Button CopyPathCircle CloseCircle Left ArrowArrow Down Icon GreyClosecirclecircleBurger
  • Advertising

102 Teal CRESCENT, Saskatoon, Saskatchewan, S7T 0P9

MLS® # SK041909
House For Sale In Stonebridge, Saskatoon, Saskatchewan
$749,000 QuickQuoteTM: $711K - $866K

4 Beds

4 Baths

102 Teal Crescent, Saskatoon, SK
Home Insurance - TD Insurance

Get a home insurance quote online for this $749,000 property in Saskatoon
  • Advertising

Open House

  • Sat Jul. 18 12:00 PM - 2:00 PM
Are you a real estate investor?
102 Teal CRESCENT, Saskatoon, Saskatchewan, S7T 0P9
$749,000

4 Beds

4 Baths

Property Information:

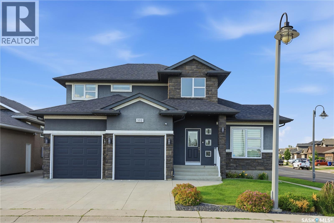
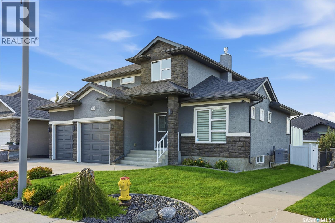
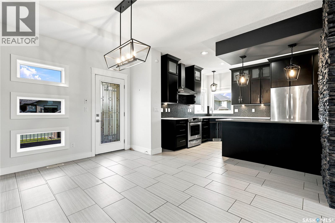
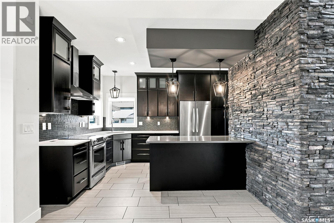
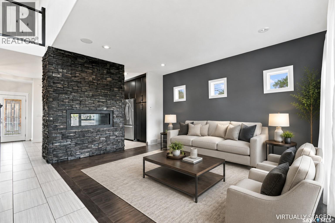
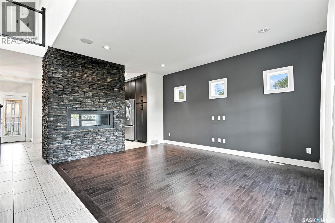
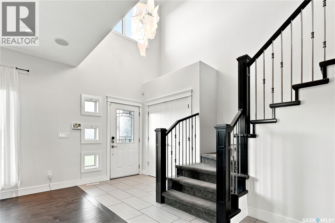
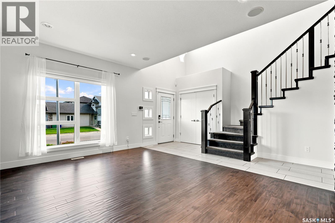
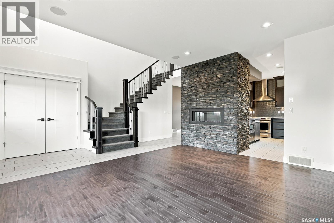
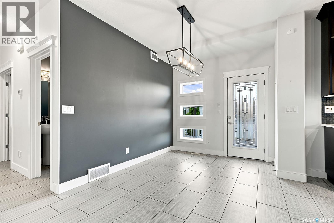
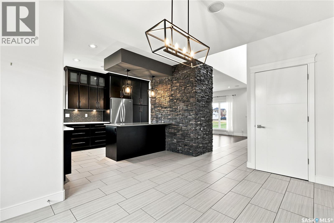
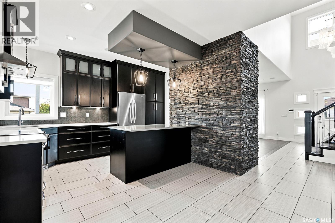
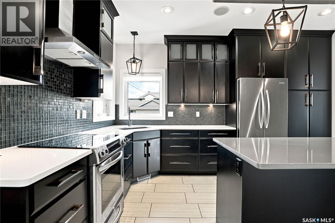
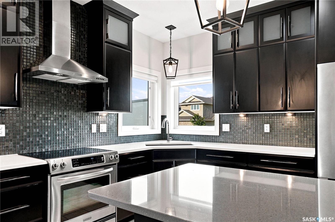
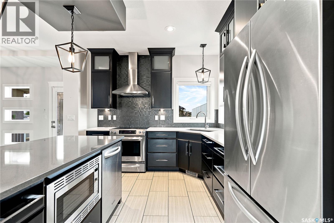
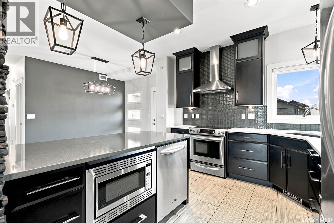
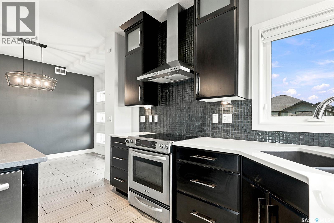
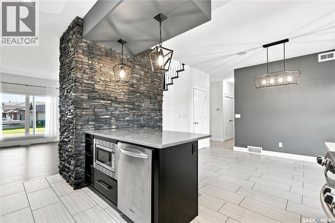
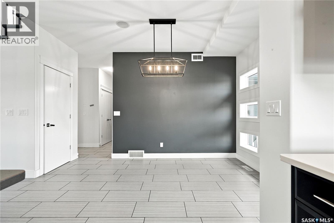
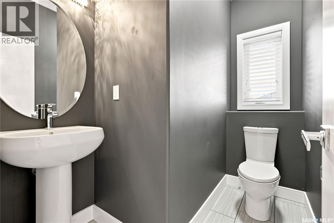
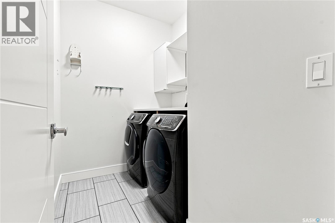
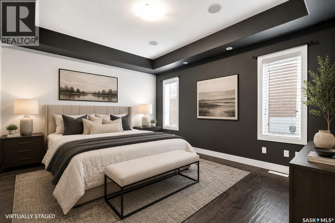
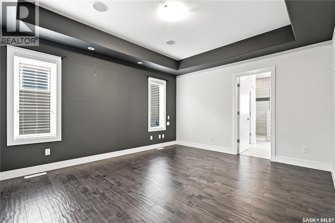
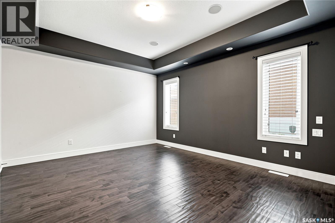
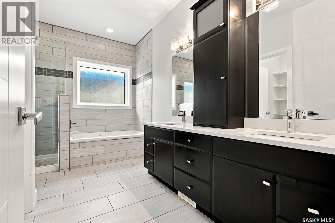
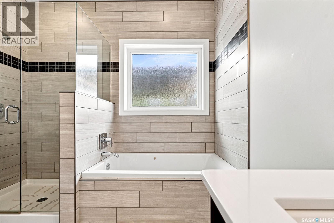
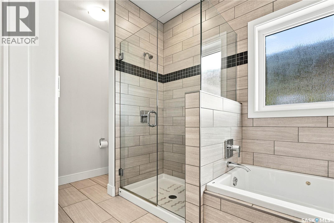
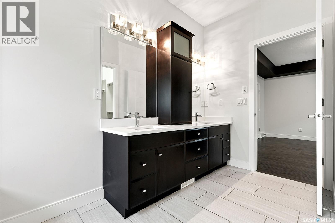
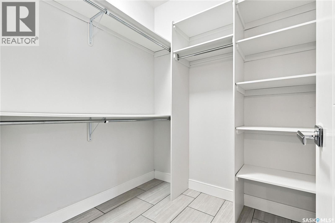
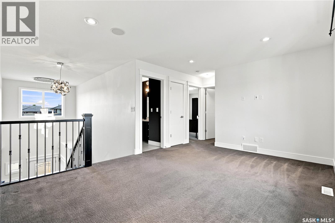
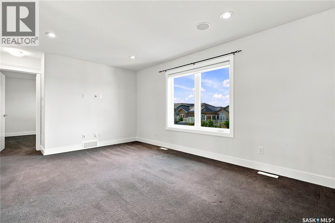
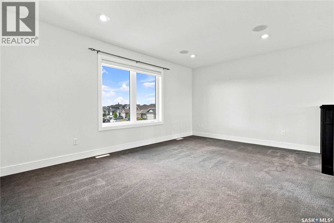
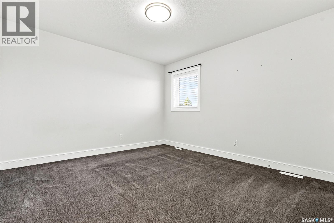
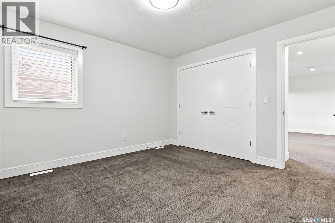
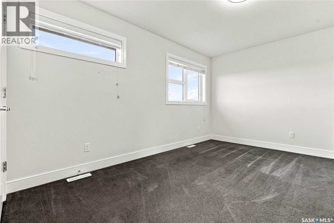
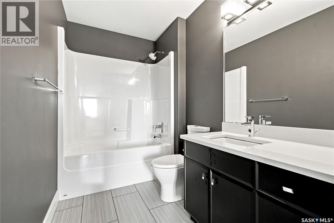
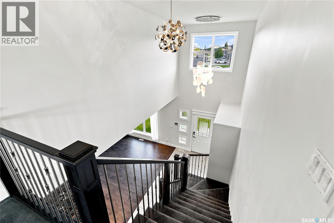
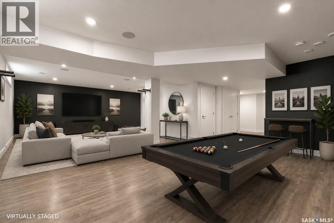
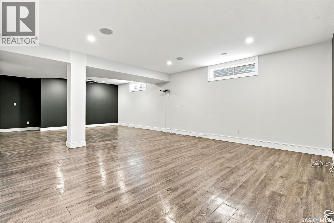
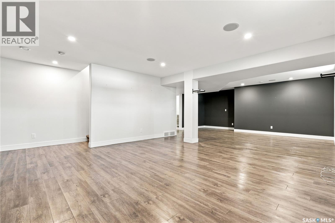
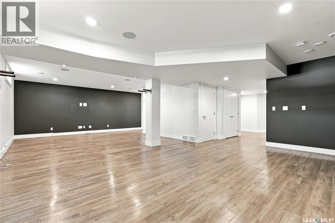
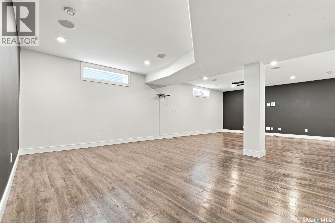
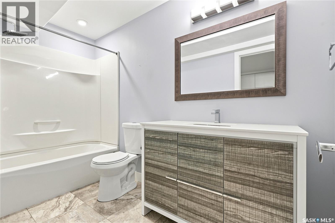
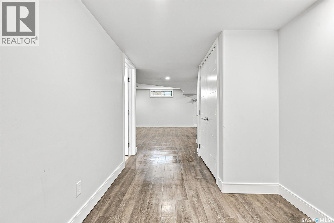
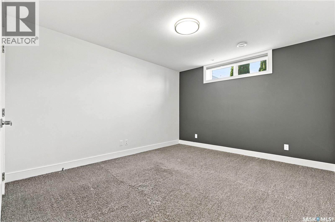
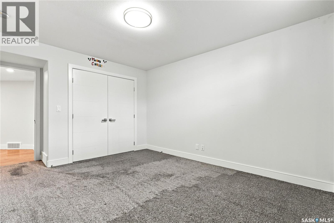
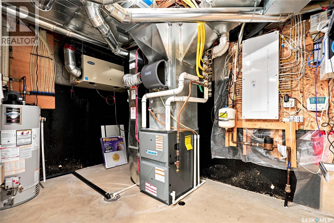
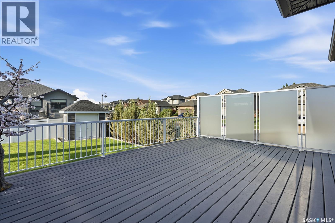
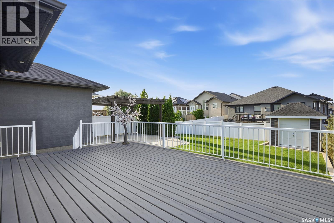
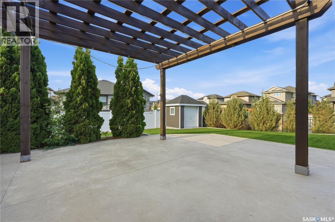
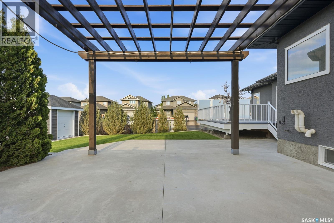
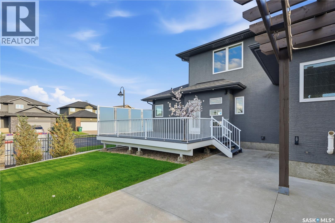
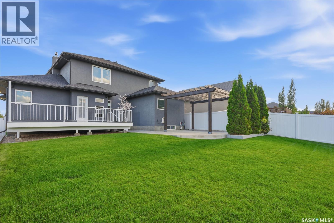
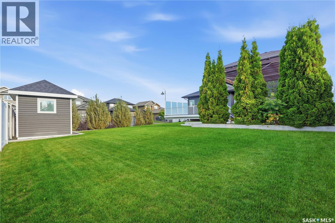
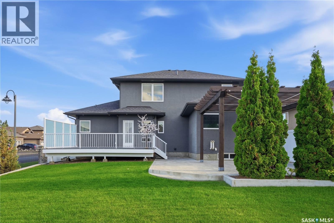
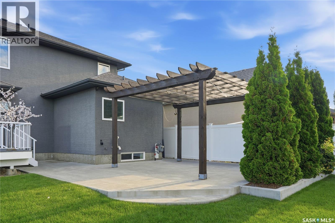
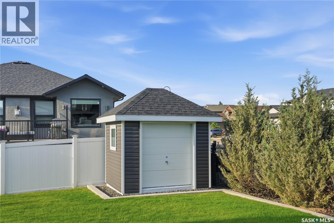
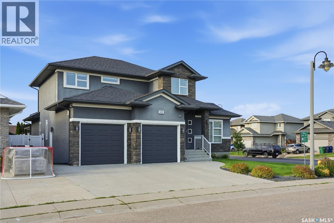
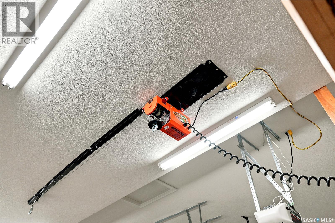
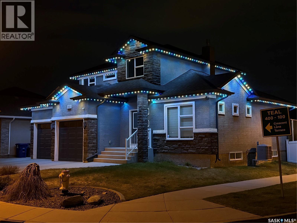
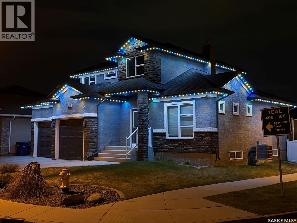
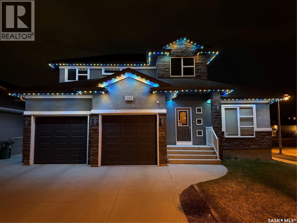
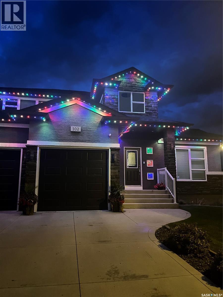
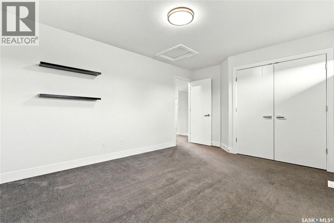
Rare find! Almost 2000 square feet with MAIN FLOOR PRIMARY BEDROOM AND LAUNDRY! Former show home and truly exceptional! Fully developed with 4-bed, 4-baths, you are welcomed by a pretty chandelier foyer, 9’ ceilings, lovely wood flooring, & elegant stone feature walls. The spacious living room features a beautiful natural gas fireplace with custom stonework, while the modern kitchen offers custom maple cabinetry, quartz countertops, & tiled backsplash. Primary bedroom retreat features a spacious luxurious ensuite with dual sinks, custom tiled shower, jetted tub, and walk-in closet. Main floor laundry adds convenience. Upstairs offers 2 bedrooms, bonus room, and full bathroom. The professionally developed basement adds a large family/games room, additional bedroom, and full bathroom. Enjoy the beautifully maintained backyard oasis featuring a large deck with privacy wall and aluminum railings, and pergola-covered patio, vinyl fencing, underground sprinklers, natural gas BBQ hookup, custom shade area, and shed with overhead garage door. One of the finest app-controlled Gemstone permanent exterior lighting systems to incredible year-round curb appeal. Pride of ownership is evident in the professionally maintained front and backyard landscaping. Recent updates include furnace (2025), dishwasher (2024), and humidifier (2024). . Additional features include central air conditioning, heated double attached garage with direct entry, custom closet organizers, and premium finishes throughout. Close to school and all of the amenities Stonebridge has to offer. (id:27)

Building Features:

  • Style: Detached
  • Building Type: House
  • Architectural Style: 2 Level
  • Basement Development: Finished
  • Basement Type: Full
  • Construction Style - Attachment: Detached
  • Fire Protection: Alarm system
  • Fireplace Fuel: Gas
  • Fireplace Type: Conventional
  • Floor Space: 1920 sqft Square Feet
  • Heating Type: Forced air
  • Heating Fuel: Natural gas
  • Cooling Type: Central air conditioning, Air exchanger
  • Appliances: Washer, Refrigerator, Dishwasher, Dryer, Microwave, Alarm System, Humidifier, Window Coverings, Garage door opener remote, Hood Fan, Storage Shed, Stove

Property Features:

  • OwnershipType: Freehold
  • Property Type: Single Family
  • Built in: 2013
  • Features: Treed, Corner Site, Double width or more driveway, Sump Pump
  • Fence Type: Fence
  • Floor Space (approx): 1920 Square Feet
  • Irregular: Yes
  • Landscape Features: Lawn, Underground sprinkler
  • Lot Frontage: 37 Feet
  • Lot Size: 0.15 Acres
  • Structure Type: Deck, Patio(s)
  • Parking Type: Attached garage, Parking Spaces
  • No. of Parking Spaces: 4

Rooms:

  • Other 2nd Level Measurements not available x 16 ft
  • Bathroom 2nd Level x x x
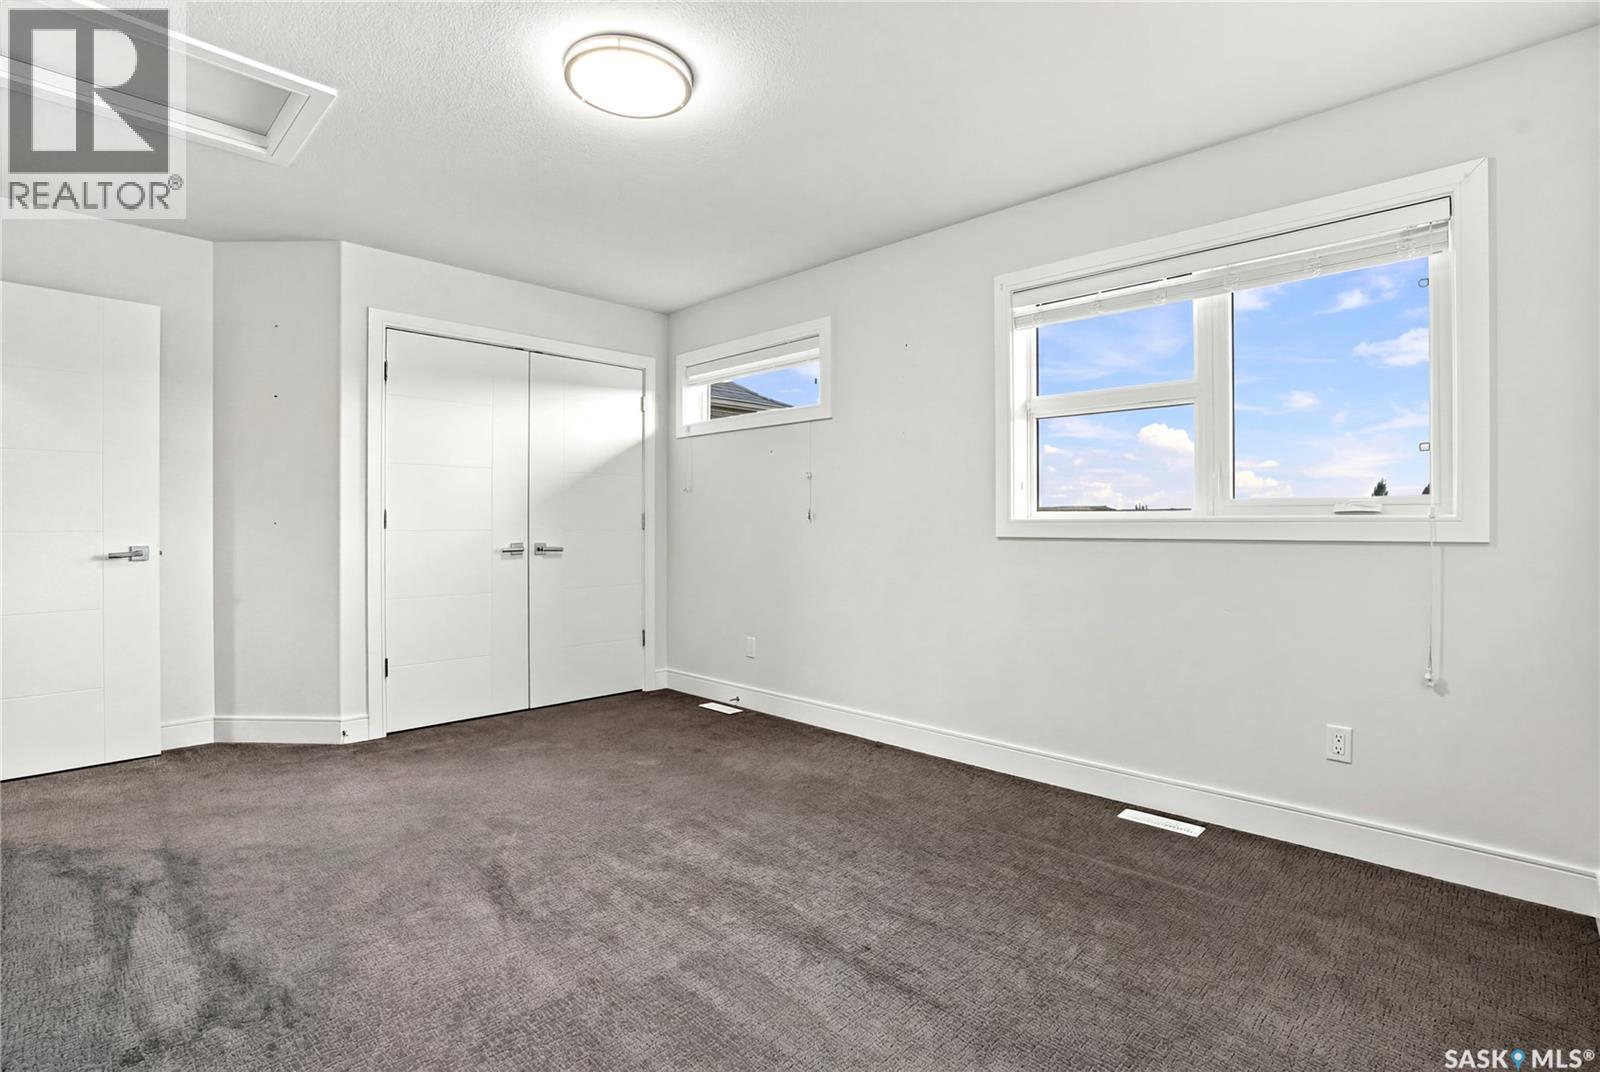
  • Bedroom 2nd Level 4.27 m x 3.35 m
  • Bedroom 2nd Level Measurements not available x 12 ft
  • Family Basement Level 4.88 m x 8.53 m
  • Bathroom Basement Level x x x
  • Bedroom Basement Level 4.27 m x 3.35 m
  • Other Basement Level Measurements not available
  • Primary Bedroom Main Level 14 ft x Measurements not available
  • Bathroom Main Level x x x
  • Bathroom Main Level x x x
  • Living Main Level 12 ft x Measurements not available
  • Dining Main Level 13 ft x Measurements not available
  • Laundry Main Level x x x
  • Kitchen Main Level 4.27 m x 3.66 m

Convert Measurement to:

Courtesy of: Realty Executives Saskatoon

REALTOR.ca  

QuickQuoteTM Powered by RPS

Location of 102 Teal CRESCENT, Saskatoon, Saskatchewan, S7T 0P9
Demographic Information of 102 Teal CRESCENT, Saskatoon, Saskatchewan, S7T 0P9
Life Stage

Young Families

Employment Type

Mixed

Average Household Income

$138,131.65

Average Number of Children

1.90

Household Population

Household Structure

Age of Population

Education

Education Level

No certificate/diploma/degree

7.96 %

High school certificate or equivalent

25.87 %

Apprenticeship trade certificate/diploma

7.18 %

College/non-university certificate

16.96 %

University certificate (below bachelor)

2.36 %

University Degree

39.67 %

Commuter

Travel To Work

By Car

95.48 %

By Public Transit

1.6 %

By Walking

1.17 %

By Bicycle

0.44 %

By Other Methods

1.31 %

Cultural Diversity

Knowledge of Official Language

Mother Tongue

Building Information

Building Type

Apartments (Low and High Rise)

17.83 %

Houses

82.17 %

Own Vs. Rent