Property Information:
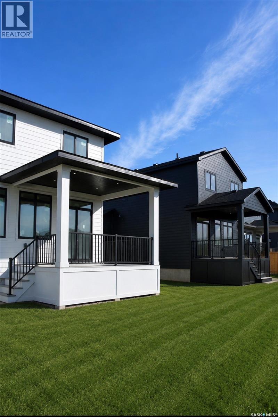
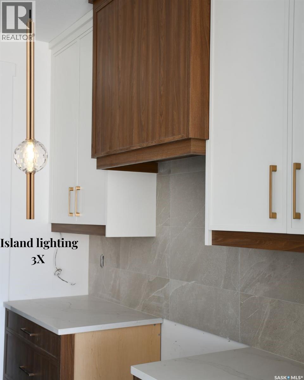
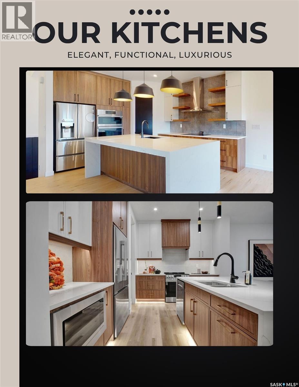
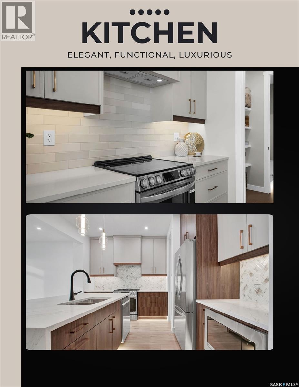
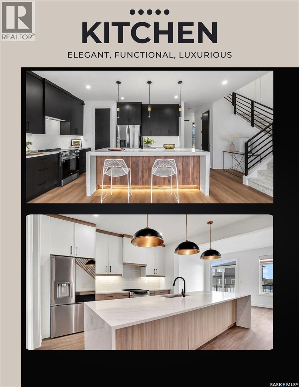
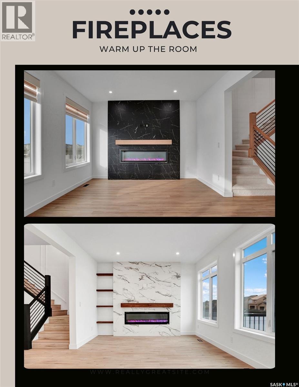
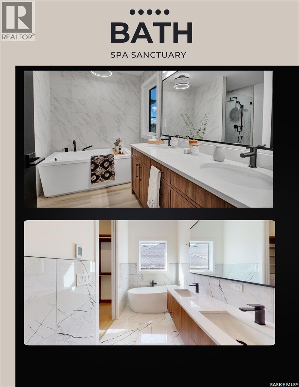
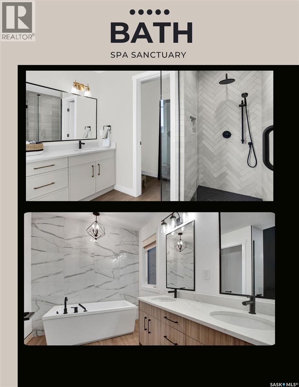
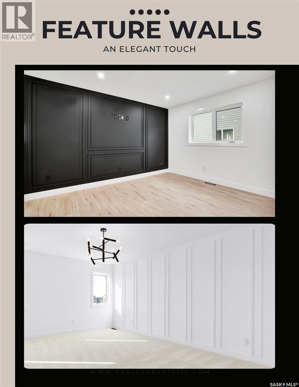
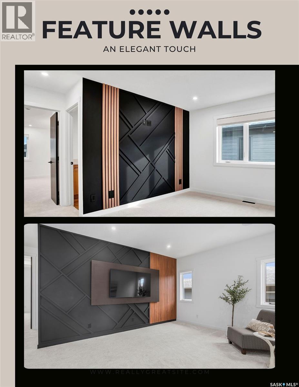
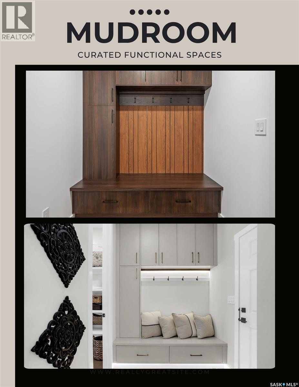
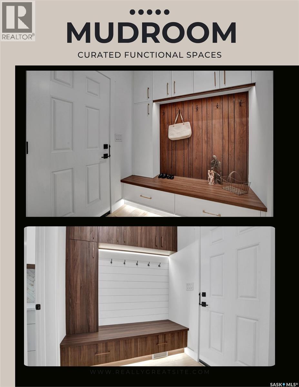
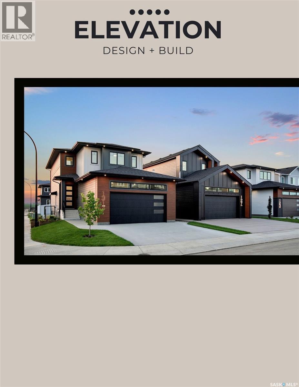
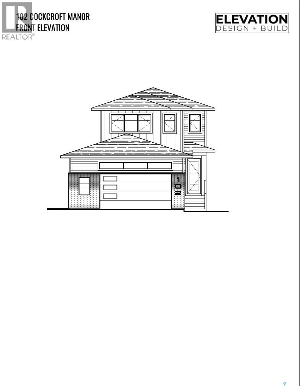
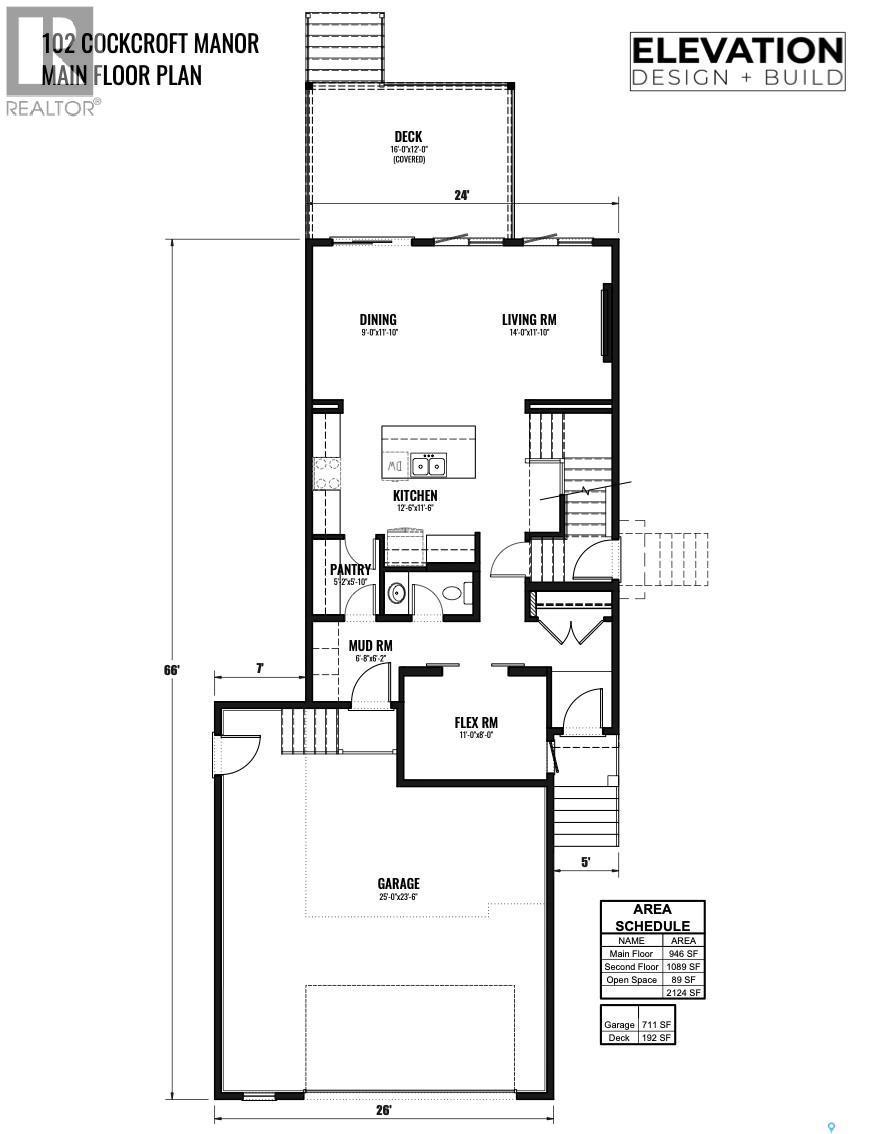
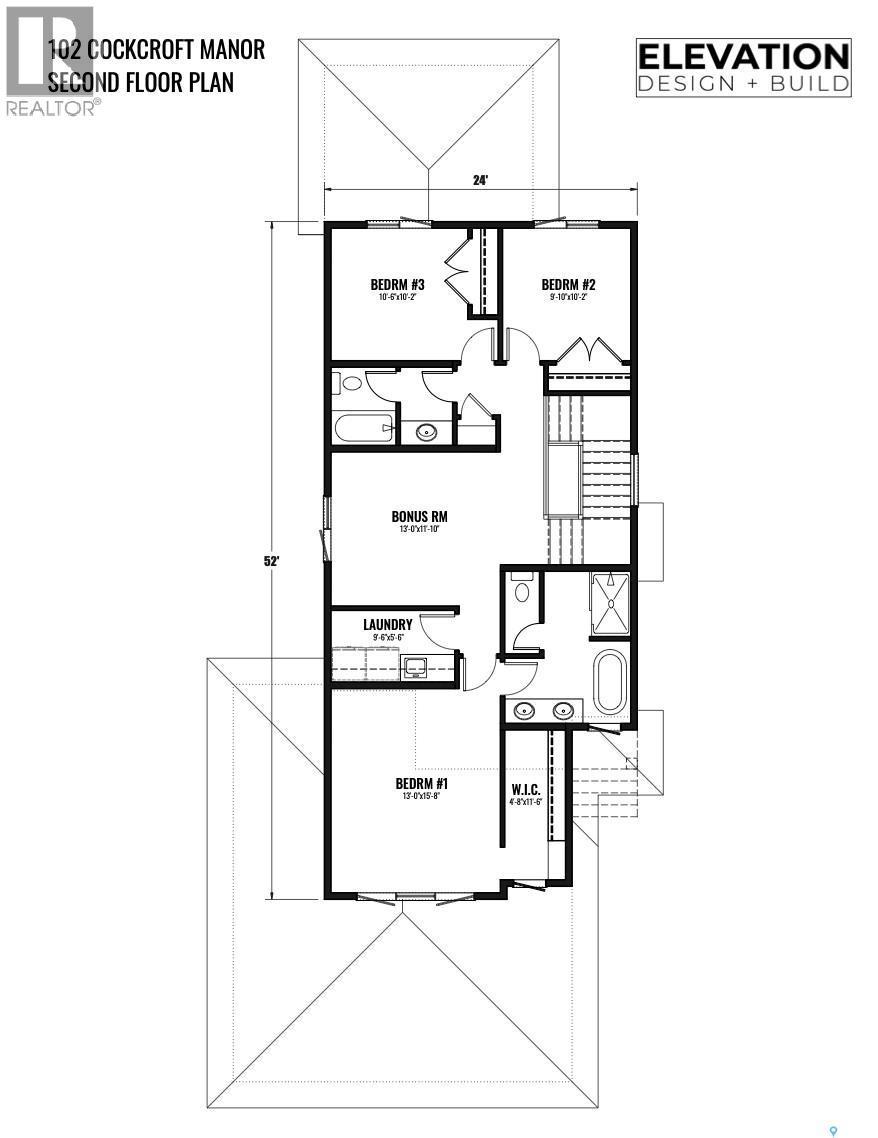
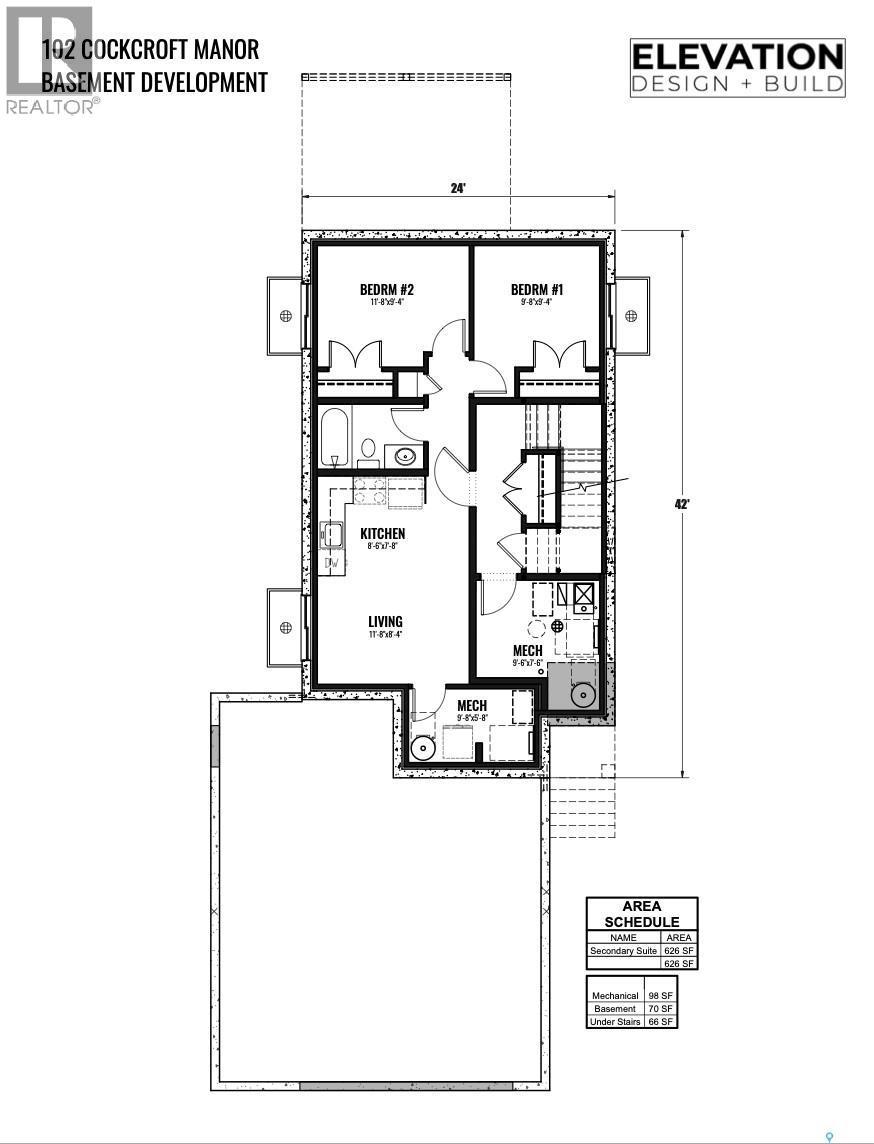
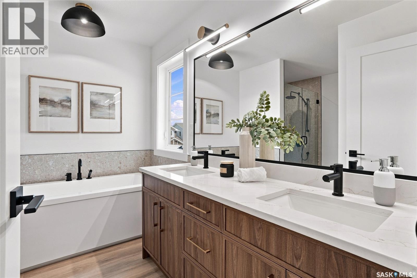
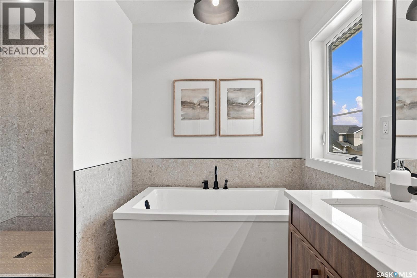
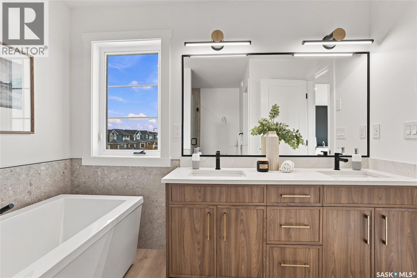
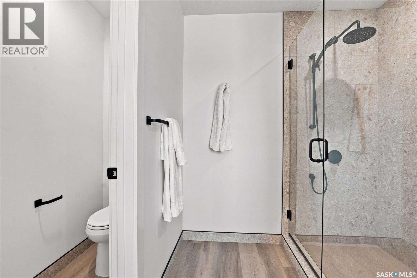
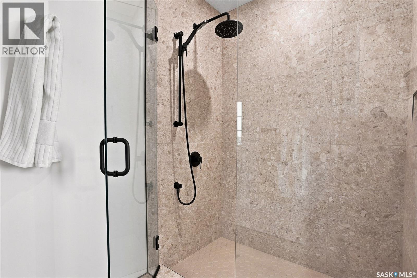
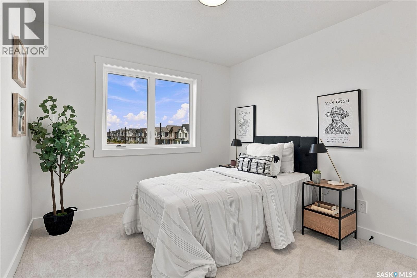
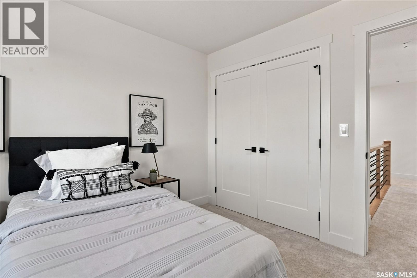
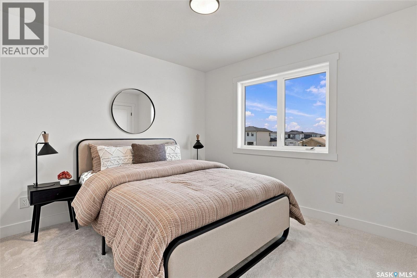
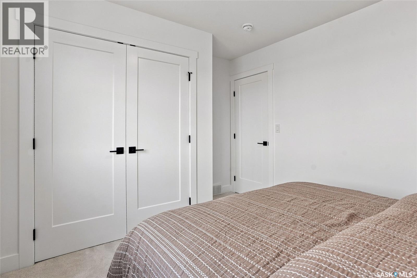
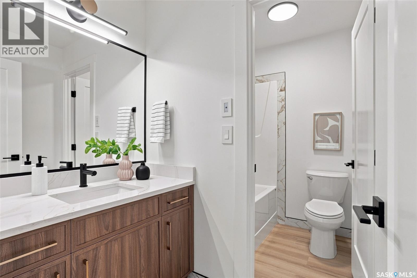
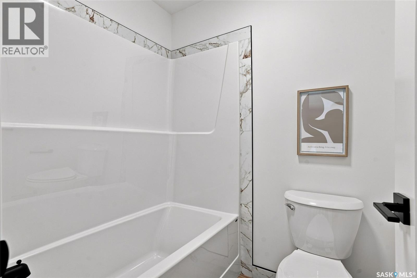
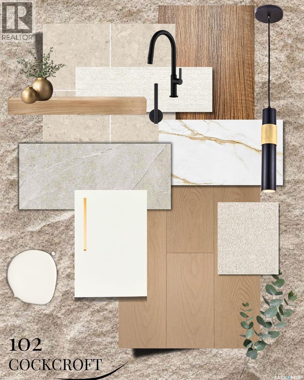
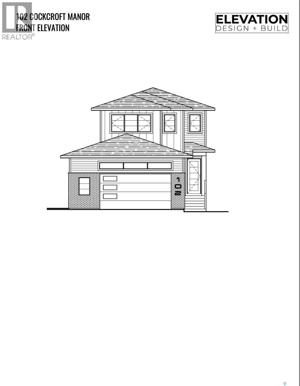
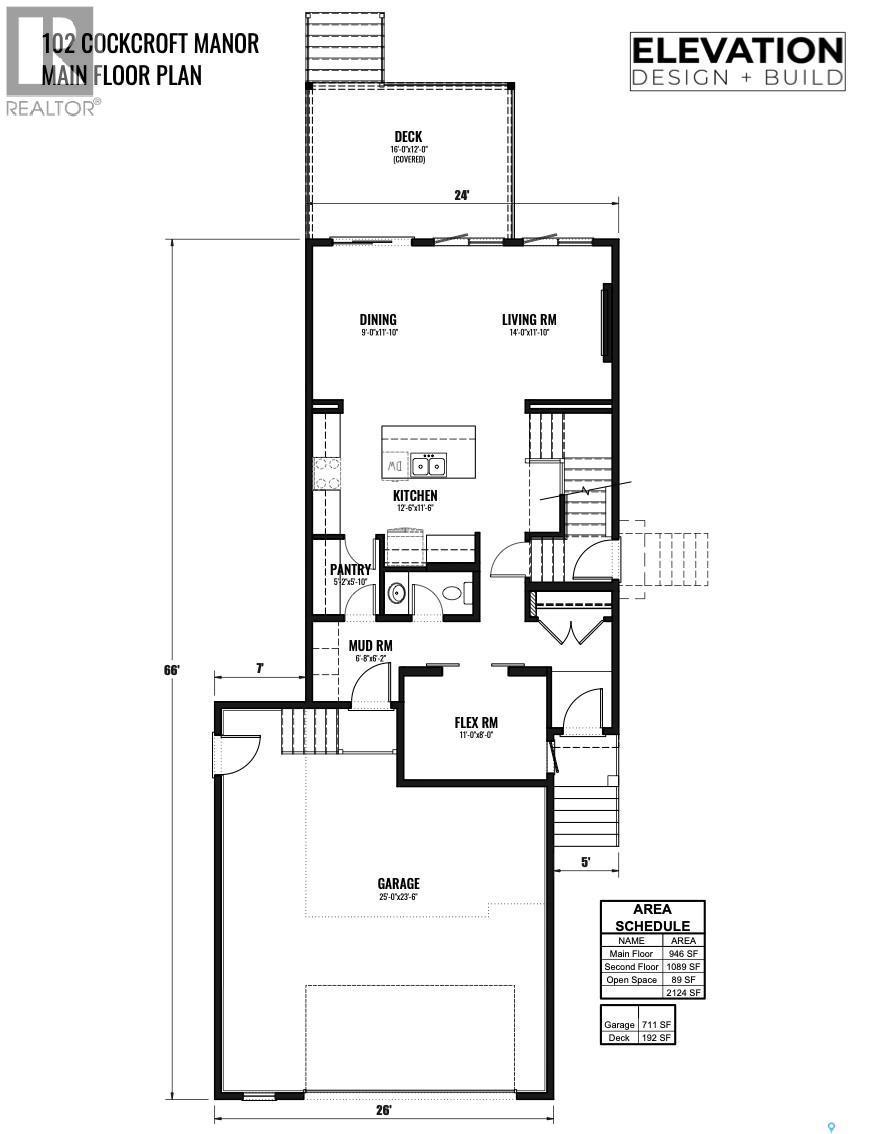
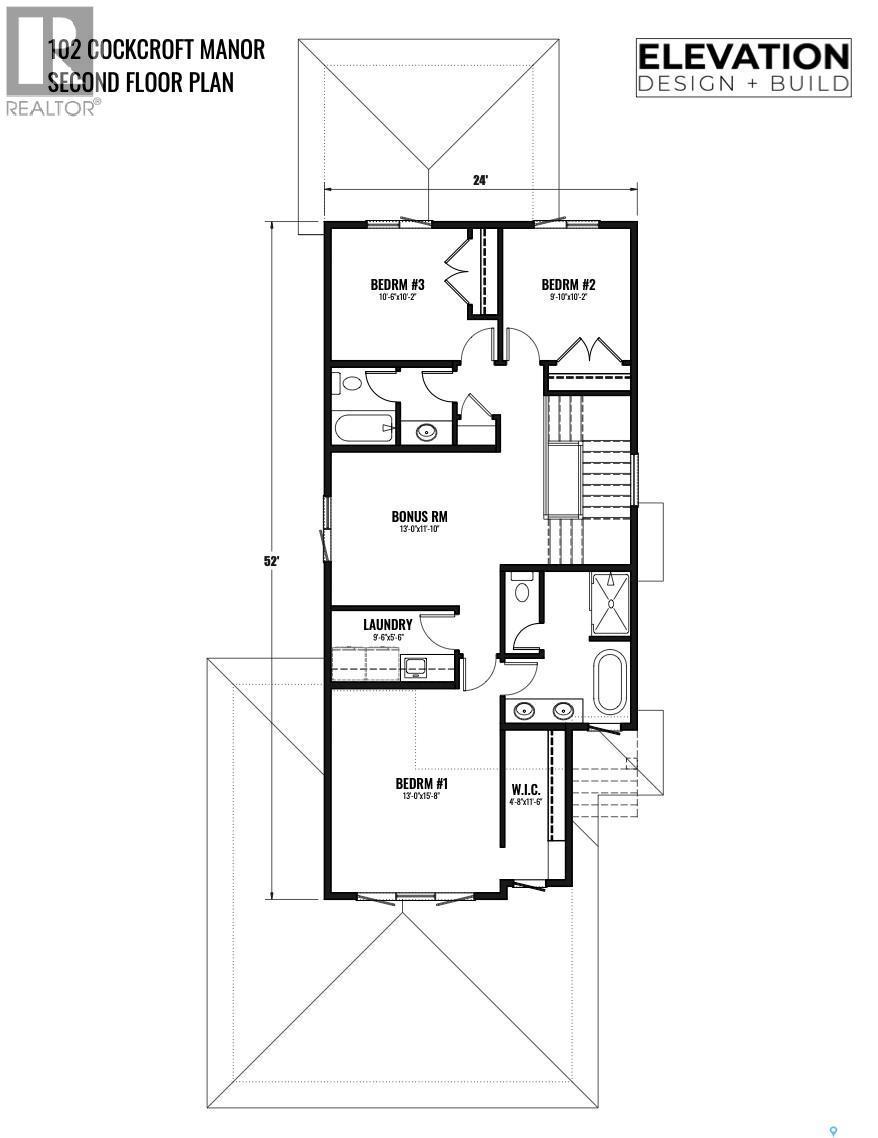
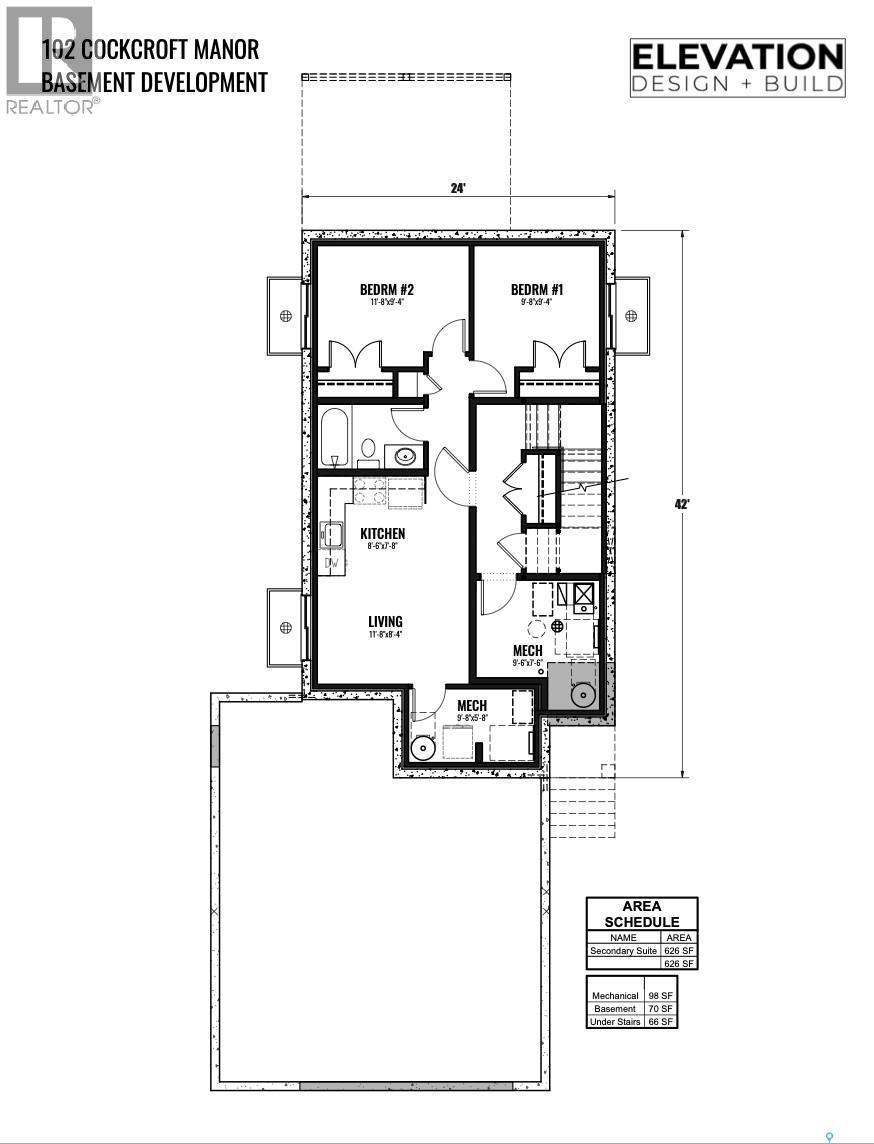
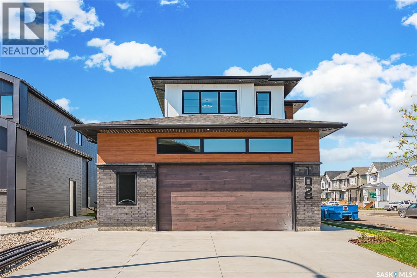
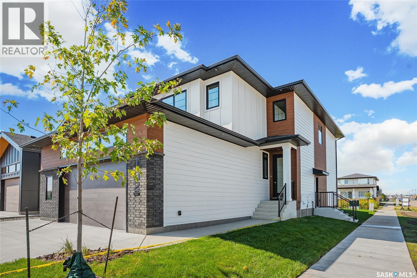
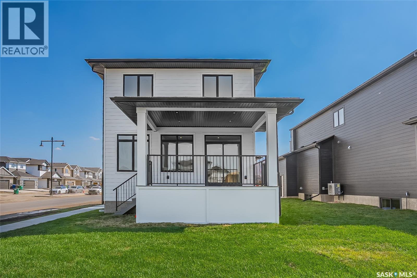
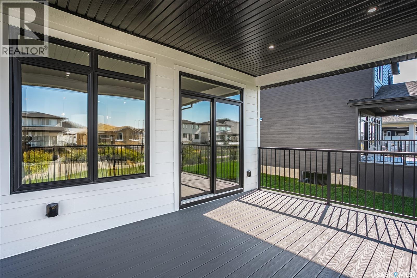
An elevated standard of living awaits at 102 Cockroft Manor. Set on a premium green backing lot, this corner lot offers a rare blend of privacy and tranquility—perfect for enjoying quiet summer mornings under the covered deck, surrounded by uninterrupted views. Thoughtfully designed and meticulously finished, this home features 3 bedrooms and 3 bathrooms, including a refined primary retreat complete with a spa-inspired 5-piece ensuite and spacious walk-in closet. Expansive triple-pane windows flood the space with natural light, while a custom feature wall adds a sophisticated touch. Every detail has been carefully considered, from the upgraded luxury vinyl plank flooring to the ambient toe-kick and valence lighting that subtly enhances each space. The kitchen serves as the heart of the home, anchored by a striking waterfall quartz island and complemented by custom cabinetry and integrated touchless storage. A generous pantry flows seamlessly into a tailored mudroom, delivering both style and function. Additional features include 9-ft ceilings, 8-ft doors, solid maple railings, upgraded lighting, and stainless steel appliances—each element contributing to a cohesive and elevated living experience. Outdoors, the fully landscaped front and backyard are designed for effortless enjoyment, complete with a covered deck with awning and a smart irrigation system controlled directly from your phone. This home will also give its owner the potential to generate income, with a secondary suite entrance, and ready to finish basement. Crafted by Elevation Design + Build, this home reflects a commitment to quality, comfort, and timeless design. The exterior showcases upgraded Hardie board siding and refined finishes, creating a bold and lasting impression. Exterior photos are renderings. Estimated completion: mid-summer. Viewings available with notice. (id:27)
Building Features:
-
Style:
Detached
-
Building Type:
House
-
Architectural Style:
2 Level
-
Basement Development:
Partially finished
-
Basement Type:
Full
-
Construction Style - Attachment:
Detached
-
Fireplace Fuel:
Electric
-
Fireplace Type:
Conventional
-
Floor Space:
2124 sqft Square Feet
-
Heating Type:
Forced air
-
Heating Fuel:
Natural gas
-
Cooling Type:
Central air conditioning, Air exchanger
-
Appliances:
Washer, Refrigerator, Dishwasher, Dryer, Microwave, Window Coverings, Garage door opener remote, Hood Fan, Stove