Button CopyPathCircle CloseCircle Left ArrowArrow Down Icon GreyClosecirclecircleBurger
  • Advertising

1019A 10th STREET E, Saskatoon, Saskatchewan, S7H 0H8

MLS® # SK045394
House For Sale In Varsity View, Saskatoon, Saskatchewan
$824,900 QuickQuoteTM: Not Available

4 Beds

4 Baths

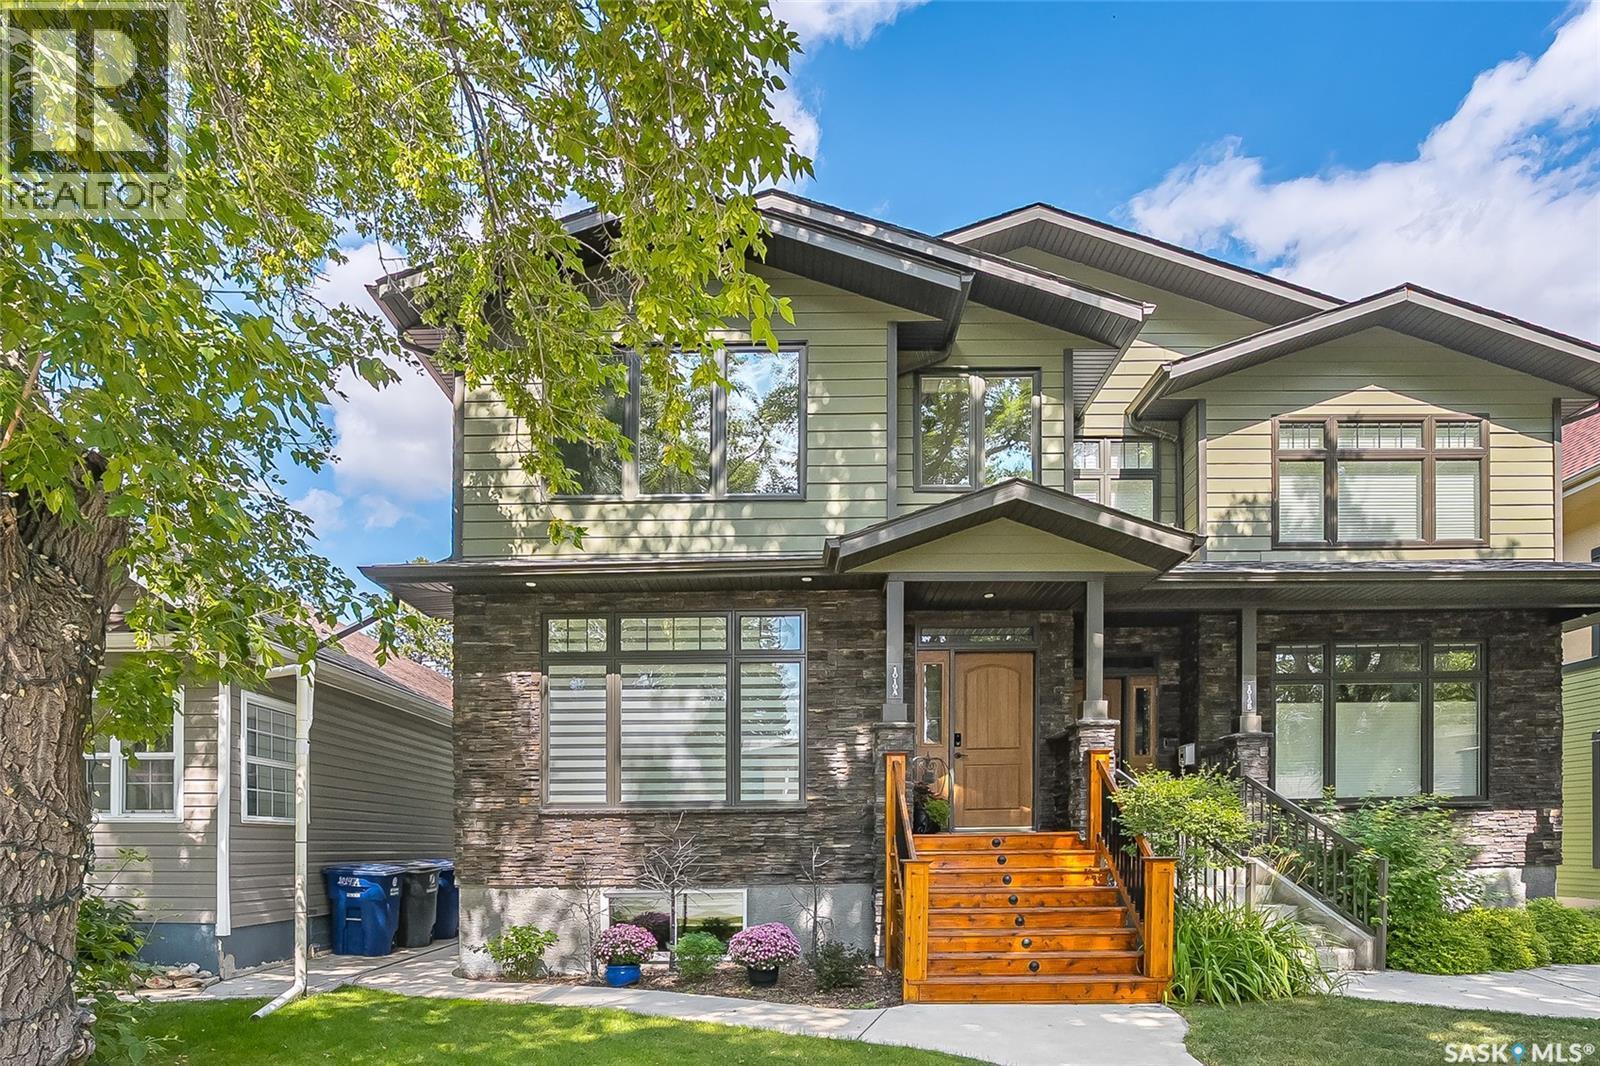
1019A 10Th Street E, Saskatoon, SK - Outdoor
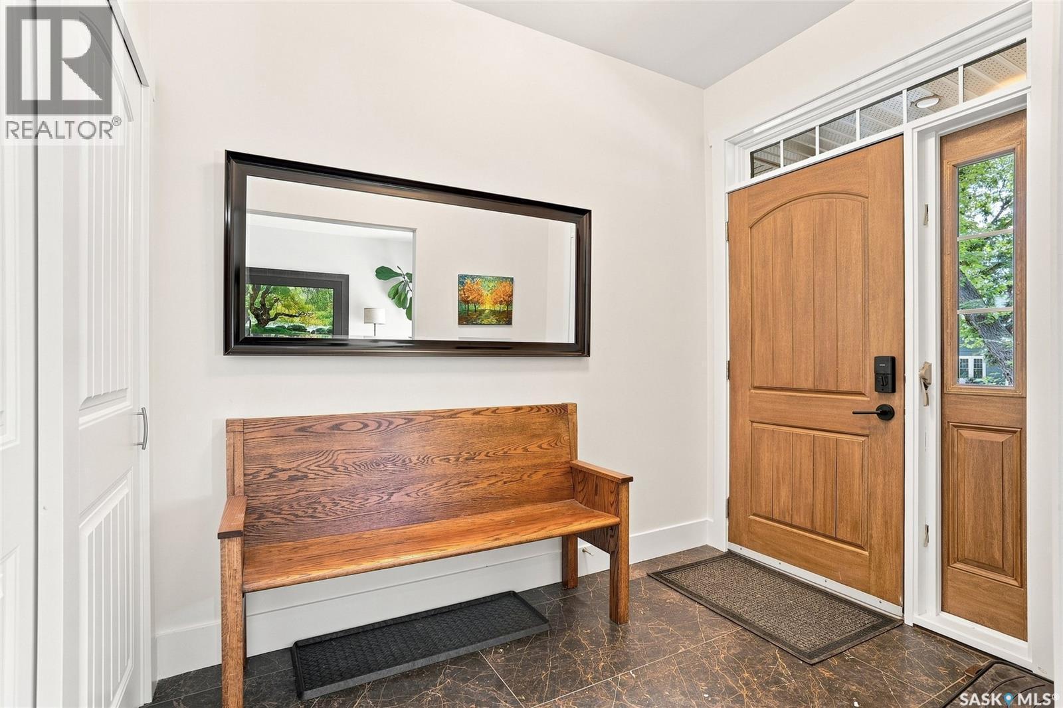
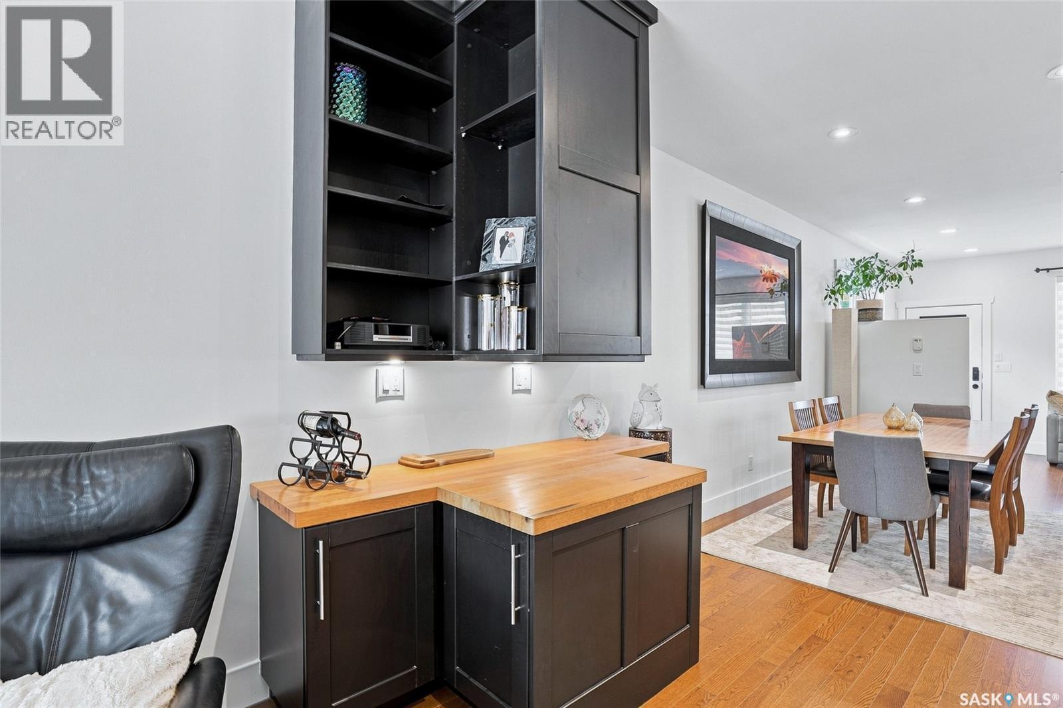
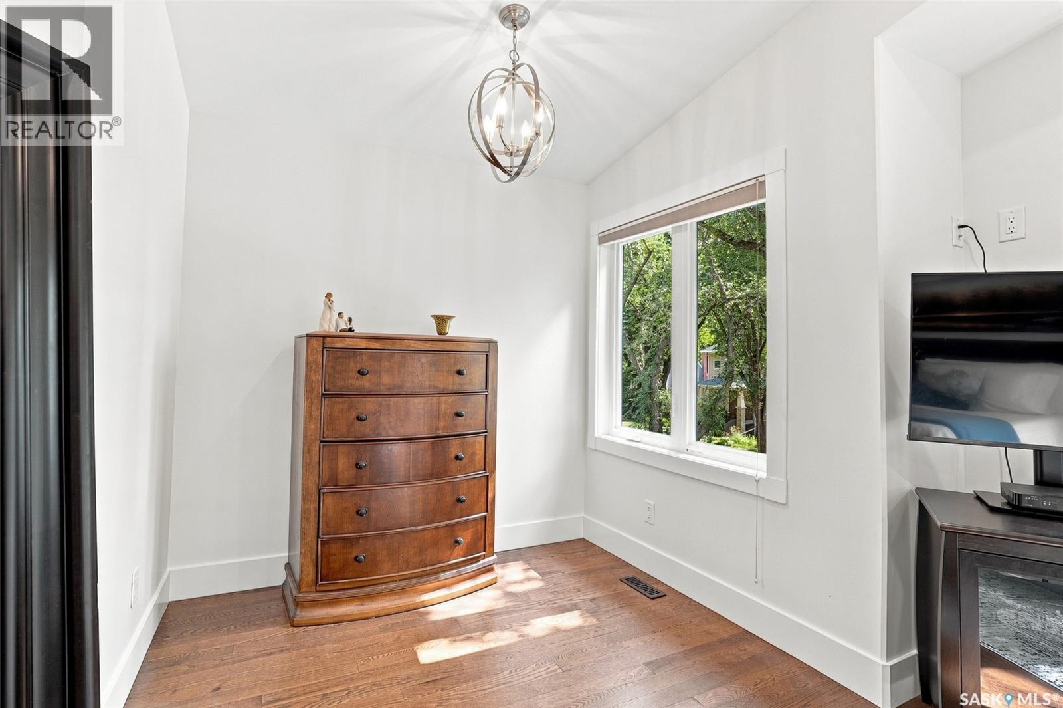
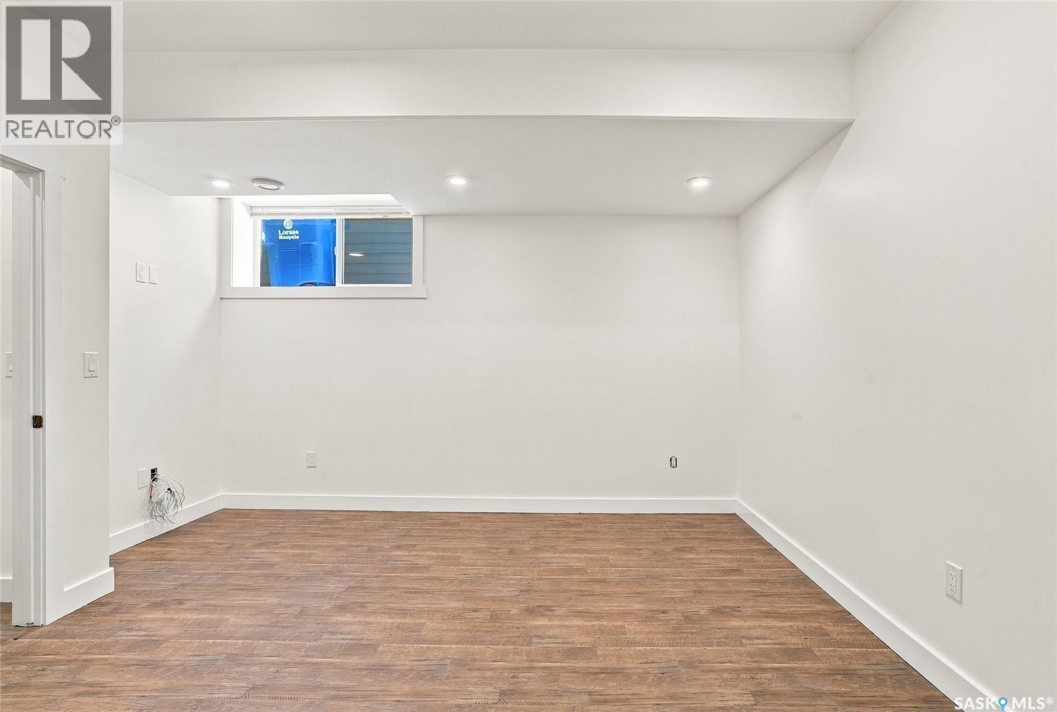
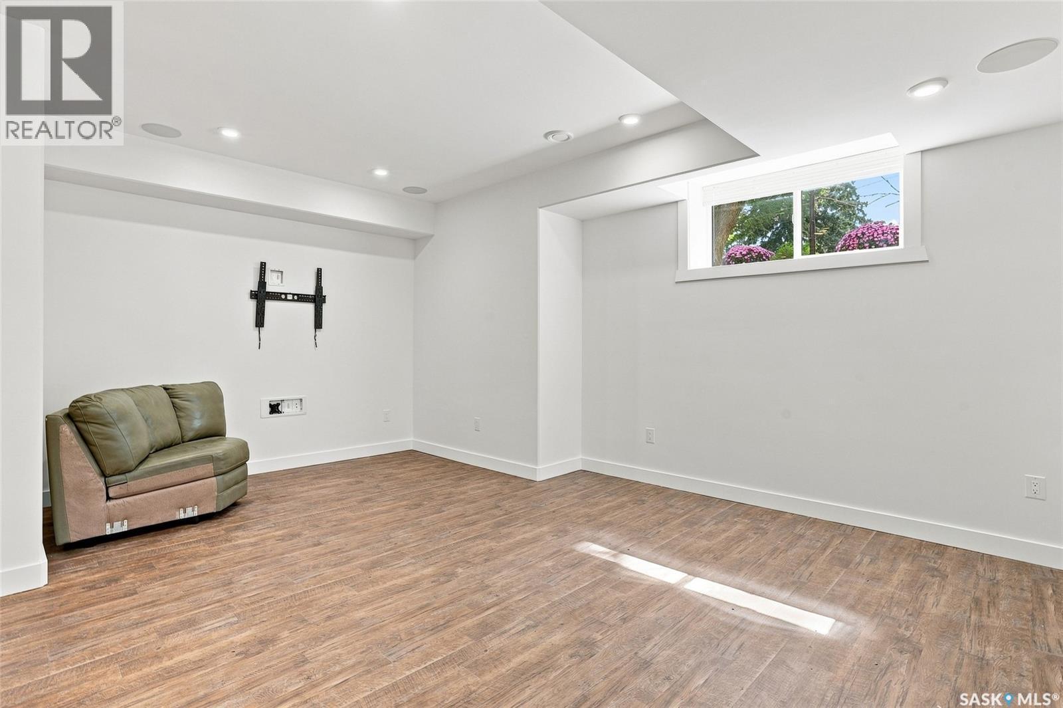
1019A 10Th Street E, Saskatoon, SK - Indoor Photo Showing Other Room
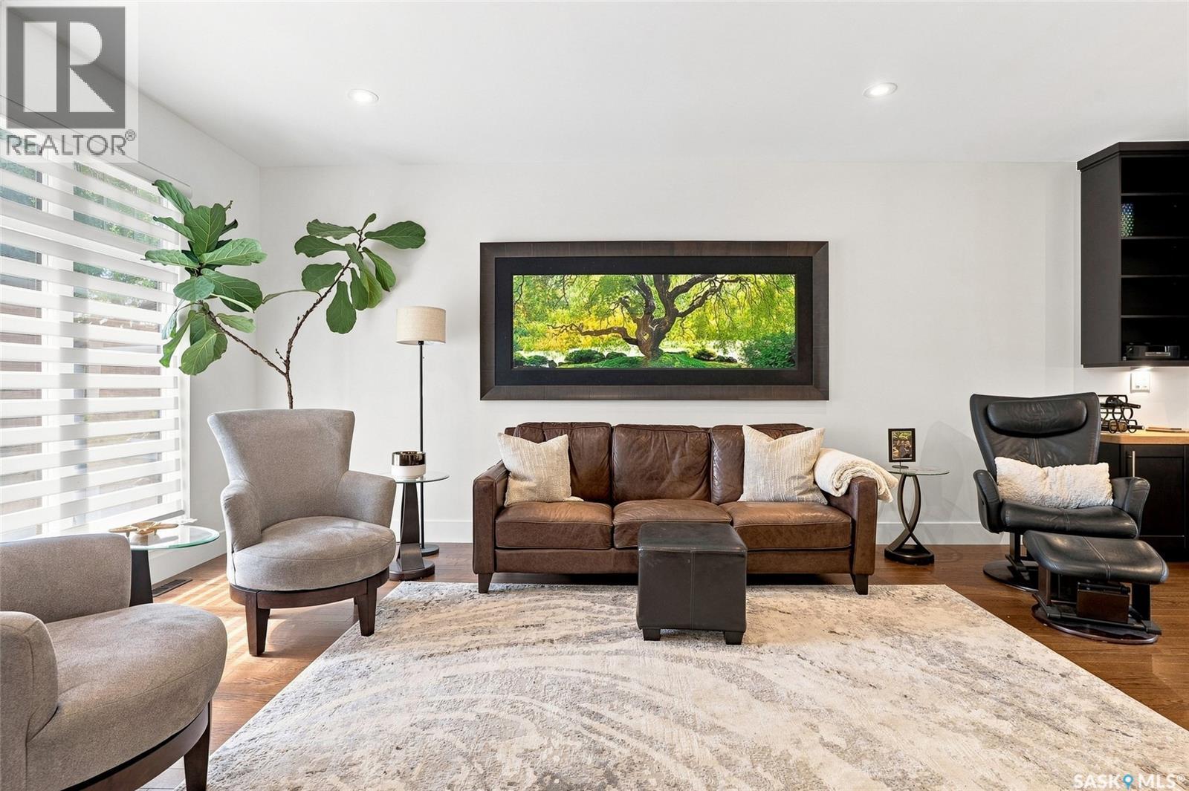
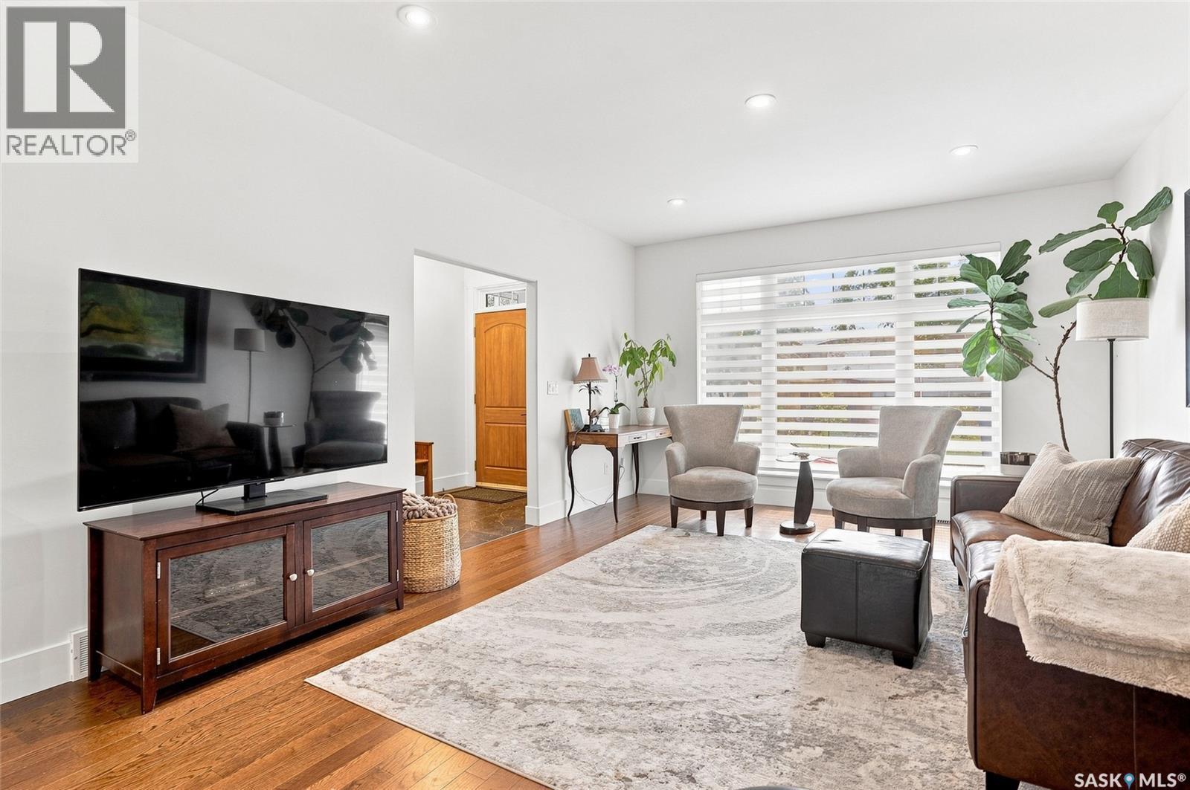
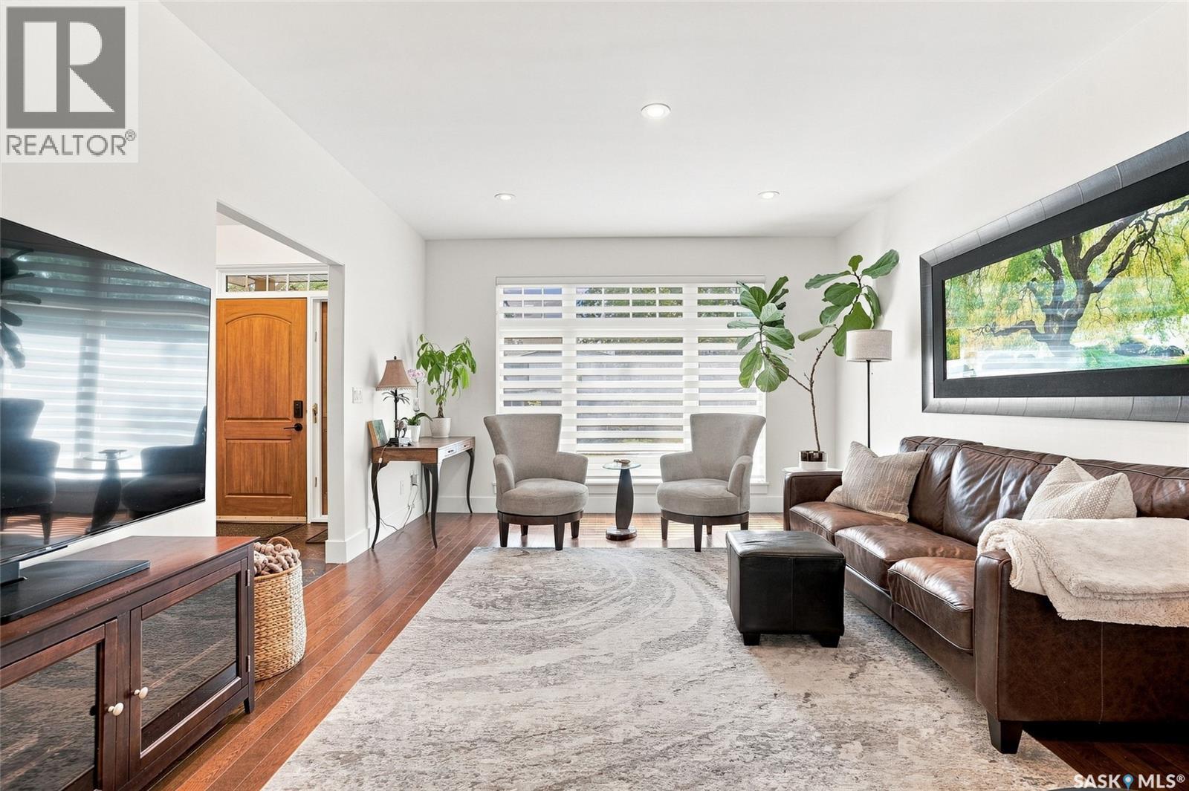
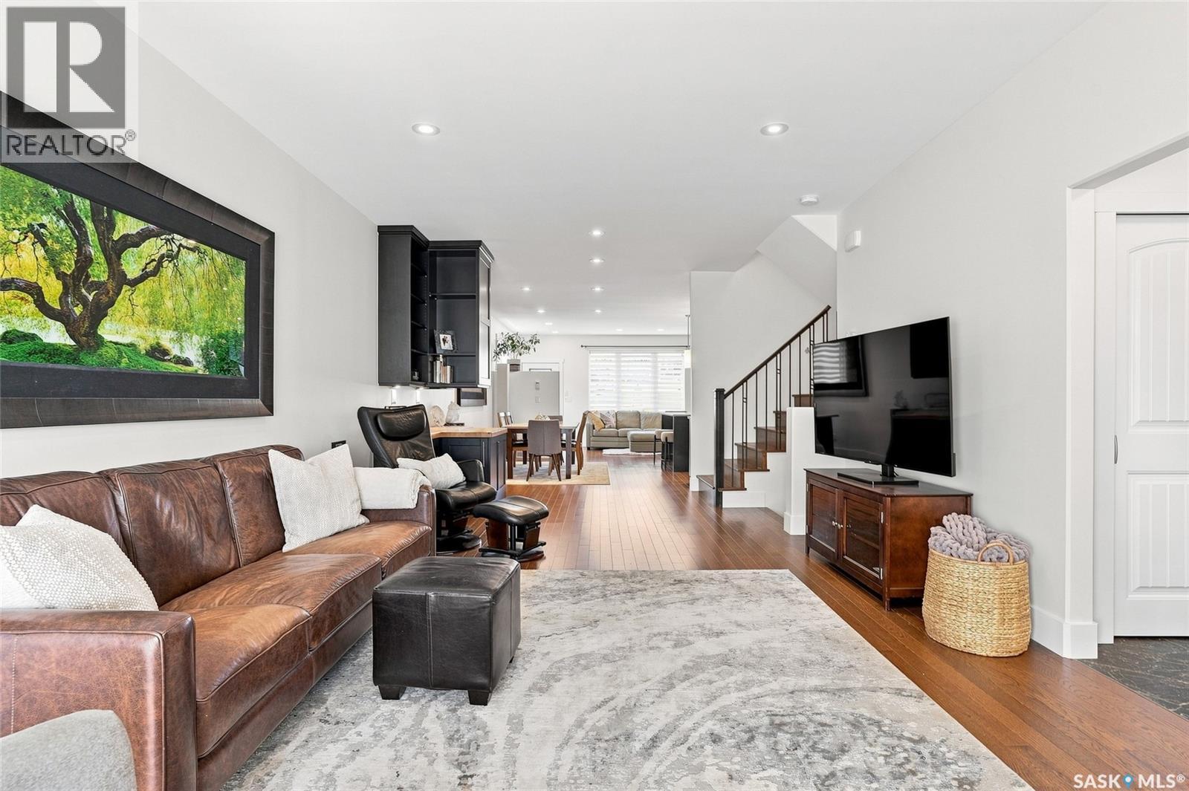
1019A 10Th Street E, Saskatoon, SK - Indoor Photo Showing Living Room
1019A 10Th Street E, Saskatoon, SK - Indoor
1019A 10Th Street E, Saskatoon, SK - Indoor Photo Showing Other Room
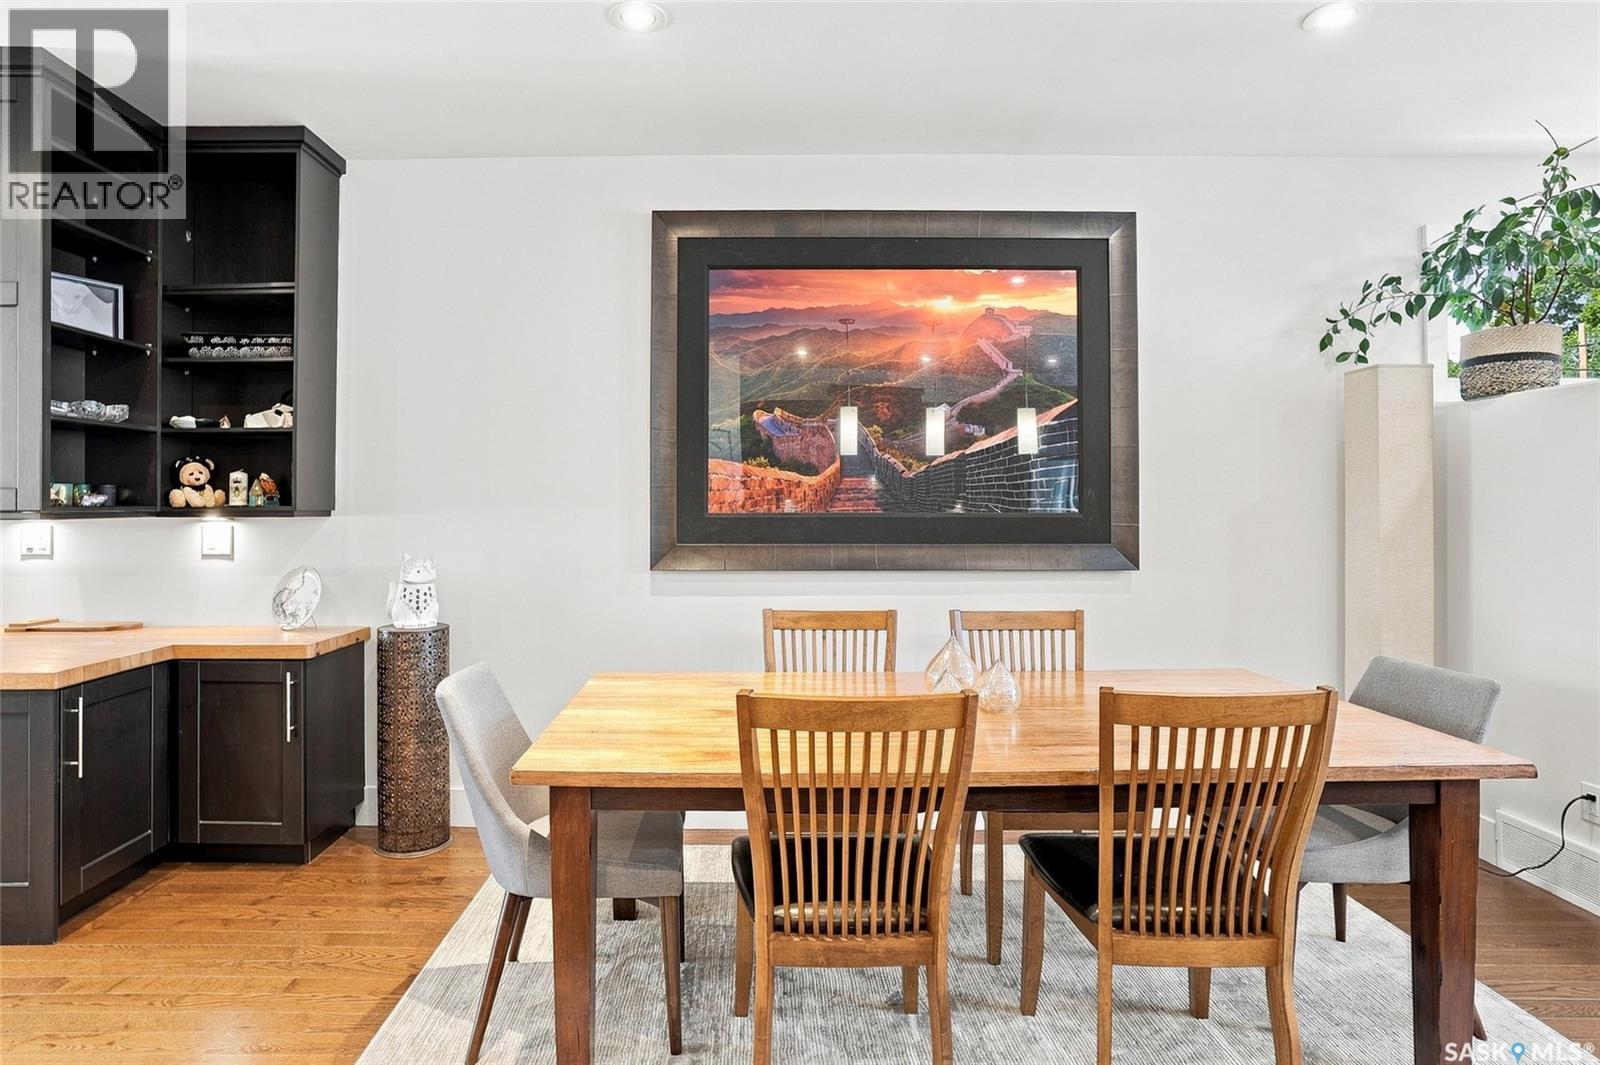
1019A 10Th Street E, Saskatoon, SK - Indoor Photo Showing Dining Room
1019A 10Th Street E, Saskatoon, SK - Indoor Photo Showing Other Room
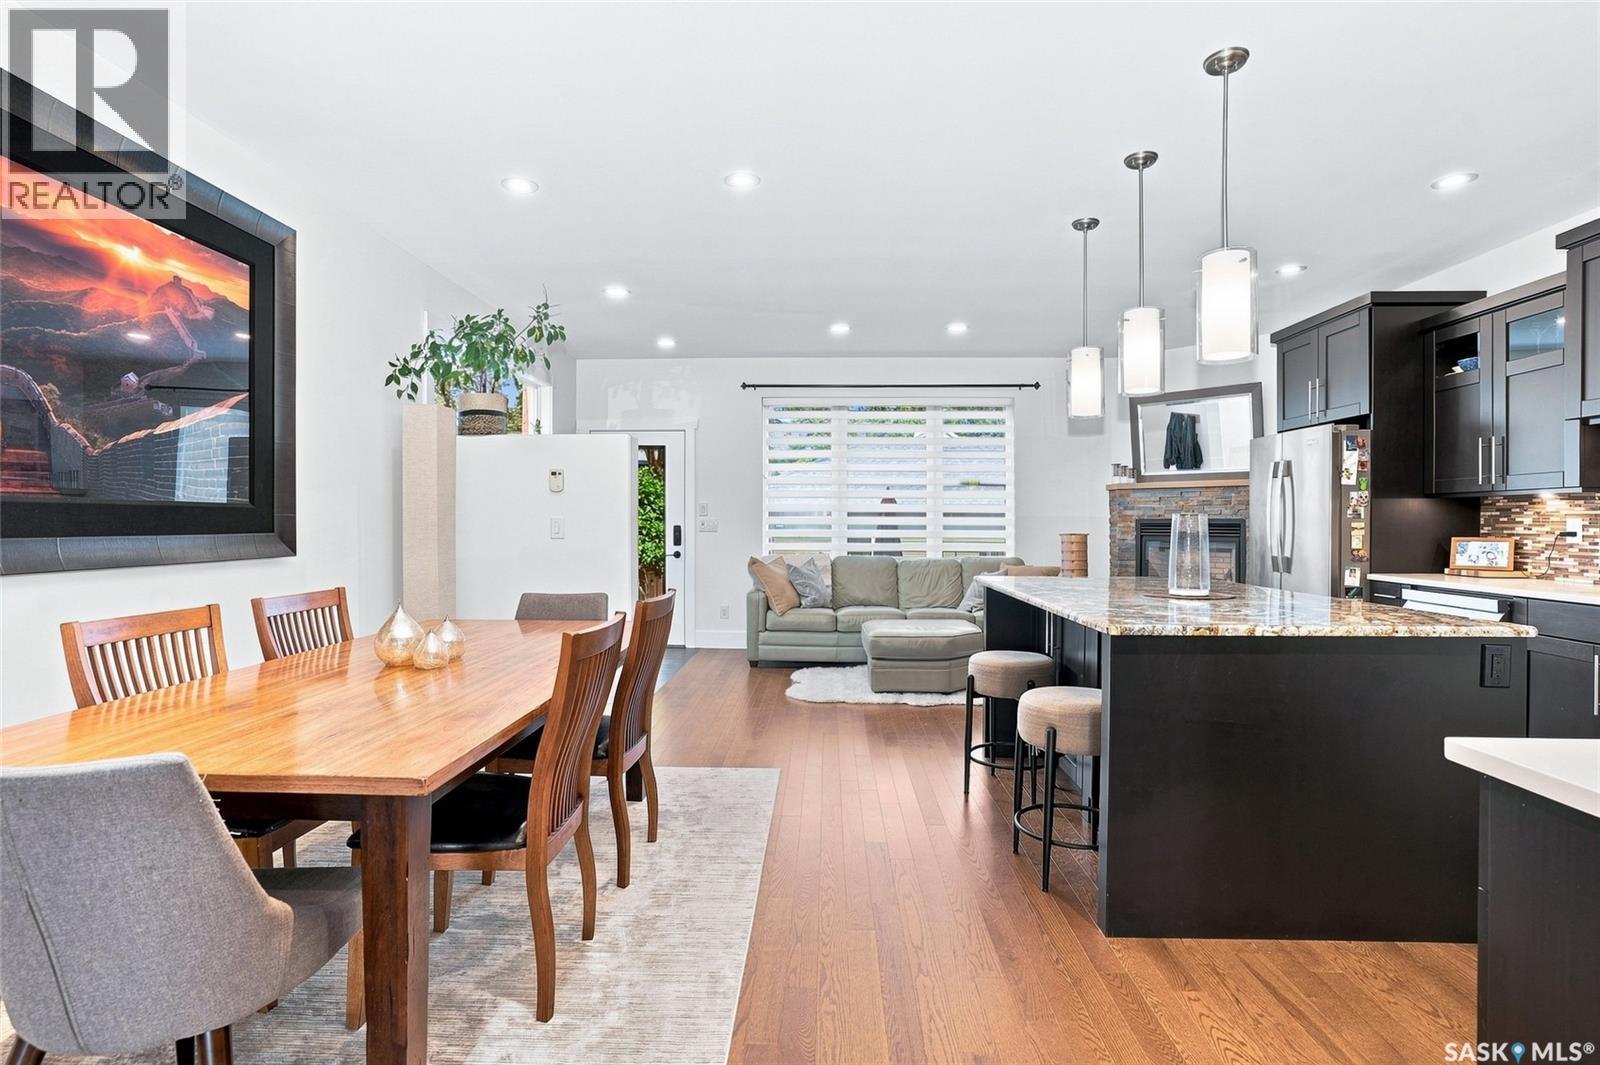
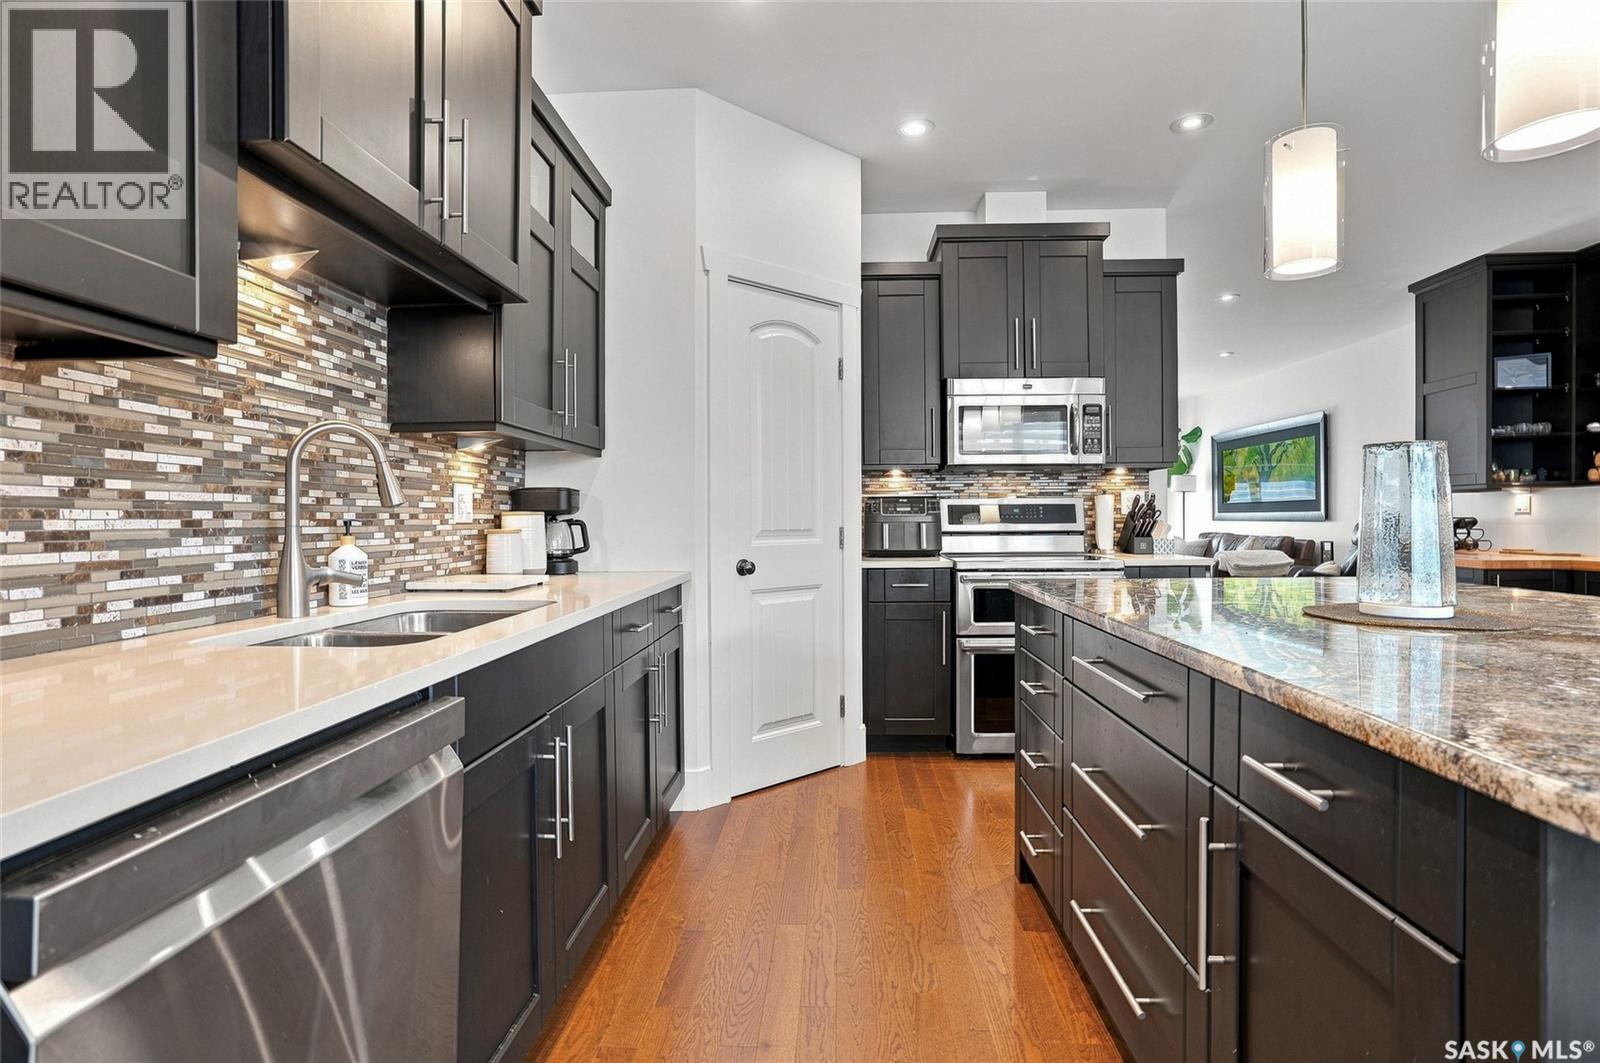
1019A 10Th Street E, Saskatoon, SK - Indoor Photo Showing Kitchen With Upgraded Kitchen
1019A 10Th Street E, Saskatoon, SK - Indoor Photo Showing Kitchen With Stainless Steel Kitchen With Upgraded Kitchen
1019A 10Th Street E, Saskatoon, SK - Indoor Photo Showing Kitchen
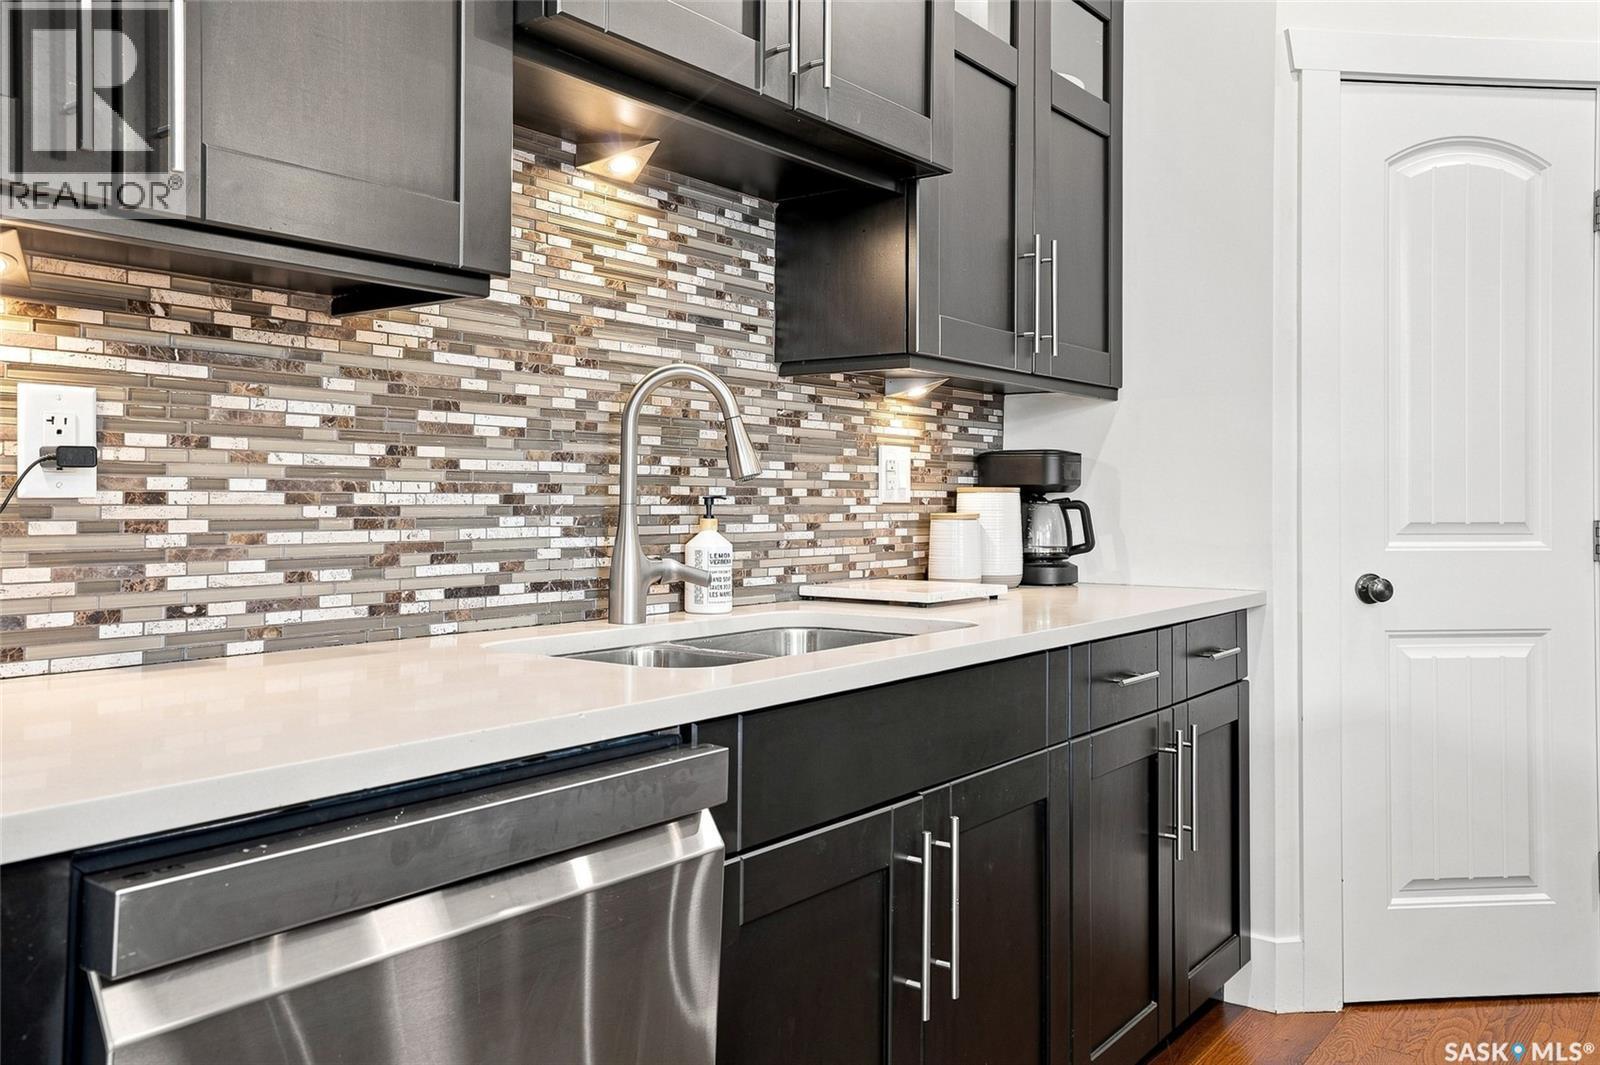
1019A 10Th Street E, Saskatoon, SK - Indoor Photo Showing Kitchen With Double Sink With Upgraded Kitchen
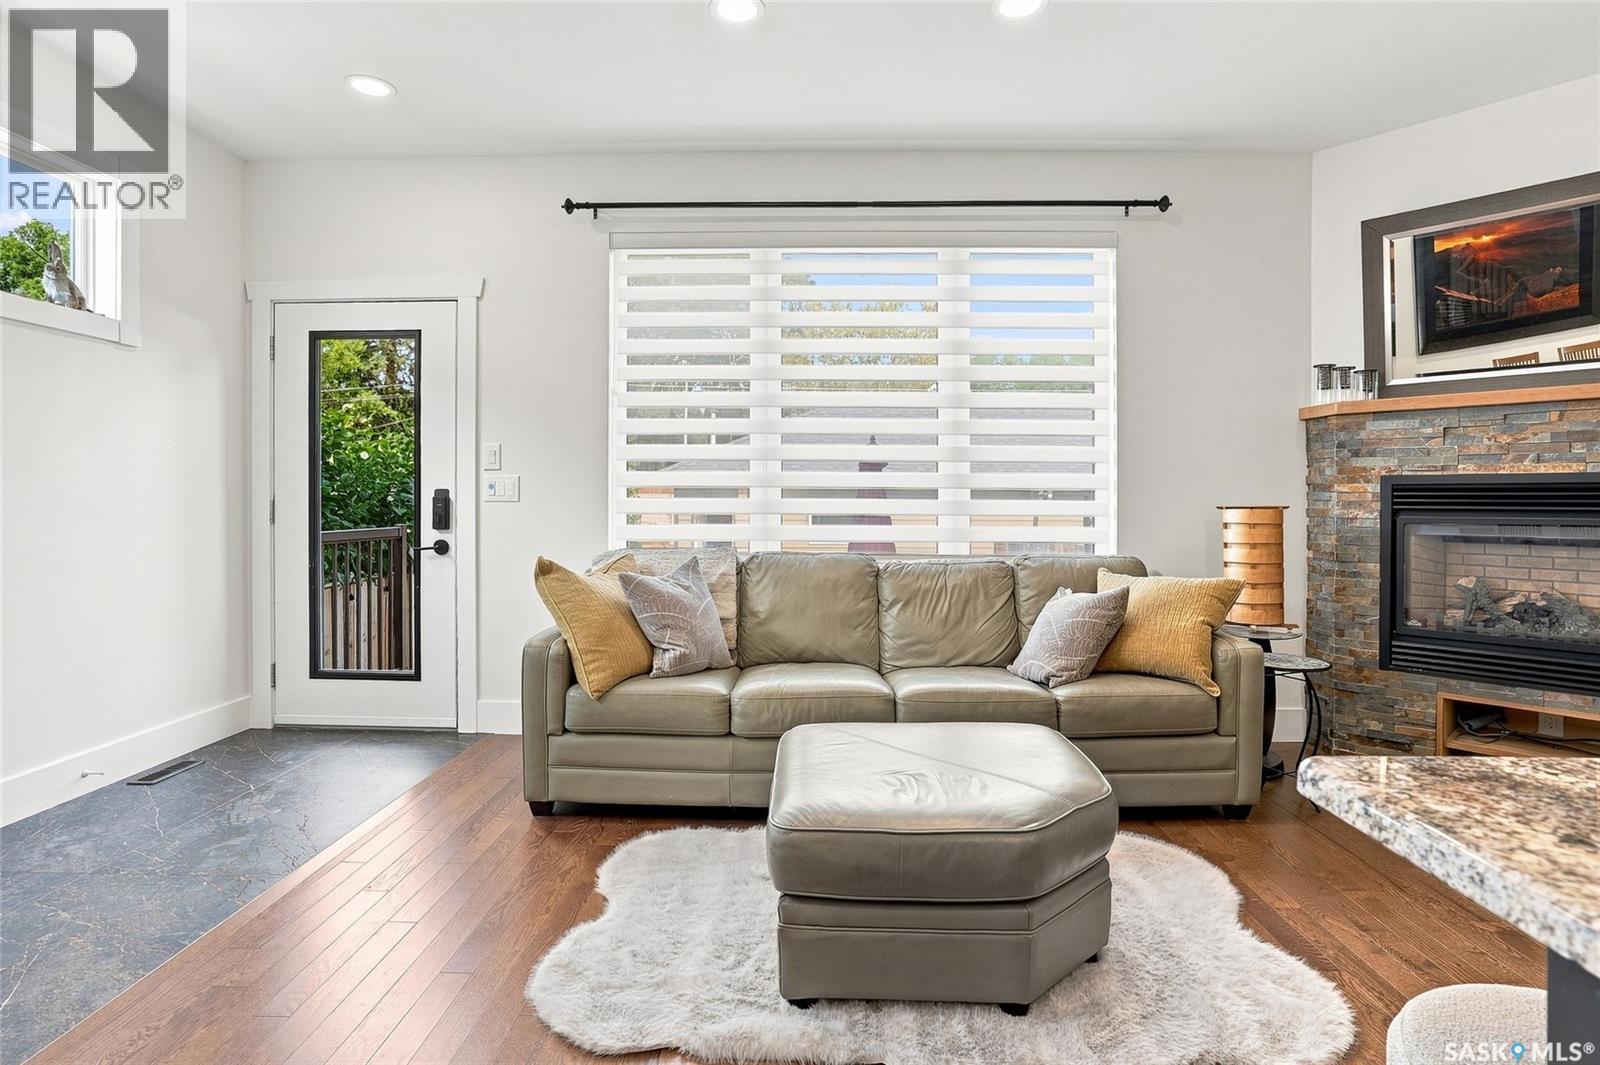
1019A 10Th Street E, Saskatoon, SK - Indoor Photo Showing Living Room With Fireplace
1019A 10Th Street E, Saskatoon, SK - Indoor Photo Showing Other Room
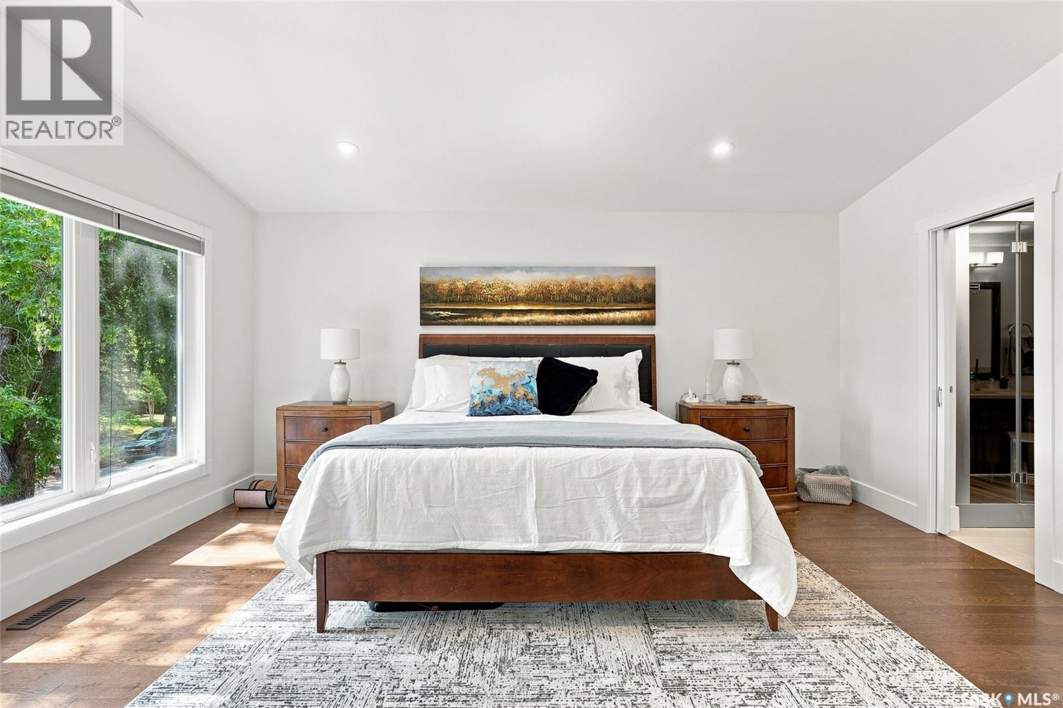
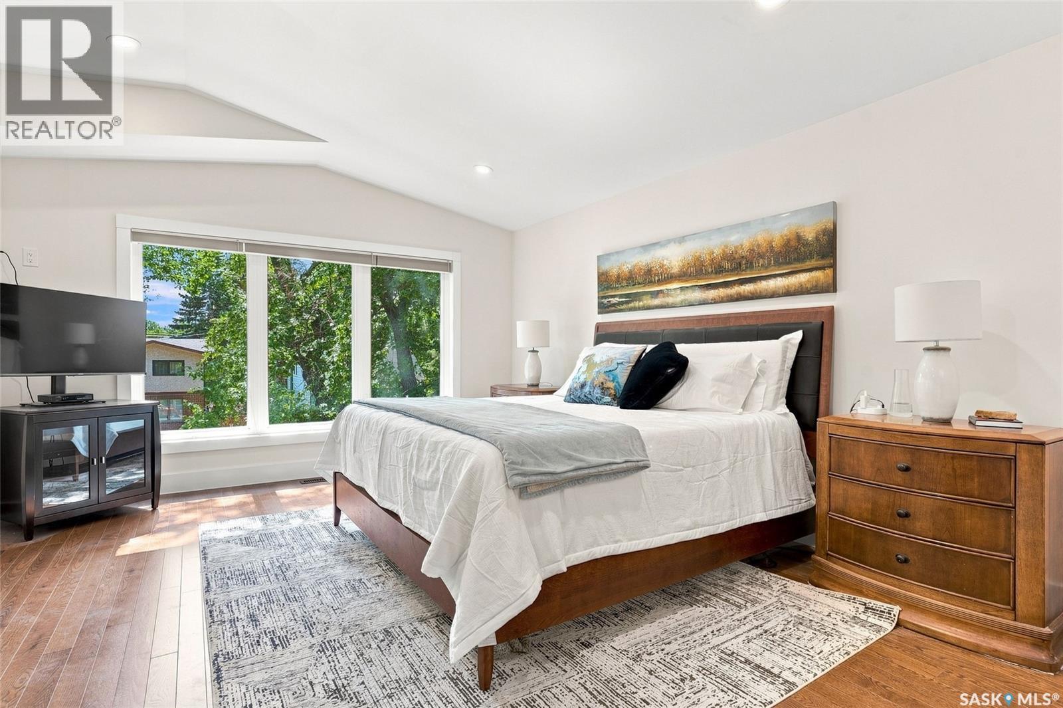
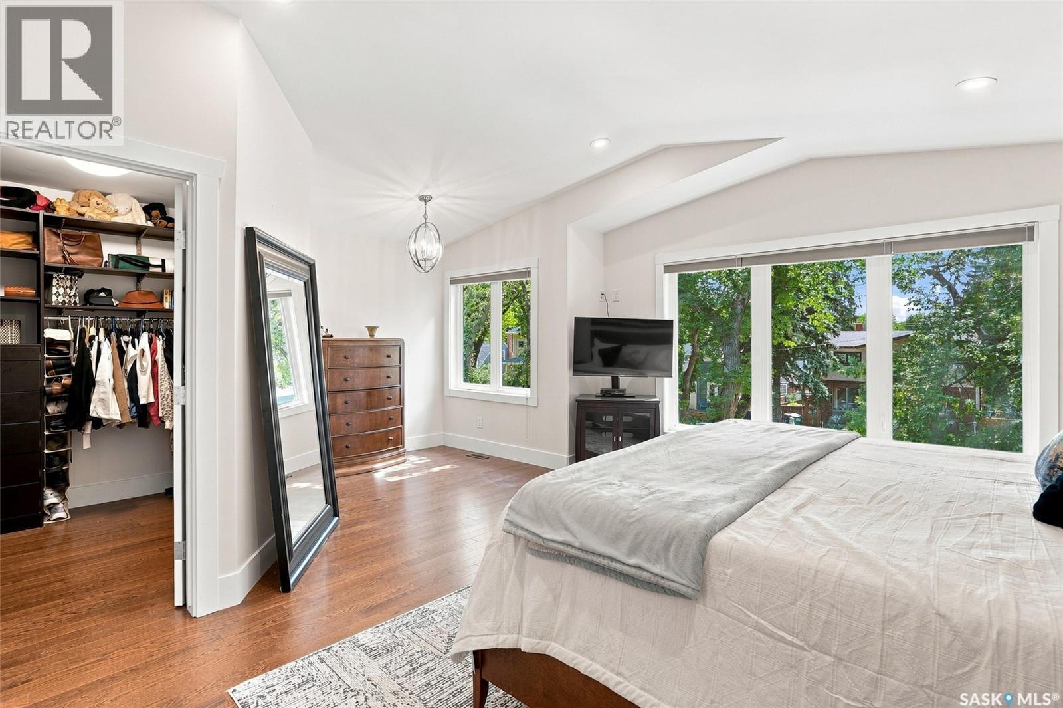
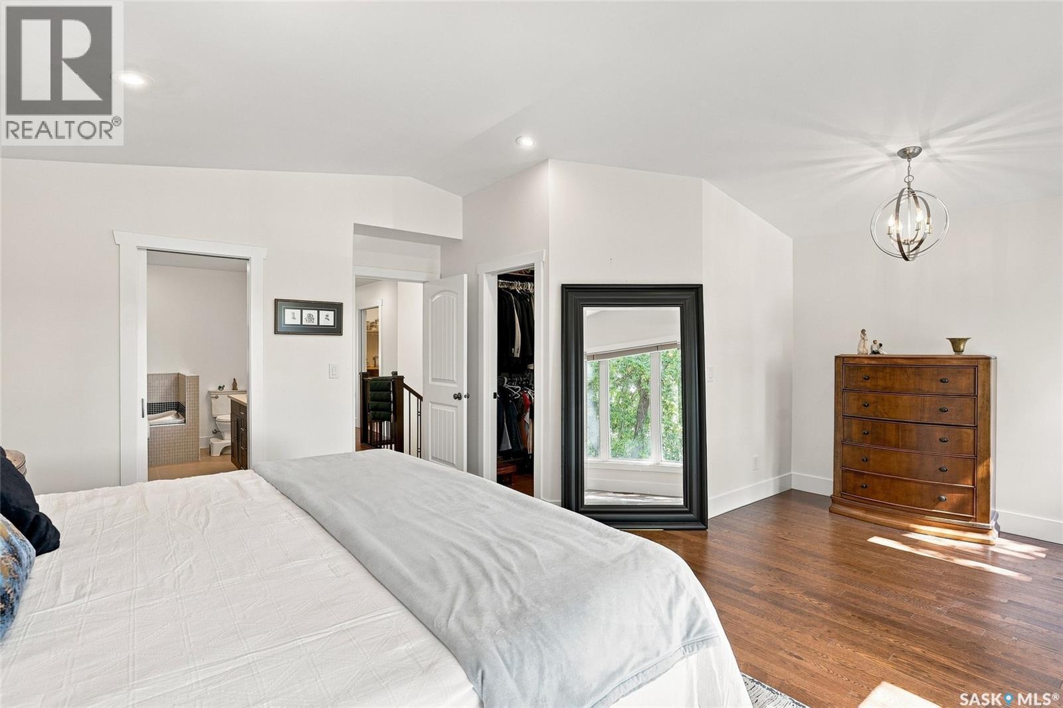
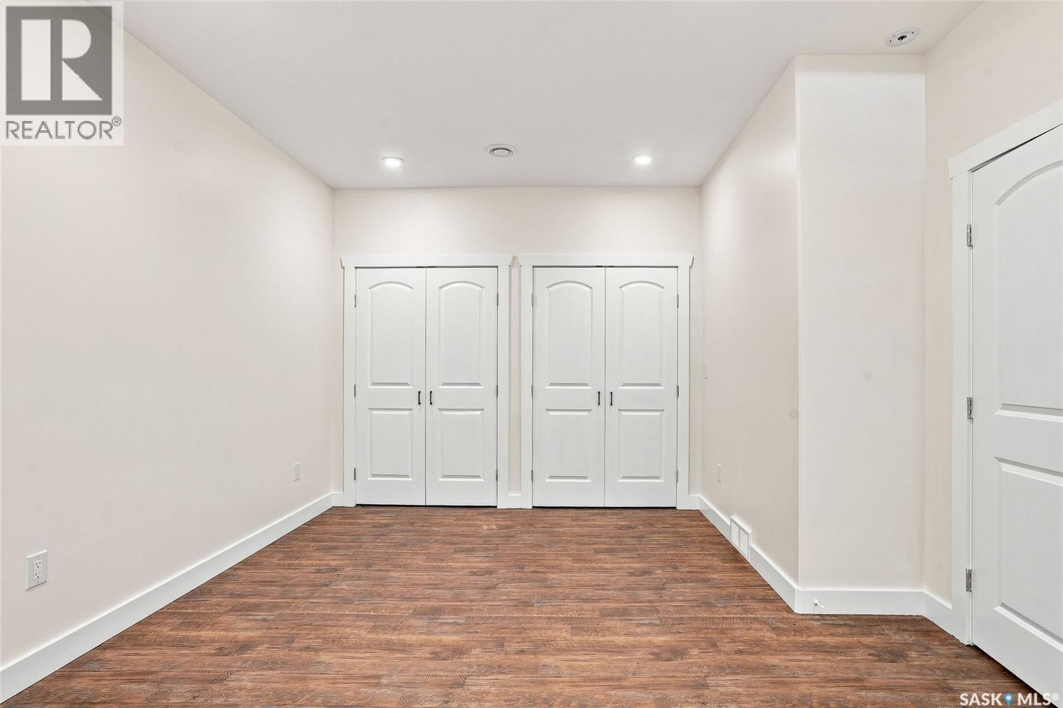
1019A 10Th Street E, Saskatoon, SK - Indoor Photo Showing Bedroom
1019A 10Th Street E, Saskatoon, SK - Indoor Photo Showing Other Room
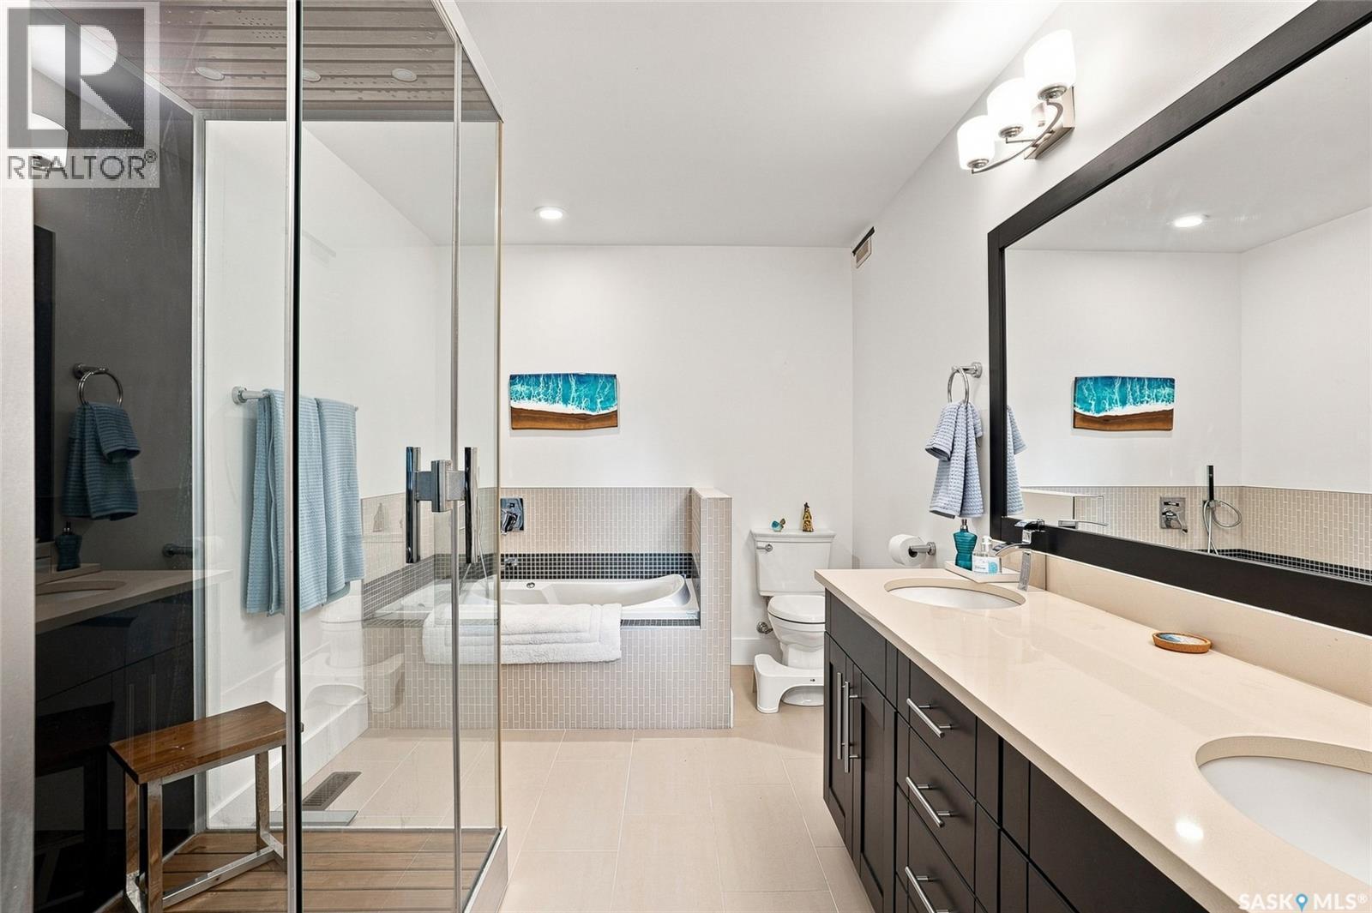
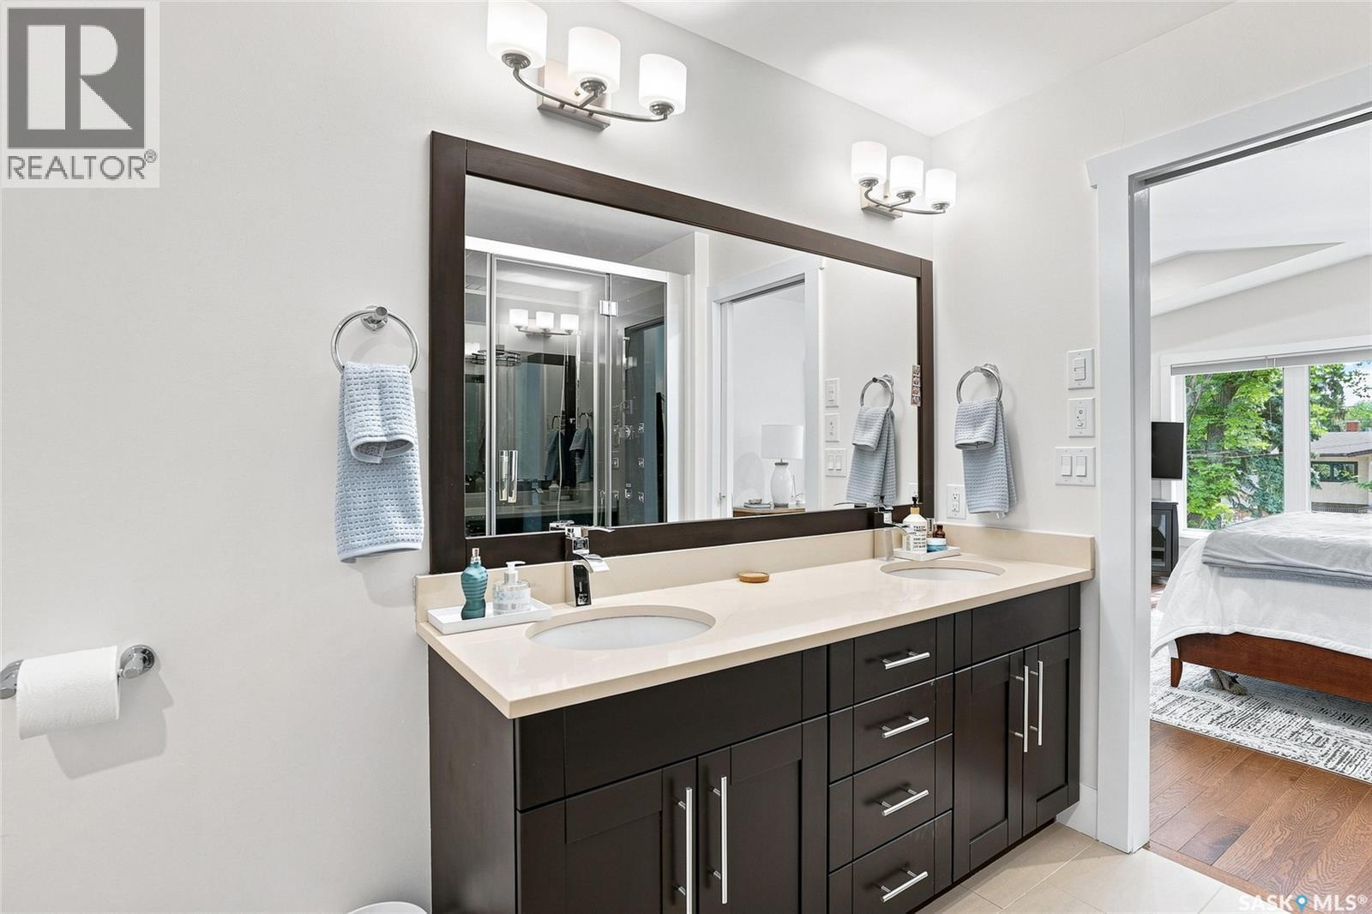
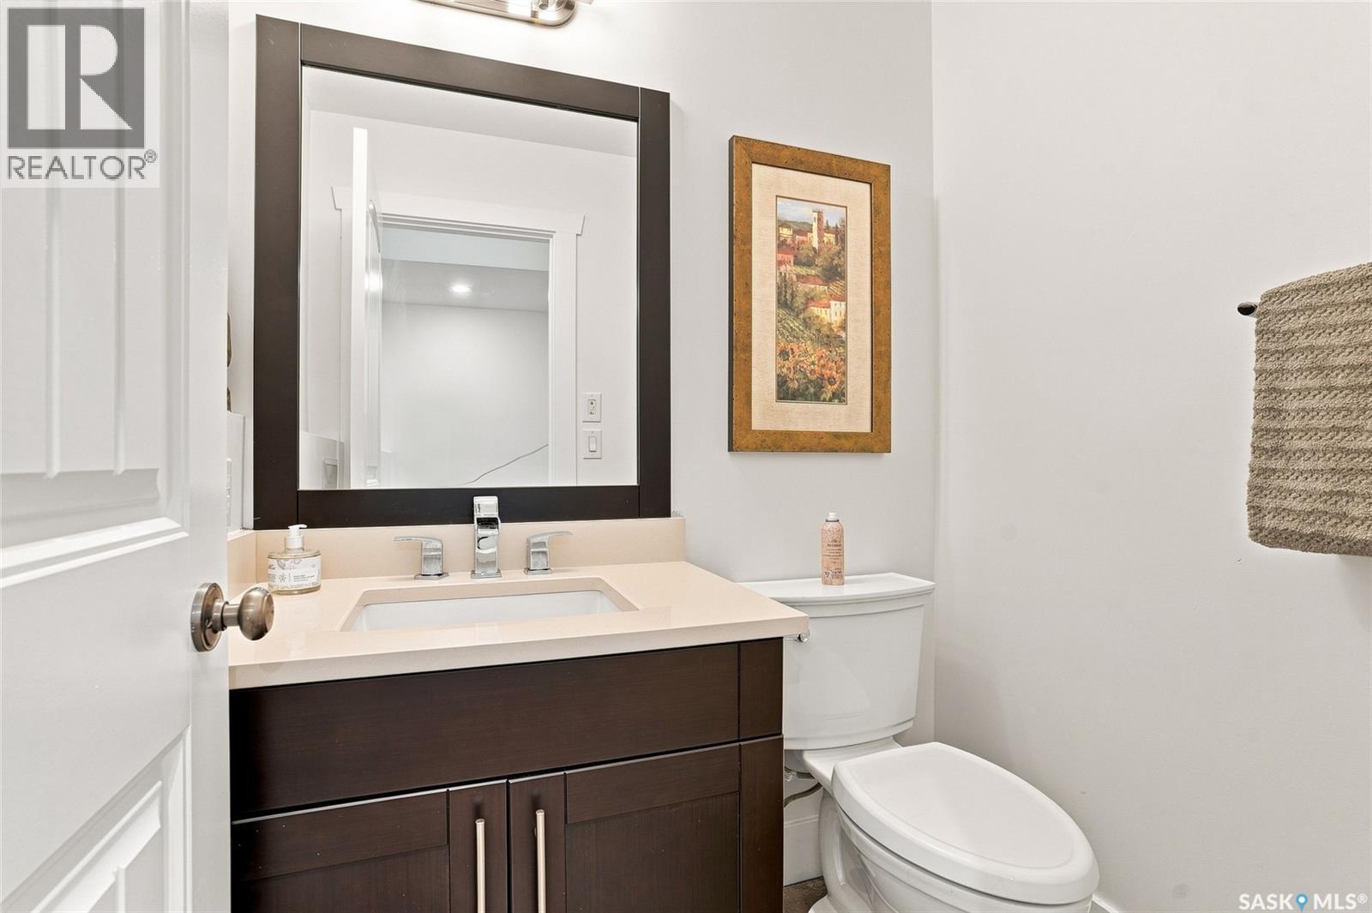
1019A 10Th Street E, Saskatoon, SK - Indoor Photo Showing Bathroom
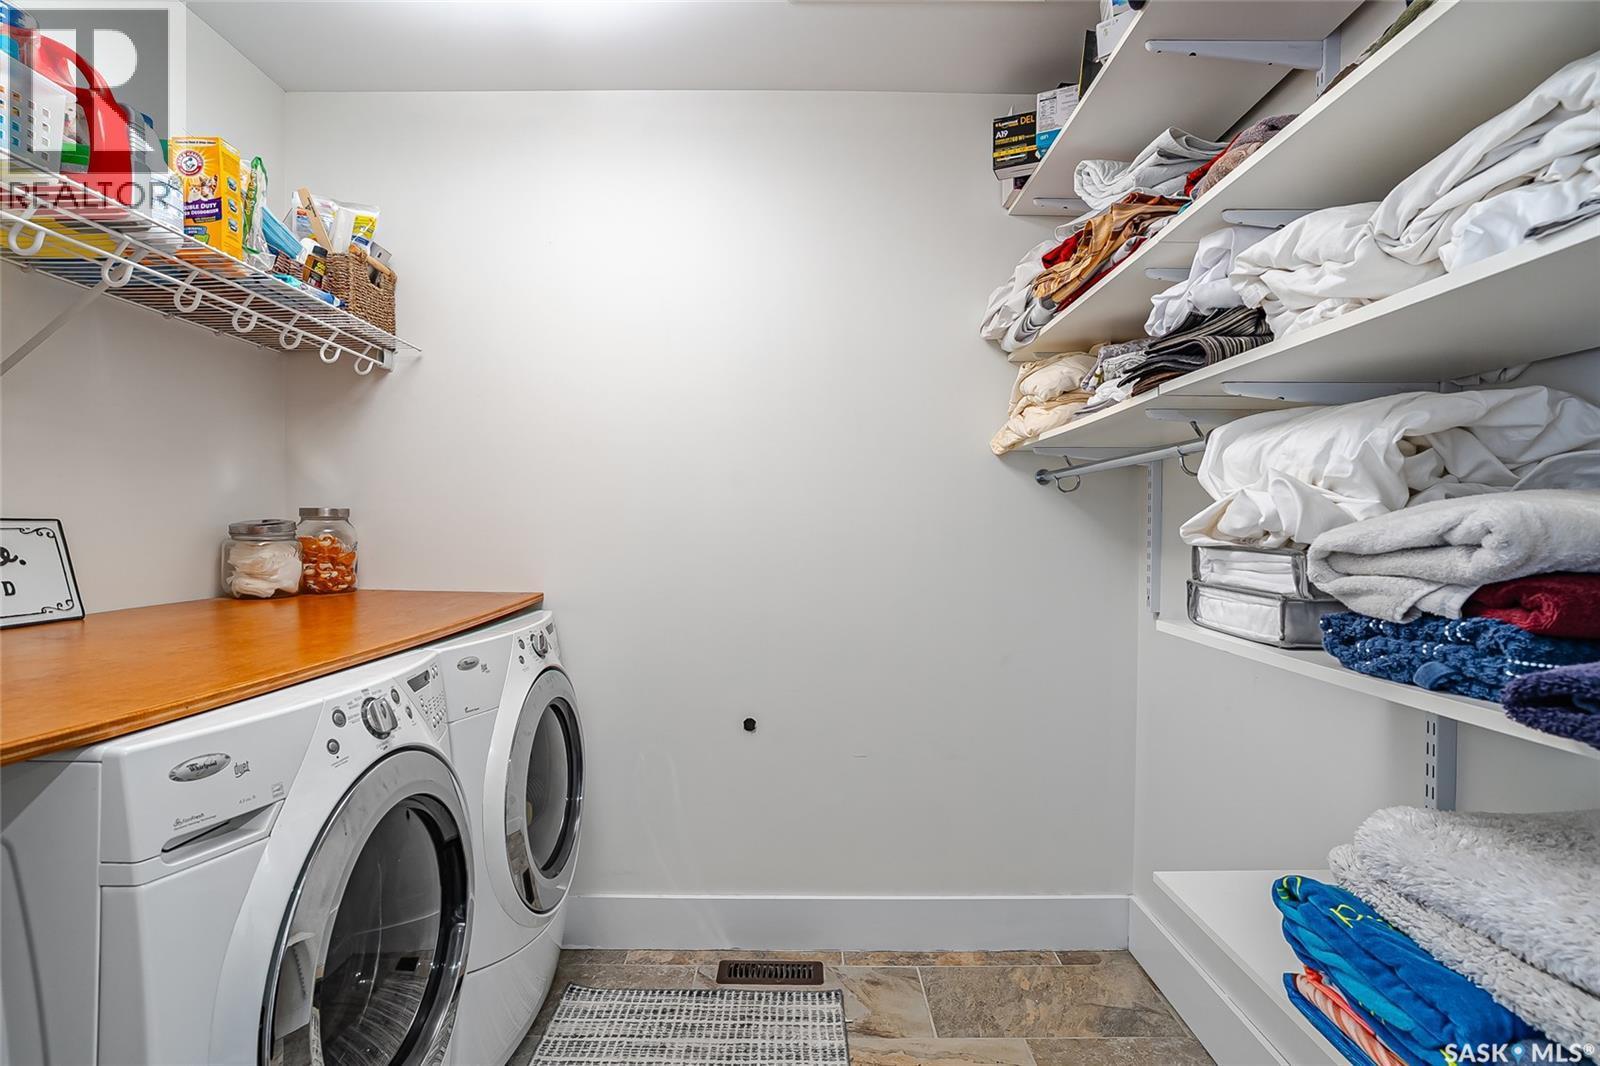
1019A 10Th Street E, Saskatoon, SK - Indoor Photo Showing Laundry Room
1019A 10Th Street E, Saskatoon, SK - Indoor Photo Showing Other Room
1019A 10Th Street E, Saskatoon, SK - Indoor Photo Showing Bathroom
1019A 10Th Street E, Saskatoon, SK - Indoor Photo Showing Bedroom
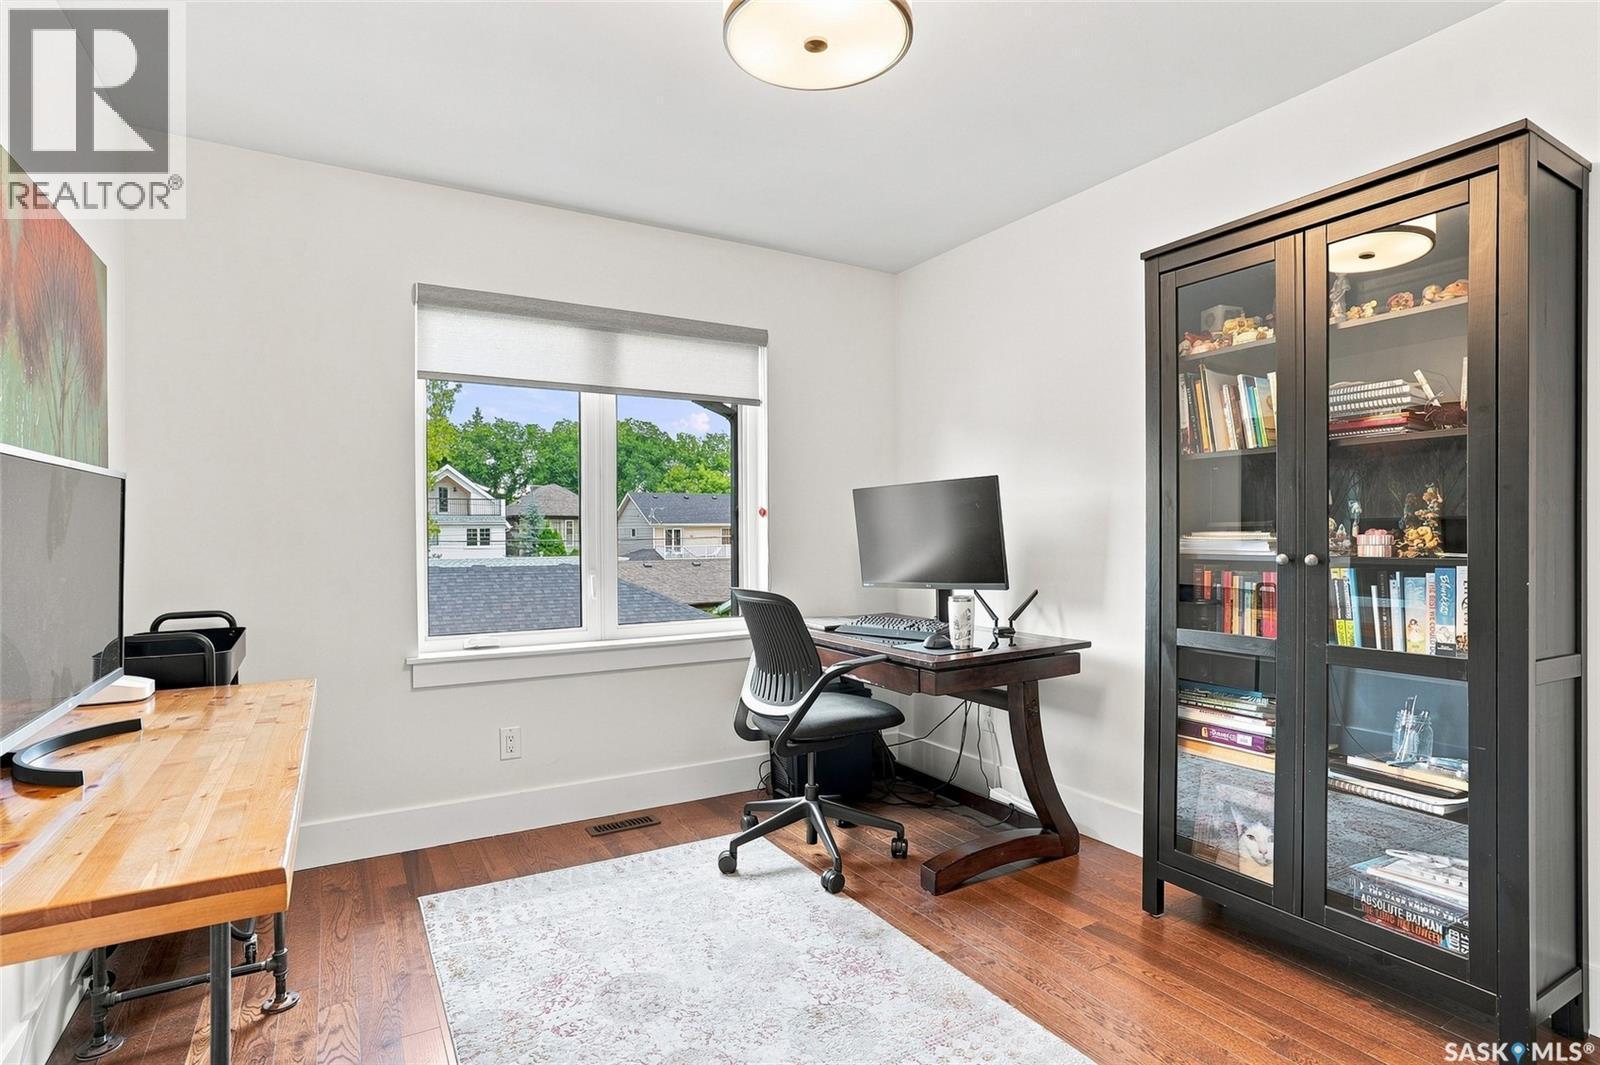
1019A 10Th Street E, Saskatoon, SK - Indoor Photo Showing Office
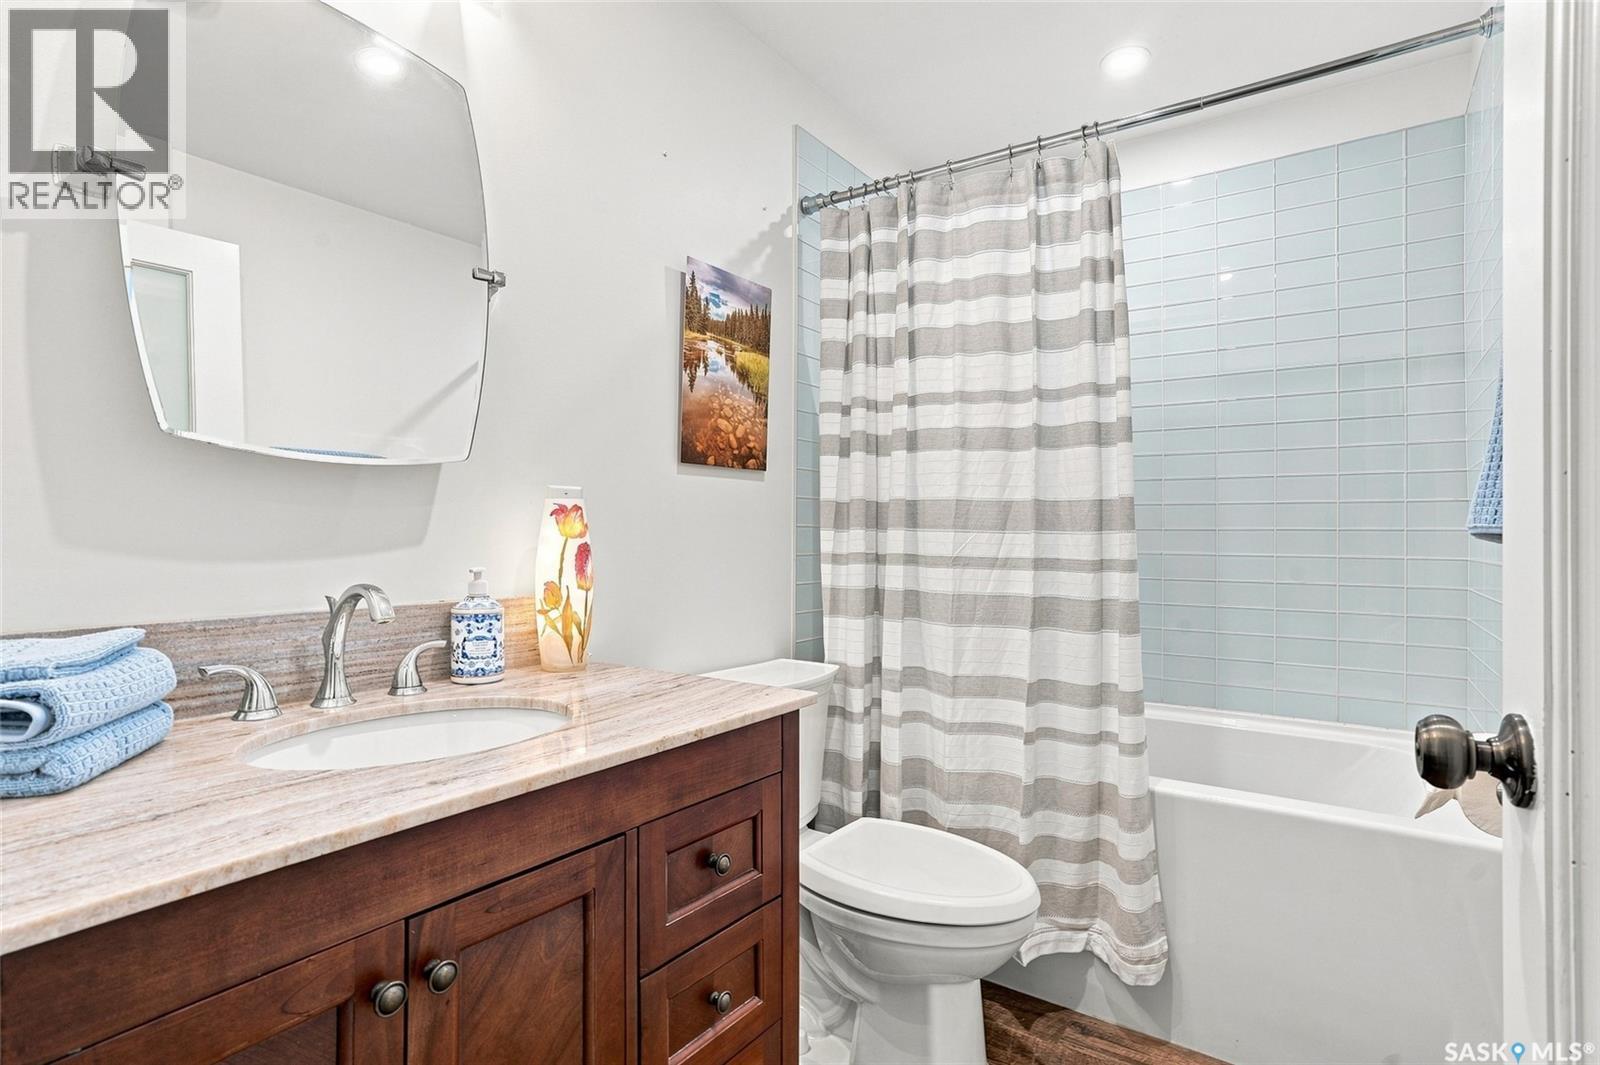
1019A 10Th Street E, Saskatoon, SK - Indoor Photo Showing Bathroom
1019A 10Th Street E, Saskatoon, SK - Indoor Photo Showing Other Room
1019A 10Th Street E, Saskatoon, SK - Indoor
1019A 10Th Street E, Saskatoon, SK - Indoor Photo Showing Other Room
1019A 10Th Street E, Saskatoon, SK - Indoor
1019A 10Th Street E, Saskatoon, SK - Indoor Photo Showing Other Room
1019A 10Th Street E, Saskatoon, SK - Indoor Photo Showing Bathroom
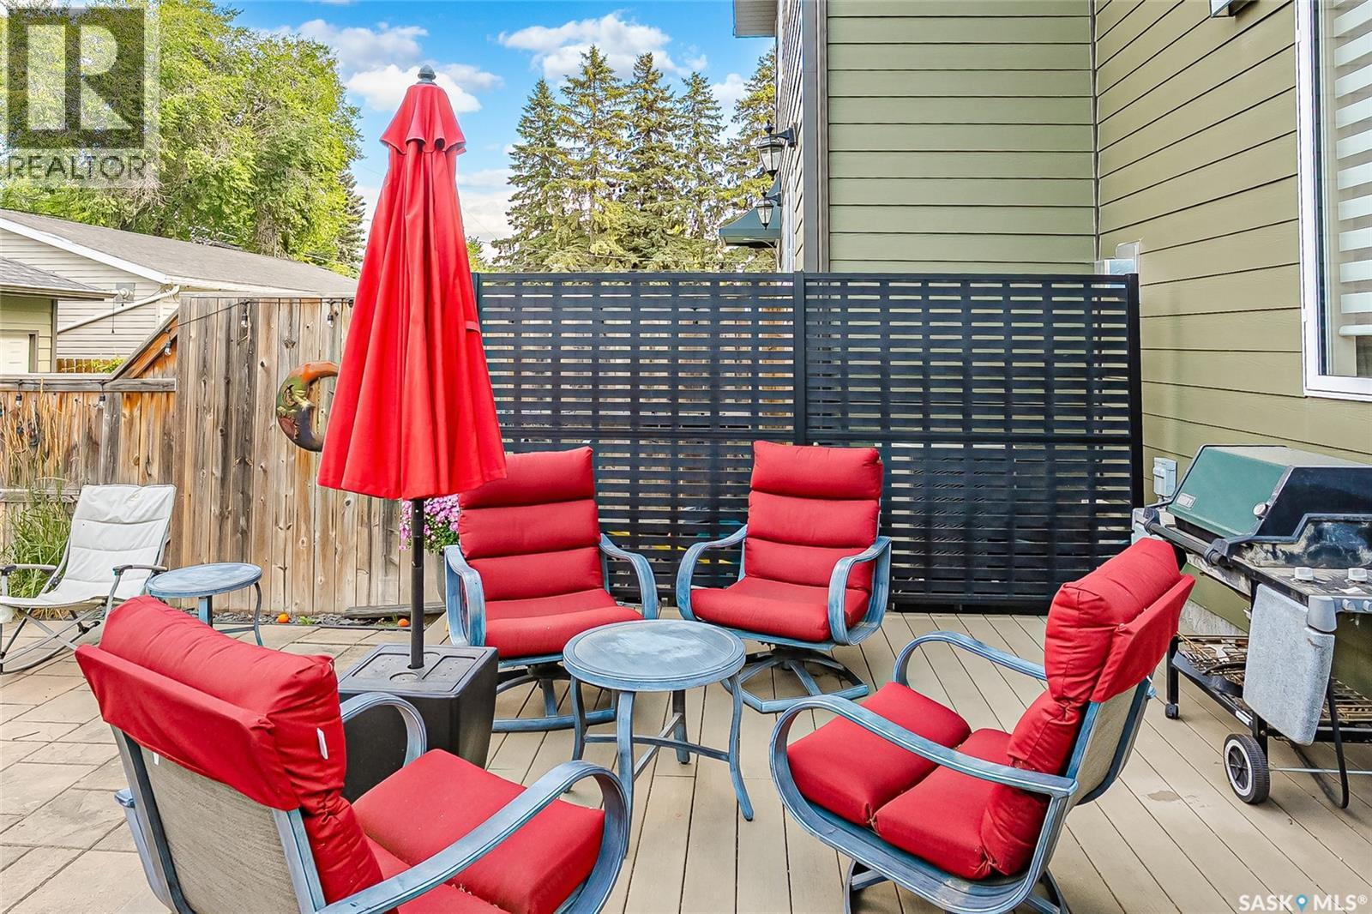
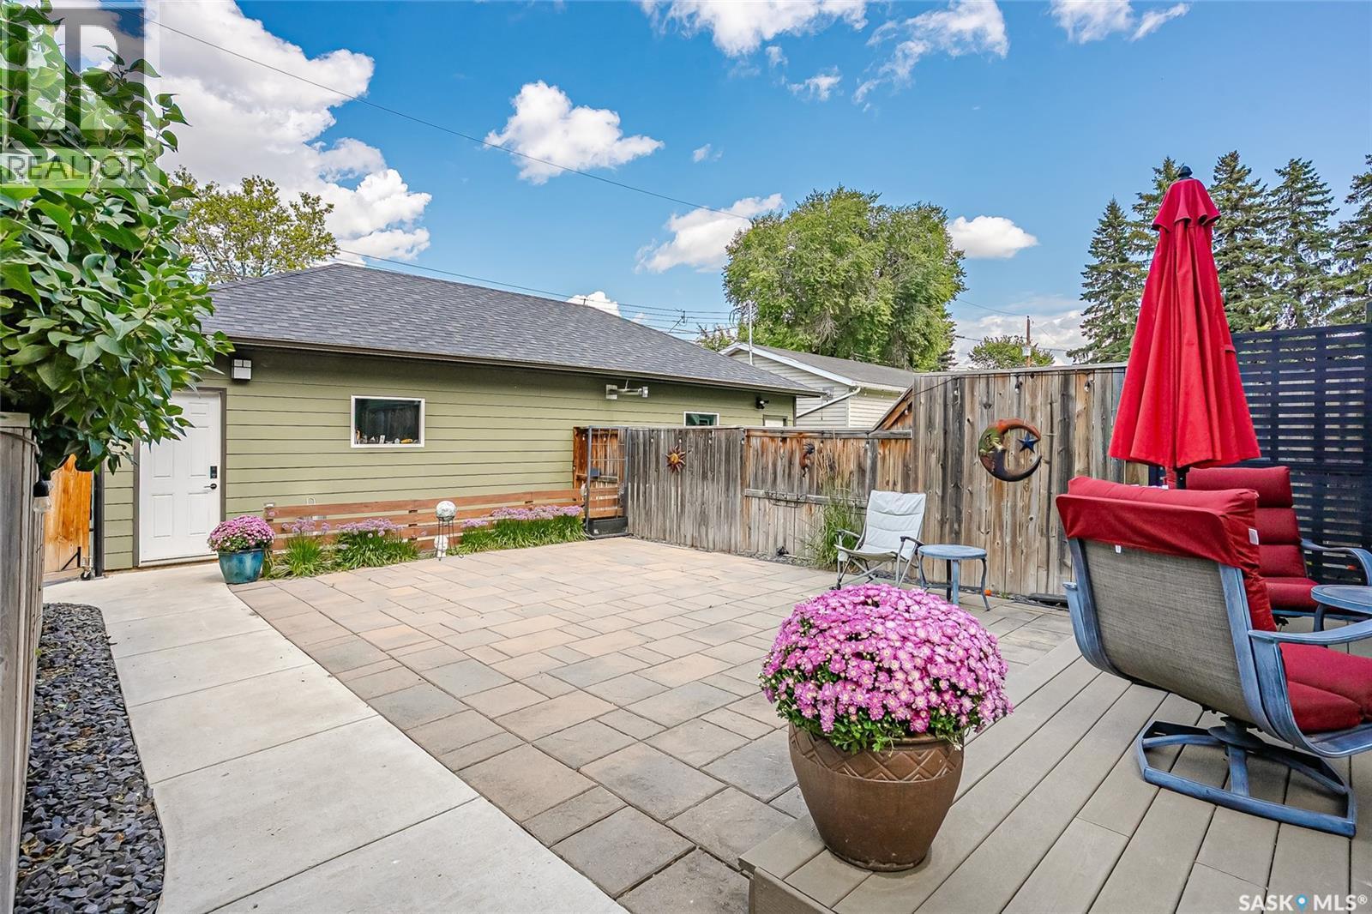
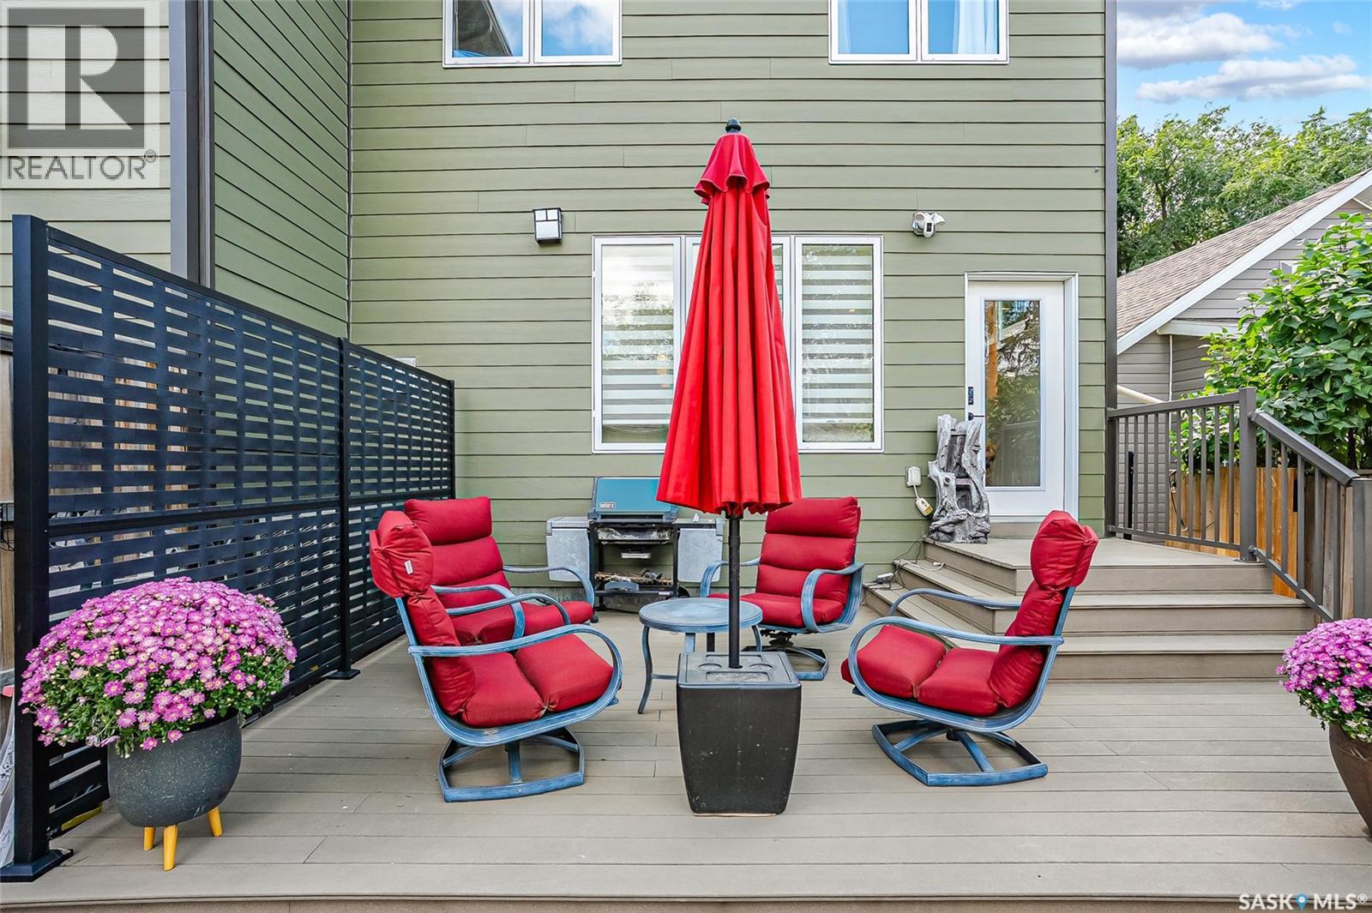
1019A 10Th Street E, Saskatoon, SK - Outdoor With Deck Patio Veranda With Exterior
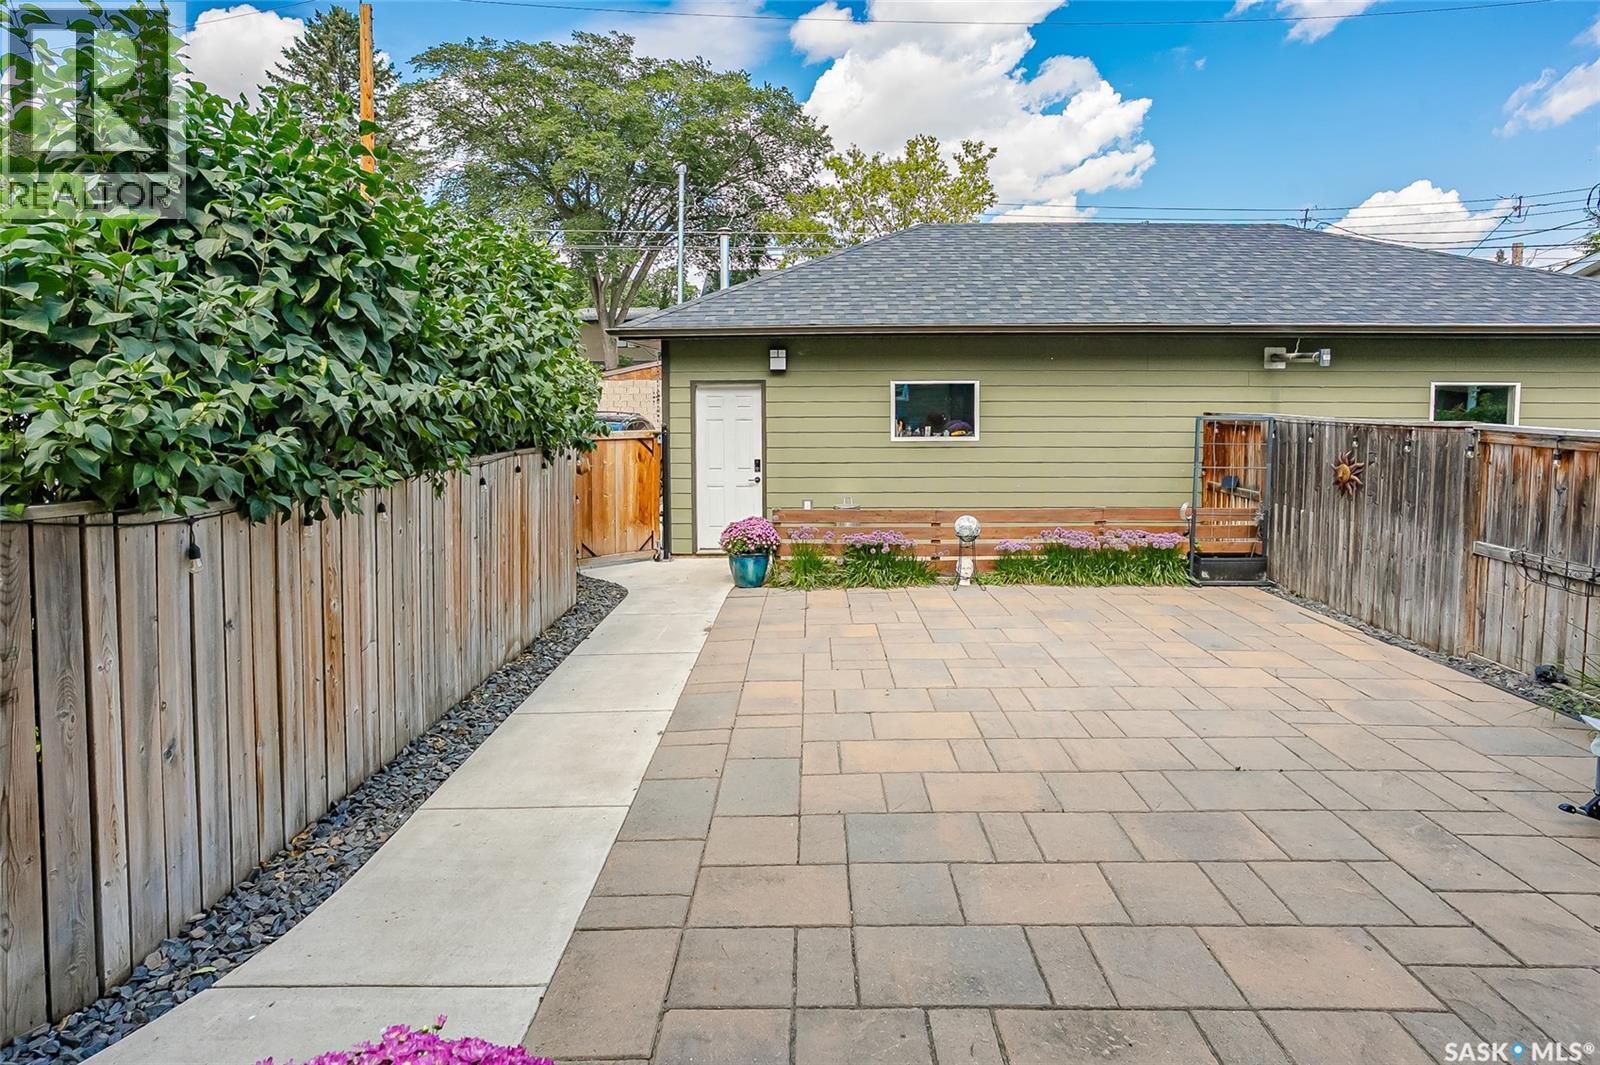
1019A 10Th Street E, Saskatoon, SK - Outdoor With Exterior
1019A 10Th Street E, Saskatoon, SK - Outdoor With Deck Patio Veranda With Exterior
1019A 10Th Street E, Saskatoon, SK  - Outdoor
1019A 10Th Street E, Saskatoon, SK  - Indoor Photo Showing Other Room
1019A 10Th Street E, Saskatoon, SK  - Indoor Photo Showing Living Room
1019A 10Th Street E, Saskatoon, SK - Indoor Photo Showing Living Room
1019A 10Th Street E, Saskatoon, SK - Indoor
1019A 10Th Street E, Saskatoon, SK - Indoor Photo Showing Other Room
1019A 10Th Street E, Saskatoon, SK - Indoor Photo Showing Dining Room
1019A 10Th Street E, Saskatoon, SK - Indoor Photo Showing Other Room
1019A 10Th Street E, Saskatoon, SK - Indoor Photo Showing Kitchen With Upgraded Kitchen
1019A 10Th Street E, Saskatoon, SK - Indoor Photo Showing Kitchen With Stainless Steel Kitchen With Upgraded Kitchen
1019A 10Th Street E, Saskatoon, SK - Indoor Photo Showing Kitchen
1019A 10Th Street E, Saskatoon, SK - Indoor Photo Showing Kitchen With Double Sink With Upgraded Kitchen
1019A 10Th Street E, Saskatoon, SK - Indoor Photo Showing Living Room With Fireplace
1019A 10Th Street E, Saskatoon, SK - Indoor Photo Showing Other Room
1019A 10Th Street E, Saskatoon, SK - Indoor Photo Showing Bedroom
1019A 10Th Street E, Saskatoon, SK - Indoor Photo Showing Other Room
1019A 10Th Street E, Saskatoon, SK - Indoor Photo Showing Bathroom
1019A 10Th Street E, Saskatoon, SK - Indoor Photo Showing Laundry Room
1019A 10Th Street E, Saskatoon, SK - Indoor Photo Showing Other Room
1019A 10Th Street E, Saskatoon, SK - Indoor Photo Showing Bathroom
1019A 10Th Street E, Saskatoon, SK - Indoor Photo Showing Bedroom
1019A 10Th Street E, Saskatoon, SK - Indoor Photo Showing Office
1019A 10Th Street E, Saskatoon, SK - Indoor Photo Showing Bathroom
1019A 10Th Street E, Saskatoon, SK - Indoor Photo Showing Other Room
1019A 10Th Street E, Saskatoon, SK - Indoor
1019A 10Th Street E, Saskatoon, SK - Indoor Photo Showing Other Room
1019A 10Th Street E, Saskatoon, SK - Indoor
1019A 10Th Street E, Saskatoon, SK - Indoor Photo Showing Other Room
1019A 10Th Street E, Saskatoon, SK - Indoor Photo Showing Bathroom
1019A 10Th Street E, Saskatoon, SK - Outdoor With Deck Patio Veranda With Exterior
1019A 10Th Street E, Saskatoon, SK - Outdoor With Exterior
1019A 10Th Street E, Saskatoon, SK - Outdoor With Deck Patio Veranda With Exterior
Home Insurance - TD Insurance

Get a home insurance quote online for this $824,900 property in Saskatoon
  • Advertising
Are you a real estate investor?
1019A 10th STREET E, Saskatoon, Saskatchewan, S7H 0H8
$824,900

4 Beds

4 Baths

Property Information:

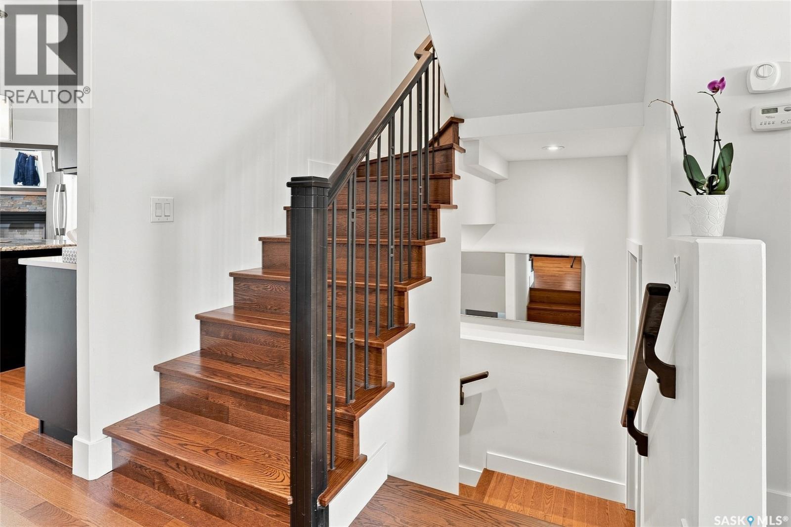
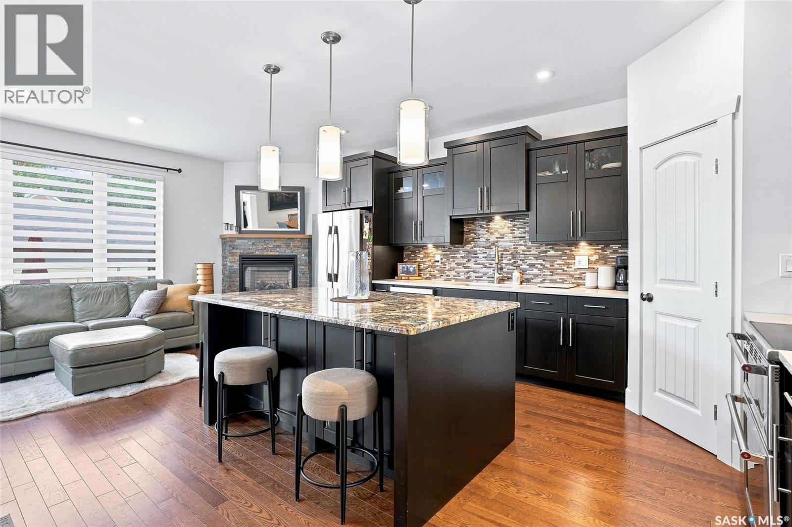
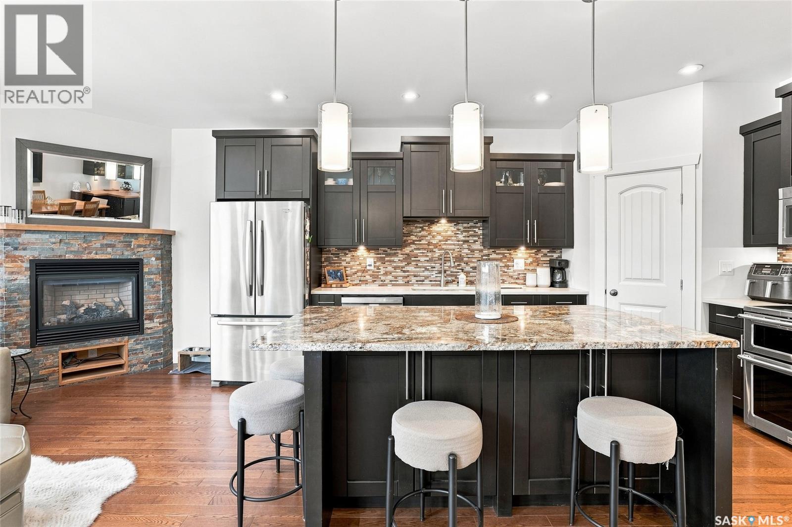
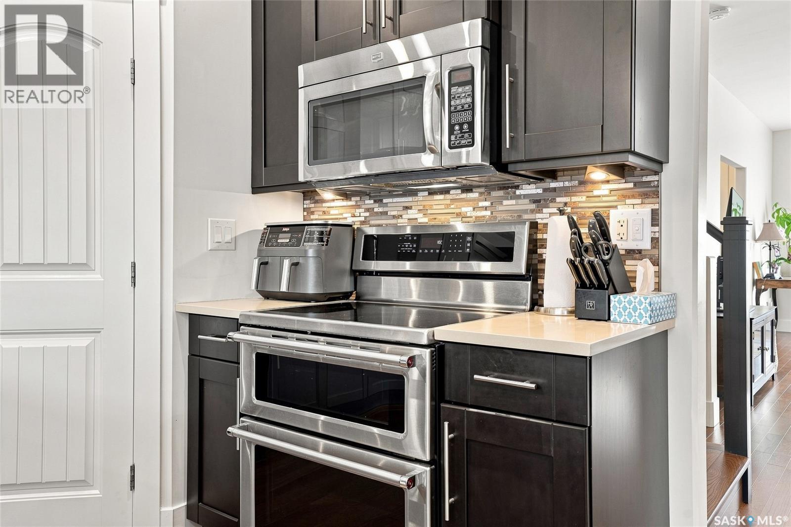
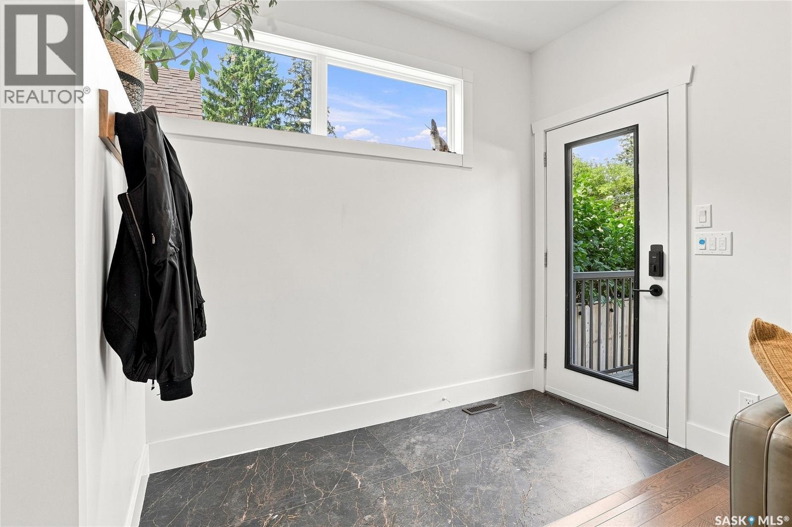
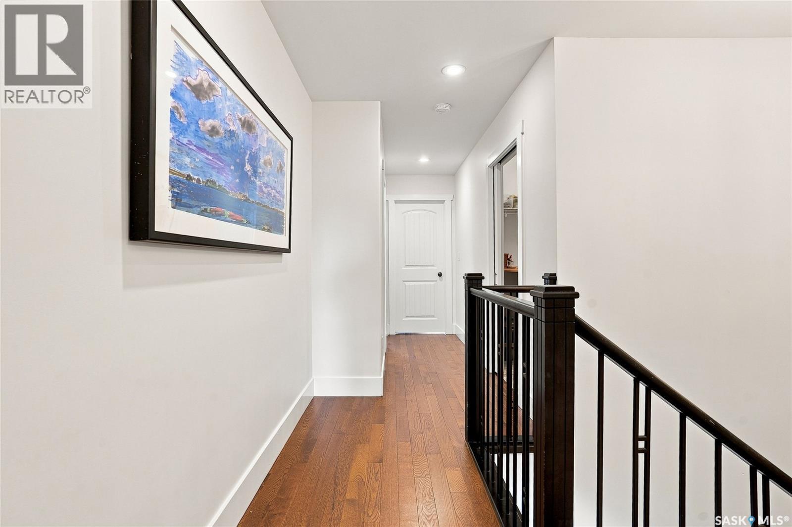
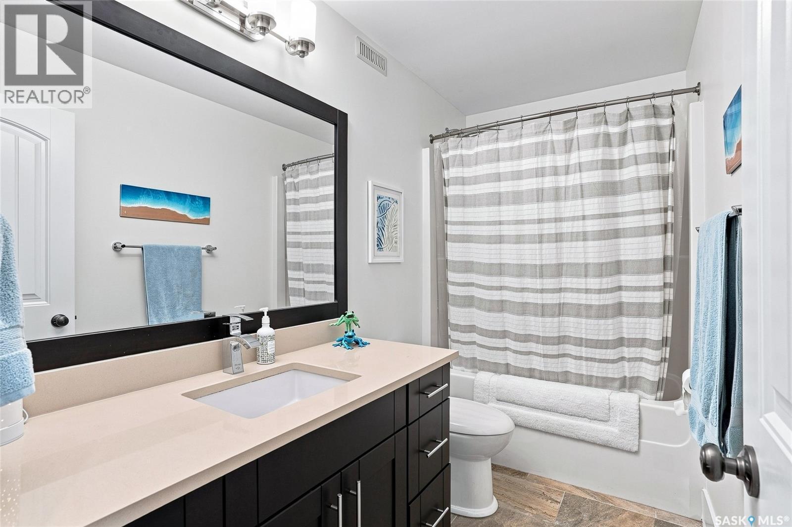
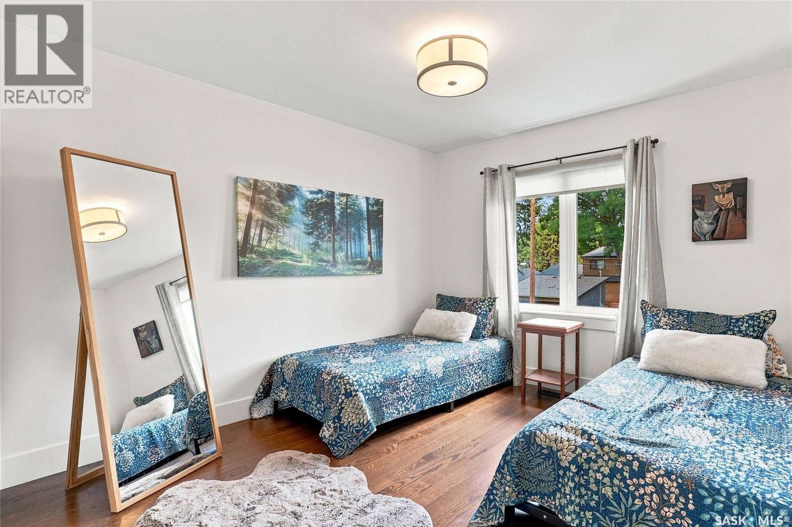
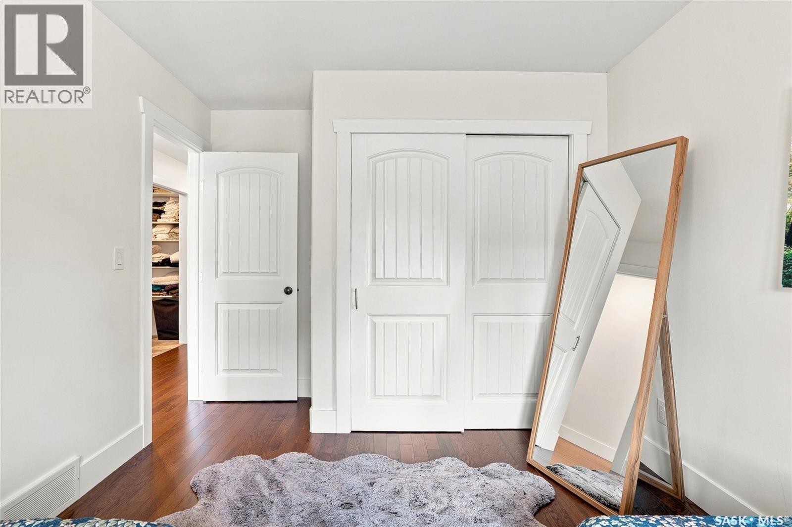
Welcome to the highly sought-after Varsity View neighbourhood. This beautifully finished 2012-built Two storey semi detached home offers quality craftsmanship, thoughtful design, and exceptional comfort throughout. Step inside to a spacious foyer with a large closet, leading into a bright open-concept main floor. Recently updated red oak hardwood flooring adds warmth and elegance, while the south-facing living room provides an abundance of natural light. Custom built-in cabinetry creates a stylish separation between the living and dining areas. The dining room flows seamlessly into the well-appointed kitchen, featuring an abundance of cabinetry, a walk-in pantry, quartz and granite countertops, stainless steel appliances, and a gorgeous oversized island. The microwave hood fan is vented to the exterior for added convenience. The adjoining family room is perfectly incorporated with the dining room and kitchen, creating an ideal space for everyday living and entertaining. It features a cozy gas fireplace and a dedicated area for your TV and electronic equipment. The main floor also boasts impressive nine-foot ceilings, enhancing the home’s spacious feel. Upstairs, you’ll appreciate the convenience of second-level laundry located near the bedrooms. The large primary bedroom offers a vaulted ceiling, walk-in closet and a private ensuite bathroom, complete with a jetted tub for relaxing. The lower level is professionally developed and continues the spacious feel with nine-foot ceilings and large windows that bring in plenty of natural light. Most of the interior has been recently painted in warm, inviting colours. Outside, the yard is finished with concrete tiles for low-maintenance living and includes a dog run for your pet. The insulated and heated double garage adds year-round functionality. Located close to amenities, the University of Saskatchewan, and Royal University Hospital, this home is a fantastic opportunity in one of Saskatoon’s premier neighbourhoods (id:27)

Building Features:

  • Style: Semi-Detached
  • Architectural Style: 2 Level
  • Basement Development: Finished
  • Basement Type: Full
  • Construction Style - Attachment: Semi-detached
  • Fireplace Fuel: Gas
  • Fireplace Type: Conventional
  • Floor Space: 2074 sqft Square Feet
  • Heating Type: Forced air
  • Heating Fuel: Natural gas
  • Cooling Type: Central air conditioning
  • Appliances: Washer, Refrigerator, Dishwasher, Dryer, Microwave, Garburator, Window Coverings, Garage door opener remote, Stove

Property Features:

  • OwnershipType: Freehold
  • Property Type: Single Family
  • Built in: 2012
  • Features: Treed, Lane, Rectangular, Sump Pump
  • Fence Type: Fence
  • Floor Space (approx): 2074 Square Feet
  • Irregular: Yes
  • Landscape Features: Lawn
  • Lot Frontage: 25 Feet
  • Lot Size: 25x139
  • Structure Type: Deck
  • Parking Type: Detached garage, Parking Spaces
  • No. of Parking Spaces: 2

Rooms:

  • Primary Bedroom 2nd Level 15 ft x Measurements not available
  • Bedroom 2nd Level 12'7 x 9'9
  • Bedroom 2nd Level 11'3 x 7'9
  • Bathroom 2nd Level Measurements not available
  • Bathroom 2nd Level Measurements not available
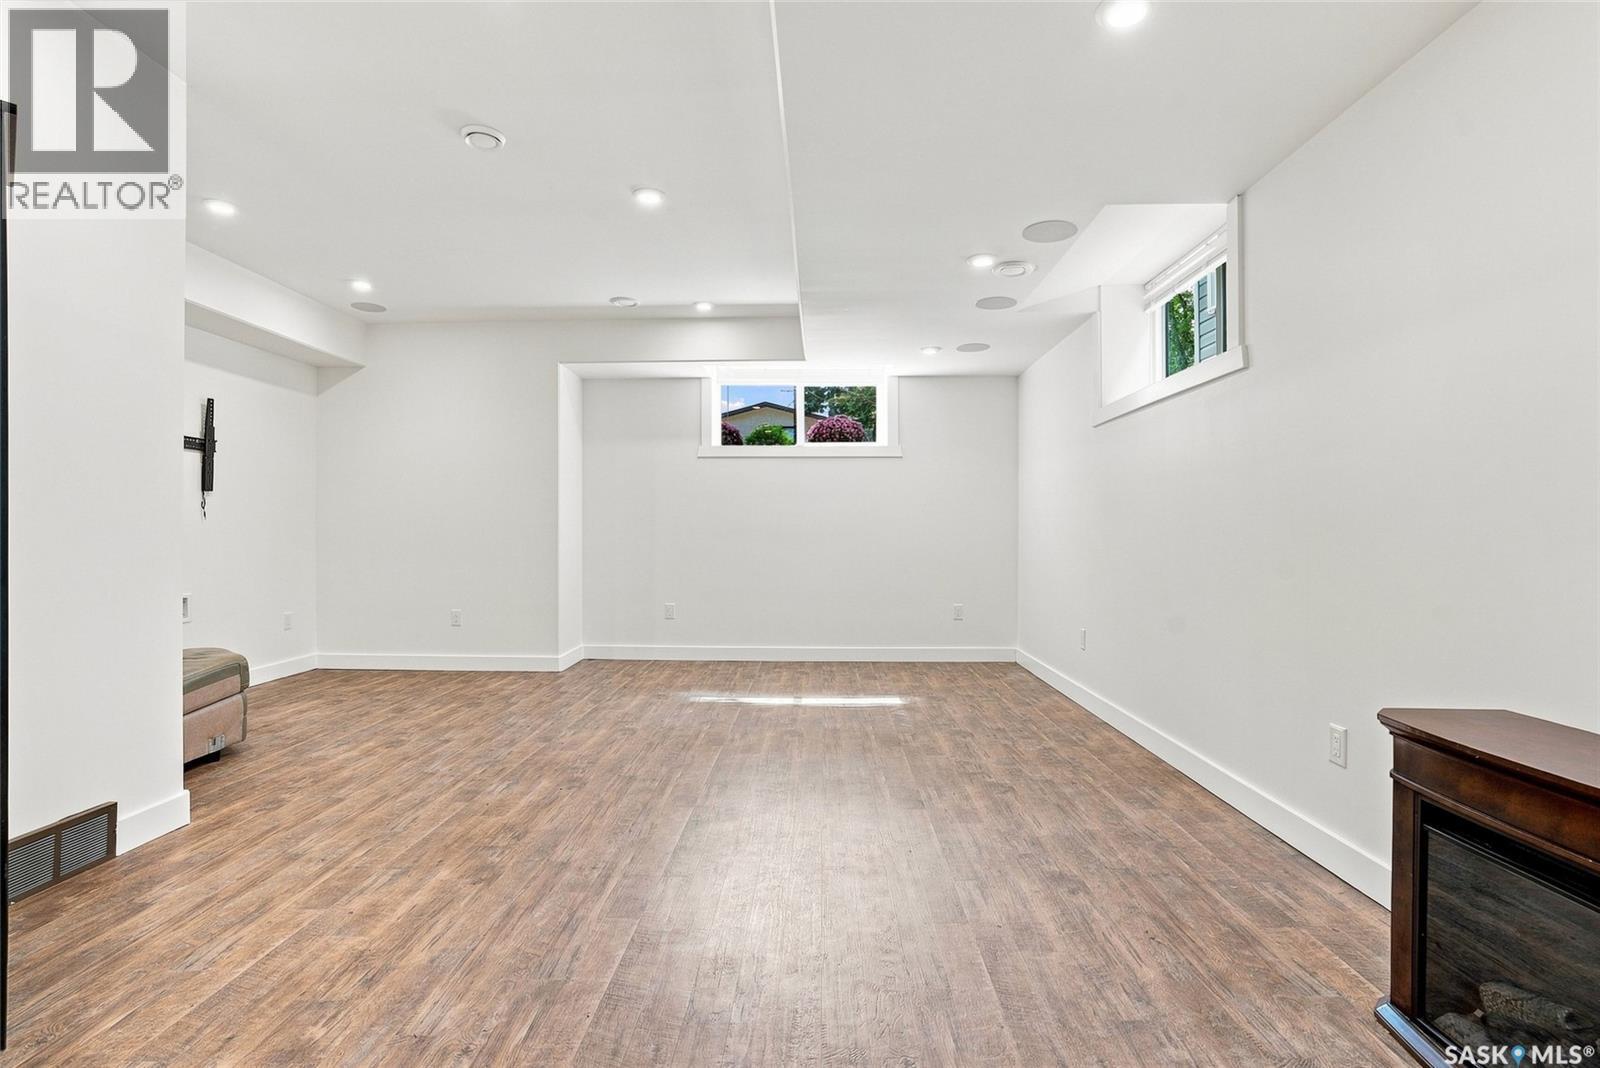
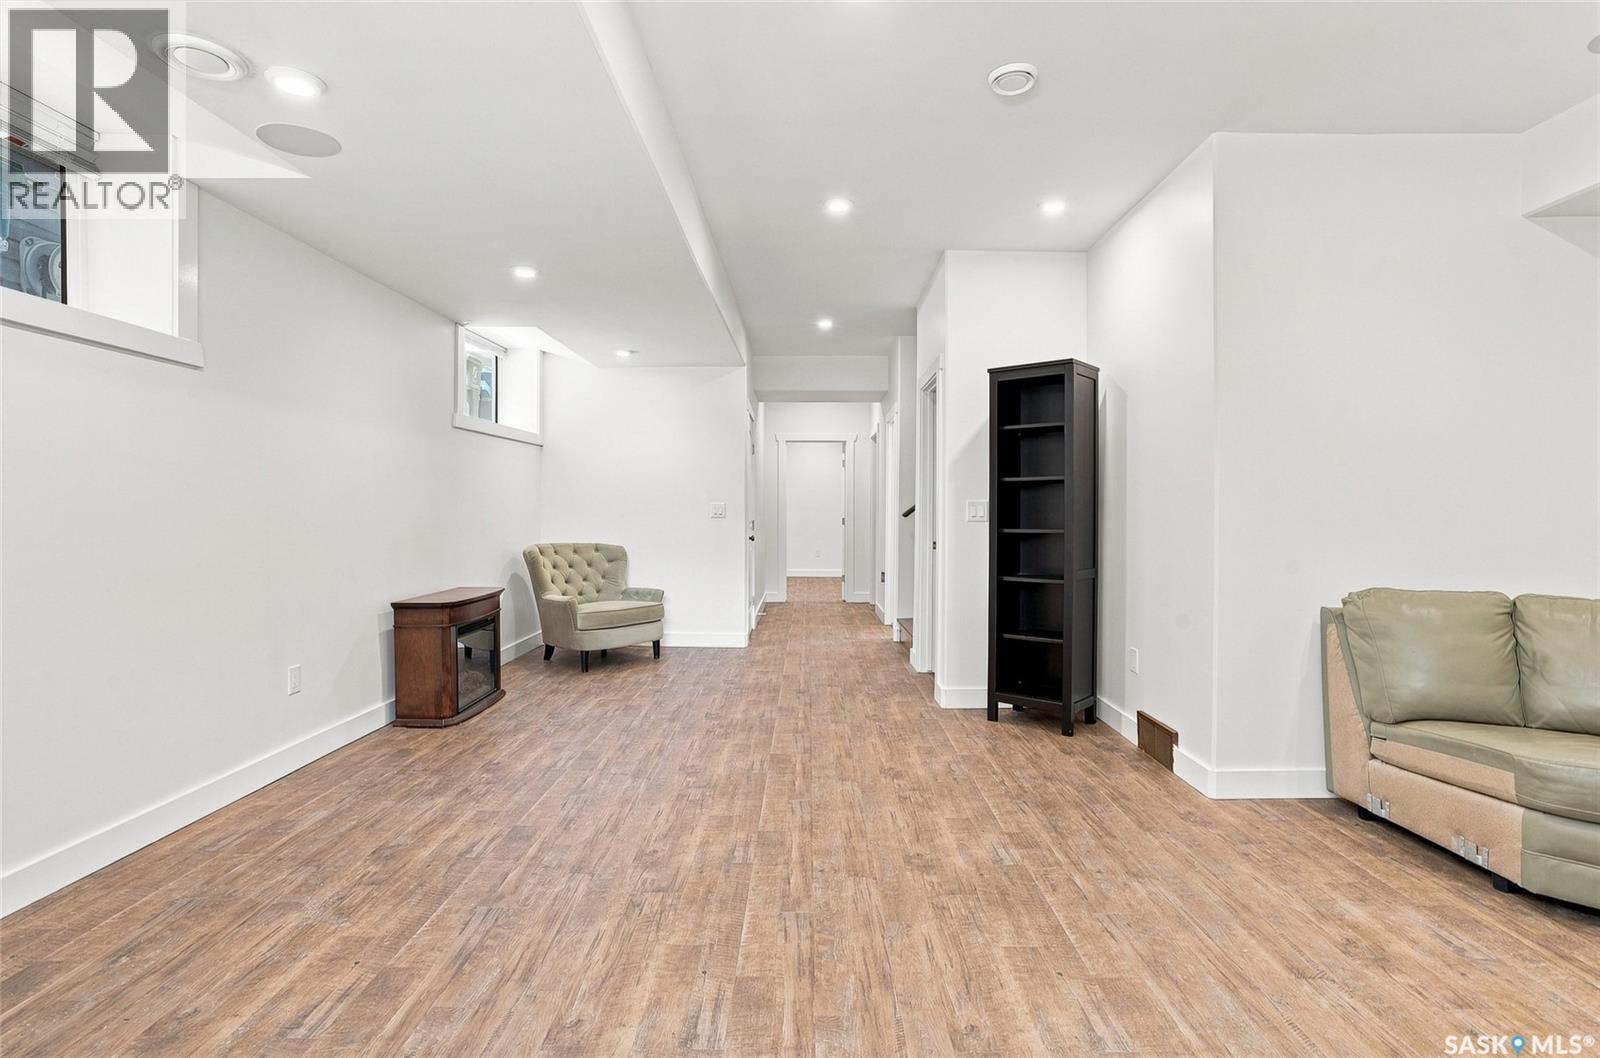
  • Family Basement Level 22'7 x 15'11
  • Bedroom Basement Level 16'5 x 13'7
  • Bathroom Basement Level Measurements not available
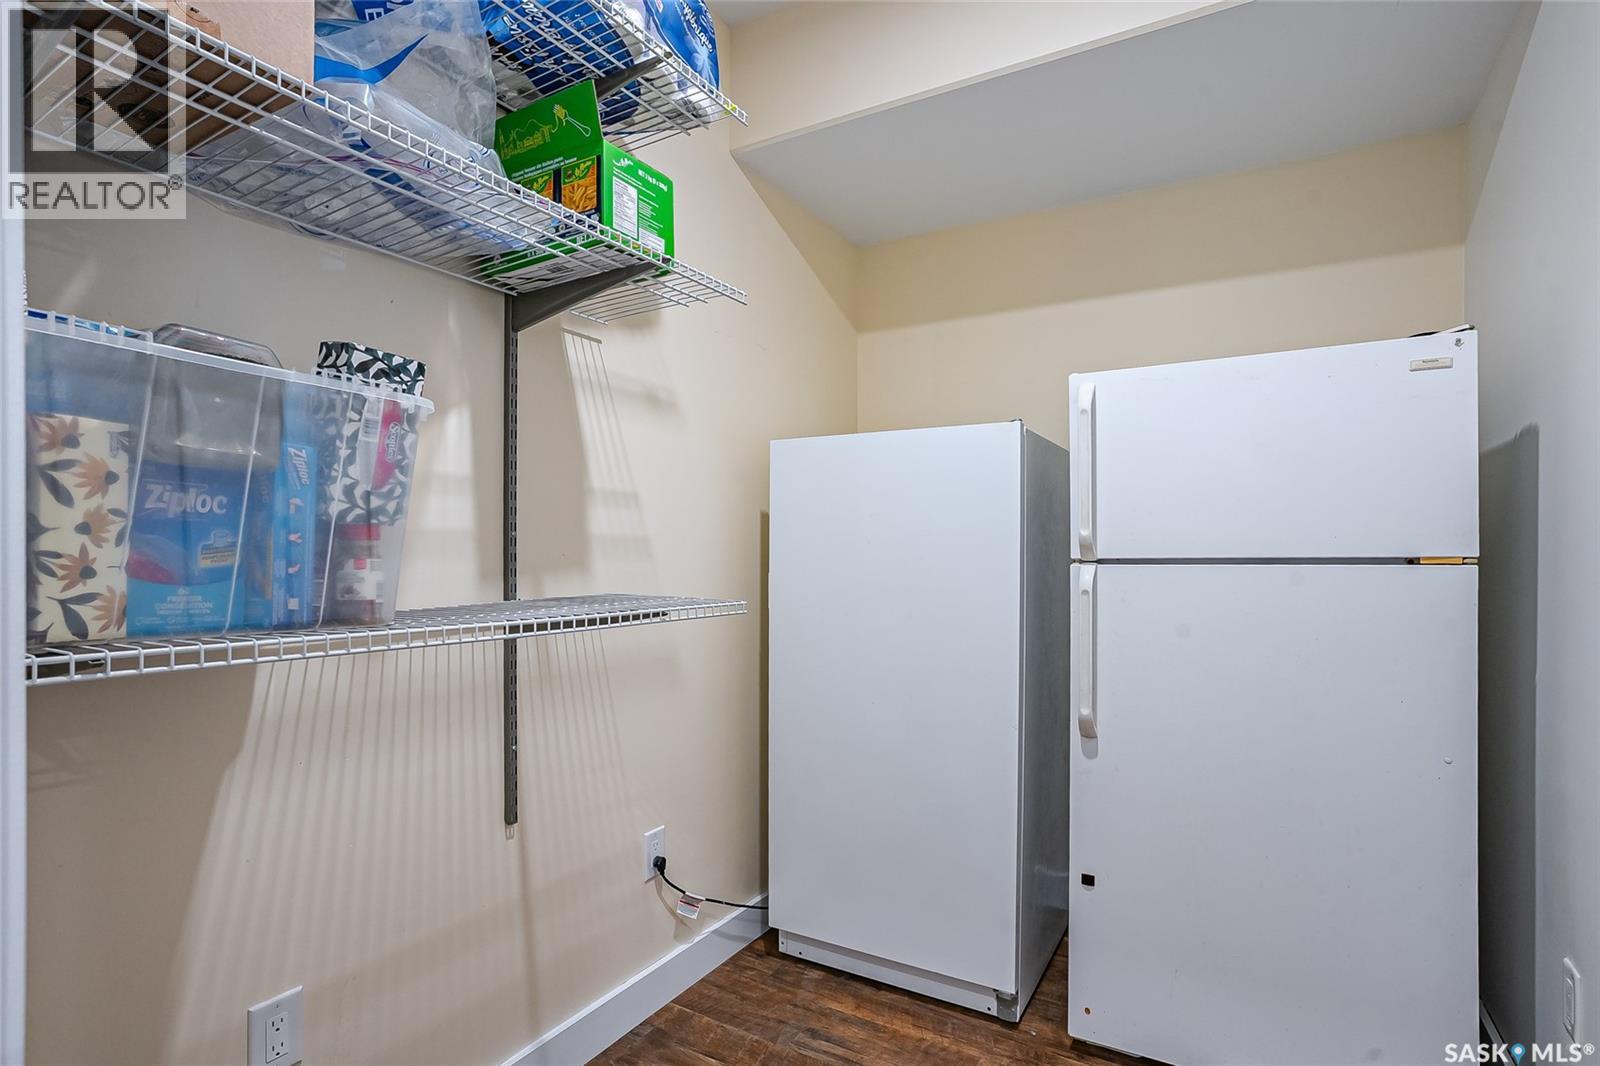
  • Storage Basement Level Measurements not available x 6 ft
  • Storage Basement Level Measurements not available
  • Living Main Level 19'8 x 18'5
  • Kitchen Main Level 11'6 x 9'5
  • Dining Main Level 16'6 x 9'11
  • Family Main Level Measurements not available x 16 ft
  • Bathroom Main Level Measurements not available

Courtesy of: Boyes Group Realty Inc.
REALTOR.ca  

QuickQuoteTM Powered by RPS
Thinking of Selling?

Start by finding out what your home might be worth in today's market.
Location of 1019A 10th STREET E, Saskatoon, Saskatchewan, S7H 0H8

Demographic Information of 1019A 10th STREET E, Saskatoon, Saskatchewan, S7H 0H8

Life Stage

Young Couples

Employment Type

Service Sector/White Collar

Average Household Income

$115,712.12

Average Number of Children

1.57

Household Population

Household Structure

Age of Population

Education

Education Level

No certificate/diploma/degree

8.25 %

High school certificate or equivalent

26.99 %

Apprenticeship trade certificate/diploma

4.04 %

College/non-university certificate

13.58 %

University certificate (below bachelor)

2.45 %

University Degree

44.69 %

Commuter

Travel To Work

By Car

75.47 %

By Public Transit

8.2 %

By Walking

11.87 %

By Bicycle

2.97 %

By Other Methods

1.49 %

Cultural Diversity

Knowledge of Official Language

Mother Tongue

Building Information

Building Type

Apartments (Low and High Rise)

55.22 %

Houses

44.78 %

Own Vs. Rent