Button CopyPathCircle CloseCircle Left ArrowArrow Down Icon GreyClosecirclecircleBurger
  • Advertising

1631 MacPherson AVENUE, Regina, Saskatchewan, S4S 4E1

MLS® # SK042785
House For Sale In Hillsdale, Regina, Saskatchewan
$329,900 QuickQuoteTM: $322K - $392K

3 Beds

1 Bath

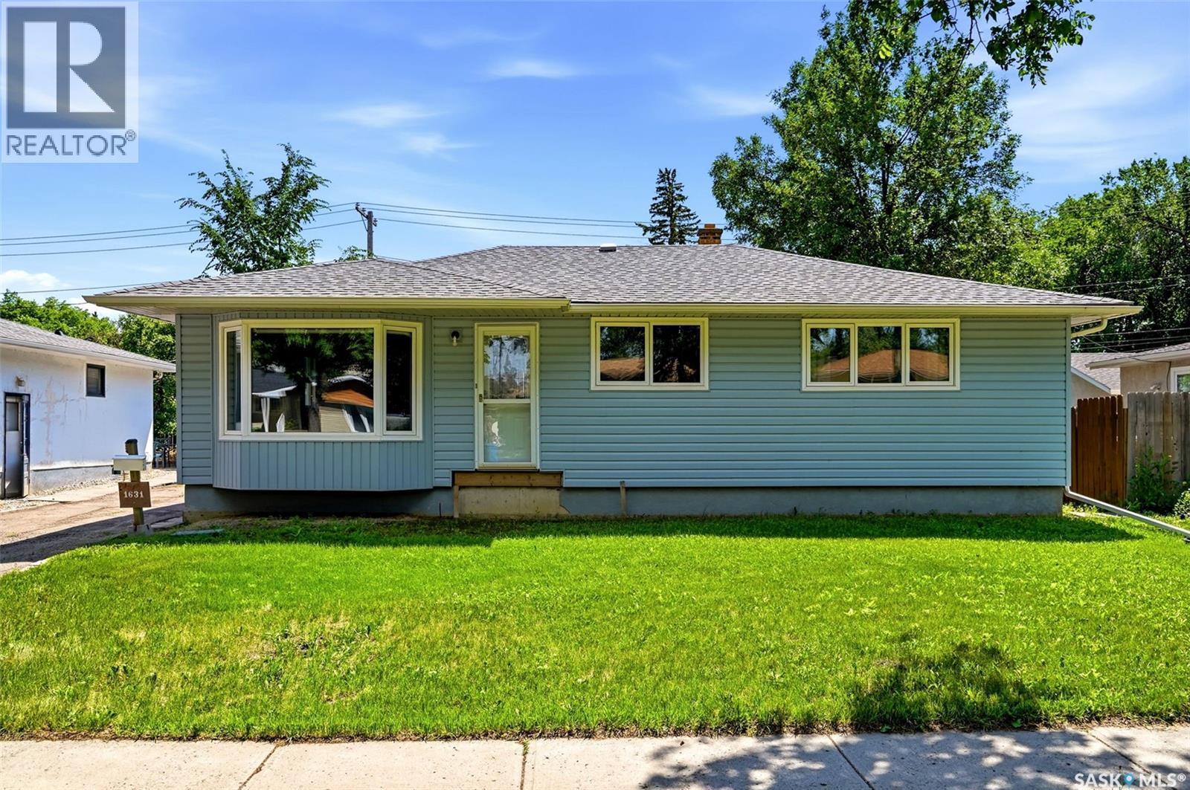
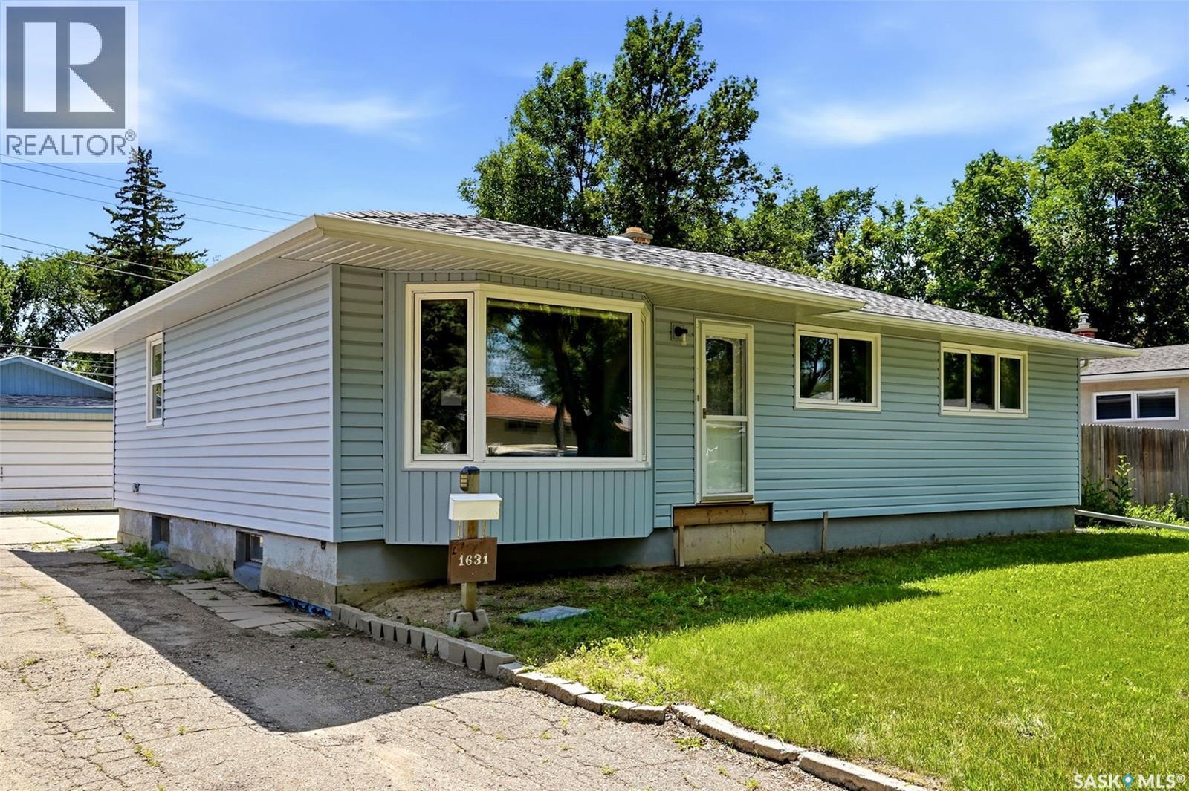
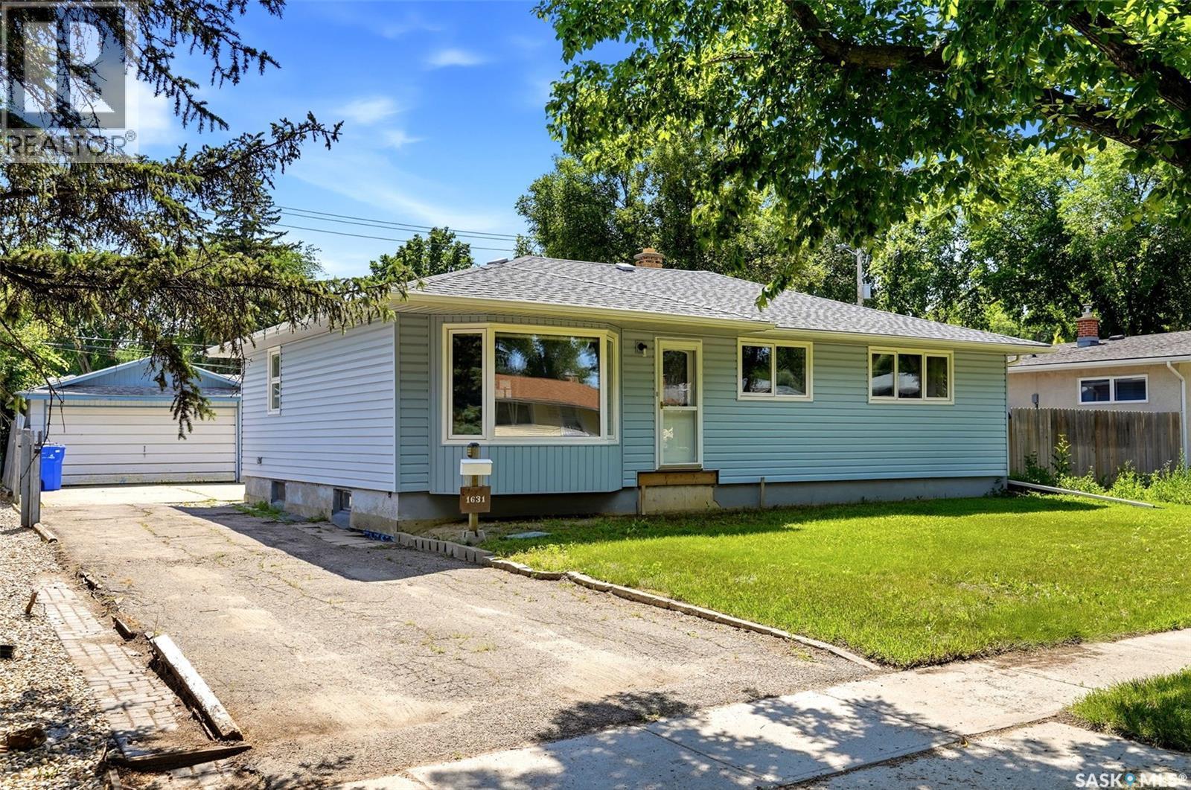
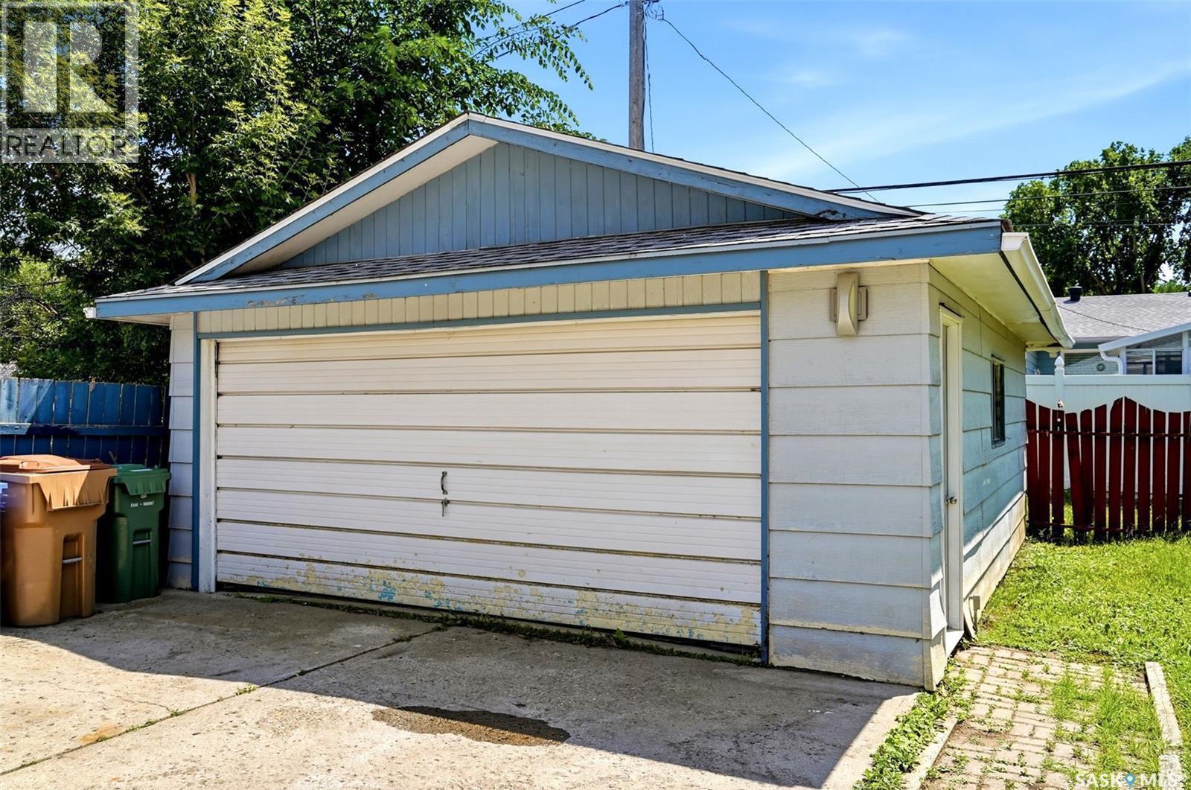
1631 Macpherson Avenue, Regina, SK - Outdoor
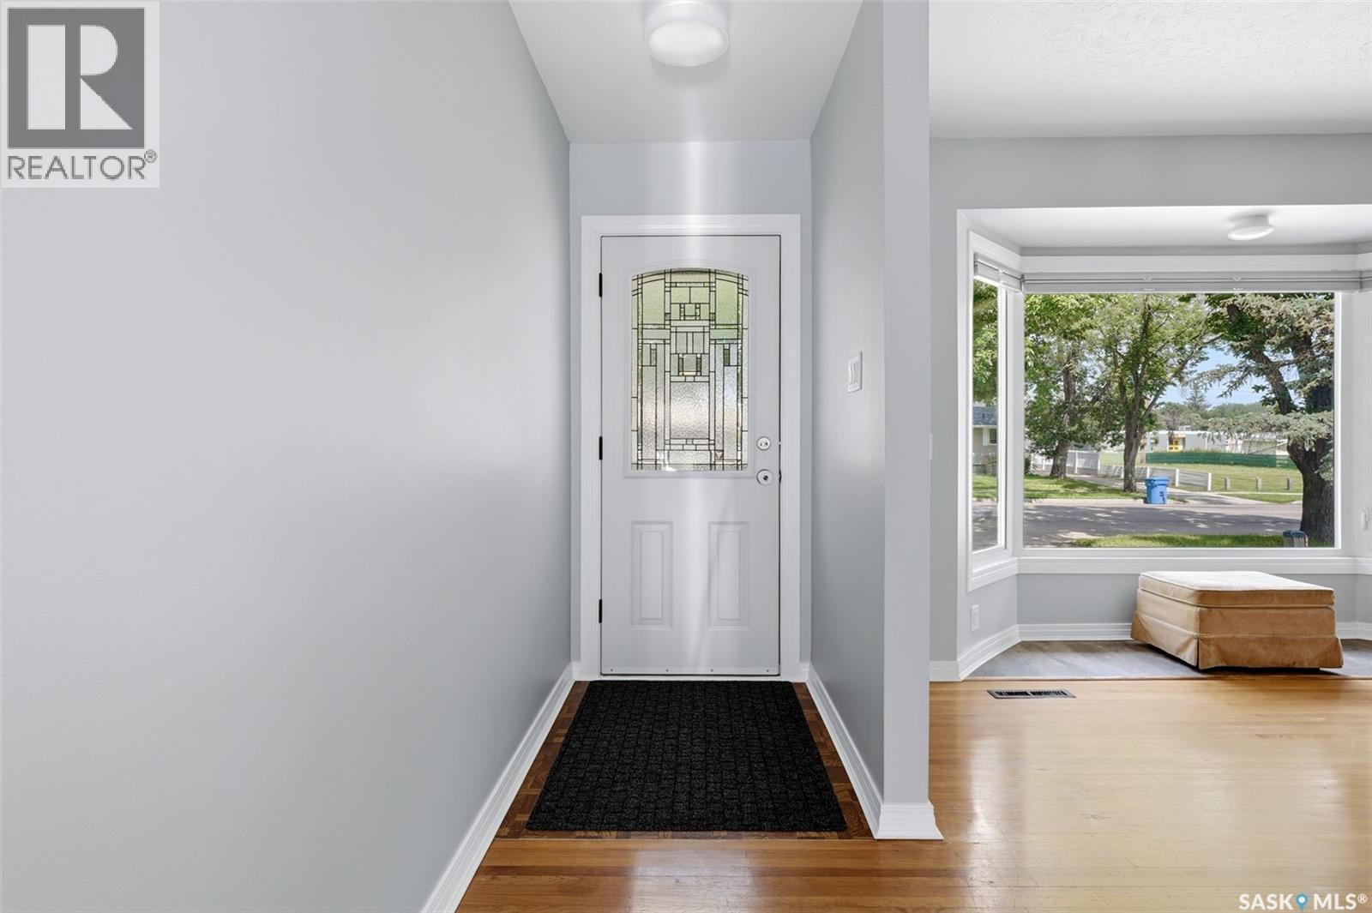
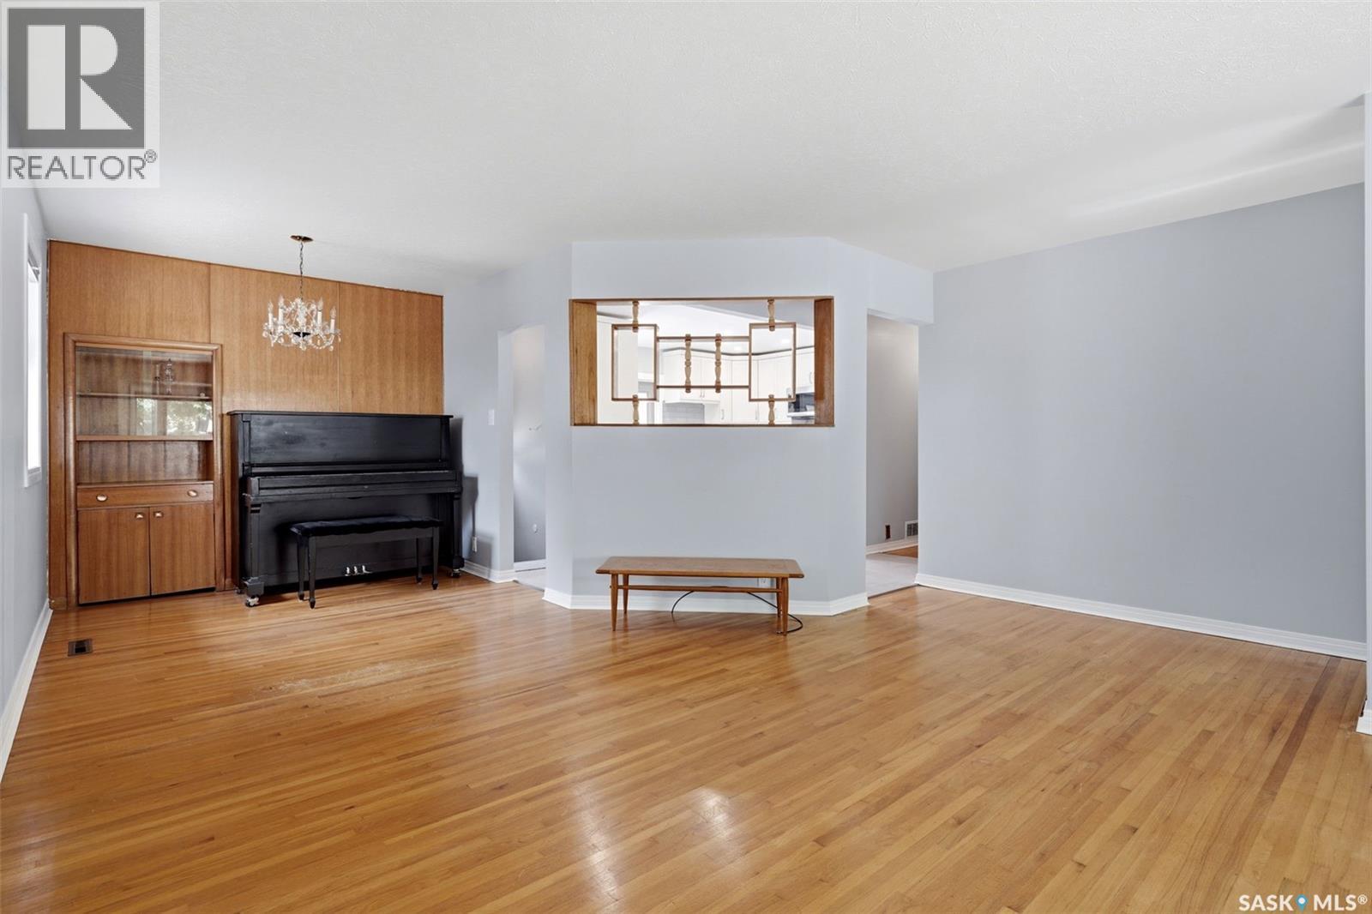
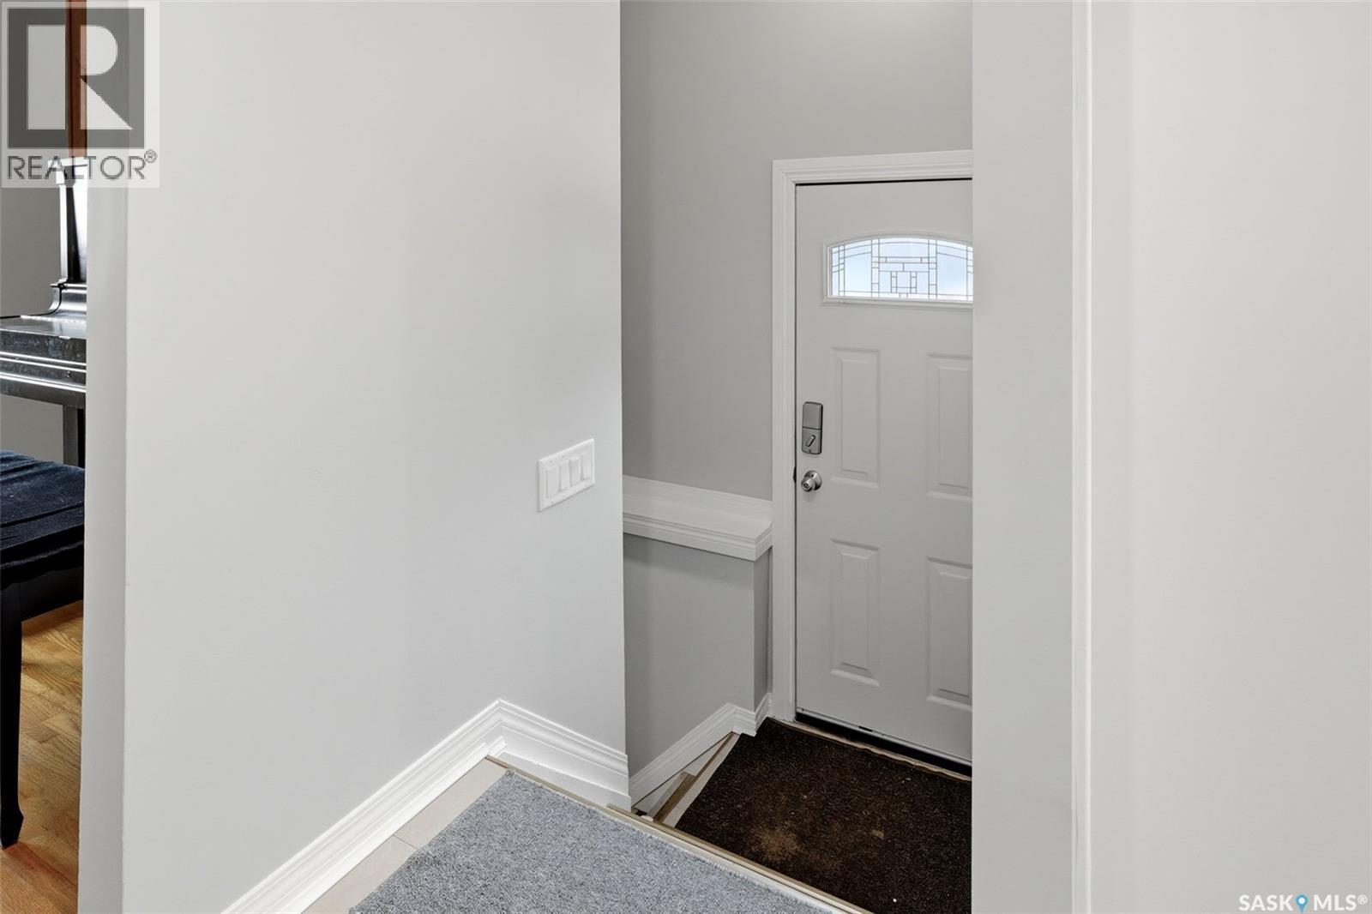
1631 Macpherson Avenue, Regina, SK - Indoor Photo Showing Other Room
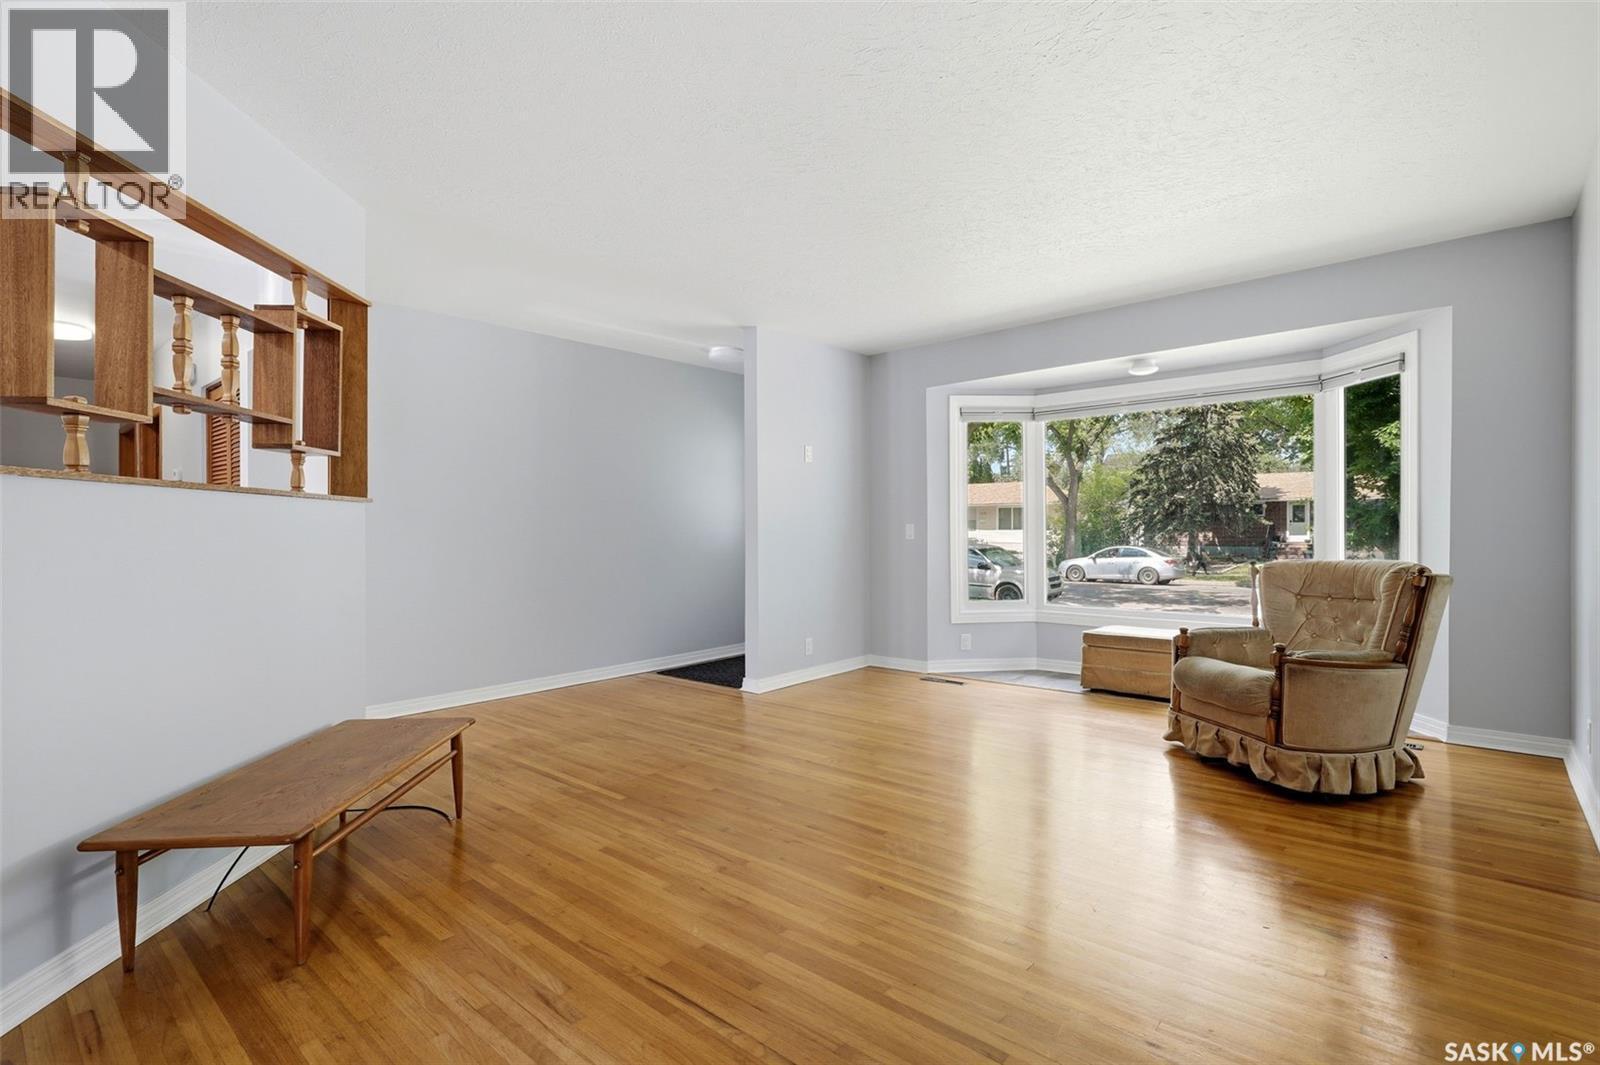
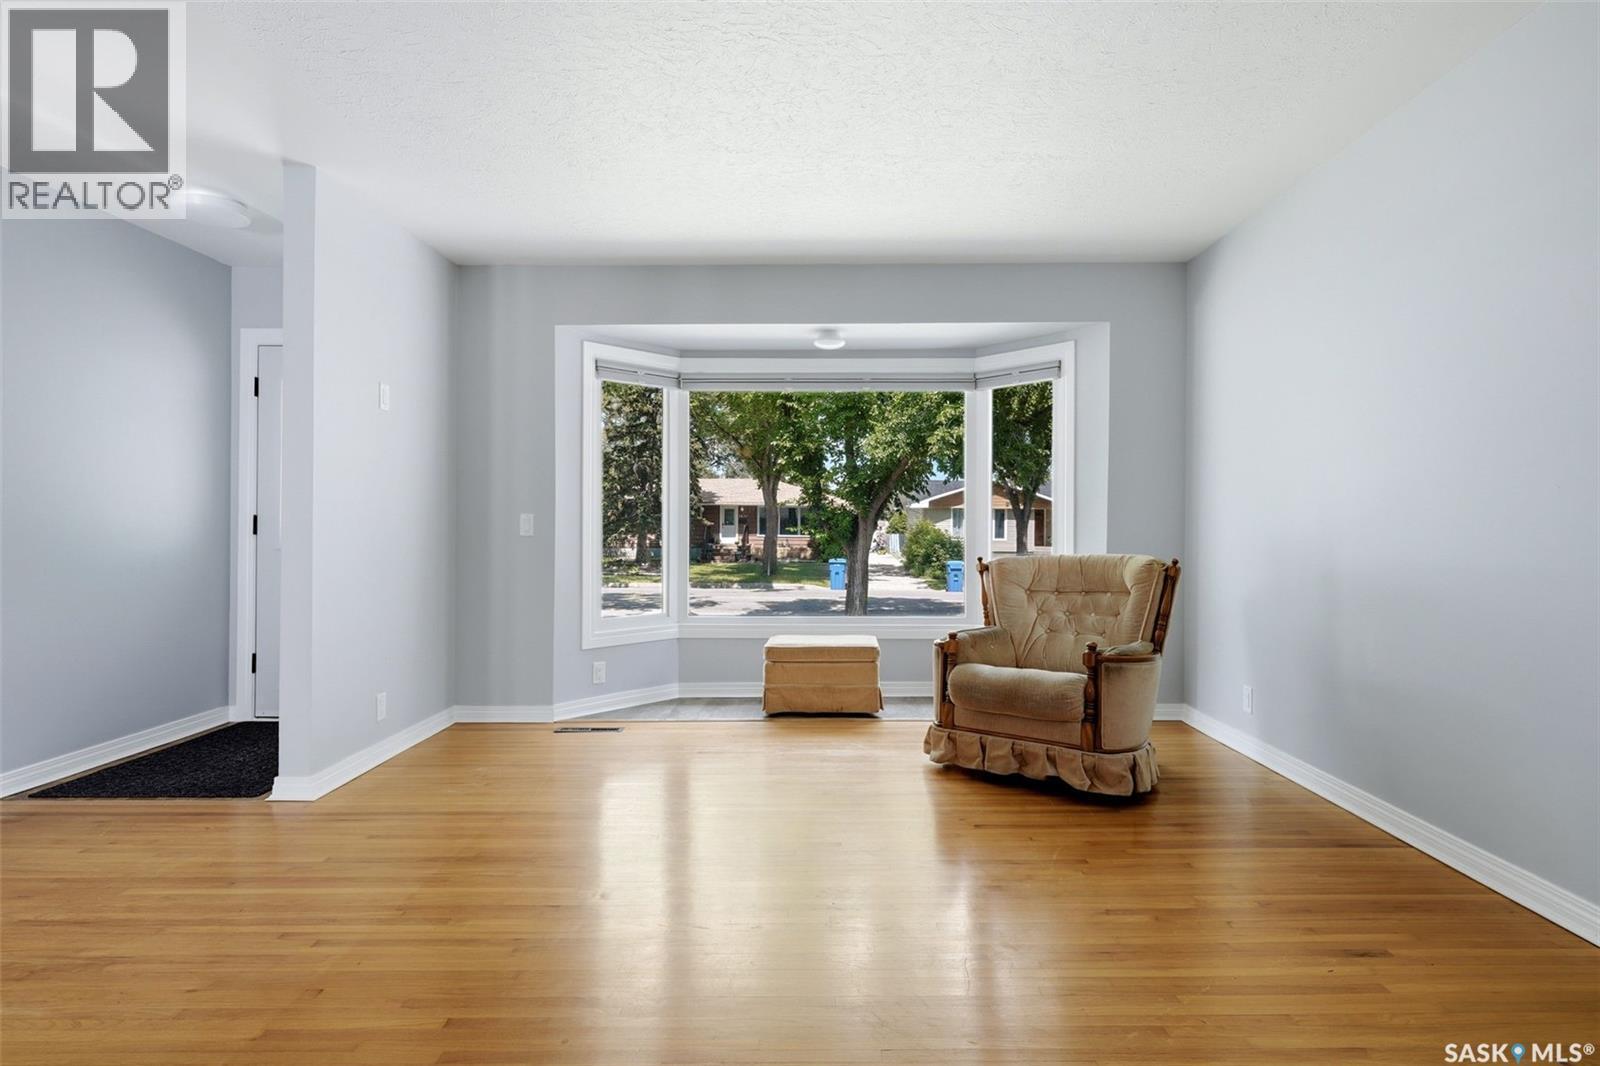
1631 Macpherson Avenue, Regina, SK - Indoor Photo Showing Living Room
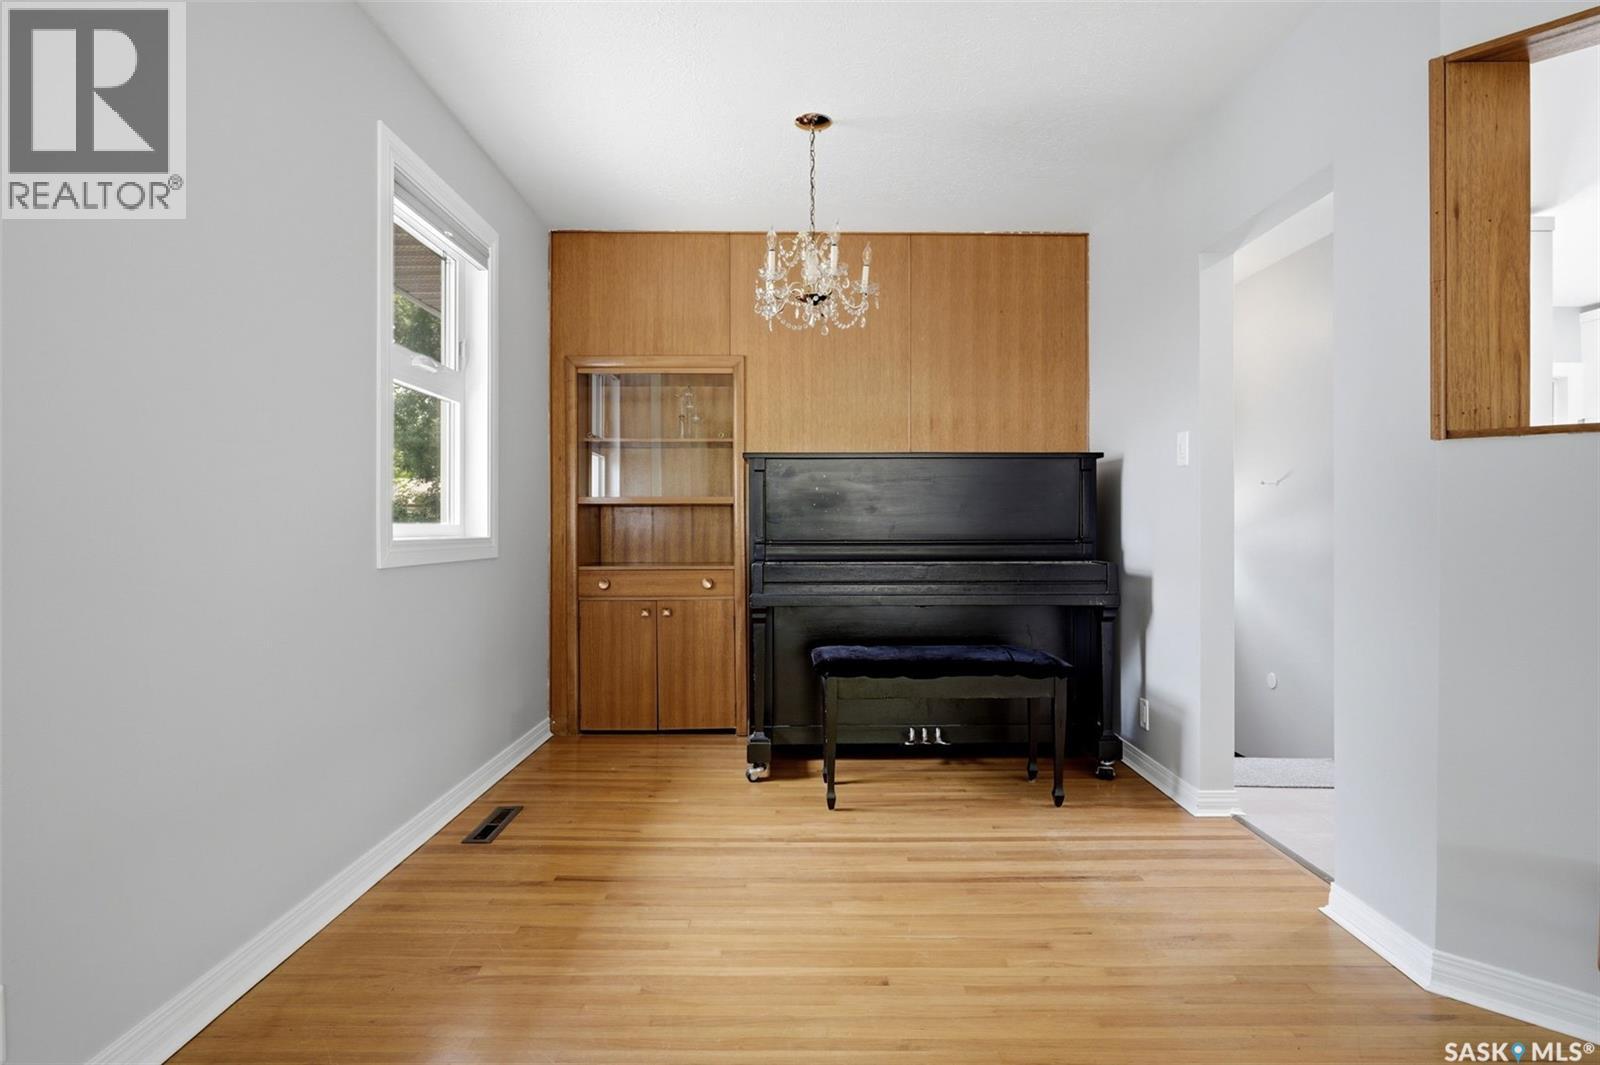
1631 Macpherson Avenue, Regina, SK - Indoor Photo Showing Other Room
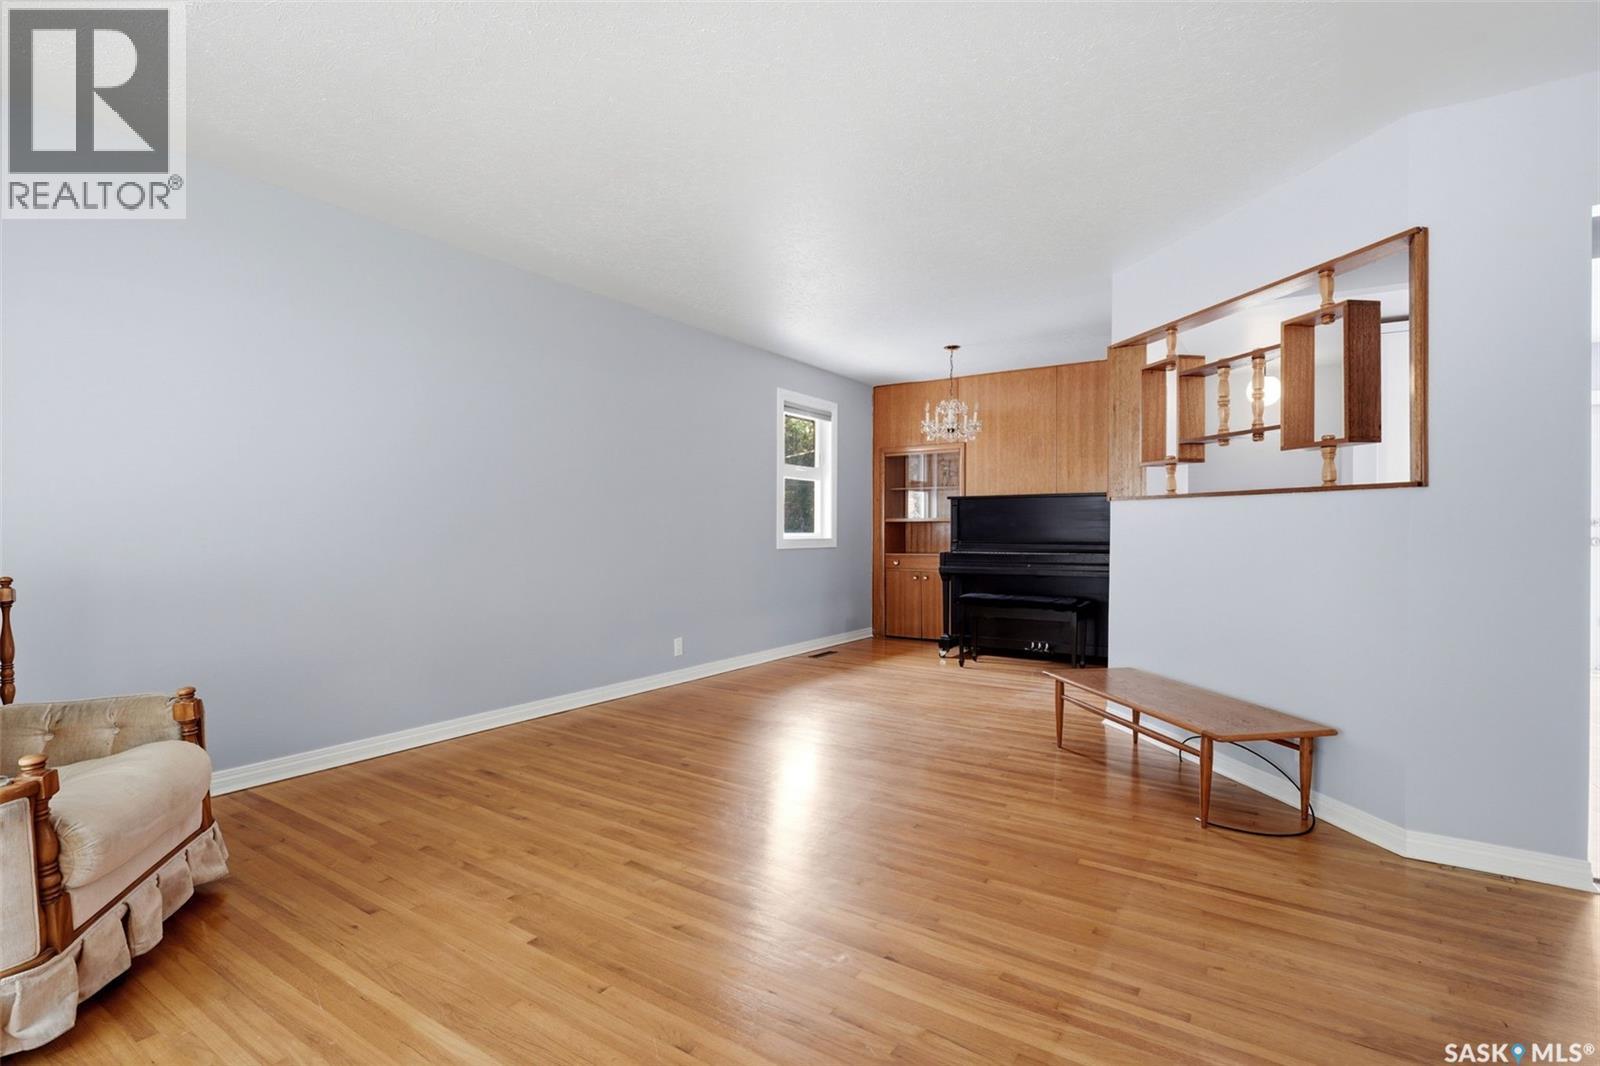
1631 Macpherson Avenue, Regina, SK - Indoor Photo Showing Living Room
1631 Macpherson Avenue, Regina, SK - Indoor
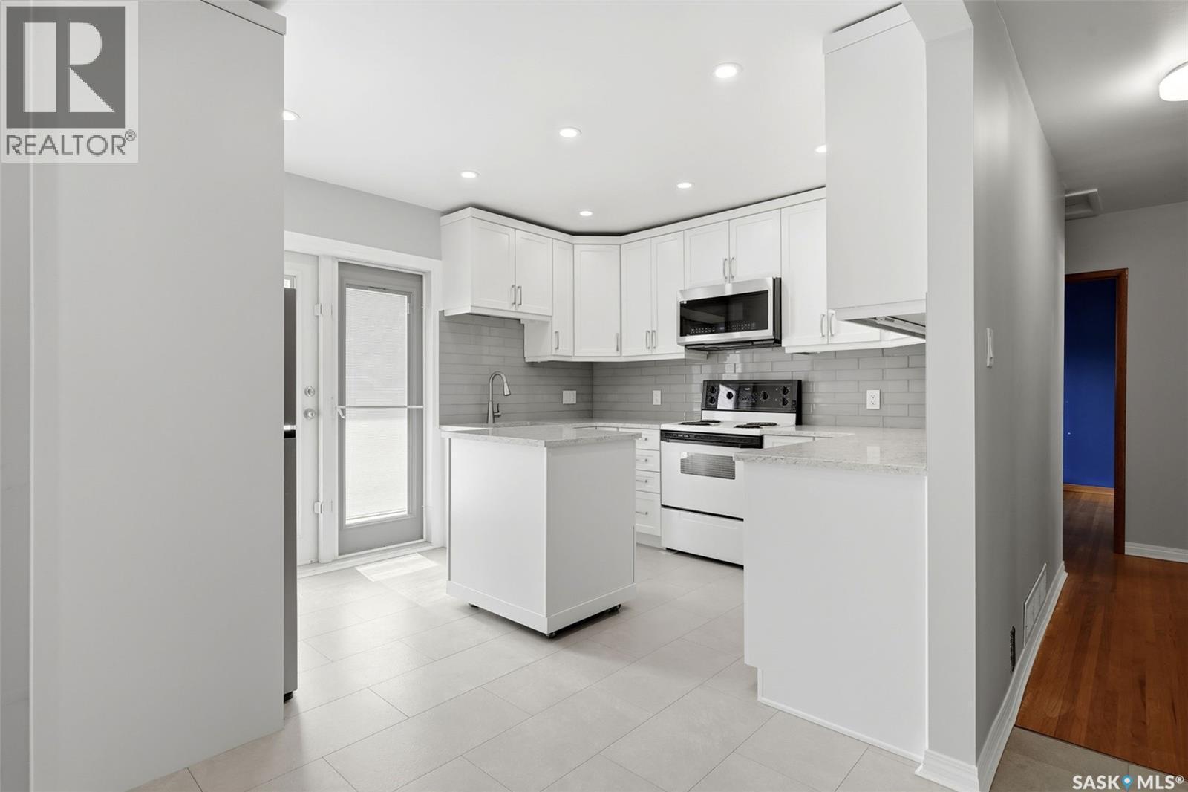
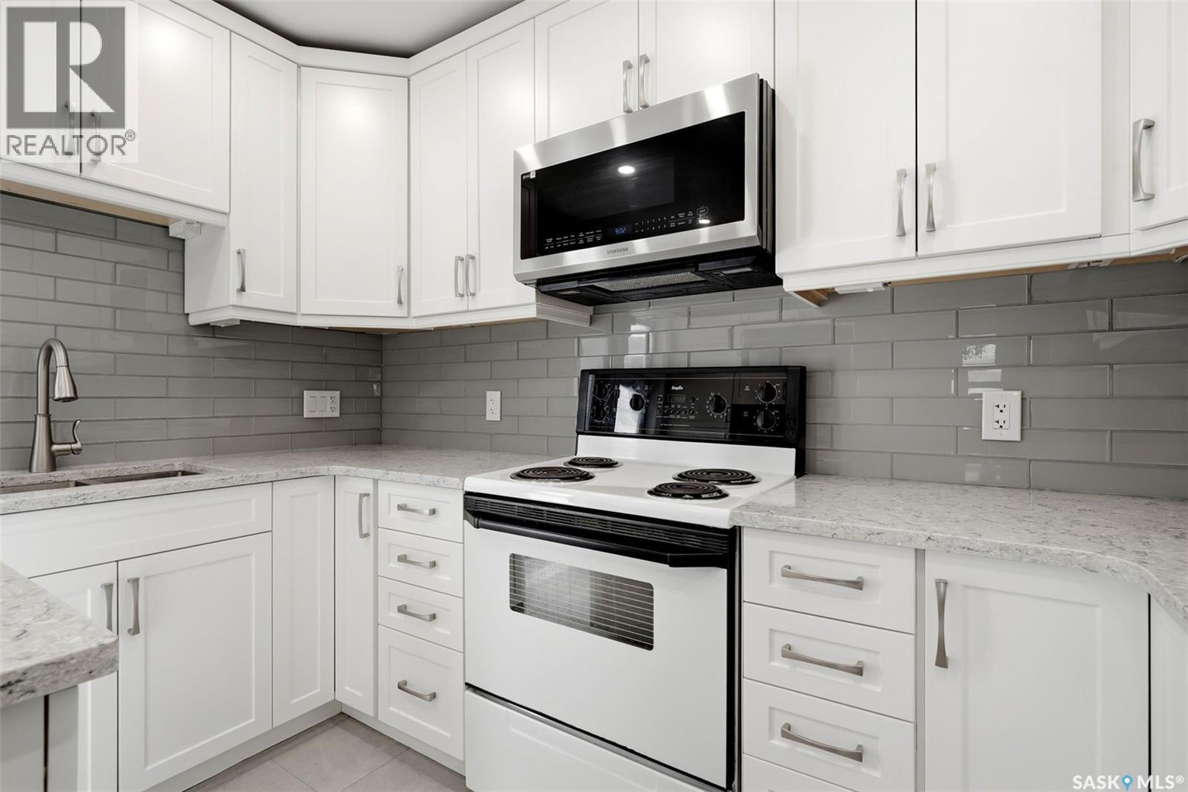
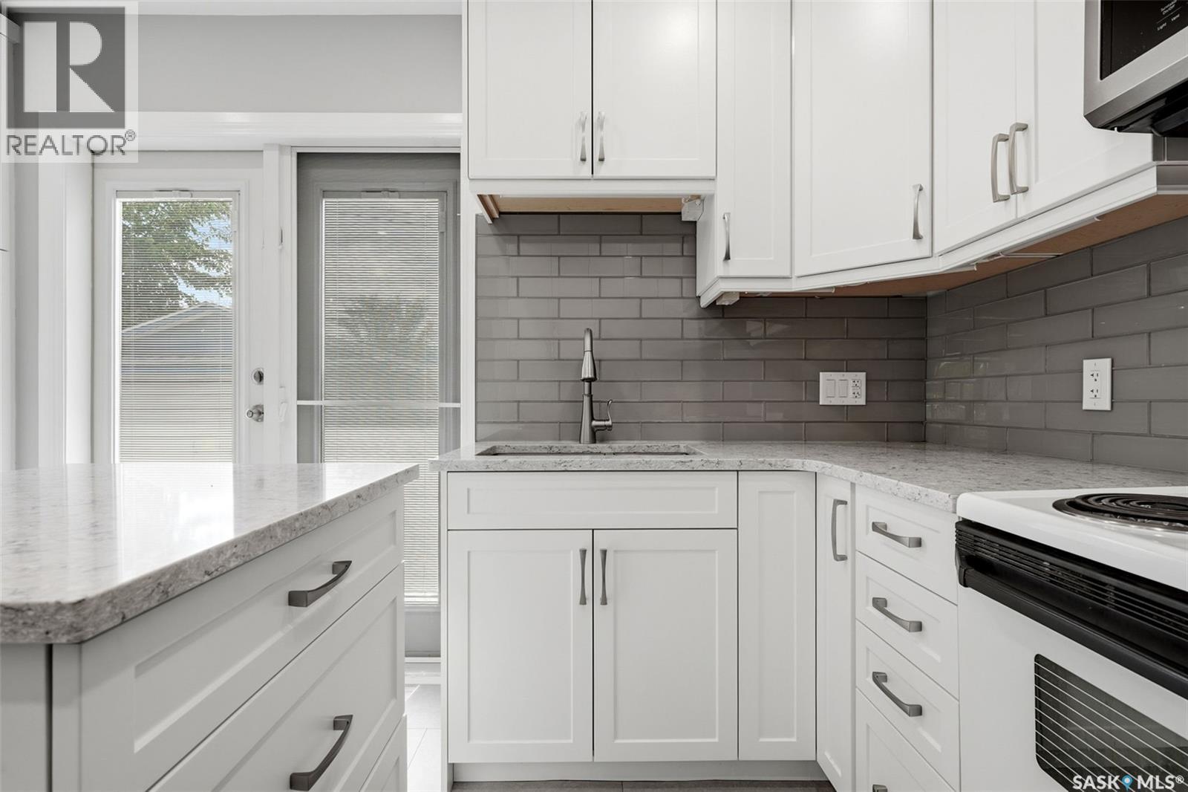
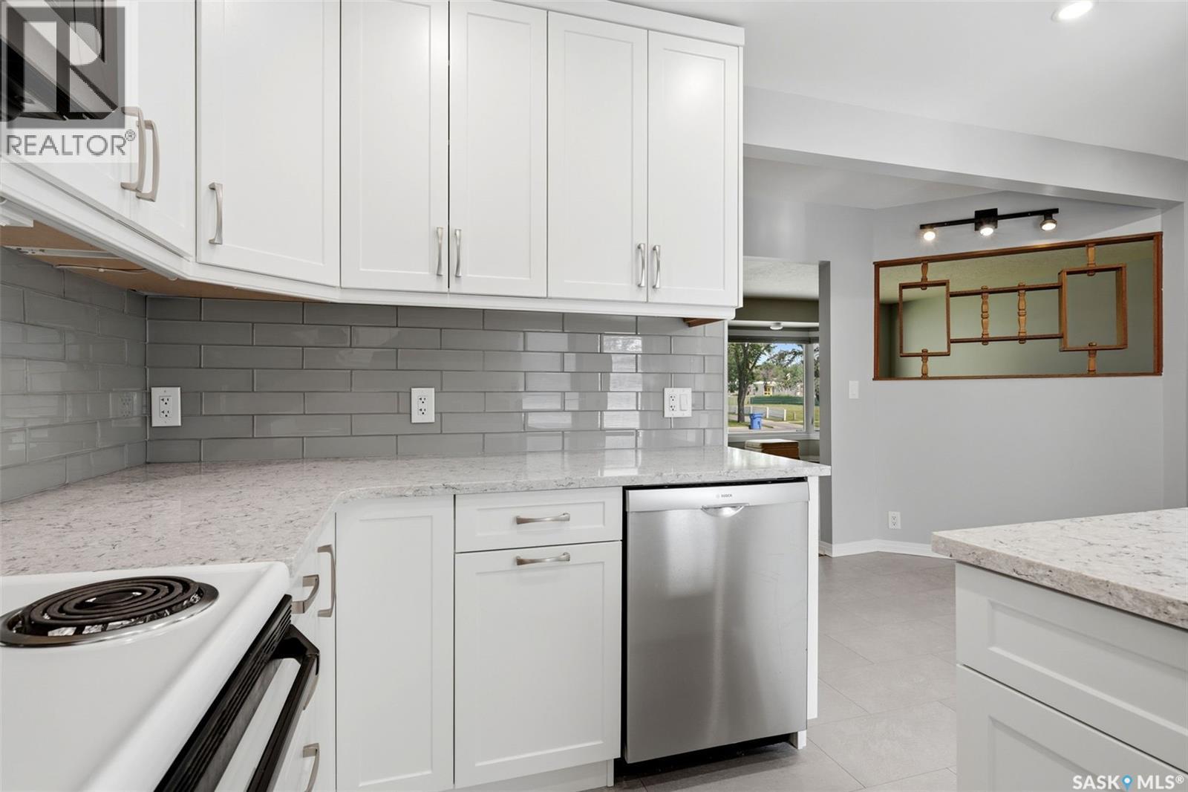
1631 Macpherson Avenue, Regina, SK - Indoor Photo Showing Kitchen
1631 Macpherson Avenue, Regina, SK - Indoor Photo Showing Other Room
1631 Macpherson Avenue, Regina, SK - Indoor Photo Showing Kitchen
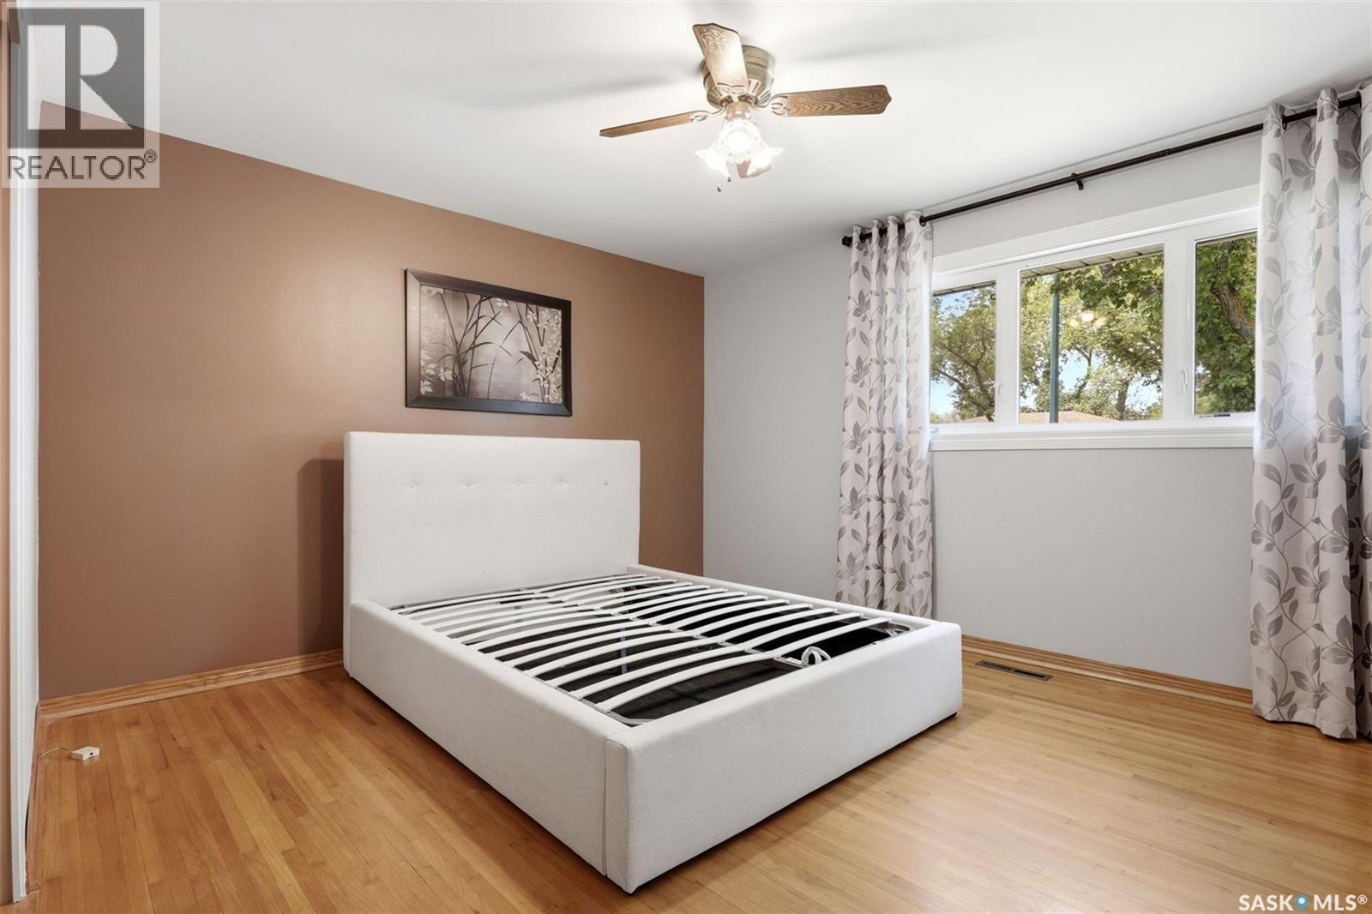
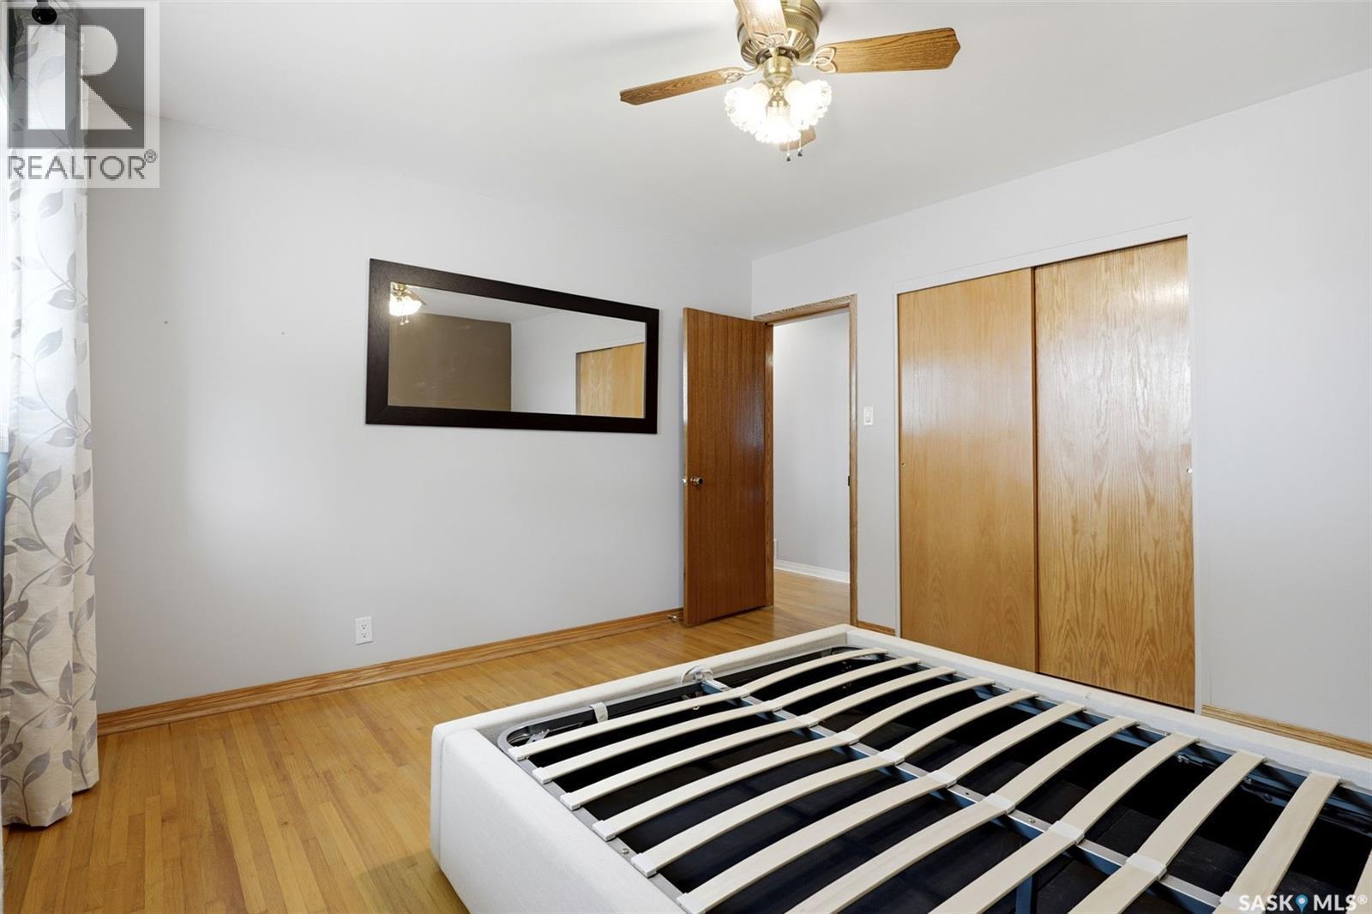
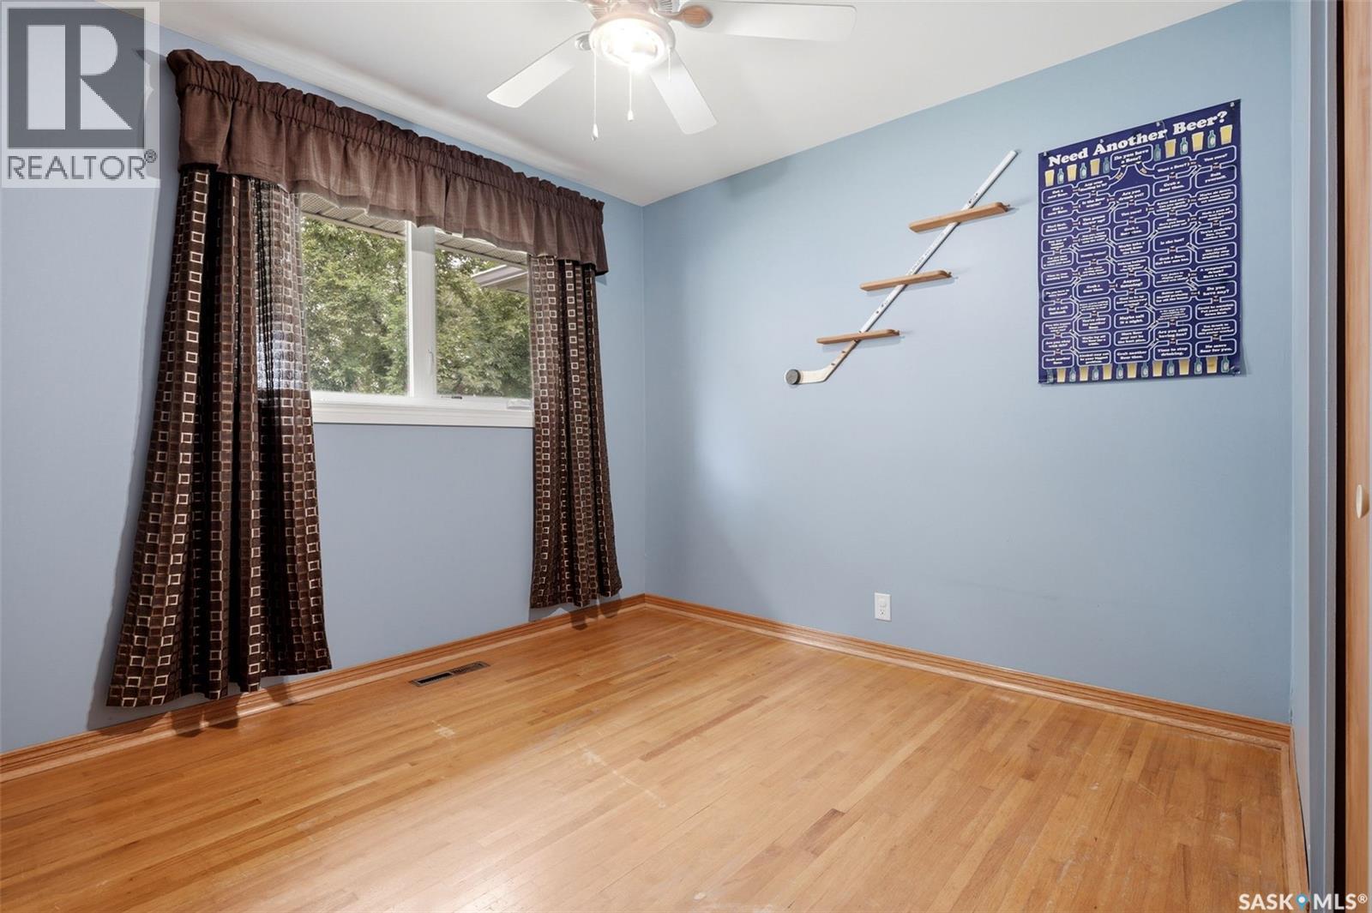
1631 Macpherson Avenue, Regina, SK - Indoor Photo Showing Bedroom
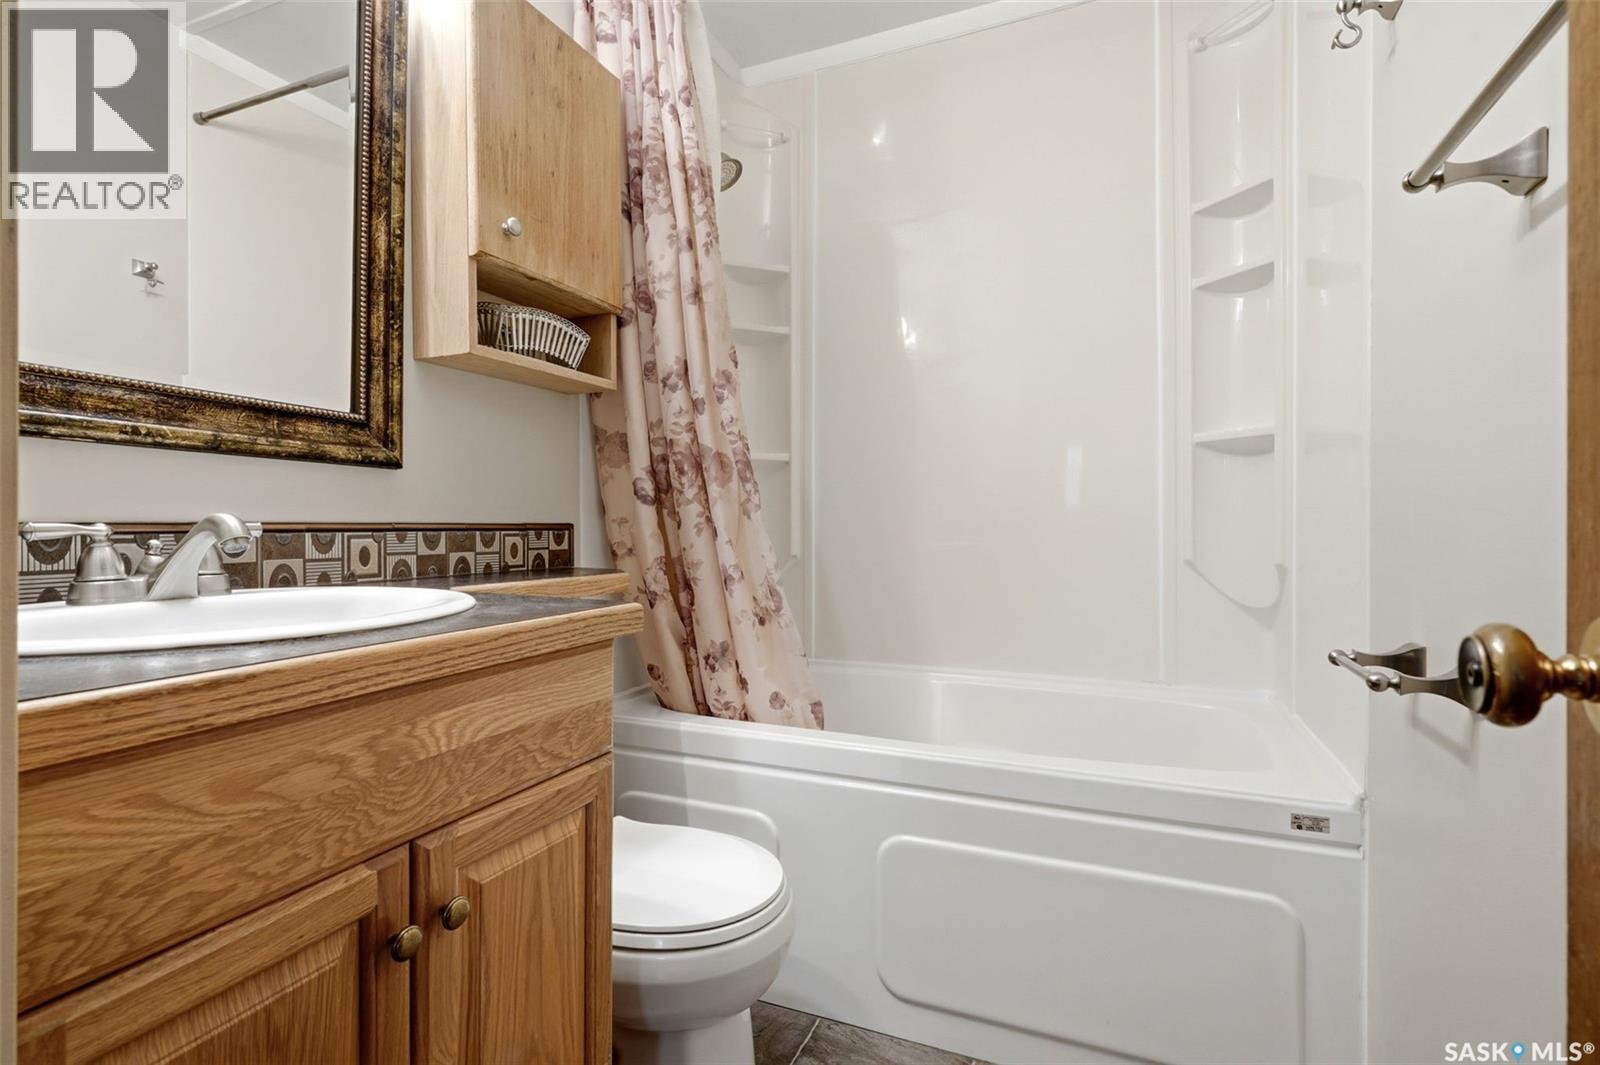
1631 Macpherson Avenue, Regina, SK - Indoor Photo Showing Bathroom
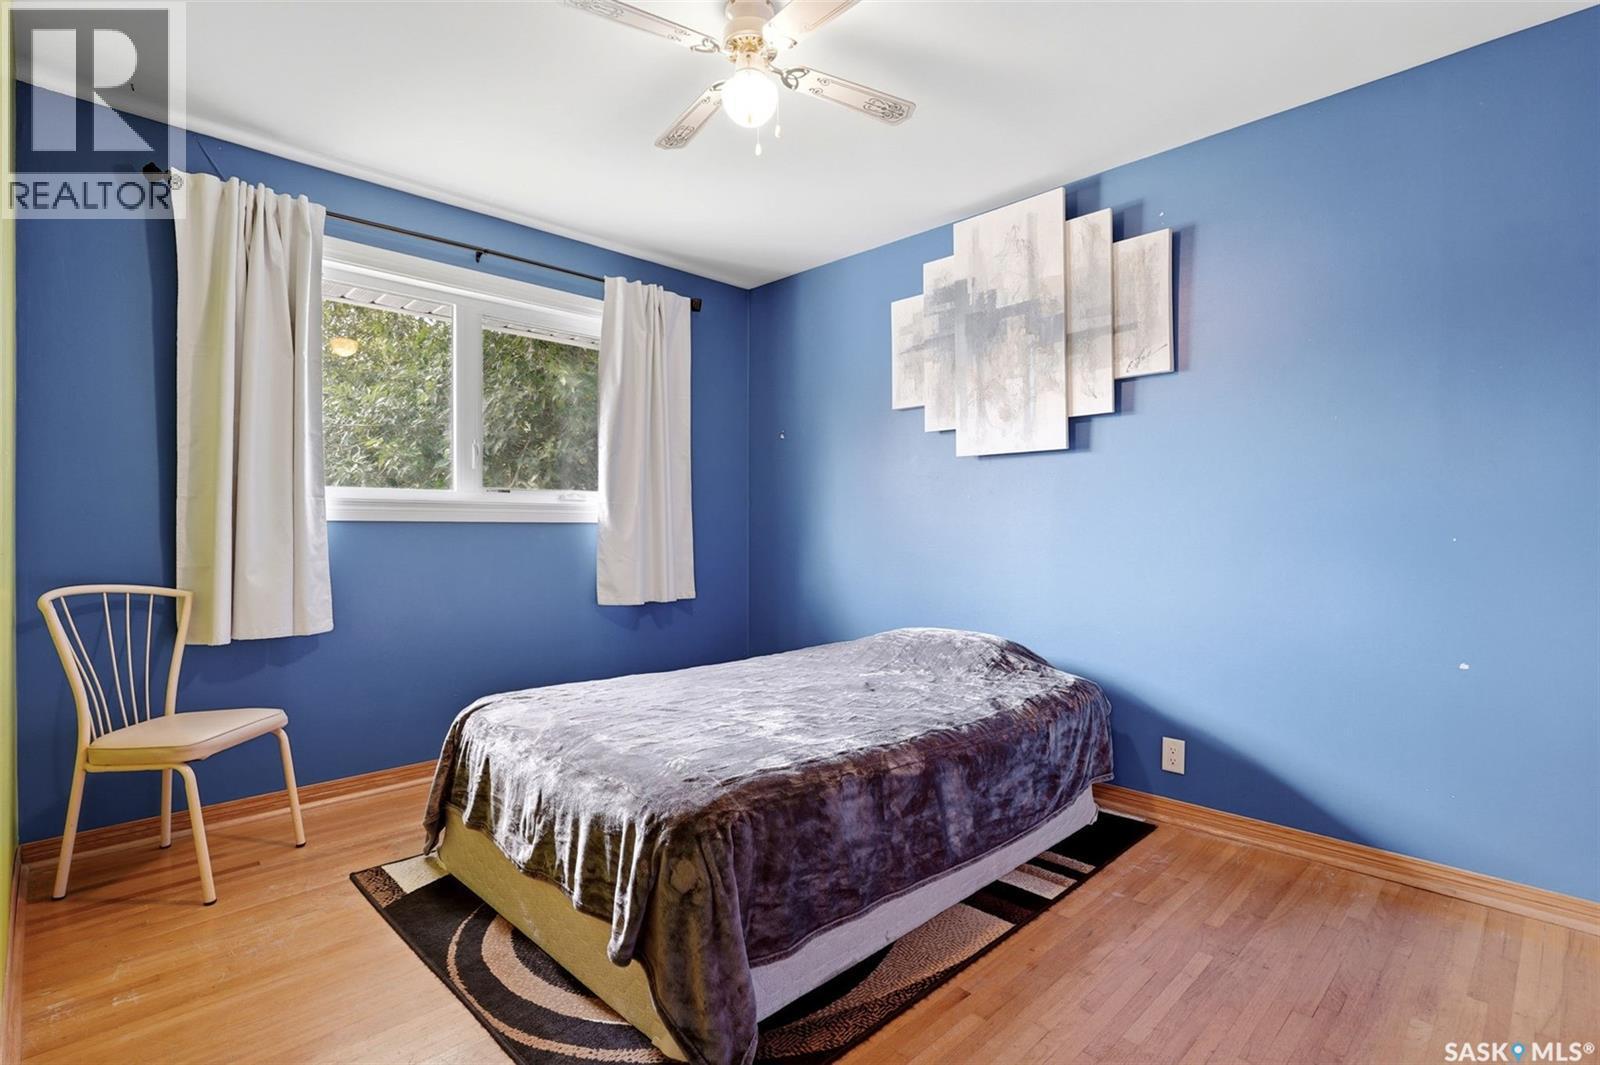
1631 Macpherson Avenue, Regina, SK - Indoor Photo Showing Bedroom
1631 Macpherson Avenue, Regina, SK - Indoor Photo Showing Other Room
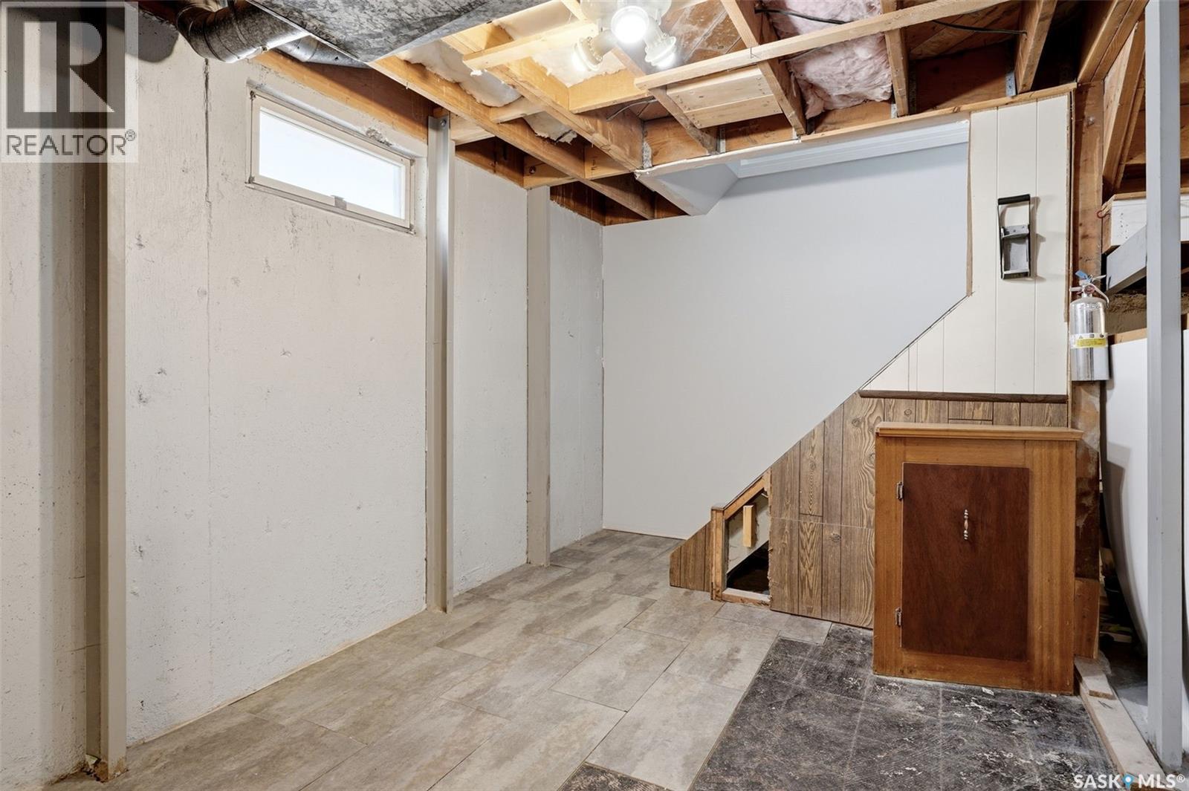
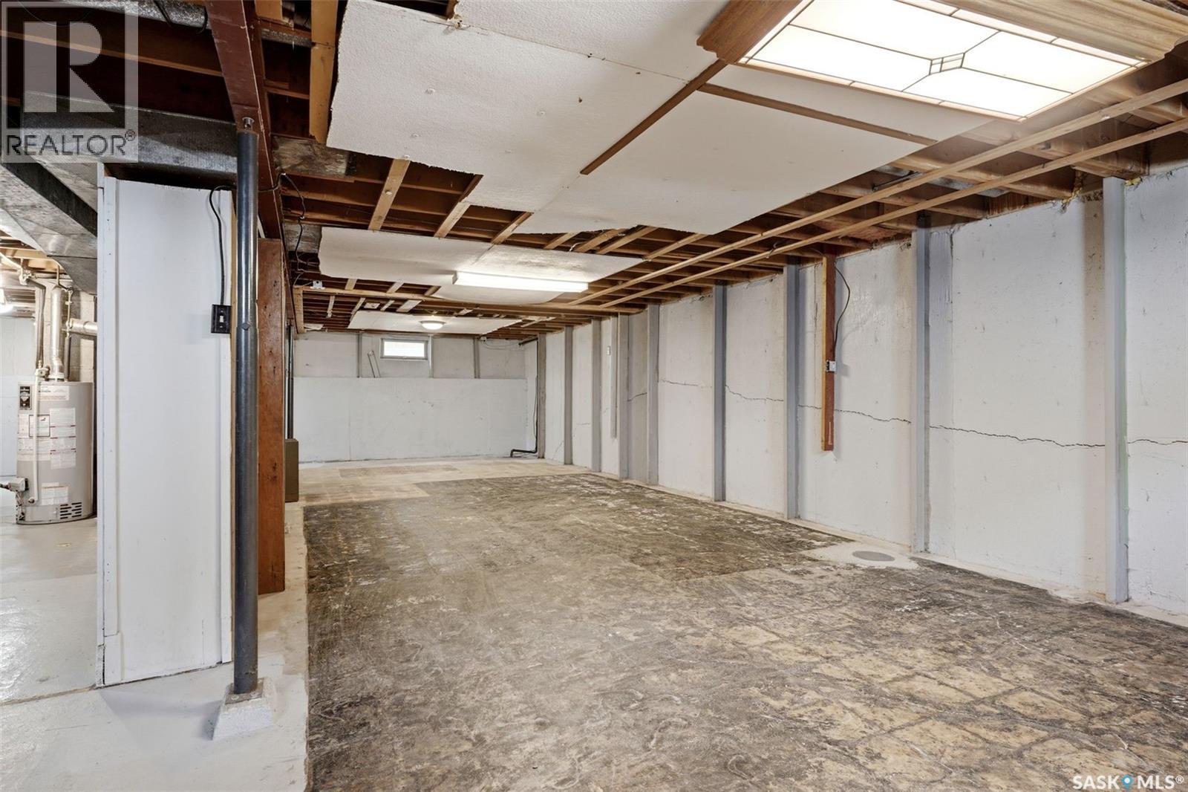
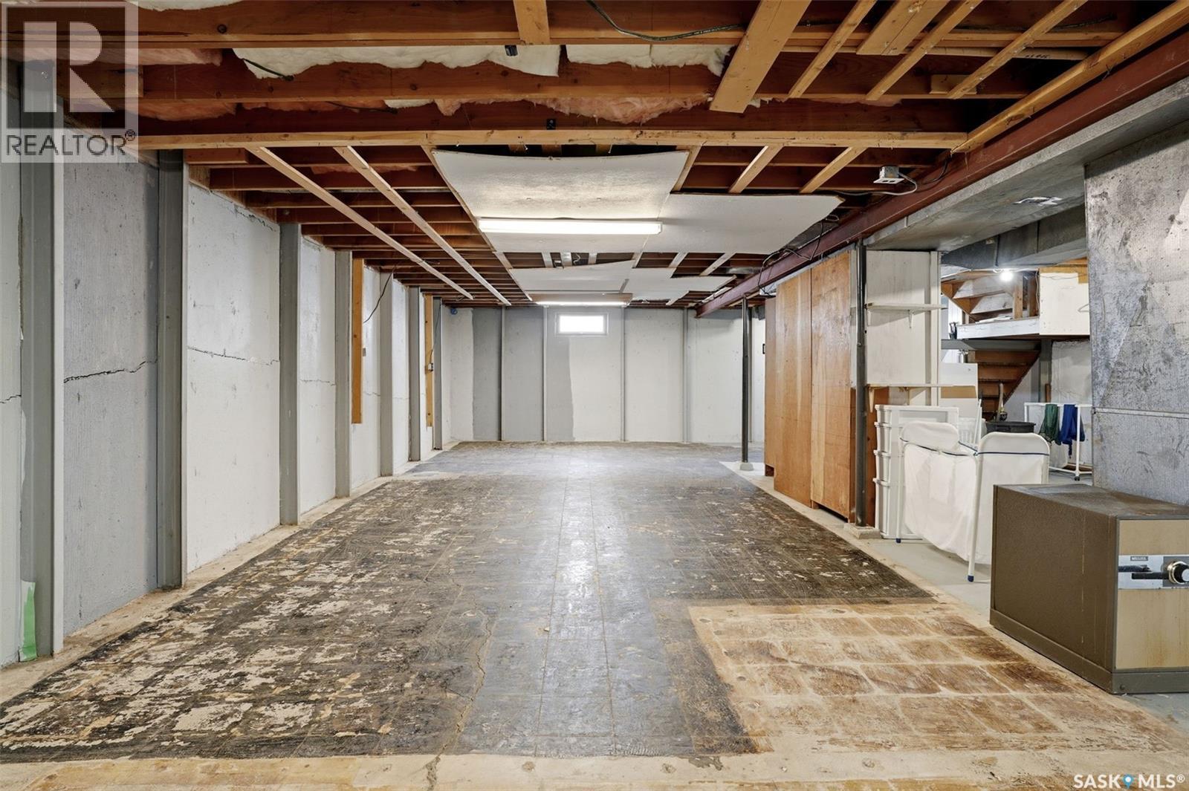
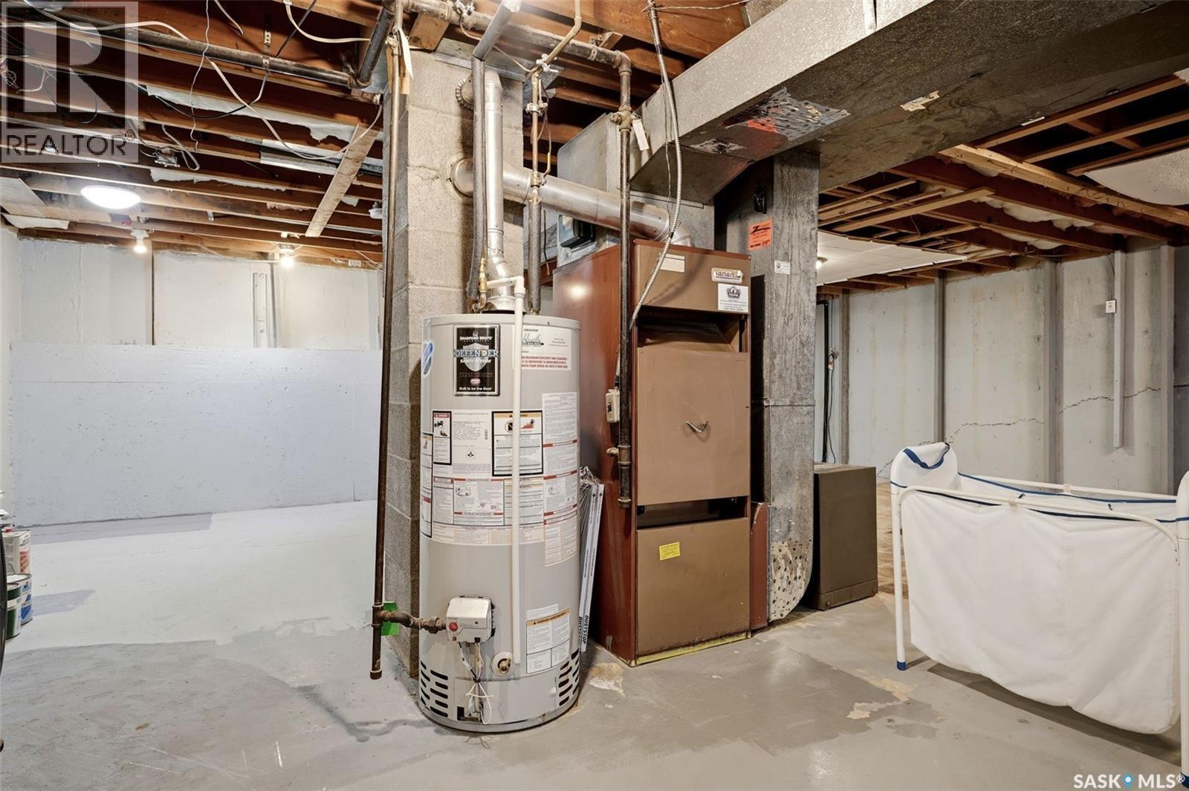
1631 Macpherson Avenue, Regina, SK - Indoor Photo Showing Basement
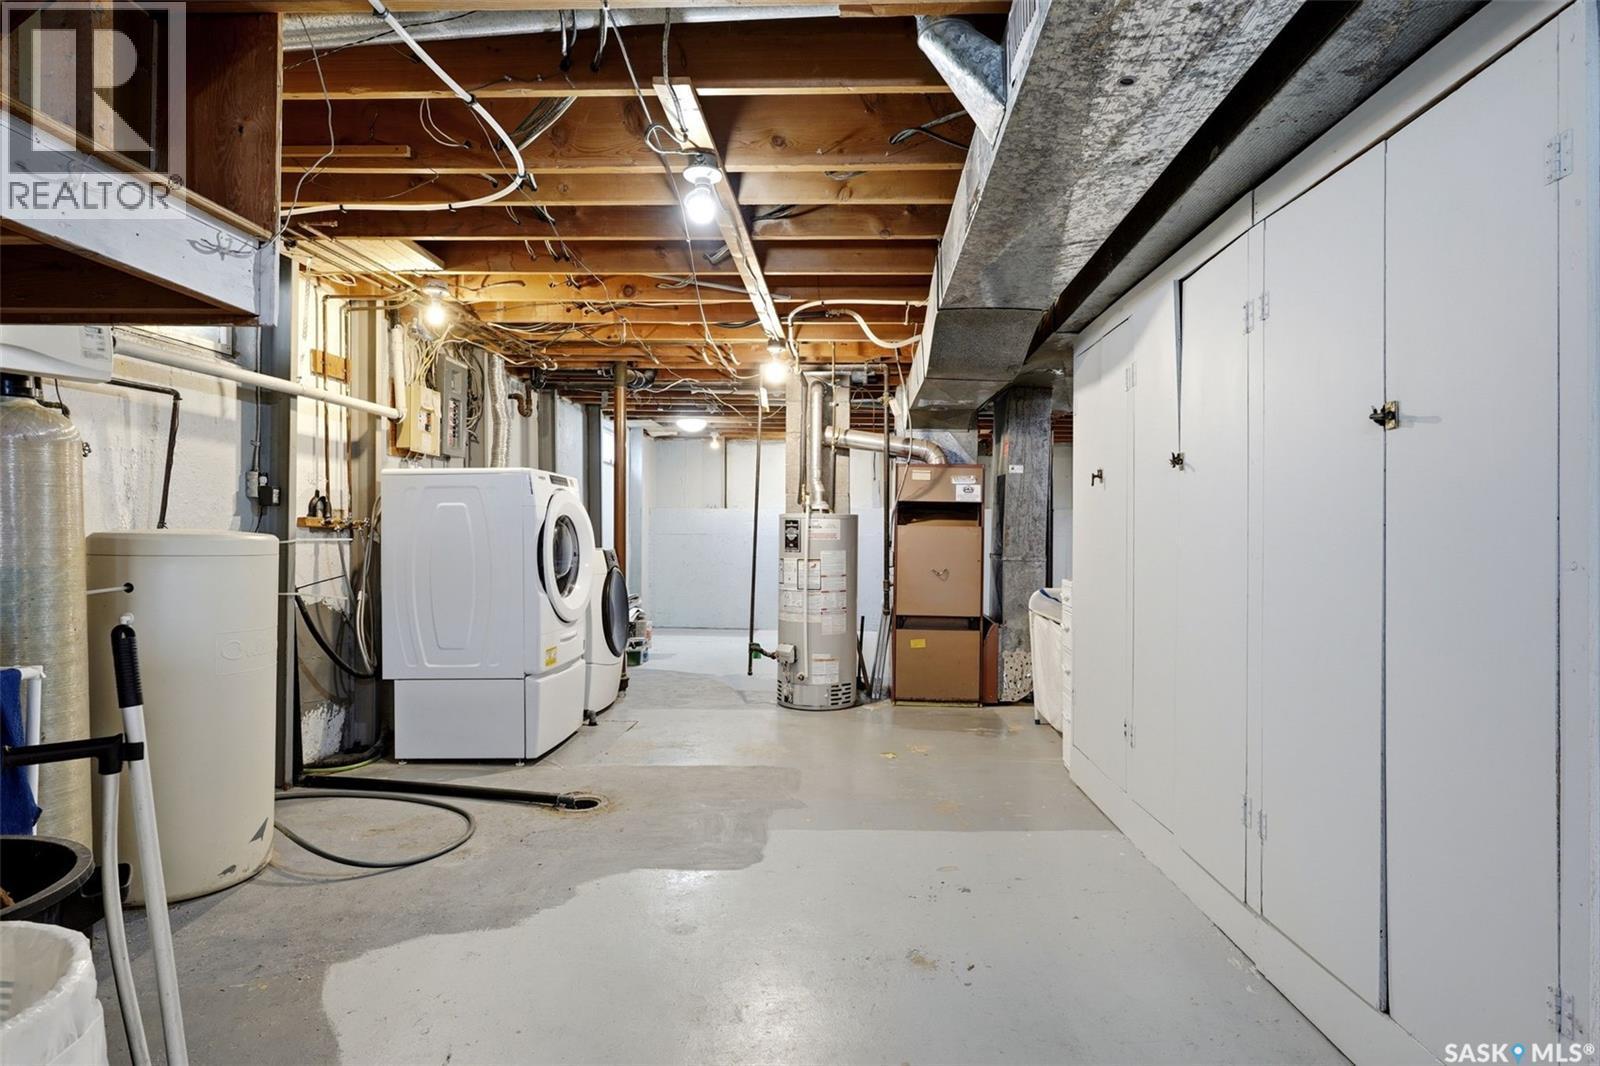
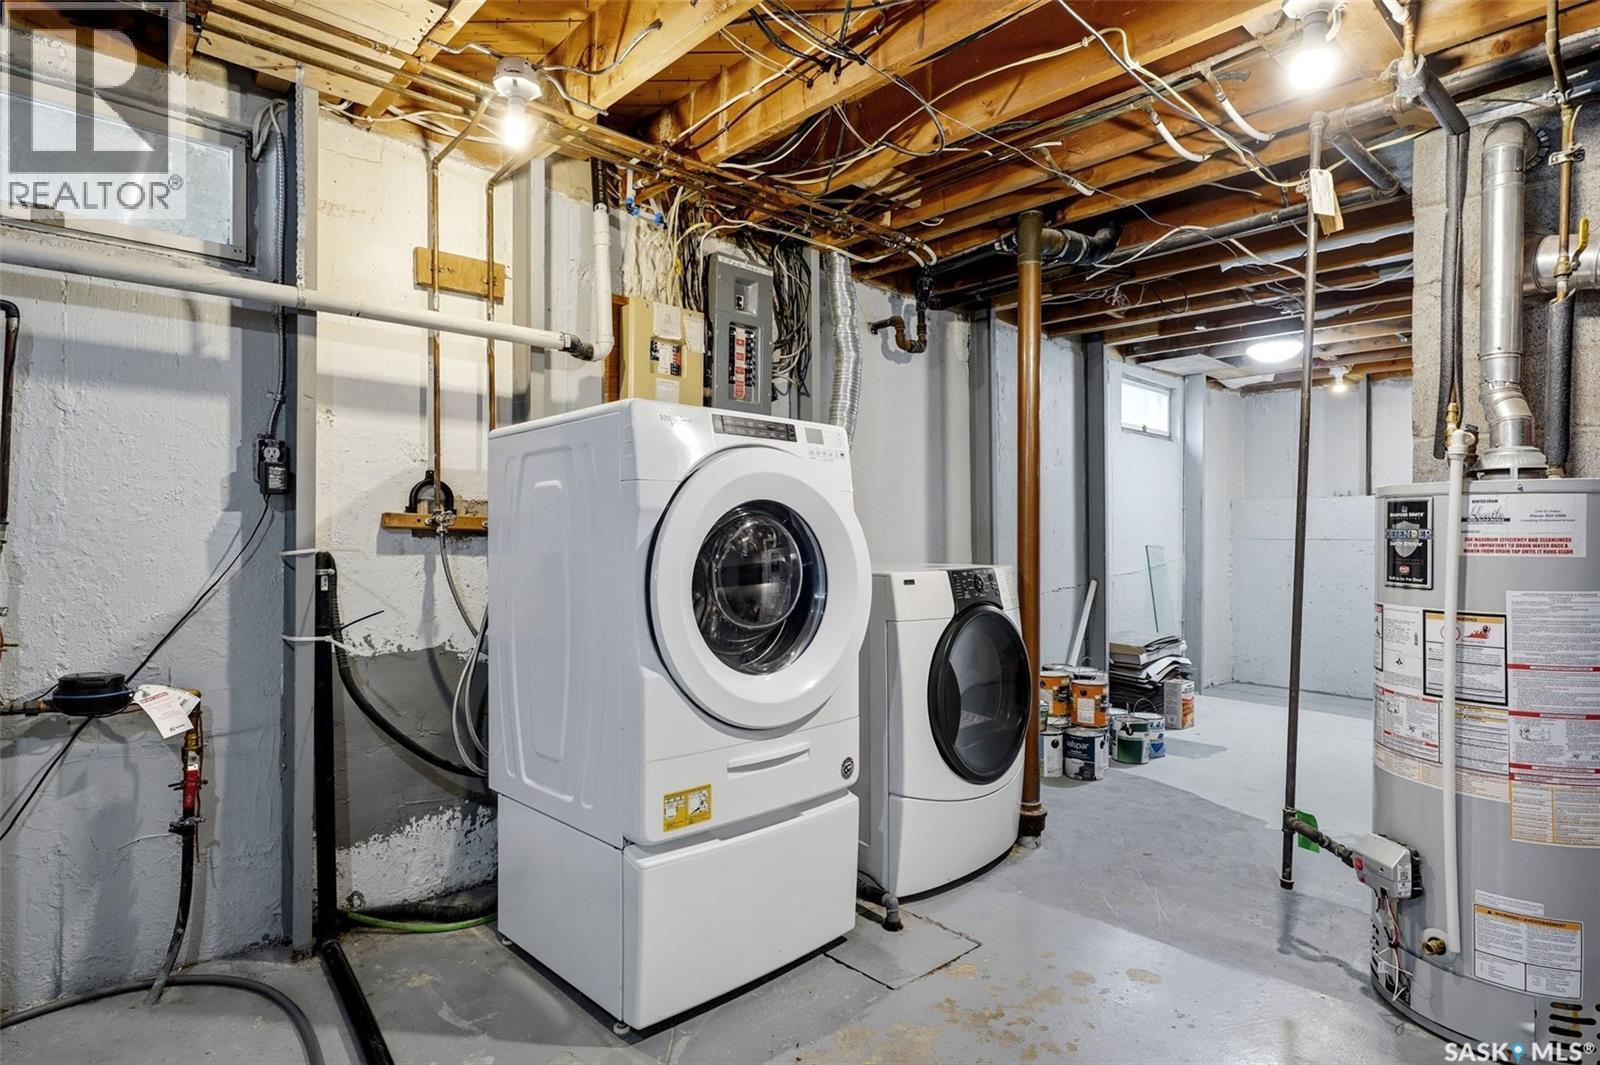
1631 Macpherson Avenue, Regina, SK - Indoor Photo Showing Laundry Room
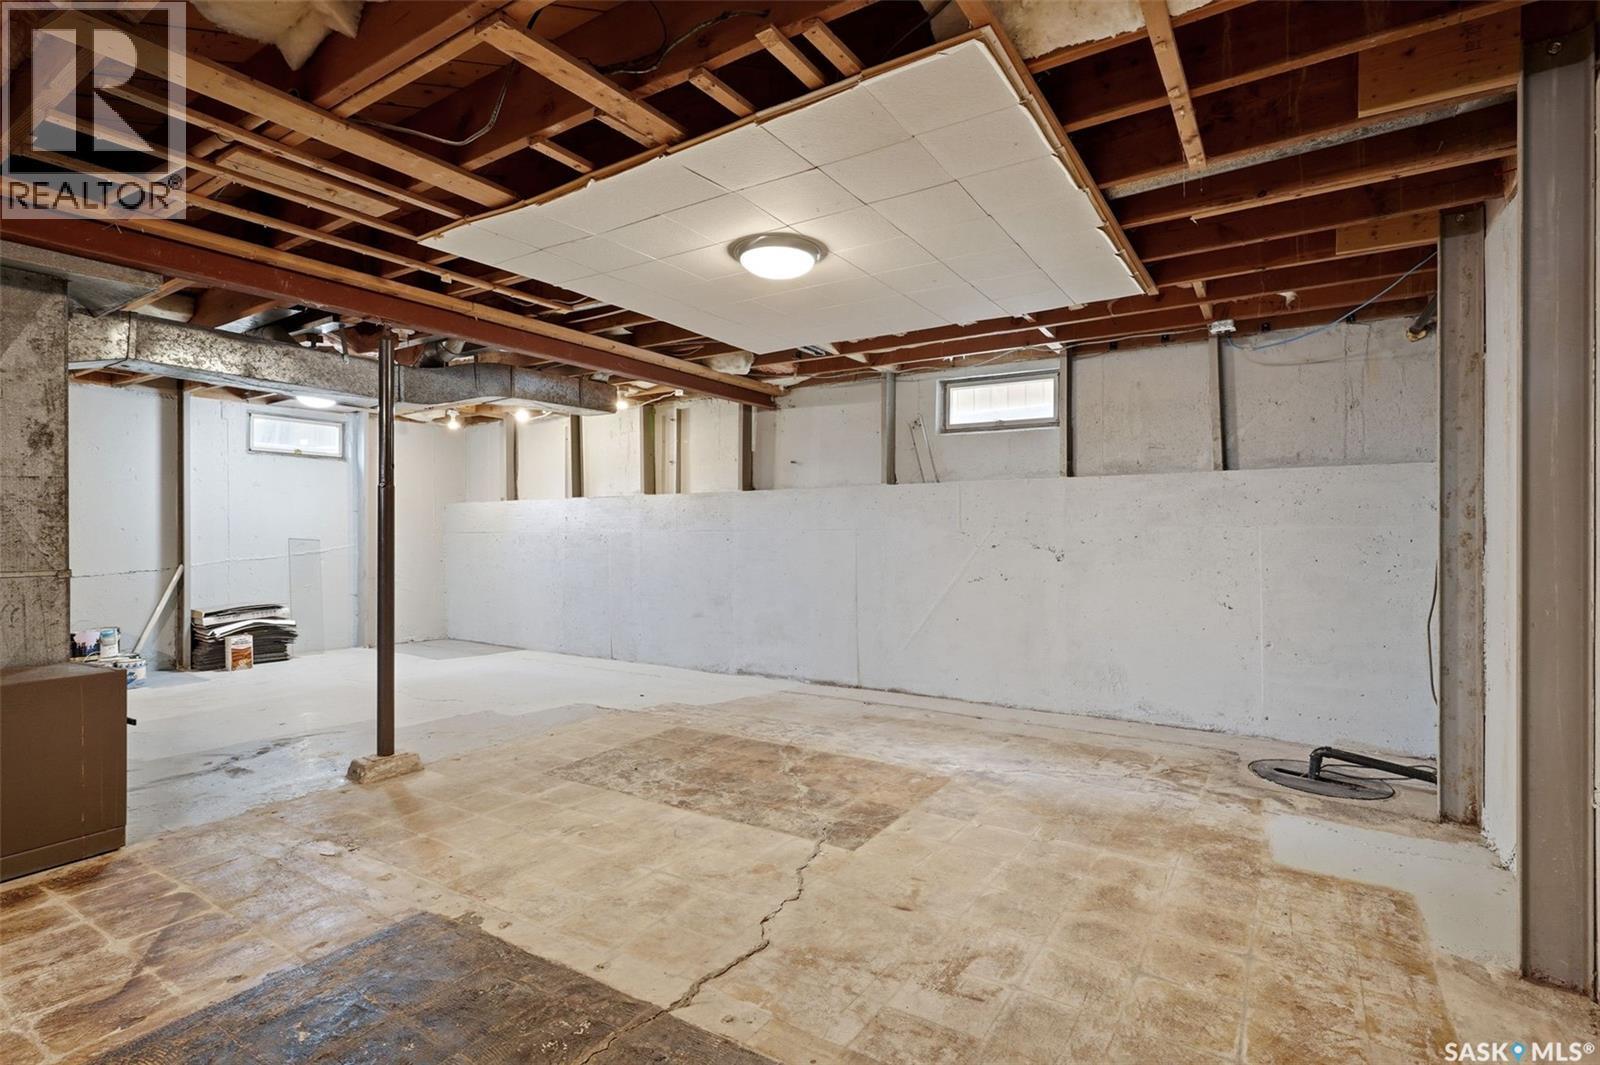
1631 Macpherson Avenue, Regina, SK - Indoor Photo Showing Basement
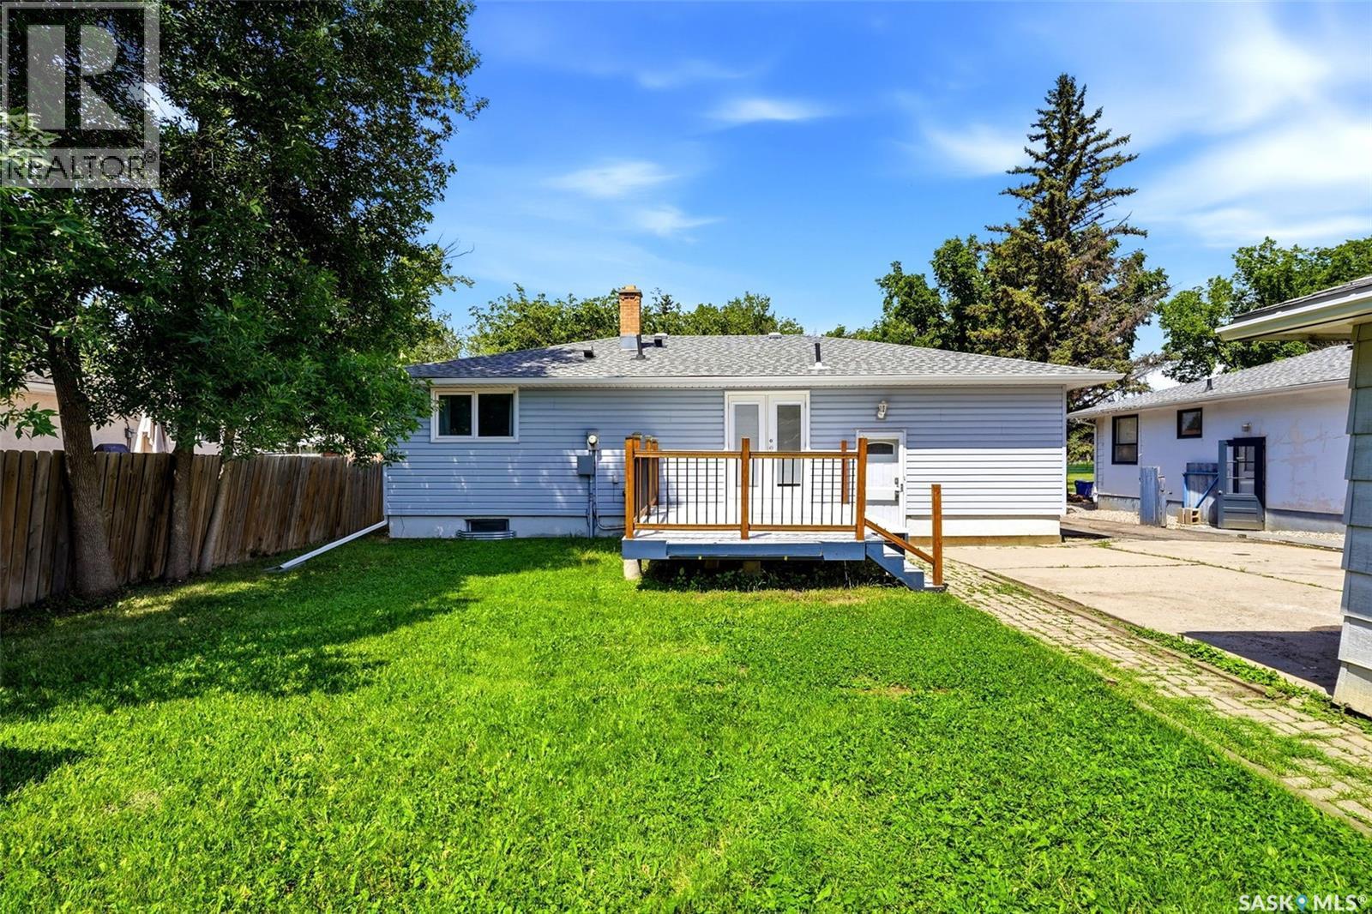
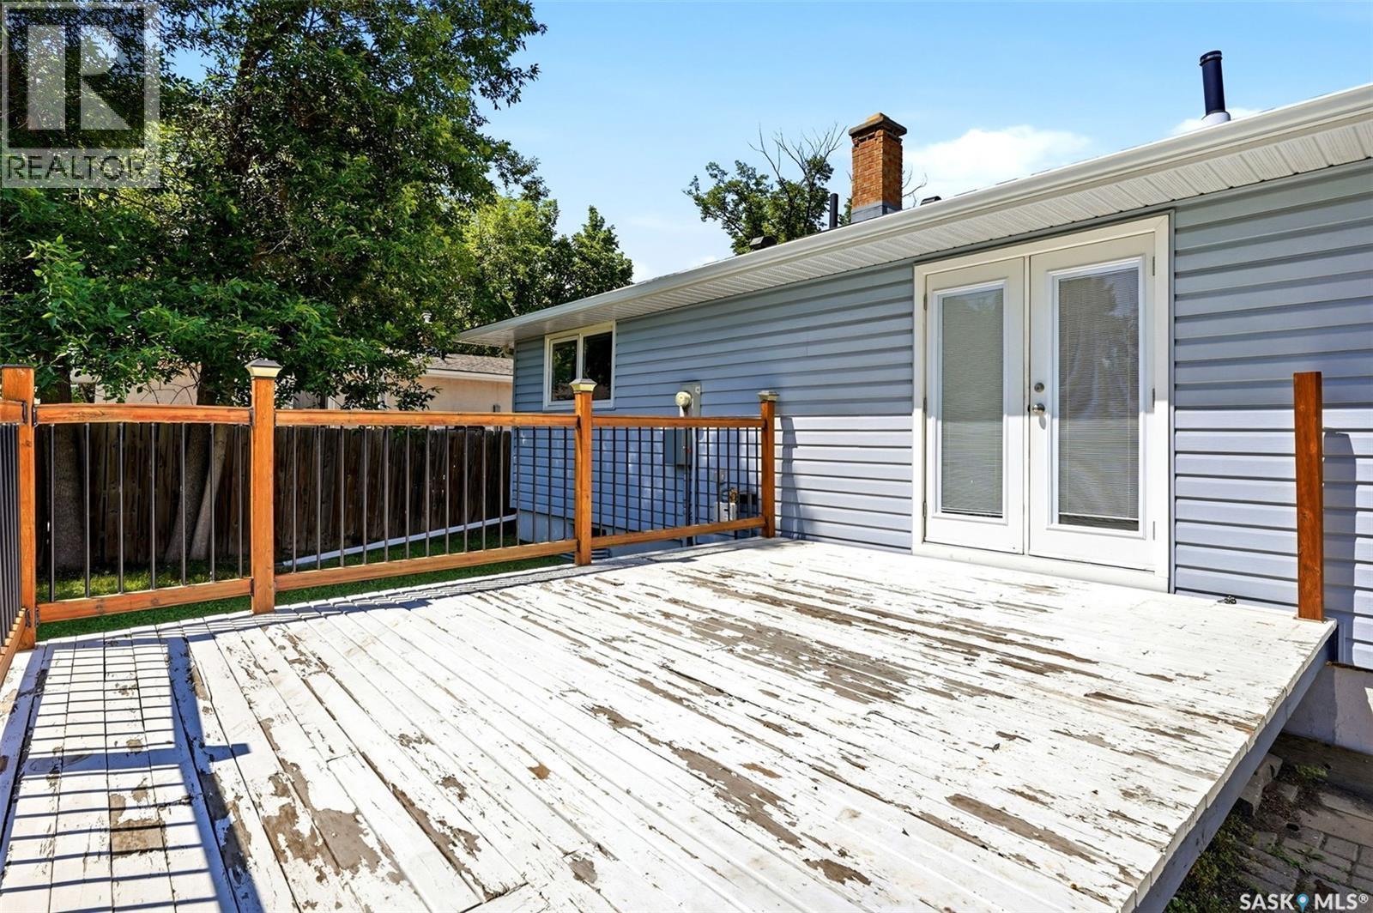
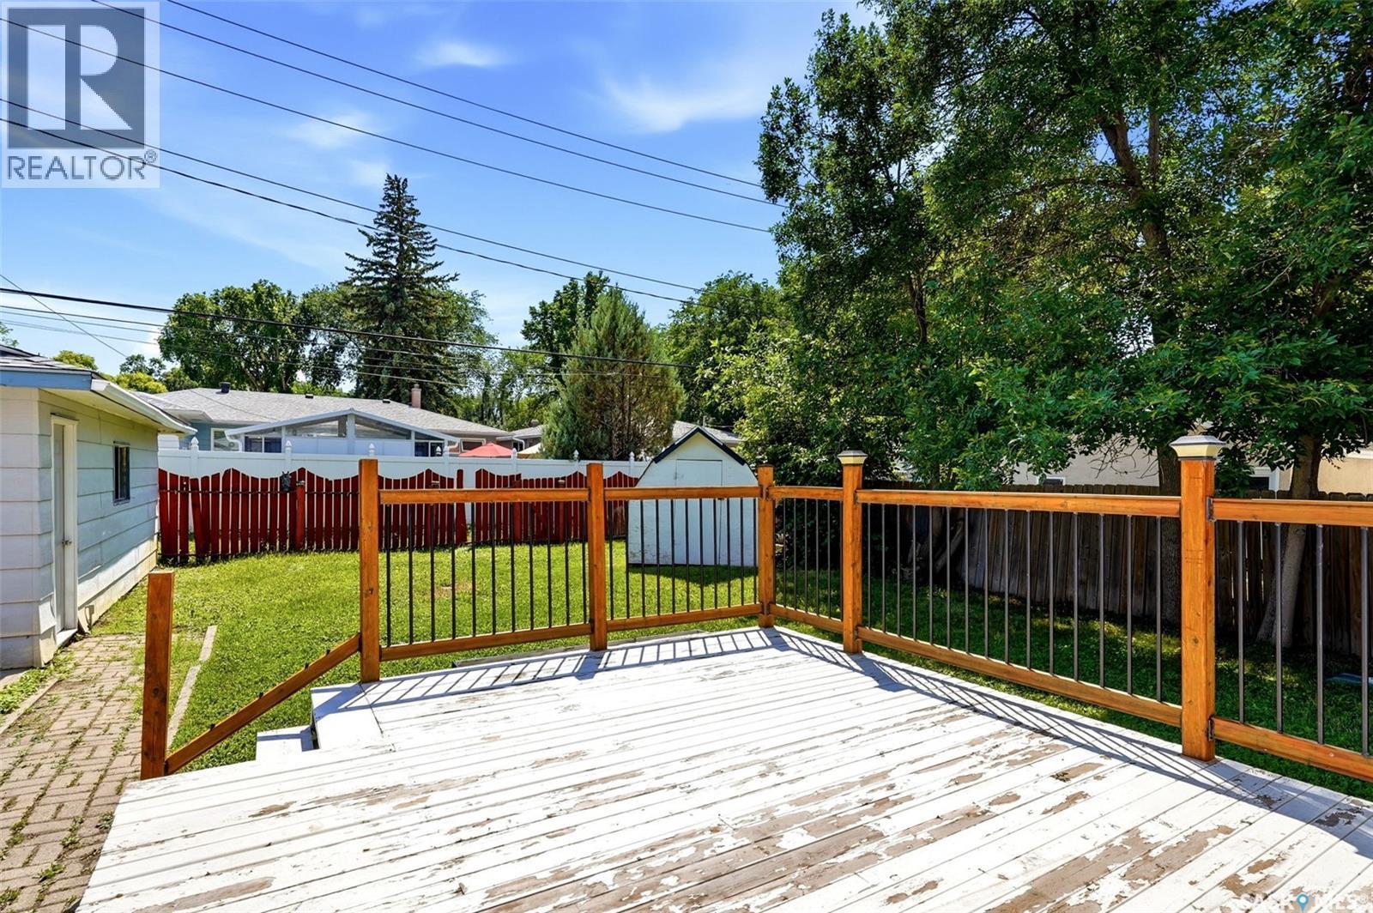
1631 Macpherson Avenue, Regina, SK - Outdoor With Deck Patio Veranda
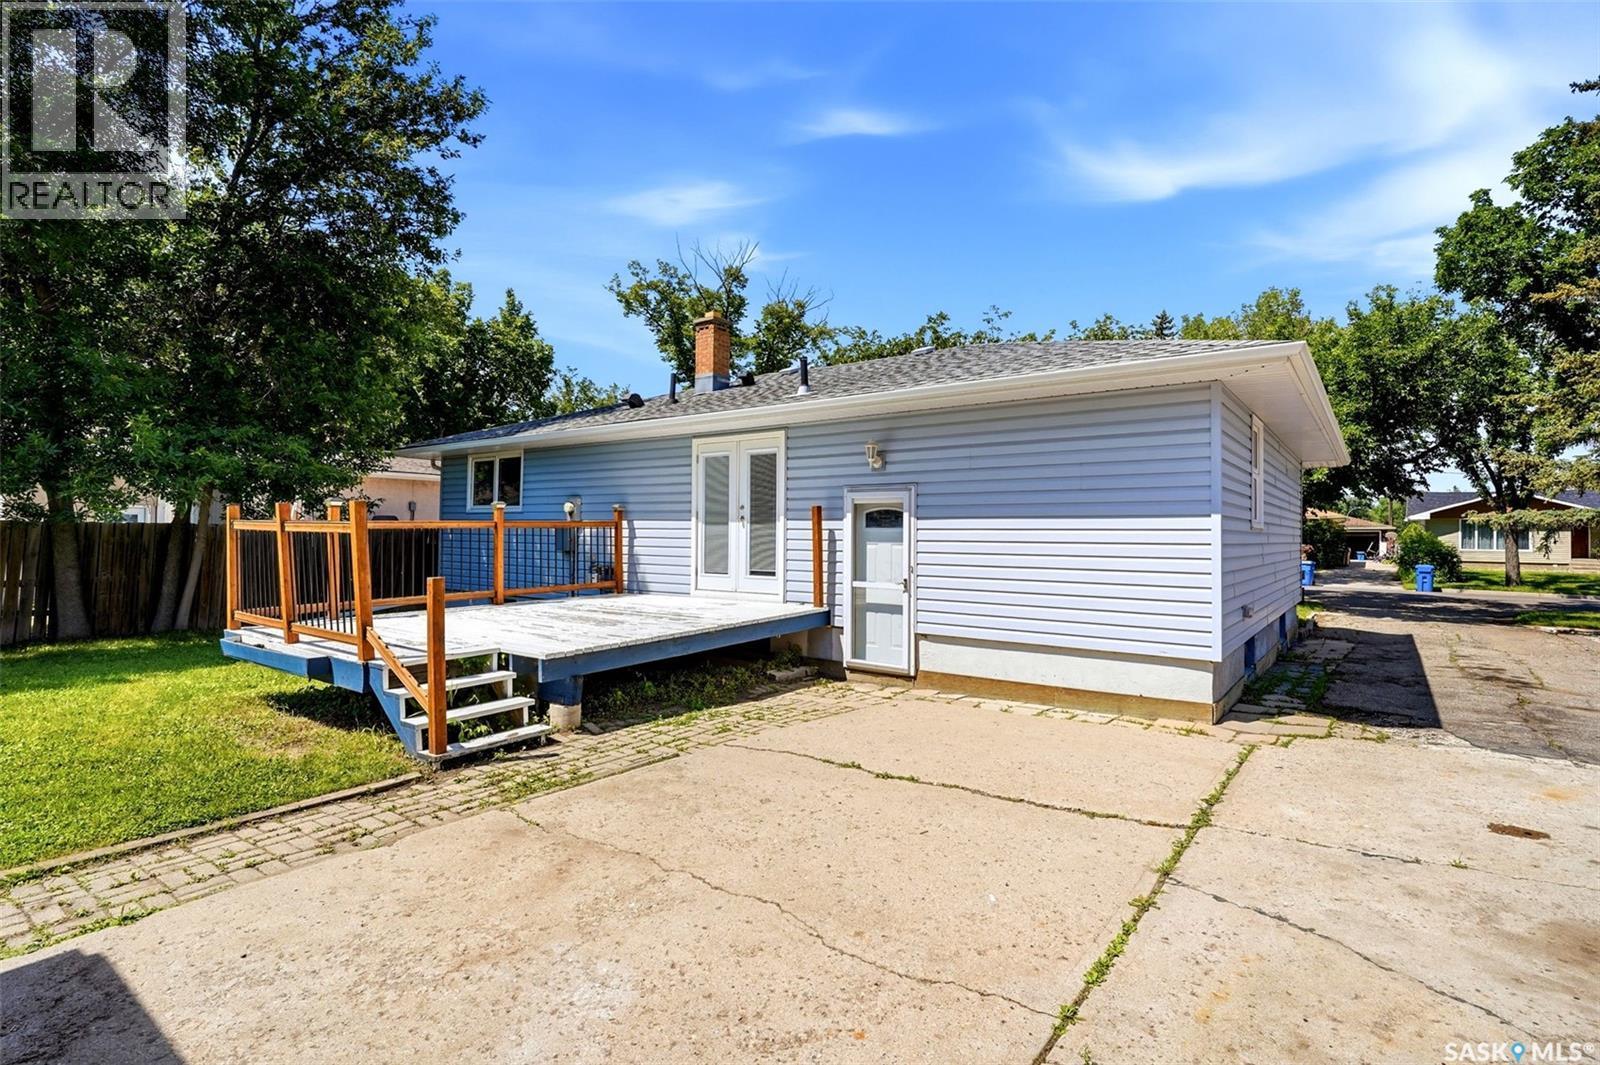
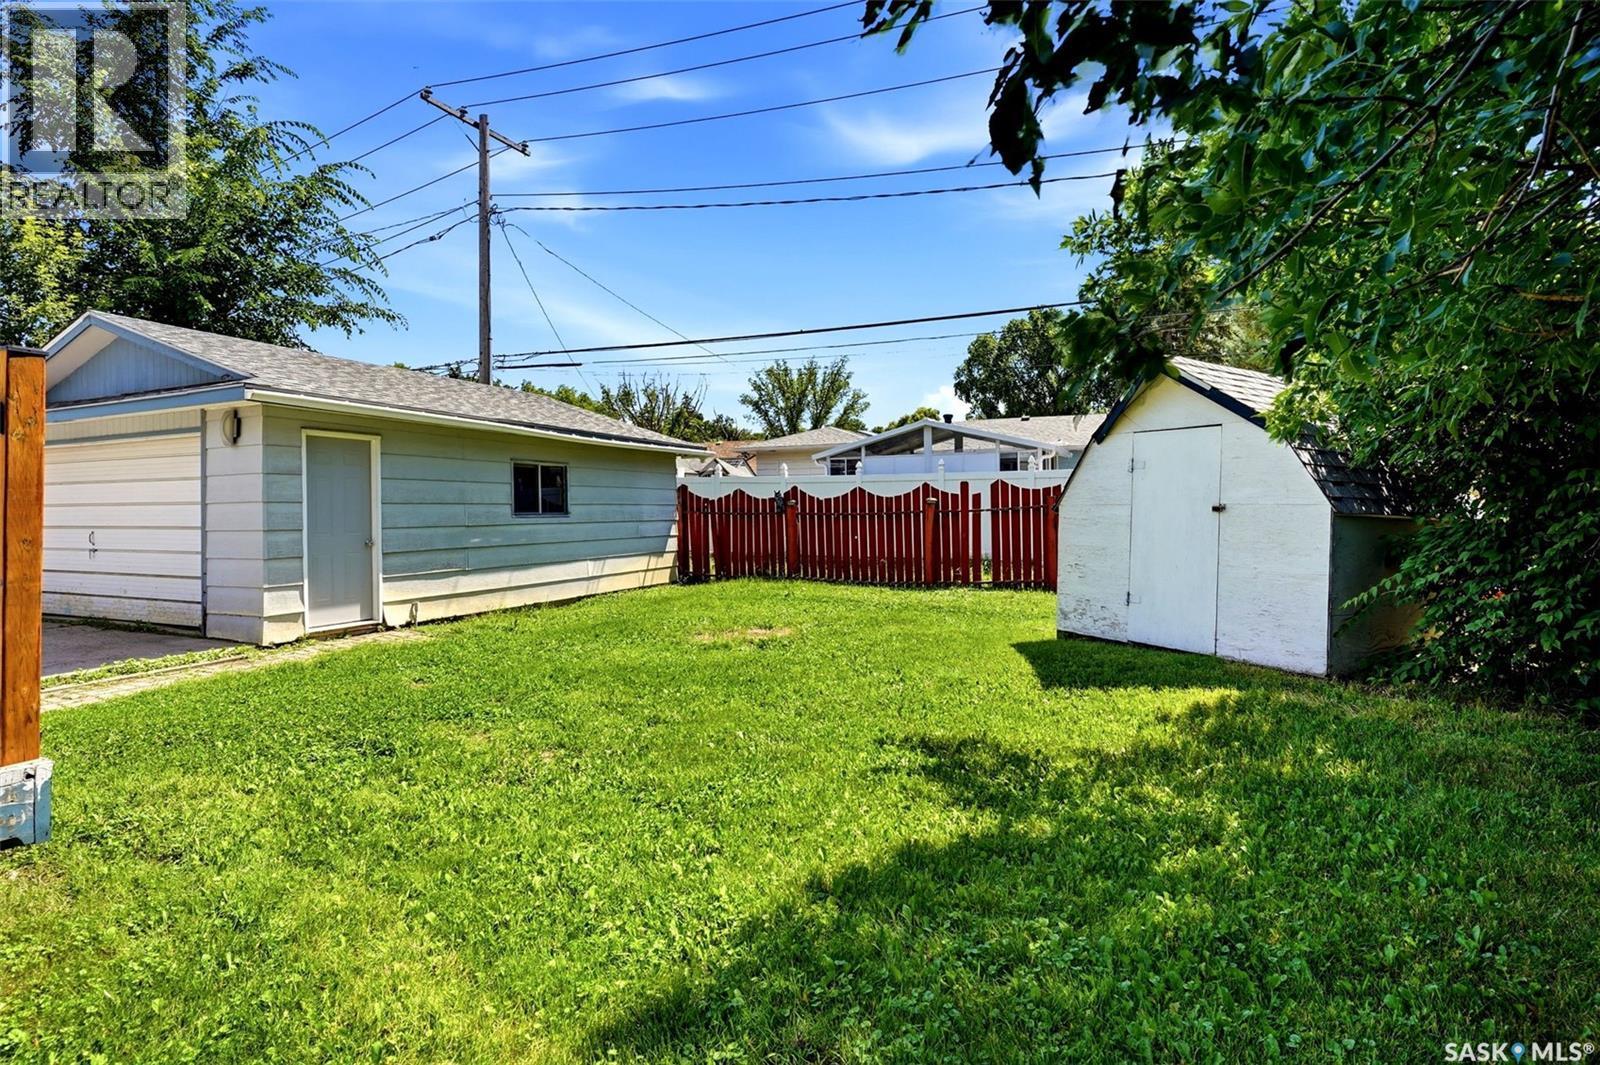
1631 Macpherson Avenue, Regina, SK - Outdoor With Exterior
1631 Macpherson Avenue, Regina, SK - Outdoor With Deck Patio Veranda With Exterior
1631 Macpherson Avenue, Regina, SK - Outdoor With Deck Patio Veranda
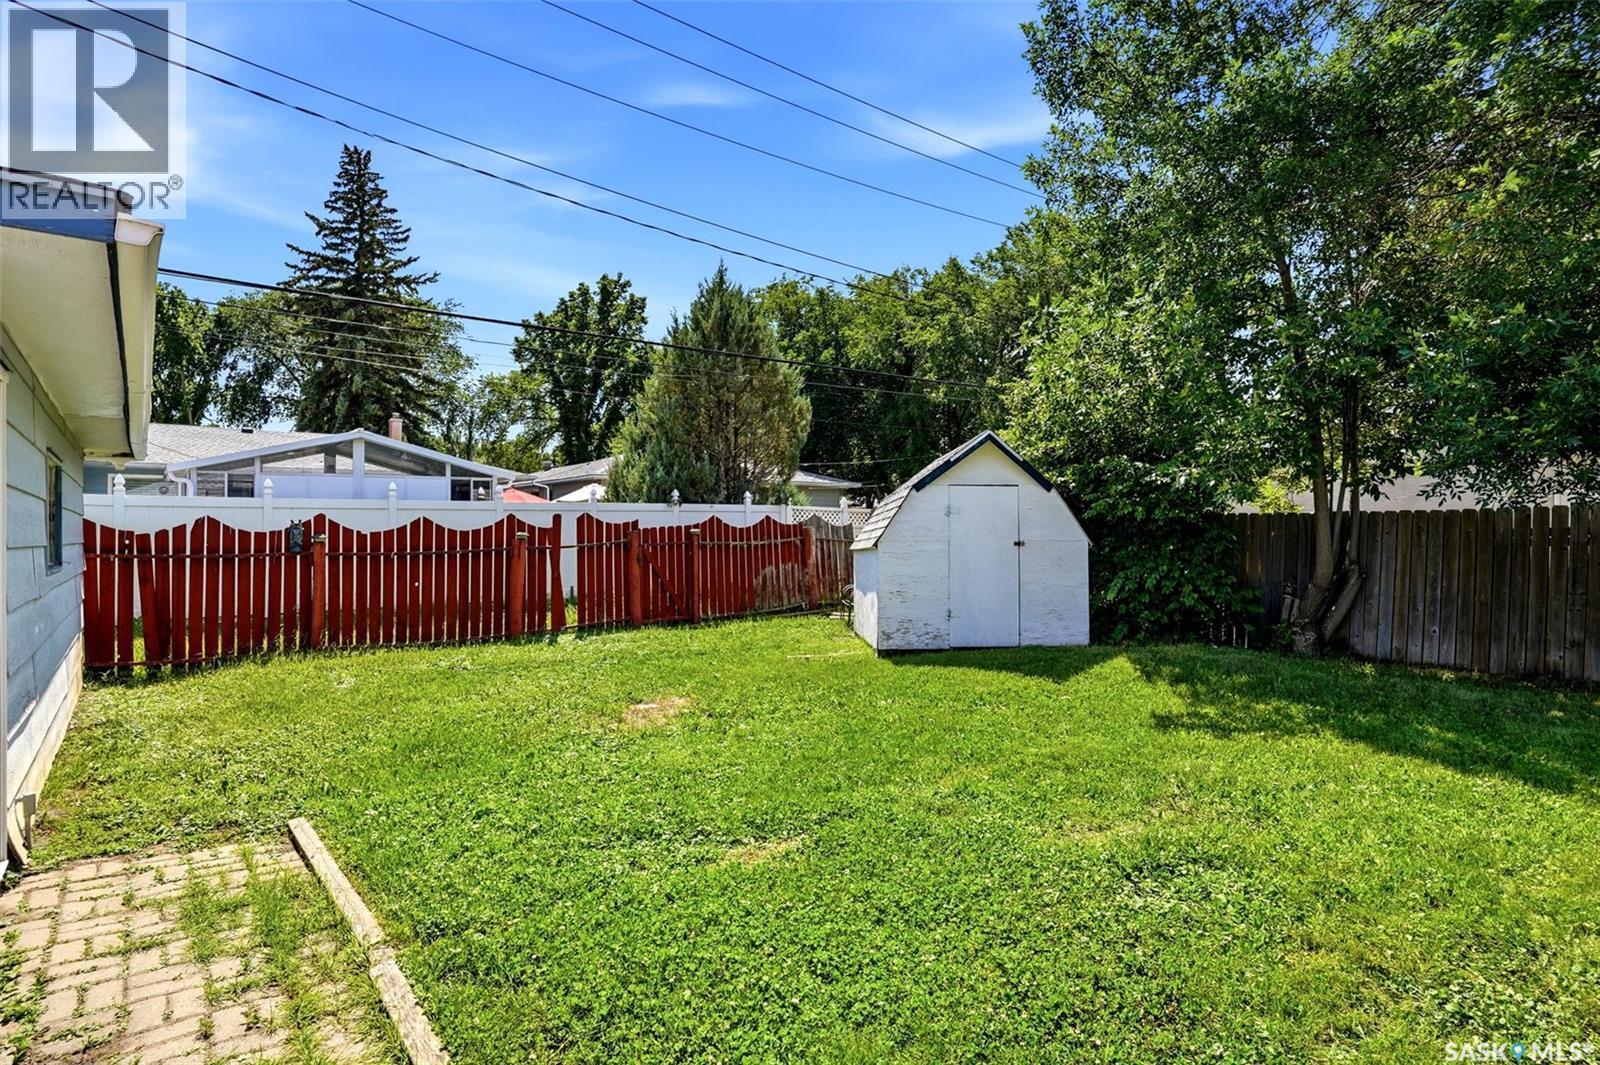
1631 Macpherson Avenue, Regina, SK - Outdoor
1631 Macpherson Avenue, Regina, SK - Outdoor With Deck Patio Veranda
1631 Macpherson Avenue, Regina, SK - Outdoor With Exterior
1631 Macpherson Avenue, Regina, SK - Indoor
1631 Macpherson Avenue, Regina, SK - Outdoor
1631 Macpherson Avenue, Regina, SK  - Outdoor
1631 Macpherson Avenue, Regina, SK  - Indoor Photo Showing Other Room
1631 Macpherson Avenue, Regina, SK  - Indoor Photo Showing Living Room
1631 Macpherson Avenue, Regina, SK - Indoor Photo Showing Other Room
1631 Macpherson Avenue, Regina, SK - Indoor Photo Showing Living Room
1631 Macpherson Avenue, Regina, SK - Indoor
1631 Macpherson Avenue, Regina, SK - Indoor Photo Showing Kitchen
1631 Macpherson Avenue, Regina, SK - Indoor Photo Showing Other Room
1631 Macpherson Avenue, Regina, SK - Indoor Photo Showing Kitchen
1631 Macpherson Avenue, Regina, SK - Indoor Photo Showing Bedroom
1631 Macpherson Avenue, Regina, SK - Indoor Photo Showing Bathroom
1631 Macpherson Avenue, Regina, SK - Indoor Photo Showing Bedroom
1631 Macpherson Avenue, Regina, SK - Indoor Photo Showing Other Room
1631 Macpherson Avenue, Regina, SK - Indoor Photo Showing Basement
1631 Macpherson Avenue, Regina, SK - Indoor Photo Showing Laundry Room
1631 Macpherson Avenue, Regina, SK - Indoor Photo Showing Basement
1631 Macpherson Avenue, Regina, SK - Outdoor With Deck Patio Veranda
1631 Macpherson Avenue, Regina, SK - Outdoor With Exterior
1631 Macpherson Avenue, Regina, SK - Outdoor With Deck Patio Veranda With Exterior
1631 Macpherson Avenue, Regina, SK - Outdoor With Deck Patio Veranda
1631 Macpherson Avenue, Regina, SK - Outdoor
1631 Macpherson Avenue, Regina, SK - Outdoor With Deck Patio Veranda
1631 Macpherson Avenue, Regina, SK - Outdoor With Exterior
1631 Macpherson Avenue, Regina, SK - Indoor
1631 Macpherson Avenue, Regina, SK - Outdoor
Home Insurance - TD Insurance

Get a home insurance quote online for this $329,900 property in Regina
  • Advertising

MULTIMEDIA

Rent Today. Own Tomorrow.
Explore our Rent-to-own Path to Homeownership™ designed to help you become a homeowner.
1631 MacPherson AVENUE, Regina, Saskatchewan, S4S 4E1
$329,900

3 Beds

1 Bath

Property Information:

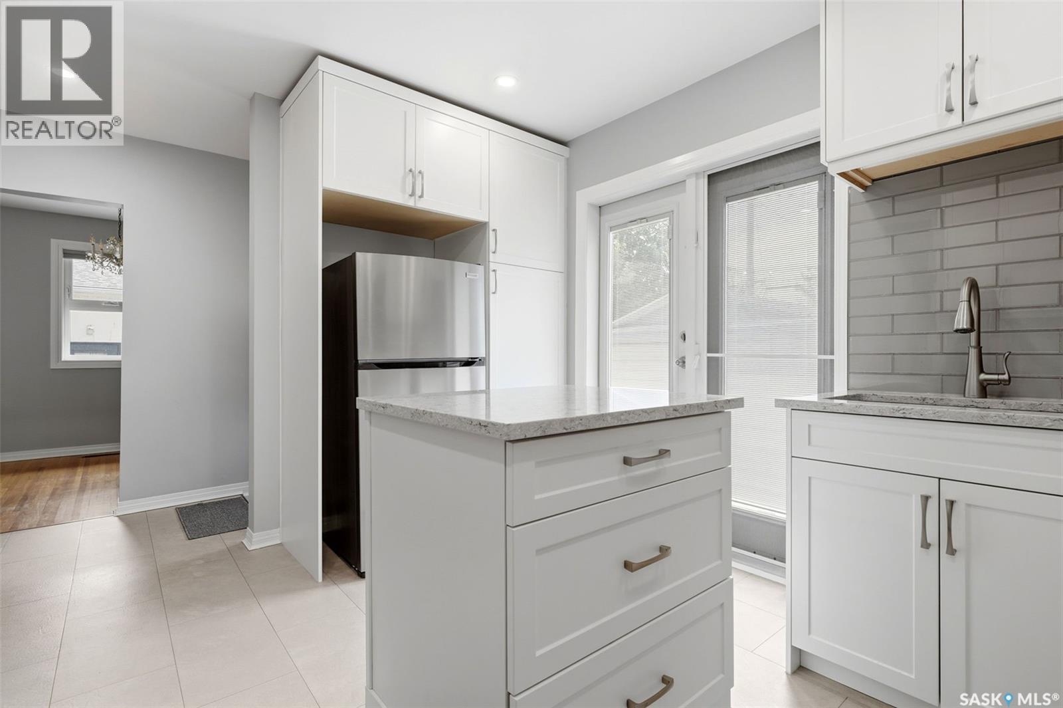
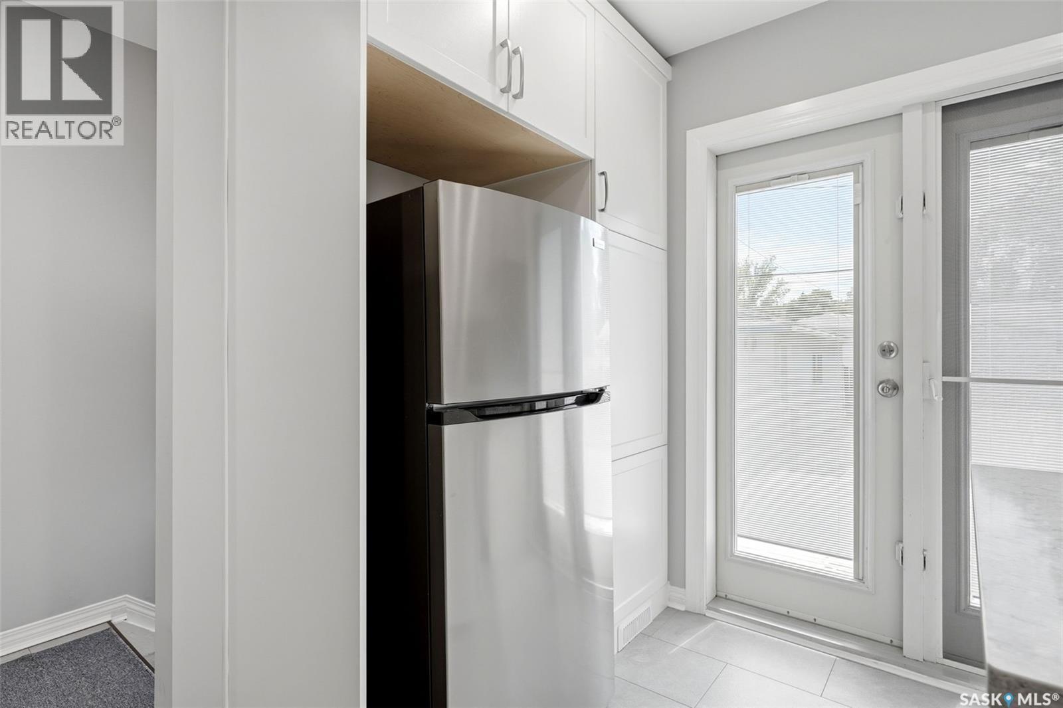
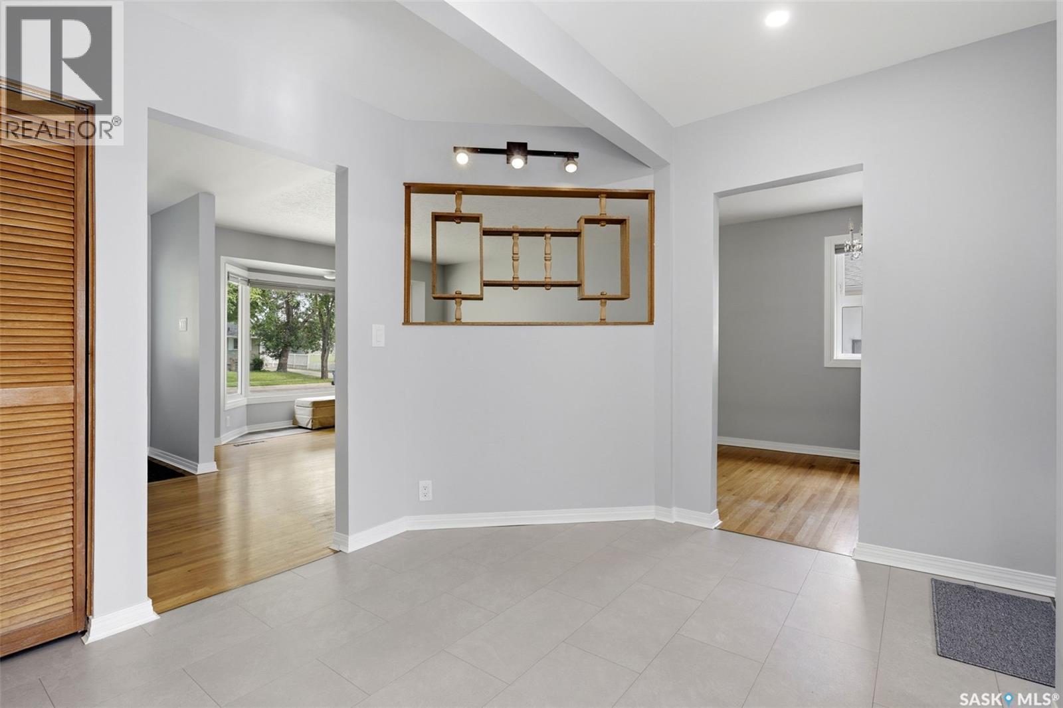
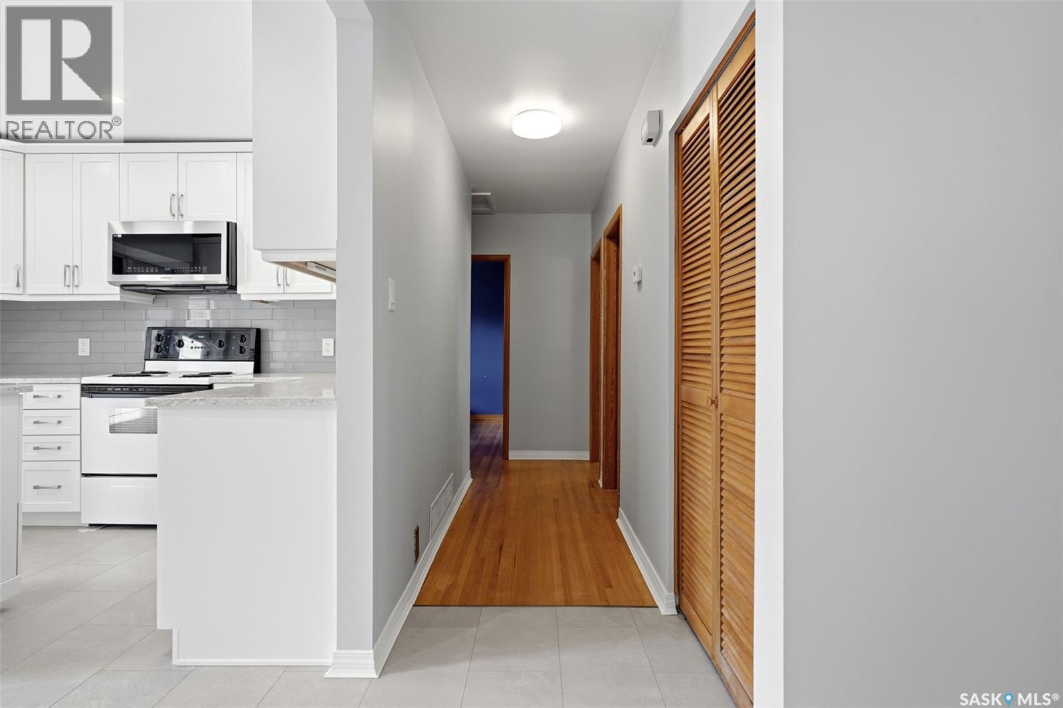
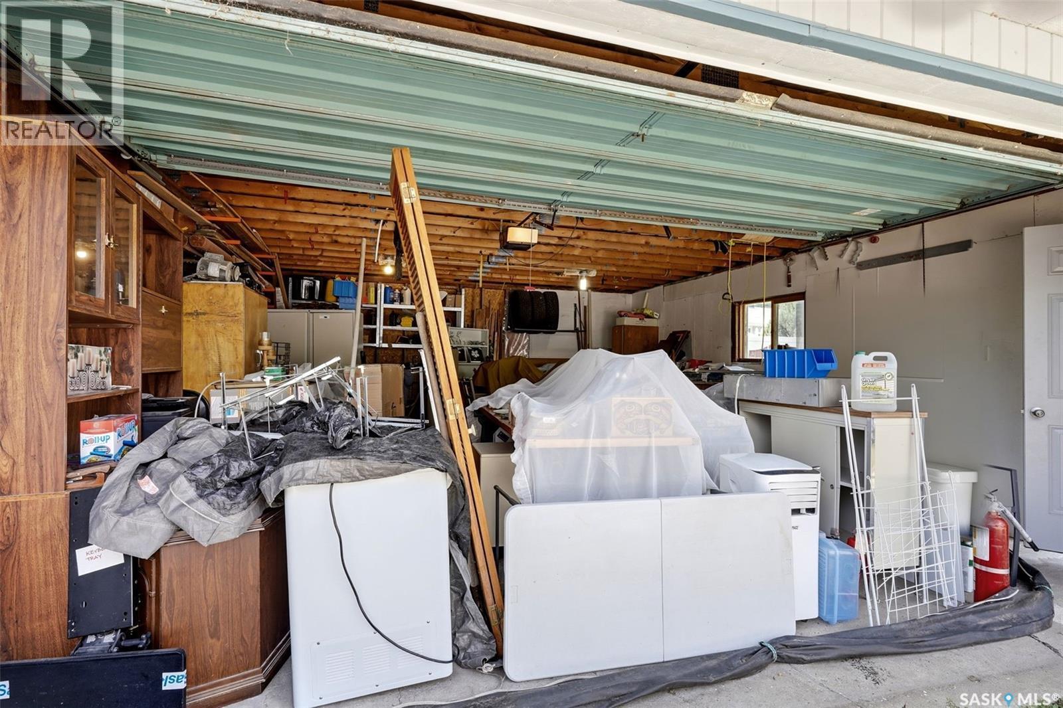
Welcome to 1631 MacPherson Avenue, a well-maintained bungalow located in the desirable Hillsdale neighbourhood. Built in 1959, this 1,266 sq. ft. home offers 3 bedrooms, 1 bathroom, a double detached garage, and sits on a generous 6,469 sq. ft. lot. The main floor features a spacious front living room with original hardwood flooring and a large picture window that fills the space with natural light. The living room flows nicely into the dining area, complete with a charming built-in china cabinet and a picture window looking into the kitchen. The kitchen was beautifully updated in 2024 with white Kitchen Craft cabinetry to the ceiling, quartz countertops, glass tile backsplash, under-cabinet lighting, pot lights, pantry storage, pot drawers, pullout garbage and recycling, a moveable island, and vinyl plank flooring with the original hardwood preserved underneath. Additional thoughtful features include a 36” fridge opening with water line, a new microwave vented outside, and patio doors leading directly to the back deck. Down the hall are three comfortable bedrooms, all with hardwood flooring, along with the updated main bathroom featuring a newer tub. The basement has been gutted and is ready for future development, giving the next owner the opportunity to finish the space to suit their needs. Significant structural and waterproofing work has already been completed, including bracing on all four walls, a pony wall on the west wall, waterproof membrane on the north, east, and south walls, weeping tile, and a sump pump. The seller states there has been no water since the work was completed. The home also features steel beam construction, an original 100 amp electrical panel with a sub panel added in 2024, an exterior sewer line replacement in the 1990s, new blown-in attic insulation, newer shingles on both the house and garage. Outside, the property offers a double detached garage and a good-sized yard with room for a future owner to add their own landscaping touches. As per the Seller’s direction, all offers will be presented on 07/20/2026 3:00PM. (id:27)

Building Features:

  • Style: Detached
  • Building Type: House
  • Architectural Style: Bungalow
  • Basement Development: Unfinished
  • Basement Type: Full
  • Construction Style - Attachment: Detached
  • Floor Space: 1266 sqft Square Feet
  • Heating Type: Forced air
  • Heating Fuel: Natural gas
  • Appliances: Washer, Refrigerator, Dishwasher, Dryer, Microwave, Window Coverings, Central Vacuum - Roughed In, Storage Shed, Stove

Property Features:

  • OwnershipType: Freehold
  • Property Type: Single Family
  • Built in: 1959
  • Features: Rectangular, Sump Pump
  • Fence Type: Partially fenced
  • Floor Space (approx): 1266 Square Feet
  • Irregular: Yes
  • Landscape Features: Lawn
  • Lot Size: 6469.00 Square Feet
  • Structure Type: Deck
  • Parking Type: Detached garage, Parking Spaces
  • No. of Parking Spaces: 4

Rooms:

  • Other Basement Level Measurements not available
  • Living Main Level 16'9 x 16'10
  • Dining Main Level 7'3 x 8'4
  • Kitchen Main Level 12'8 x 10'10
  • Bathroom Main Level 6'7 x 4'7
  • Bedroom Main Level 10'4 x 9'9
  • Bedroom Main Level 11'11 x 8'11
  • Primary Bedroom Main Level 13'3 x 12'2

Courtesy of: Coldwell Banker Local Realty

REALTOR.ca  

QuickQuoteTM Powered by RPS

Location of 1631 MacPherson AVENUE, Regina, Saskatchewan, S4S 4E1

Demographic Information of 1631 MacPherson AVENUE, Regina, Saskatchewan, S4S 4E1

Life Stage

Older Families

Employment Type

Service Sector/White Collar

Average Household Income

$156,660.44

Average Number of Children

1.71

Household Population

Household Structure

Age of Population

Education

Education Level

No certificate/diploma/degree

11.35 %

High school certificate or equivalent

23.0 %

Apprenticeship trade certificate/diploma

5.78 %

College/non-university certificate
12.73 %

University certificate (below bachelor)
2.42 %

University Degree

44.73 %

Commuter

Travel To Work

By Car

84.55 %

By Public Transit

5.5 %

By Walking

8.83 %

By Bicycle

0.34 %

By Other Methods

0.78 %

Cultural Diversity

Knowledge of Official Language

Mother Tongue

Building Information

Building Type

Apartments (Low and High Rise)

19.15 %

Houses

80.85 %

Own Vs. Rent