Button CopyPathCircle CloseCircle Left ArrowArrow Down Icon GreyClosecirclecircleBurger
  • Publicité

1631 MacPherson AVENUE, Regina, Saskatchewan, S4S 4E1

No. MLS® SK042785
Maison À vendre à Hillsdale, Regina, Saskatchewan
329 900 $ ÉvaluationExpressMC: 322K $ - 392K $

3 Chambres

1 Salle de bain

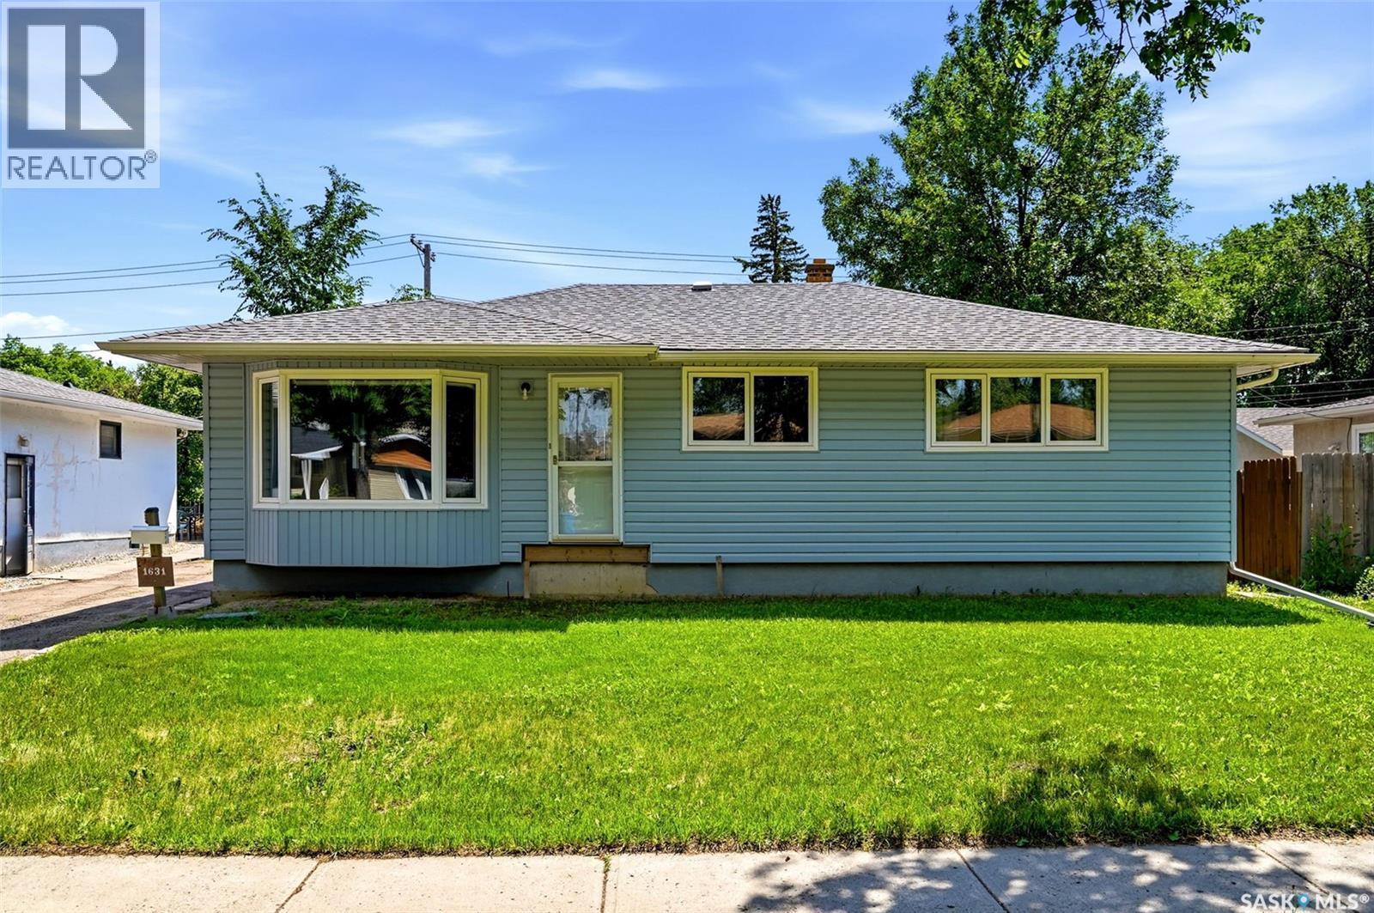
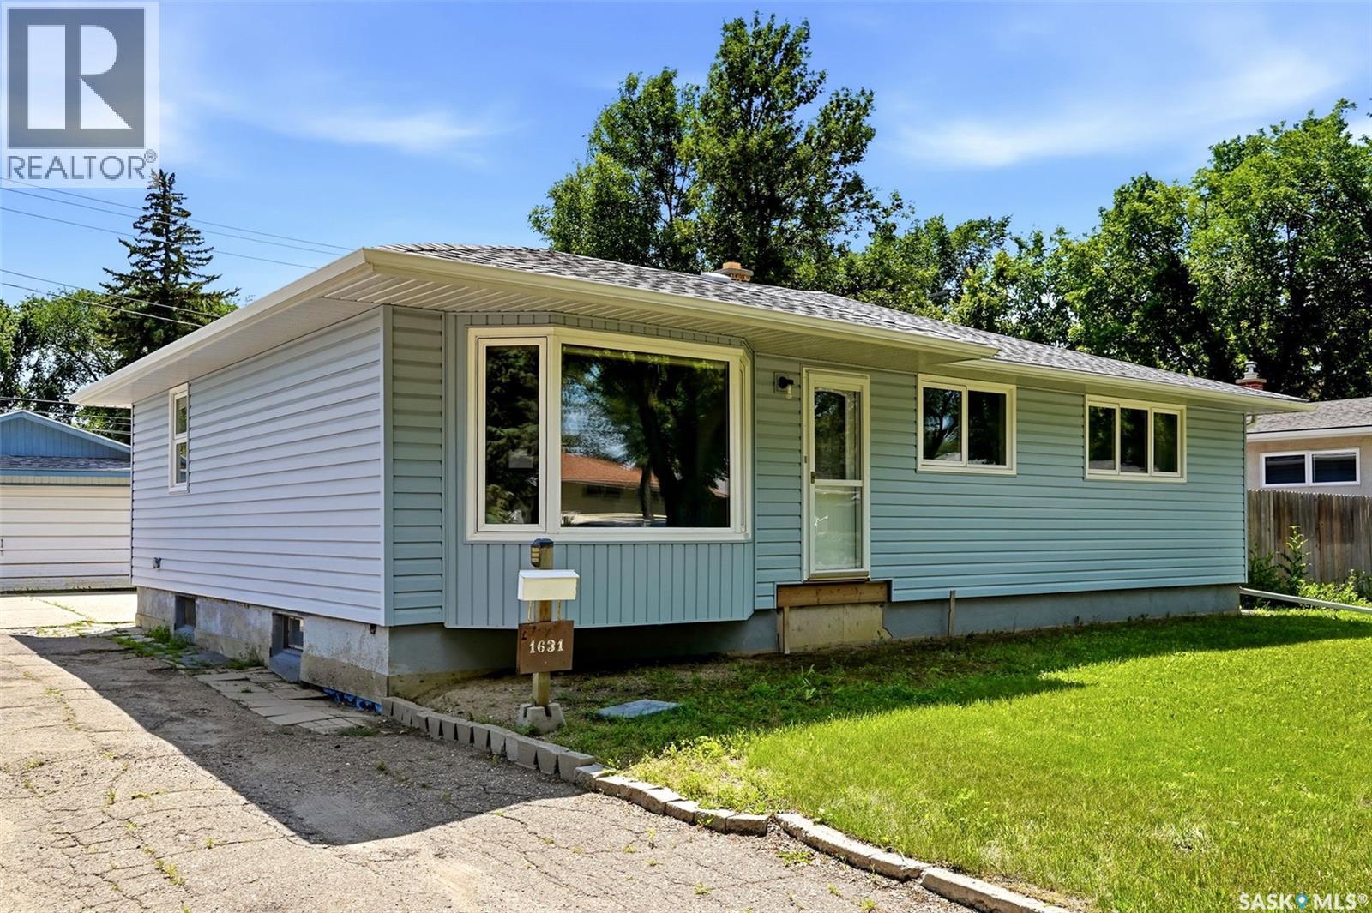
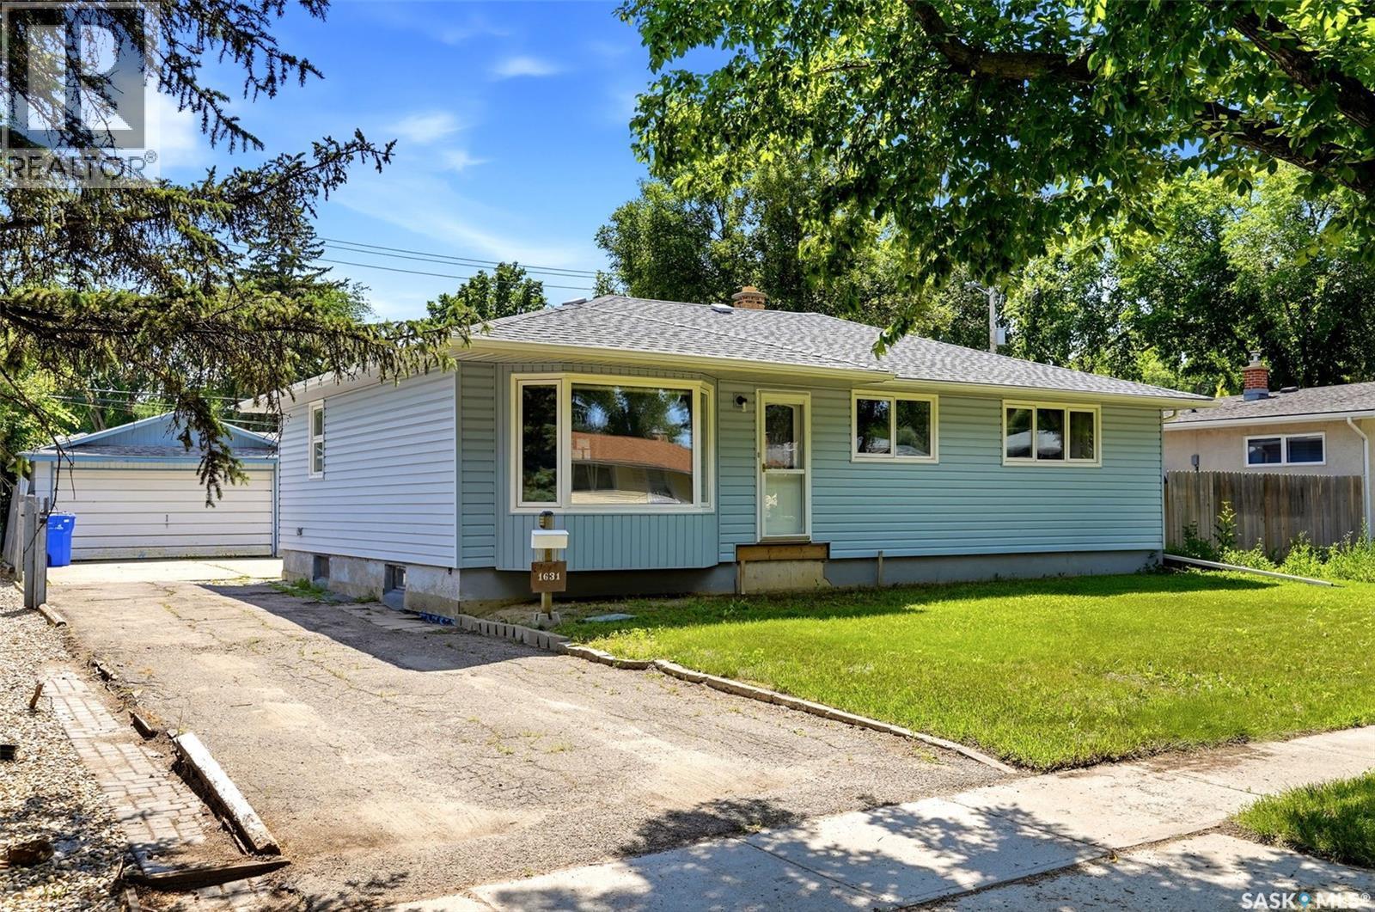
1631 Macpherson Avenue, Regina, SK - Outdoor
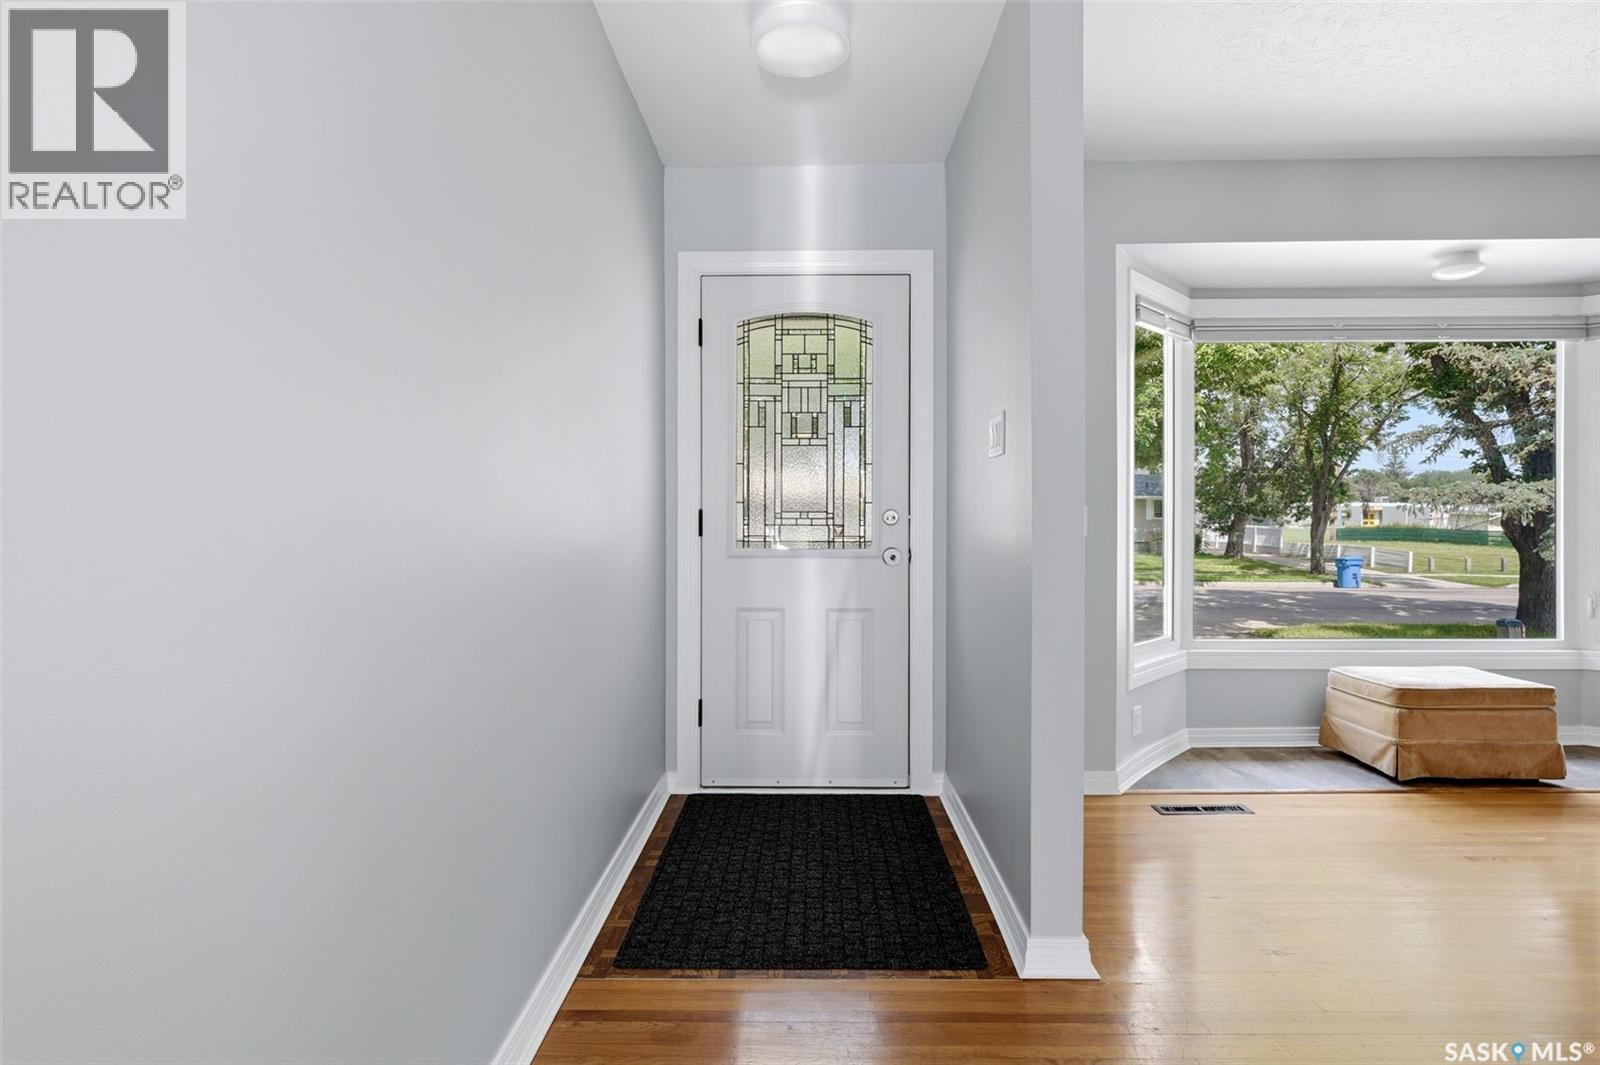
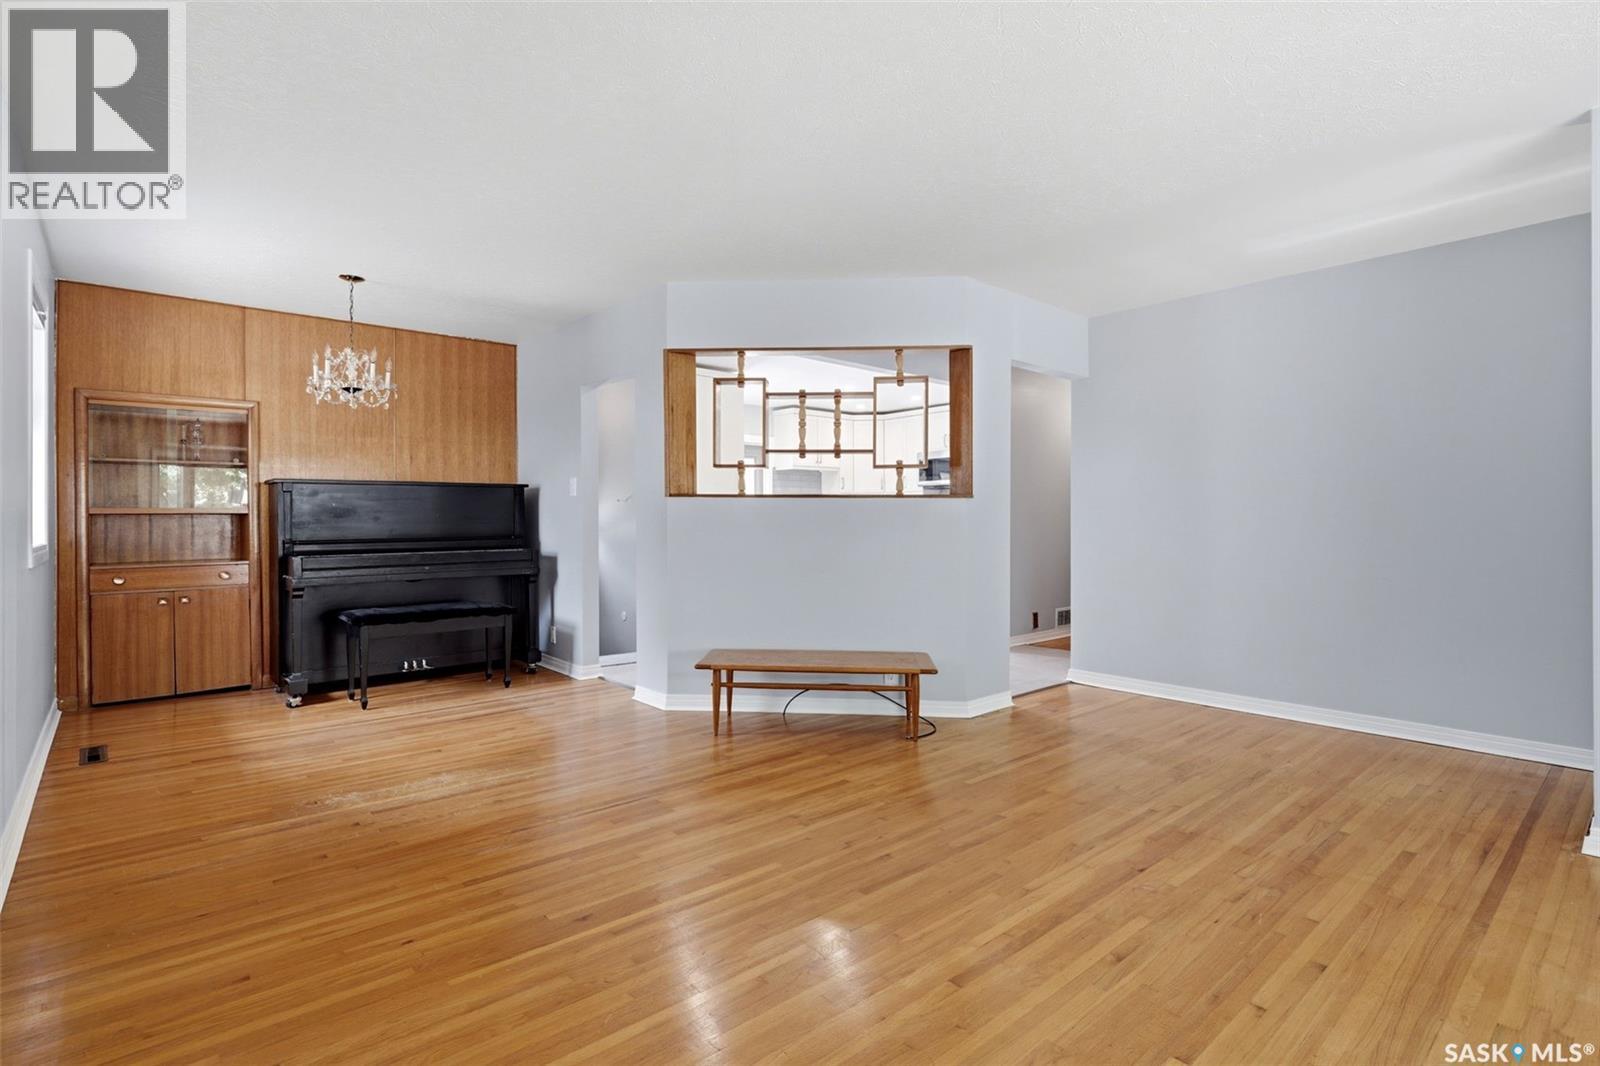
1631 Macpherson Avenue, Regina, SK - Indoor Photo Showing Other Room
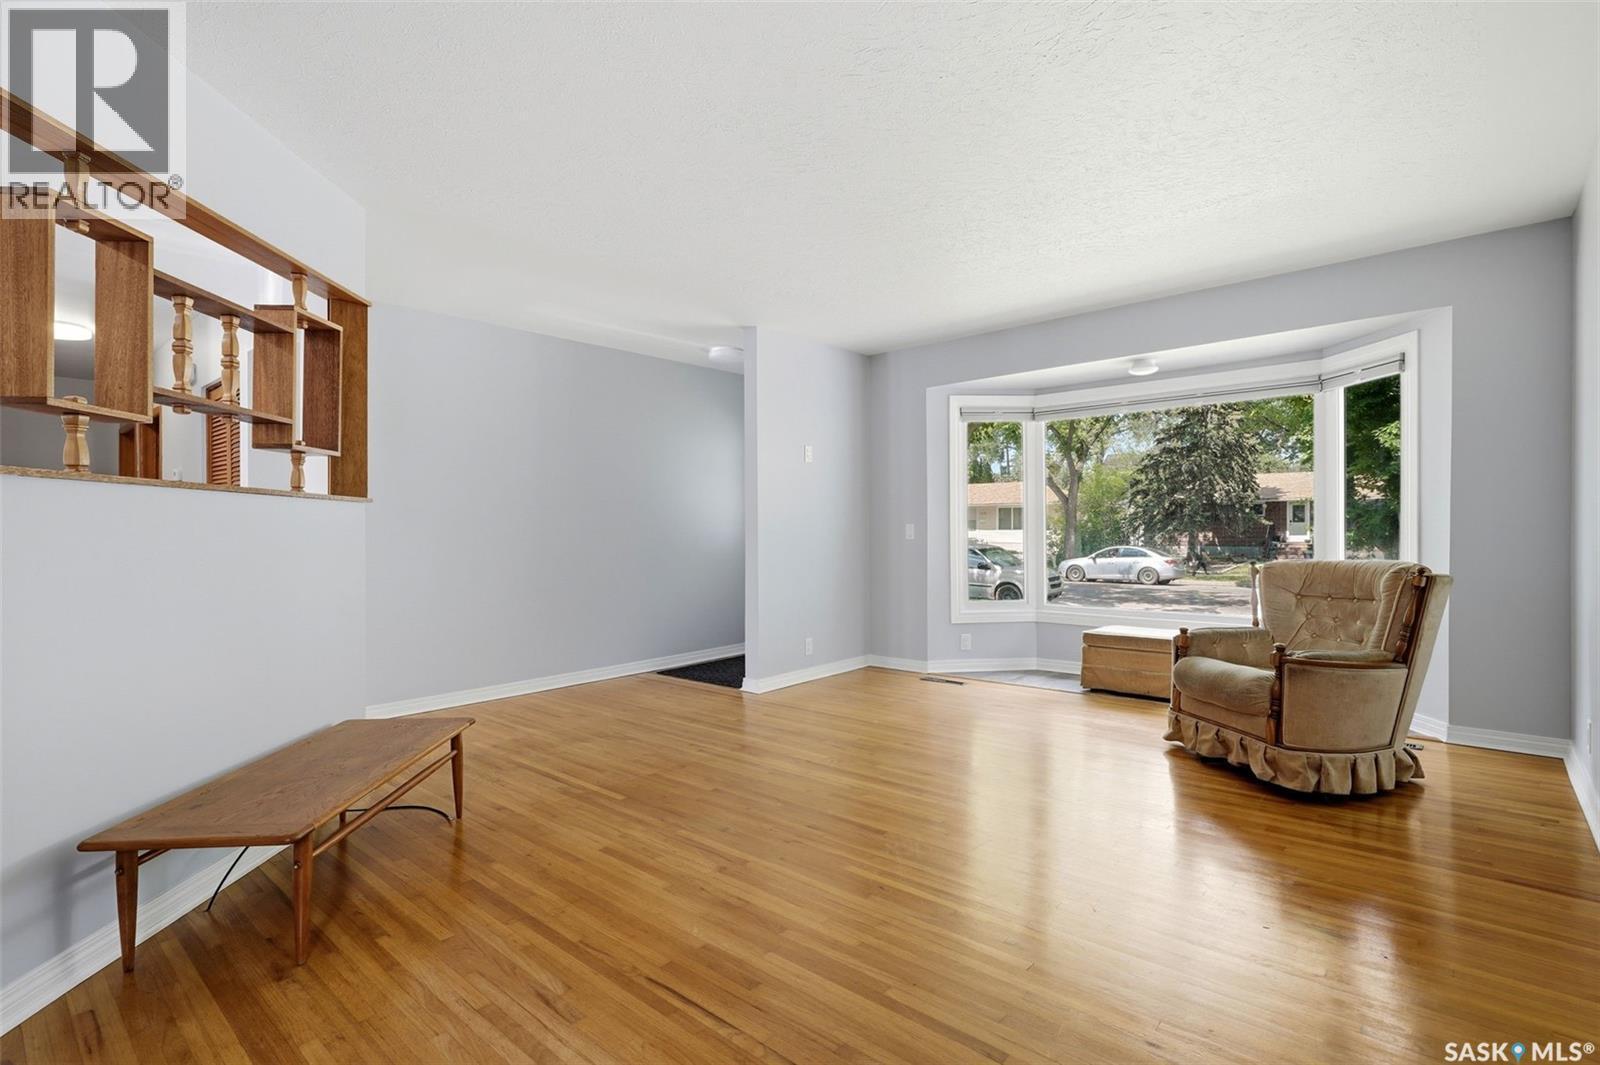
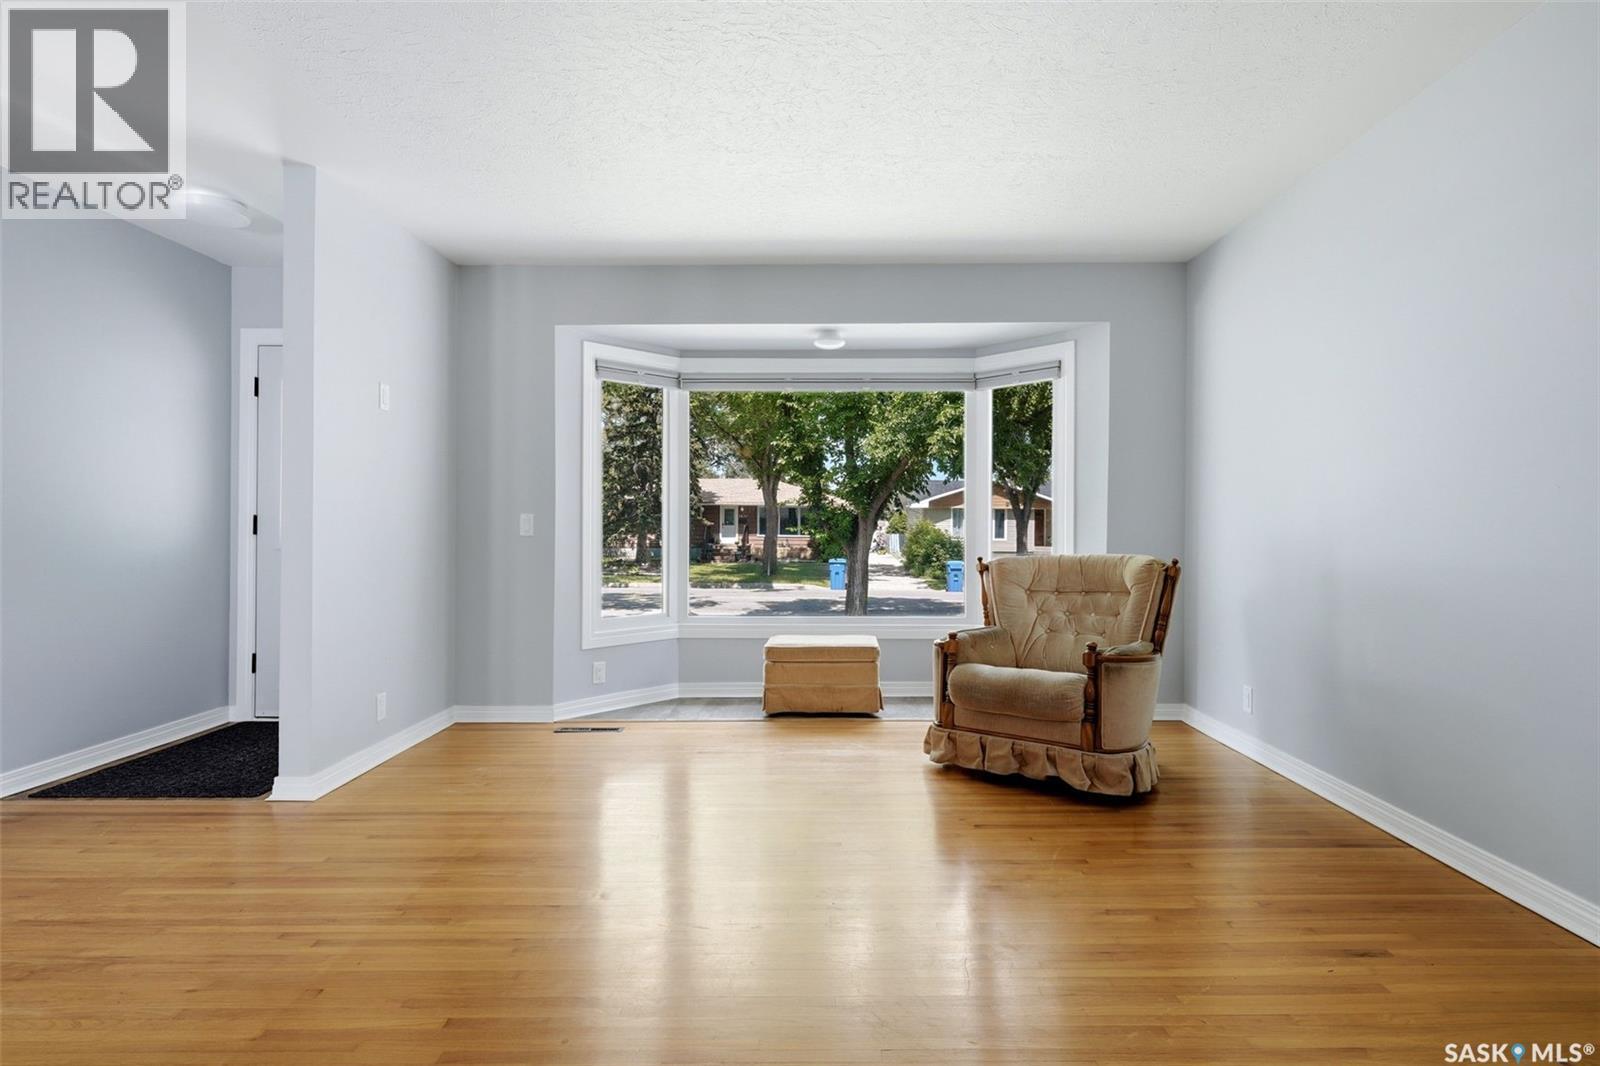
1631 Macpherson Avenue, Regina, SK - Indoor Photo Showing Living Room
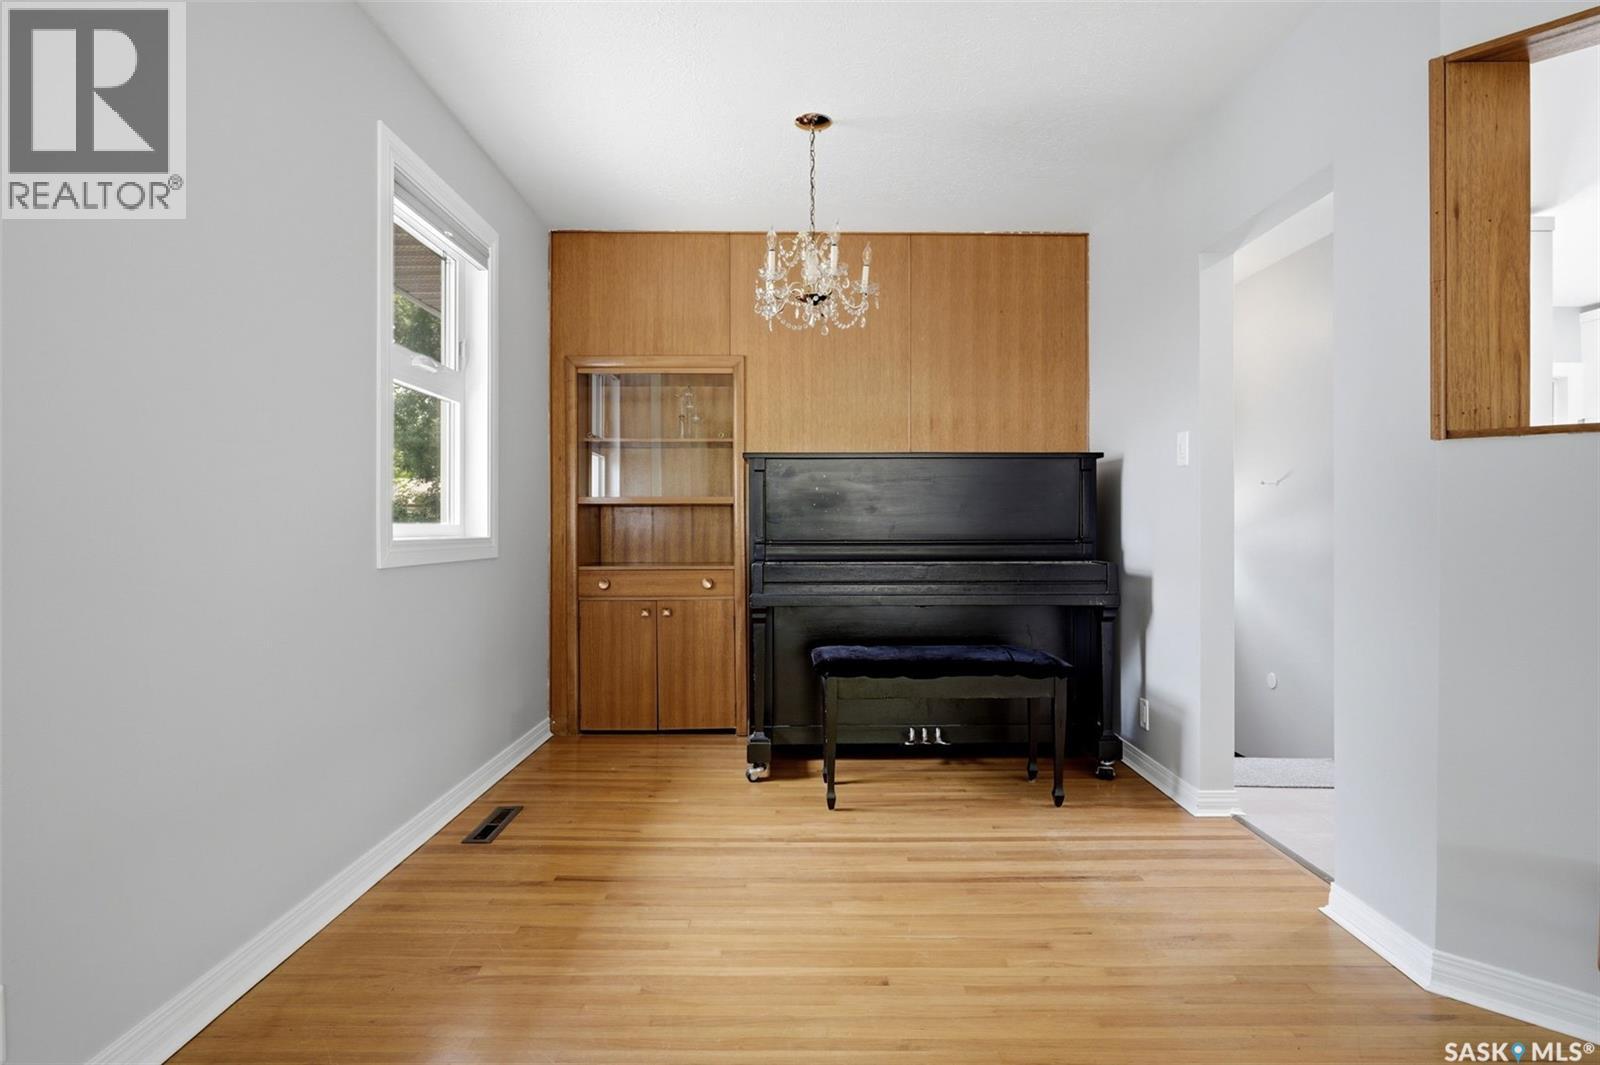
1631 Macpherson Avenue, Regina, SK - Indoor Photo Showing Other Room
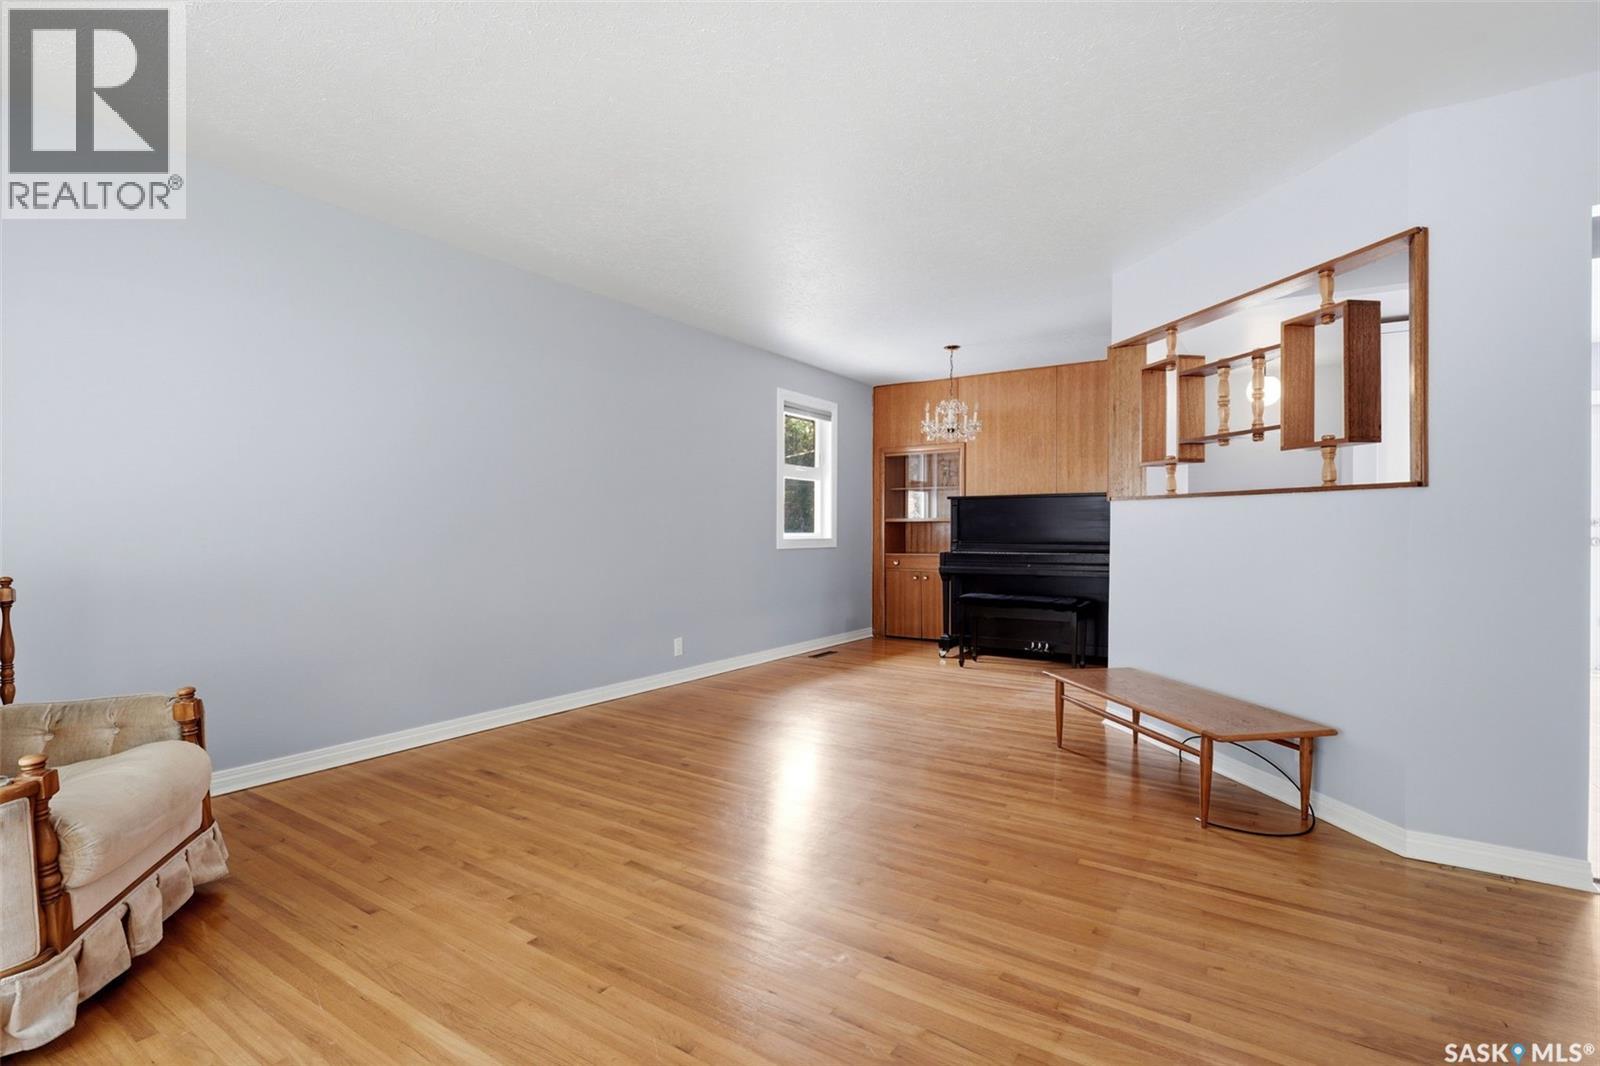
1631 Macpherson Avenue, Regina, SK - Indoor Photo Showing Living Room
1631 Macpherson Avenue, Regina, SK - Indoor
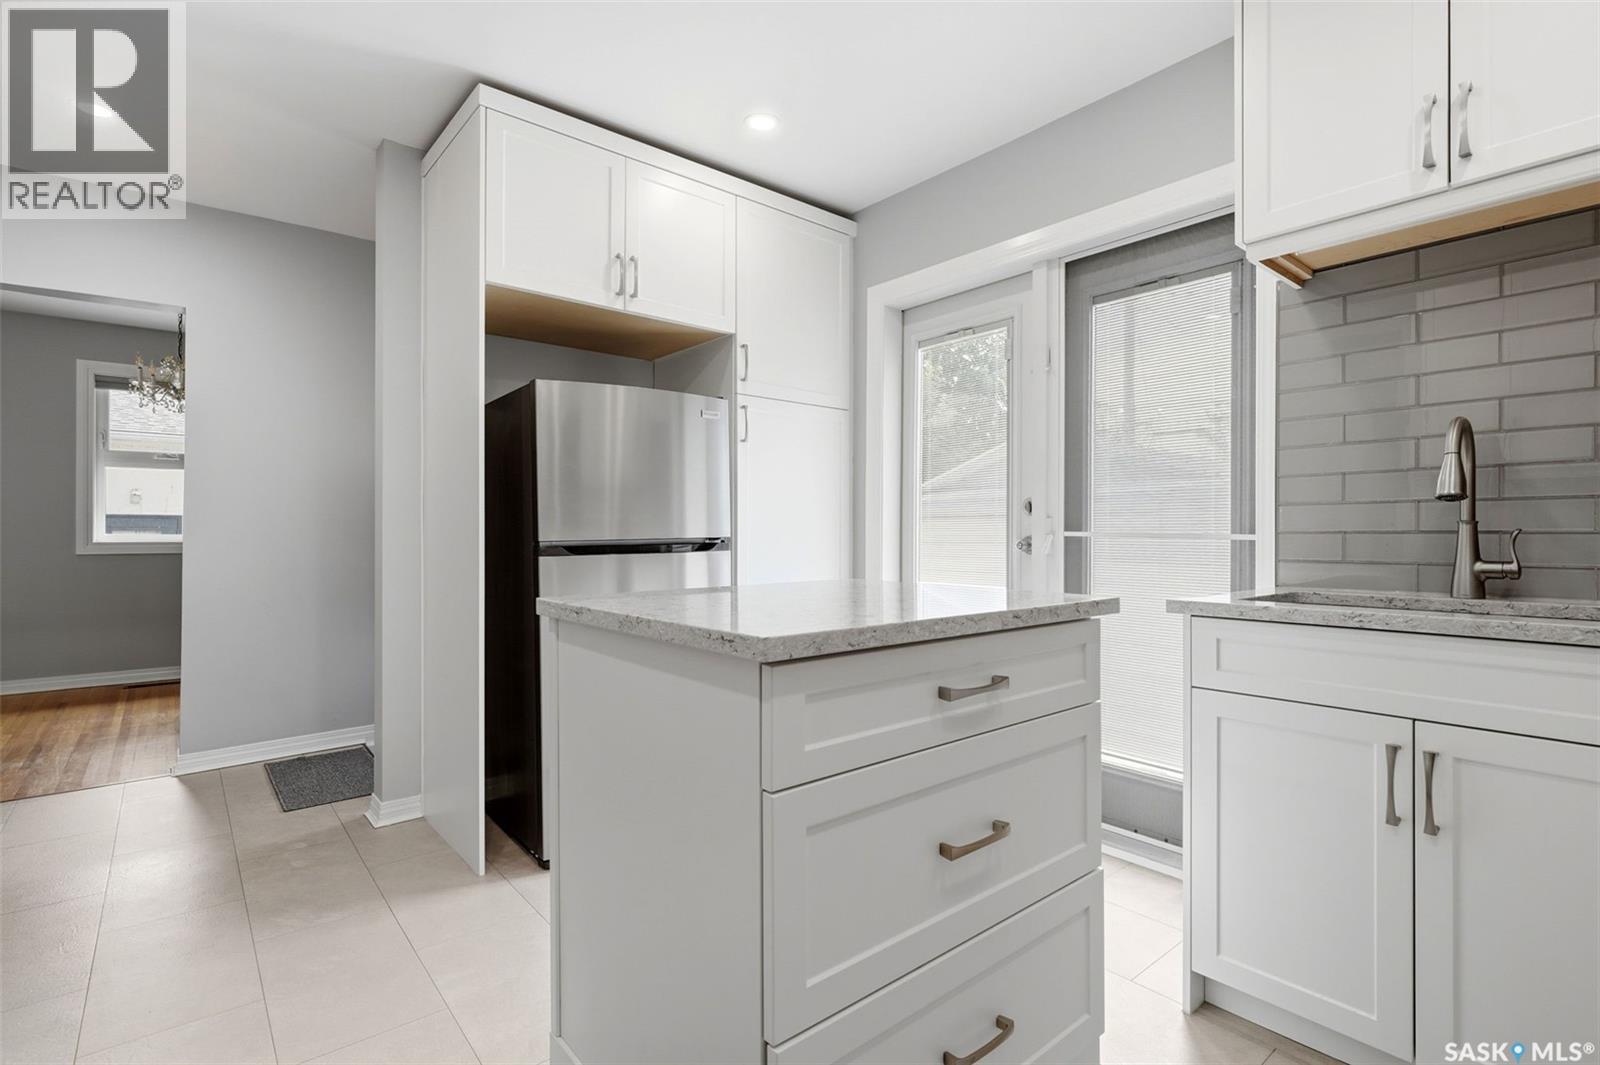
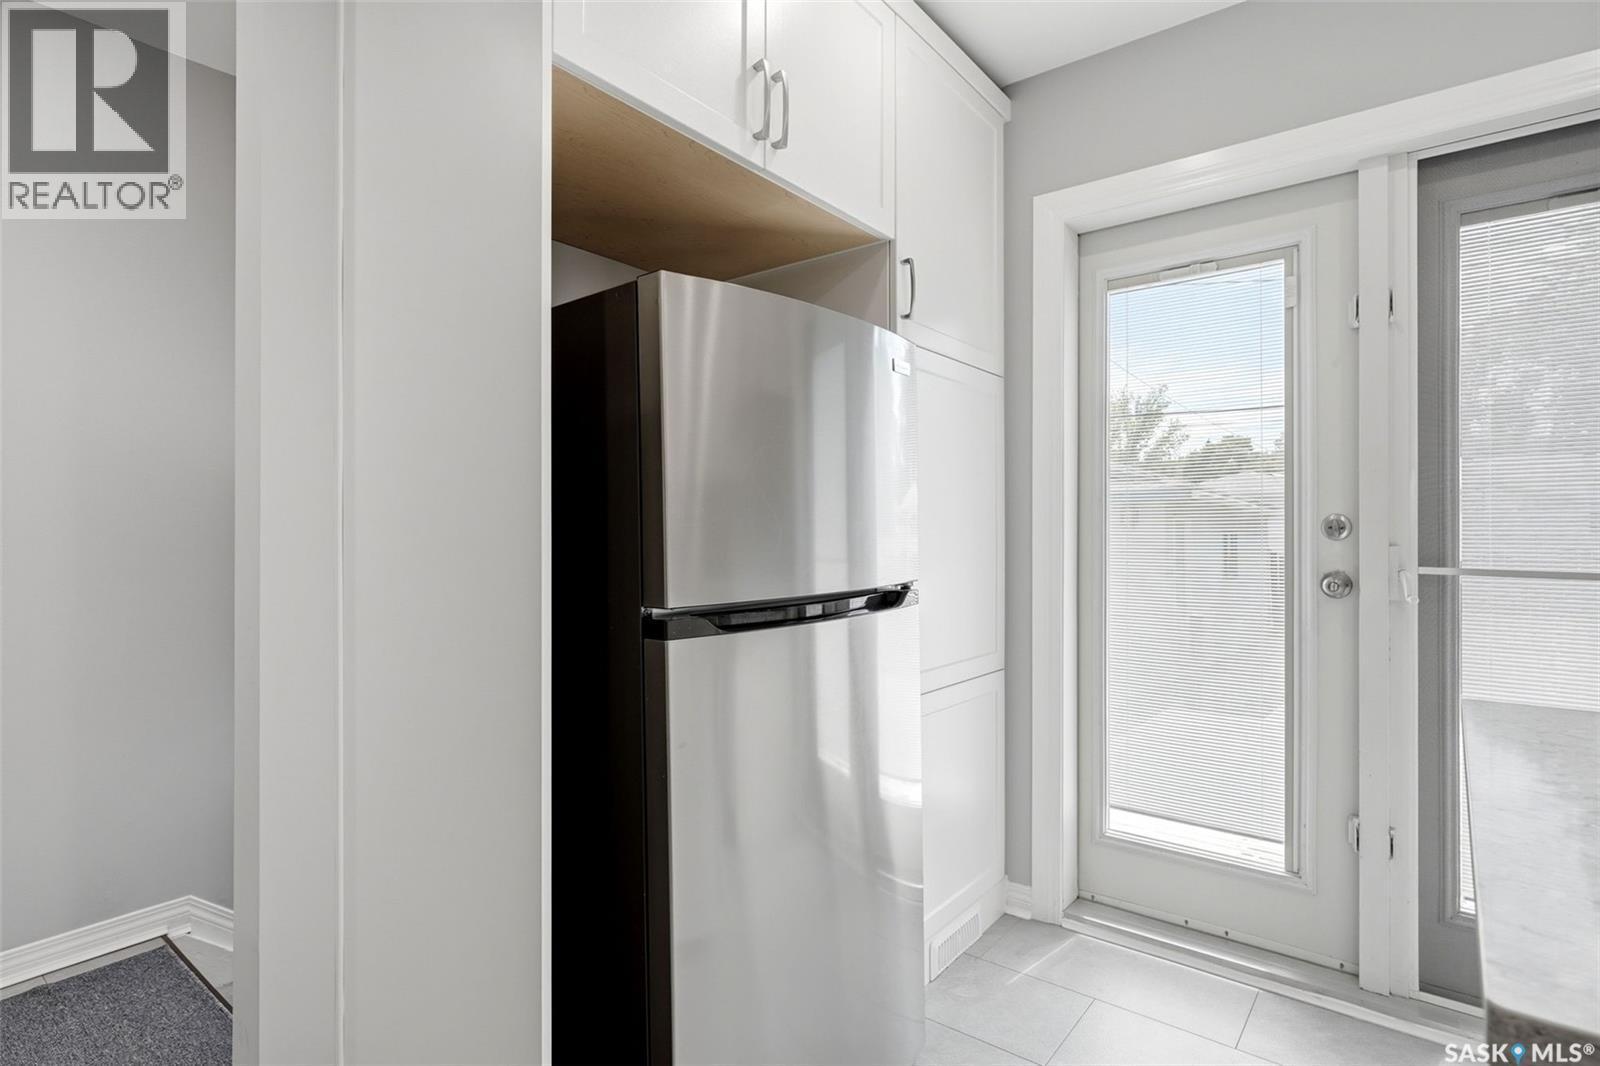
1631 Macpherson Avenue, Regina, SK - Indoor Photo Showing Kitchen
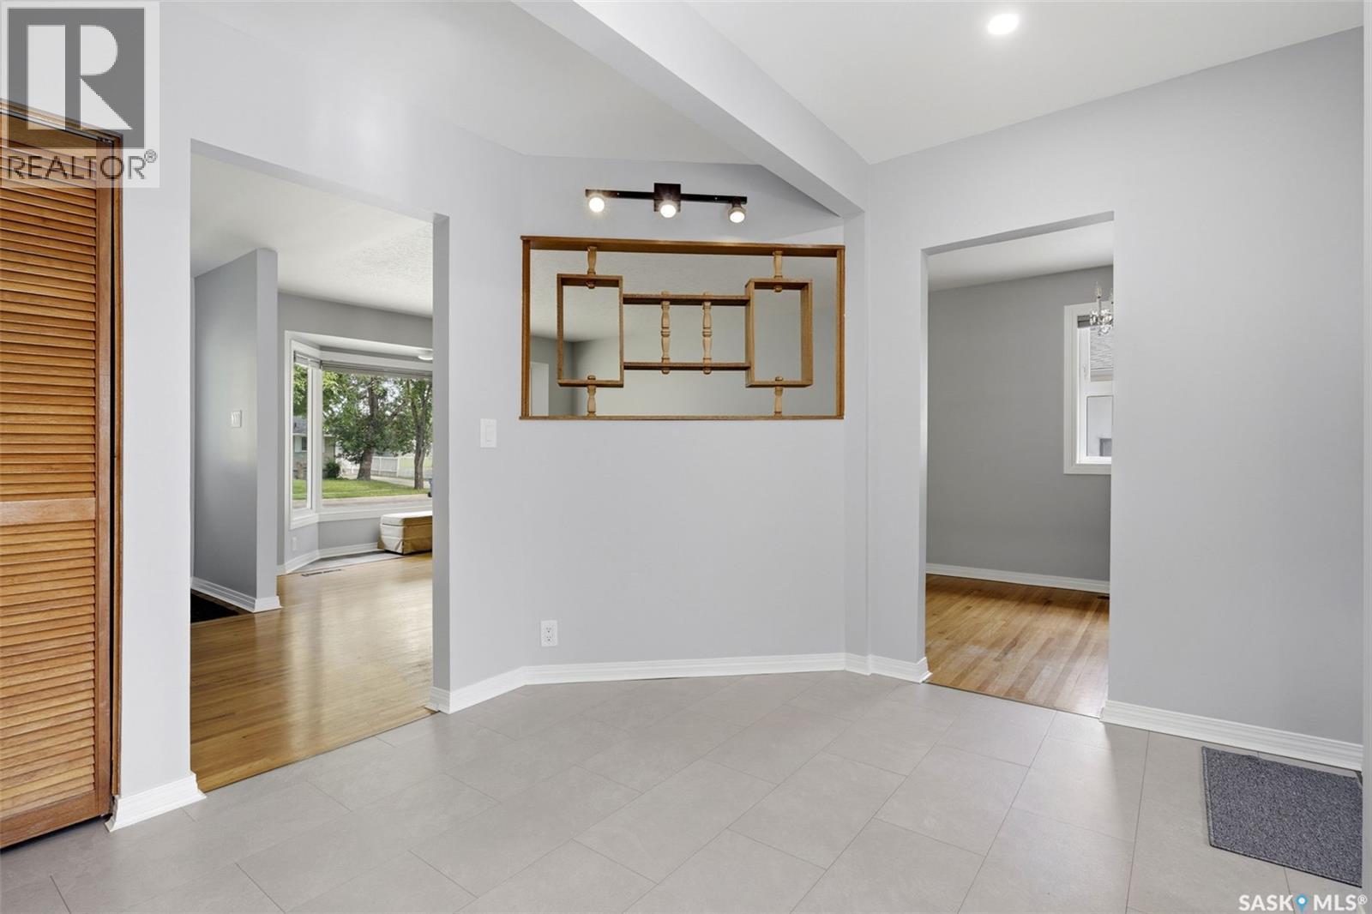
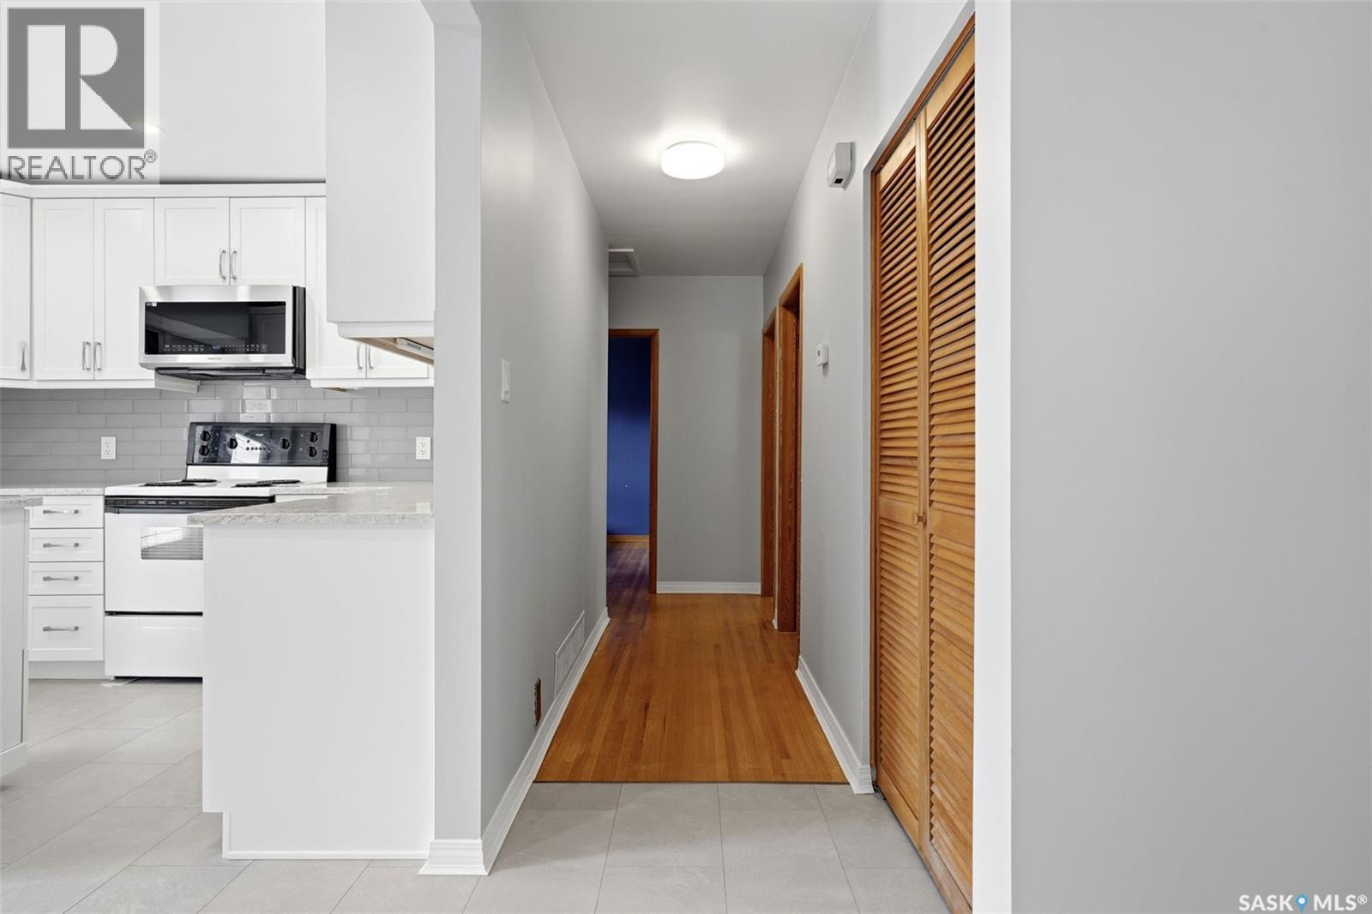
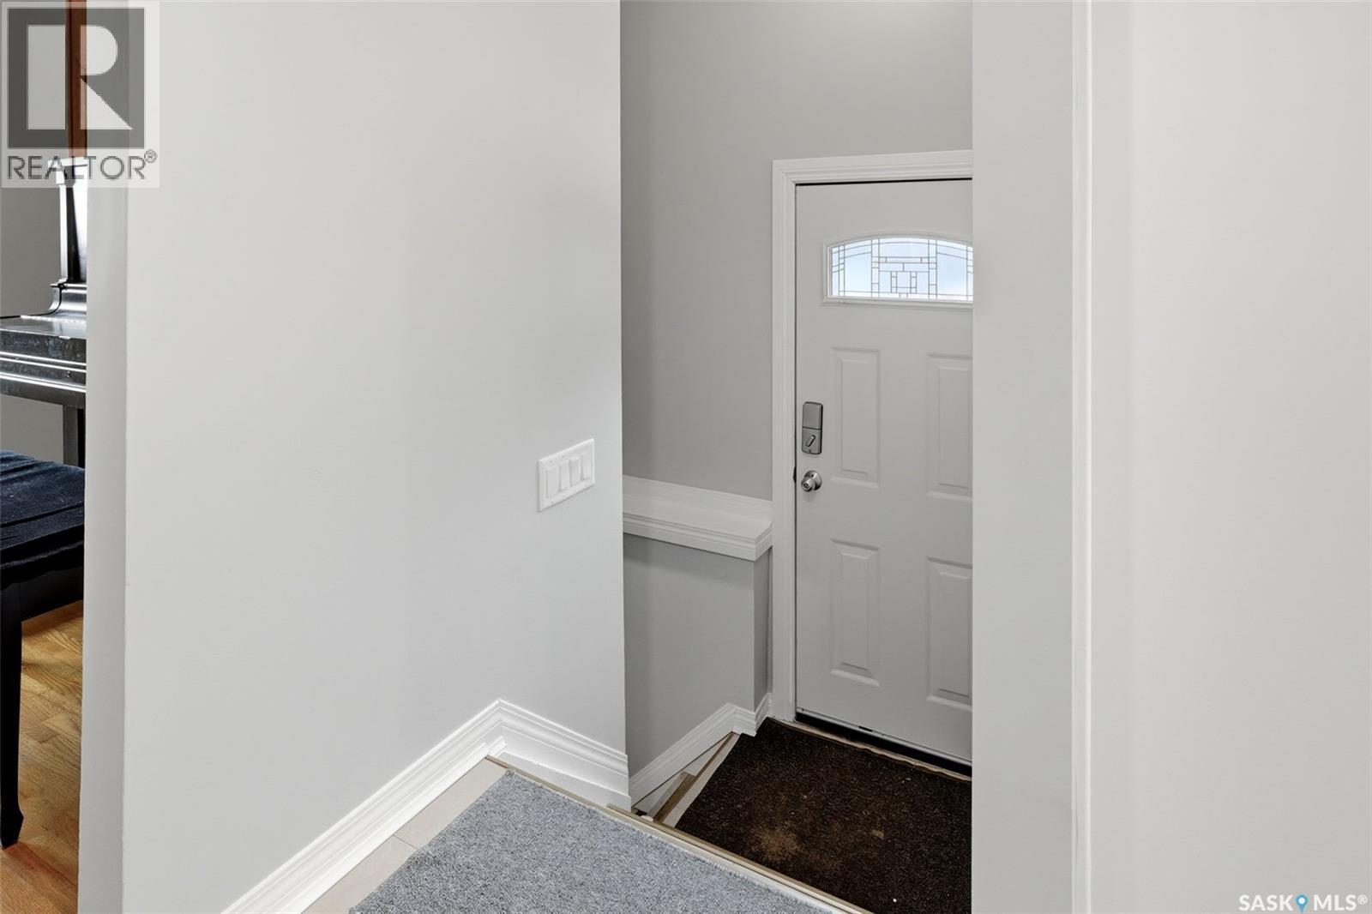
1631 Macpherson Avenue, Regina, SK - Indoor Photo Showing Other Room
1631 Macpherson Avenue, Regina, SK - Indoor Photo Showing Kitchen
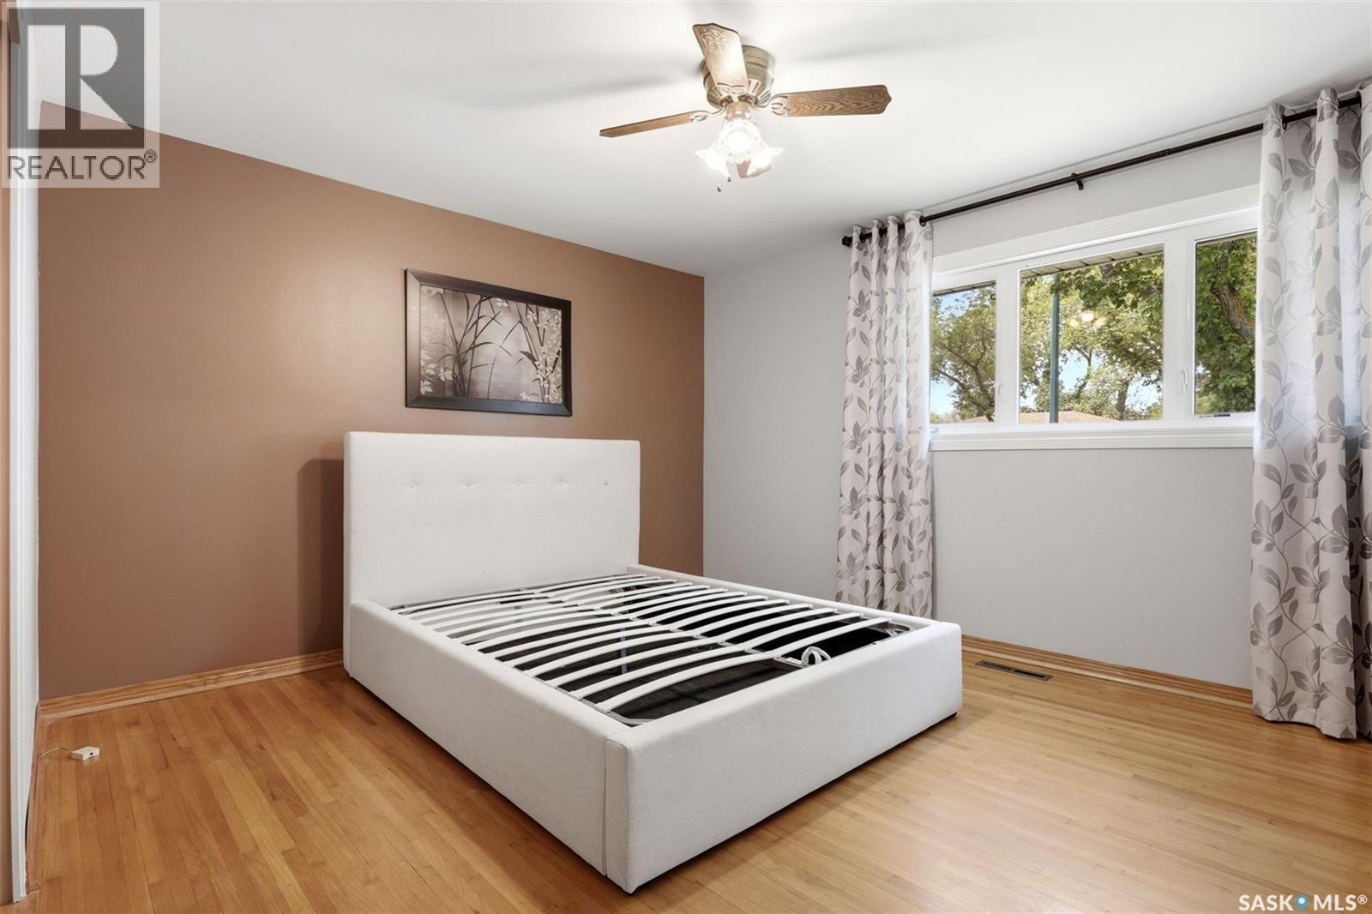
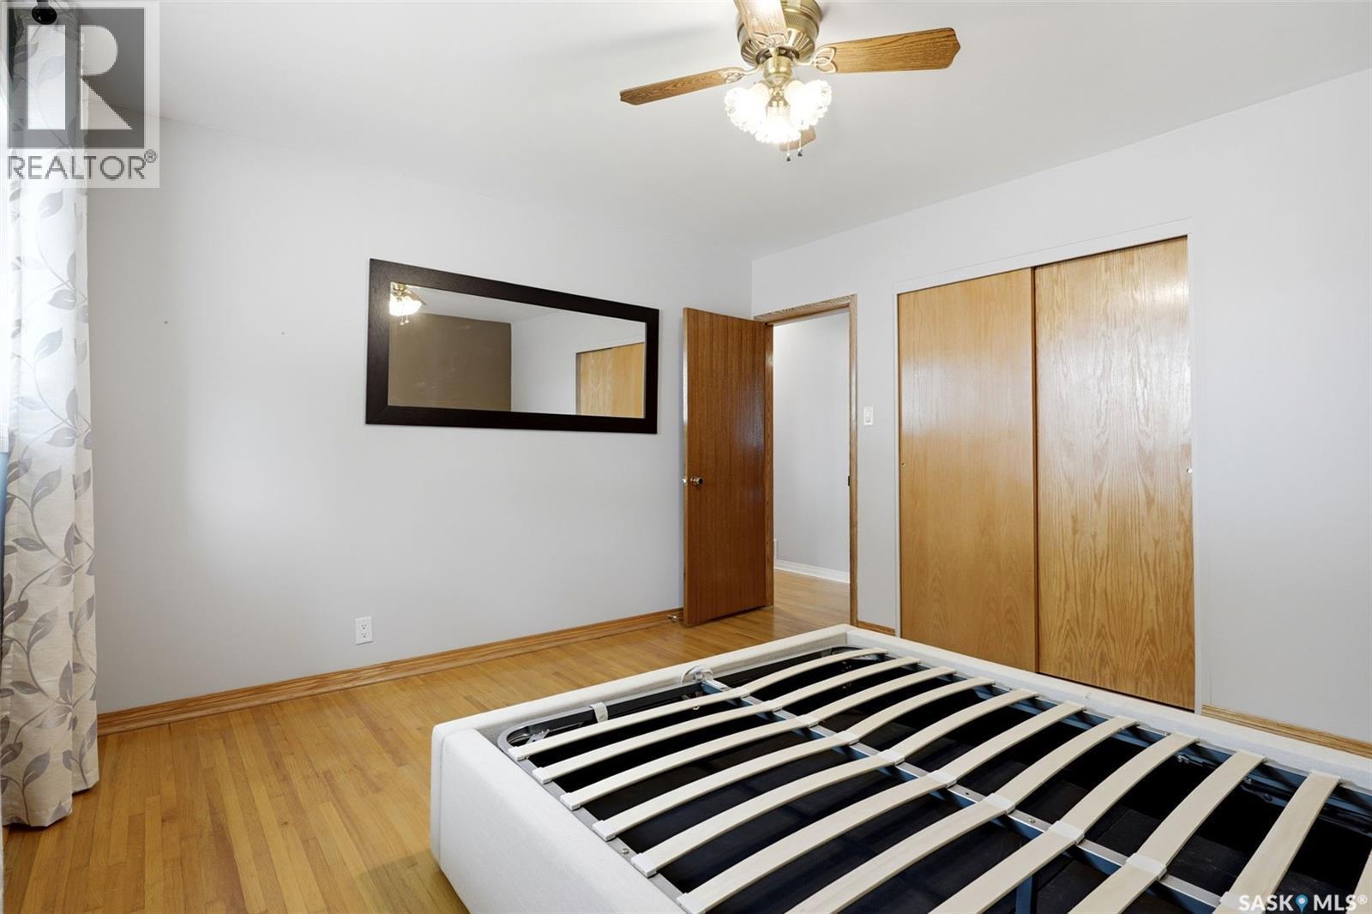
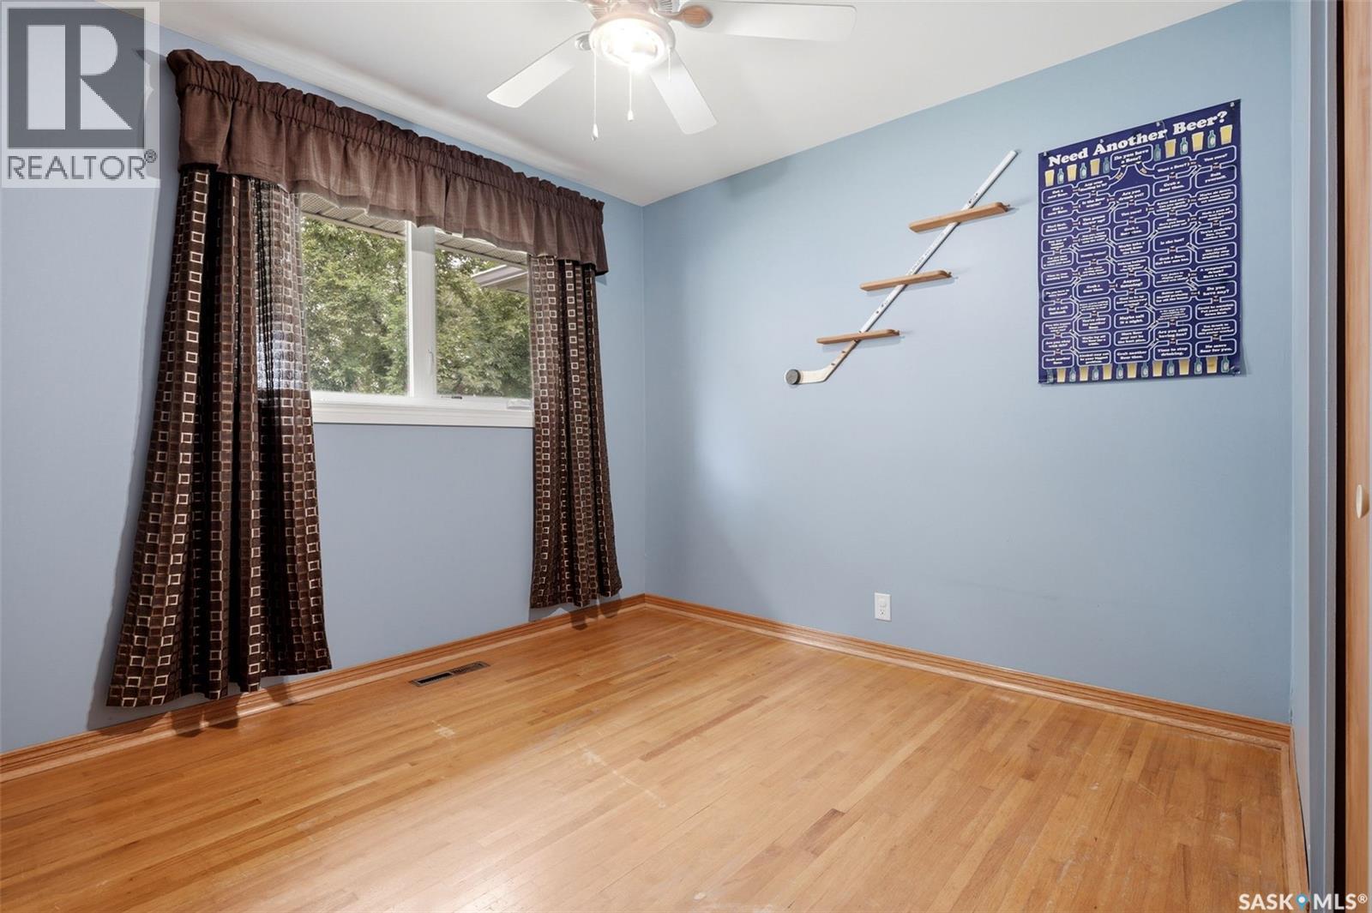
1631 Macpherson Avenue, Regina, SK - Indoor Photo Showing Bedroom
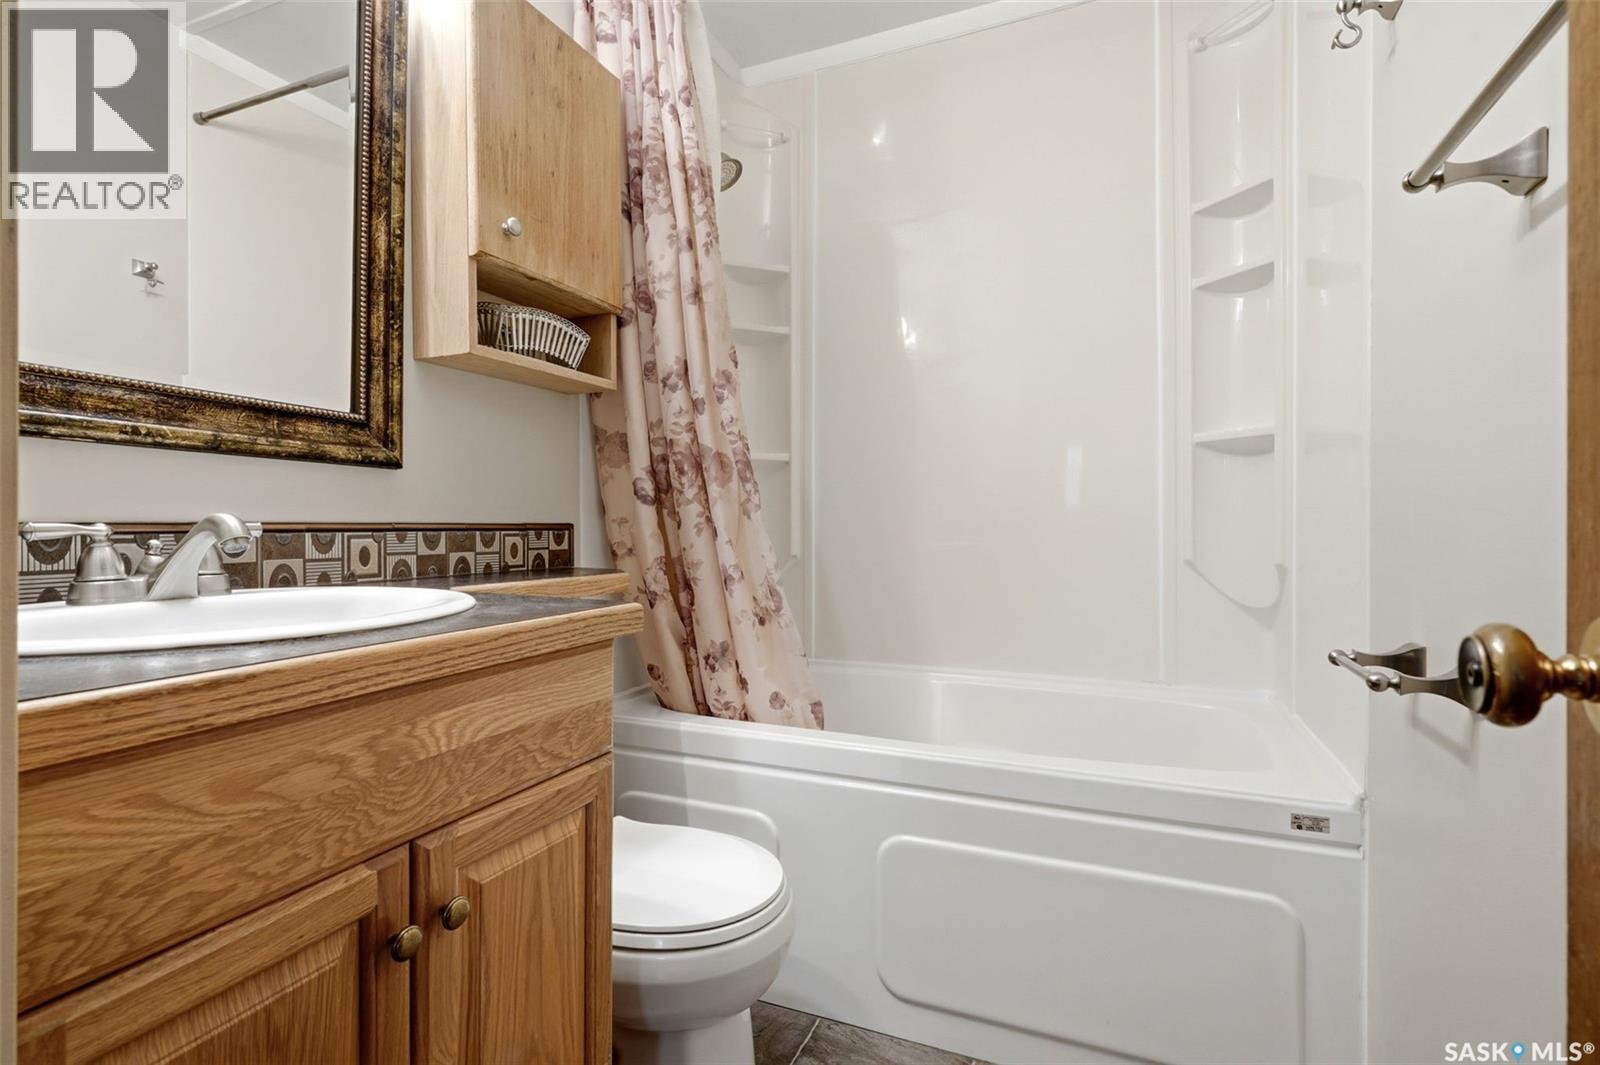
1631 Macpherson Avenue, Regina, SK - Indoor Photo Showing Bathroom
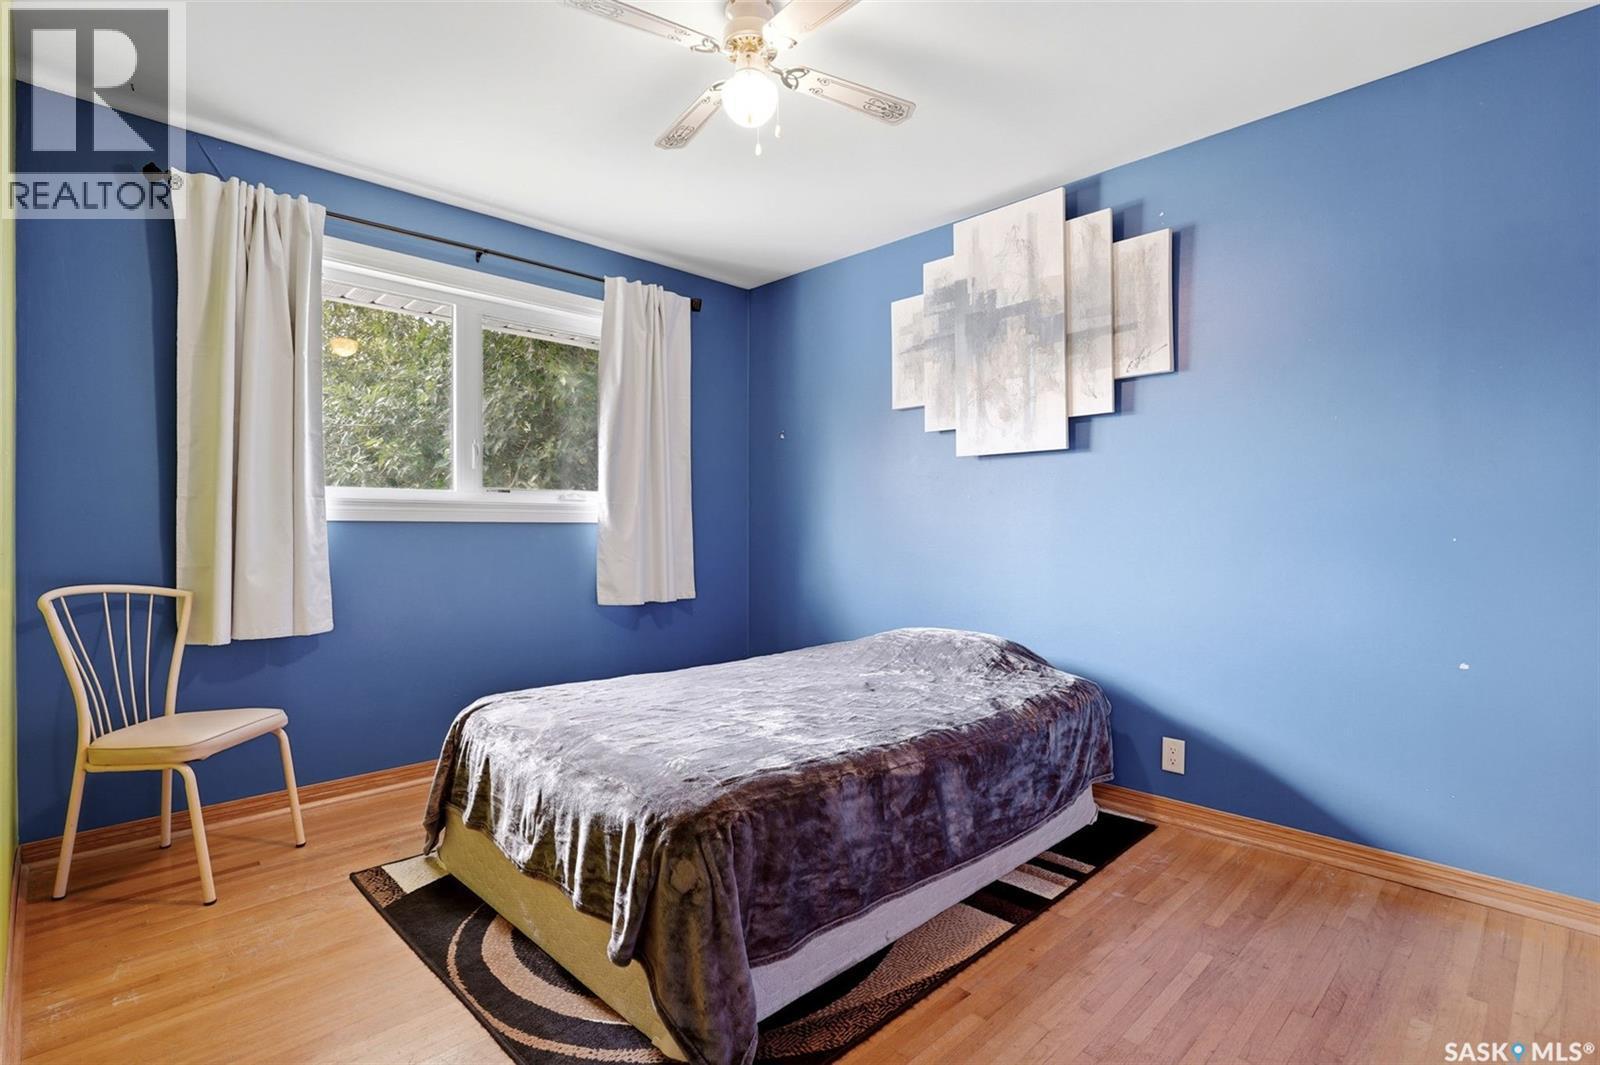
1631 Macpherson Avenue, Regina, SK - Indoor Photo Showing Bedroom
1631 Macpherson Avenue, Regina, SK - Indoor Photo Showing Other Room
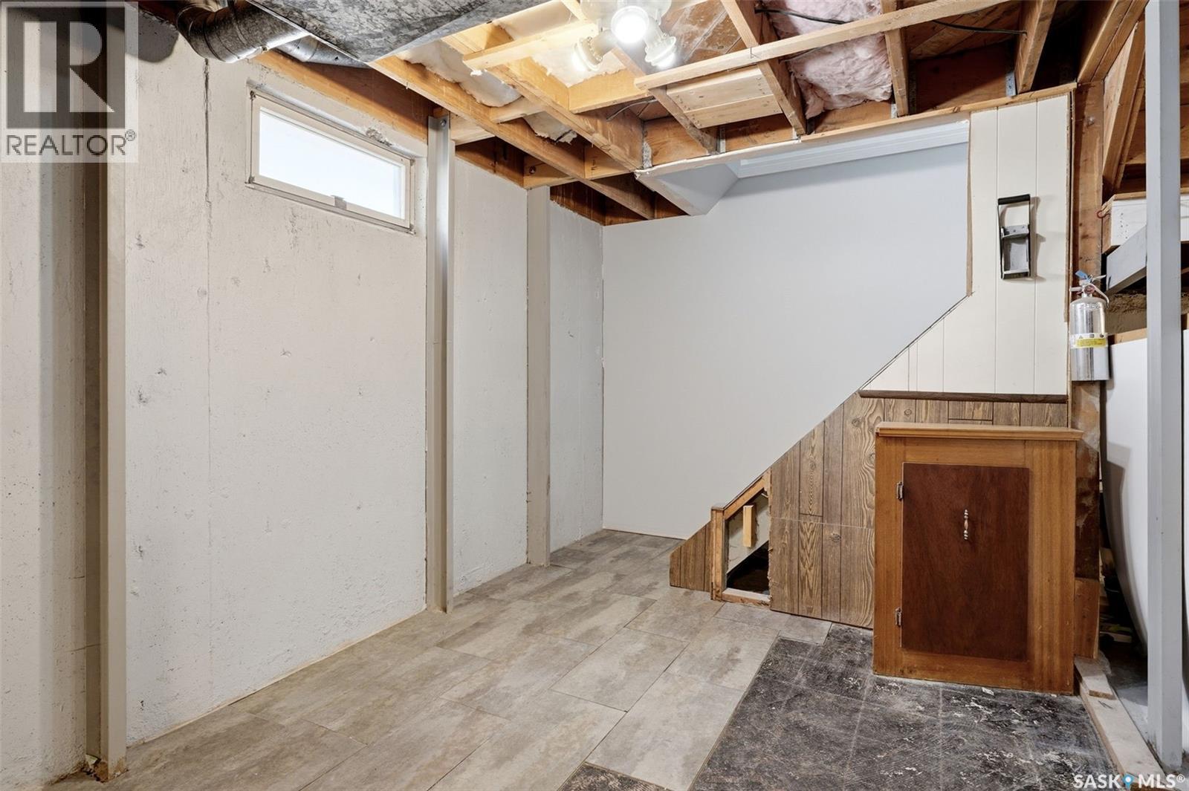
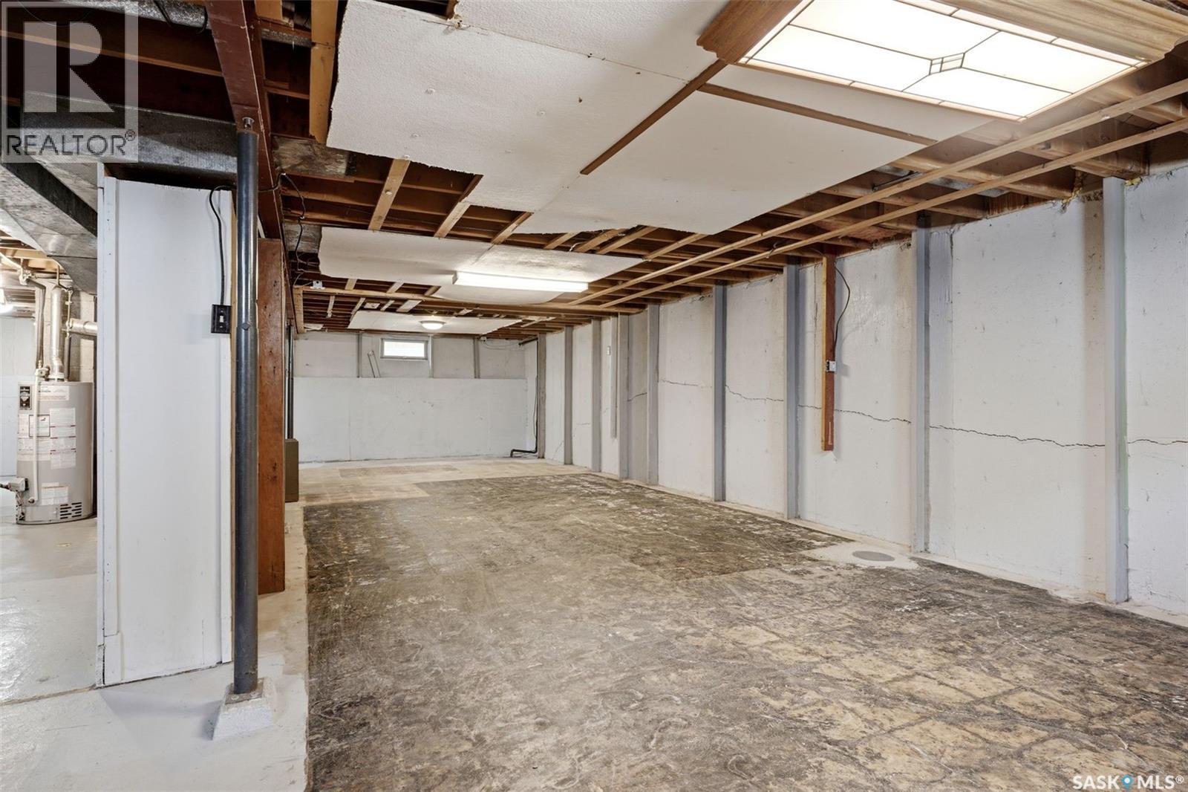
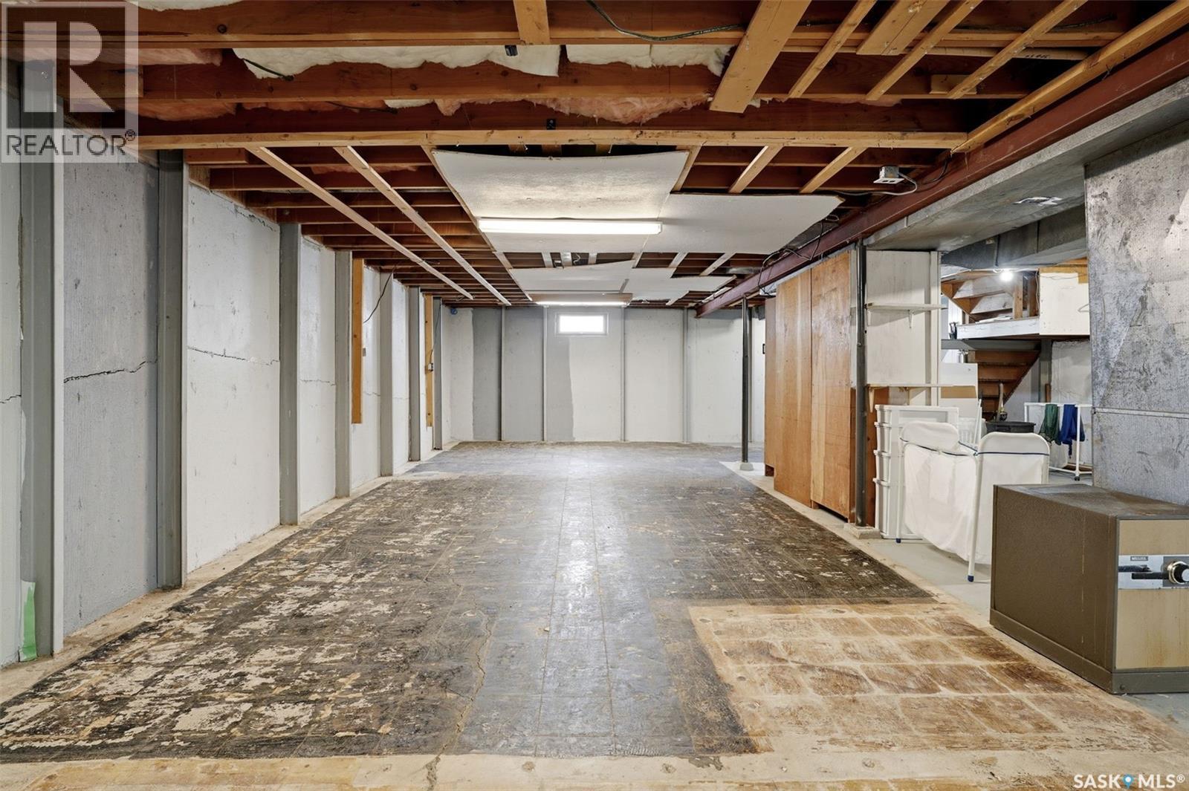
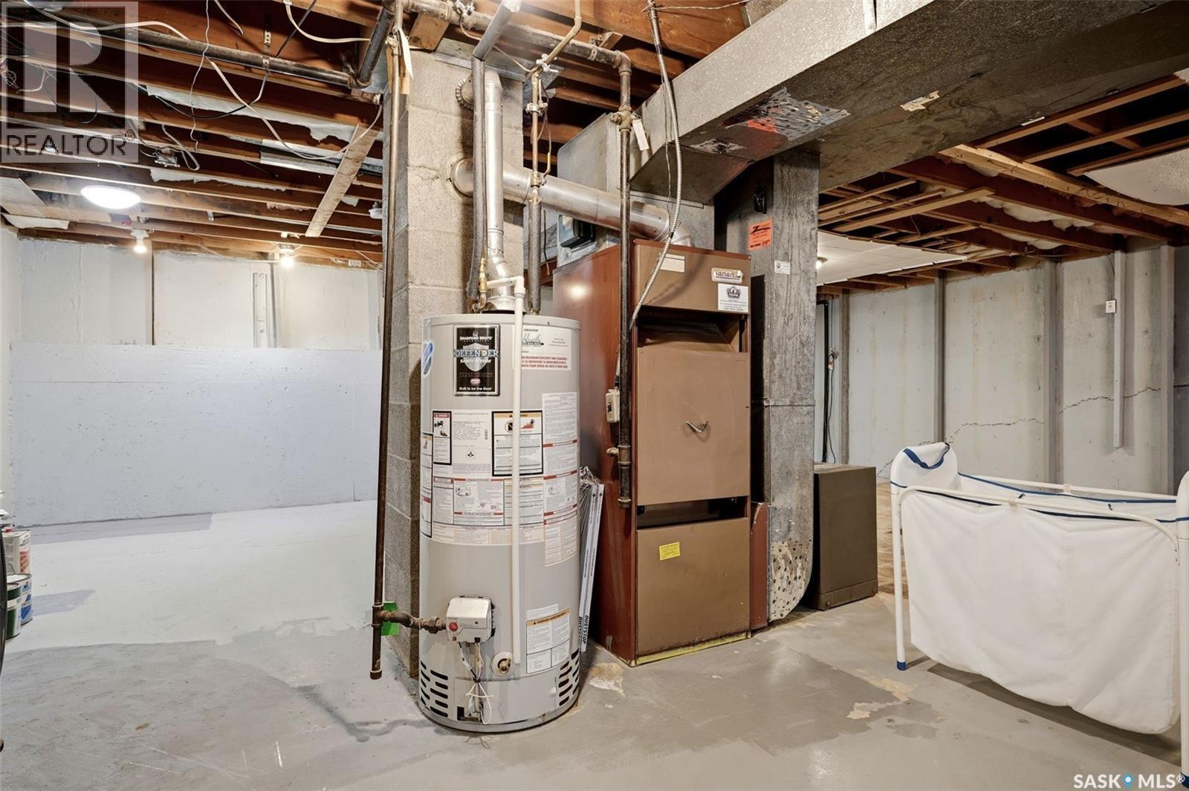
1631 Macpherson Avenue, Regina, SK - Indoor Photo Showing Basement
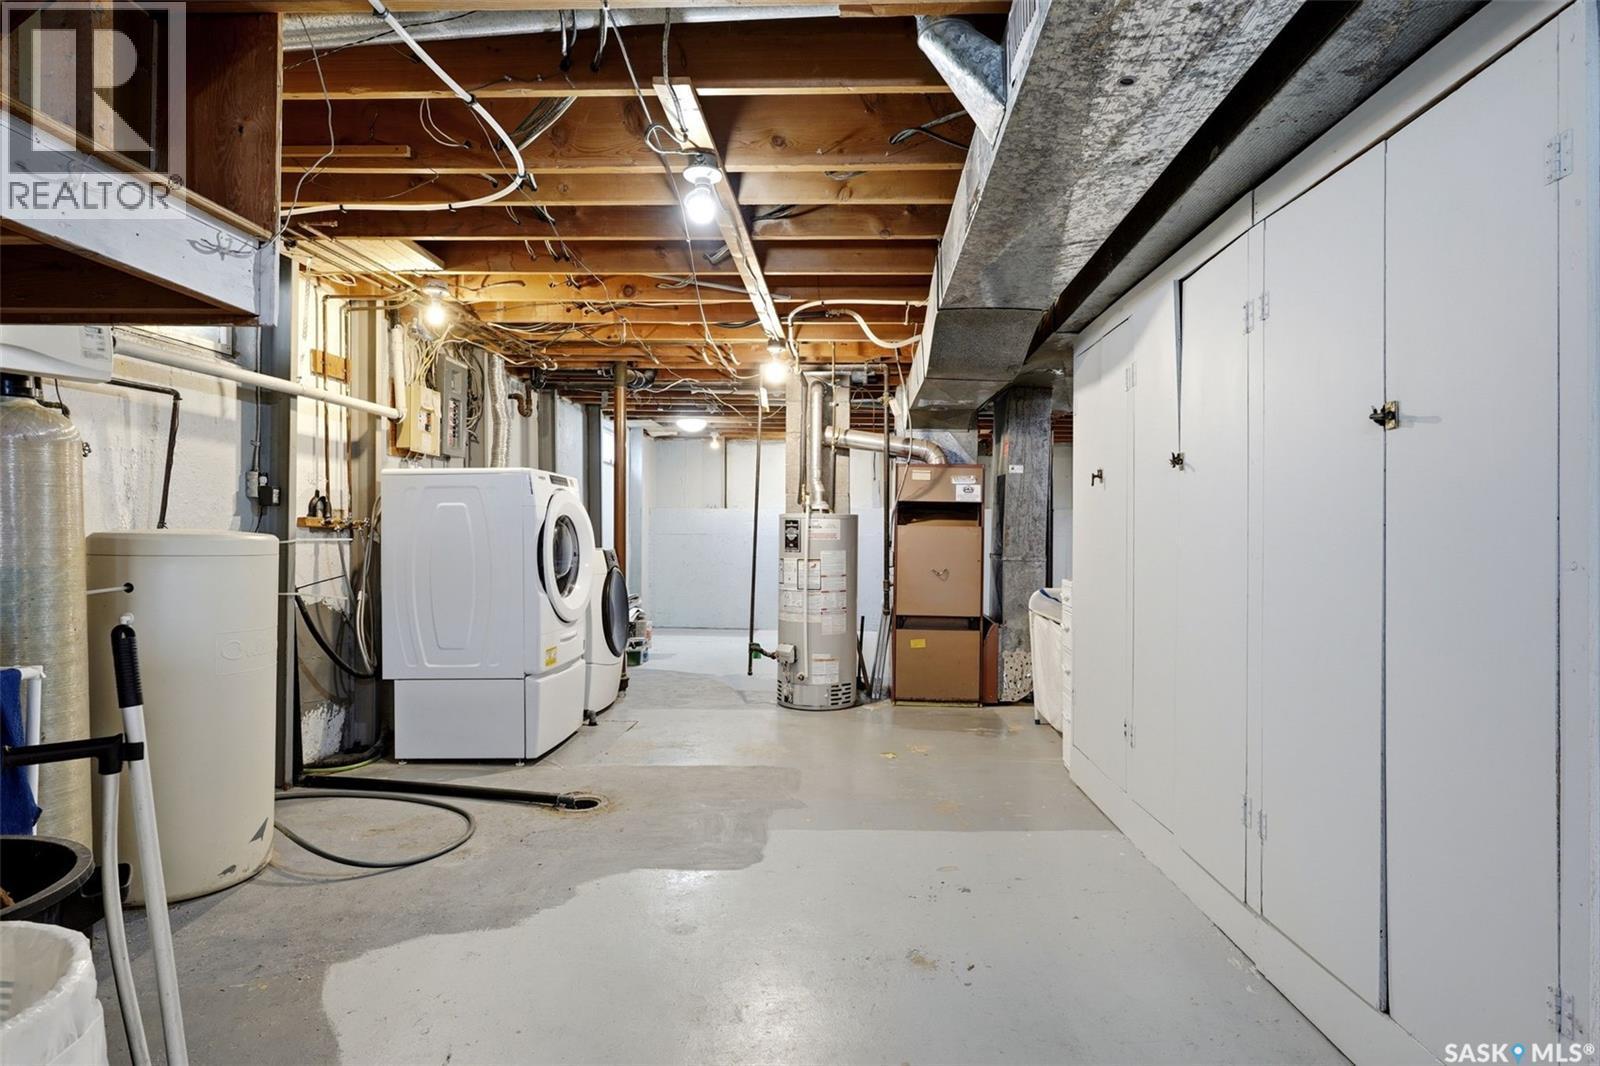
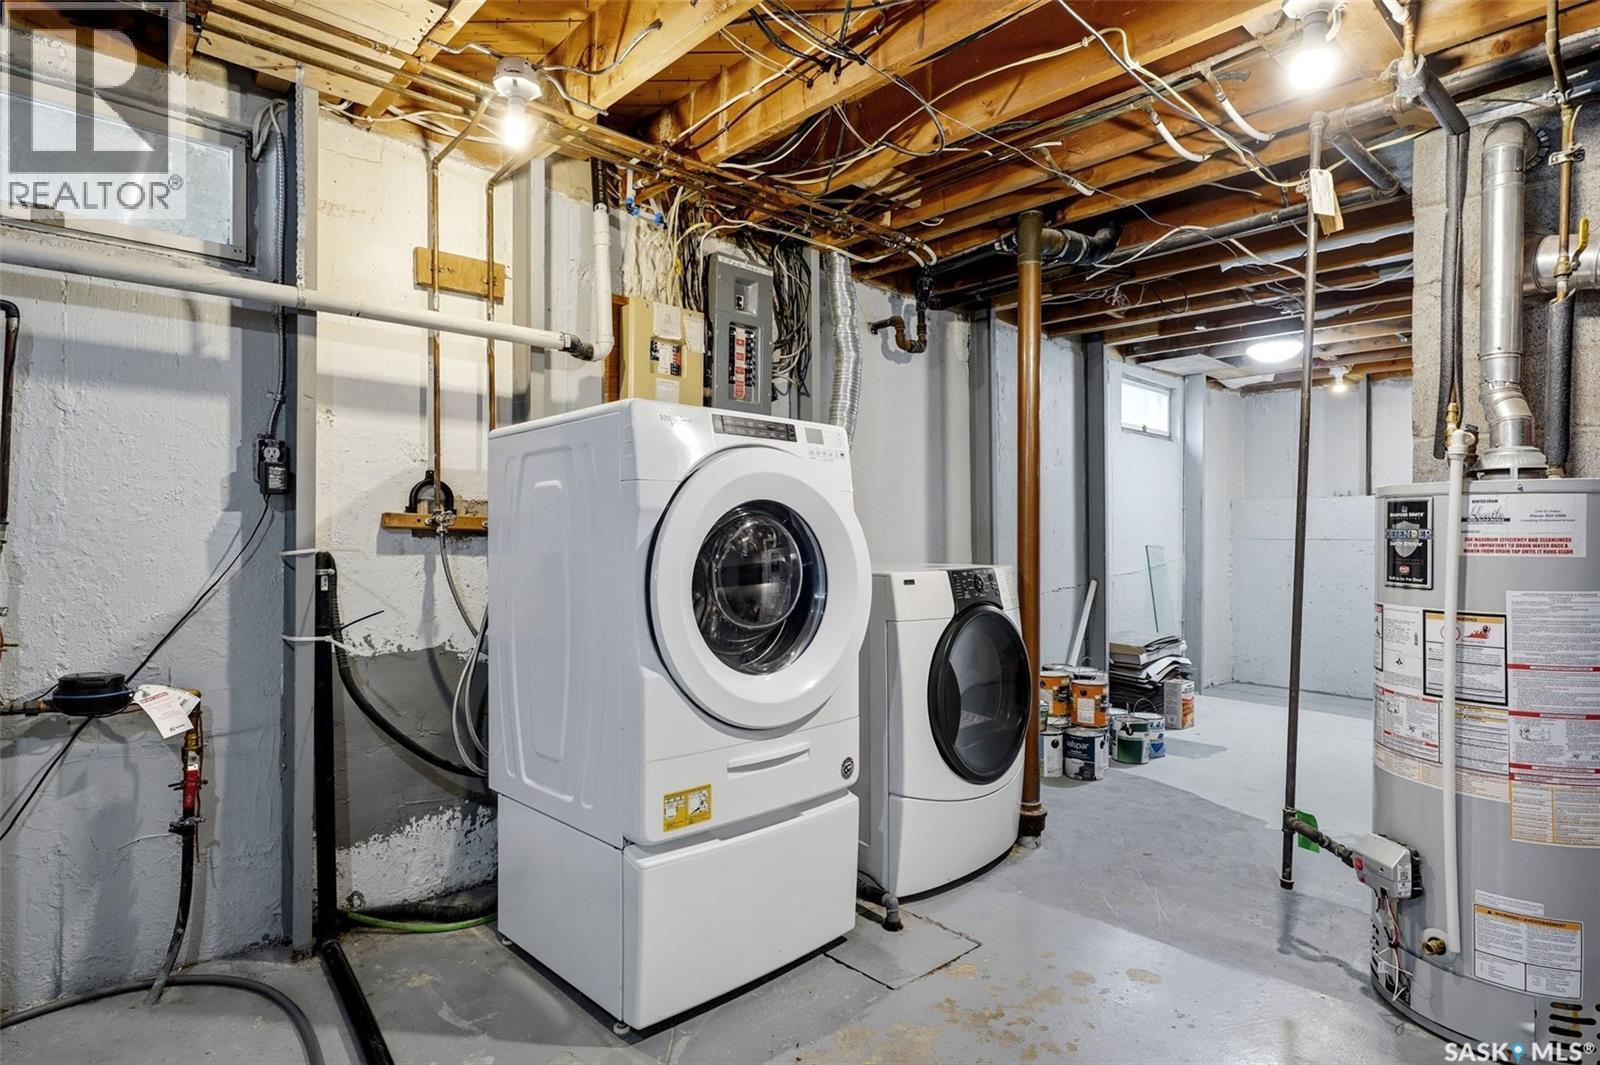
1631 Macpherson Avenue, Regina, SK - Indoor Photo Showing Laundry Room
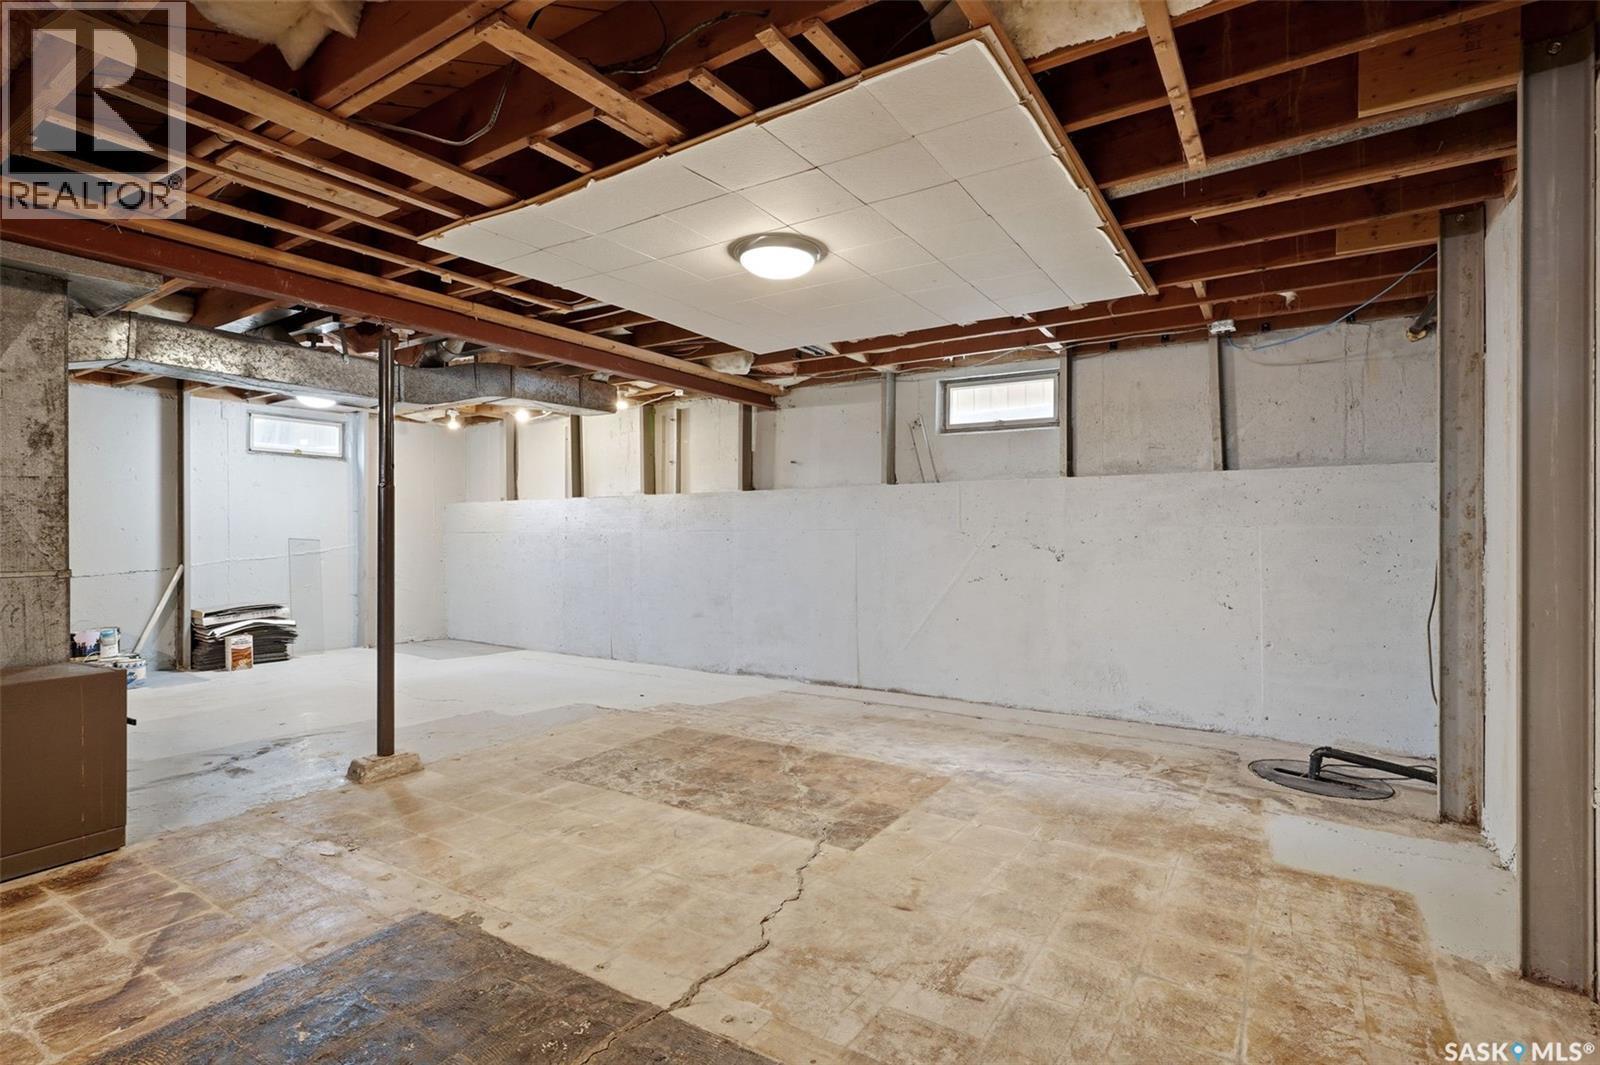
1631 Macpherson Avenue, Regina, SK - Indoor Photo Showing Basement
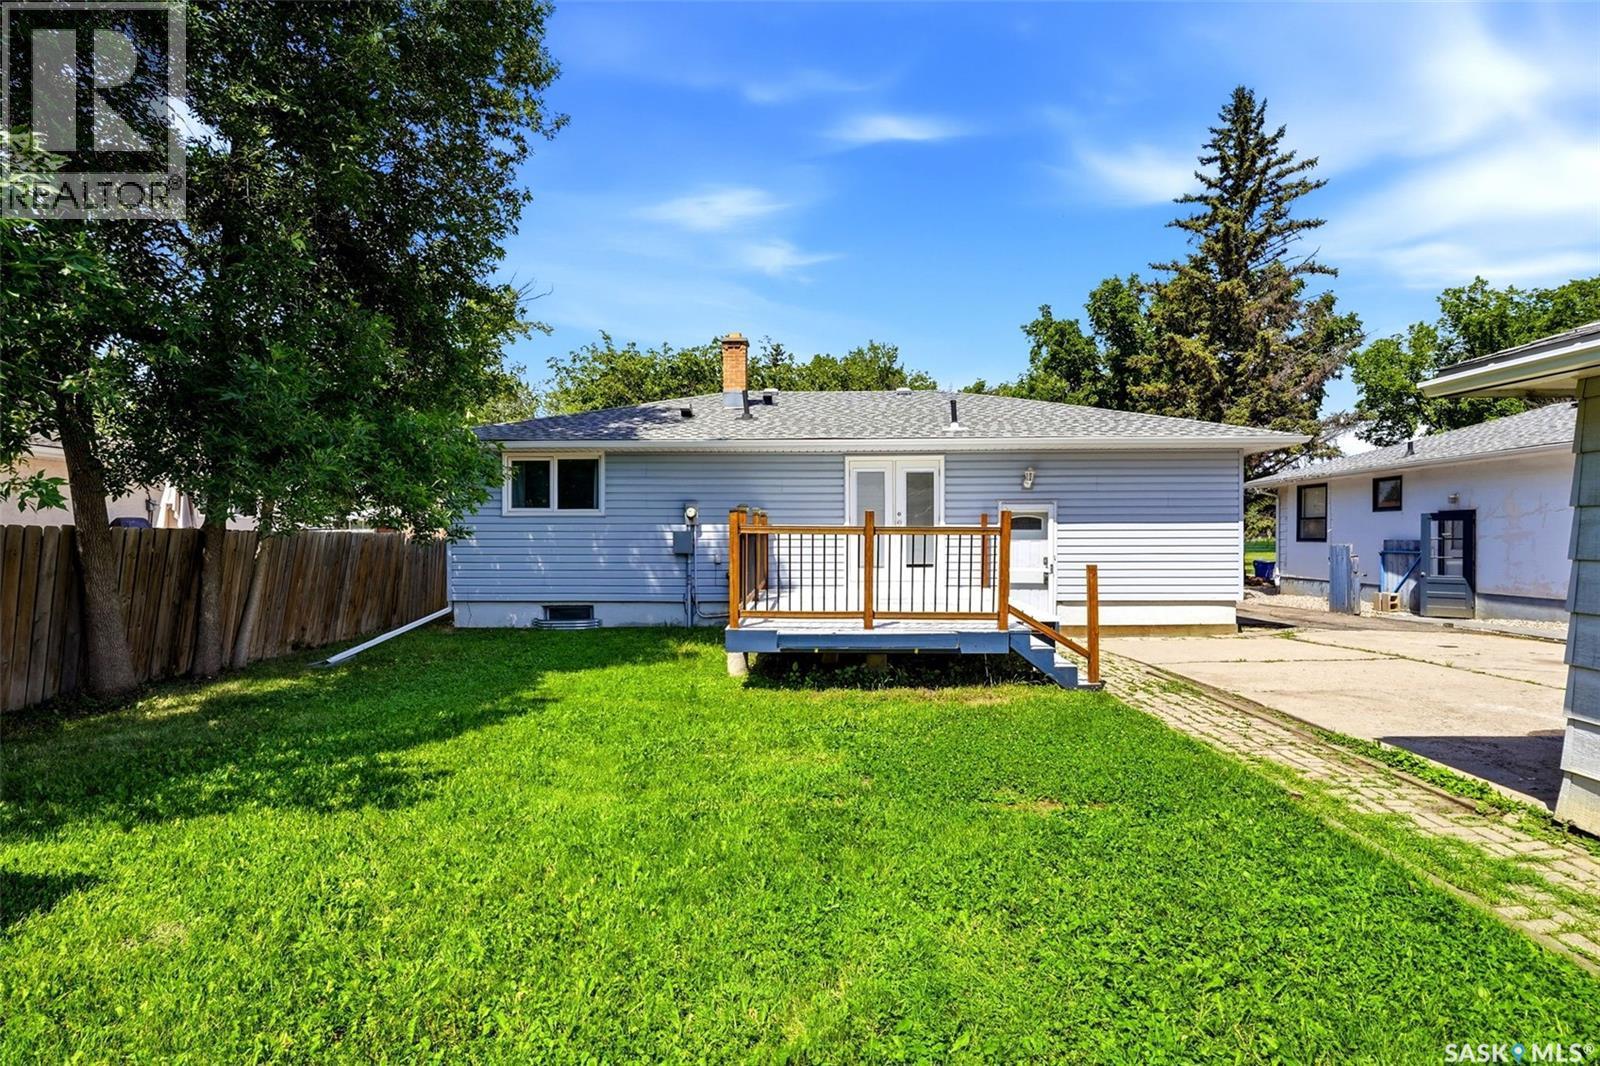
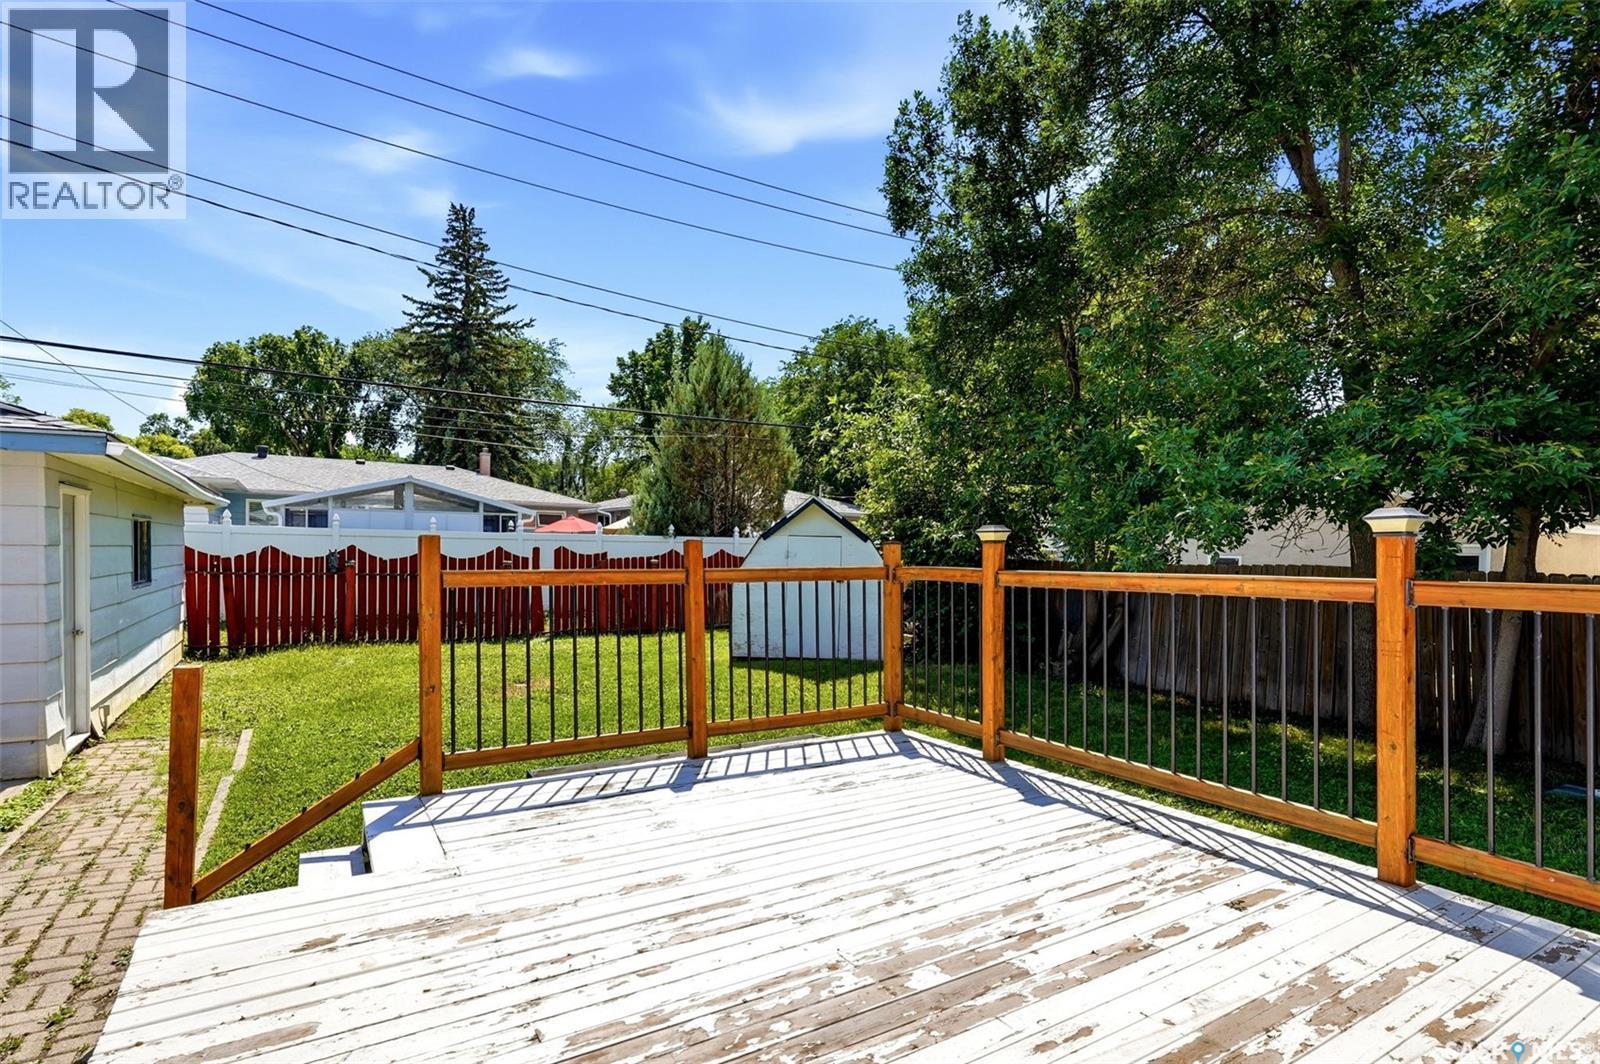
1631 Macpherson Avenue, Regina, SK - Outdoor With Deck Patio Veranda
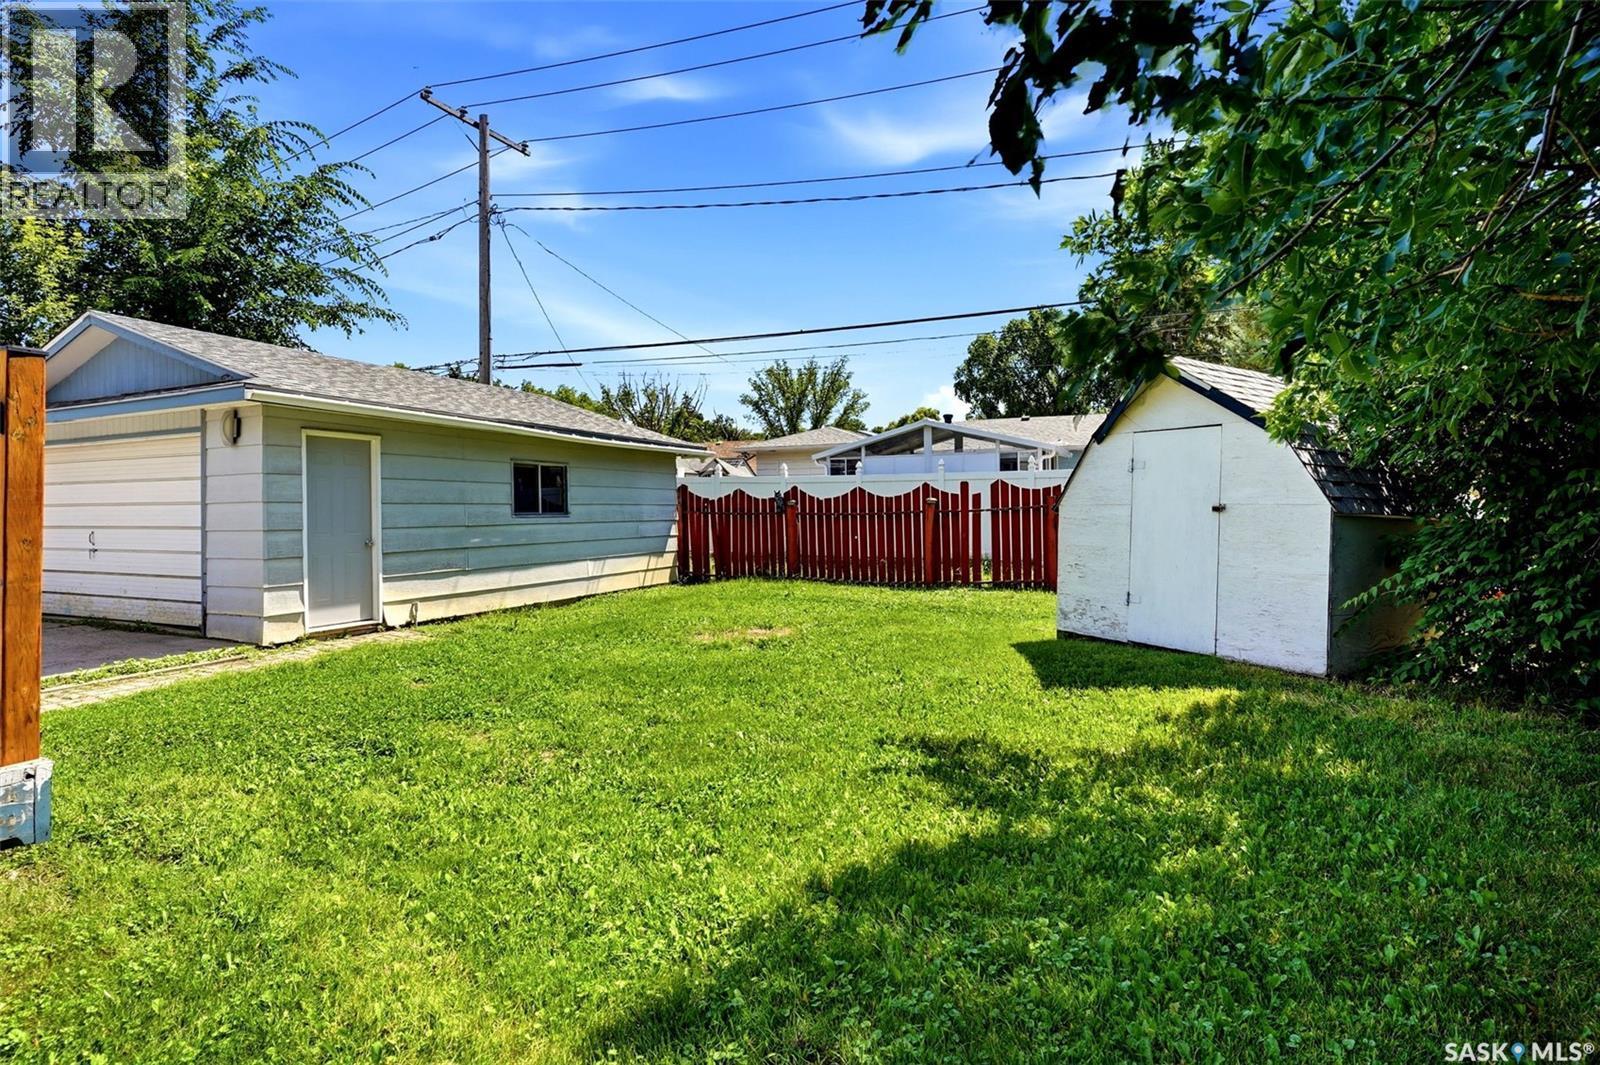
1631 Macpherson Avenue, Regina, SK - Outdoor With Exterior
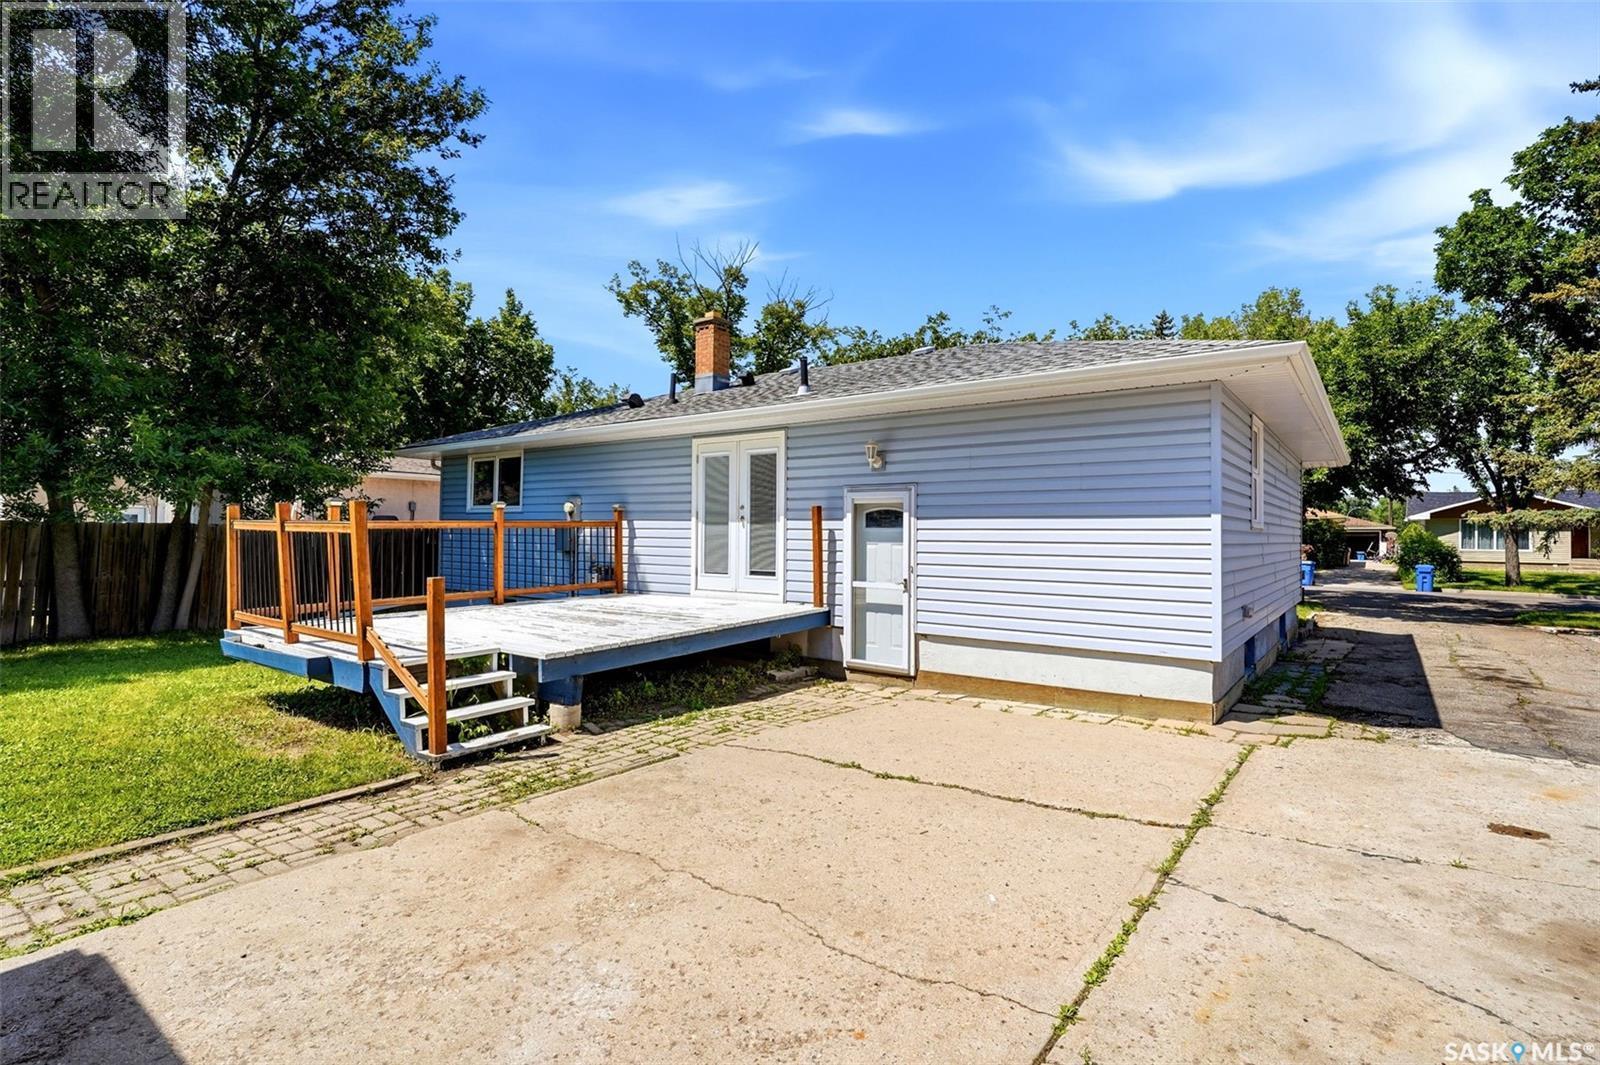
1631 Macpherson Avenue, Regina, SK - Outdoor With Deck Patio Veranda With Exterior
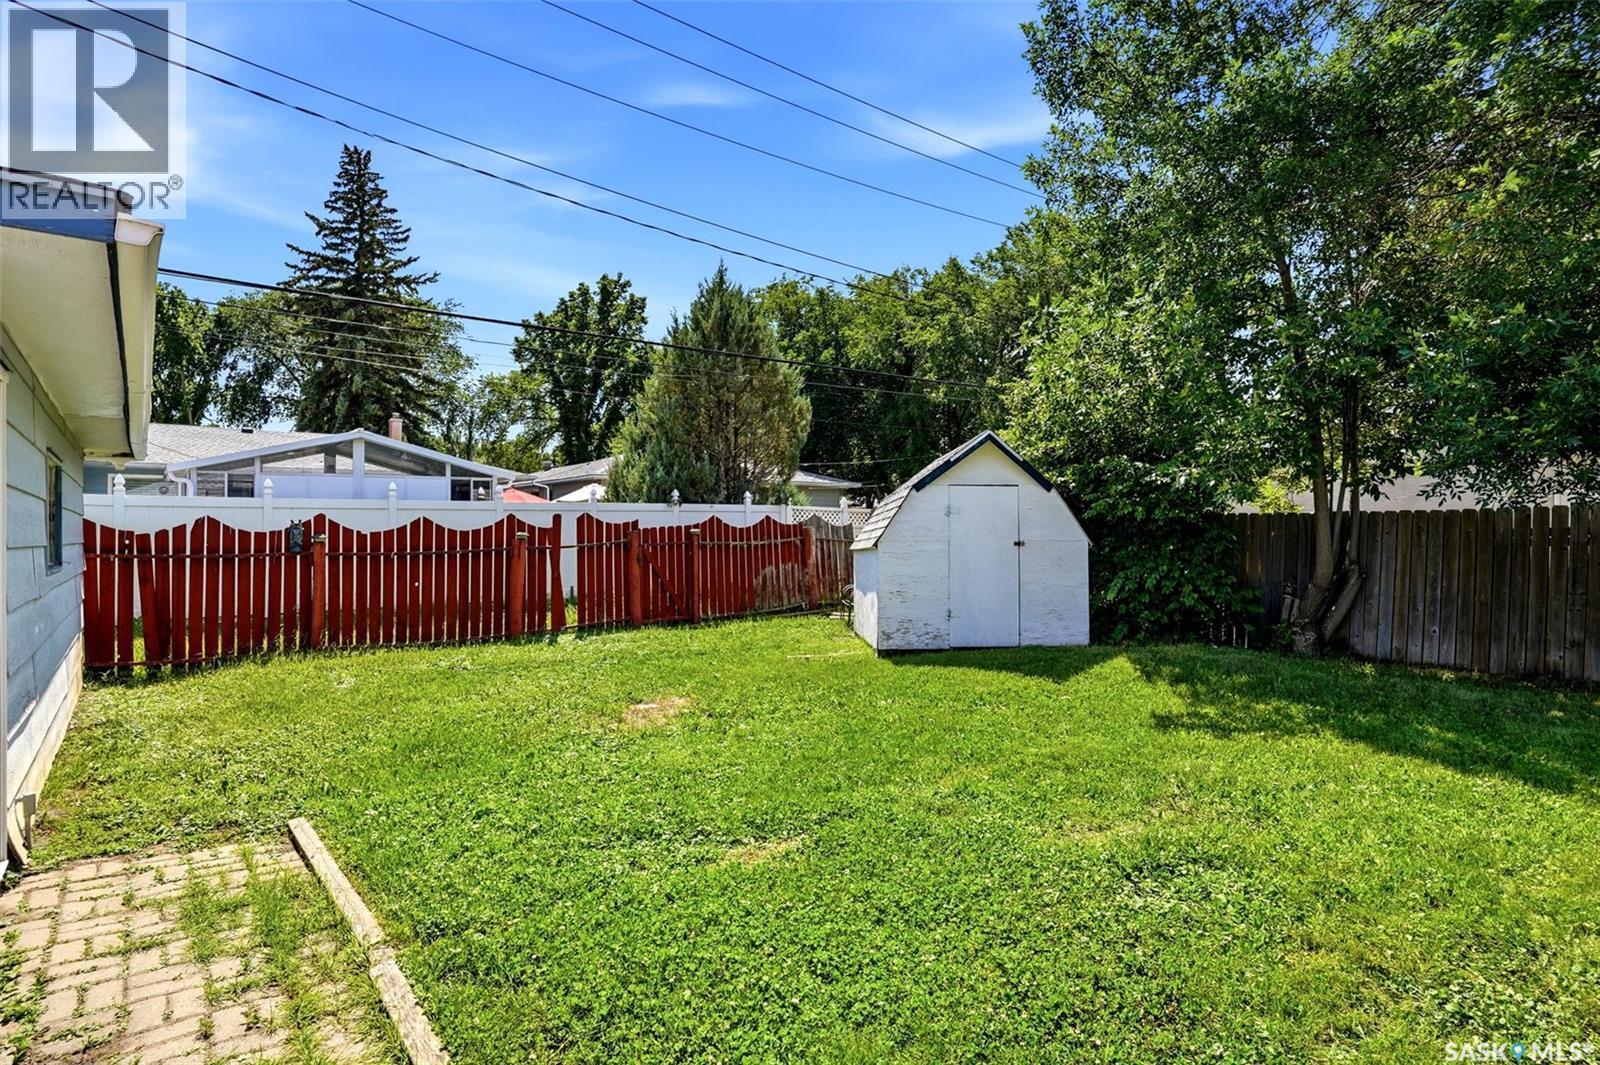
1631 Macpherson Avenue, Regina, SK - Outdoor With Deck Patio Veranda
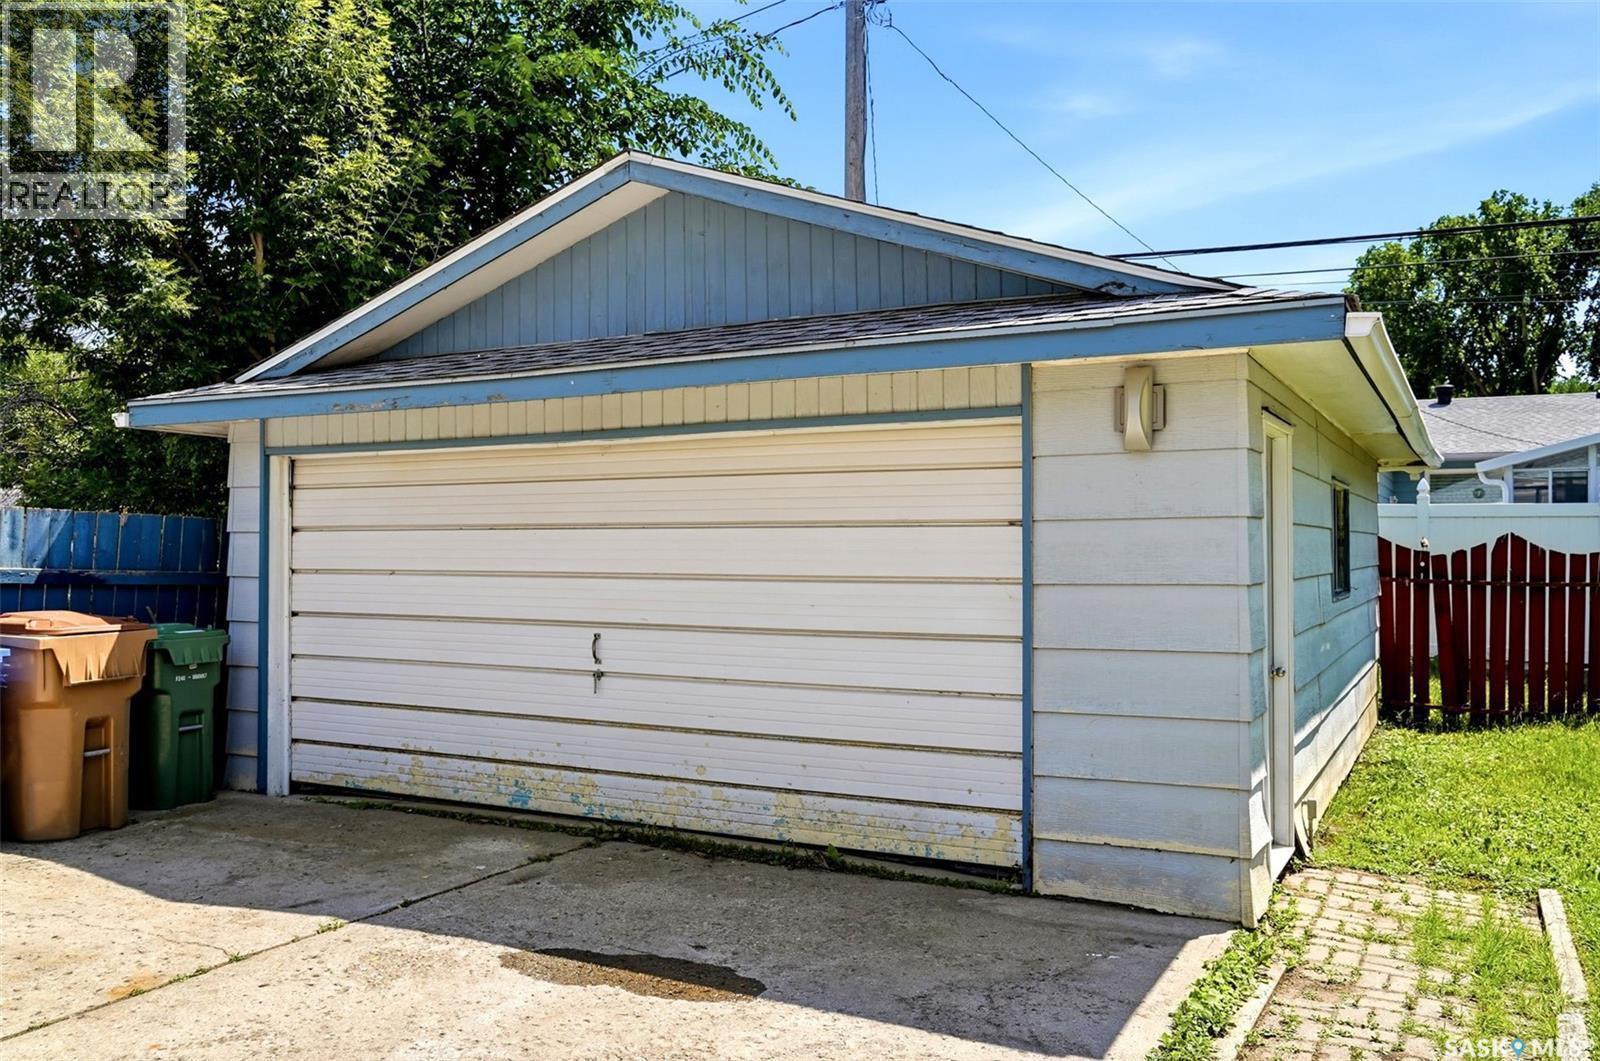
1631 Macpherson Avenue, Regina, SK - Outdoor
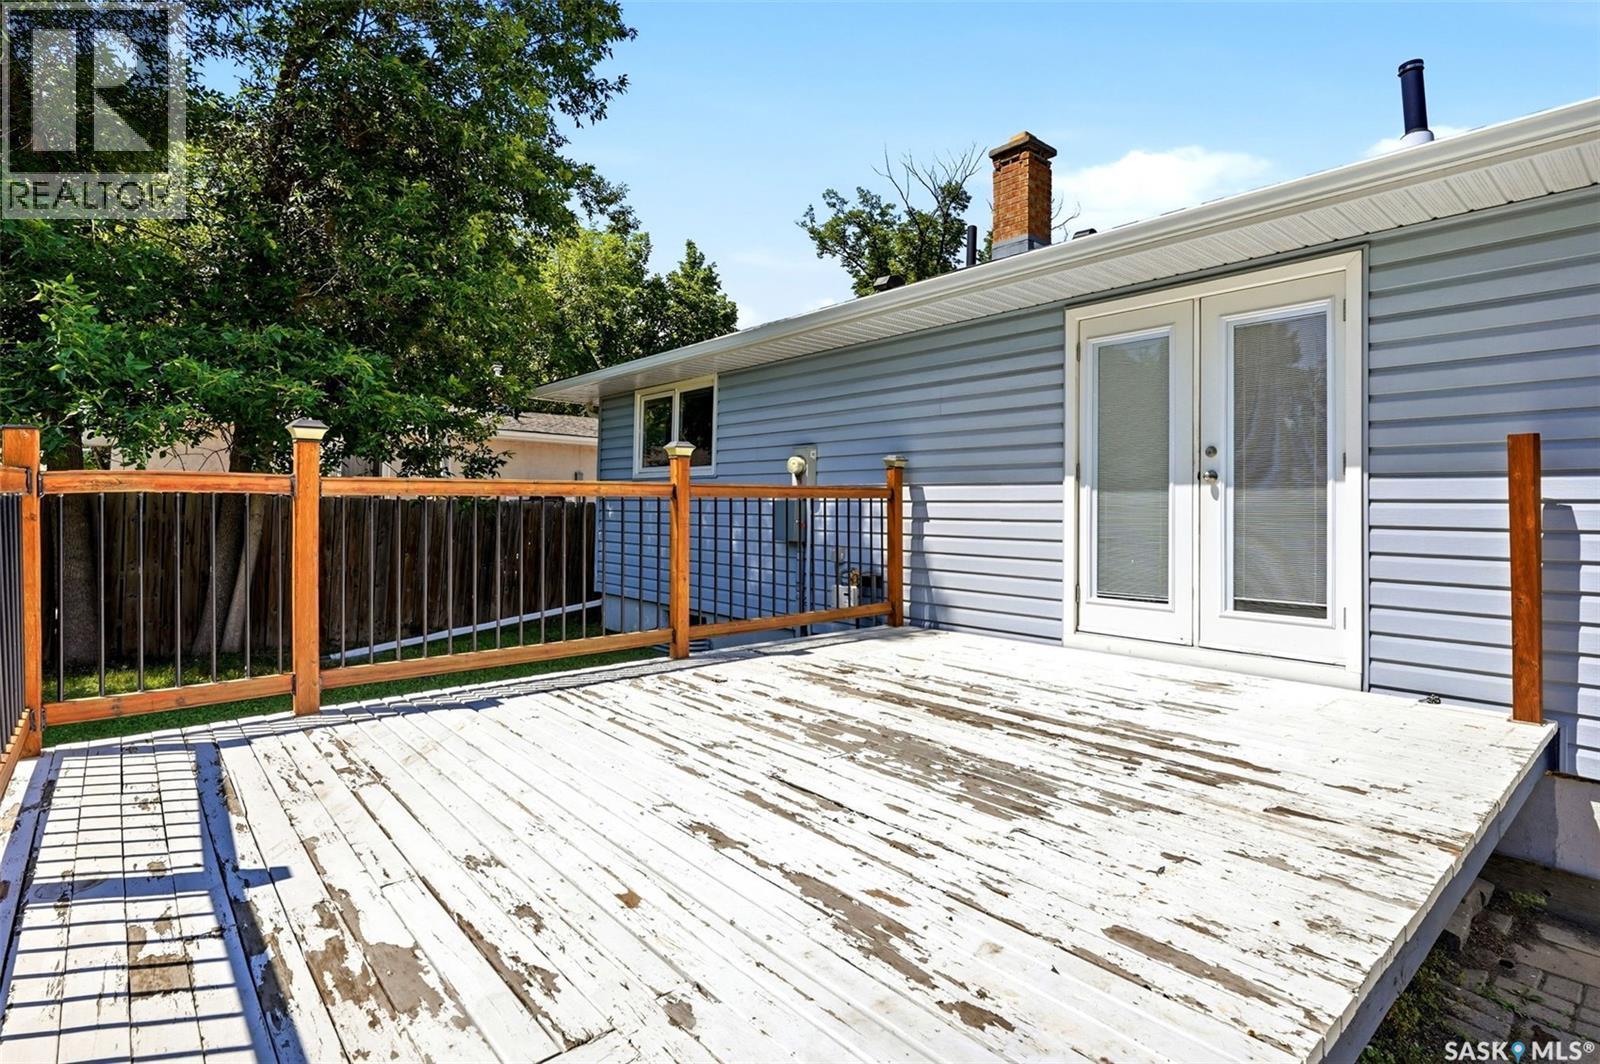
1631 Macpherson Avenue, Regina, SK - Outdoor With Deck Patio Veranda
1631 Macpherson Avenue, Regina, SK - Outdoor With Exterior
1631 Macpherson Avenue, Regina, SK - Indoor
1631 Macpherson Avenue, Regina, SK - Outdoor
1631 Macpherson Avenue, Regina, SK  - Outdoor
1631 Macpherson Avenue, Regina, SK  - Indoor Photo Showing Other Room
1631 Macpherson Avenue, Regina, SK  - Indoor Photo Showing Living Room
1631 Macpherson Avenue, Regina, SK - Indoor Photo Showing Other Room
1631 Macpherson Avenue, Regina, SK - Indoor Photo Showing Living Room
1631 Macpherson Avenue, Regina, SK - Indoor
1631 Macpherson Avenue, Regina, SK - Indoor Photo Showing Kitchen
1631 Macpherson Avenue, Regina, SK - Indoor Photo Showing Other Room
1631 Macpherson Avenue, Regina, SK - Indoor Photo Showing Kitchen
1631 Macpherson Avenue, Regina, SK - Indoor Photo Showing Bedroom
1631 Macpherson Avenue, Regina, SK - Indoor Photo Showing Bathroom
1631 Macpherson Avenue, Regina, SK - Indoor Photo Showing Bedroom
1631 Macpherson Avenue, Regina, SK - Indoor Photo Showing Other Room
1631 Macpherson Avenue, Regina, SK - Indoor Photo Showing Basement
1631 Macpherson Avenue, Regina, SK - Indoor Photo Showing Laundry Room
1631 Macpherson Avenue, Regina, SK - Indoor Photo Showing Basement
1631 Macpherson Avenue, Regina, SK - Outdoor With Deck Patio Veranda
1631 Macpherson Avenue, Regina, SK - Outdoor With Exterior
1631 Macpherson Avenue, Regina, SK - Outdoor With Deck Patio Veranda With Exterior
1631 Macpherson Avenue, Regina, SK - Outdoor With Deck Patio Veranda
1631 Macpherson Avenue, Regina, SK - Outdoor
1631 Macpherson Avenue, Regina, SK - Outdoor With Deck Patio Veranda
1631 Macpherson Avenue, Regina, SK - Outdoor With Exterior
1631 Macpherson Avenue, Regina, SK - Indoor
1631 Macpherson Avenue, Regina, SK - Outdoor
Assurance Habitation – TD Assurance
Obtenez une soumission d’assurance en ligne pour cette propriété 329 900 $ située à Regina
  • Publicité

MULTIMEDIA

Louez aujourd’hui. Devenez propriétaire demain.
Découvrez Bientôt chez moiMC, notre solution conçue pour vous aider à devenir propriétaire.
1631 MacPherson AVENUE, Regina, Saskatchewan, S4S 4E1
329 900 $

3 Chambres

1 Salle de bain

Informations sur la propriété

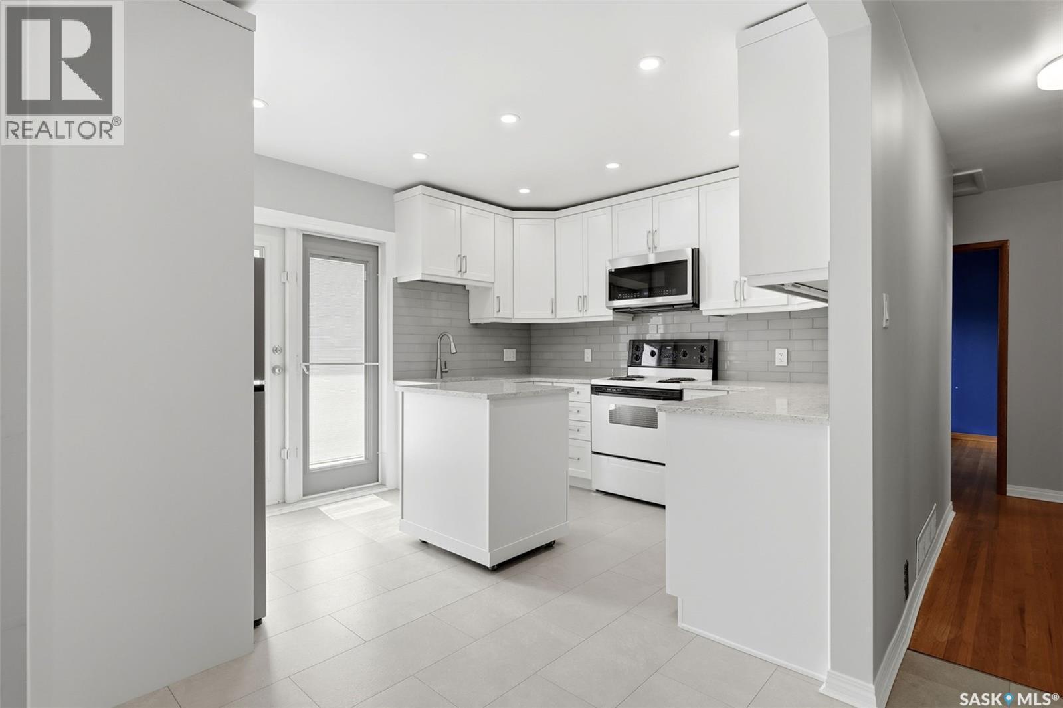
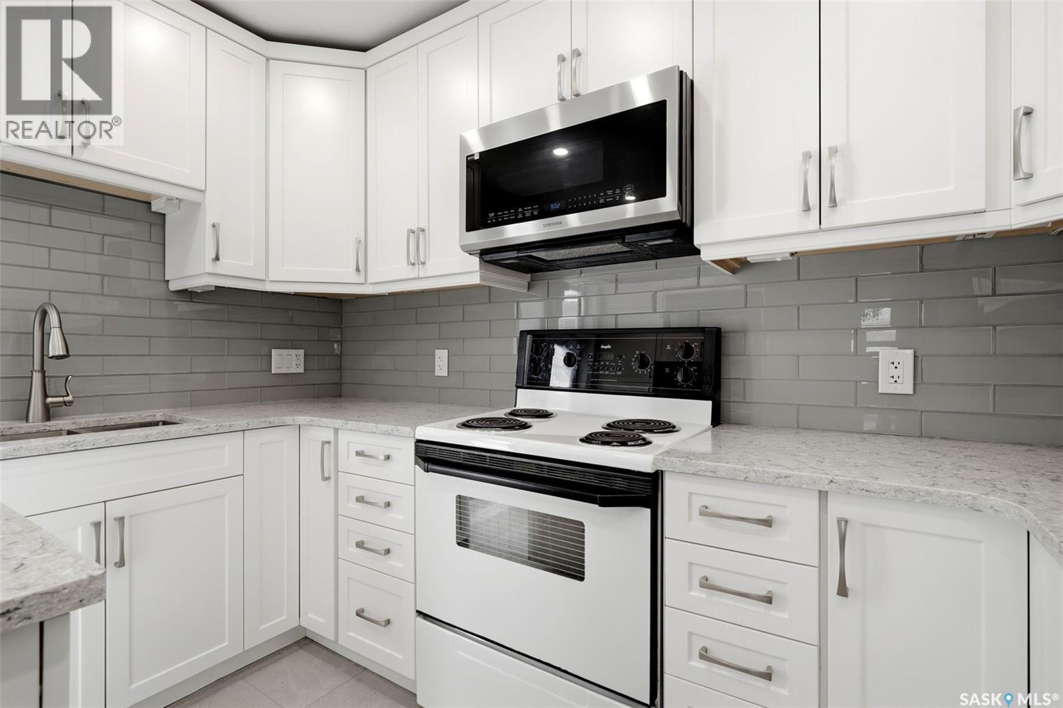
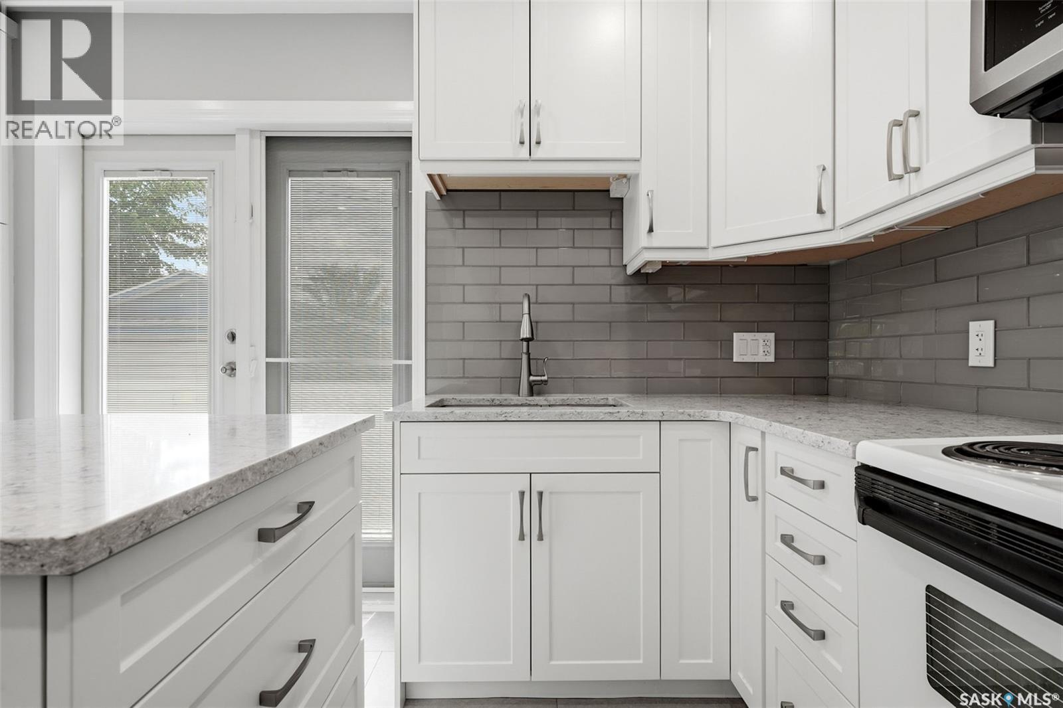
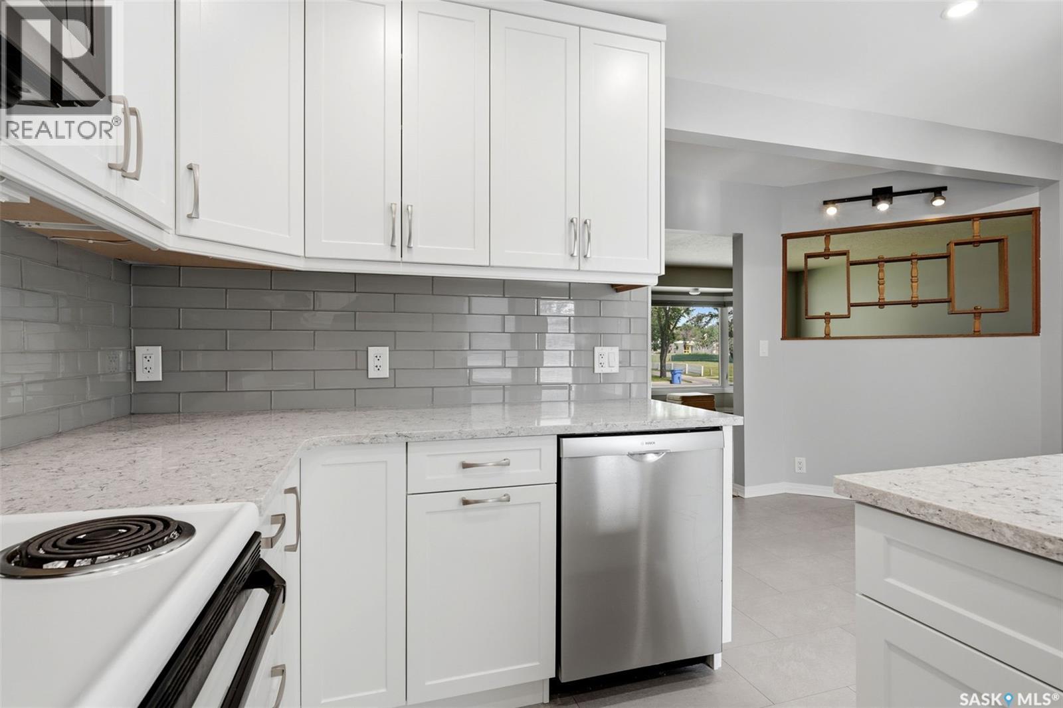
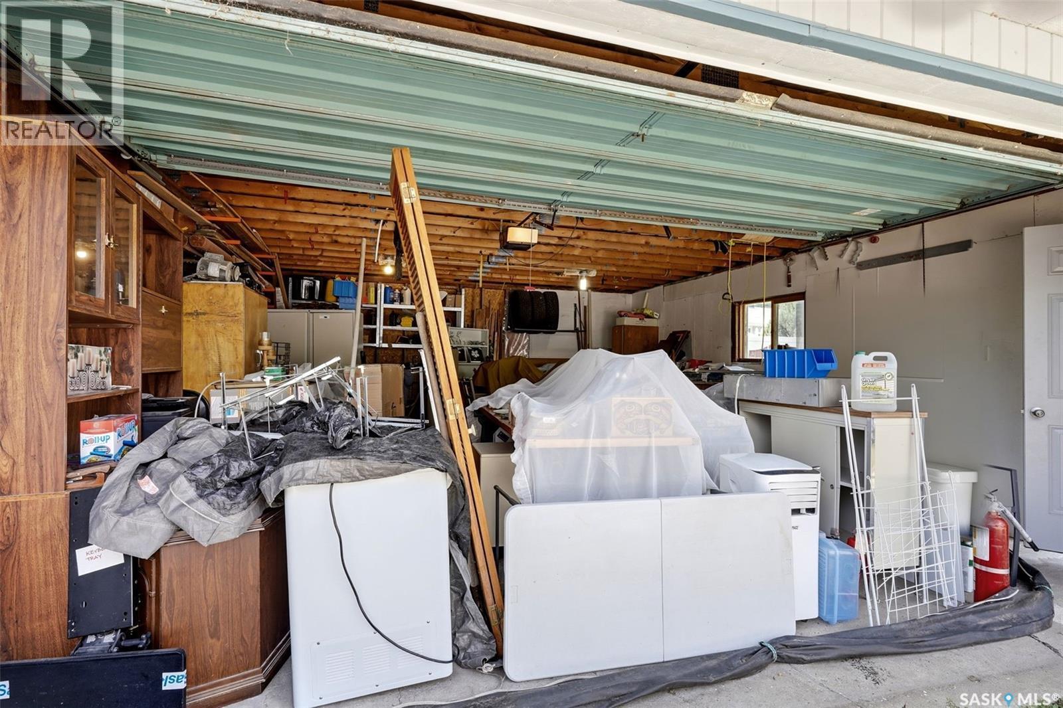
Welcome to 1631 MacPherson Avenue, a well-maintained bungalow located in the desirable Hillsdale neighbourhood. Built in 1959, this 1,266 sq. ft. home offers 3 bedrooms, 1 bathroom, a double detached garage, and sits on a generous 6,469 sq. ft. lot. The main floor features a spacious front living room with original hardwood flooring and a large picture window that fills the space with natural light. The living room flows nicely into the dining area, complete with a charming built-in china cabinet and a picture window looking into the kitchen. The kitchen was beautifully updated in 2024 with white Kitchen Craft cabinetry to the ceiling, quartz countertops, glass tile backsplash, under-cabinet lighting, pot lights, pantry storage, pot drawers, pullout garbage and recycling, a moveable island, and vinyl plank flooring with the original hardwood preserved underneath. Additional thoughtful features include a 36” fridge opening with water line, a new microwave vented outside, and patio doors leading directly to the back deck. Down the hall are three comfortable bedrooms, all with hardwood flooring, along with the updated main bathroom featuring a newer tub. The basement has been gutted and is ready for future development, giving the next owner the opportunity to finish the space to suit their needs. Significant structural and waterproofing work has already been completed, including bracing on all four walls, a pony wall on the west wall, waterproof membrane on the north, east, and south walls, weeping tile, and a sump pump. The seller states there has been no water since the work was completed. The home also features steel beam construction, an original 100 amp electrical panel with a sub panel added in 2024, an exterior sewer line replacement in the 1990s, new blown-in attic insulation, newer shingles on both the house and garage. Outside, the property offers a double detached garage and a good-sized yard with room for a future owner to add their own landscaping touches. (id:27)

Particularités du bâtiment :

  • Style: Maison détachée
  • Type de bâtiment: Unifamiliale
  • État du sous-sol: Non aménagé
  • Stationnement: Oui
  • Surface utile: 1266 sqft Pieds carrés
  • Type d'architecture: Maison de plain-pied
  • Type de construction: Isolée
  • Type de sous-sol: Sous-sol complet
  • Type de chauffage: Air pulsé
  • Combustible de chauffage: Gaz naturel
  • Électroménagers: Machine à laver, Réfrigérateur, Lave-vaisselle, Sécheuse, Micro-ondes, Couvre-fenêtre, Aspirateur central préinstallé, Remise, Cuisinière

Caractéristiques :

  • Type de possession: Tenure franche
  • Type de propriété: Unifamiliale
  • Bâti en: 1959
  • Caractéristiques: Rectangulaire, Pompe de vidange
  • Caractéristiques du paysagement: Pelouse
  • Chambres : 3
  • Clôture: Partiellement clôturé
  • Dimensions du terrain : 6469.00 Pieds carrés
  • Irregular: Oui
  • Salle(s) de bains : 1
  • Superficie habitable (approx): 1266 Pieds carrés
  • Type de structure: Terrasse
  • Type de stationnement: Garage isolé, Places de stationnement
  • Nbre d'espaces de stationnement: 4

Détails des pièces :

  • Autre Sous-sol Measurements not available
  • Salon Niveau rez-de-chaussée 16'9 x 16'10
  • Salle à dîner Niveau rez-de-chaussée 7'3 x 8'4
  • Cuisine Niveau rez-de-chaussée 12'8 x 10'10
  • Salle de bains Niveau rez-de-chaussée 6'7 x 4'7
  • Chambre Niveau rez-de-chaussée 10'4 x 9'9
  • Chambre Niveau rez-de-chaussée 11'11 x 8'11
  • Chambre principale Niveau rez-de-chaussée 13'3 x 12'2

Gracieuseté de : Coldwell Banker Local Realty

REALTOR.ca  

ÉvaluationExpressMC Powered by RPS
Emplacement de 1631 MacPherson AVENUE, Regina, Saskatchewan, S4S 4E1

Données démographiques de 1631 MacPherson AVENUE, Regina, Saskatchewan, S4S 4E1

Étape de vie

Familles avec parents plus âgés

Type d'emploi

Industrie des services/Cols blancs

Revenu moyen du ménage

156 660.44 $

Nombre moyen d'enfants

1.71

Population à domicile

Structure à domicile

Âge de la population

Éducation

Niveau d'éducation

No certificate/diploma/degree

11.35 %

Diplôme d'études secondaires ou équivalent

23.0 %

Certificat ou diplôme d'apprentissage ou d'une école de métiers

5.78 %

Diplôme d'études collégiales ou d'études postsecondaires (non universitaires)

12.73 %

Certificat d'études universitaires

2.42 %

Diplômes d'études universitaires

44.73 %

Navetteur

Se rendre au travail

En auto

84.55 %

En transport en commun

5.5 %

À pied

8.83 %

À bicyclette

0.34 %

Par tout autre moyen

0.78 %

Diversité Culturelle

Connaissance des langues officielles

Langue maternelle

Données Sur Le Bâtiment

Type de bâtiment

Appartements (faible hauteur et à étages multiples)

19.15 %

Maisons

80.85 %

Achat ou location