House For Sale In Summit Woods, Westmount, Quebec
$2,365,0005+1 Beds
5 Baths
-
Details
-
Map
-
Demographics
-
Street View
-
Get Directions
-
Advertising
6 Beds
3+2 Baths
Property Information:
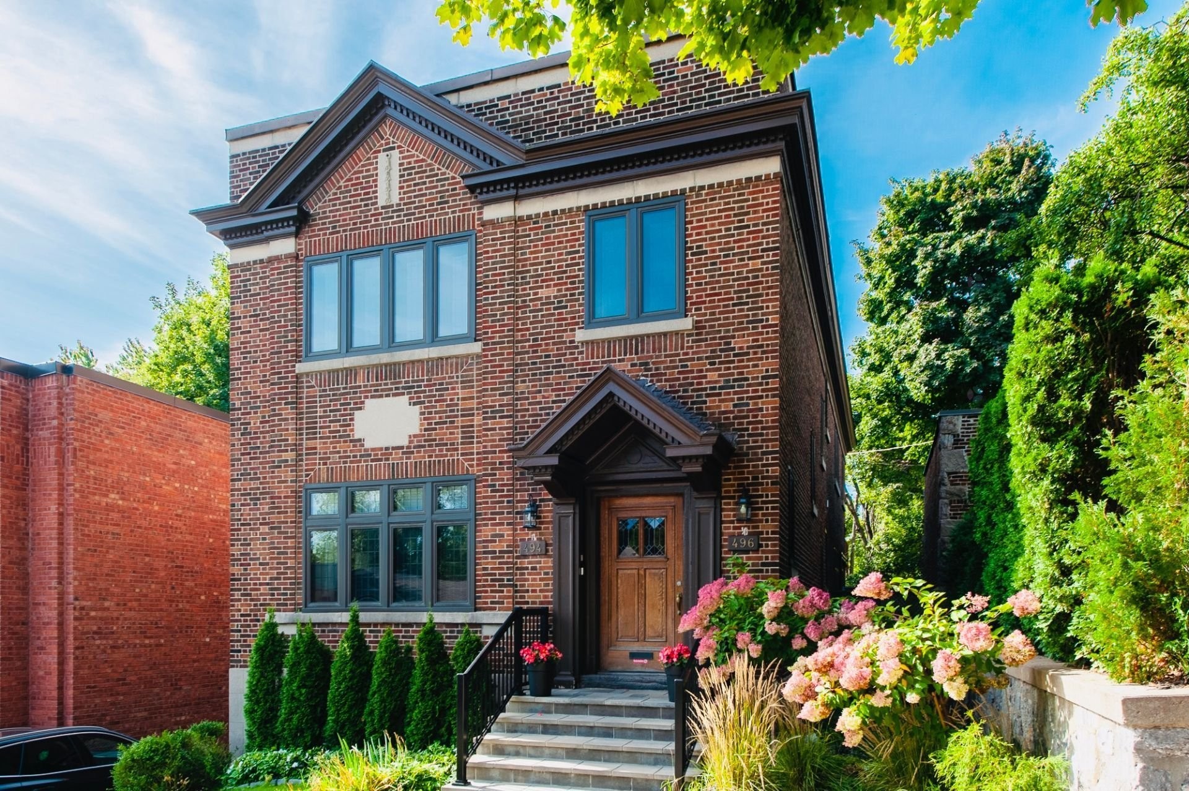
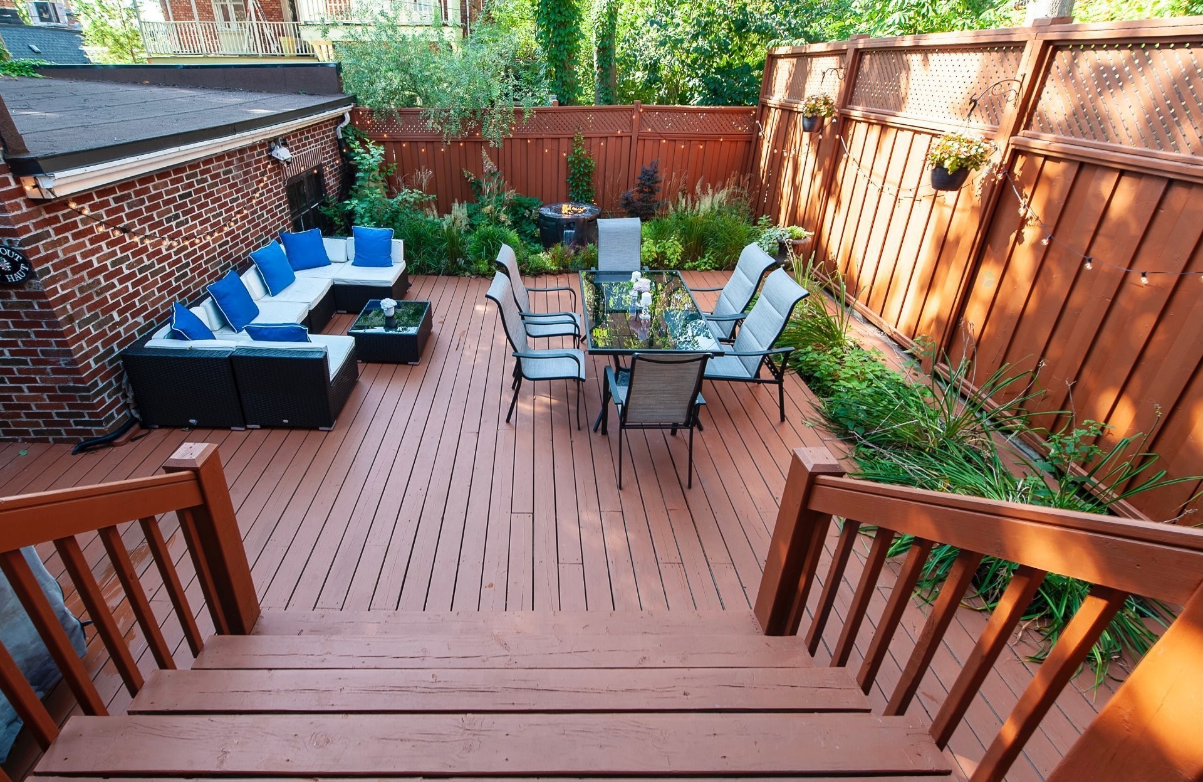
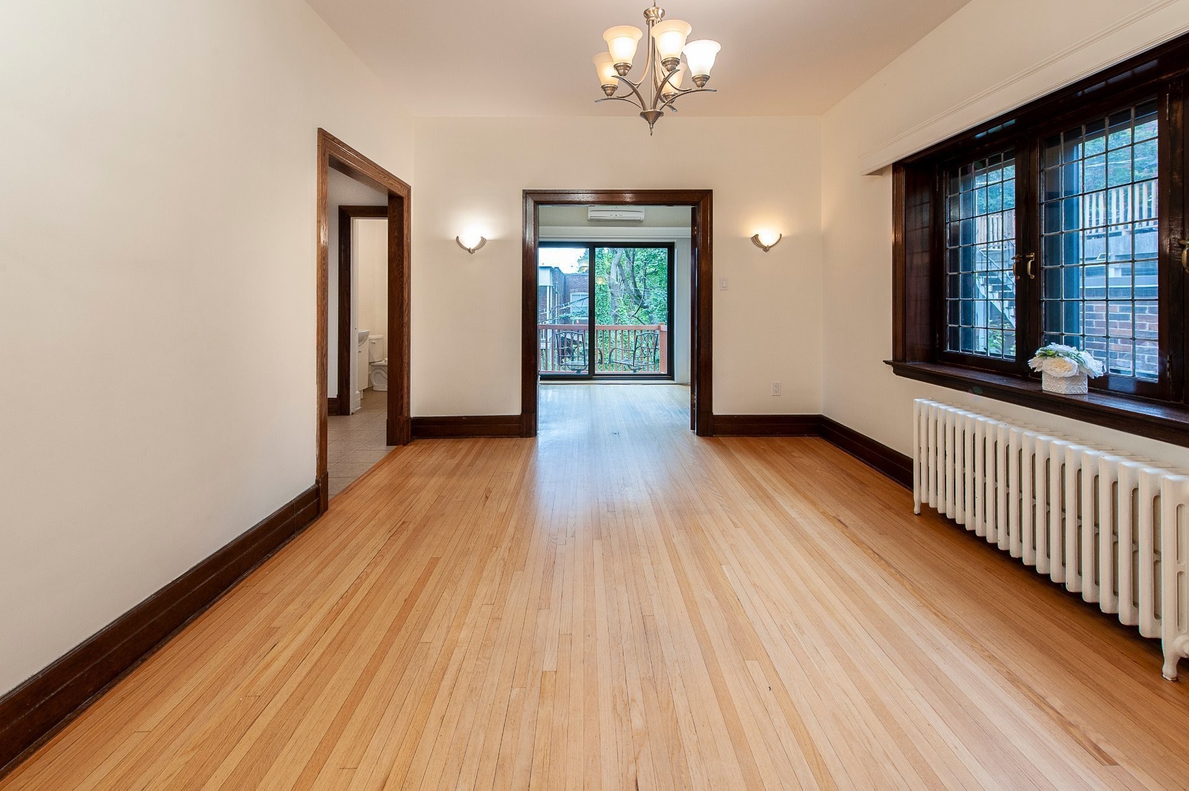
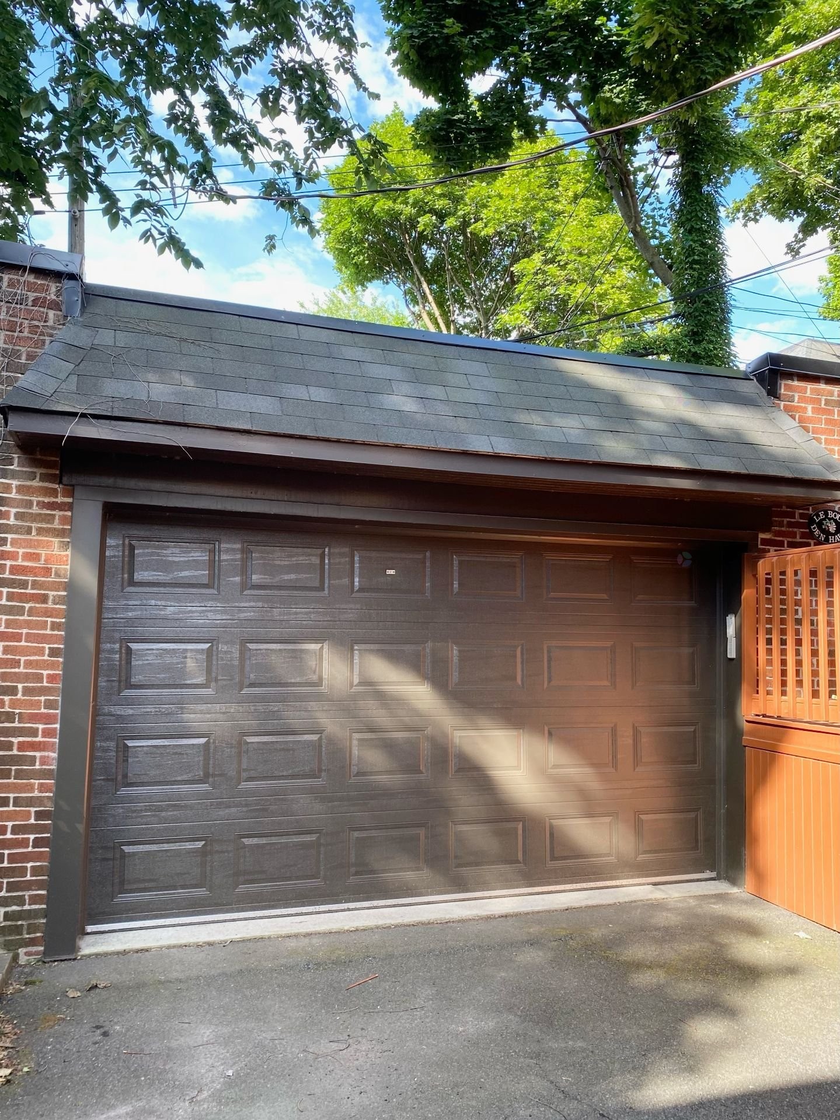
An exceptional investment opportunity in the heart of prestigious Westmount. This quintessential detached duplex has been exquisitely maintained, offering refined elegance and remarkable versatility--whether maintained as a premium revenue property or transformed into a grand single-family residence. Showcasing sun-drenched, expansive living spaces, timeless architectural details, a secluded private garden, and a rare two-car garage. Perfectly positioned just moments from Westmount's schools, parks, and amenities.
- New Windows - 2013
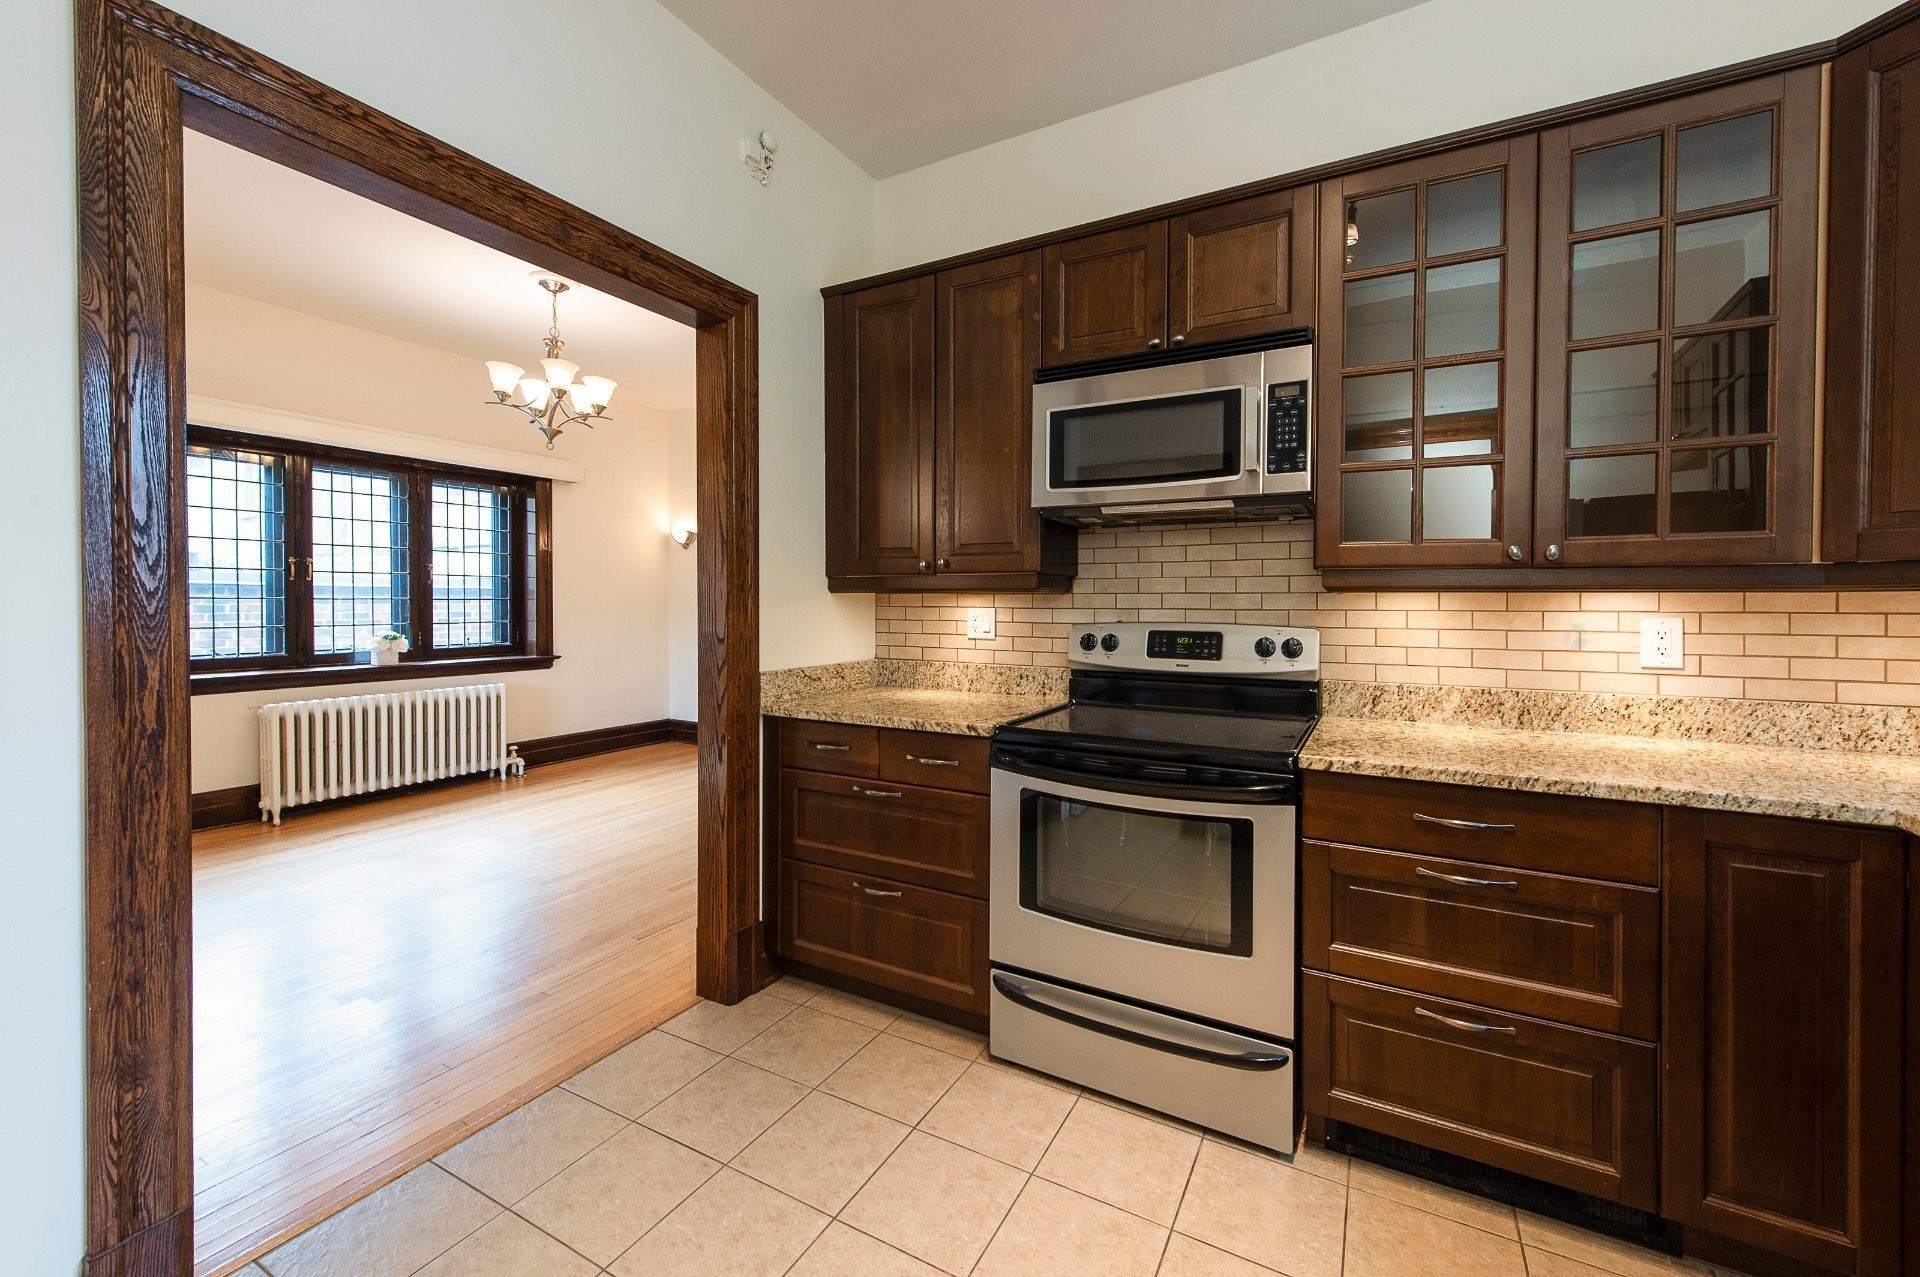
- New Kitchens - 2013 - 494 1st Floor & 496 2nd Floor,
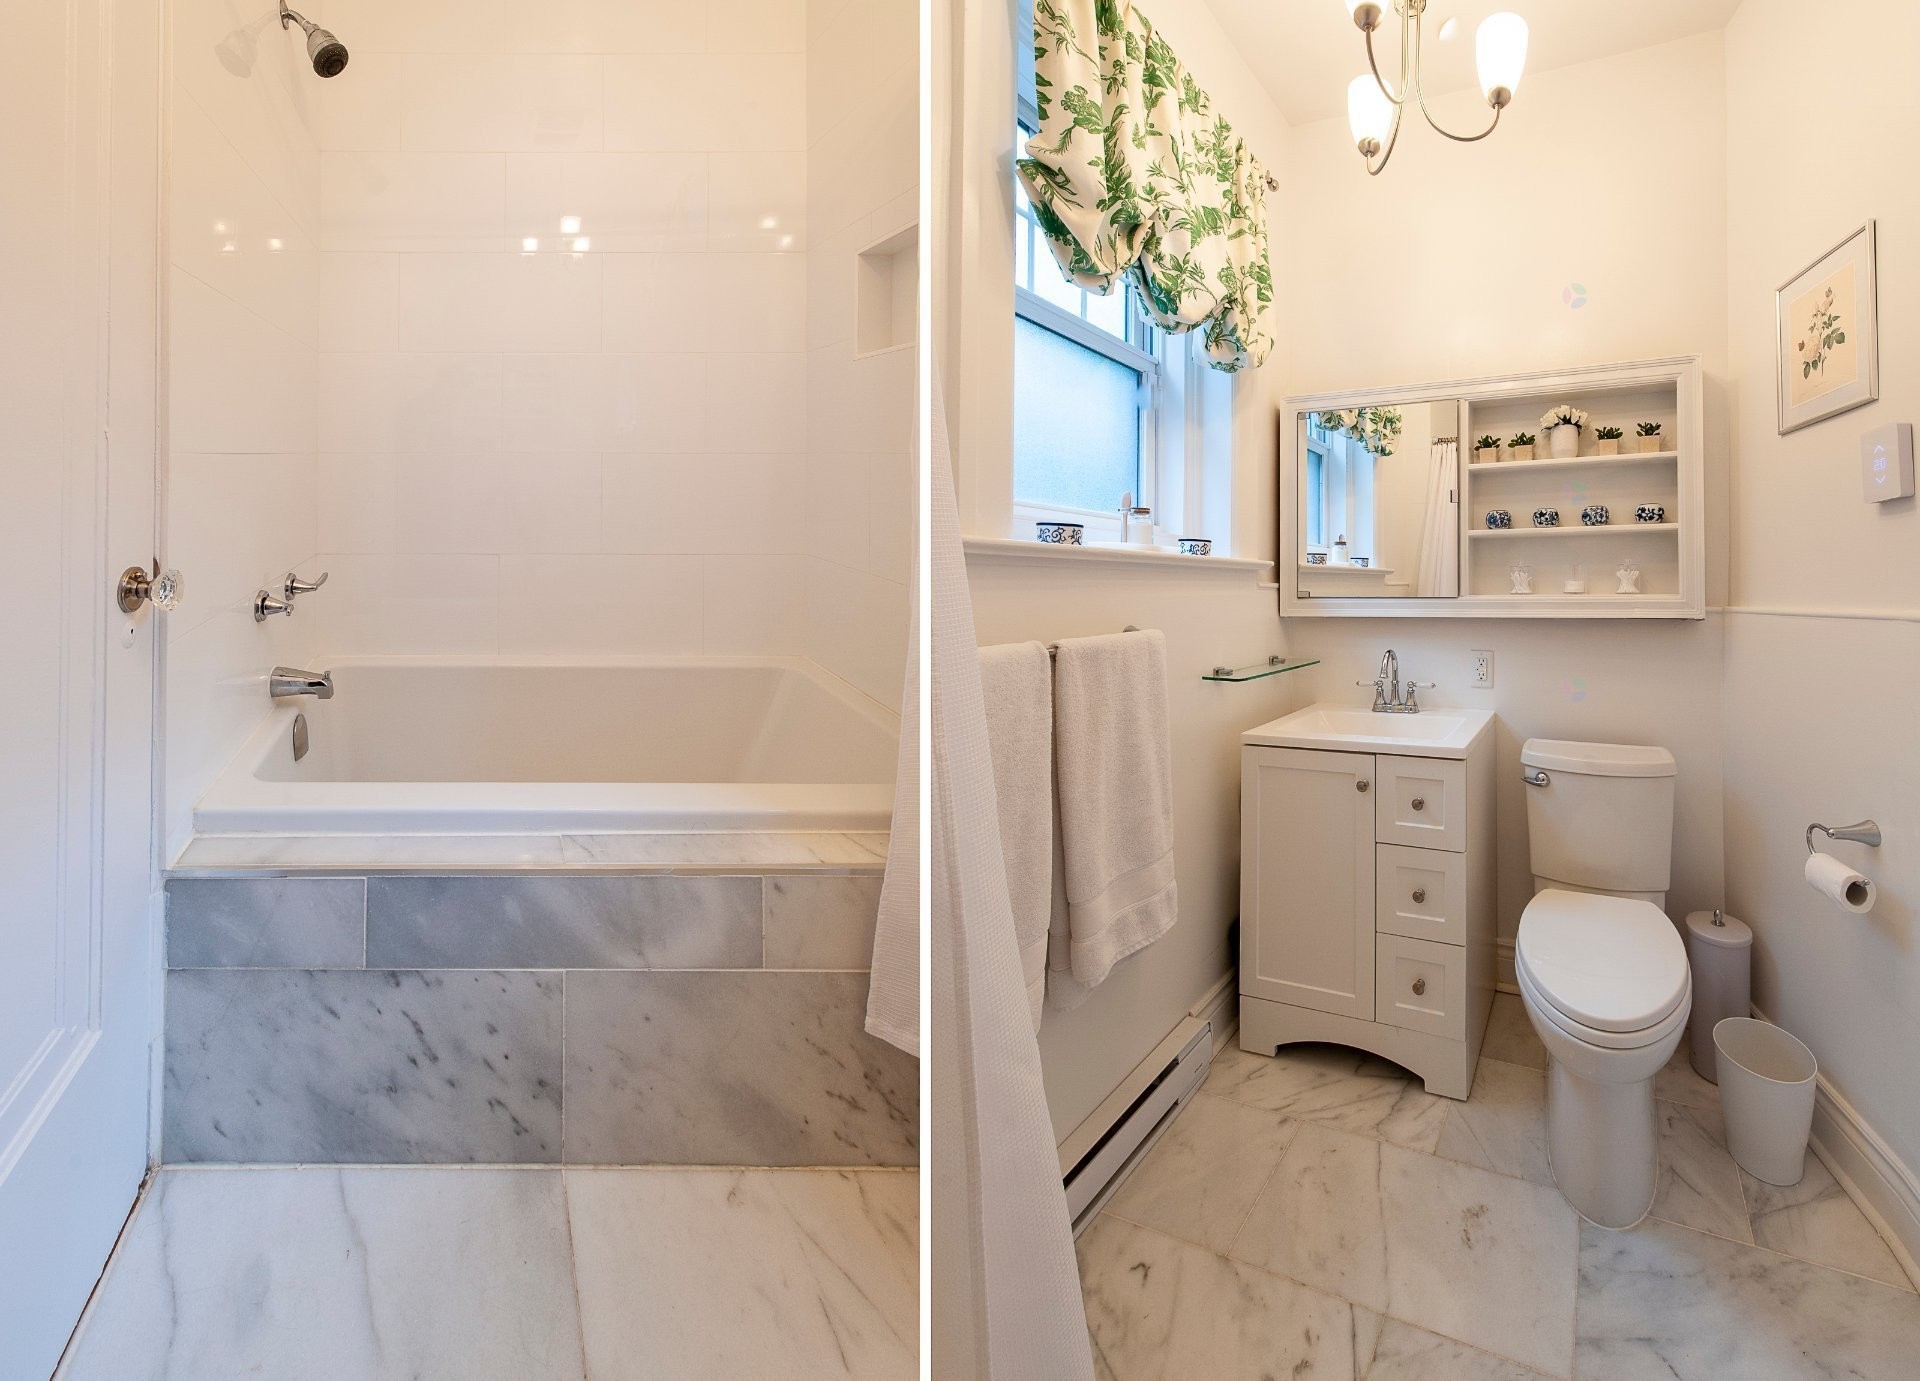
- New Bathroom- 2021 - 494 1st Floor,
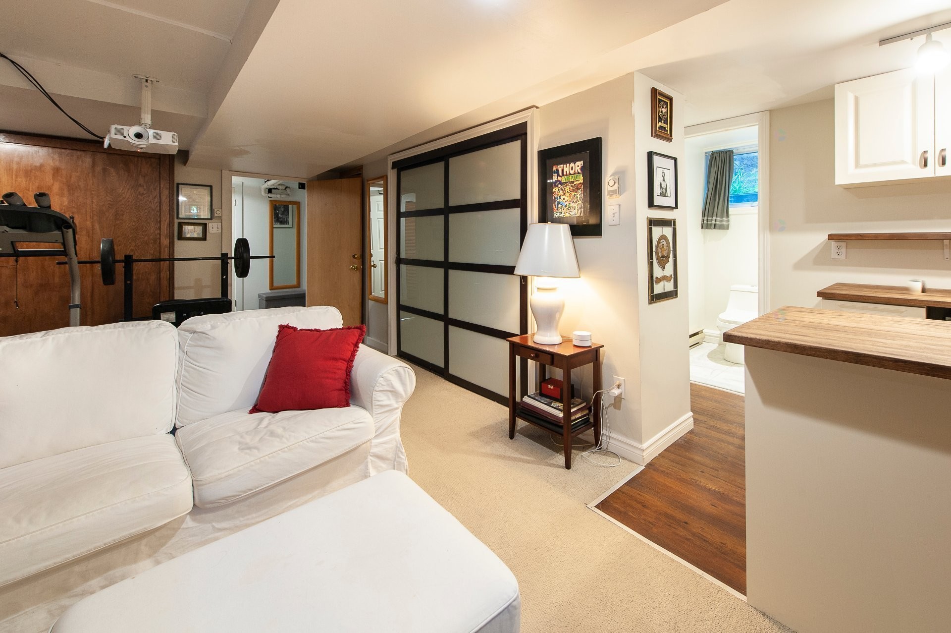
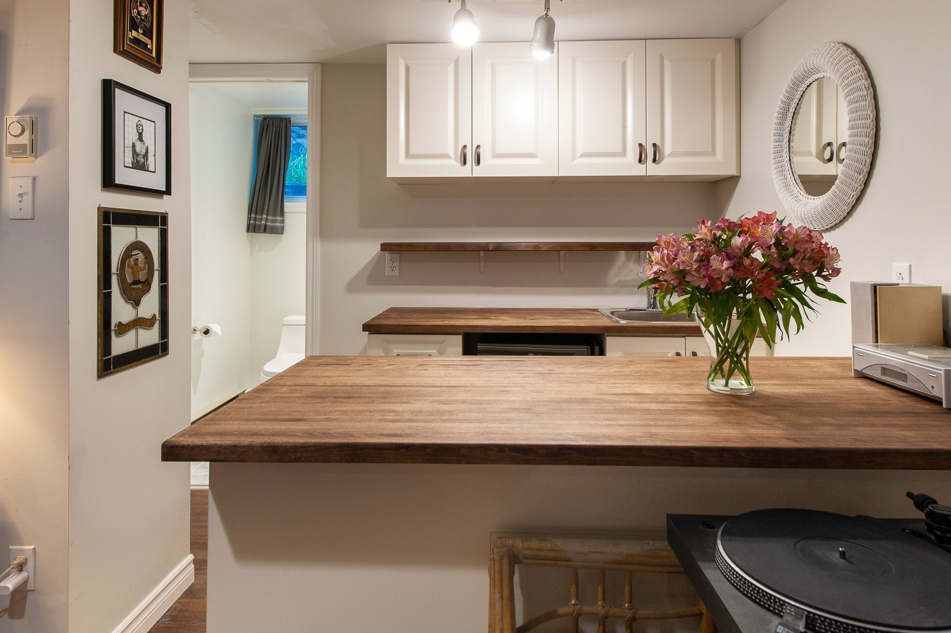
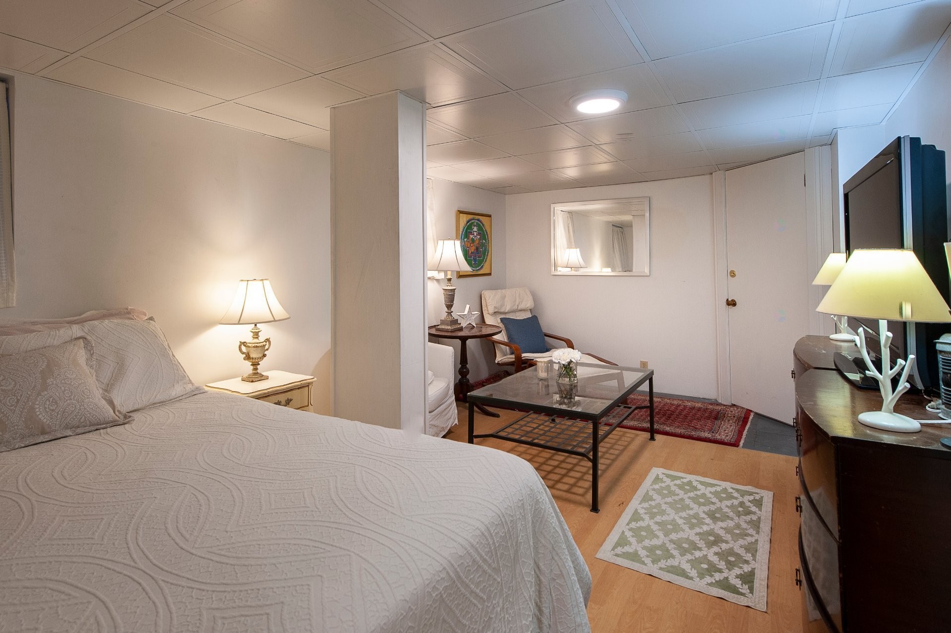
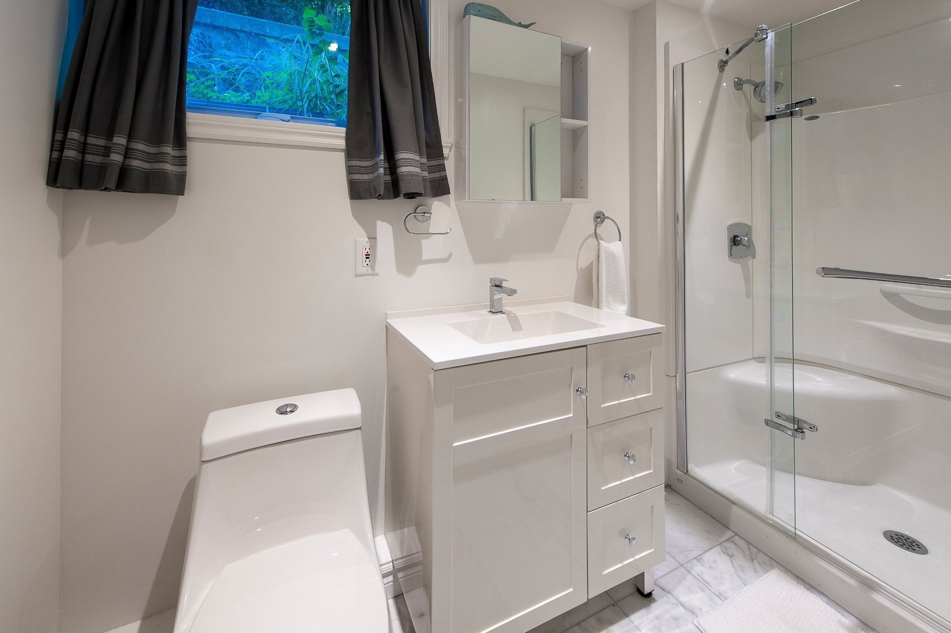
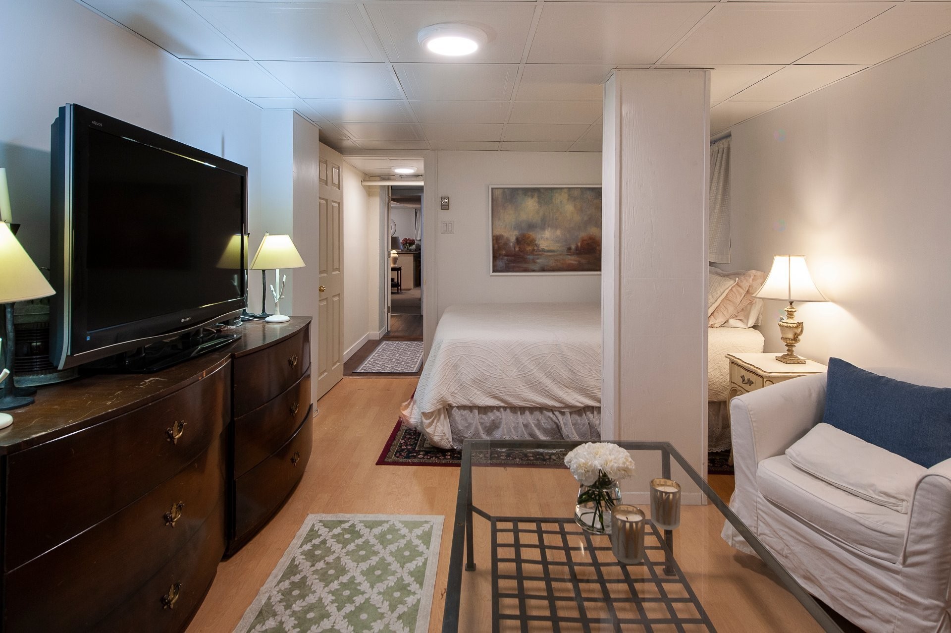
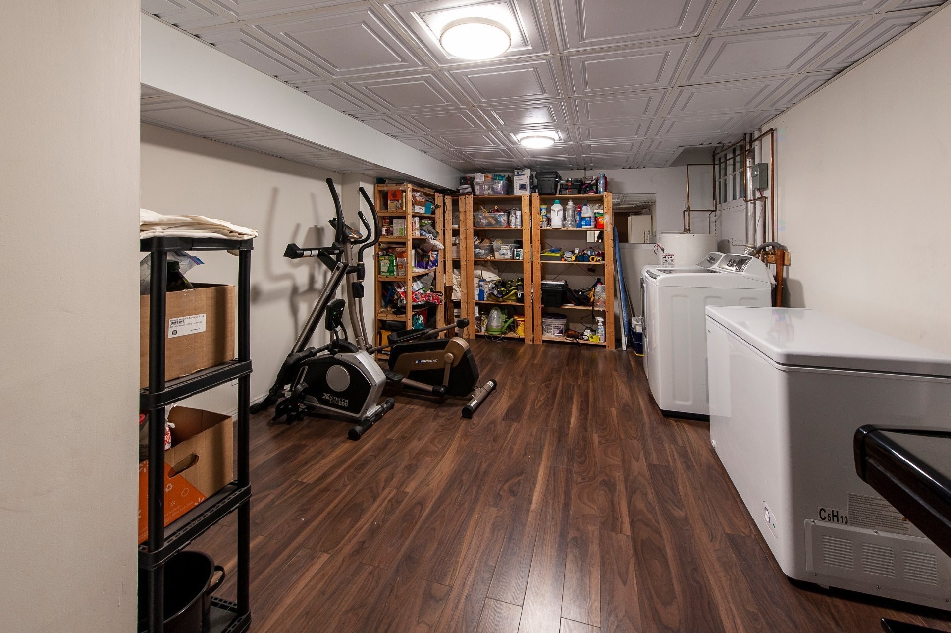
- Basement Renovations - 2021 - New Bedroom, New Bathroom, New Kitchenette, 2 New Laundry Rooms, New Large Storage Room. 2022 New Basement Windows.
- New Front Entrance - 2019 - New Front Steps,Railing, and Pave-Uni Front Walk, new Lighting.
- New Front Landscaping and Retaining wall - 2020
- New French Drain north side - 2019
- Heating Chimneys redone and new liners installed for gas furnaces- 2018
- Copper Plumbing installed throughout
- Wall mount AC units on 1st and 2nd Floors
- New Garage Door for 2 Car Detached Garage
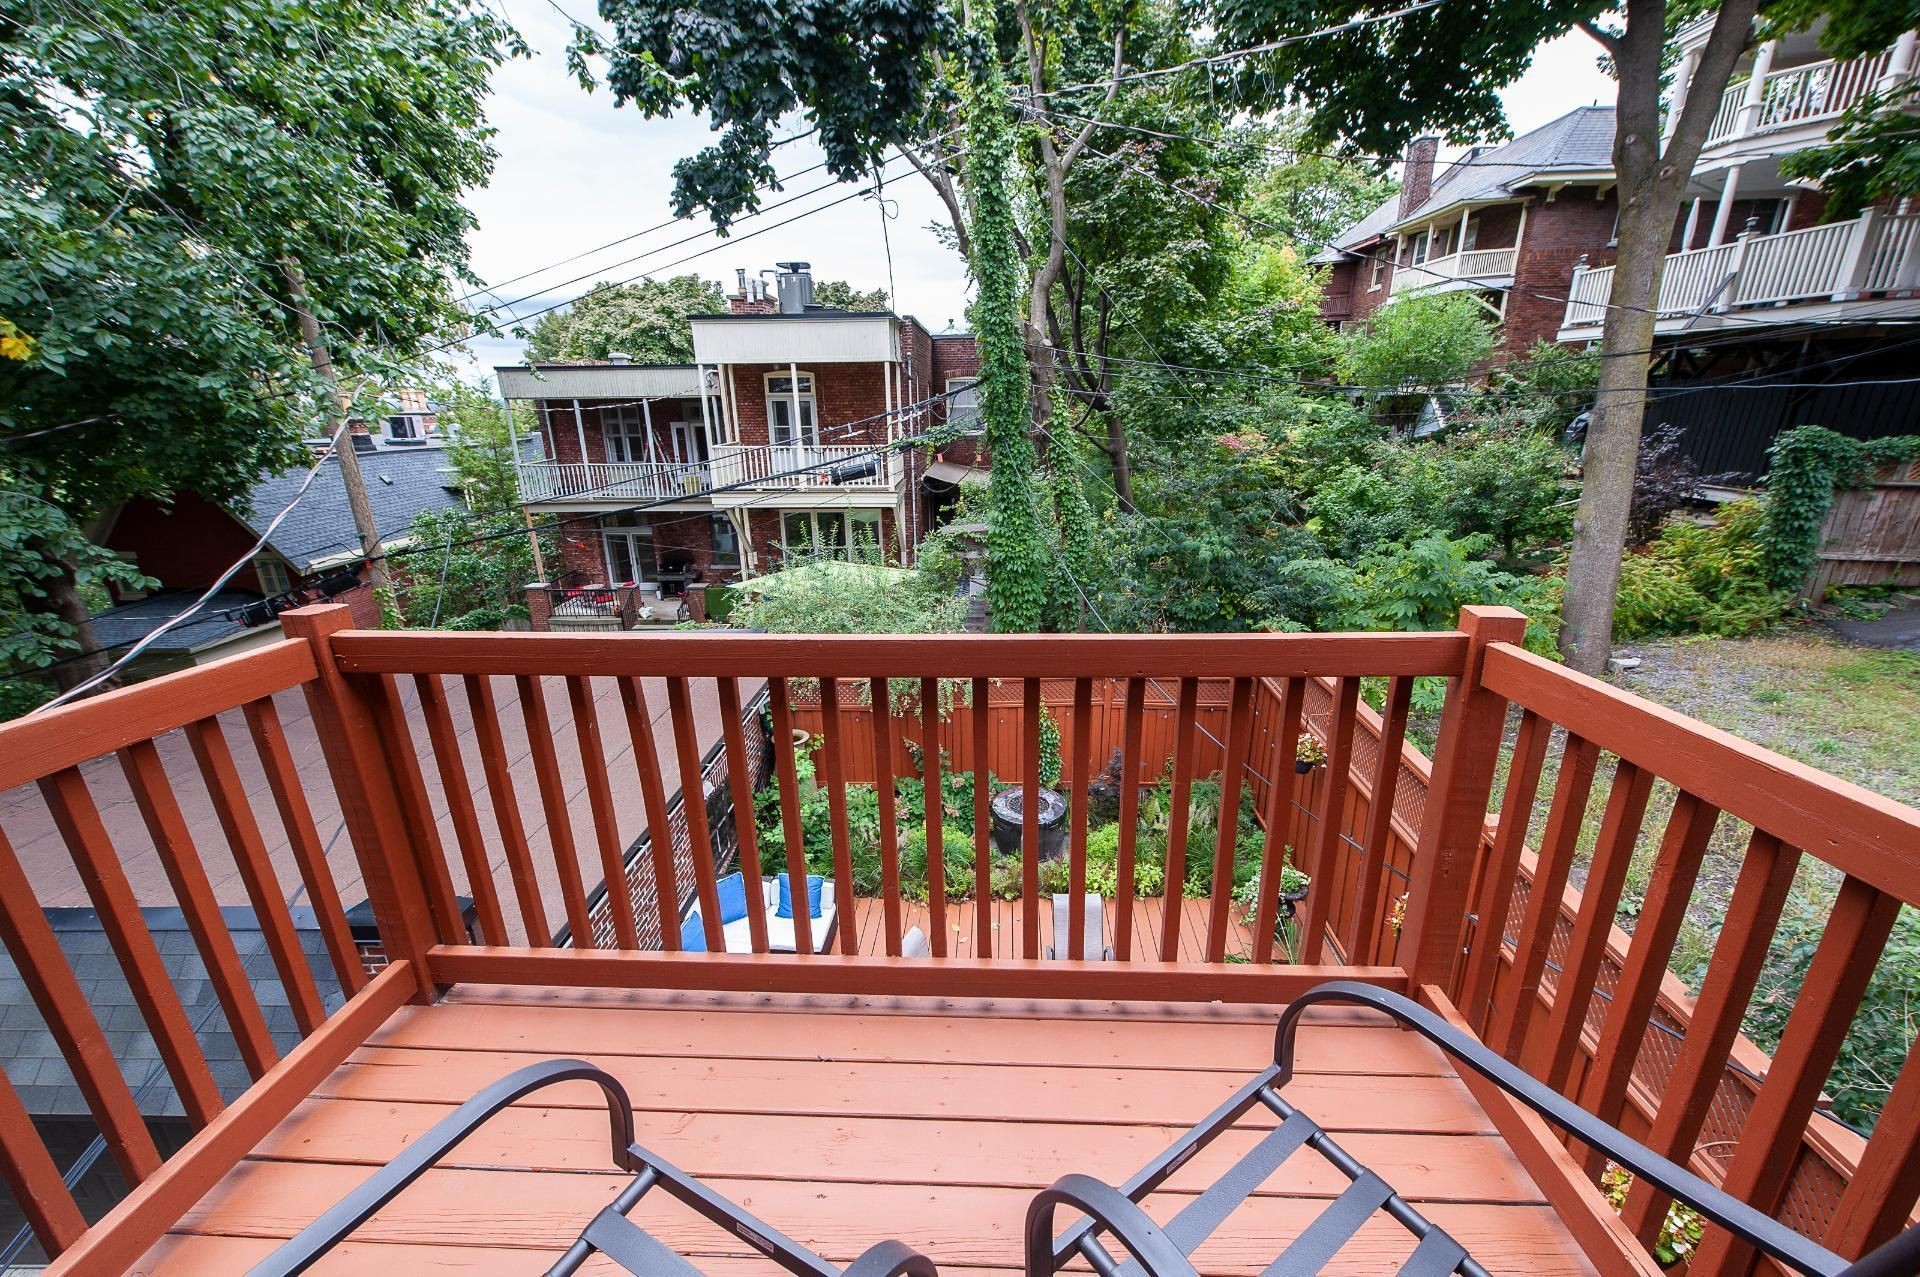
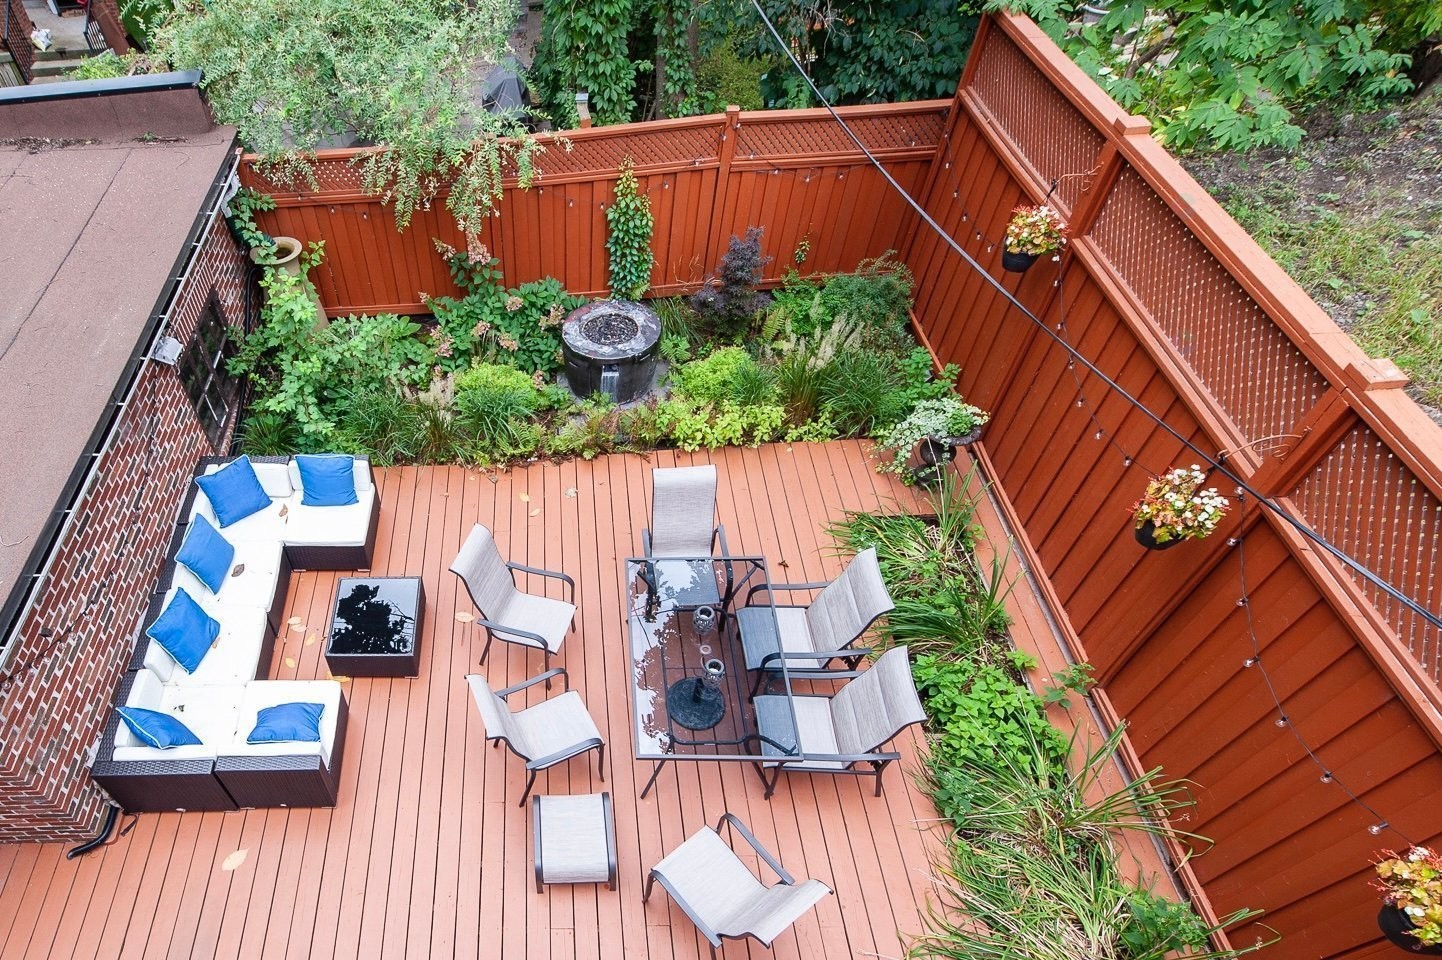
- New Back Garden Landscaping and Decking
- New Car Charging Station installed in Garage in 2022
- Basement completely above ground on south side
- 2 Entrances at ground level from Exterior to Basement Apartment.
** RENTAL INCOME **
- 494 - $5,100/month (June 30, 2027)
- 496 - $3,600/month (June 30, 2026)
TOTAL - $8,700/month = $104,400/year
- The stove(s), fireplace(s), combustion appliance - The stove(s), fireplace(s), combustion appliance(s) and chimney(s) are sold without any warranty with respect to their compliance with applicable regulations and insurance company requirements.
- The choice of building inspector shall be mutually agreed upon by both parties.
Inclusions: All appliances, built-ins, light fixtures, and blinds.
Exclusions : 494 Mountain - Chandeliers in Dining Room and Hall. Basement - Freezer. All tenants belongings.
Building Features:
- Style: Detached
- Basement: 6 feet and more, Outdoor entrance, Finished basement
- Common Walls: Detached
- Construction Materials: Brick
- Cooling: Wall-mounted air conditioning
- Fencing: Fenced
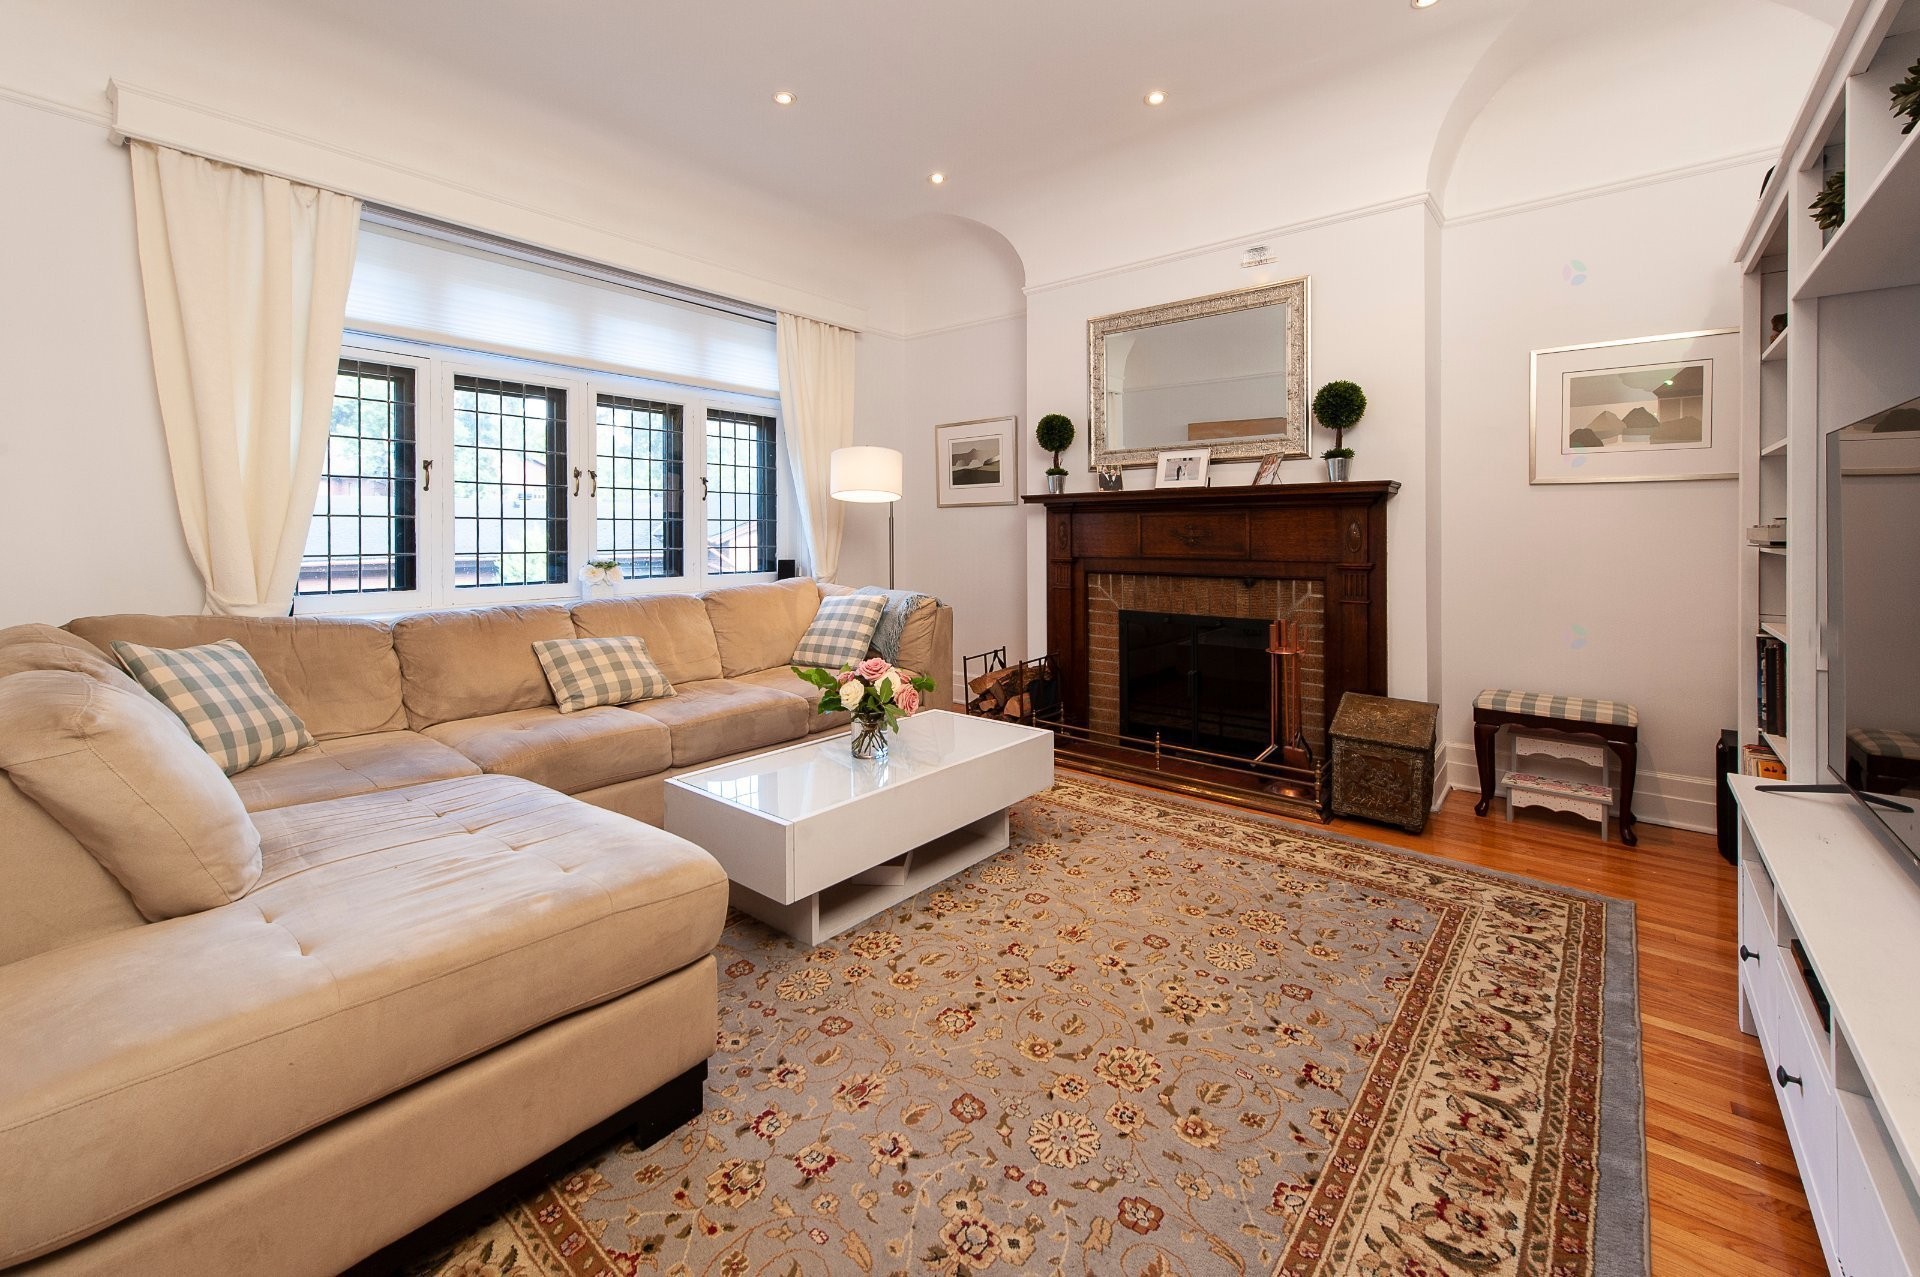
- Fireplace Features: Wood fireplace
- Heating: Hot water, Electricity, Natural gas
- Levels: Two or more storey
- Lot Features: Hospital, Park, Elementary school, High school, Landscaped
- Parking Features: Asphalt, Detached, Detached, Double width or more, Electric garage door opener
- Roof: Elastomeric membrane
- Security Features: Alarm system
- Size: 25 x 60 Feet
- Utilities: Water Connected, Electricity Connected, Natural Gas Connected, Sewer Connected
- View: View of the city
- Water Source: Municipality
- Sewer: Municipality
Taxes:
- Municipal Tax: $13,439
- School Tax: $1,698
- Annual Tax Amount: $15,137
Property Assessemnt:
- Lot Assessment: $1,070,000
- Building Assessment: $971,600
- Total Assessment: $2,041,600
Property Features:
- Half Bathrooms: 2
- Built in: 1928
- Lot Depth: 107.6 Feet
- Lot Frontage: 42 Feet
- Lot Size: 4519.20 Square Feet
- Zoning: Residential
- No. of Parking Spaces: 6
- Residential units: 1 x 23,
- Main unit: 23 rooms, 6 beds, 5 baths
Rooms:
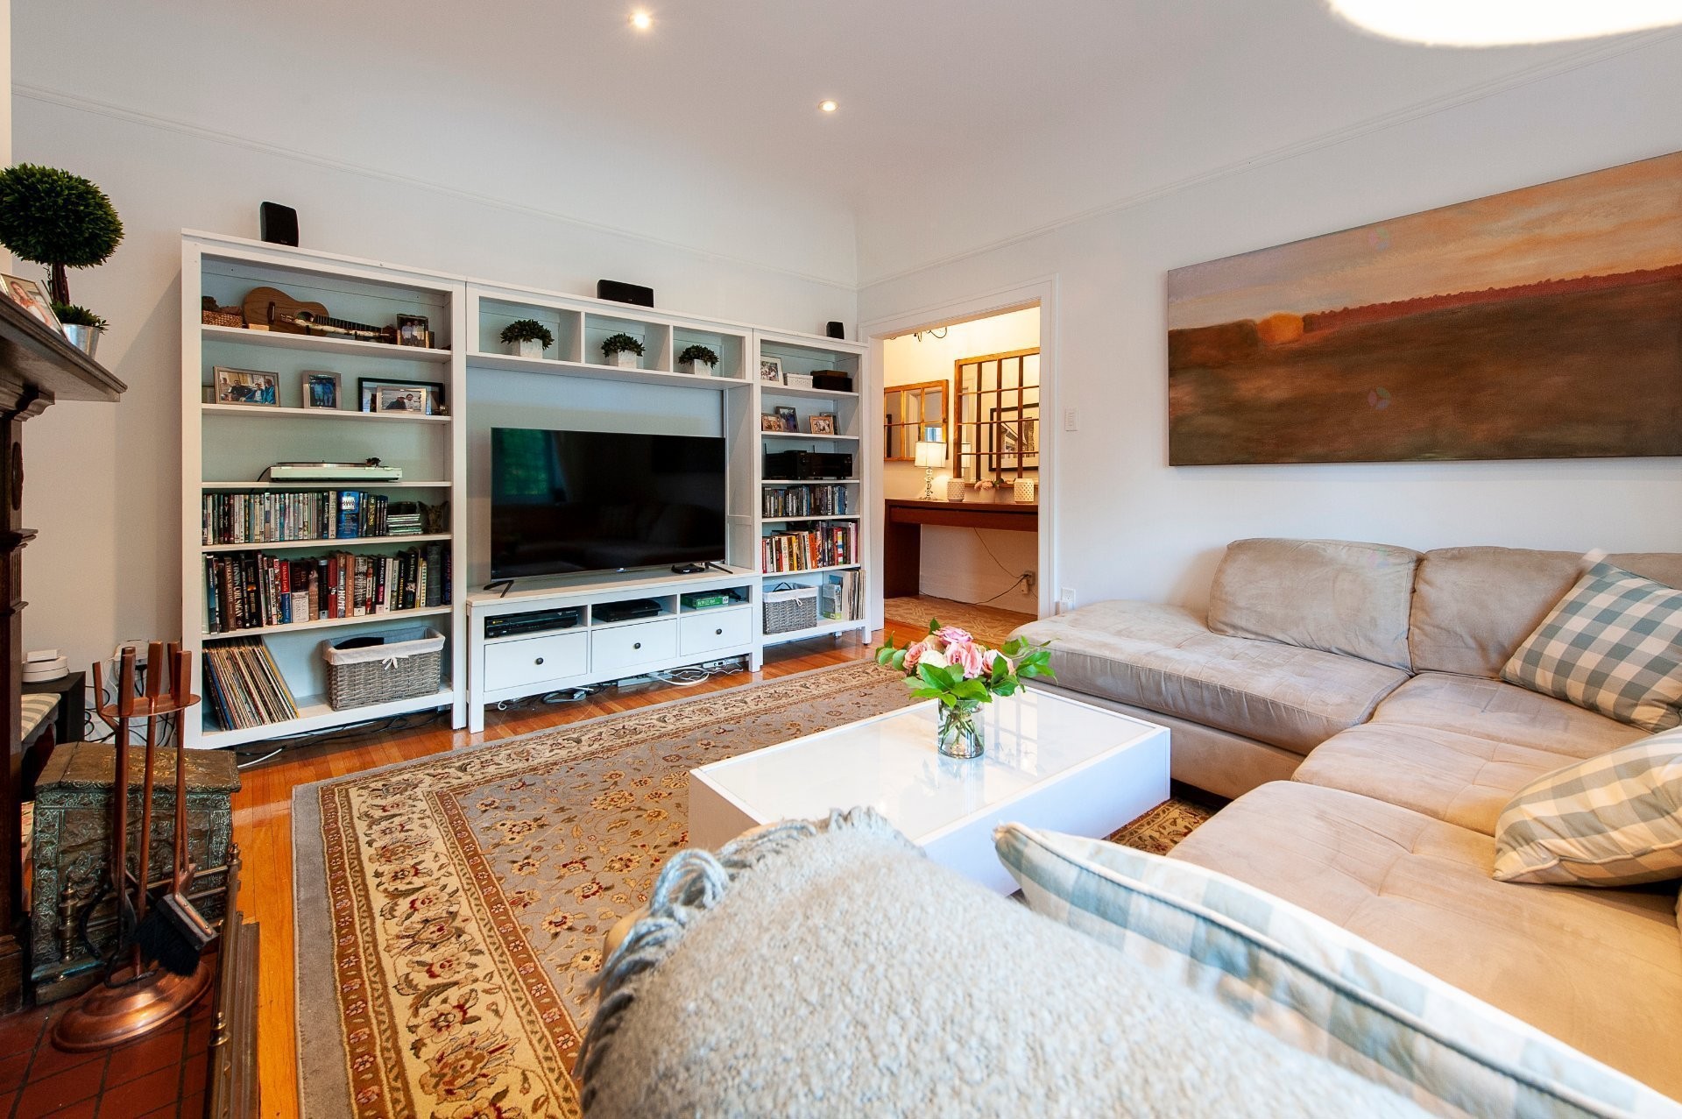
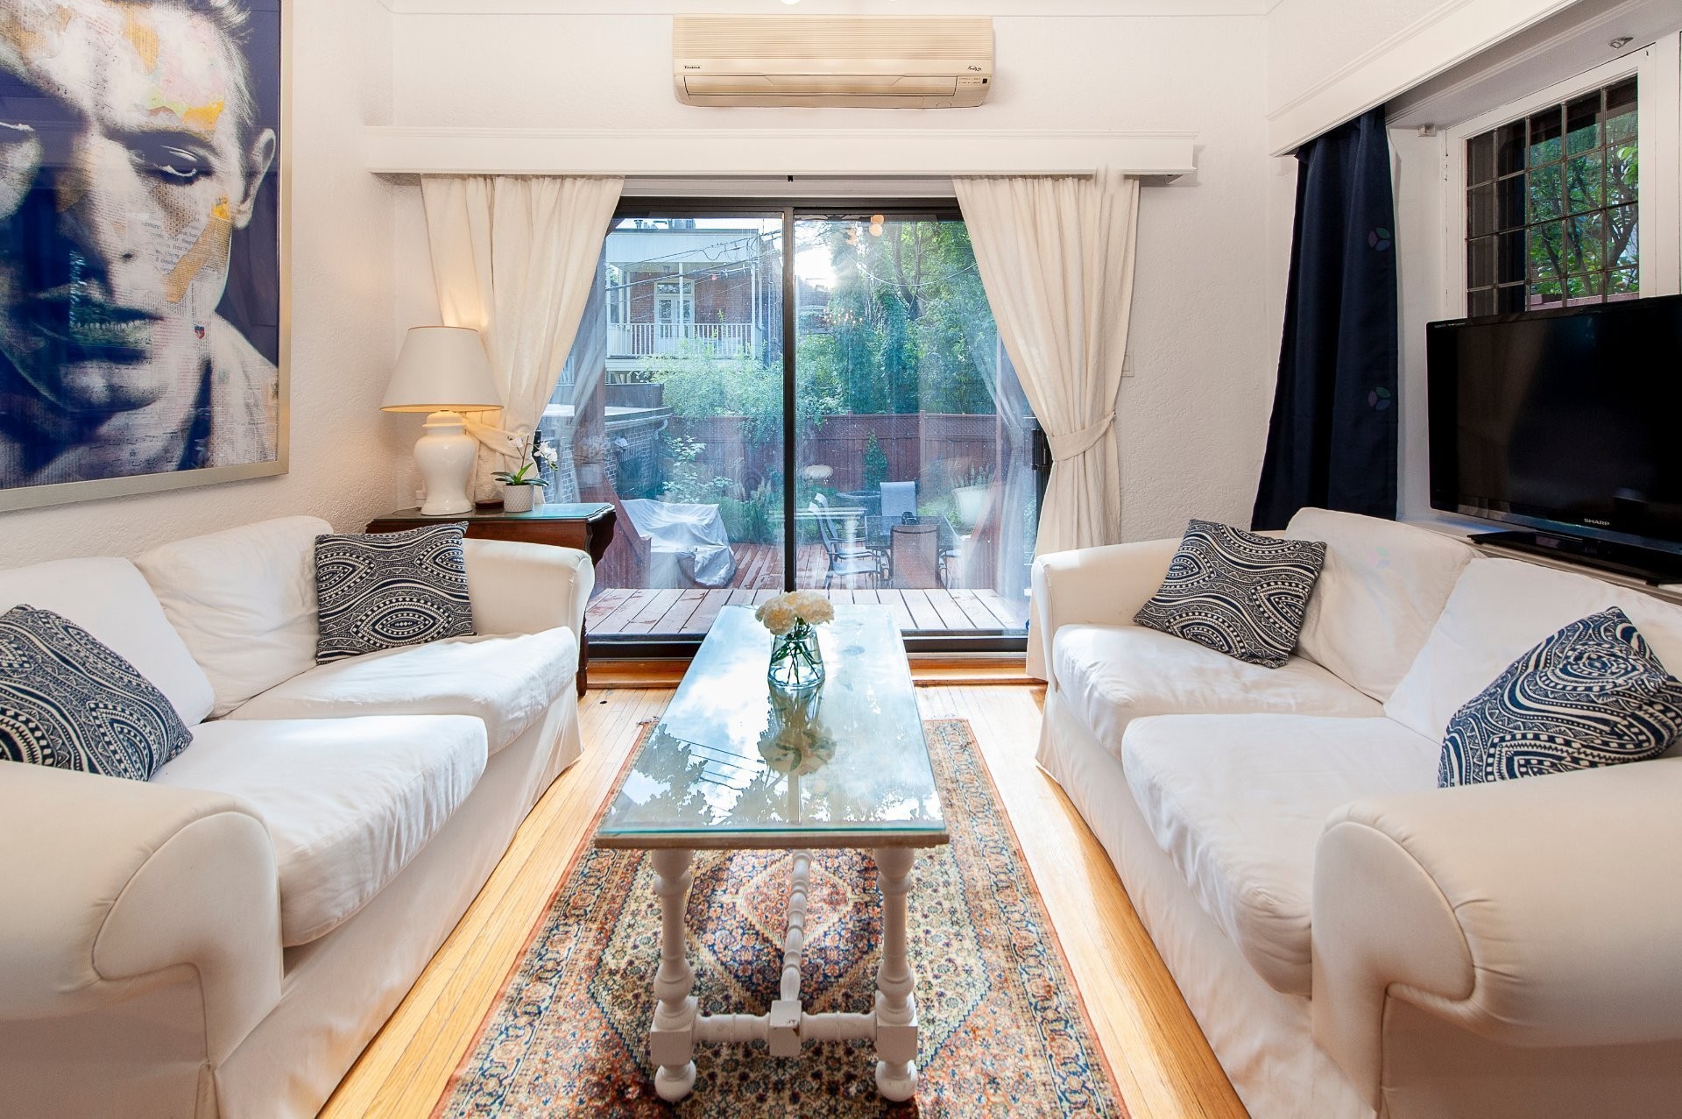
- Living Ground Level 4.09 m x 4.39 m 13.5 ft x 14.5 ft Flooring: Wood Note: Fireplace
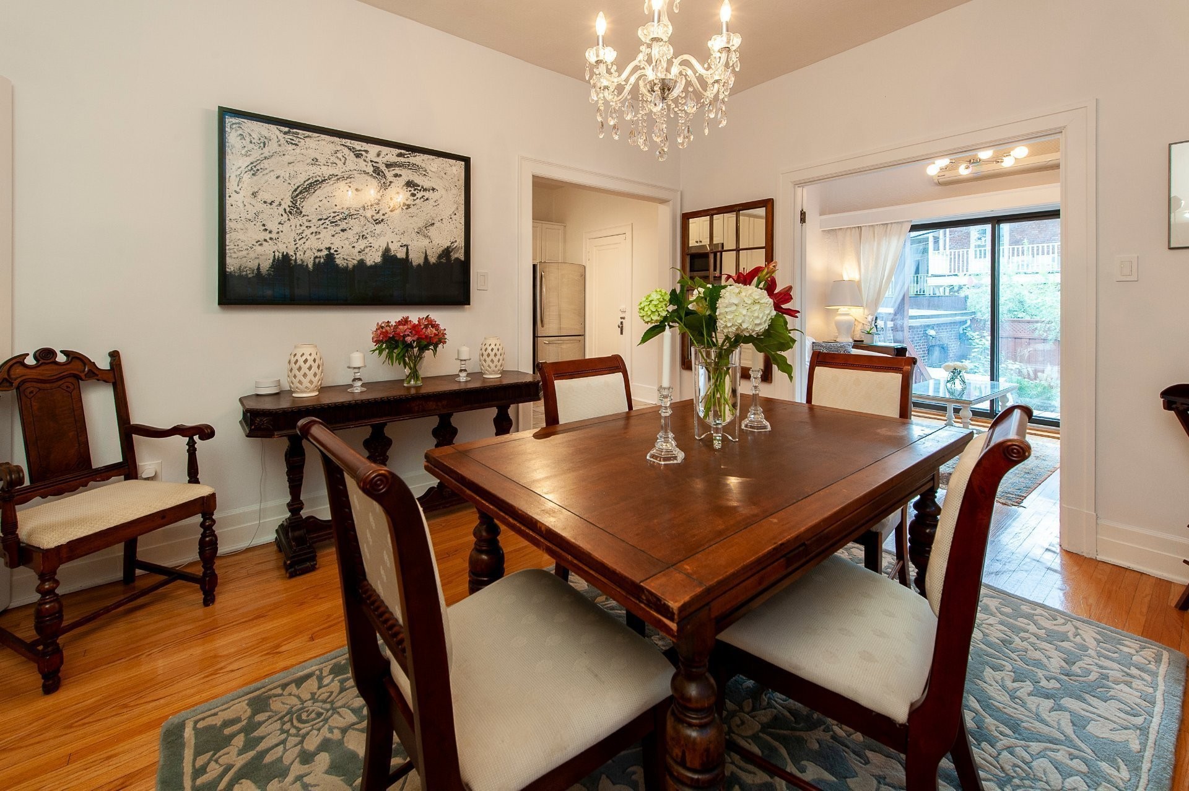
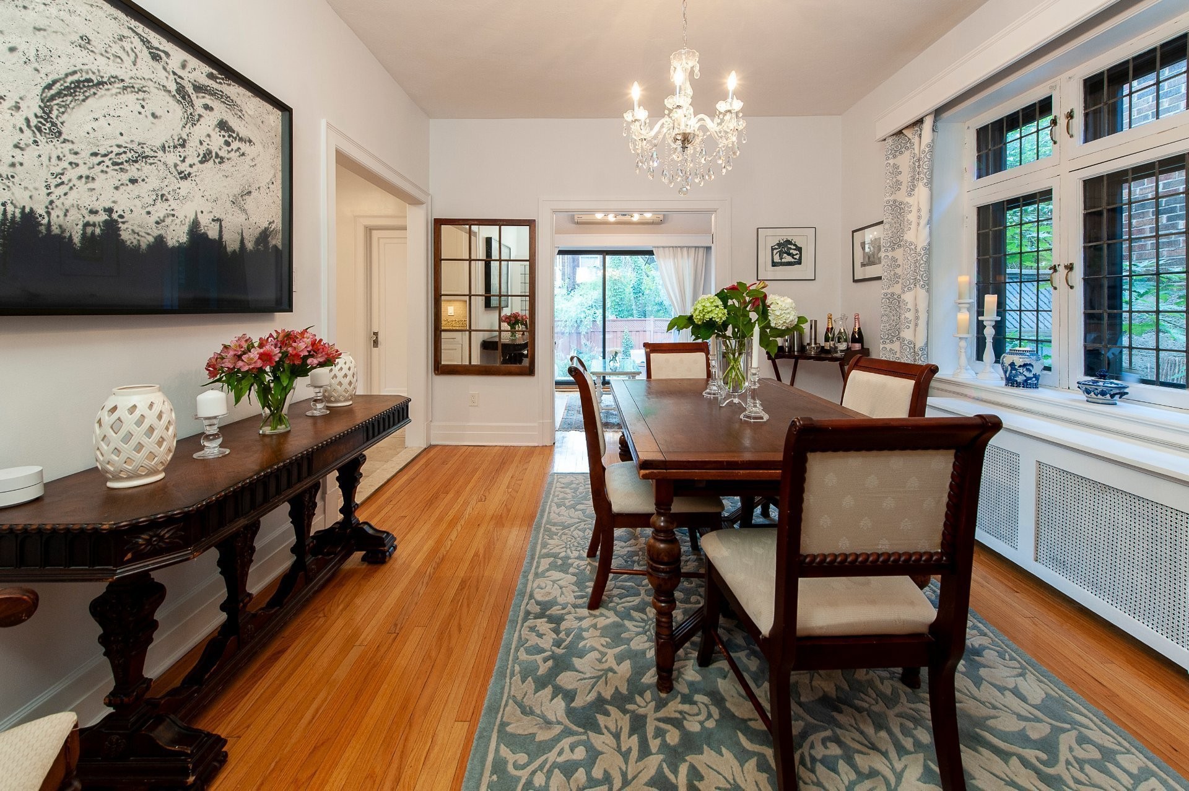
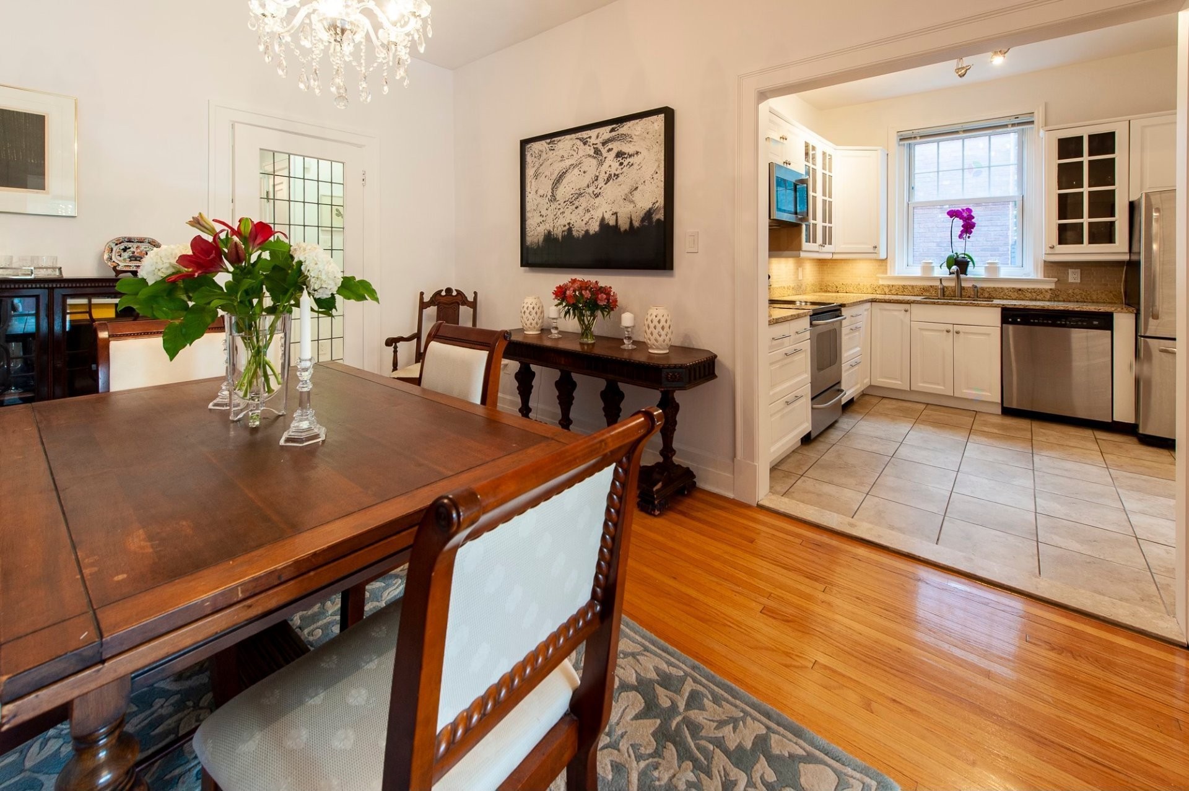
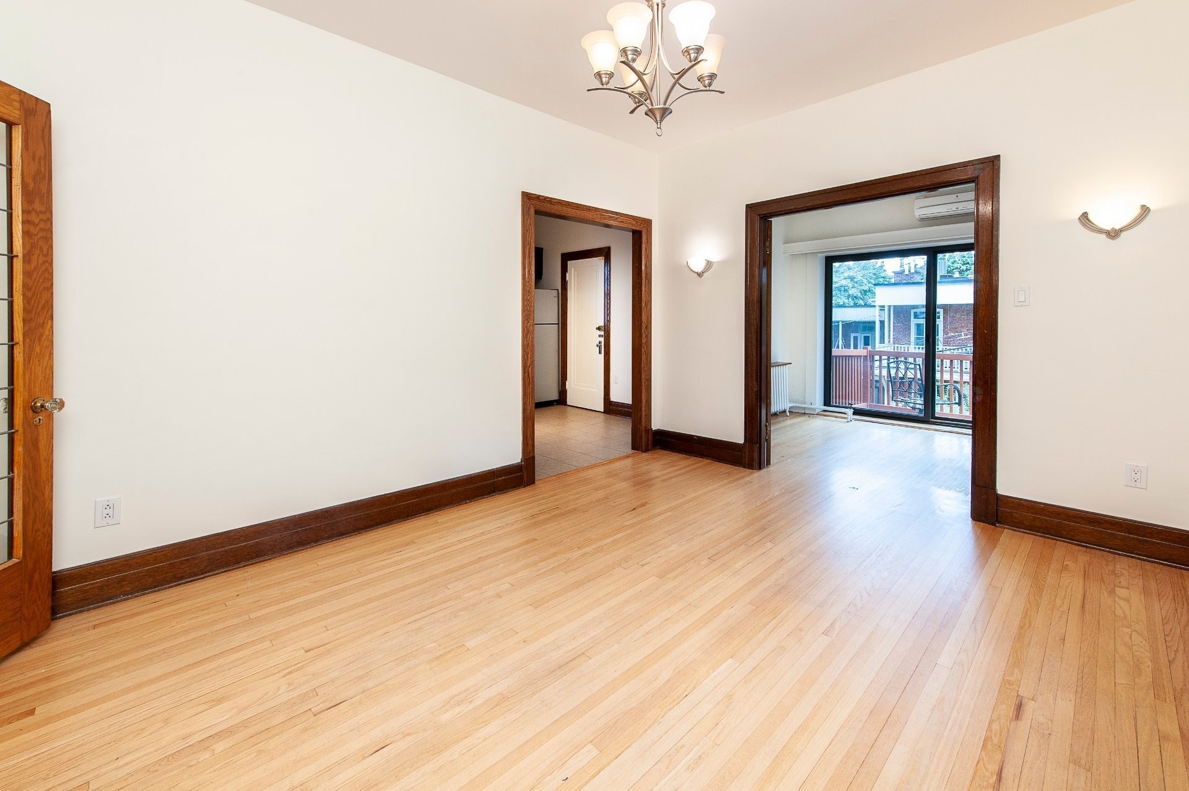
- Dining Ground Level 3.53 m x 4.27 m 11.7 ft x 14 ft Flooring: Wood Note: Open to Kitchen
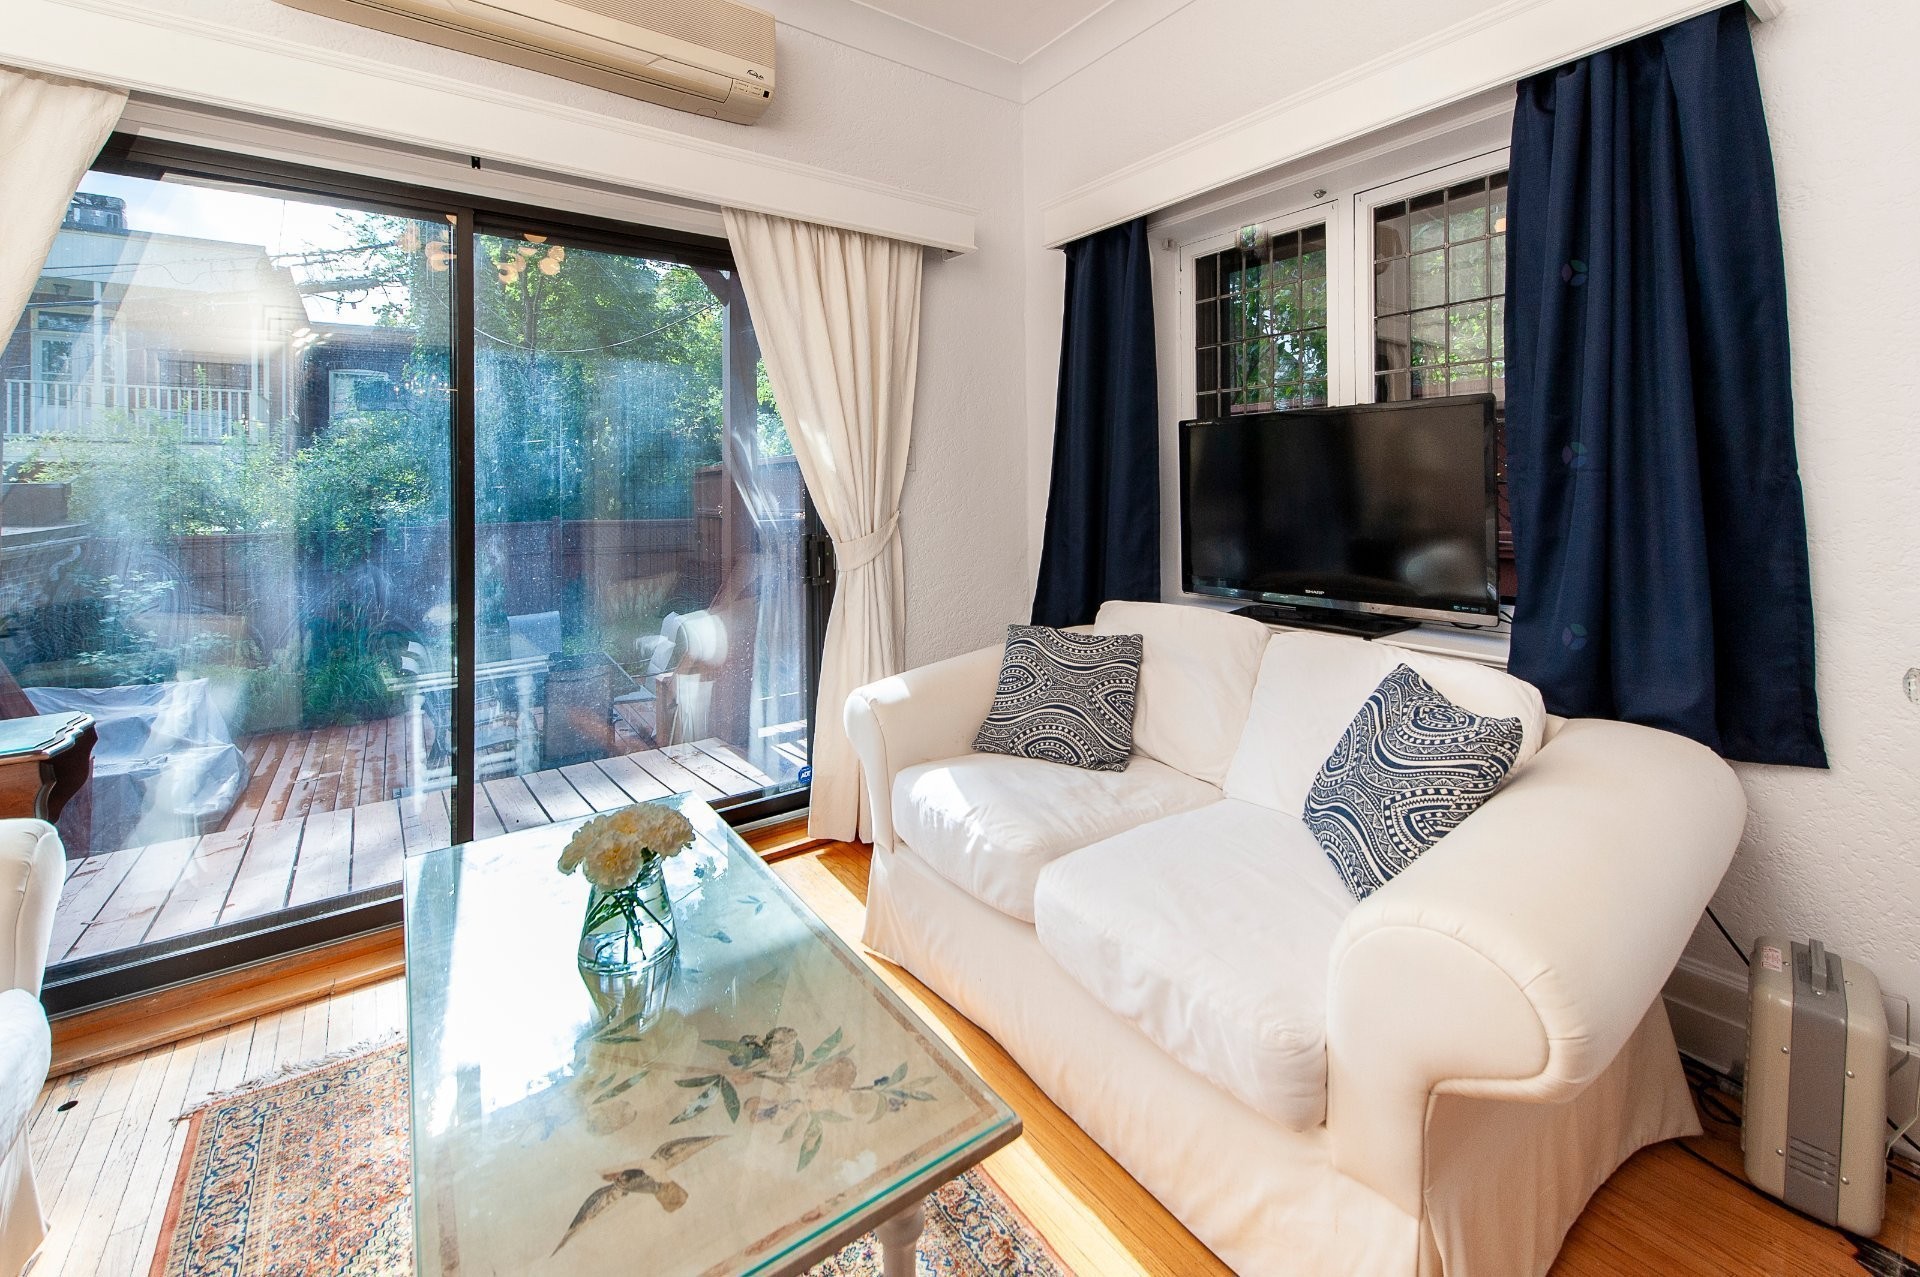
- Sun Room Ground Level 2.54 m x 3.61 m 8.4 ft x 11.10 ft Flooring: Wood Note: Doors to Terrace/Garden
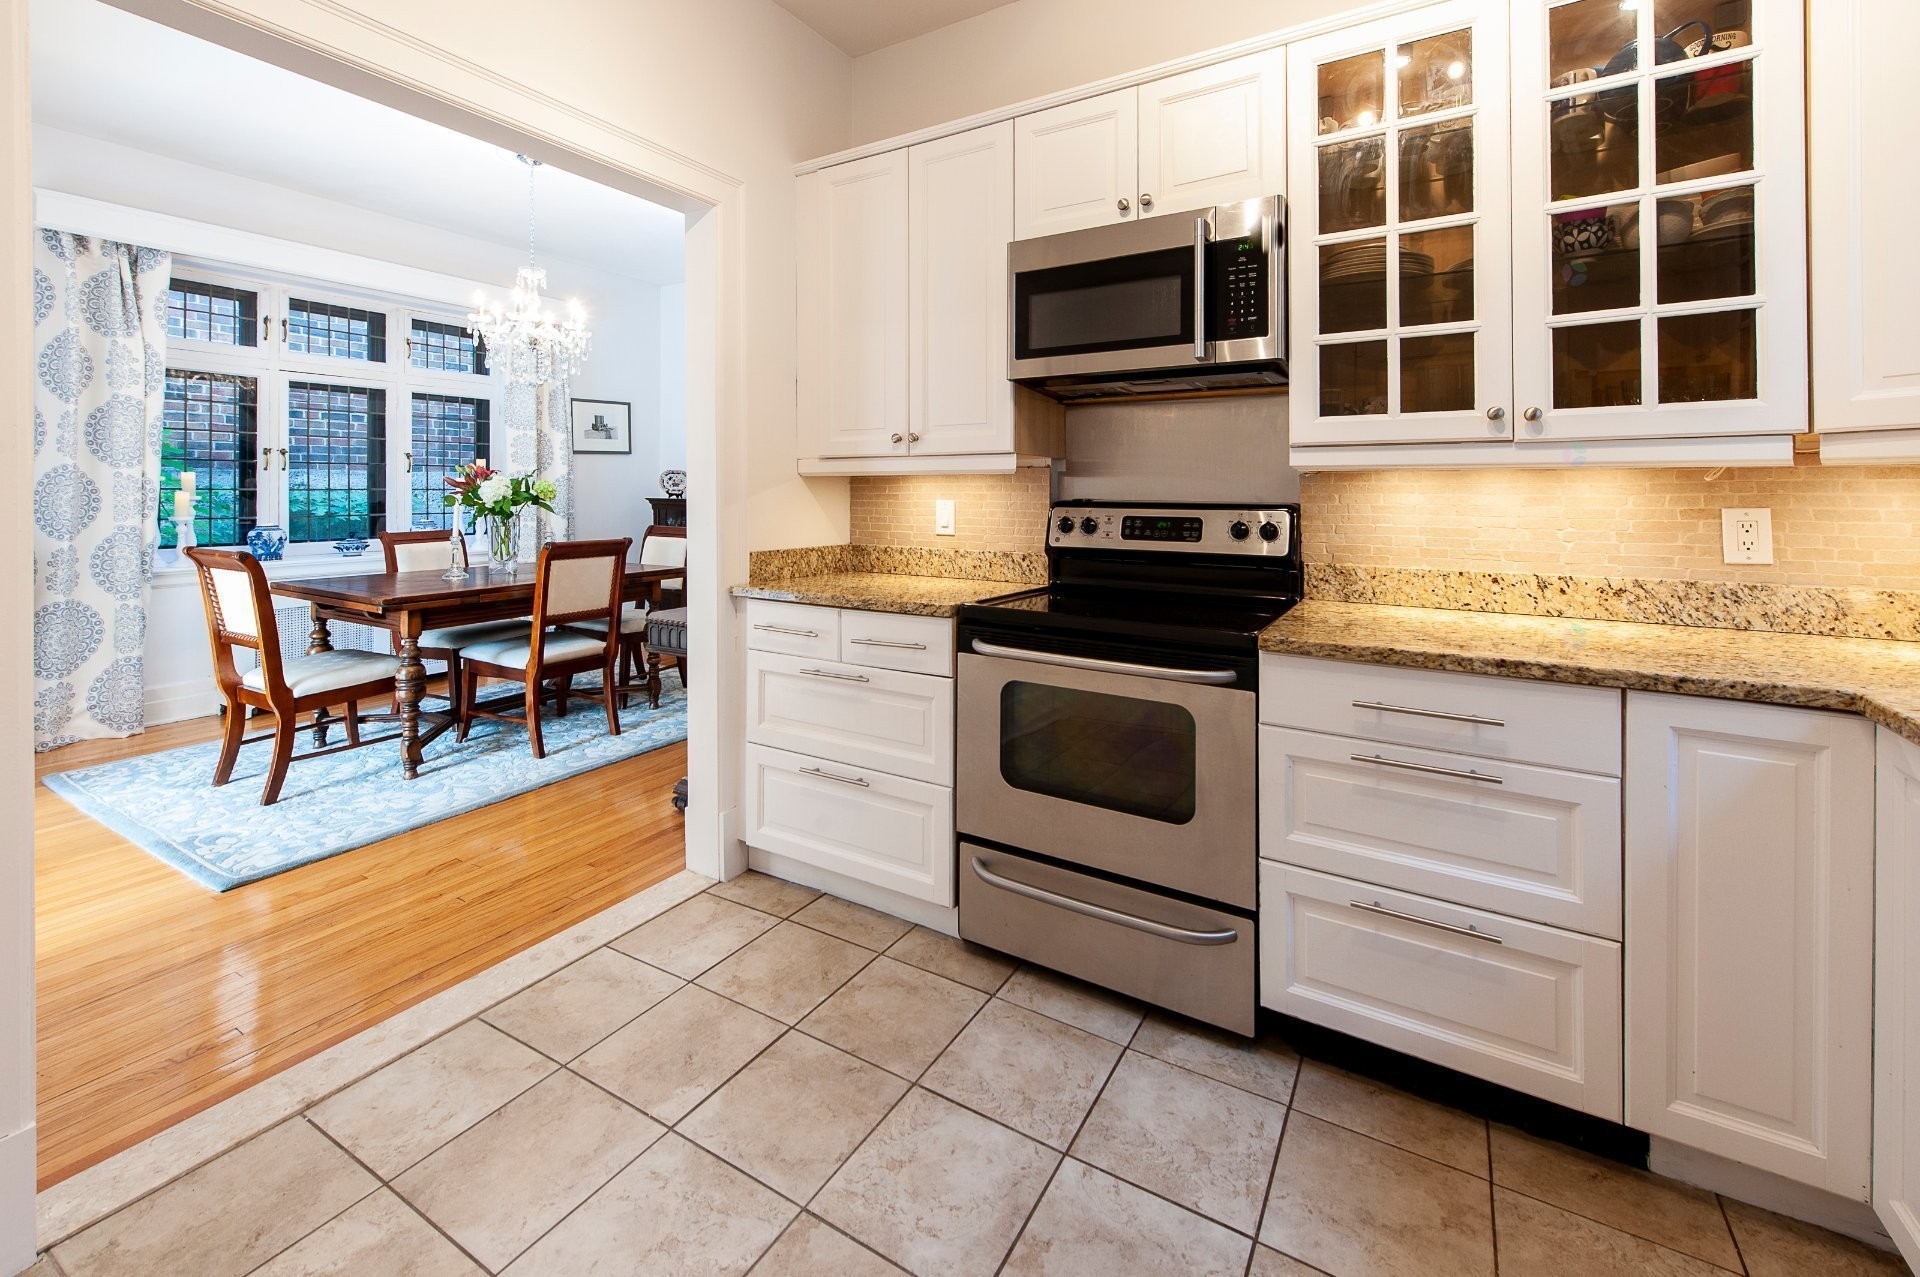
- Kitchen Ground Level 3.05 m x 3.15 m 10 ft x 10.4 ft Flooring: Ceramic Note: Marble Counters
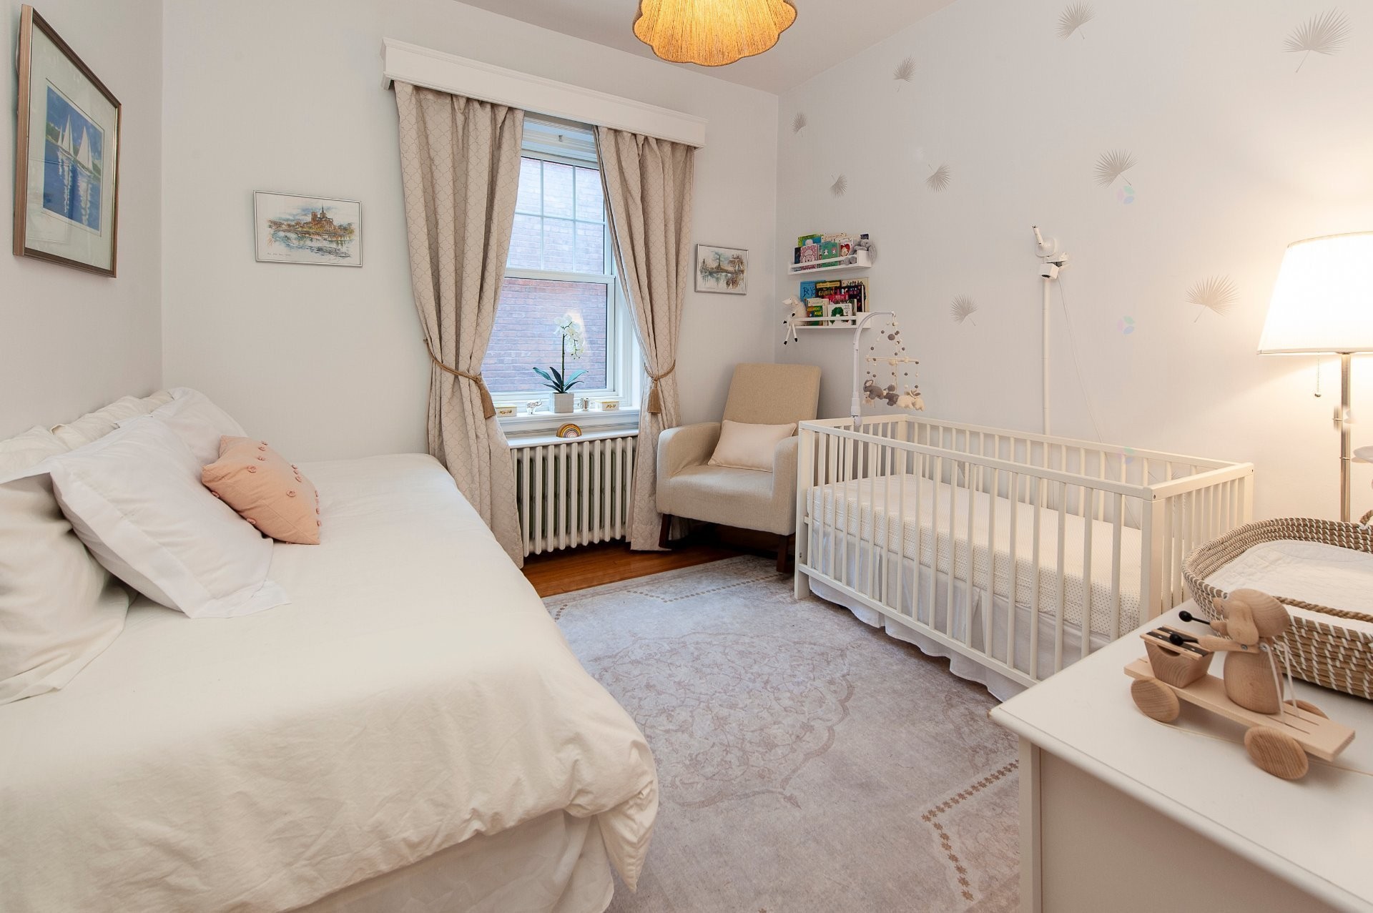
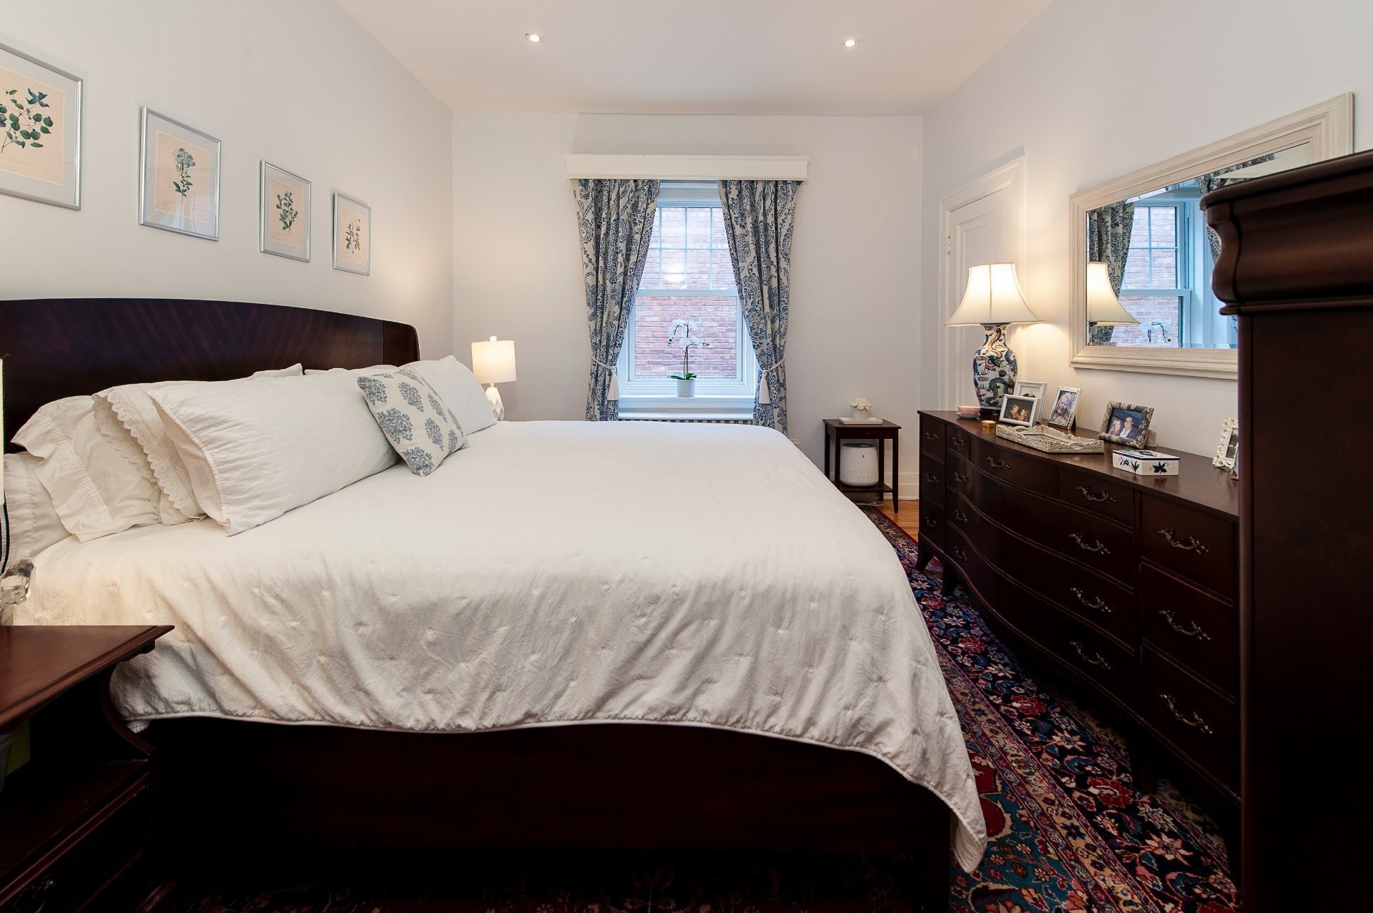
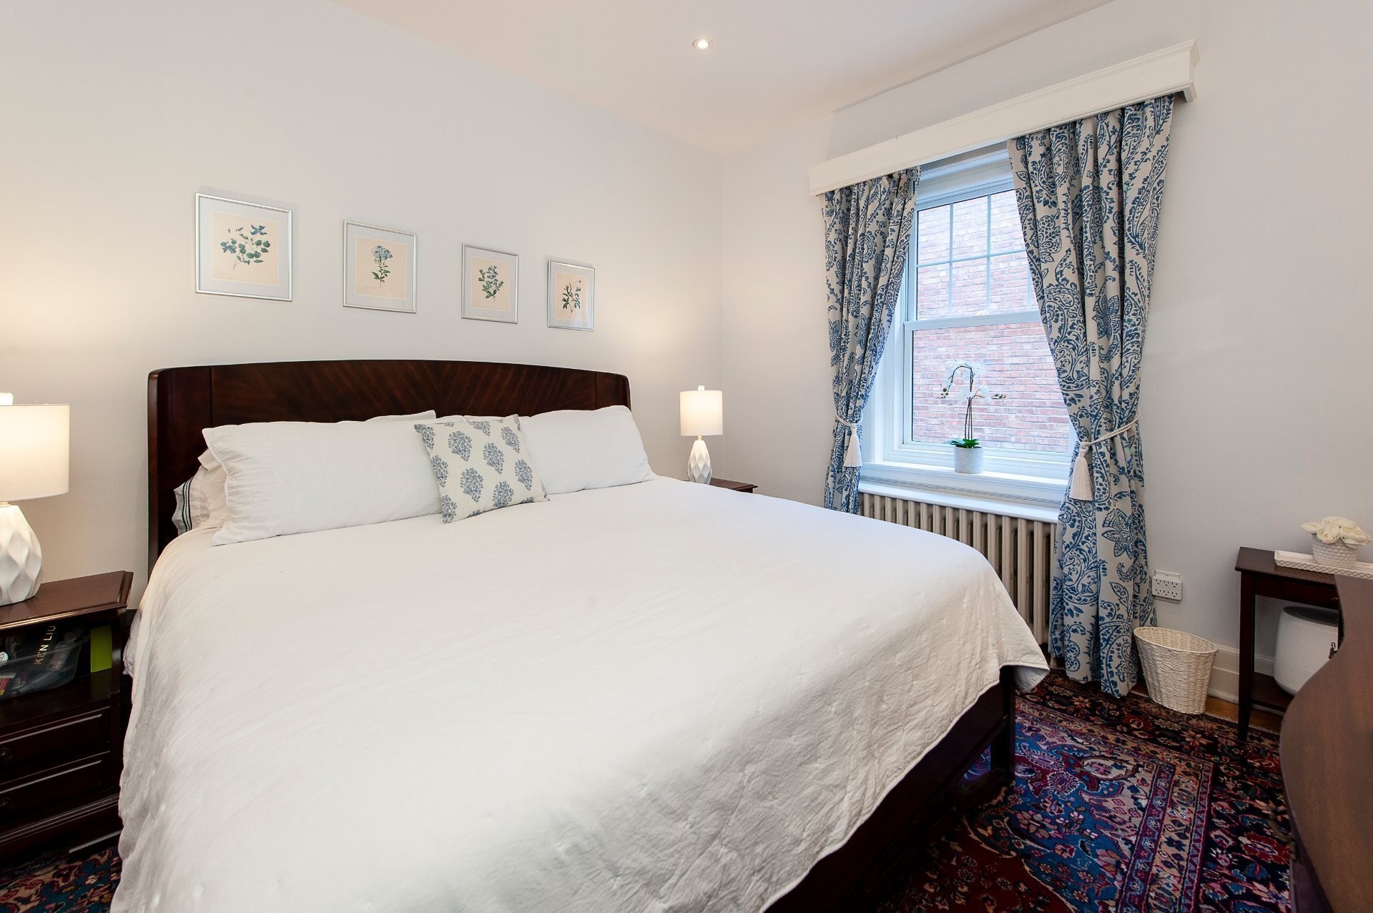
- Primary Bedroom Ground Level 3.40 m x 4.11 m 11.2 ft x 13.6 ft Flooring: Wood
- Bedroom Ground Level 3.12 m x 3.17 m 10.3 ft x 10.5 ft Flooring: Wood
- Bathroom Ground Level 1.57 m x 2.51 m 5.2 ft x 8.3 ft Flooring: Marble
- Powder room Ground Level 1.32 m x 1.68 m 4.4 ft x 5.6 ft Flooring: Ceramic
- Living 2nd Level 4.06 m x 4.50 m 13.4 ft x 14.9 ft Flooring: Wood Note: Fireplace
- Dining 2nd Level 3.53 m x 4.27 m 11.7 ft x 14 ft Flooring: Wood Note: Open to Kitchen
- Sun Room 2nd Level 2.54 m x 3.61 m 8.4 ft x 11.10 ft Flooring: Wood Note: Doors to Balcony
- Kitchen 2nd Level 3.40 m x 4.11 m 11.2 ft x 13.6 ft Flooring: Ceramic Note: Marble Counters
- Primary Bedroom 2nd Level 3.40 m x 4.11 m 11.2 ft x 13.6 ft Flooring: Wood
- Bedroom 2nd Level 3.12 m x 3.17 m 10.3 ft x 10.5 ft Flooring: Wood
- Bathroom 2nd Level 1.57 m x 2.39 m 5.2 ft x 7.10 ft Flooring: Ceramic
- Bedroom 2nd Level 2.51 m x 3.25 m 8.3 ft x 10.8 ft Flooring: Wood
- Powder room 2nd Level 1.32 m x 1.57 m 4.4 ft x 5.2 ft Flooring: Ceramic
- Family Room Basement Level 3.51 m x 6.17 m 11.6 ft x 20.3 ft Flooring: Laminate floor Note: Open to Kitchenette
- Kitchen Basement Level 1.24 m x 2.39 m 4.1 ft x 7.10 ft Flooring: Laminate floor
- Bedroom Basement Level 3.15 m x 5.18 m 10.4 ft x 17.0 ft Flooring: Laminate floor
- Bathroom Basement Level 1.32 m x 2.69 m 4.4 ft x 8.10 ft Flooring: Marble
- Laundry Basement Level 4.27 m x 4.62 m 14.0 ft x 15.2 ft Flooring: Laminate floor Note: Lots of storage also
- Laundry Basement Level 3.56 m x 4.34 m 11.8 ft x 14.3 ft Flooring: Laminate floor Note: Lots of storage also
Convert Measurement to:
Data provided by: Centris - 600 Ch Du Golf, Ile -Des -Soeurs, Quebec H3E 1A8
All information displayed is believed to be accurate but is not guaranteed and should be independently verified. No warranties or representations are made of any kind. Copyright© 2021 All Rights Reserved.