Button CopyPathCircle CloseCircle Left ArrowArrow Down Icon GreyClosecirclecircleBurger

477 Av. Prince-Albert, Westmount, QC, H3Y 2P7

MLS® # 11987921
House For Sale In King George Park, Westmount, Quebec
$2,495,000

4+2 Beds

4 Baths

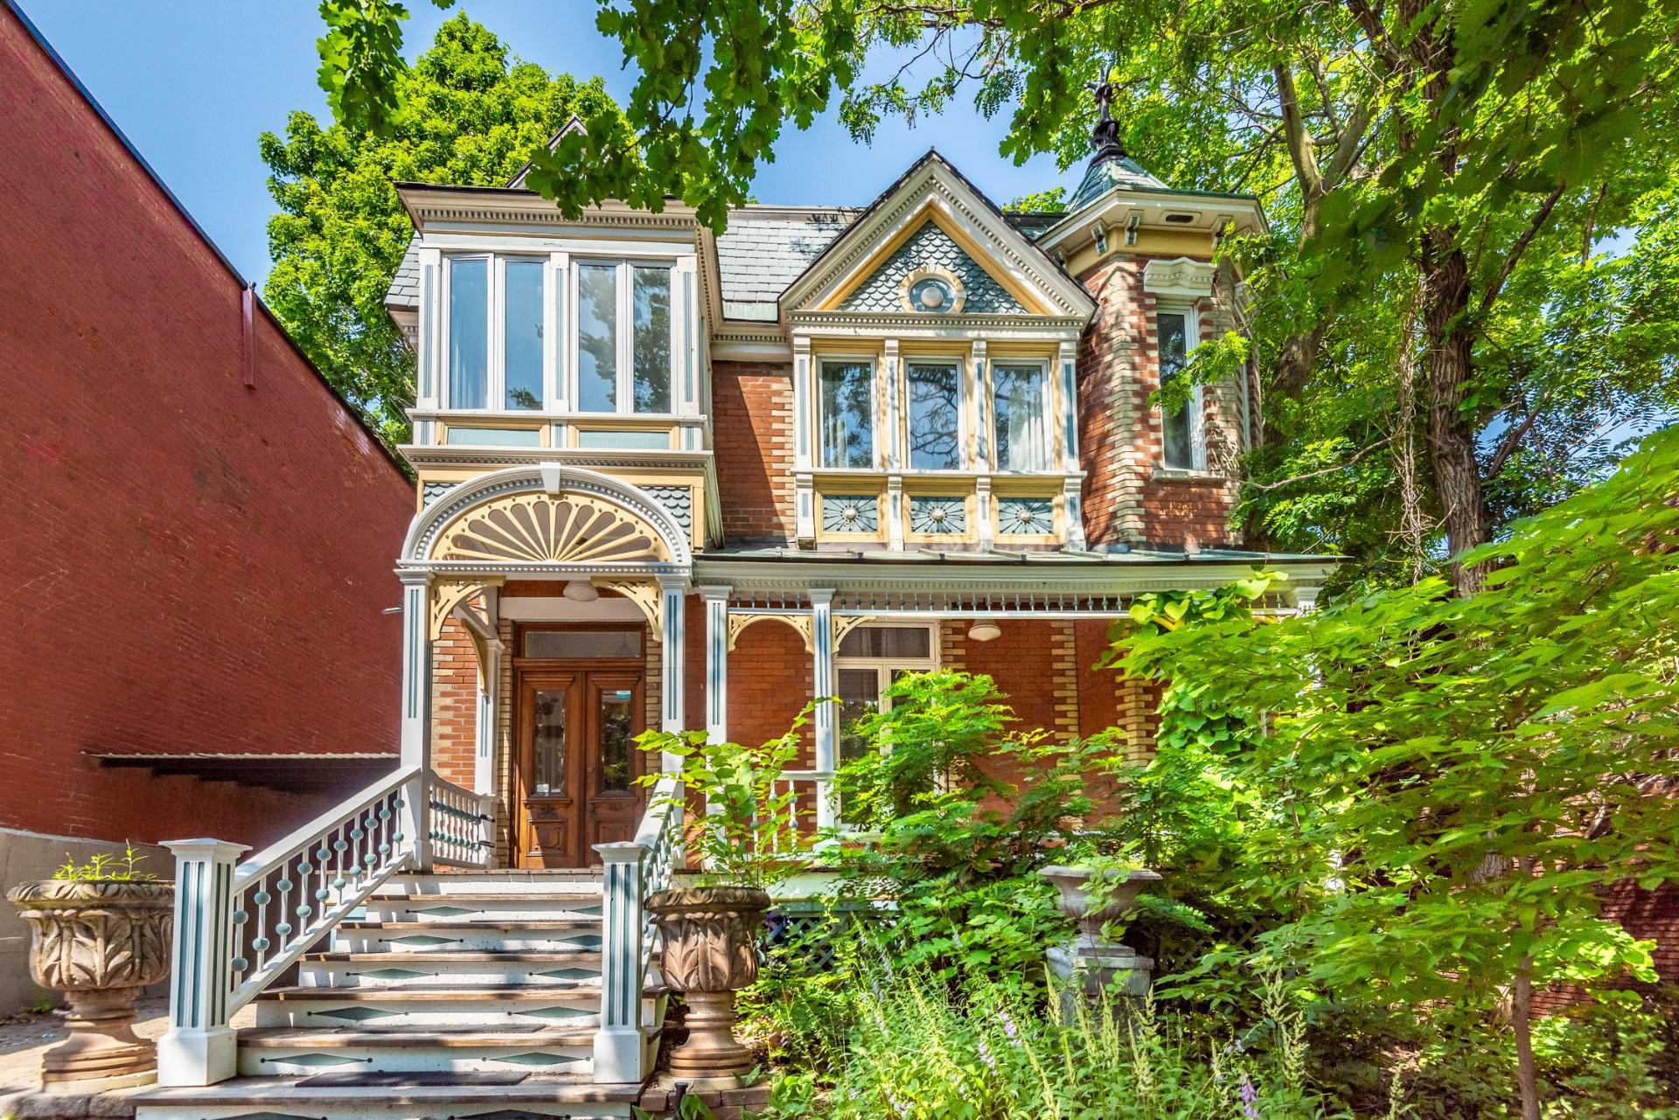
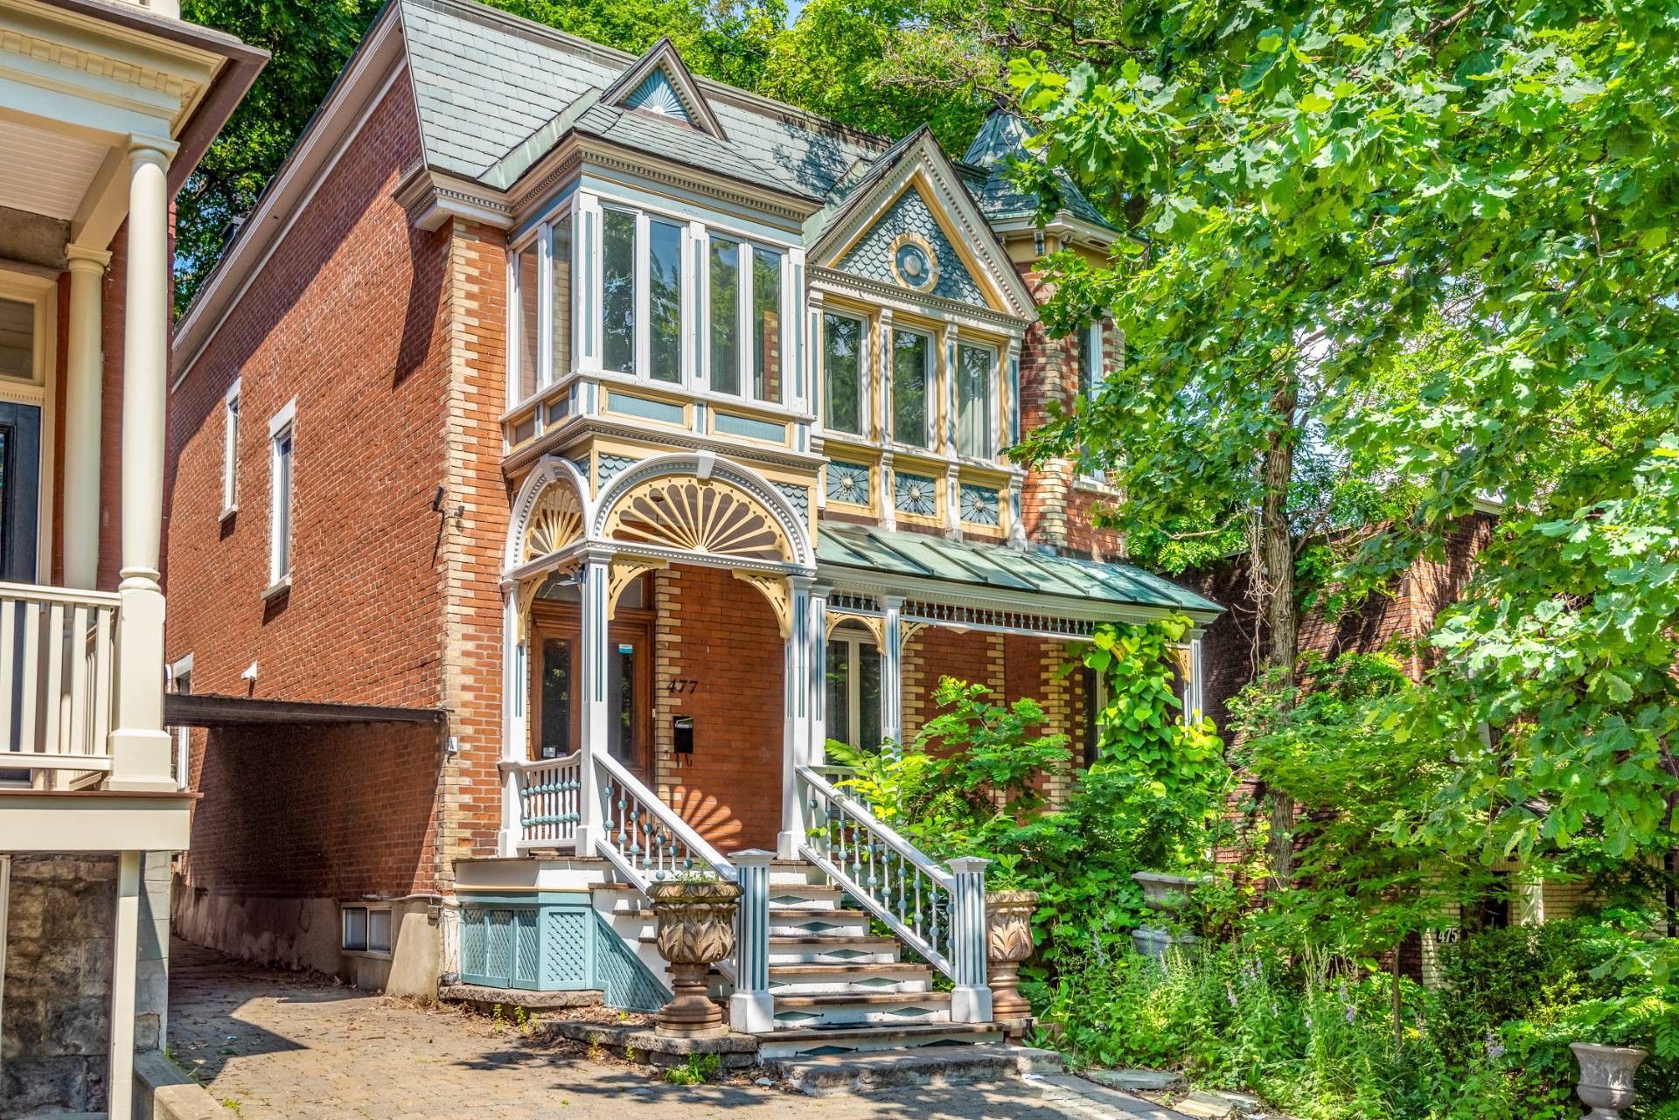
Front of Structure - 477 Av. Prince-Albert, Westmount, QC
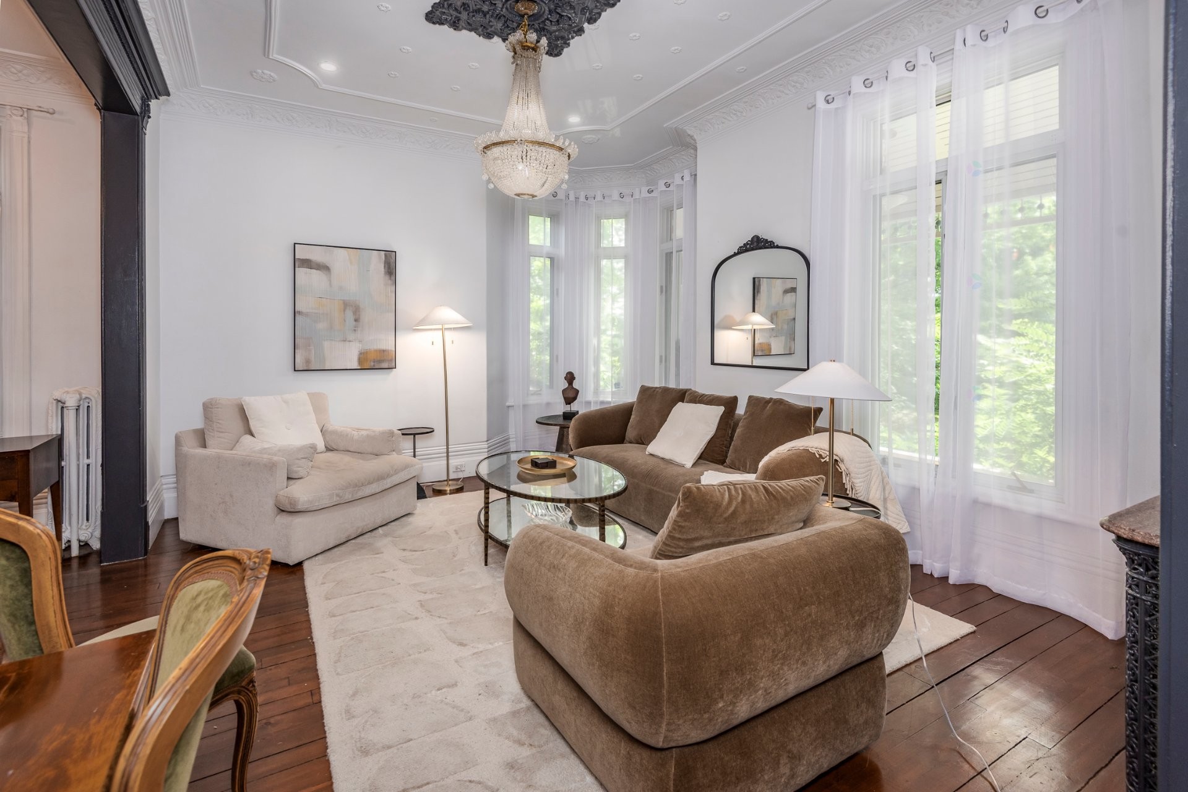
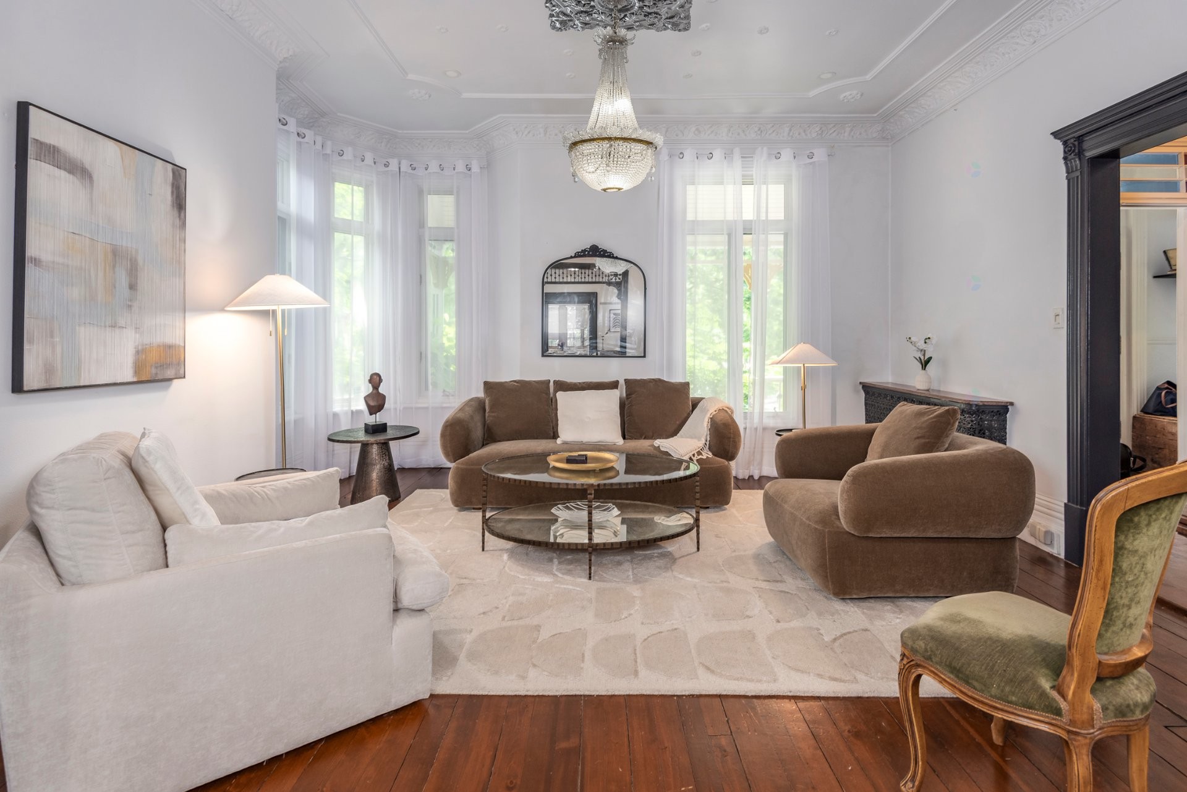
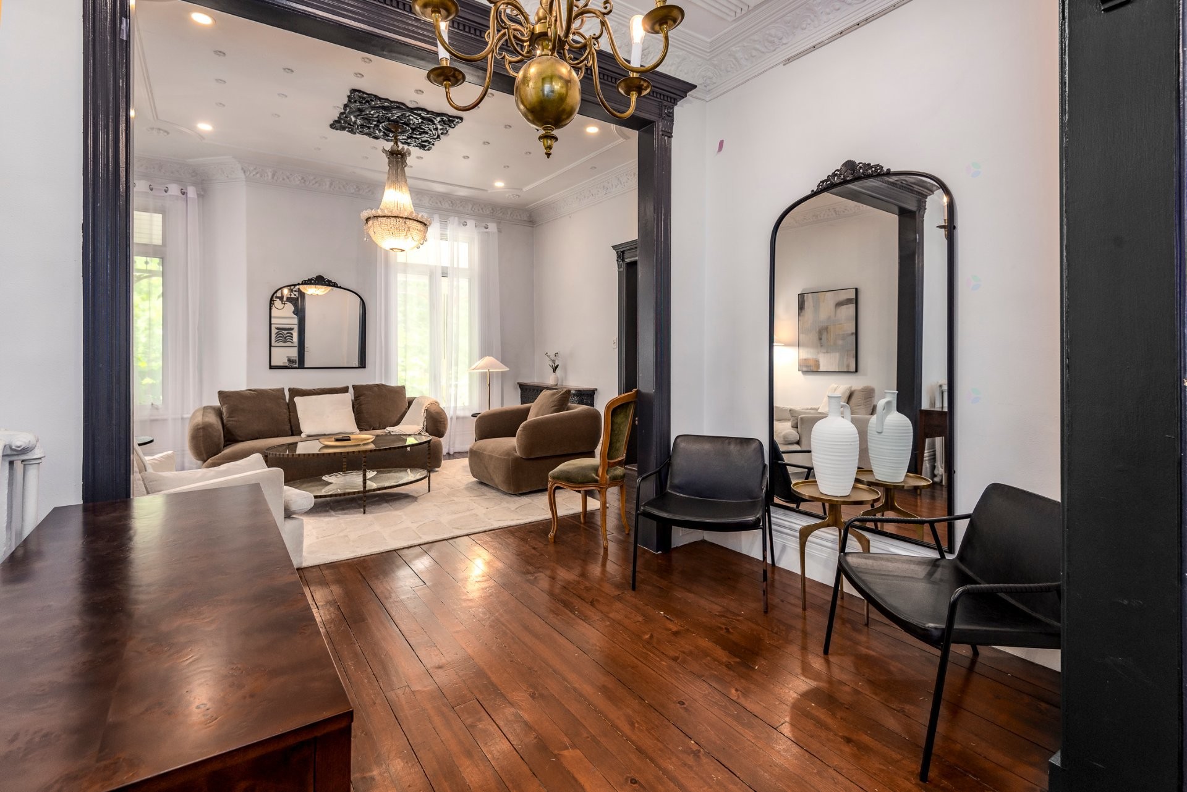
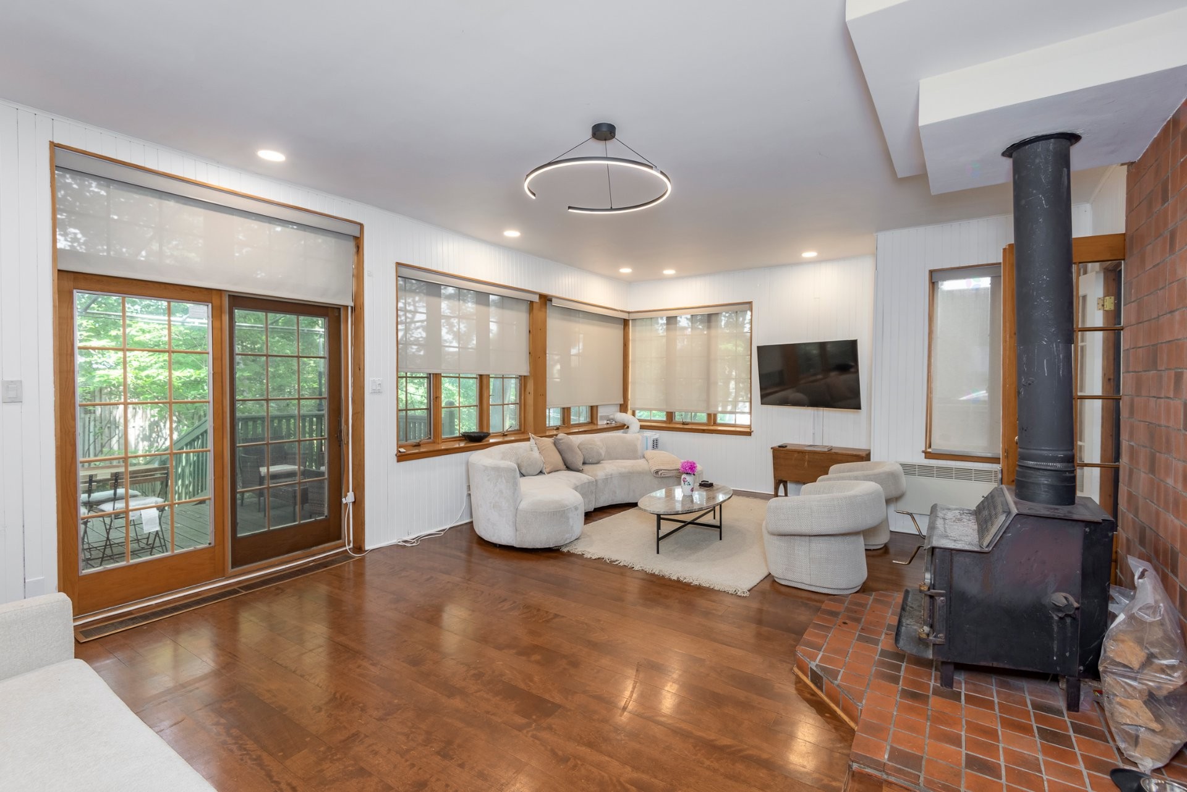
Living Room - 477 Av. Prince-Albert, Westmount, QC
Office - 477 Av. Prince-Albert, Westmount, QC
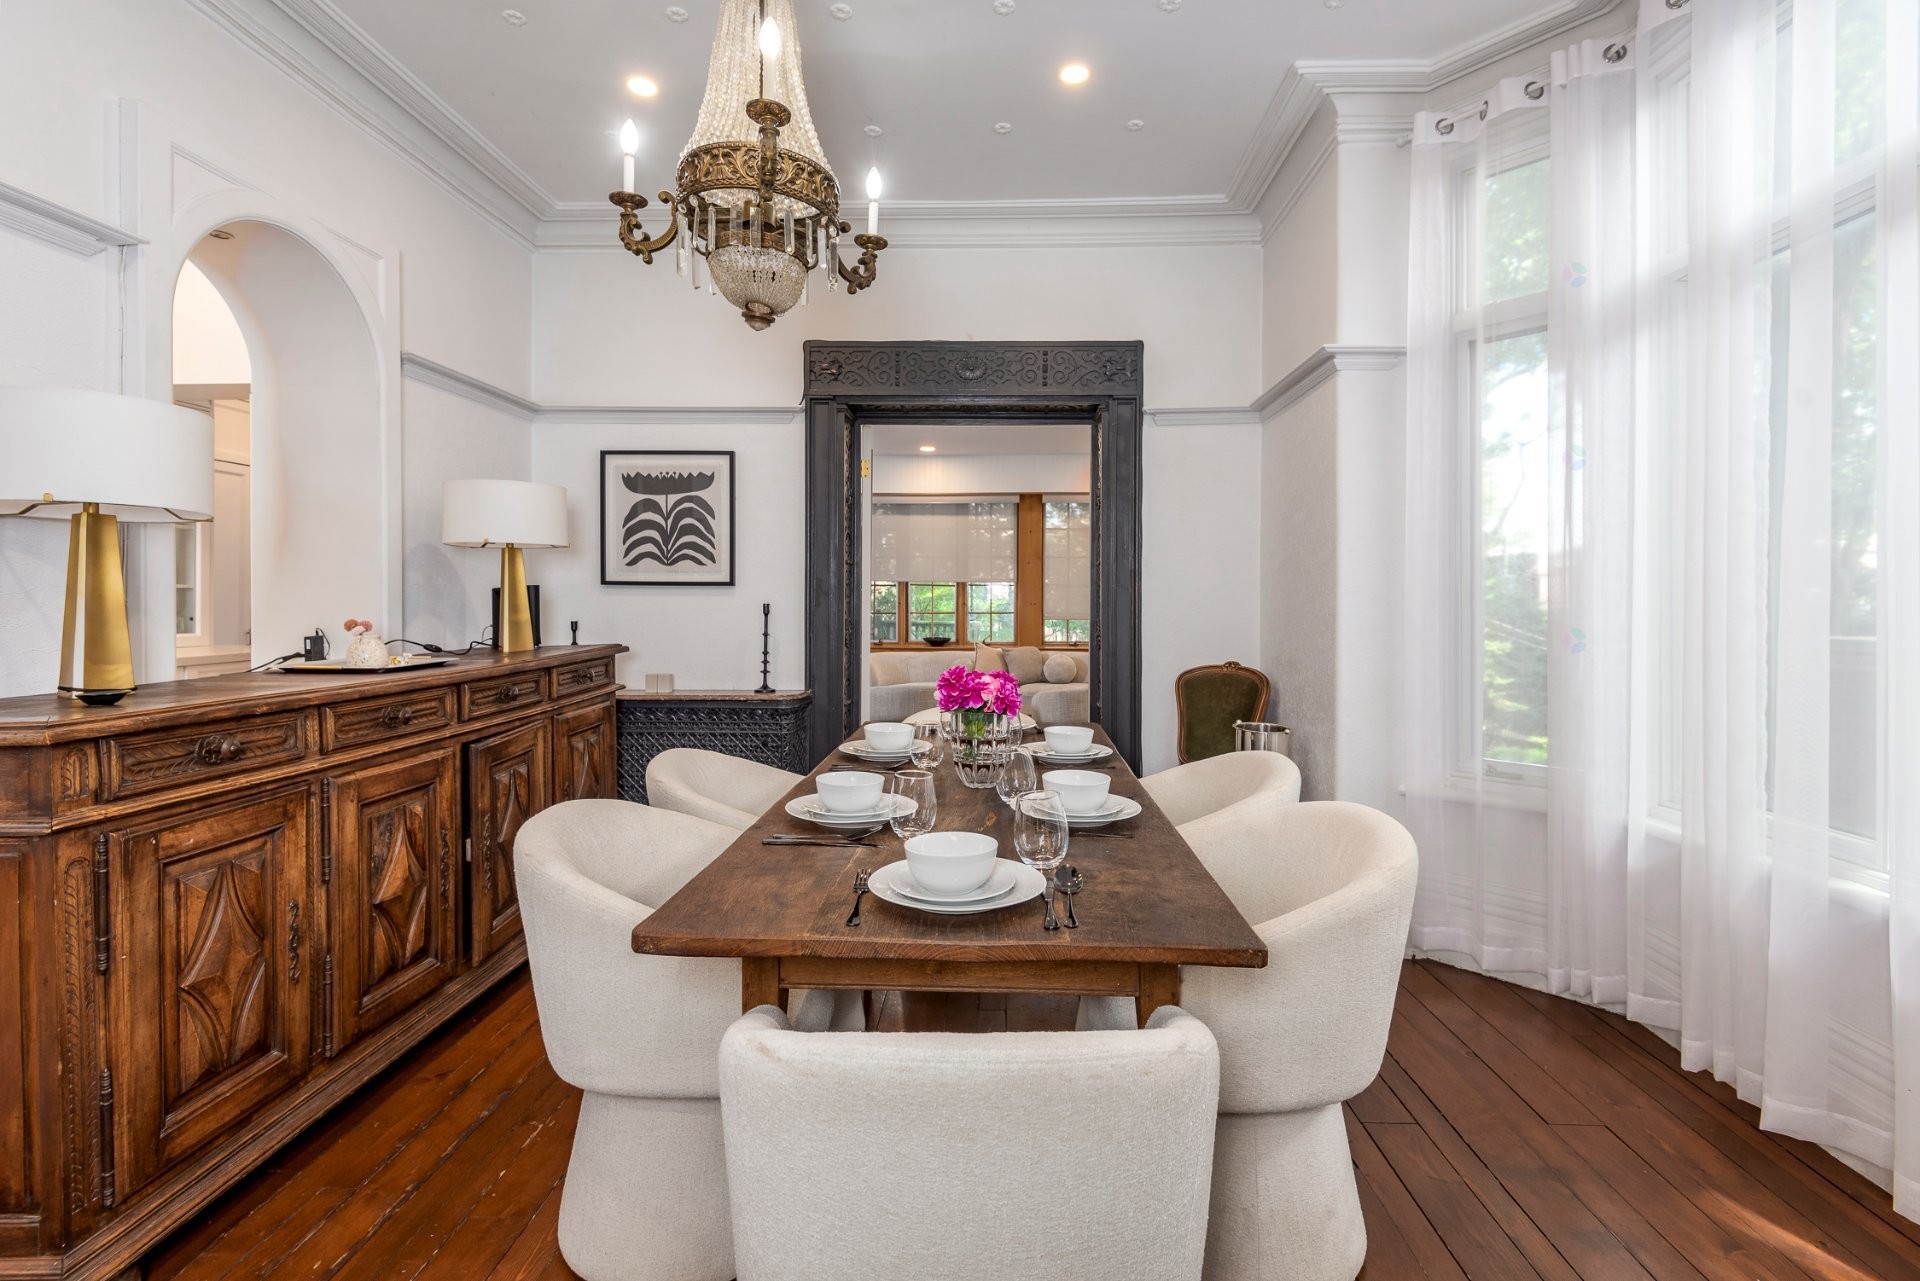
Dining Room - 477 Av. Prince-Albert, Westmount, QC
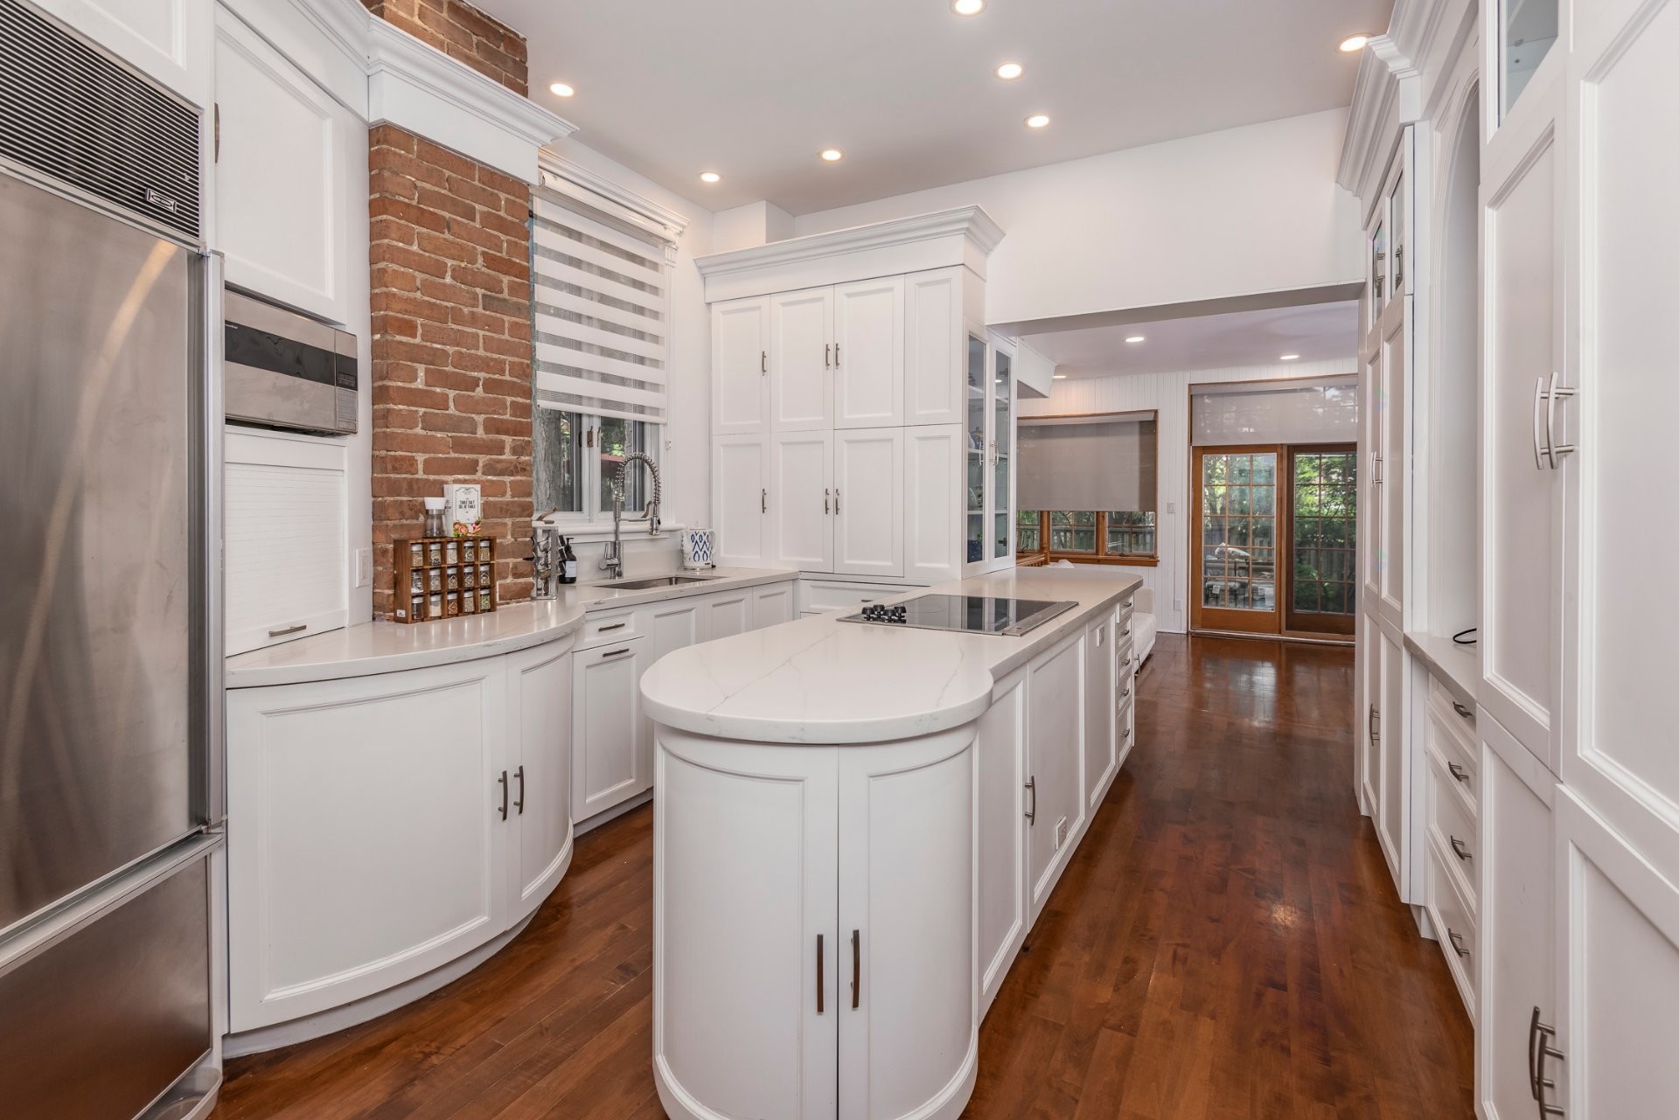
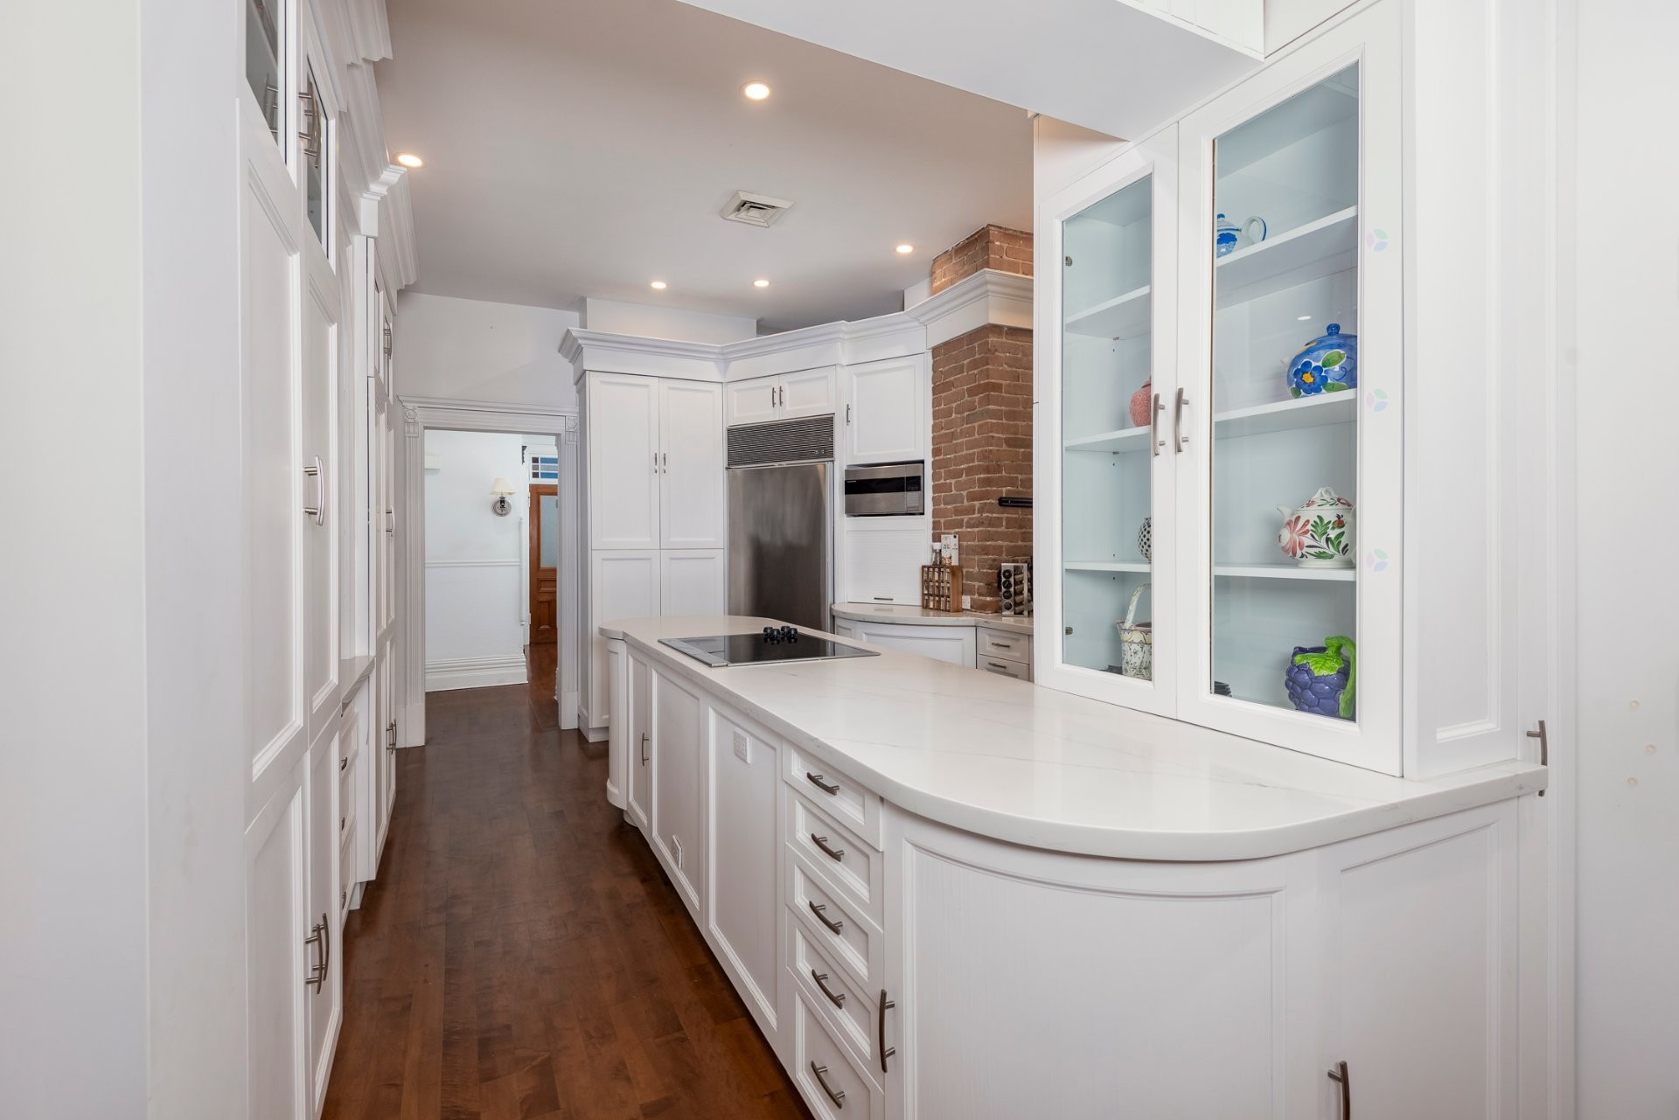
Kitchen - 477 Av. Prince-Albert, Westmount, QC
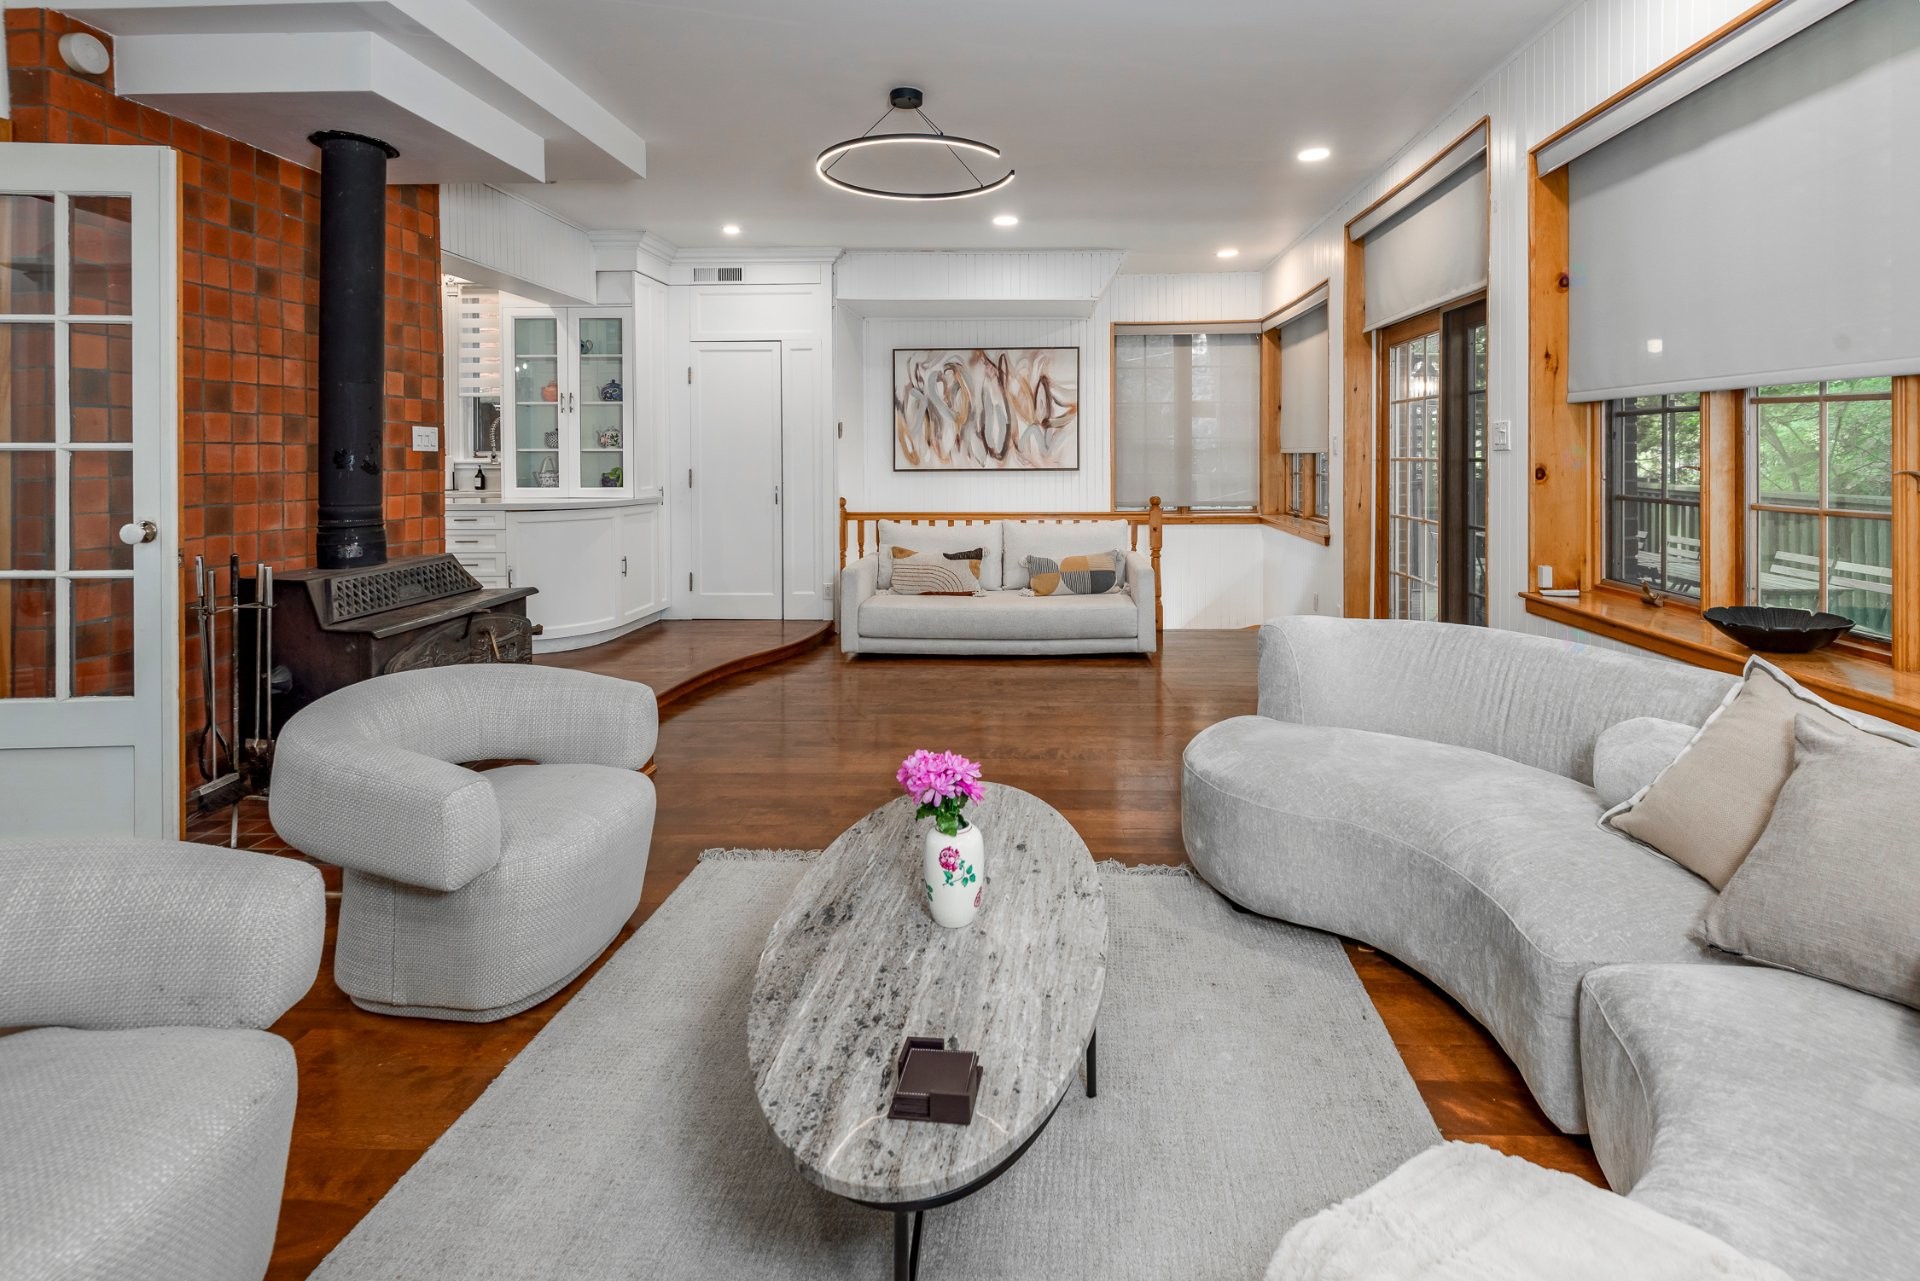
Den - 477 Av. Prince-Albert, Westmount, QC
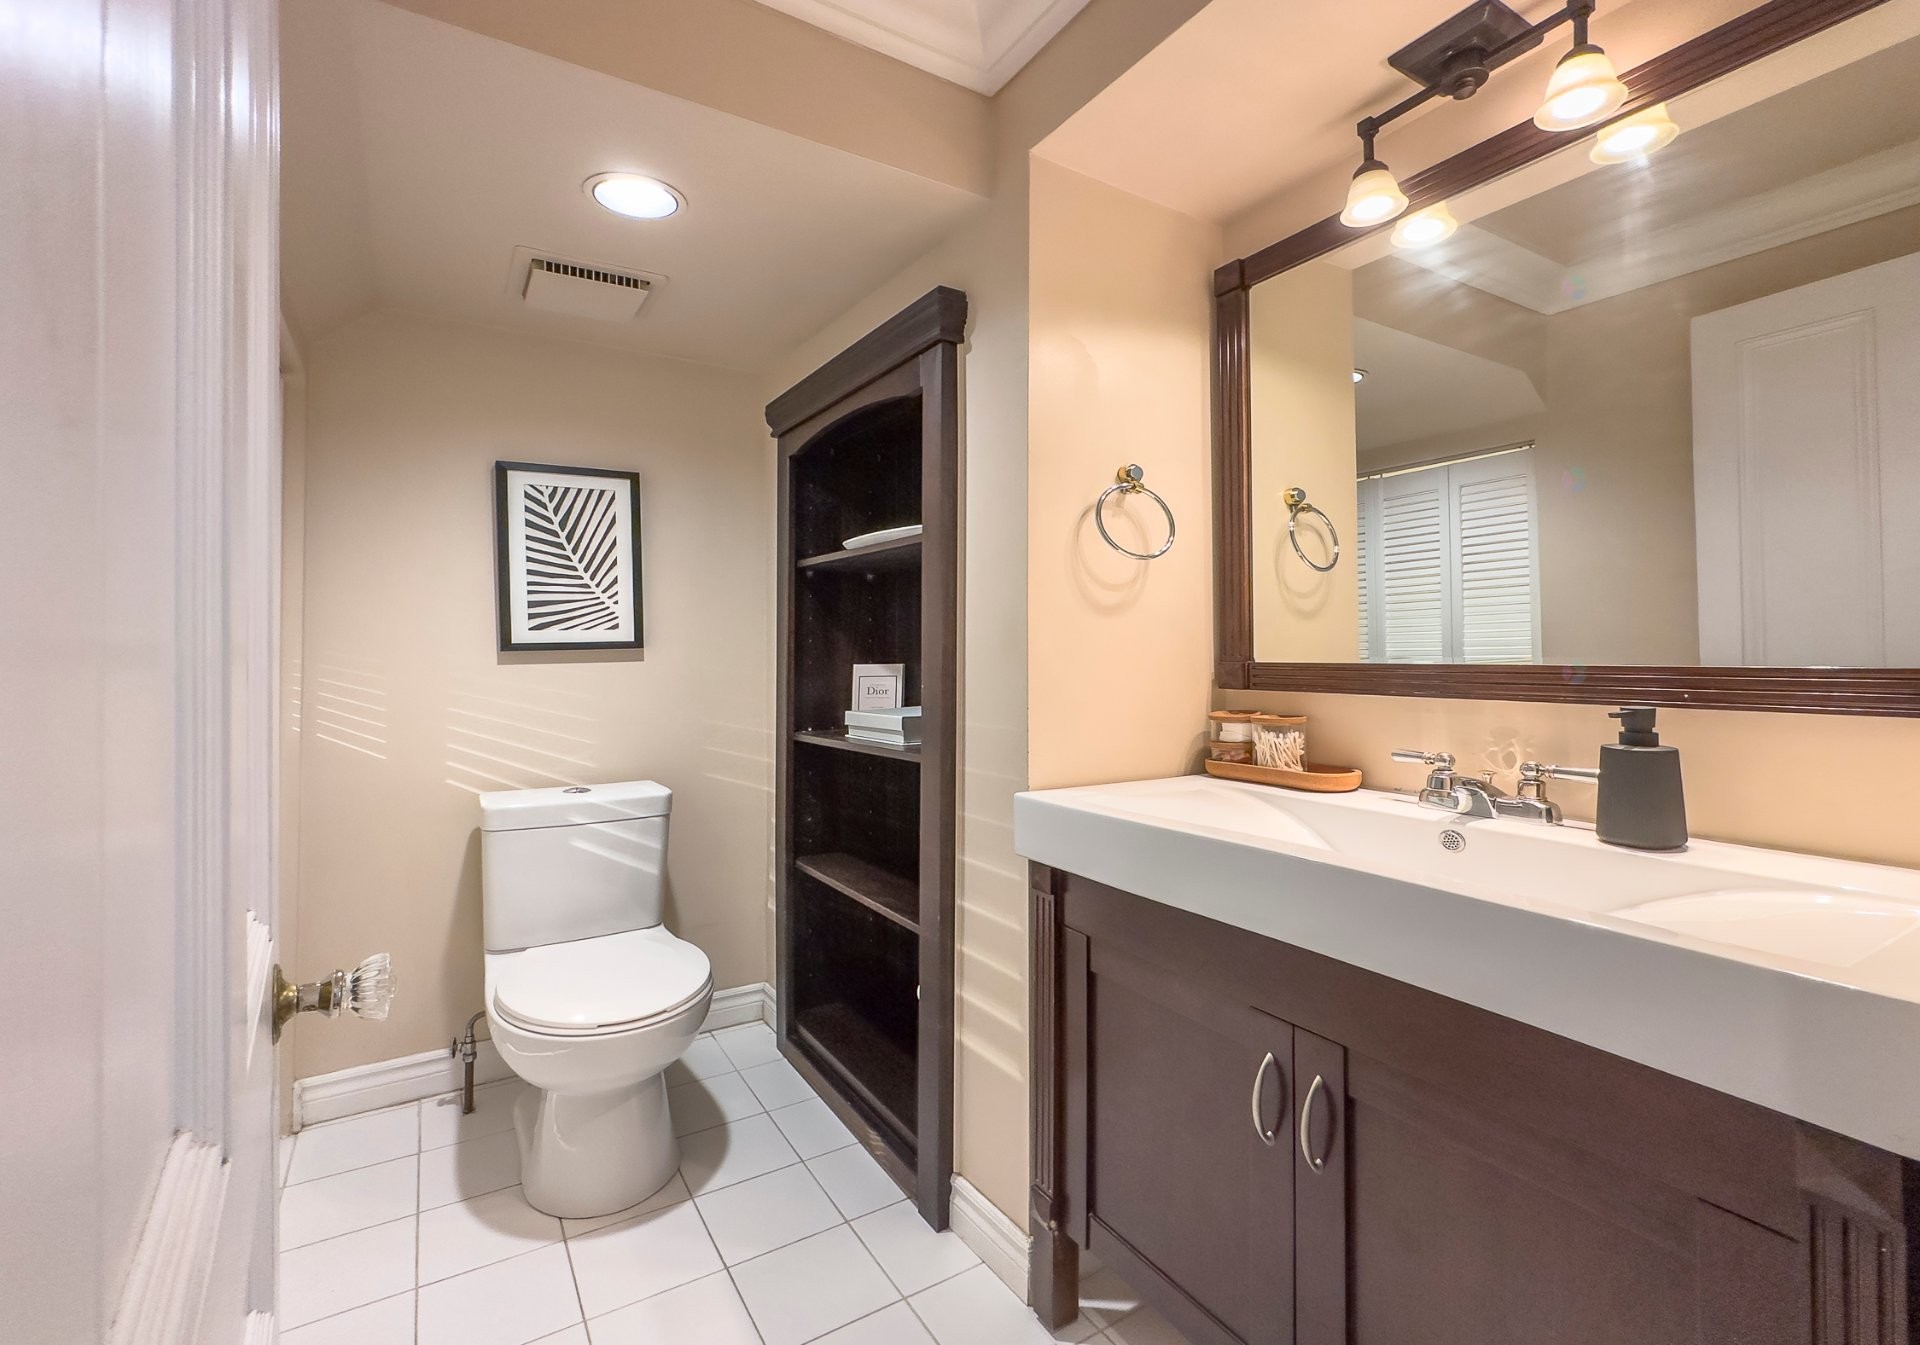
Powder room - 477 Av. Prince-Albert, Westmount, QC
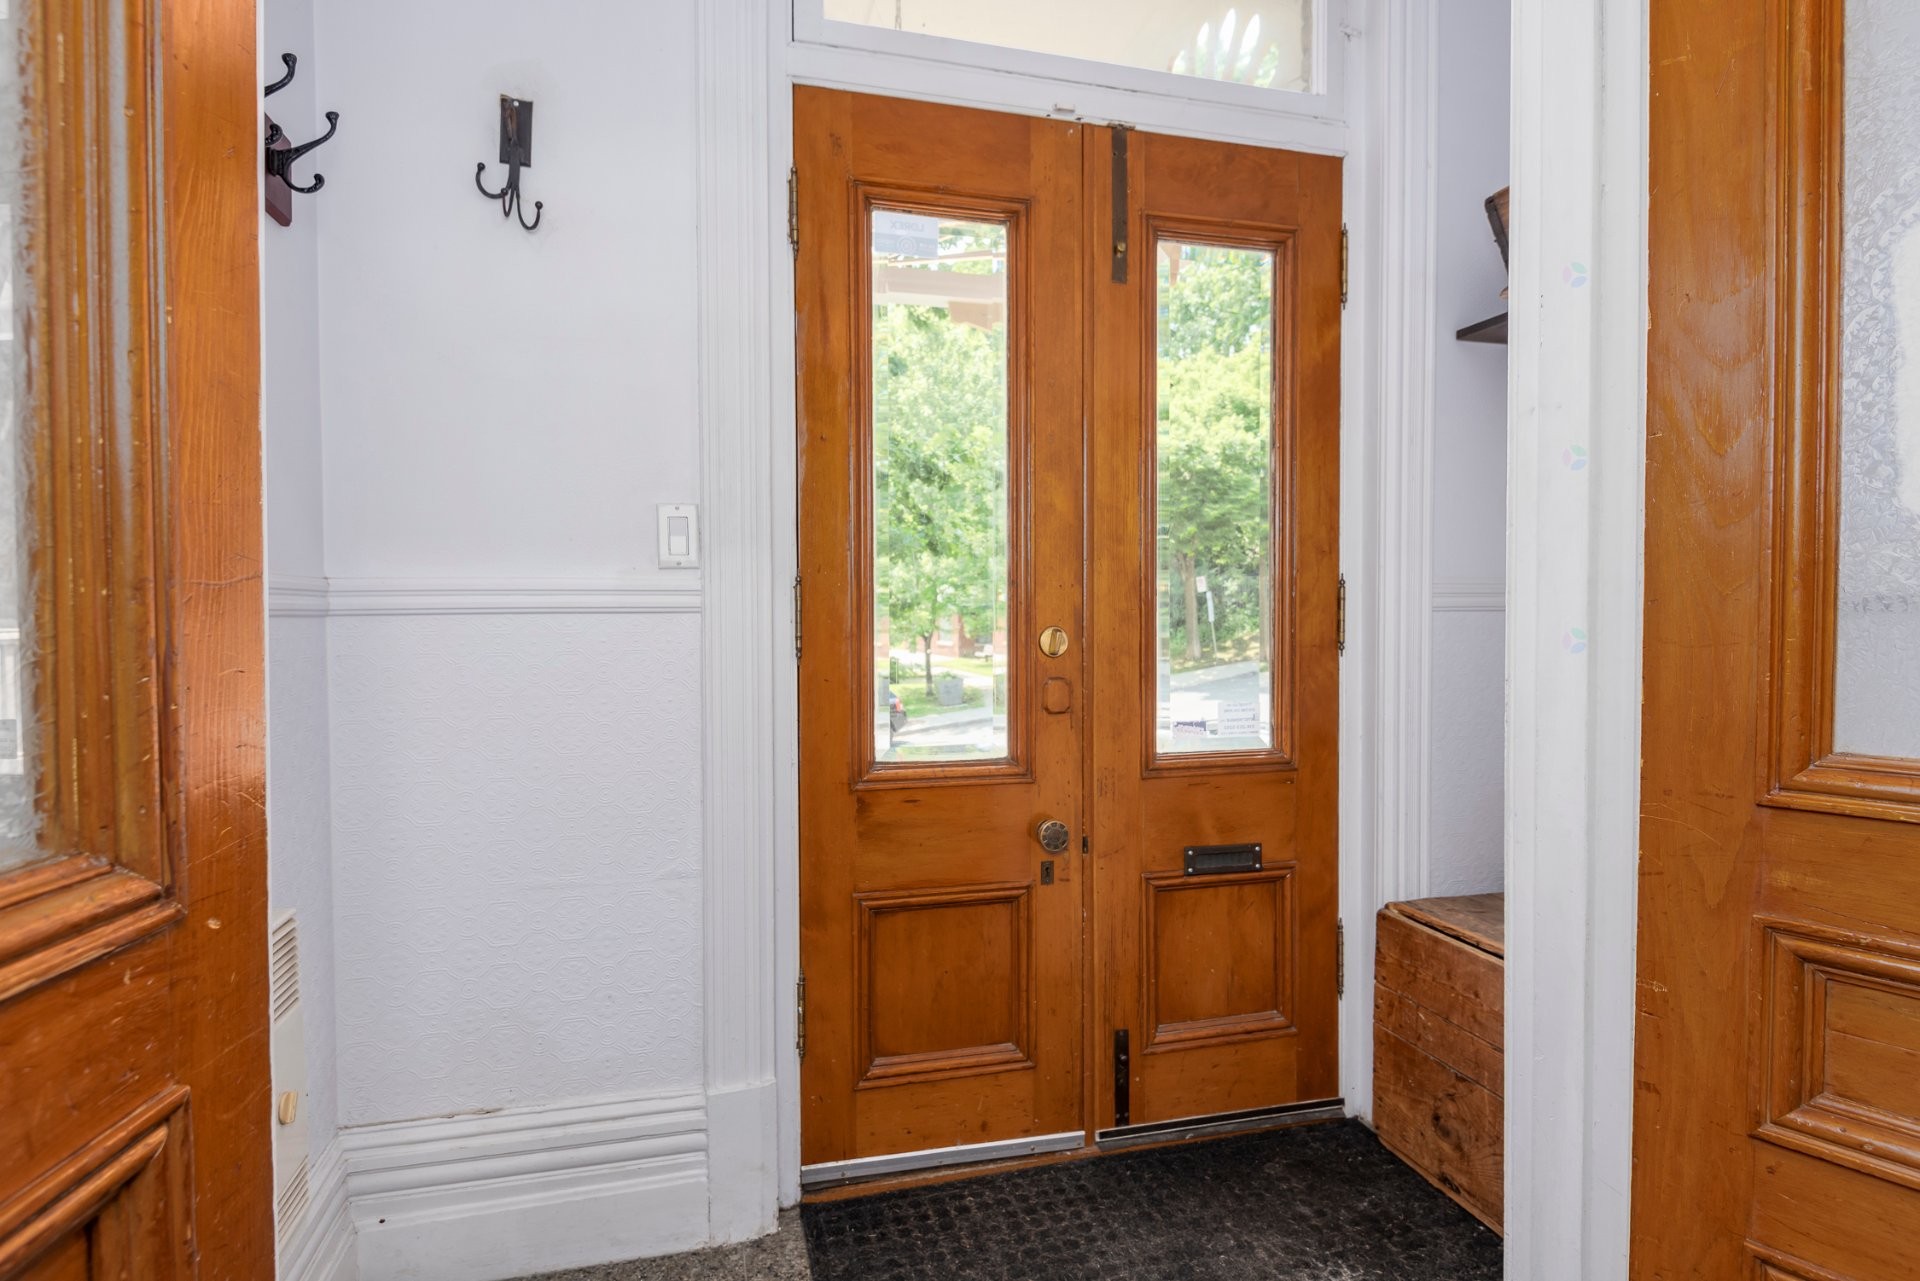
Mud Room - 477 Av. Prince-Albert, Westmount, QC
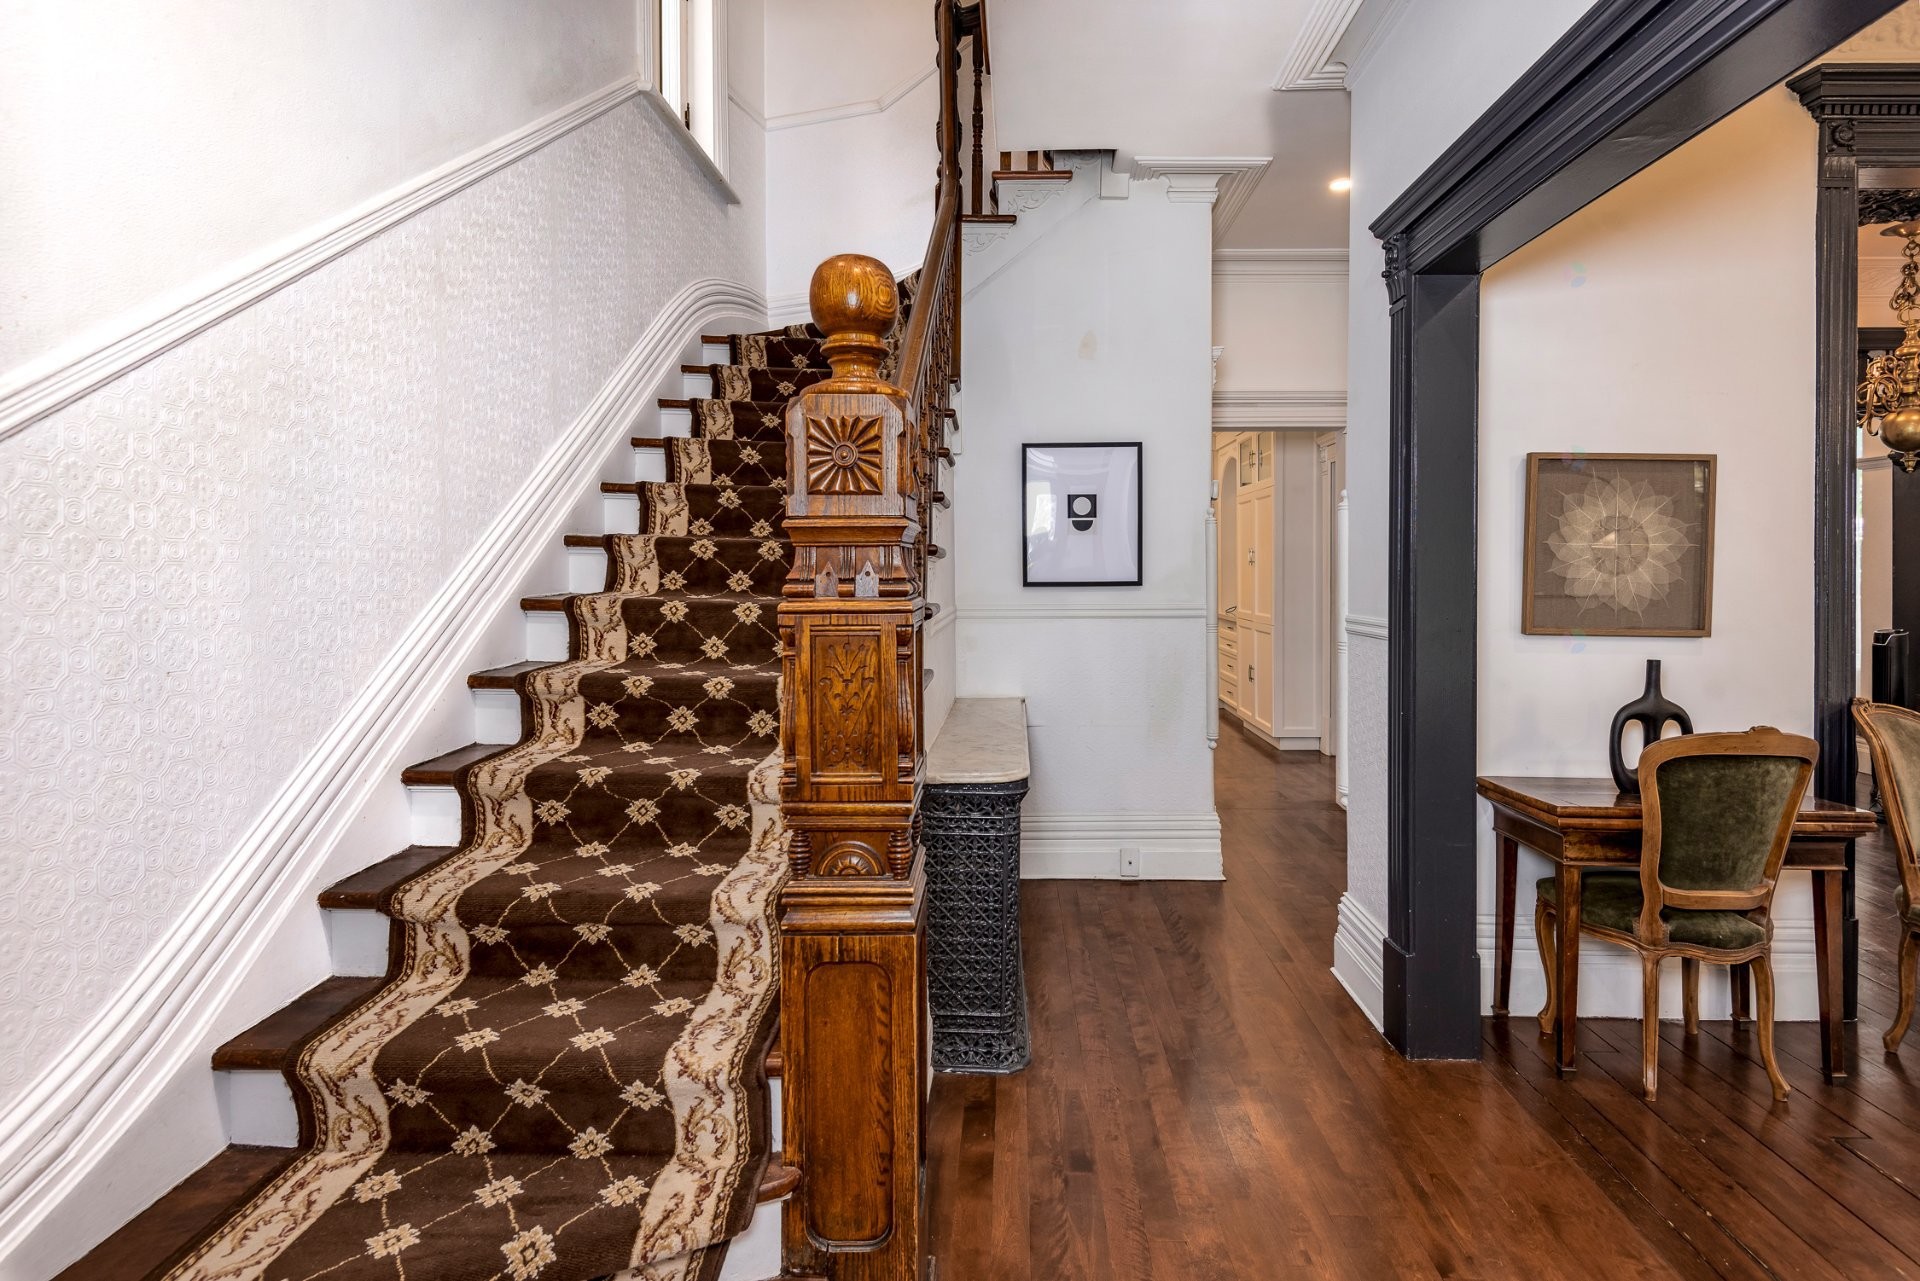
Staircase - 477 Av. Prince-Albert, Westmount, QC
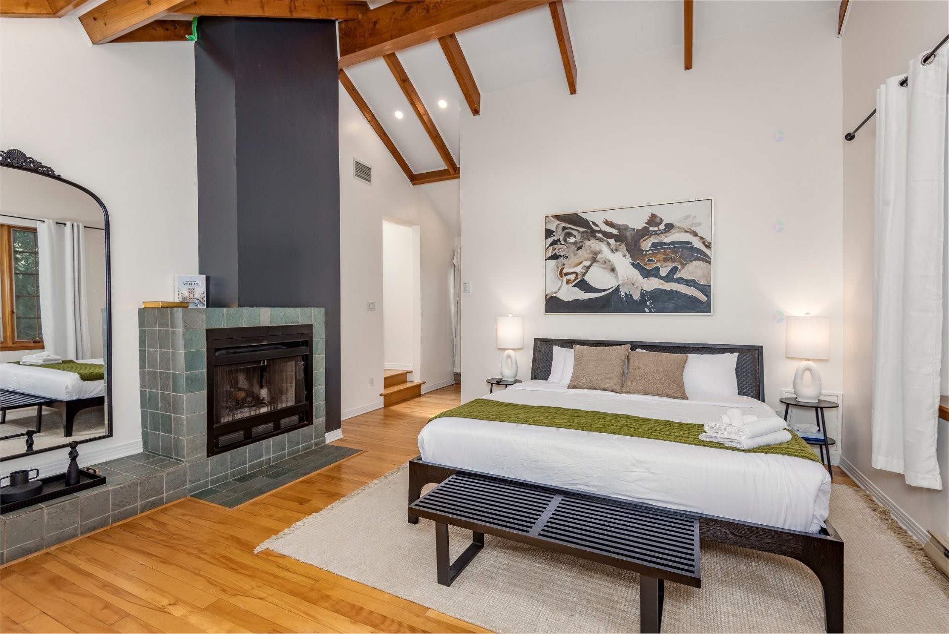
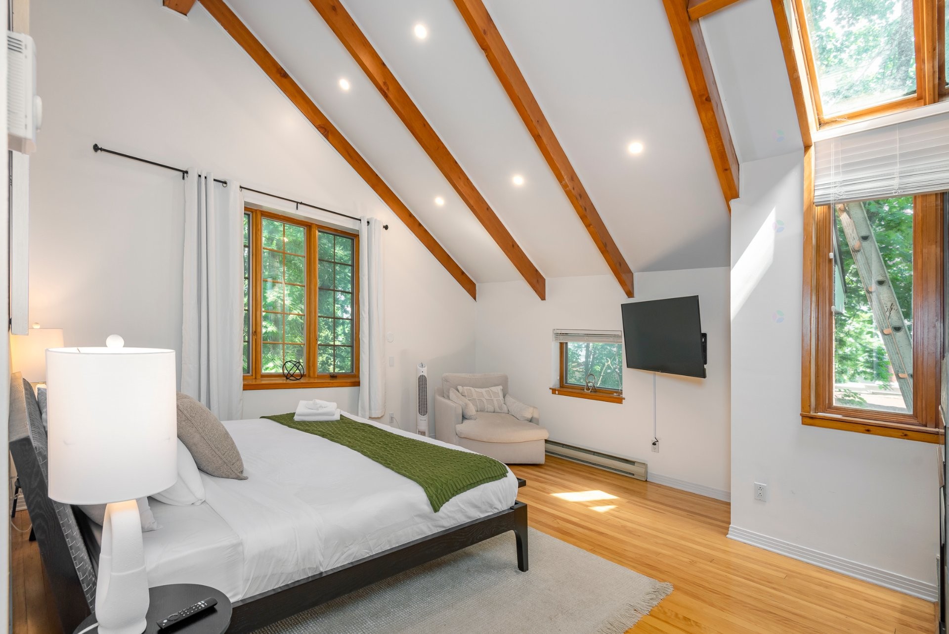
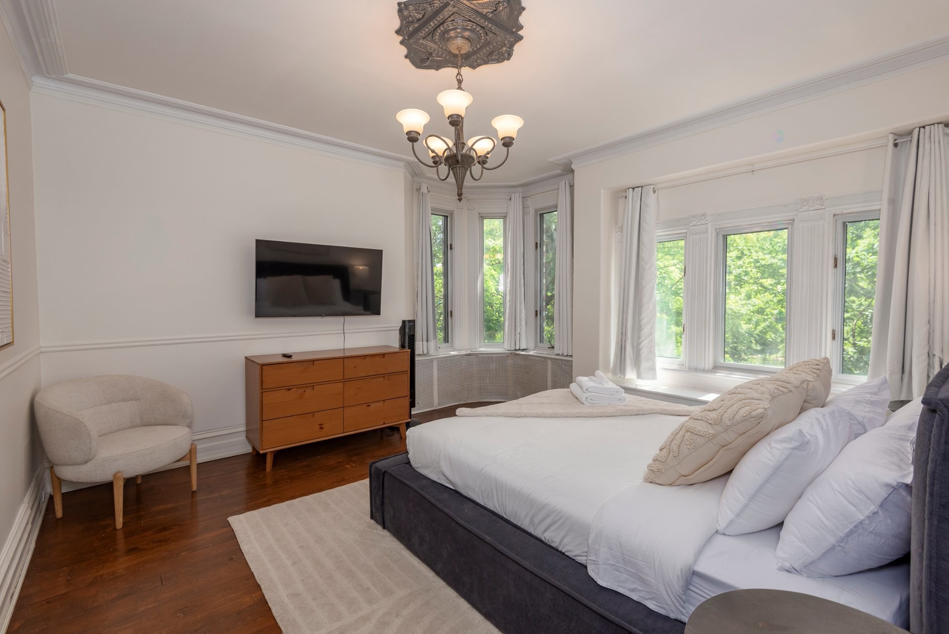
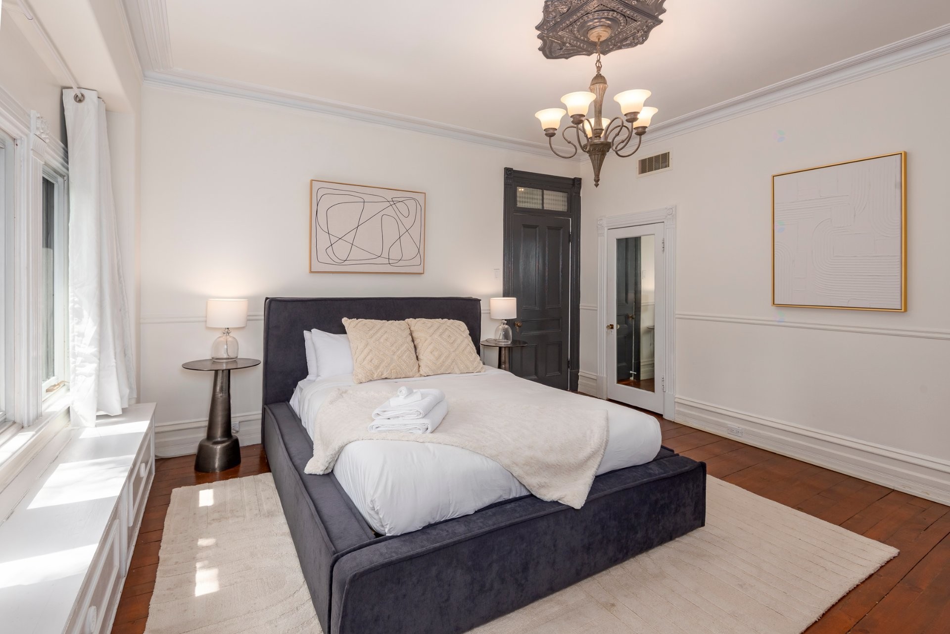
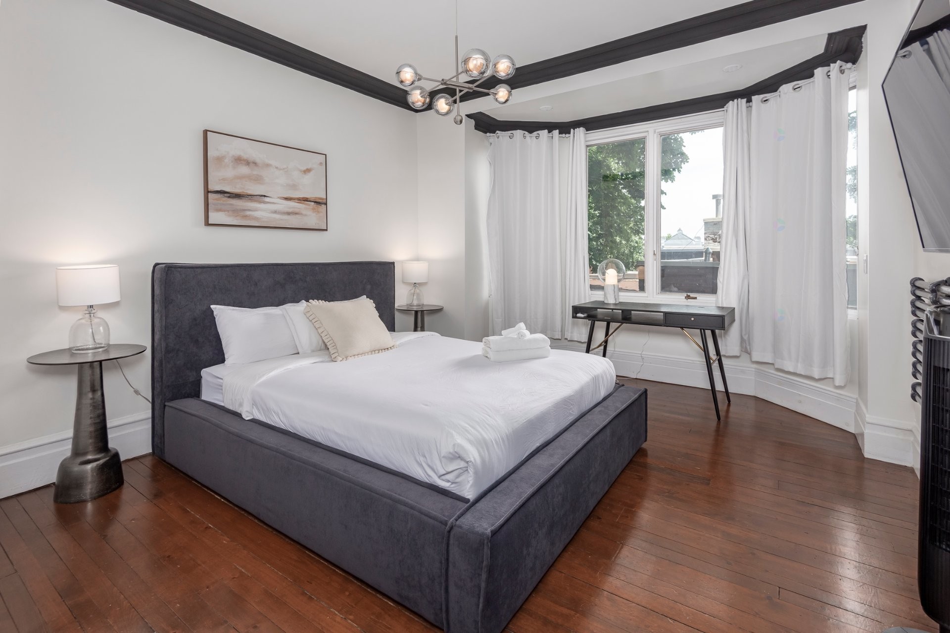
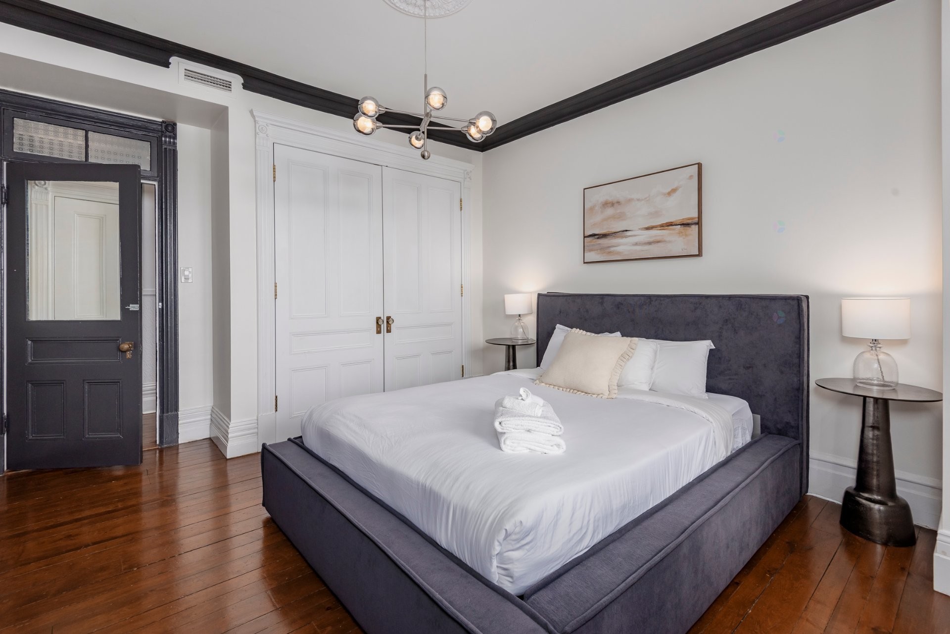
Master Bedroom - 477 Av. Prince-Albert, Westmount, QC
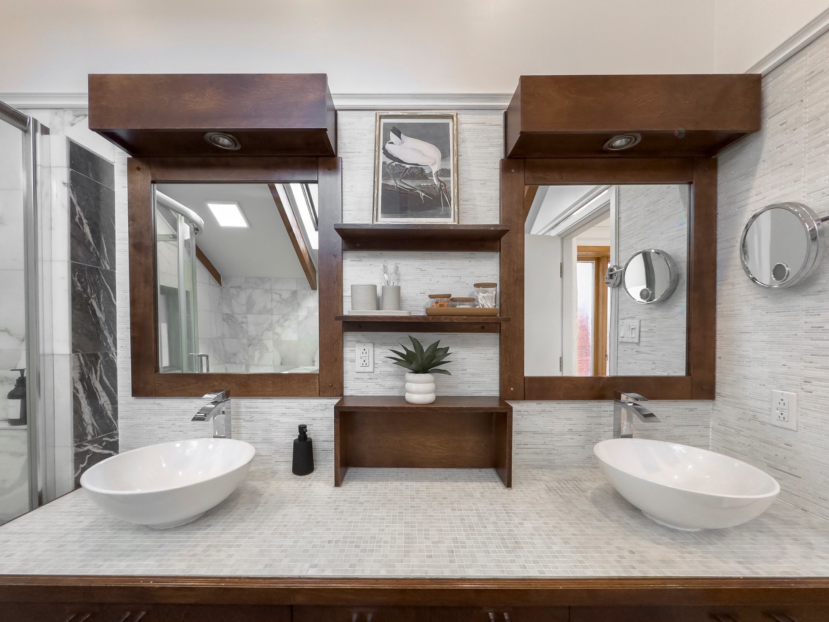
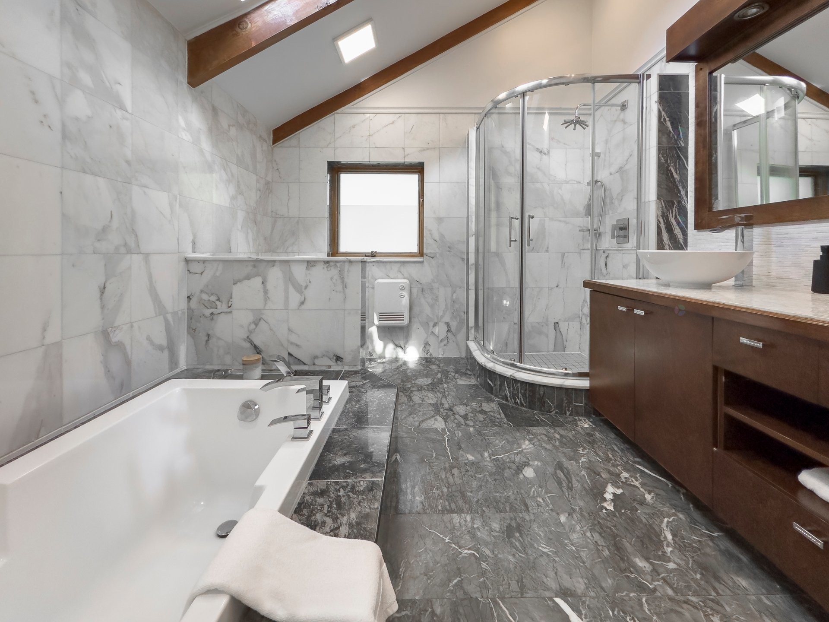
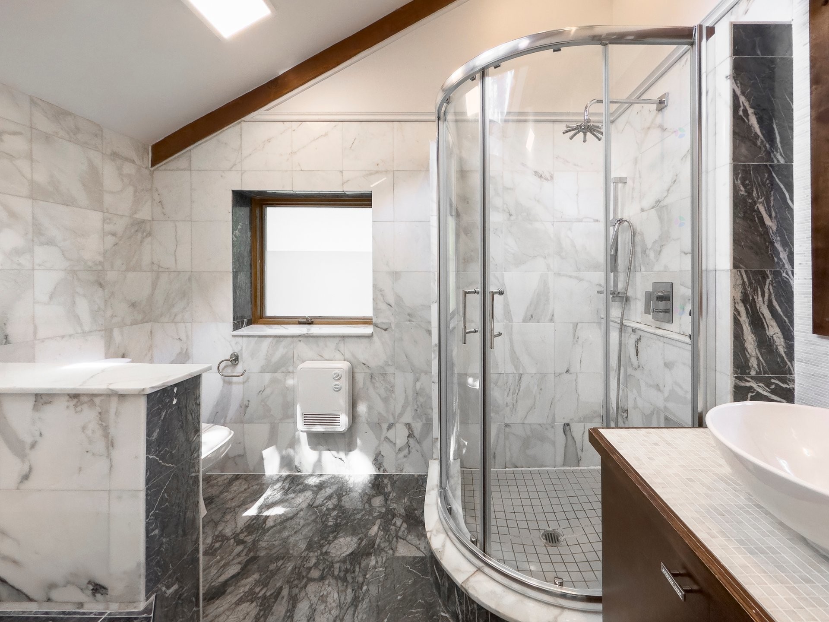
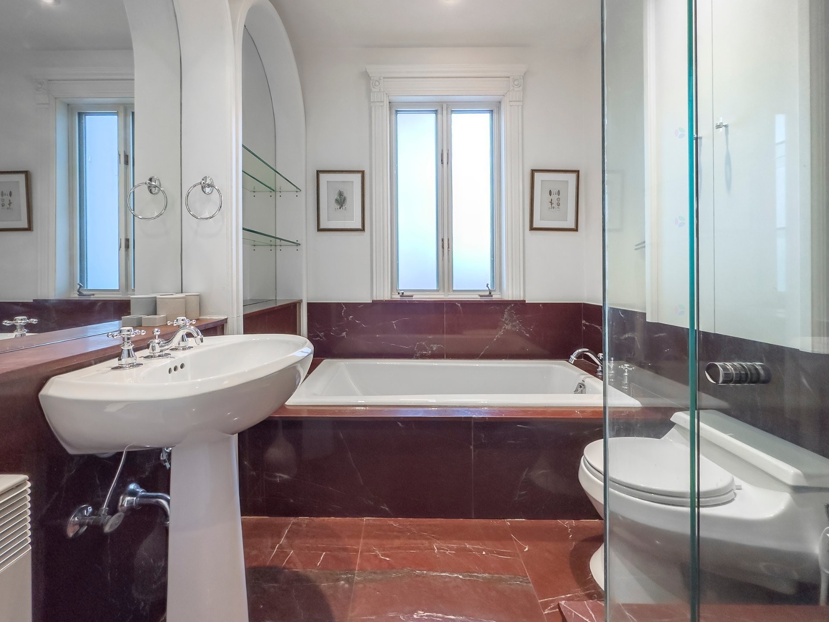
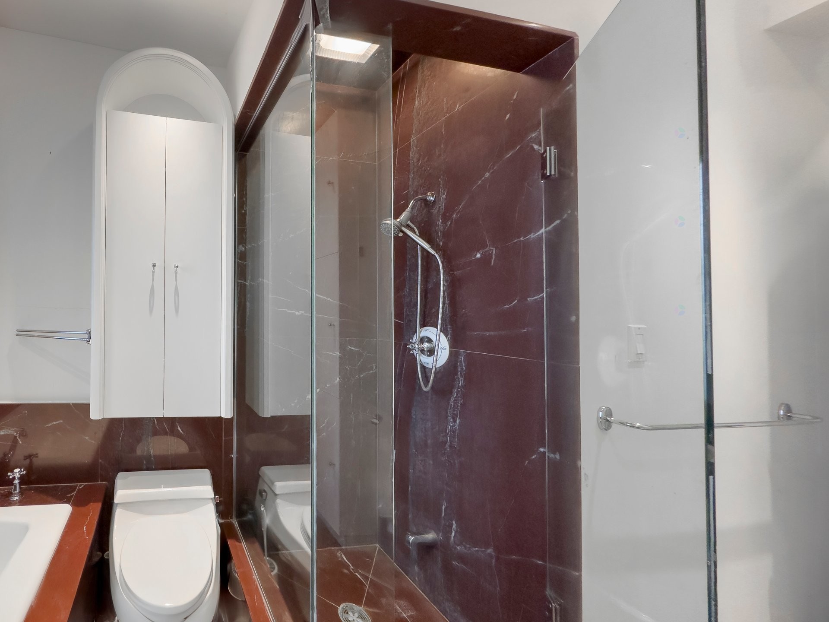
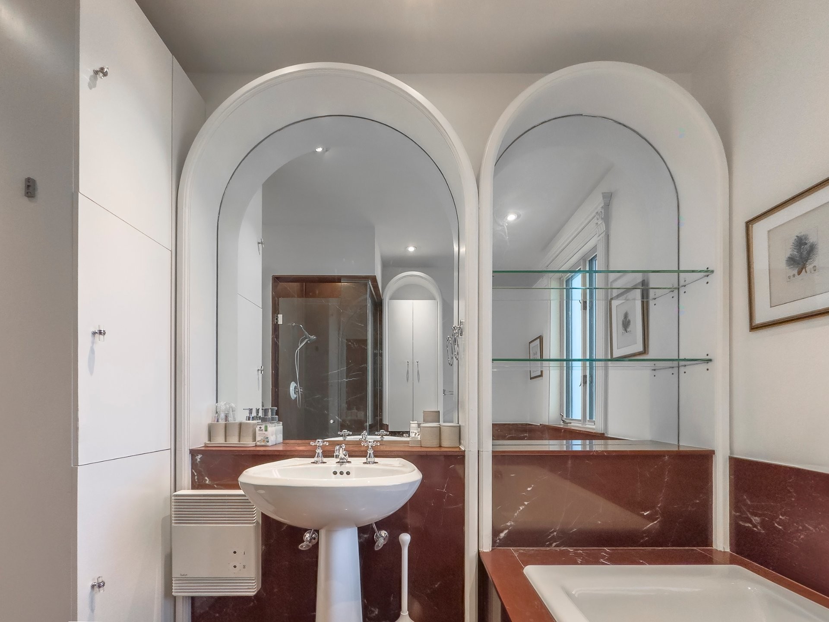
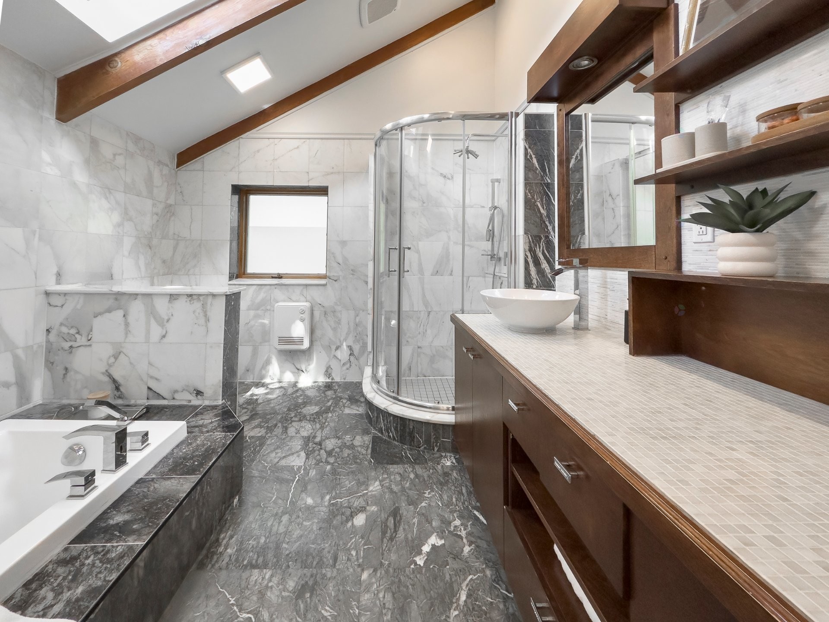
Master Bathroom - 477 Av. Prince-Albert, Westmount, QC
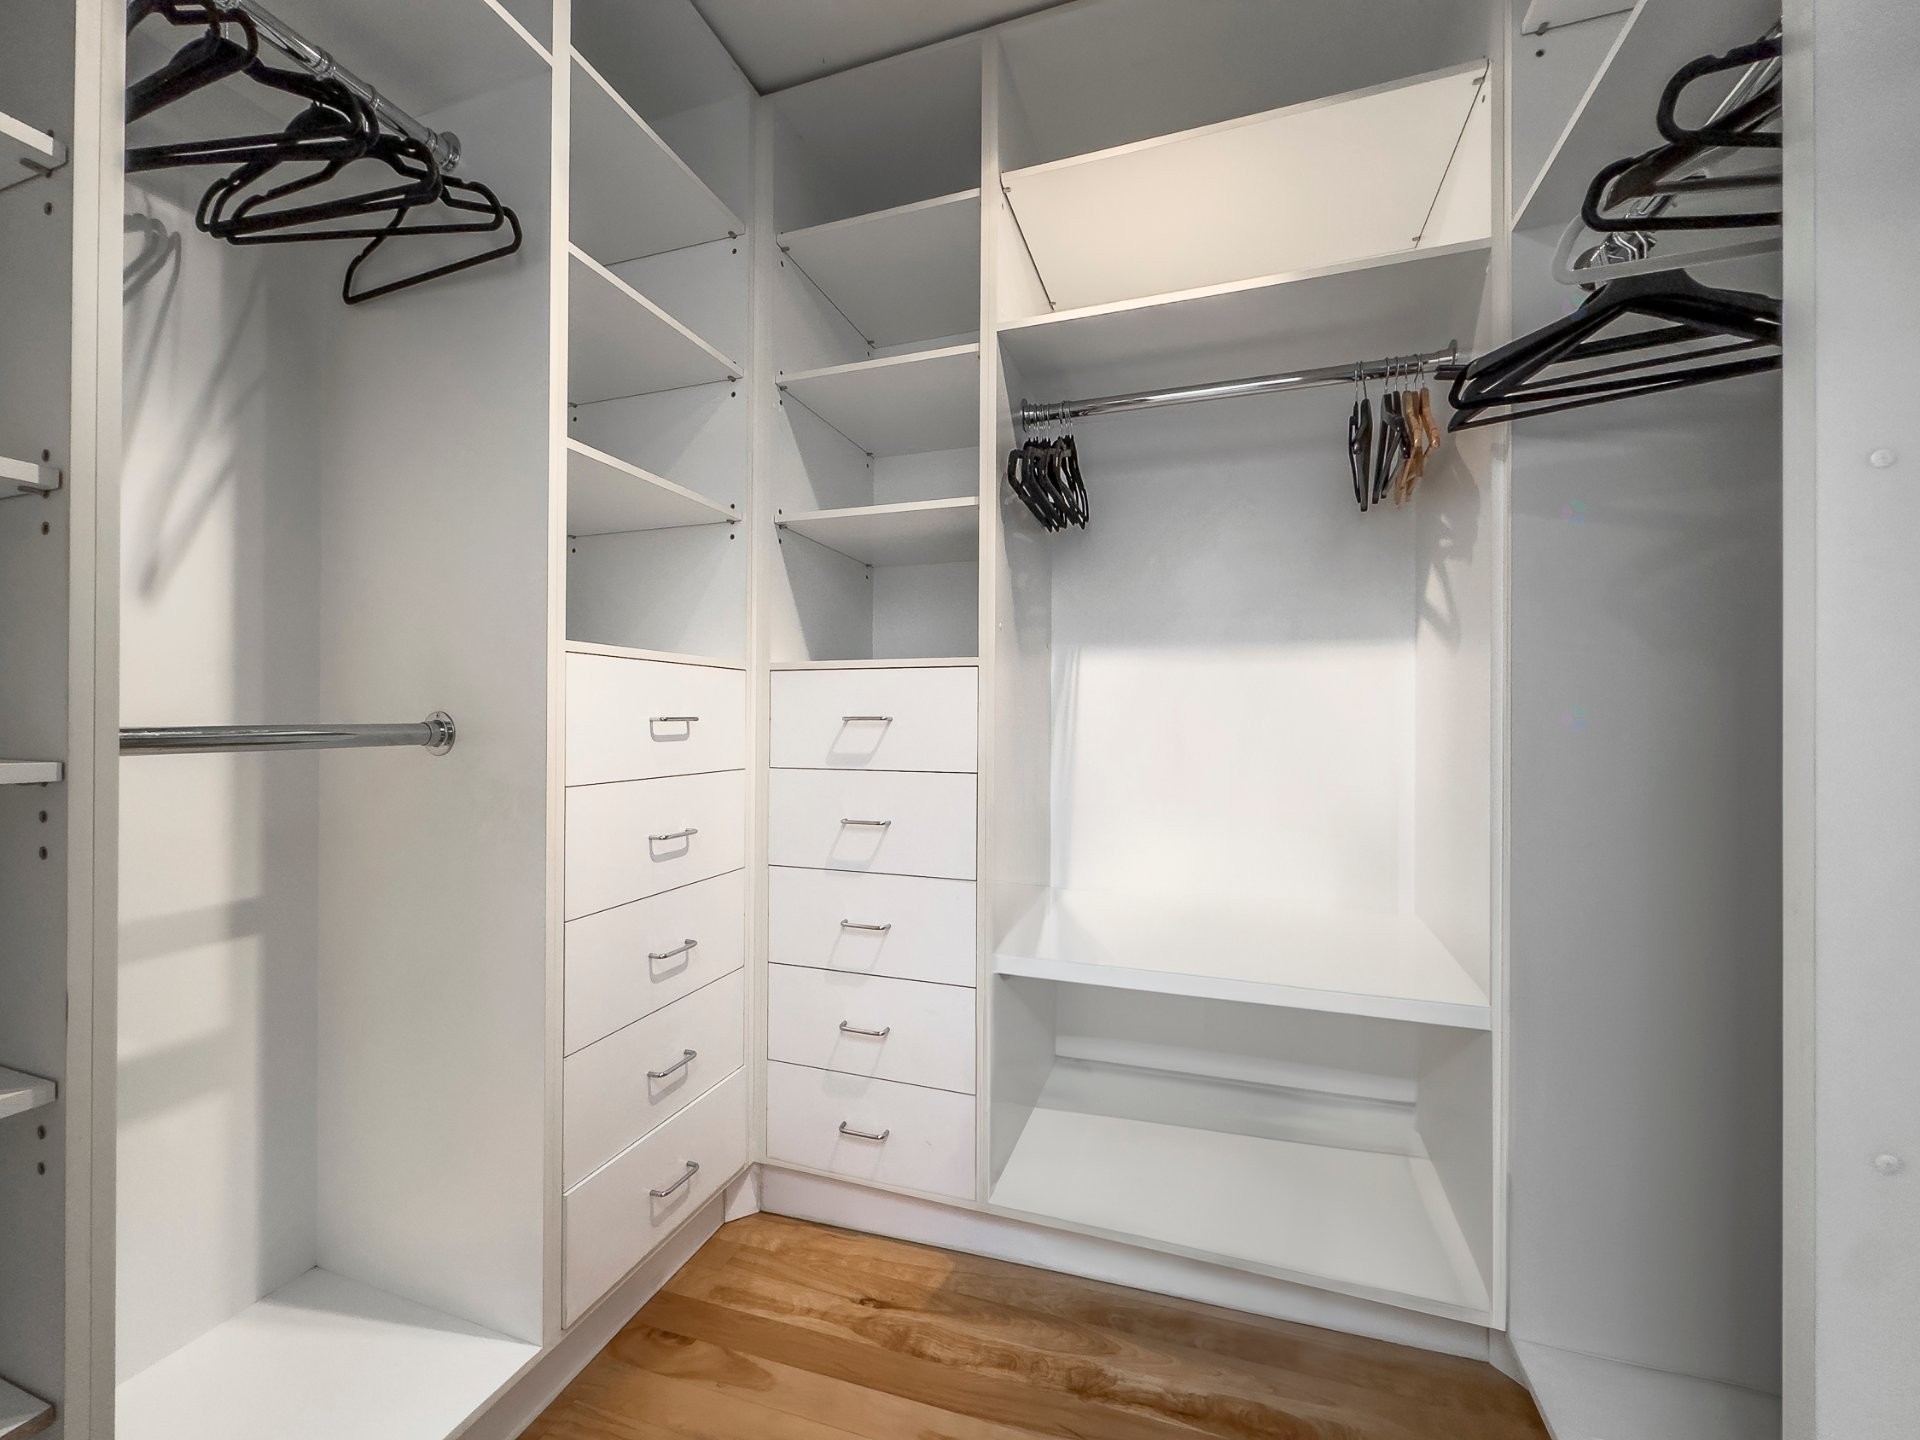
Closet - 477 Av. Prince-Albert, Westmount, QC
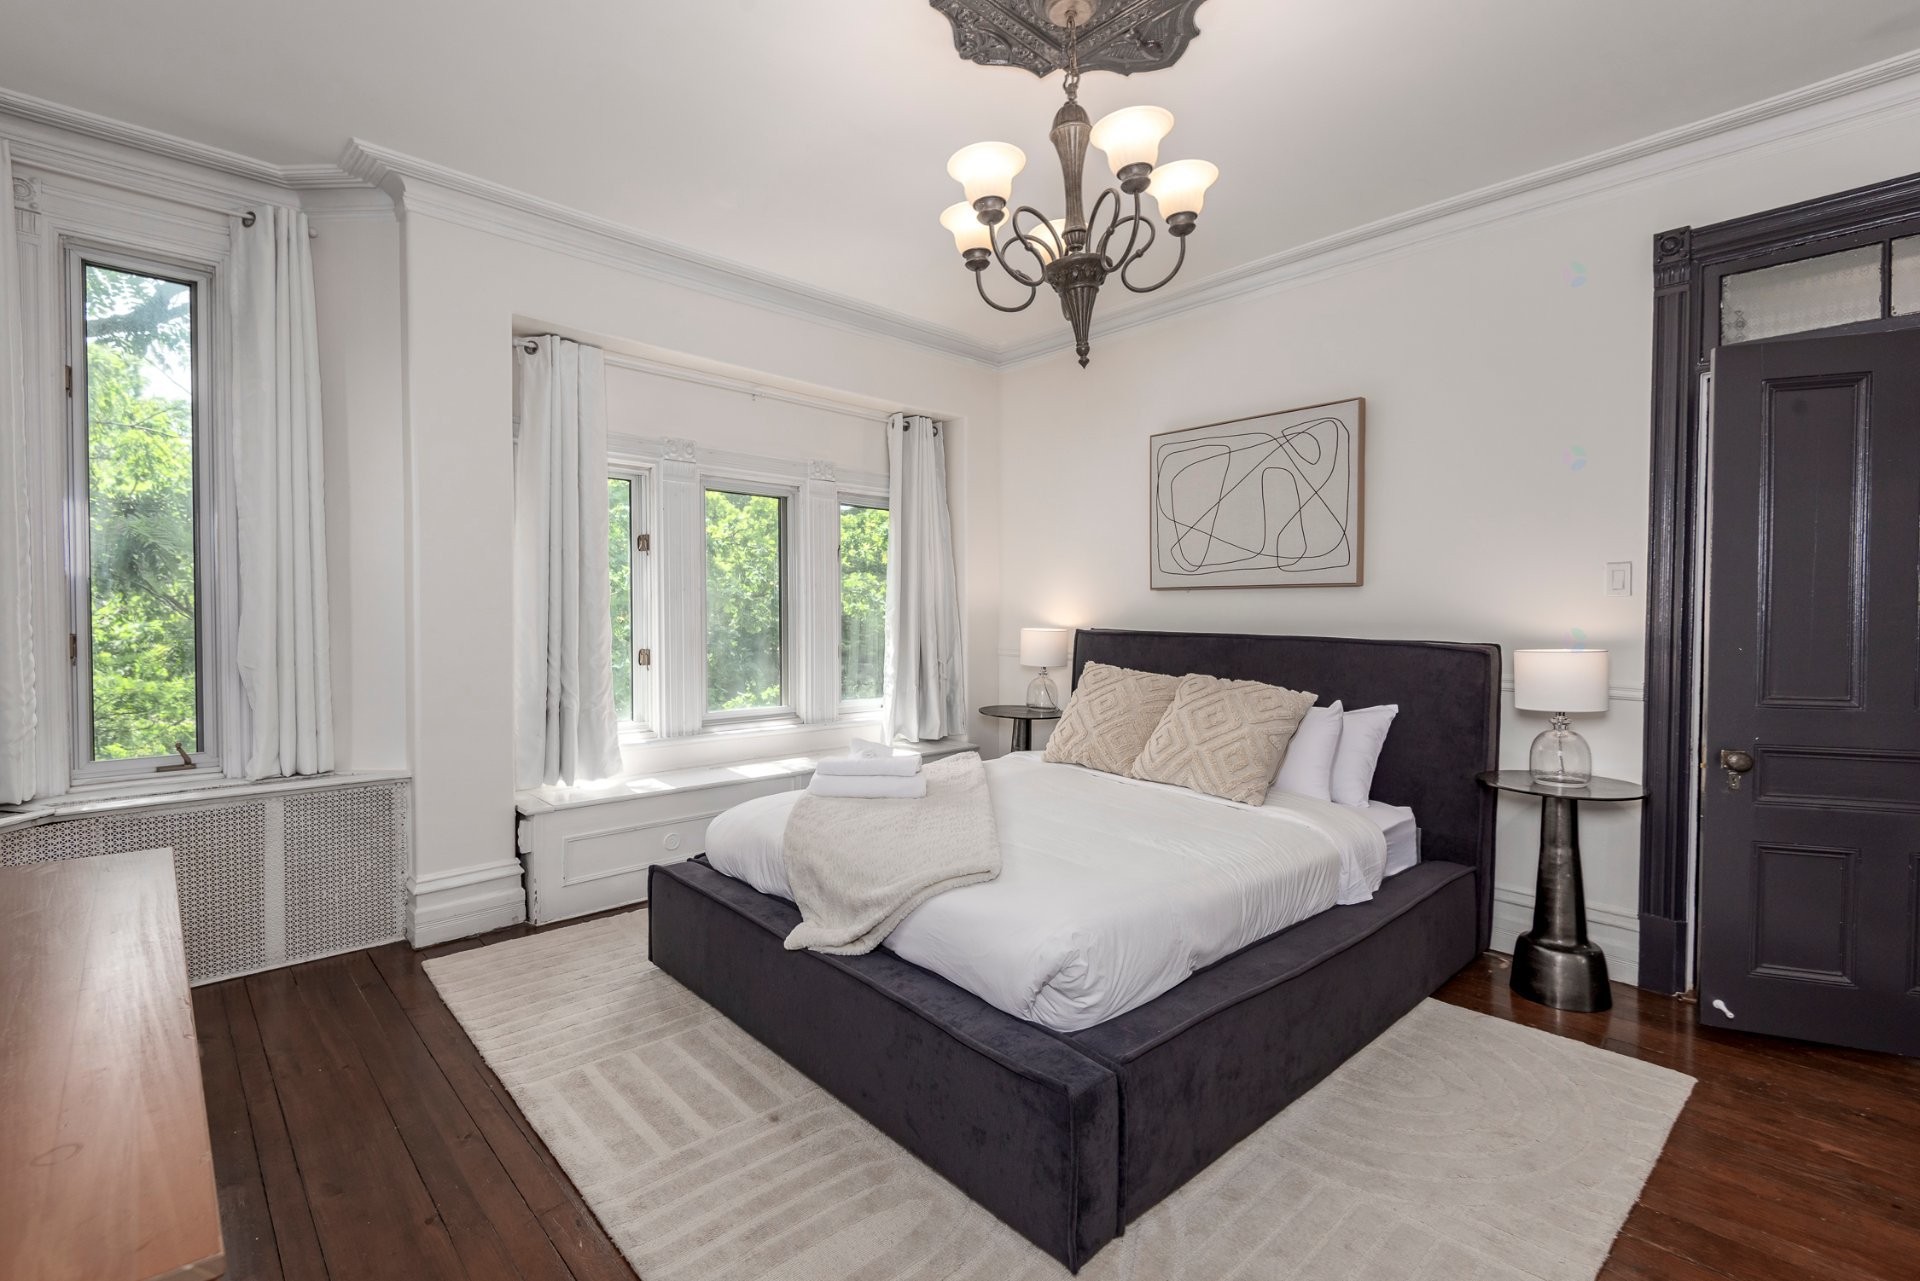
Bedroom - 477 Av. Prince-Albert, Westmount, QC
Bathroom - 477 Av. Prince-Albert, Westmount, QC
Bedroom - 477 Av. Prince-Albert, Westmount, QC
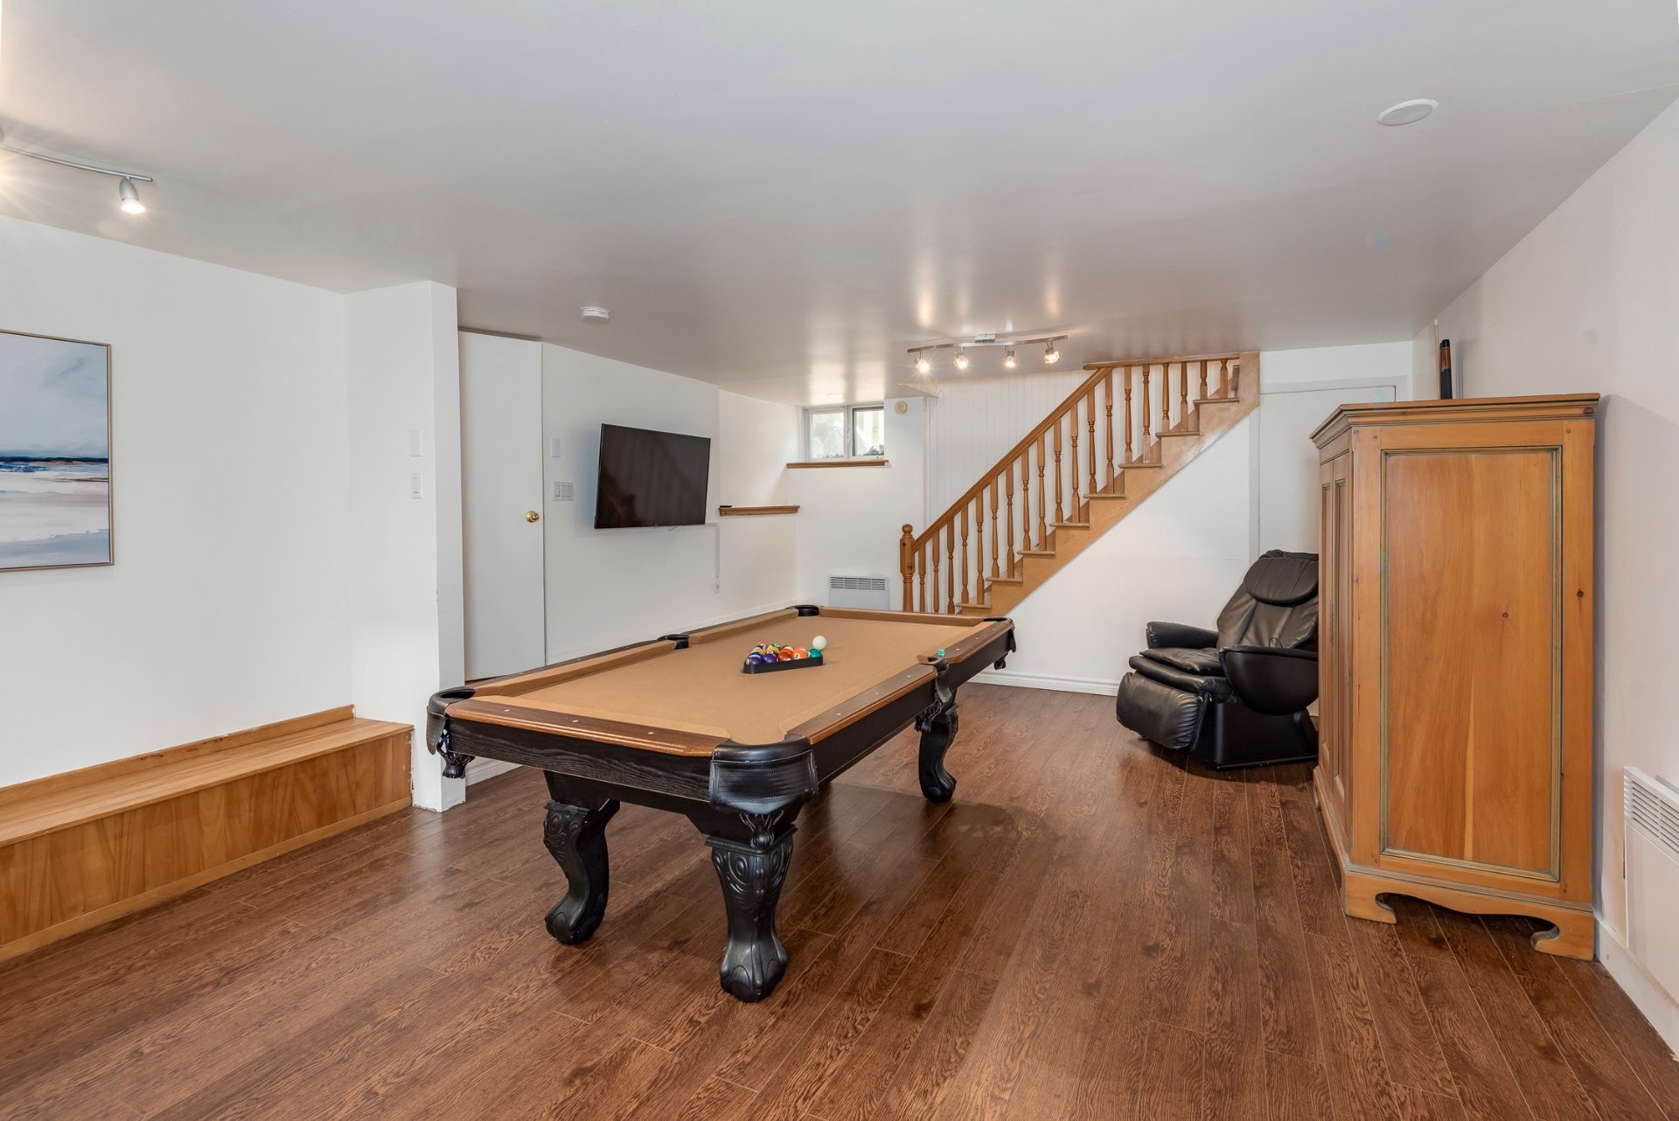
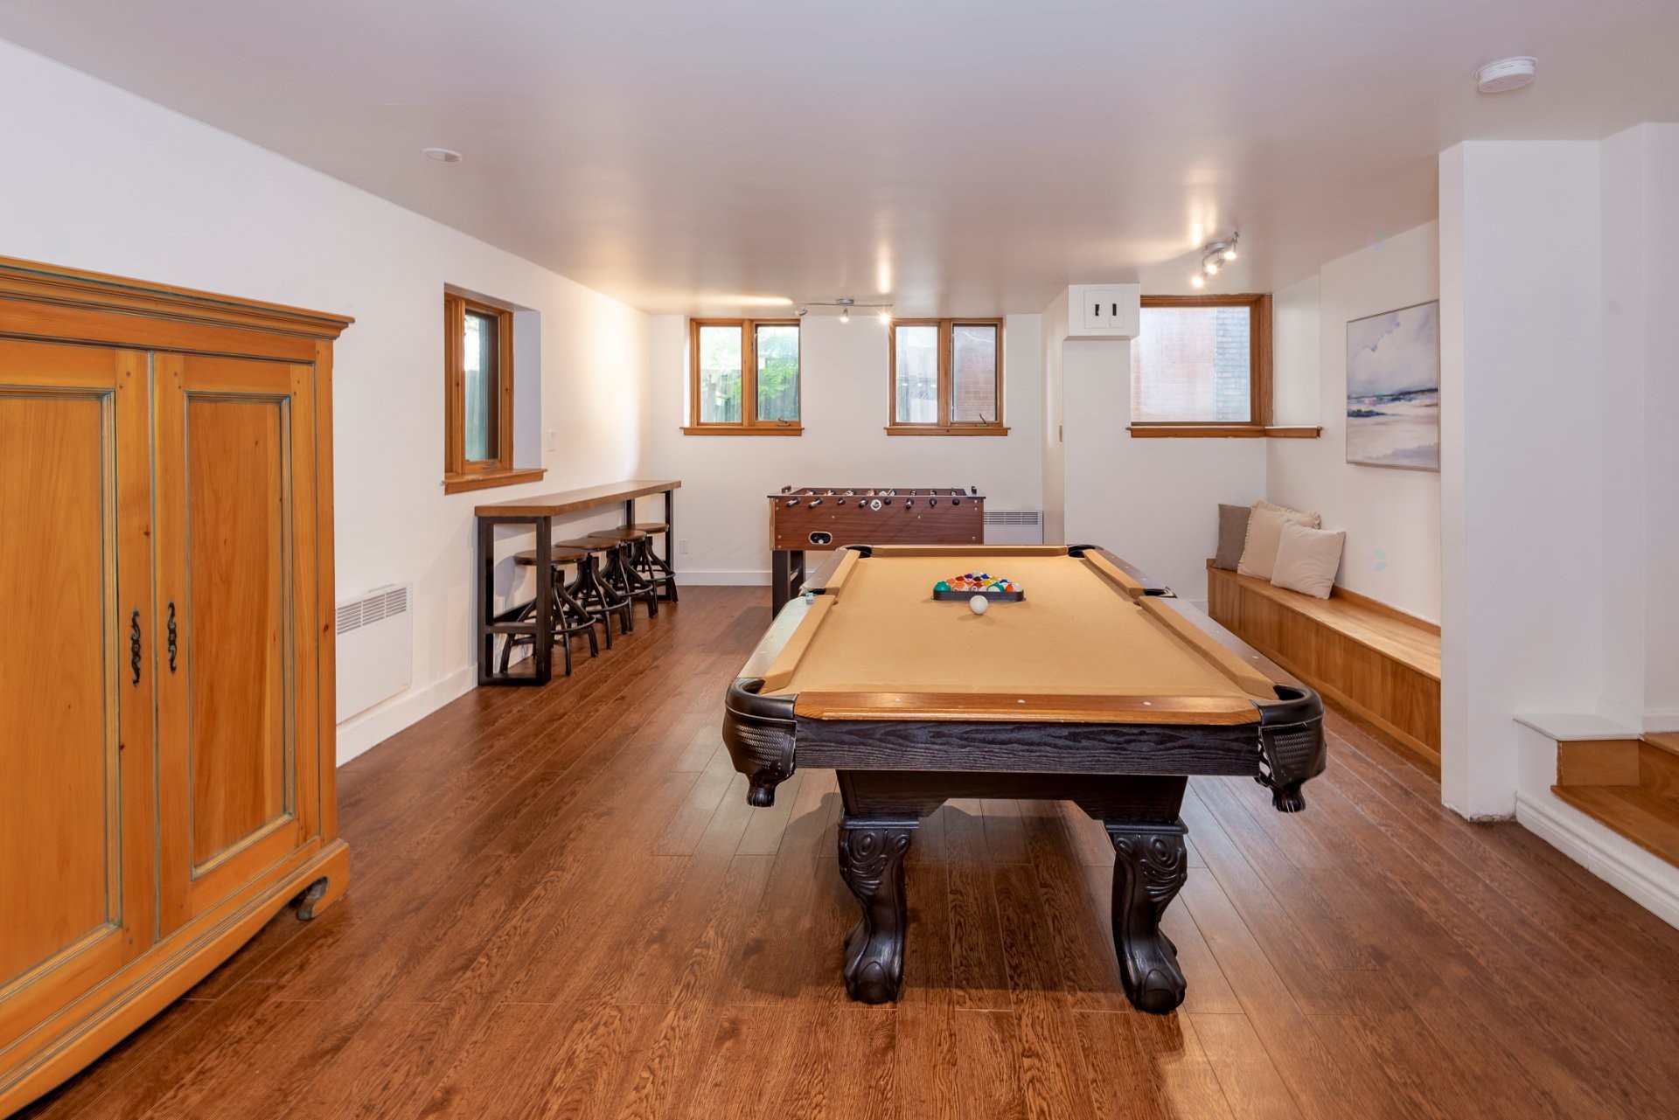
Family Room - 477 Av. Prince-Albert, Westmount, QC
Bathroom - 477 Av. Prince-Albert, Westmount, QC
Bedroom - 477 Av. Prince-Albert, Westmount, QC
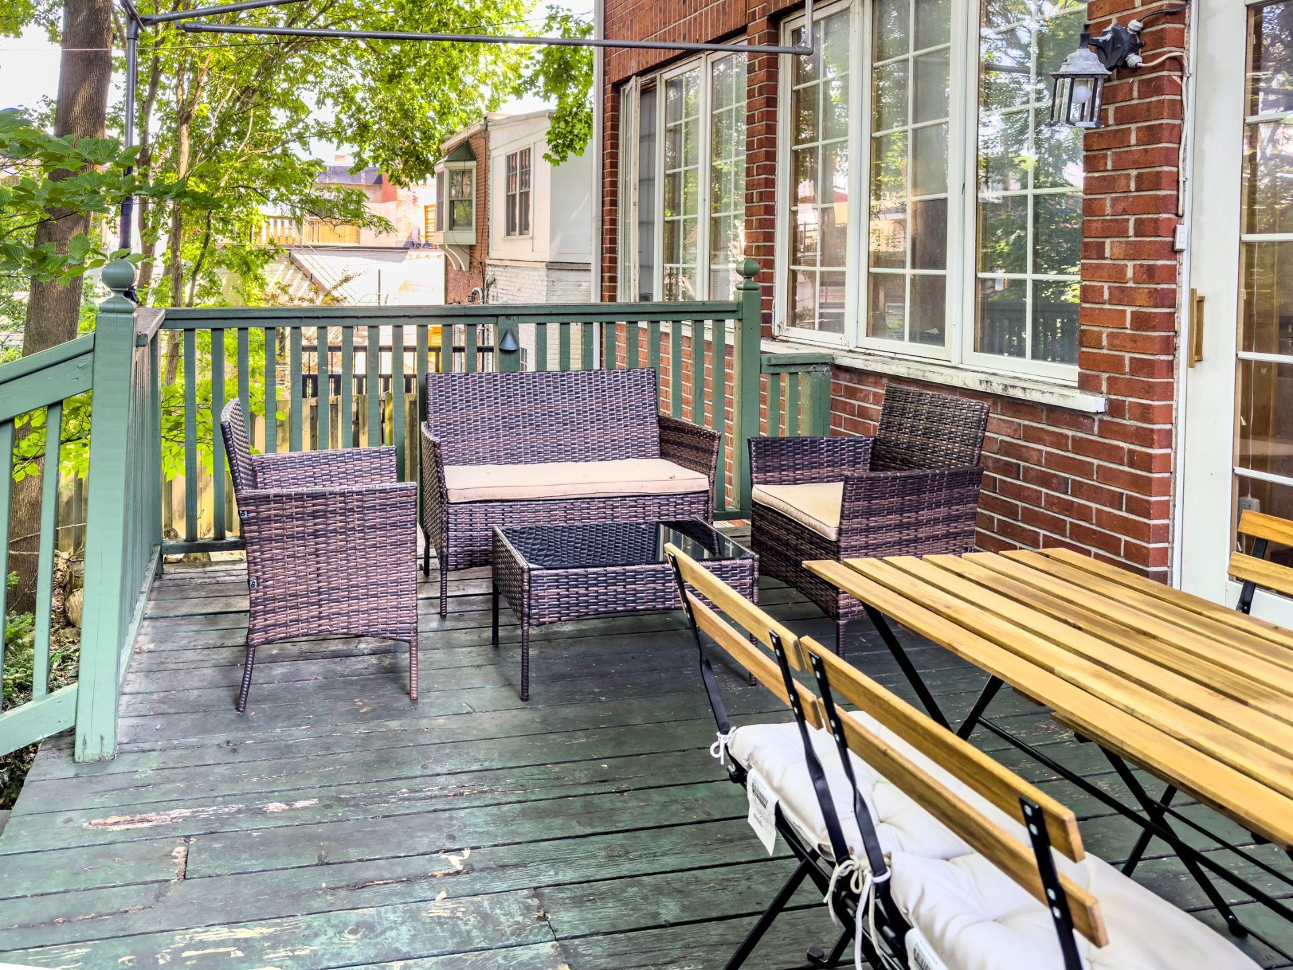
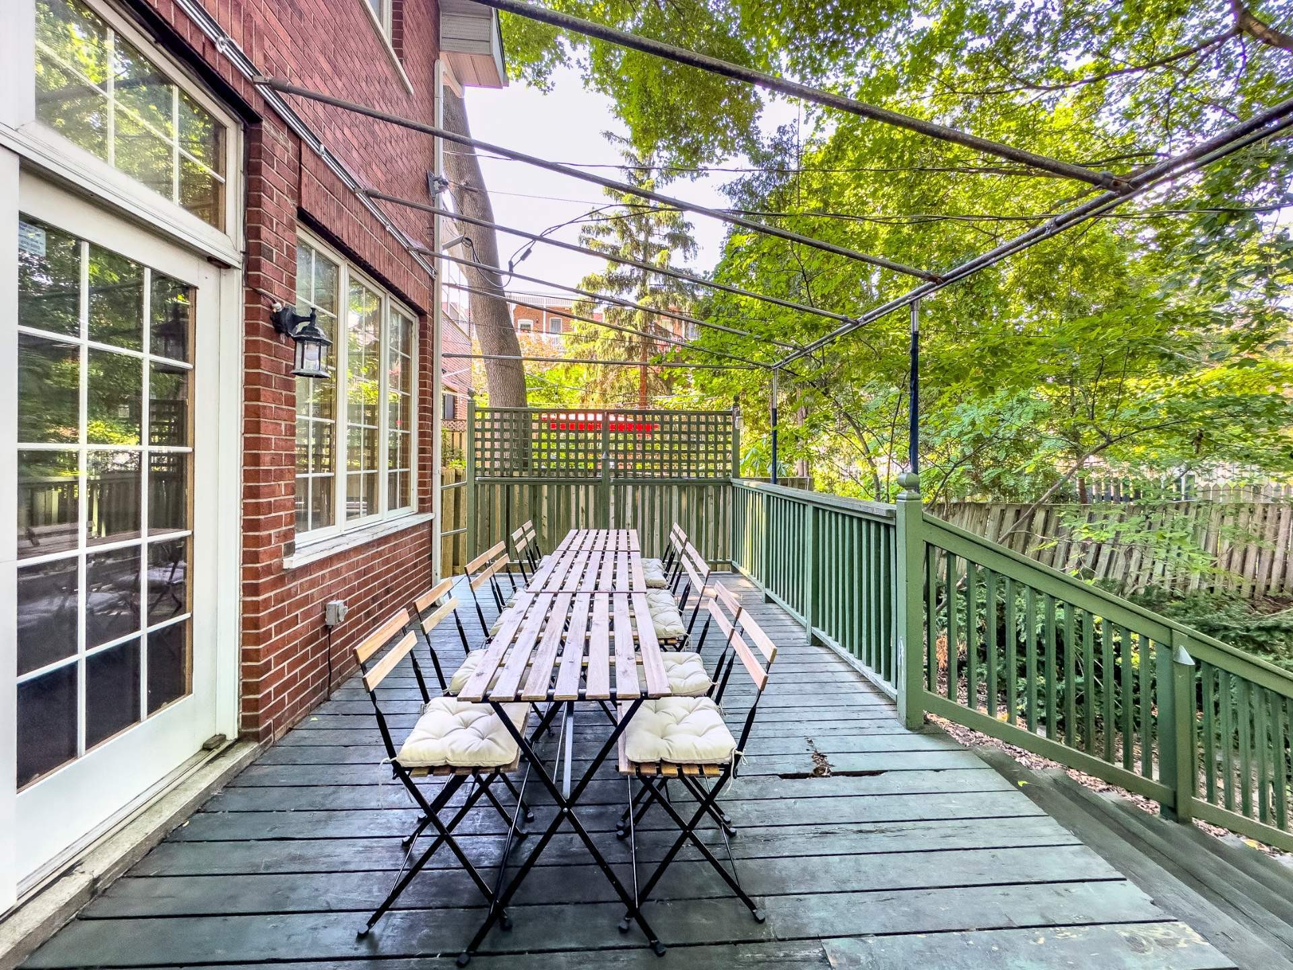
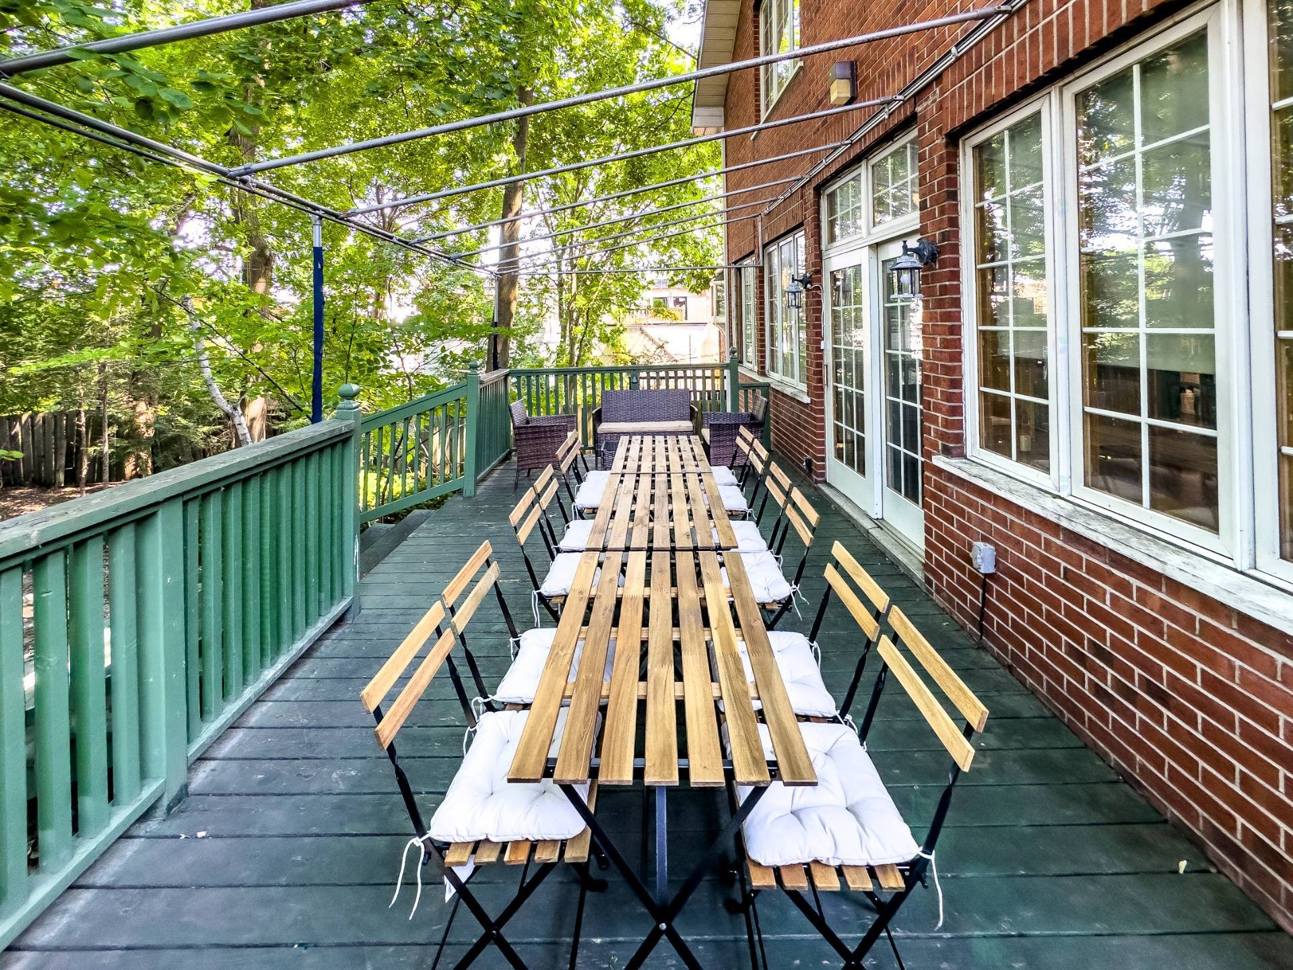
Patio - 477 Av. Prince-Albert, Westmount, QC
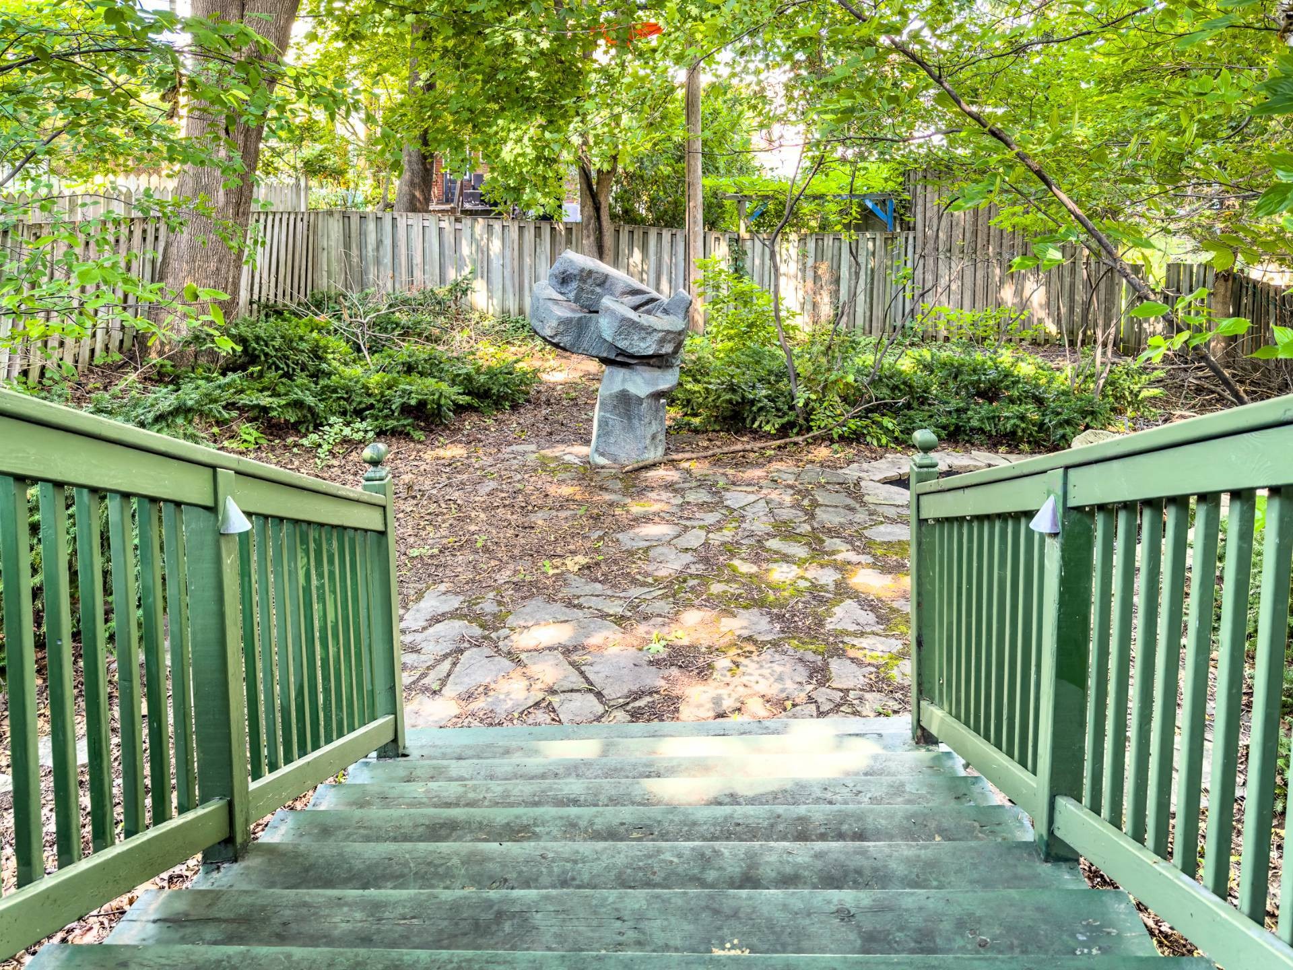
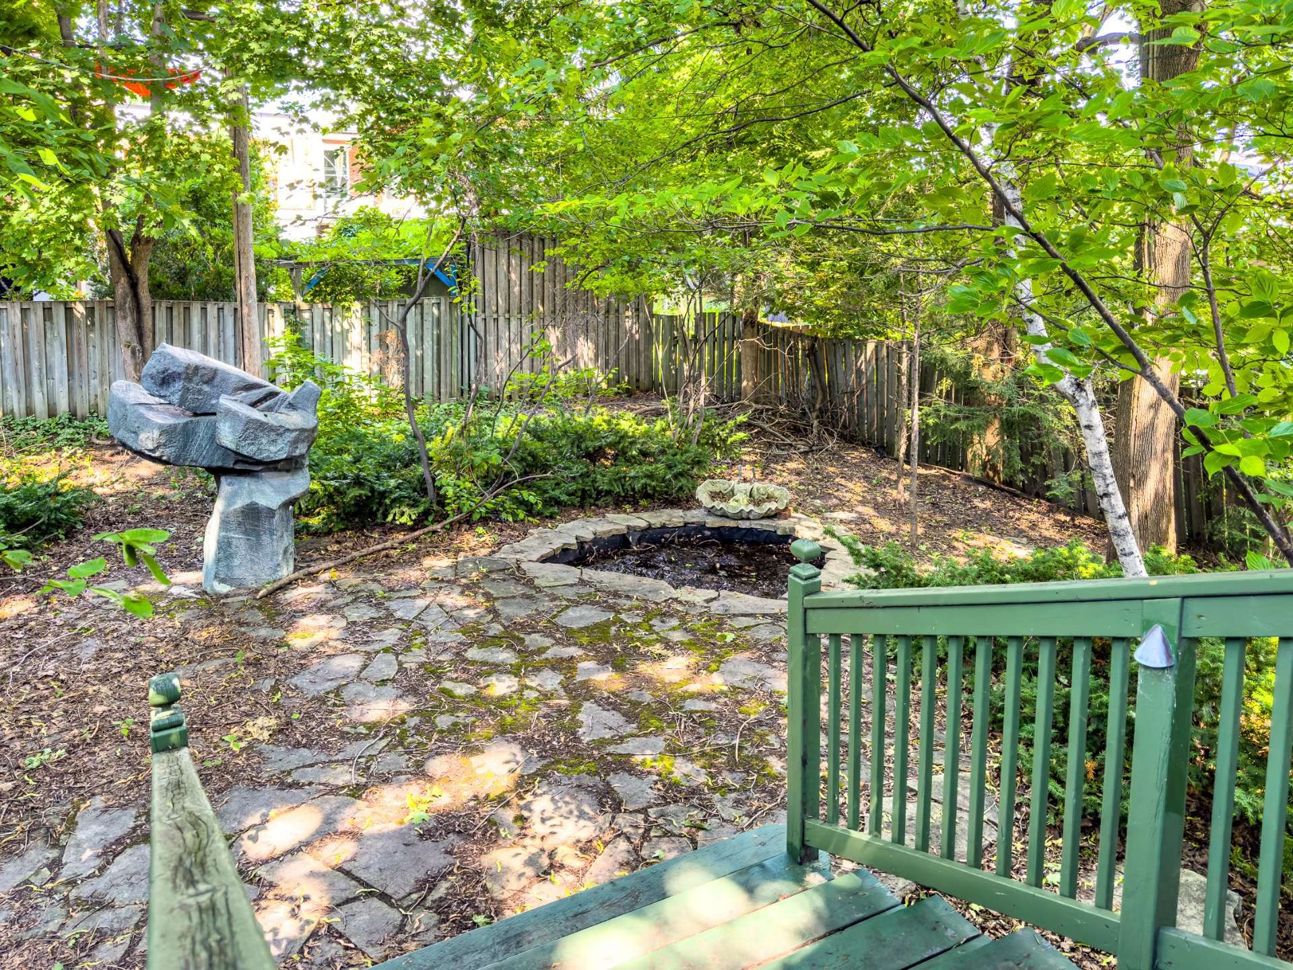
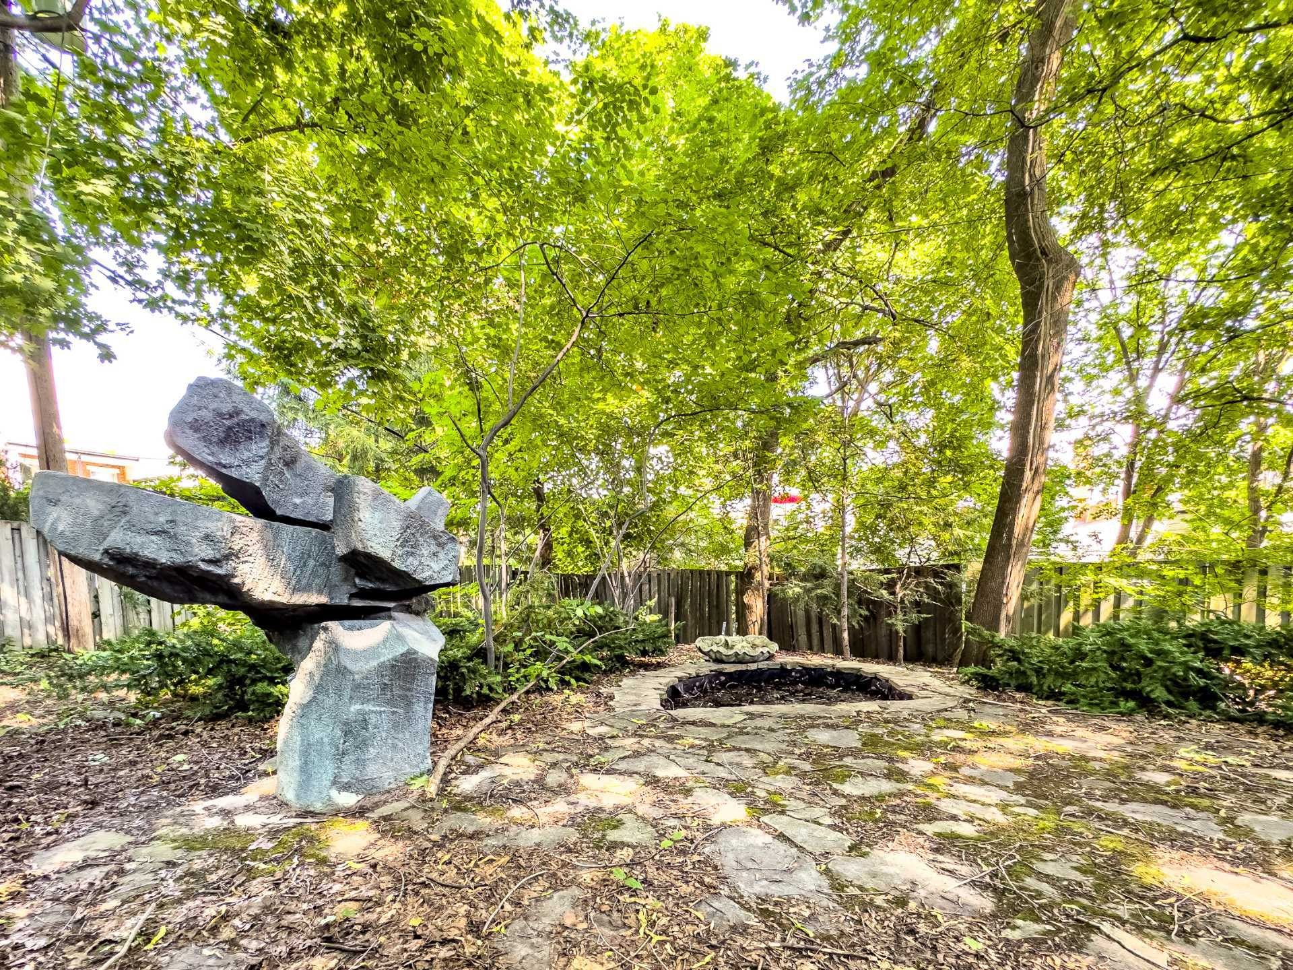
Courtyard - 477 Av. Prince-Albert, Westmount, QC
Patio - 477 Av. Prince-Albert, Westmount, QC
Courtyard - 477 Av. Prince-Albert, Westmount, QC
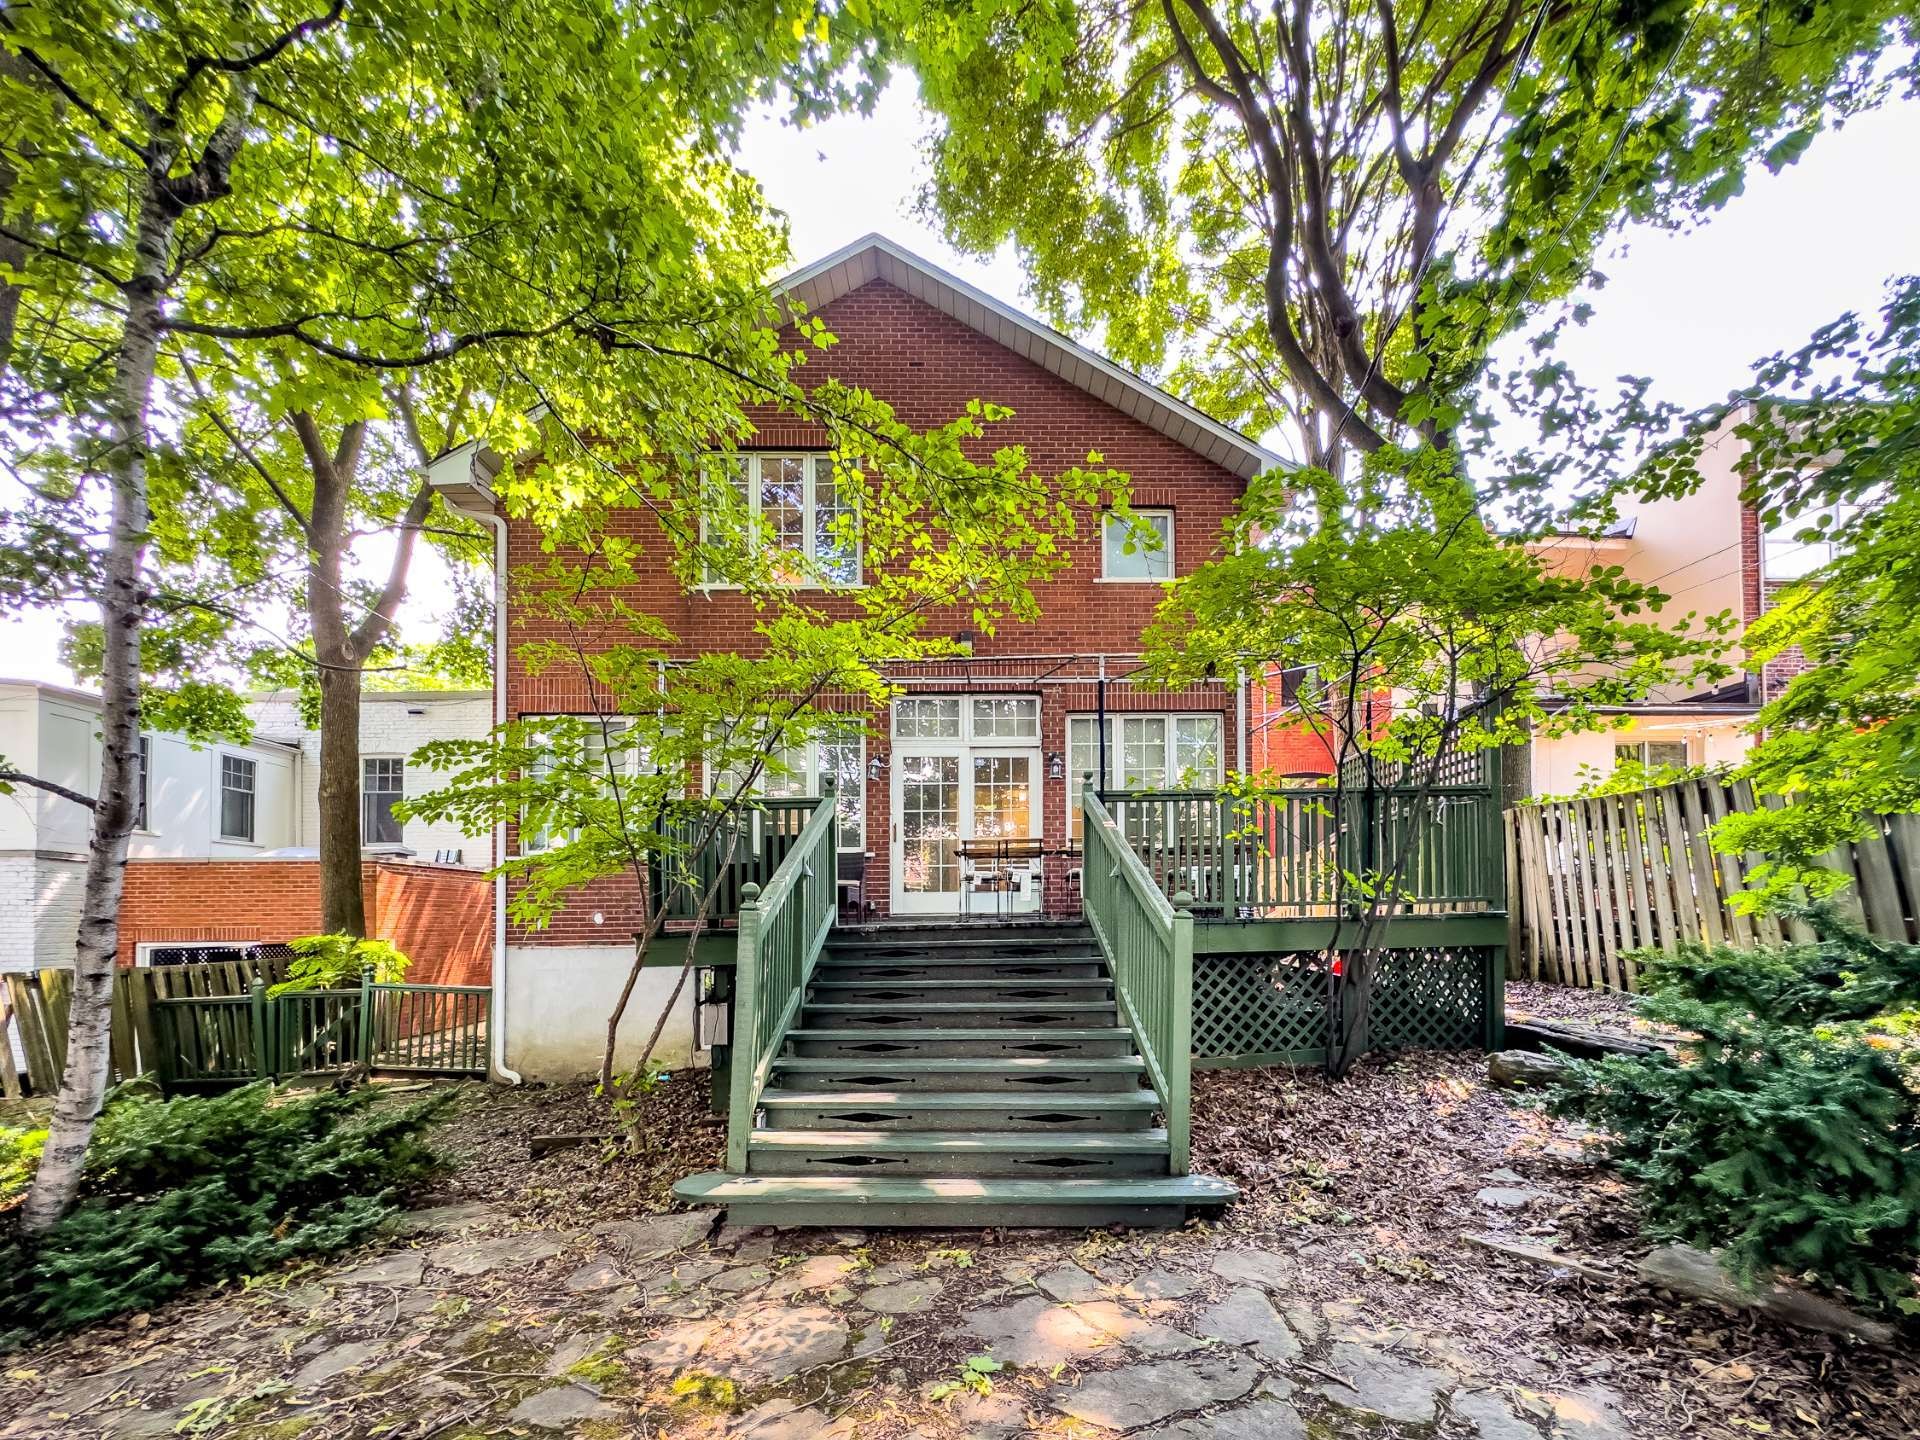
Back of Structure - 477 Av. Prince-Albert, Westmount, QC
Front of Structure - 477 Av. Prince-Albert, Westmount, QC
Living Room - 477 Av. Prince-Albert, Westmount, QC
Office - 477 Av. Prince-Albert, Westmount, QC
Dining Room - 477 Av. Prince-Albert, Westmount, QC
Kitchen - 477 Av. Prince-Albert, Westmount, QC
Den - 477 Av. Prince-Albert, Westmount, QC
Powder room - 477 Av. Prince-Albert, Westmount, QC
Mud Room - 477 Av. Prince-Albert, Westmount, QC
Staircase - 477 Av. Prince-Albert, Westmount, QC
Master Bedroom - 477 Av. Prince-Albert, Westmount, QC
Master Bathroom - 477 Av. Prince-Albert, Westmount, QC
Closet - 477 Av. Prince-Albert, Westmount, QC
Bedroom - 477 Av. Prince-Albert, Westmount, QC
Bathroom - 477 Av. Prince-Albert, Westmount, QC
Bedroom - 477 Av. Prince-Albert, Westmount, QC
Family Room - 477 Av. Prince-Albert, Westmount, QC
Bathroom - 477 Av. Prince-Albert, Westmount, QC
Bedroom - 477 Av. Prince-Albert, Westmount, QC
Patio - 477 Av. Prince-Albert, Westmount, QC
Courtyard - 477 Av. Prince-Albert, Westmount, QC
Patio - 477 Av. Prince-Albert, Westmount, QC
Courtyard - 477 Av. Prince-Albert, Westmount, QC
Back of Structure - 477 Av. Prince-Albert, Westmount, QC
Front of Structure - 477 Av. Prince-Albert, Westmount, QC
  • Advertising

MULTIMEDIA

Are you a real estate investor?
477 Av. Prince-Albert, Westmount, QC, H3Y 2P7
$2,495,000

6 Beds

3+1 Baths

Property Information:

Overlooking the park, this elegant Victorian residence, built in 1897, has gracefully withstood the test of time while preserving its timeless charm. Meticulously maintained, expanded, and renovated over the years, it beautifully blends original character with modern comfort. Its spacious, light-filled living areas are perfectly suited to today's family lifestyle, while the expansive backyard offers an ideal setting for relaxation and outdoor enjoyment. A rare and distinguished property, offering an exceptional lifestyle just steps from every convenience.

***DESCRIPTION***
+ Distinguished detached Victorian residence dating from the late 1890s, showcasing the timeless elegance and architectural charm synonymous with Westmount's finest homes.
+ Exceptionally positioned on a rare double lot, offering remarkable privacy, mature landscaping, and an impressive streetscape presence.
+ Prime location overlooking the park in one of Westmount's most prestigious residential enclaves.
+ Grand proportions highlighted by nearly 10-foot ceilings on the main floor, enhancing the home's sense of space and sophistication.
+ Beautifully preserved period architecture featuring exquisite mouldings, rich woodwork, generous windows, and a magnificent curved staircase.
+ Elegant traditional floor plan with gracious formal reception rooms, perfectly suited for both family living and entertaining.
+ Luxuriously renovated gourmet kitchen featuring quartz countertops, abundant cabinetry, and an open-concept design overlooking the spacious den.
+ Sun-filled rear den offering exceptional living space with direct access to the terrace and beautifully landscaped garden.
+ Spectacular primary suite featuring approximately 13-foot cathedral ceilings, a wood-burning fireplace, a generous walk-in closet, and an elegant ensuite bathroom.
+ Four additional well-proportioned bedrooms complete the upper level, along with a convenient storage room.
+ Spacious family bathroom finished with granite flooring, a separate shower, and a bathtub.
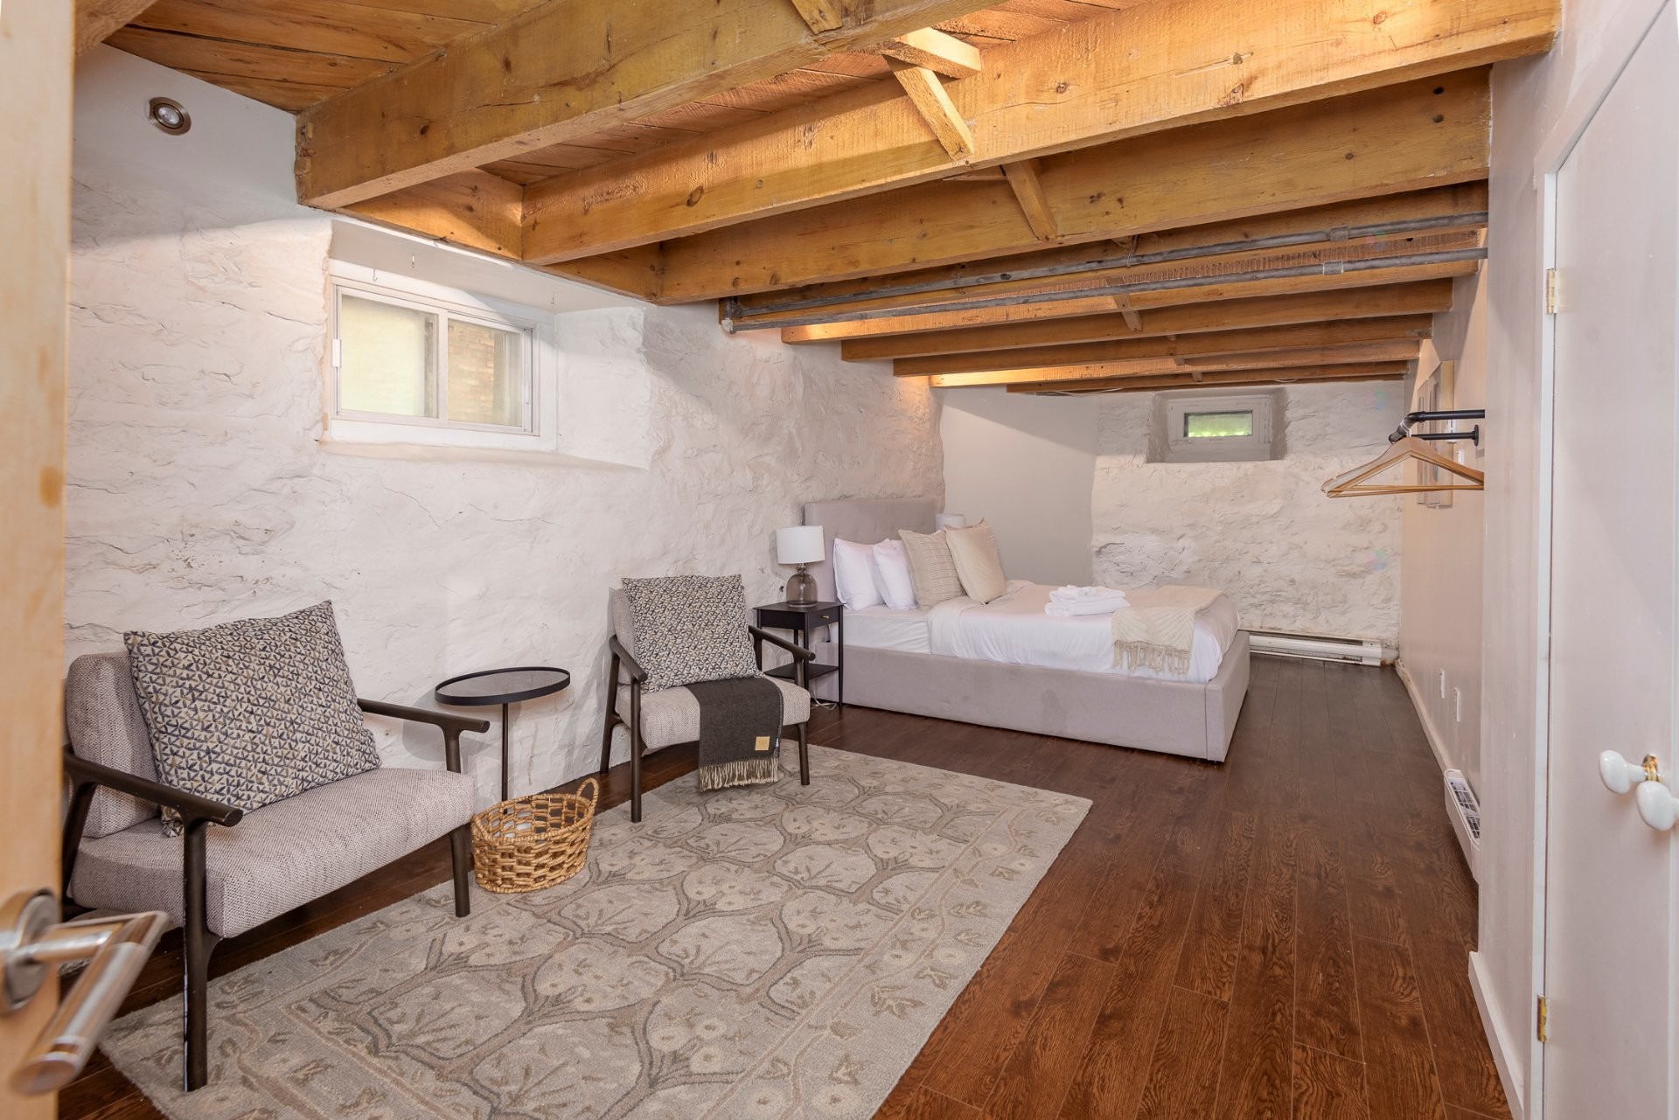
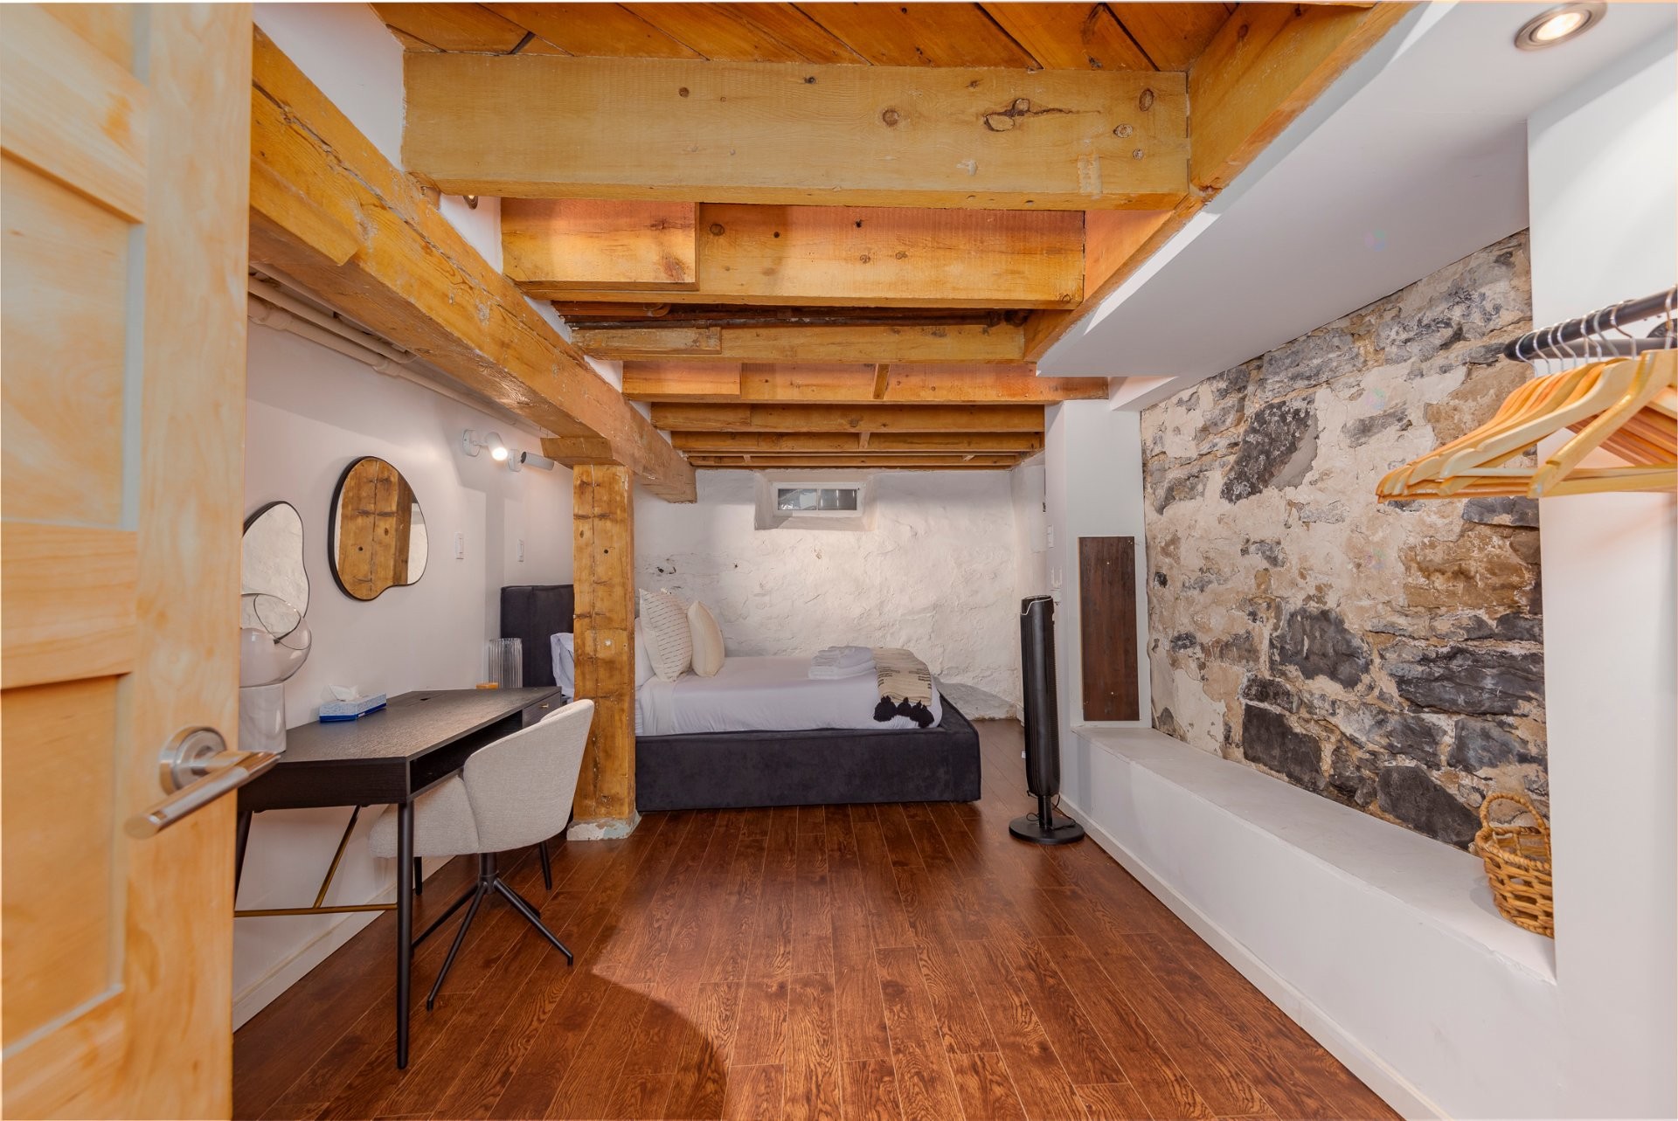
+ Fully finished lower level offering two additional bedrooms, a large family room, and striking exposed stone walls that beautifully preserve the home's historic character.
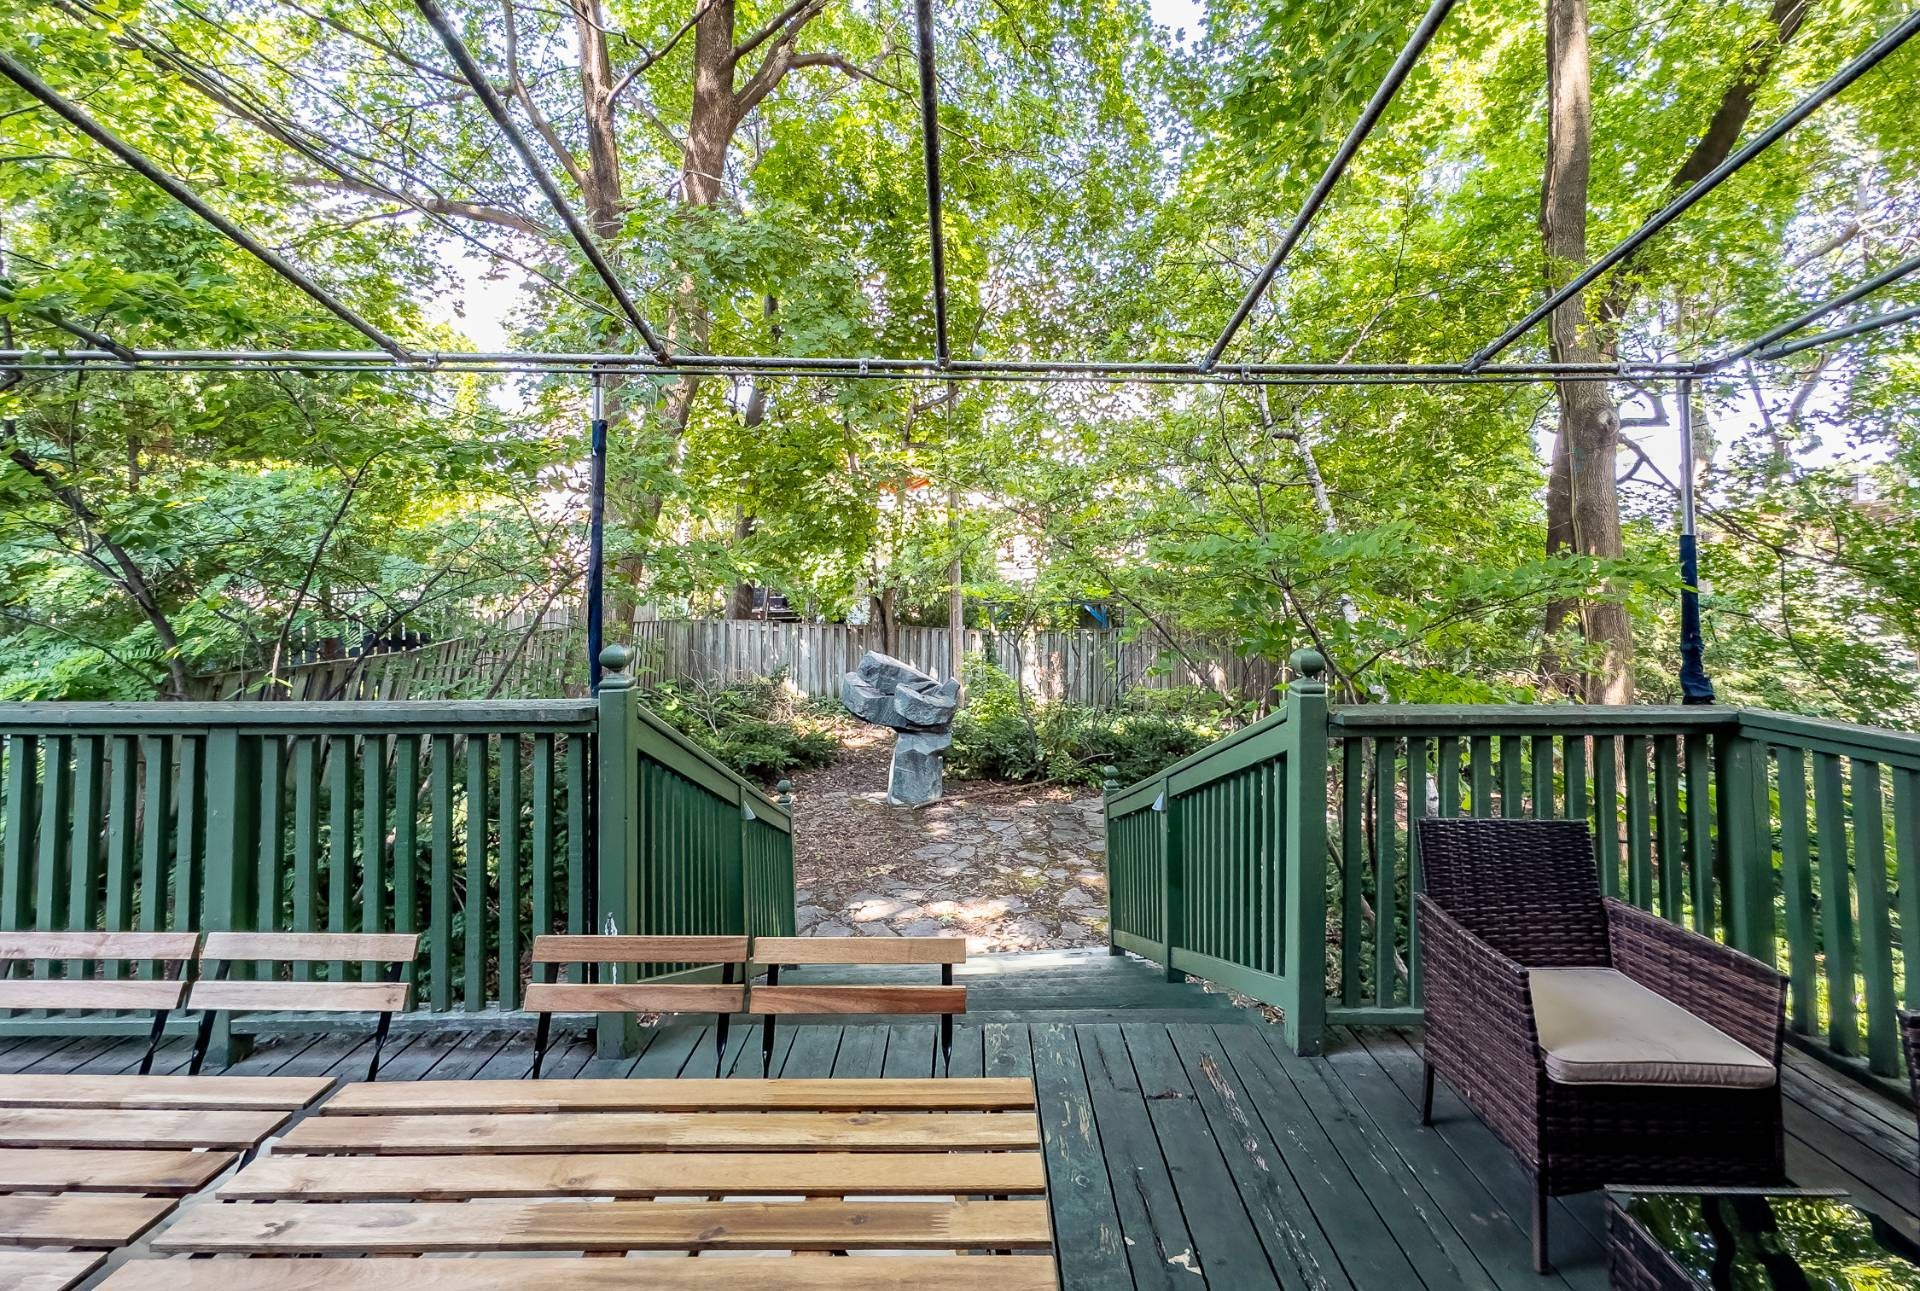
+ Private, fenced backyard surrounded by mature greenery and featuring a spacious terrace, creating an exceptional outdoor living environment.

***DECLARATION***
*The choice of inspector shall be agreed by both parties prior to the inspection.
*The living area has been taken from the Montreal assessment role.

Inclusions: Sub-Zero refrigerator, KitchenAid range, Bosch dishwasher, KitchenAid cooktop with range hood, Maytag washer and dryer, all recessed light fixtures, all blinds and motorized blinds, all curtains and curtain rods, Tesla charging station, outdoor patio furniture, barbecue, and hot water tank - Refer to Annex - Inclusions & Exclusions.

Exclusions : All furniture, all personal belongings, all chandeliers and wall sconces, all artwork, outdoor garden sculpture, terracotta planters, and all televisions - Refer to Annex - Inclusions & Exclusions.

Building Features:

  • Style: Detached
  • Basement: 6 feet and more, Finished basement
  • Bathroom Features: Ensuite bathroom, Other, Separate shower
  • Common Walls: Detached
  • Construction Materials: Brick
  • Cooling: Central air conditioning
  • Fencing: Fenced
  • Fireplace Features: Wood fireplace
  • Foundation Details: Stone
  • Heating: Hot water, Convection baseboards, Electric baseboard units, Electricity
  • Kitchen Cabinet Features: Other
  • Laundry Features:
  • Levels: Two or more storey
  • Lot Features: Other, Other, Highway, CEGEP, Daycare centre, Hospital, Metro, Park, Bicycle path, Elementary school, High school, Public transportation, University, Wooded, Steep, Flat
  • Other Equipment: Other
  • Parking Features: Attached, Attached, Other, Other, Double width or more, Paving stone
  • Roof: Other, Asphalt and gravel, Elastomeric membrane, Sheet metal
  • Security Features: Fire detector
  • Size: 25.5 x 52.9 Feet
  • Total Finished Area: 2482.1 Square Feet
  • Utilities: Water Connected, Electricity Connected, Sewer Connected
  • View: Other
  • Water Source: Municipality
  • Window Features: Aluminum, Wood, PVC, Other, Casement, French door
  • Sewer: Municipality

Taxes:

  • Municipal Tax: $19,295
  • School Tax: $2,295
  • Annual Tax Amount: $21,590

Property Assessemnt:

  • Lot Assessment: $1,668,700
  • Building Assessment: $1,262,300
  • Total Assessment: $2,931,000

Property Features:

  • Half Bathrooms: 1
  • Built in: 1897
  • Floor Space (approx): 2482.1 Square Feet
  • Lot Depth: 140.8 Feet
  • Lot Frontage: 50 Feet
  • Lot Size: 7043.90 Square Feet
  • Zoning: Residential
  • No. of Parking Spaces: 3
  • Residential units: 1 x 16,
  • Main unit: 16 rooms, 6 beds, 4 baths

Rooms:

  • Hall Ground Level 2.36 m x 0.99 m Flooring: Granite
  • Hall Ground Level 2.44 m x 3.78 m Flooring: Wood Note: Magnificent Staircase
  • Living Ground Level 4.19 m x 4.55 m Flooring: Wood
  • Office Ground Level 3.66 m x 2.11 m Flooring: Wood
  • Dining Ground Level 3.38 m x 4.24 m Flooring: Wood Note: High Ceiling
  • Kitchen Ground Level 4.67 m x 3.78 m Flooring: Wood Note: Quartz kitchen counter
  • Den Ground Level 4.60 m x 7.16 m Flooring: Wood Note: Terrace and basement access
  • Powder room Ground Level 1.35 m x 2.06 m Flooring: Ceramic
  • Primary Bedroom 2nd Level 5.05 m x 4.72 m Flooring: Wood Note: Cathedral ceiling
  • Bathroom 2nd Level 3.33 m x 2.79 m Flooring: Granite Note: Bath, shower
  • Walk-in Closet 2nd Level 2.24 m x 1.78 m Flooring: Wood
  • Bedroom 2nd Level 3.78 m x 5.05 m Flooring: Wood
  • Storage 2nd Level 1.91 m x 1.80 m Flooring: Ceramic
  • Bedroom 2nd Level 2.74 m x 4.52 m Flooring: Wood Note: Overhang the facade
  • Bedroom 2nd Level 4.11 m x 4.19 m Flooring: Wood Note: Overhang the facade
  • Bathroom 2nd Level 2.18 m x 4.01 m Flooring: Granite Note: Bath, shower
  • Family Room Basement Level 4.62 m x 6.83 m Flooring: Wood
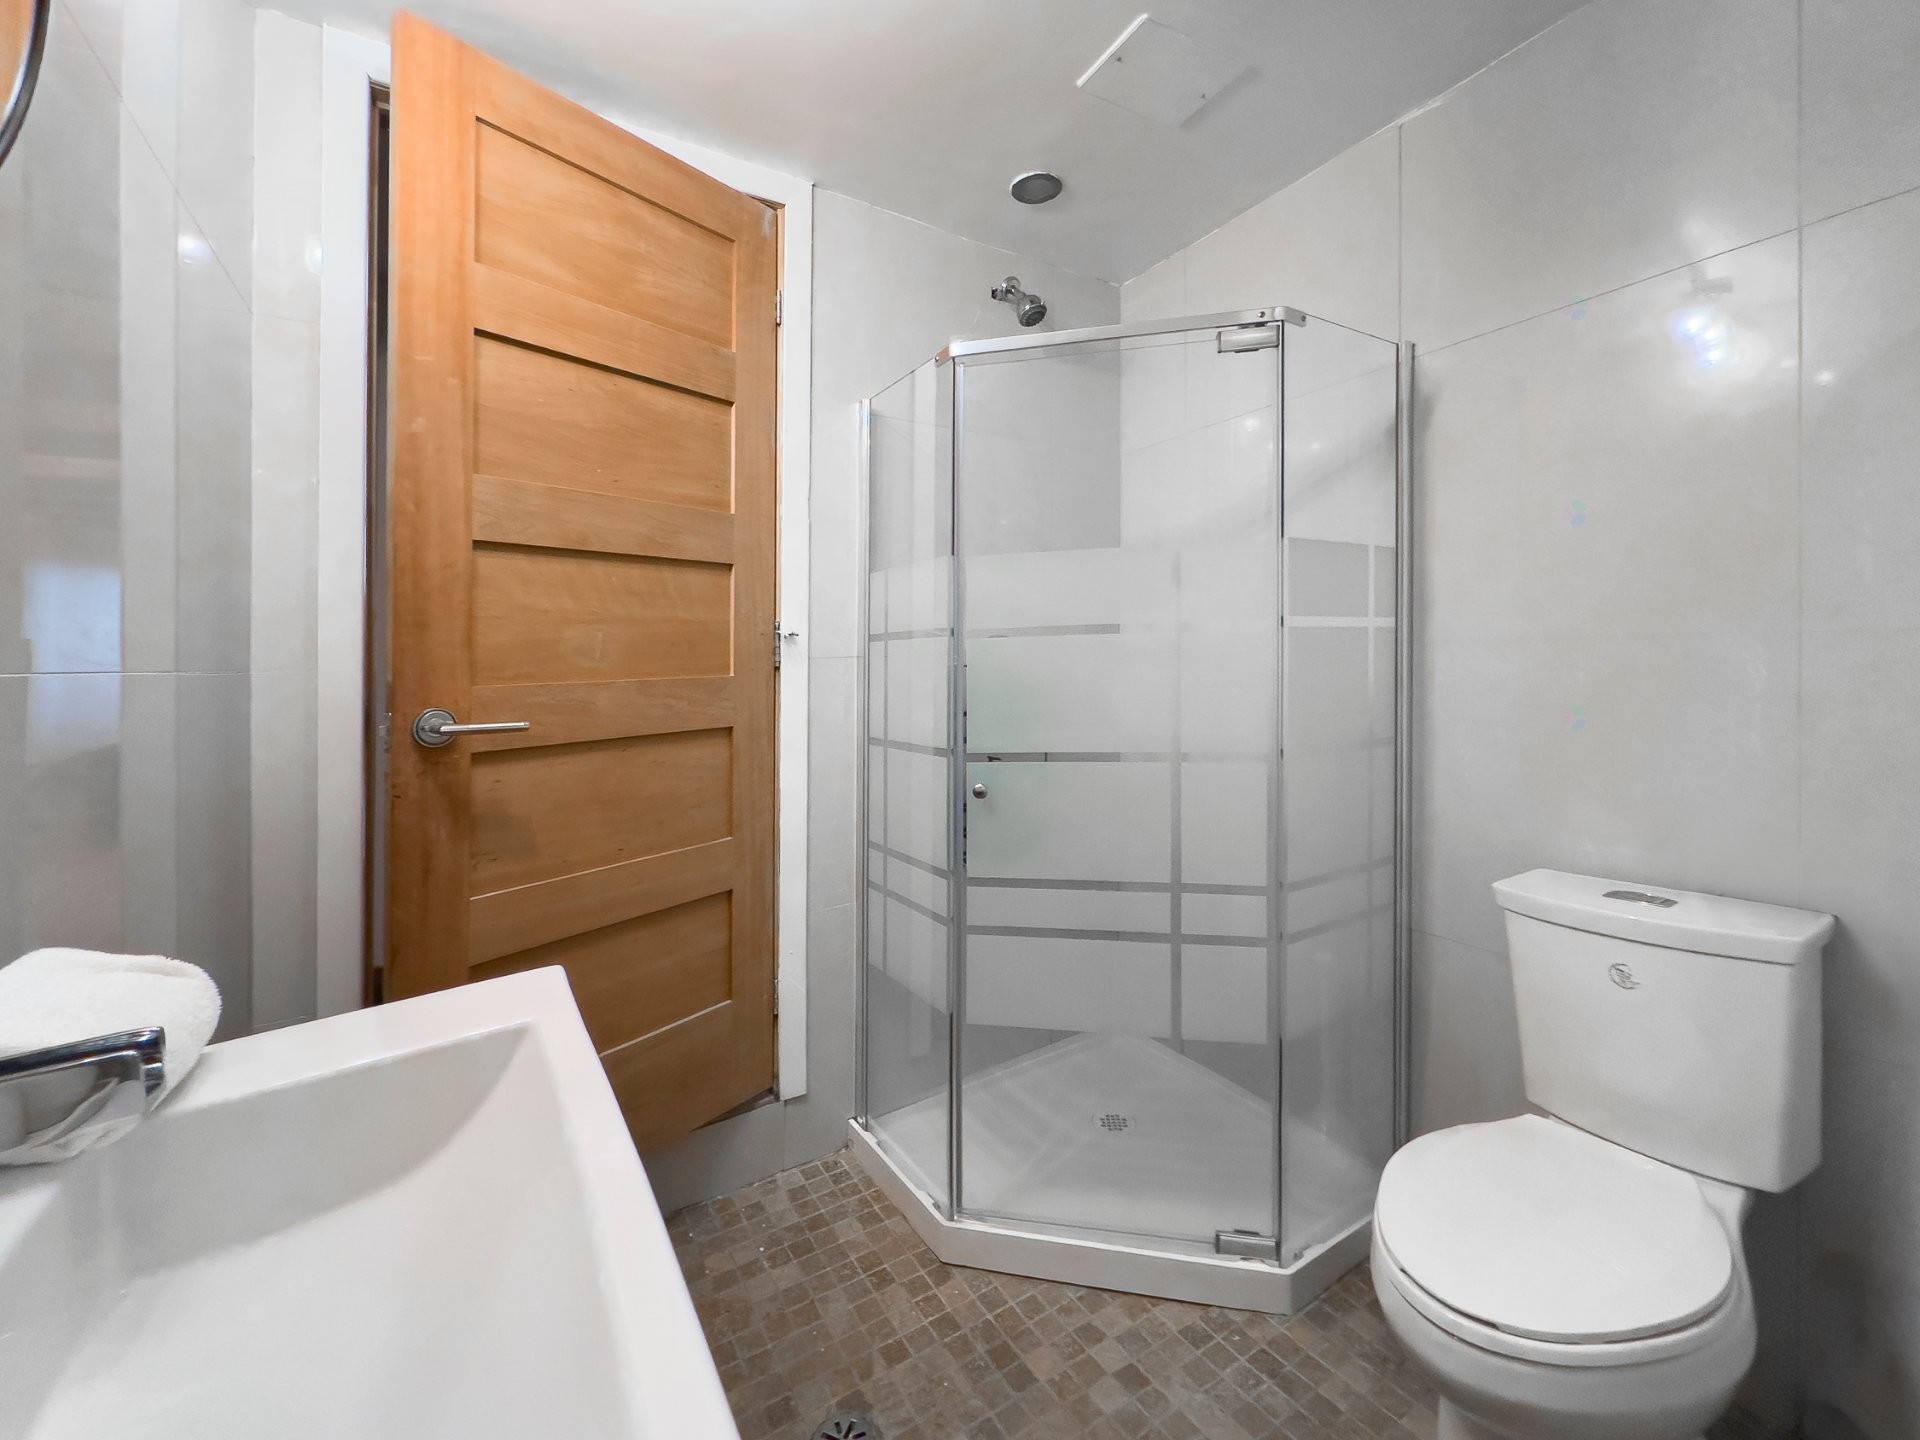
  • Bathroom Basement Level 2.01 m x 2.13 m Flooring: Ceramic Note: Shower
  • Bedroom Basement Level 3.15 m x 5.97 m Flooring: Wood
  • Bedroom Basement Level 6.99 m x 2.92 m Flooring: Wood
  • Storage Basement Level 2.39 m x 3.35 m Flooring: Wood

Convert Measurement to:

Data provided by: Centris - 600 Ch Du Golf, Ile -Des -Soeurs, Quebec H3E 1A8
All information displayed is believed to be accurate but is not guaranteed and should be independently verified. No warranties or representations are made of any kind. Copyright© 2021 All Rights Reserved.

Sold without legal warranty of quality, at the buyer's own risk.

Thinking of Selling?

Start by finding out what your home might be worth in today's market.

Location of 477 Av. Prince-Albert, Westmount, QC, H3Y 2P7

Demographic Information of 477 Av. Prince-Albert, Westmount, QC, H3Y 2P7

Life Stage

Midlife Families

Employment Type

White Collar

Average Household Income

$276,345.58

Average Number of Children

1.81

Household Population

Household Structure

Age of Population

Education

Education Level

No certificate/diploma/degree

5.48 %

High school certificate or equivalent

12.37 %

Apprenticeship trade certificate/diploma

1.76 %

College/non-university certificate

14.54 %

University certificate (below bachelor)

6.52 %

University Degree

59.33 %

Commuter

Travel To Work

By Car

49.36 %

By Public Transit

11.97 %

By Walking

23.85 %

By Bicycle

6.5 %

By Other Methods

8.33 %

Cultural Diversity
Knowledge of Official Language

Mother Tongue

Building Information

Building Type

Apartments (Low and High Rise)

40.97 %

Houses

59.03 %

Own Vs. Rent