Button CopyPathCircle CloseCircle Left ArrowArrow Down Icon GreyClosecirclecircleBurger

378 Av. Olivier, Westmount, QC, H3Z 2C9

MLS® # 16480293
House For Sale Or For Lease In Westmount Park, Westmount, Quebec
$2,200,000
$7,250.00 /month

3 Beds

4 Baths

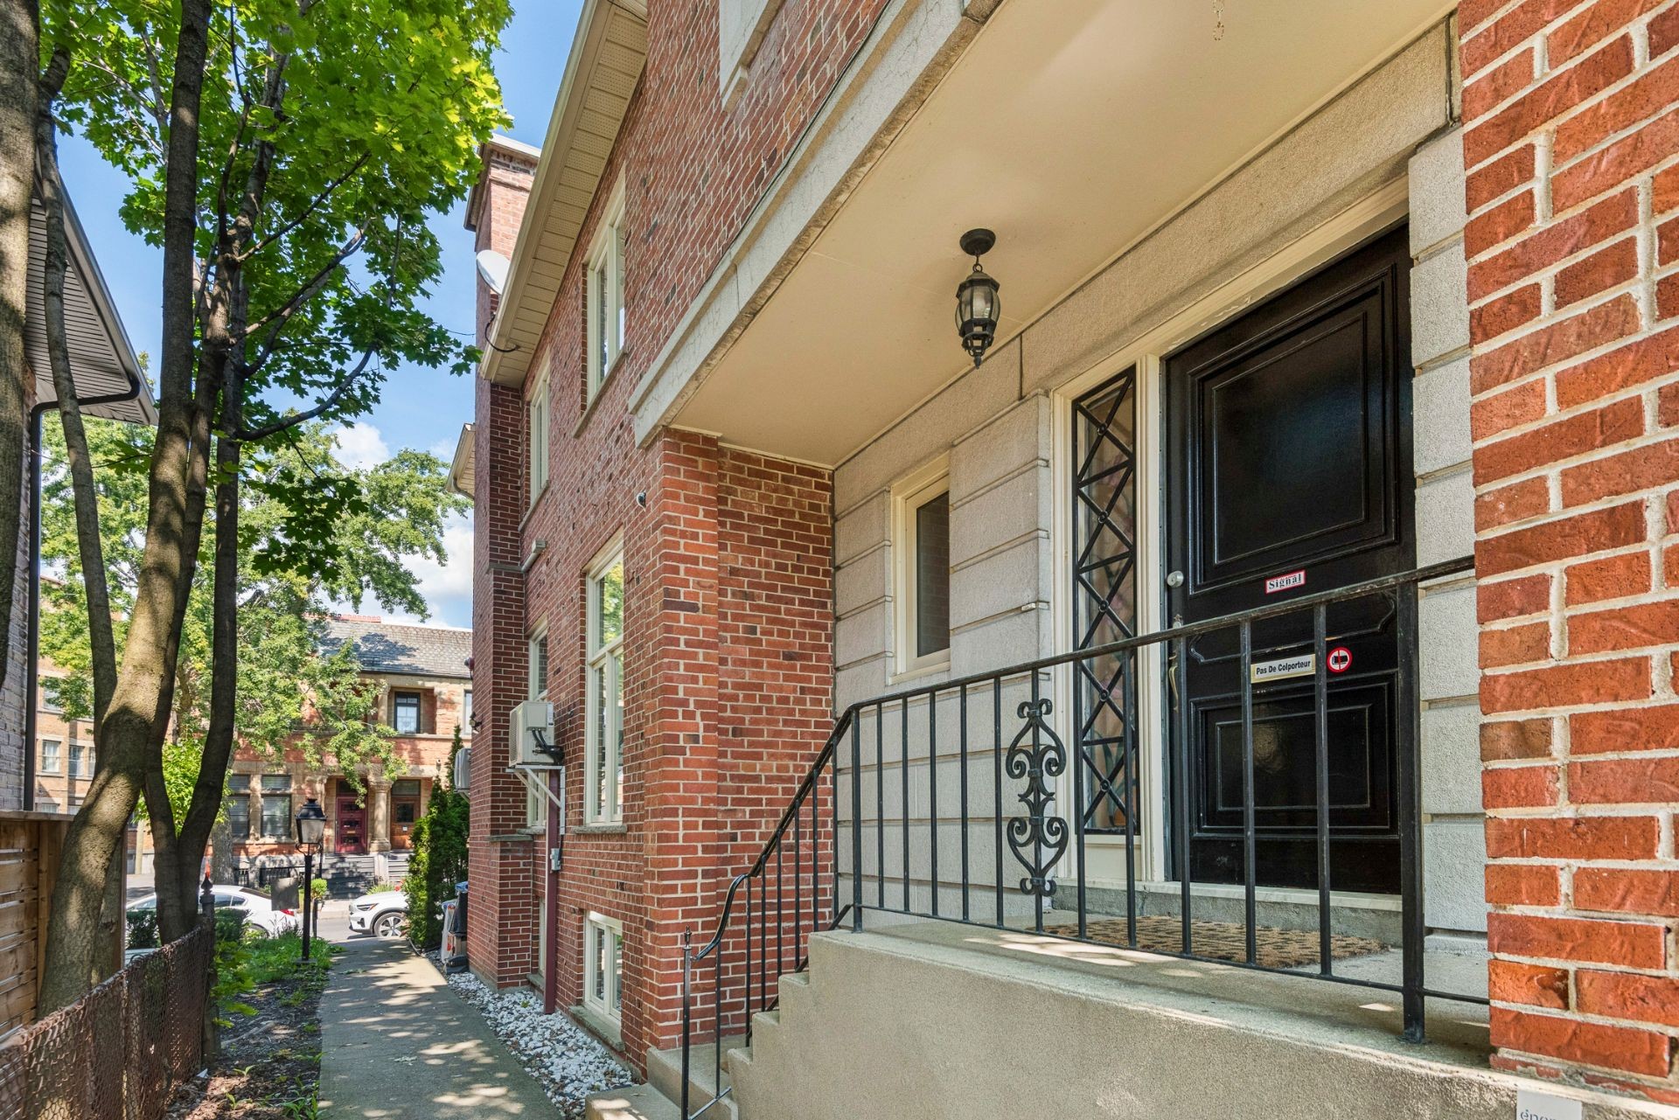
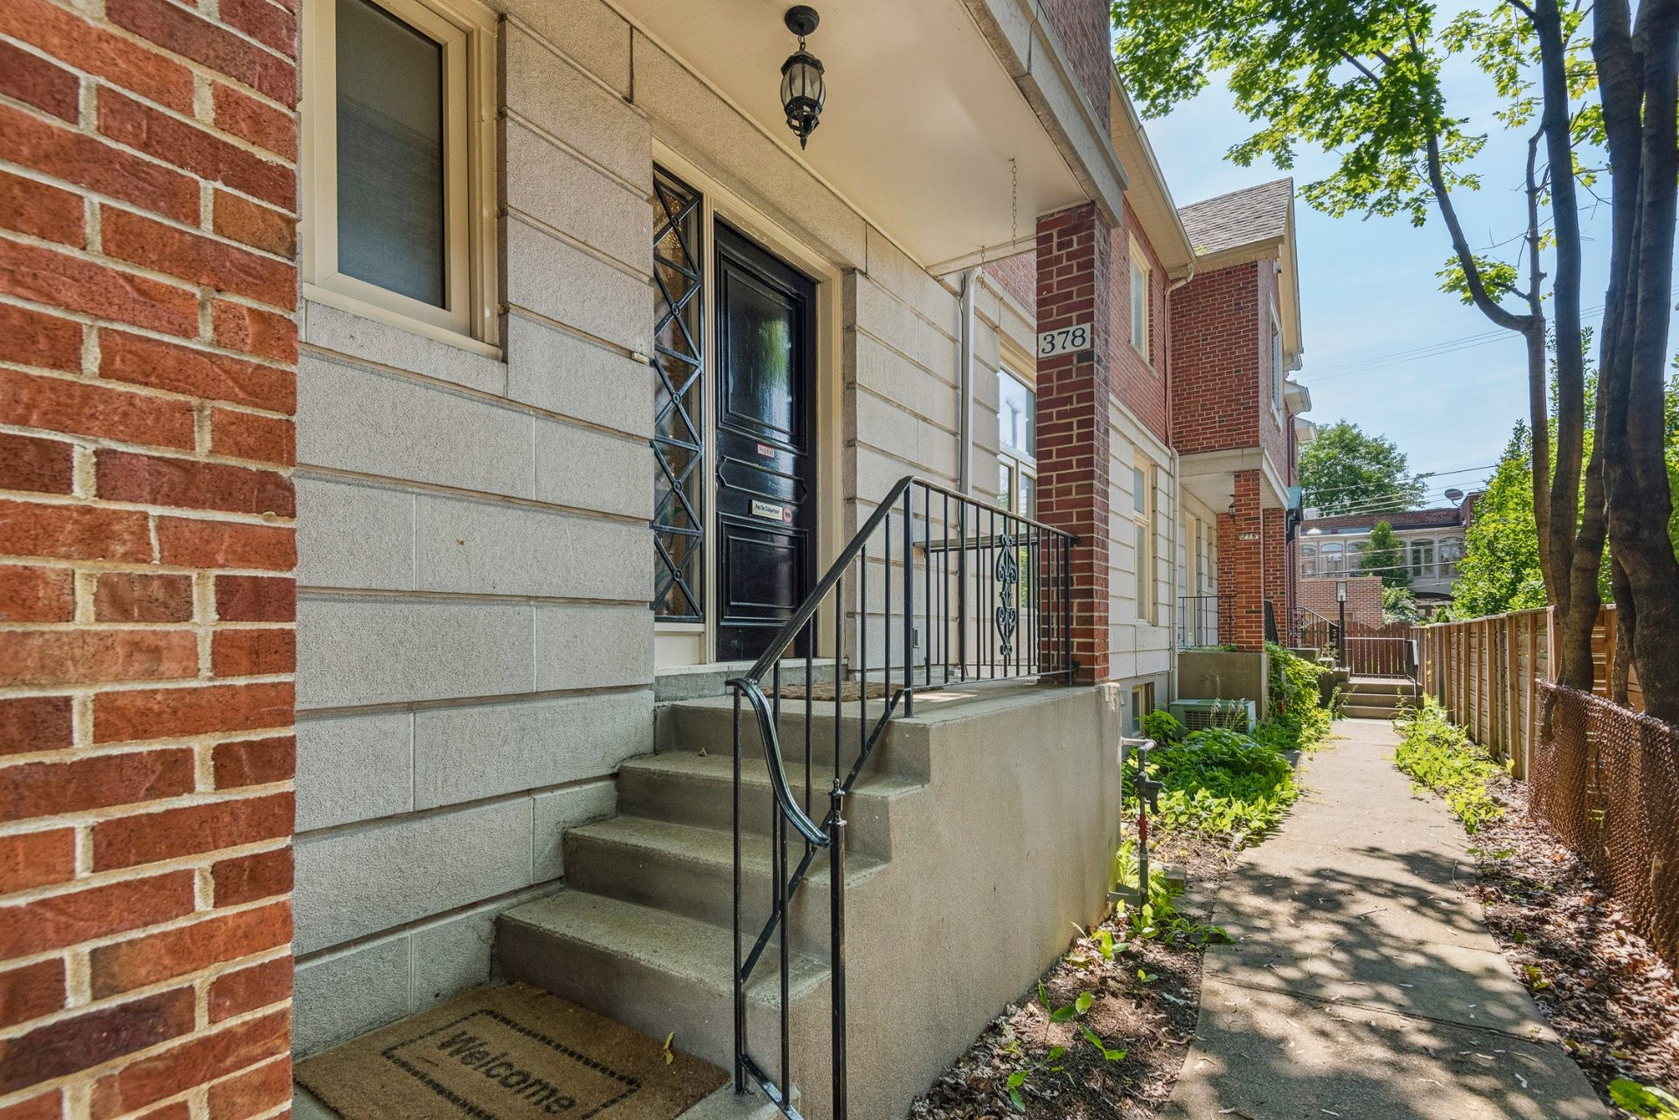
Front of Structure - 378 Av. Olivier, Westmount, QC
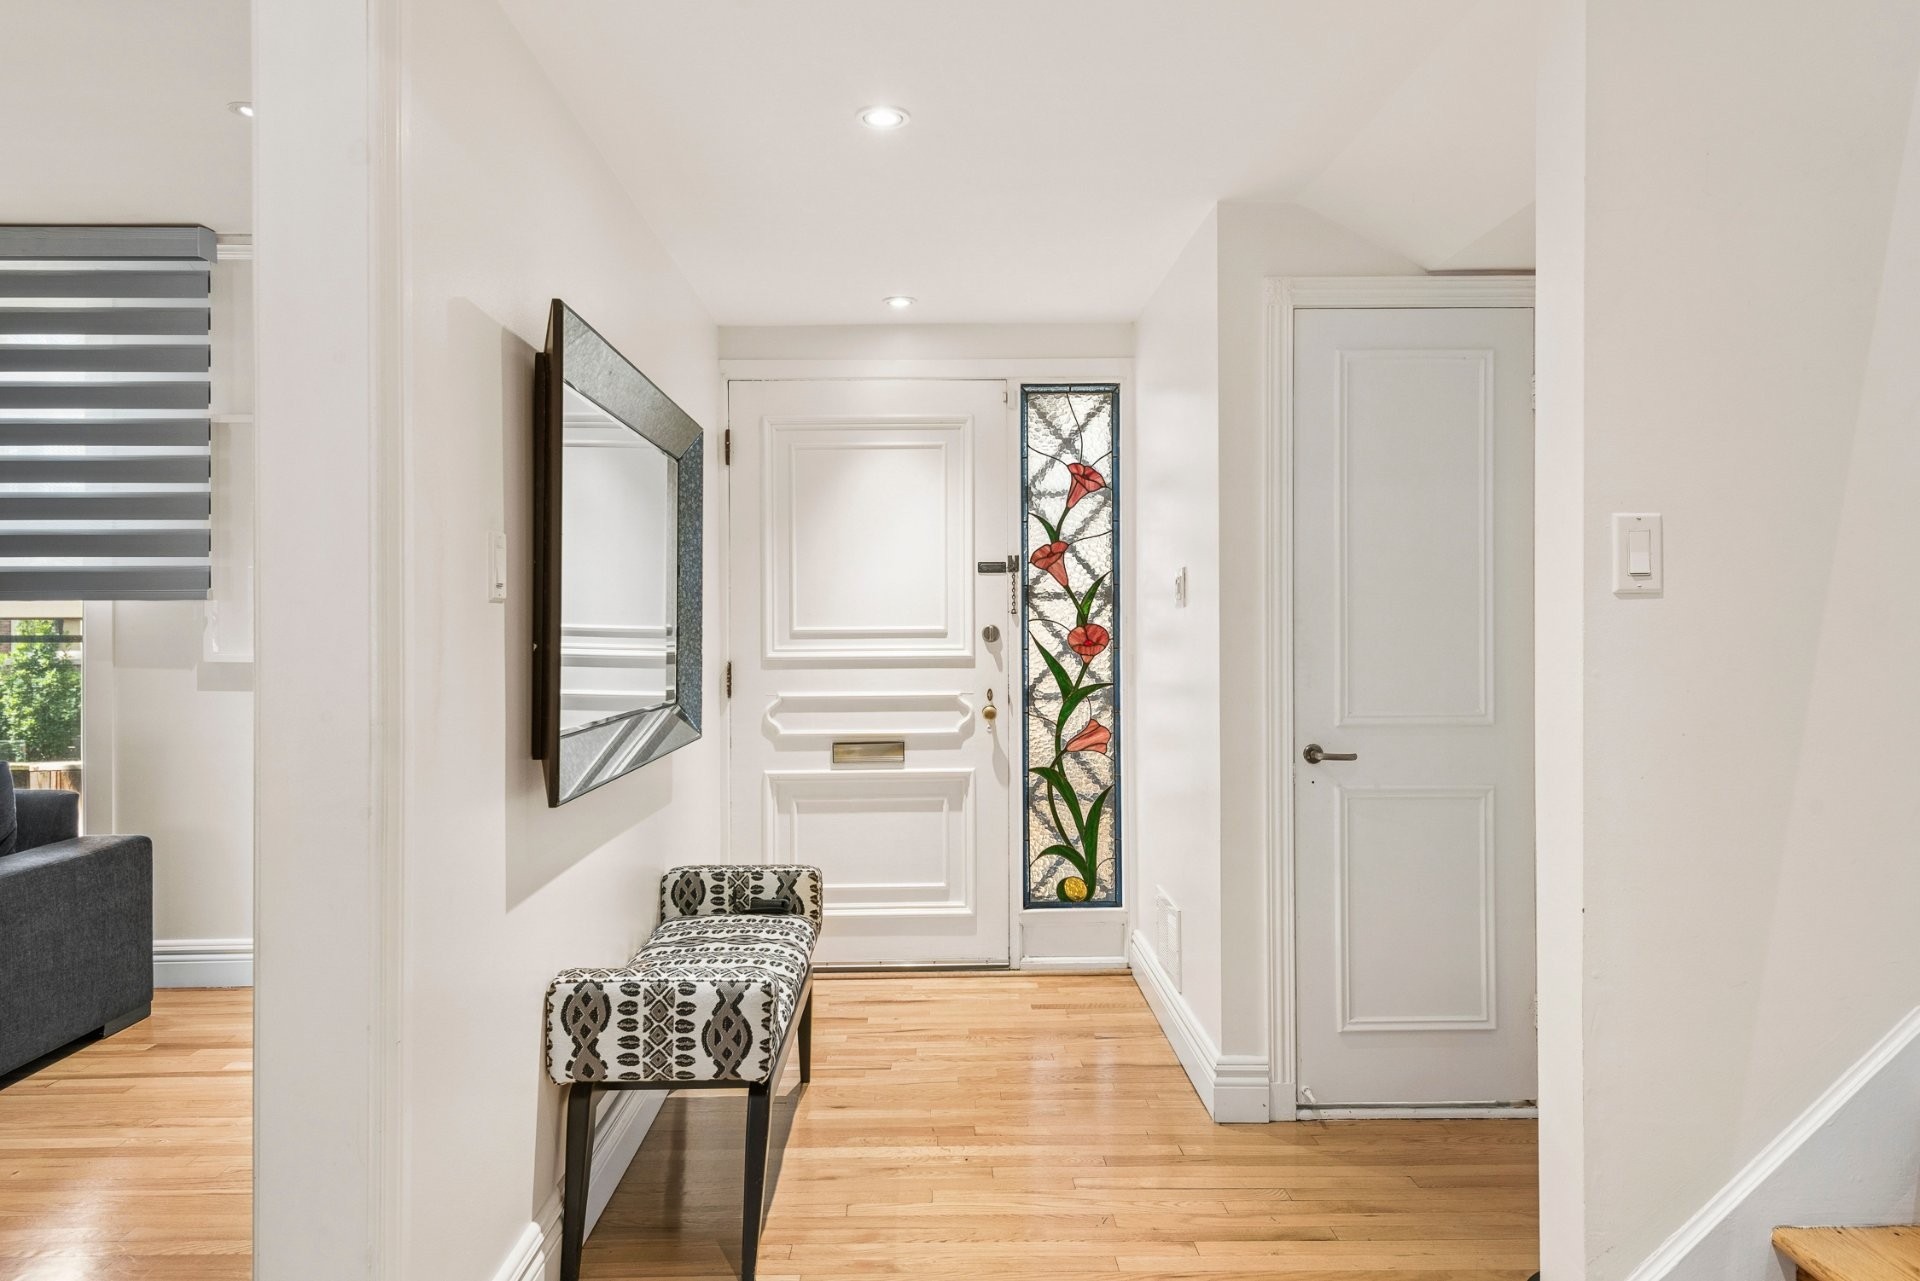
Mud Room - 378 Av. Olivier, Westmount, QC
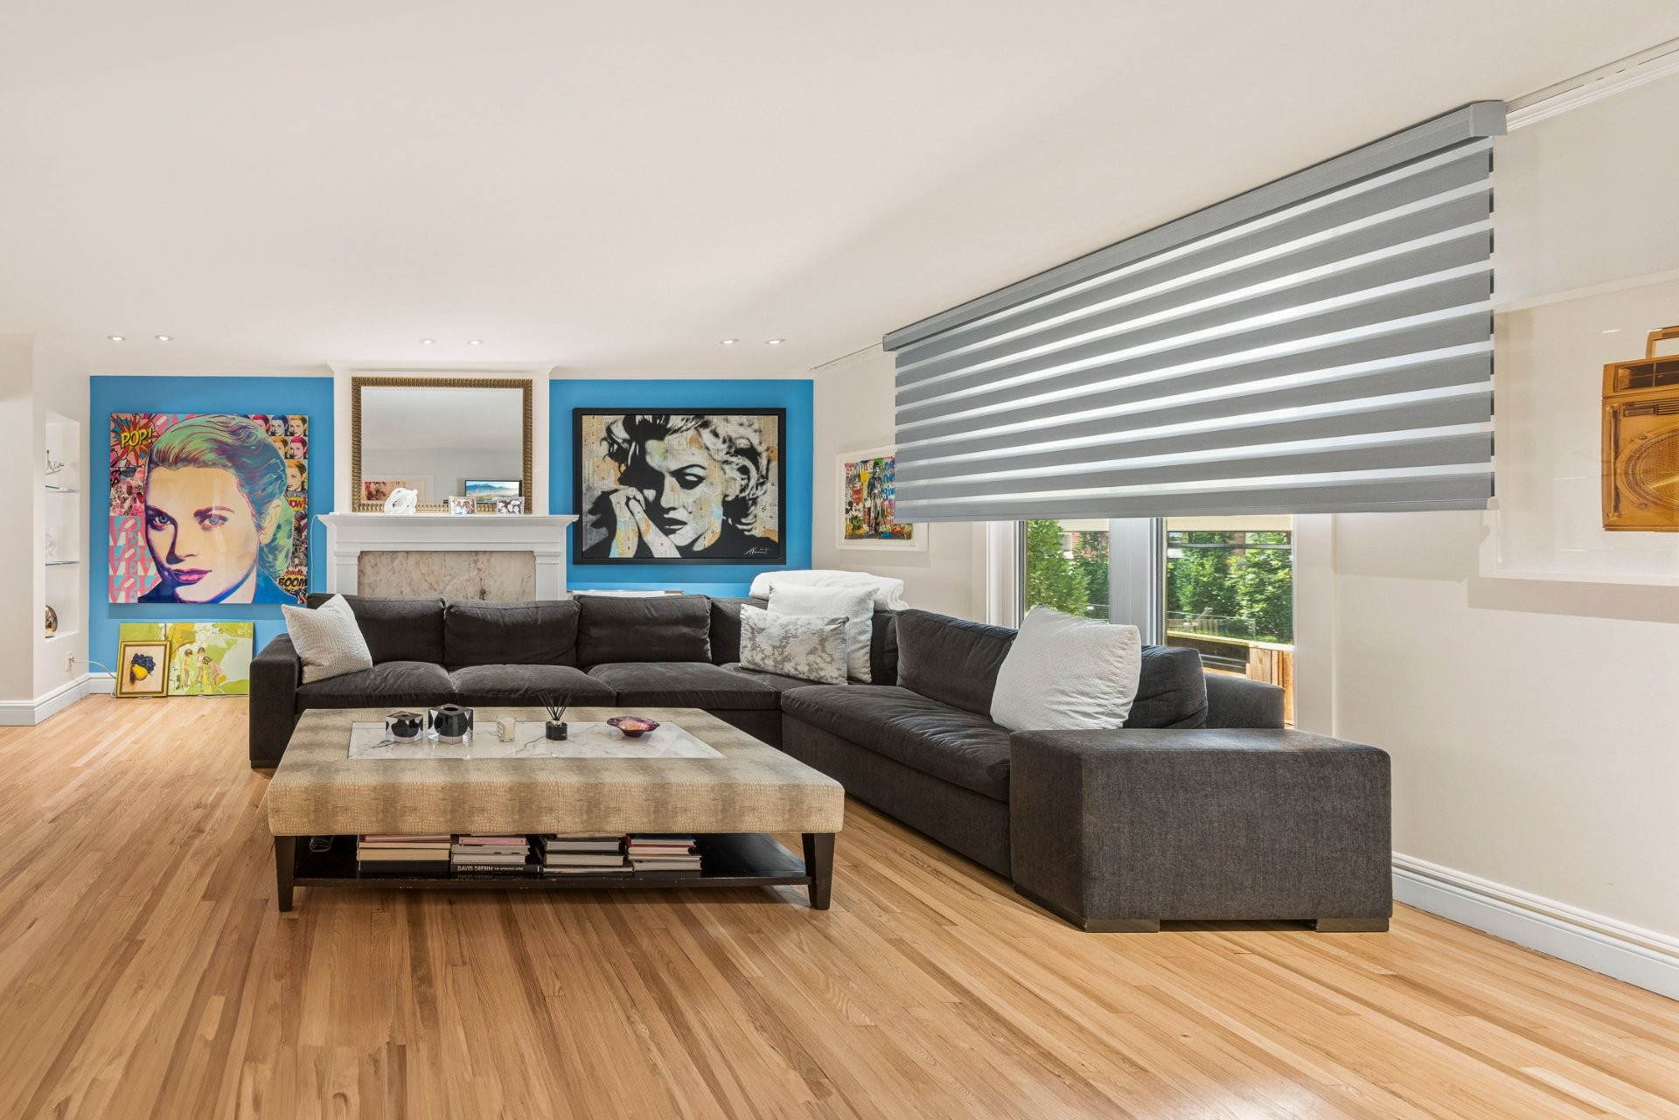
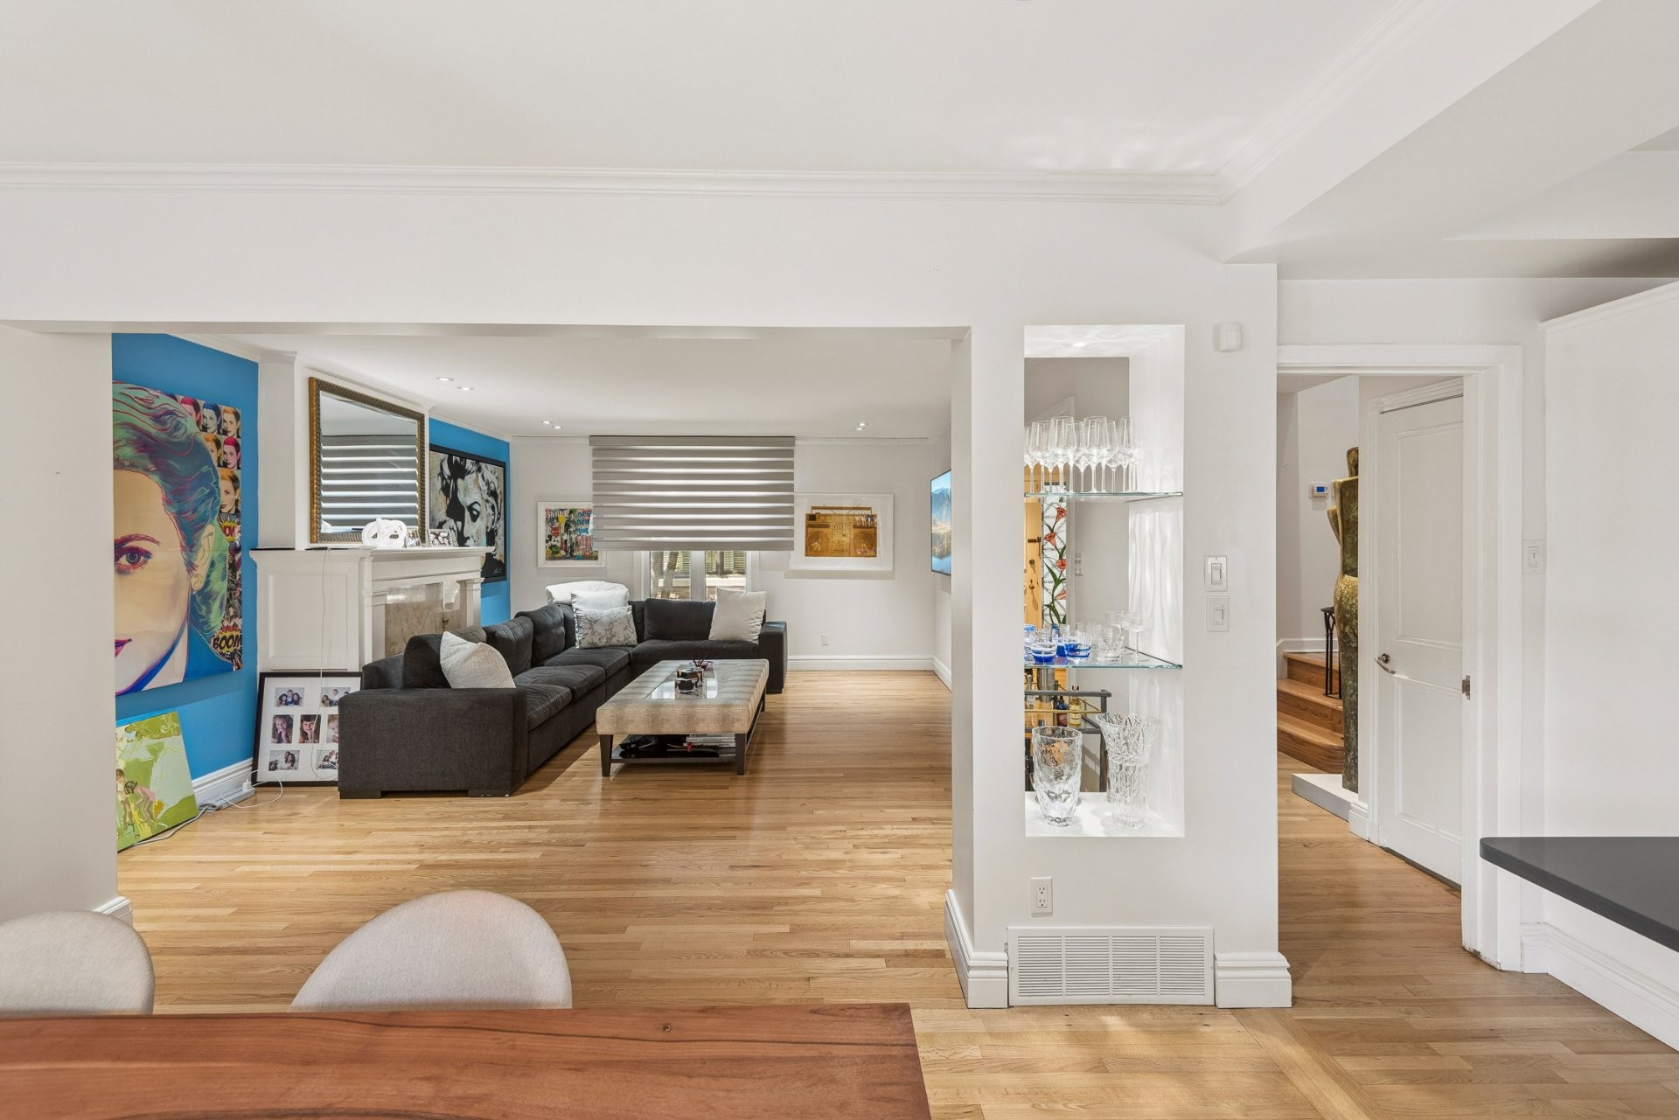
Living Room - 378 Av. Olivier, Westmount, QC
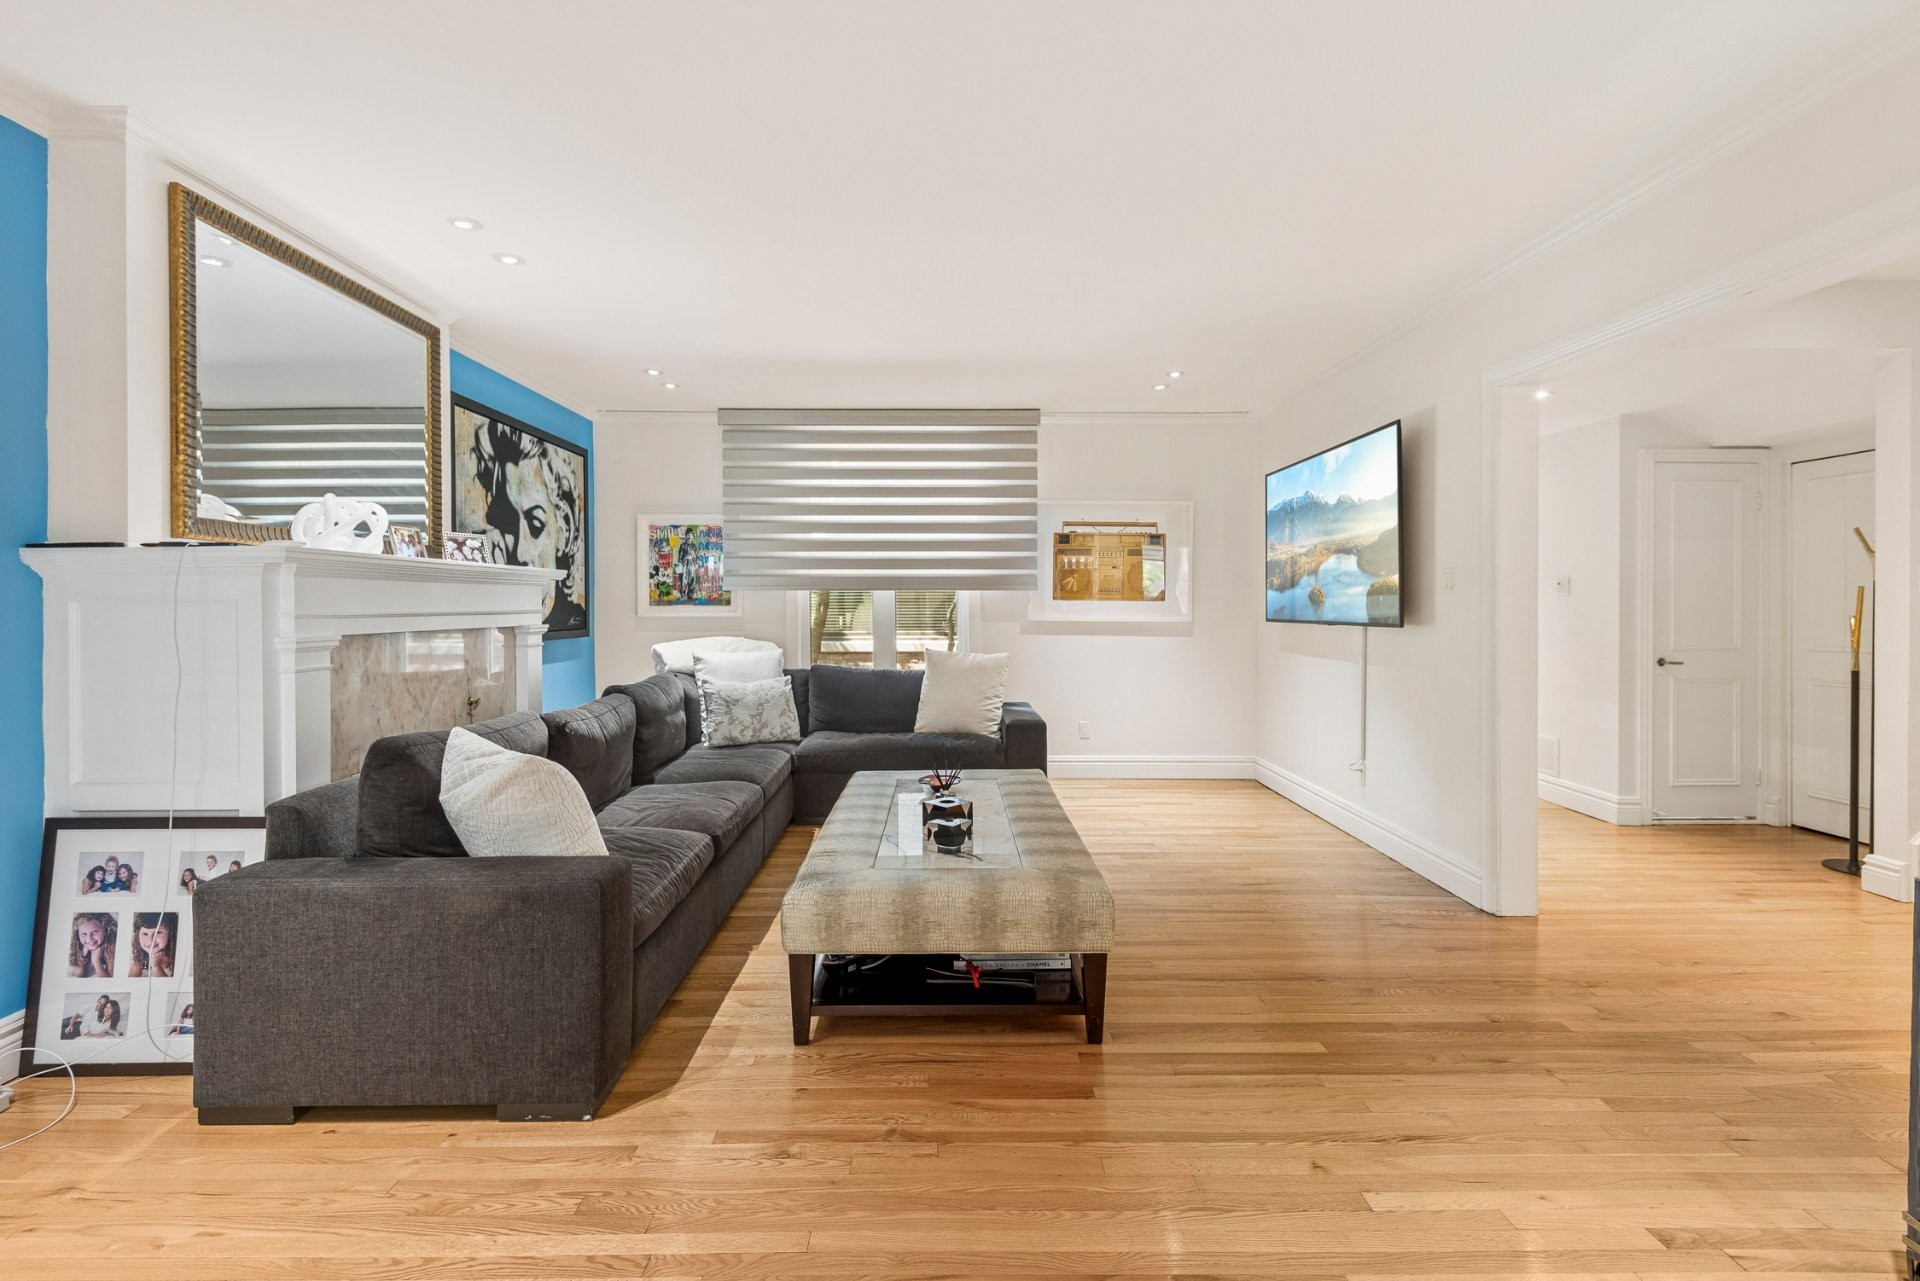
Overall view - 378 Av. Olivier, Westmount, QC
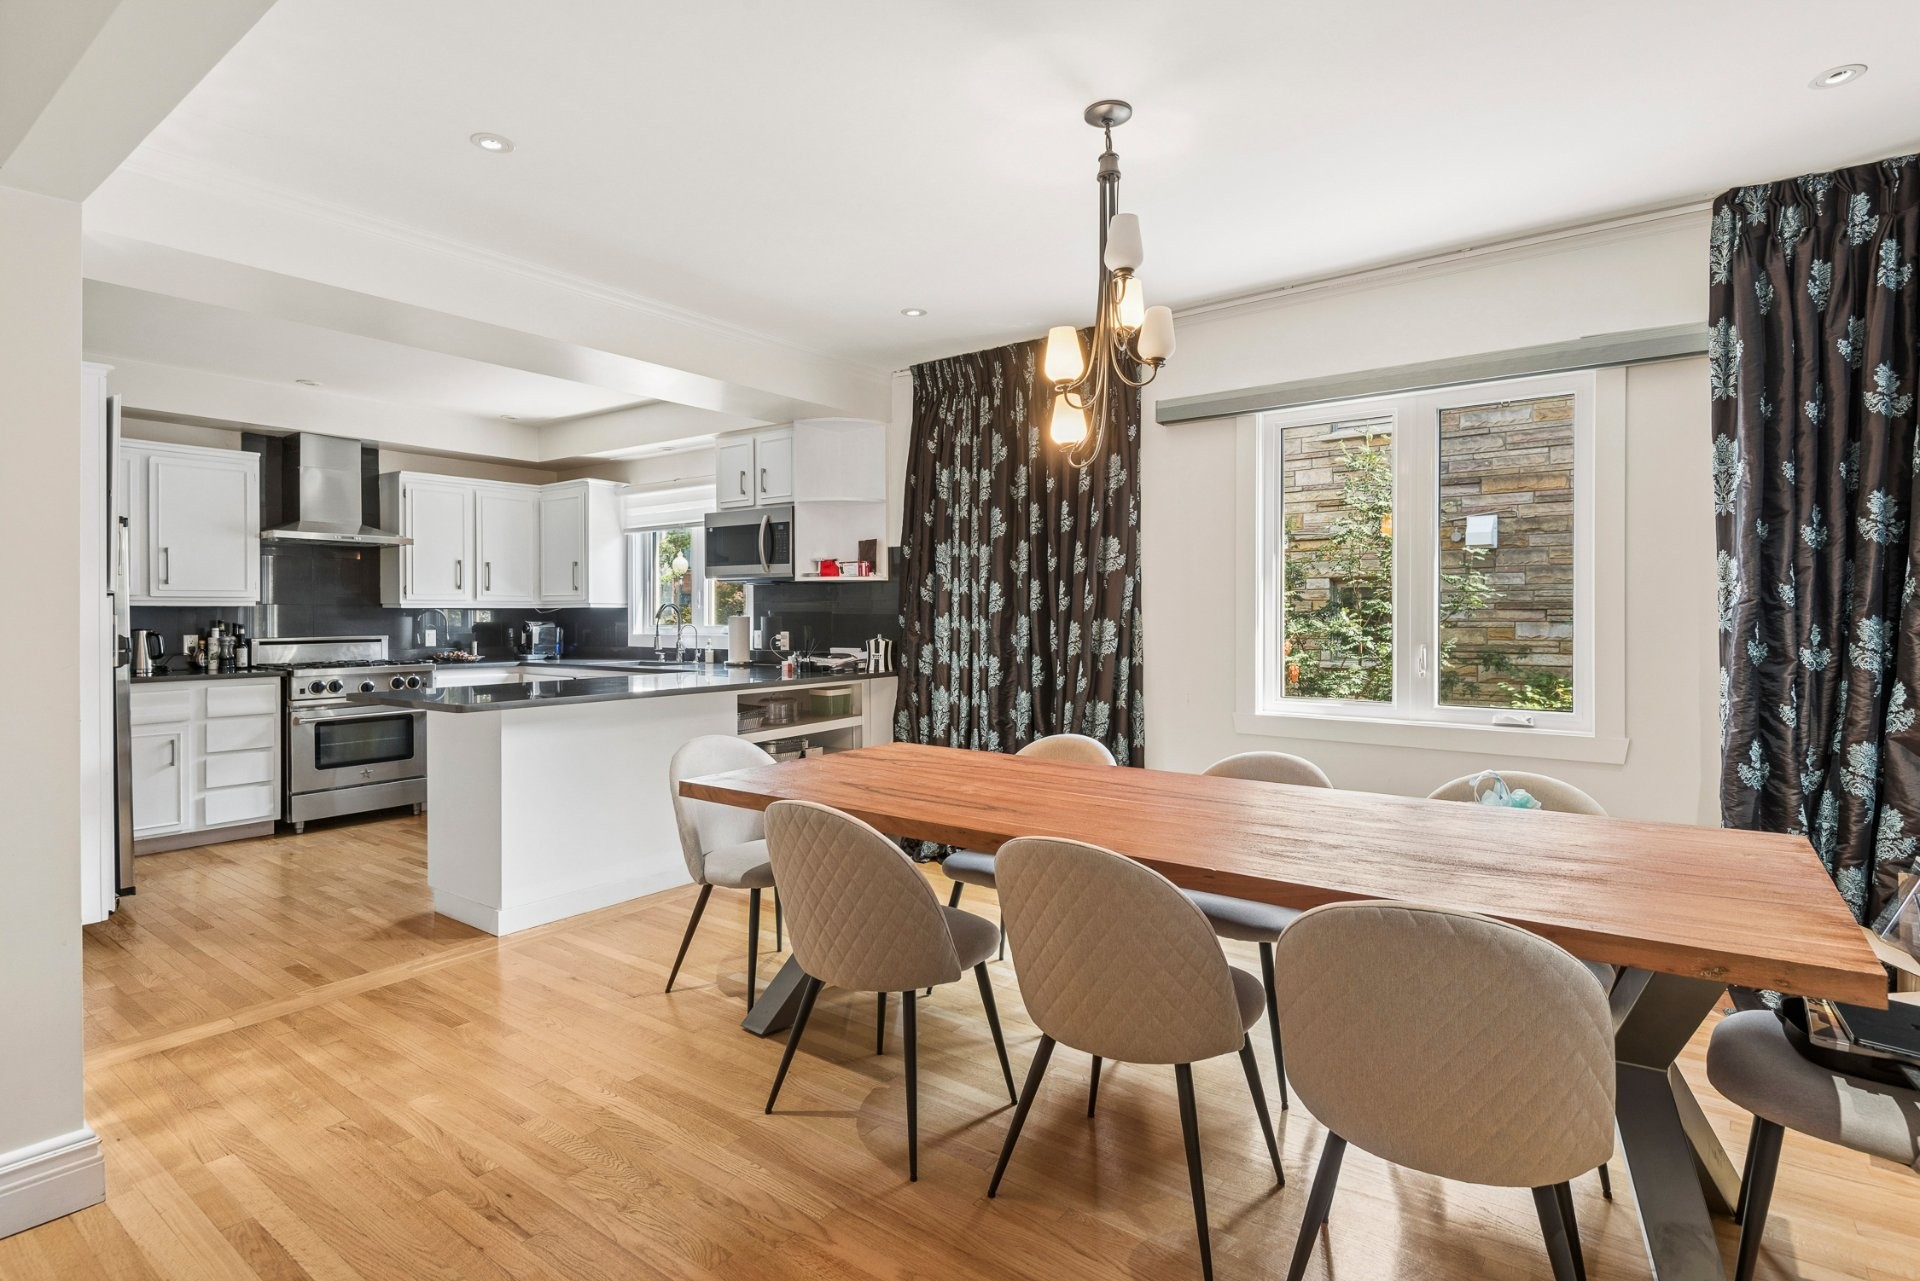
Dining Room - 378 Av. Olivier, Westmount, QC
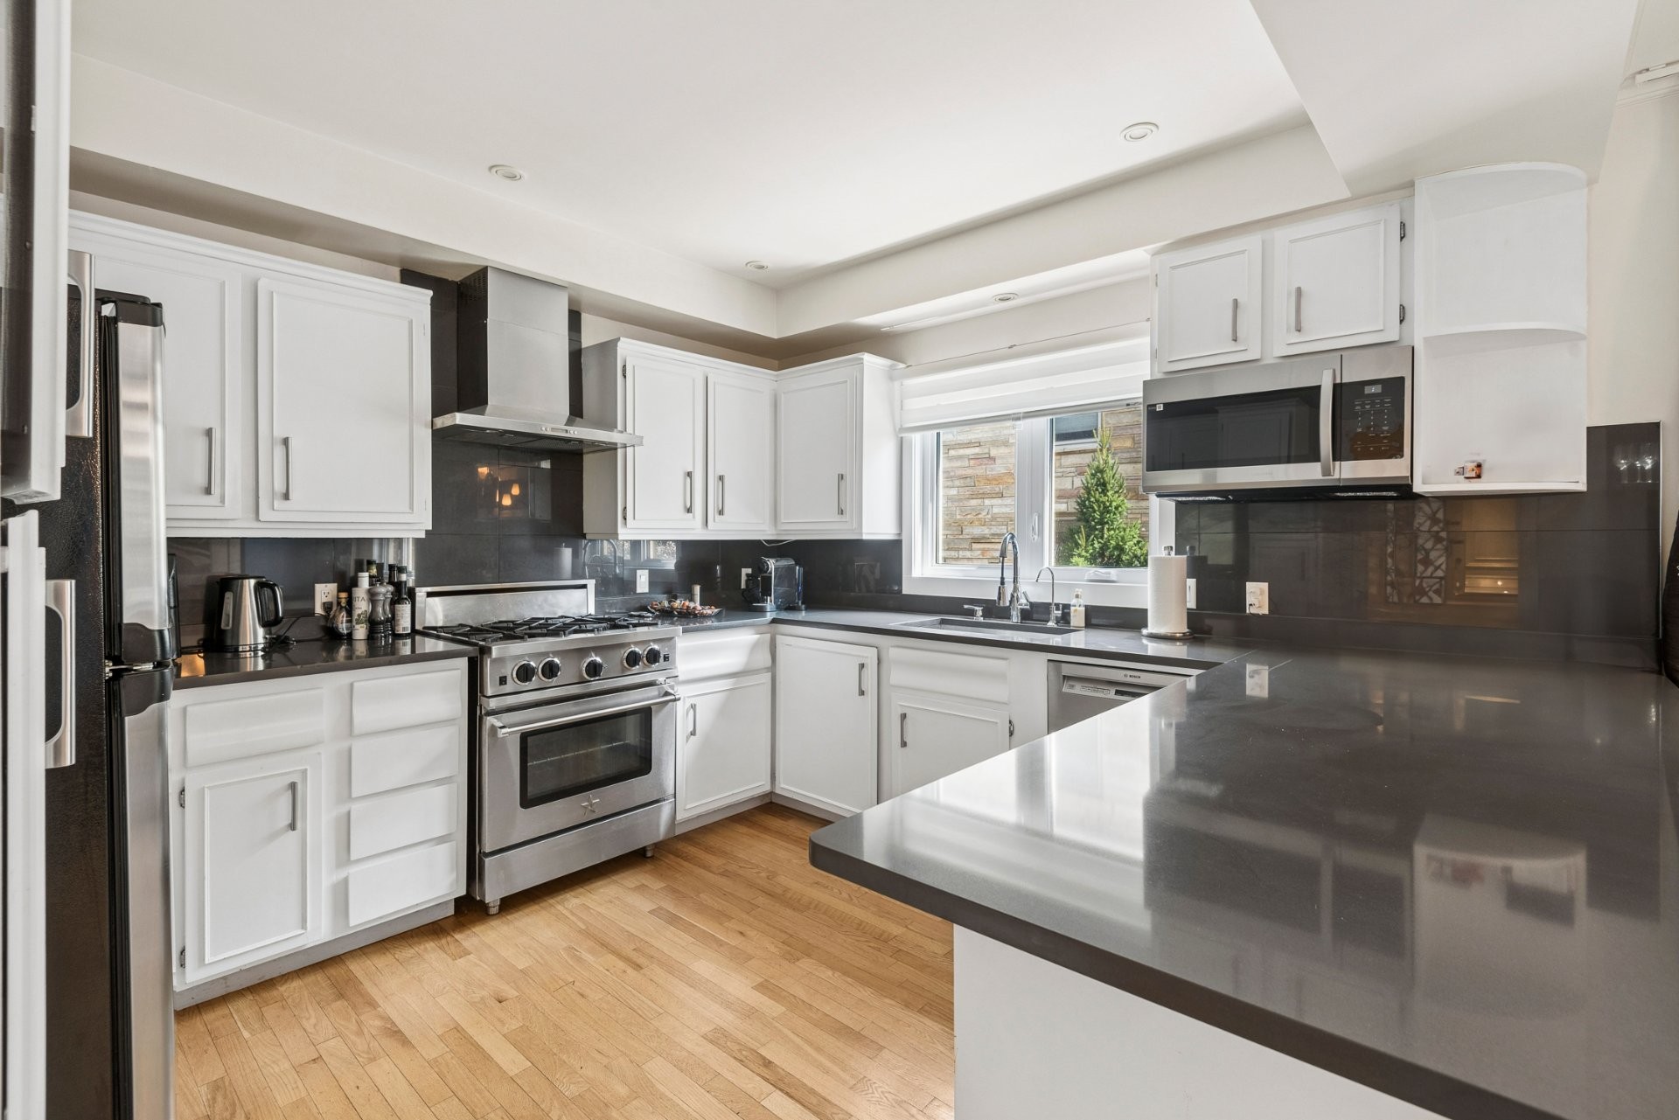
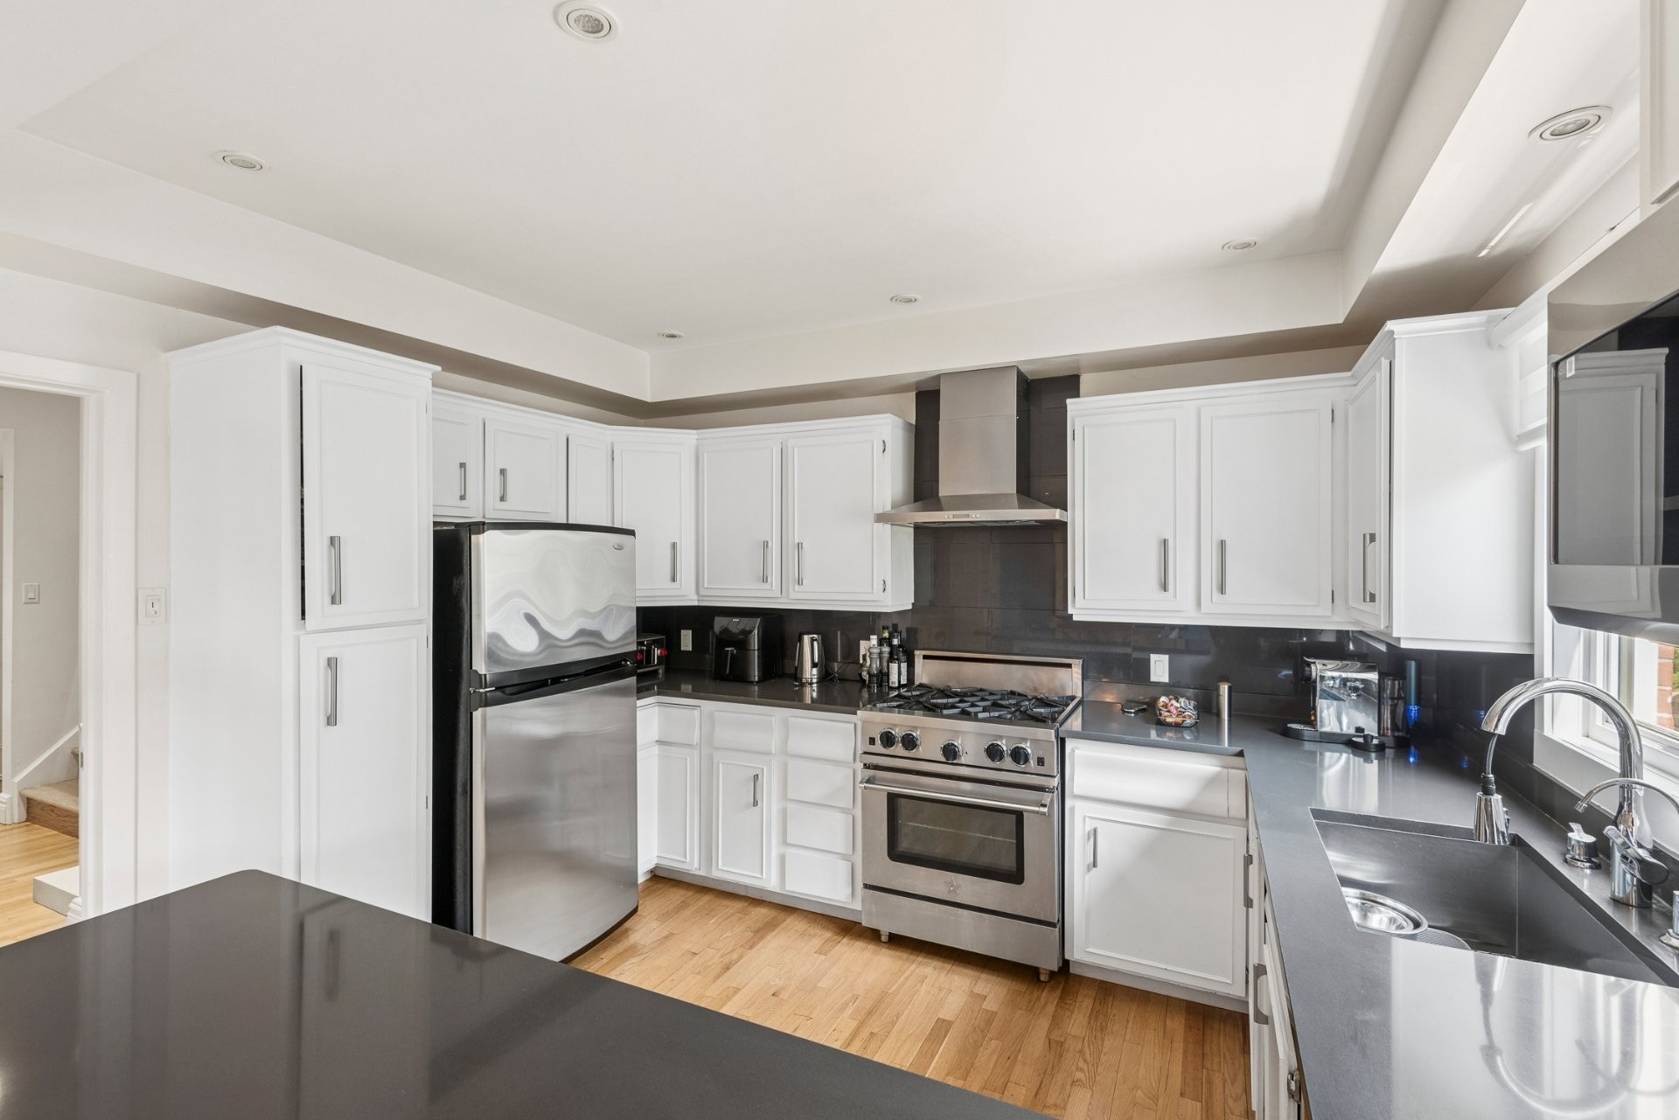
Kitchen - 378 Av. Olivier, Westmount, QC
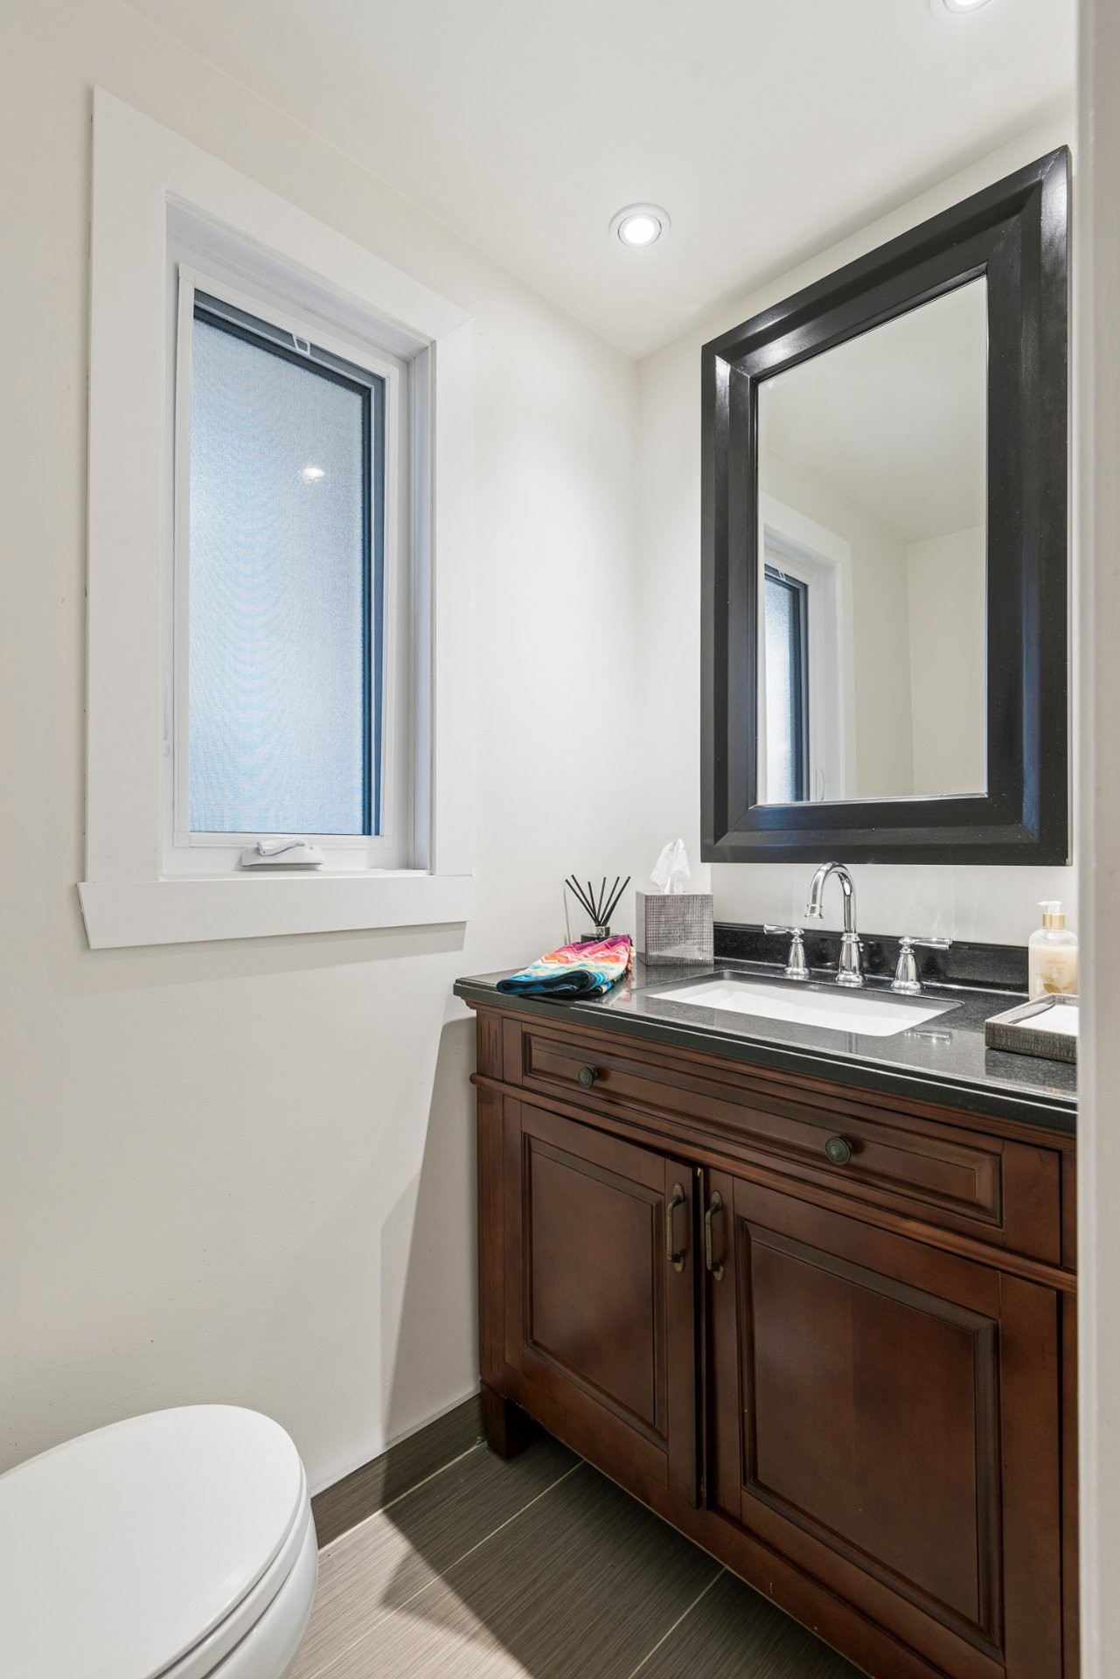
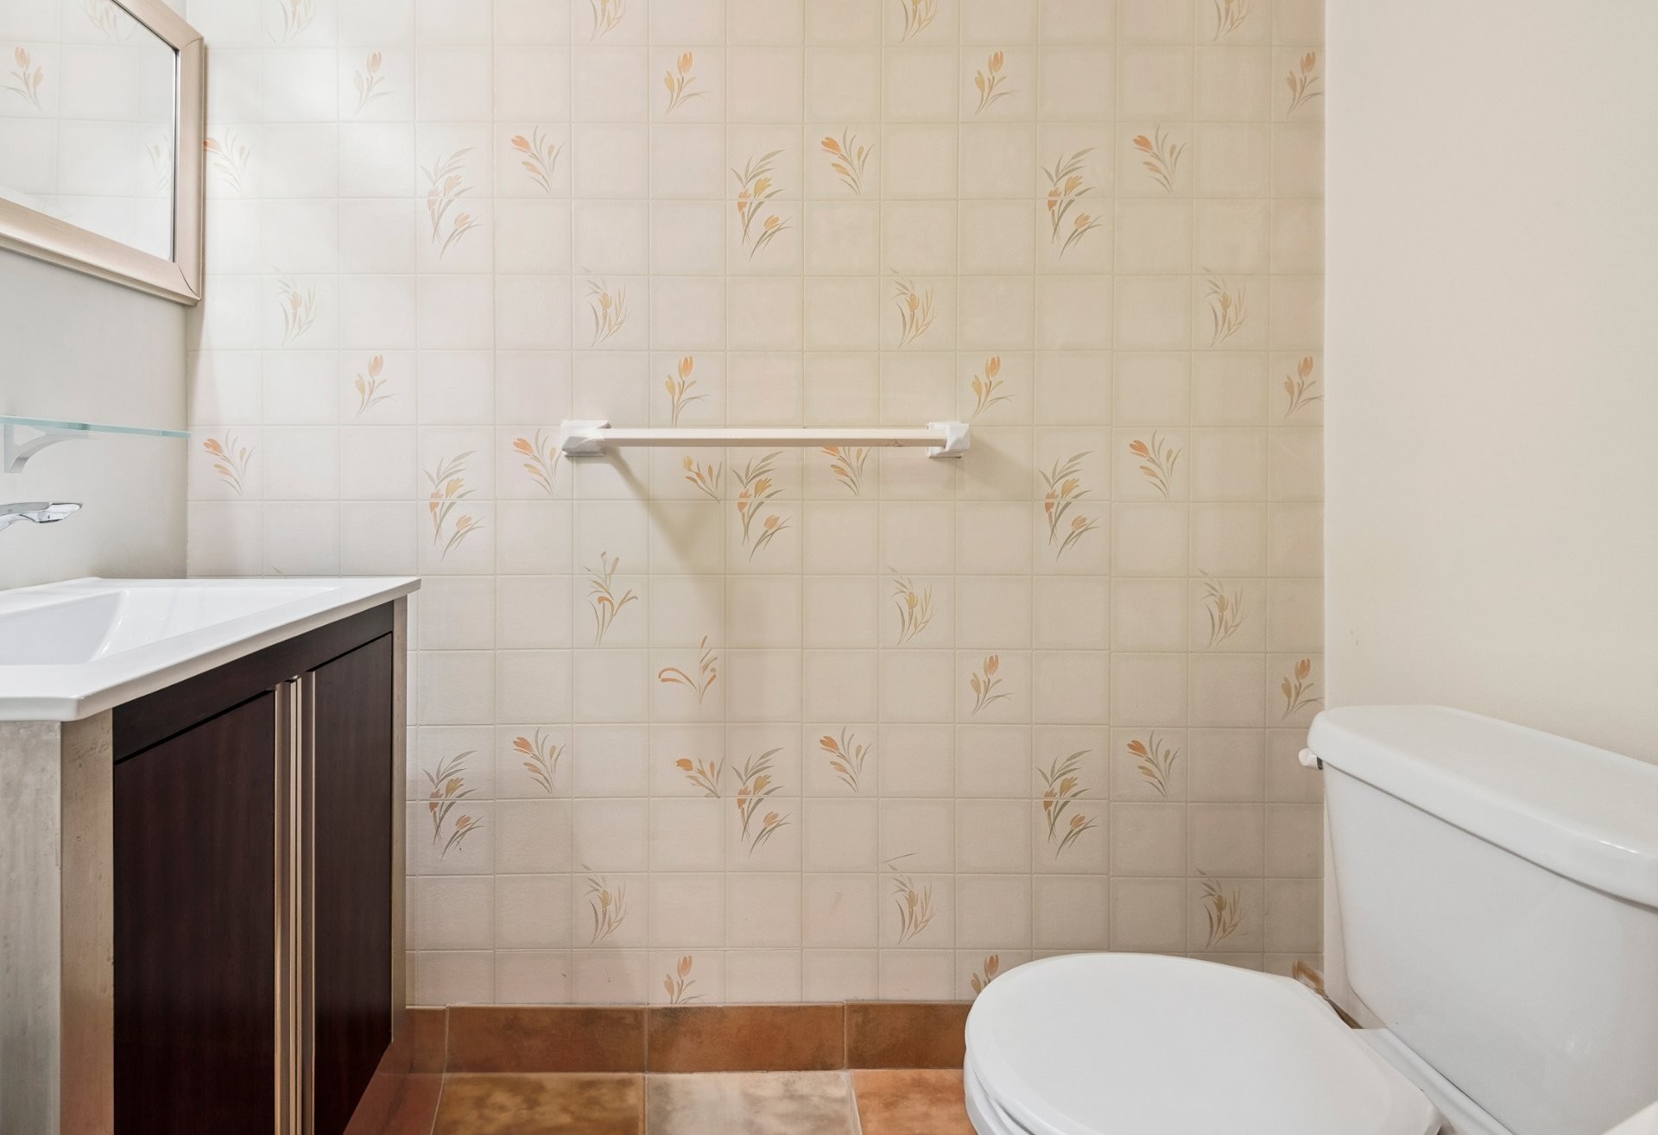
Powder room - 378 Av. Olivier, Westmount, QC
Mud Room - 378 Av. Olivier, Westmount, QC
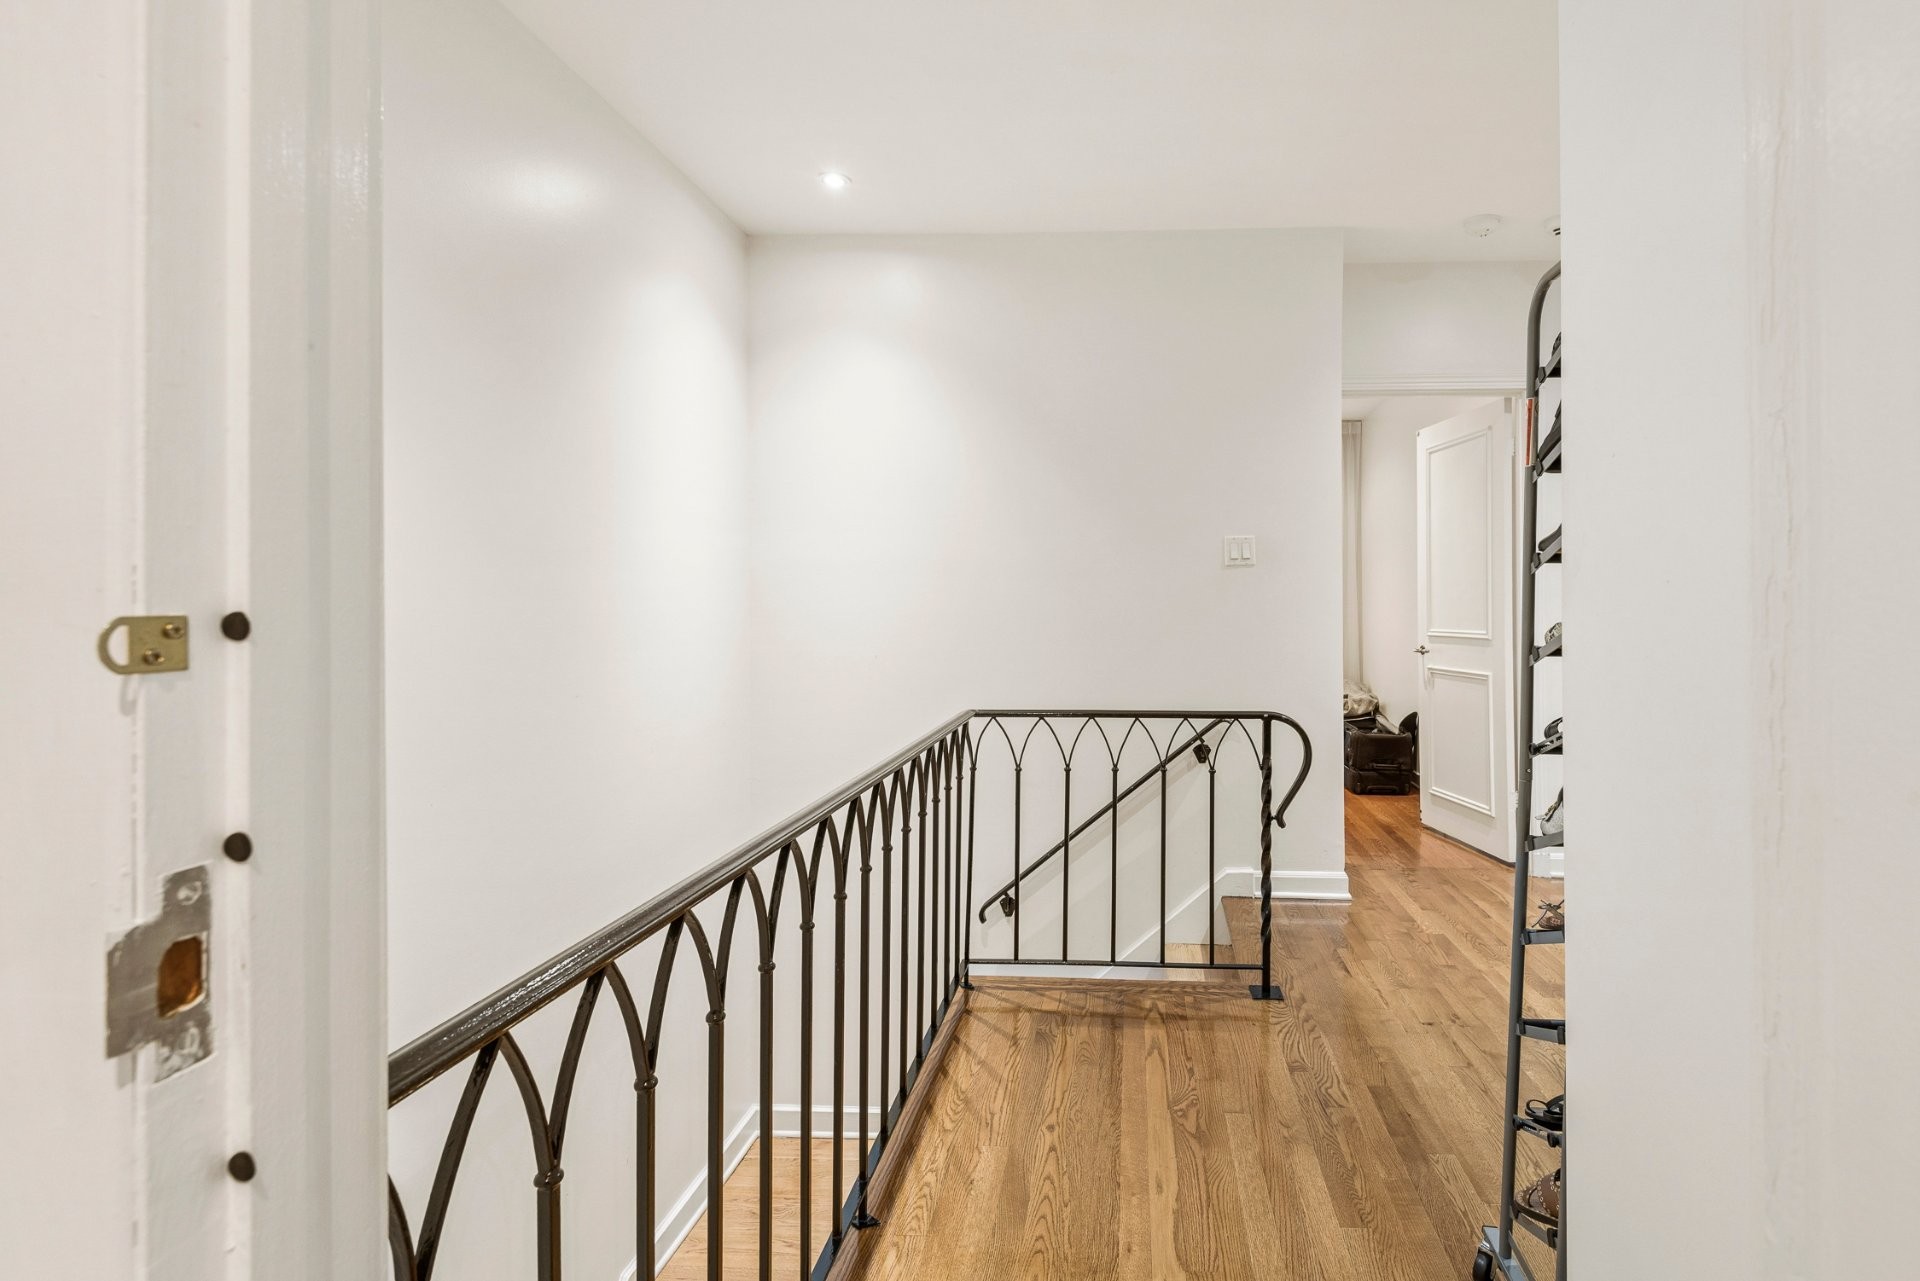
Passageway - 378 Av. Olivier, Westmount, QC
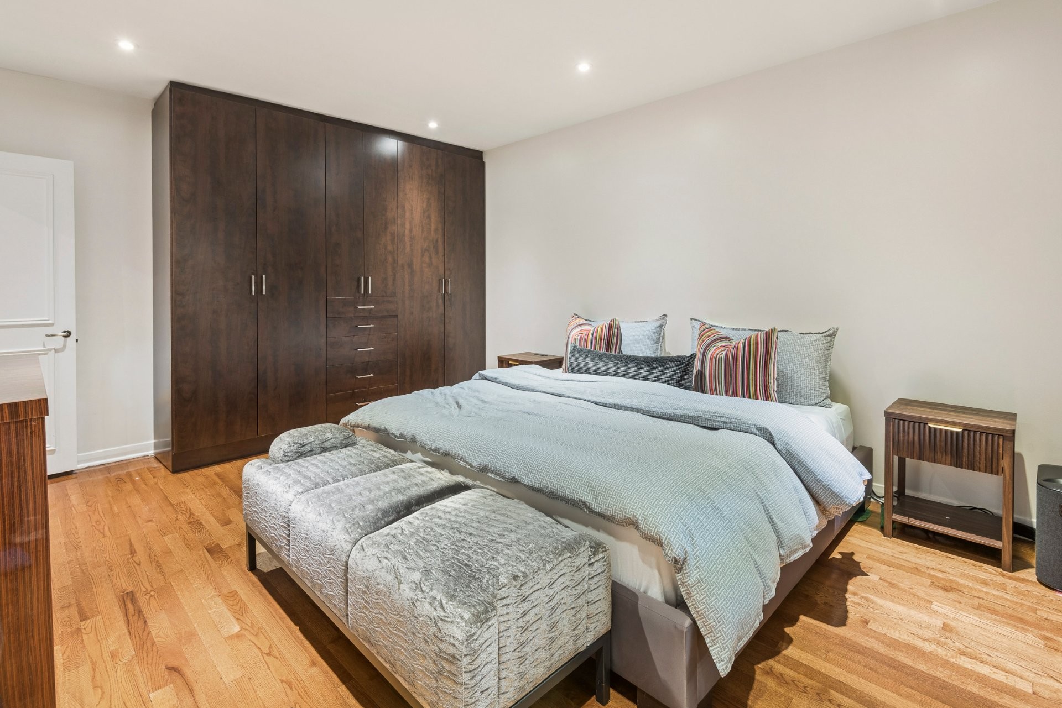
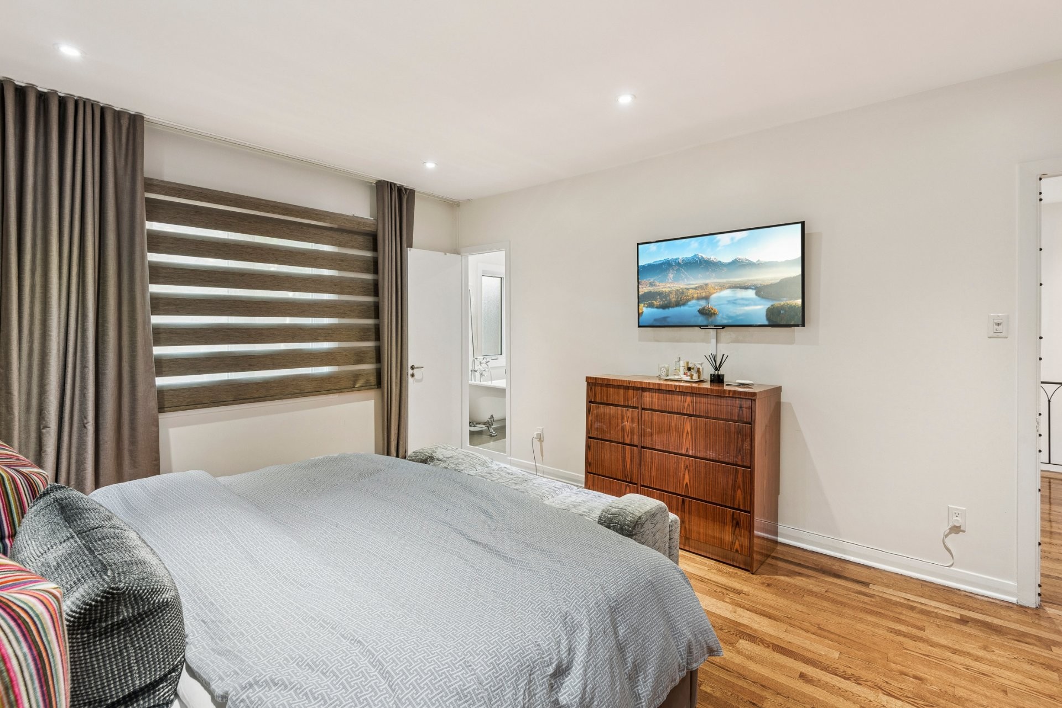
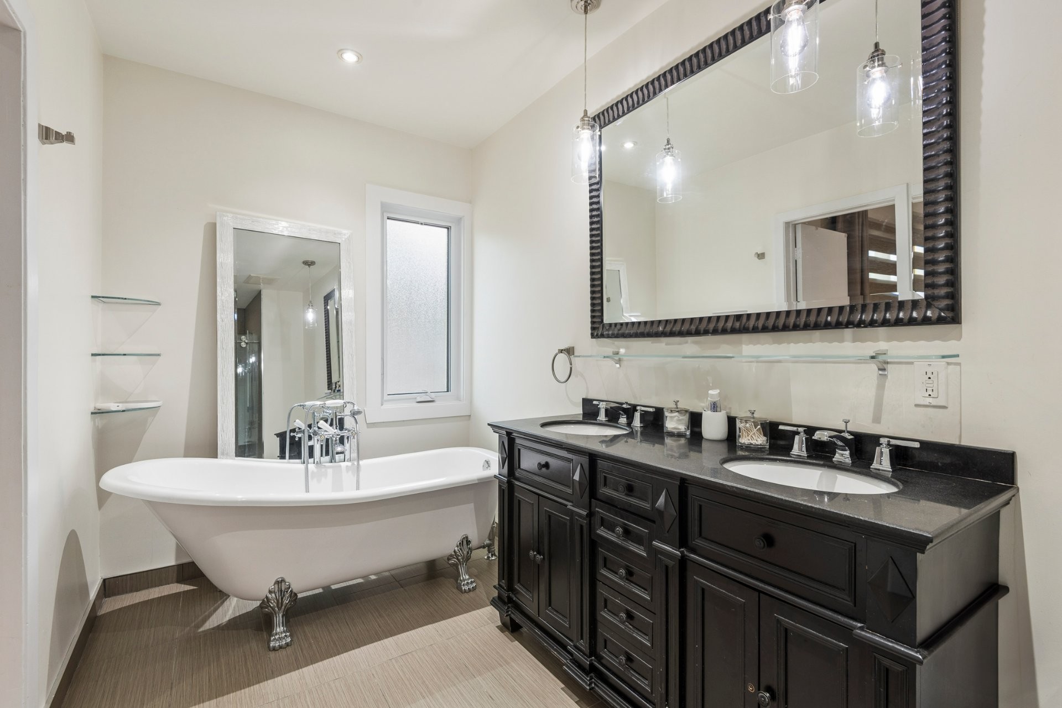
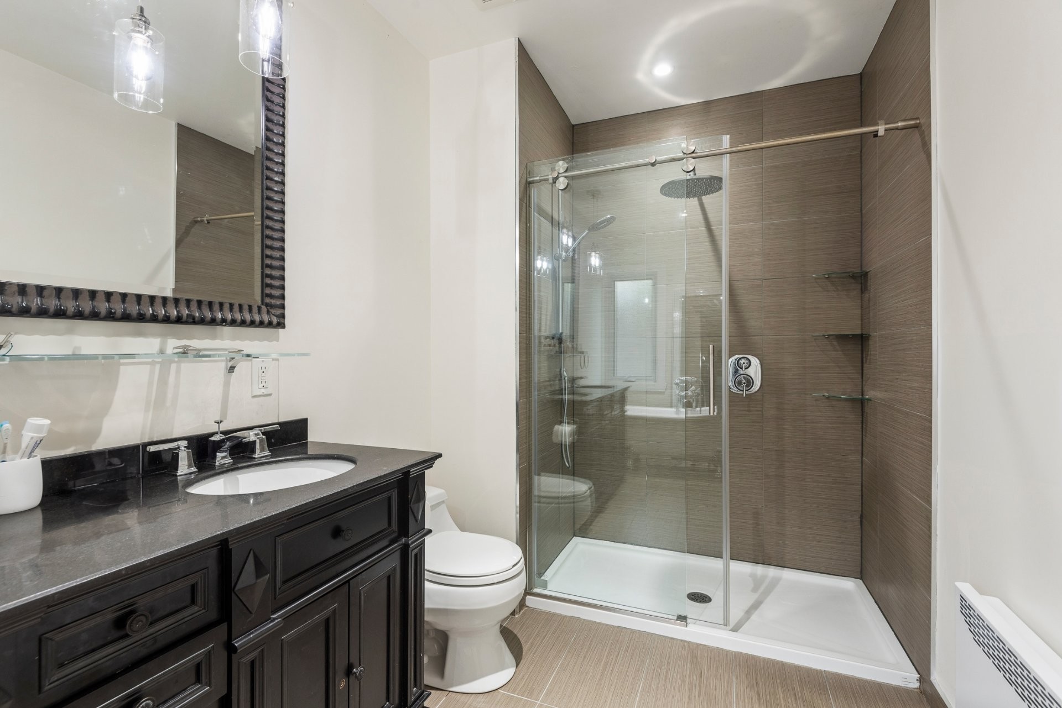
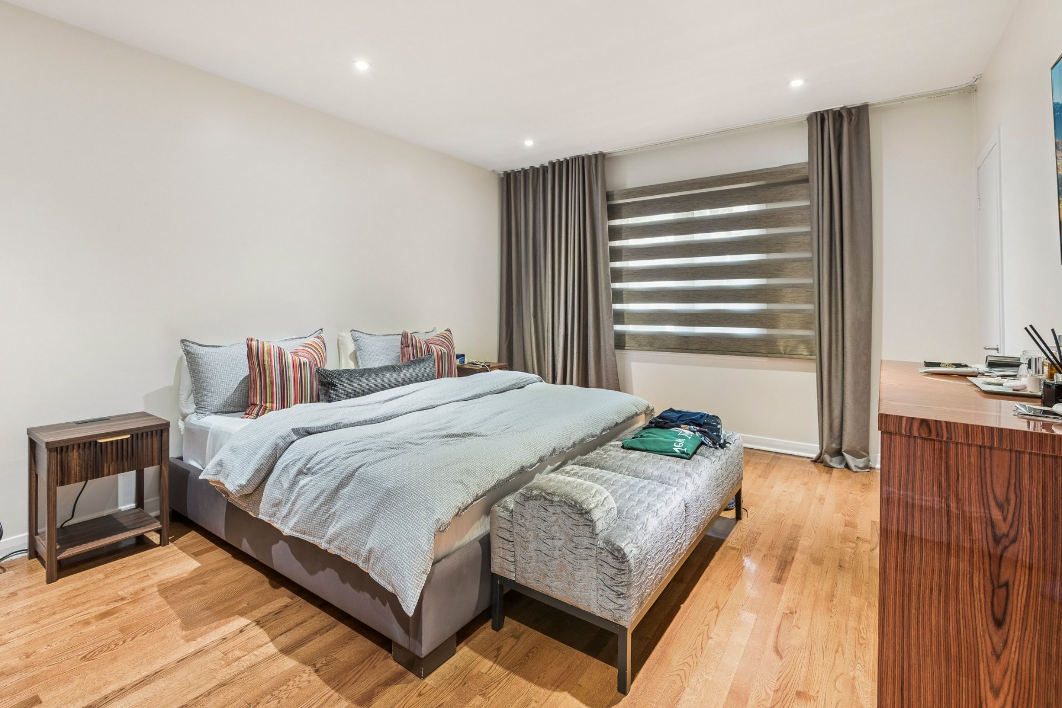
Master Bedroom - 378 Av. Olivier, Westmount, QC
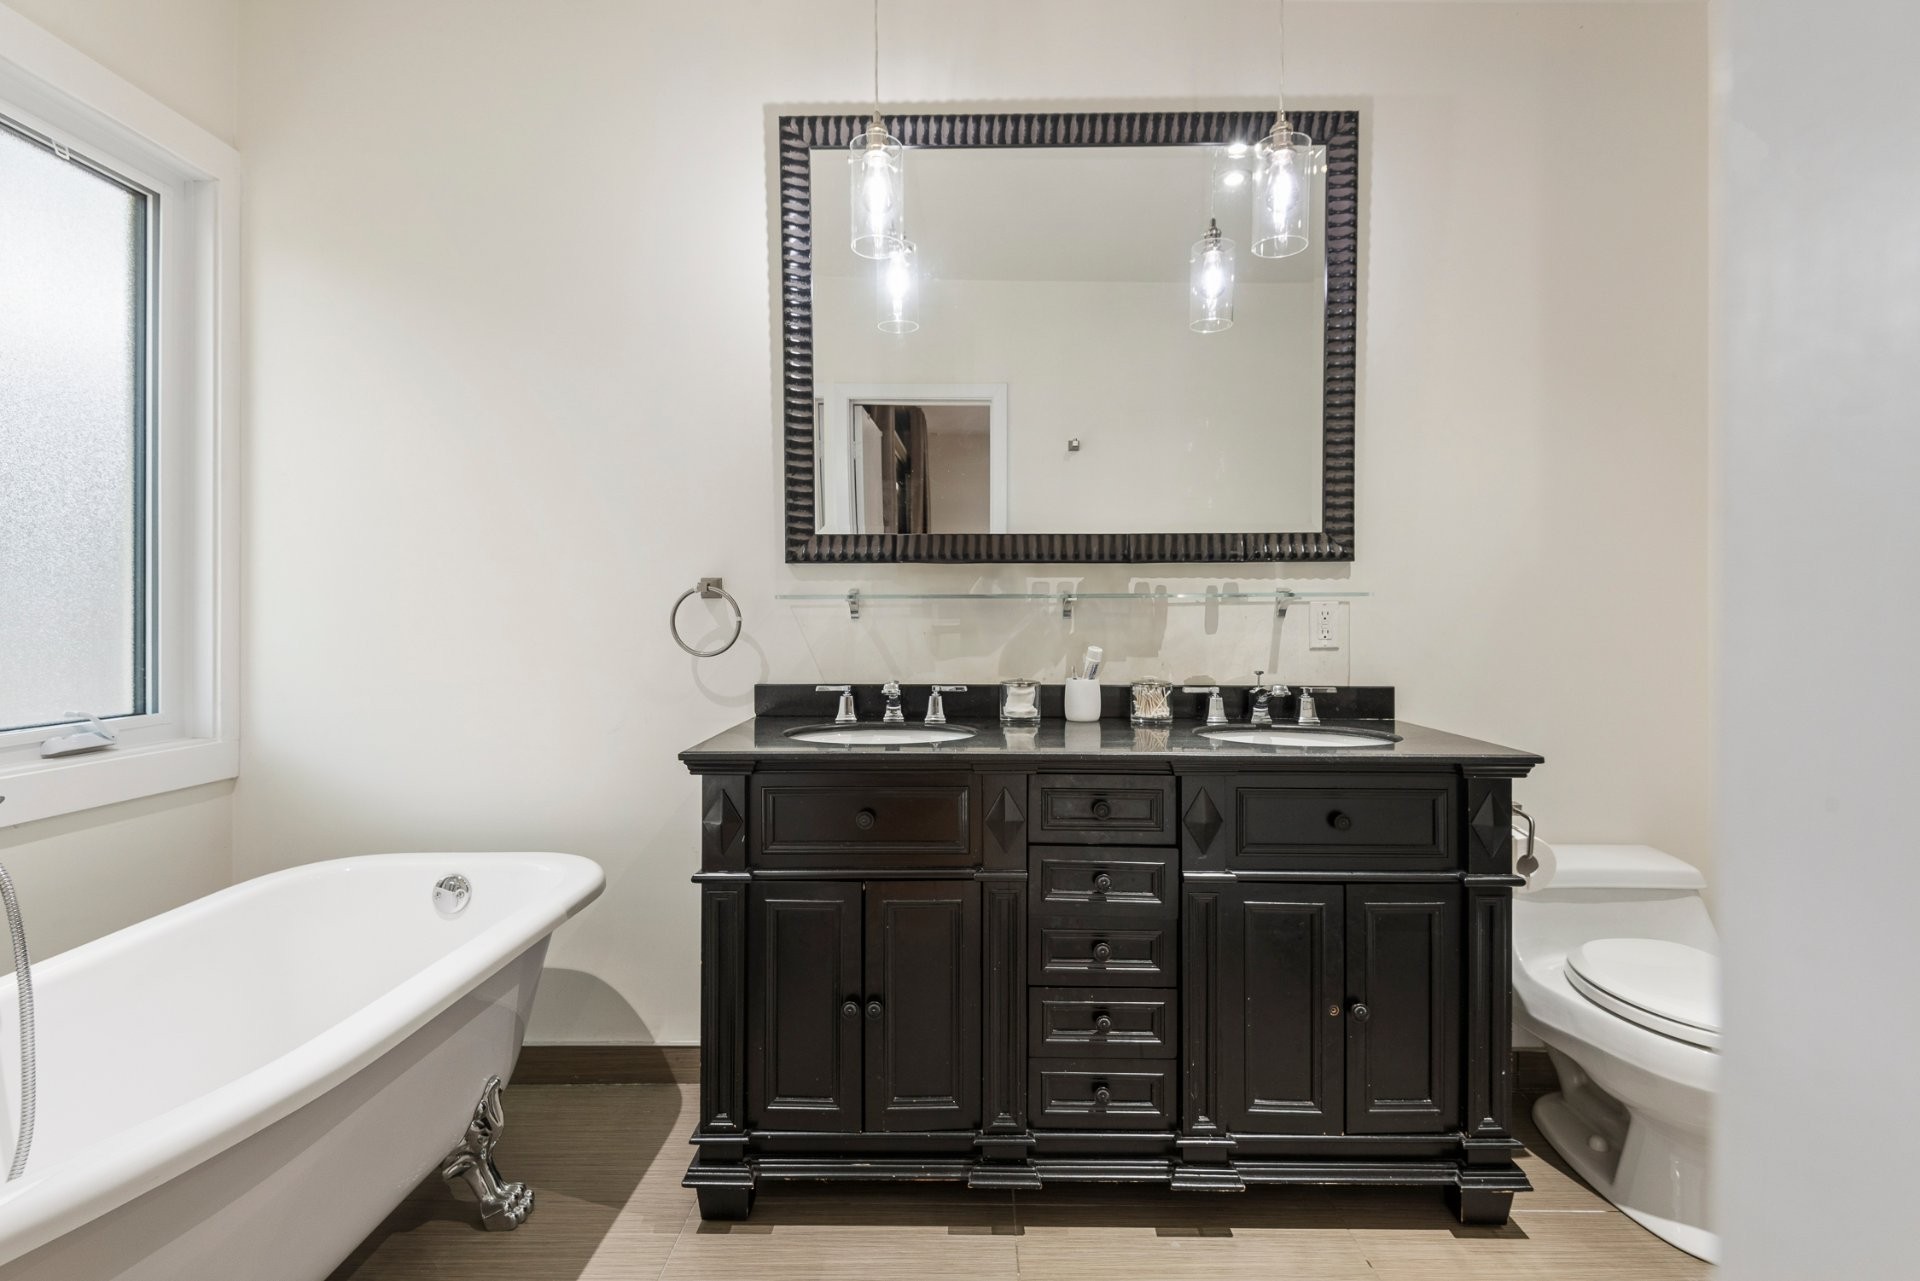
Master Bathroom - 378 Av. Olivier, Westmount, QC
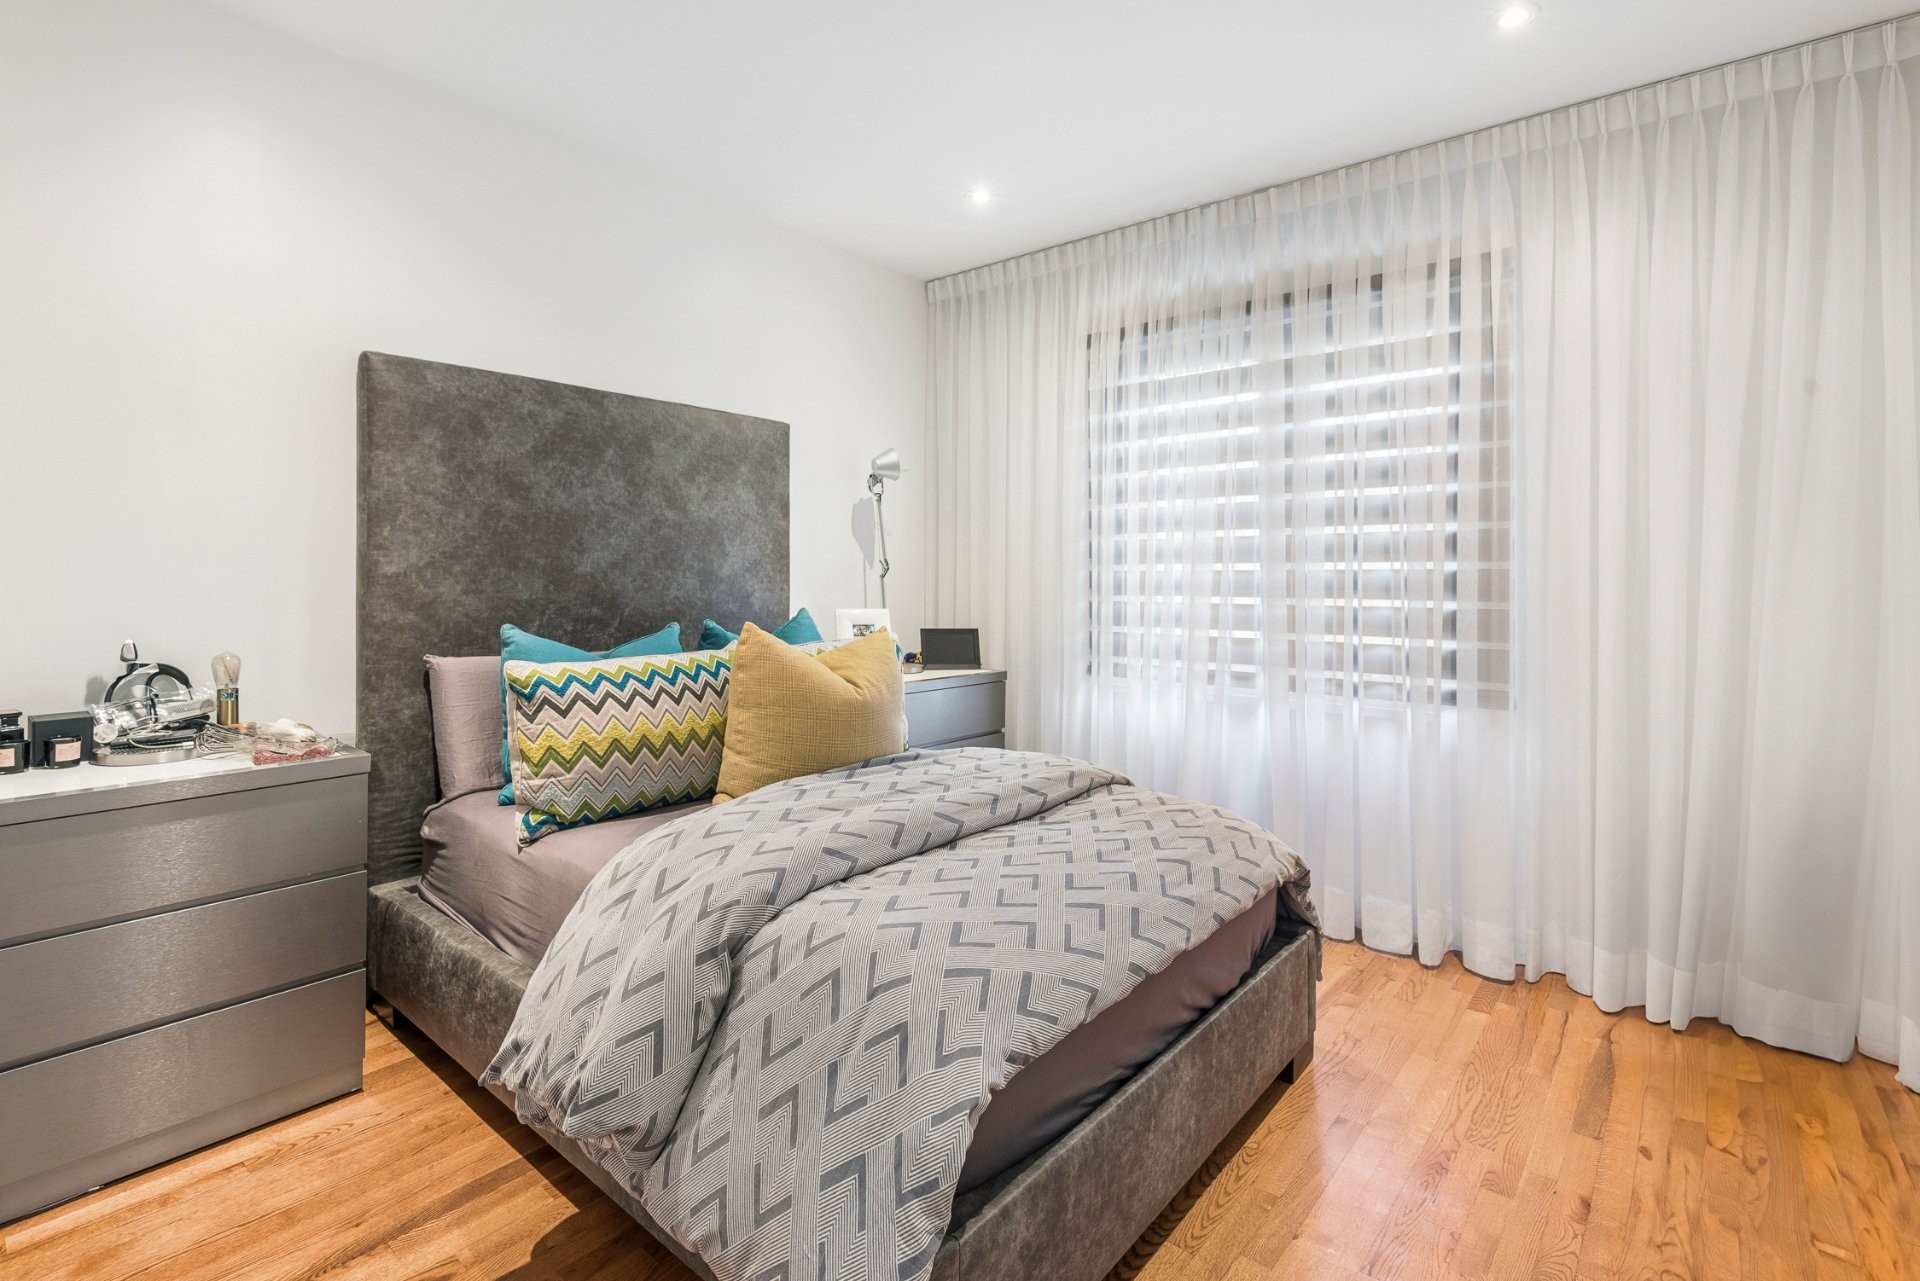
Bedroom - 378 Av. Olivier, Westmount, QC
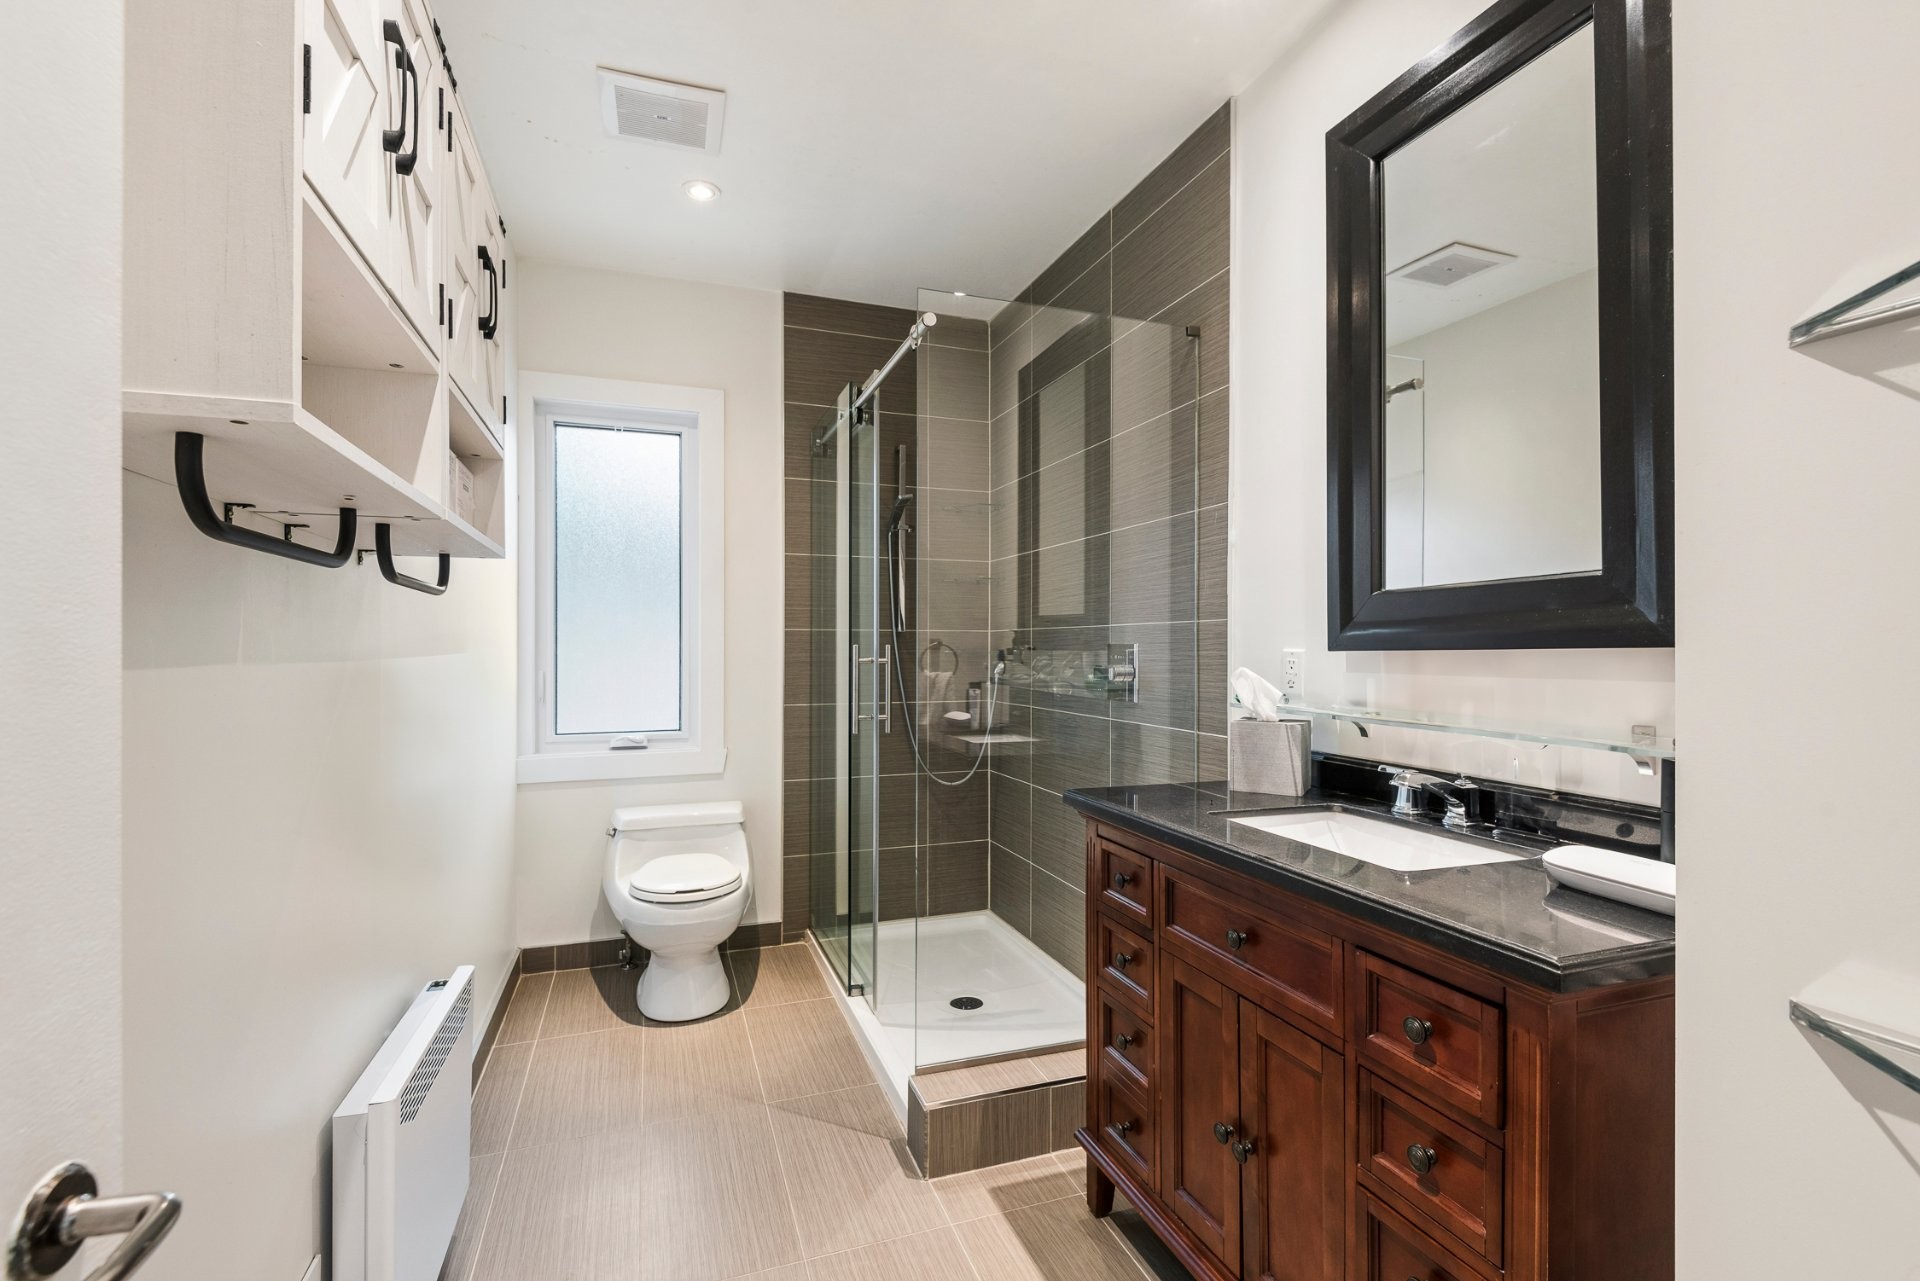
Bathroom - 378 Av. Olivier, Westmount, QC
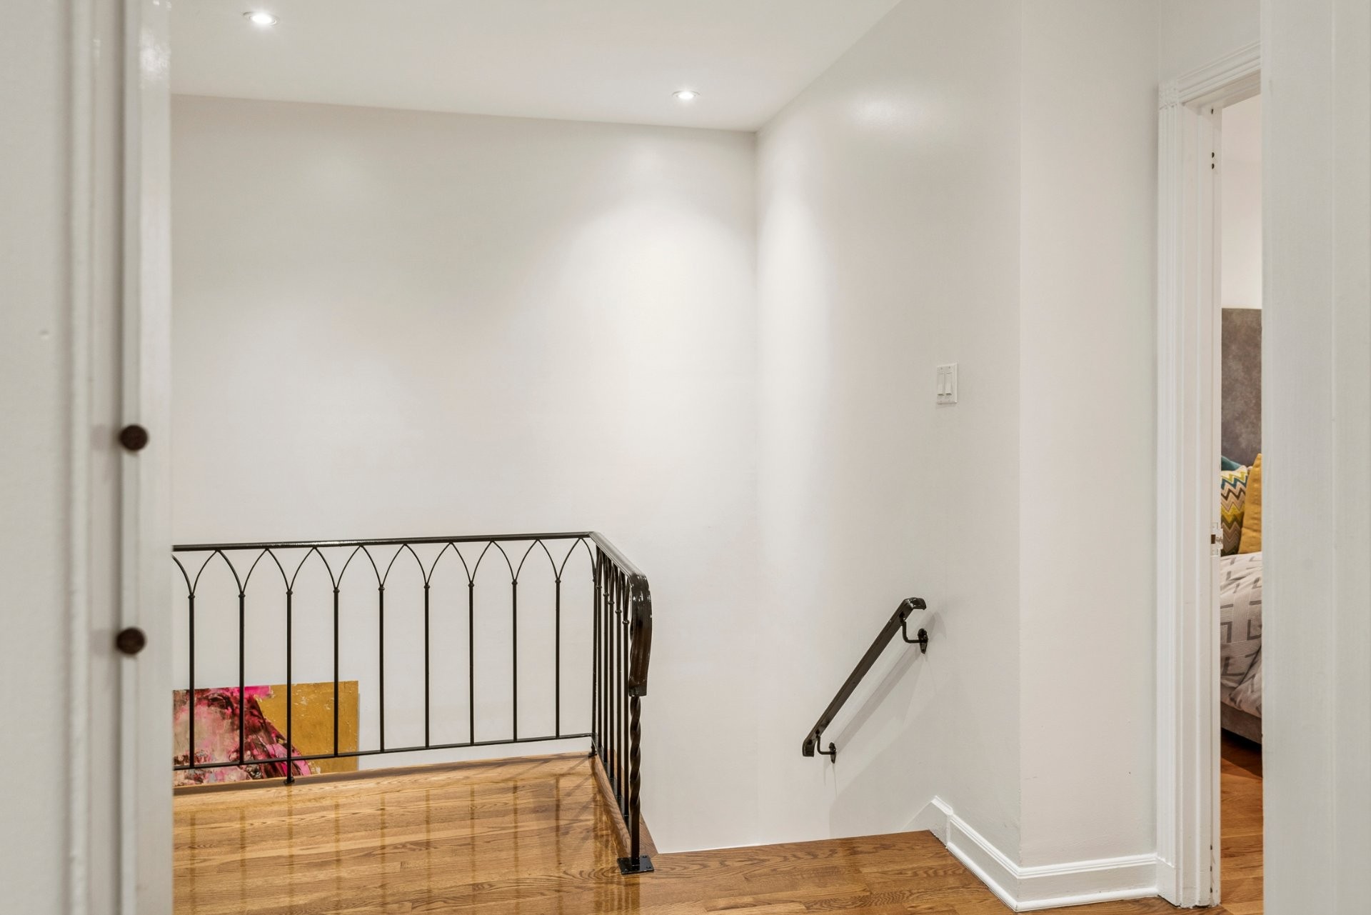
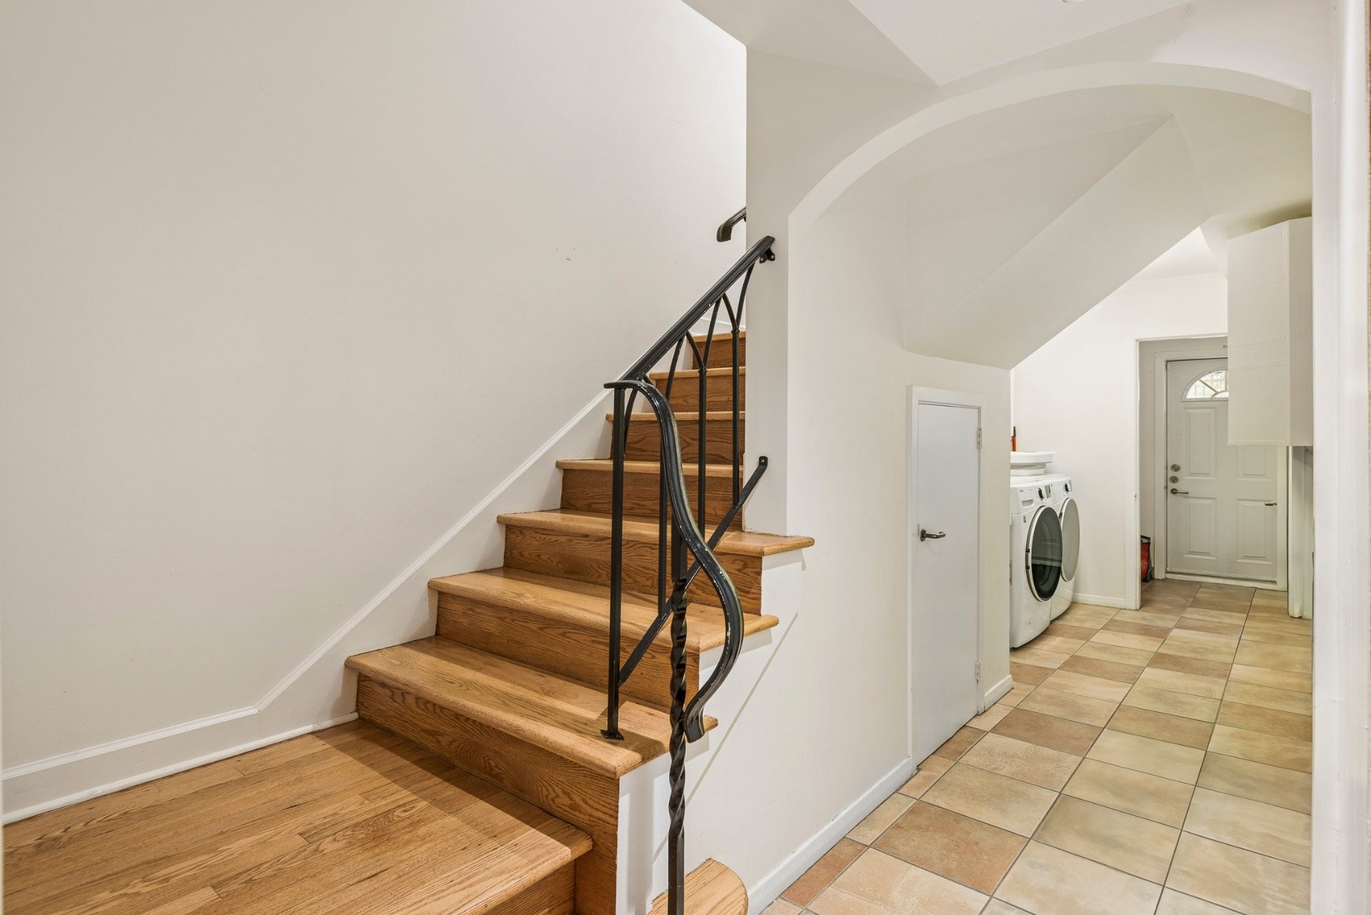
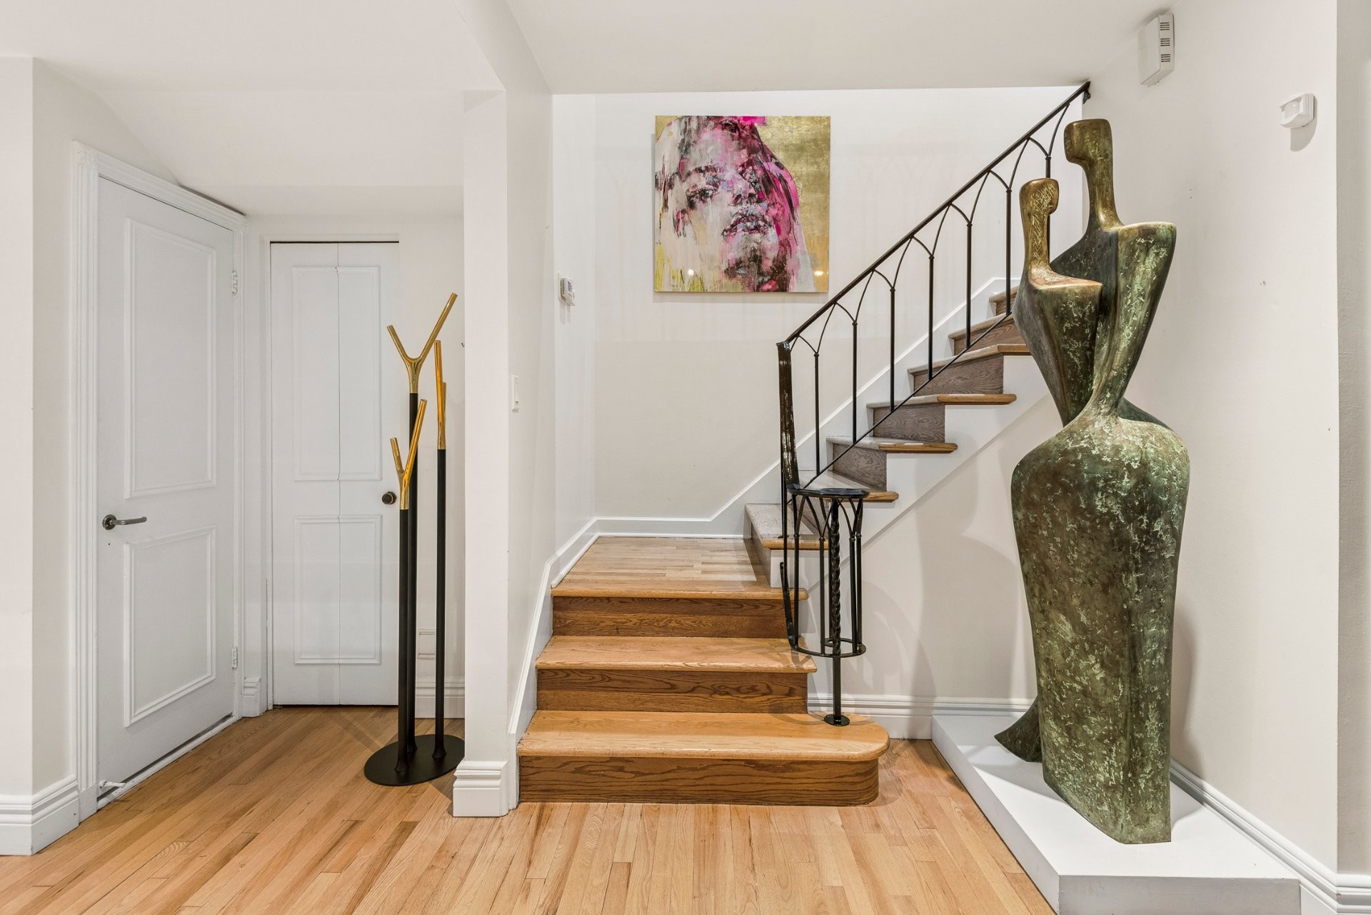
Staircase - 378 Av. Olivier, Westmount, QC
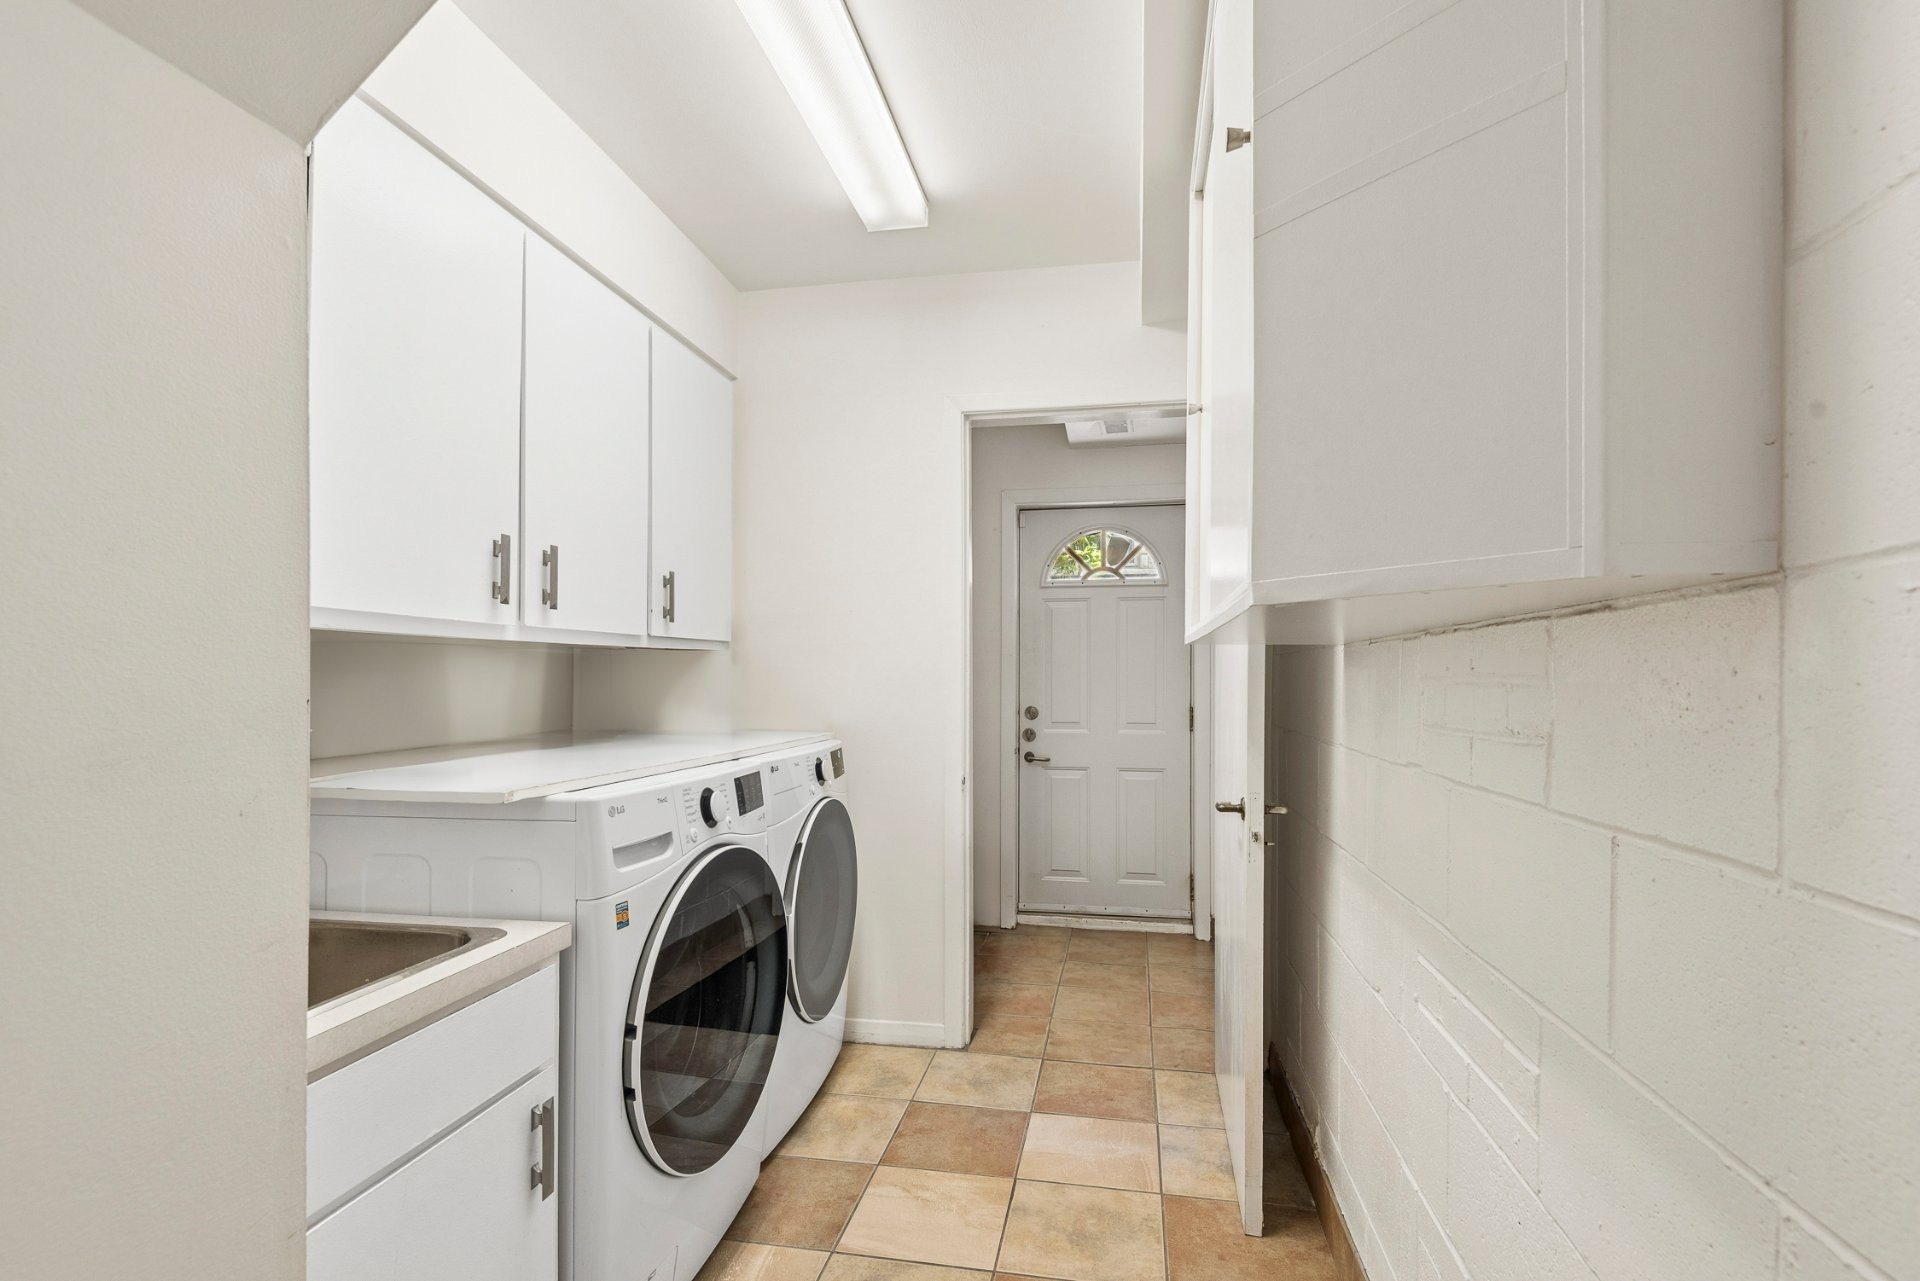
Laundry - 378 Av. Olivier, Westmount, QC
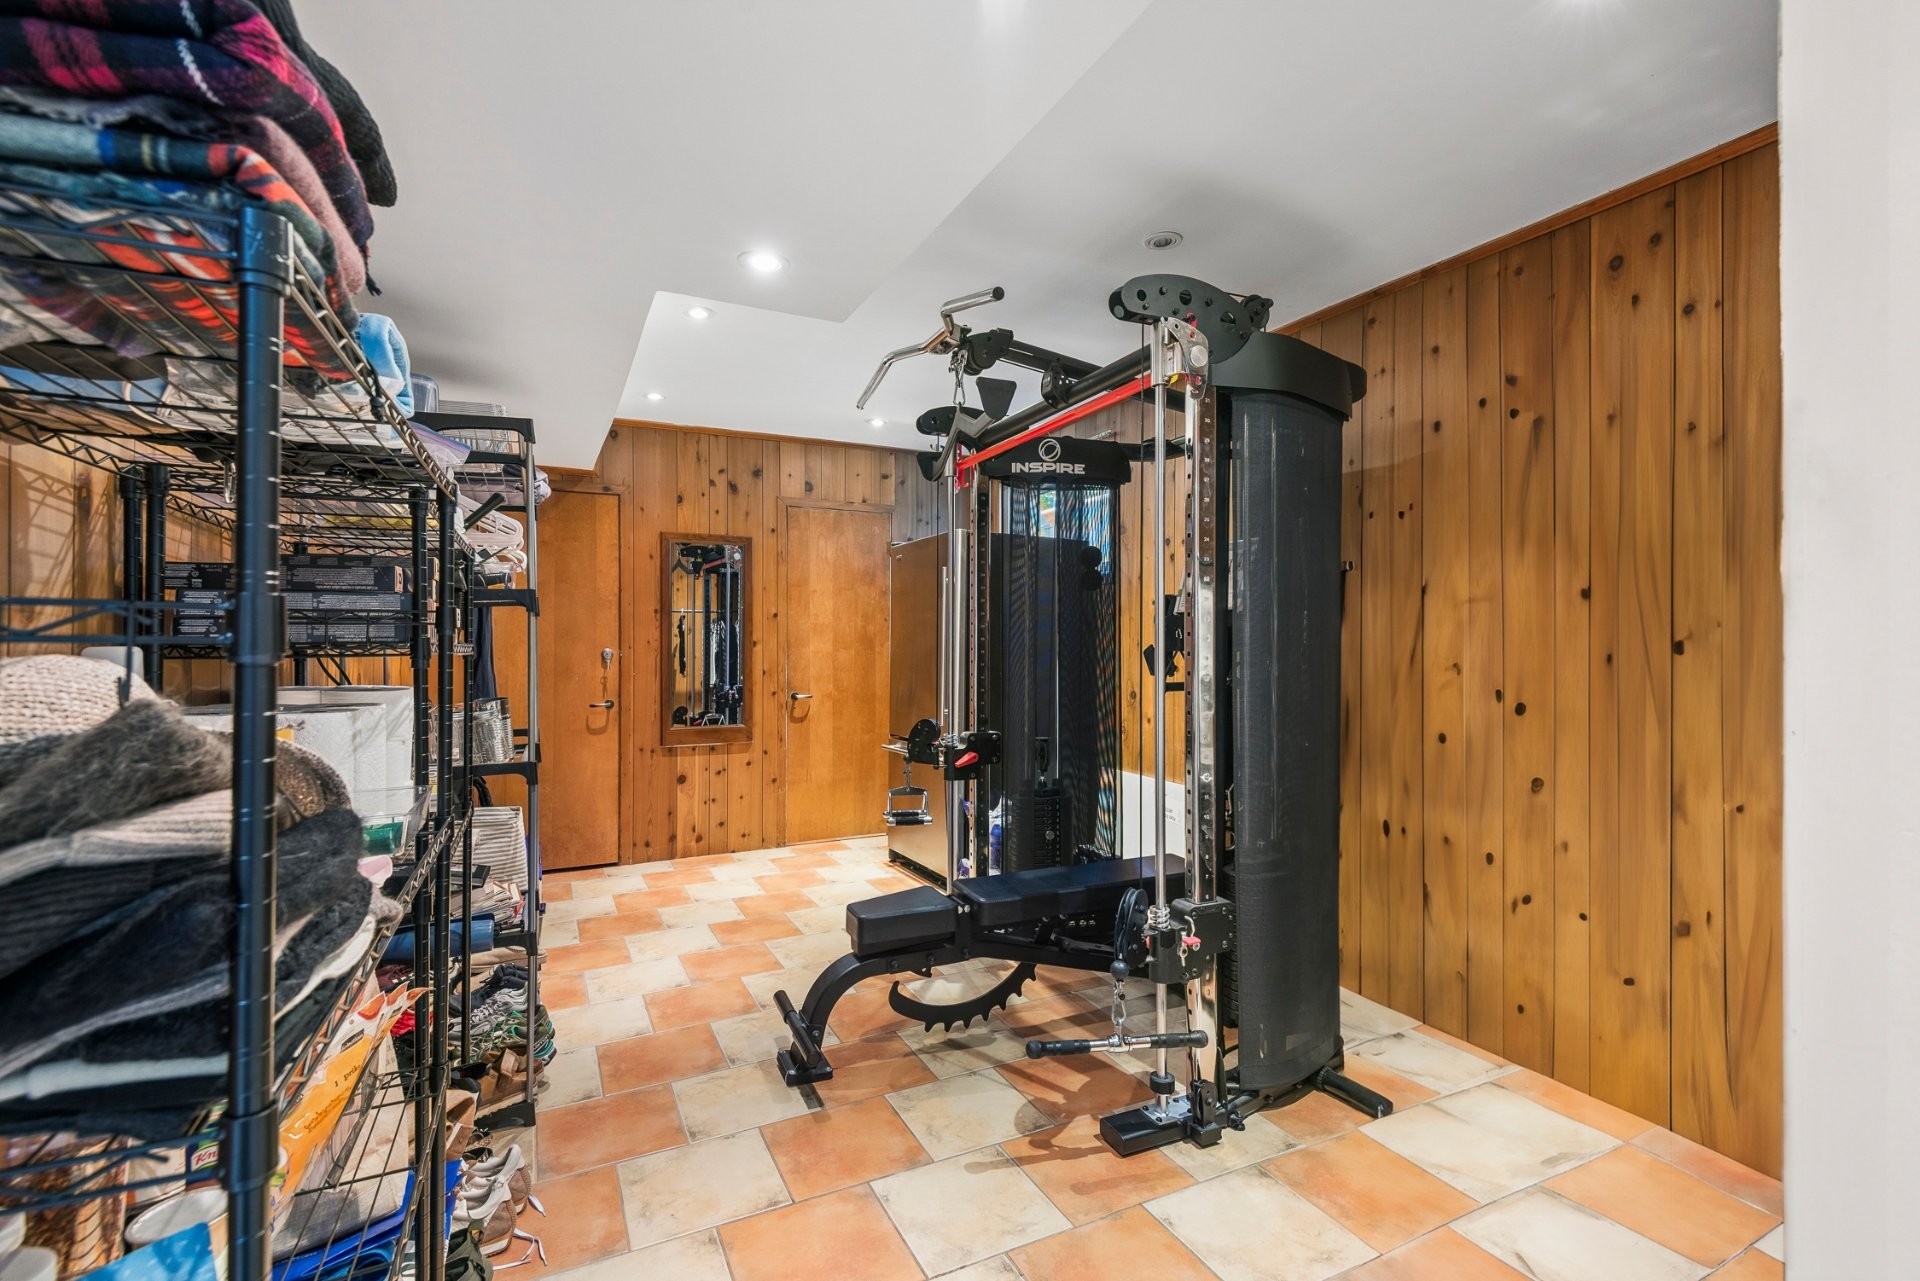
Family Room - 378 Av. Olivier, Westmount, QC
Powder room - 378 Av. Olivier, Westmount, QC
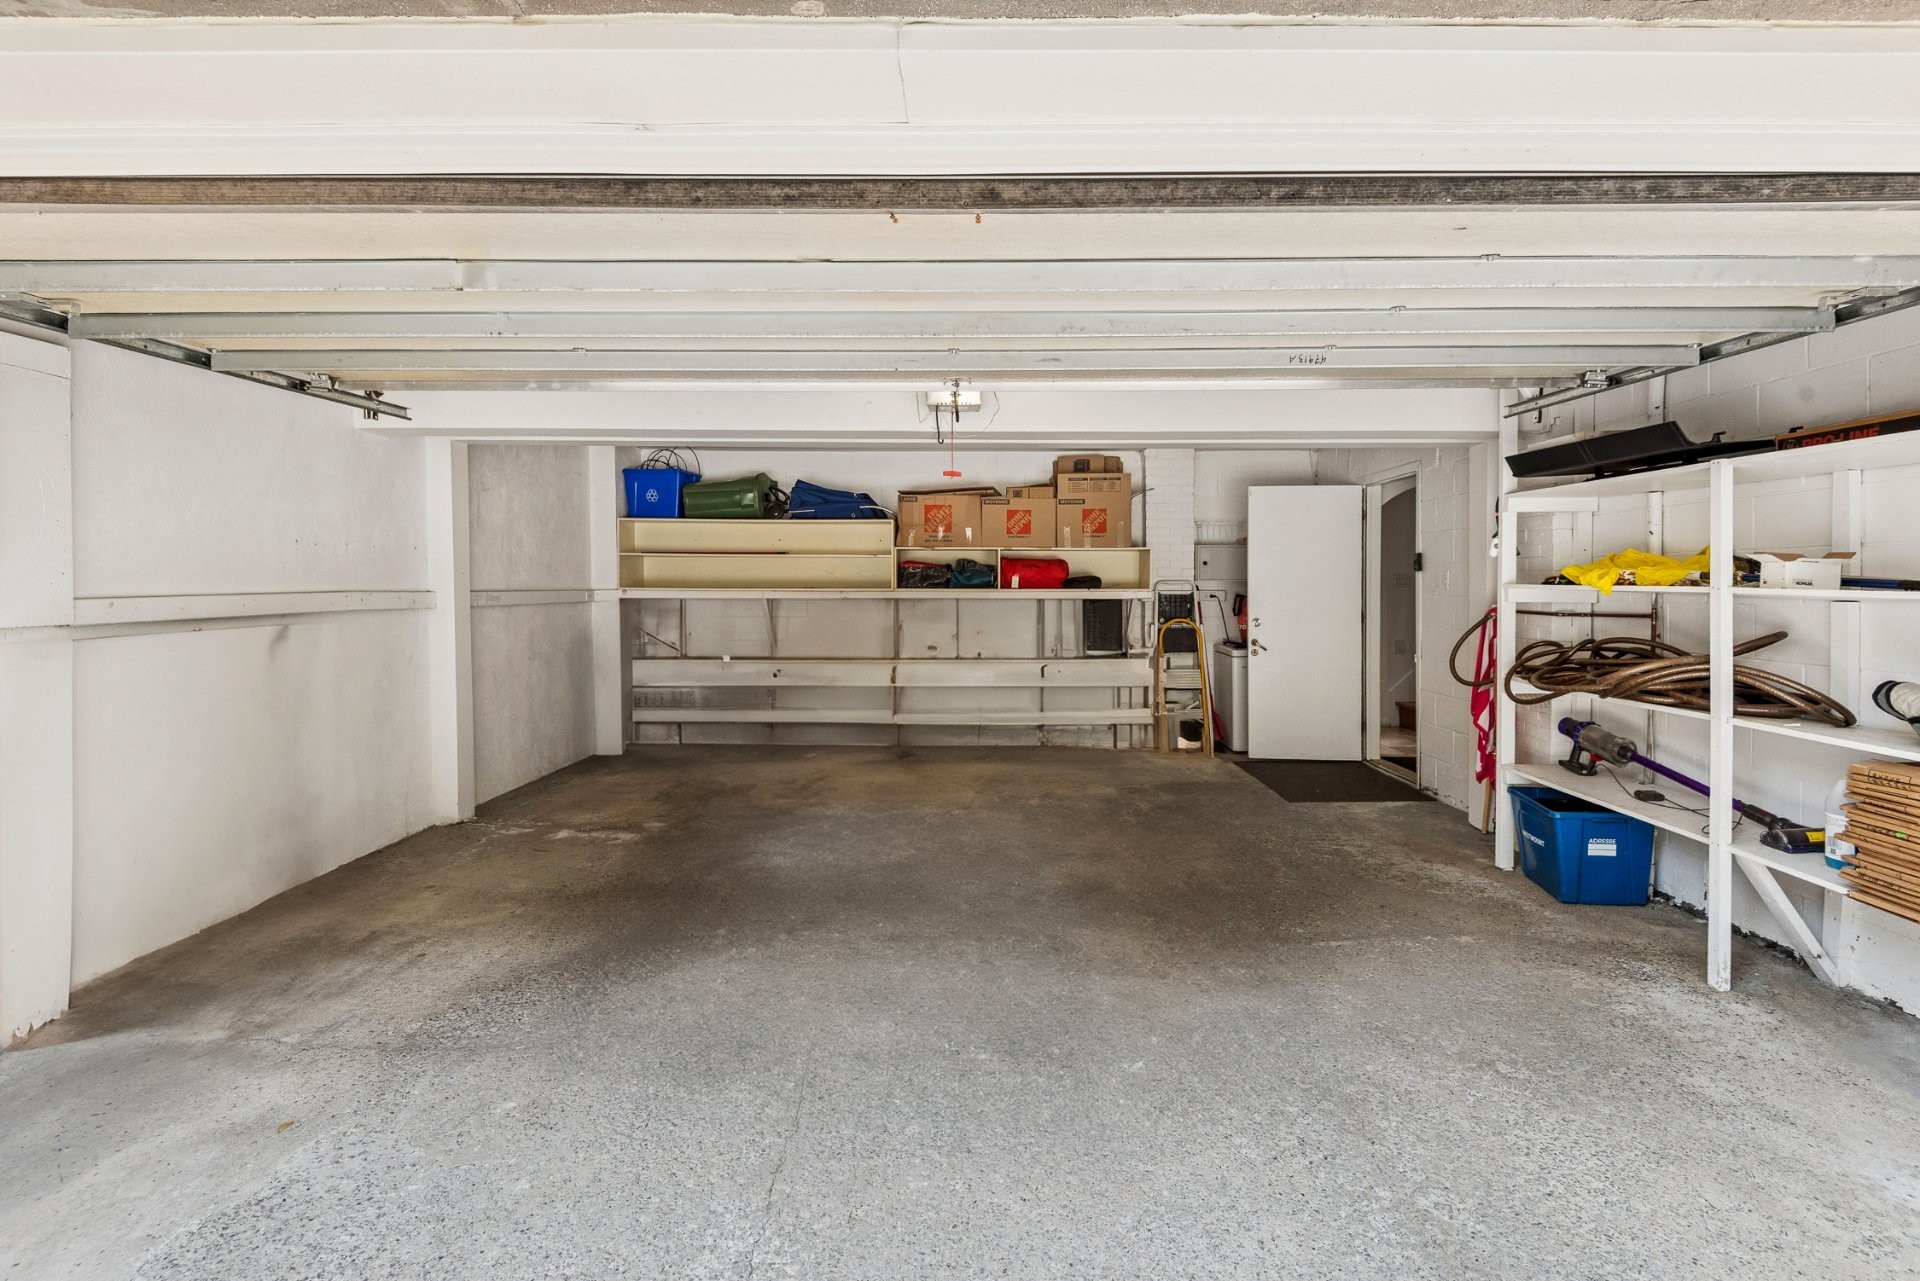
Garage - 378 Av. Olivier, Westmount, QC
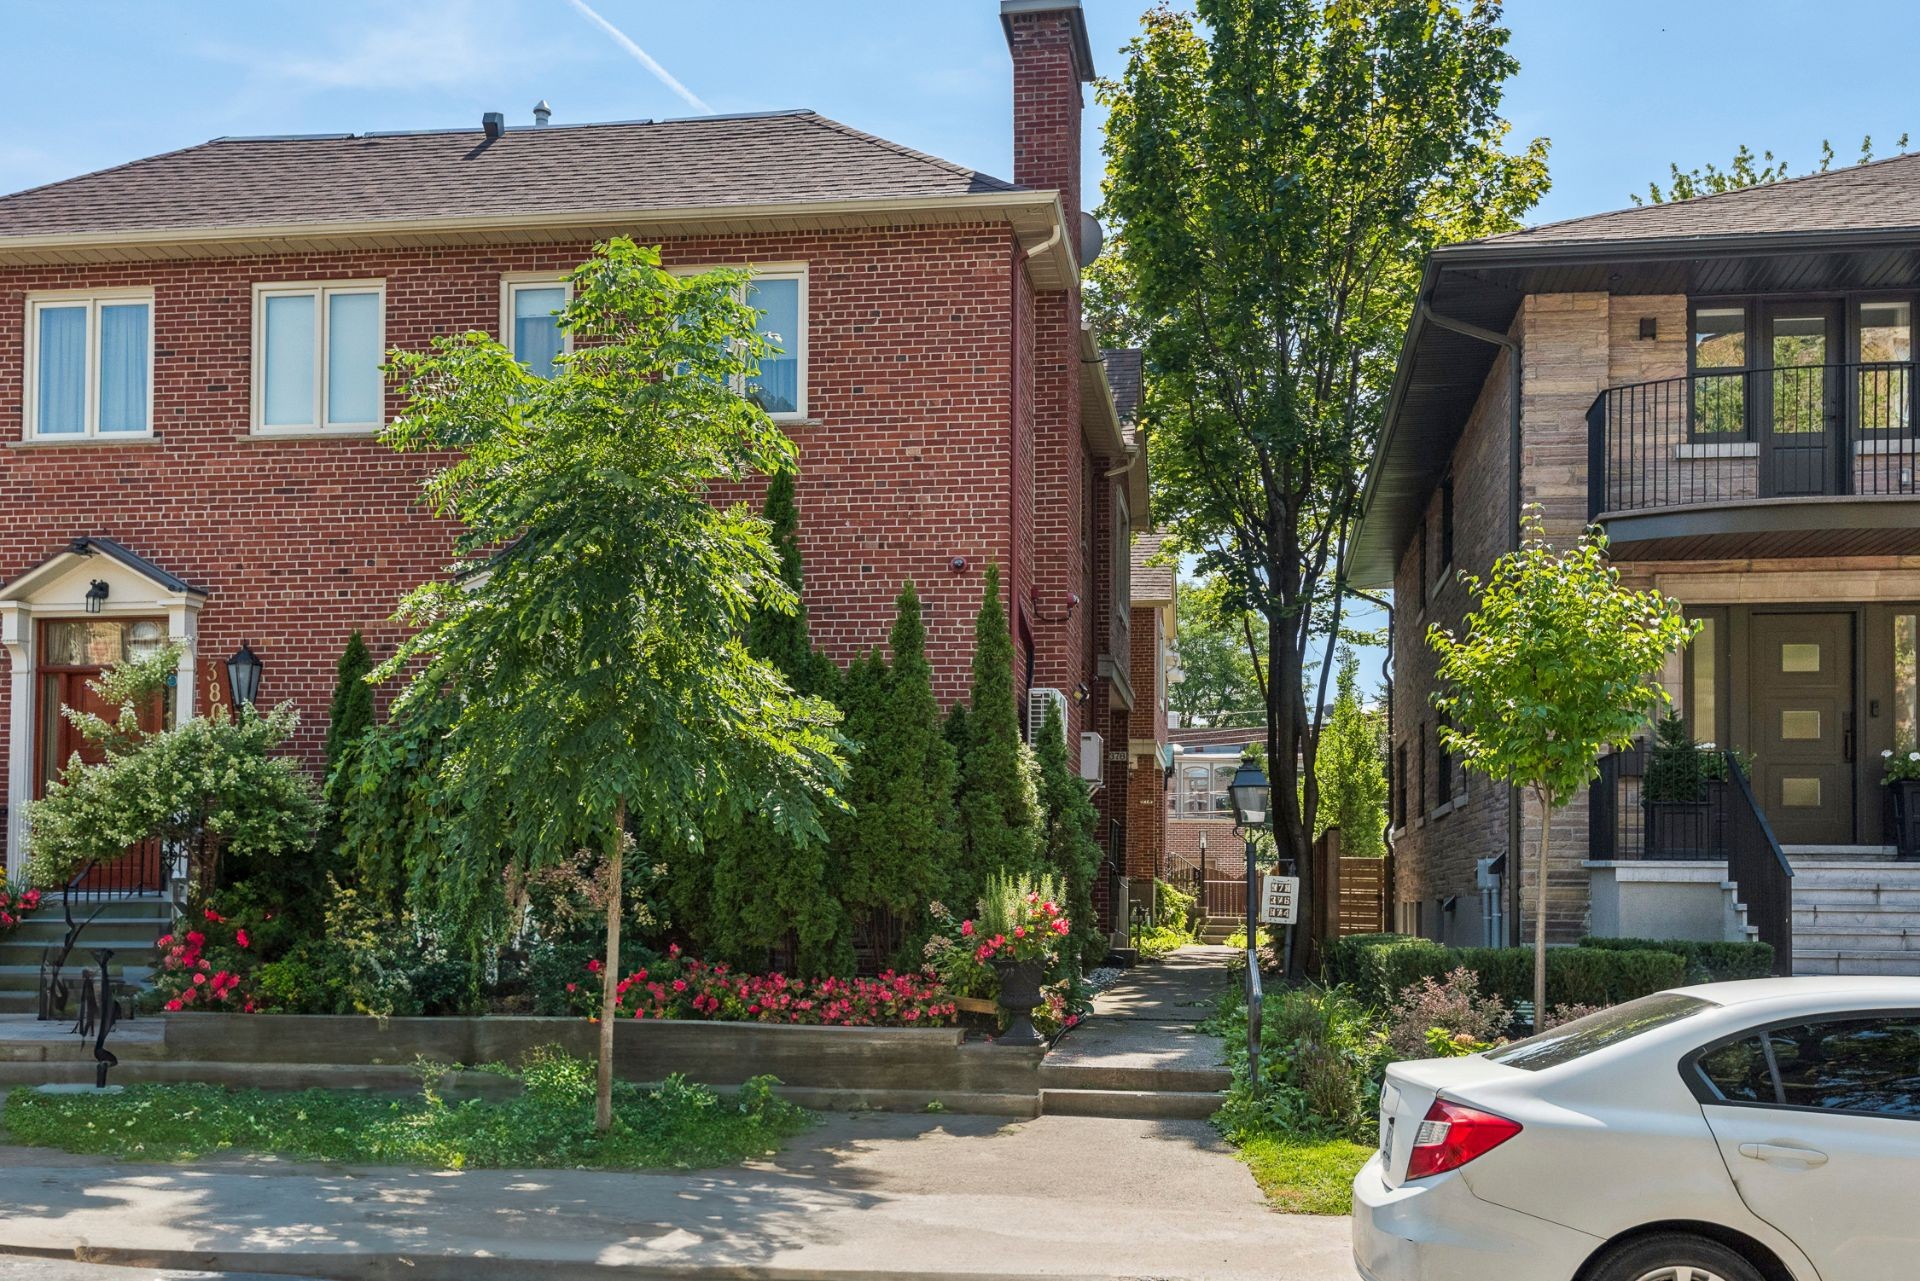
Exterior - 378 Av. Olivier, Westmount, QC
Front of Structure - 378 Av. Olivier, Westmount, QC
Mud Room - 378 Av. Olivier, Westmount, QC
Living Room - 378 Av. Olivier, Westmount, QC
Overall view - 378 Av. Olivier, Westmount, QC
Dining Room - 378 Av. Olivier, Westmount, QC
Kitchen - 378 Av. Olivier, Westmount, QC
Powder room - 378 Av. Olivier, Westmount, QC
Mud Room - 378 Av. Olivier, Westmount, QC
Passageway - 378 Av. Olivier, Westmount, QC
Master Bedroom - 378 Av. Olivier, Westmount, QC
Master Bathroom - 378 Av. Olivier, Westmount, QC
Bedroom - 378 Av. Olivier, Westmount, QC
Bathroom - 378 Av. Olivier, Westmount, QC
Staircase - 378 Av. Olivier, Westmount, QC
Laundry - 378 Av. Olivier, Westmount, QC
Family Room - 378 Av. Olivier, Westmount, QC
Powder room - 378 Av. Olivier, Westmount, QC
Garage - 378 Av. Olivier, Westmount, QC
Exterior - 378 Av. Olivier, Westmount, QC
Front of Structure - 378 Av. Olivier, Westmount, QC
  • Advertising
378 Av. Olivier, Westmount, QC, H3Z 2C9
$2,200,000
$7,250.00 /month

3 Beds

2+2 Baths

Property Information:

Behind its discreet facade lies a residence that is sure to surprise from the moment you arrive. The spacious open concept ground floor offers a warm and inviting setting, ideal for entertaining. Upstairs, 3 generous bedrooms and 2 bathrooms provide comfort and privacy. The lower level, with exterior access, features a laundry room, gym area, and access to the 2 garages. Ideally located on a sought-after street, just steps from Greene avenue, its cafés, boutiques and restaurants. This exceptional property offers a truly privilege lifestyle!

***DESCRIPTION***
+Behind its discreet façade lies a remarkable residence, distinguished by the generous scale and quality of its living spaces.
+The spacious open-concept main floor offers a warm and inviting atmosphere. The beautifully renovated kitchen flows seamlessly into the dining room and living room, creating an ideal space for entertaining.
+Upstairs, three generously sized bedrooms and two bathrooms provide both comfort and privacy.
+The fully finished lower level features a laundry room, a gym area, and a door providing direct access to the outdoors and to the two garages.
+Situated on a sought-after street, just steps from Greene Avenue, with its boutiques, cafés, and restaurants, as well as public transportation.
+ An exceptional location for those seeking tranquility, comfort, and quality of life in the heart of Westmount.

At the LESSOR's request:

*The Annex A and it's rules & regulations will have to be signed and will become an integral part of a promise to lease.
*The LESSEE will provide to the LESSOR a credit check.
*The LESSEE will provide the LESSOR prior to the occupancy of the premises, with a tenant's civil liability insurance of a minimum of $3 000 000.
*Pets are not allowed in the dwelling.
*Smoking (any substance) are prohibited.
*Subletting and Airbnb are not allowed

***DECLARATIONS***
*The living area has been taken from the Montreal assessment role.
*A new certificate of location will be order by the SELLER.

Inclusions: All light fixtures, All blinds, Whirlpool refrigerator, Kitchen hood, Gas stove, Samsung microwave, and Bosch dishwasher, LG washer and dryer, Garage door remote(s) control and Snow removal.

Exclusions : Drapes in living and dining room, All tenant's personal belongings. Telecommunication fees, Electricity, Alarm system monitoring and Tenant's insurance with civil liability of a minimum of $3,000,000.

Building Features:

  • Style: Townhouse
  • Air Conditioning: Yes
  • Basement: 6 feet and more, Outdoor entrance, Finished basement
  • Bathroom Features: Ensuite bathroom, Separate shower
  • Common Walls: Attached
  • Construction Materials: Brick, Stone
  • Cooling: Central heat pump
  • Fencing: Fenced
  • Fireplace Features: Gas fireplace
  • Foundation Details: Poured concrete
  • Heating: Forced air, Convection baseboards, Electricity, Natural gas
  • Laundry Features:
  • Levels: Two or more storey
  • Lot Features: Enclosed, Other, Highway, CEGEP, Daycare centre, Hospital, Metro, Park, Bicycle path, Elementary school, High school, Public transportation, University, Flat
  • Other Equipment: Other
  • Parking Features: Asphalt, Heated, Double width or more, Built-in, Electric garage door opener
  • Roof: Asphalt shingles, Elastomeric membrane
  • Security Features: Fire detector, Alarm system
  • Size: 27.4 x 33.1 Feet
  • Total Finished Area: 1814.8 Square Feet
  • Utilities: Water Connected, Electricity Connected, Natural Gas Connected, Sewer Connected
  • Water Source: Municipality
  • Window Features: Aluminum, Wood, Sliding, Casement
  • Sewer: Municipality

Taxes:

  • Municipal Tax: $12,754
  • School Tax: $1,500
  • Annual Tax Amount: $14,254

Expenses:

  • Electric: $900
  • Common Expenses: $805

Property Assessemnt:

  • Lot Assessment: $392,900
  • Building Assessment: $1,544,500
  • Total Assessment: $1,937,400

Property Features:

  • Half Bathrooms: 2
  • Built in: 1966
  • Floor Space (approx): 1814.8 Square Feet
  • Lot Depth: 64 Feet
  • Lot Frontage: 27.4 Feet
  • Lot Size: 1762.05 Square Feet
  • Zoning: Residential
  • No. of Parking Spaces: 2
  • Residential units: 1 x 13,
  • Main unit: 13 rooms, 3 beds, 4 baths

Rooms:

  • Hall Ground Level 2.67 m x 1.45 m Flooring: Wood
  • Powder room Ground Level 1.09 m x 1.65 m Flooring: Ceramic
  • Living Ground Level 5.59 m x 4.62 m Flooring: Wood Note: Spacious
  • Dining Ground Level 4.65 m x 3.53 m Flooring: Wood
  • Kitchen Ground Level 3.43 m x 3.53 m Flooring: Wood Note: Open Concept
  • Primary Bedroom 2nd Level 5.03 m x 3.84 m Flooring: Wood
  • Bathroom 2nd Level 4.37 m x 1.93 m Flooring: Ceramic Note: Bath- Shower
  • Bedroom 2nd Level 3.28 m x 3.51 m Flooring: Wood
  • Bedroom 2nd Level 4.24 m x 4.17 m Flooring: Wood
  • Bathroom 2nd Level 1.80 m x 3.58 m Flooring: Ceramic Note: Separate shower
  • Family Room Basement Level 4.75 m x 3.12 m Flooring: Ceramic
  • Powder room Basement Level 1.88 m x 1.02 m Flooring: Ceramic
  • Laundry Basement Level 2.11 m x 2.16 m Flooring: Ceramic Note: Exterior Access

Convert Measurement to:

Data provided by: Centris - 600 Ch Du Golf, Ile -Des -Soeurs, Quebec H3E 1A8
All information displayed is believed to be accurate but is not guaranteed and should be independently verified. No warranties or representations are made of any kind. Copyright© 2021 All Rights Reserved.

Sold without legal warranty of quality, at the buyer's own risk.

Thinking of Selling?

Start by finding out what your home might be worth in today's market.

Location of 378 Av. Olivier, Westmount, QC, H3Z 2C9

Demographic Information of 378 Av. Olivier, Westmount, QC, H3Z 2C9

Life Stage

Young Singles

Employment Type

Service Sector/White Collar

Average Household Income

$268,830.56

Average Number of Children

1.64

Household Population

Household Structure

Age of Population

Education

Education Level

No certificate/diploma/degree

5.46 %

High school certificate or equivalent

19.12 %

Apprenticeship trade certificate/diploma

3.0 %

College/non-university certificate
13.38 %

University certificate (below bachelor)
7.16 %

University Degree
51.88 %

Commuter

Travel To Work

By Car

49.71 %

By Public Transit

19.83 %

By Walking

19.89 %

By Bicycle

1.27 %

By Other Methods

9.31 %

Cultural Diversity

Knowledge of Official Language

Mother Tongue

Building Information

Building Type

Apartments (Low and High Rise)

79.36 %

Houses

20.64 %

Own Vs. Rent