Property Information:
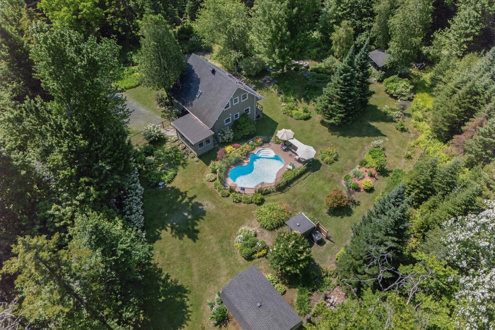
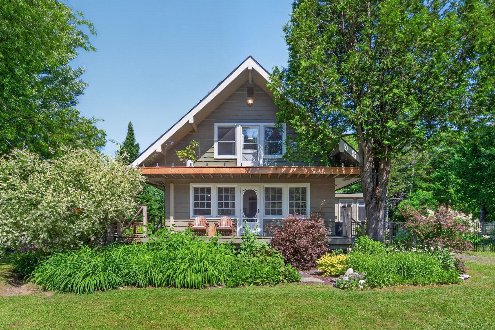
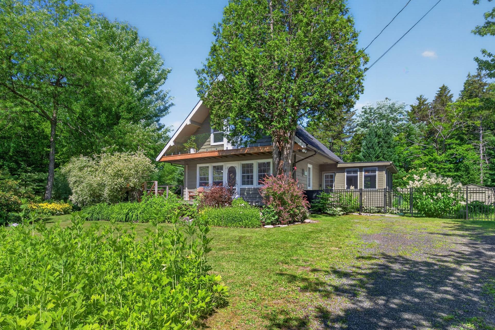
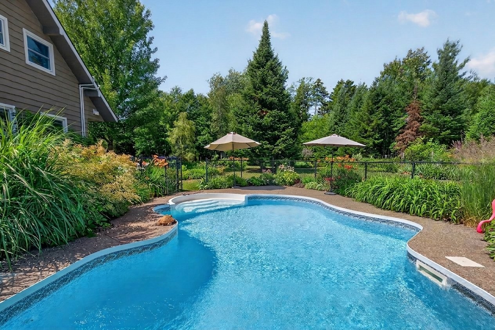
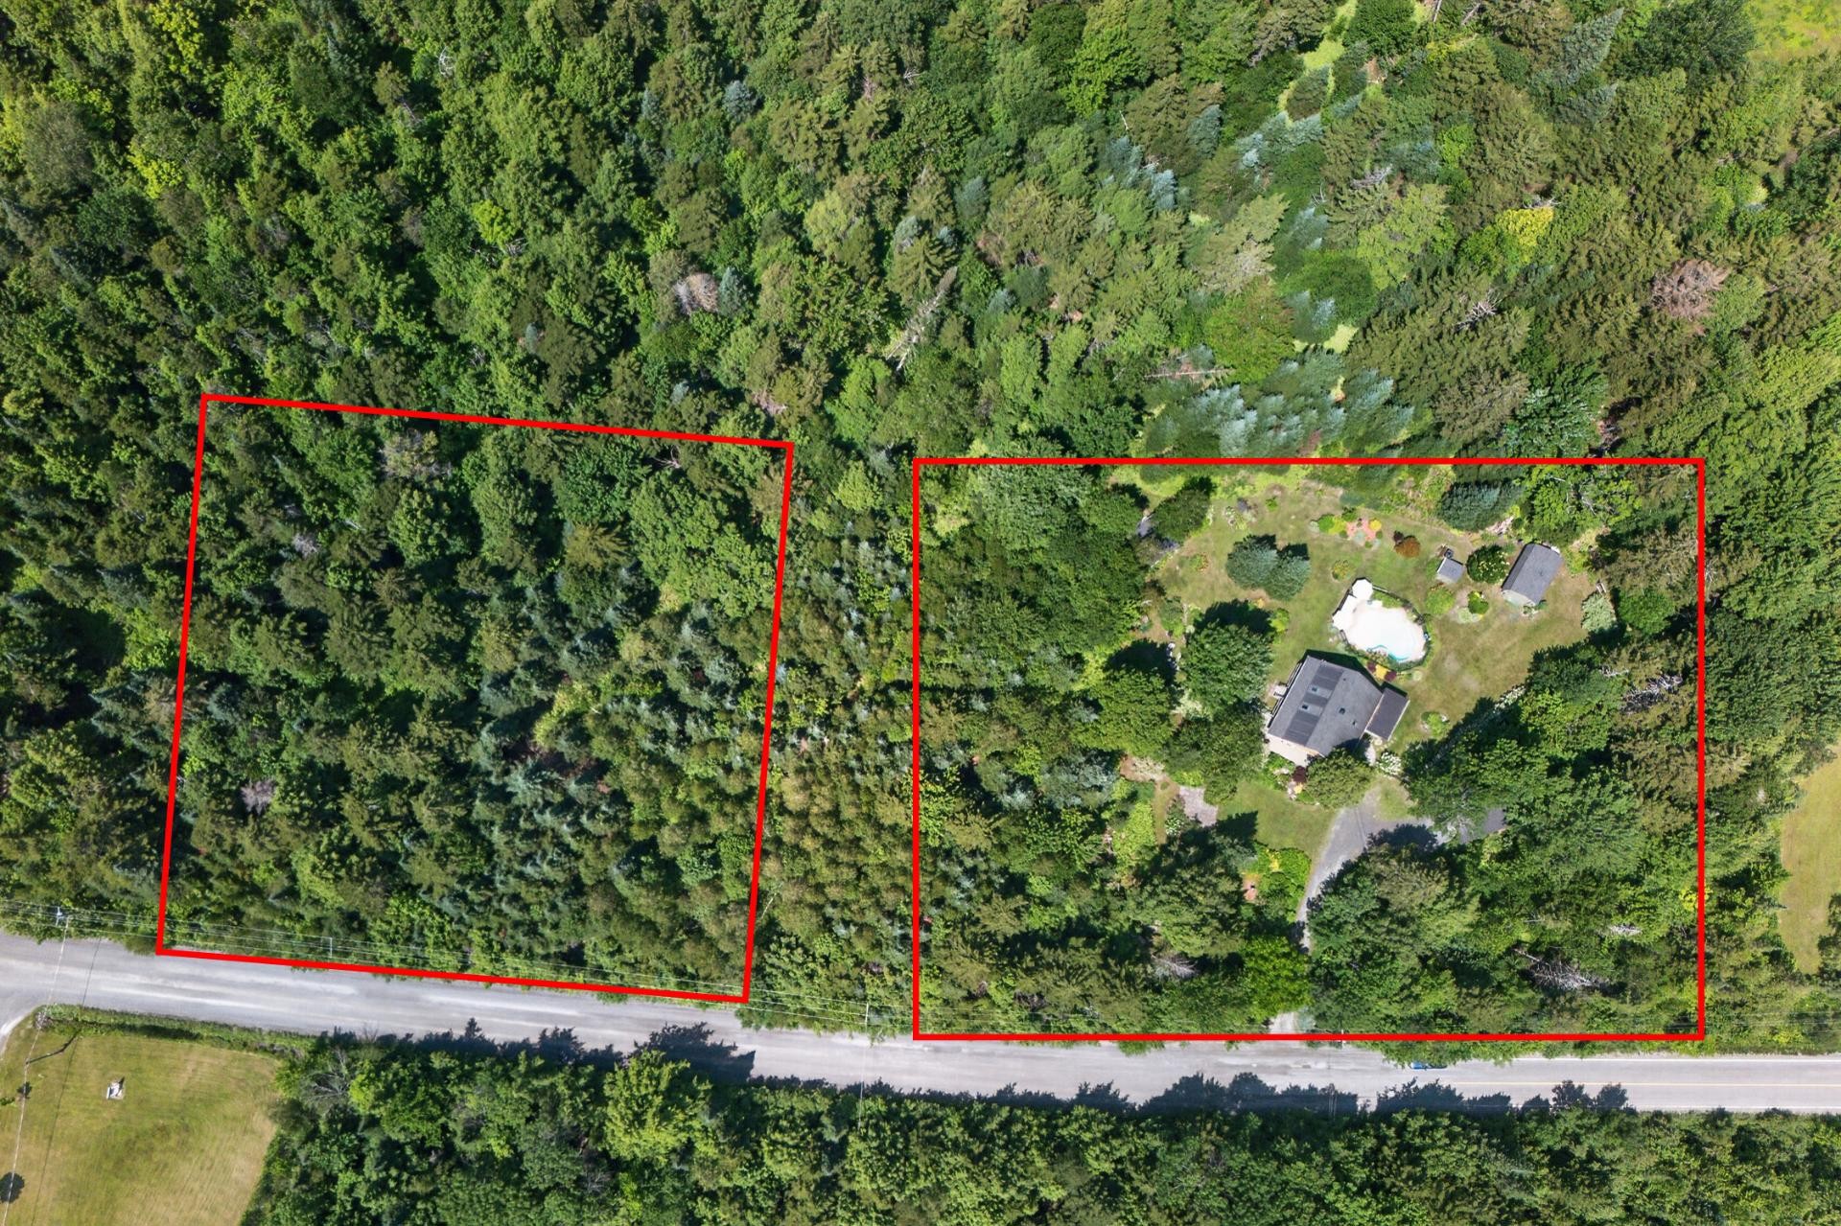
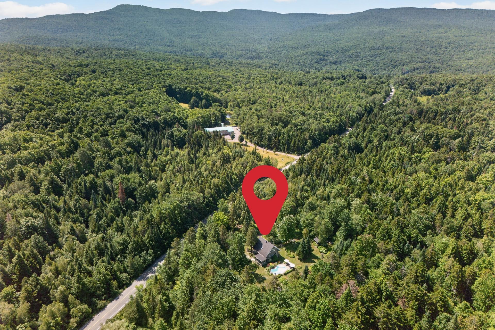
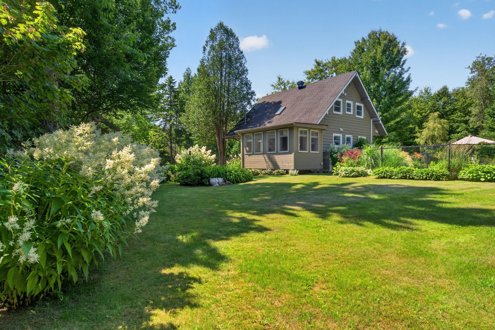
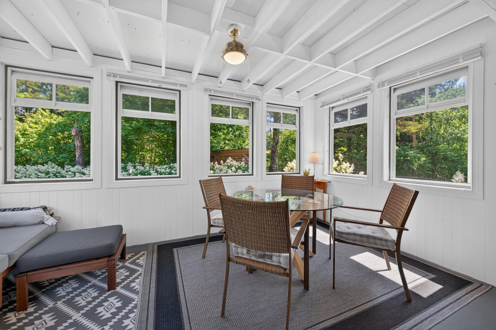
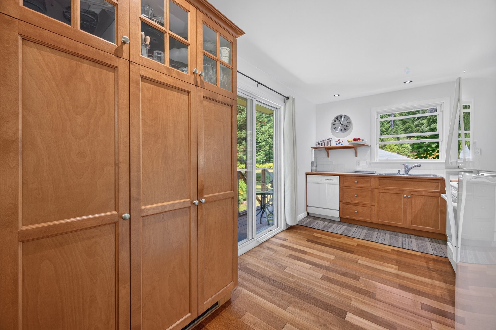
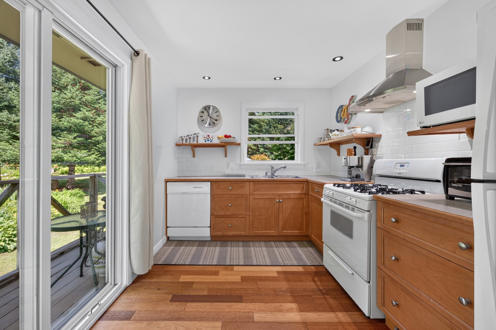
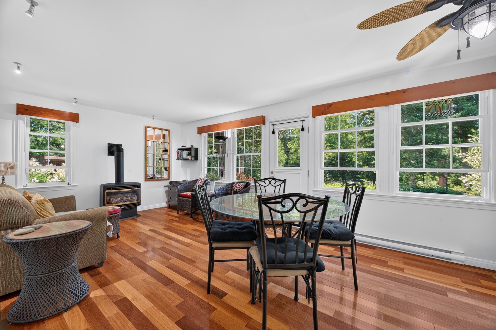
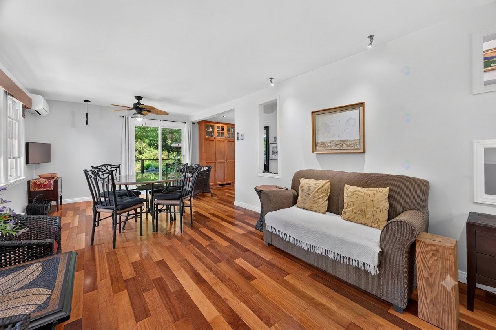
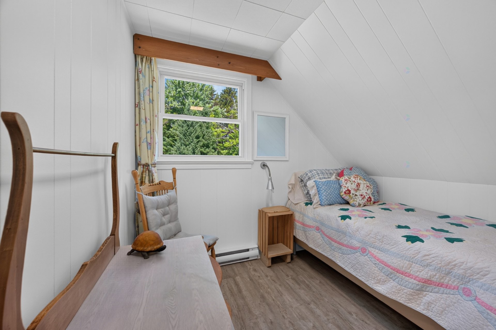
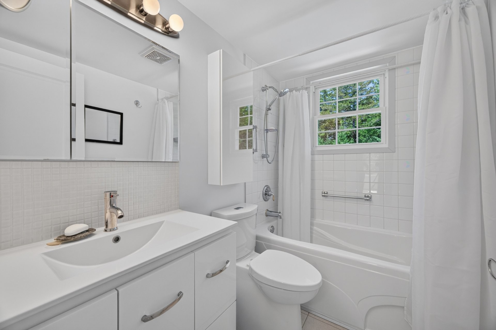
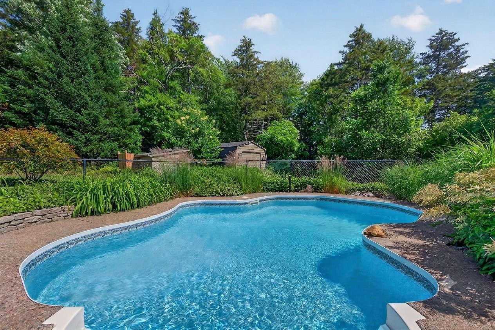
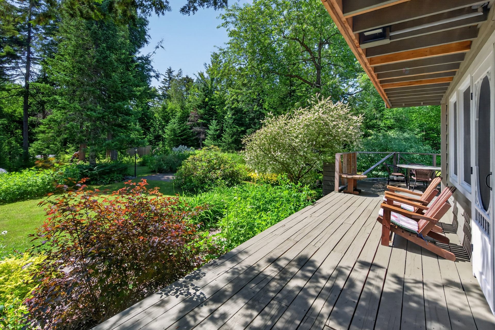
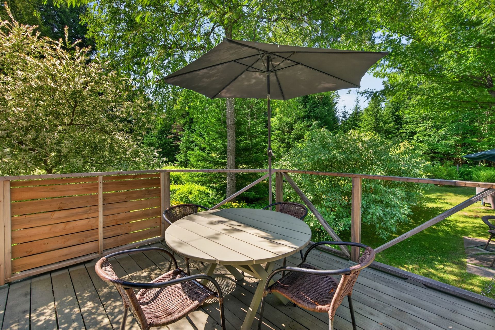
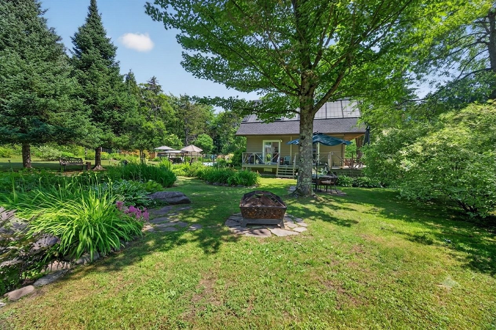
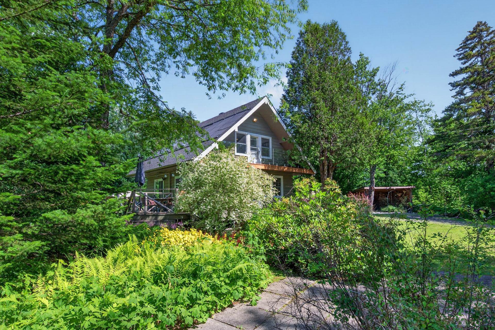
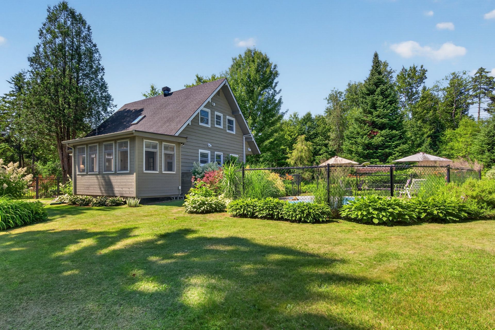
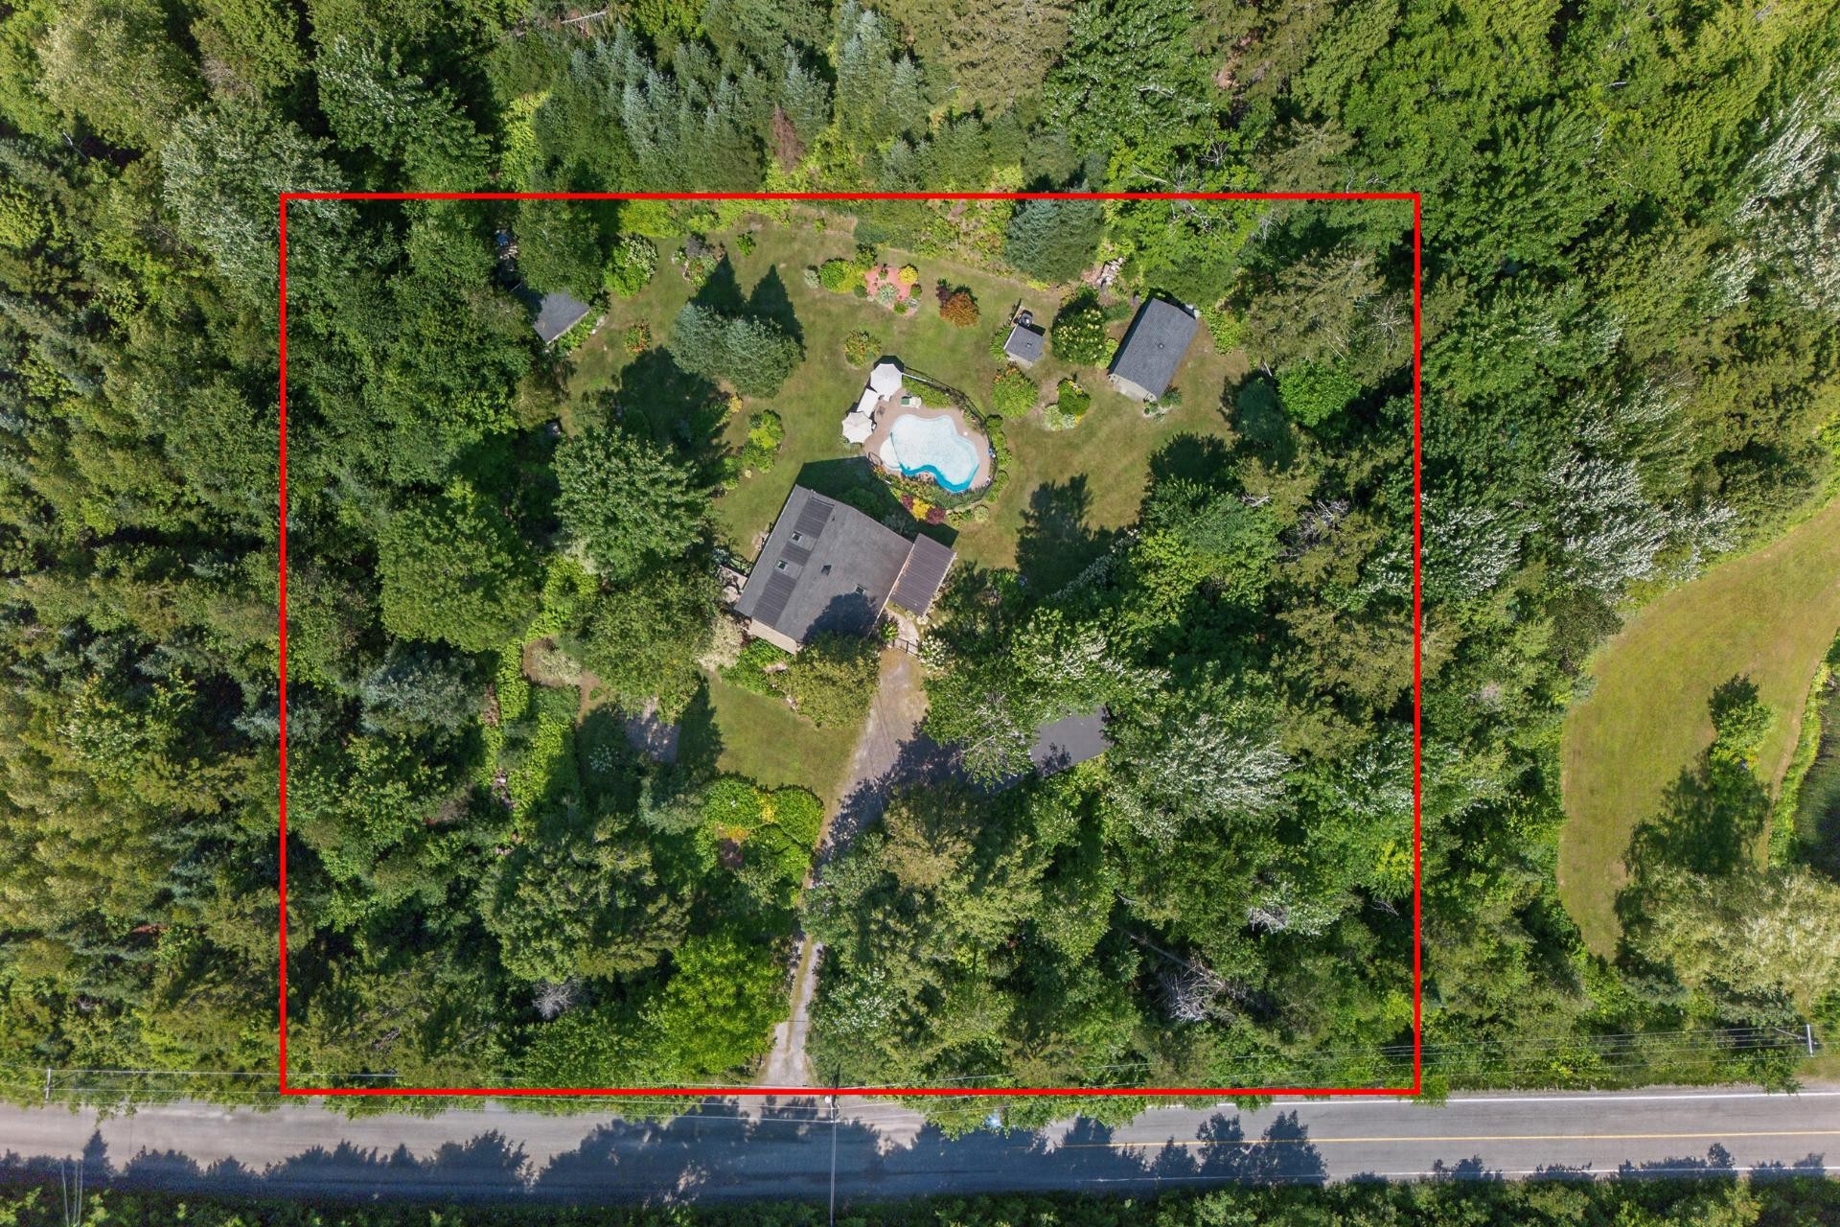
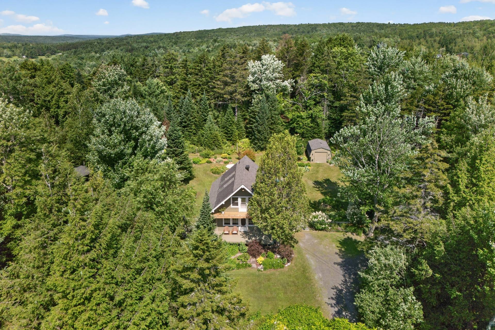
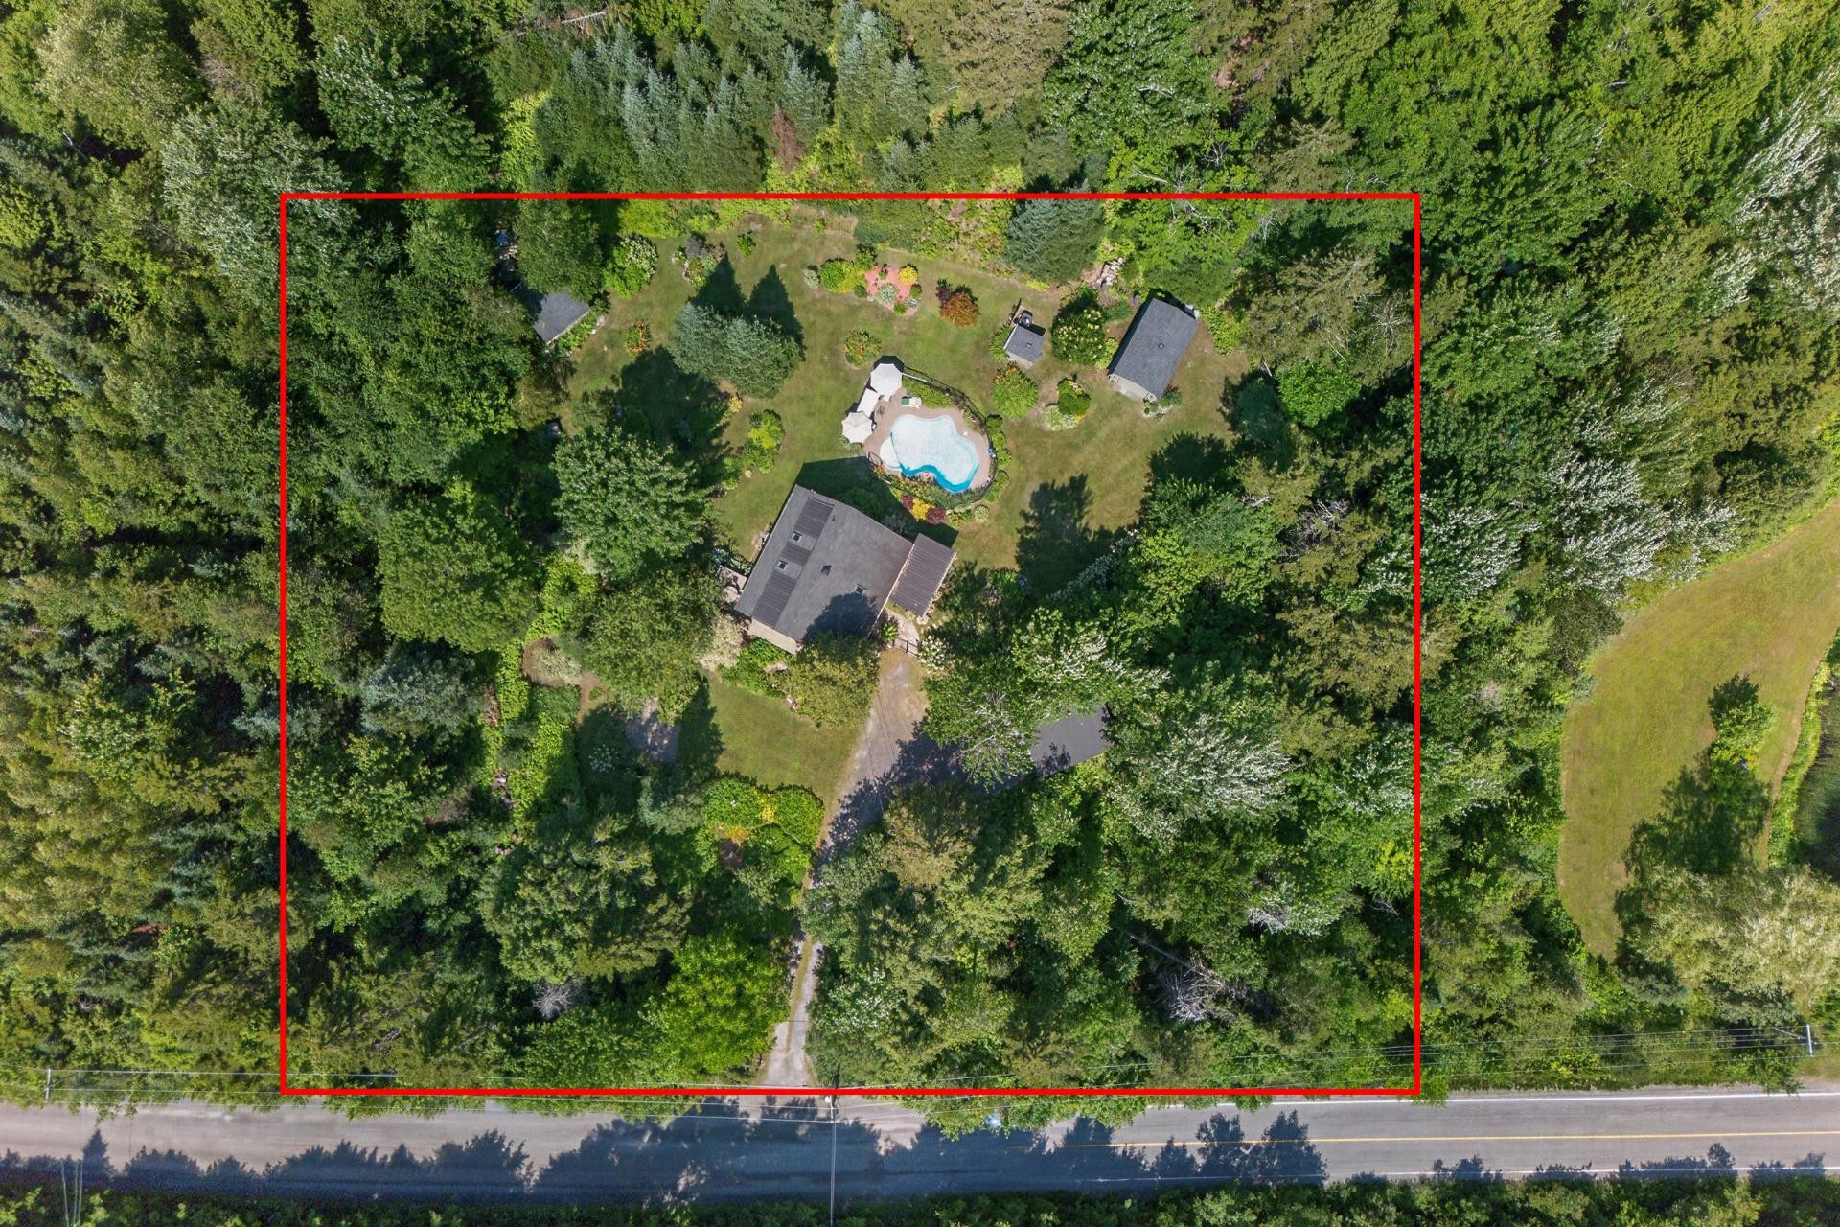
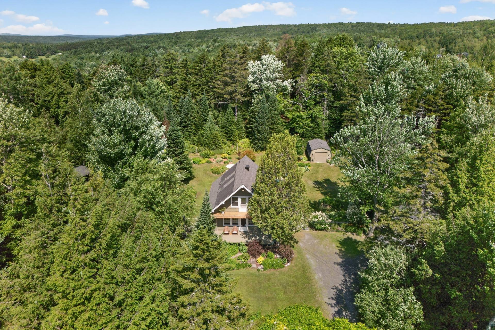
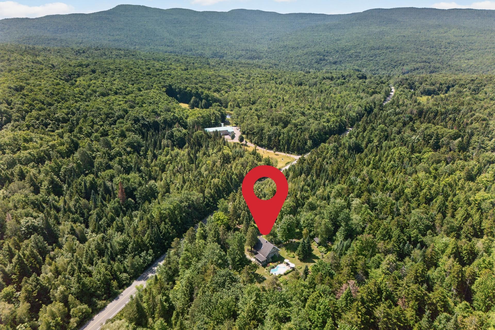
Set on two separate lots in a private, wooded setting with no immediate neighbors, this unique property blends harmoniously with its natural surroundings. Outside, beautifully manicured landscaping wraps around a stunning inground pool, creating a true backyard paradise. Bathed in natural light, this turn-key residence offers a modern and functional living space. It features 3 bedrooms, 2.5 bathrooms, and comes fully furnished and equipped. You will be just 10 minutes from the charming village of Knowlton and 15 minutes from the slopes of Sutton. A rare opportunity combining vast outdoor space with proximity to all activities.
2556 Mont-Écho, Sutton
A meticulously maintained property where all major components (roofing, windows, heating/cooling systems, plumbing, and pool) have been modernized or replaced in recent years, offering absolute peace of mind.
Building and Roof
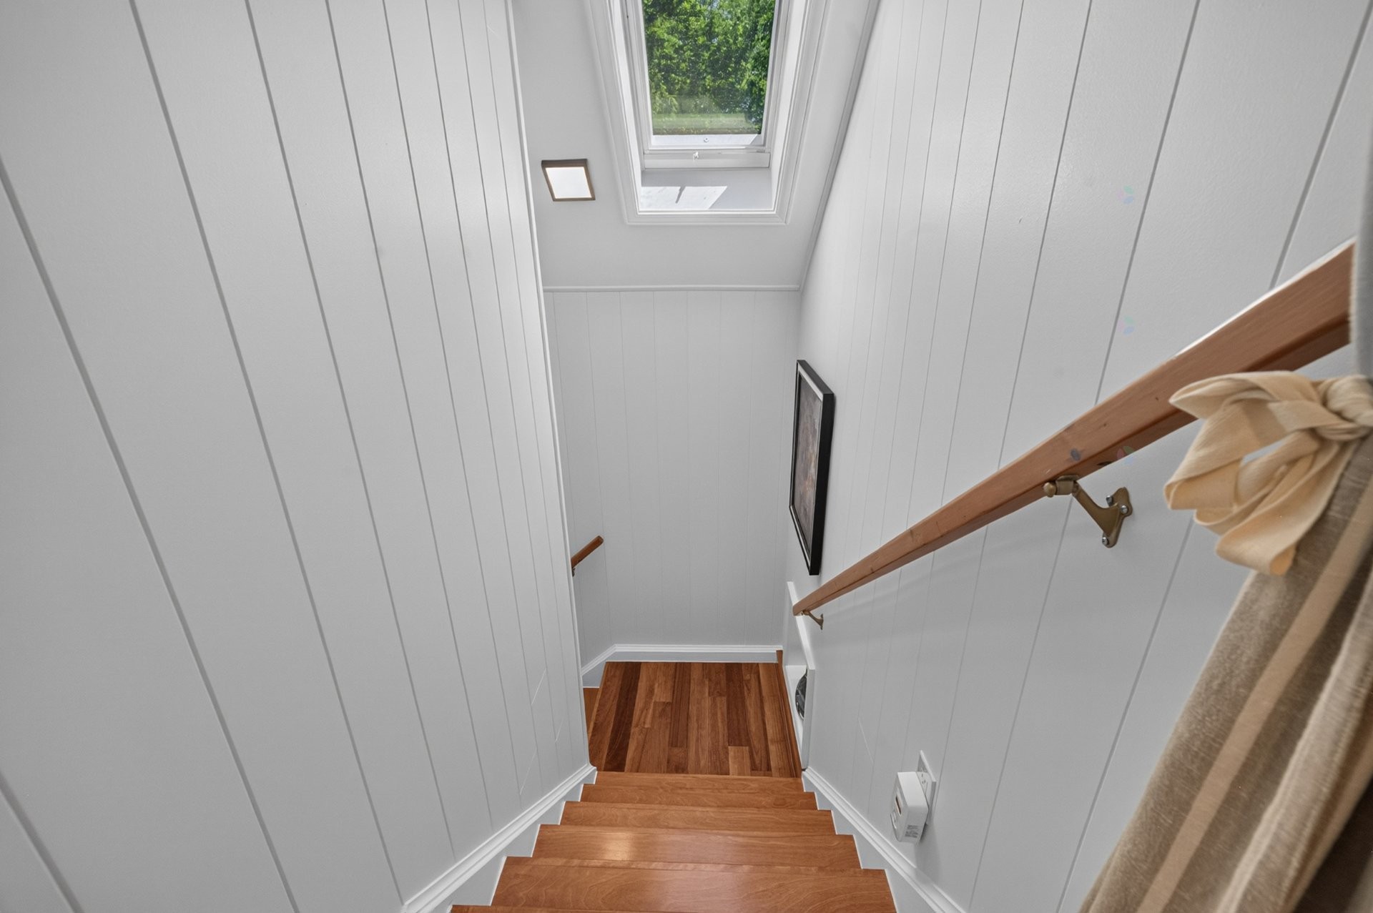
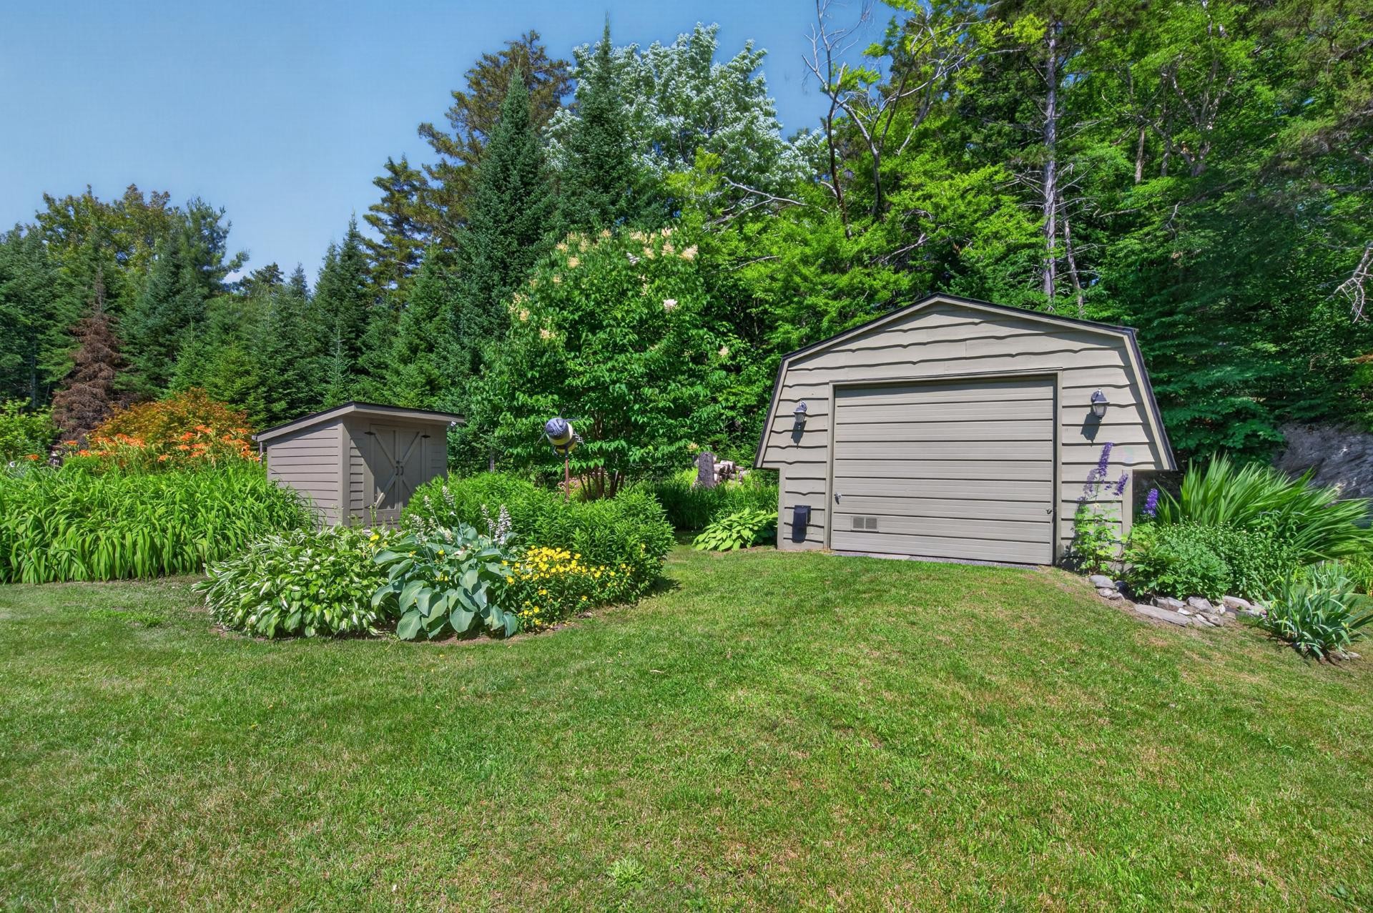
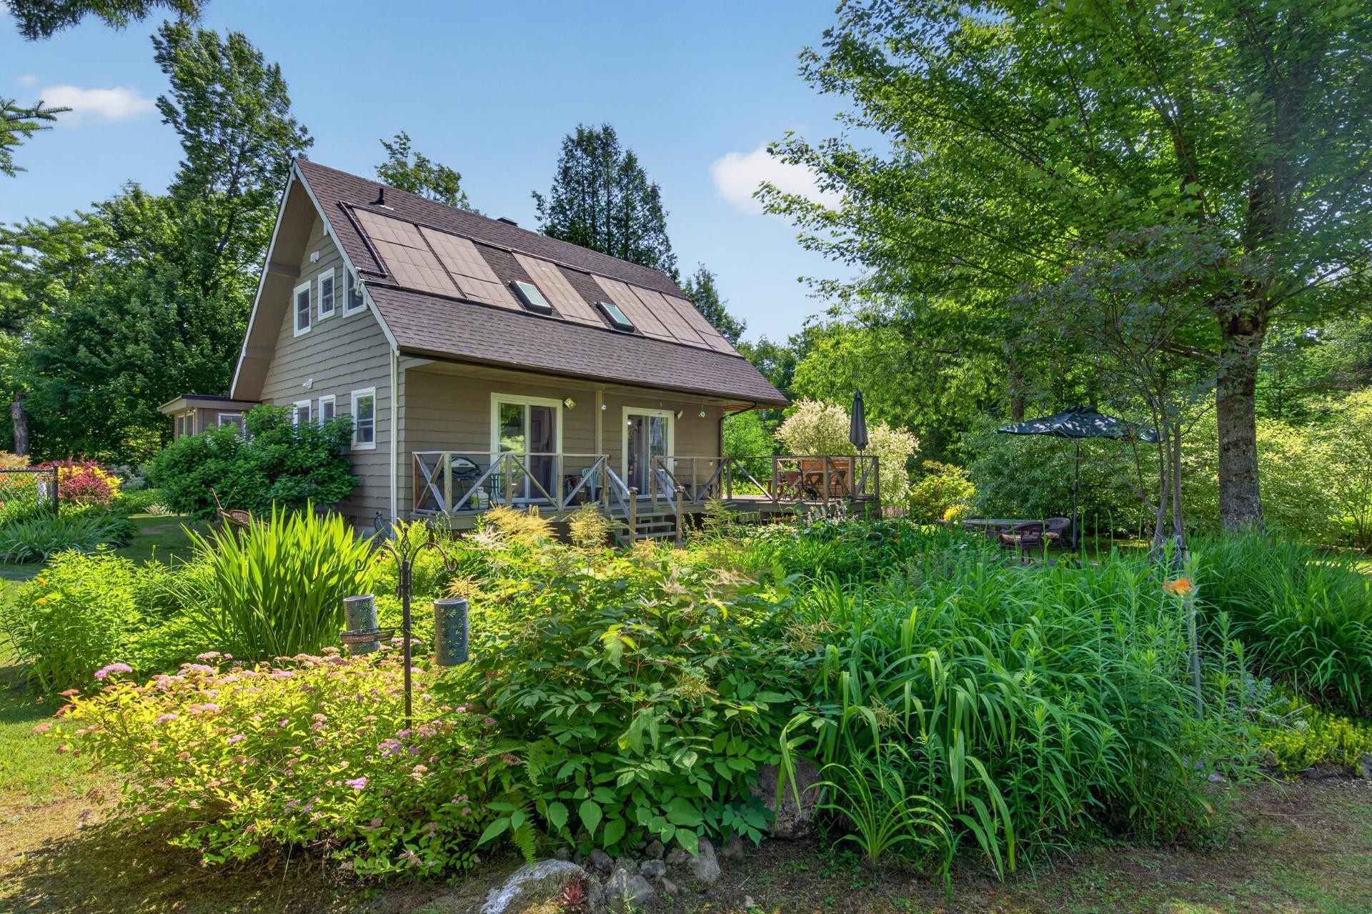
Roofing (2017): Complete replacement (house, garage, gazebo, shed) and 3 skylights added.
Windows: Replaced in the basement (2013); high-efficiency thermos windows progressively updated (2020 to 2023) in the living room, bedrooms, and bathroom.
Interior and Renovations
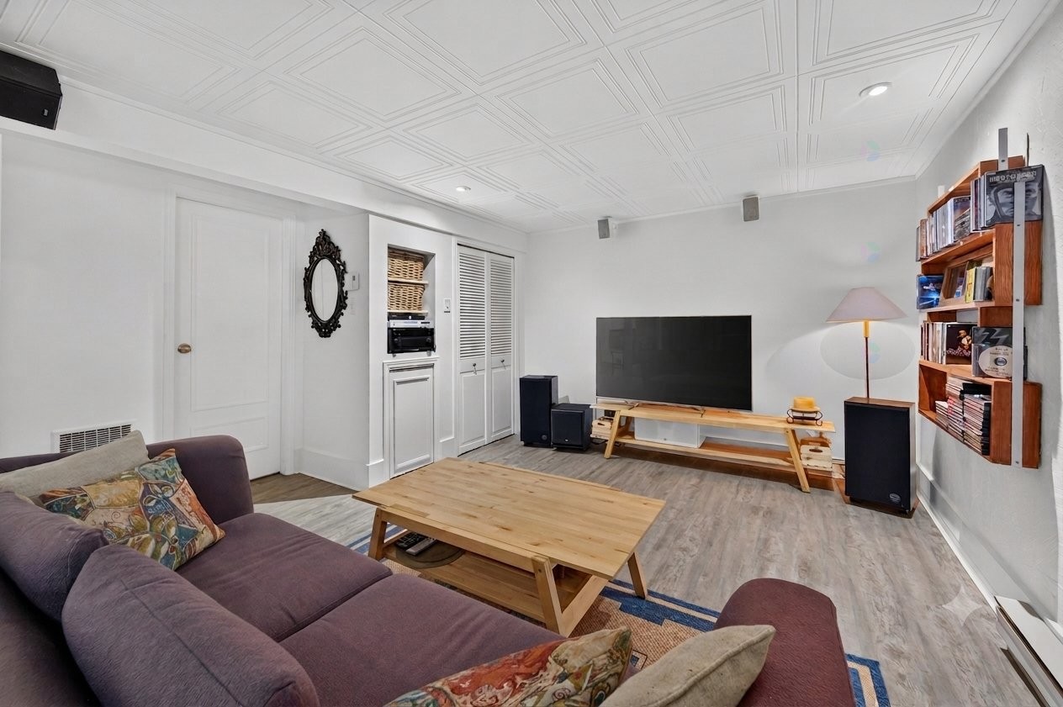
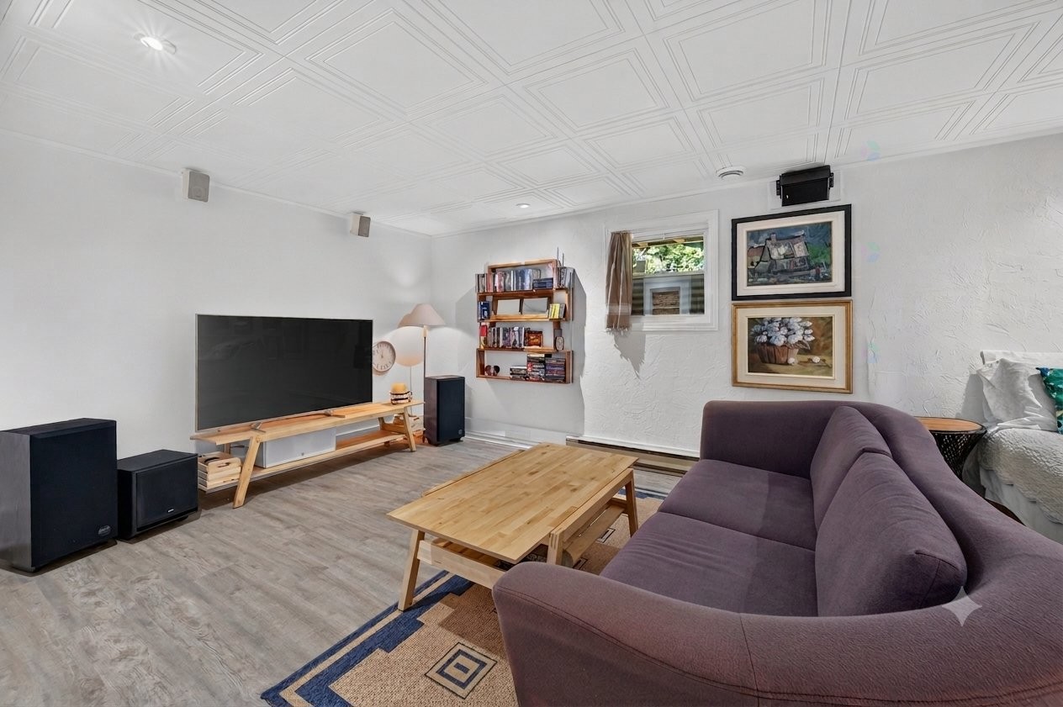
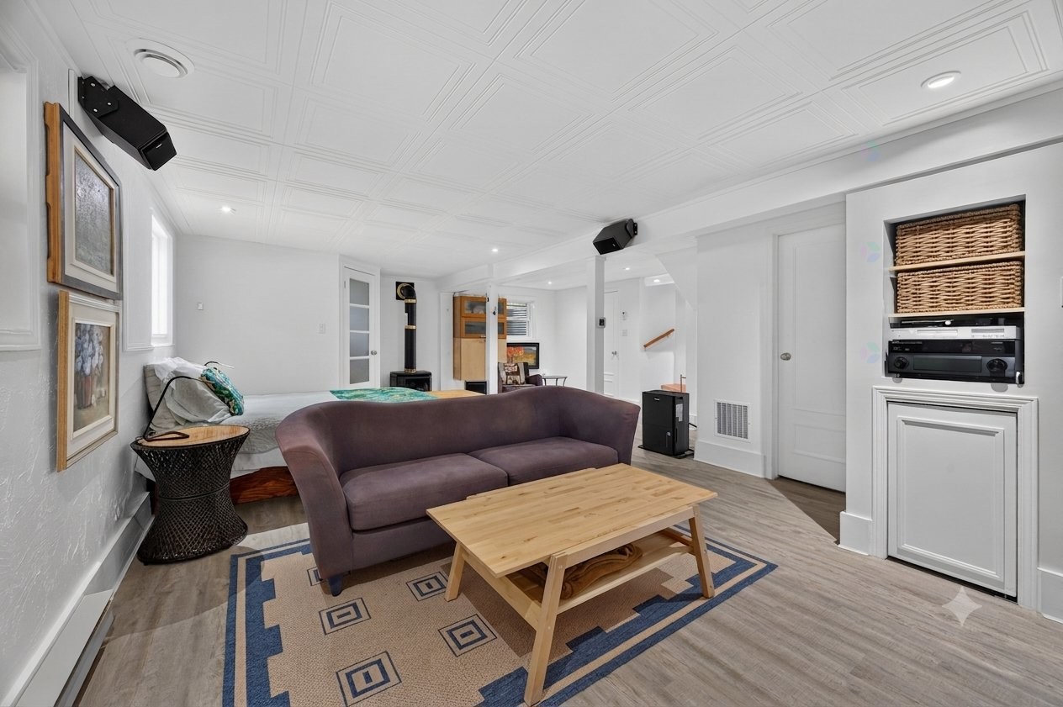
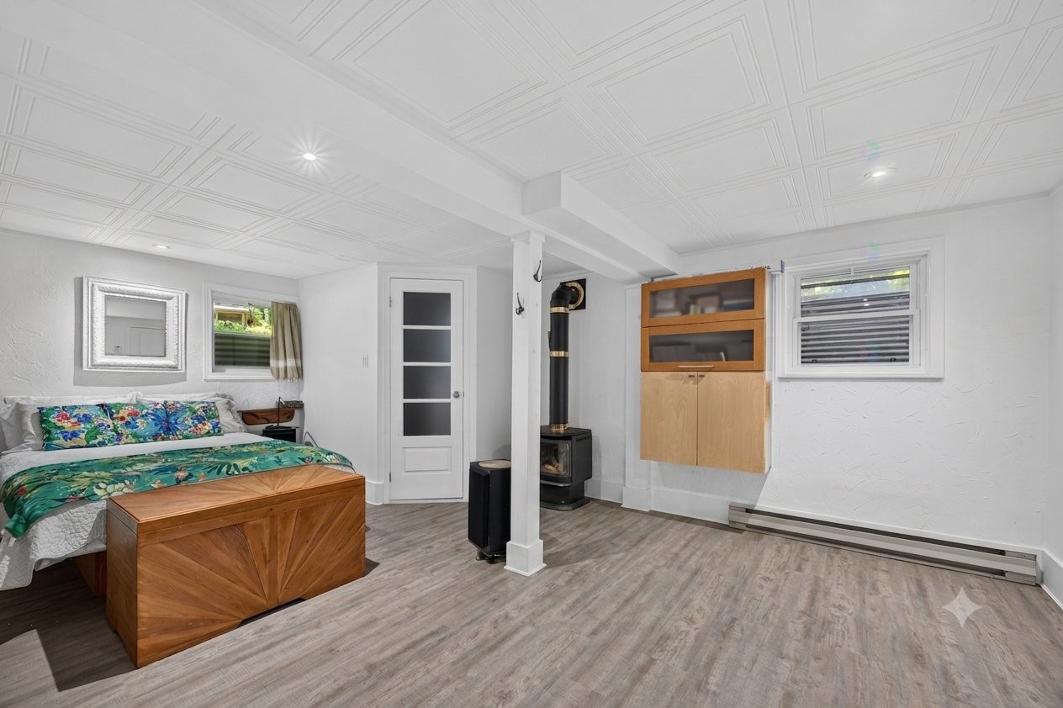
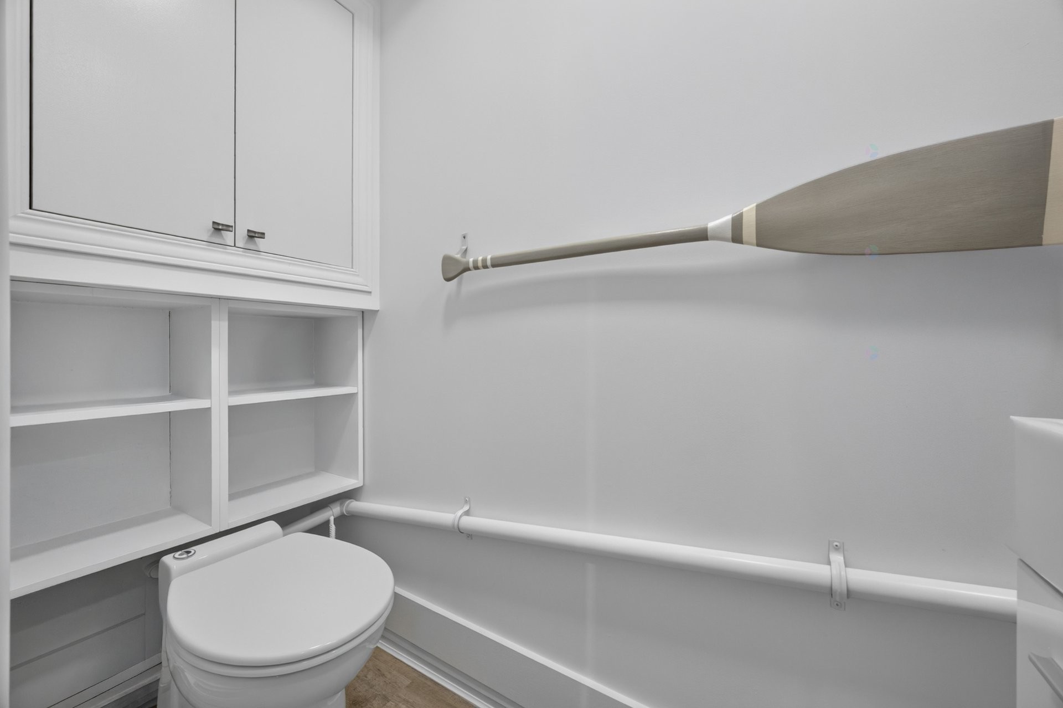
Basement: Fully finished (2013) with vinyl plank flooring (2017) and a powder room (2018).
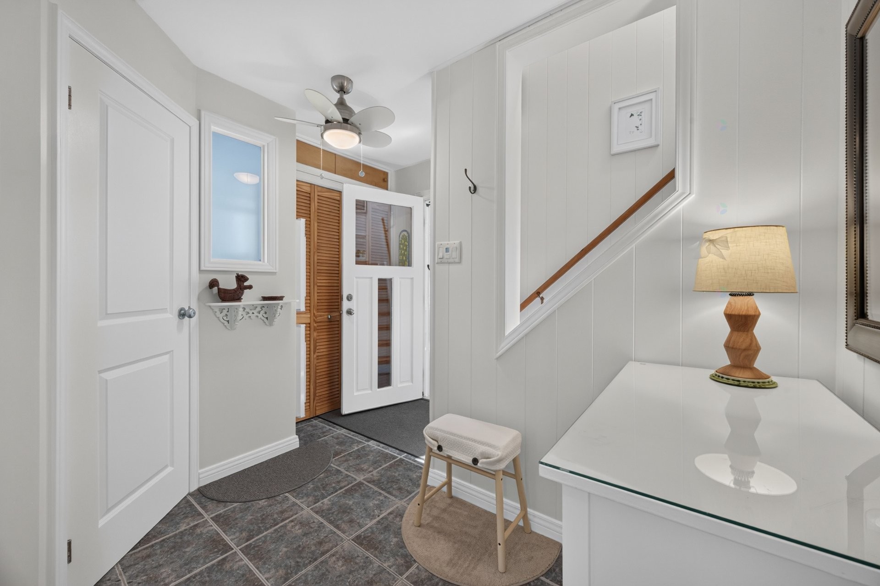
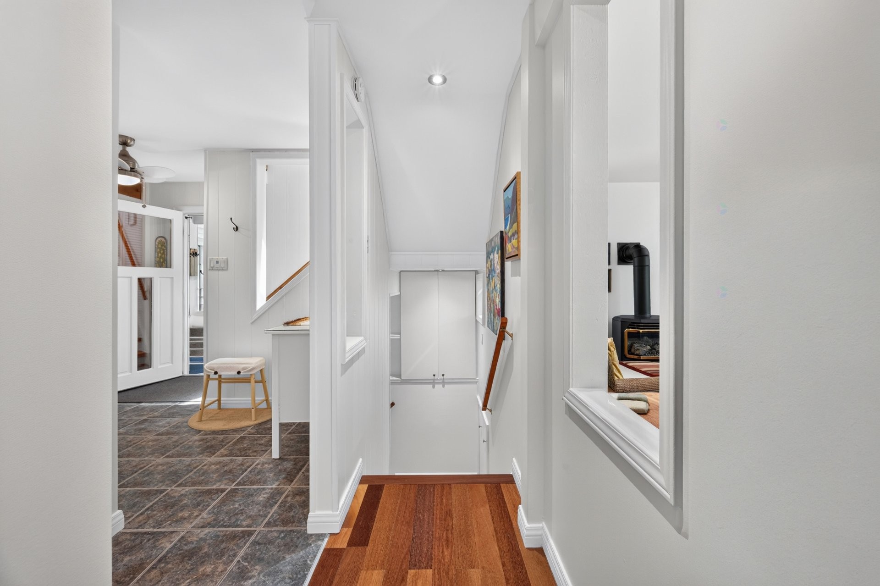
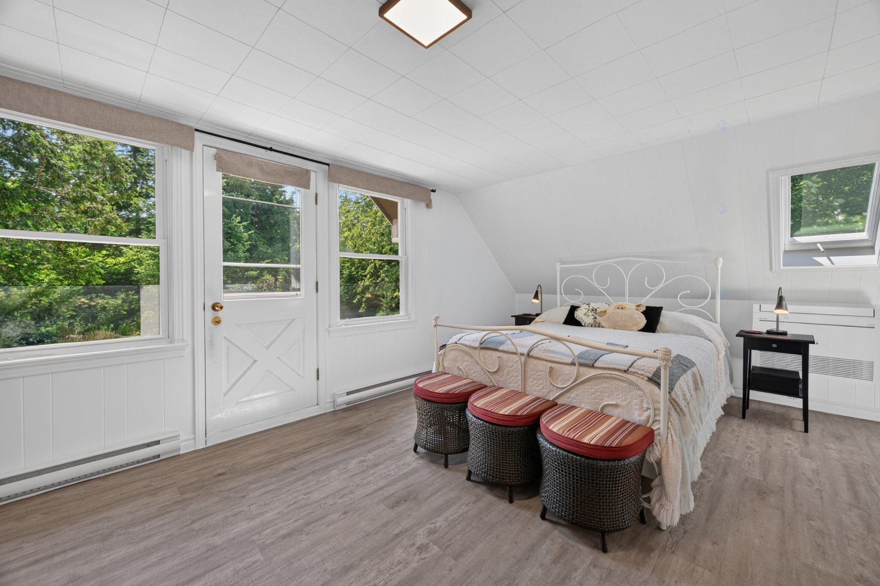
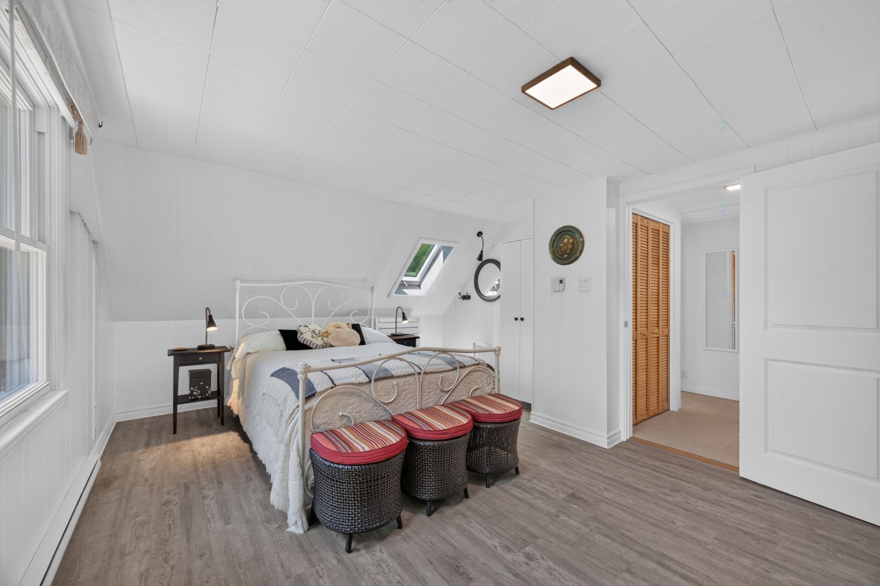
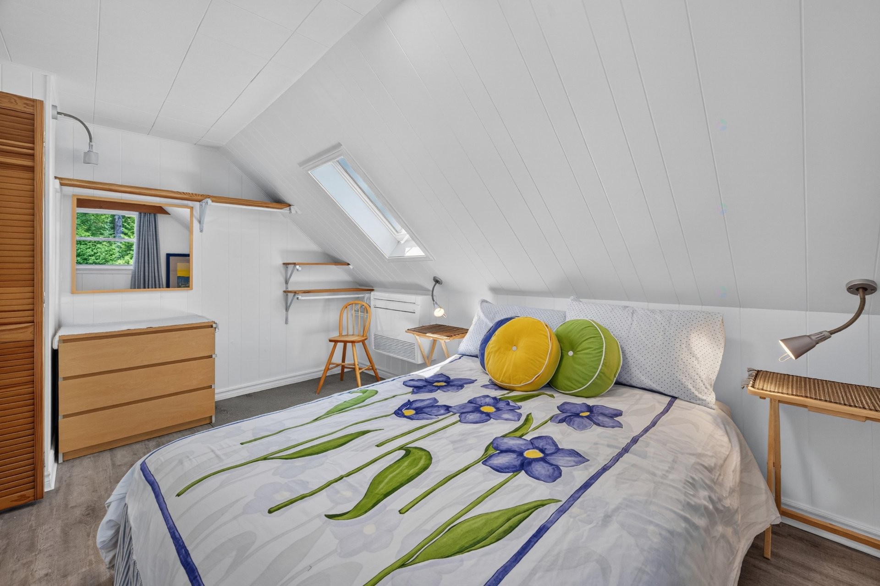
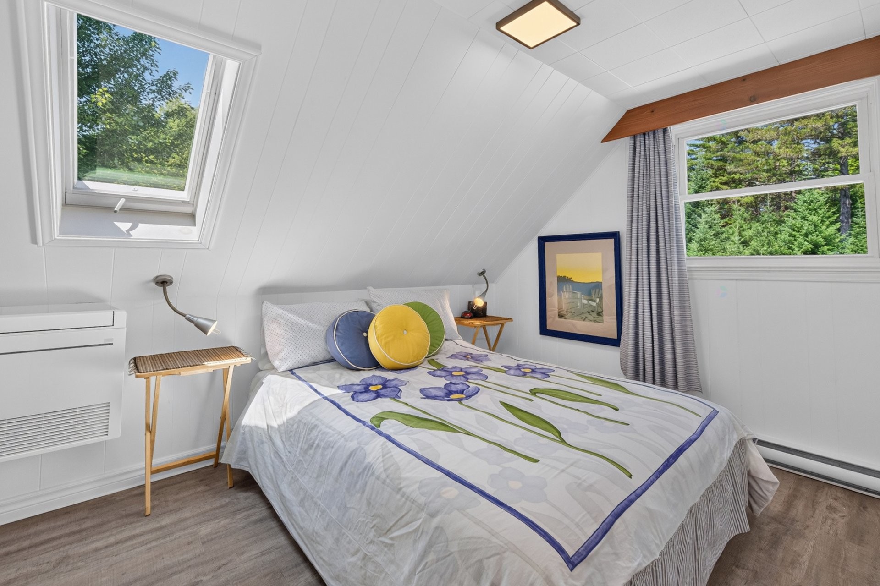
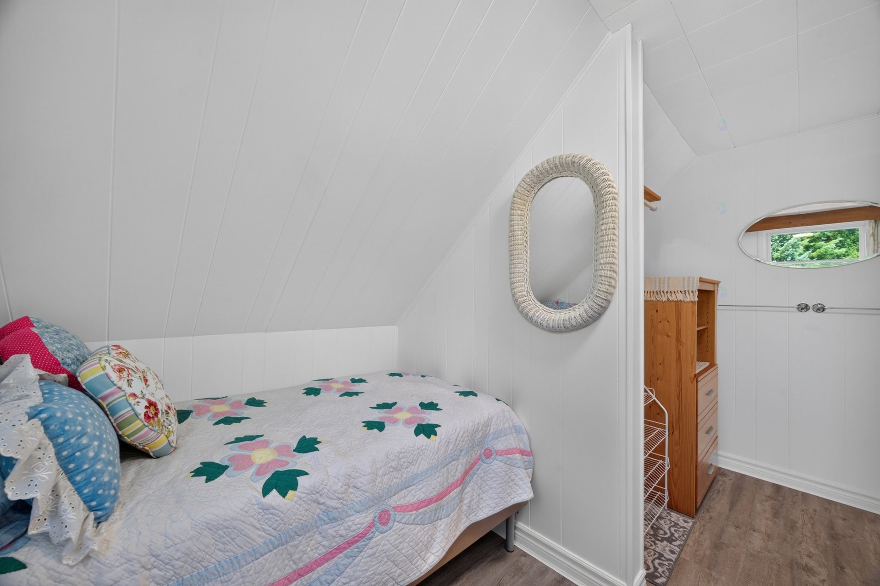
Living Spaces: Wood staircases (2010), modernized entrance hall (2012), vinyl planks in bedrooms (2019), and freshly repainted throughout (2026).
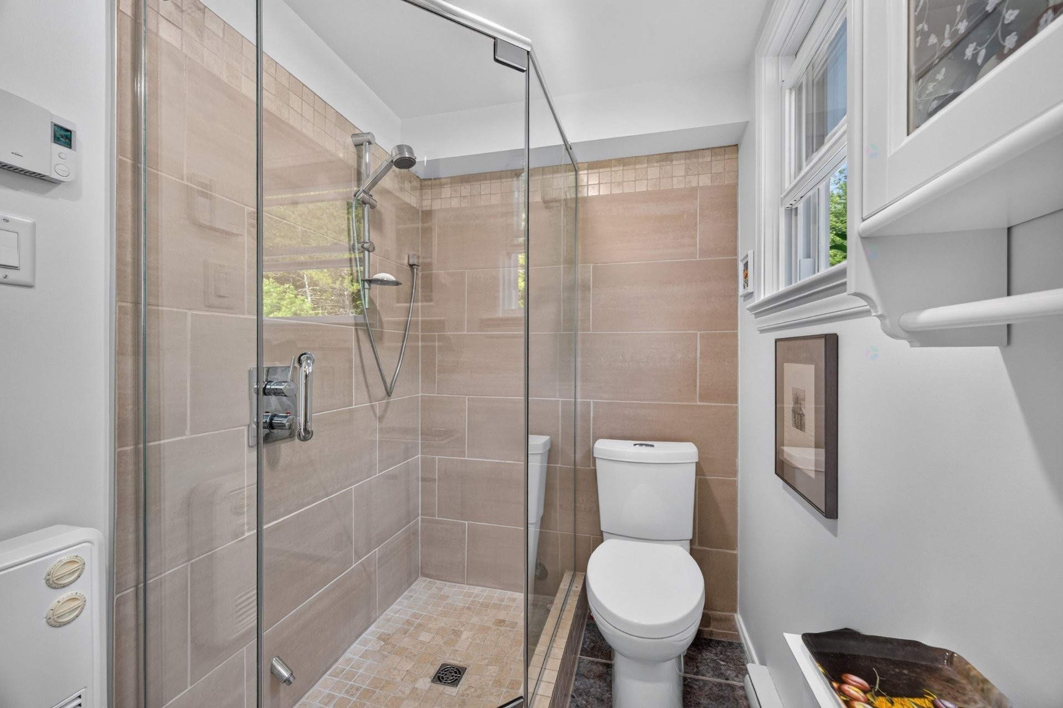
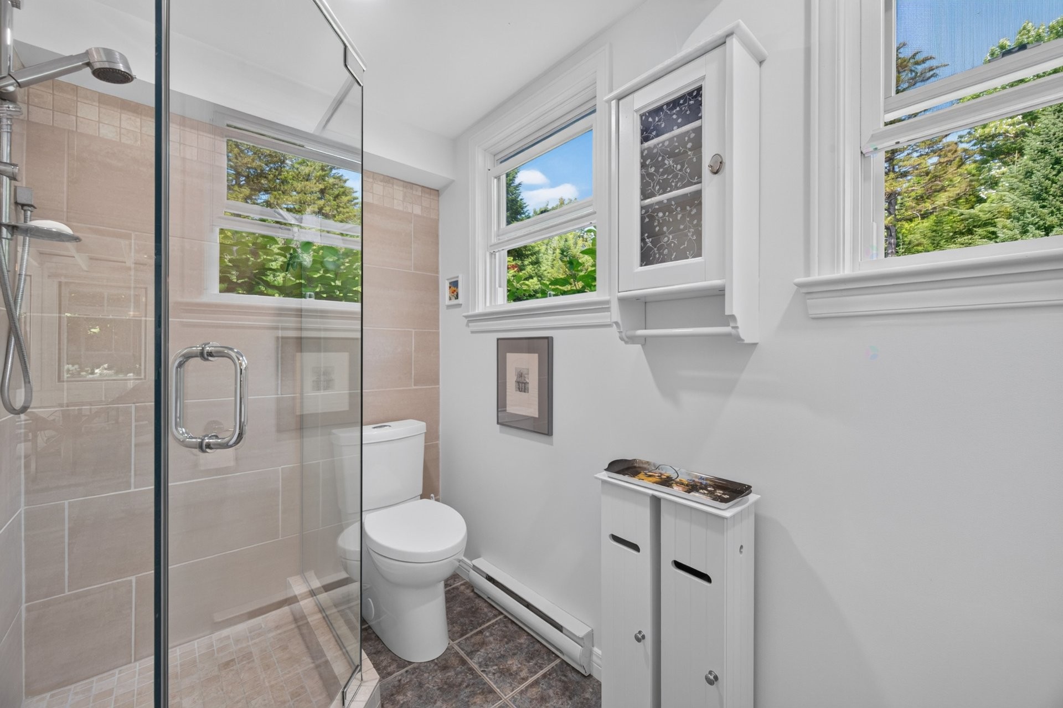
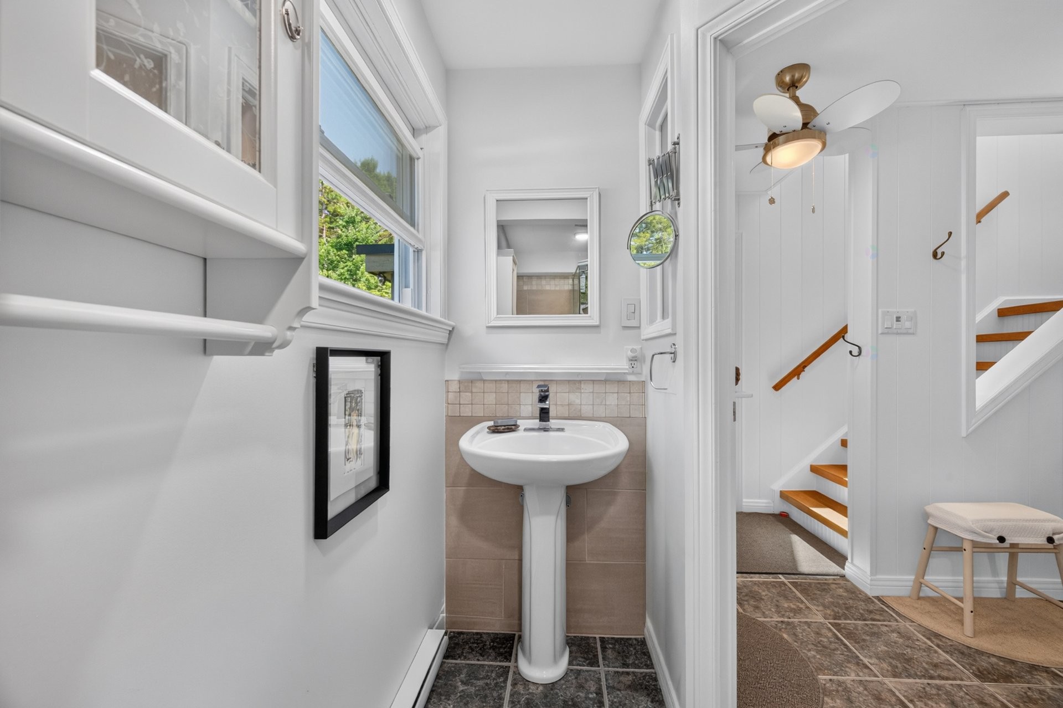
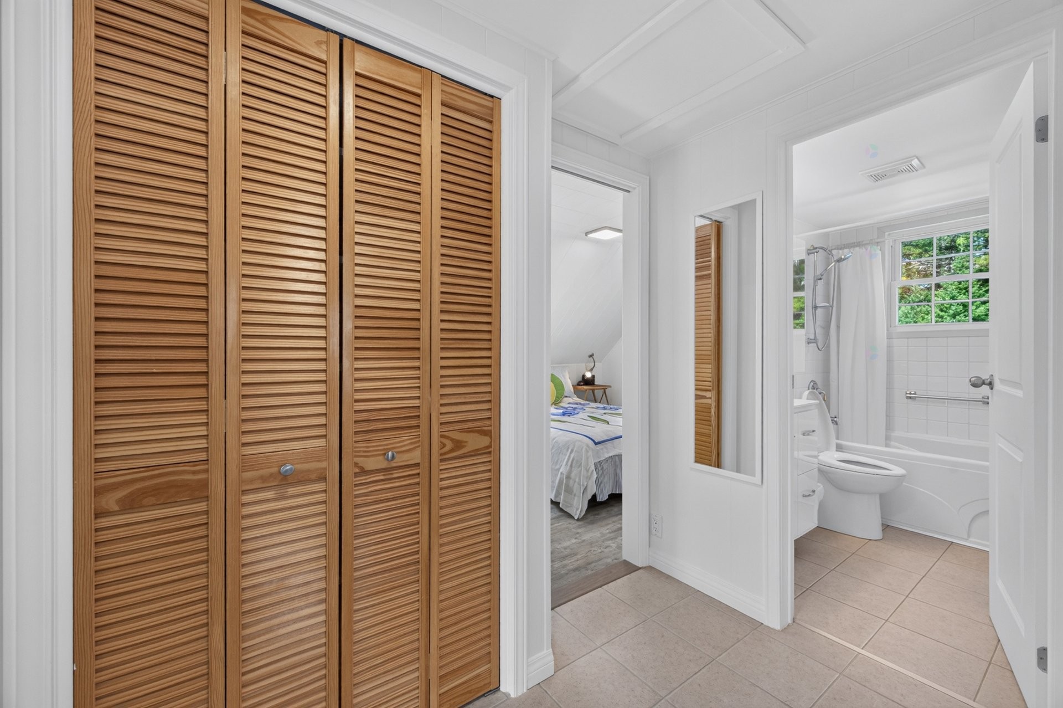
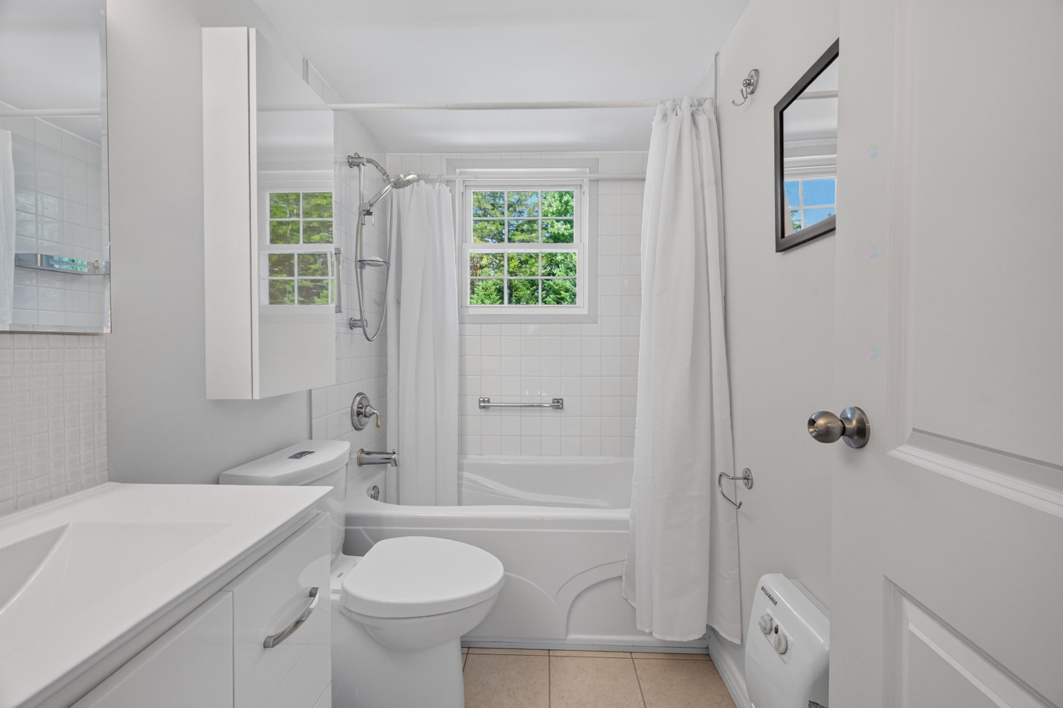
Bathrooms: Main floor bathroom enlarged with an added shower (2010), and upstairs bathroom modernized (2021).
Exterior and Pool
In-ground Saltwater Pool (2009): Fully fenced with a pool shed and solar panels (2010), dedicated heat pump added (2016). Key components (motor, cell, filter, control box) updated recently (2019--2026).
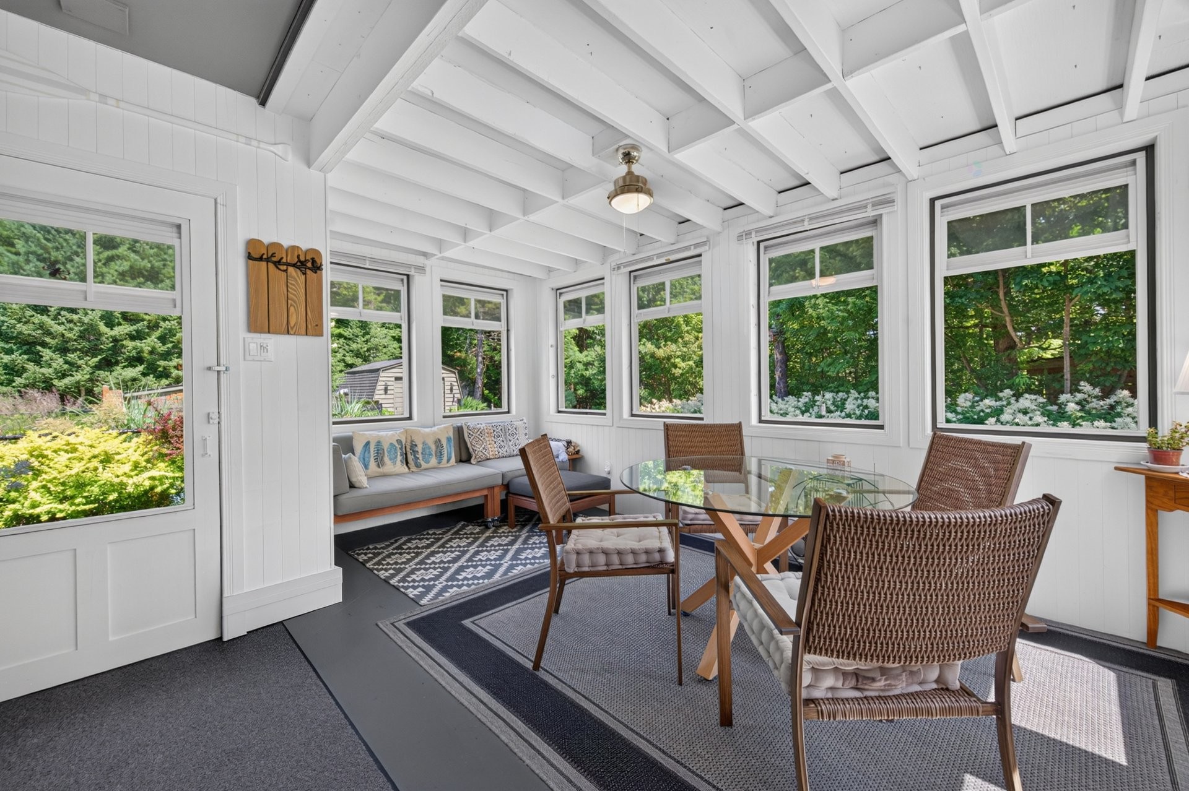
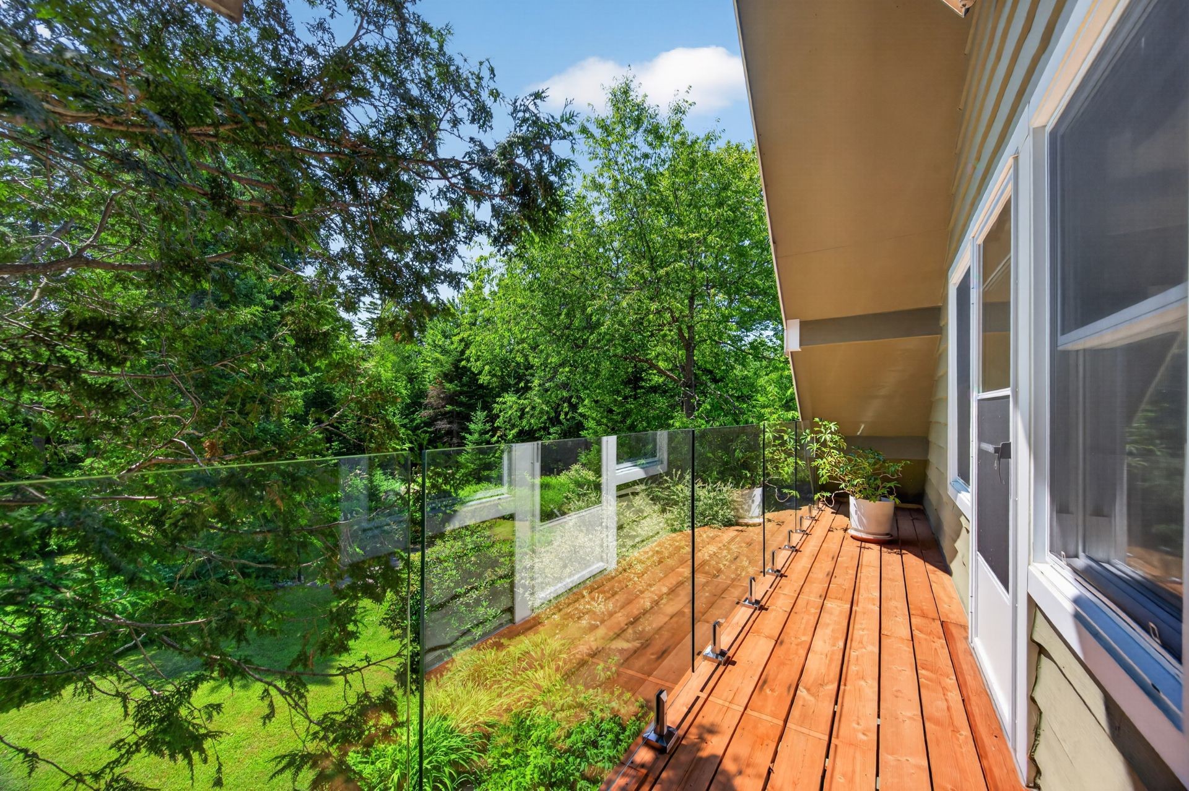
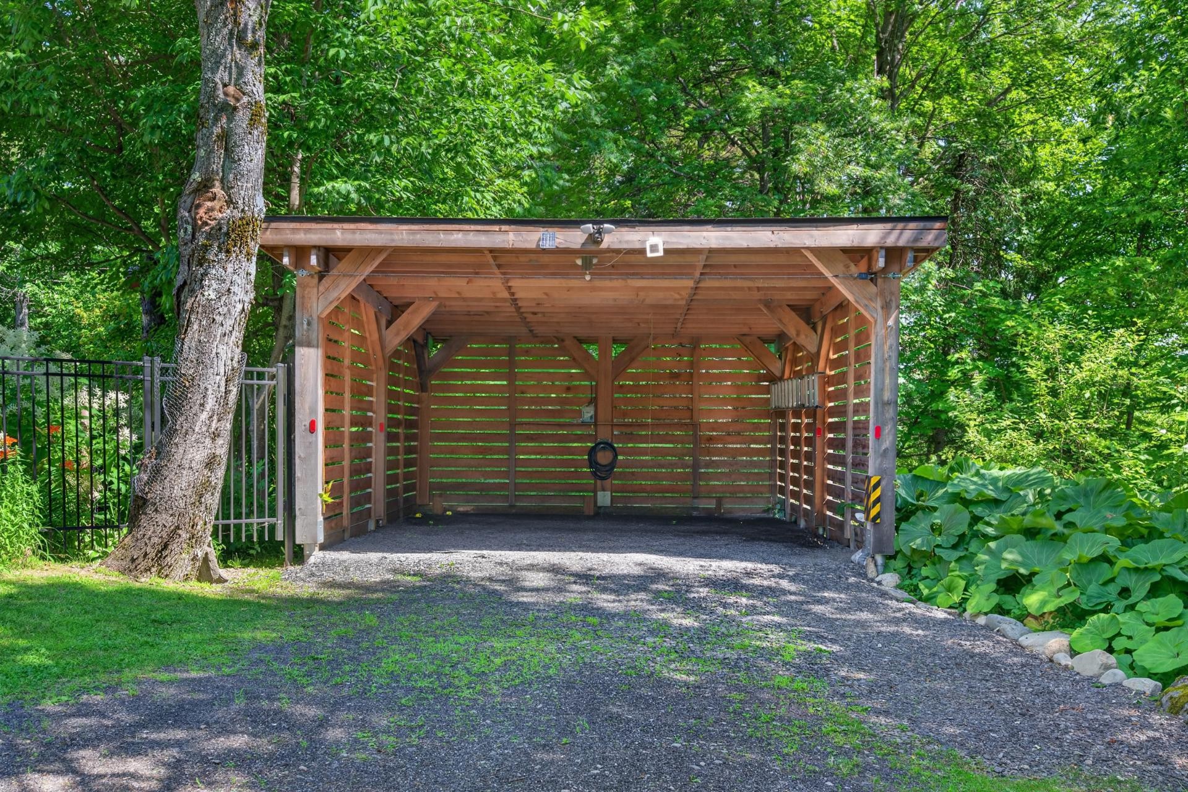
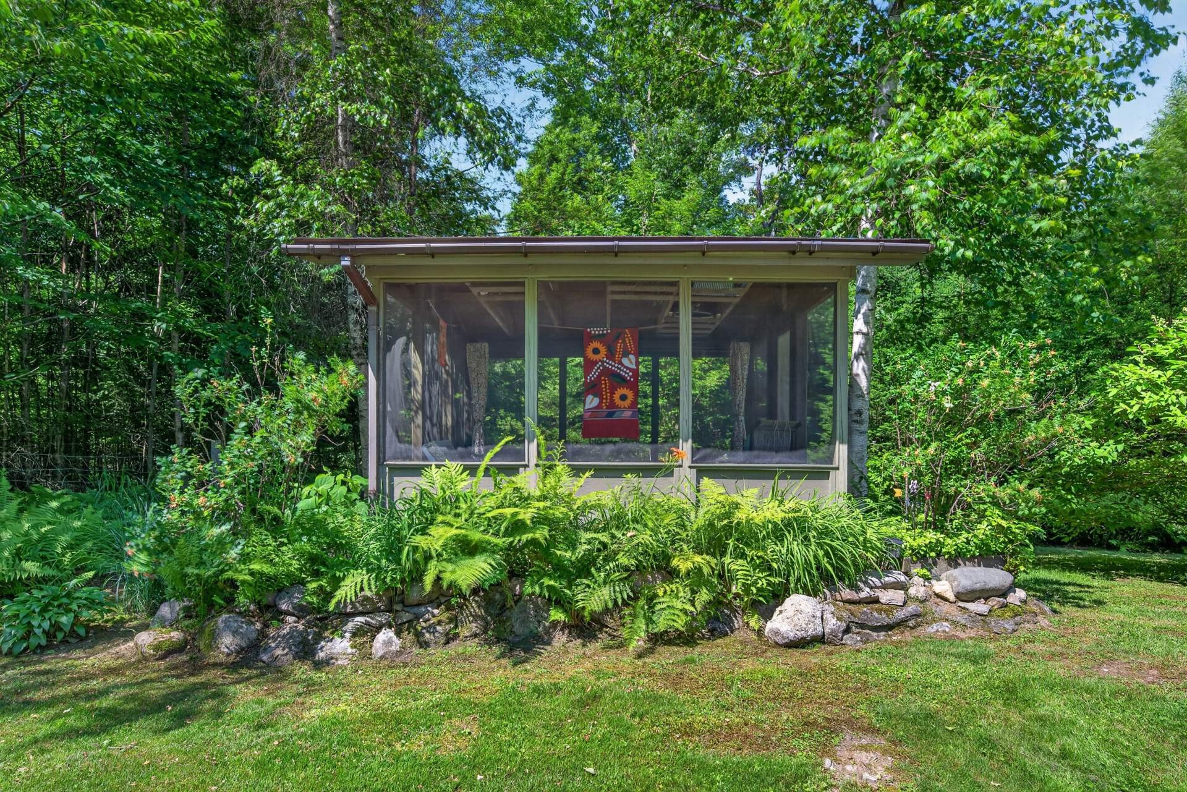
Amenities: 3-season veranda heated by propane gas (2019/2023), double carport (2022), 2nd-floor balcony rebuilt with a tempered glass railing (2025). Ongoing landscaping and grading.
Systems and Mechanicals
Energy and Comfort: High-efficiency heat pump (2024), new electrical panel (2024), programmable thermostats and outlets replaced. Portable generator with underground wiring (2014).
Structure and Plumbing: Septic tank (2010), foundation drain (2011), cracks repaired (2012), hot water tank replaced (2023).
Safety: Radon mitigation system installed (2021) and brand-new dehumidifier (2026).
It shall be the buyer's responsibility to conduct their own due diligence with the competent authorities to ensure that the intended use of the property complies with current municipal regulations.
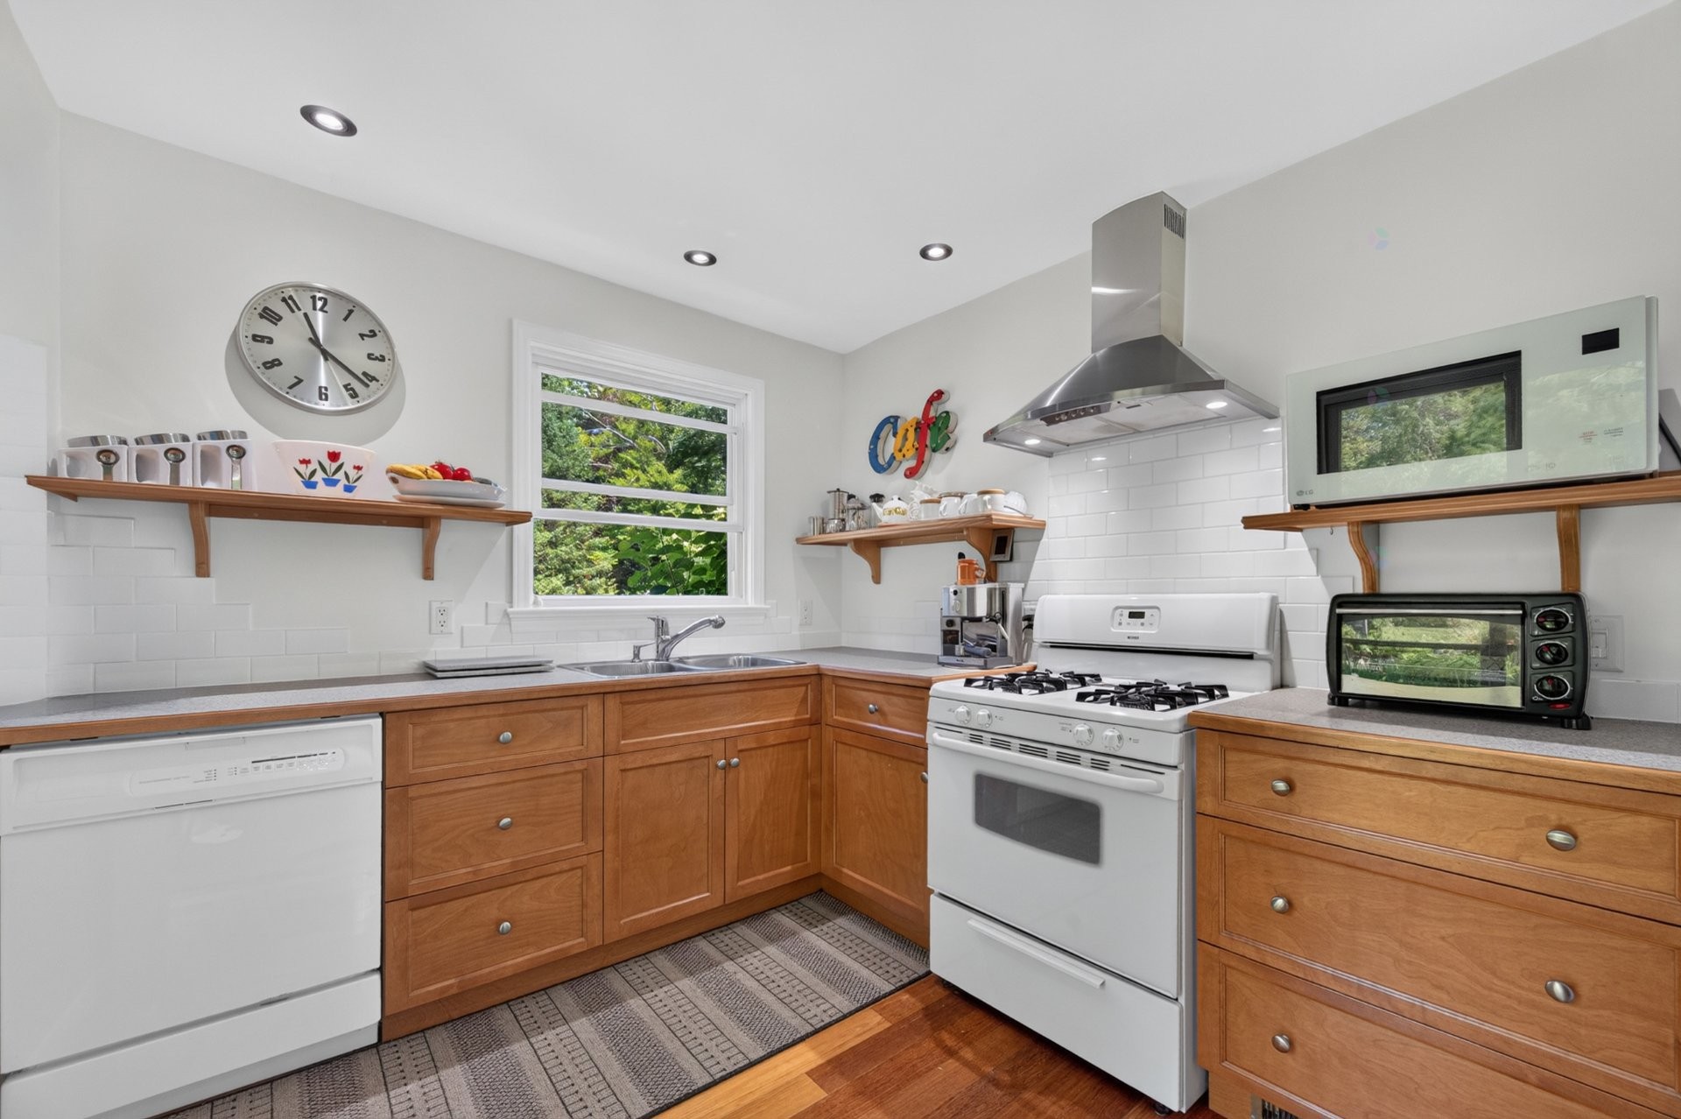
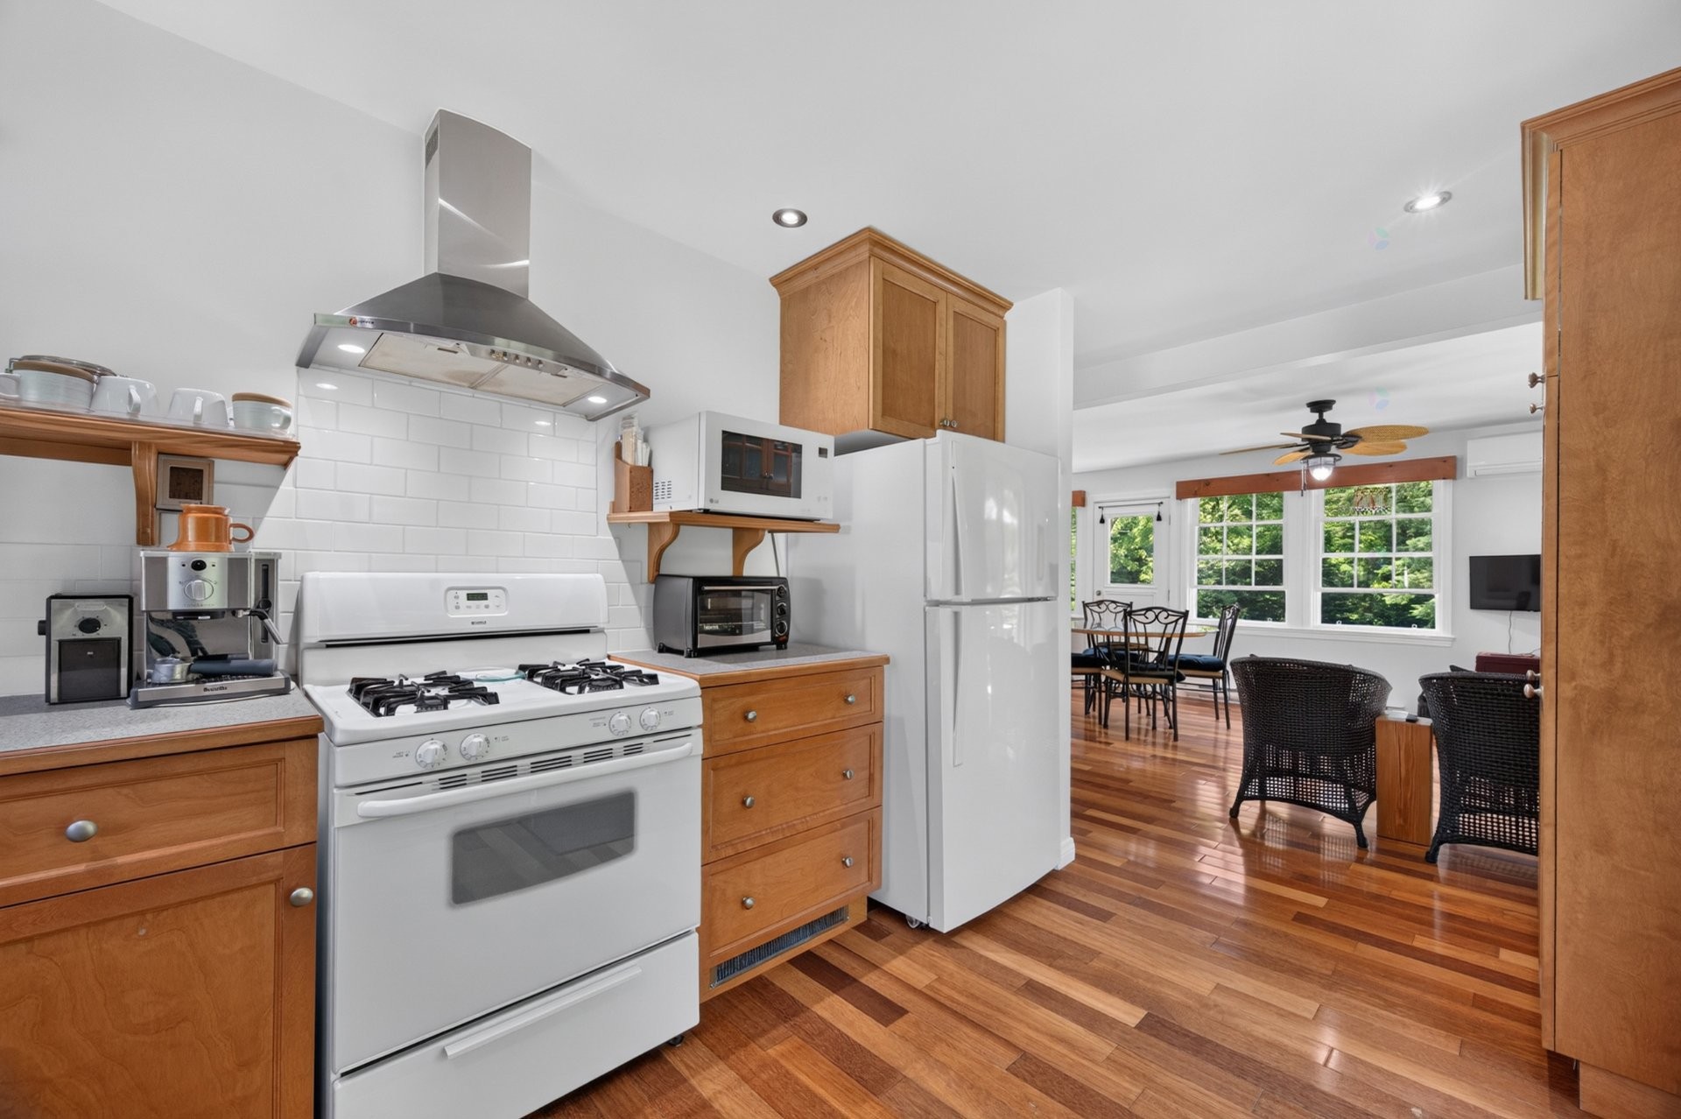
Inclusions: Sold fully furnished and equipped: stove, refrigerator, microwave, toaster, toaster oven, washer, dryer, dehumidifier, space heater (veranda), generator, two televisions, printer, sound system, mini-fridge, two radios, bedding, dishes, blinds, curtains, select frames and mirrors, as well as indoor and patio furniture. Also included: lawn tractor, agricultural implements, and Weber BBQ. (See the complete list attached.)
Exclusions : Personal effects, coffee maker and grinder
Building Features:
-
Style:
Detached
-
Air Conditioning:
Yes
-
Basement:
6 feet and more, Finished basement
-
Bathroom Features:
Separate shower
-
Common Walls:
Detached
-
Construction Materials:
Wood
-
Cooling:
Wall-mounted heat pump
-
Exterior Features:
Private yard, Outdoor storage space
-
Fencing:
Fenced
-
Fireplace Features:
Gas stove
-
Foundation Details:
Poured concrete
-
Furnished:
Furnished
-
Green Energy Generation:
Solar energy
-
Heating:
Electric baseboard units, Electricity, Propane
-
Kitchen Cabinet Features:
Wood
-
Laundry Features:
-
Levels:
Two or more storey
-
Lot Features:
No rear neighbours, Alpine skiing, Wooded, Landscaped, Flat
-
Other Equipment:
Other
-
Parking Features:
Detached, Detached, Double width or more, Unpaved
-
Pool Features:
Other, Heated, Inground
-
Roof:
Asphalt shingles
-
Size:
7.38 x 8.6 METRE
-
Total Finished Area:
1200 Square Feet
-
Utilities:
Electricity Connected, Propane
-
Water Source:
Surface well, Well
-
Window Features:
PVC, Guillotine, French door
-
Sewer:
Disposal field, Septic tank
-
Appliances:
Water softener