Button CopyPathCircle CloseCircle Left ArrowArrow Down Icon GreyClosecirclecircleBurger

560 4e Rang E., Sainte-Louise, QC, G0R 3K0

MLS® # 20407300
House For Sale In Sainte-Louise, Quebec
$237,000

2 Beds

2 Baths

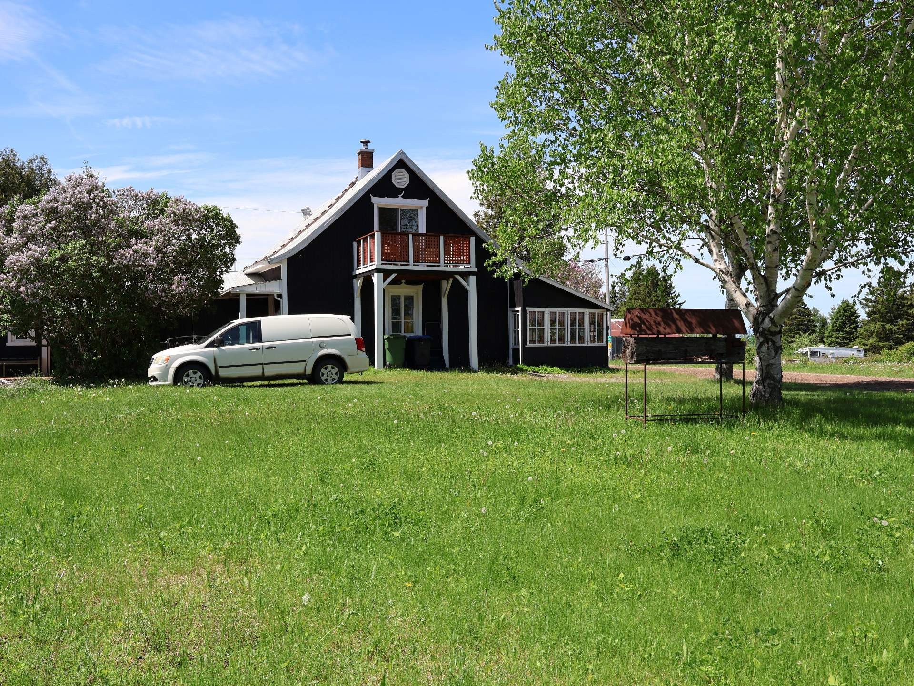
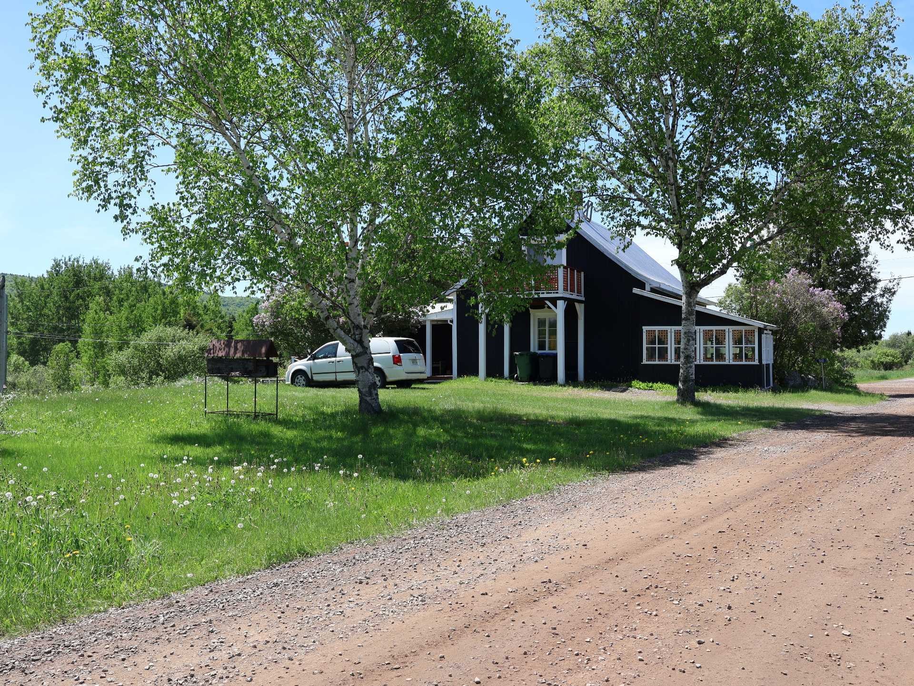
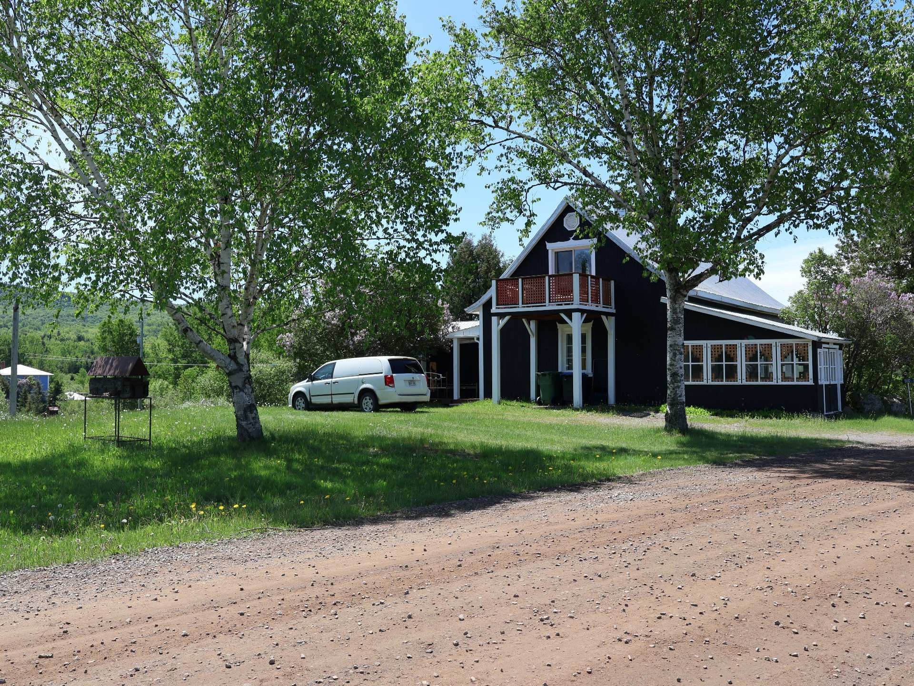
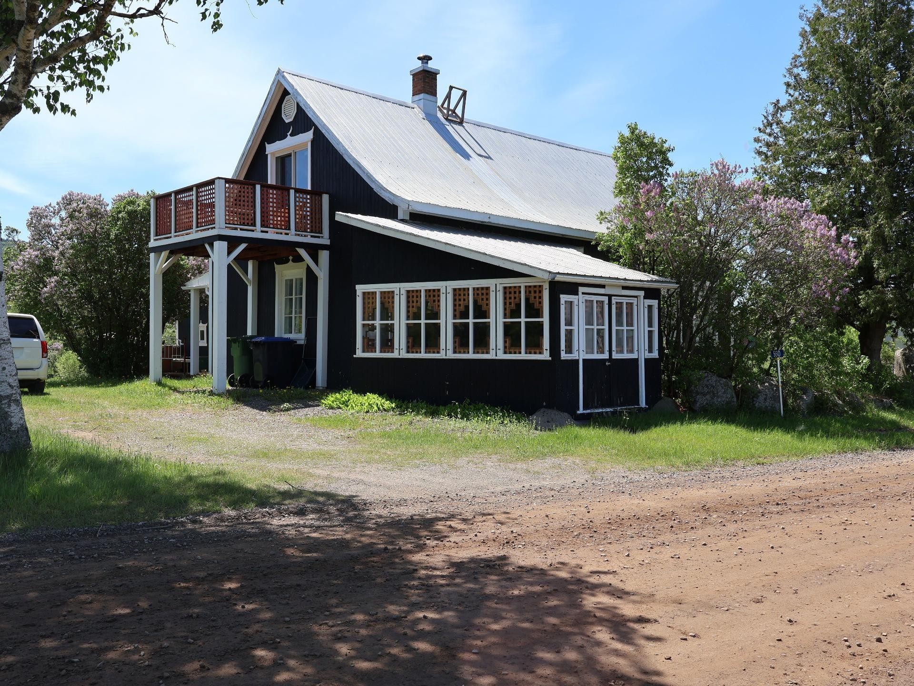
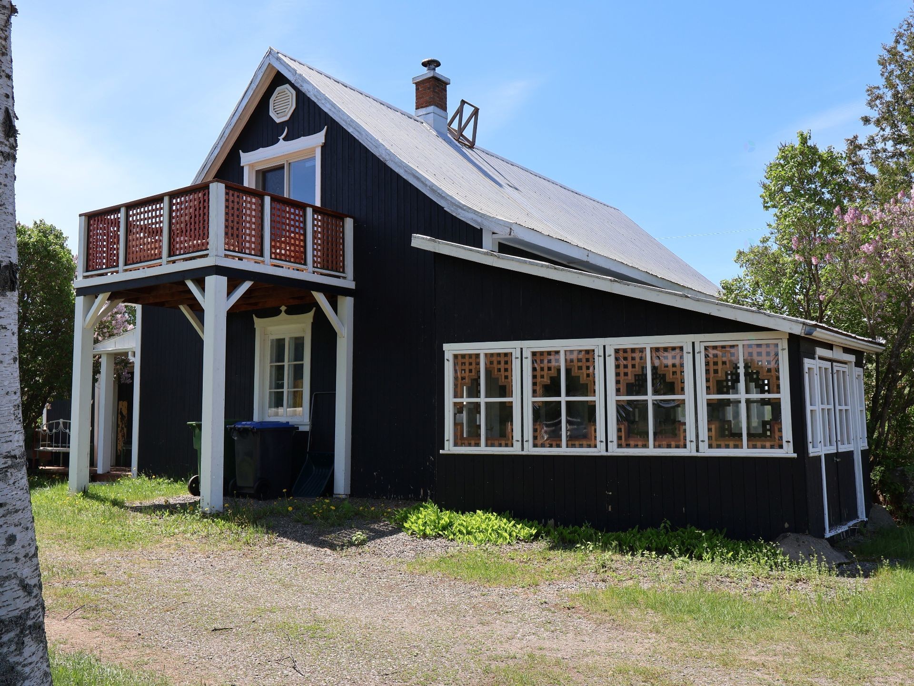
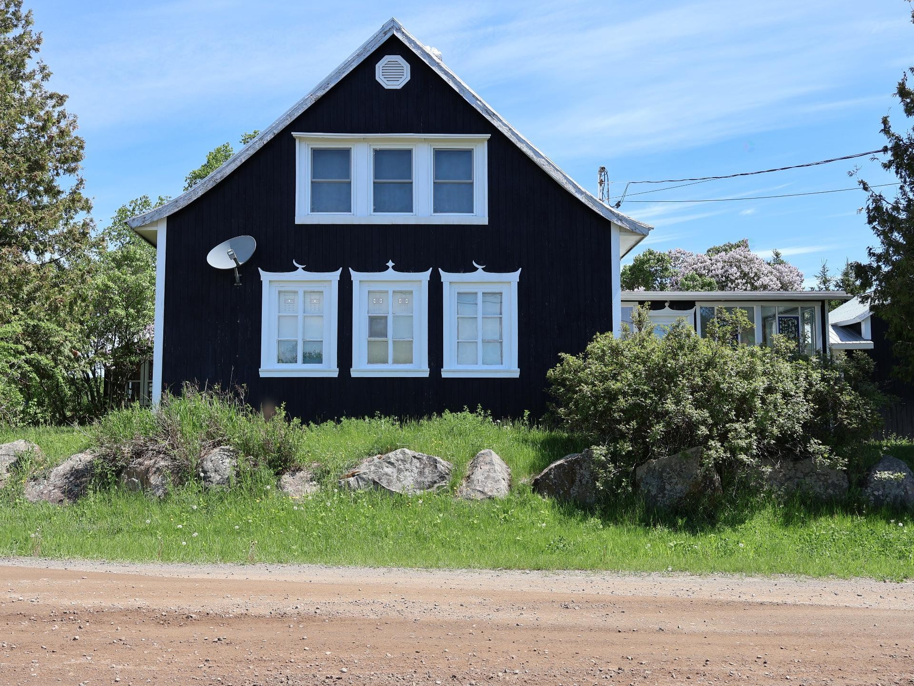
Front of Structure - 560 4E Rang E., Sainte-Louise, QC - Outdoor
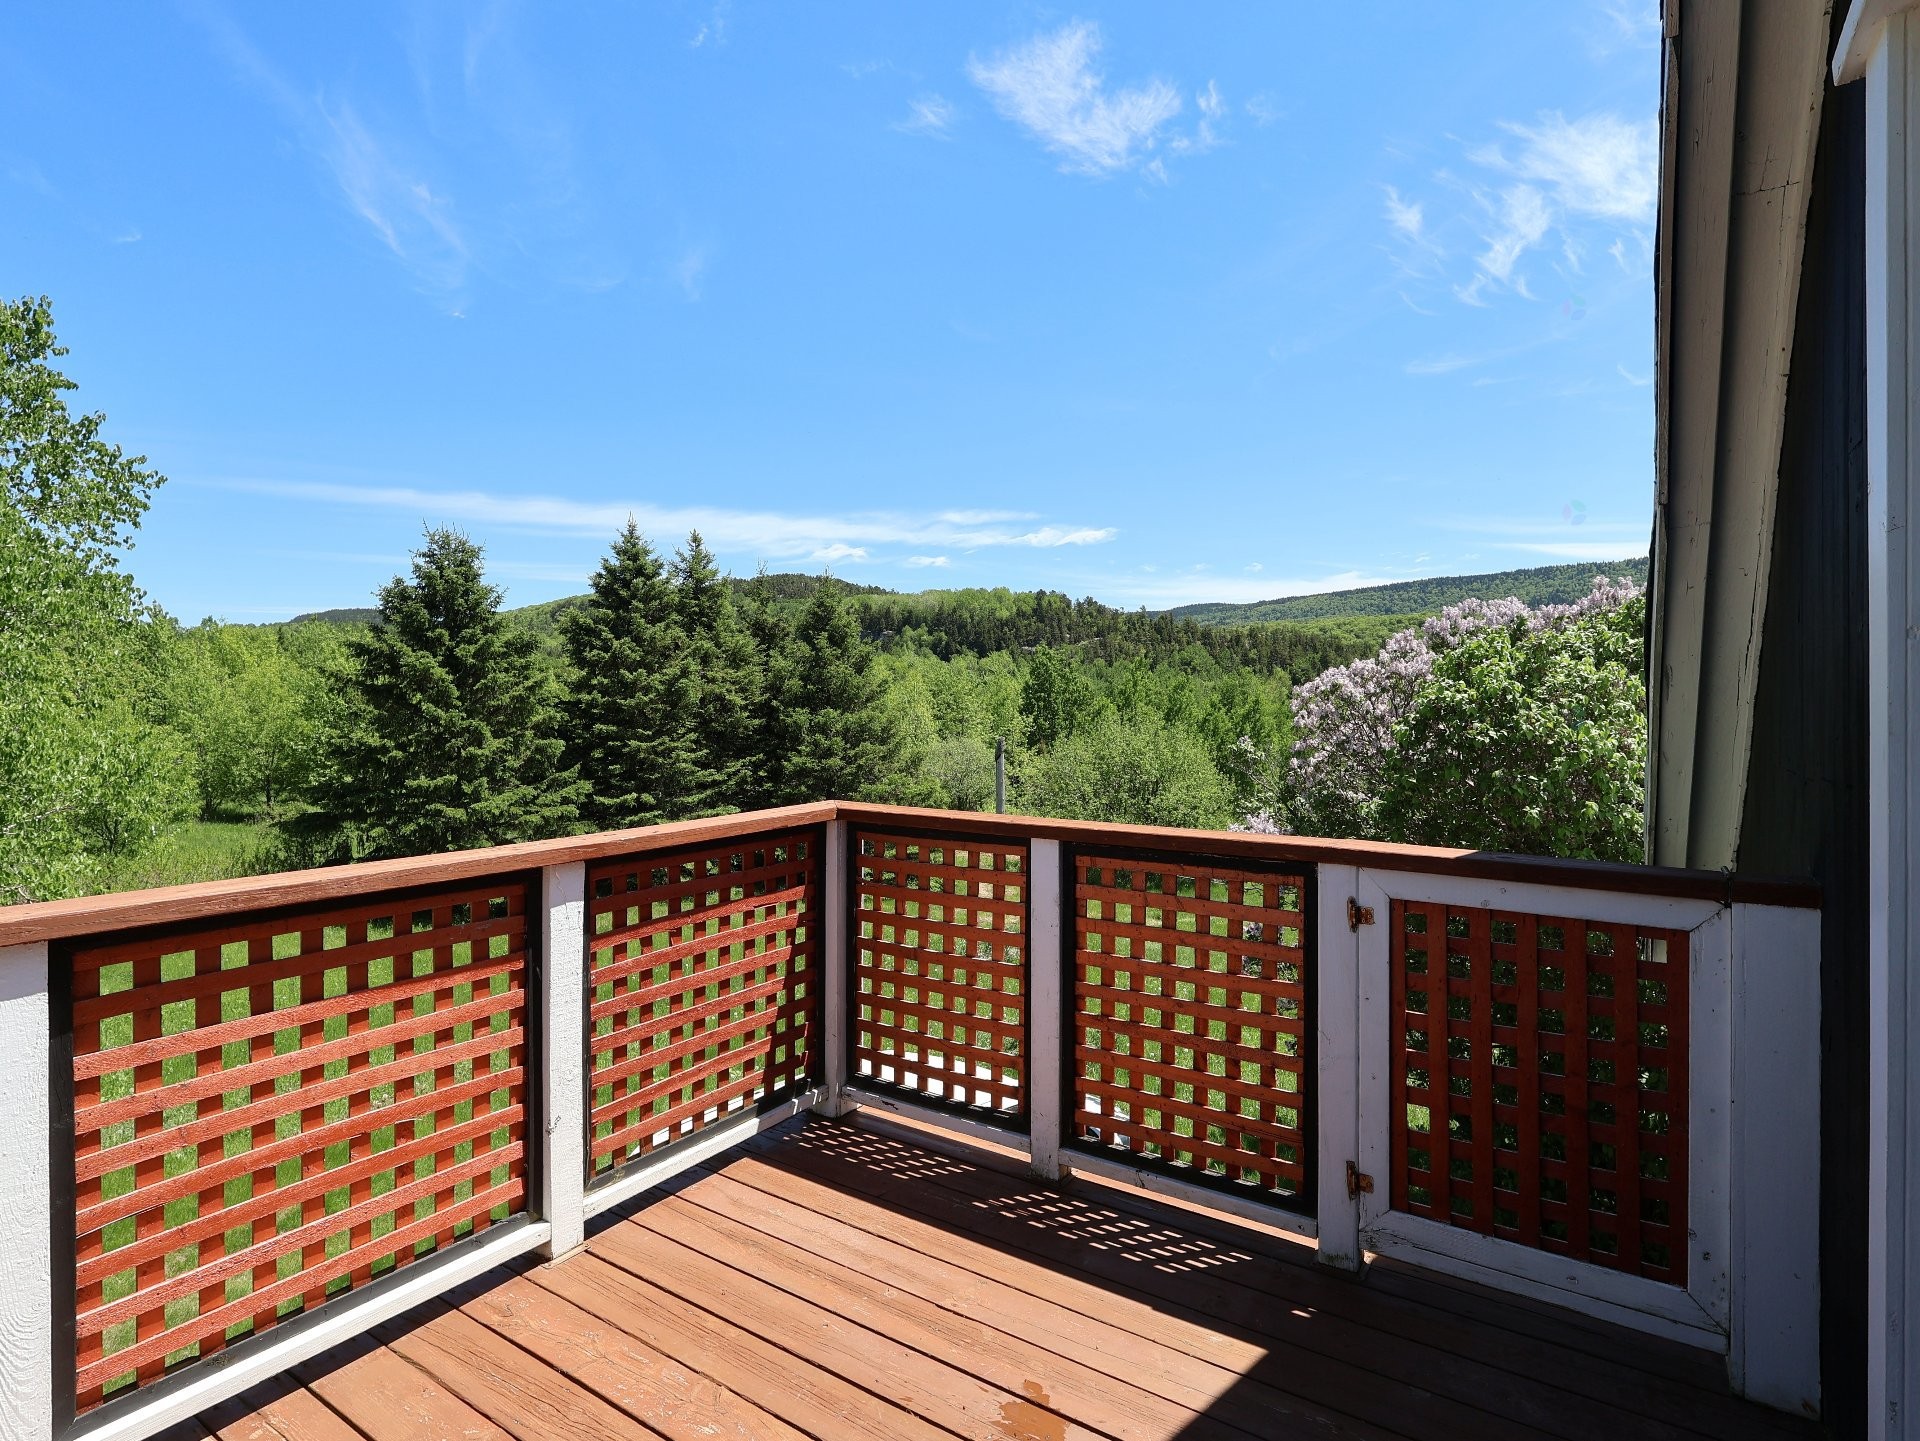
View - 560 4E Rang E., Sainte-Louise, QC - Outdoor
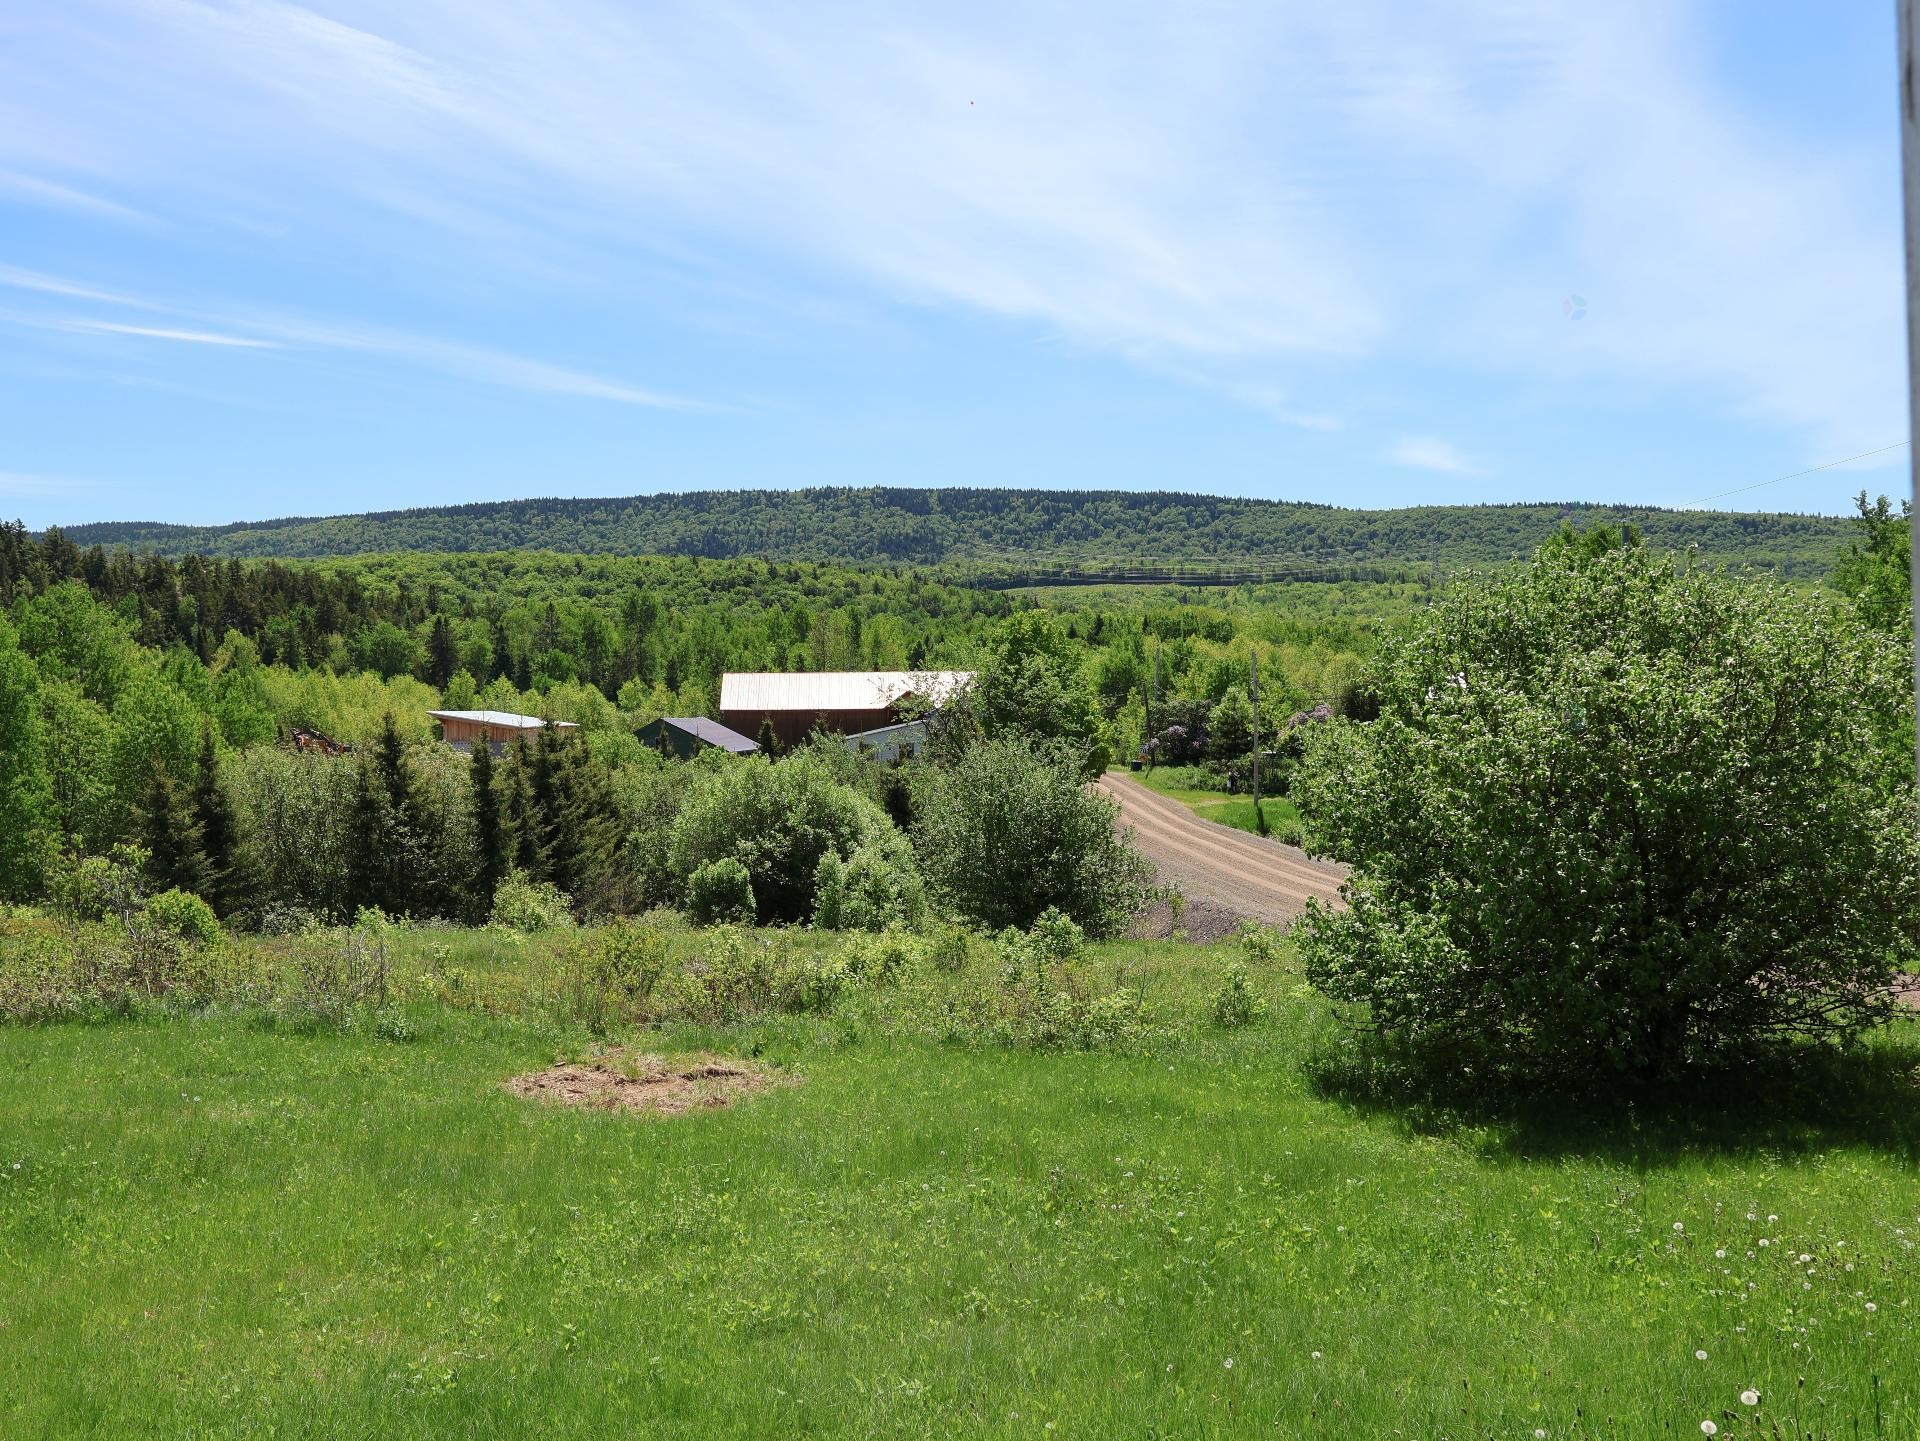
Courtyard - 560 4E Rang E., Sainte-Louise, QC - Outdoor With View
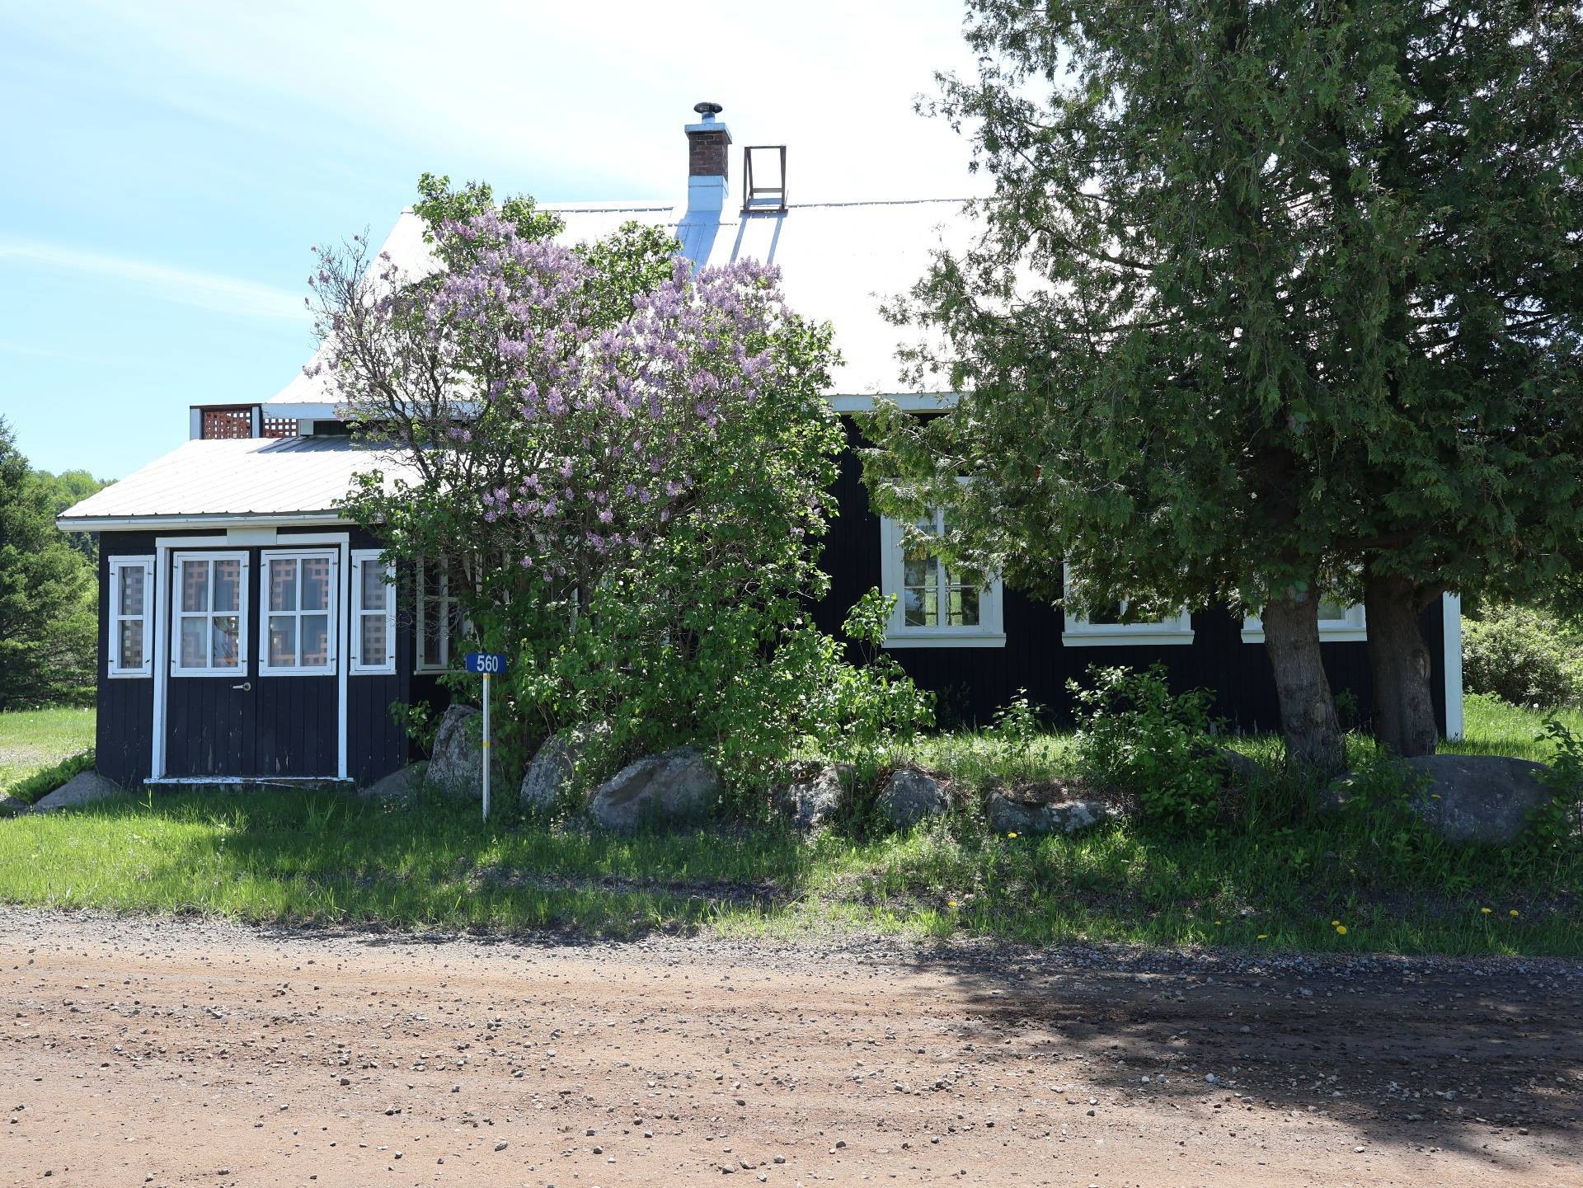
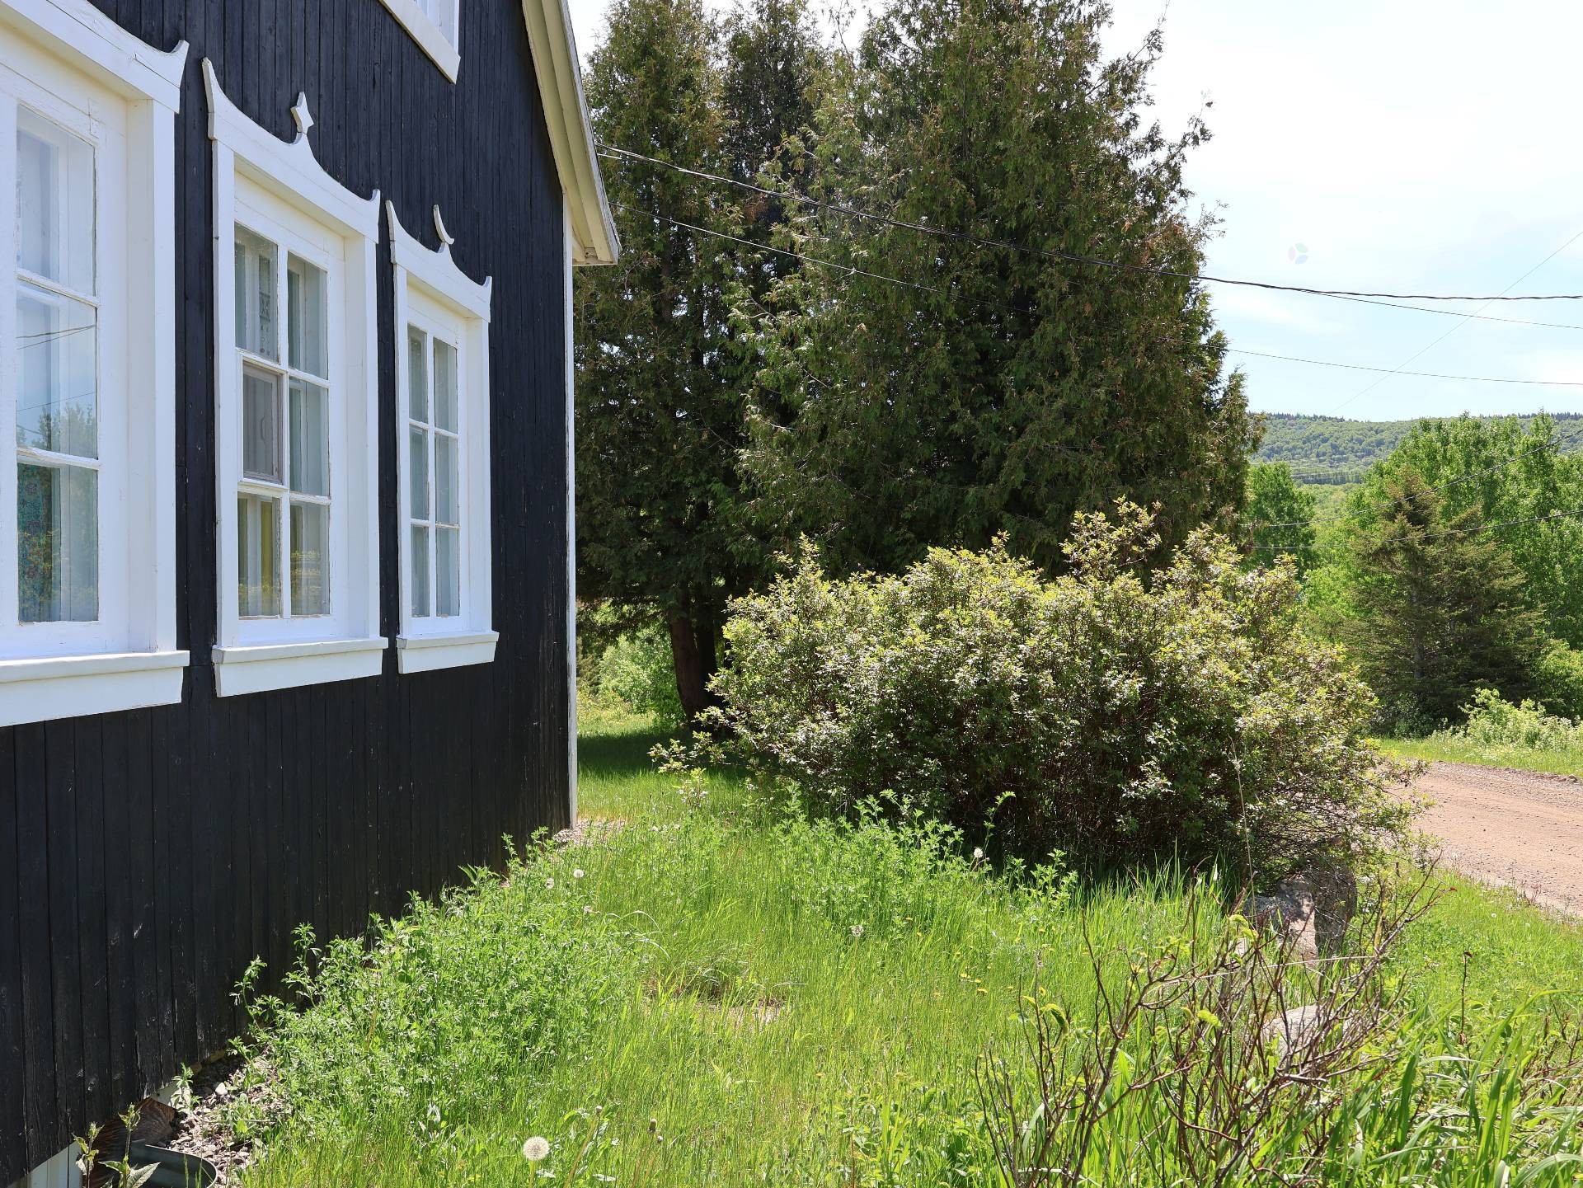
Front of Structure - 560 4E Rang E., Sainte-Louise, QC - Outdoor
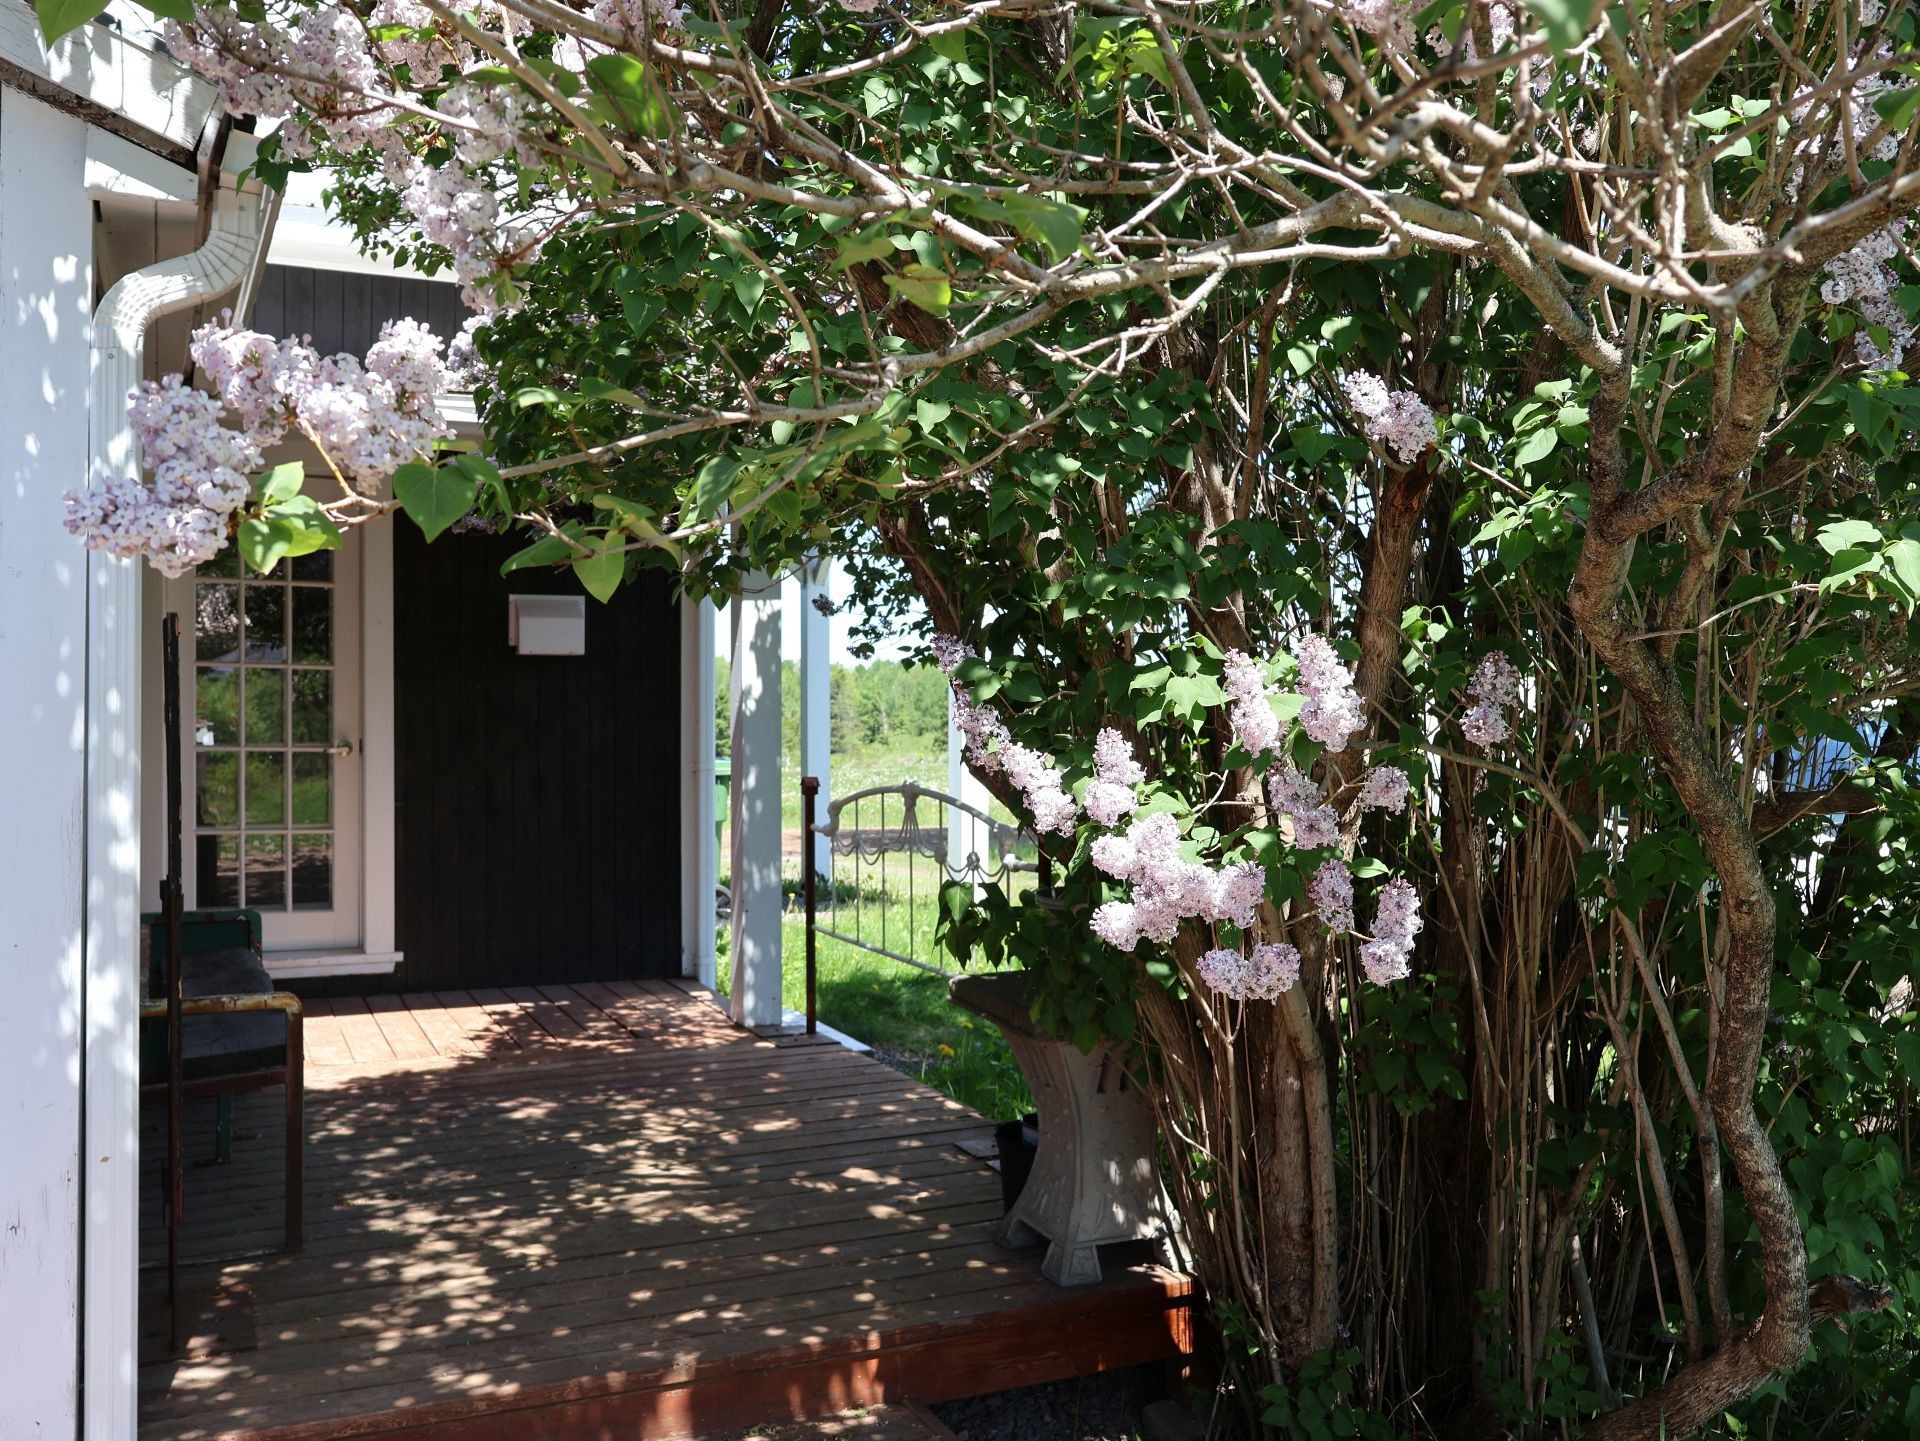
Entry - 560 4E Rang E., Sainte-Louise, QC - Outdoor
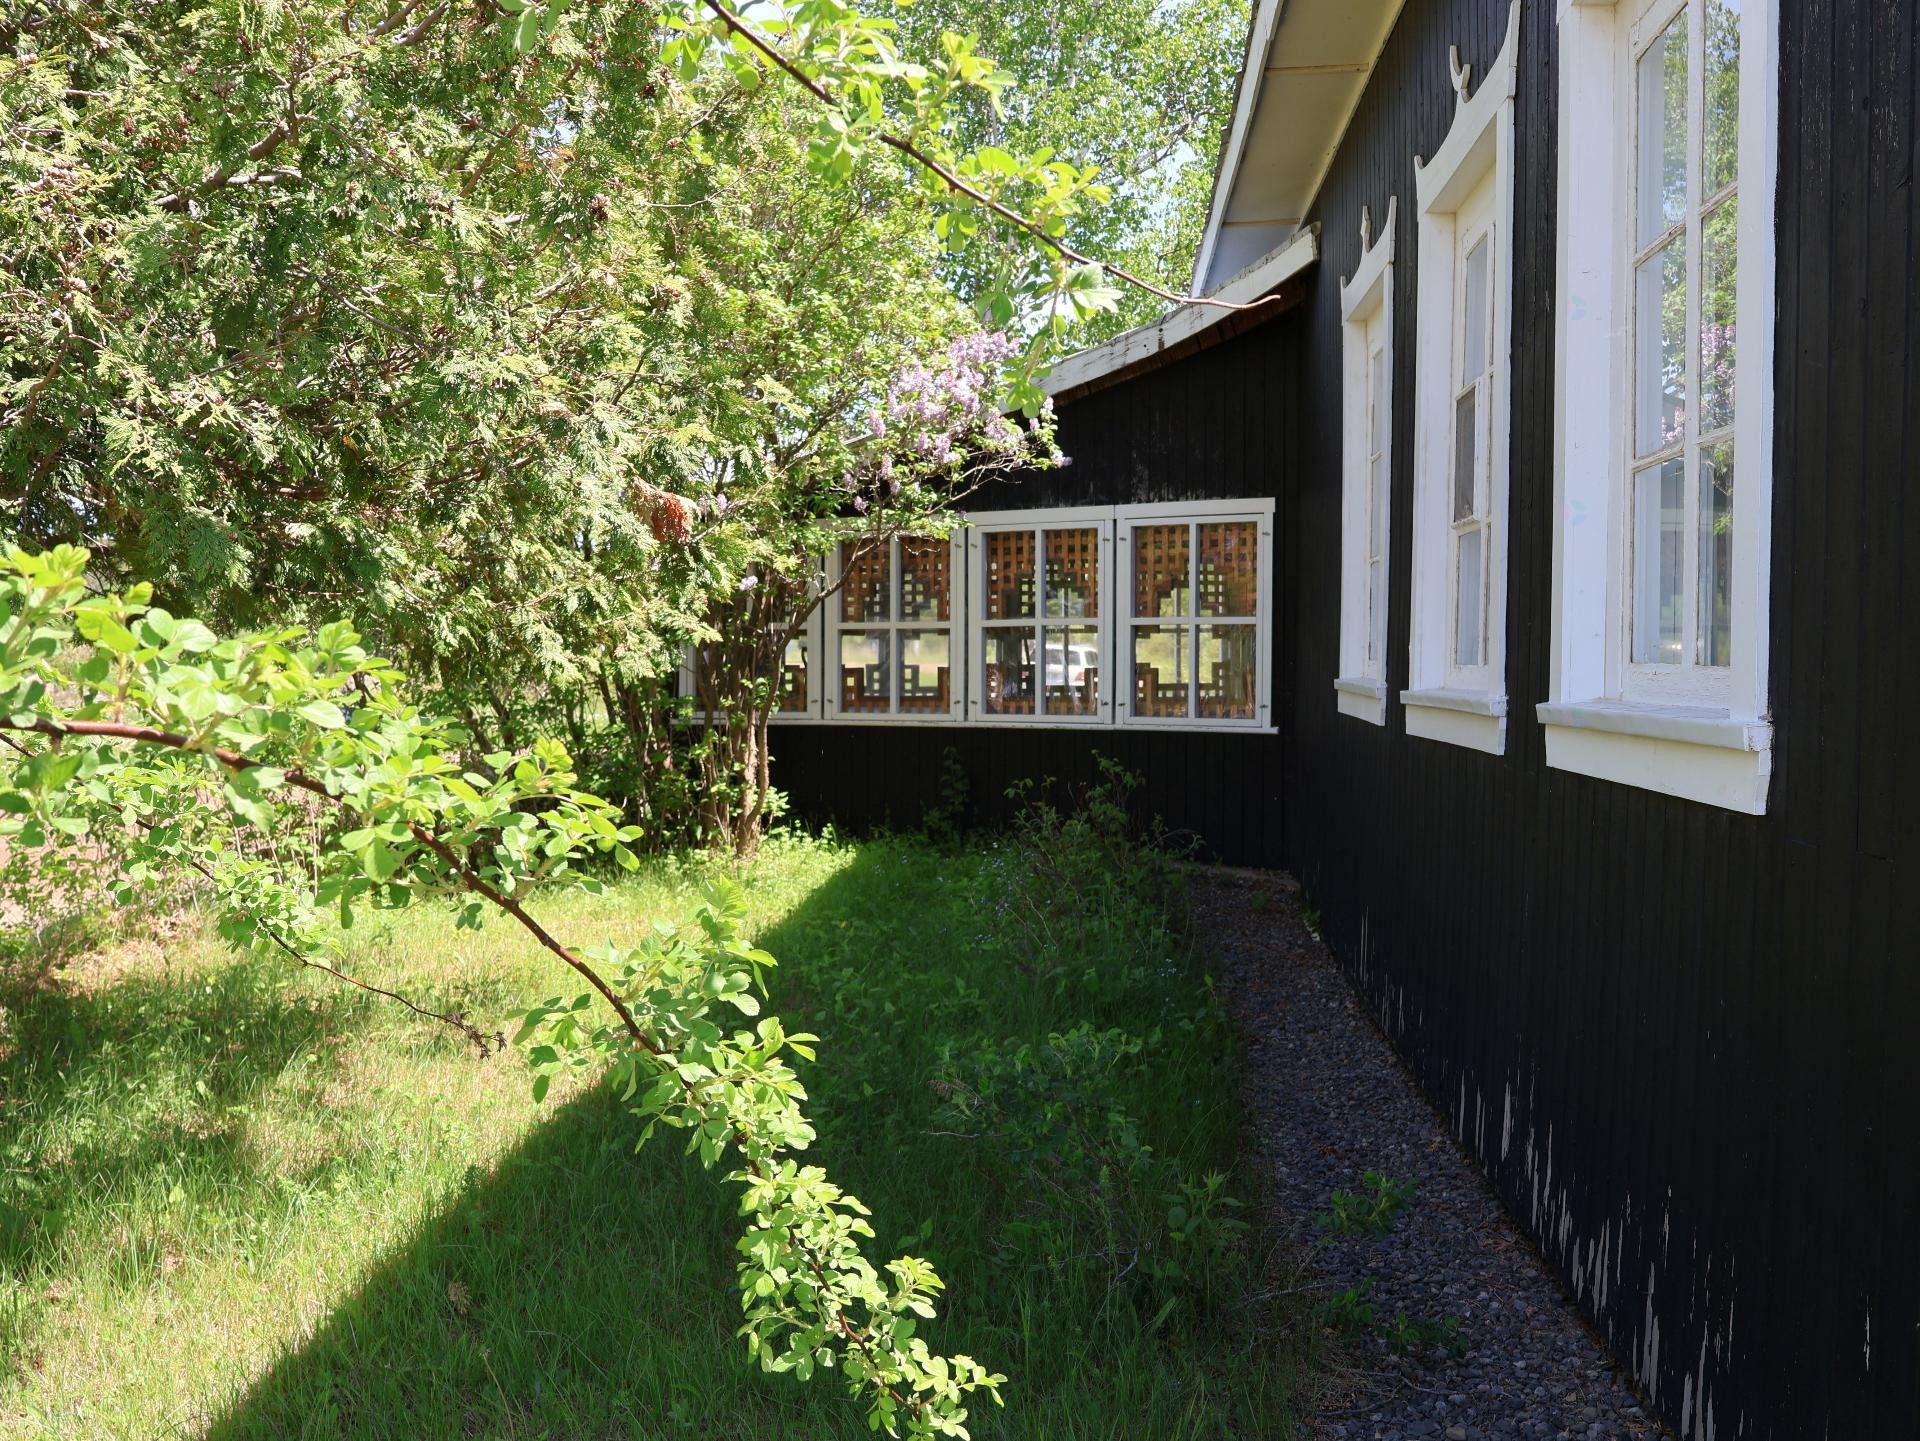
Back of Structure - 560 4E Rang E., Sainte-Louise, QC - Outdoor
Front of Structure - 560 4E Rang E., Sainte-Louise, QC - Outdoor
Courtyard - 560 4E Rang E., Sainte-Louise, QC - Outdoor
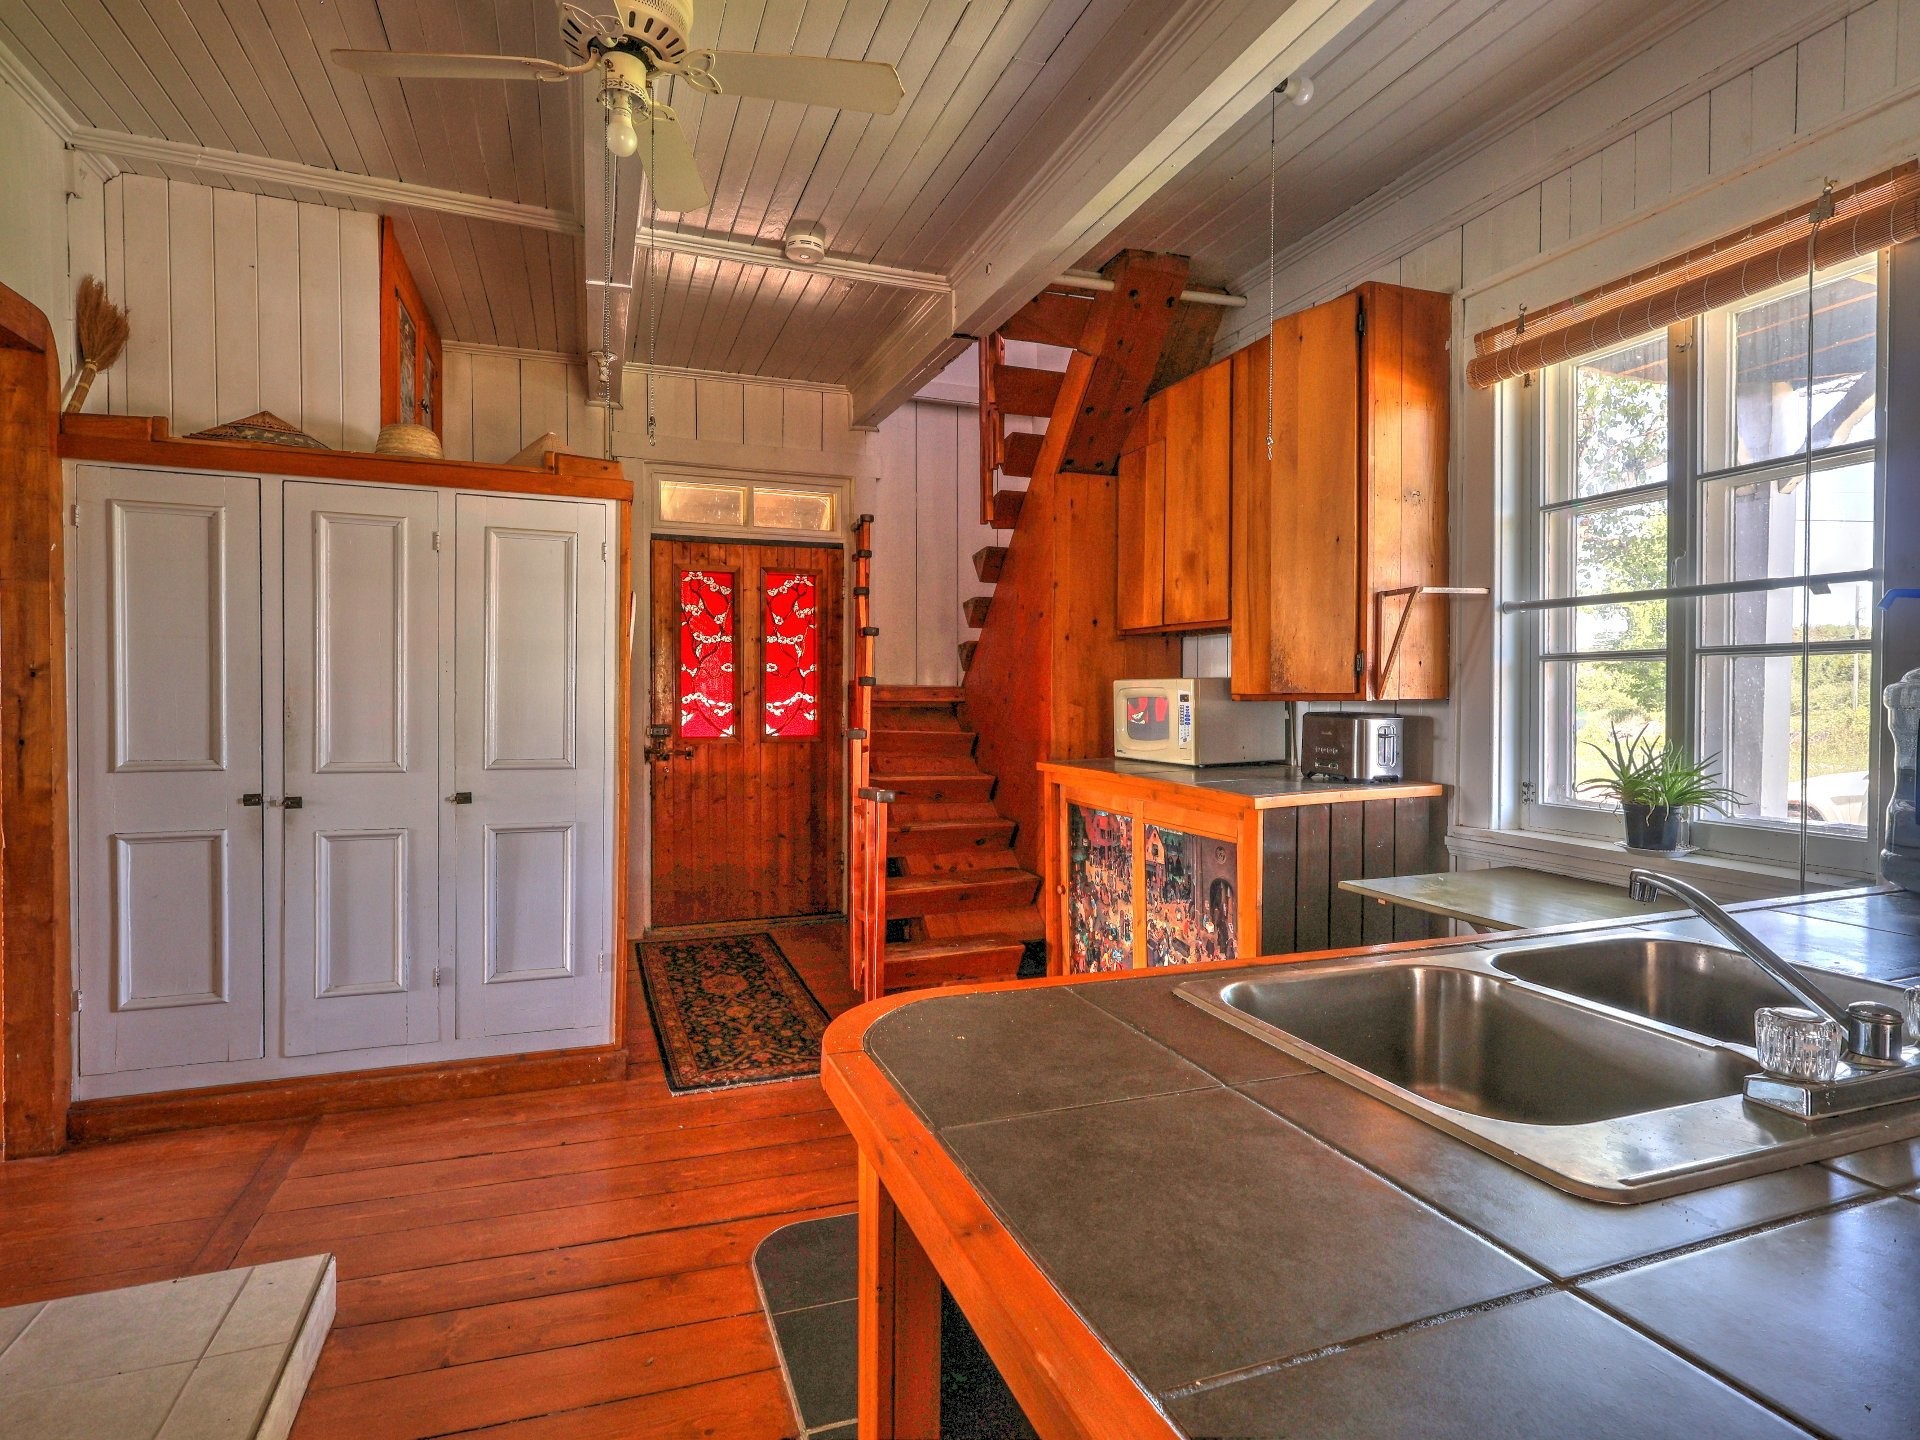
Mud Room - 560 4E Rang E., Sainte-Louise, QC - Indoor Photo Showing Kitchen With Double Sink
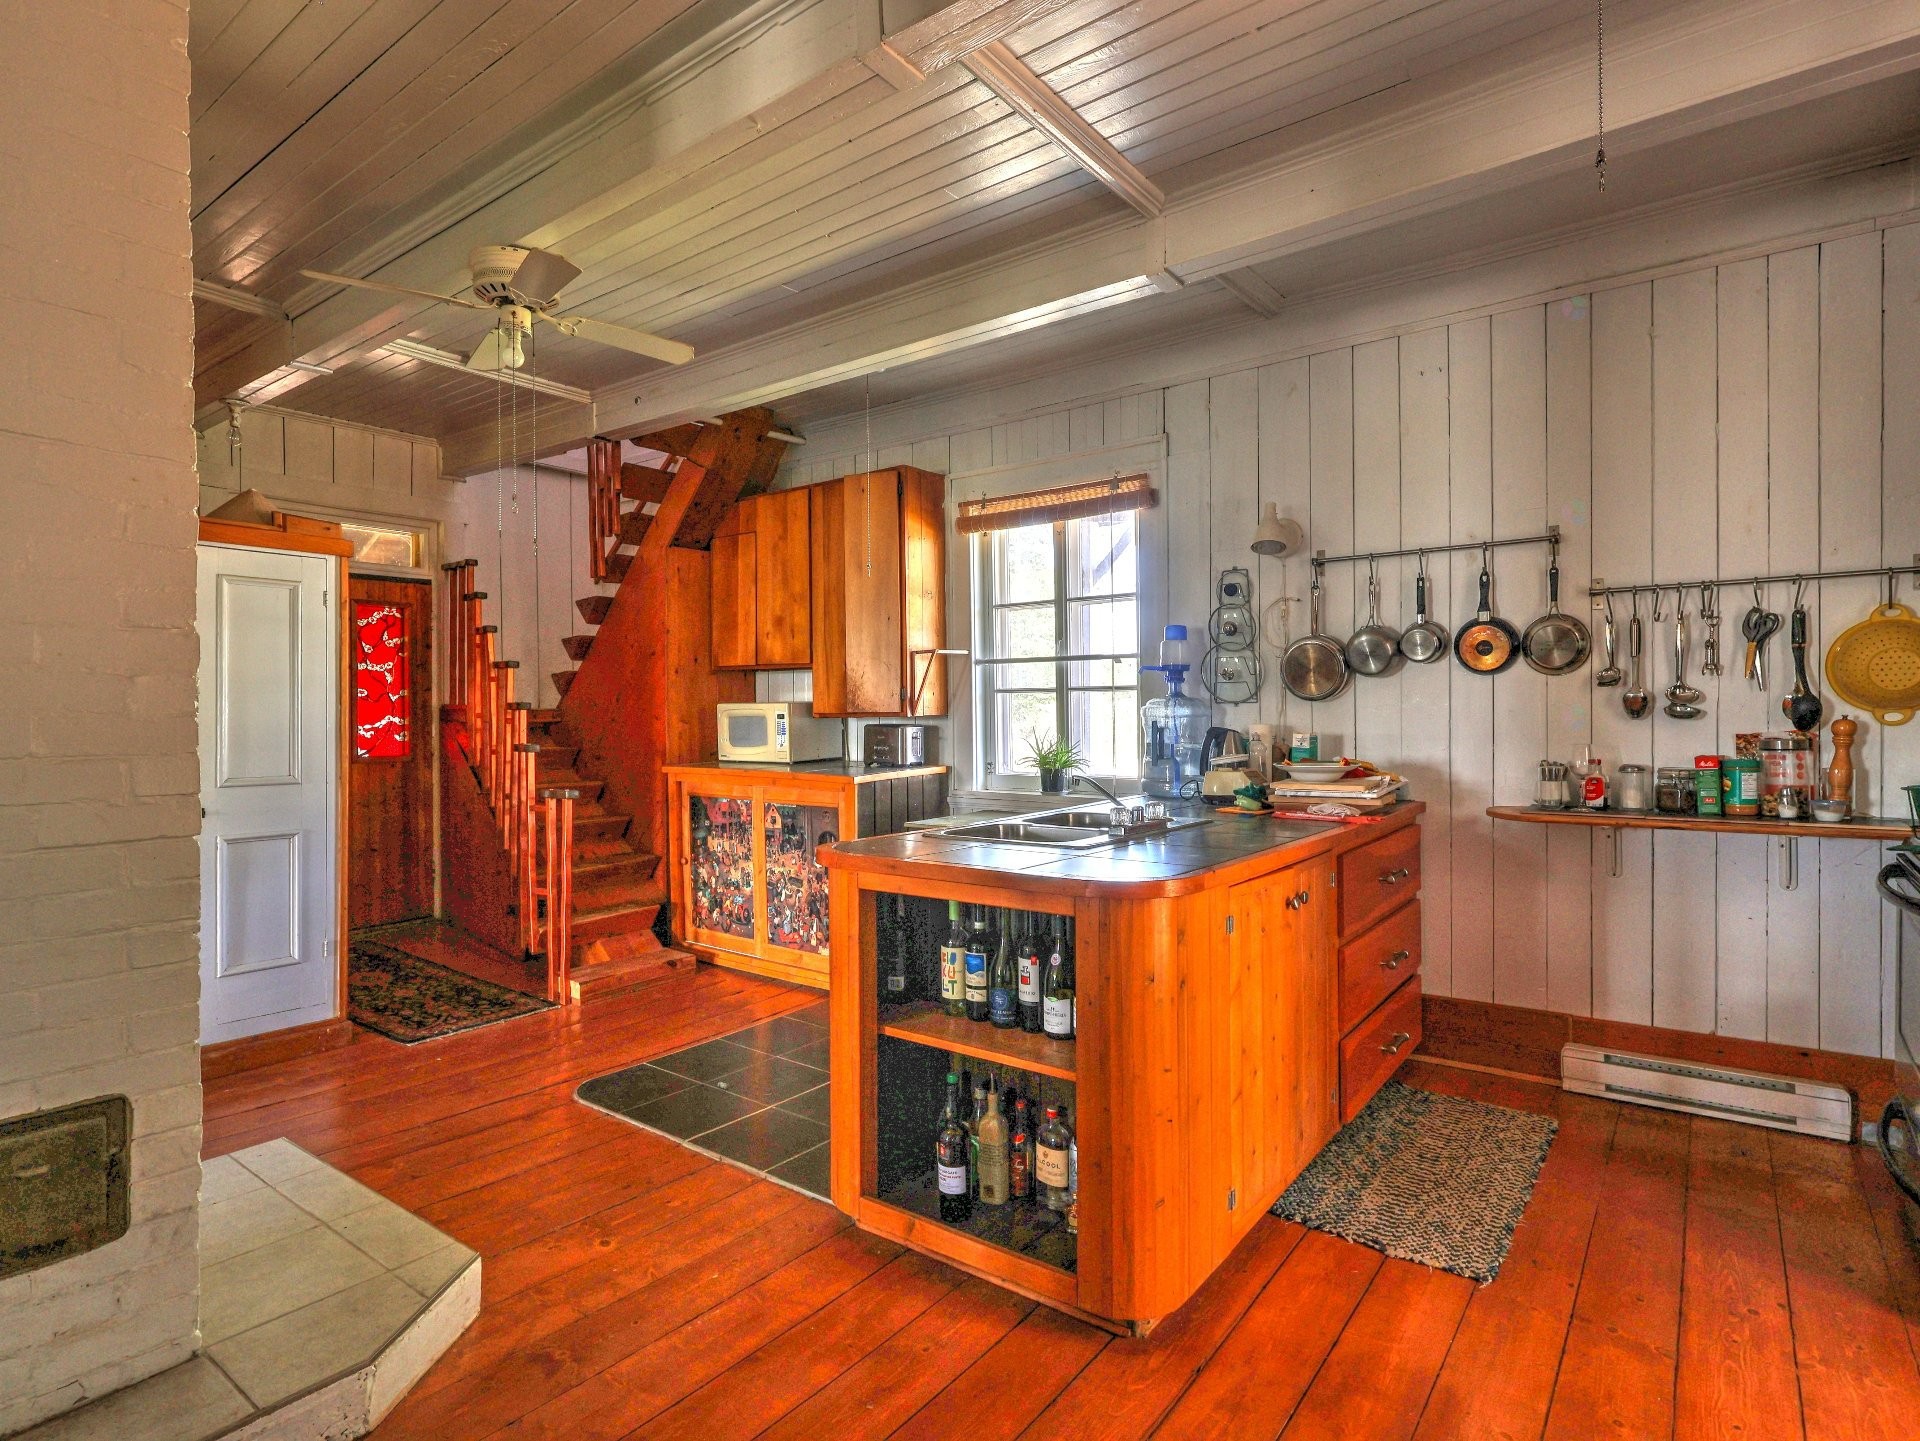
Kitchen - 560 4E Rang E., Sainte-Louise, QC - Indoor
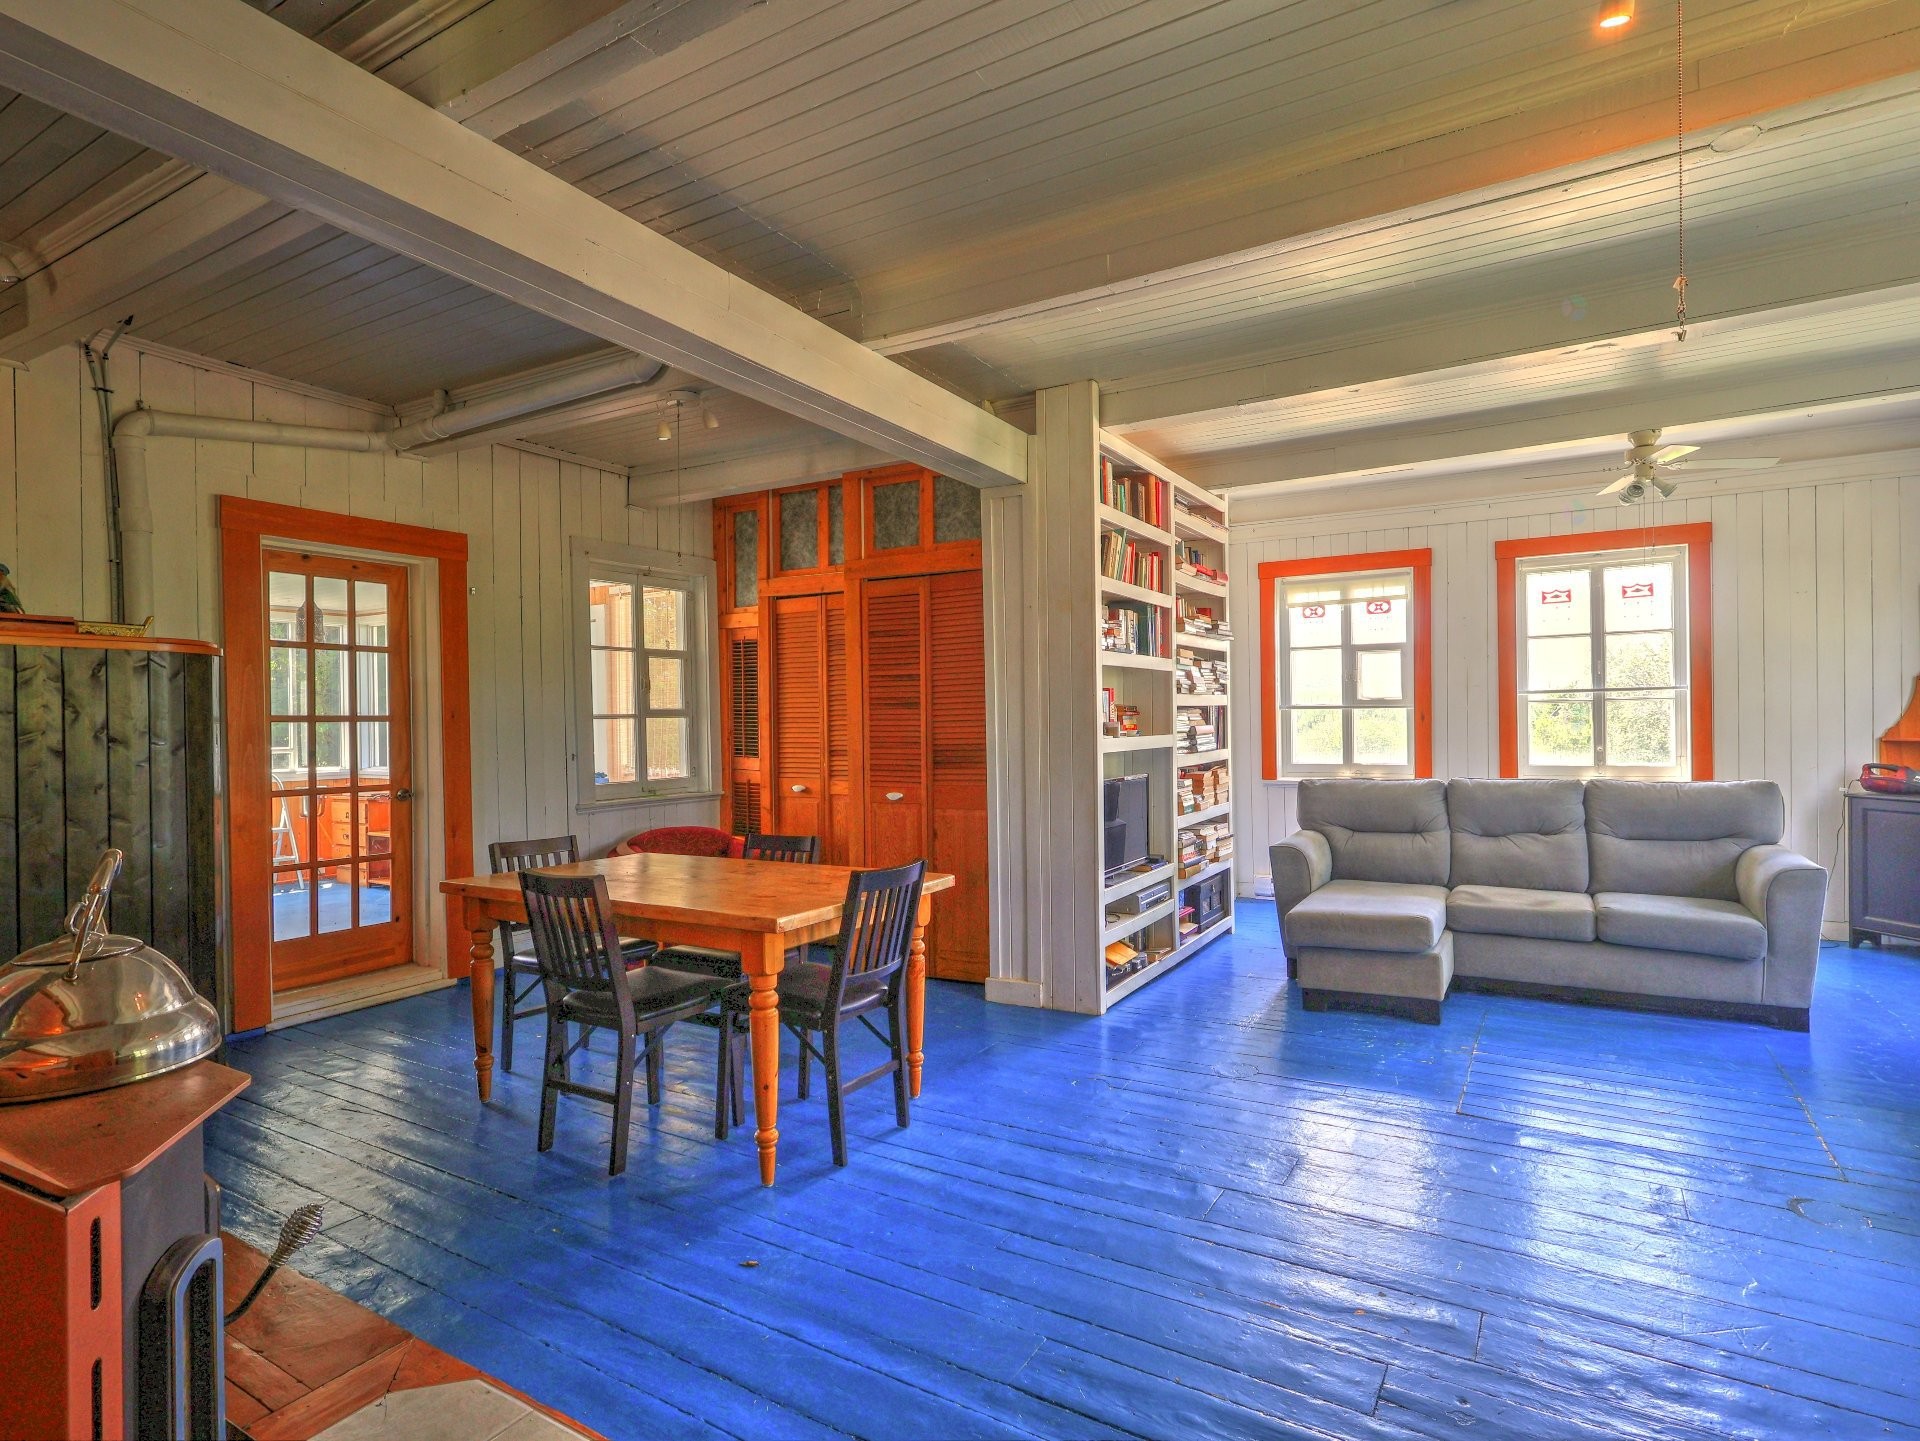
Dining Room - 560 4E Rang E., Sainte-Louise, QC - Indoor
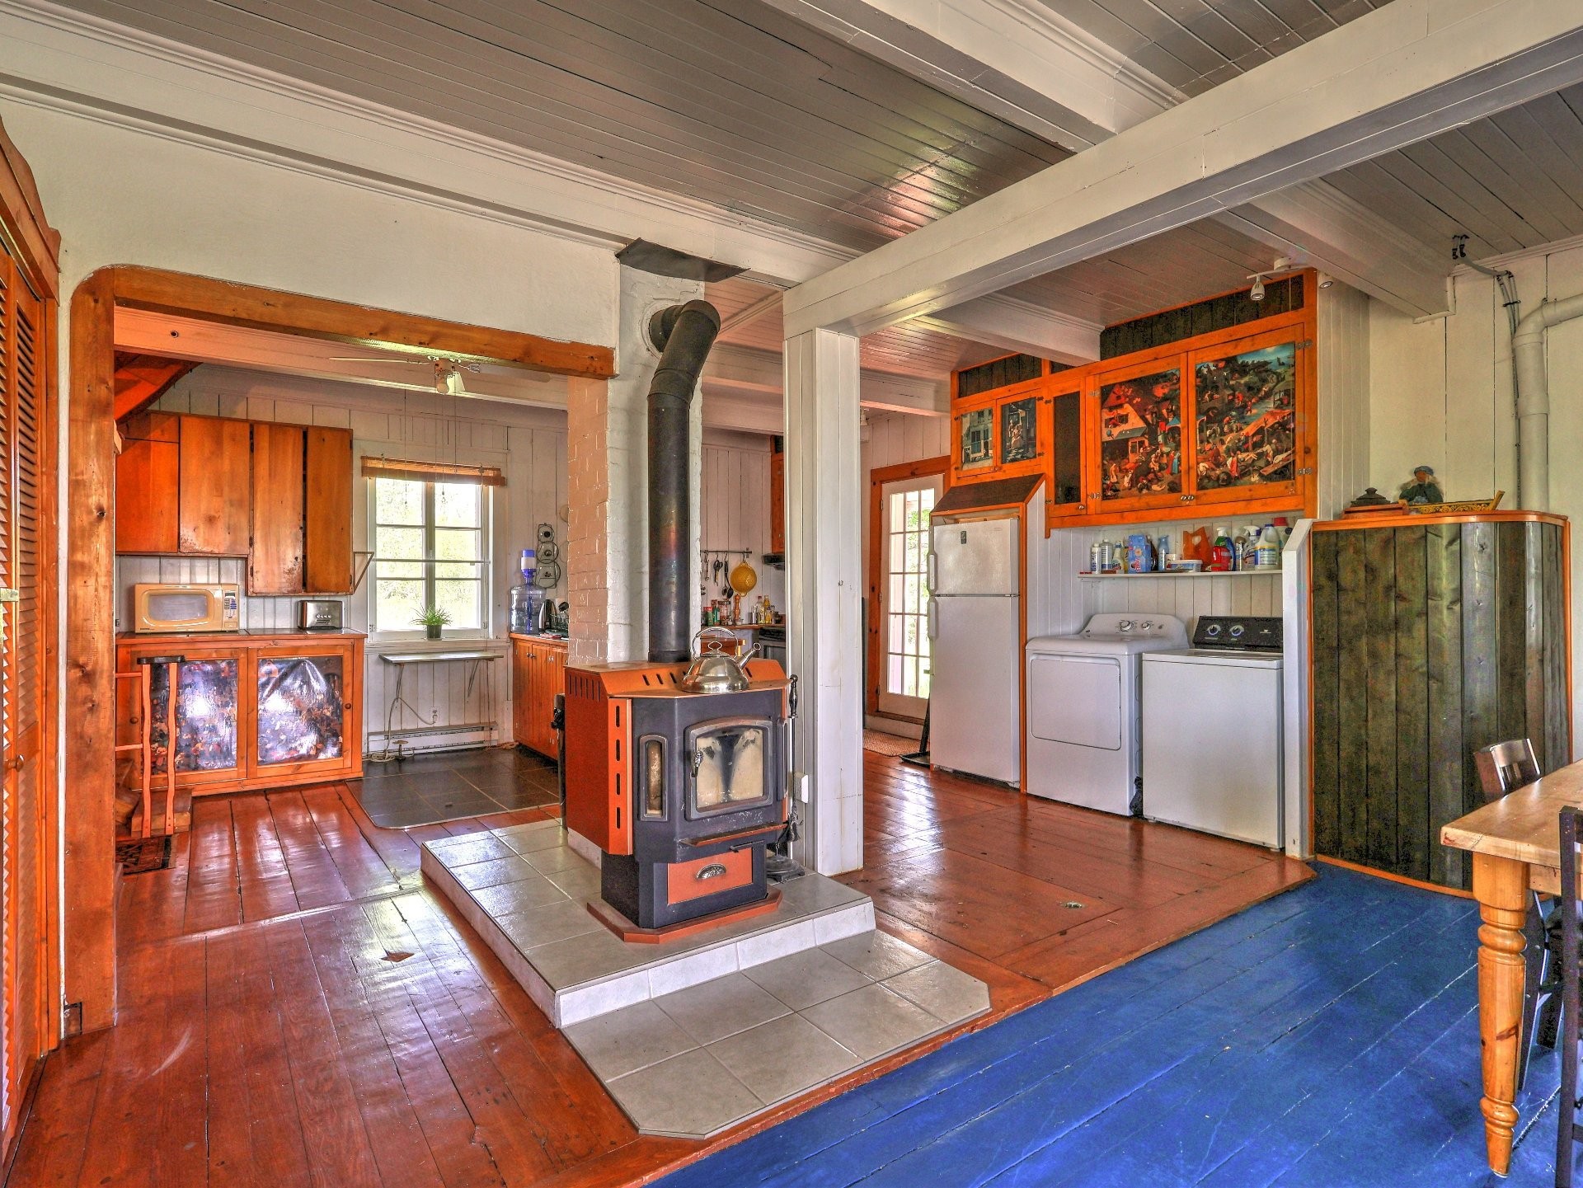
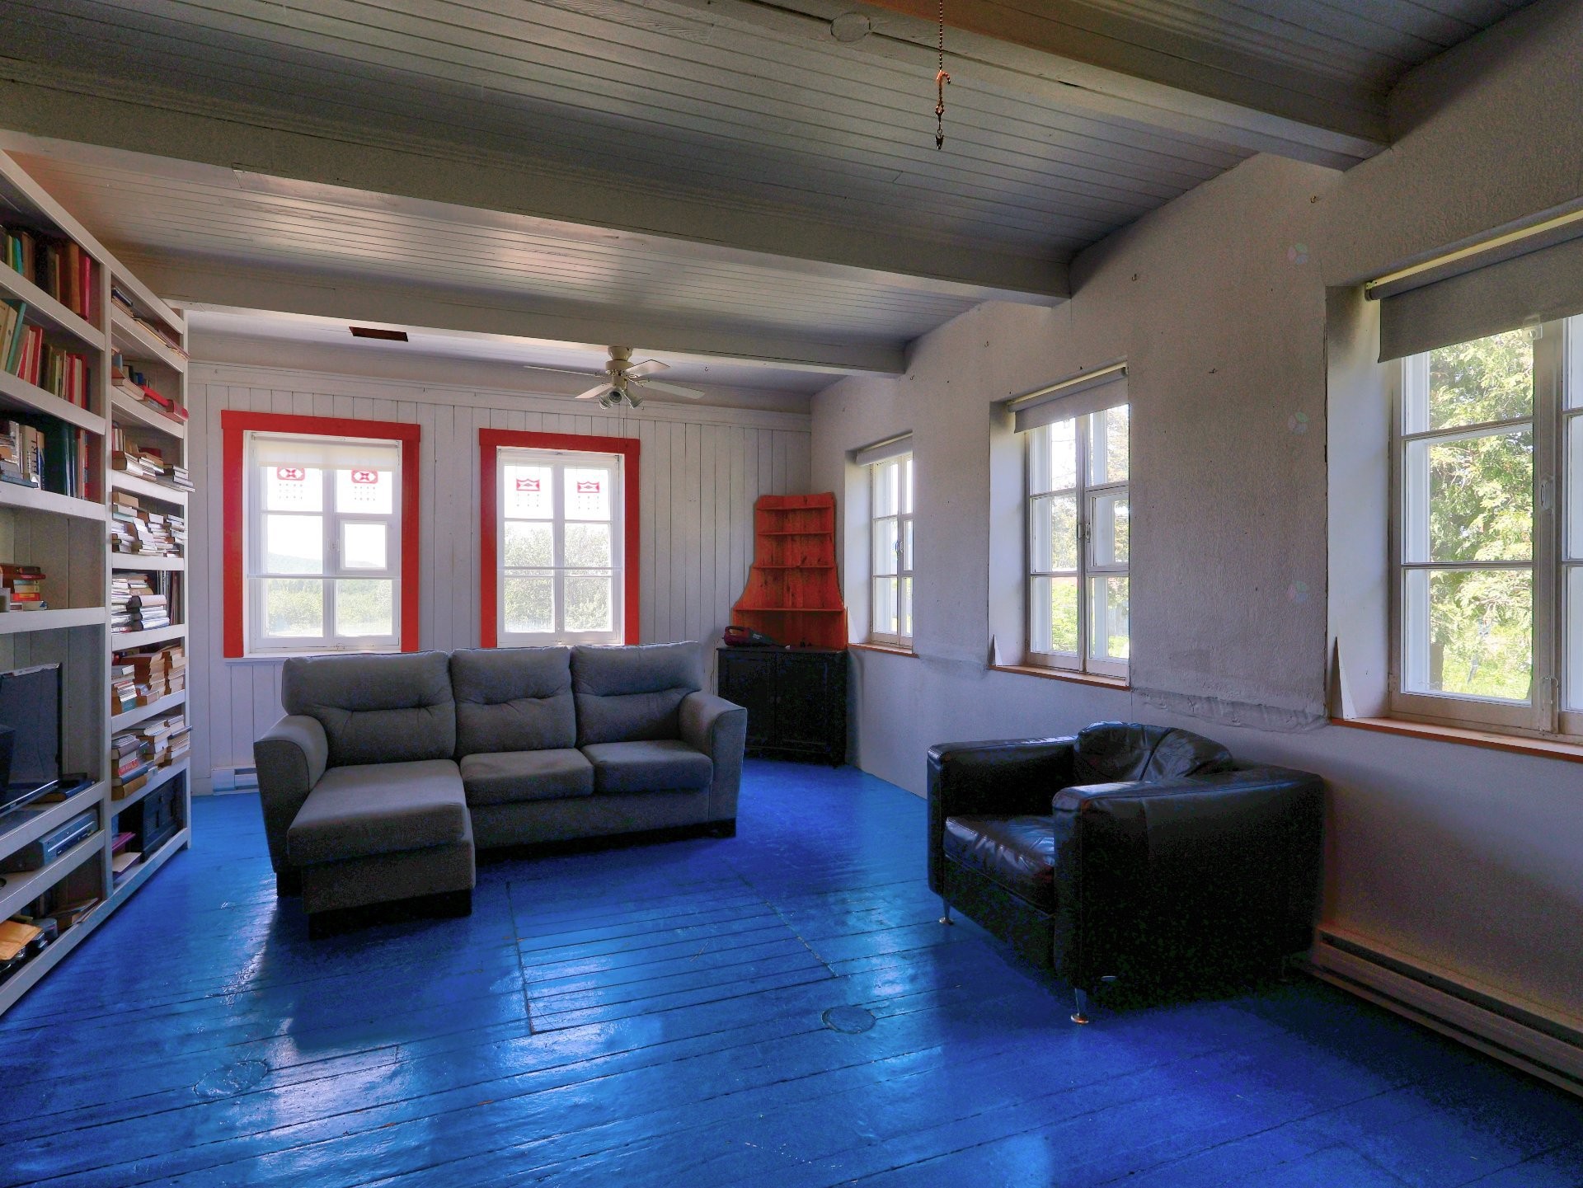
Living Room - 560 4E Rang E., Sainte-Louise, QC - Indoor With Fireplace
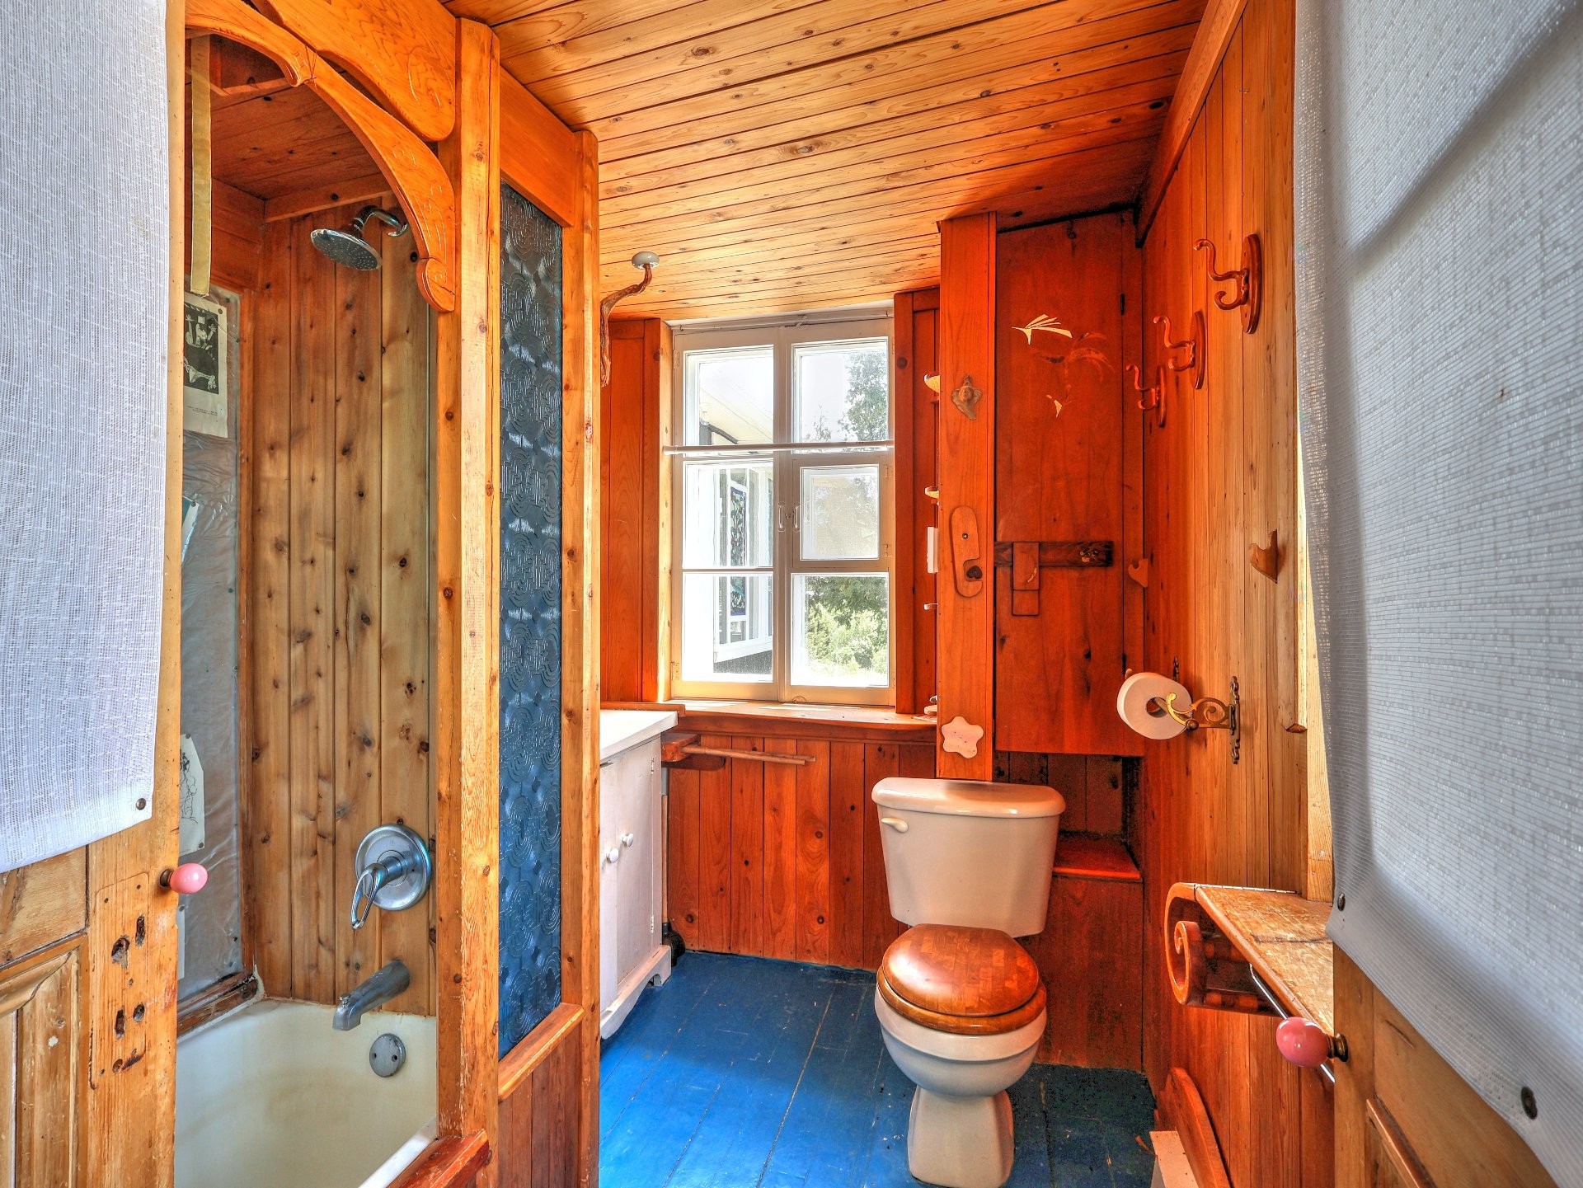
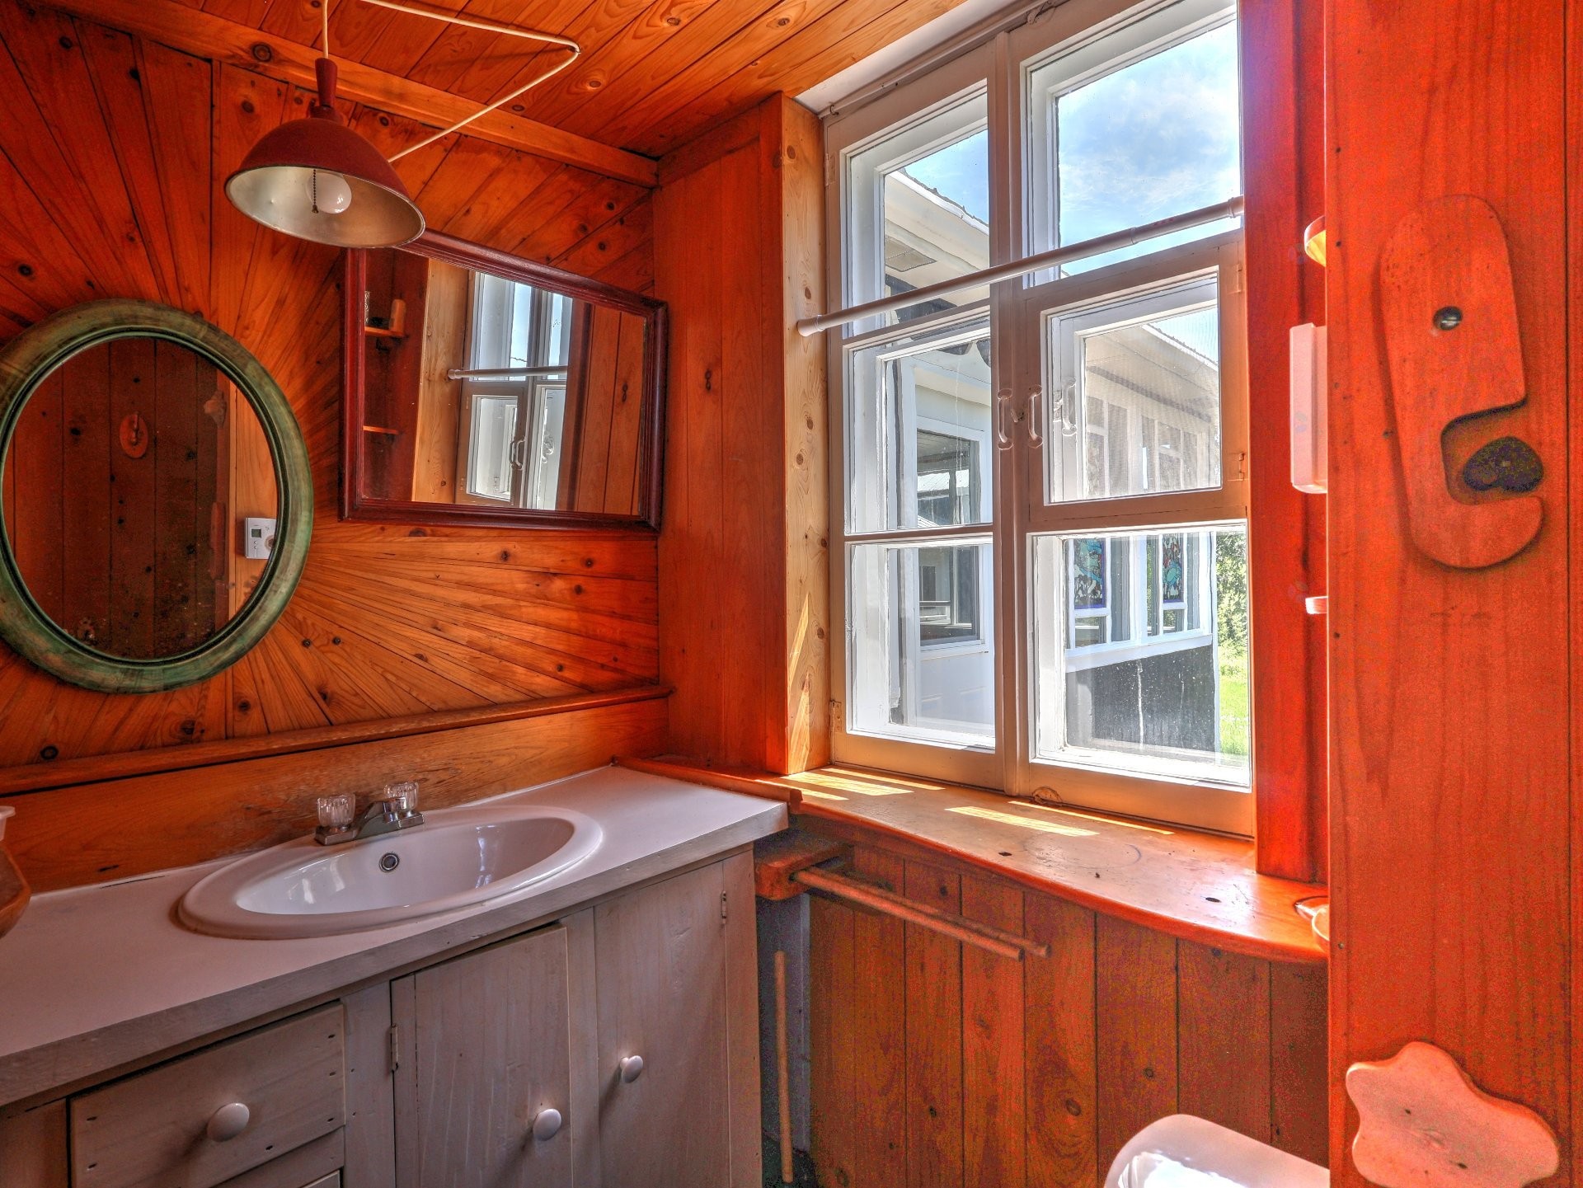
Bathroom - 560 4E Rang E., Sainte-Louise, QC - Indoor Photo Showing Bathroom
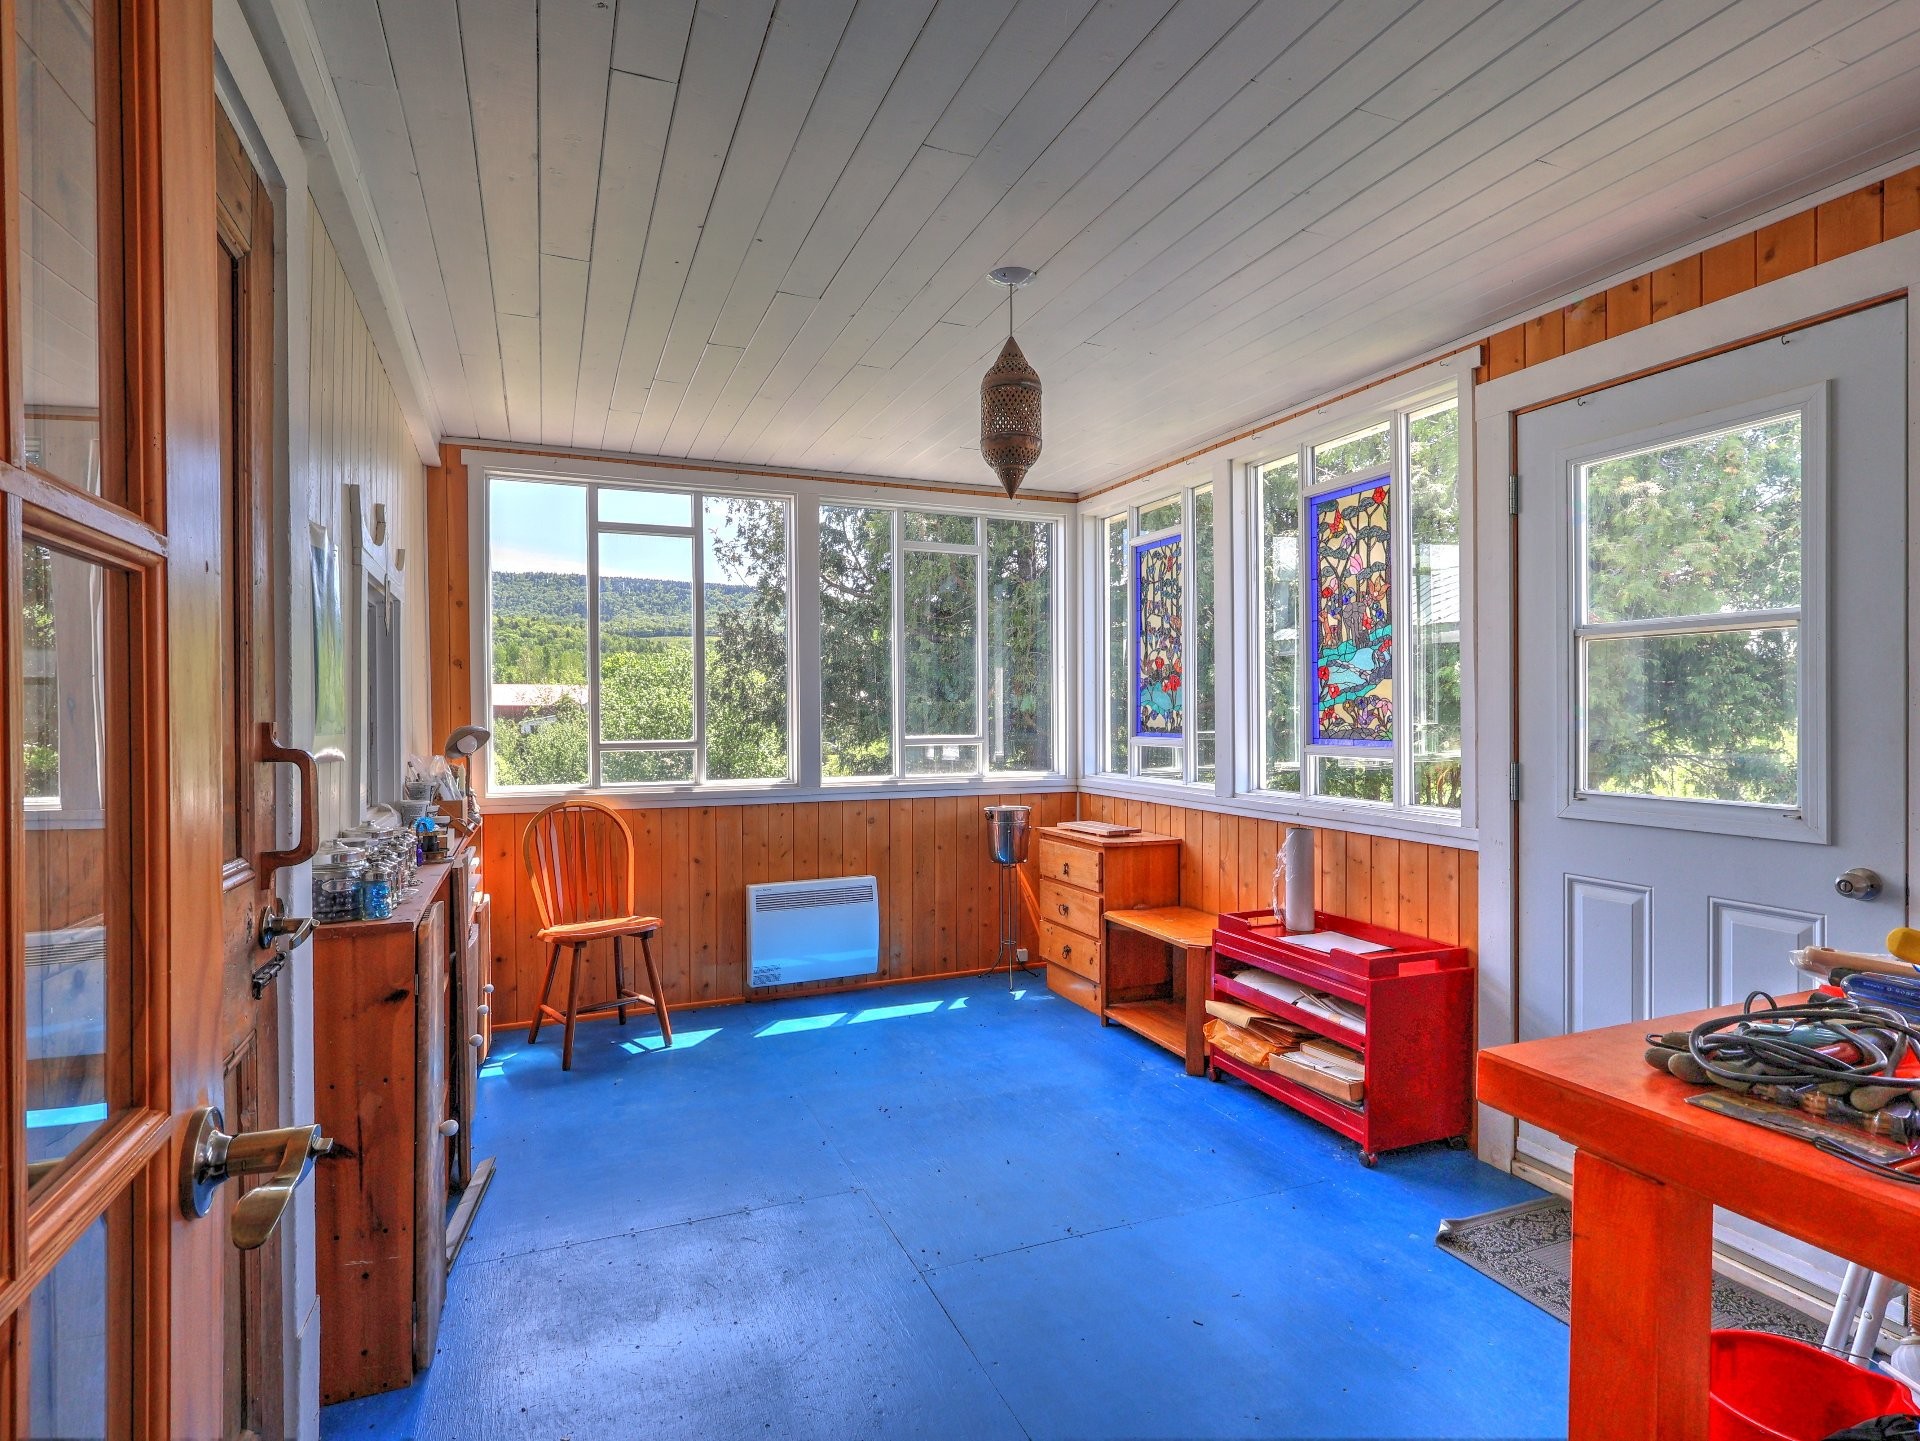
Sun Room - 560 4E Rang E., Sainte-Louise, QC - Indoor Photo Showing Other Room
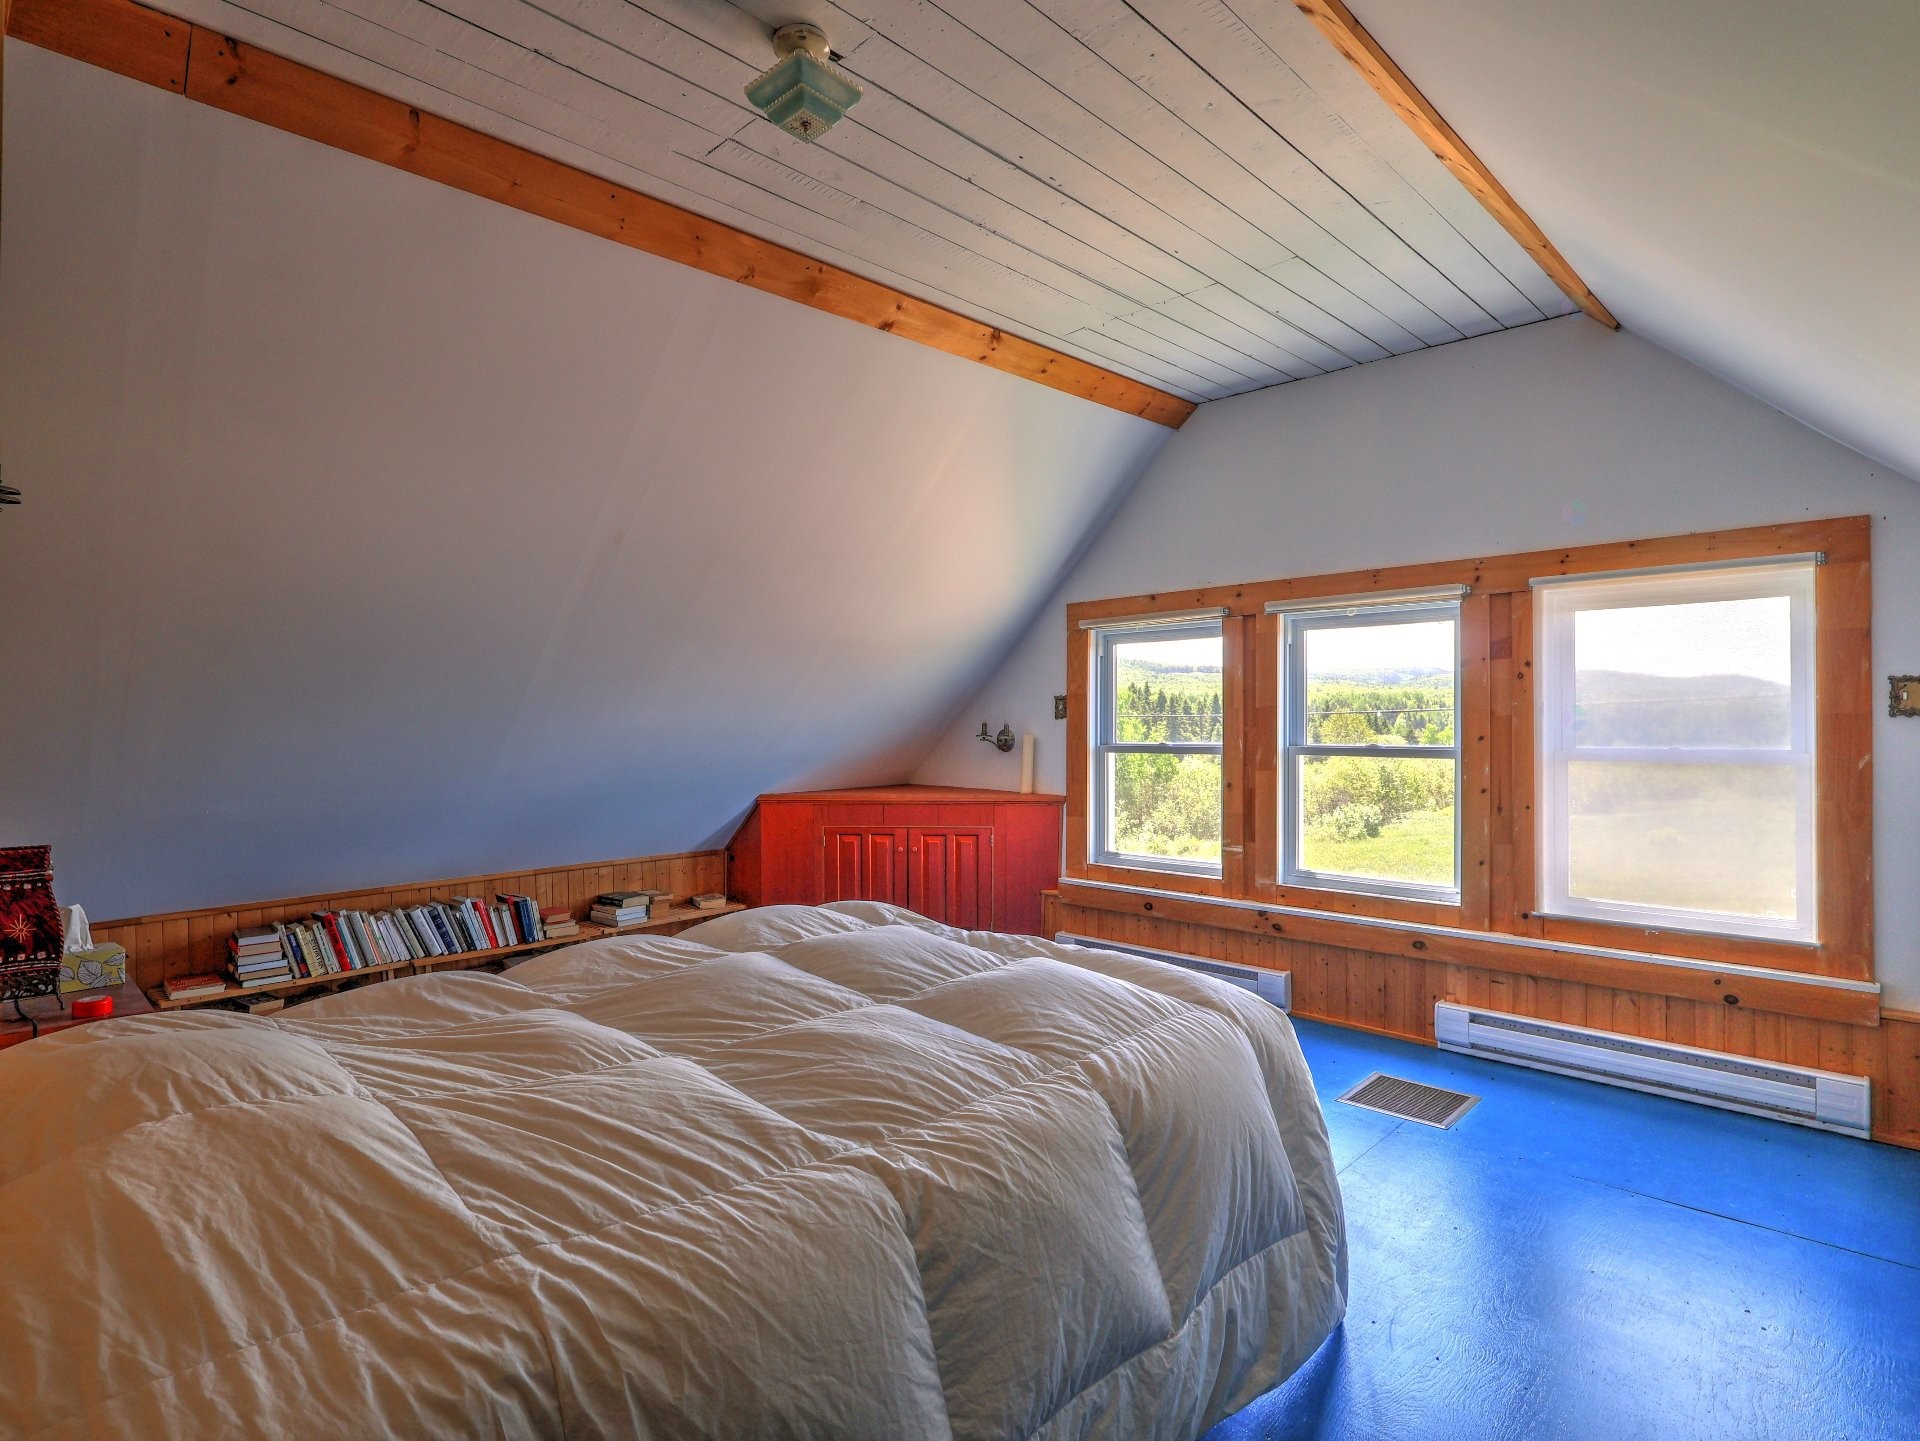
Master Bedroom - 560 4E Rang E., Sainte-Louise, QC - Indoor Photo Showing Bedroom
Front of Structure - 560 4E Rang E., Sainte-Louise, QC  - Outdoor
Front of Structure - 560 4E Rang E., Sainte-Louise, QC - Outdoor
View - 560 4E Rang E., Sainte-Louise, QC - Outdoor
Courtyard - 560 4E Rang E., Sainte-Louise, QC - Outdoor With View
Front of Structure - 560 4E Rang E., Sainte-Louise, QC - Outdoor
Entry - 560 4E Rang E., Sainte-Louise, QC - Outdoor
Back of Structure - 560 4E Rang E., Sainte-Louise, QC - Outdoor
Front of Structure - 560 4E Rang E., Sainte-Louise, QC - Outdoor
Courtyard - 560 4E Rang E., Sainte-Louise, QC - Outdoor
Mud Room - 560 4E Rang E., Sainte-Louise, QC - Indoor Photo Showing Kitchen With Double Sink
Kitchen - 560 4E Rang E., Sainte-Louise, QC - Indoor
Dining Room - 560 4E Rang E., Sainte-Louise, QC - Indoor
Living Room - 560 4E Rang E., Sainte-Louise, QC - Indoor With Fireplace
Bathroom - 560 4E Rang E., Sainte-Louise, QC - Indoor Photo Showing Bathroom
Sun Room - 560 4E Rang E., Sainte-Louise, QC - Indoor Photo Showing Other Room
Master Bedroom - 560 4E Rang E., Sainte-Louise, QC - Indoor Photo Showing Bedroom
  • Advertising
Are you a real estate investor?
560 4e Rang E., Sainte-Louise, QC, G0R 3K0
$237,000

2 Beds

1+1 Baths

Remarks:

Au détour d'un chemin de montagne, cette ancienne école de rang veille sur les Appalaches depuis des générations. Véritable témoin du patrimoine rural, elle a retrouvé toute sa splendeur grâce au travail méticuleux d'un artiste local. Alliant authenticité, caractère et qualité de construction exceptionnelle, elle reflète le savoir-faire d'une époque où les bâtiments étaient conçus pour durer. Son histoire riche, son charme intemporel et son emplacement privilégié en pleine nature créent un lieu de vie unique, où la beauté des montagnes, le calme et les grands espaces font partie du quotidien.

Inclusions: Bac de recyclage, bac de vidange & bois de chauffage.

Building Features:

  • Style: Detached
  • Basement: Crawl space
  • Common Walls: Detached
  • Construction Materials: Wood
  • Fireplace Features: Wood stove
  • Foundation Details: Stone
  • Heating: Electric baseboard units, Electricity
  • Kitchen Cabinet Features: Wood
  • Laundry Features: Powder room, 1st level/Ground floor
  • Levels: One-and-a-half-storey
  • Lot Features: No rear neighbours, Street corner, CEGEP, Hospital, Elementary school, Snowmobile trail, ATV trail
  • Roof: Sheet metal
  • Size: 22 x 38 Feet
  • Total Finished Area: 1231 Square Feet
  • Utilities: Electricity Connected
  • View: View of the mountain
  • Water Source: Artesian well, Well
  • Window Features: Wood, PVC, Guillotine, French door
  • Sewer: Dry well

Taxes:

  • Municipal Tax: $1,540
  • School Tax: $69
  • Annual Tax Amount: $1,609

Expenses:

  • Electric: $2,472

Property Assessemnt:

  • Lot Assessment: $5,100
  • Building Assessment: $141,300
  • Total Assessment: $146,400

Property Features:

  • Half Bathrooms: 1
  • Built in: 1930
  • Floor Space (approx): 1231 Square Feet
  • Lot Depth: 40.92 Metre
  • Lot Frontage: 41.77 Metre
  • Lot Size: 1709.40 Square Metres
  • Zoning: Agricultural
  • No. of Parking Spaces: 4
  • Residential units: 1 x 7,
  • Main unit: 7 rooms, 2 beds, 2 baths

Rooms:

  • Hall Ground Level 3.45 m x 1.73 m Flooring: Wood
  • Kitchen Ground Level 5.18 m x 3.45 m Flooring: Wood
  • Dining Ground Level 3.05 m x 4.88 m Flooring: Wood
  • Living Ground Level 7.62 m x 4.11 m Flooring: Wood
  • Bathroom Ground Level 1.98 m x 2.62 m Flooring: Wood
  • Sun Room Ground Level 4.27 m x 2.95 m Flooring: Other
  • Workshop Ground Level 3.05 m x 3.05 m
  • Storage Ground Level 3.05 m x 3.05 m
  • Primary Bedroom 2nd Level 6.10 m x 3.96 m Flooring: Other
  • Bedroom 2nd Level 3.05 m x 3.05 m Flooring: Other
  • Den 2nd Level 3.05 m x 3.05 m Flooring: Other
  • Powder room 2nd Level 1.83 m x 2.44 m

Convert Measurement to:

Data provided by: Centris - 600 Ch Du Golf, Ile -Des -Soeurs, Quebec H3E 1A8
All information displayed is believed to be accurate but is not guaranteed and should be independently verified. No warranties or representations are made of any kind. Copyright© 2021 All Rights Reserved.

Sold without legal warranty of quality, at the buyer's own risk.

Thinking of Selling?

Start by finding out what your home might be worth in today's market.

Location of 560 4e Rang E., Sainte-Louise, QC, G0R 3K0

Demographic Information of 560 4e Rang E., Sainte-Louise, QC, G0R 3K0

Life Stage

Families with Tweens

Employment Type

Blue Collar/Primary

Average Household Income

$83,000.00

Average Number of Children

2.00

Household Population

Household Structure

Age of Population

Education

Education Level

No certificate/diploma/degree

20.69 %

High school certificate or equivalent

28.45 %

Apprenticeship trade certificate/diploma

20.69 %

College/non-university certificate

22.41 %

University Degree

7.76 %

Commuter

Travel To Work

By Car

90.2 %

By Public Transit

0.0 %

By Walking

5.88 %

By Bicycle

0.0 %

By Other Methods

3.92 %

Cultural Diversity

Knowledge of Official Language

Mother Tongue

Building Information

Building Type

Apartments (Low and High Rise)

4.92 %

Houses

95.08 %

Own Vs. Rent