Button CopyPathCircle CloseCircle Left ArrowArrow Down Icon GreyClosecirclecircleBurger

681 Crois. de Namur, Saint-Lambert, QC, J4S 1Z3

MLS® # 9865343
Condo For Sale In Saint-Lambert, Quebec
$899,000

4 Beds

3 Baths

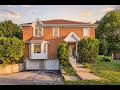
Front of Structure - 681 Crois. De Namur, Saint-Lambert, QC - Outdoor
Mud Room - 681 Crois. De Namur, Saint-Lambert, QC - Indoor Photo Showing Other Room
Living Room - 681 Crois. De Namur, Saint-Lambert, QC - Indoor Photo Showing Living Room With Fireplace
Living Room - 681 Crois. De Namur, Saint-Lambert, QC - Indoor Photo Showing Living Room
Living Room - 681 Crois. De Namur, Saint-Lambert, QC - Indoor Photo Showing Living Room With Fireplace
Living Room - 681 Crois. De Namur, Saint-Lambert, QC - Indoor Photo Showing Living Room
Dining Room - 681 Crois. De Namur, Saint-Lambert, QC - Indoor Photo Showing Dining Room With Fireplace
Kitchen - 681 Crois. De Namur, Saint-Lambert, QC - Indoor Photo Showing Kitchen With Upgraded Kitchen
Kitchen - 681 Crois. De Namur, Saint-Lambert, QC - Indoor Photo Showing Kitchen With Double Sink With Upgraded Kitchen
Kitchen - 681 Crois. De Namur, Saint-Lambert, QC - Indoor Photo Showing Kitchen With Double Sink
Dinette - 681 Crois. De Namur, Saint-Lambert, QC - Indoor Photo Showing Kitchen With Upgraded Kitchen
Dinette - 681 Crois. De Namur, Saint-Lambert, QC - Indoor Photo Showing Other Room
Powder room - 681 Crois. De Namur, Saint-Lambert, QC - Indoor Photo Showing Other Room
Powder room - 681 Crois. De Namur, Saint-Lambert, QC - Indoor Photo Showing Bathroom
Mud Room - 681 Crois. De Namur, Saint-Lambert, QC - Indoor Photo Showing Other Room
Master Bedroom - 681 Crois. De Namur, Saint-Lambert, QC - Indoor Photo Showing Bedroom
Closet - 681 Crois. De Namur, Saint-Lambert, QC - Indoor With Storage
Master Bathroom - 681 Crois. De Namur, Saint-Lambert, QC - Indoor Photo Showing Bathroom
Bedroom - 681 Crois. De Namur, Saint-Lambert, QC - Indoor Photo Showing Bedroom
Bedroom - 681 Crois. De Namur, Saint-Lambert, QC - Indoor Photo Showing Office
Bathroom - 681 Crois. De Namur, Saint-Lambert, QC - Indoor Photo Showing Bathroom
Bathroom - 681 Crois. De Namur, Saint-Lambert, QC - Indoor
Mezzanine - 681 Crois. De Namur, Saint-Lambert, QC - Indoor Photo Showing Bedroom
Laundry - 681 Crois. De Namur, Saint-Lambert, QC - Indoor Photo Showing Laundry Room
Family Room - 681 Crois. De Namur, Saint-Lambert, QC - Indoor
Family Room - 681 Crois. De Namur, Saint-Lambert, QC - Indoor Photo Showing Other Room
Garage - 681 Crois. De Namur, Saint-Lambert, QC - Indoor Photo Showing Garage
Courtyard - 681 Crois. De Namur, Saint-Lambert, QC - Outdoor
Courtyard - 681 Crois. De Namur, Saint-Lambert, QC - Outdoor With Exterior
Parking - 681 Crois. De Namur, Saint-Lambert, QC - Outdoor
Aerial View - 681 Crois. De Namur, Saint-Lambert, QC - Outdoor
Aerial View - 681 Crois. De Namur, Saint-Lambert, QC - Outdoor With View
Video
Front of Structure - 681 Crois. De Namur, Saint-Lambert, QC  - Outdoor
Mud Room - 681 Crois. De Namur, Saint-Lambert, QC  - Indoor Photo Showing Other Room
Living Room - 681 Crois. De Namur, Saint-Lambert, QC  - Indoor Photo Showing Living Room With Fireplace
Living Room - 681 Crois. De Namur, Saint-Lambert, QC - Indoor Photo Showing Living Room
Living Room - 681 Crois. De Namur, Saint-Lambert, QC - Indoor Photo Showing Living Room With Fireplace
Living Room - 681 Crois. De Namur, Saint-Lambert, QC - Indoor Photo Showing Living Room
Dining Room - 681 Crois. De Namur, Saint-Lambert, QC - Indoor Photo Showing Dining Room With Fireplace
Kitchen - 681 Crois. De Namur, Saint-Lambert, QC - Indoor Photo Showing Kitchen With Upgraded Kitchen
Kitchen - 681 Crois. De Namur, Saint-Lambert, QC - Indoor Photo Showing Kitchen With Double Sink With Upgraded Kitchen
Kitchen - 681 Crois. De Namur, Saint-Lambert, QC - Indoor Photo Showing Kitchen With Double Sink
Dinette - 681 Crois. De Namur, Saint-Lambert, QC - Indoor Photo Showing Kitchen With Upgraded Kitchen
Dinette - 681 Crois. De Namur, Saint-Lambert, QC - Indoor Photo Showing Other Room
Powder room - 681 Crois. De Namur, Saint-Lambert, QC - Indoor Photo Showing Other Room
Powder room - 681 Crois. De Namur, Saint-Lambert, QC - Indoor Photo Showing Bathroom
Mud Room - 681 Crois. De Namur, Saint-Lambert, QC - Indoor Photo Showing Other Room
Master Bedroom - 681 Crois. De Namur, Saint-Lambert, QC - Indoor Photo Showing Bedroom
Closet - 681 Crois. De Namur, Saint-Lambert, QC - Indoor With Storage
Master Bathroom - 681 Crois. De Namur, Saint-Lambert, QC - Indoor Photo Showing Bathroom
Bedroom - 681 Crois. De Namur, Saint-Lambert, QC - Indoor Photo Showing Bedroom
Bedroom - 681 Crois. De Namur, Saint-Lambert, QC - Indoor Photo Showing Office
Bathroom - 681 Crois. De Namur, Saint-Lambert, QC - Indoor Photo Showing Bathroom
Bathroom - 681 Crois. De Namur, Saint-Lambert, QC - Indoor
Mezzanine - 681 Crois. De Namur, Saint-Lambert, QC - Indoor Photo Showing Bedroom
Laundry - 681 Crois. De Namur, Saint-Lambert, QC - Indoor Photo Showing Laundry Room
Family Room - 681 Crois. De Namur, Saint-Lambert, QC - Indoor
Family Room - 681 Crois. De Namur, Saint-Lambert, QC - Indoor Photo Showing Other Room
Garage - 681 Crois. De Namur, Saint-Lambert, QC - Indoor Photo Showing Garage
Courtyard - 681 Crois. De Namur, Saint-Lambert, QC - Outdoor
Courtyard - 681 Crois. De Namur, Saint-Lambert, QC - Outdoor With Exterior
Parking - 681 Crois. De Namur, Saint-Lambert, QC - Outdoor
Aerial View - 681 Crois. De Namur, Saint-Lambert, QC - Outdoor
Aerial View - 681 Crois. De Namur, Saint-Lambert, QC - Outdoor With View
  • Advertising

Open House

  • Sun Aug. 16 2:00 pm - 4:00 pm
Are you a real estate investor?
681 Crois. de Namur, Saint-Lambert, QC, J4S 1Z3
$899,000

4 Beds

2+1 Baths

Property Information:

Bright and spacious multi-level residence in a peaceful Saint-Lambert neighbourhood, close to parks, schools, shops, Mail Champlain, downtown and the Panama REM station. Features a kitchen with central island, open-concept living and dining area with wood-burning fireplace, 3 bedrooms plus an open mezzanine that can serve as a 4th sleeping area or office, primary bedroom with walk-in and ensuite bathroom, family room, indoor garage, 2 driveway parking spaces and an intimate terrace overlooking the common garden.

Bright and spacious, this elegant multi-level residence offers generous living spaces in a peaceful Saint-Lambert neighbourhood, along with 1 indoor garage and 2 driveway parking spaces. Just steps from Fontainebleau and Lambert-Closse parks, it enjoys a prime location near schools, bike paths, shops, restaurants, Mail Champlain, downtown Saint-Lambert, the Country Club of Montréal and the Panama REM station, with quick access to the Victoria and Samuel De Champlain bridges.

GROUND FLOOR

*** Welcoming central entrance with staircase and powder room, creating a natural separation between the kitchen and main living areas.

*** Spacious, light-filled kitchen with abundant windows, dining area, central island and French doors.

*** Open-concept living and dining area featuring slatted wood floors, a wood-burning fireplace, large bow window and patio doors leading to the terrace.

SECOND FLOOR

*** Spacious primary bedroom with walk-in closet and ensuite bathroom featuring a separate bathtub and shower.

*** Two additional well-proportioned bedrooms and a second bathroom with shower.

MEZZANINE

*** Bright, open mezzanine with skylight, offering a versatile space ideal as a home office, sleeping area, reading lounge or media space.

BASEMENT

*** Family room, laundry area, direct access to the garage and ample storage space.

OUTDOOR SPACE

*** Intimate terrace overlooking the common garden, perfect for enjoying the warmer months.

Inclusions: Curtains, blinds, alarm system, light fixtures, dishwasher, wall mounted heatpumps, kitchen fan, central vacuum, washer, dryer

Building Features:

  • Style: Detached
  • Air Conditioning: Yes
  • Bathroom Features: Ensuite bathroom, Separate shower
  • Common Walls: Attached
  • Cooling: Wall-mounted heat pump
  • Fireplace Features: Wood fireplace
  • Heating: Electric baseboard units, Electricity
  • Laundry Features:
  • Levels: Two or more storey
  • Lot Features: Highway, CEGEP, Daycare centre, Golf, Park, Bicycle path, Elementary school, Réseau Express Métropolitain (REM), High school, Public transportation
  • Parking Features: Asphalt, Attached, Attached, Heated, Single width, Electric garage door opener
  • Security Features: Alarm system
  • Size: 7.39 x 16.02 METRE
  • Structure Type: House
  • Total Finished Area: 2080 Square Feet
  • Utilities: Water Connected, Electricity Connected, Sewer Connected
  • Water Source: Municipality
  • Sewer: Municipality

Taxes:

  • Municipal Tax: $5,272
  • School Tax: $481
  • Annual Tax Amount: $5,753

Expenses:

  • Condo Fees: $233 Monthly

Property Assessemnt:

  • Lot Assessment: $158,900
  • Building Assessment: $543,500
  • Total Assessment: $702,400

Property Features:

  • Half Bathrooms: 1
  • Built in: 1993
  • Floor Space (approx): 2080 Square Feet
  • Lot Size: 2626.00 Square Feet
  • Zoning: Residential
  • No. of Parking Spaces: 3
  • Residential units: 1 x 13,
  • Main unit: 13 rooms, 4 beds, 3 baths

Rooms:

  • Living Ground Level 6.50 m x 6.68 m Flooring: Wood
  • Dining Ground Level 1.75 m x 2.69 m Flooring: Wood Note: open to the living room
  • Kitchen Ground Level 3.81 m x 4.37 m Flooring: Ceramic
  • Dinette Ground Level 1.80 m x 3.40 m Flooring: Ceramic
  • Powder room Ground Level 0.99 m x 1.83 m Flooring: Ceramic
  • Hall Ground Level 1.30 m x 2.72 m Flooring: Ceramic
  • Primary Bedroom 2nd Level 4.32 m x 5.56 m Flooring: Wood Note: Walk-in + Ensuite Bathroom
  • Walk-in Closet 2nd Level 1.55 m x 3.00 m Flooring: Wood
  • Bathroom 2nd Level 1.60 m x 3.25 m Flooring: Ceramic Note: Ensuite
  • Bedroom 2nd Level 2.72 m x 3.61 m Flooring: Wood Note: Bathroom access
  • Bedroom 2nd Level 3.05 m x 3.40 m Flooring: Wood Note: Bathroom access
  • Bathroom 2nd Level 2.51 m x 3.40 m Flooring: Ceramic
  • Mezzanine 3rd Level 4.62 m x 5.54 m Flooring: Laminate floor Note: Open Area–Bedroom/Office
  • Family Room Basement Level 5.64 m x 5.97 m Flooring: Laminate floor
  • Laundry Basement Level 0.79 m x 1.42 m Flooring: Laminate floor

Convert Measurement to:

Data provided by: Centris - 600 Ch Du Golf, Ile -Des -Soeurs, Quebec H3E 1A8
All information displayed is believed to be accurate but is not guaranteed and should be independently verified. No warranties or representations are made of any kind. Copyright© 2021 All Rights Reserved.

Thinking of Selling?

Start by finding out what your home might be worth in today's market.

Location of 681 Crois. de Namur, Saint-Lambert, QC, J4S 1Z3

Demographic Information of 681 Crois. de Namur, Saint-Lambert, QC, J4S 1Z3

Life Stage

Midlife Families

Employment Type

Service Sector/White Collar

Average Household Income

$100,713.98

Average Number of Children

1.69

Household Population

Household Structure

Age of Population

Education

Education Level

No certificate/diploma/degree

16.55 %

High school certificate or equivalent

25.34 %

Apprenticeship trade certificate/diploma

9.53 %

College/non-university certificate

20.47 %

University certificate (below bachelor)

3.48 %

University Degree

24.62 %

Commuter

Travel To Work

By Car

77.48 %

By Public Transit

14.12 %

By Walking

5.1 %

By Bicycle

0.02 %

By Other Methods

3.28 %

Cultural Diversity

Knowledge of Official Language

Mother Tongue

Building Information

Building Type

Apartments (Low and High Rise)

58.39 %

Houses

41.61 %

Own Vs. Rent