Button CopyPathCircle CloseCircle Left ArrowArrow Down Icon GreyClosecirclecircleBurger

681 Crois. de Namur, Saint-Lambert, QC, J4S 1Z3

No. MLS® 9865343
Copropriété À vendre à Saint-Lambert, Québec
899 000 $

4 Chambres

3 Salles de bain

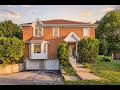
Façade - 681 Crois. De Namur, Saint-Lambert, QC - Outdoor
Hall d'entrée/Vestibule - 681 Crois. De Namur, Saint-Lambert, QC - Indoor Photo Showing Other Room
Salon - 681 Crois. De Namur, Saint-Lambert, QC - Indoor Photo Showing Living Room With Fireplace
Salon - 681 Crois. De Namur, Saint-Lambert, QC - Indoor Photo Showing Living Room
Salon - 681 Crois. De Namur, Saint-Lambert, QC - Indoor Photo Showing Living Room With Fireplace
Salon - 681 Crois. De Namur, Saint-Lambert, QC - Indoor Photo Showing Living Room
Salle à manger - 681 Crois. De Namur, Saint-Lambert, QC - Indoor Photo Showing Dining Room With Fireplace
Cuisine - 681 Crois. De Namur, Saint-Lambert, QC - Indoor Photo Showing Kitchen With Upgraded Kitchen
Cuisine - 681 Crois. De Namur, Saint-Lambert, QC - Indoor Photo Showing Kitchen With Double Sink With Upgraded Kitchen
Cuisine - 681 Crois. De Namur, Saint-Lambert, QC - Indoor Photo Showing Kitchen With Double Sink
Coin-repas - 681 Crois. De Namur, Saint-Lambert, QC - Indoor Photo Showing Kitchen With Upgraded Kitchen
Coin-repas - 681 Crois. De Namur, Saint-Lambert, QC - Indoor Photo Showing Other Room
Salle d'eau - 681 Crois. De Namur, Saint-Lambert, QC - Indoor Photo Showing Other Room
Salle d'eau - 681 Crois. De Namur, Saint-Lambert, QC - Indoor Photo Showing Bathroom
Hall d'entrée/Vestibule - 681 Crois. De Namur, Saint-Lambert, QC - Indoor Photo Showing Other Room
Chambre à coucher principale - 681 Crois. De Namur, Saint-Lambert, QC - Indoor Photo Showing Bedroom
Penderie (Walk-in) - 681 Crois. De Namur, Saint-Lambert, QC - Indoor With Storage
Salle de bains attenante à la CCP - 681 Crois. De Namur, Saint-Lambert, QC - Indoor Photo Showing Bathroom
Chambre à coucher - 681 Crois. De Namur, Saint-Lambert, QC - Indoor Photo Showing Bedroom
Chambre à coucher - 681 Crois. De Namur, Saint-Lambert, QC - Indoor Photo Showing Office
Salle de bains - 681 Crois. De Namur, Saint-Lambert, QC - Indoor Photo Showing Bathroom
Salle de bains - 681 Crois. De Namur, Saint-Lambert, QC - Indoor
Mezzanine - 681 Crois. De Namur, Saint-Lambert, QC - Indoor Photo Showing Bedroom
Salle de lavage - 681 Crois. De Namur, Saint-Lambert, QC - Indoor Photo Showing Laundry Room
Salle familiale - 681 Crois. De Namur, Saint-Lambert, QC - Indoor
Salle familiale - 681 Crois. De Namur, Saint-Lambert, QC - Indoor Photo Showing Other Room
Garage - 681 Crois. De Namur, Saint-Lambert, QC - Indoor Photo Showing Garage
Cour - 681 Crois. De Namur, Saint-Lambert, QC - Outdoor
Cour - 681 Crois. De Namur, Saint-Lambert, QC - Outdoor With Exterior
Stationnement - 681 Crois. De Namur, Saint-Lambert, QC - Outdoor
Photo aérienne - 681 Crois. De Namur, Saint-Lambert, QC - Outdoor
Photo aérienne - 681 Crois. De Namur, Saint-Lambert, QC - Outdoor With View
Video
Façade - 681 Crois. De Namur, Saint-Lambert, QC  - Outdoor
Hall d'entrée/Vestibule - 681 Crois. De Namur, Saint-Lambert, QC  - Indoor Photo Showing Other Room
Salon - 681 Crois. De Namur, Saint-Lambert, QC  - Indoor Photo Showing Living Room With Fireplace
Salon - 681 Crois. De Namur, Saint-Lambert, QC - Indoor Photo Showing Living Room
Salon - 681 Crois. De Namur, Saint-Lambert, QC - Indoor Photo Showing Living Room With Fireplace
Salon - 681 Crois. De Namur, Saint-Lambert, QC - Indoor Photo Showing Living Room
Salle à manger - 681 Crois. De Namur, Saint-Lambert, QC - Indoor Photo Showing Dining Room With Fireplace
Cuisine - 681 Crois. De Namur, Saint-Lambert, QC - Indoor Photo Showing Kitchen With Upgraded Kitchen
Cuisine - 681 Crois. De Namur, Saint-Lambert, QC - Indoor Photo Showing Kitchen With Double Sink With Upgraded Kitchen
Cuisine - 681 Crois. De Namur, Saint-Lambert, QC - Indoor Photo Showing Kitchen With Double Sink
Coin-repas - 681 Crois. De Namur, Saint-Lambert, QC - Indoor Photo Showing Kitchen With Upgraded Kitchen
Coin-repas - 681 Crois. De Namur, Saint-Lambert, QC - Indoor Photo Showing Other Room
Salle d'eau - 681 Crois. De Namur, Saint-Lambert, QC - Indoor Photo Showing Other Room
Salle d'eau - 681 Crois. De Namur, Saint-Lambert, QC - Indoor Photo Showing Bathroom
Hall d'entrée/Vestibule - 681 Crois. De Namur, Saint-Lambert, QC - Indoor Photo Showing Other Room
Chambre à coucher principale - 681 Crois. De Namur, Saint-Lambert, QC - Indoor Photo Showing Bedroom
Penderie (Walk-in) - 681 Crois. De Namur, Saint-Lambert, QC - Indoor With Storage
Salle de bains attenante à la CCP - 681 Crois. De Namur, Saint-Lambert, QC - Indoor Photo Showing Bathroom
Chambre à coucher - 681 Crois. De Namur, Saint-Lambert, QC - Indoor Photo Showing Bedroom
Chambre à coucher - 681 Crois. De Namur, Saint-Lambert, QC - Indoor Photo Showing Office
Salle de bains - 681 Crois. De Namur, Saint-Lambert, QC - Indoor Photo Showing Bathroom
Salle de bains - 681 Crois. De Namur, Saint-Lambert, QC - Indoor
Mezzanine - 681 Crois. De Namur, Saint-Lambert, QC - Indoor Photo Showing Bedroom
Salle de lavage - 681 Crois. De Namur, Saint-Lambert, QC - Indoor Photo Showing Laundry Room
Salle familiale - 681 Crois. De Namur, Saint-Lambert, QC - Indoor
Salle familiale - 681 Crois. De Namur, Saint-Lambert, QC - Indoor Photo Showing Other Room
Garage - 681 Crois. De Namur, Saint-Lambert, QC - Indoor Photo Showing Garage
Cour - 681 Crois. De Namur, Saint-Lambert, QC - Outdoor
Cour - 681 Crois. De Namur, Saint-Lambert, QC - Outdoor With Exterior
Stationnement - 681 Crois. De Namur, Saint-Lambert, QC - Outdoor
Photo aérienne - 681 Crois. De Namur, Saint-Lambert, QC - Outdoor
Photo aérienne - 681 Crois. De Namur, Saint-Lambert, QC - Outdoor With View
  • Publicité

Visites libres

  • dim 16 aoû 2026 14h00 - 16h00
Êtes-vous un investisseur immobilier
681 Crois. de Namur, Saint-Lambert, QC, J4S 1Z3
899 000 $

4 Chambres

2+1 Salles de bain

Remarques :

Lumineuse et spacieuse résidence à plusieurs niveaux, située dans un secteur paisible de Saint-Lambert, près des parcs, écoles, commerces, du Mail Champlain, du centre-ville et de la station REM Panama. Elle offre une cuisine avec îlot central, salon et salle à manger à aire ouverte avec foyer au bois, 3 chambres plus une mezzanine ouverte pouvant servir de 4e espace nuit ou bureau, chambre principale avec walk-in et SDB attenante, salle familiale, garage intérieur, 2 stationnements dans l'allée et terrasse intime donnant sur le jardin commun.

Lumineuse et spacieuse, cette élégante résidence à plusieurs niveaux offre de généreux espaces de vie dans un secteur paisible de Saint-Lambert, ainsi qu'un garage intérieur et deux espaces de stationnement dans l'allée. À quelques pas des parcs Fontainebleau et Lambert-Closse, elle profite d'un emplacement privilégié près des écoles, pistes cyclables, commerces, restaurants, du Mail Champlain, du centre-ville, du Country Club de Montréal et de la station REM Panama, avec un accès rapide aux ponts Victoria et Samuel-De Champlain.

REZ-DE-CHAUSSÉE

*** Accueillante entrée centrale avec escalier et salle d'eau, séparant harmonieusement la cuisine des principales aires de vie.

*** Spacieuse cuisine baignée de lumière avec nombreuses fenêtres, coin-repas, îlot central et portes françaises.

*** Salon et salle à manger à aire ouverte avec planchers de bois à lattes, foyer au bois, grande fenêtre en saillie et portes-patio donnant sur la terrasse.

DEUXIÈME ÉTAGE

*** Spacieuse chambre principale avec walk-in et salle de bains attenante comprenant baignoire et douche séparées.

*** Deux autres chambres de belles dimensions ainsi qu'une deuxième salle de bains avec douche.

MEZZANINE

*** Mezzanine ouverte et lumineuse avec puits de lumière, offrant un espace polyvalent pouvant servir de bureau, d'espace nuit, de coin lecture ou d'espace média.

SOUS-SOL

*** Salle familiale, espace buanderie, accès direct au garage et nombreux espaces de rangement.

EXTÉRIEUR

*** Terrasse intime donnant sur le jardin commun, idéale pour profiter pleinement des beaux jours.

Inclusions: Rideaux, stores, système d'alarme, luminaires, lave-vaisselle, thermopompes murales, hotte de cuisine, aspirateur central, laveuse et sécheuse.

Particularités du bâtiment :

  • Style: Maison détachée
  • Air climatisé: Oui
  • Caractéristiques de la buanderie:
  • Caractéristiques de la salle de bain: Salle de bains attenante à la CCP, Douche indépendante
  • Caractéristiques de la sécurité: Système d'alarme
  • Caractéristiques du foyer: Foyer au bois
  • Caractéristiques du stationnement: Asphalte, Attaché, Attenant, Chauffé, Simple largeur, Ouvre-porte électrique (garage)
  • Caractéristiques du terrain: Autoroute, Cégep, Garderie/CPE, Golf, Parc, Piste cyclable, École primaire, Réseau Express Métropolitain (REM), École secondaire, Transport en commun
  • Chauffage: Plinthes électriques, Électricité
  • Dimensions : 7.39 x 16.02 METRE
  • Égout: Municipalité
  • Étages: À étages
  • Foyer: Oui
  • Murs mitoyens: En rangée
  • Refroidissement: Thermopompe murale
  • Services publics: Eau raccordée, Électricité raccordée, Égout raccordé
  • Source d'eau: Municipalité
  • Stationnement: Oui
  • Superficie totale aménagée: 2080 Pieds carrés
  • Type de structure: Maison

Taxes:

  • Taxes municipales: 5 272 $
  • Taxe scolaire: 481 $
  • Taxes annuelles totales: 5 753 $

Property Assessemnt:

  • Évaluation du terrain: 158 900 $
  • Évaluation de l'immeuble: 543 500 $
  • Évaluation totale: 702 400 $

Caractéristiques :

  • Bâti en: 1993
  • Chambres : 4
  • Dimensions du terrain : 2626.00 Pieds carrés
  • Frais de copropriété : 233 $ Mensuel
  • Salle(s) de bains : 2
  • Salle(s) d'eau : 1
  • Superficie habitable (approx): 2080 Pieds carrés
  • Zonage: Residential
  • Nbre d'espaces de stationnement: 3
  • Unités résidentielles: 1 x 13,
  • Unité principale: 13 pièces, 4 chambres, 3 salles de bain

Détails des pièces :

  • Salon Rez-de-chaussée 6.50 m x 6.68 m Plancher : Bois
  • Salle à dîner Rez-de-chaussée 1.75 m x 2.69 m Plancher : Bois Note: Ouvert sur le salon
  • Cuisine Rez-de-chaussée 3.81 m x 4.37 m Plancher : Céramique
  • Coin-repas Rez-de-chaussée 1.80 m x 3.40 m Plancher : Céramique
  • Salle d'eau Rez-de-chaussée 0.99 m x 1.83 m Plancher : Céramique
  • Hall d'entrée/Vestibule Rez-de-chaussée 1.30 m x 2.72 m Plancher : Céramique
  • Chambre principale 2e niveau 4.32 m x 5.56 m Plancher : Bois Note: Walk-in + SDB attenante
  • Penderie (Walk-in) 2e niveau 1.55 m x 3.00 m Plancher : Bois
  • Salle de bains 2e niveau 1.60 m x 3.25 m Plancher : Céramique Note: Attenante
  • Chambre 2e niveau 2.72 m x 3.61 m Plancher : Bois Note: Accès SDB
  • Chambre 2e niveau 3.05 m x 3.40 m Plancher : Bois Note: Accès SDB
  • Salle de bains 2e niveau 2.51 m x 3.40 m Plancher : Céramique
  • Mezzanine 3e niveau 4.62 m x 5.54 m Plancher : Plancher flottant Note: Aire Ouverte-chambre/bureau
  • Chambre de famille Sous-sol 5.64 m x 5.97 m Plancher : Plancher flottant
  • Salle de lavage Sous-sol 0.79 m x 1.42 m Plancher : Plancher flottant

Convertir la mesure en :

Données fournies par : Centris - 600 Ch Du Golf, Ile -Des -Soeurs, Québec H3E 1A8
Nous croyons que tous les renseignements affichés sont exacts, mais nous ne le garantissons pas; les renseignements devraient être vérifiés de façon indépendante. Aucune garantie ou représentation de quelque nature que ce soit n’est offerte. Droits© 2021 Tous les droits sont réservés.

Vous songez à vendre?

Commencez par découvrir ce que votre maison pourrait valoir sur le marché actuel.

Emplacement de 681 Crois. de Namur, Saint-Lambert, QC, J4S 1Z3

Données démographiques de 681 Crois. de Namur, Saint-Lambert, QC, J4S 1Z3

Étape de vie

Familles avec parents dans la cinquantaine

Type d'emploi

Industrie des services/Cols blancs

Revenu moyen du ménage

100 713.98 $

Nombre moyen d'enfants

1.69

Population à domicile

Structure à domicile

Âge de la population

Éducation

Niveau d'éducation

No certificate/diploma/degree

16.55 %

Diplôme d'études secondaires ou équivalent

25.34 %

Certificat ou diplôme d'apprentissage ou d'une école de métiers

9.53 %

Diplôme d'études collégiales ou d'études postsecondaires (non universitaires)

20.47 %

Certificat d'études universitaires

3.48 %

Diplômes d'études universitaires

24.62 %

Navetteur

Se rendre au travail

En auto

77.48 %

En transport en commun

14.12 %

À pied

5.1 %

À bicyclette

0.02 %

Par tout autre moyen

3.28 %

Diversité Culturelle

Connaissance des langues officielles

Langue maternelle

Données Sur Le Bâtiment

Type de bâtiment

Appartements (faible hauteur et à étages multiples)

58.39 %

Maisons

41.61 %

Achat ou location