House For Sale In Saint-Henri, Quebec
$749,0002+2 Beds
3 Baths
-
Details
-
Map
-
Demographics
-
Street View
-
Get Directions
-
Advertising
4 Beds
2+1 Baths
Remarks:
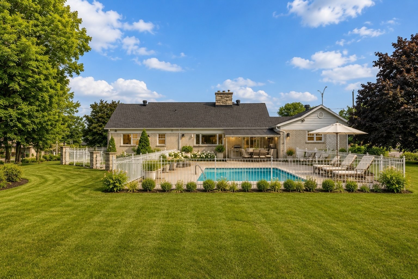
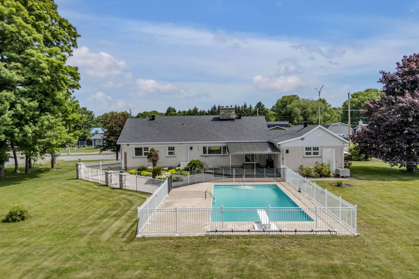
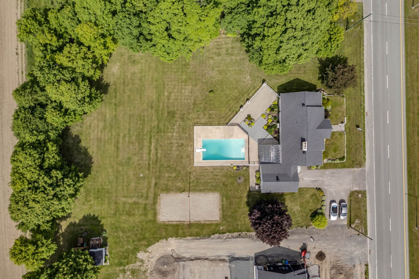
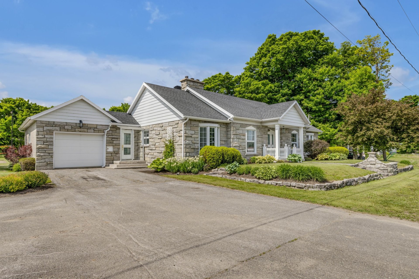
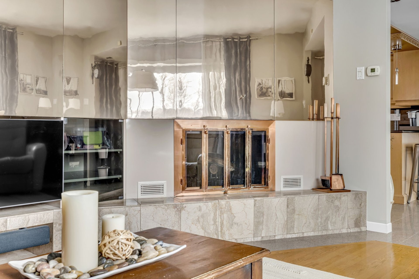
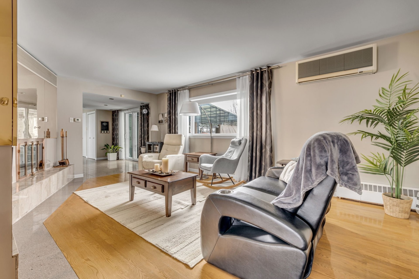
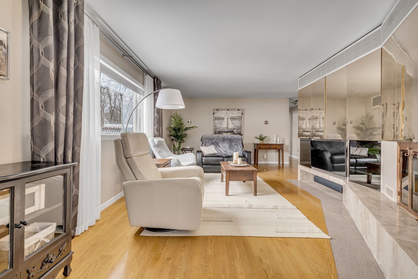
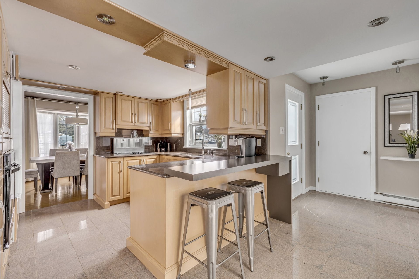
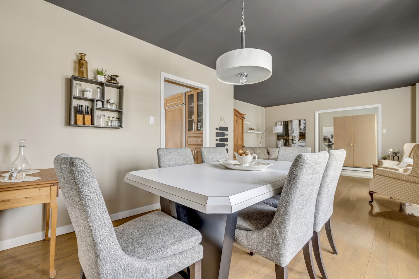
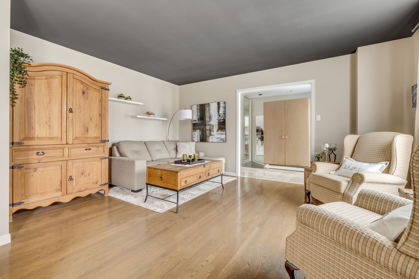
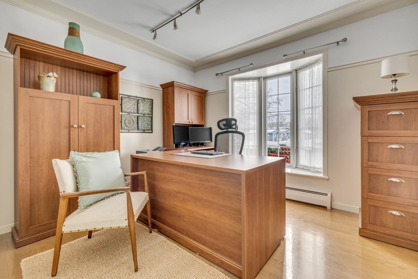
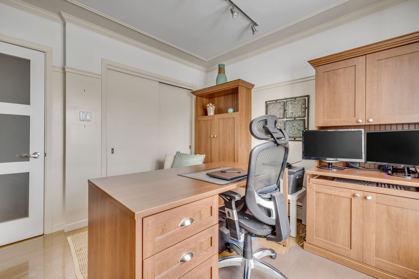
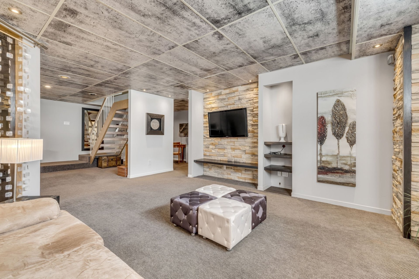
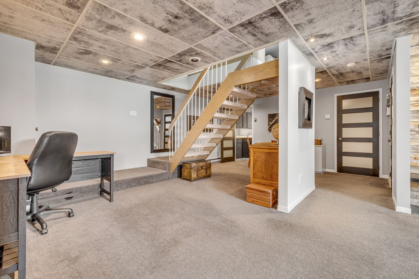
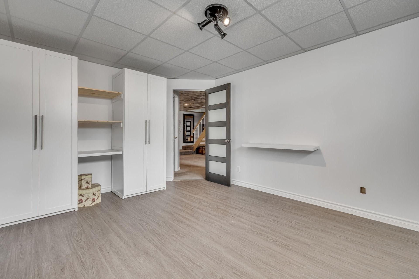
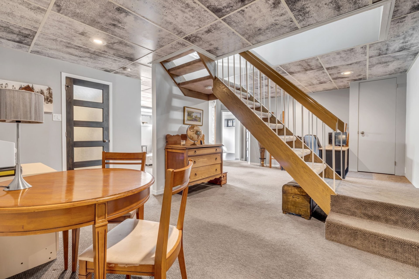
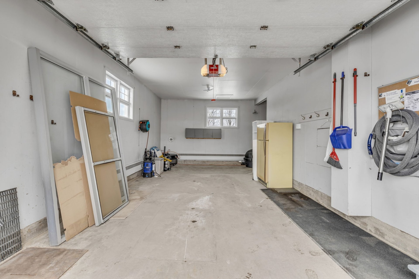
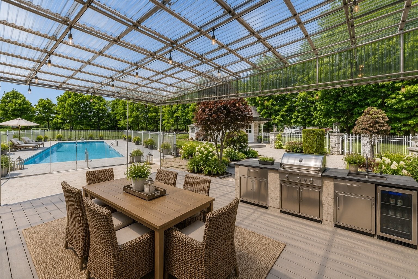
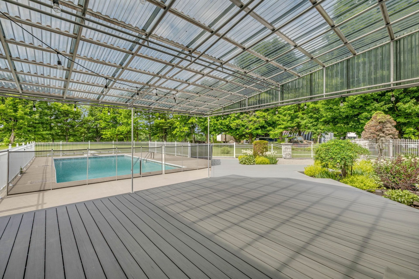
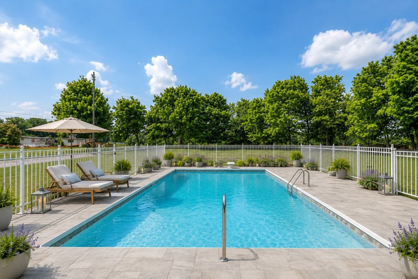
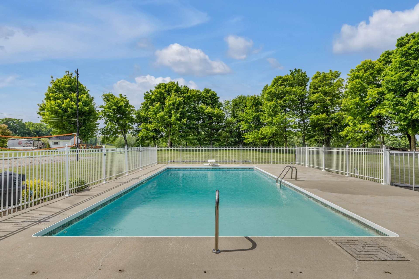
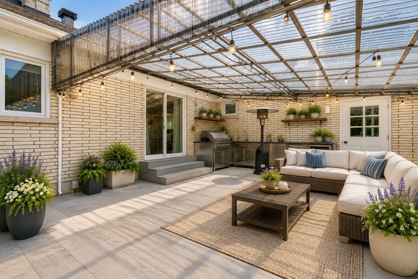
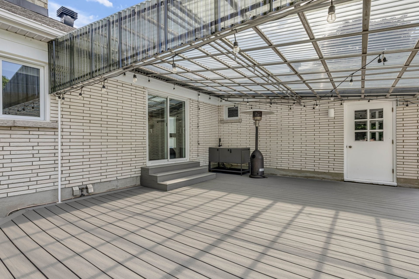
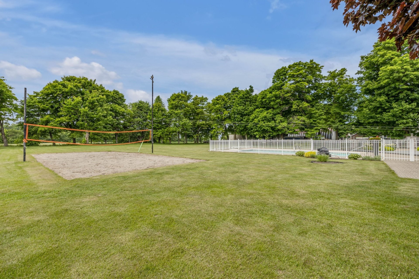
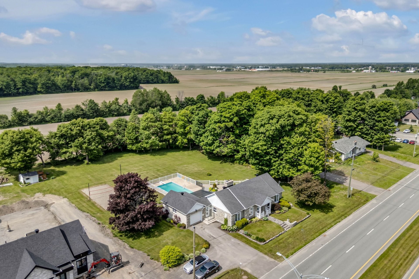
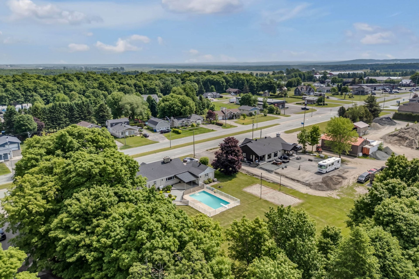
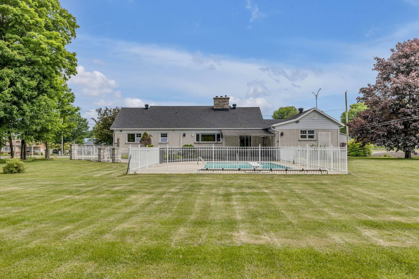
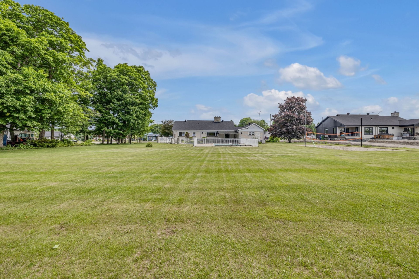
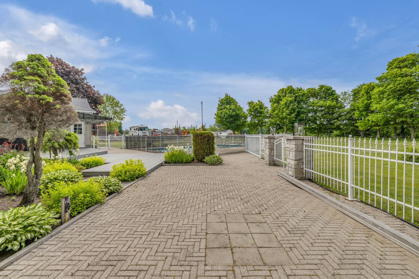
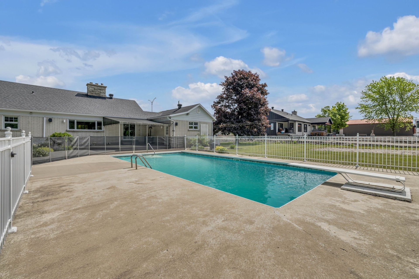
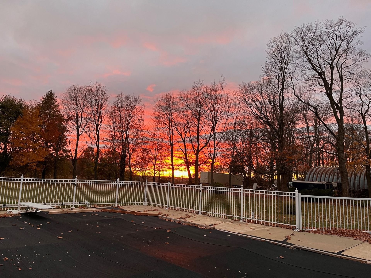
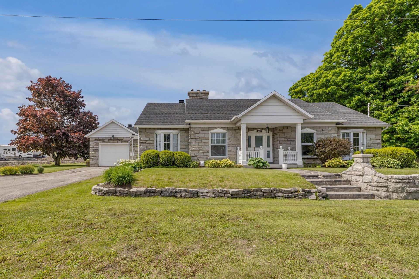
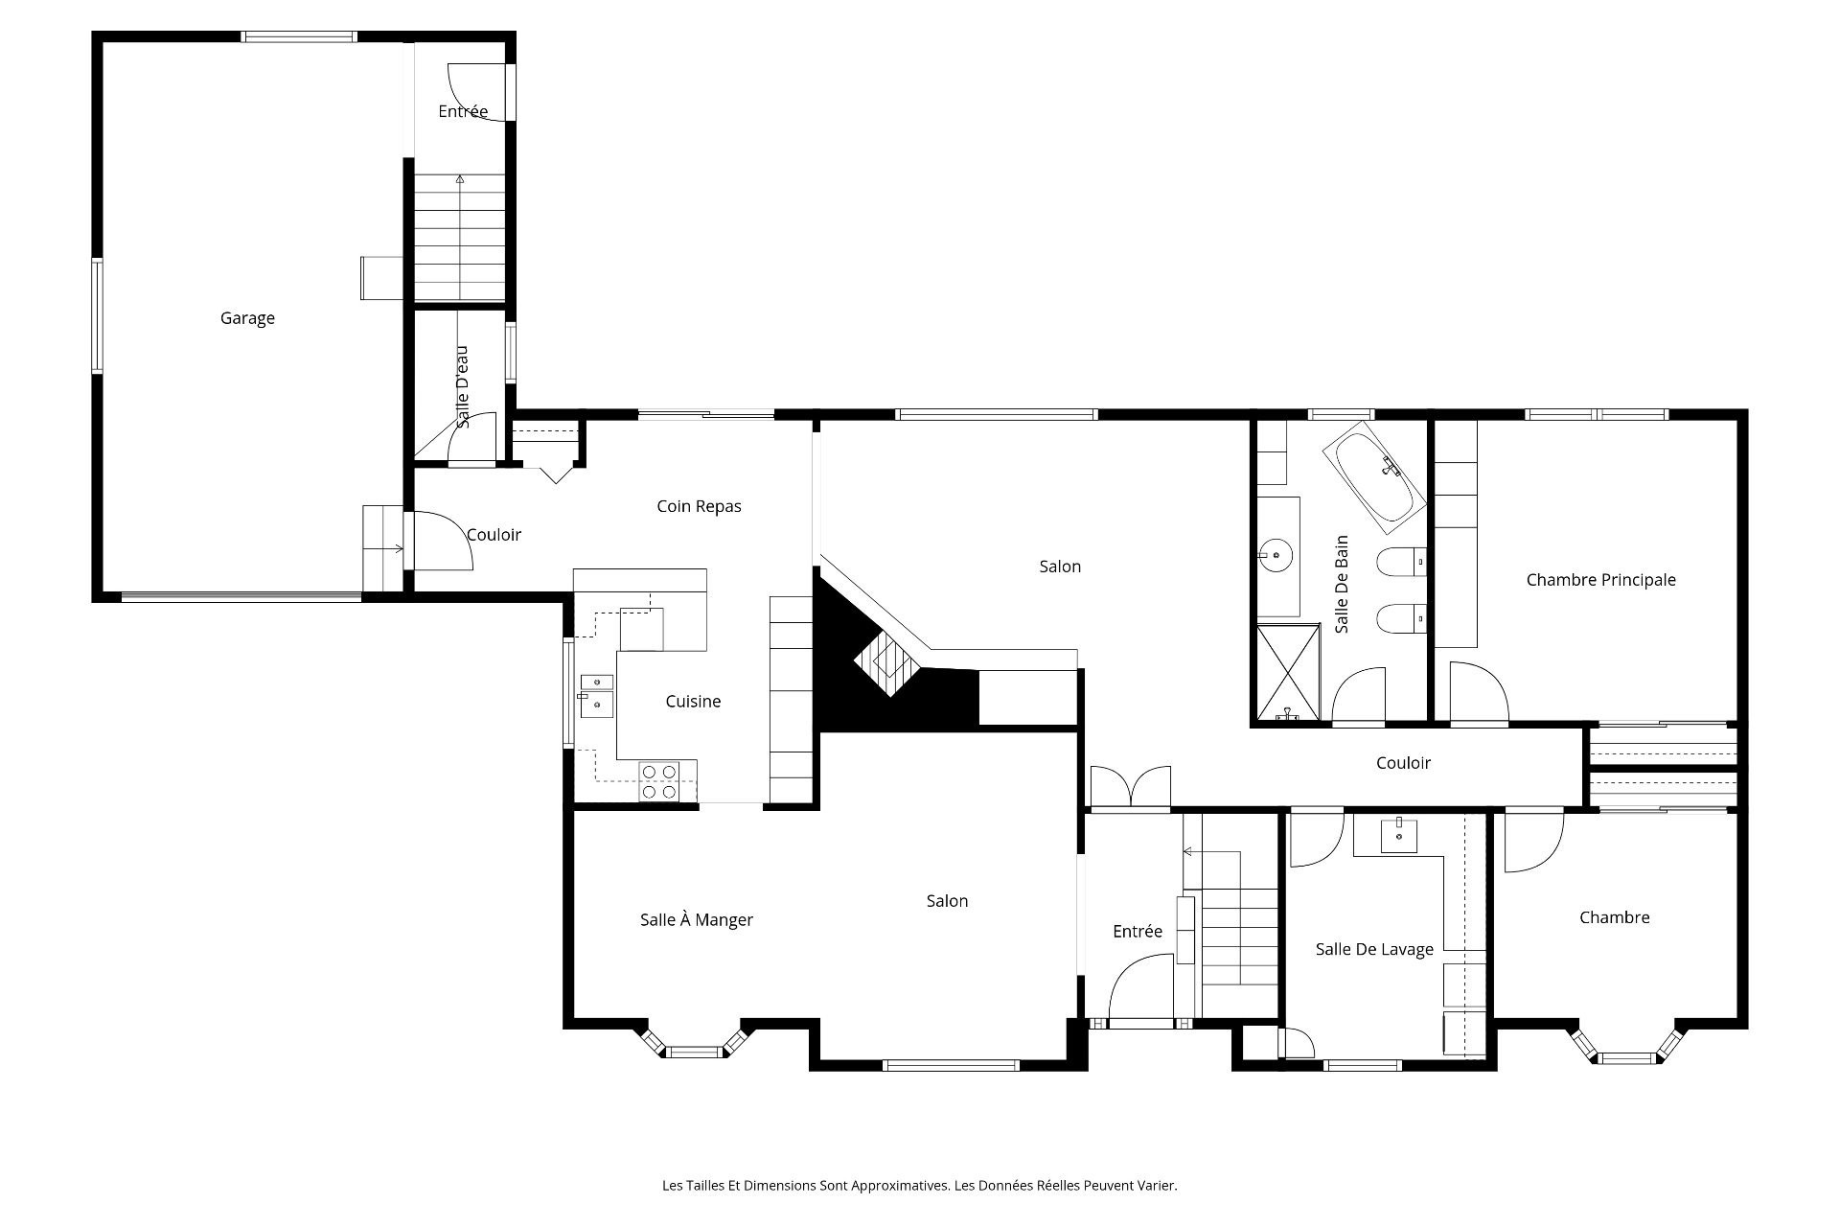
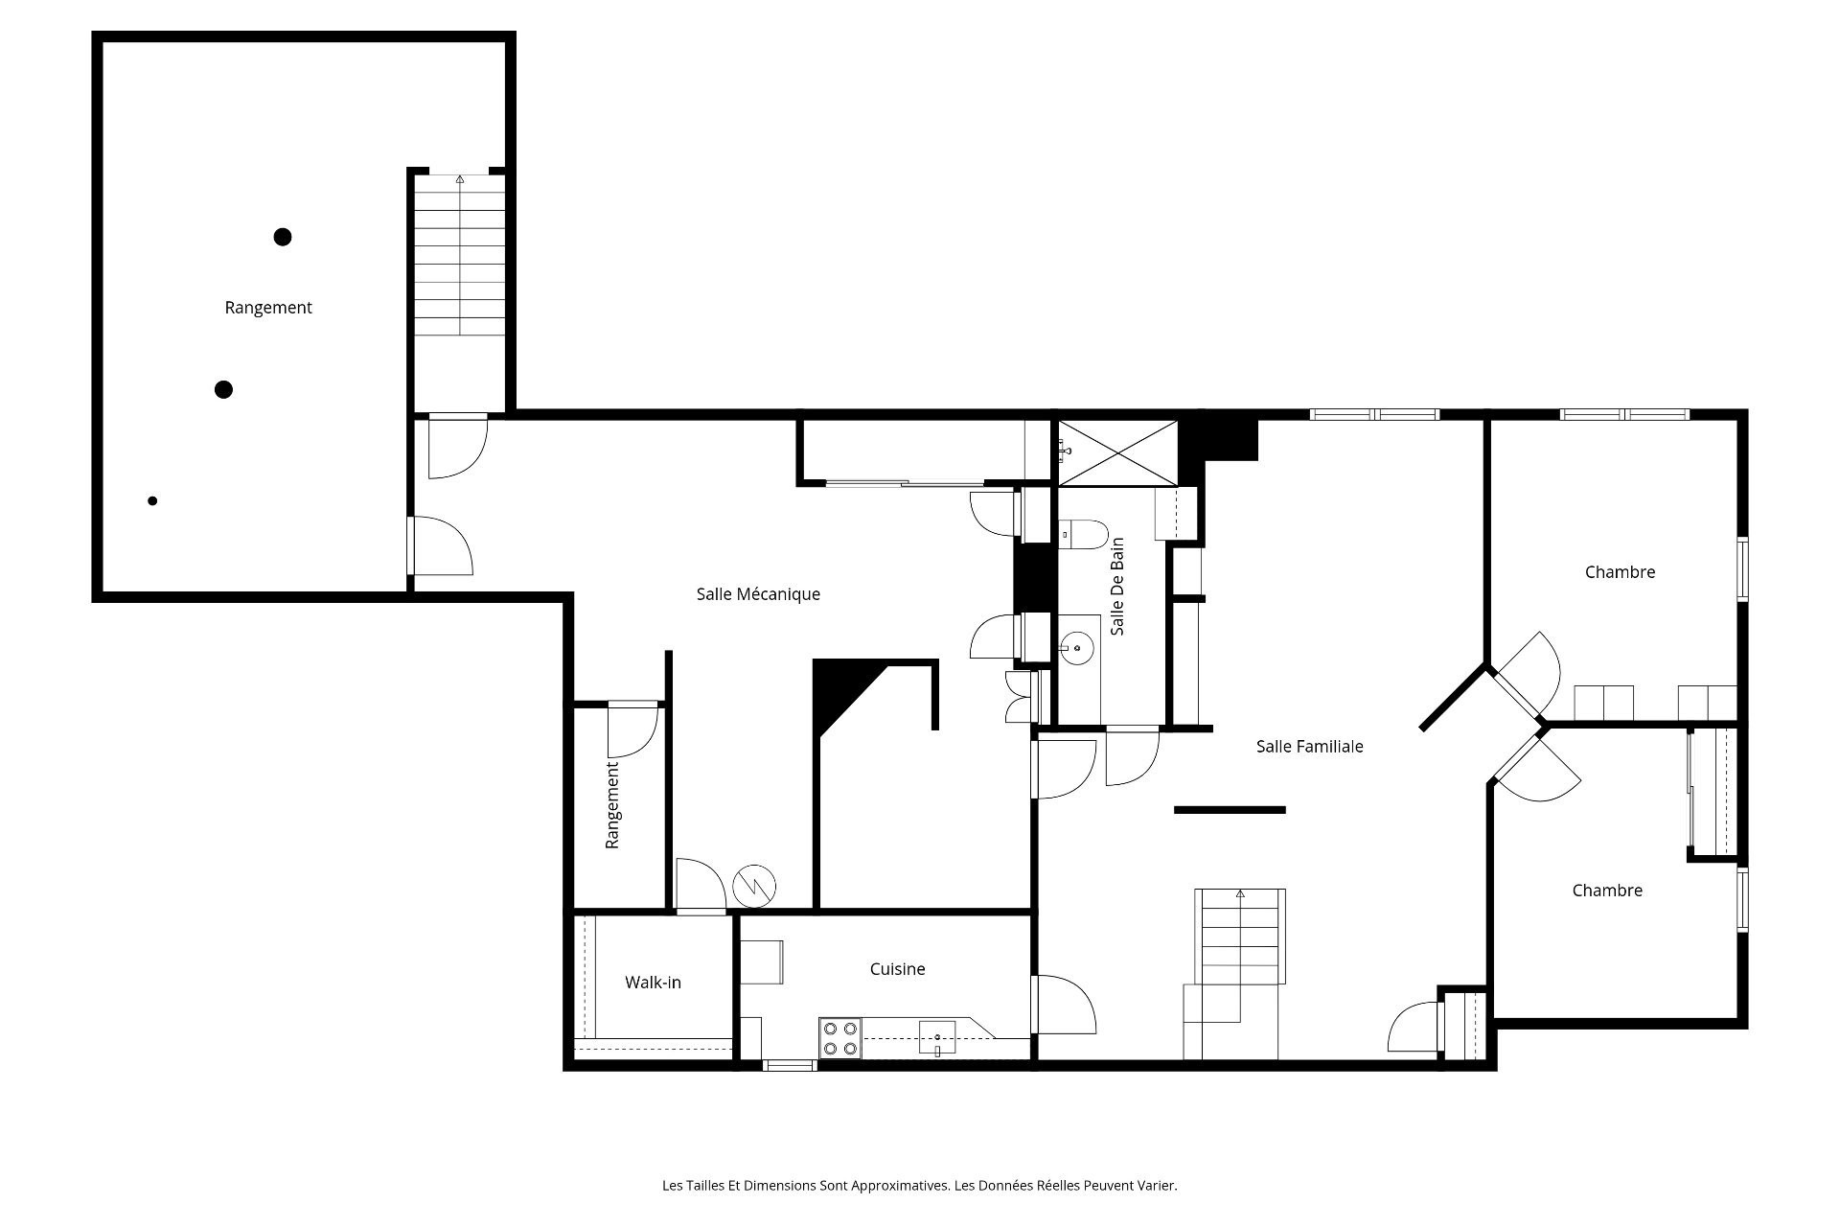
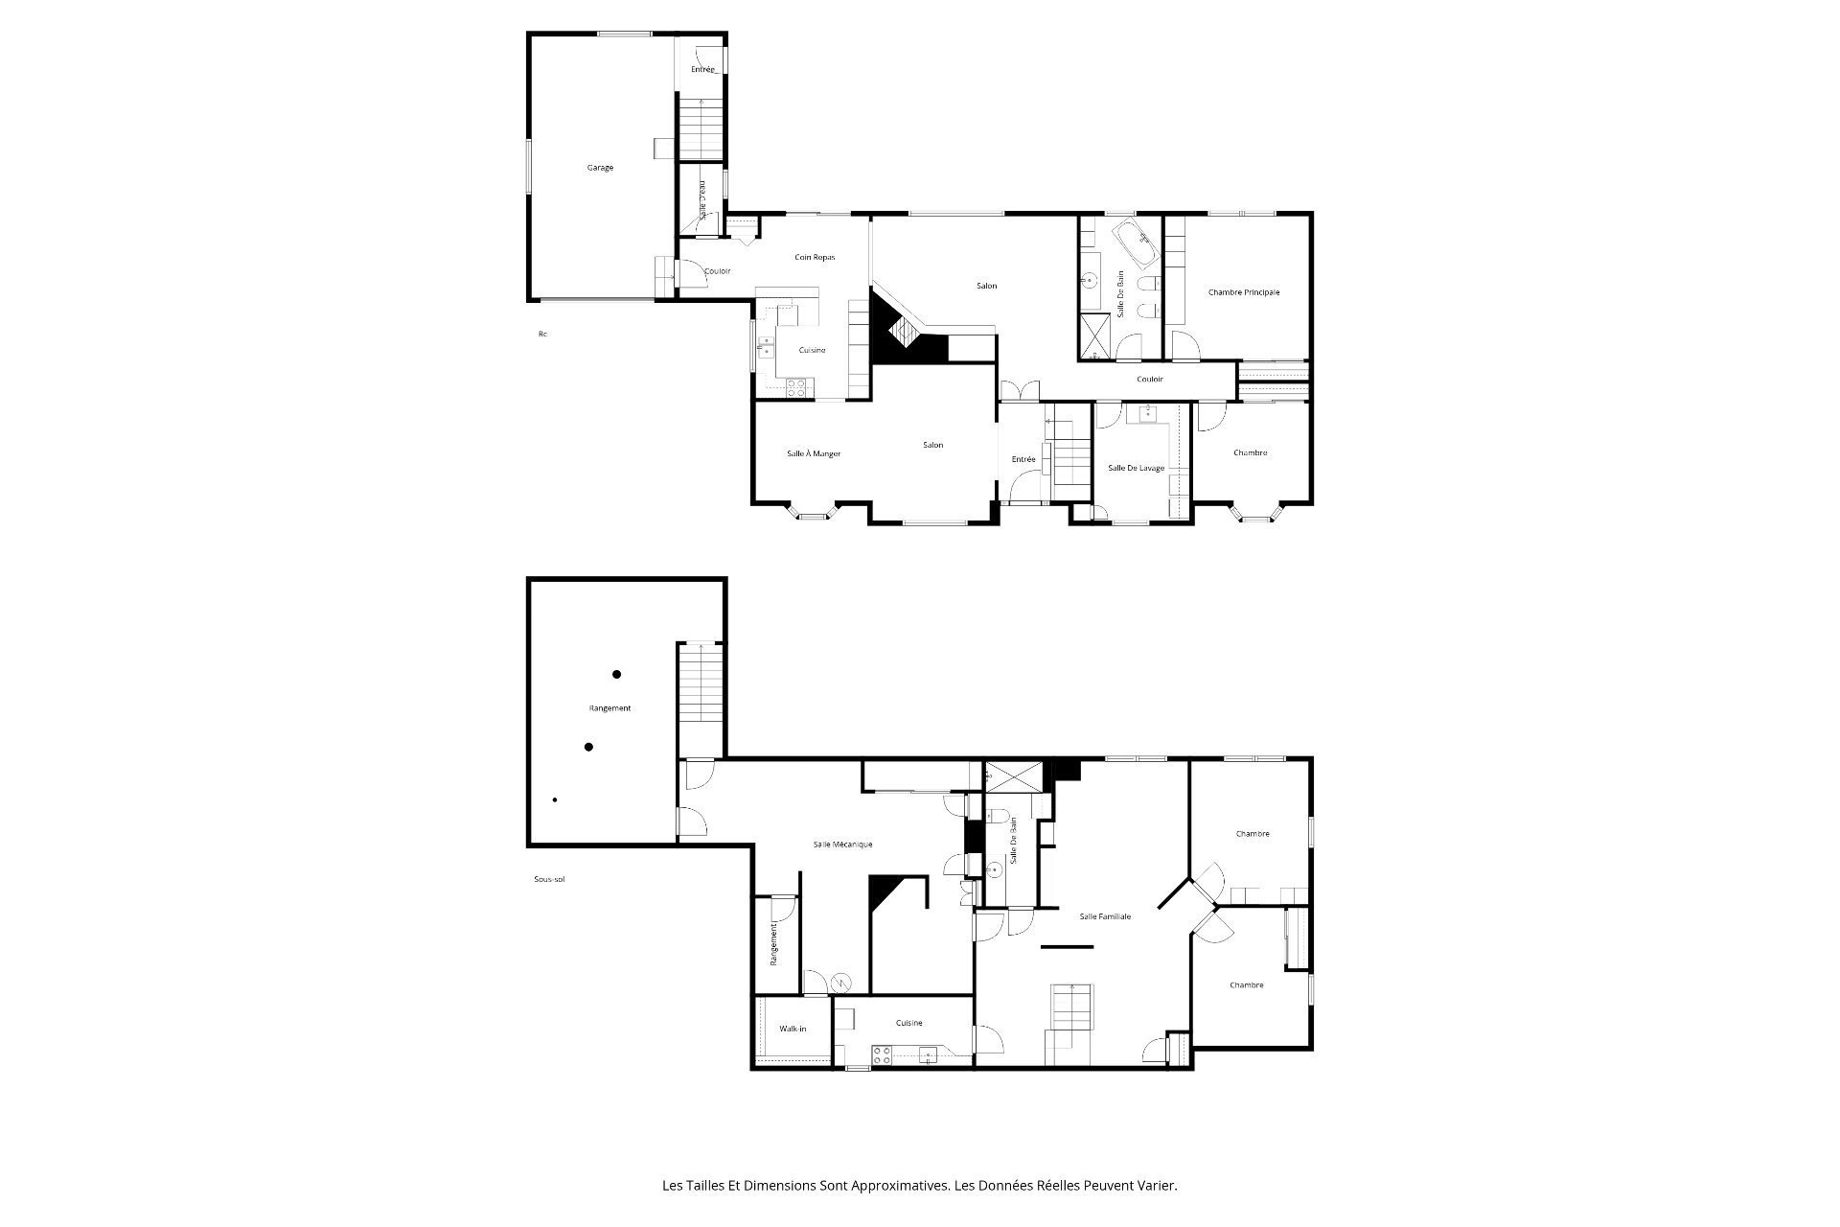
Découvrez cette propriété aux possibilités multiples! Énorme plain-pied de 57 x 30 pieds situé sur un terrain de plus de 37 000 pi² sans voisins arrière. Profitez d'un garage excavé, d'une piscine creusée et de matériaux de qualité. L'espace du sous-sol offre un fort potentiel pour un logement ou un projet intergénérationnel au besoin (à valider auprès de la Ville). Zonage permissif permettant différents projets. La propriété offre une impressionnante quantité de pièces: 4 chambres à coucher, 2 espaces salon au rdc, 2 salles de bain complètes et + encore! Disponible dès maintenant!
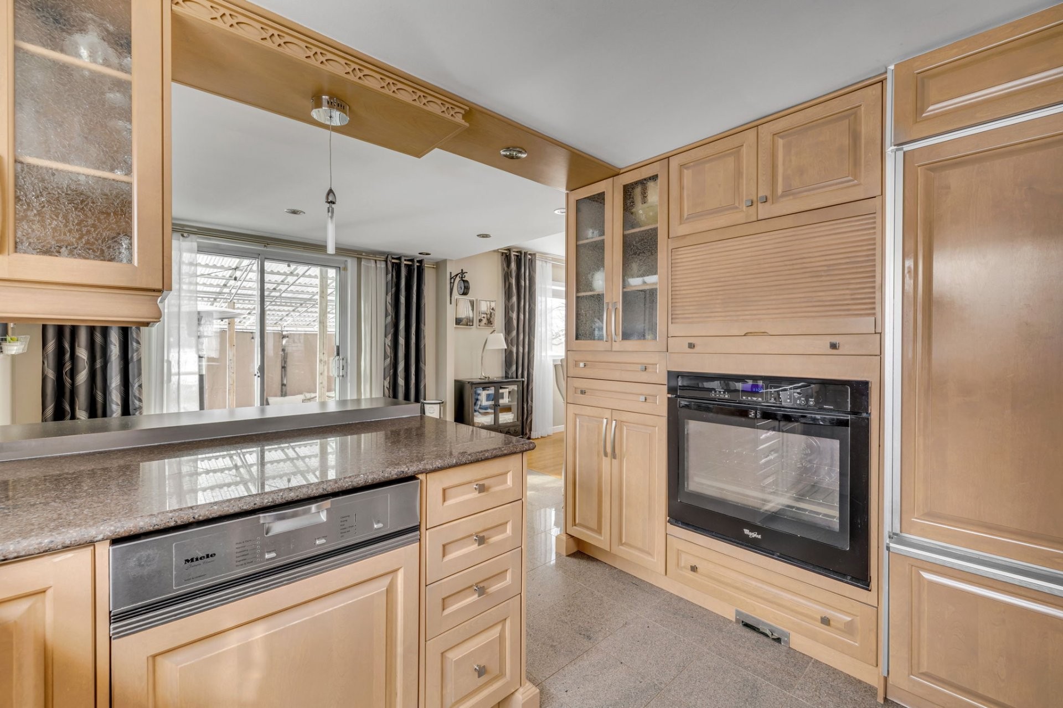
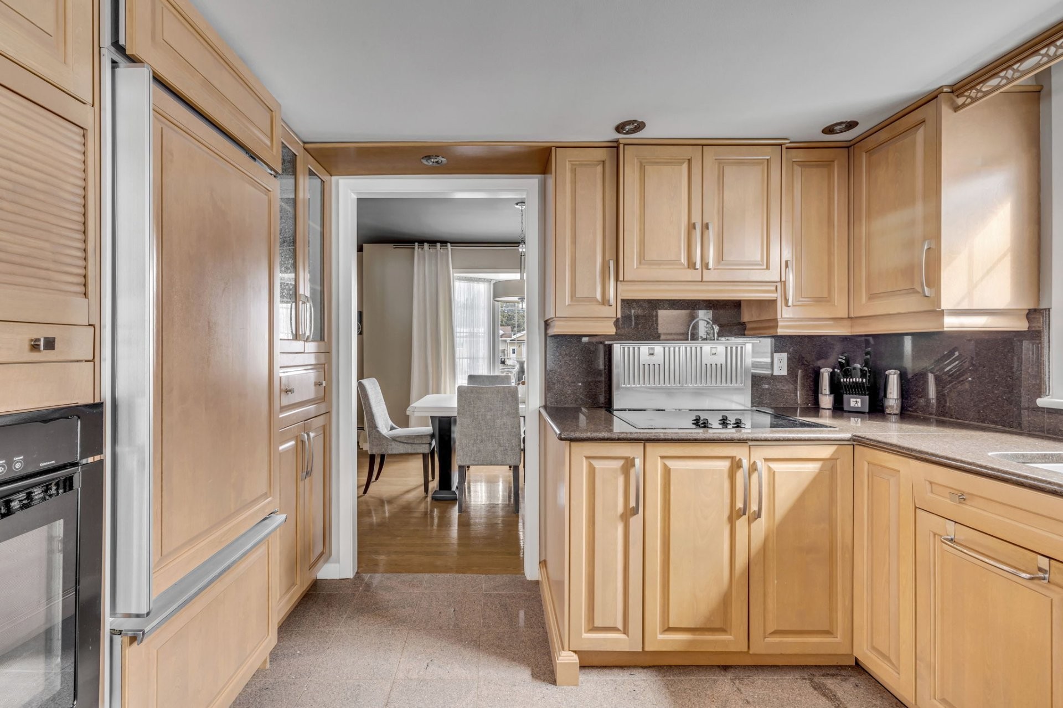
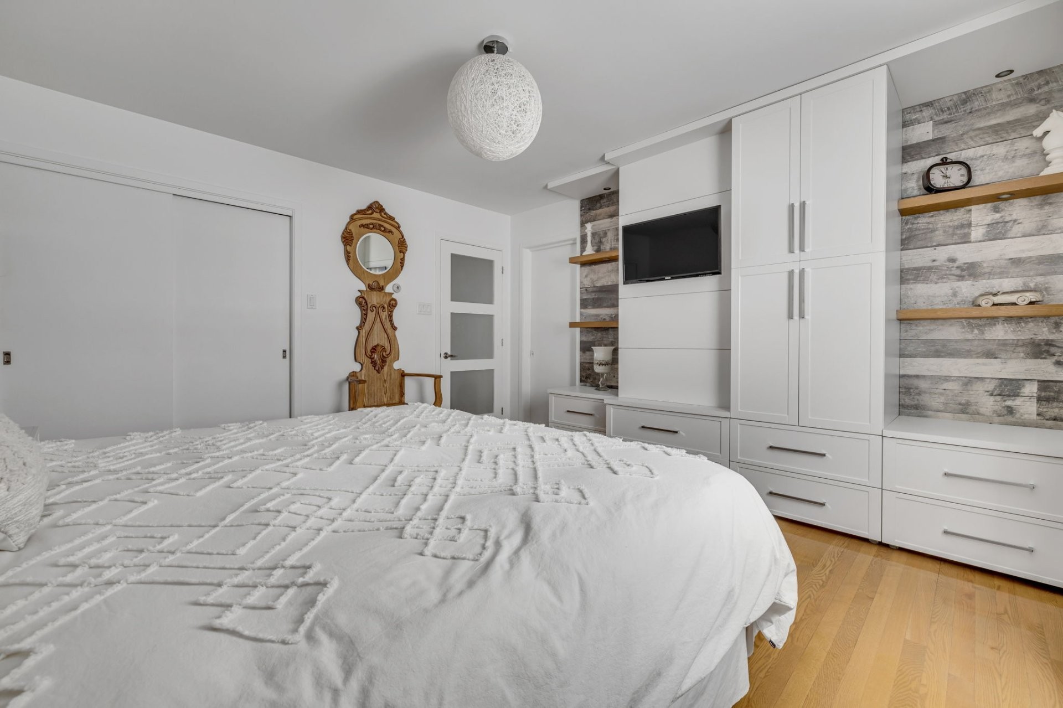
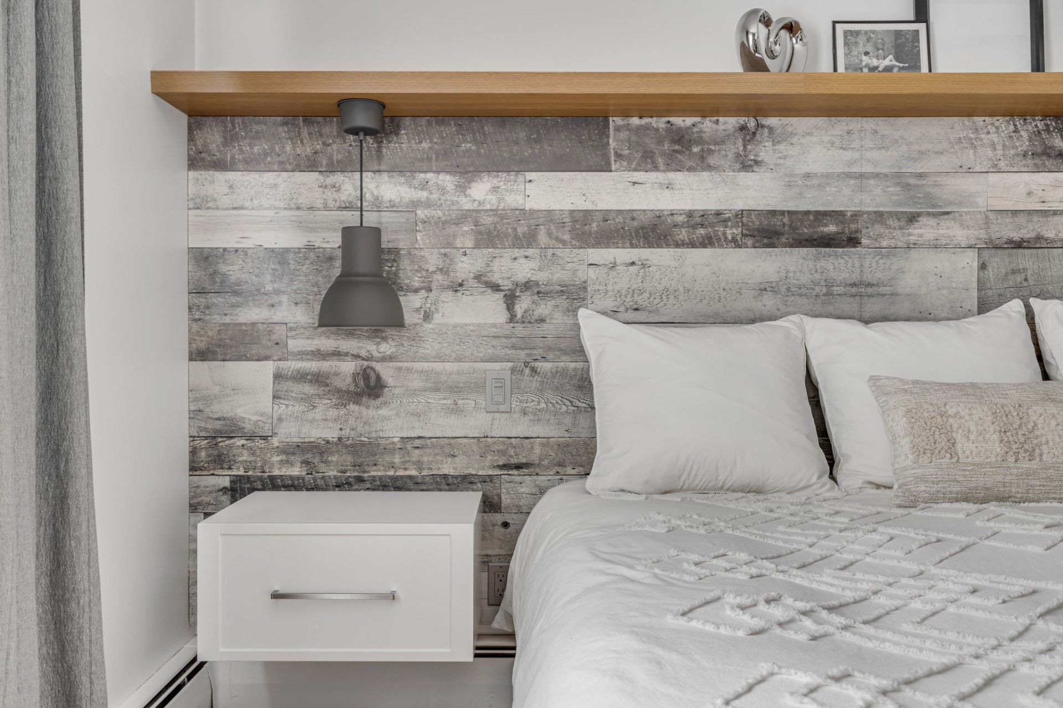
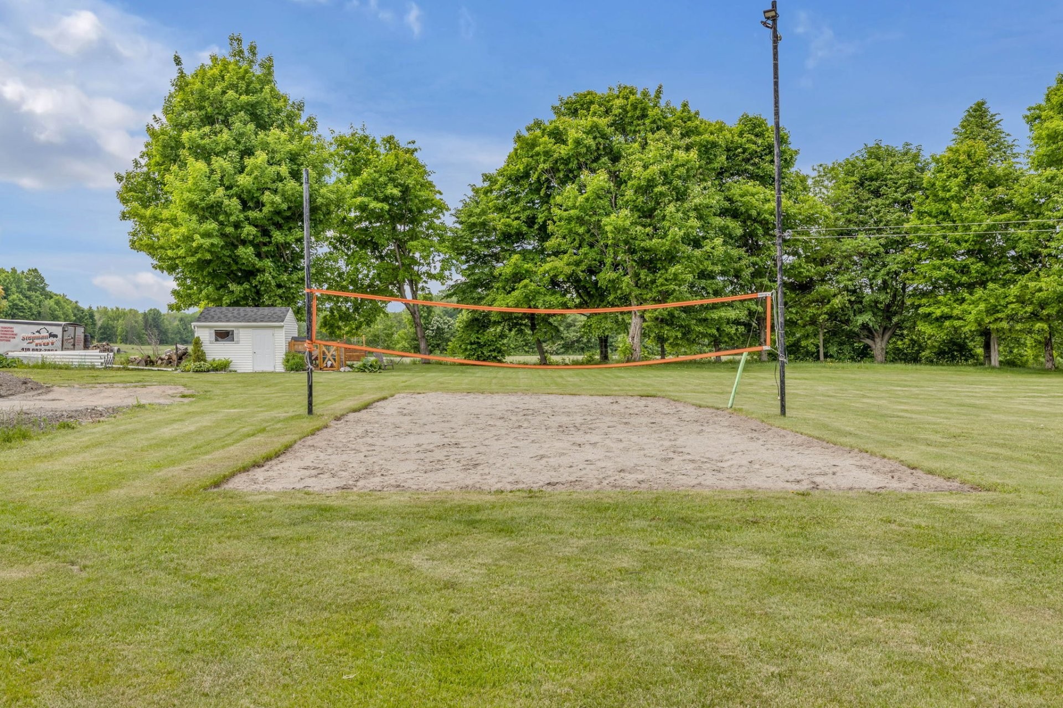
Inclusions: Luminaires, habillage des fenêtres (rideaux et poles à rideaux), lave vaisselle/poêle encastré/frigidaire/plaque de cuisson du rdc, accessoire de piscine, chauffe eau propane de la piscine, Filet du terrain de volleyball, balayeuse centrale et accessoires, meuble sur mesure dans la chambre principale.
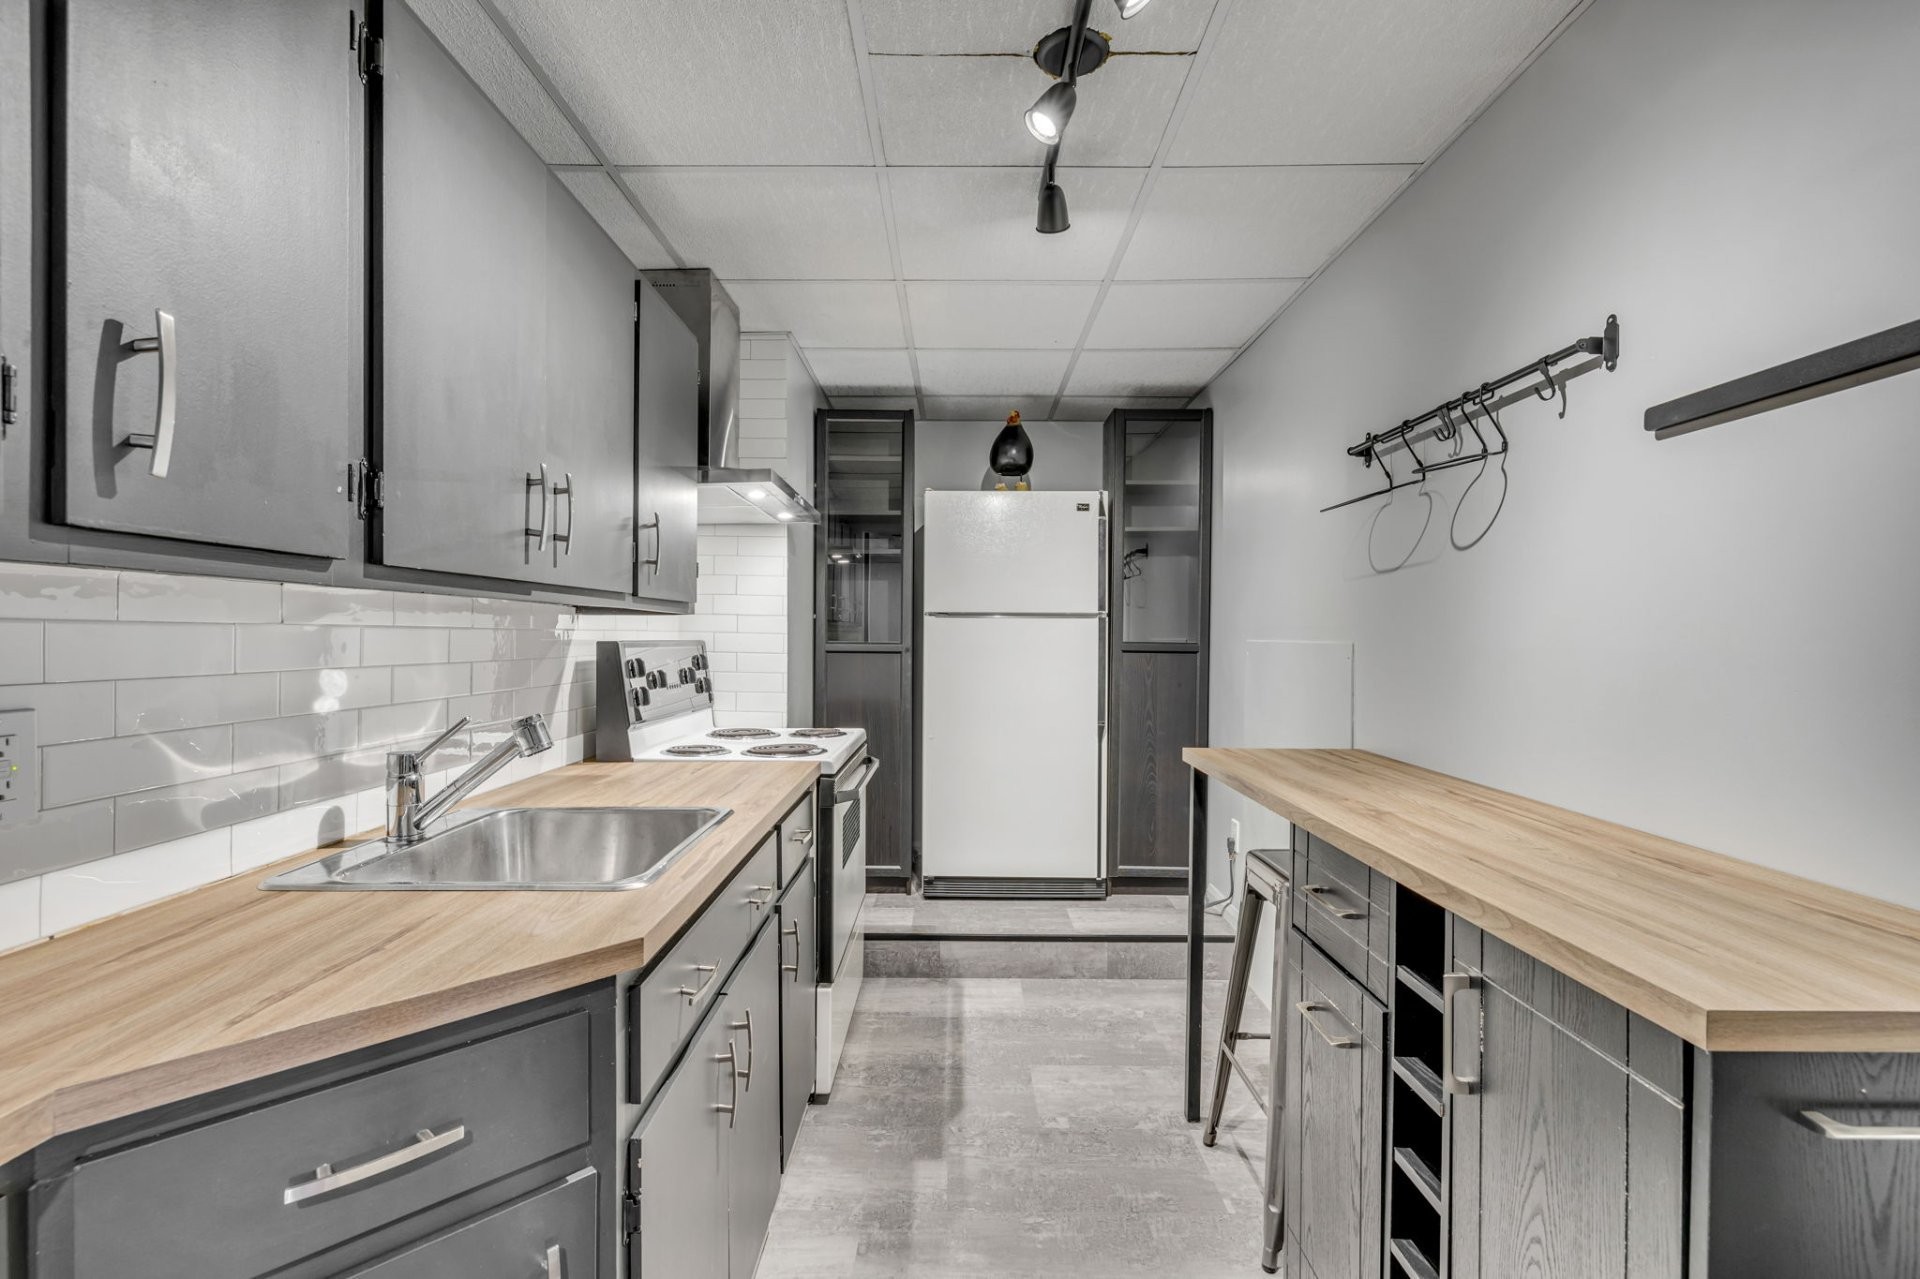
Exclusions : Effets personnels des vendeurs, électromenagers de la cuisine du sous-sol, spa
Building Features:
- Style: Detached
- Basement: 6 feet and more, Finished basement
- Common Walls: Detached
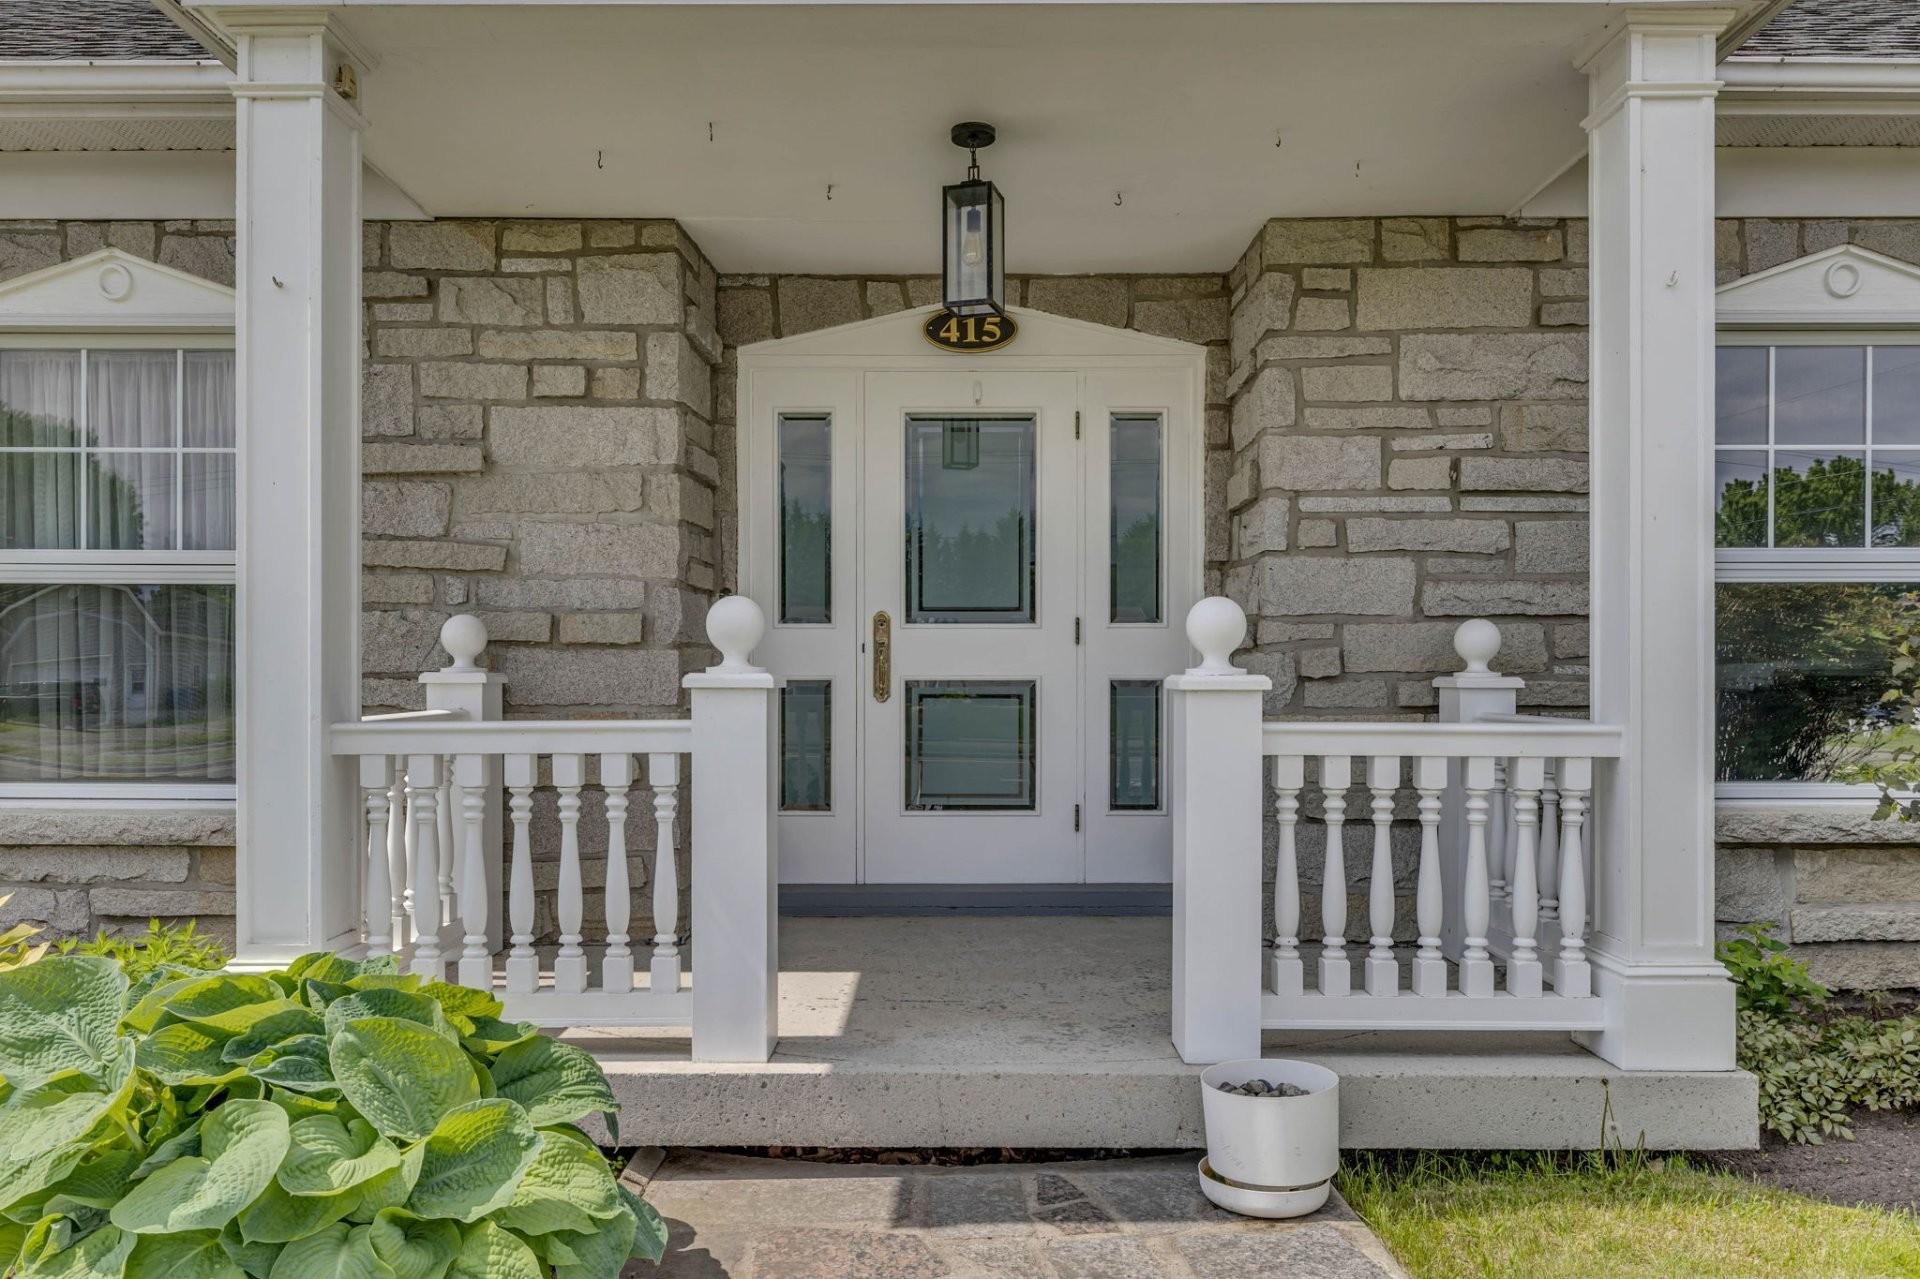
- Construction Materials: Stone
- Cooling: Wall-mounted air conditioning
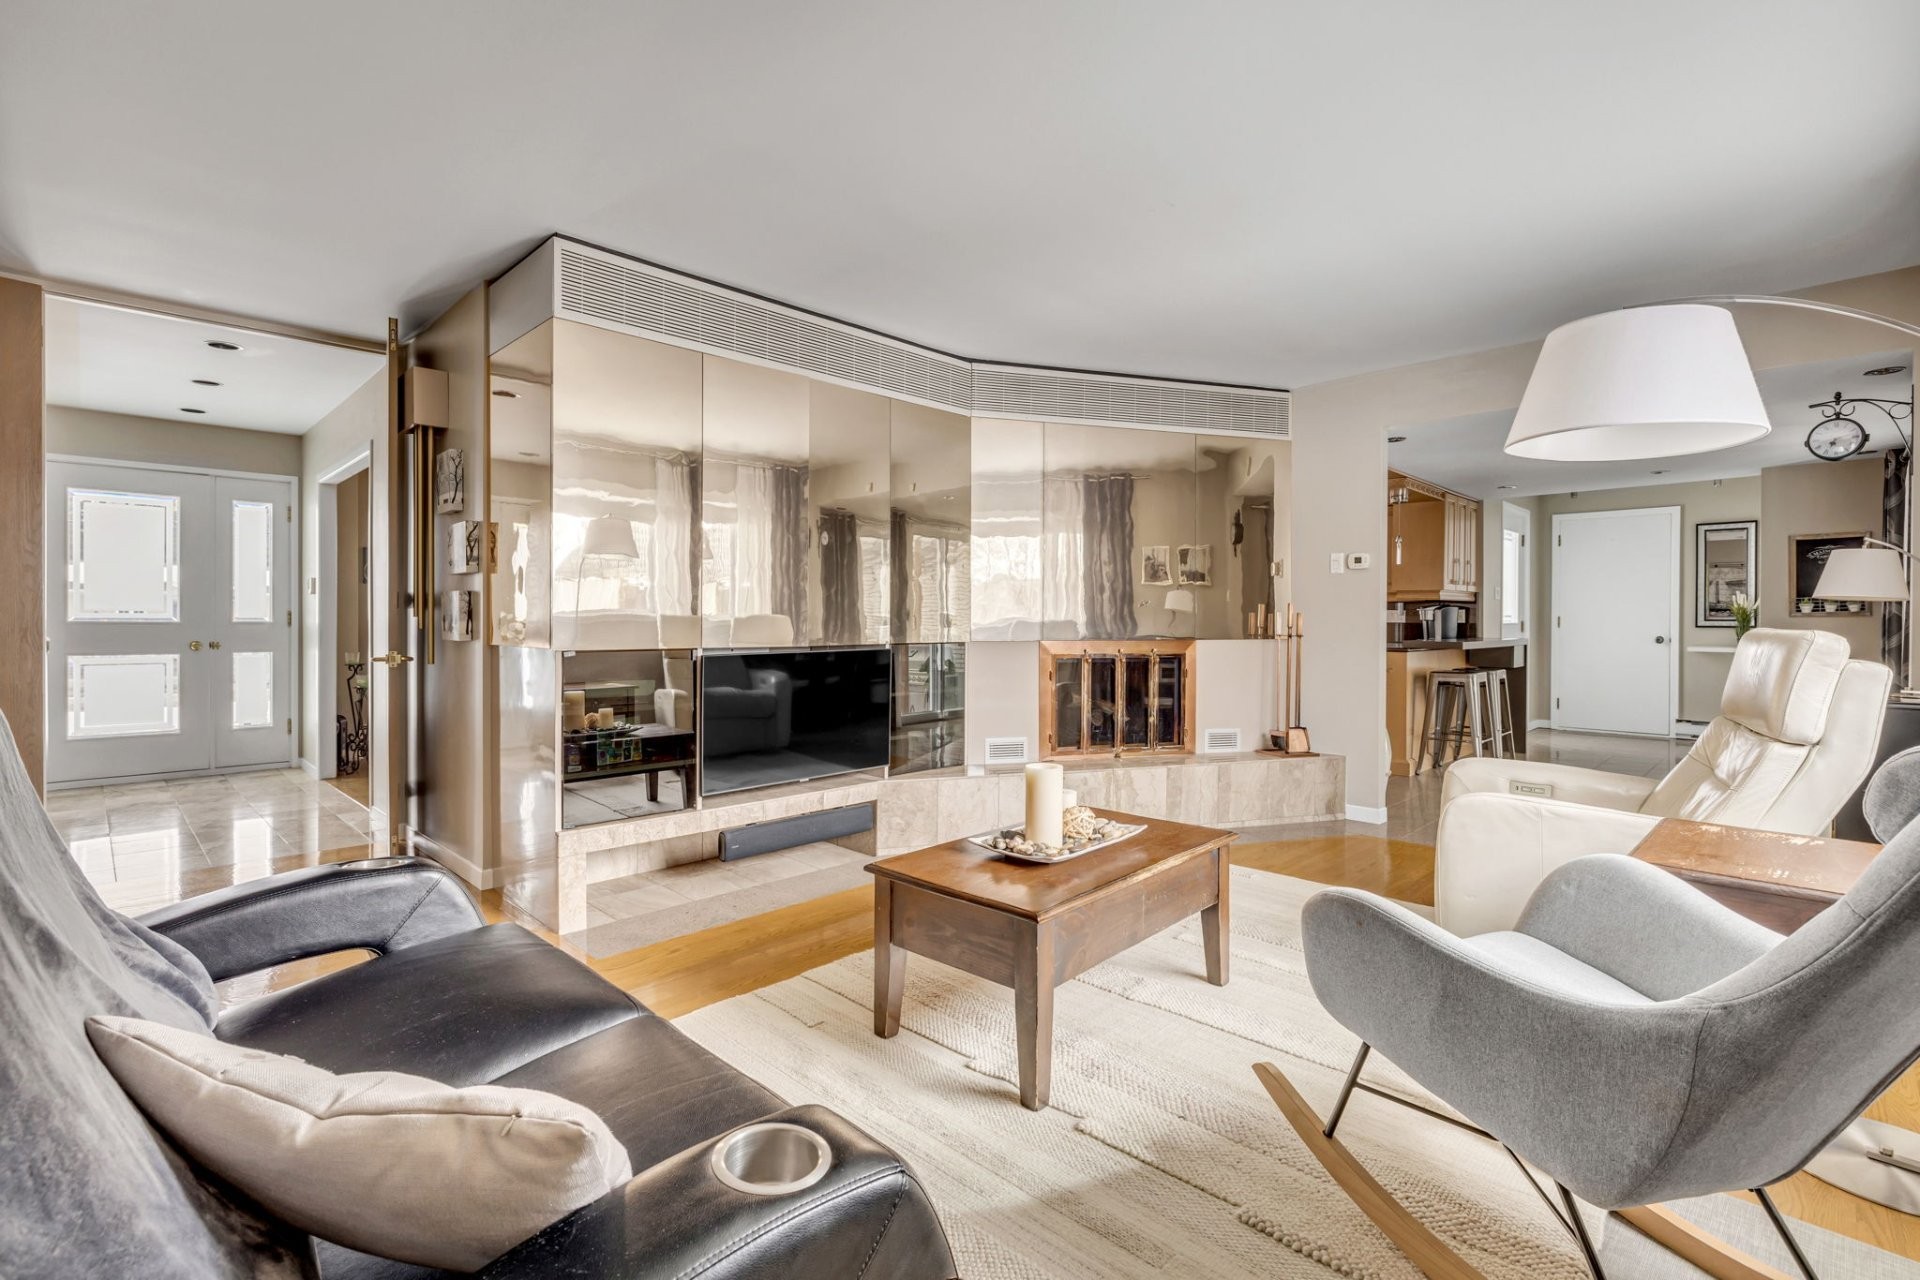
- Fireplace Features: Wood fireplace
- Foundation Details: Poured concrete
- Garage: Yes
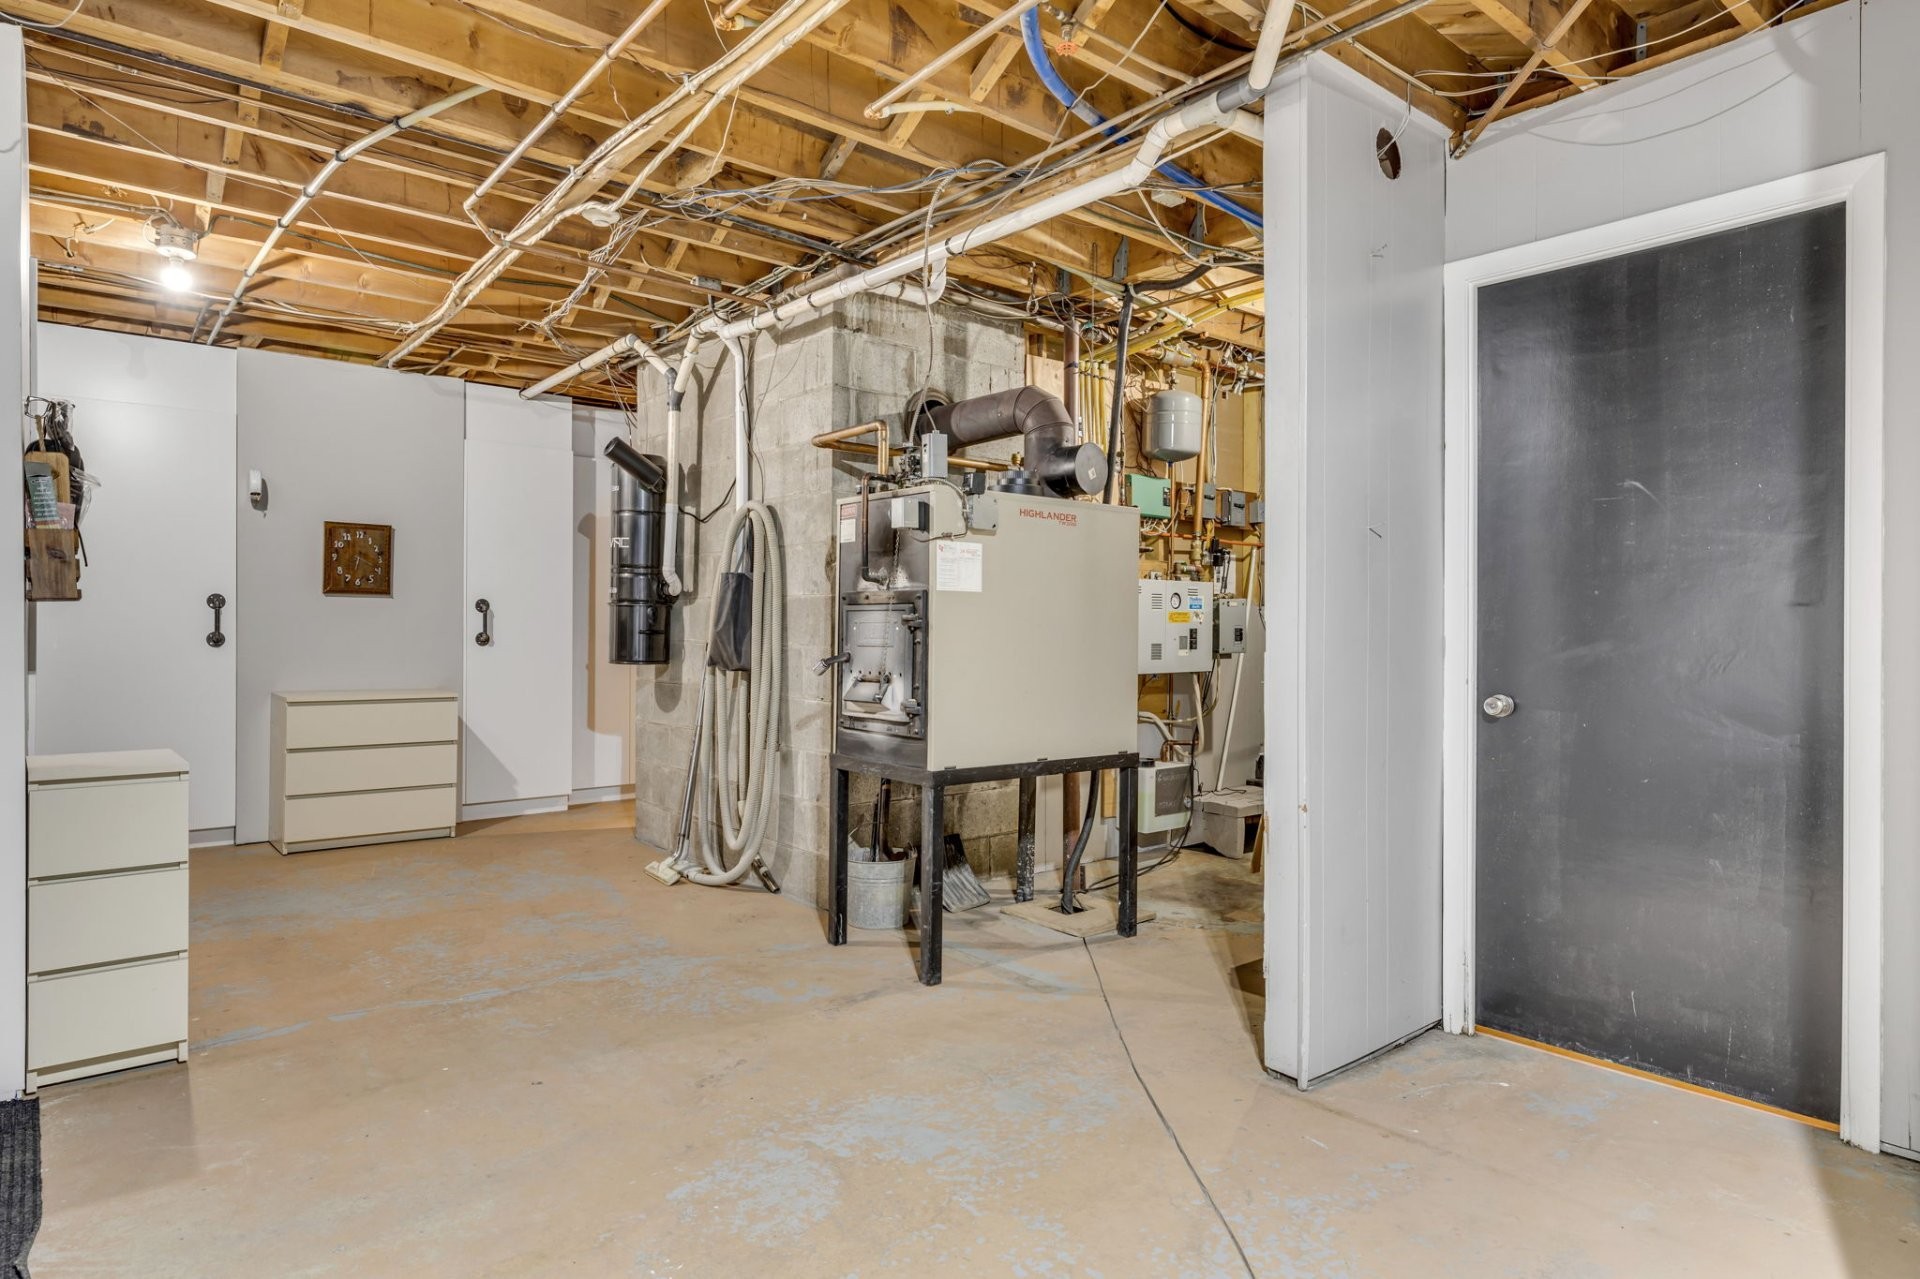
- Heating: Hot water, Wood, Electricity
- Laundry Features: Powder room, 1st level/Ground floor
- Levels: One storey
- Lot Features: No rear neighbours, Daycare centre, Bicycle path, Elementary school, High school, Cross-country skiing, Snowmobile trail, ATV trail, Landscaped, Flat
- Parking Features: Asphalt, Attached, Attached
- Pool Features: Heated, Inground
- Roof: Asphalt shingles
- Size: 17.44 x 9.21 METRE
- Total Finished Area: 169.9 Square Metres
- Utilities: Water Connected, Electricity Connected, Sewer Connected
- Water Source: Municipality, Artesian well, Well
- Window Features: PVC
- Sewer: Municipality
Taxes:
- Municipal Tax: $4,754
- School Tax: $350
- Annual Tax Amount: $5,104
Property Assessemnt:
- Lot Assessment: $107,600
- Building Assessment: $328,200
- Total Assessment: $435,800
Property Features:
- Half Bathrooms: 1
- Built in: 1969
- Floor Space (approx): 169.9 Square Metres
- Lot Depth: 50.11 Metre
- Lot Frontage: 74.76 Metre
- Lot Size: 3452.90 Square Metres
- Zoning: Commercial
- No. of Parking Spaces: 9
- Residential units: 1 x 20,
- Main unit: 20 rooms, 4 beds, 3 baths
Rooms:
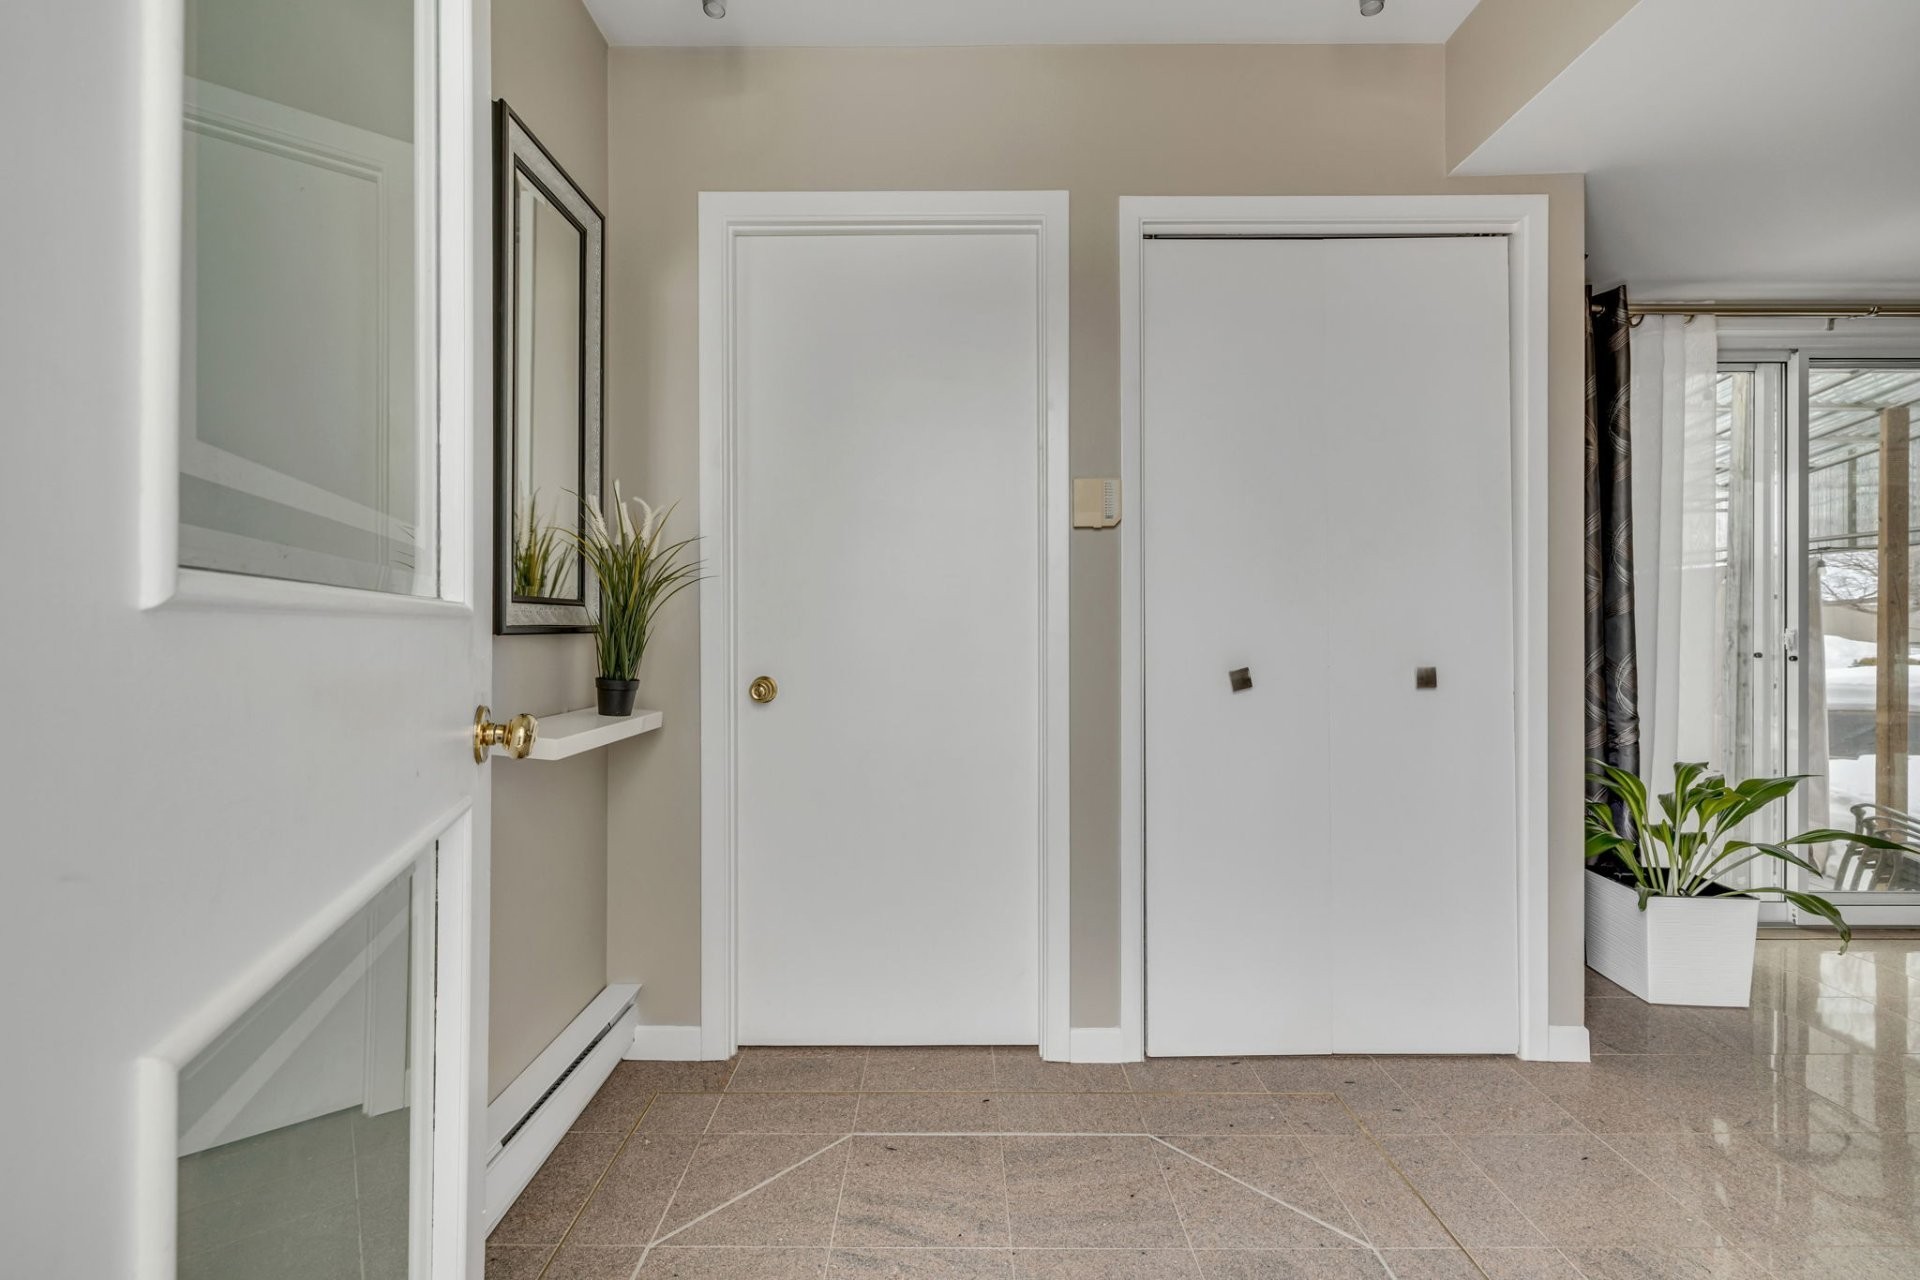
- Hall Ground Level 1.55 m x 2.13 m 5.1 ft x 7 ft Flooring: Granite
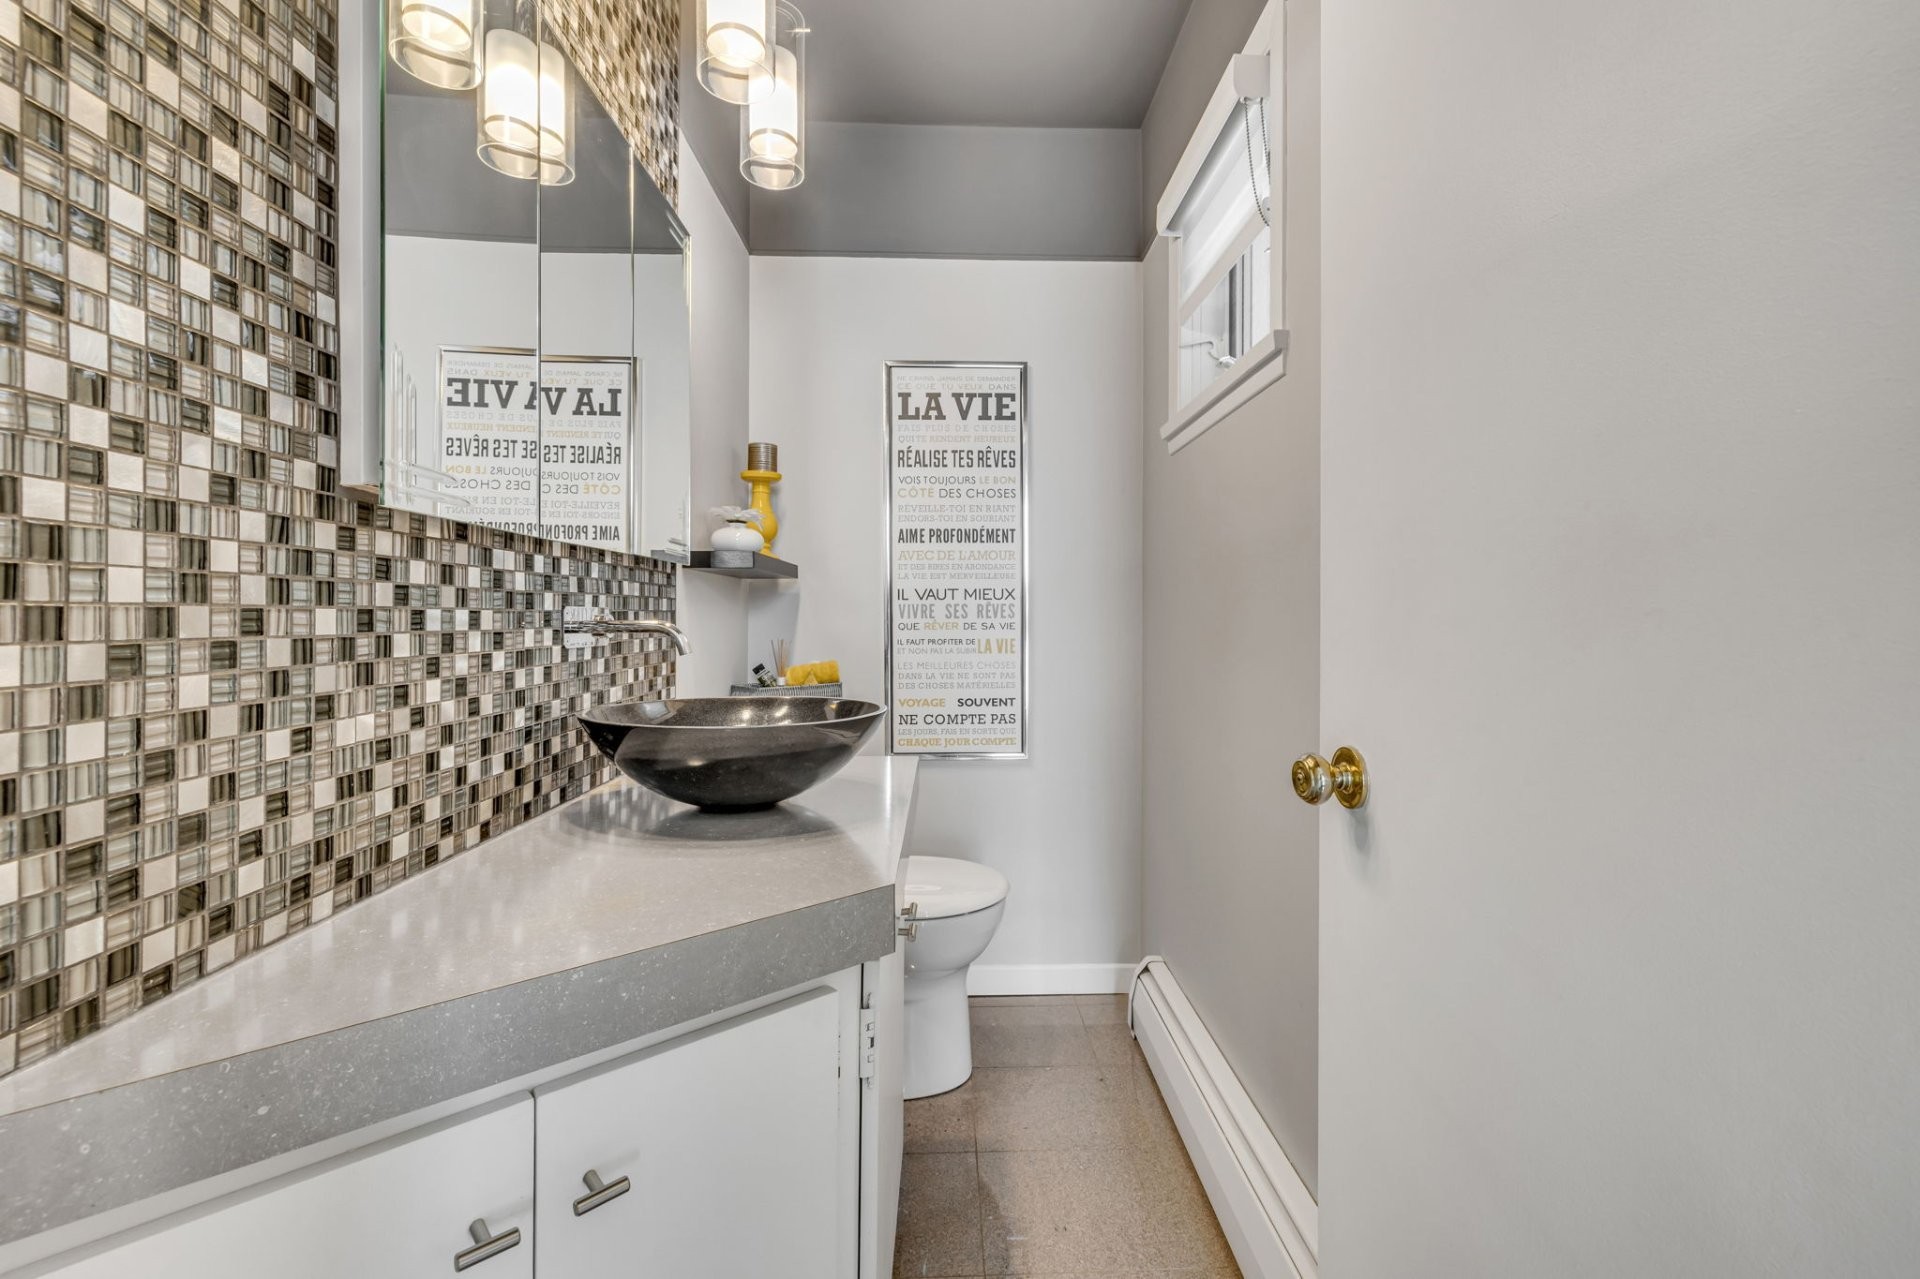
- Powder room Ground Level 2.13 m x 0.94 m 7 ft x 3.1 ft Flooring: Granite
- Kitchen Ground Level 2.74 m x 3.07 m 9 ft x 10.1 ft Flooring: Granite
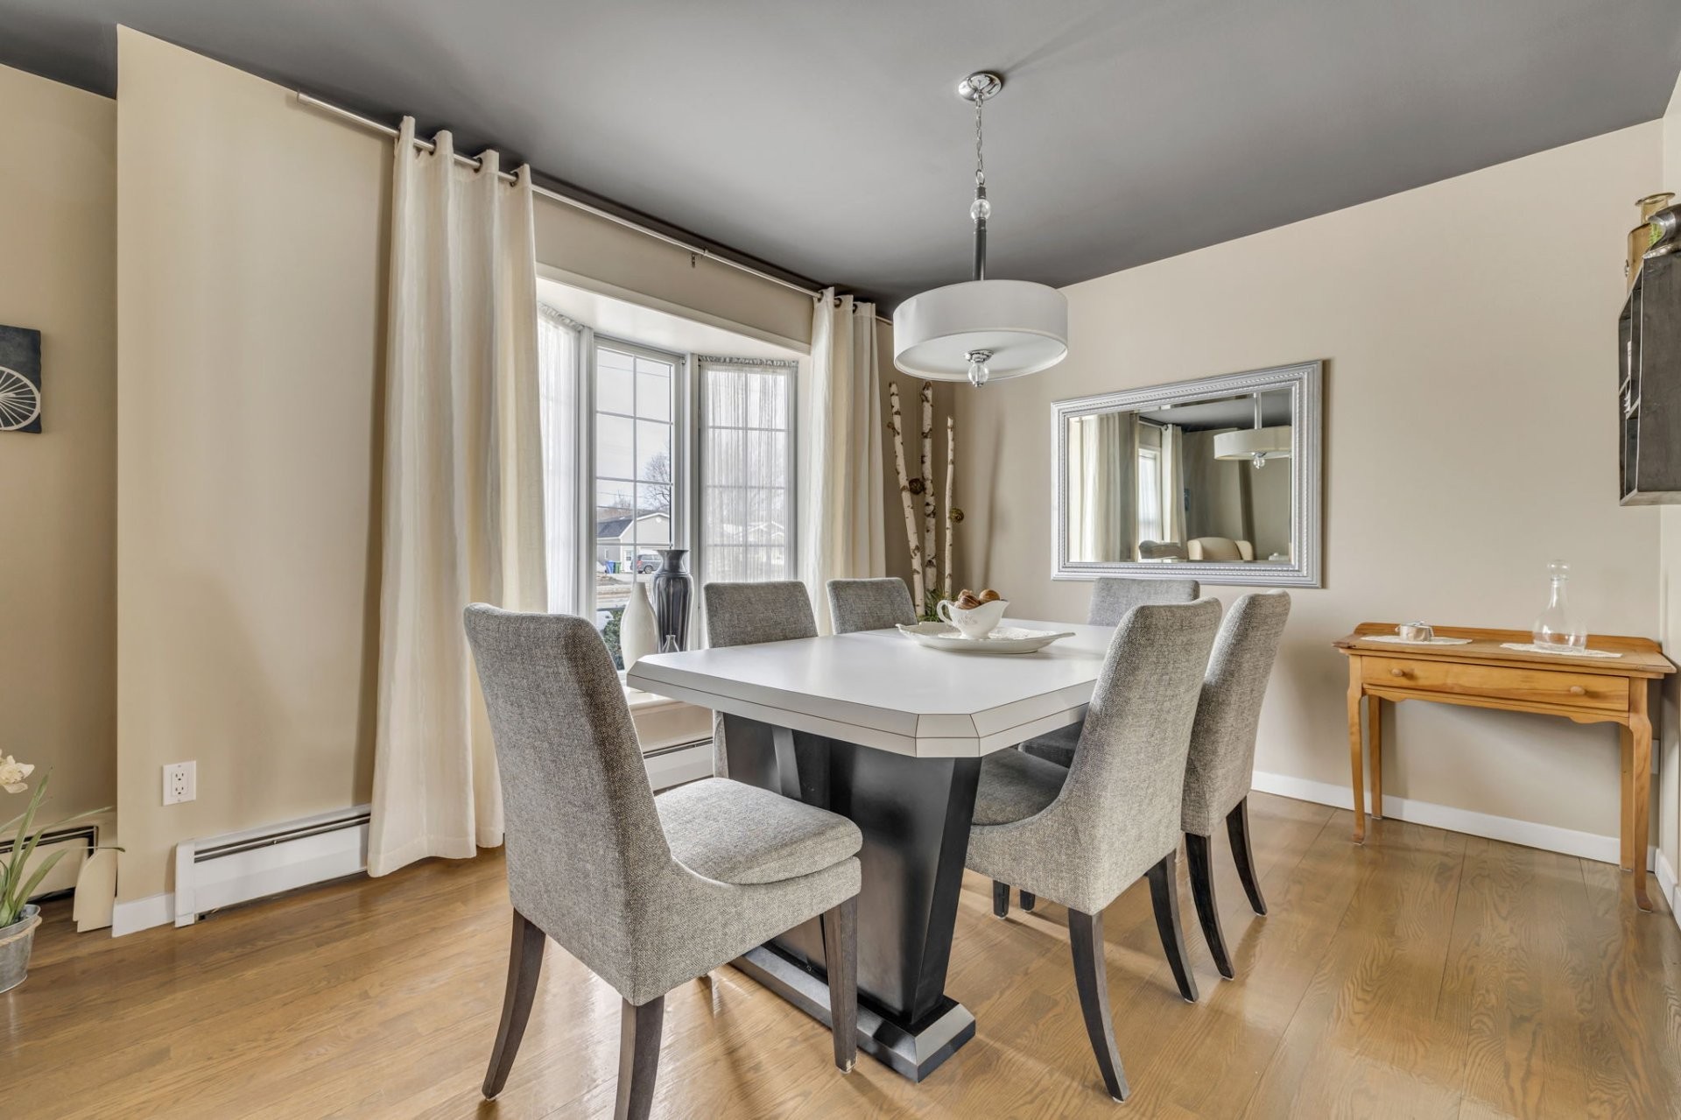
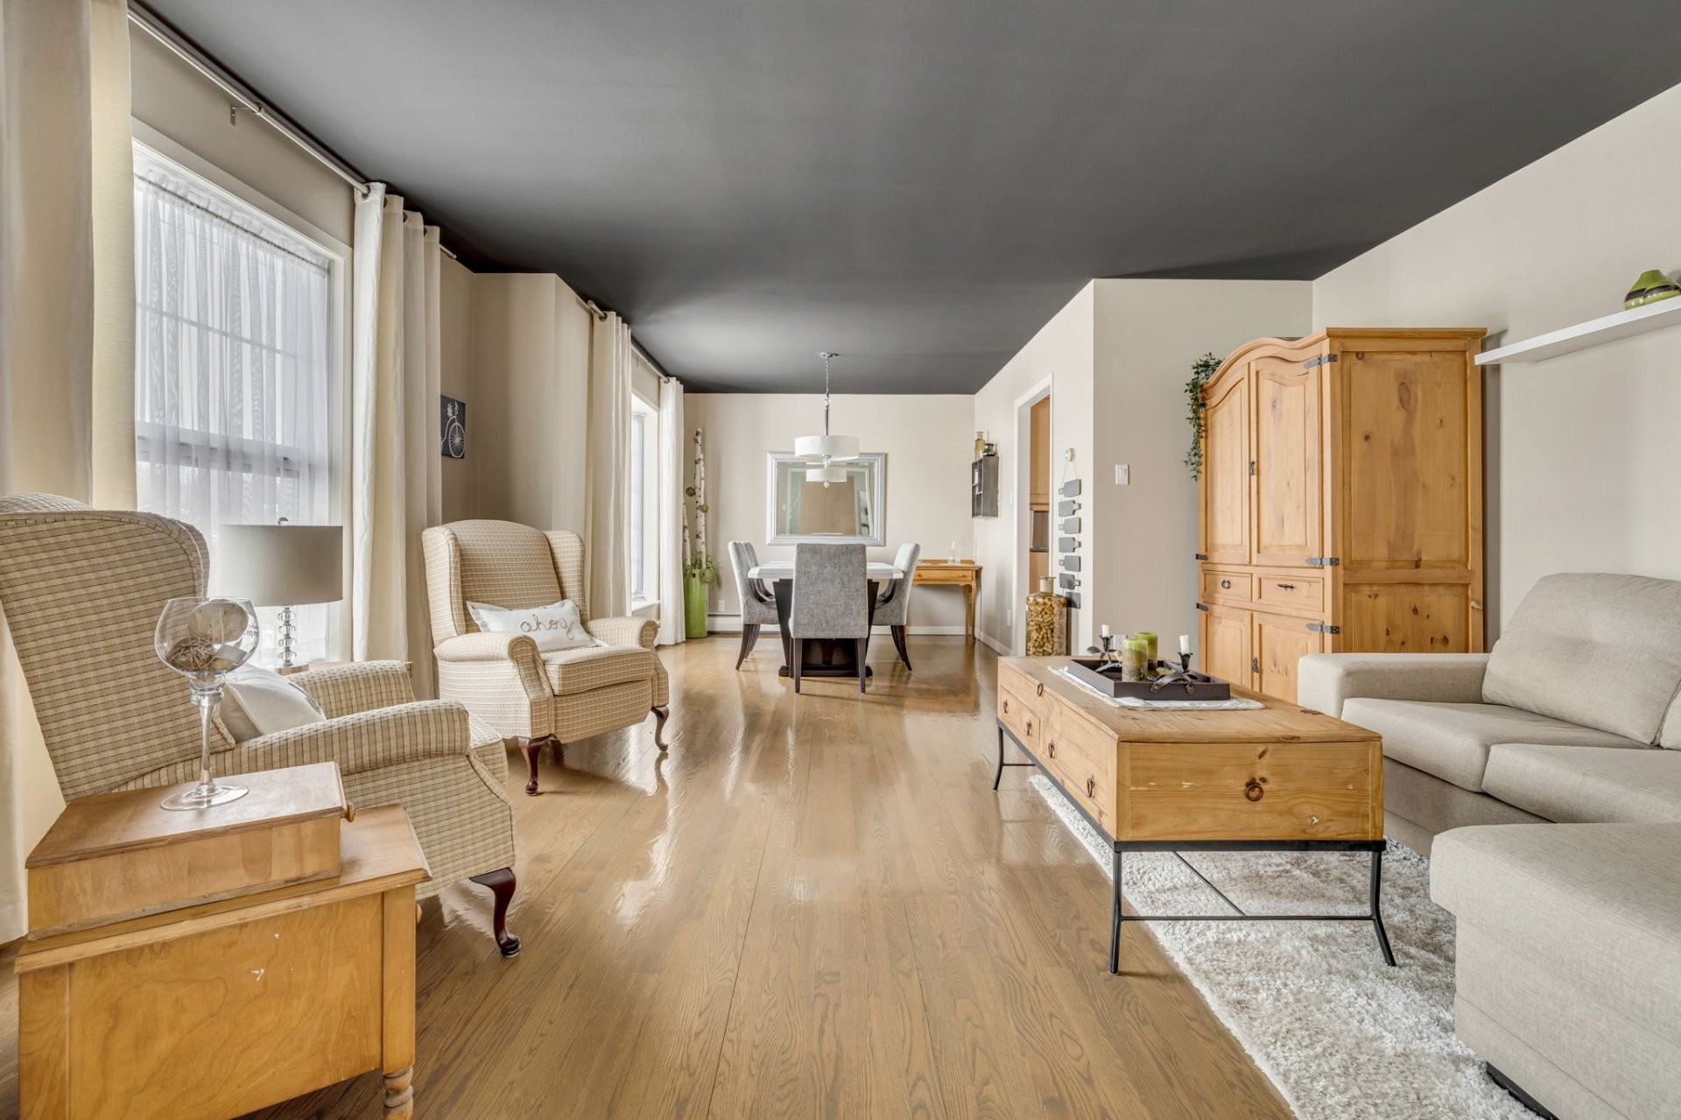
- Dining Ground Level 3.35 m x 2.77 m 11 ft x 9.1 ft Flooring: Wood
- Living Ground Level 4.60 m x 3.66 m 15.1 ft x 12 ft Flooring: Wood
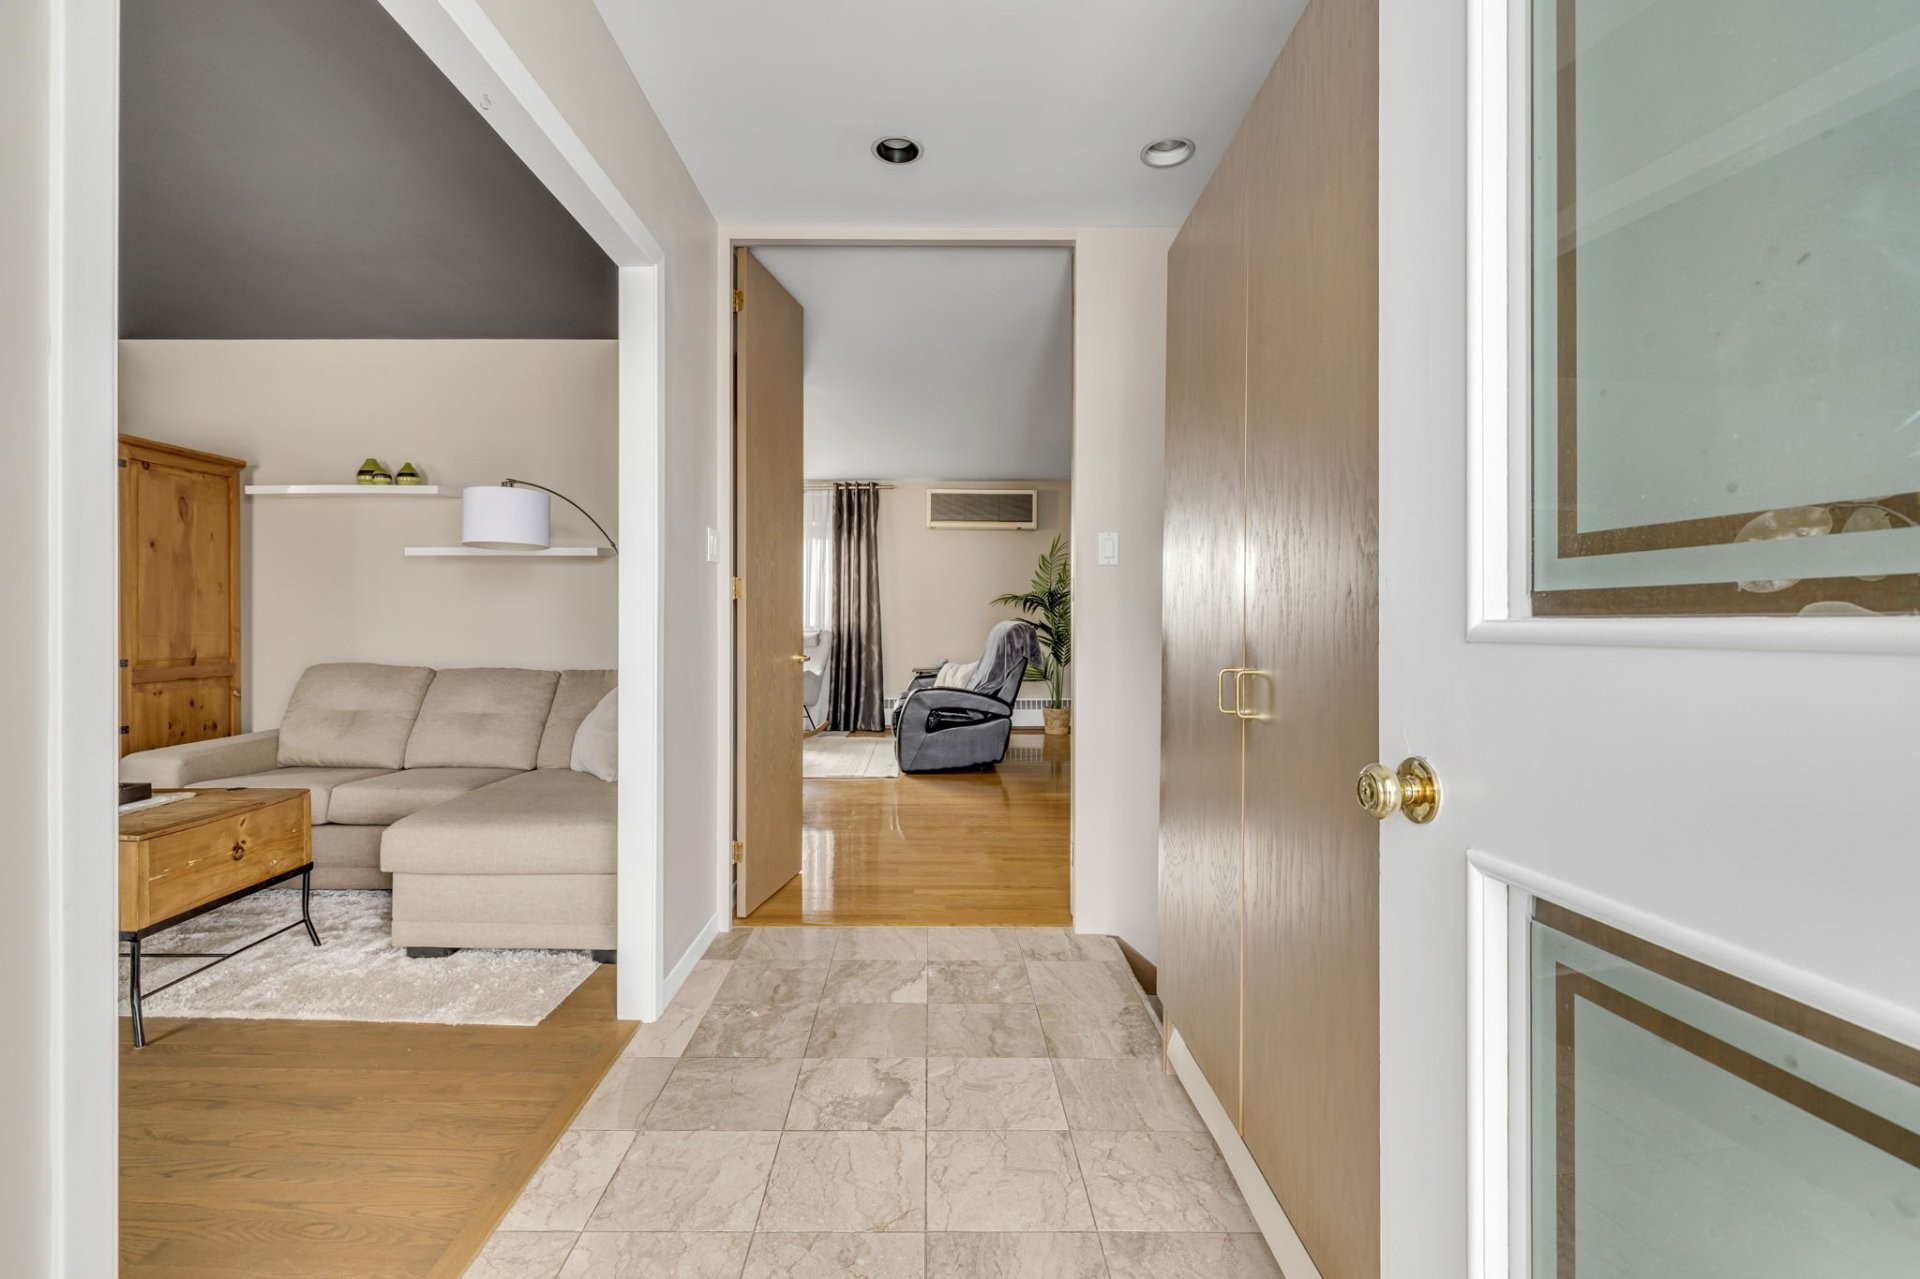
- Hall Ground Level 2.74 m x 1.83 m 9 ft x 6 ft Flooring: Marble
- Living Ground Level 4.27 m x 5.82 m 14 ft x 19.1 ft Flooring: Wood
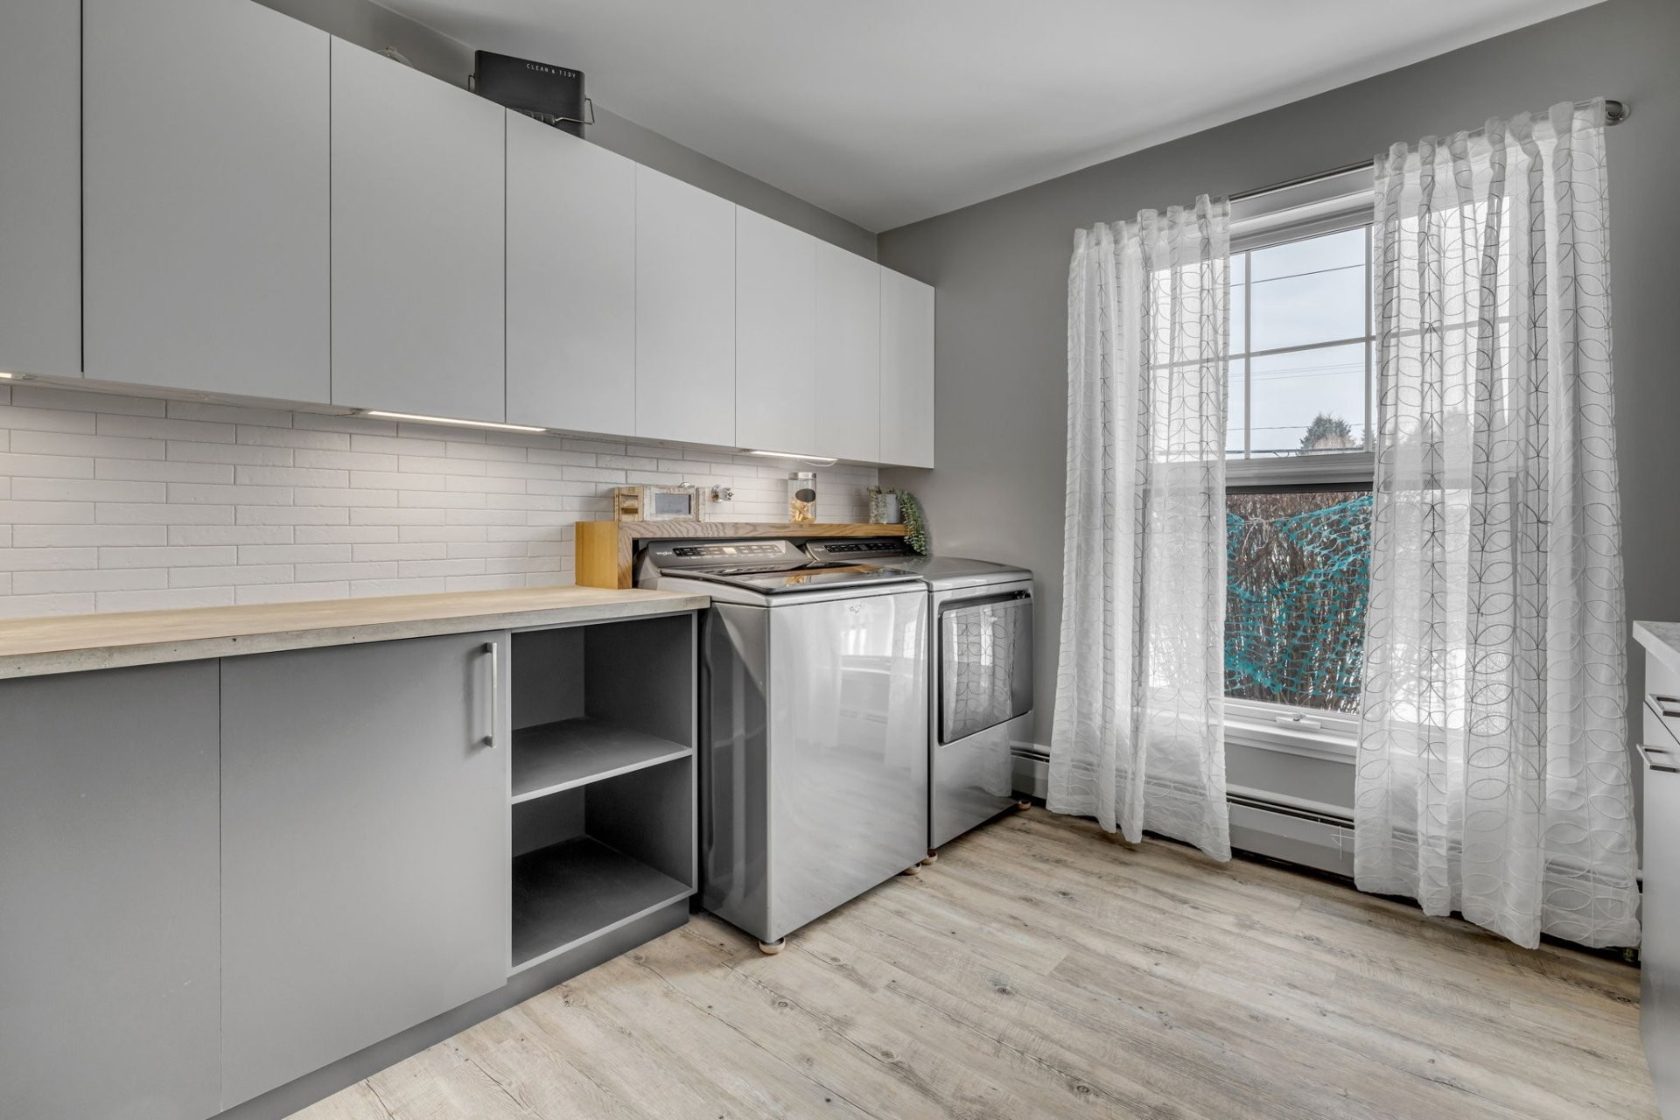
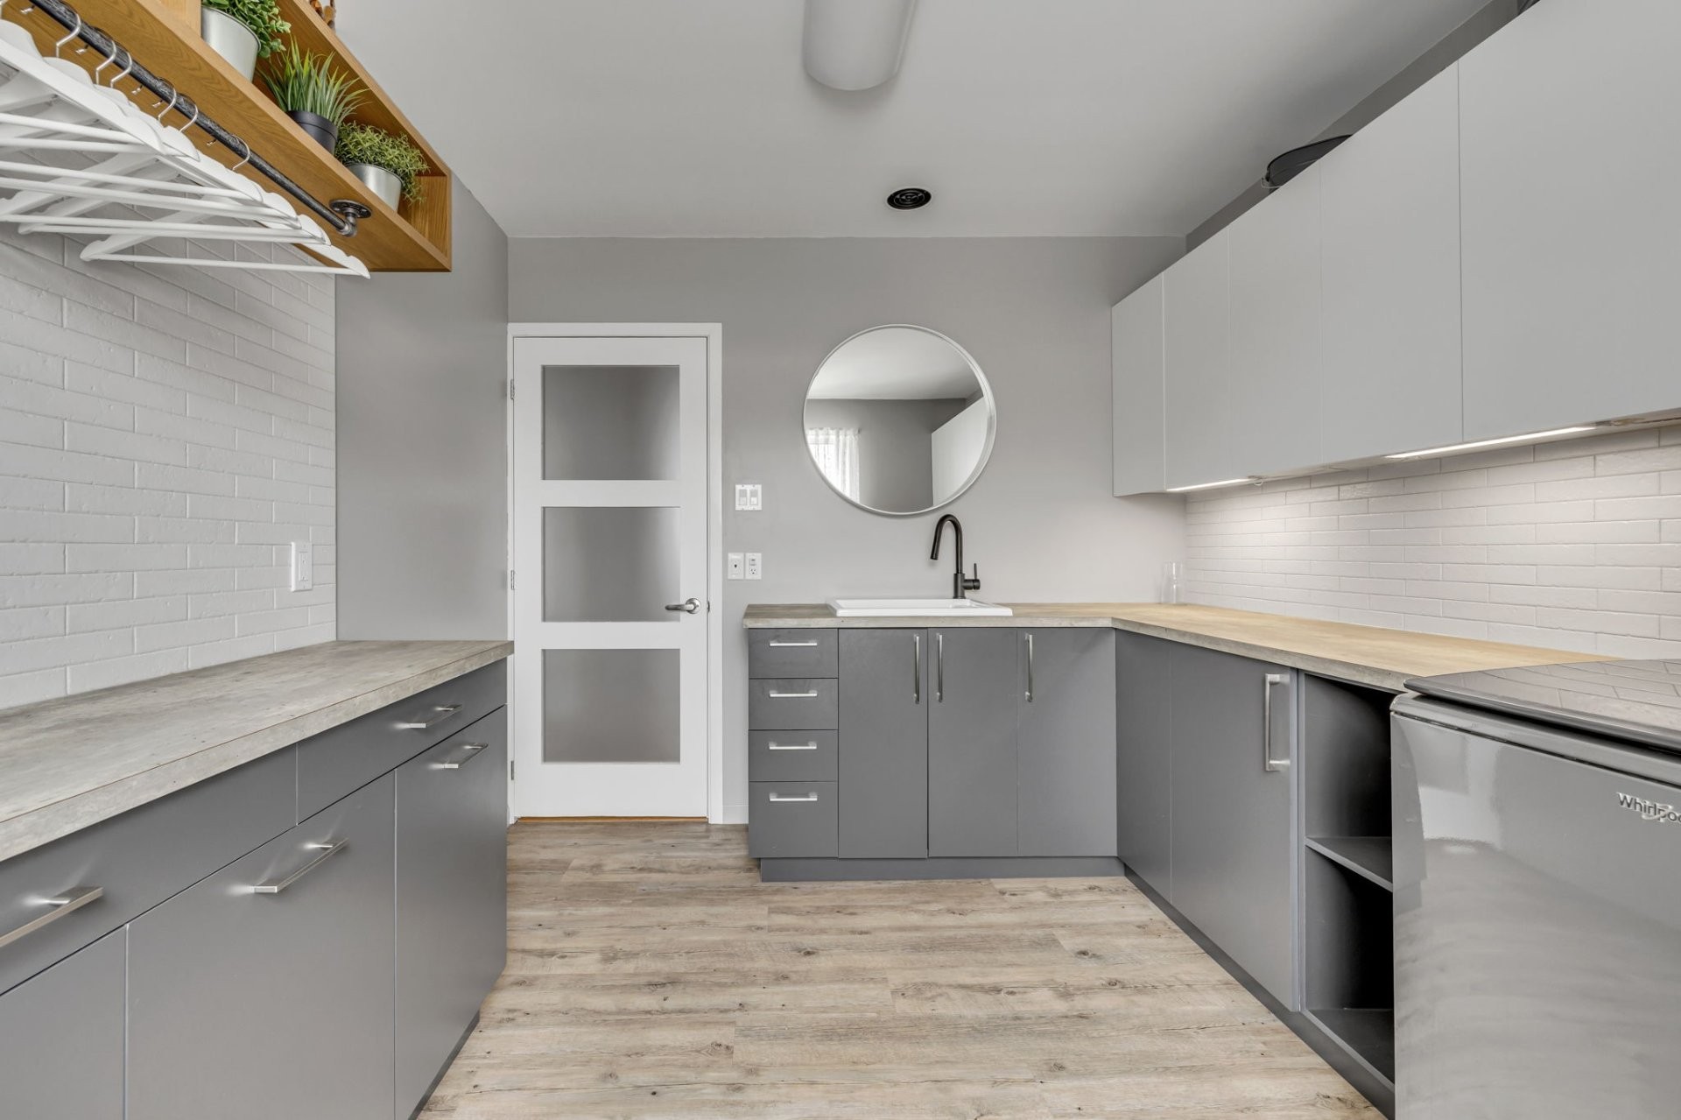
- Laundry Ground Level 3.35 m x 2.77 m 11 ft x 9.1 ft Flooring: Flexible floor coverings
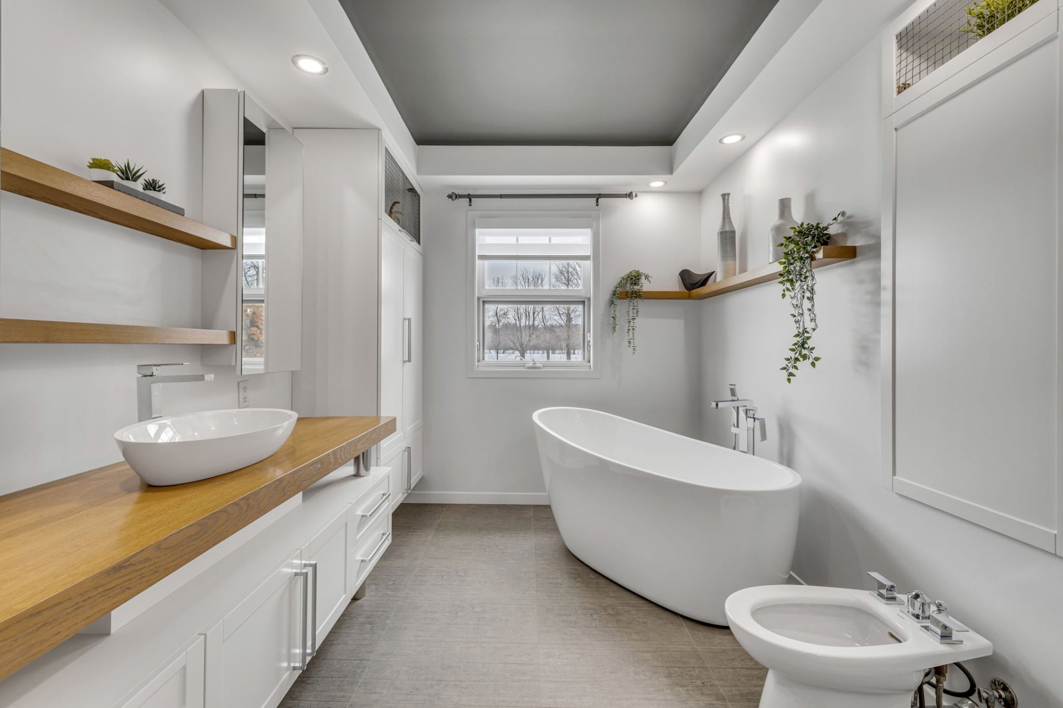
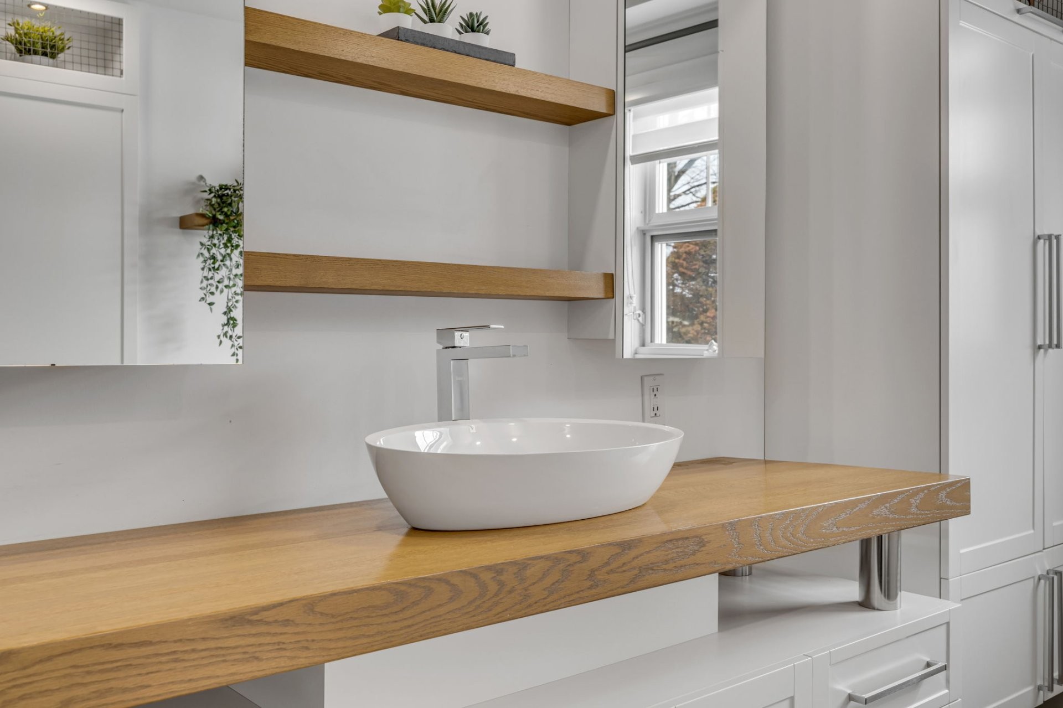
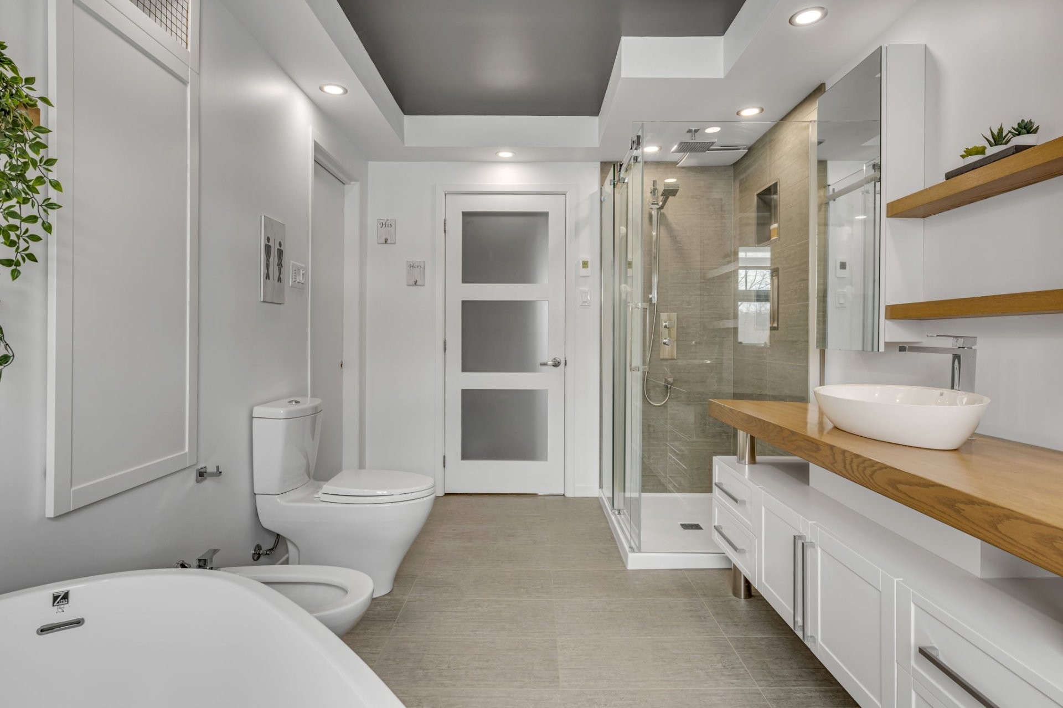
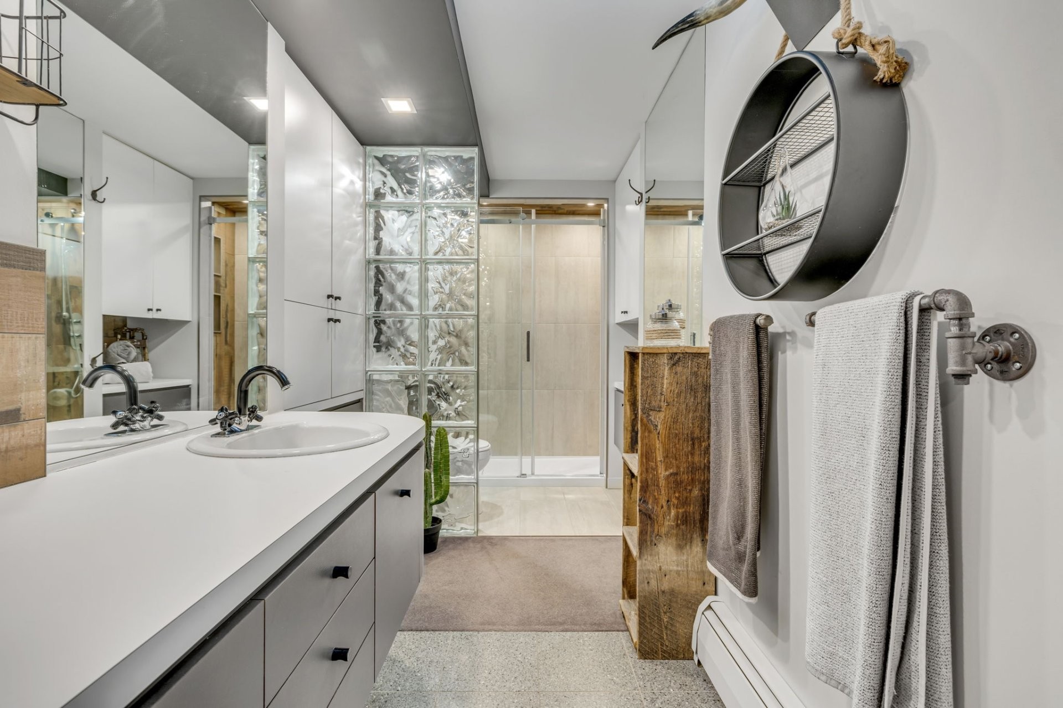
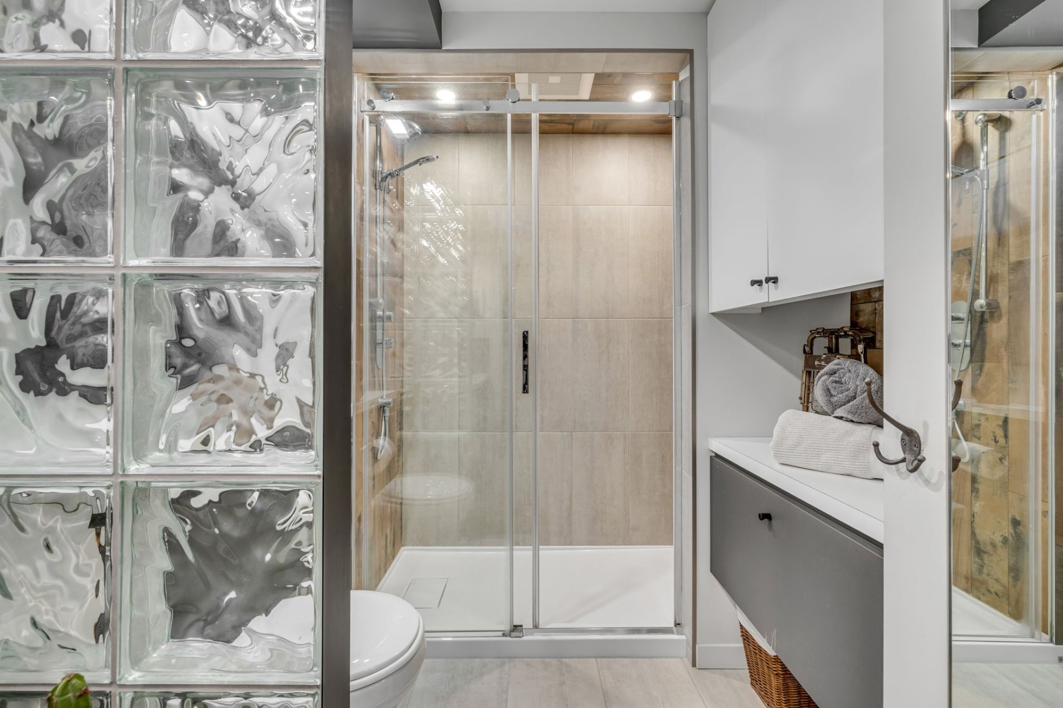
- Bathroom Ground Level 3.99 m x 2.44 m 13.1 ft x 8 ft Flooring: Ceramic
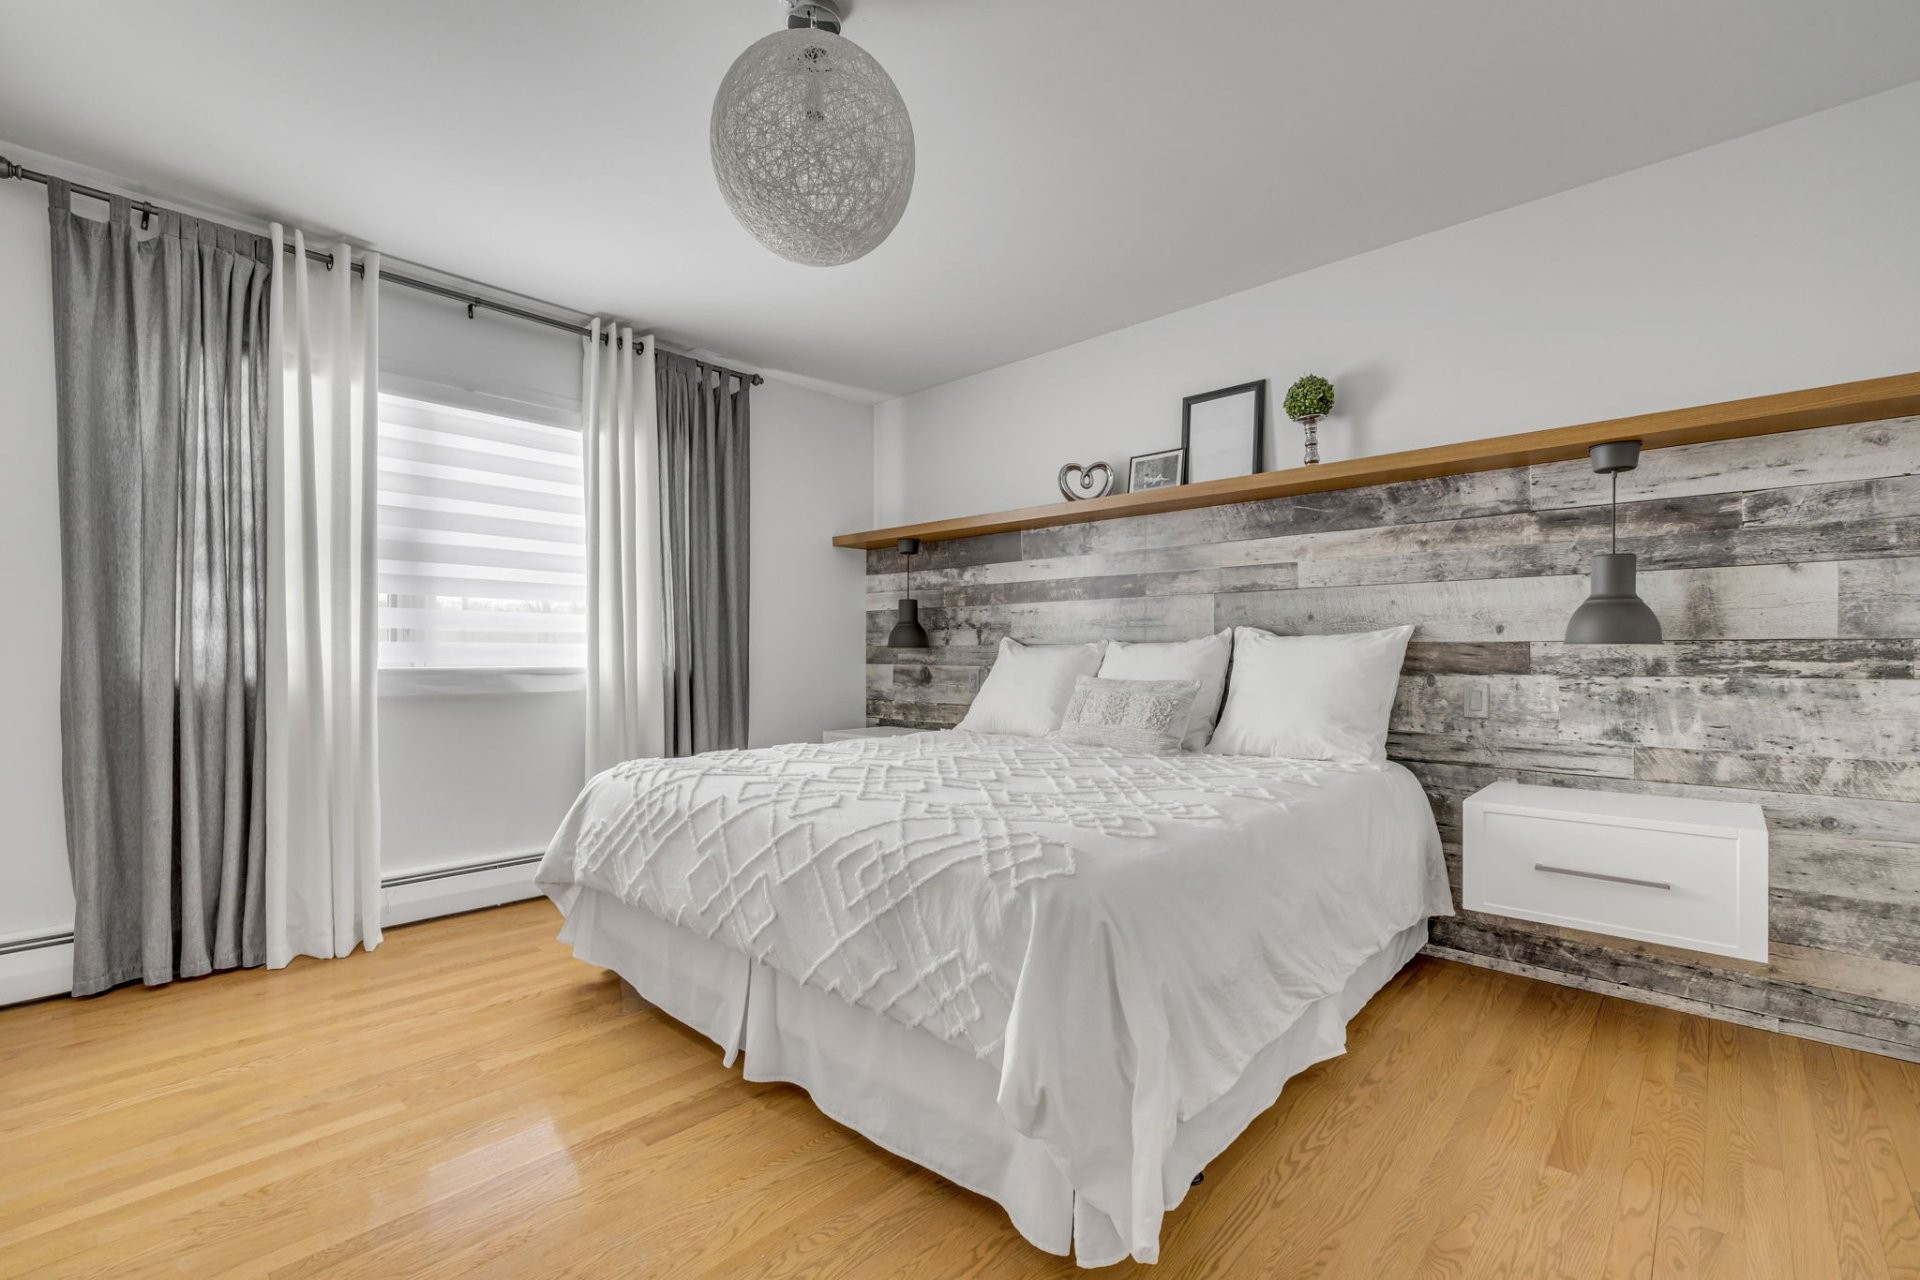
- Primary Bedroom Ground Level 3.96 m x 3.99 m 13 ft x 13.1 ft Flooring: Wood
- Bedroom Ground Level 2.77 m x 3.35 m 9.1 ft x 11 ft Flooring: Wood
- Den Basement Level 3.38 m x 2.74 m 11.1 ft x 9 ft Flooring: Carpet
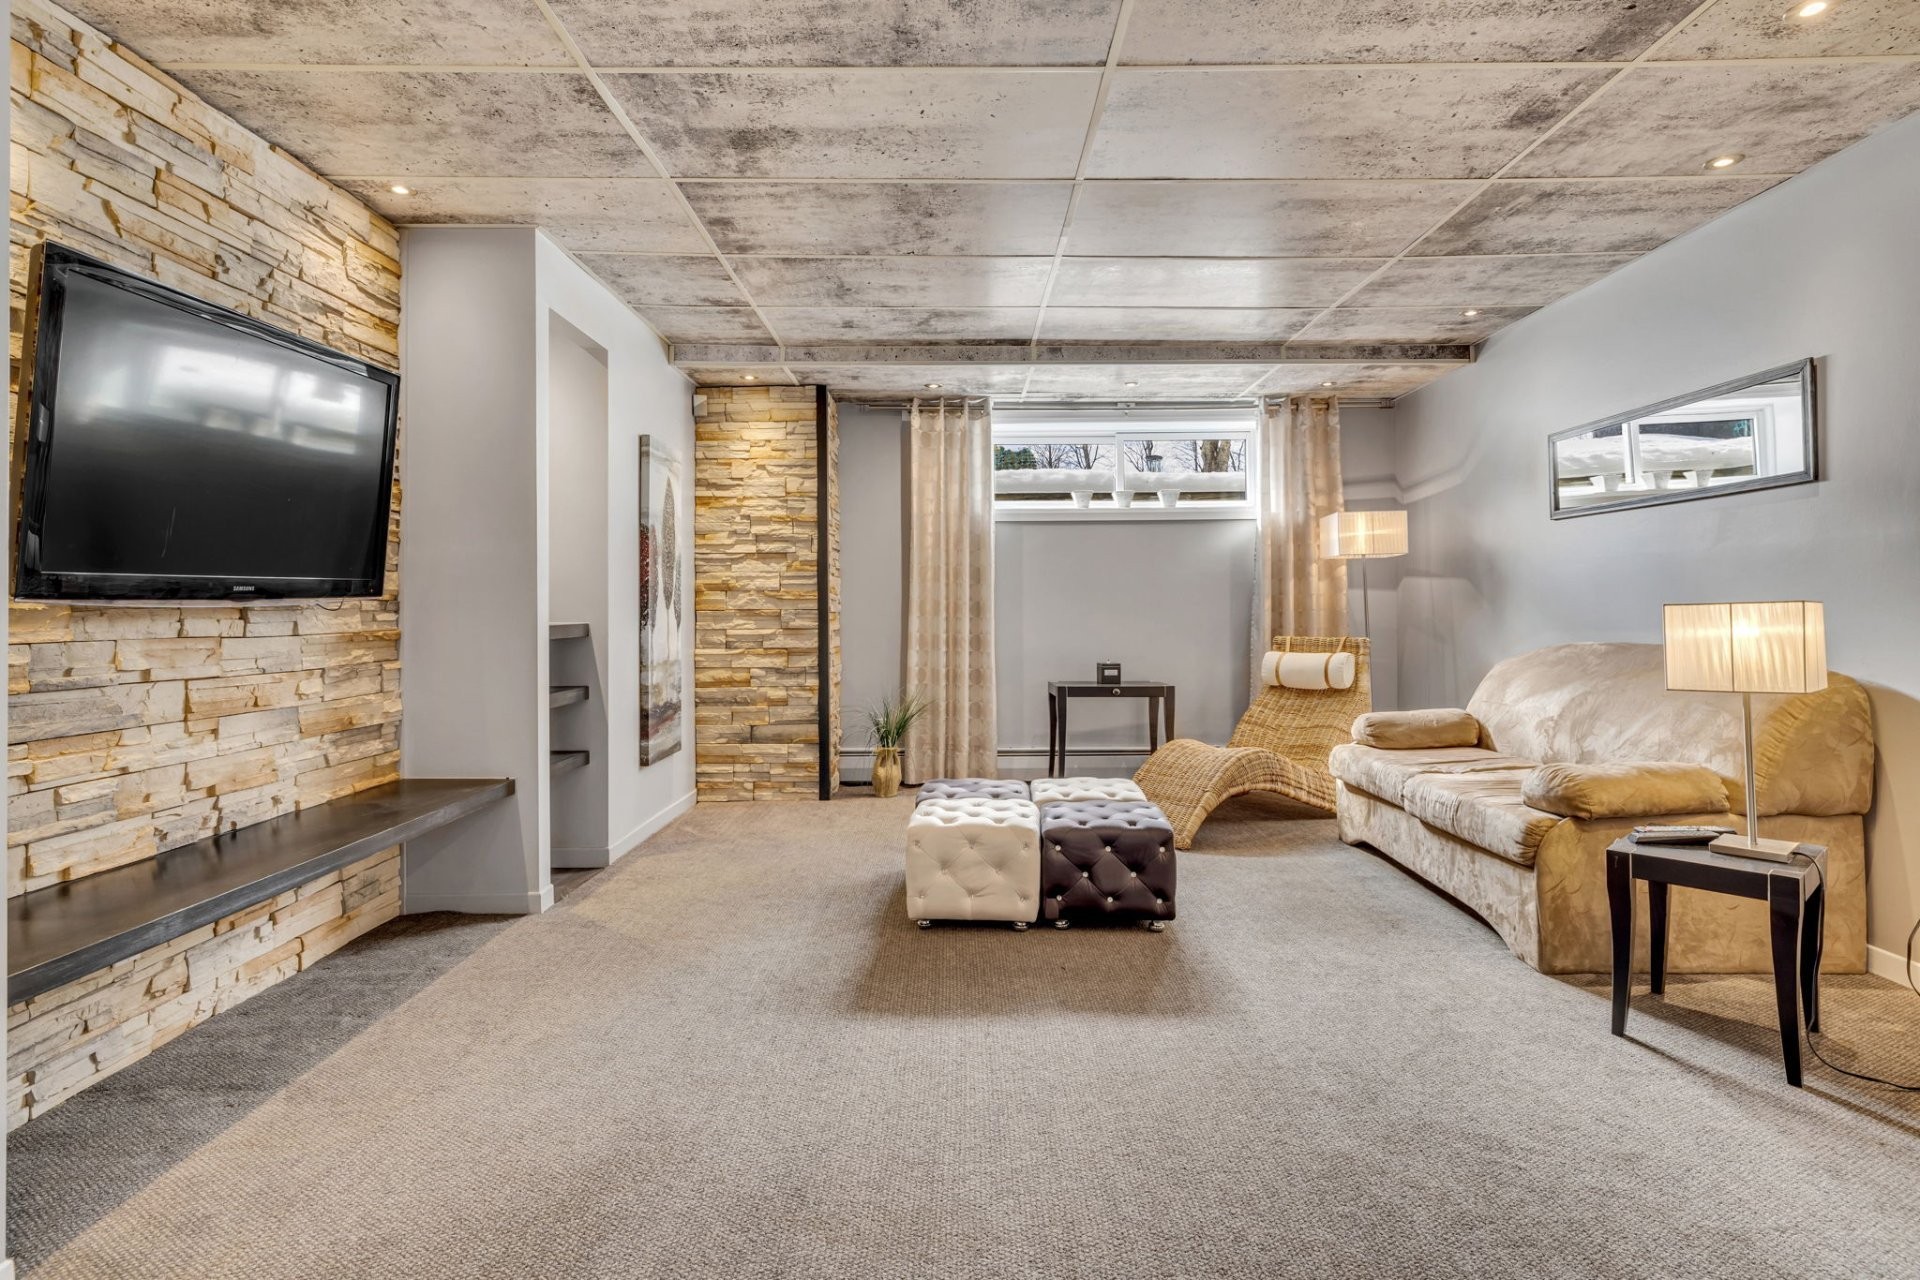
- Family Room Basement Level 4.29 m x 5.18 m 14.1 ft x 17 ft Flooring: Carpet
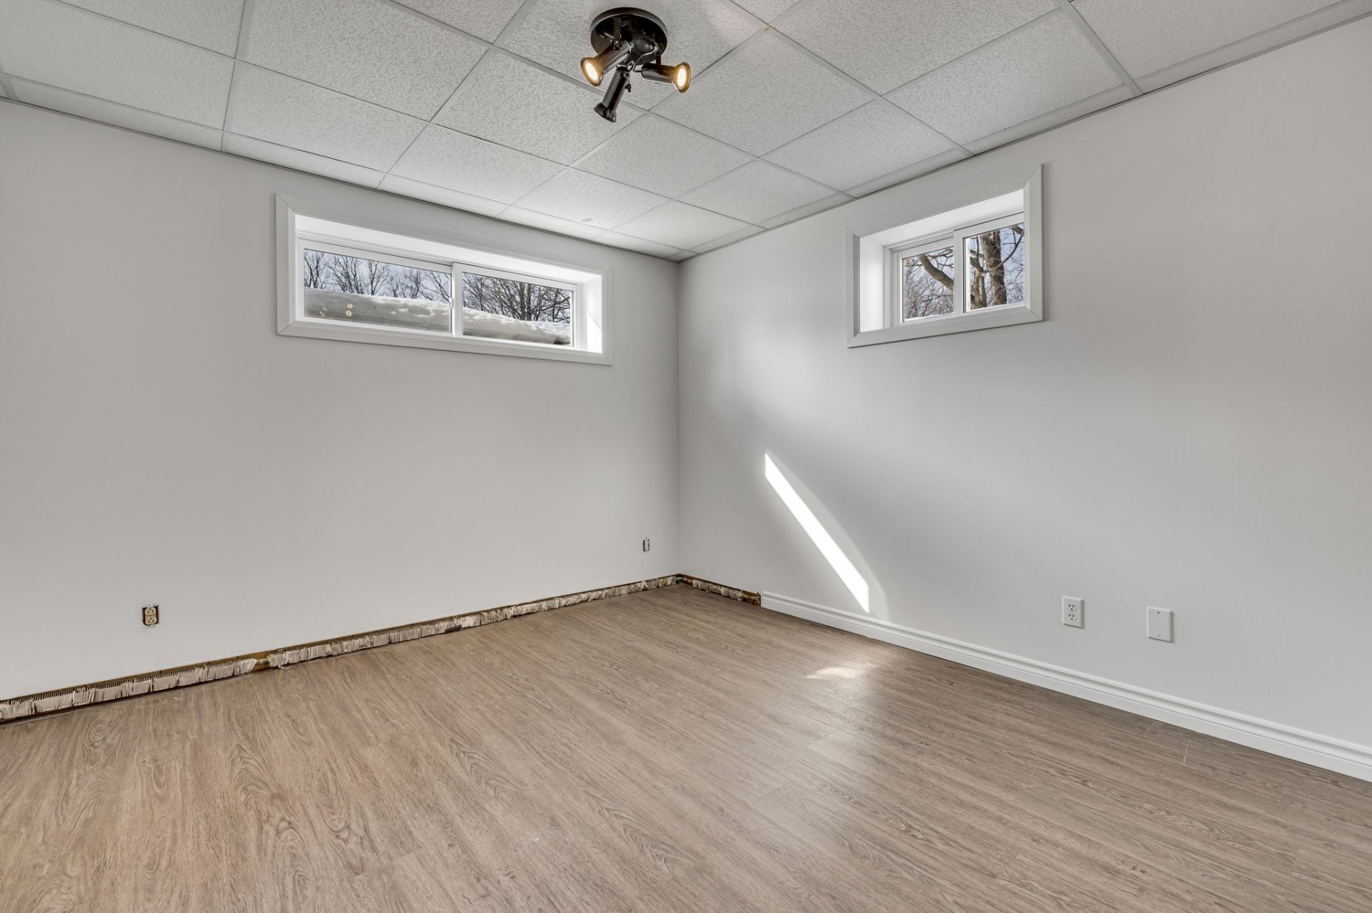
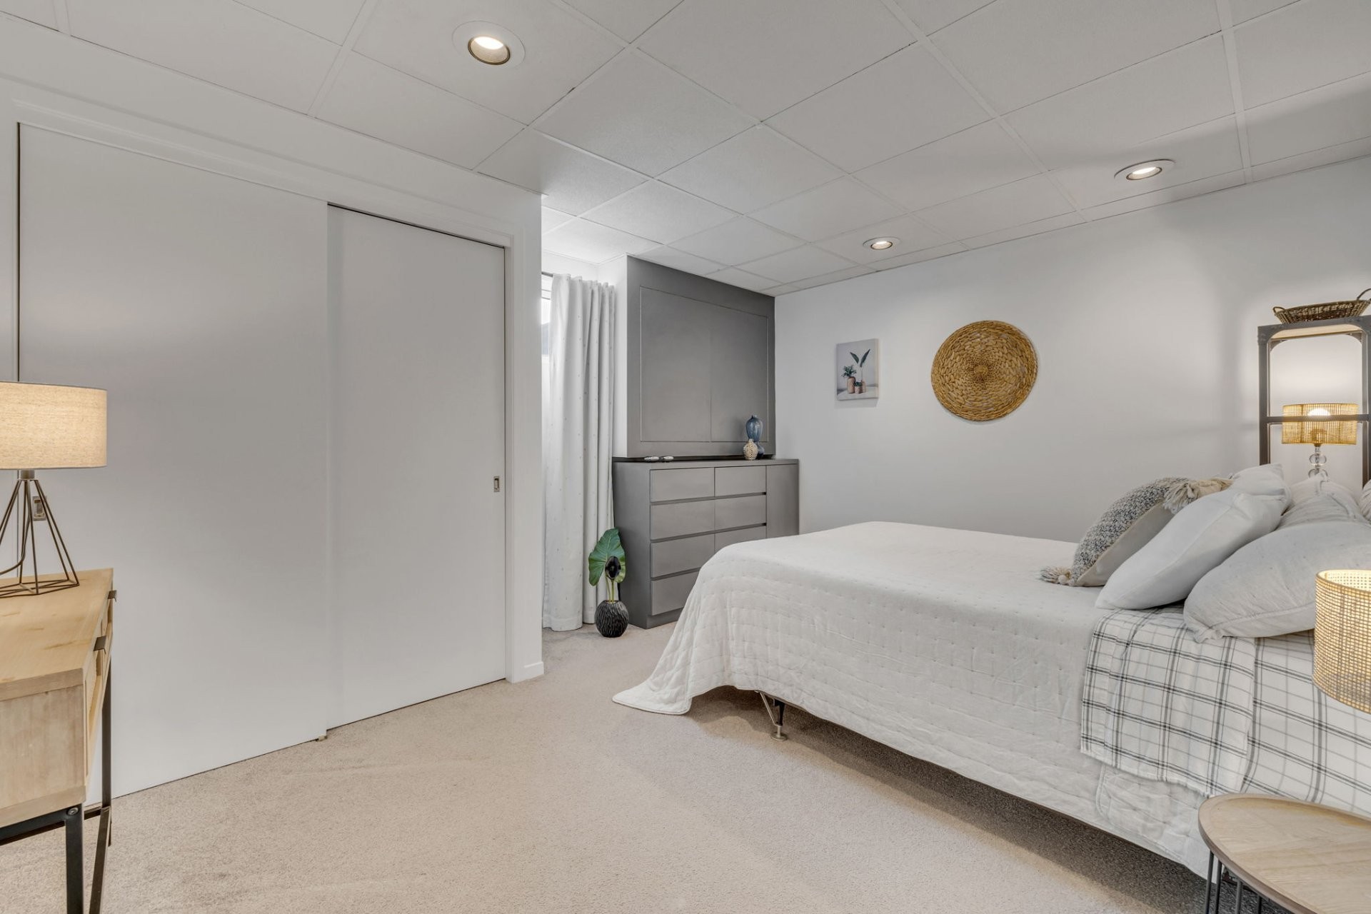
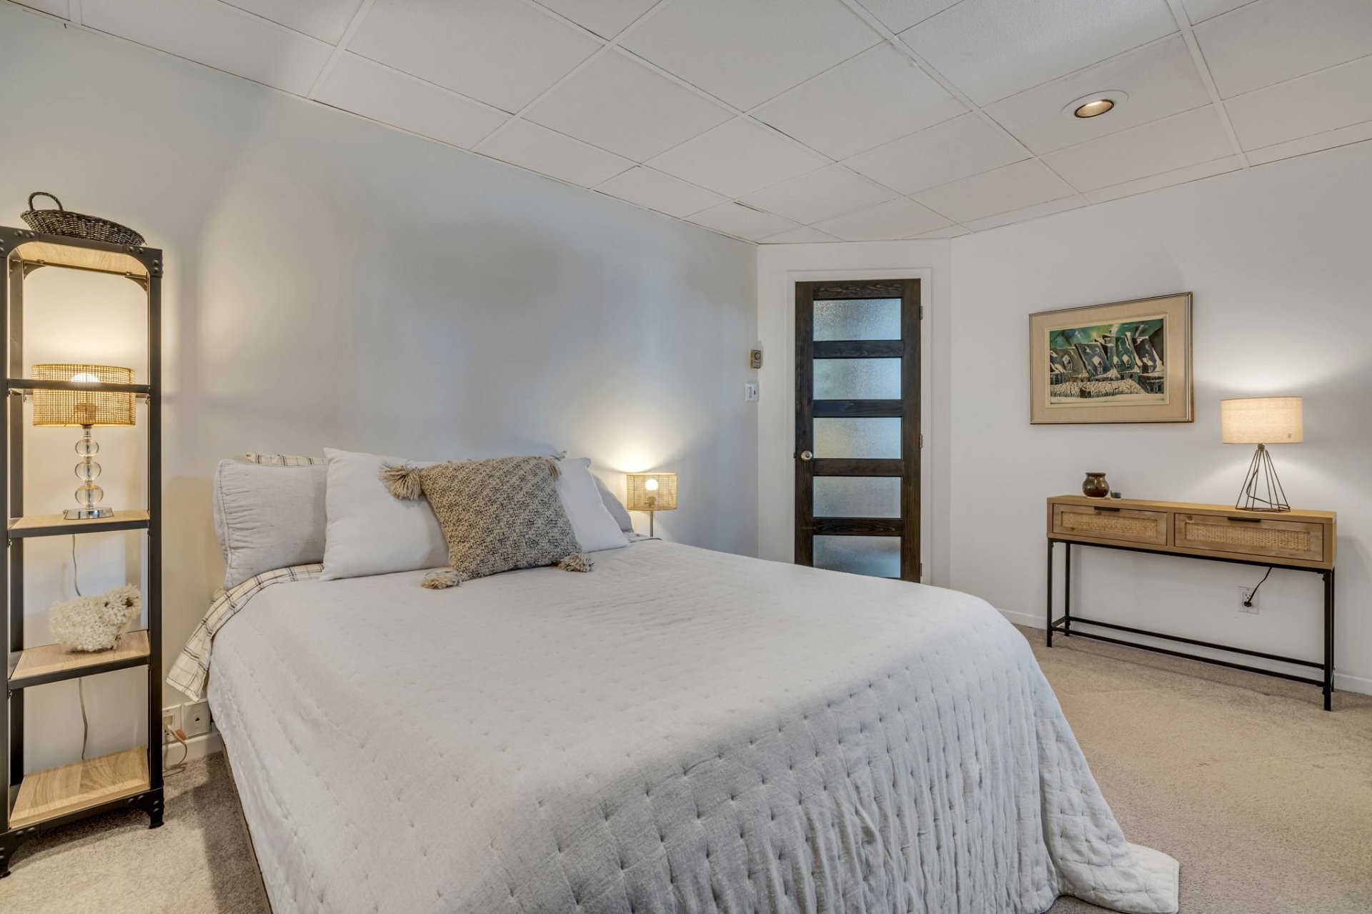
- Bedroom Basement Level 3.07 m x 3.99 m 10.1 ft x 13.1 ft Flooring: Laminate floor
- Bedroom Basement Level 3.99 m x 3.35 m 13.1 ft x 11 ft Flooring: Carpet
- Bathroom Basement Level 1.24 m x 3.96 m 4.1 ft x 13 ft Flooring: Ceramic
- Kitchen Basement Level 3.35 m x 1.85 m 11 ft x 6.1 ft Flooring: Other
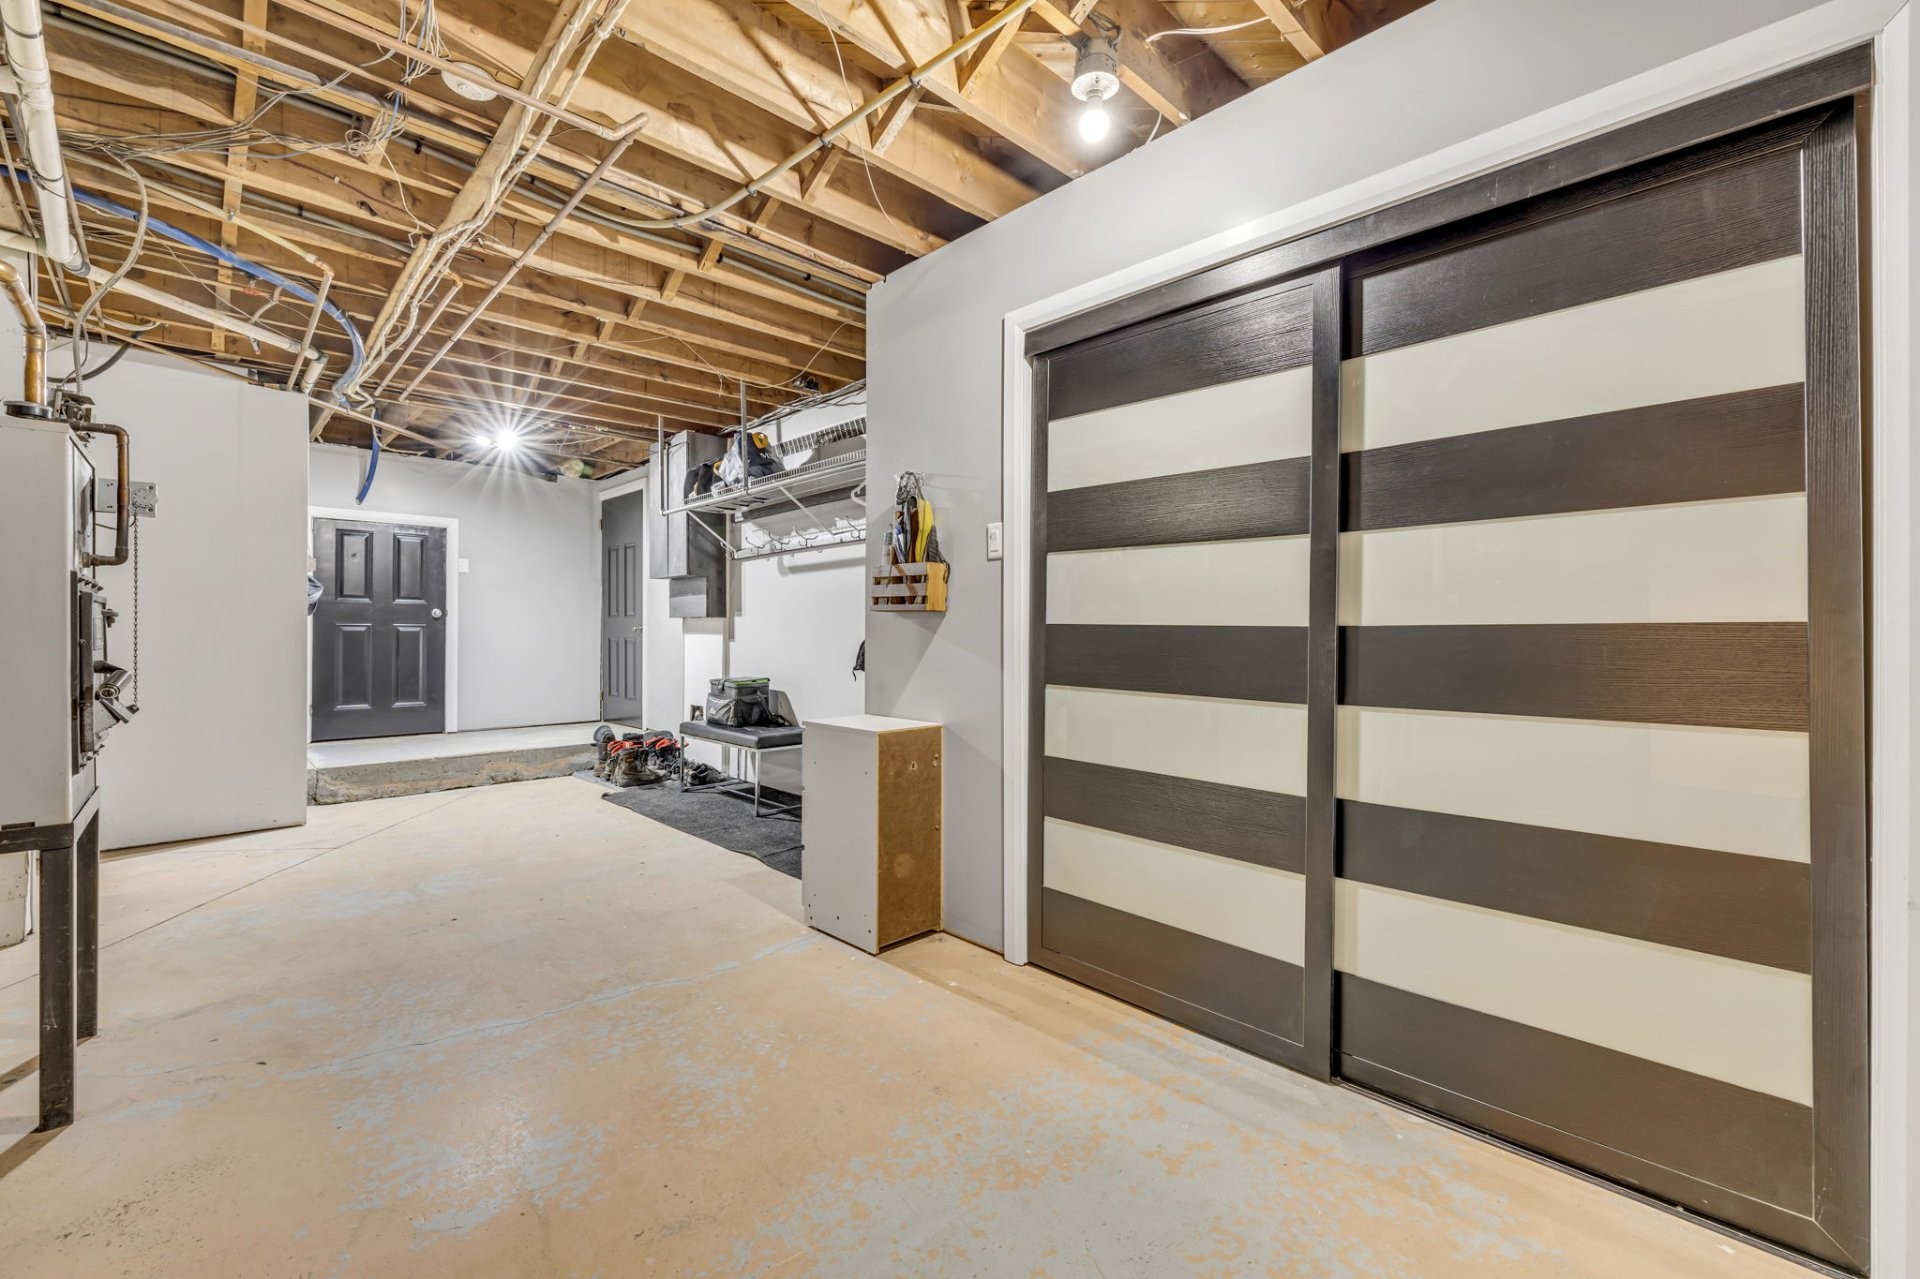
- Storage Basement Level 2.77 m x 2.44 m 9.1 ft x 8 ft Flooring: Concrete
- Other Basement Level 6.10 m x 6.71 m 20 ft x 22 ft Flooring: Concrete
- Cellar/Cold Room Basement Level 2.74 m x 1.22 m 9 ft x 4 ft Flooring: Concrete
Convert Measurement to:
Data provided by: Centris - 600 Ch Du Golf, Ile -Des -Soeurs, Quebec H3E 1A8
All information displayed is believed to be accurate but is not guaranteed and should be independently verified. No warranties or representations are made of any kind. Copyright© 2021 All Rights Reserved.