Button CopyPathCircle CloseCircle Left ArrowArrow Down Icon GreyClosecirclecircleBurger

1269 2e Rang N., Saint-Édouard-de-Fabre, QC, J0Z 1Z0

MLS® # 20373627
House For Sale In Saint-Édouard-de-Fabre, Quebec
$745,000 QuickQuoteTM: Not Available

4+2 Beds

2 Baths

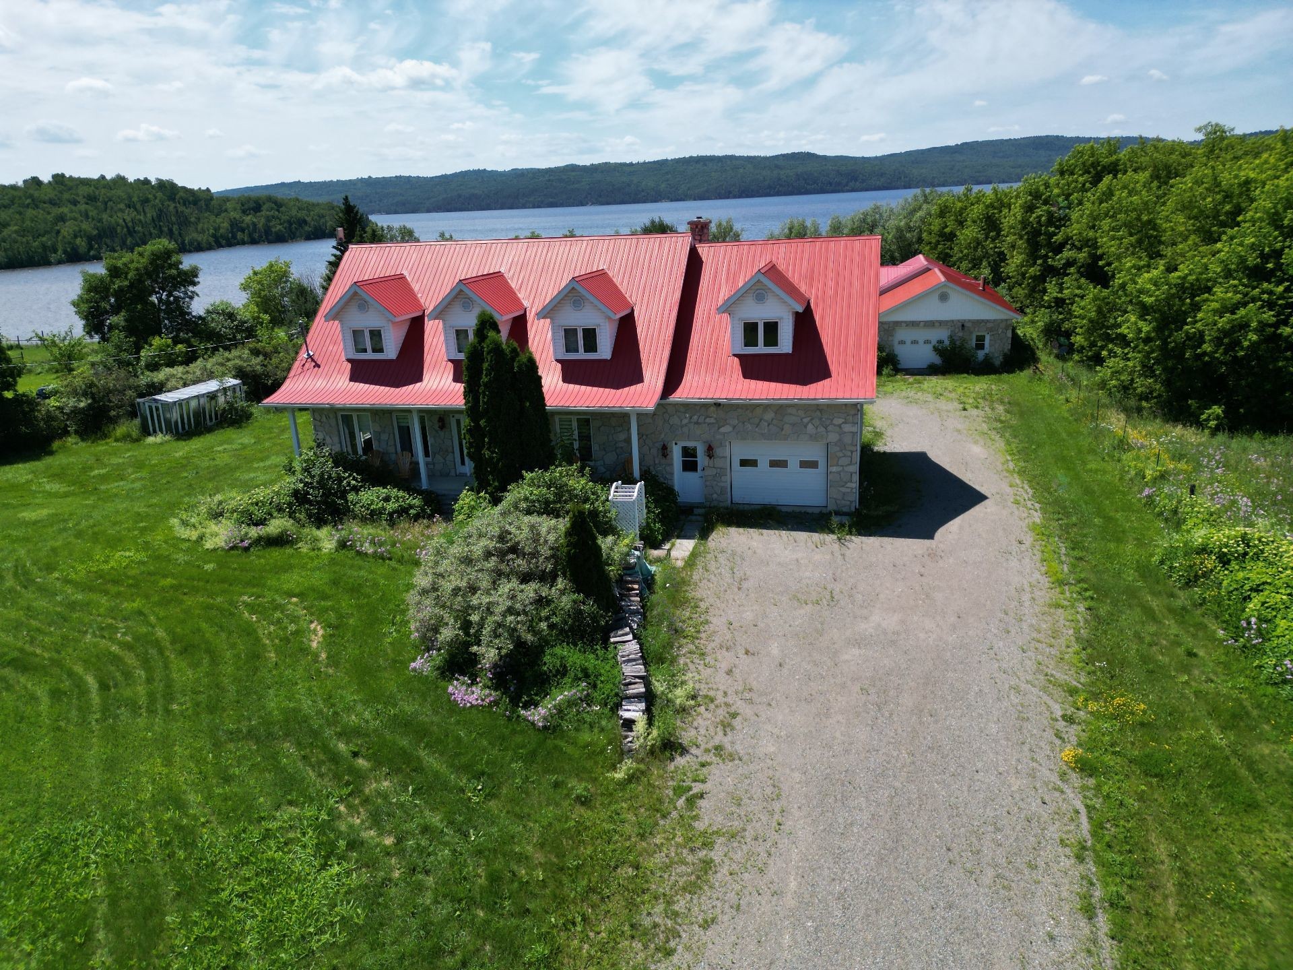
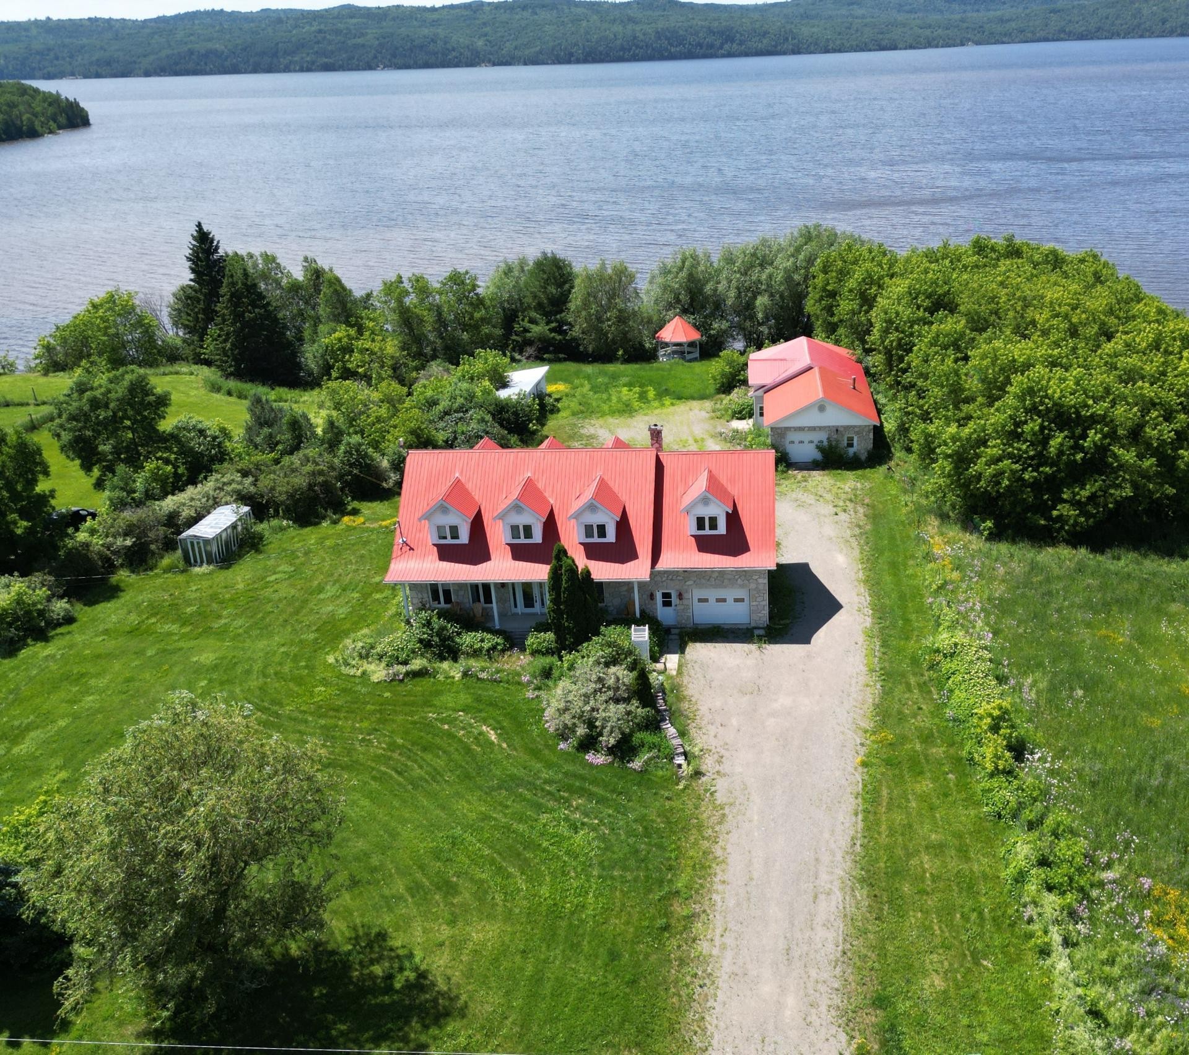
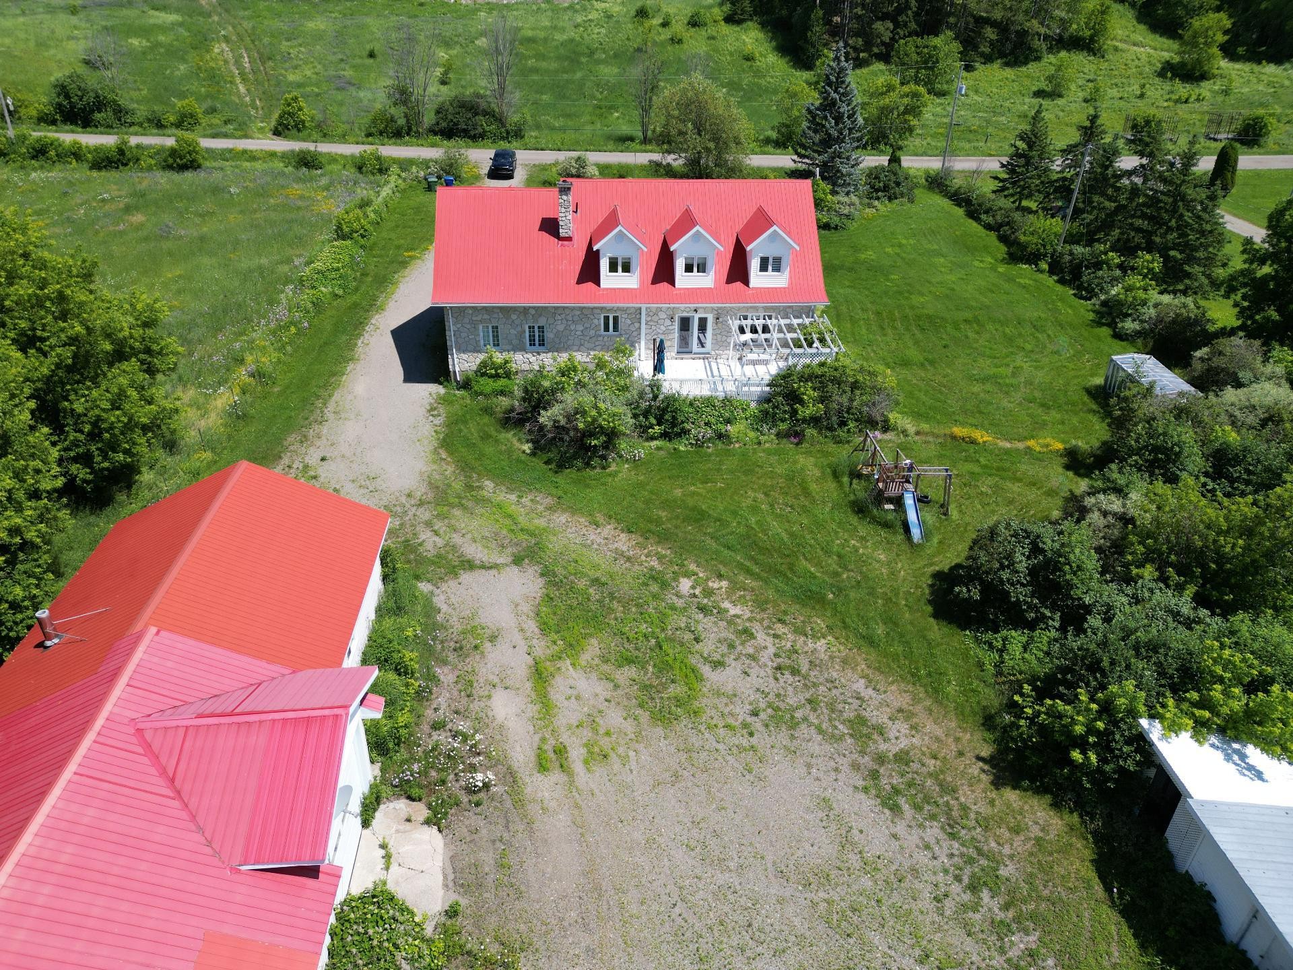
Aerial View - 1269 2E Rang N., Saint-Édouard-De-Fabre, QC
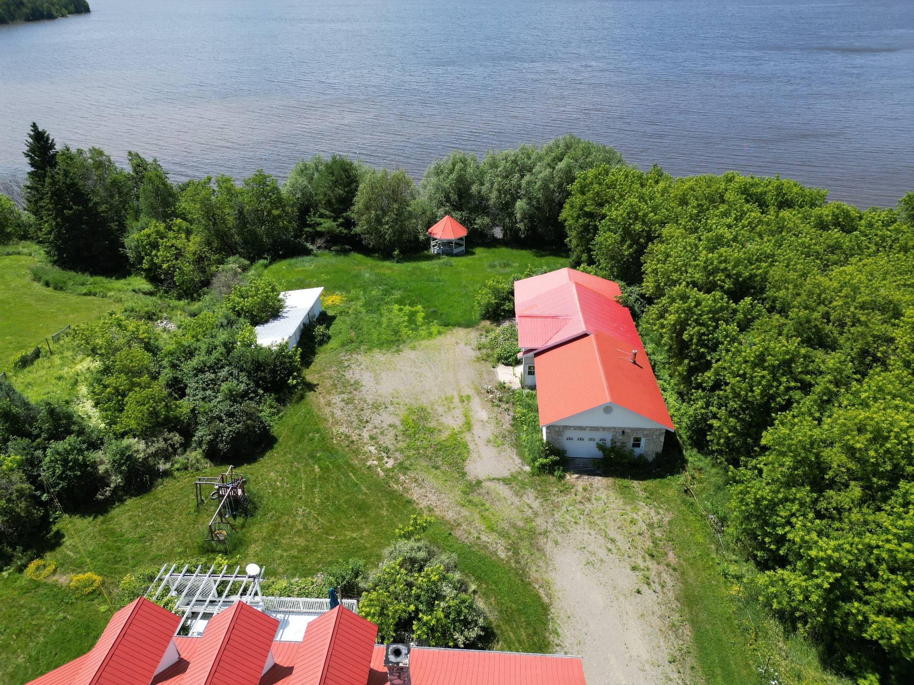
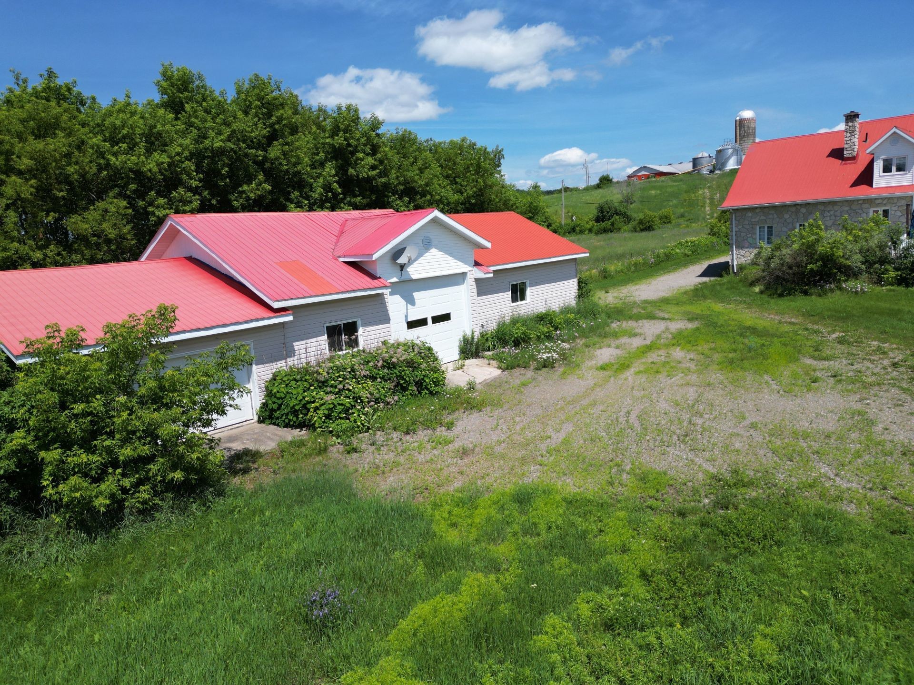
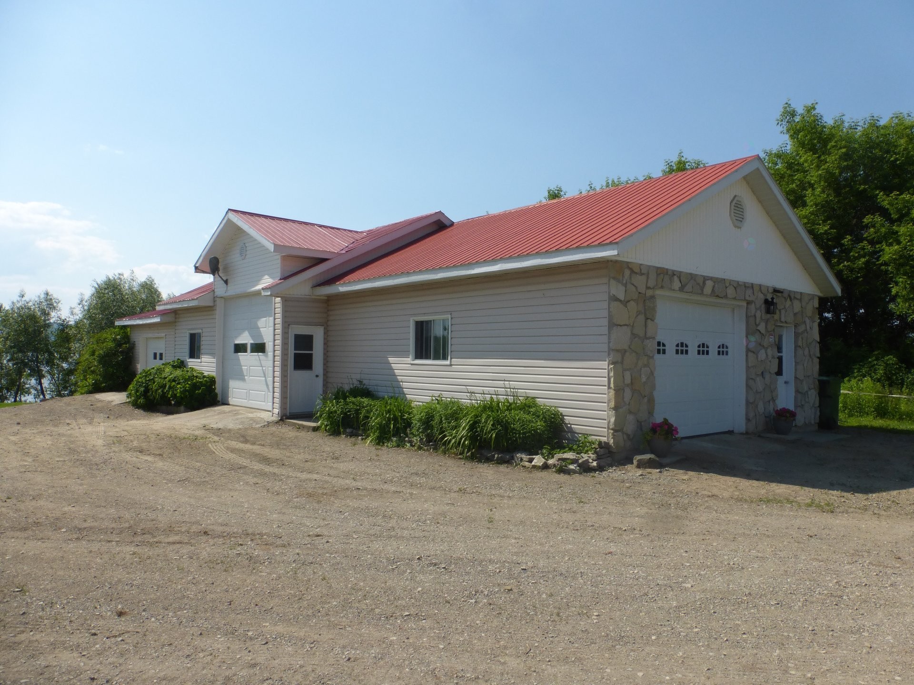
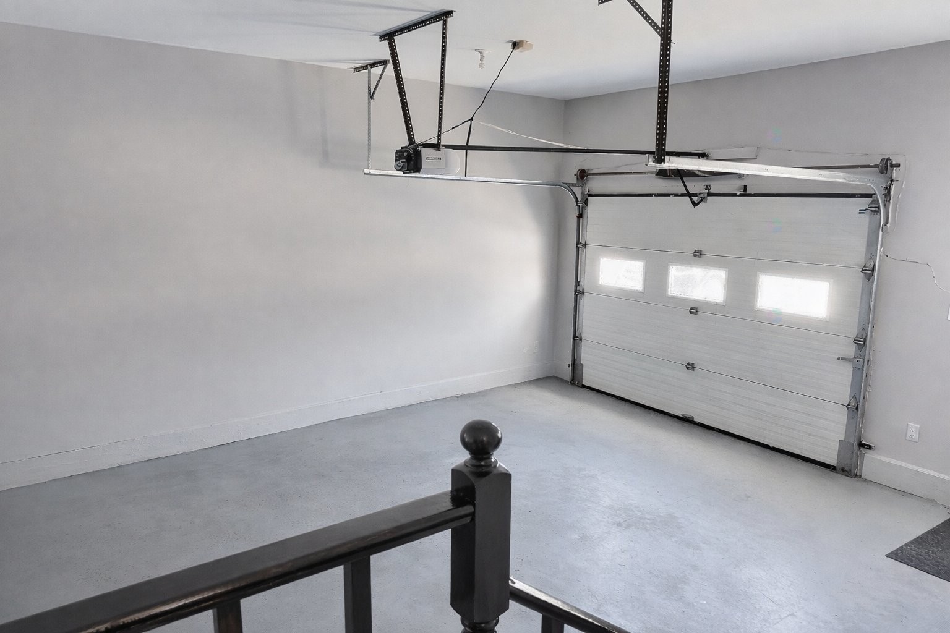
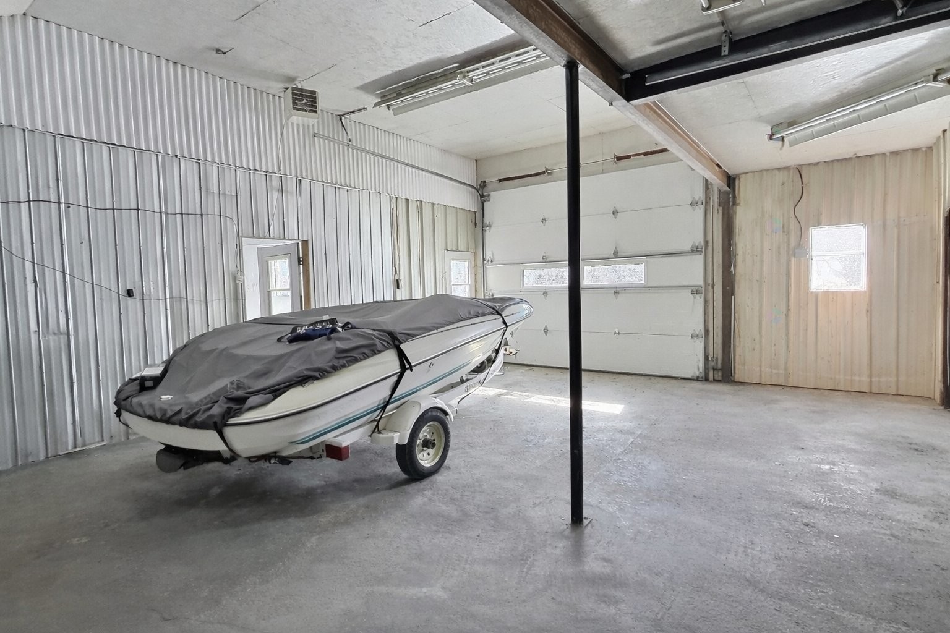
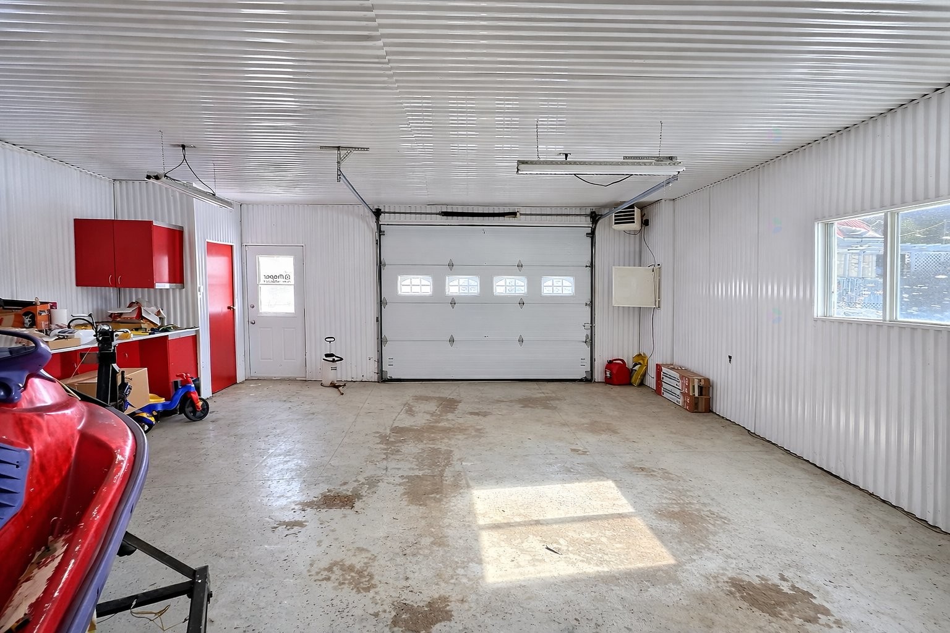
Garage - 1269 2E Rang N., Saint-Édouard-De-Fabre, QC
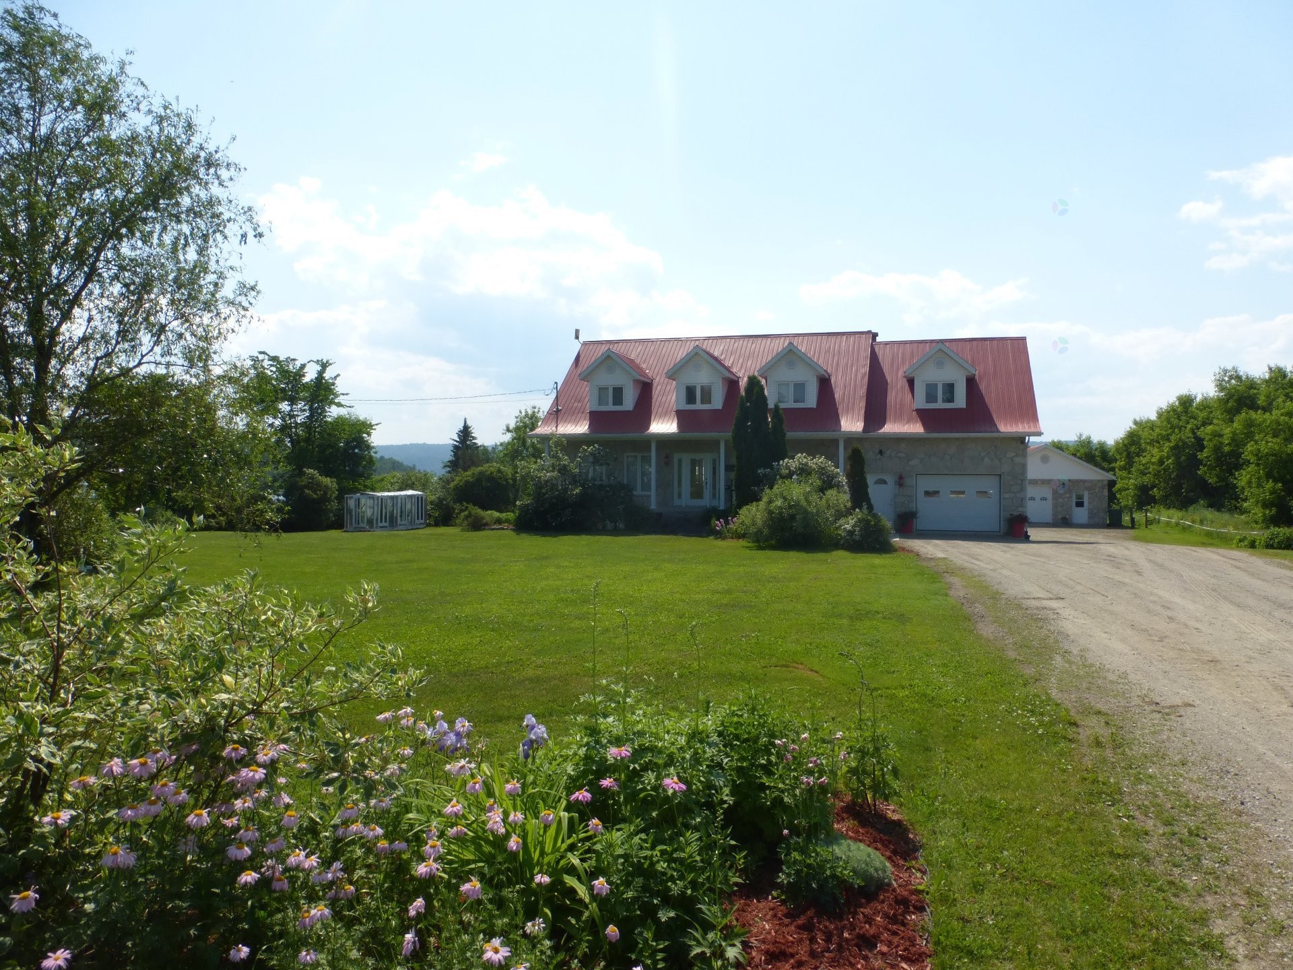
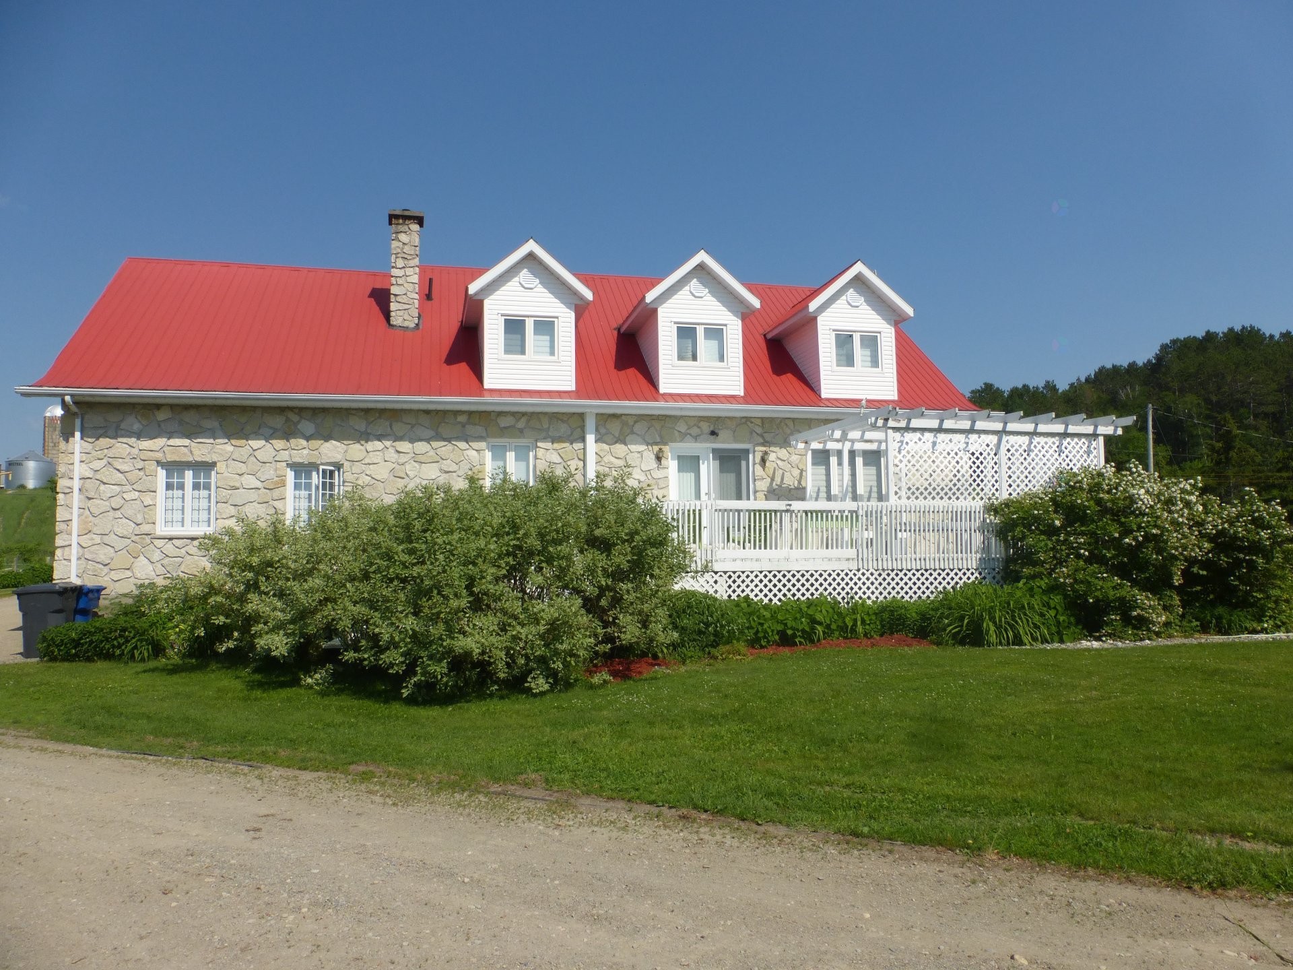
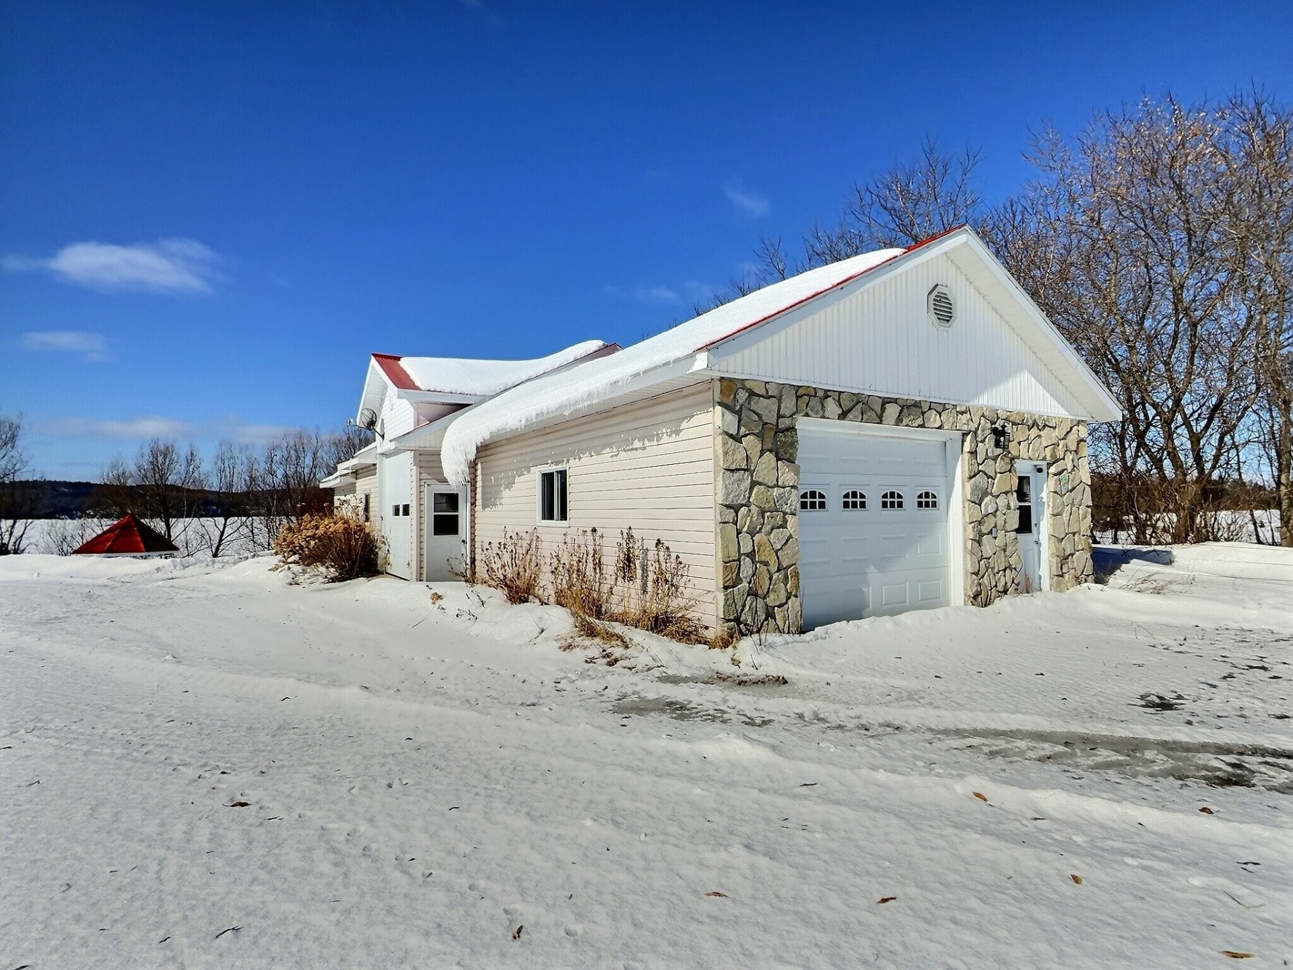
Front of Structure - 1269 2E Rang N., Saint-Édouard-De-Fabre, QC
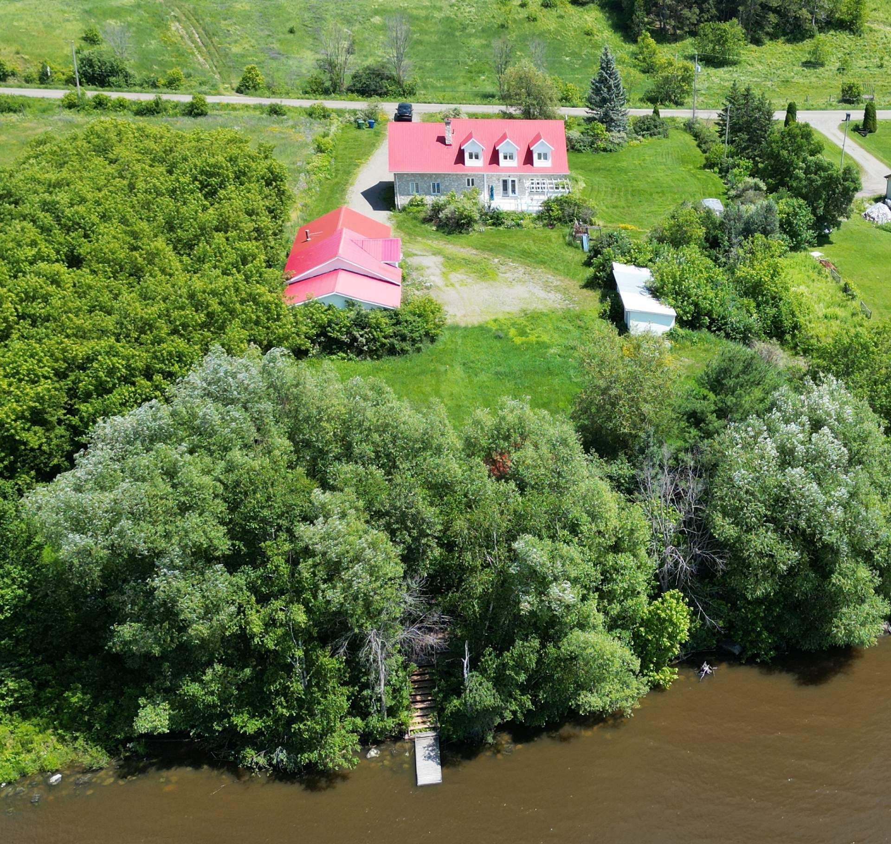
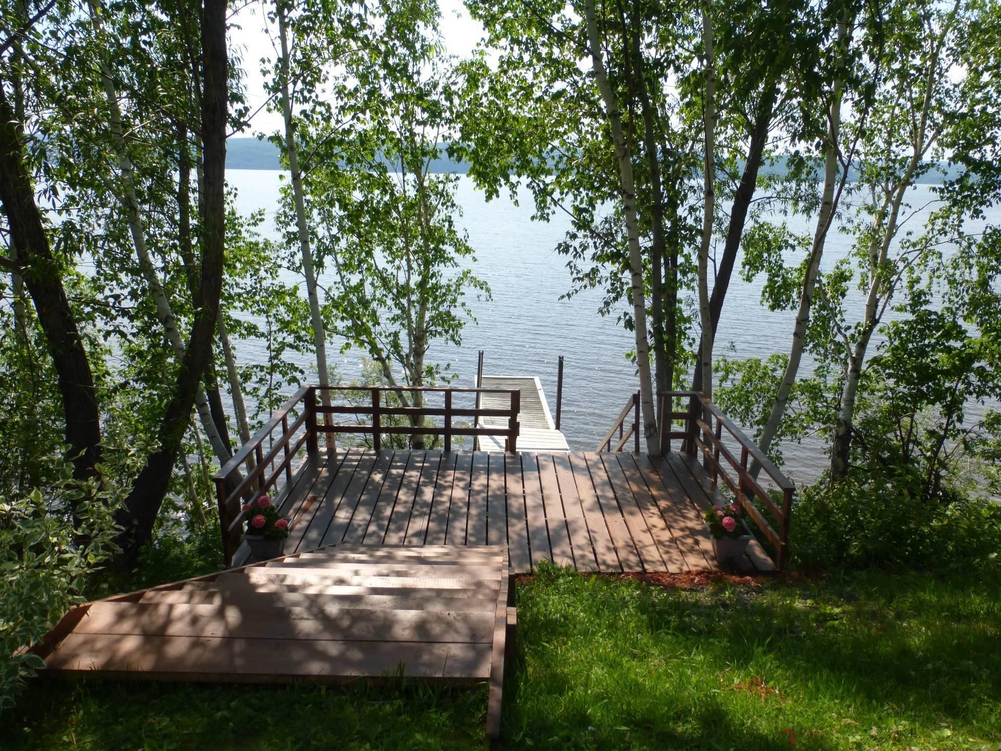
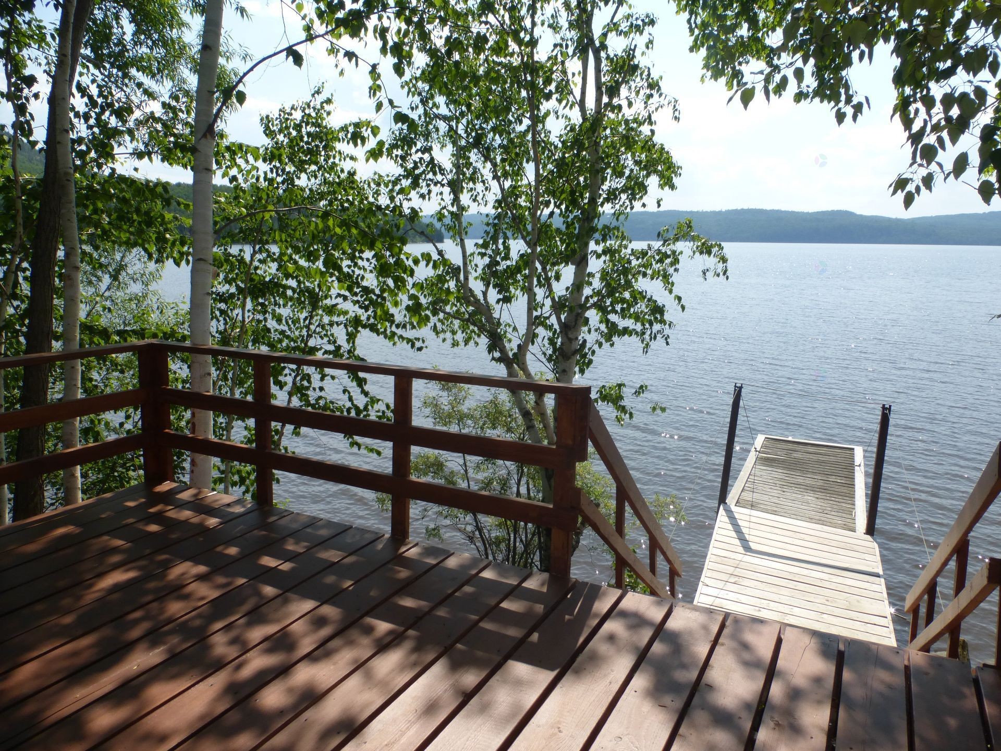
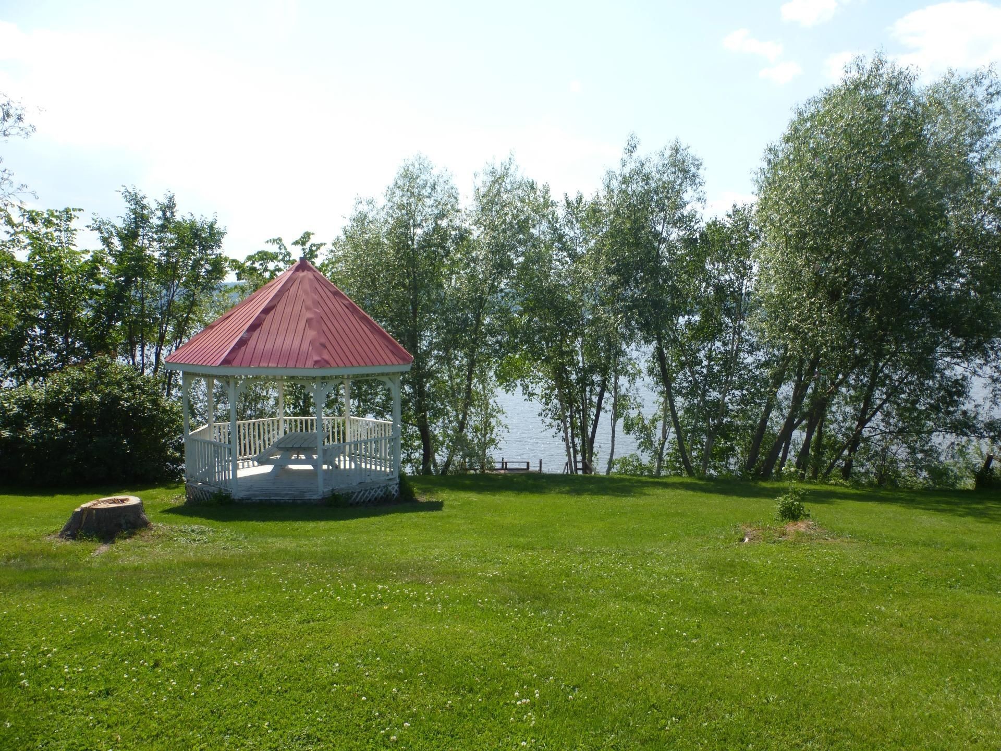
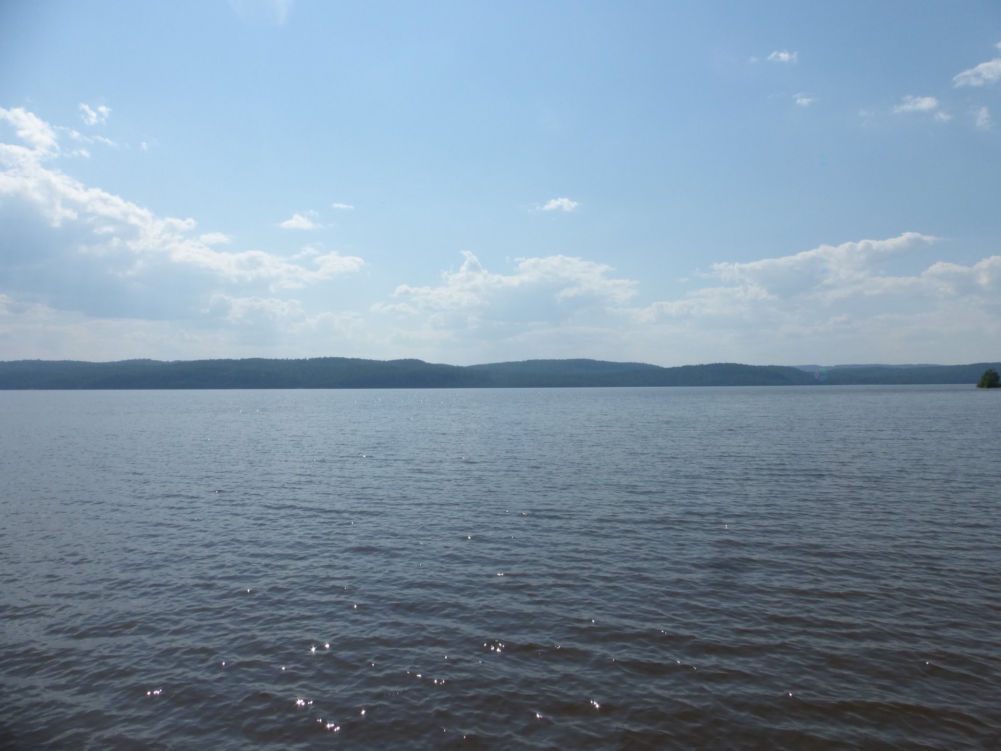
Waterfront - 1269 2E Rang N., Saint-Édouard-De-Fabre, QC
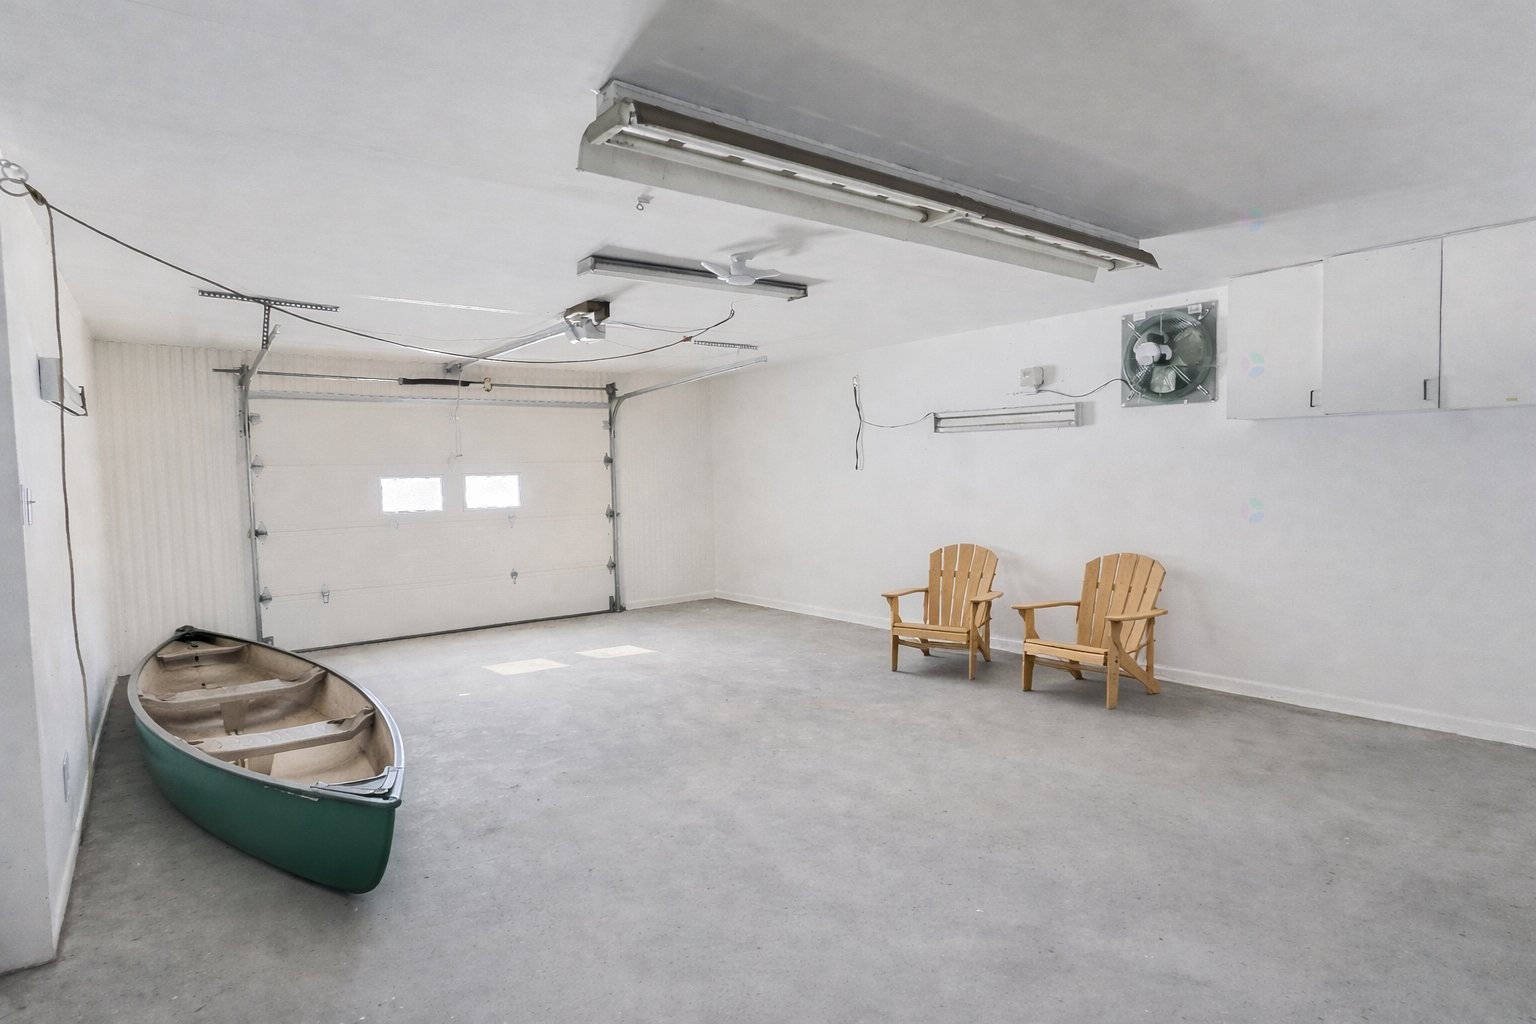
Garage - 1269 2E Rang N., Saint-Édouard-De-Fabre, QC
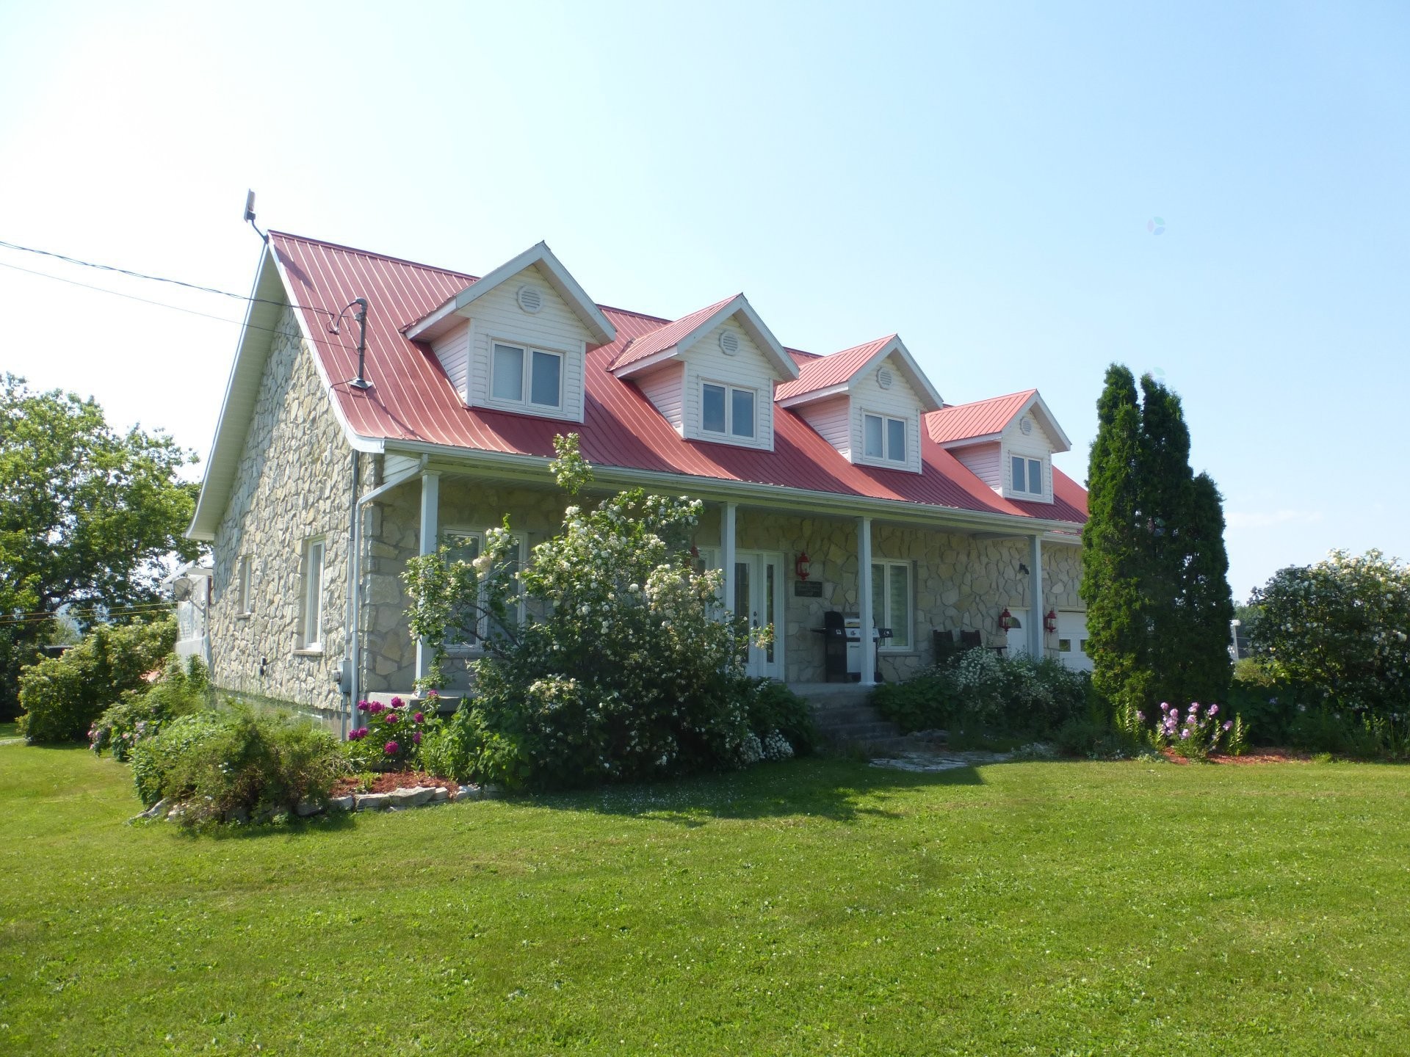
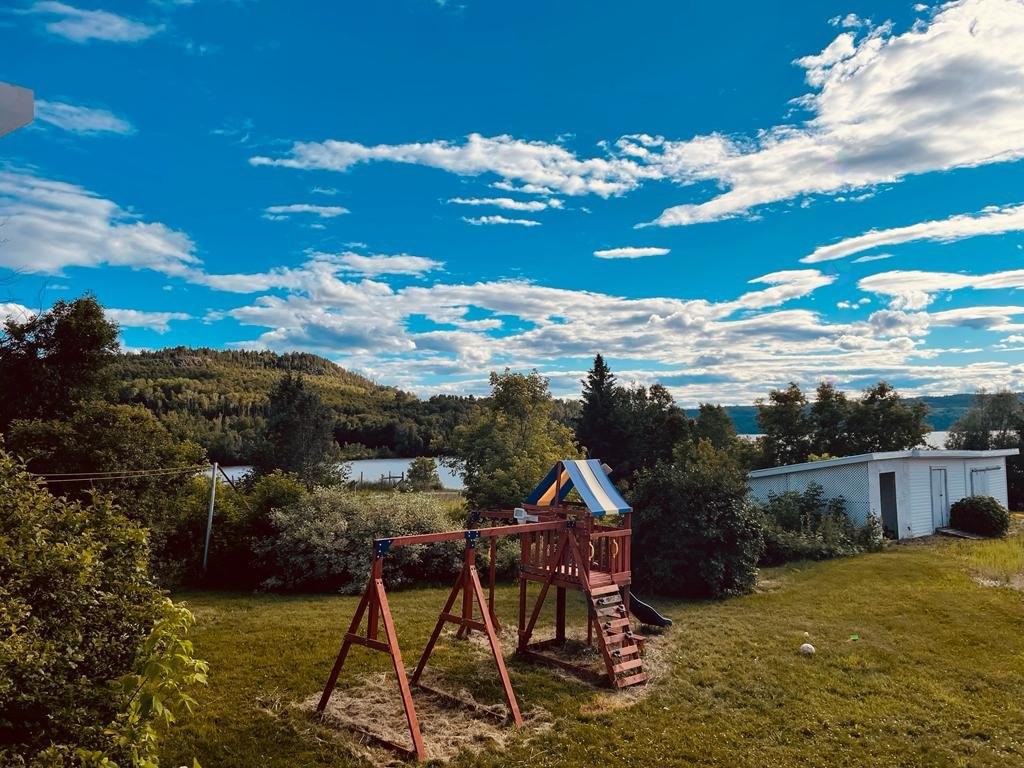
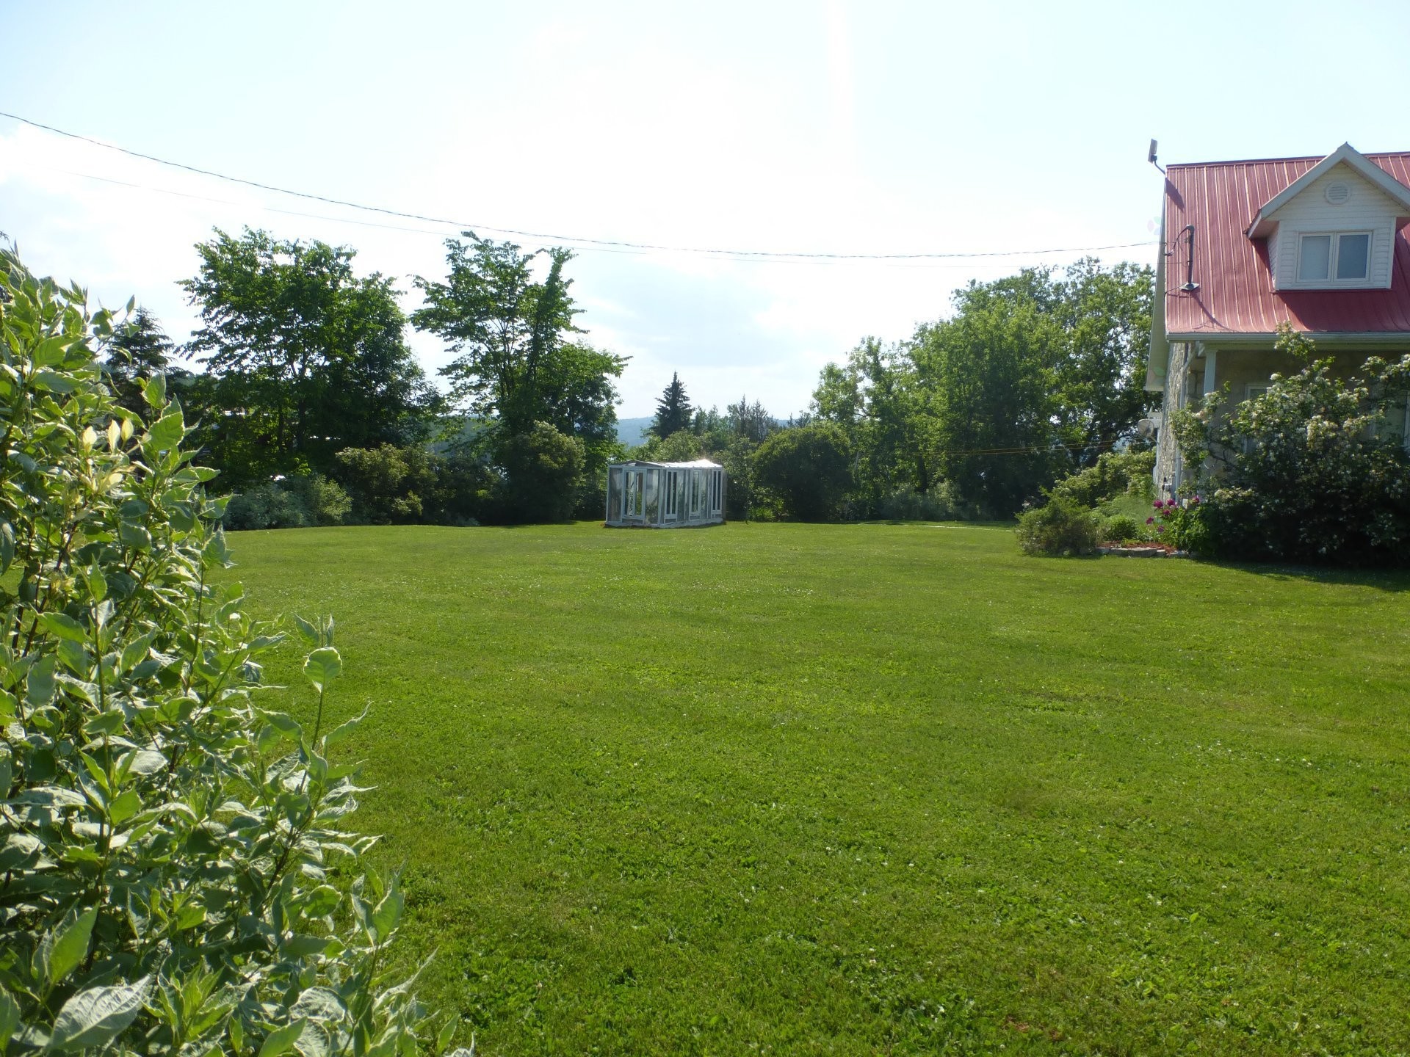
Back of Structure - 1269 2E Rang N., Saint-Édouard-De-Fabre, QC
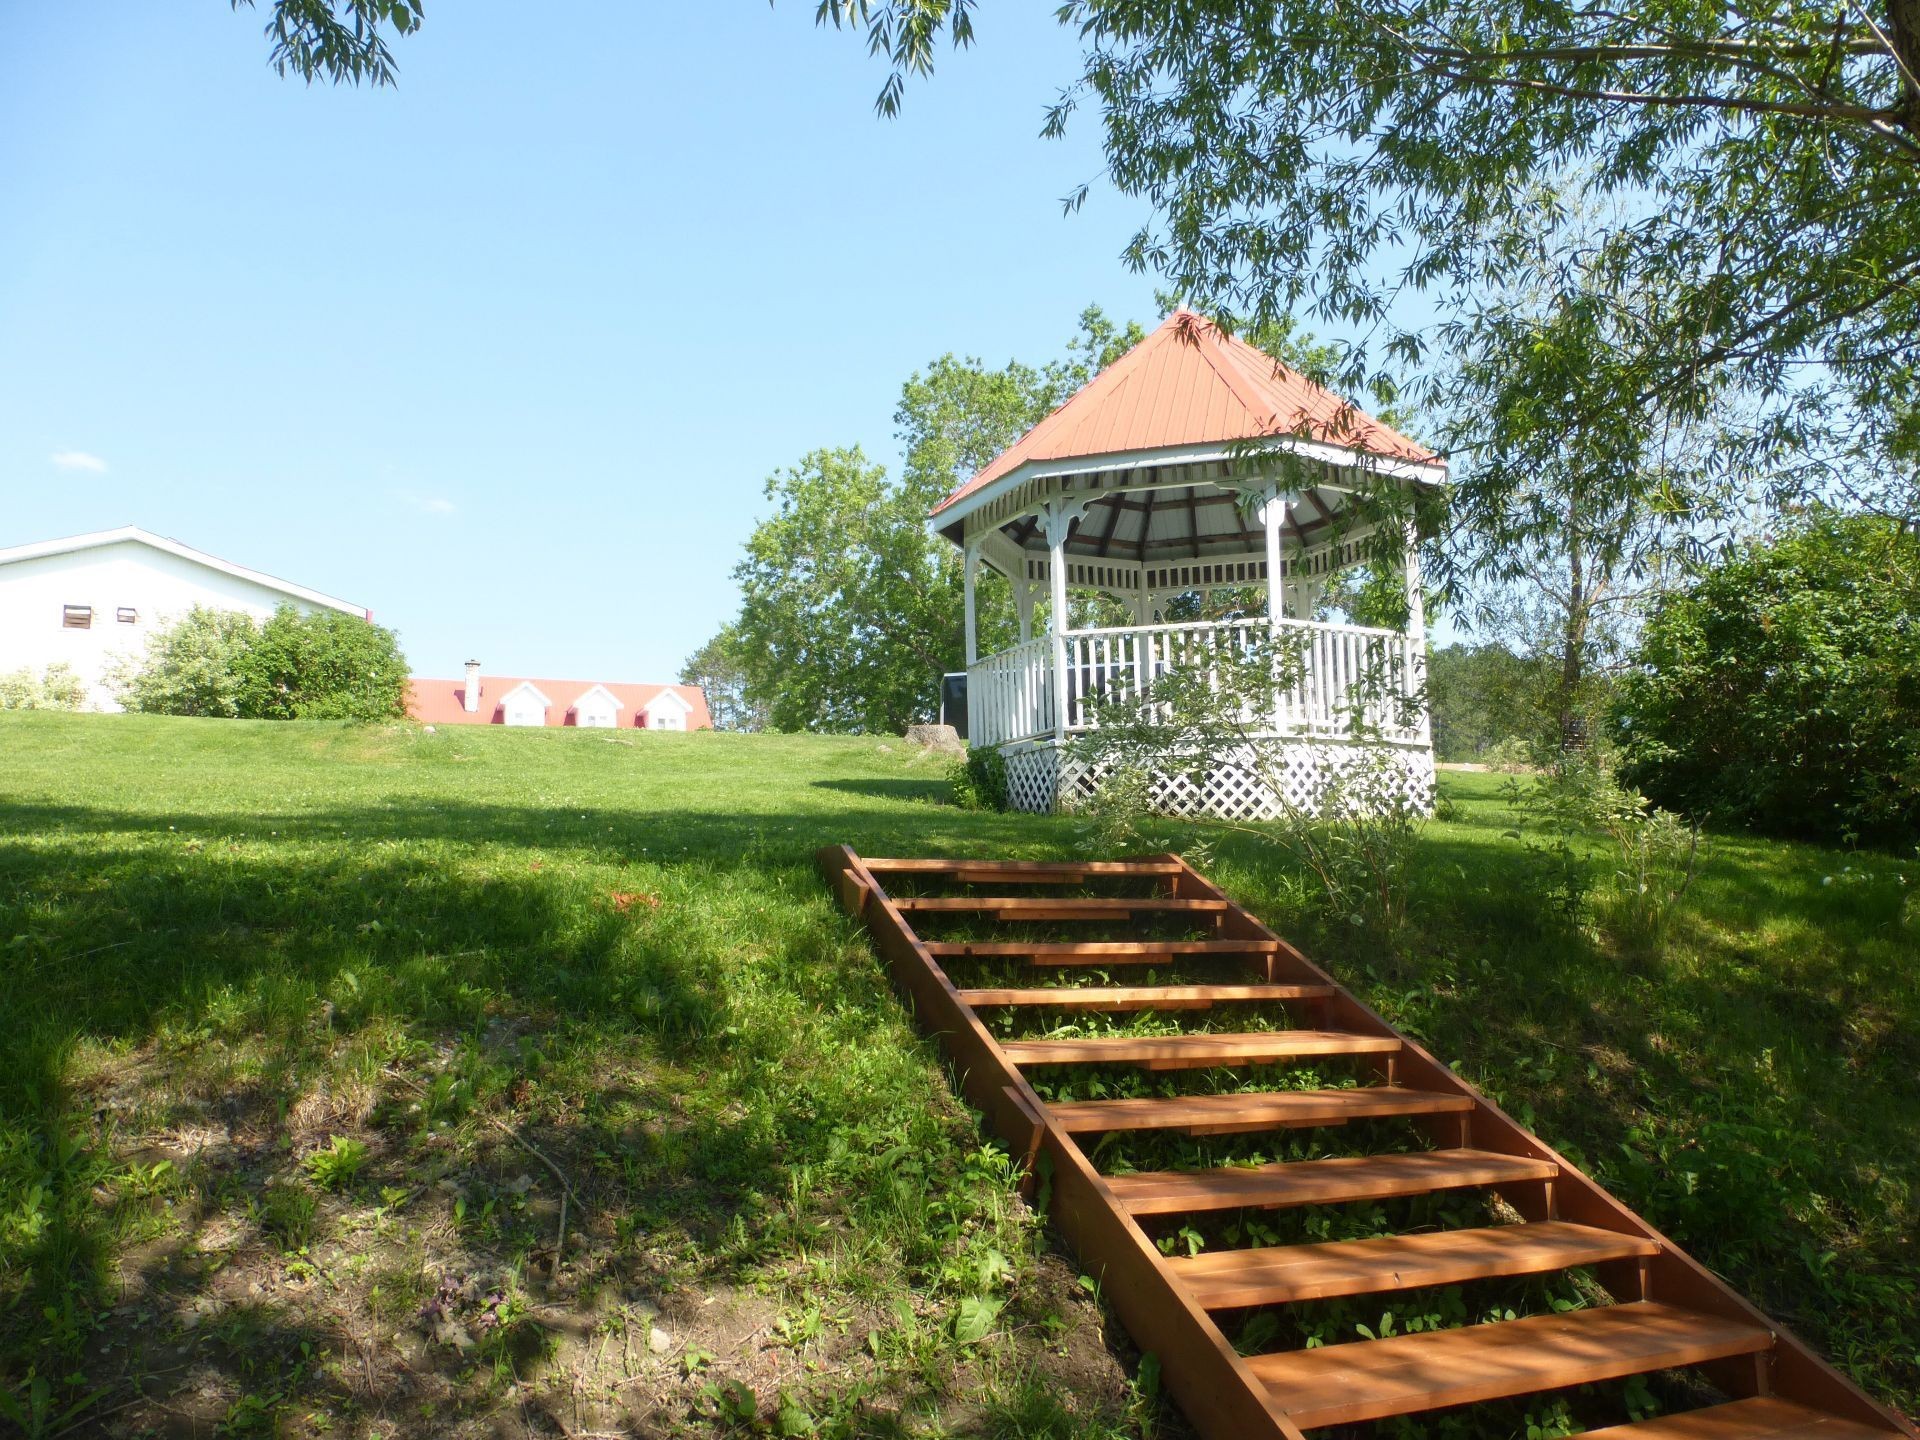
Water view - 1269 2E Rang N., Saint-Édouard-De-Fabre, QC
Overall view - 1269 2E Rang N., Saint-Édouard-De-Fabre, QC
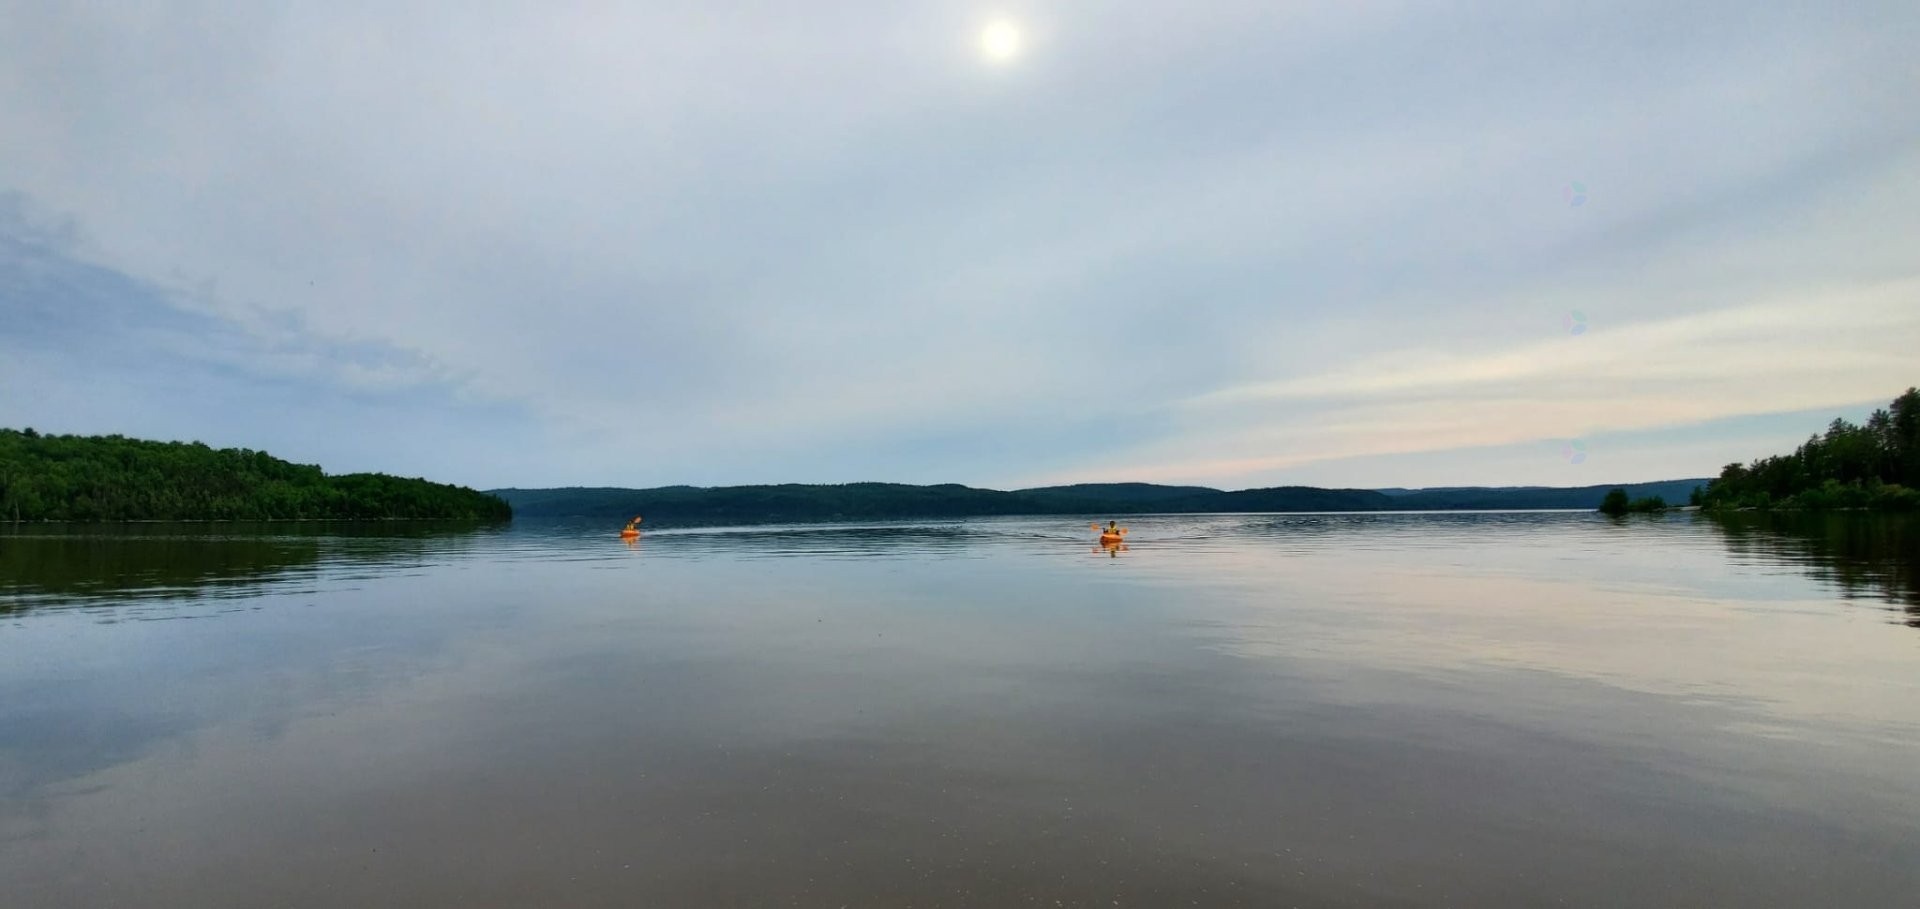
Water view - 1269 2E Rang N., Saint-Édouard-De-Fabre, QC
Courtyard - 1269 2E Rang N., Saint-Édouard-De-Fabre, QC
Mud Room - 1269 2E Rang N., Saint-Édouard-De-Fabre, QC
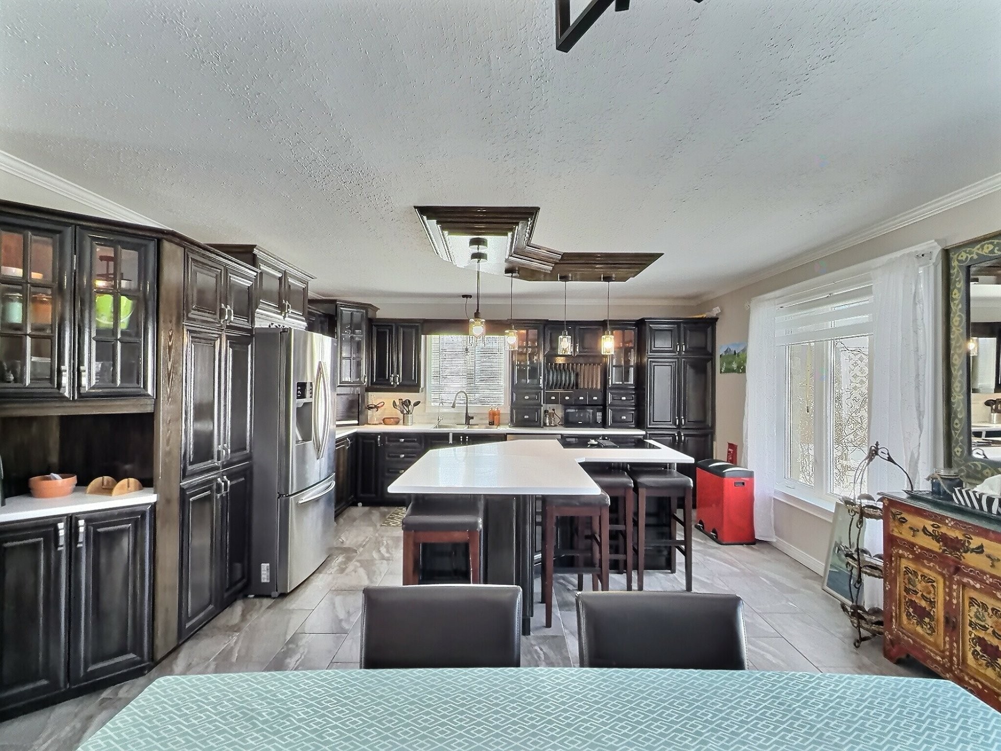
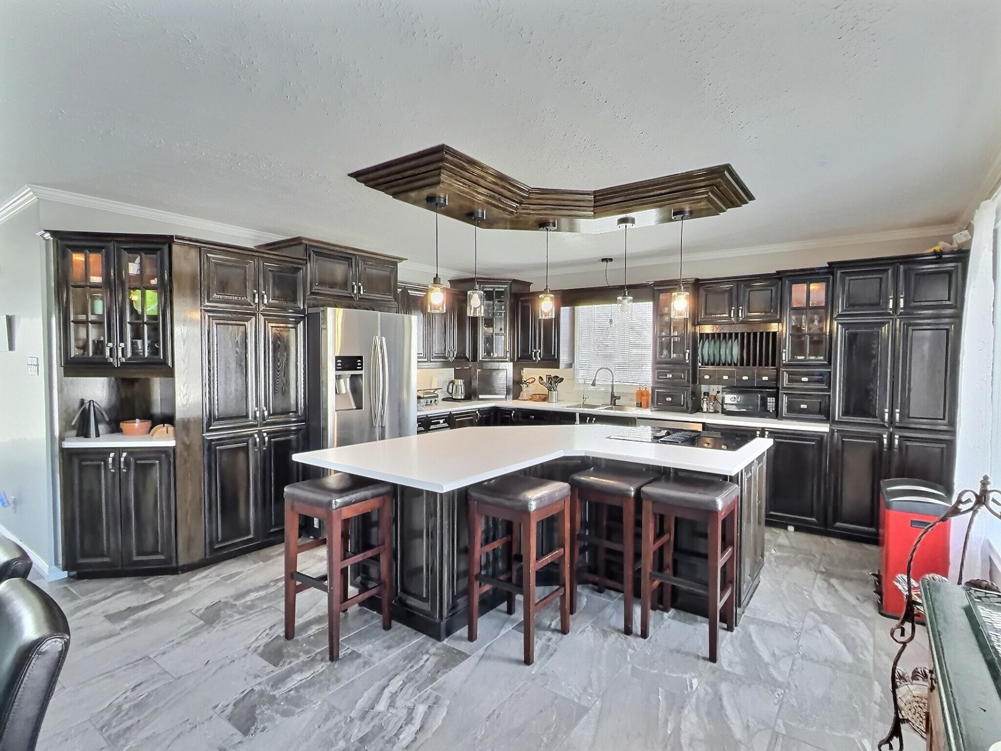
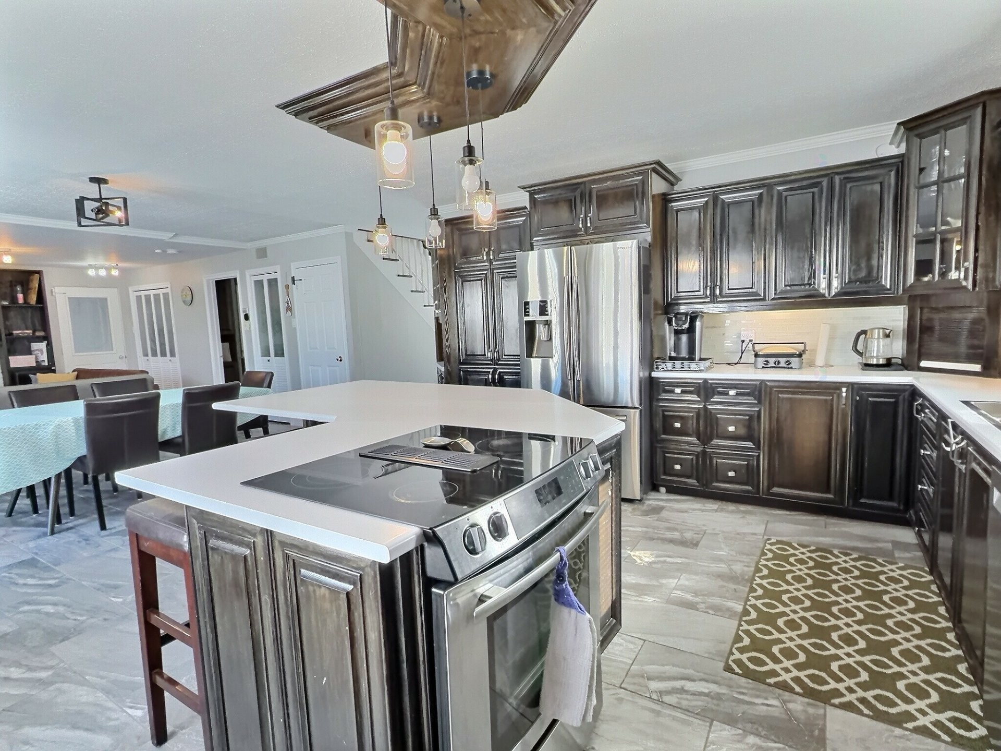
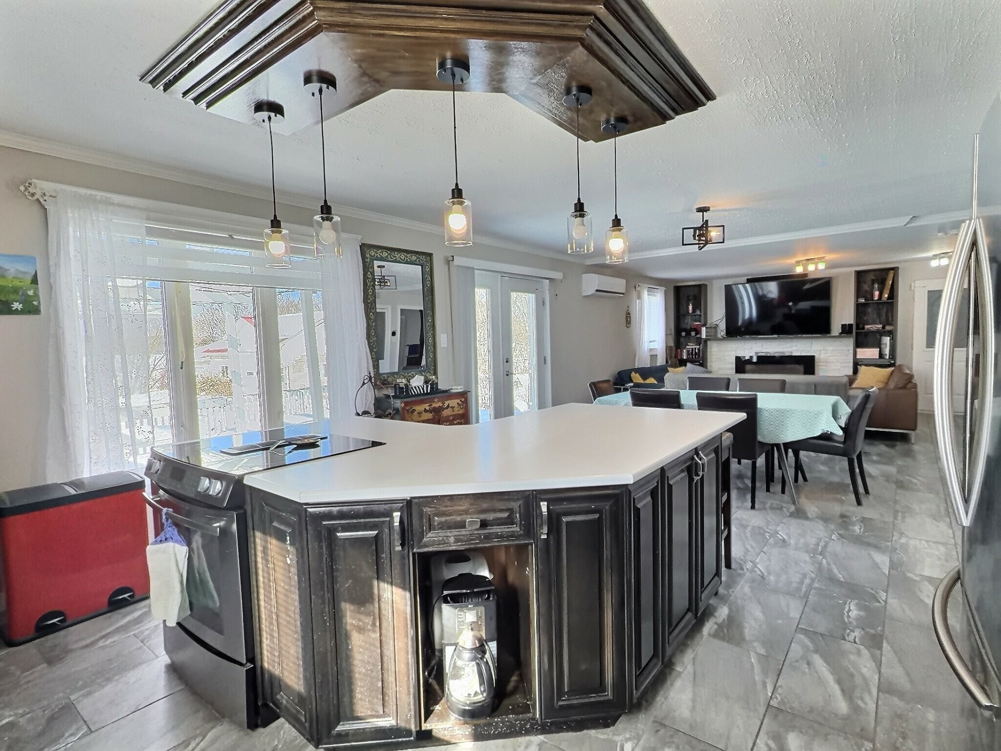
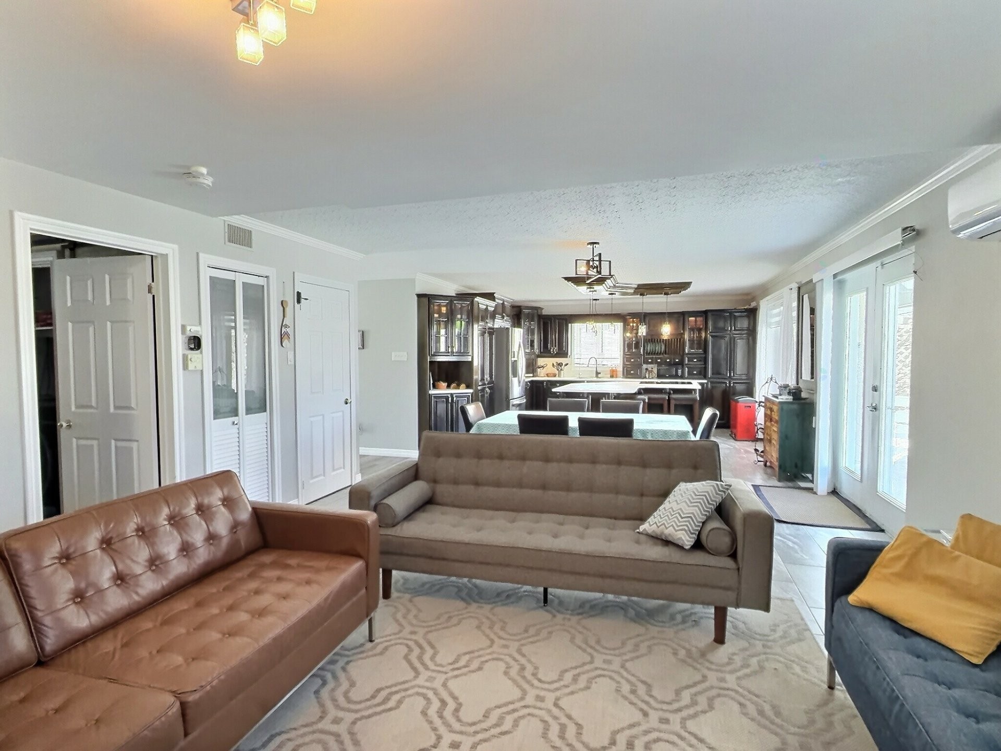
Kitchen - 1269 2E Rang N., Saint-Édouard-De-Fabre, QC
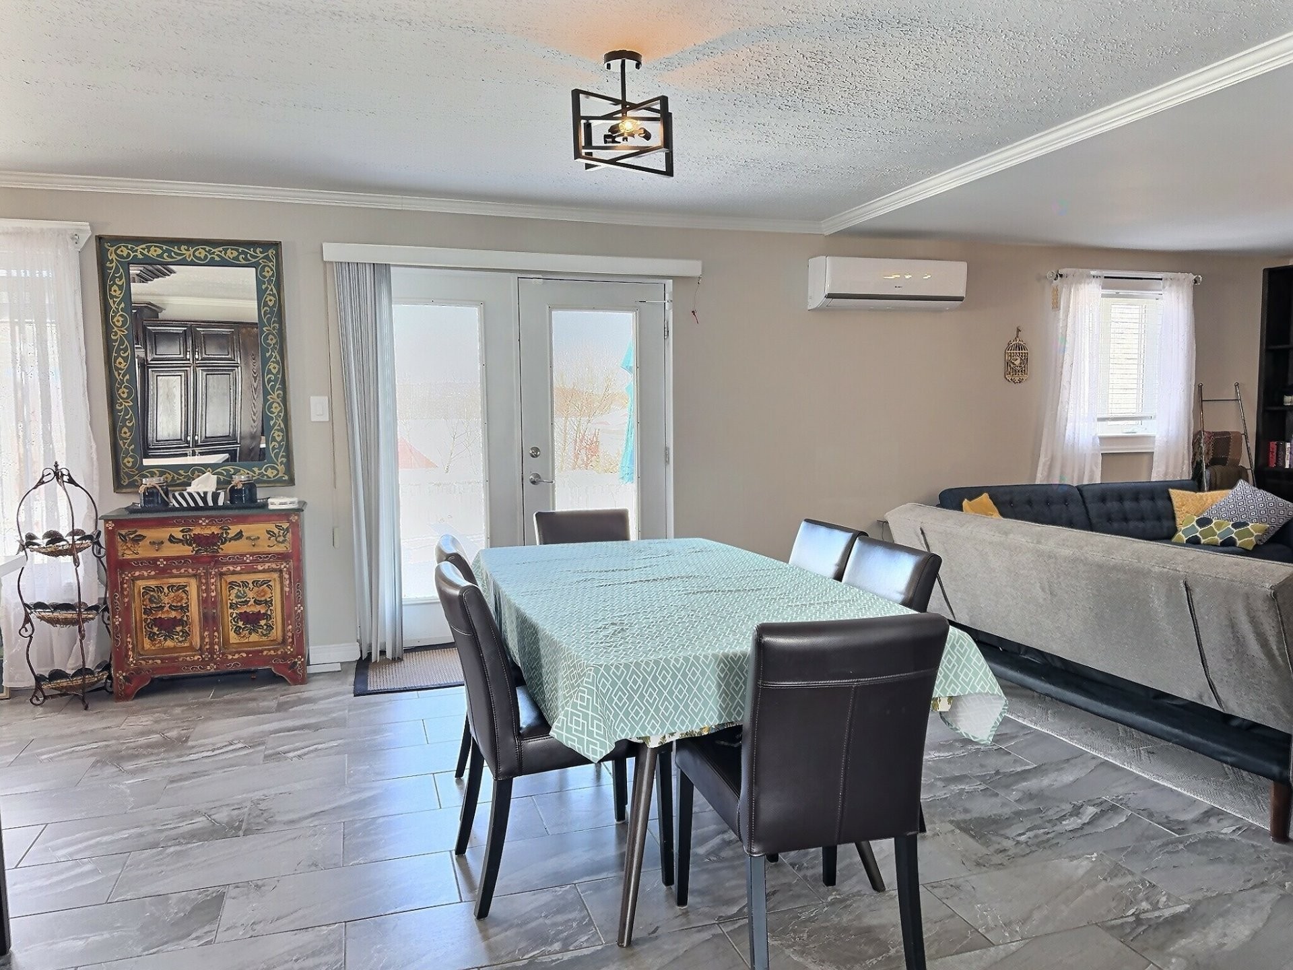
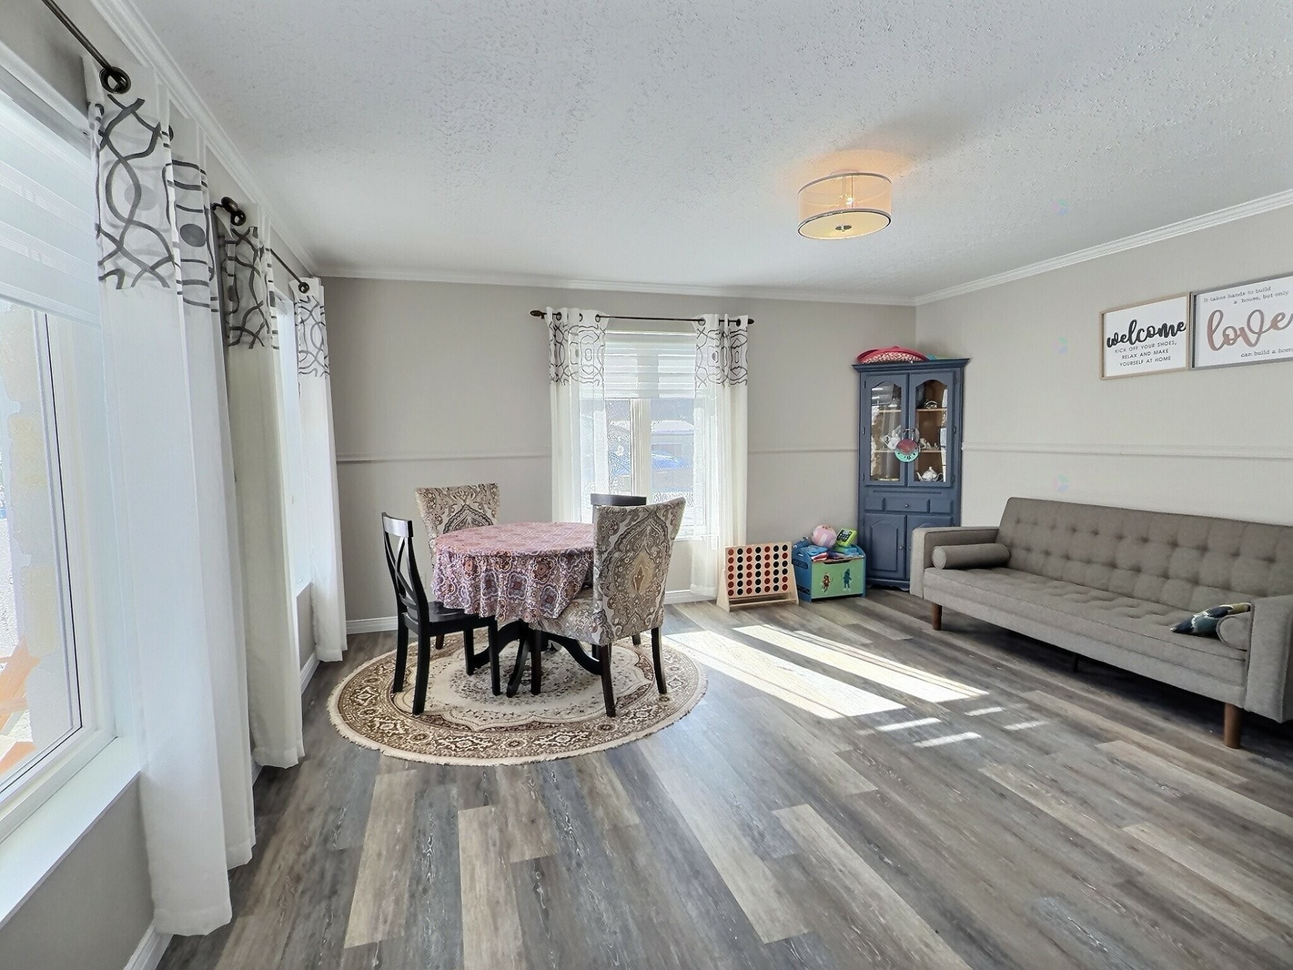
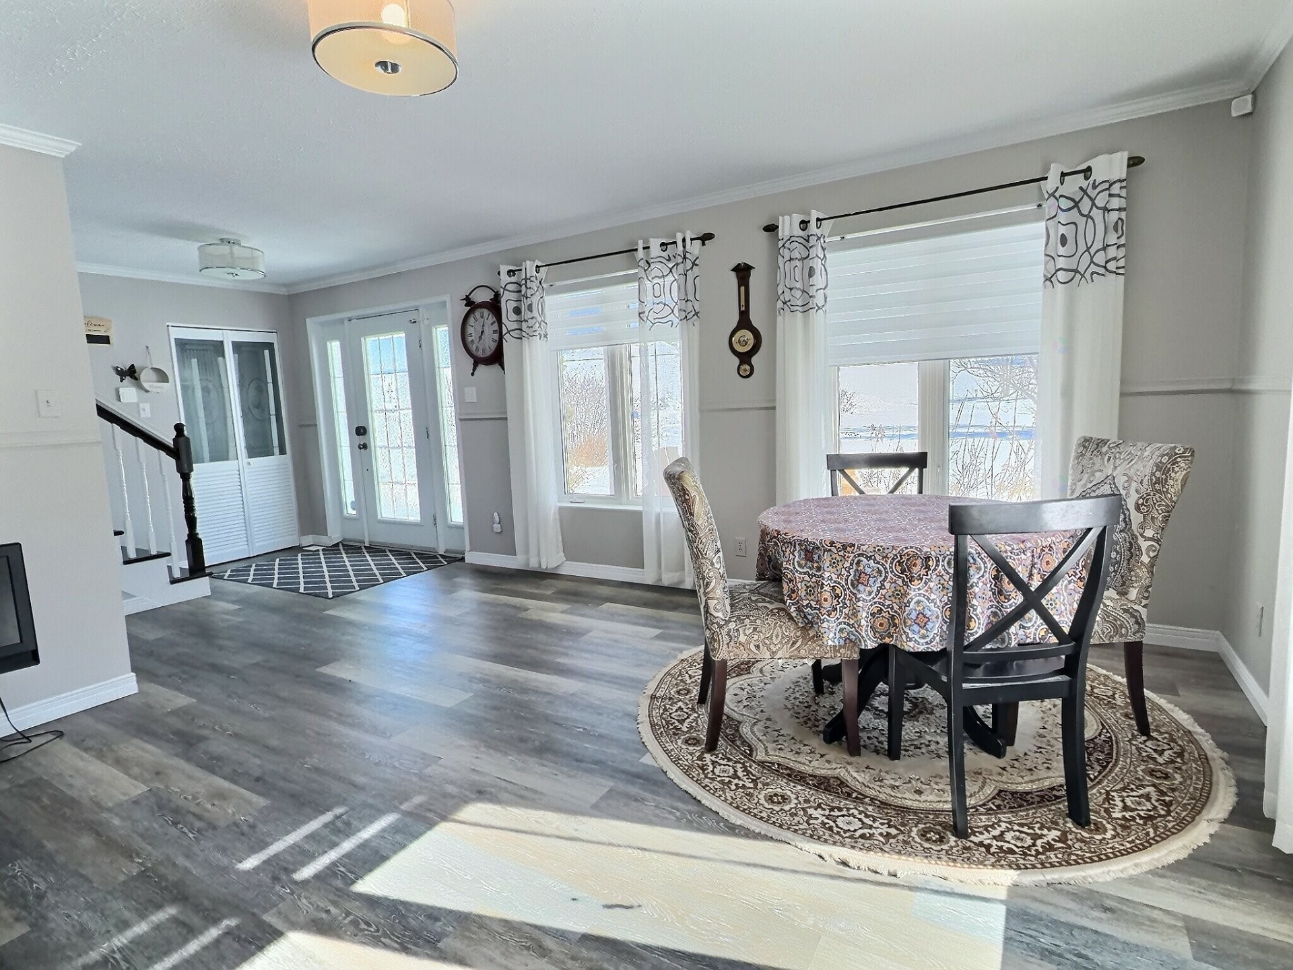
Dining Room - 1269 2E Rang N., Saint-Édouard-De-Fabre, QC
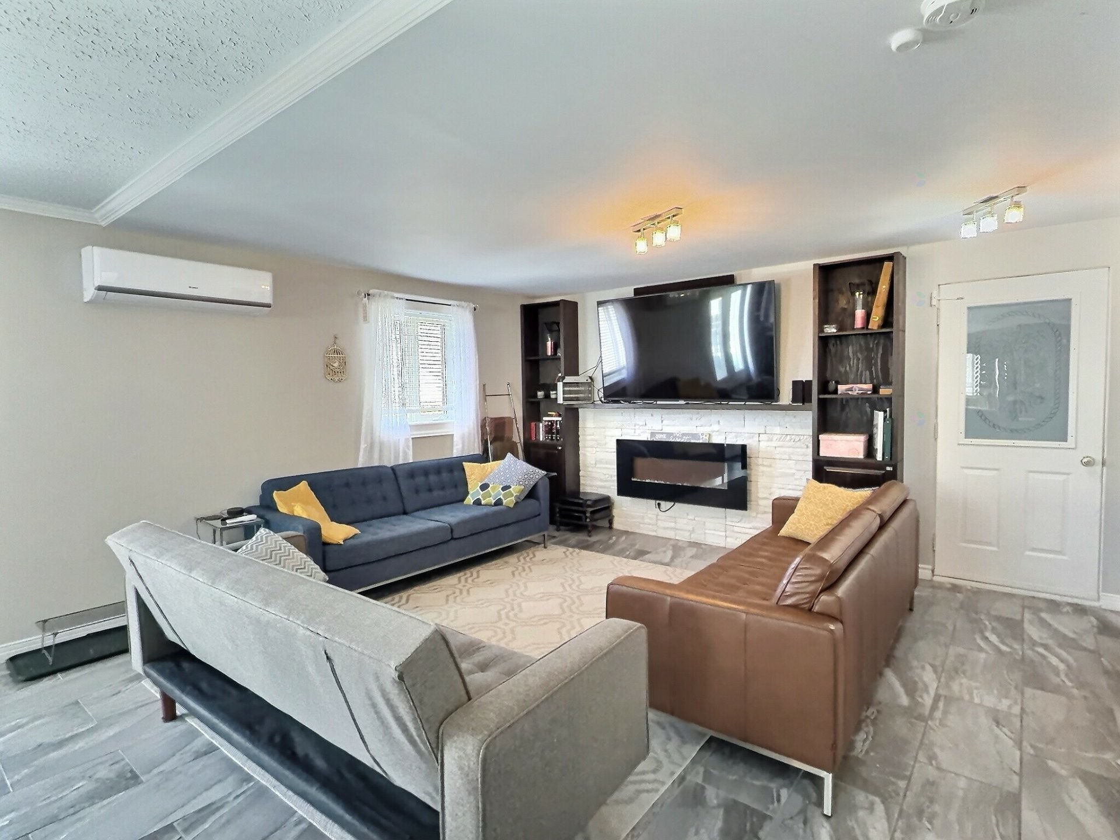
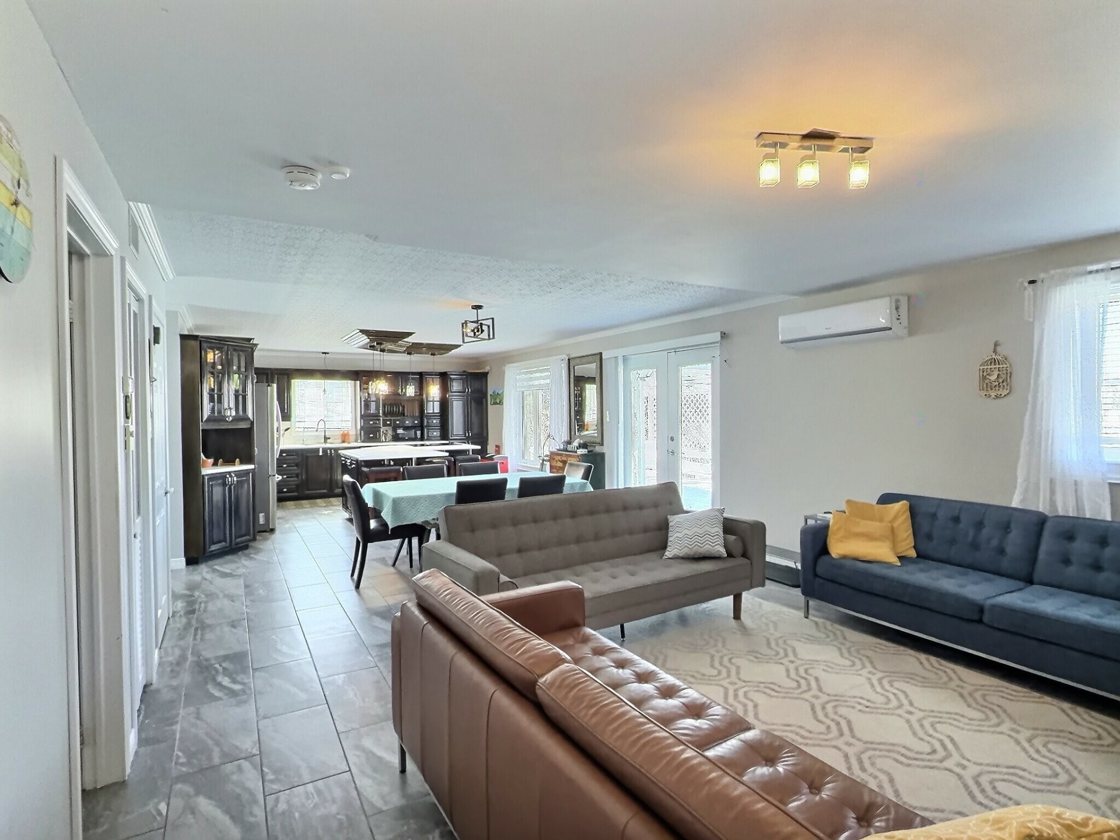
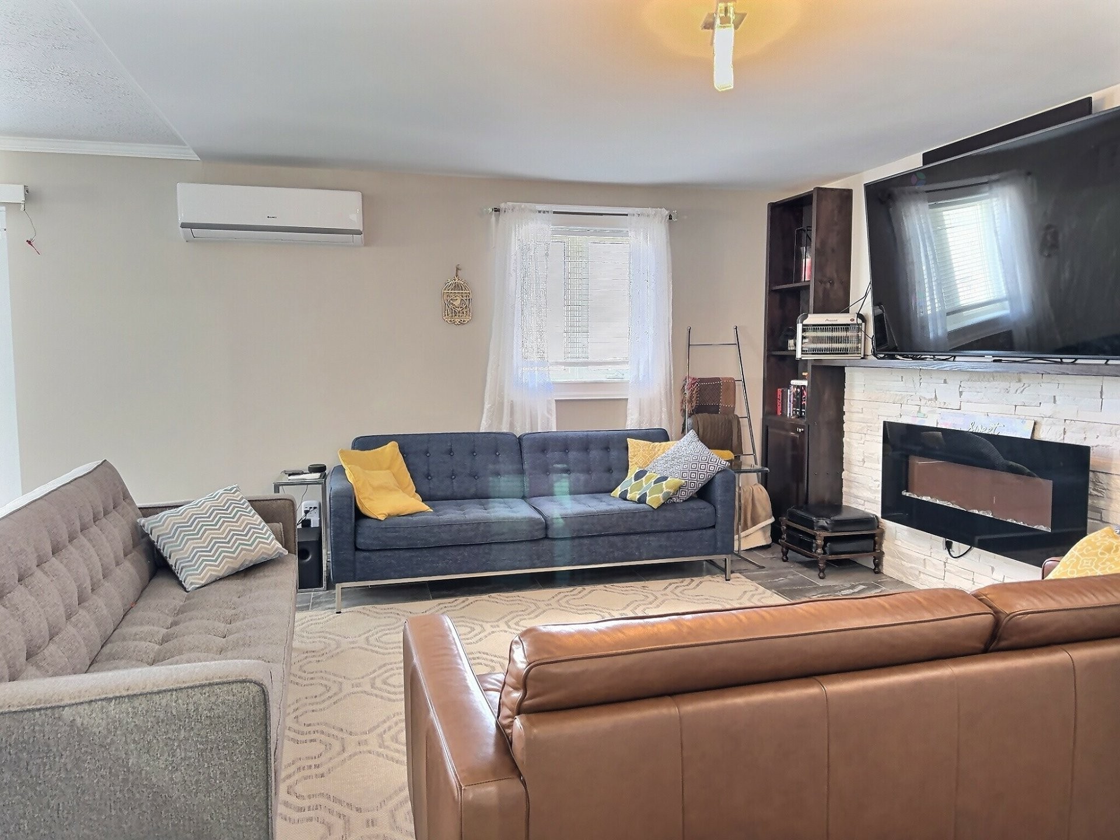
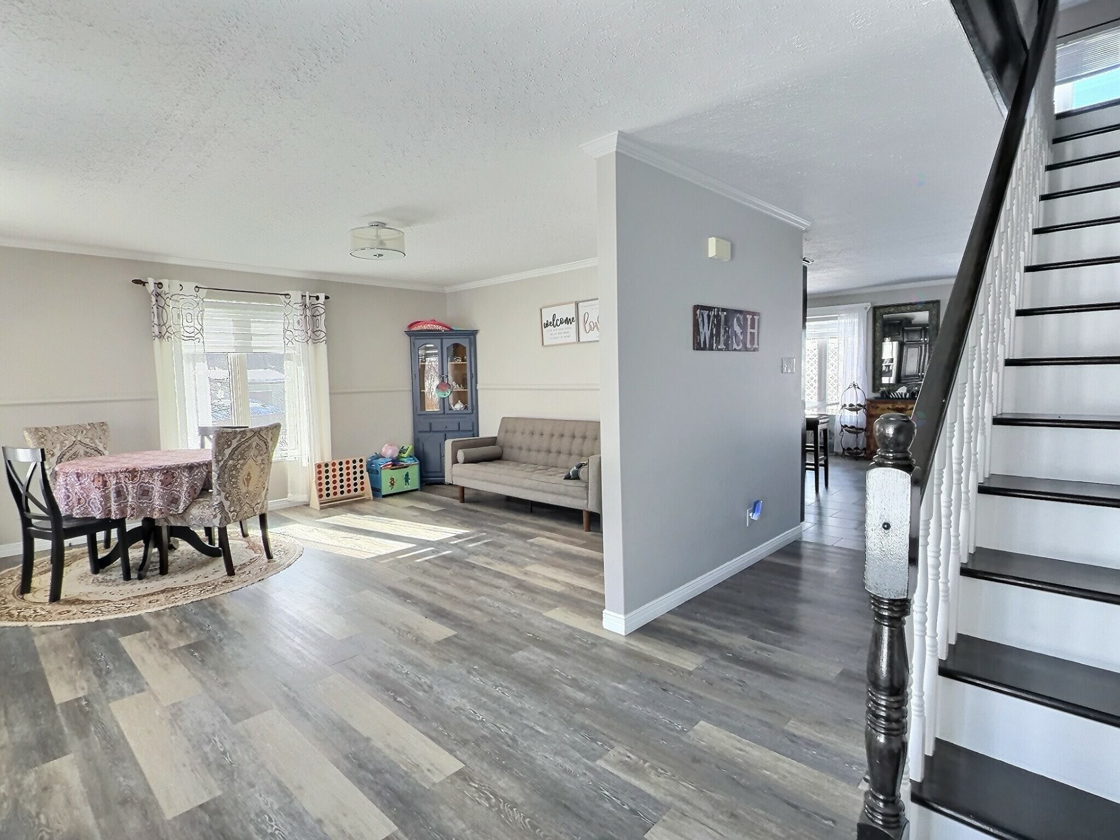
Living Room - 1269 2E Rang N., Saint-Édouard-De-Fabre, QC
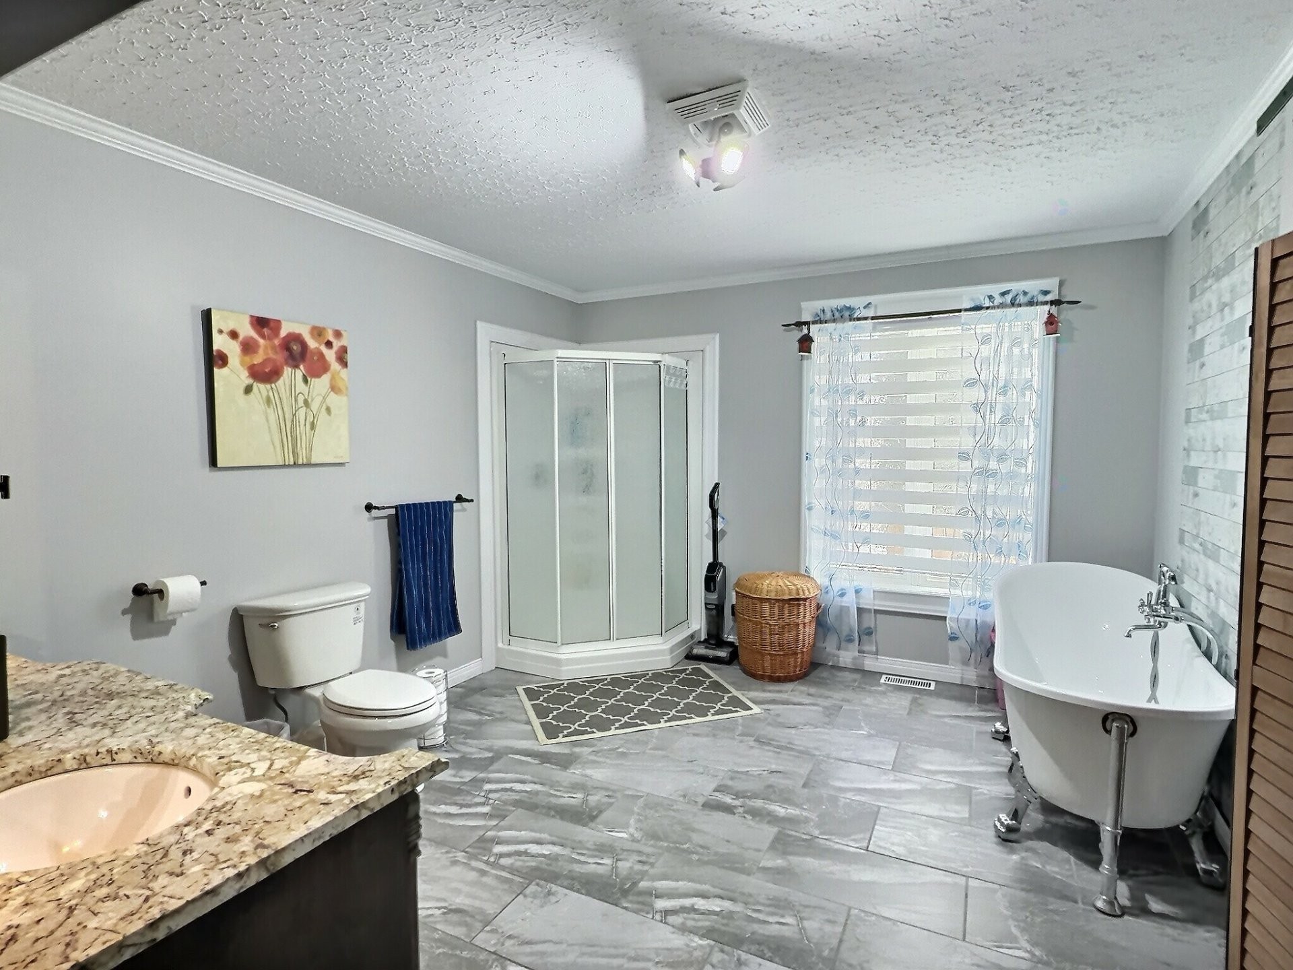
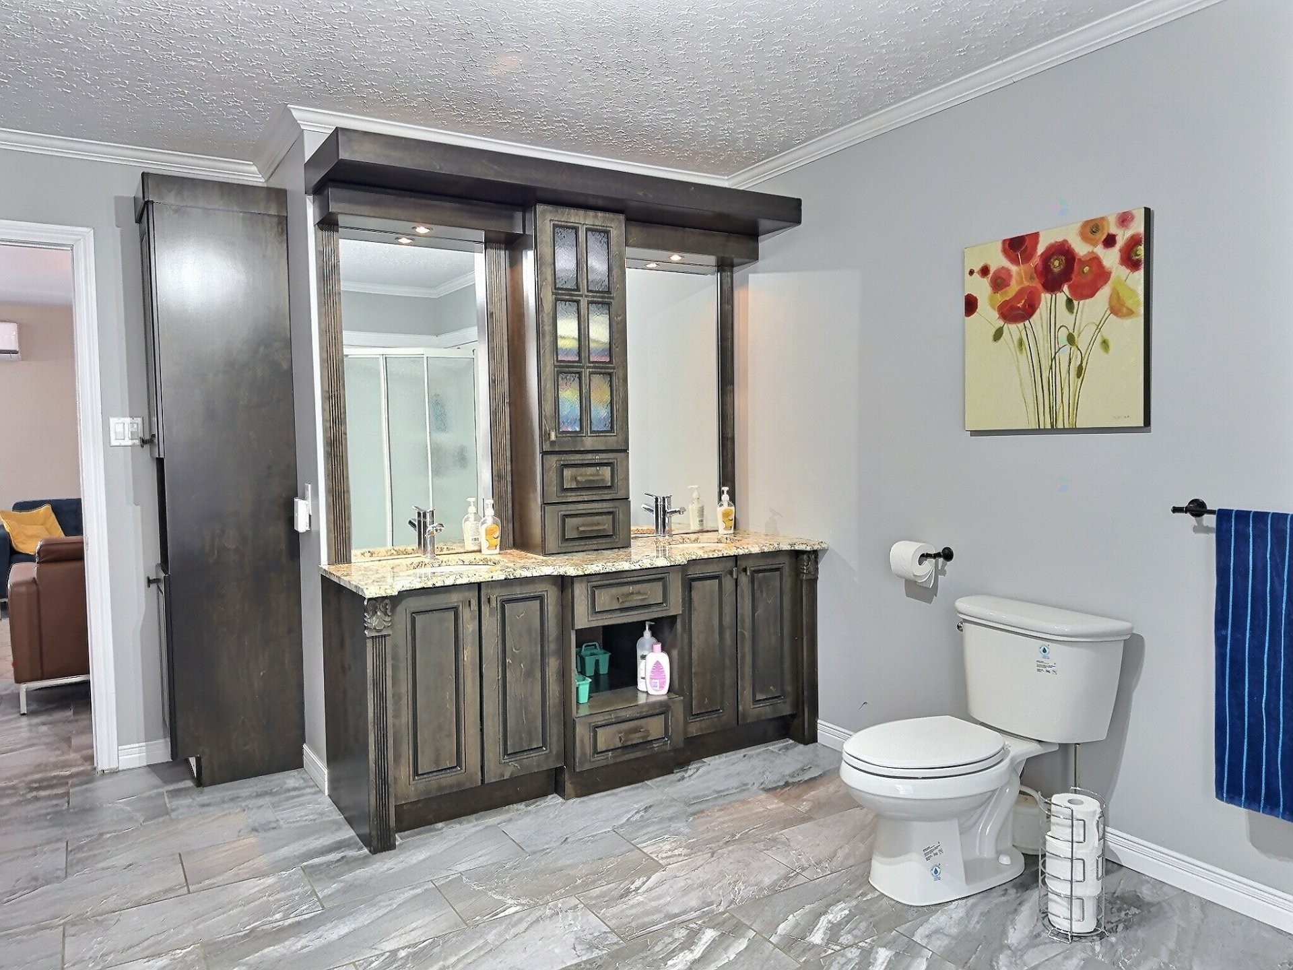
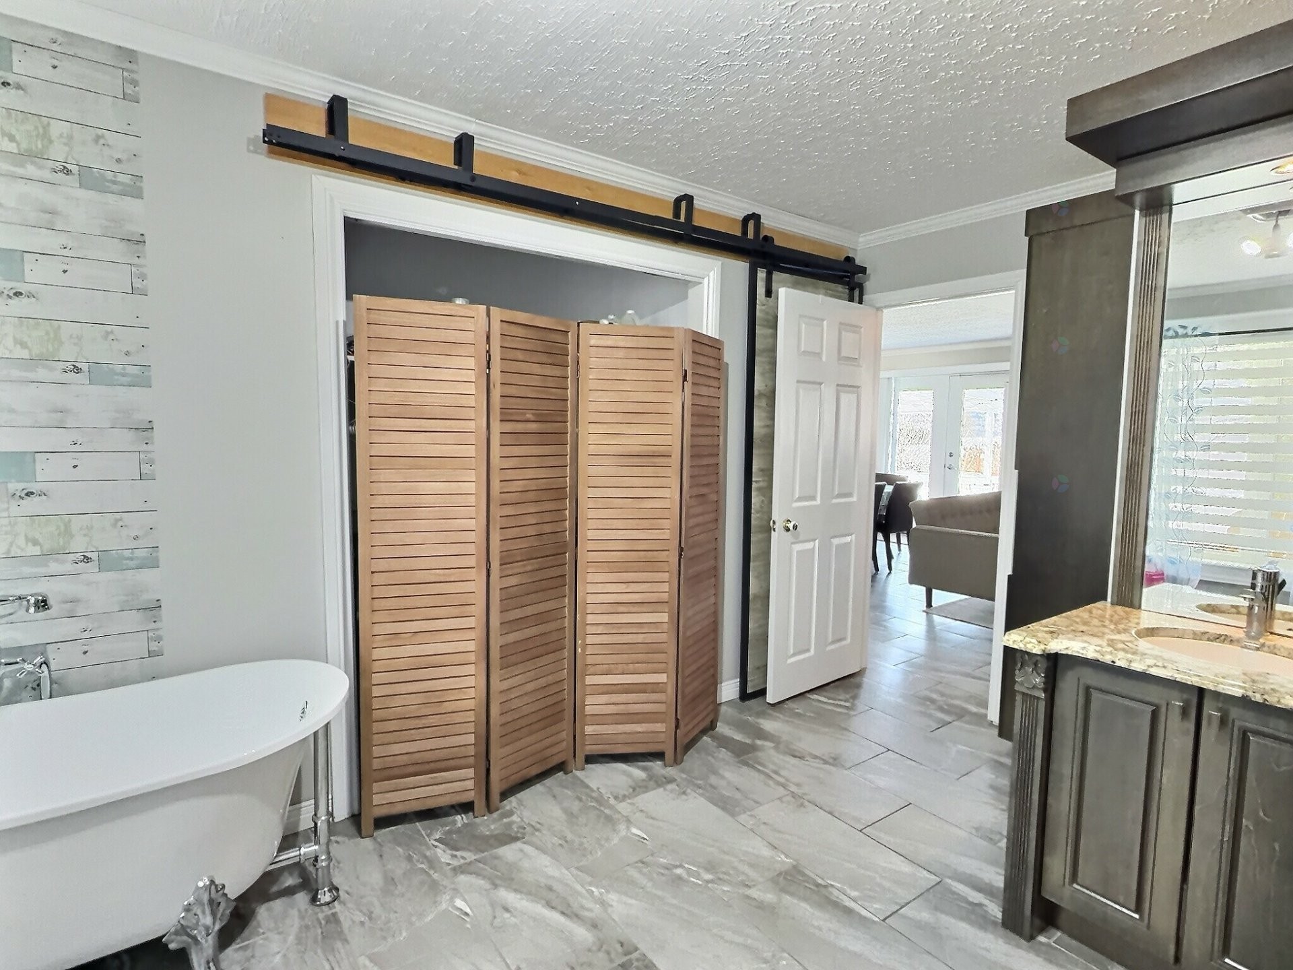
Bathroom - 1269 2E Rang N., Saint-Édouard-De-Fabre, QC
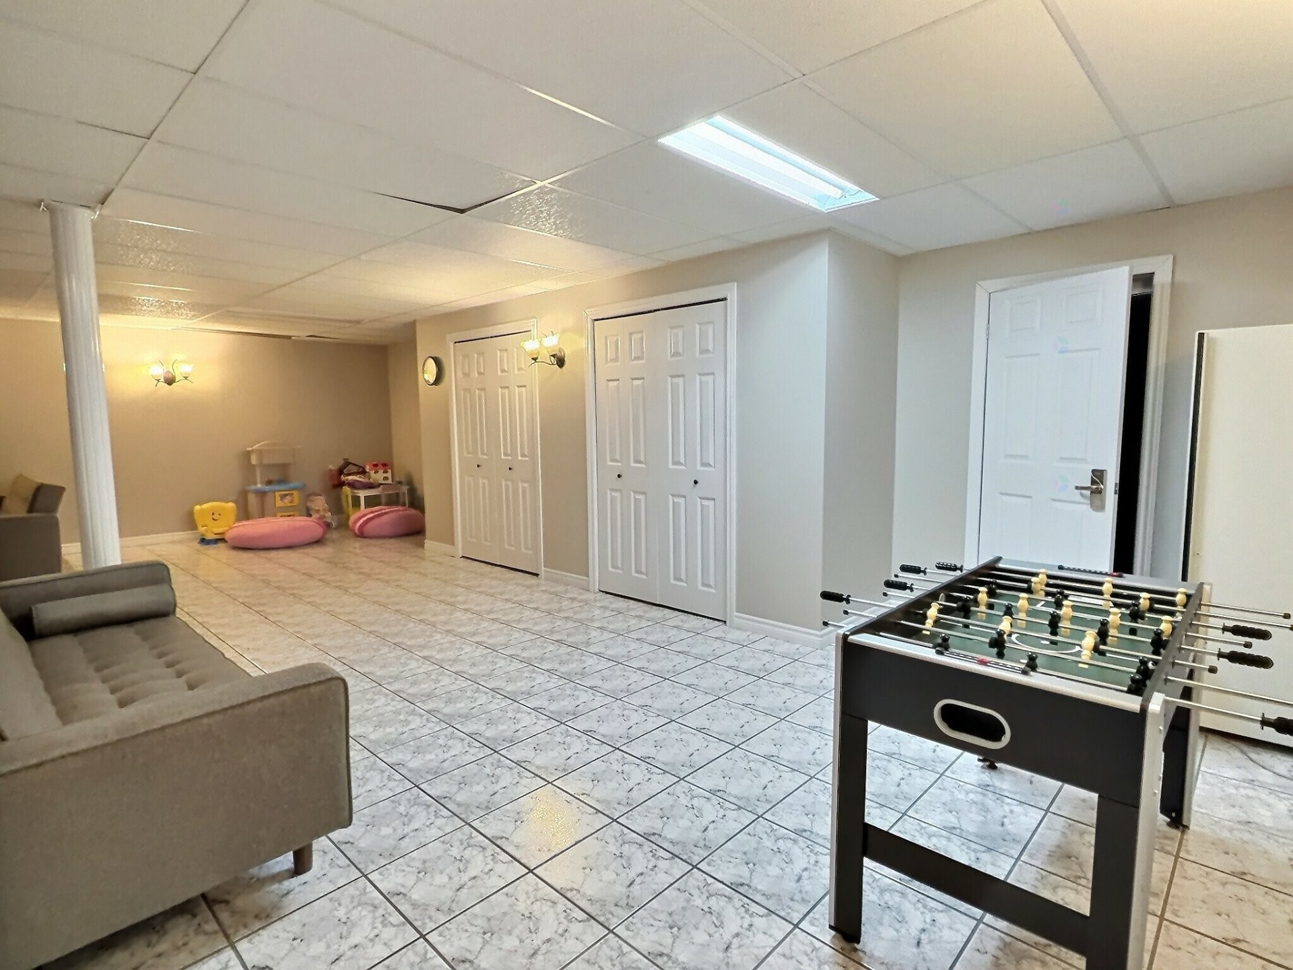
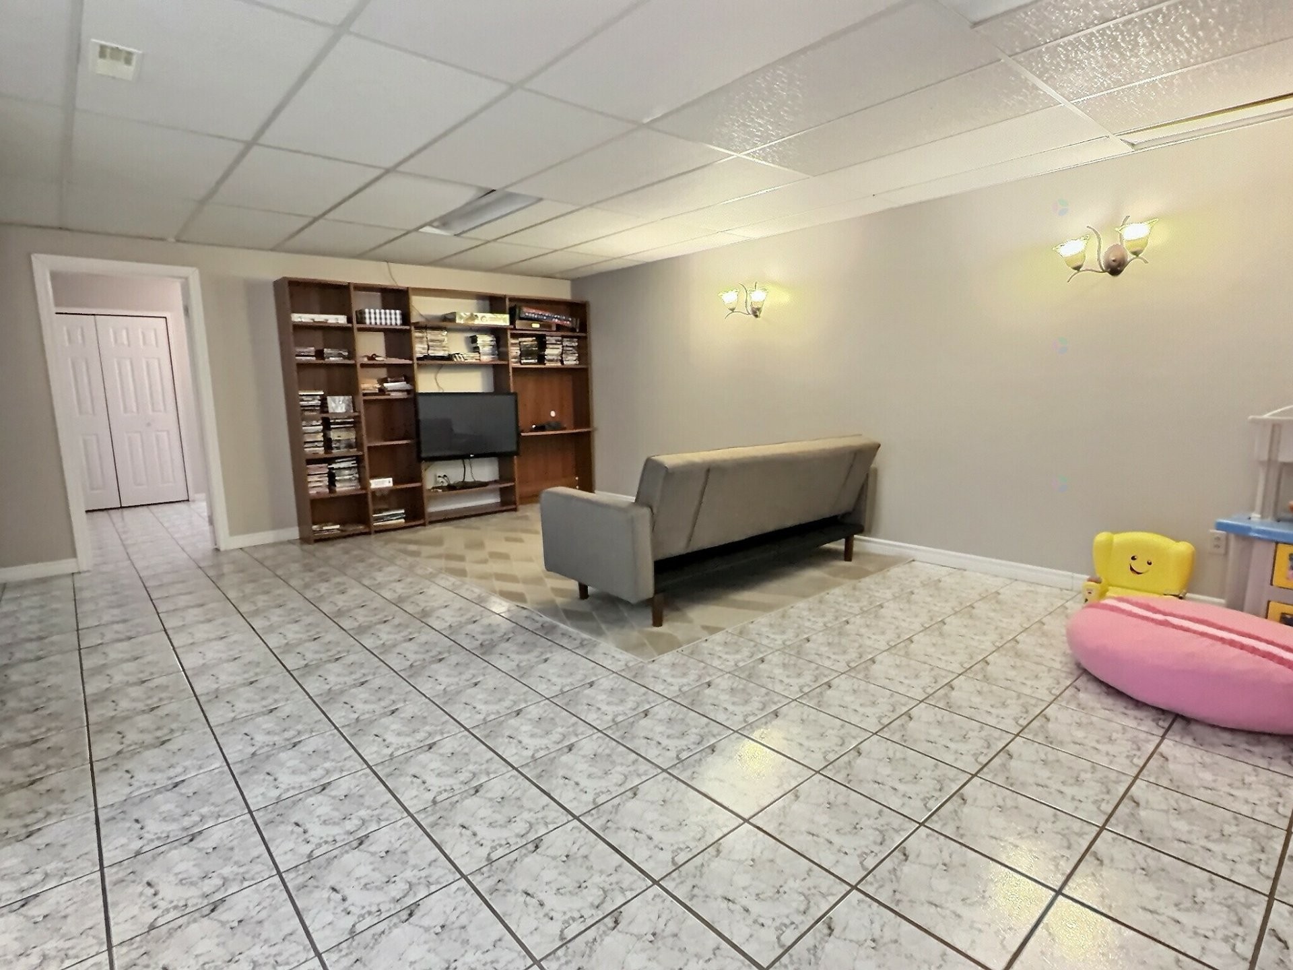
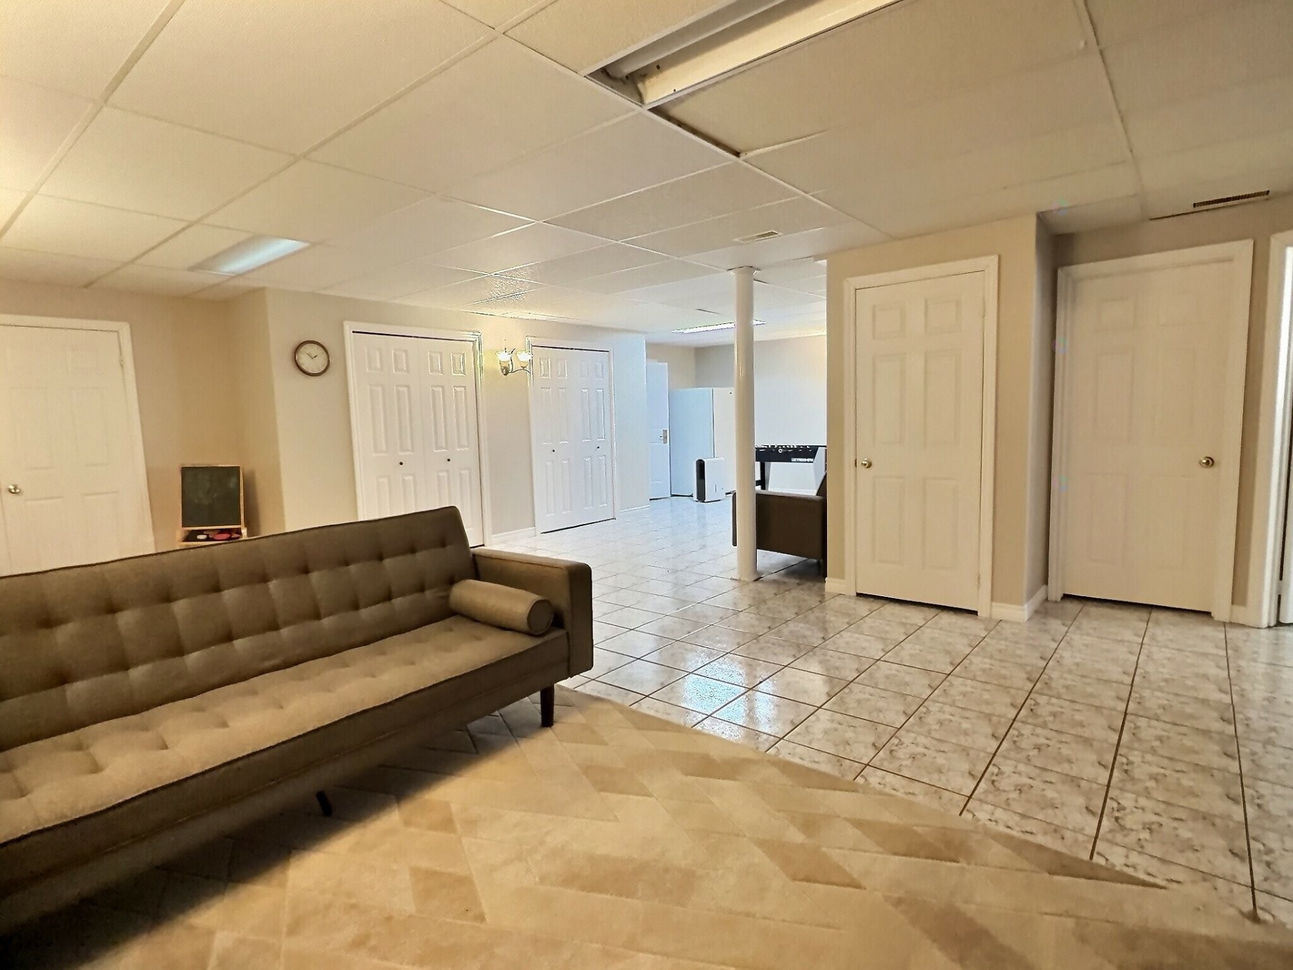
Family Room - 1269 2E Rang N., Saint-Édouard-De-Fabre, QC
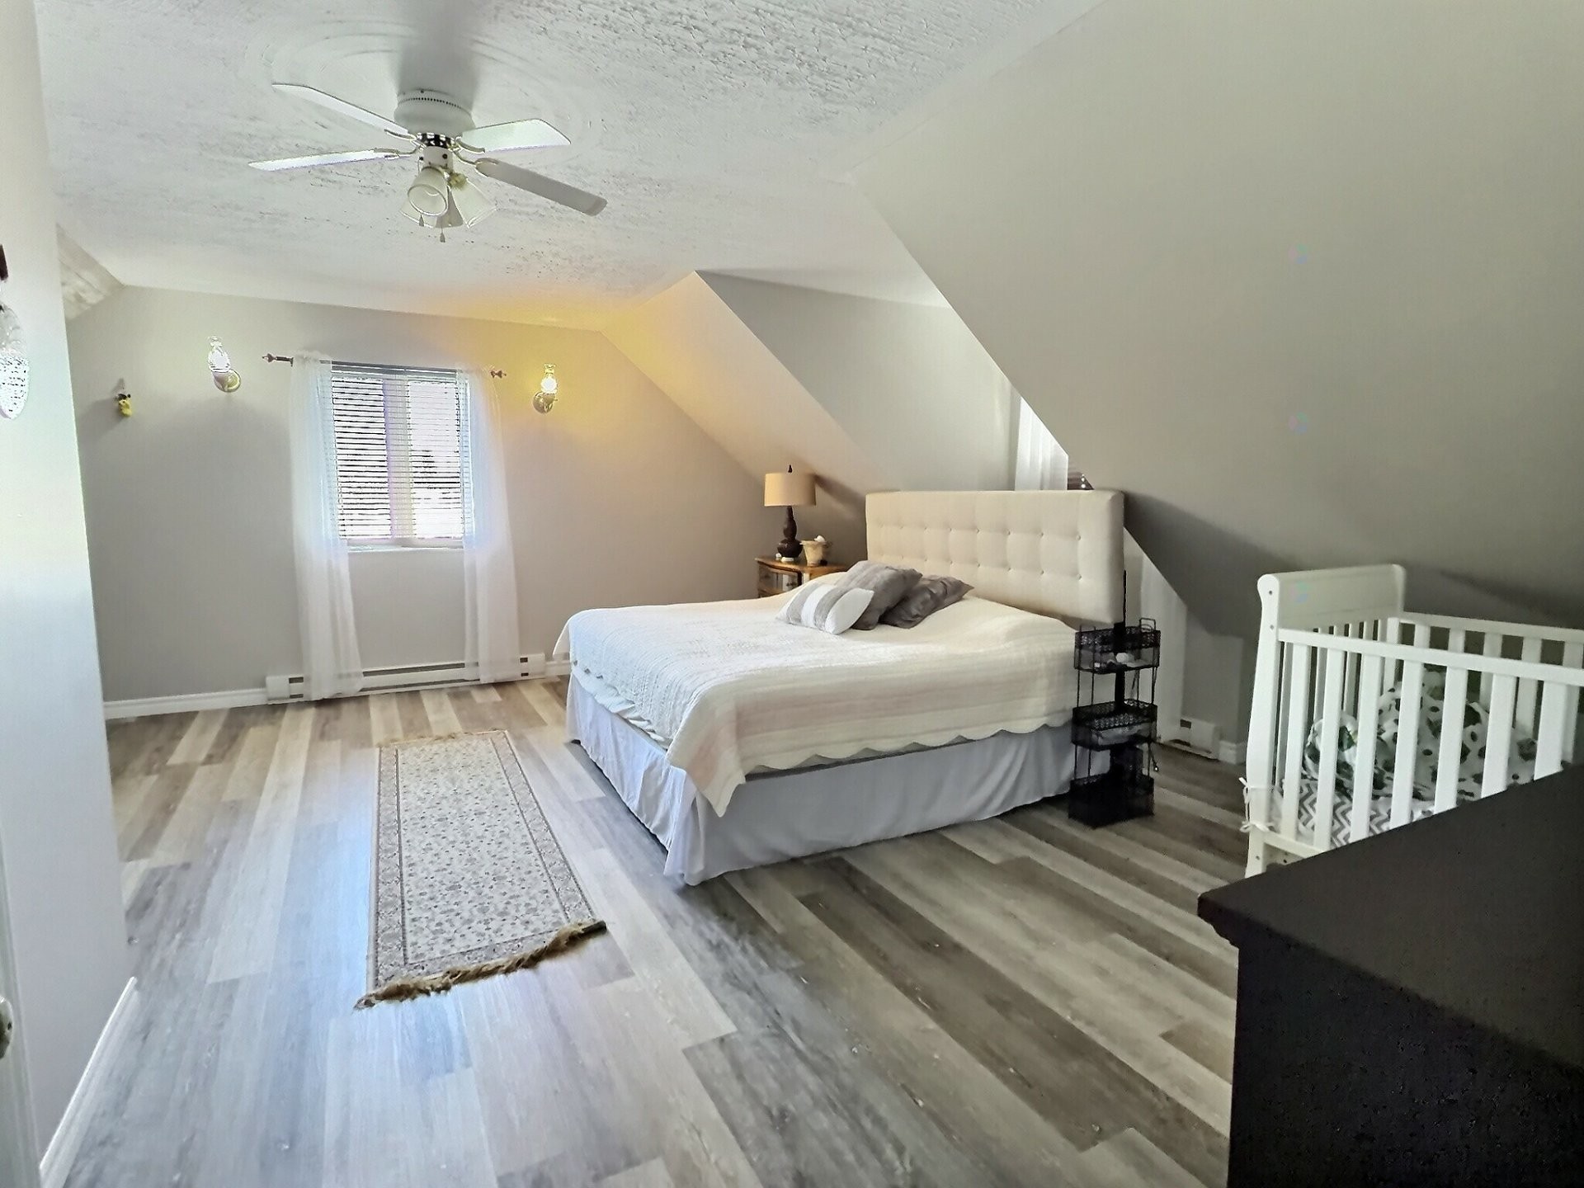
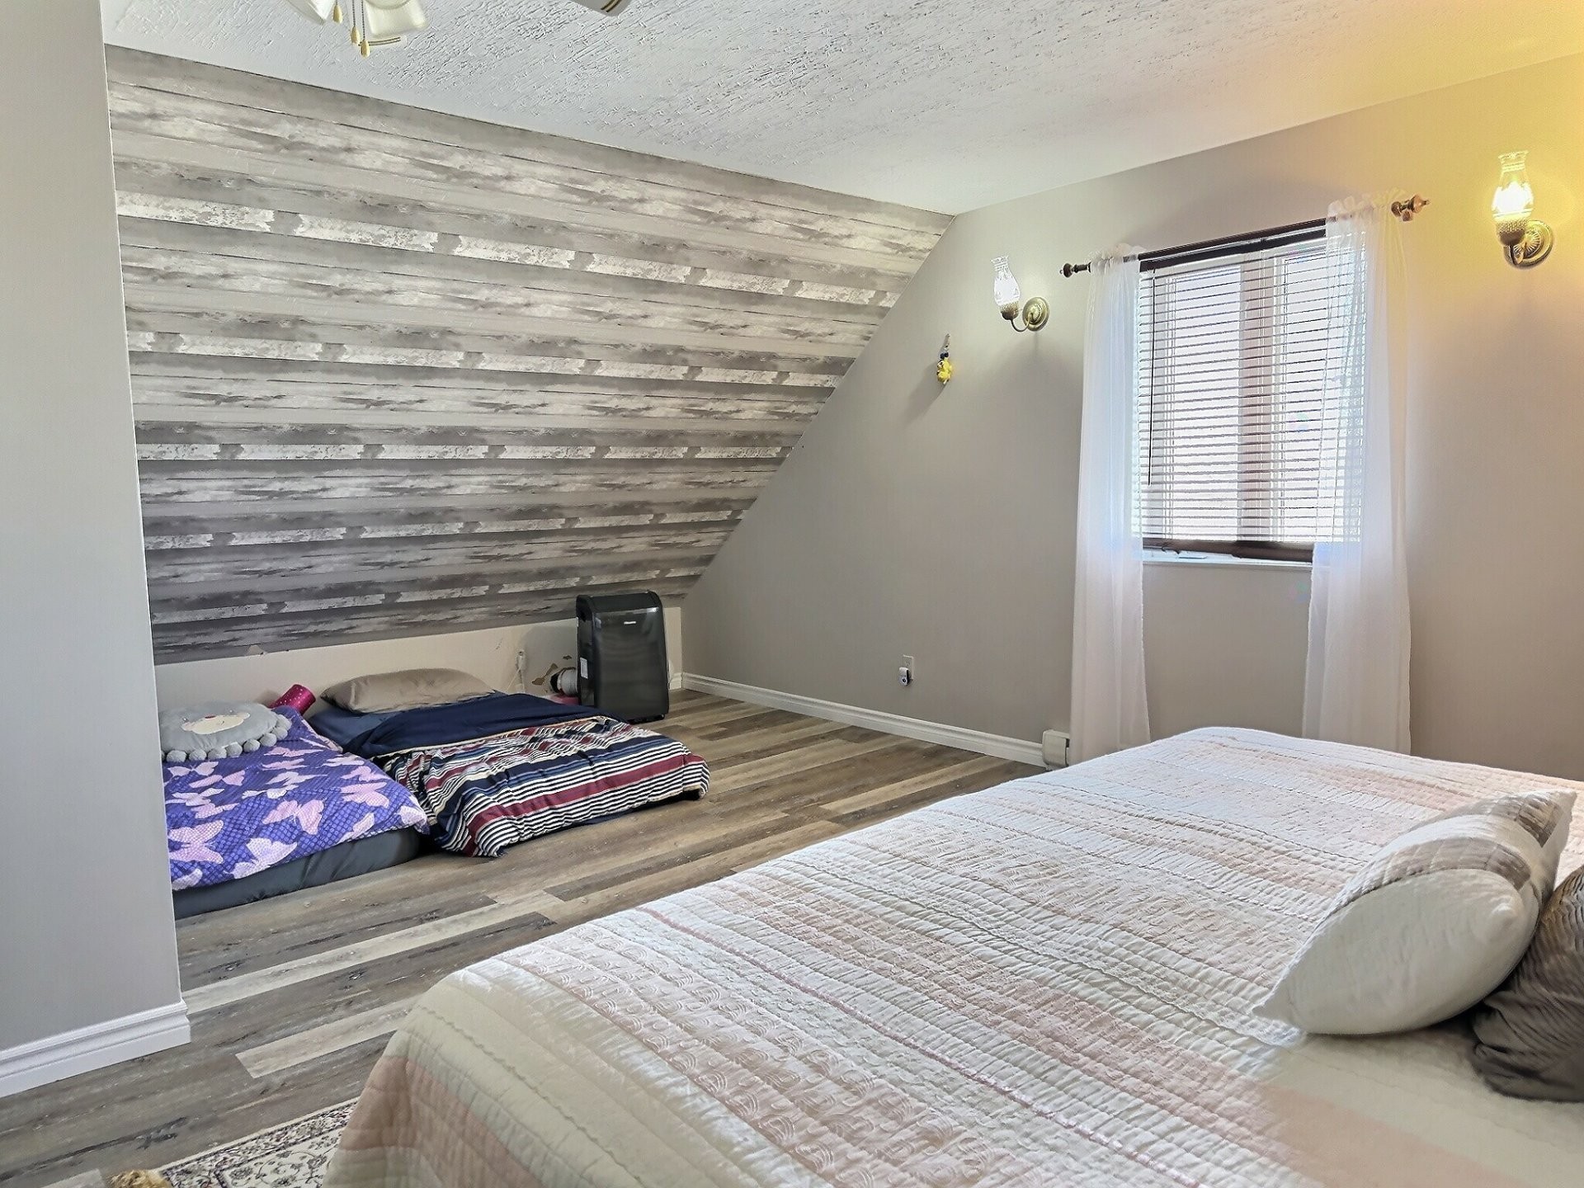
Master Bedroom - 1269 2E Rang N., Saint-Édouard-De-Fabre, QC
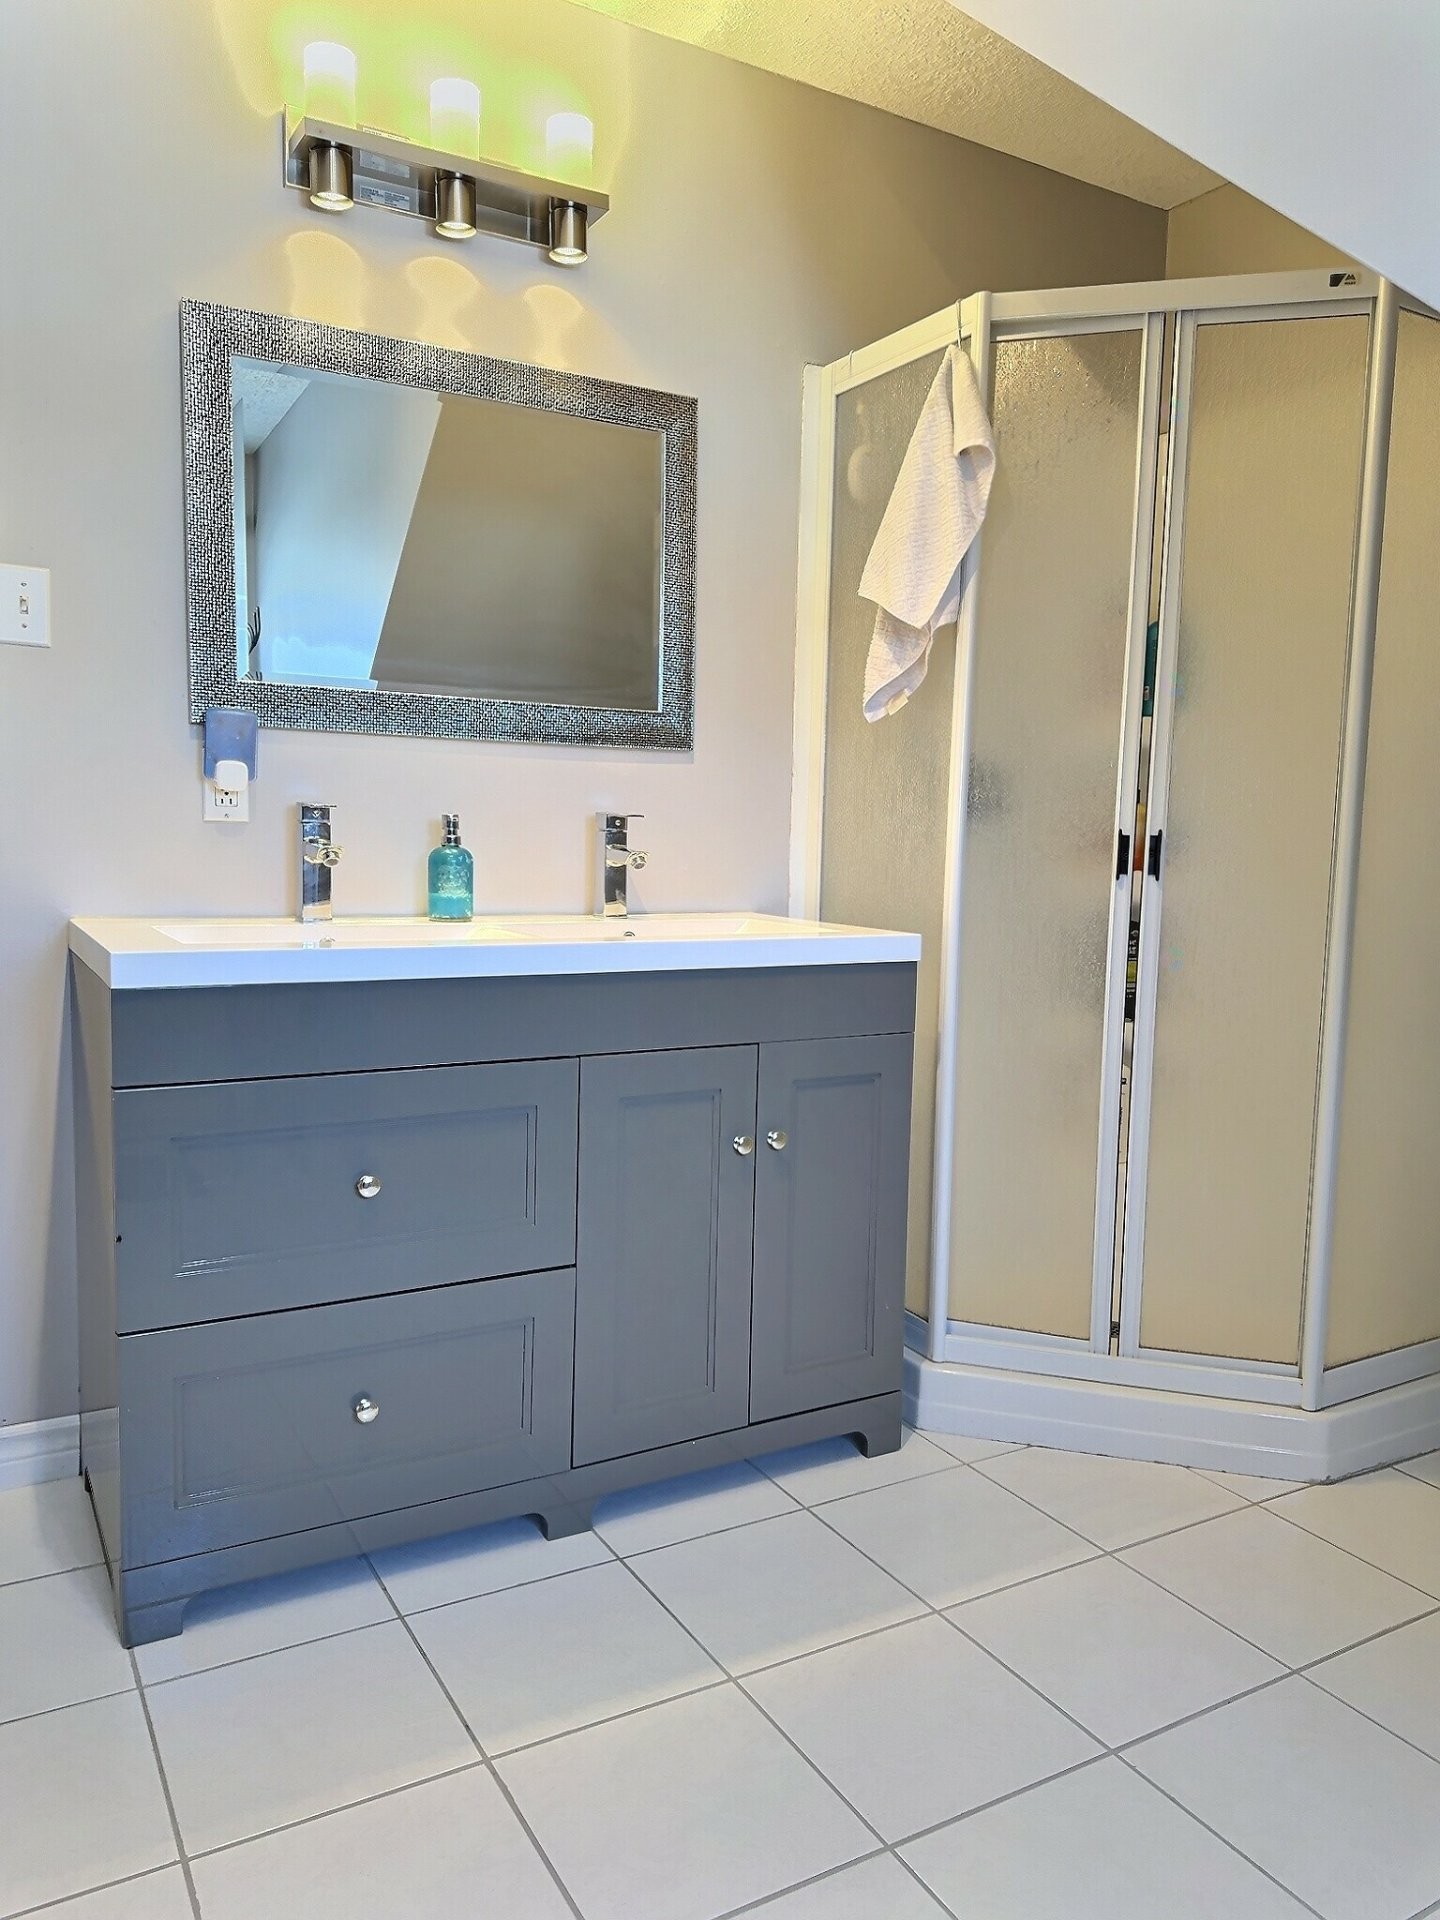
Bathroom - 1269 2E Rang N., Saint-Édouard-De-Fabre, QC
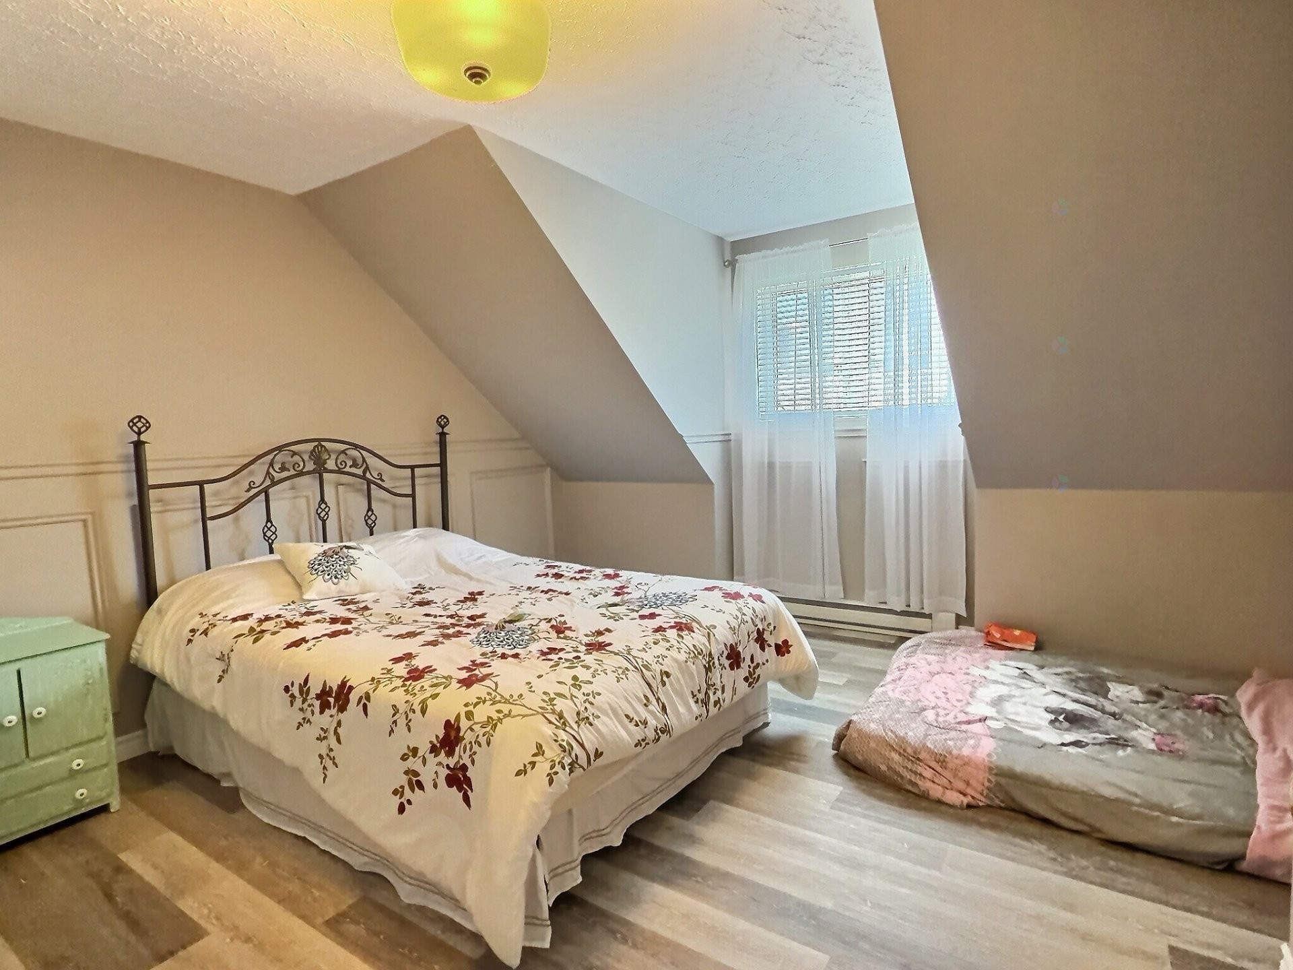
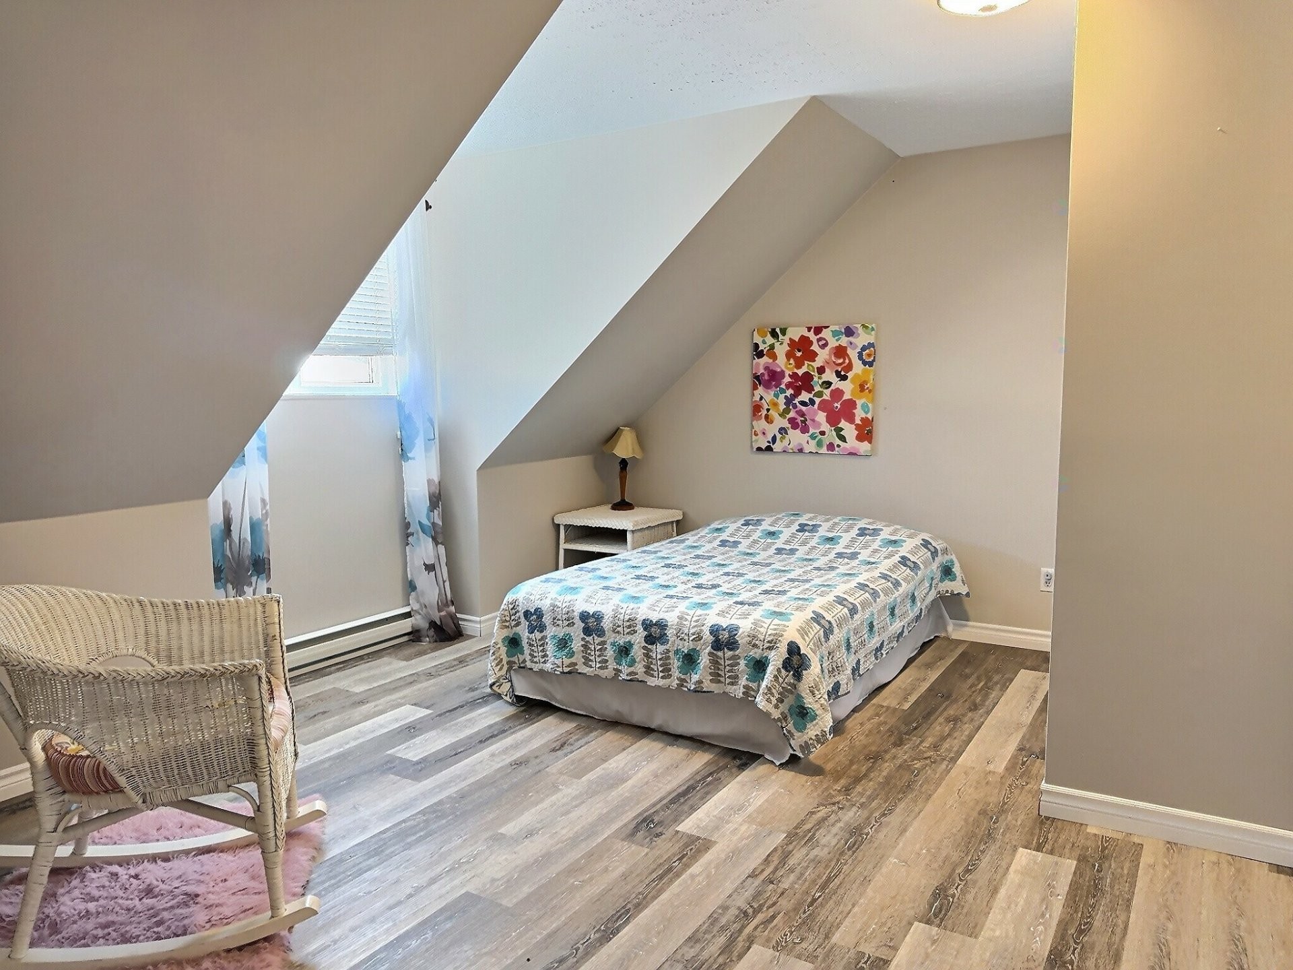
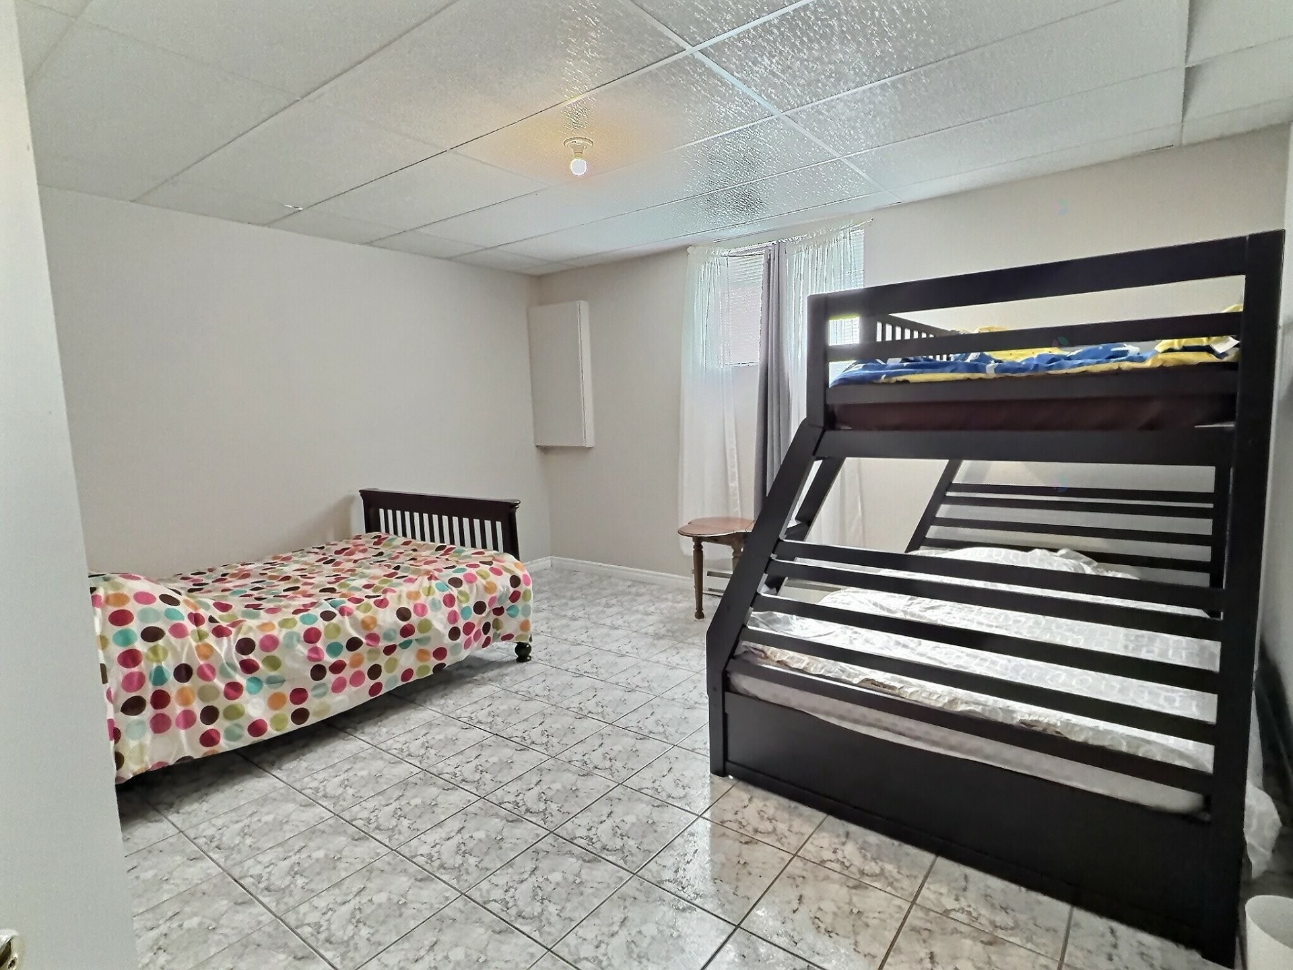
Bedroom - 1269 2E Rang N., Saint-Édouard-De-Fabre, QC
Overall view - 1269 2E Rang N., Saint-Édouard-De-Fabre, QC
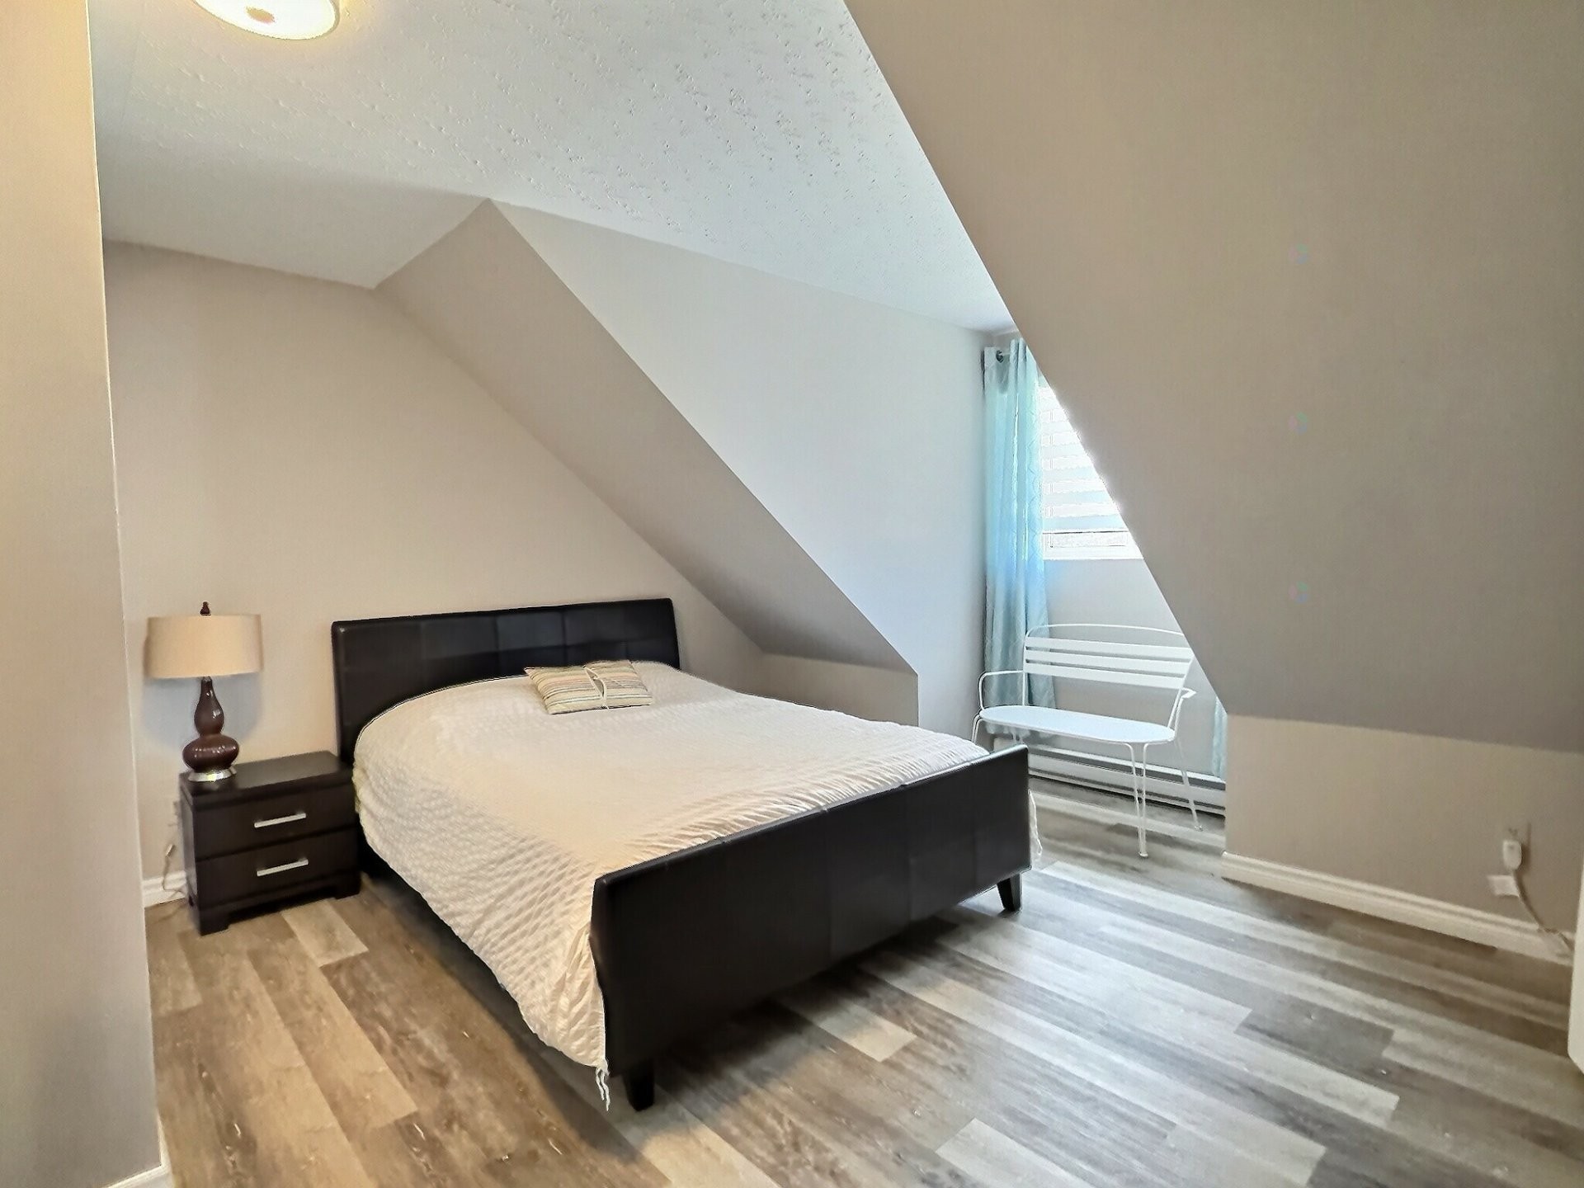
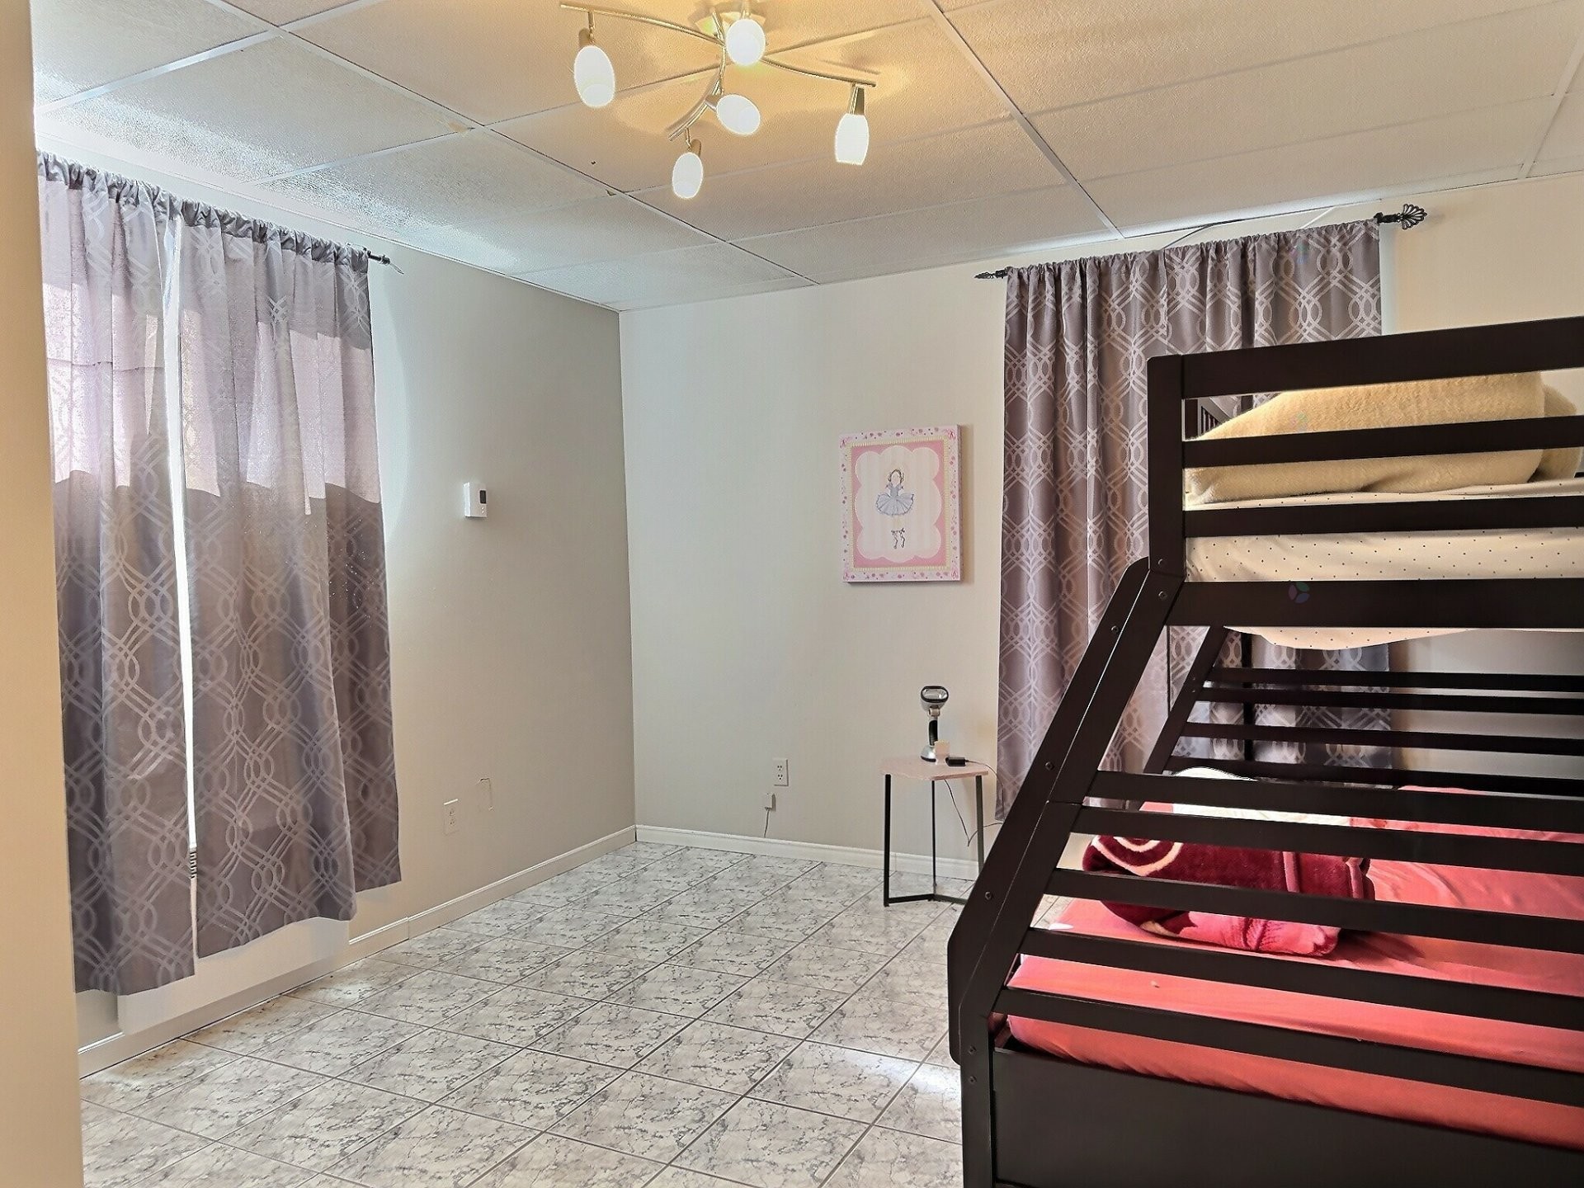
Bedroom - 1269 2E Rang N., Saint-Édouard-De-Fabre, QC
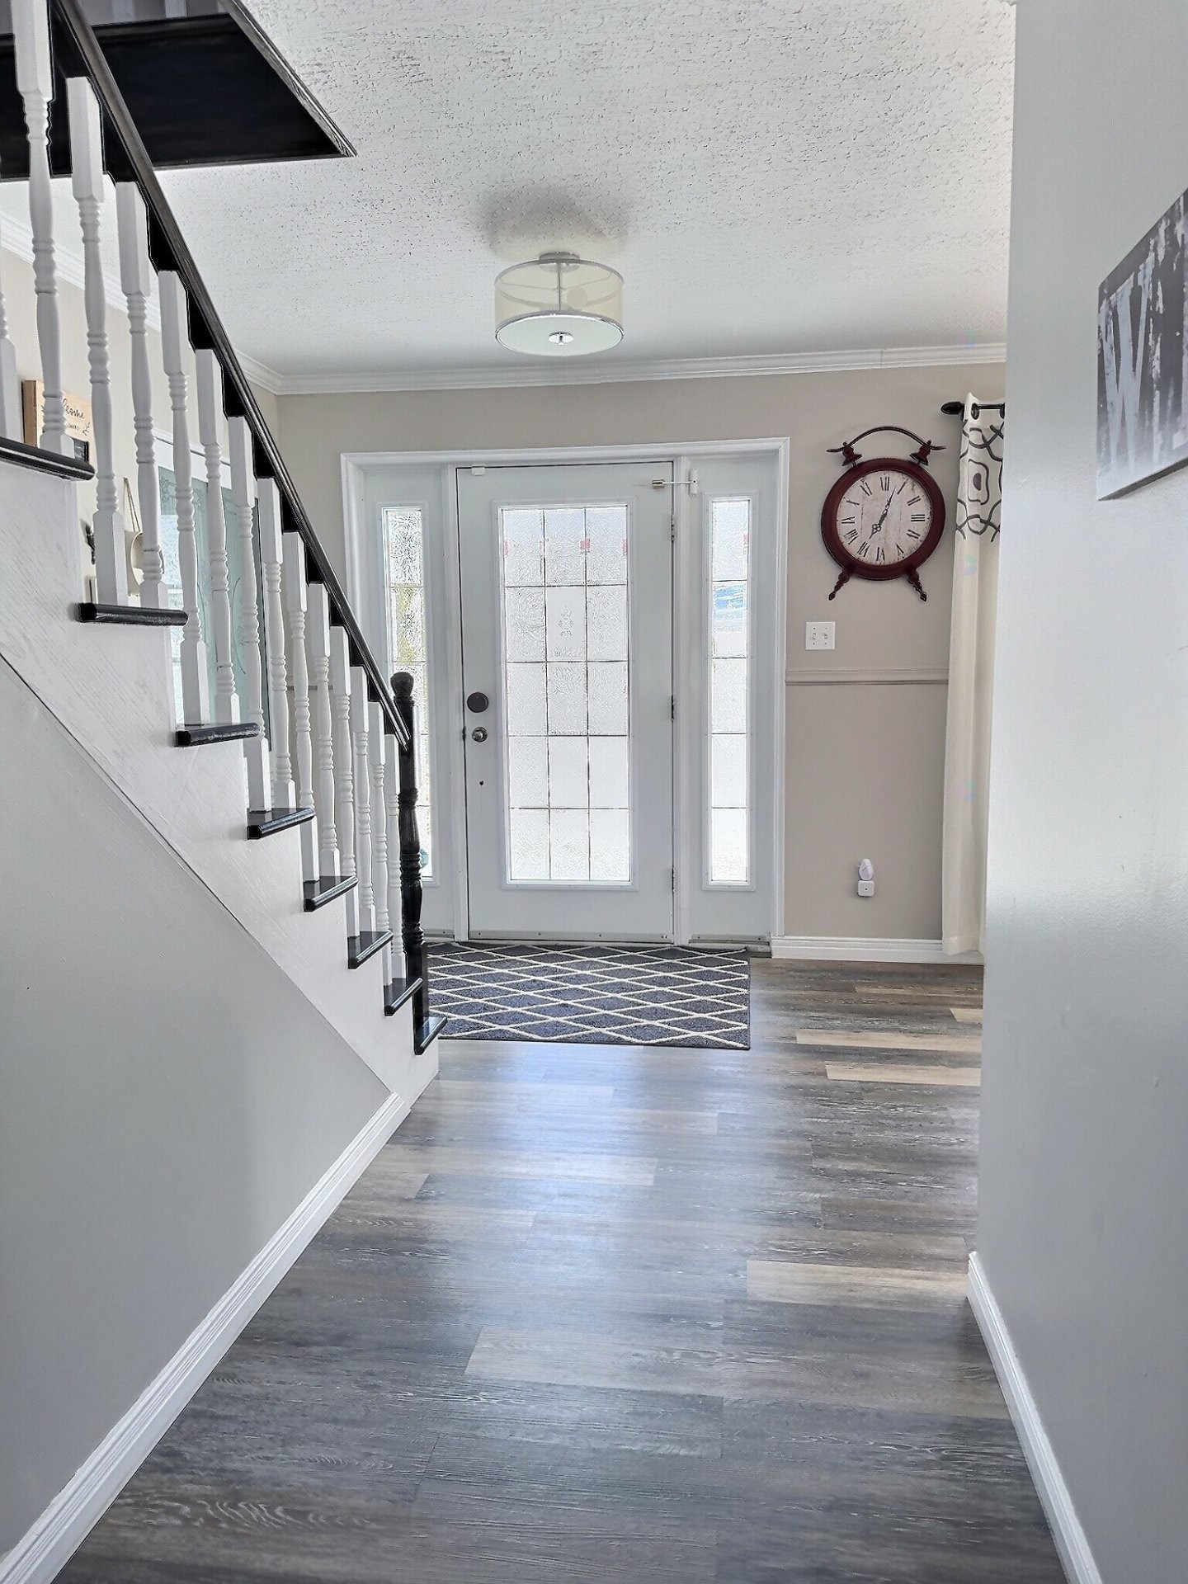
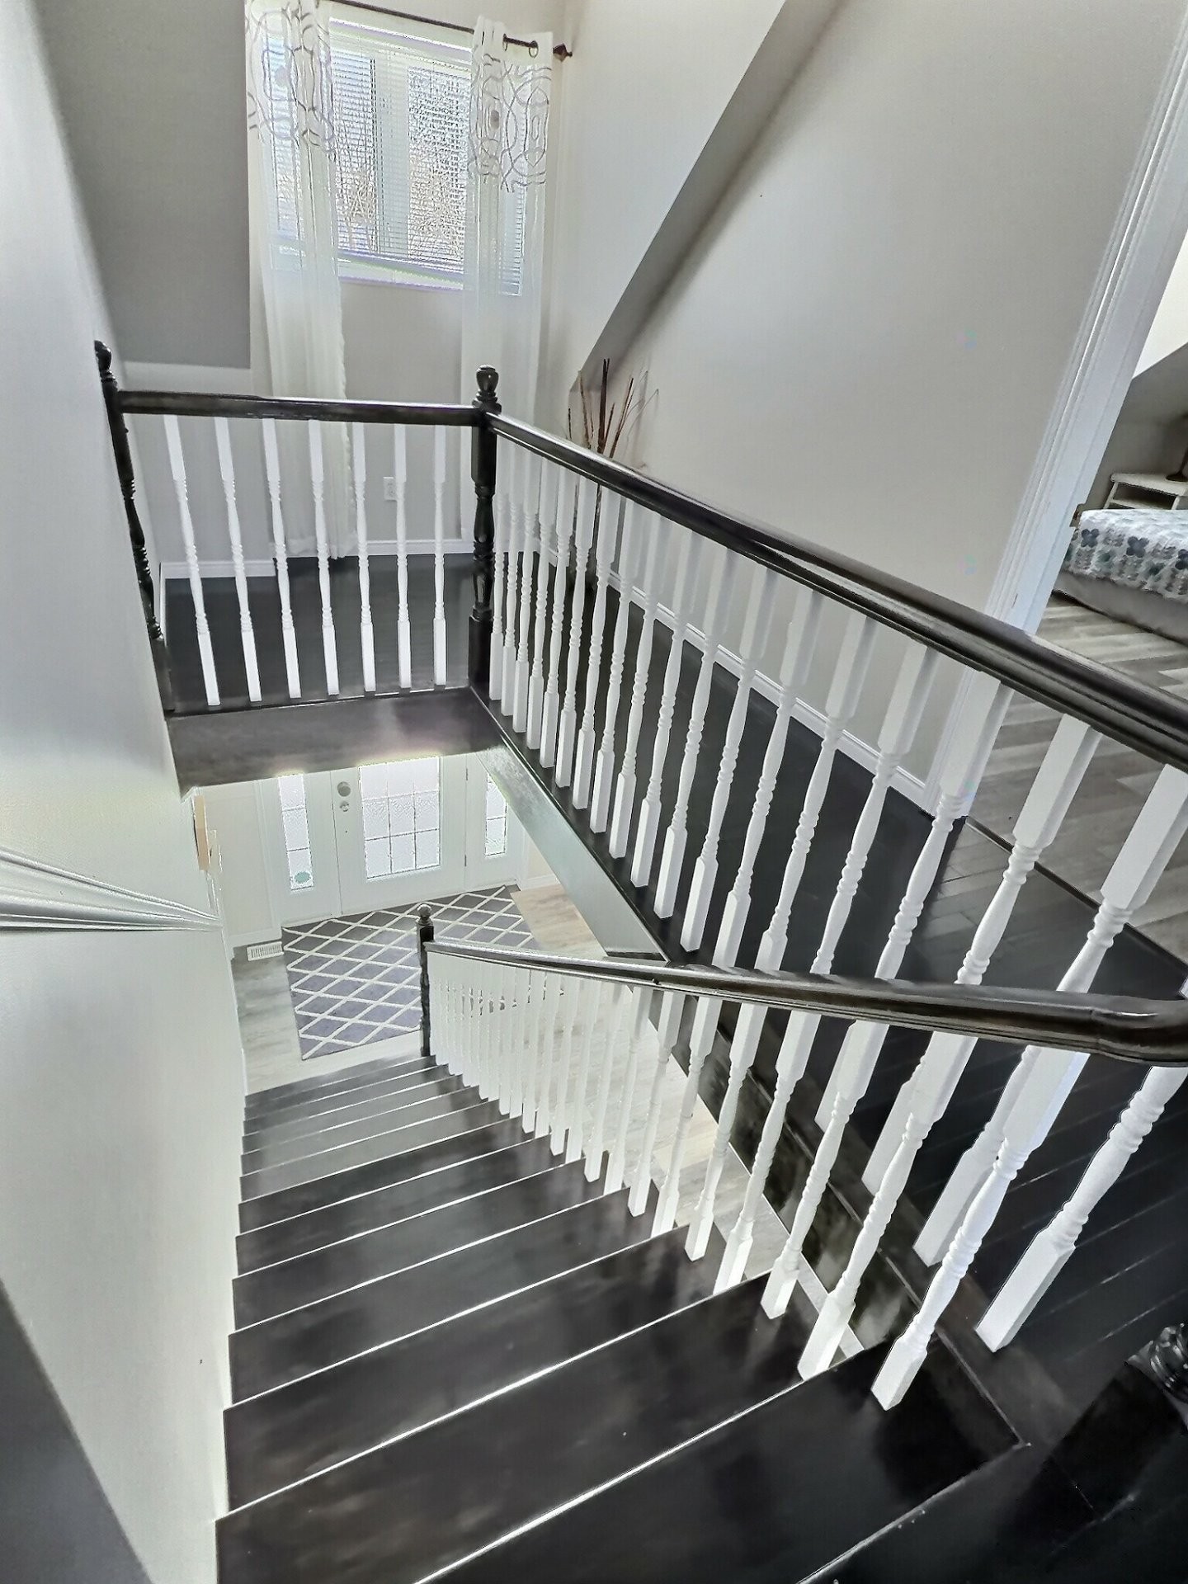
Staircase - 1269 2E Rang N., Saint-Édouard-De-Fabre, QC
Family Room - 1269 2E Rang N., Saint-Édouard-De-Fabre, QC
Bedroom - 1269 2E Rang N., Saint-Édouard-De-Fabre, QC
Garage - 1269 2E Rang N., Saint-Édouard-De-Fabre, QC
Aerial View - 1269 2E Rang N., Saint-Édouard-De-Fabre, QC
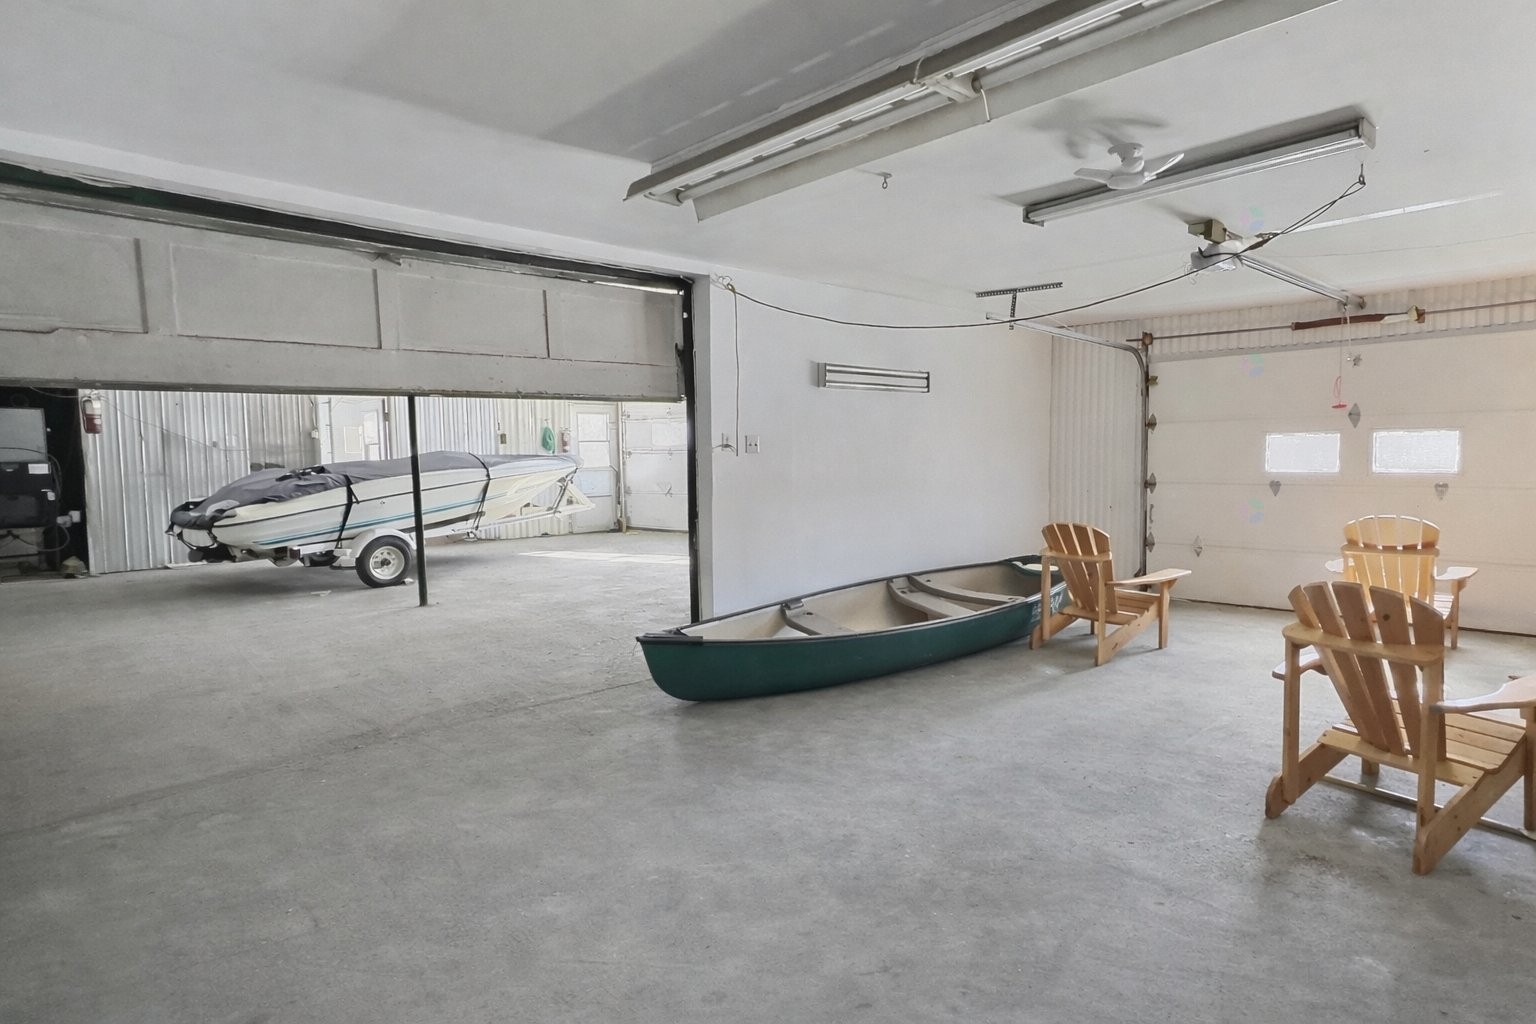
Garage - 1269 2E Rang N., Saint-Édouard-De-Fabre, QC
Front of Structure - 1269 2E Rang N., Saint-Édouard-De-Fabre, QC
Waterfront - 1269 2E Rang N., Saint-Édouard-De-Fabre, QC
Garage - 1269 2E Rang N., Saint-Édouard-De-Fabre, QC
Back of Structure - 1269 2E Rang N., Saint-Édouard-De-Fabre, QC
Water view - 1269 2E Rang N., Saint-Édouard-De-Fabre, QC
Overall view - 1269 2E Rang N., Saint-Édouard-De-Fabre, QC
Water view - 1269 2E Rang N., Saint-Édouard-De-Fabre, QC
Courtyard - 1269 2E Rang N., Saint-Édouard-De-Fabre, QC
Mud Room - 1269 2E Rang N., Saint-Édouard-De-Fabre, QC
Kitchen - 1269 2E Rang N., Saint-Édouard-De-Fabre, QC
Dining Room - 1269 2E Rang N., Saint-Édouard-De-Fabre, QC
Living Room - 1269 2E Rang N., Saint-Édouard-De-Fabre, QC
Bathroom - 1269 2E Rang N., Saint-Édouard-De-Fabre, QC
Family Room - 1269 2E Rang N., Saint-Édouard-De-Fabre, QC
Master Bedroom - 1269 2E Rang N., Saint-Édouard-De-Fabre, QC
Bathroom - 1269 2E Rang N., Saint-Édouard-De-Fabre, QC
Bedroom - 1269 2E Rang N., Saint-Édouard-De-Fabre, QC
Overall view - 1269 2E Rang N., Saint-Édouard-De-Fabre, QC
Bedroom - 1269 2E Rang N., Saint-Édouard-De-Fabre, QC
Staircase - 1269 2E Rang N., Saint-Édouard-De-Fabre, QC
Family Room - 1269 2E Rang N., Saint-Édouard-De-Fabre, QC
Bedroom - 1269 2E Rang N., Saint-Édouard-De-Fabre, QC
Garage - 1269 2E Rang N., Saint-Édouard-De-Fabre, QC
  • Advertising
Are you a real estate investor?
1269 2e Rang N., Saint-Édouard-de-Fabre, QC, J0Z 1Z0
$745,000

6 Beds

2+0 Baths

Property Information:

A true dream setting for family living! Magnificent property bordering Lake Témiscamingue, set on a vast, flat 4.4-acre lot where space and freedom abound. Stone residence featuring 6 bedrooms and 2 full bathrooms, perfect for welcoming family and guests. Attached, insulated and heated garage, in addition to an impressive triple garage measuring 27 x 77 ft, ideal for vehicles, hobbies and storage. Direct access to the navigable lake with a dock for boating, fishing and creating unforgettable family memories, year-round.

Exceptional waterfront estate on Lake Témiscamingue: 4.4 acres of pure prestige.

Set on a remarkable site, this fully stone-clad residence showcases timeless elegance and superior craftsmanship. From the moment you arrive, the property's presence and unique character make a lasting impression.


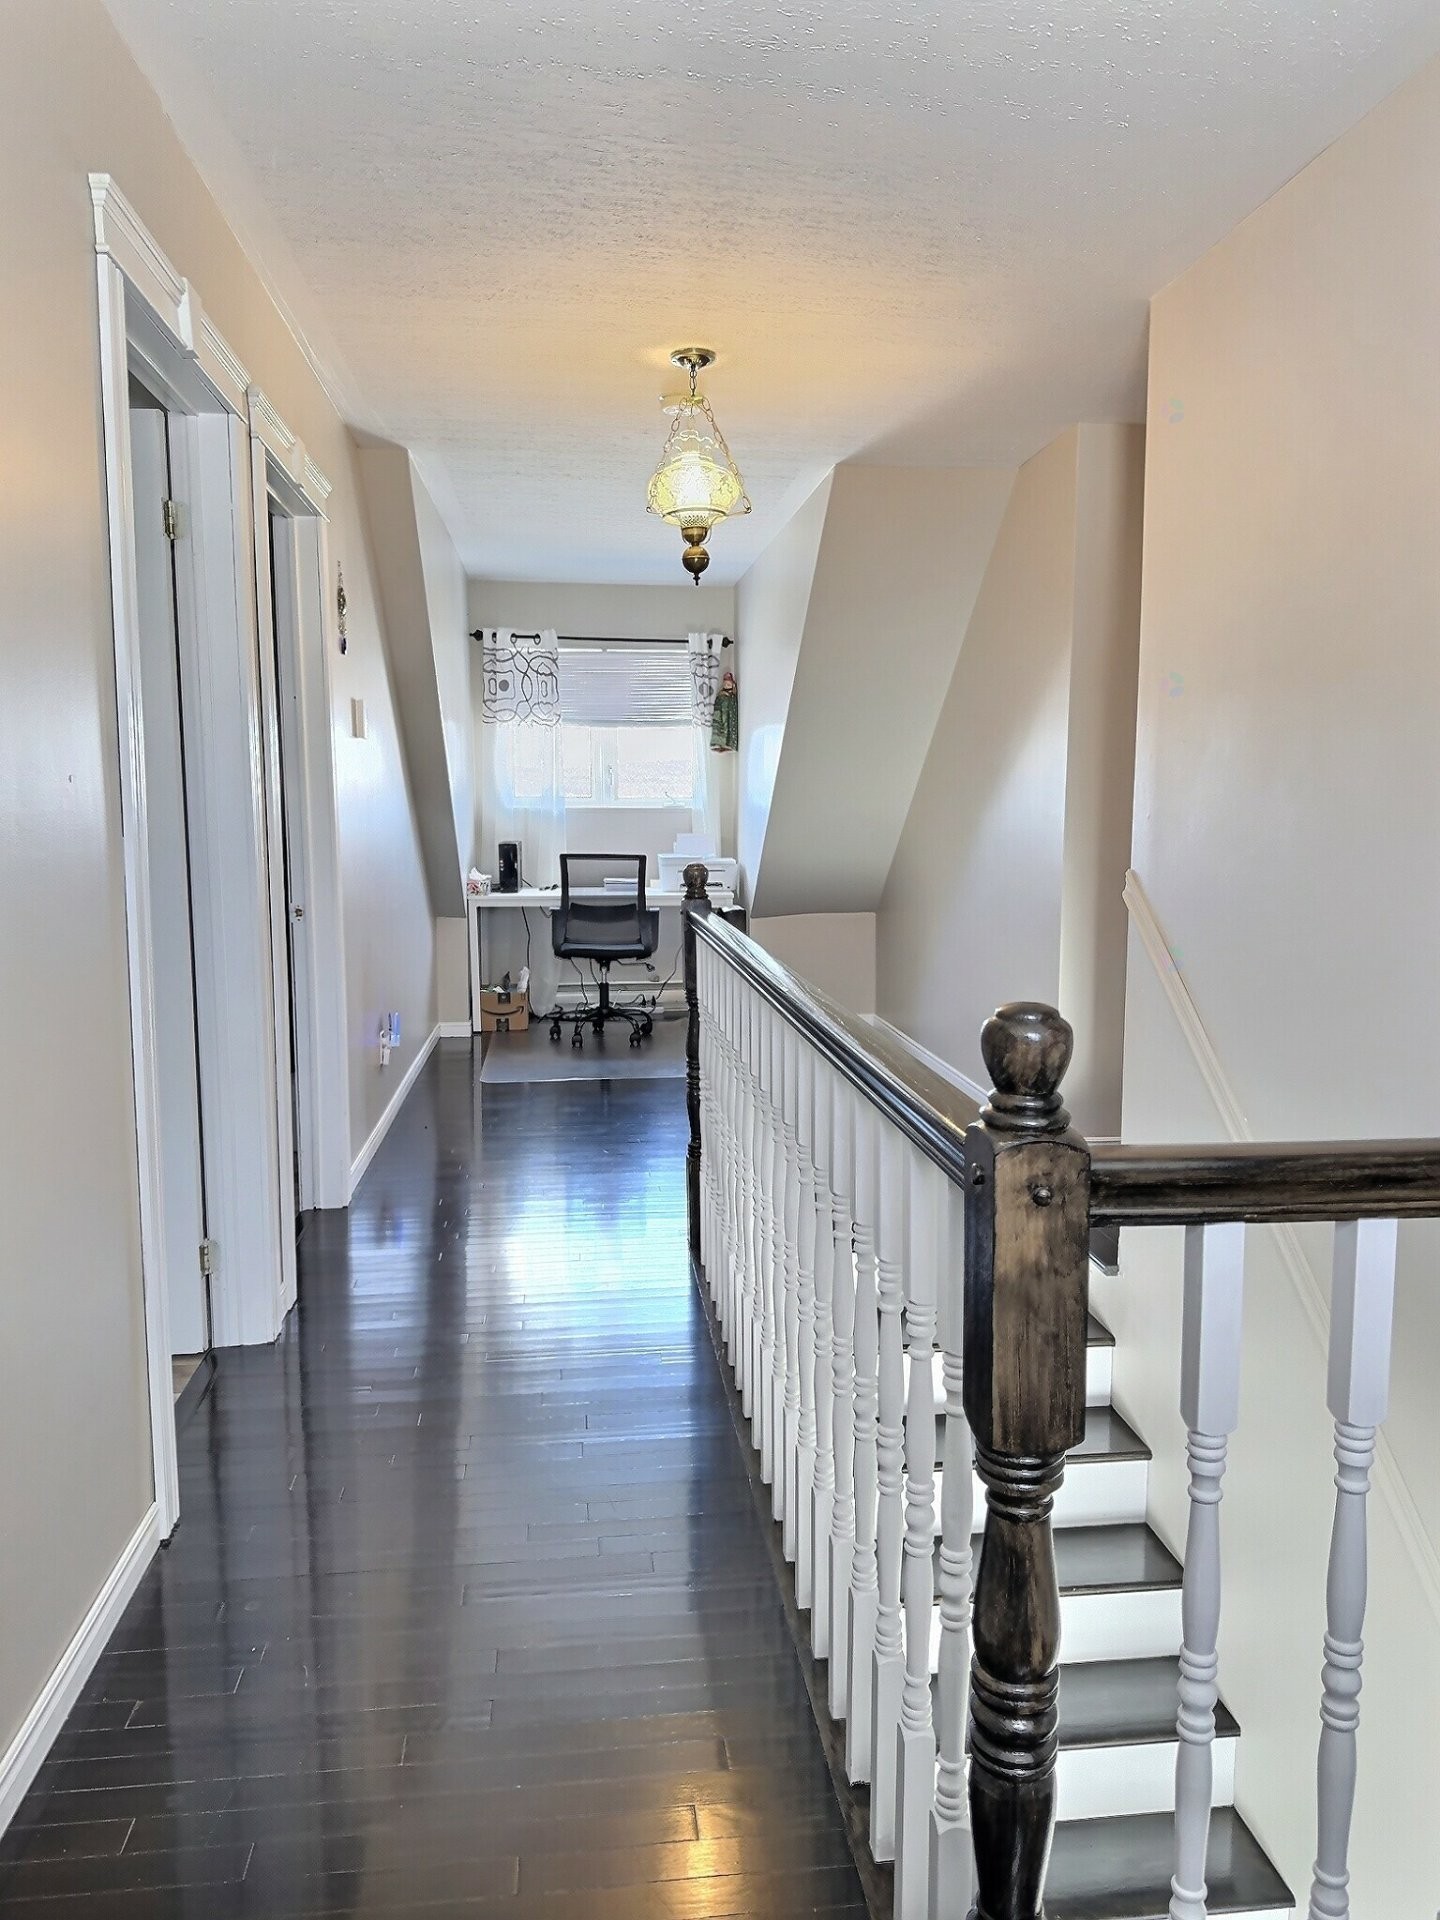
The interior features six bedrooms and two full bathrooms, offering generous and refined living spaces perfectly suited for hosting family and guests in absolute comfort.

The home also includes an attached, insulated and heated garage, in addition to an impressive triple garage measuring 27 x 77 feet, ideal for collectors, large-scale projects, or unmatched storage capacity.

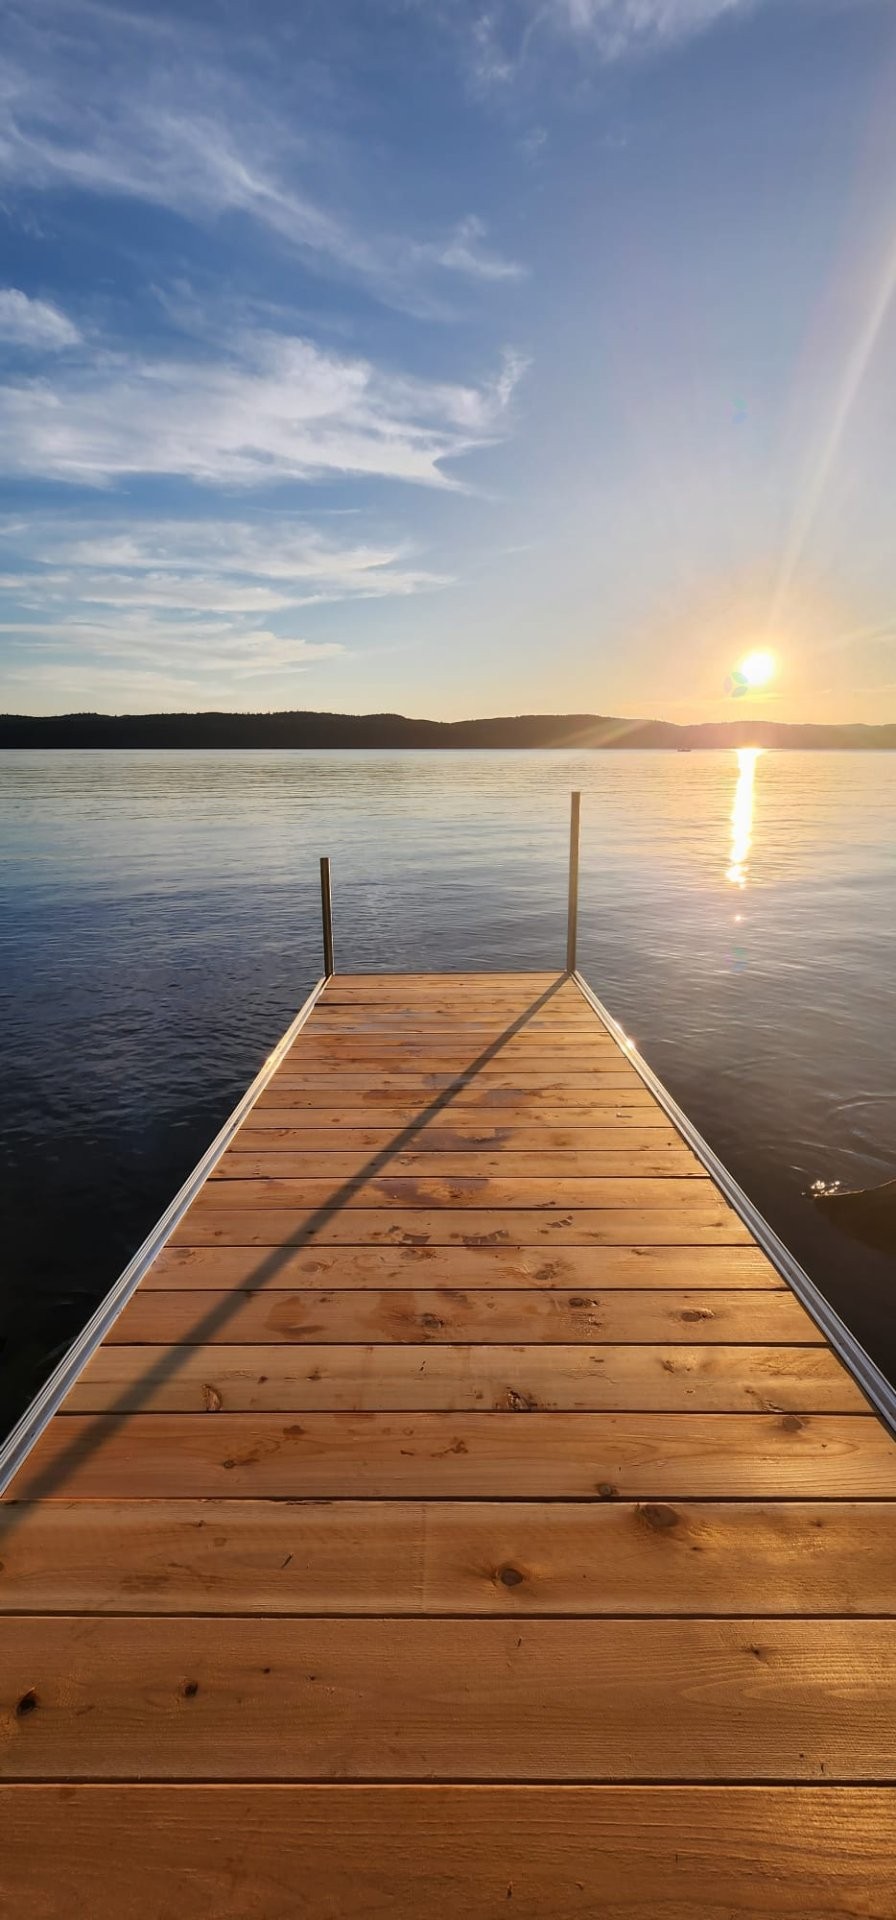
The flat 4.4-acre lot leads you to a beautiful natural shoreline with a private dock, where the lake truly becomes your backyard. Enjoy exceptional access to the water for boating, swimming, fishing, or simply taking in breathtaking sunsets in a spectacular setting.

A rare waterfront estate where prestige, space, privacy and lifestyle come together.

Building Features:

  • Style: Detached
  • Air Conditioning: Yes
  • Basement: 6 feet and more, Finished basement
  • Bathroom Features: Separate shower
  • Common Walls: Detached
  • Construction Materials: Stone
  • Cooling: Wall-mounted heat pump
  • Fencing: Bordered by hedges
  • Fireplace Features: Stove - Other
  • Heating: Forced air, Electric baseboard units, Dual energy, Wood, Electricity
  • Kitchen Cabinet Features: Wood
  • Laundry Features: Bathroom, 1st level/Ground floor
  • Levels: Two or more storey
  • Lot Features: No rear neighbours, Landscaped, Flat
  • Other Equipment: Air exchange system
  • Parking Features: Double width or more, Unpaved, With outside socket, Attached, Attached, Heated, Detached, Detached, Double width or more, Electric garage door opener
  • Roof: Sheet metal
  • Size: 59 x 33 Feet
  • Total Finished Area: 3407 Square Feet
  • Utilities: Electricity Connected
  • View: View of the water, Panoramic
  • Water Source: Artesian well, Well
  • Waterfront Features: Access, Lake, Other, Waterfront, Lake, Navigable
  • Window Features: PVC, Casement
  • Sewer: Disposal field, Septic tank
  • Appliances: Water softener

Taxes:

  • Municipal Tax: $5,407
  • School Tax: $390
  • Annual Tax Amount: $5,797

Expenses:

  • Electric: $2,640

Property Assessemnt:

  • Lot Assessment: $143,000
  • Building Assessment: $479,300
  • Total Assessment: $622,300

Property Features:

  • Half Bathrooms: 0
  • Built in: 1995
  • Floor Space (approx): 3407 Square Feet
  • Lot Depth: 107.53 Metre
  • Lot Frontage: 50.29 Metre
  • Lot Size: 17985.70 Square Metres
  • Zoning: Agricultural
  • No. of Parking Spaces: 27
  • Residential units: 1 x 18,
  • Main unit: 18 rooms, 6 beds, 2 baths

Rooms:

  • Kitchen Ground Level 3.89 m x 4.62 m Flooring: Ceramic
  • Dining Ground Level 4.01 m x 4.62 m Flooring: Ceramic
  • Other Ground Level 4.62 m x 3.86 m Flooring: Ceramic
  • Bathroom Ground Level 3.43 m x 3.94 m Flooring: Ceramic
  • Living Ground Level 4.29 m x 4.67 m Flooring: Other
  • Primary Bedroom 2nd Level 6.71 m x 5.94 m Flooring: Other
  • Bedroom 2nd Level 4.62 m x 4.62 m Flooring: Other
  • Bedroom 2nd Level 4.62 m x 3.91 m Flooring: Other
  • Bedroom 2nd Level 4.37 m x 3.99 m Flooring: Other
  • Bathroom 2nd Level 4.11 m x 3.53 m Flooring: Ceramic
  • Den 2nd Level 4.19 m x 2.36 m Flooring: Wood
  • Bedroom Basement Level 3.76 m x 4.57 m Flooring: Ceramic
  • Family Room Basement Level 6.10 m x 4.75 m Flooring: Ceramic
  • Games Basement Level 4.27 m x 4.57 m Flooring: Ceramic
  • Bedroom Basement Level 3.71 m x 4.65 m Flooring: Ceramic
  • Cellar/Cold Room Basement Level 6.10 m x 3.05 m Flooring: Concrete
  • Other Basement Level 4.04 m x 1.73 m Flooring: Ceramic
  • Other Basement Level 6.10 m x 6.17 m Flooring: Concrete

Convert Measurement to:

Data provided by: Centris - 600 Ch Du Golf, Ile -Des -Soeurs, Quebec H3E 1A8
All information displayed is believed to be accurate but is not guaranteed and should be independently verified. No warranties or representations are made of any kind. Copyright© 2021 All Rights Reserved.

Thinking of Selling?

Start by finding out what your home might be worth in today's market.

Location of 1269 2e Rang N., Saint-Édouard-de-Fabre, QC, J0Z 1Z0

Demographic Information of 1269 2e Rang N., Saint-Édouard-de-Fabre, QC, J0Z 1Z0

Life Stage

Midlife Families

Employment Type

Blue Collar/Primary

Average Household Income

$98,000.00

Average Number of Children

1.80

Household Population

Household Structure

Age of Population

Education

Education Level

No certificate/diploma/degree

34.65 %

High school certificate or equivalent

19.8 %

Apprenticeship trade certificate/diploma

31.68 %

College/non-university certificate

7.92 %

University Degree

5.94 %

Commuter

Travel To Work

By Car

87.72 %

By Public Transit

0.0 %

By Walking

3.51 %

By Bicycle

0.0 %

By Other Methods

8.77 %

Cultural Diversity

Knowledge of Official Language

Mother Tongue

Building Information

Building Type

Apartments (Low and High Rise)

Houses

100.0 %

Own Vs. Rent