Button CopyPathCircle CloseCircle Left ArrowArrow Down Icon GreyClosecirclecircleBurger

12 Rue André Gingras, Saint-Donat, QC, J0T 2C0

MLS® # 21232445
House For Sale In Saint-Donat, Quebec
$595,000 +GST/QST

2 Beds

2 Baths

Front of Structure - 12 Rue André Gingras, Saint-Donat, QC - Outdoor
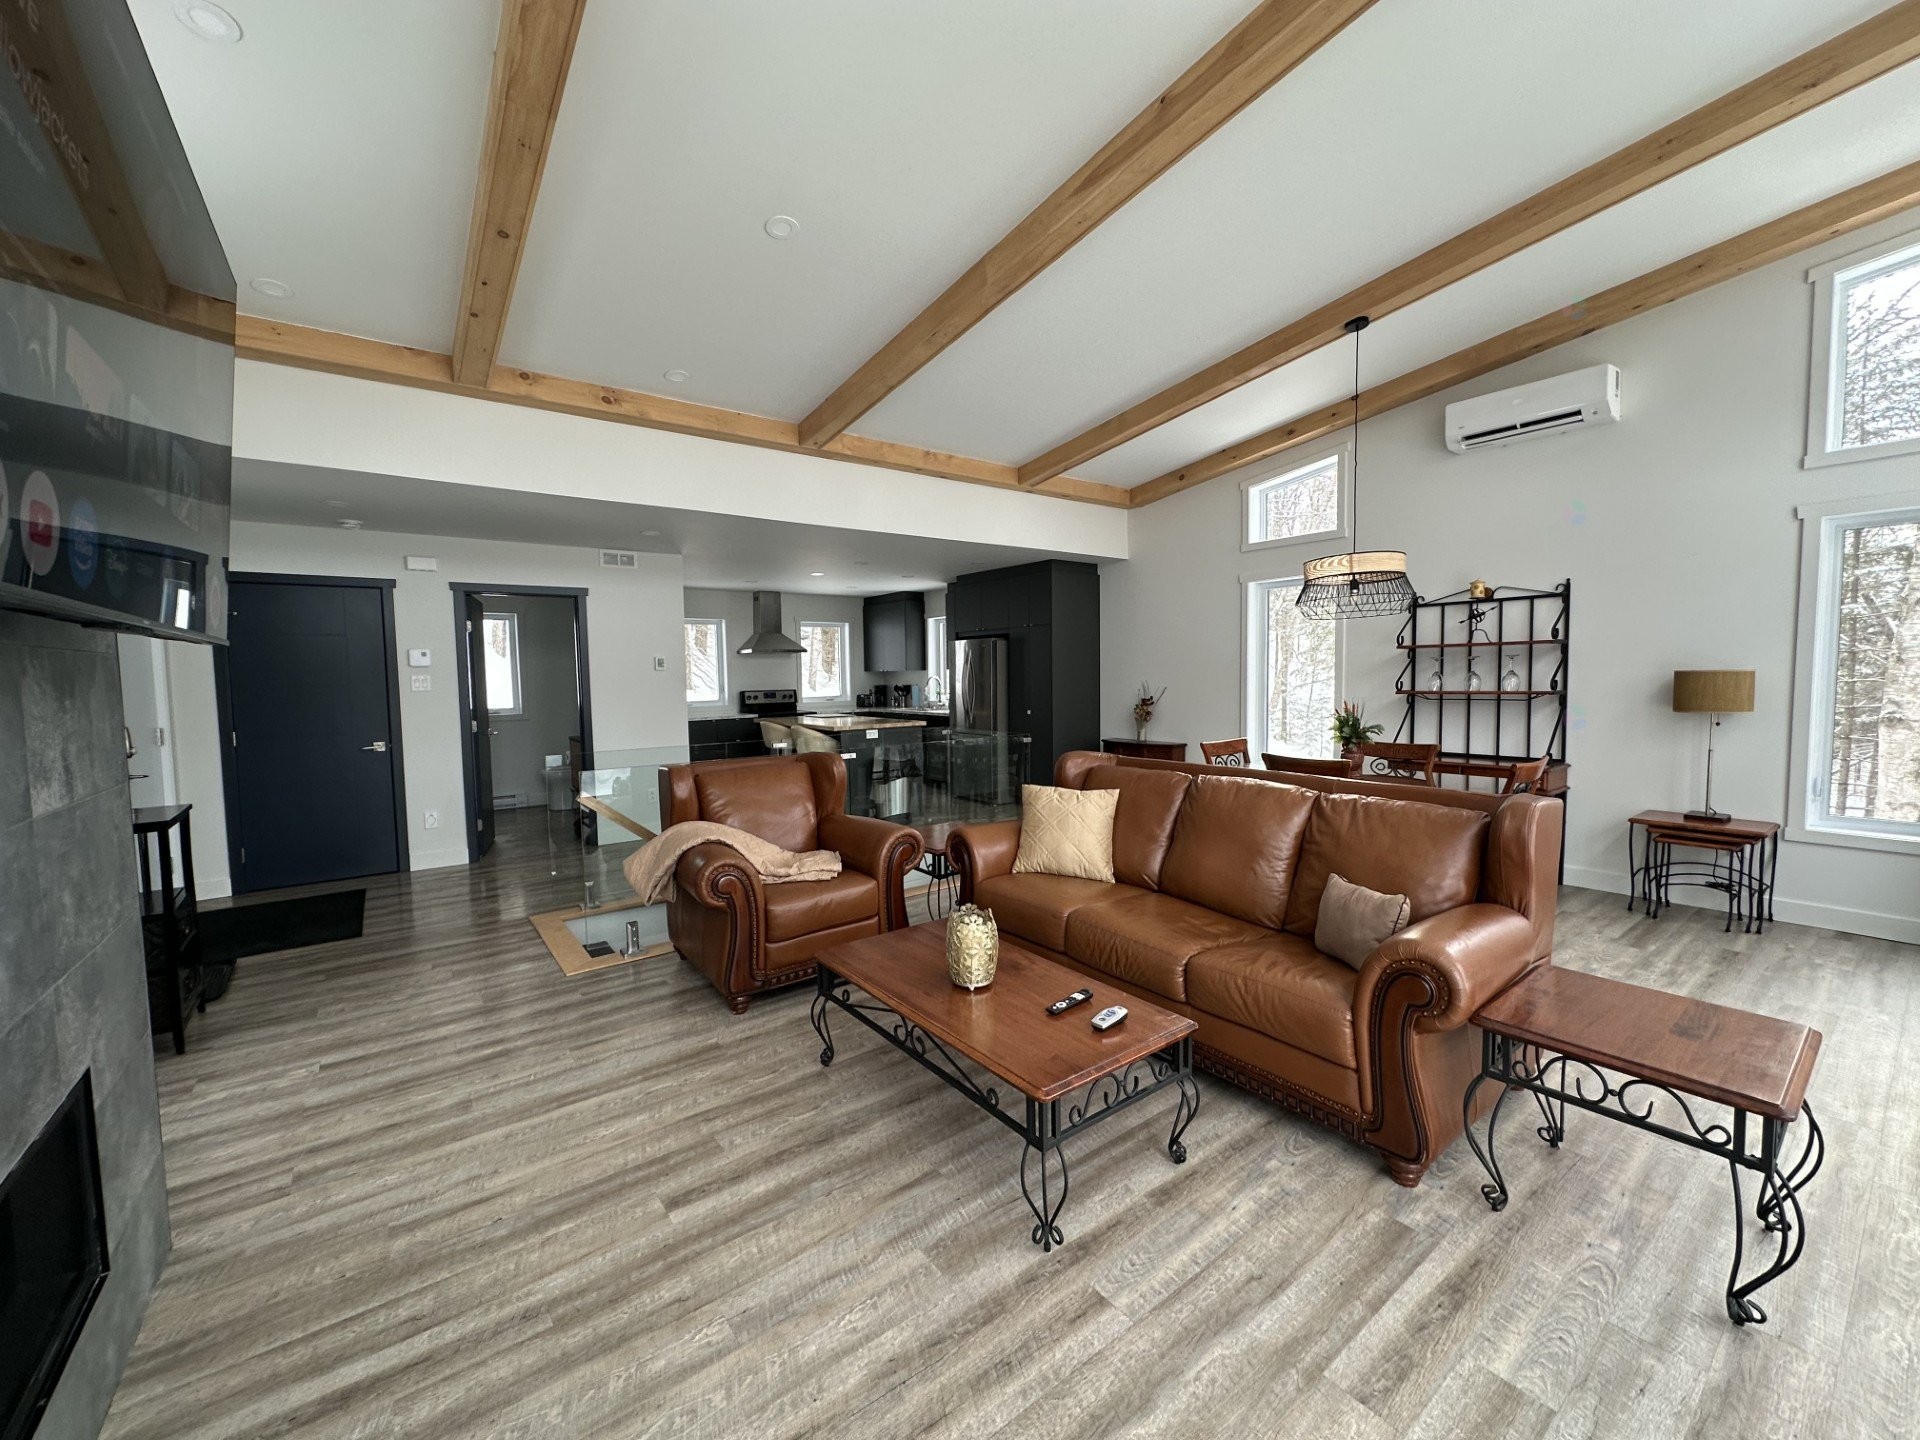
Overall view - 12 Rue André Gingras, Saint-Donat, QC - Indoor
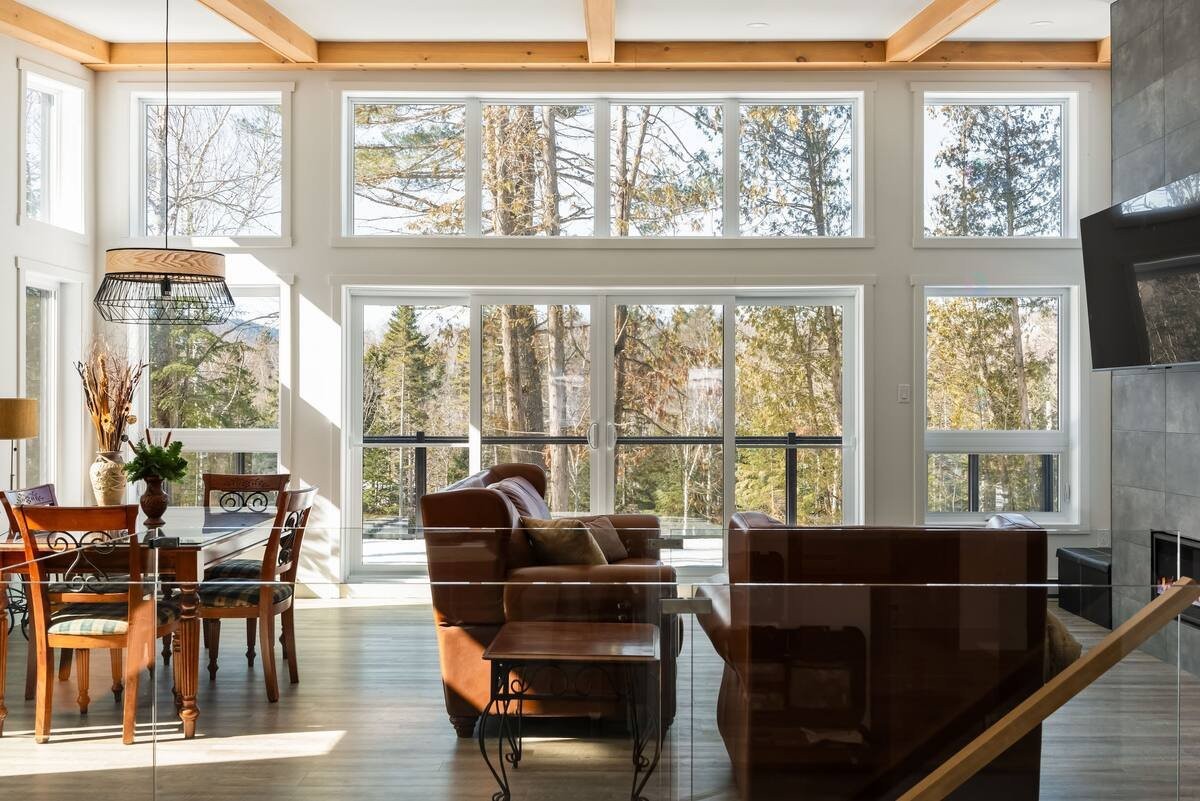
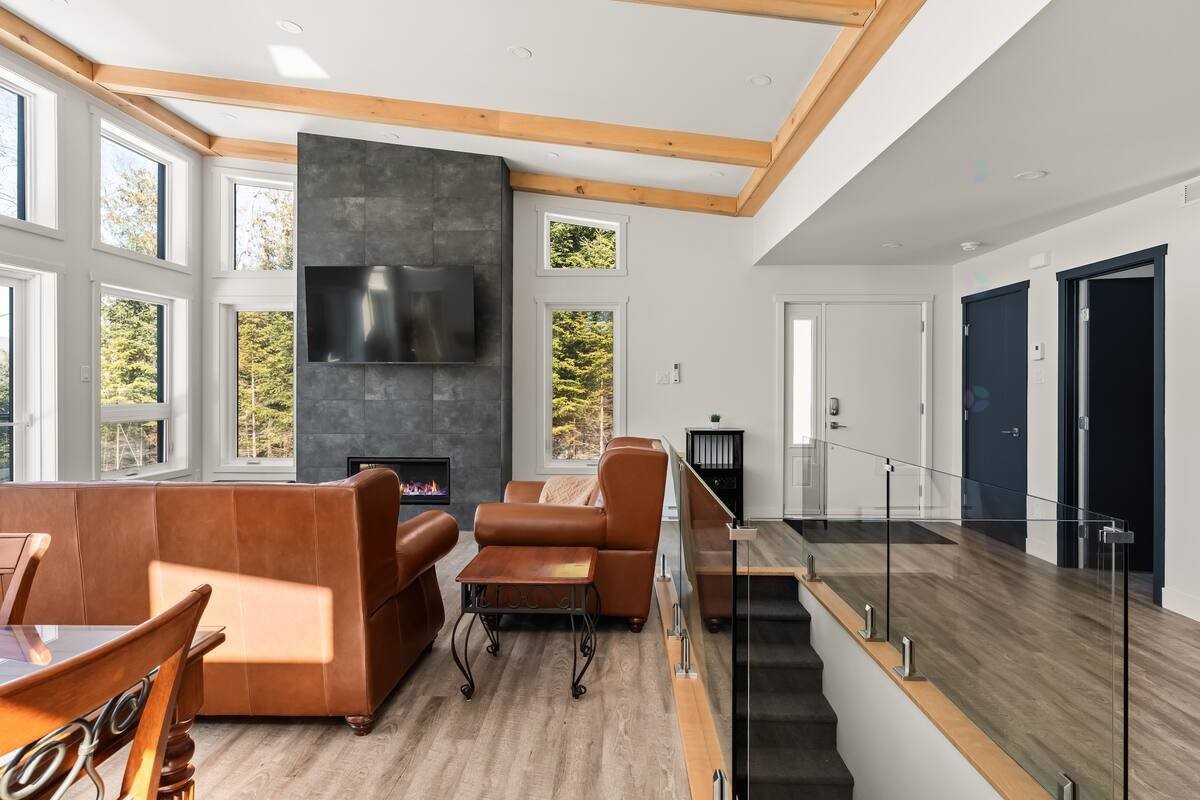
Living Room - 12 Rue André Gingras, Saint-Donat, QC - Indoor With Fireplace
Living Room - 12 Rue André Gingras, Saint-Donat, QC - Indoor Photo Showing Living Room
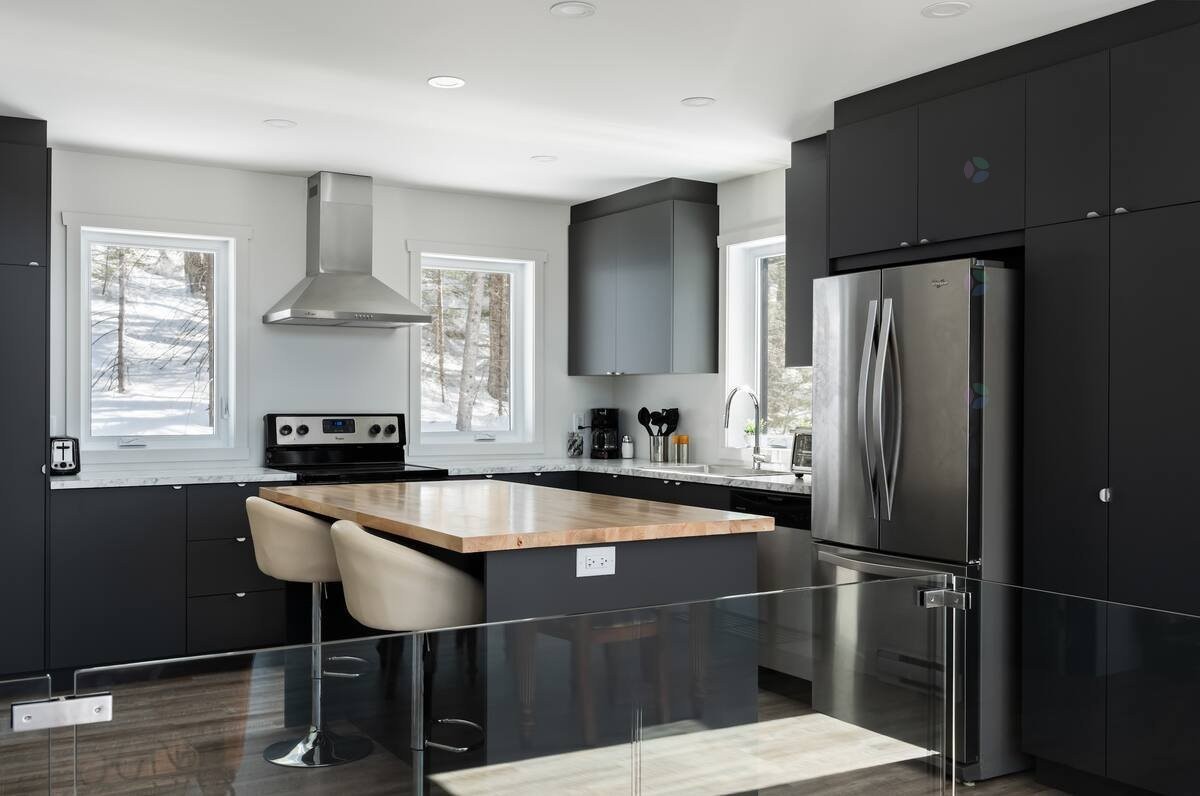
Kitchen - 12 Rue André Gingras, Saint-Donat, QC - Indoor Photo Showing Kitchen
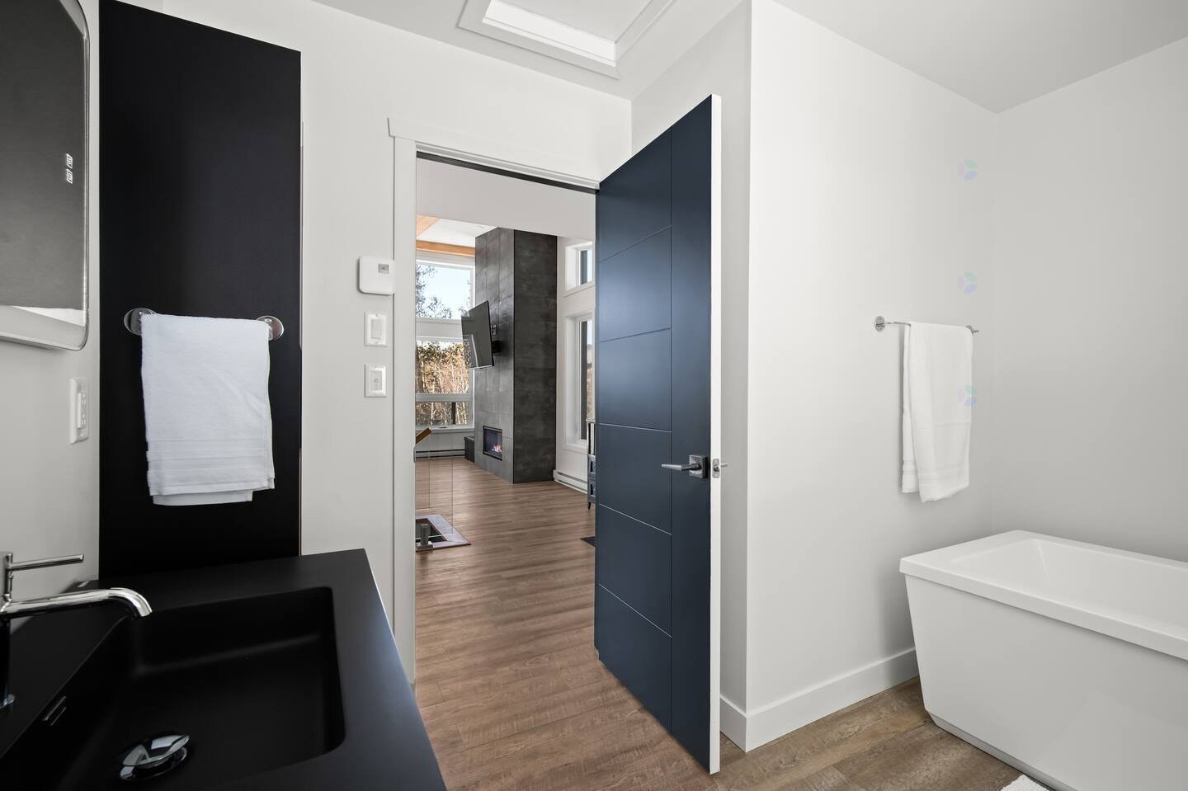
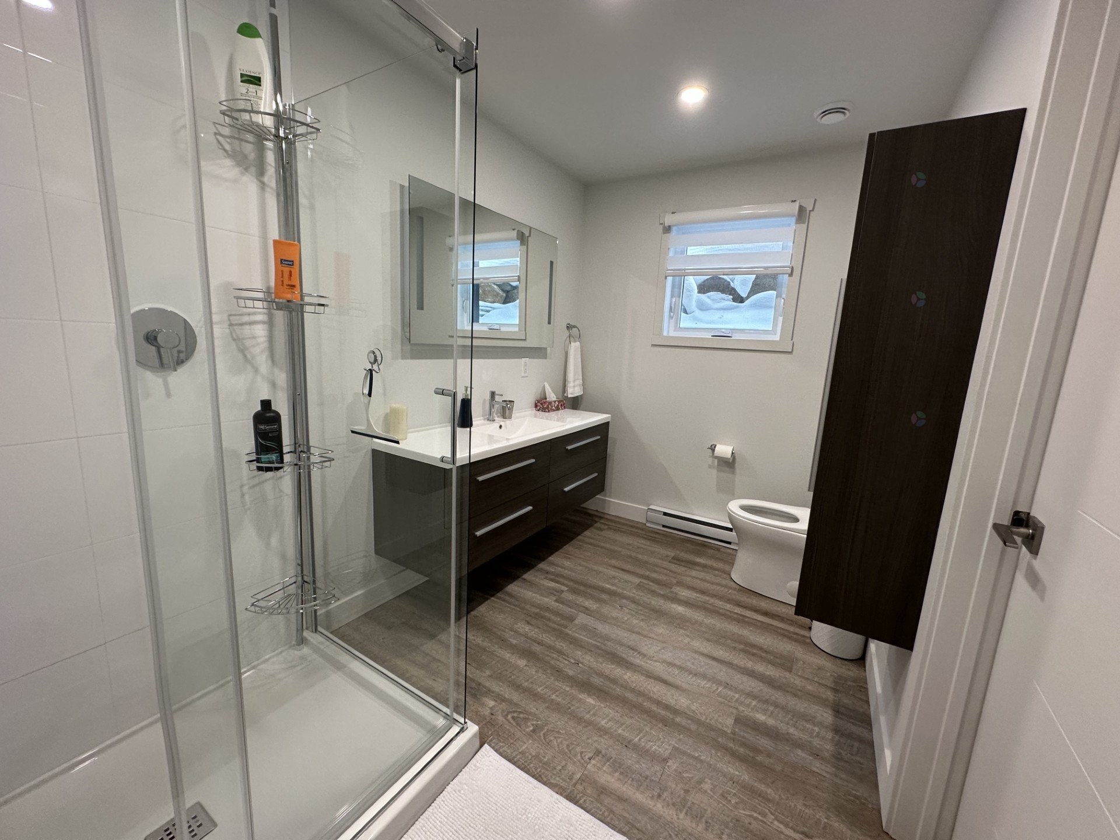
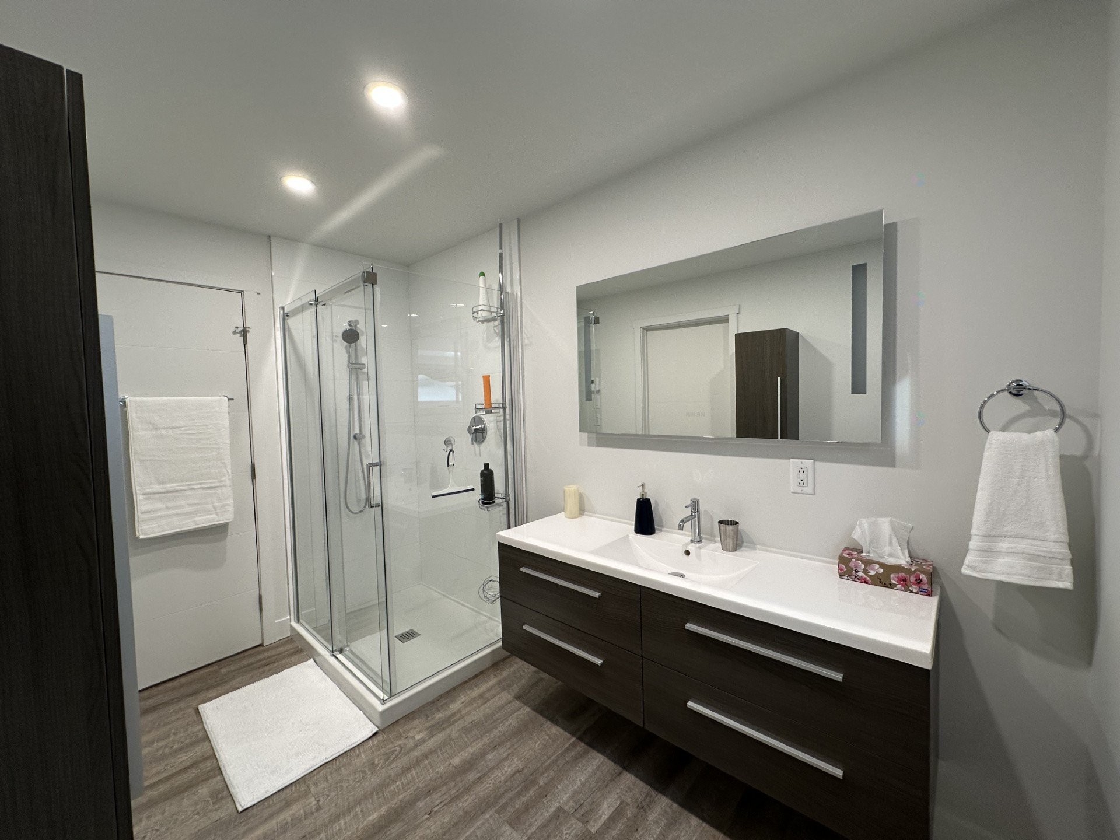
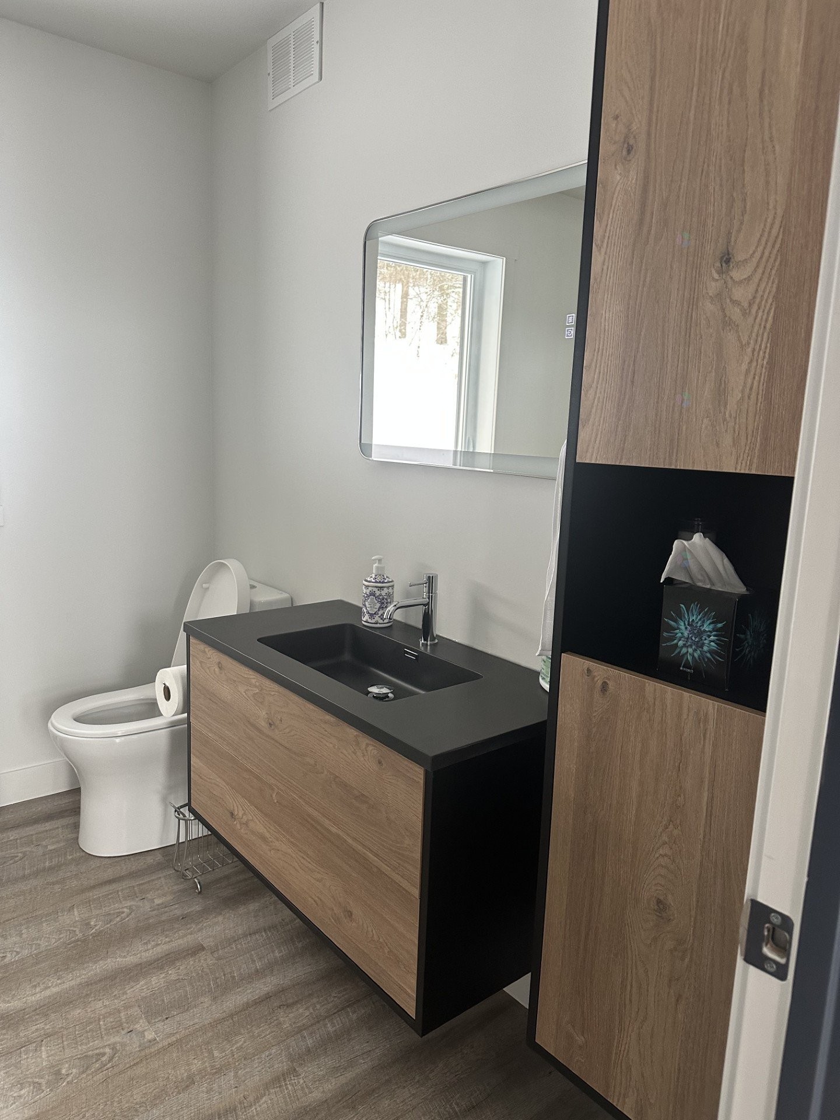
Bathroom - 12 Rue André Gingras, Saint-Donat, QC - Indoor
Bathroom - 12 Rue André Gingras, Saint-Donat, QC - Indoor Photo Showing Bathroom
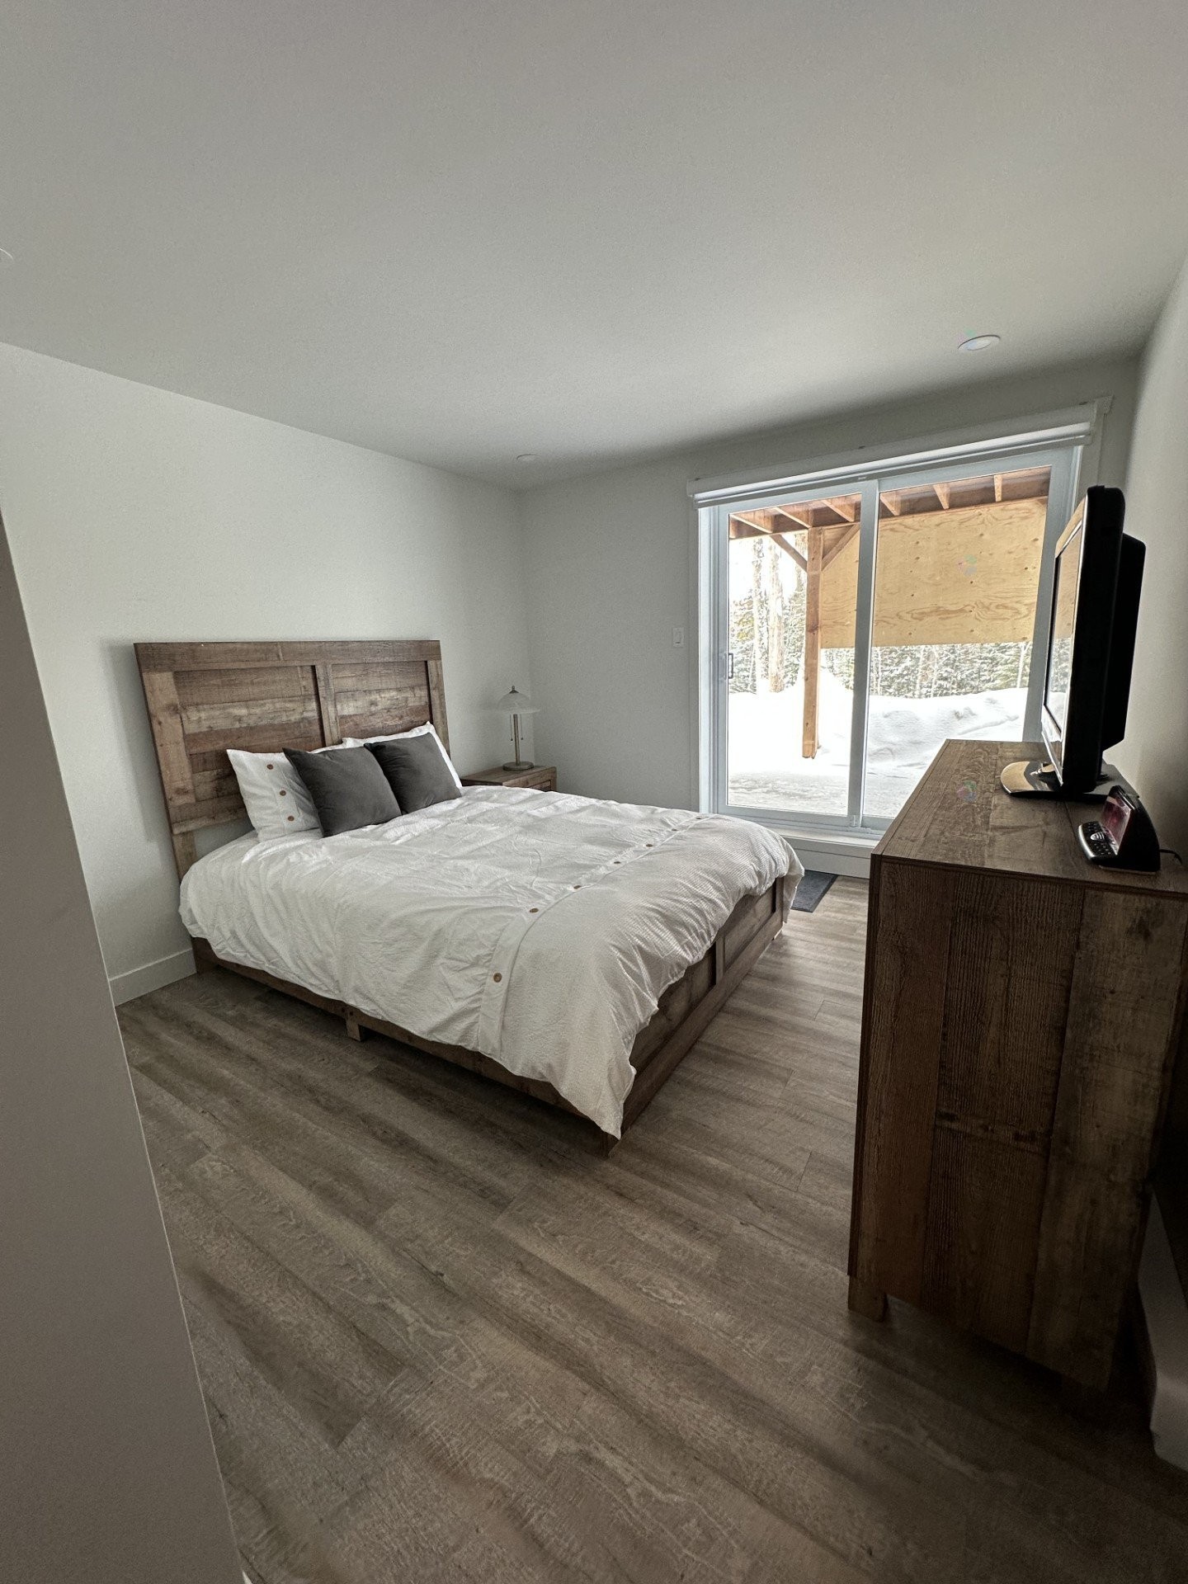
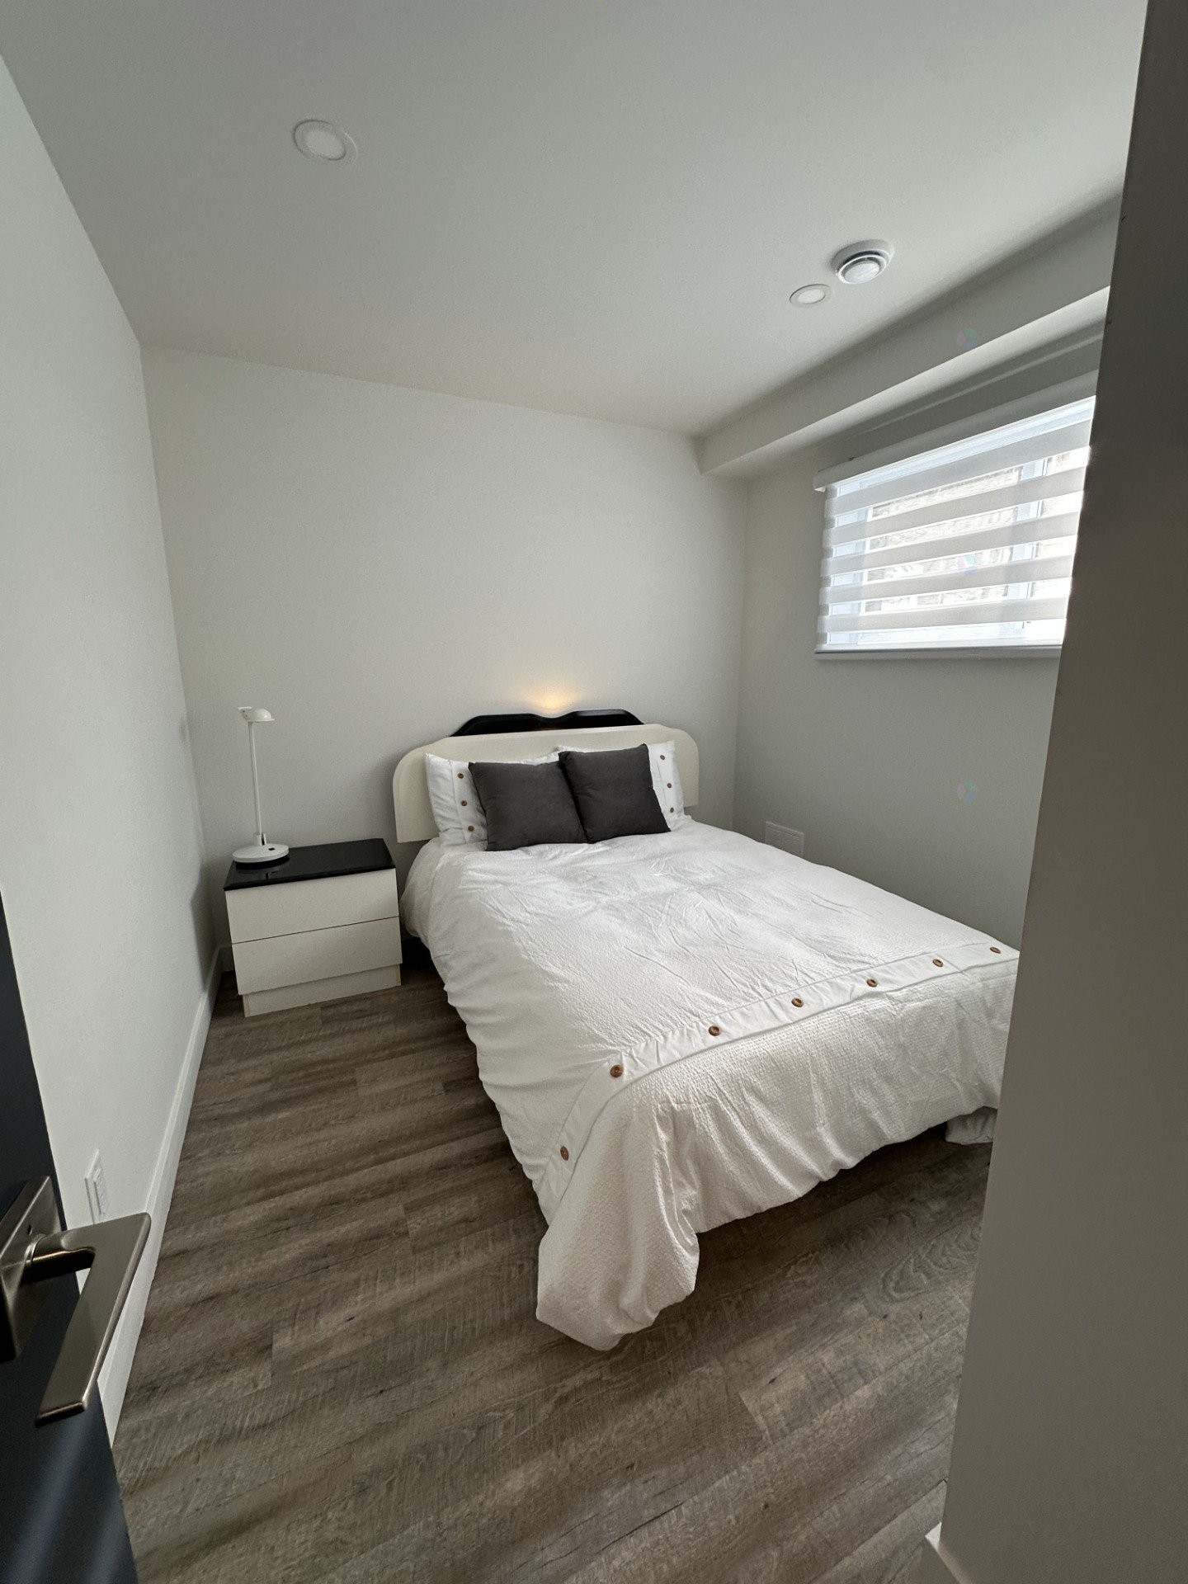
Bedroom - 12 Rue André Gingras, Saint-Donat, QC - Indoor Photo Showing Bedroom
Bathroom - 12 Rue André Gingras, Saint-Donat, QC - Indoor Photo Showing Bathroom
Front of Structure - 12 Rue André Gingras, Saint-Donat, QC  - Outdoor
Overall view - 12 Rue André Gingras, Saint-Donat, QC  - Indoor
Living Room - 12 Rue André Gingras, Saint-Donat, QC  - Indoor With Fireplace
Living Room - 12 Rue André Gingras, Saint-Donat, QC  - Indoor Photo Showing Living Room
Kitchen - 12 Rue André Gingras, Saint-Donat, QC - Indoor Photo Showing Kitchen
Bathroom - 12 Rue André Gingras, Saint-Donat, QC - Indoor
Bathroom - 12 Rue André Gingras, Saint-Donat, QC - Indoor Photo Showing Bathroom
Bedroom - 12 Rue André Gingras, Saint-Donat, QC - Indoor Photo Showing Bedroom
Bathroom - 12 Rue André Gingras, Saint-Donat, QC - Indoor Photo Showing Bathroom
  • Advertising
Are you a real estate investor?
12 Rue André Gingras, Saint-Donat, QC, J0T 2C0
$595,000 +GST/QST

2 Beds

2+0 Baths

Remarks:

uperbe construction neuve offrant un cadre de vie exceptionnel. Cette propriété propose 2 chambres à coucher au rez-de-jardin, accompagnées d'une salle familiale conviviale et d'une salle de bain complète. À l'étage, découvrez un espace à aire ouverte lumineux regroupant le salon, la cuisine et la salle à manger, agrémenté d'un foyer chaleureux au salon. Une seconde salle de bain s'y trouve également. Profitez d'un balcon avec vue imprenable sur les montagnes, ainsi qu'un accès privilégié au magnifique lac Archambault. Un véritable havre de paix alliant confort moderne et nature.

Building Features:

  • Style: Detached
  • Air Conditioning: Yes
  • Basement: 6 feet and more, Outdoor entrance, Finished basement
  • Common Walls: Detached
  • Construction Materials: Steel, Aluminum
  • Cooling: Wall-mounted heat pump
  • Fireplace Features: Fireplace - Other
  • Foundation Details: Poured concrete
  • Heating: Electric baseboard units, Electricity, Propane
  • Laundry Features: Other, Other
  • Levels: One storey
  • Lot Features: Daycare centre, Golf, Park, Bicycle path, Elementary school, Alpine skiing, Cross-country skiing, Snowmobile trail, ATV trail, Wooded, Sloped
  • Other Equipment: Air exchange system
  • Parking Features: Unpaved
  • Property Condition: New
  • Roof: Elastomeric membrane
  • Size: 7.41 x 10.45 METRE
  • Total Finished Area: 154.86 Square Metres
  • Utilities: Electricity Connected, Propane
  • View: View of the mountain
  • Water Source: Artesian well, Well
  • Waterfront Features: Access, Lake
  • Window Features: PVC
  • Sewer: BIONEST system

Property Features:

  • Half Bathrooms: 0
  • Built in: 2024
  • Floor Space (approx): 154.86 Square Metres
  • Lot Depth: 87.72 Metre
  • Lot Frontage: 22.43 Metre
  • Lot Size: 3274.90 Square Metres
  • Zoning: Residential
  • Residential units: 1 x 10,
  • Main unit: 10 rooms, 2 beds, 2 baths

Rooms:

  • Hall Ground Level 1.52 m x 1.83 m Flooring: Other
  • Bathroom Ground Level 2.44 m x 3.5 m Flooring: Other
  • Kitchen Ground Level 3.66 m x 4.57 m Flooring: Other
  • Living Ground Level 3.7 m x 5.18 m Flooring: Other
  • Dining Ground Level 3.7 m x 5.18 m Flooring: Other
  • Laundry Ground Level 1.68 m x 3.33 m Flooring: Other
  • Bedroom Garden level 3.3 m x 4.14 m Flooring: Other
  • Bedroom Garden level 3.3 m x 4.14 m Flooring: Other
  • Bedroom Garden level 2.77 m x 3.38 m Flooring: Other
  • Bathroom Garden level 3.33 m x 2.3 m Flooring: Other

Convert Measurement to:

Data provided by: Centris - 600 Ch Du Golf, Ile -Des -Soeurs, Quebec H3E 1A8
All information displayed is believed to be accurate but is not guaranteed and should be independently verified. No warranties or representations are made of any kind. Copyright© 2021 All Rights Reserved.

Thinking of Selling?

Start by finding out what your home might be worth in today's market.

Location of 12 Rue André Gingras, Saint-Donat, QC, J0T 2C0

Demographic Information of 12 Rue André Gingras, Saint-Donat, QC, J0T 2C0

Life Stage

Midlife Families

Employment Type

Blue Collar/Primary, Blue Collar/Service Sector

Average Household Income

$98,868.33

Average Number of Children

1.48

Household Population

Household Structure

Age of Population

Education

Education Level

No certificate/diploma/degree

17.46 %

High school certificate or equivalent

21.54 %

Apprenticeship trade certificate/diploma

20.56 %

College/non-university certificate

20.26 %

University certificate (below bachelor)

1.27 %

University Degree

18.91 %

Commuter

Travel To Work

By Car

91.03 %

By Public Transit

0.0 %

By Walking

4.63 %

By Bicycle

0.0 %

By Other Methods

4.34 %

Cultural Diversity

Knowledge of Official Language

Mother Tongue

Building Information

Building Type

Apartments (Low and High Rise)

6.42 %

Houses

93.58 %

Own Vs. Rent