Button CopyPathCircle CloseCircle Left ArrowArrow Down Icon GreyClosecirclecircleBurger

243 Rue Létourneau, Rigaud, QC, J0P 1P0

MLS® # 9856986
House For Sale In Rigaud, Quebec
$1,298,000

3 Beds

3 Baths

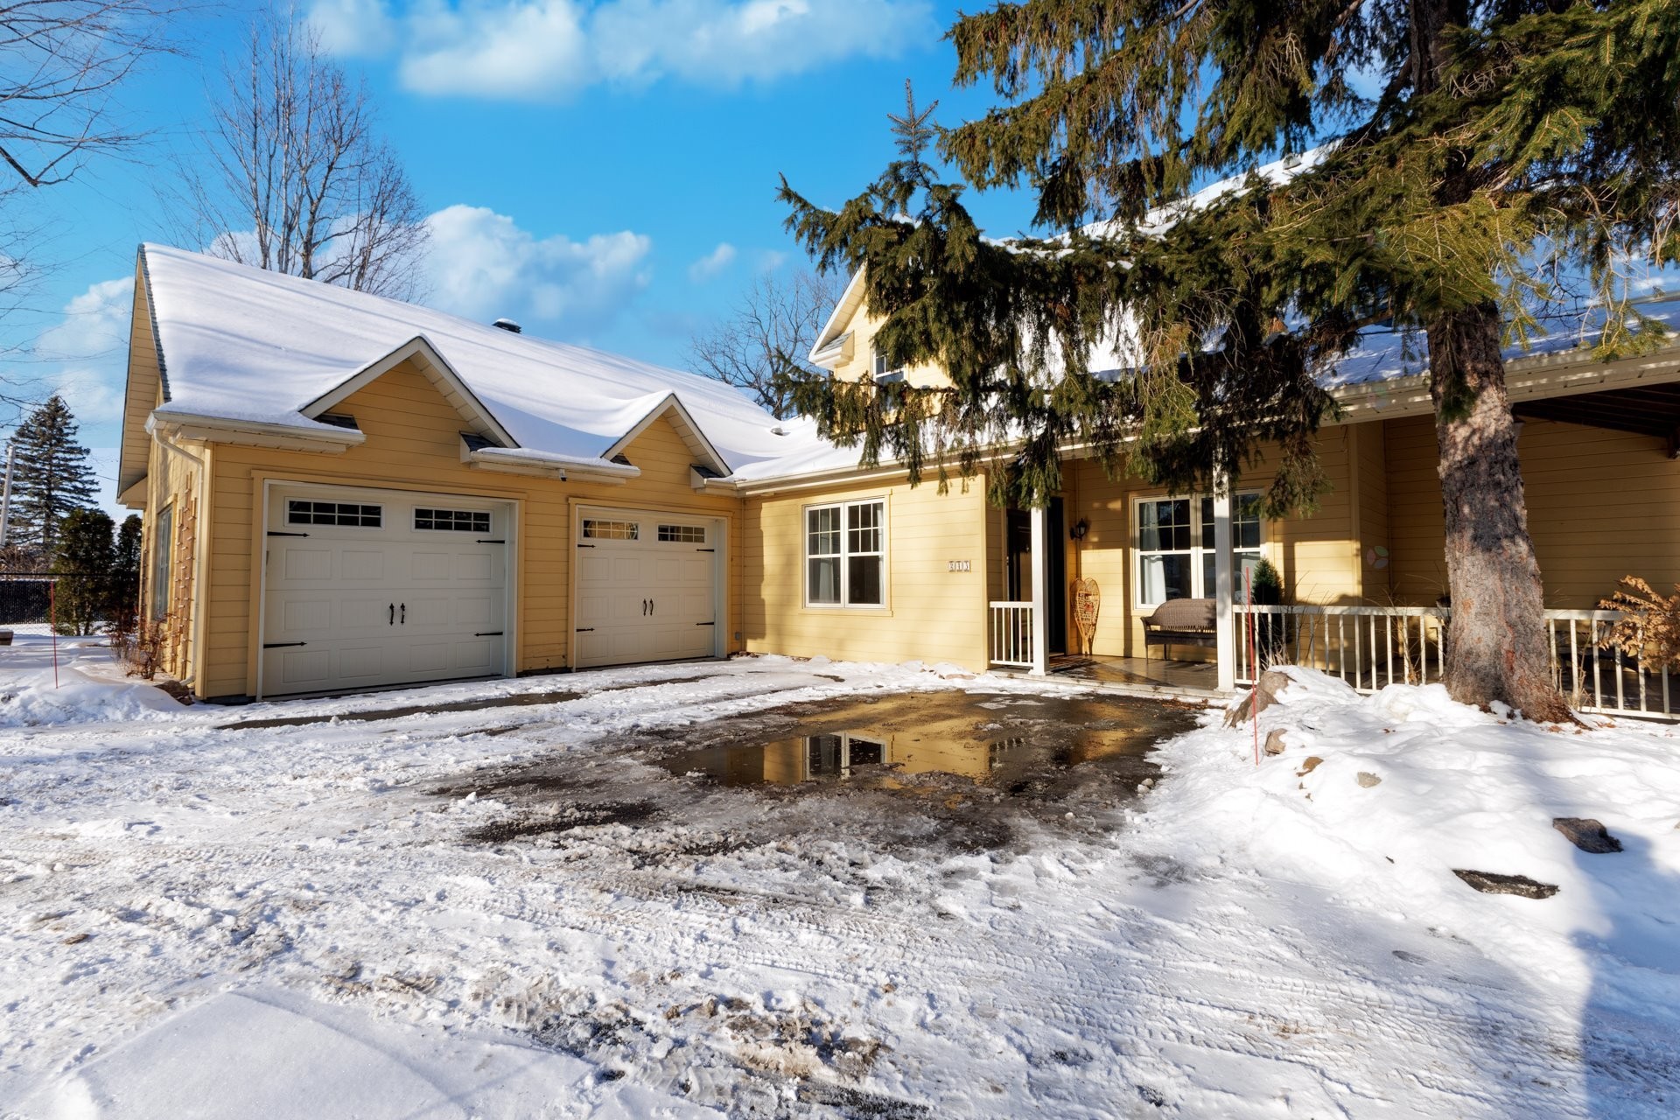
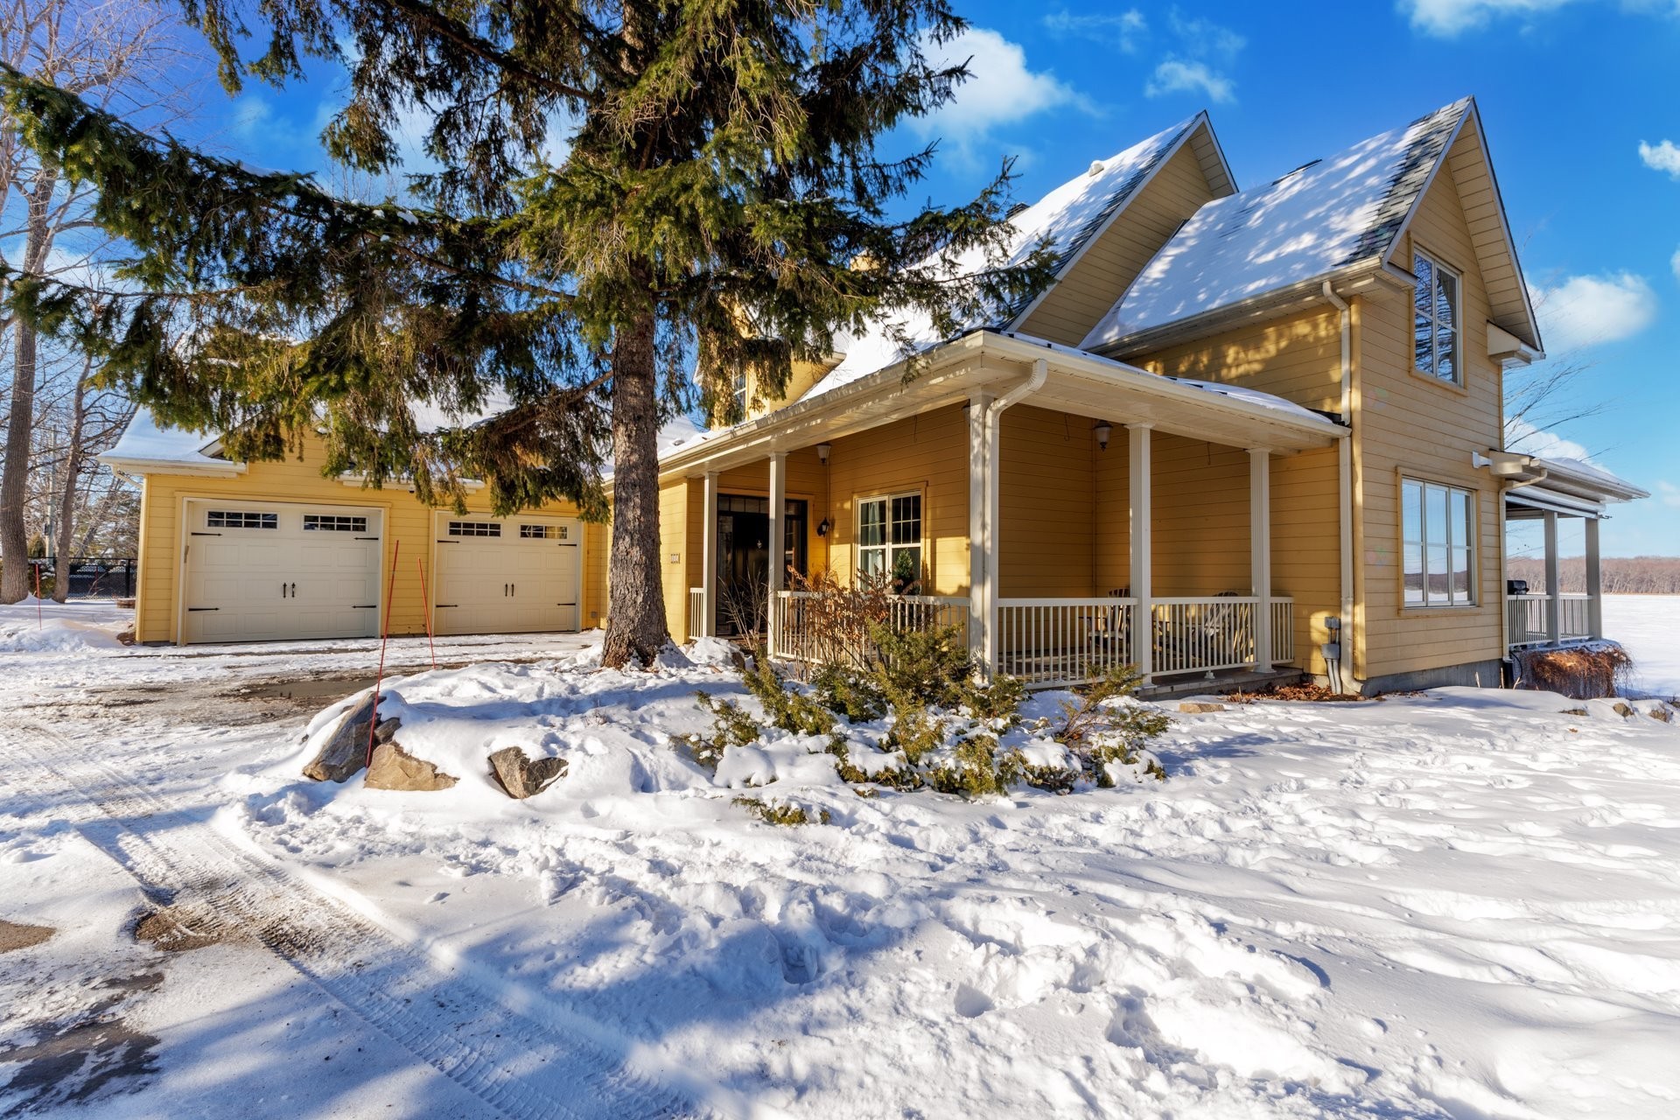
Front of Structure - 243 Rue Létourneau, Rigaud, QC - Outdoor
Front of Structure - 243 Rue Létourneau, Rigaud, QC - Outdoor With Body Of Water
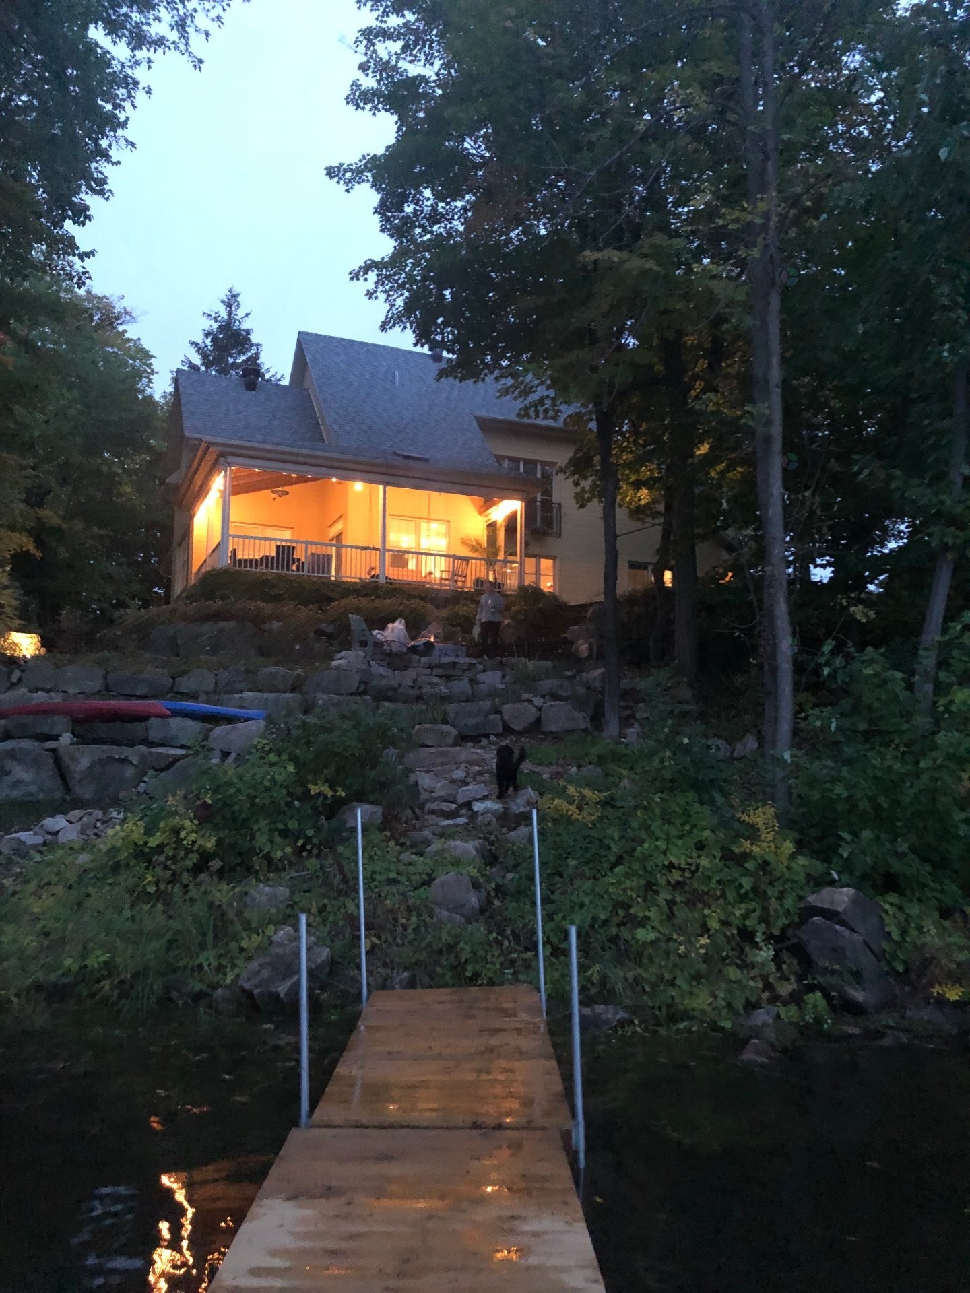
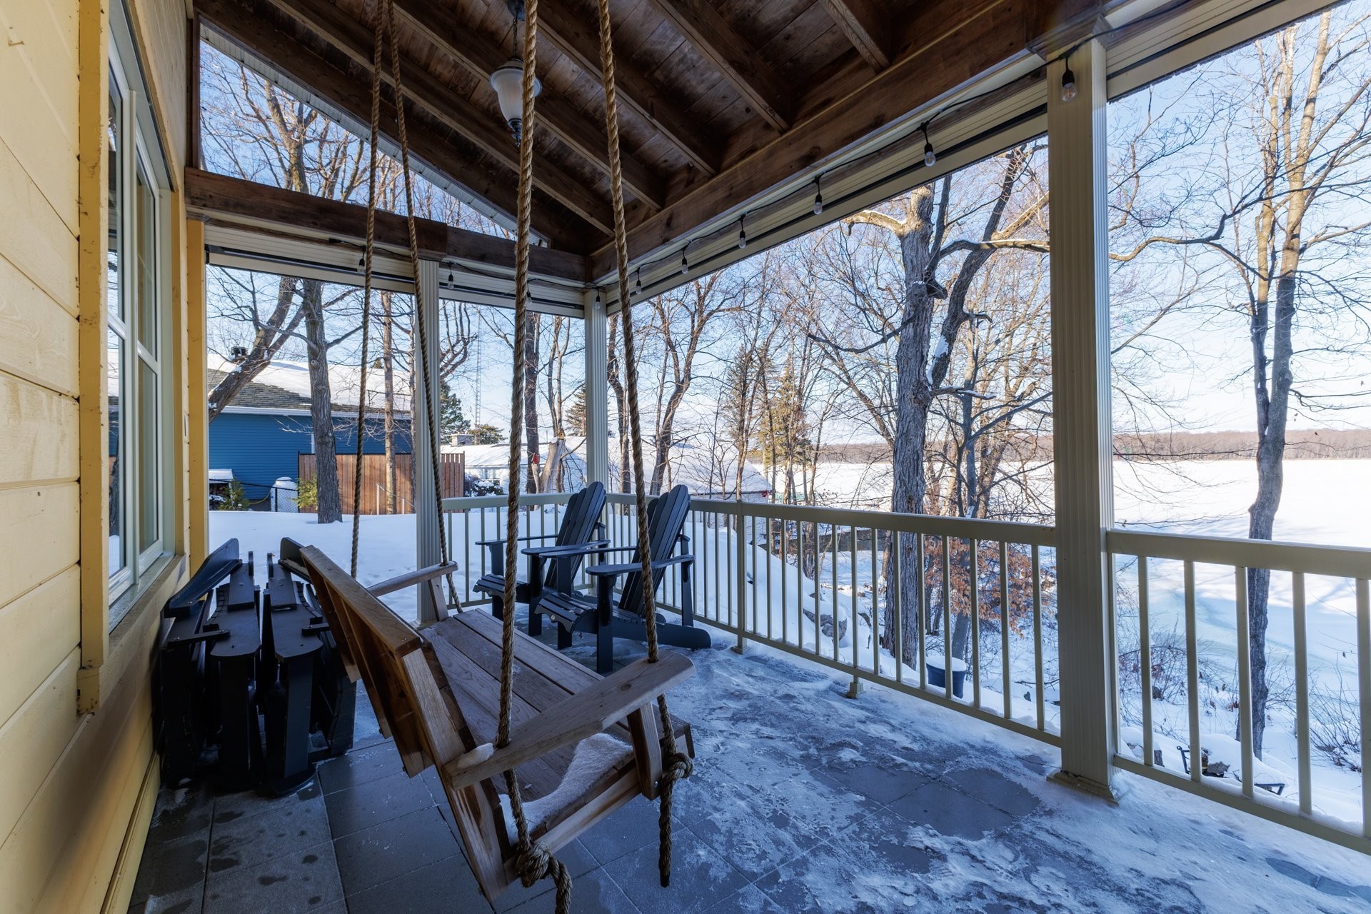
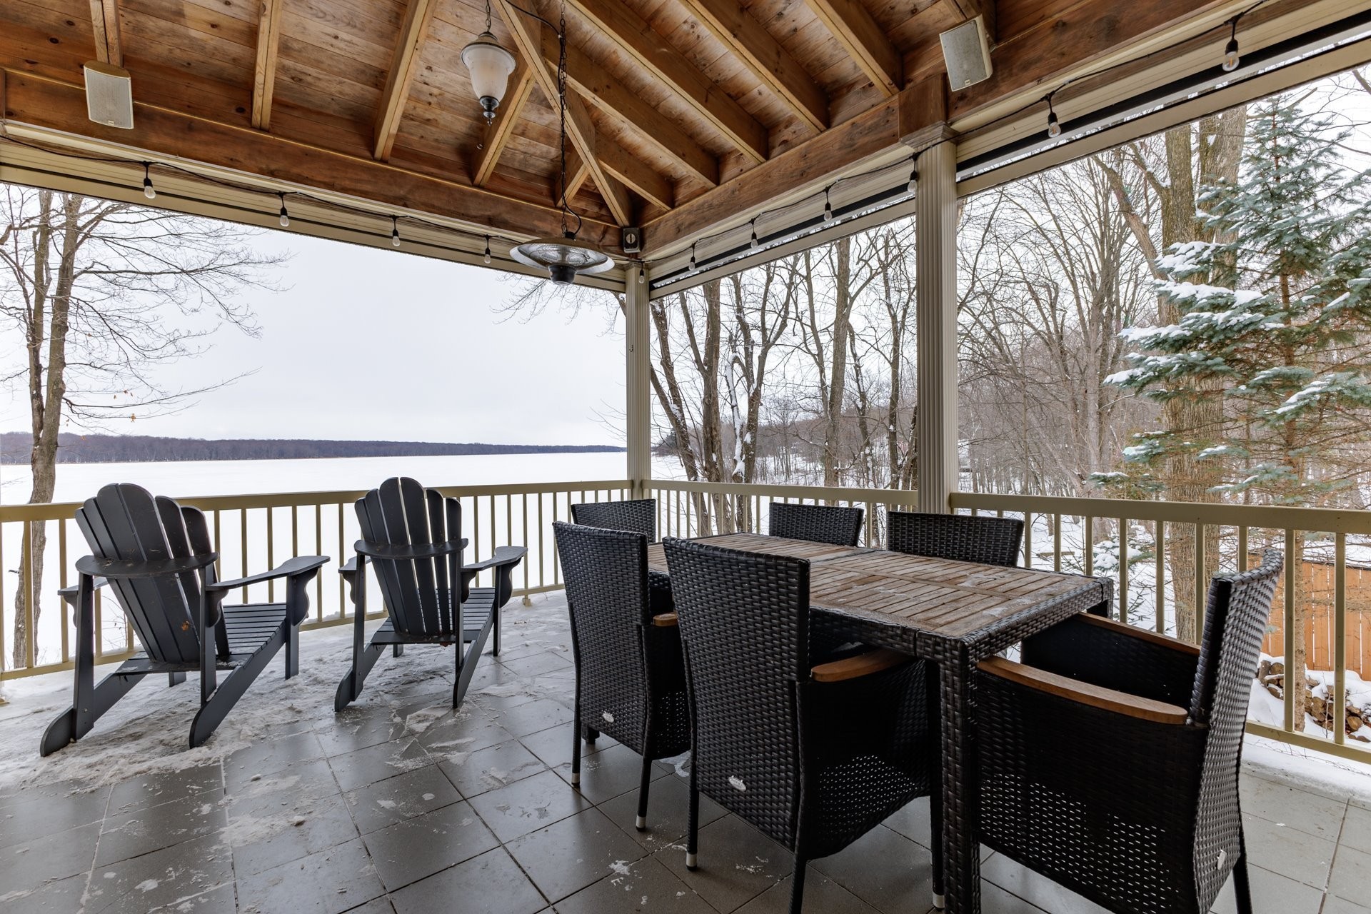
Veranda - 243 Rue Létourneau, Rigaud, QC - Outdoor With Body Of Water With Deck Patio Veranda With Exterior
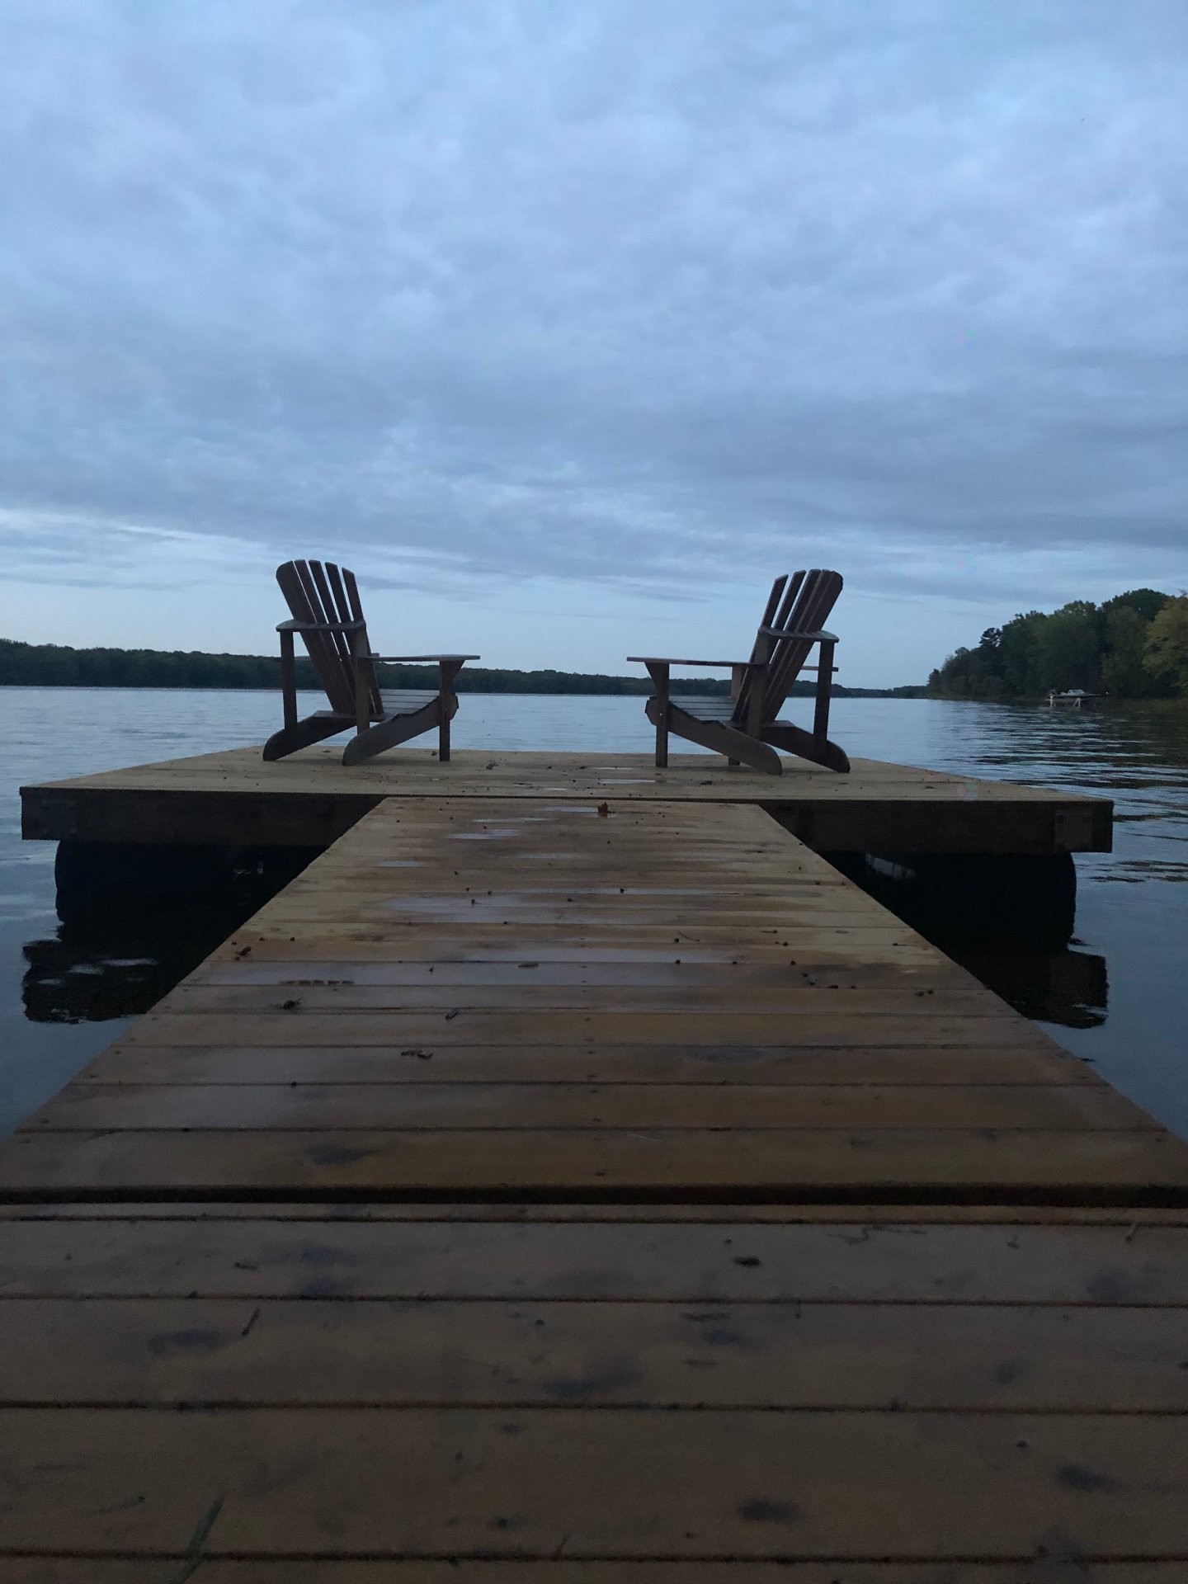
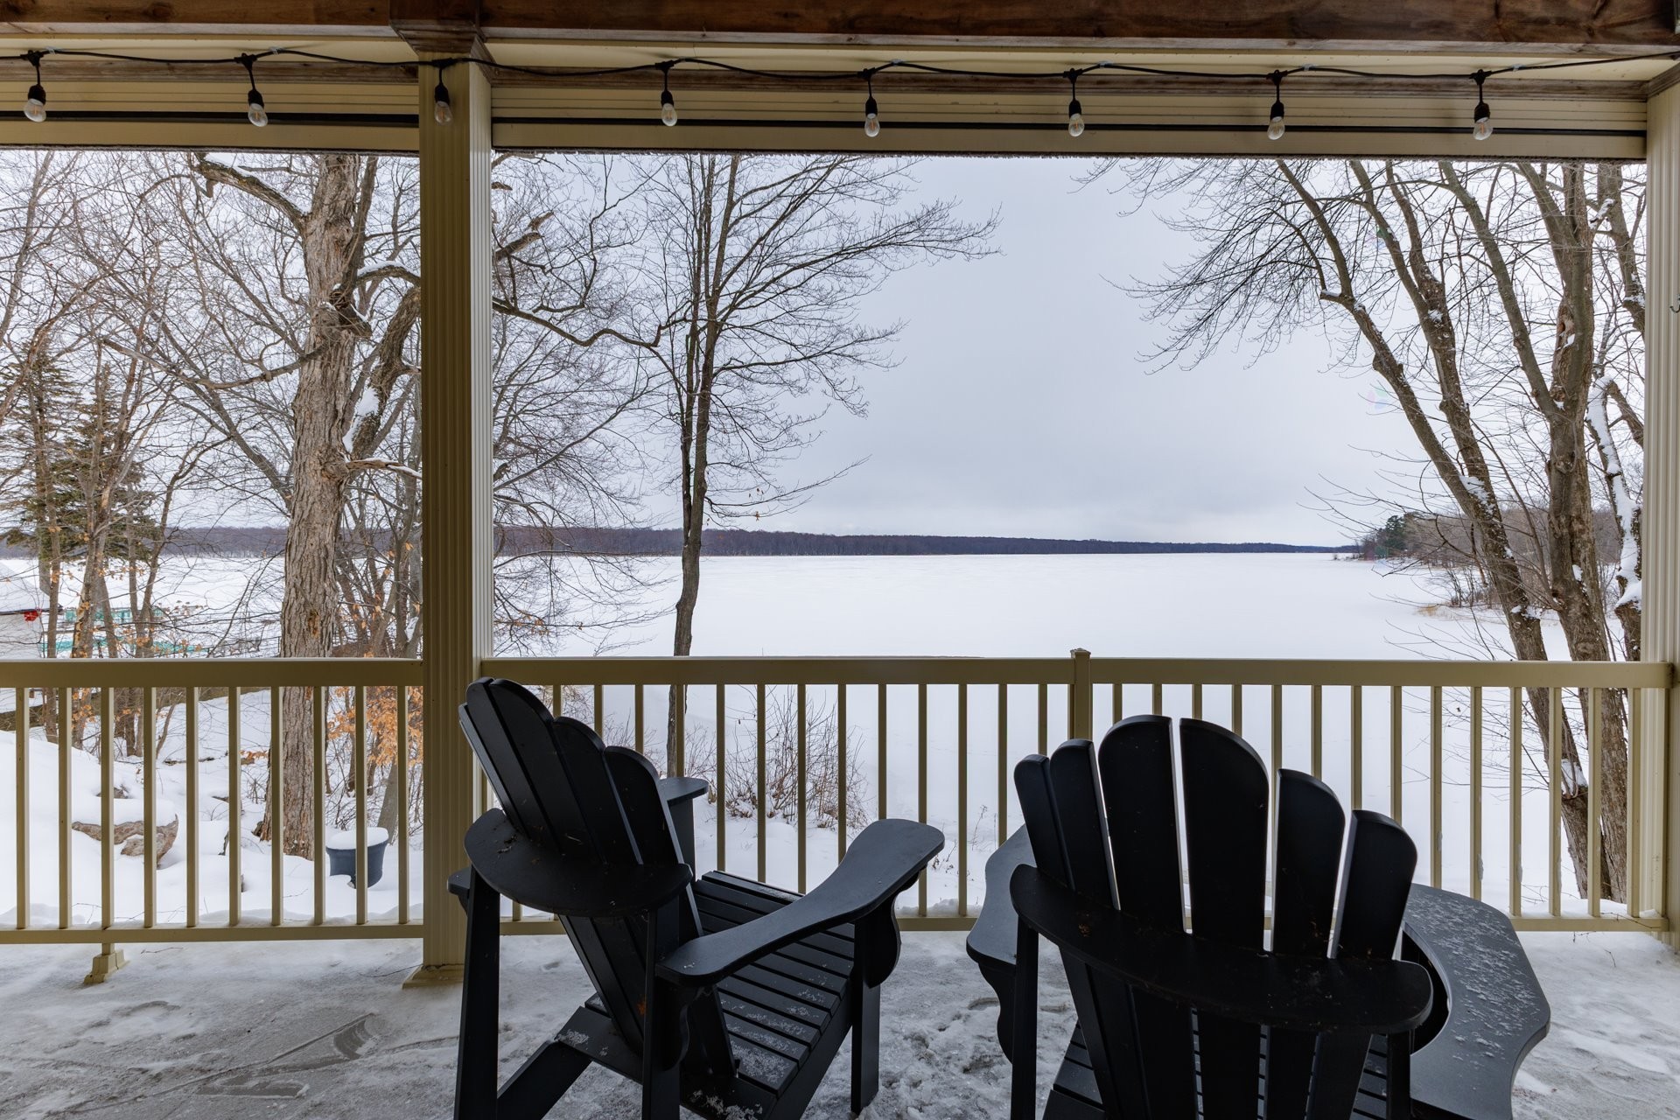
Water view - 243 Rue Létourneau, Rigaud, QC - Outdoor With Body Of Water With Deck Patio Veranda With Exterior
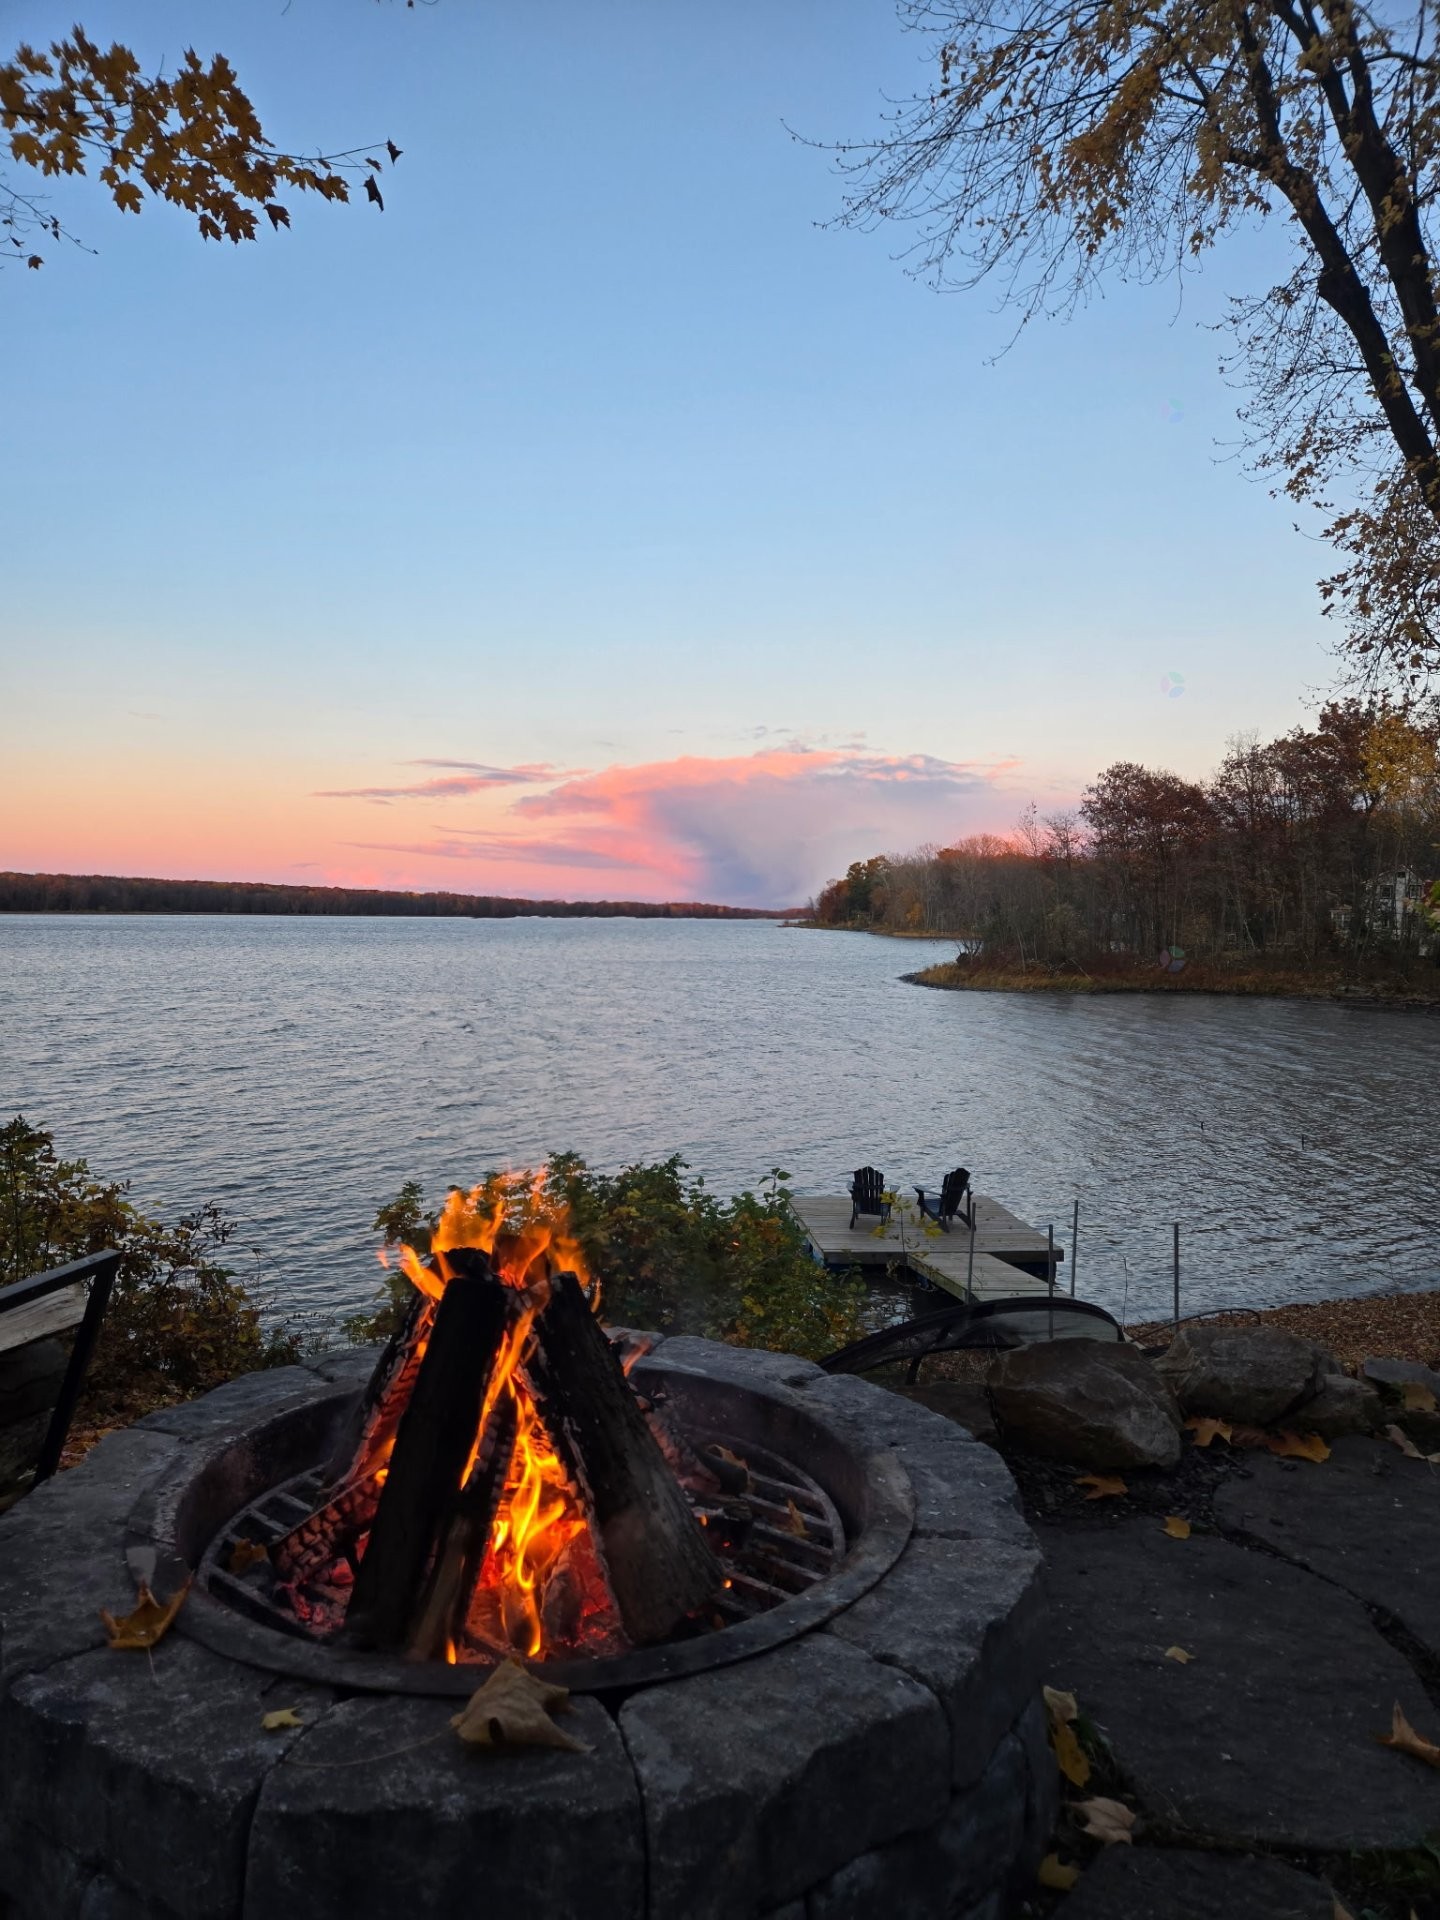
Waterfront - 243 Rue Létourneau, Rigaud, QC - Outdoor With Body Of Water
Back of Structure - 243 Rue Létourneau, Rigaud, QC - Outdoor With Body Of Water With Deck Patio Veranda
Back of Structure - 243 Rue Létourneau, Rigaud, QC - Outdoor With Deck Patio Veranda
Other - 243 Rue Létourneau, Rigaud, QC - Outdoor With Body Of Water With View
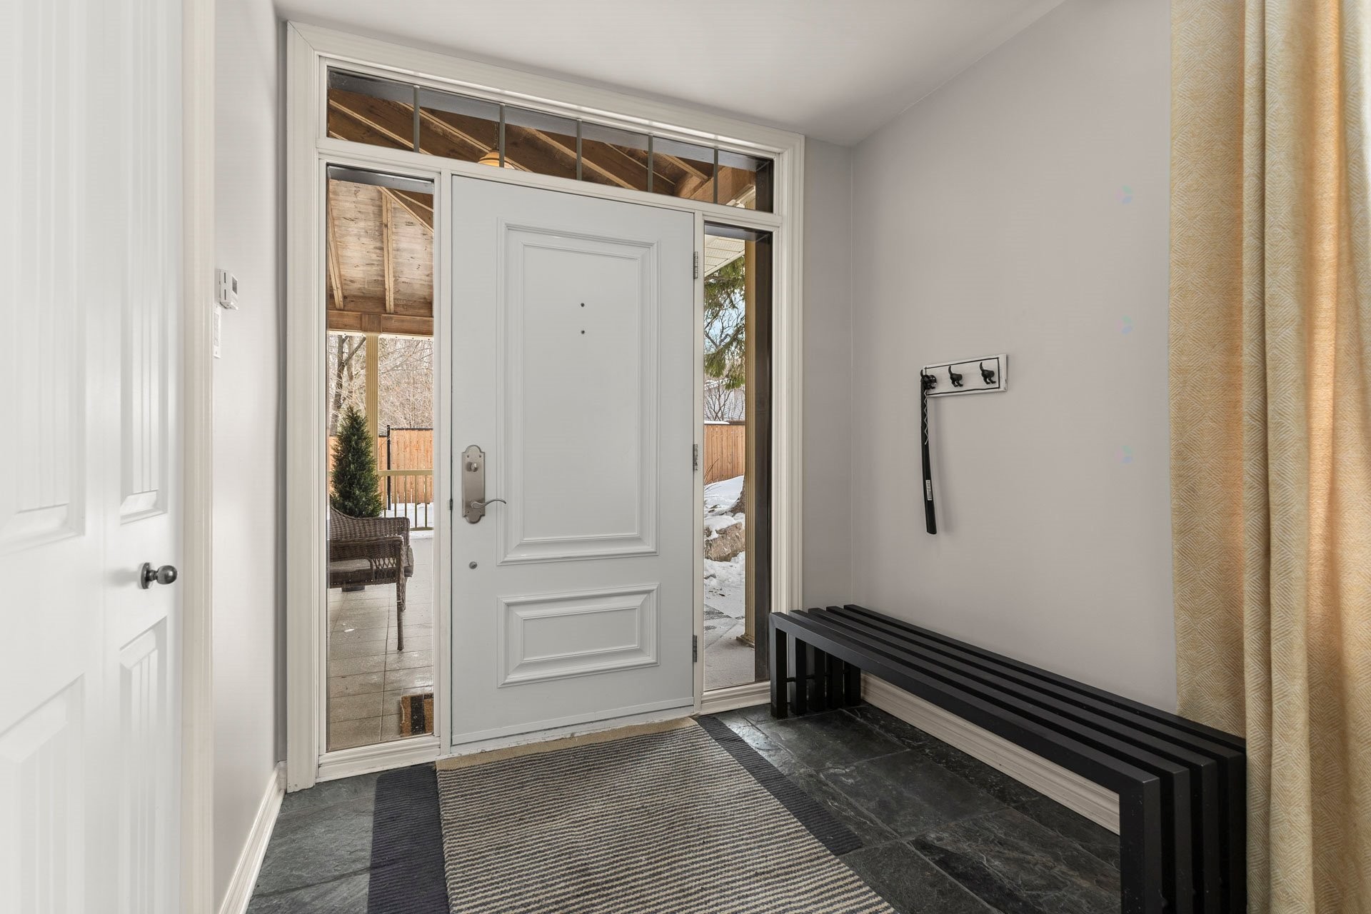
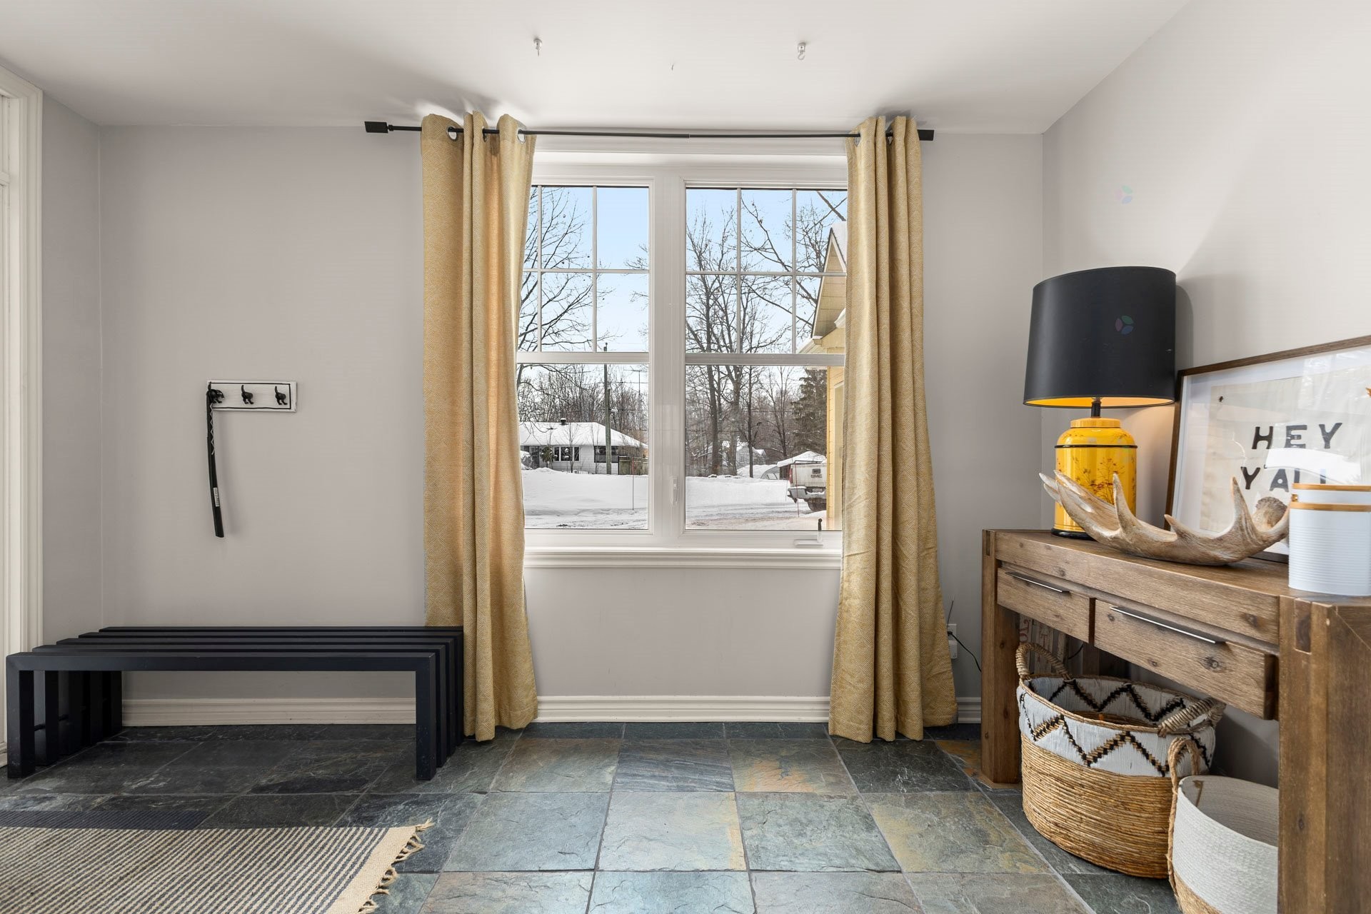
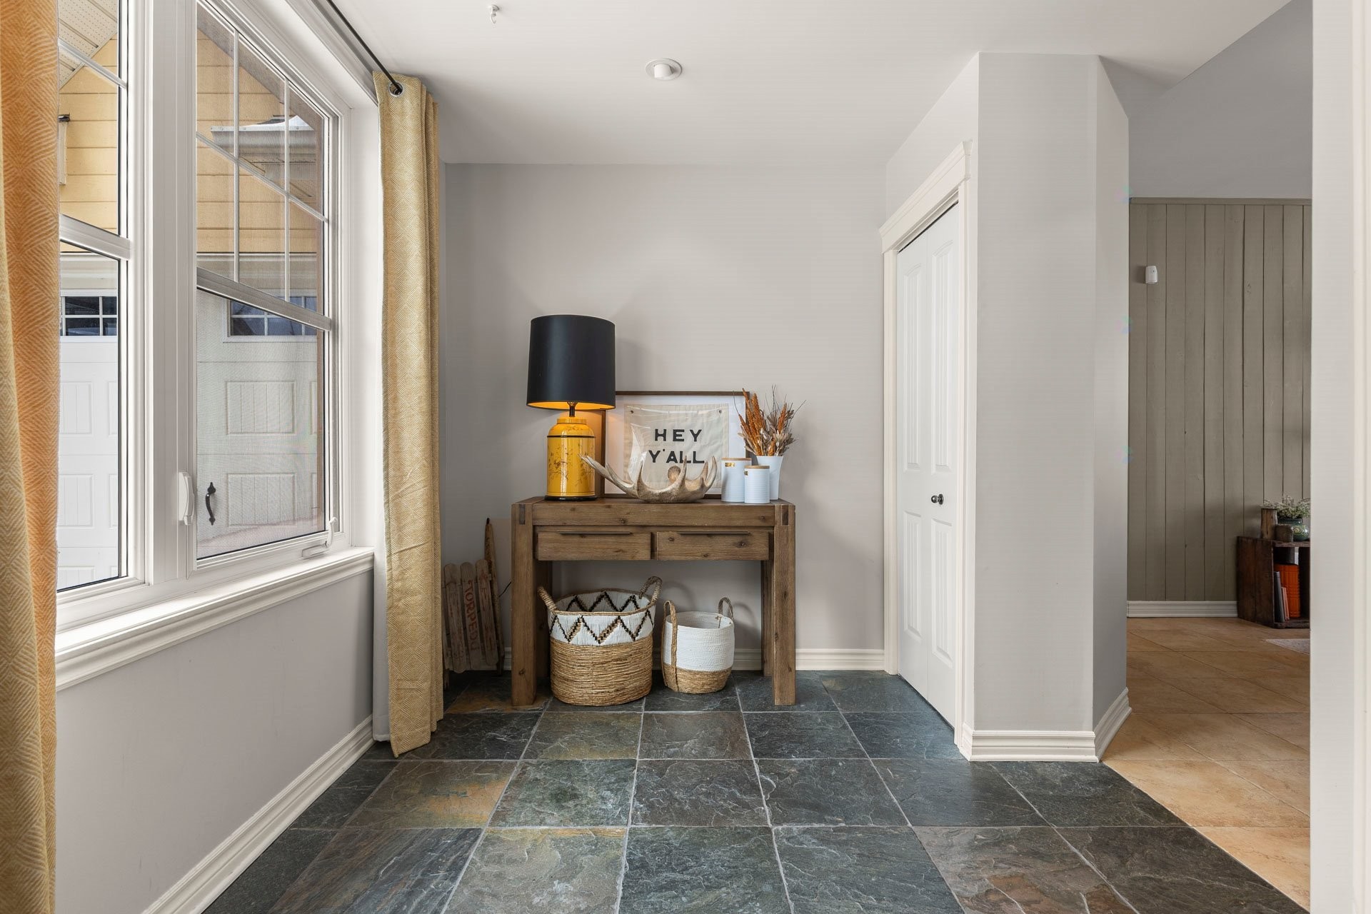
Mud Room - 243 Rue Létourneau, Rigaud, QC - Indoor Photo Showing Other Room
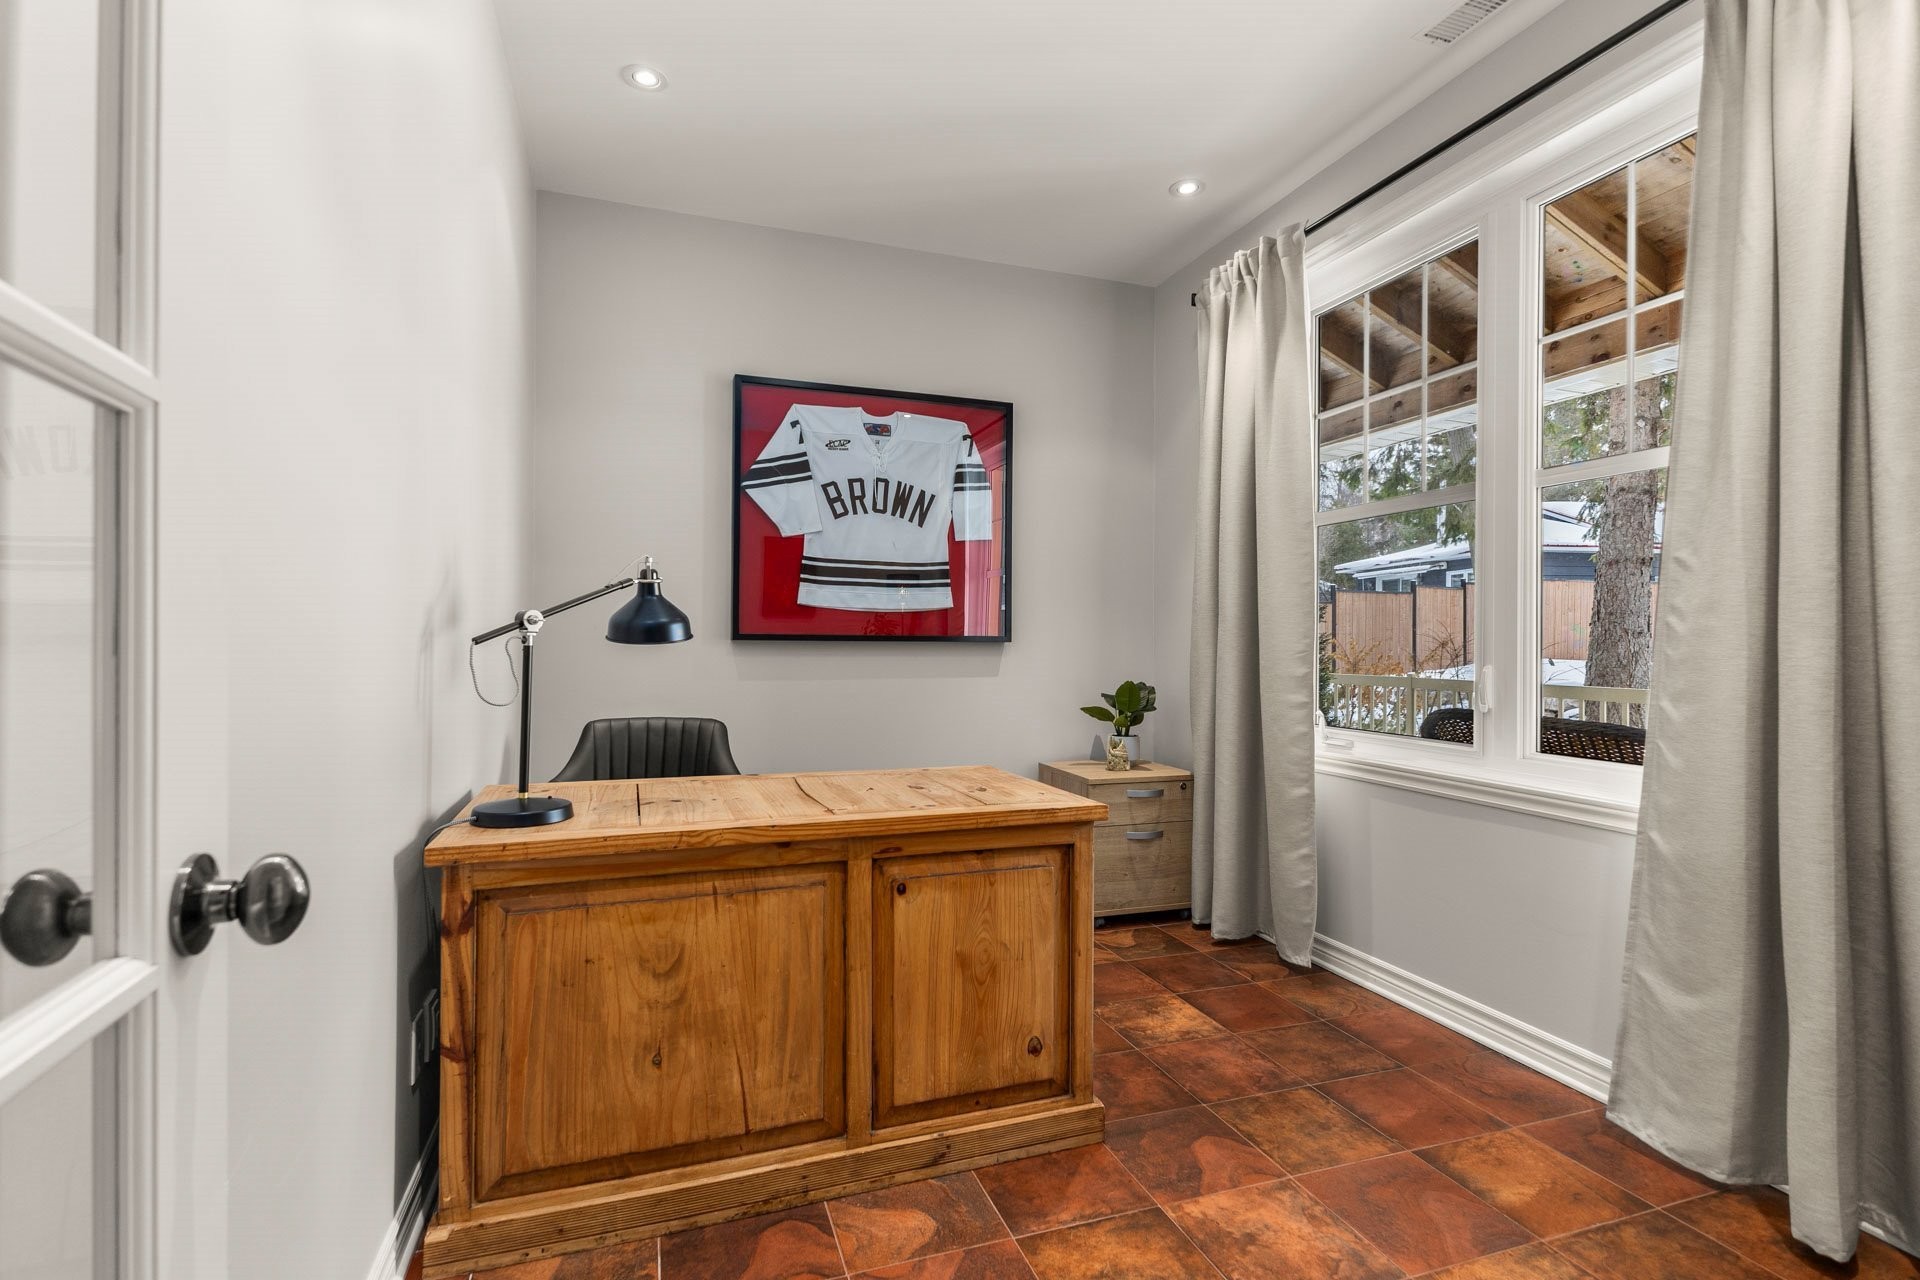
Office - 243 Rue Létourneau, Rigaud, QC - Indoor Photo Showing Other Room
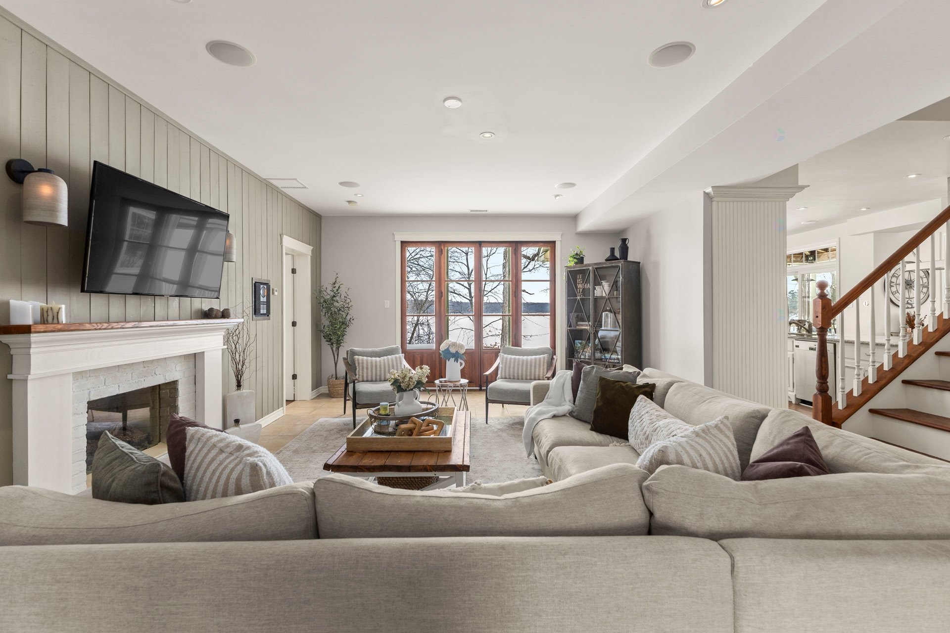
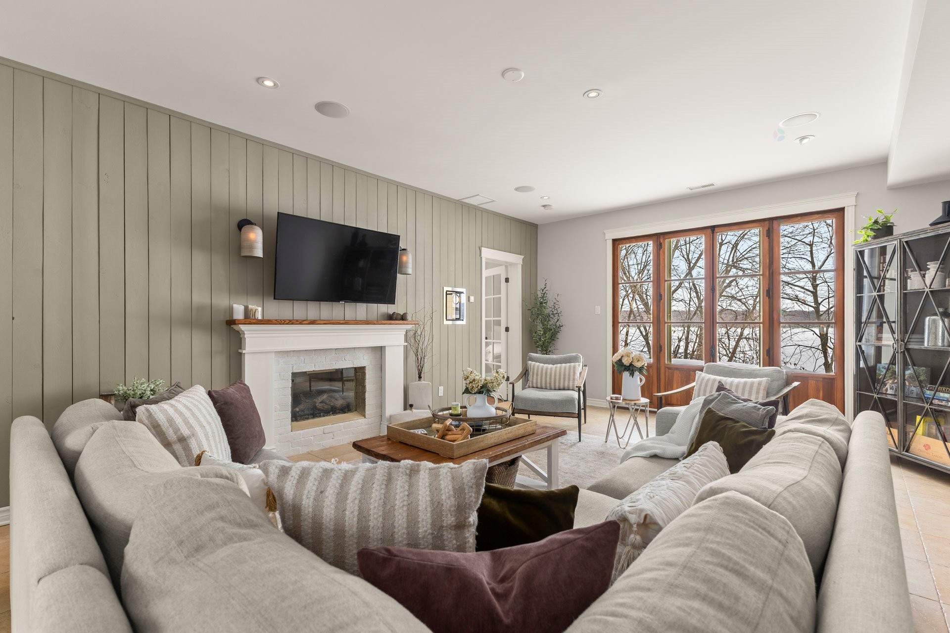
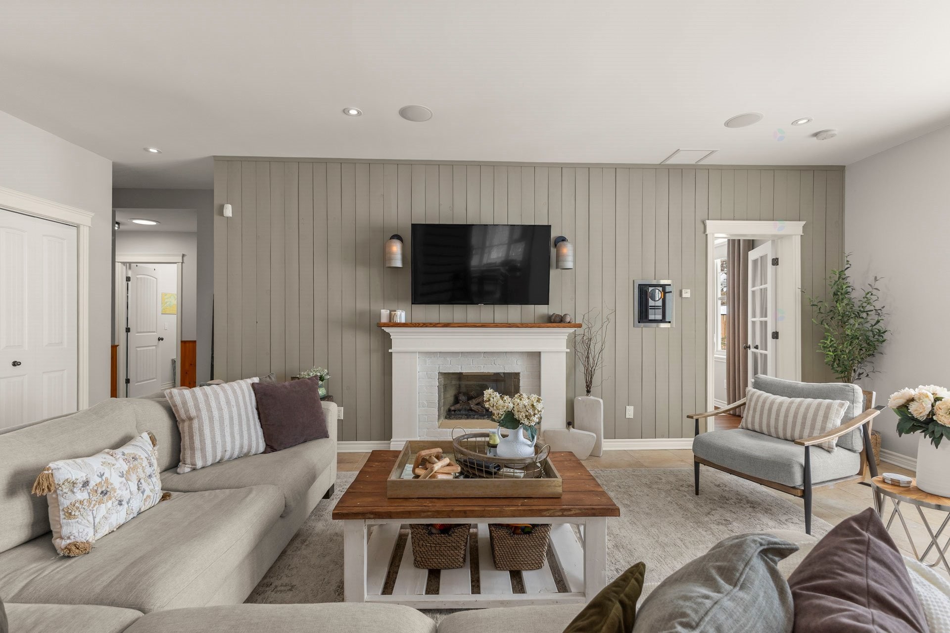
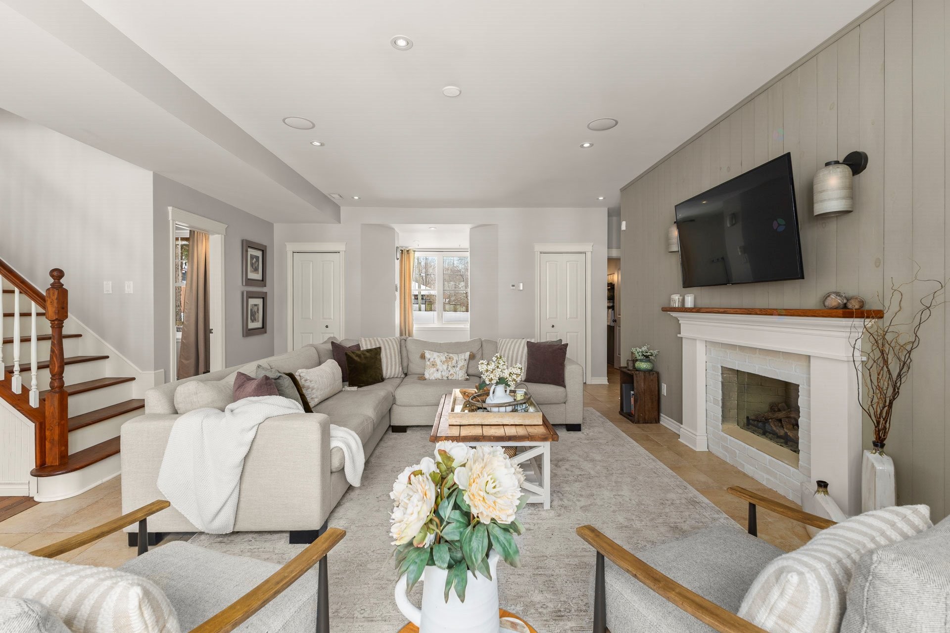
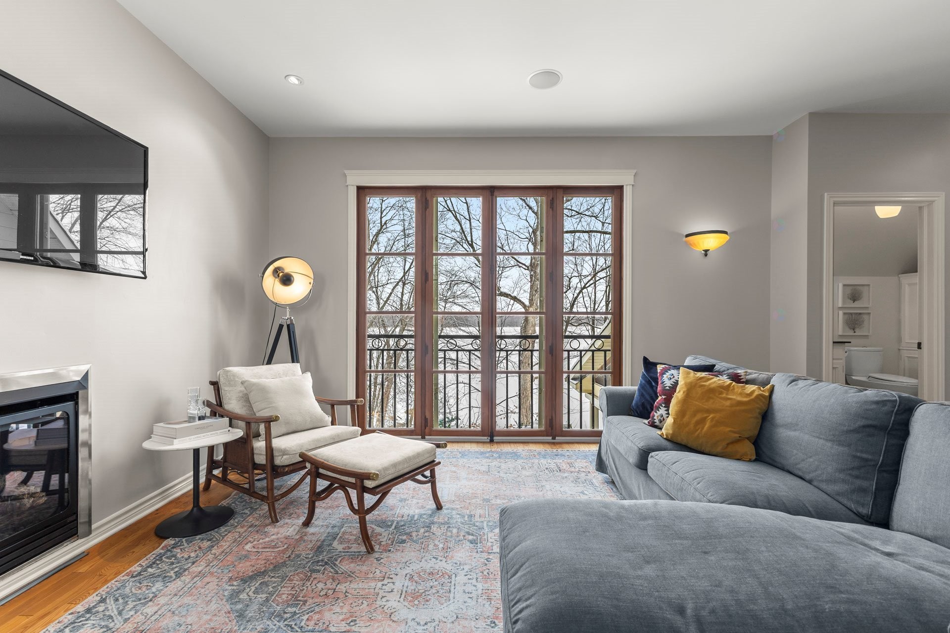
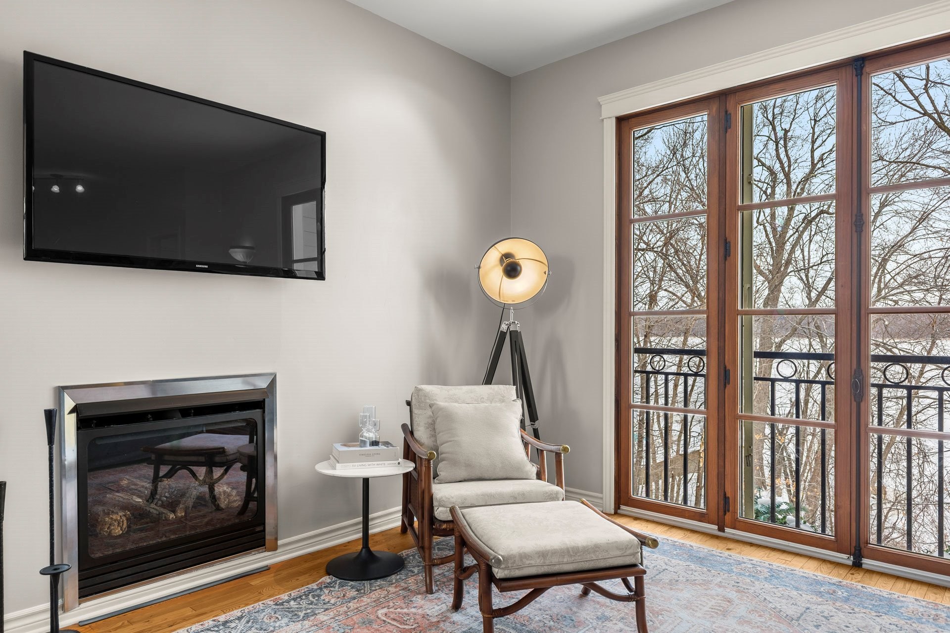
Living Room - 243 Rue Létourneau, Rigaud, QC - Indoor Photo Showing Living Room With Fireplace
Front of Structure - 243 Rue Létourneau, Rigaud, QC - Outdoor With Facade
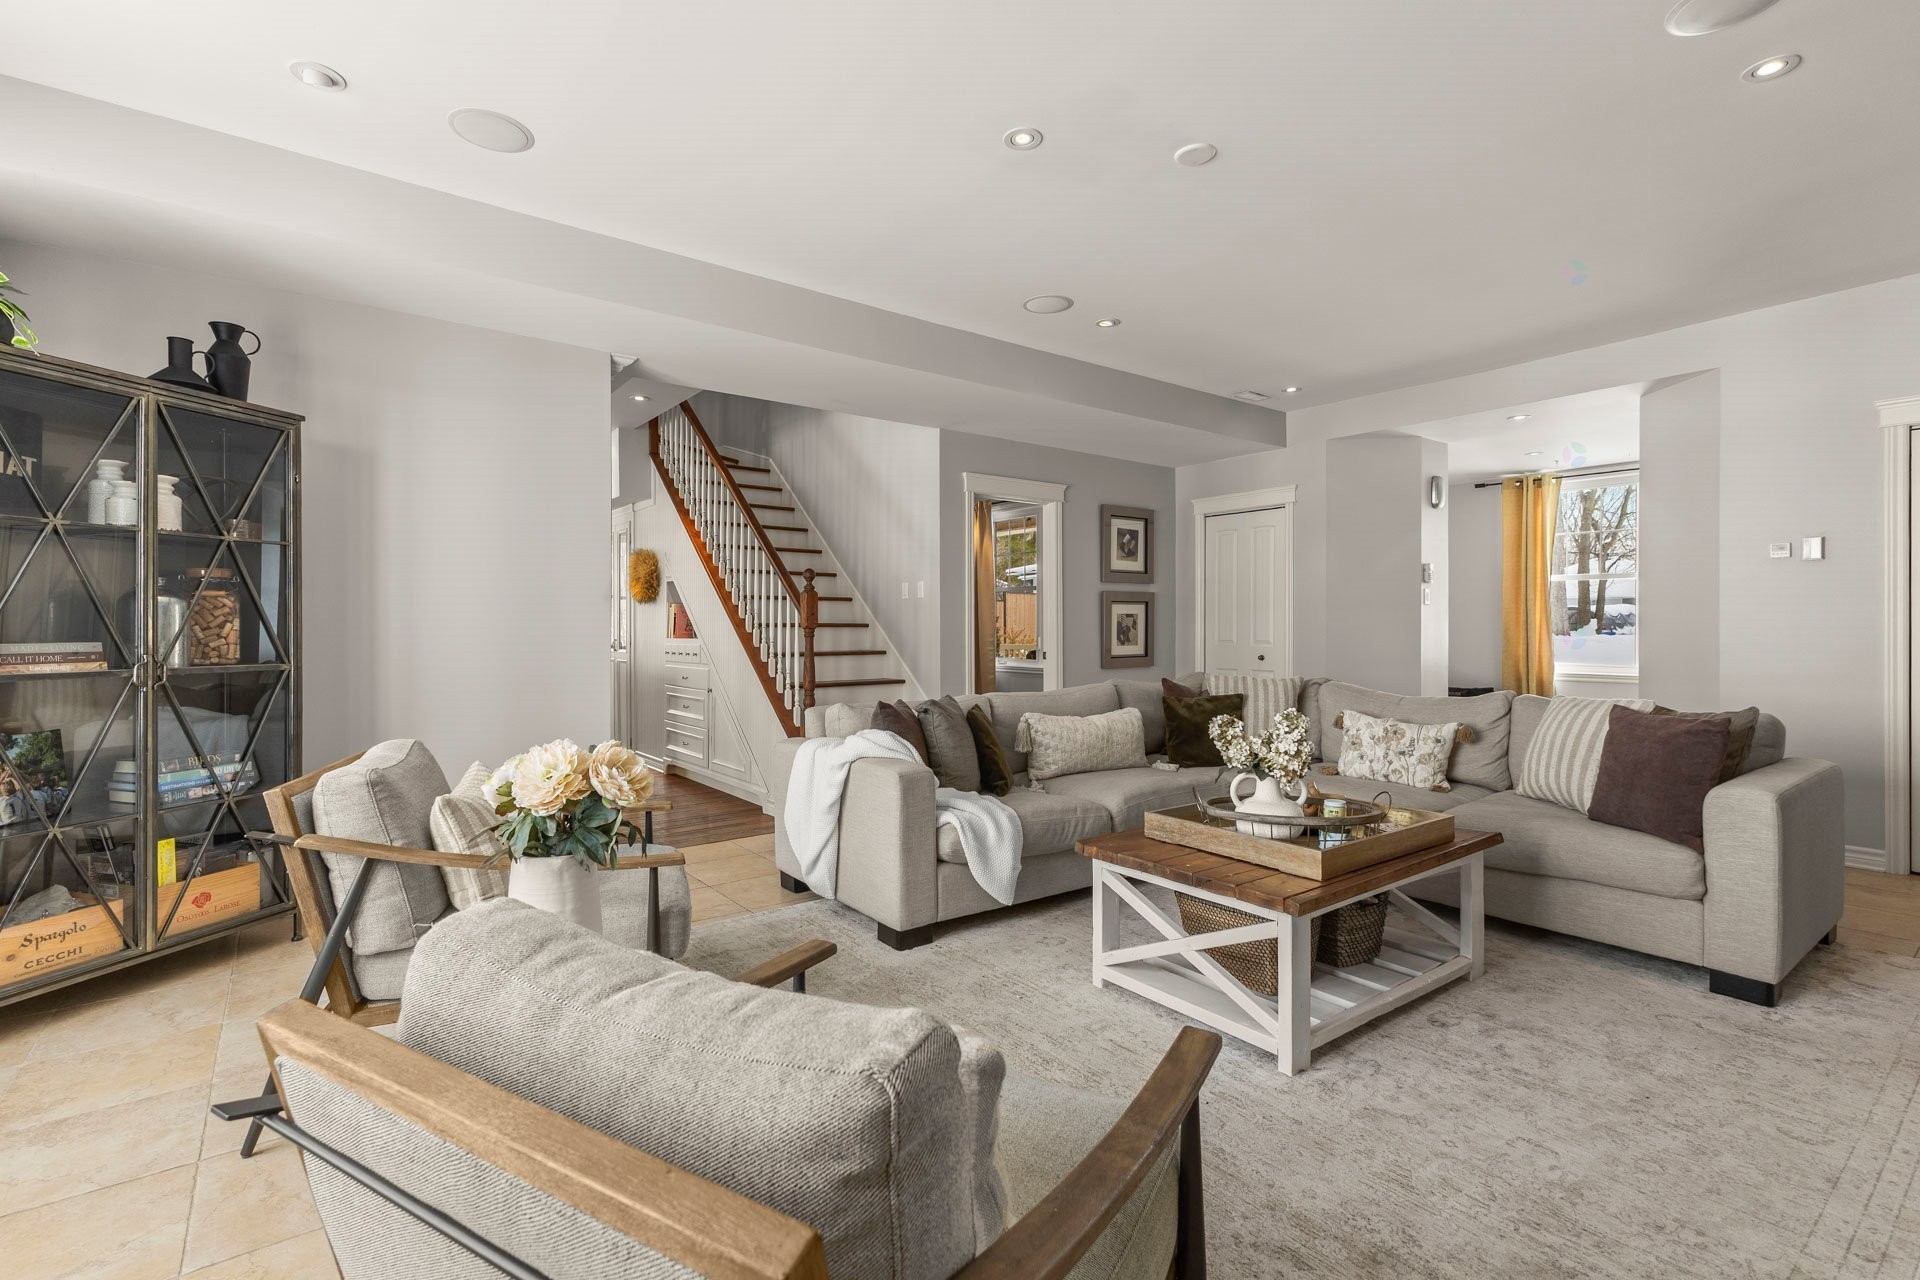
Living Room - 243 Rue Létourneau, Rigaud, QC - Indoor Photo Showing Other Room
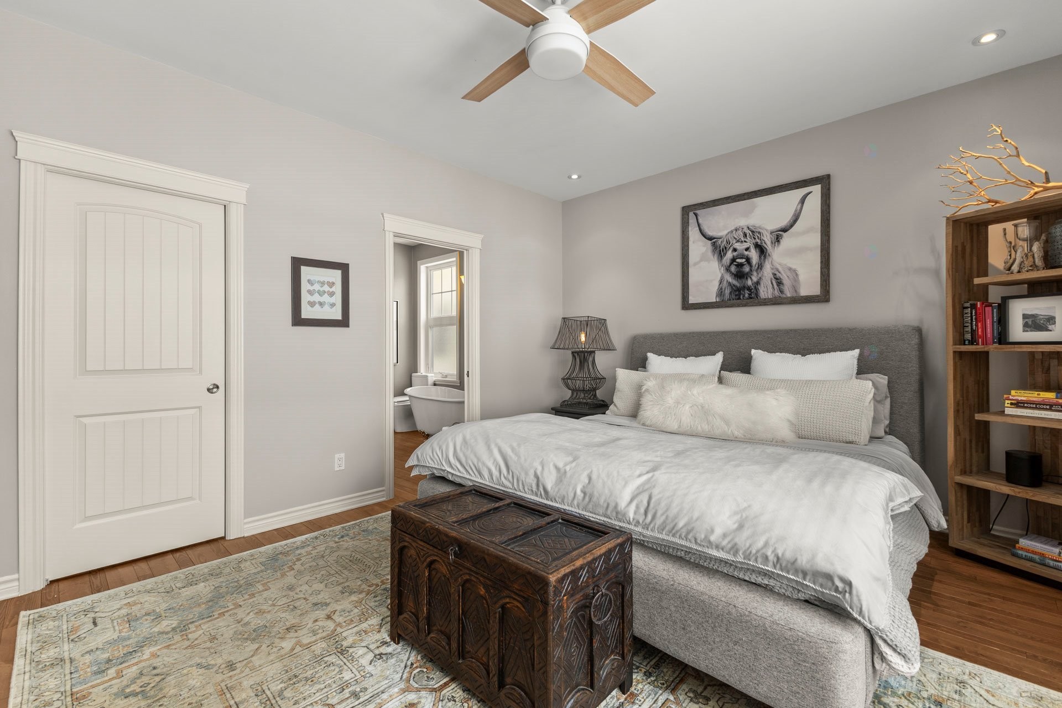
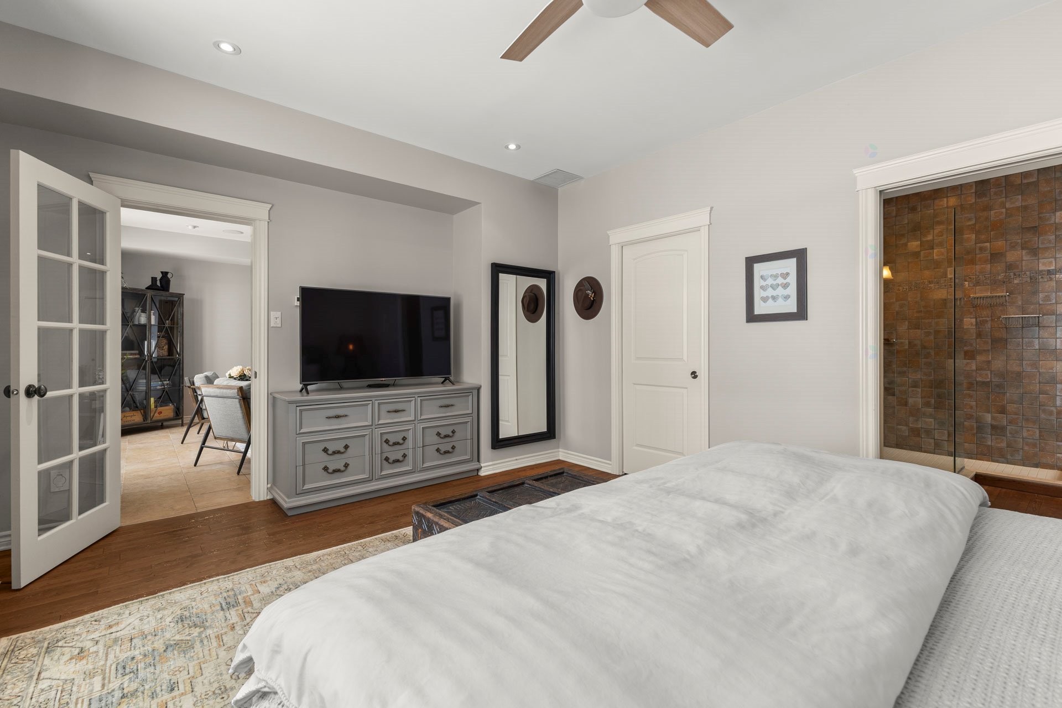
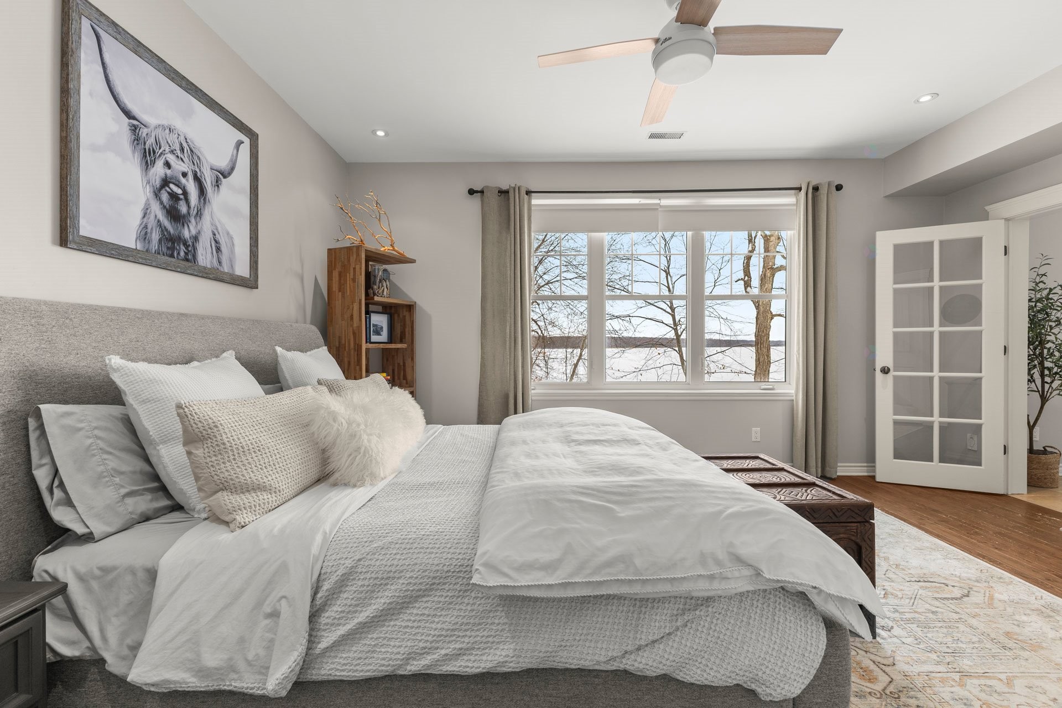
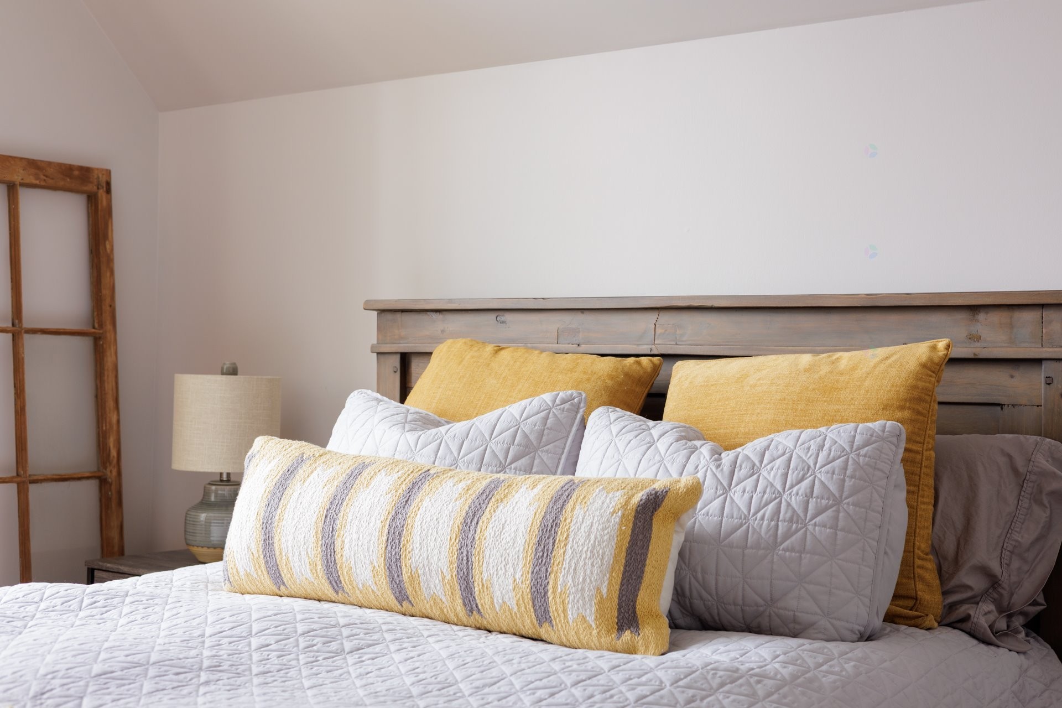
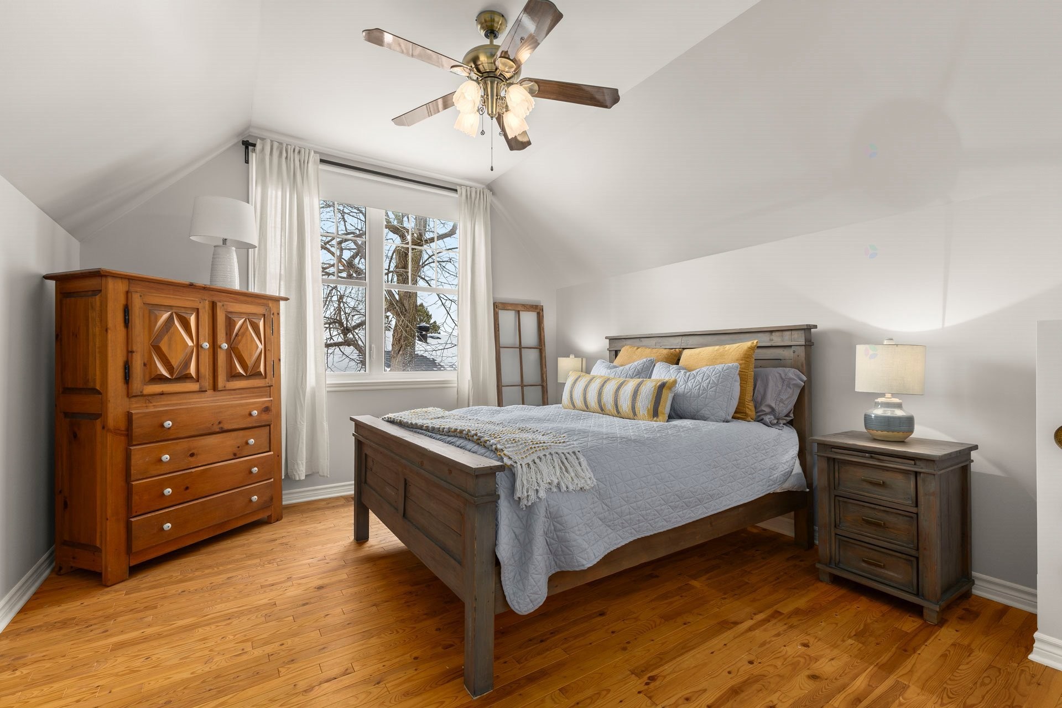
Master Bedroom - 243 Rue Létourneau, Rigaud, QC - Indoor Photo Showing Bedroom
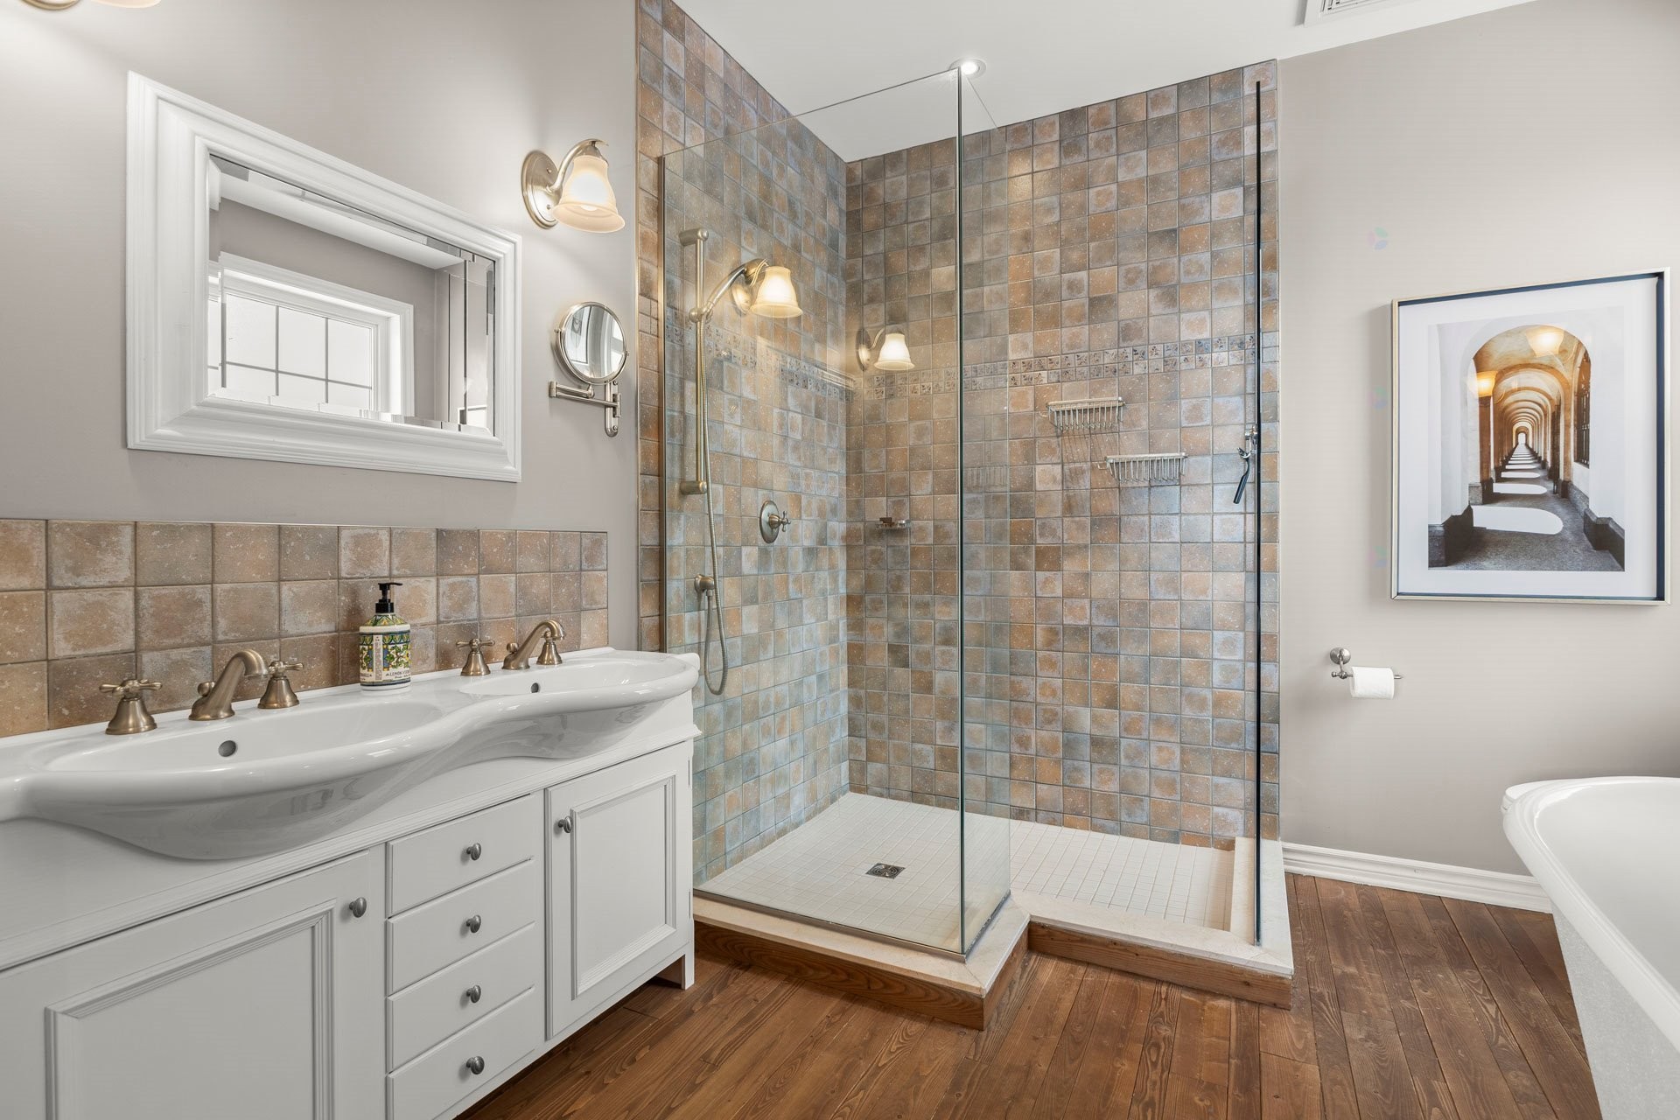
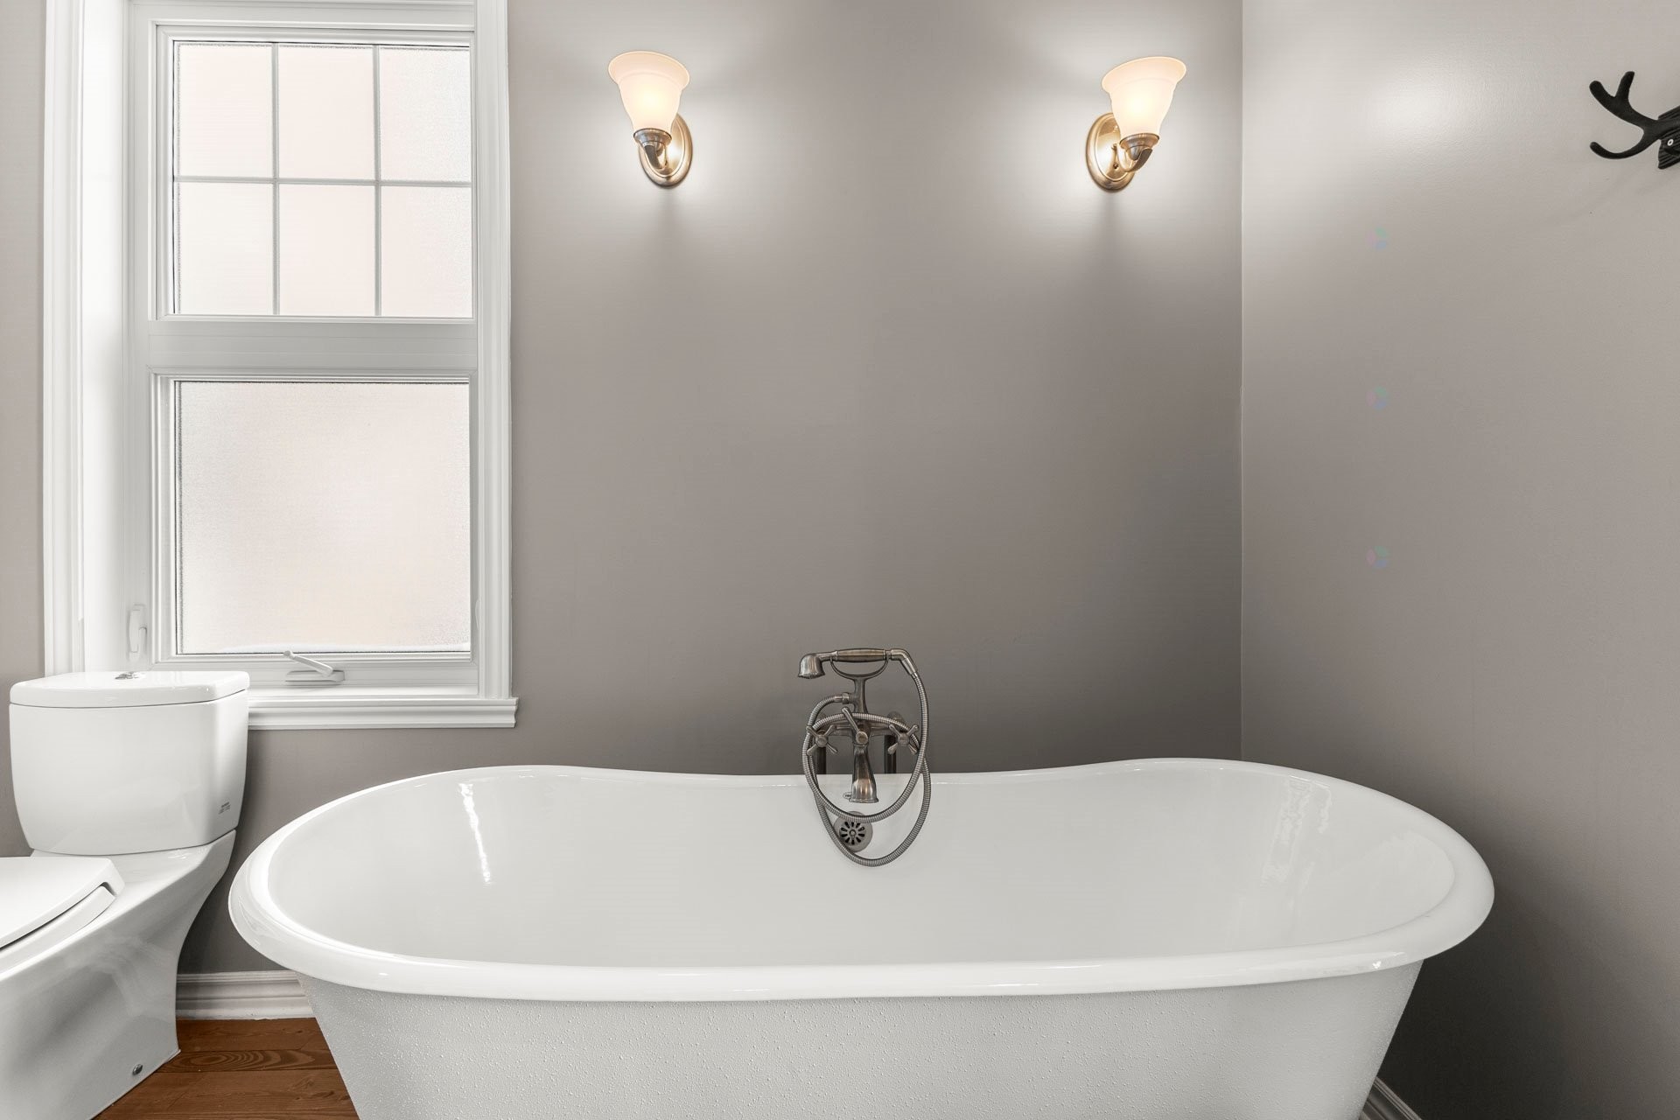
Master Bathroom - 243 Rue Létourneau, Rigaud, QC - Indoor Photo Showing Bathroom
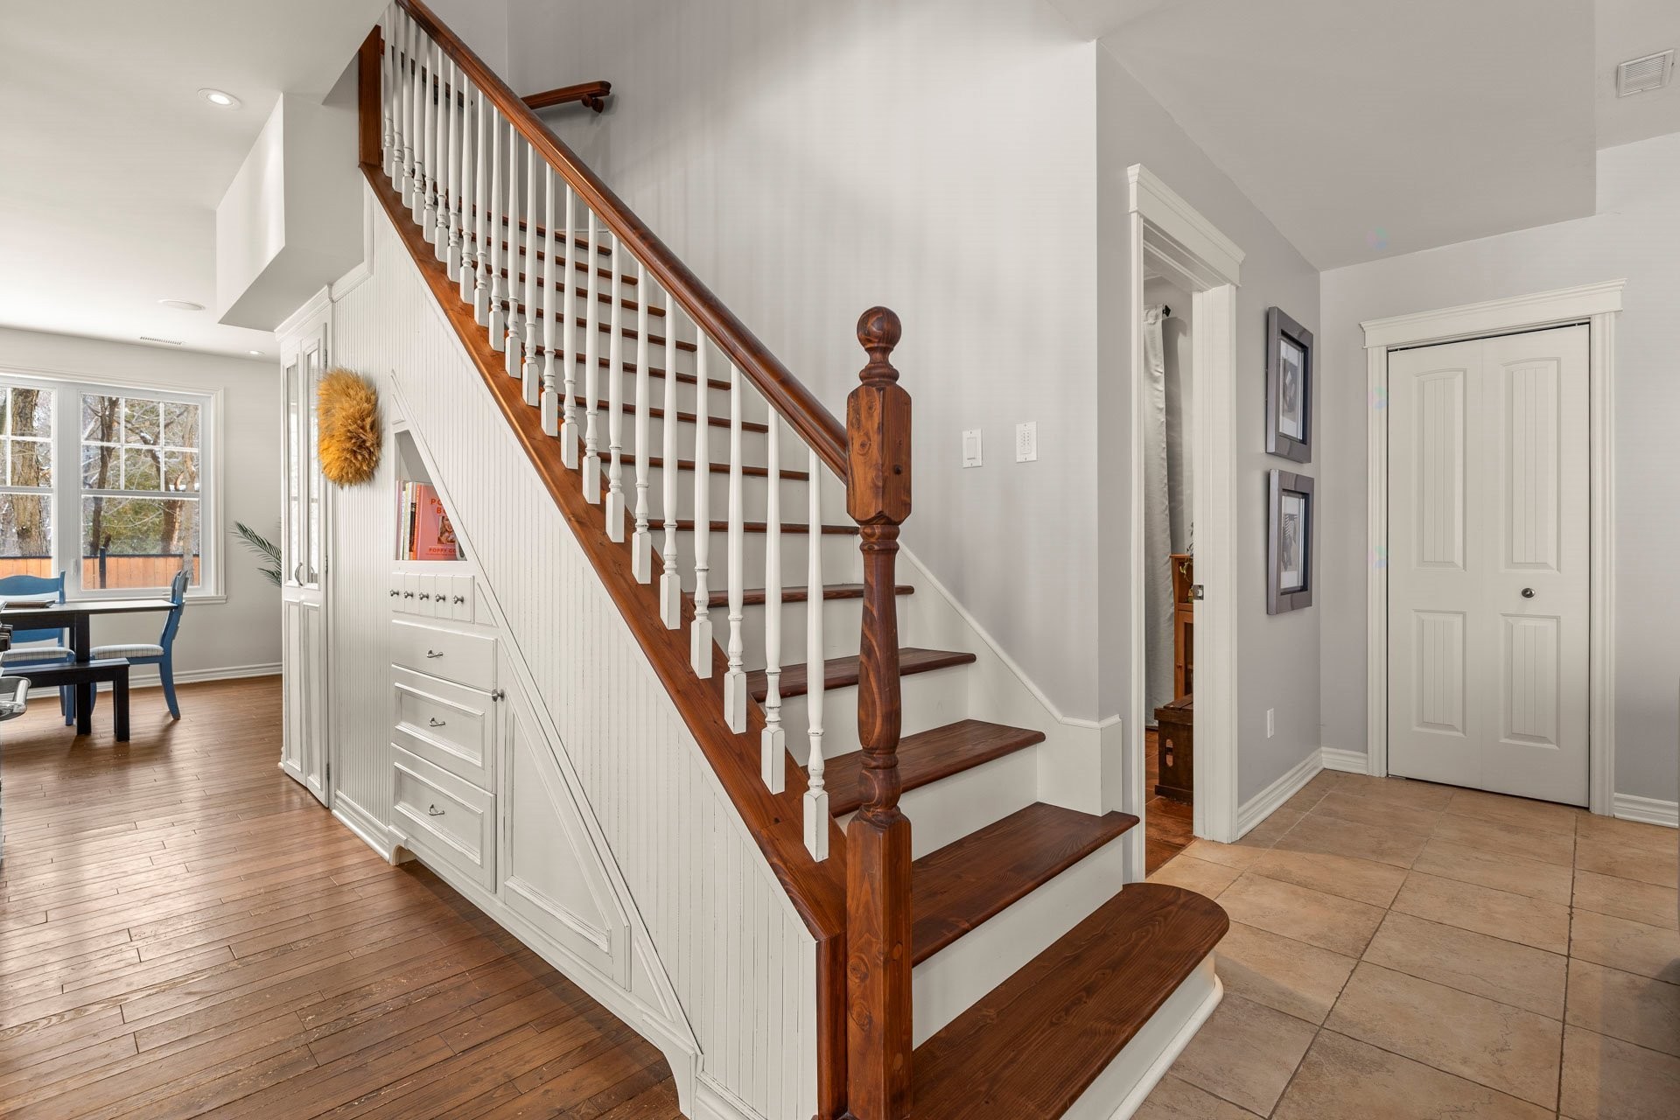
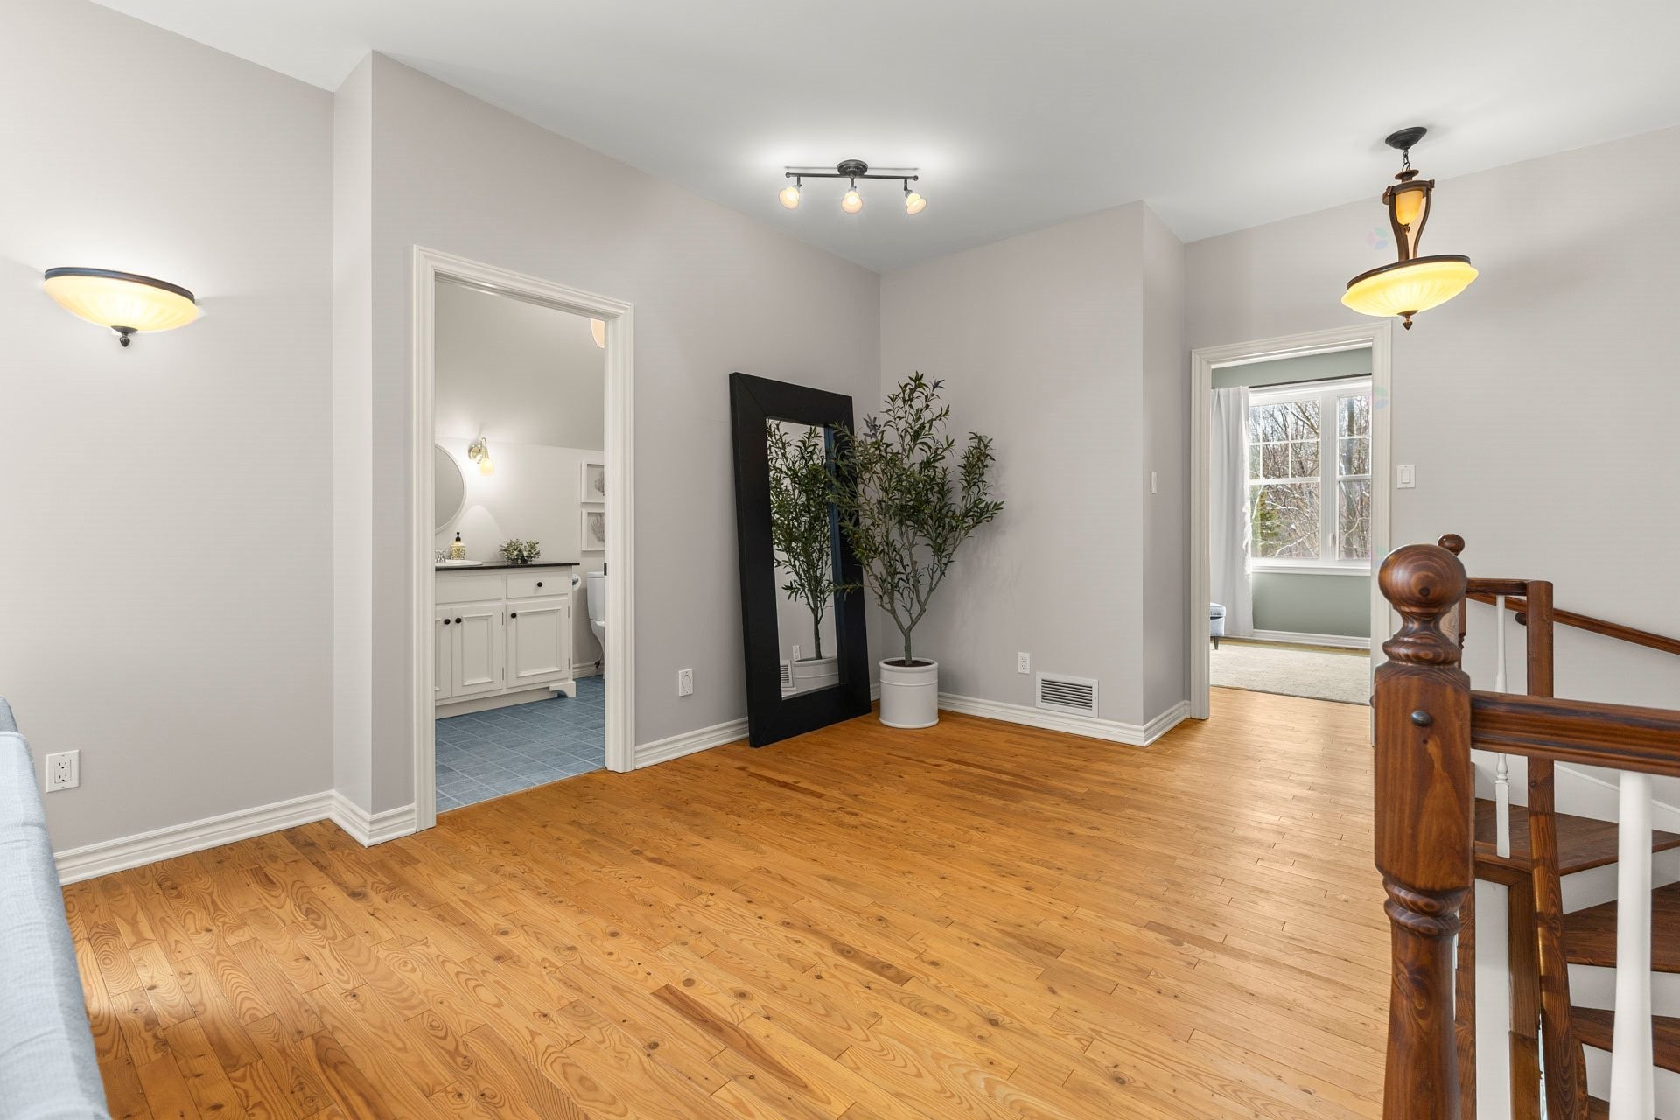
Staircase - 243 Rue Létourneau, Rigaud, QC - Indoor Photo Showing Other Room
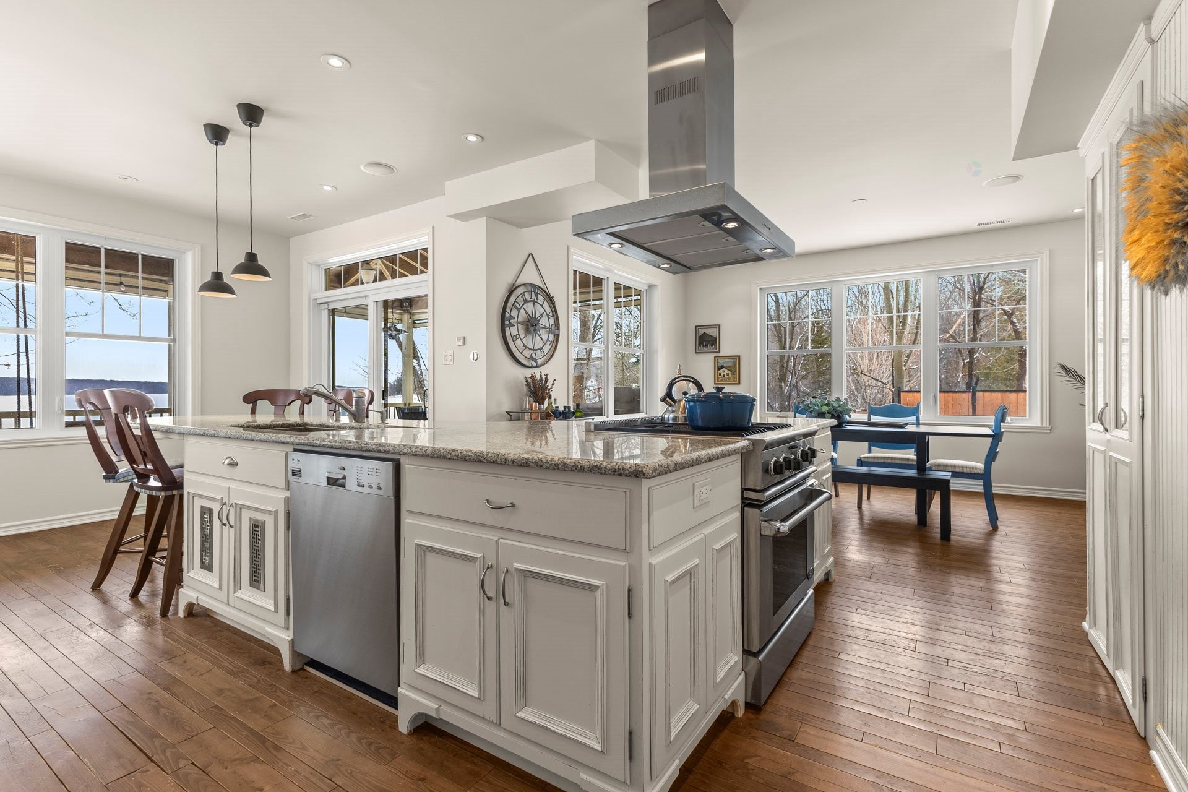
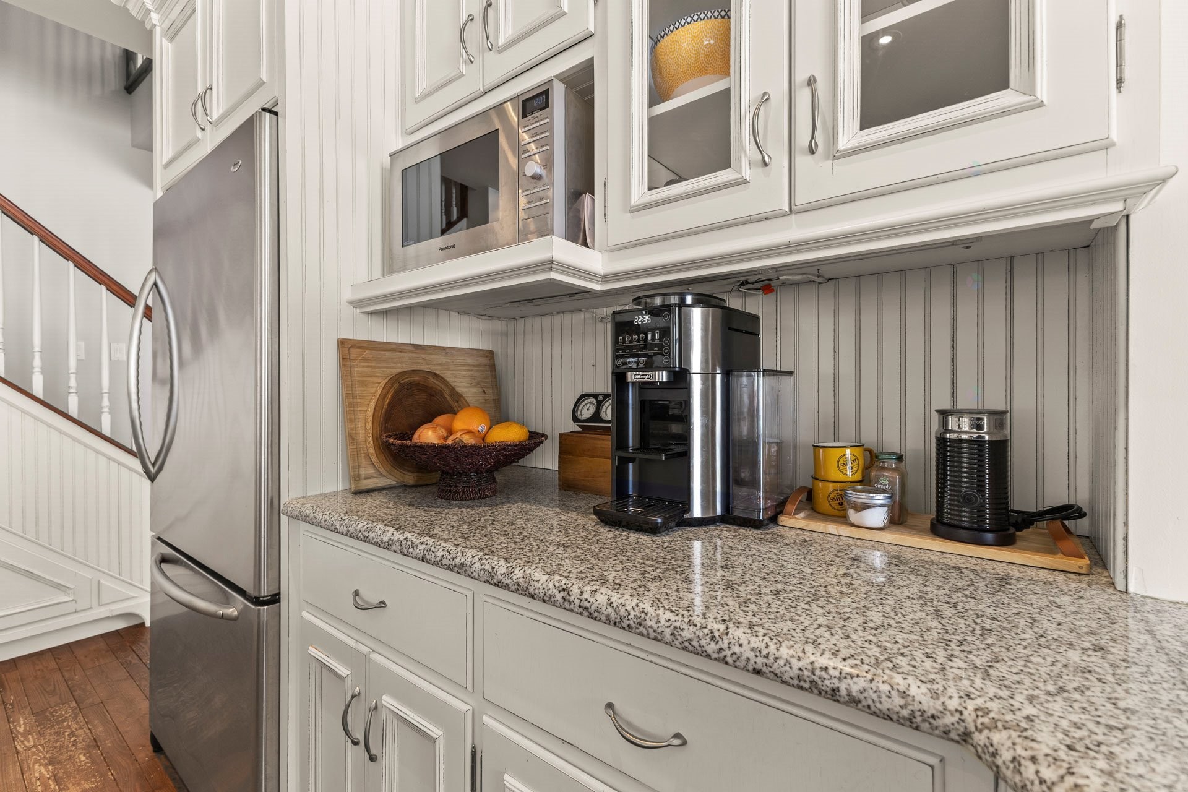
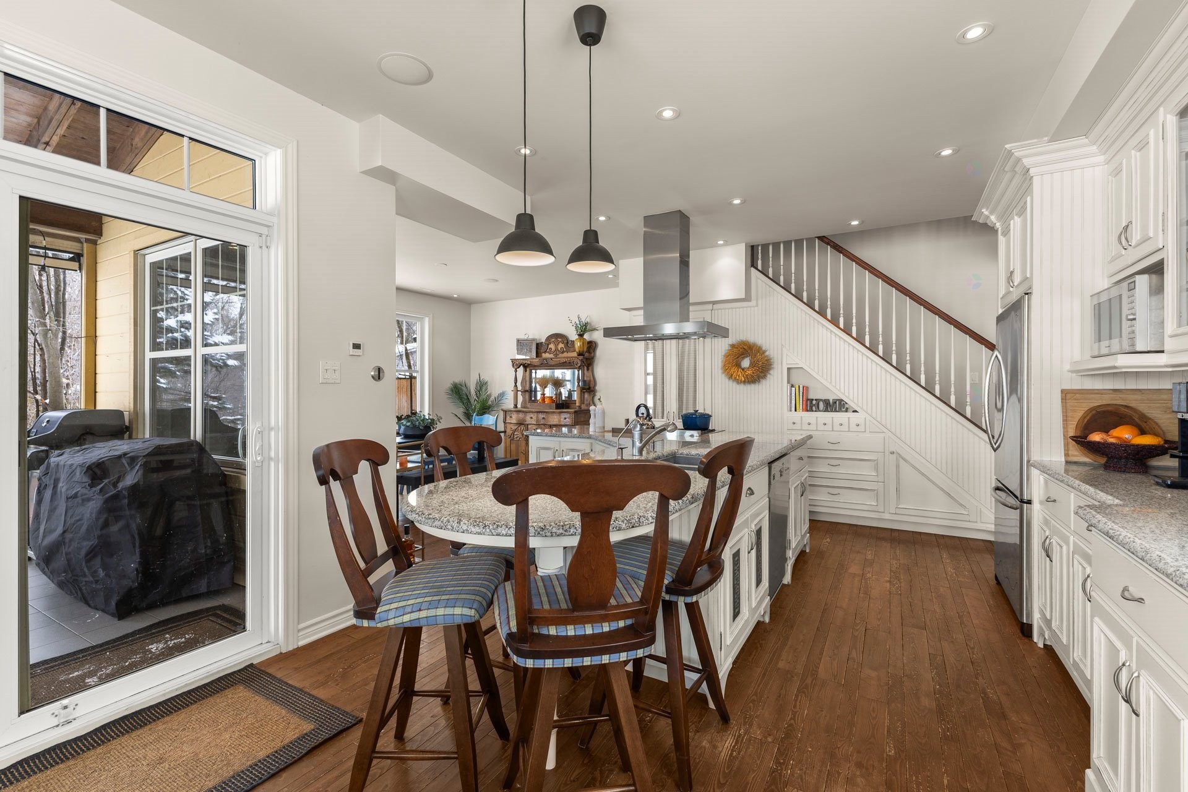
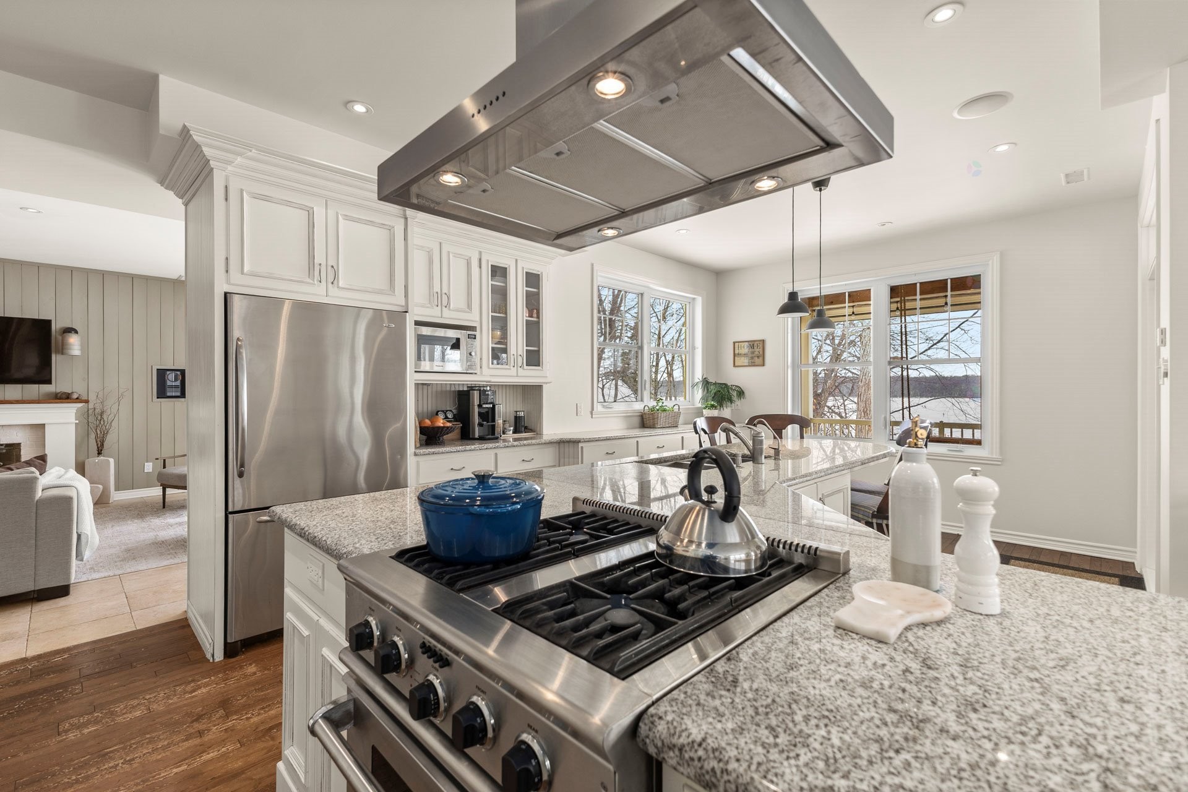
Kitchen - 243 Rue Létourneau, Rigaud, QC - Indoor Photo Showing Kitchen With Upgraded Kitchen
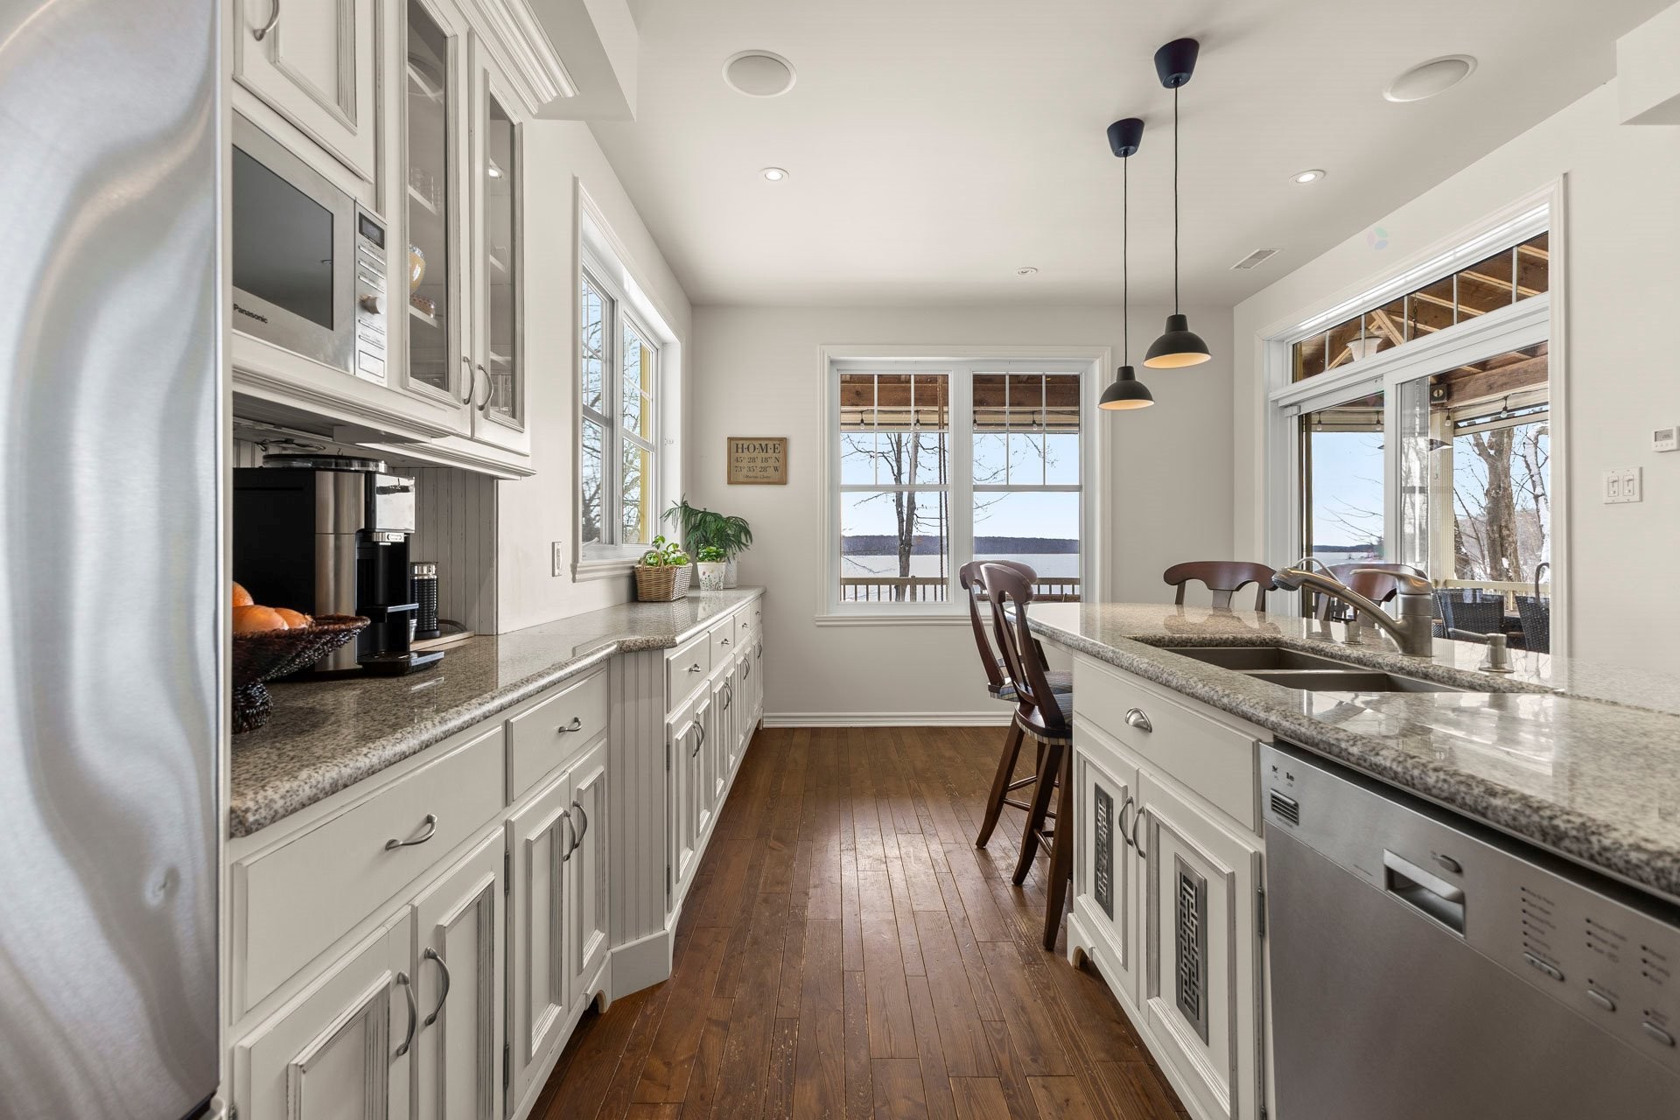
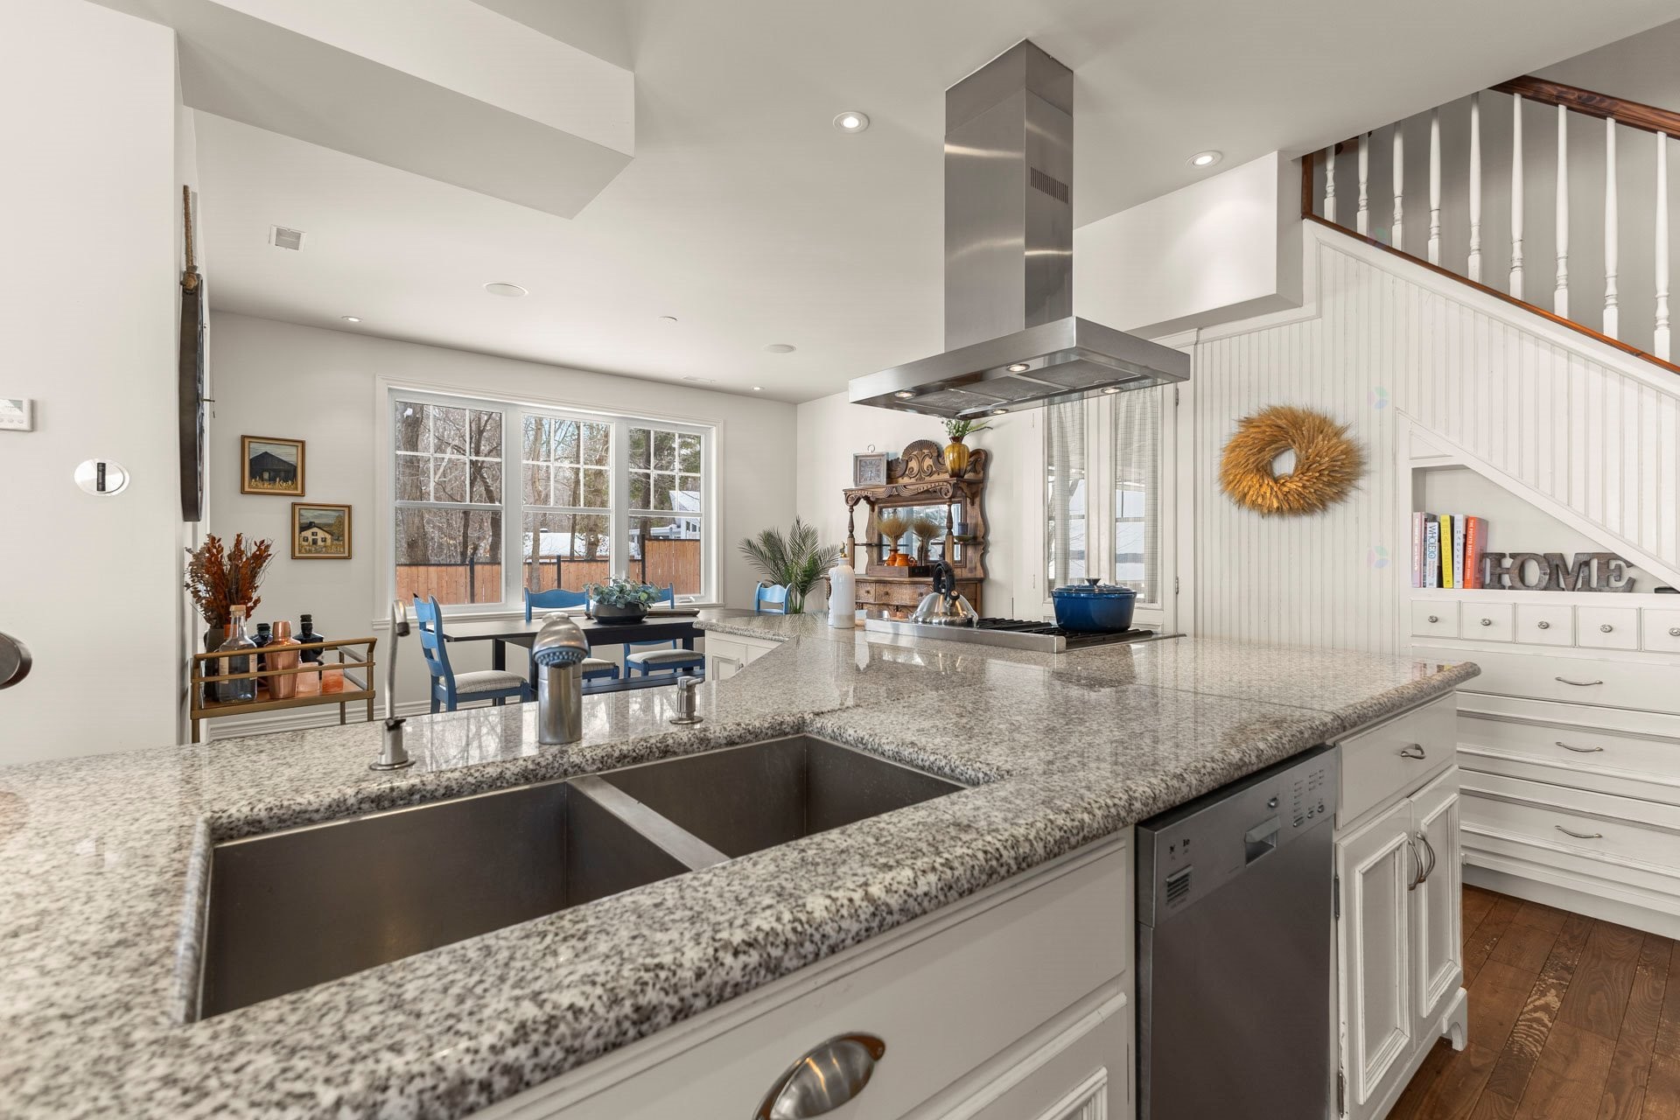
Kitchen - 243 Rue Létourneau, Rigaud, QC - Indoor Photo Showing Kitchen With Double Sink With Upgraded Kitchen
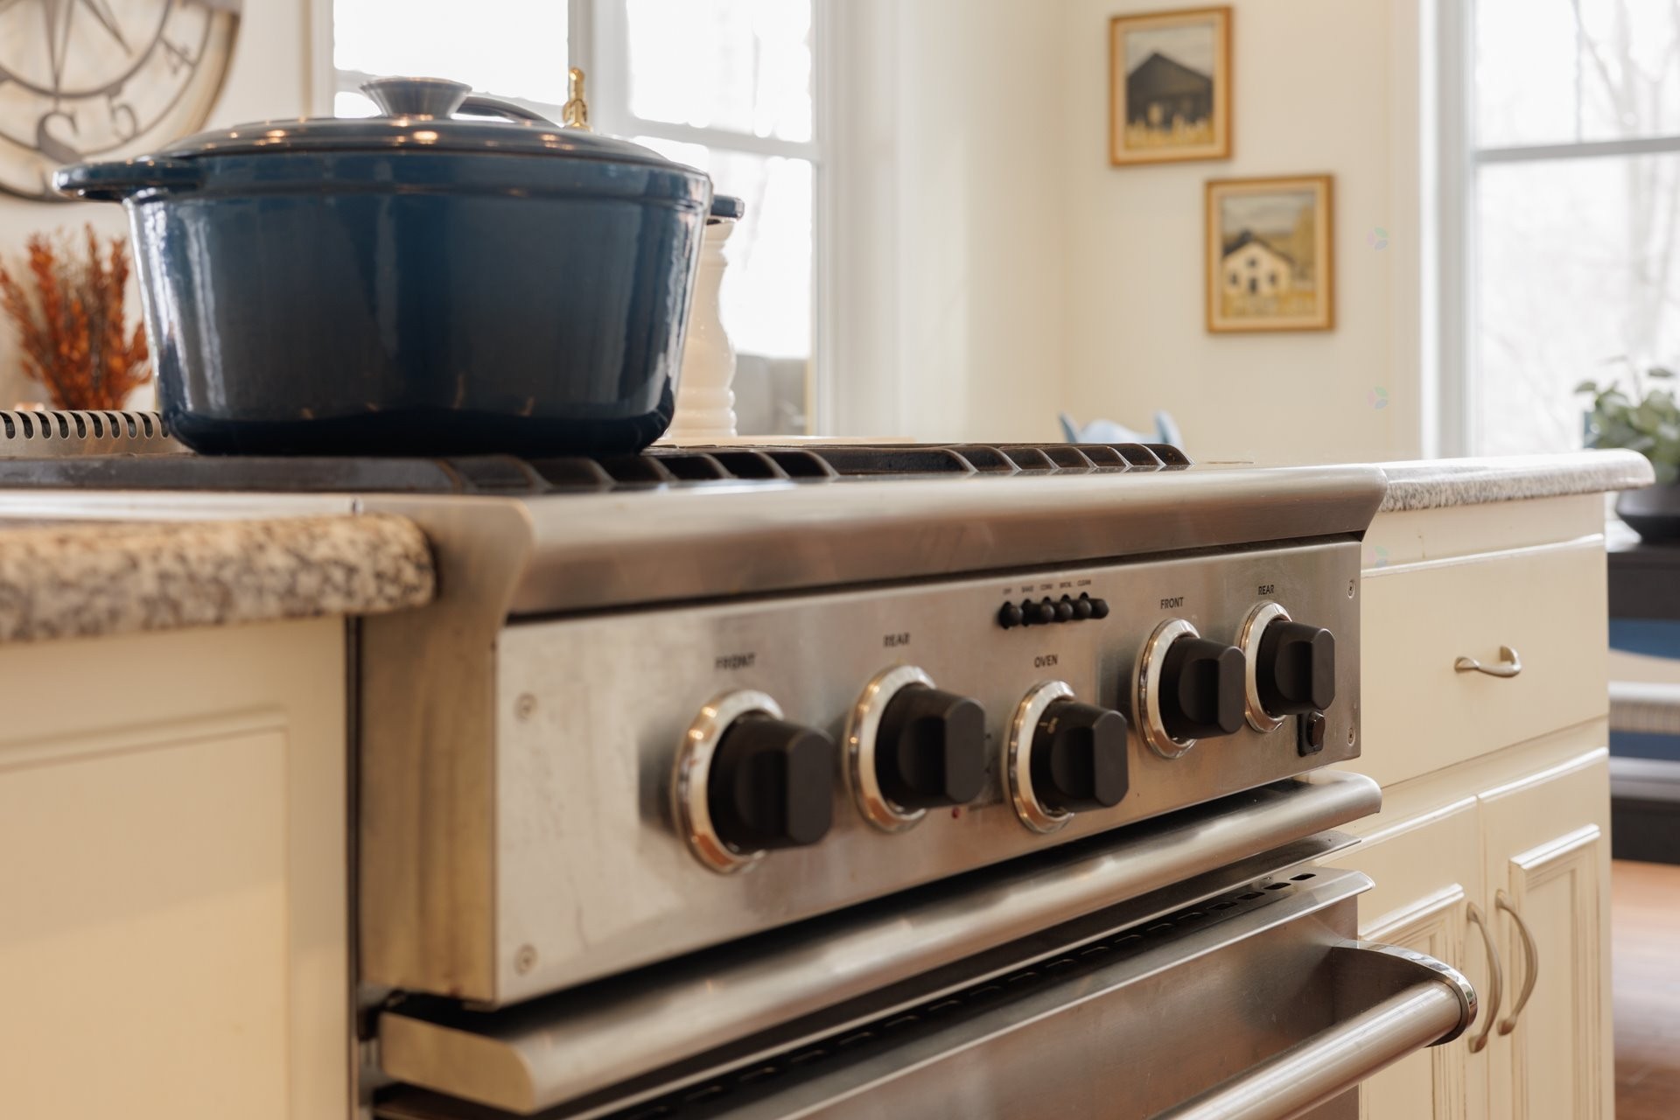
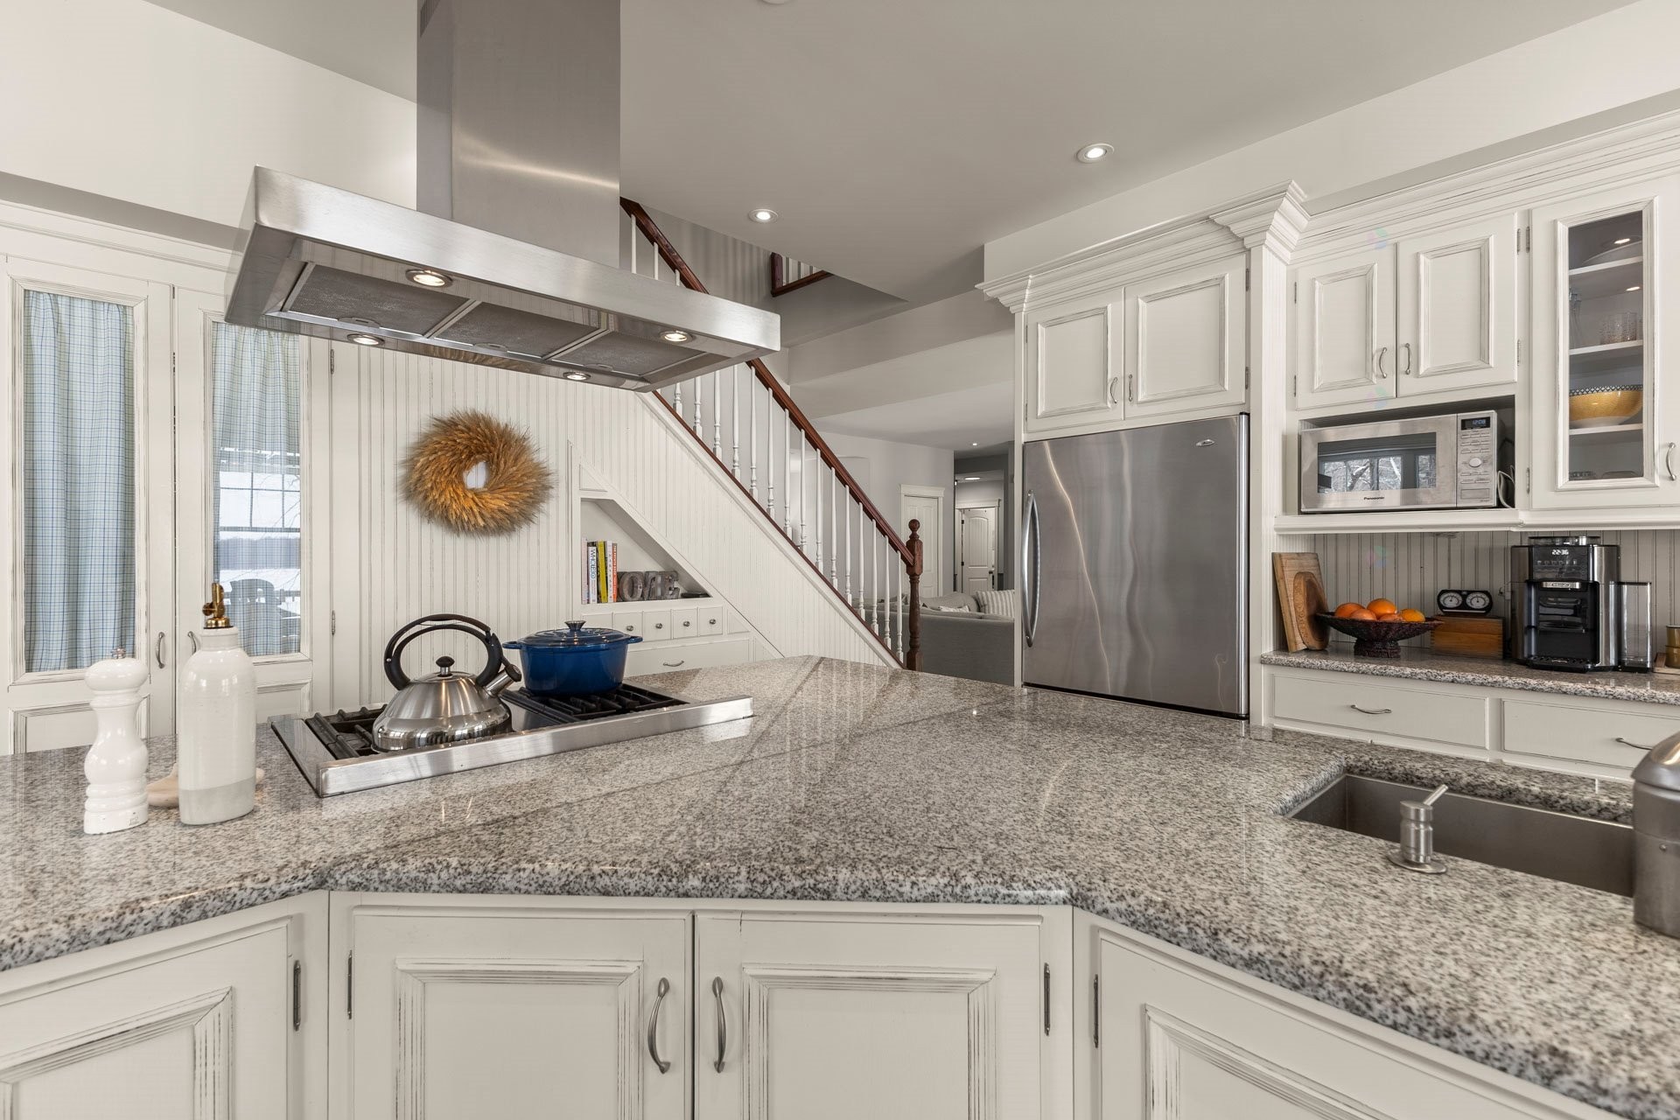
Kitchen - 243 Rue Létourneau, Rigaud, QC - Indoor Photo Showing Kitchen
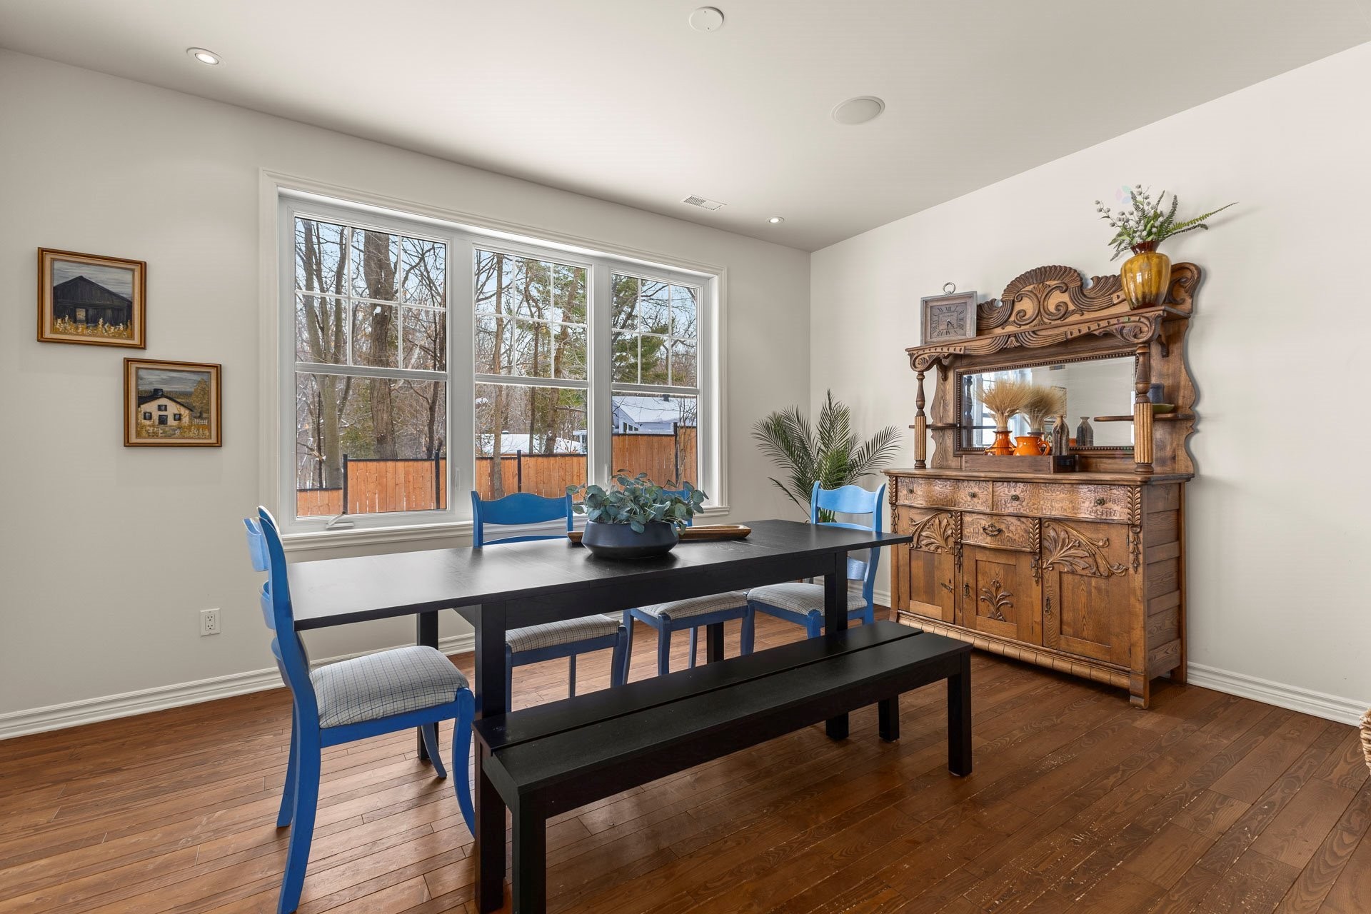
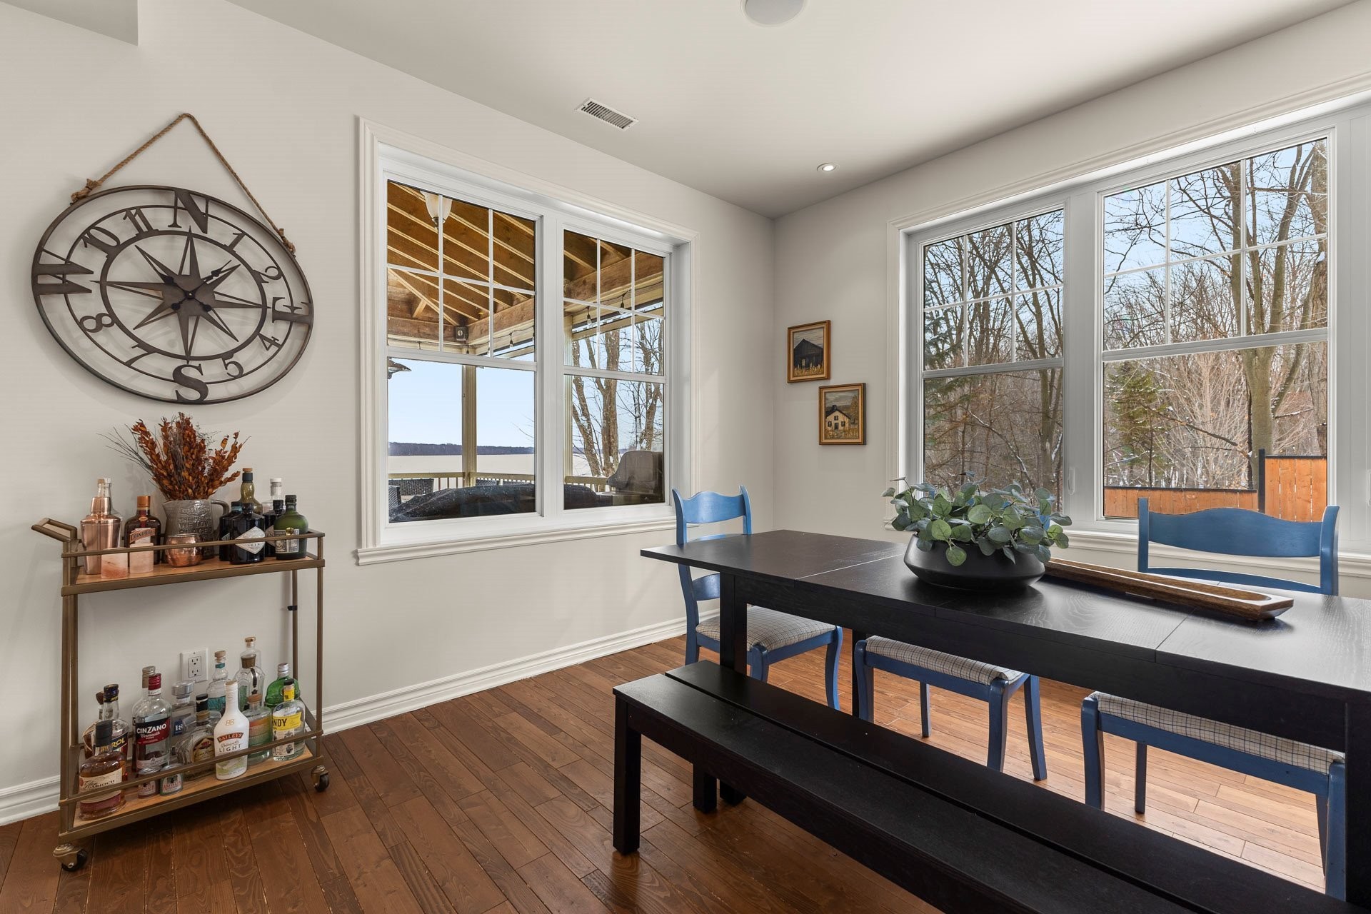
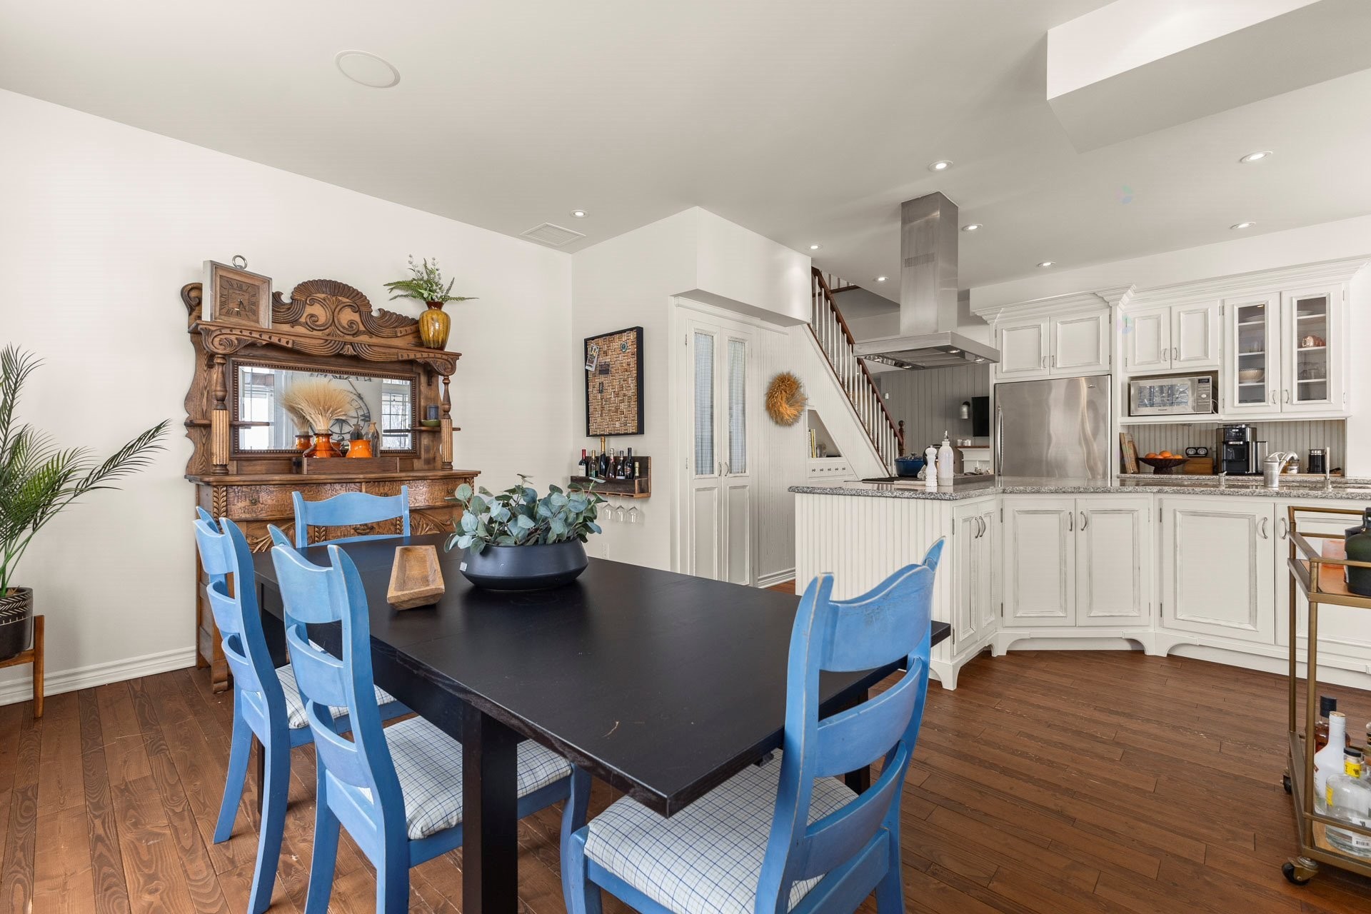
Dining Room - 243 Rue Létourneau, Rigaud, QC - Indoor Photo Showing Dining Room
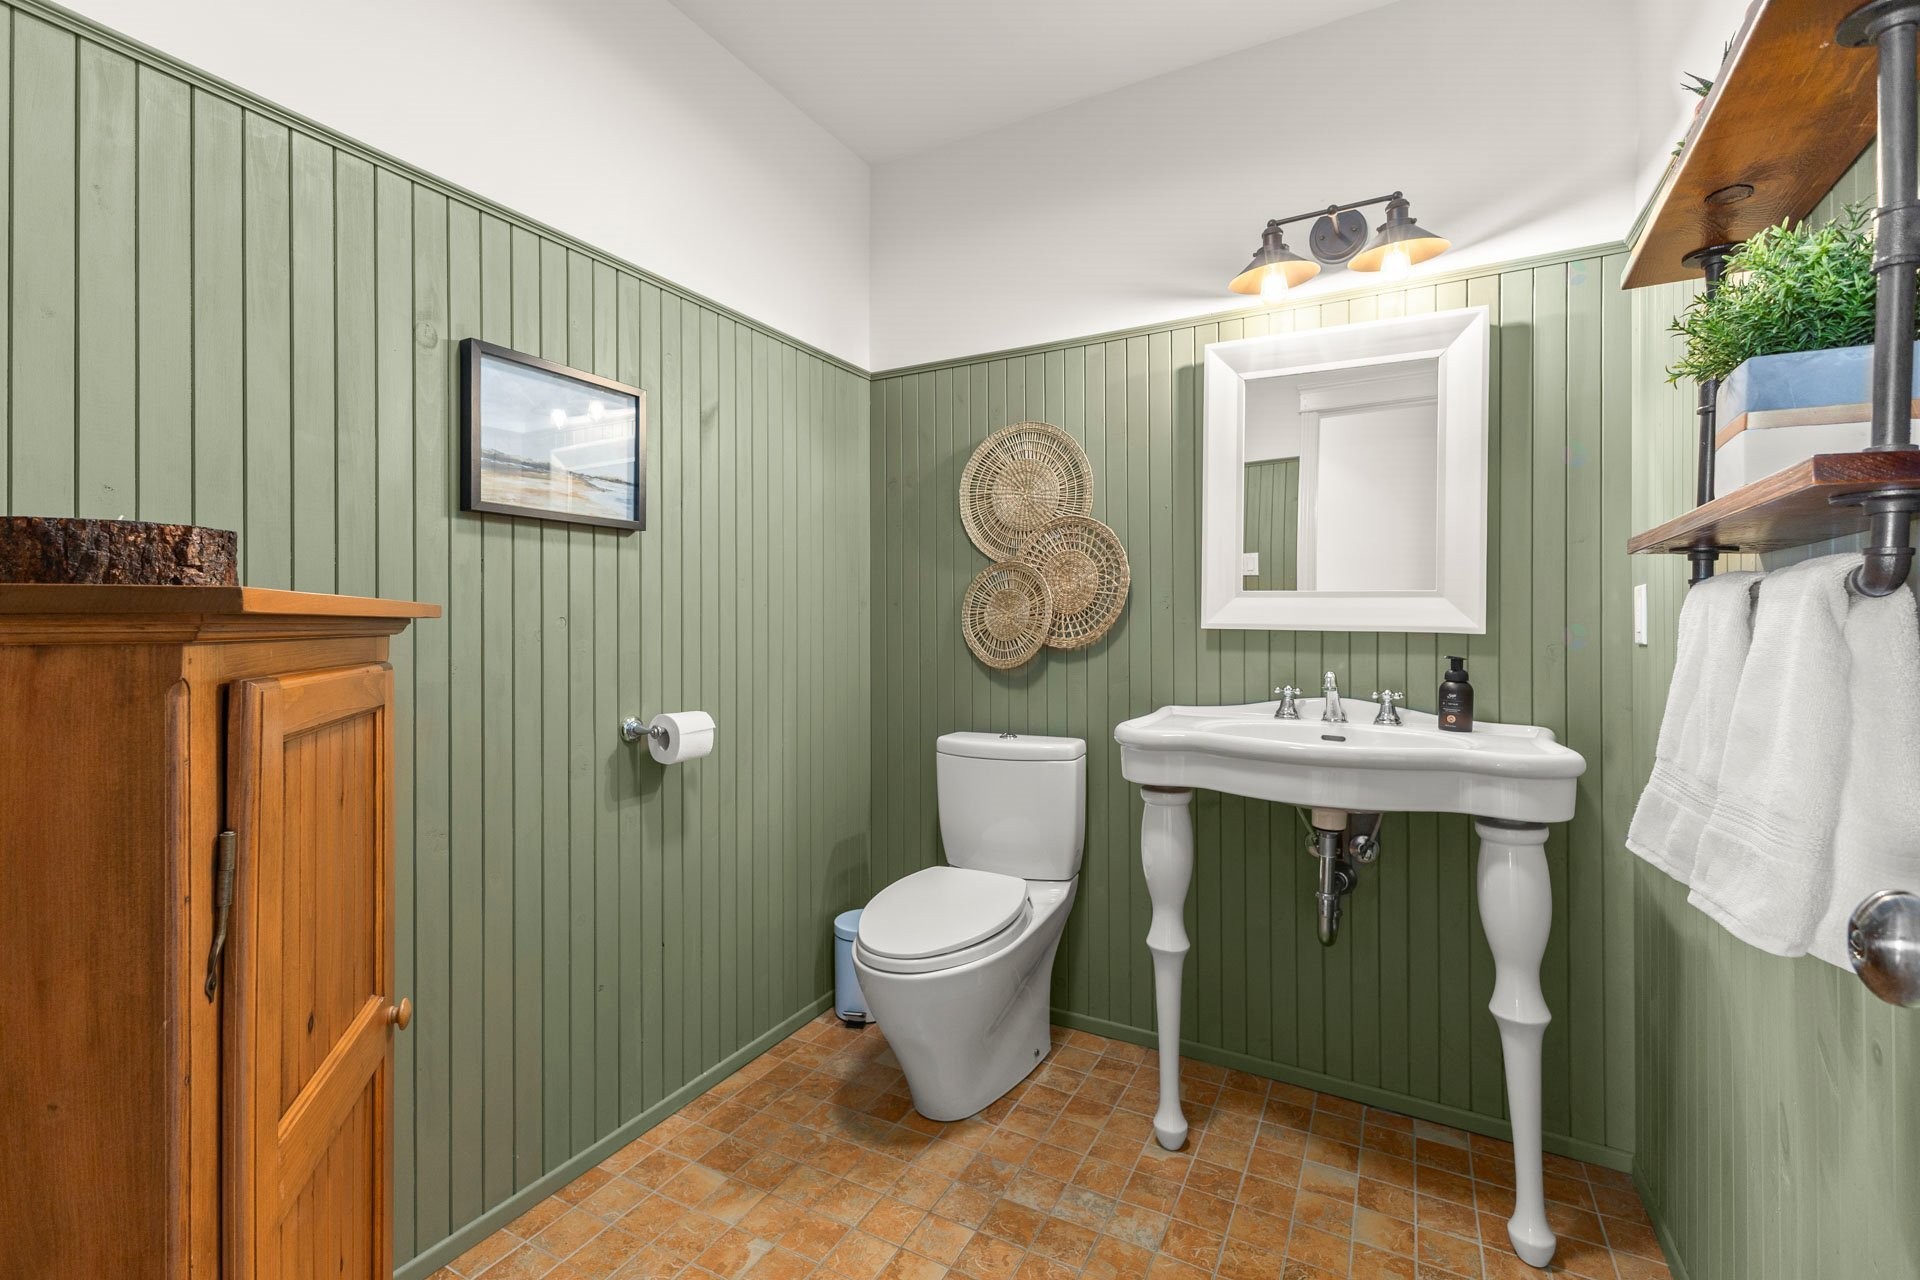
Powder room - 243 Rue Létourneau, Rigaud, QC - Indoor Photo Showing Bathroom
Other - 243 Rue Létourneau, Rigaud, QC - Other
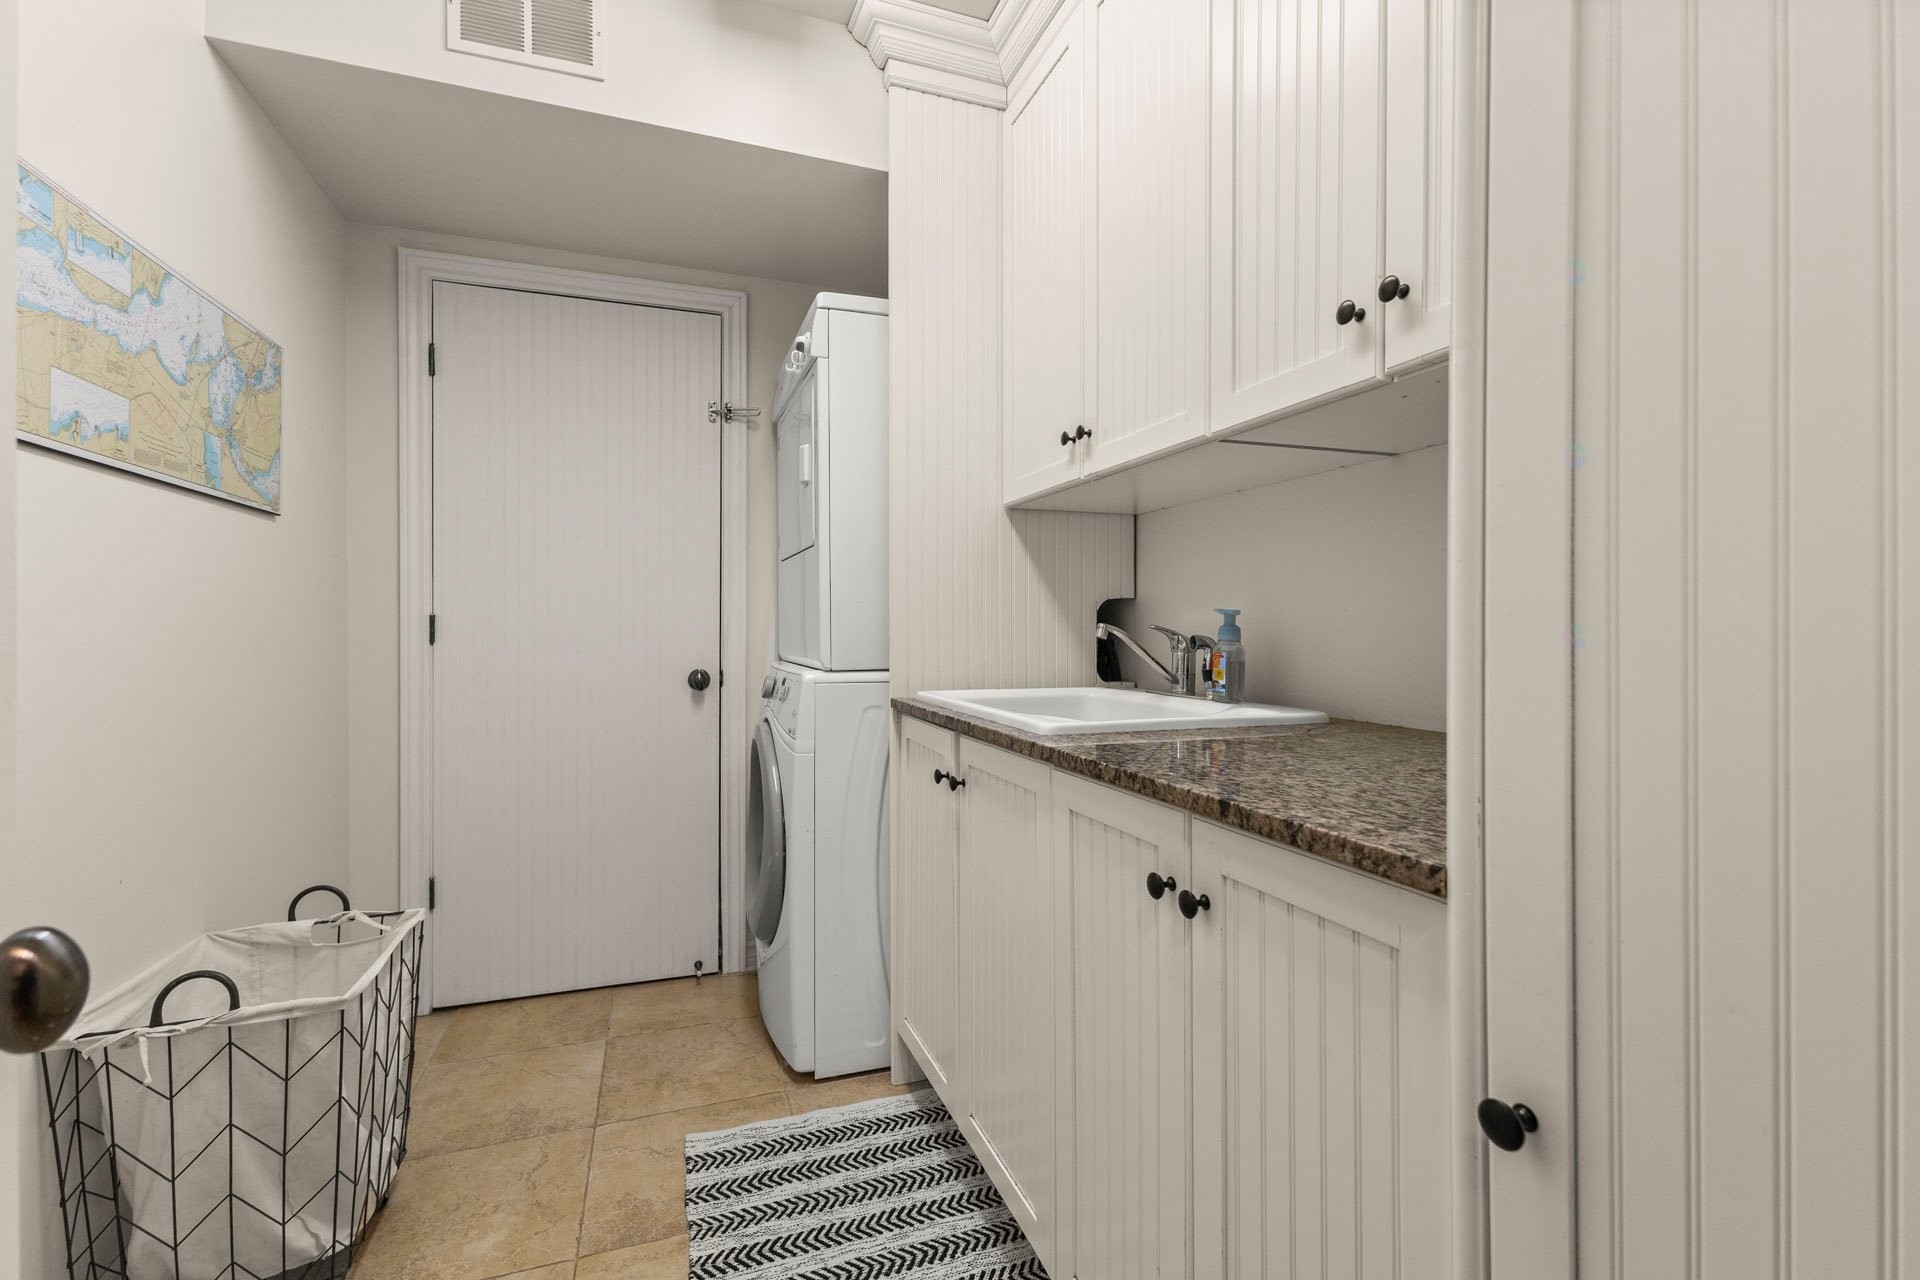
Laundry - 243 Rue Létourneau, Rigaud, QC - Indoor Photo Showing Other Room
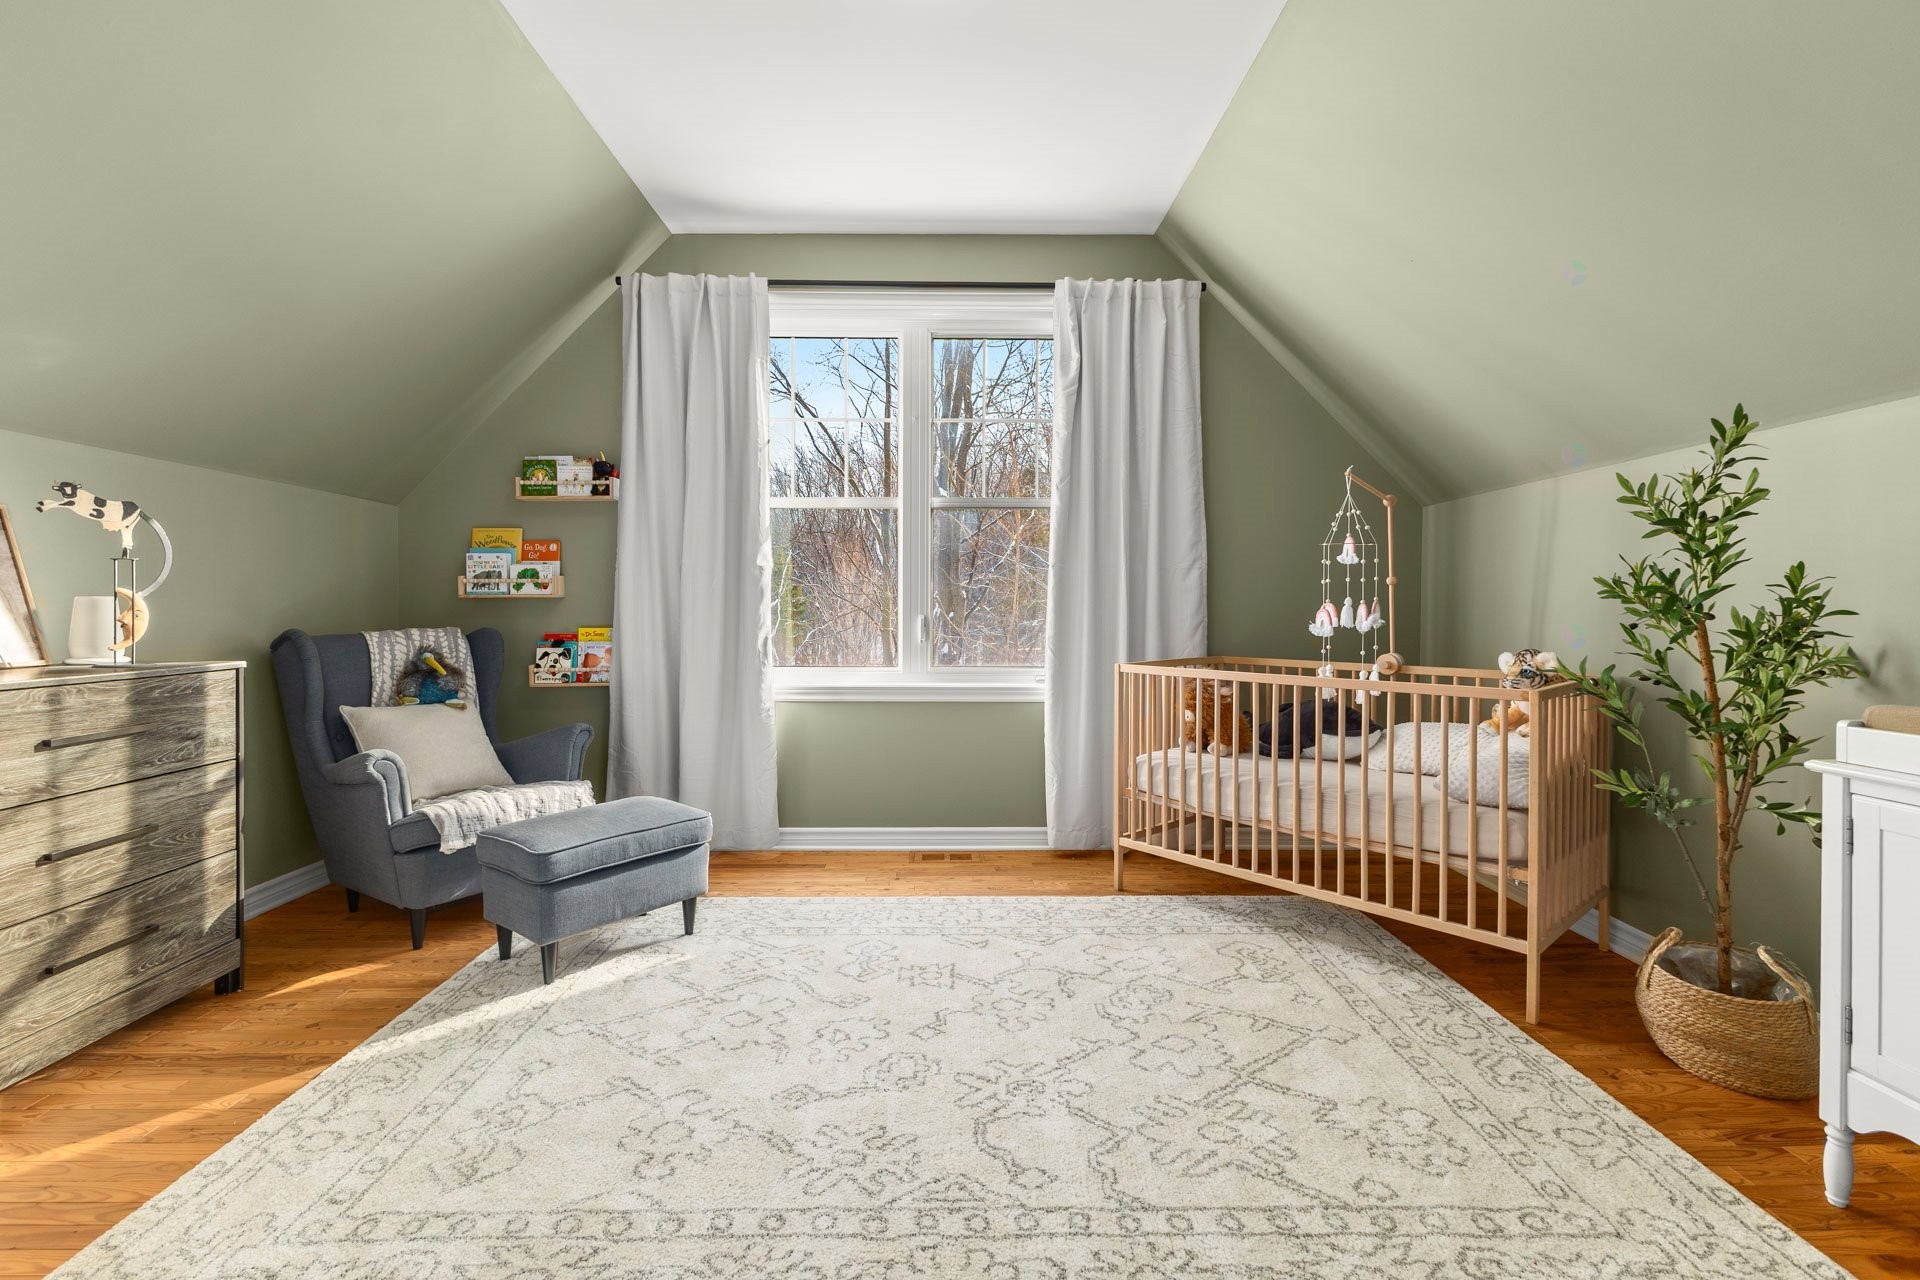
Bedroom - 243 Rue Létourneau, Rigaud, QC - Indoor Photo Showing Bedroom
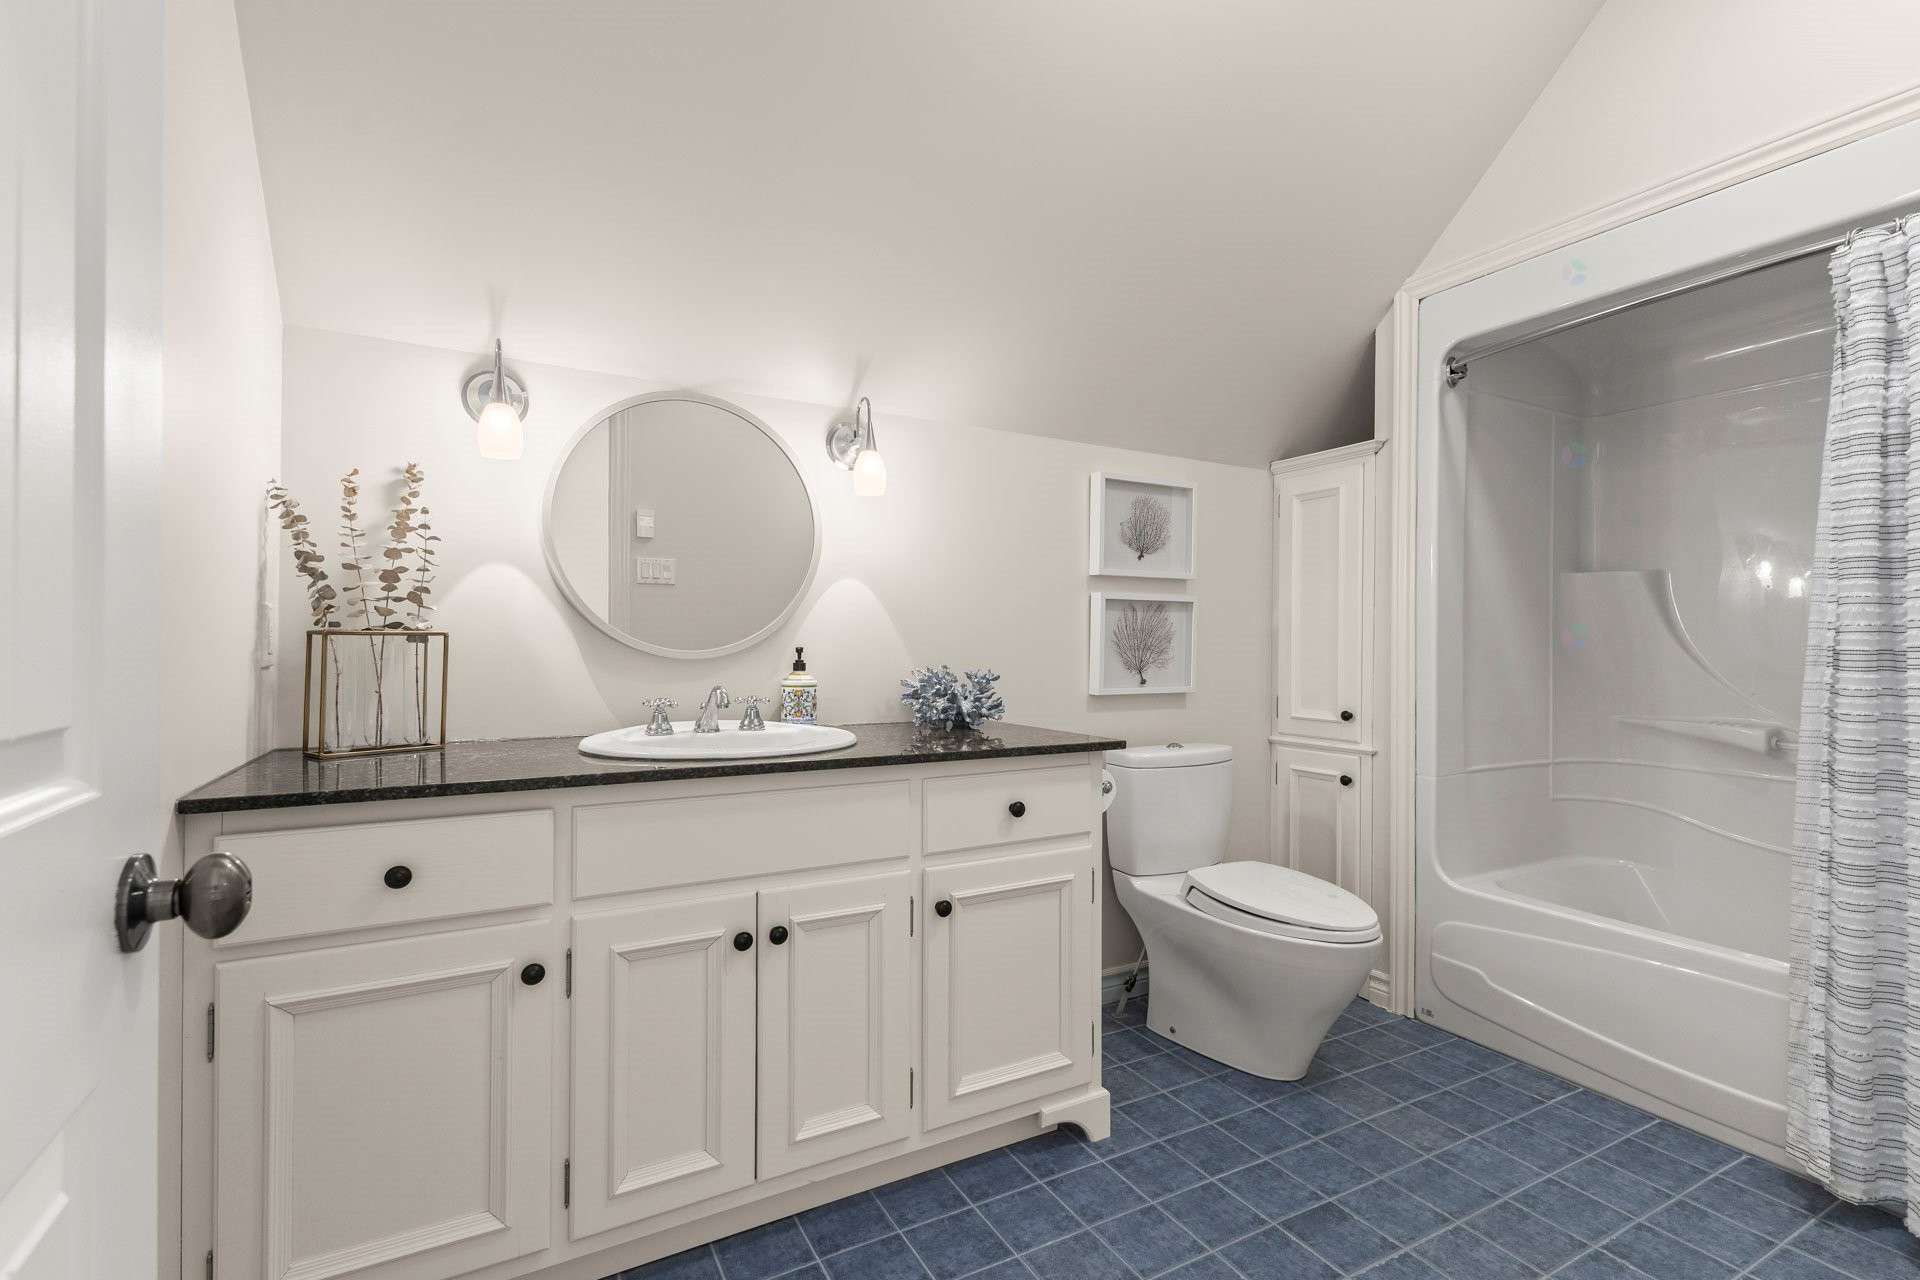
Bathroom - 243 Rue Létourneau, Rigaud, QC - Indoor Photo Showing Bathroom
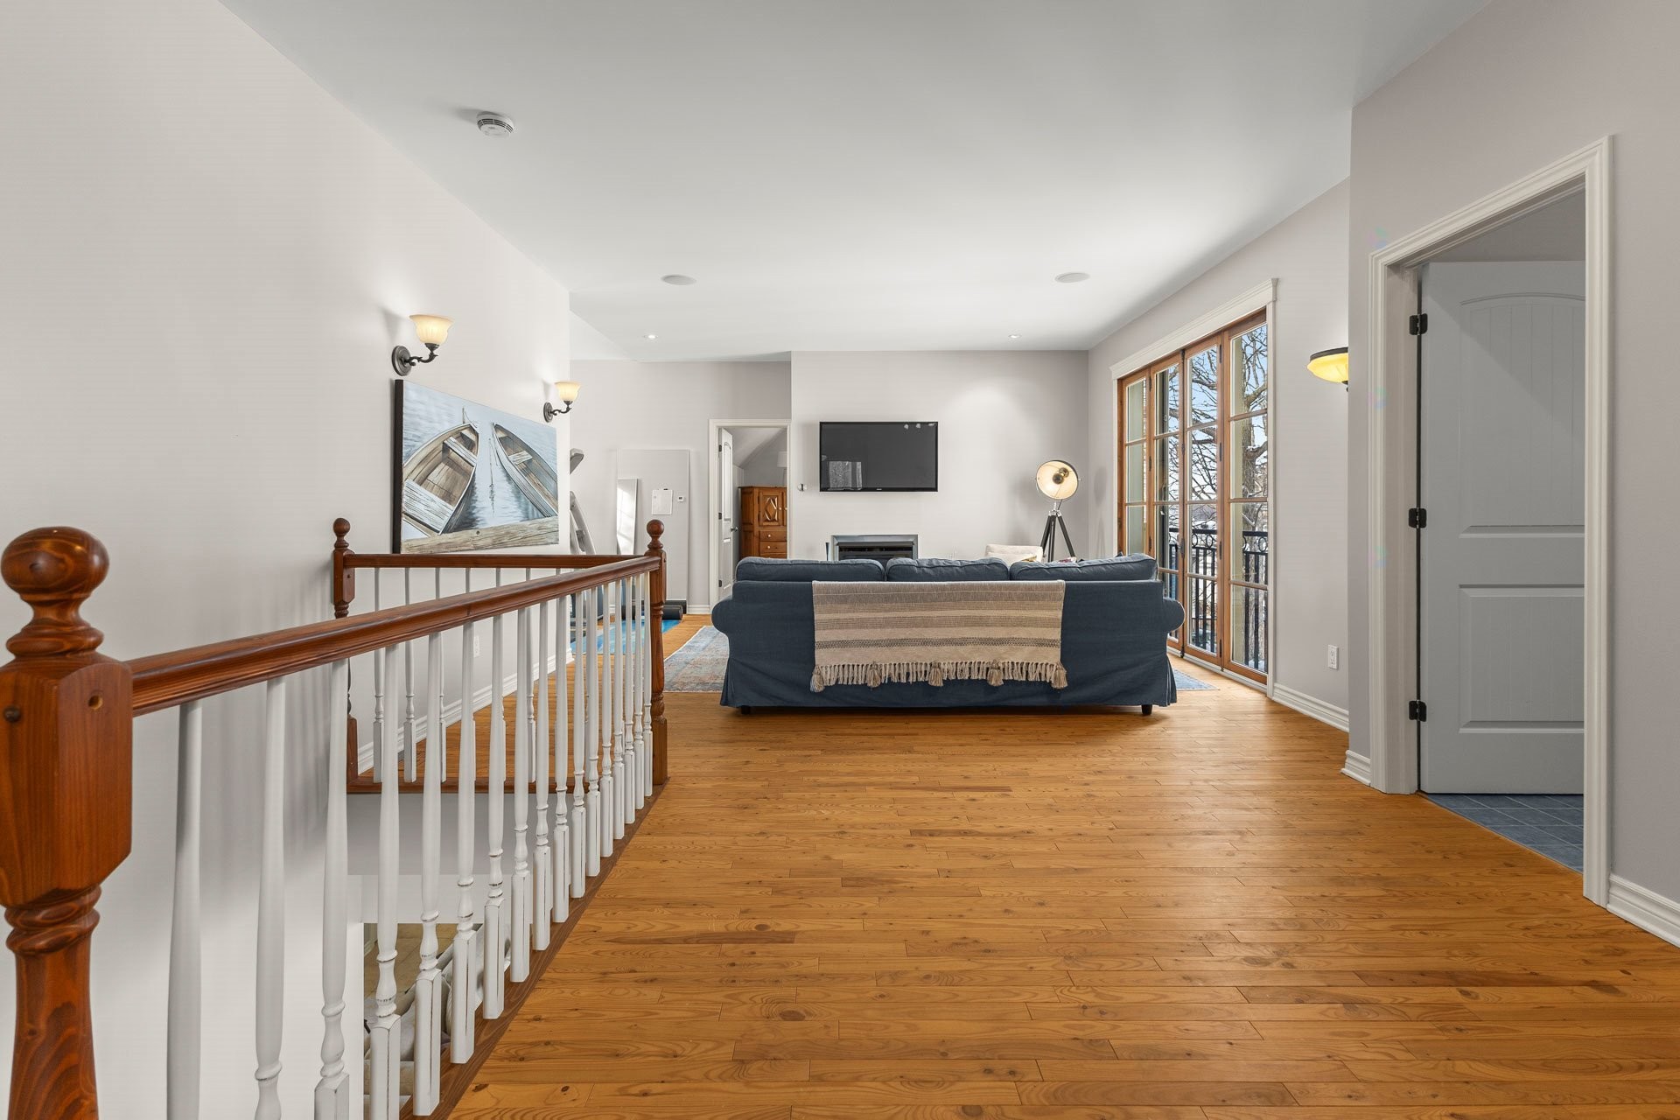
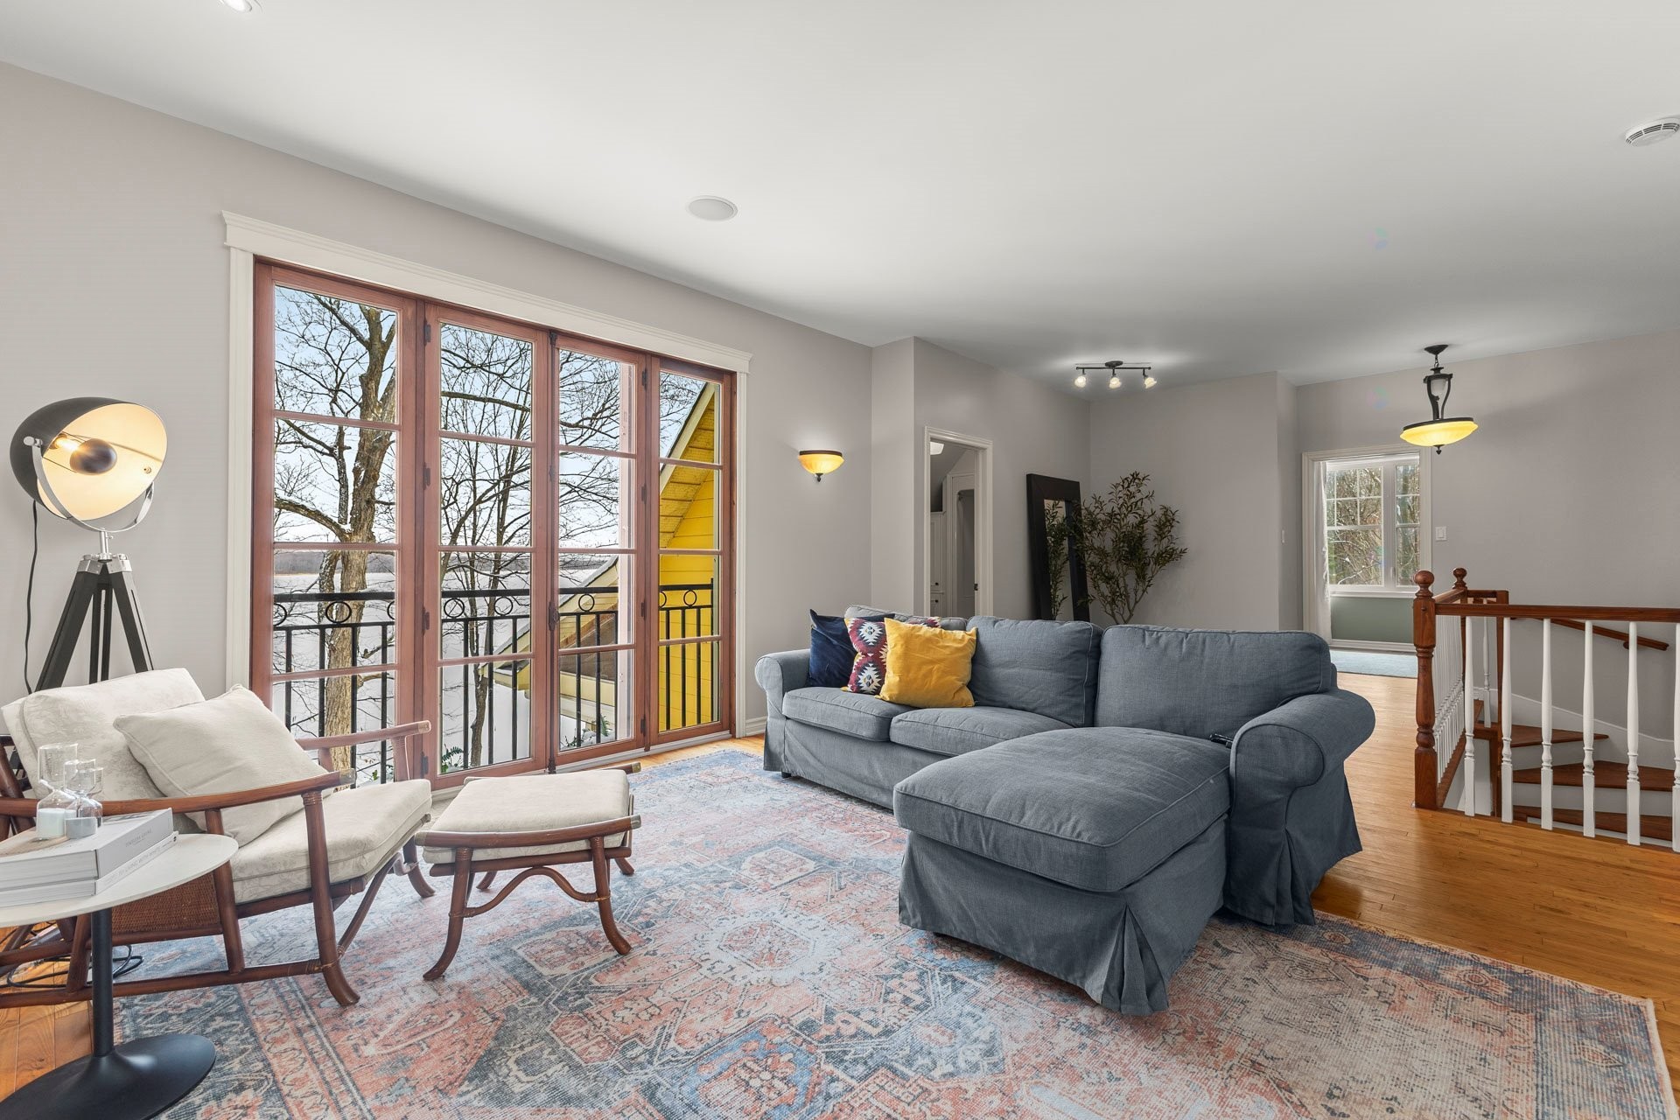
Family Room - 243 Rue Létourneau, Rigaud, QC - Indoor Photo Showing Living Room
Bedroom - 243 Rue Létourneau, Rigaud, QC - Indoor Photo Showing Bedroom
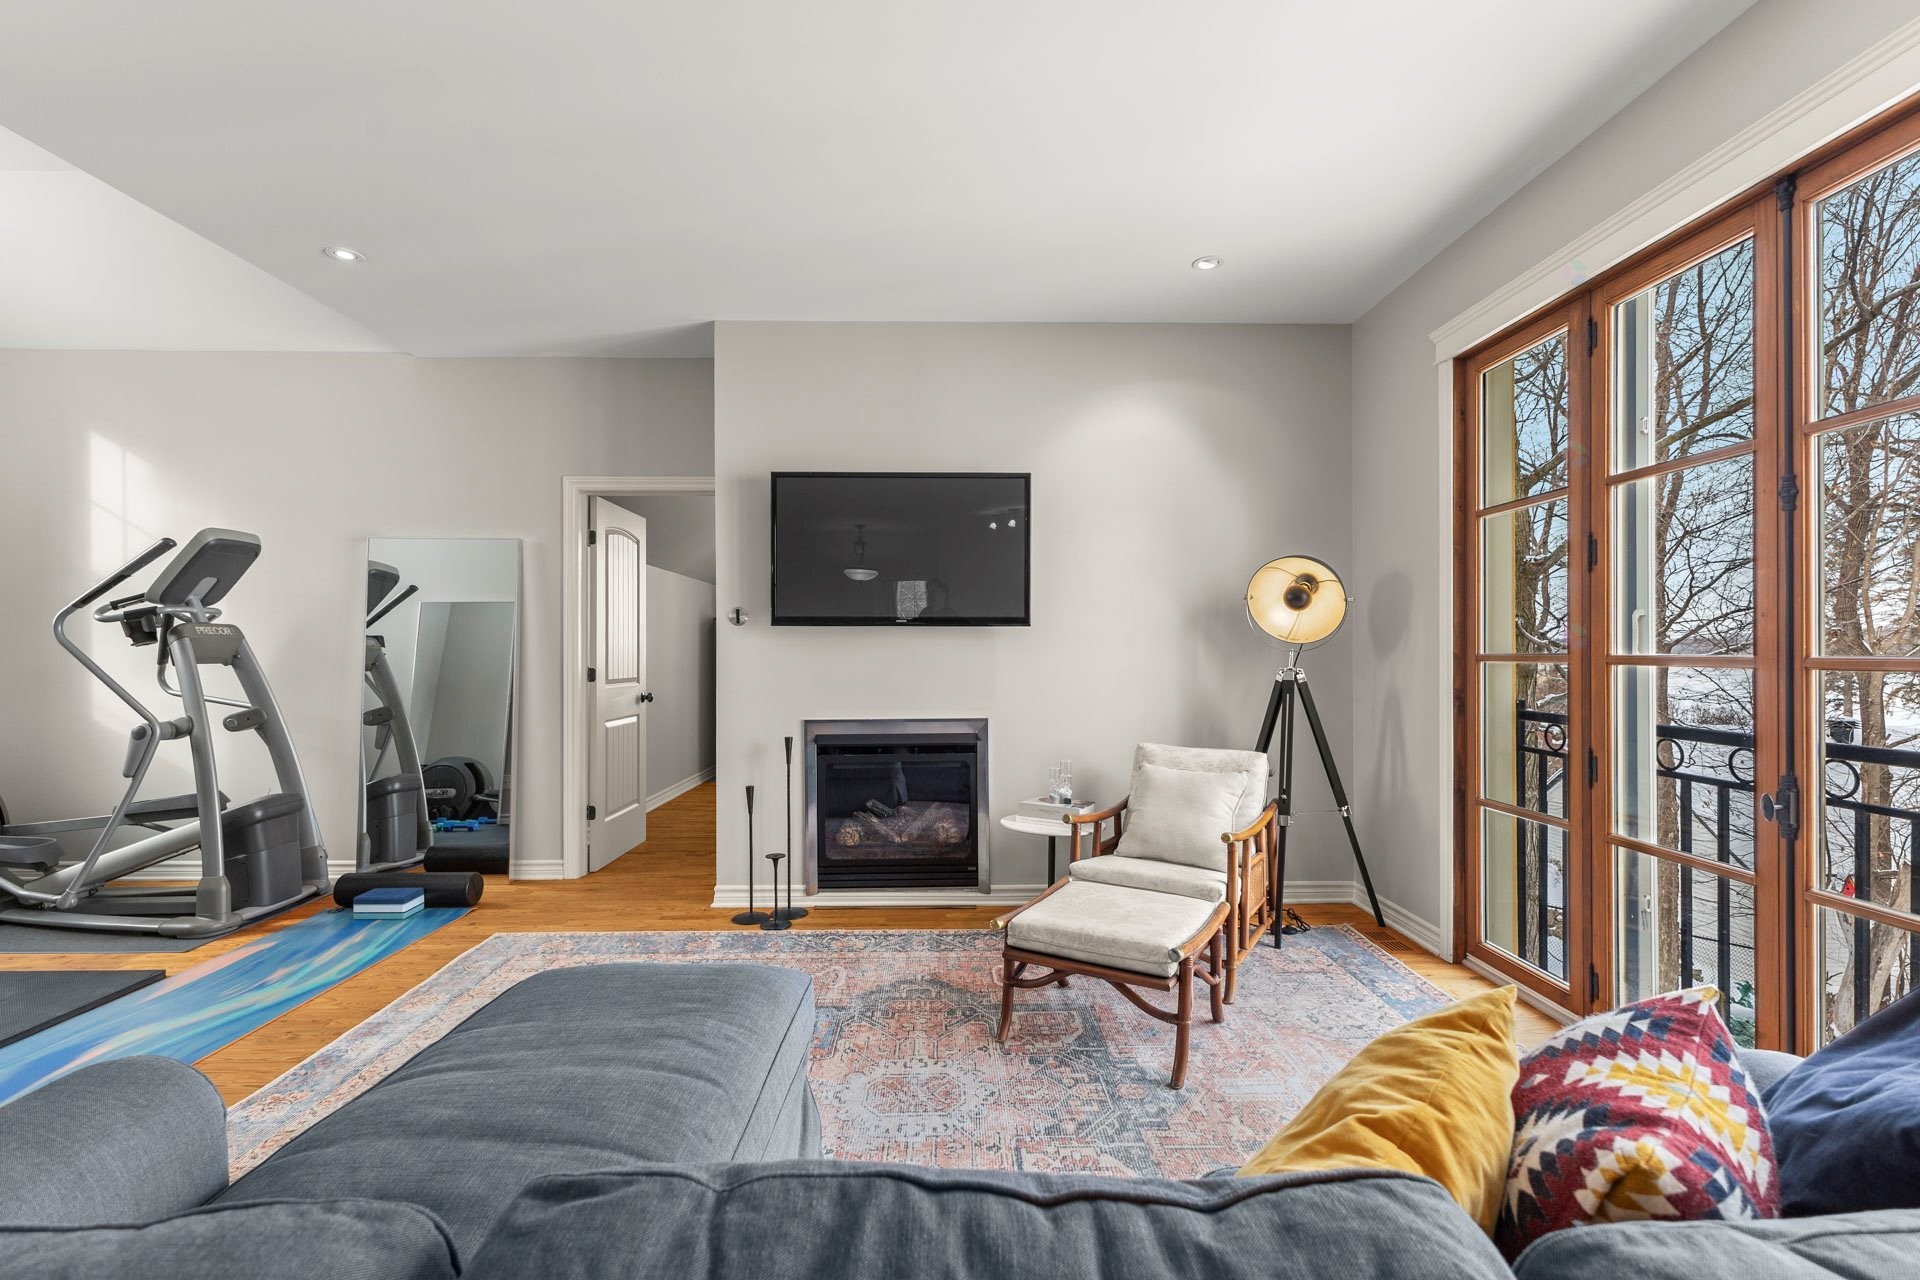
Family Room - 243 Rue Létourneau, Rigaud, QC - Indoor Photo Showing Living Room With Fireplace
Mud Room - 243 Rue Létourneau, Rigaud, QC - Indoor Photo Showing Other Room
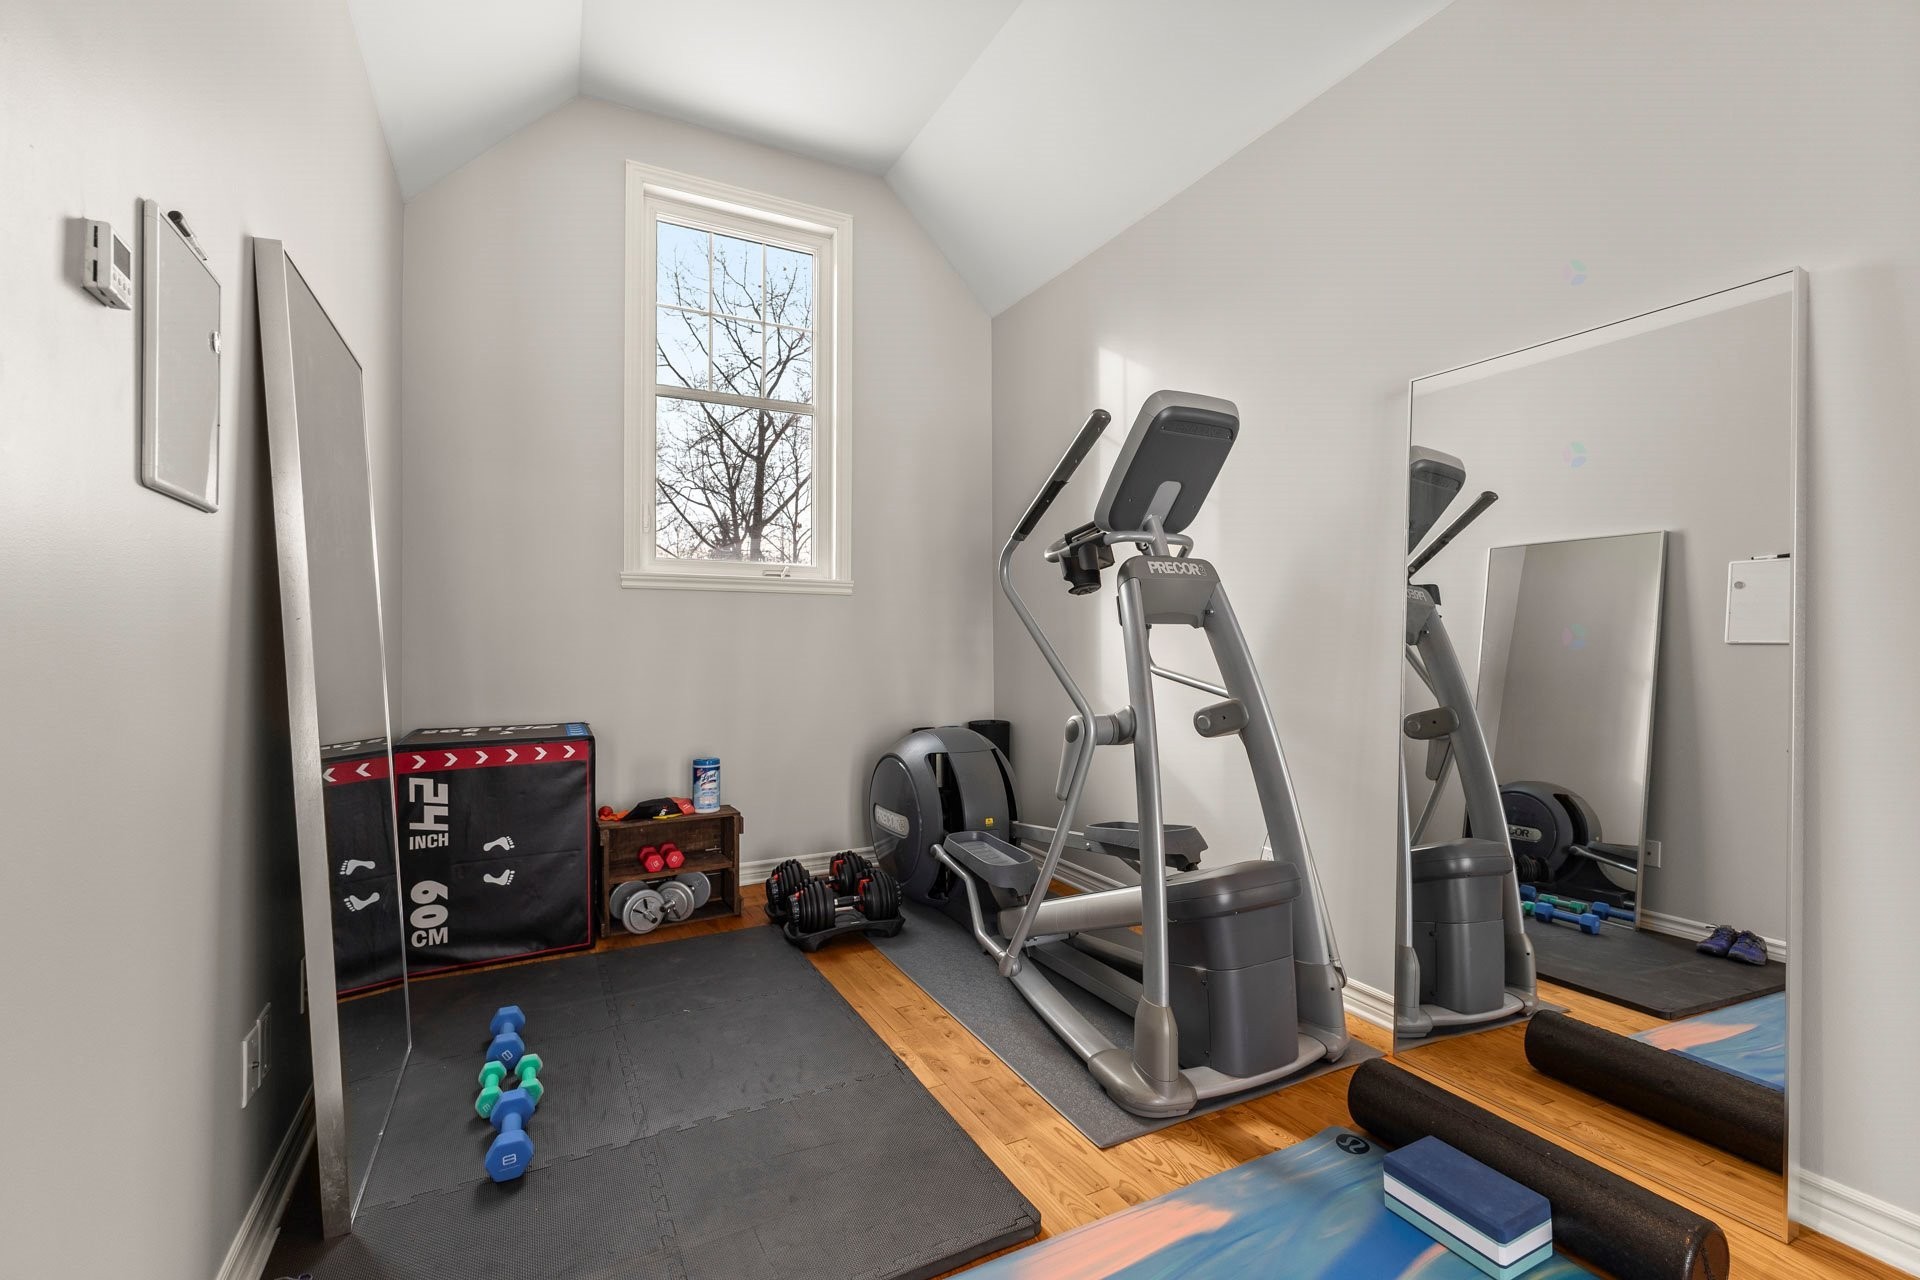
Exercise Room - 243 Rue Létourneau, Rigaud, QC - Indoor Photo Showing Gym Room
Other - 243 Rue Létourneau, Rigaud, QC - Indoor Photo Showing Basement
Garage - 243 Rue Létourneau, Rigaud, QC - Indoor Photo Showing Garage
Mud Room - 243 Rue Létourneau, Rigaud, QC - Indoor Photo Showing Other Room
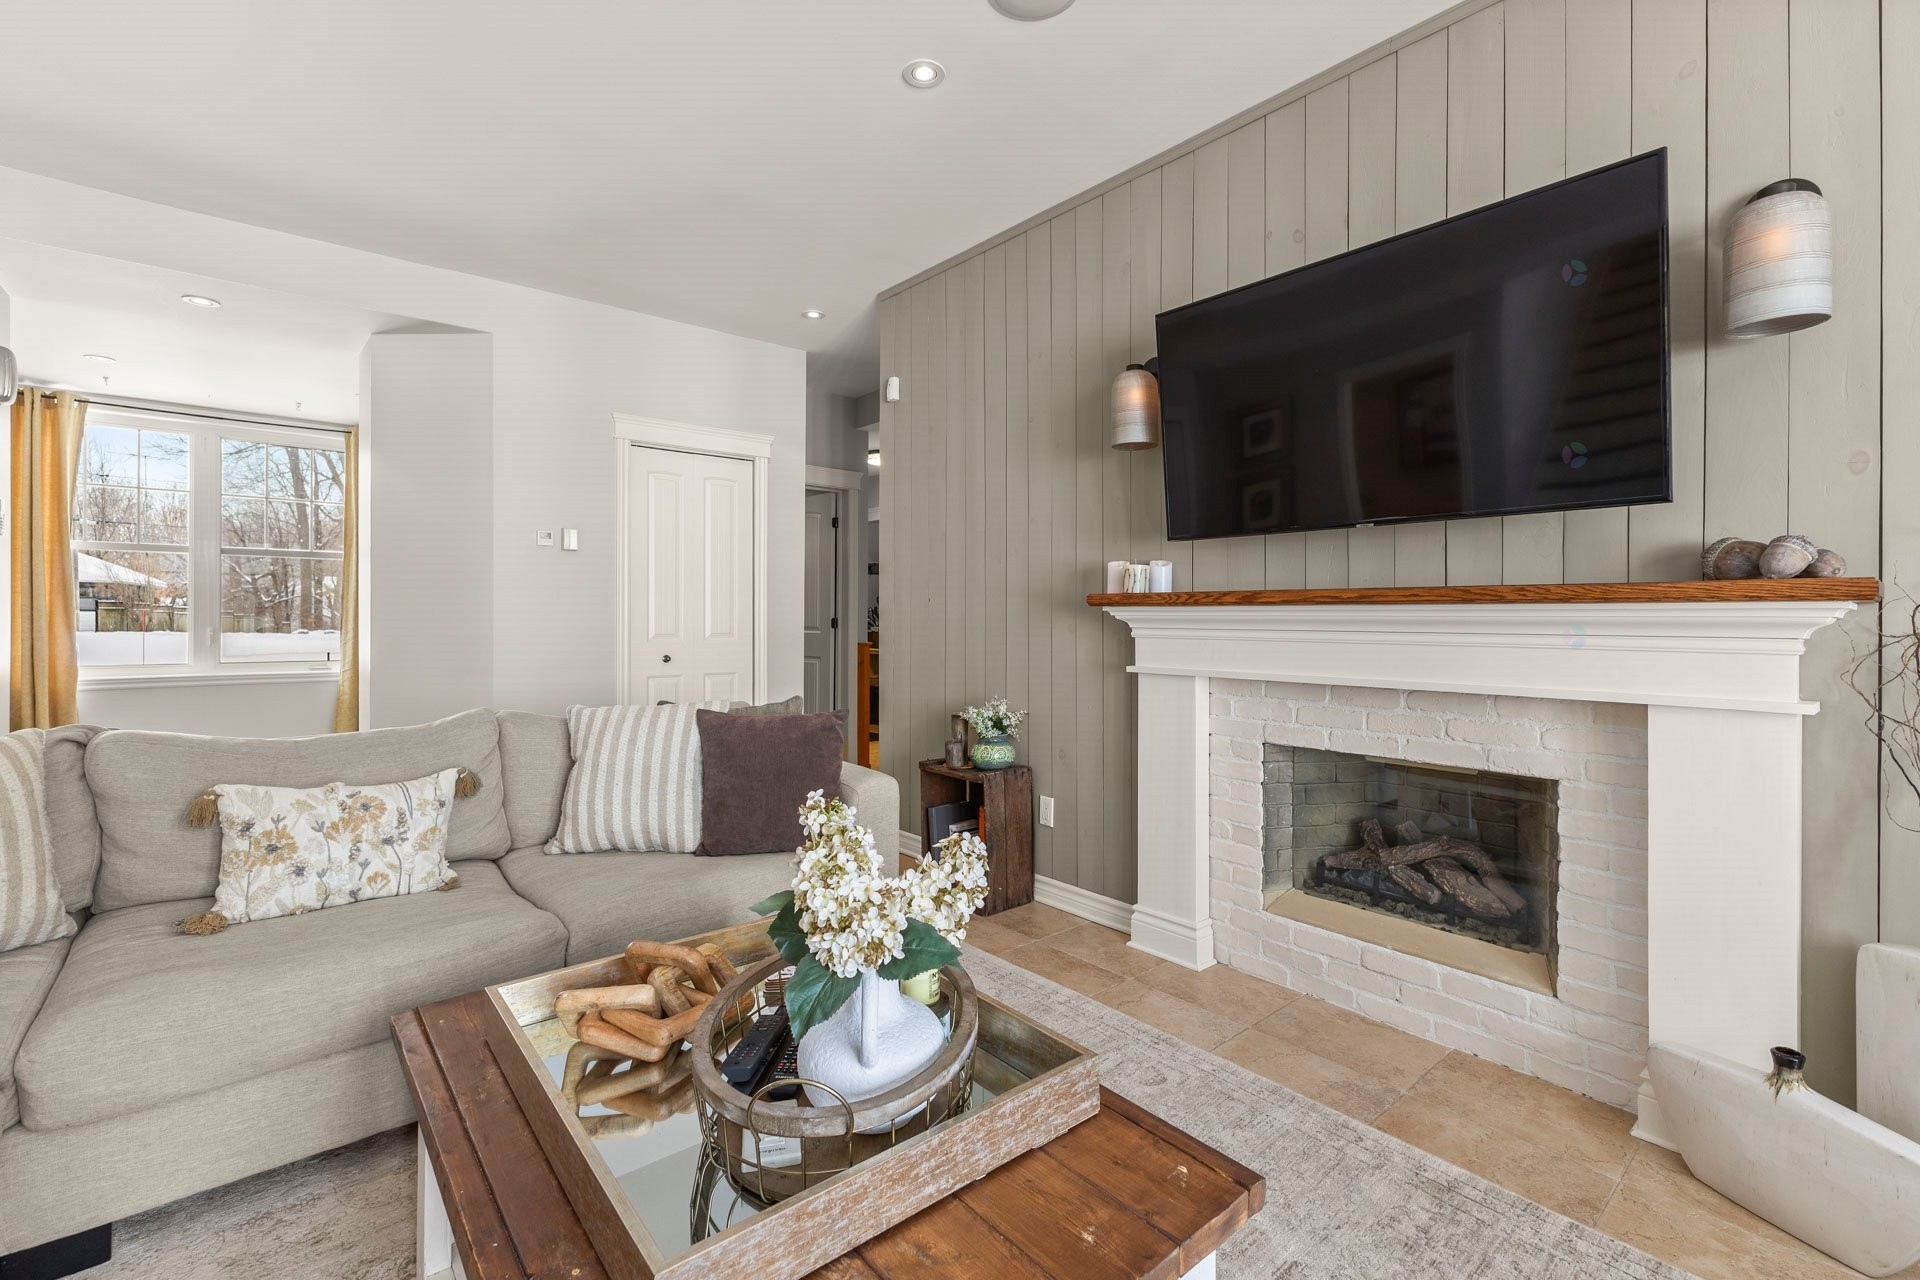
Living Room - 243 Rue Létourneau, Rigaud, QC - Indoor Photo Showing Living Room With Fireplace
Master Bedroom - 243 Rue Létourneau, Rigaud, QC - Indoor Photo Showing Bedroom
Kitchen - 243 Rue Létourneau, Rigaud, QC - Indoor Photo Showing Dining Room
Other - 243 Rue Létourneau, Rigaud, QC - Indoor Photo Showing Other Room
Kitchen - 243 Rue Létourneau, Rigaud, QC - Indoor
Other - 243 Rue Létourneau, Rigaud, QC - Indoor Photo Showing Other Room
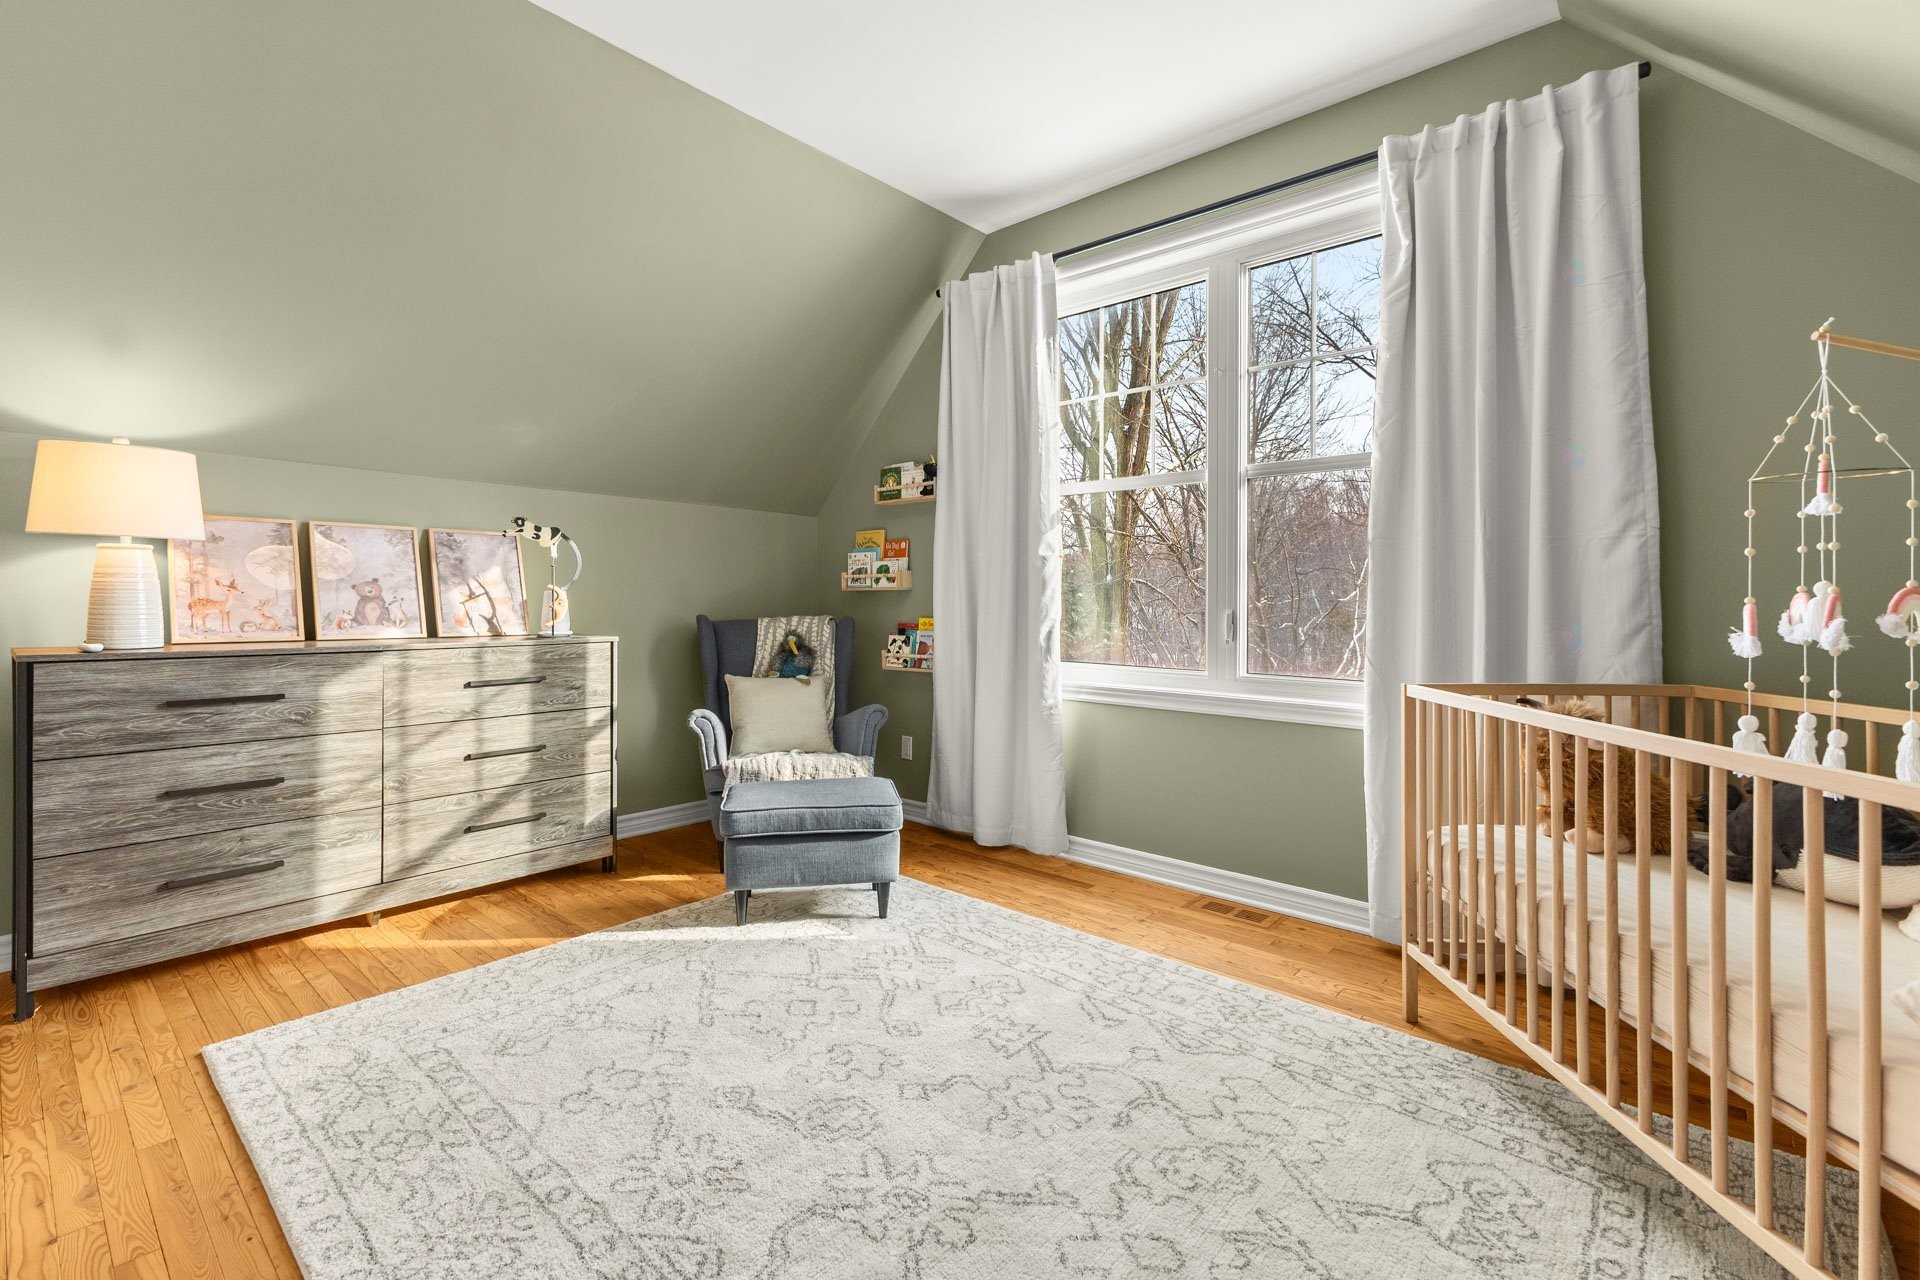
Bedroom - 243 Rue Létourneau, Rigaud, QC - Indoor Photo Showing Bedroom
Kitchen - 243 Rue Létourneau, Rigaud, QC - Indoor Photo Showing Other Room
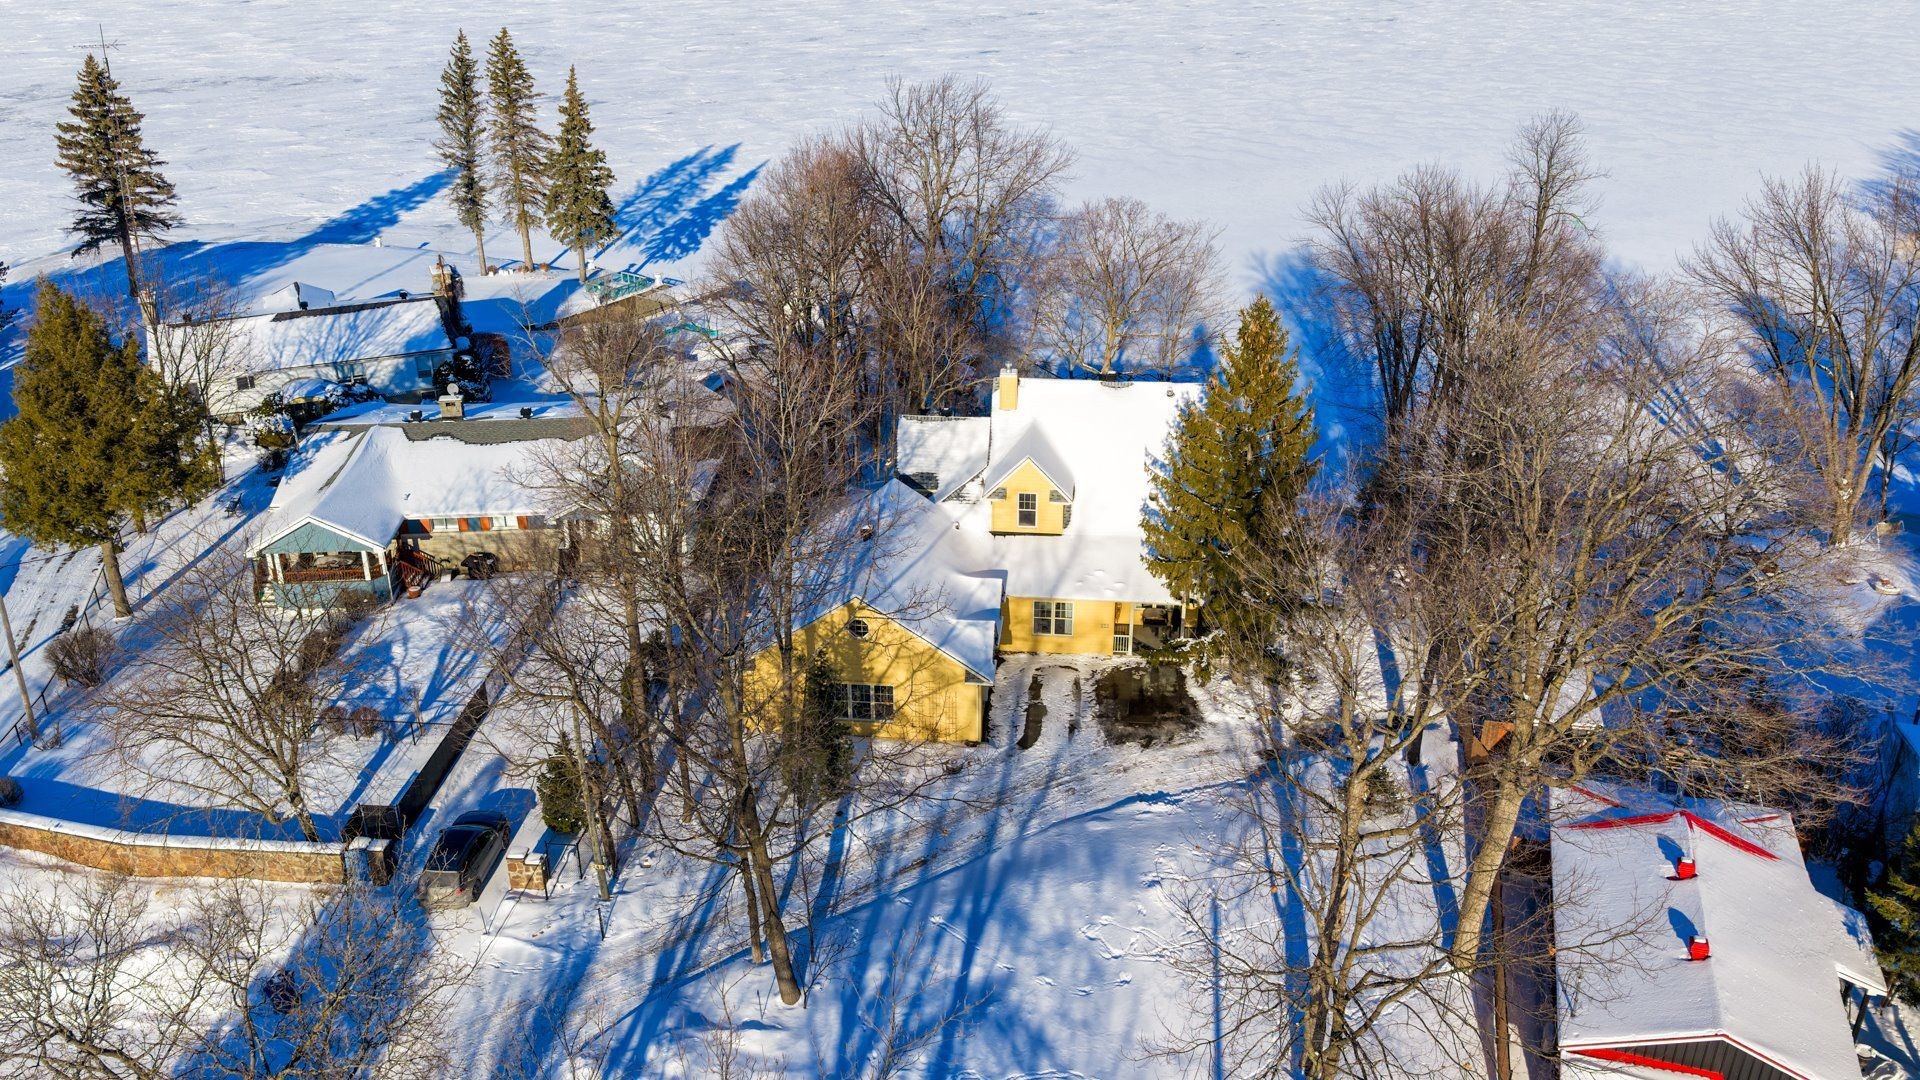
Aerial View - 243 Rue Létourneau, Rigaud, QC - Outdoor
Aerial View - 243 Rue Létourneau, Rigaud, QC - Outdoor With Body Of Water With View
Front of Structure - 243 Rue Létourneau, Rigaud, QC - Outdoor With Facade
Exterior - 243 Rue Létourneau, Rigaud, QC - Outdoor
Veranda - 243 Rue Létourneau, Rigaud, QC - Outdoor
Waterfront - 243 Rue Létourneau, Rigaud, QC - Outdoor With Body Of Water With View
Back of Structure - 243 Rue Létourneau, Rigaud, QC - Outdoor
Water view - 243 Rue Létourneau, Rigaud, QC - Outdoor With Body Of Water With View
Aerial View - 243 Rue Létourneau, Rigaud, QC - Outdoor With Body Of Water With View
Water view - 243 Rue Létourneau, Rigaud, QC -
Virtual Tour
Front of Structure - 243 Rue Létourneau, Rigaud, QC  - Outdoor
Front of Structure - 243 Rue Létourneau, Rigaud, QC  - Outdoor With Body Of Water
Veranda - 243 Rue Létourneau, Rigaud, QC  - Outdoor With Body Of Water With Deck Patio Veranda With Exterior
Water view - 243 Rue Létourneau, Rigaud, QC  - Outdoor With Body Of Water With Deck Patio Veranda With Exterior
Waterfront - 243 Rue Létourneau, Rigaud, QC - Outdoor With Body Of Water
Back of Structure - 243 Rue Létourneau, Rigaud, QC - Outdoor With Body Of Water With Deck Patio Veranda
Back of Structure - 243 Rue Létourneau, Rigaud, QC - Outdoor With Deck Patio Veranda
Other - 243 Rue Létourneau, Rigaud, QC - Outdoor With Body Of Water With View
Mud Room - 243 Rue Létourneau, Rigaud, QC - Indoor Photo Showing Other Room
Office - 243 Rue Létourneau, Rigaud, QC - Indoor Photo Showing Other Room
Living Room - 243 Rue Létourneau, Rigaud, QC - Indoor Photo Showing Living Room With Fireplace
Front of Structure - 243 Rue Létourneau, Rigaud, QC - Outdoor With Facade
Living Room - 243 Rue Létourneau, Rigaud, QC - Indoor Photo Showing Other Room
Master Bedroom - 243 Rue Létourneau, Rigaud, QC - Indoor Photo Showing Bedroom
Master Bathroom - 243 Rue Létourneau, Rigaud, QC - Indoor Photo Showing Bathroom
Staircase - 243 Rue Létourneau, Rigaud, QC - Indoor Photo Showing Other Room
Kitchen - 243 Rue Létourneau, Rigaud, QC - Indoor Photo Showing Kitchen With Upgraded Kitchen
Kitchen - 243 Rue Létourneau, Rigaud, QC - Indoor Photo Showing Kitchen With Double Sink With Upgraded Kitchen
Kitchen - 243 Rue Létourneau, Rigaud, QC - Indoor Photo Showing Kitchen
Dining Room - 243 Rue Létourneau, Rigaud, QC - Indoor Photo Showing Dining Room
Powder room - 243 Rue Létourneau, Rigaud, QC - Indoor Photo Showing Bathroom
Other - 243 Rue Létourneau, Rigaud, QC - Other
Laundry - 243 Rue Létourneau, Rigaud, QC - Indoor Photo Showing Other Room
Bedroom - 243 Rue Létourneau, Rigaud, QC - Indoor Photo Showing Bedroom
Bathroom - 243 Rue Létourneau, Rigaud, QC - Indoor Photo Showing Bathroom
Family Room - 243 Rue Létourneau, Rigaud, QC - Indoor Photo Showing Living Room
Bedroom - 243 Rue Létourneau, Rigaud, QC - Indoor Photo Showing Bedroom
Family Room - 243 Rue Létourneau, Rigaud, QC - Indoor Photo Showing Living Room With Fireplace
Mud Room - 243 Rue Létourneau, Rigaud, QC - Indoor Photo Showing Other Room
Exercise Room - 243 Rue Létourneau, Rigaud, QC - Indoor Photo Showing Gym Room
Other - 243 Rue Létourneau, Rigaud, QC - Indoor Photo Showing Basement
Garage - 243 Rue Létourneau, Rigaud, QC - Indoor Photo Showing Garage
Mud Room - 243 Rue Létourneau, Rigaud, QC - Indoor Photo Showing Other Room
Living Room - 243 Rue Létourneau, Rigaud, QC - Indoor Photo Showing Living Room With Fireplace
Master Bedroom - 243 Rue Létourneau, Rigaud, QC - Indoor Photo Showing Bedroom
Kitchen - 243 Rue Létourneau, Rigaud, QC - Indoor Photo Showing Dining Room
Other - 243 Rue Létourneau, Rigaud, QC - Indoor Photo Showing Other Room
Kitchen - 243 Rue Létourneau, Rigaud, QC - Indoor
Other - 243 Rue Létourneau, Rigaud, QC - Indoor Photo Showing Other Room
Bedroom - 243 Rue Létourneau, Rigaud, QC - Indoor Photo Showing Bedroom
Kitchen - 243 Rue Létourneau, Rigaud, QC - Indoor Photo Showing Other Room
Aerial View - 243 Rue Létourneau, Rigaud, QC - Outdoor
Aerial View - 243 Rue Létourneau, Rigaud, QC - Outdoor With Body Of Water With View
Front of Structure - 243 Rue Létourneau, Rigaud, QC - Outdoor With Facade
Exterior - 243 Rue Létourneau, Rigaud, QC - Outdoor
Veranda - 243 Rue Létourneau, Rigaud, QC - Outdoor
Waterfront - 243 Rue Létourneau, Rigaud, QC - Outdoor With Body Of Water With View
Back of Structure - 243 Rue Létourneau, Rigaud, QC - Outdoor
Water view - 243 Rue Létourneau, Rigaud, QC - Outdoor With Body Of Water With View
Aerial View - 243 Rue Létourneau, Rigaud, QC - Outdoor With Body Of Water With View
Water view - 243 Rue Létourneau, Rigaud, QC -
  • Advertising
Are you a real estate investor?
243 Rue Létourneau, Rigaud, QC, J0P 1P0
$1,298,000

3 Beds

2+1 Baths

Property Information:

BREATHTAKING Vistas and Bespoke Architectural Design Experience the pinnacle of waterfront living in this meticulously crafted custom home. The home serves as an architectural masterpiece, centered around an uninterrupted, panoramic view of the majestic Lake of Two Mountains. The residence ensures that the tranquil water remains a constant, stunning backdrop to your daily life.

INNOVATIVE Climate Control and Sustainable Efficiency
This home sets the gold standard for sustainable luxury, featuring a state-of-the-art geothermal heating and cooling system. This eco-friendly technology leverages the earth's natural temperature to provide whisper-quiet, consistent climate control throughout every season. For absolute peace of mind, the property is equipped with a fully integrated forced-air backup system, ensuring optimal temperature regulation and reliability regardless of extreme external weather shifts.

LUXURY UNDERFOOT: Radiant Warmth and Modern Slab Construction
Designed with a sleek, contemporary aesthetic, the home is built upon a high-density slab that provides superior structural integrity. Both the entire main floor and the oversized garage feature premium in-floor radiant heating, eliminating cold spots and providing a gentle, consistent warmth. This high-efficiency heating method offers a layer of luxury that is felt the moment you step inside, making even the coldest winter months feel inviting and comfortable.

INTERIOR EXCELLENCE
* Three Expansive Bedrooms:Each bedroom serves as a private sanctuary, featuring a first floor primary bedroom with windows that invite the serene lake views inside.
* Three Designer Bathrooms:Includes a primary ensuite that functions as a personal spa, complete with heated flooring, high-end stone finishes, and a deep soaking tub.
* Chef's Dream Kitchen:A custom culinary space outfitted with professional-grade appliances, quartz countertops, walk-in-pantry, pull-out storage, and a island perfect for hosting.
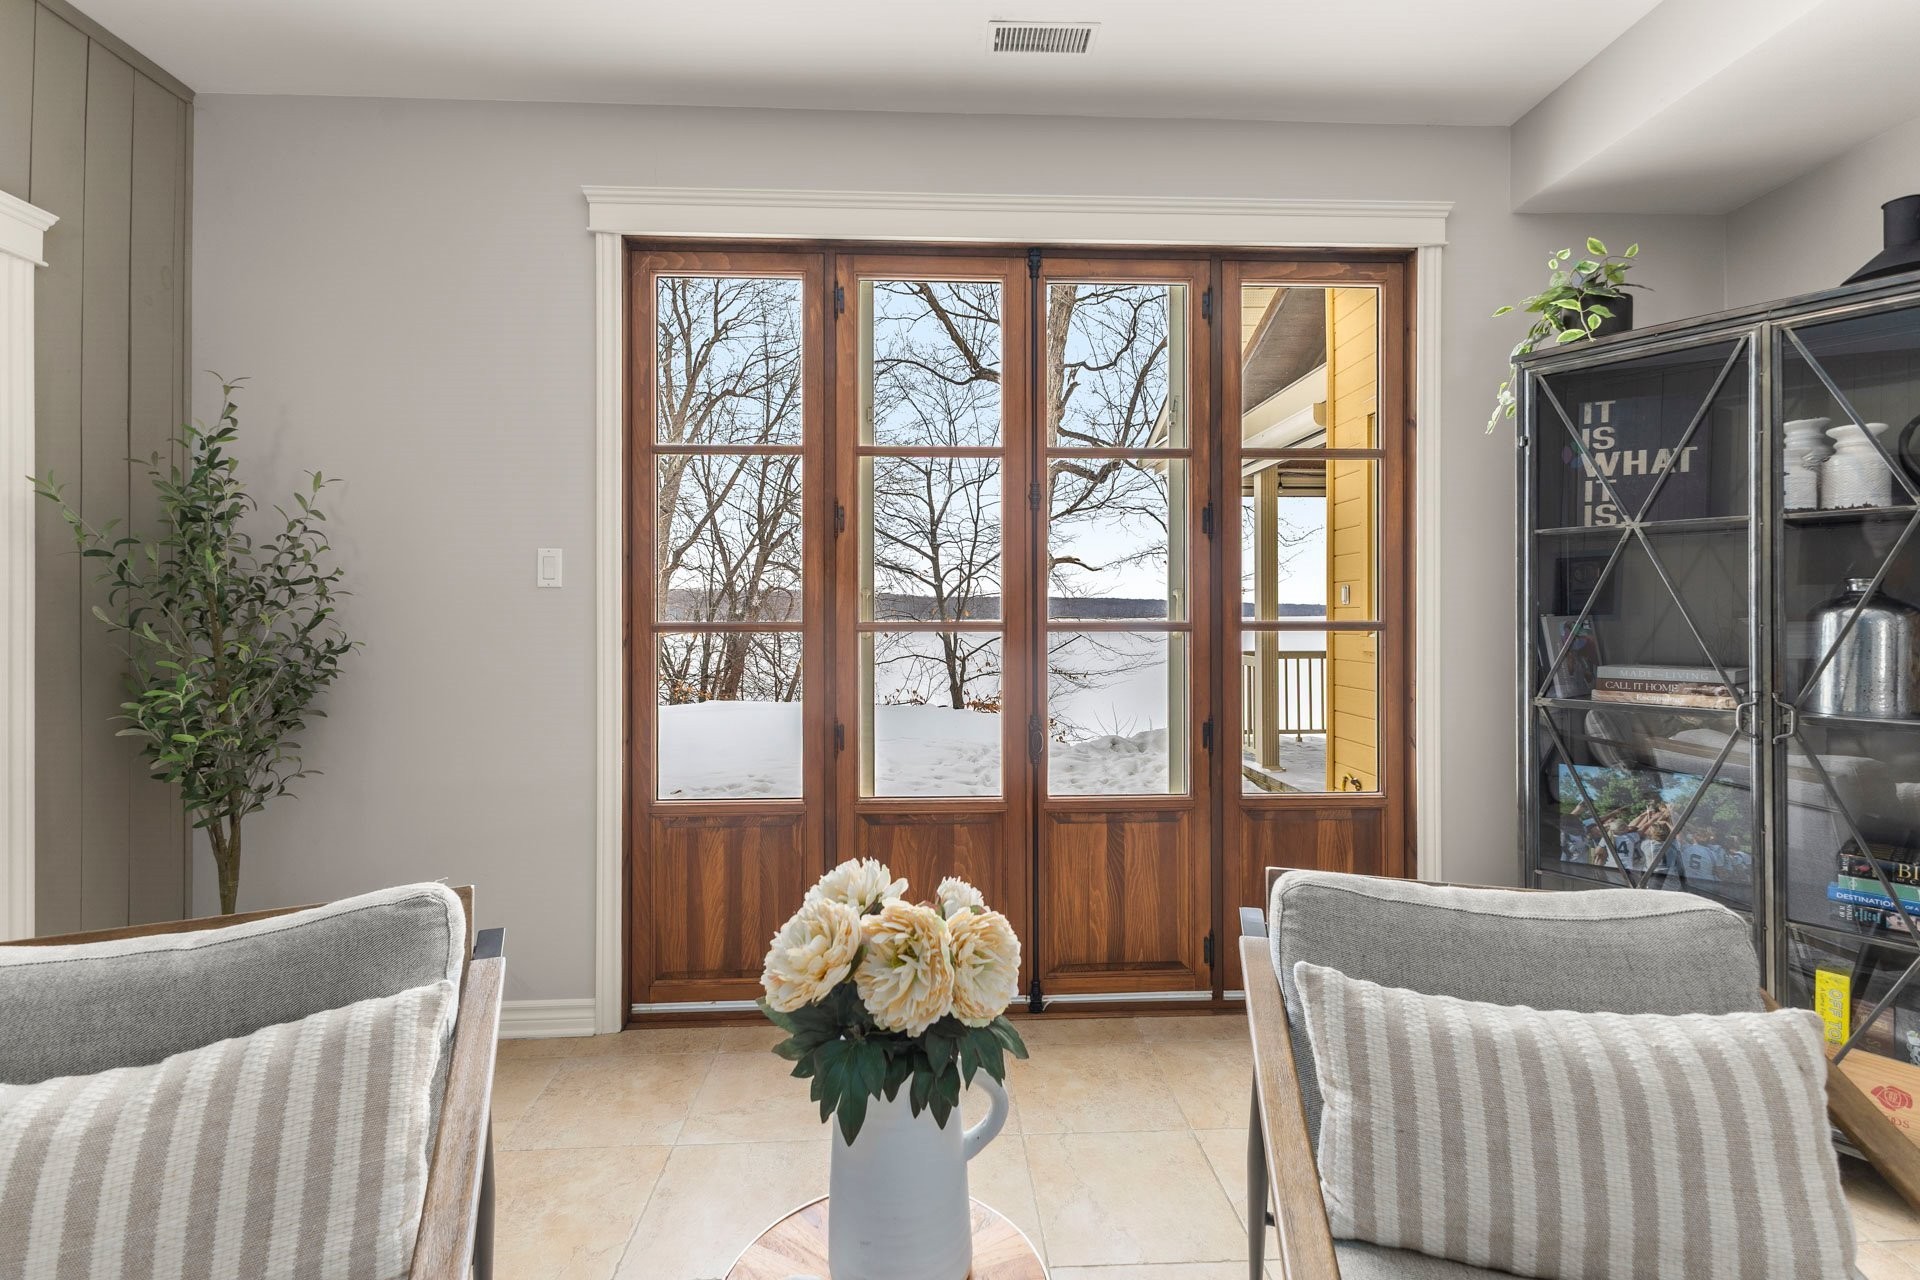
* Open-Concept Living:The airy great room features wall to wall patio doors and a statement fireplace, all designed to ensure the lake remains your constant backdrop.
* Heated Garage:The radiant-heated slab makes the garage a versatile space for premium vehicle storage or a year-round workshop.

WATERFRONT LIFESTYLE
Step through sliding glass doors, press a button to bring down 5 large screens, and enjoy the view from your private exterior living space--the perfect venue for sunset entertaining or quiet morning reflections. The landscaped lot provides direct, private access to the water, ideal for boating, kayaking, or simply enjoying the tranquil sound of the waves.

VERSATILE POTENTIAL
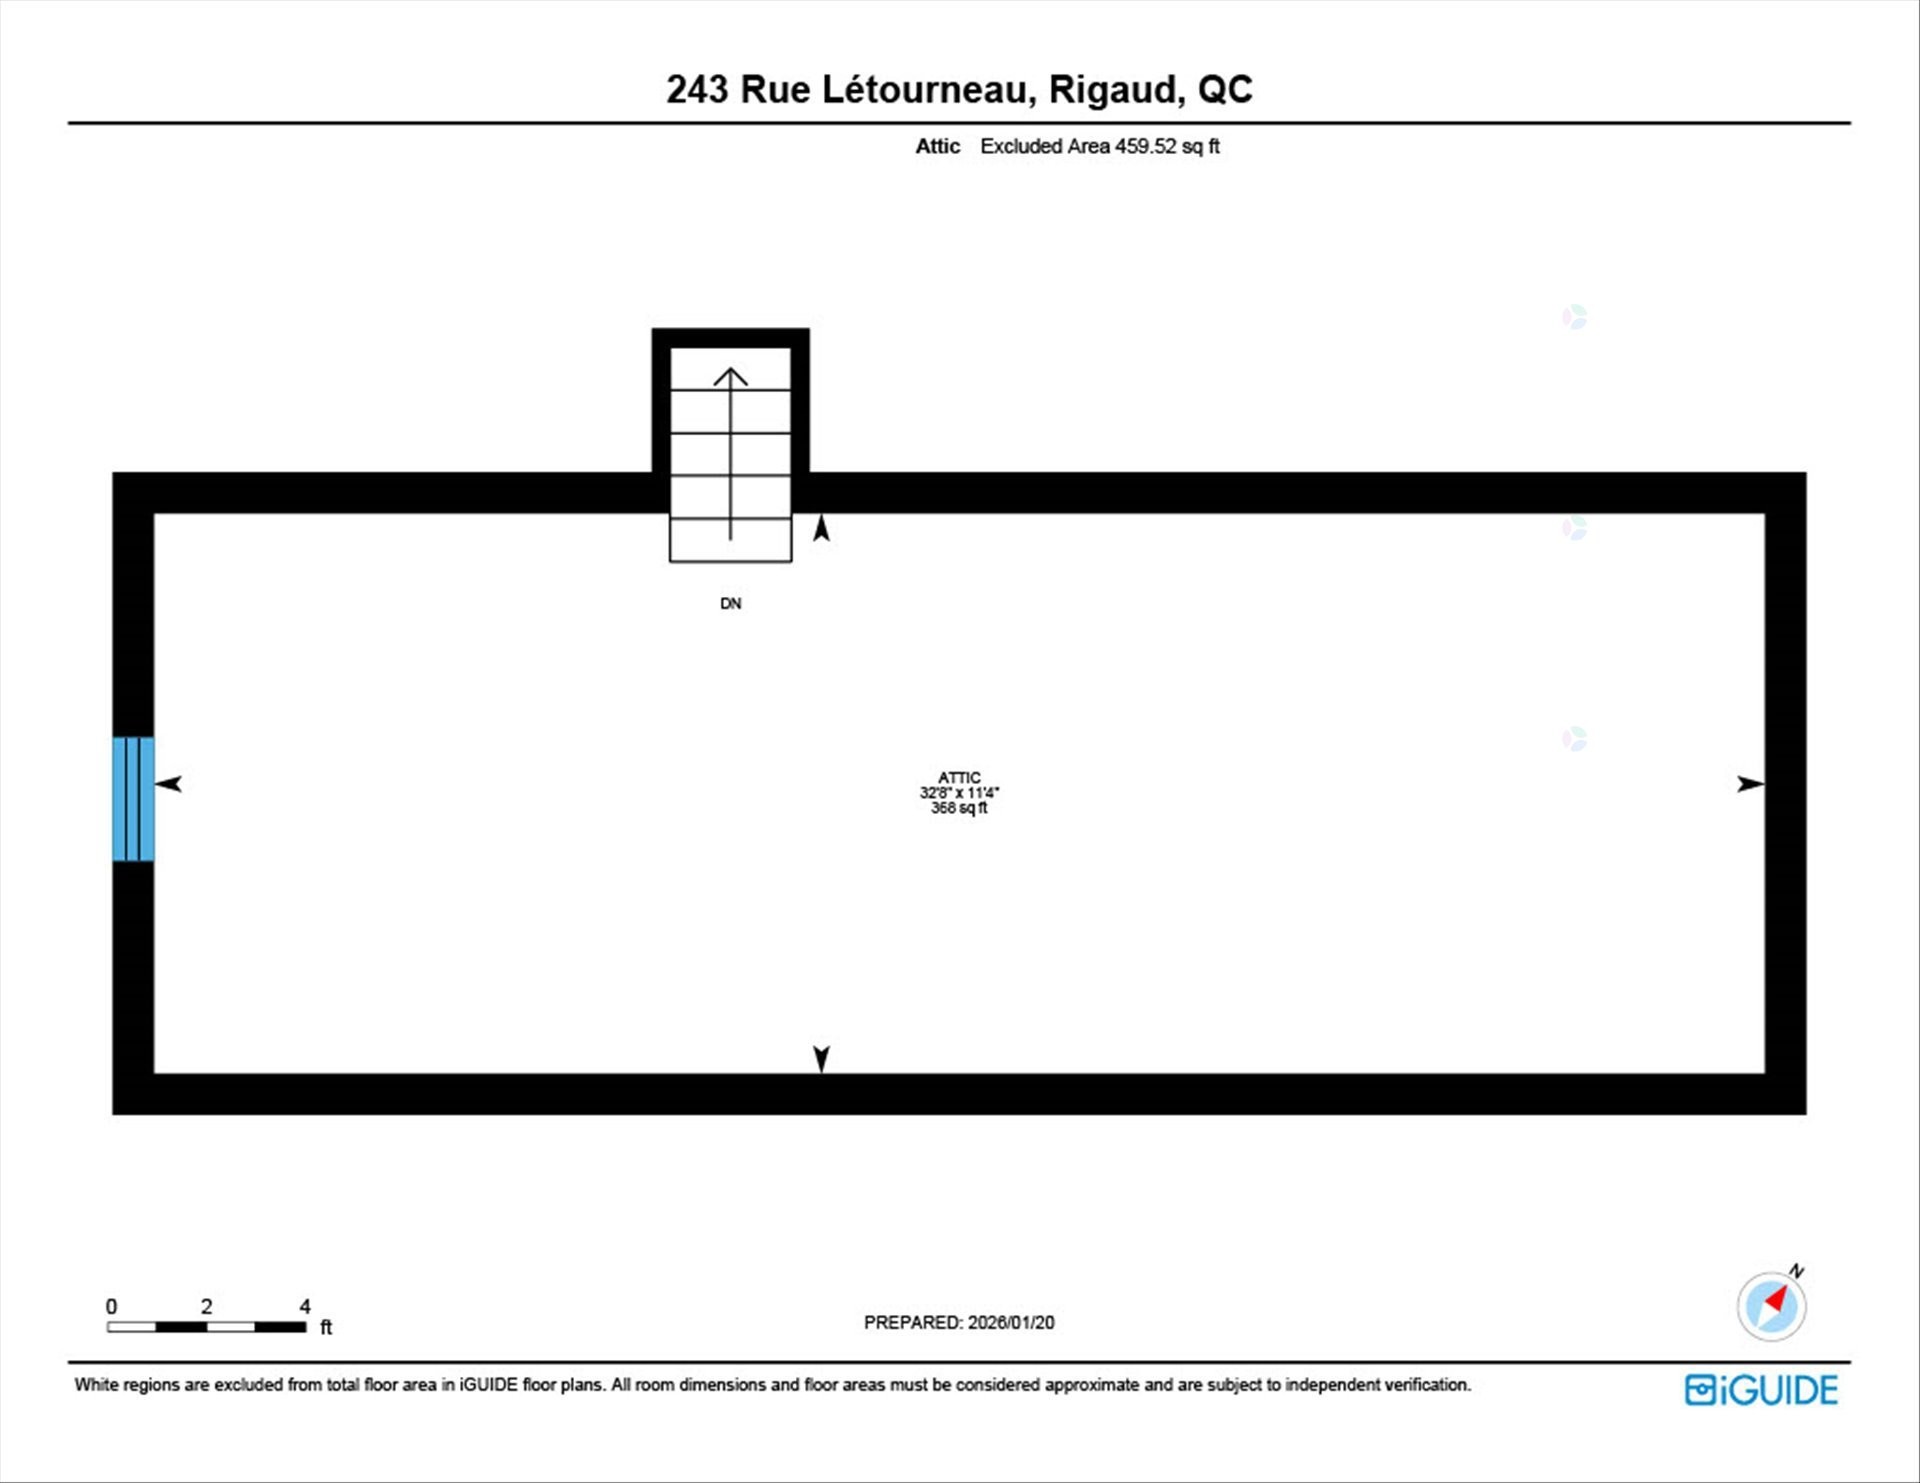
The Bonus Loft Above the Garage Beyond the primary living quarters lies a significant opportunity for expansion and personalization. Positioned directly above the oversized garage, unfinished second-floor space offers a blank canvas waiting to be transformed.

Premium Features:
* Advanced smart-home automation for lighting, entertainment, and climate.
* Custom-built with modern, energy-efficient materials designed for durability.
* Minutes from the prestigious golf courses and local amenities of Rigaud, Hudson, and St-Lazare.

Don't miss this rare opportunity to own a piece of the shoreline. Schedule your private tour today.


Inclusions: Amana Fridge, DCS 30"gas range, Miele dishwasher, microwave, Amana Washer & Dryer, Leviton Home Automation lighting system with 2 remotes. 5 large Stoett Electric screens in outdoor living area. Built in Bang & Olufsen sound system with 400 CD capacity, Kebecson built-in speakers & remote, Filtropur Water softener, Reverse osmosis water purification system with a tap in the kitchen, Stanley alarm system Window dressings, Floating wood dock, Outdoor Fire-pit

Building Features:

  • Style: Detached
  • Basement: None
  • Bathroom Features: Ensuite bathroom, Separate shower
  • Common Walls: Detached
  • Construction Materials: Other, Other
  • Cooling: Central air conditioning, Central heat pump
  • Exterior Features: Private yard
  • Fencing: Fenced
  • Fireplace Features: Gas fireplace
  • Foundation Details: Concrete slab on ground
  • Heating: Other, Radiant, Dual energy, Electricity, Geothermal, Propane
  • Kitchen Cabinet Features: Wood
  • Levels: Two or more storey
  • Lot Features: Highway, Daycare centre, Golf, Park, Elementary school, Alpine skiing, High school, Cross-country skiing, Snowmobile trail
  • Parking Features: Asphalt, Double width or more, Attached, Attached, Other, Other, Heated, Double width or more, Electric garage door opener
  • Security Features: Alarm system
  • Size: 56 x 52 Feet
  • Utilities: Electricity Connected, Propane
  • View: View of the water, Panoramic
  • Water Source: Artesian well, Well
  • Waterfront Features: Access, Lake, Waterfront, Lake, Navigable
  • Sewer: BIONEST system
  • Appliances: Water softener

Taxes:

  • Municipal Tax: $6,050
  • School Tax: $705
  • Annual Tax Amount: $6,755

Property Assessemnt:

  • Lot Assessment: $172,900
  • Building Assessment: $847,700
  • Total Assessment: $1,020,600

Property Features:

  • Half Bathrooms: 1
  • Built in: 2006
  • Lot Depth: 168 Feet
  • Lot Frontage: 97 Feet
  • Lot Size: 19648.00 Square Feet
  • Zoning: Residential
  • No. of Parking Spaces: 10
  • Residential units: 1 x 15,
  • Main unit: 15 rooms, 3 beds, 3 baths

Rooms:

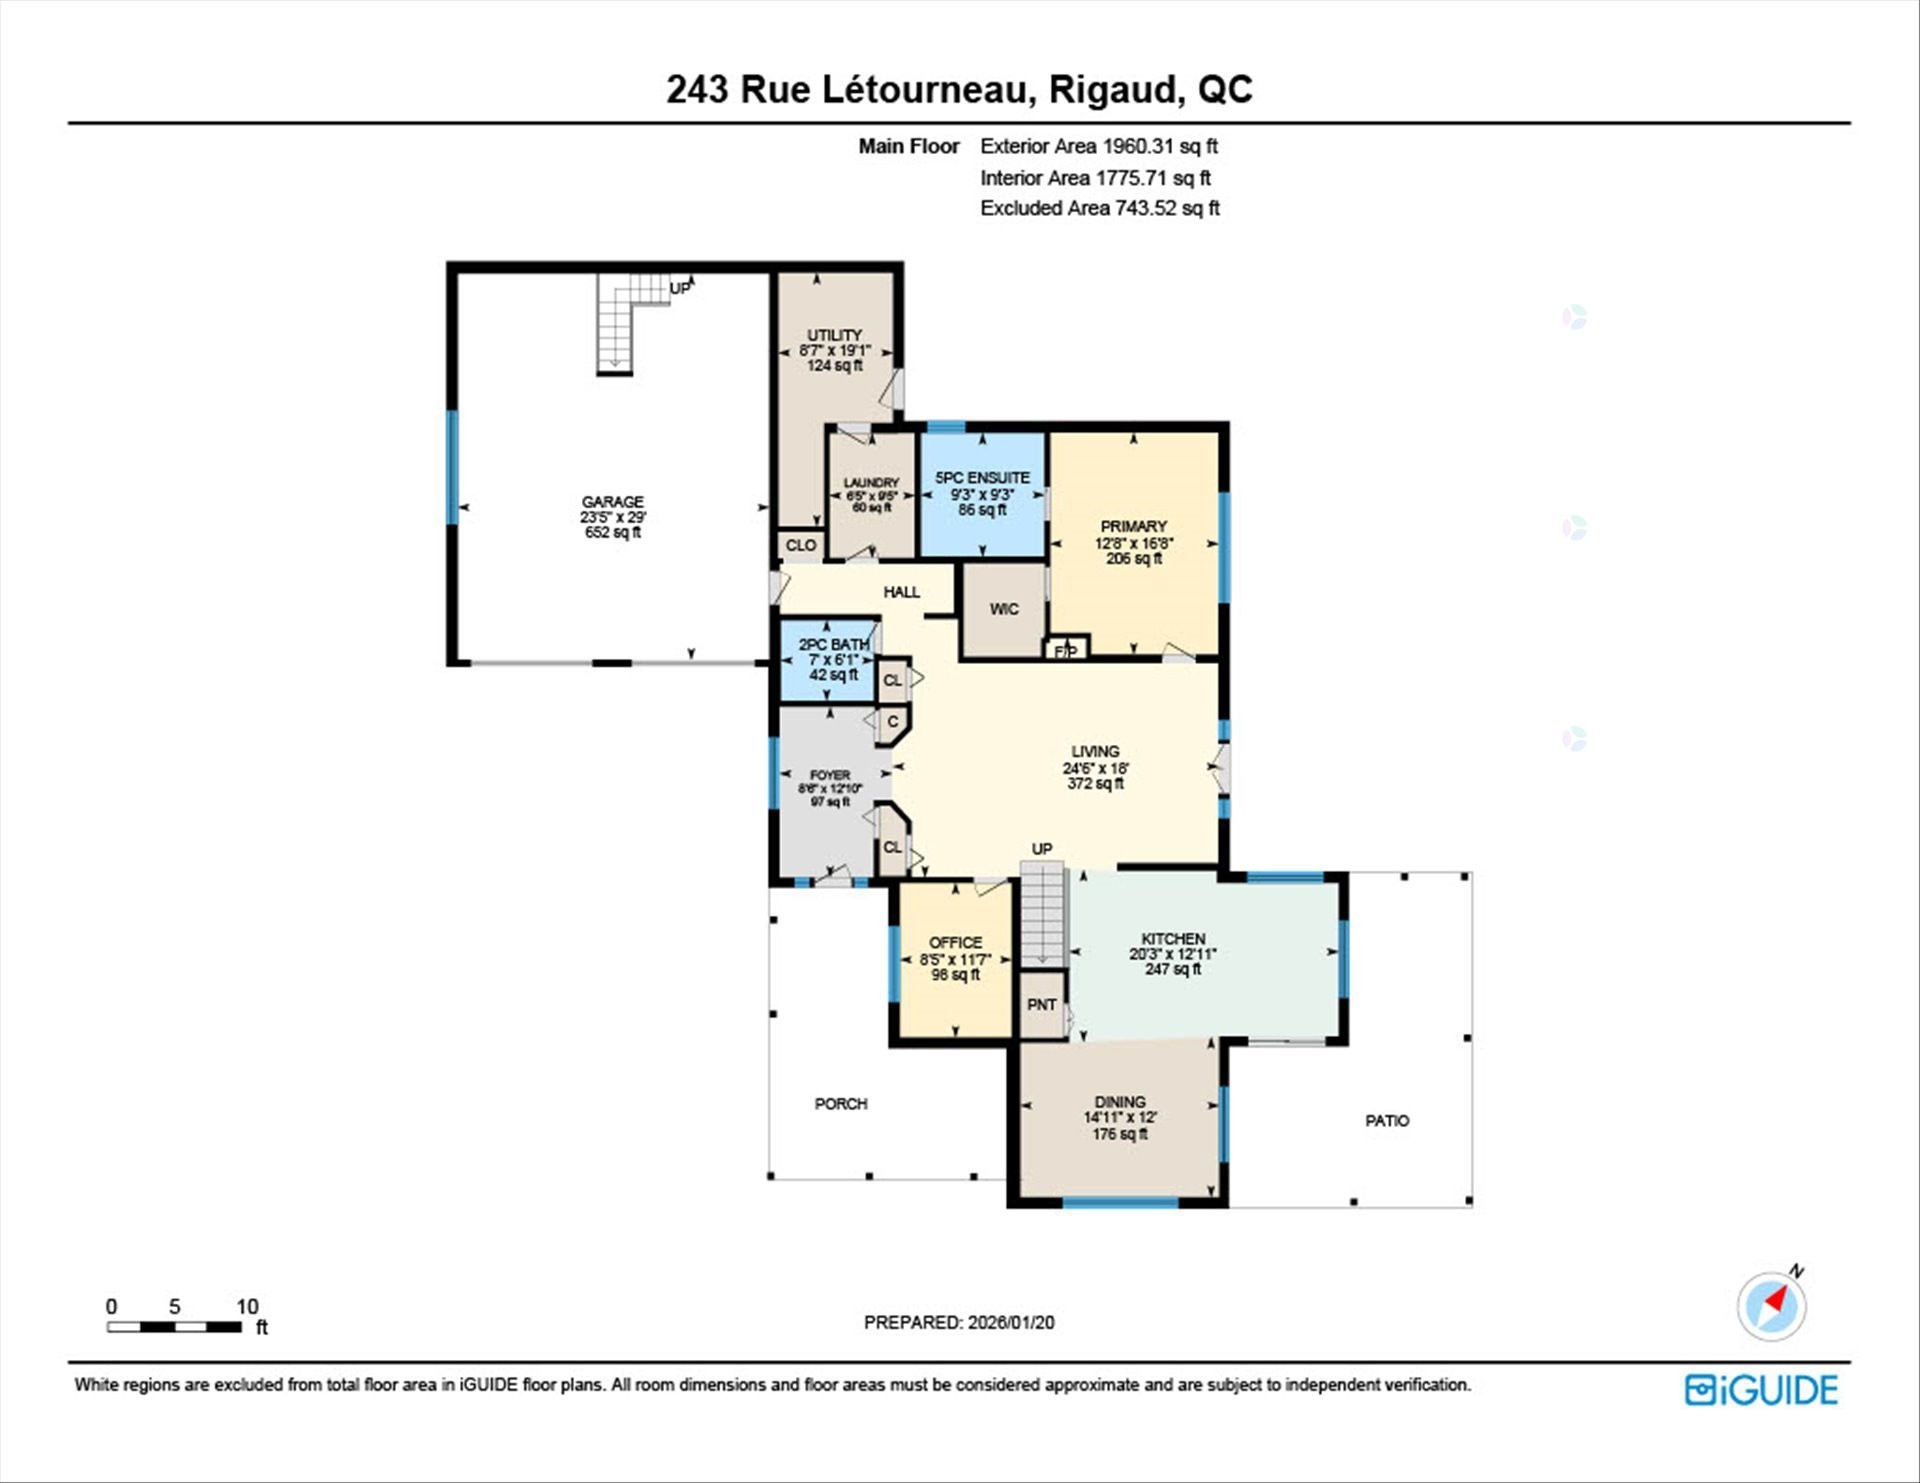
  • Hall Ground Level 3.91 m x 2.59 m Flooring: Slate
  • Office Ground Level 3.53 m x 2.57 m Flooring: Wood
  • Family Room Ground Level 5.49 m x 7.47 m Flooring: Wood Note: Propane fireplace
  • Primary Bedroom Ground Level 5.08 m x 3.86 m Flooring: Wood Note: with Walk-in
  • Bathroom Ground Level 2.82 m x 2.82 m Flooring: Ceramic Note: Ensuite
  • Powder room Ground Level 1.85 m x 2.13 m Flooring: Ceramic
  • Laundry Ground Level 2.87 m x 1.96 m Flooring: Ceramic Note: with 2nd fridge
  • Other Ground Level 5.82 m x 2.62 m Flooring: Ceramic Note: & storage
  • Kitchen Ground Level 3.94 m x 6.17 m Flooring: Wood Note: Gas DCS cooktop
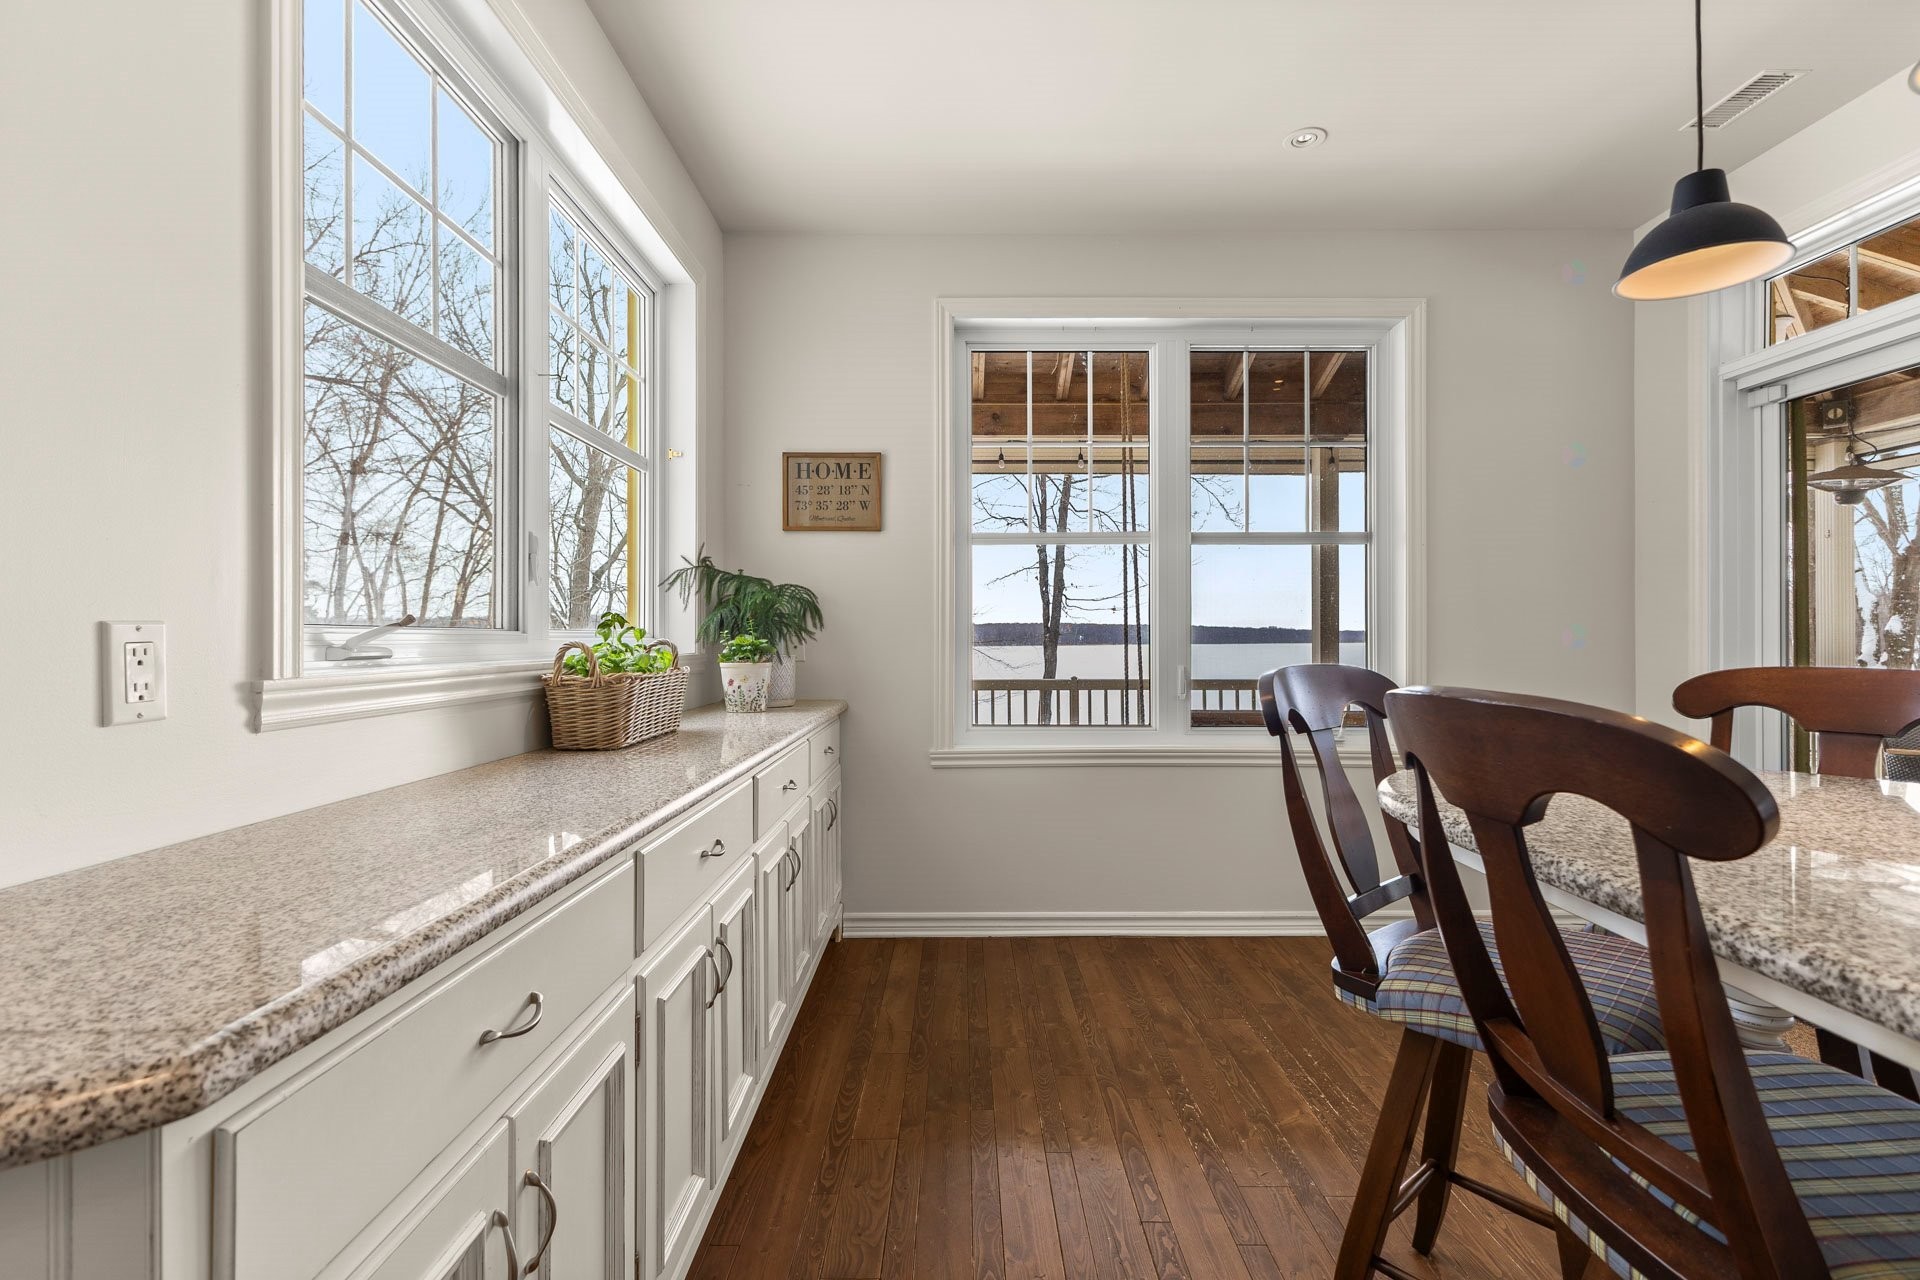
  • Dining Ground Level 3.66 m x 4.55 m Flooring: Wood
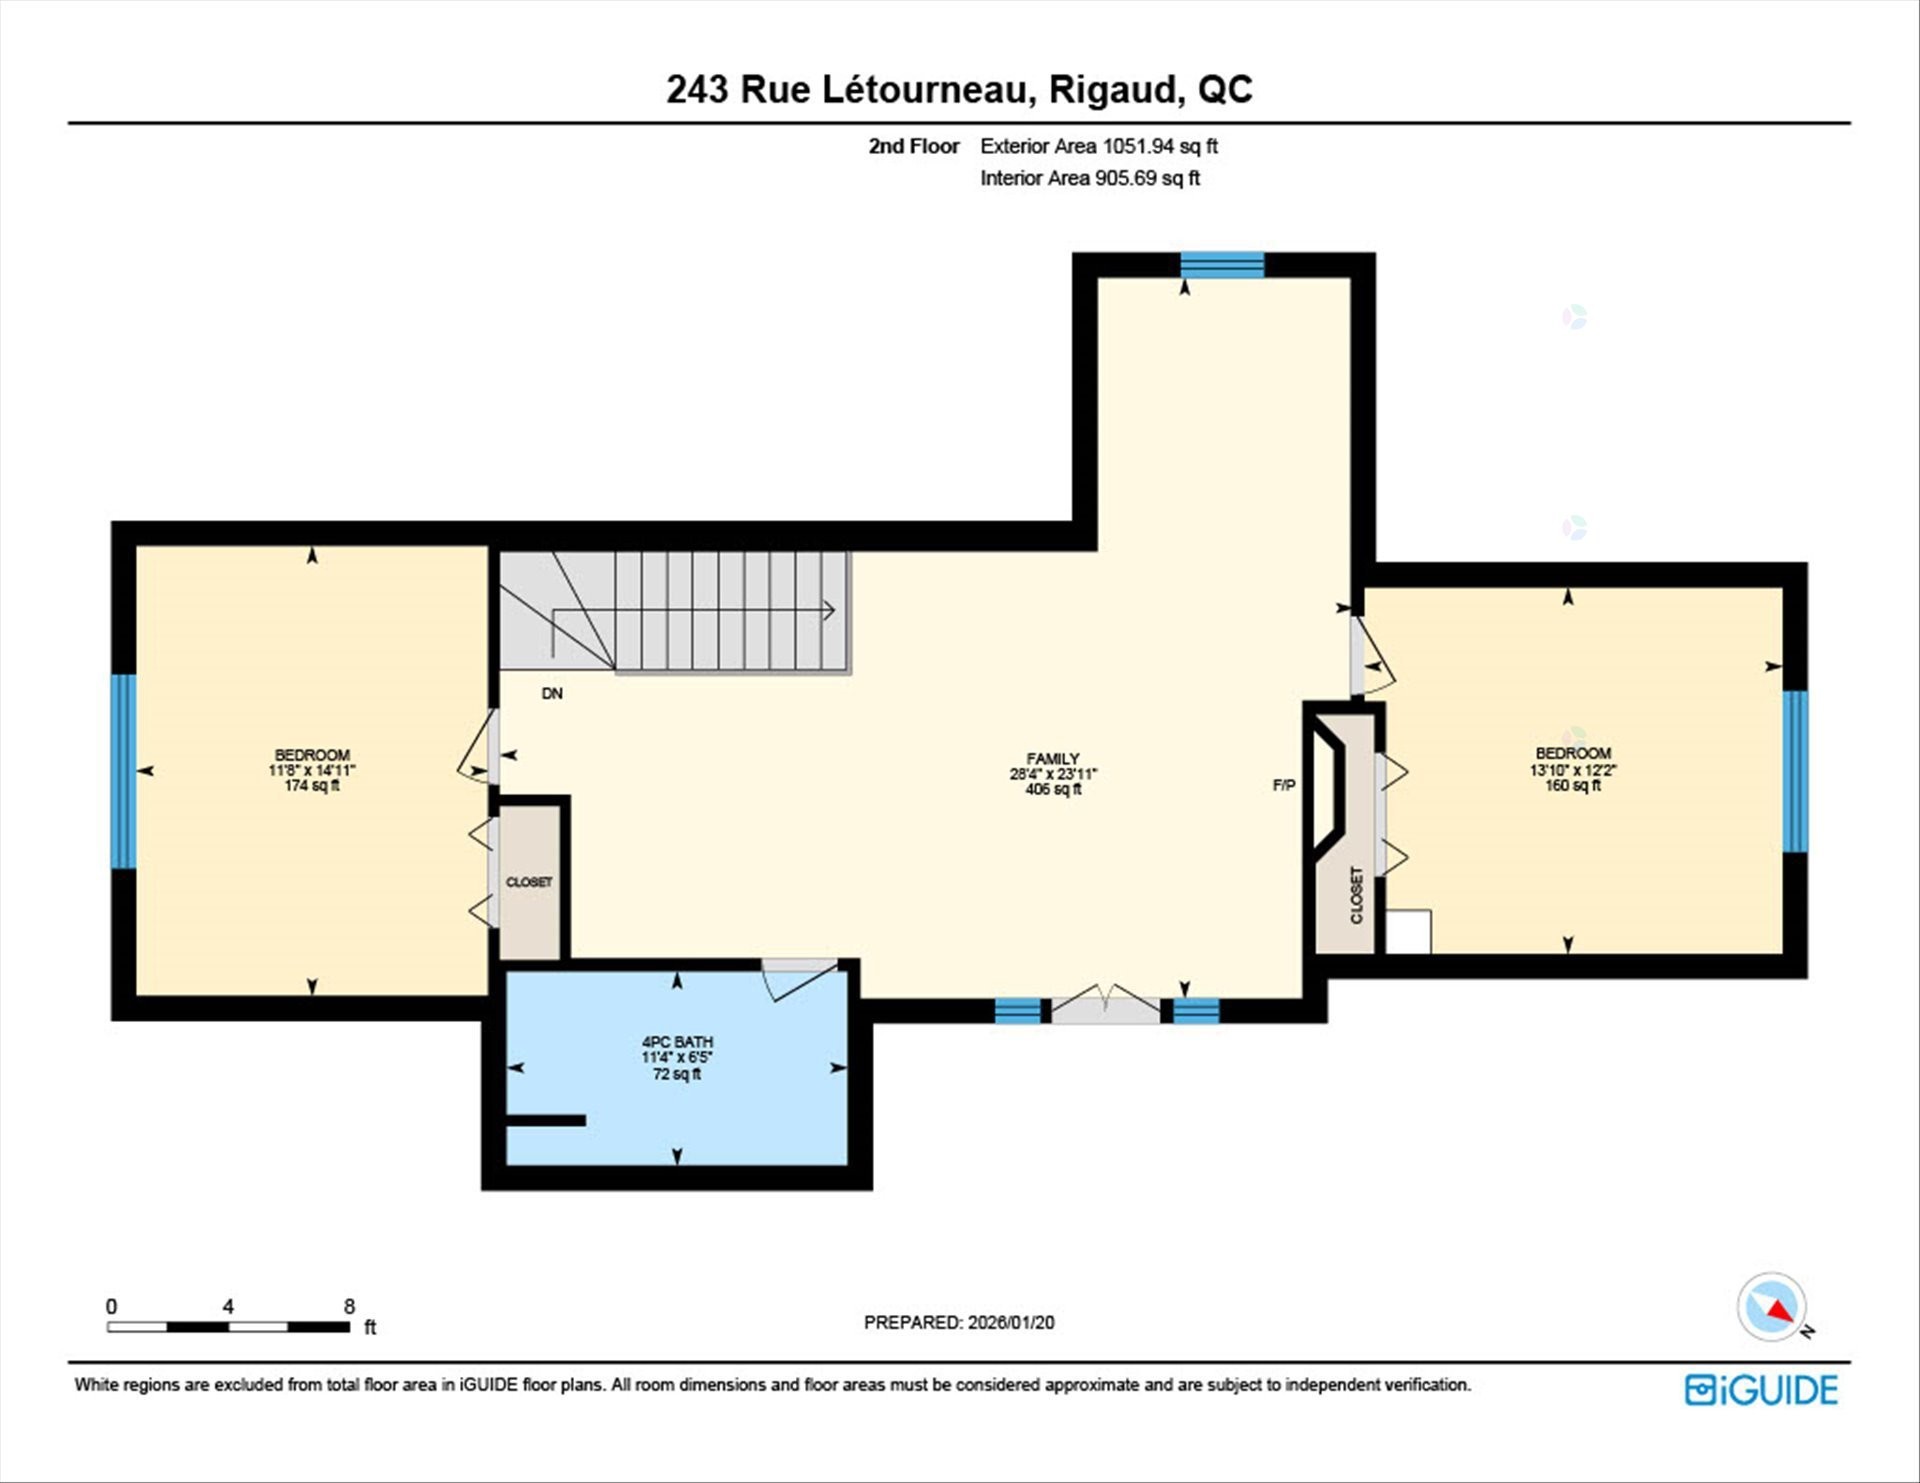
  • Family Room 2nd Level 8.64 m x 7.29 m Flooring: Wood Note: Propane fireplace
  • Bedroom 2nd Level 4.22 m x 3.71 m Flooring: Wood
  • Bedroom 2nd Level 3.56 m x 4.55 m Flooring: Wood
  • Bathroom 2nd Level 3.45 m x 1.96 m Flooring: Wood
  • Other 2nd Level 3.45 m x 9.96 m Flooring: Wood Note: Potential office
Convert Measurement to:

Data provided by: Centris - 600 Ch Du Golf, Ile -Des -Soeurs, Quebec H3E 1A8
All information displayed is believed to be accurate but is not guaranteed and should be independently verified. No warranties or representations are made of any kind. Copyright© 2021 All Rights Reserved.
Thinking of Selling?

Start by finding out what your home might be worth in today's market.

Location of 243 Rue Létourneau, Rigaud, QC, J0P 1P0

Demographic Information of 243 Rue Létourneau, Rigaud, QC, J0P 1P0

Life Stage

Midlife Families

Employment Type

Mixed

Average Household Income

$152,000.00

Average Number of Children

1.70

Household Population

Household Structure

Age of Population

Education

Education Level

No certificate/diploma/degree

9.23 %

High school certificate or equivalent

33.84 %

Apprenticeship trade certificate/diploma

13.08 %

College/non-university certificate

19.23 %

University certificate (below bachelor)

1.54 %

University Degree

23.08 %

Commuter

Travel To Work

By Car

95.52 %

By Public Transit

2.99 %

By Walking

0.0 %

By Bicycle

0.0 %

By Other Methods

1.49 %

Cultural Diversity

Knowledge of Official Language

Mother Tongue

Building Information

Building Type

Apartments (Low and High Rise)

1.43 %

Houses

98.57 %

Own Vs. Rent