Button CopyPathCircle CloseCircle Left ArrowArrow Down Icon GreyClosecirclecircleBurger

2580 Route 348, Rawdon, QC, J0K 1A0

MLS® # 17661391
House For Sale In Rawdon, Quebec
$299,900 QuickQuoteTM: Not Available

2 Beds

1 Bath

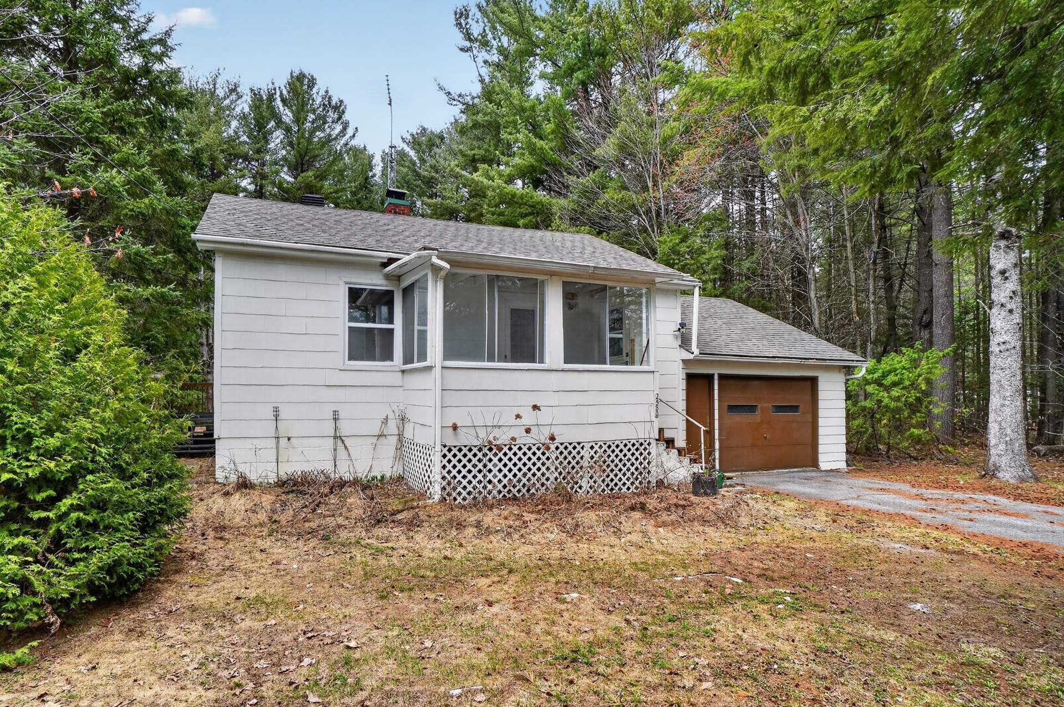
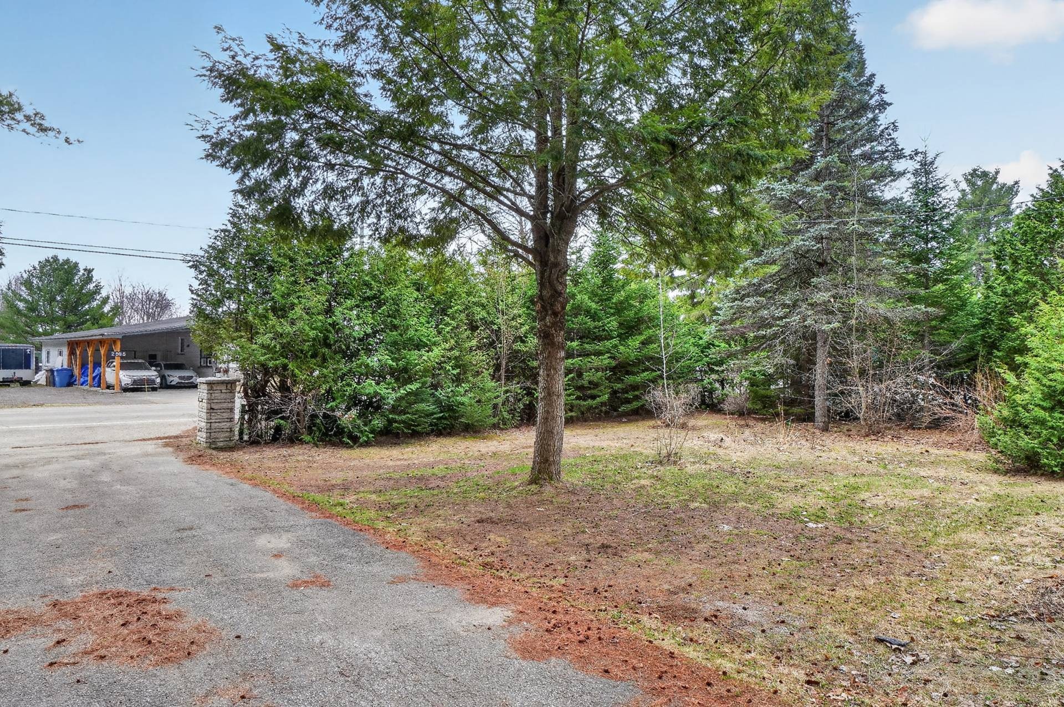
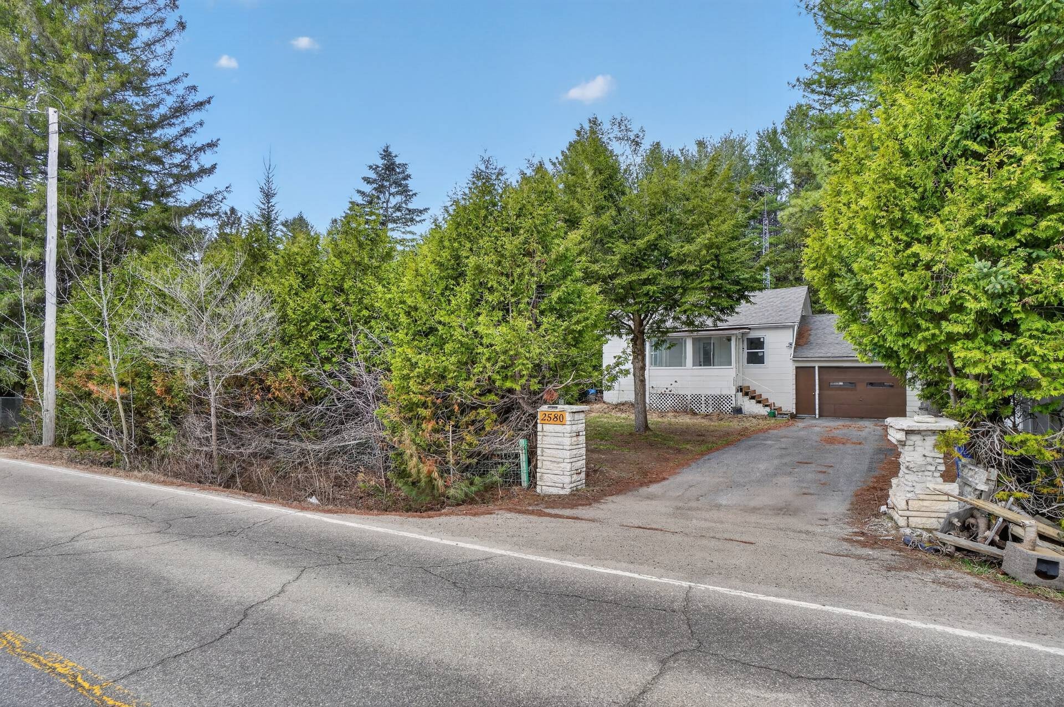
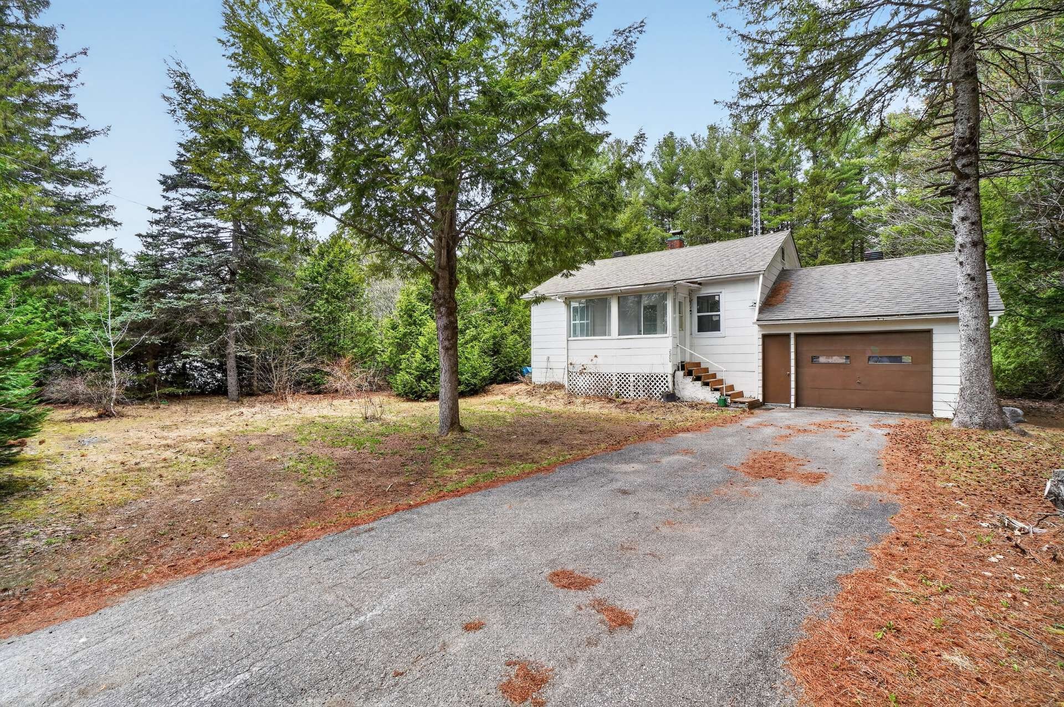
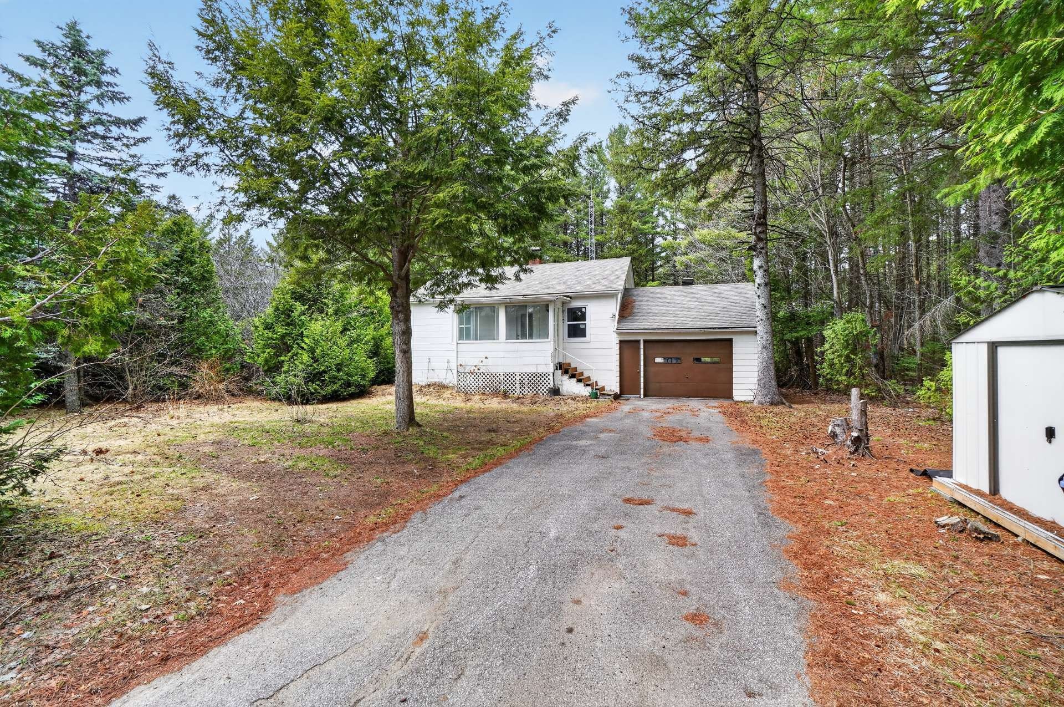
Front of Structure - 2580 Route 348, Rawdon, QC - Outdoor
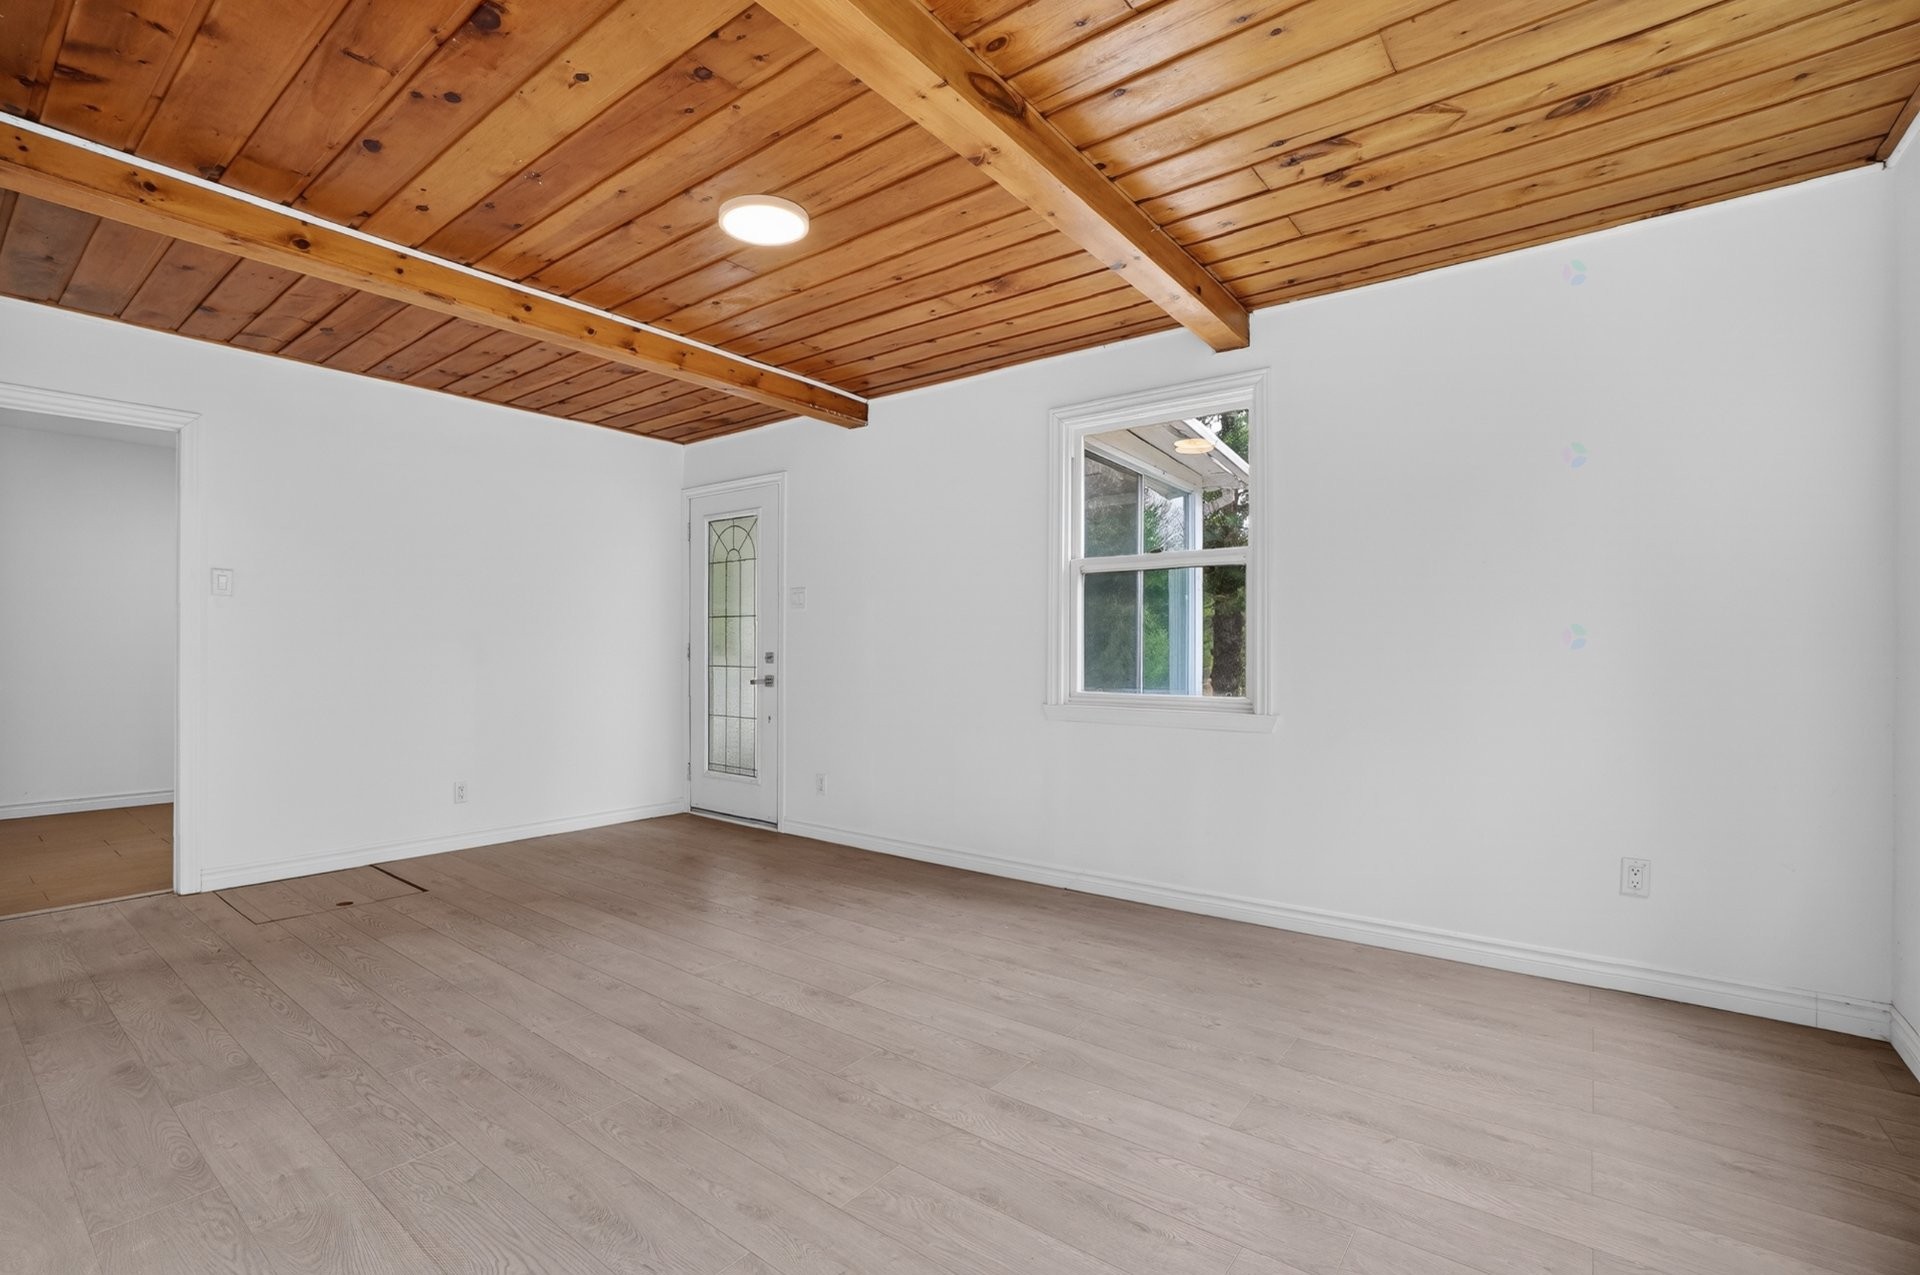
Living Room - 2580 Route 348, Rawdon, QC - Indoor Photo Showing Other Room
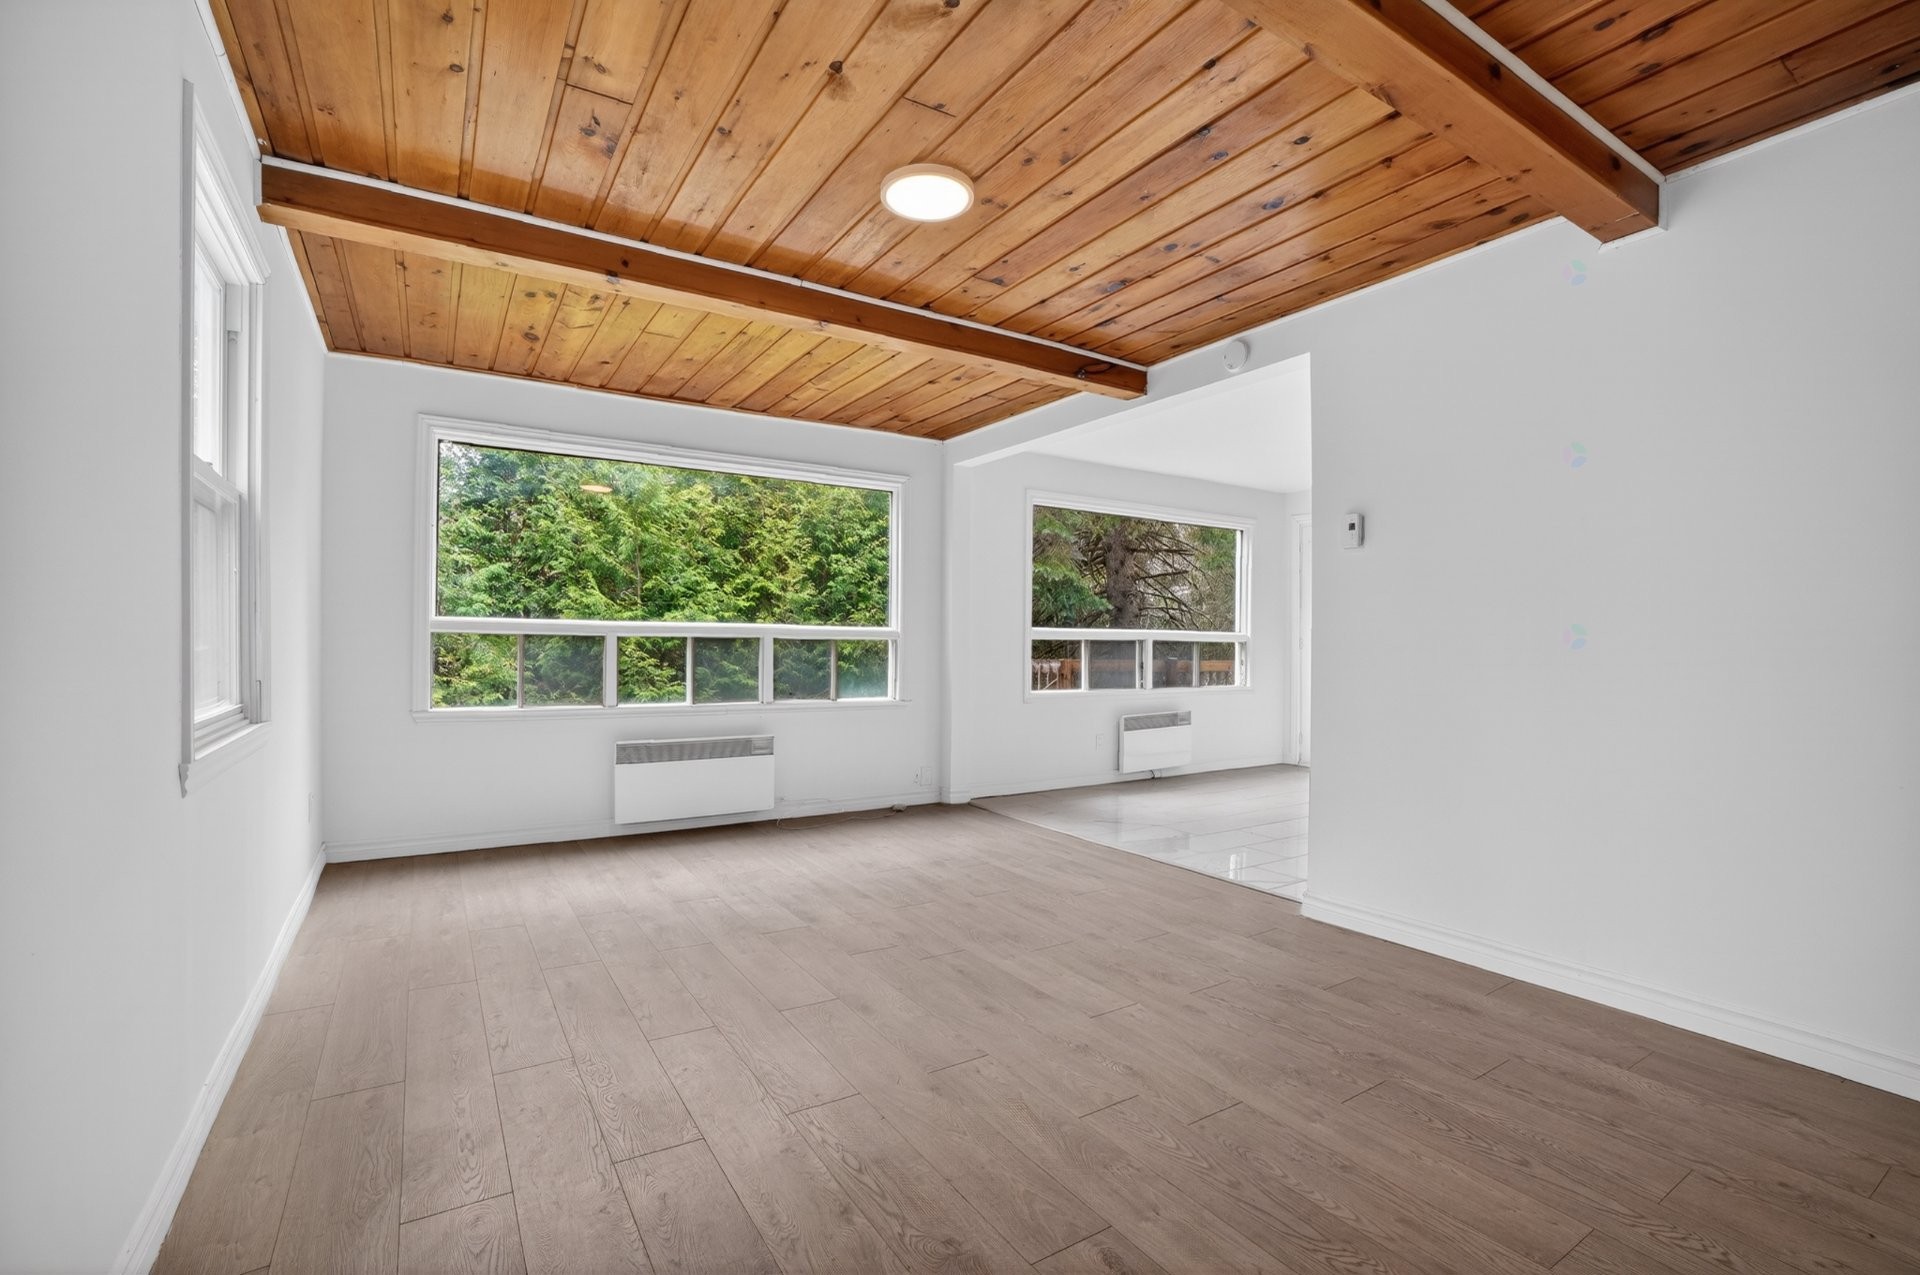
Dining Room - 2580 Route 348, Rawdon, QC - Indoor Photo Showing Other Room
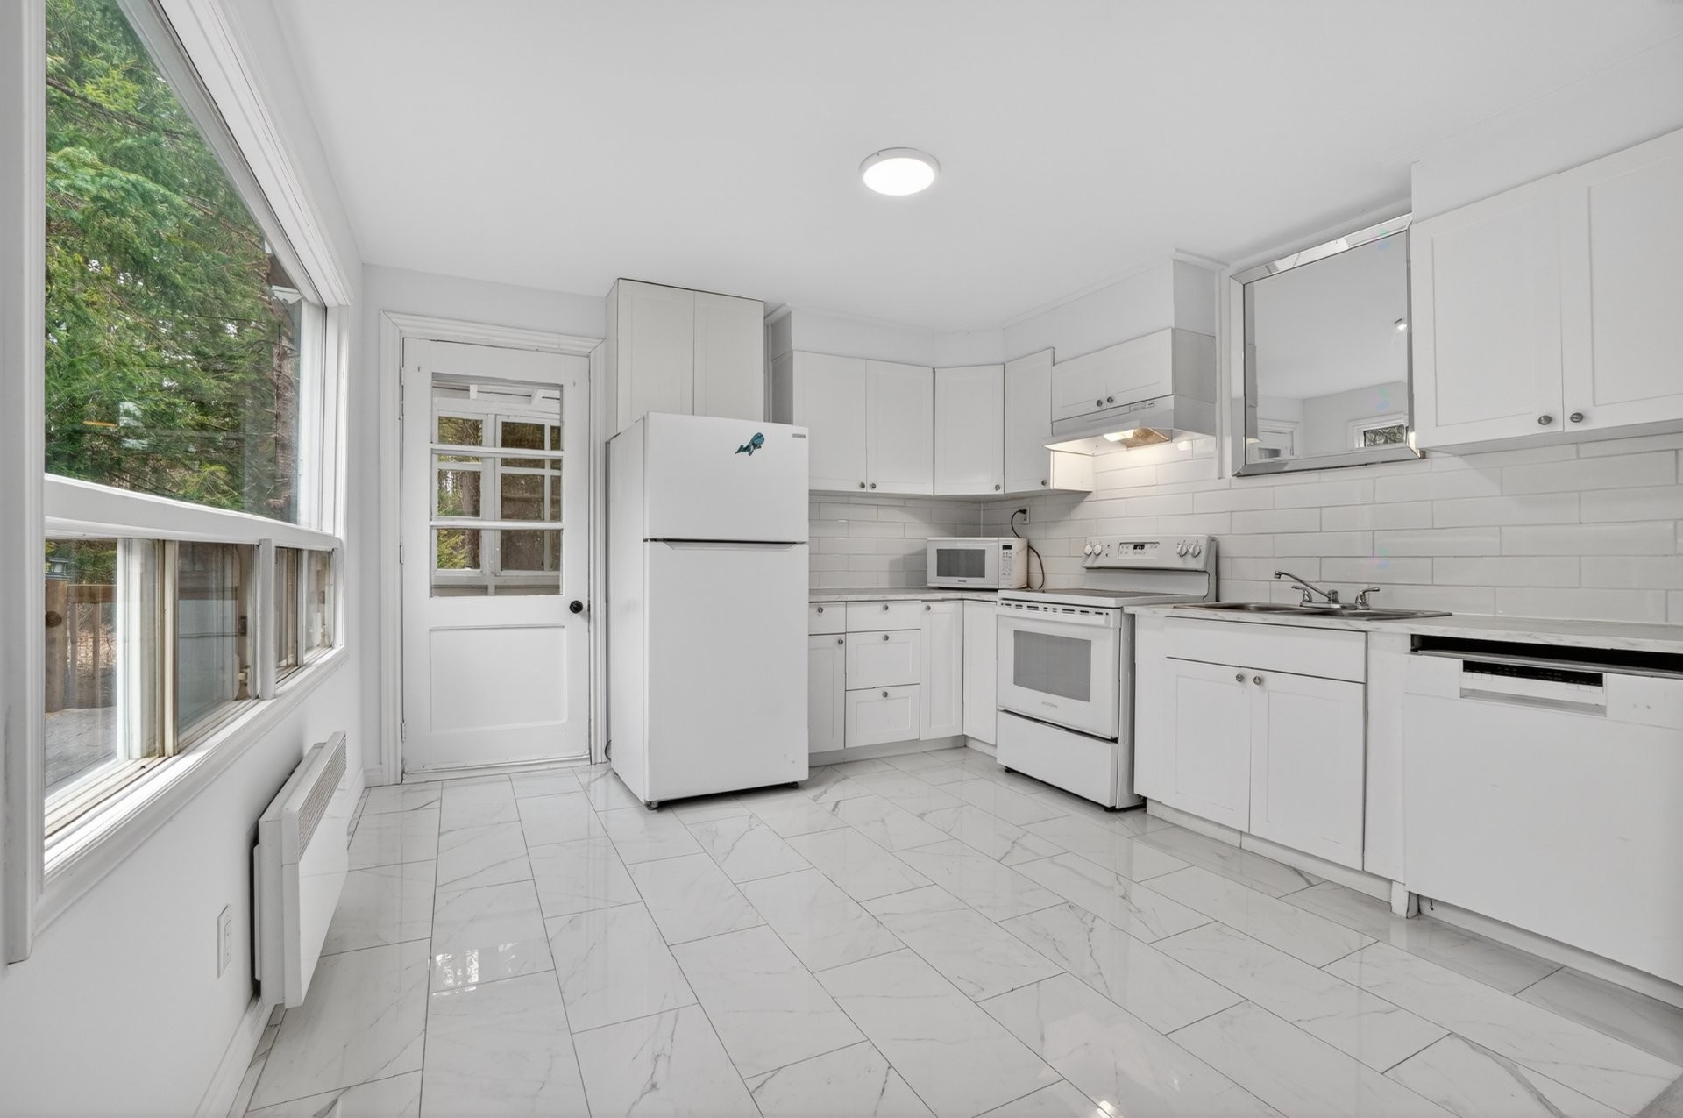
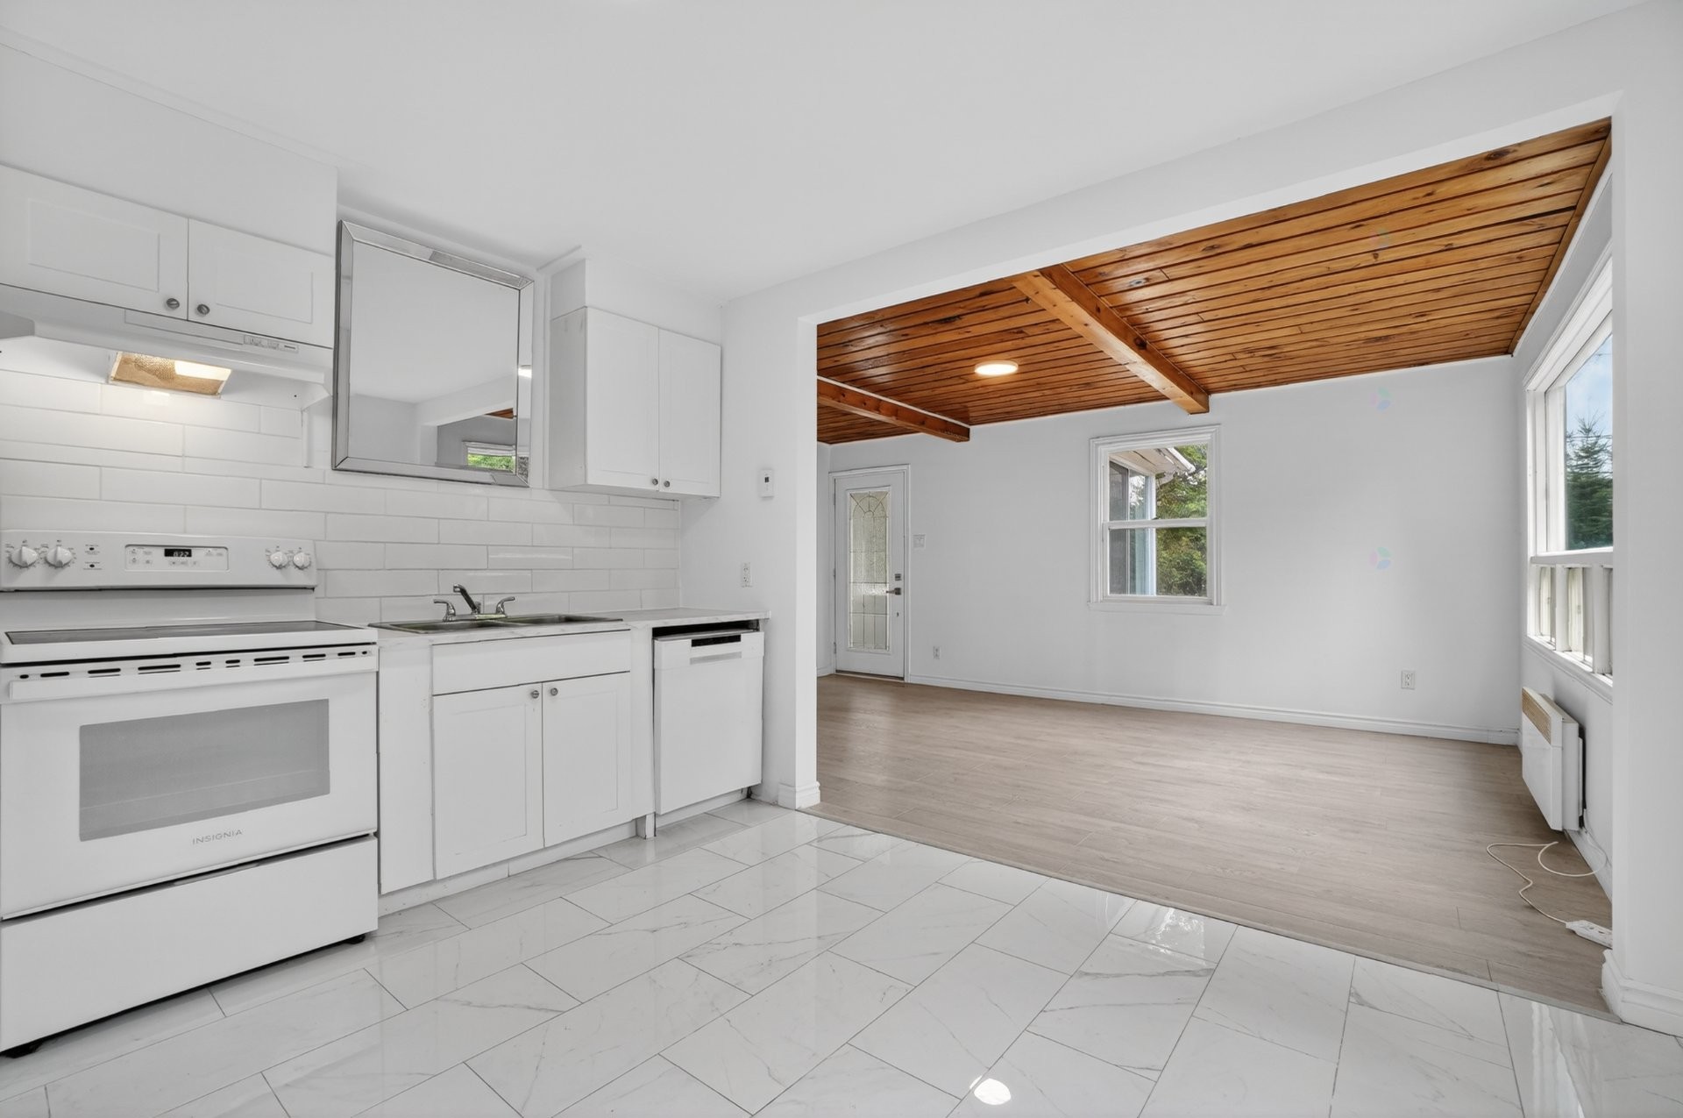
Kitchen - 2580 Route 348, Rawdon, QC - Indoor Photo Showing Kitchen
Overall view - 2580 Route 348, Rawdon, QC - Indoor Photo Showing Kitchen
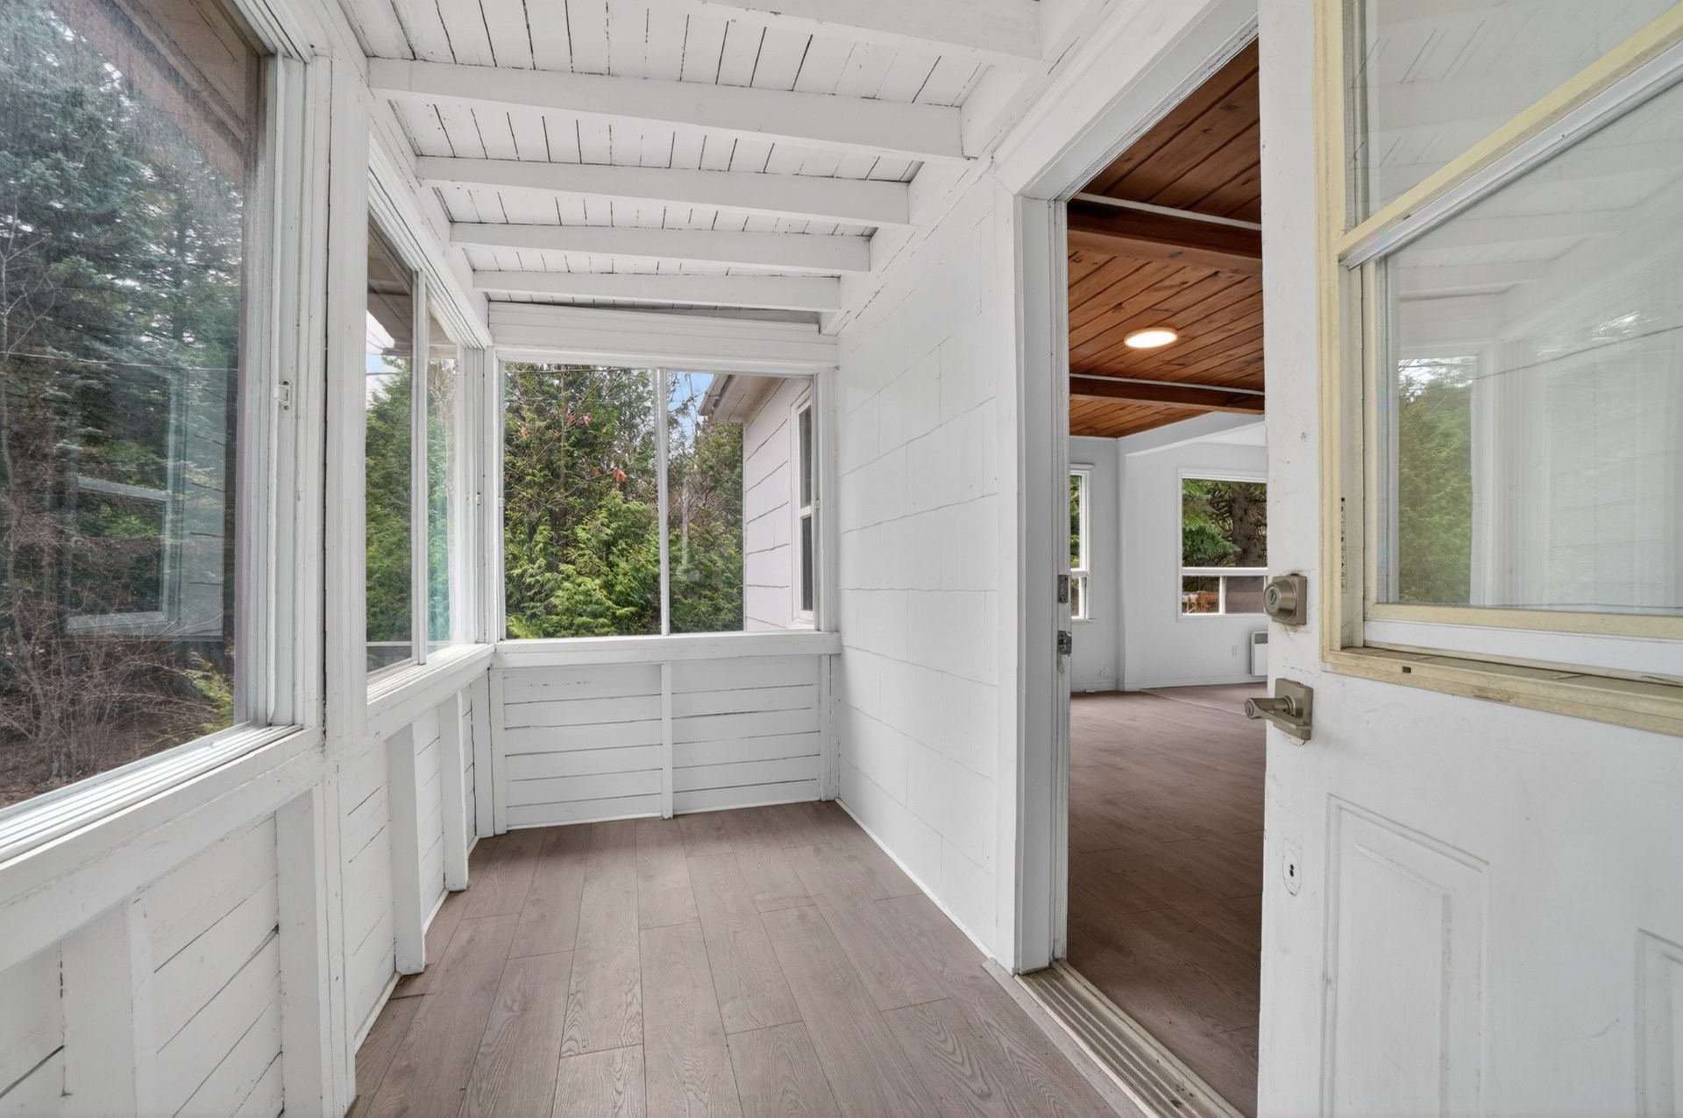
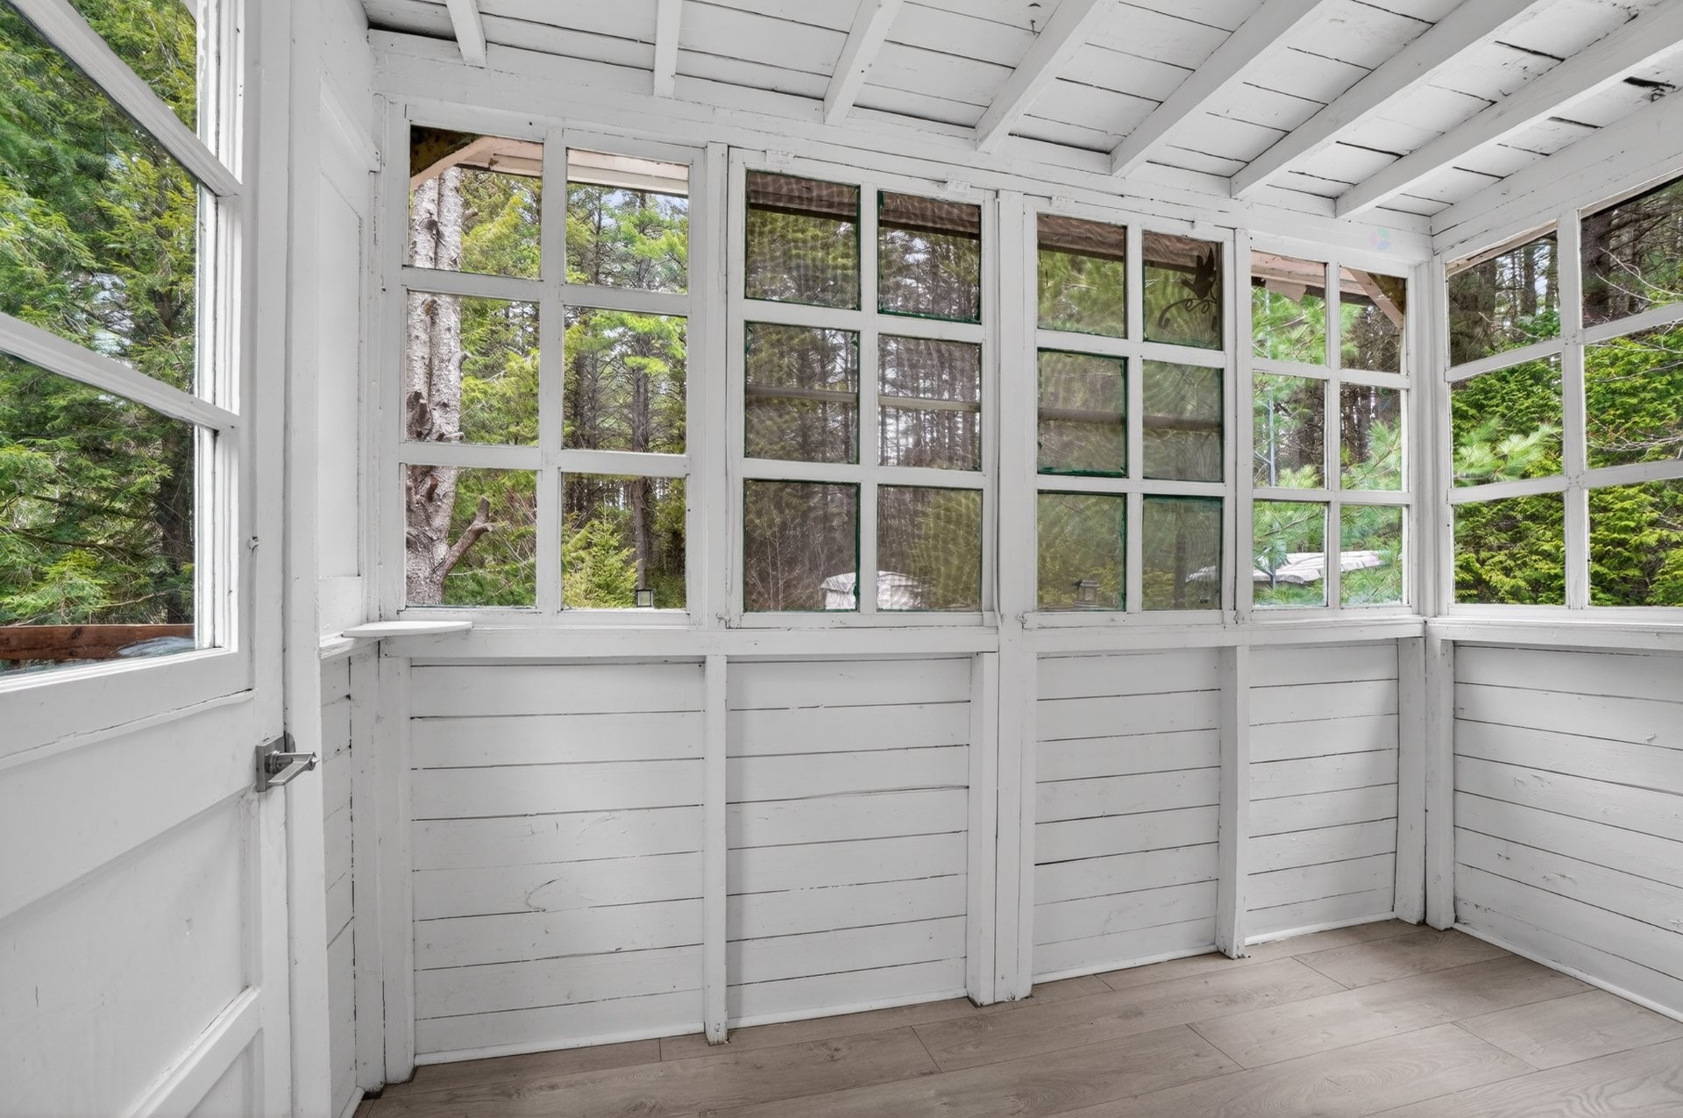
Veranda - 2580 Route 348, Rawdon, QC - Indoor Photo Showing Other Room
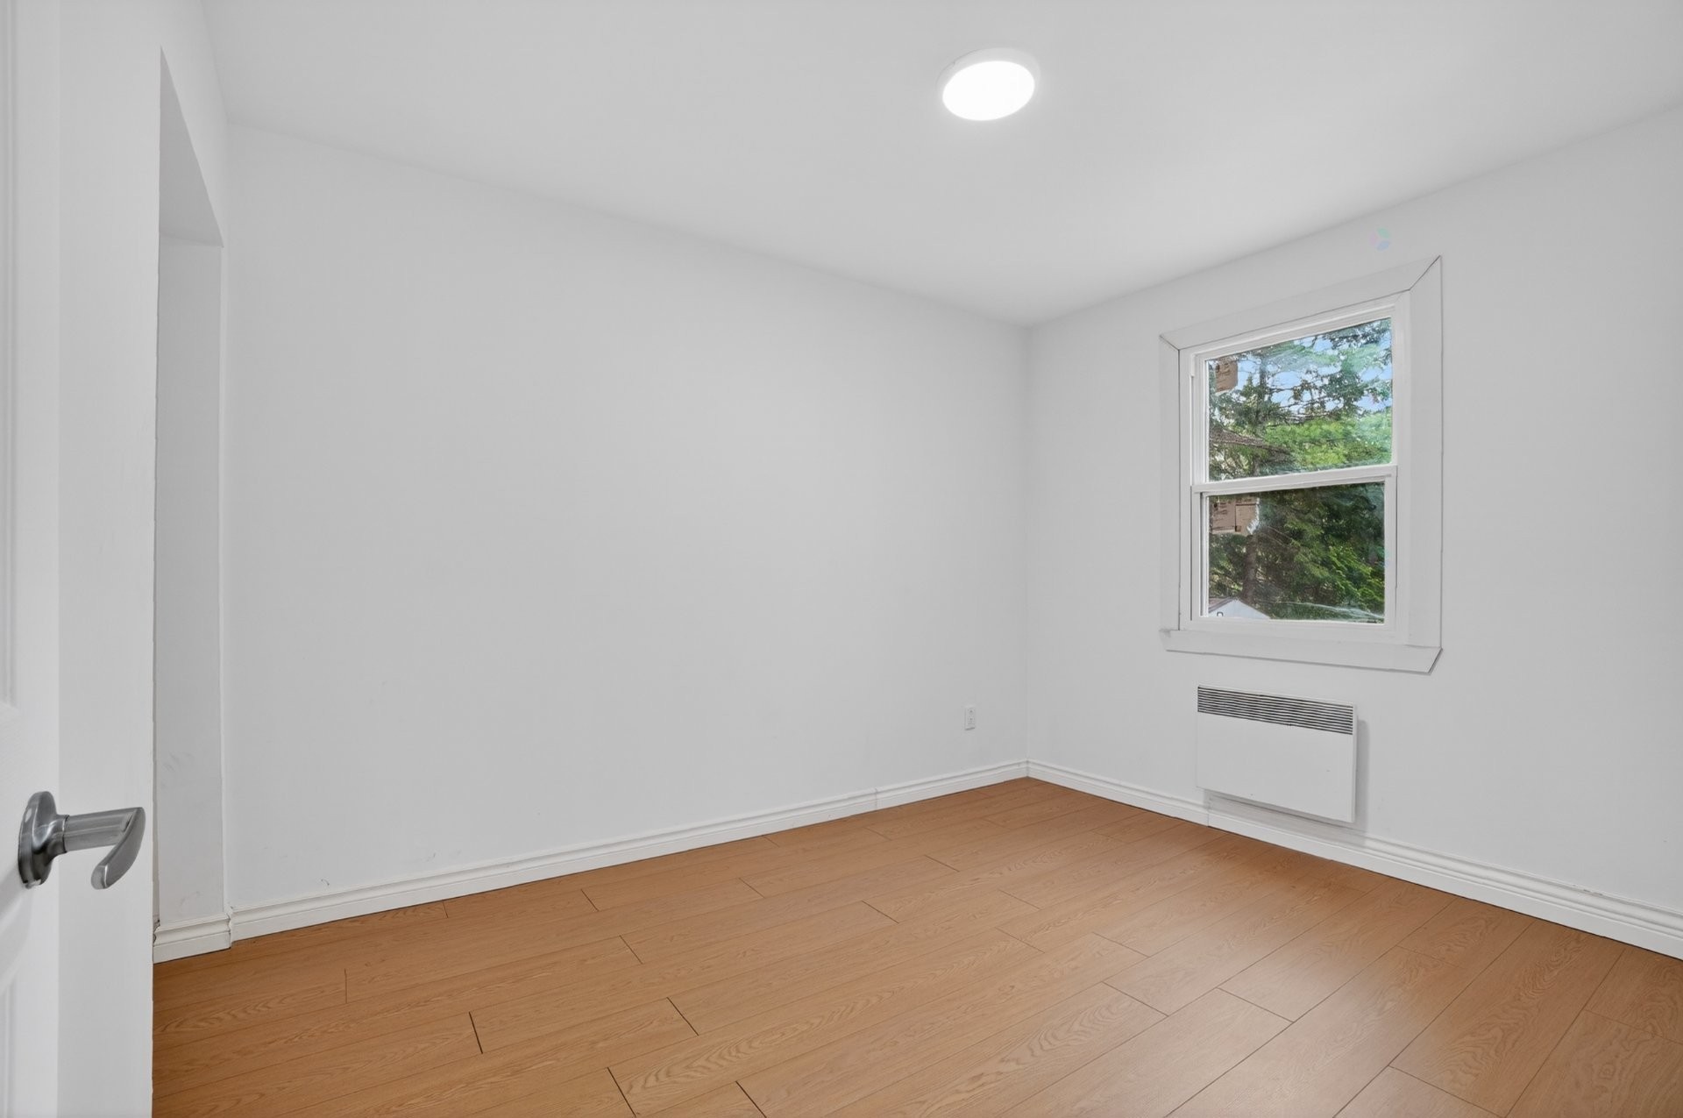
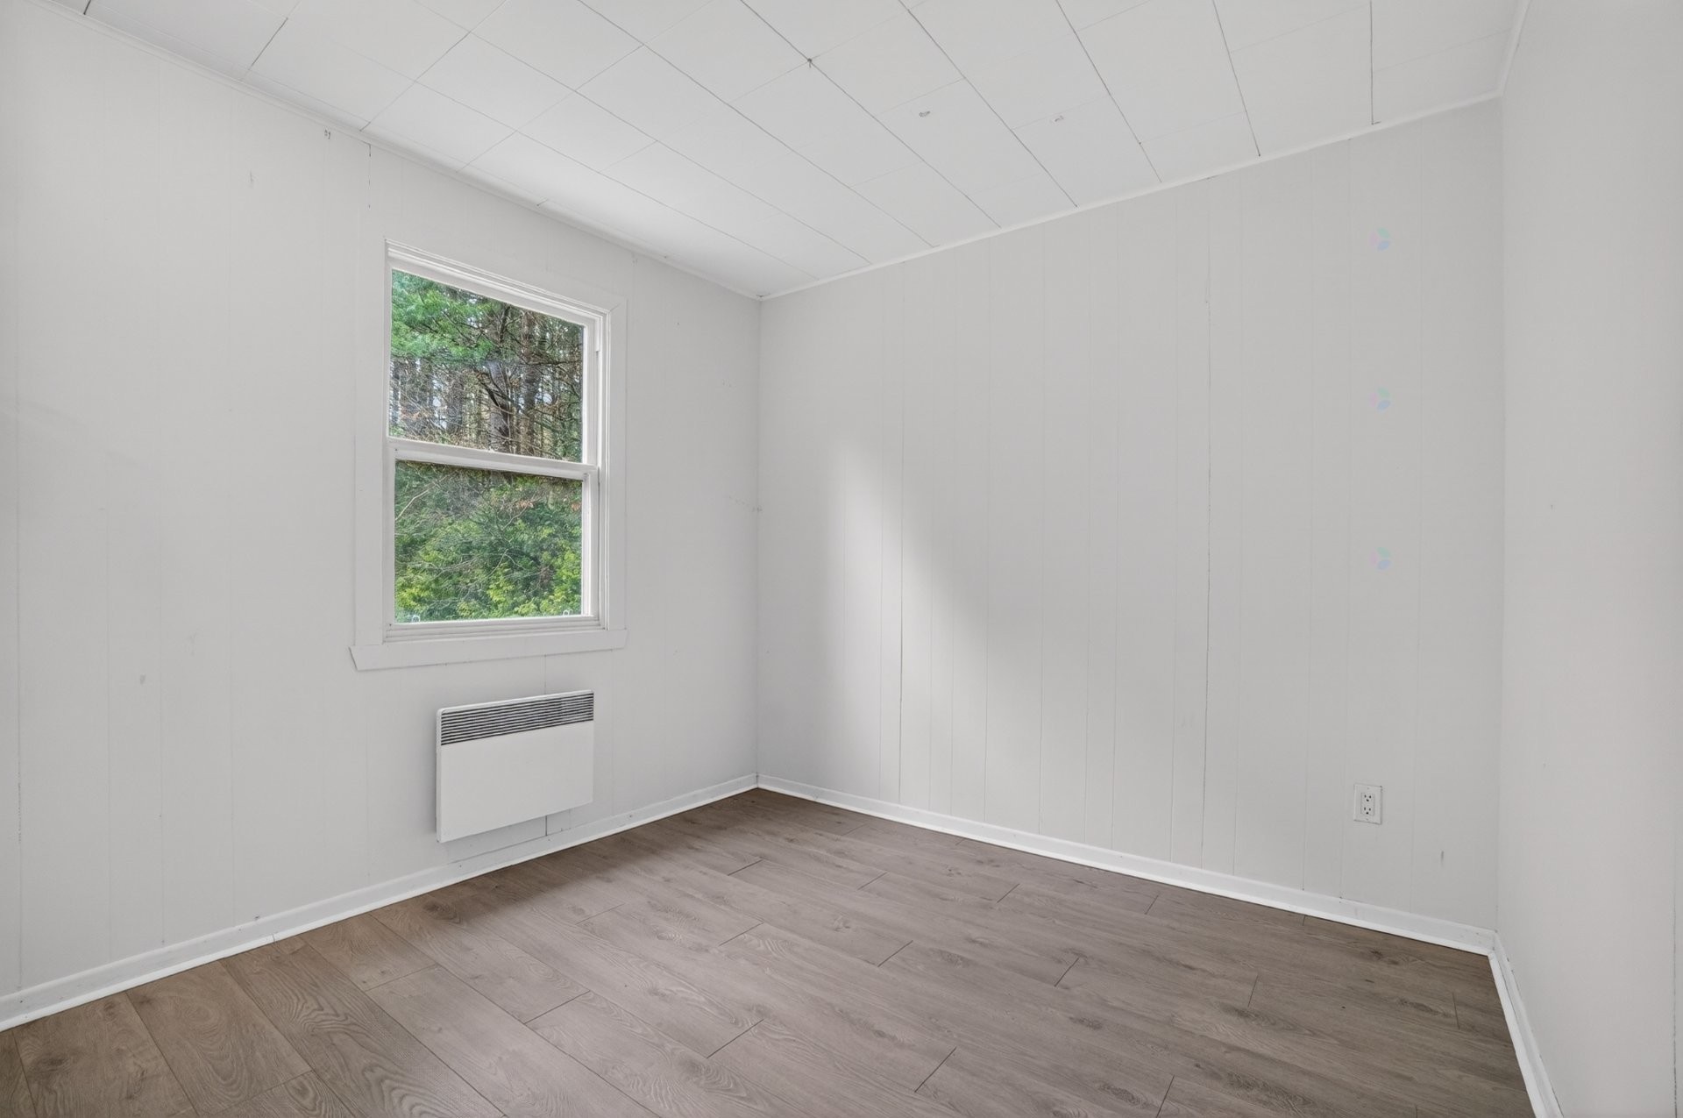
Bedroom - 2580 Route 348, Rawdon, QC - Indoor Photo Showing Other Room
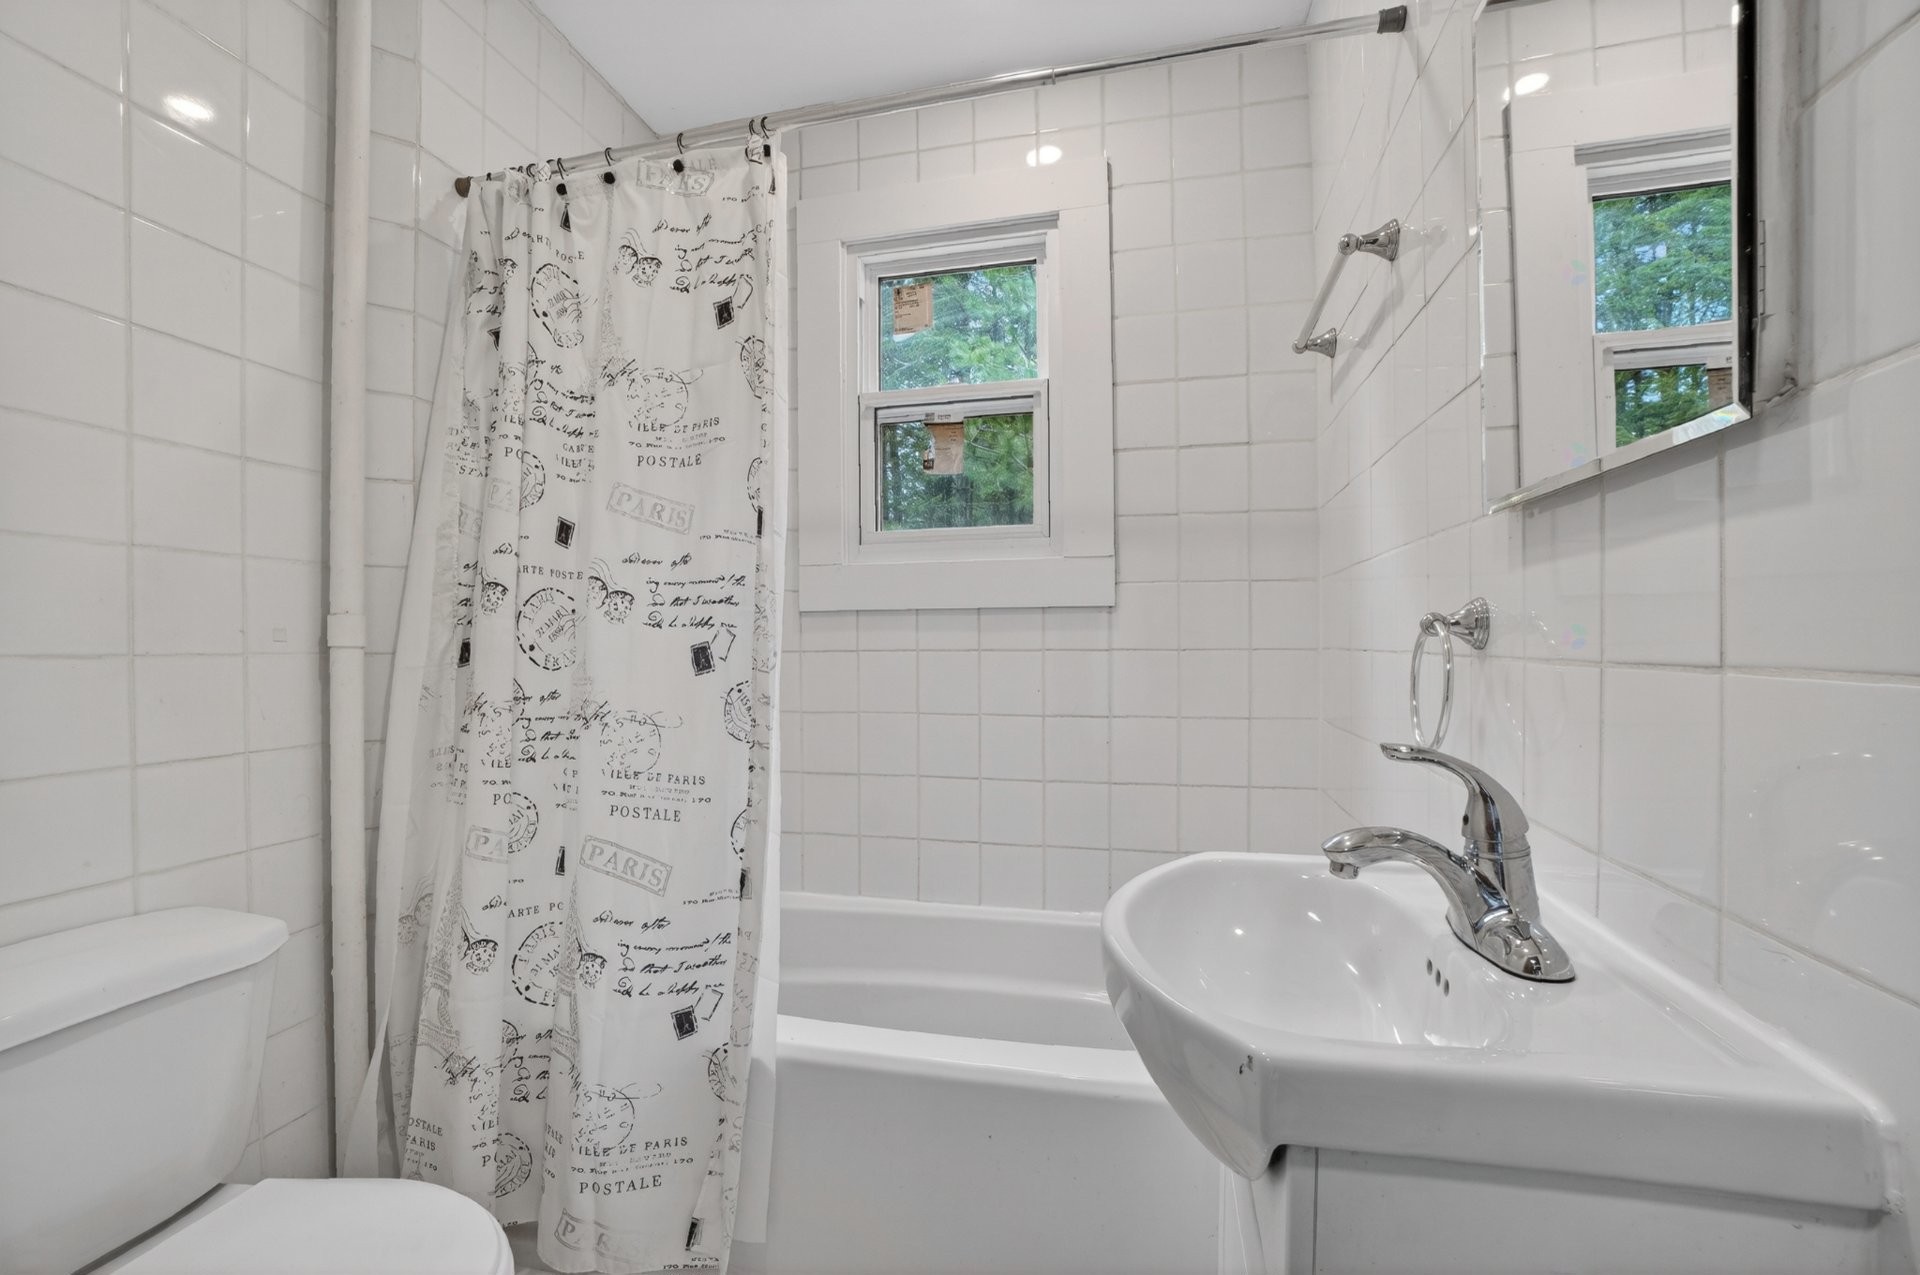
Bathroom - 2580 Route 348, Rawdon, QC - Indoor Photo Showing Bathroom
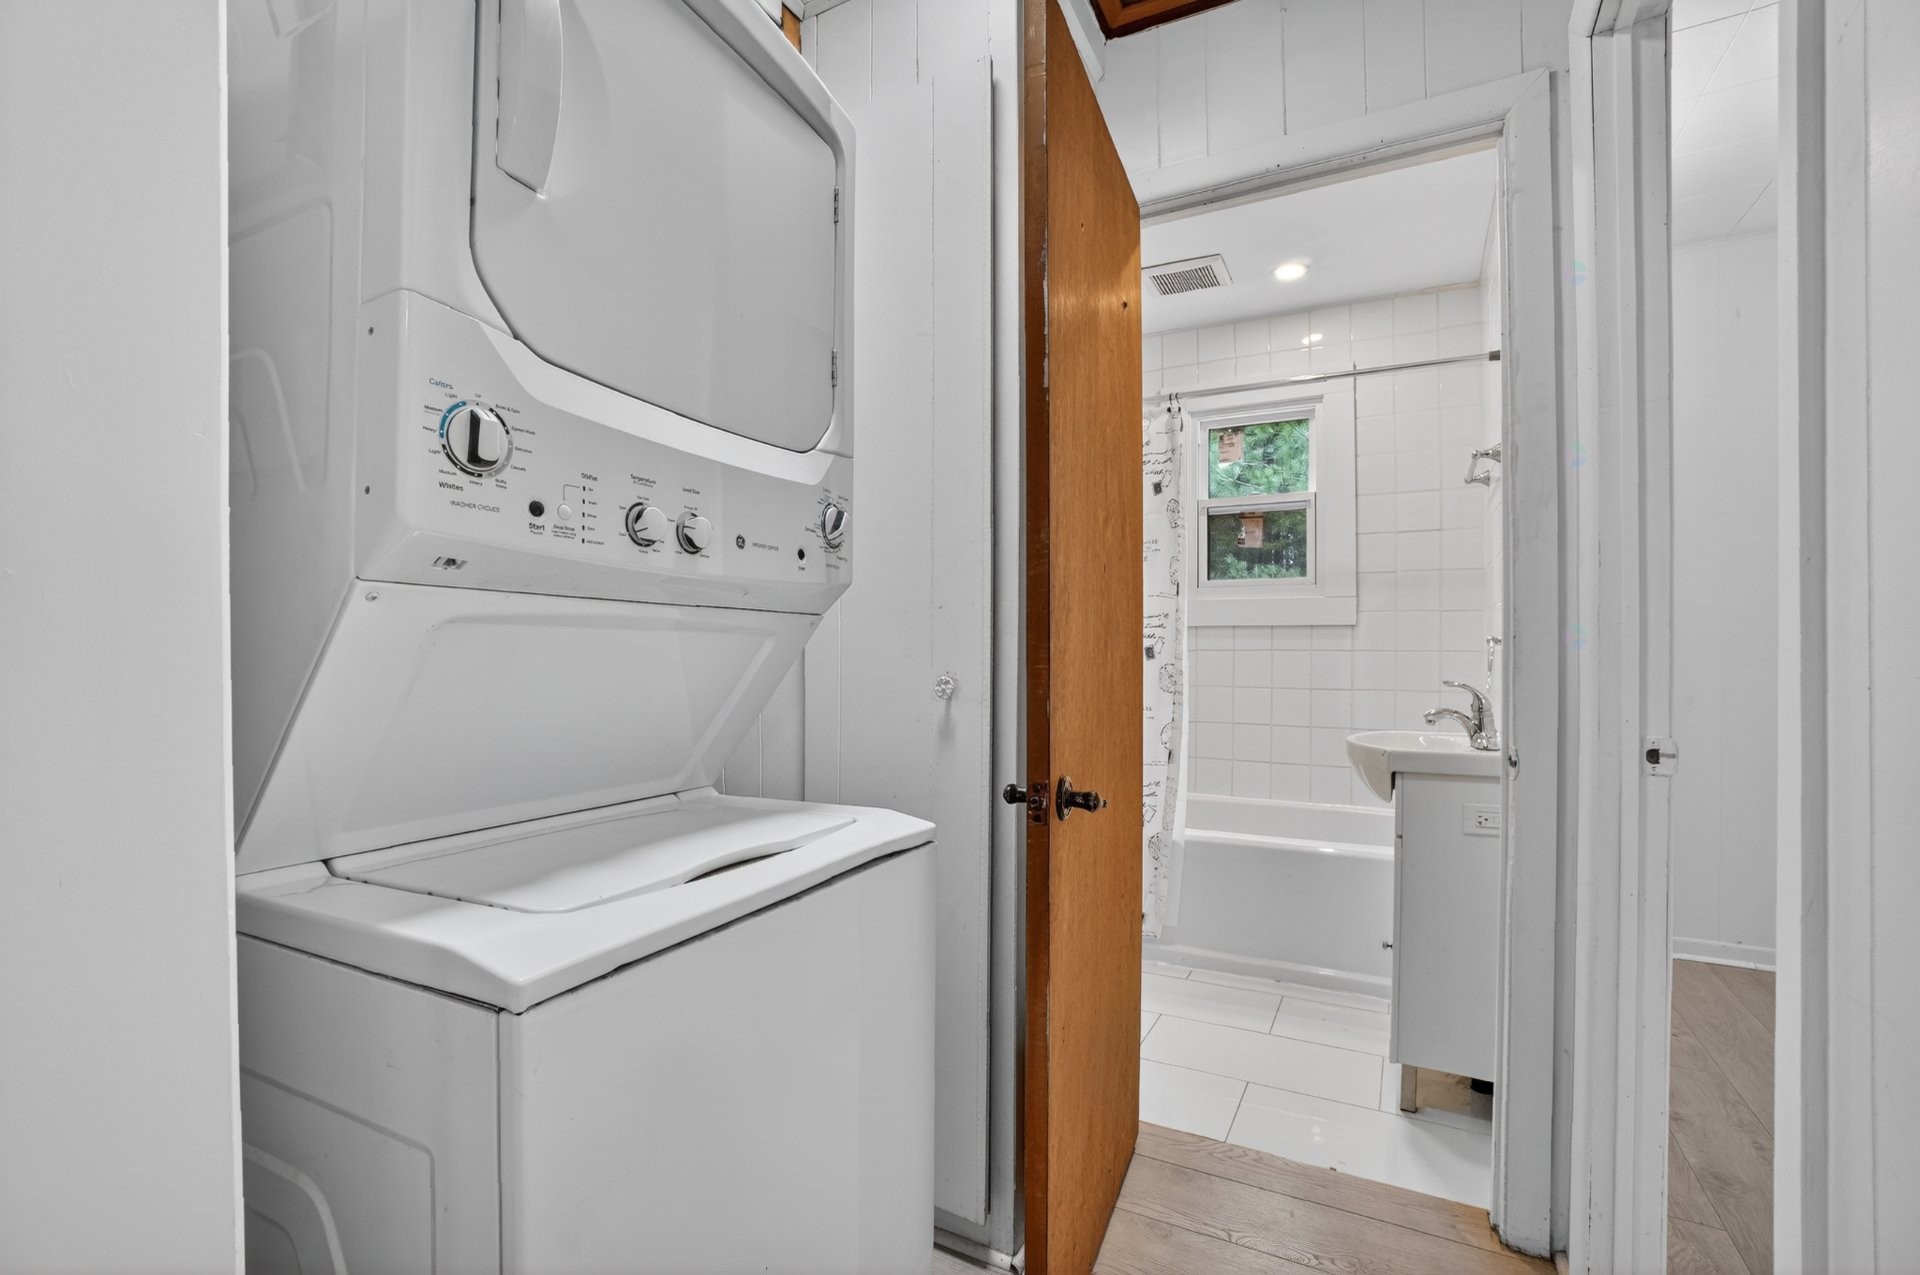
Passageway - 2580 Route 348, Rawdon, QC - Indoor Photo Showing Laundry Room
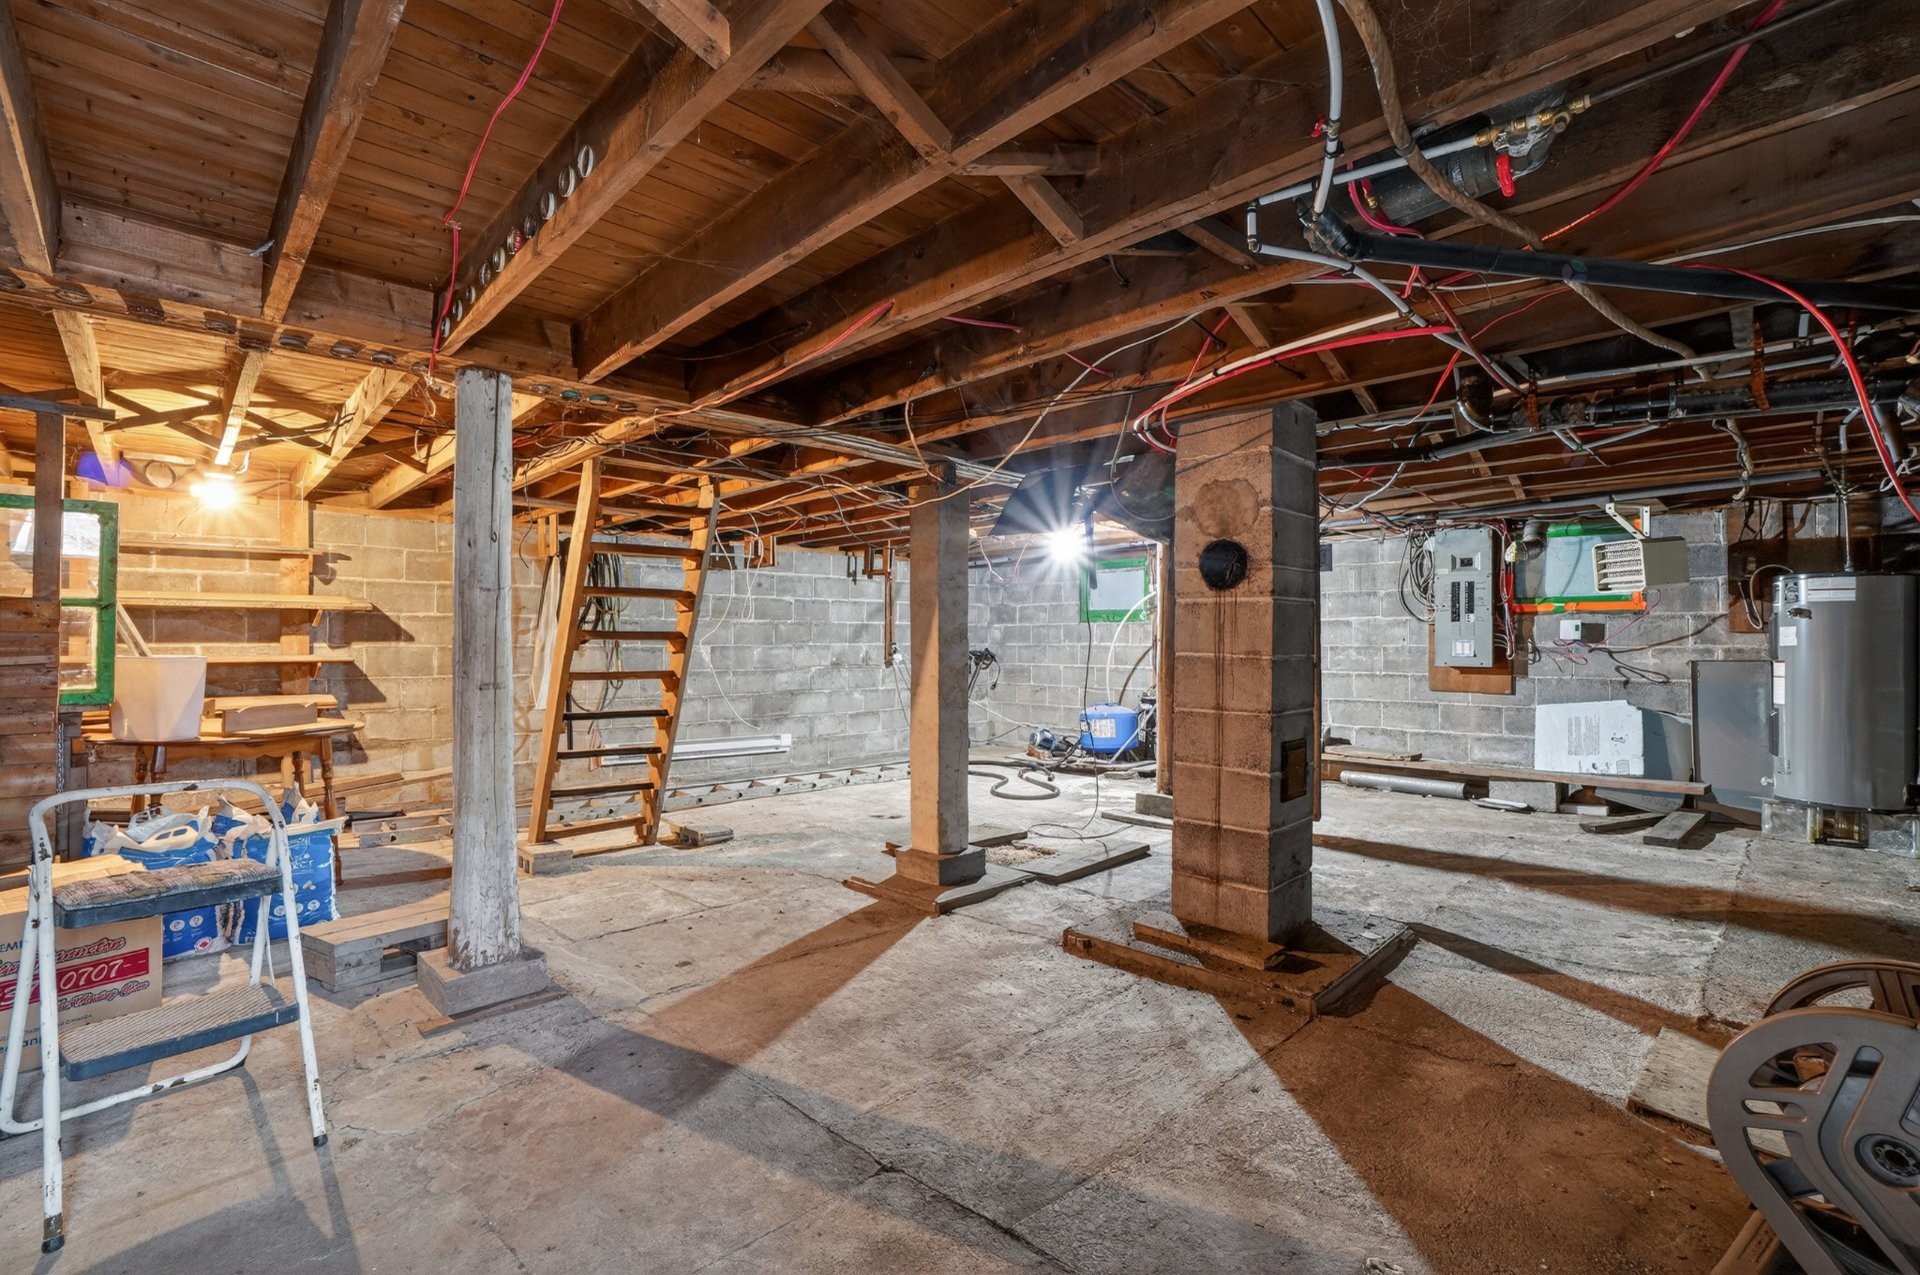
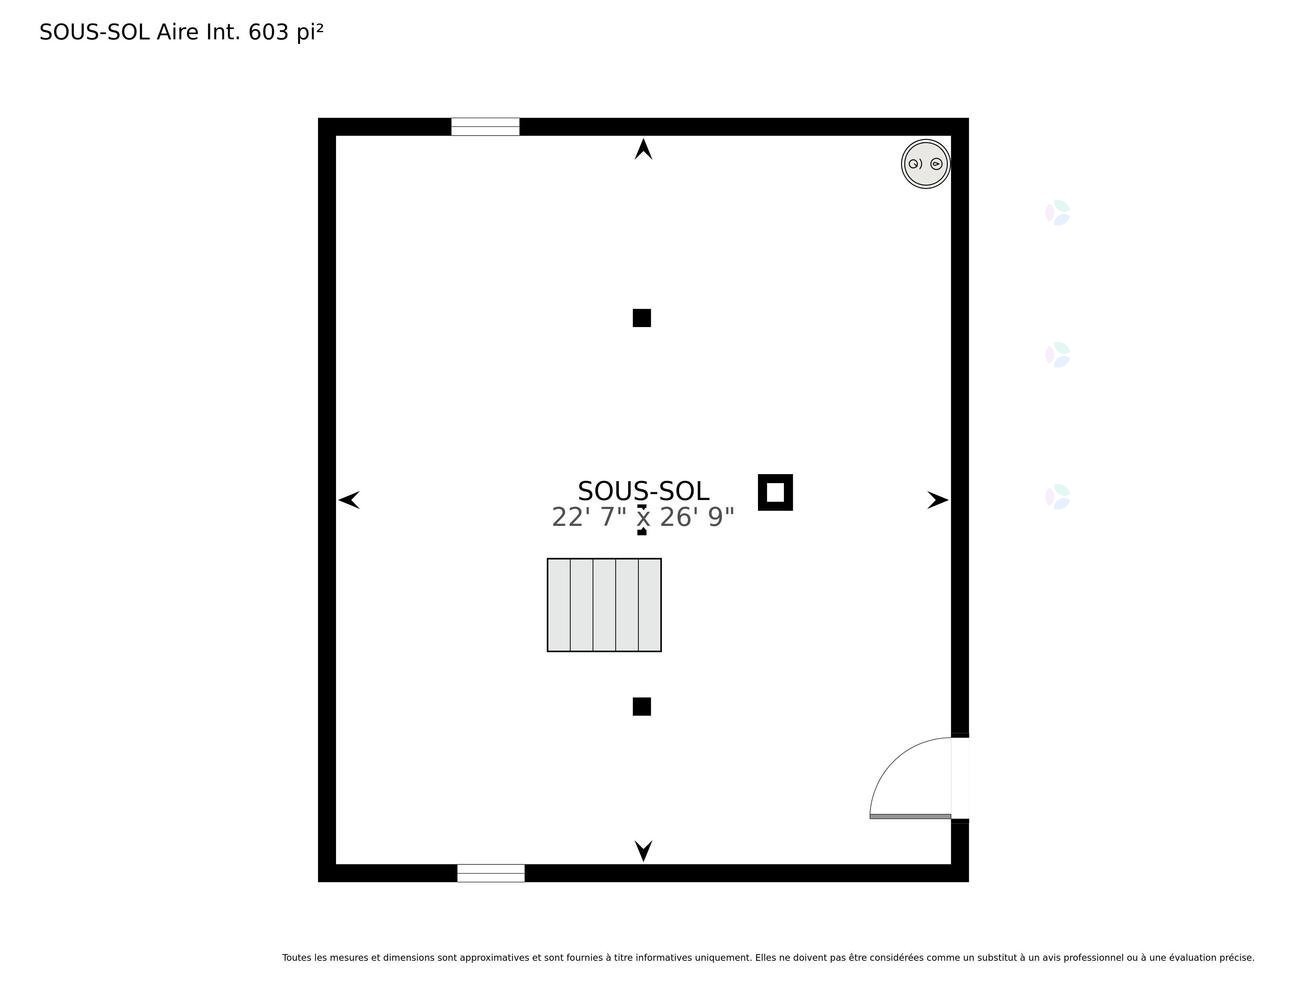
Basement - 2580 Route 348, Rawdon, QC - Indoor Photo Showing Basement
Exterior - 2580 Route 348, Rawdon, QC - Outdoor
Front of Structure - 2580 Route 348, Rawdon, QC - Outdoor
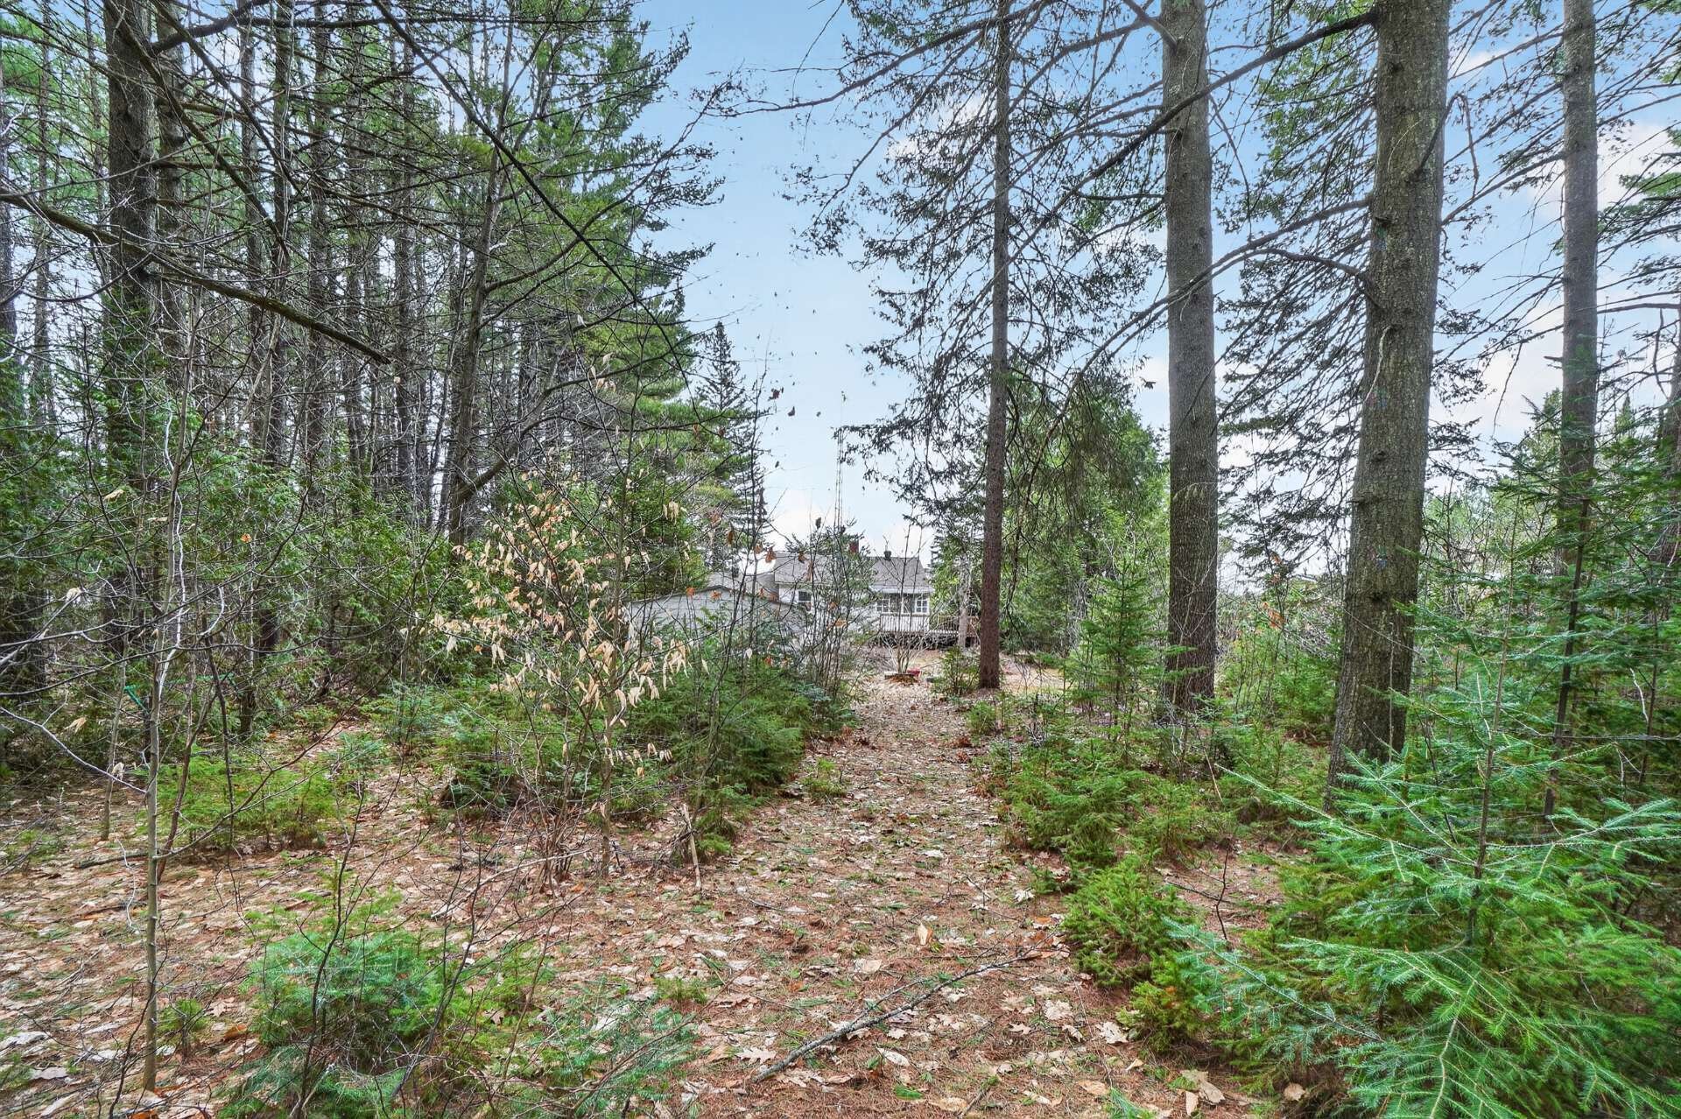
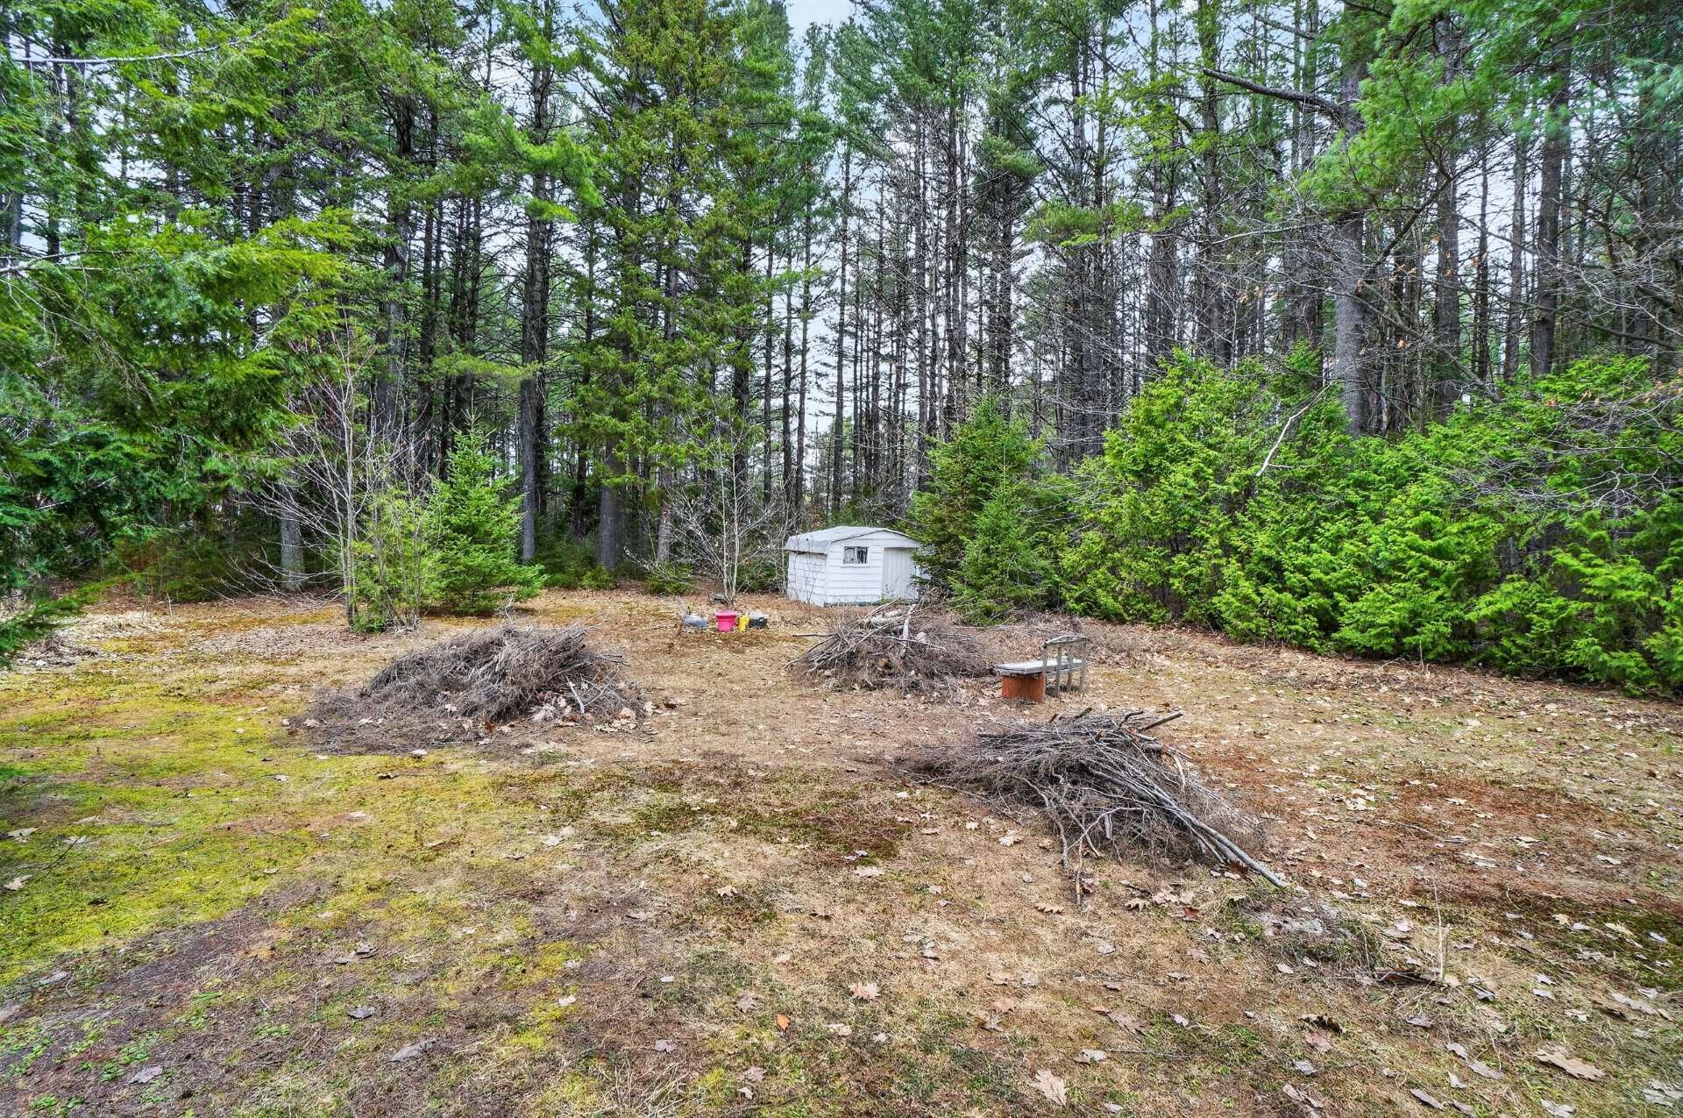
Wooded area - 2580 Route 348, Rawdon, QC - Outdoor With View
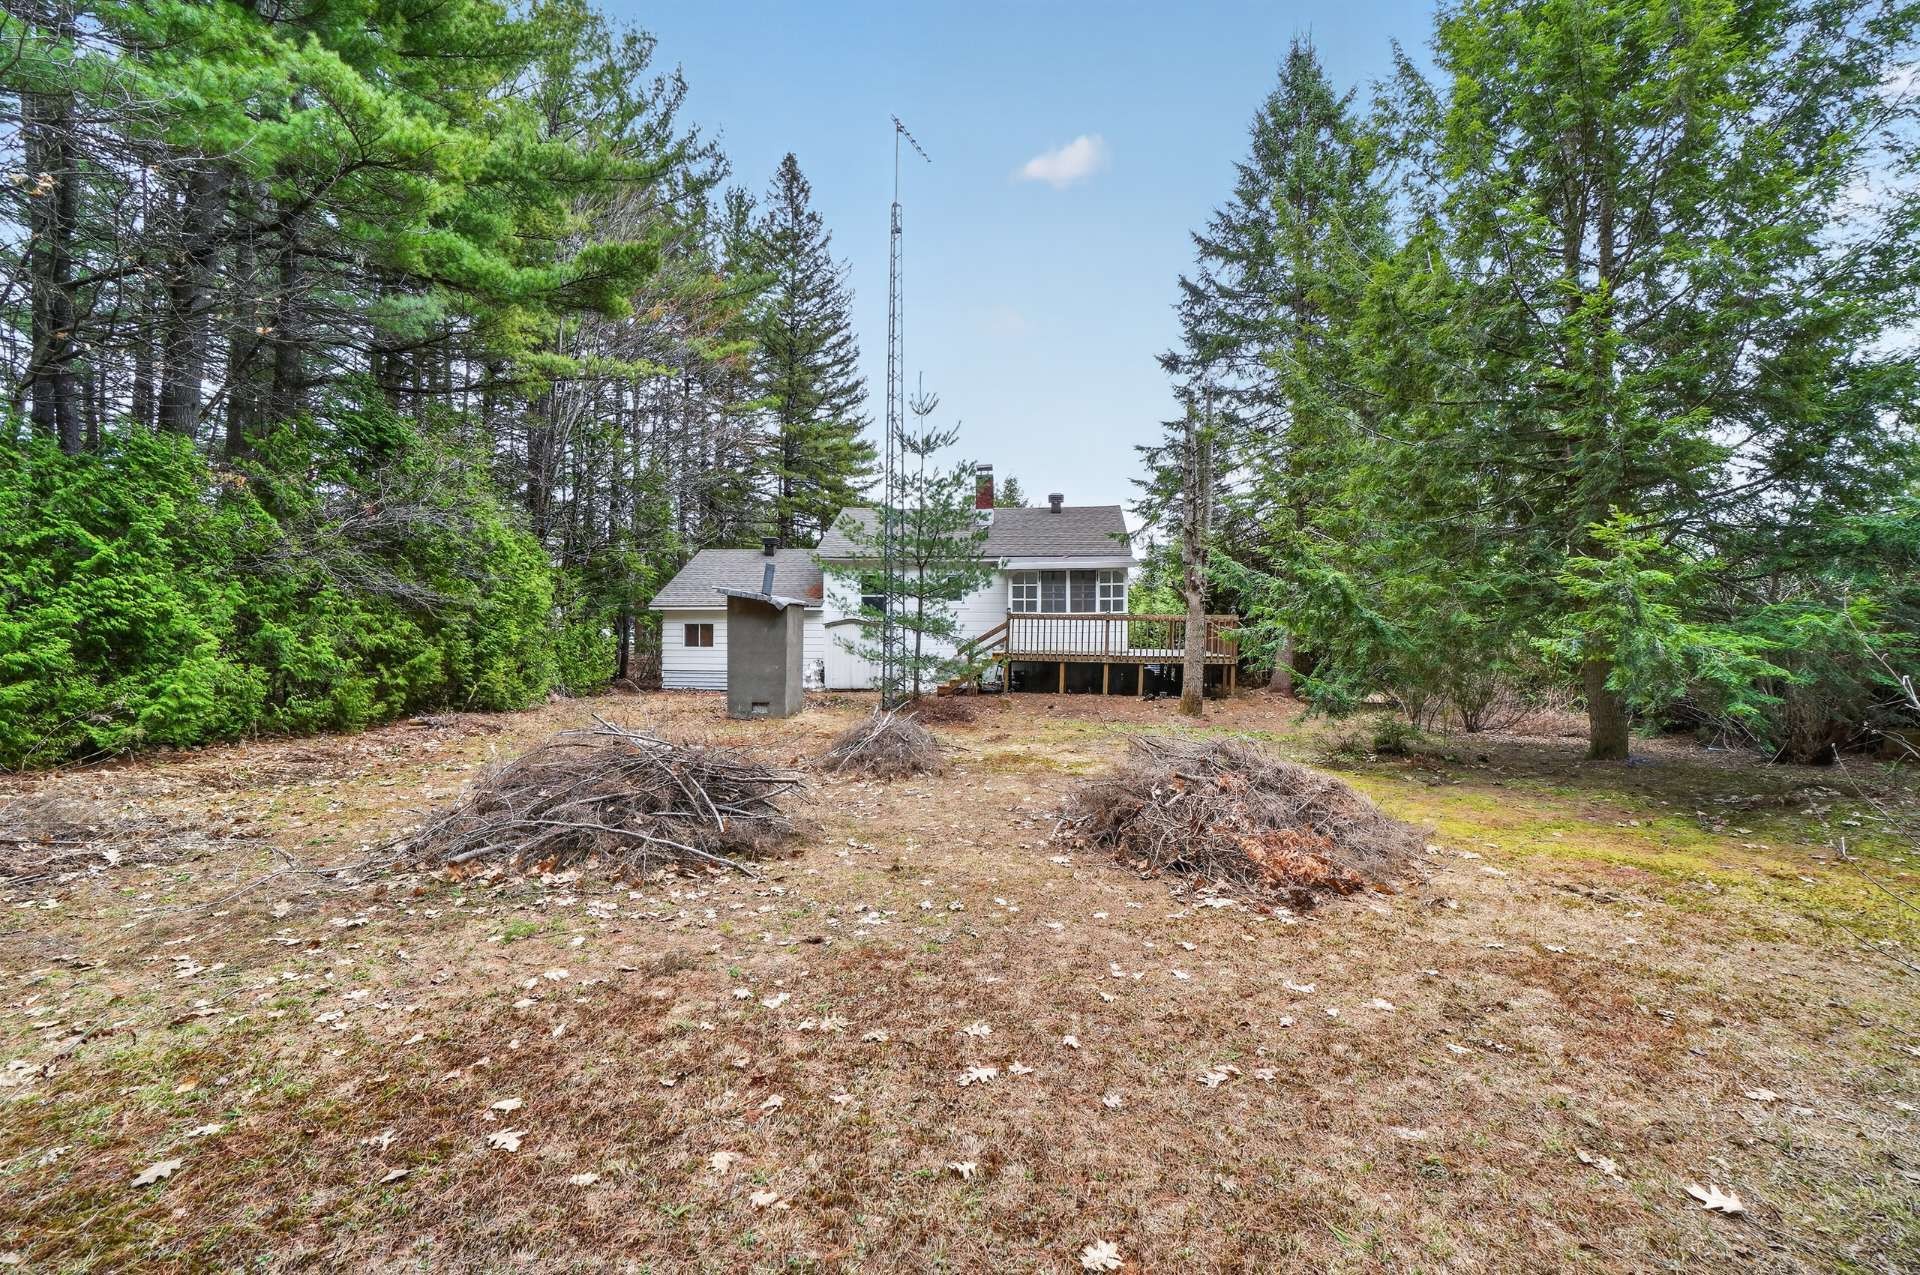
Back of Structure - 2580 Route 348, Rawdon, QC - Outdoor
Courtyard - 2580 Route 348, Rawdon, QC - Outdoor
Front of Structure - 2580 Route 348, Rawdon, QC - Outdoor
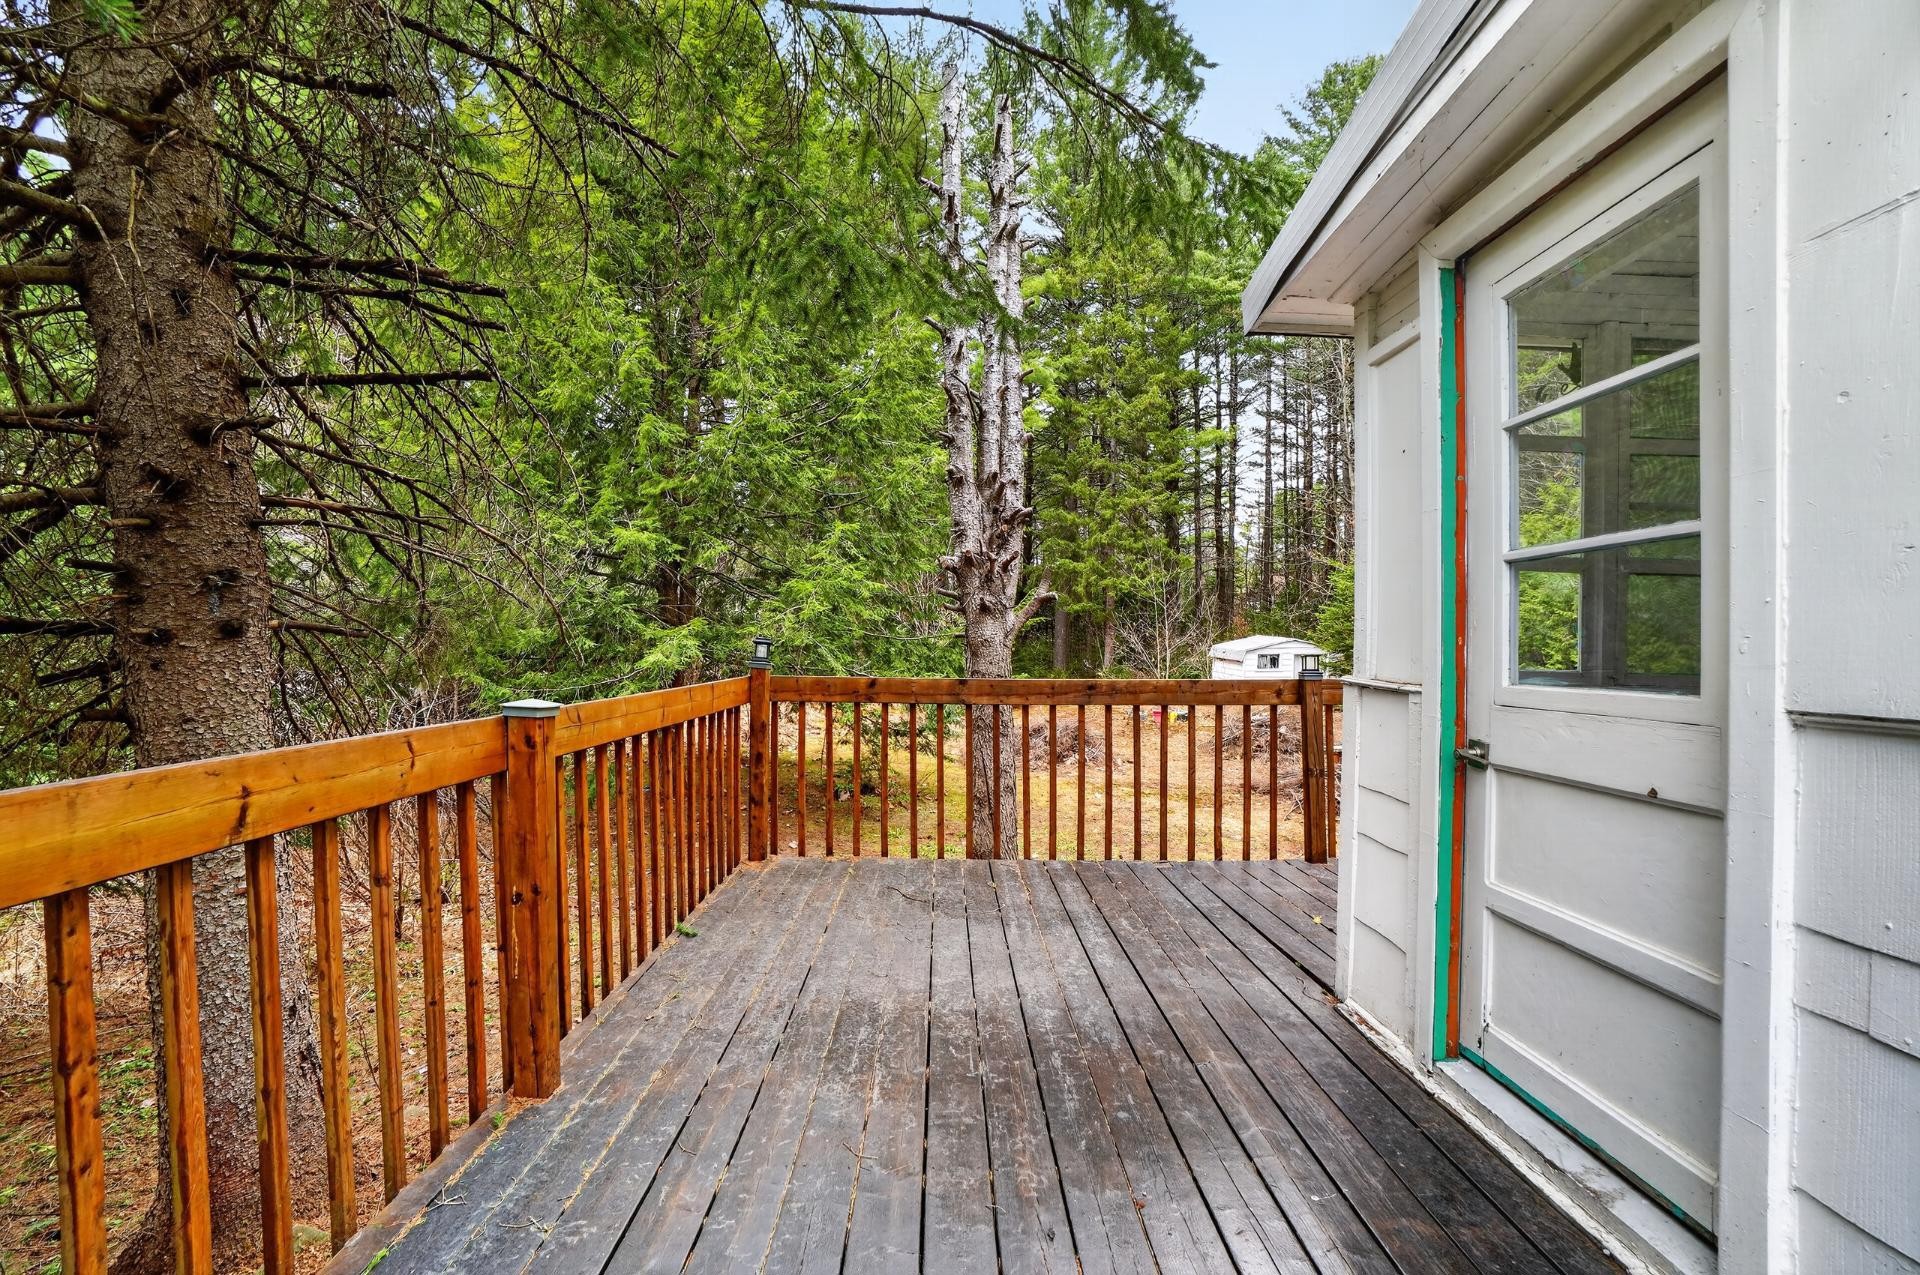
Balcony - 2580 Route 348, Rawdon, QC - Outdoor With Deck Patio Veranda With Exterior
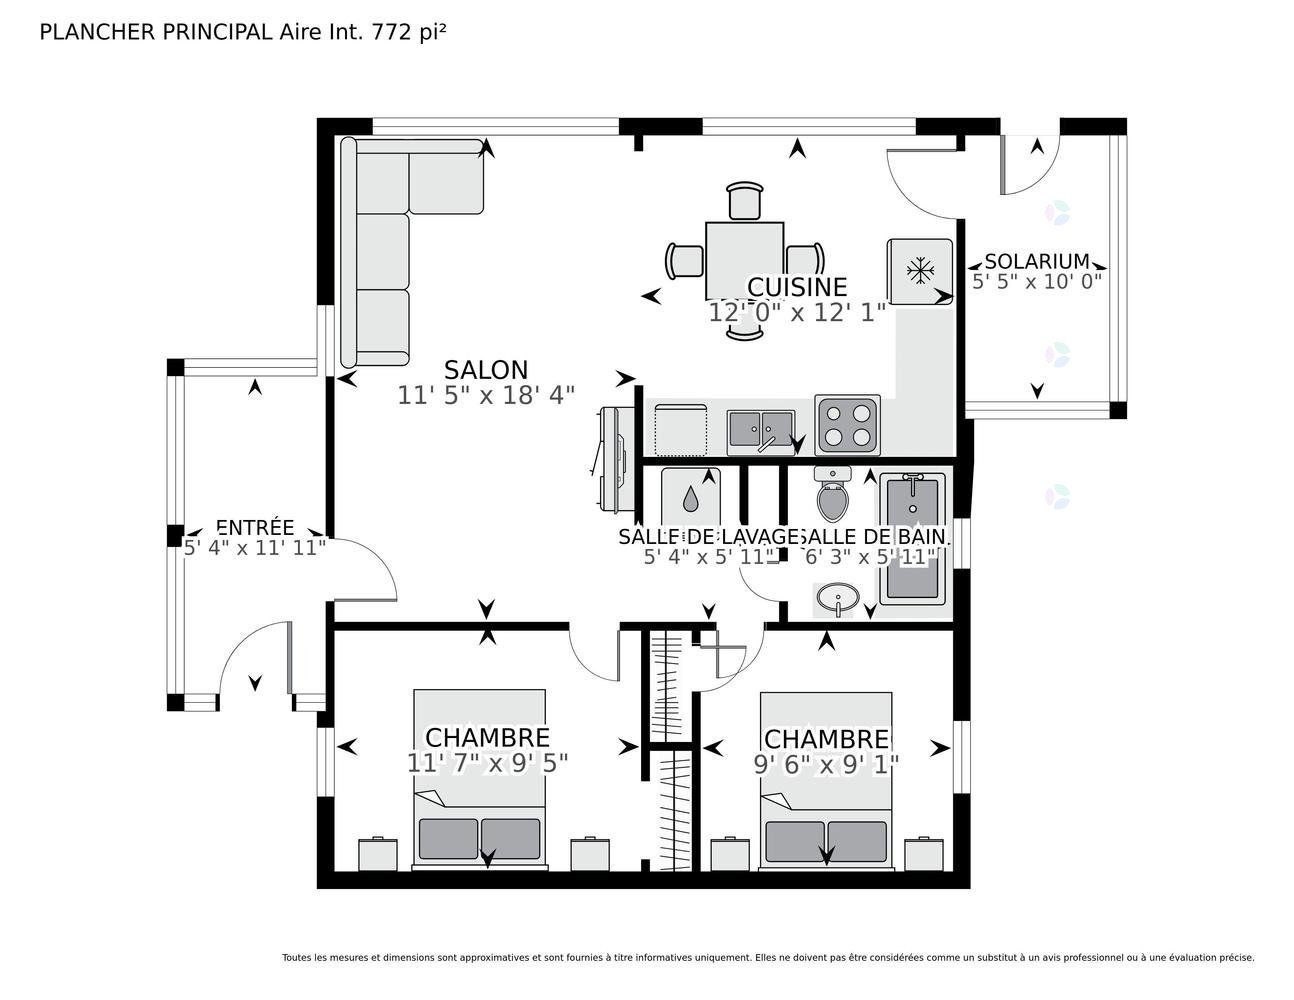
Floor Plan - 2580 Route 348, Rawdon, QC - Other
Front of Structure - 2580 Route 348, Rawdon, QC  - Outdoor
Living Room - 2580 Route 348, Rawdon, QC  - Indoor Photo Showing Other Room
Dining Room - 2580 Route 348, Rawdon, QC  - Indoor Photo Showing Other Room
Kitchen - 2580 Route 348, Rawdon, QC  - Indoor Photo Showing Kitchen
Overall view - 2580 Route 348, Rawdon, QC - Indoor Photo Showing Kitchen
Veranda - 2580 Route 348, Rawdon, QC - Indoor Photo Showing Other Room
Bedroom - 2580 Route 348, Rawdon, QC - Indoor Photo Showing Other Room
Bathroom - 2580 Route 348, Rawdon, QC - Indoor Photo Showing Bathroom
Passageway - 2580 Route 348, Rawdon, QC - Indoor Photo Showing Laundry Room
Basement - 2580 Route 348, Rawdon, QC - Indoor Photo Showing Basement
Exterior - 2580 Route 348, Rawdon, QC - Outdoor
Front of Structure - 2580 Route 348, Rawdon, QC - Outdoor
Wooded area - 2580 Route 348, Rawdon, QC - Outdoor With View
Back of Structure - 2580 Route 348, Rawdon, QC - Outdoor
Courtyard - 2580 Route 348, Rawdon, QC - Outdoor
Front of Structure - 2580 Route 348, Rawdon, QC - Outdoor
Balcony - 2580 Route 348, Rawdon, QC - Outdoor With Deck Patio Veranda With Exterior
Floor Plan - 2580 Route 348, Rawdon, QC - Other
  • Advertising
Are you a real estate investor?
2580 Route 348, Rawdon, QC, J0K 1A0
$299,900

2 Beds

1+0 Baths

Remarks:

Propriété abordable offrant un excellent potentiel, idéale pour un premier acheteur ou un projet accessible d'agrandissement. Bien que de dimensions modestes, cette maison a été rénovée et propose un espace fonctionnel et lumineux. Elle repose sur un vide sanitaire chauffé et éclairé, un avantage intéressant pour le rangement et l'accessibilité des installations. Située dans un environnement en nature, à quelques minutes des services de Rawdon, elle représente une belle opportunité pour qui cherche simplicité, tranquillité et bon rapport qualité-prix. Une option intéressante pour accéder à la propriété à moindre coût.

Dès votre entrée, vous serez accueilli directement dans un salon chaleureux et confortable avec le plafond de bois. L'espace à aire ouverte, combinant le salon, la salle à manger et la cuisine, est agrémenté de planchers flottants et de céramiques. Il permet une belle luminosité naturelle grâce aux fenêtres qui laissent passer la lumière d'un bout à l'autre de la pièce.
La cuisine, entièrement refaite dans des tons de blanc, est fonctionnelle et bien pensée pour une propriété de cette dimension.
La maison offre deux chambres à coucher ainsi qu'une salle de bain complète.
Le vide sanitaire, d'une hauteur de plus de 6 pieds, est entièrement en béton et chauffé. Cet espace constitue un atout intéressant, offrant de nombreuses possibilités d'entreposage ou même l'aménagement d'un atelier.
La propriété est sise sur un grand terrain d'environ 28 500 pieds carrés. À l'arrière, le terrain s'étend jusqu'à un boisé et rejoint une rue parallèle, offrant un espace appréciable et polyvalent.
À l'avant, de grands cèdres assurent une belle intimité en dissimulant la vue de la route.
Les rénovations effectuées sont de bon goût et permettent une occupation confortable dès maintenant. Il ne vous restera qu'à y installer vos effets personnels.
Une visite s'impose pour découvrir ce petit bijou au fort potentiel.

Inclusions: les électroménagers suivants: -lave-vaisselle de marque Galanz -réfrigérateur de marque Insignia -cuisinère de marque Insignia -four à micro-onde de marque Panasonic -laveuse-sécheuse superposées de marque Général Électrique

Exclusions : ---

Building Features:

  • Style: Detached
  • Basement: 6 feet and more, Other, Outdoor entrance, Unfinished, Crawl space
  • Common Walls: Detached
  • Exterior Features: Private yard
  • Foundation Details: Concrete blocks
  • Garage: Yes
  • Heating: Convection baseboards, Electric baseboard units, Electricity
  • Kitchen Cabinet Features: Melamine
  • Laundry Features: Other, 1st level/Ground floor
  • Levels: One storey
  • Lot Features: No rear neighbours, Other, Daycare centre, Golf, Park, Elementary school, Alpine skiing, High school, Cross-country skiing, Snowmobile trail, ATV trail, Public transportation, Wooded, Flat
  • Parking Features: Unpaved, Attached, Attached
  • Roof: Asphalt shingles
  • Utilities: Electricity Connected
  • Water Source: Surface well, Well
  • Window Features: PVC, Guillotine
  • Sewer: Dry well
  • Appliances: Water softener

Taxes:

  • Municipal Tax: $1,532
  • School Tax: $112
  • Annual Tax Amount: $1,644

Property Assessemnt:

  • Lot Assessment: $57,700
  • Building Assessment: $124,600
  • Total Assessment: $182,300

Property Features:

  • Half Bathrooms: 0
  • Built in: 1951
  • Lot Depth: 91.44 Metre
  • Lot Frontage: 28.96 Metre
  • Lot Size: 2647.70 Square Metres
  • Zoning: Residential
  • No. of Parking Spaces: 4
  • Residential units: 1 x 7,
  • Main unit: 7 rooms, 2 beds, 1 baths

Rooms:

  • Living Ground Level 5.59 m x 3.48 m Flooring: Laminate floor
  • Kitchen Ground Level 3.68 m x 3.66 m Flooring: Ceramic
  • Laundry Ground Level 1.80 m x 1.63 m Flooring: Laminate floor
  • Primary Bedroom Ground Level 2.87 m x 3.53 m Flooring: Laminate floor
  • Bedroom Ground Level 2.77 m x 2.90 m Flooring: Laminate floor
  • Bathroom Ground Level 1.80 m x 1.91 m Flooring: Ceramic
  • Other Basement Level 8.15 m x 6.88 m Flooring: Concrete

Convert Measurement to:

Data provided by: Centris - 600 Ch Du Golf, Ile -Des -Soeurs, Quebec H3E 1A8
All information displayed is believed to be accurate but is not guaranteed and should be independently verified. No warranties or representations are made of any kind. Copyright© 2021 All Rights Reserved.

Sold without legal warranty of quality, at the buyer's own risk.

Thinking of Selling?

Start by finding out what your home might be worth in today's market.

Location of 2580 Route 348, Rawdon, QC, J0K 1A0

Demographic Information of 2580 Route 348, Rawdon, QC, J0K 1A0

Life Stage

Older Couples

Employment Type

Blue Collar/Primary, Blue Collar/Service Sector

Average Household Income

$87,820.54

Average Number of Children

1.63

Household Population

Household Structure

Age of Population

Education

Education Level

No certificate/diploma/degree

26.66 %

High school certificate or equivalent

27.52 %

Apprenticeship trade certificate/diploma

26.58 %

College/non-university certificate

11.52 %

University Degree

7.72 %

Commuter

Travel To Work

By Car

94.36 %

By Public Transit

0.0 %

By Walking

2.43 %

By Bicycle

0.0 %

By Other Methods

3.21 %

Cultural Diversity

Knowledge of Official Language

Mother Tongue

Building Information

Building Type

Apartments (Low and High Rise)

Houses

100.0 %

Own Vs. Rent