Property Information:
Magnificent 2-bedroom semi-detached home with the possibility of a 3rd bedroom and a mezzanine, located in the Cèdres d'Orford project, a complex renowned for its tranquility and amenities near Mont-Orford and Magog. This immaculate property has been completely renovated and meticulously maintained. It boasts a large, private lot with no rear neighbours, landscaped with care and taste. This residence is a perfect four-season retreat in a beautiful setting with a heated pool, two tennis courts, and a pétanque court. A visit will convince you!
The magnificent, warm, semi-detached property is located in the Cèdres d'Orford complex, an integrated and very well managed project appreciated by all, since it combines traffic and common services.
You can take advantage of a snow removal and lawn maintenance service, tennis courts, a heated swimming pool, a petancle pitch and the condo fees include cable.
This magnificent property located just minutes from ski centers, golf courses, the city of Magog, several services, activities and amenities has been exceptionally expanded and renovated over the years for your comfort.
As soon as you arrive in this beautiful residence, you benefit from a practical entrance hall with storage, an independent laundry room with practical cabinets, a bathroom, a bedroom of beautiful size and a beautiful large open area that awaits you with its high 15-foot ceilings and exposed beams that bring a lot of character as well as its beautiful fenestration.
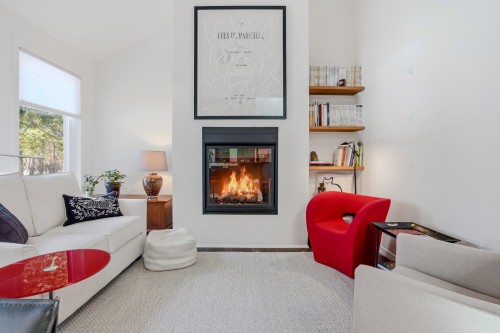
This welcoming environment is practical and very inviting with its kitchen open to the carefully renovated dining room that includes quality cabinets, a gas stove and high-end appliances, his living room with a gas fireplace that is quite large given the expansion work.
A nice staircase takes you to the 2nd floor whose floors have been soundproofed with high quality materials that ensure the tranquility of all residents.
On the 2nd floor, you will enjoy a very well-appointed family room with an office and beautiful IKEA storage cabinets, a second bedroom of good size which has a breathtaking view of the outside and also has plenty of storage as well as a small practical office. A completely renovated bathroom with ceramic shower and glass door is also at your disposal.
Inclusions: Stove, refrigerator, dishwasher, 24" TV, living room and kitchen shelves, 2 kitchen stools, ceiling fans, wall light and dining room table with 4 chairs, all blinds and curtains, IKEA bedroom and family room cabinets, wall shelf, TV mount, all fans, main floor bathroom shelves, laundry room cabinet, wall storage, second floor bedroom office furniture, patio umbrella, exterior lighting, alarm system, heat pump.
Exclusions : Console table and wall-mounted work table, walnut cube in the second-floor family room, rug, washer and dryer, the two armchairs upstairs, patio furniture and accessories. Furniture and all personal belongings of the owners.
Building Features:
-
Style:
Detached
-
Air Conditioning:
Yes
-
Association Amenities:
Outdoor pool
-
Bathroom Features:
Separate shower
-
Common Walls:
Semi-detached
-
Construction Materials:
Wood
-
Cooling:
Wall-mounted heat pump
-
Exterior Features:
Private yard, Outdoor storage space
-
Fireplace Features:
Gas fireplace
-
Heating:
Electric baseboard units, Electricity, Propane
-
Kitchen Cabinet Features:
Wood
-
Laundry Features:
Bathroom, 1st level/Ground floor
-
Levels:
One-and-a-half-storey
-
Lot Features:
Other, No rear neighbours, Resort/Cottage, Other, CEGEP, Daycare centre, Golf, Hospital, Park, Bicycle path, Elementary school, Alpine skiing, High school, Cross-country skiing, University, Wooded, Landscaped, Flat
-
Other Equipment:
Other
-
Other Structures:
Workshop
-
Parking Features:
Unpaved
-
Pets Allowed:
Pets allowed
-
Pool Features:
Heated, Inground
-
Roof:
Asphalt shingles, Elastomeric membrane
-
Security Features:
Fire detector
-
Size:
9.28 x 11.56 METRE
-
Structure Type:
House
-
Total Finished Area:
120 Square Metres
-
Utilities:
Water Connected, Electricity Connected, Propane, Sewer Connected
-
View:
Other
-
Water Source:
Municipality
-
Window Features:
PVC, Casement
-
Sewer:
Municipality