Button CopyPathCircle CloseCircle Left ArrowArrow Down Icon GreyClosecirclecircleBurger

1136 Ch. de Moffet-Laforce, Moffet, QC, J0Z 2W0

MLS® # 18415817
House For Sale In Moffet, Quebec
$205,000 QuickQuoteTM: Not Available

3 Beds

1 Bath

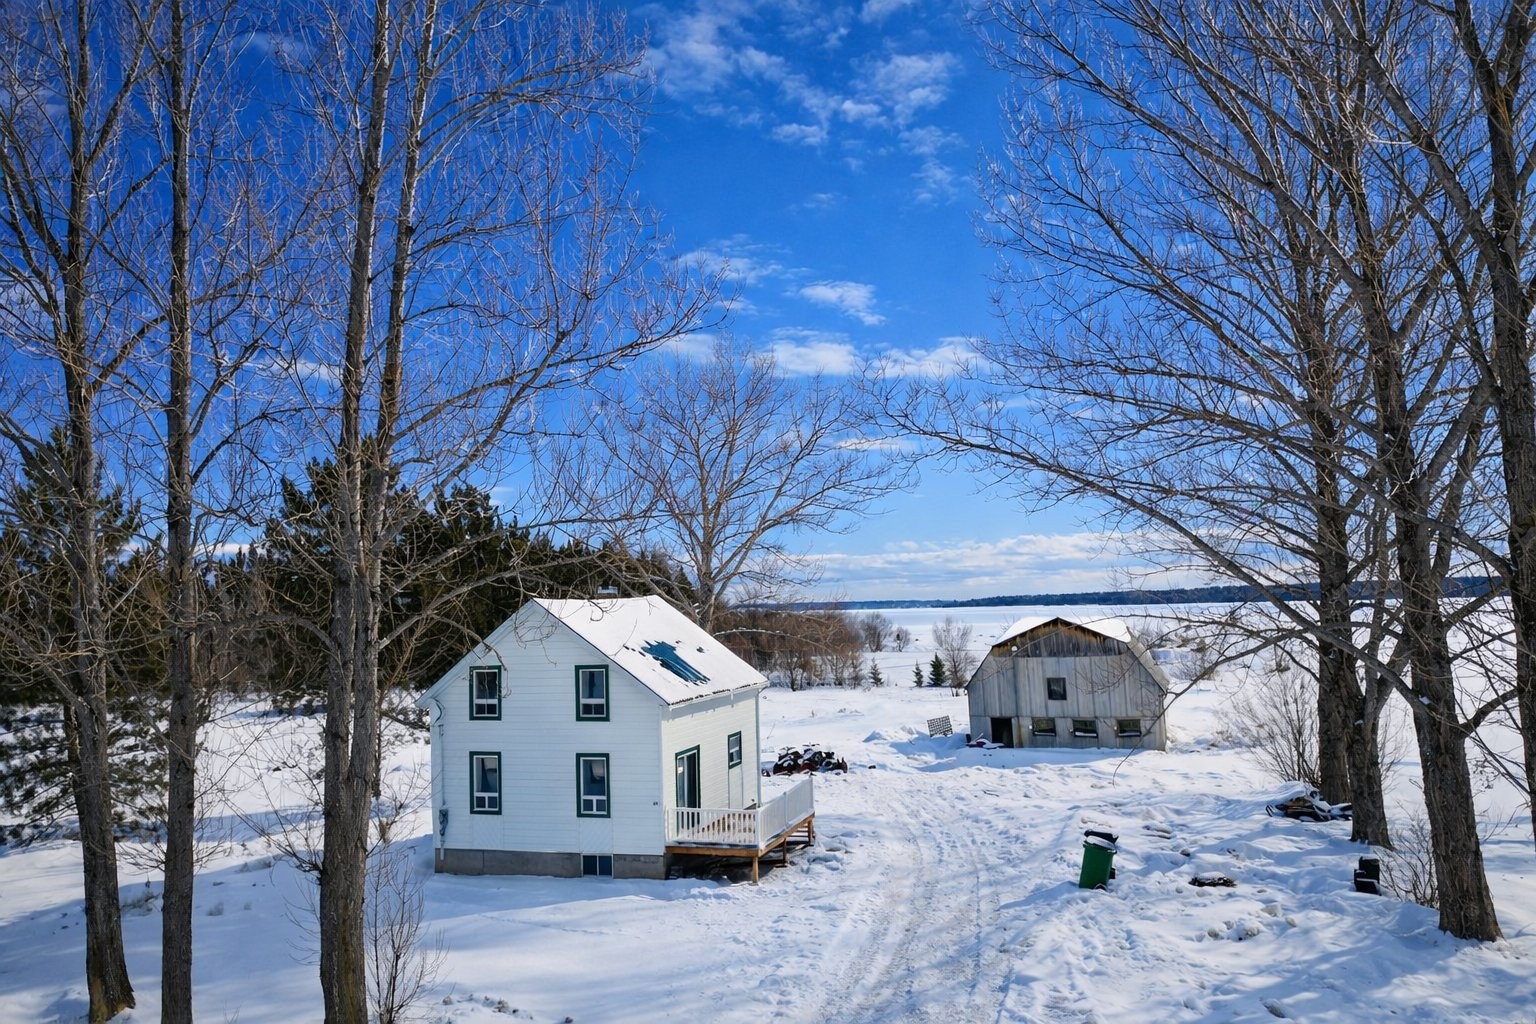
Front of Structure - 1136 Ch. De Moffet-Laforce, Moffet, QC - Outdoor
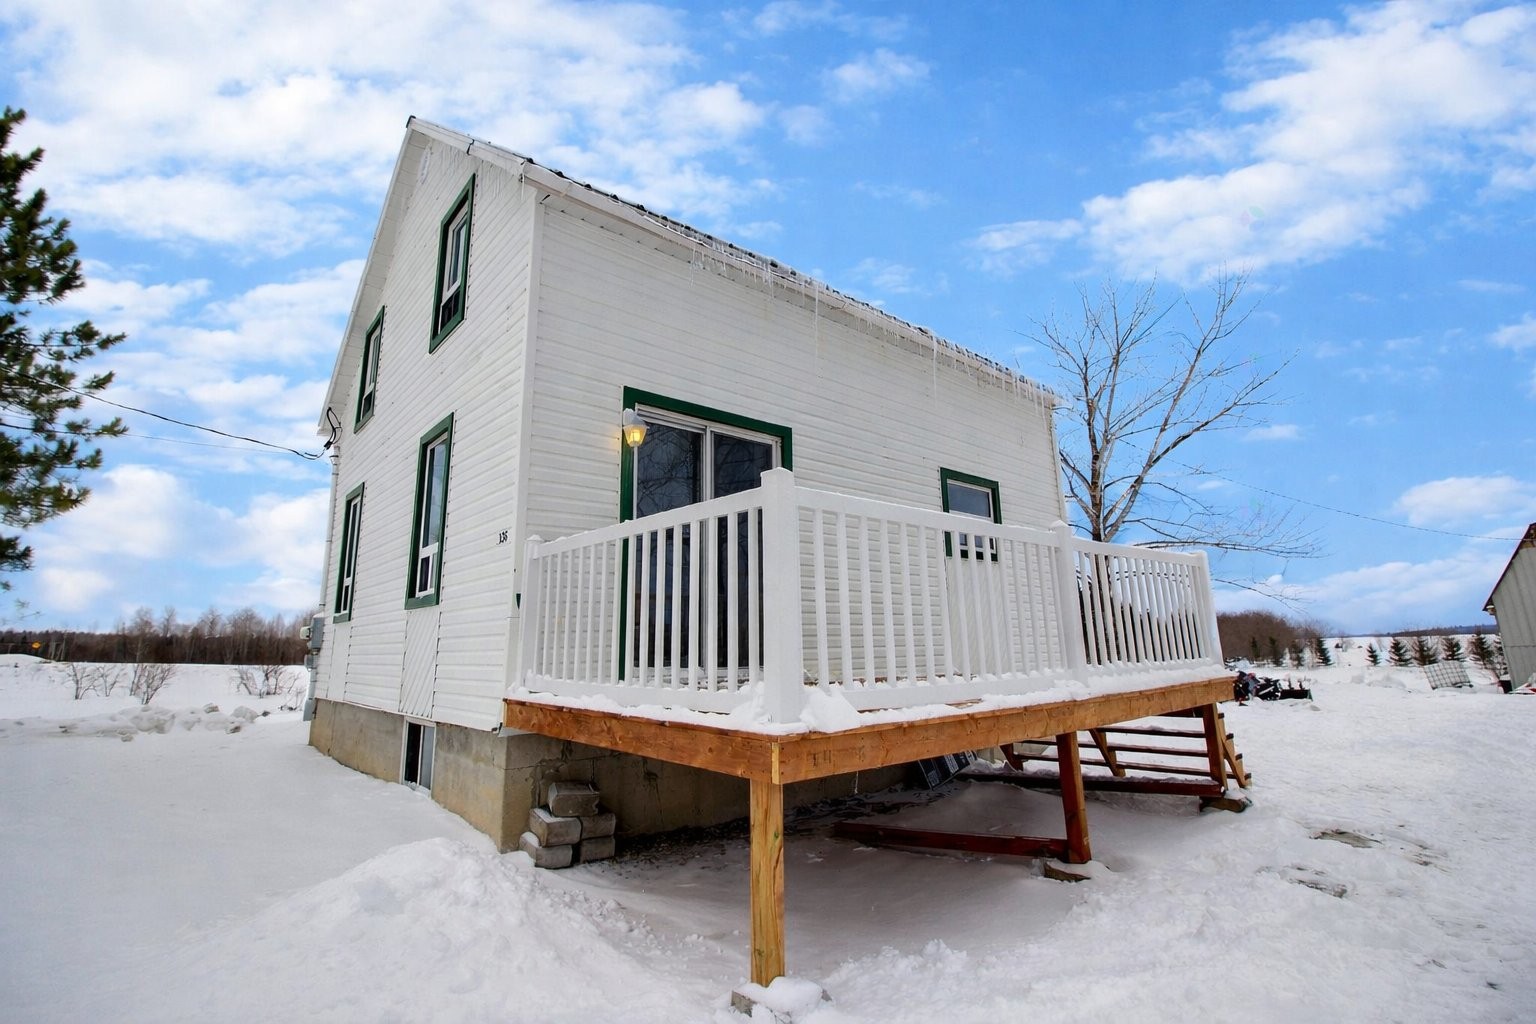
Front of Structure - 1136 Ch. De Moffet-Laforce, Moffet, QC - Outdoor With Deck Patio Veranda
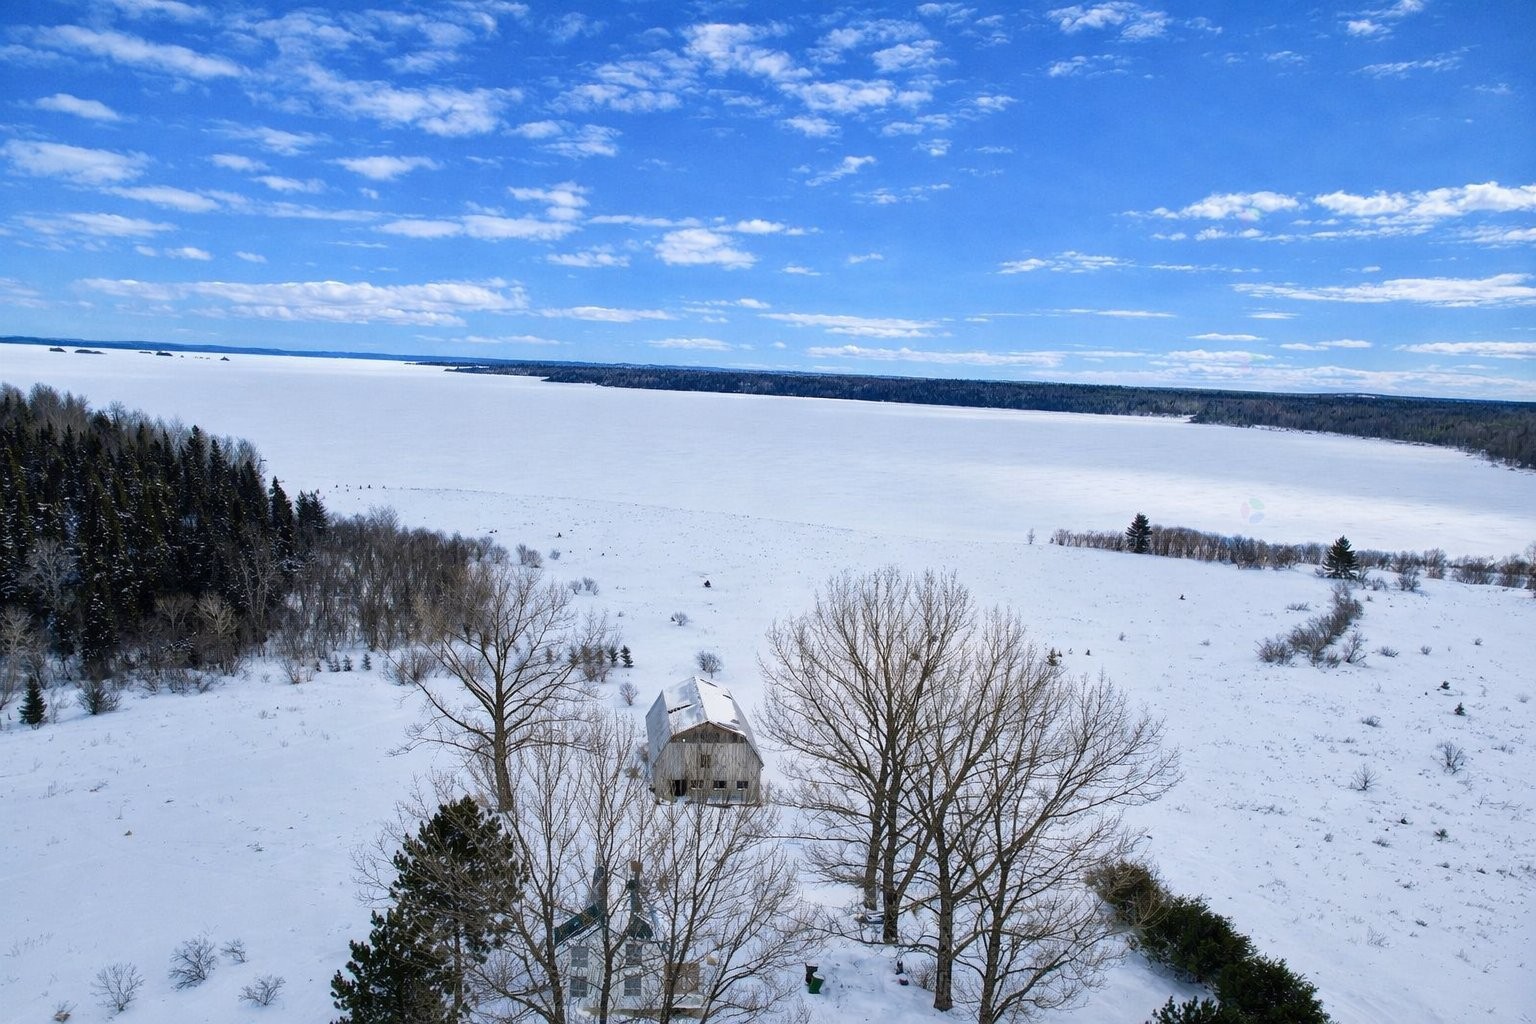
Water view - 1136 Ch. De Moffet-Laforce, Moffet, QC - Outdoor With Body Of Water With View
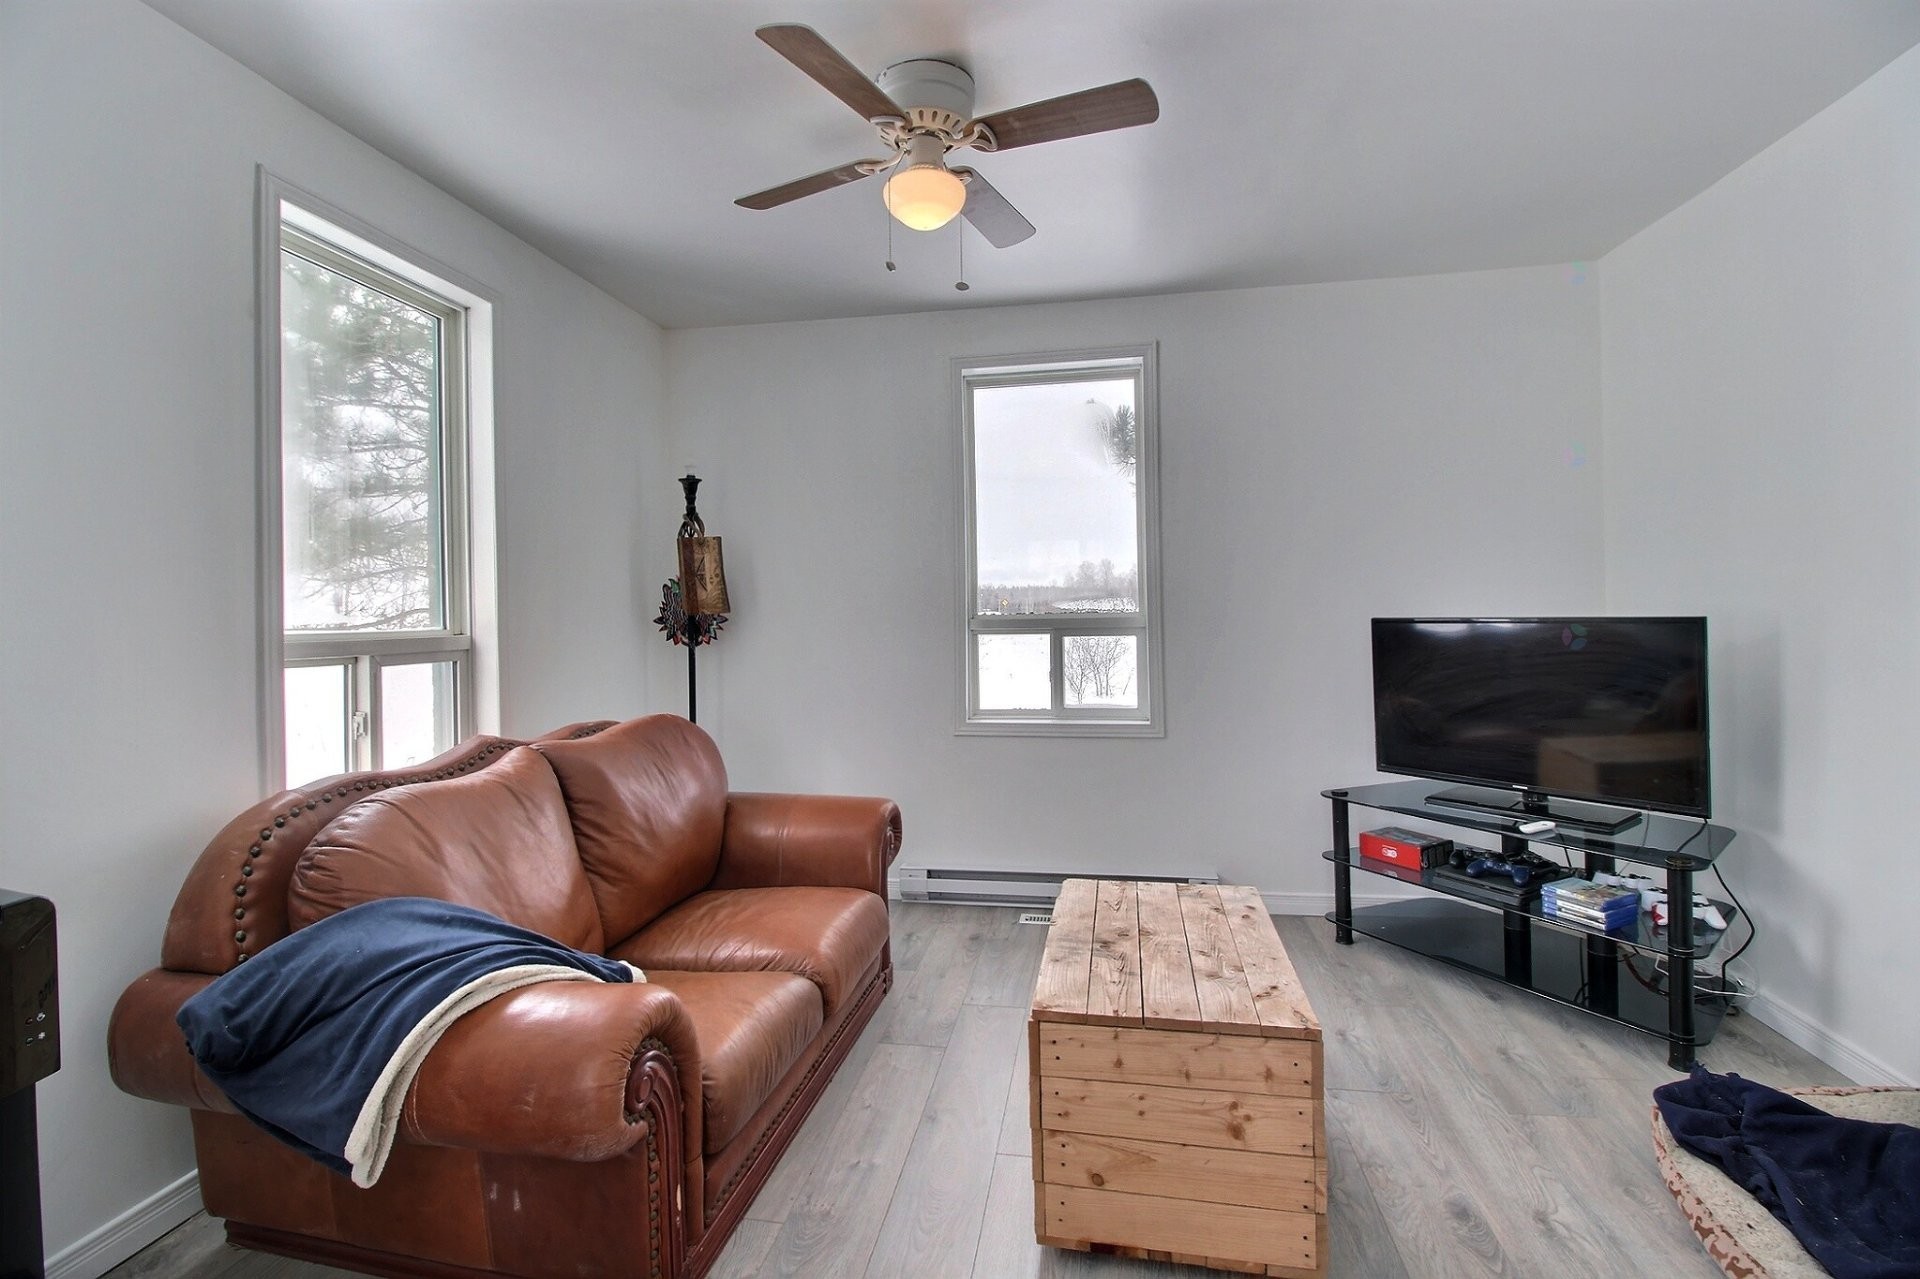
Living Room - 1136 Ch. De Moffet-Laforce, Moffet, QC - Indoor Photo Showing Living Room
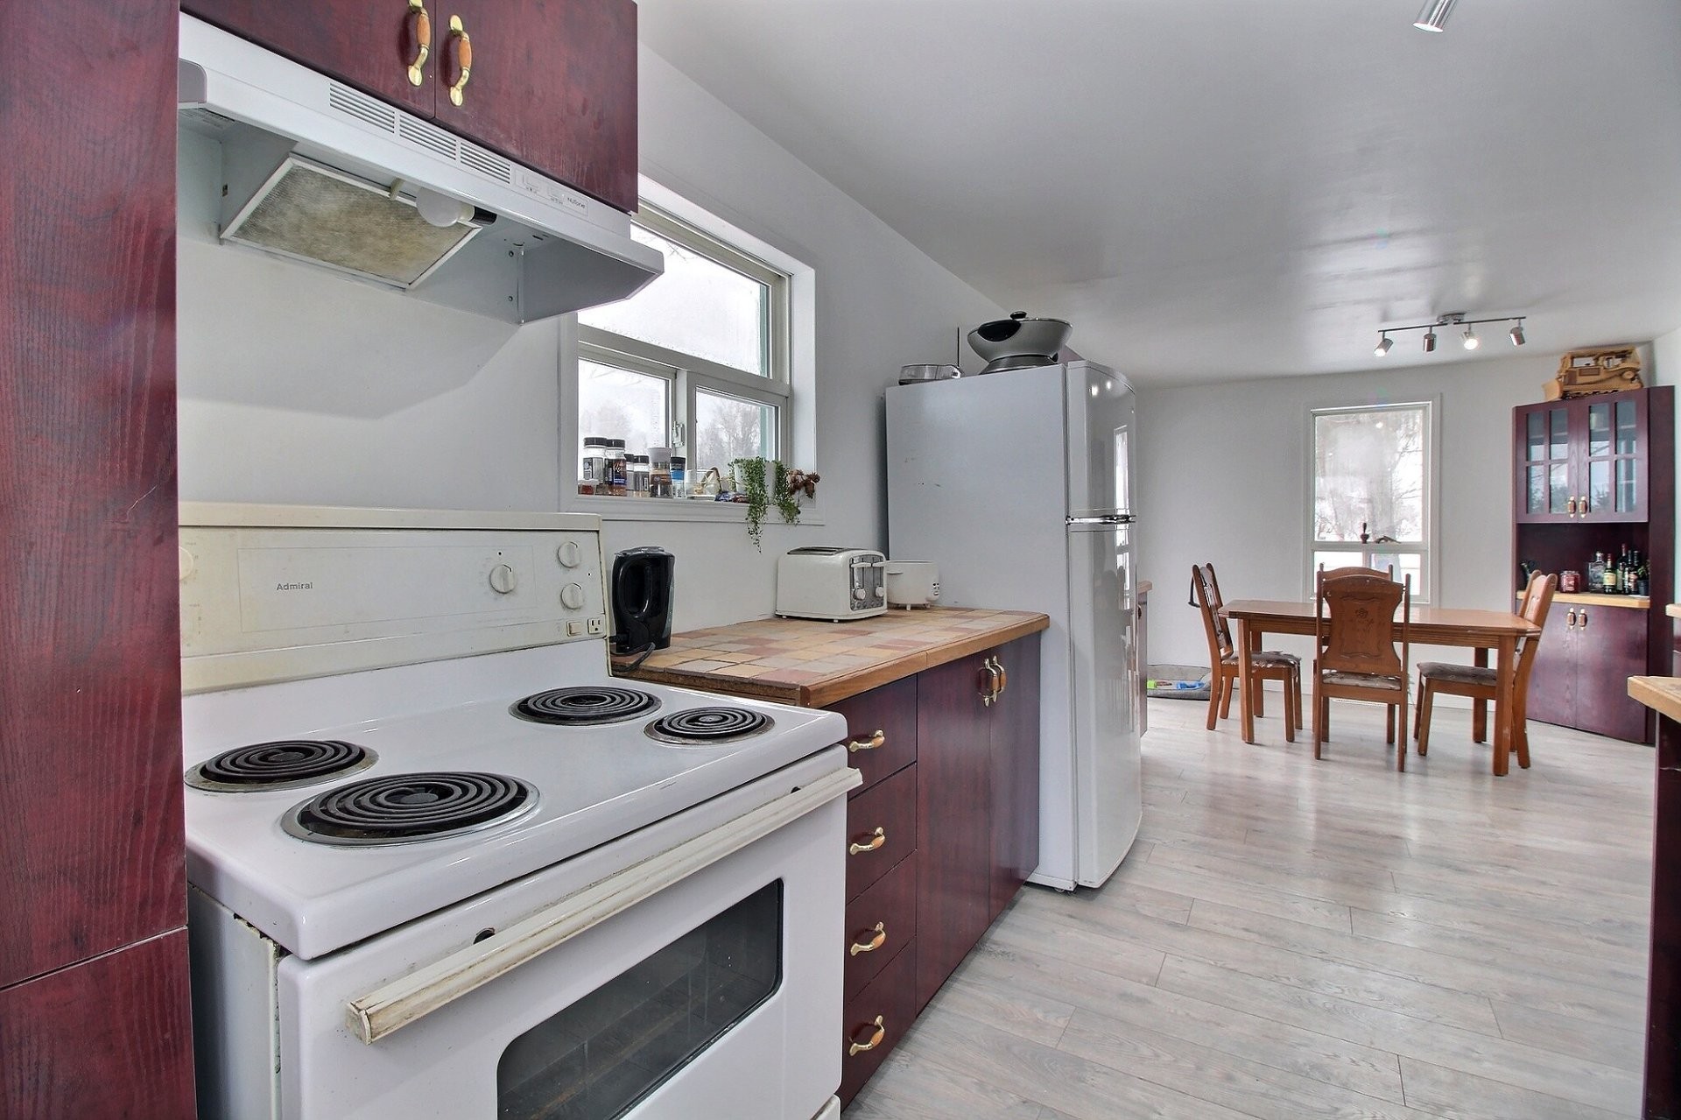
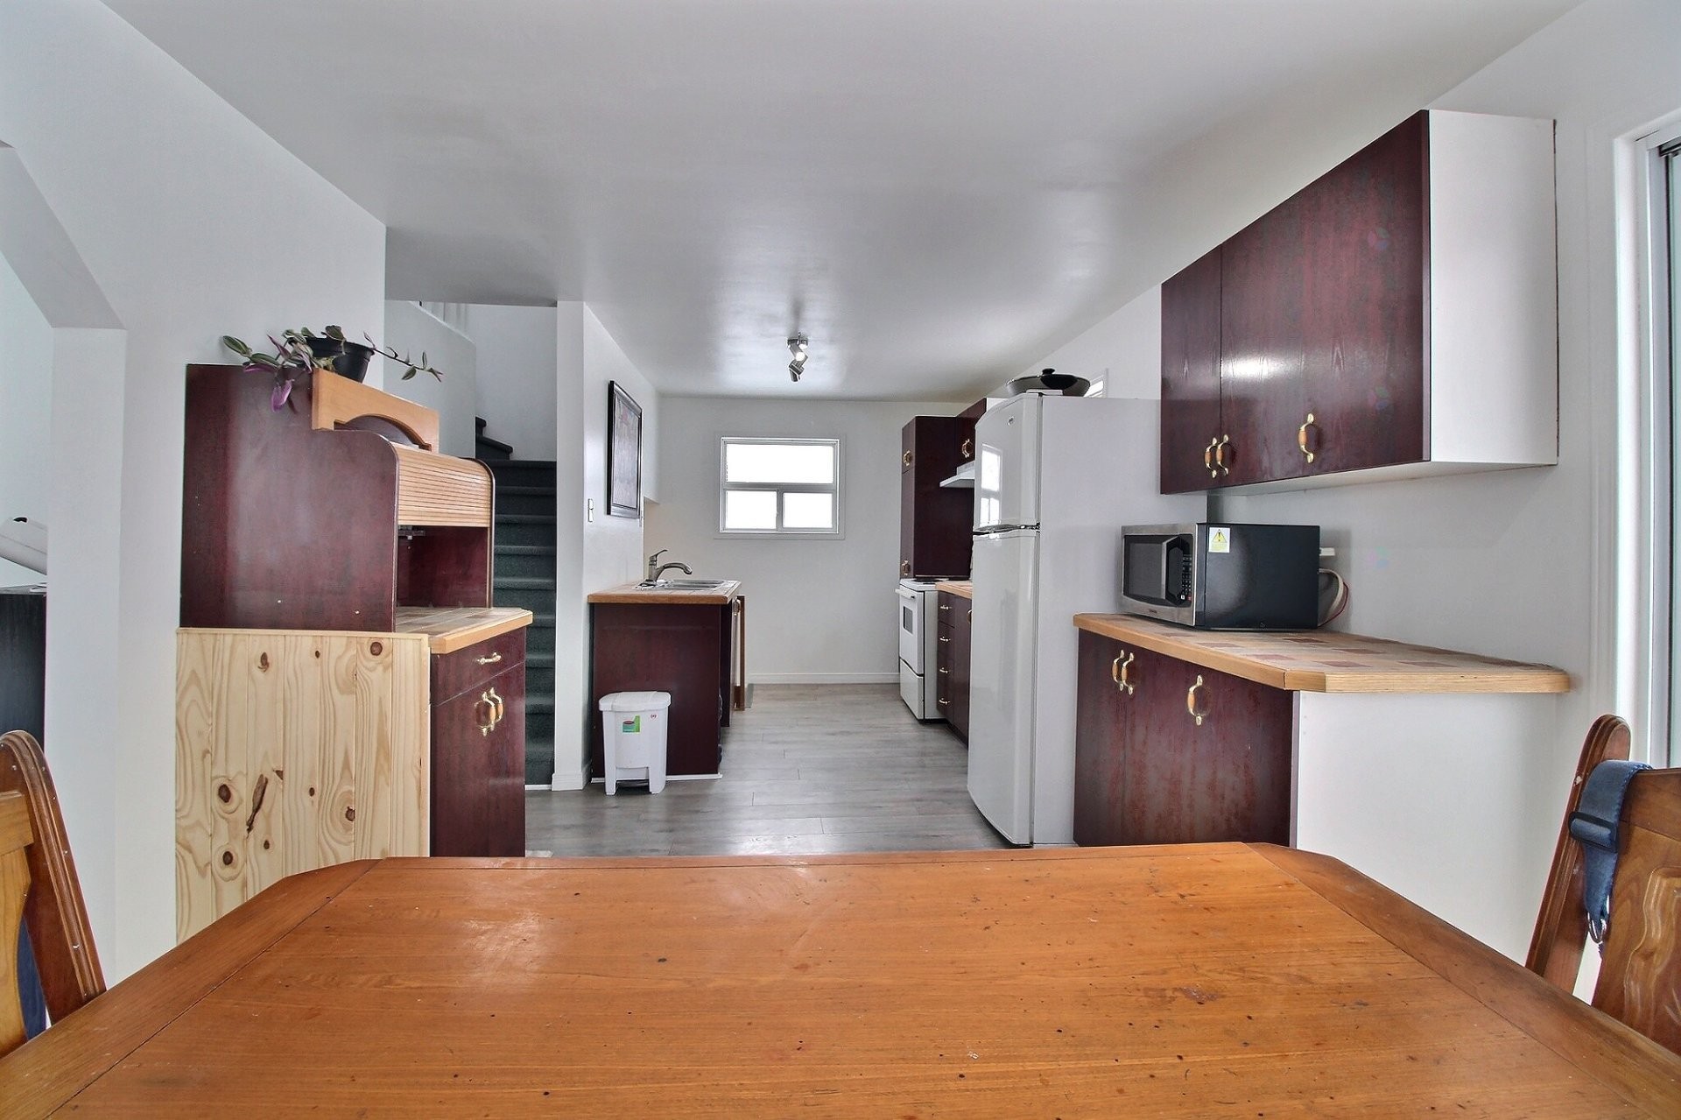
Kitchen - 1136 Ch. De Moffet-Laforce, Moffet, QC - Indoor
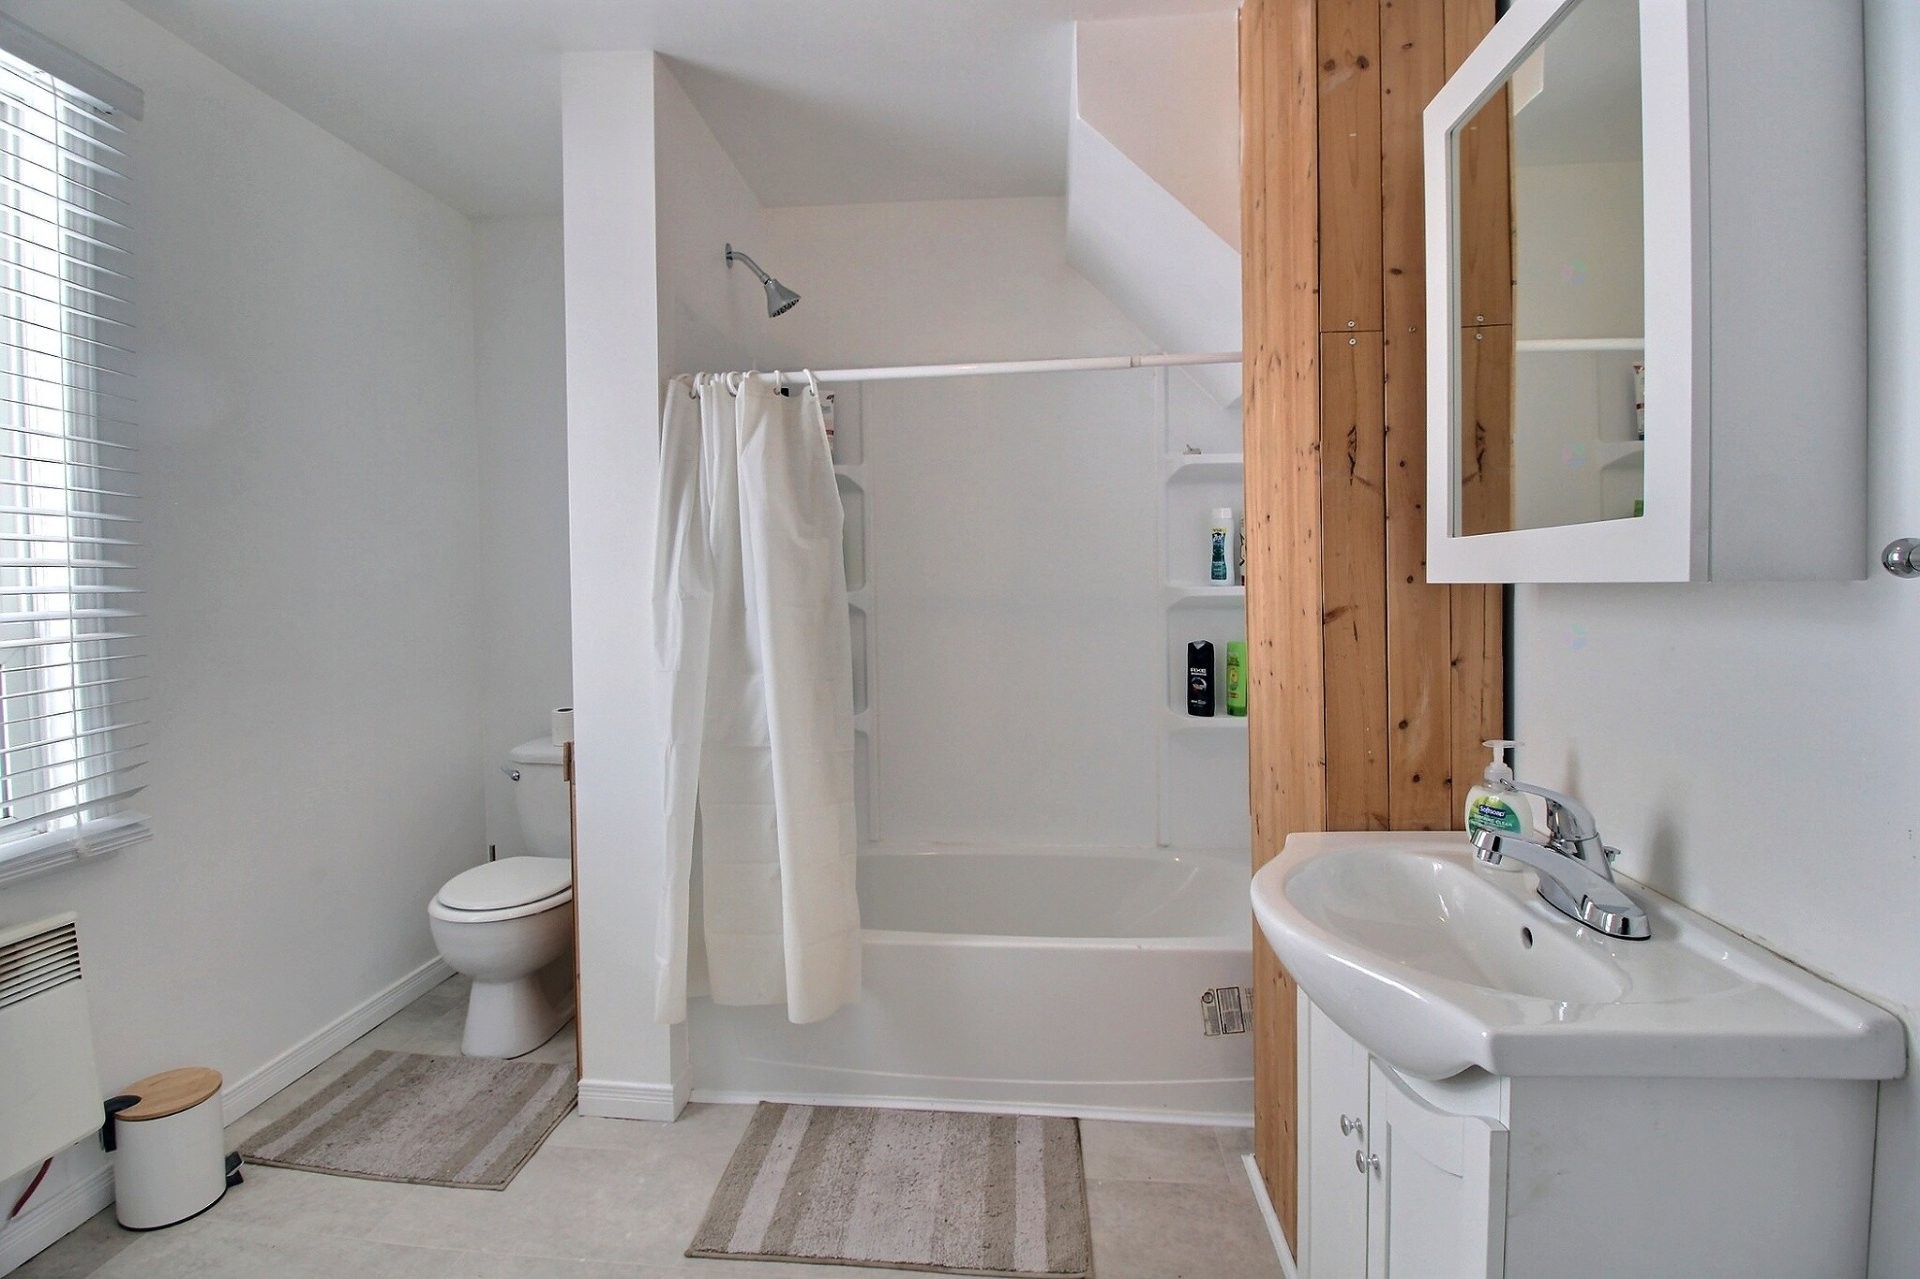
Bathroom - 1136 Ch. De Moffet-Laforce, Moffet, QC - Indoor Photo Showing Bathroom
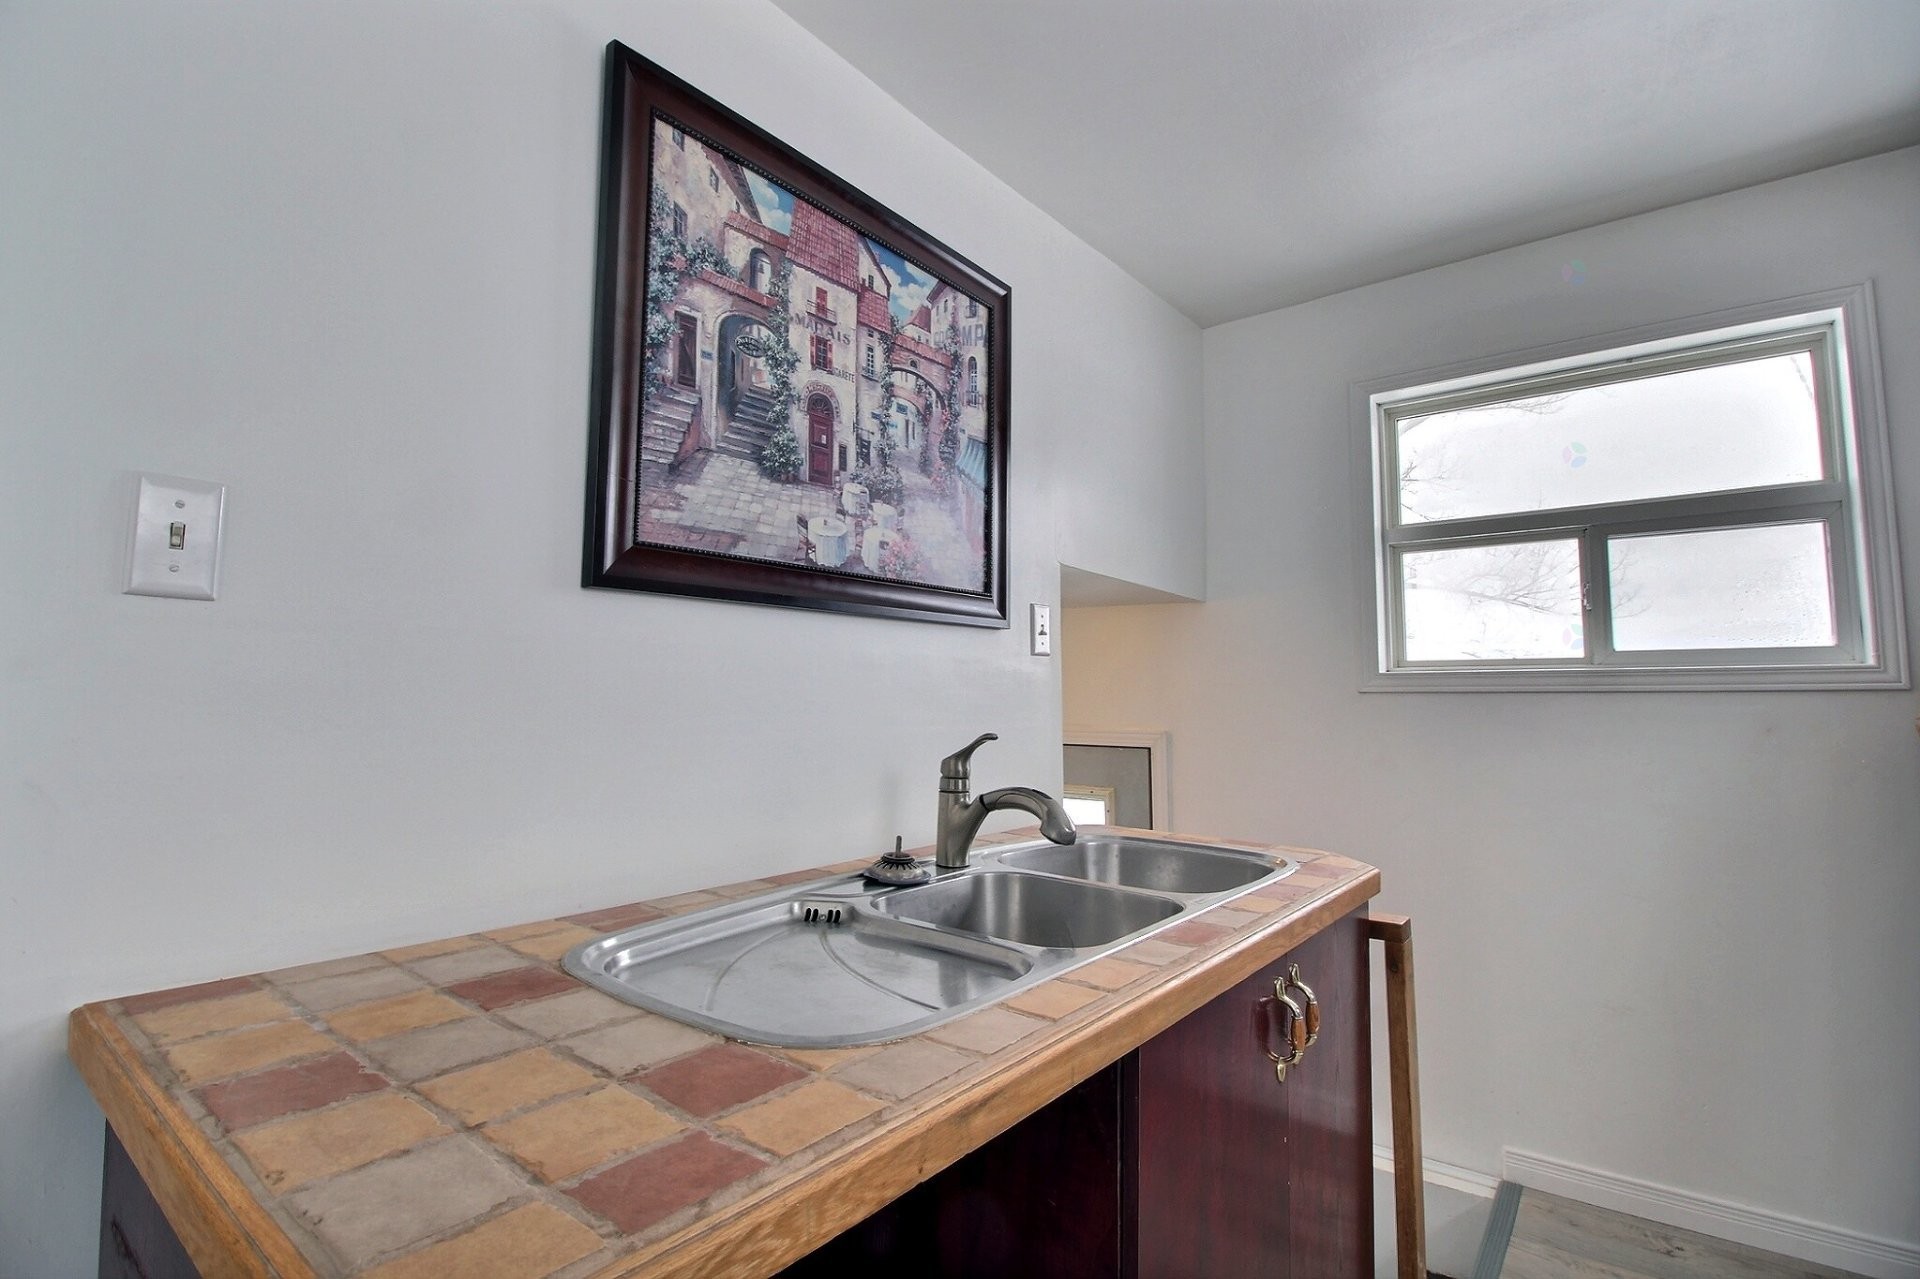
Kitchen - 1136 Ch. De Moffet-Laforce, Moffet, QC - Indoor Photo Showing Kitchen With Double Sink
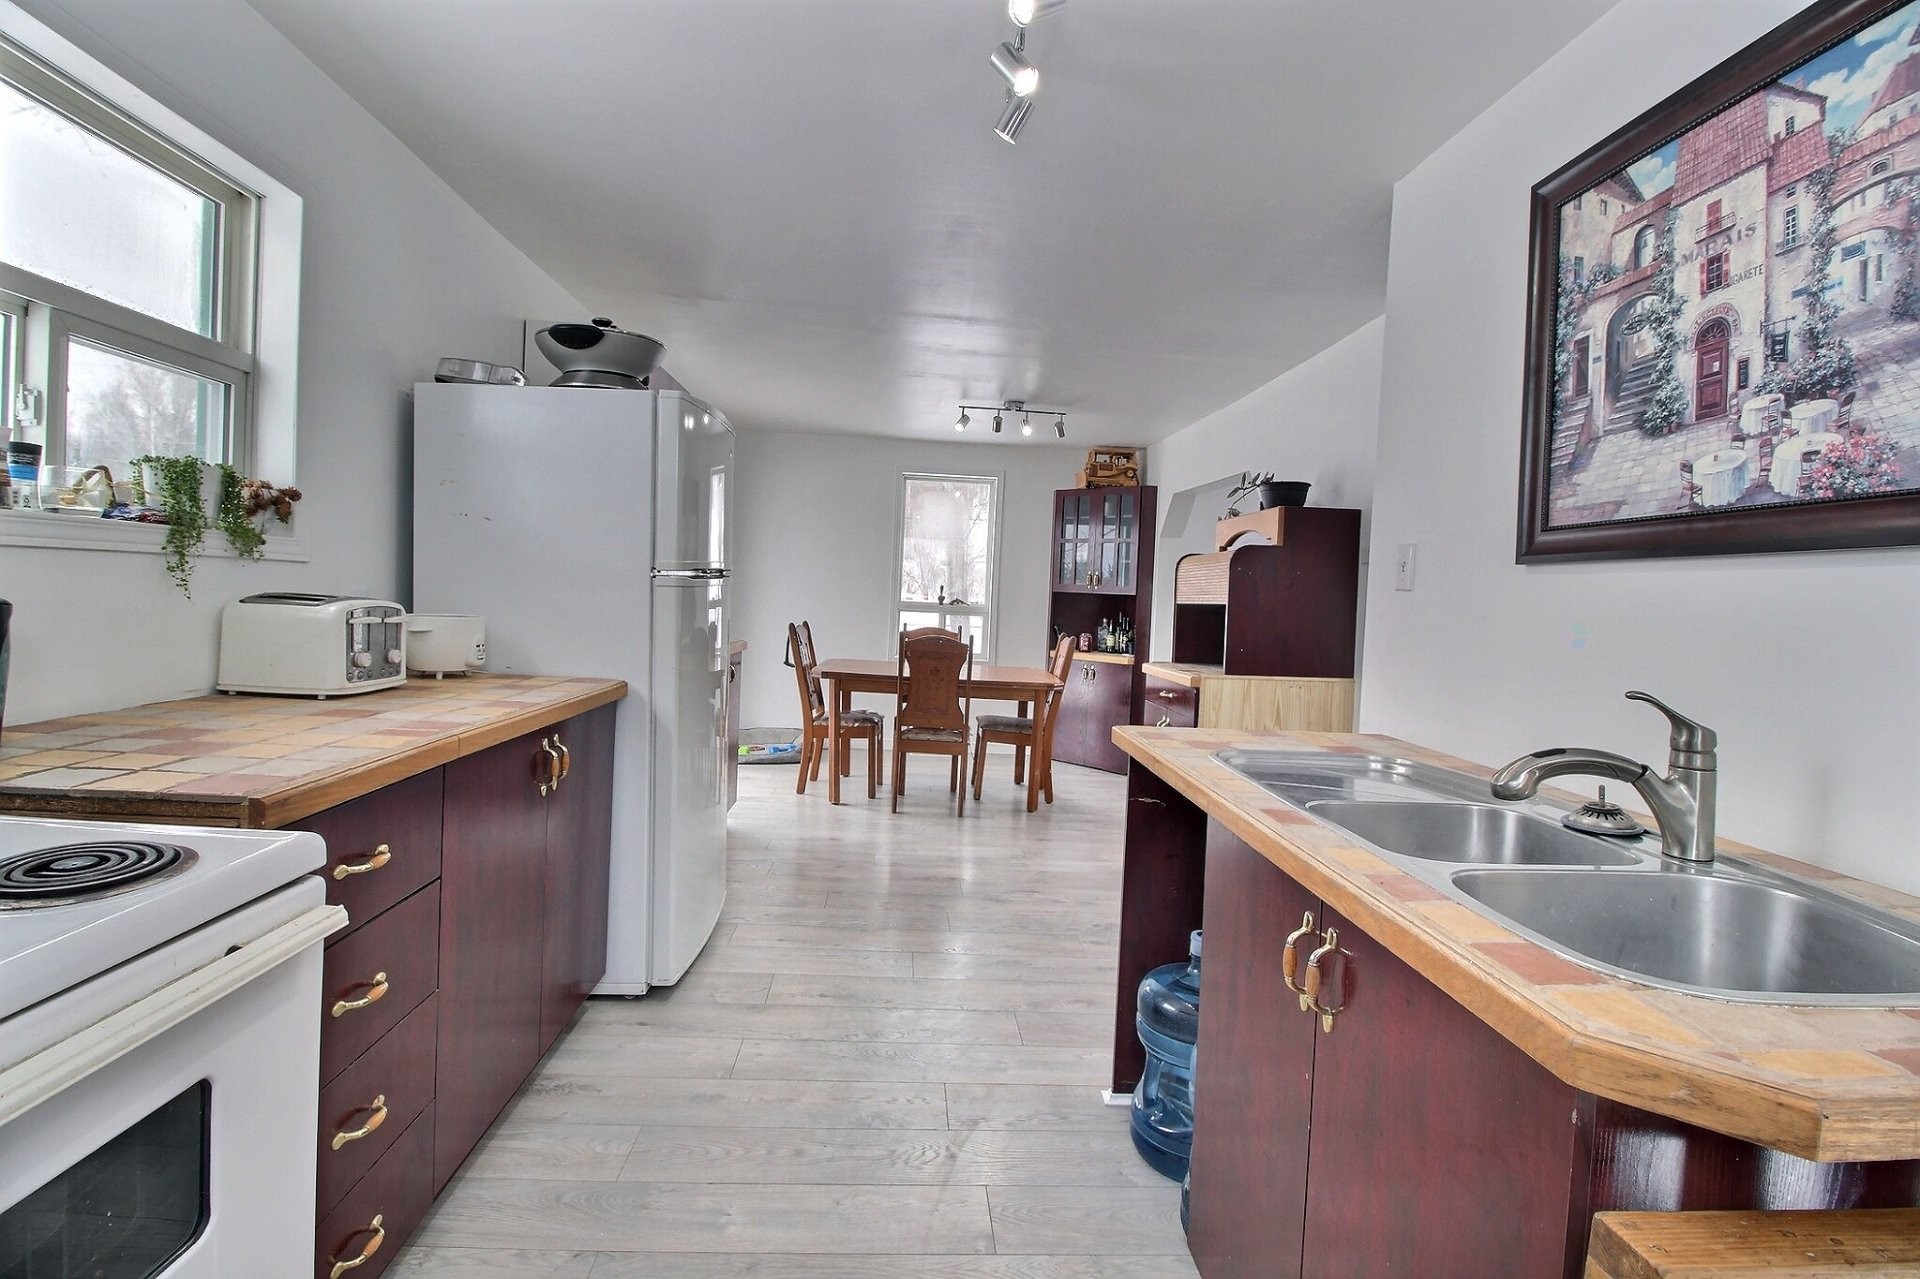
Kitchen - 1136 Ch. De Moffet-Laforce, Moffet, QC - Indoor Photo Showing Kitchen
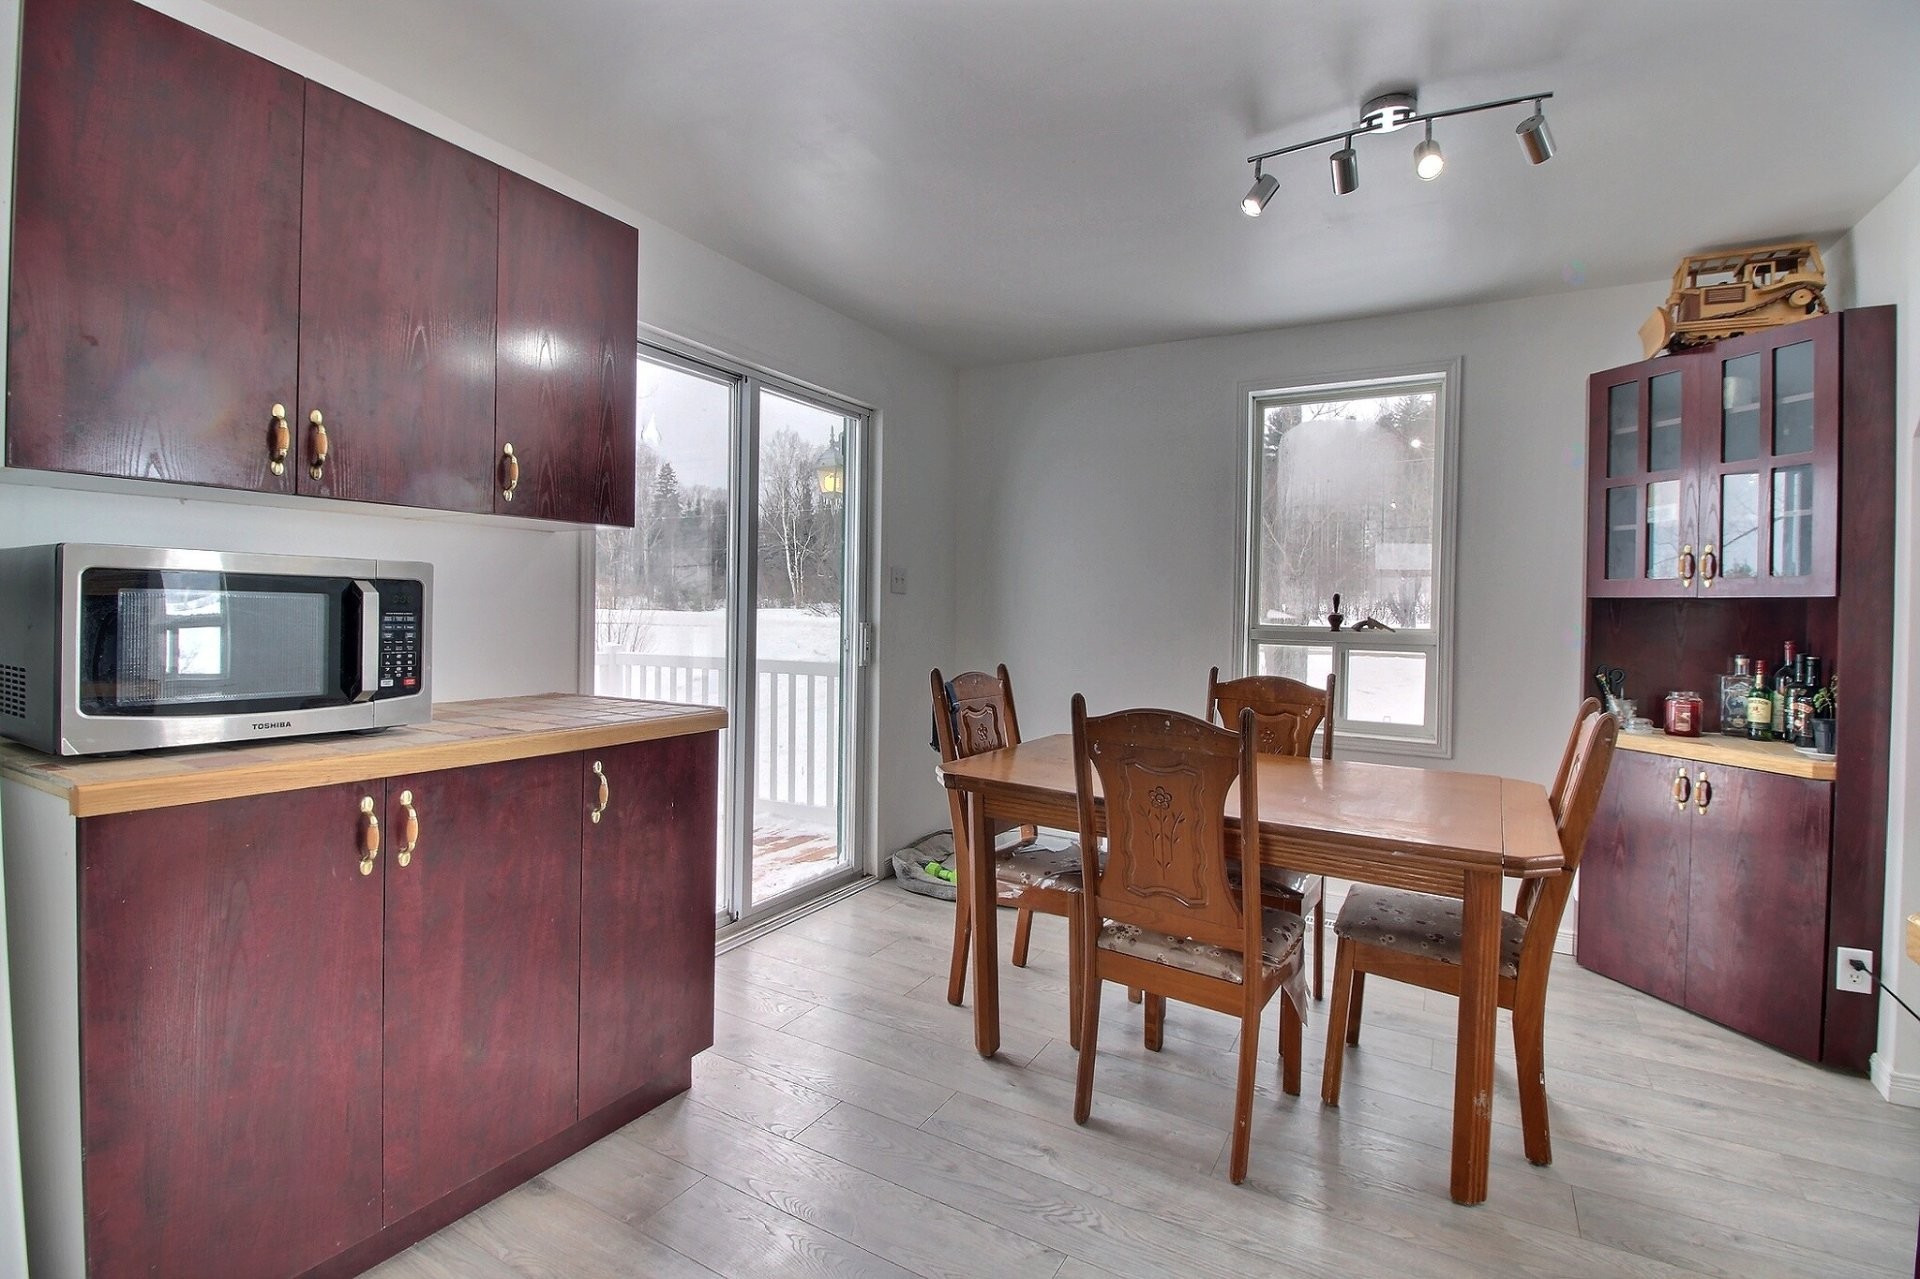
Dining Room - 1136 Ch. De Moffet-Laforce, Moffet, QC - Indoor
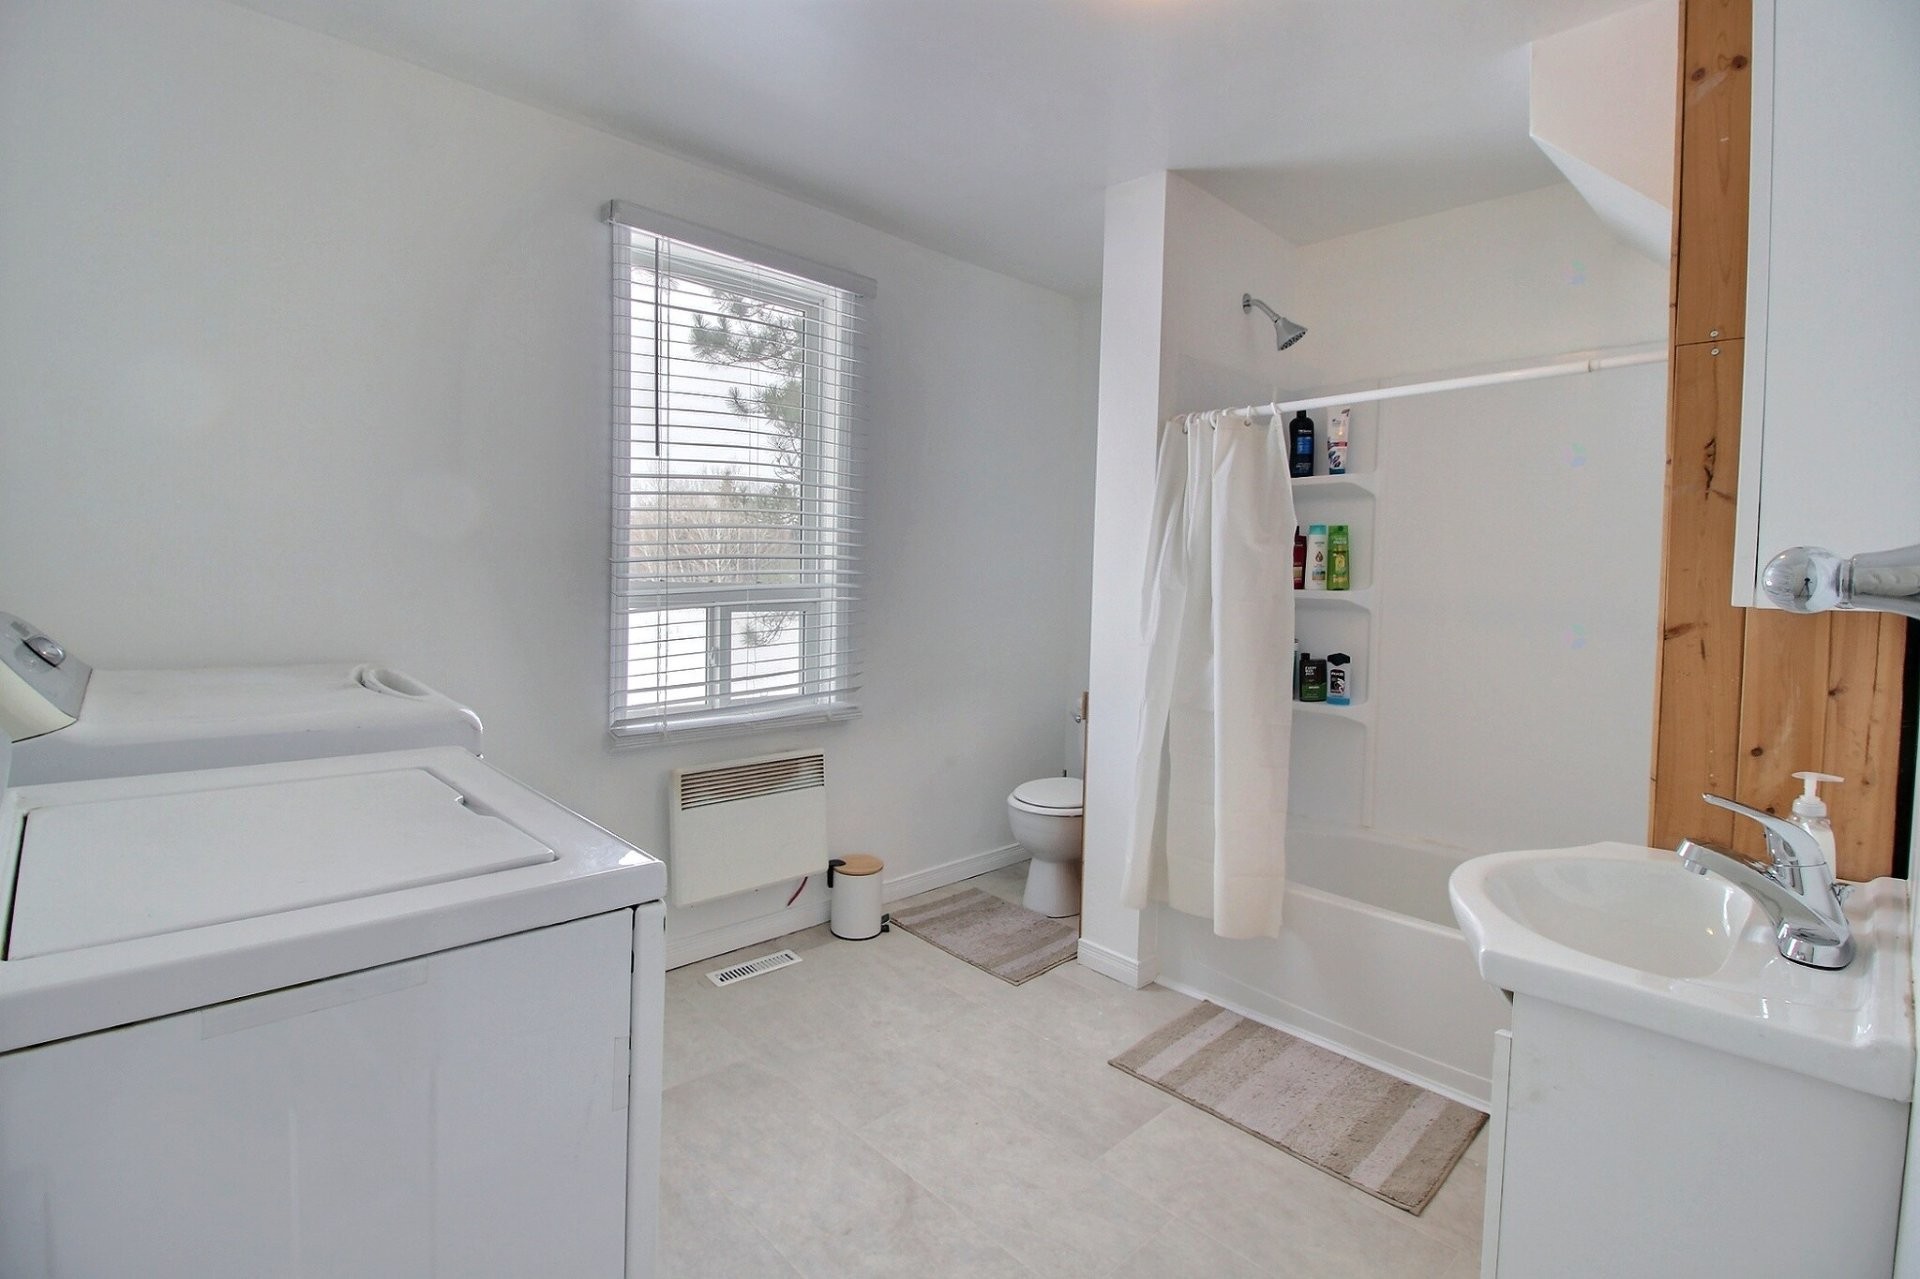
Bathroom - 1136 Ch. De Moffet-Laforce, Moffet, QC - Indoor Photo Showing Laundry Room
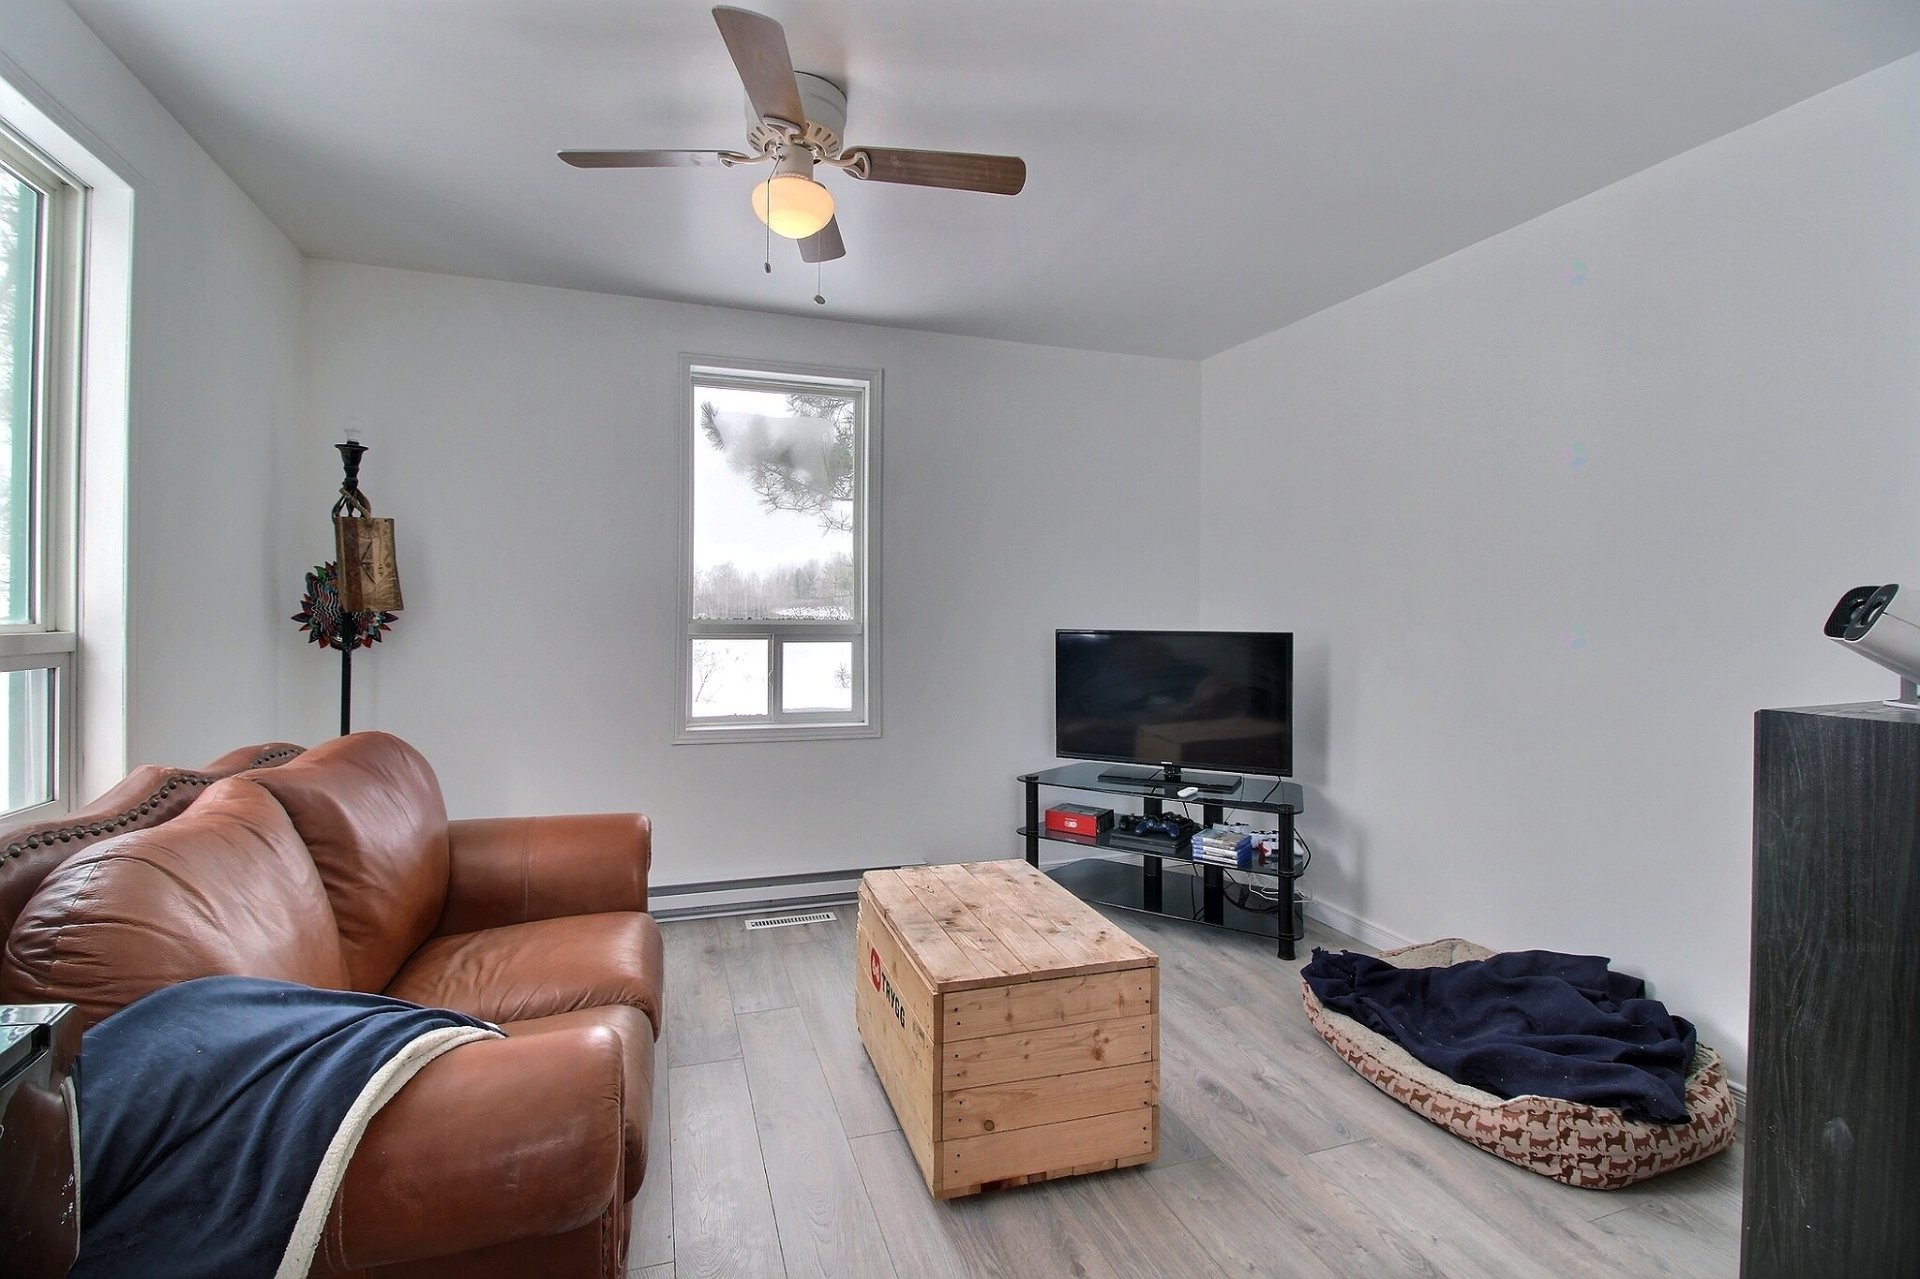
Living Room - 1136 Ch. De Moffet-Laforce, Moffet, QC - Indoor Photo Showing Living Room
Dining Room - 1136 Ch. De Moffet-Laforce, Moffet, QC - Indoor
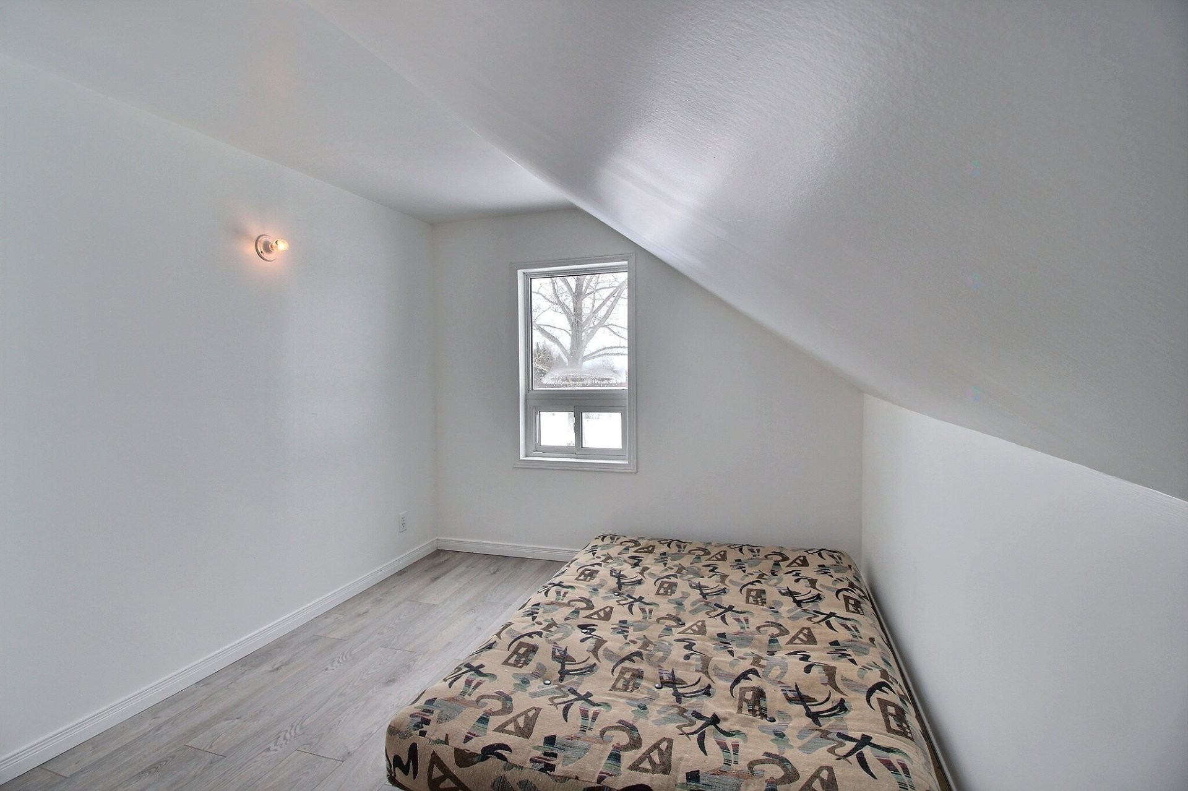
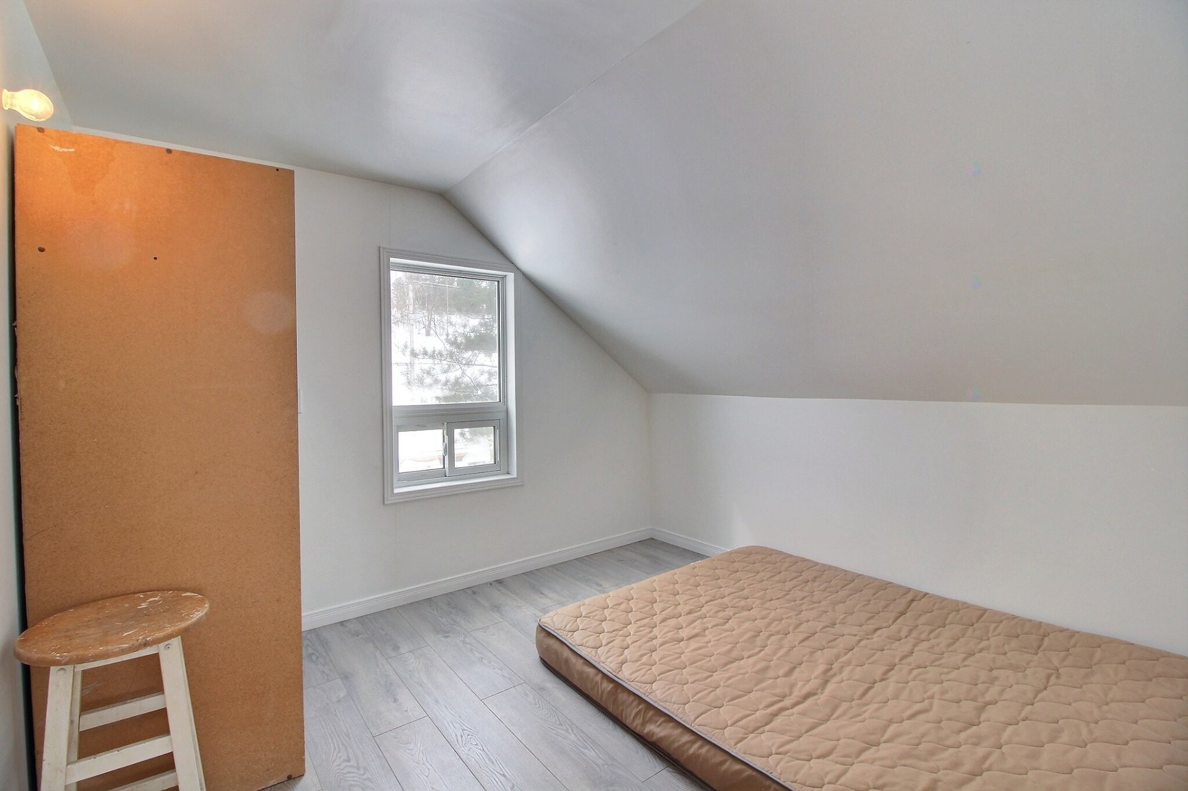
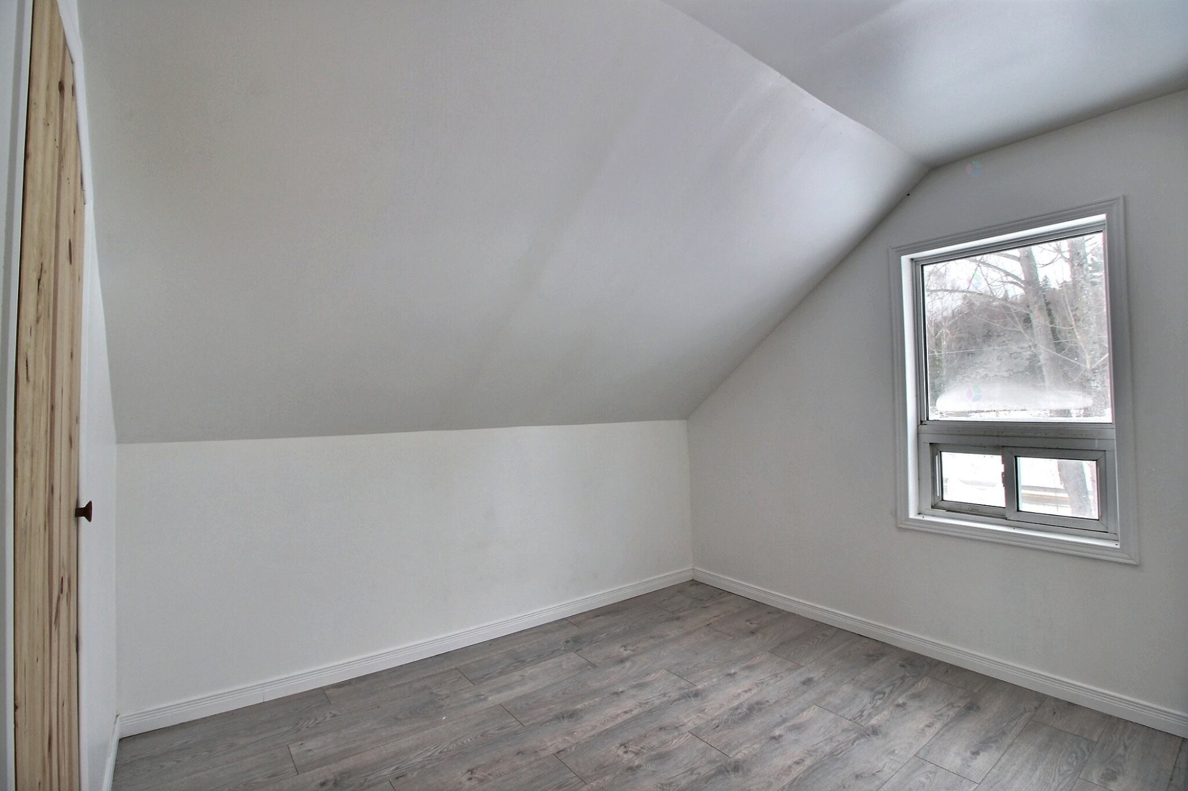
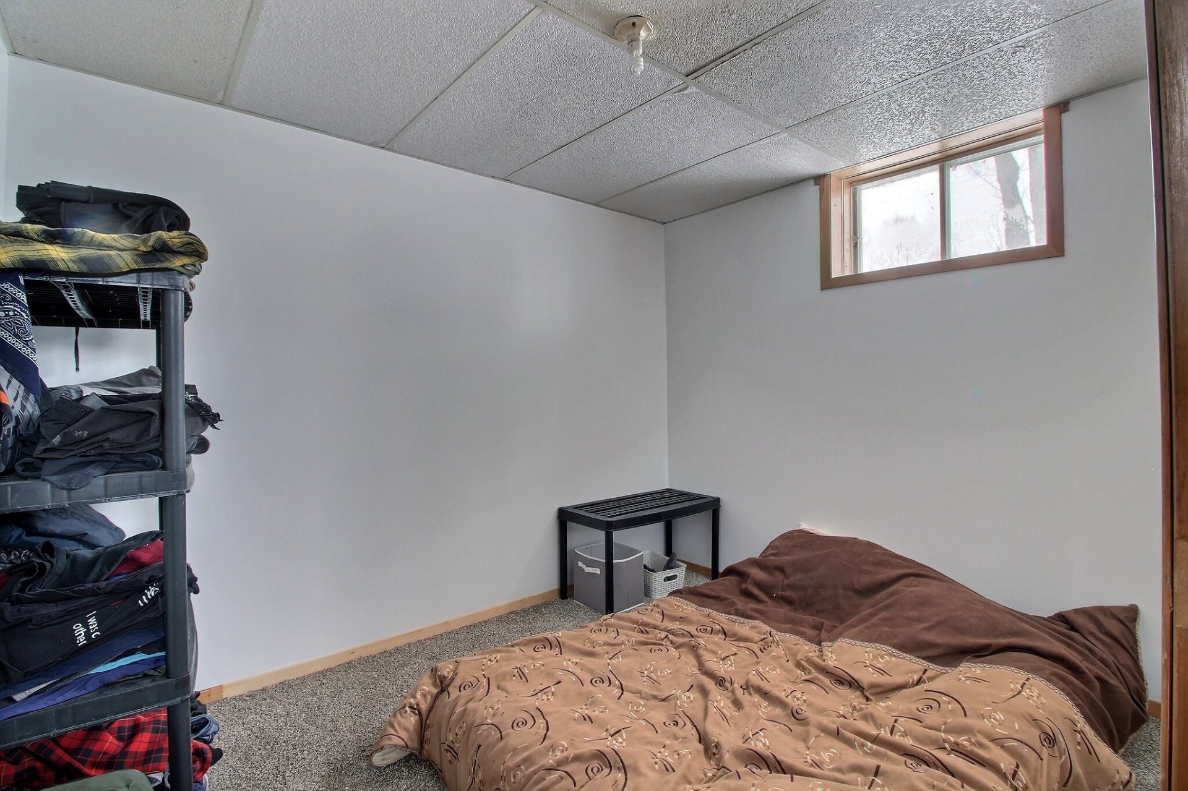
Bedroom - 1136 Ch. De Moffet-Laforce, Moffet, QC - Indoor Photo Showing Bedroom
Bedroom - 1136 Ch. De Moffet-Laforce, Moffet, QC - Indoor Photo Showing Other Room
Bedroom - 1136 Ch. De Moffet-Laforce, Moffet, QC - Indoor Photo Showing Bedroom
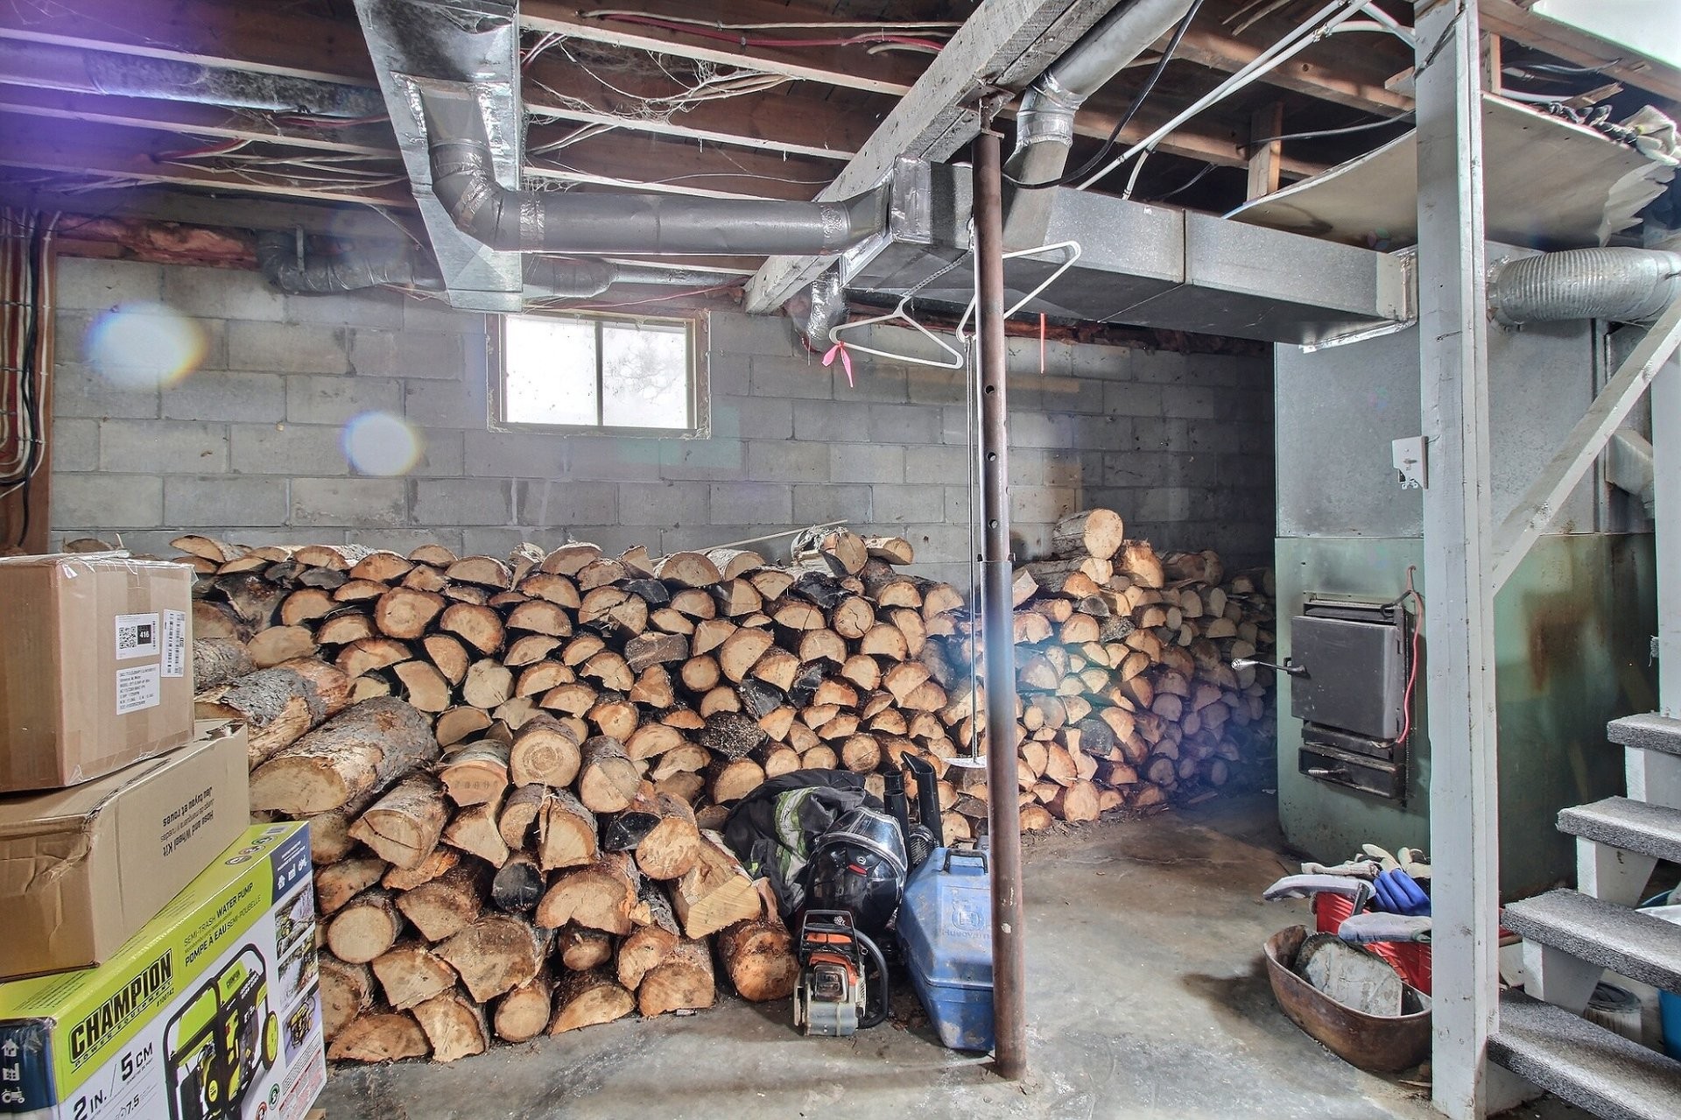
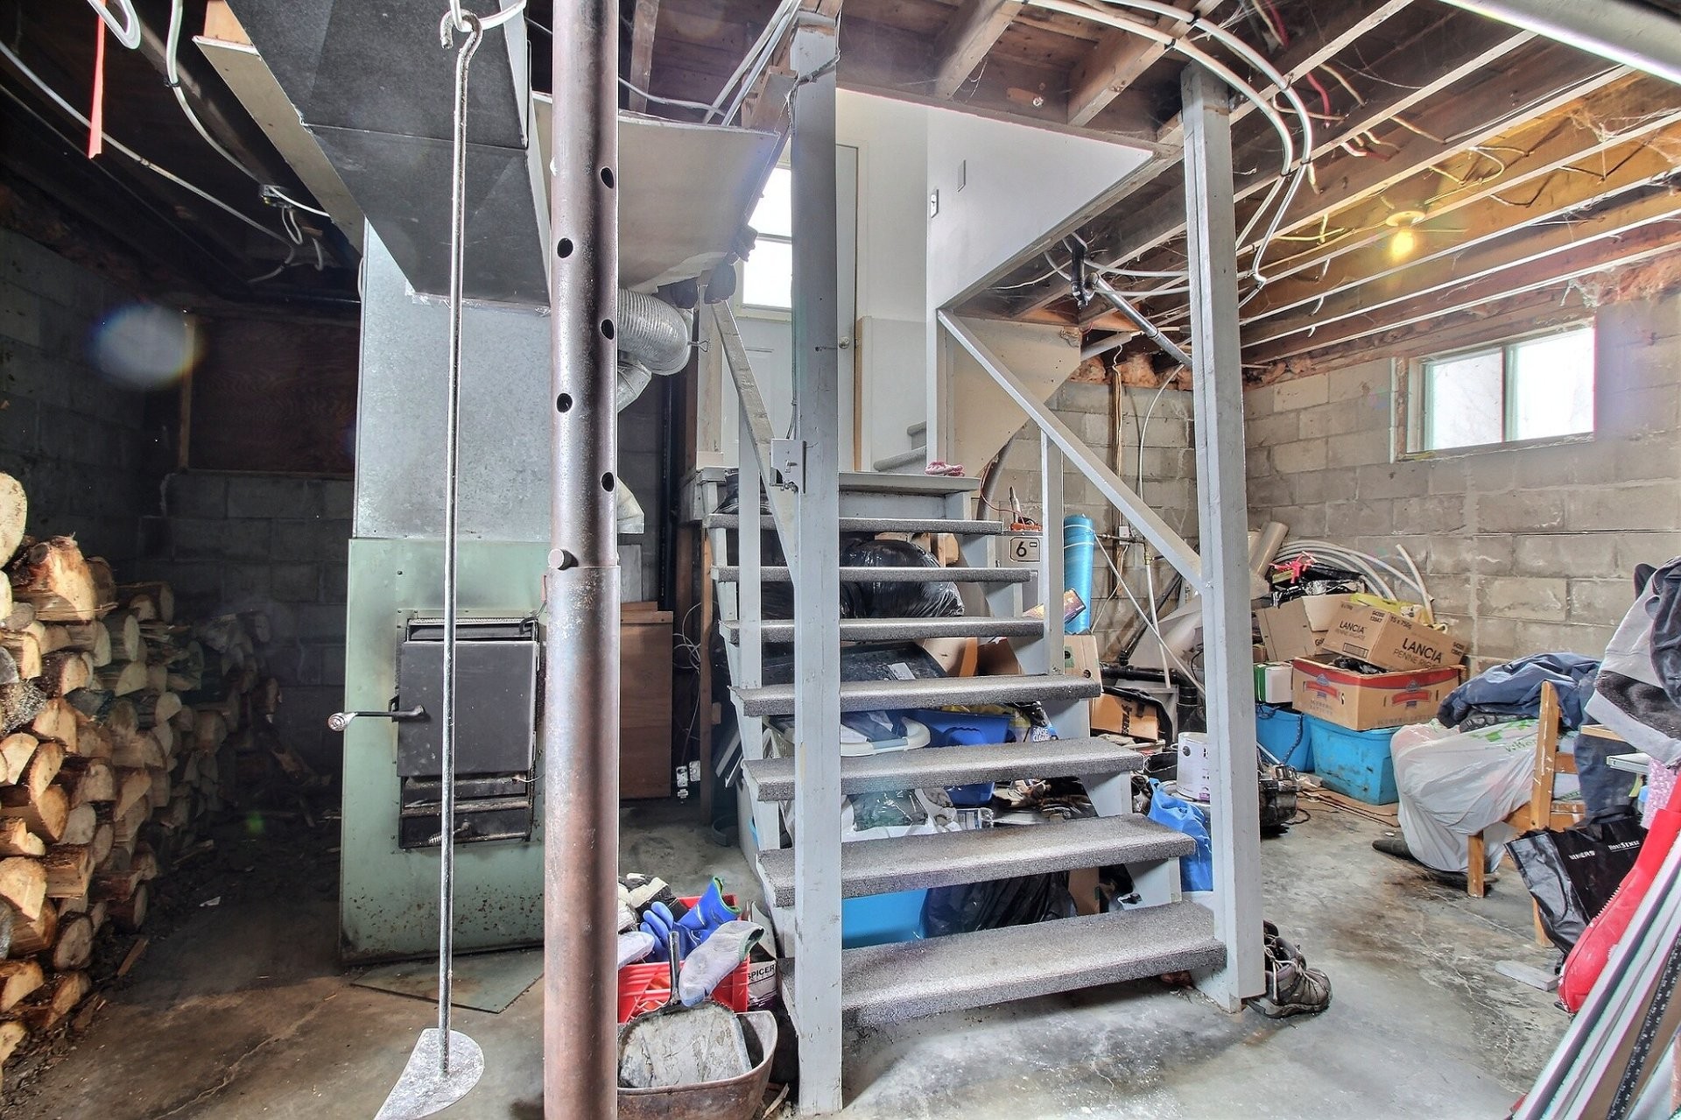
Basement - 1136 Ch. De Moffet-Laforce, Moffet, QC - Indoor Photo Showing Basement
Basement - 1136 Ch. De Moffet-Laforce, Moffet, QC - Indoor
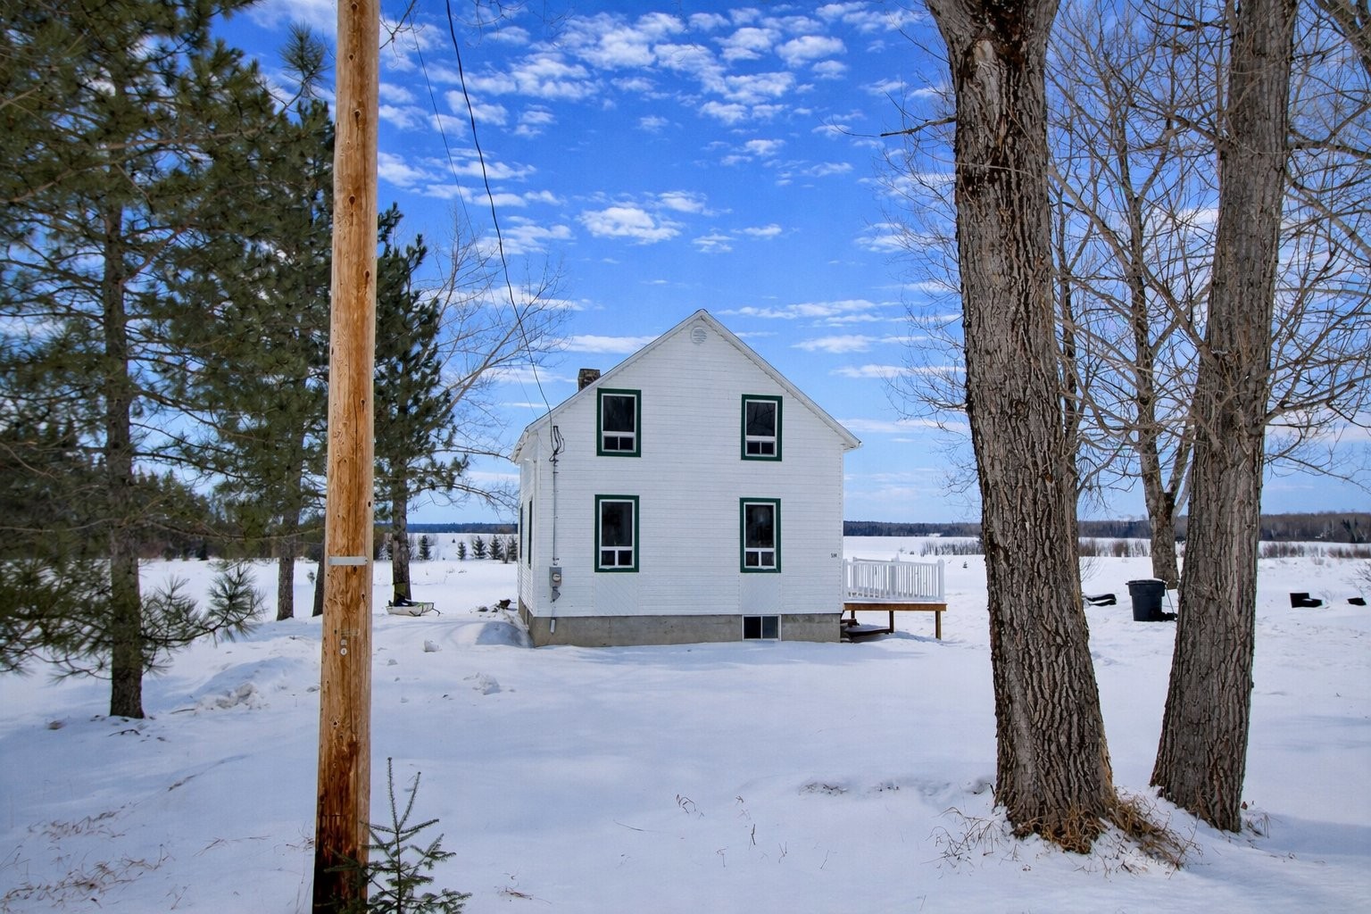
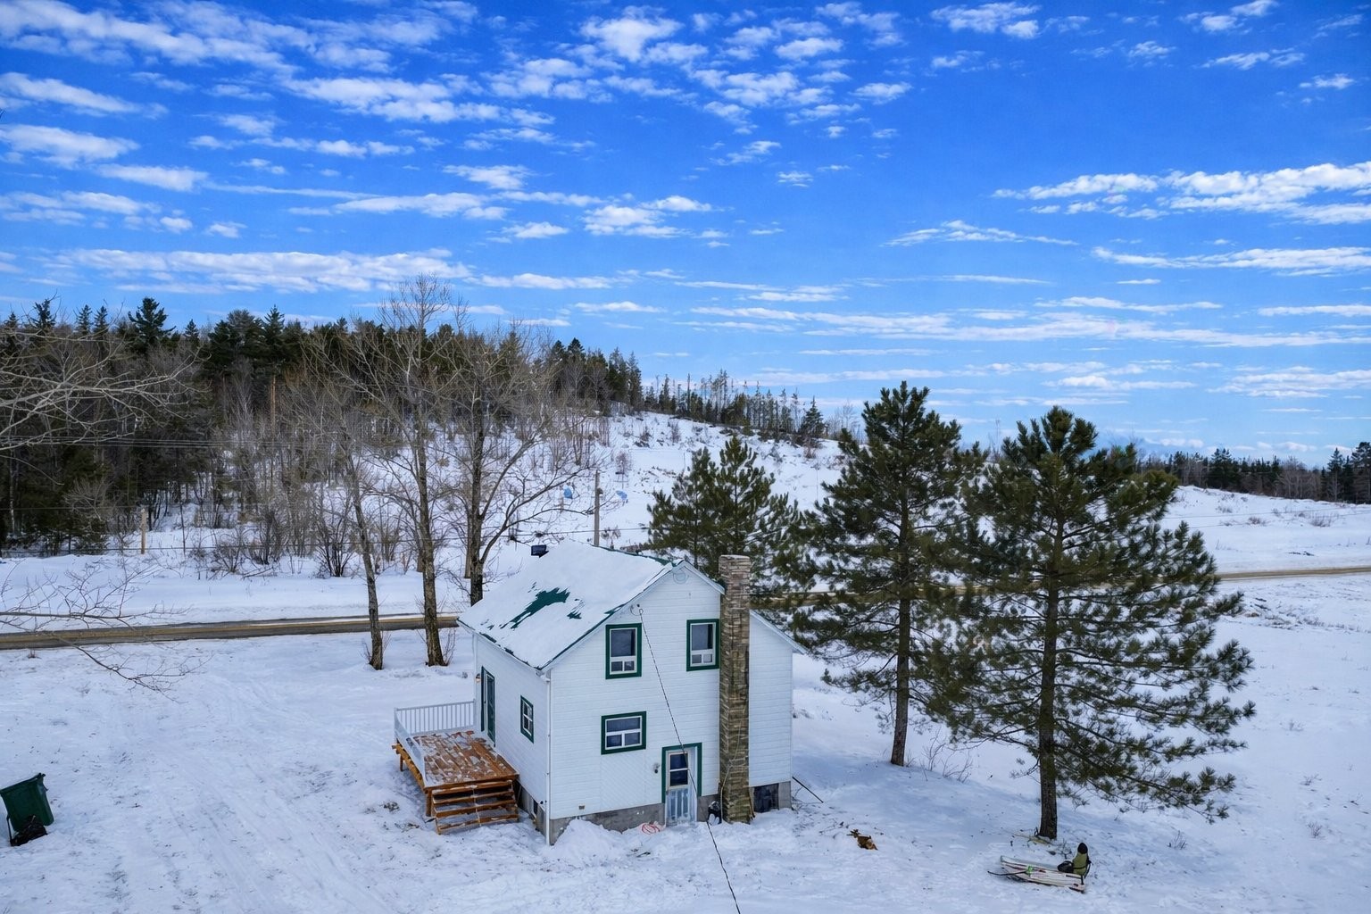
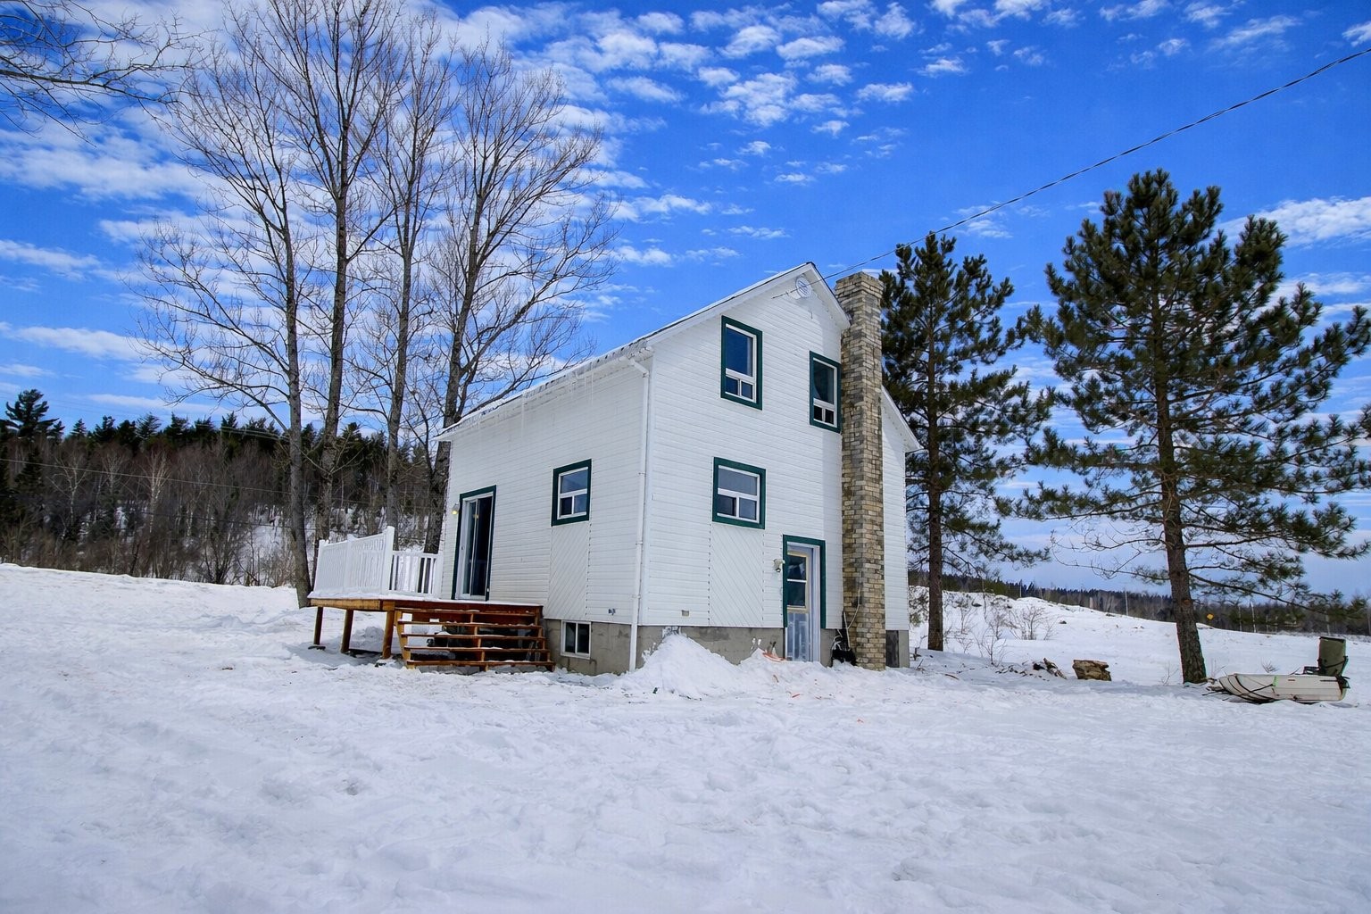
Back of Structure - 1136 Ch. De Moffet-Laforce, Moffet, QC - Outdoor With View
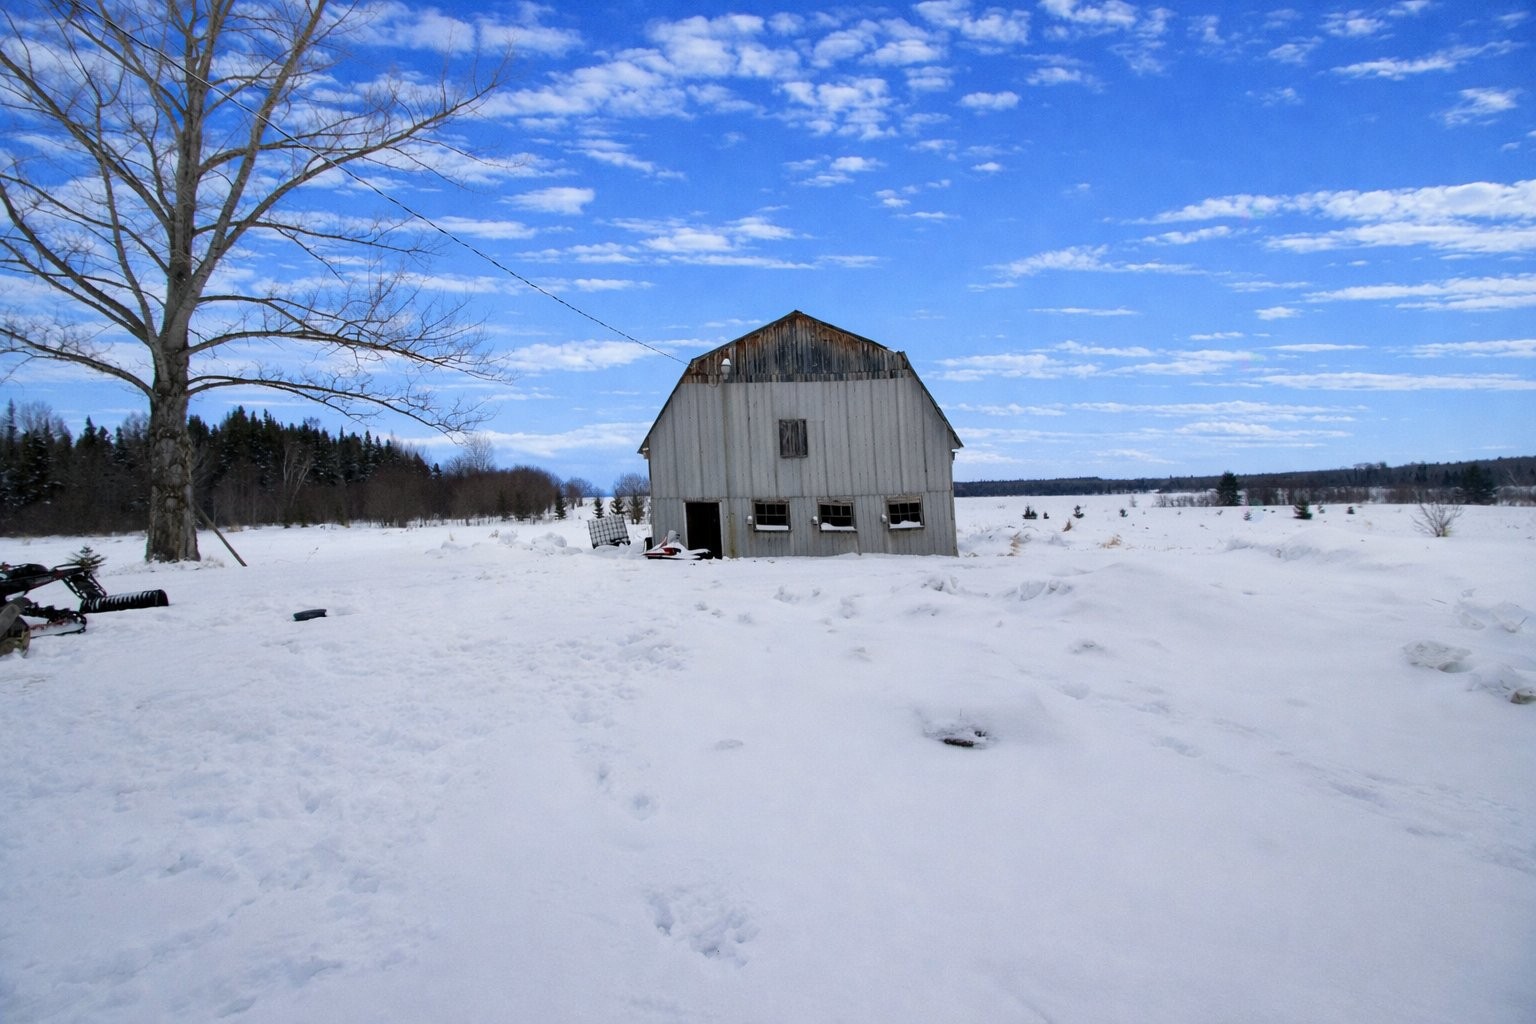
Barn - 1136 Ch. De Moffet-Laforce, Moffet, QC - Outdoor With View
Front of Structure - 1136 Ch. De Moffet-Laforce, Moffet, QC - Outdoor
Front of Structure - 1136 Ch. De Moffet-Laforce, Moffet, QC  - Outdoor
Front of Structure - 1136 Ch. De Moffet-Laforce, Moffet, QC  - Outdoor With Deck Patio Veranda
Water view - 1136 Ch. De Moffet-Laforce, Moffet, QC  - Outdoor With Body Of Water With View
Living Room - 1136 Ch. De Moffet-Laforce, Moffet, QC - Indoor Photo Showing Living Room
Kitchen - 1136 Ch. De Moffet-Laforce, Moffet, QC - Indoor
Bathroom - 1136 Ch. De Moffet-Laforce, Moffet, QC - Indoor Photo Showing Bathroom
Kitchen - 1136 Ch. De Moffet-Laforce, Moffet, QC - Indoor Photo Showing Kitchen With Double Sink
Kitchen - 1136 Ch. De Moffet-Laforce, Moffet, QC - Indoor Photo Showing Kitchen
Dining Room - 1136 Ch. De Moffet-Laforce, Moffet, QC - Indoor
Bathroom - 1136 Ch. De Moffet-Laforce, Moffet, QC - Indoor Photo Showing Laundry Room
Living Room - 1136 Ch. De Moffet-Laforce, Moffet, QC - Indoor Photo Showing Living Room
Dining Room - 1136 Ch. De Moffet-Laforce, Moffet, QC - Indoor
Bedroom - 1136 Ch. De Moffet-Laforce, Moffet, QC - Indoor Photo Showing Bedroom
Bedroom - 1136 Ch. De Moffet-Laforce, Moffet, QC - Indoor Photo Showing Other Room
Bedroom - 1136 Ch. De Moffet-Laforce, Moffet, QC - Indoor Photo Showing Bedroom
Basement - 1136 Ch. De Moffet-Laforce, Moffet, QC - Indoor Photo Showing Basement
Basement - 1136 Ch. De Moffet-Laforce, Moffet, QC - Indoor
Back of Structure - 1136 Ch. De Moffet-Laforce, Moffet, QC - Outdoor With View
Barn - 1136 Ch. De Moffet-Laforce, Moffet, QC - Outdoor With View
Front of Structure - 1136 Ch. De Moffet-Laforce, Moffet, QC - Outdoor
  • Advertising
Are you a real estate investor?
1136 Ch. de Moffet-Laforce, Moffet, QC, J0Z 2W0
$205,000

3 Beds

1+0 Baths

Property Information:

Don't miss this rare opportunity to own a fully renovated 4-season cottage or year-round residence on Lake Simard. With 3 bedrooms and plenty of living space, this property is perfect for enjoying the peaceful surroundings, nature, and all that the lake has to offer.

A) The cadastral number, dimensions, and area mentioned in clause 3.1 are currently pending approval of the lot subdivision by the competent authorities. Any promise to purchase shall be conditional upon obtaining this approval. B) Municipal and school taxes will be adjusted by the officiating notary at the deed of sale. C) A new certificate of location reflecting the current state of the lot has been ordered.

Inclusions: 2 bins (blue and black), light fixture, curtain rods and curtains

Building Features:

  • Style: Detached
  • Basement: 6 feet and more
  • Common Walls: Detached
  • Construction Materials: Vinyl
  • Foundation Details: Concrete blocks
  • Heating: Forced air, Electric baseboard units, Wood, Electricity
  • Levels: One-and-a-half-storey
  • Lot Features: Resort/Cottage, Snowmobile trail, ATV trail
  • Parking Features: Double width or more, Unpaved
  • Roof: Sheet metal
  • Total Finished Area: 89.77 Square Metres
  • Utilities: Electricity Connected
  • View: View of the water
  • Water Source: Artesian well, Well
  • Waterfront Features: Waterfront, Lake, Navigable
  • Window Features: PVC
  • Sewer: Disposal field, Septic tank

Taxes:

  • Municipal Tax: $1
  • School Tax: $1
  • Annual Tax Amount: $2

Expenses:

  • Electric: $1,680

Property Assessemnt:

  • Lot Assessment: $1
  • Building Assessment: $1
  • Total Assessment: $2

Property Features:

  • Half Bathrooms: 0
  • Built in: 1940
  • Floor Space (approx): 89.77 Square Metres
  • Lot Depth: 65.72 Metre
  • Lot Frontage: 47.87 Metre
  • Lot Size: 4942.50 Square Metres
  • Zoning: Agricultural
  • No. of Parking Spaces: 6
  • Residential units: 1 x 12,
  • Main unit: 12 rooms, 3 beds, 1 baths

Rooms:

  • Hall Ground Level 1.0 m x 1.0 m Flooring: Laminate floor
  • Kitchen Ground Level 3.61 m x 2.59 m Flooring: Laminate floor
  • Dining Ground Level 3.37 m x 3.15 m Flooring: Laminate floor
  • Living Ground Level 3.52 m x 3.4 m Flooring: Laminate floor
  • Bathroom Ground Level 3.40 m x 2.49 m Flooring: Flexible floor coverings
  • Office 2nd Level 4.6 m x 2.53 m Flooring: Laminate floor
  • Bedroom 2nd Level 3.54 m x 2.64 m Flooring: Laminate floor
  • Bedroom 2nd Level 3.21 m x 2.87 m Flooring: Laminate floor
  • Bedroom 2nd Level 3.5 m x 2.87 m Flooring: Laminate floor
  • Other Basement Level 6.90 m x 3.54 m Flooring: Concrete
  • Workshop Basement Level 3.70 m x 2.59 m Flooring: Concrete
  • Storage Basement Level 3.3 m x 2.41 m Flooring: Carpet

Convert Measurement to:

Data provided by: Centris - 600 Ch Du Golf, Ile -Des -Soeurs, Quebec H3E 1A8
All information displayed is believed to be accurate but is not guaranteed and should be independently verified. No warranties or representations are made of any kind. Copyright© 2021 All Rights Reserved.

Sold without legal warranty of quality, at the buyer's own risk.

Thinking of Selling?

Start by finding out what your home might be worth in today's market.

Location of 1136 Ch. de Moffet-Laforce, Moffet, QC, J0Z 2W0