Button CopyPathCircle CloseCircle Left ArrowArrow Down Icon GreyClosecirclecircleBurger

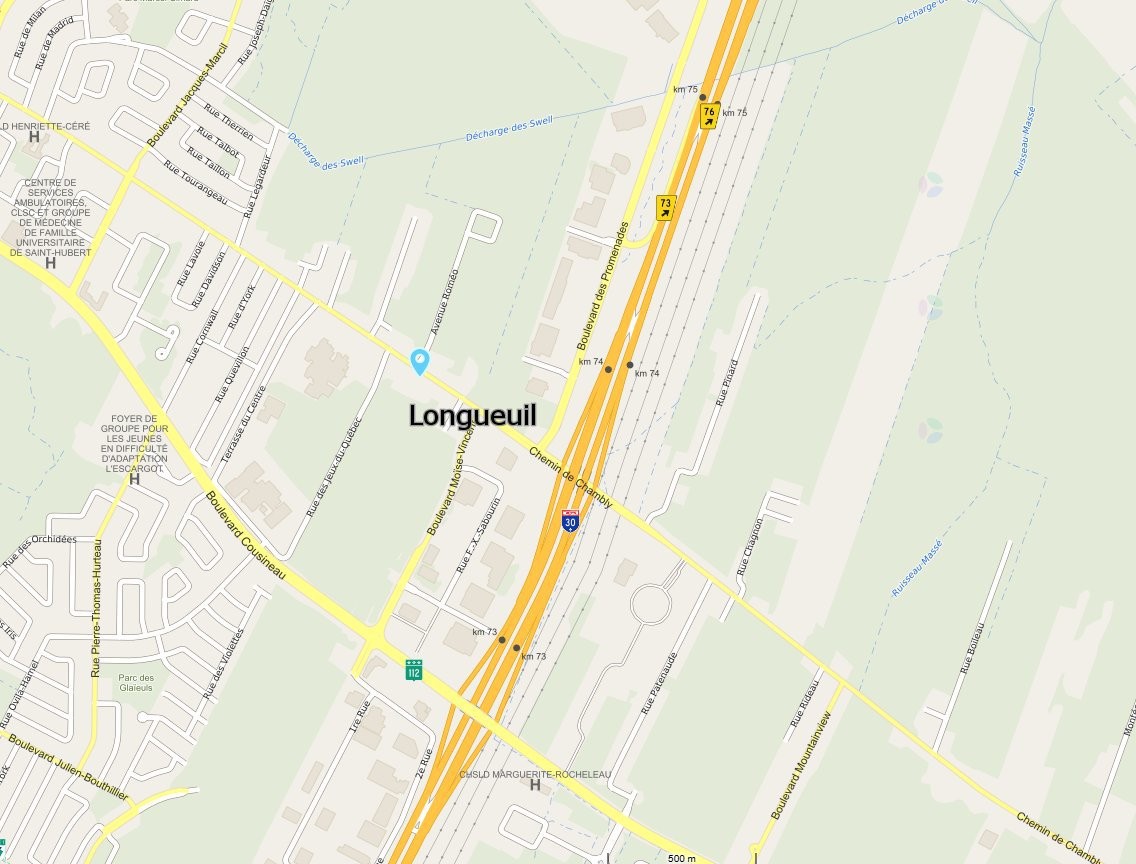
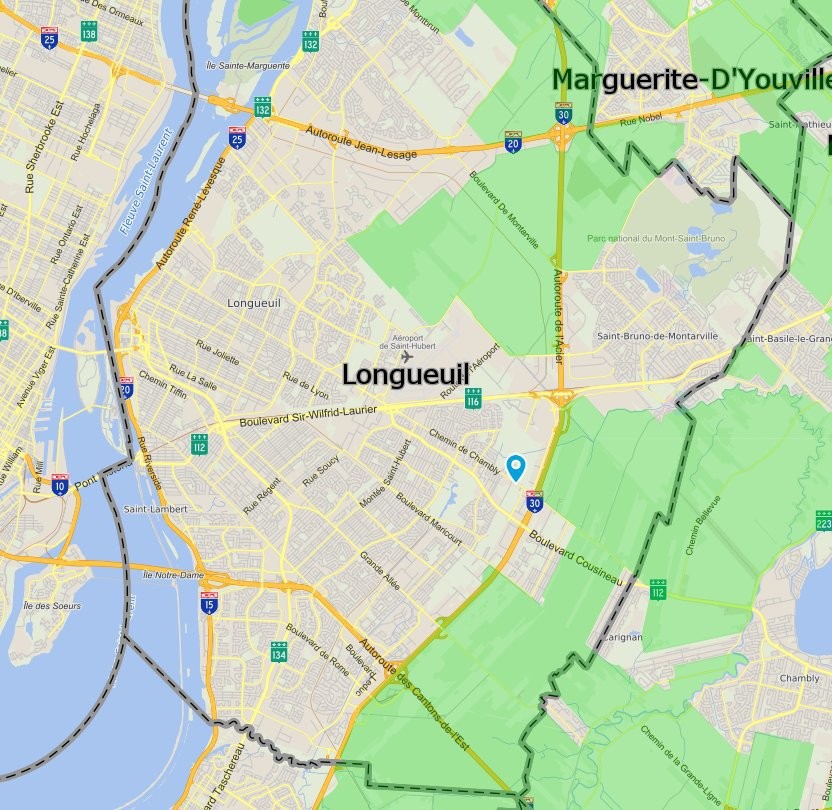
7619 Ch. de Chambly, Longueuil (Saint-Hubert), QC, J3Y 5K2

MLS® # 12551490
Condo For Sale In Laurendeau, Longueuil (Saint-Hubert), Quebec
$350,000

0+1 Beds

1 Bath

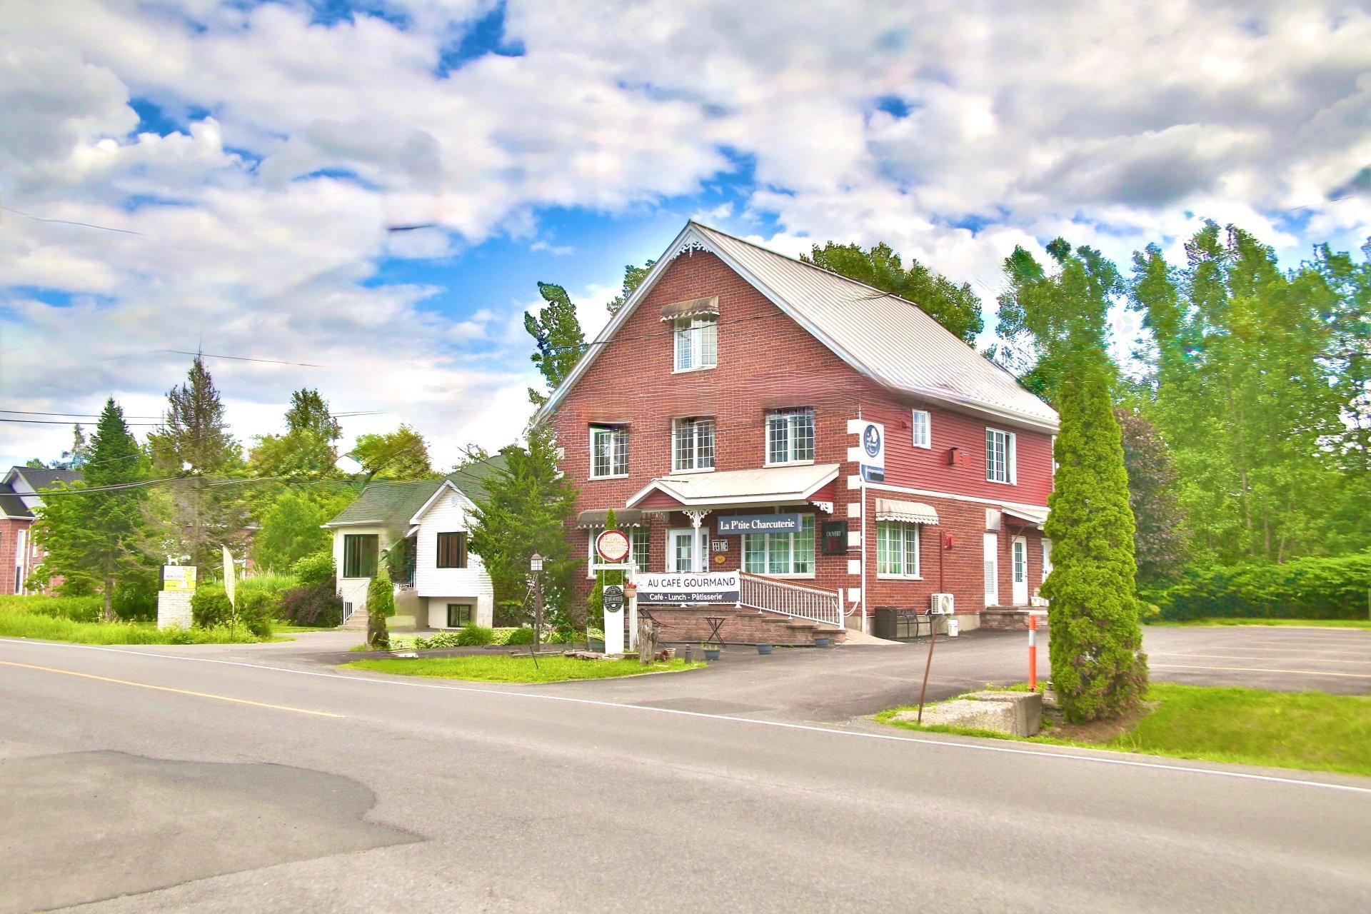
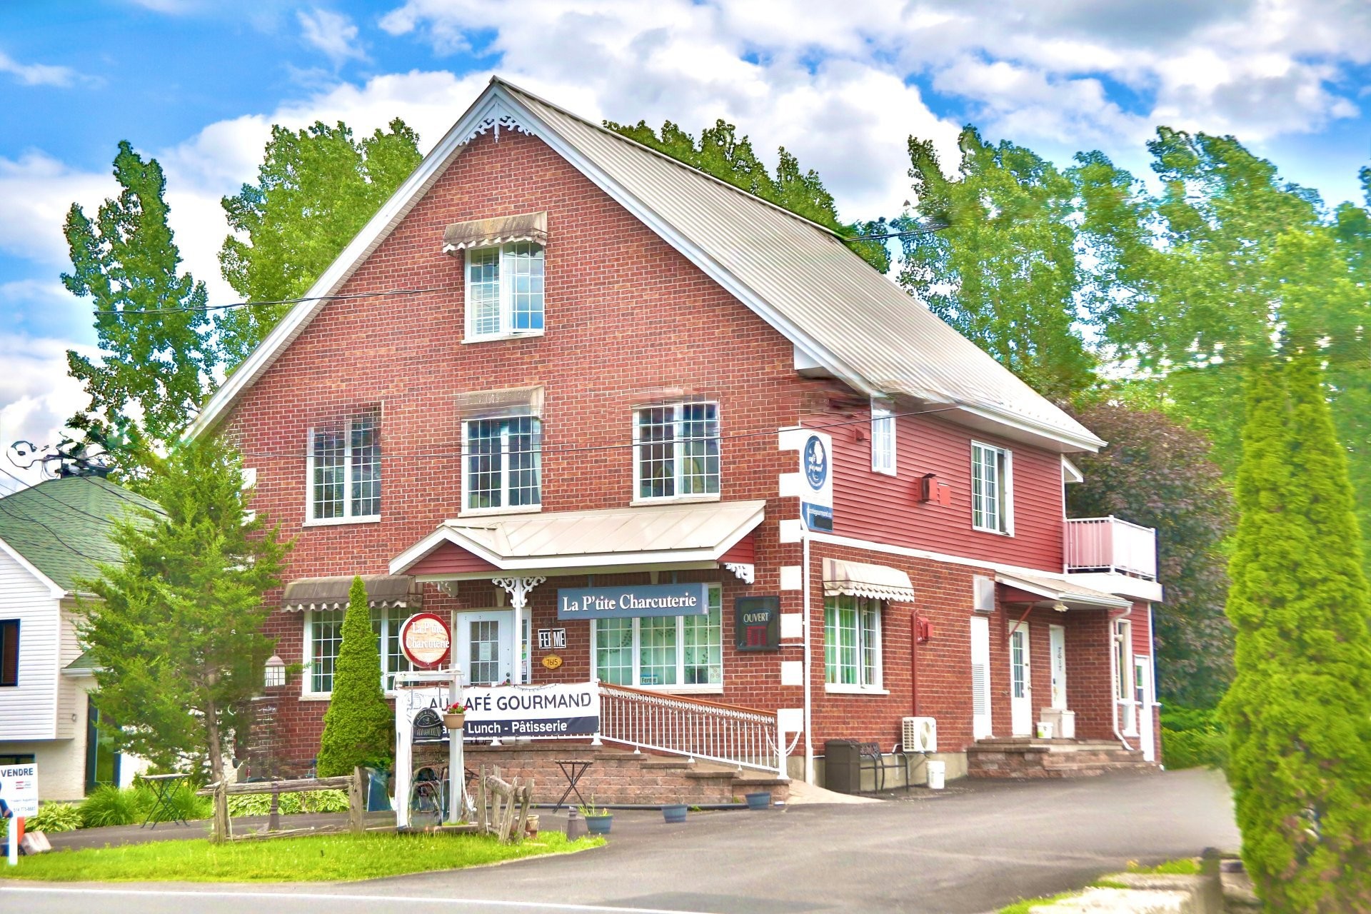
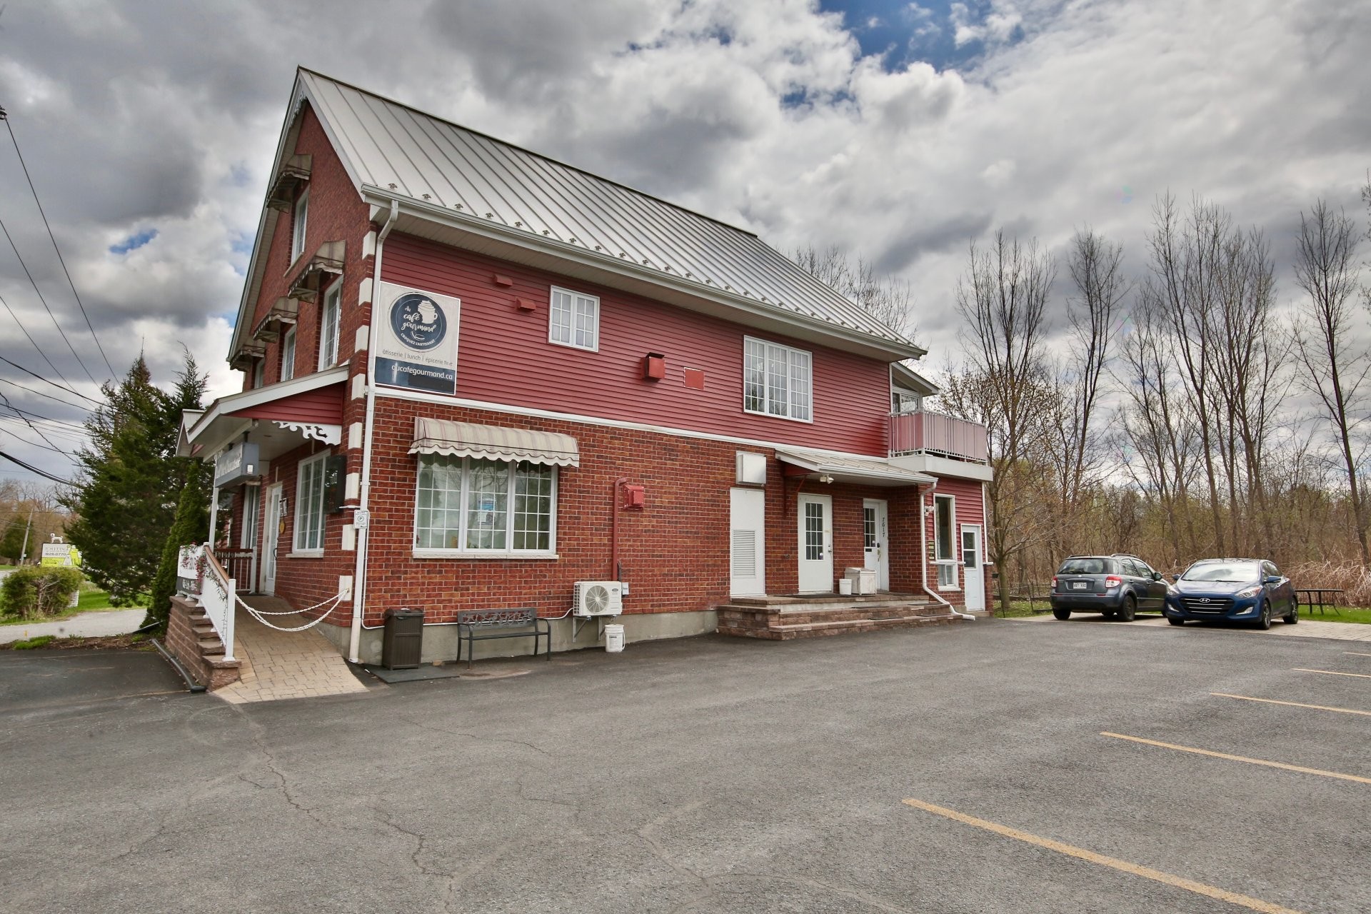
Front of Structure - 7619 Ch. De Chambly, Longueuil (Saint-Hubert), QC - Outdoor With Facade
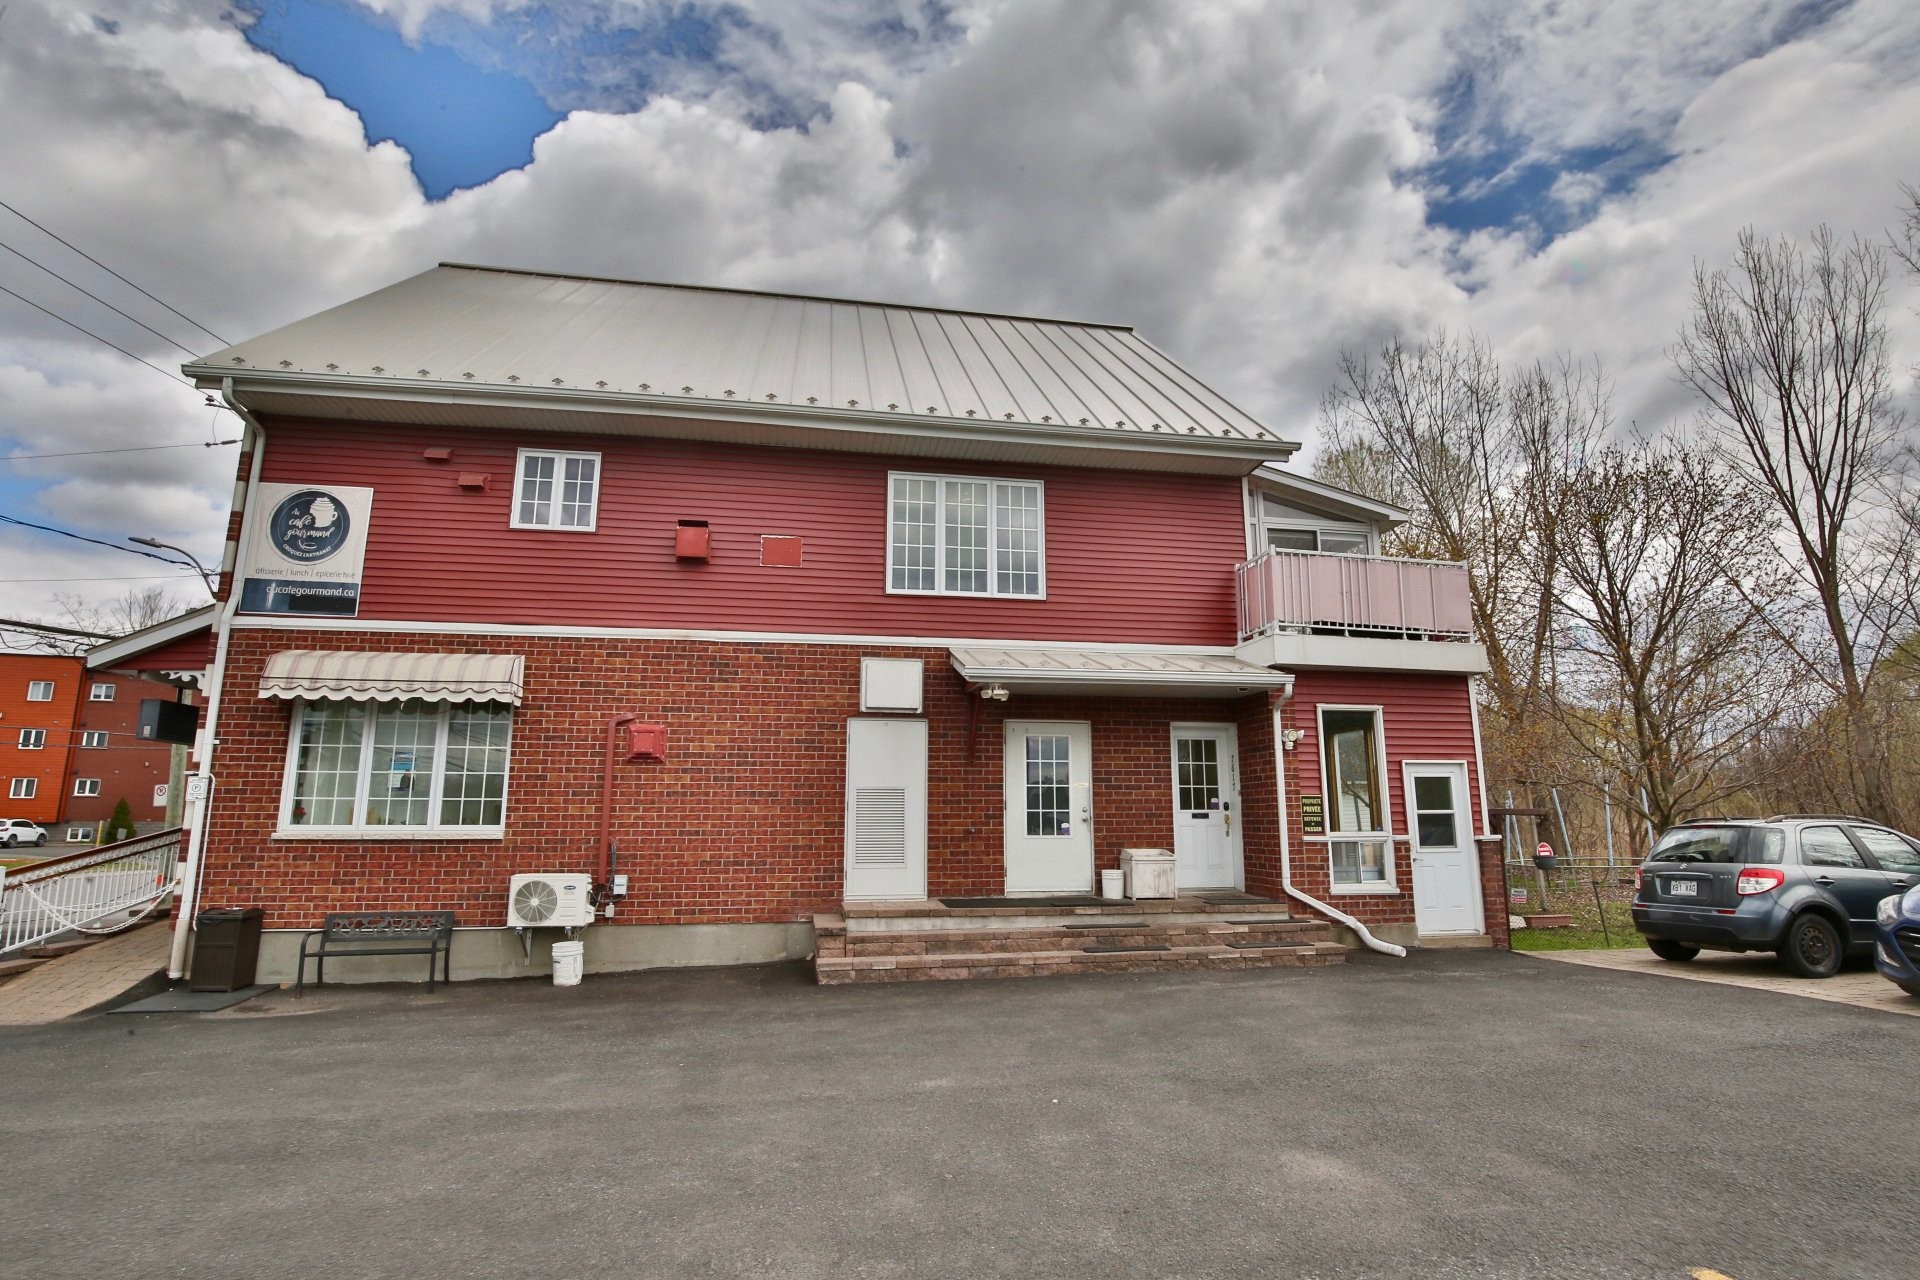
Other - 7619 Ch. De Chambly, Longueuil (Saint-Hubert), QC - Outdoor
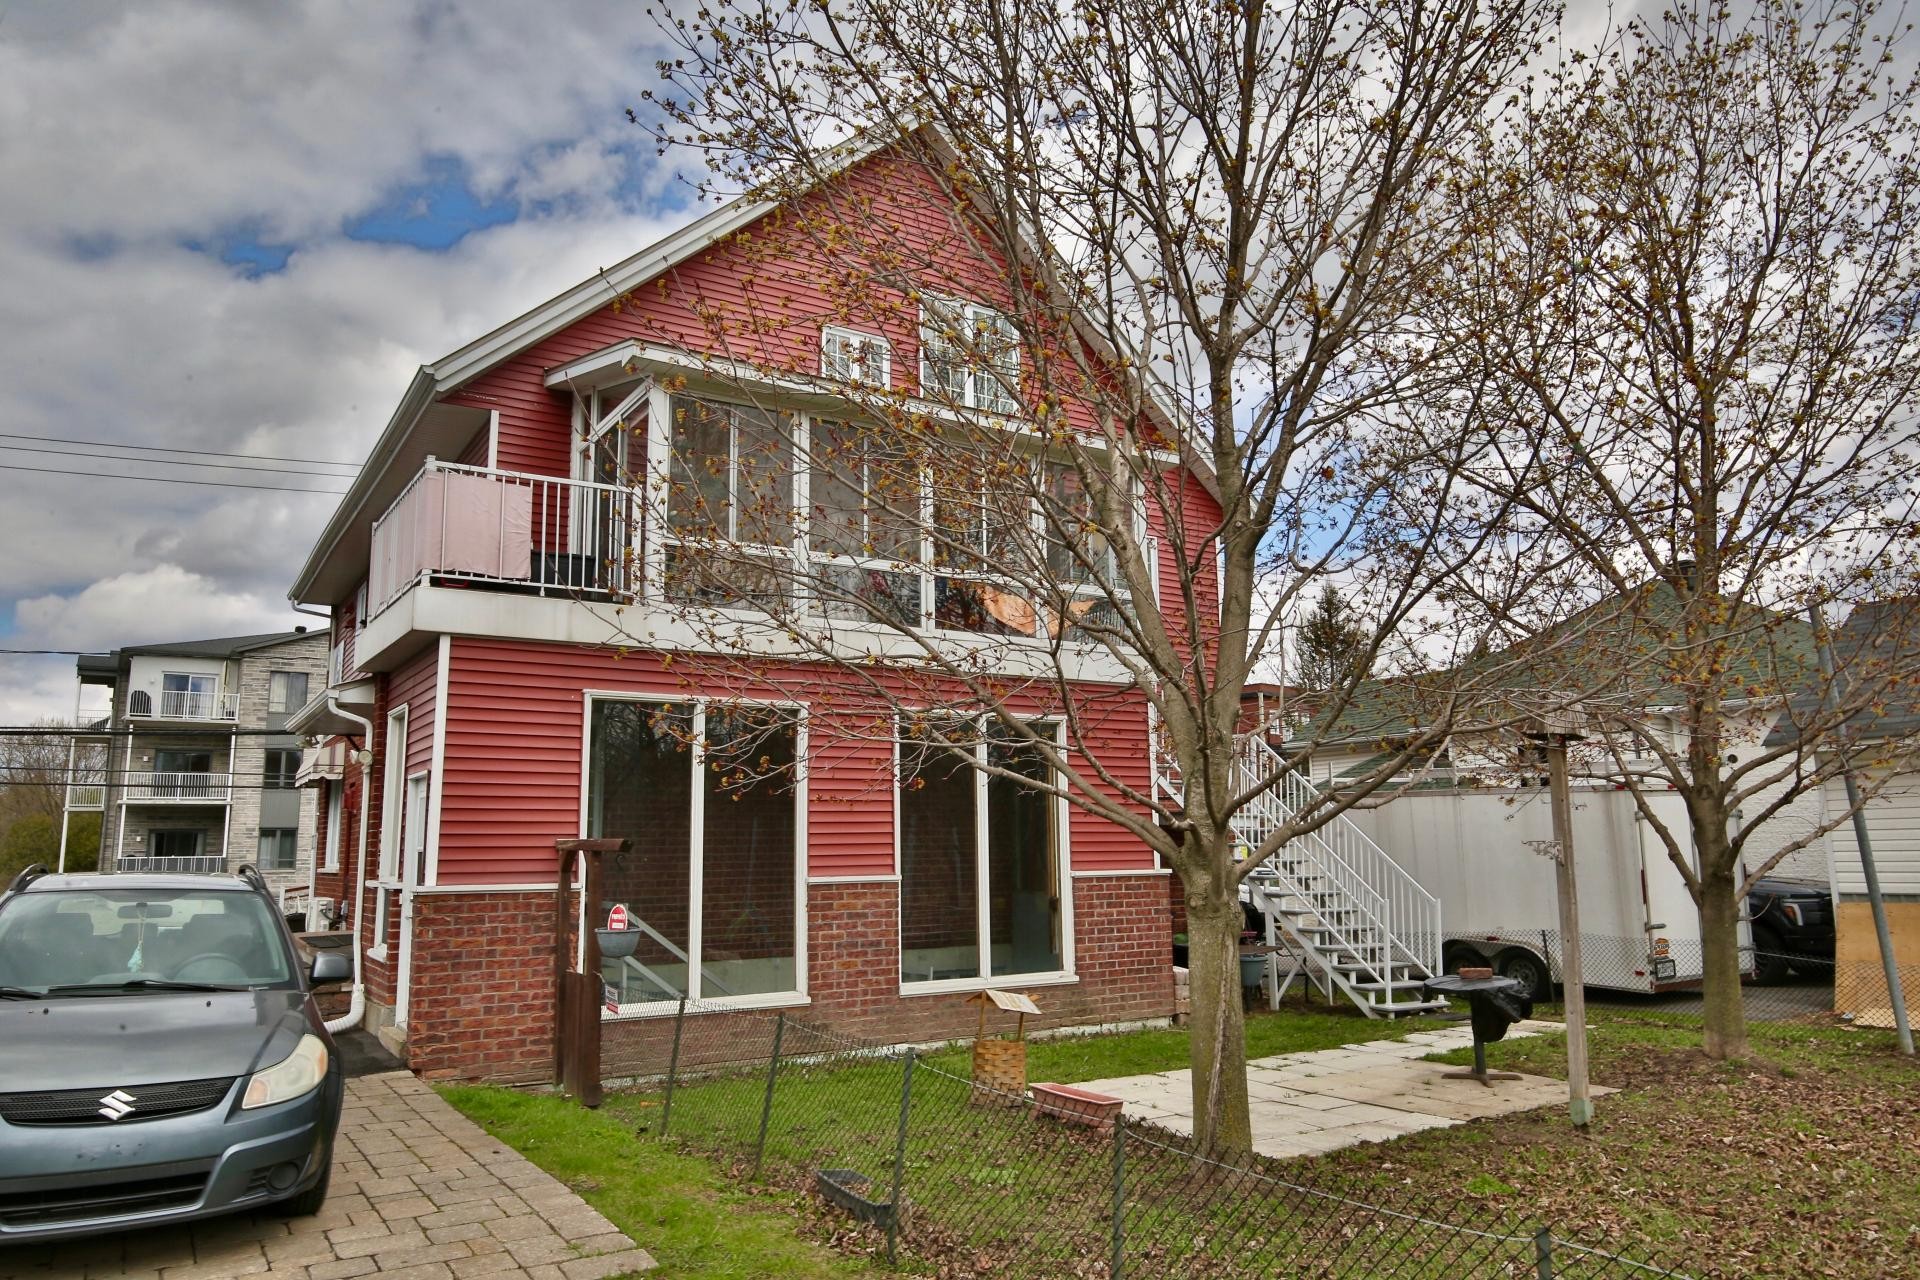
Back of Structure - 7619 Ch. De Chambly, Longueuil (Saint-Hubert), QC - Outdoor
Parking - 7619 Ch. De Chambly, Longueuil (Saint-Hubert), QC - Outdoor
Other - 7619 Ch. De Chambly, Longueuil (Saint-Hubert), QC - Other
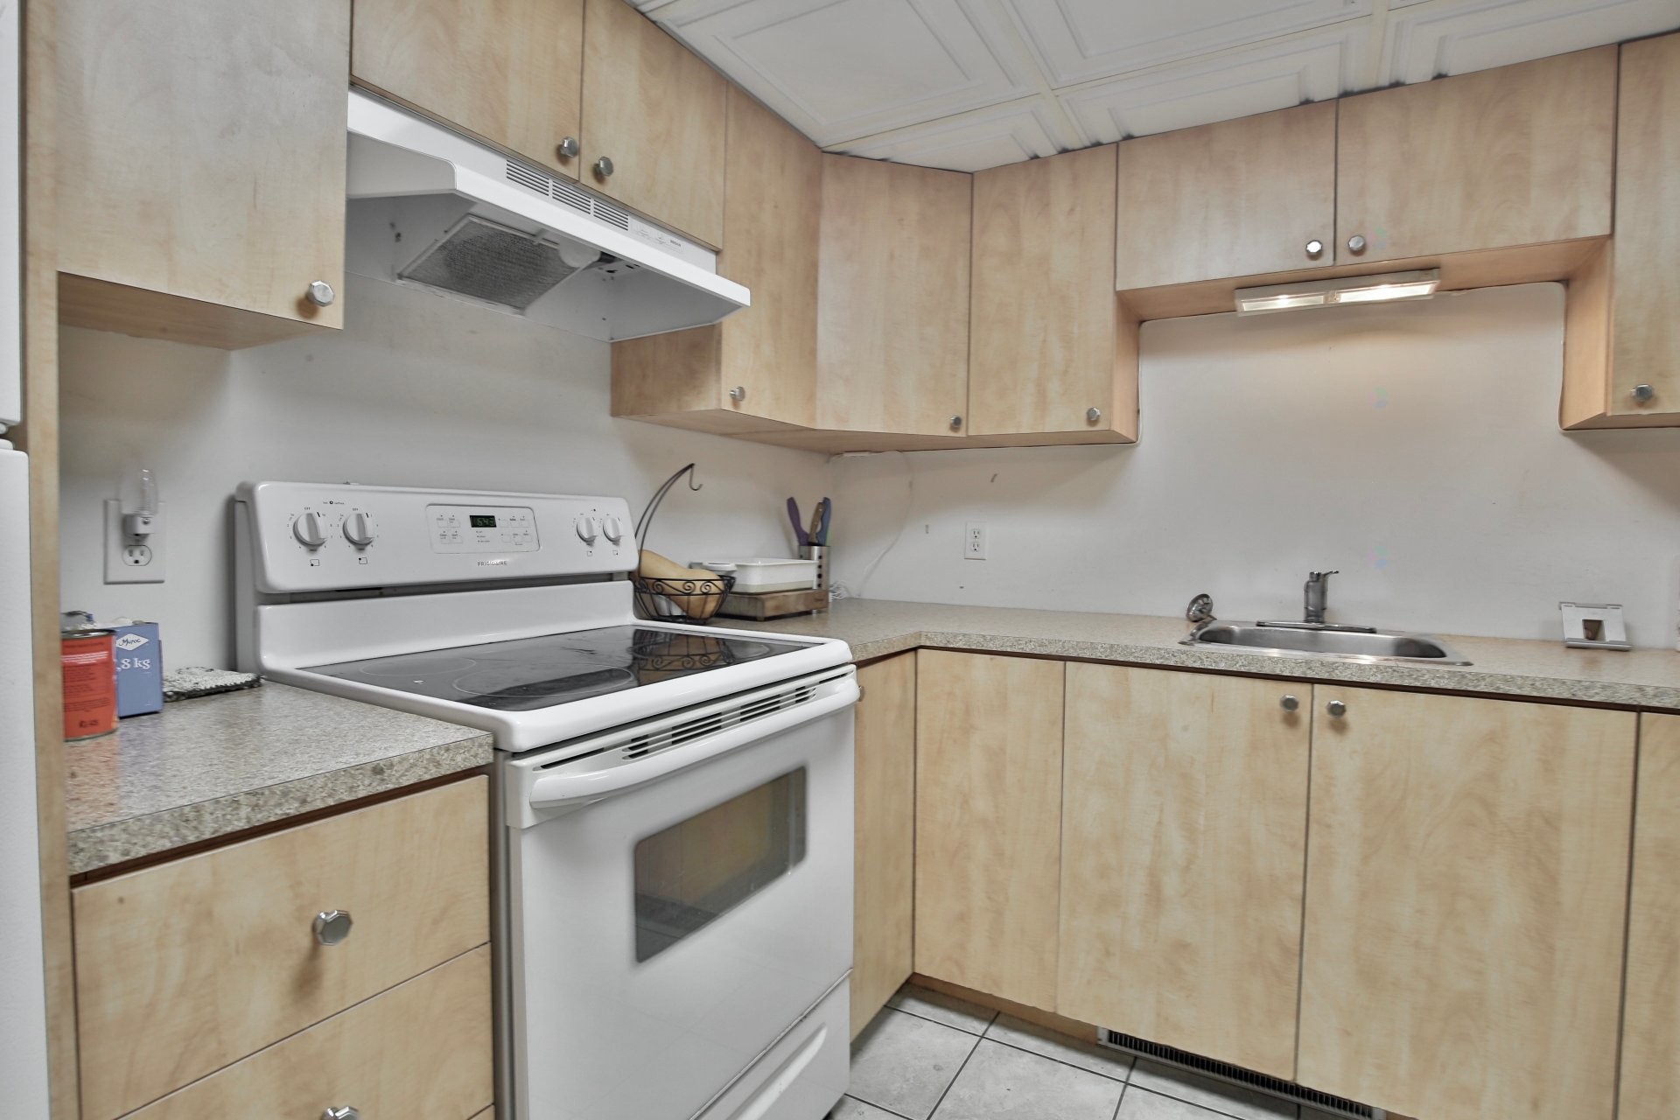
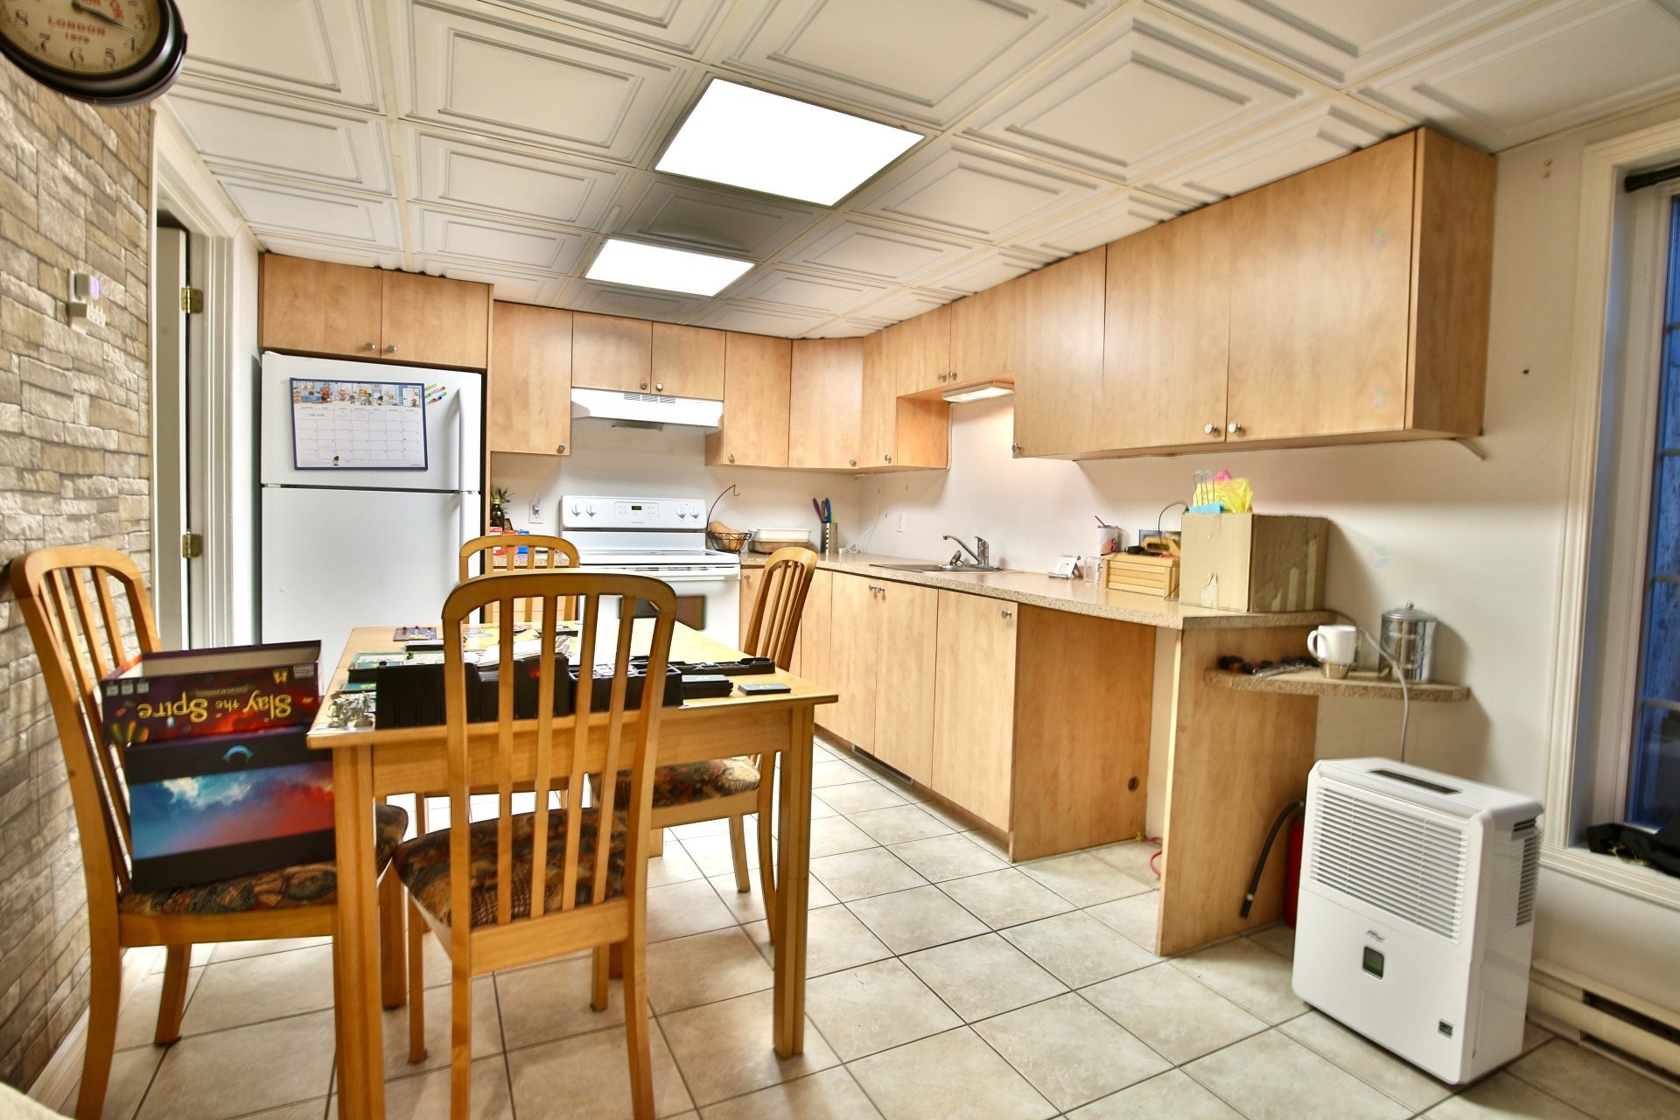
Kitchen - 7619 Ch. De Chambly, Longueuil (Saint-Hubert), QC - Indoor Photo Showing Kitchen
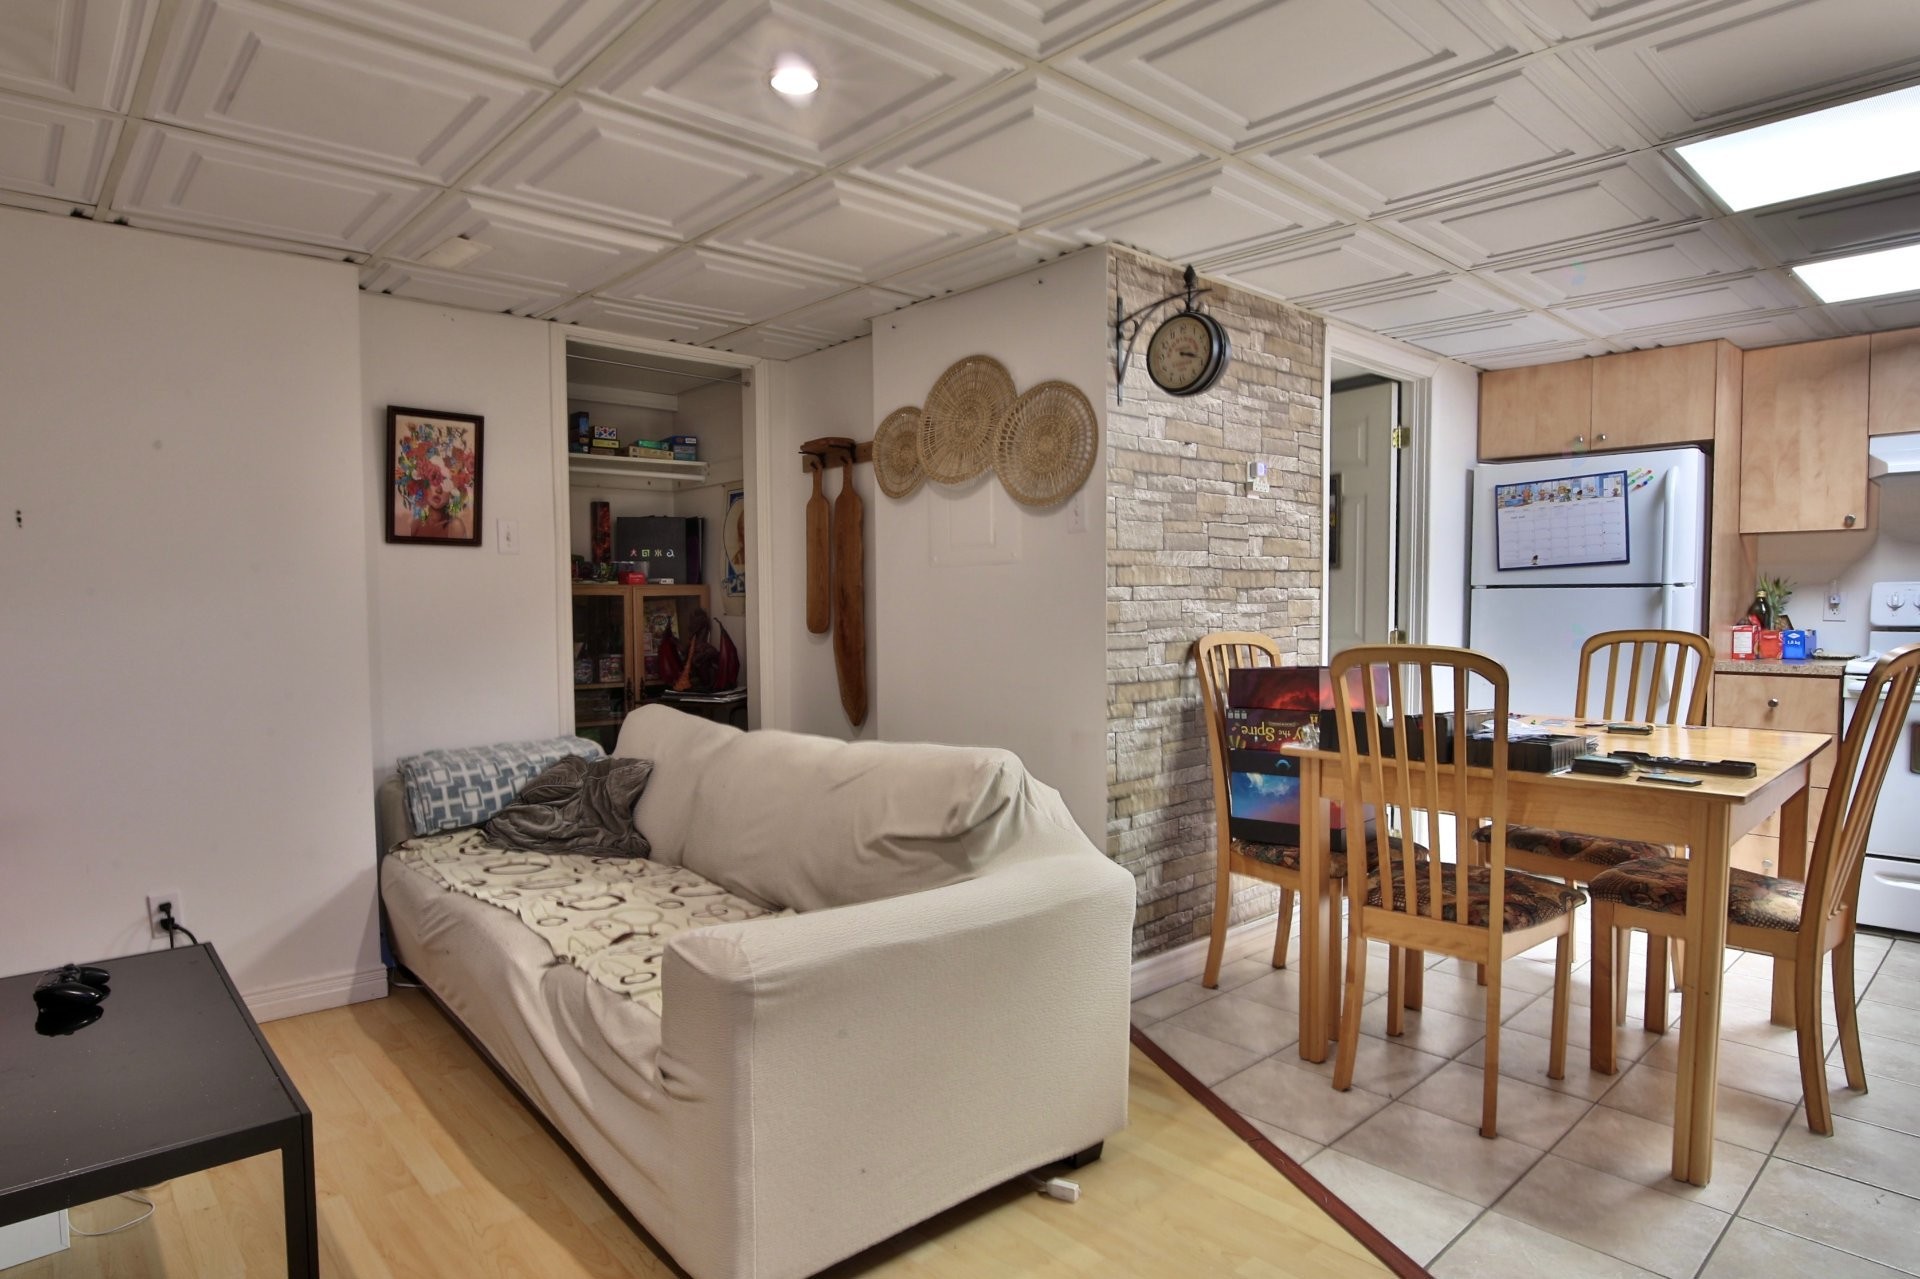
Living Room - 7619 Ch. De Chambly, Longueuil (Saint-Hubert), QC - Indoor Photo Showing Other Room
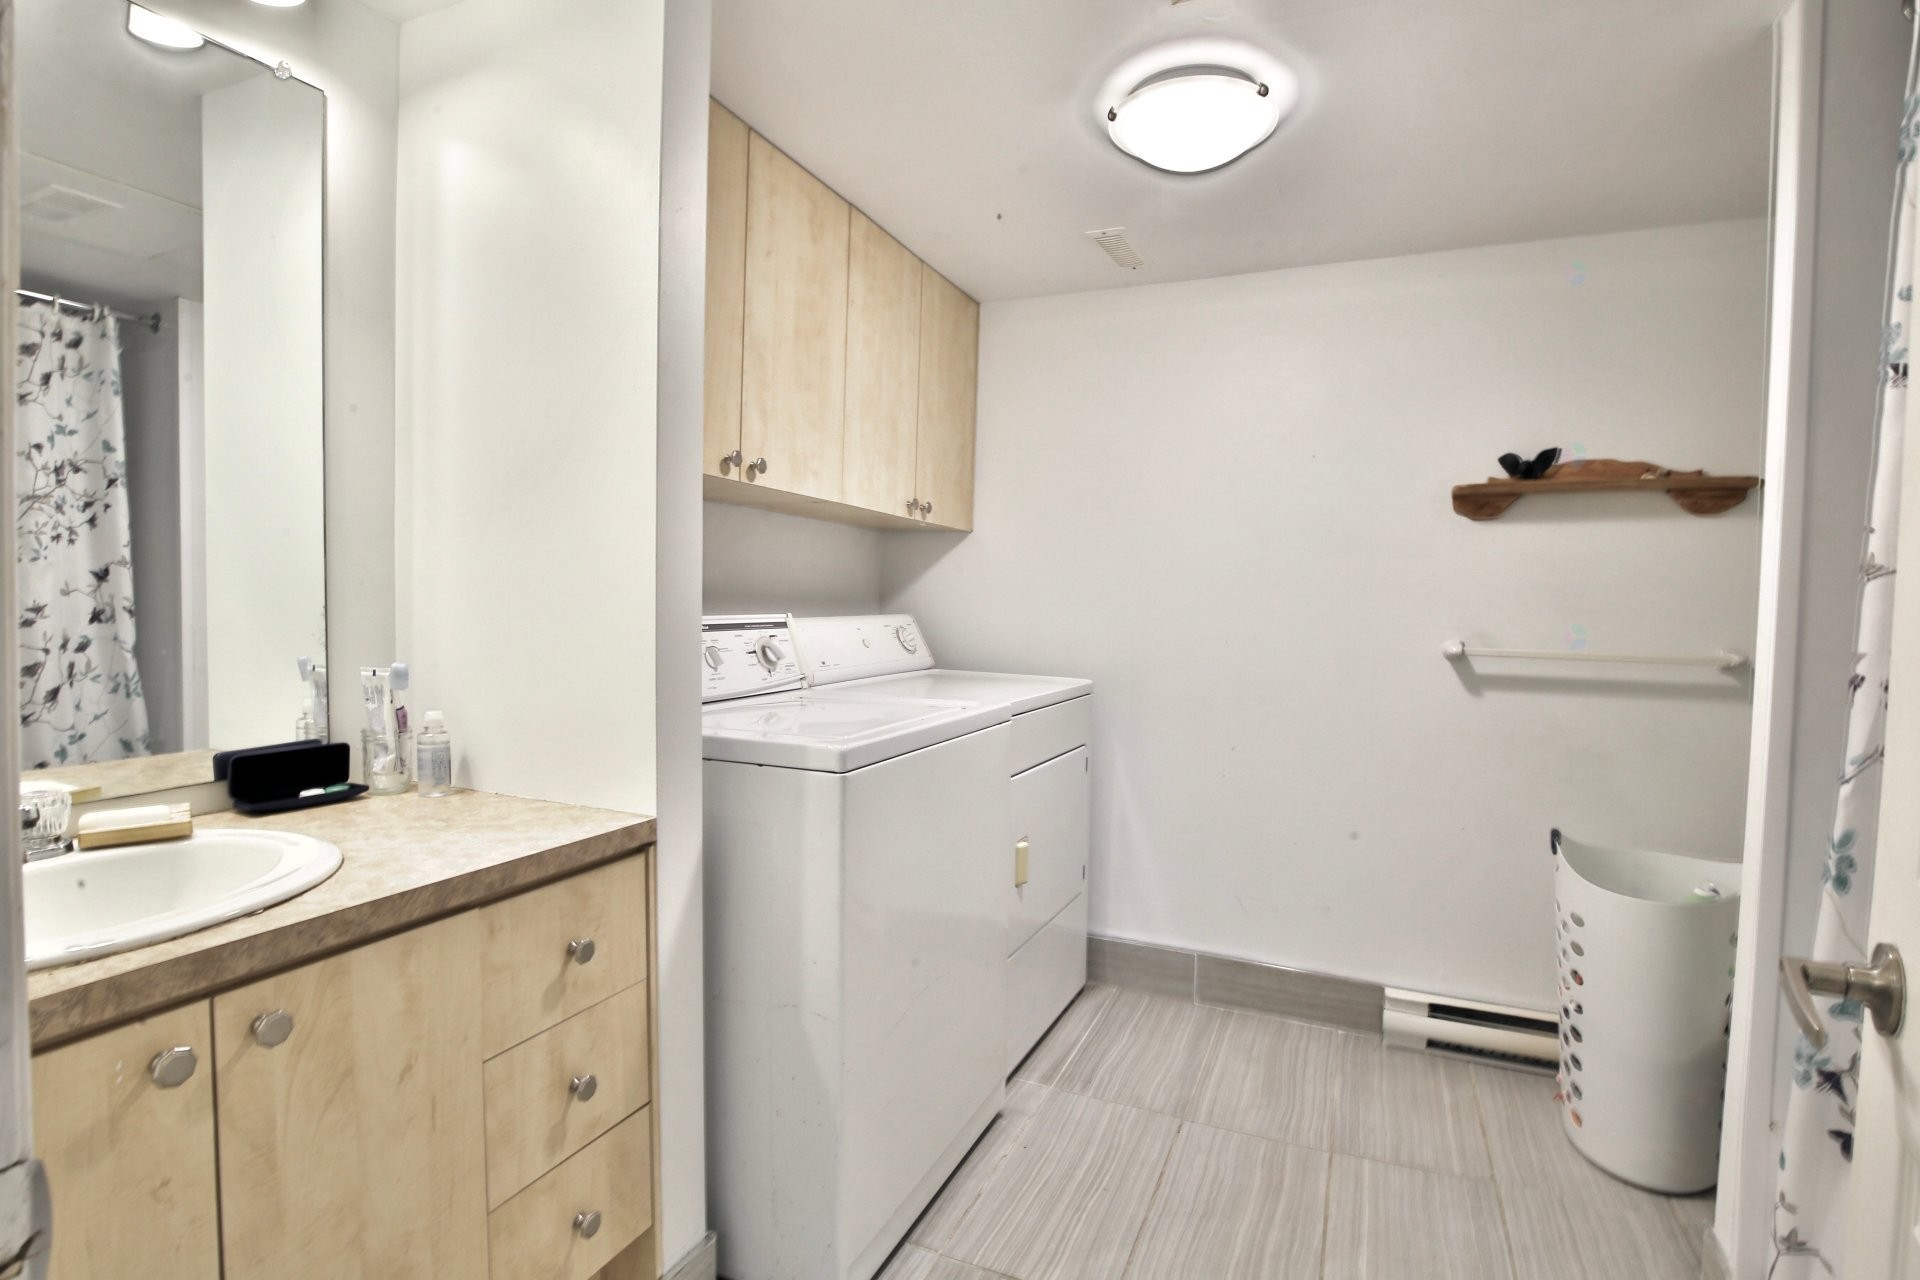
Bathroom - 7619 Ch. De Chambly, Longueuil (Saint-Hubert), QC - Indoor Photo Showing Laundry Room
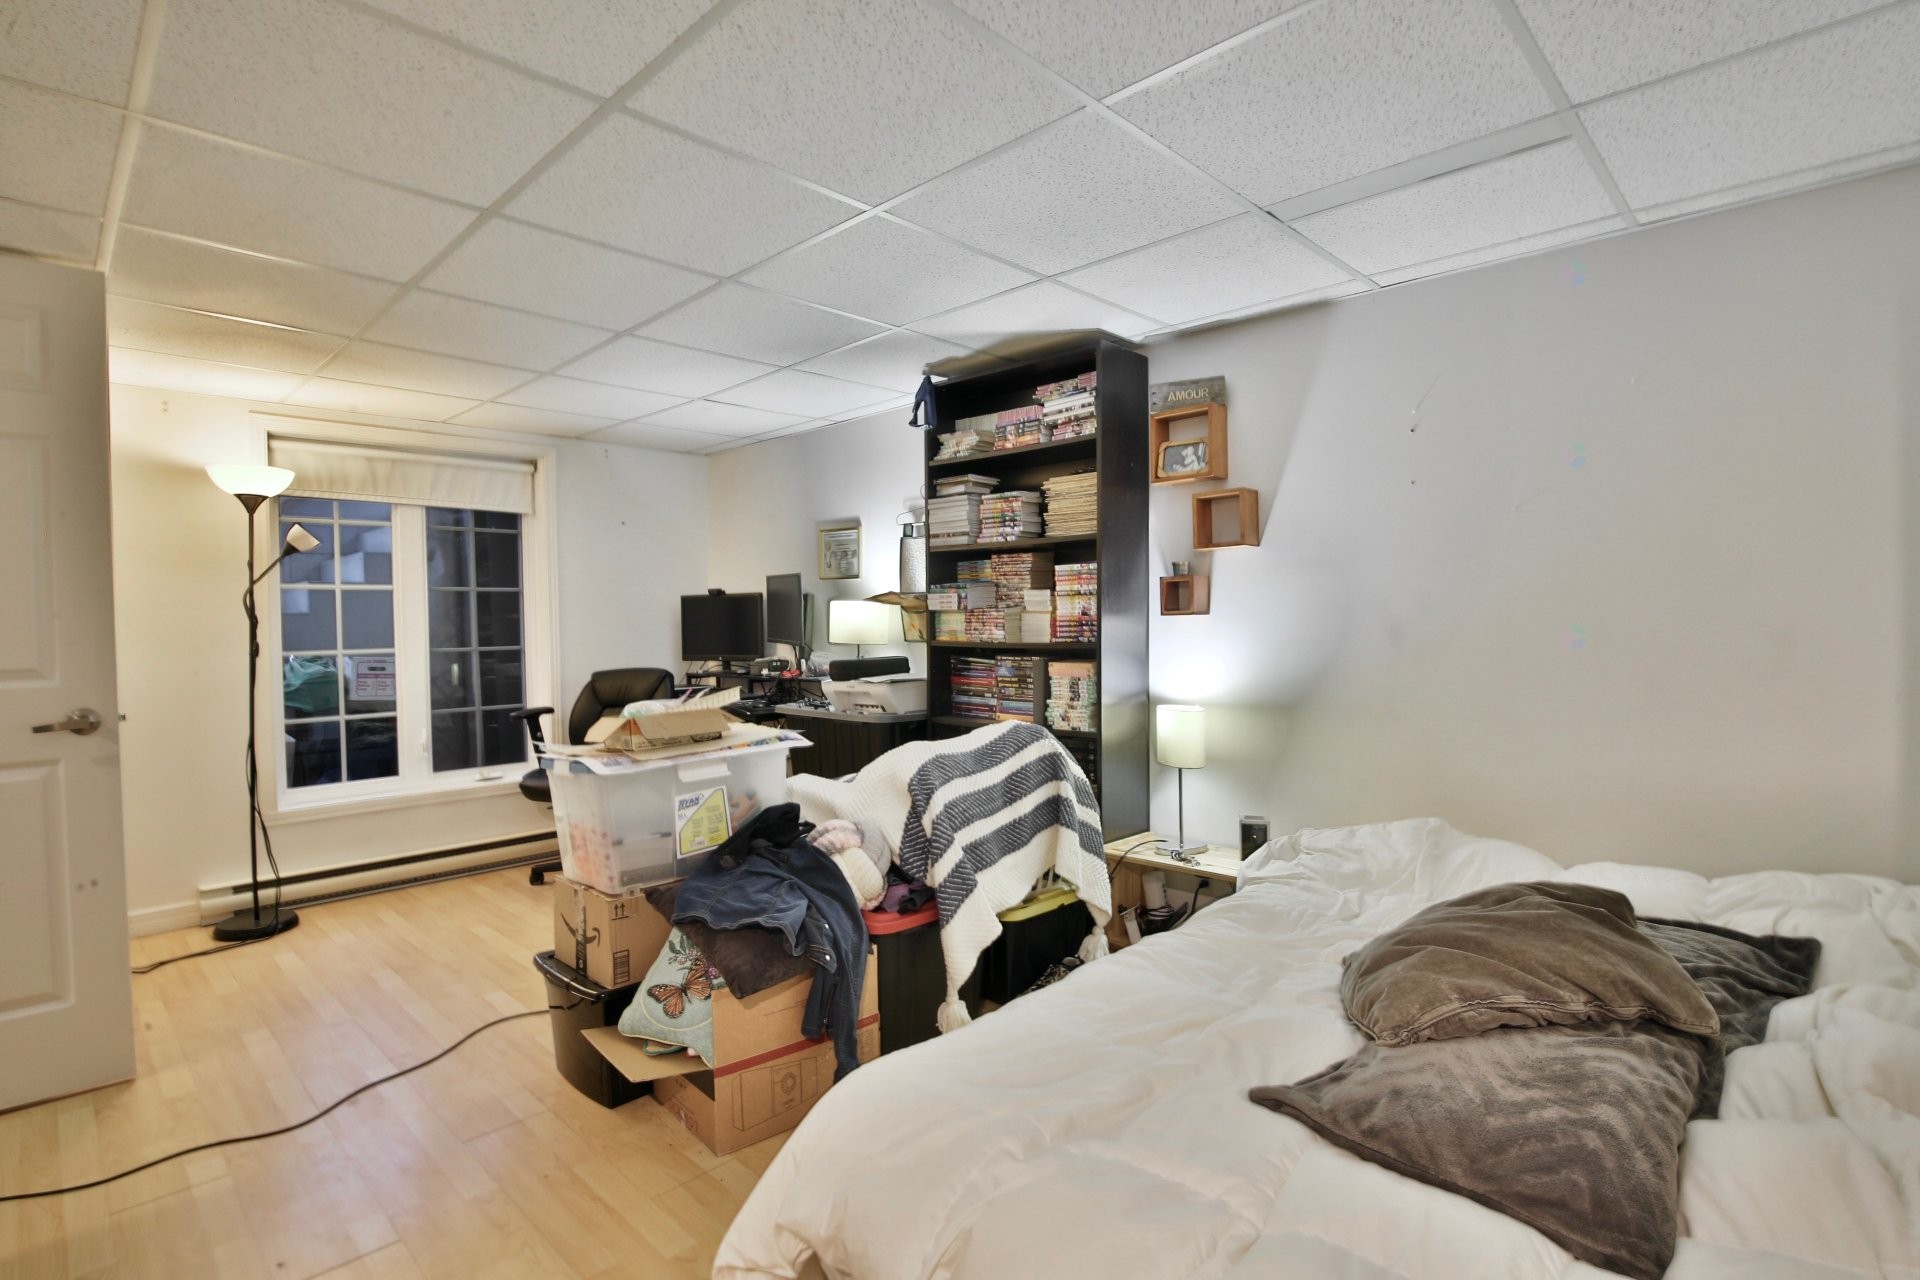
Master Bedroom - 7619 Ch. De Chambly, Longueuil (Saint-Hubert), QC - Indoor Photo Showing Bedroom
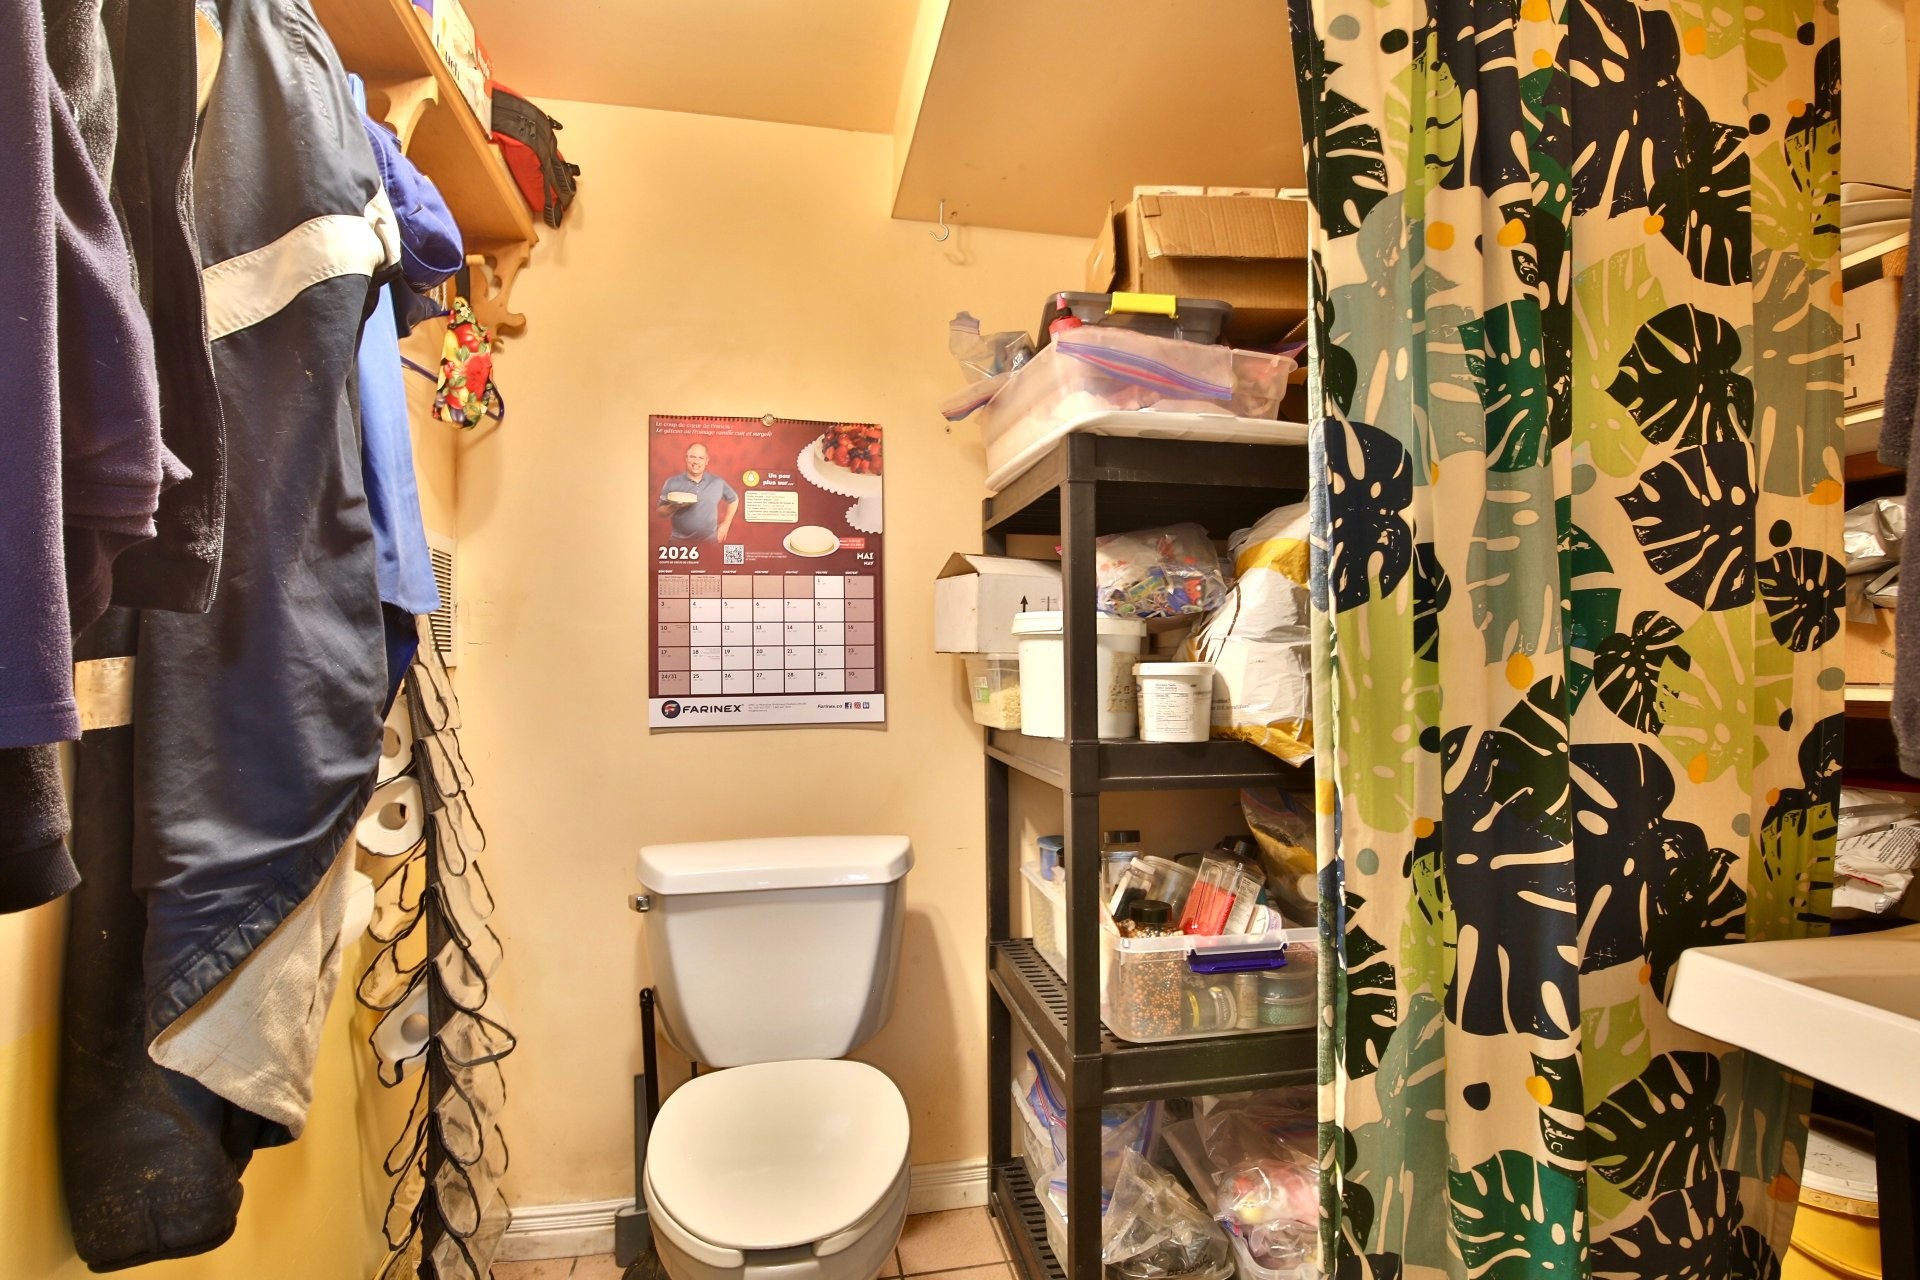
Powder room - 7619 Ch. De Chambly, Longueuil (Saint-Hubert), QC - Indoor With Storage
Front of Structure - 7619 Ch. De Chambly, Longueuil (Saint-Hubert), QC  - Outdoor With Facade
Other - 7619 Ch. De Chambly, Longueuil (Saint-Hubert), QC  - Outdoor
Back of Structure - 7619 Ch. De Chambly, Longueuil (Saint-Hubert), QC - Outdoor
Parking - 7619 Ch. De Chambly, Longueuil (Saint-Hubert), QC - Outdoor
Other - 7619 Ch. De Chambly, Longueuil (Saint-Hubert), QC - Other
Kitchen - 7619 Ch. De Chambly, Longueuil (Saint-Hubert), QC - Indoor Photo Showing Kitchen
Living Room - 7619 Ch. De Chambly, Longueuil (Saint-Hubert), QC - Indoor Photo Showing Other Room
Bathroom - 7619 Ch. De Chambly, Longueuil (Saint-Hubert), QC - Indoor Photo Showing Laundry Room
Master Bedroom - 7619 Ch. De Chambly, Longueuil (Saint-Hubert), QC - Indoor Photo Showing Bedroom
Powder room - 7619 Ch. De Chambly, Longueuil (Saint-Hubert), QC - Indoor With Storage
  • Advertising
Are you a real estate investor?
7619 Ch. de Chambly, Longueuil (Saint-Hubert), QC, J3Y 5K2
$350,000

1 Beds

1+0 Baths

Remarks:

Occasion d'investissement sur la Rive-Sud. Immeuble mixte comprenant un local commercial et deux unités résidentielles (condo 5½ et condo 3½), situé dans un secteur stratégique de Saint-Hubert, à proximité du Quartier DIX30, des principaux axes routiers et de nombreux services. IMPORTANT : Les trois fractions de copropriété sont vendues ensemble uniquement. Aucune vente séparée ne sera considérée. Cette annonce concerne le condo 3½, offrant 1 chambre à coucher et une salle de bain. Un type d'unité recherché sur le marché locatif.

Cette vente représente une opportunité d'acquérir un immeuble mixte en copropriété à vocation semi-commerciale, composé d'un local commercial ainsi que de deux unités résidentielles (condos 3½ et 5½).

Cette fiche présente plus particulièrement le *condo 3½*, l'une des trois composantes de l'ensemble immobilier. Située au sous-sol, cette unité de 612 pi² offre une configuration fonctionnelle comprenant une chambre à coucher, une salle de bain complète et une aire ouverte regroupant le salon, la salle à manger et la cuisine. Son format répond bien aux besoins d'une clientèle composée de personnes seules ou de couples, ce qui en fait un complément intéressant à l'ensemble immobilier.

Caractéristiques de l'immeuble
· Construction 2004
· Copropriété divise autogérée
· Toiture en tôle remplacée en 2022
· Chauffe-eau remplacé en 2022

Caractéristiques du condo 3½
· Superficie de 612 pi²
· Unité située au sous-sol (plafonds de 7 pi)
· Aire ouverte regroupant le salon, la salle à manger et la cuisine
· Espace laveuse-sécheuse
· Une chambre à coucher
· Salle de bain complète
· Entrée indépendante
· Un espace de stationnement extérieur
· Espace de rangement vitré non chauffé de 7 pi × 20 pi

Situé sur le chemin de Chambly, dans un secteur stratégique de Saint-Hubert, l'immeuble bénéficie d'un emplacement recherché à proximité du Quartier DIX30, des routes 116 et 30 ainsi que de nombreux commerces, restaurants, écoles, institutions financières et transports en commun.

L'acquisition des trois fractions permet de réunir sous un même propriétaire un local commercial et deux unités résidentielles, offrant une combinaison intéressante pour un investisseur souhaitant détenir un immeuble à vocation mixte.

IMPORTANT

Toute promesse d'achat devra être conditionnelle à l'acquisition simultanée des trois fractions de copropriété :
Condo 3½ -- Centris no 12551490
Condo 5½ -- Centris no 18198540
Local commercial -- Centris no 23477436

Adresse de l'ensemble : 7615, 7617 et 7619, chemin de Chambly, Saint-Hubert

Aucune des trois fractions ne peut être vendue séparément.

Exclusions : Les effets personnels du locataire.

Building Features:

  • Style: Apartment
  • Association Amenities: Visitor parking
  • Basement: 6 feet and more, Finished basement
  • Common Walls: Detached
  • Construction Materials: Aluminum, Brick
  • Exterior Features: Private yard
  • Heating: Electric baseboard units, Electricity
  • Kitchen Cabinet Features: Melamine
  • Laundry Features: Powder room, Basement 1
  • Levels: Two or more storey
  • Lot Features: Highway, CEGEP, Daycare centre, Golf, Hospital, Park, Bicycle path, Elementary school, Réseau Express Métropolitain (REM), High school, Cross-country skiing, Commuter train, Public transportation, University, Landscaped, Flat
  • Parking Features: Asphalt
  • Roof: Sheet metal
  • Size: 12.2 x 10.38 METRE
  • Structure Type: Apartment
  • Total Finished Area: 56.85 Square Metres
  • Utilities: Water Connected, Electricity Connected, Sewer Connected
  • Water Source: Municipality
  • Window Features: PVC, Casement
  • Sewer: Municipality
Taxes:

  • Municipal Tax: $1,295
  • School Tax: $106
  • Annual Tax Amount: $1,401

Expenses:

  • Condo Fees: $0 Monthly

Property Features:

  • Half Bathrooms: 0
  • Built in: 2004
  • Floor Space (approx): 56.85 Square Metres
  • Lot Depth: 24.97 Metre
  • Lot Frontage: 24.38 Metre
  • Lot Size: 641.30 Square Metres
  • Zoning: Commercial
  • No. of Parking Spaces: 1
  • Residential units: 1 x 5,
  • Main unit: 5 rooms, 1 beds, 1 baths

Rooms:

  • Living Basement Level 3.05 m x 4.57 m Flooring: Laminate floor
  • Kitchen Basement Level 3.05 m x 3.05 m Flooring: Ceramic
  • Bathroom Basement Level 2.74 m x 2.44 m Flooring: Ceramic
  • Primary Bedroom Basement Level 3.05 m x 4.88 m Flooring: Laminate floor
  • Walk-in Closet Basement Level 1.83 m x 0.91 m Flooring: Laminate floor
  • Veranda Basement Level 6.10 m x 2.13 m Flooring: Concrete

Convert Measurement to:

Data provided by: Centris - 600 Ch Du Golf, Ile -Des -Soeurs, Quebec H3E 1A8
All information displayed is believed to be accurate but is not guaranteed and should be independently verified. No warranties or representations are made of any kind. Copyright© 2021 All Rights Reserved.

Thinking of Selling?

Start by finding out what your home might be worth in today's market.

Location of 7619 Ch. de Chambly, Longueuil (Saint-Hubert), QC, J3Y 5K2

Demographic Information of 7619 Ch. de Chambly, Longueuil (Saint-Hubert), QC, J3Y 5K2

Life Stage

Midlife Families

Employment Type

Mixed

Average Household Income

$132,849.95

Average Number of Children

1.80

Household Population

Household Structure

Age of Population

Education

Education Level

No certificate/diploma/degree

21.35 %

High school certificate or equivalent

25.37 %

Apprenticeship trade certificate/diploma

16.15 %

College/non-university certificate

17.03 %

University certificate (below bachelor)

1.74 %

University Degree

18.37 %

Commuter

Travel To Work

By Car

82.57 %

By Public Transit

9.92 %

By Walking

3.42 %

By Bicycle

1.61 %

By Other Methods

2.48 %

Cultural Diversity

Knowledge of Official Language

Mother Tongue

Building Information

Building Type

Apartments (Low and High Rise)

30.81 %

Houses

69.19 %

Own Vs. Rent