Property Information:
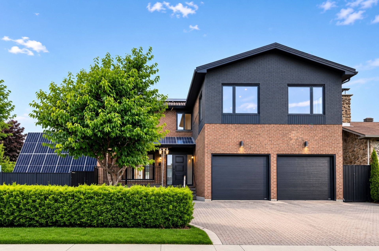
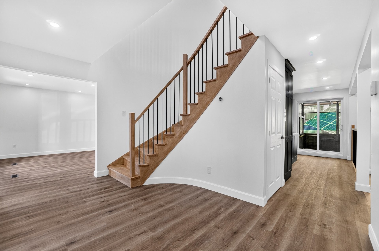
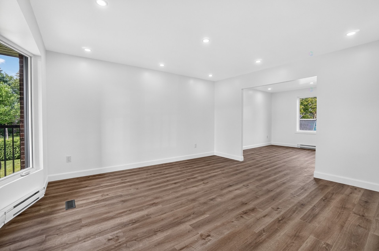
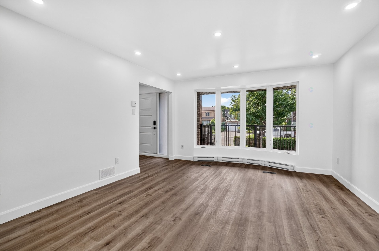
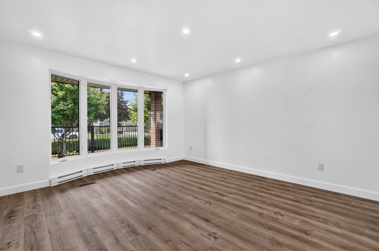
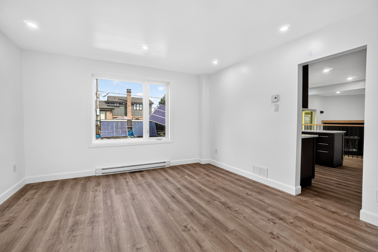
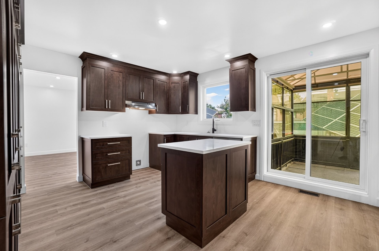
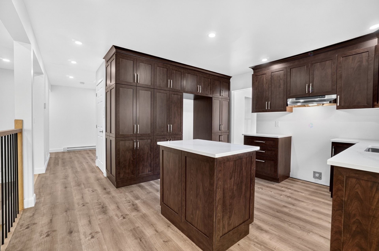
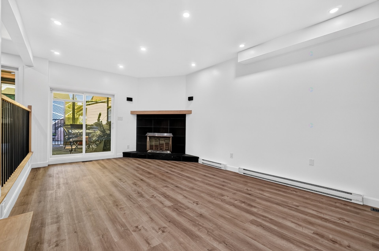
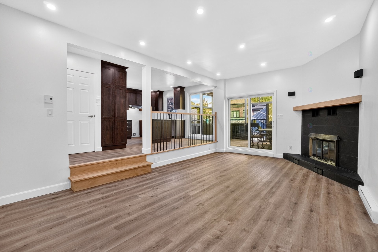
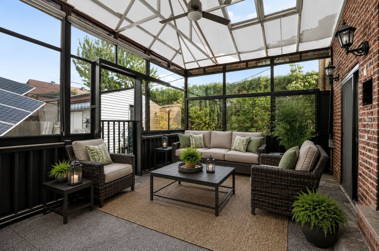
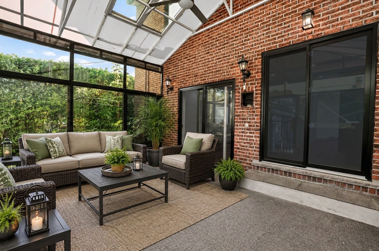
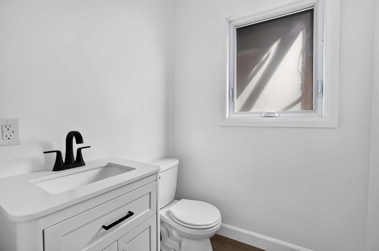
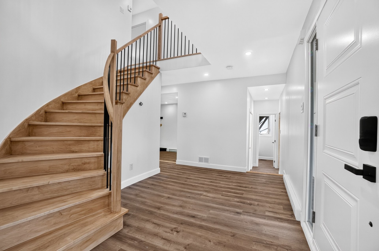
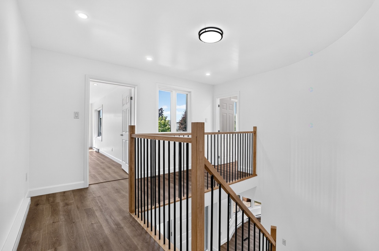
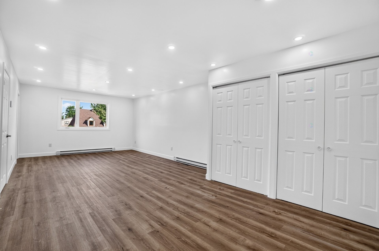
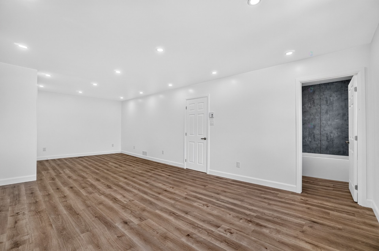
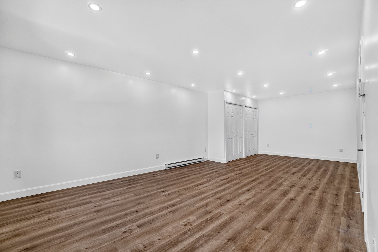
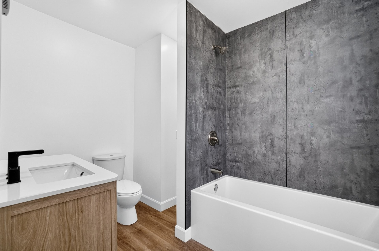
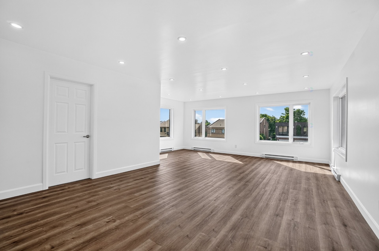
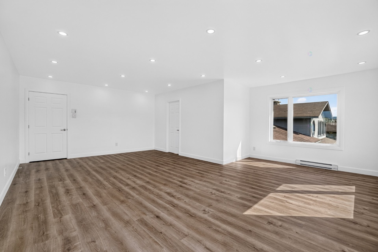
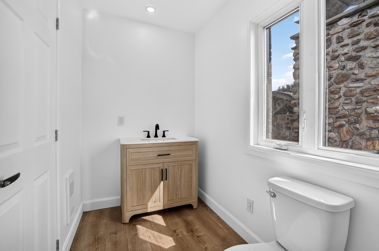
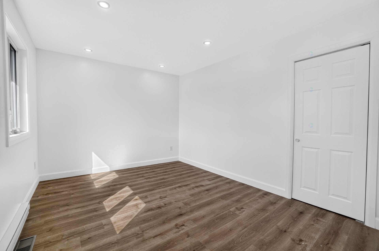
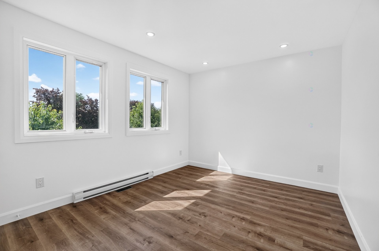
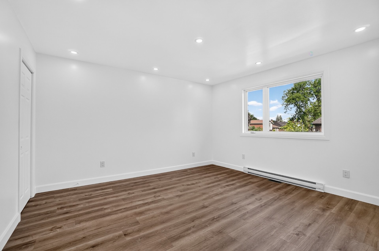
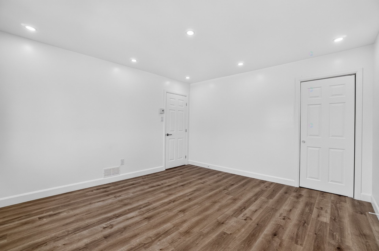
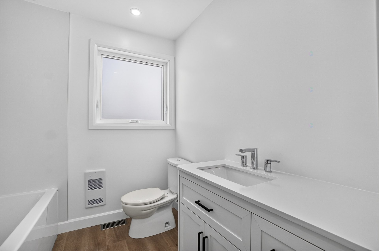
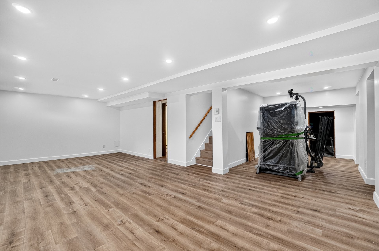
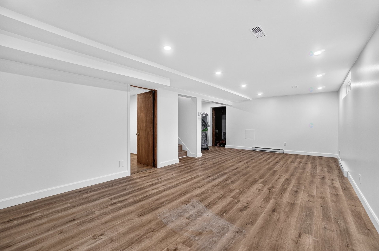
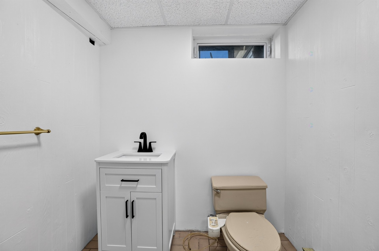
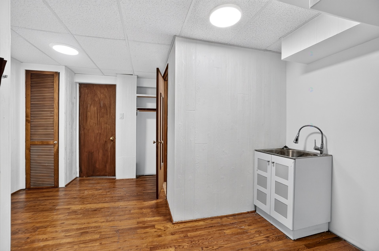
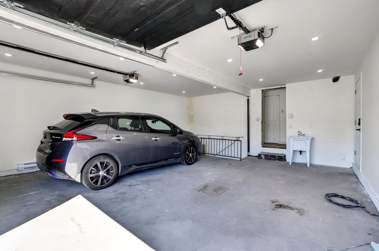
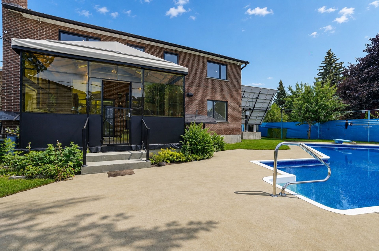
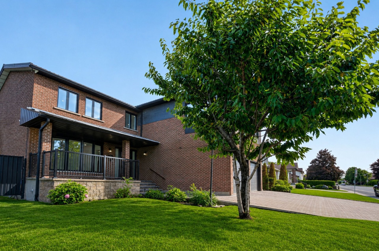
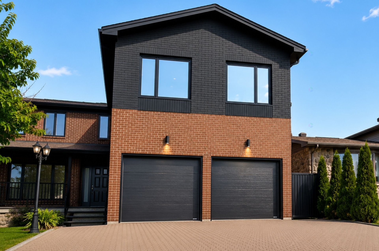
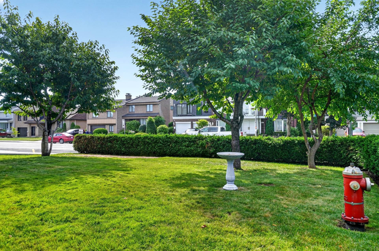
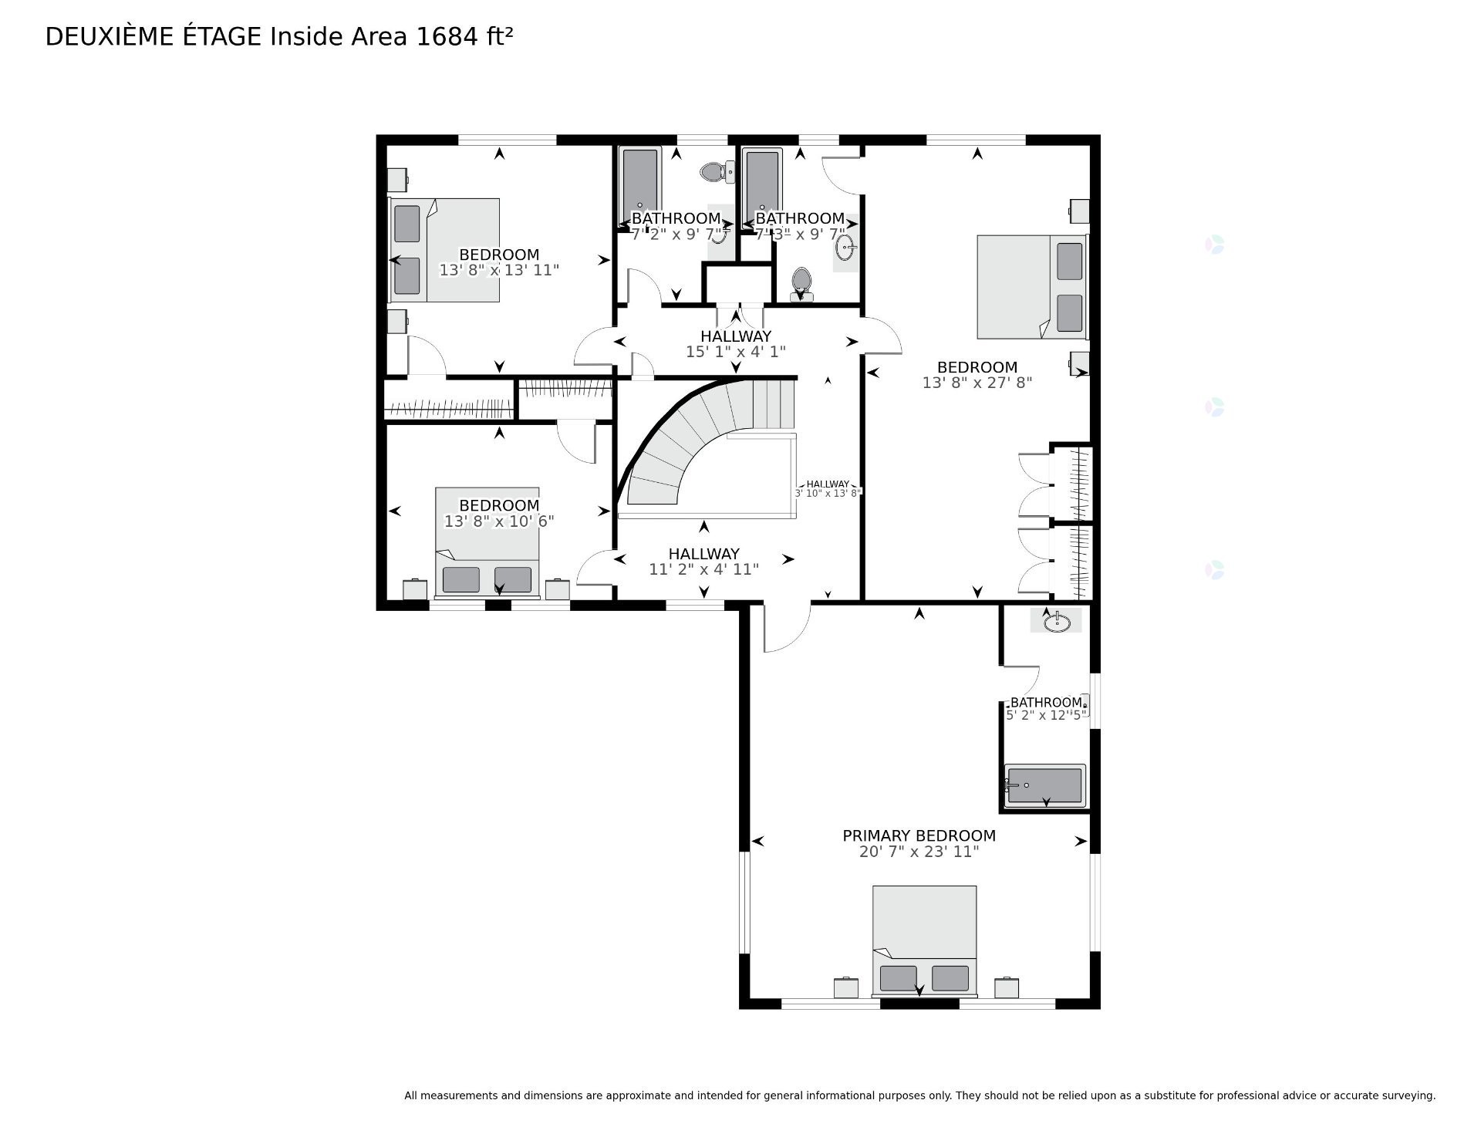
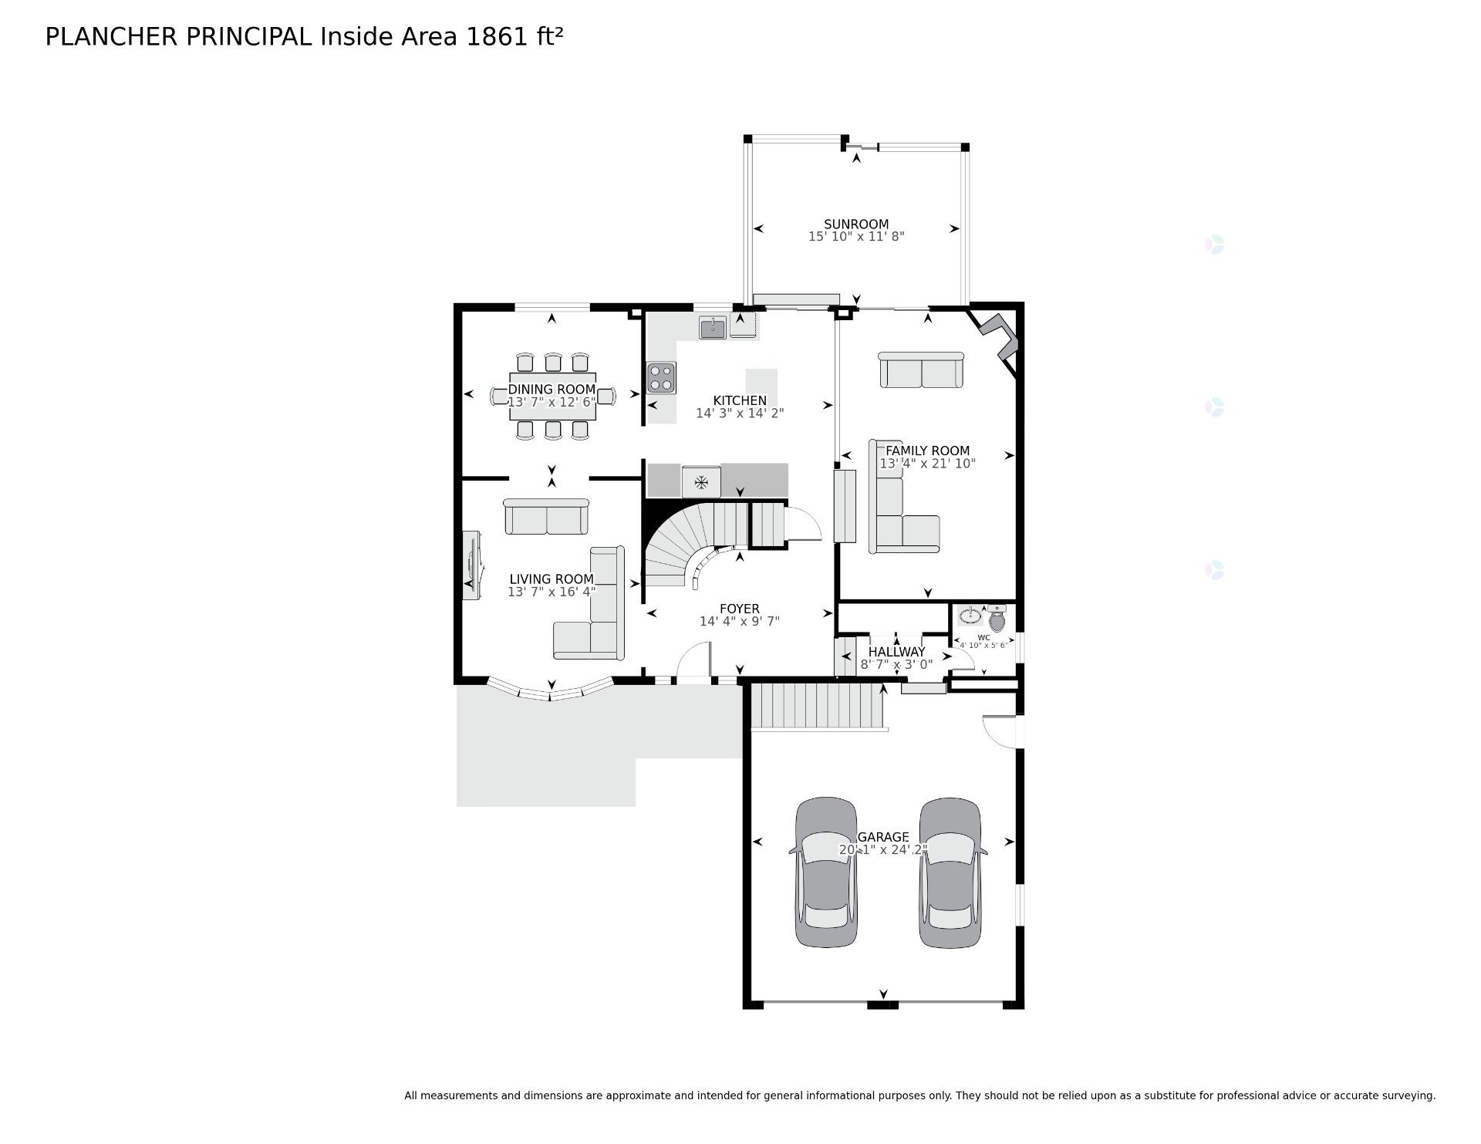
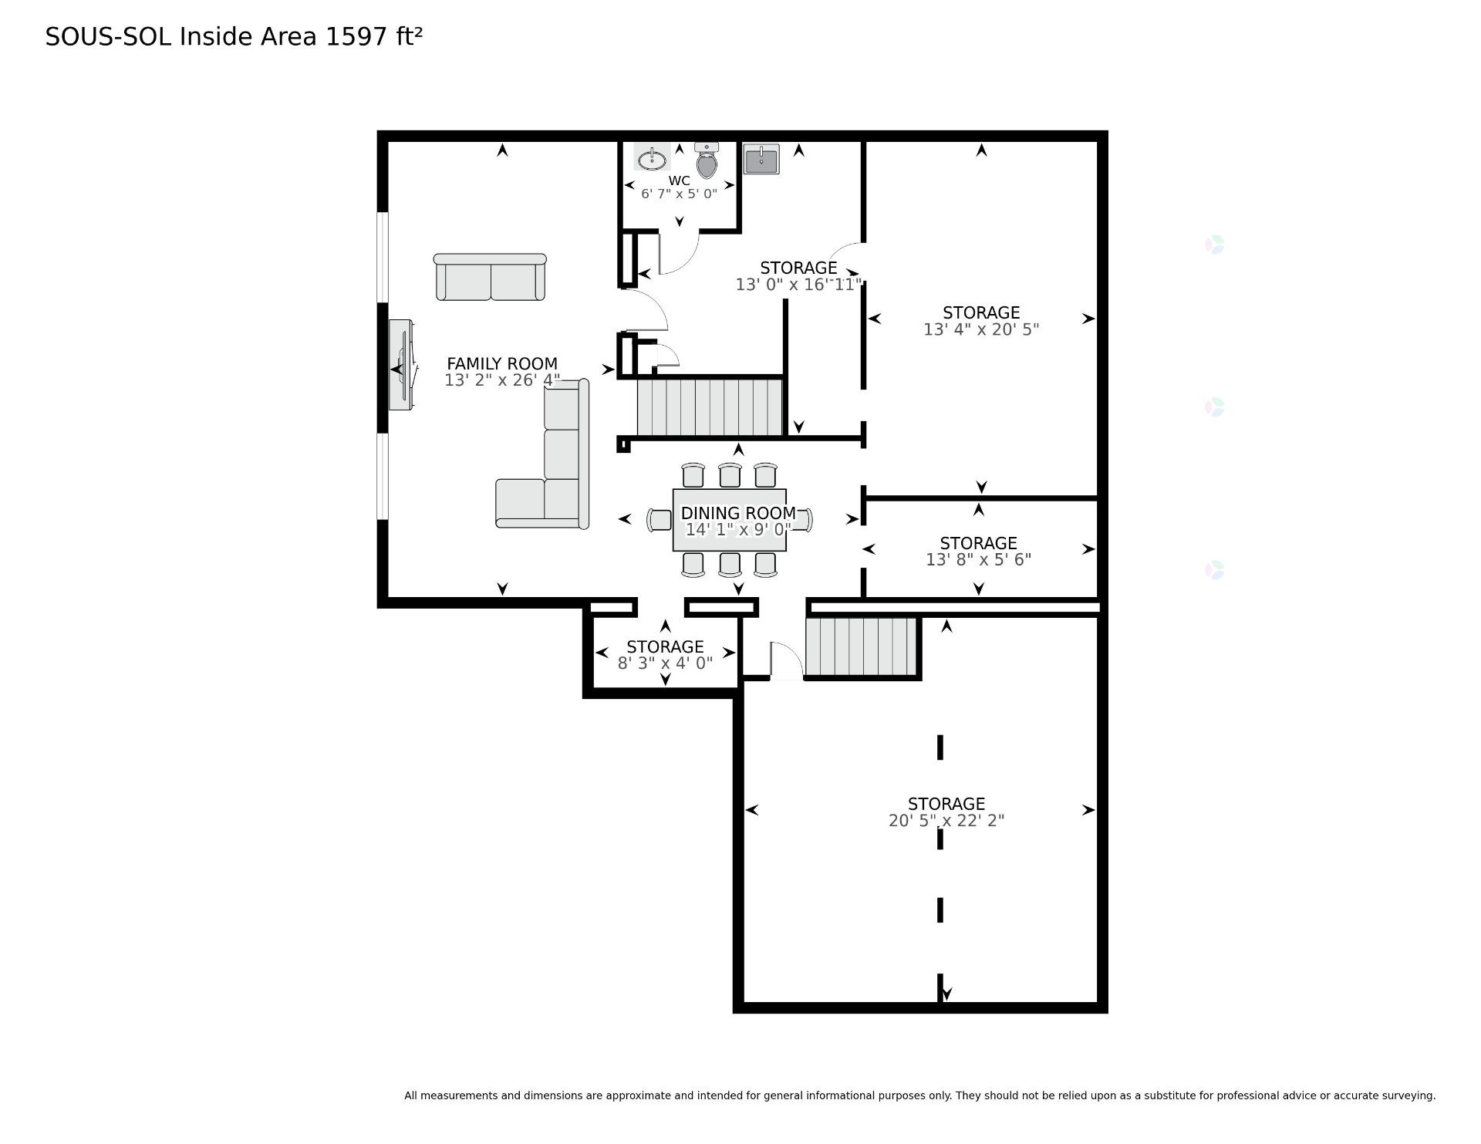
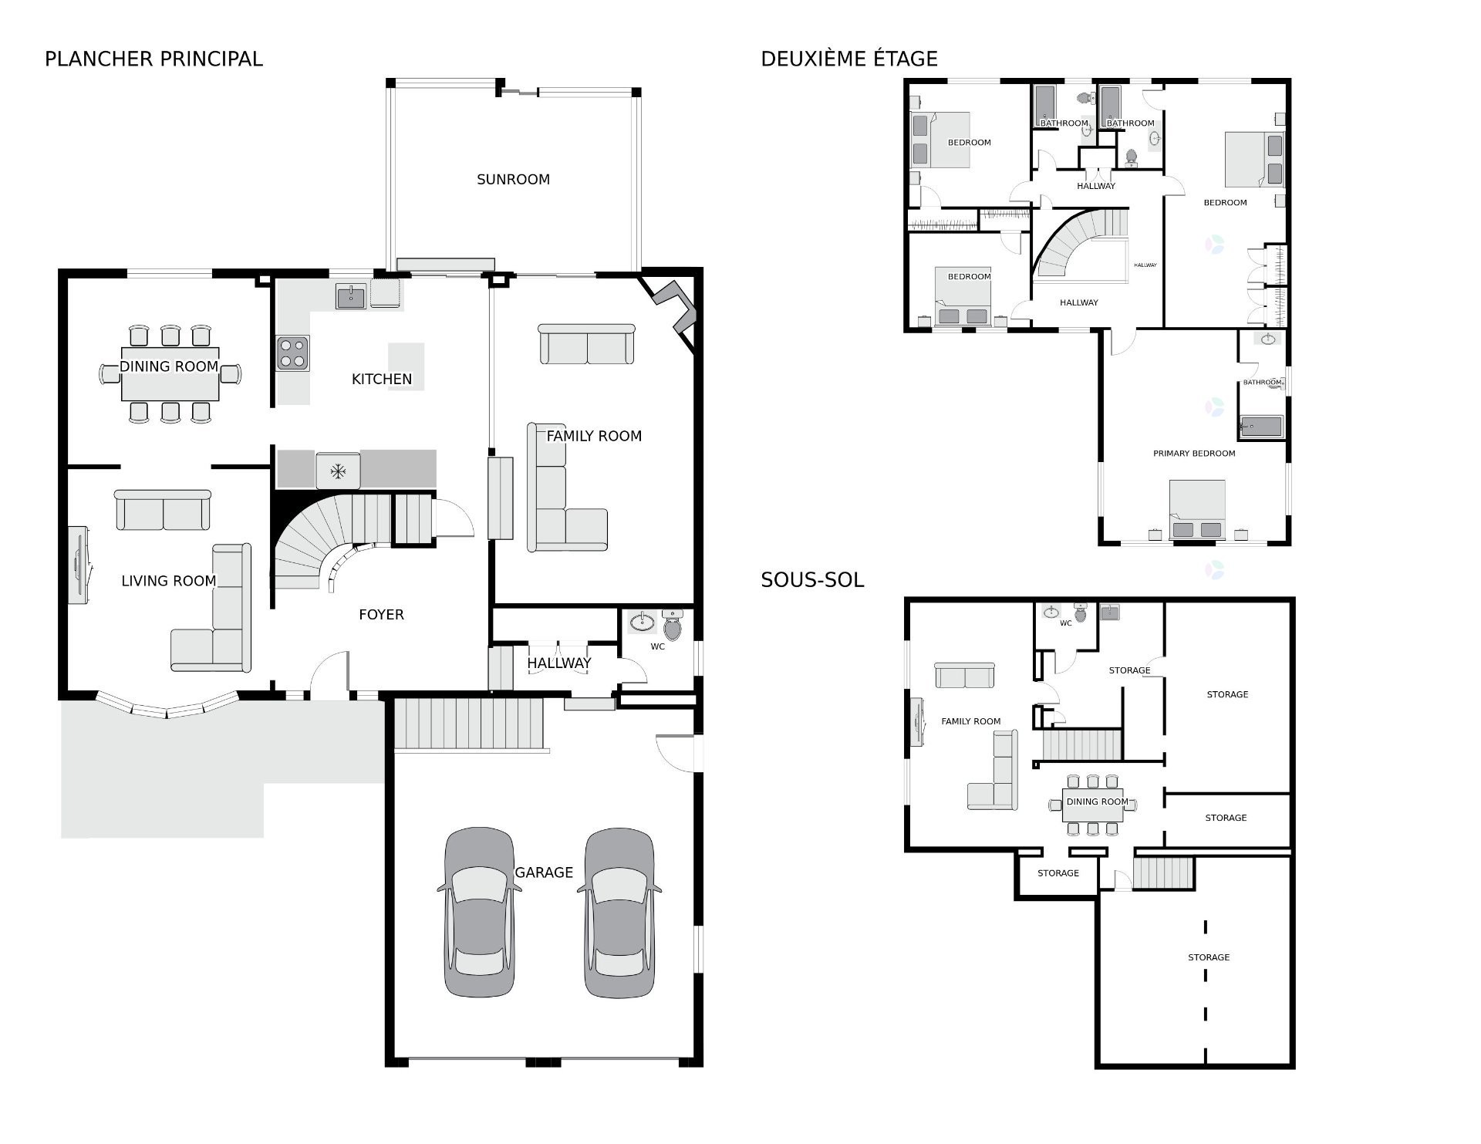
FOR RENT -- ENTIRE HOME | Discover this spacious detached residence, fully renovated in 2026 and ideally located in the sought-after Cité-de-la-Santé area, near the hospital. Situated on a beautiful 8,485 sq. ft. corner lot, it offers 4 large bedrooms, 3 full bathrooms, 2 powder rooms, generous living spaces, a family room, sunroom, finished basement and double garage. An exceptional property offering space, comfort and versatility.
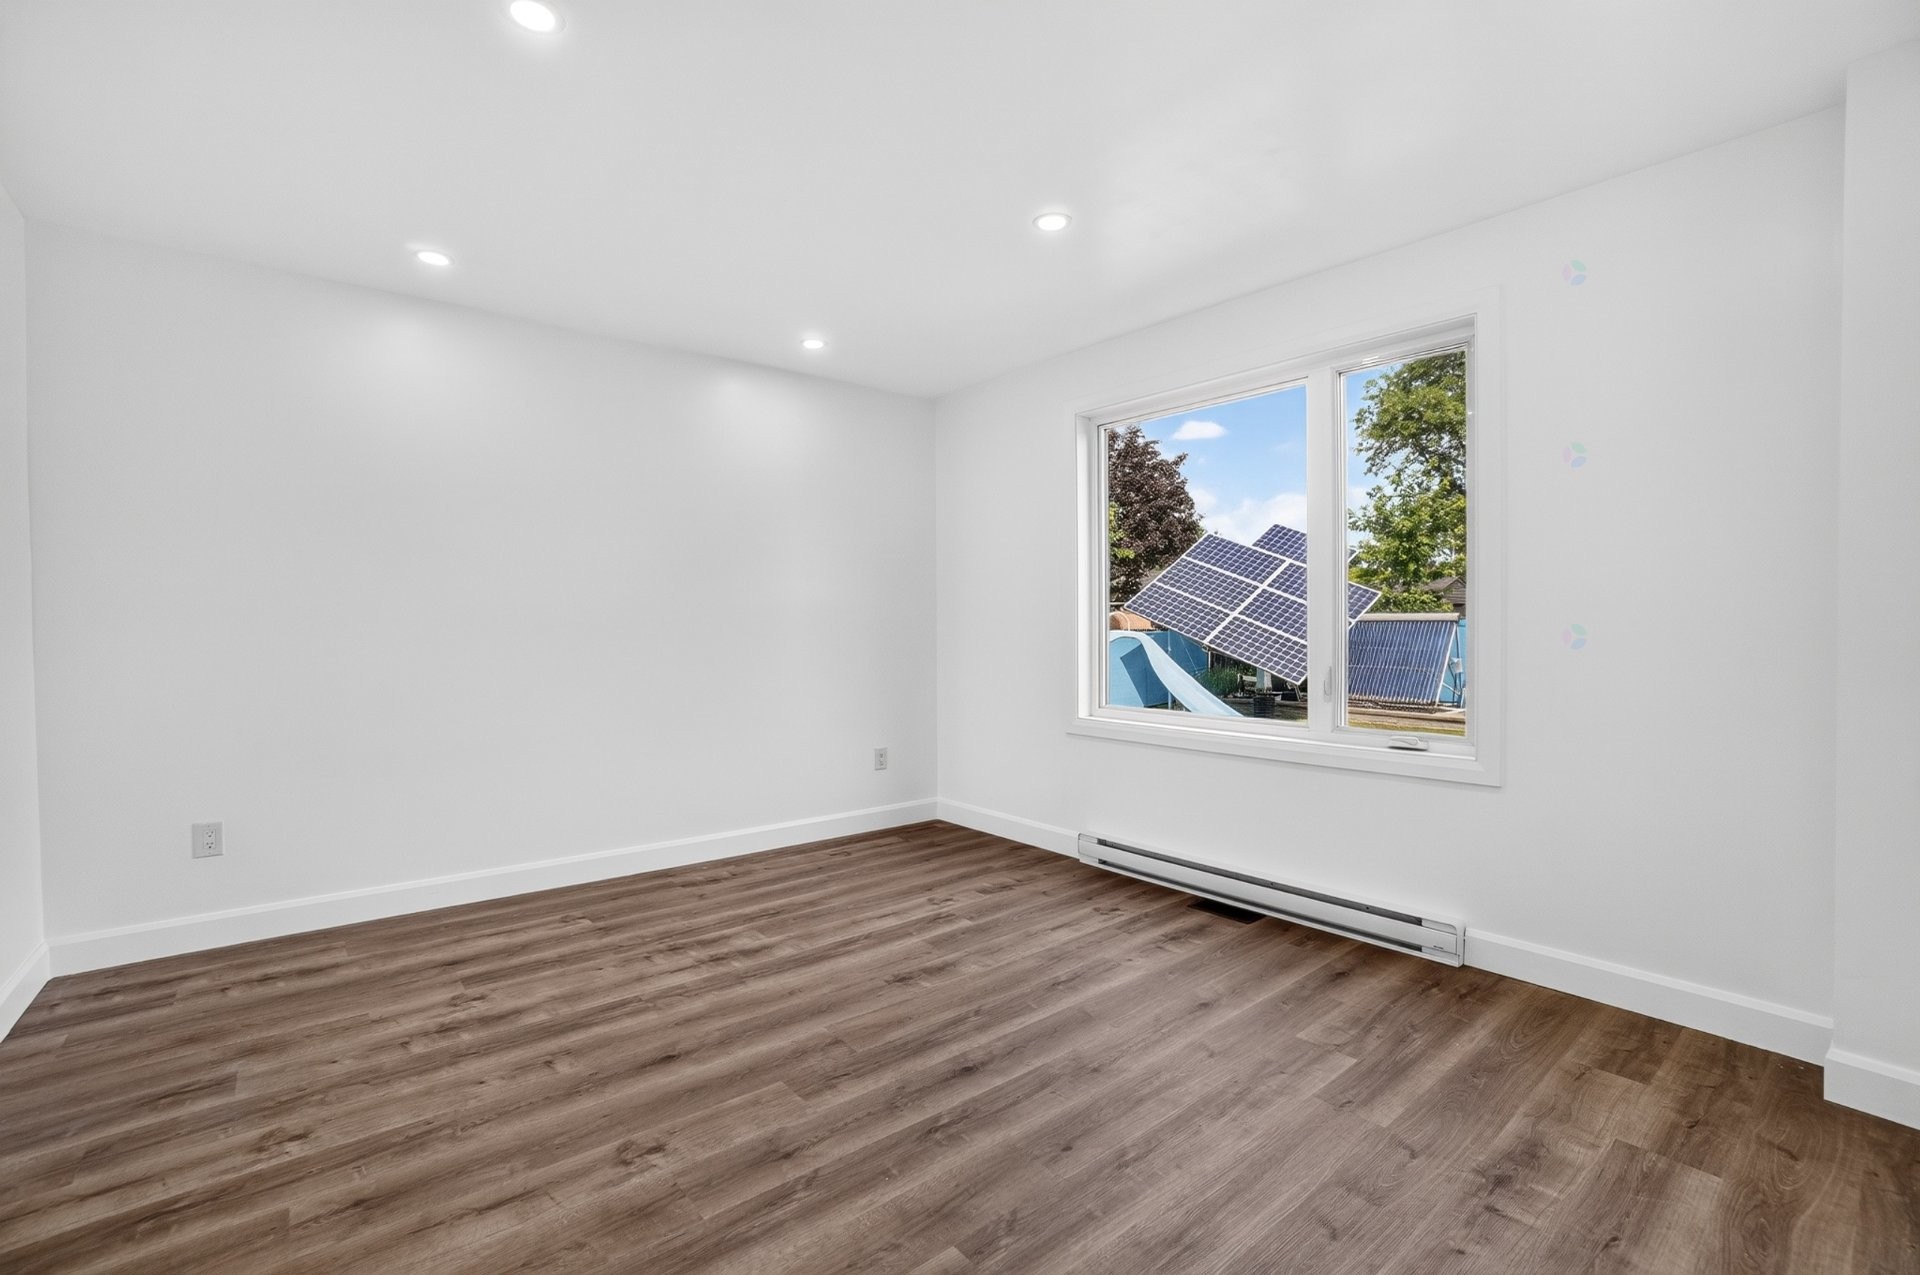
A rare rental opportunity offering exceptional space and versatility. The upper level features 4 generously sized bedrooms and 3 full bathrooms, providing an excellent configuration for a family requiring additional privacy and individual living space.
The property's expansive layout and multiple living areas make it particularly attractive to a professional seeking to combine a primary residence with a private professional practice or home office. Its proximity to Cité-de-la-Santé Hospital makes it especially appealing to physicians and healthcare professionals, as well as lawyers, accountants, consultants and other professionals, subject to applicable municipal regulations.
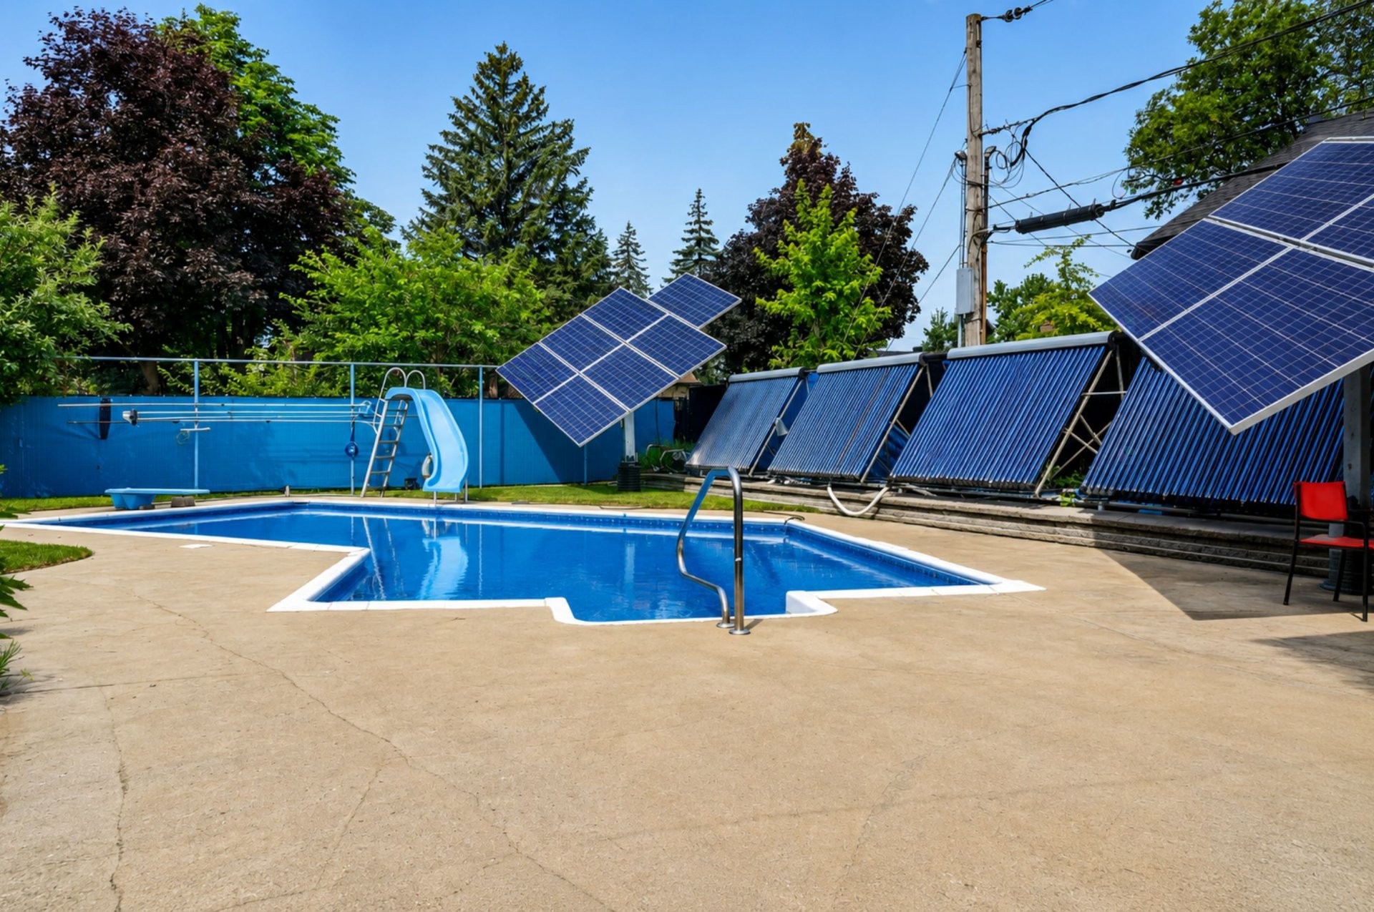
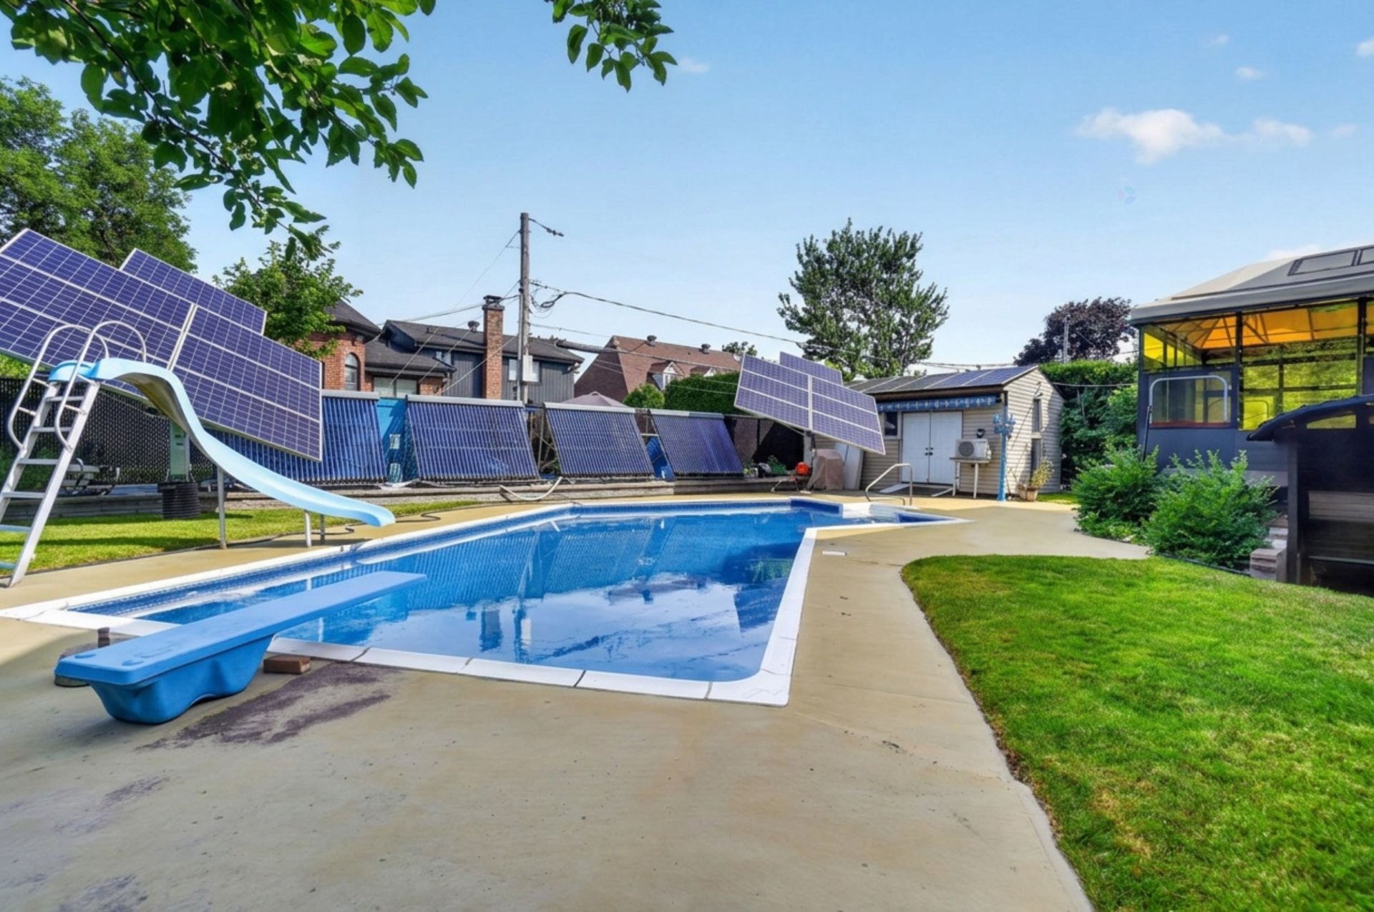
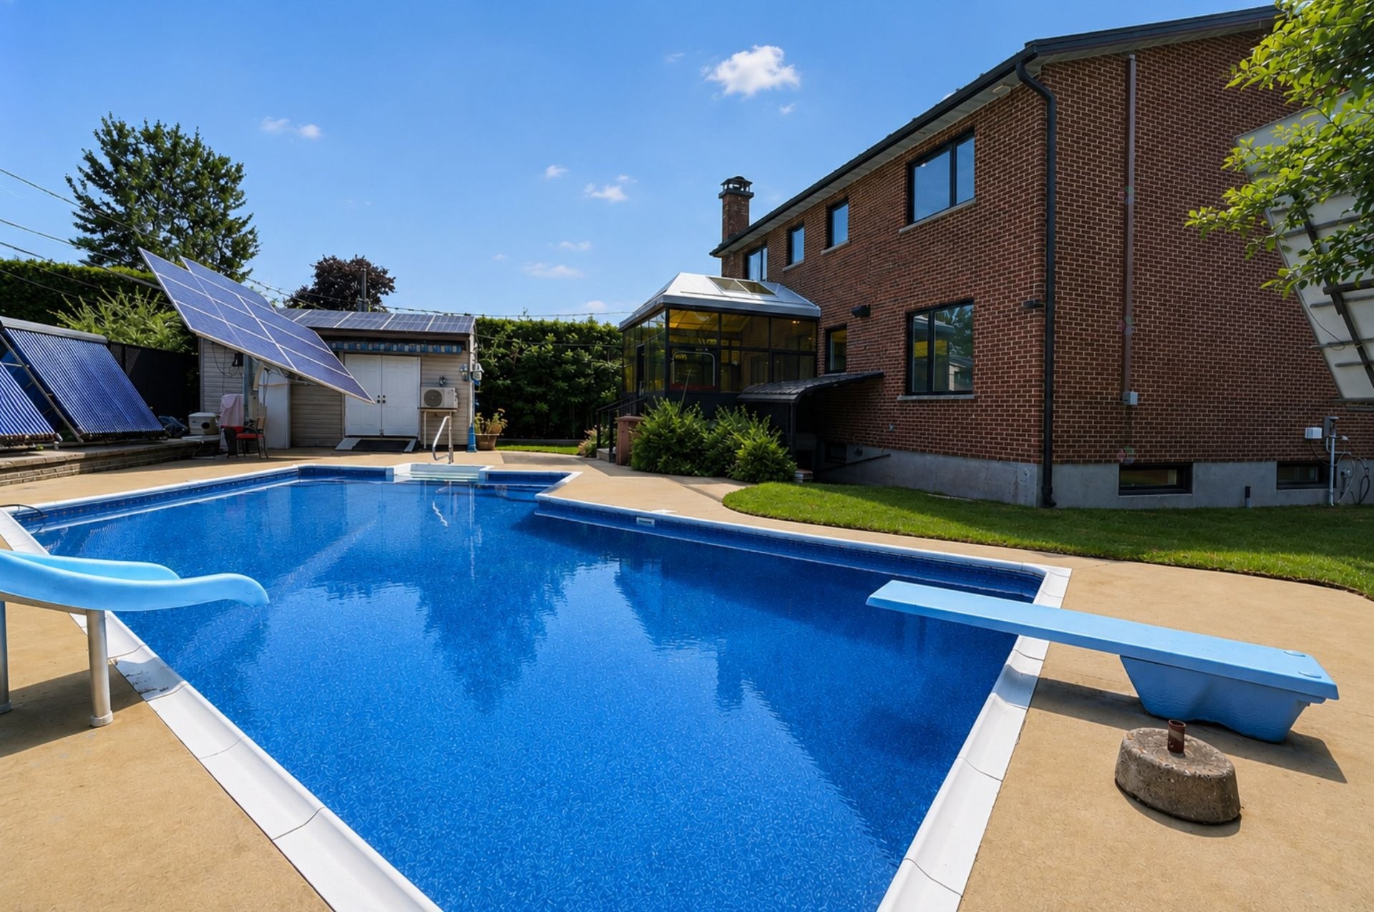
Additional features include a spacious family room, sunroom, finished basement offering numerous possibilities, double garage, heated driveway with parking for up to 4 vehicles, heated exterior walkway, inground pool with liner replaced in 2024, irrigation system, pool shed, mature landscaping and fruit trees. Lawn care and snow removal are included.
RENTAL CONDITIONS: No pets. Non-smoking property. No subletting, short-term rentals or Airbnb-type rentals. All prospective tenants are subject to the LESSOR'S approval following satisfactory verification of credit, references, employment/income, rental history, TAL records and background checks, as permitted by applicable law. Supporting financial documentation may be required. Proof of tenant insurance and confirmation of a Hydro account in the tenant's name are required prior to occupancy. Heating, electricity, propane and water consumption are the tenant's responsibility.
The existing solar panels are not currently in use and do not supply electricity to the residence. Their future use or potential removal may be discussed with the LESSOR.
All visit requests require a minimum of 24 hours' notice. Visits are by appointment only.
Inclusions: Lawn care and snow removal. Full use of the property.
Exclusions : Electricity, heating, propane, and water consumption. The storage area located beneath the garage is reserved exclusively for the lessors' use. The existing solar panels are not currently in use and are excluded from the lease.
Building Features:
-
Style:
Detached
-
Basement:
Finished basement
-
Common Walls:
Detached
-
Fencing:
Fenced
-
Foundation Details:
Poured concrete
-
Garage:
Yes
-
Heating:
Forced air, Electric baseboard units, Electricity
-
Levels:
Two or more storey
-
Lot Features:
Highway, Hospital, Bicycle path, Public transportation, Landscaped
-
Parking Features:
Paving stone, Attached, Attached, Heated, Double width or more
-
Pets Allowed:
No pets allowed
-
Pool Features:
Inground
-
Total Finished Area:
316.1 Square Metres
-
Utilities:
Water Connected, Electricity Connected, Sewer Connected
-
Water Source:
Municipality
-
Sewer:
Municipality