Button CopyPathCircle CloseCircle Left ArrowArrow Down Icon GreyClosecirclecircleBurger

235 Boul. Ivan-Pavlov, Laval (Vimont), QC, H7M 4B8

No. MLS® 15460065
Maison À louer à Vimont, Laval (Vimont), Québec
4 500.00 $ /mois

4 Chambres

5 Salles de bain

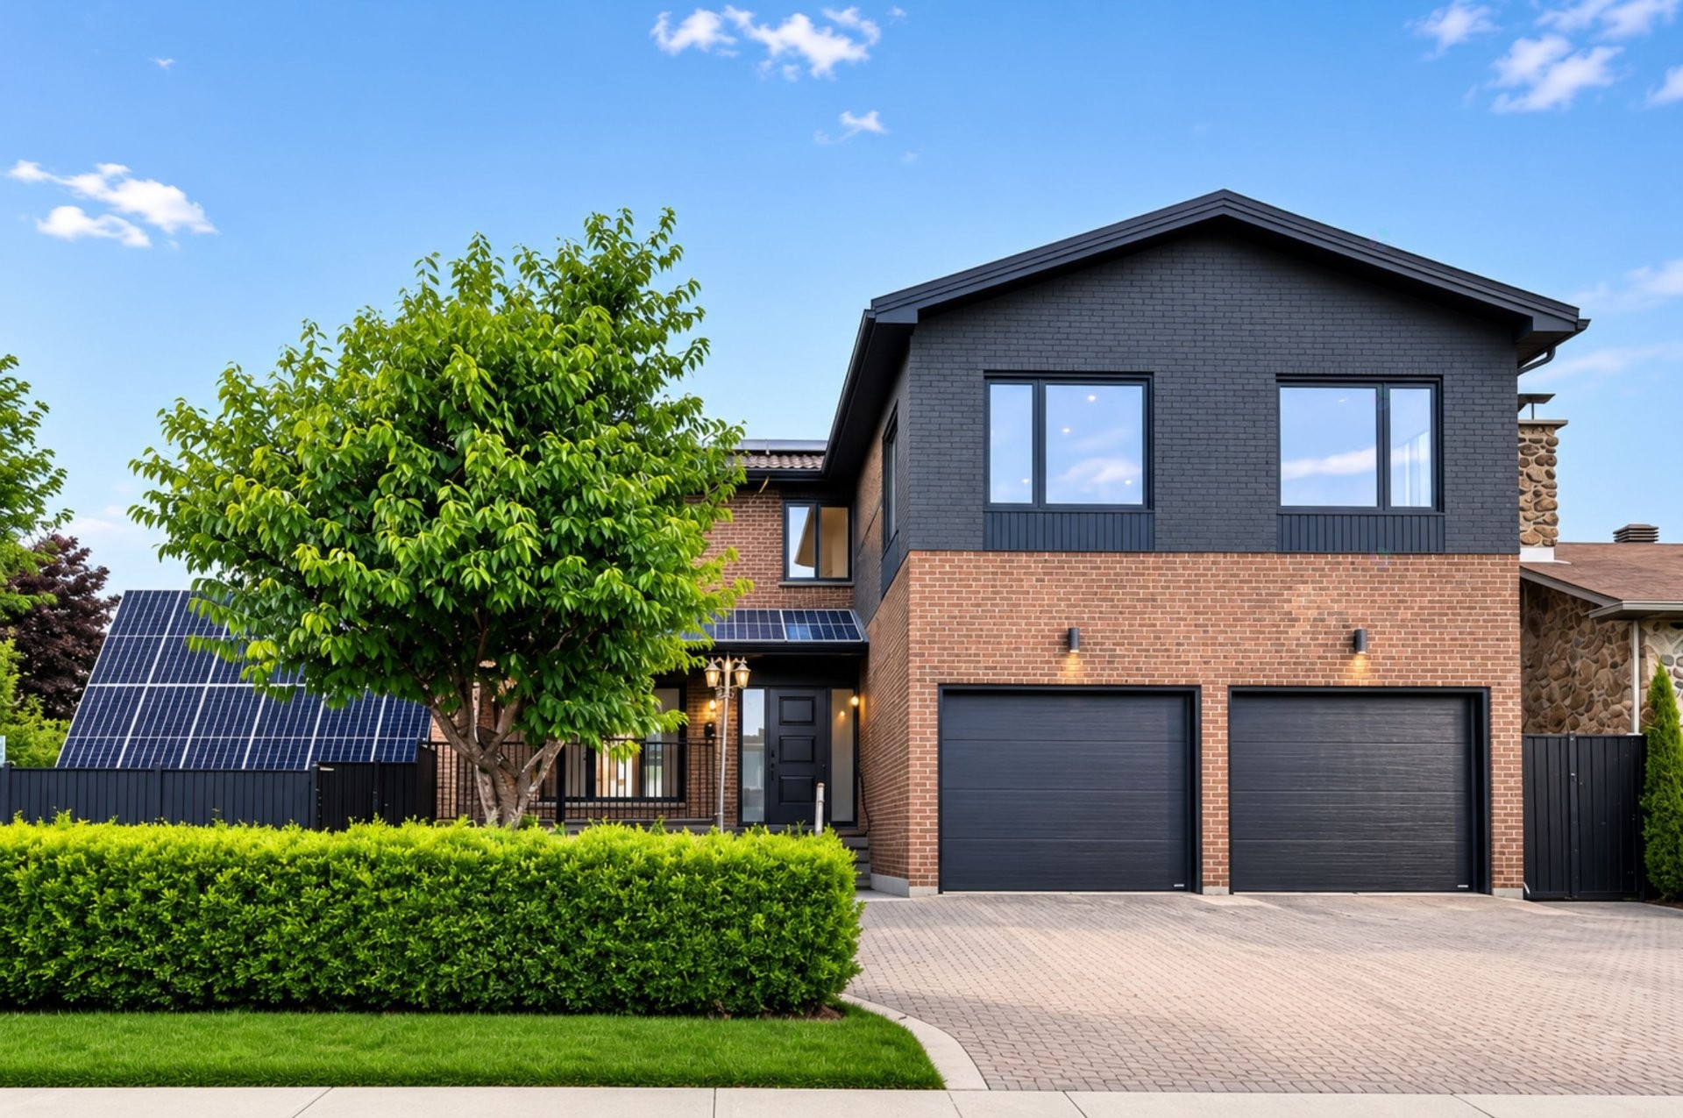
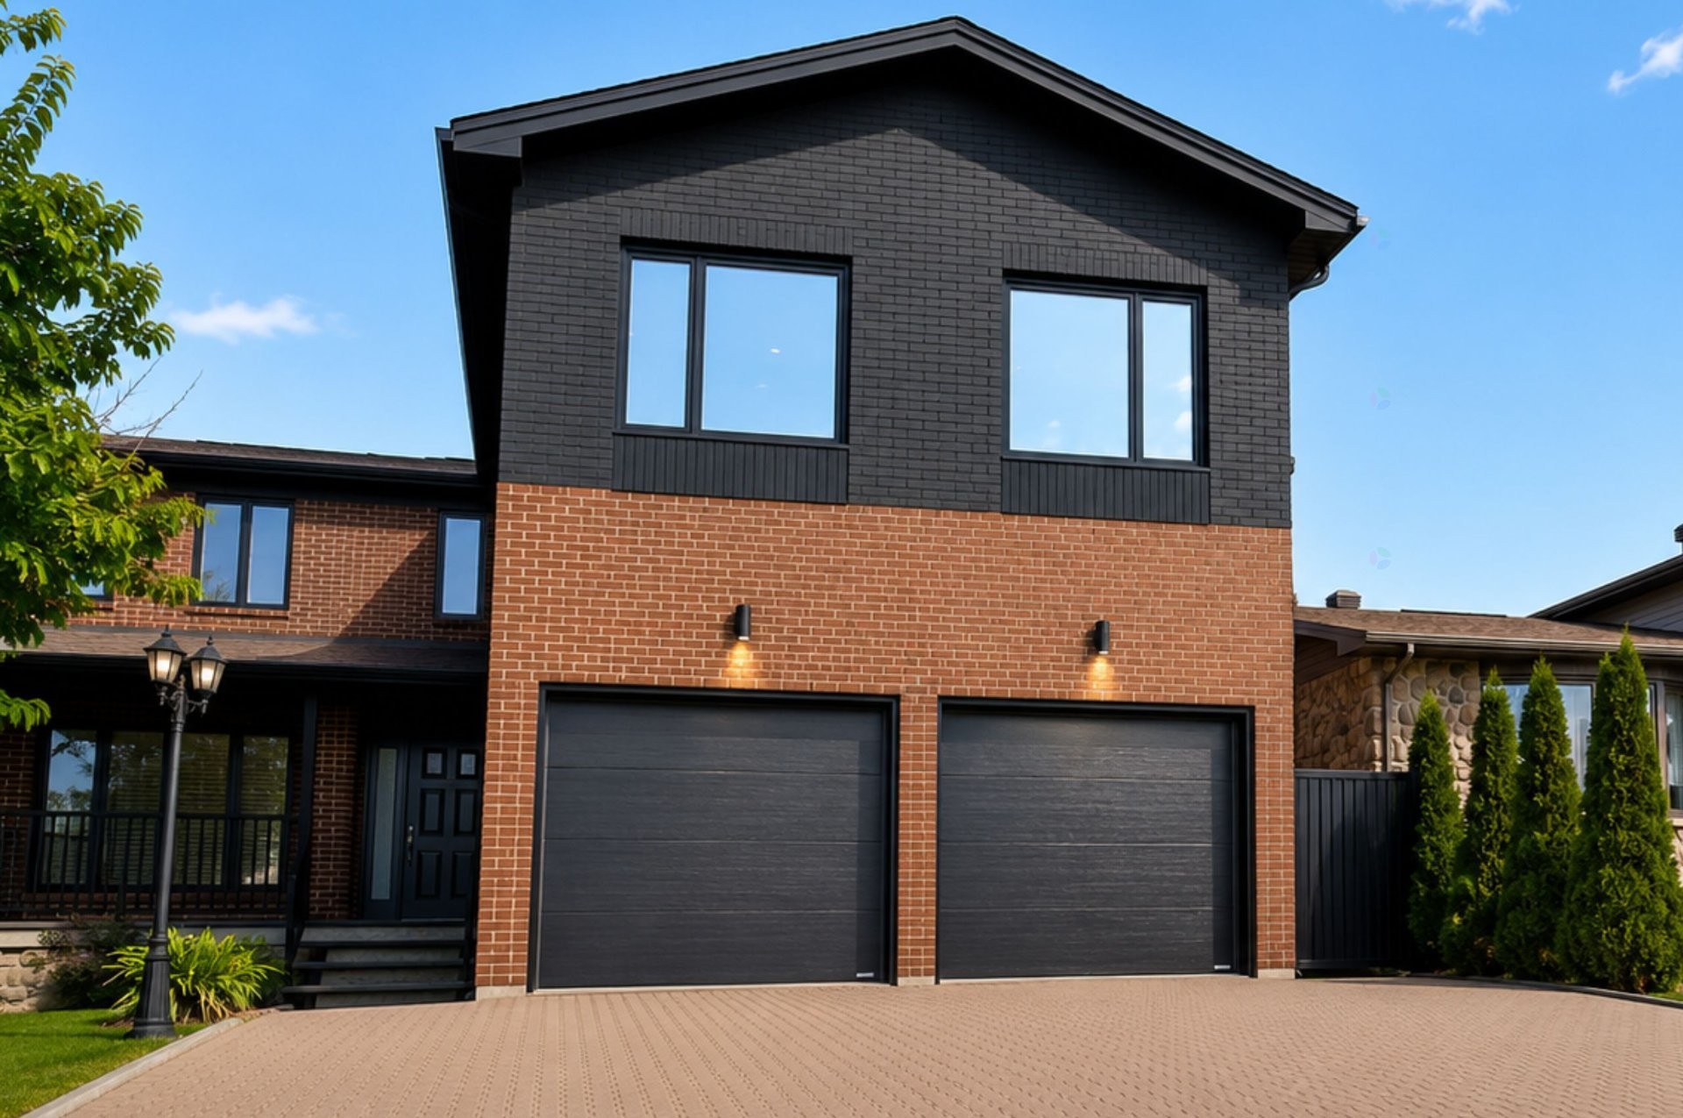
Façade - 235 Boul. Ivan-Pavlov, Laval (Vimont), QC - Outdoor With Facade
Hall d'entrée/Vestibule - 235 Boul. Ivan-Pavlov, Laval (Vimont), QC - Indoor Photo Showing Other Room
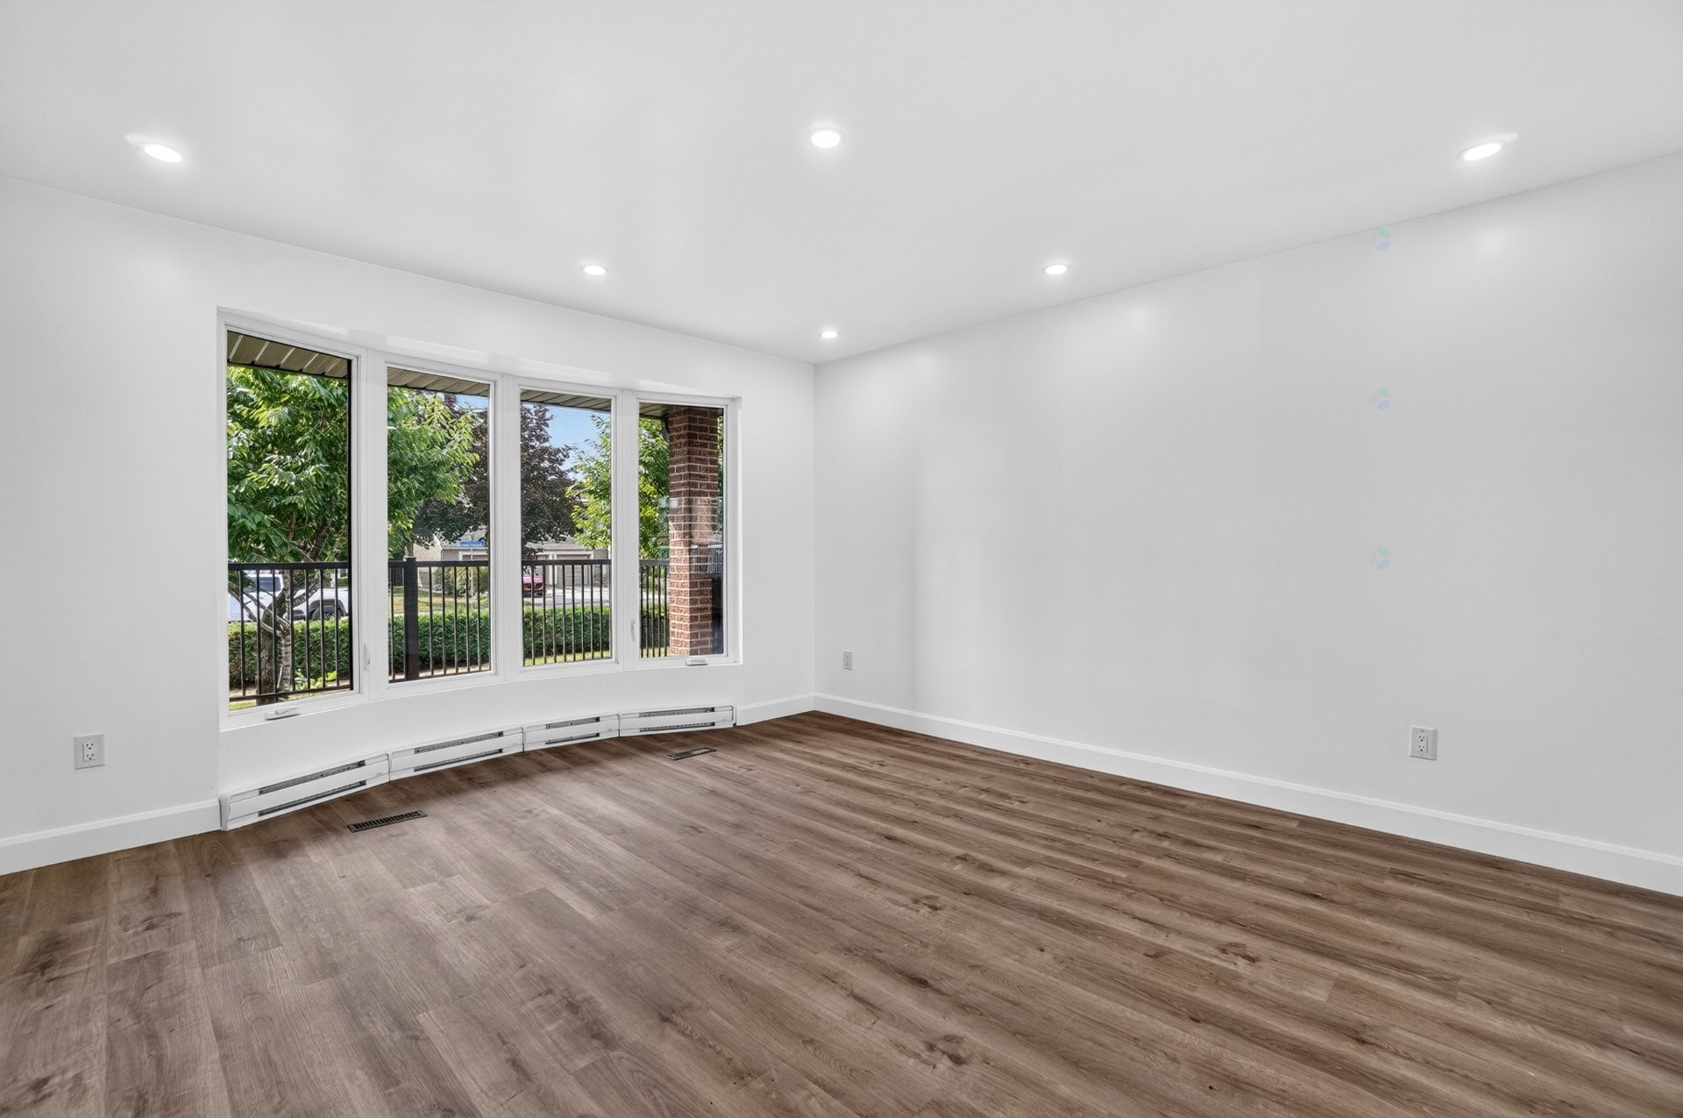
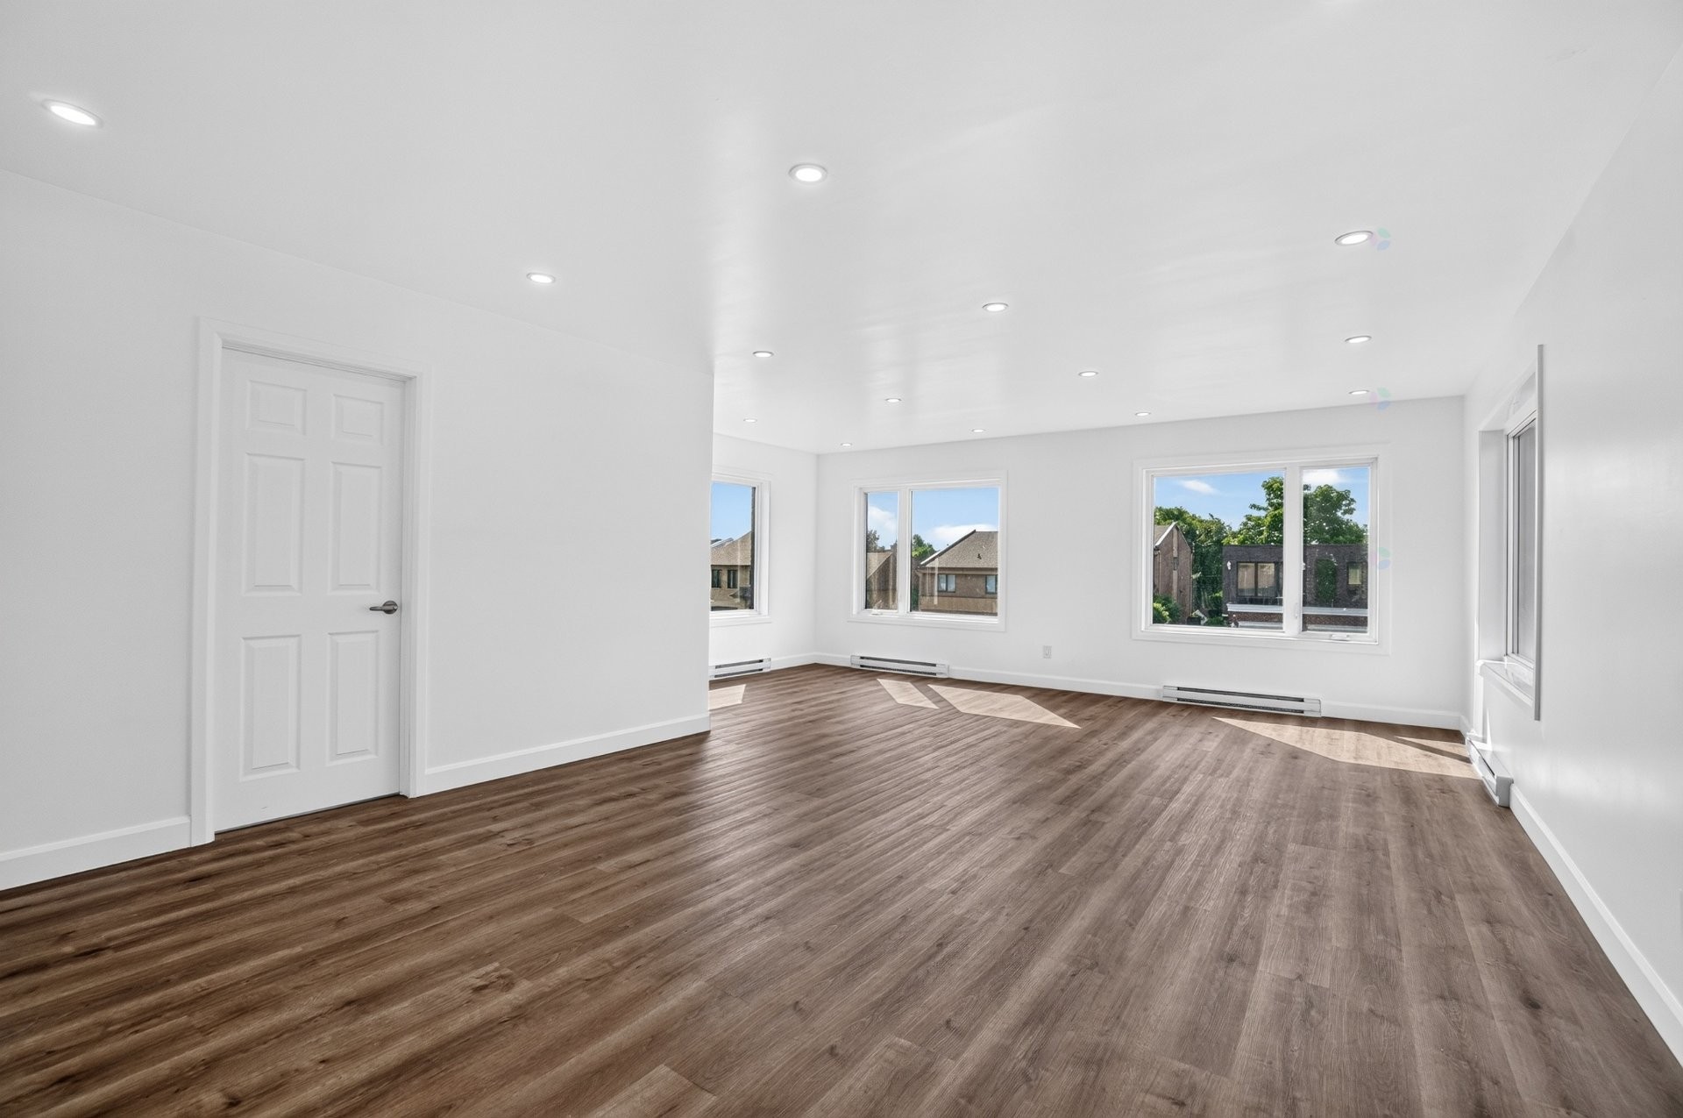
Salon - 235 Boul. Ivan-Pavlov, Laval (Vimont), QC - Indoor Photo Showing Other Room
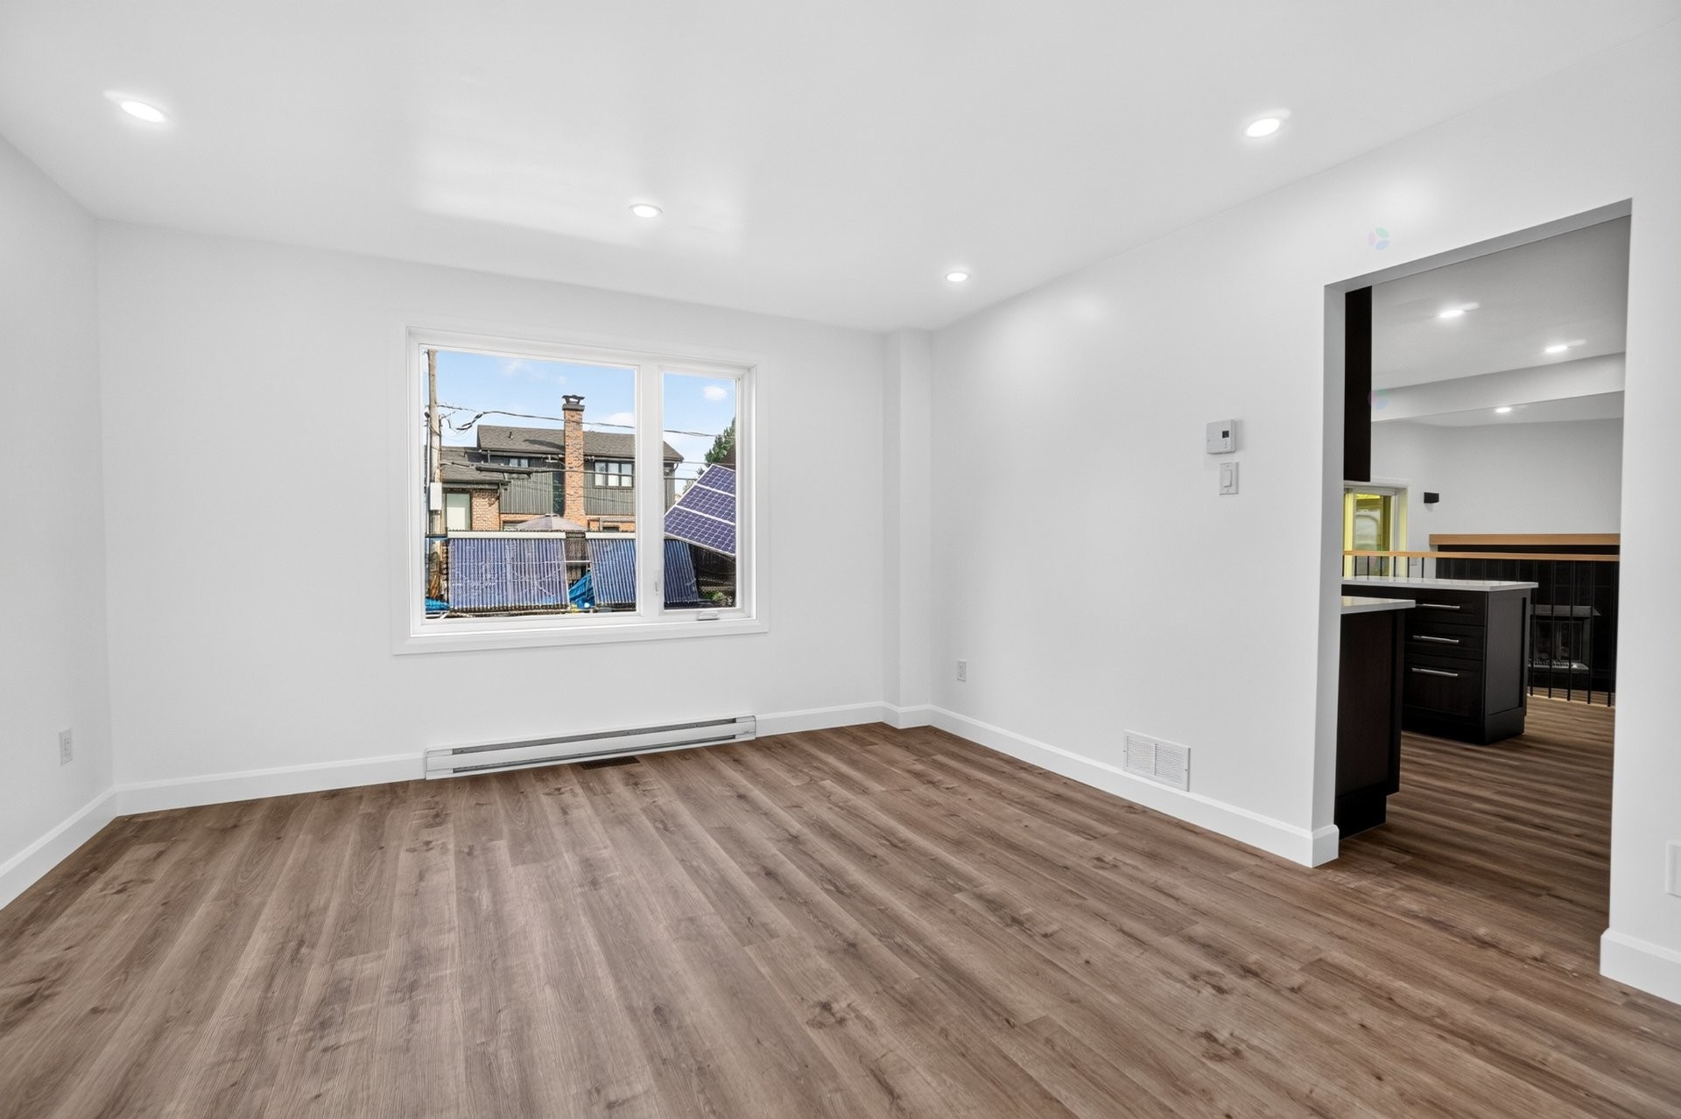
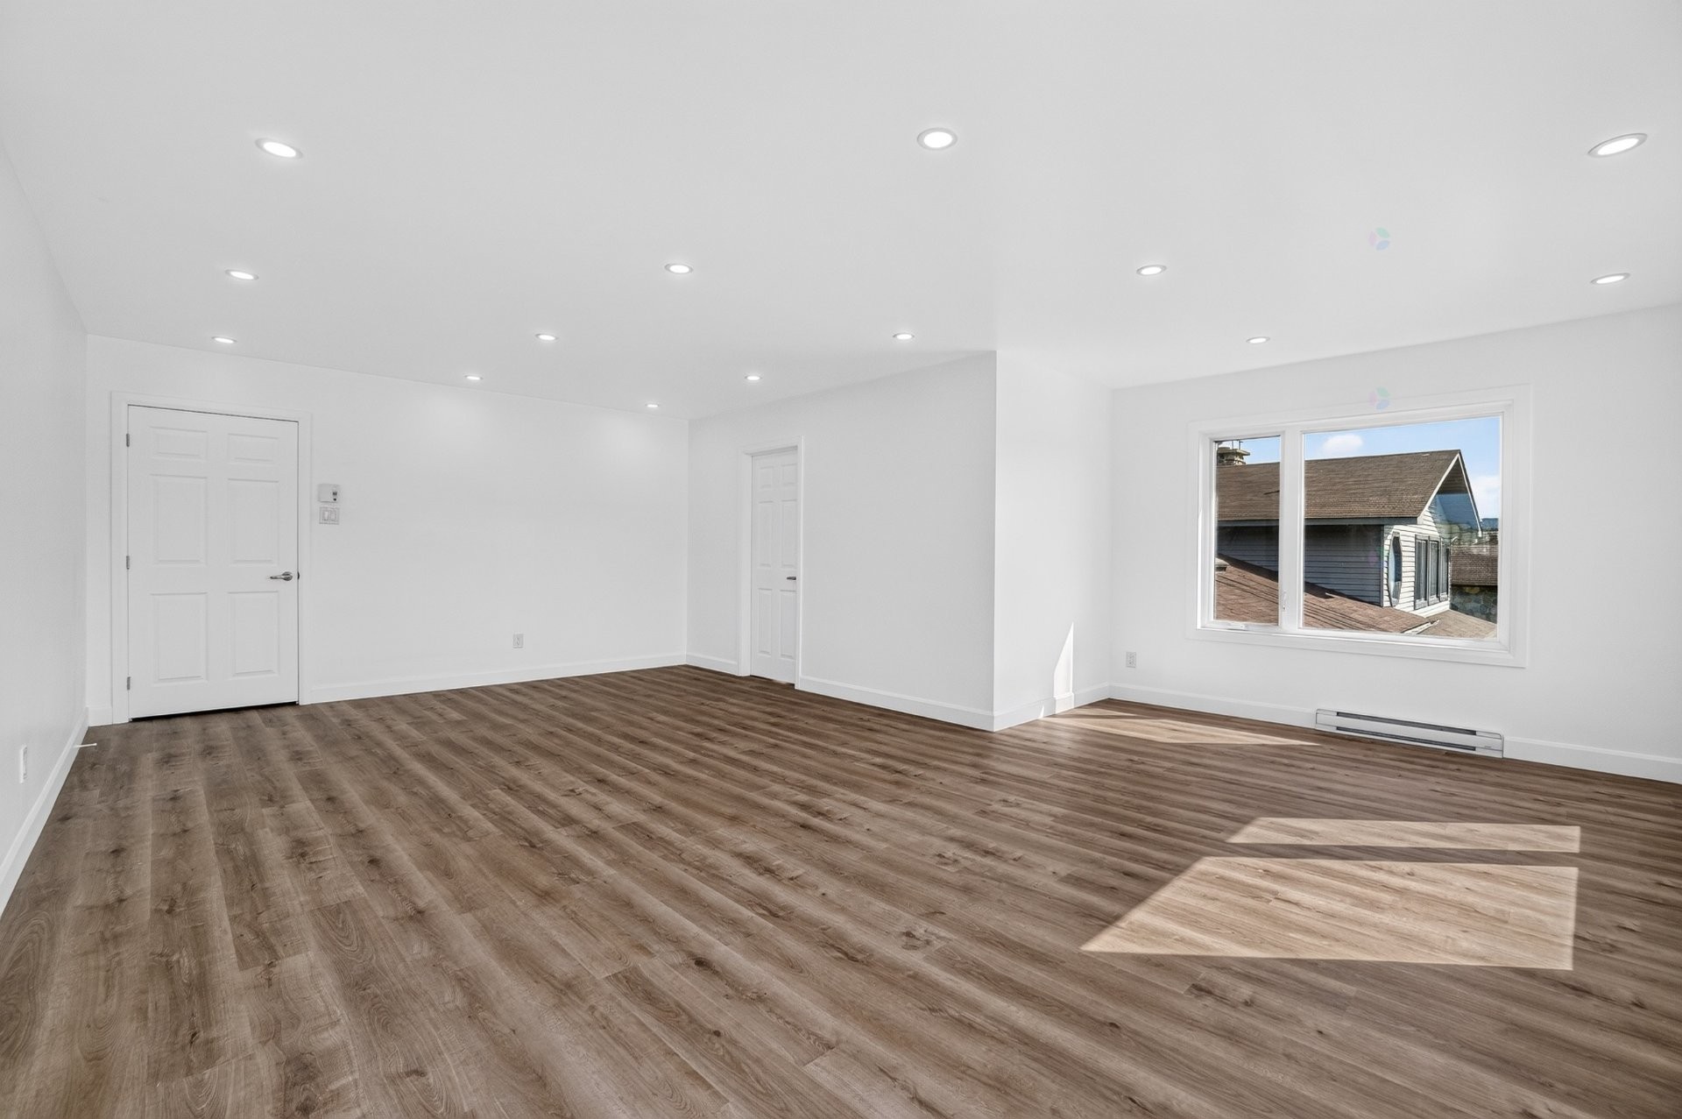
Salle à manger - 235 Boul. Ivan-Pavlov, Laval (Vimont), QC - Indoor Photo Showing Other Room
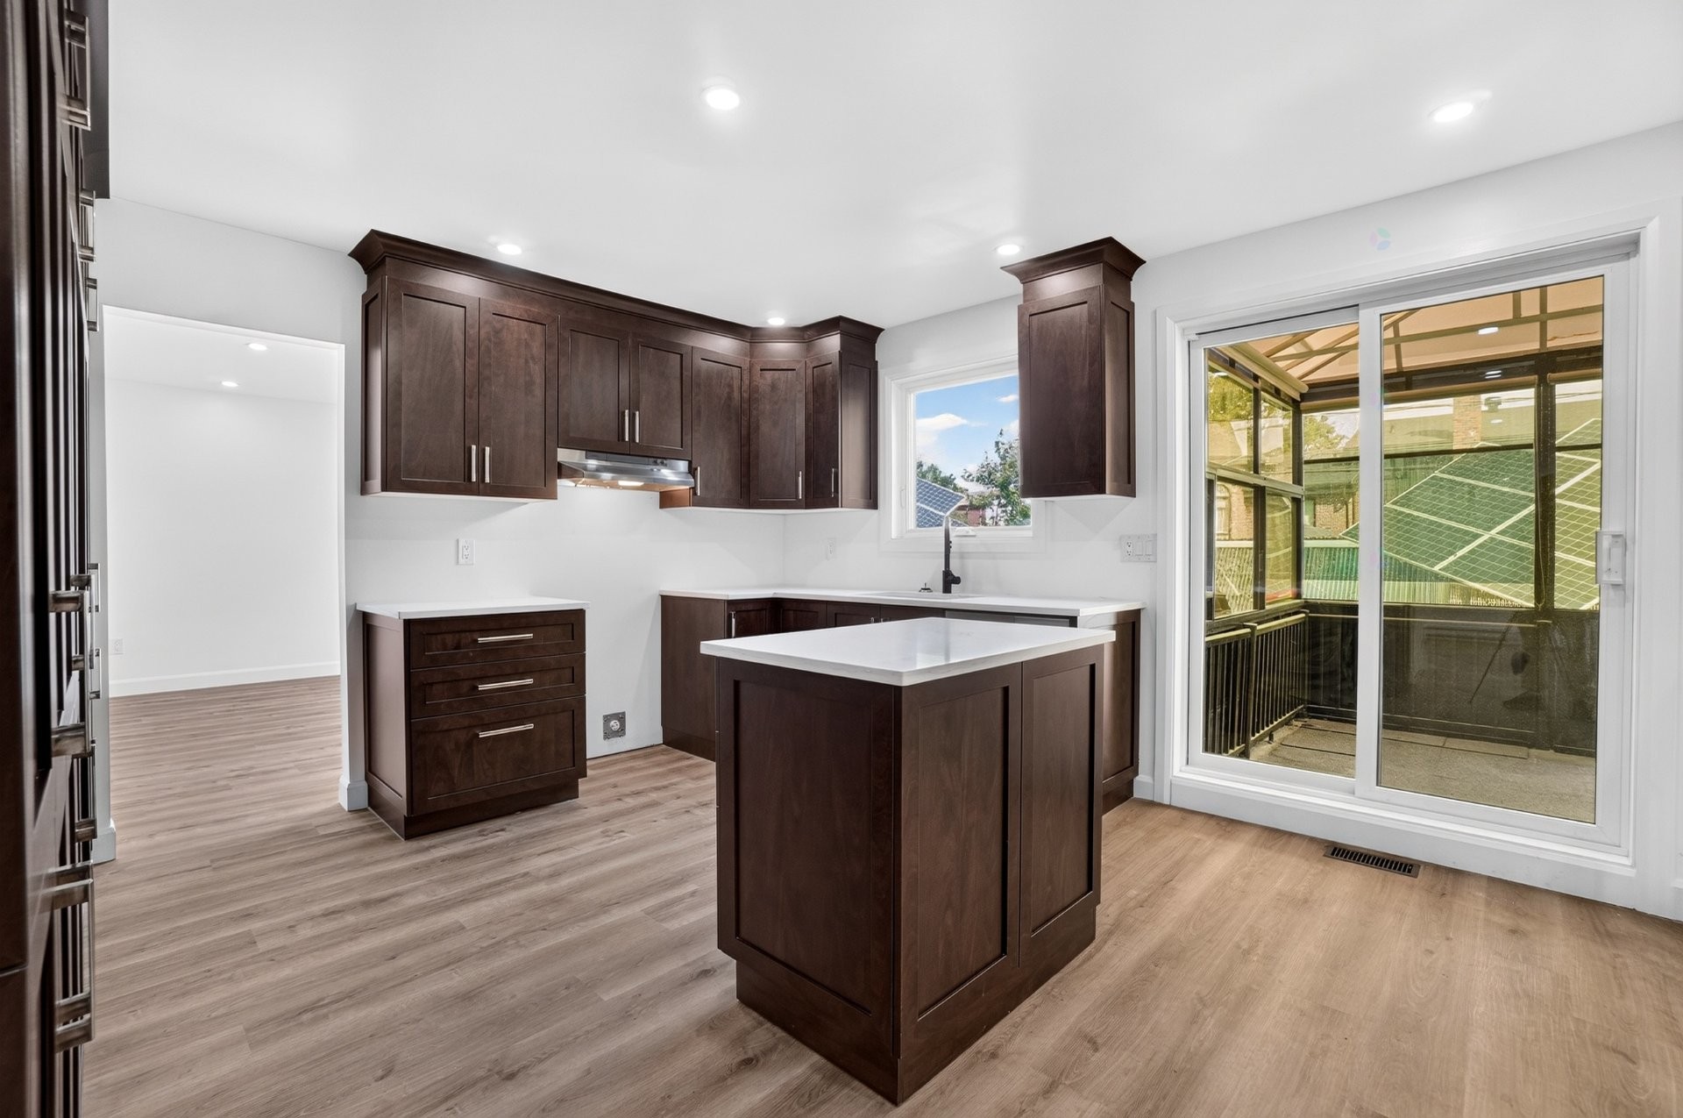
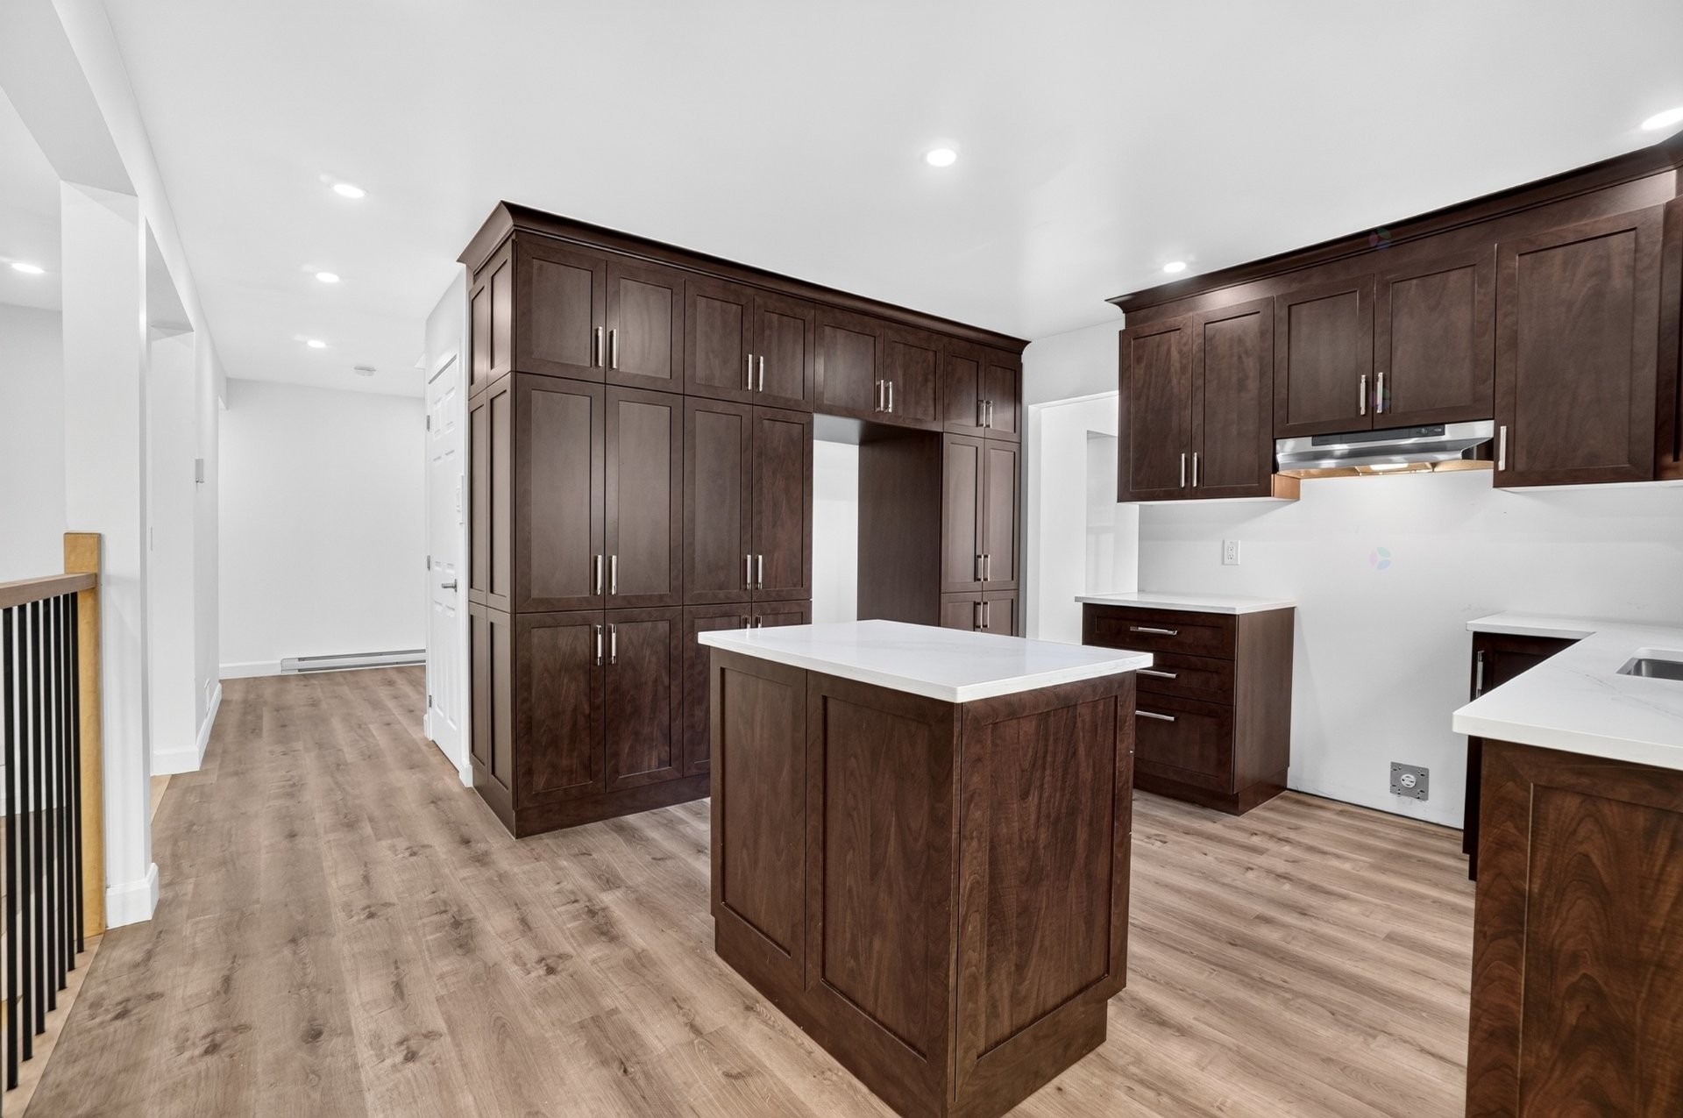
Cuisine - 235 Boul. Ivan-Pavlov, Laval (Vimont), QC - Indoor Photo Showing Kitchen
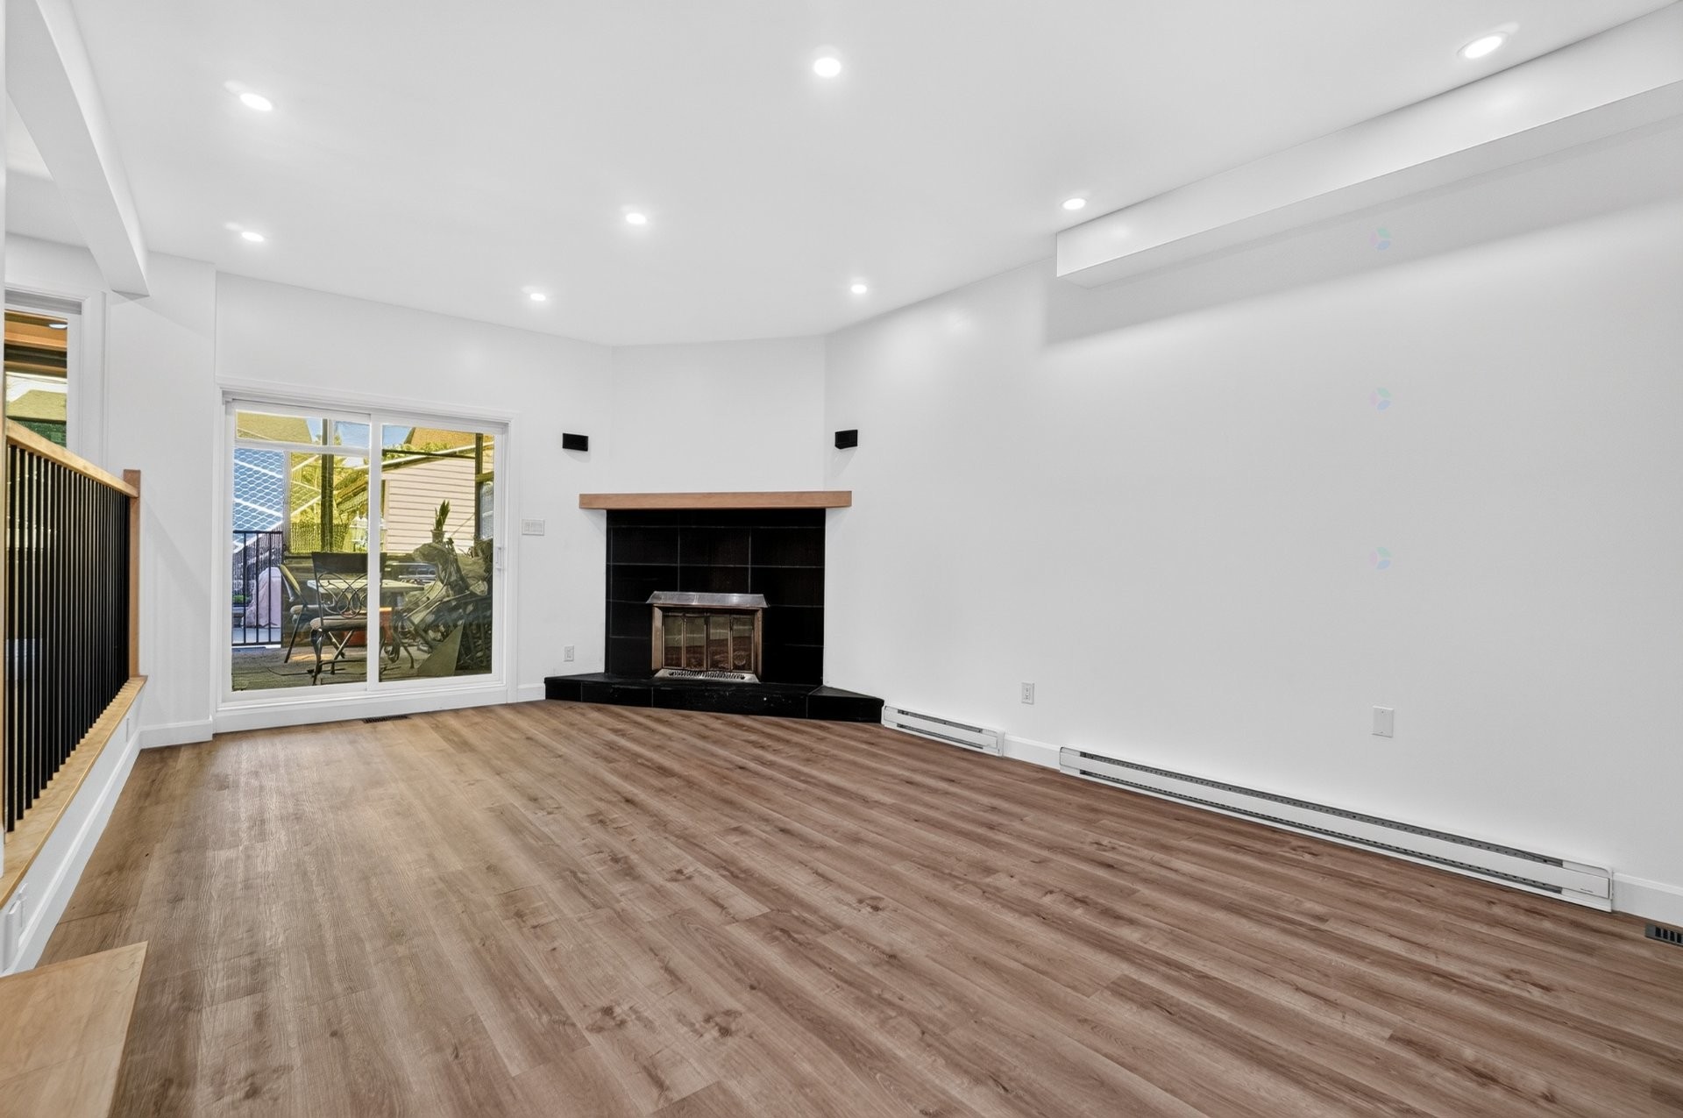
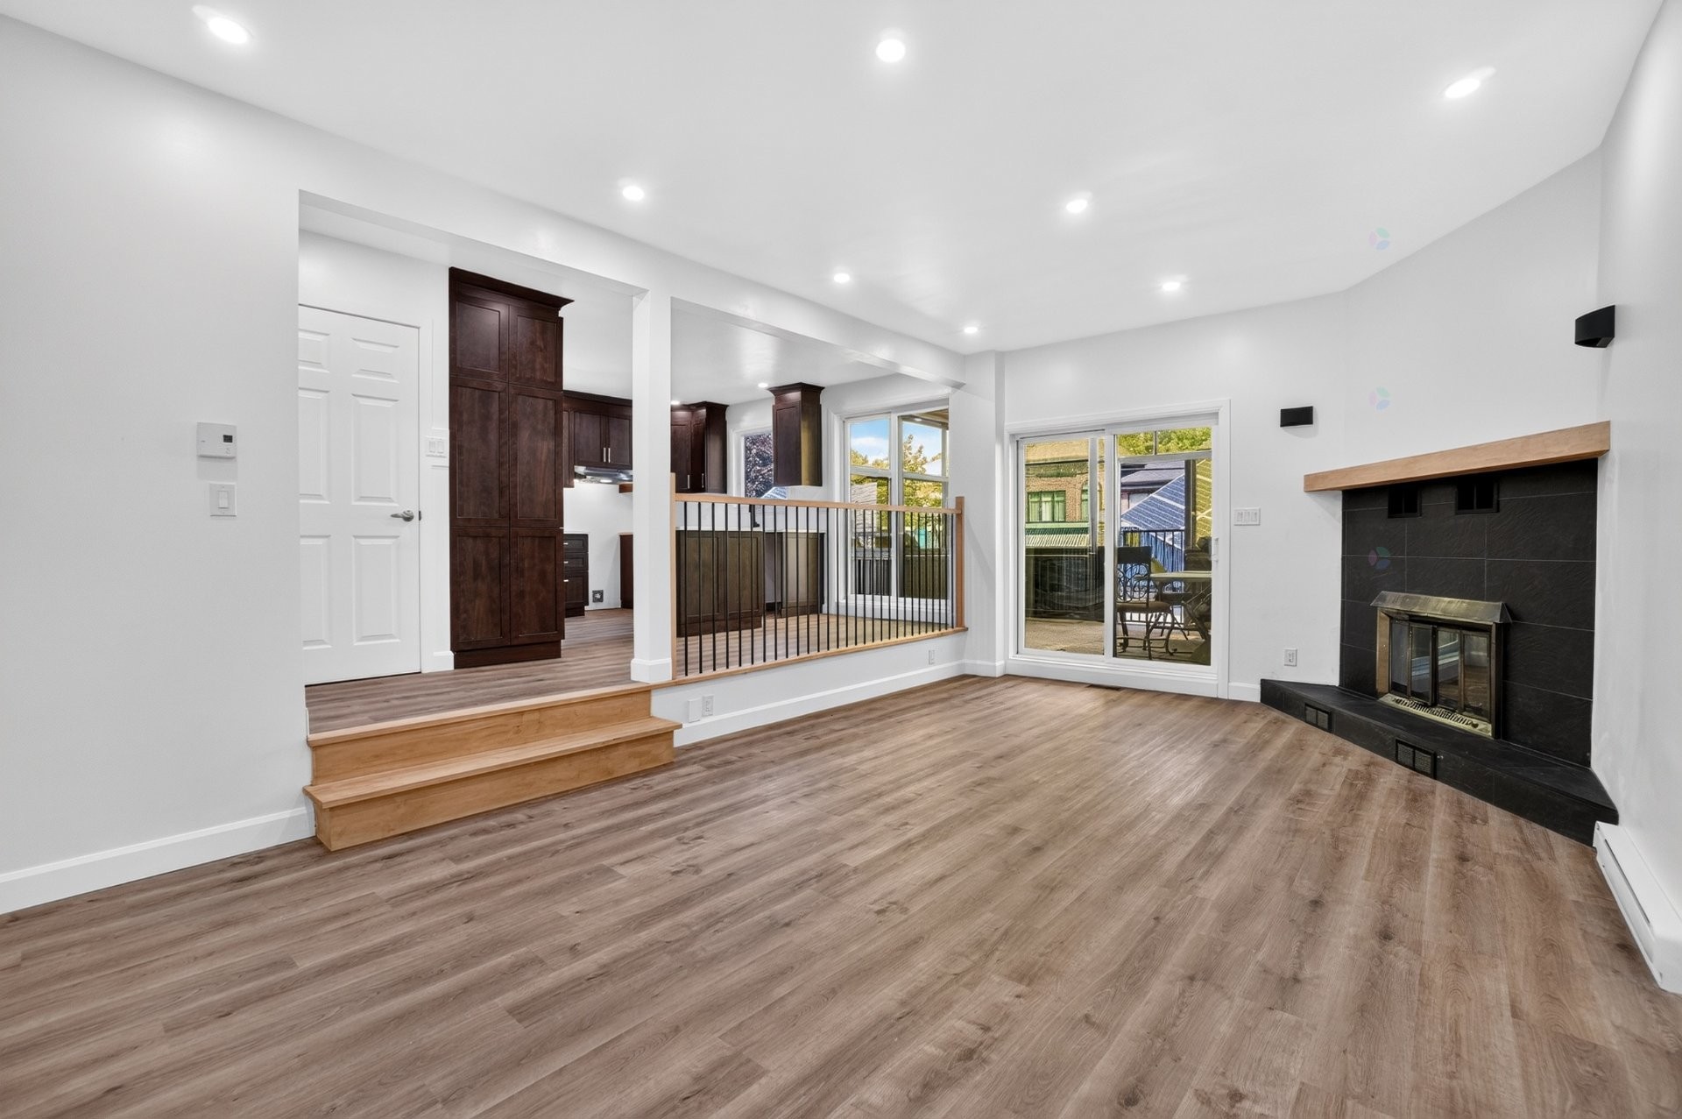
Salle familiale - 235 Boul. Ivan-Pavlov, Laval (Vimont), QC - Indoor Photo Showing Living Room With Fireplace
Salle familiale - 235 Boul. Ivan-Pavlov, Laval (Vimont), QC - Indoor With Fireplace
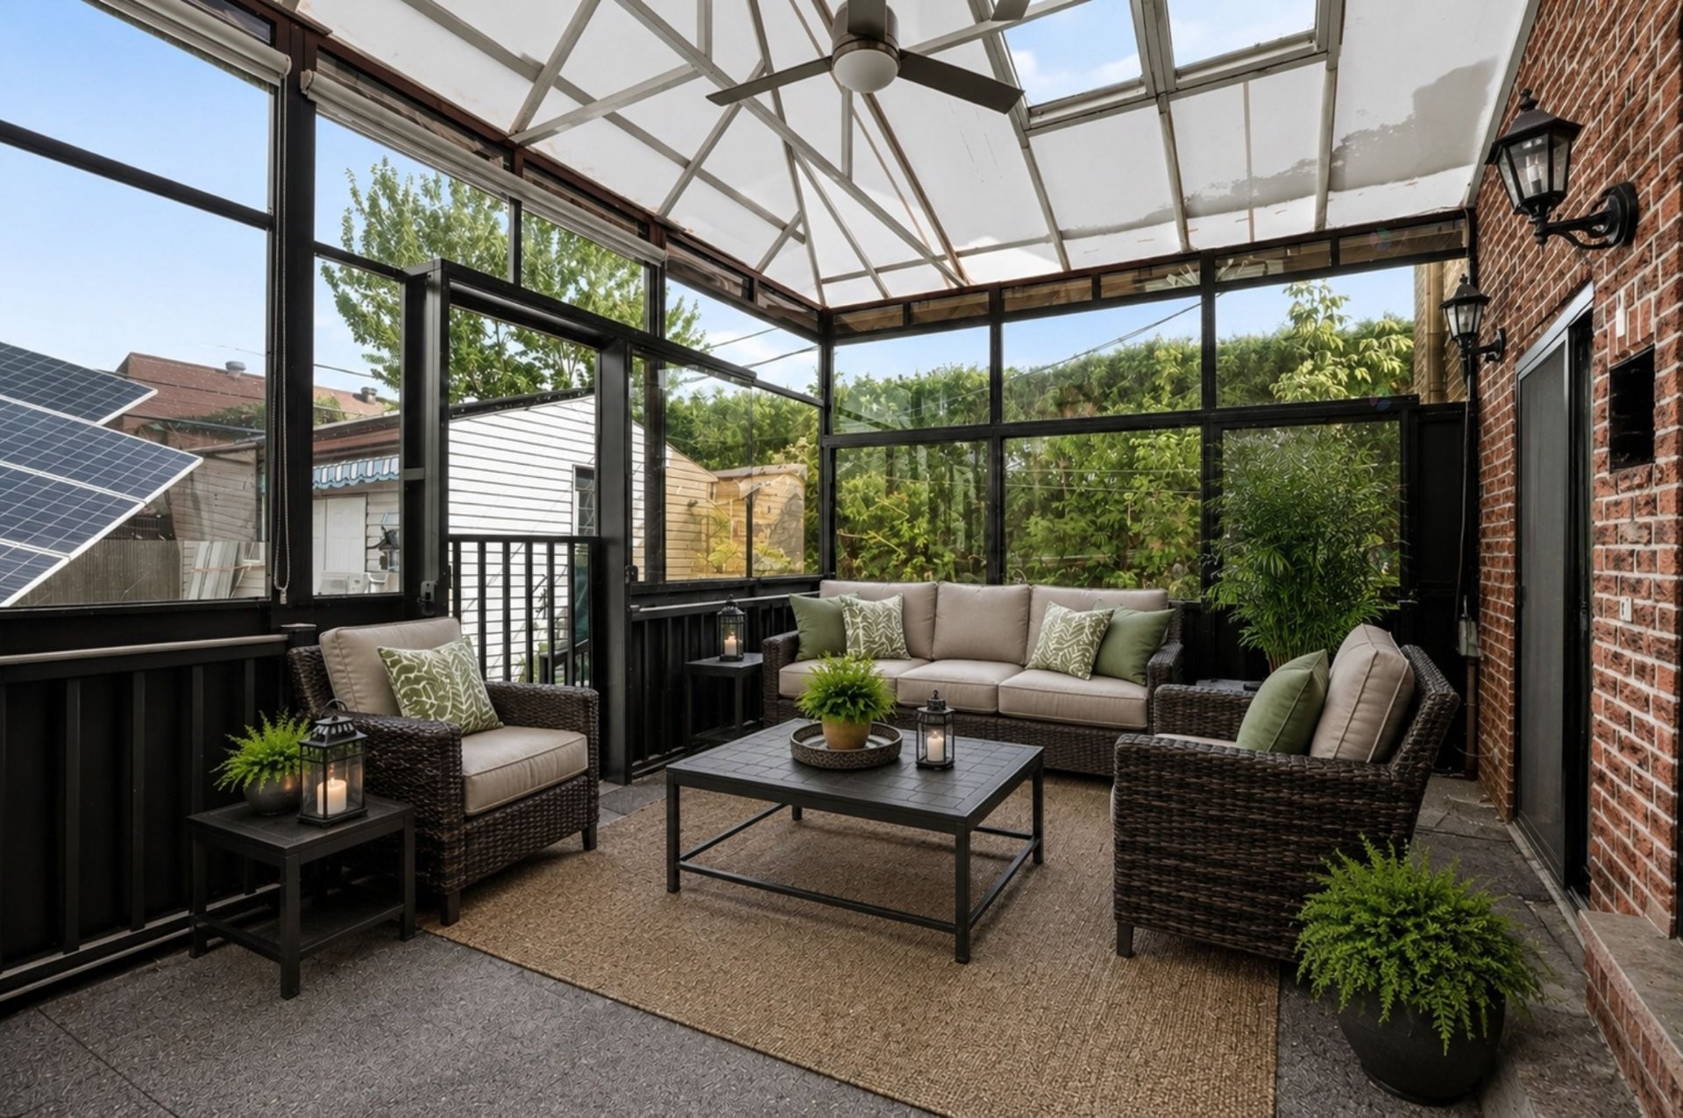
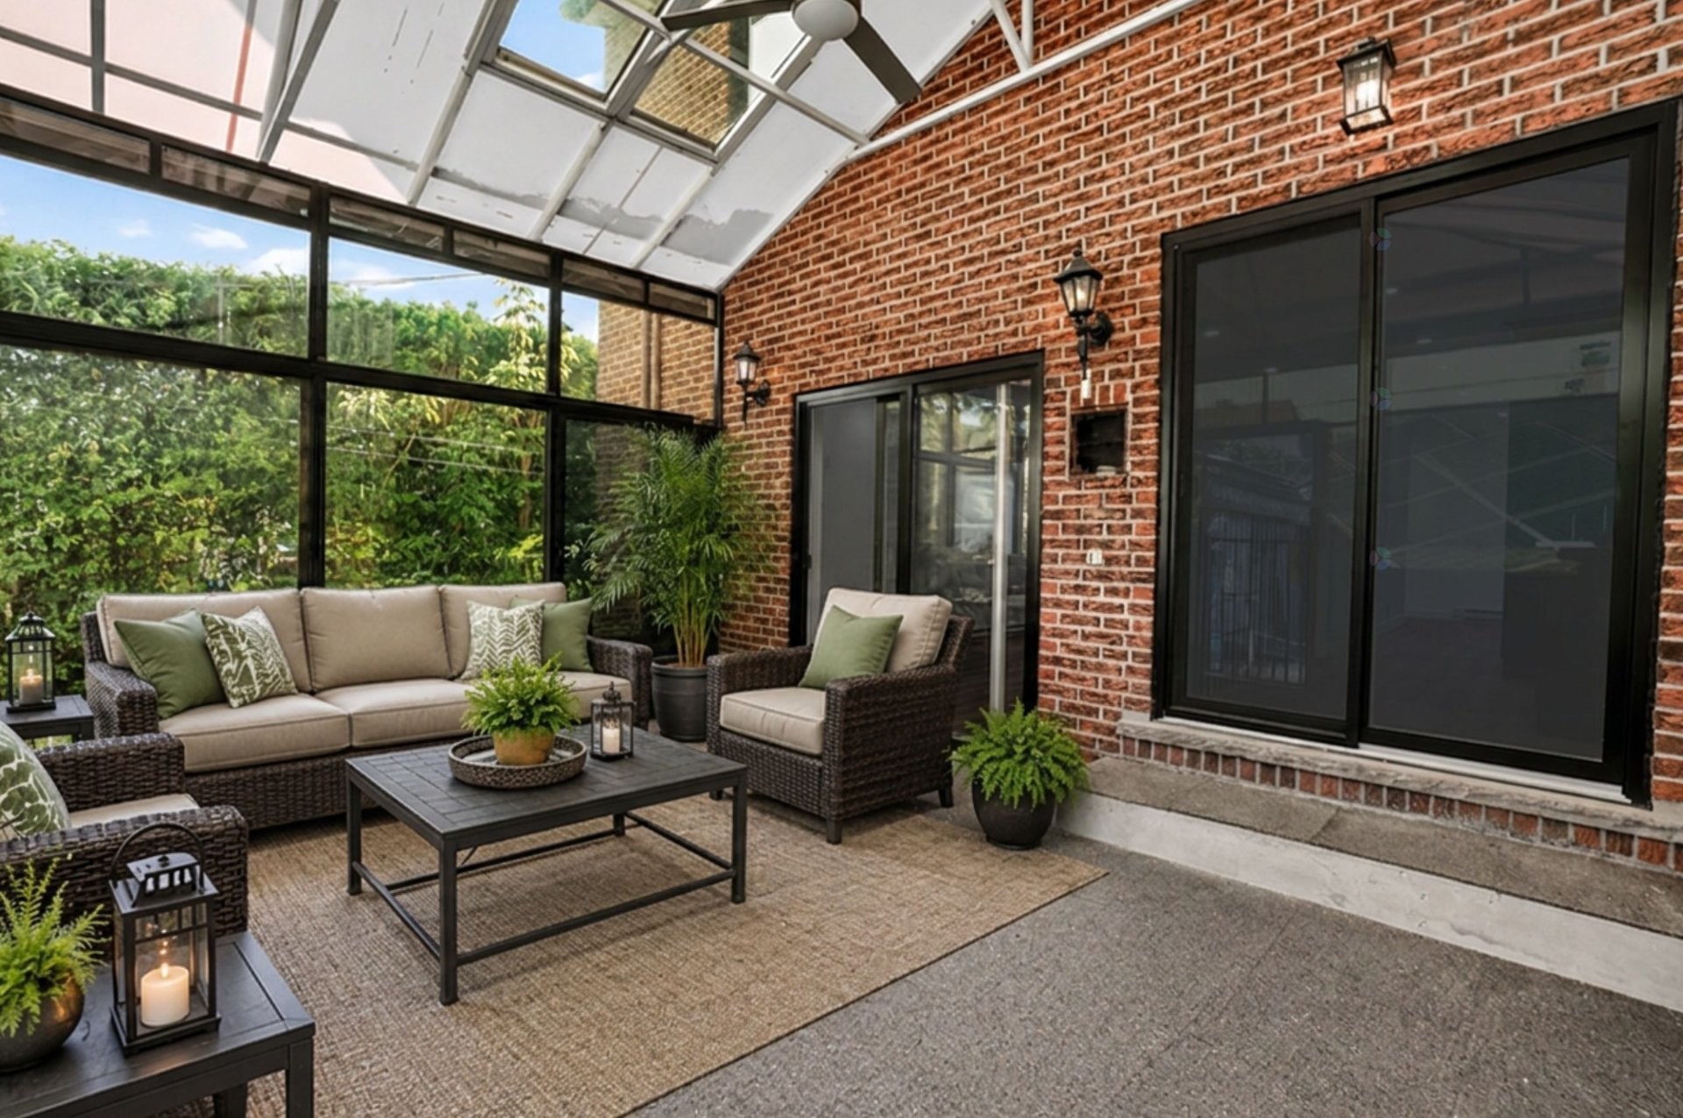
Solarium/Verrière - 235 Boul. Ivan-Pavlov, Laval (Vimont), QC - Indoor
Solarium/Verrière - 235 Boul. Ivan-Pavlov, Laval (Vimont), QC -  With Exterior
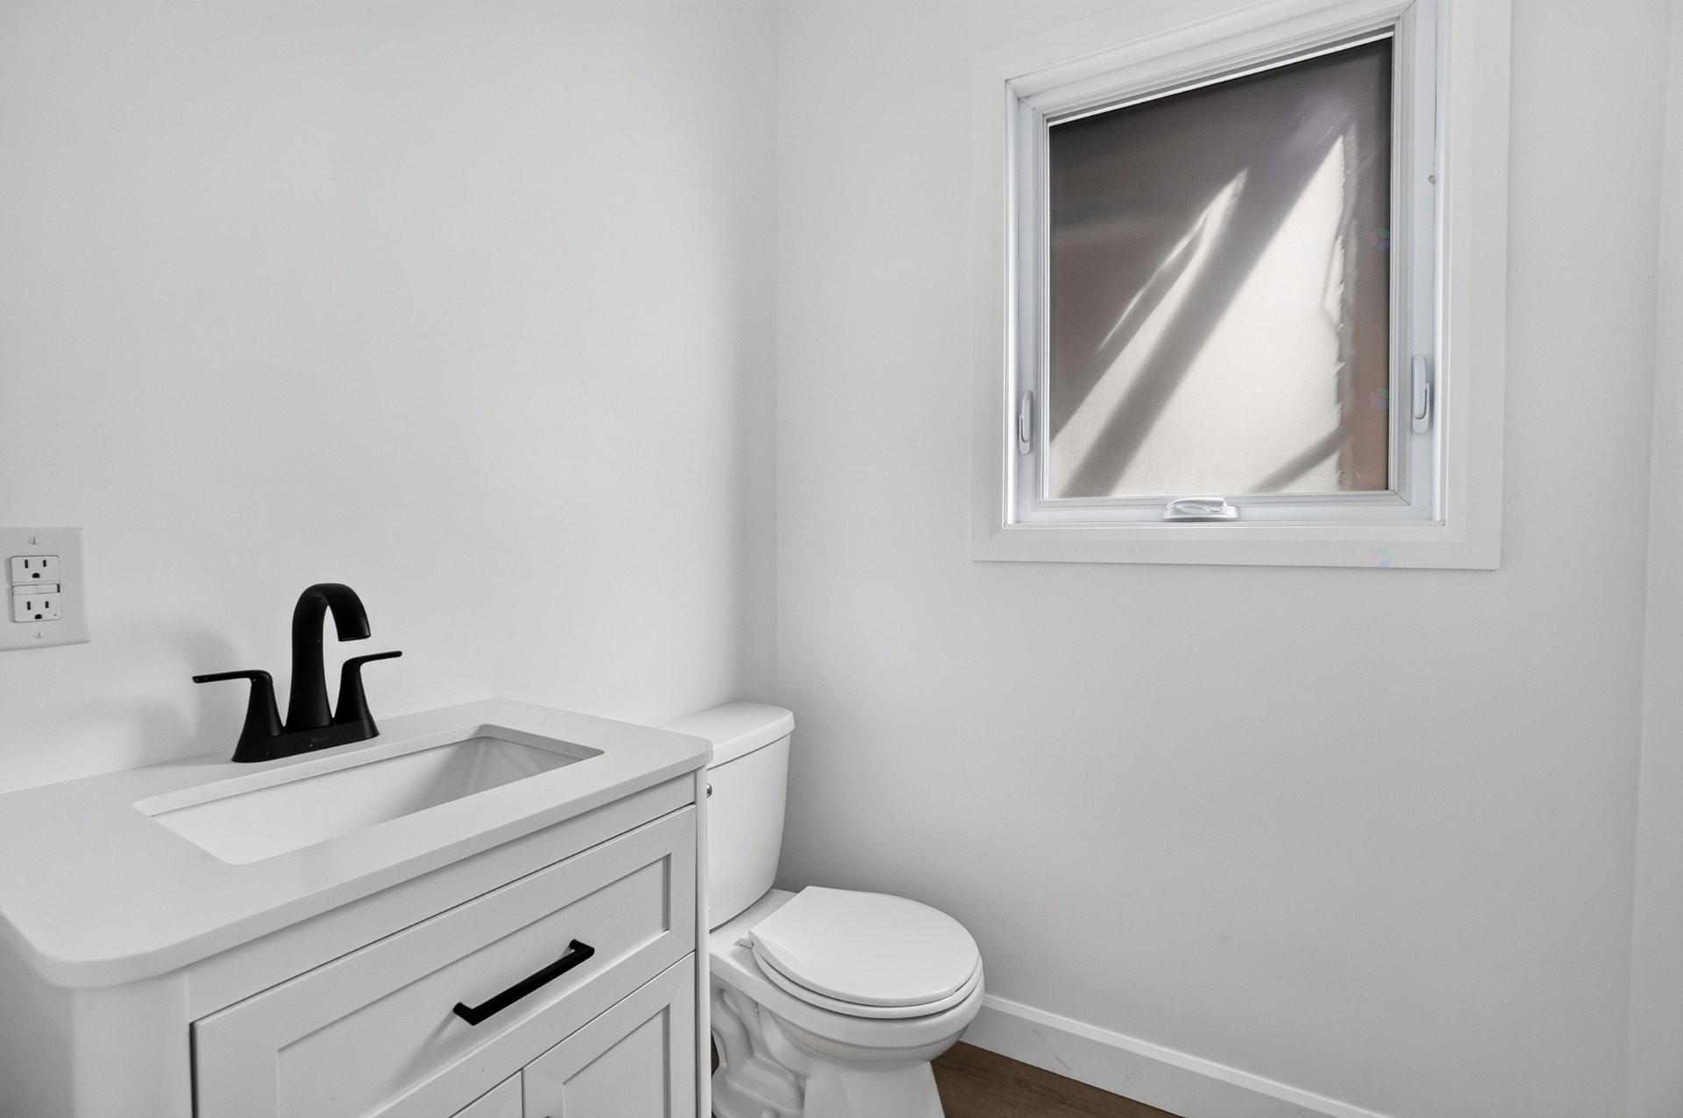
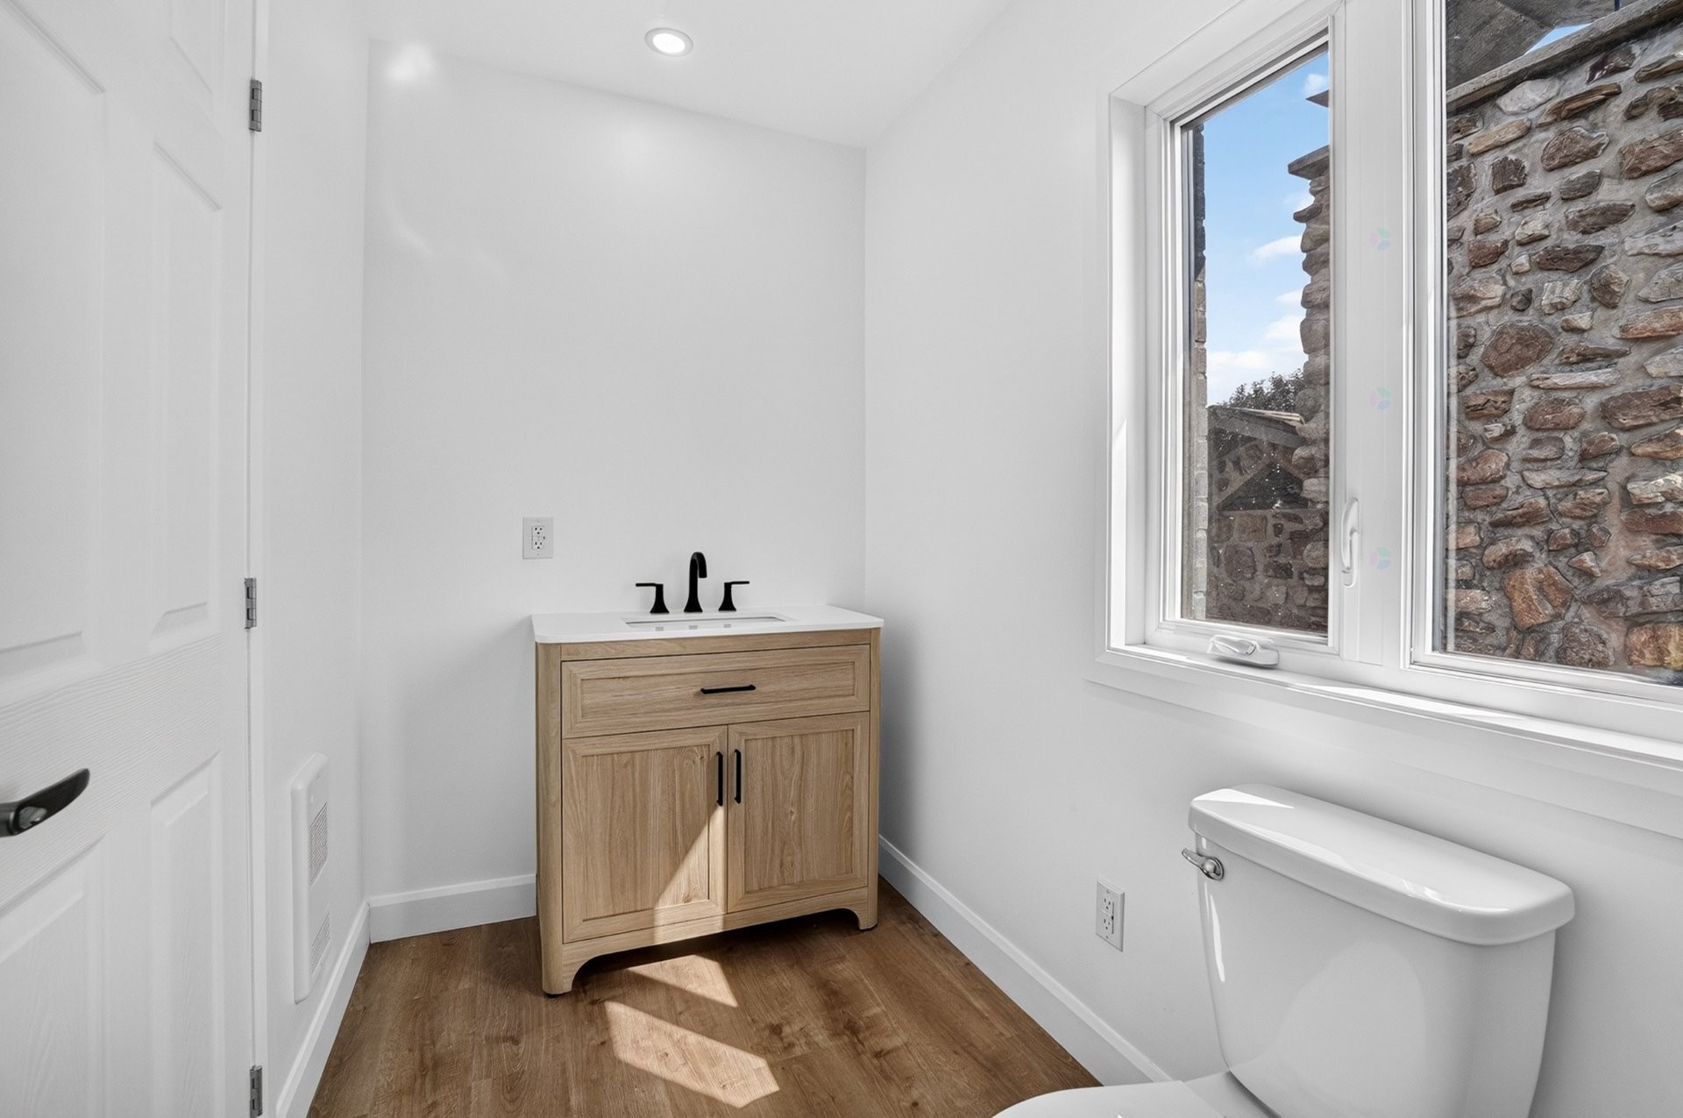
Salle d'eau - 235 Boul. Ivan-Pavlov, Laval (Vimont), QC - Indoor Photo Showing Bathroom
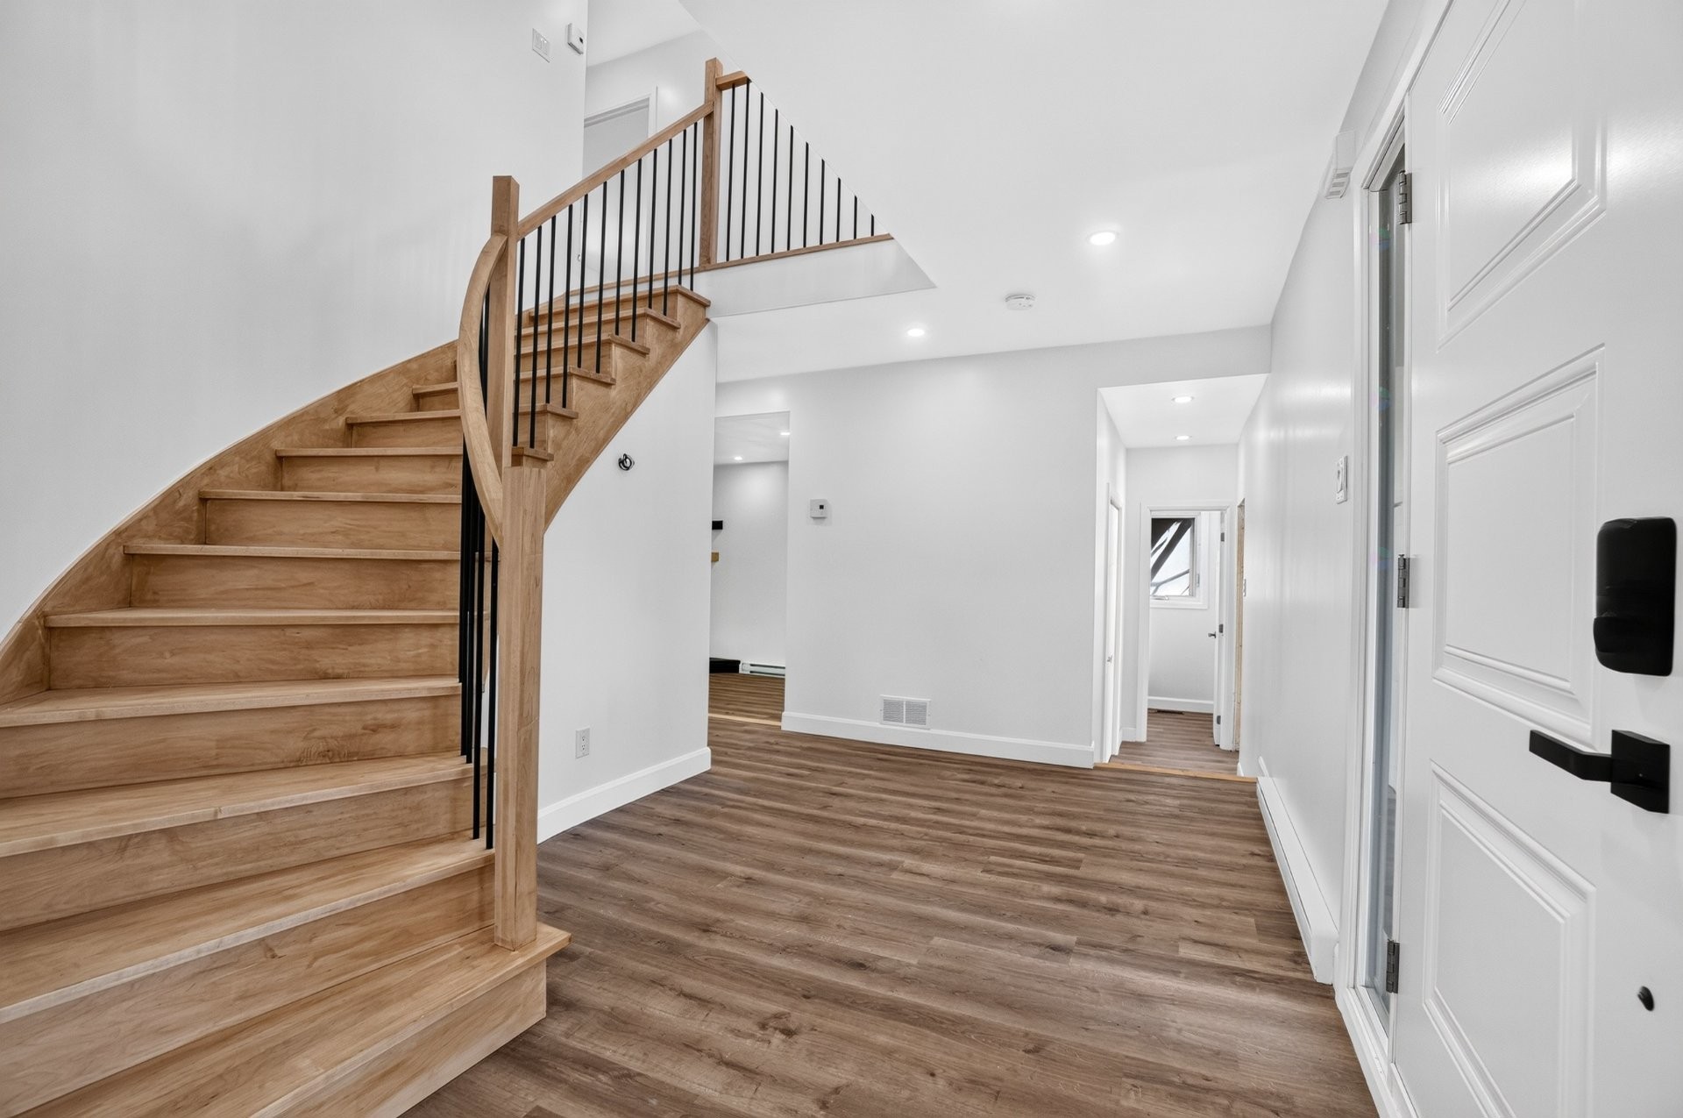
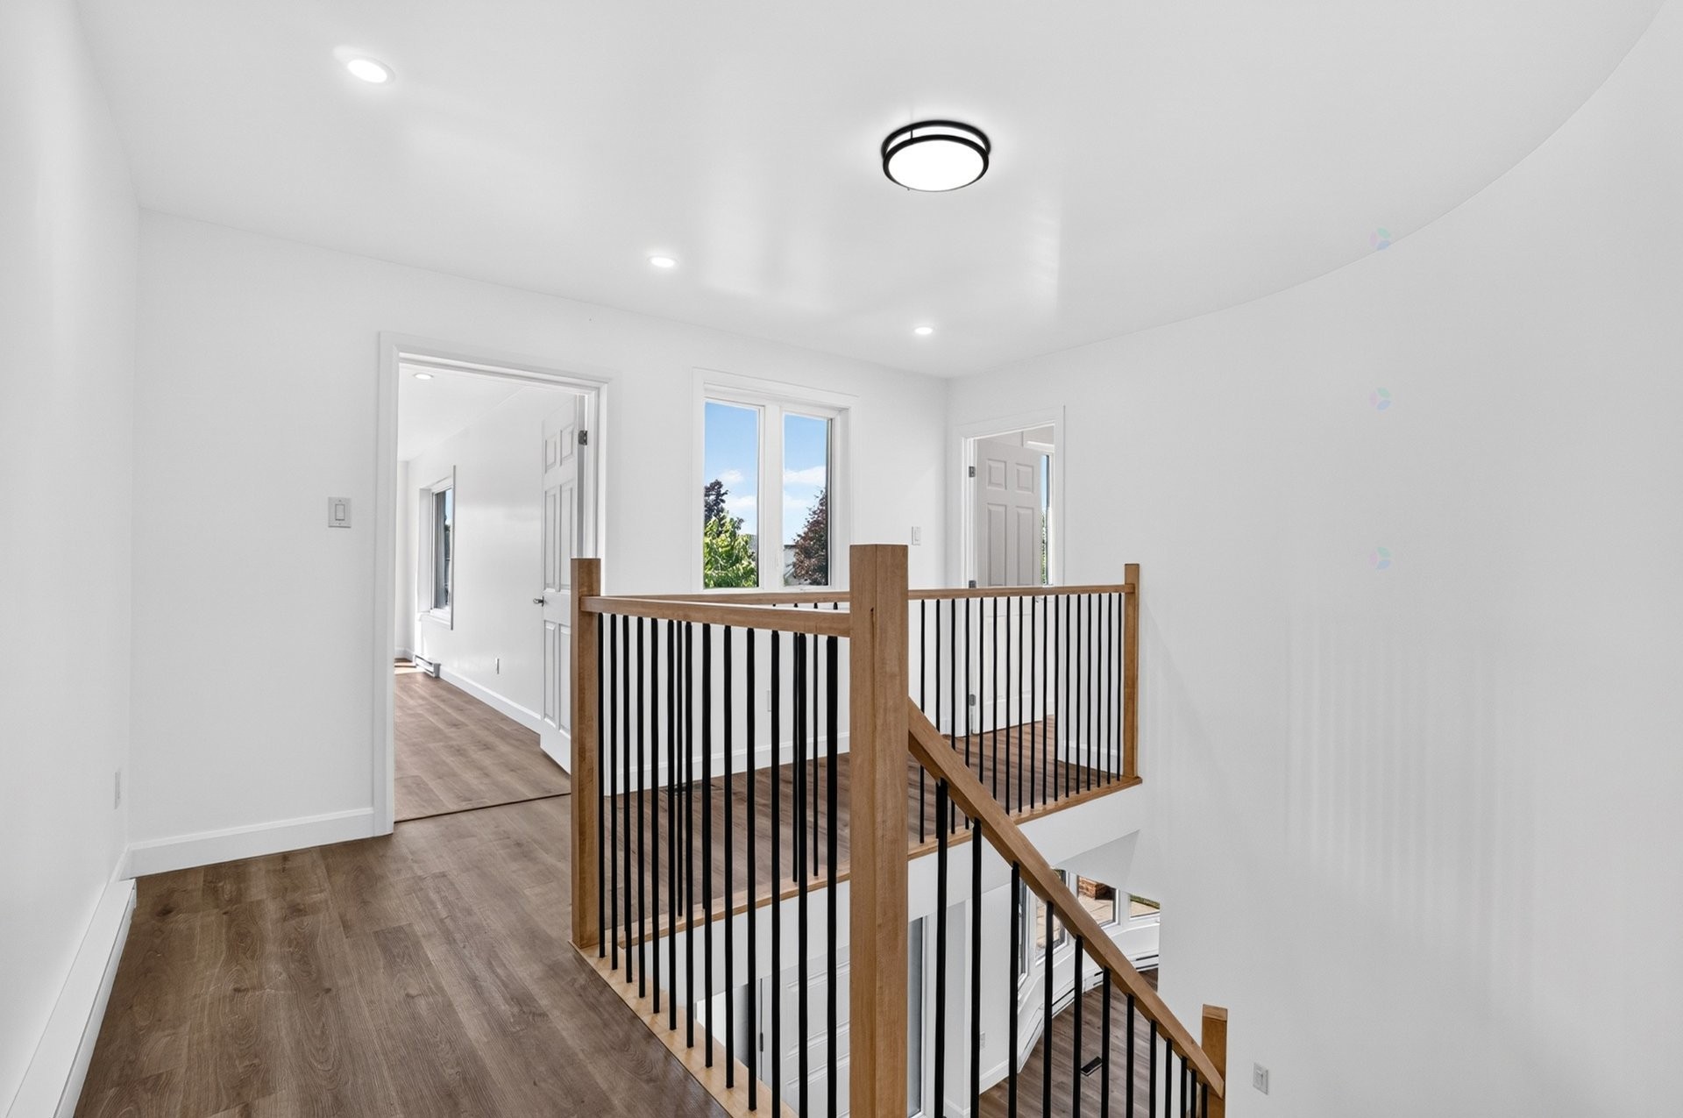
Escalier - 235 Boul. Ivan-Pavlov, Laval (Vimont), QC - Indoor Photo Showing Other Room
Hall d'entrée/Vestibule - 235 Boul. Ivan-Pavlov, Laval (Vimont), QC - Indoor Photo Showing Other Room
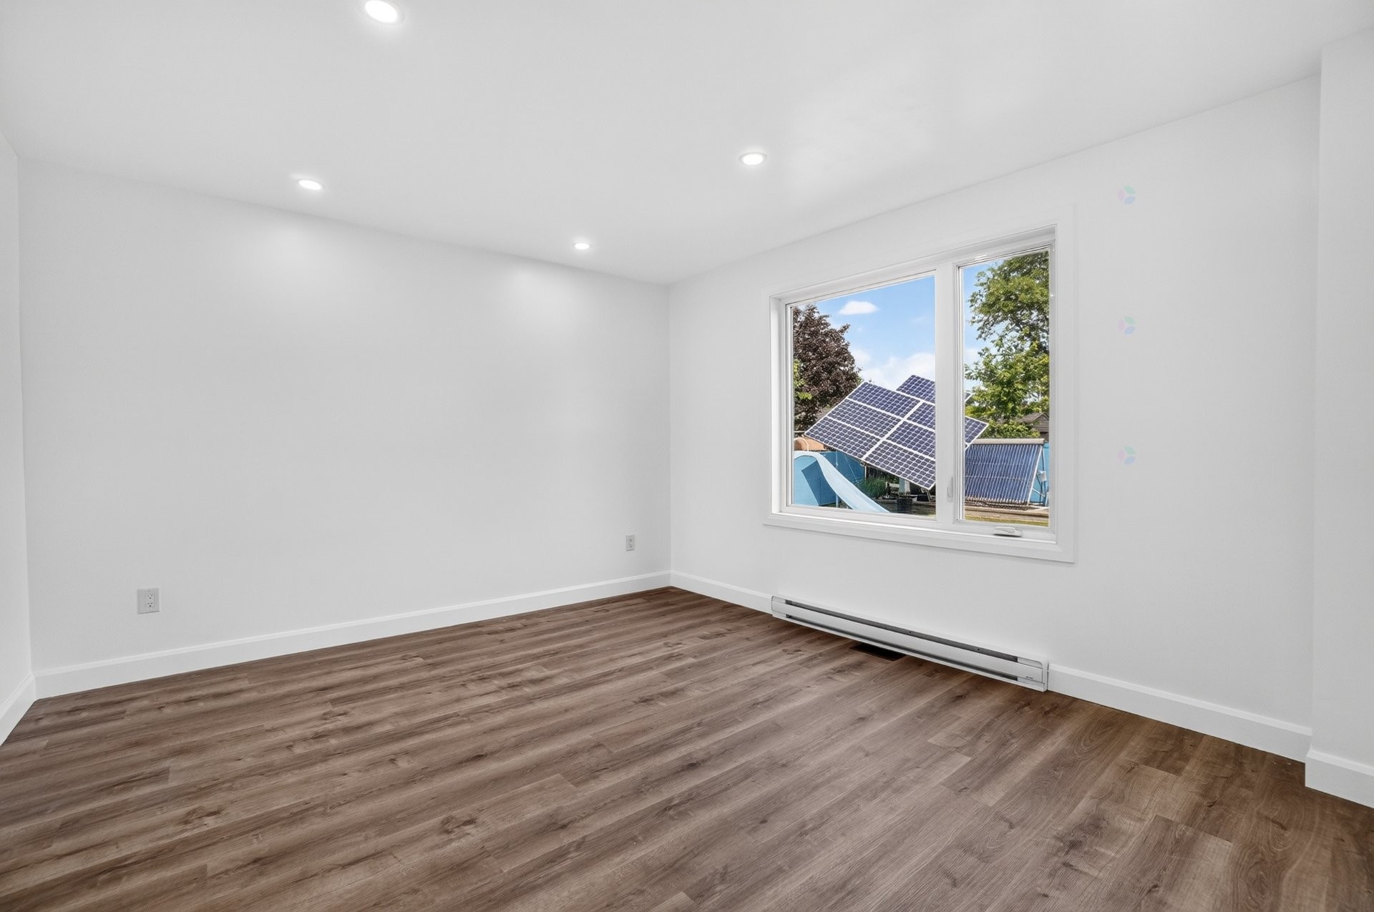
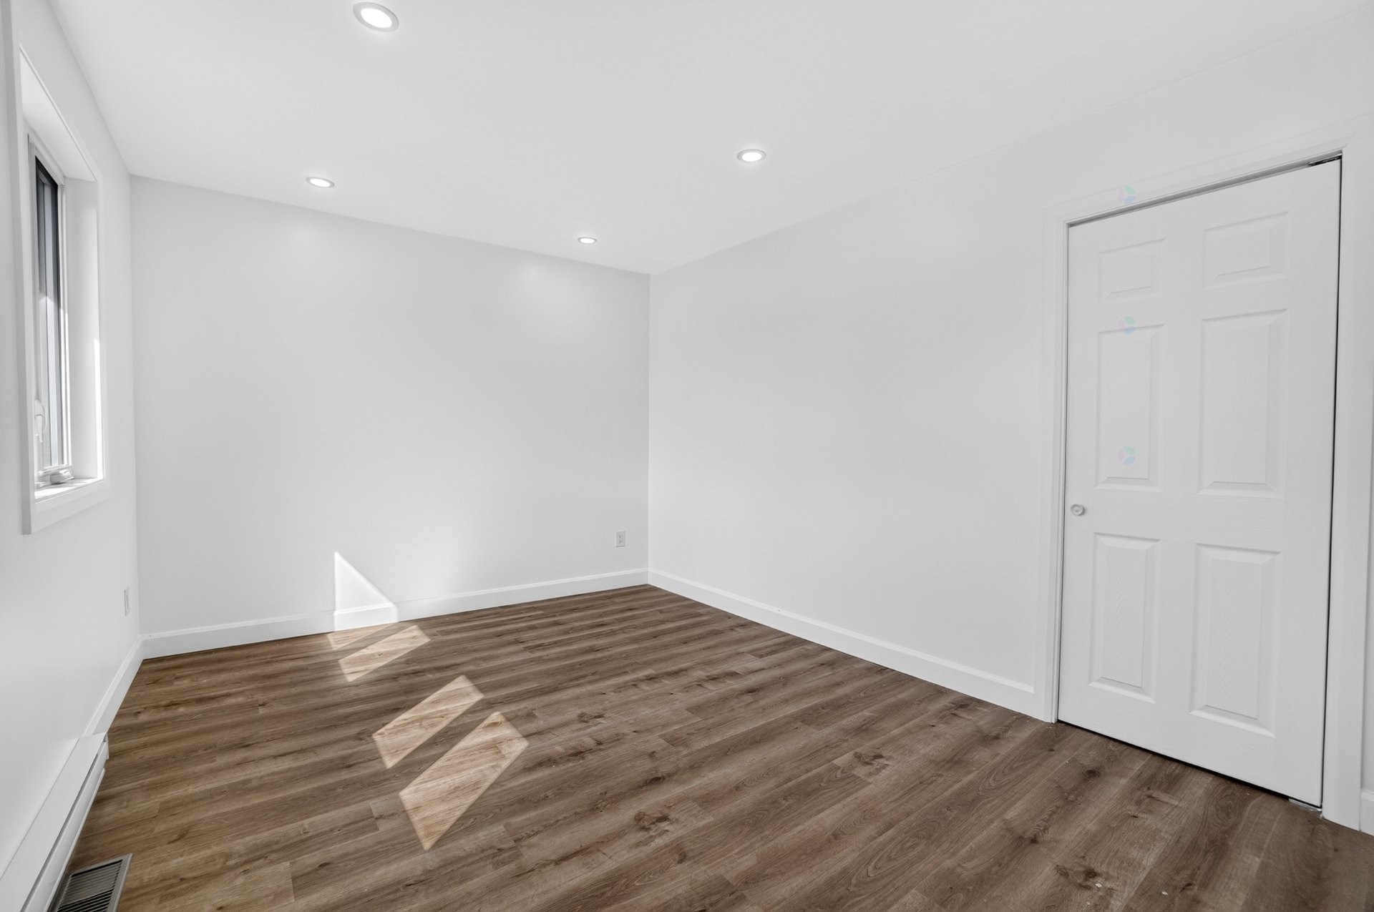
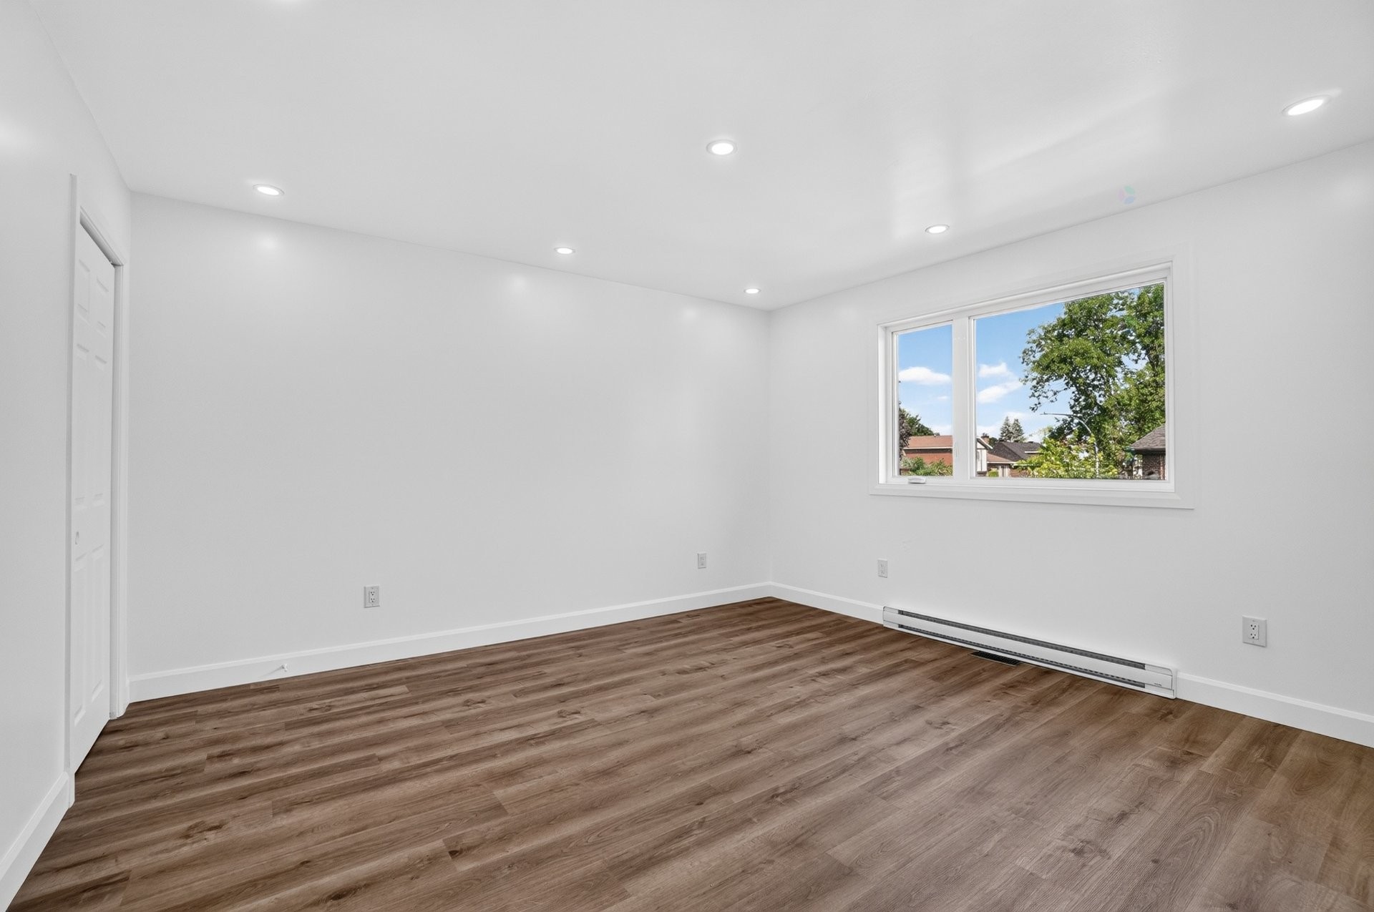
Chambre à coucher - 235 Boul. Ivan-Pavlov, Laval (Vimont), QC - Indoor Photo Showing Other Room
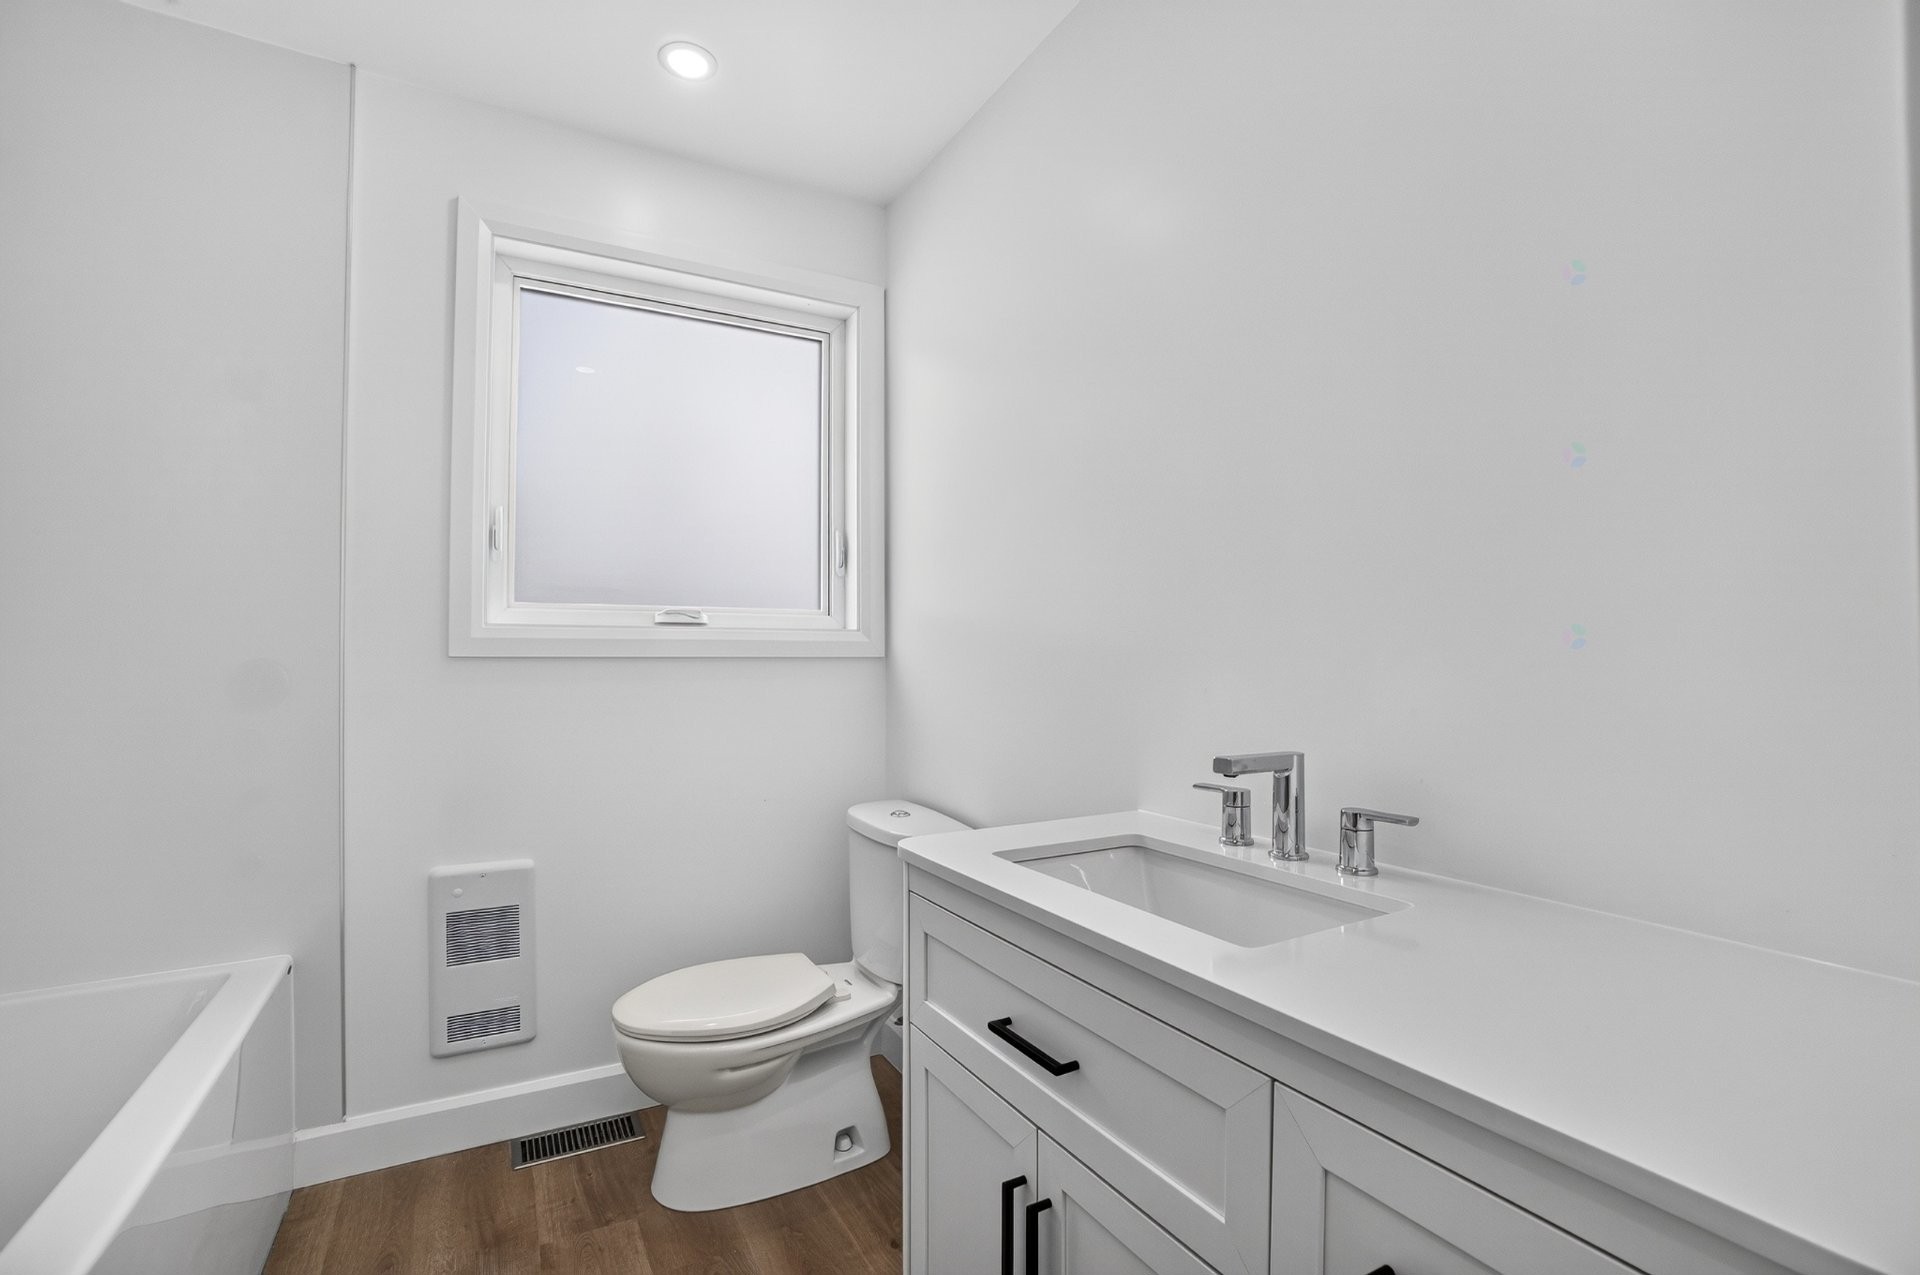
Salle de bains - 235 Boul. Ivan-Pavlov, Laval (Vimont), QC - Indoor Photo Showing Bathroom
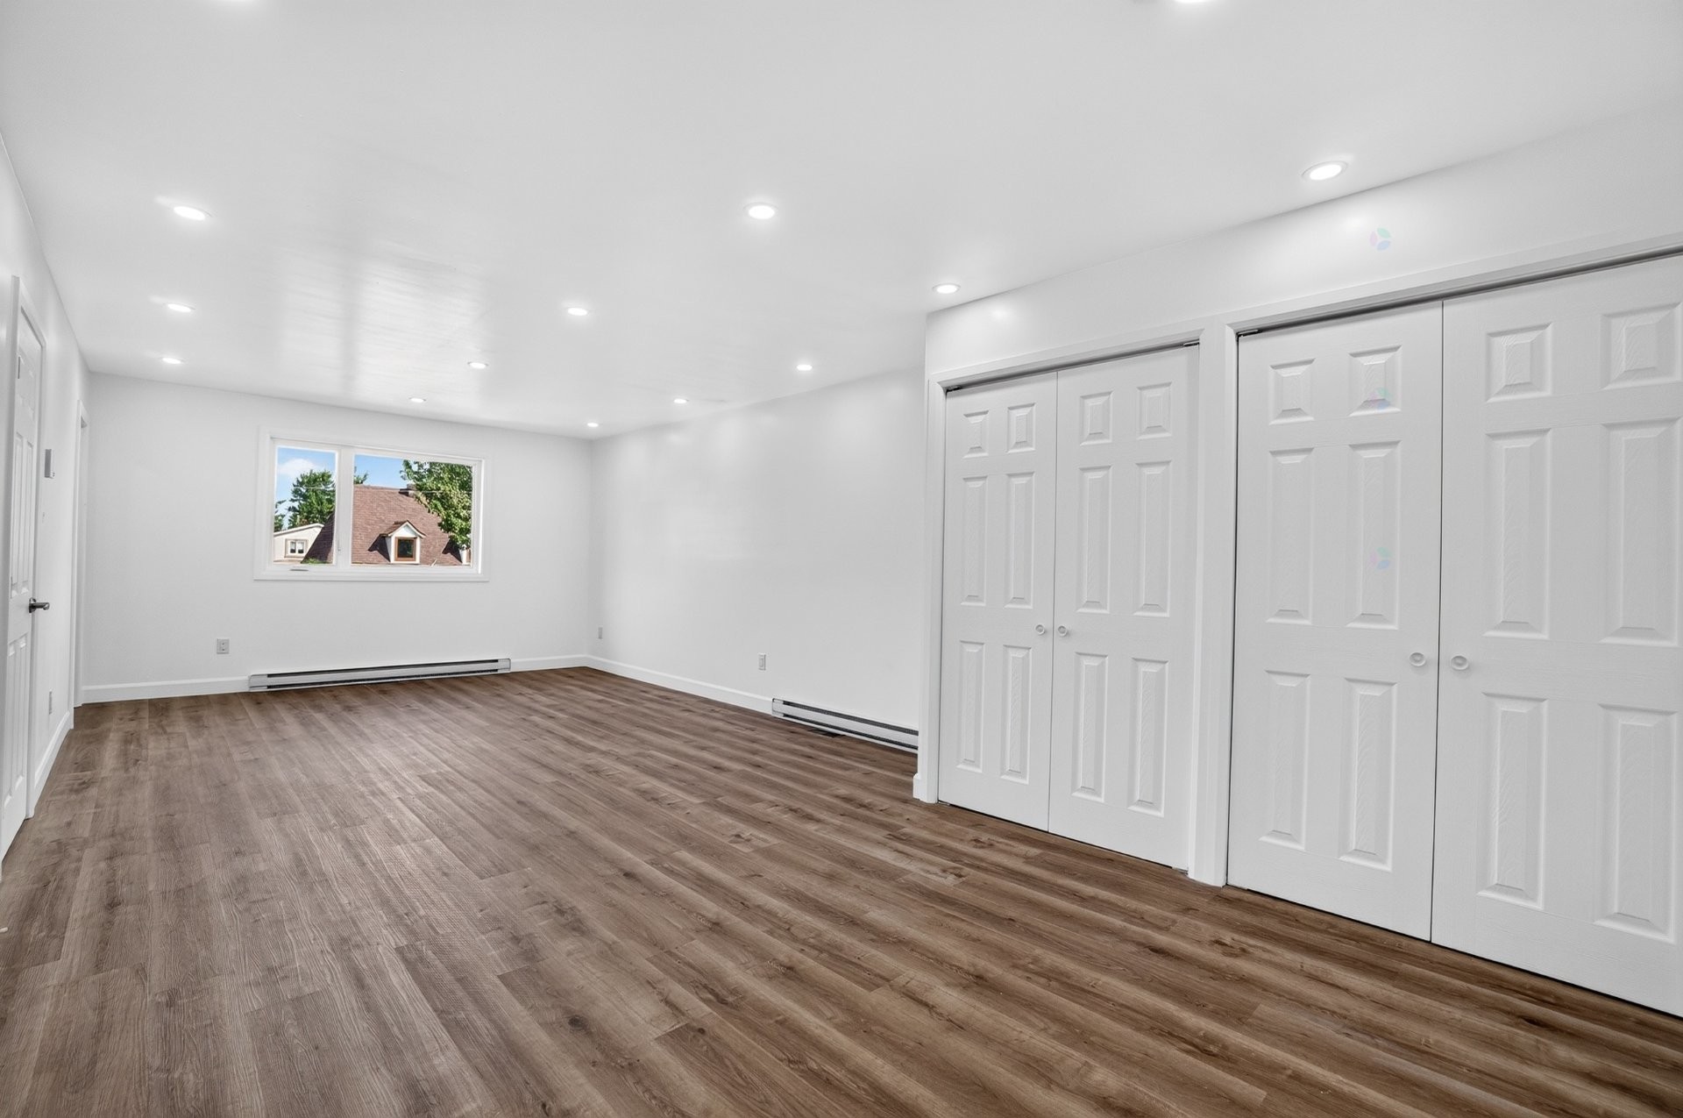
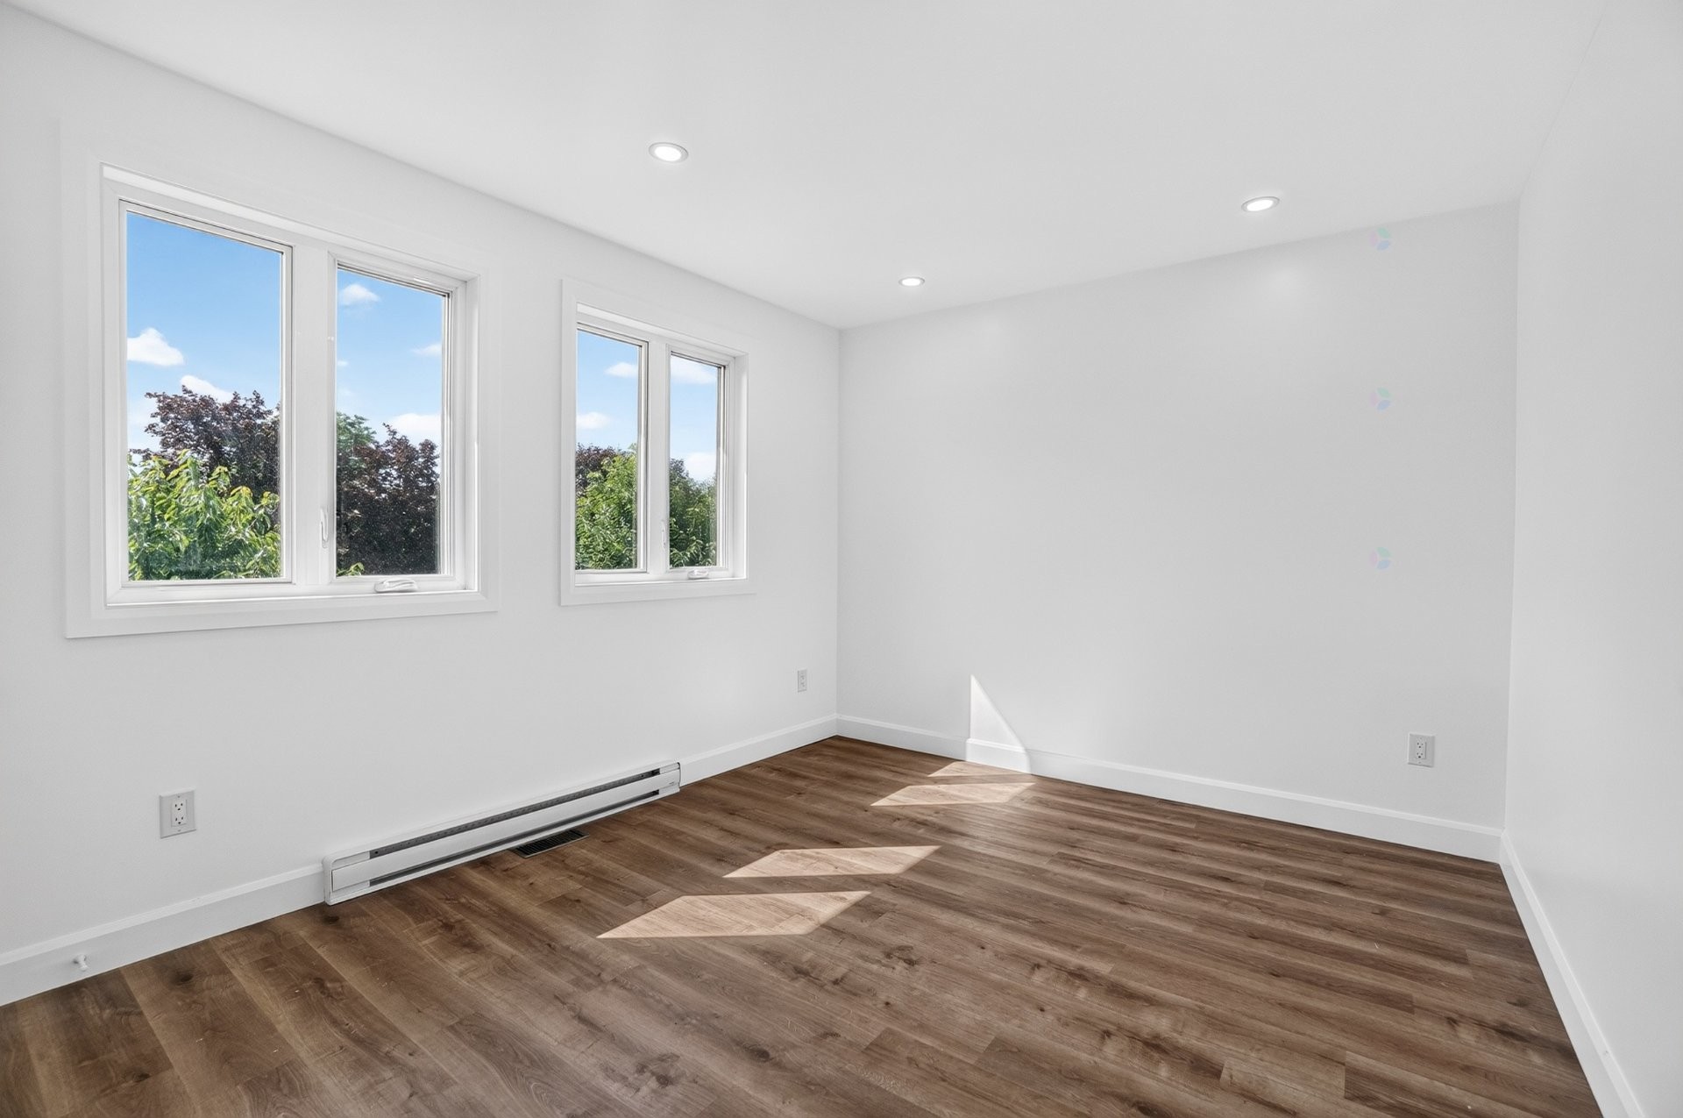
Chambre à coucher principale - 235 Boul. Ivan-Pavlov, Laval (Vimont), QC - Indoor
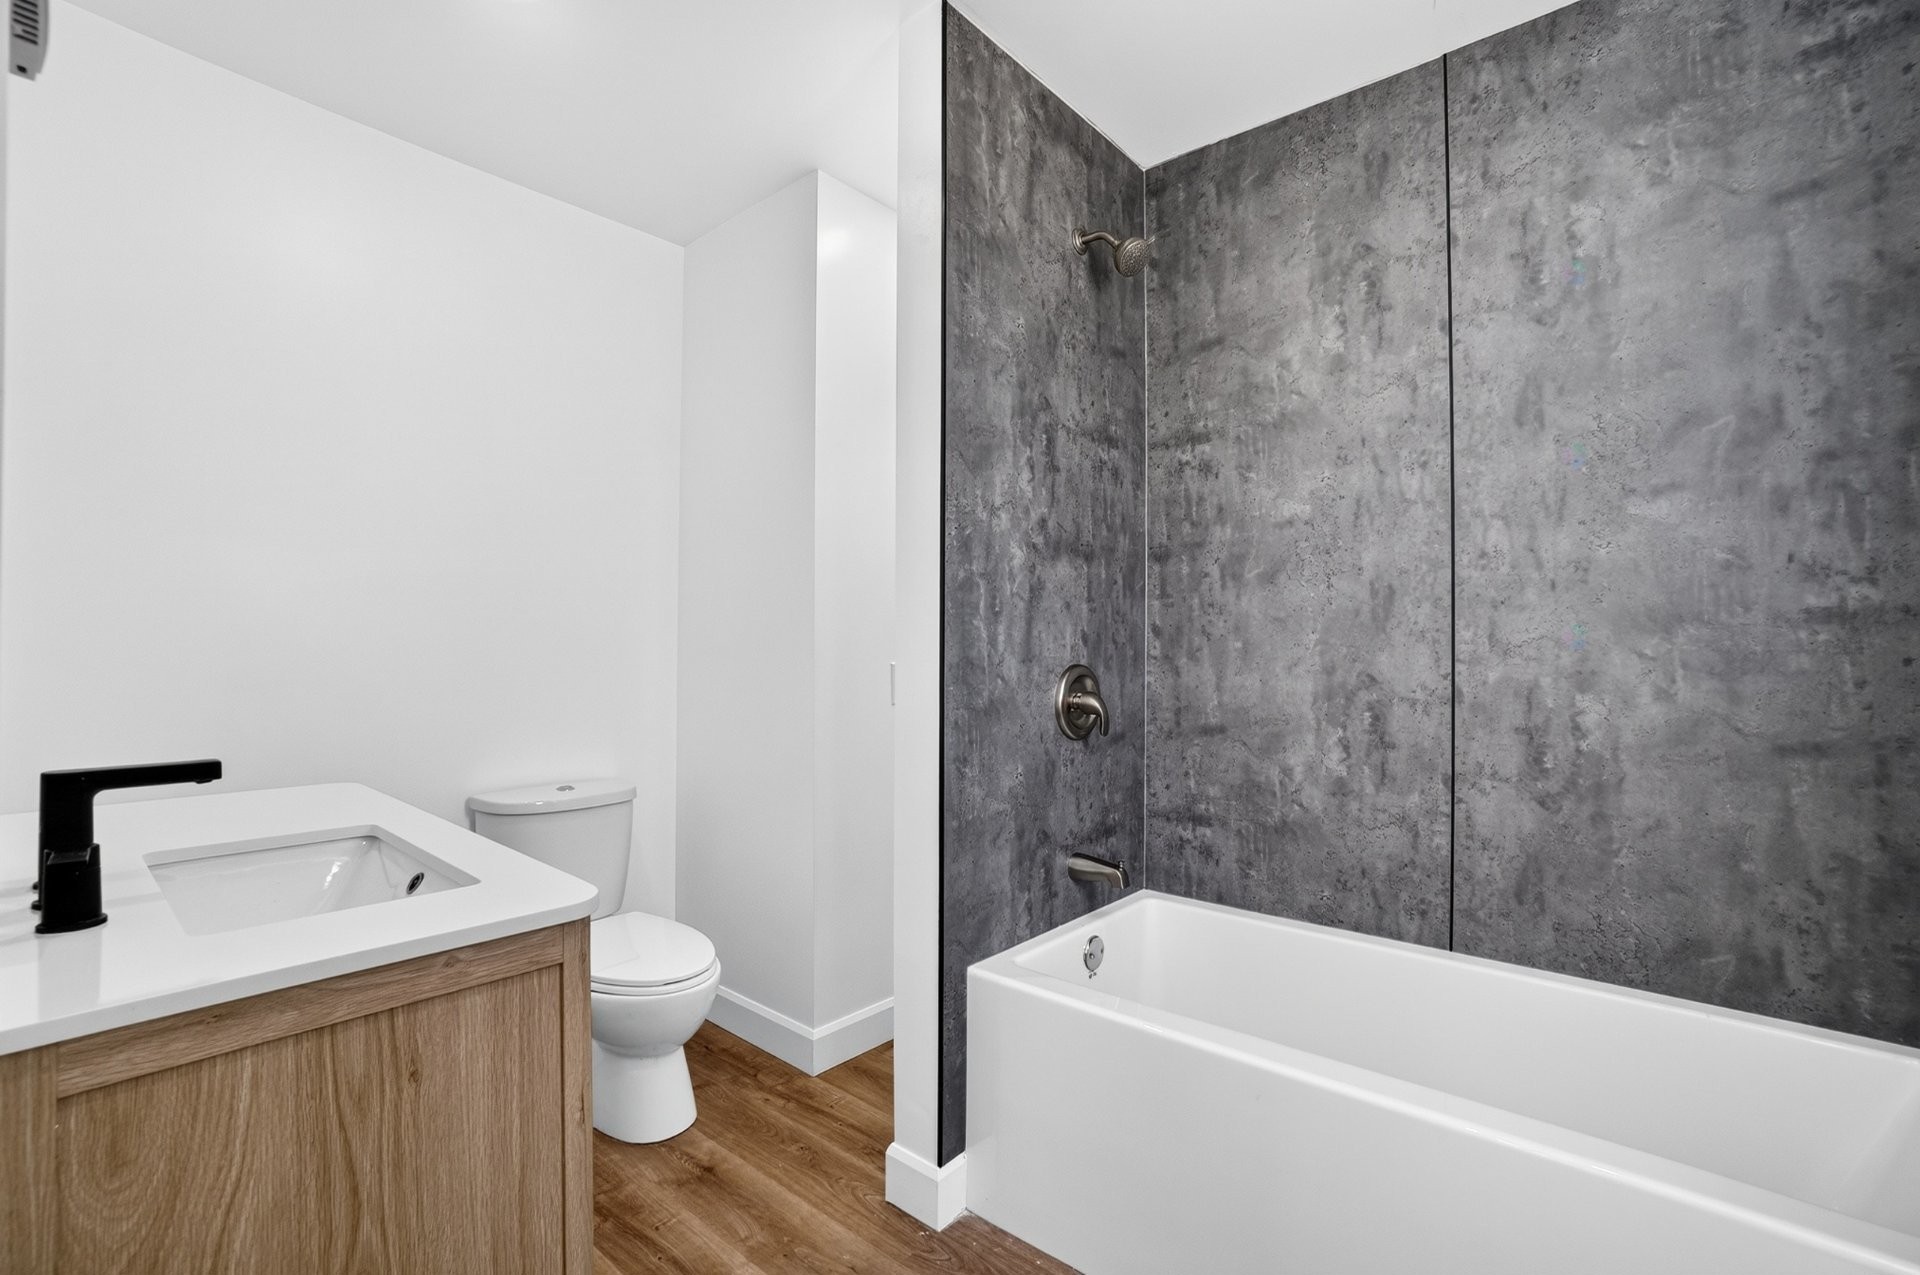
Salle de bains attenante à la CCP - 235 Boul. Ivan-Pavlov, Laval (Vimont), QC - Indoor Photo Showing Bathroom
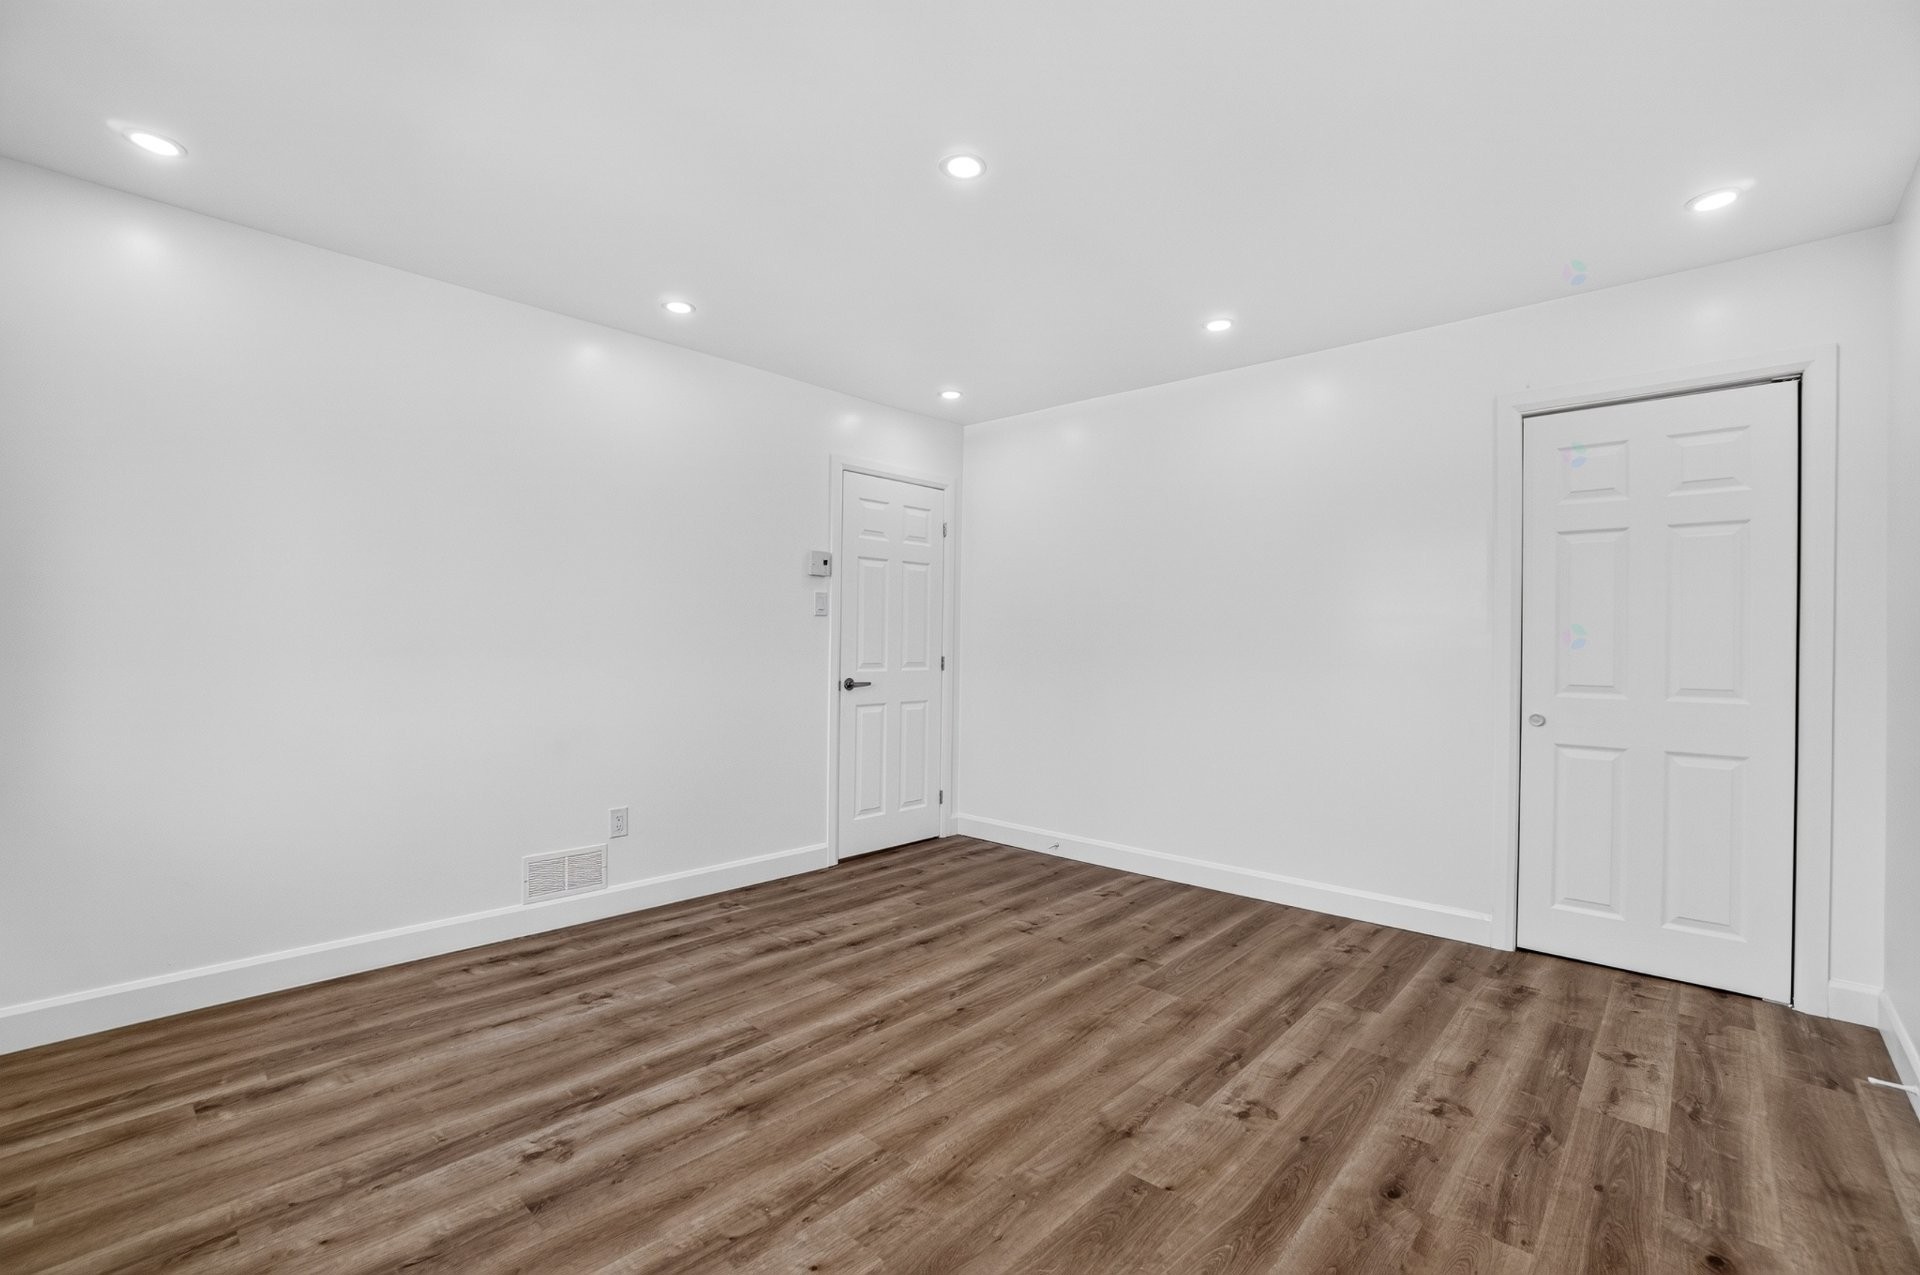
Chambre à coucher - 235 Boul. Ivan-Pavlov, Laval (Vimont), QC - Indoor Photo Showing Other Room
Salle de bains - 235 Boul. Ivan-Pavlov, Laval (Vimont), QC - Indoor Photo Showing Bathroom
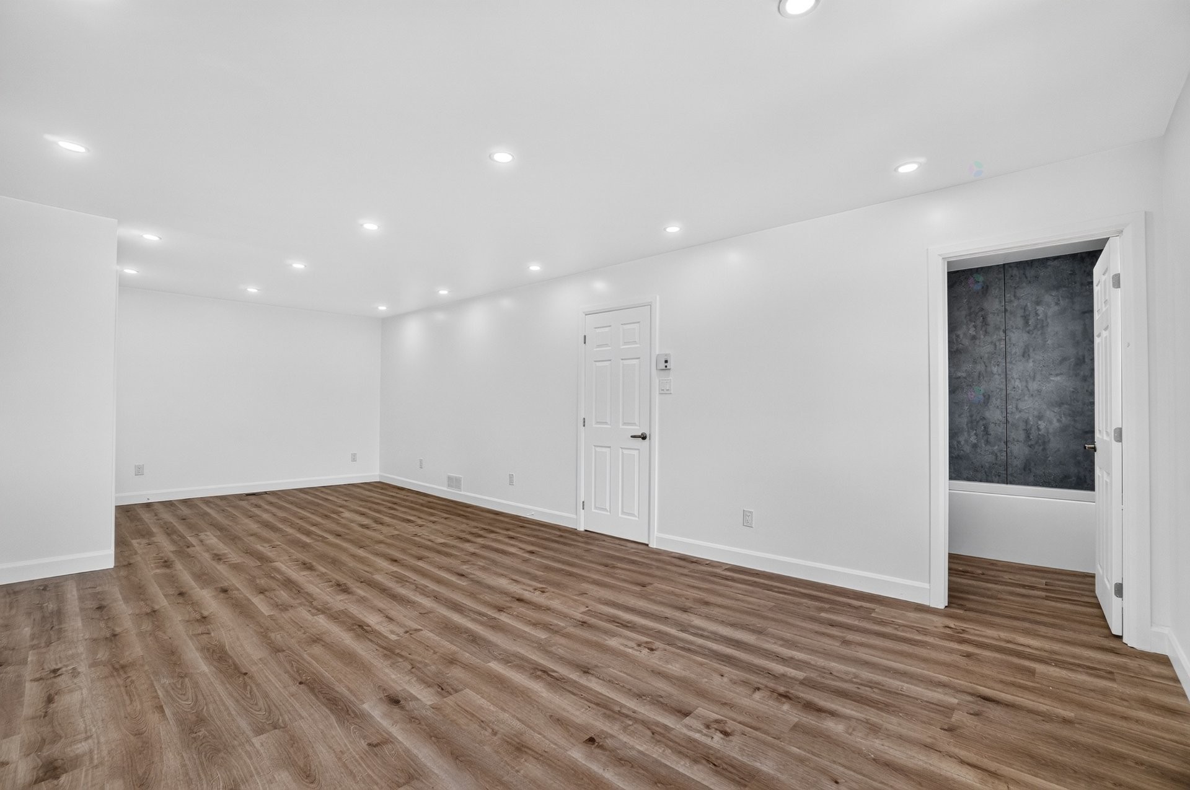
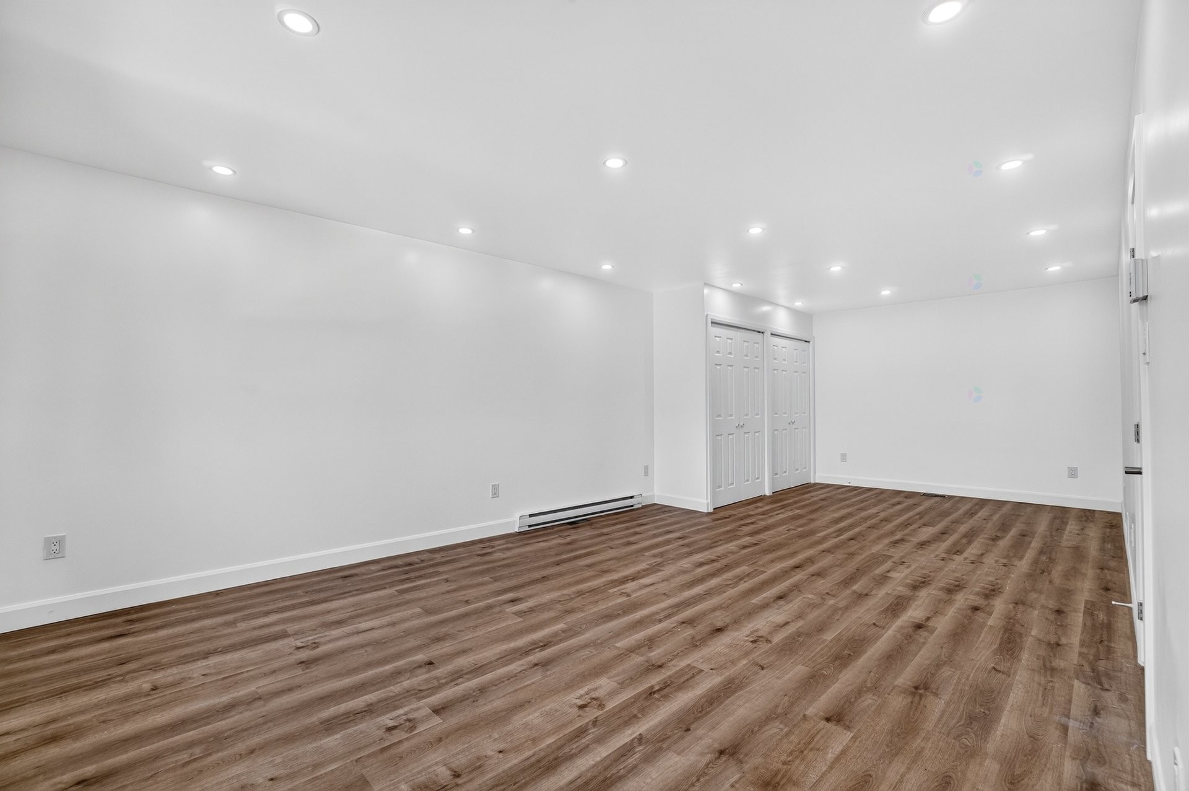
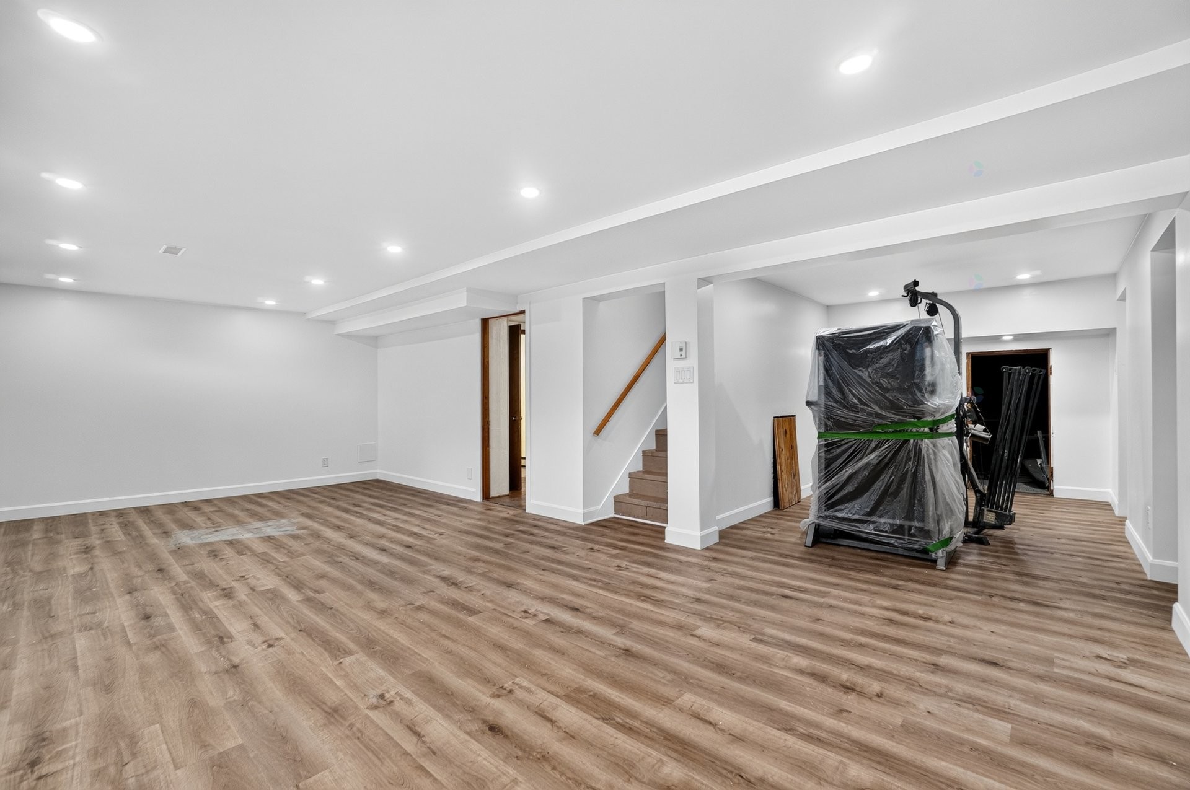
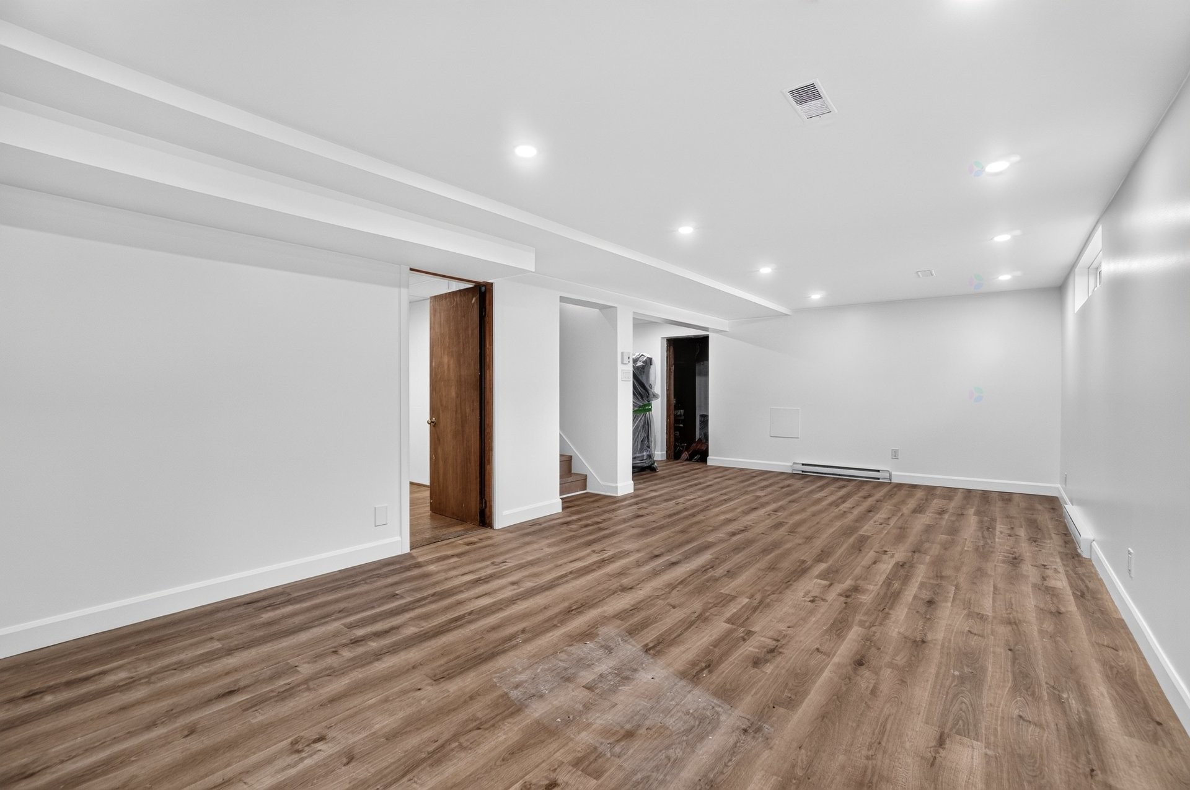
Sous-sol - 235 Boul. Ivan-Pavlov, Laval (Vimont), QC - Indoor Photo Showing Other Room
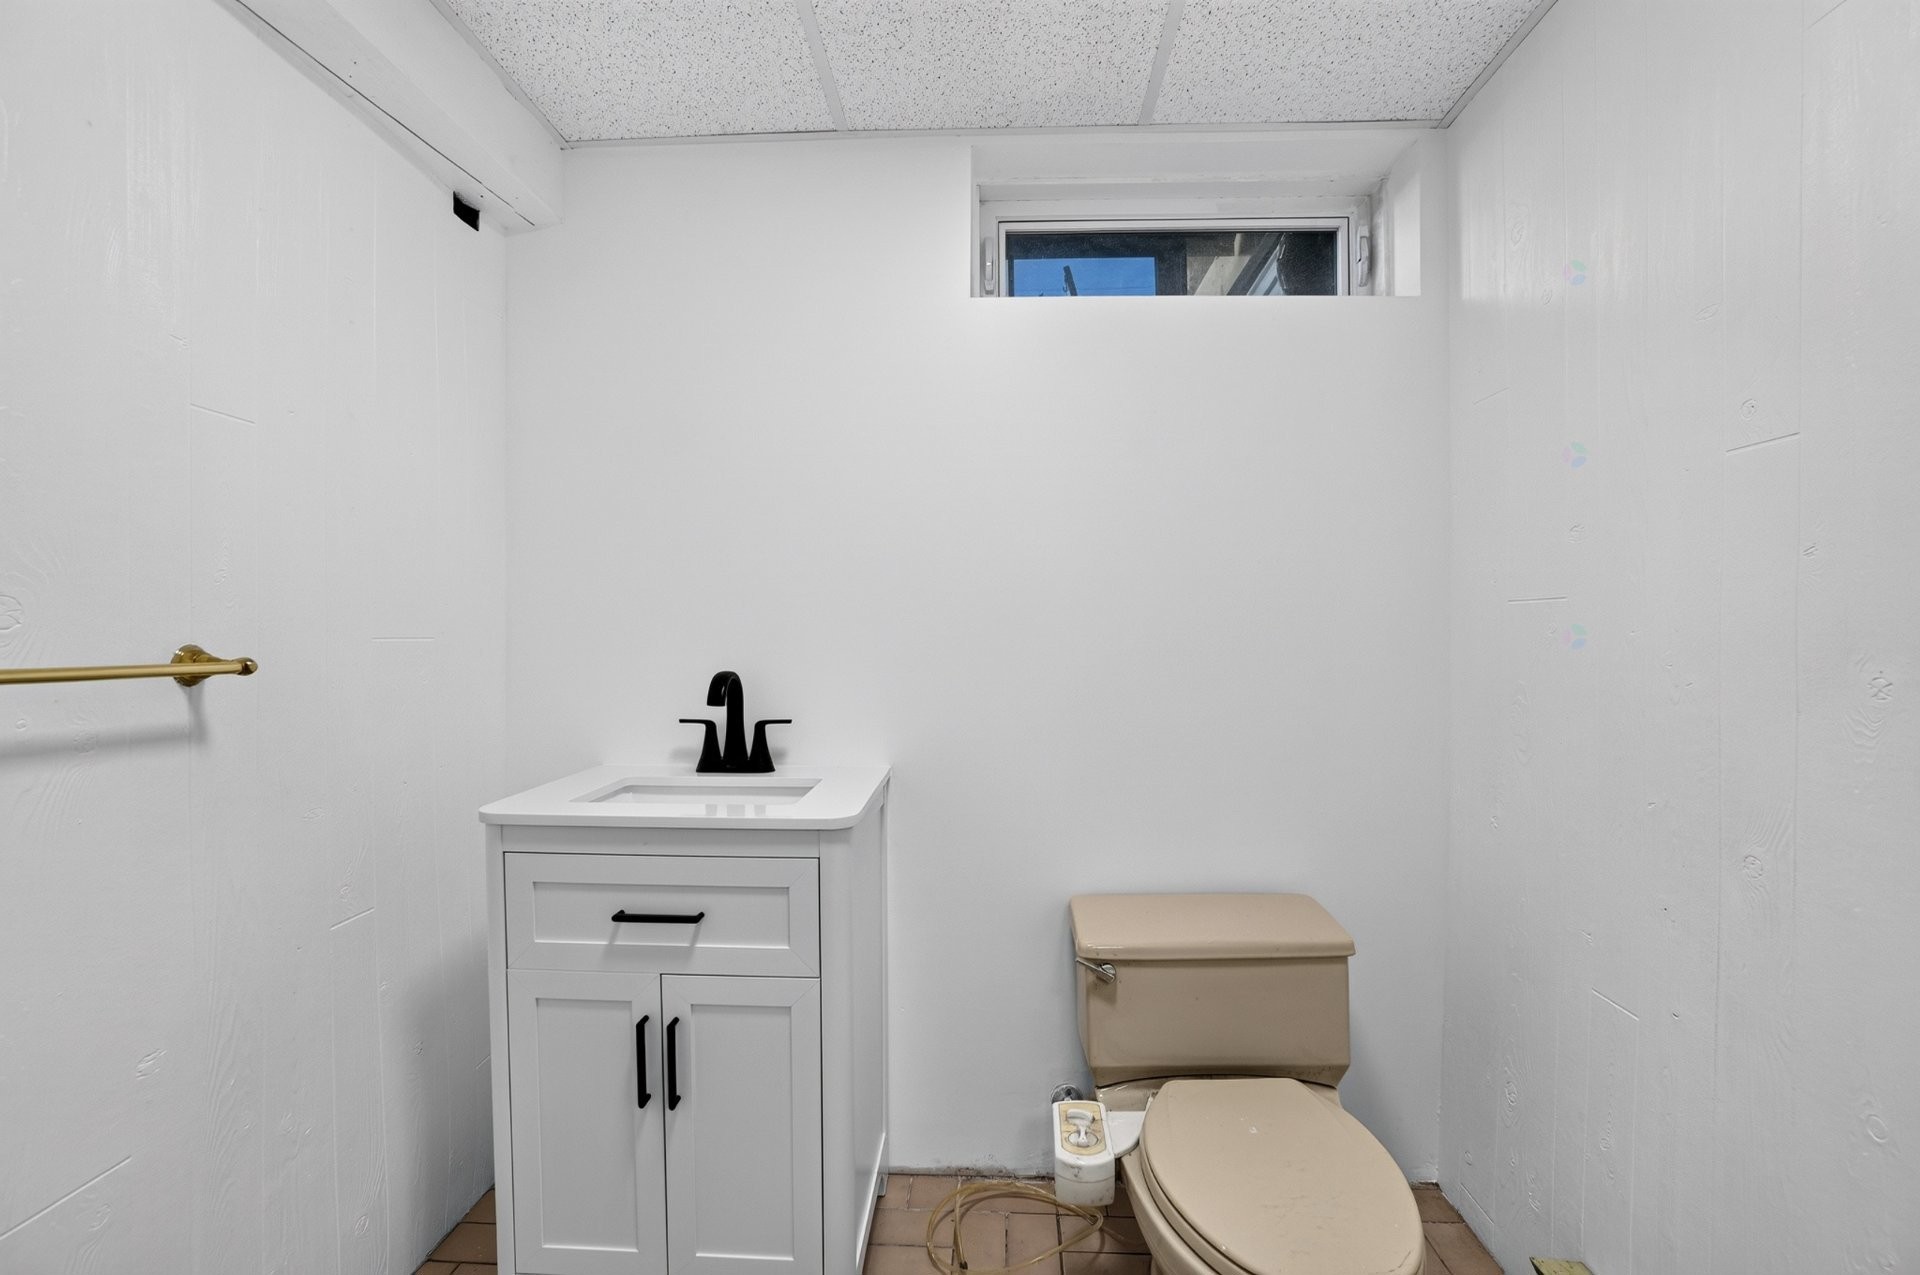
Salle d'eau - 235 Boul. Ivan-Pavlov, Laval (Vimont), QC - Indoor Photo Showing Bathroom
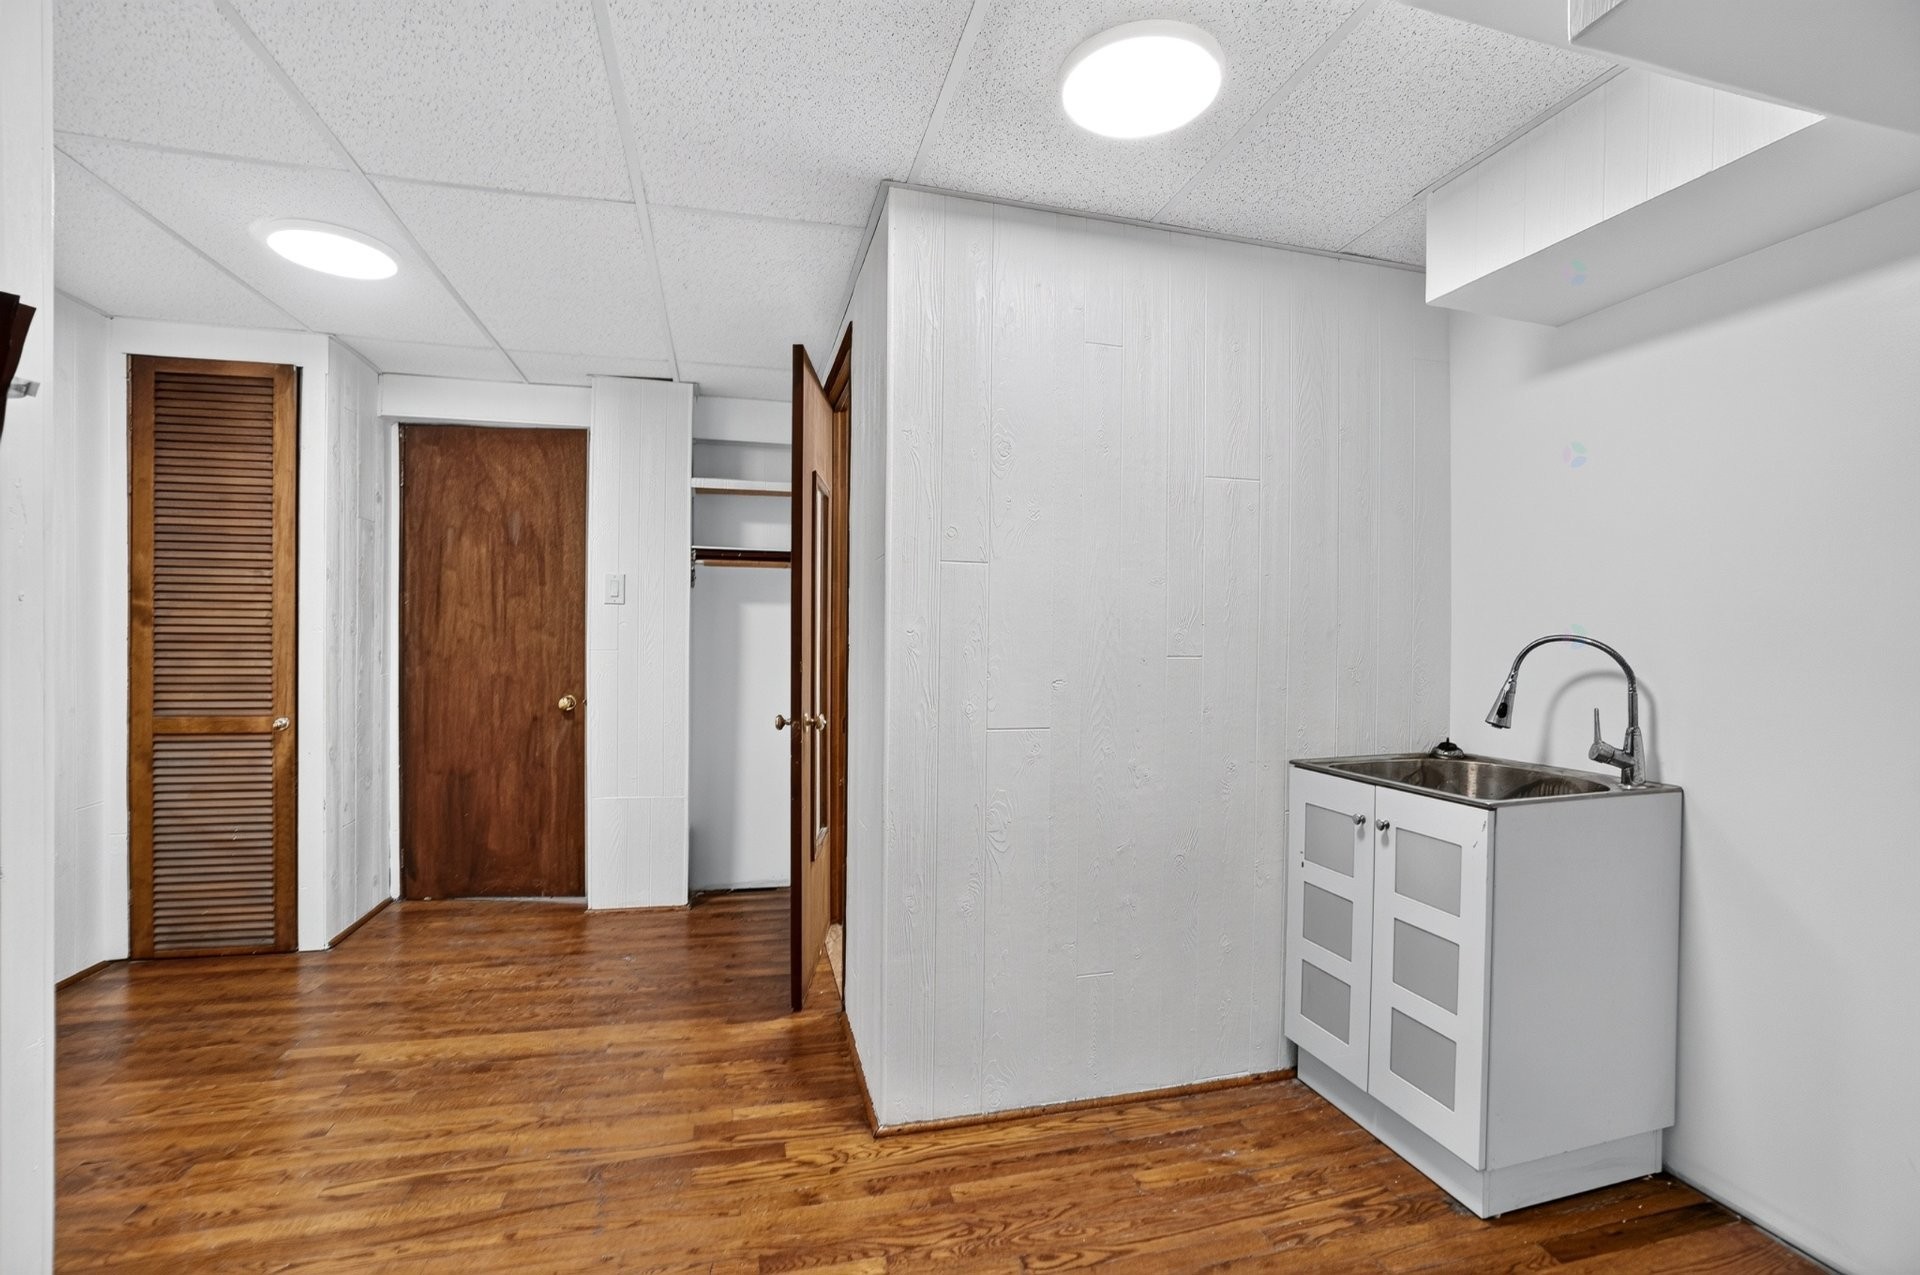
Salle de lavage - 235 Boul. Ivan-Pavlov, Laval (Vimont), QC - Indoor Photo Showing Other Room
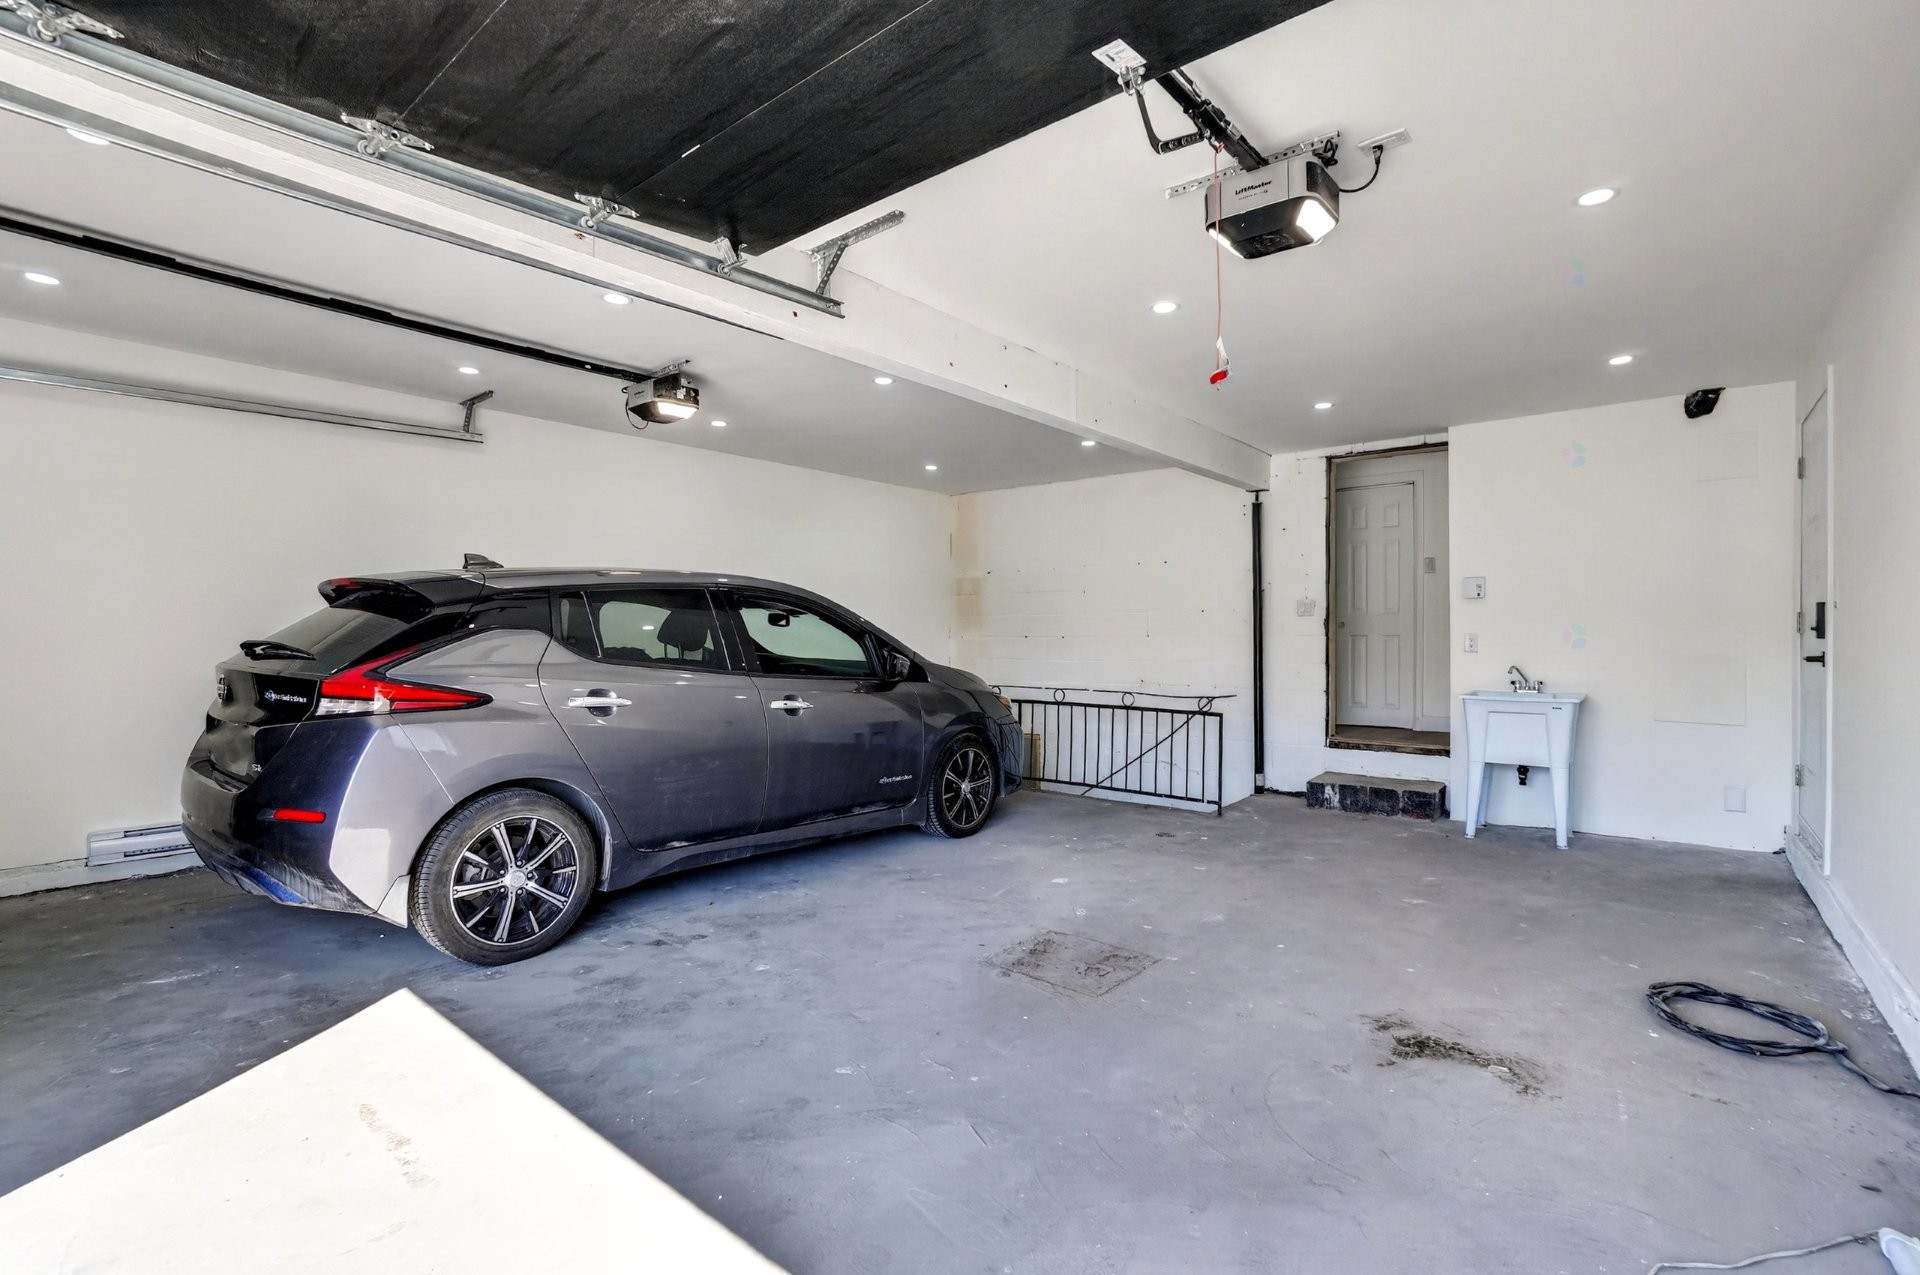
Garage - 235 Boul. Ivan-Pavlov, Laval (Vimont), QC - Indoor Photo Showing Garage
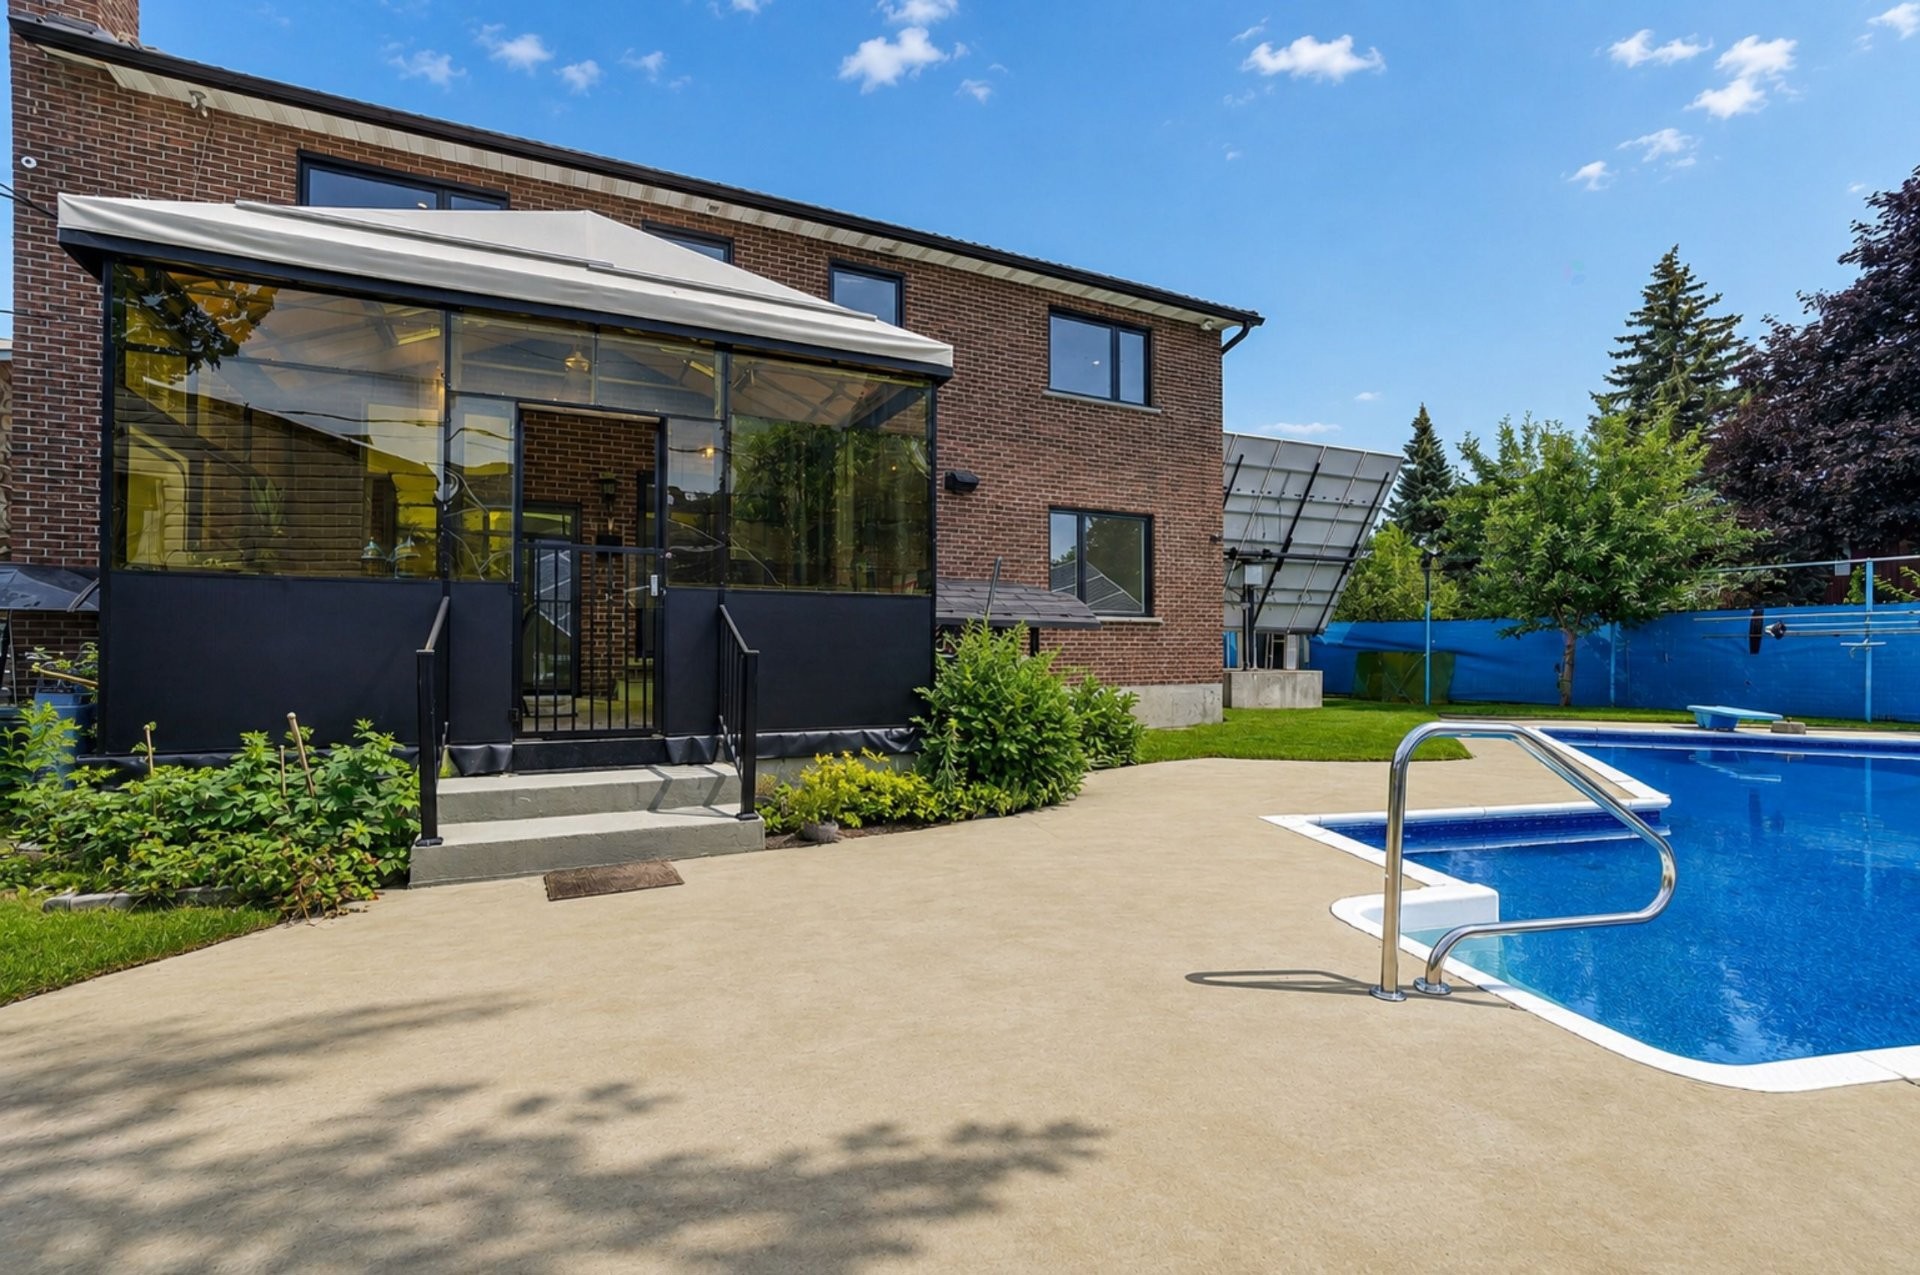
Face arrière - 235 Boul. Ivan-Pavlov, Laval (Vimont), QC - Outdoor
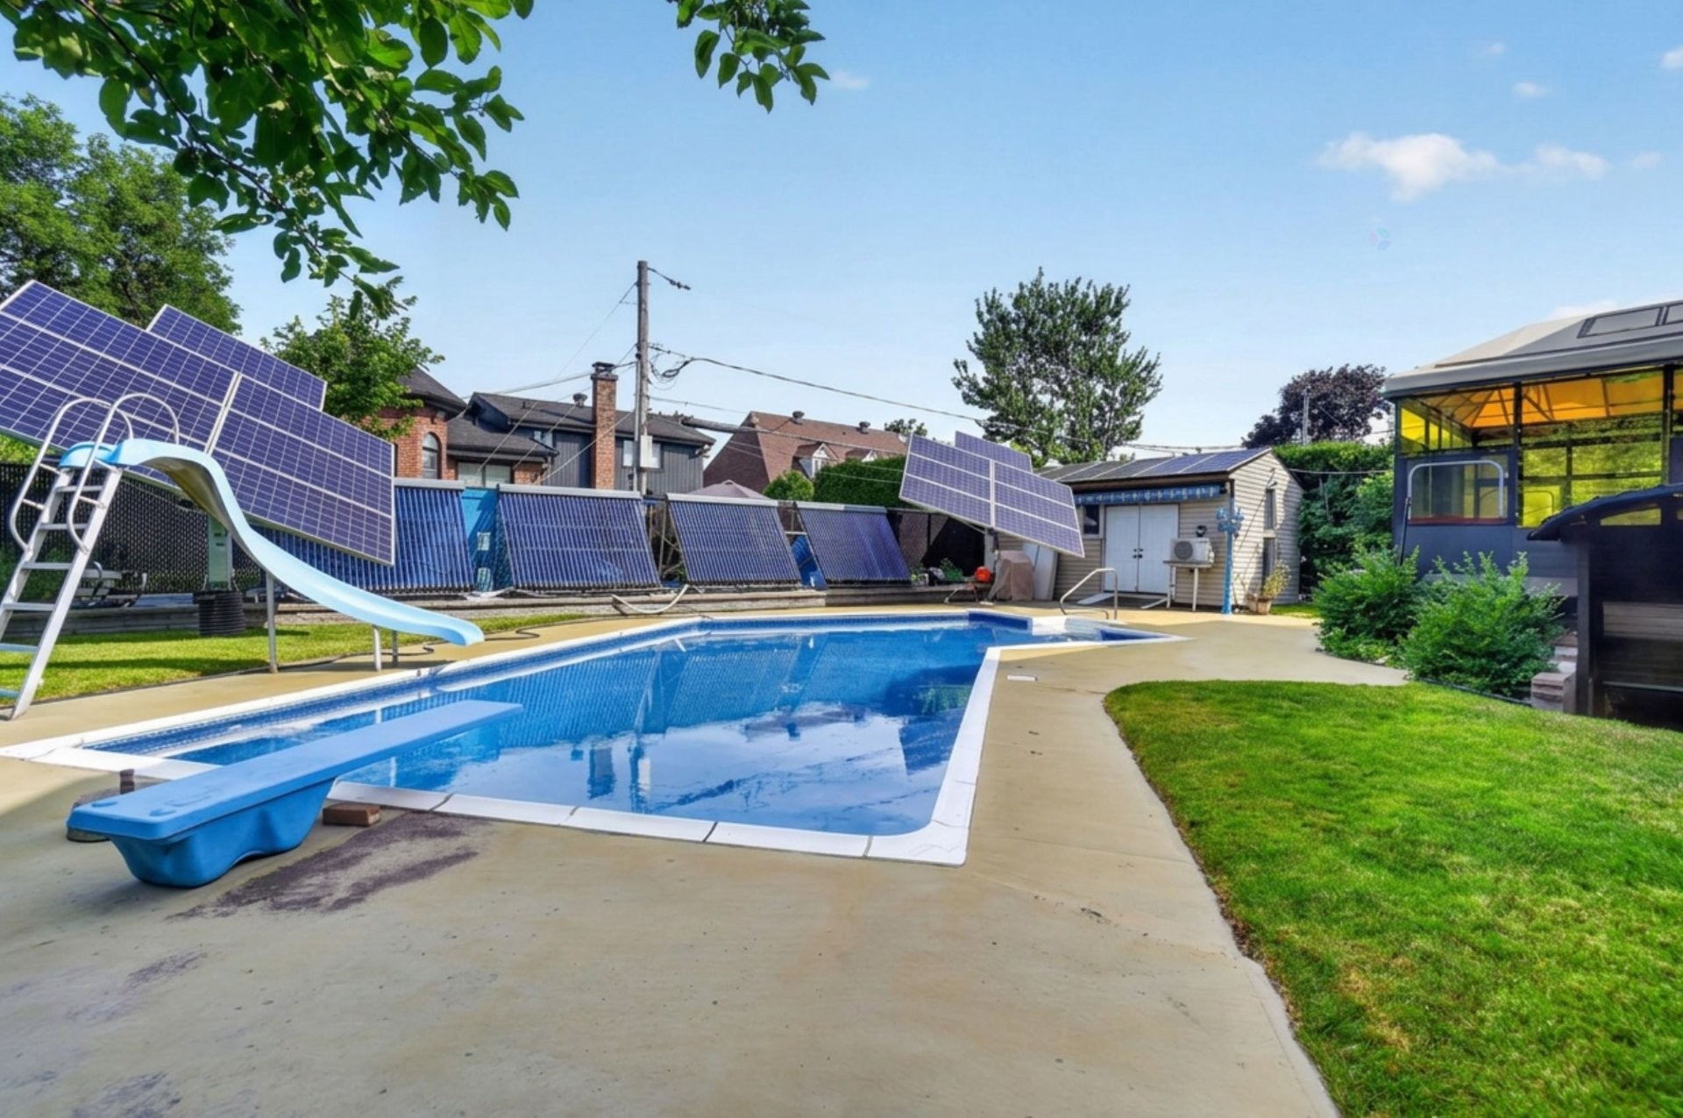
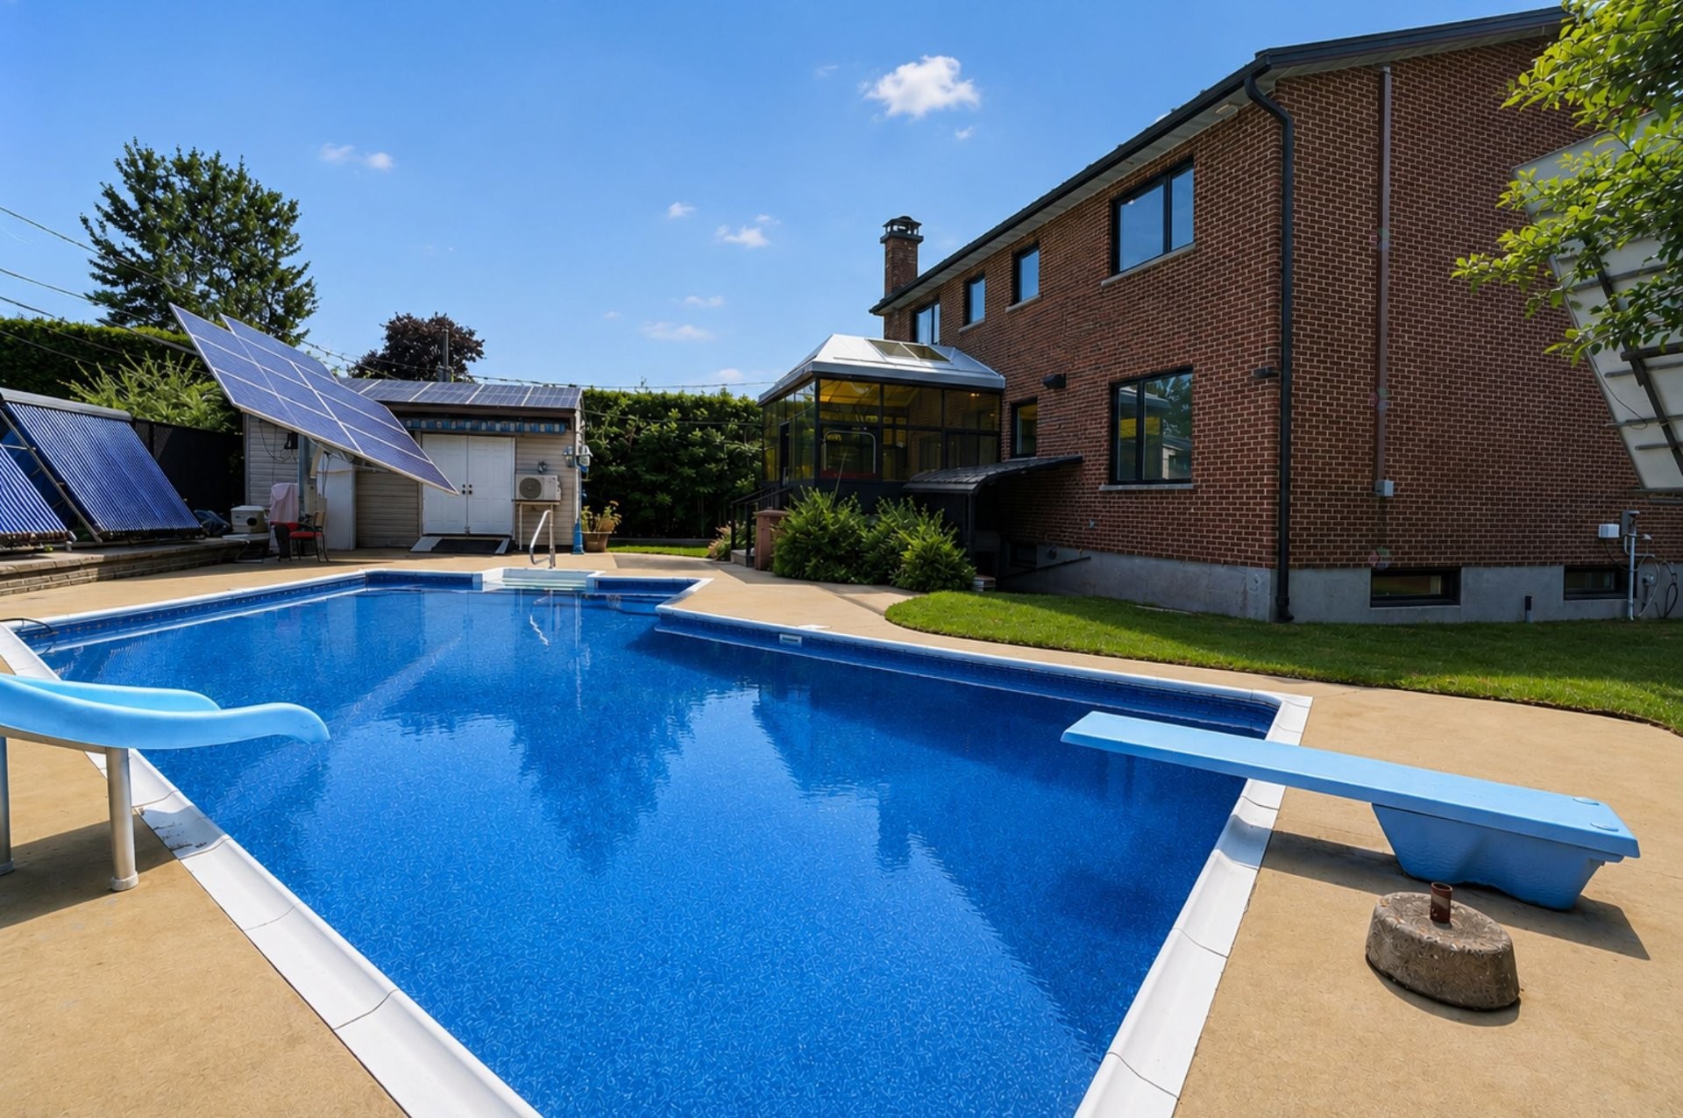
Cour - 235 Boul. Ivan-Pavlov, Laval (Vimont), QC - Outdoor With In Ground Pool With Backyard
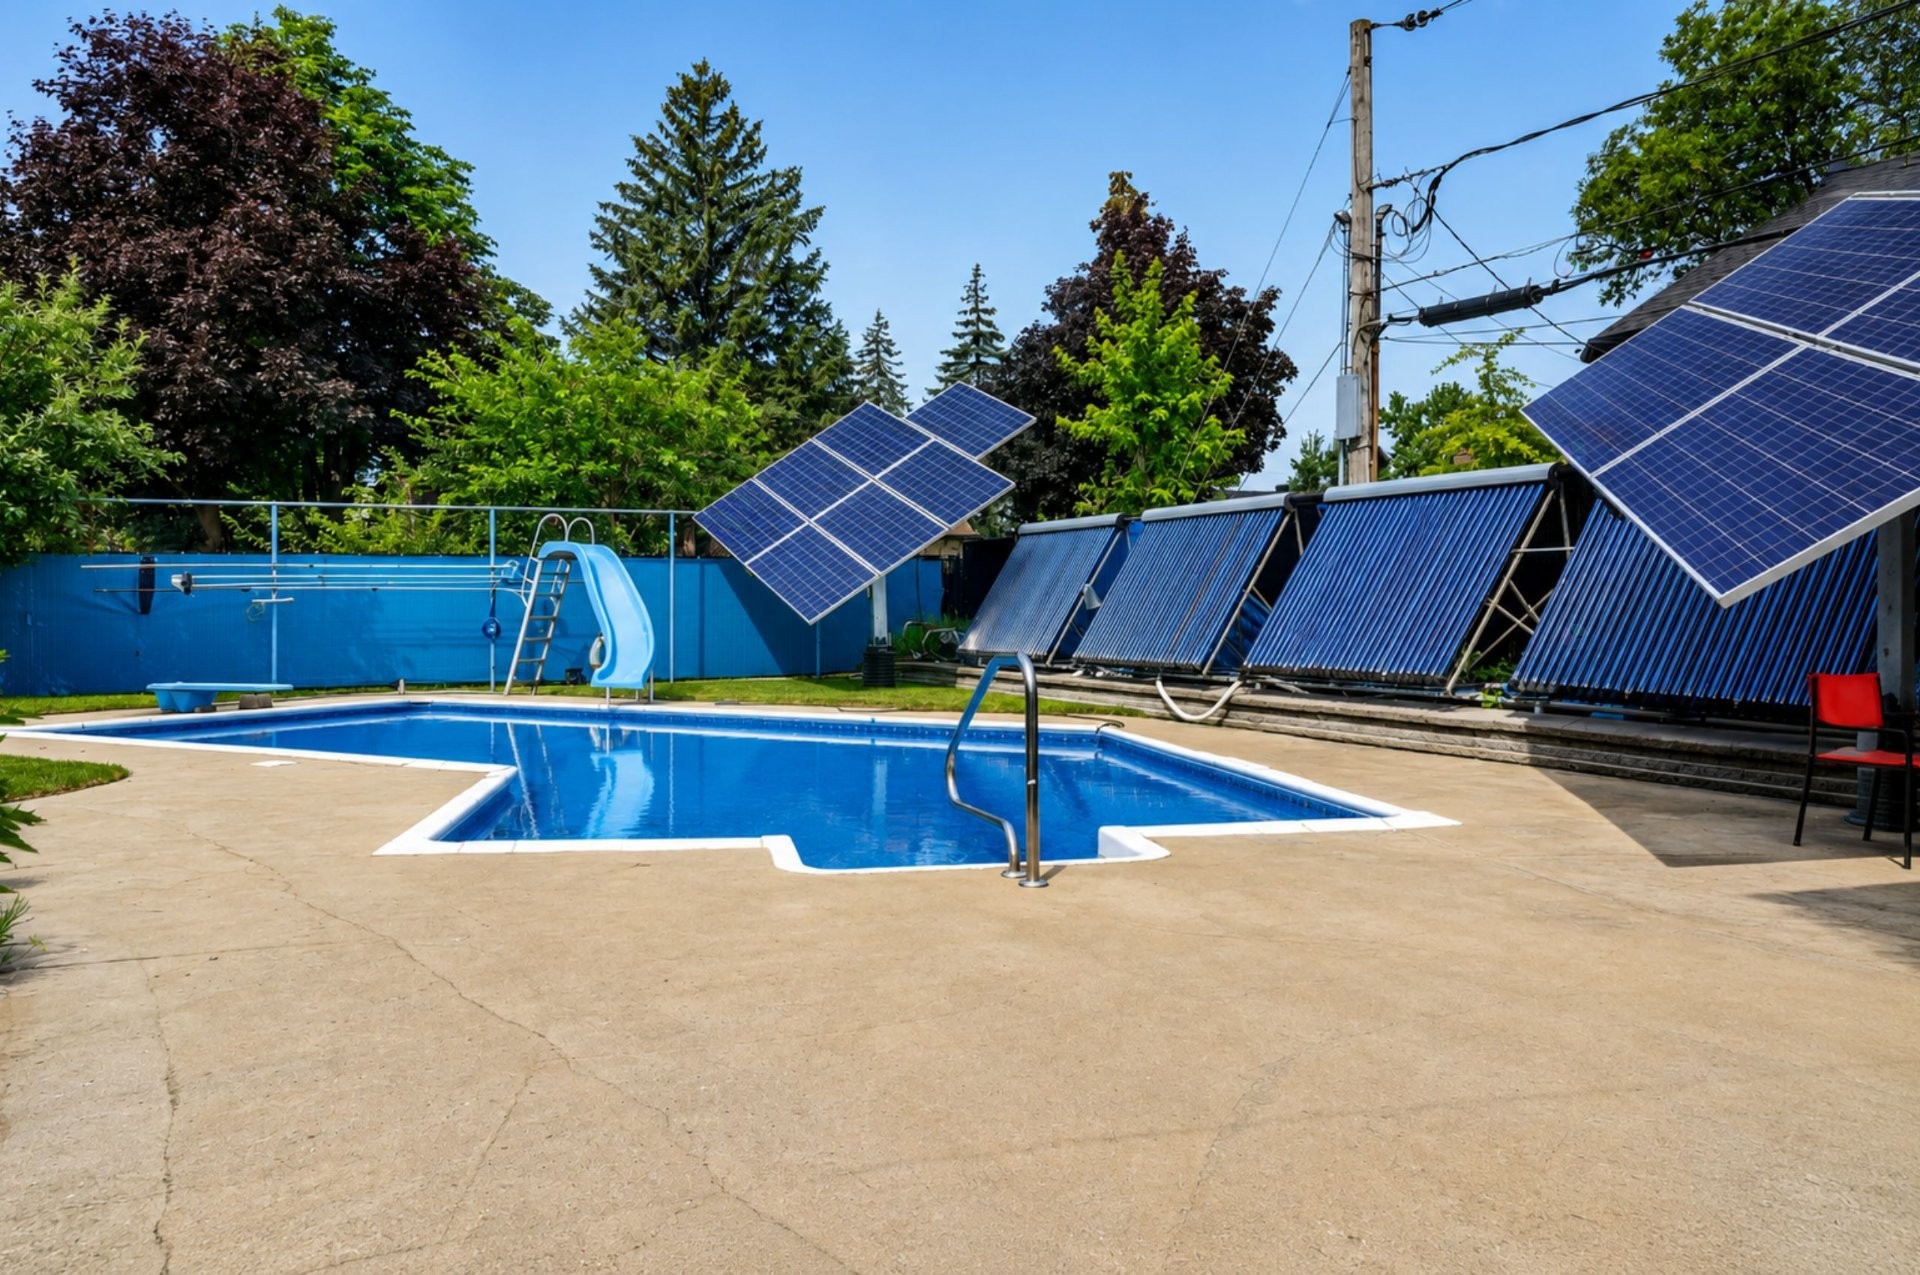
Cour - 235 Boul. Ivan-Pavlov, Laval (Vimont), QC - Outdoor With In Ground Pool
Face arrière - 235 Boul. Ivan-Pavlov, Laval (Vimont), QC - Outdoor With In Ground Pool With Backyard With Exterior
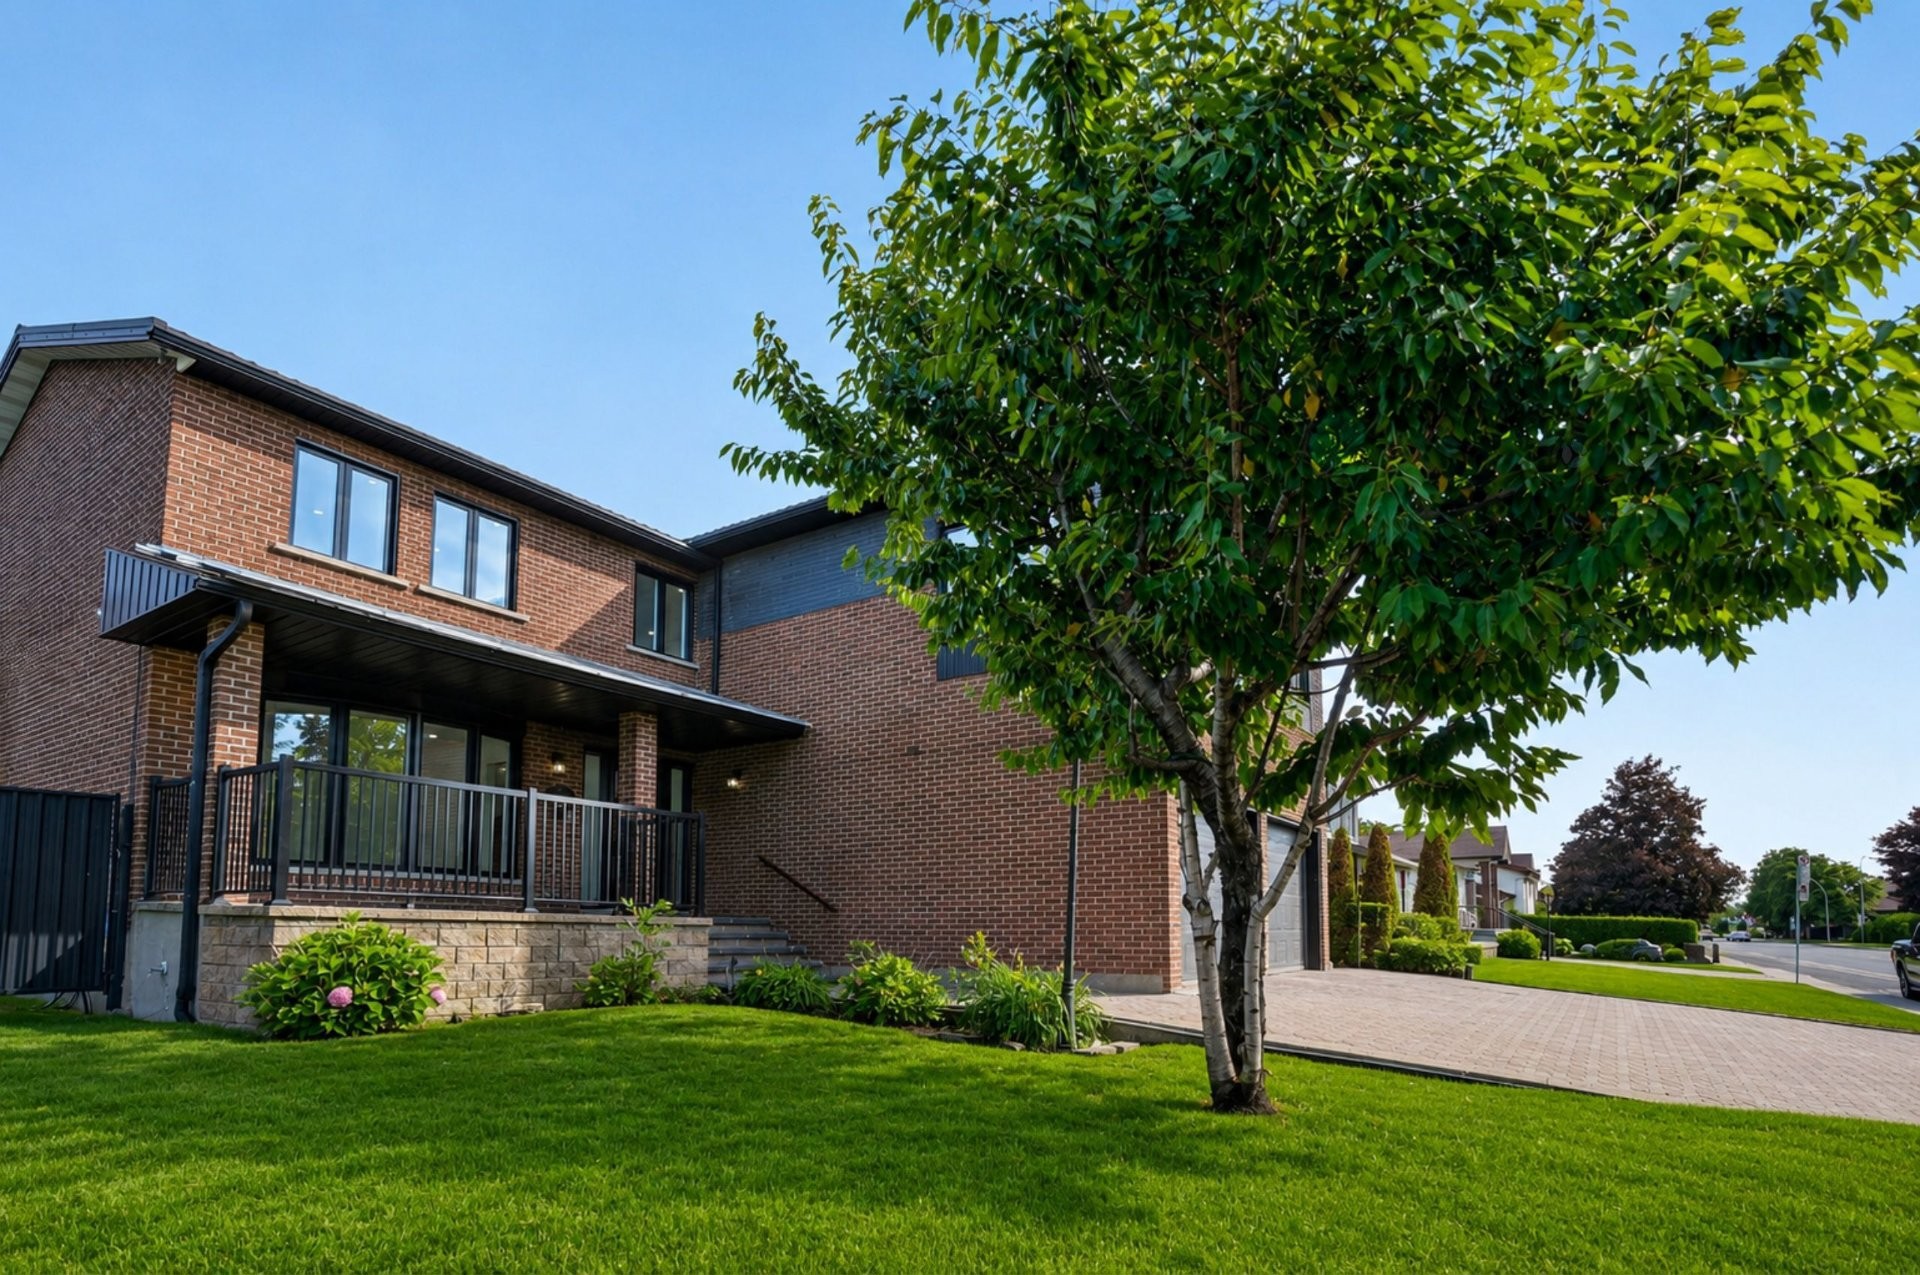
Façade - 235 Boul. Ivan-Pavlov, Laval (Vimont), QC - Outdoor With Deck Patio Veranda
Façade - 235 Boul. Ivan-Pavlov, Laval (Vimont), QC - Outdoor
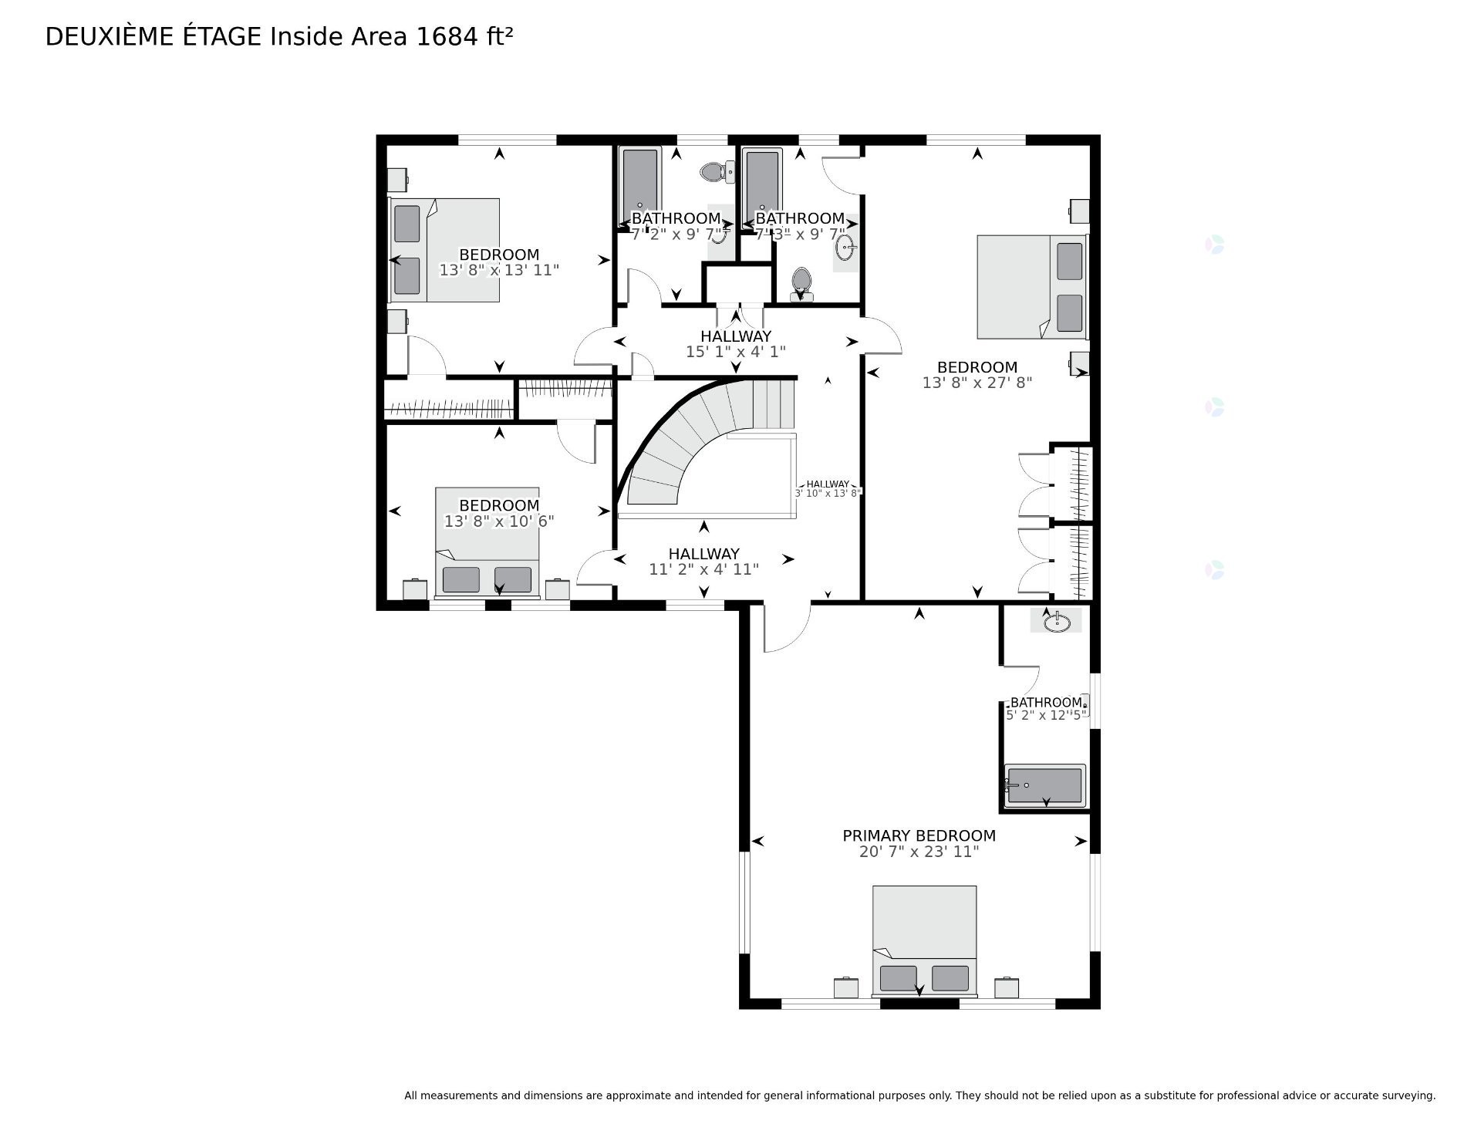
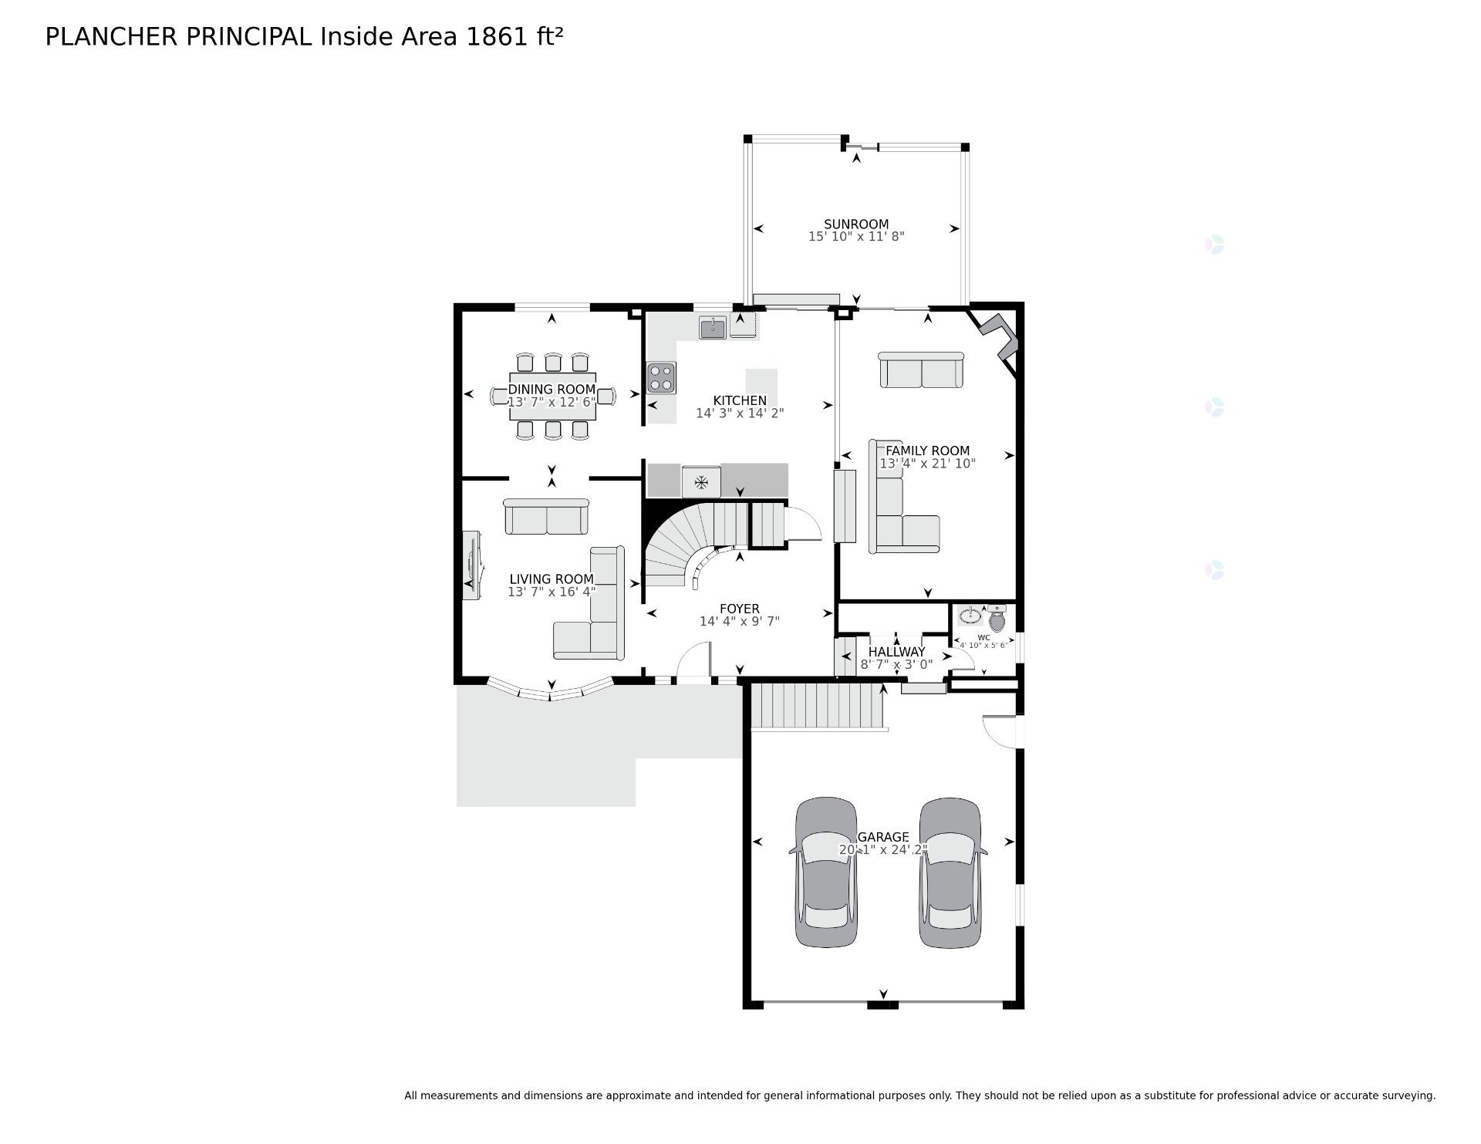
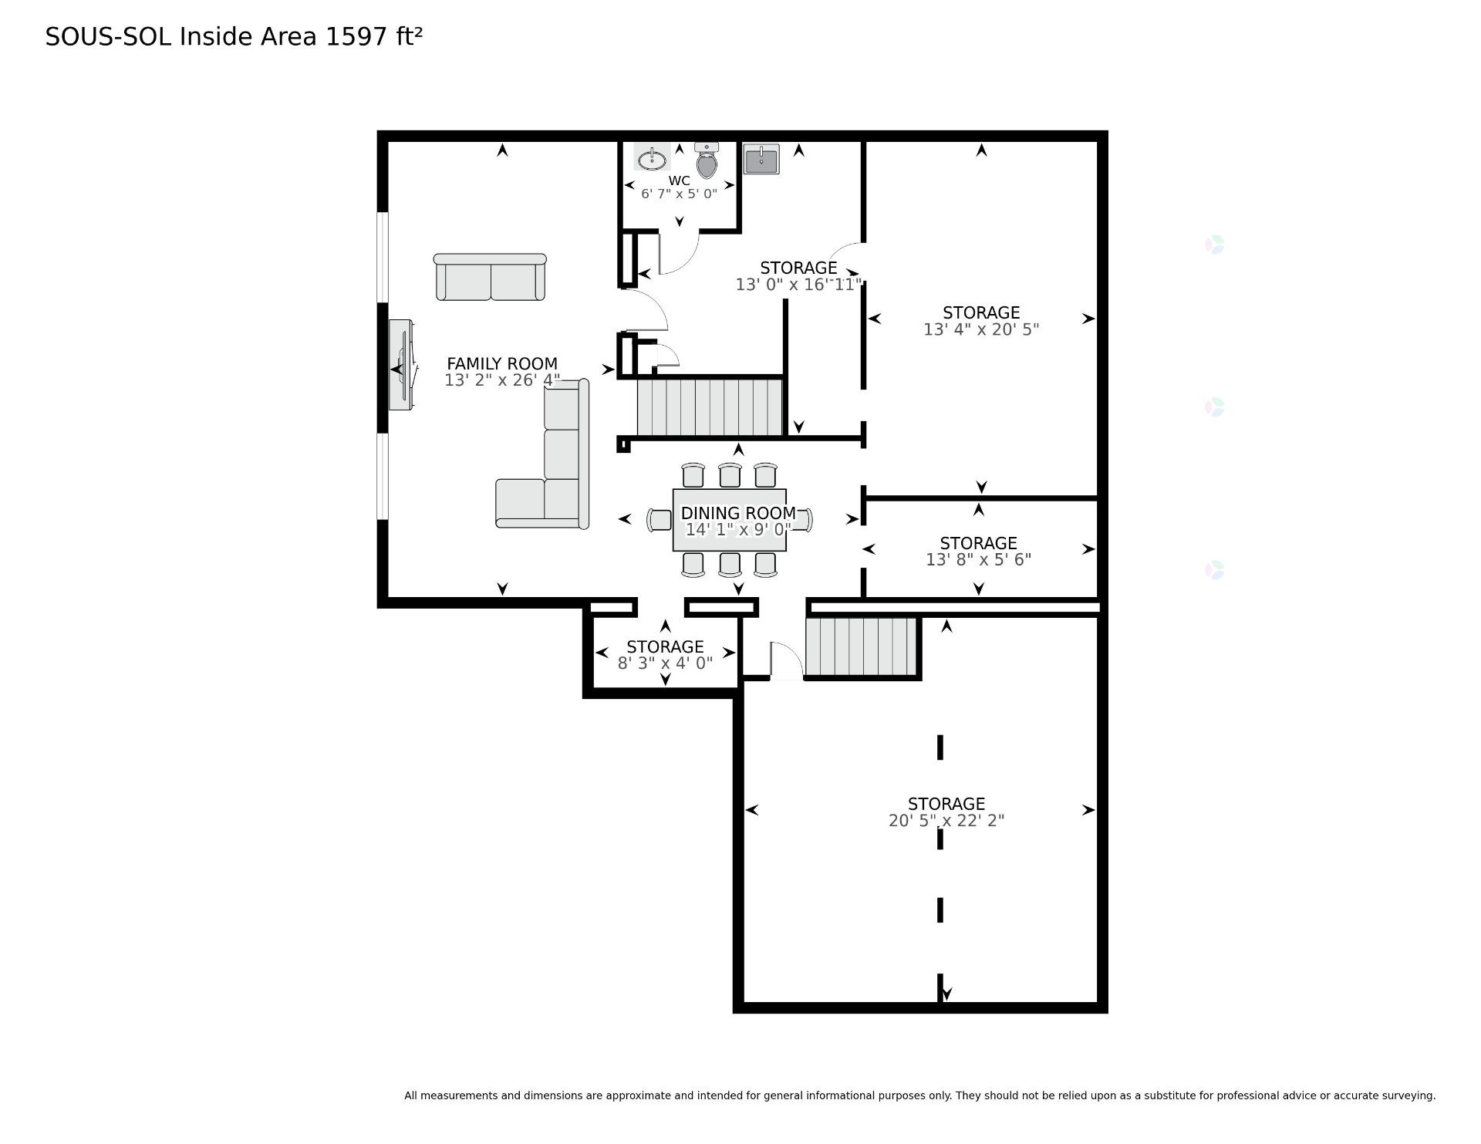
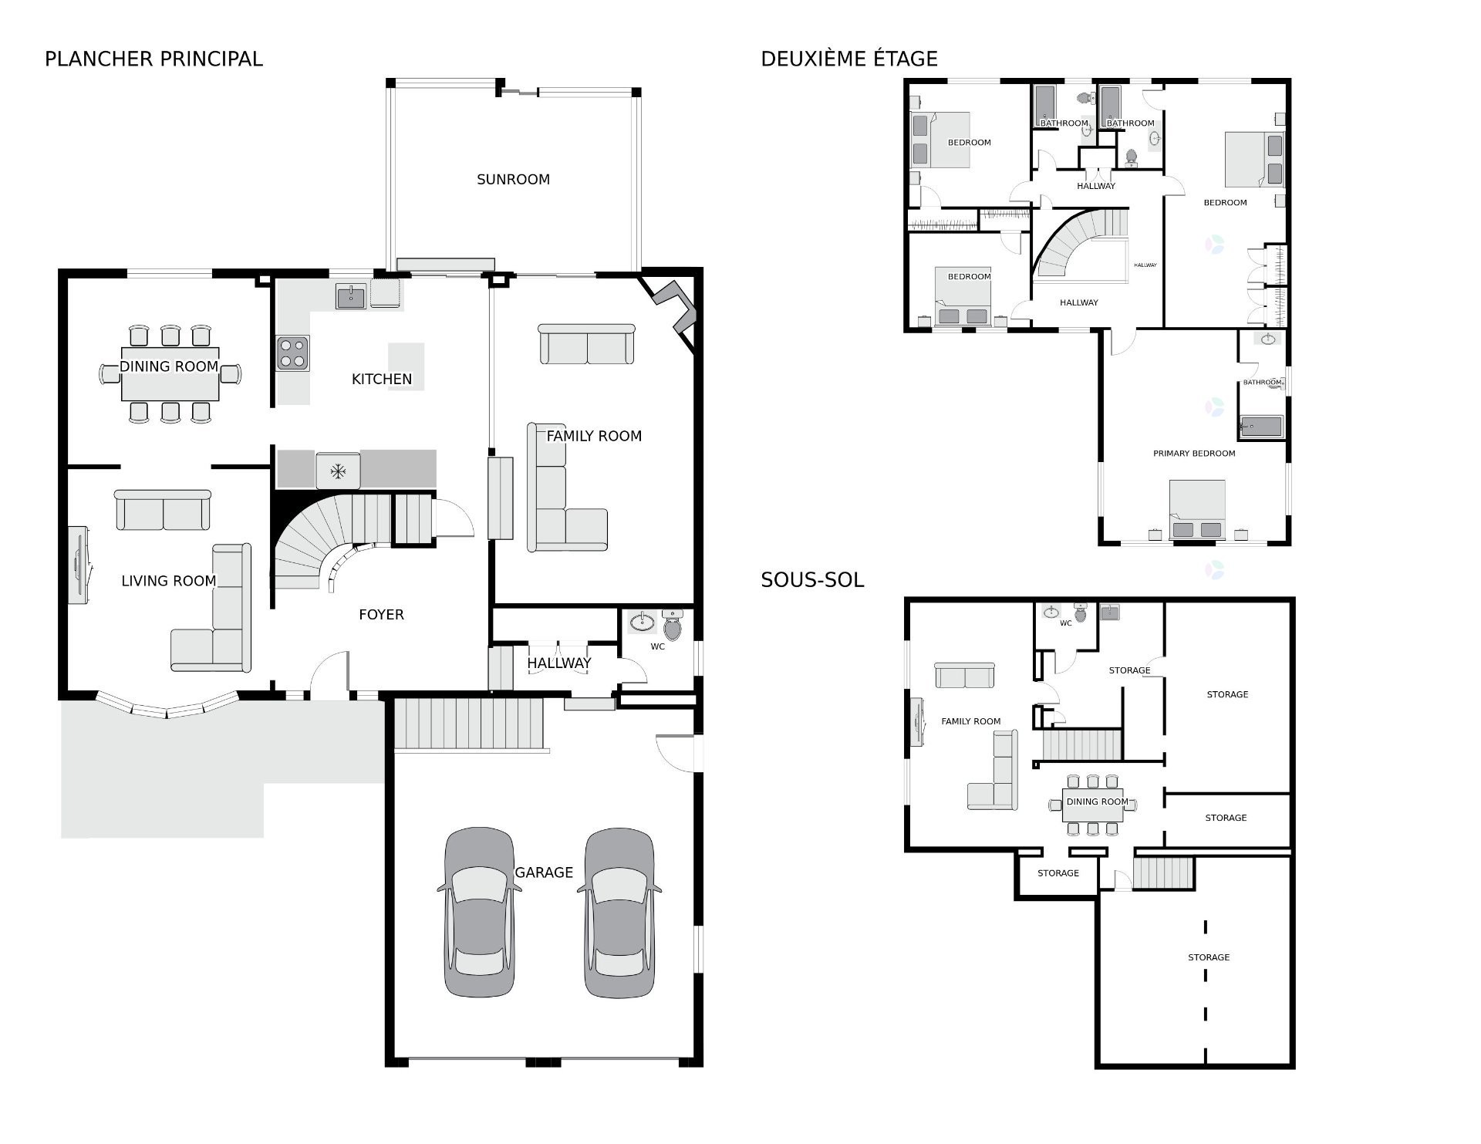
Plan (croquis) - 235 Boul. Ivan-Pavlov, Laval (Vimont), QC - Other
Façade - 235 Boul. Ivan-Pavlov, Laval (Vimont), QC  - Outdoor With Facade
Hall d'entrée/Vestibule - 235 Boul. Ivan-Pavlov, Laval (Vimont), QC  - Indoor Photo Showing Other Room
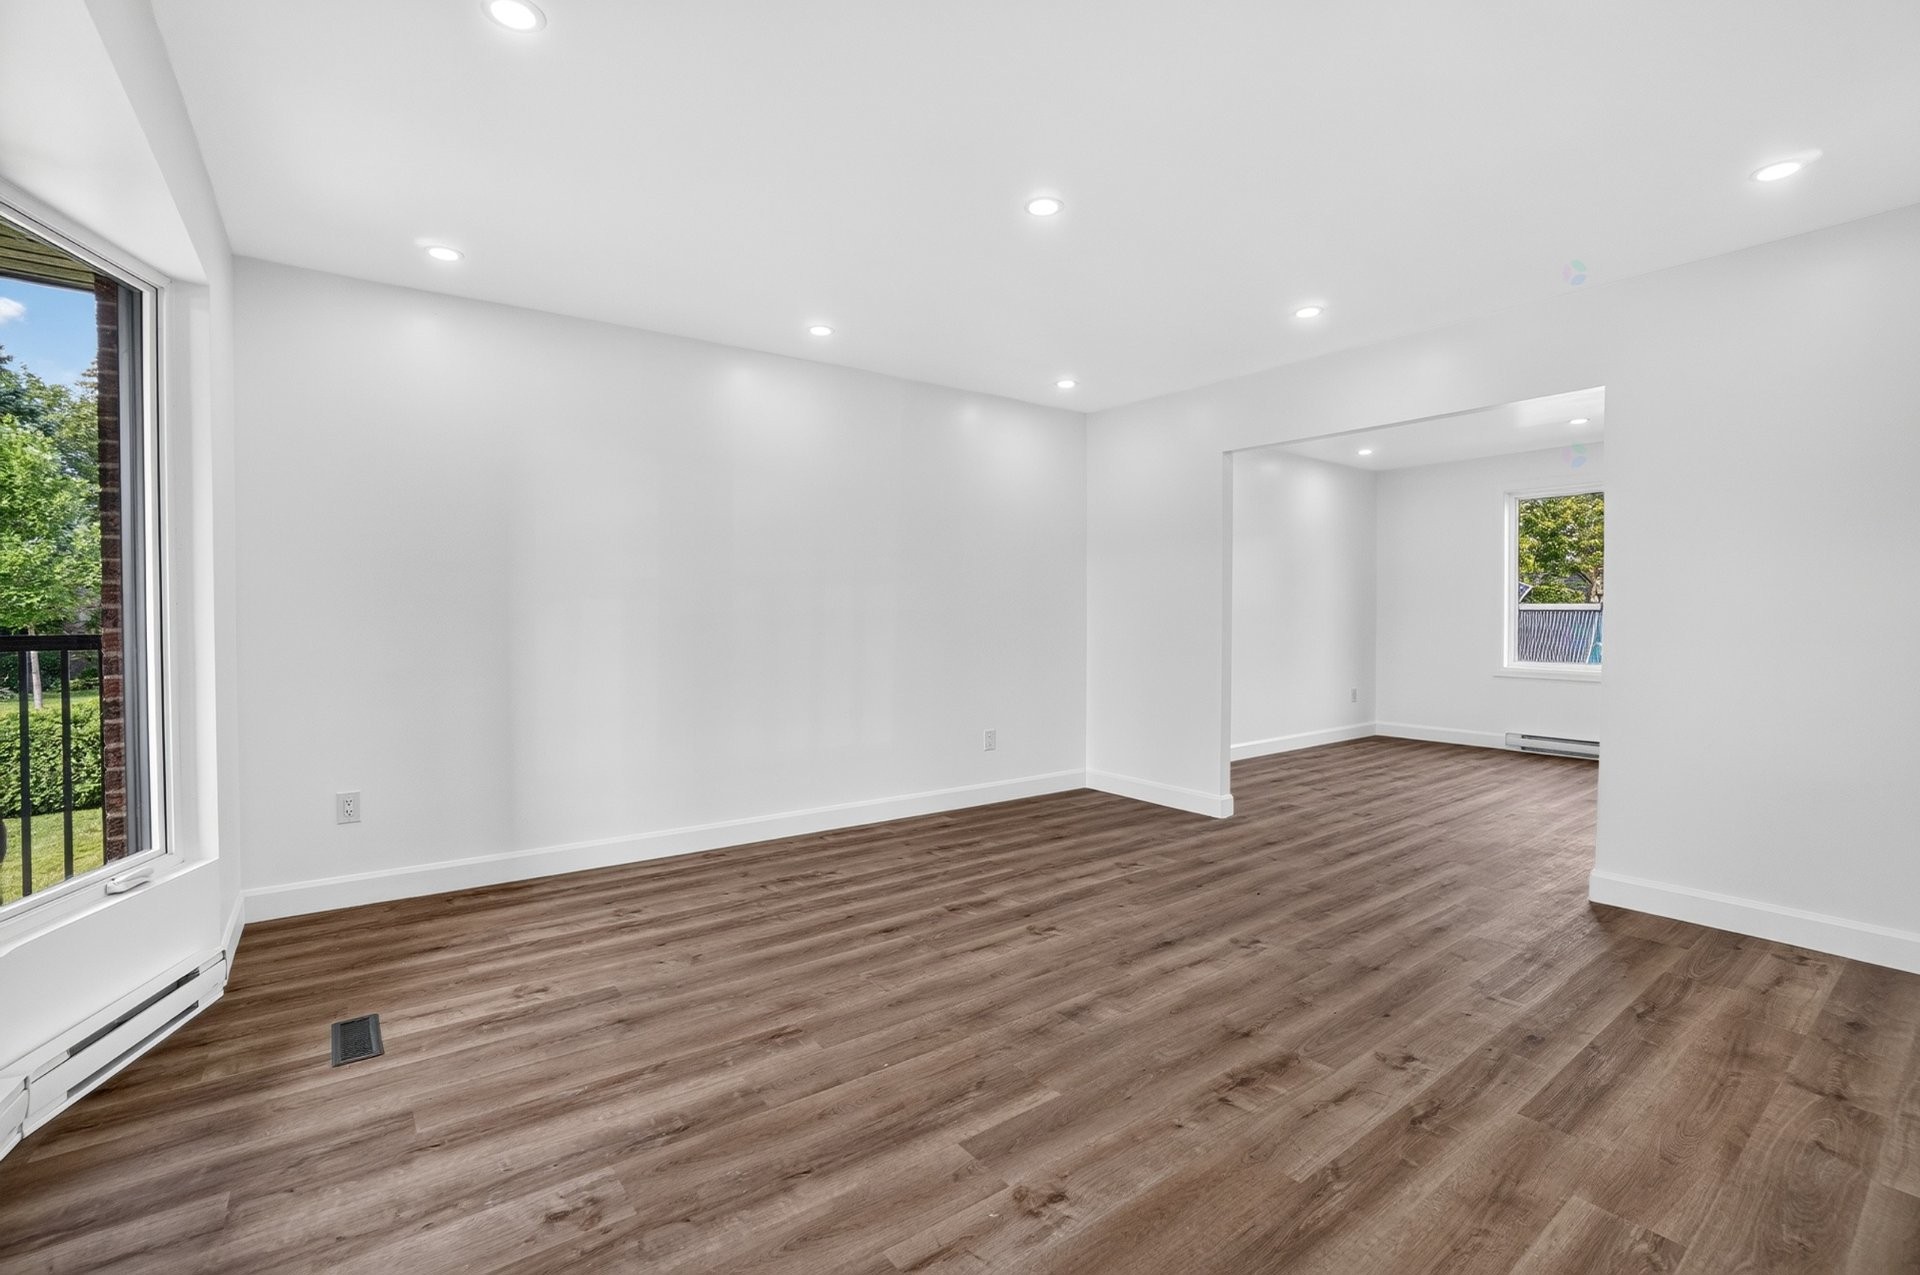
Salon - 235 Boul. Ivan-Pavlov, Laval (Vimont), QC  - Indoor Photo Showing Other Room
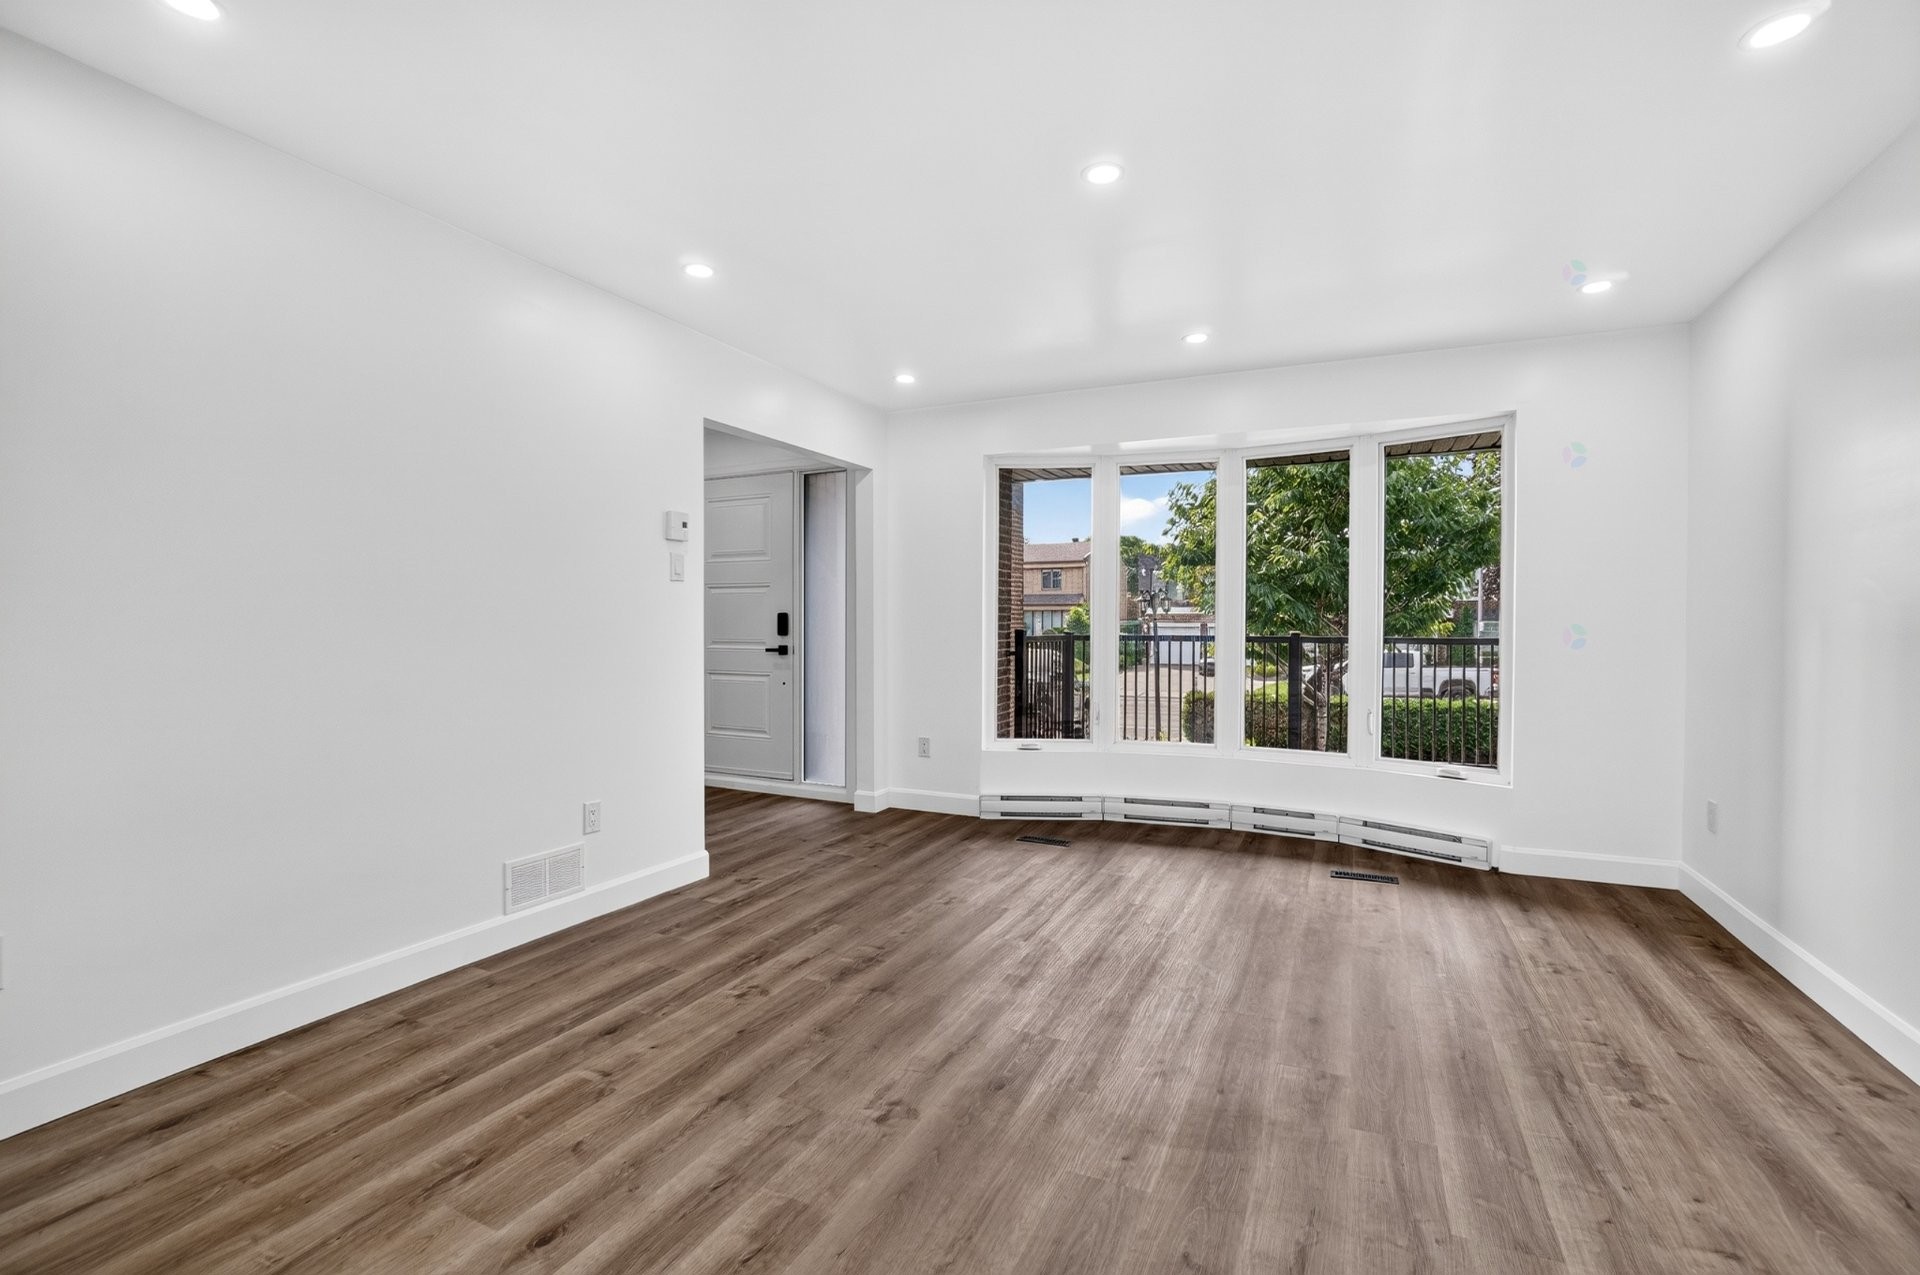
Salon - 235 Boul. Ivan-Pavlov, Laval (Vimont), QC - Indoor Photo Showing Other Room
Salle à manger - 235 Boul. Ivan-Pavlov, Laval (Vimont), QC - Indoor Photo Showing Other Room
Cuisine - 235 Boul. Ivan-Pavlov, Laval (Vimont), QC - Indoor Photo Showing Kitchen
Salle familiale - 235 Boul. Ivan-Pavlov, Laval (Vimont), QC - Indoor Photo Showing Living Room With Fireplace
Salle familiale - 235 Boul. Ivan-Pavlov, Laval (Vimont), QC - Indoor With Fireplace
Solarium/Verrière - 235 Boul. Ivan-Pavlov, Laval (Vimont), QC - Indoor
Solarium/Verrière - 235 Boul. Ivan-Pavlov, Laval (Vimont), QC -  With Exterior
Salle d'eau - 235 Boul. Ivan-Pavlov, Laval (Vimont), QC - Indoor Photo Showing Bathroom
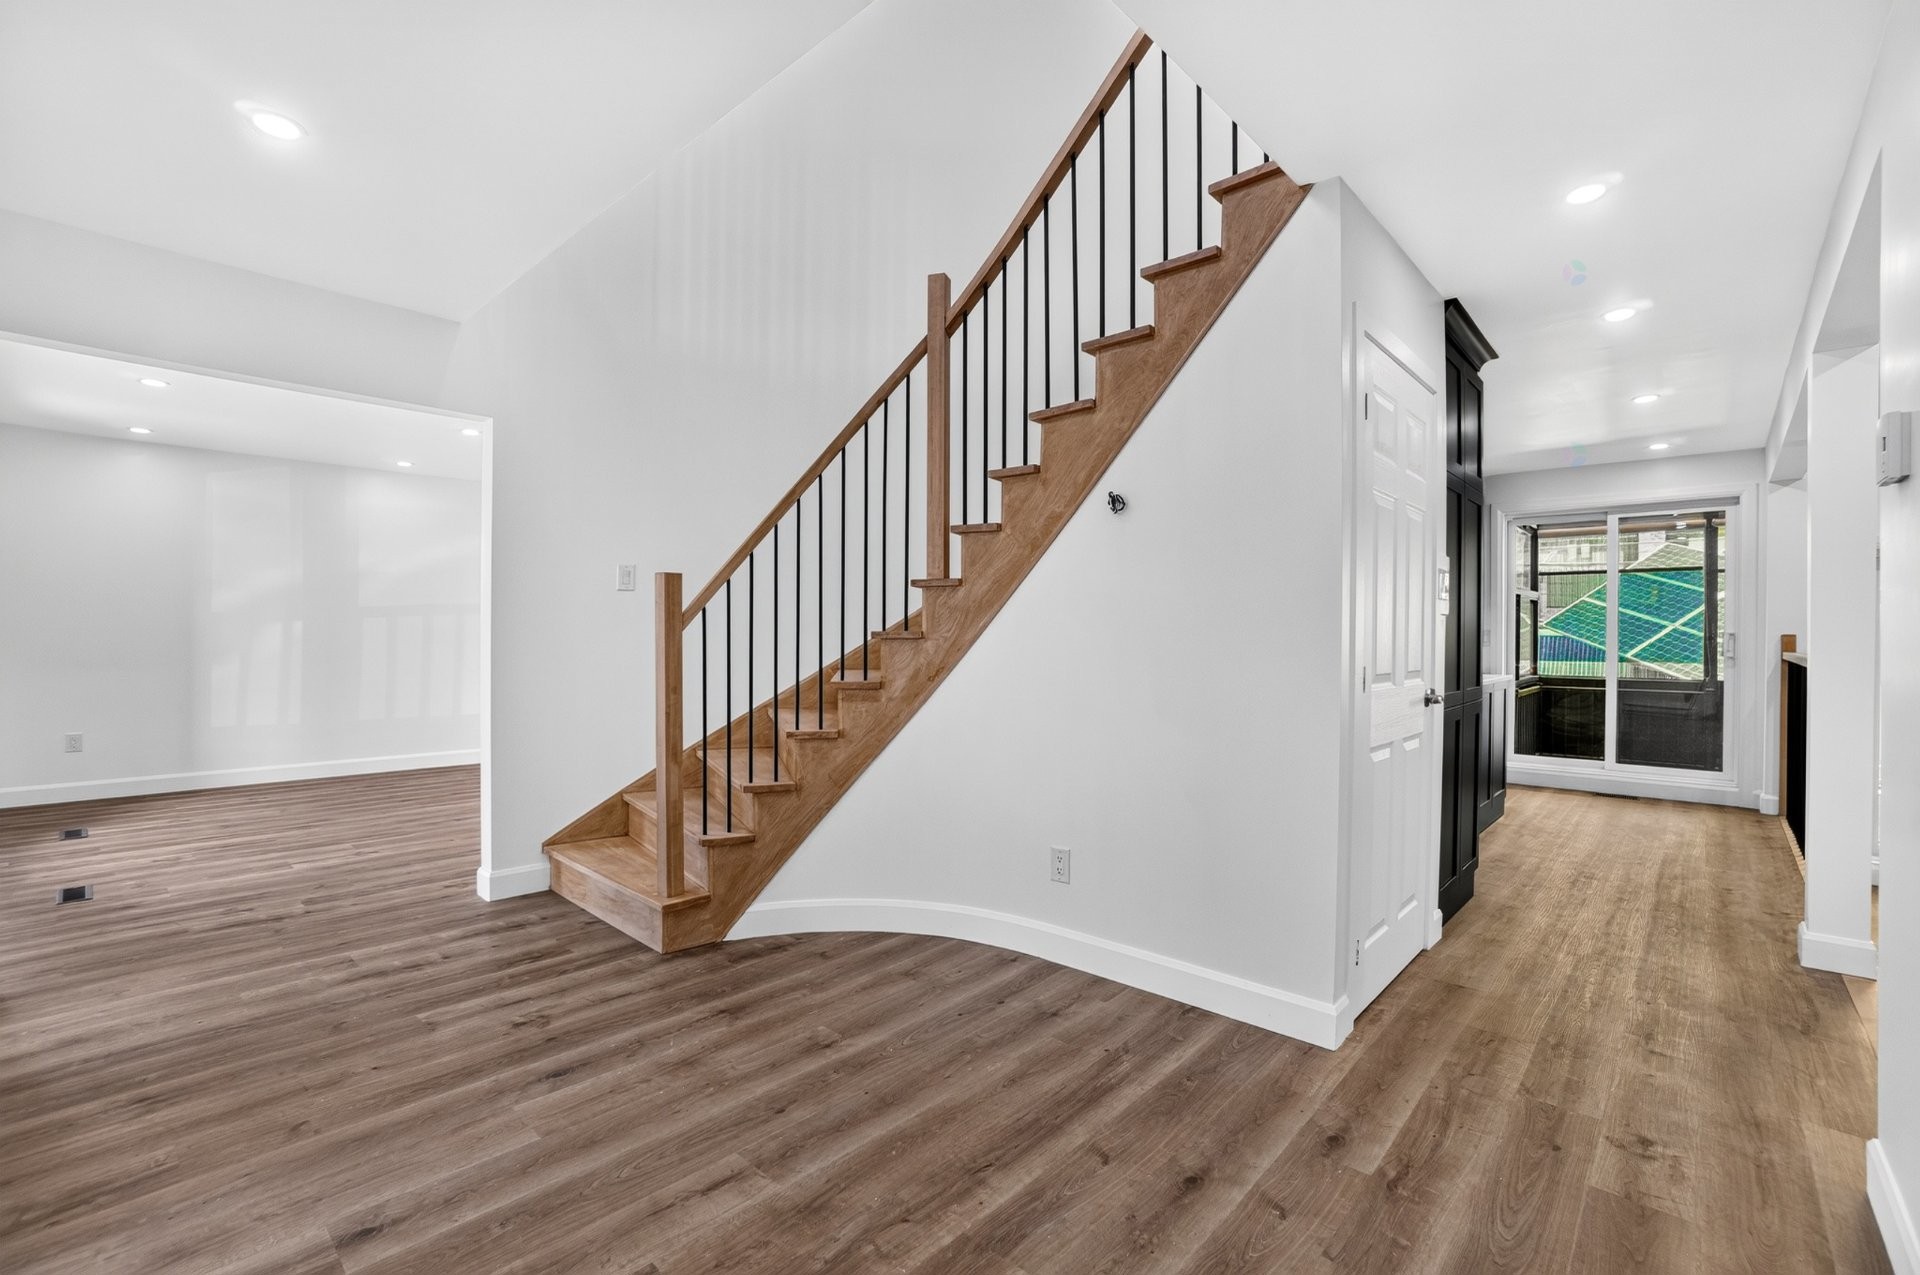
Escalier - 235 Boul. Ivan-Pavlov, Laval (Vimont), QC - Indoor Photo Showing Other Room
Hall d'entrée/Vestibule - 235 Boul. Ivan-Pavlov, Laval (Vimont), QC - Indoor Photo Showing Other Room
Chambre à coucher - 235 Boul. Ivan-Pavlov, Laval (Vimont), QC - Indoor Photo Showing Other Room
Salle de bains - 235 Boul. Ivan-Pavlov, Laval (Vimont), QC - Indoor Photo Showing Bathroom
Chambre à coucher principale - 235 Boul. Ivan-Pavlov, Laval (Vimont), QC - Indoor
Salle de bains attenante à la CCP - 235 Boul. Ivan-Pavlov, Laval (Vimont), QC - Indoor Photo Showing Bathroom
Chambre à coucher - 235 Boul. Ivan-Pavlov, Laval (Vimont), QC - Indoor Photo Showing Other Room
Salle de bains - 235 Boul. Ivan-Pavlov, Laval (Vimont), QC - Indoor Photo Showing Bathroom
Sous-sol - 235 Boul. Ivan-Pavlov, Laval (Vimont), QC - Indoor Photo Showing Other Room
Salle d'eau - 235 Boul. Ivan-Pavlov, Laval (Vimont), QC - Indoor Photo Showing Bathroom
Salle de lavage - 235 Boul. Ivan-Pavlov, Laval (Vimont), QC - Indoor Photo Showing Other Room
Garage - 235 Boul. Ivan-Pavlov, Laval (Vimont), QC - Indoor Photo Showing Garage
Face arrière - 235 Boul. Ivan-Pavlov, Laval (Vimont), QC - Outdoor
Cour - 235 Boul. Ivan-Pavlov, Laval (Vimont), QC - Outdoor With In Ground Pool With Backyard
Cour - 235 Boul. Ivan-Pavlov, Laval (Vimont), QC - Outdoor With In Ground Pool
Face arrière - 235 Boul. Ivan-Pavlov, Laval (Vimont), QC - Outdoor With In Ground Pool With Backyard With Exterior
Façade - 235 Boul. Ivan-Pavlov, Laval (Vimont), QC - Outdoor With Deck Patio Veranda
Façade - 235 Boul. Ivan-Pavlov, Laval (Vimont), QC - Outdoor
Plan (croquis) - 235 Boul. Ivan-Pavlov, Laval (Vimont), QC - Other
  • Publicité
235 Boul. Ivan-Pavlov, Laval (Vimont), QC, H7M 4B8
4 500.00 $ /mois

4 Chambres

3+2 Salles de bain

Remarques :

À LOUER -- MAISON ENTIÈRE | Découvrez cette spacieuse résidence détachée entièrement rénovée en 2026, située dans le recherché secteur de la Cité-de-la-Santé, à proximité de l'hôpital. Érigée sur un magnifique terrain de coin de 8 485 pi², elle offre 4 grandes chambres, 3 salles de bain complètes, 2 salles d'eau, de vastes espaces de vie, une salle familiale, un solarium, un sous-sol aménagé et un garage double. Une propriété exceptionnelle offrant espace, confort et polyvalence.

Une rare opportunité de location offrant un espace et une polyvalence exceptionnels. L'étage supérieur comprend 4 chambres de dimensions généreuses ainsi que 3 salles de bain complètes, offrant une excellente configuration pour une famille recherchant davantage d'intimité et d'espace.

Grâce à ses vastes dimensions et à ses multiples aires de vie, la propriété est particulièrement intéressante pour un professionnel souhaitant combiner résidence principale et pratique professionnelle ou bureau privé. Sa proximité avec l'Hôpital de la Cité-de-la-Santé en fait un emplacement de choix pour les médecins et professionnels de la santé, ainsi que pour les avocats, comptables, consultants et autres professionnels, sous réserve de la réglementation municipale applicable.

La propriété offre également une vaste salle familiale, un solarium, un sous-sol aménagé offrant de nombreuses possibilités, un garage double, une allée chauffante pouvant accueillir jusqu'à 4 véhicules, un trottoir extérieur chauffant, une piscine creusée avec toile remplacée en 2024, un système d'irrigation, une remise de piscine, un aménagement paysager mature et des arbres fruitiers. L'entretien de la pelouse et le déneigement sont inclus.

CONDITIONS DE LOCATION : Aucun animal. Propriété non-fumeur. Aucune sous-location ni location à court terme ou de type Airbnb. Tout candidat locataire est sujet à l'approbation du LOCATEUR suivant une vérification satisfaisante du crédit, des références, de l'emploi/des revenus, de l'historique locatif, des dossiers du TAL et des antécédents, conformément aux lois applicables. Des documents financiers justificatifs peuvent être exigés. Une preuve d'assurance locataire ainsi que la confirmation d'un compte Hydro au nom du locataire sont requises avant l'occupation. Le chauffage, l'électricité, le propane et la consommation d'eau sont à la charge du locataire.

Les panneaux solaires existants ne sont présentement pas utilisés et n'alimentent pas la résidence en électricité. Leur utilisation future ou leur retrait éventuel pourra être discuté avec le LOCATEUR.

Toute demande de visite nécessite un préavis minimum de 24 heures. Les visites sont sur rendez-vous seulement.

Inclusions: Entretien de la pelouse et déneigement. Jouissance complète de la propriété.

Exclusions : Électricité, chauffage, propane et consommation d'eau. L'espace de rangement situé sous le garage est réservé exclusivement à l'usage des locateurs. Les panneaux solaires existants ne sont présentement pas utilisés et sont exclus du bail.

Particularités du bâtiment :

  • Style: Maison détachée
  • Animaux permis: Animaux non permis
  • Caractéristiques de la piscine: Creusée
  • Caractéristiques du stationnement: Pavé uni, Attaché, Attenant, Chauffé, Double largeur ou plus
  • Caractéristiques du terrain: Autoroute, Hôpital, Piste cyclable, Transport en commun, Paysager
  • Chauffage: Air soufflé (pulsé), Plinthes électriques, Électricité
  • Clôture: Clôturé
  • Détails des fondations: Béton coulé
  • Égout: Municipalité
  • Étages: À étages
  • Garage: Oui
  • Murs mitoyens: Isolé (détaché)
  • Piscine: Oui
  • Services publics: Eau raccordée, Électricité raccordée, Égout raccordé
  • Source d'eau: Municipalité
  • Sous-sol: Totalement aménagé
  • Stationnement: Oui
  • Superficie totale aménagée: 316.1 Mètres carrés

Caractéristiques :

  • Bâti en: 1981
  • Chambres : 4
  • Dimensions du terrain : 788.30 Mètres carrés
  • Salle(s) de bains : 3
  • Salle(s) d'eau : 2
  • Superficie habitable (approx): 316.1 Mètres carrés
  • Zonage: Residential
  • Nbre d'espaces de stationnement: 6
  • Unités résidentielles: 1 x 12,
  • Unité principale: 12 pièces, 4 chambres, 5 salles de bain

Détails des pièces :

  • Salon Rez-de-chaussée 4.98 m x 4.14 m Plancher : Plancher flottant
  • Salle à dîner Rez-de-chaussée 3.81 m x 4.14 m Plancher : Plancher flottant
  • Cuisine Rez-de-chaussée 4.32 m x 4.34 m Plancher : Plancher flottant
  • Chambre de famille Rez-de-chaussée 6.65 m x 4.06 m Plancher : Plancher flottant
  • Salle d'eau Rez-de-chaussée 1.68 m x 1.47 m Plancher : Plancher flottant
  • Solarium Rez-de-chaussée 3.56 m x 4.83 m Plancher : Béton
  • Chambre principale 2e niveau 7.29 m x 6.27 m Plancher : Plancher flottant
  • Salle de bains 2e niveau 3.78 m x 1.57 m Plancher : Plancher flottant
  • Chambre 2e niveau 8.43 m x 4.17 m Plancher : Plancher flottant
  • Salle de bains 2e niveau 2.92 m x 2.21 m Plancher : Plancher flottant
  • Chambre 2e niveau 4.24 m x 4.17 m Plancher : Plancher flottant
  • Chambre 2e niveau 3.20 m x 4.17 m Plancher : Plancher flottant
  • Salle de bains 2e niveau 2.92 m x 2.18 m Plancher : Plancher flottant
  • Chambre de famille Sous-sol 8.03 m x 4.01 m Plancher : Plancher flottant
  • Bureau Sous-sol 2.74 m x 4.29 m Plancher : Plancher flottant
  • Cave/Chambre froide Sous-sol 1.22 m x 2.51 m Plancher : Béton
  • Salle de lavage Sous-sol 5.16 m x 3.96 m Plancher : Plancher flottant
  • Salle d'eau Sous-sol 1.52 m x 1.93 m Plancher : Céramique
  • Penderie (Walk-in) Sous-sol 1.68 m x 4.17 m Plancher : Bois
  • Atelier Sous-sol 6.22 m x 4.06 m Plancher : Plancher flottant

Convertir la mesure en :

Données fournies par : Centris - 600 Ch Du Golf, Ile -Des -Soeurs, Québec H3E 1A8
Nous croyons que tous les renseignements affichés sont exacts, mais nous ne le garantissons pas; les renseignements devraient être vérifiés de façon indépendante. Aucune garantie ou représentation de quelque nature que ce soit n’est offerte. Droits© 2021 Tous les droits sont réservés.

Emplacement de 235 Boul. Ivan-Pavlov, Laval (Vimont), QC, H7M 4B8

Données démographiques de 235 Boul. Ivan-Pavlov, Laval (Vimont), QC, H7M 4B8

Étape de vie

Familles avec parents dans la cinquantaine

Type d'emploi

Industrie des services/Cols blancs

Revenu moyen du ménage

116 708.75 $

Nombre moyen d'enfants

1.74

Population à domicile

Structure à domicile

Âge de la population

Éducation

Niveau d'éducation

No certificate/diploma/degree

18.03 %

Diplôme d'études secondaires ou équivalent

21.58 %

Certificat ou diplôme d'apprentissage ou d'une école de métiers

16.41 %

Diplôme d'études collégiales ou d'études postsecondaires (non universitaires)

20.75 %

Certificat d'études universitaires

2.11 %

Diplômes d'études universitaires

21.12 %

Navetteur

Se rendre au travail

En auto

82.14 %

En transport en commun

6.66 %

À pied

6.29 %

À bicyclette

1.3 %

Par tout autre moyen

3.61 %

Diversité Culturelle

Connaissance des langues officielles

Langue maternelle

Données Sur Le Bâtiment

Type de bâtiment

Appartements (faible hauteur et à étages multiples)

43.09 %

Maisons

56.91 %

Achat ou location