Button CopyPathCircle CloseCircle Left ArrowArrow Down Icon GreyClosecirclecircleBurger

875 Rg de l'Achigan, L'Assomption, QC, J5W 3N3

MLS® # 13667283
House For Sale In L'Assomption, Quebec
$587,000

2+2 Beds

1 Bath

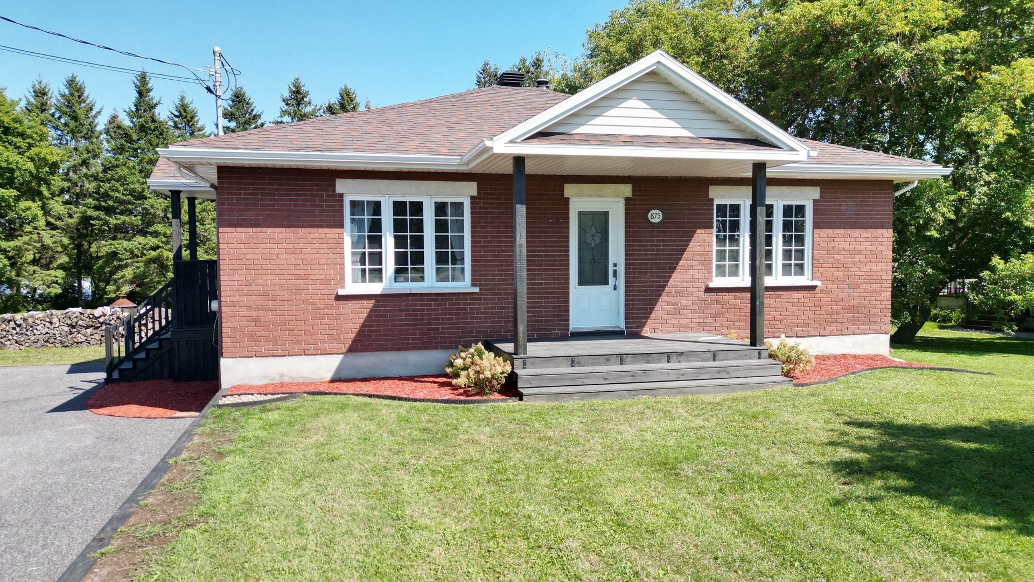
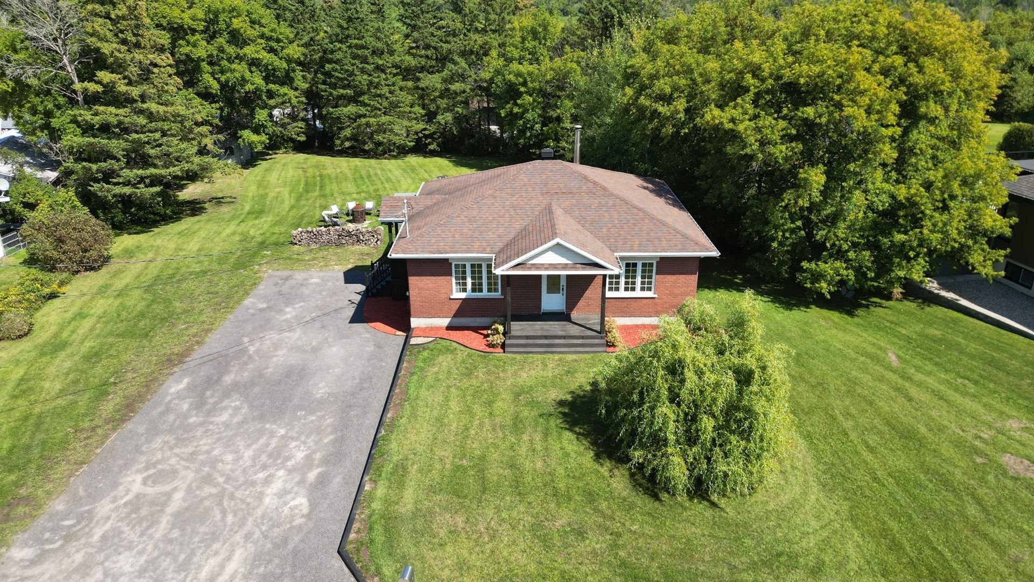
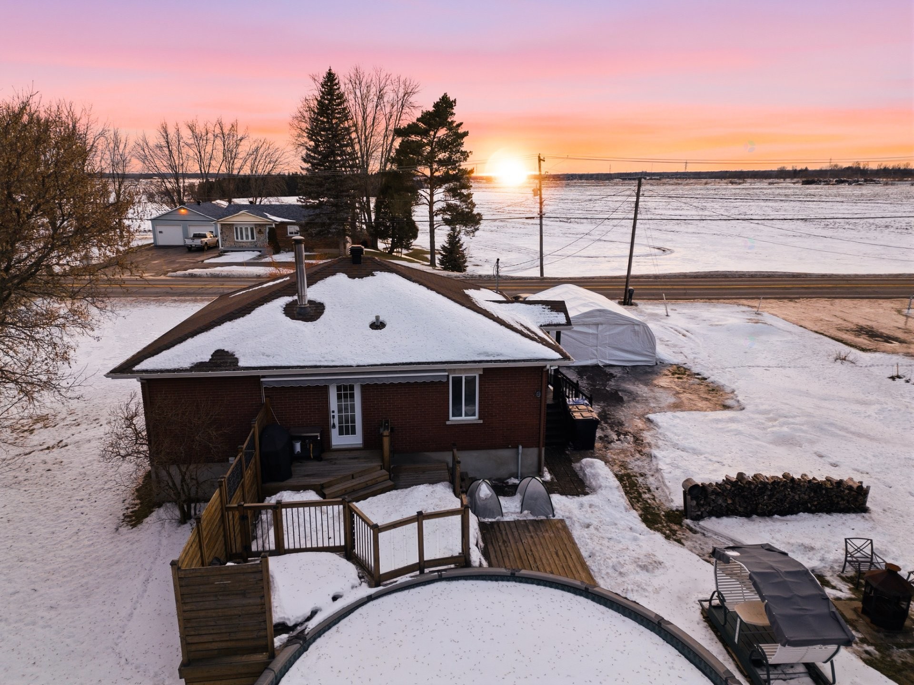
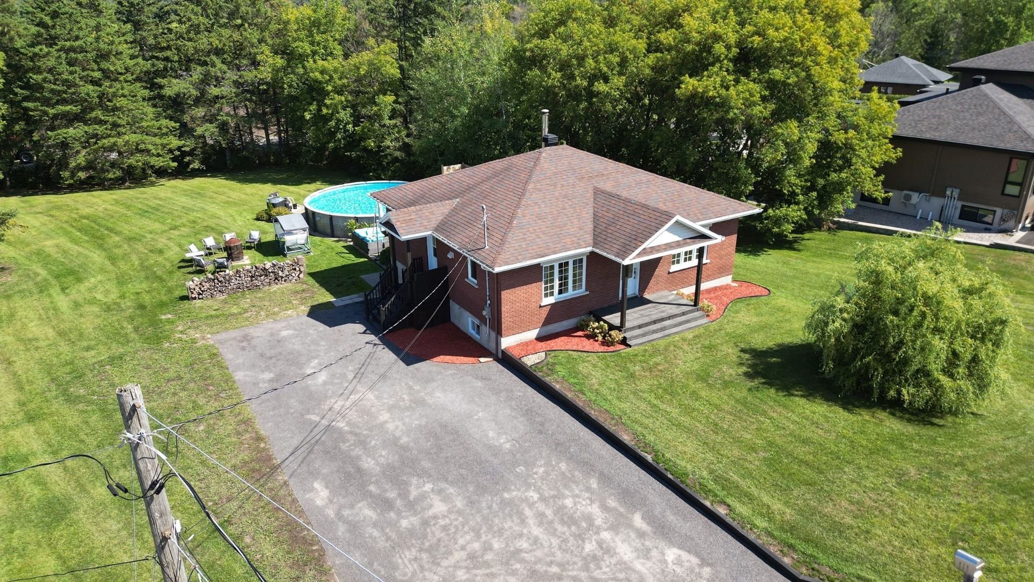
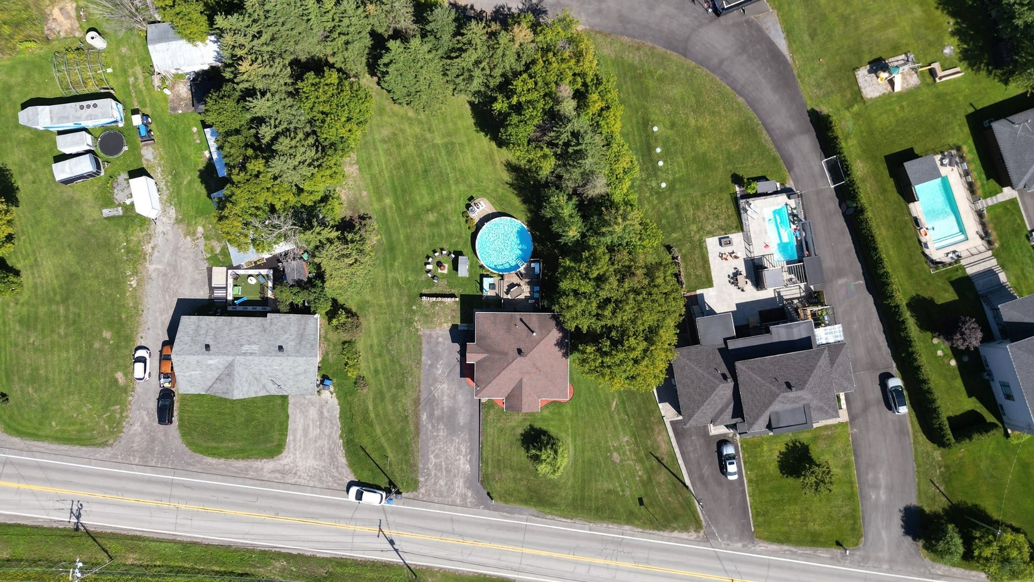
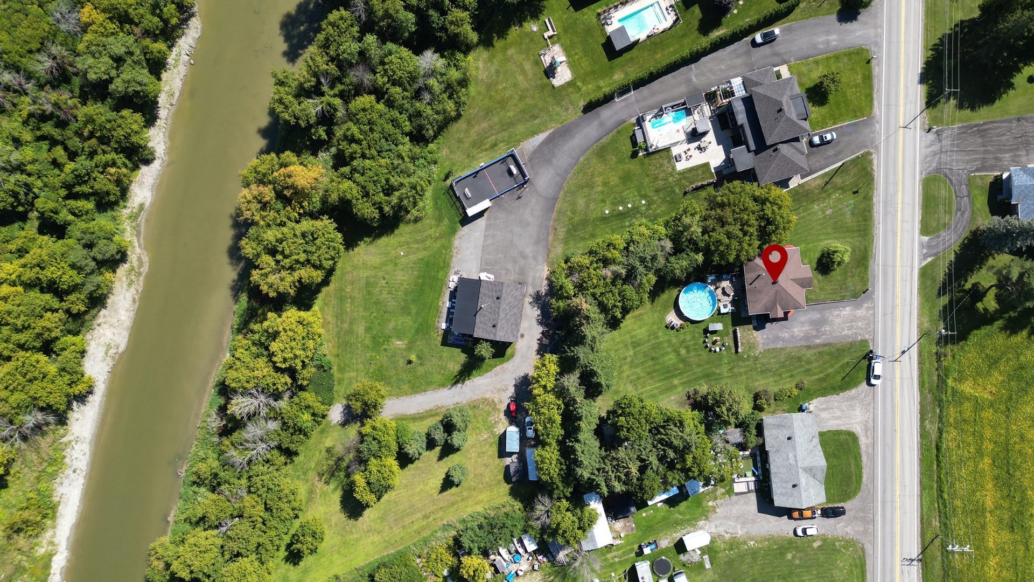
Aerial View - 875 Rg De L'Achigan, L'Assomption, QC - Outdoor
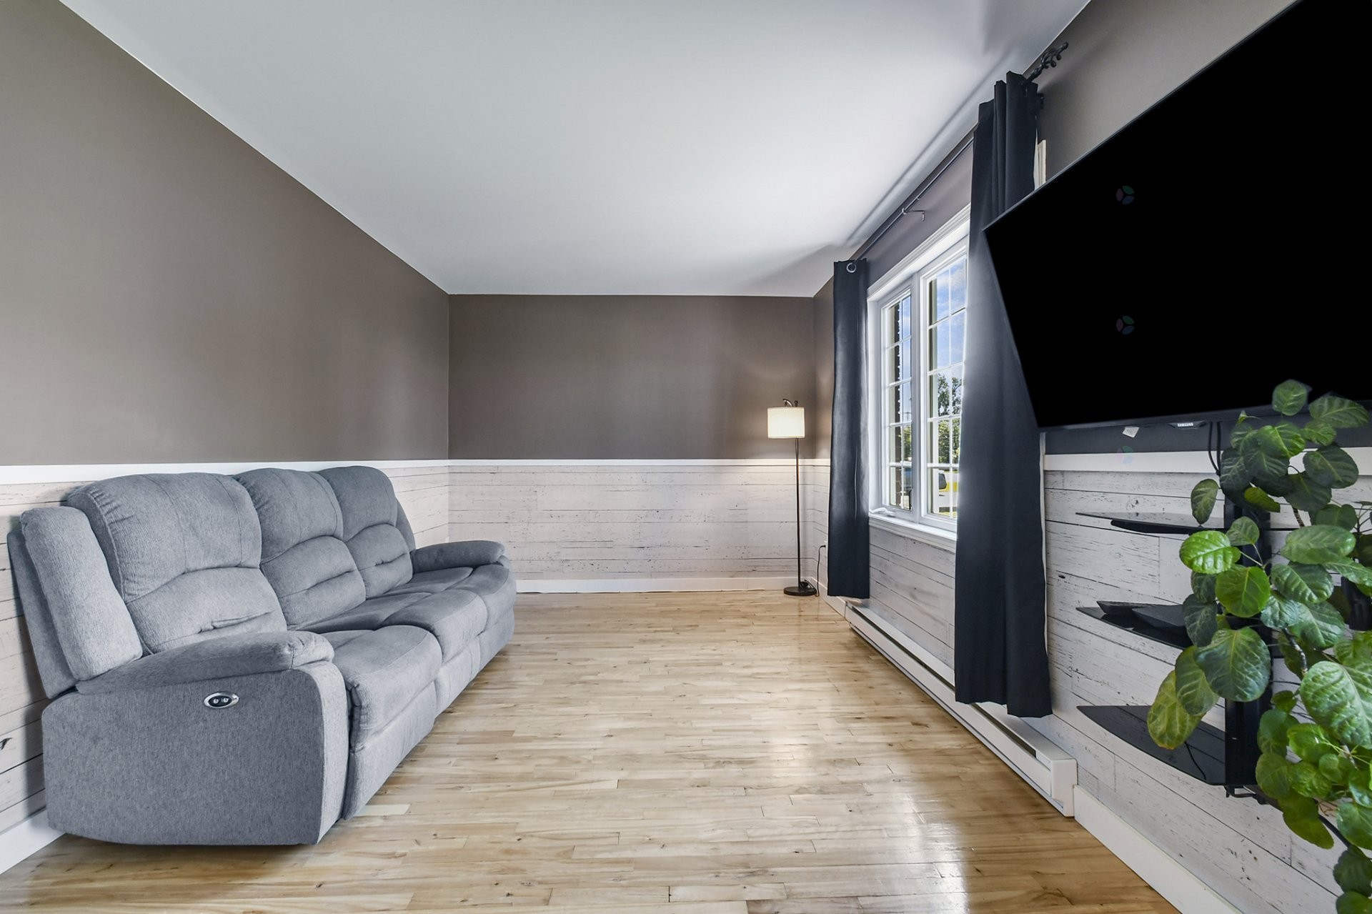
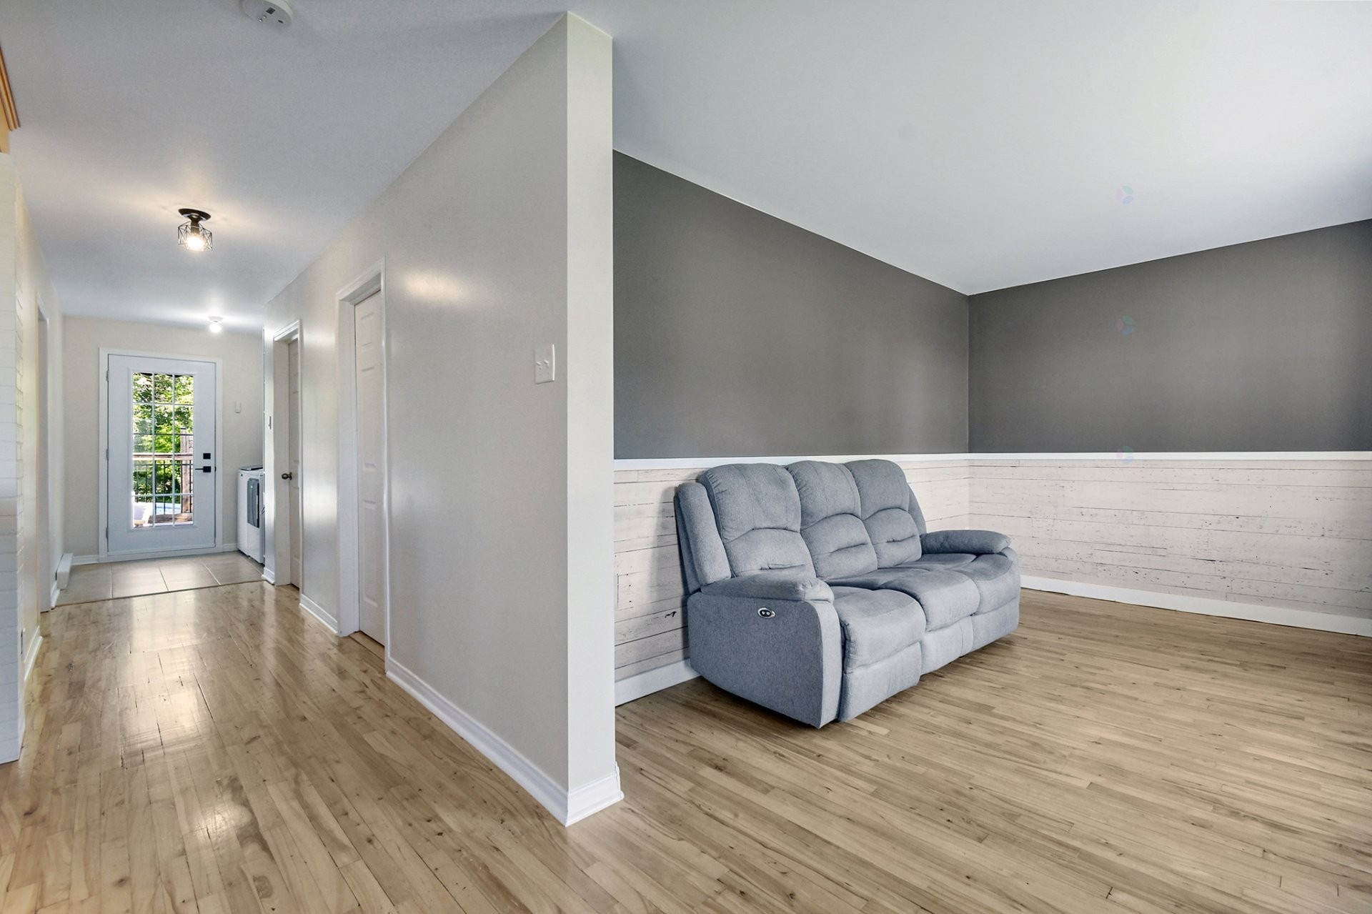
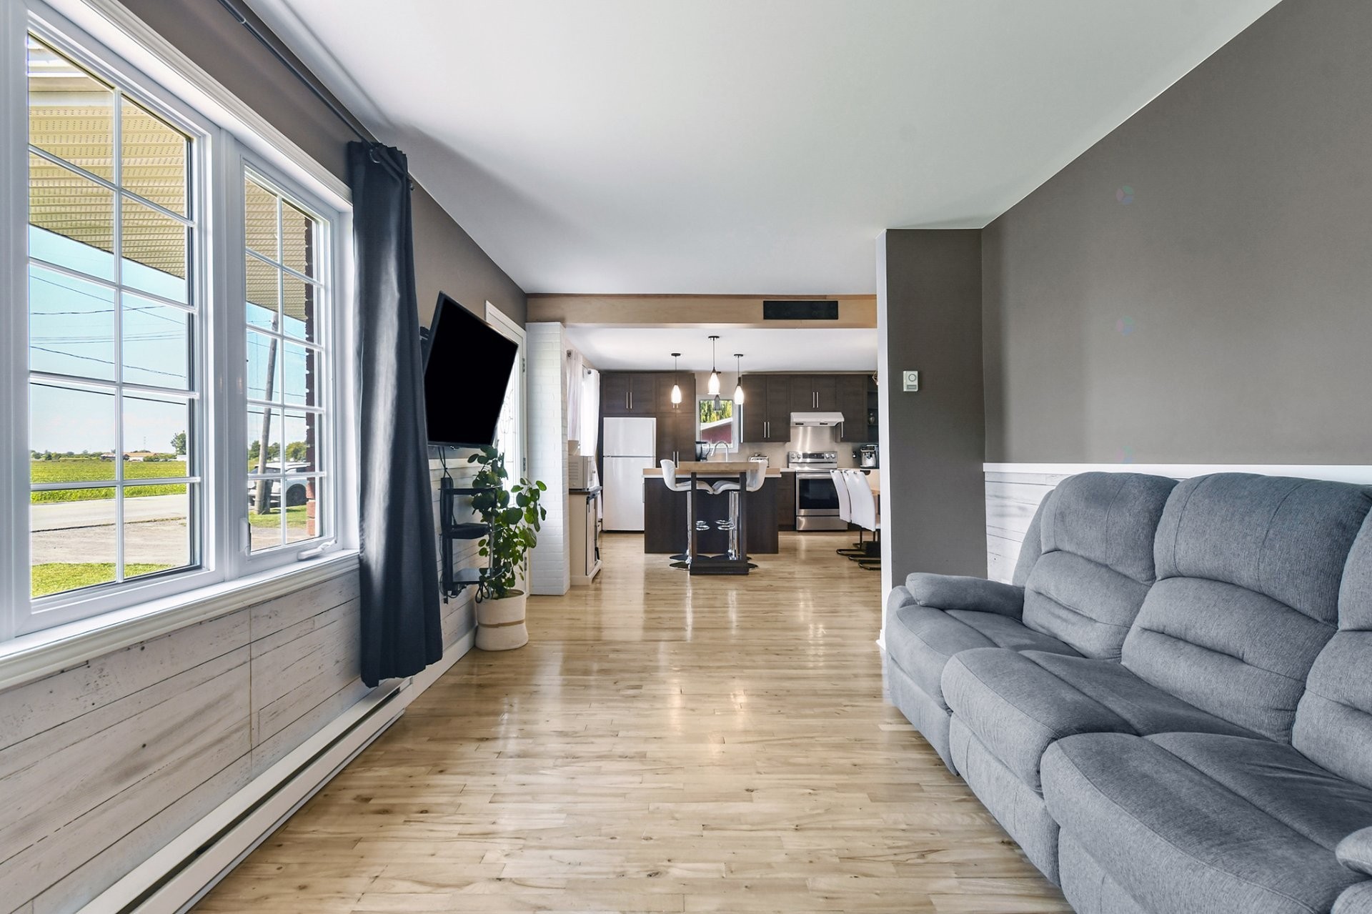
Living Room - 875 Rg De L'Achigan, L'Assomption, QC - Indoor Photo Showing Other Room
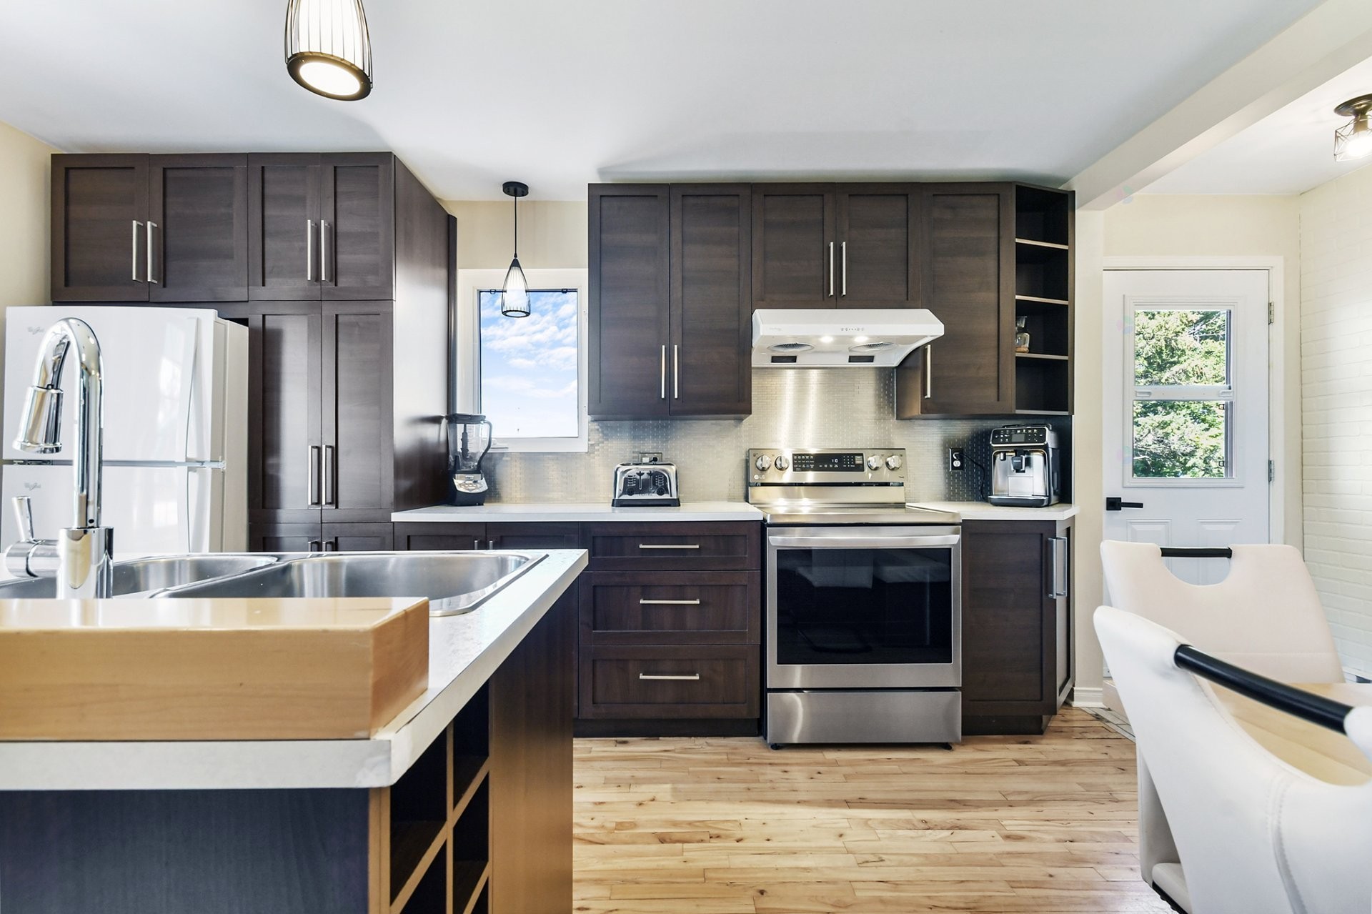
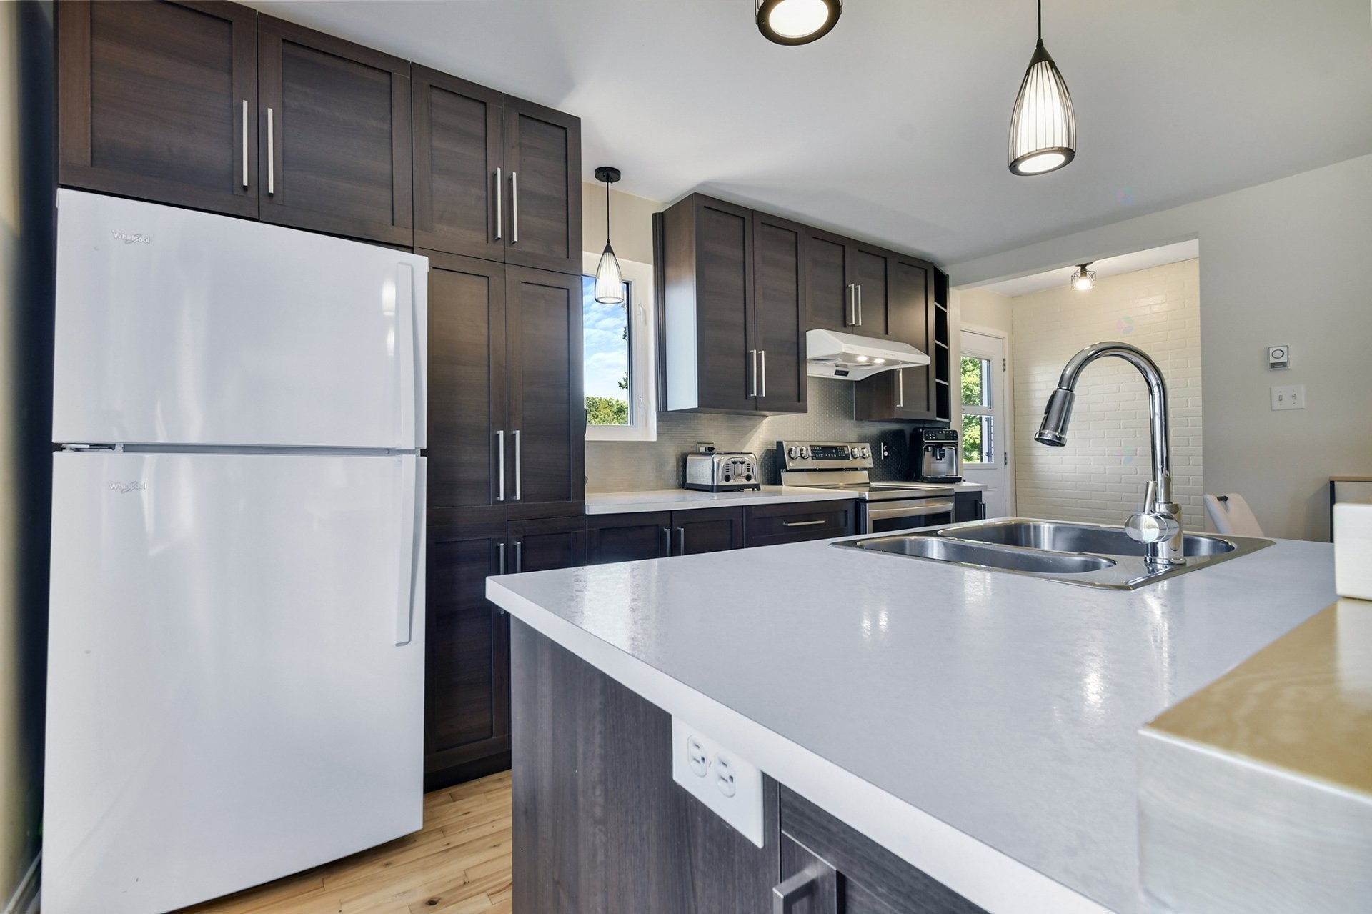
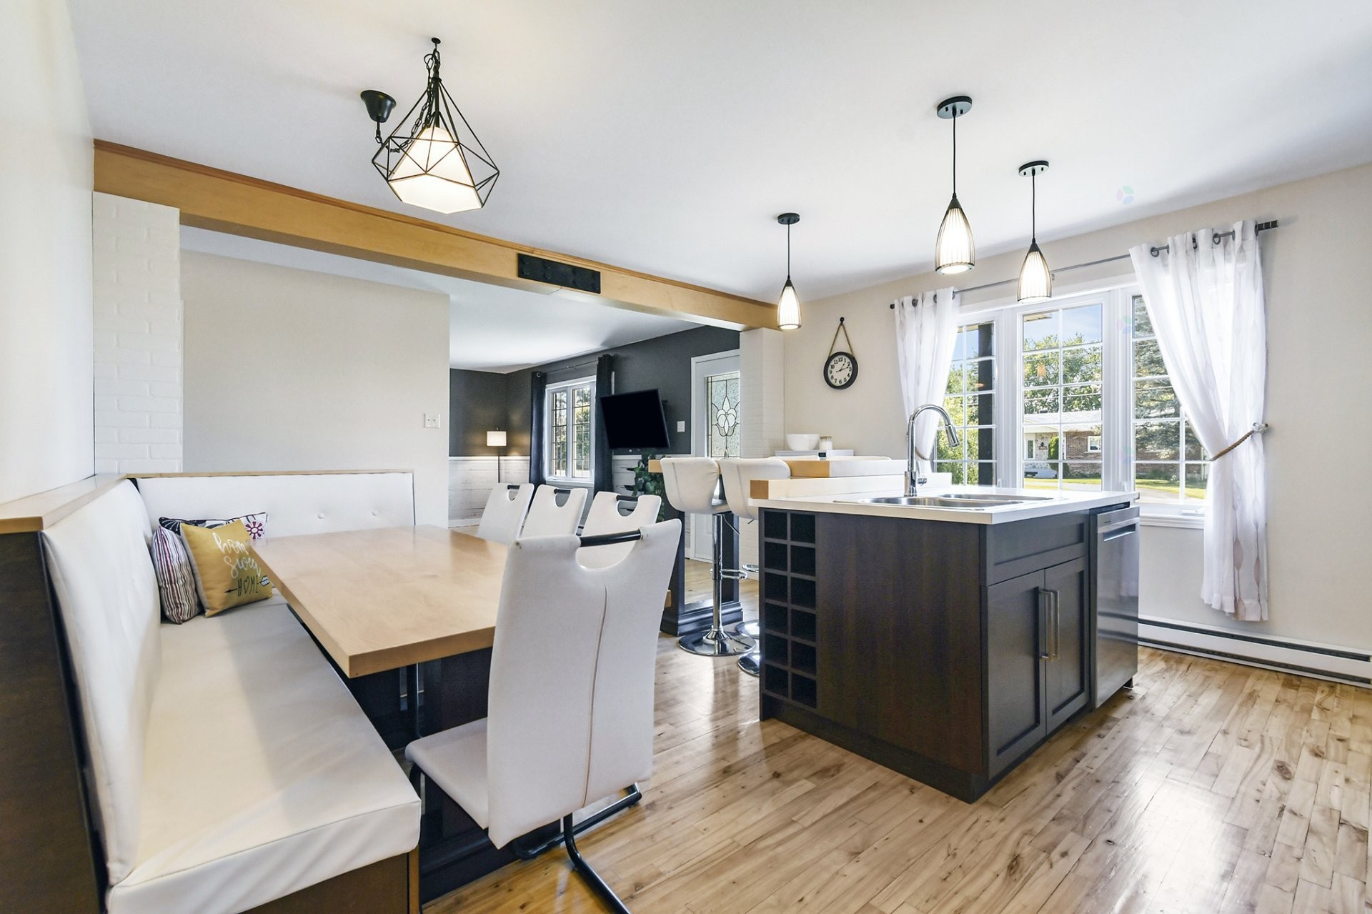
Kitchen - 875 Rg De L'Achigan, L'Assomption, QC - Indoor Photo Showing Kitchen With Double Sink With Upgraded Kitchen
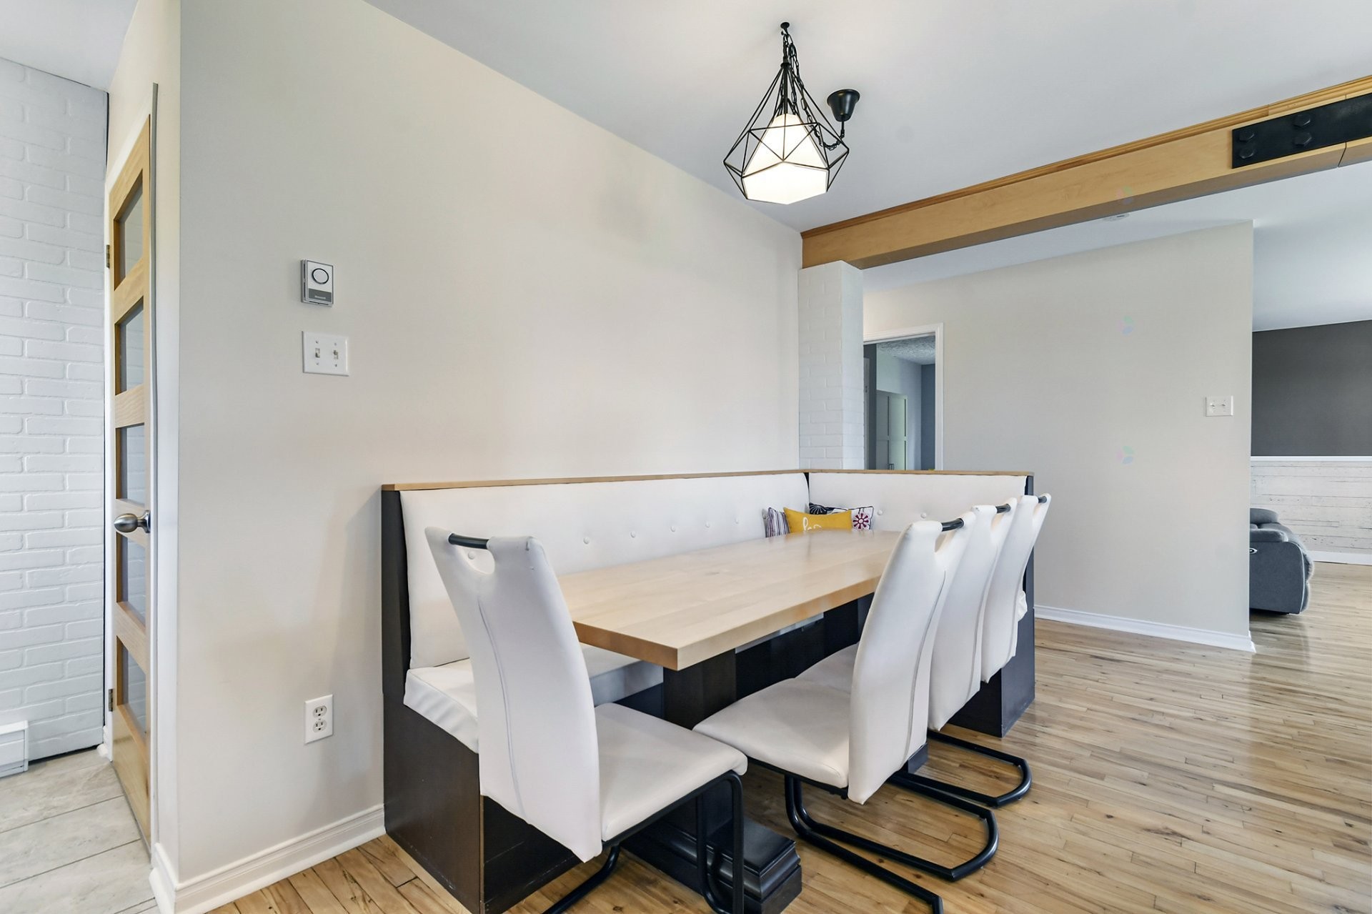
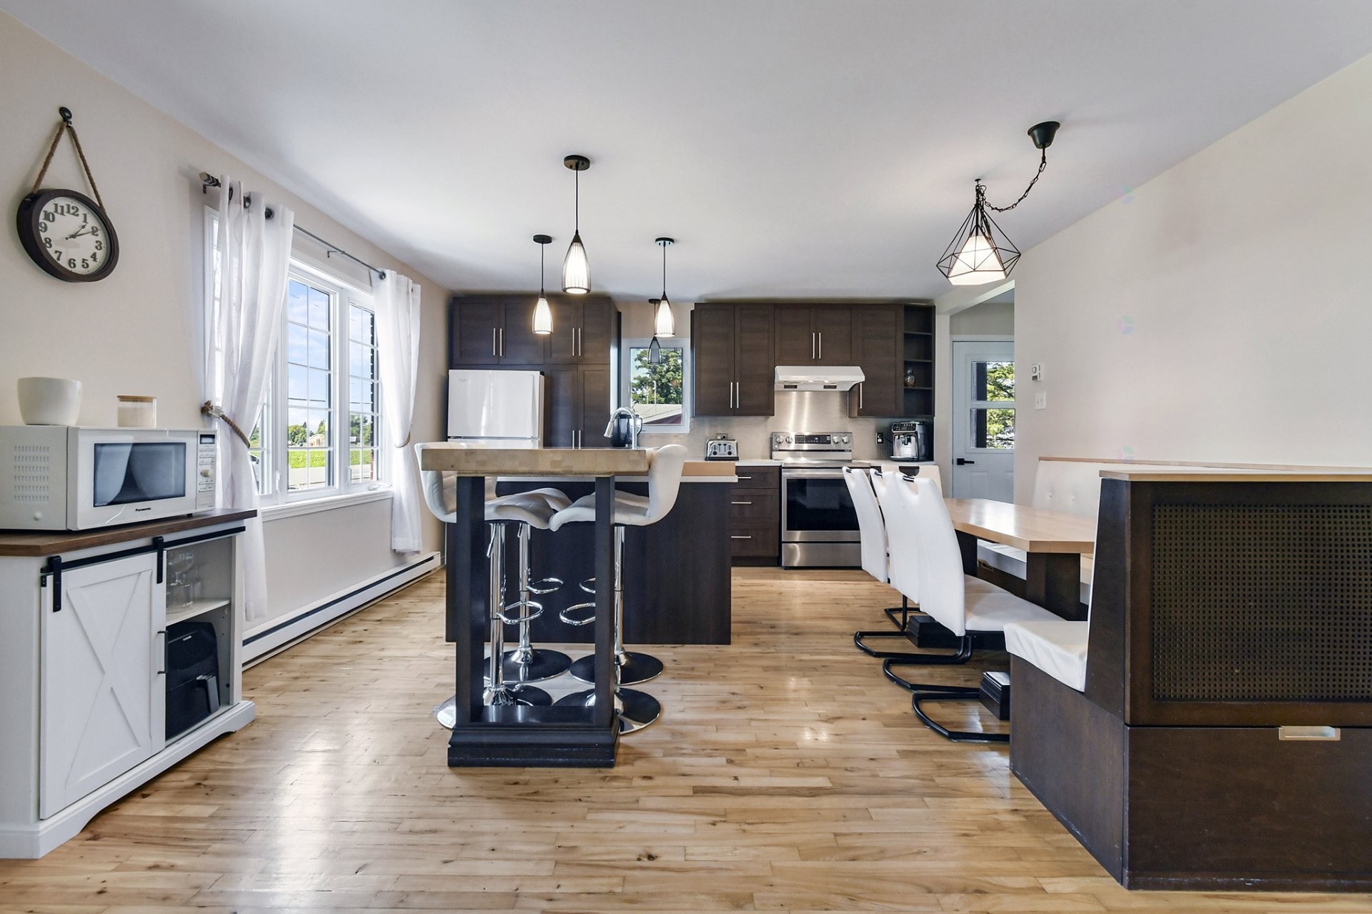
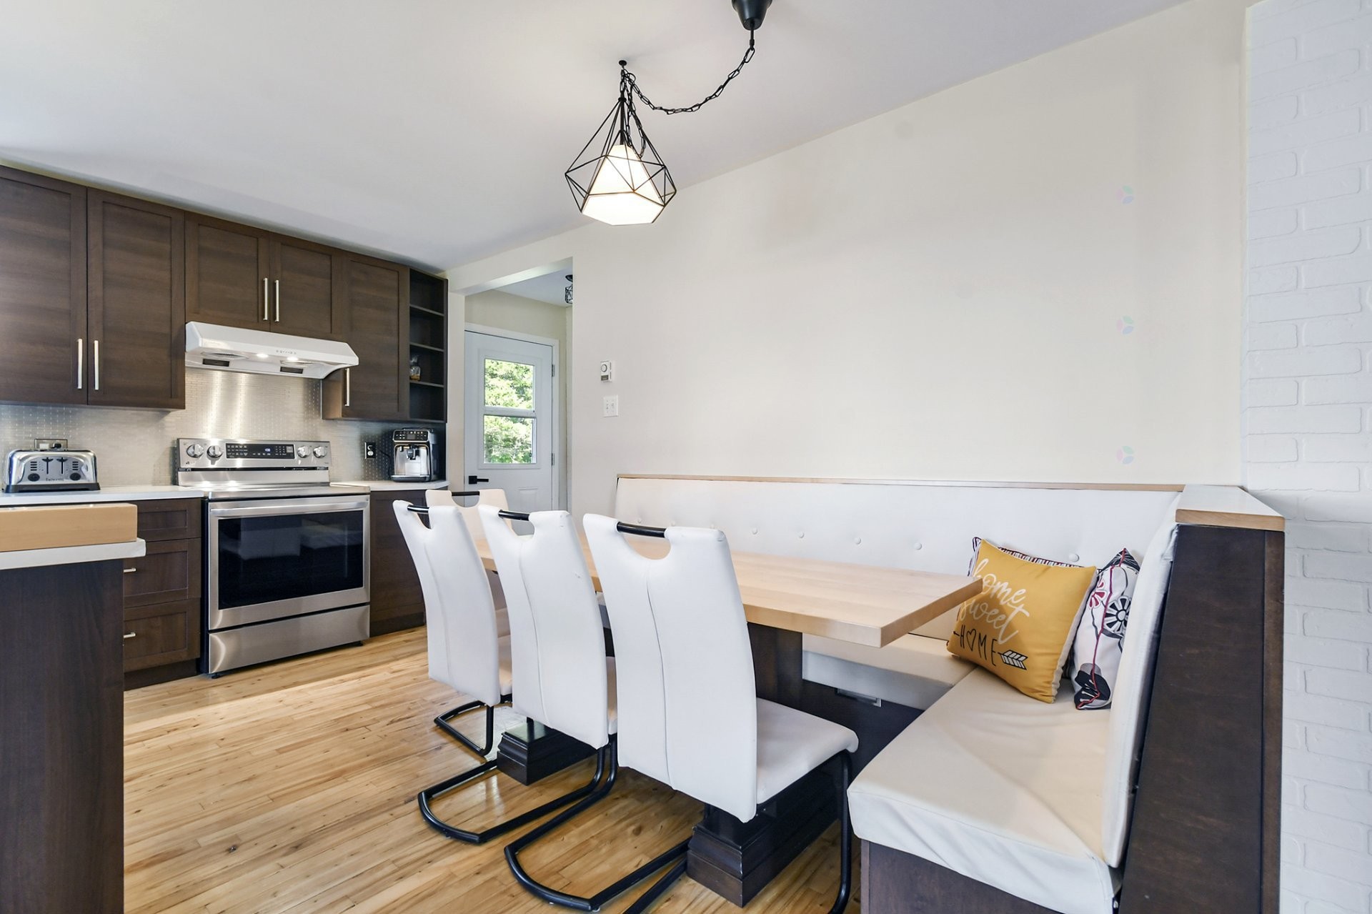
Dining Room - 875 Rg De L'Achigan, L'Assomption, QC - Indoor Photo Showing Dining Room
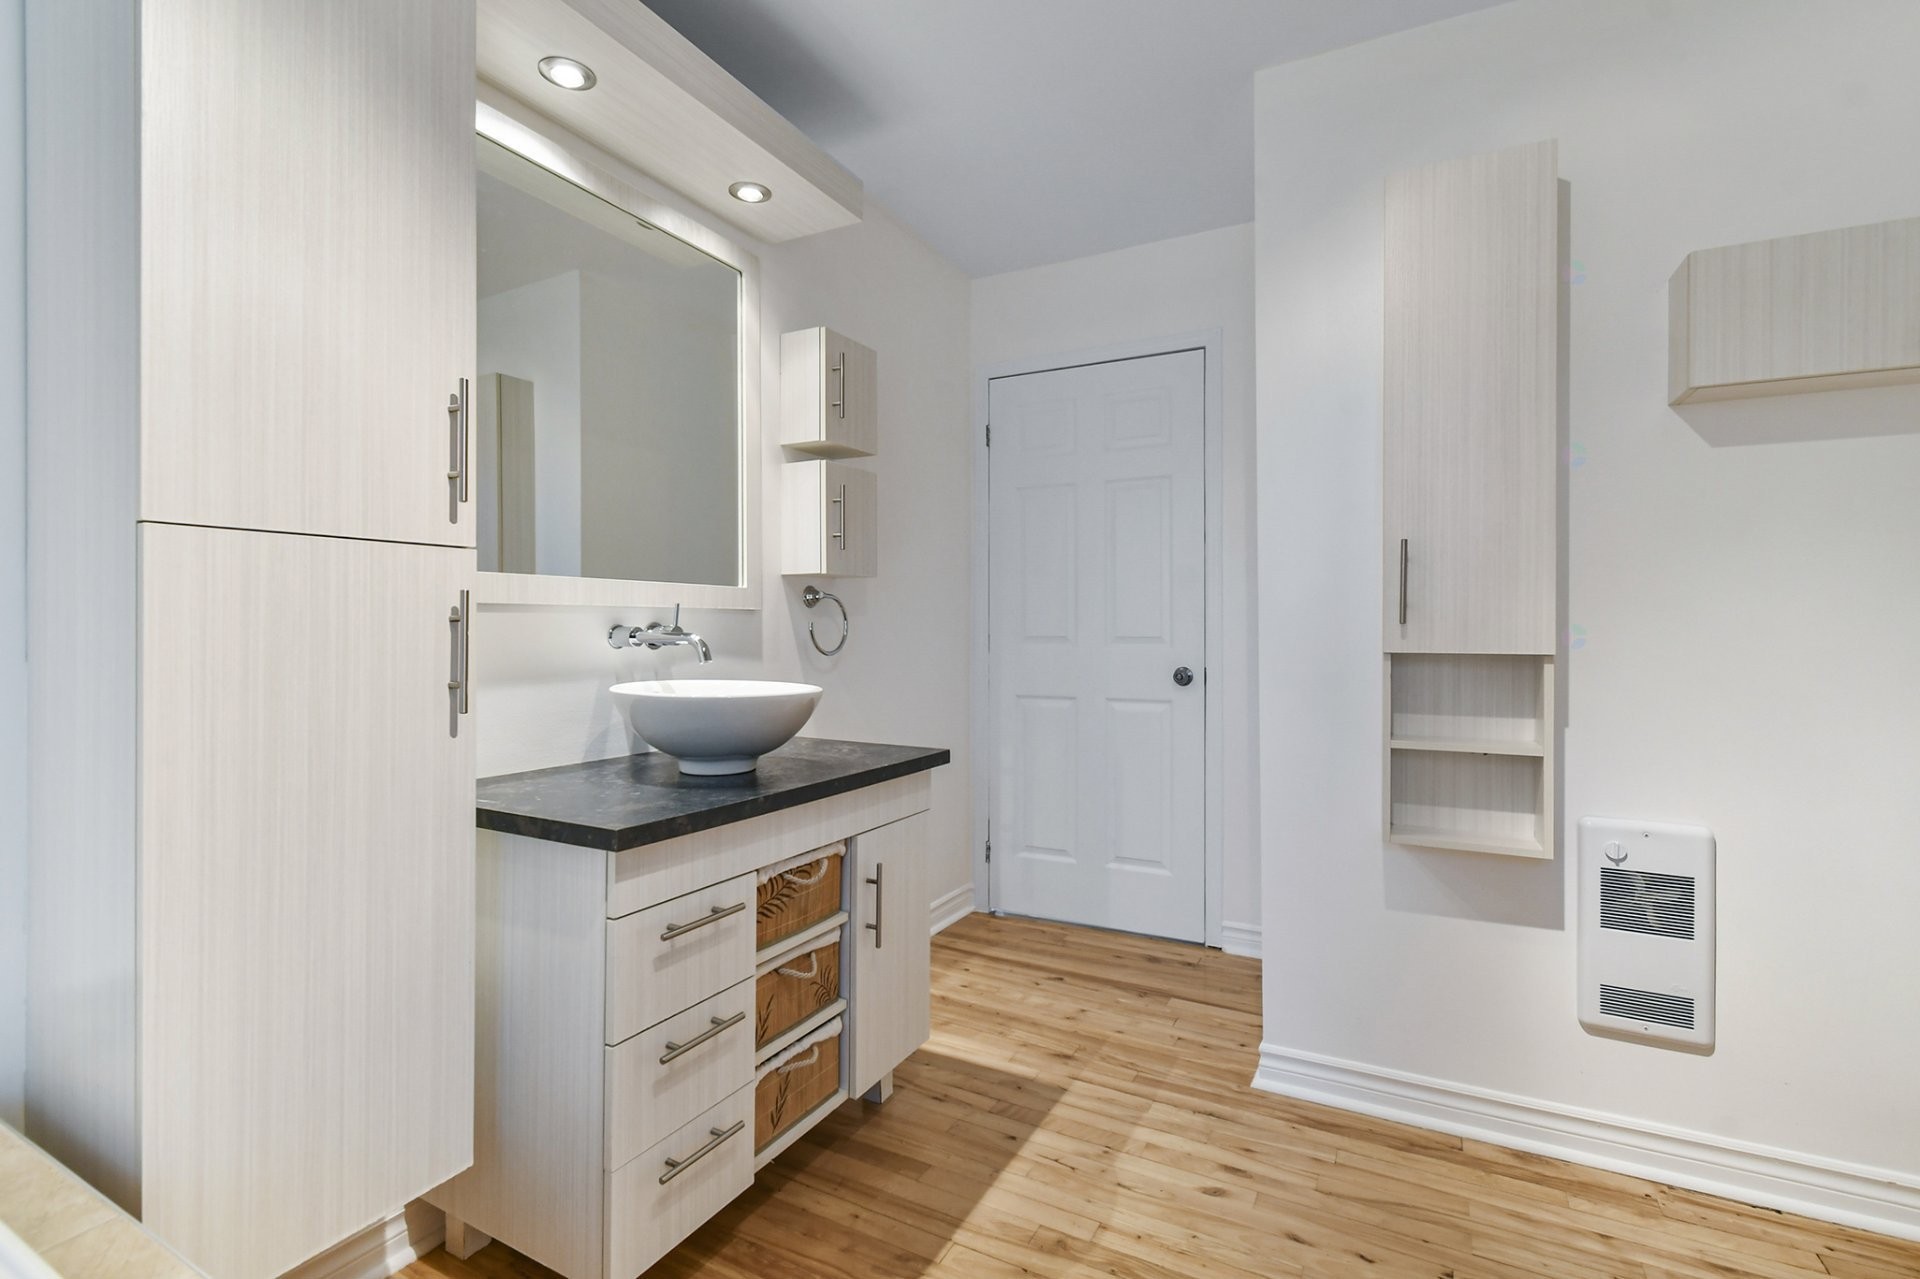
Bathroom - 875 Rg De L'Achigan, L'Assomption, QC - Indoor Photo Showing Bathroom
Aerial View - 875 Rg De L'Achigan, L'Assomption, QC - Outdoor
Overall view - 875 Rg De L'Achigan, L'Assomption, QC - Outdoor With Body Of Water With View
Living Room - 875 Rg De L'Achigan, L'Assomption, QC - Indoor Photo Showing Other Room
Living Room - 875 Rg De L'Achigan, L'Assomption, QC - Indoor Photo Showing Living Room
Kitchen - 875 Rg De L'Achigan, L'Assomption, QC - Indoor
Kitchen - 875 Rg De L'Achigan, L'Assomption, QC - Indoor Photo Showing Kitchen With Double Sink With Upgraded Kitchen
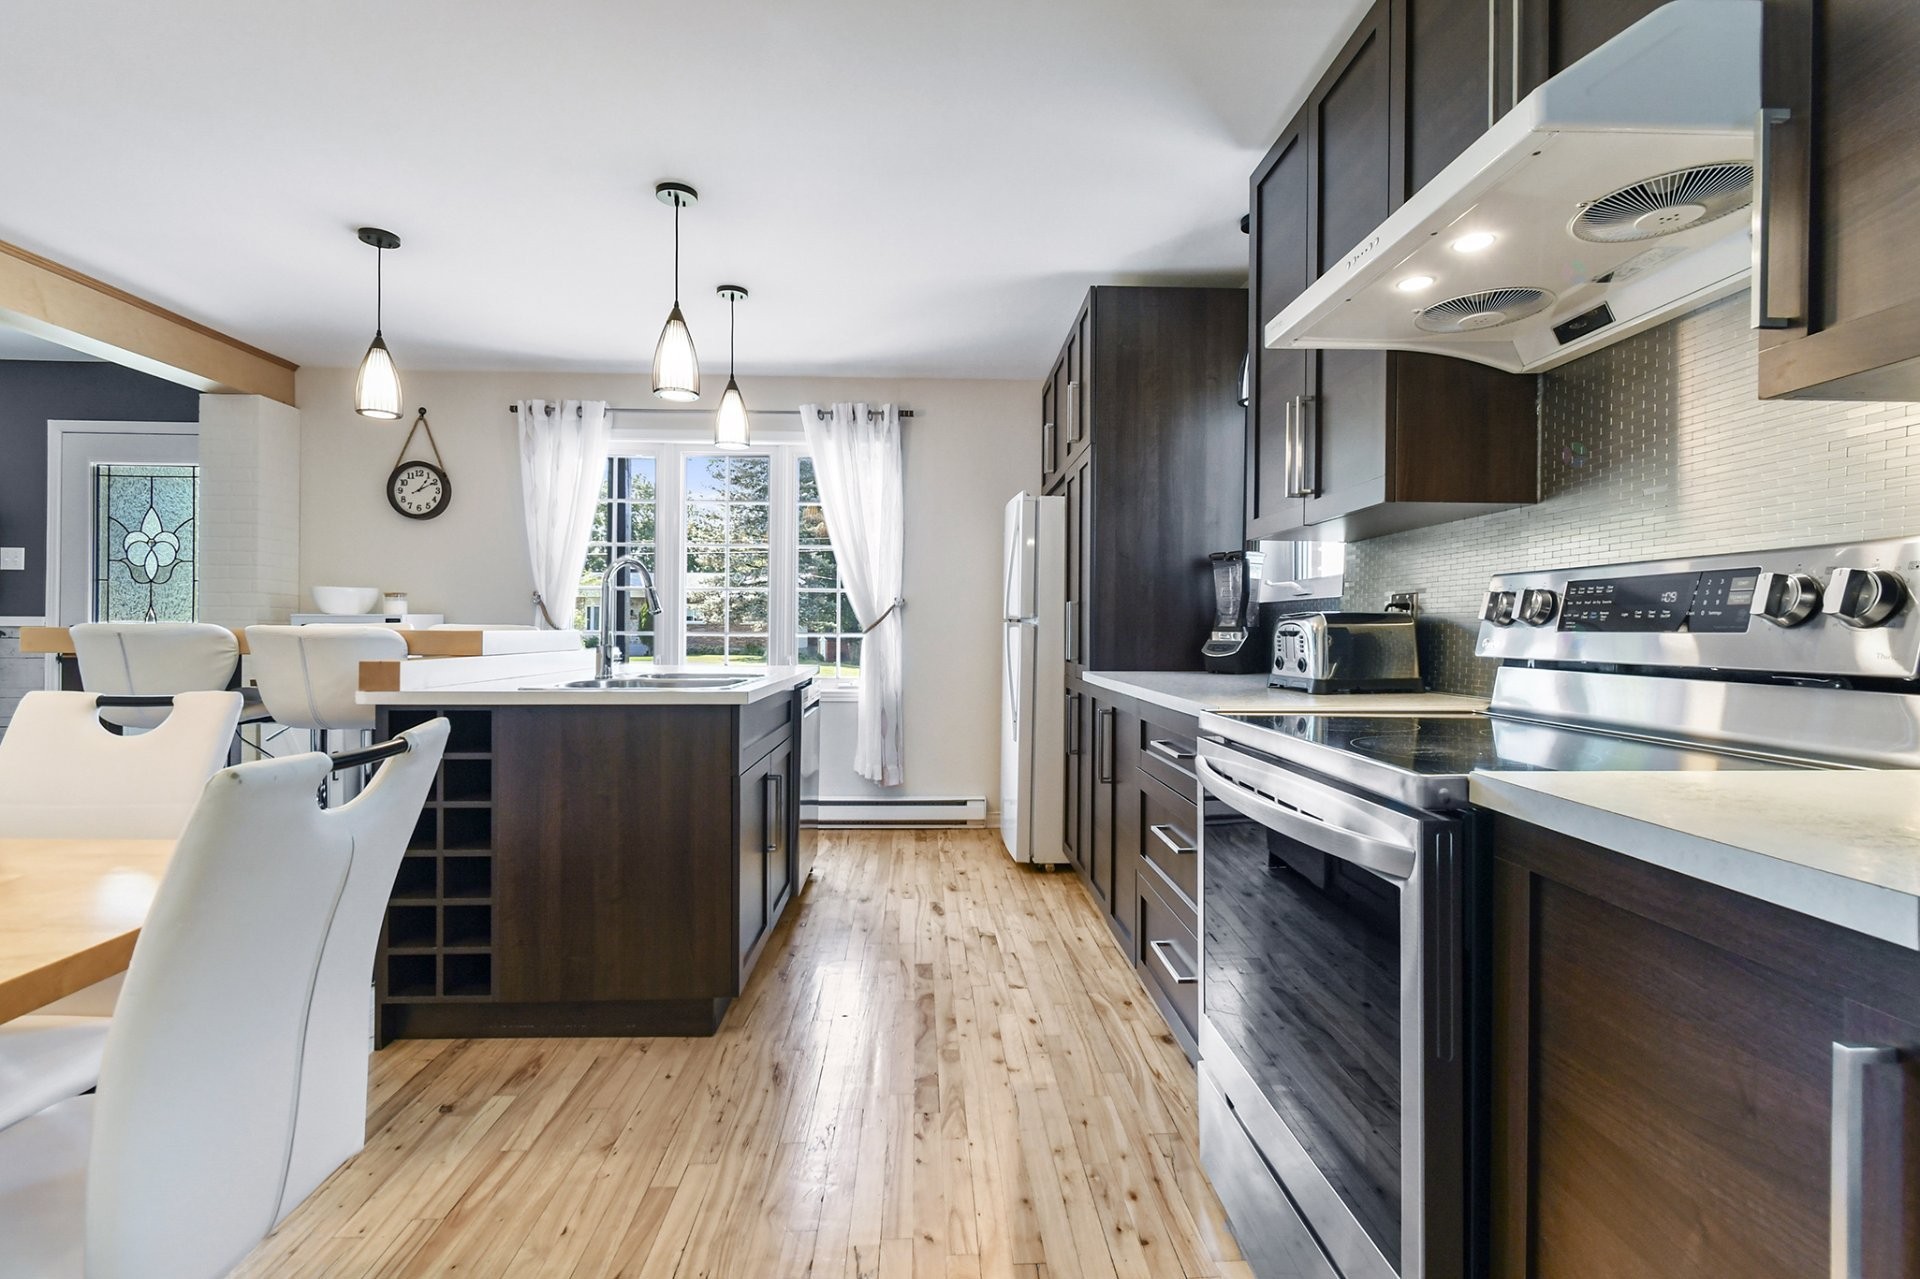
Kitchen - 875 Rg De L'Achigan, L'Assomption, QC - Indoor Photo Showing Kitchen With Upgraded Kitchen
Kitchen - 875 Rg De L'Achigan, L'Assomption, QC - Indoor
Dining Room - 875 Rg De L'Achigan, L'Assomption, QC - Indoor Photo Showing Kitchen
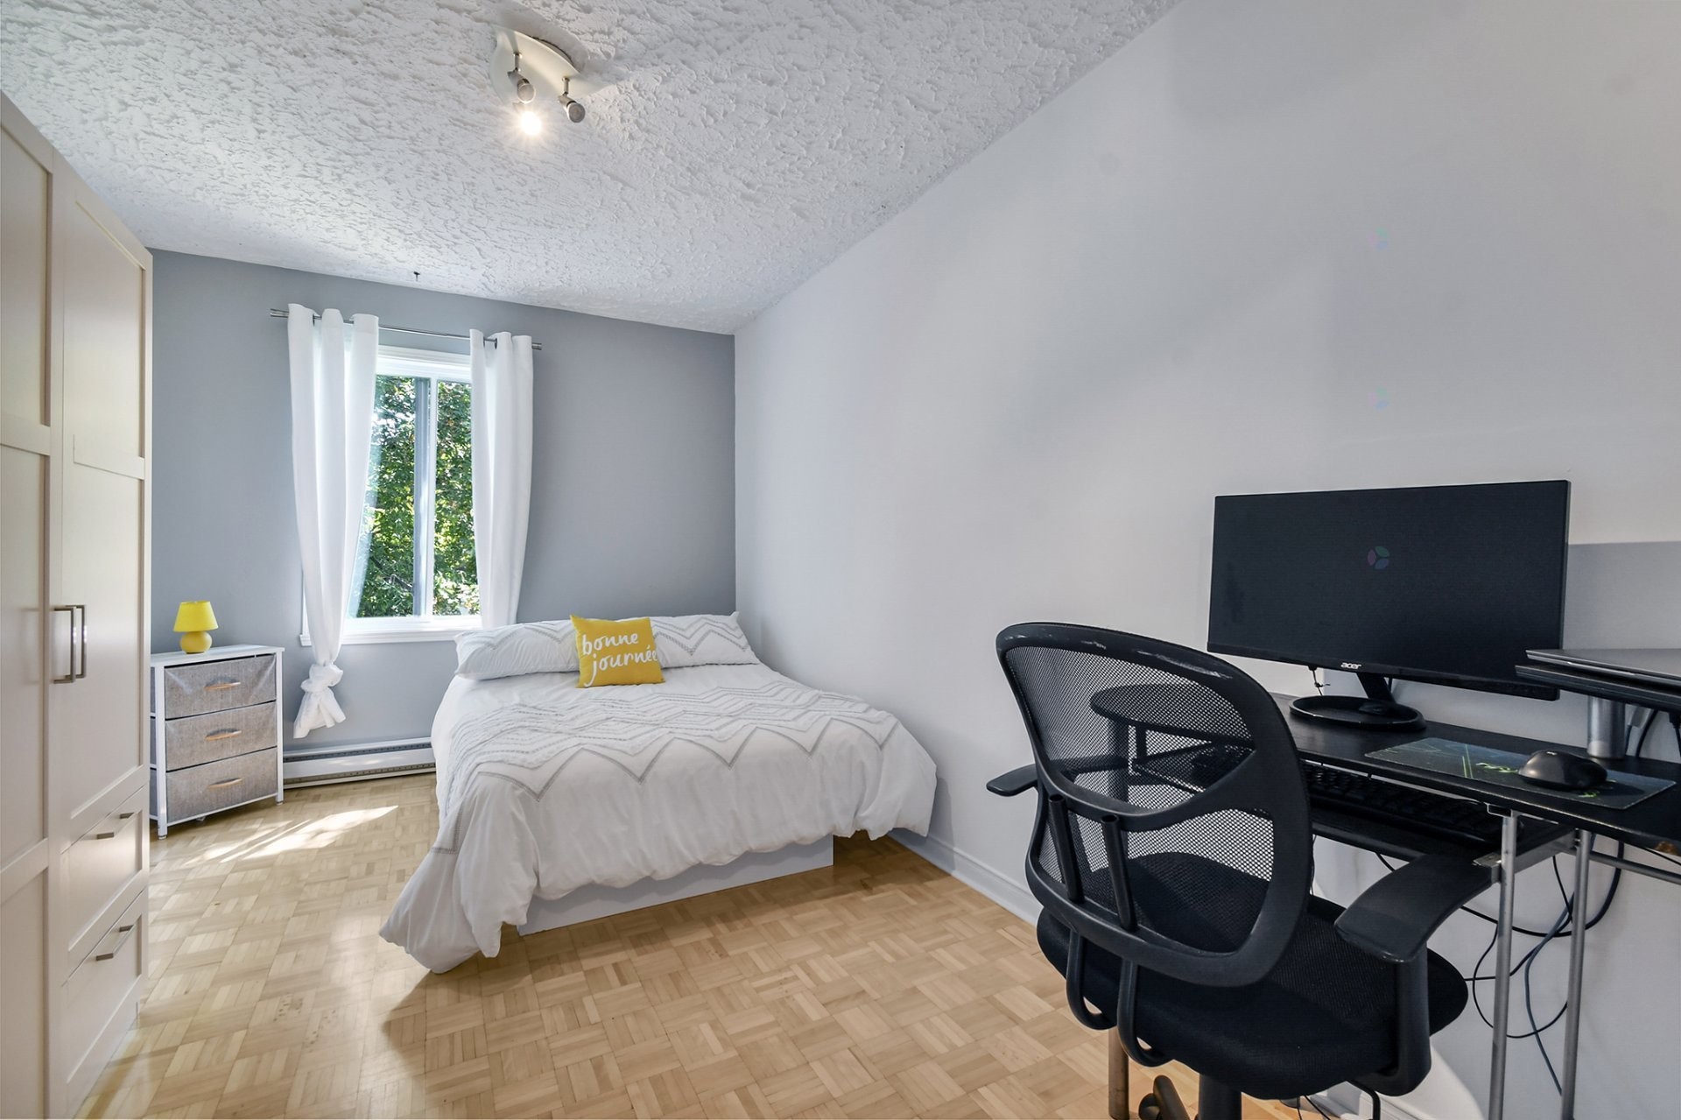
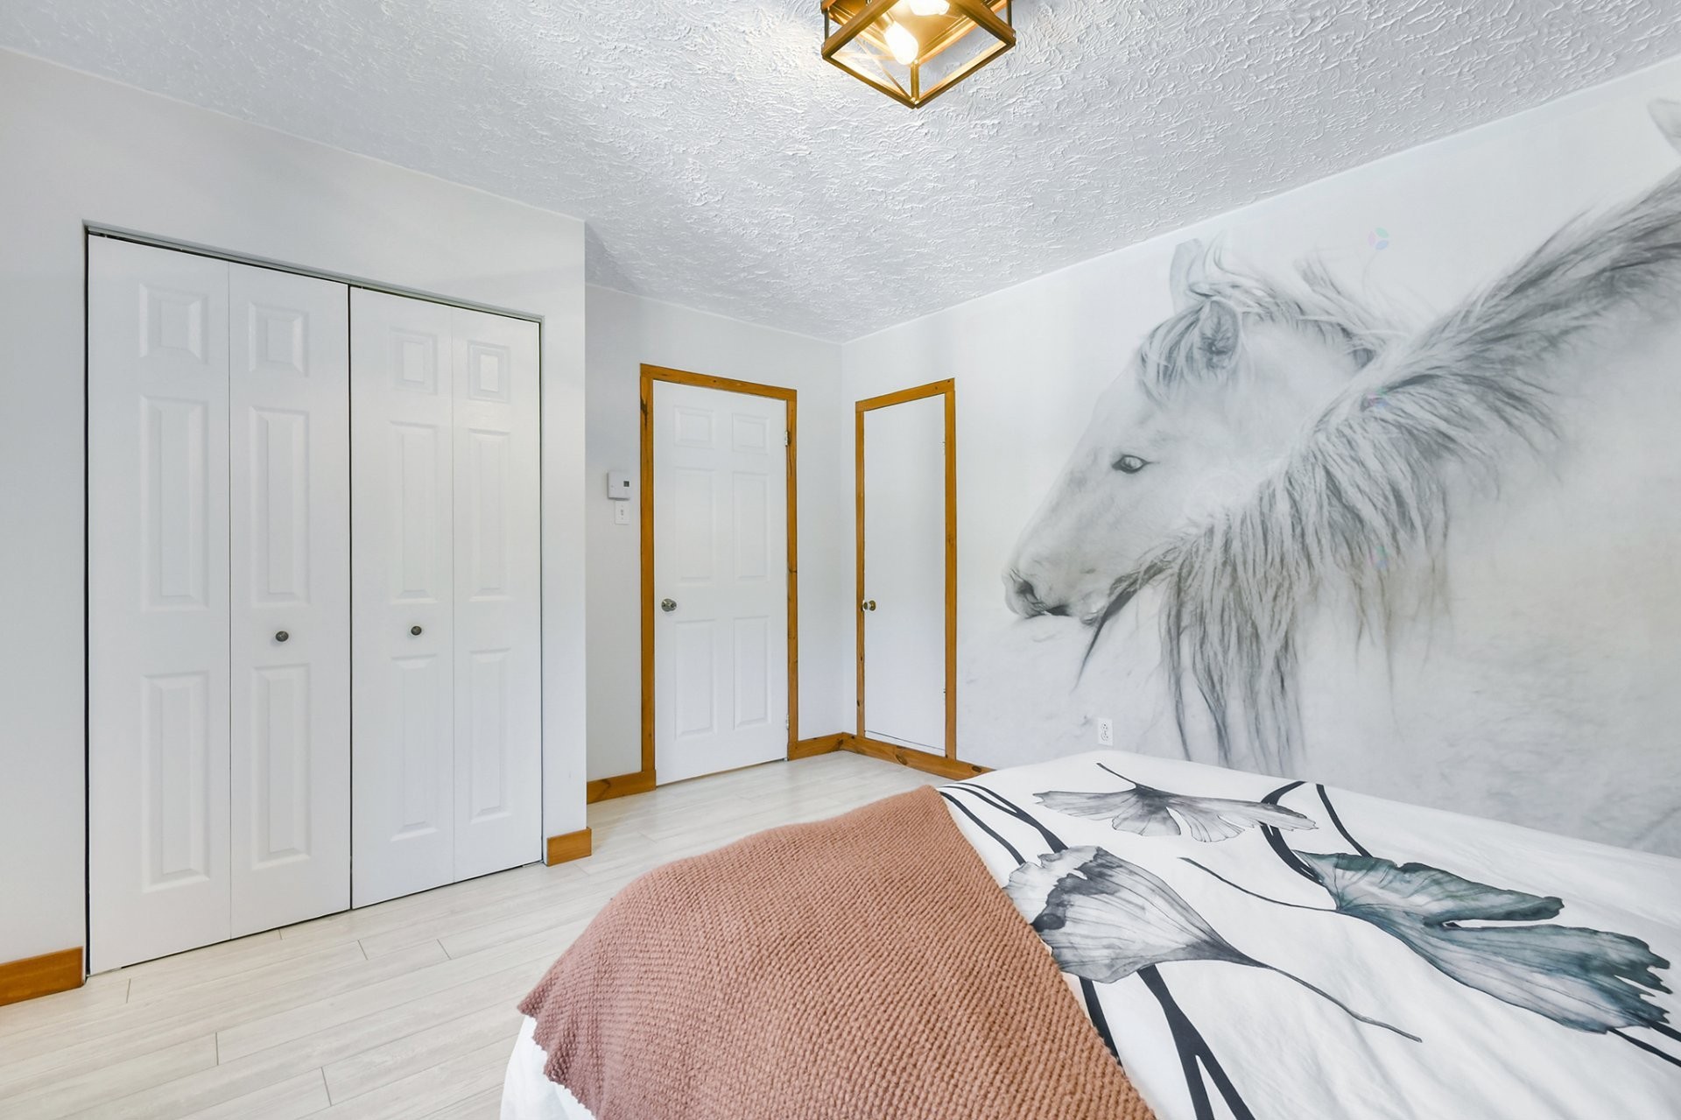
Bedroom - 875 Rg De L'Achigan, L'Assomption, QC - Indoor Photo Showing Bedroom
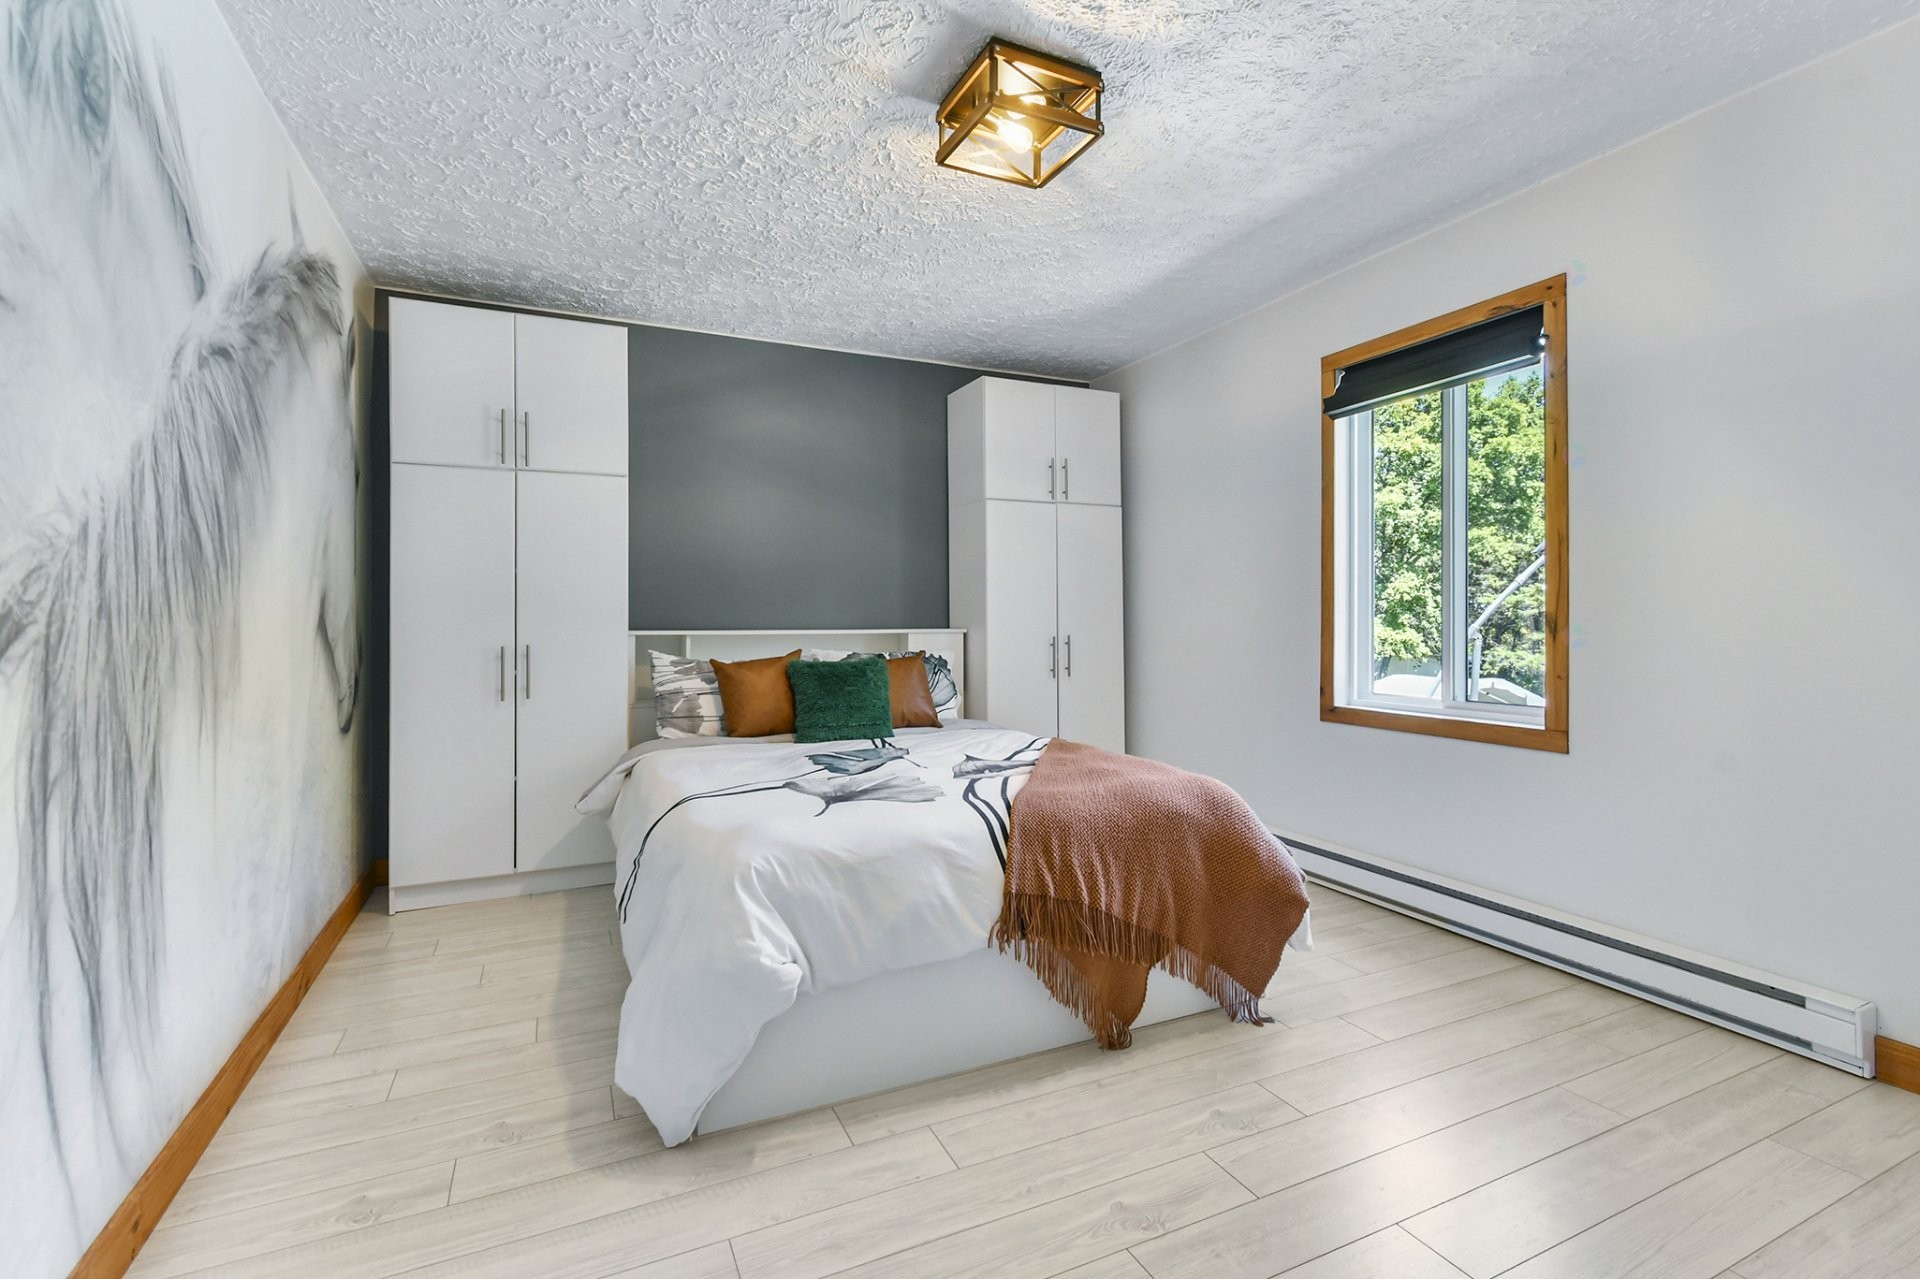
Master Bedroom - 875 Rg De L'Achigan, L'Assomption, QC - Indoor Photo Showing Bedroom
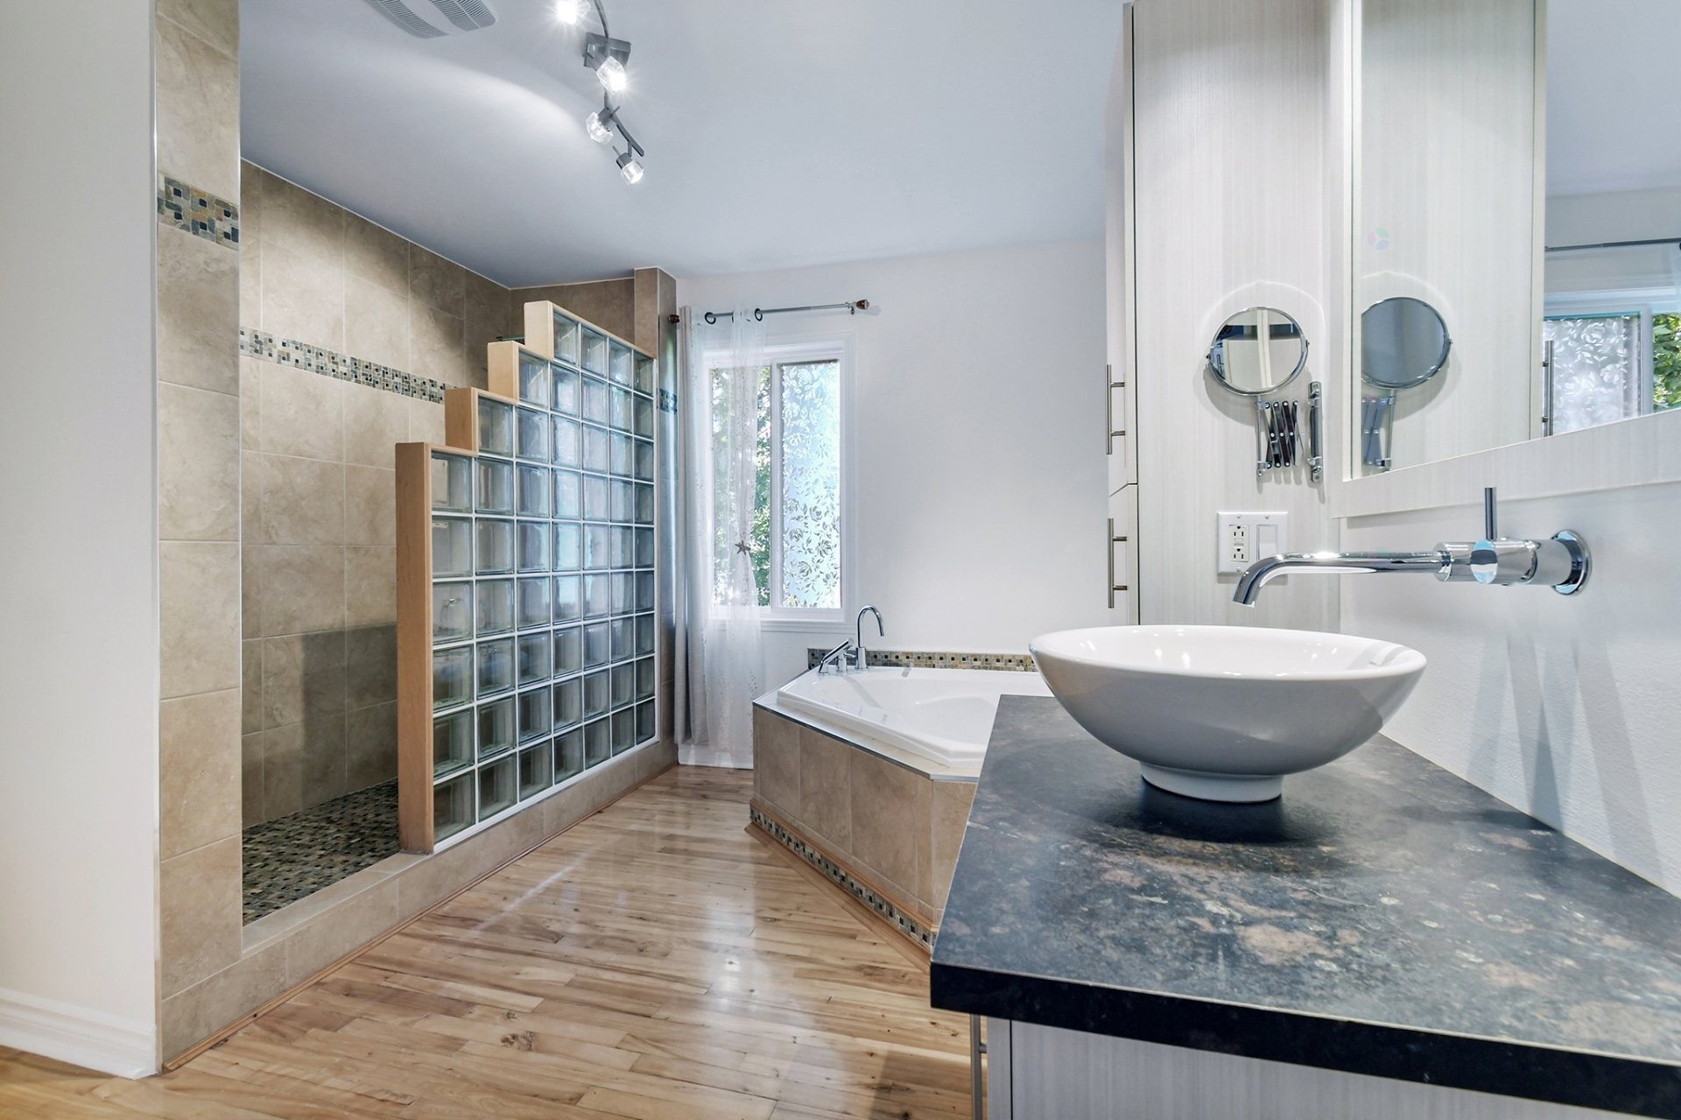
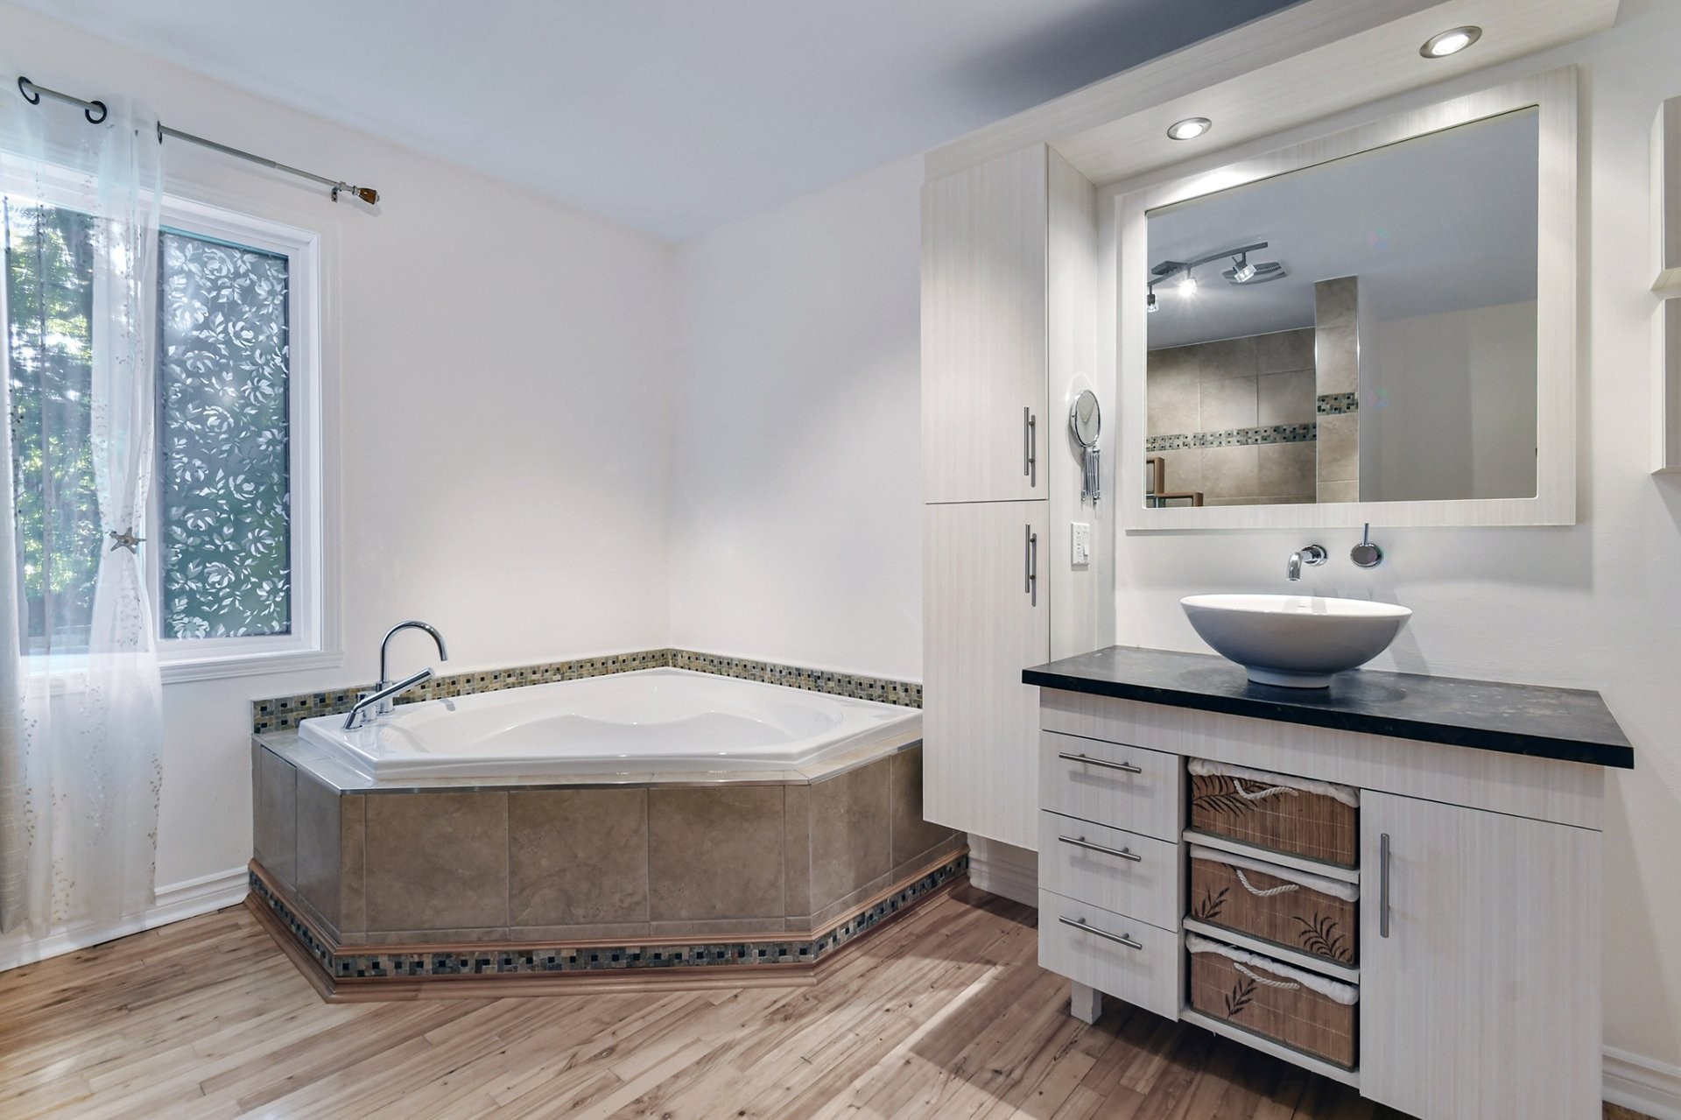
Bathroom - 875 Rg De L'Achigan, L'Assomption, QC - Indoor Photo Showing Bathroom
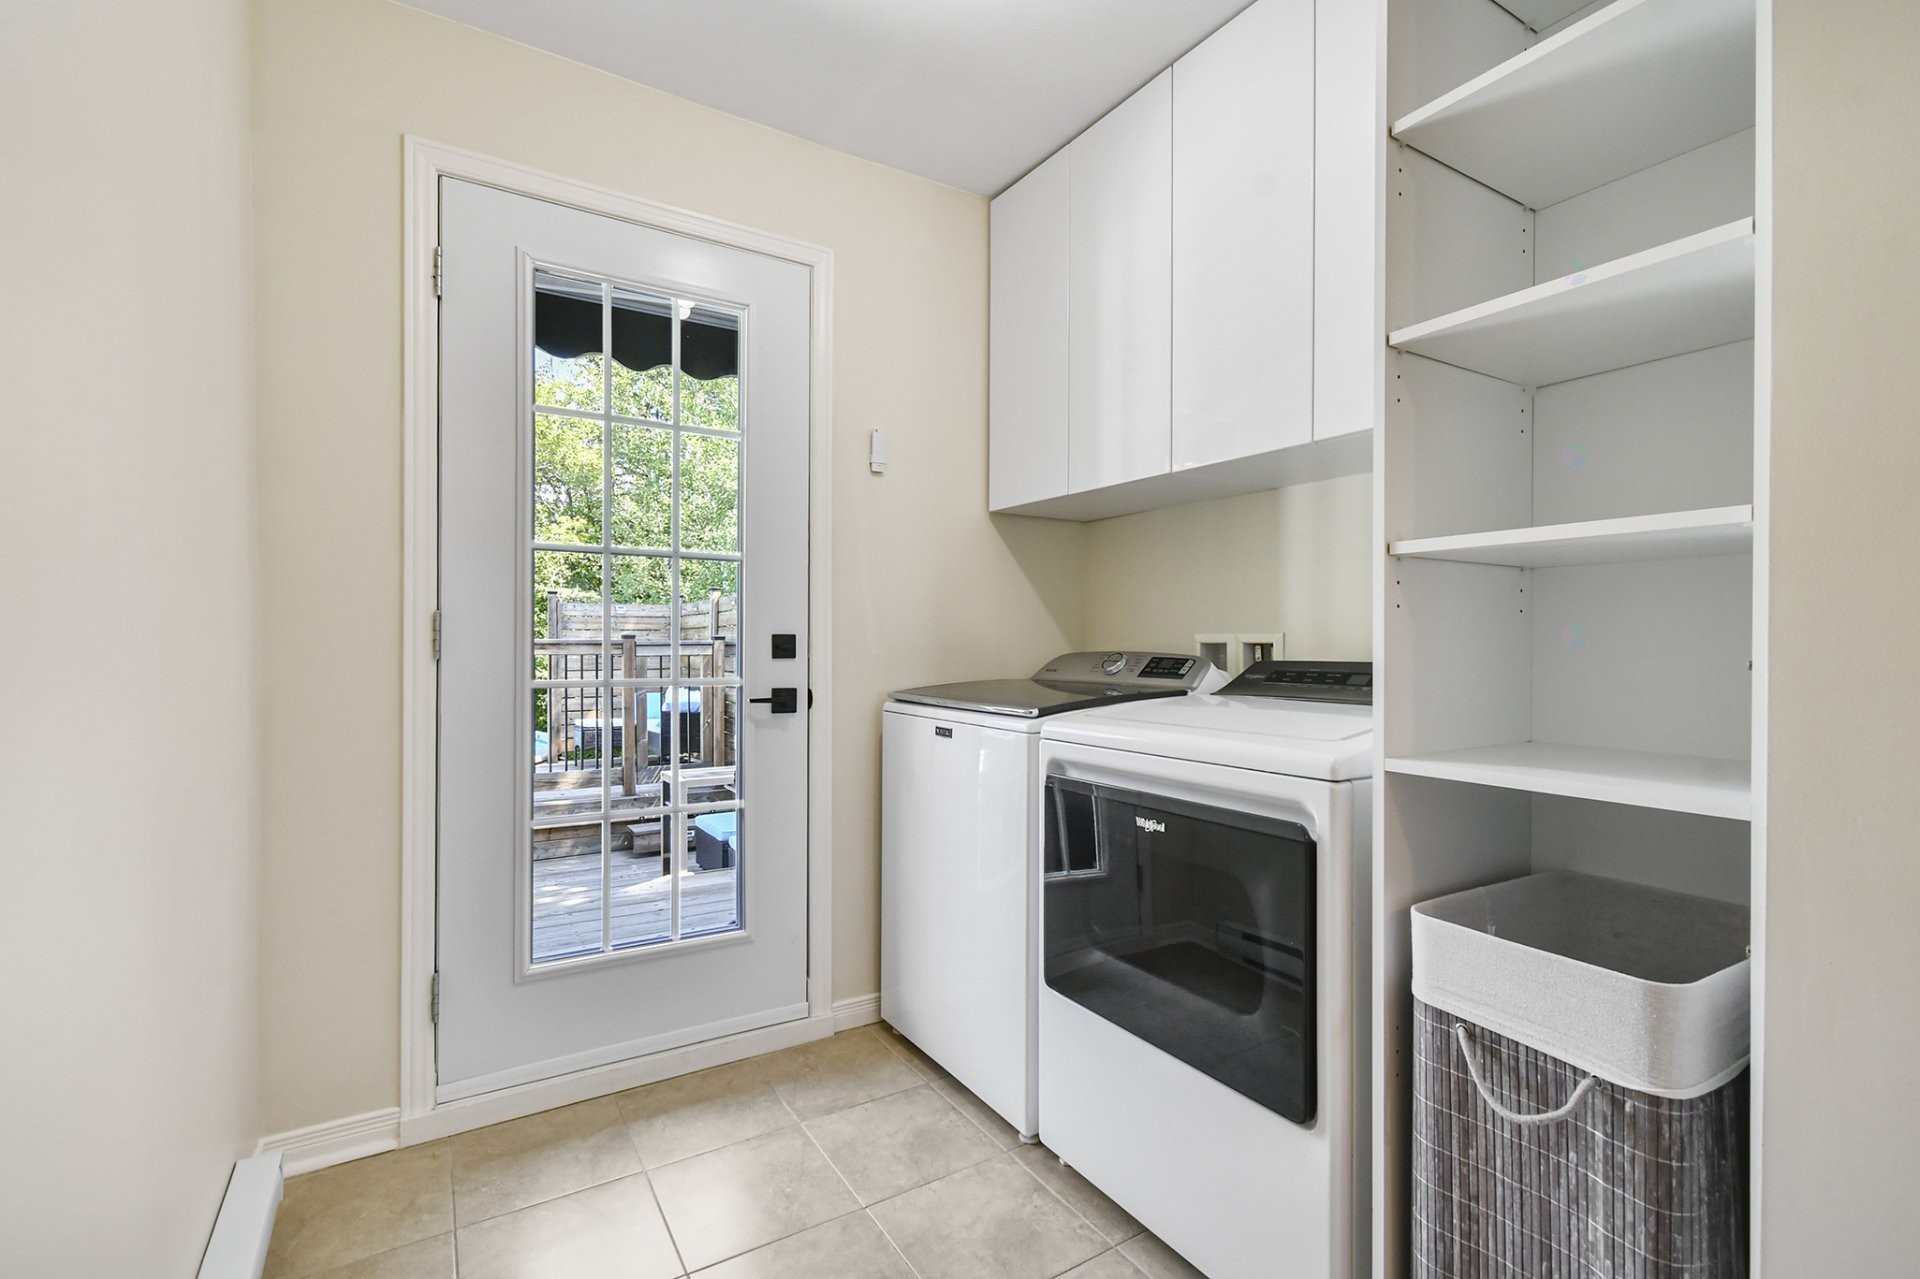
Laundry - 875 Rg De L'Achigan, L'Assomption, QC - Indoor Photo Showing Laundry Room
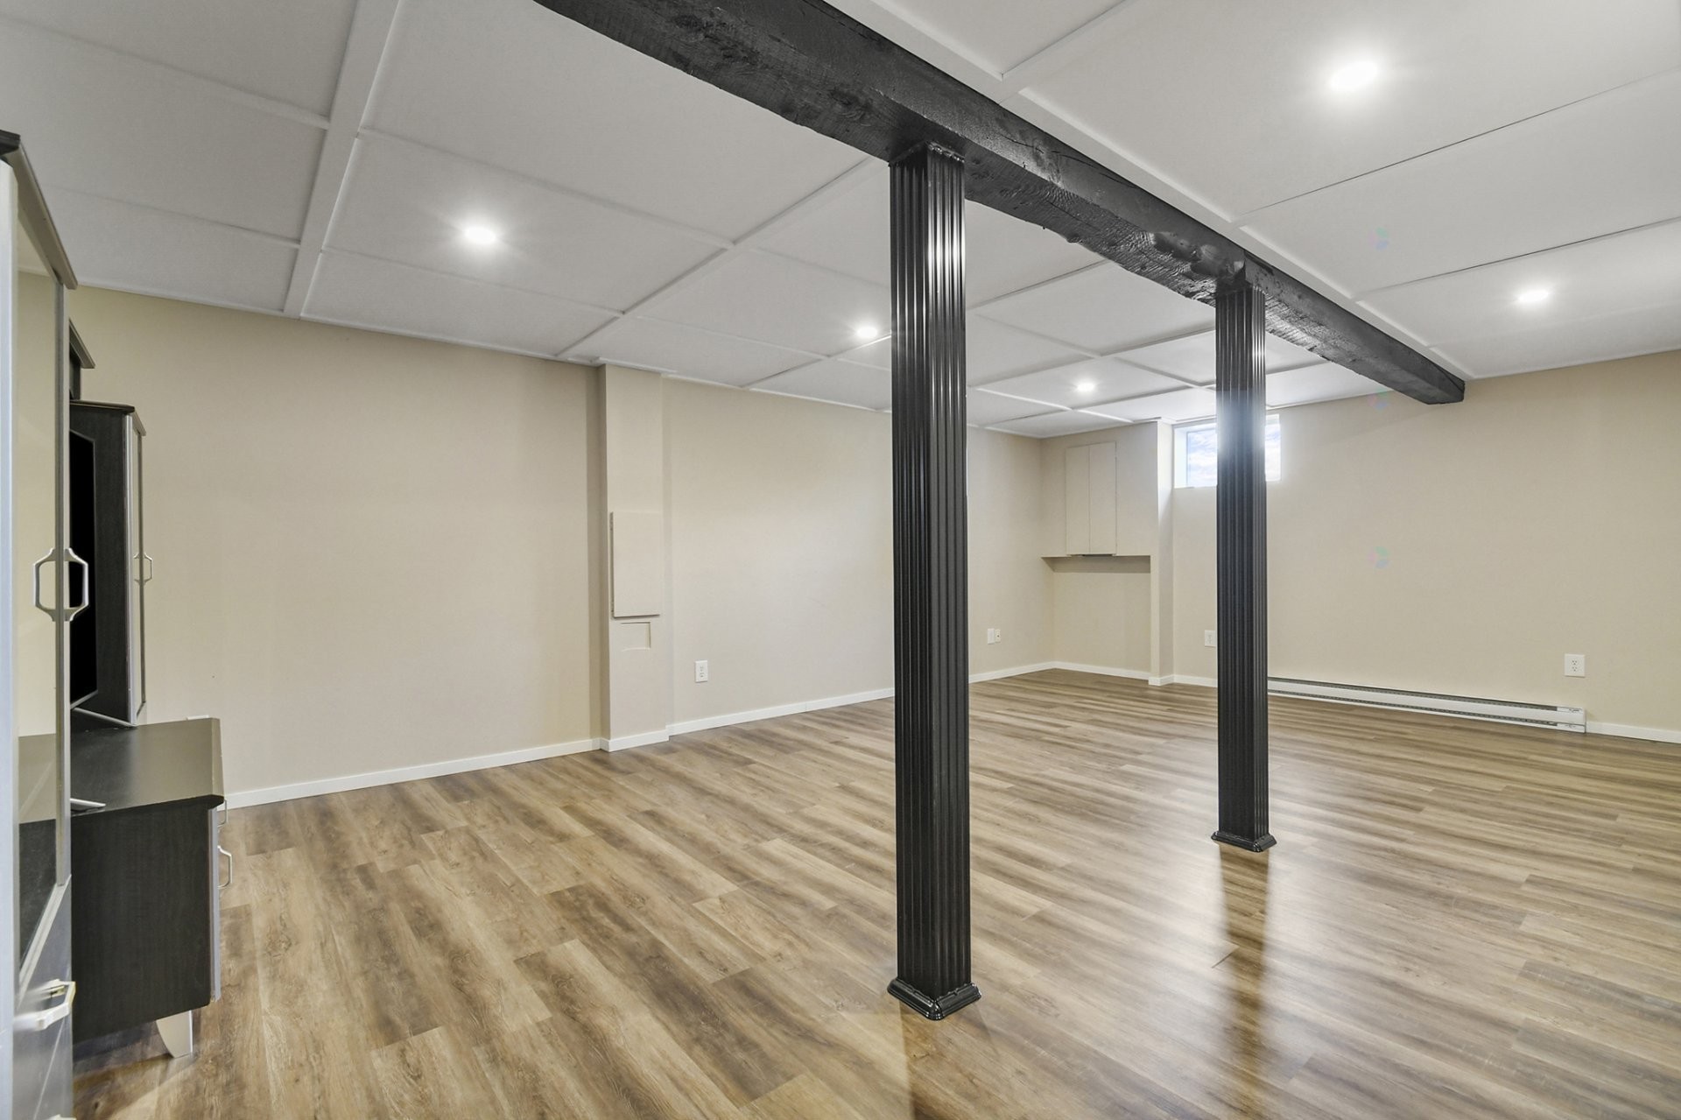
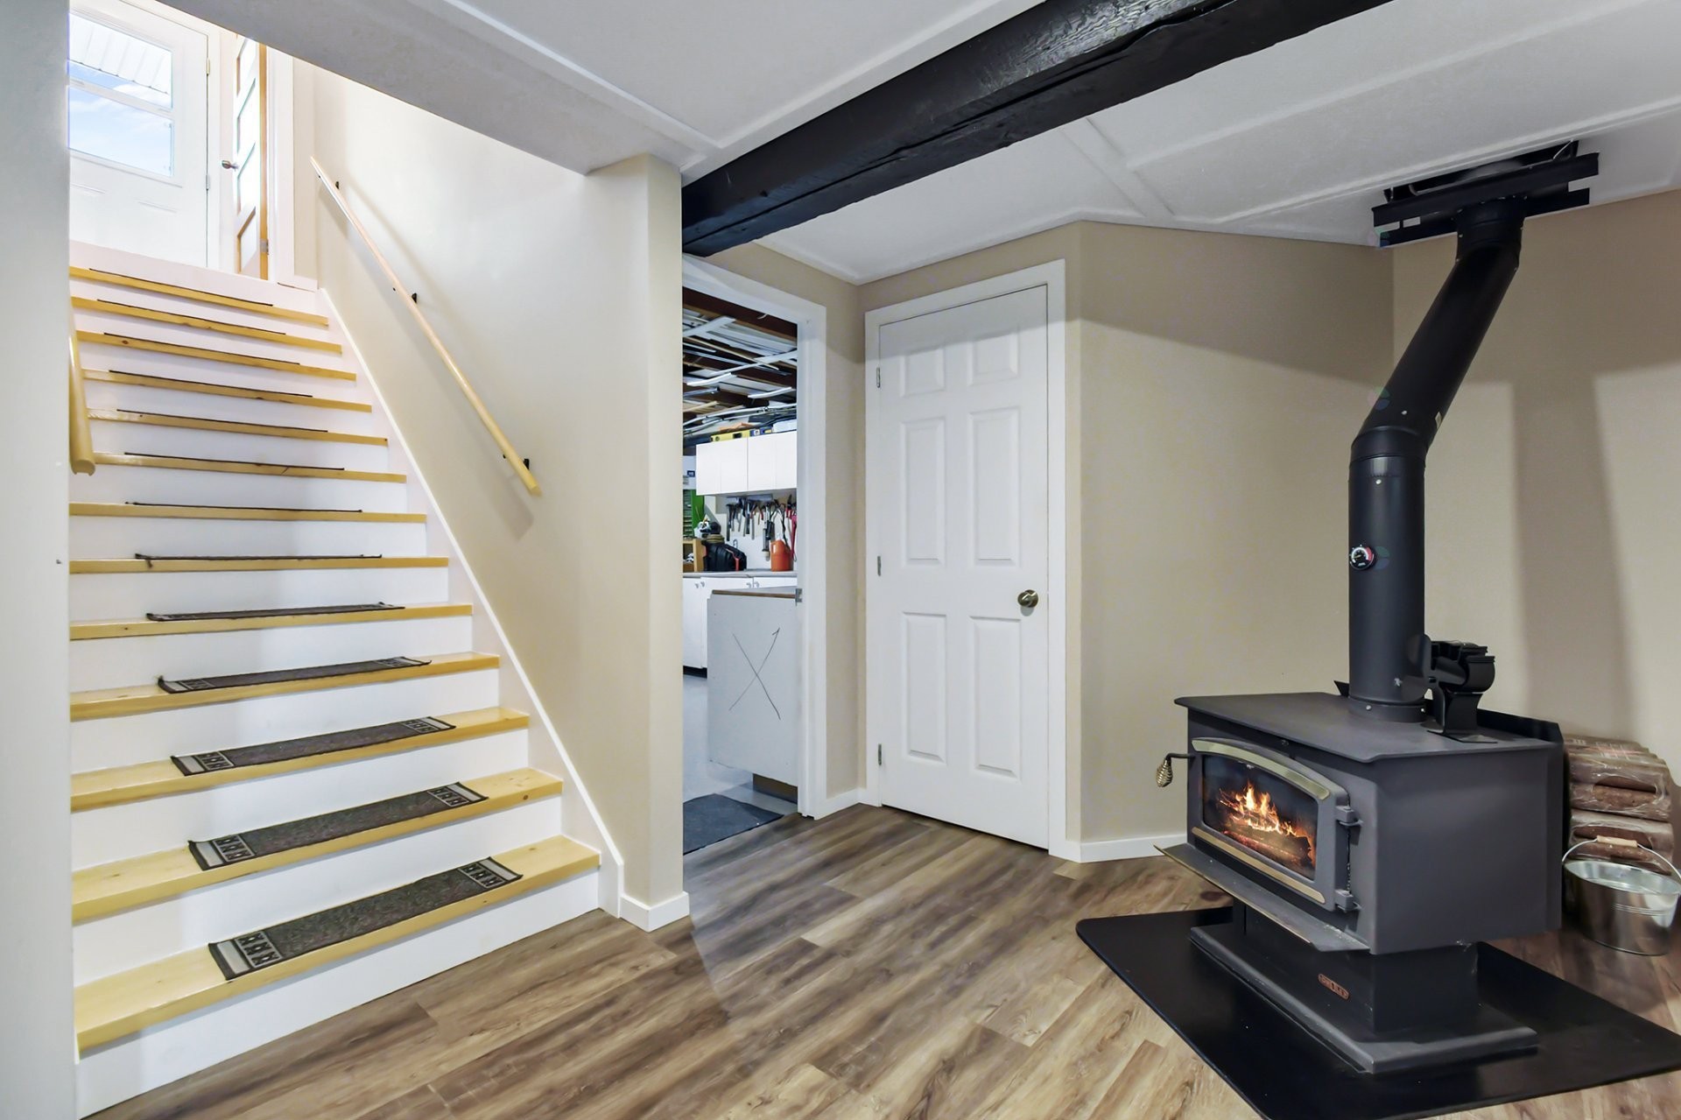
Family Room - 875 Rg De L'Achigan, L'Assomption, QC - Indoor Photo Showing Basement
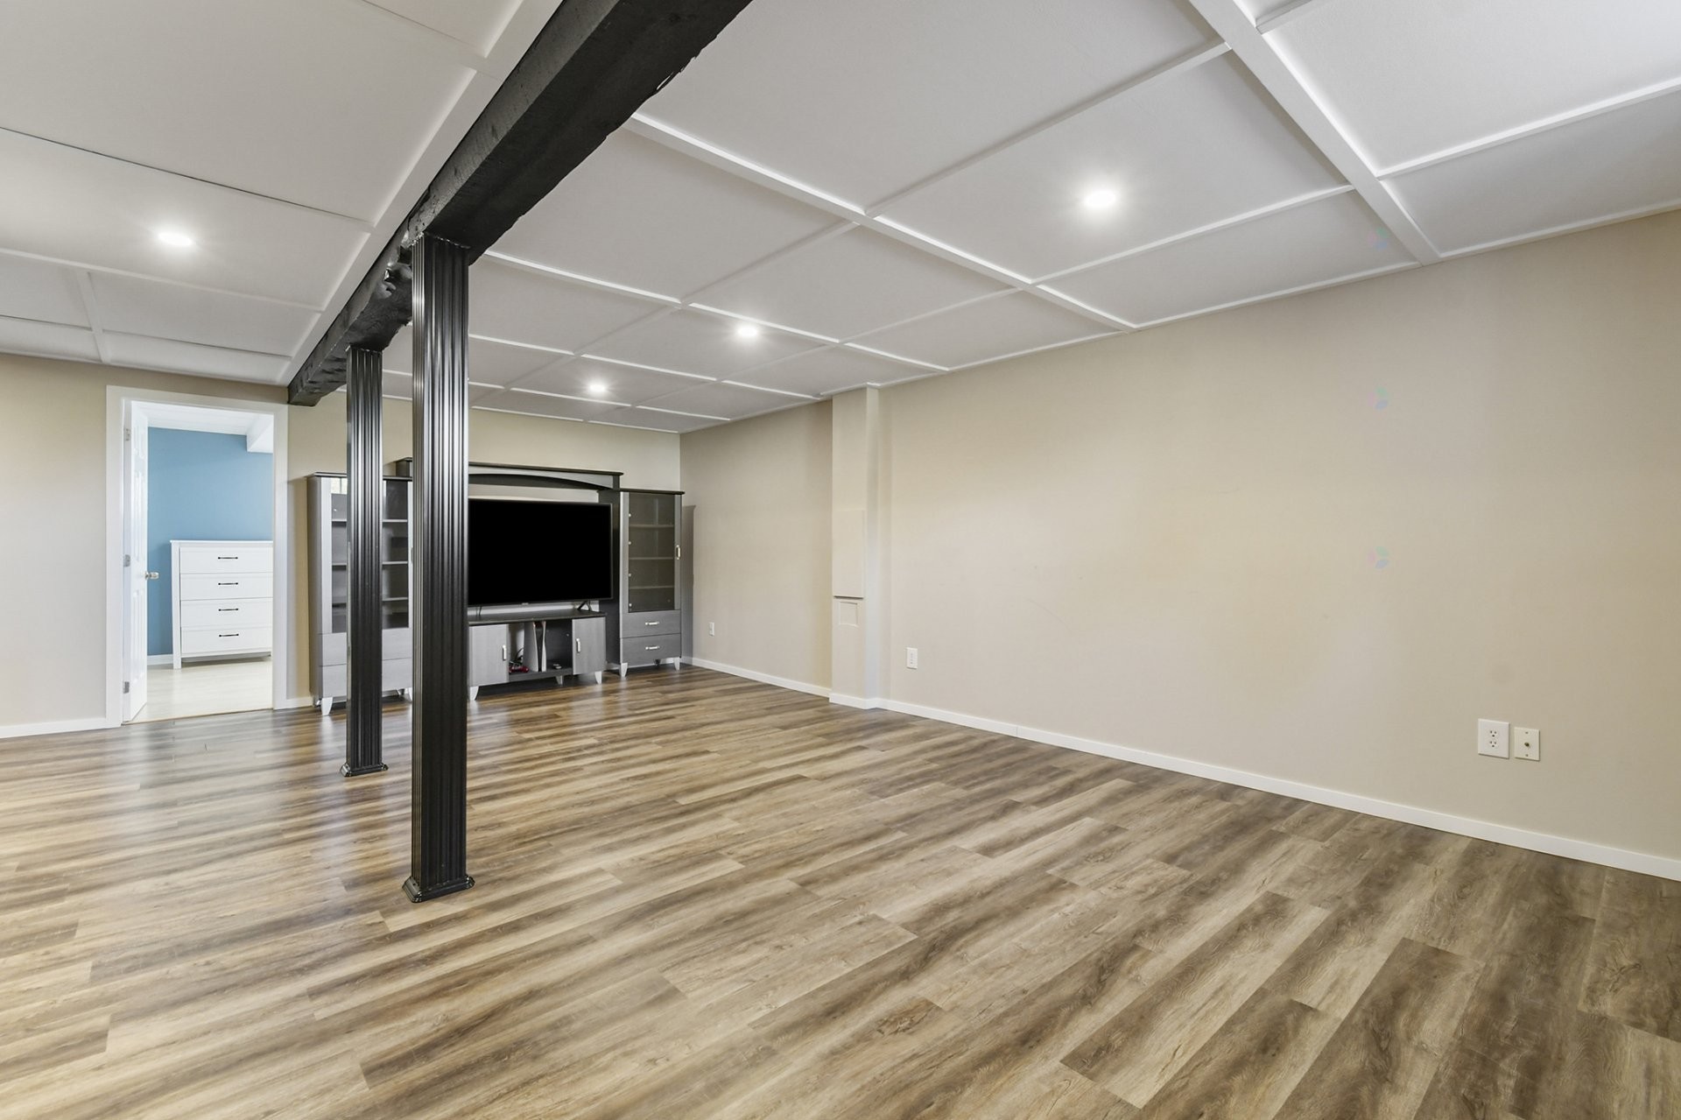
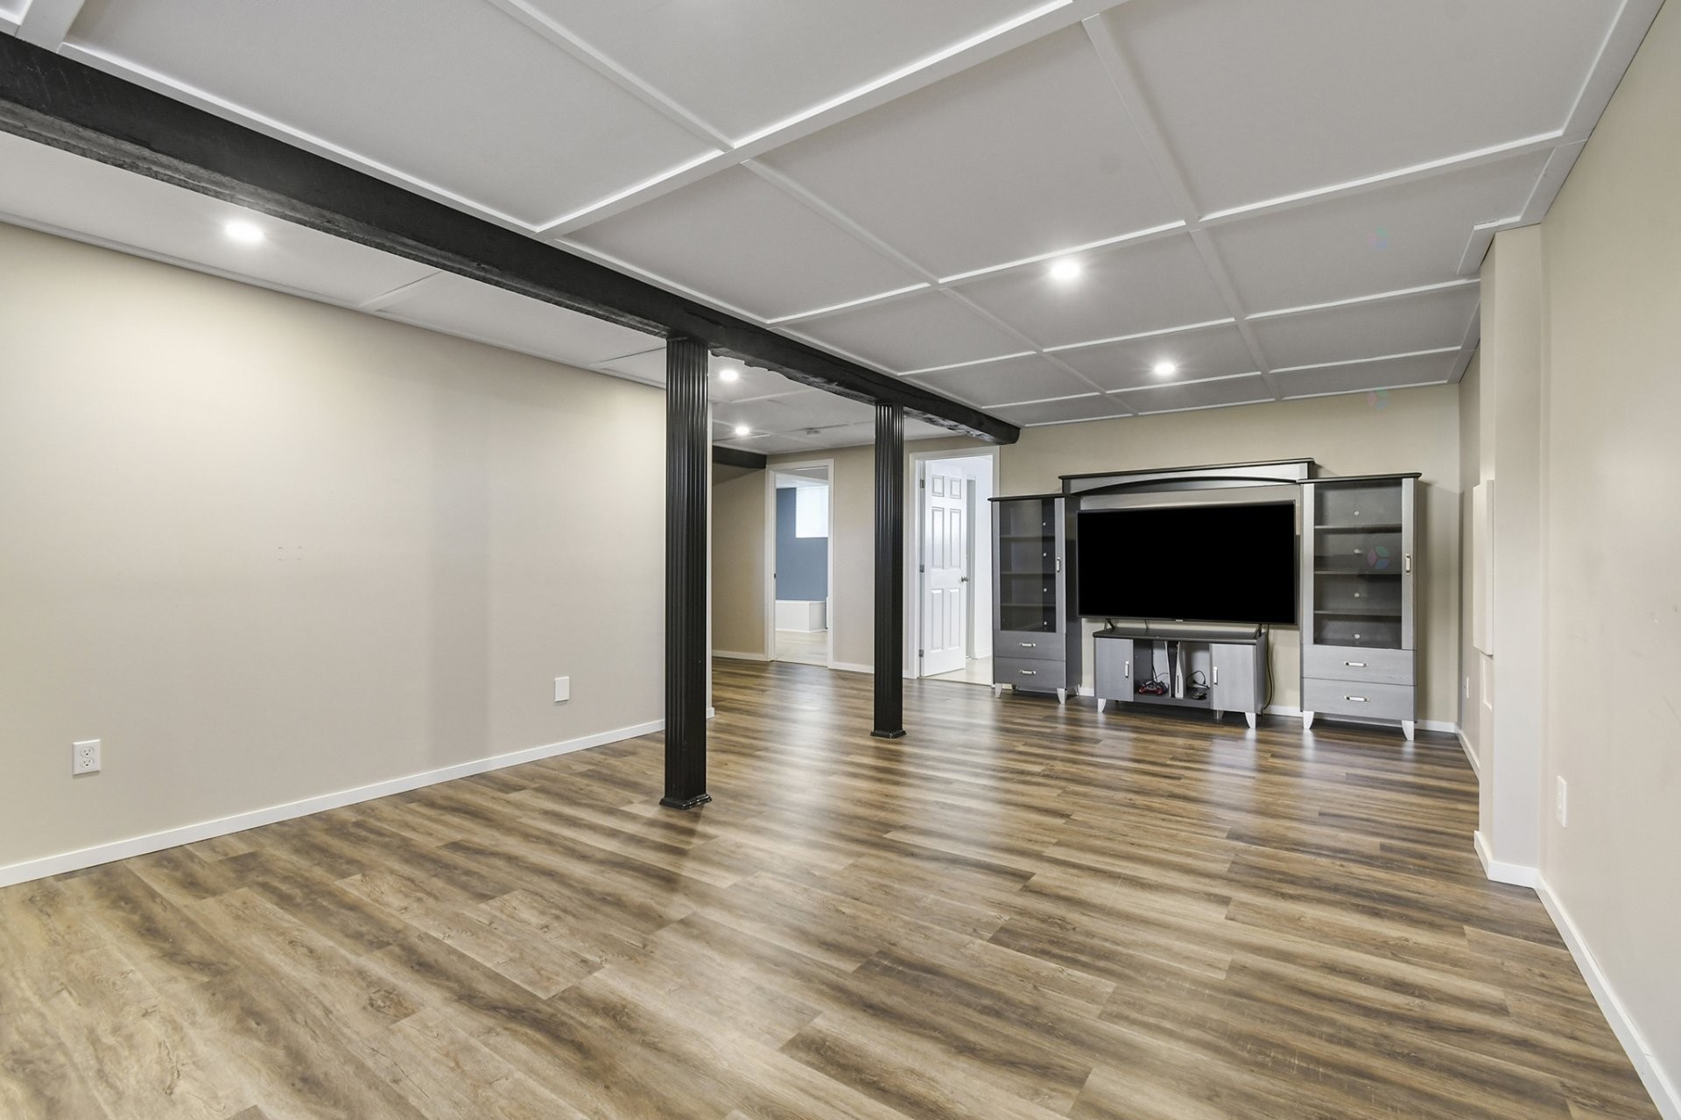
Family Room - 875 Rg De L'Achigan, L'Assomption, QC - Indoor Photo Showing Other Room
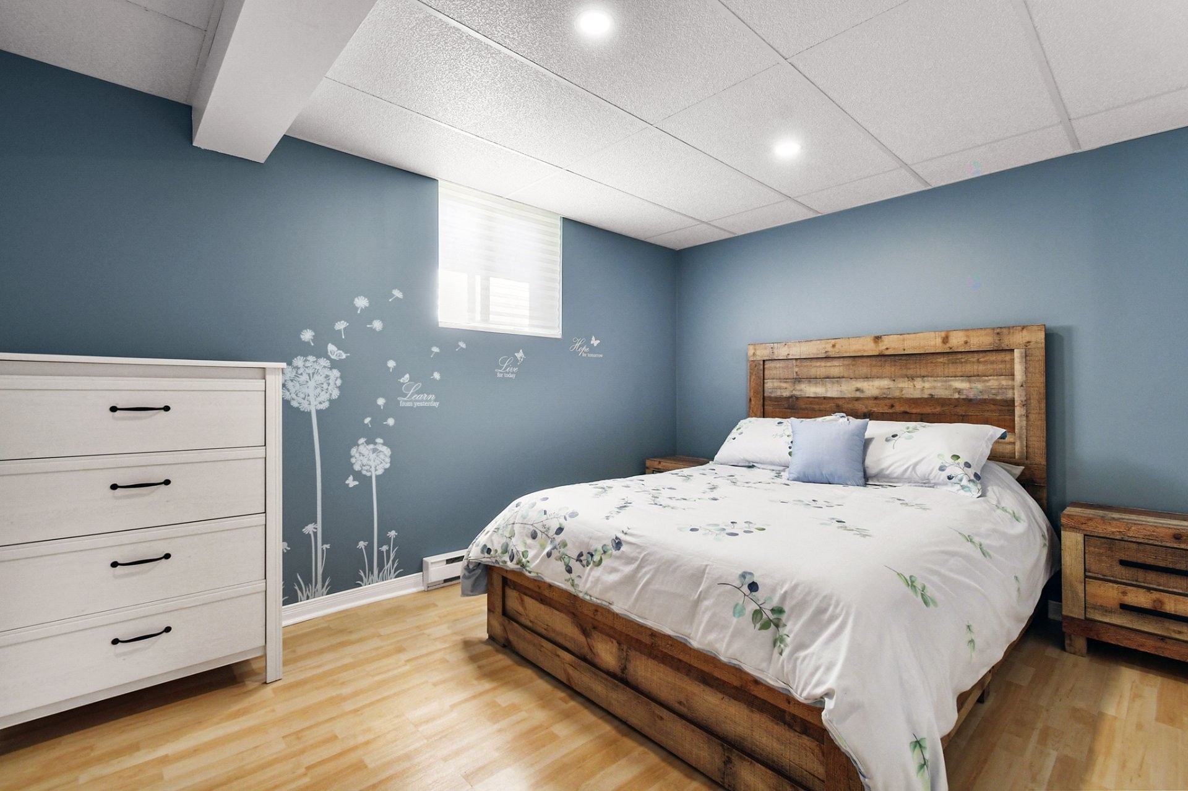
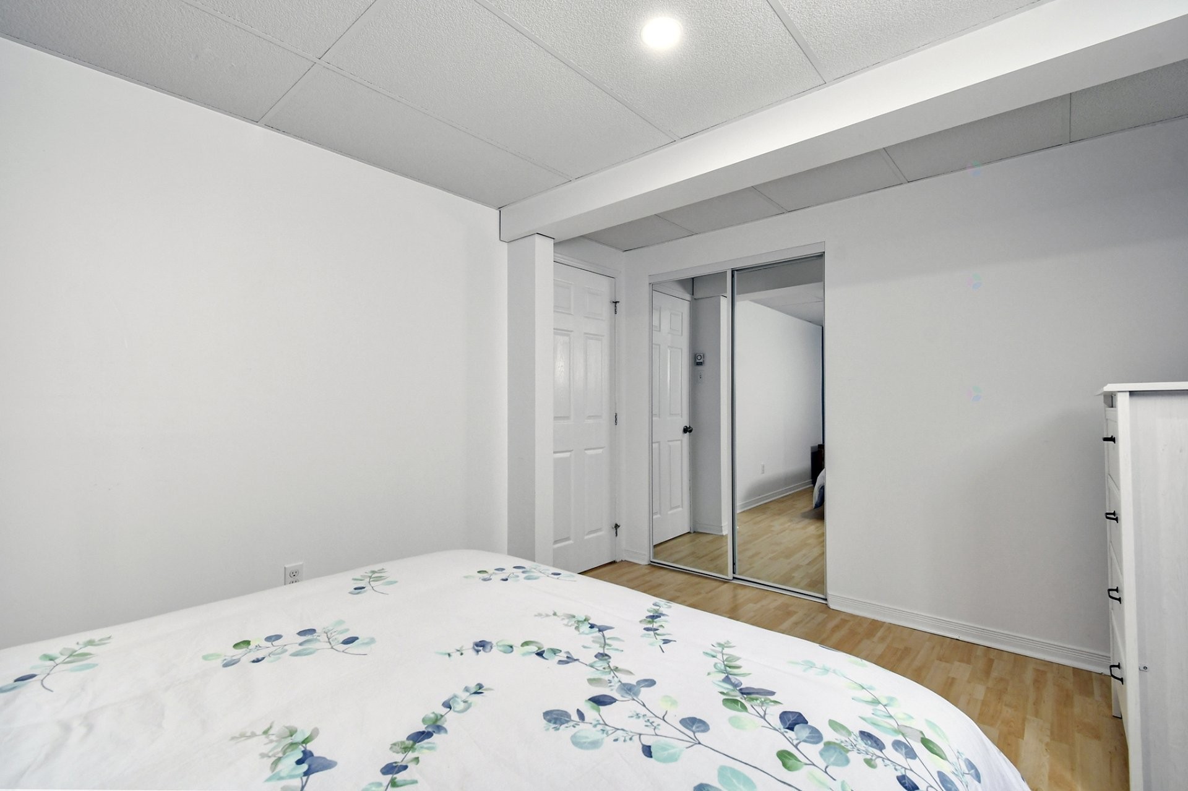
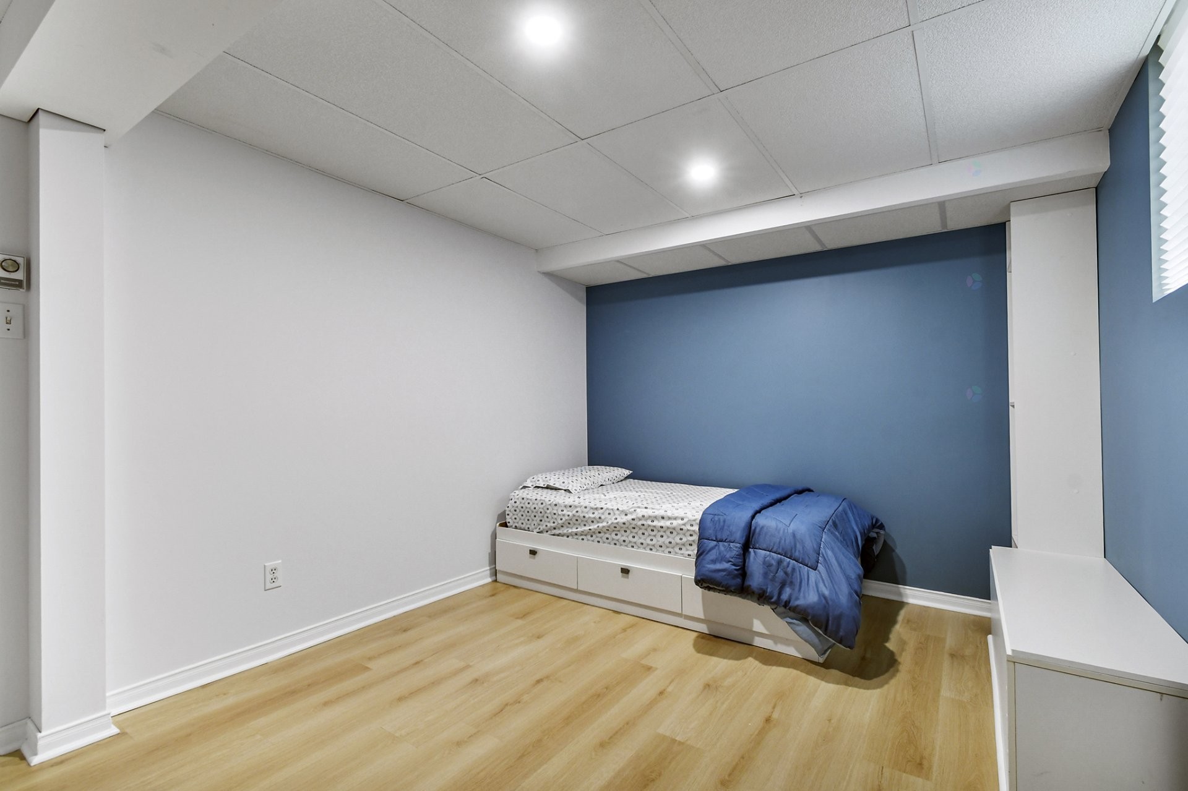
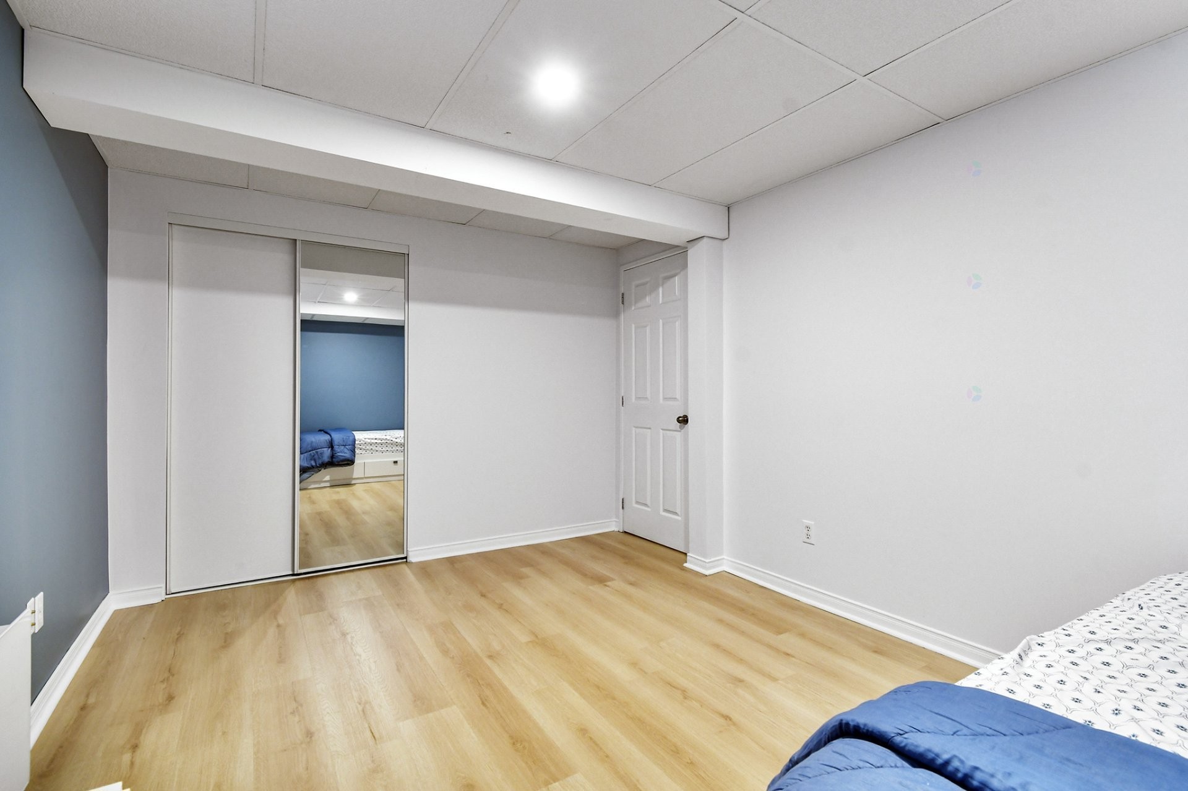
Bedroom - 875 Rg De L'Achigan, L'Assomption, QC - Indoor Photo Showing Bedroom
Bedroom - 875 Rg De L'Achigan, L'Assomption, QC - Indoor Photo Showing Other Room
Bedroom - 875 Rg De L'Achigan, L'Assomption, QC - Indoor
Other - 875 Rg De L'Achigan, L'Assomption, QC - Indoor Photo Showing Other Room
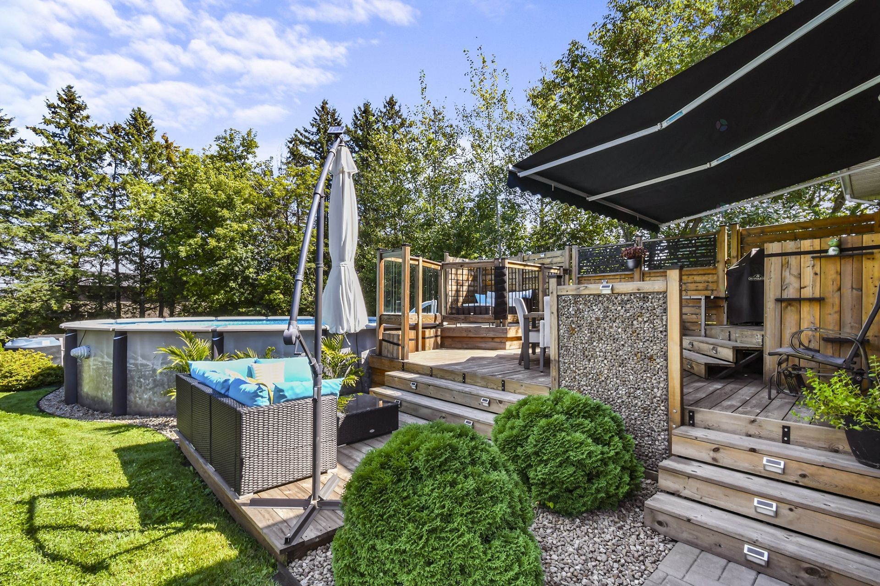
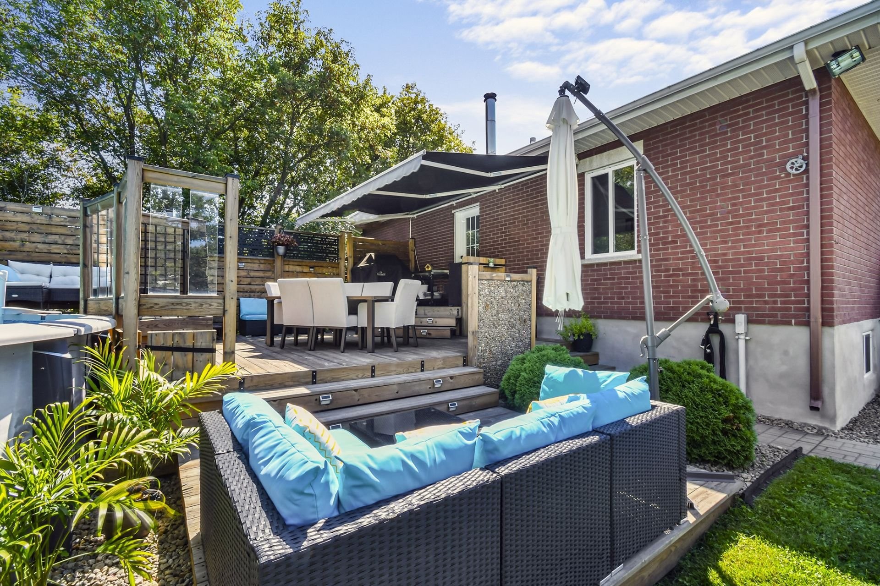
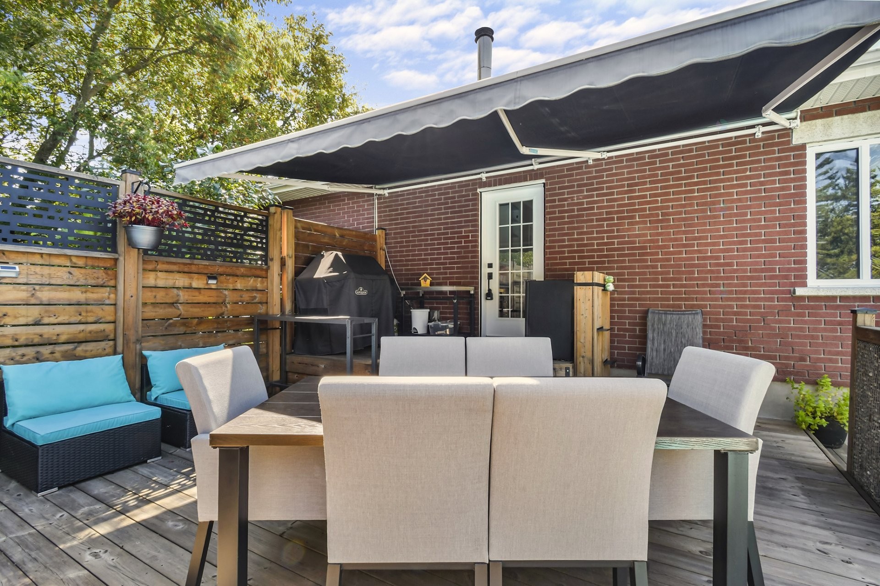
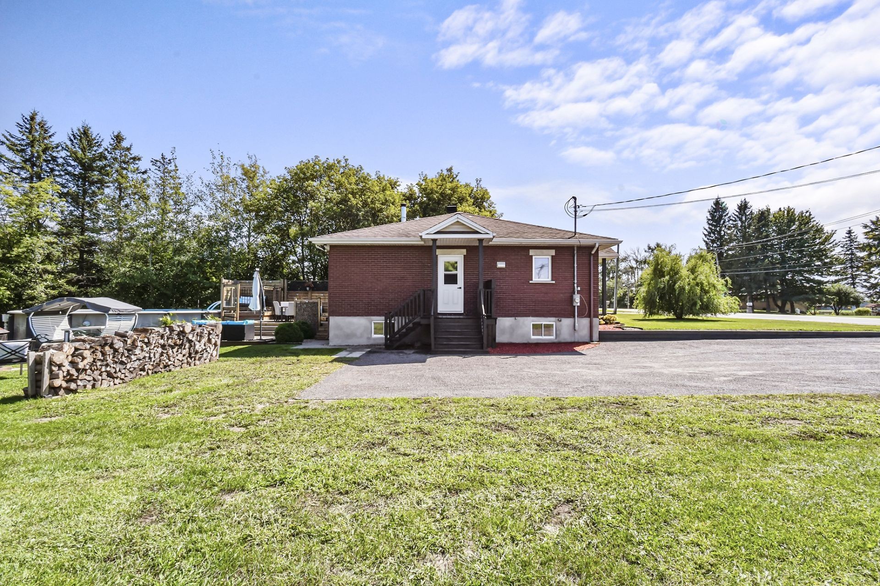
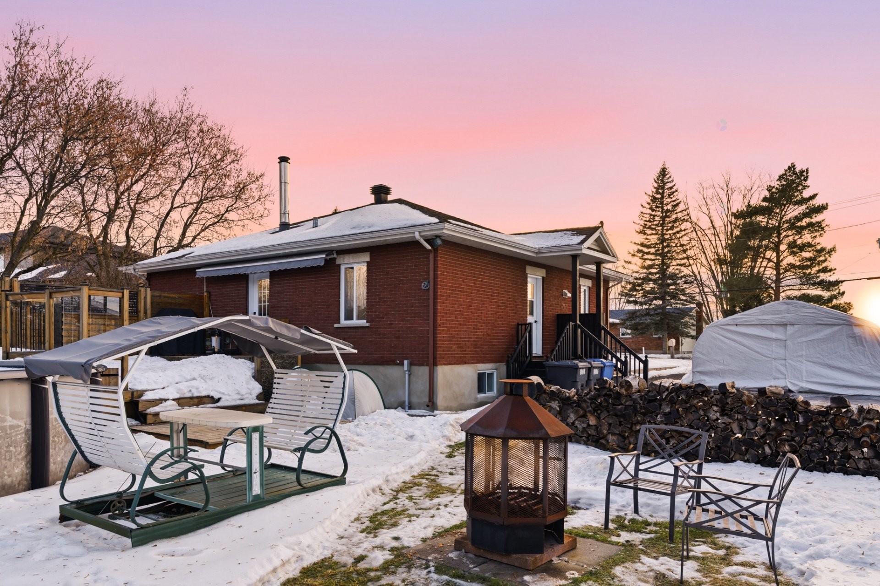
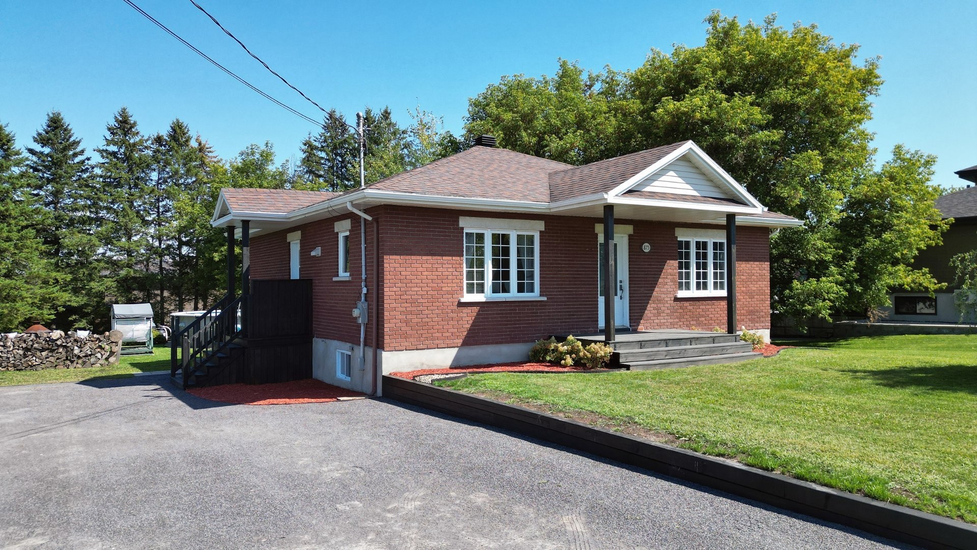
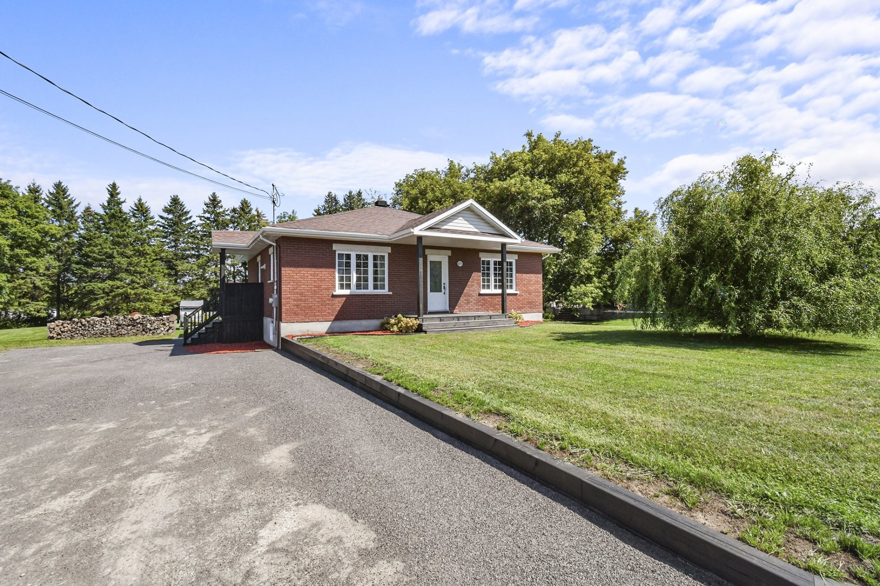
Exterior - 875 Rg De L'Achigan, L'Assomption, QC - Outdoor With Deck Patio Veranda With Exterior
Exterior - 875 Rg De L'Achigan, L'Assomption, QC - Outdoor
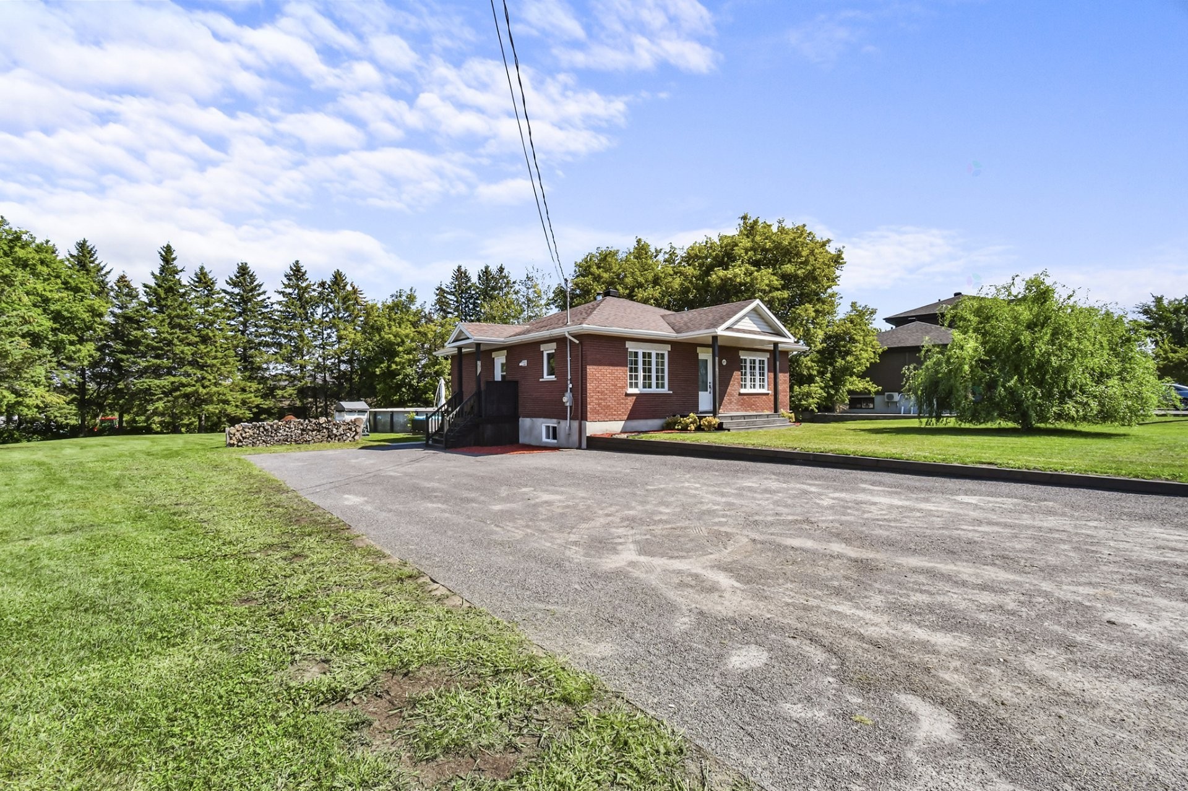
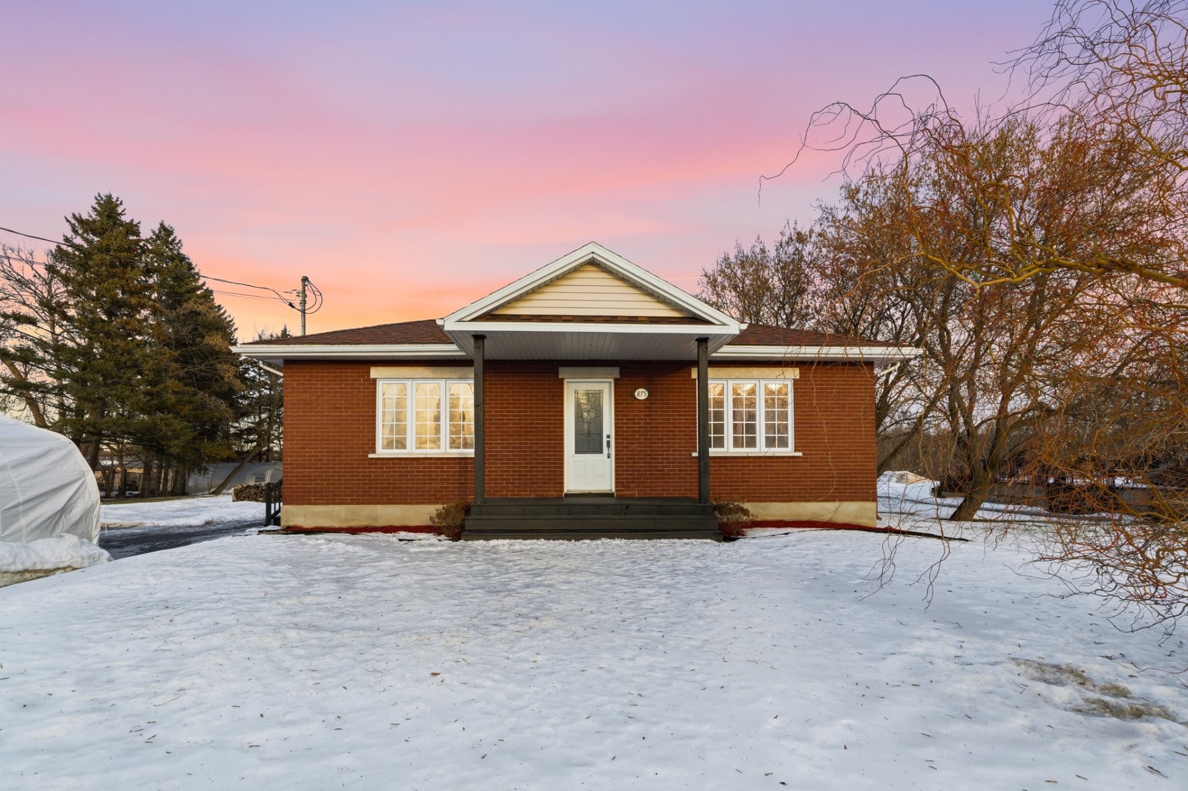
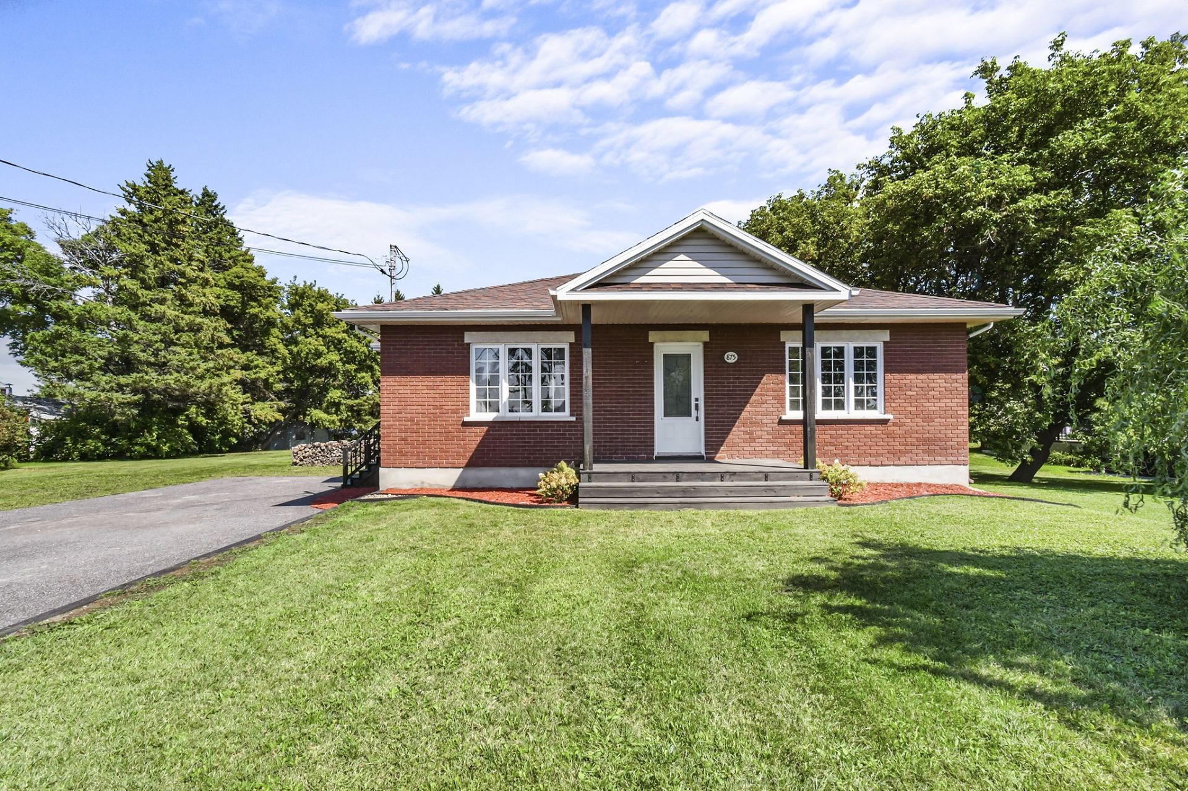
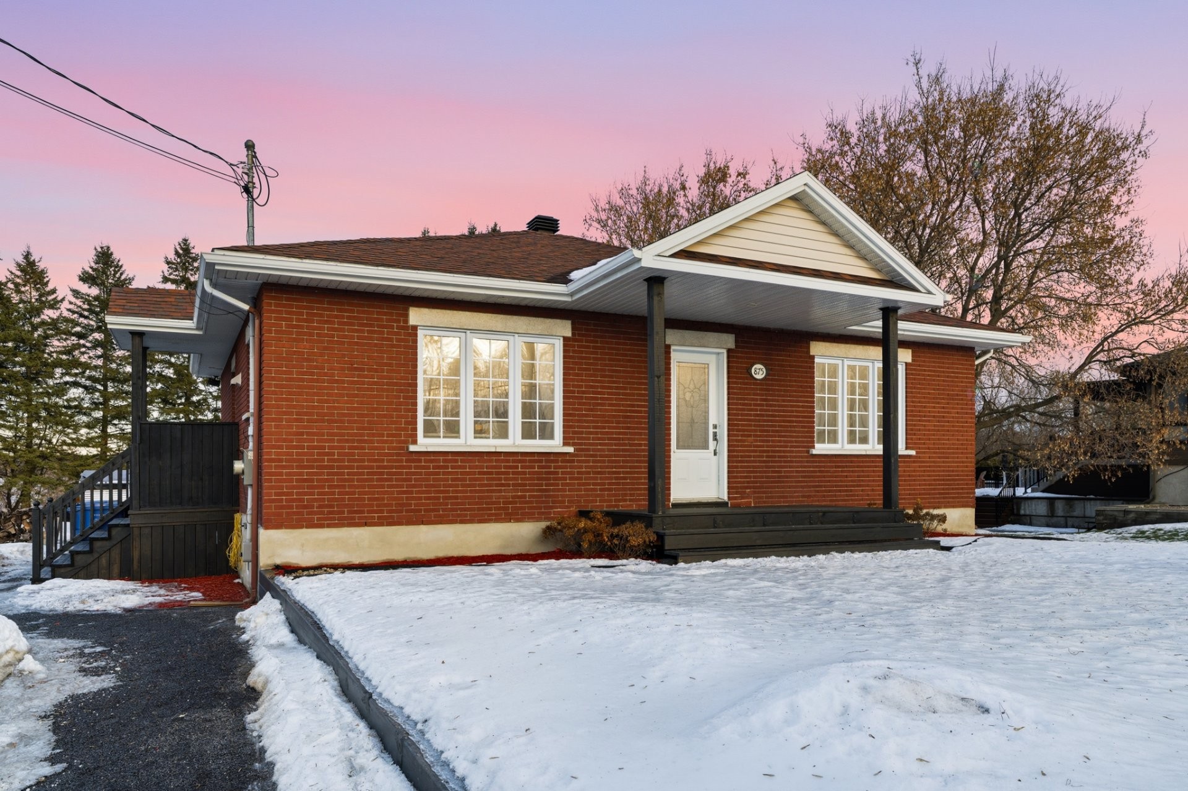
Front of Structure - 875 Rg De L'Achigan, L'Assomption, QC - Outdoor
Overall view - 875 Rg De L'Achigan, L'Assomption, QC - Outdoor With Body Of Water With View
Overall view - 875 Rg De L'Achigan, L'Assomption, QC - Outdoor With View
View - 875 Rg De L'Achigan, L'Assomption, QC - Outdoor
Courtyard - 875 Rg De L'Achigan, L'Assomption, QC - Outdoor
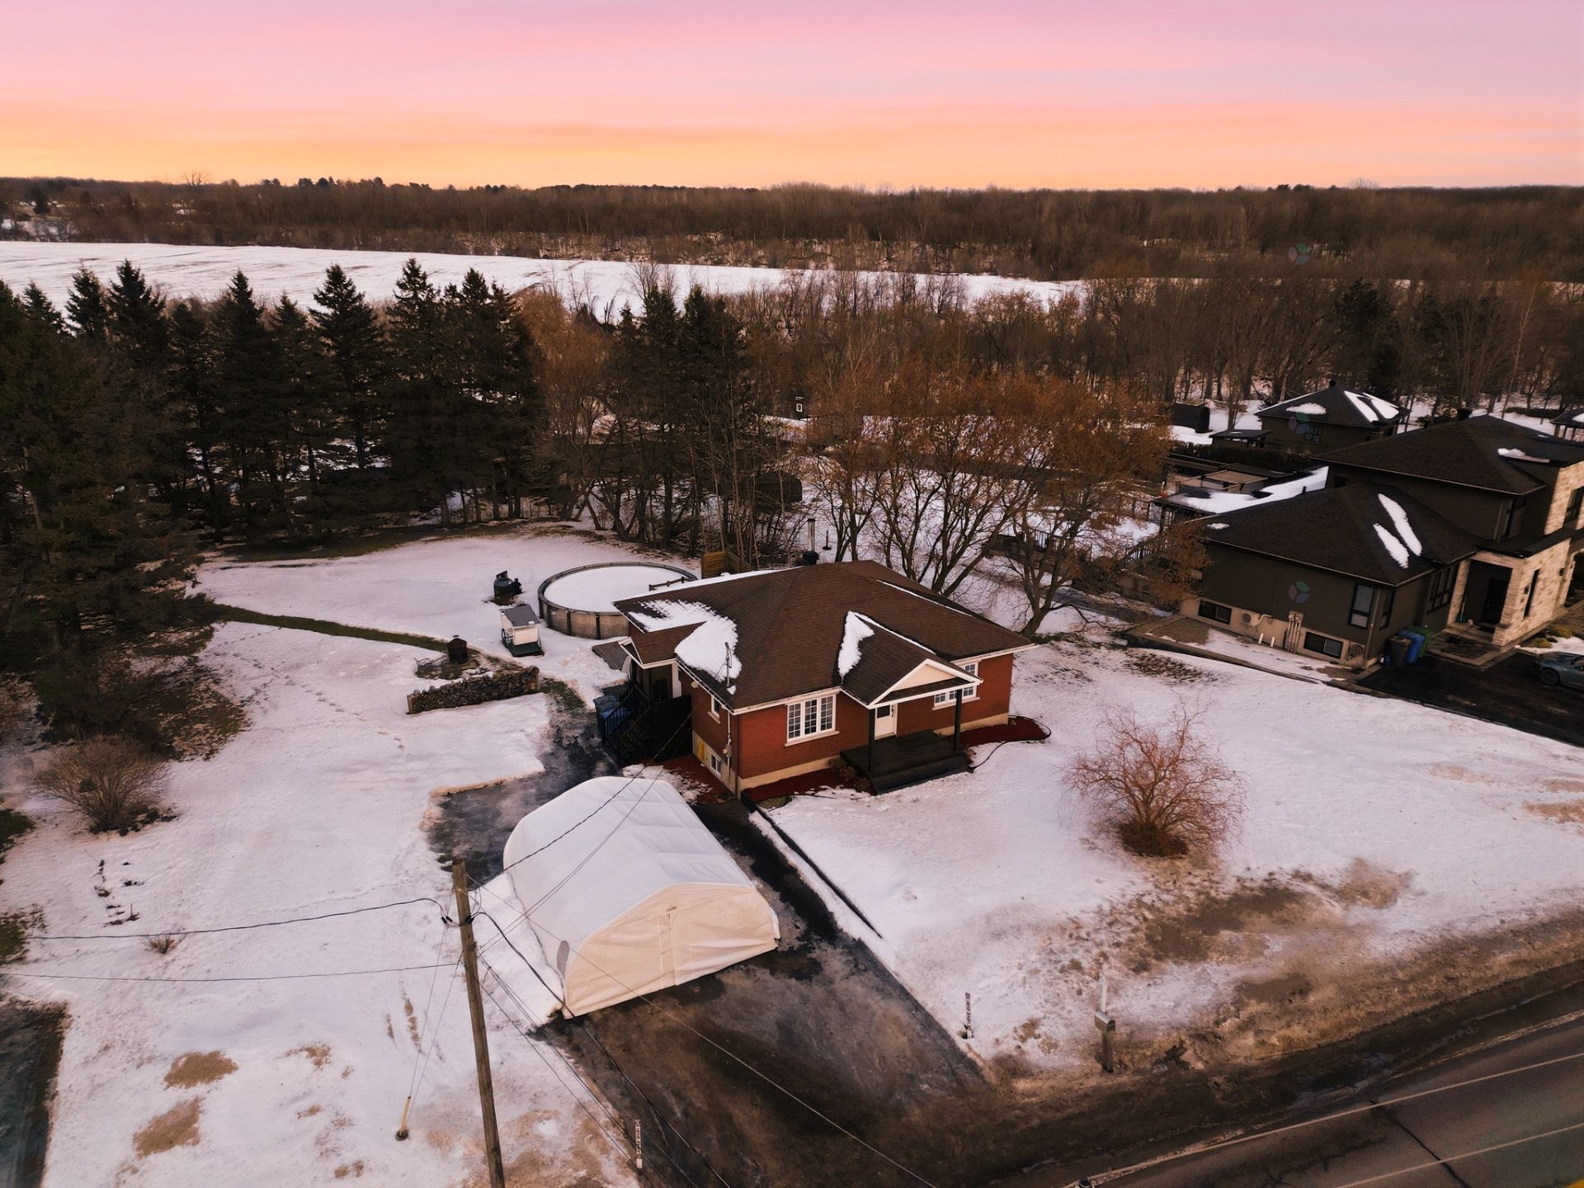
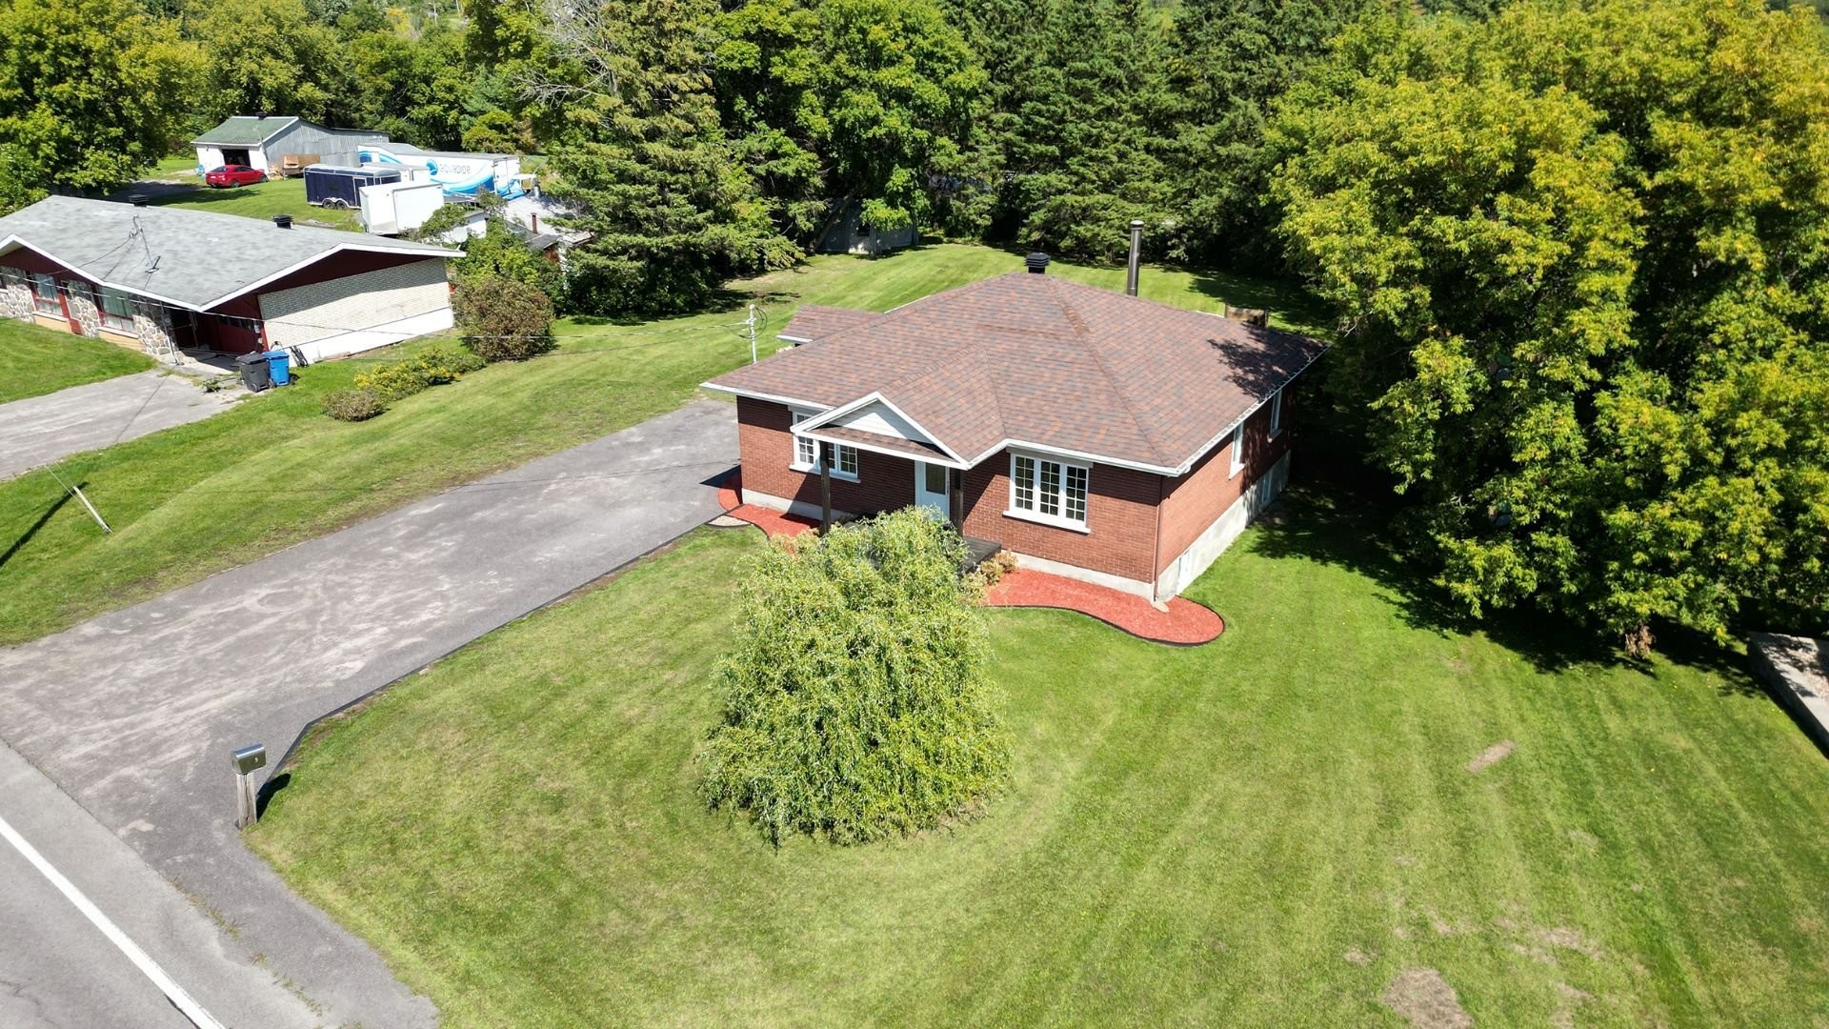
Aerial View - 875 Rg De L'Achigan, L'Assomption, QC - Outdoor
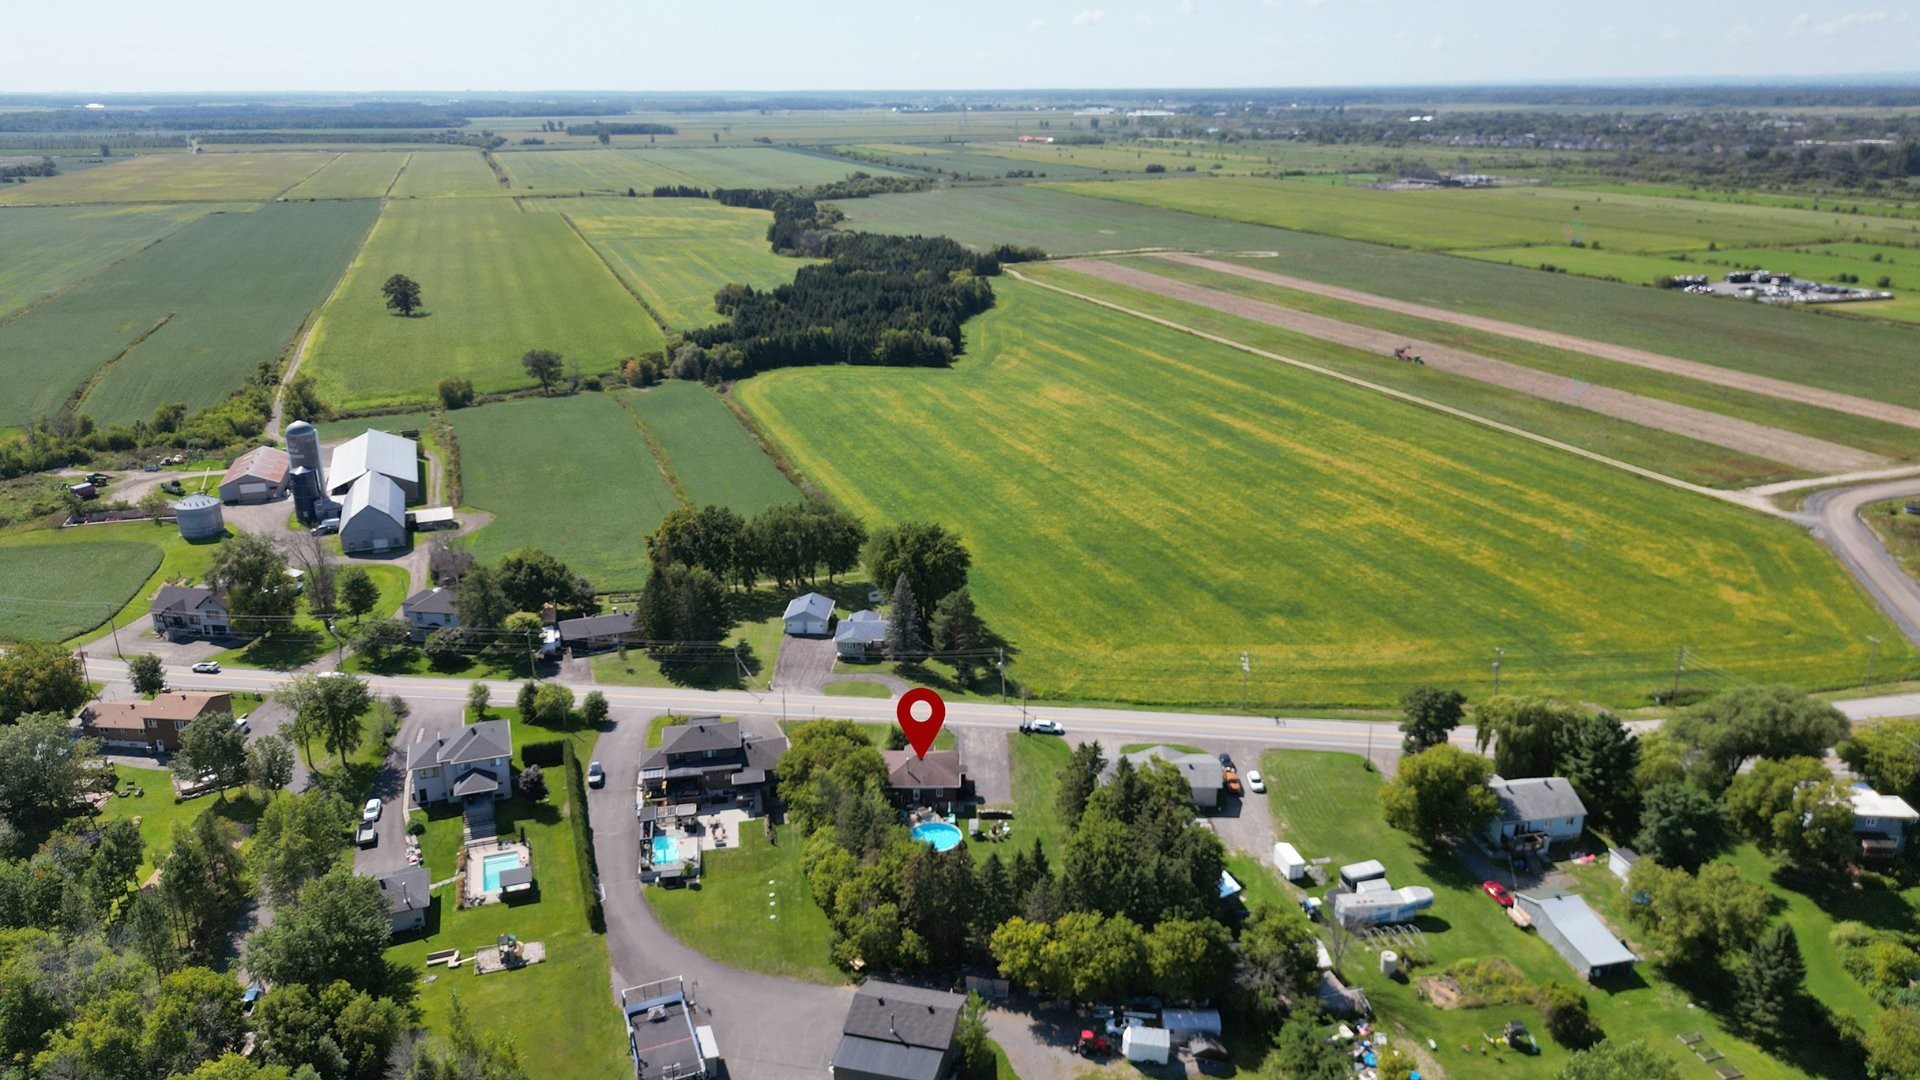
Aerial View - 875 Rg De L'Achigan, L'Assomption, QC - Outdoor With View
Aerial View - 875 Rg De L'Achigan, L'Assomption, QC - Outdoor
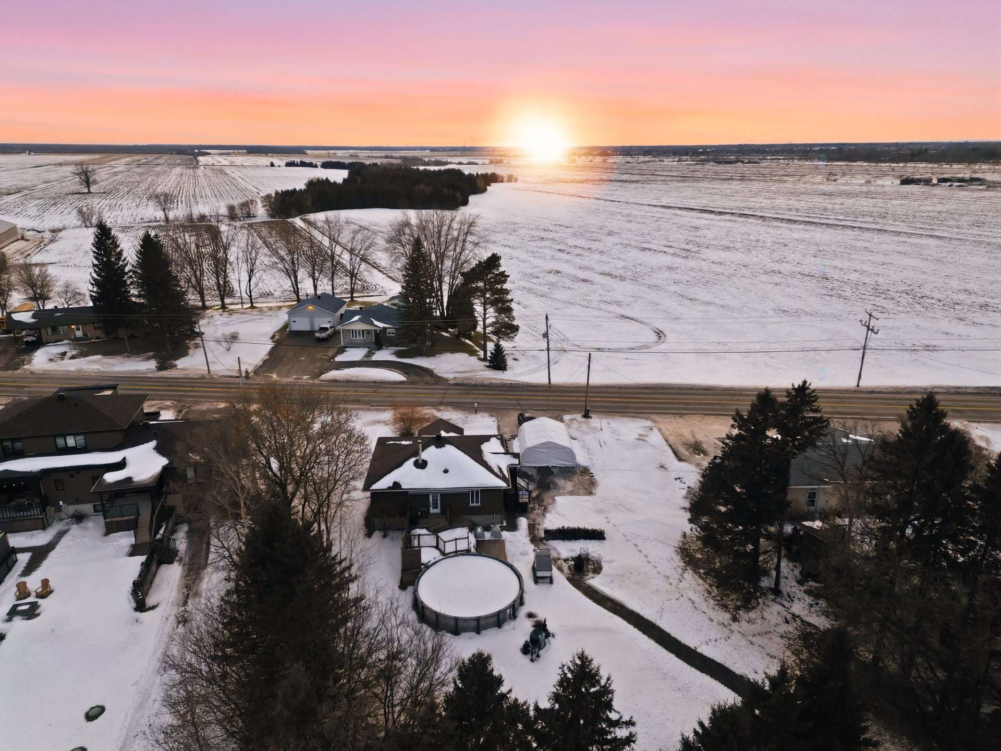
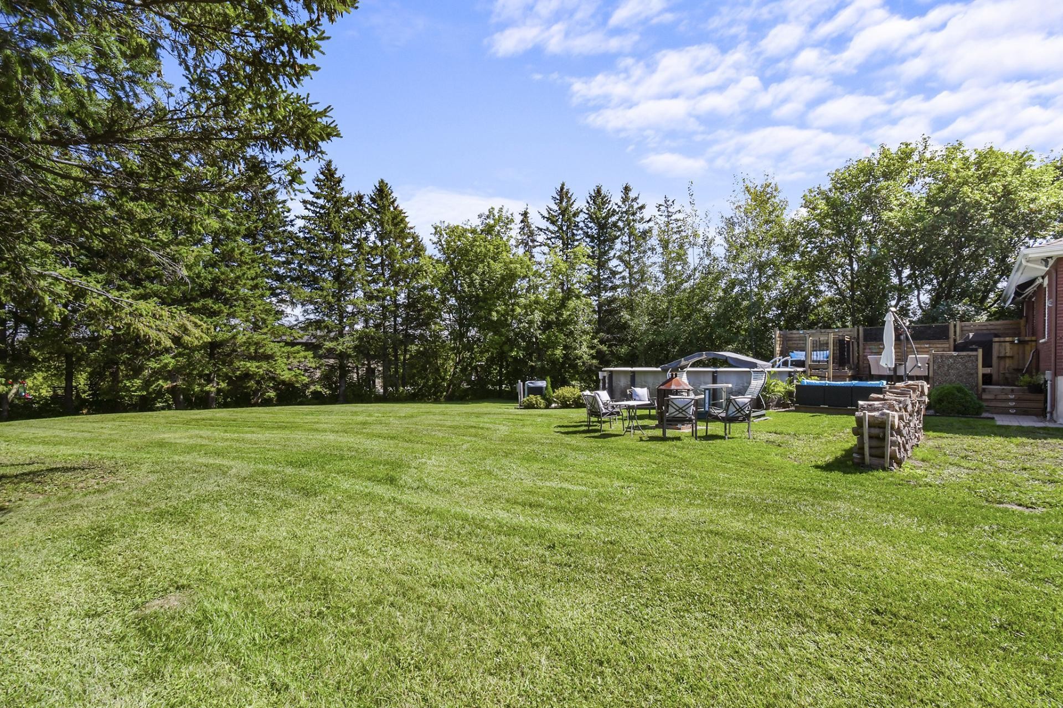
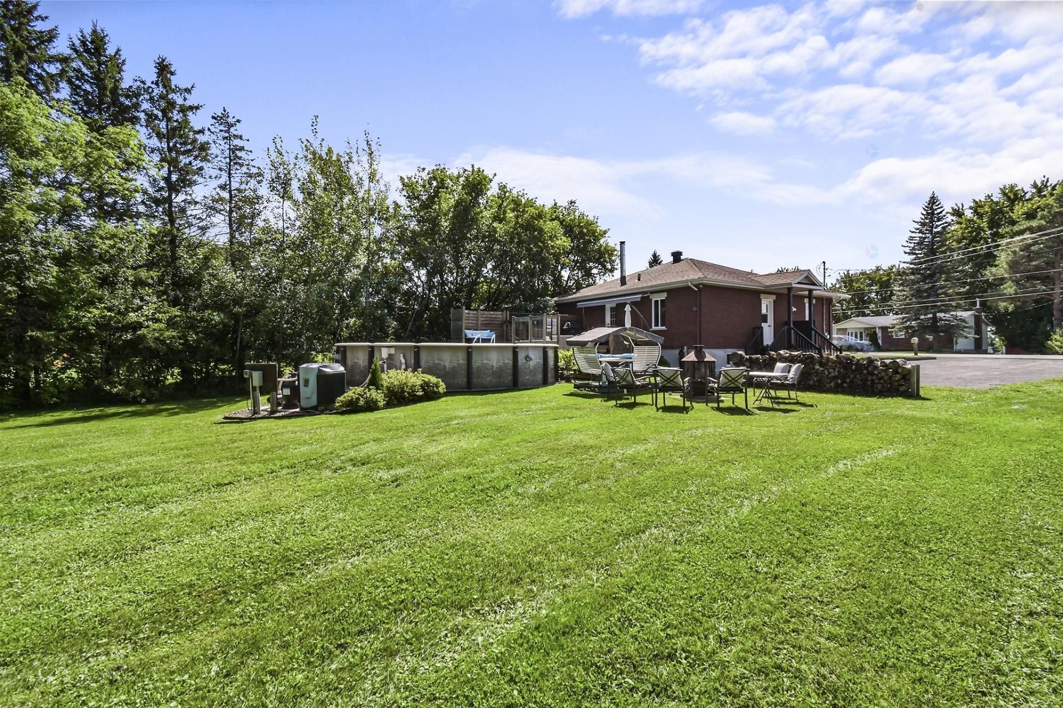
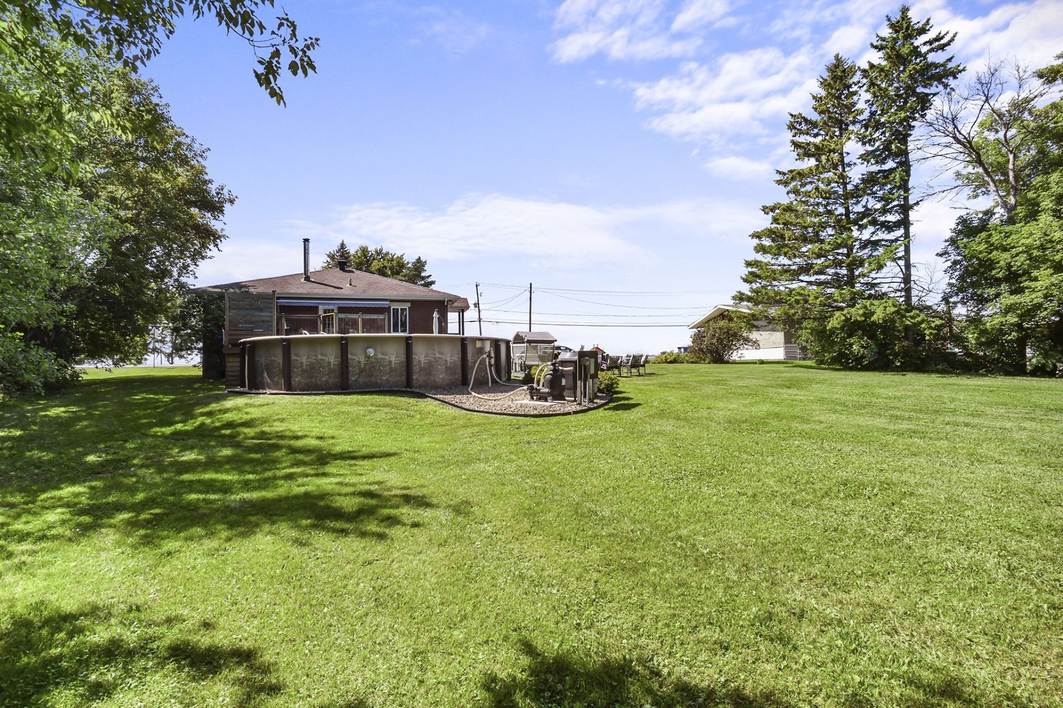
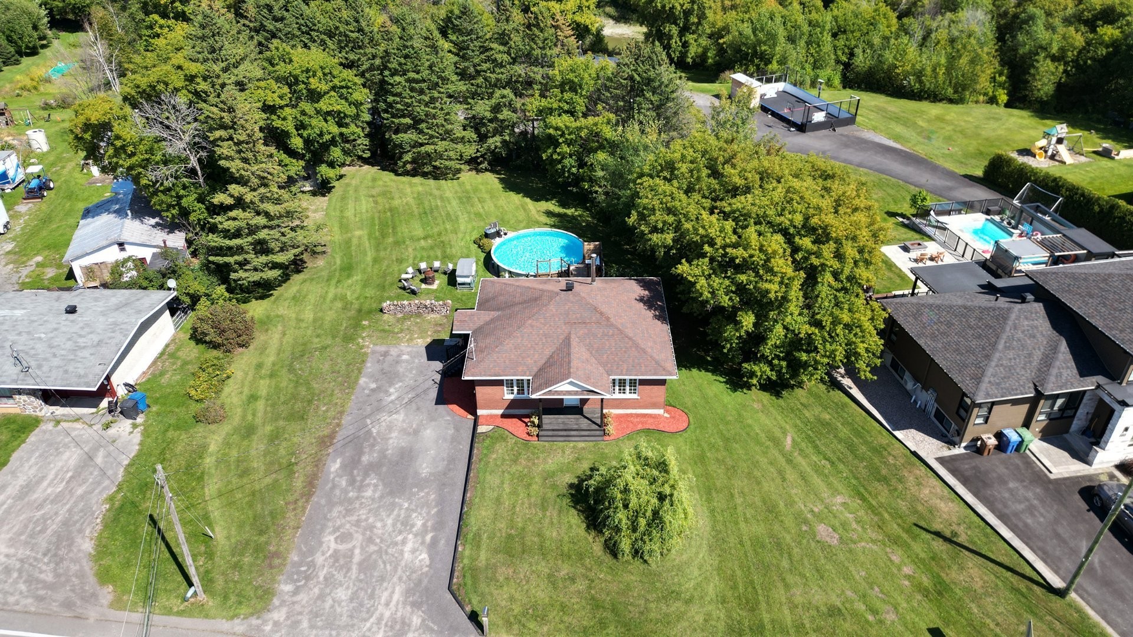
Aerial View - 875 Rg De L'Achigan, L'Assomption, QC - Outdoor With Above Ground Pool
Aerial View - 875 Rg De L'Achigan, L'Assomption, QC - Outdoor With View
Aerial View - 875 Rg De L'Achigan, L'Assomption, QC - Outdoor With Above Ground Pool With View
Aerial View - 875 Rg De L'Achigan, L'Assomption, QC - Outdoor With View
Front of Structure - 875 Rg De L'Achigan, L'Assomption, QC - Outdoor
Overall view - 875 Rg De L'Achigan, L'Assomption, QC - Outdoor
Aerial View - 875 Rg De L'Achigan, L'Assomption, QC  - Outdoor
Living Room - 875 Rg De L'Achigan, L'Assomption, QC  - Indoor Photo Showing Other Room
Kitchen - 875 Rg De L'Achigan, L'Assomption, QC  - Indoor Photo Showing Kitchen With Double Sink With Upgraded Kitchen
Dining Room - 875 Rg De L'Achigan, L'Assomption, QC  - Indoor Photo Showing Dining Room
Bathroom - 875 Rg De L'Achigan, L'Assomption, QC - Indoor Photo Showing Bathroom
Aerial View - 875 Rg De L'Achigan, L'Assomption, QC - Outdoor
Overall view - 875 Rg De L'Achigan, L'Assomption, QC - Outdoor With Body Of Water With View
Living Room - 875 Rg De L'Achigan, L'Assomption, QC - Indoor Photo Showing Other Room
Living Room - 875 Rg De L'Achigan, L'Assomption, QC - Indoor Photo Showing Living Room
Kitchen - 875 Rg De L'Achigan, L'Assomption, QC - Indoor
Kitchen - 875 Rg De L'Achigan, L'Assomption, QC - Indoor Photo Showing Kitchen With Double Sink With Upgraded Kitchen
Kitchen - 875 Rg De L'Achigan, L'Assomption, QC - Indoor Photo Showing Kitchen With Upgraded Kitchen
Kitchen - 875 Rg De L'Achigan, L'Assomption, QC - Indoor
Dining Room - 875 Rg De L'Achigan, L'Assomption, QC - Indoor Photo Showing Kitchen
Bedroom - 875 Rg De L'Achigan, L'Assomption, QC - Indoor Photo Showing Bedroom
Master Bedroom - 875 Rg De L'Achigan, L'Assomption, QC - Indoor Photo Showing Bedroom
Bathroom - 875 Rg De L'Achigan, L'Assomption, QC - Indoor Photo Showing Bathroom
Laundry - 875 Rg De L'Achigan, L'Assomption, QC - Indoor Photo Showing Laundry Room
Family Room - 875 Rg De L'Achigan, L'Assomption, QC - Indoor Photo Showing Basement
Family Room - 875 Rg De L'Achigan, L'Assomption, QC - Indoor Photo Showing Other Room
Bedroom - 875 Rg De L'Achigan, L'Assomption, QC - Indoor Photo Showing Bedroom
Bedroom - 875 Rg De L'Achigan, L'Assomption, QC - Indoor Photo Showing Other Room
Bedroom - 875 Rg De L'Achigan, L'Assomption, QC - Indoor
Other - 875 Rg De L'Achigan, L'Assomption, QC - Indoor Photo Showing Other Room
Exterior - 875 Rg De L'Achigan, L'Assomption, QC - Outdoor With Deck Patio Veranda With Exterior
Exterior - 875 Rg De L'Achigan, L'Assomption, QC - Outdoor
Front of Structure - 875 Rg De L'Achigan, L'Assomption, QC - Outdoor
Overall view - 875 Rg De L'Achigan, L'Assomption, QC - Outdoor With Body Of Water With View
Overall view - 875 Rg De L'Achigan, L'Assomption, QC - Outdoor With View
View - 875 Rg De L'Achigan, L'Assomption, QC - Outdoor
Courtyard - 875 Rg De L'Achigan, L'Assomption, QC - Outdoor
Aerial View - 875 Rg De L'Achigan, L'Assomption, QC - Outdoor
Aerial View - 875 Rg De L'Achigan, L'Assomption, QC - Outdoor With View
Aerial View - 875 Rg De L'Achigan, L'Assomption, QC - Outdoor
Aerial View - 875 Rg De L'Achigan, L'Assomption, QC - Outdoor With Above Ground Pool
Aerial View - 875 Rg De L'Achigan, L'Assomption, QC - Outdoor With View
Aerial View - 875 Rg De L'Achigan, L'Assomption, QC - Outdoor With Above Ground Pool With View
Aerial View - 875 Rg De L'Achigan, L'Assomption, QC - Outdoor With View
Front of Structure - 875 Rg De L'Achigan, L'Assomption, QC - Outdoor
Overall view - 875 Rg De L'Achigan, L'Assomption, QC - Outdoor
  • Advertising
Are you a real estate investor?
875 Rg de l'Achigan, L'Assomption, QC, J5W 3N3
$587,000

4 Beds

1+0 Baths

Property Information:

Stunning,unique,spacious single-story home in a prime location!Lot size +24,000sqft.Custom-built.Beautiful open-concept living area.4 bedrooms(potential for a 5th).Gas fireplace.Elegant formal living room and family room.Large kitchen with two dining areas.Hardwood floors throughout.Potential to add a garage.Very large backyard with 4 patios,above-ground pool with chemical storage.Built with meticulous attention to detail and the highest quality standards by the current owners.Brick exterior on all four sides!Beautiful ans spectacular sunset views from the front!Don't miss this opportunity! A true turnkey home where luxuryWall-mounted heat pu

Welcome to this large, warm, and impeccably maintained home, perfect for those seeking space, comfort, and quality of life. This property will charm you with its generous rooms, natural light, and thoughtful layout.

The main floor impresses from the moment you enter with its two spacious bedrooms, ideal for accommodating family, working from home, or hosting guests, ensuring both comfort and functionality. The living room is inviting and perfect for cozy winter evenings. A separate laundry room has been added to provide a practical and organized space.

The modern, well-designed central kitchen features beautiful countertops and ample storage space extending to the ceiling. It is adjacent to a bright dining area, perfect for family meals. The large dining room easily accommodates entertaining. A large banquette and numerous storage spaces offer many possibilities. Great for family meals. Can easily host 50 to 60 people for New Year's or Christmas celebrations. Wall-mounted heat pump.

BASEMENT:
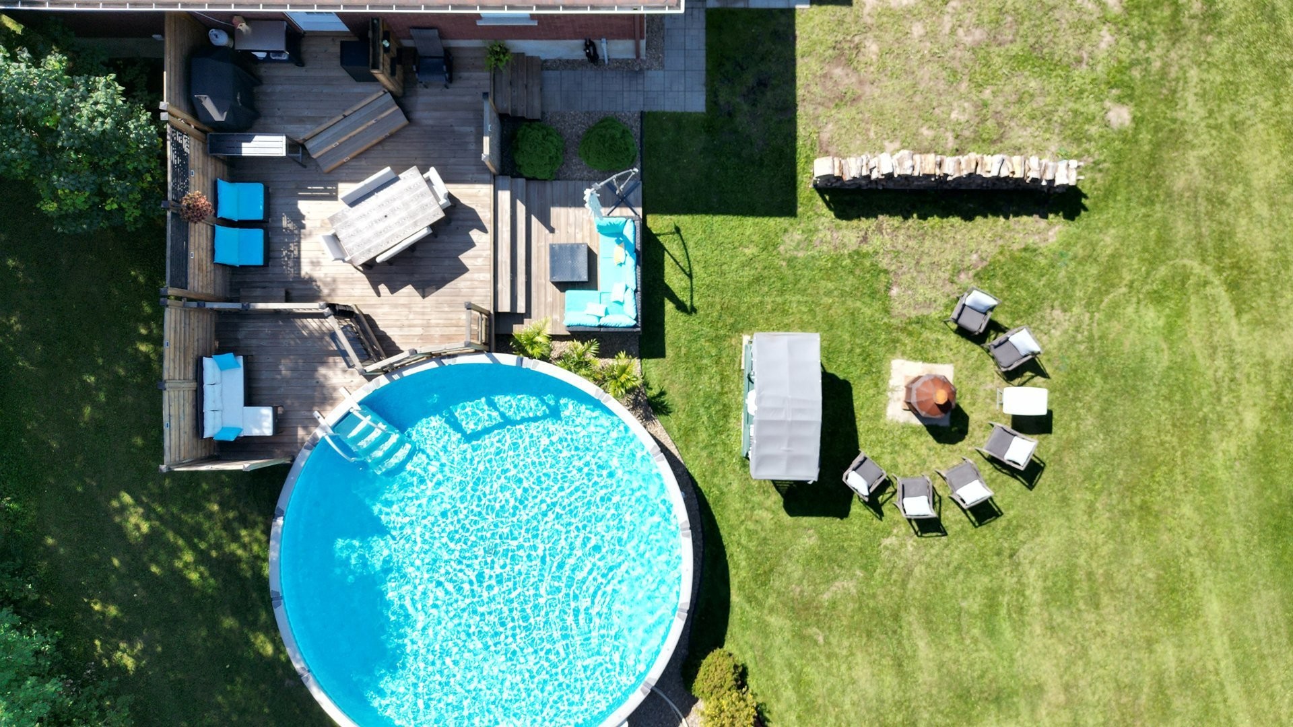
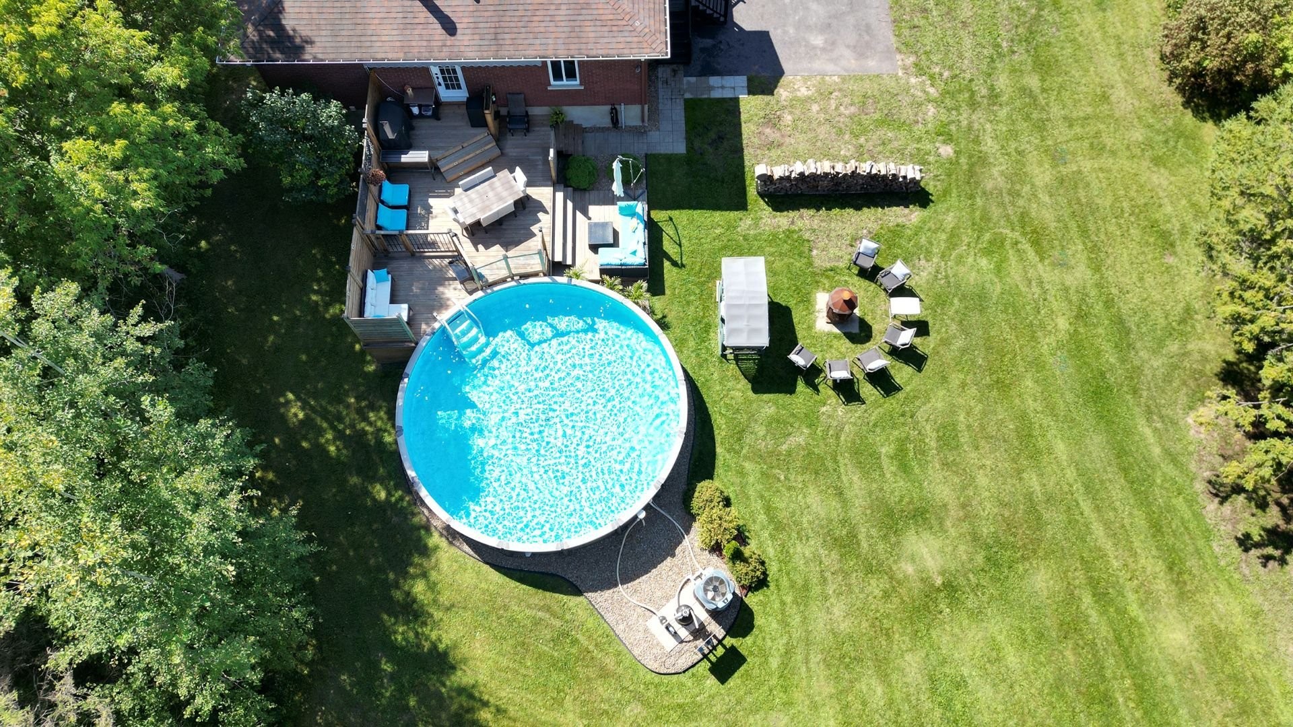
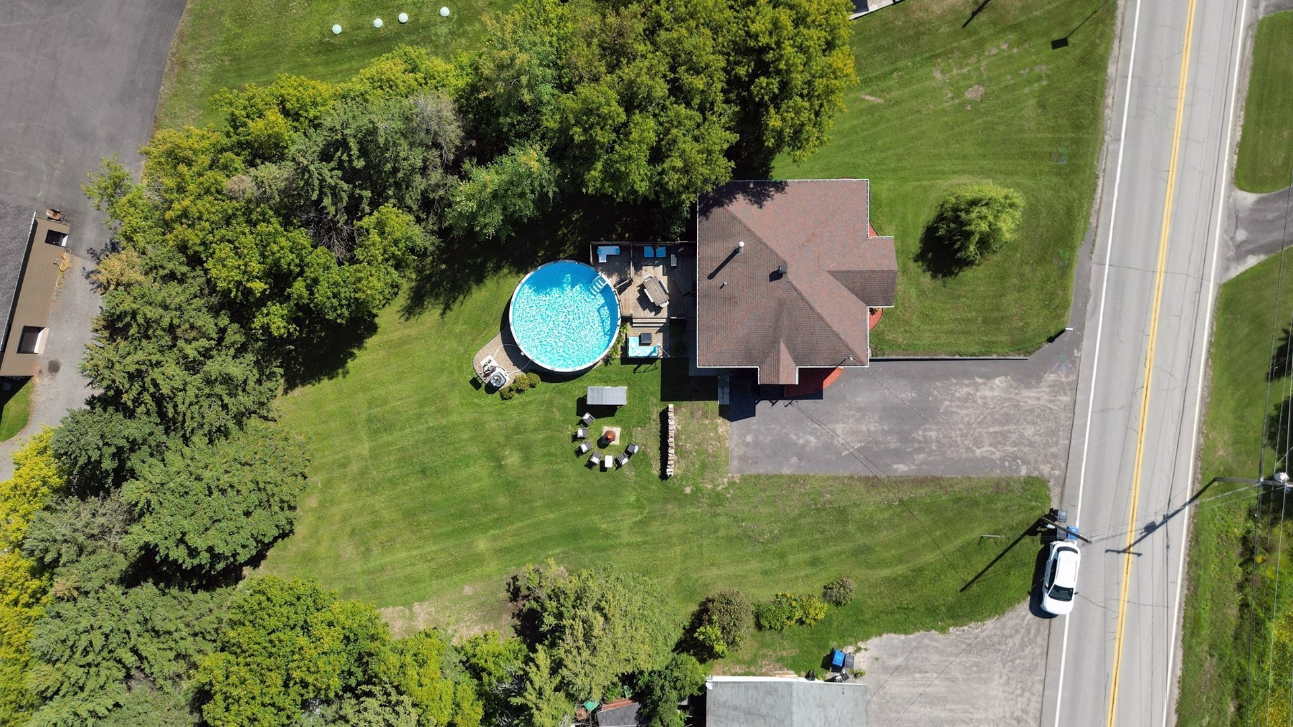
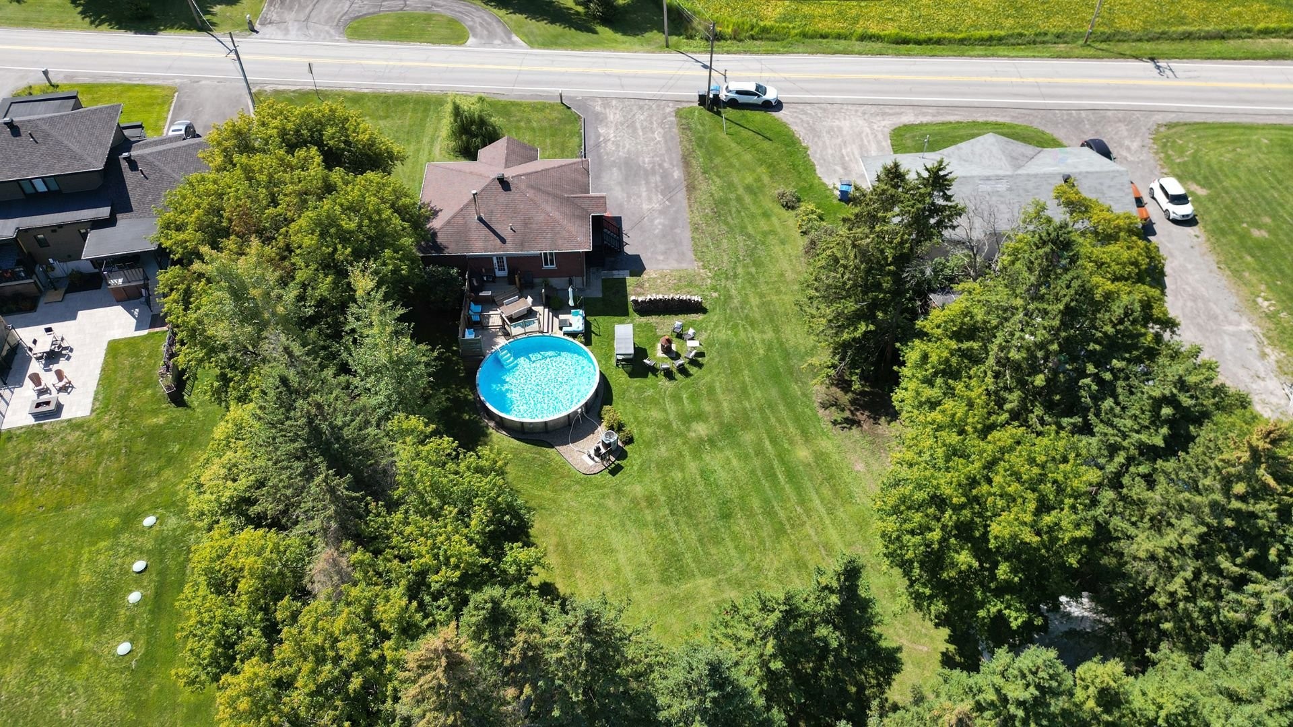
It offers a huge, versatile space with the potential for a future full bathroom, thanks to the existing plumbing in the ceiling. The rest is a blank canvas to be customized to your needs: the possibility of adding an extra bedroom, a family room, or any other project. You could easily reach a total of 5 bedrooms. Situated on a large lot of over 24,000 square feet, the yard includes a superb 24-foot heated above-ground chlorine pool, a large lawn area ideal for children's play or pets, 4 patios for al fresco dining, and an awning for sun and rain protection. A well-designed yard to fully enjoy the warmer months.

OTHER MAJOR ADVANTAGES: The possibility of building a beautiful 25 x 30 double garage to your specifications. My sellers had already submitted a request to the city a few years ago, which would perfectly complement this property, offering both comfort and convenience in all seasons. Outside, 18 parking spaces allow for parking more than 20 vehicles, including a trailer, pontoon boat, boat, personal watercraft, snowmobile, or travel trailer.

The house is located in the immediate vicinity of all essential services: Pointe du Jour greenhouses, shops, Prieuré restaurants, pharmacies, and grocery stores (IGA-Metro). It is also close to major highways, making travel easy. Elementary and secondary schools (Paul-Arsenault), as well as the Cégep de L'Assomption, are nearby: Hector-Charland Theatre, Portage Golf Course, and the shops of our charming downtown.

This property combines space, functionality, comfort, and a prime location. Whether you wish to raise your family or realize your life projects with durable materials, this will offer an ideal setting and an incomparable quality of life.

This property is perfect for a family that needs space.
The house was built in 1960 and moved in 1987 with a new poured concrete foundation 1987.

Make an appointment to discover it! I look forward to seeing you!

Inclusions: Fixtures,lighting fixtures,curtains,built-in appliances, window treatments,dishwasher,TV stand for living room,range hood,central vacuum system & accessories,hot water tank,slow-burn wood-burning fireplace,24-foot above-ground pool with chlorine heater and accessories,pool heat pump. Awning.Dining room table and white bench with 4 chairs and 4 bar stools for the kitchen island.Out patio furniture and sofa.Lounge chair near the out pool.Umbrella, one white outdoor patio tabWall-mounted heat pump.

Building Features:

  • Style: Detached
  • Air Conditioning: Yes
  • Basement: 6 feet and more, Finished basement
  • Bathroom Features: Separate shower
  • Common Walls: Detached
  • Construction Materials: Brick
  • Cooling: Wall-mounted heat pump
  • Exterior Features: Private balcony, Private yard, Outdoor storage space
  • Fireplace Features: Wood stove
  • Foundation Details: Poured concrete
  • Heating: Other, Electric baseboard units, Electricity
  • Kitchen Cabinet Features: Polyester, Laminate
  • Levels: One storey
  • Lot Features: Enclosed, Highway, CEGEP, Daycare centre, Golf, Hospital, Metro, Park, Bicycle path, Elementary school, Alpine skiing, High school, Cross-country skiing, Snowmobile trail, ATV trail, Commuter train, Public transportation, University, Wooded, Landscaped, Flat
  • Other Equipment: Other
  • Parking Features: Double width or more, With outside socket
  • Pool Features: Heated, Above-ground
  • Roof: Asphalt shingles
  • Security Features: Fire detector
  • Size: 9.78 x 10.91 METRE
  • Total Finished Area: 2340 Square Feet
  • Utilities: Water Connected, Electricity Connected
  • View: Panoramic
  • Water Source: Municipality
  • Window Features: PVC, Sliding, Casement
  • Sewer: Disposal field, Septic tank

Taxes:

  • Municipal Tax: $3,161
  • School Tax: $279
  • Annual Tax Amount: $3,440

Property Assessemnt:

  • Lot Assessment: $188,000
  • Building Assessment: $291,700
  • Total Assessment: $479,700

Property Features:

  • Half Bathrooms: 0
  • Built in: 1987
  • Floor Space (approx): 2340 Square Feet
  • Lot Depth: 64.01 Metre
  • Lot Frontage: 30.01 Metre
  • Lot Size: 24161.00 Square Feet
  • Zoning: Agricultural
  • No. of Parking Spaces: 18
  • Residential units: 1 x 20,
  • Main unit: 20 rooms, 4 beds, 1 baths

Rooms:

  • Hall Ground Level 1.91 m x 1.73 m Flooring: Ceramic
  • Dining Ground Level 2.13 m x 3.76 m Flooring: Wood
  • Kitchen Ground Level 3.17 m x 4.72 m Flooring: Wood
  • Dining Ground Level 2.59 m x 3.35 m Flooring: Wood
  • Living Ground Level 3.15 m x 6.10 m Flooring: Wood
  • Hall Ground Level 1.73 m x 1.83 m Flooring: Wood
  • Other Ground Level 2.44 m x 9.25 m Flooring: Wood
  • Bedroom Ground Level 2.74 m x 4.42 m Flooring: Wood
  • Bathroom Ground Level 3.40 m x 4.45 m Flooring: Wood
  • Laundry Ground Level 2.24 m x 2.51 m Flooring: Ceramic
  • Primary Bedroom Ground Level 3.43 m x 4.78 m Flooring: Wood
  • Walk-in Closet Ground Level 1.52 m x 2.74 m Flooring: Wood
  • Storage Basement Level 1.22 m x 3.66 m Flooring: Other - Vinyle
  • Bedroom Basement Level 3.35 m x 3.66 m Flooring: Other - Vinyle
  • Family Room Basement Level 3.35 m x 3.84 m Flooring: Other - Vinyle
  • Bedroom Basement Level 3.99 m x 3.35 m Flooring: Laminate floor
  • Bedroom Basement Level 4.17 m x 3.28 m Flooring: Laminate floor
  • Other Basement Level 2.74 m x 4.88 m Flooring: Other - Vinyle
  • Storage Basement Level 2.74 m x 2.44 m Flooring: Other - Vinyle
  • Workshop Basement Level 3.43 m x 4.52 m Flooring: Concrete

Convert Measurement to:

Data provided by: Centris - 600 Ch Du Golf, Ile -Des -Soeurs, Quebec H3E 1A8
All information displayed is believed to be accurate but is not guaranteed and should be independently verified. No warranties or representations are made of any kind. Copyright© 2021 All Rights Reserved.

Sold without legal warranty of quality, at the buyer's own risk.

Thinking of Selling?

Start by finding out what your home might be worth in today's market.

Location of 875 Rg de l'Achigan, L'Assomption, QC, J5W 3N3

Demographic Information of 875 Rg de l'Achigan, L'Assomption, QC, J5W 3N3

Life Stage

Growing Families

Employment Type

Mixed

Average Household Income

$127,833.36

Average Number of Children

1.79

Household Population

Household Structure

Age of Population

Education

Education Level

No certificate/diploma/degree

19.61 %

High school certificate or equivalent

23.36 %

Apprenticeship trade certificate/diploma

19.01 %

College/non-university certificate

19.09 %

University certificate (below bachelor)

1.26 %

University Degree

17.66 %

Commuter

Travel To Work

By Car

91.37 %

By Public Transit

0.0 %

By Walking

7.95 %

By Bicycle

0.0 %

By Other Methods

0.68 %

Cultural Diversity

Knowledge of Official Language

Mother Tongue

Building Information

Building Type

Apartments (Low and High Rise)

13.74 %

Houses

86.26 %

Own Vs. Rent