Button CopyPathCircle CloseCircle Left ArrowArrow Down Icon GreyClosecirclecircleBurger

71 Rue Wilkinson, Hudson, QC, J0P 1H0

MLS® # 28287769
House For Sale In Hudson, Quebec
$599,000 QuickQuoteTM: Not Available

3 Beds

2 Baths

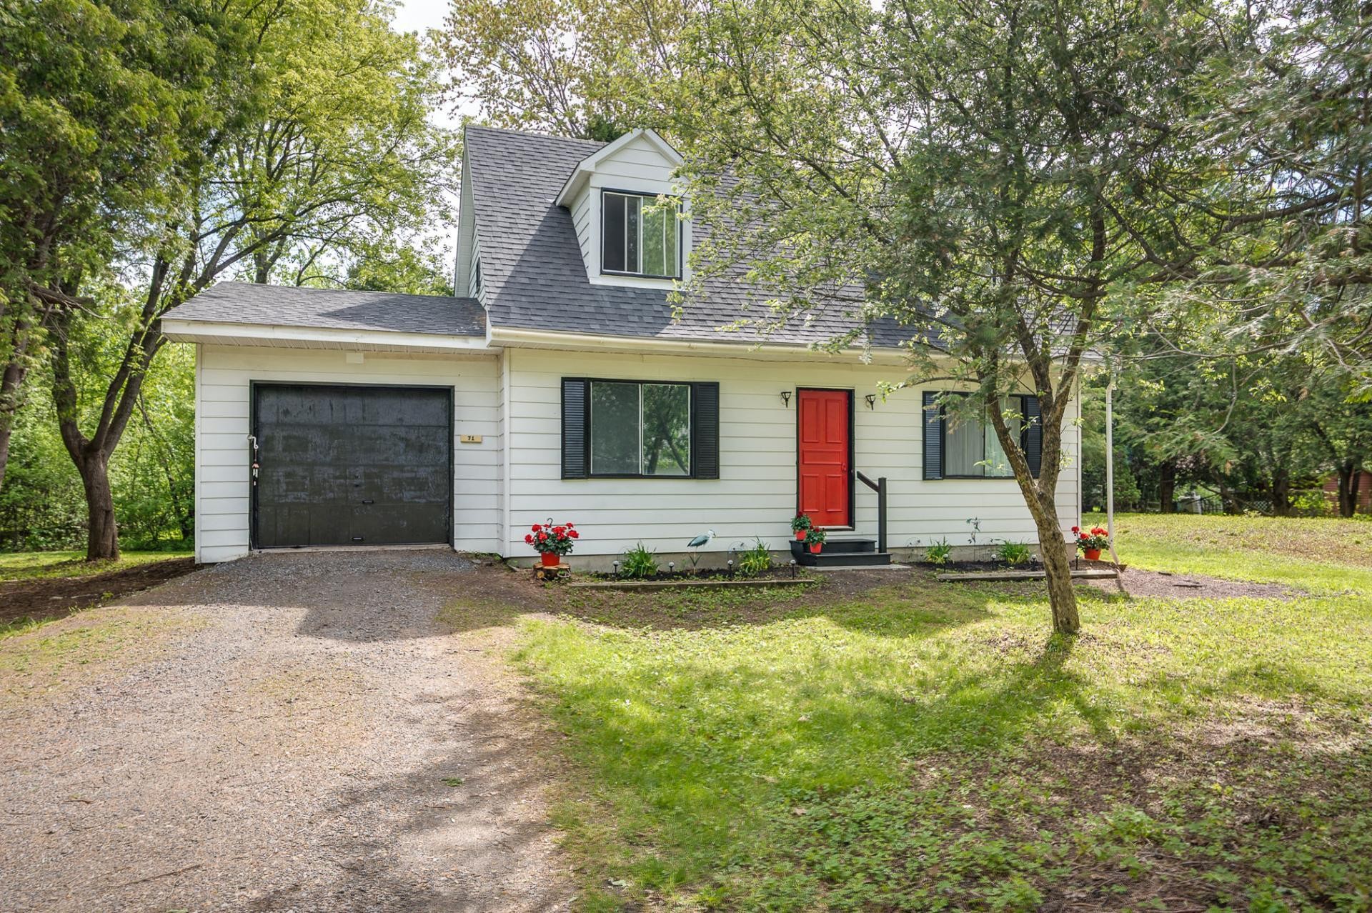
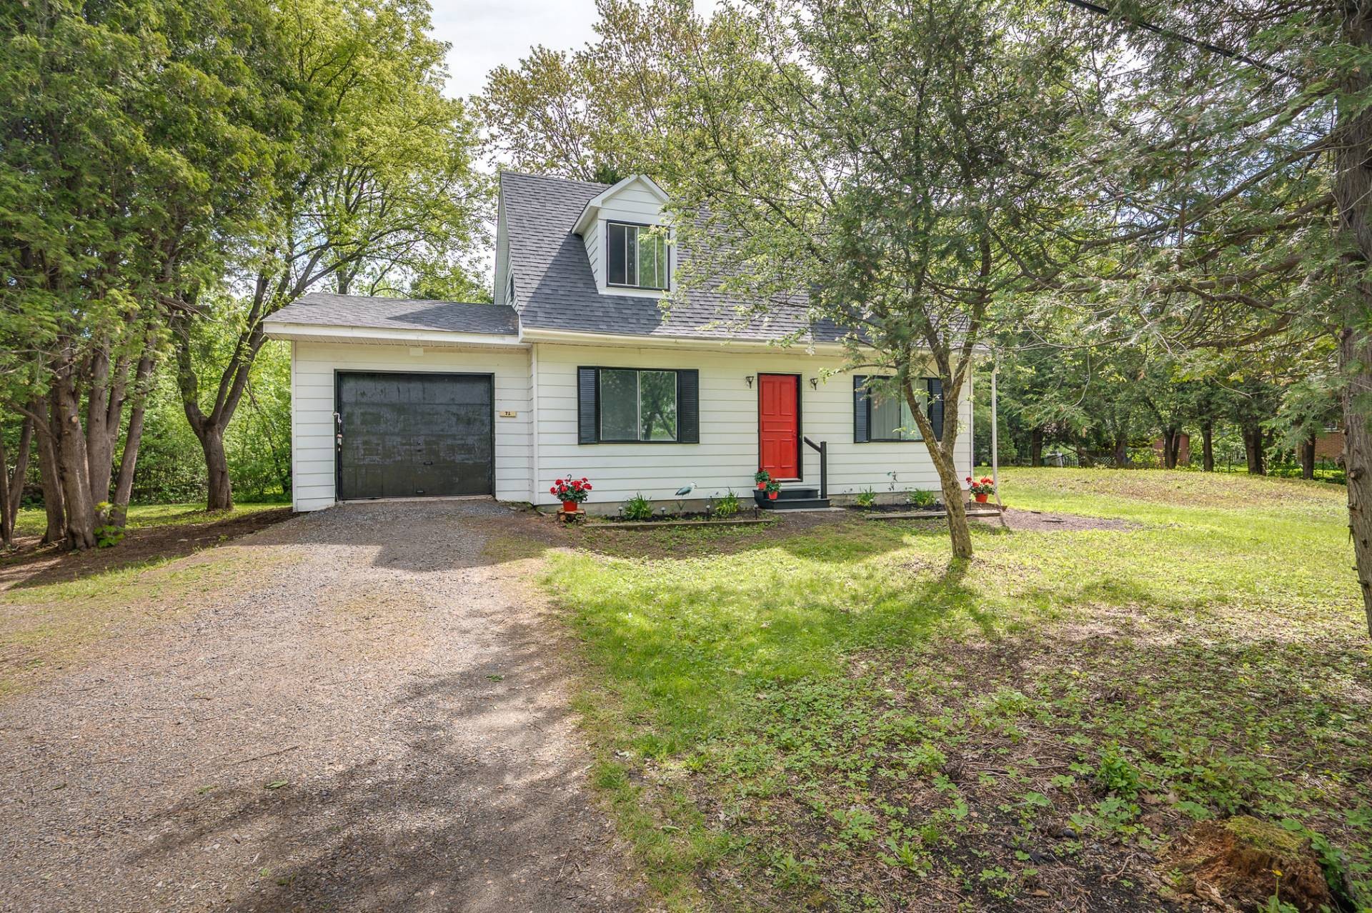
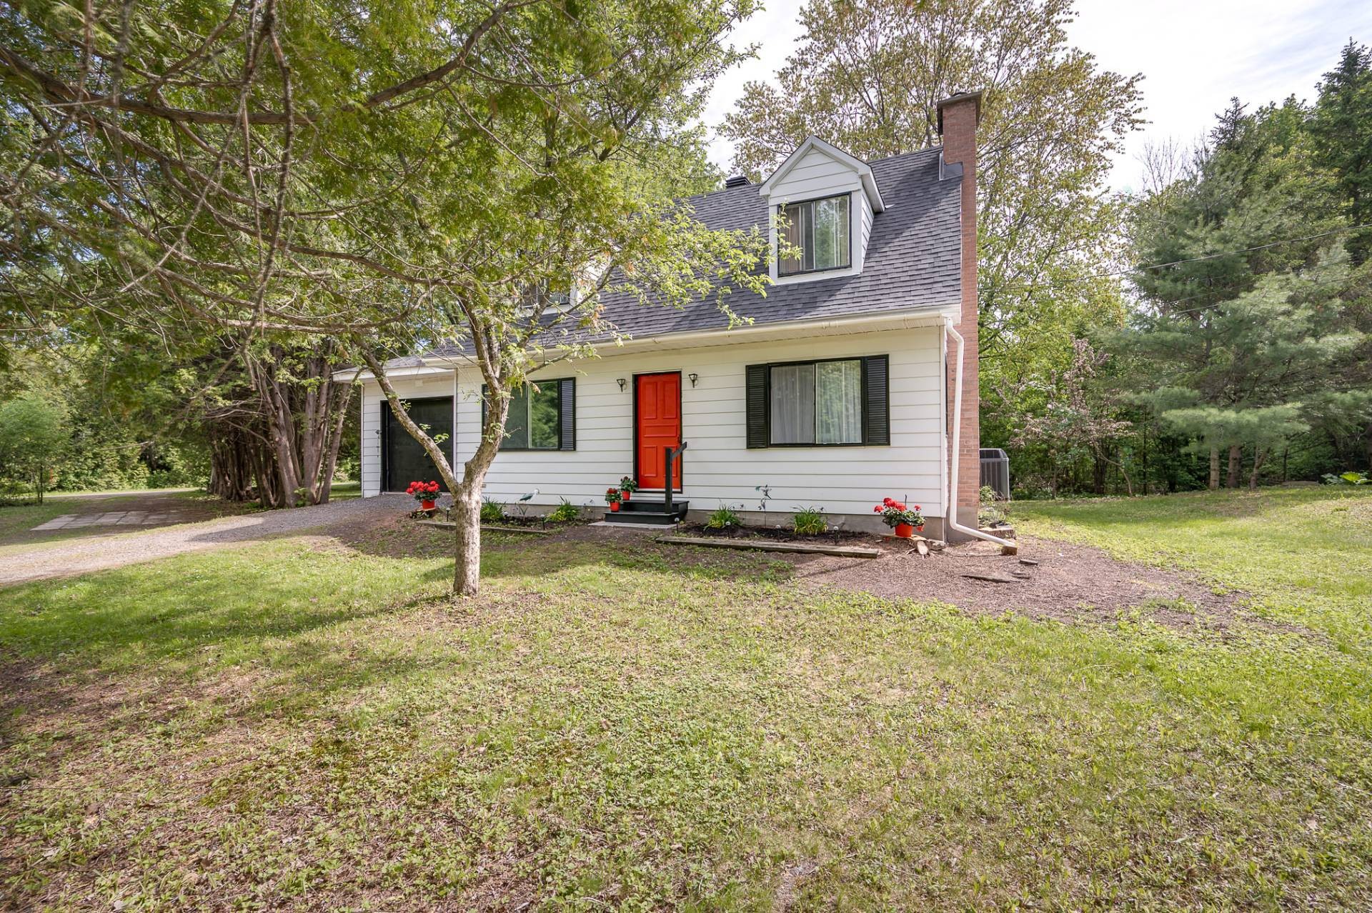
Front of Structure - 71 Rue Wilkinson, Hudson, QC
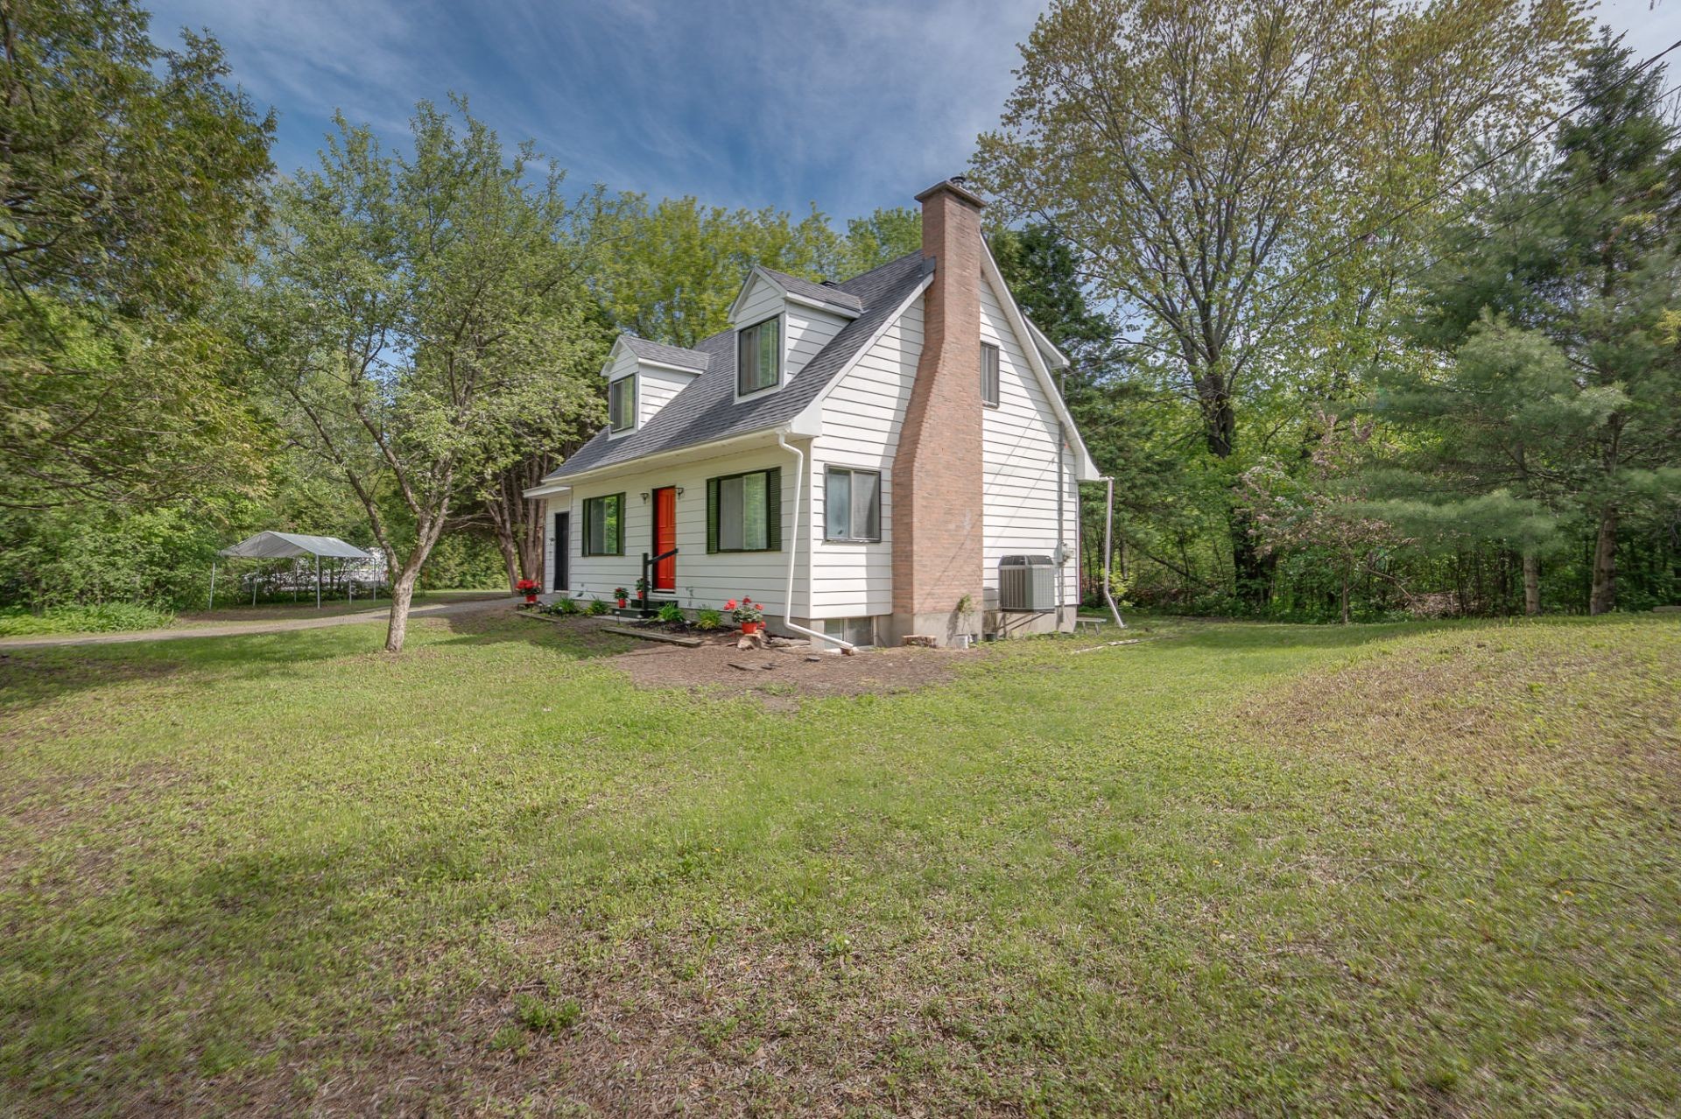
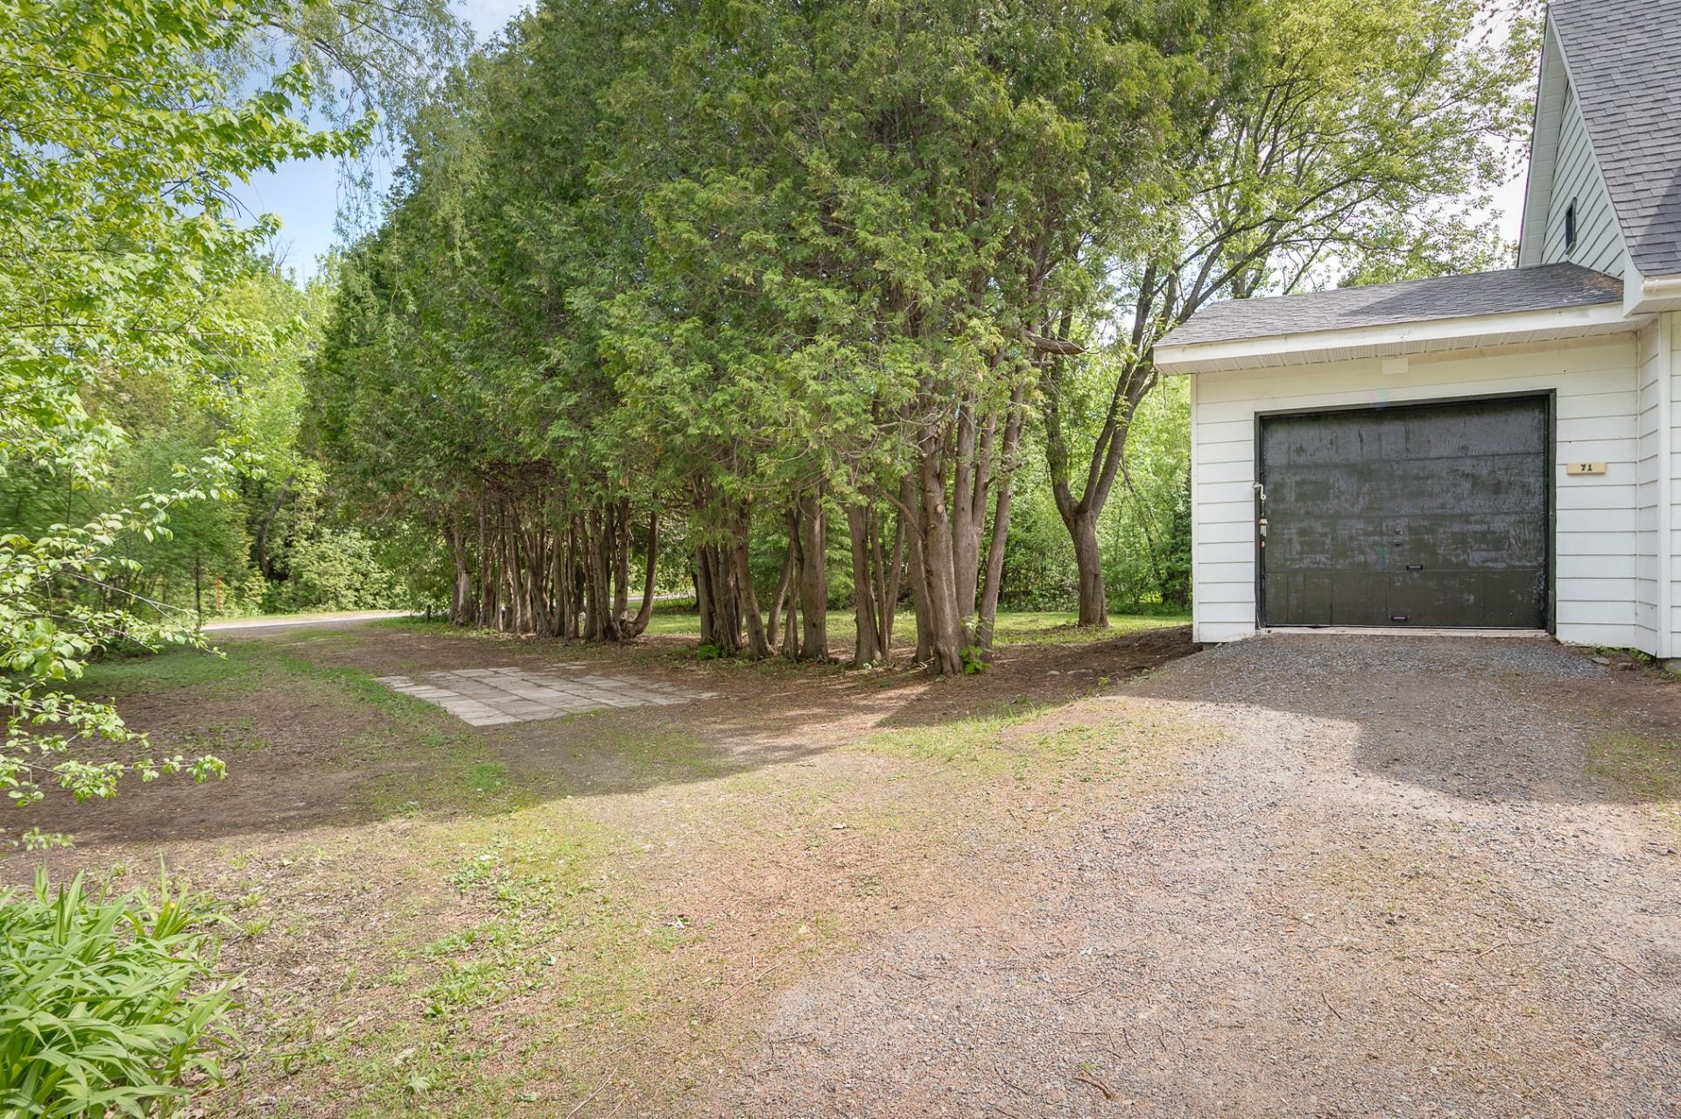
Exterior - 71 Rue Wilkinson, Hudson, QC
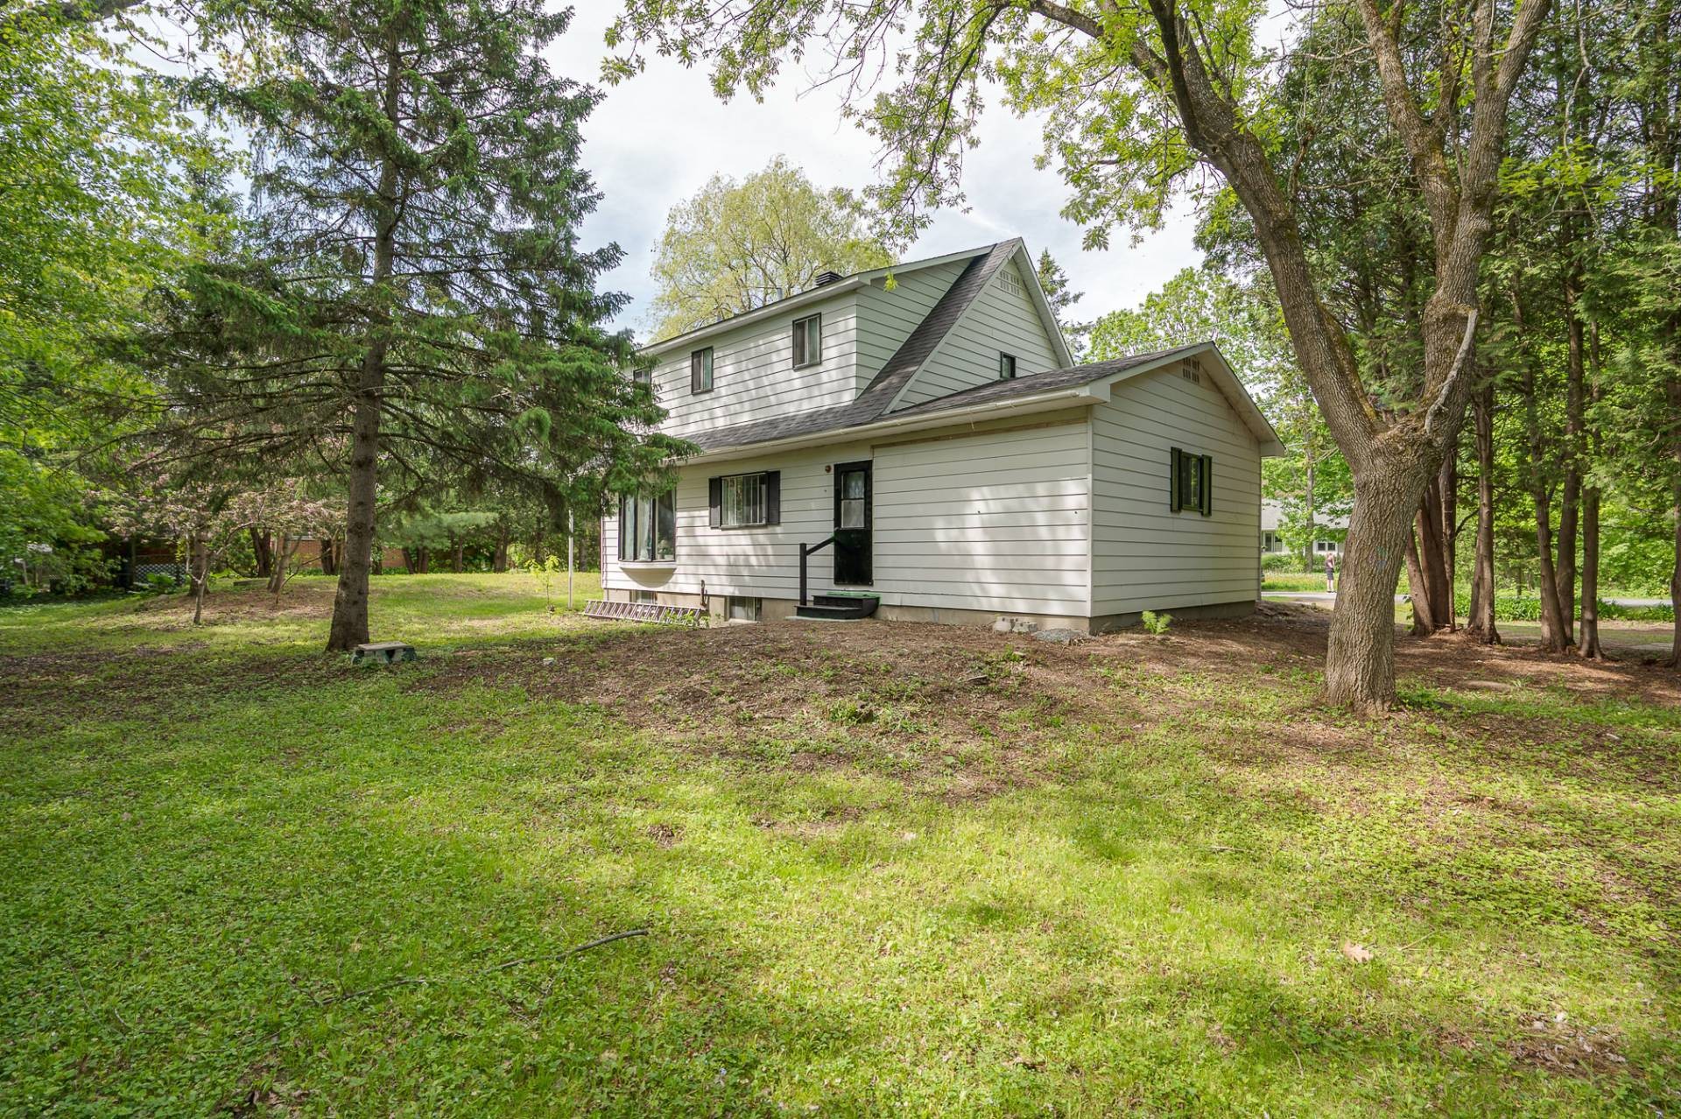
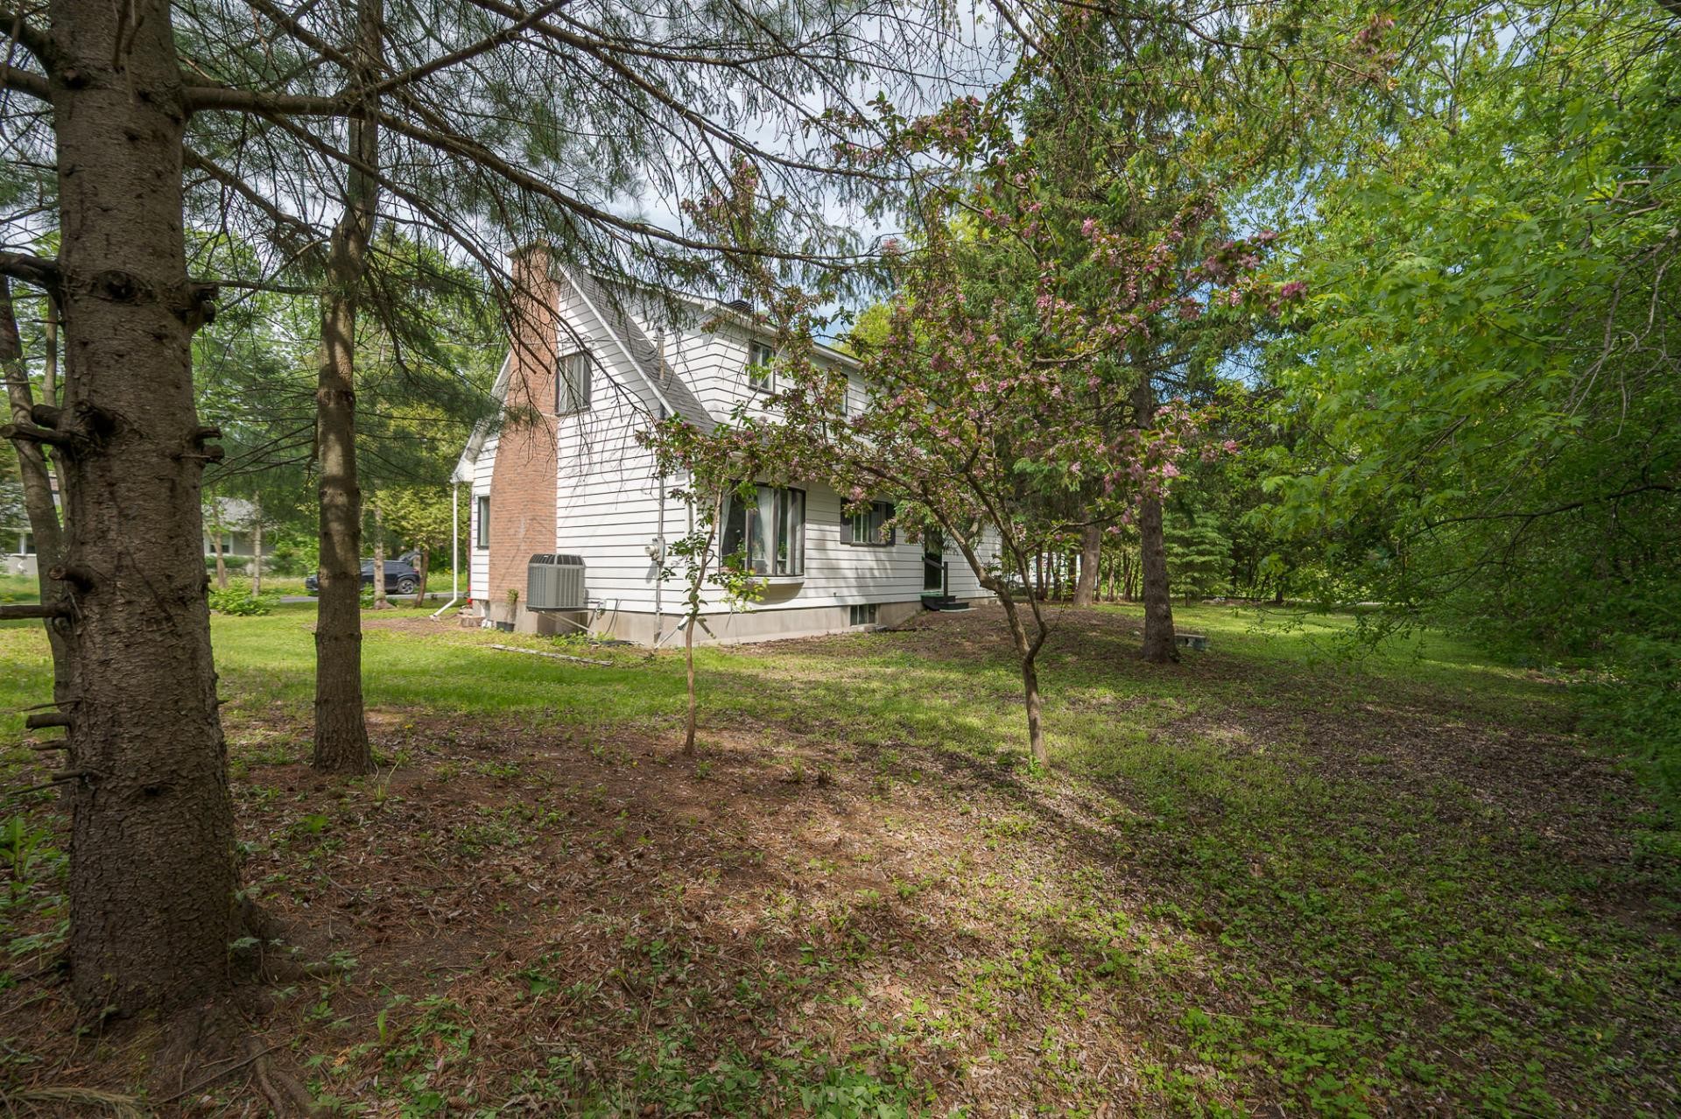
Back of Structure - 71 Rue Wilkinson, Hudson, QC
Exterior - 71 Rue Wilkinson, Hudson, QC
Front of Structure - 71 Rue Wilkinson, Hudson, QC
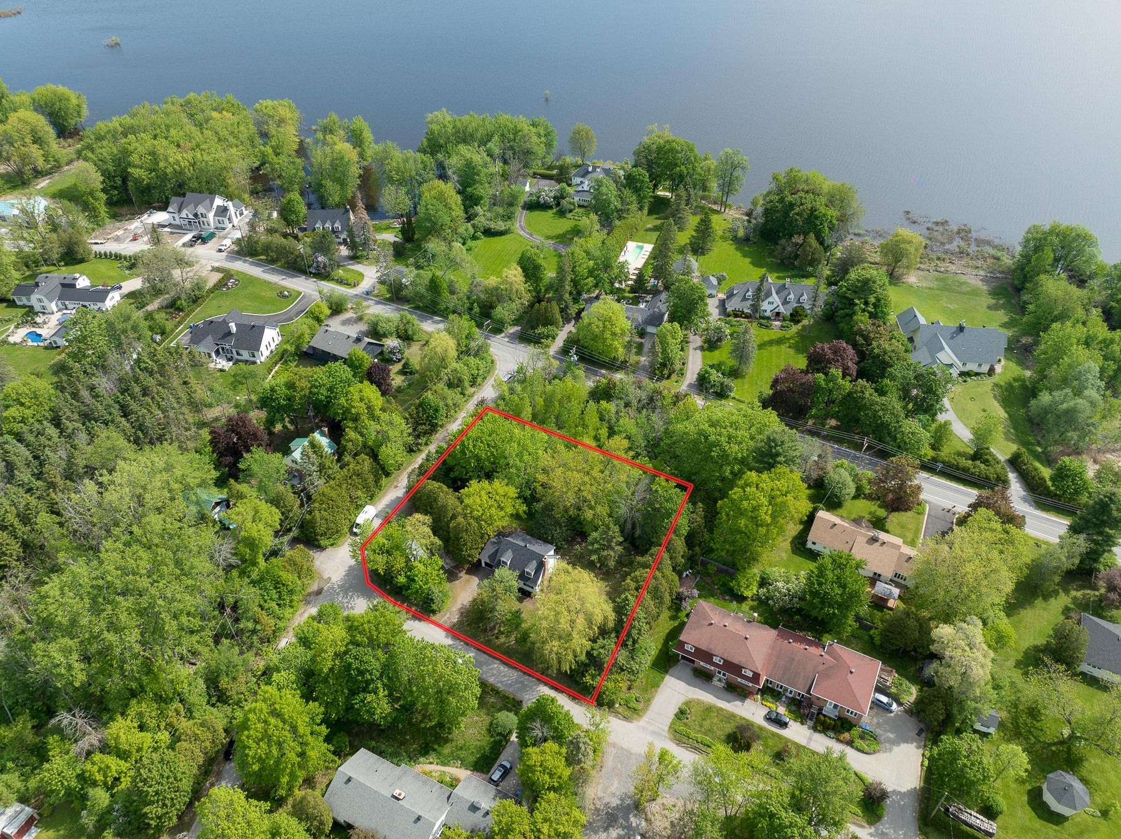
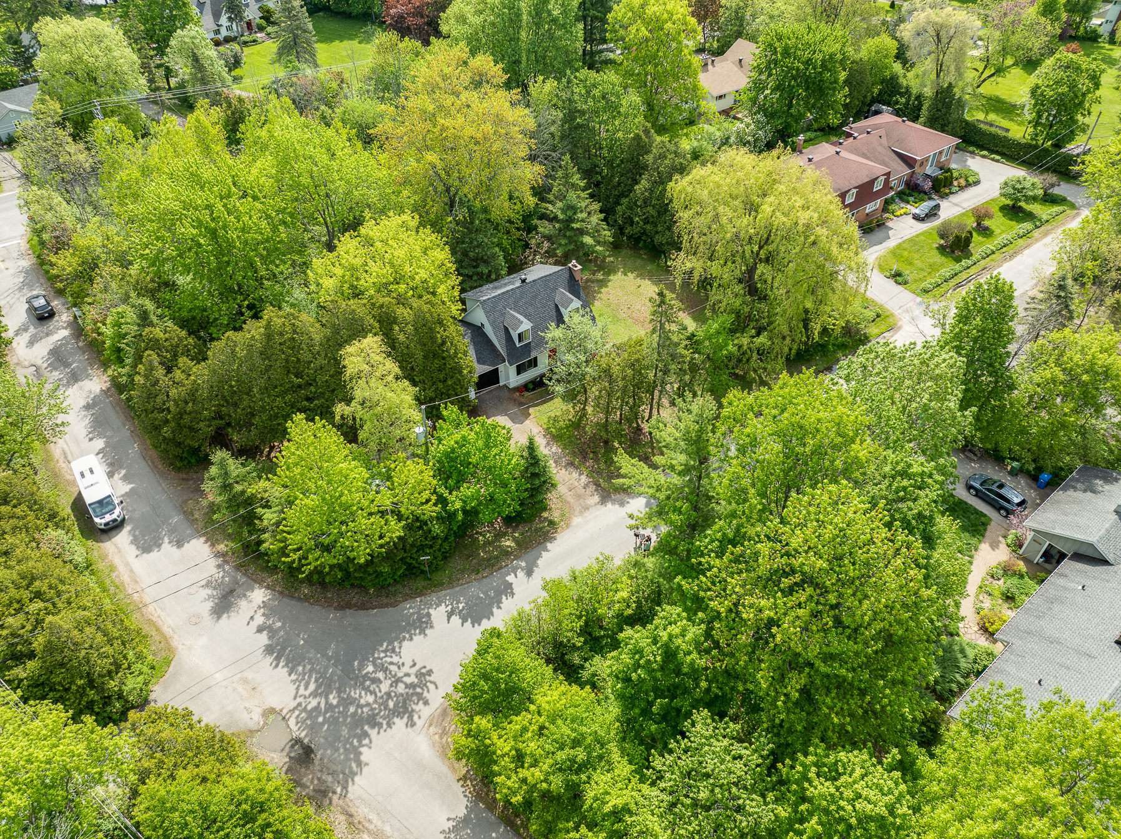
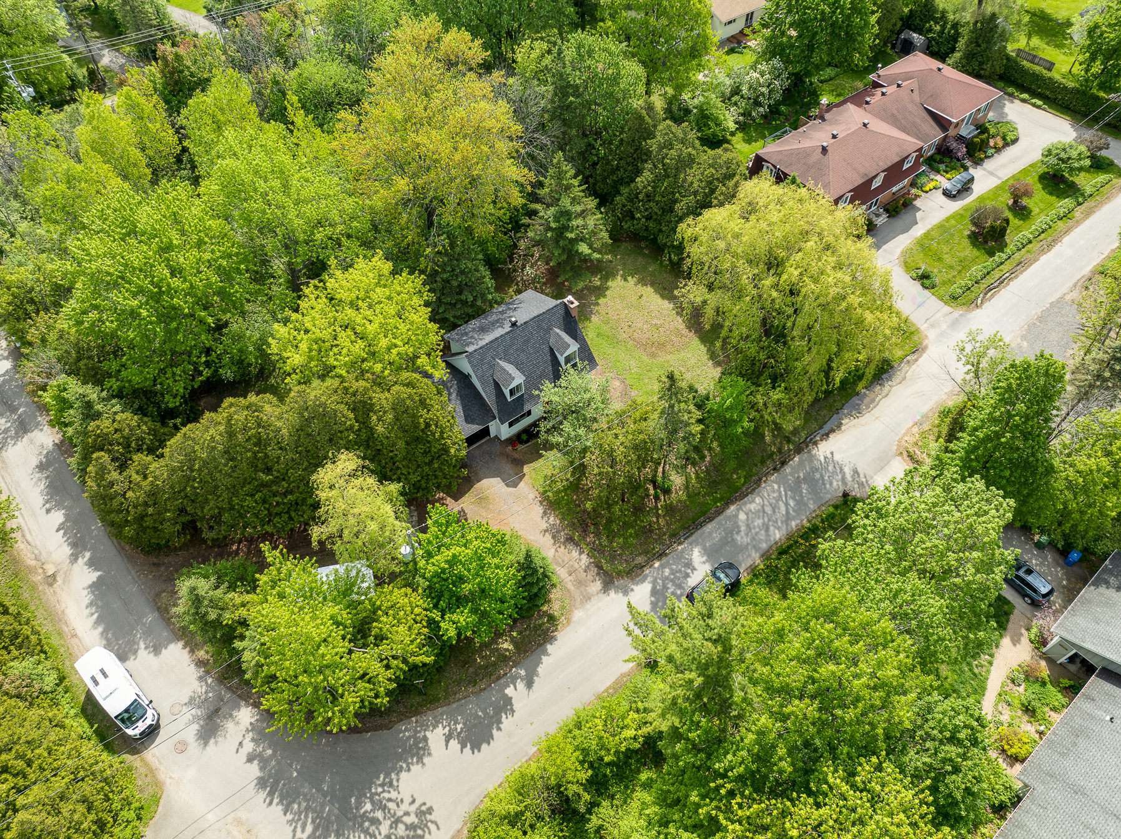
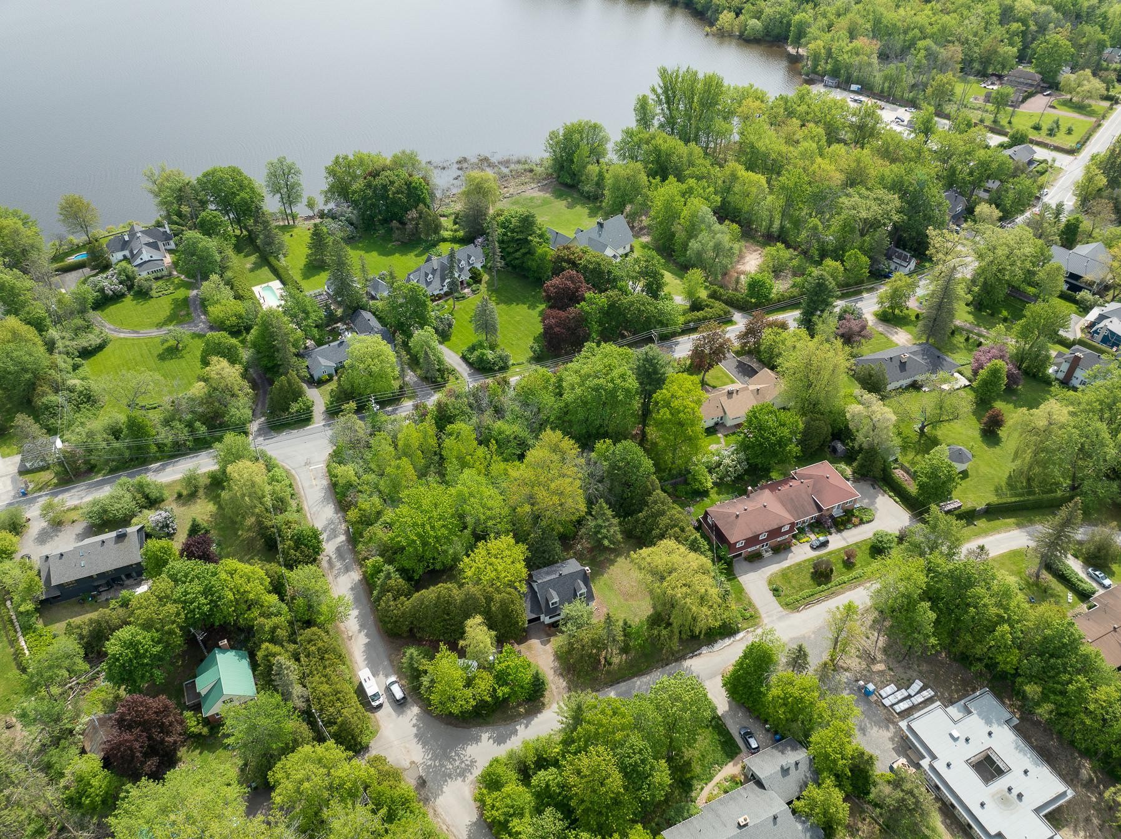
Aerial View - 71 Rue Wilkinson, Hudson, QC
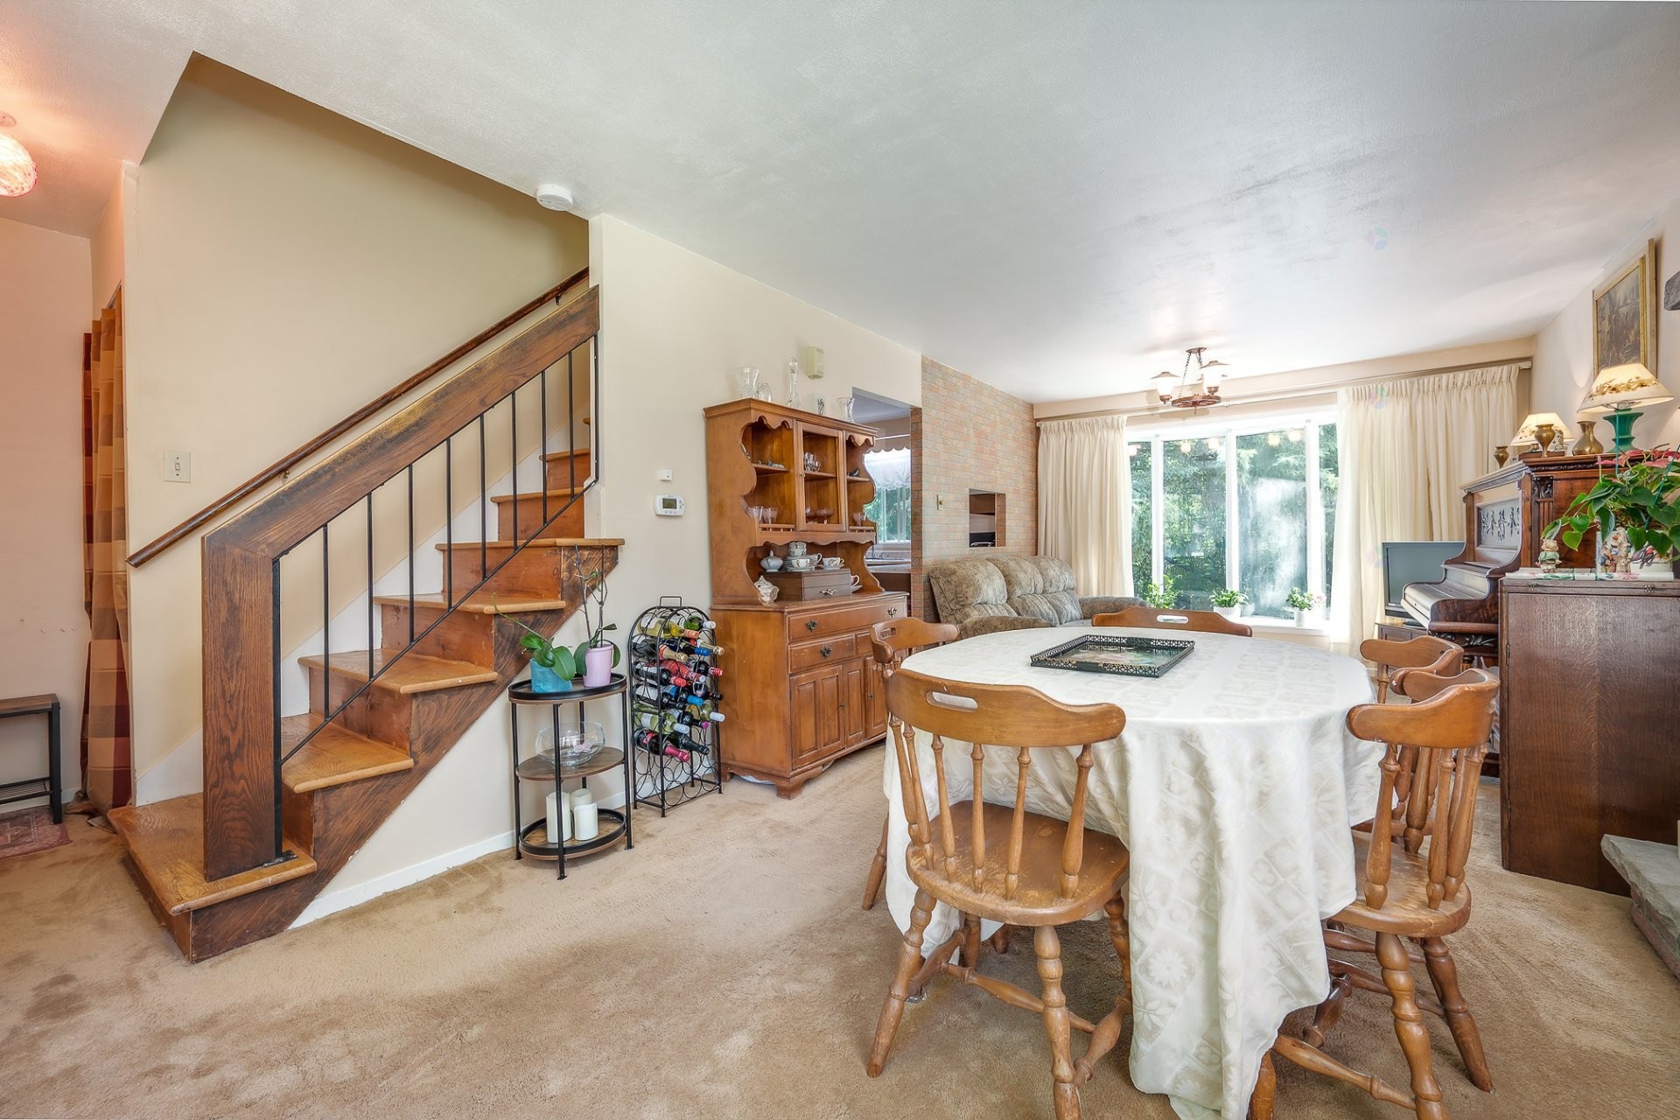
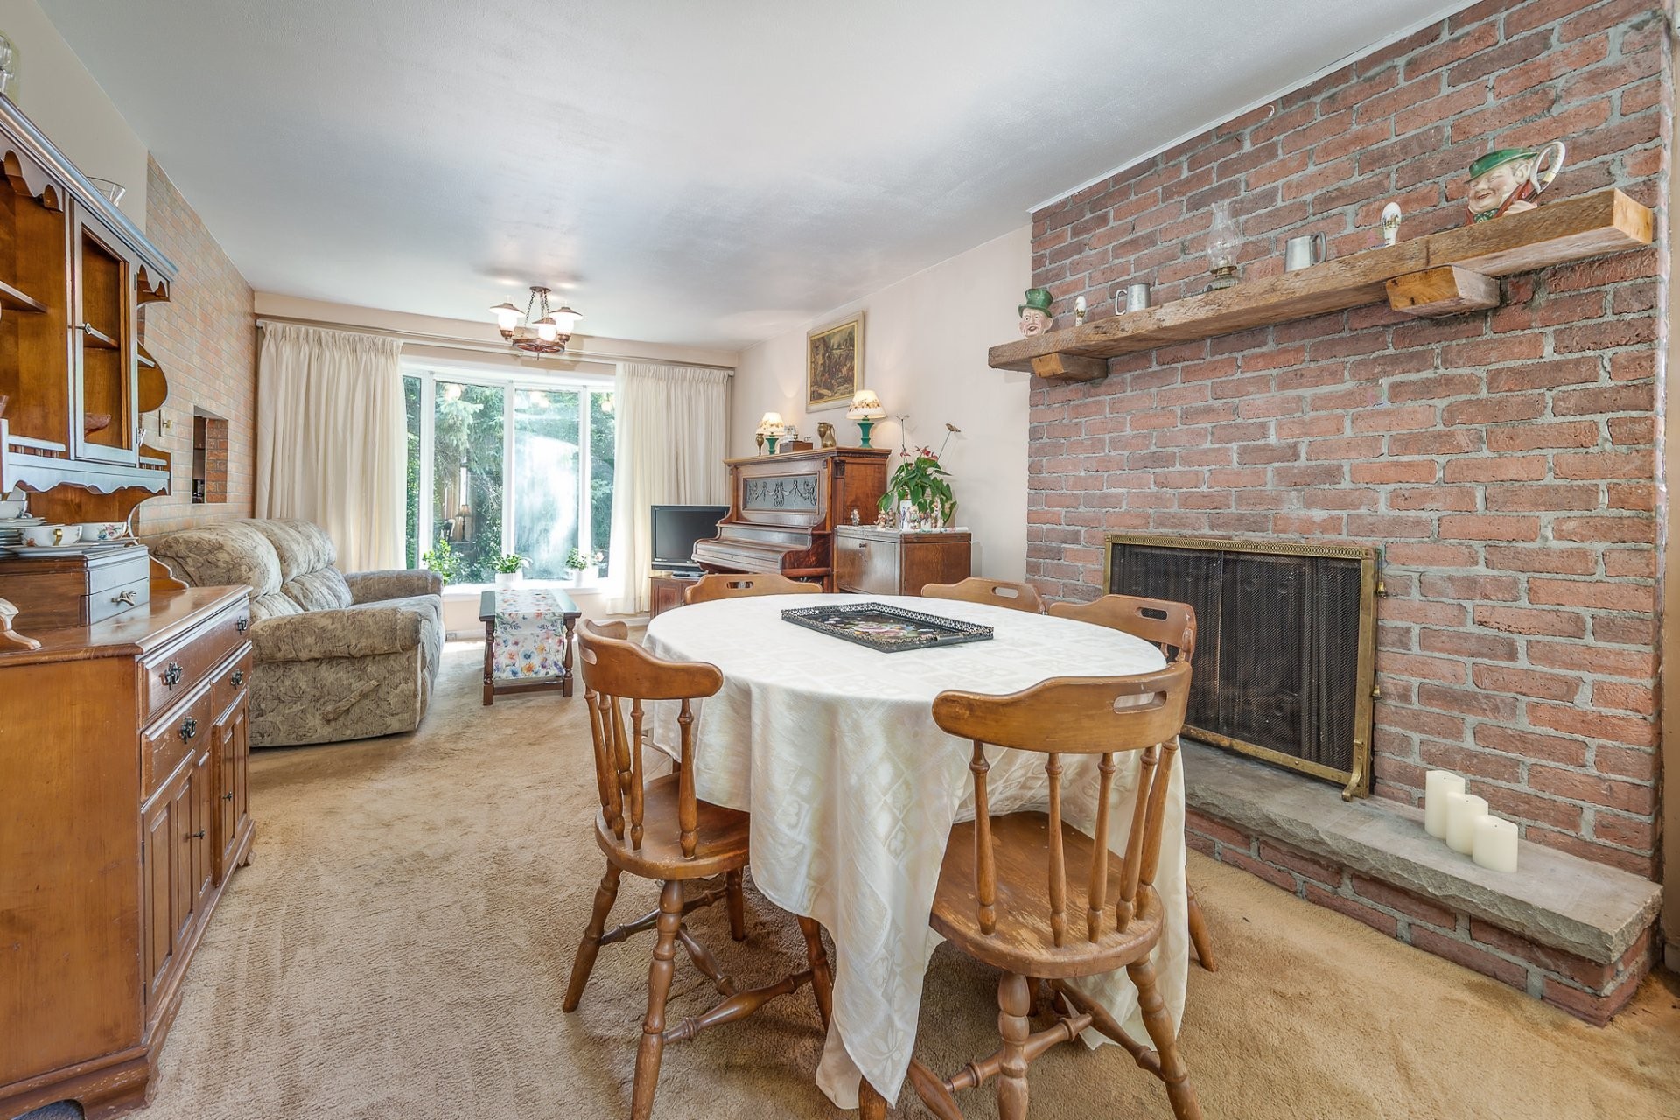
Dining Room - 71 Rue Wilkinson, Hudson, QC
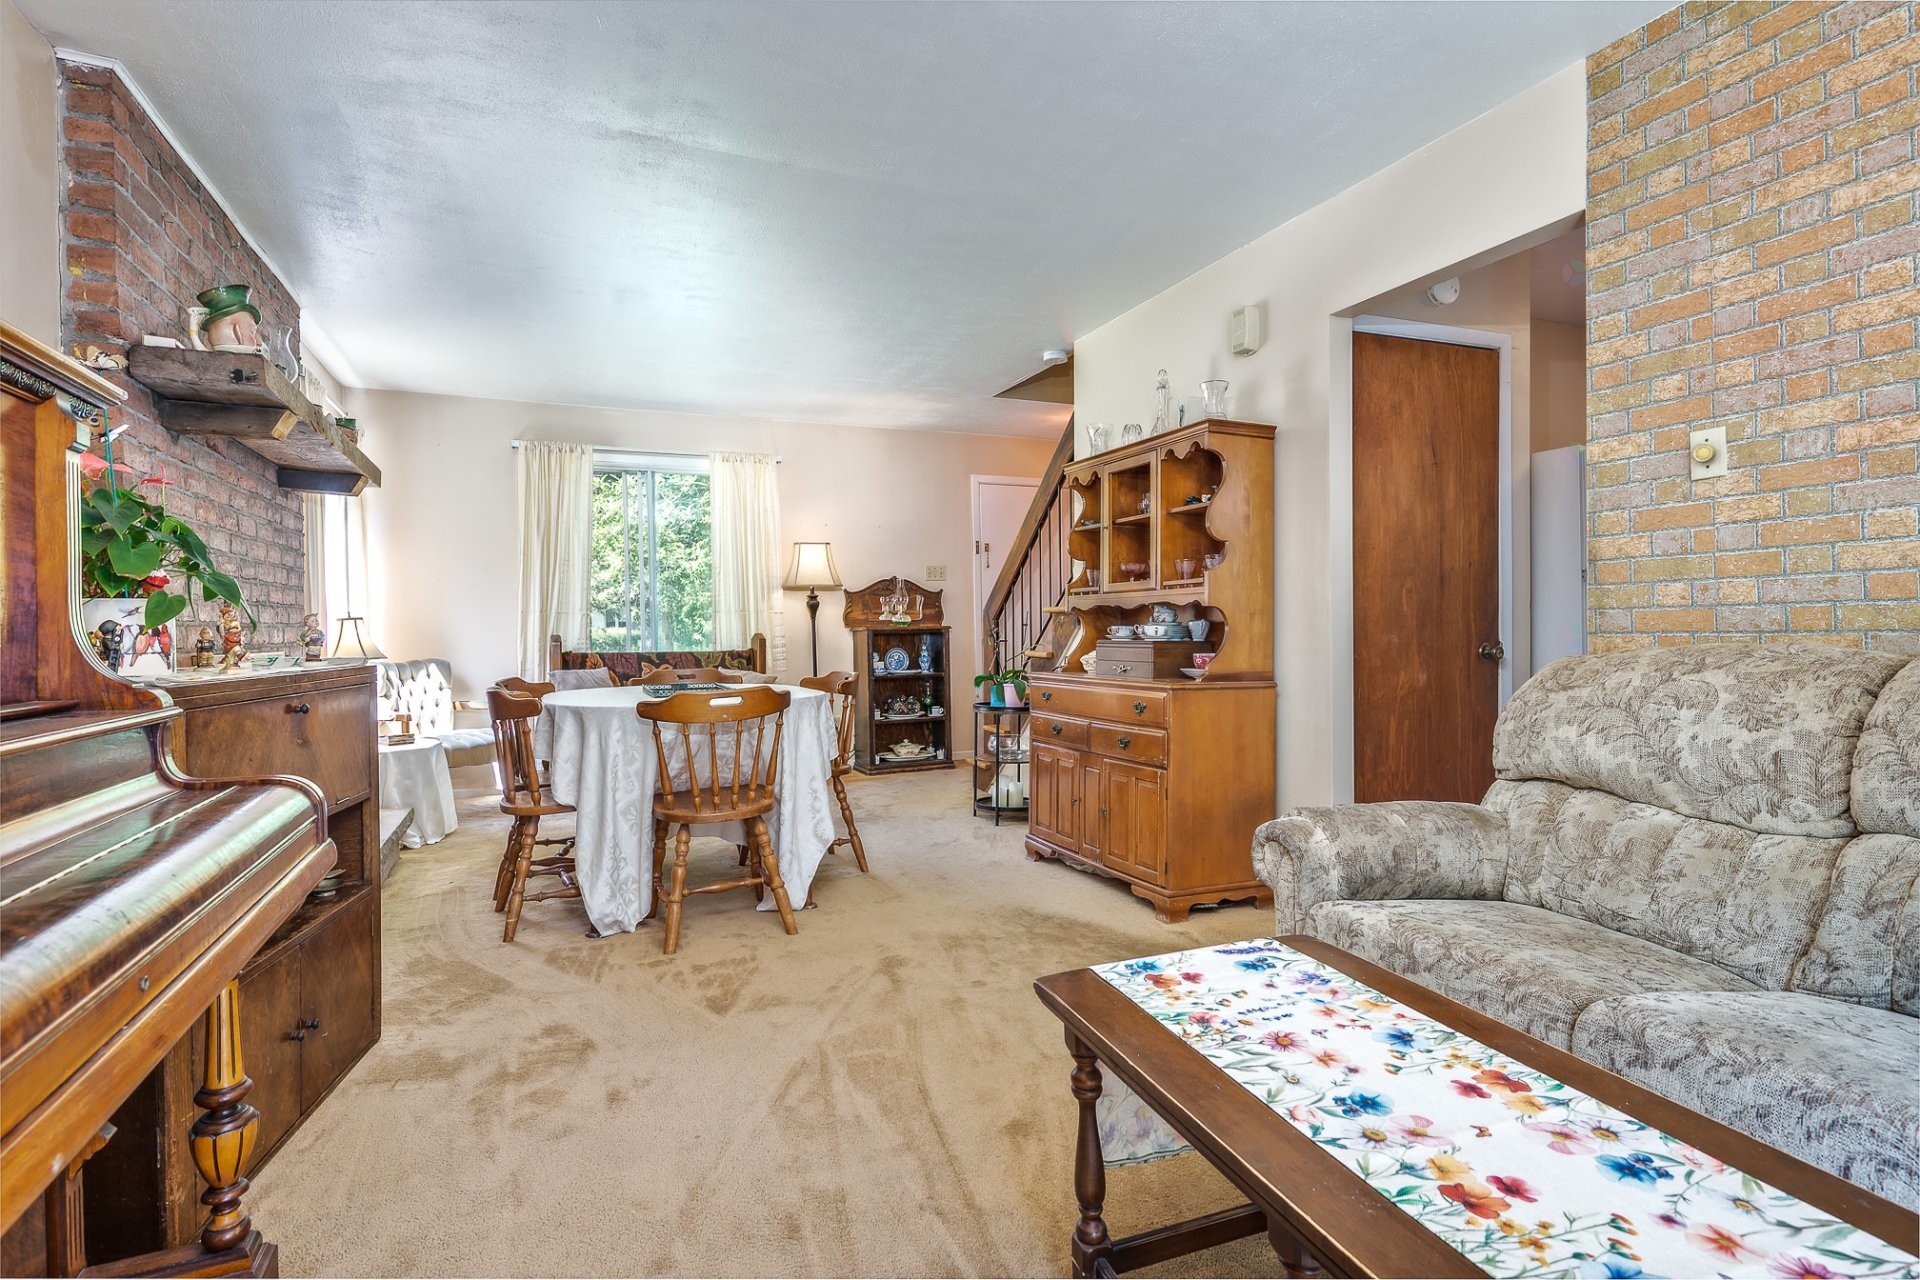
Living Room - 71 Rue Wilkinson, Hudson, QC
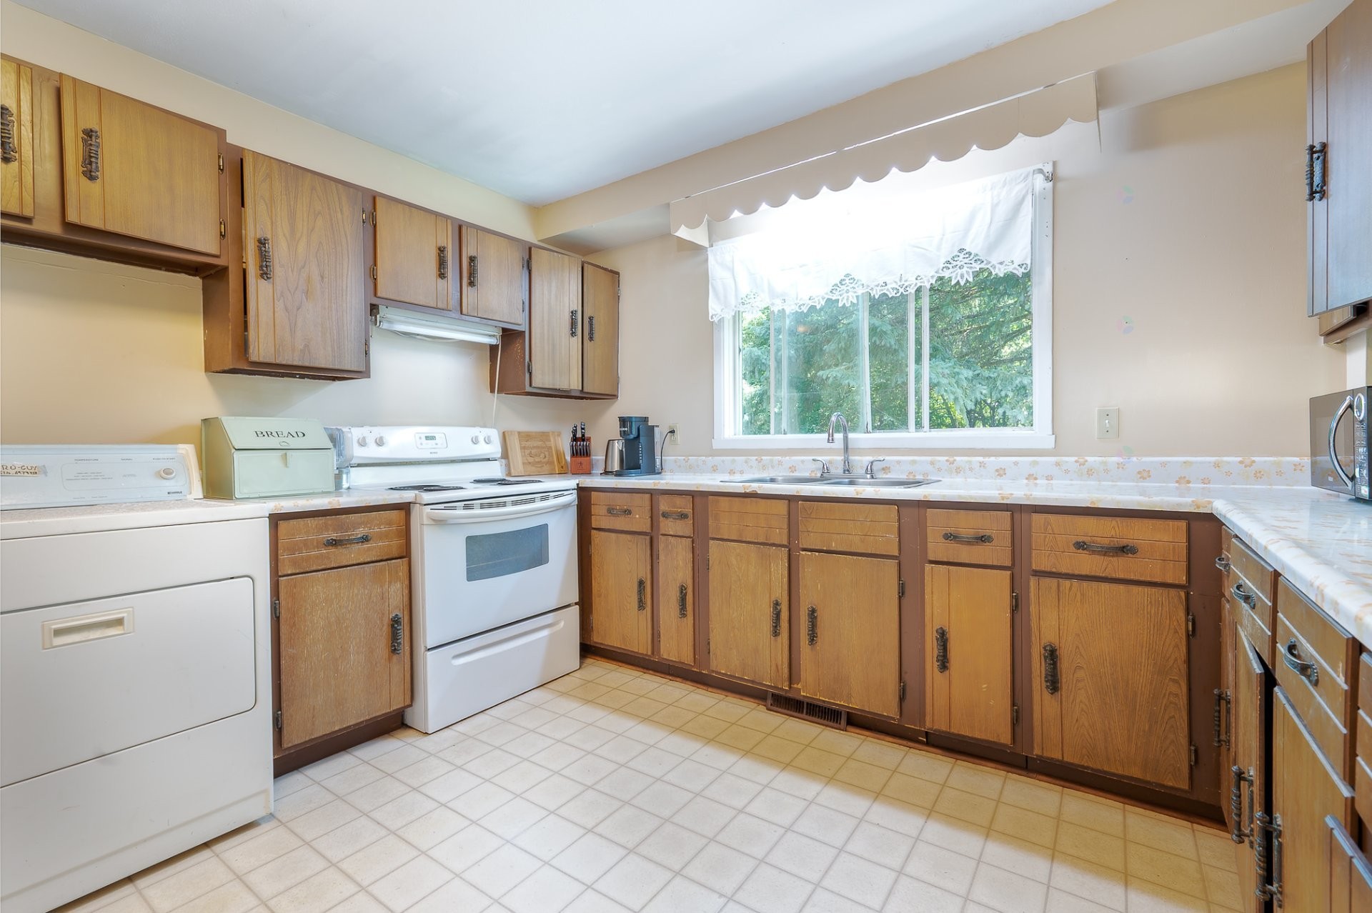
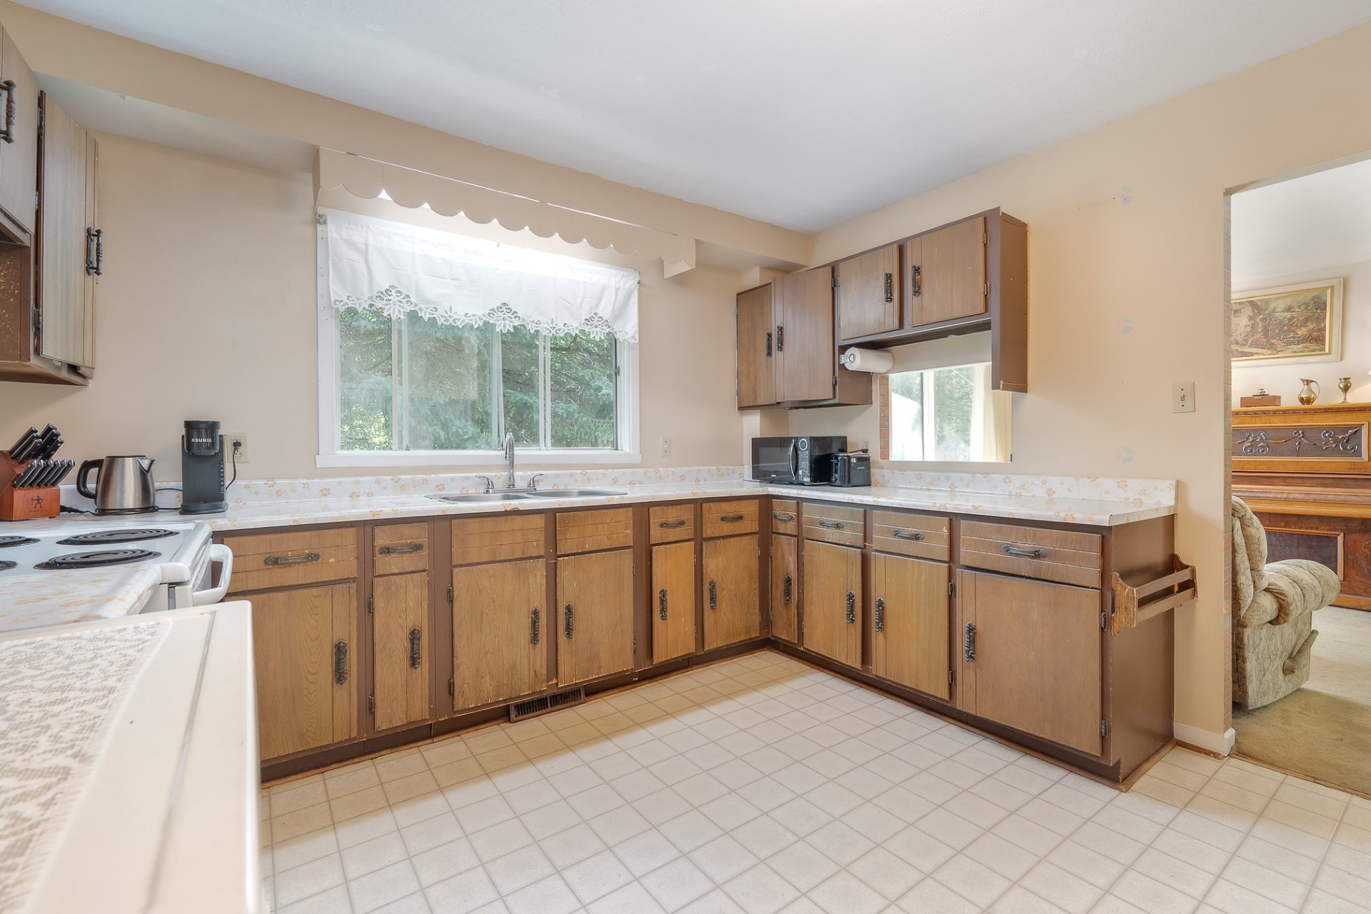
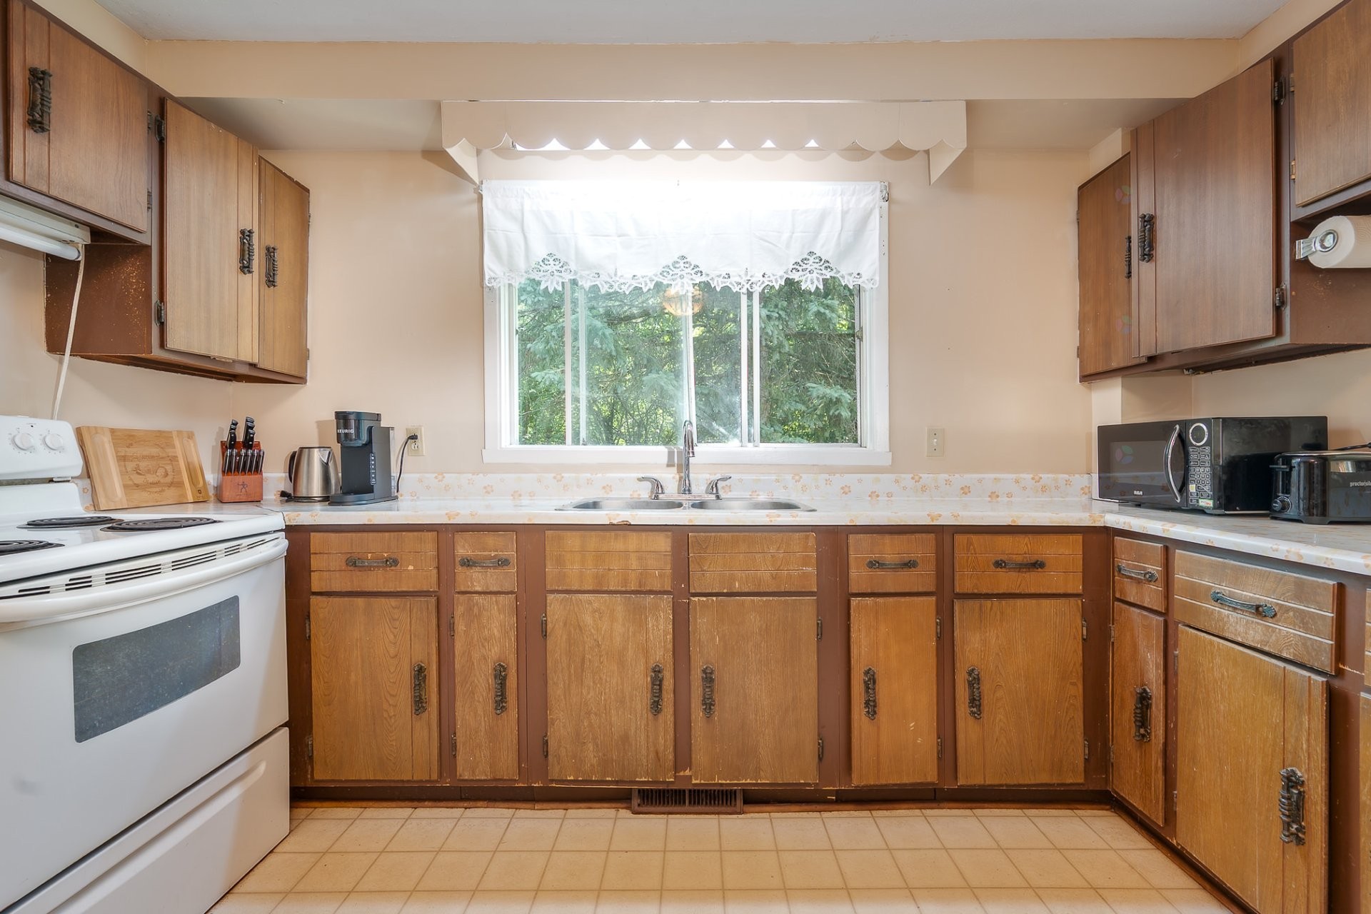
Kitchen - 71 Rue Wilkinson, Hudson, QC
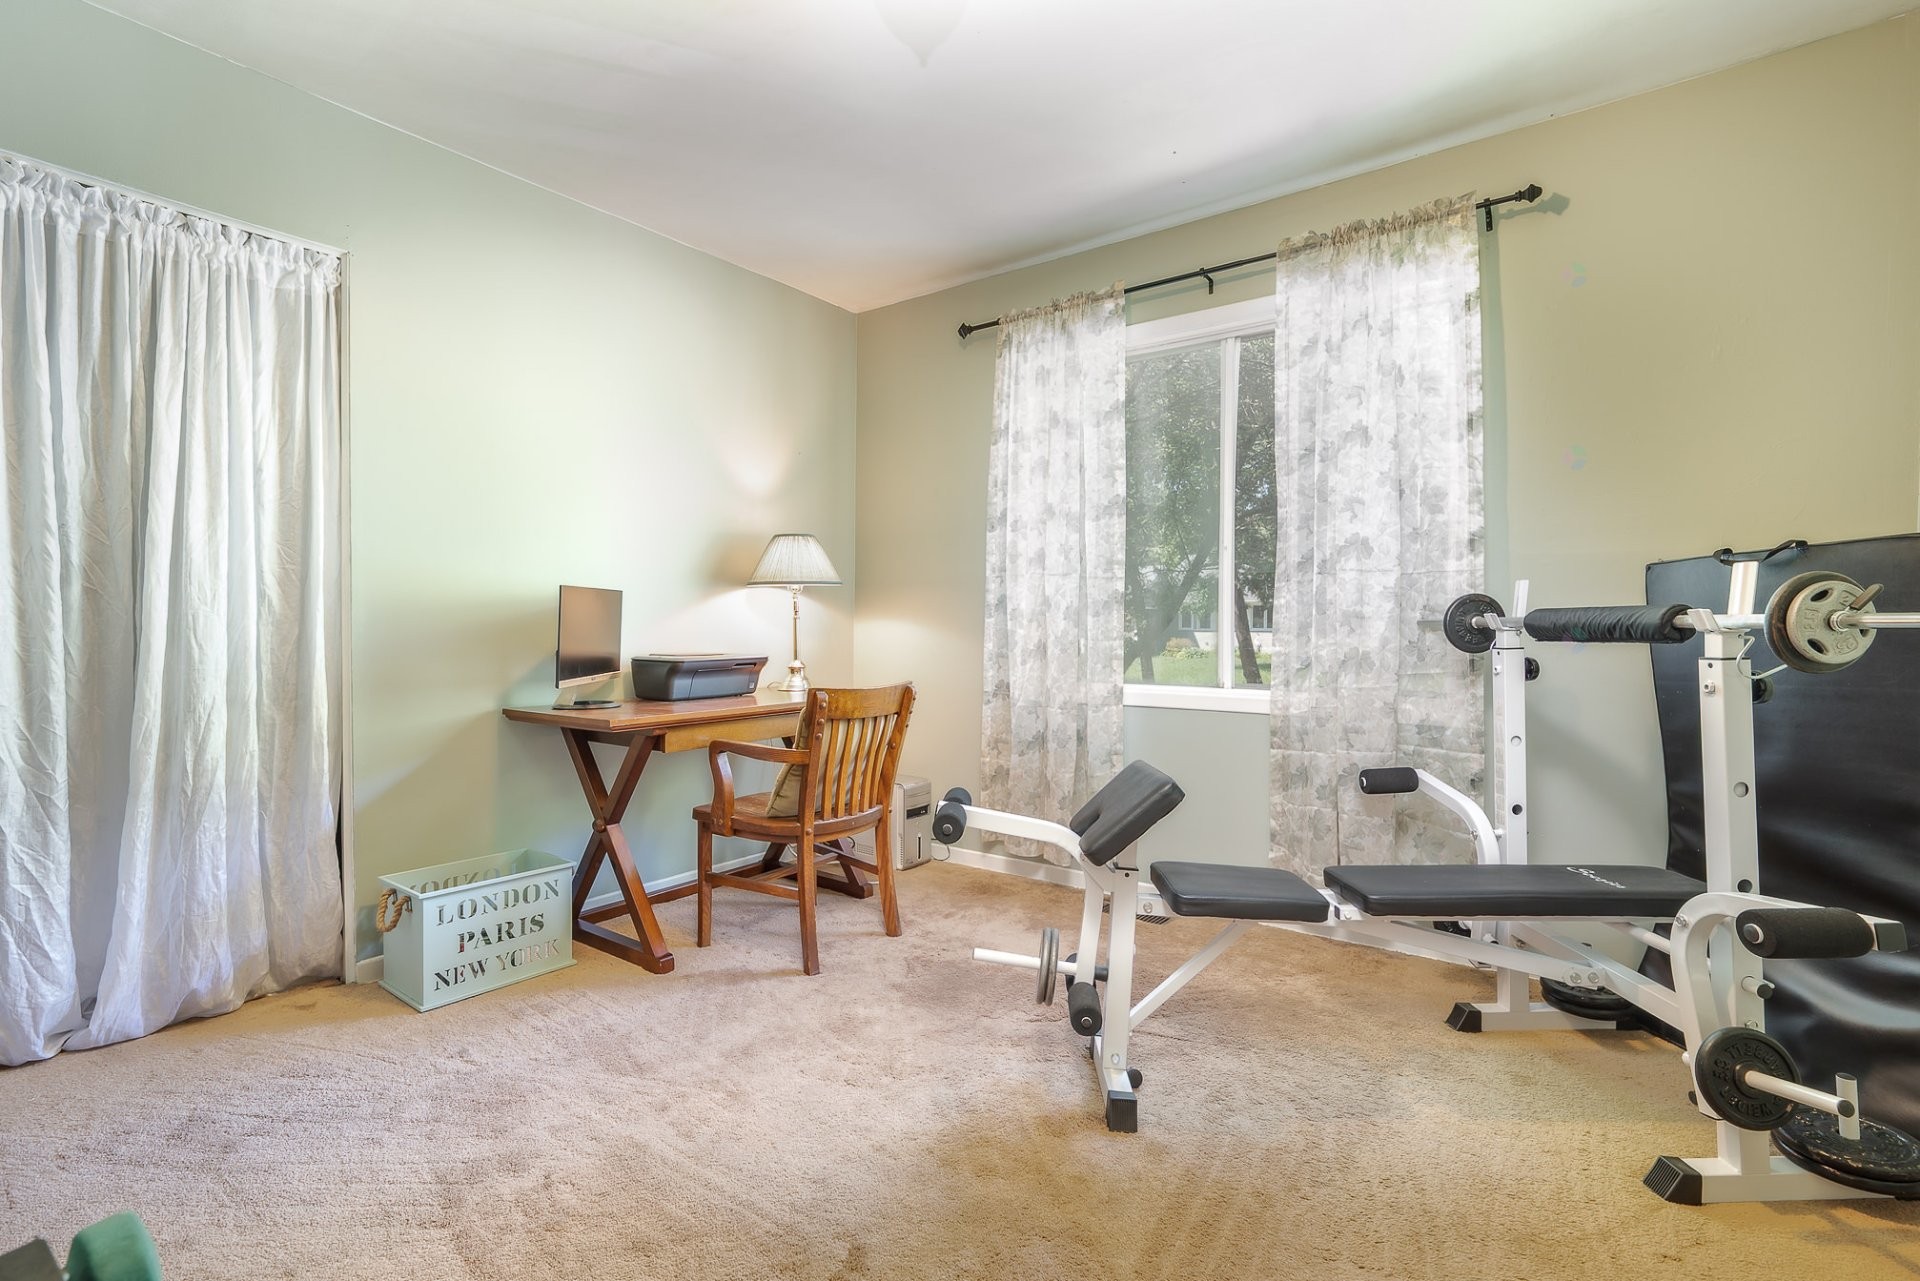
Bedroom - 71 Rue Wilkinson, Hudson, QC
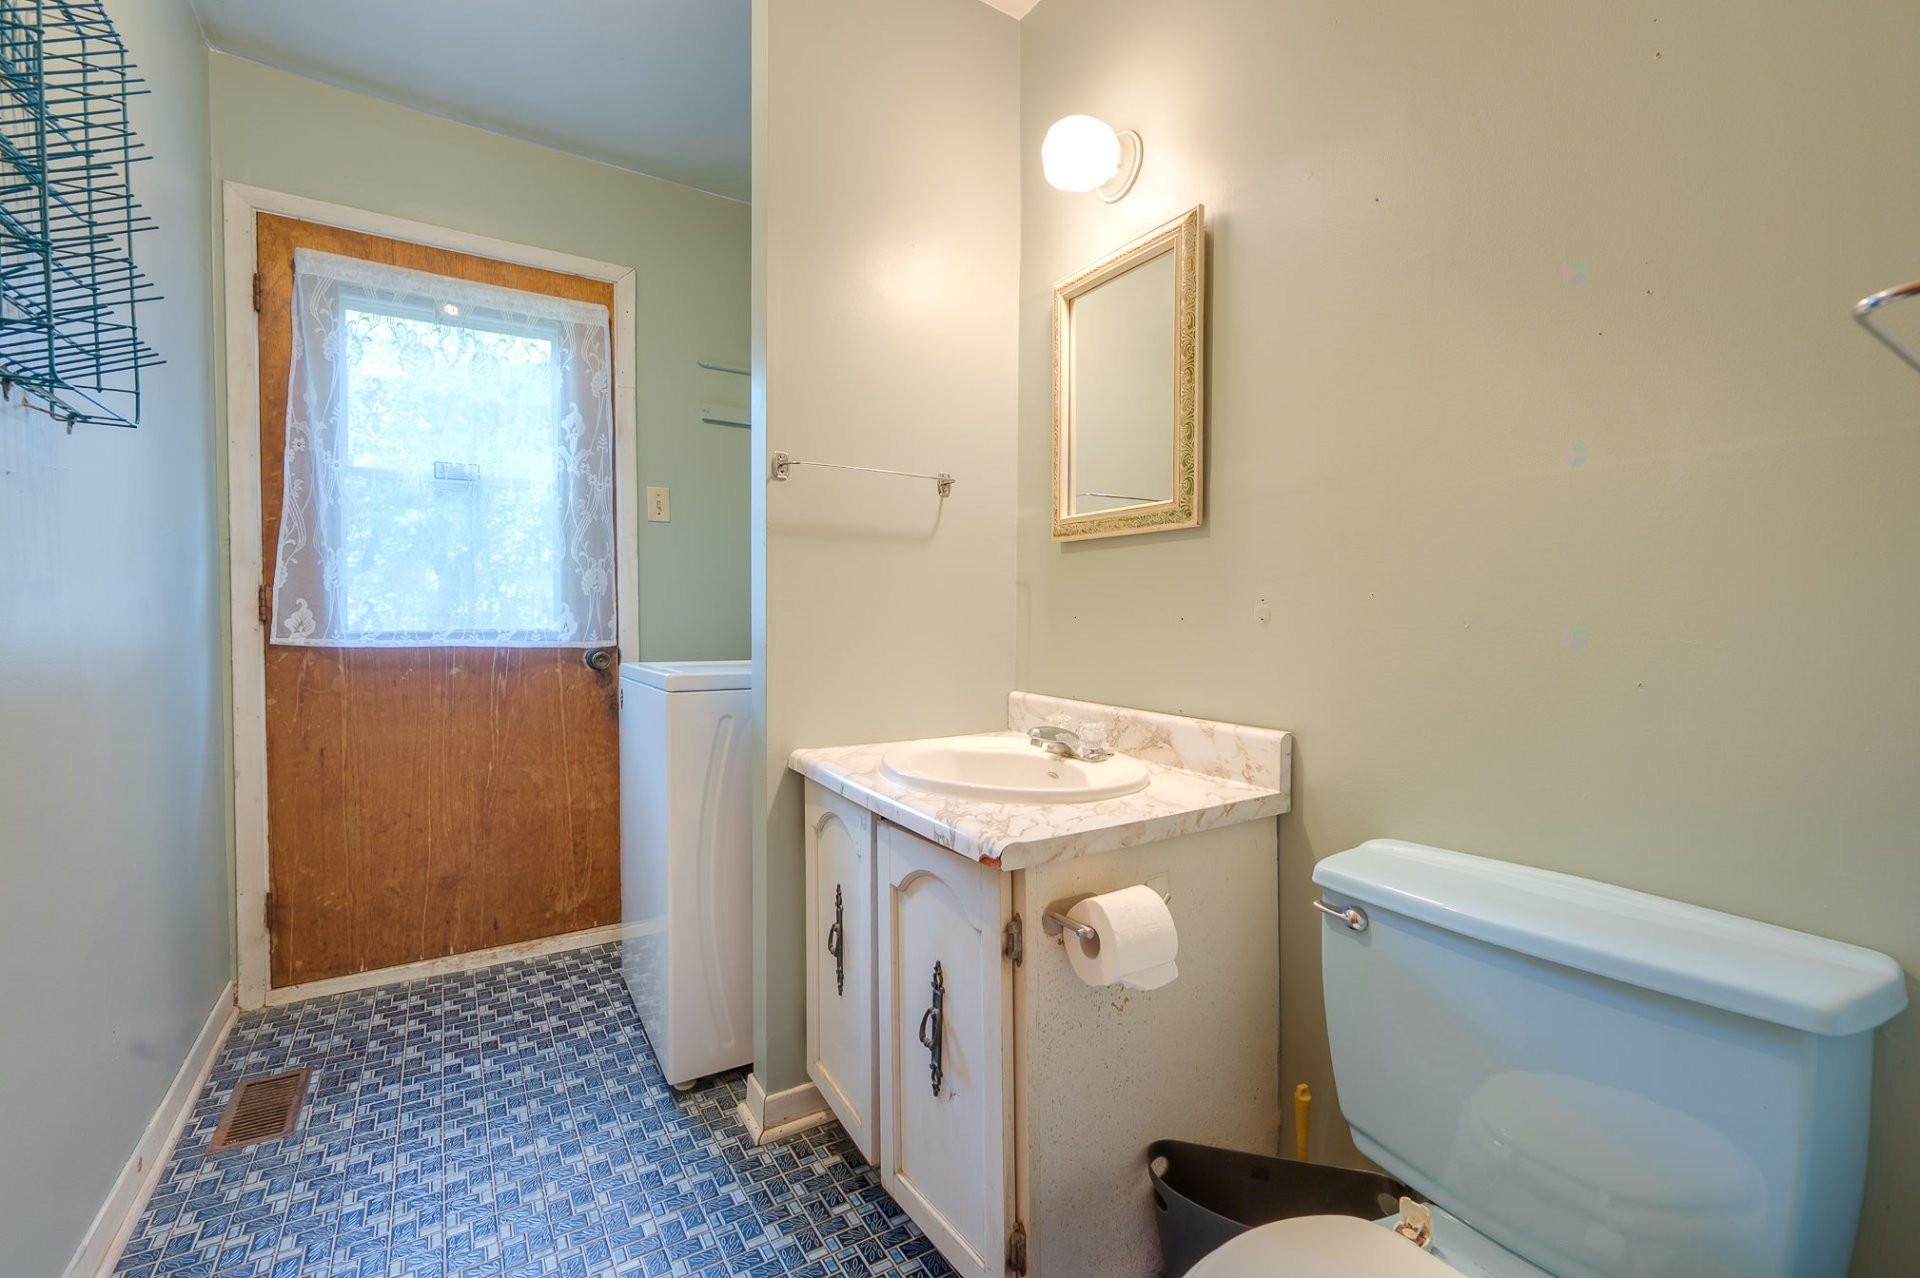
Powder room - 71 Rue Wilkinson, Hudson, QC
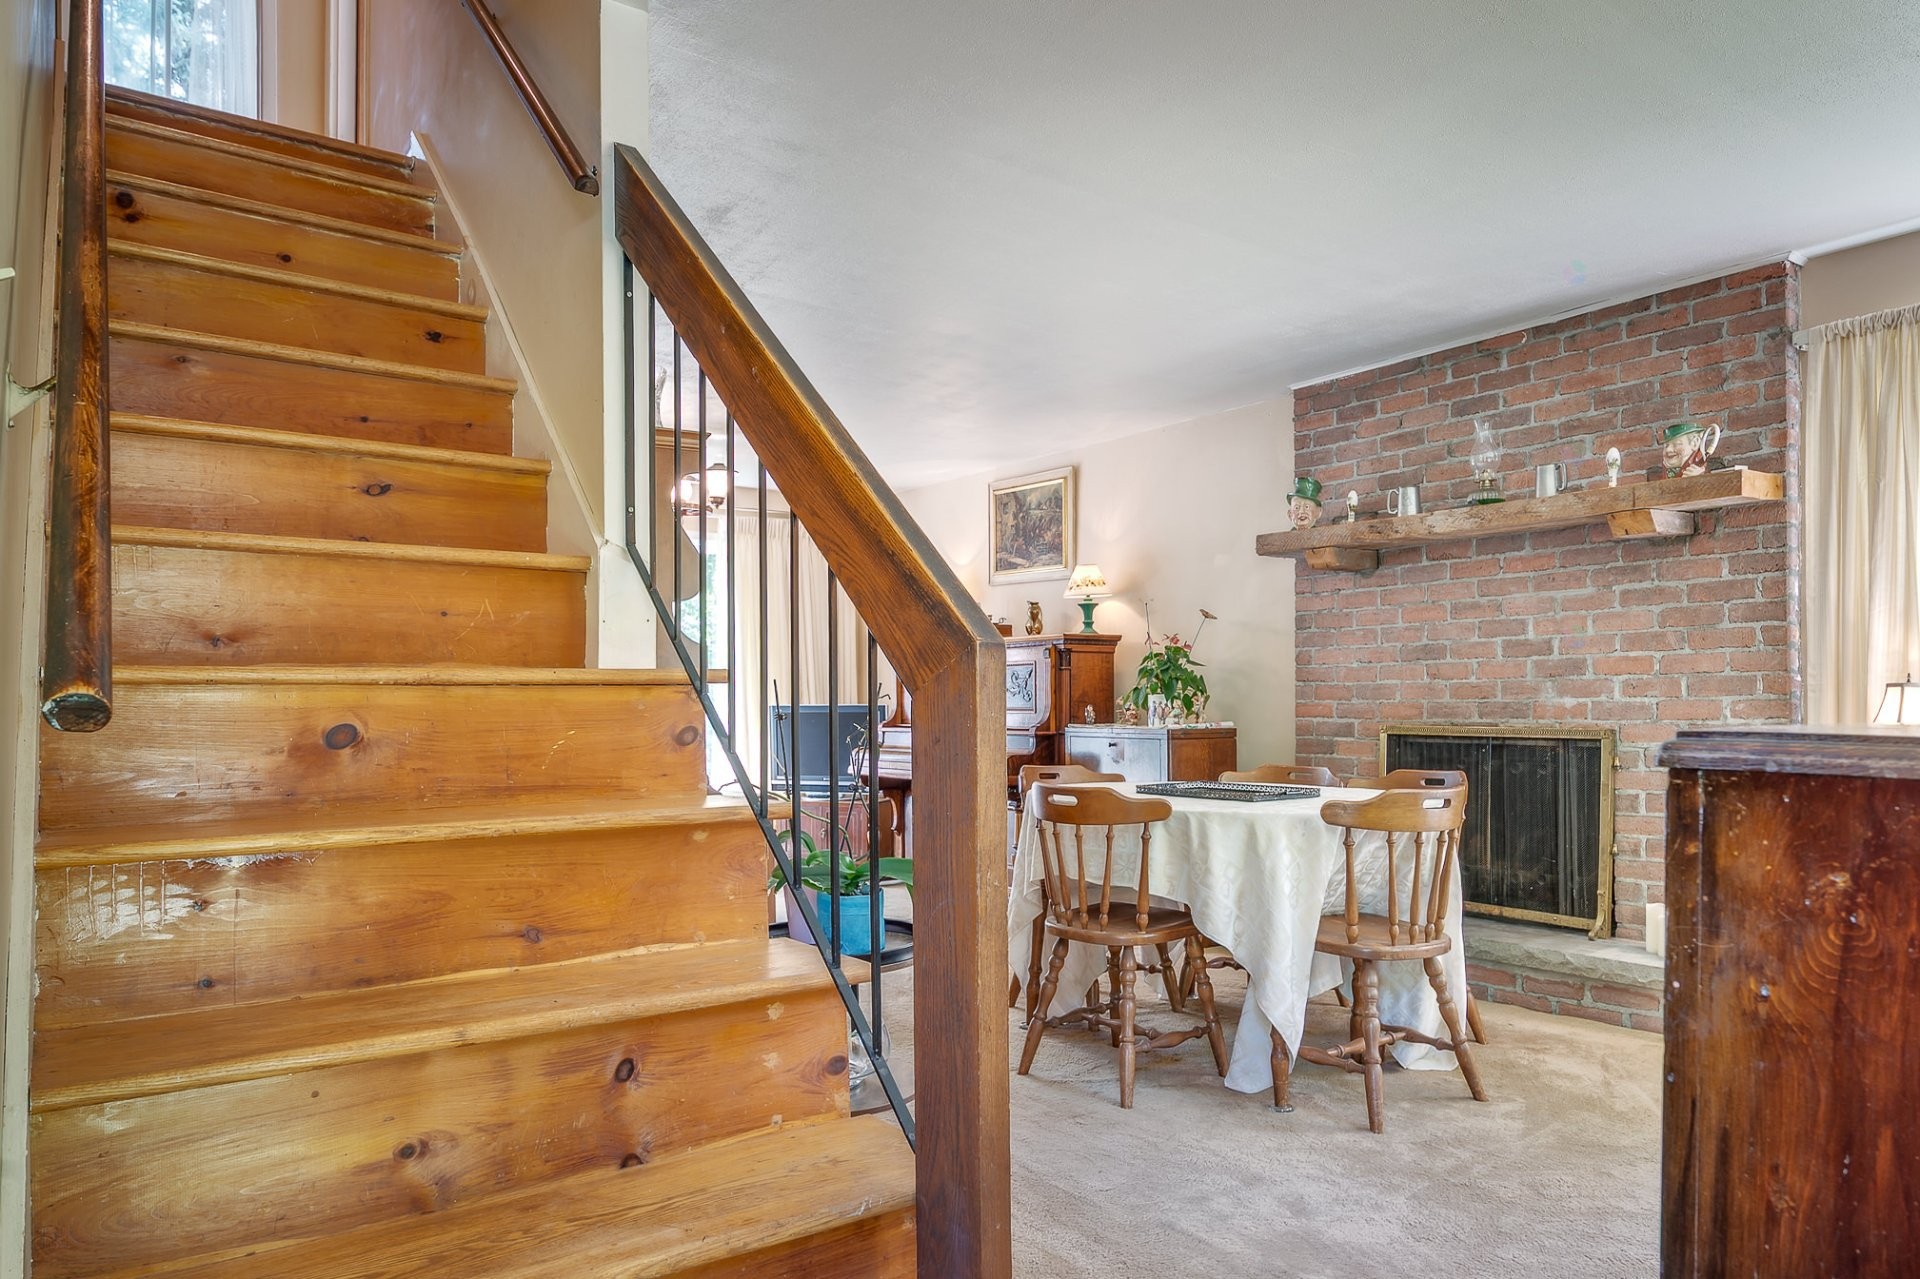
Staircase - 71 Rue Wilkinson, Hudson, QC
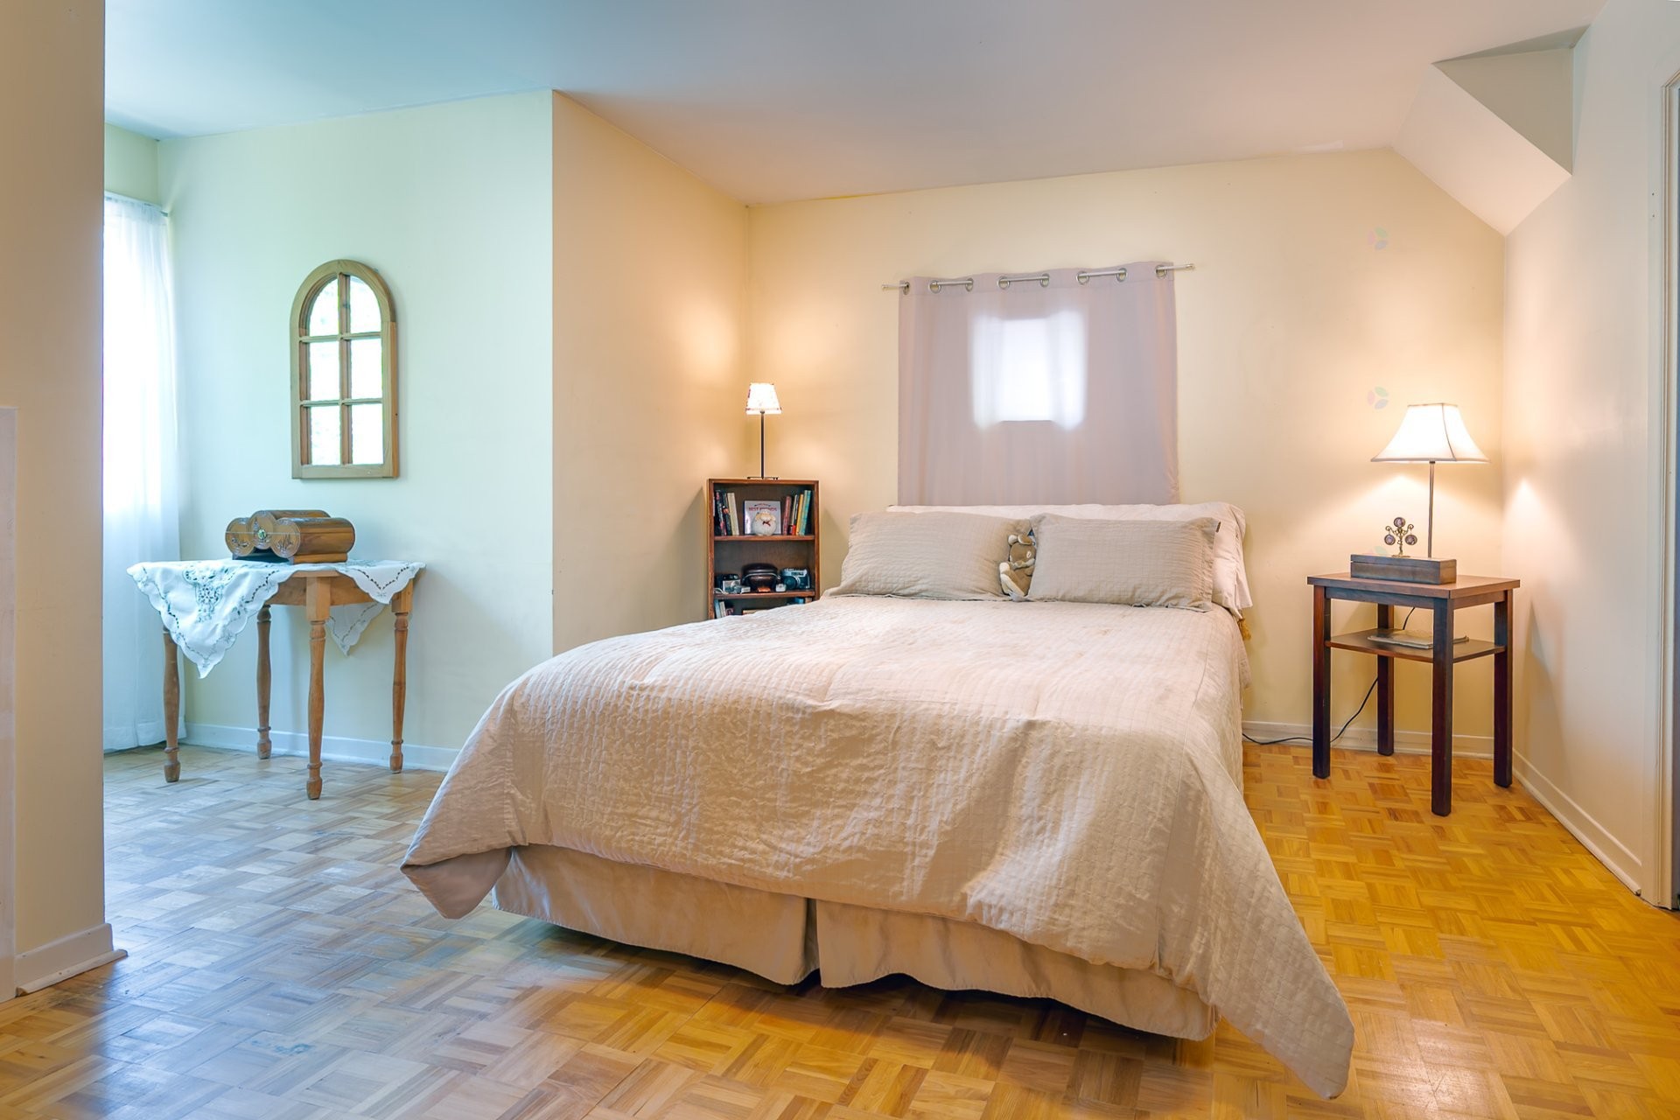
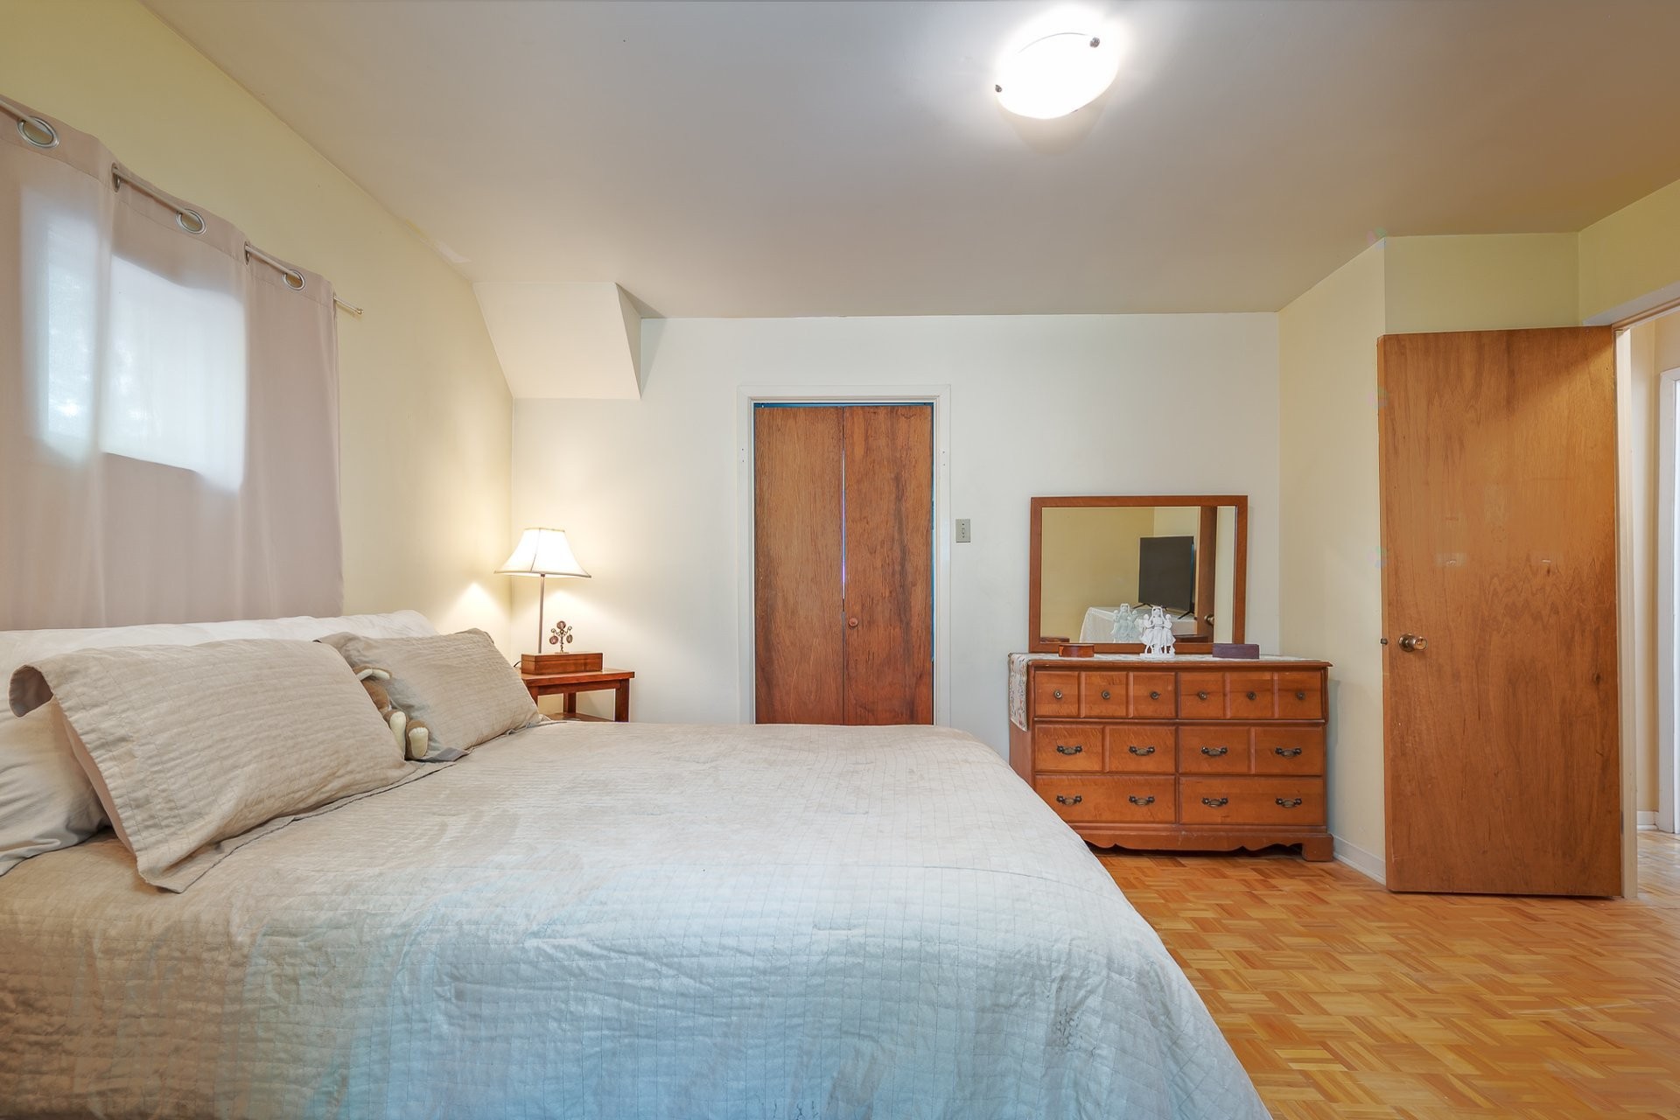
Master Bedroom - 71 Rue Wilkinson, Hudson, QC
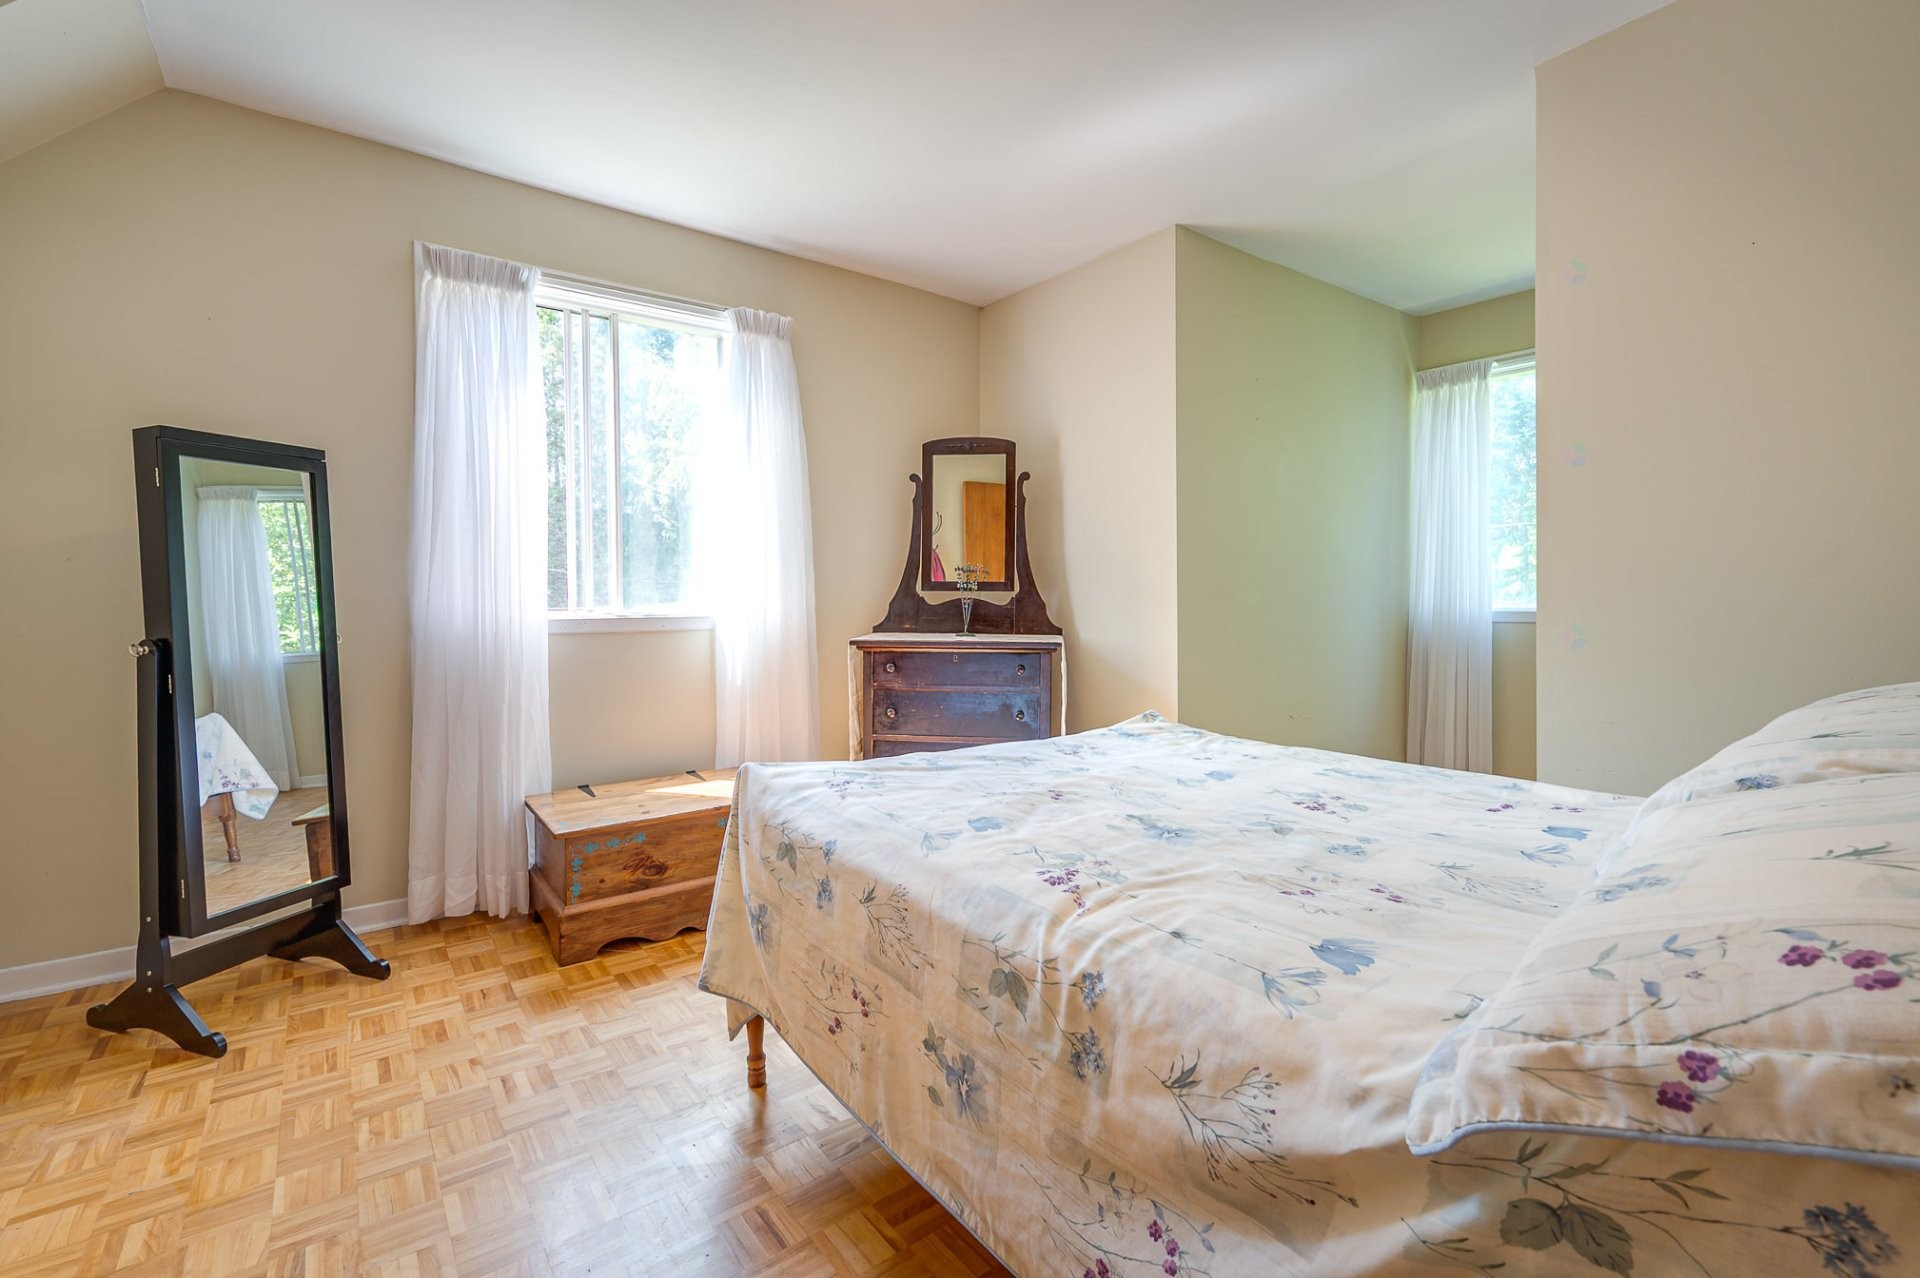
Bedroom - 71 Rue Wilkinson, Hudson, QC
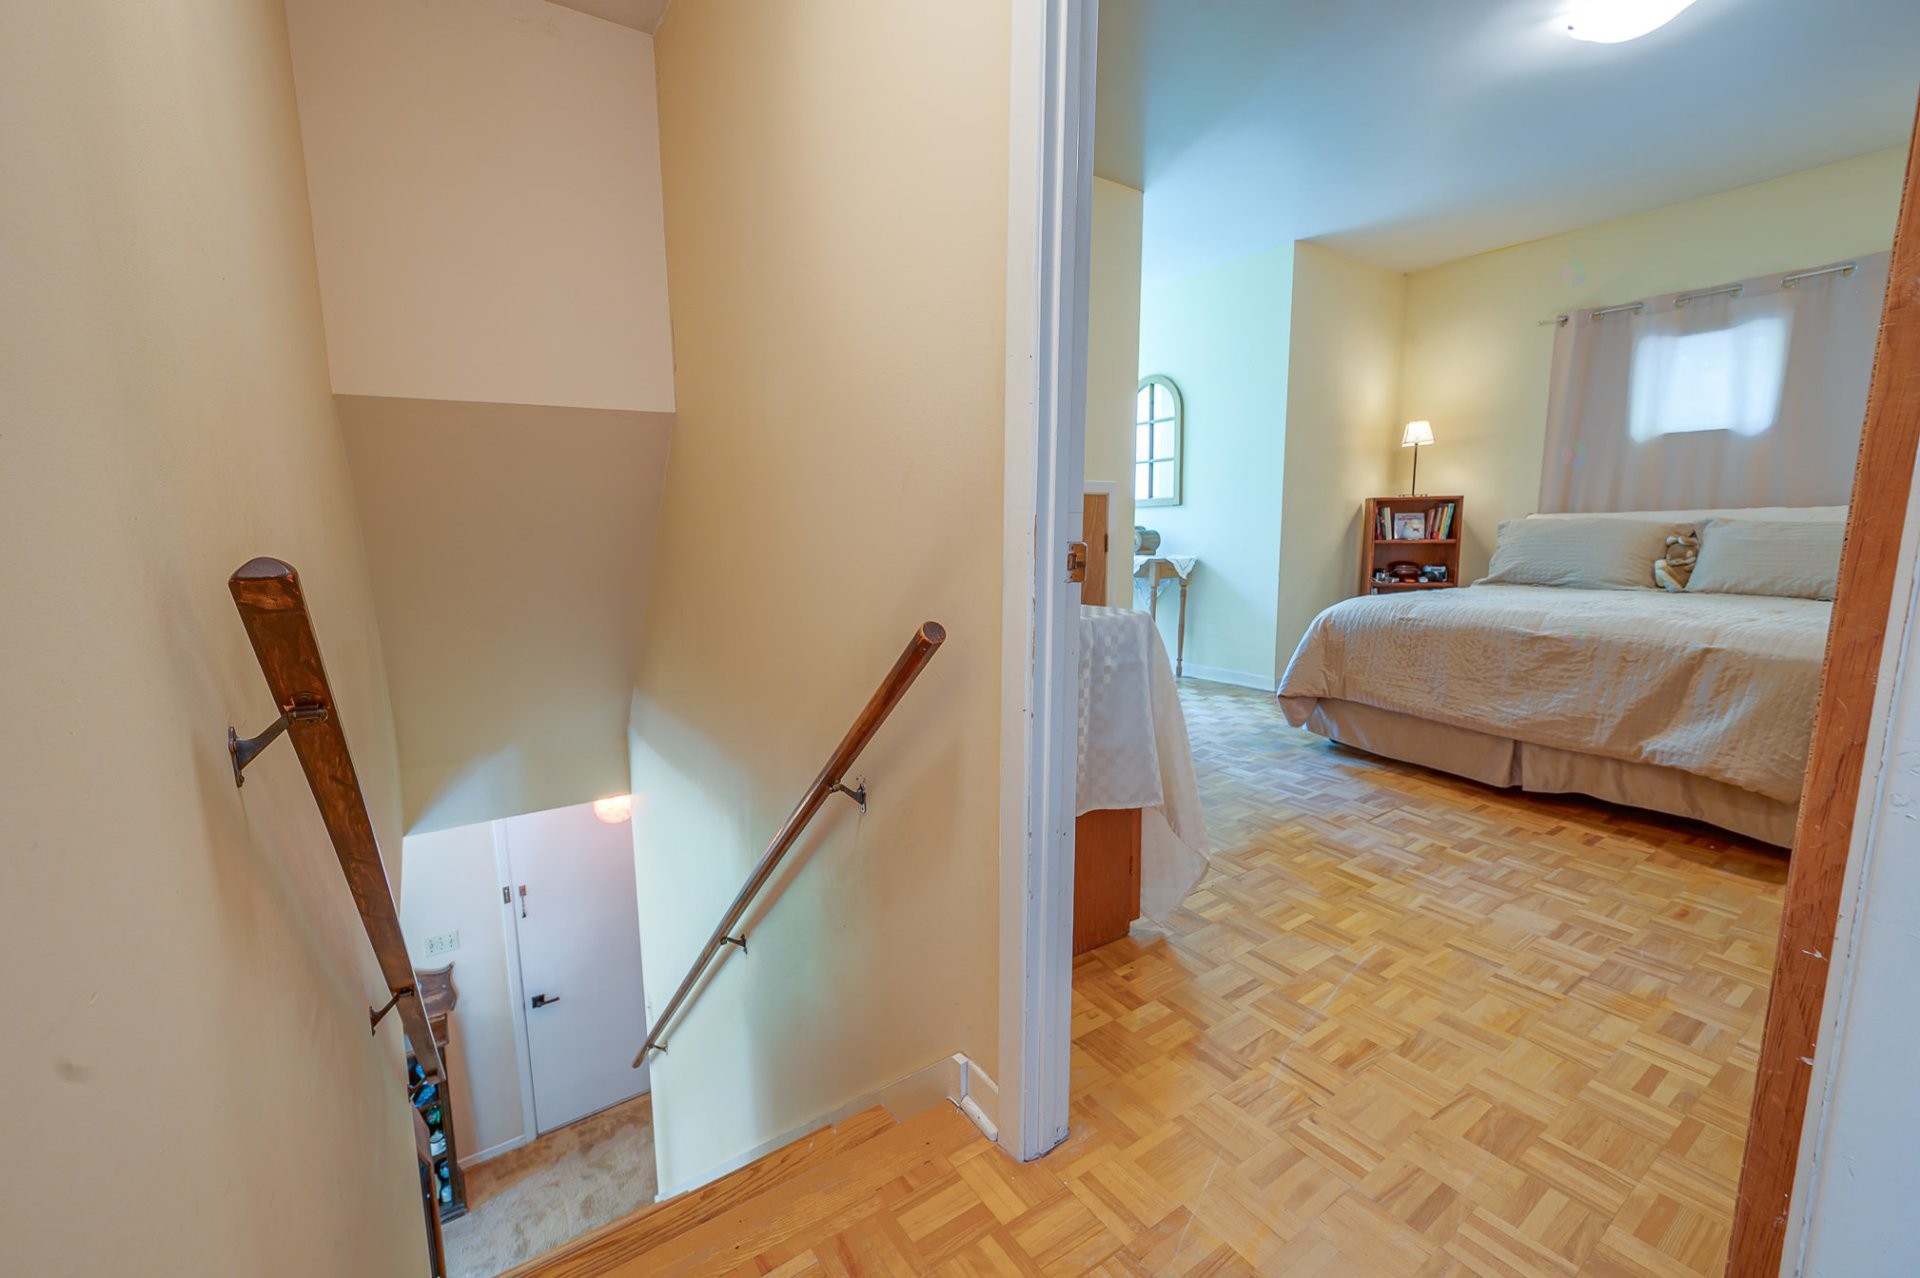
Staircase - 71 Rue Wilkinson, Hudson, QC
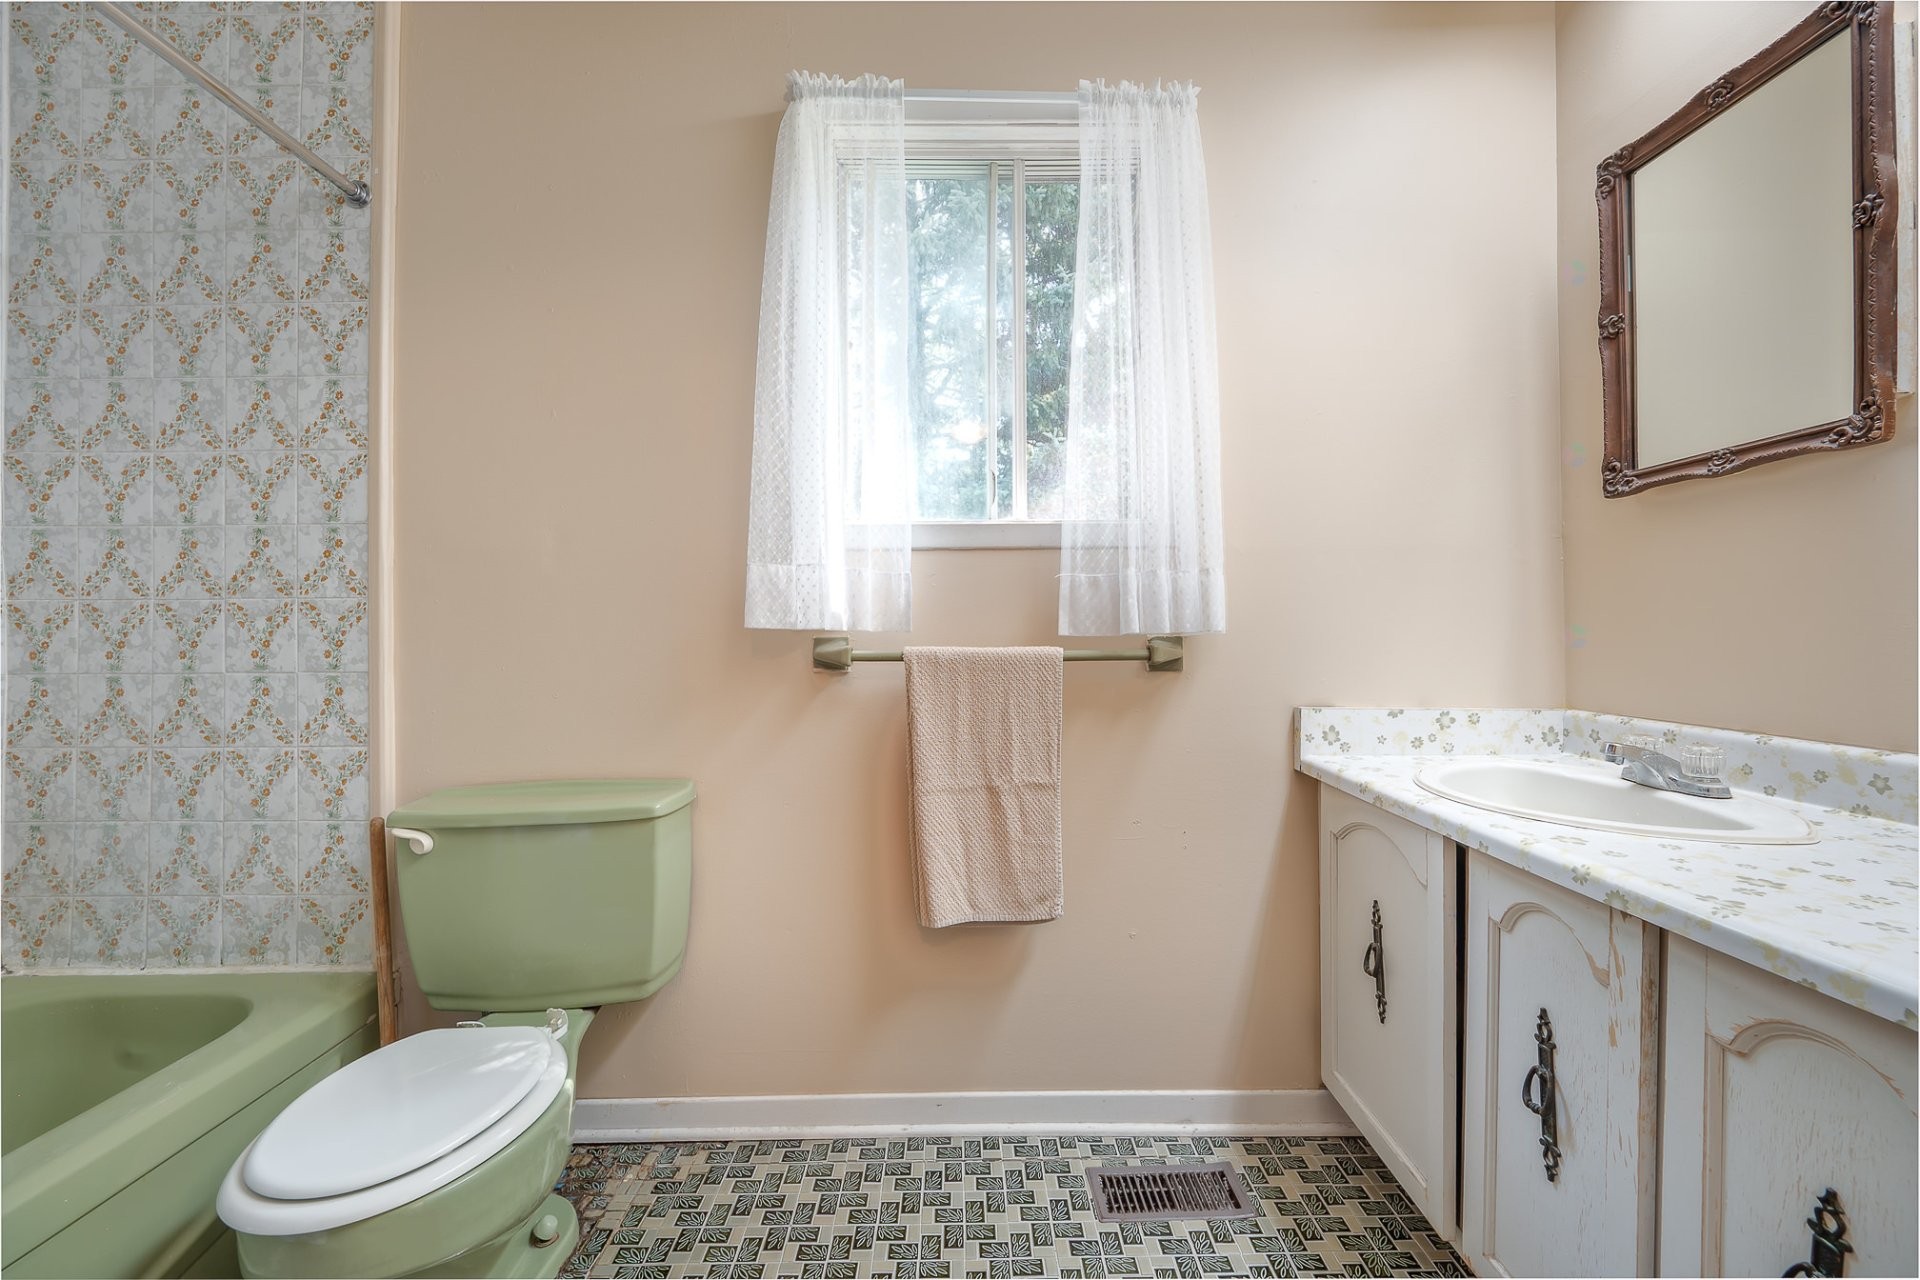
Bathroom - 71 Rue Wilkinson, Hudson, QC
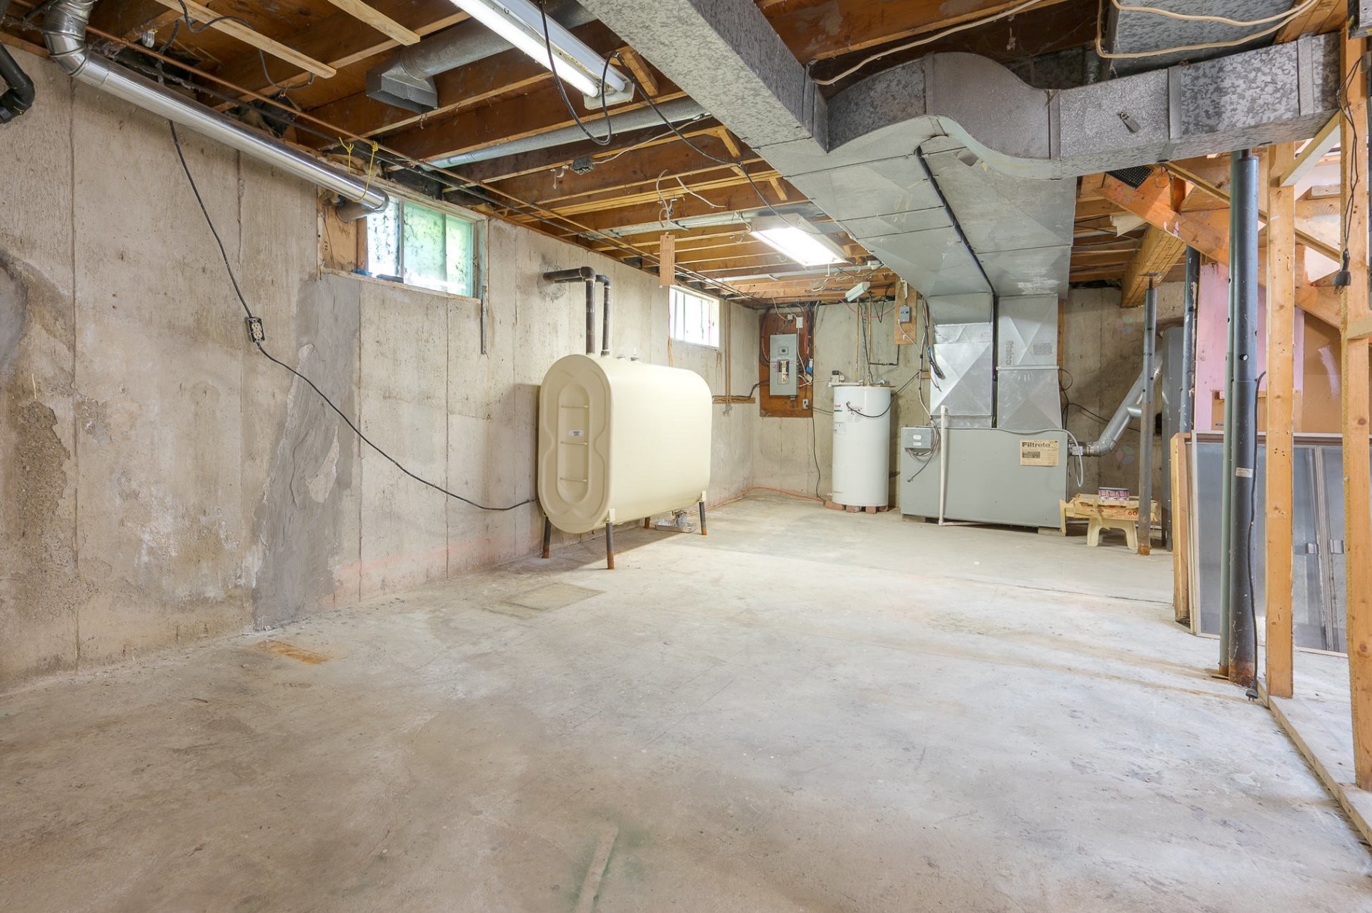
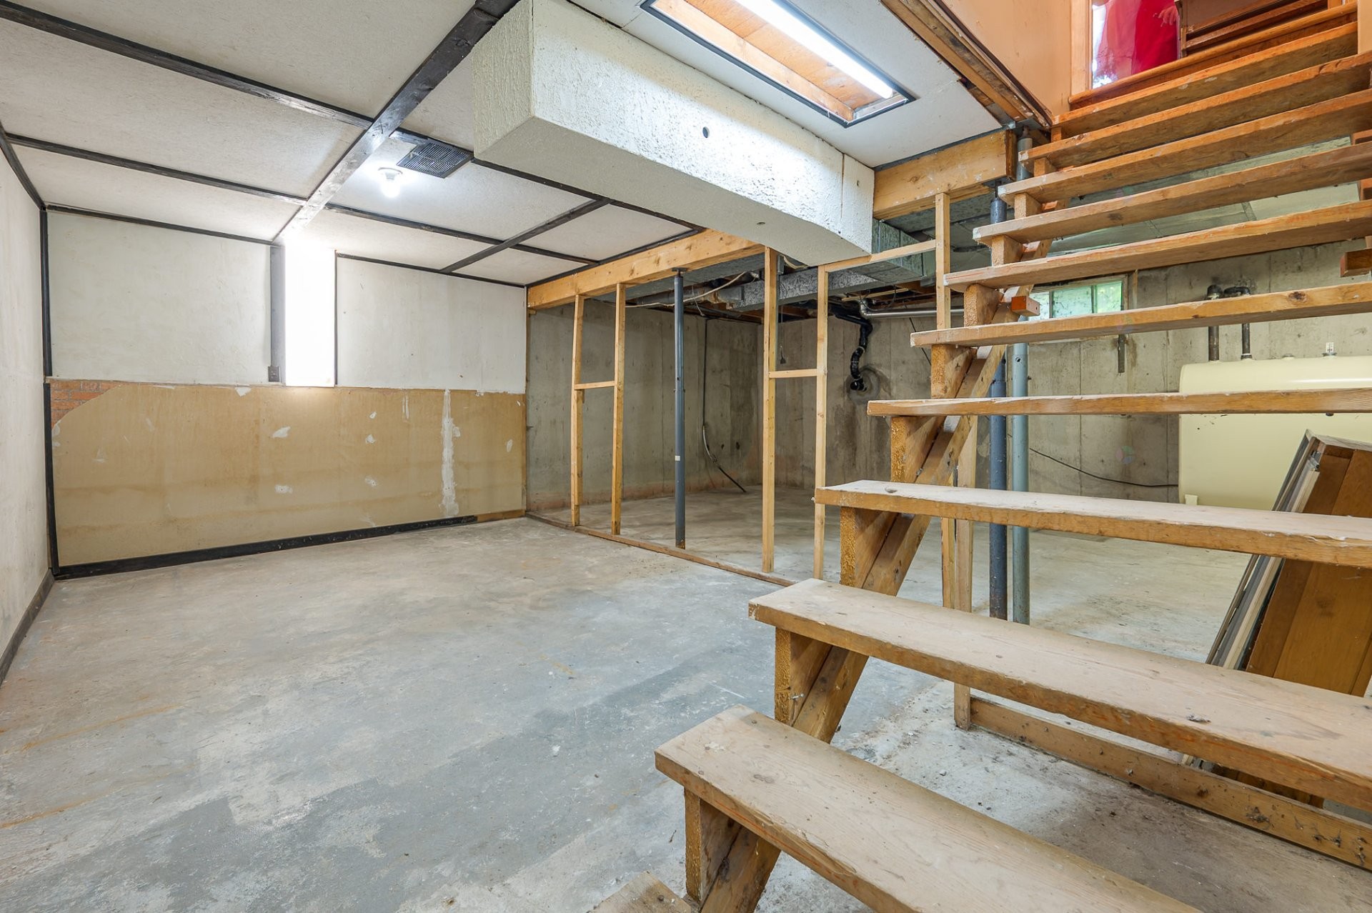
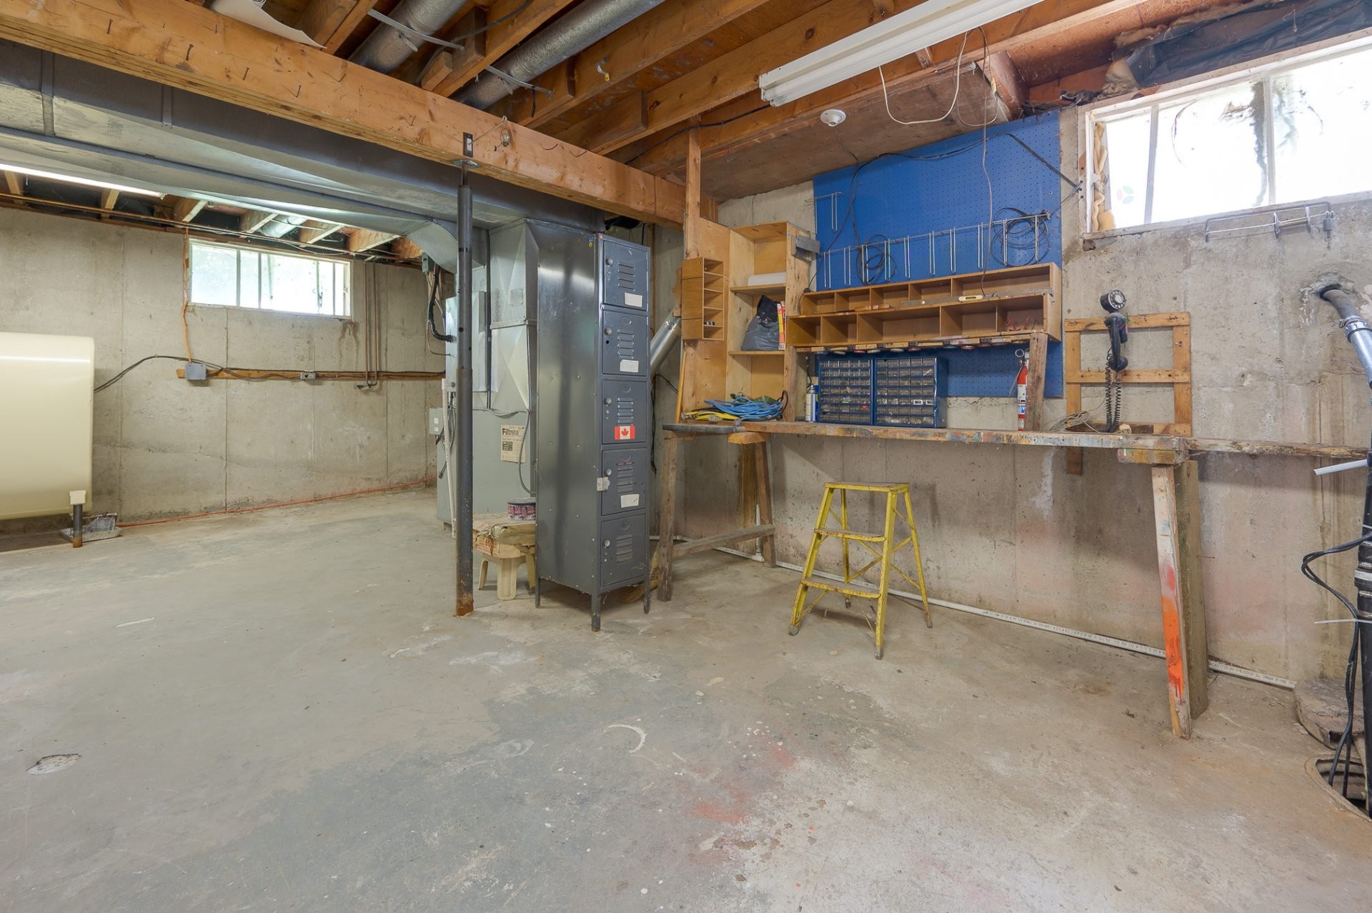
Basement - 71 Rue Wilkinson, Hudson, QC
Front of Structure - 71 Rue Wilkinson, Hudson, QC
Aerial View - 71 Rue Wilkinson, Hudson, QC
Basement - 71 Rue Wilkinson, Hudson, QC
Exterior - 71 Rue Wilkinson, Hudson, QC
Front of Structure - 71 Rue Wilkinson, Hudson, QC
Exterior - 71 Rue Wilkinson, Hudson, QC
Back of Structure - 71 Rue Wilkinson, Hudson, QC
Exterior - 71 Rue Wilkinson, Hudson, QC
Front of Structure - 71 Rue Wilkinson, Hudson, QC
Aerial View - 71 Rue Wilkinson, Hudson, QC
Dining Room - 71 Rue Wilkinson, Hudson, QC
Living Room - 71 Rue Wilkinson, Hudson, QC
Kitchen - 71 Rue Wilkinson, Hudson, QC
Bedroom - 71 Rue Wilkinson, Hudson, QC
Powder room - 71 Rue Wilkinson, Hudson, QC
Staircase - 71 Rue Wilkinson, Hudson, QC
Master Bedroom - 71 Rue Wilkinson, Hudson, QC
Bedroom - 71 Rue Wilkinson, Hudson, QC
Staircase - 71 Rue Wilkinson, Hudson, QC
Bathroom - 71 Rue Wilkinson, Hudson, QC
Basement - 71 Rue Wilkinson, Hudson, QC
Front of Structure - 71 Rue Wilkinson, Hudson, QC
Aerial View - 71 Rue Wilkinson, Hudson, QC
Basement - 71 Rue Wilkinson, Hudson, QC
Exterior - 71 Rue Wilkinson, Hudson, QC
  • Advertising
Are you a real estate investor?
71 Rue Wilkinson, Hudson, QC, J0P 1H0
$599,000

3 Beds

1+1 Baths

Property Information:

Here's a 3 bedroom home in a lovely quiet family friendly neighbourhood in Hudson, ready to make it your own.

Welcome to 71 Wilkinson. Nestled in a private garden in a popular family friendly neighbourhood in the village of Hudson, this 3 bedroom, 1 & 1/2 bathroom home was built for the original family in 1974 by local professional builders. This same family has lived here happily all these years, and now it's time to hand it on to the next owner.

First time on the market, this solidly built 2 storey home features a spacious lot, a 1-car garage, and is connected to the municipal sewers and water supply.

The whole house would benefit from renovations to bring it to today's standards, and the property has been priced accordingly. This gives you, the buyer the opportunity to make the home your own.

The kitchen and bathrooms need updating, along with the flooring and the windows. The two upstairs bedrooms have parquet floors, and there's parquet under the carpets in the dining room, living room, and in the downstairs bedroom.

The garage needs renovation, and the basement is unfinished, ready to be transformed according to your needs.

The central heat pump helps to heat the house, working together with the oil furnace.

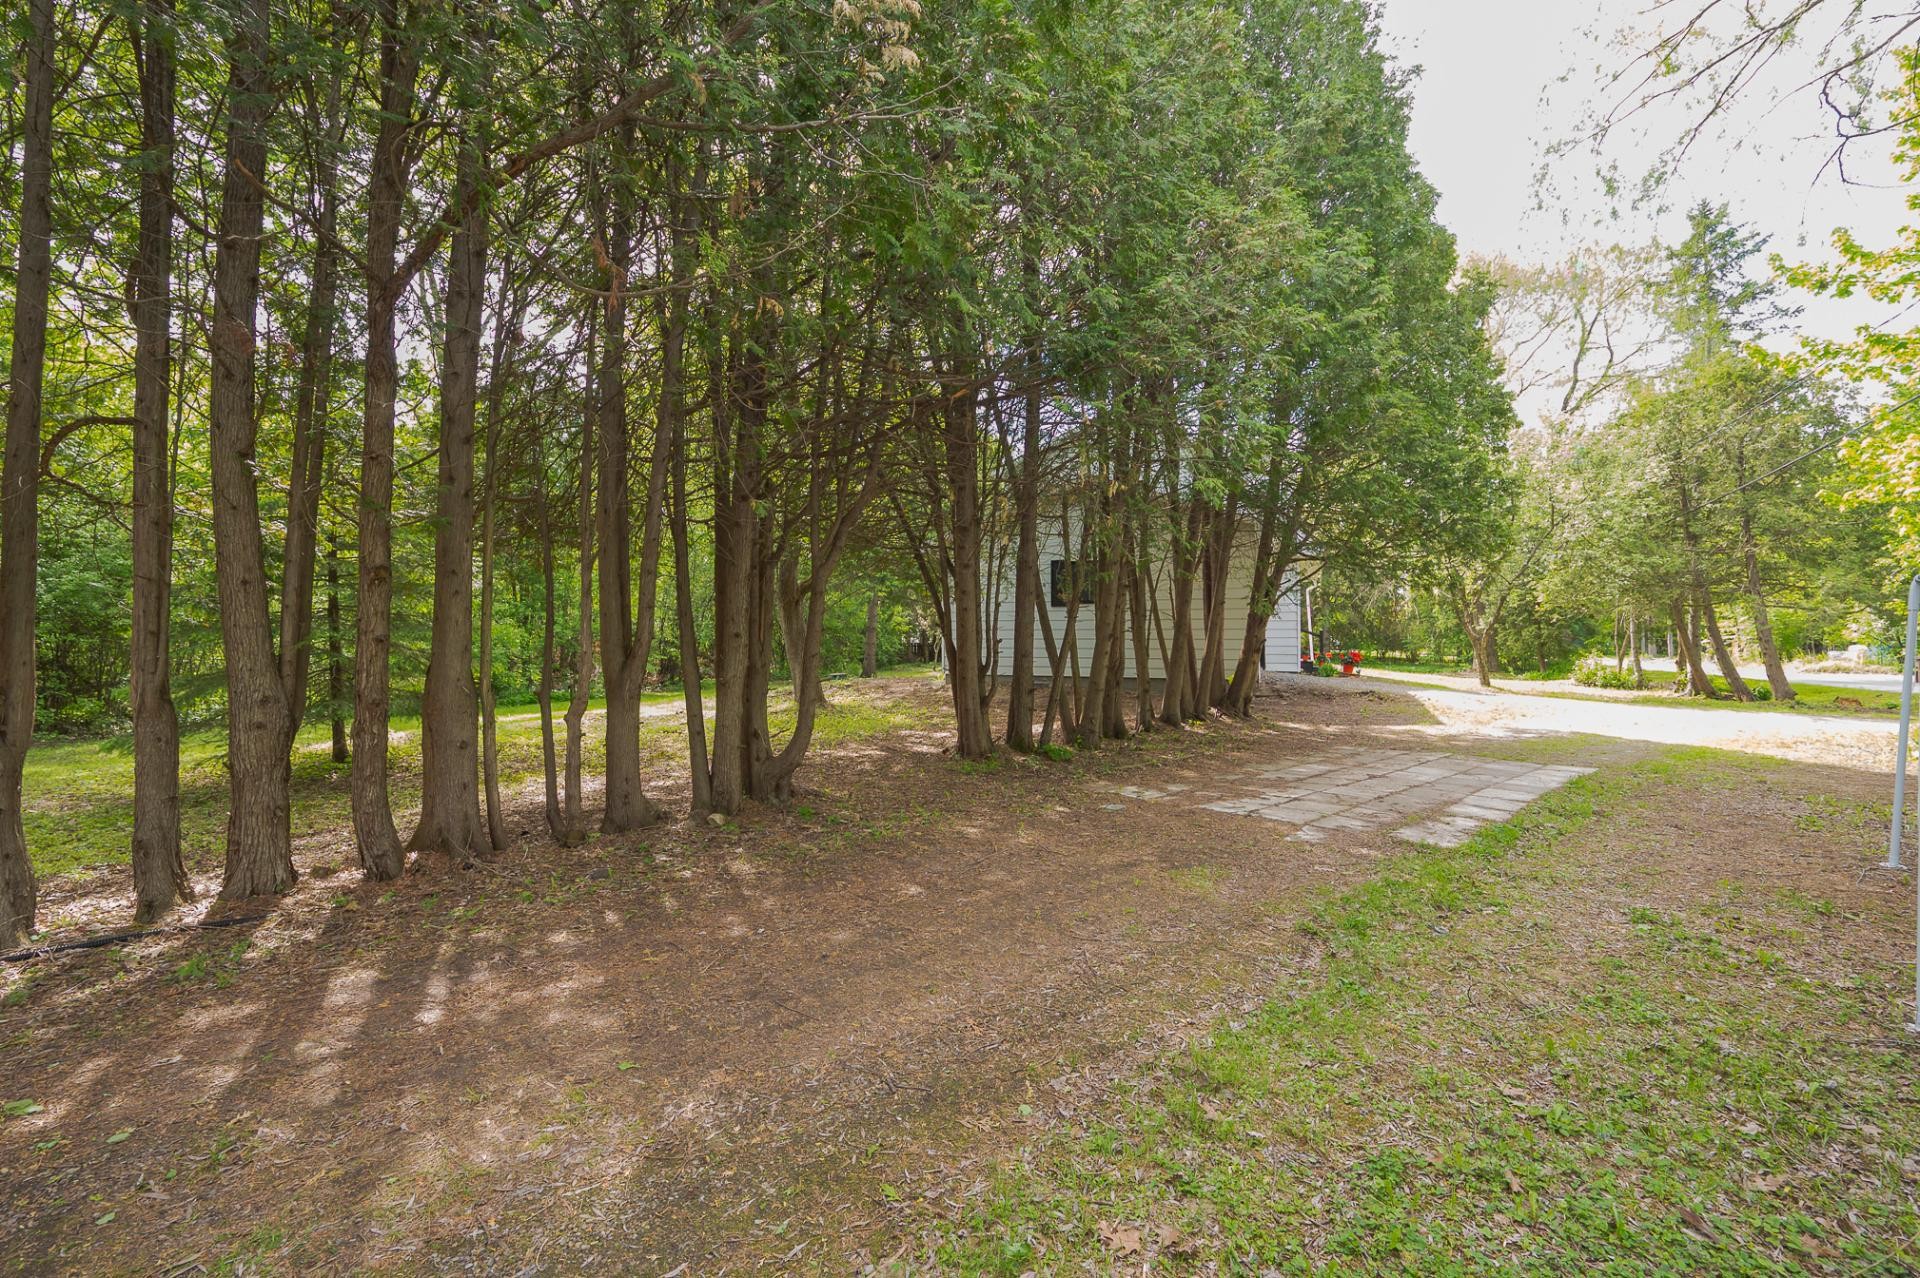
In the garden you have a mix of sunlight and mature trees providing pleasant shade.

A new certificate of location has been ordered and will be ready in July.

The building inspector must be mutually agreed upon by the Seller and the Buyer;

Easy access to Hwys 20, 30, & 40, only 40 kms to Montreal and PET International airport.

After 52 years, it's time to hand this family home over to a new owner to appreciate and to enjoy.

Come and have a look!


Inclusions: Fridge, Washer, Dryer, Light fixtures, curtains and rods, all "As Is";

Building Features:

  • Style: Detached
  • Air Conditioning: Yes
  • Basement: 6 feet and more, Unfinished
  • Common Walls: Detached
  • Construction Materials: Aluminum
  • Cooling: Central heat pump
  • Fireplace Features: Wood fireplace
  • Foundation Details: Poured concrete
  • Garage: Yes
  • Heating: Forced air, Heating oil
  • Kitchen Cabinet Features: Wood
  • Laundry Features: Powder room, 1st level/Ground floor
  • Levels: Two or more storey
  • Lot Features: No rear neighbours, Street corner, Highway, Daycare centre, Golf, Hospital, Park, Bicycle path, Elementary school, High school, Cross-country skiing, Commuter train, Public transportation, Uneven, Flat
  • Parking Features: Unpaved, Attached, Attached, Single width
  • Roof: Asphalt shingles
  • Size: 7.55 x 12.92 METRE
  • Utilities: Water Connected, Sewer Connected
  • Water Source: Municipality
  • Sewer: Municipality

Taxes:

  • Municipal Tax: $4,048
  • School Tax: $309
  • Annual Tax Amount: $4,357

Expenses:

  • Electric: $764
  • Oil: $4,911

Property Assessemnt:

  • Lot Assessment: $191,600
  • Building Assessment: $306,500
  • Total Assessment: $498,100

Property Features:

  • Half Bathrooms: 1
  • Built in: 1974
  • Lot Depth: 30.48 Metre
  • Lot Frontage: 52 Metre
  • Zoning: Residential
  • No. of Parking Spaces: 6
  • Residential units: 1 x 9,
  • Main unit: 9 rooms, 3 beds, 2 baths

Rooms:

  • Living Ground Level 3.38 m x 3.84 m Flooring: Carpet Note: Parquetry under carpet
  • Dining Ground Level 3.28 m x 3.28 m Flooring: Carpet Note: Parquetry under carpet
  • Kitchen Ground Level 3.66 m x 3.81 m Flooring: Linoleum
  • Bedroom Ground Level 3.20 m x 3.35 m Flooring: Carpet Note: Parquetry under carpet
  • Powder room Ground Level 1.65 m x 2.62 m Flooring: Linoleum Note: Laundry
  • Primary Bedroom 2nd Level 3.35 m x 4.39 m Flooring: Parquetry
  • Bedroom 2nd Level 3.28 m x 3.35 m Flooring: Flexible floor coverings
  • Bathroom 2nd Level 1.52 m x 3.17 m Flooring: Ceramic
  • Walk-in Closet 2nd Level 1.52 m x 1.91 m Flooring: Parquetry
  • Storage Basement Level 7.11 m x 8.79 m Flooring: Concrete

Convert Measurement to:

Data provided by: Centris - 600 Ch Du Golf, Ile -Des -Soeurs, Quebec H3E 1A8
All information displayed is believed to be accurate but is not guaranteed and should be independently verified. No warranties or representations are made of any kind. Copyright© 2021 All Rights Reserved.

Sold without legal warranty of quality, at the buyer's own risk.

Thinking of Selling?

Start by finding out what your home might be worth in today's market.

Location of 71 Rue Wilkinson, Hudson, QC, J0P 1H0

Demographic Information of 71 Rue Wilkinson, Hudson, QC, J0P 1H0

Life Stage

Middle-Aged with Teens

Employment Type

Mixed

Average Household Income

$184,550.97

Average Number of Children

1.77

Household Population

Household Structure

Age of Population

Education

Education Level

No certificate/diploma/degree

8.03 %

High school certificate or equivalent

21.7 %

Apprenticeship trade certificate/diploma

8.7 %

College/non-university certificate

23.93 %

University certificate (below bachelor)

3.06 %

University Degree

34.58 %

Commuter

Travel To Work

By Car

91.88 %

By Public Transit

2.96 %

By Walking

2.96 %

By Bicycle

0.0 %

By Other Methods

2.2 %

Cultural Diversity

Knowledge of Official Language

Mother Tongue

Building Information

Building Type

Apartments (Low and High Rise)

Houses

100.0 %

Own Vs. Rent