Button CopyPathCircle CloseCircle Left ArrowArrow Down Icon GreyClosecirclecircleBurger

357B Ch. du Fleuve, Coteau-du-Lac, QC, J0P 1B0

MLS® # 16070079
Condo For Sale In Coteau-du-Lac, Quebec
$375,000 QuickQuoteTM: Not Available

2+1 Beds

2 Baths

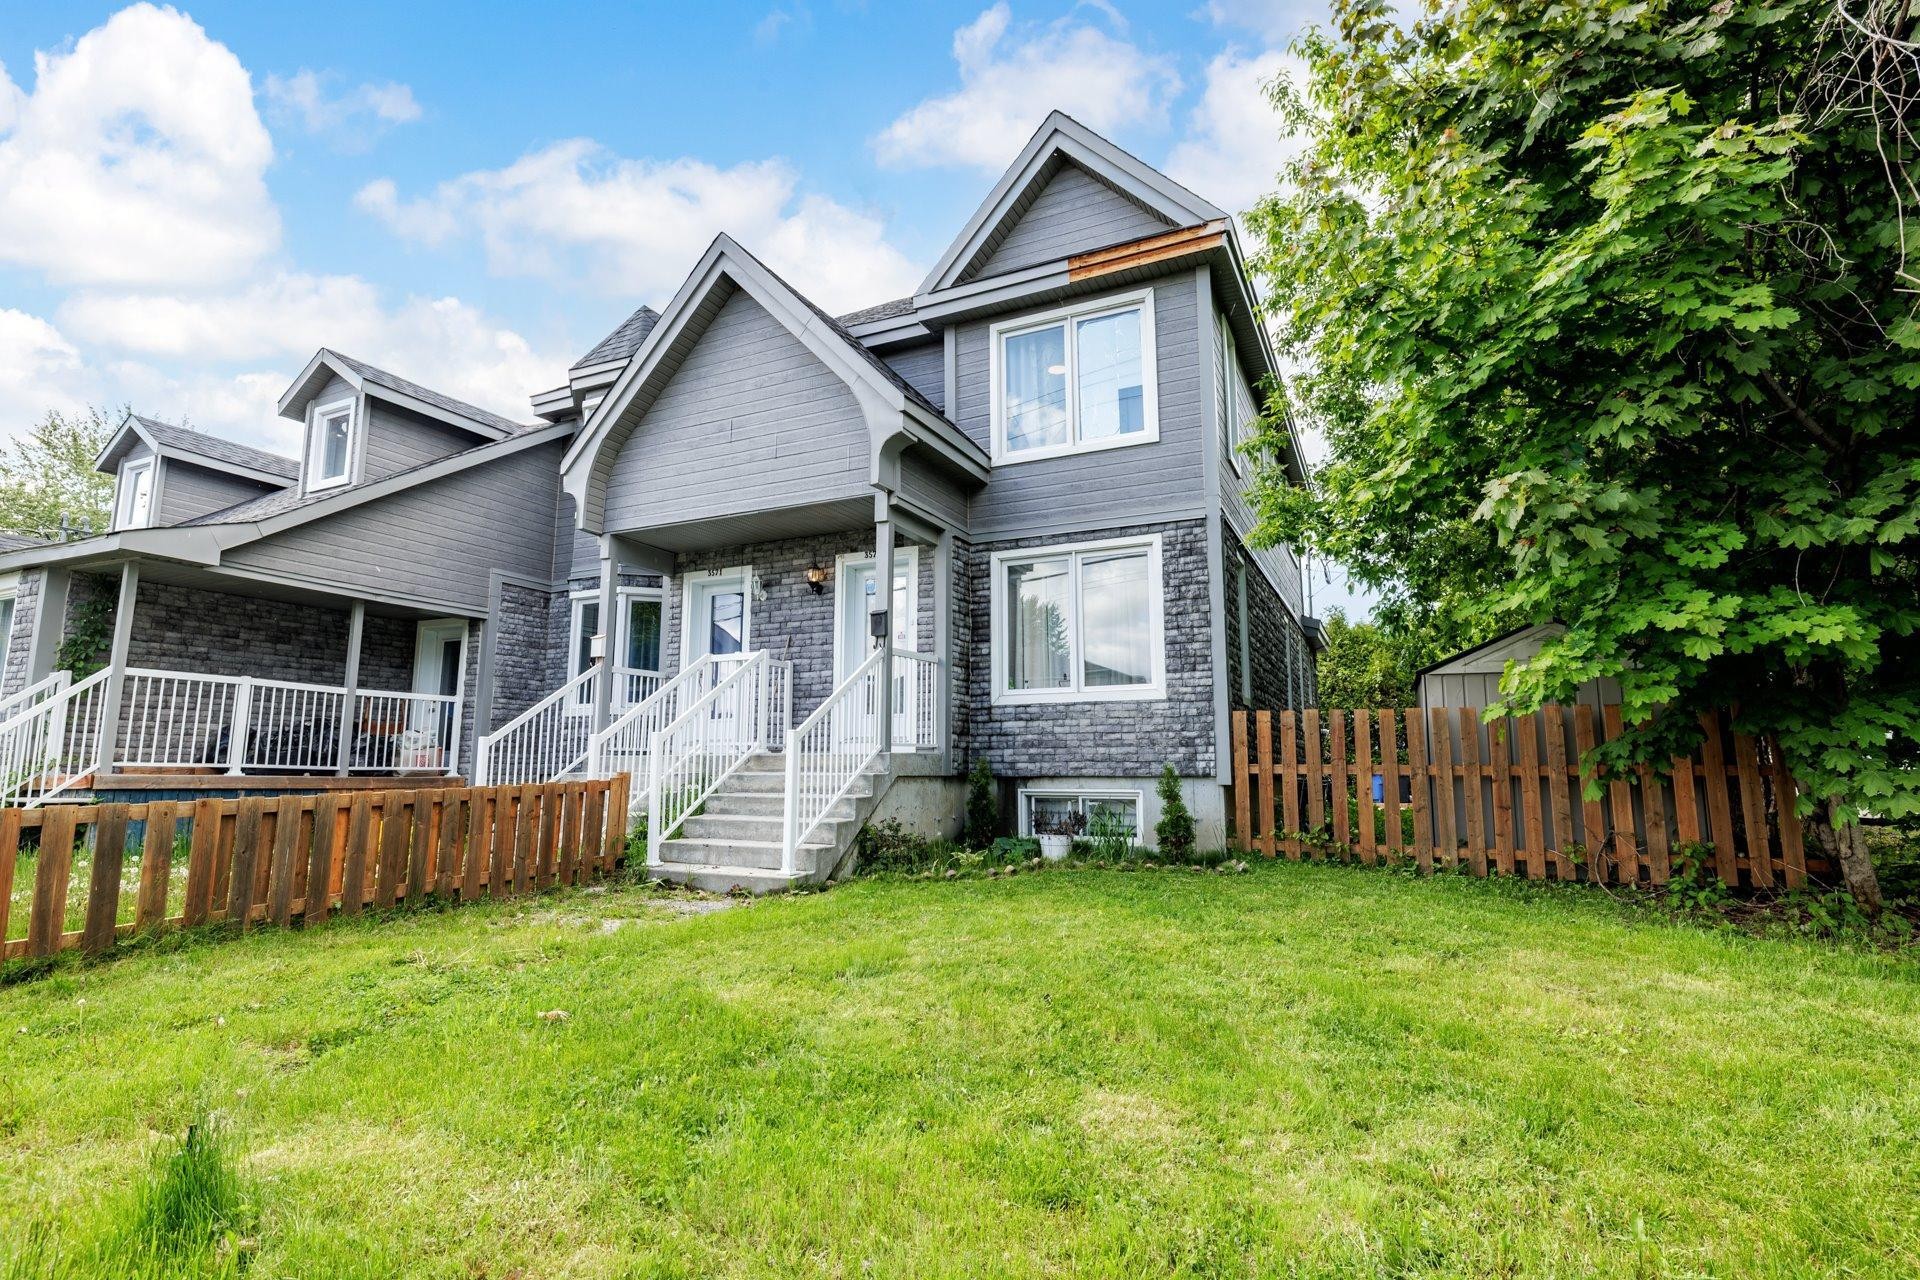
Front of Structure - 357B Ch. Du Fleuve, Coteau-Du-Lac, QC - Outdoor With Deck Patio Veranda
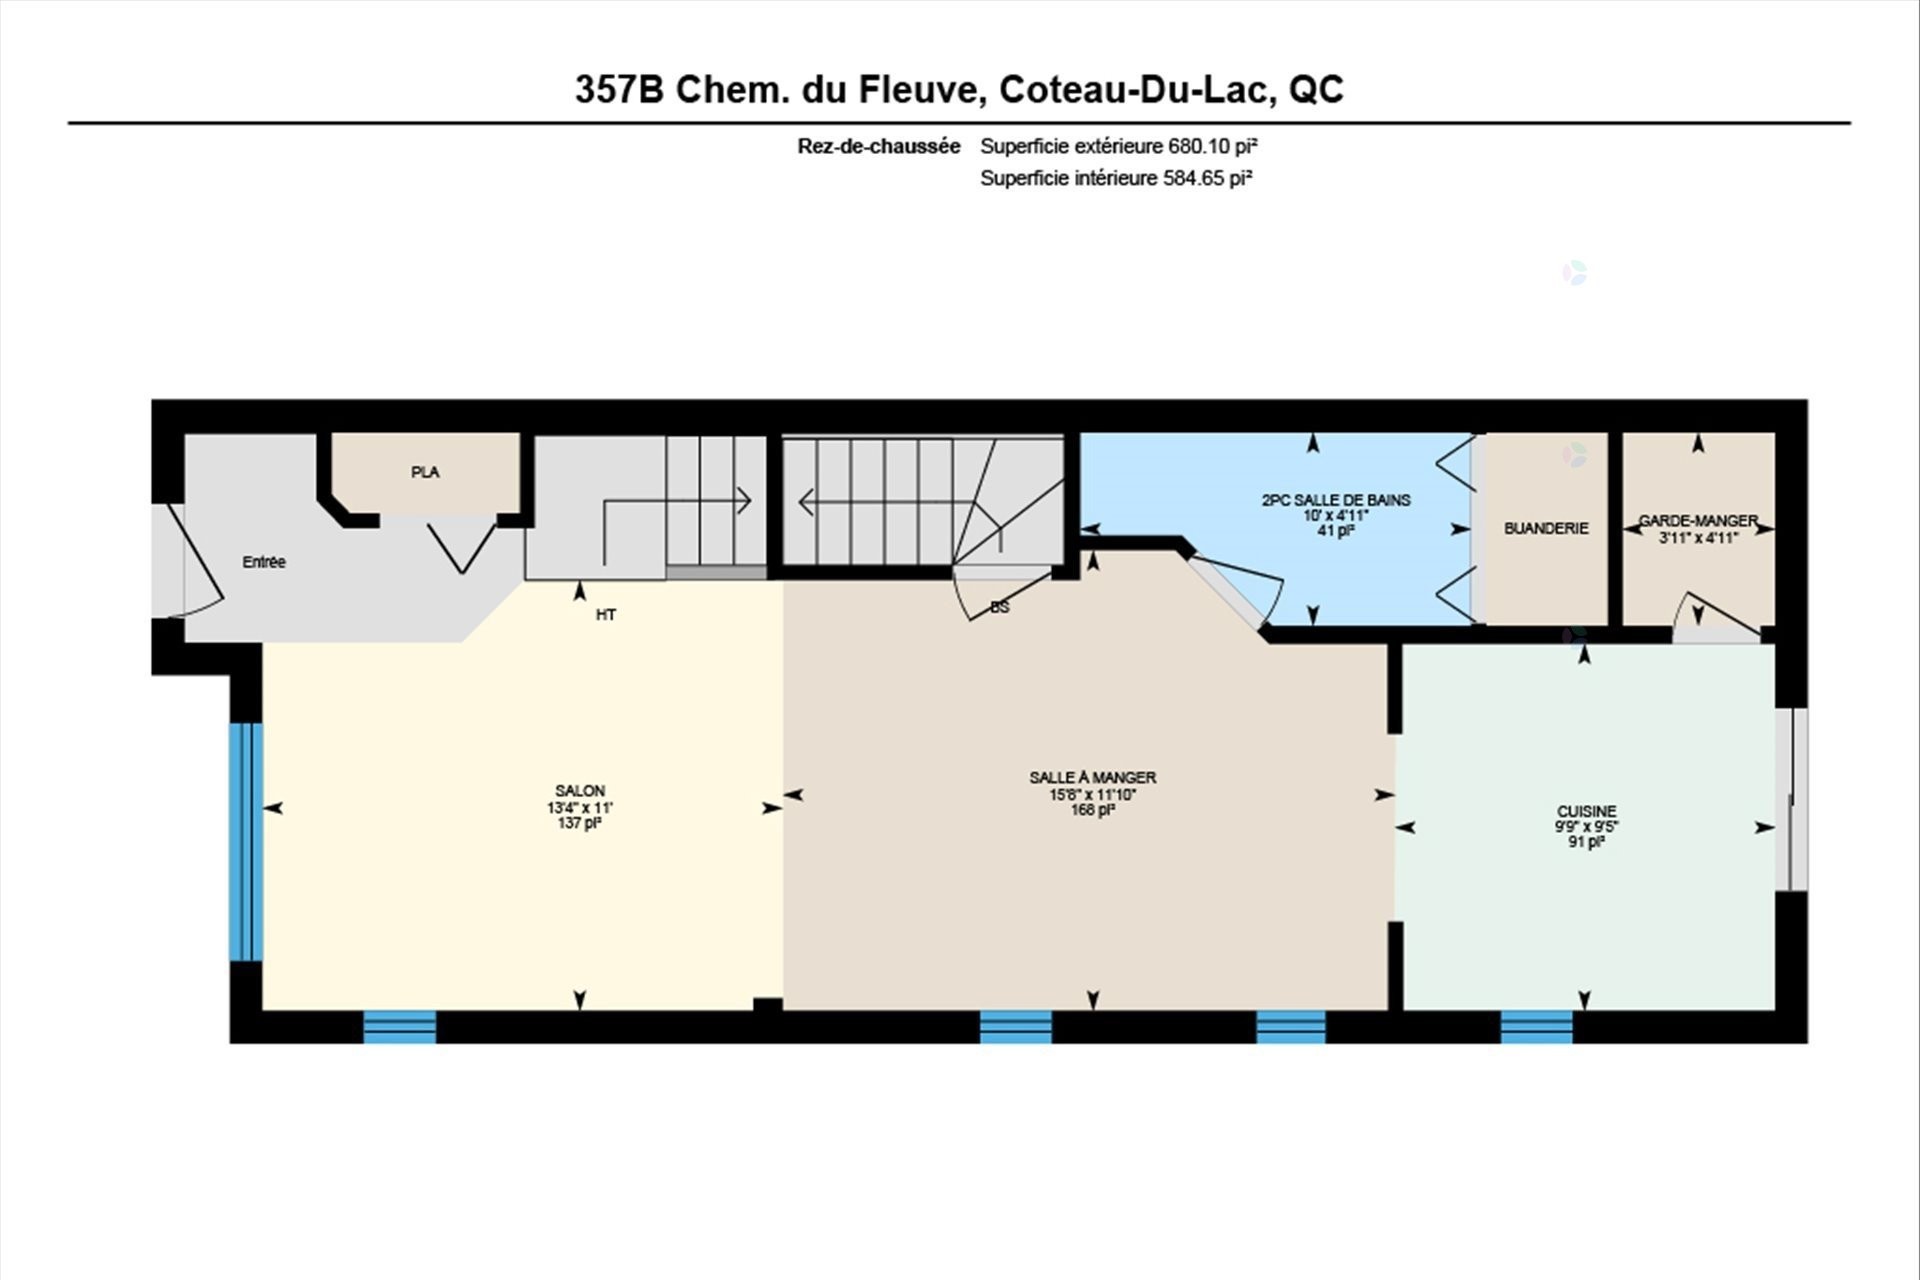
Floor Plan - 357B Ch. Du Fleuve, Coteau-Du-Lac, QC - Other
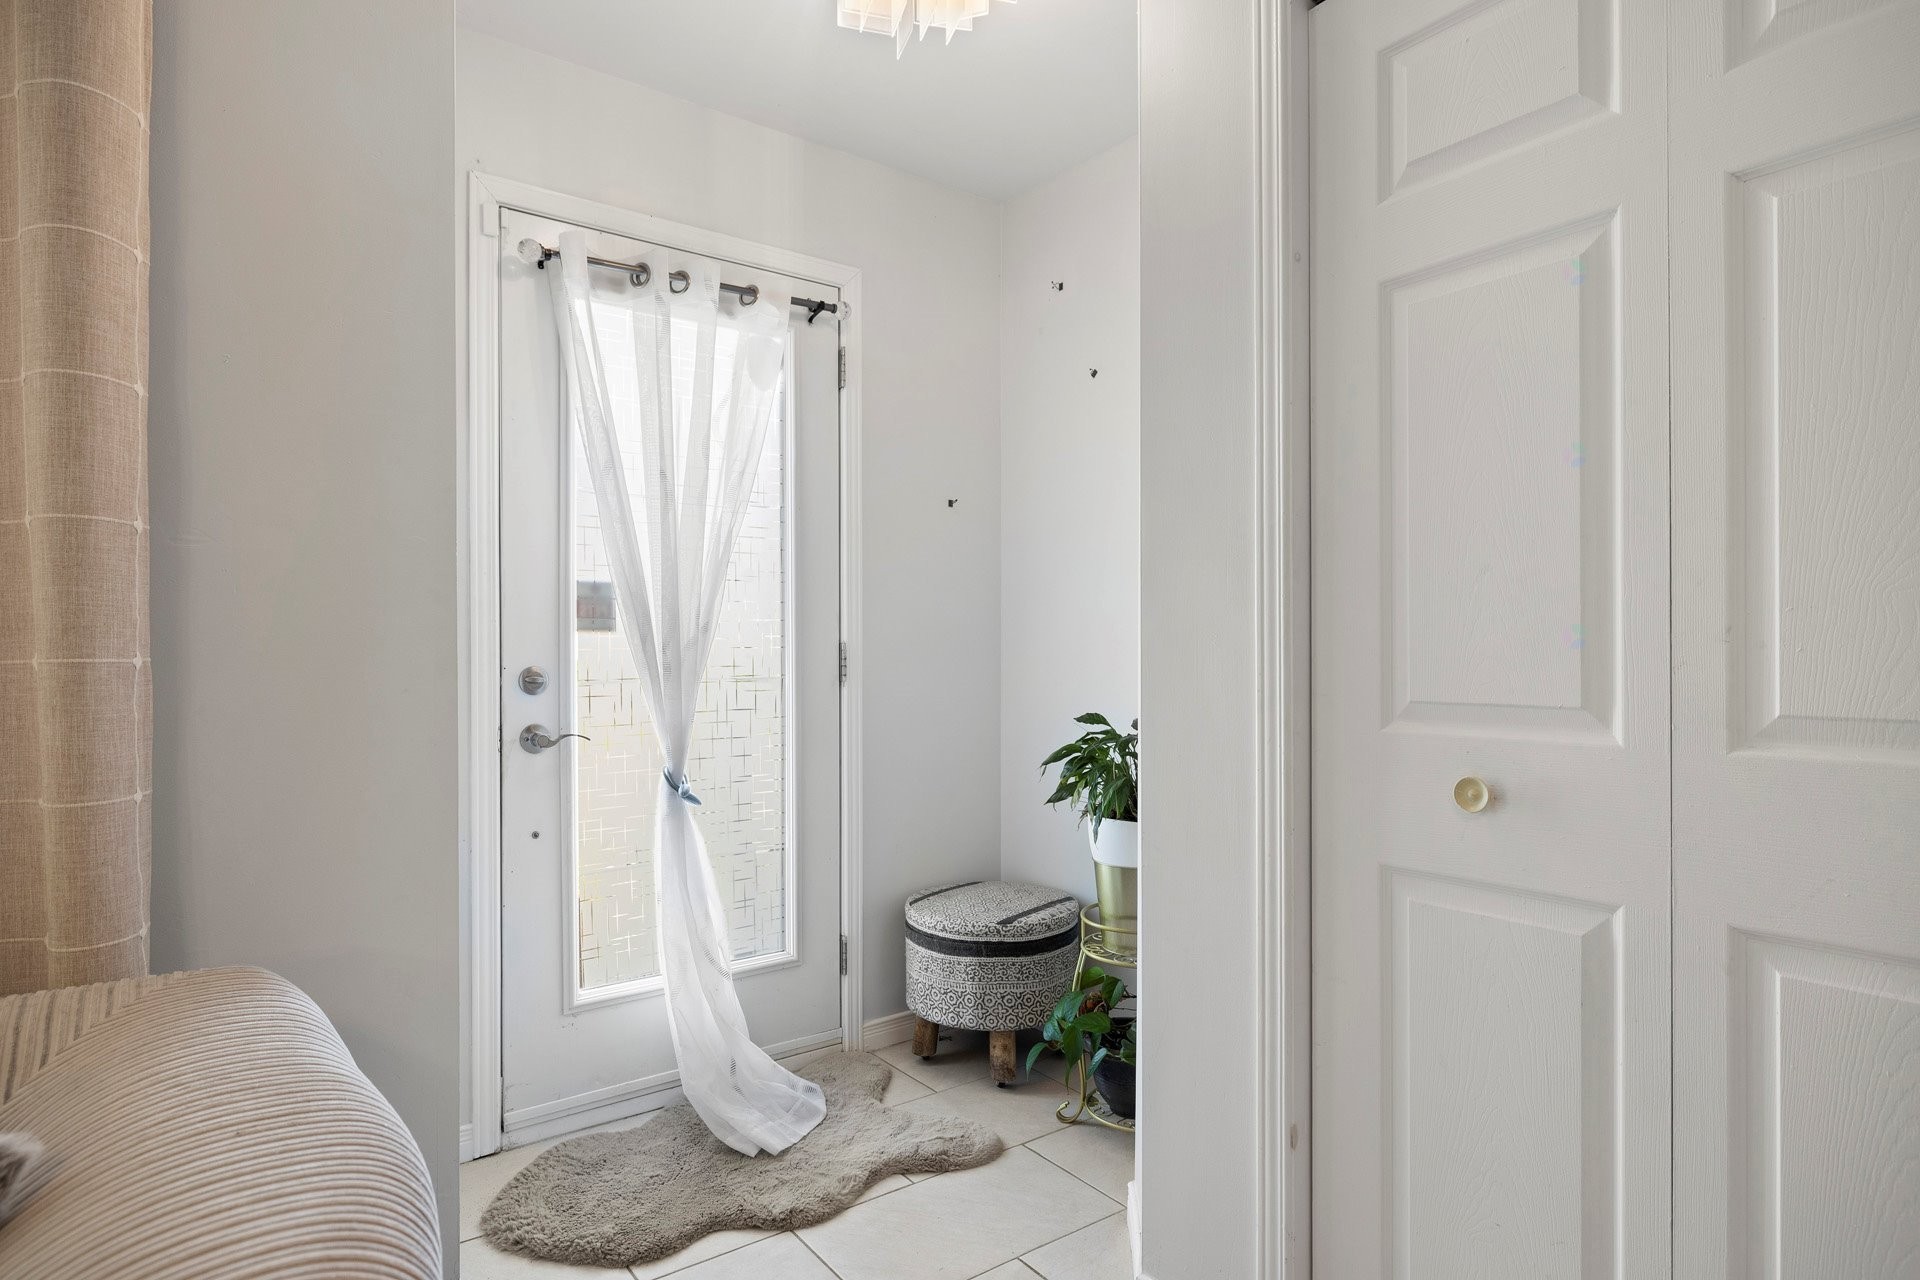
Entry - 357B Ch. Du Fleuve, Coteau-Du-Lac, QC - Indoor
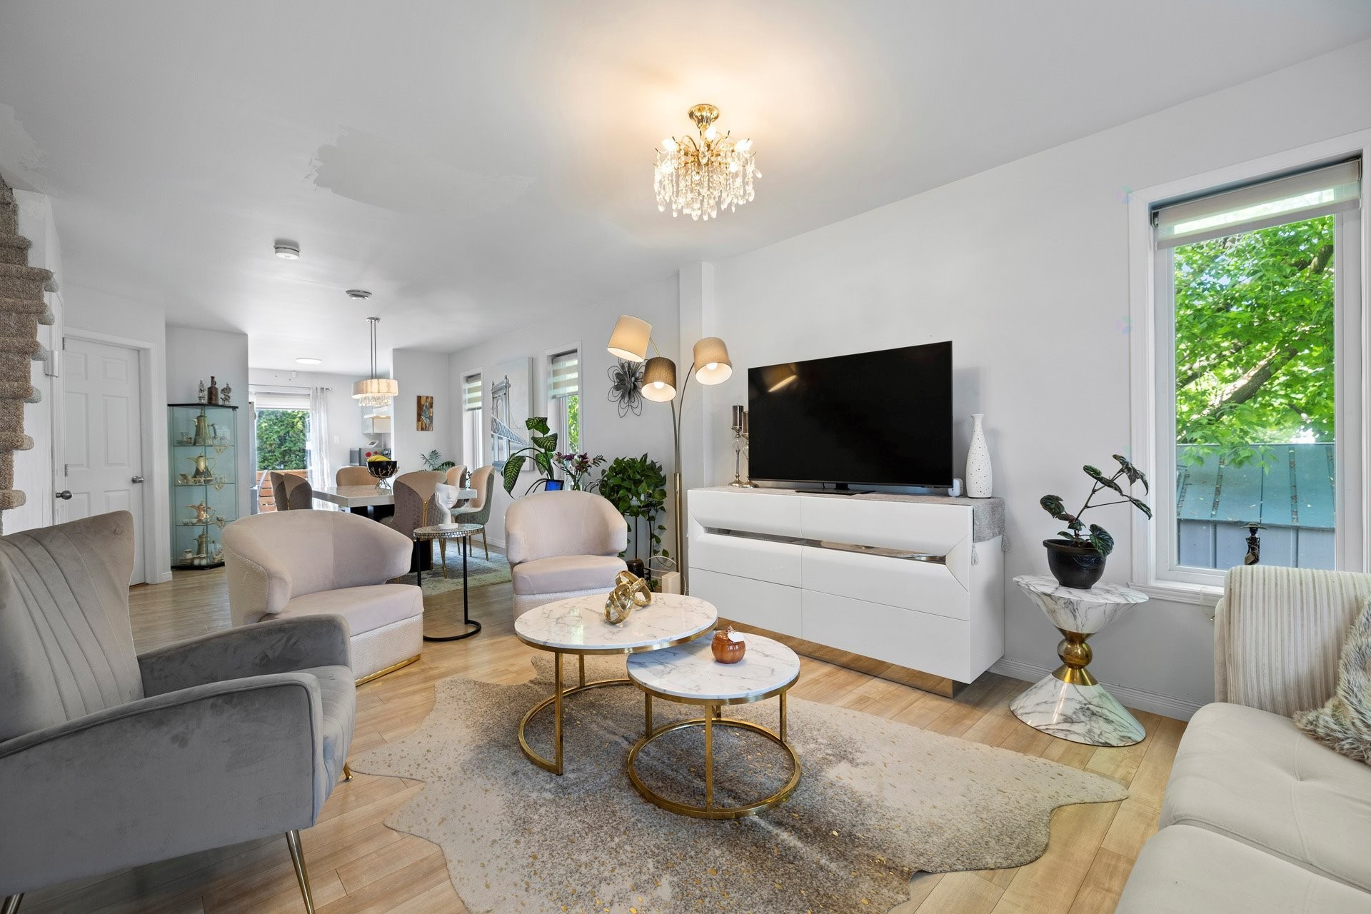
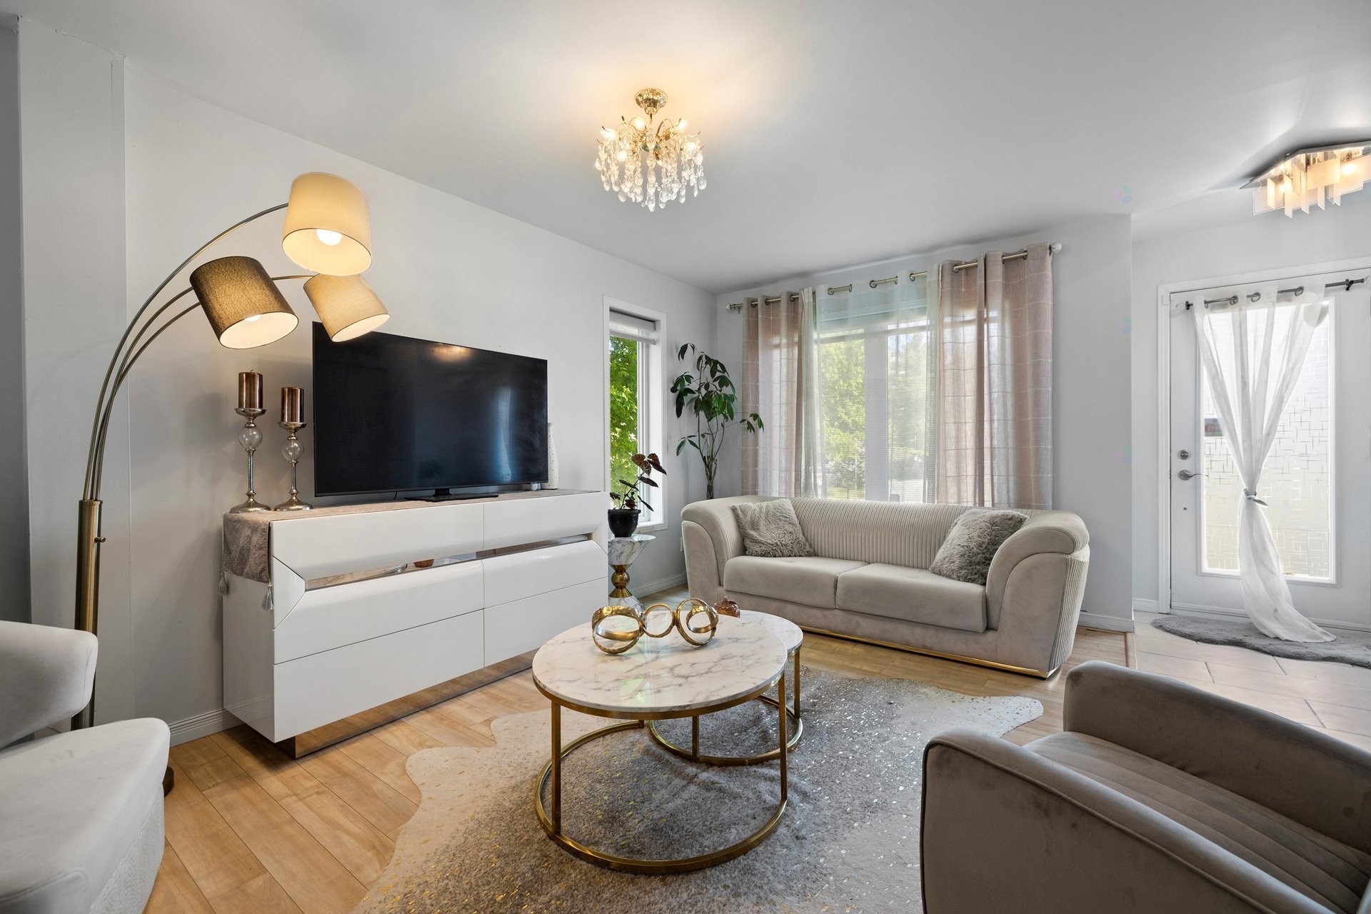
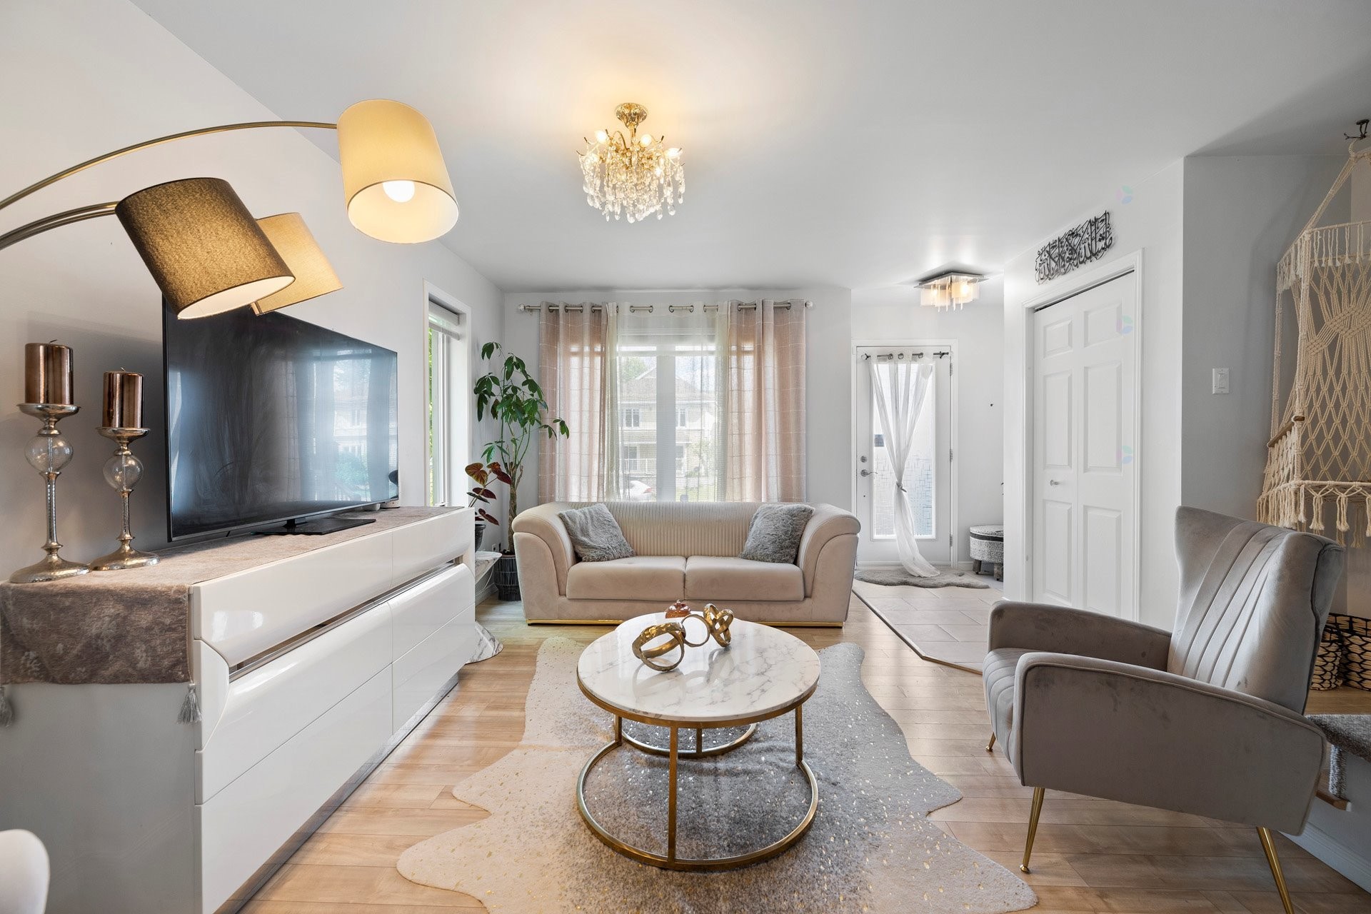
Living Room - 357B Ch. Du Fleuve, Coteau-Du-Lac, QC - Indoor Photo Showing Living Room
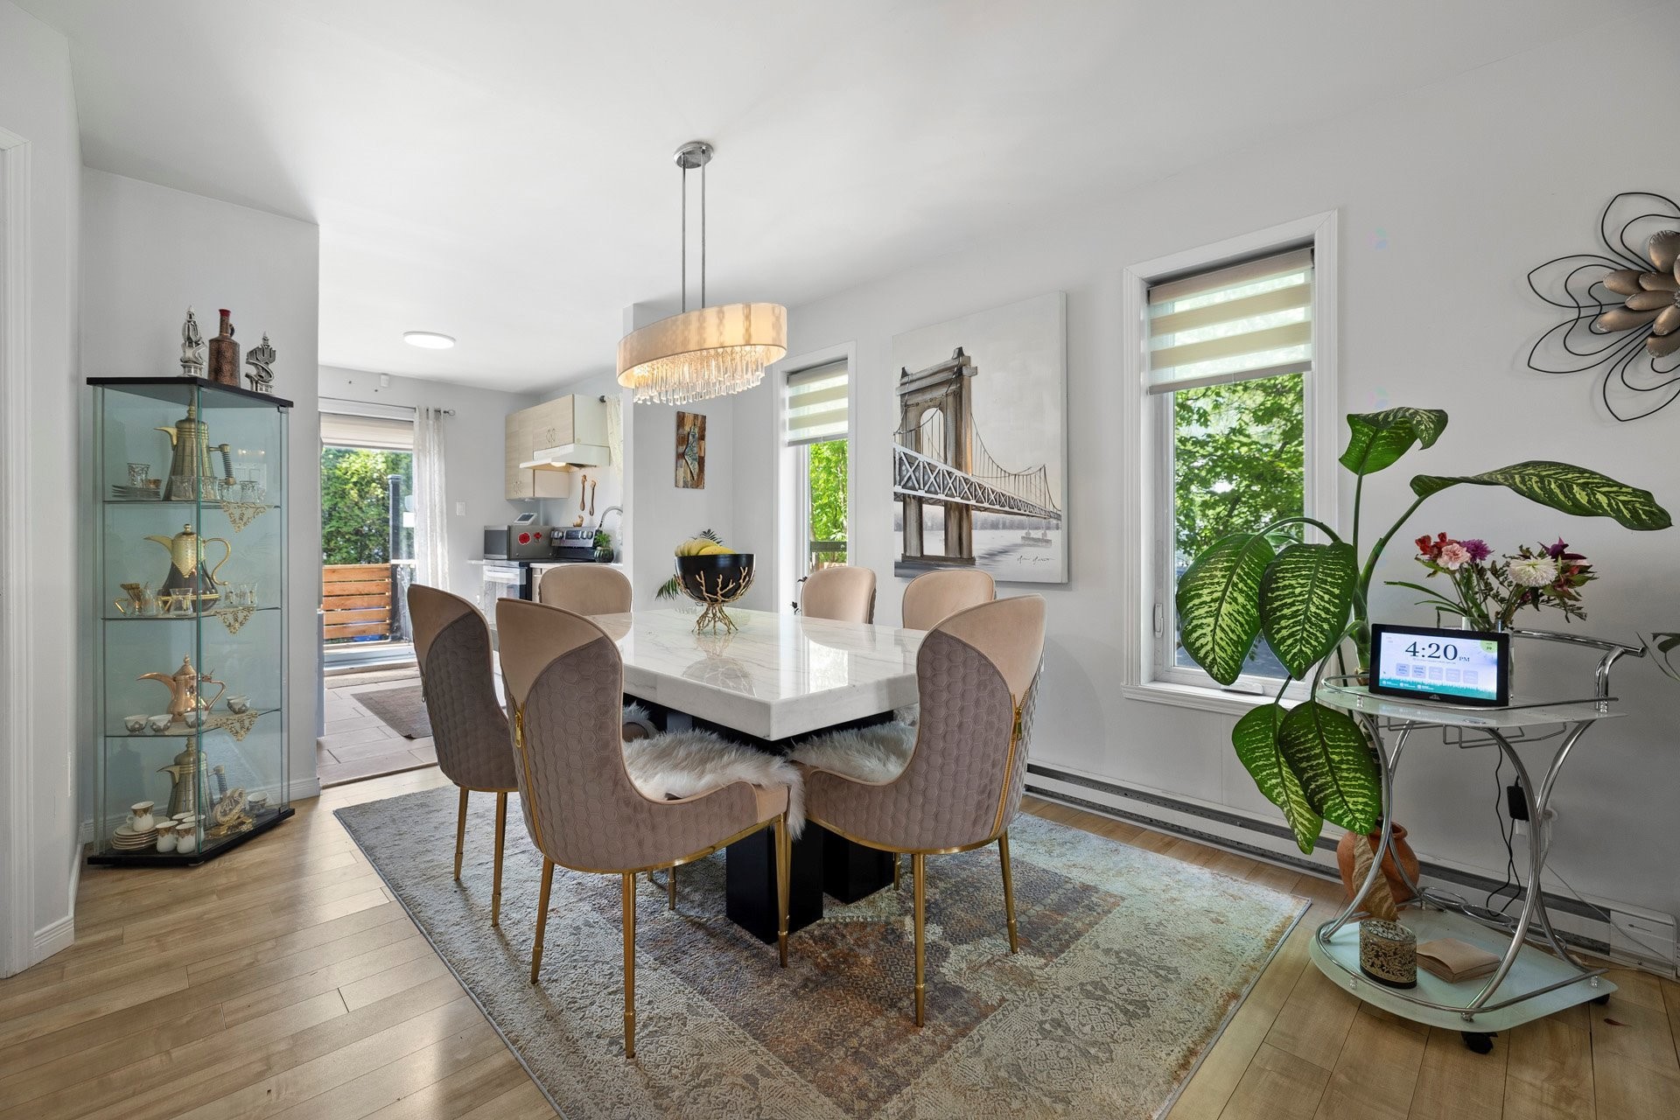
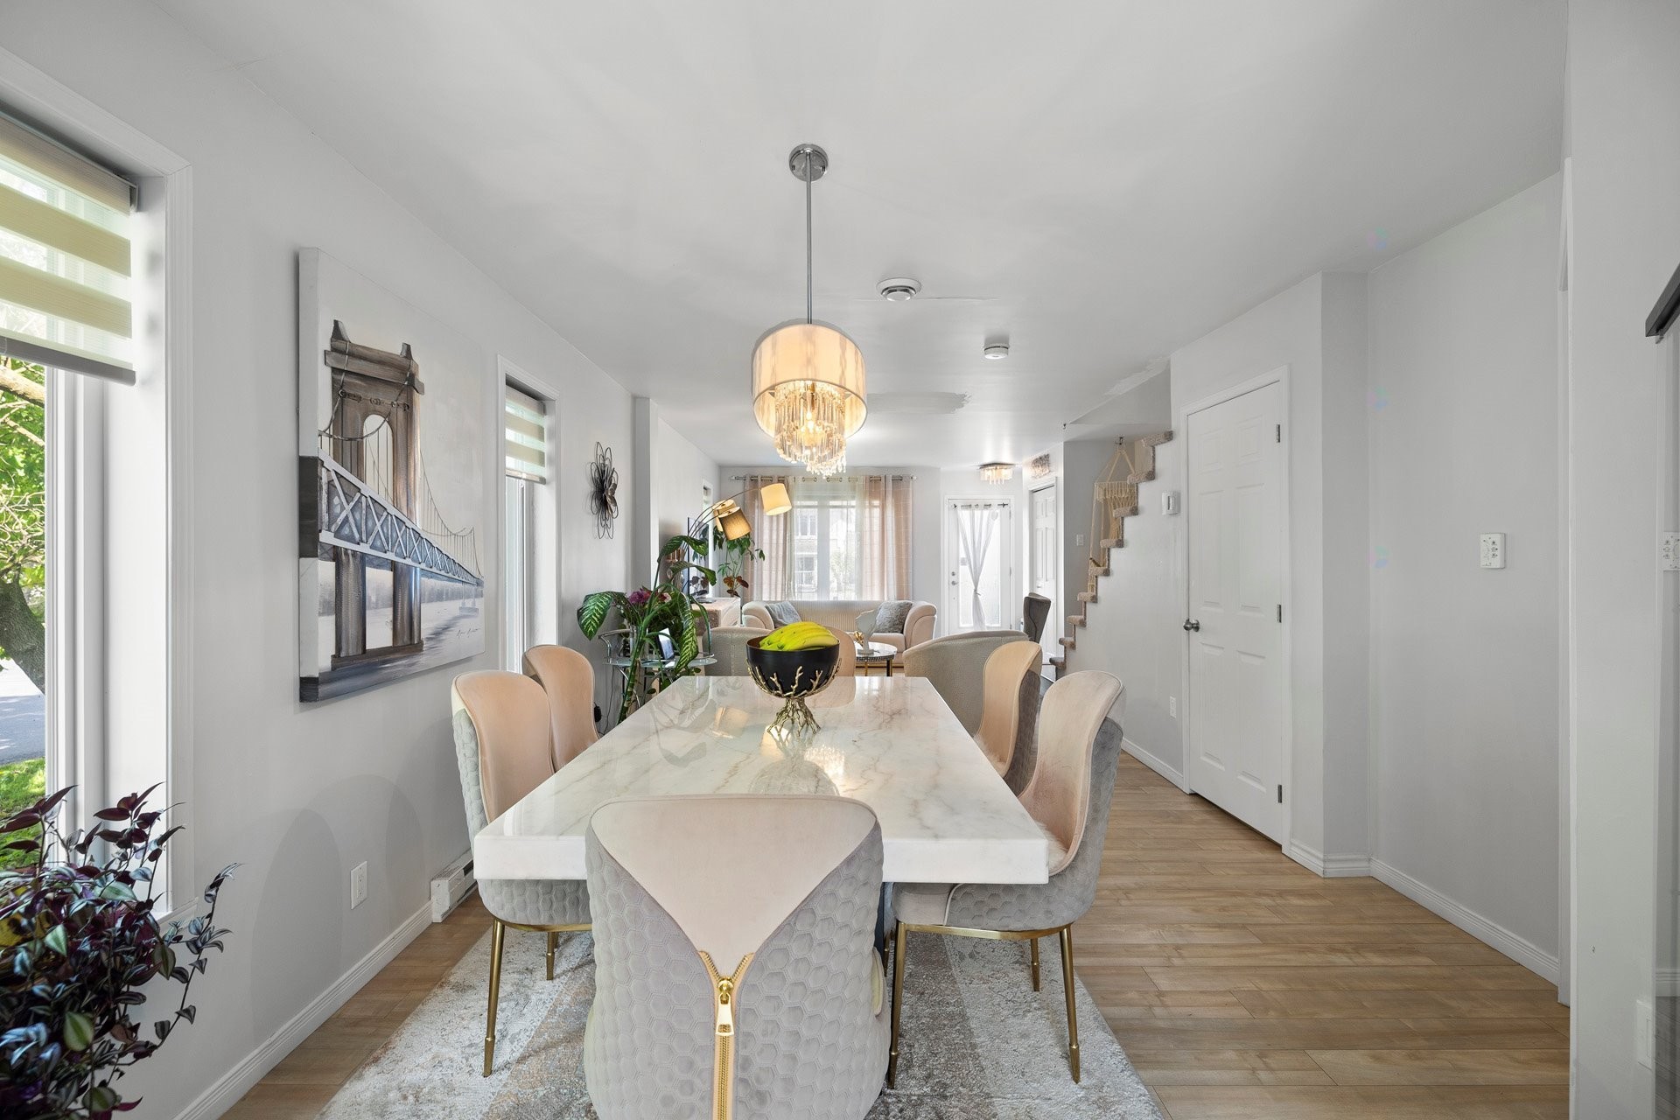
Dining Room - 357B Ch. Du Fleuve, Coteau-Du-Lac, QC - Indoor Photo Showing Dining Room
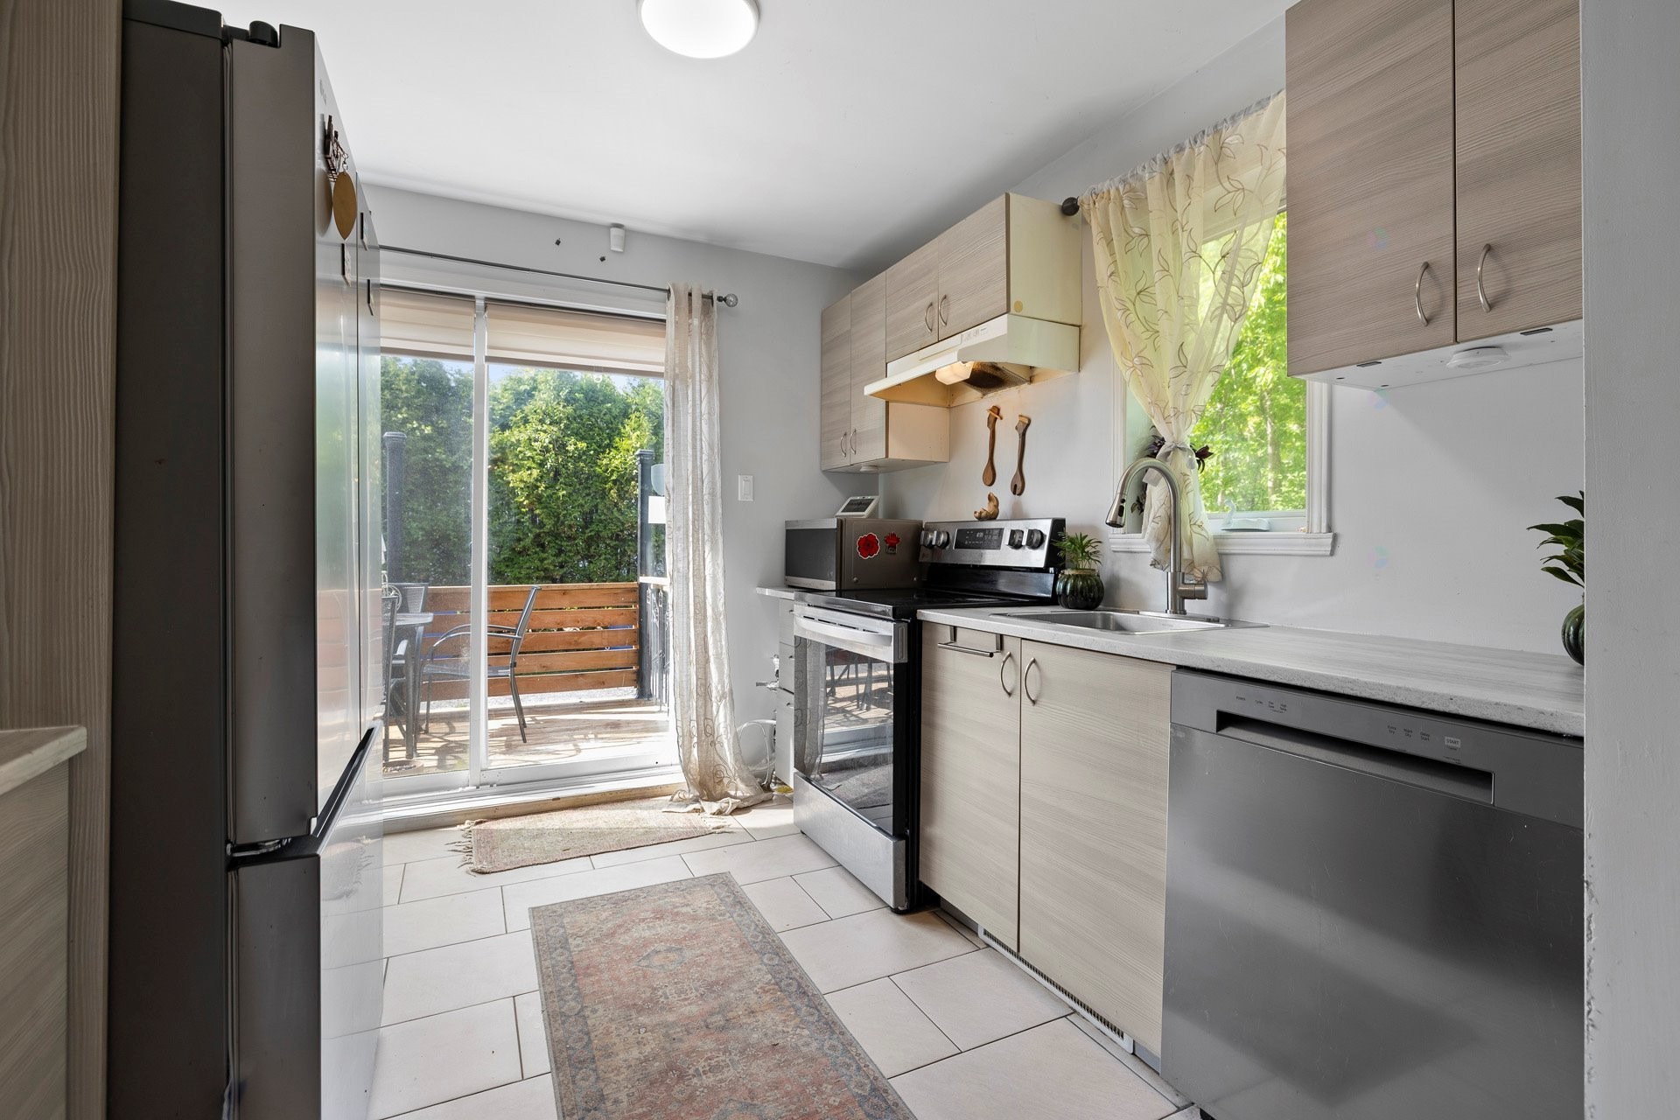
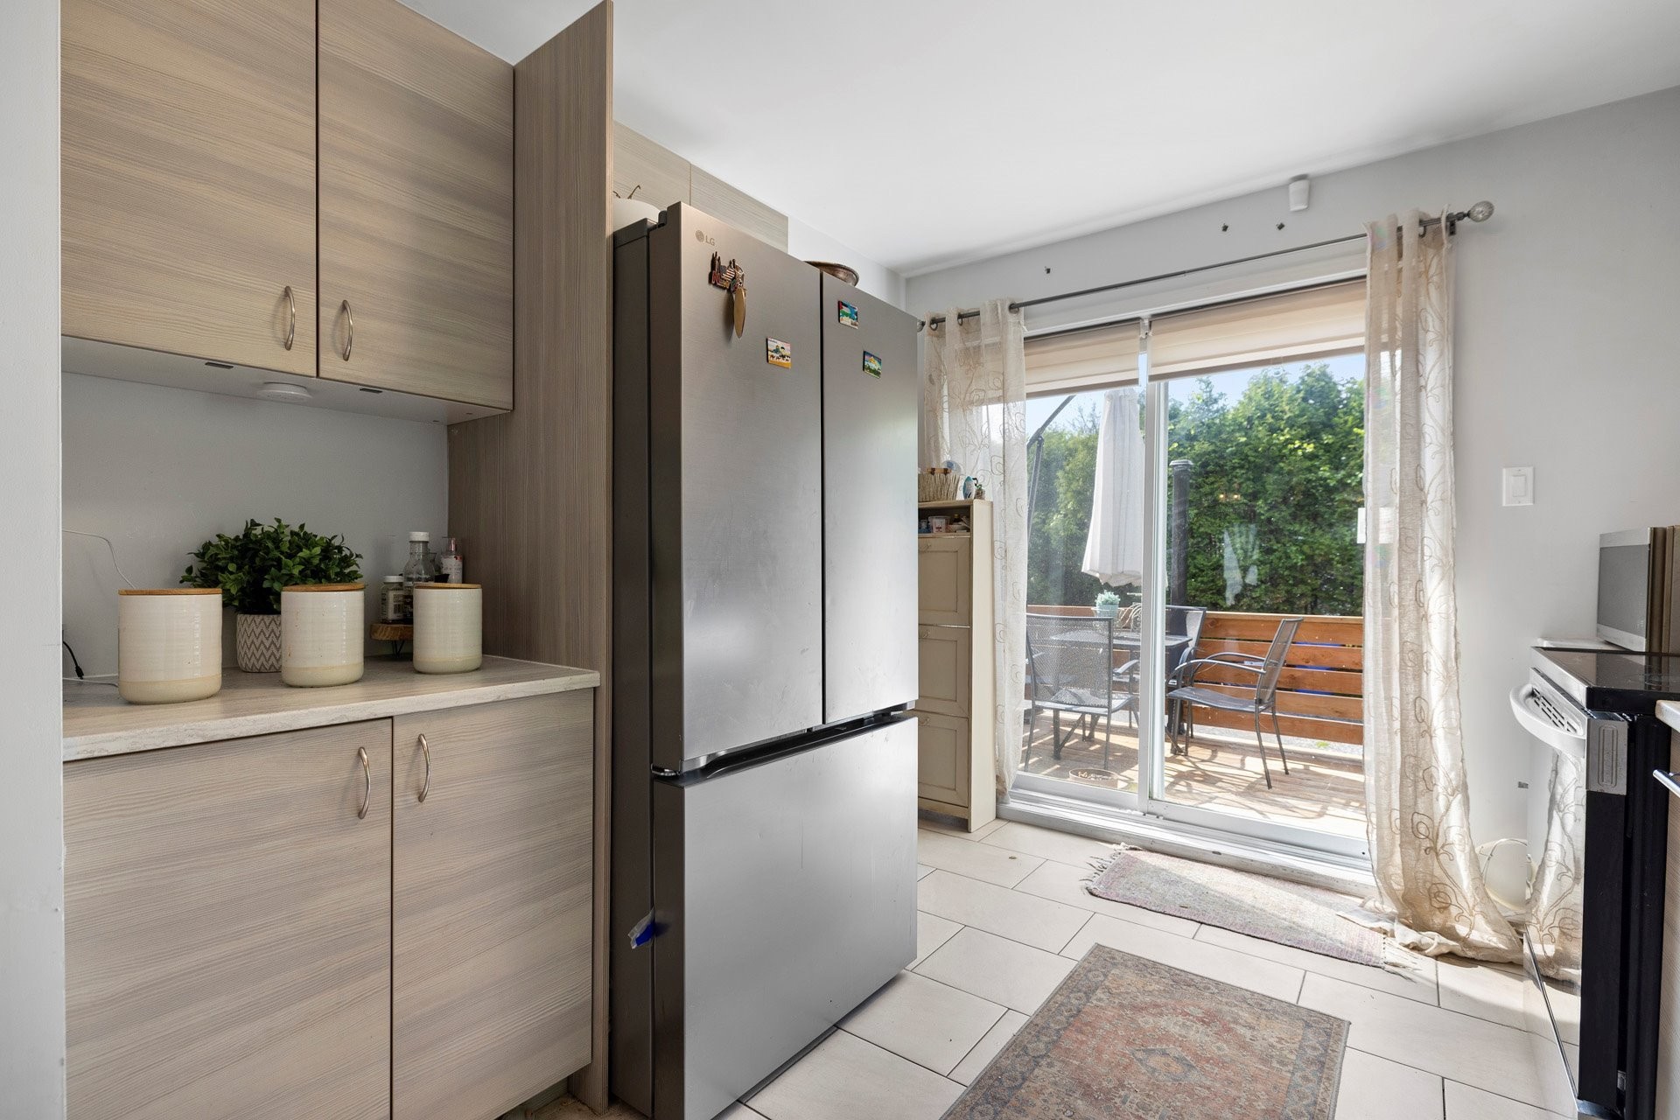
Kitchen - 357B Ch. Du Fleuve, Coteau-Du-Lac, QC - Indoor Photo Showing Kitchen
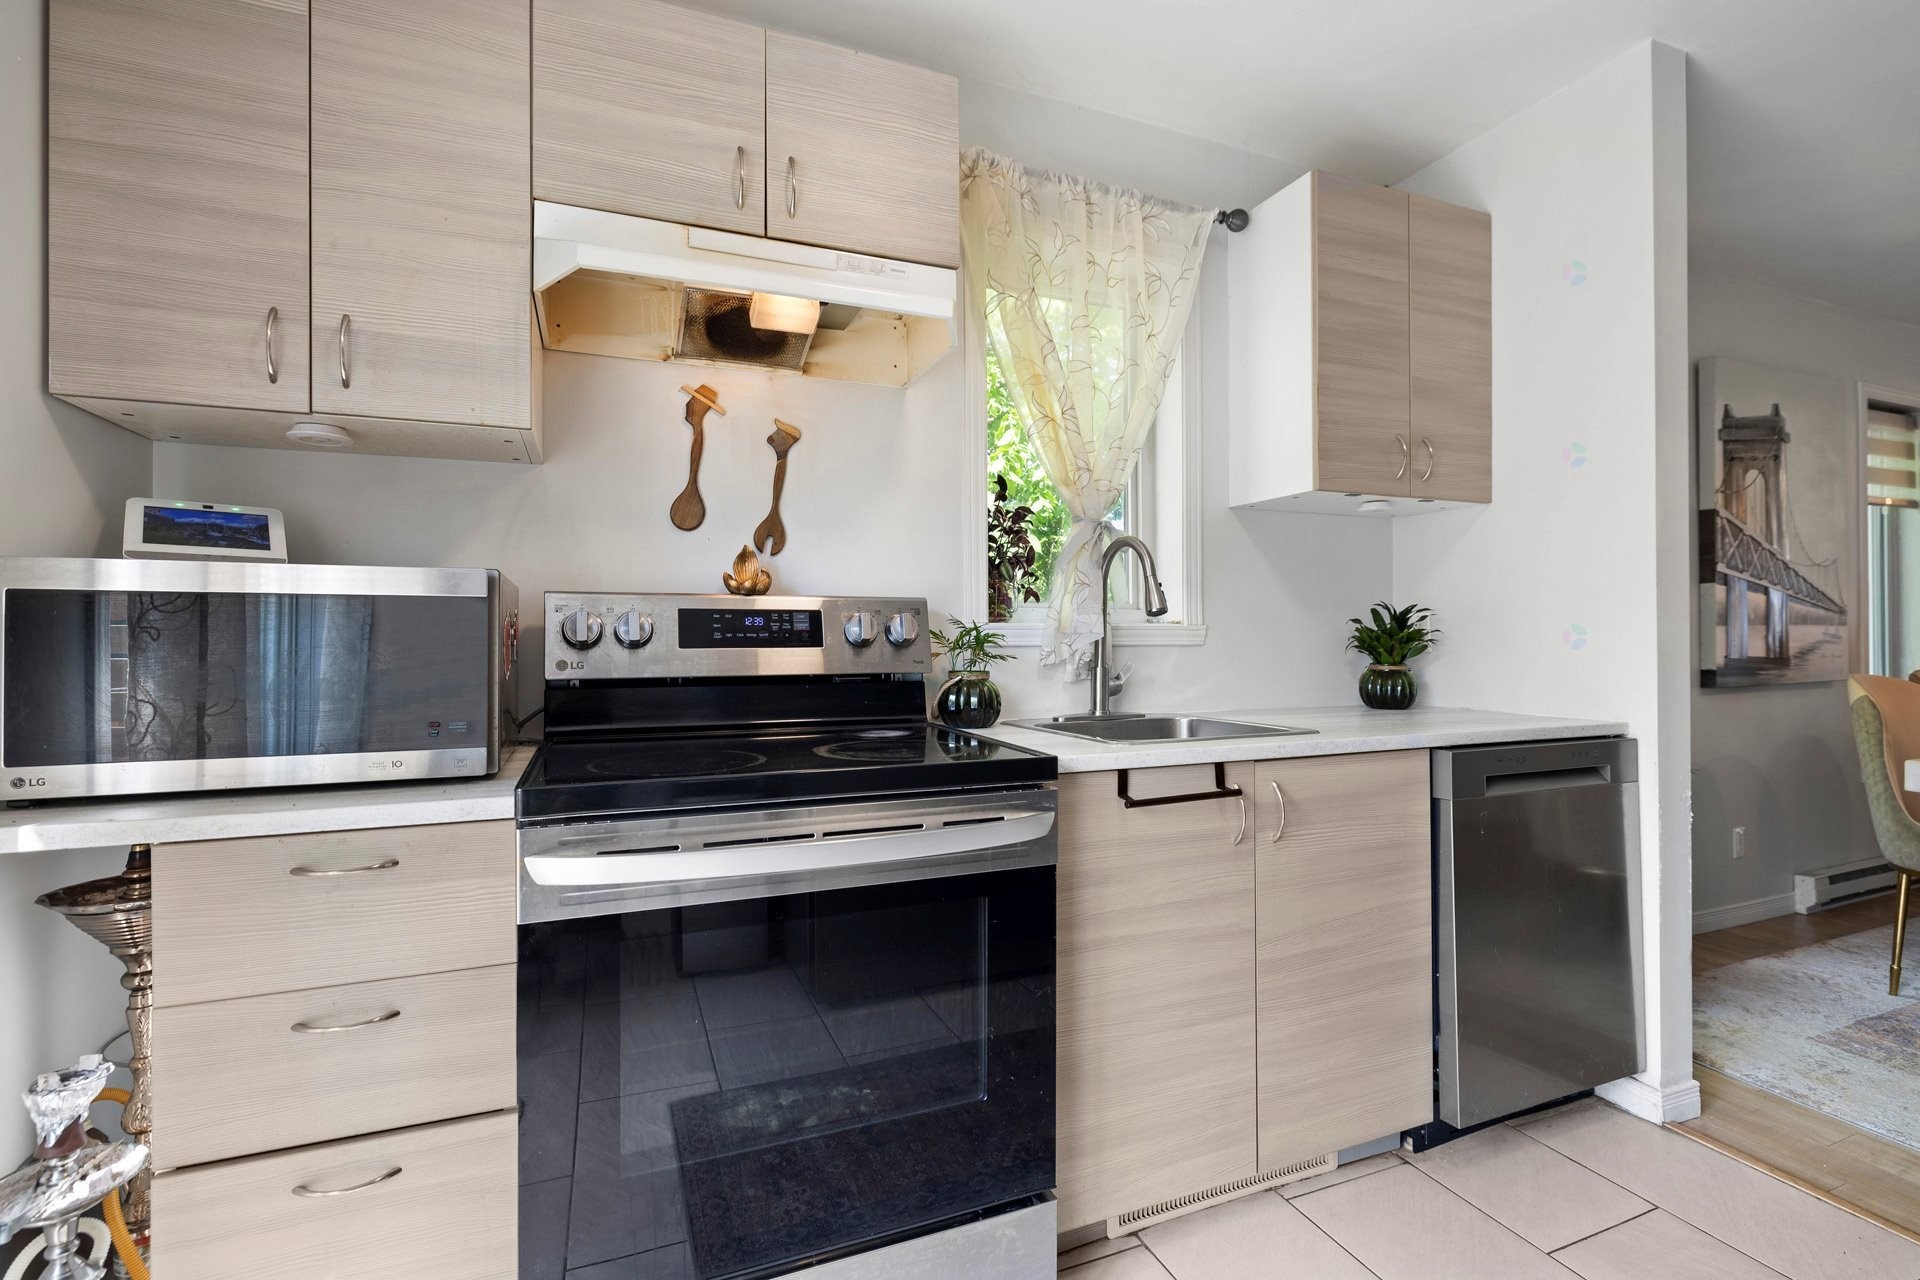
Kitchen - 357B Ch. Du Fleuve, Coteau-Du-Lac, QC - Indoor Photo Showing Kitchen With Upgraded Kitchen
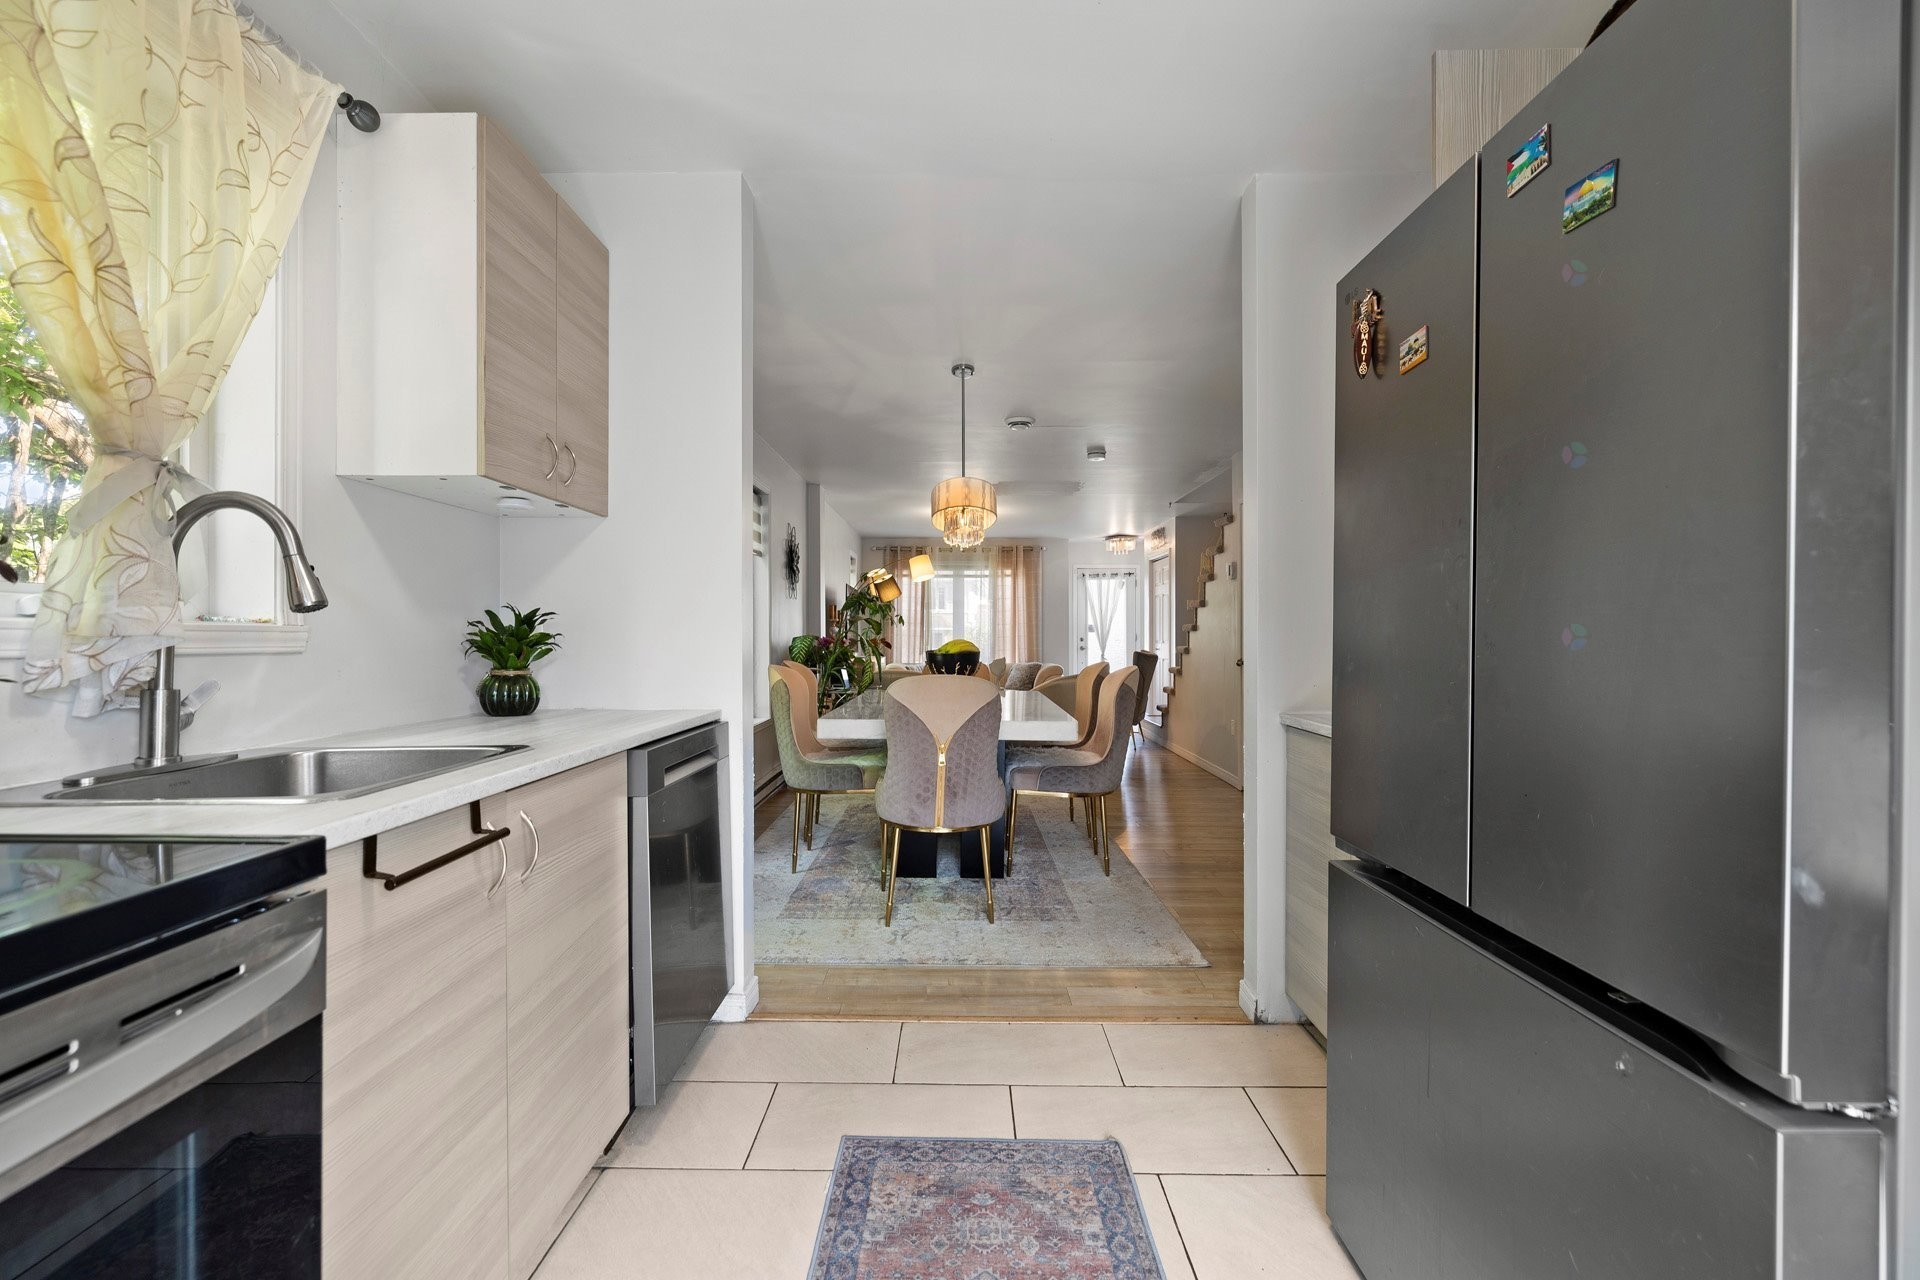
Kitchen - 357B Ch. Du Fleuve, Coteau-Du-Lac, QC - Indoor Photo Showing Other Room
Dining Room - 357B Ch. Du Fleuve, Coteau-Du-Lac, QC - Indoor Photo Showing Dining Room
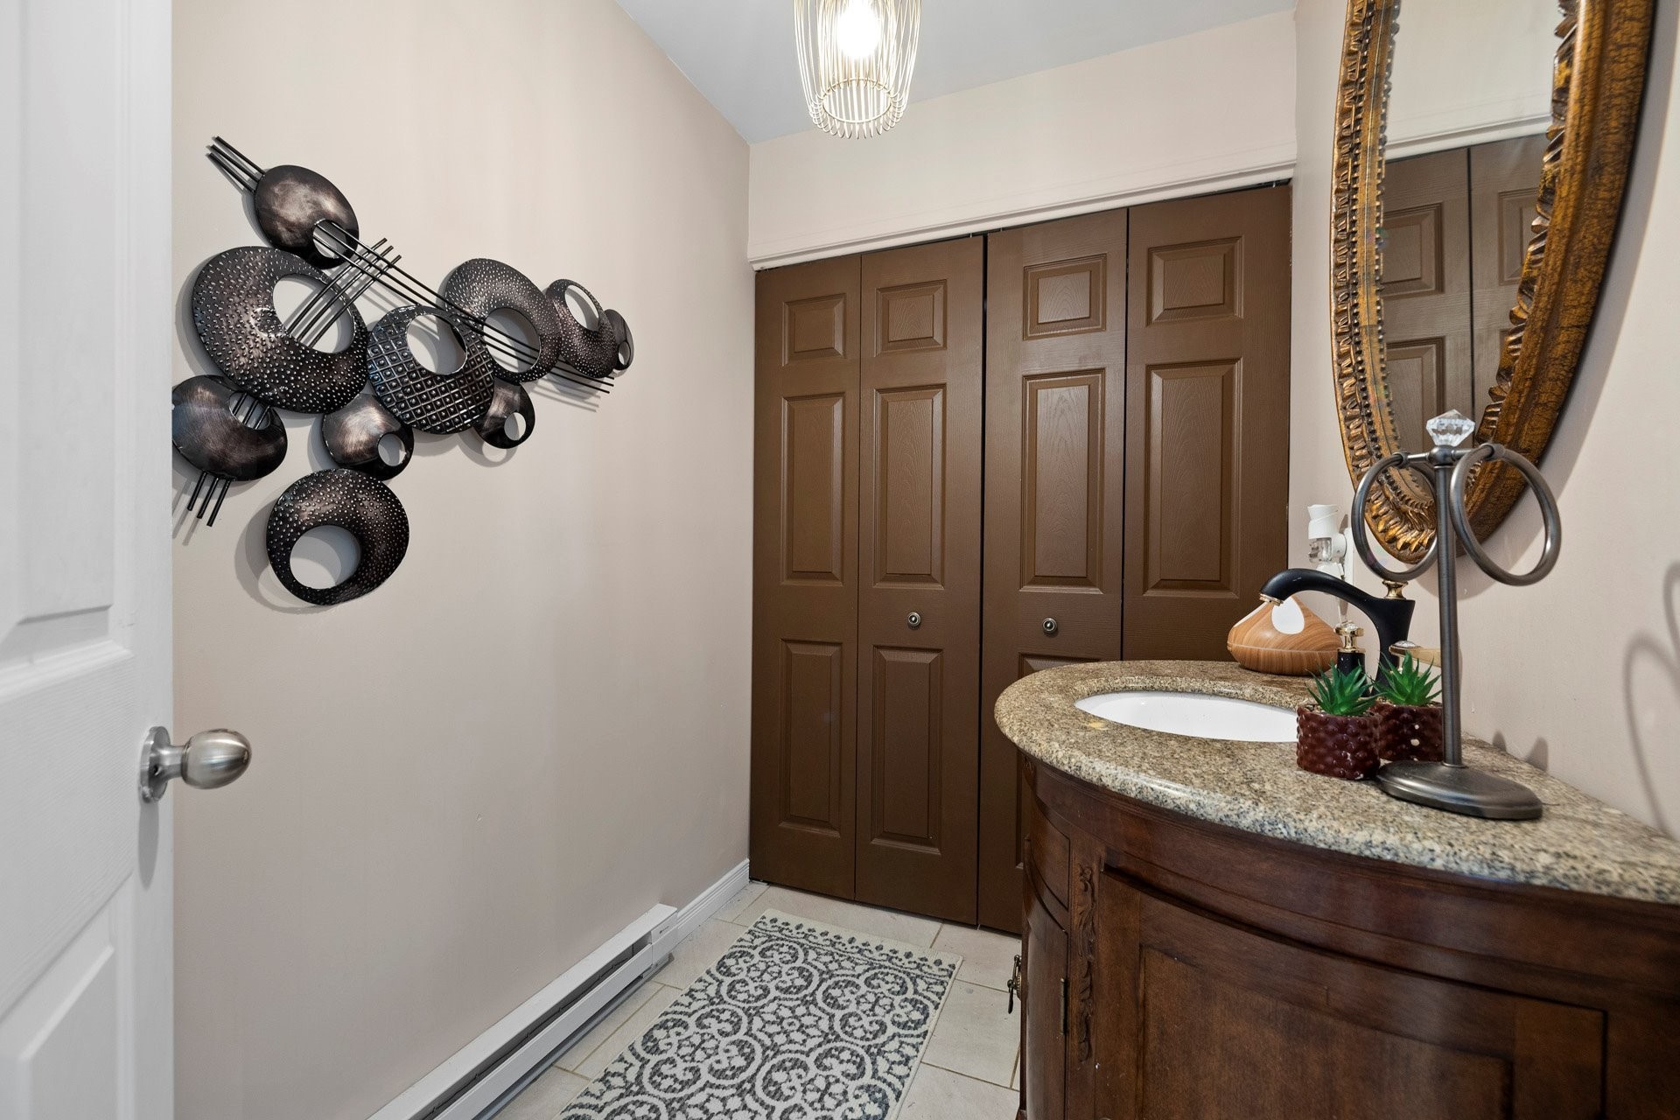
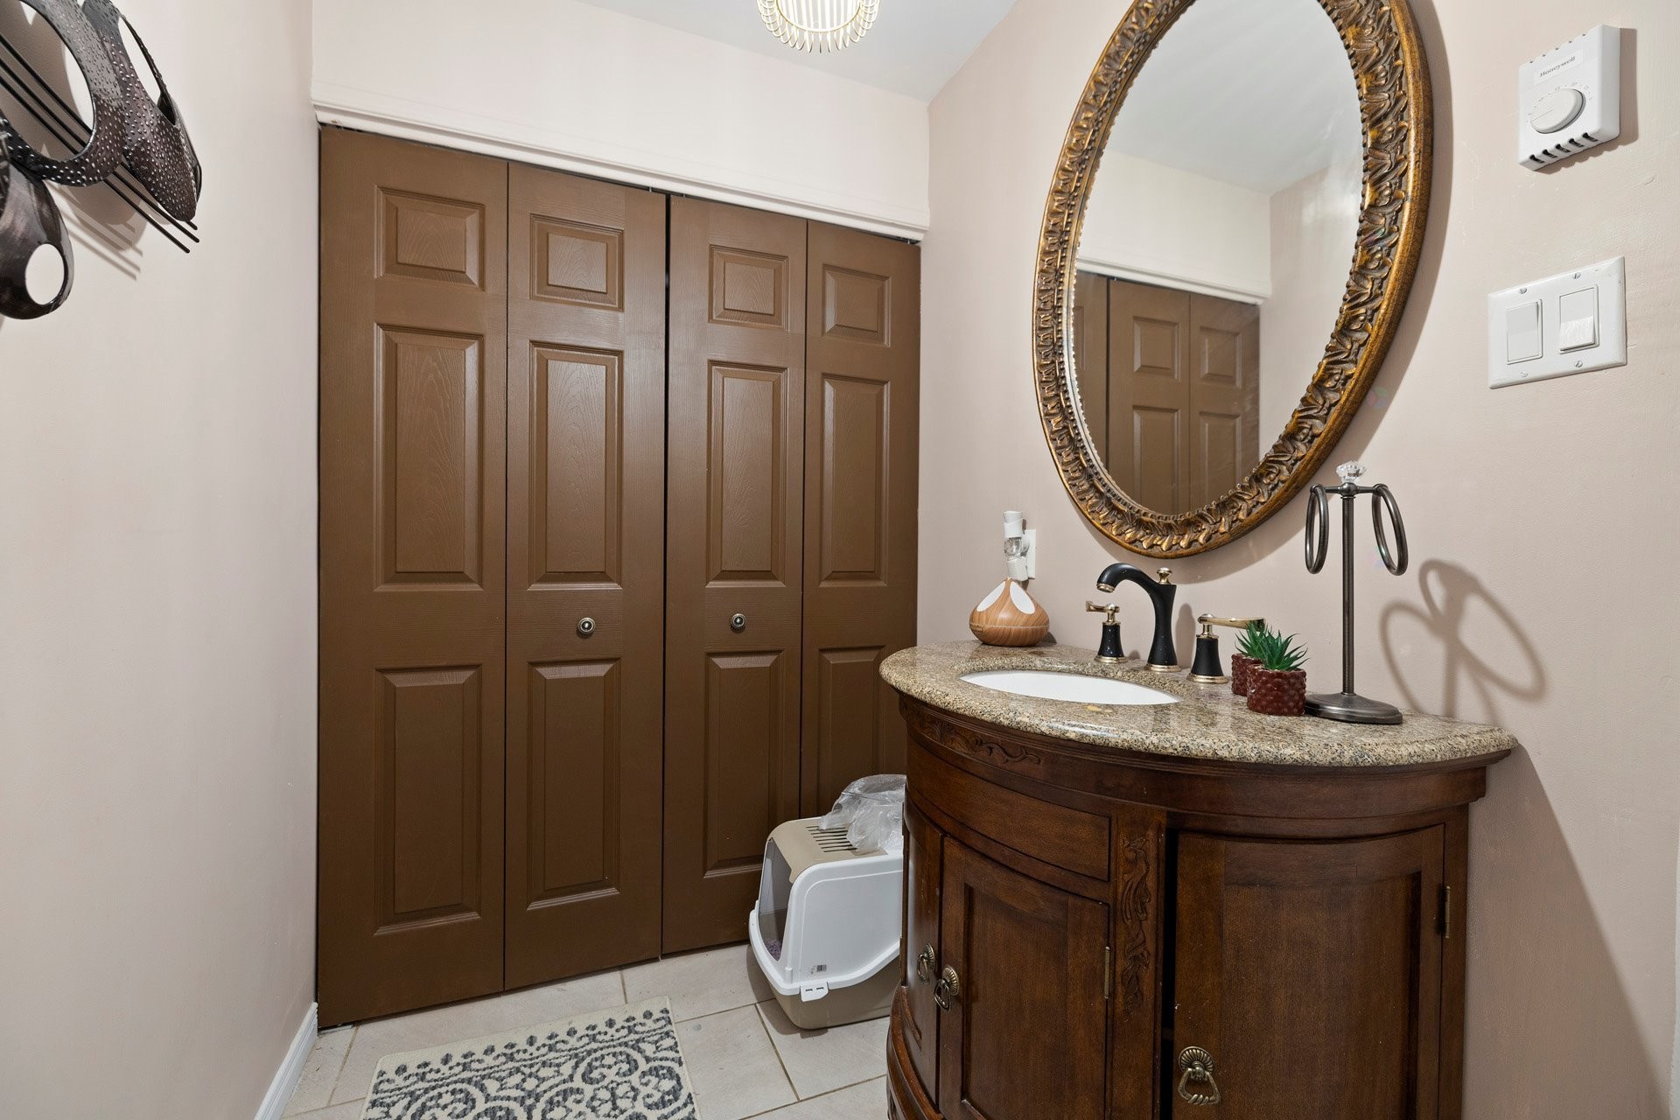
Powder room - 357B Ch. Du Fleuve, Coteau-Du-Lac, QC - Indoor Photo Showing Bathroom
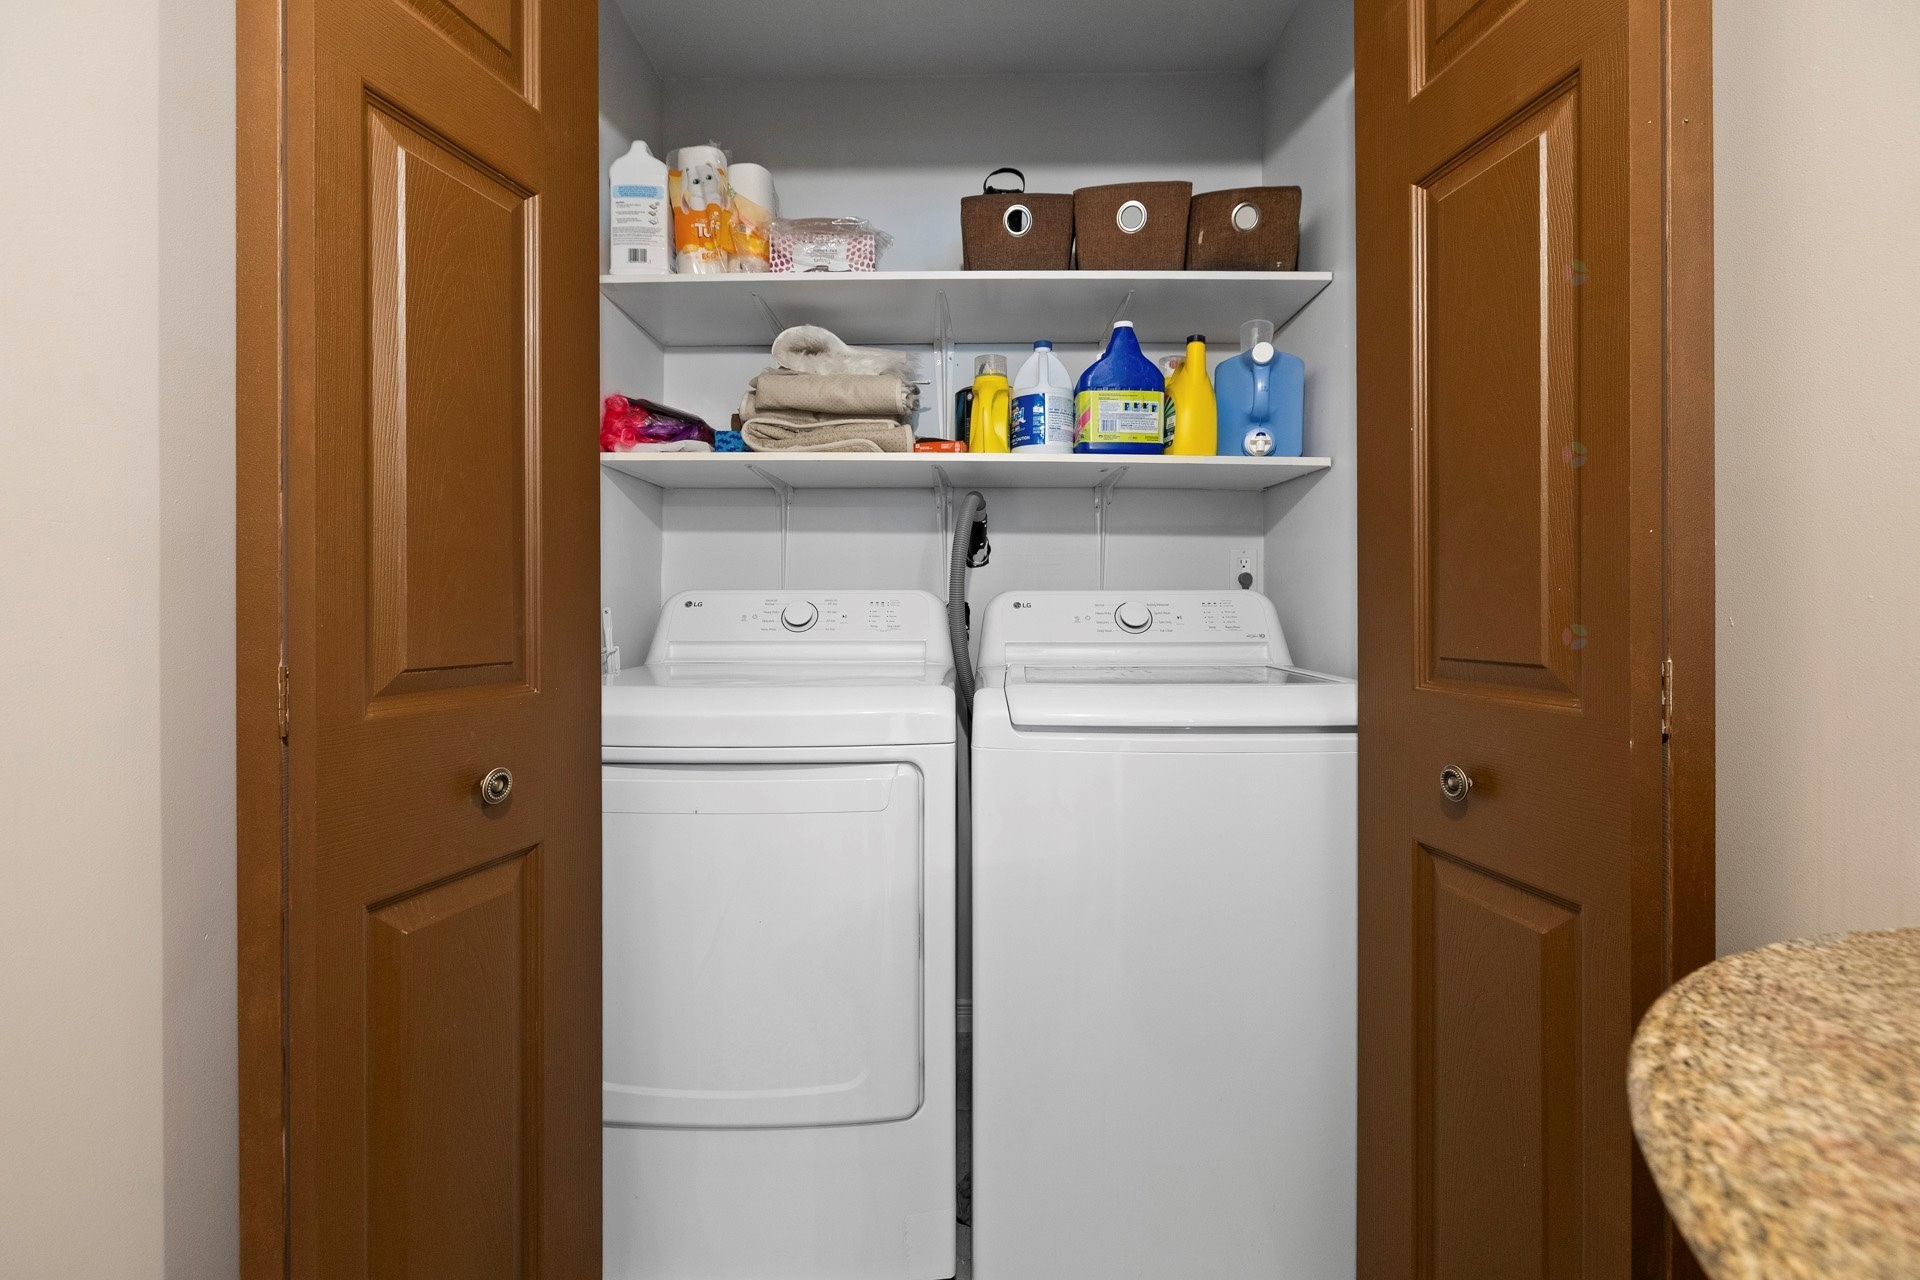
Powder room - 357B Ch. Du Fleuve, Coteau-Du-Lac, QC - Indoor Photo Showing Laundry Room
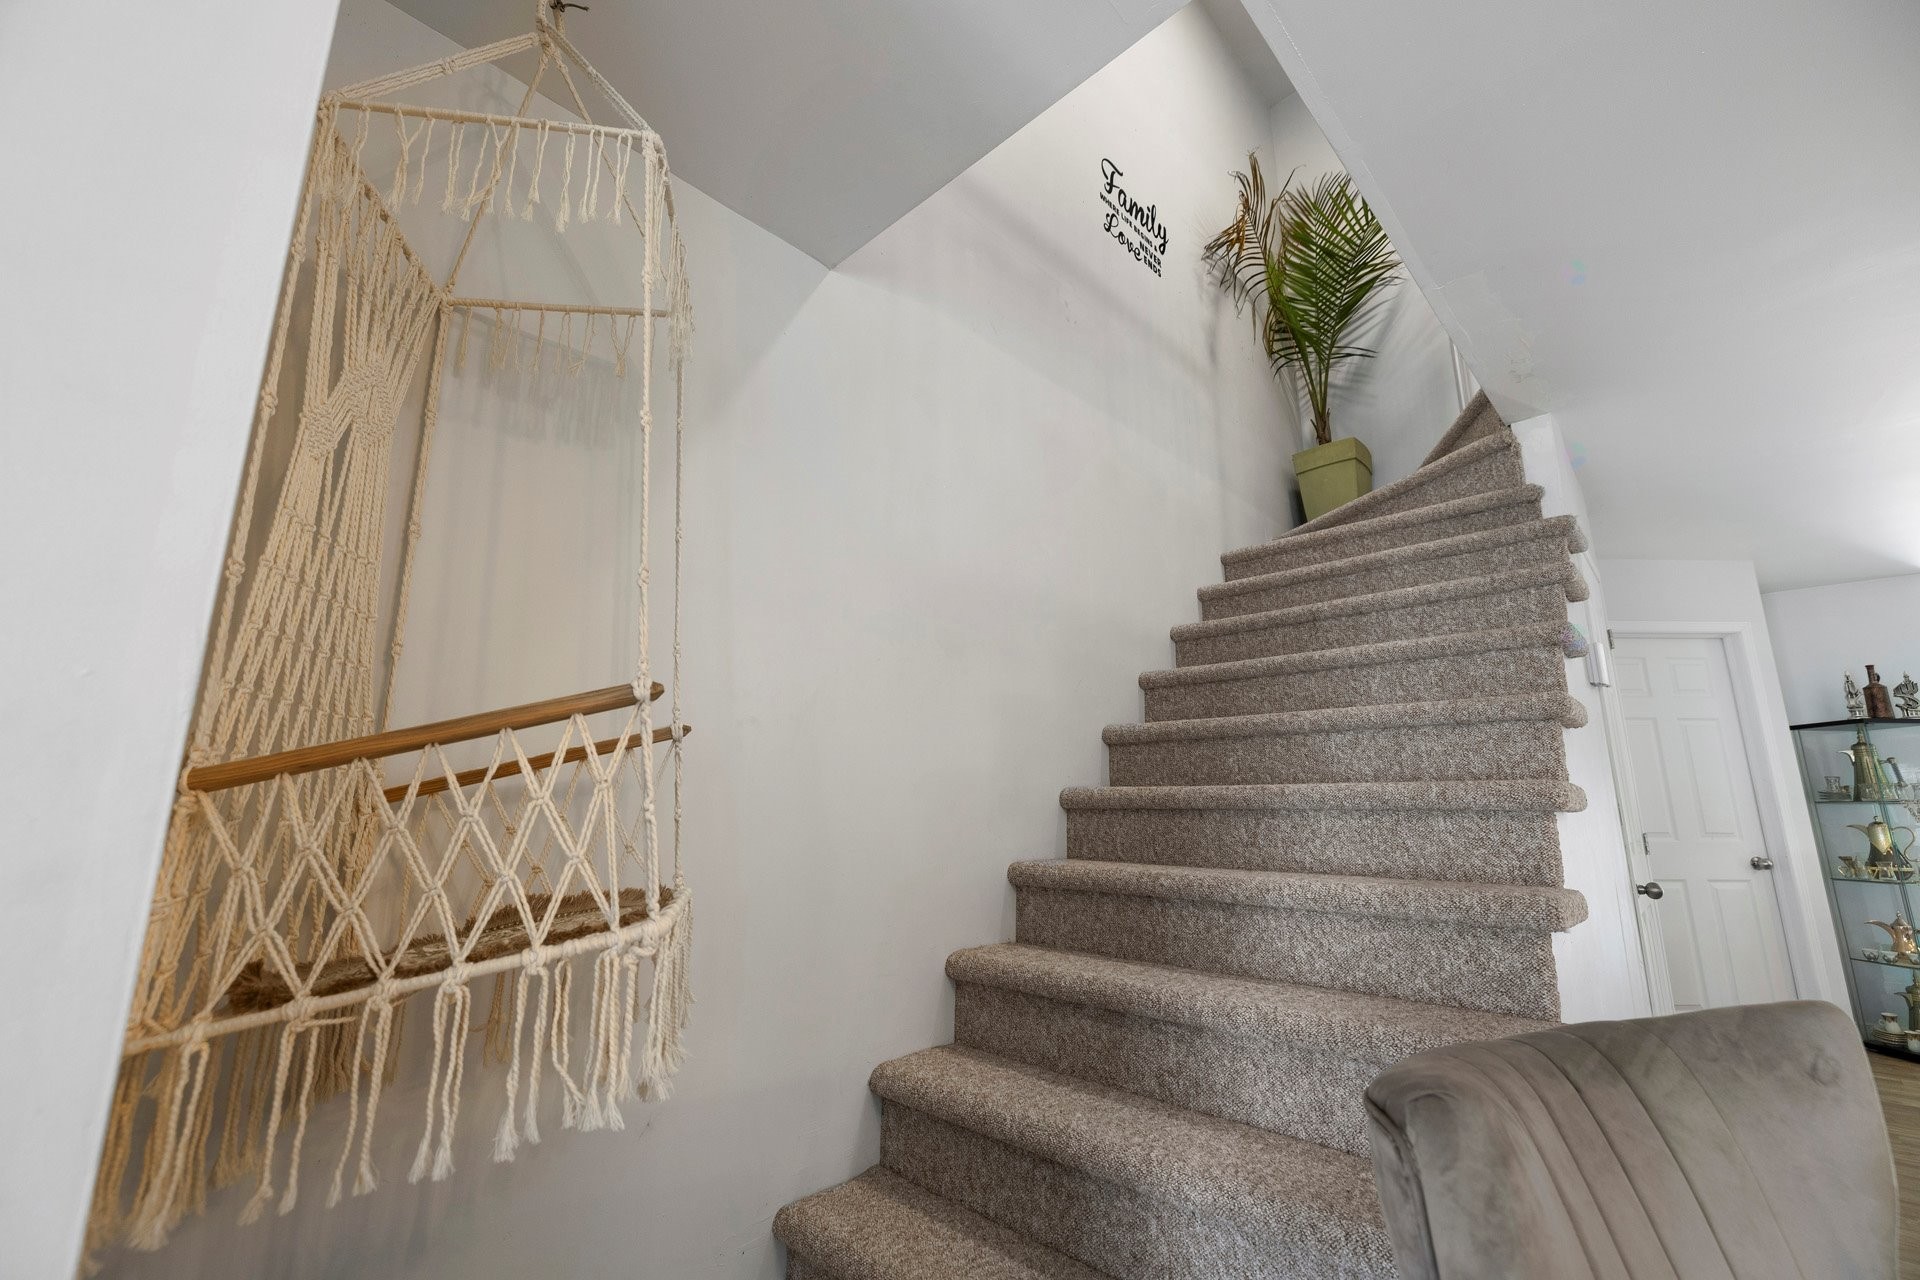
Staircase - 357B Ch. Du Fleuve, Coteau-Du-Lac, QC - Indoor Photo Showing Other Room
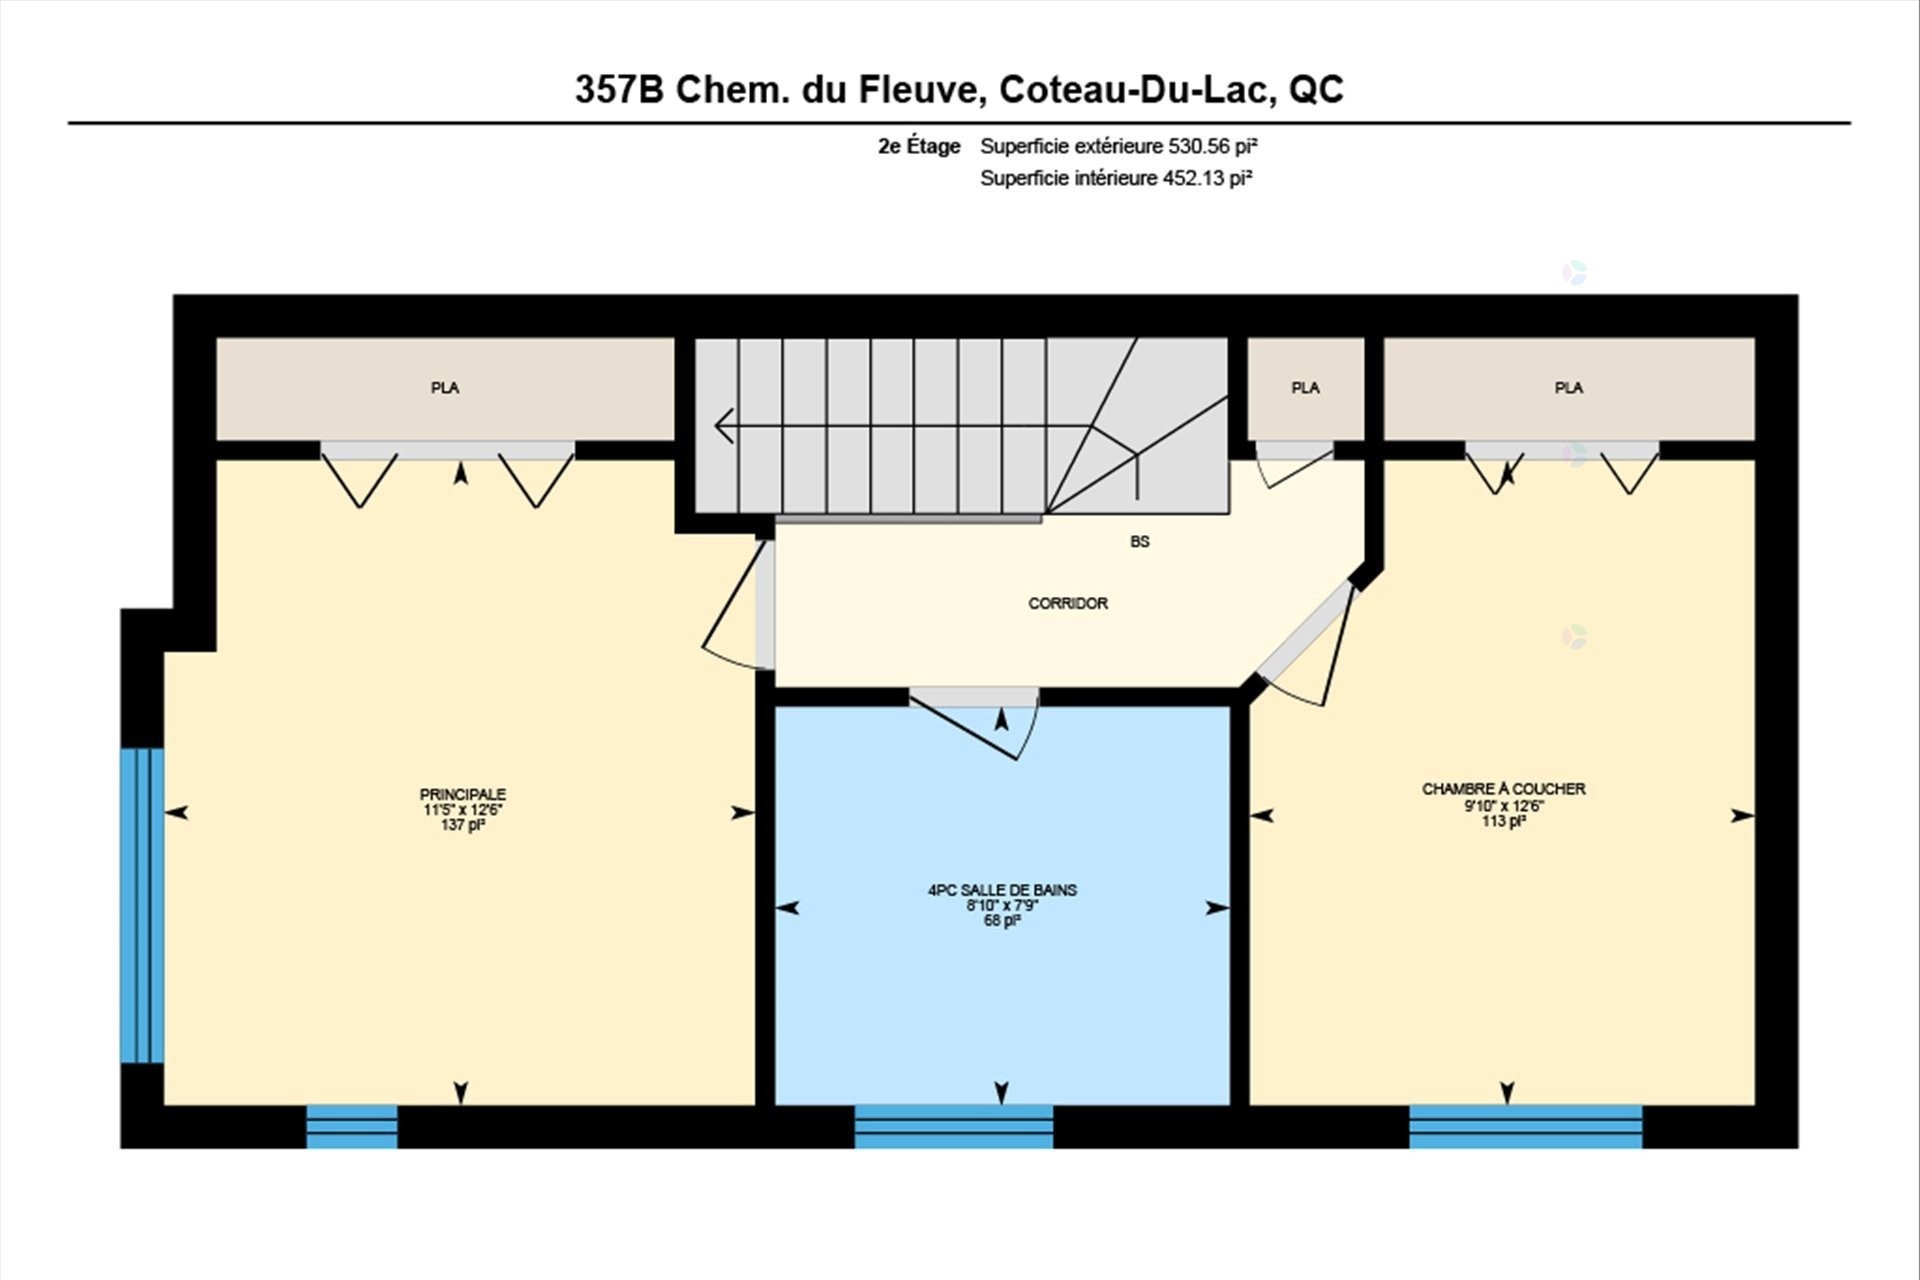
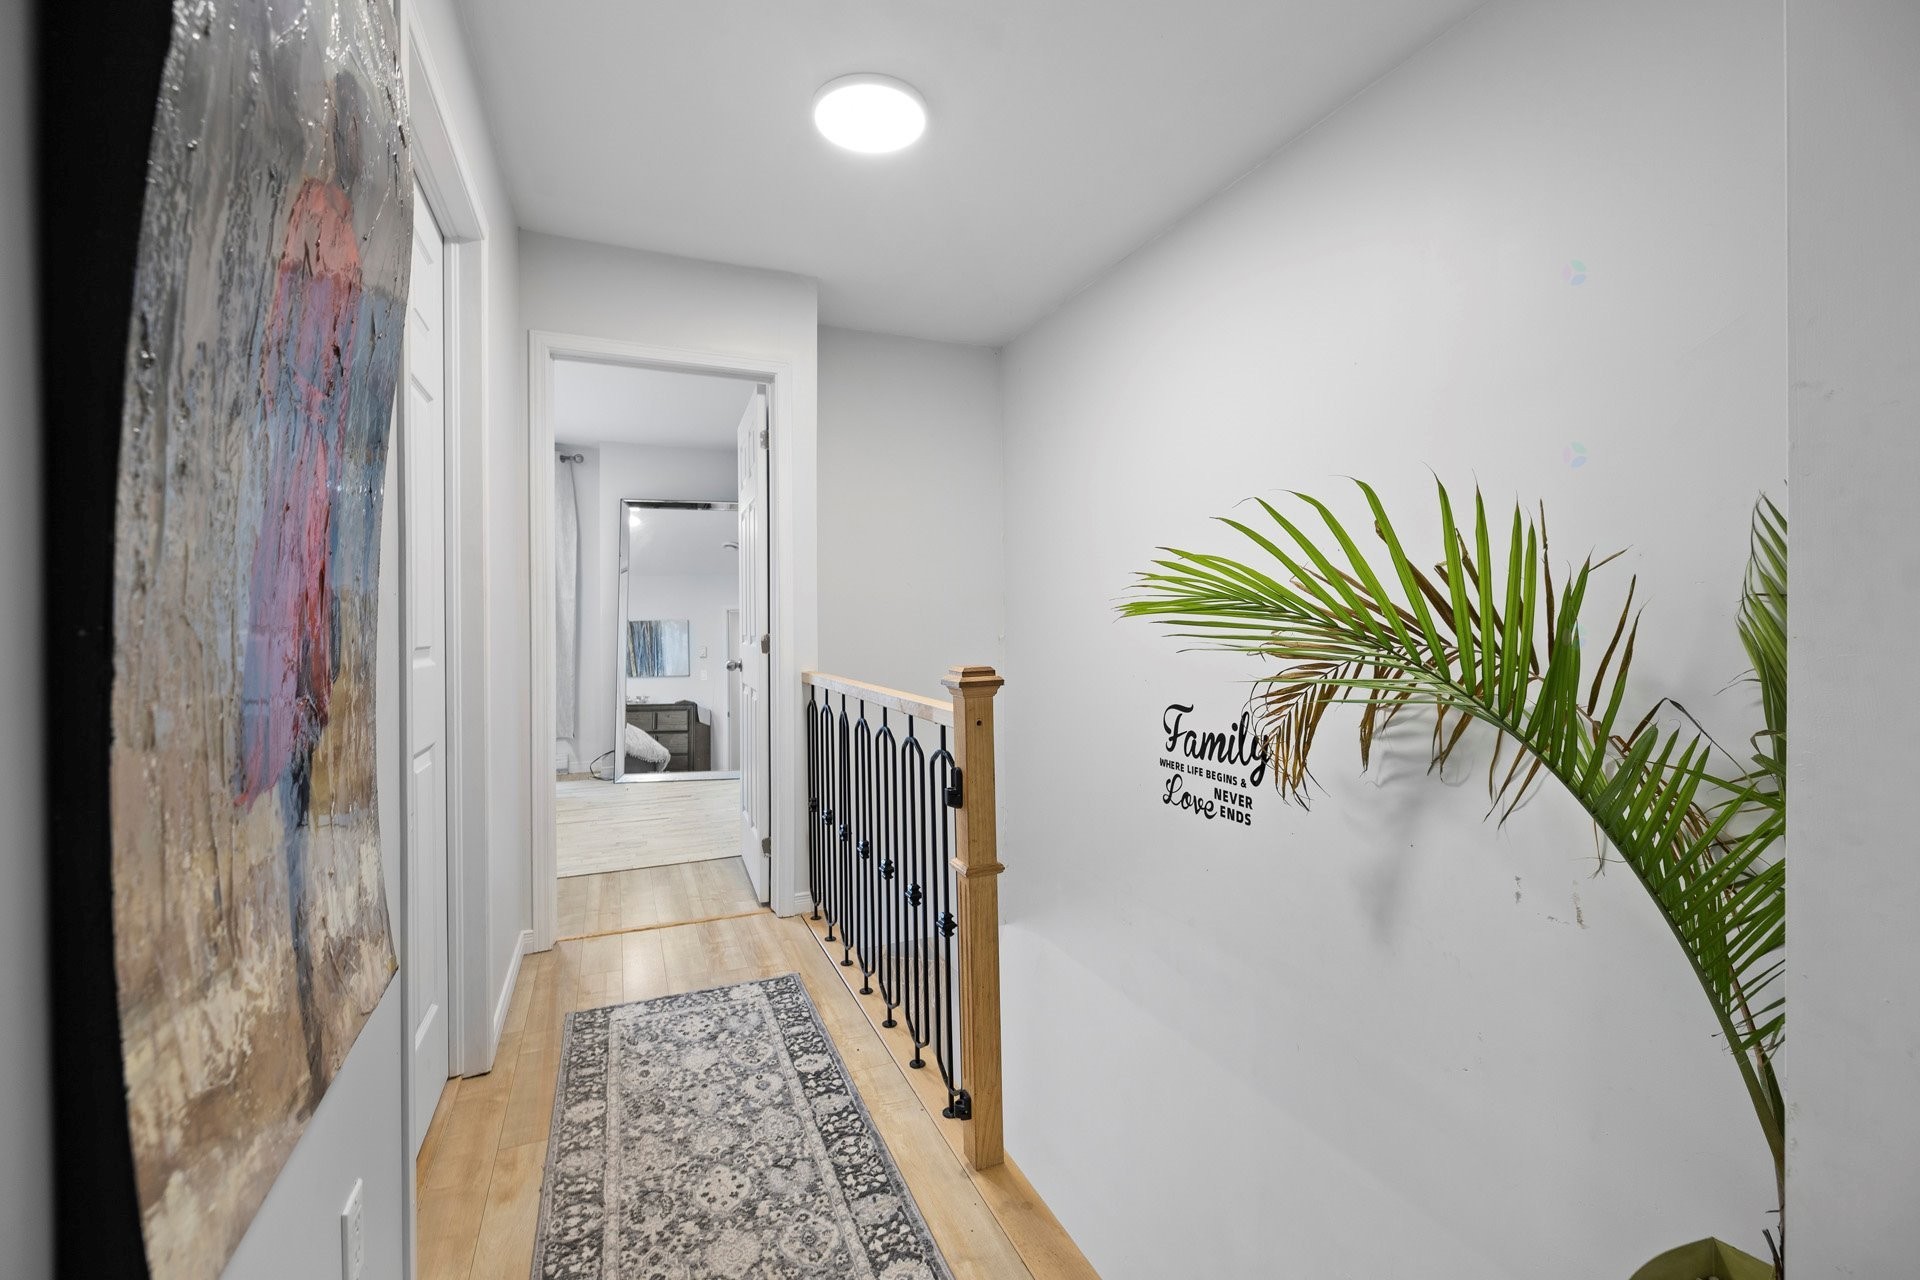
Floor Plan - 357B Ch. Du Fleuve, Coteau-Du-Lac, QC - Other
Mud Room - 357B Ch. Du Fleuve, Coteau-Du-Lac, QC - Indoor Photo Showing Other Room
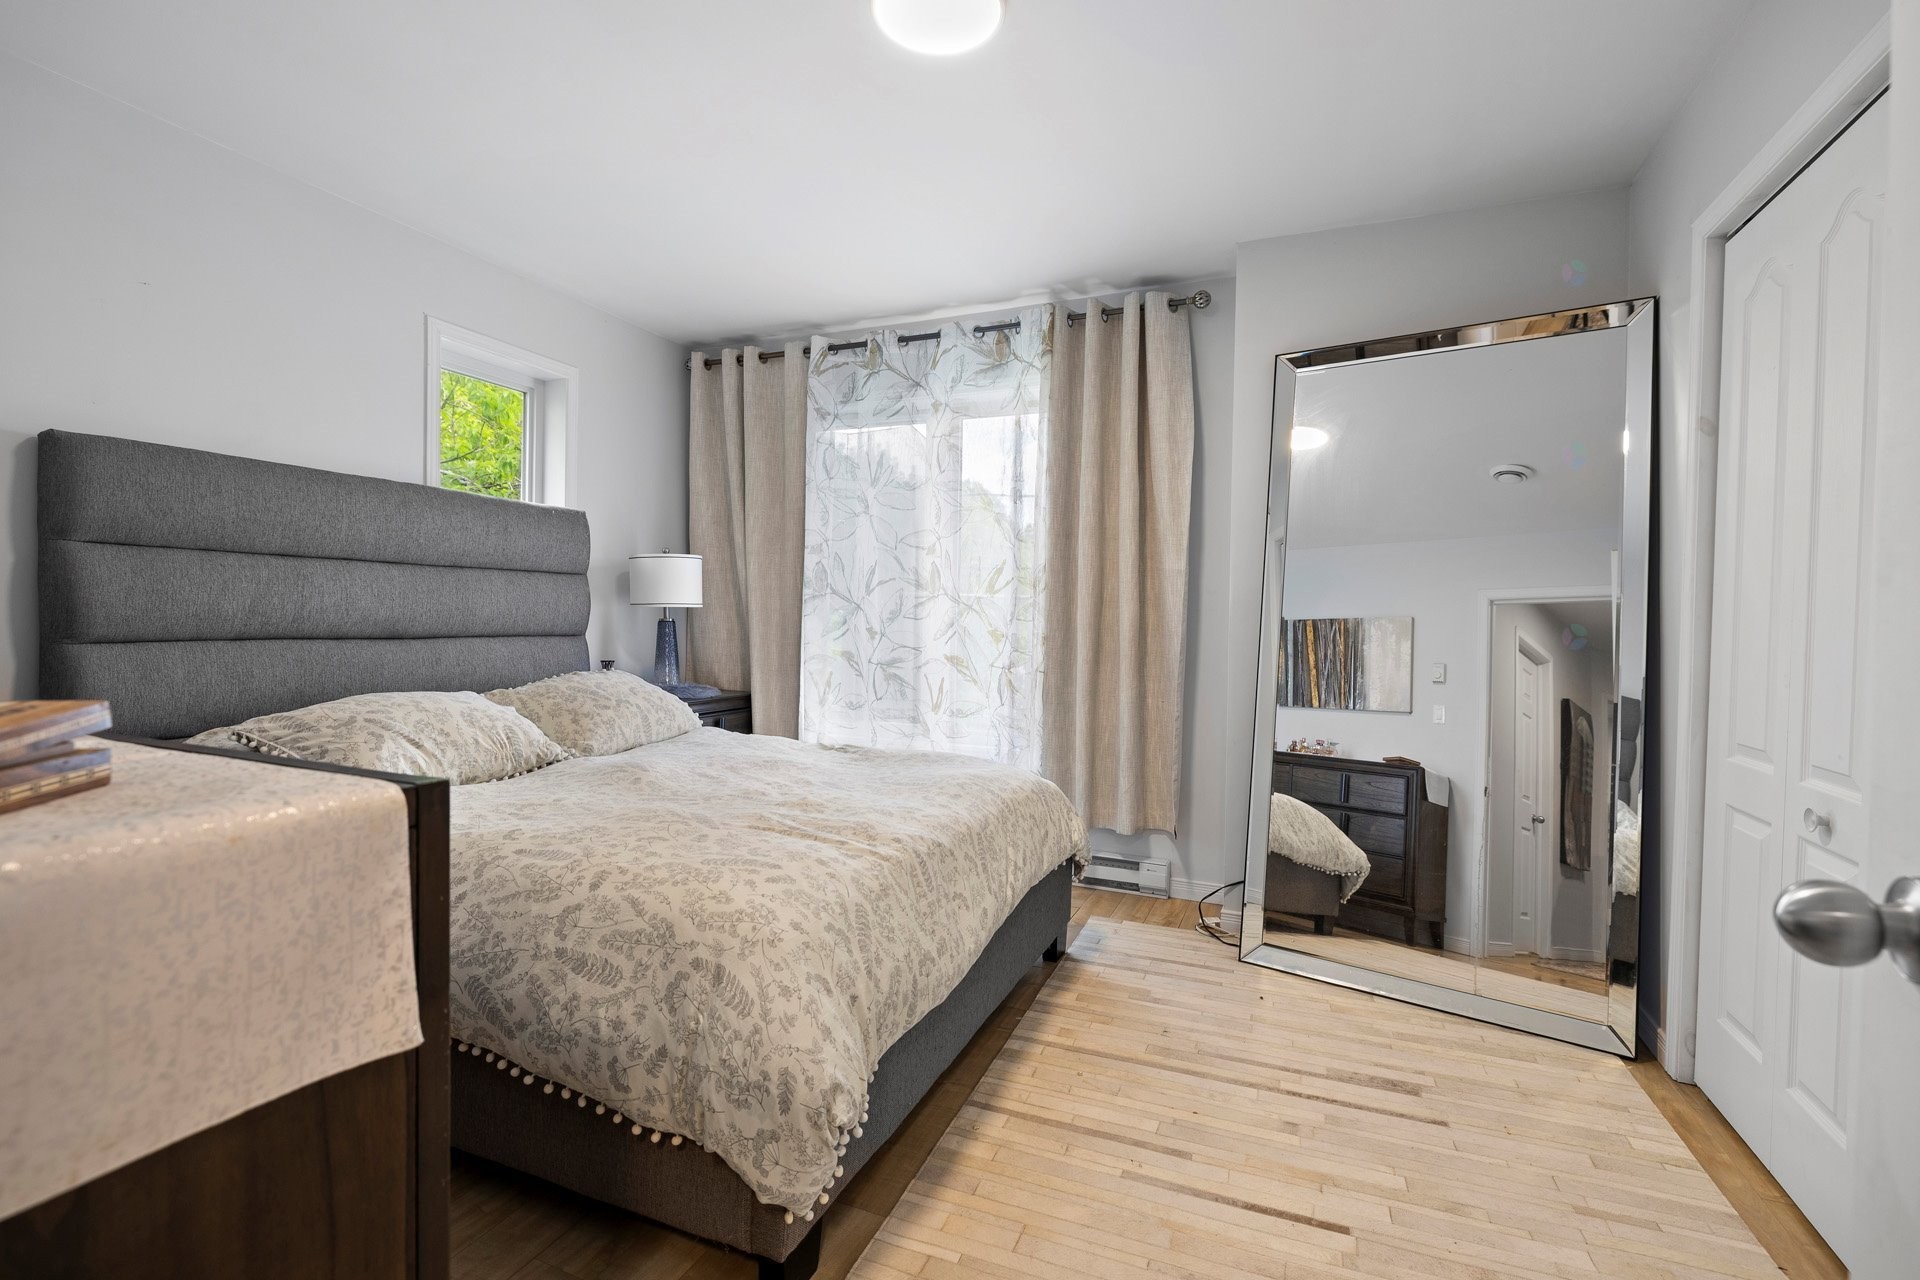
Master Bedroom - 357B Ch. Du Fleuve, Coteau-Du-Lac, QC - Indoor Photo Showing Bedroom
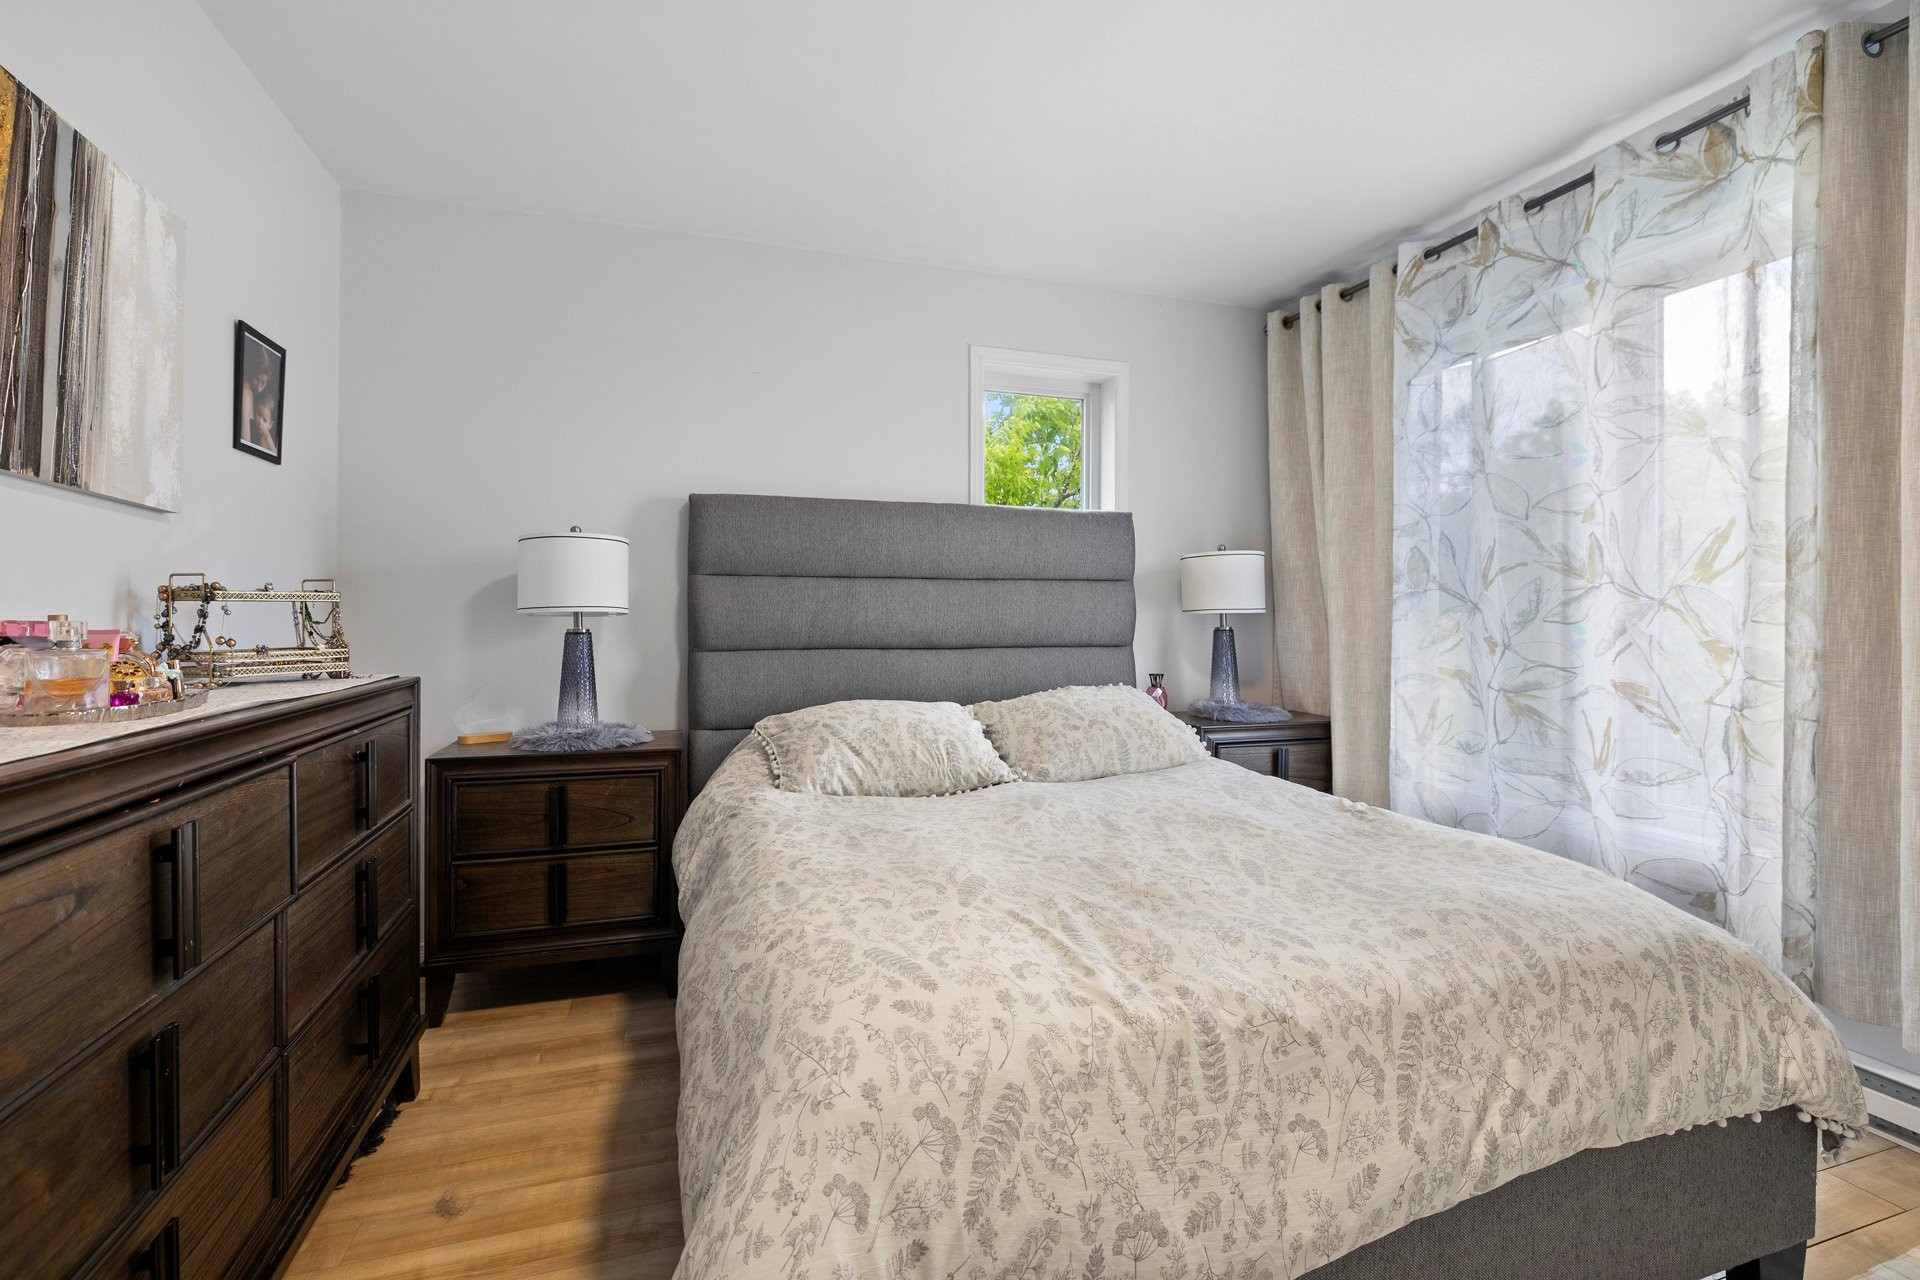
Bedroom - 357B Ch. Du Fleuve, Coteau-Du-Lac, QC - Indoor Photo Showing Bedroom
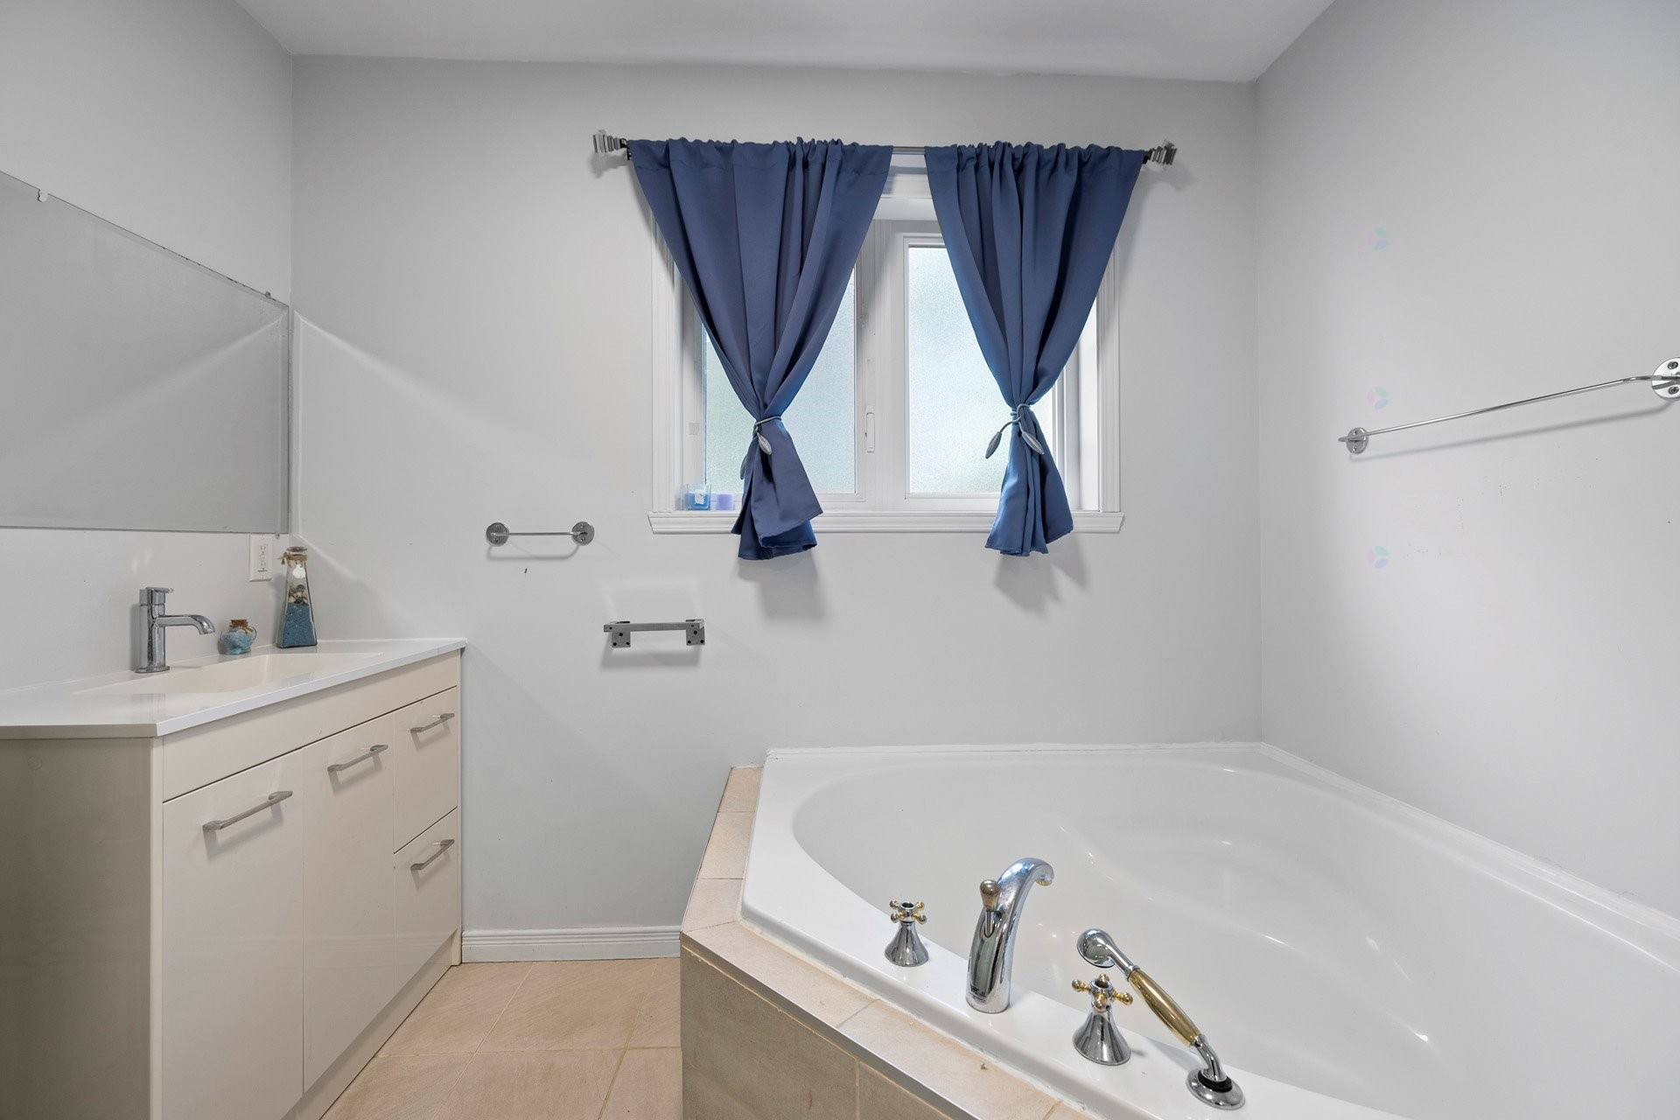
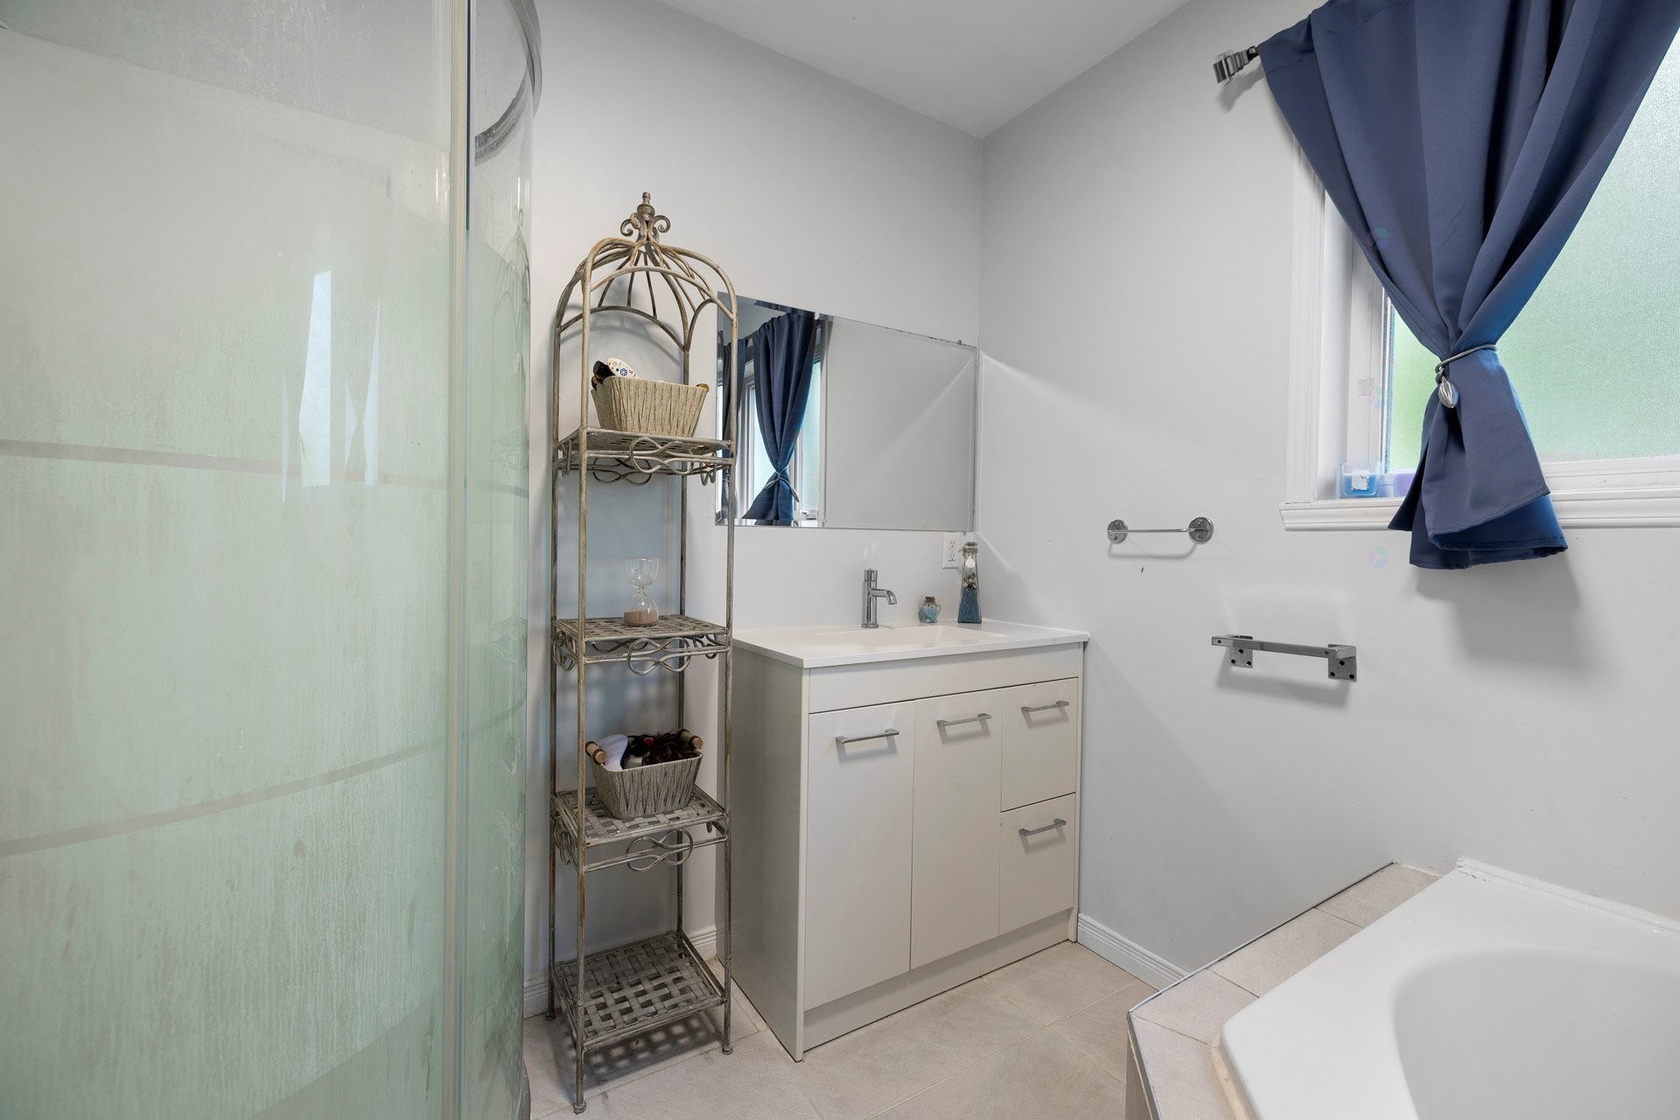
Bathroom - 357B Ch. Du Fleuve, Coteau-Du-Lac, QC - Indoor Photo Showing Bathroom
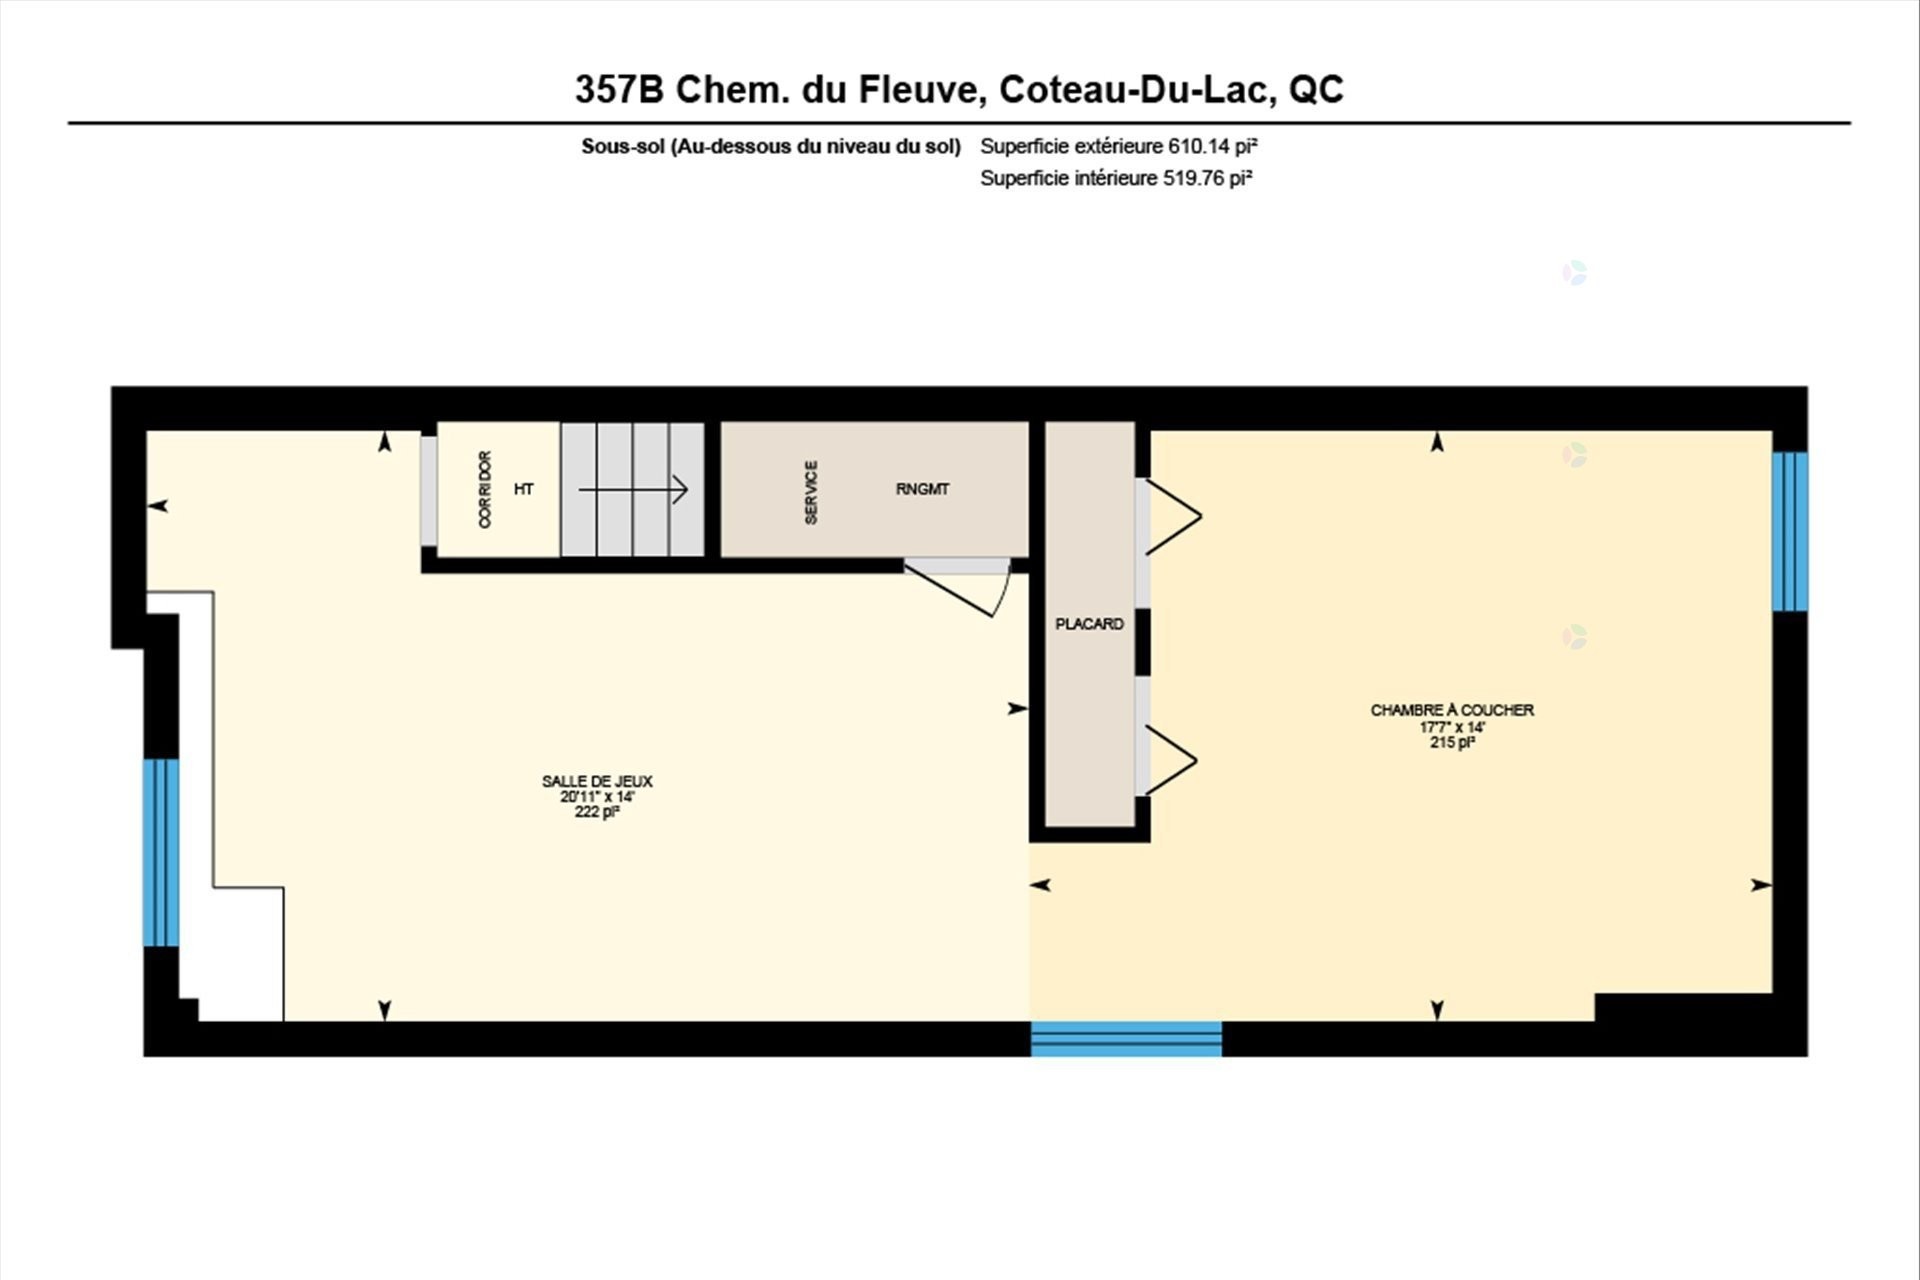
Floor Plan - 357B Ch. Du Fleuve, Coteau-Du-Lac, QC - Other
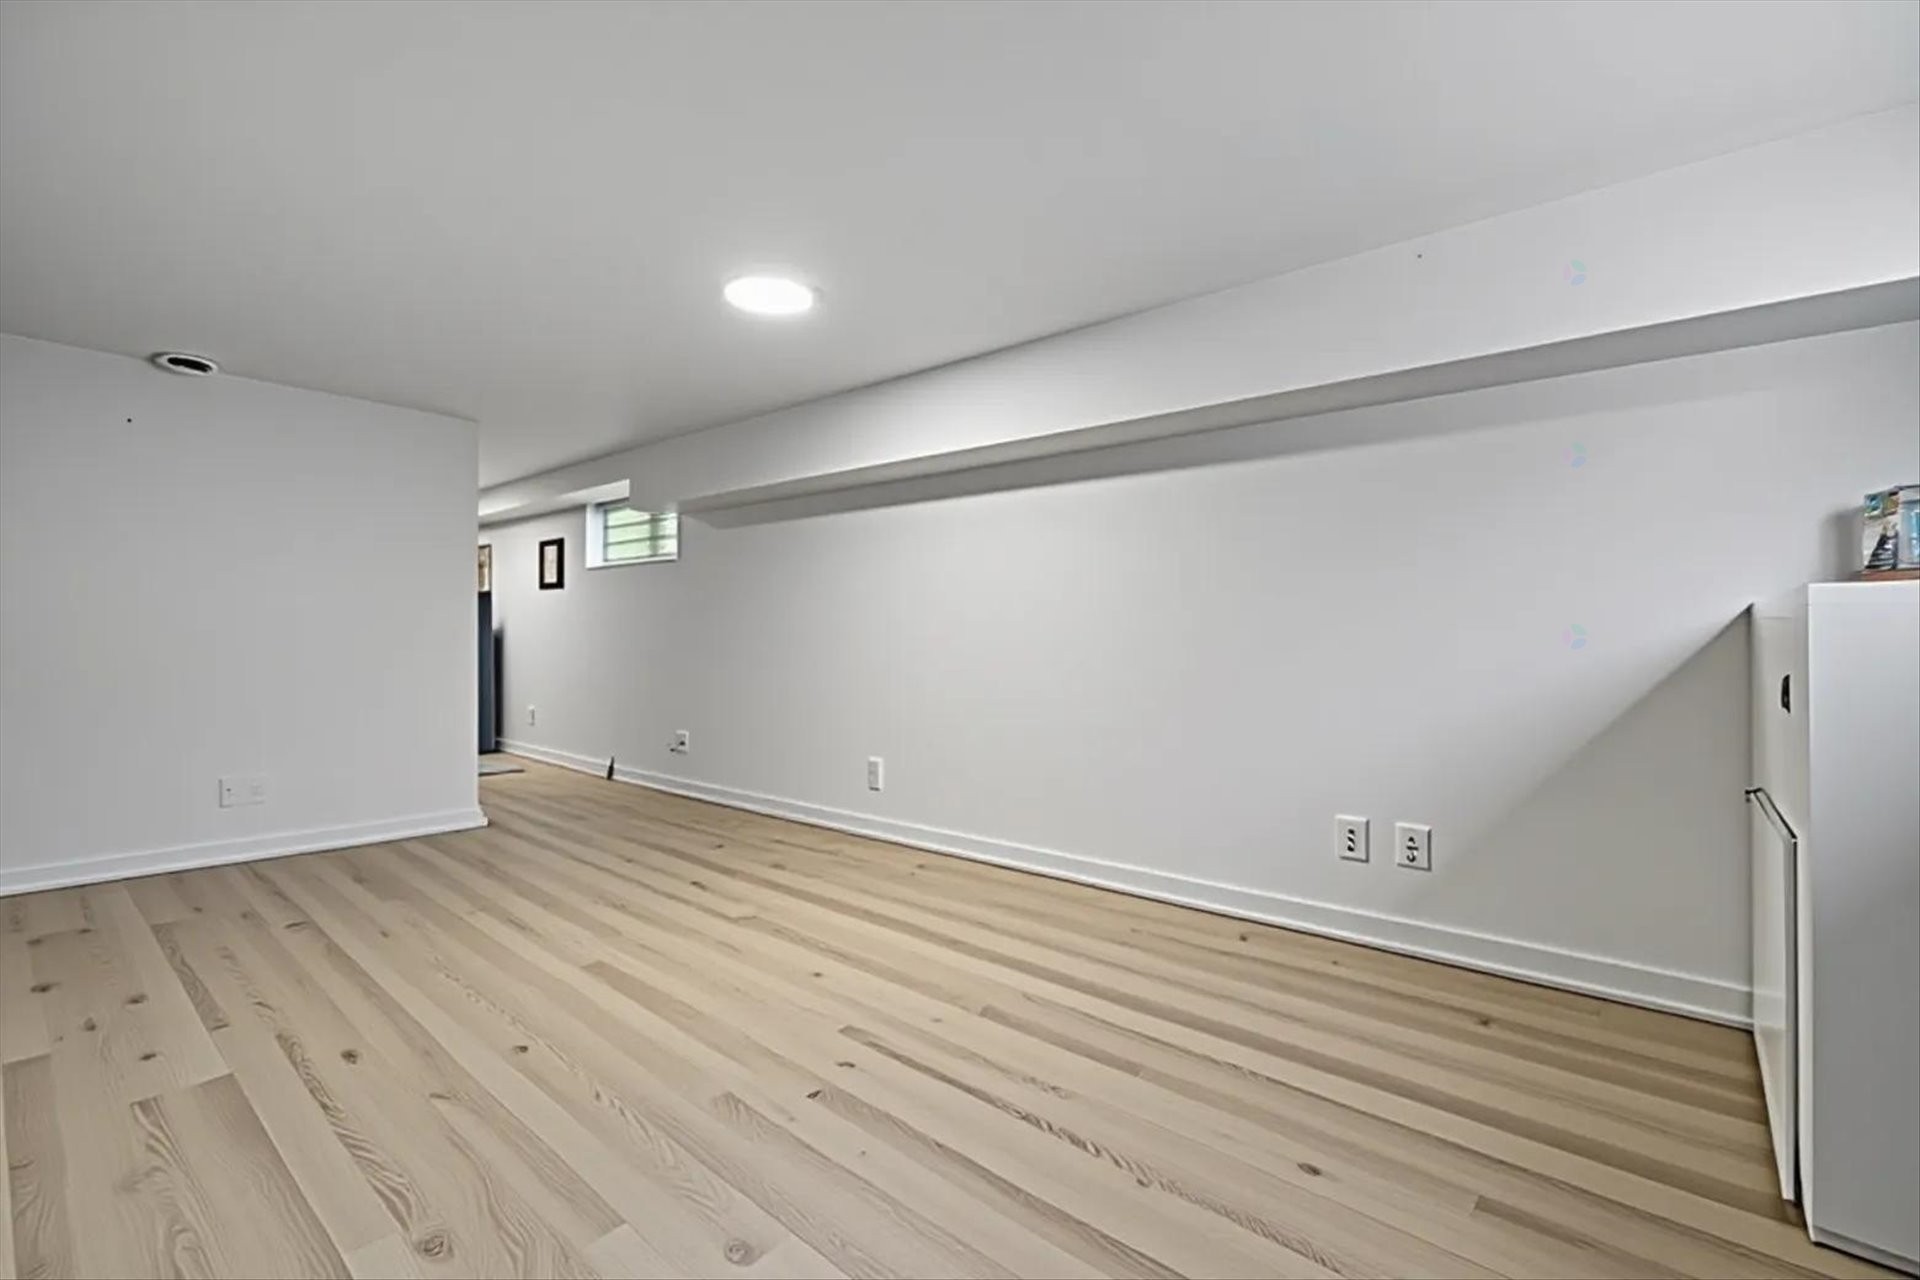
Family Room - 357B Ch. Du Fleuve, Coteau-Du-Lac, QC - Indoor Photo Showing Other Room
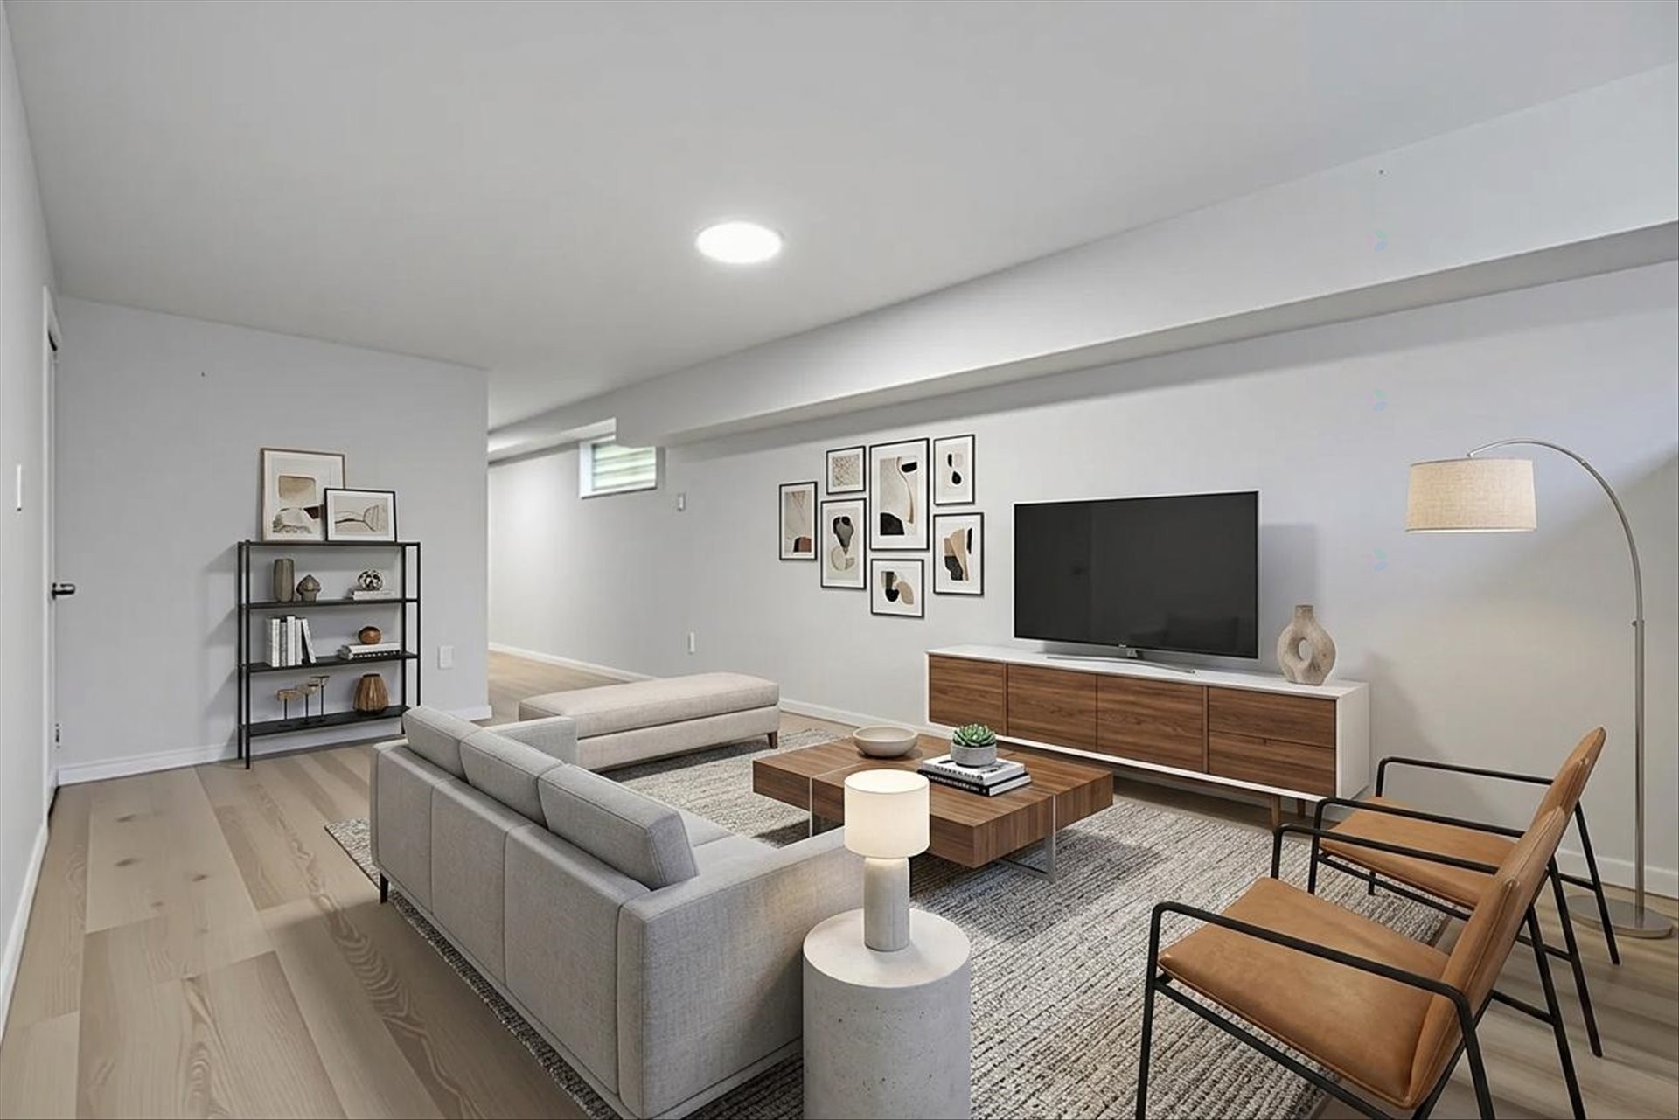
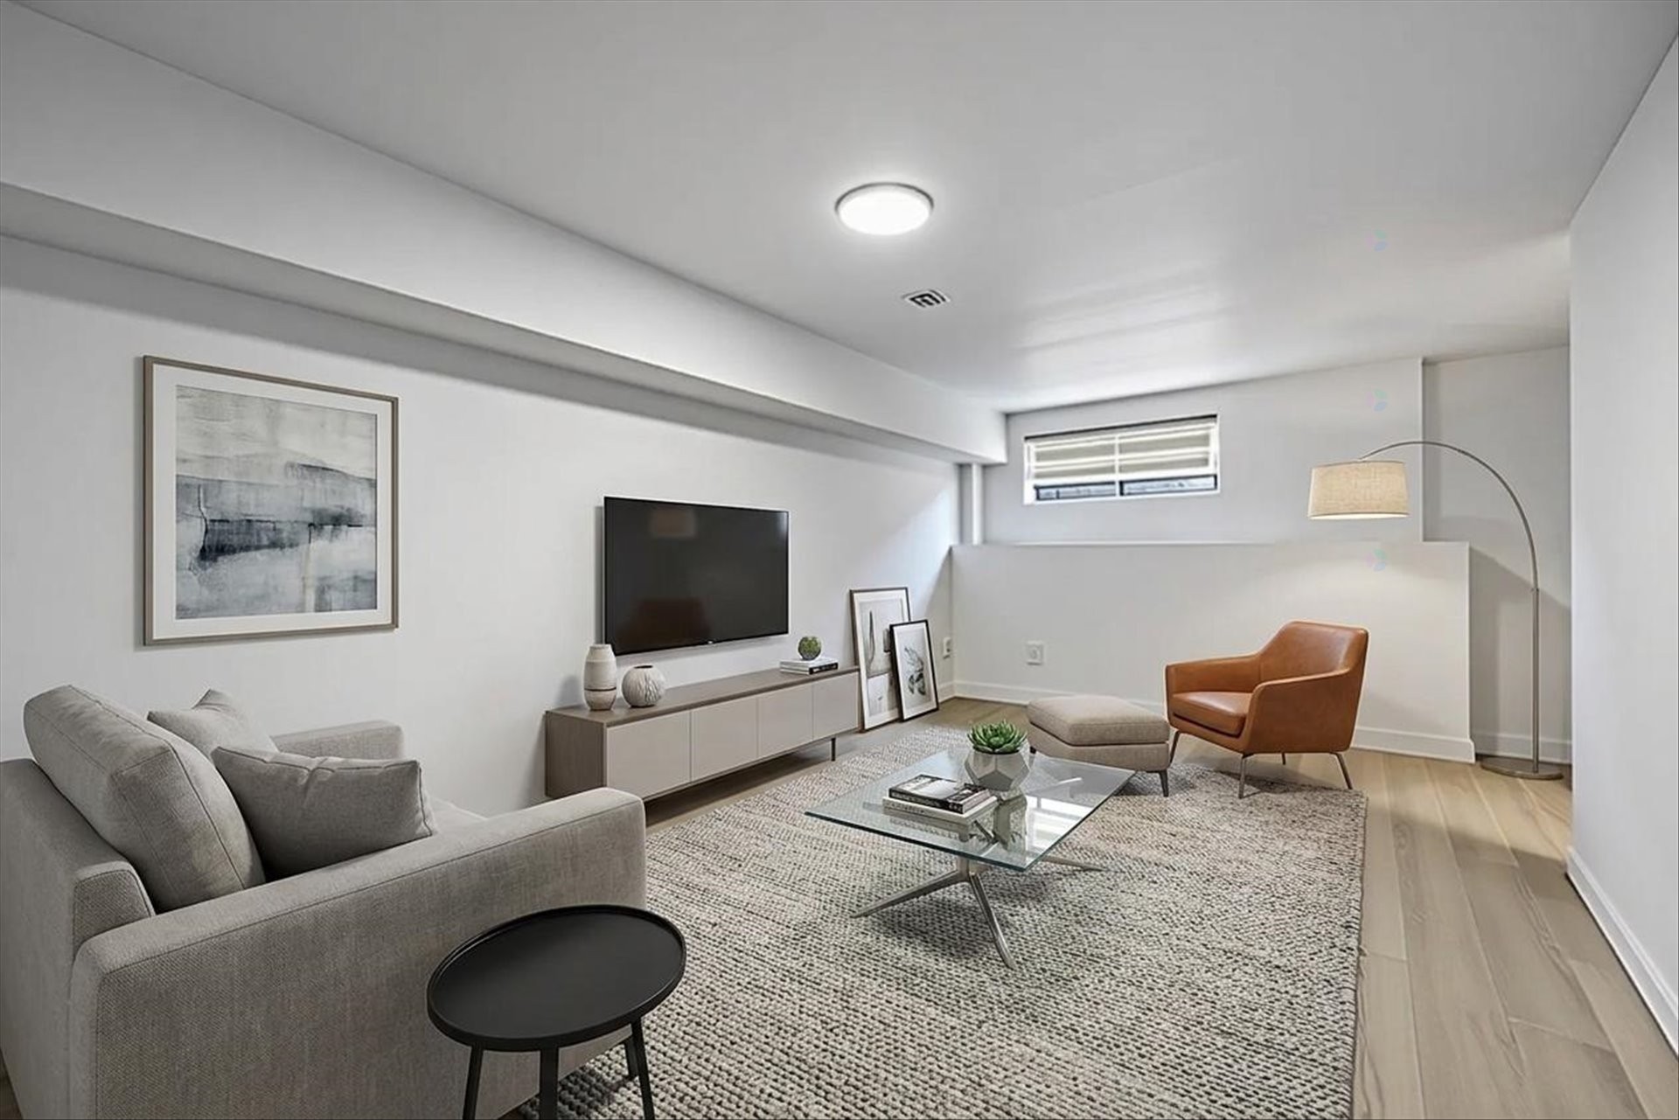
Family Room - 357B Ch. Du Fleuve, Coteau-Du-Lac, QC - Indoor Photo Showing Living Room
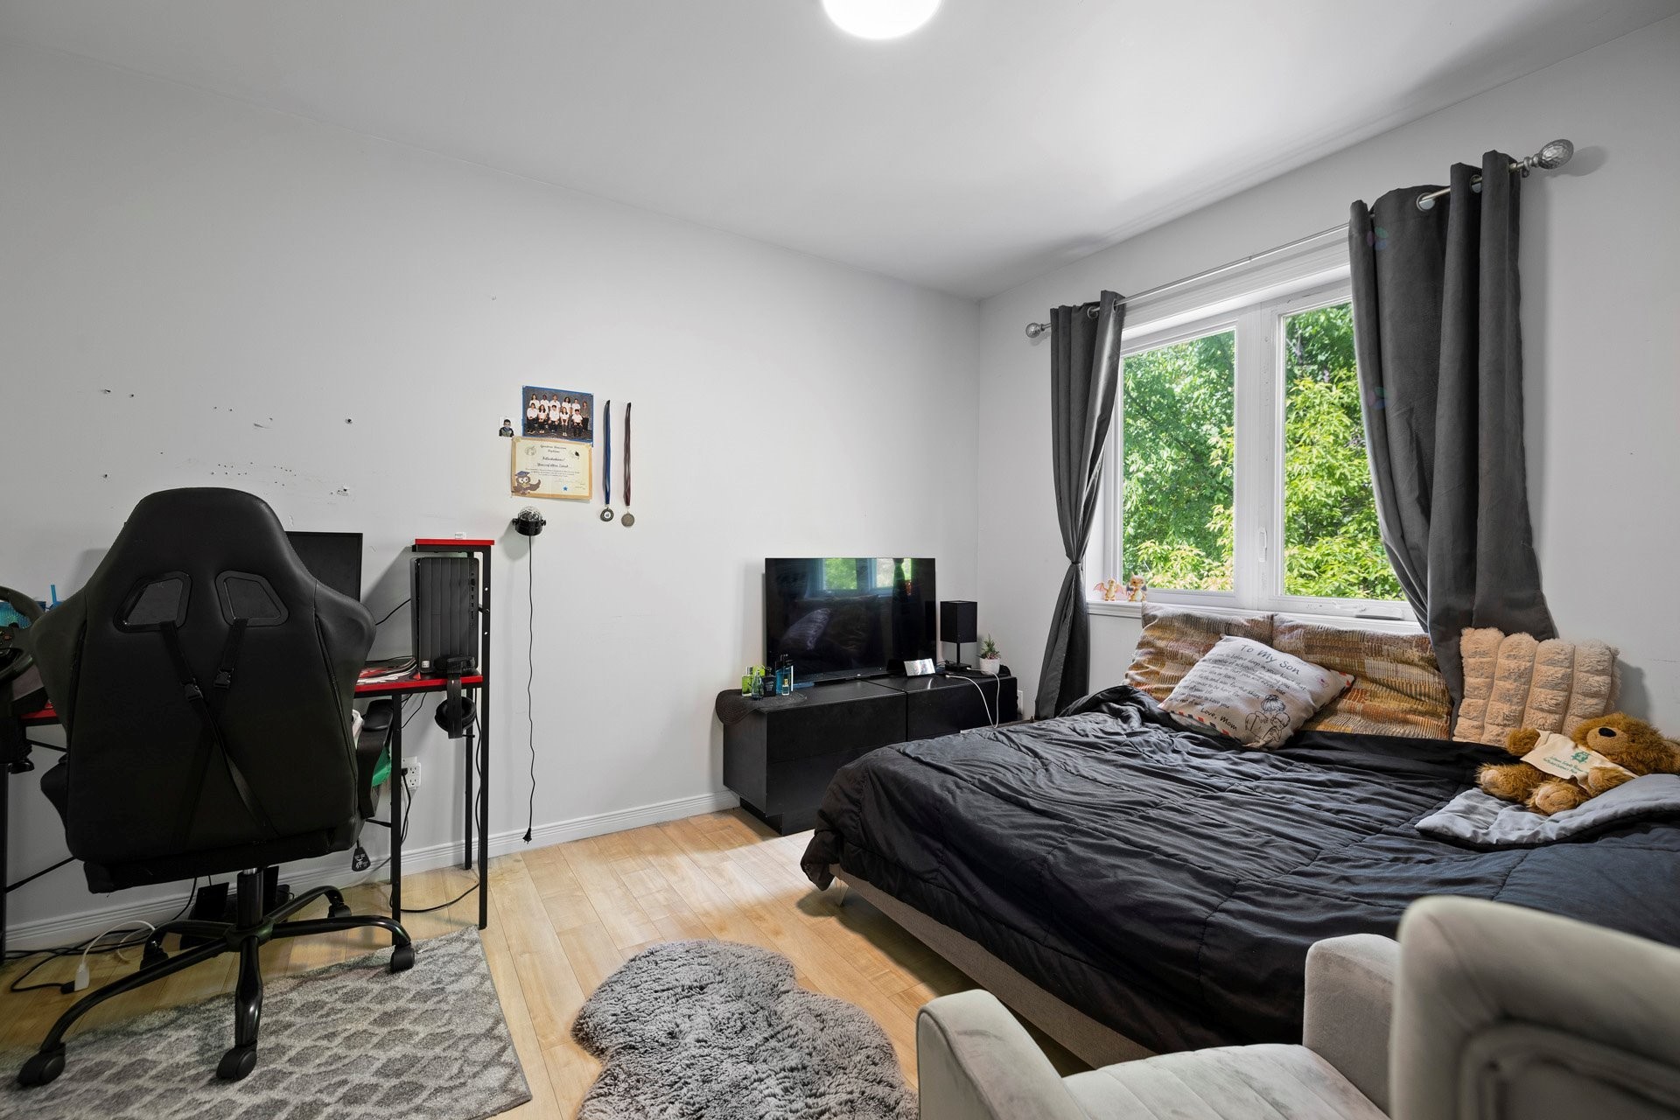
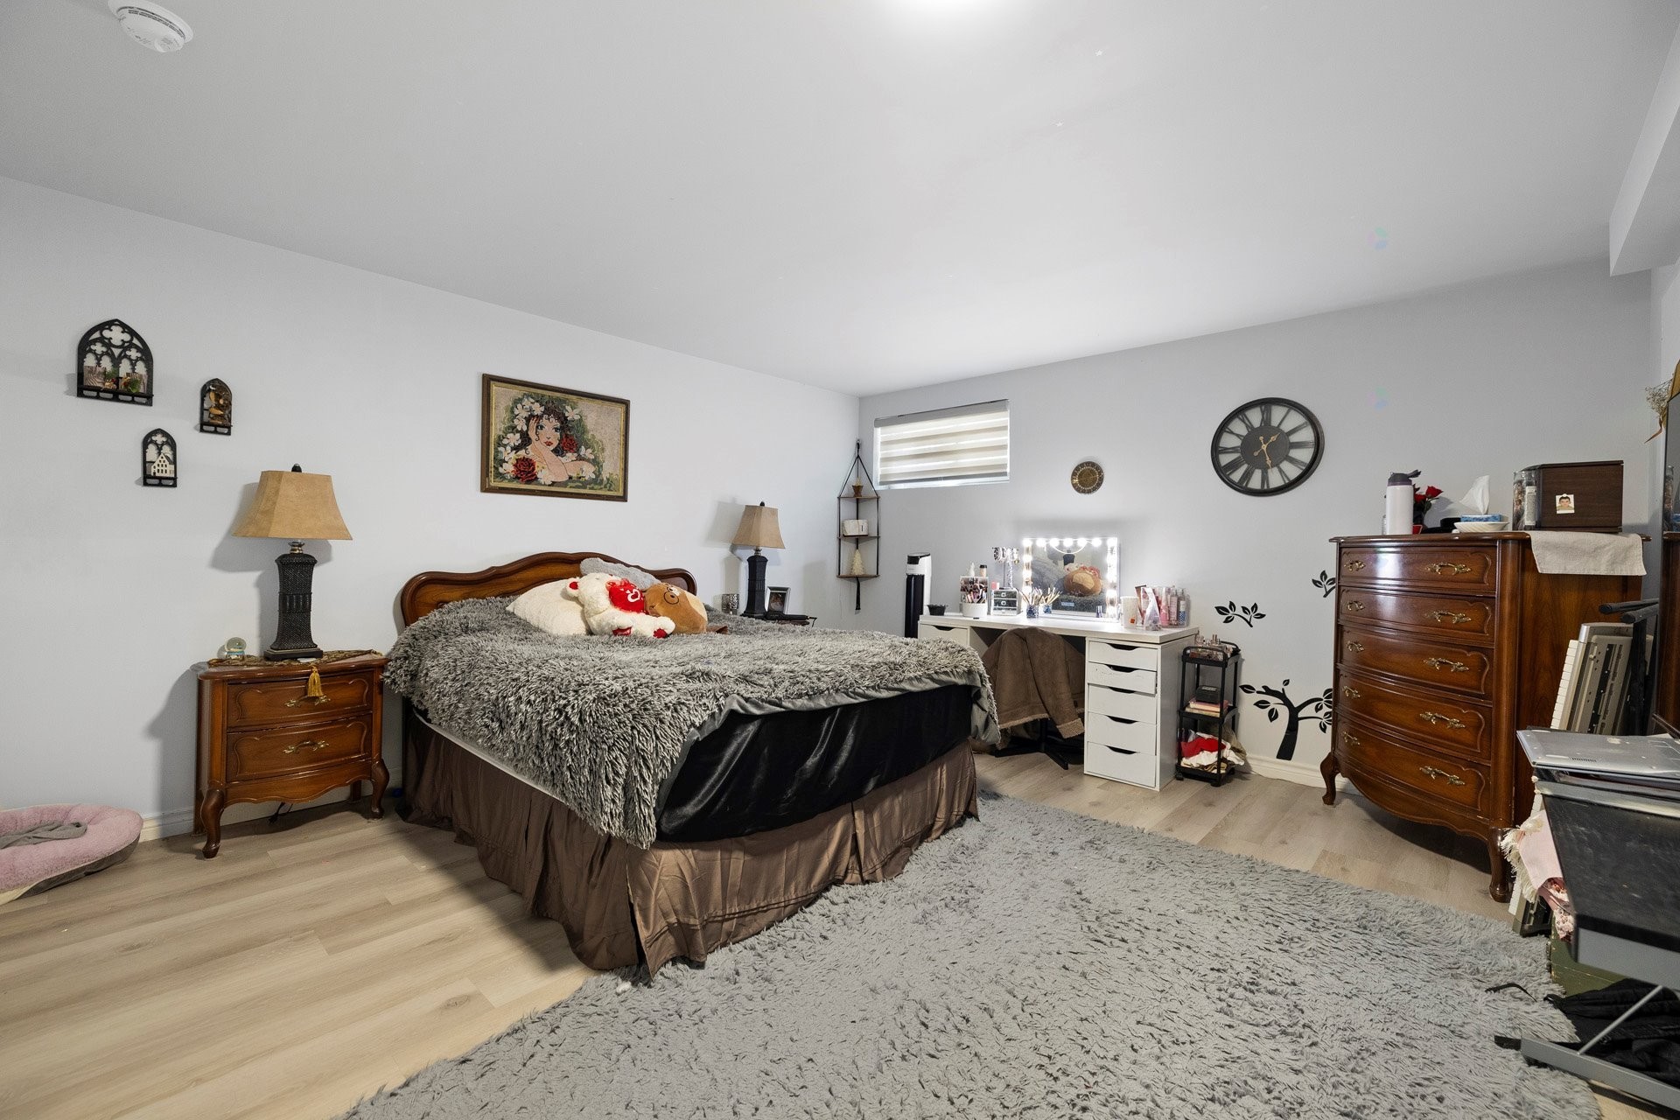
Bedroom - 357B Ch. Du Fleuve, Coteau-Du-Lac, QC - Indoor Photo Showing Bedroom
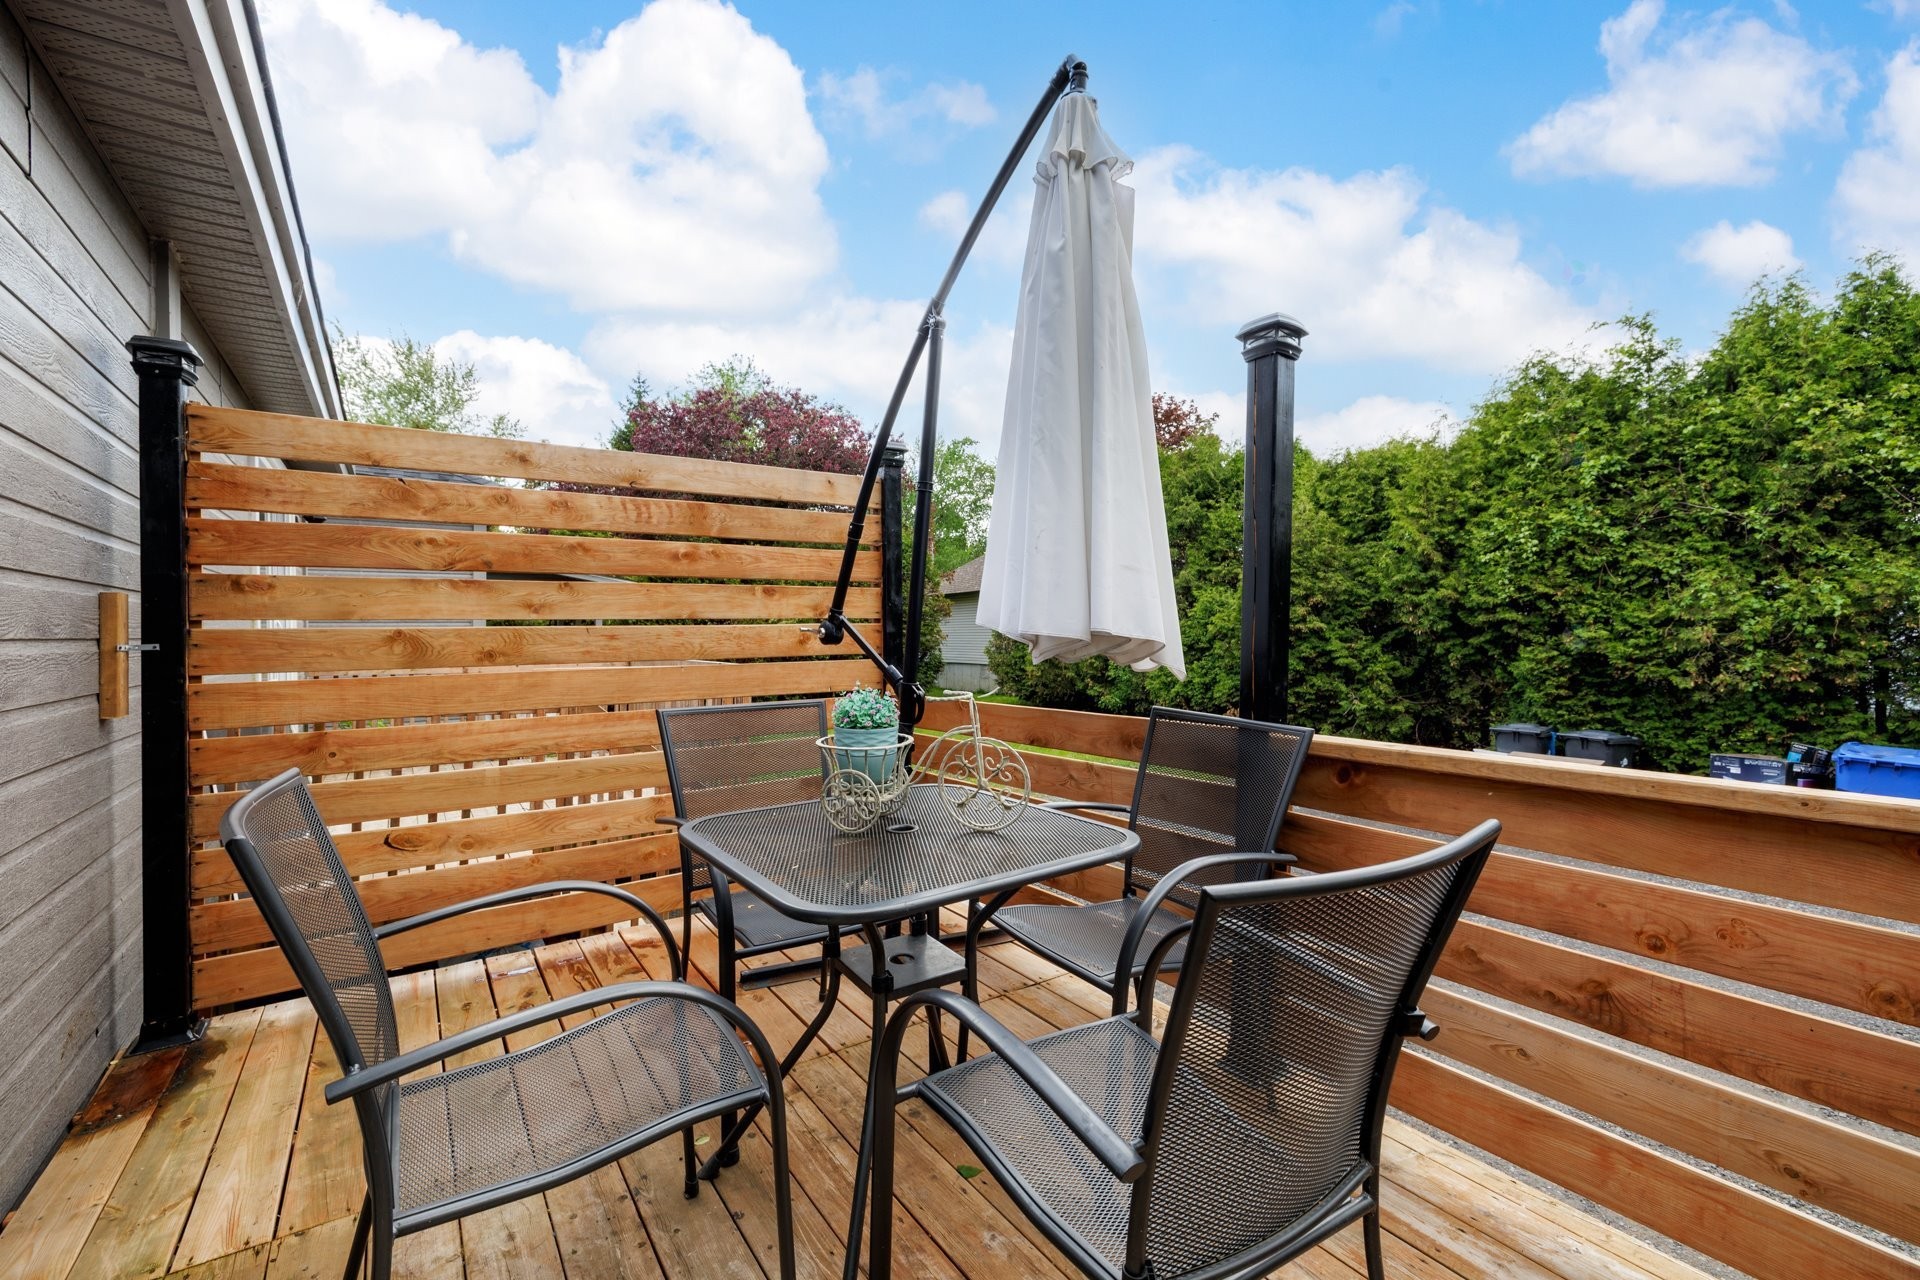
Balcony - 357B Ch. Du Fleuve, Coteau-Du-Lac, QC - Outdoor With Deck Patio Veranda With Exterior
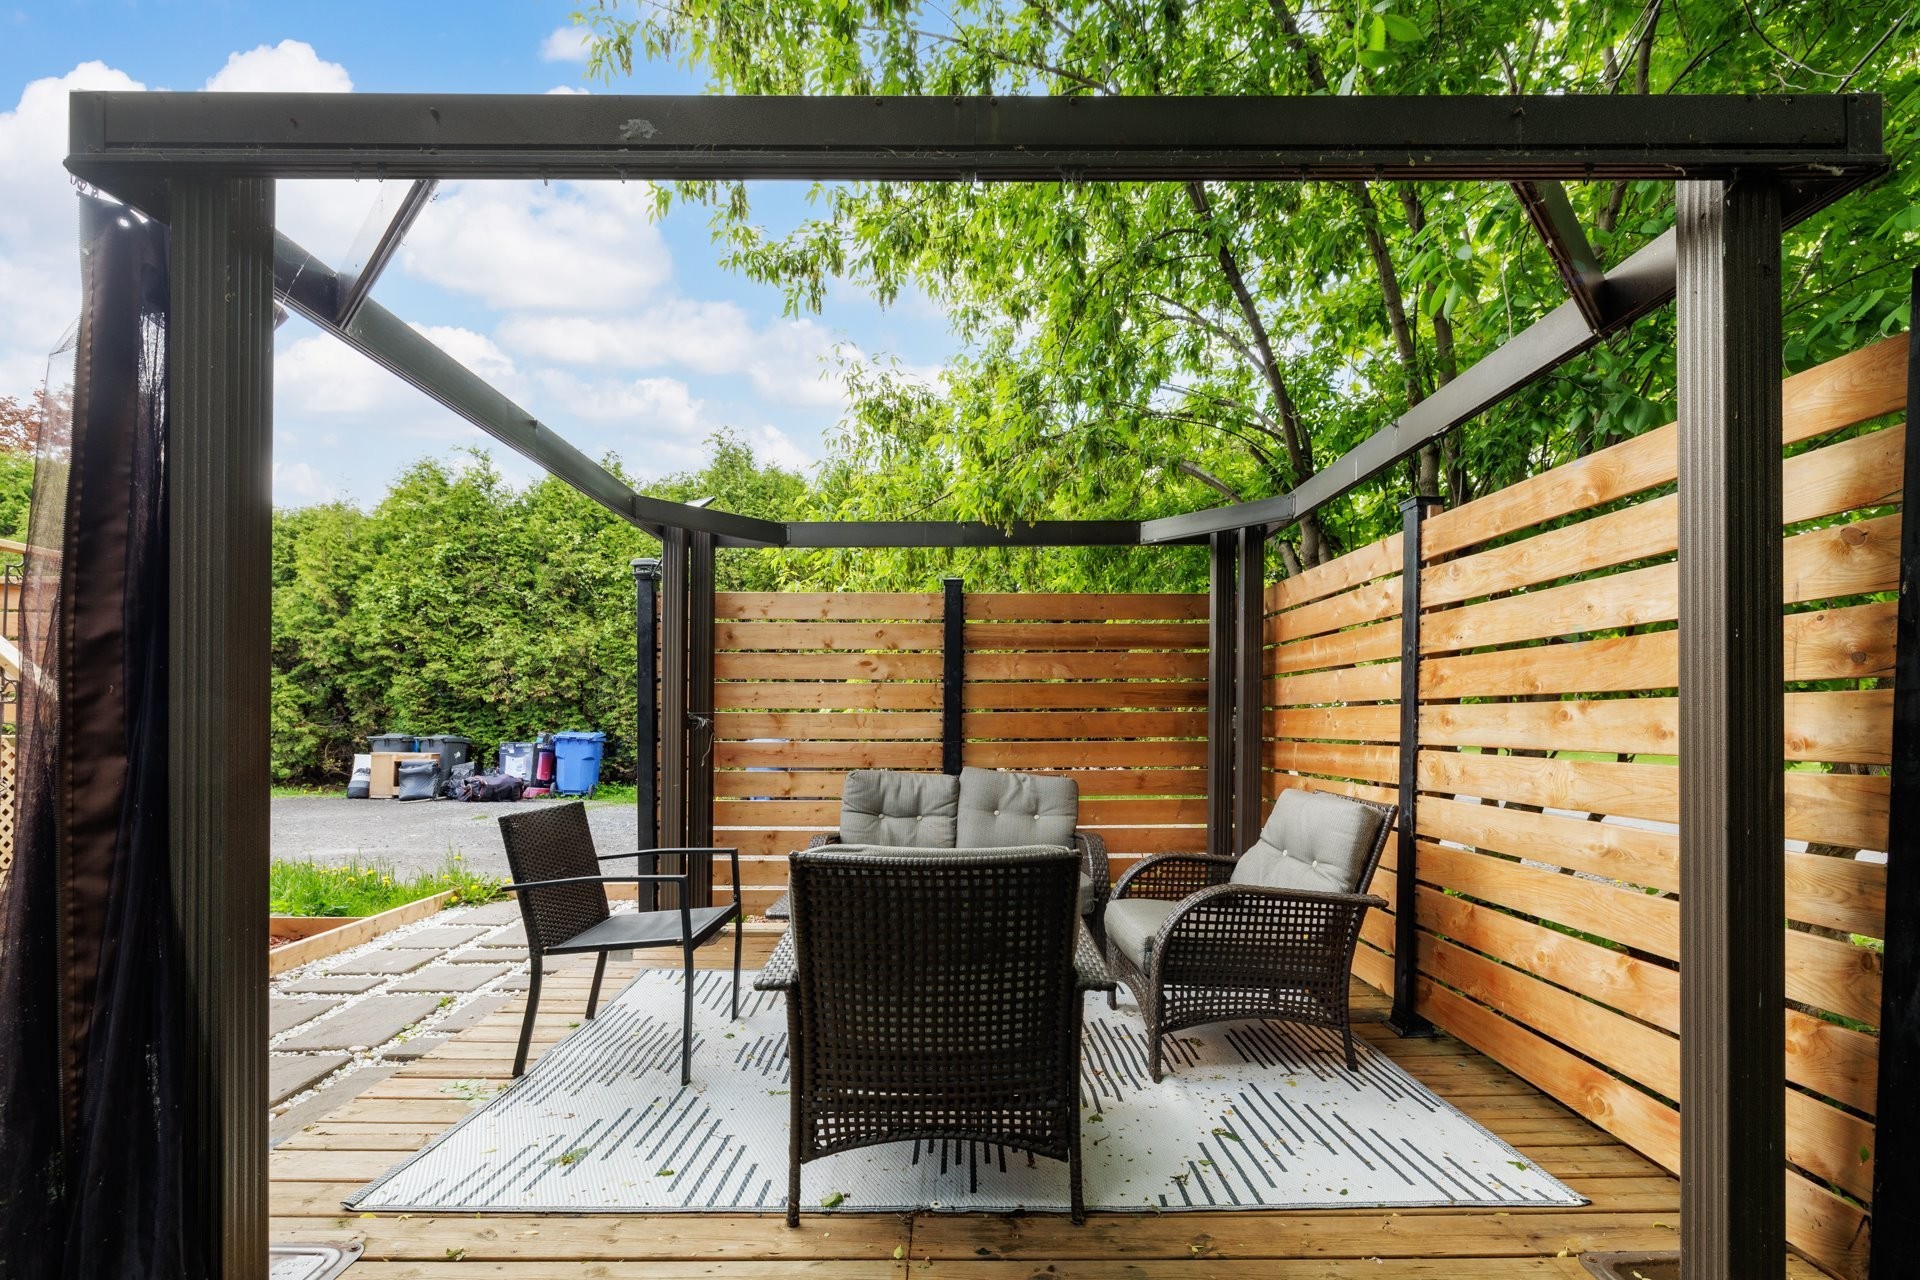
Patio - 357B Ch. Du Fleuve, Coteau-Du-Lac, QC - Outdoor With Deck Patio Veranda
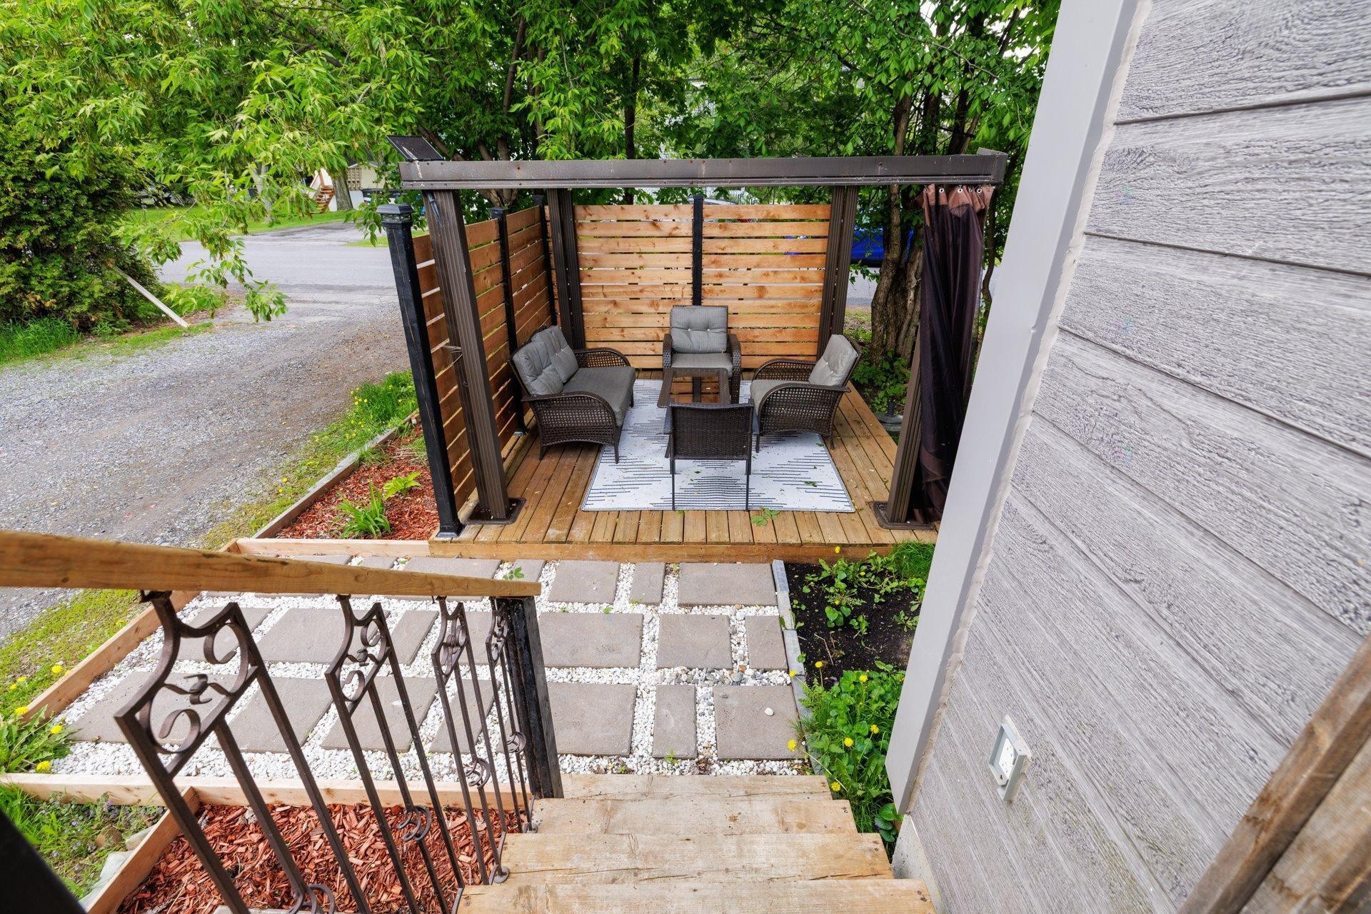
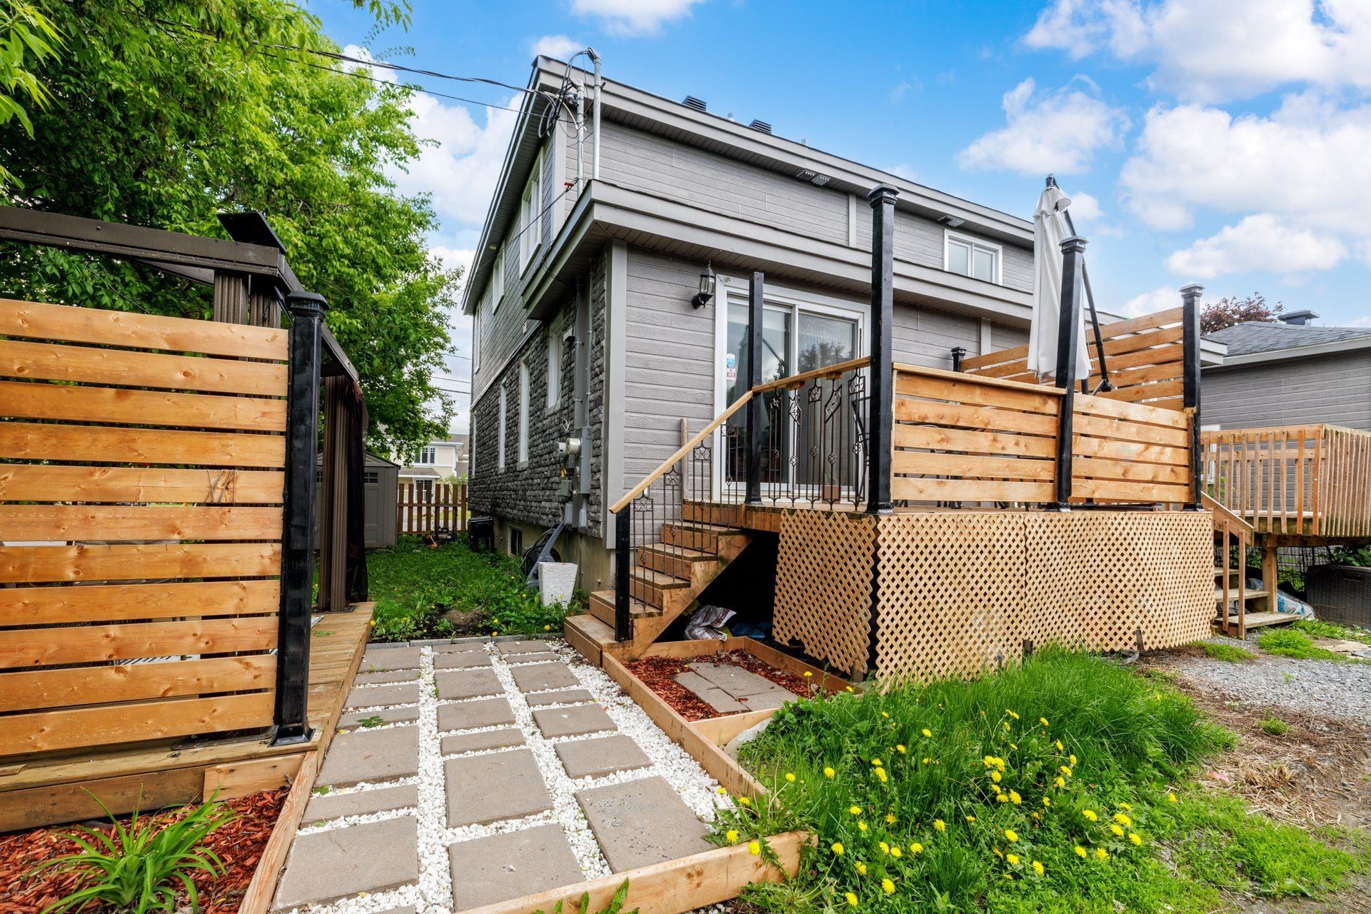
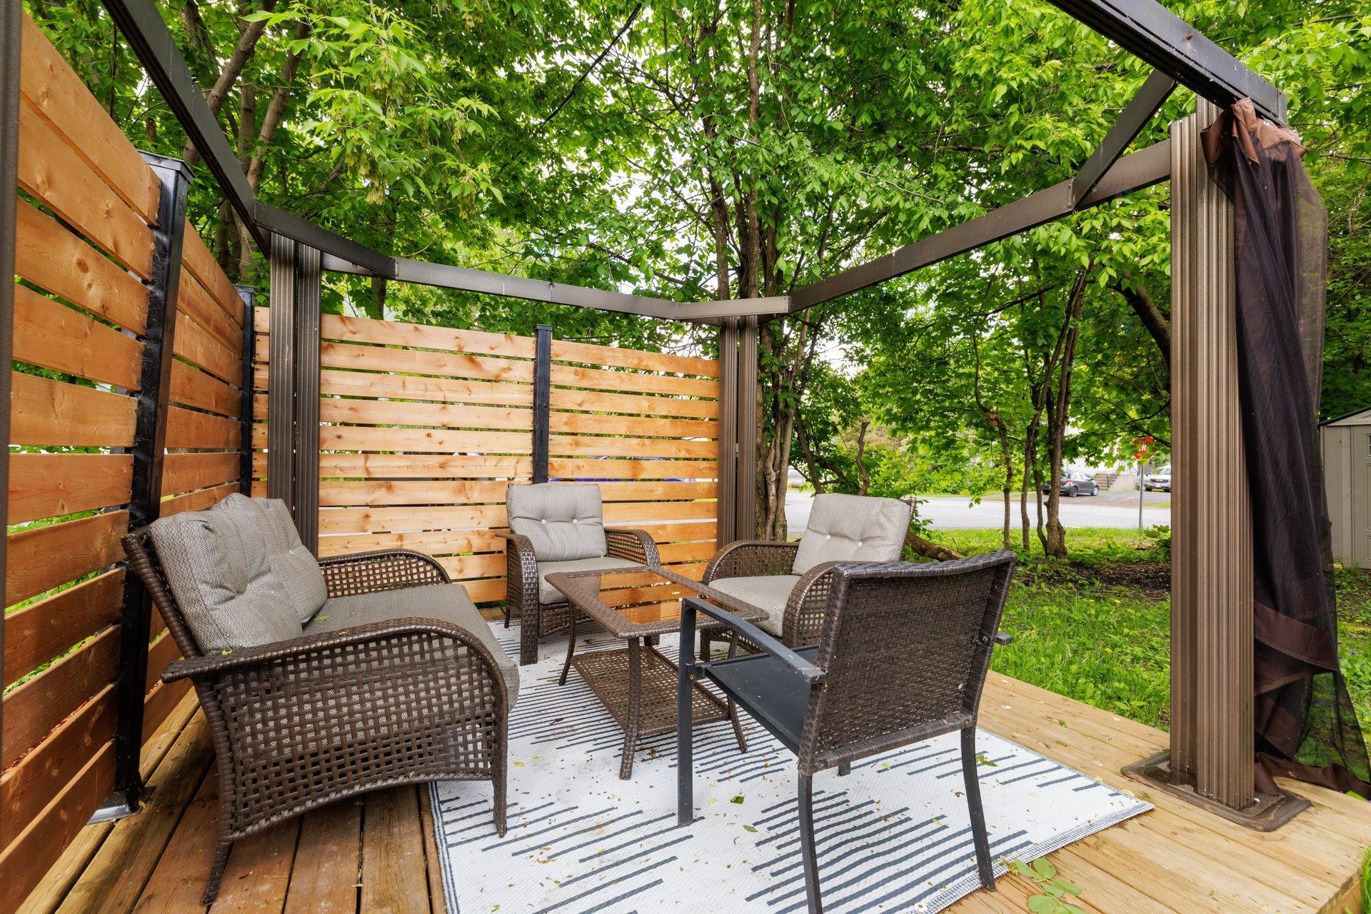
Courtyard - 357B Ch. Du Fleuve, Coteau-Du-Lac, QC - Outdoor With Deck Patio Veranda With Exterior
Patio - 357B Ch. Du Fleuve, Coteau-Du-Lac, QC - Outdoor With Deck Patio Veranda With Exterior
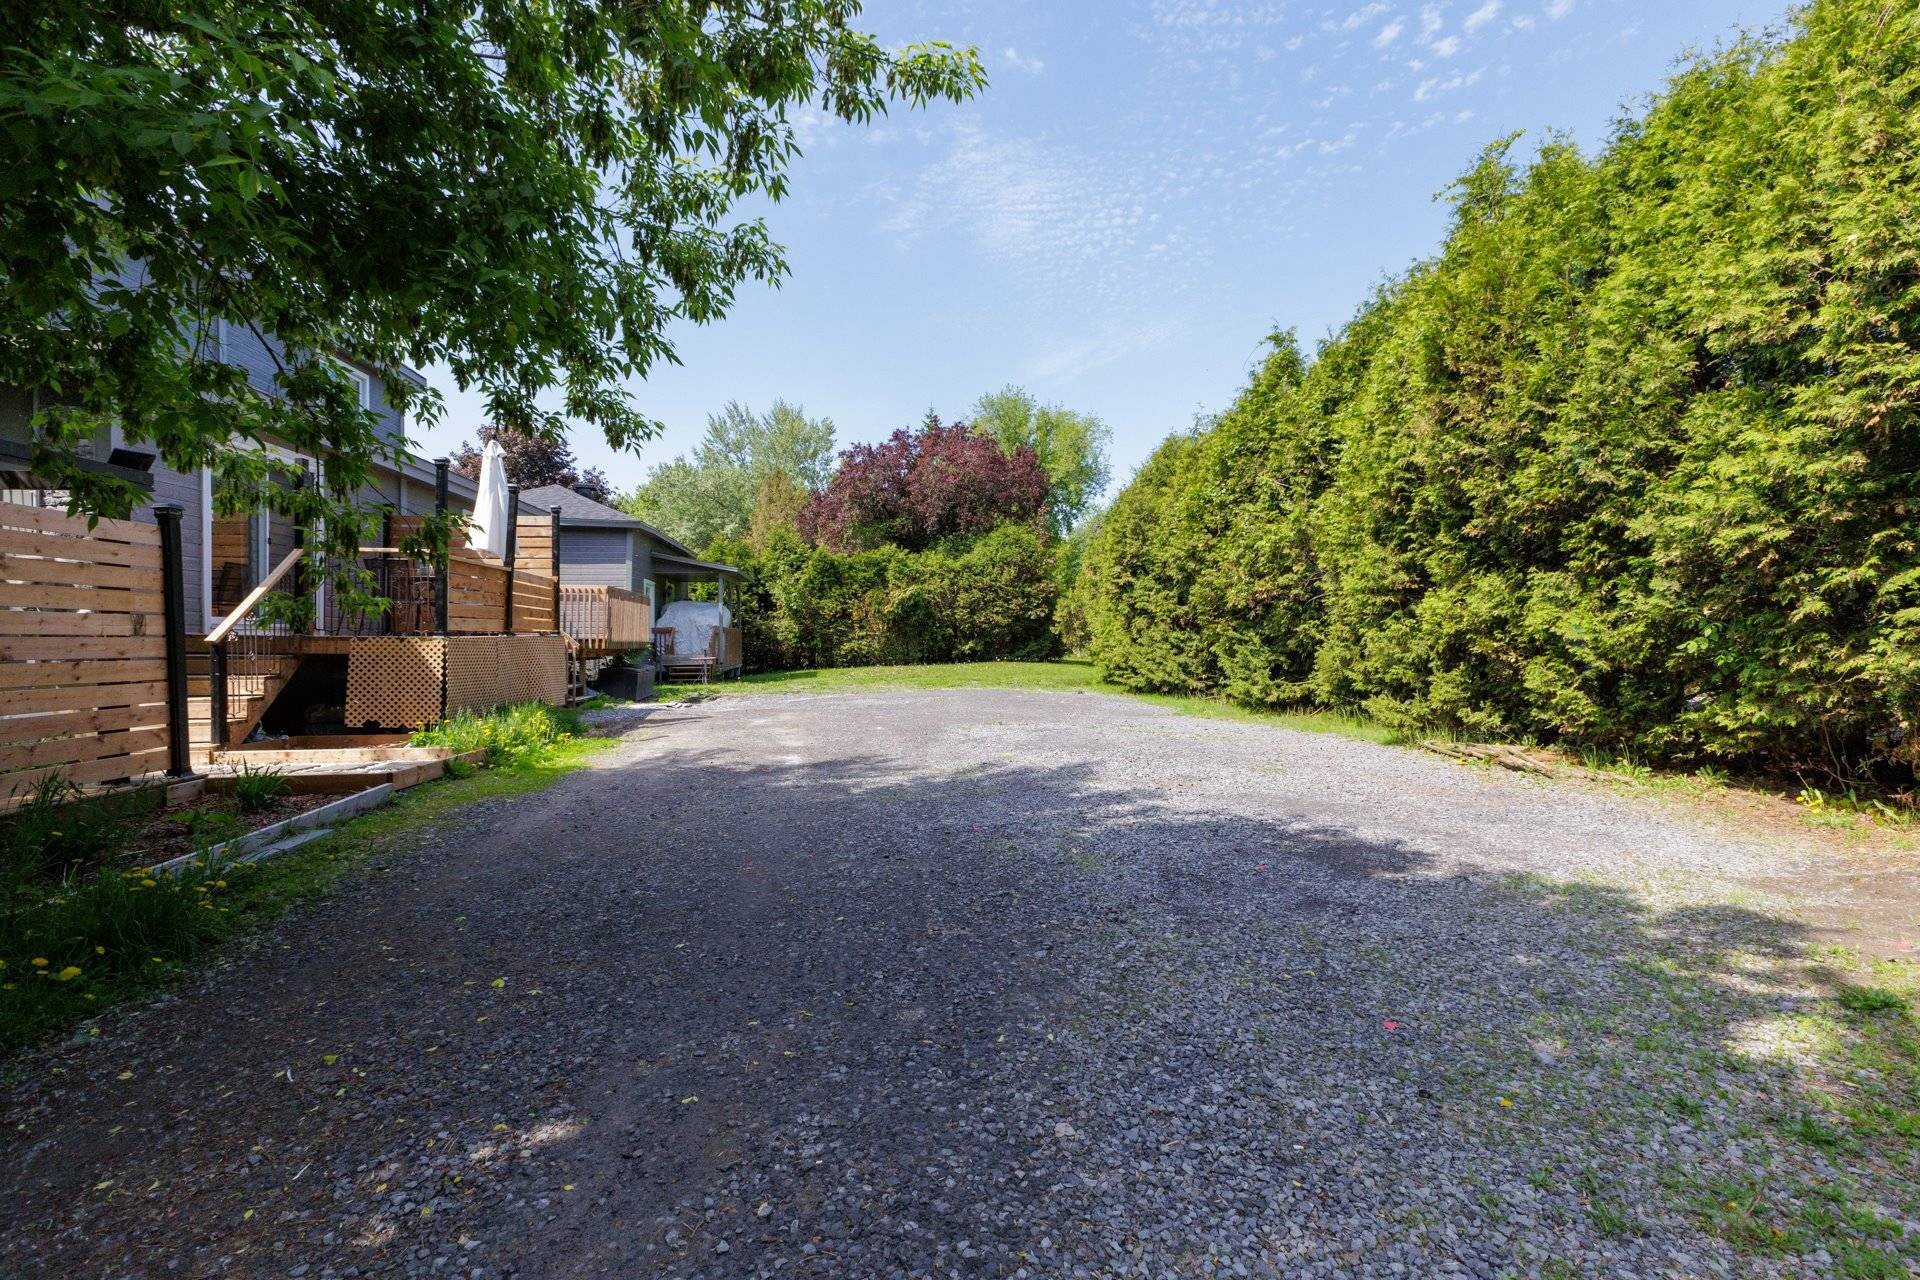
Parking - 357B Ch. Du Fleuve, Coteau-Du-Lac, QC - Outdoor
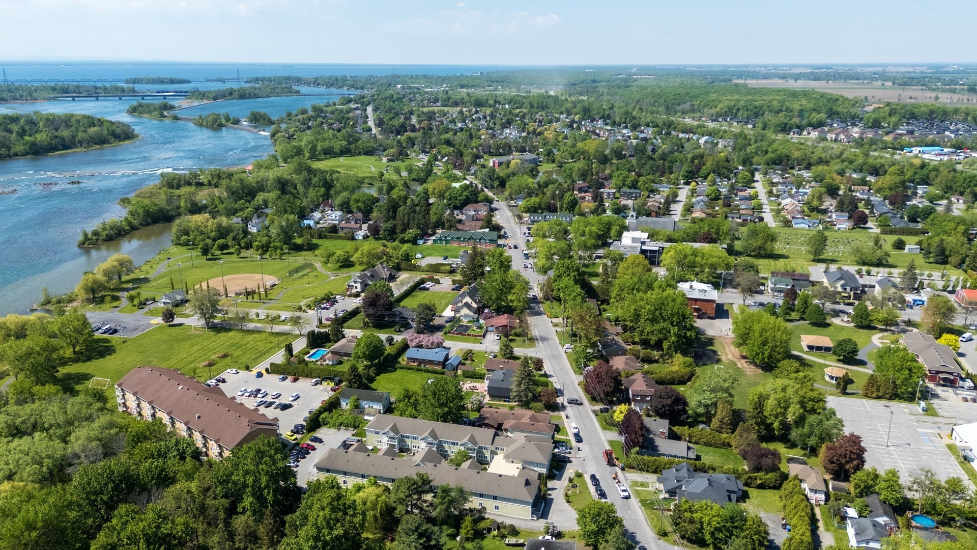
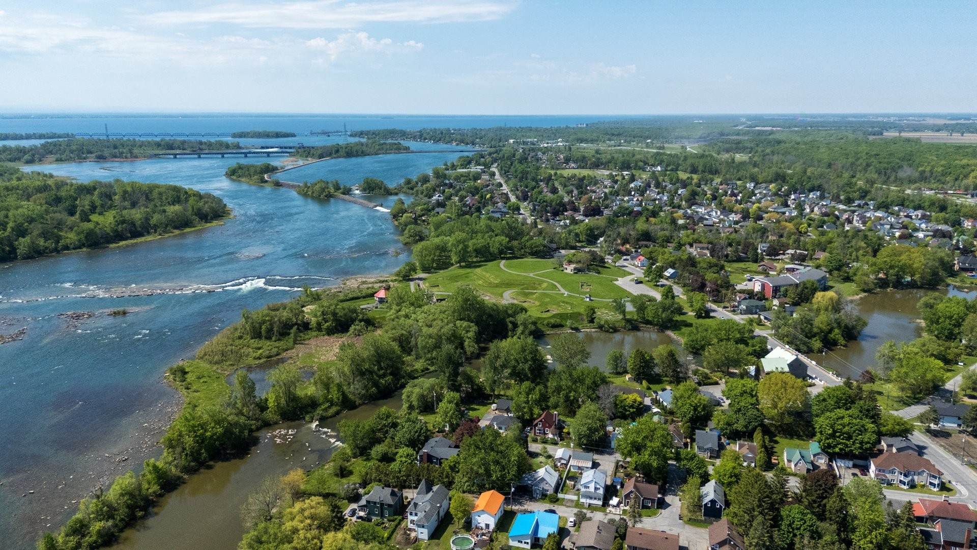
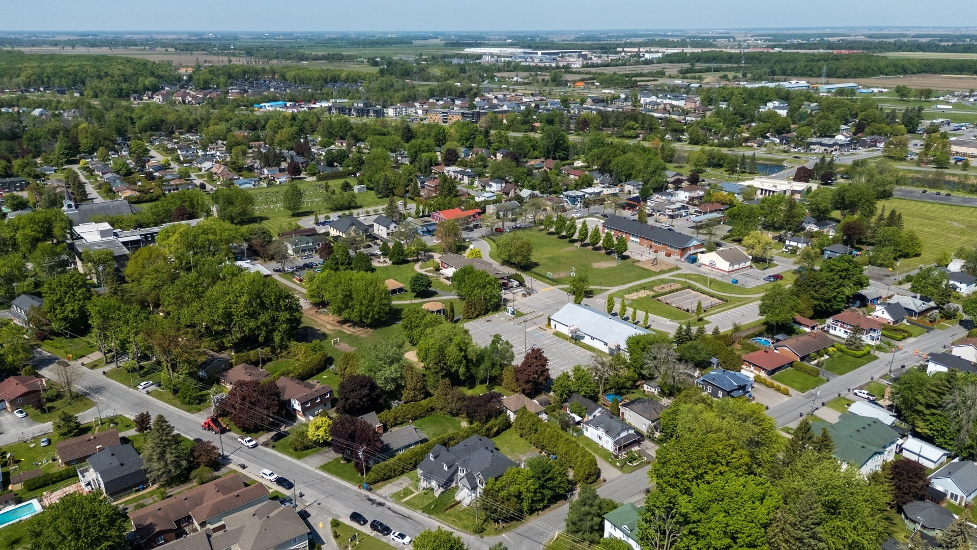
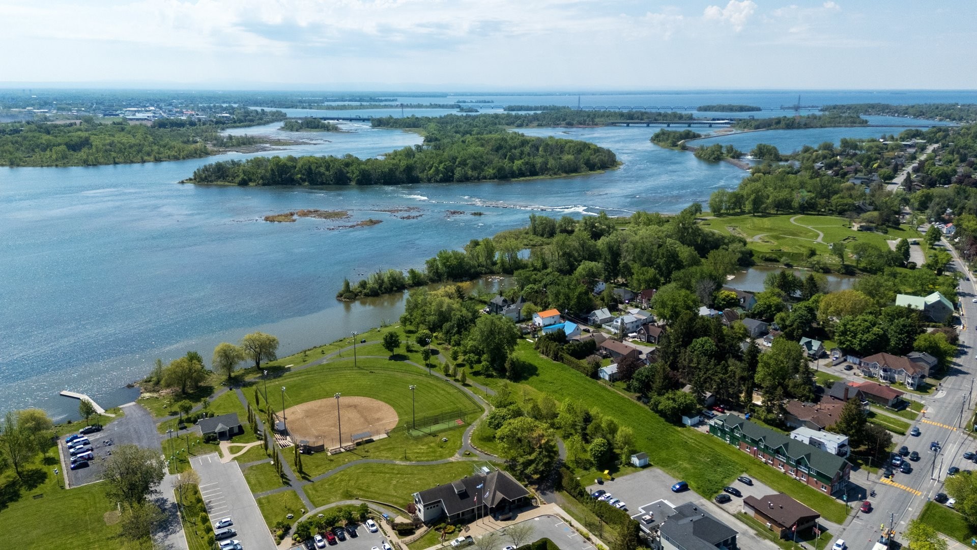
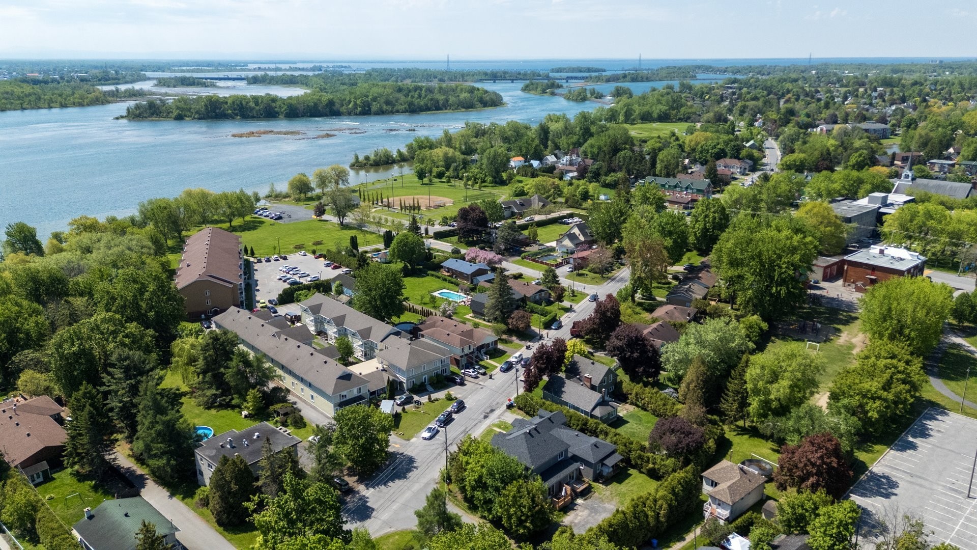
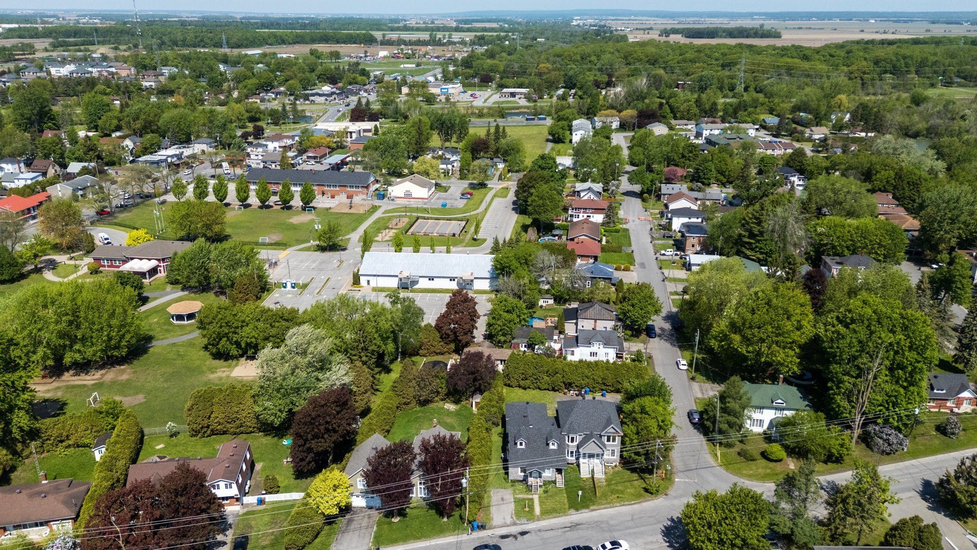
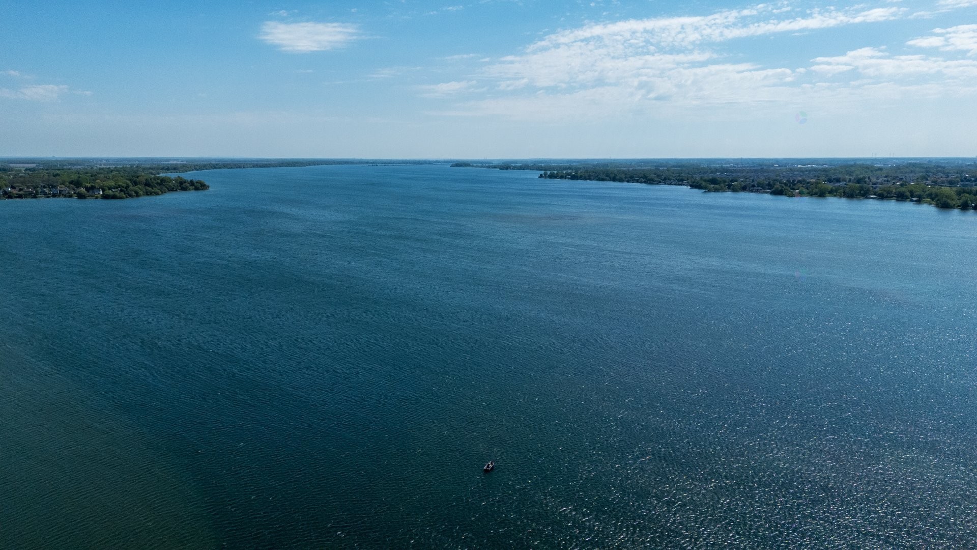
Aerial View - 357B Ch. Du Fleuve, Coteau-Du-Lac, QC - Outdoor With Body Of Water With View
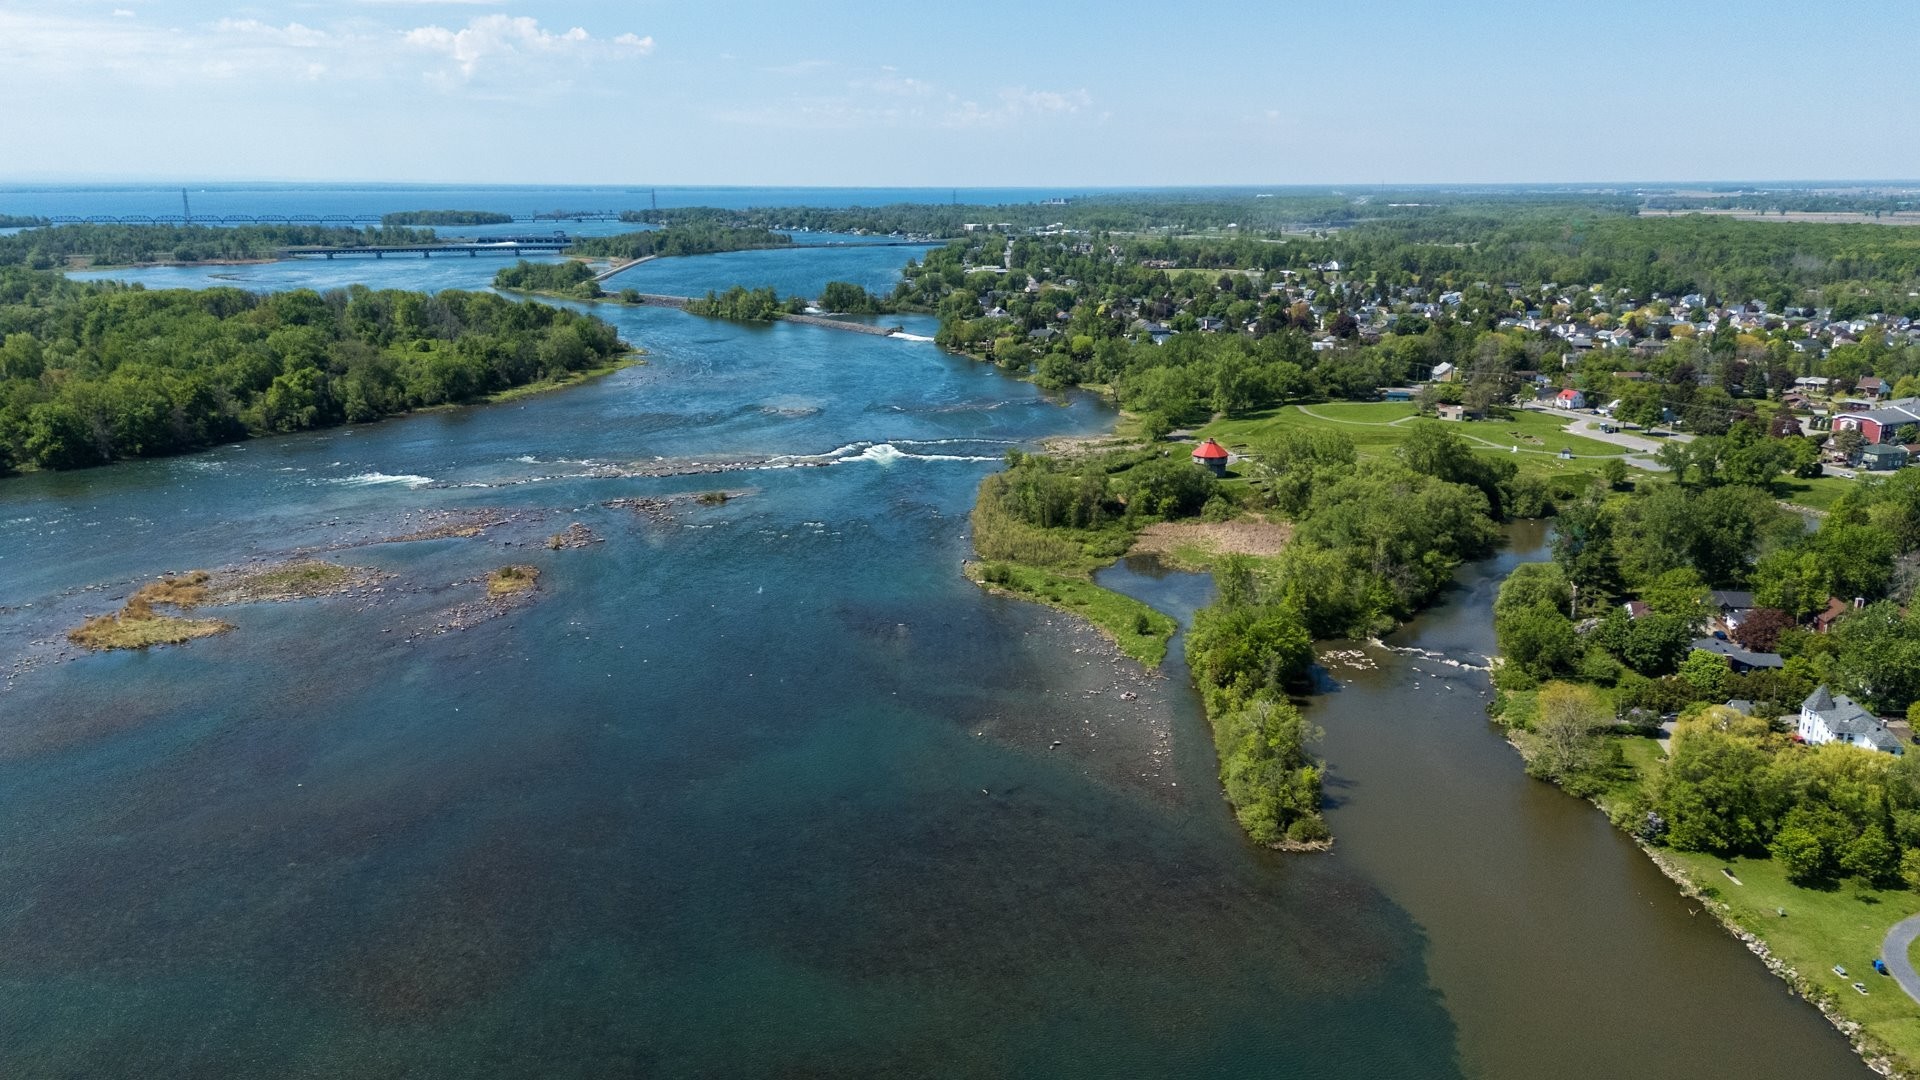
Aerial View - 357B Ch. Du Fleuve, Coteau-Du-Lac, QC - Outdoor With View
Aerial View - 357B Ch. Du Fleuve, Coteau-Du-Lac, QC - Outdoor With Body Of Water With View
Aerial View - 357B Ch. Du Fleuve, Coteau-Du-Lac, QC - Outdoor With View
Aerial View - 357B Ch. Du Fleuve, Coteau-Du-Lac, QC - Outdoor With Body Of Water With View
Front of Structure - 357B Ch. Du Fleuve, Coteau-Du-Lac, QC  - Outdoor With Deck Patio Veranda
Floor Plan - 357B Ch. Du Fleuve, Coteau-Du-Lac, QC  - Other
Entry - 357B Ch. Du Fleuve, Coteau-Du-Lac, QC  - Indoor
Living Room - 357B Ch. Du Fleuve, Coteau-Du-Lac, QC  - Indoor Photo Showing Living Room
Living Room - 357B Ch. Du Fleuve, Coteau-Du-Lac, QC - Indoor Photo Showing Living Room
Dining Room - 357B Ch. Du Fleuve, Coteau-Du-Lac, QC - Indoor Photo Showing Dining Room
Kitchen - 357B Ch. Du Fleuve, Coteau-Du-Lac, QC - Indoor Photo Showing Kitchen
Kitchen - 357B Ch. Du Fleuve, Coteau-Du-Lac, QC - Indoor Photo Showing Kitchen With Upgraded Kitchen
Kitchen - 357B Ch. Du Fleuve, Coteau-Du-Lac, QC - Indoor Photo Showing Other Room
Dining Room - 357B Ch. Du Fleuve, Coteau-Du-Lac, QC - Indoor Photo Showing Dining Room
Powder room - 357B Ch. Du Fleuve, Coteau-Du-Lac, QC - Indoor Photo Showing Bathroom
Powder room - 357B Ch. Du Fleuve, Coteau-Du-Lac, QC - Indoor Photo Showing Laundry Room
Staircase - 357B Ch. Du Fleuve, Coteau-Du-Lac, QC - Indoor Photo Showing Other Room
Floor Plan - 357B Ch. Du Fleuve, Coteau-Du-Lac, QC - Other
Mud Room - 357B Ch. Du Fleuve, Coteau-Du-Lac, QC - Indoor Photo Showing Other Room
Master Bedroom - 357B Ch. Du Fleuve, Coteau-Du-Lac, QC - Indoor Photo Showing Bedroom
Bedroom - 357B Ch. Du Fleuve, Coteau-Du-Lac, QC - Indoor Photo Showing Bedroom
Bathroom - 357B Ch. Du Fleuve, Coteau-Du-Lac, QC - Indoor Photo Showing Bathroom
Floor Plan - 357B Ch. Du Fleuve, Coteau-Du-Lac, QC - Other
Family Room - 357B Ch. Du Fleuve, Coteau-Du-Lac, QC - Indoor Photo Showing Other Room
Family Room - 357B Ch. Du Fleuve, Coteau-Du-Lac, QC - Indoor Photo Showing Living Room
Bedroom - 357B Ch. Du Fleuve, Coteau-Du-Lac, QC - Indoor Photo Showing Bedroom
Balcony - 357B Ch. Du Fleuve, Coteau-Du-Lac, QC - Outdoor With Deck Patio Veranda With Exterior
Patio - 357B Ch. Du Fleuve, Coteau-Du-Lac, QC - Outdoor With Deck Patio Veranda
Courtyard - 357B Ch. Du Fleuve, Coteau-Du-Lac, QC - Outdoor With Deck Patio Veranda With Exterior
Patio - 357B Ch. Du Fleuve, Coteau-Du-Lac, QC - Outdoor With Deck Patio Veranda With Exterior
Parking - 357B Ch. Du Fleuve, Coteau-Du-Lac, QC - Outdoor
Aerial View - 357B Ch. Du Fleuve, Coteau-Du-Lac, QC - Outdoor With Body Of Water With View
Aerial View - 357B Ch. Du Fleuve, Coteau-Du-Lac, QC - Outdoor With View
Aerial View - 357B Ch. Du Fleuve, Coteau-Du-Lac, QC - Outdoor With Body Of Water With View
Aerial View - 357B Ch. Du Fleuve, Coteau-Du-Lac, QC - Outdoor With View
Aerial View - 357B Ch. Du Fleuve, Coteau-Du-Lac, QC - Outdoor With Body Of Water With View
  • Advertising

MULTIMEDIA

Are you a real estate investor?
357B Ch. du Fleuve, Coteau-du-Lac, QC, J0P 1B0
$375,000

3 Beds

1+1 Baths

Property Information:

Modern divided condo townhouse built in 2020 and converted to divided co-ownership in 2025, located in sought-after Coteau-du-Lac. Features 2+1 bedrooms, 1 bathroom, 1 powder room, bright living spaces, and a functional layout ideal for families, professionals, or first-time buyers. Enjoy a beautiful common area with restricted use exclusive to this unit, including a spacious outdoor patio perfect for relaxing or entertaining. Close to parks, schools, highways, waterfront areas, bike paths, and everyday amenities.

Welcome to 357B Ch. du Fleuve in Coteau-du-Lac, a modern condo townhouse built in 2020 and recently converted to divided co-ownership in 2025. Offering 2+1 bedrooms, 1 full bathroom, and 1 powder room, this property combines functional living spaces with the comfort and privacy of a townhouse-style layout.

The finished basement adds valuable living space with a family room area and an additional bedroom, ideal for a home office, guest room, playroom, or multi-purpose space depending on your needs. Bright living areas, practical design, and low-maintenance living make this property an excellent option for first-time buyers, professionals, young families, or downsizers.

A beautiful exterior common area with restricted use exclusive to this unit includes a spacious outdoor patio, perfect for relaxing or entertaining during the warmer months.

Ideally located near parks, schools, daycares, restaurants, grocery stores, bike paths, and waterfront areas, the property also benefits from quick access to Highway 20 and Highway 30 for an easy commute. Coteau-du-Lac is appreciated for its family-friendly atmosphere, green spaces, and proximity to the St. Lawrence River and historic canal sector.

*Note school tax has not yet been issued for divided units

Inclusions: light fixtures, curtains, blinds

Exclusions : dishwasher

Building Features:

  • Style: Detached
  • Basement: 6 feet and more, Finished basement
  • Common Walls: Attached corner unit
  • Heating: Electric baseboard units, Electricity
  • Levels: Two or more storey
  • Lot Features: Daycare centre, Park, Bicycle path, Elementary school
  • Size: 4.95 x 12.34 METRE
  • Structure Type: House
  • Total Finished Area: 129.8 Square Metres
  • Utilities: Water Connected, Electricity Connected, Sewer Connected
  • Water Source: Municipality
  • Sewer: Municipality

Taxes:

  • Municipal Tax: $3,457
  • School Tax: $0
  • Annual Tax Amount: $3,457

Expenses:

  • Condo Fees: $0 Monthly

Property Assessemnt:

  • Lot Assessment: $105,300
  • Building Assessment: $274,700
  • Total Assessment: $380,000

Property Features:

  • Half Bathrooms: 1
  • Built in: 2020
  • Floor Space (approx): 129.8 Square Metres
  • Lot Depth: 6.47 Metre
  • Lot Frontage: 20.11 Metre
  • Lot Size: 129.80 Square Metres
  • Zoning: Residential
  • No. of Parking Spaces: 2
  • Residential units: 1 x 9,
  • Main unit: 9 rooms, 3 beds, 2 baths

Rooms:

  • Living Ground Level 4.06 m x 3.35 m
  • Dining Ground Level 4.78 m x 3.61 m
  • Kitchen Ground Level 2.97 m x 2.87 m Flooring: Ceramic
  • Other Ground Level 1.19 m x 1.50 m
  • Powder room Ground Level 3.05 m x 1.50 m Flooring: Ceramic Note: + Laundry
  • Primary Bedroom 2nd Level 3.48 m x 3.81 m
  • Bedroom 2nd Level 3.00 m x 3.81 m
  • Bathroom 2nd Level 2.69 m x 2.36 m Flooring: Ceramic
  • Family Room Basement Level 6.38 m x 4.27 m
  • Bedroom Basement Level 5.36 m x 4.27 m

Convert Measurement to:

Data provided by: Centris - 600 Ch Du Golf, Ile -Des -Soeurs, Quebec H3E 1A8
All information displayed is believed to be accurate but is not guaranteed and should be independently verified. No warranties or representations are made of any kind. Copyright© 2021 All Rights Reserved.

Sold without legal warranty of quality, at the buyer's own risk.

Thinking of Selling?

Start by finding out what your home might be worth in today's market.

Location of 357B Ch. du Fleuve, Coteau-du-Lac, QC, J0P 1B0

Demographic Information of 357B Ch. du Fleuve, Coteau-du-Lac, QC, J0P 1B0

Life Stage

Midlife Families

Employment Type

Mixed

Average Household Income

$96,523.44

Average Number of Children

1.67

Household Population

Household Structure

Age of Population

Education

Education Level

No certificate/diploma/degree

17.51 %

High school certificate or equivalent

30.67 %

Apprenticeship trade certificate/diploma

26.02 %

College/non-university certificate

16.72 %

University certificate (below bachelor)

0.35 %

University Degree

8.74 %

Commuter

Travel To Work

By Car

92.07 %

By Public Transit

0.0 %

By Walking

2.43 %

By Bicycle

0.03 %

By Other Methods

5.47 %

Cultural Diversity

Knowledge of Official Language

Mother Tongue

Building Information

Building Type

Apartments (Low and High Rise)

33.49 %

Houses

66.51 %

Own Vs. Rent