Button CopyPathCircle CloseCircle Left ArrowArrow Down Icon GreyClosecirclecircleBurger

24 Av. des Chênes, Candiac, QC, J5R 0V6

MLS® # 24040905
Condo For Sale In Candiac, Quebec
$925,000

3 Beds

4 Baths

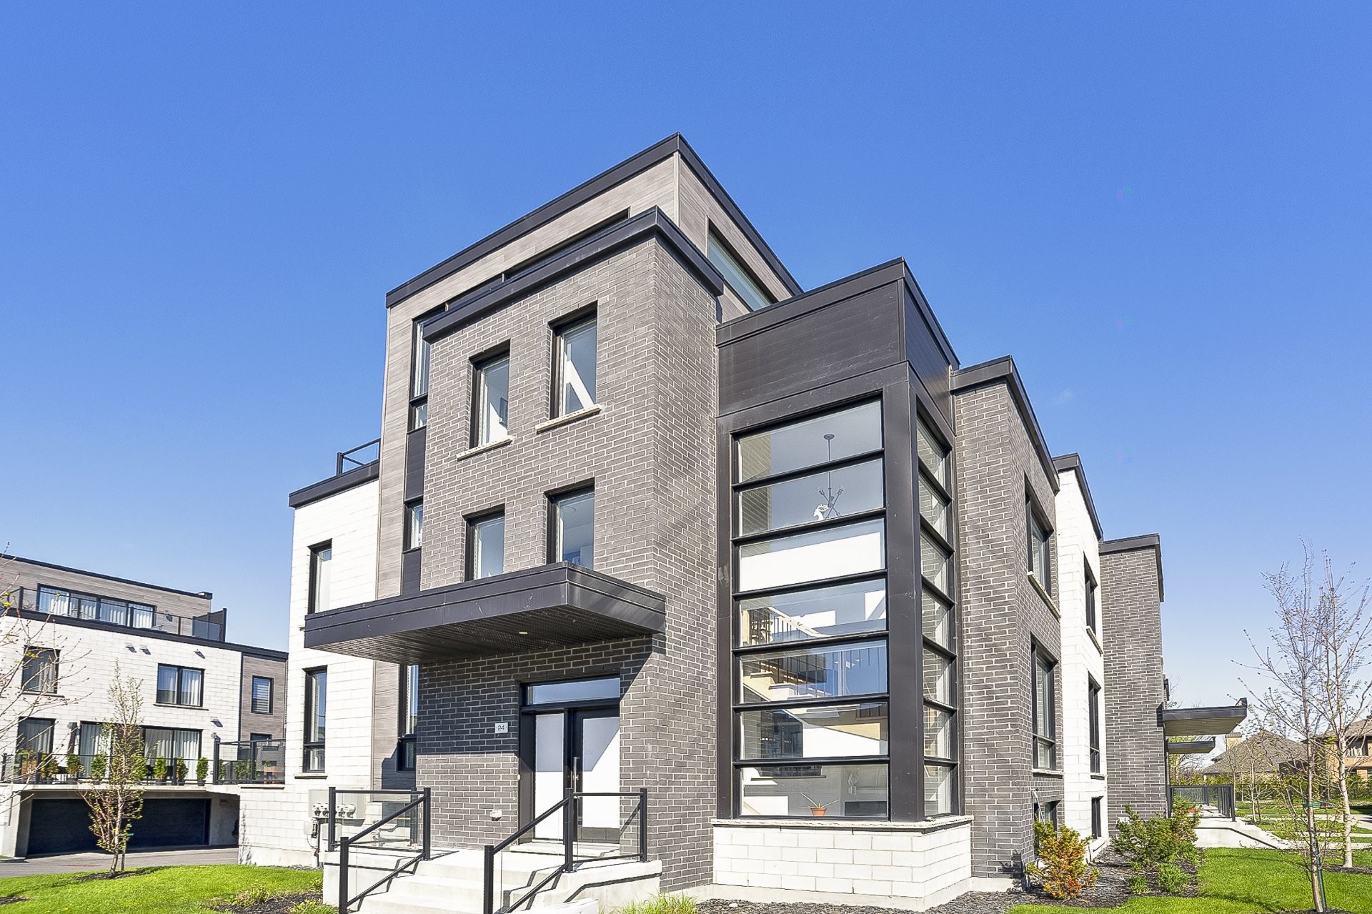
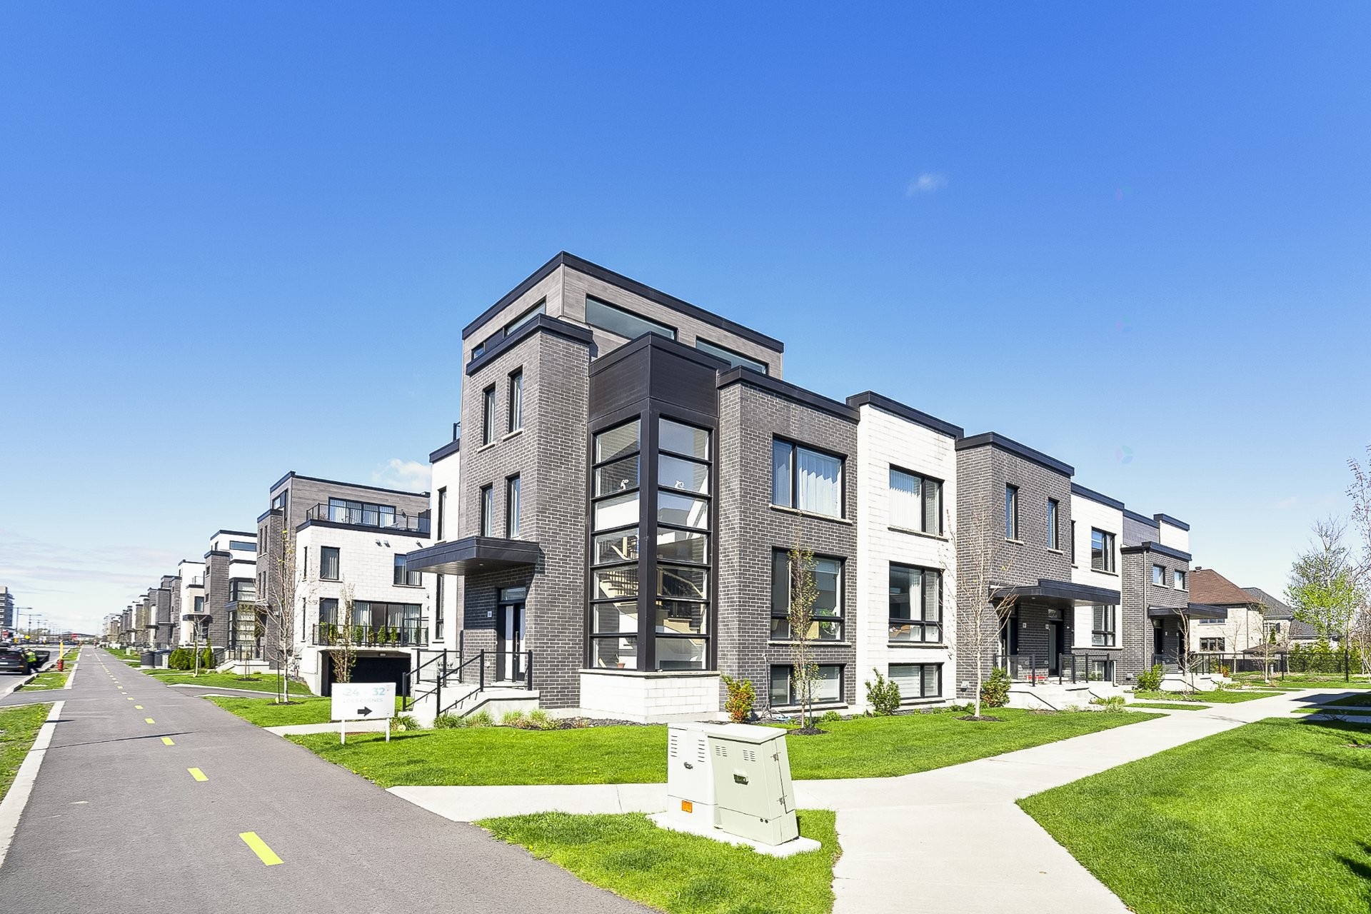
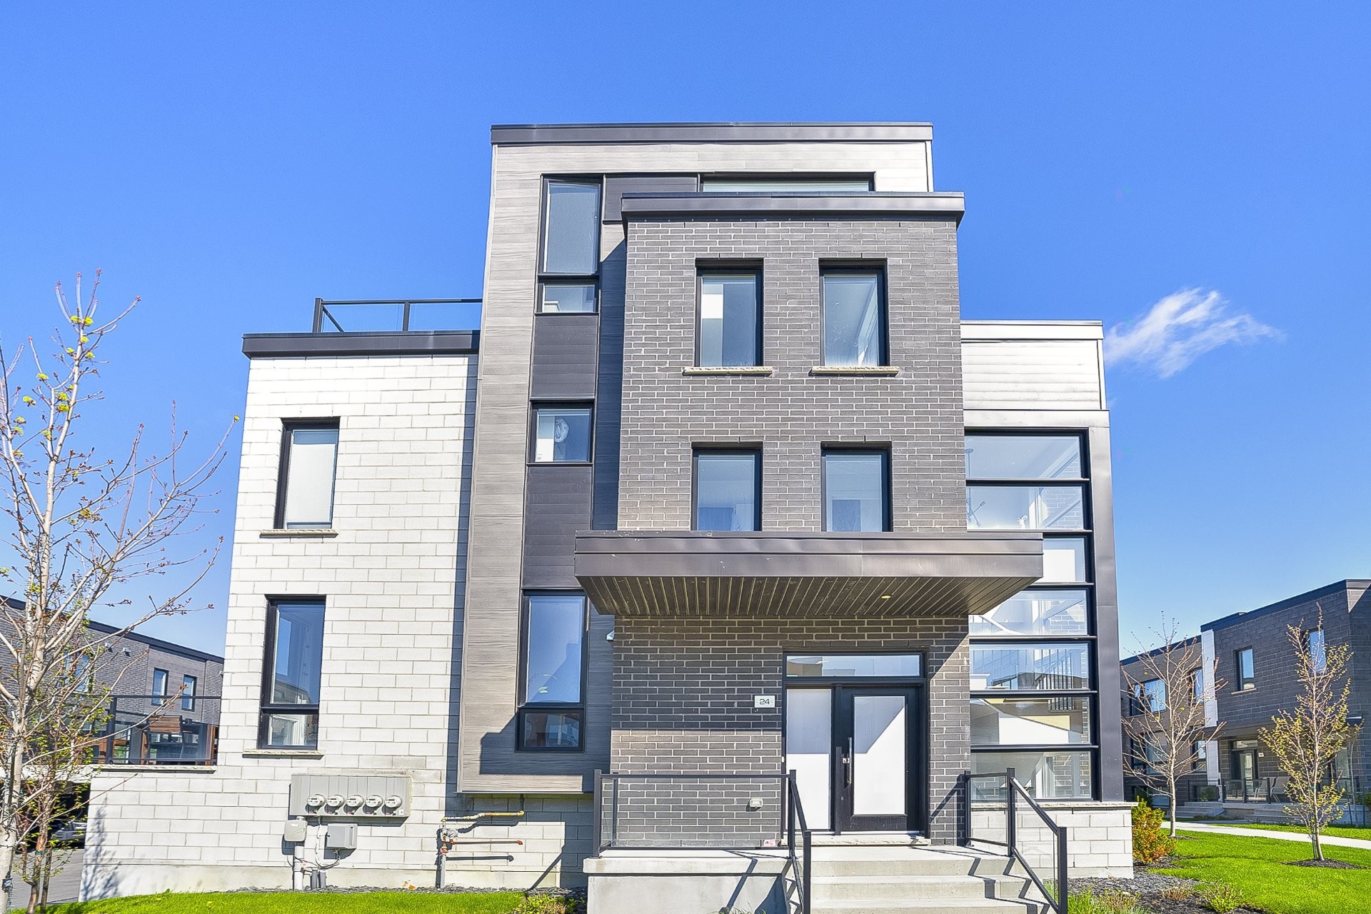
Front of Structure - 24 Av. Des Chênes, Candiac, QC - Outdoor With Facade
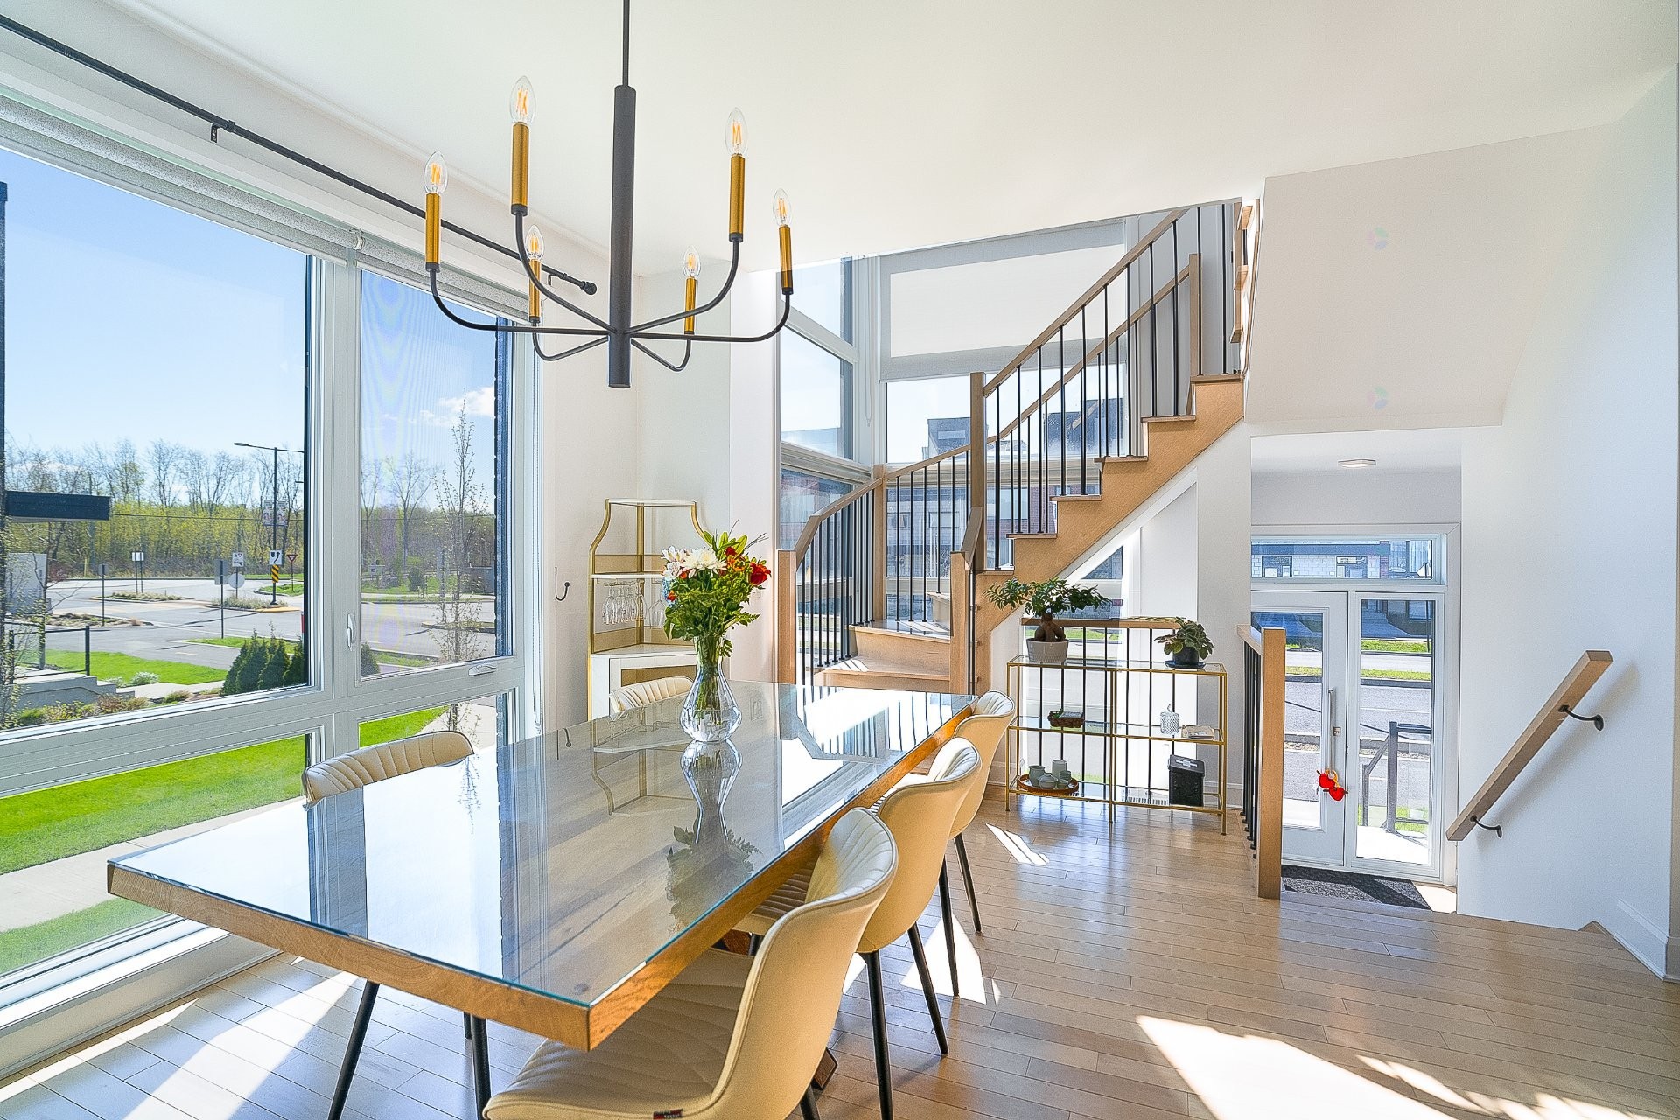
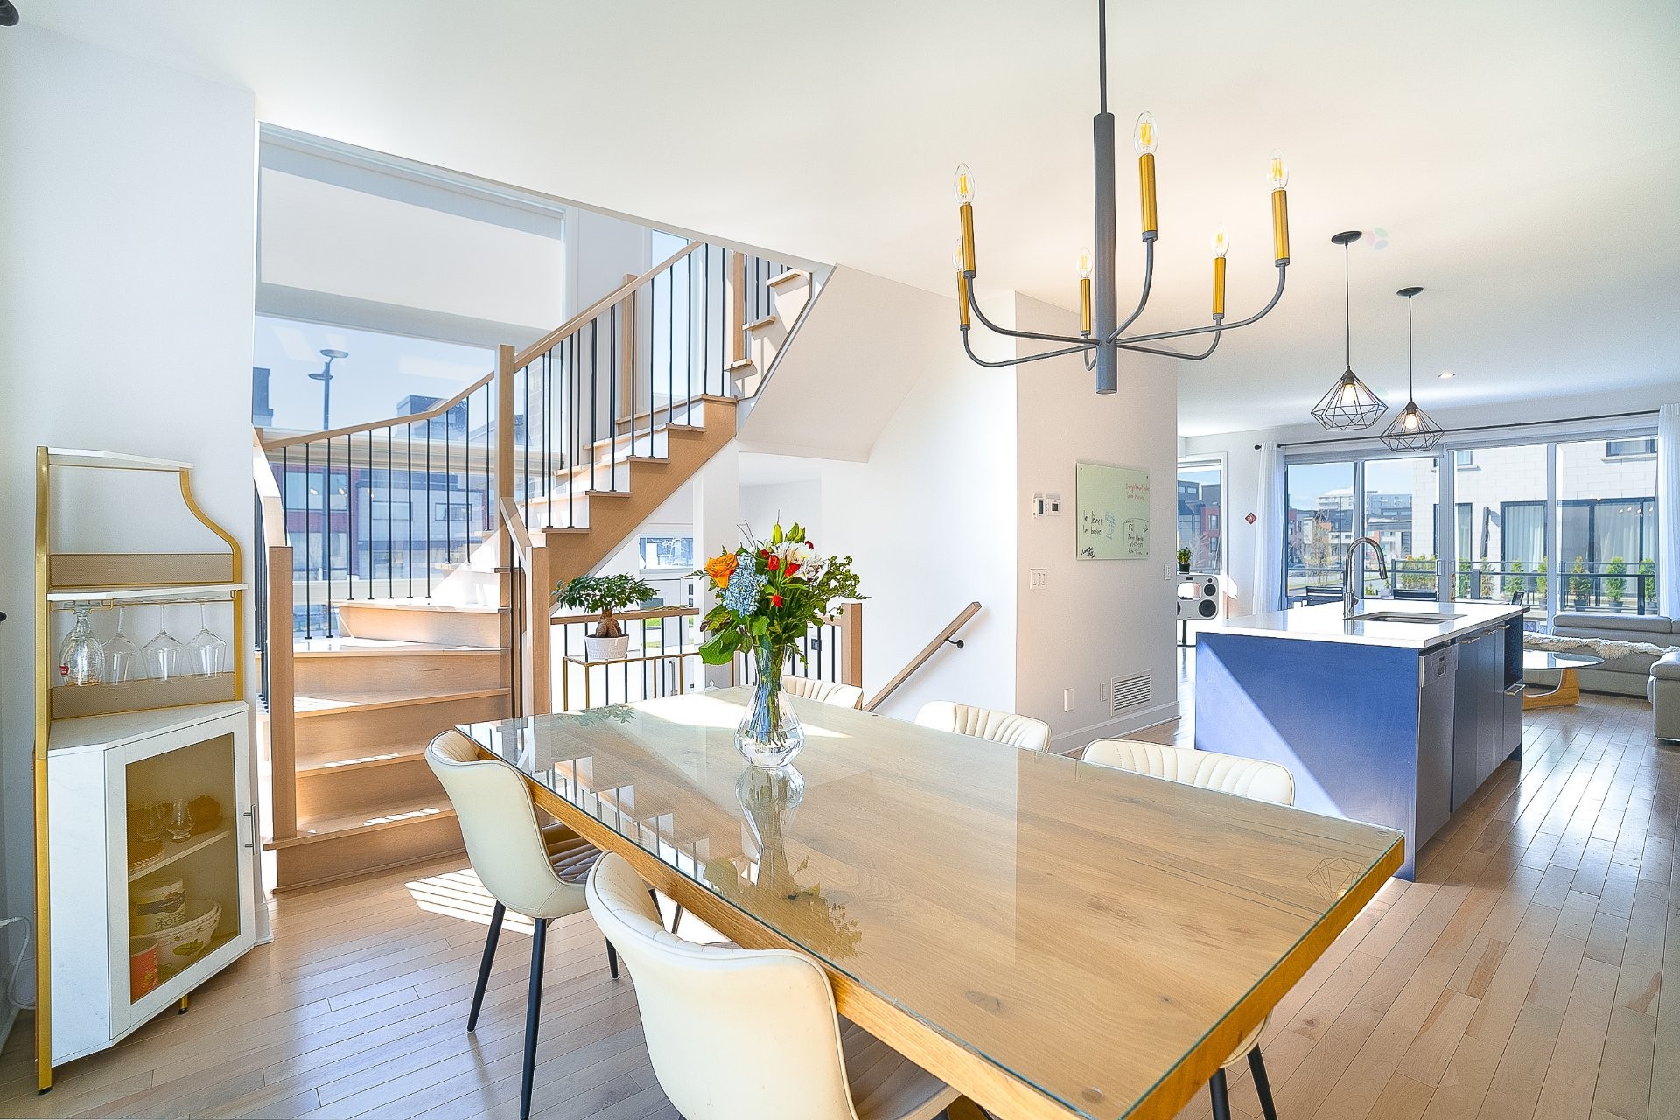
Dining Room - 24 Av. Des Chênes, Candiac, QC - Indoor Photo Showing Dining Room
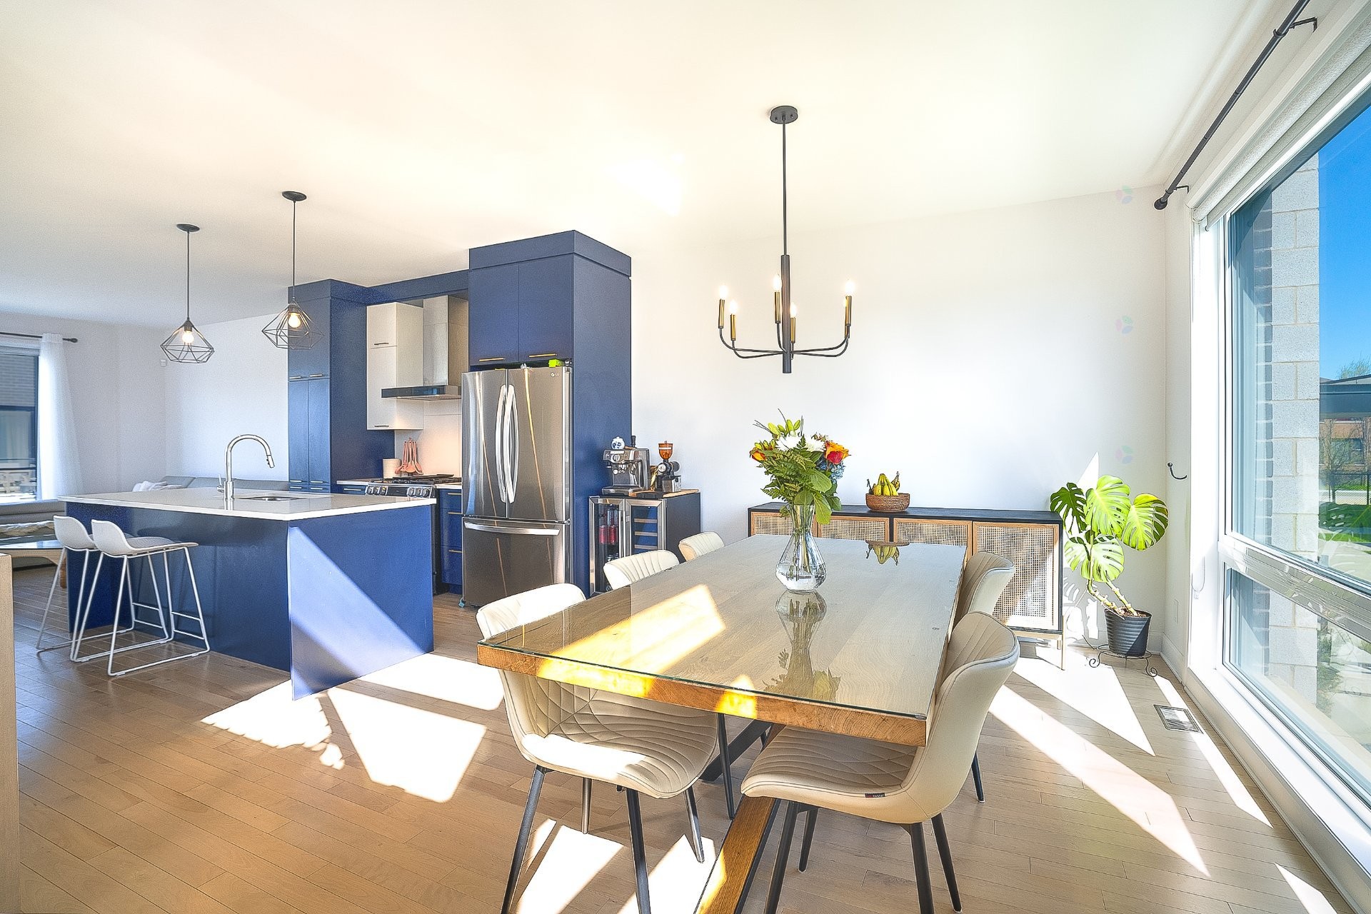
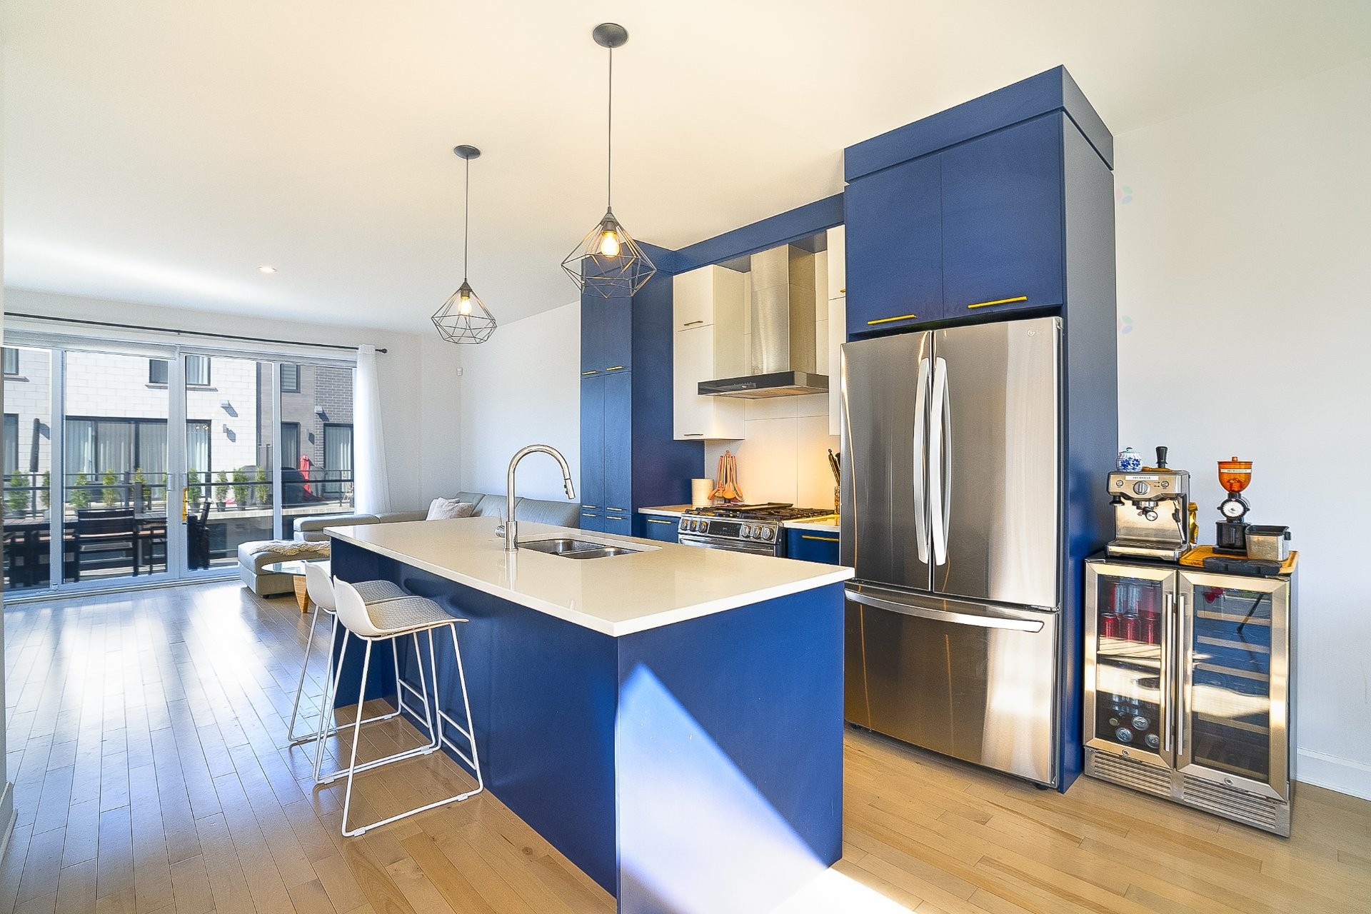
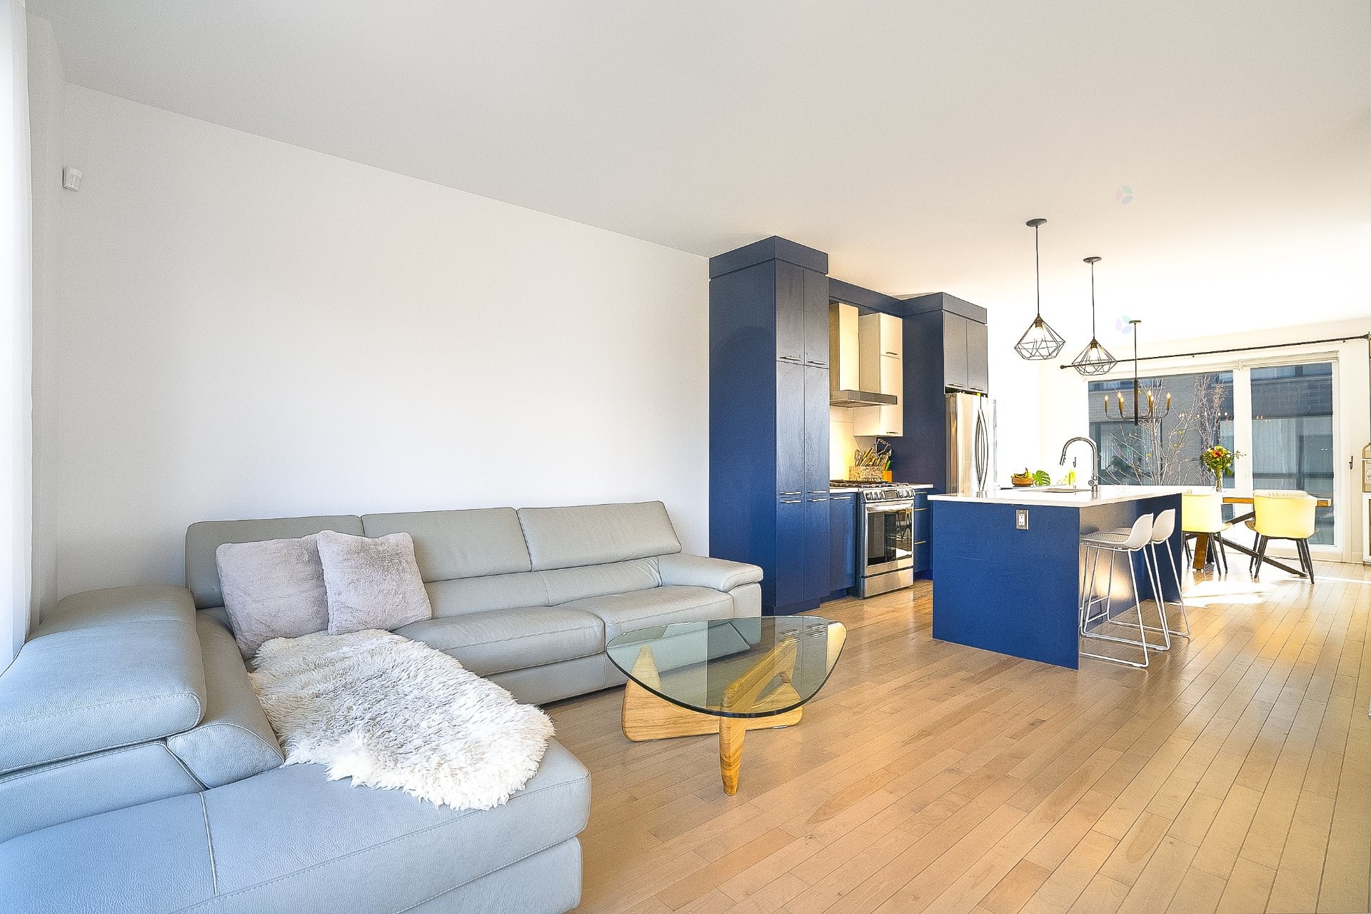
Kitchen - 24 Av. Des Chênes, Candiac, QC - Indoor Photo Showing Kitchen With Upgraded Kitchen
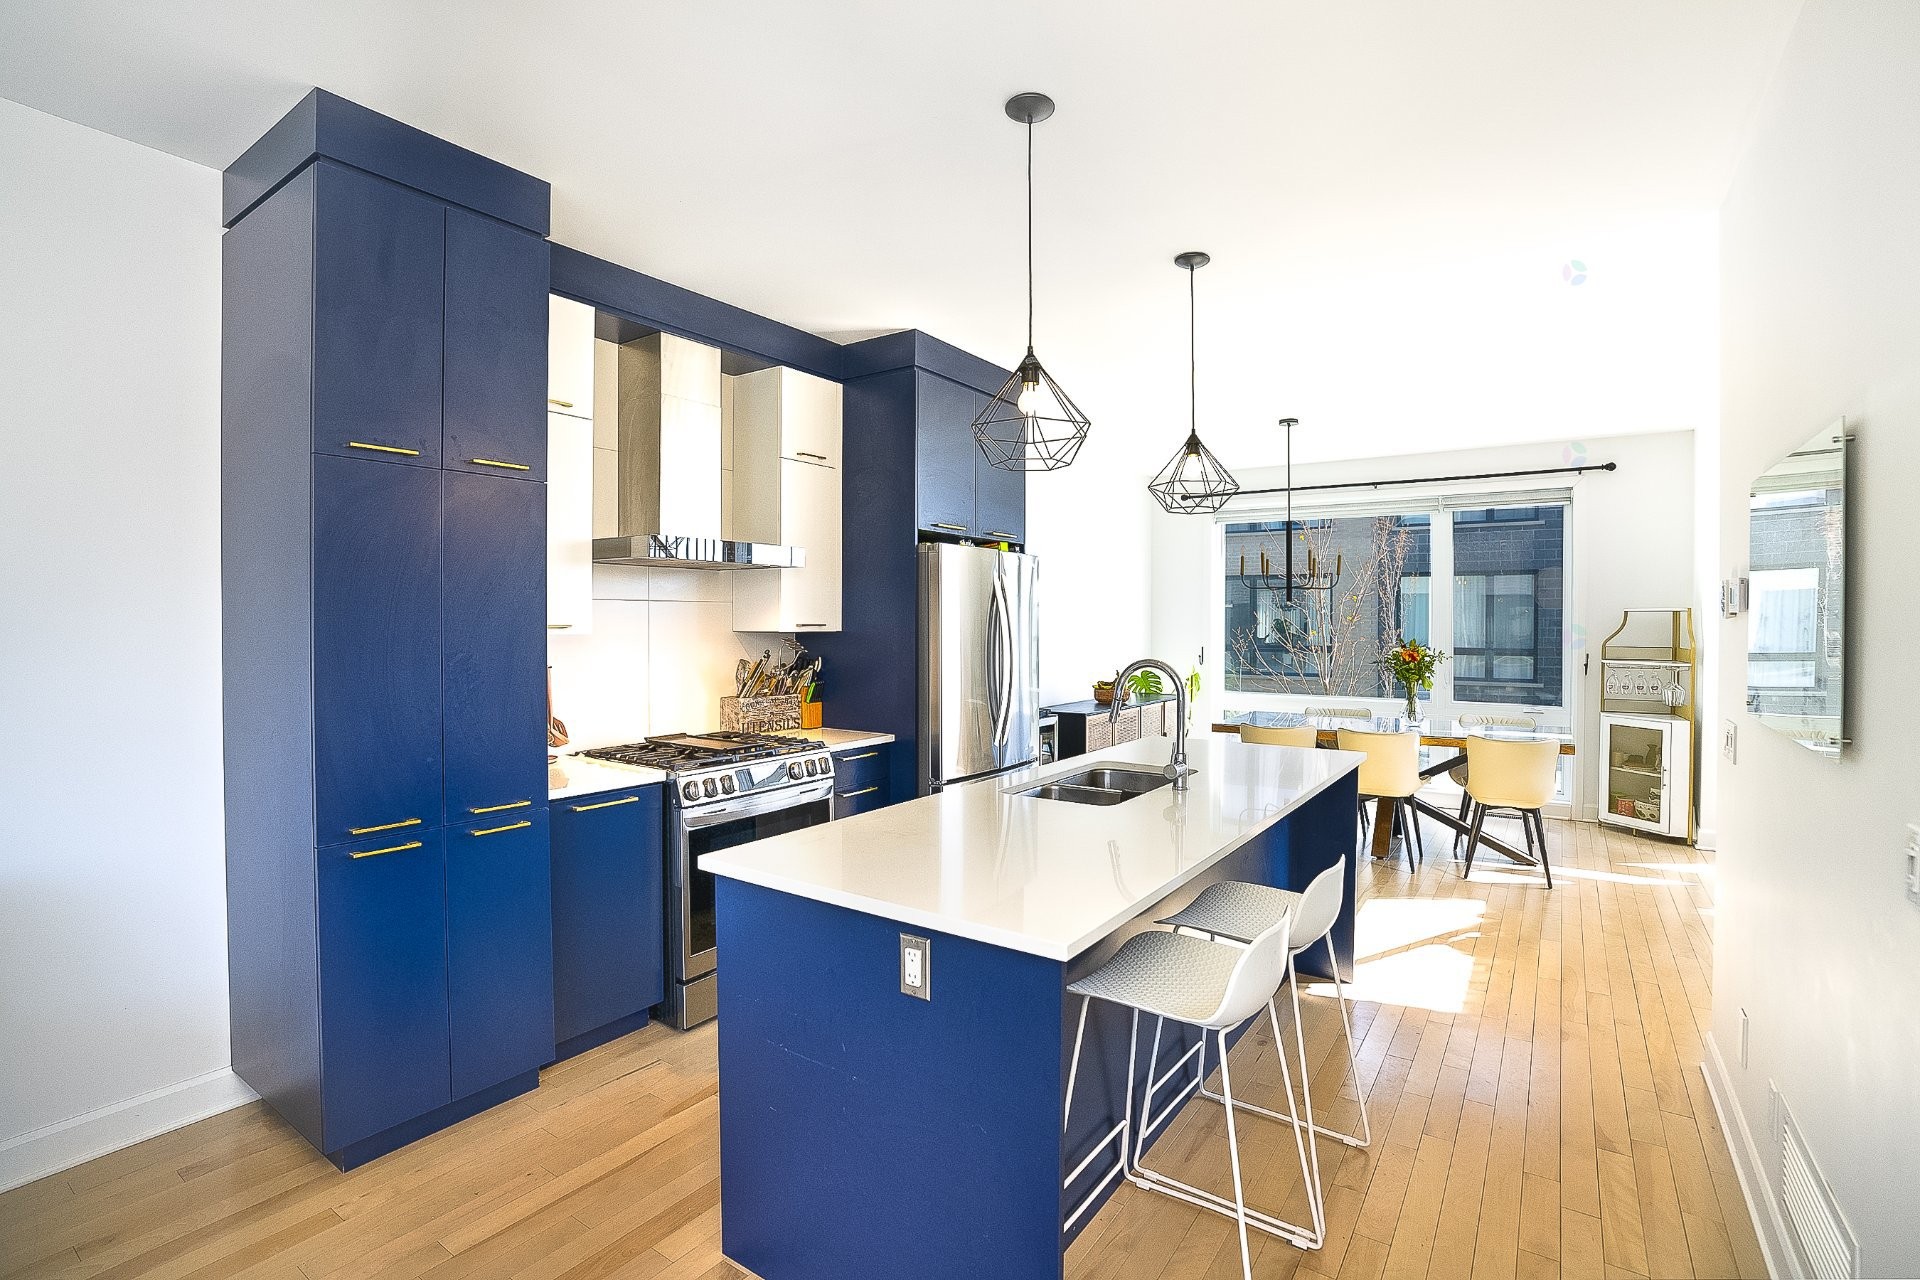
Kitchen - 24 Av. Des Chênes, Candiac, QC - Indoor Photo Showing Kitchen With Double Sink With Upgraded Kitchen
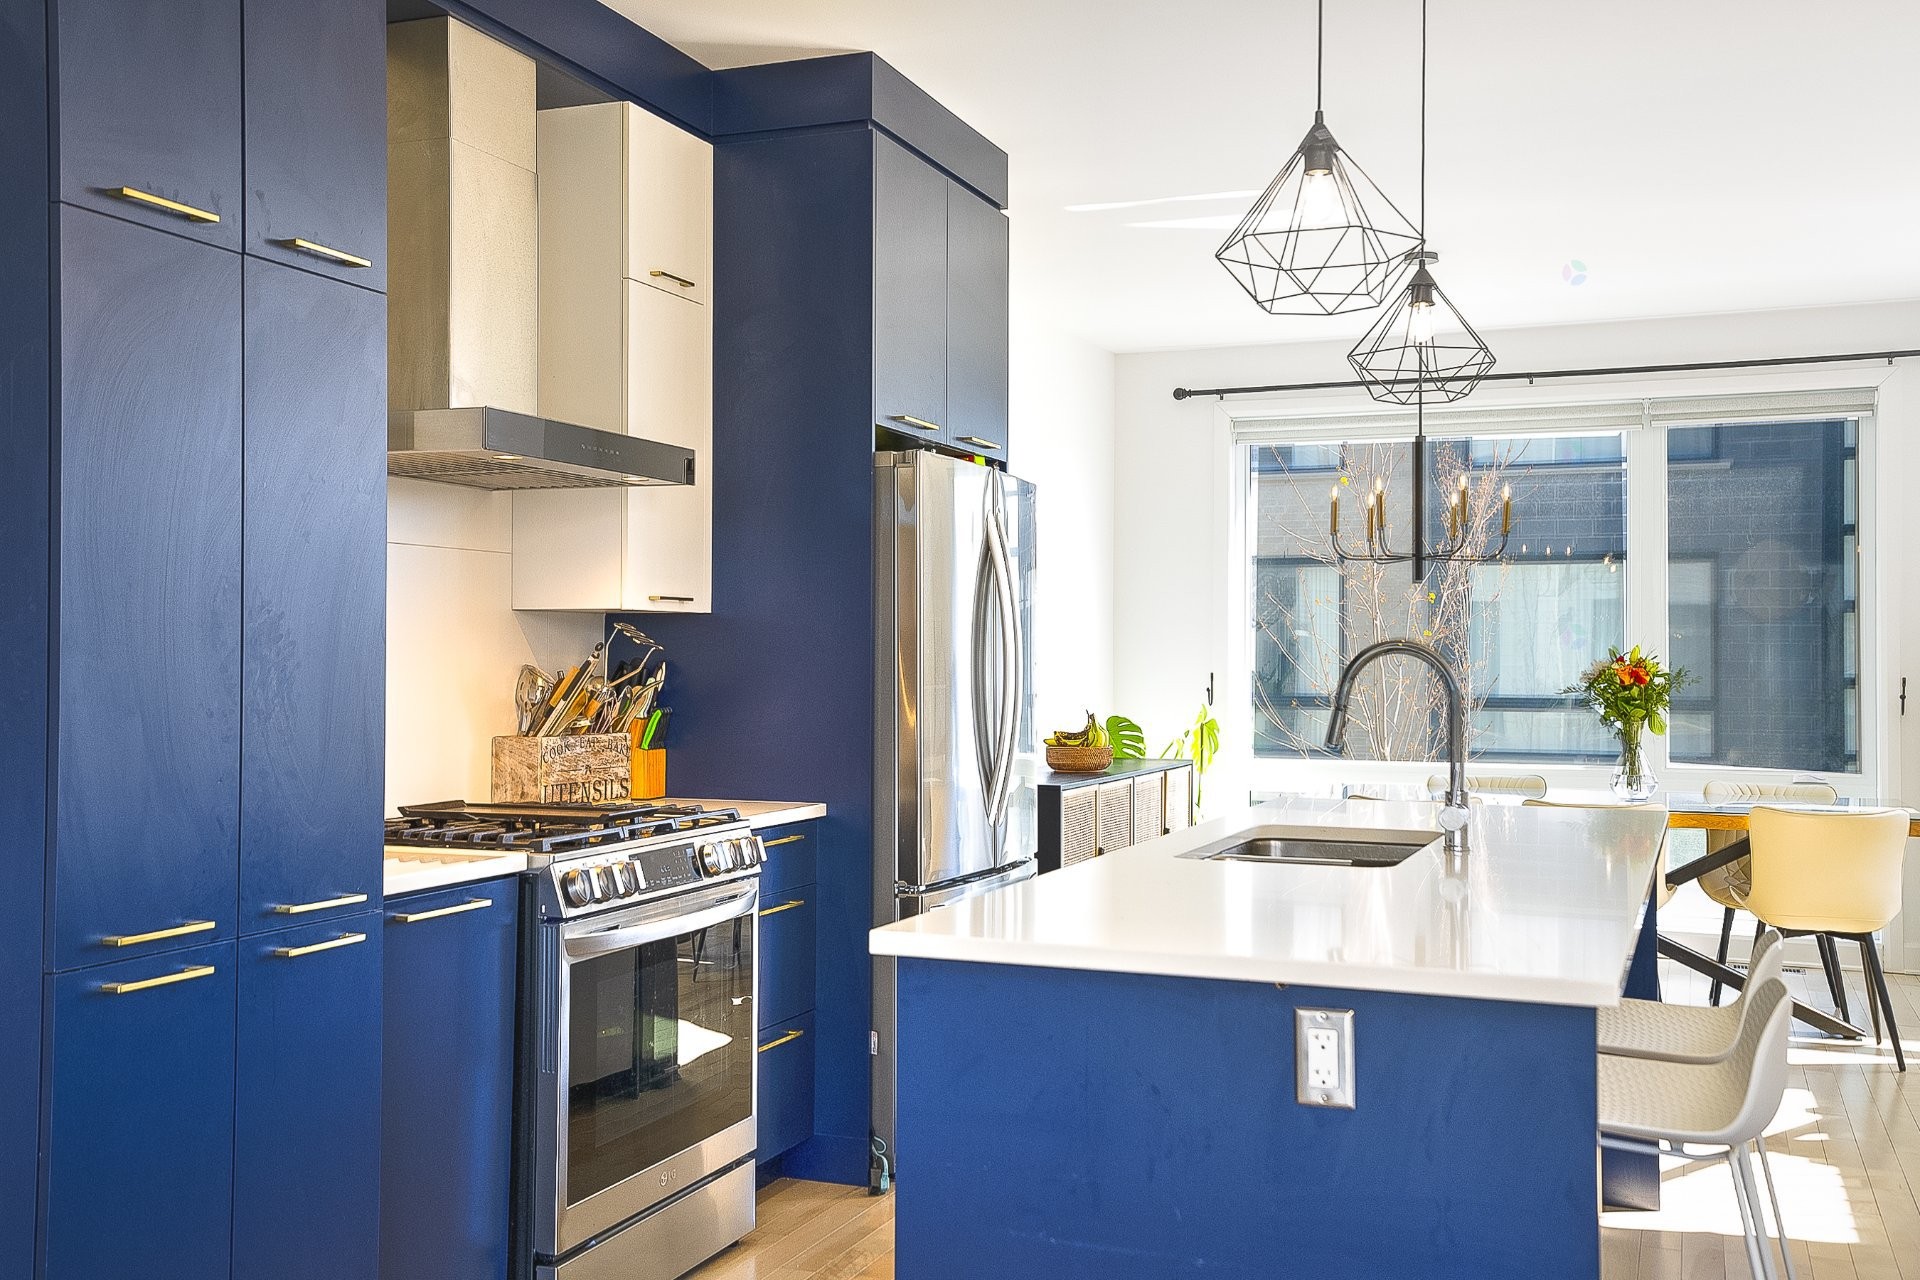
Kitchen - 24 Av. Des Chênes, Candiac, QC - Indoor Photo Showing Kitchen With Upgraded Kitchen
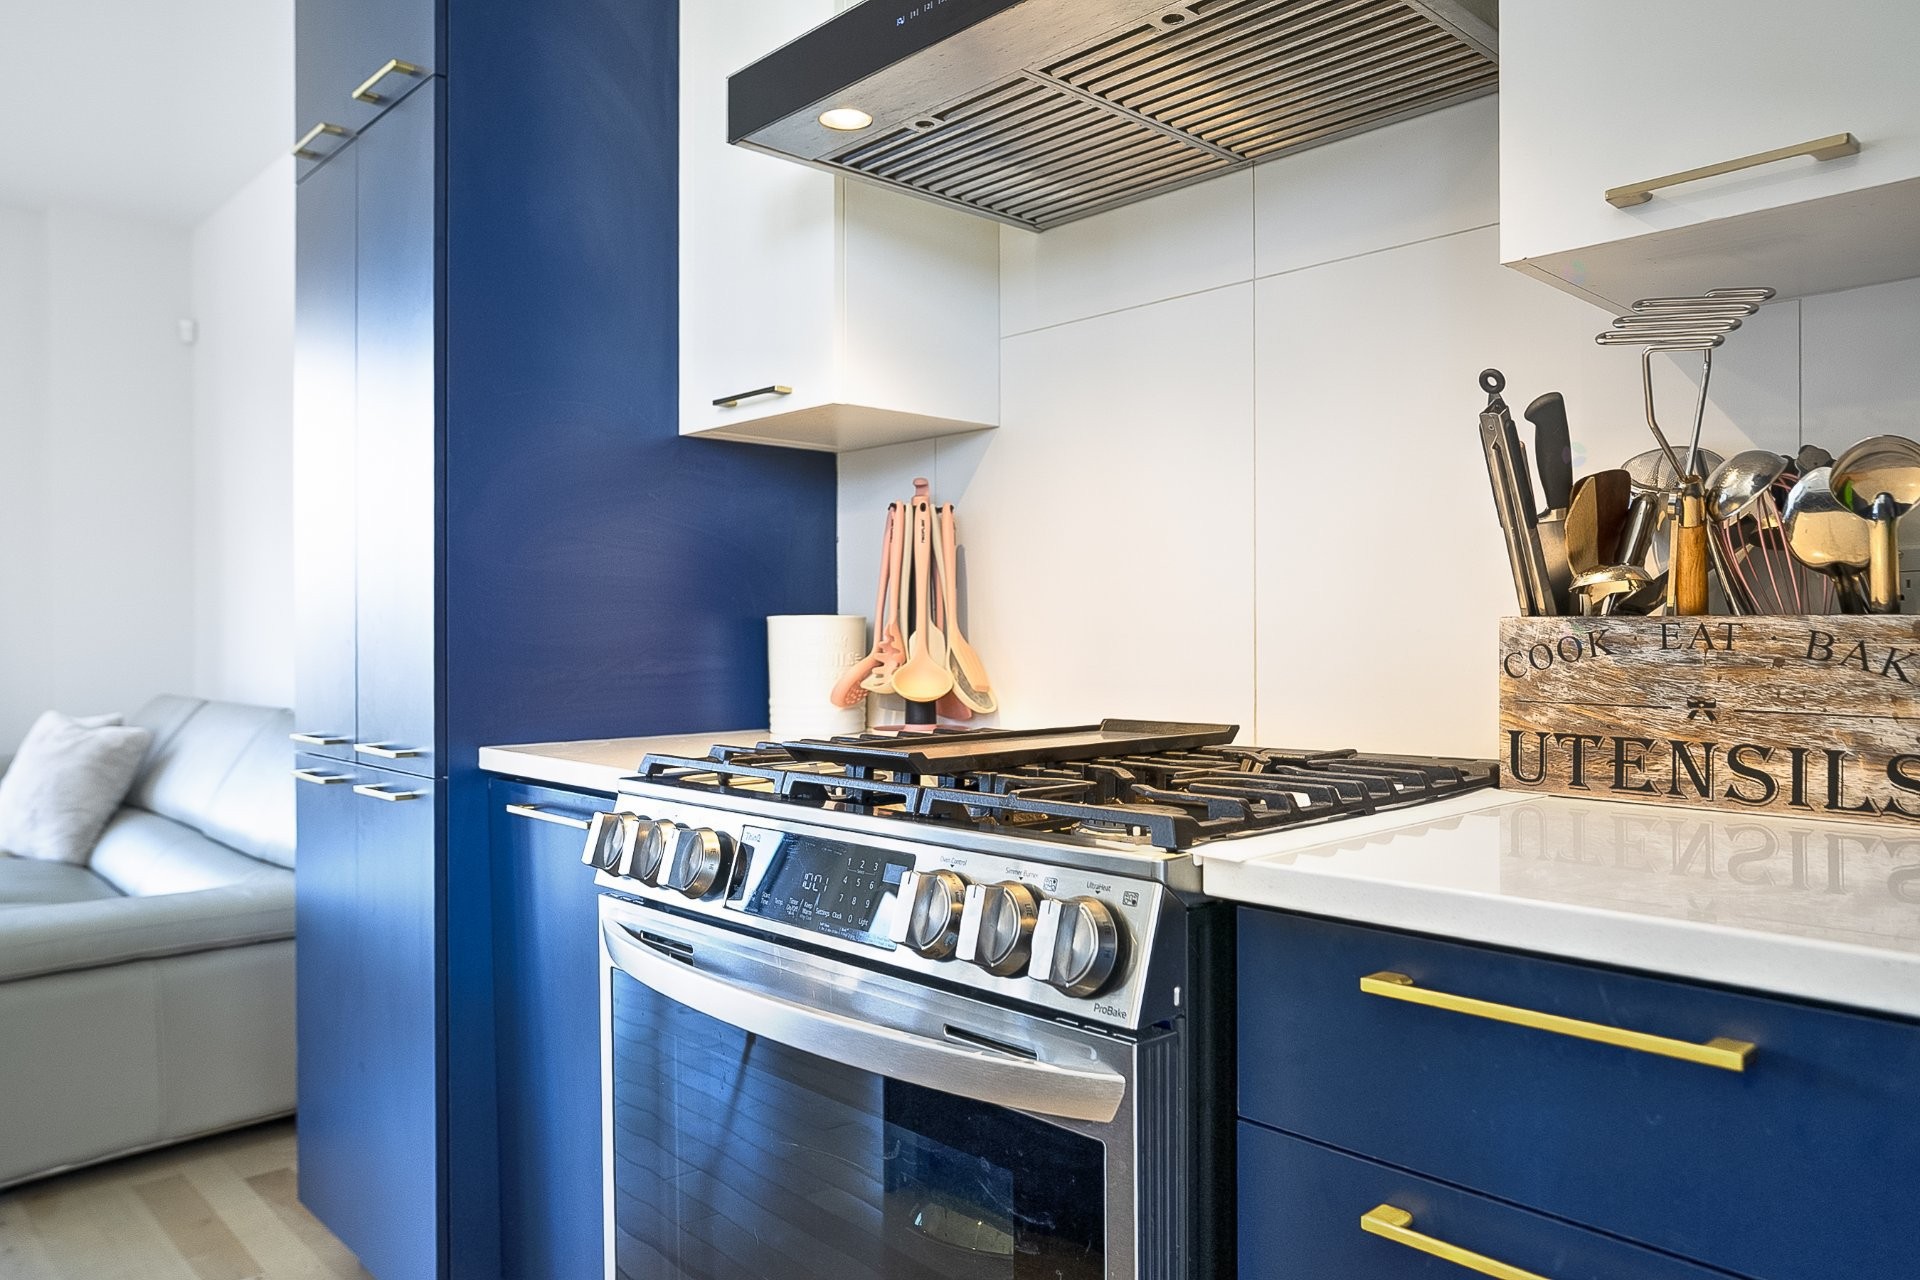
Kitchen - 24 Av. Des Chênes, Candiac, QC - Indoor Photo Showing Kitchen
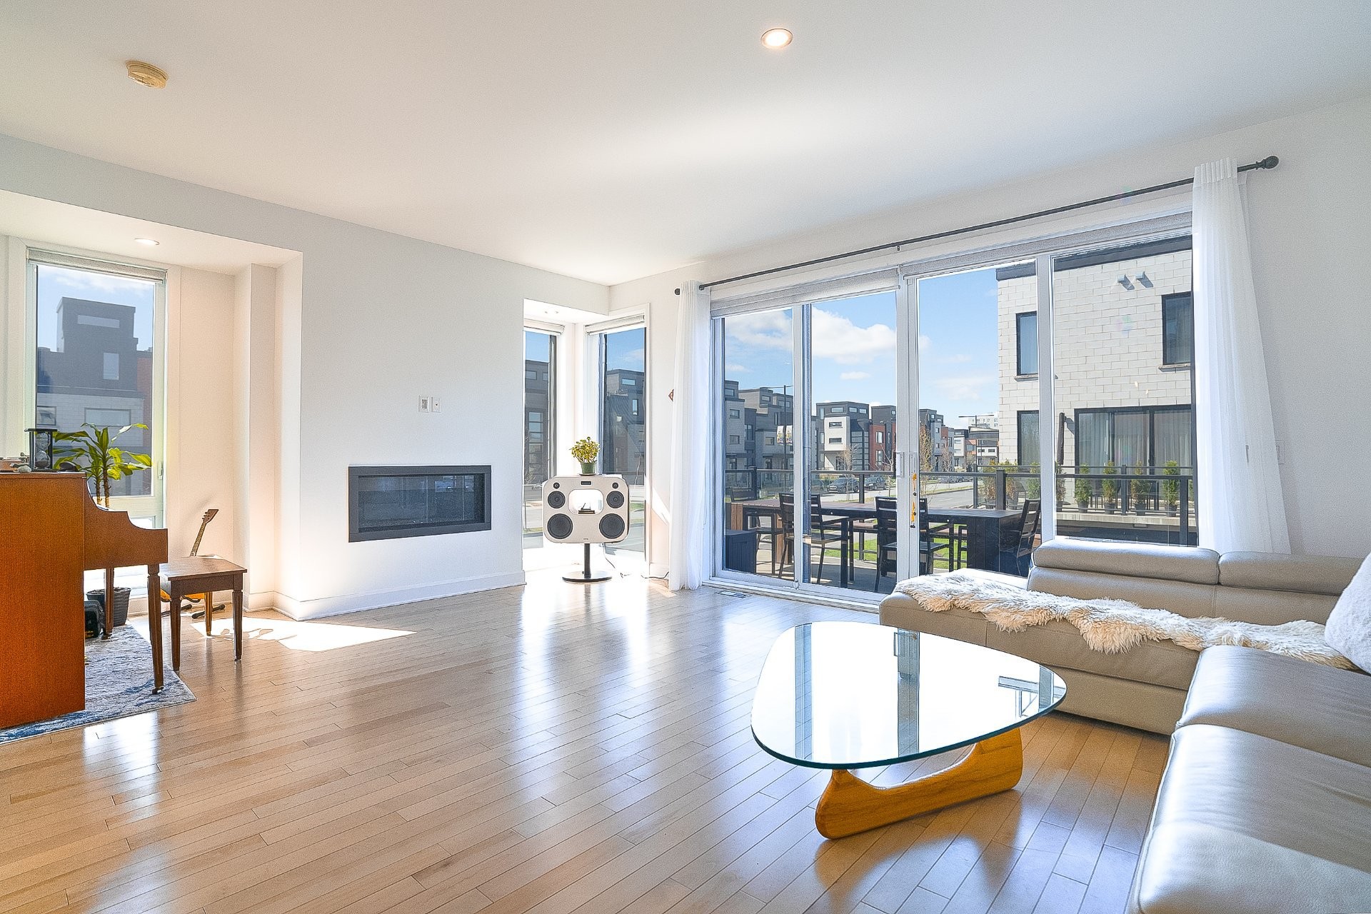
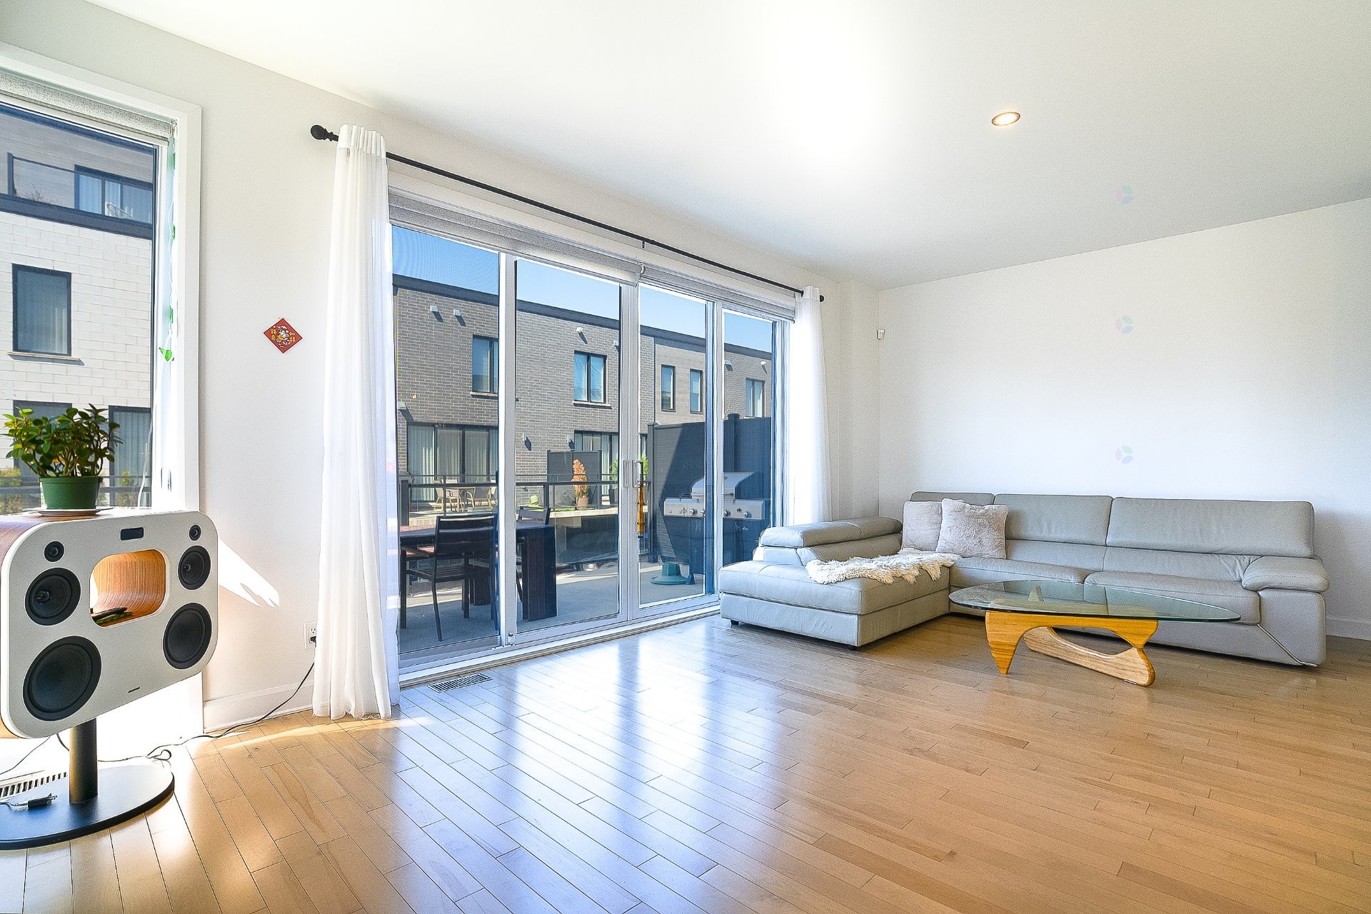
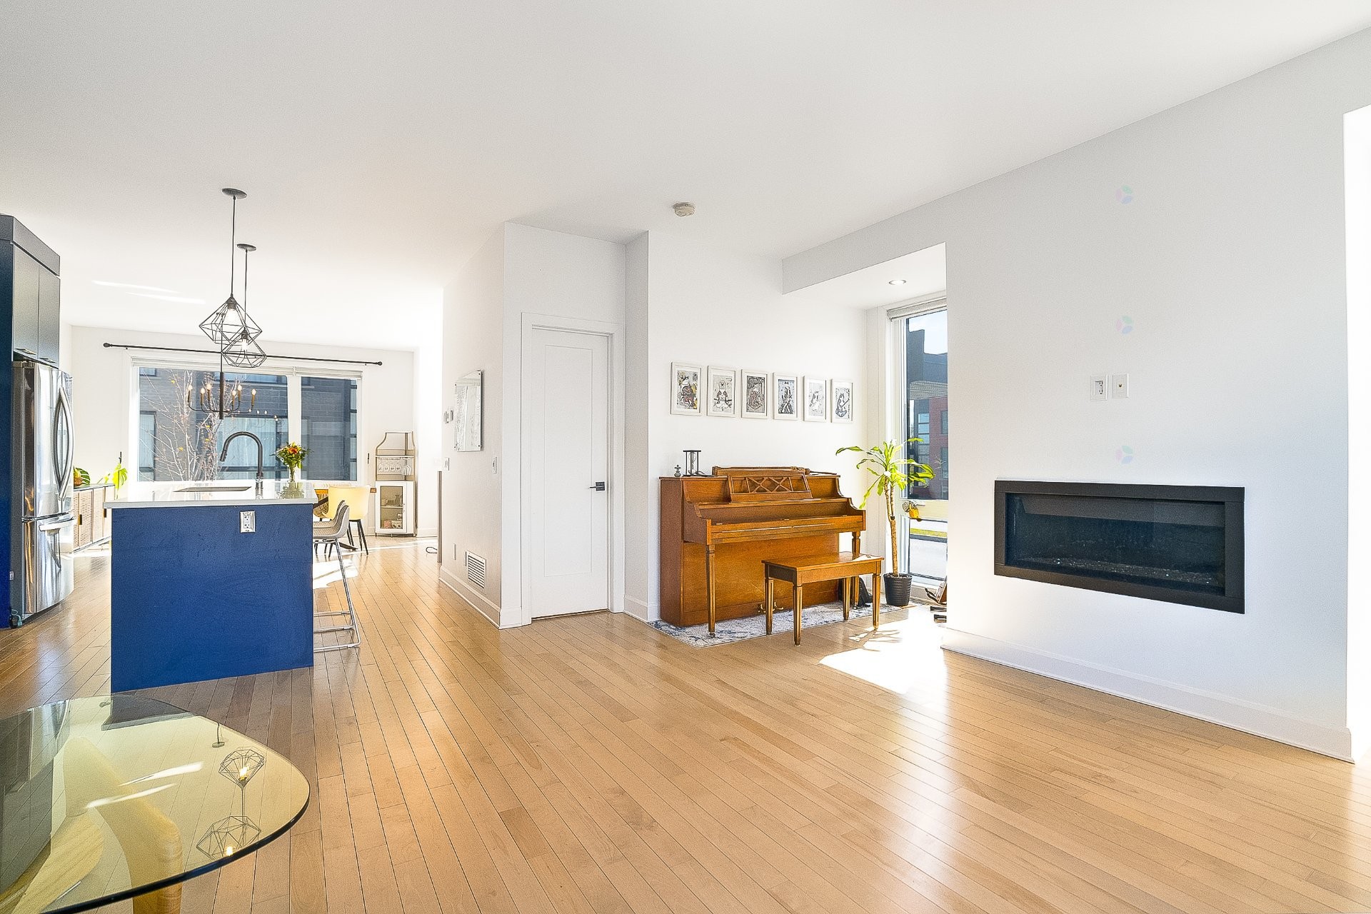
Living Room - 24 Av. Des Chênes, Candiac, QC - Indoor Photo Showing Living Room With Fireplace
Living Room - 24 Av. Des Chênes, Candiac, QC - Indoor Photo Showing Living Room
Living Room - 24 Av. Des Chênes, Candiac, QC - Indoor Photo Showing Other Room With Fireplace
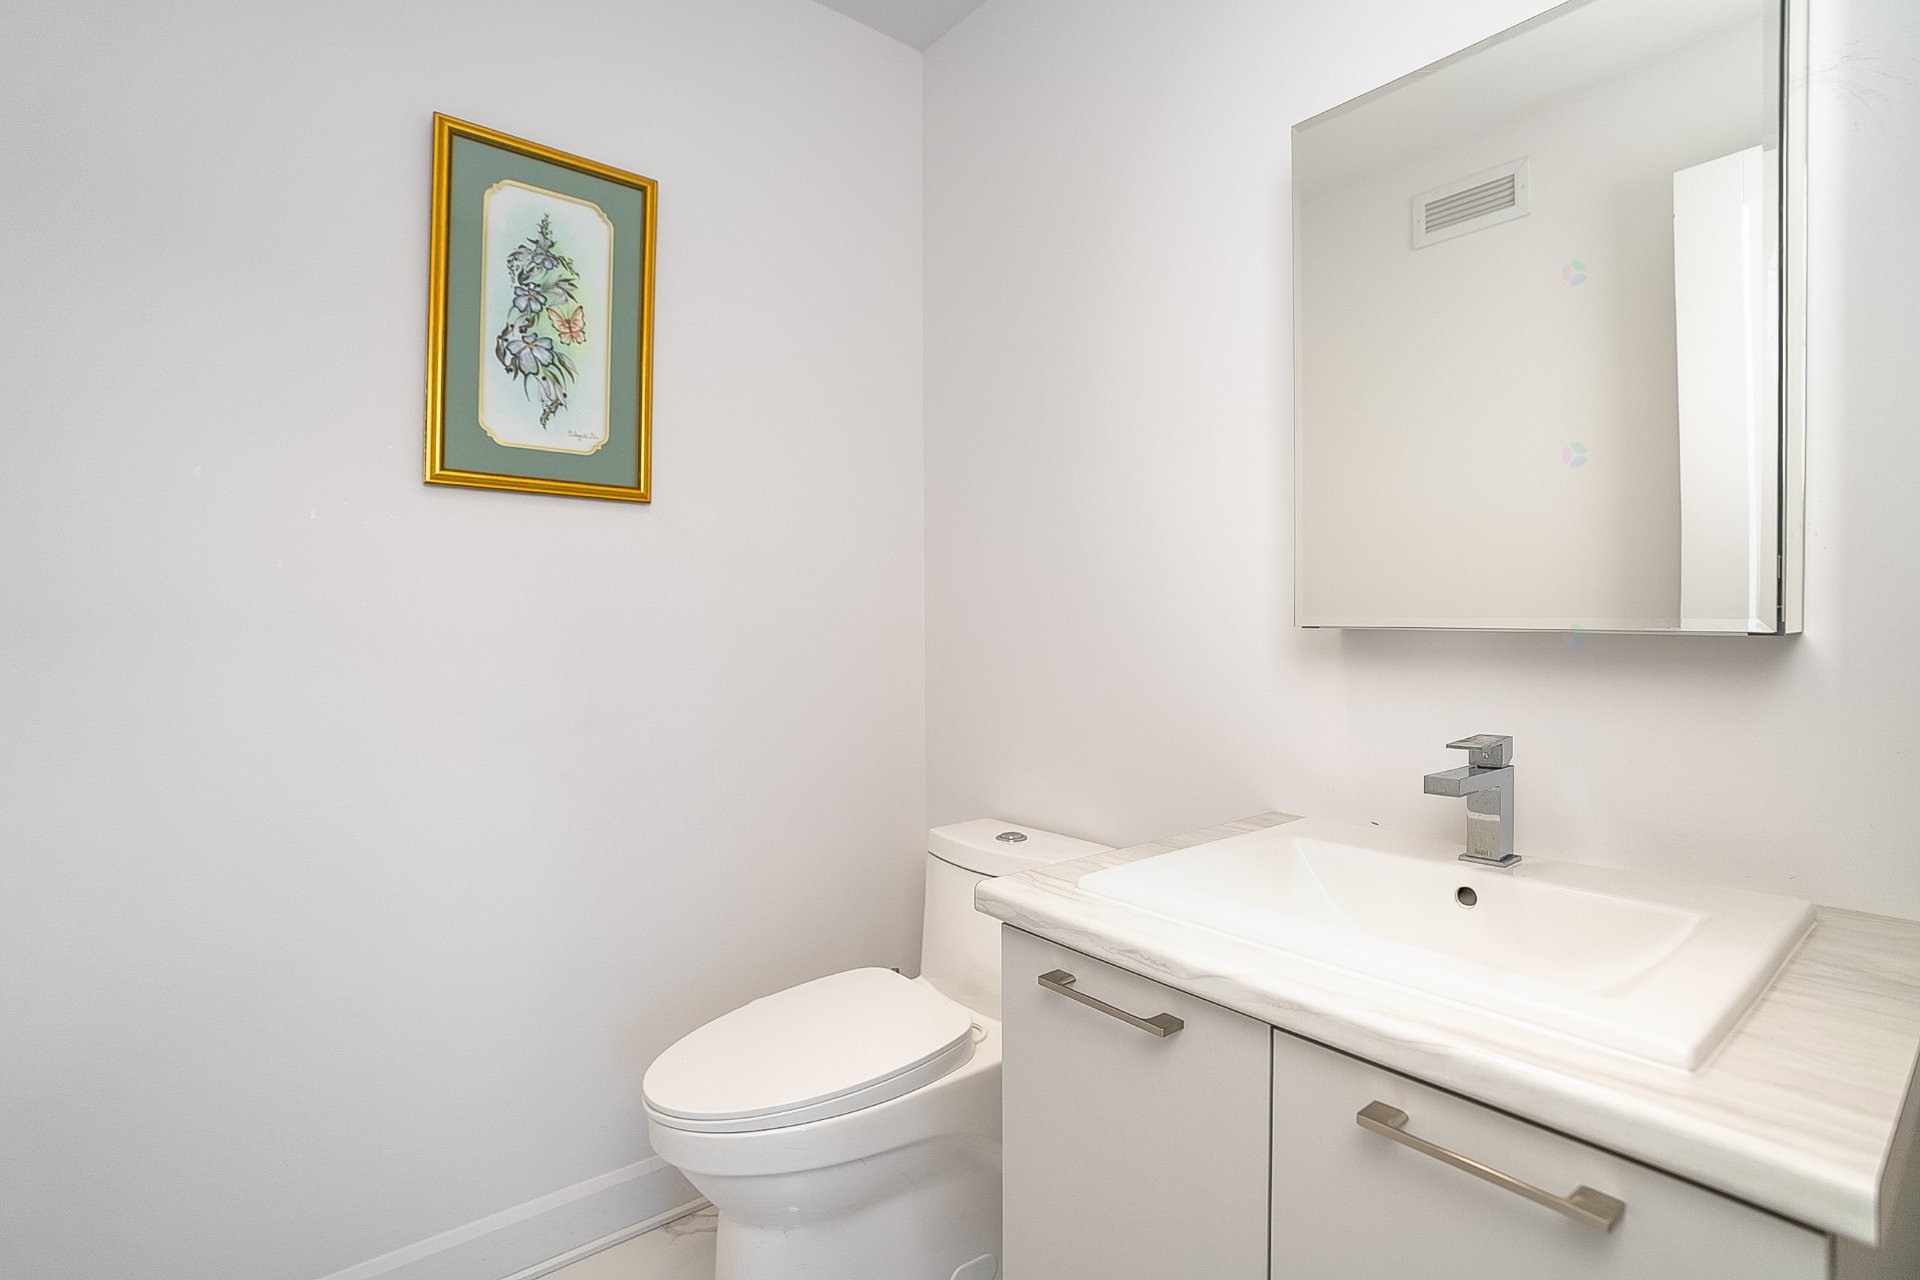
Powder room - 24 Av. Des Chênes, Candiac, QC - Indoor Photo Showing Bathroom
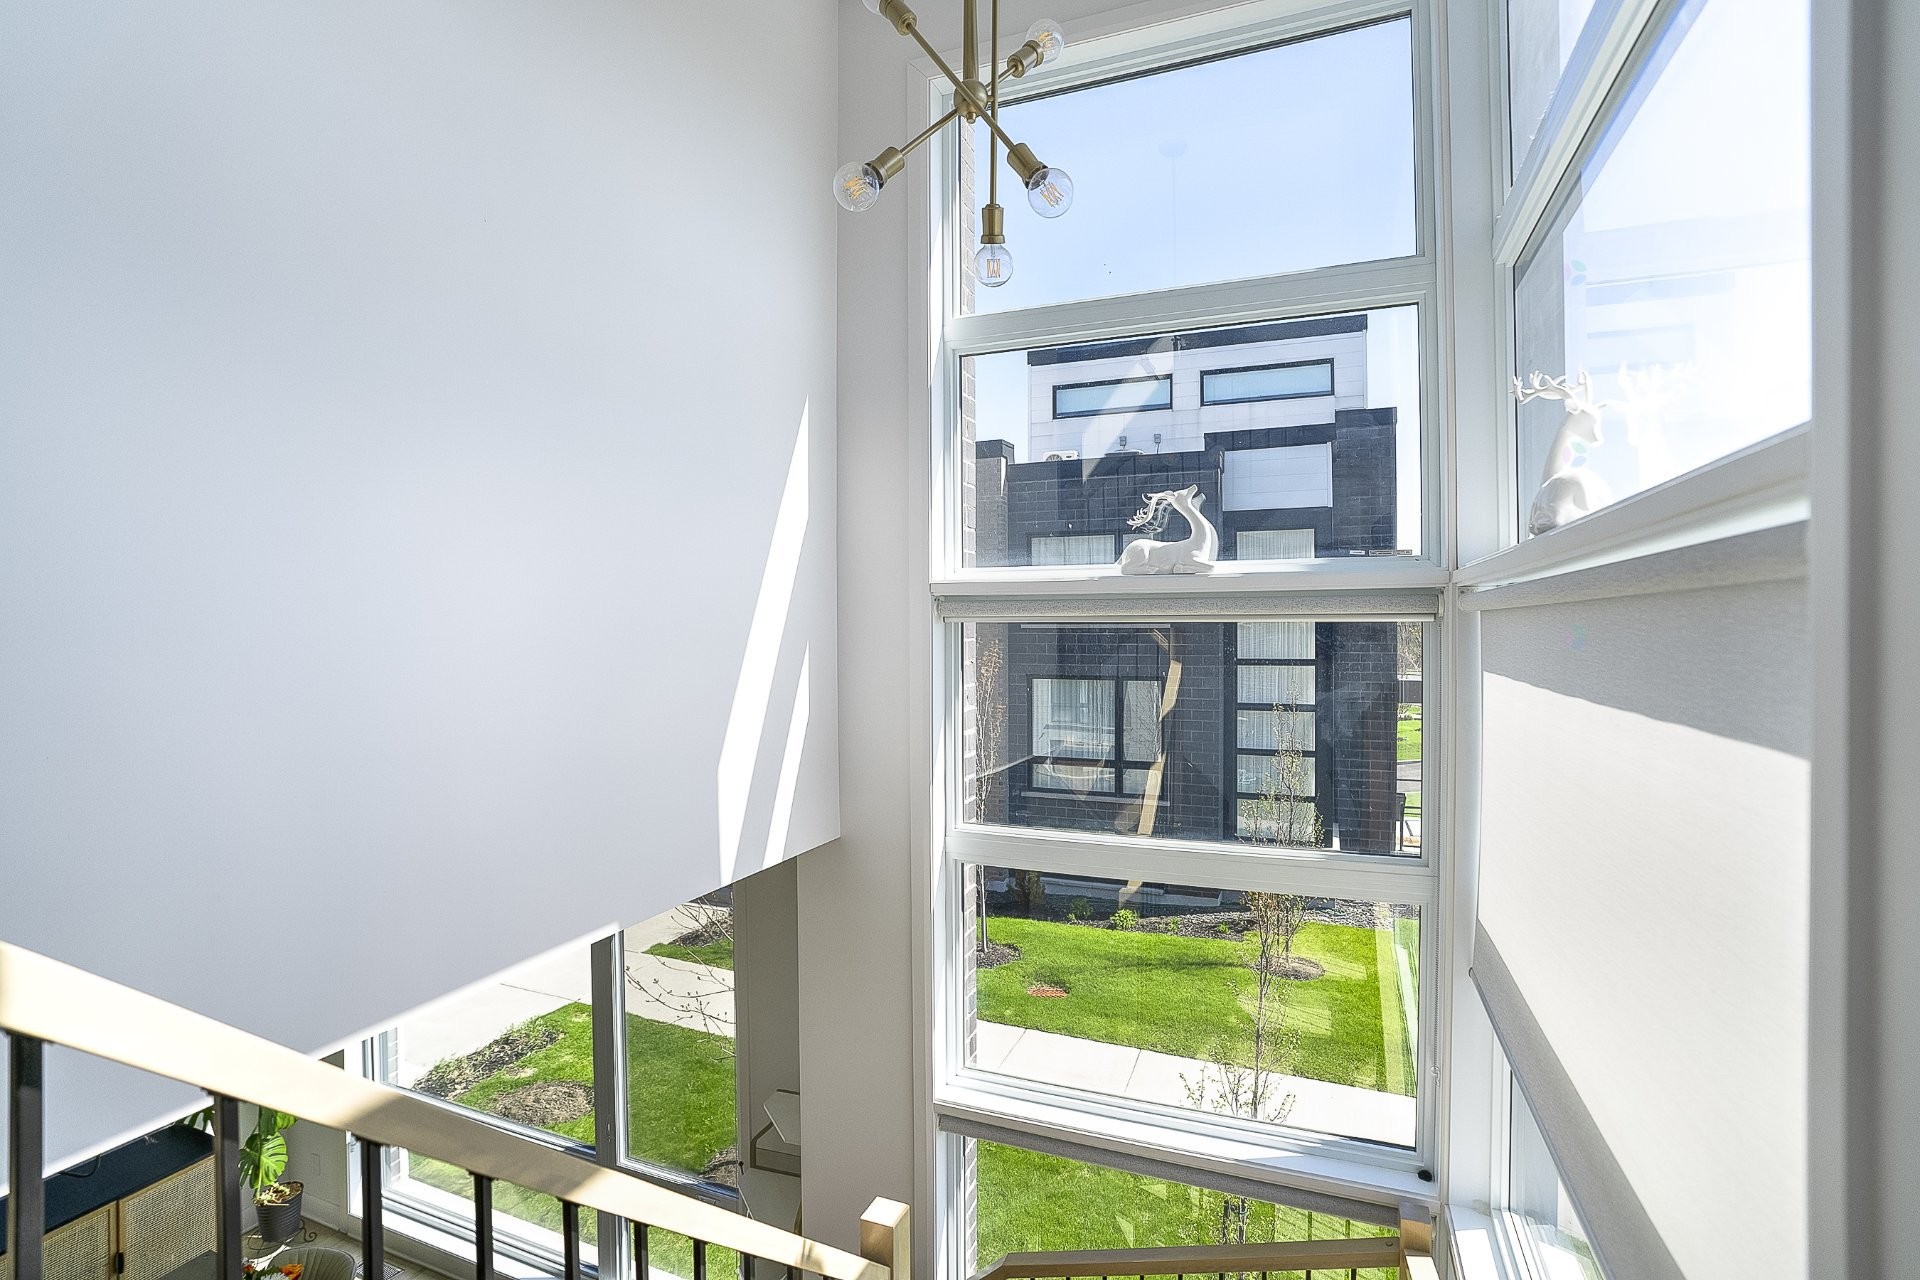
Staircase - 24 Av. Des Chênes, Candiac, QC - Indoor Photo Showing Other Room
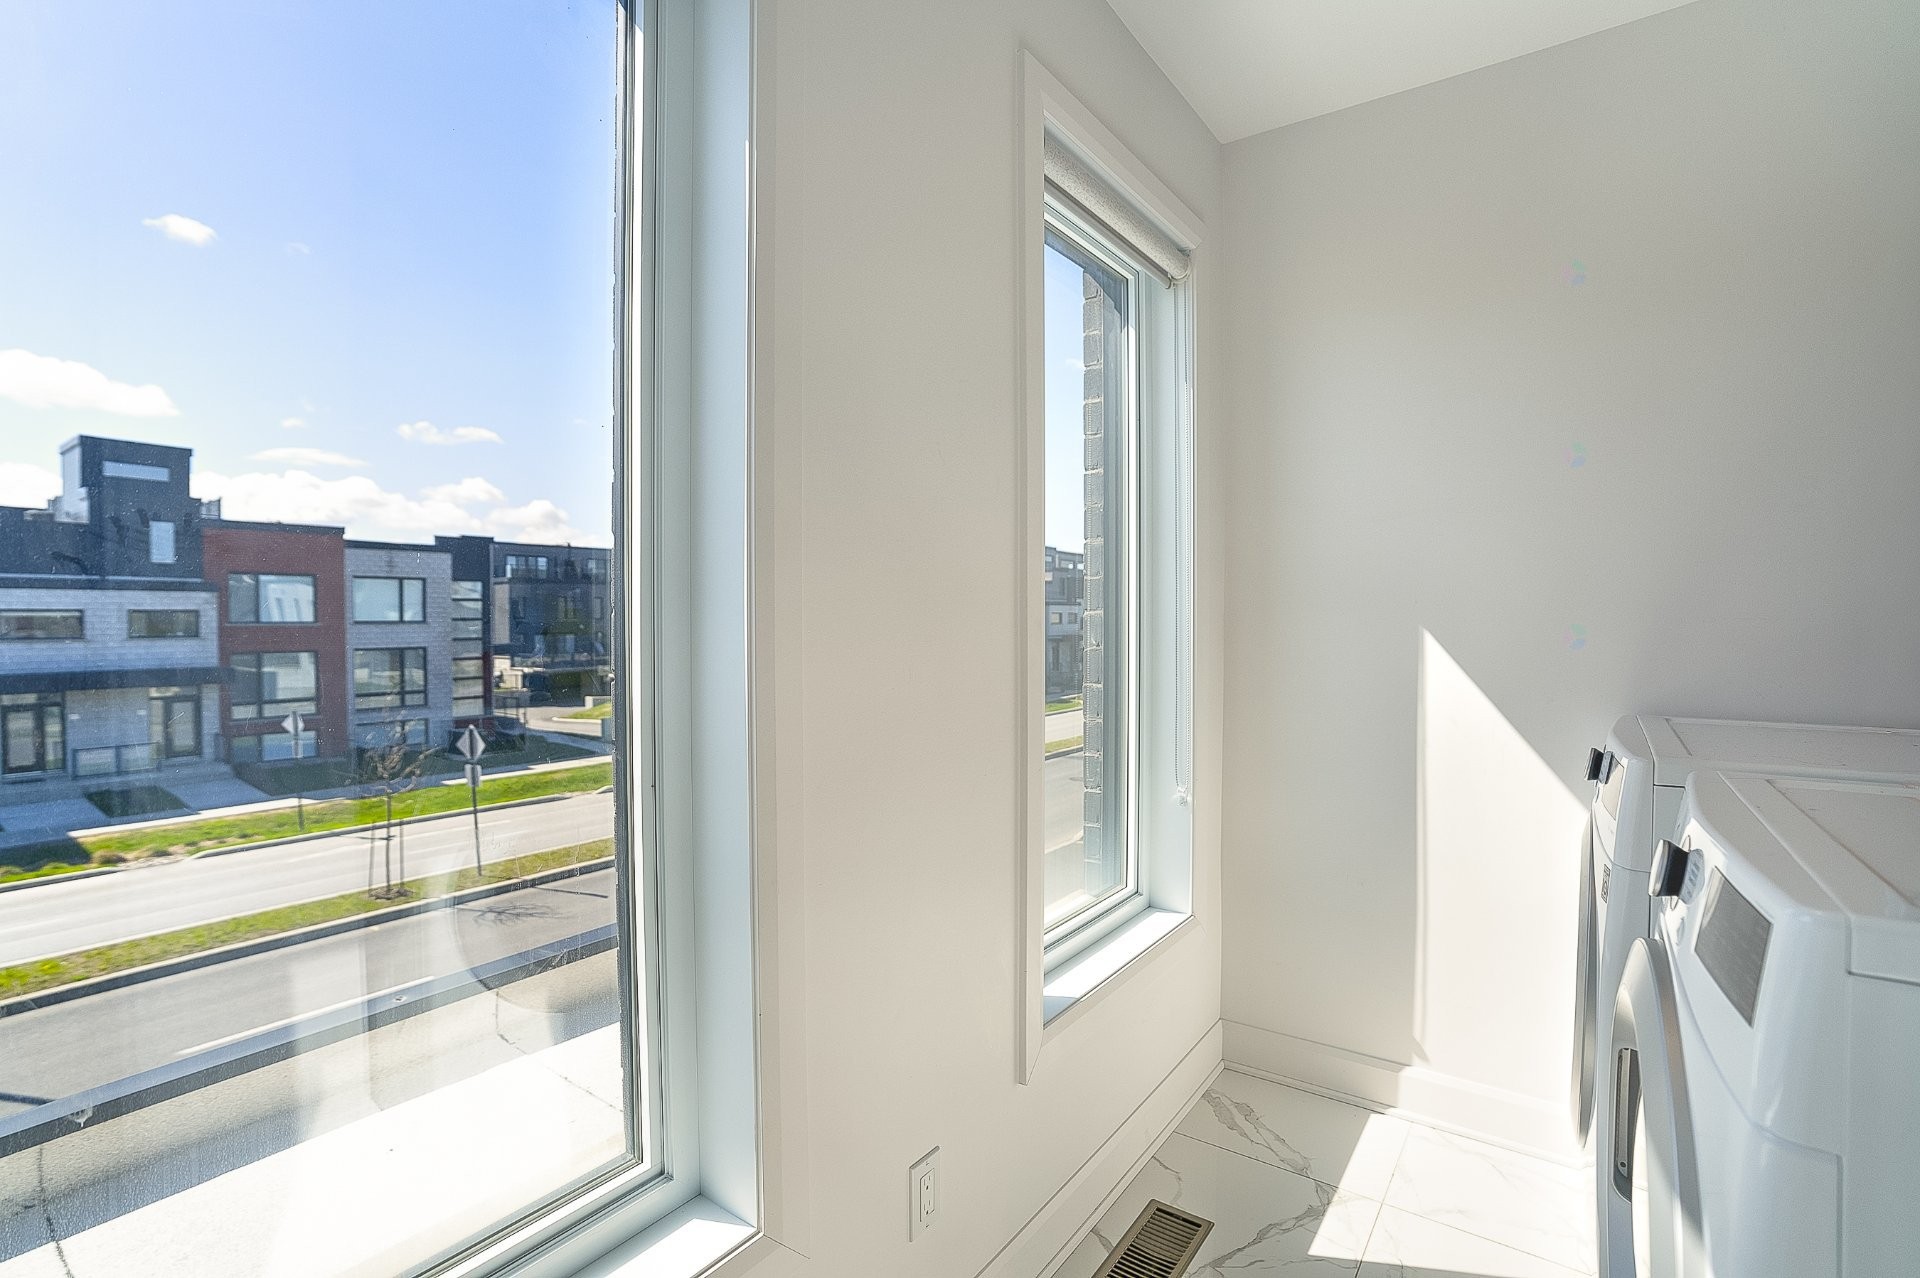
Laundry - 24 Av. Des Chênes, Candiac, QC - Indoor
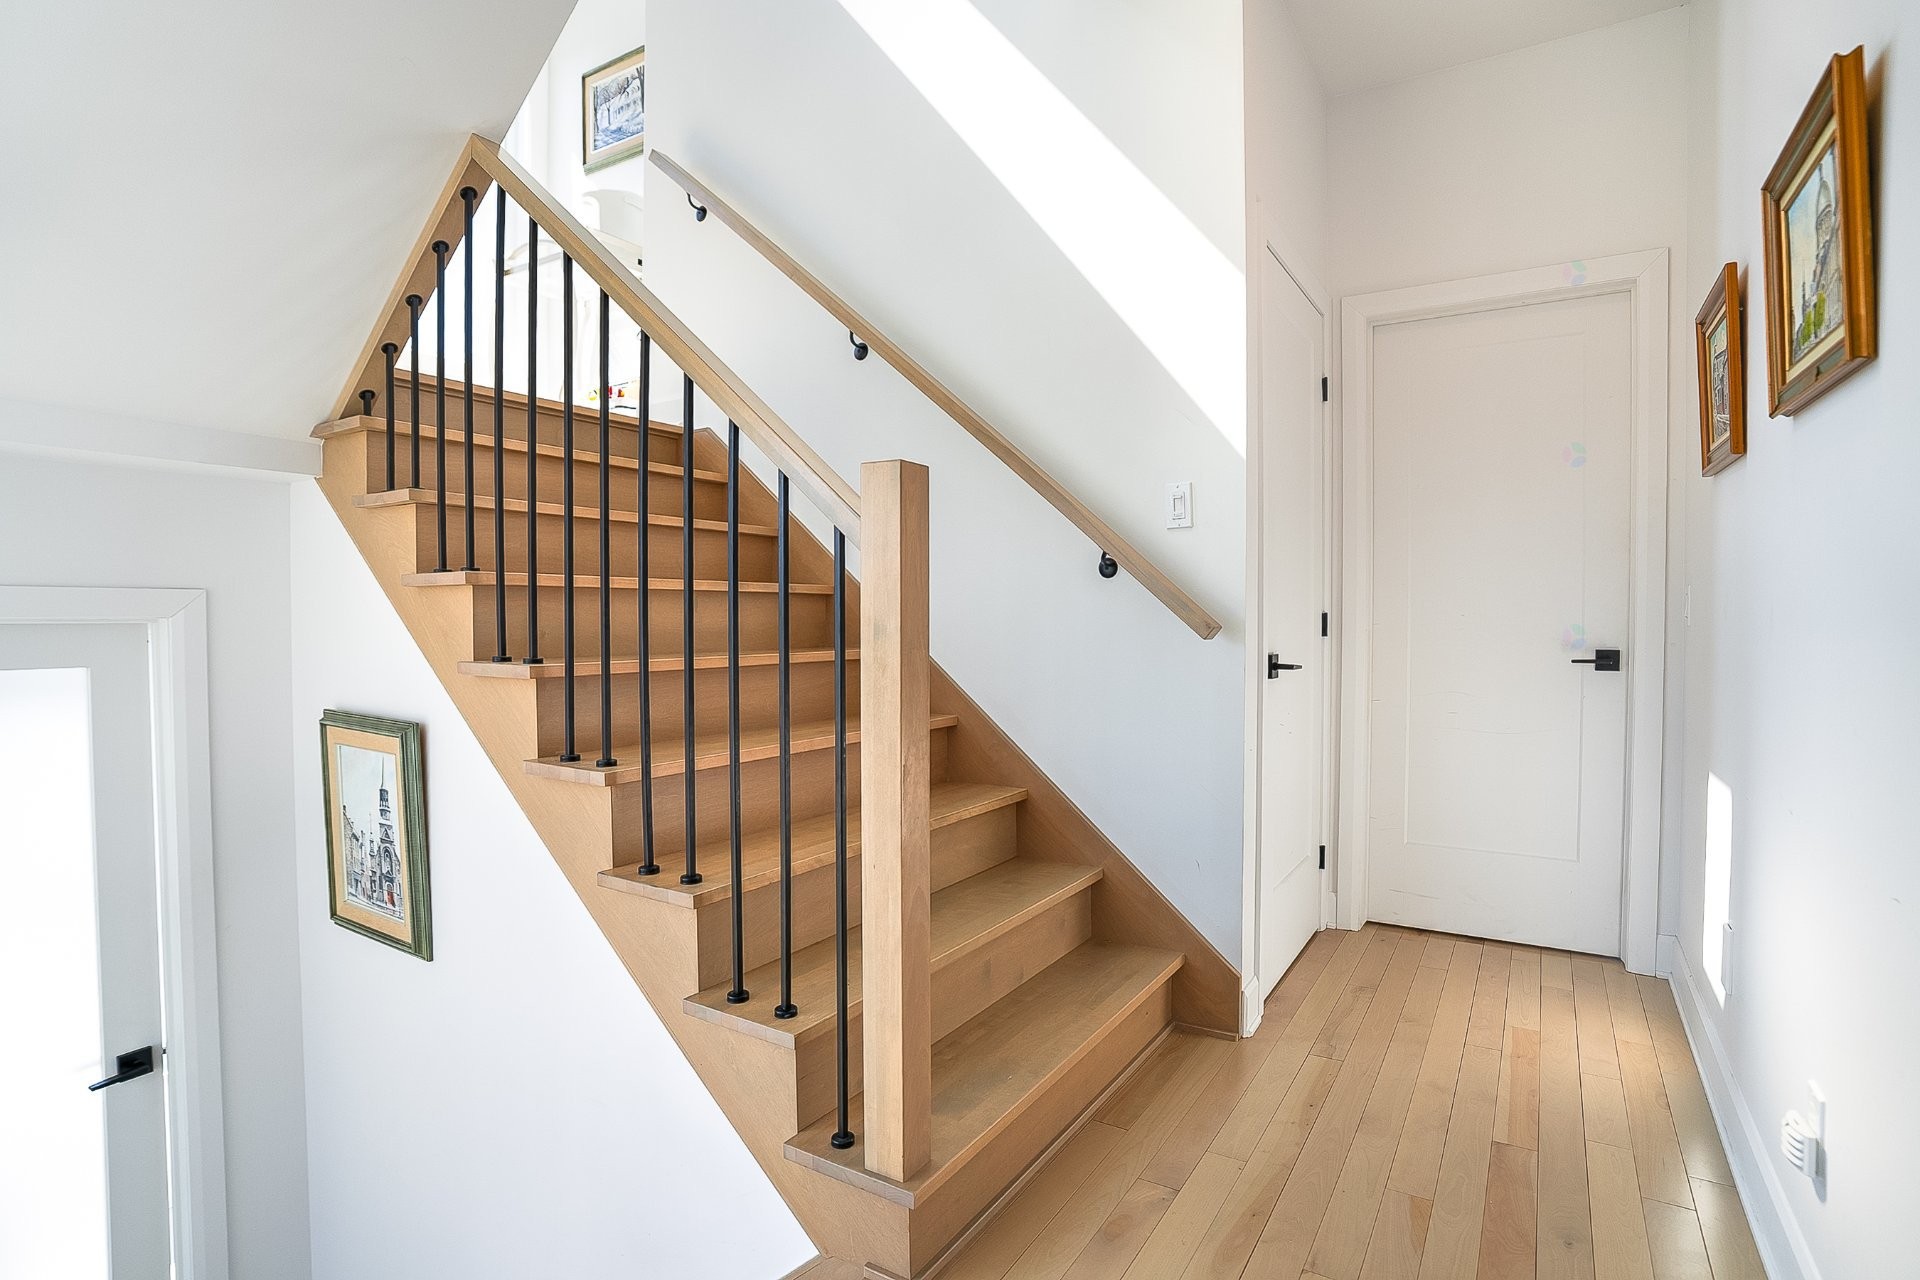
Staircase - 24 Av. Des Chênes, Candiac, QC - Indoor Photo Showing Other Room
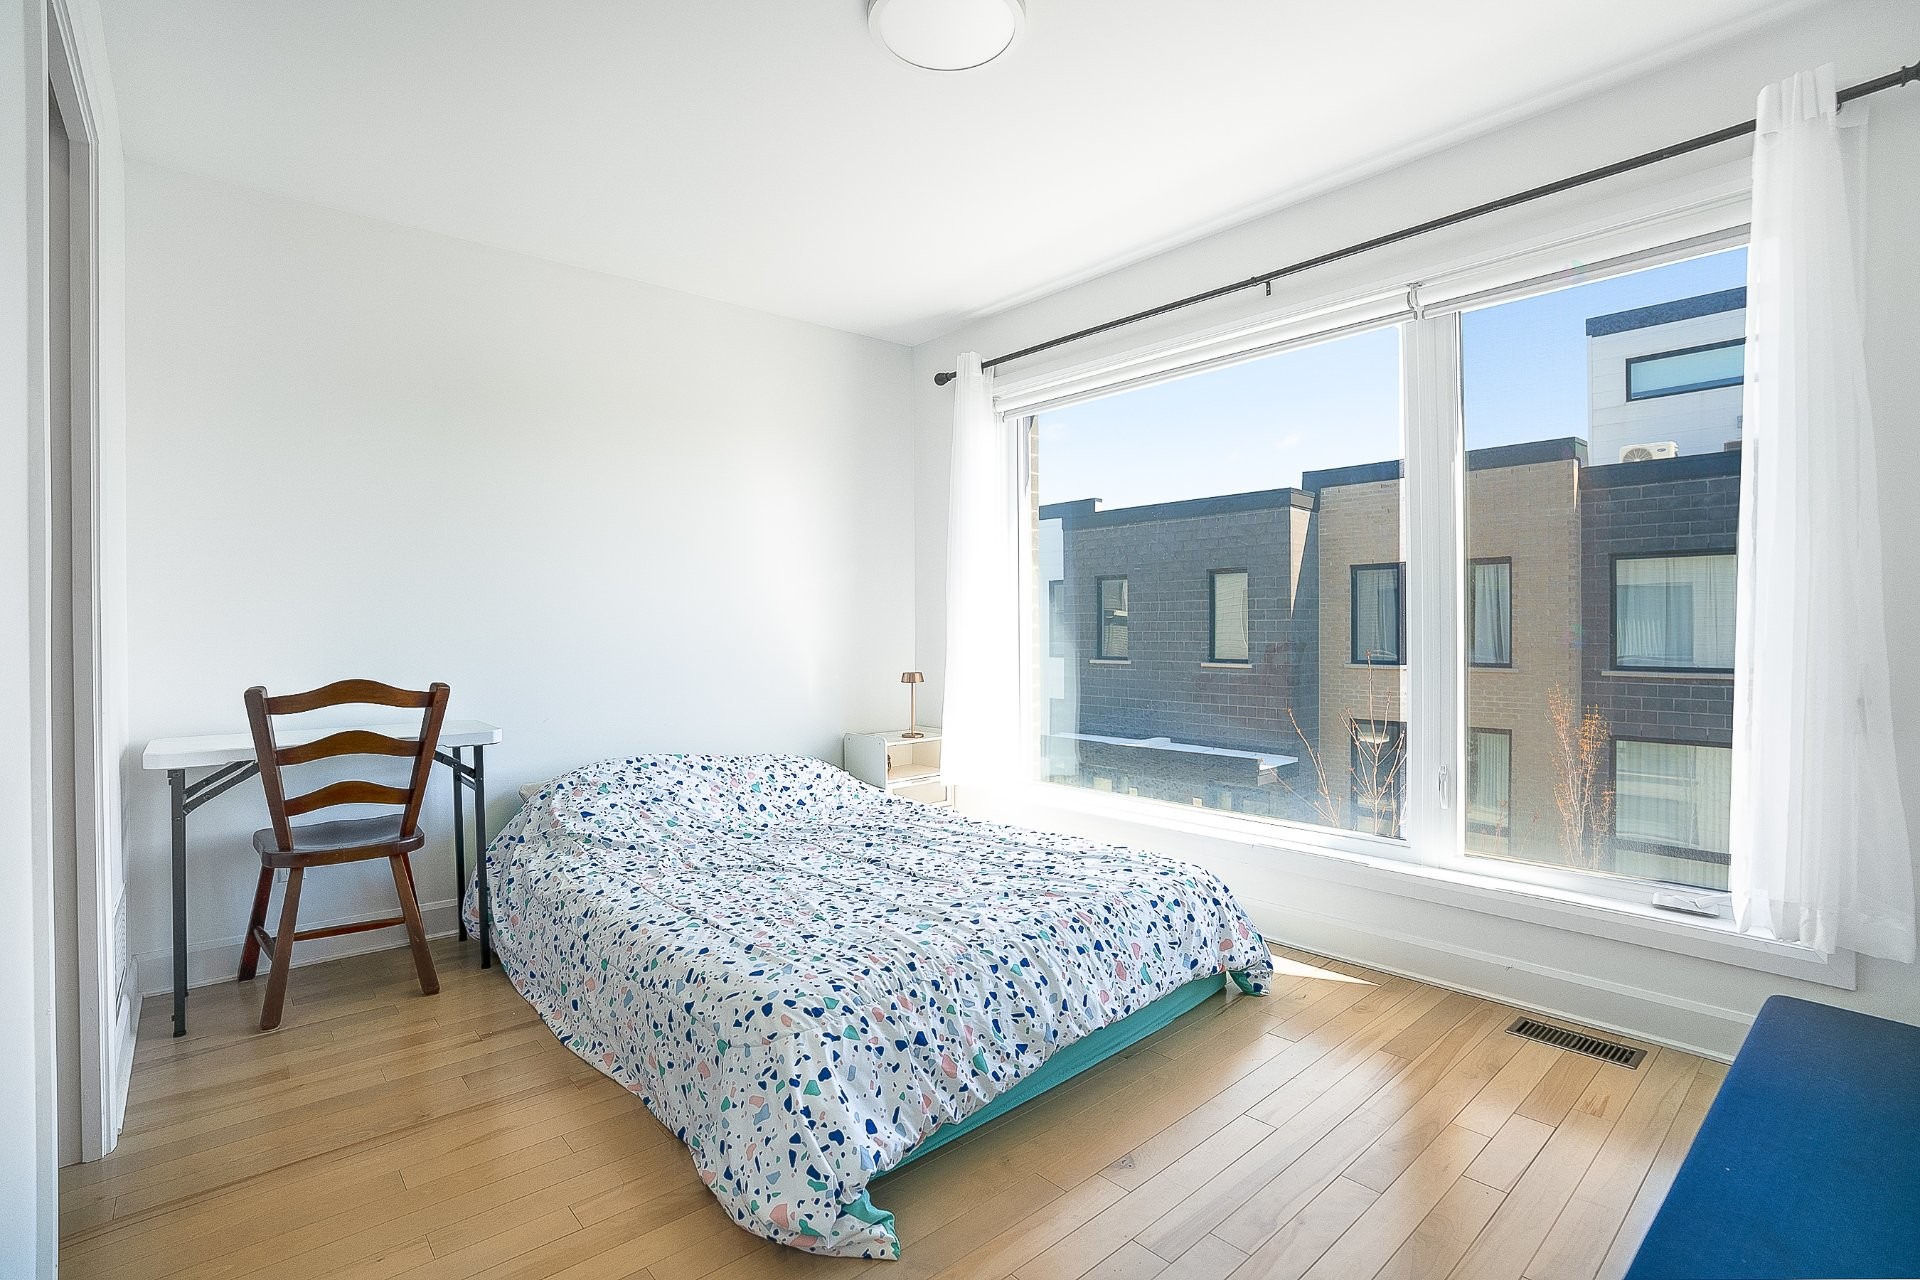
Bedroom - 24 Av. Des Chênes, Candiac, QC - Indoor Photo Showing Bedroom
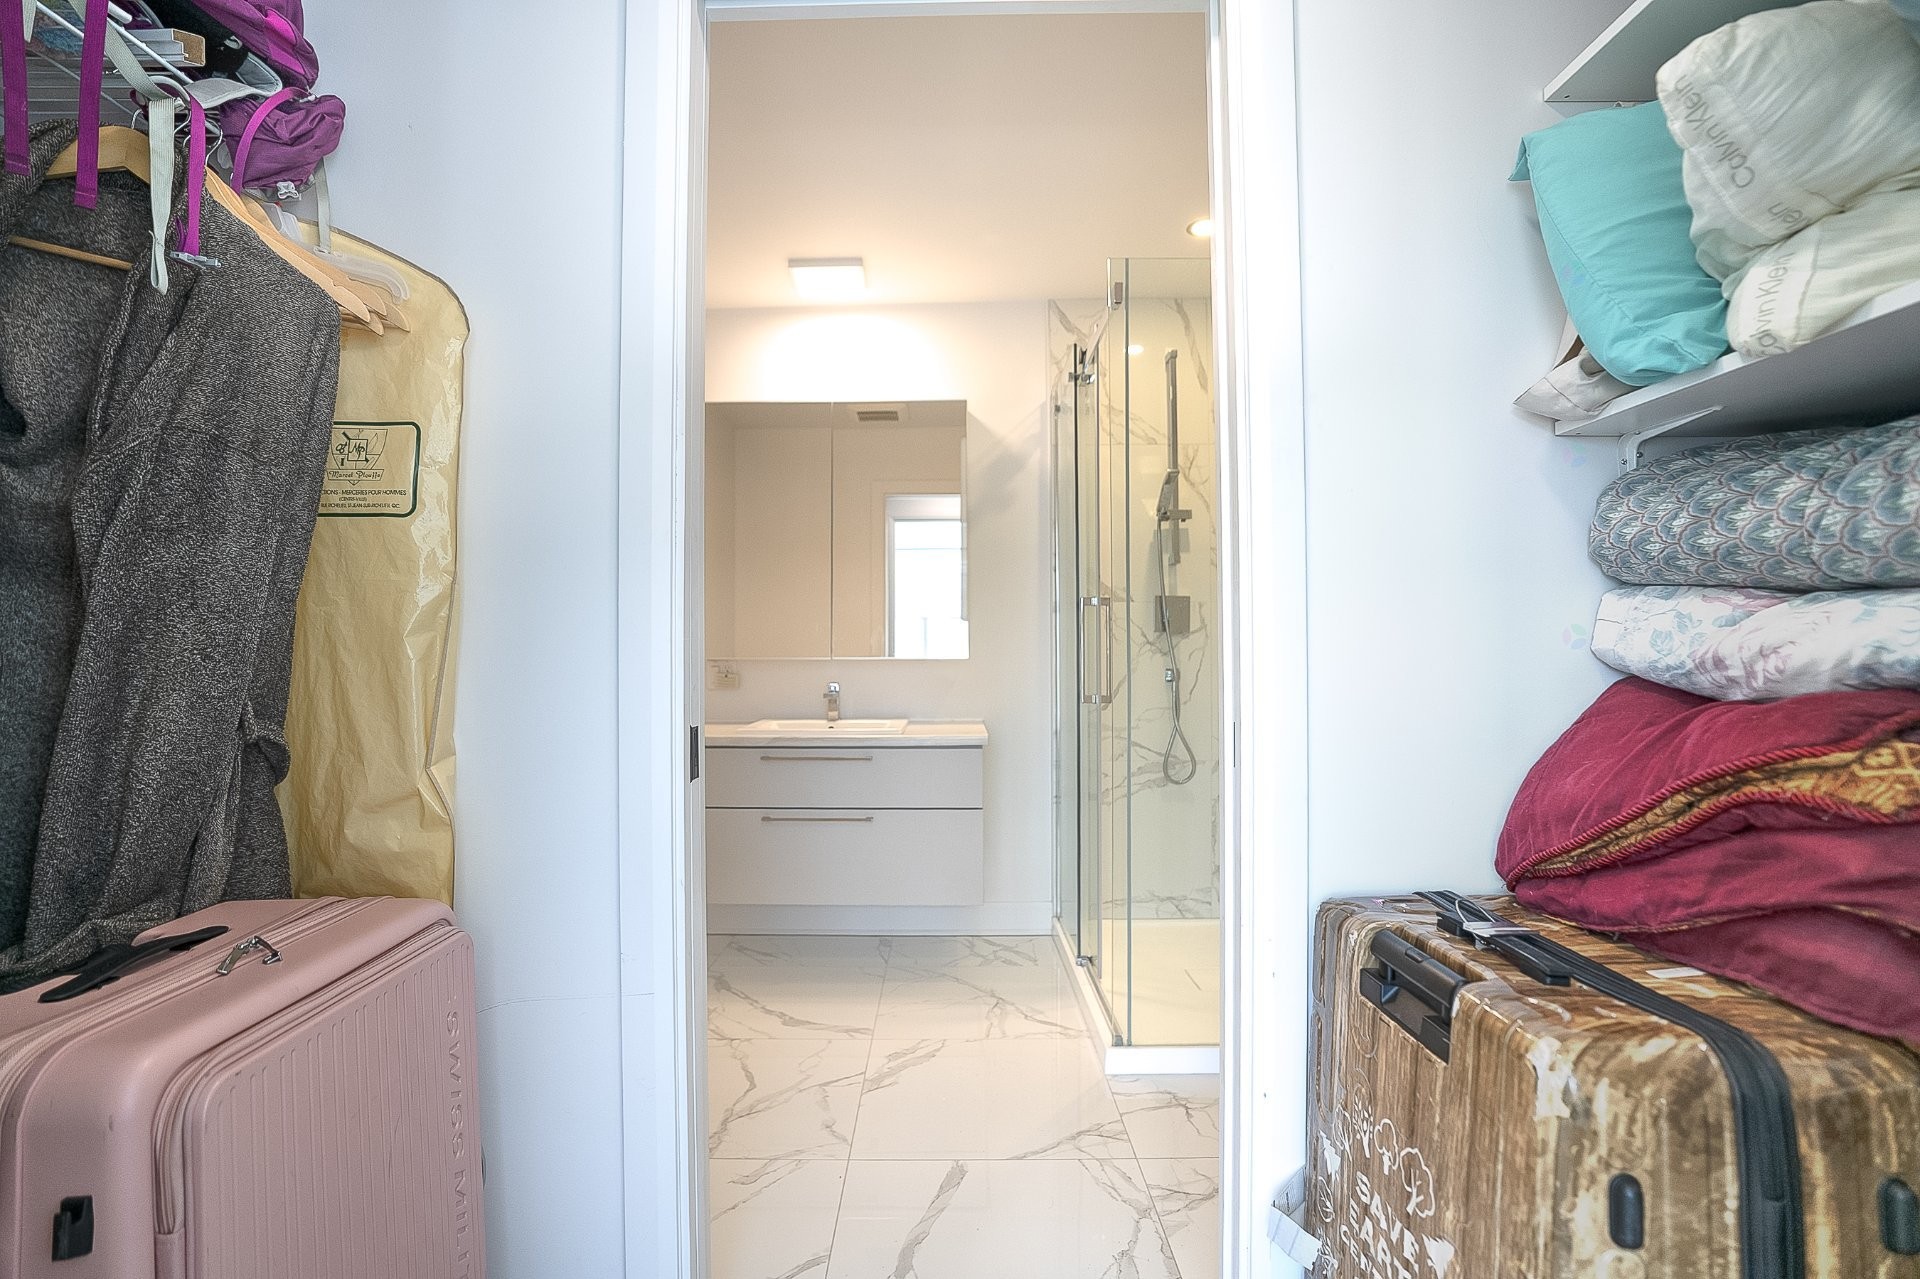
Closet - 24 Av. Des Chênes, Candiac, QC - Indoor
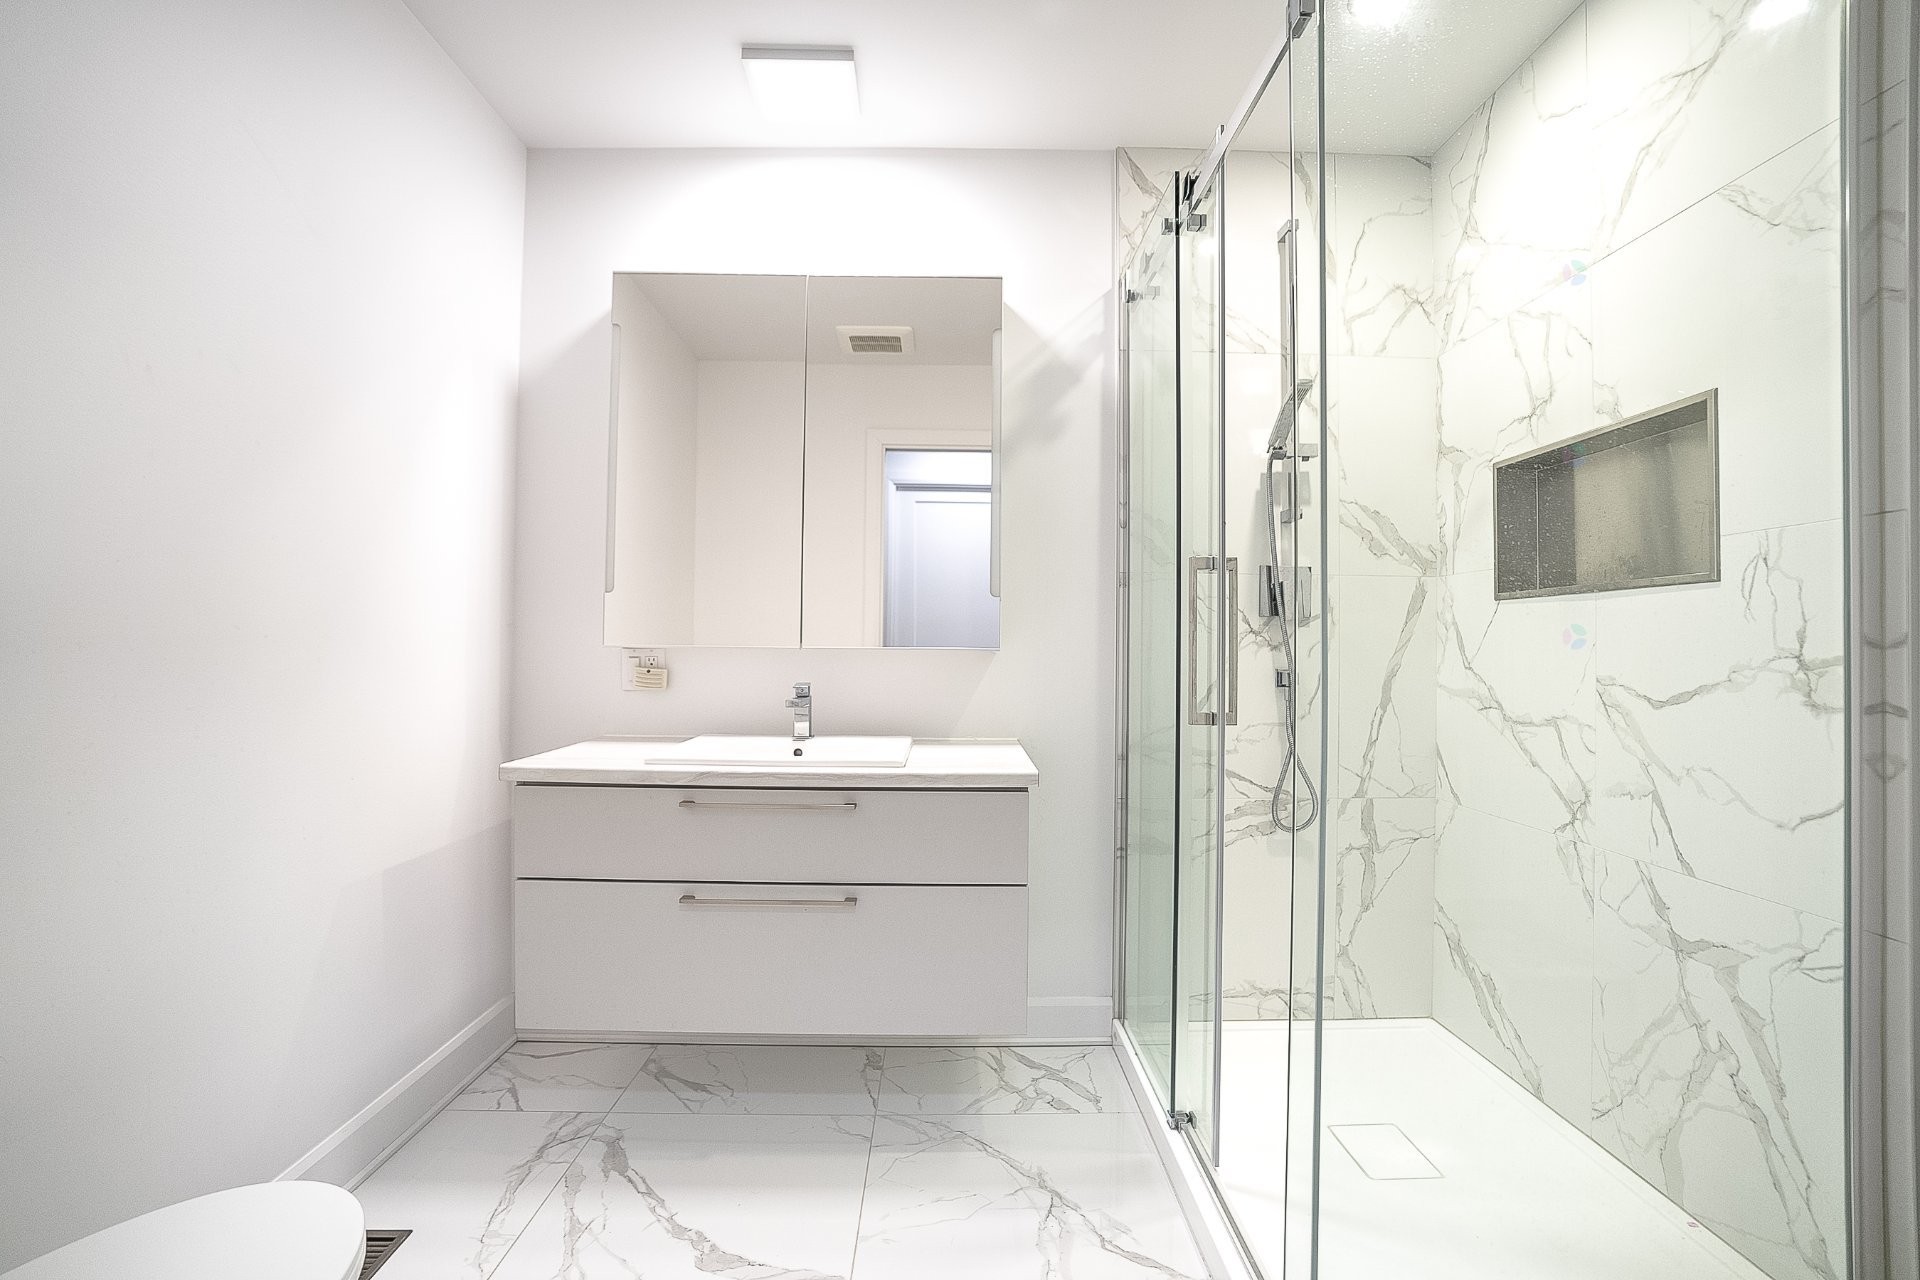
Bathroom - 24 Av. Des Chênes, Candiac, QC - Indoor Photo Showing Bathroom
Bedroom - 24 Av. Des Chênes, Candiac, QC - Indoor Photo Showing Bedroom
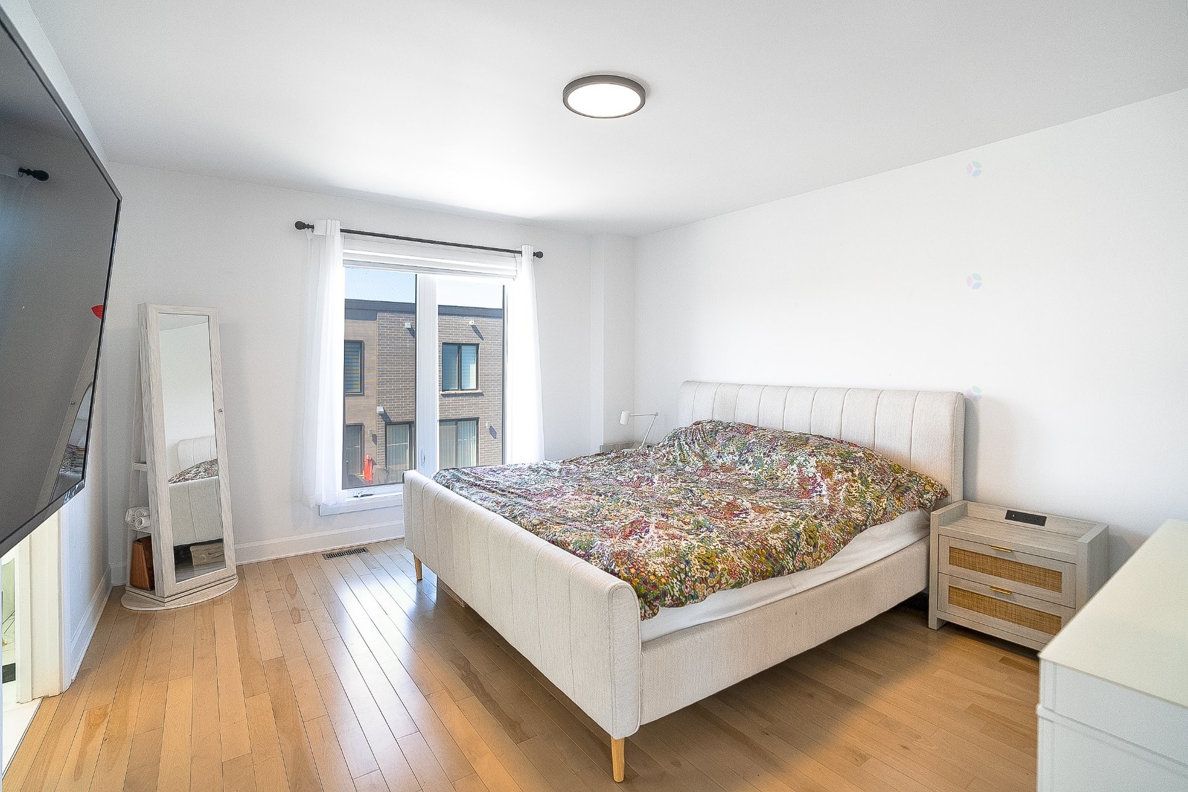
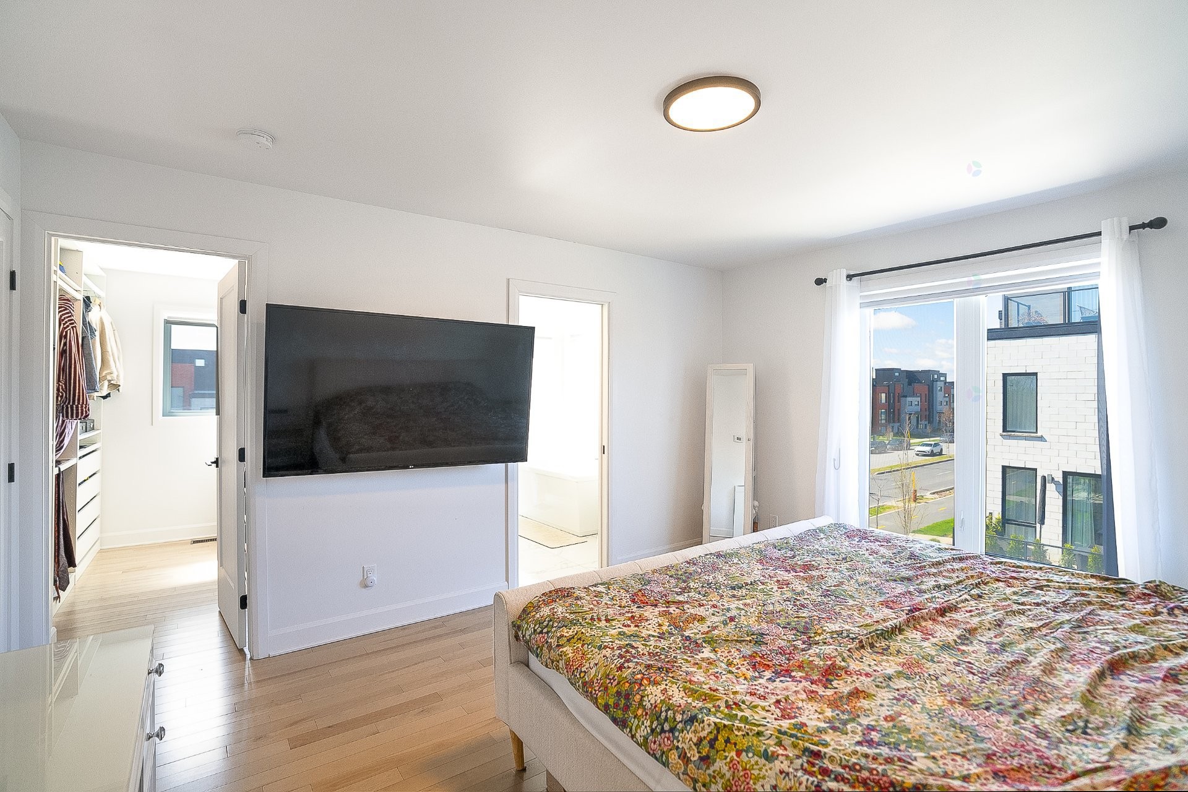
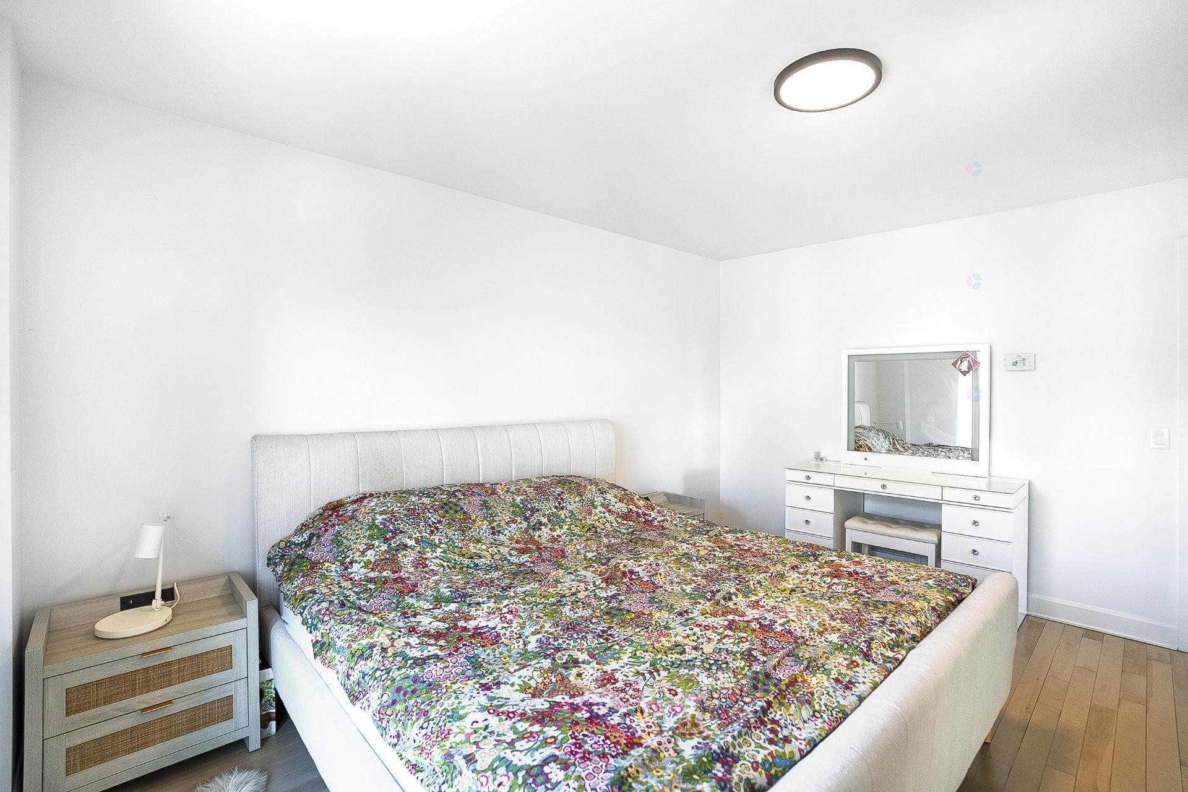
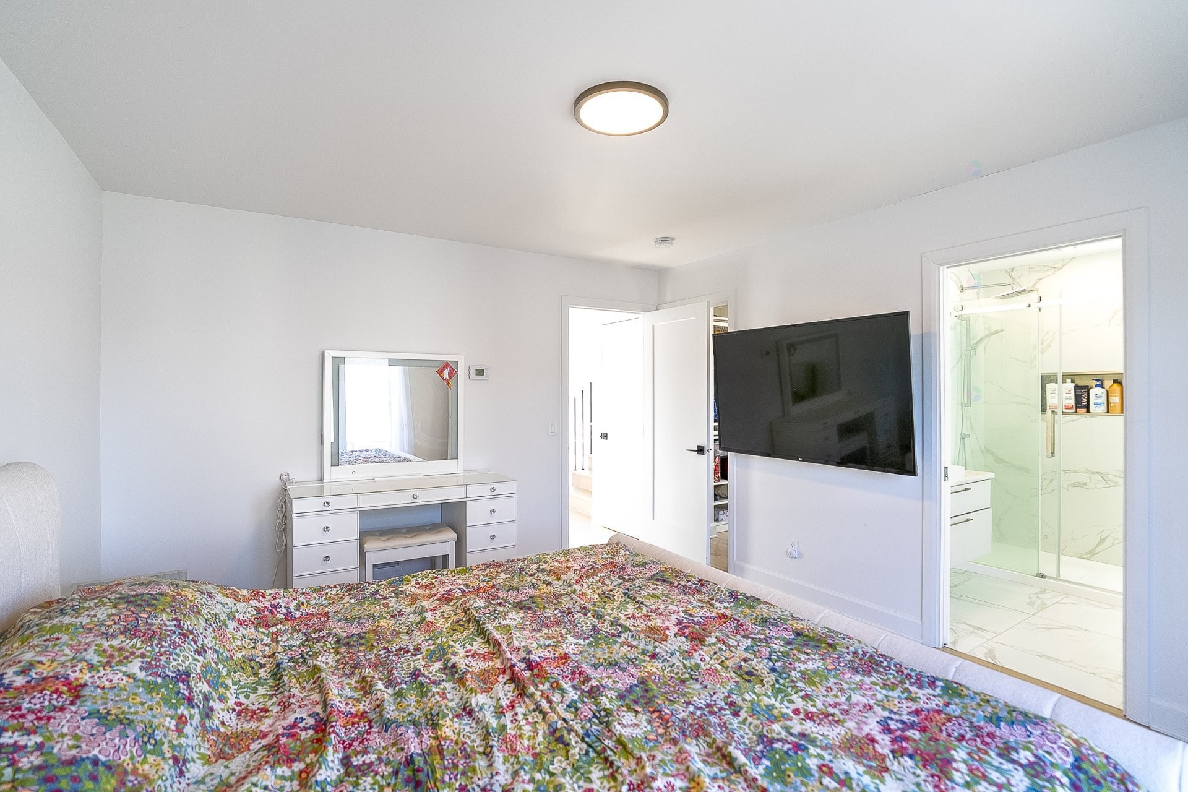
Master Bedroom - 24 Av. Des Chênes, Candiac, QC - Indoor Photo Showing Bedroom
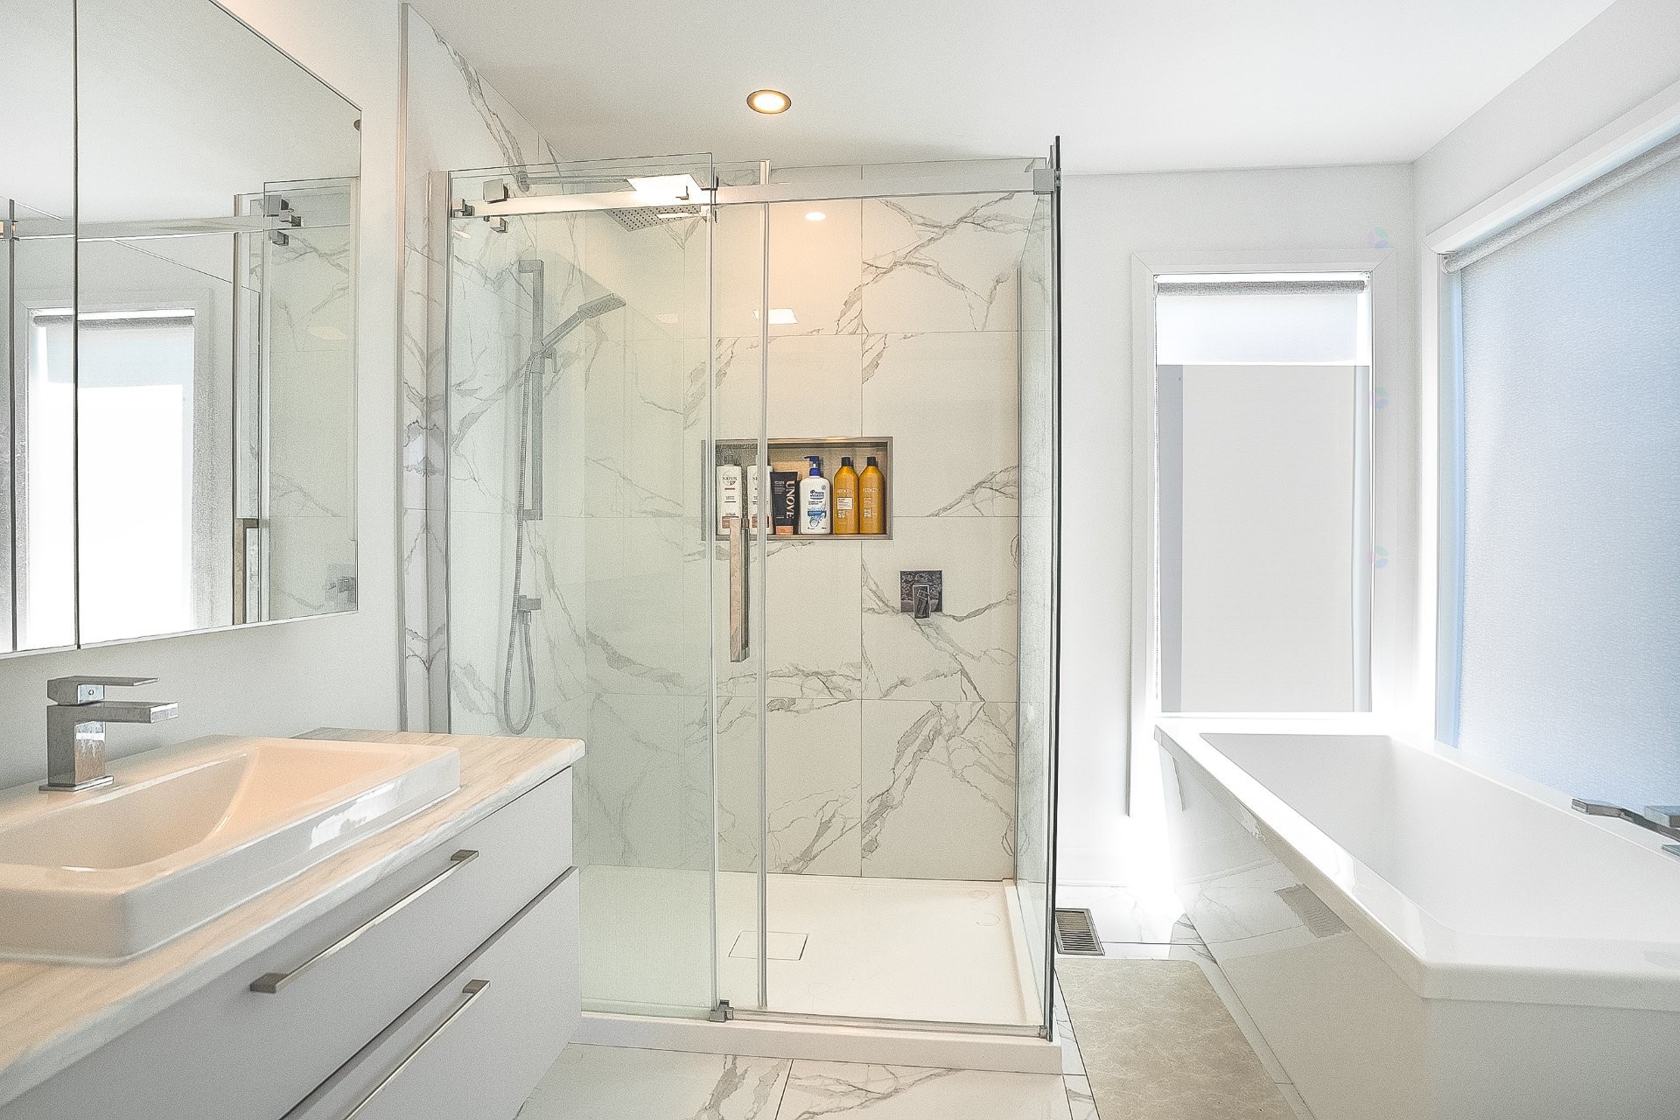
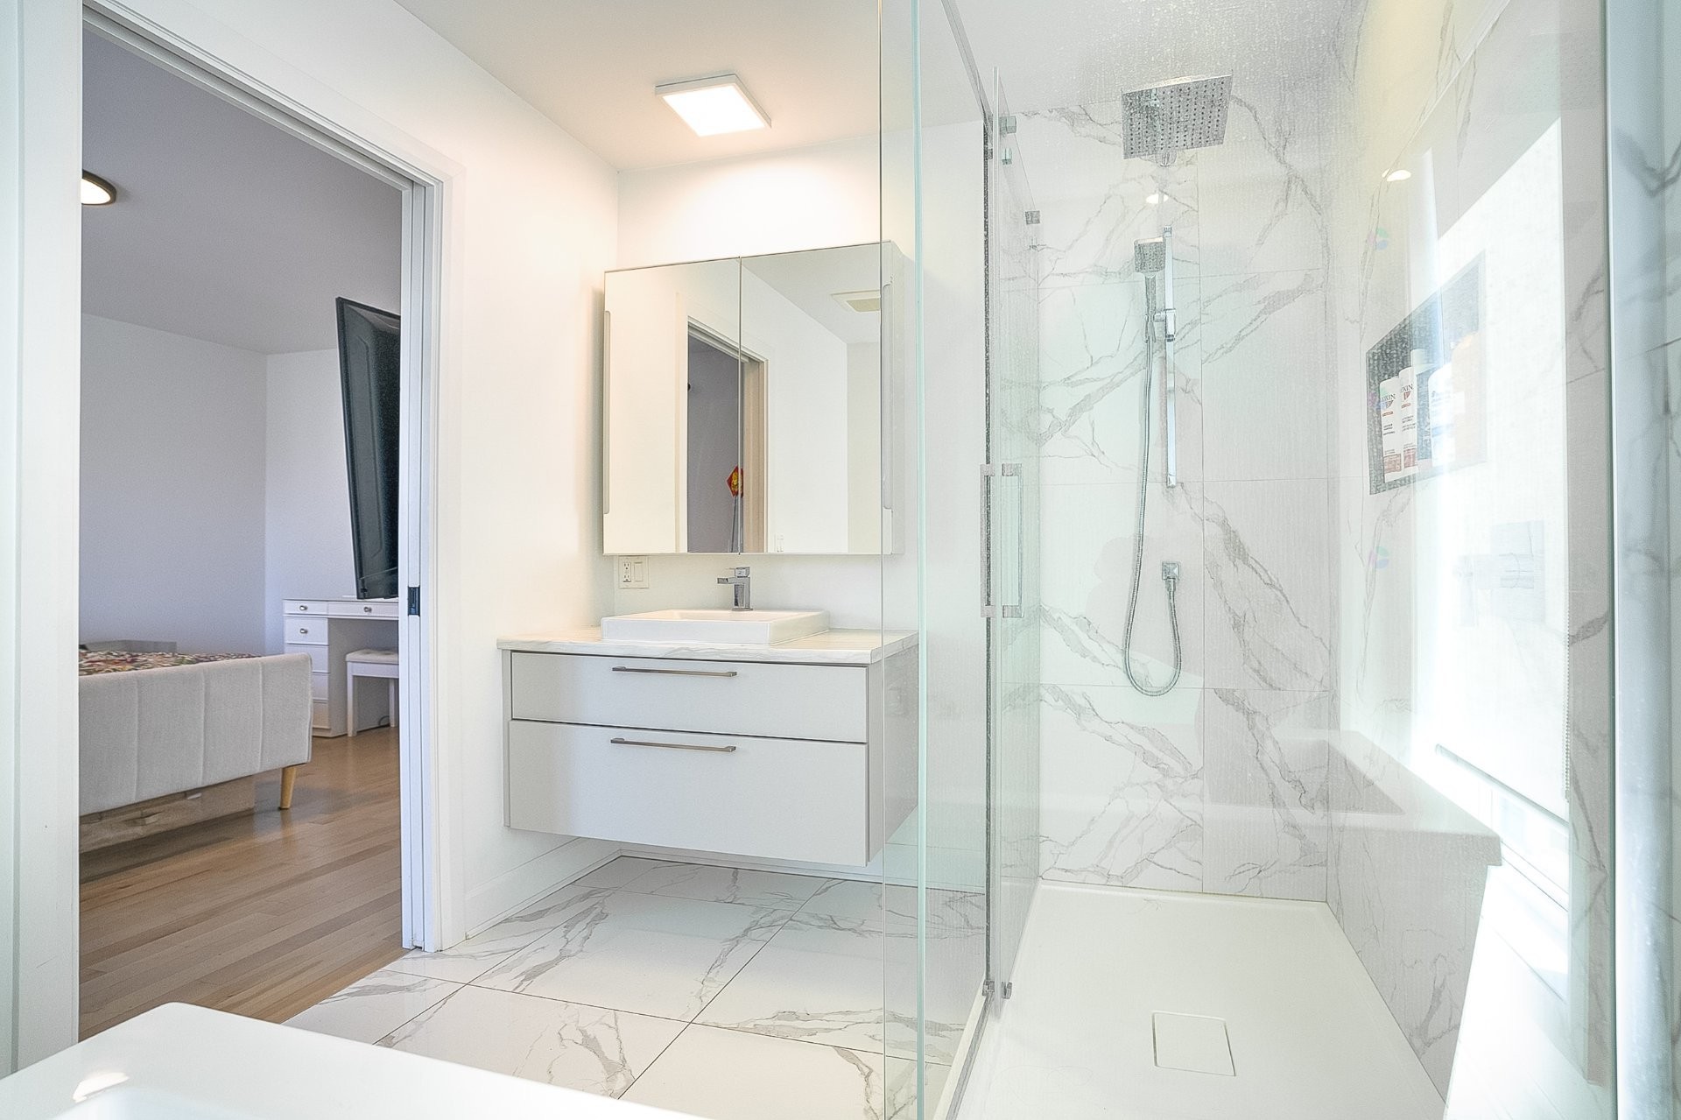
Master Bathroom - 24 Av. Des Chênes, Candiac, QC - Indoor Photo Showing Bathroom
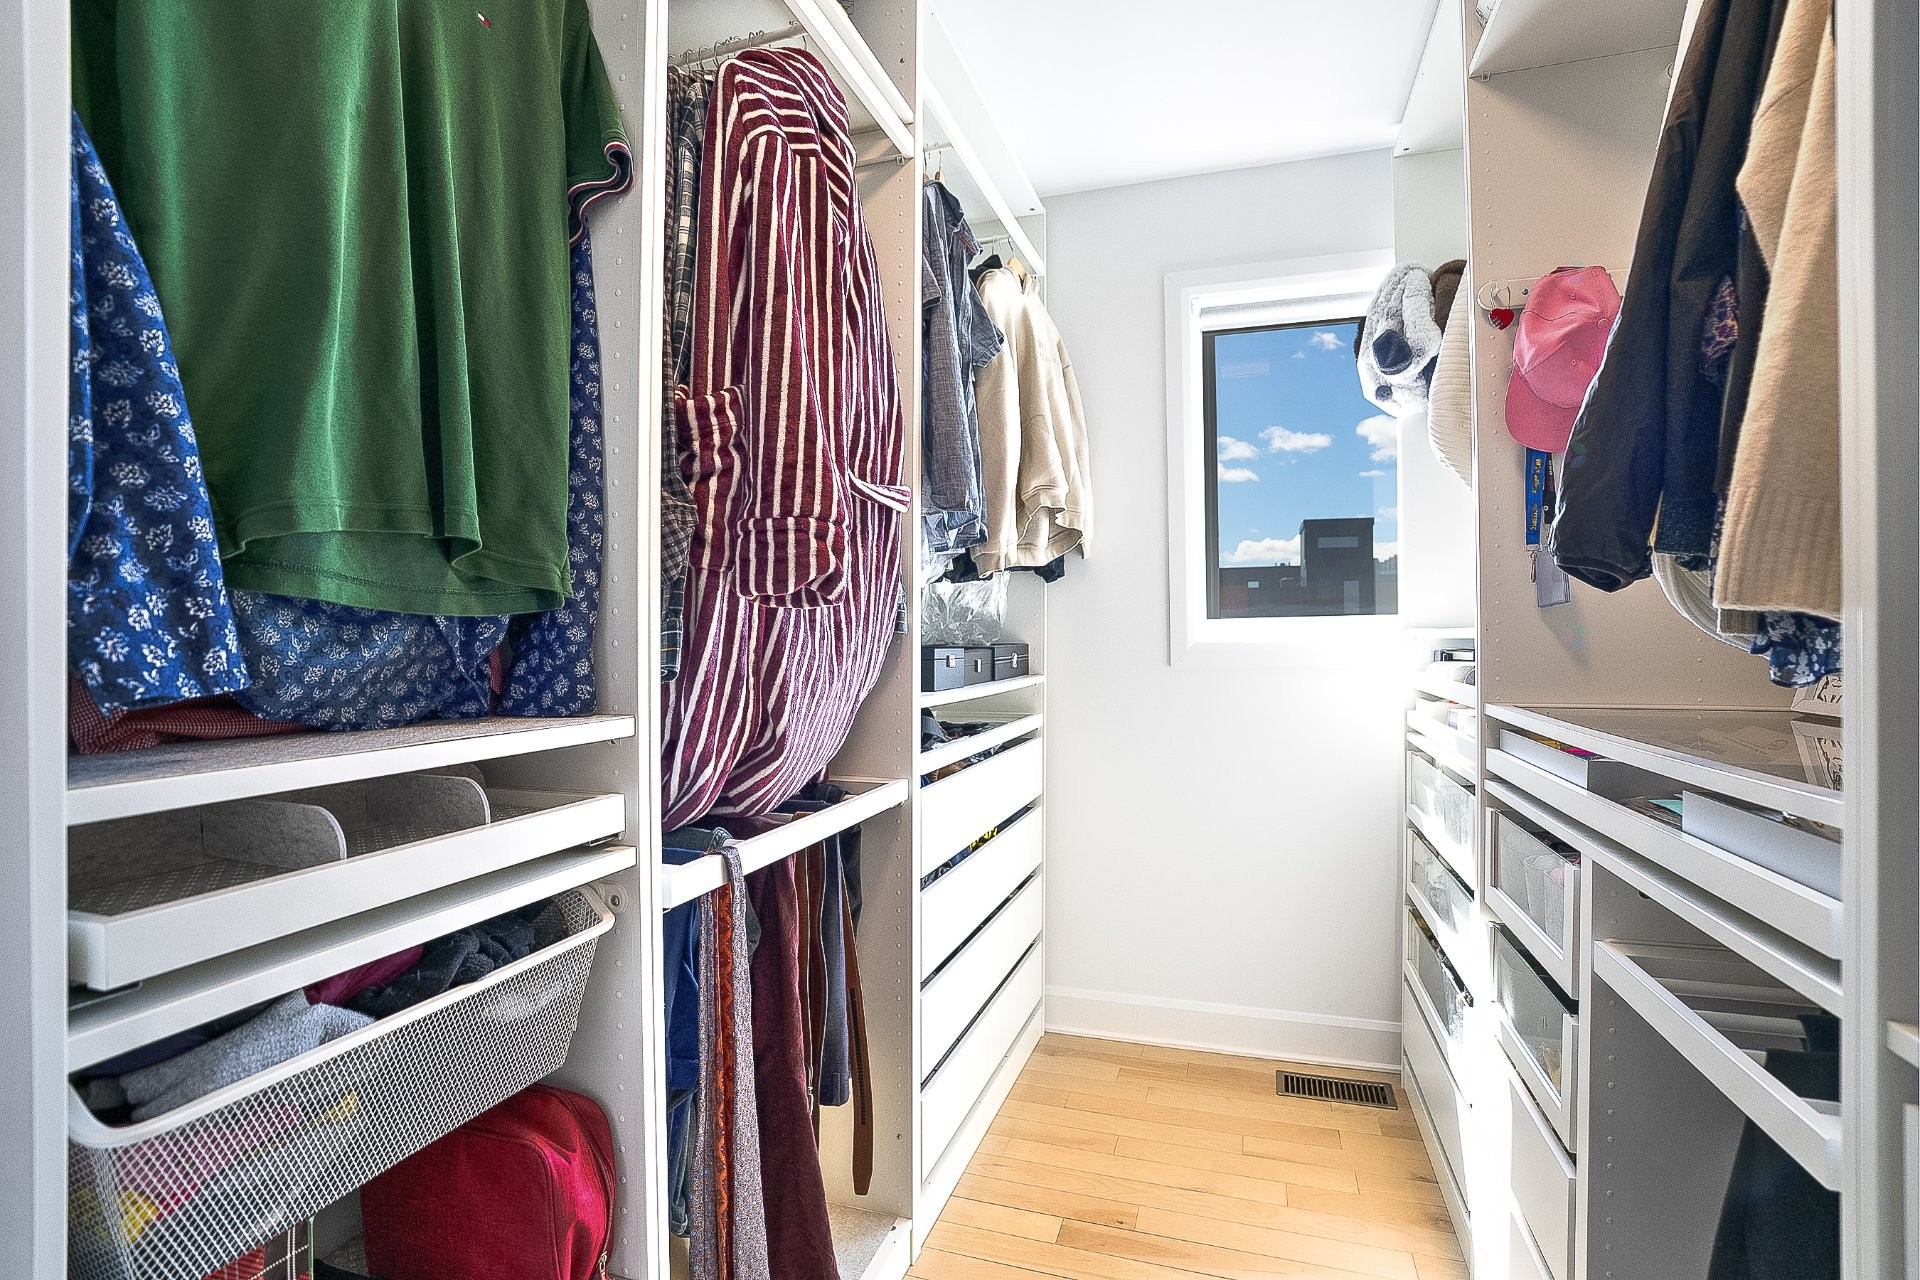
Closet - 24 Av. Des Chênes, Candiac, QC - Indoor With Storage
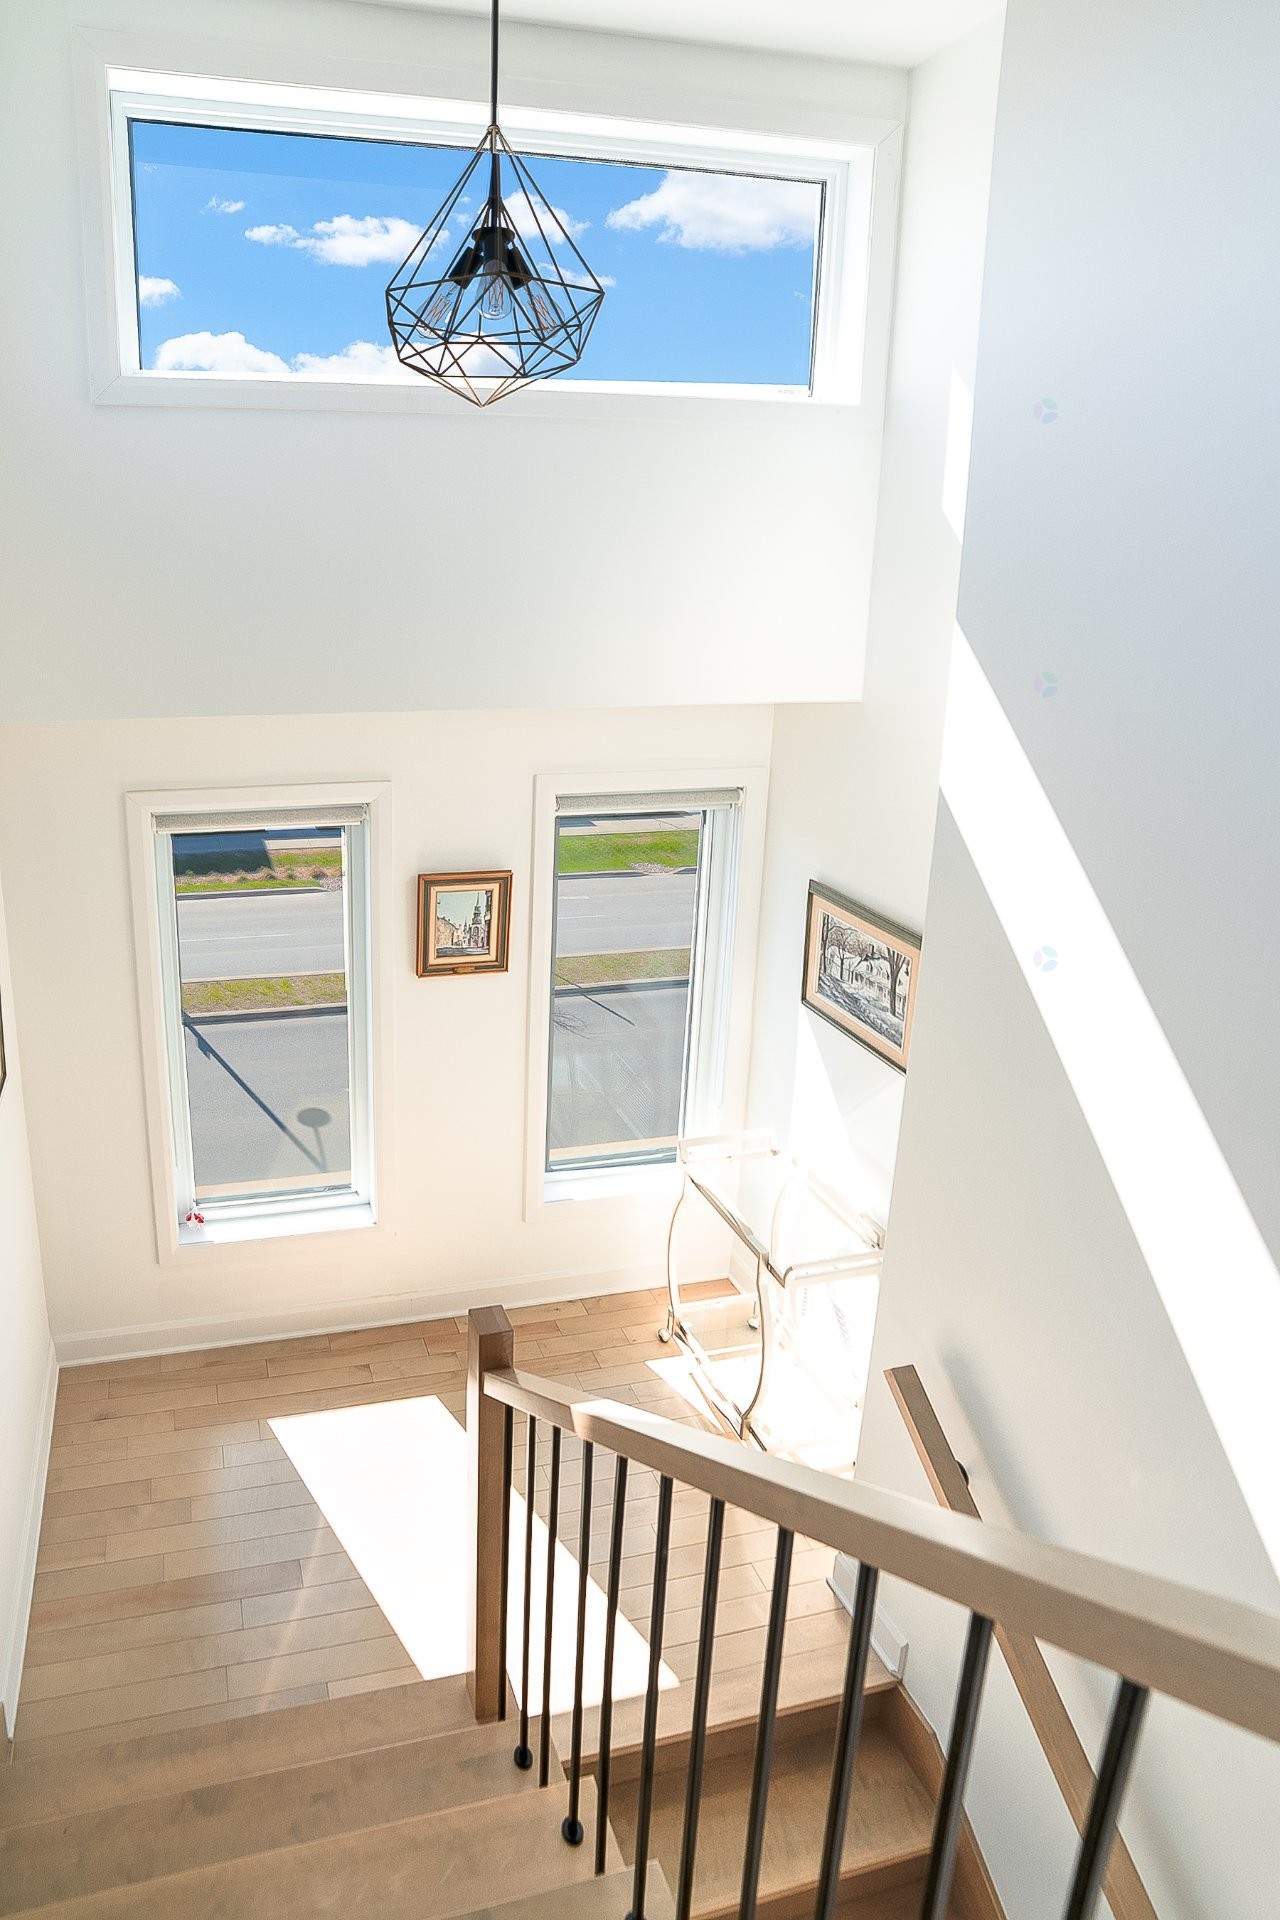
Staircase - 24 Av. Des Chênes, Candiac, QC - Indoor Photo Showing Other Room
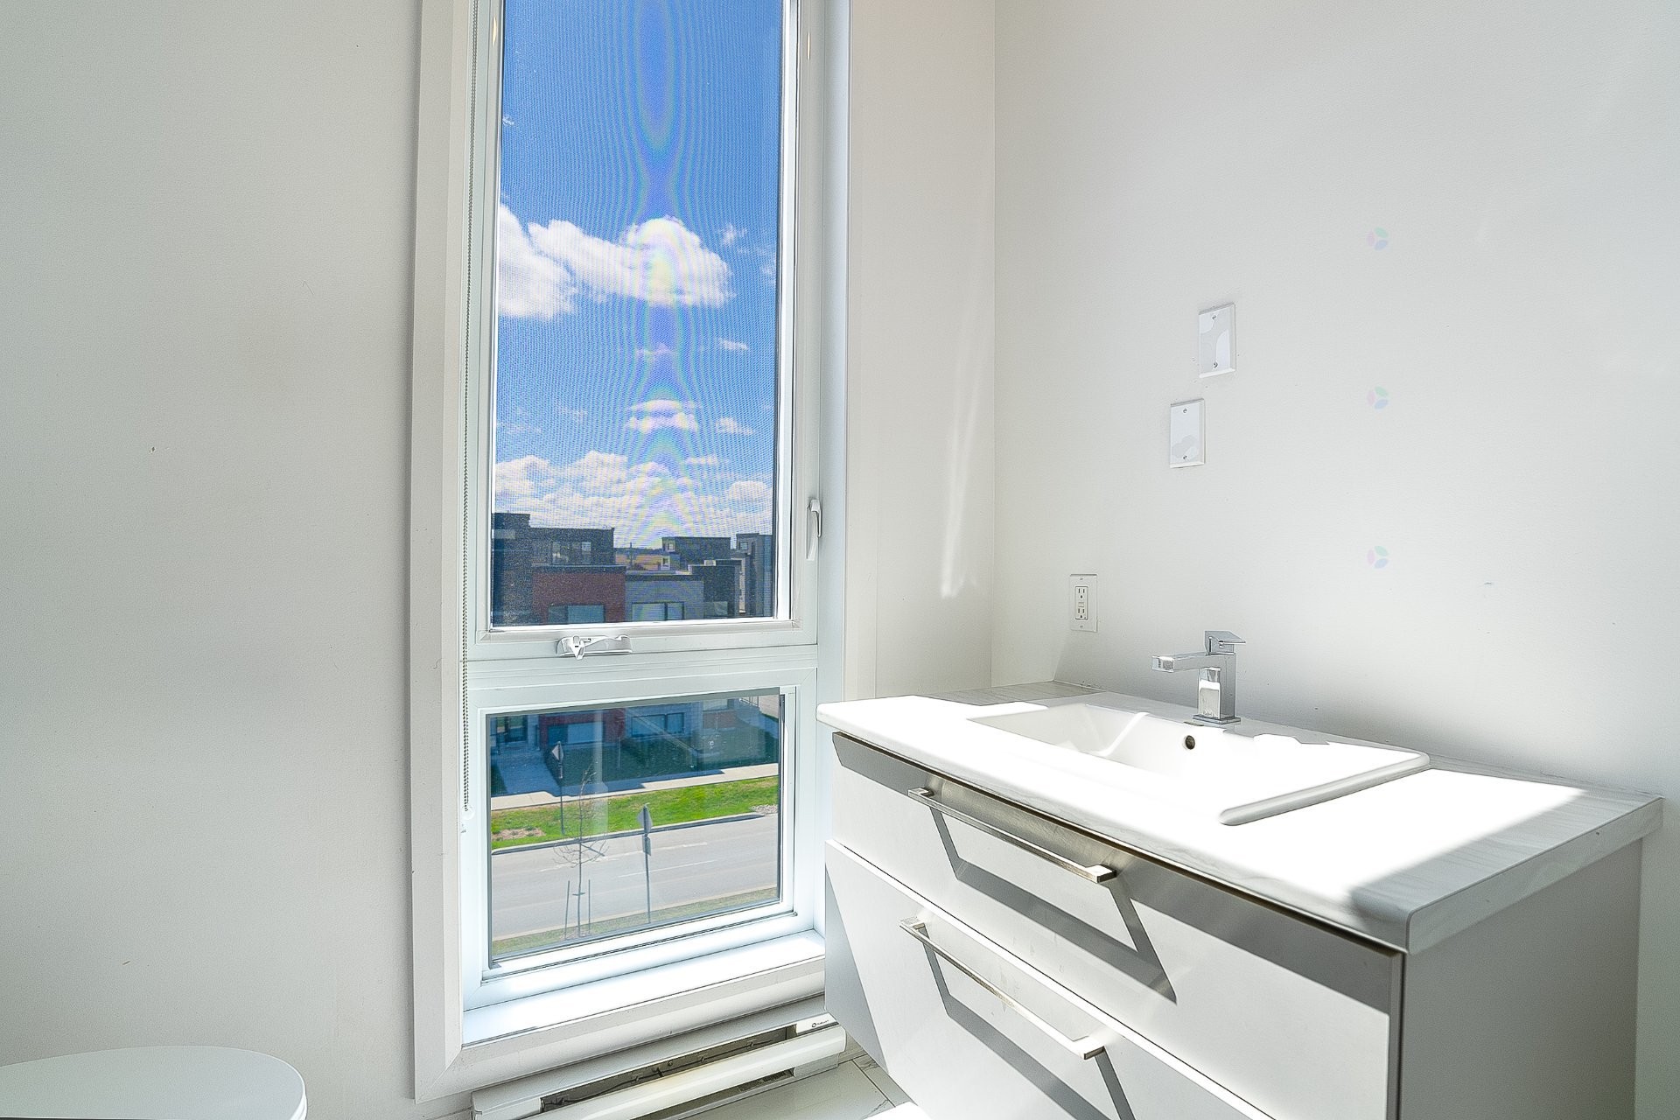
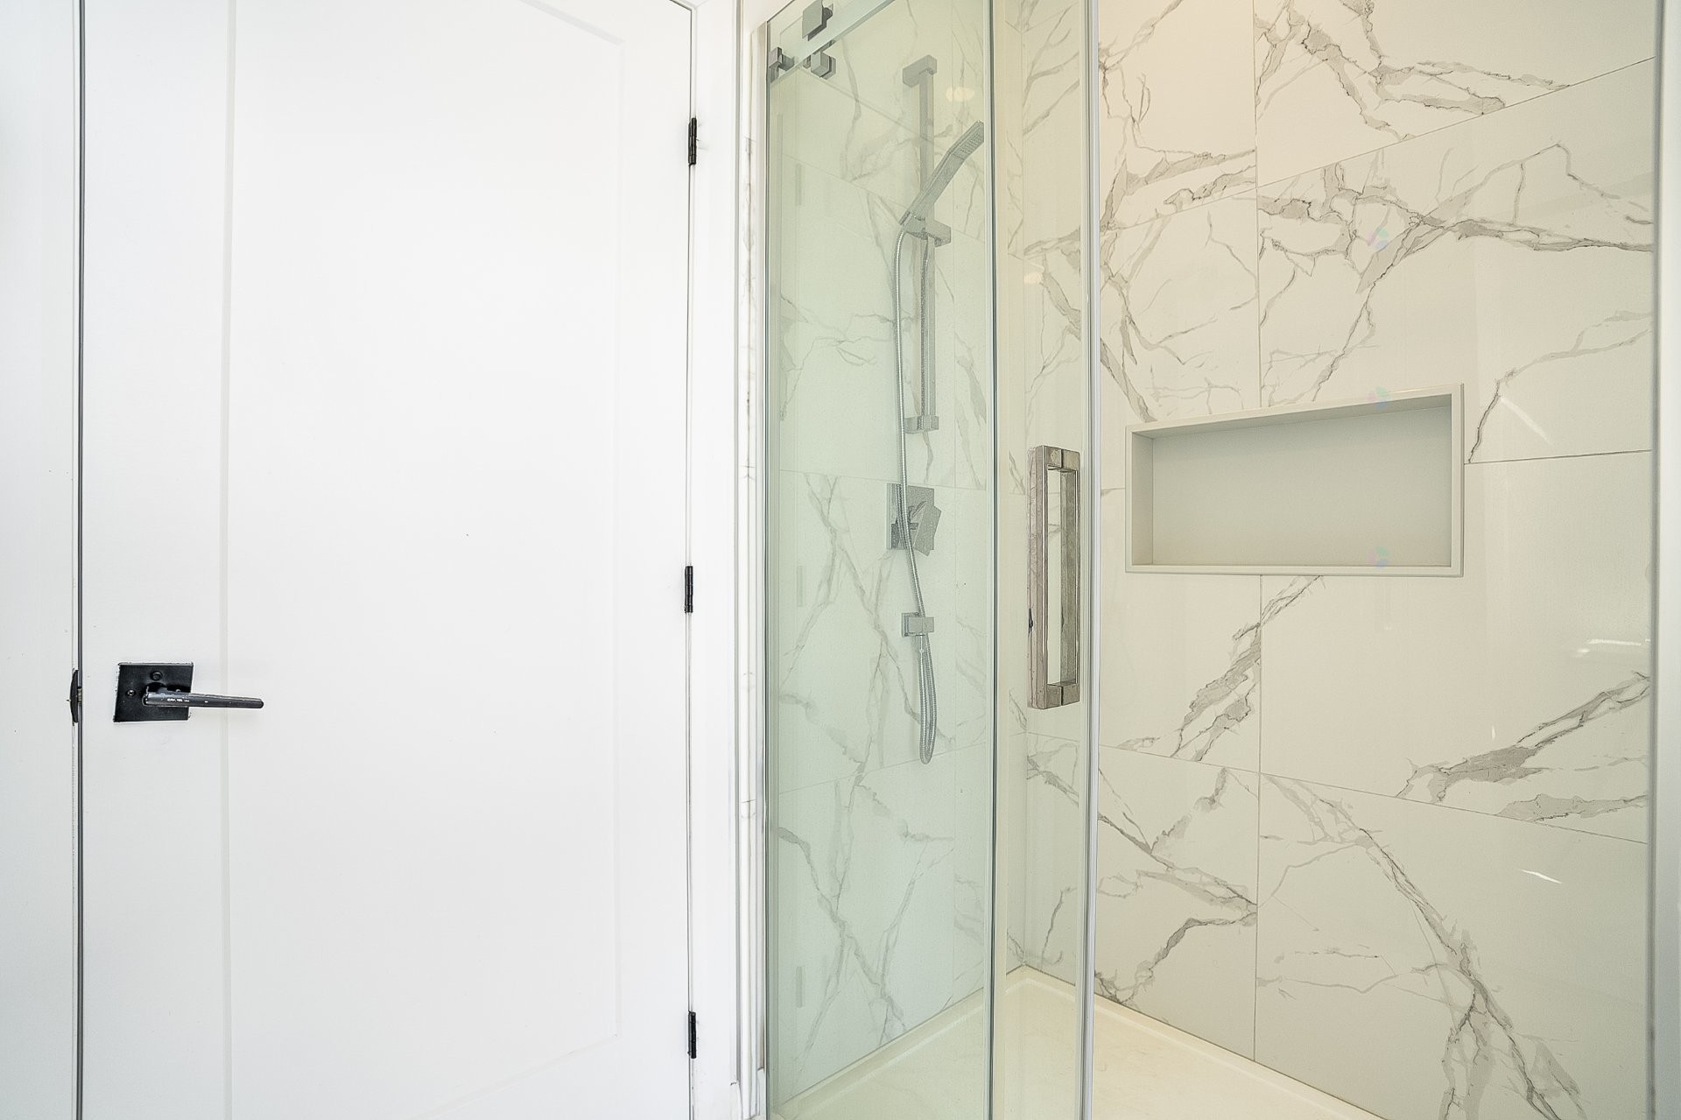
Bathroom - 24 Av. Des Chênes, Candiac, QC - Indoor Photo Showing Bathroom
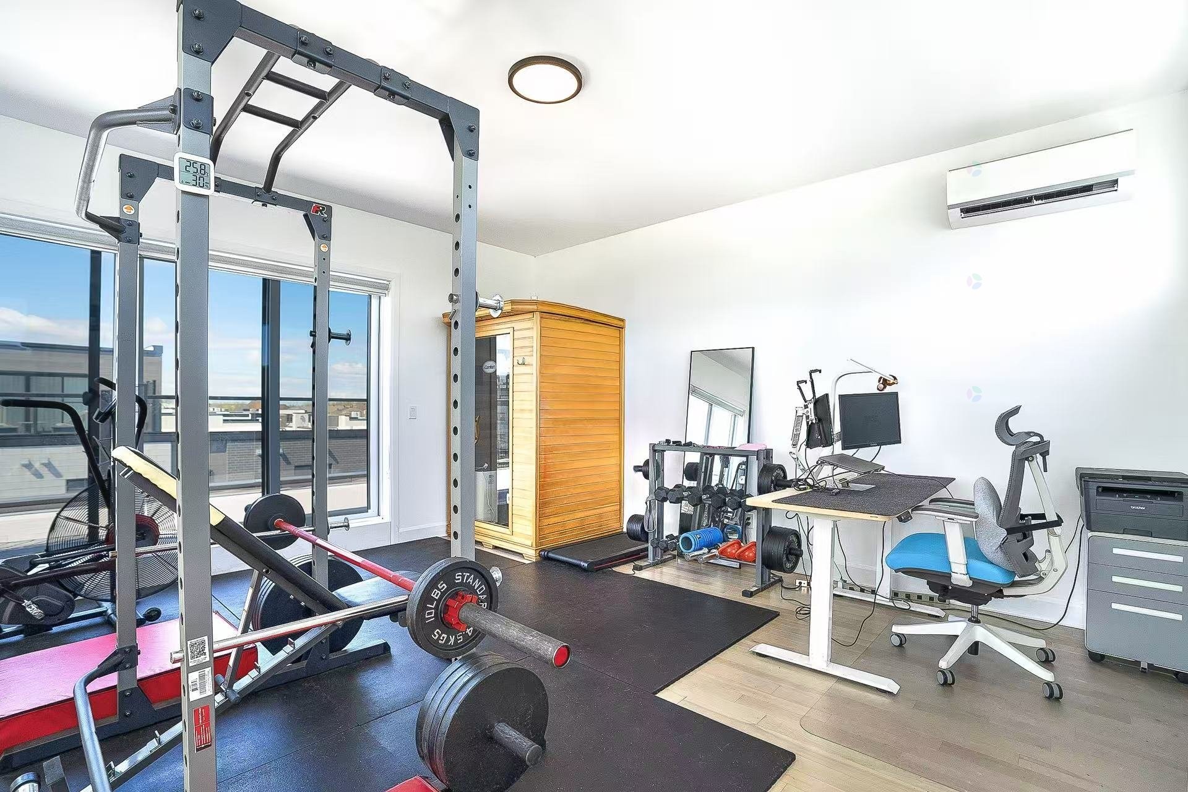
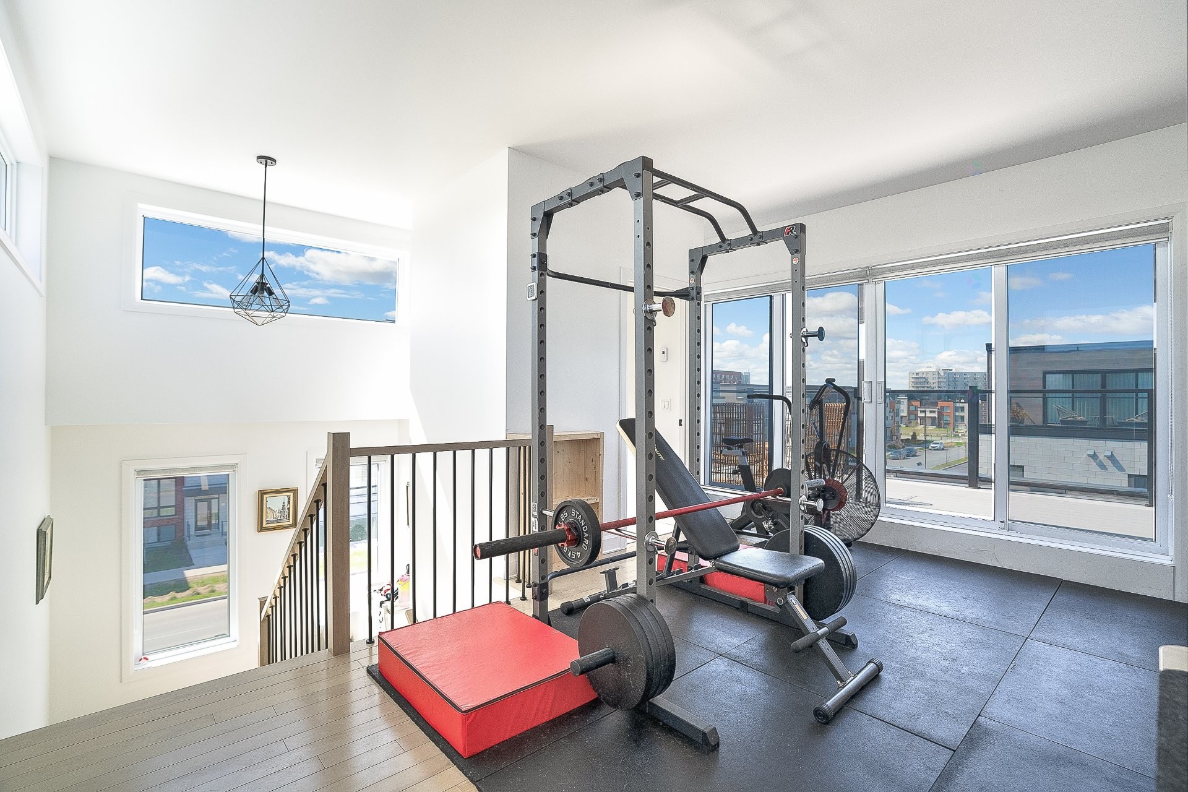
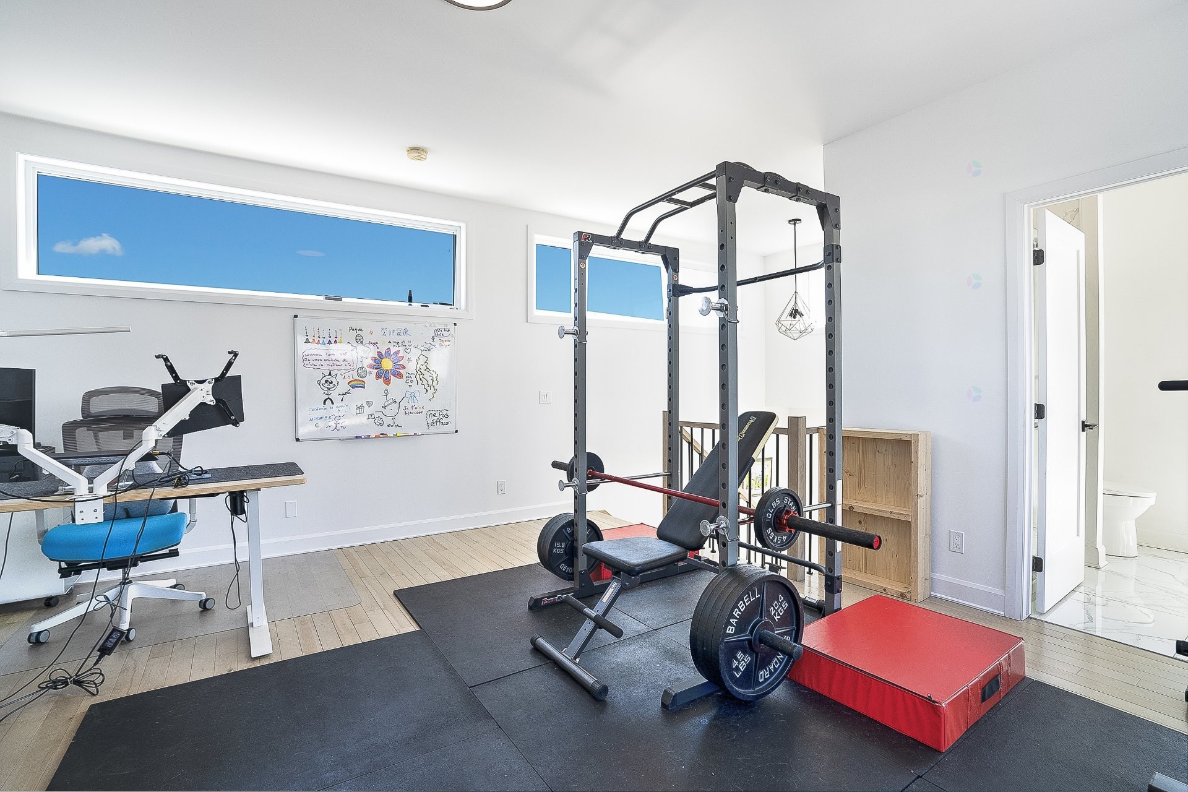
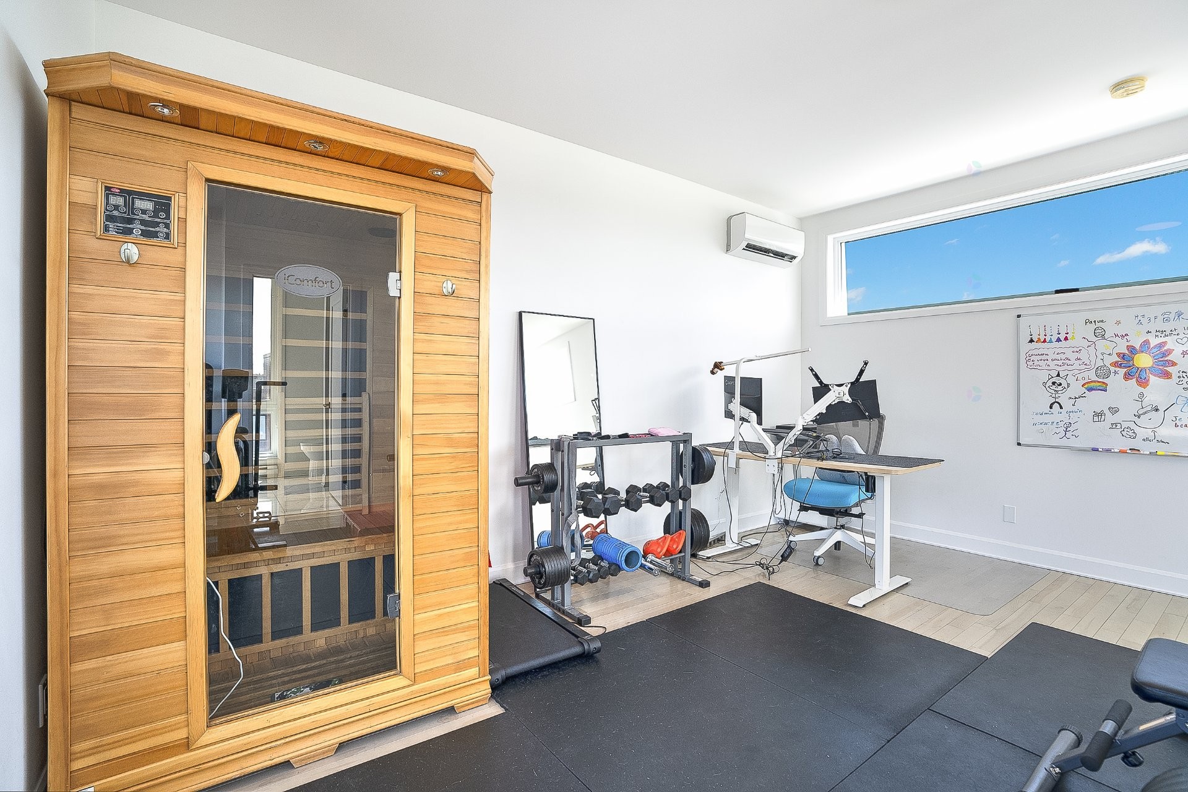
Mezzanine - 24 Av. Des Chênes, Candiac, QC - Indoor Photo Showing Gym Room
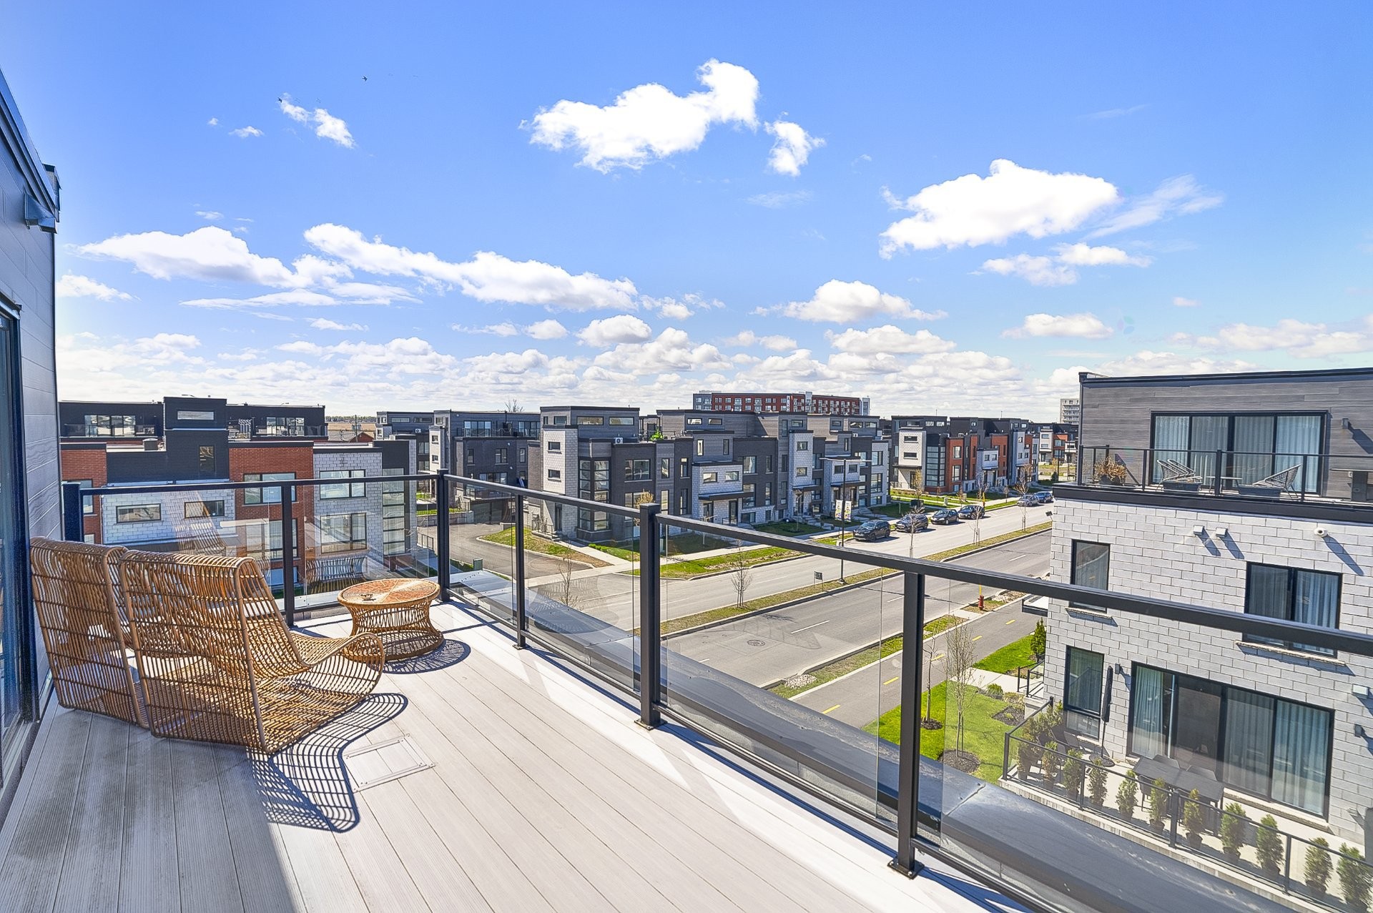
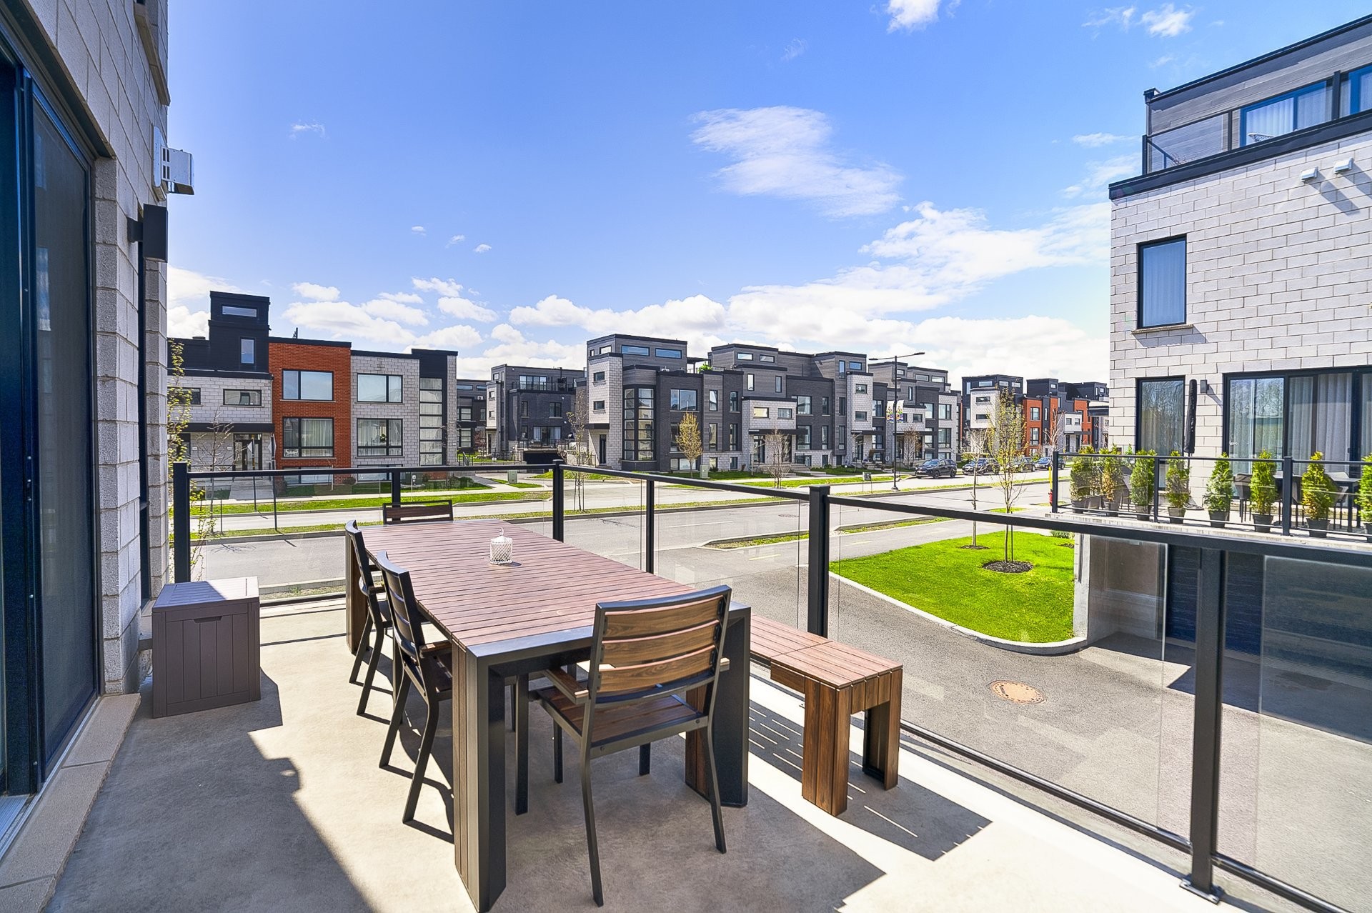
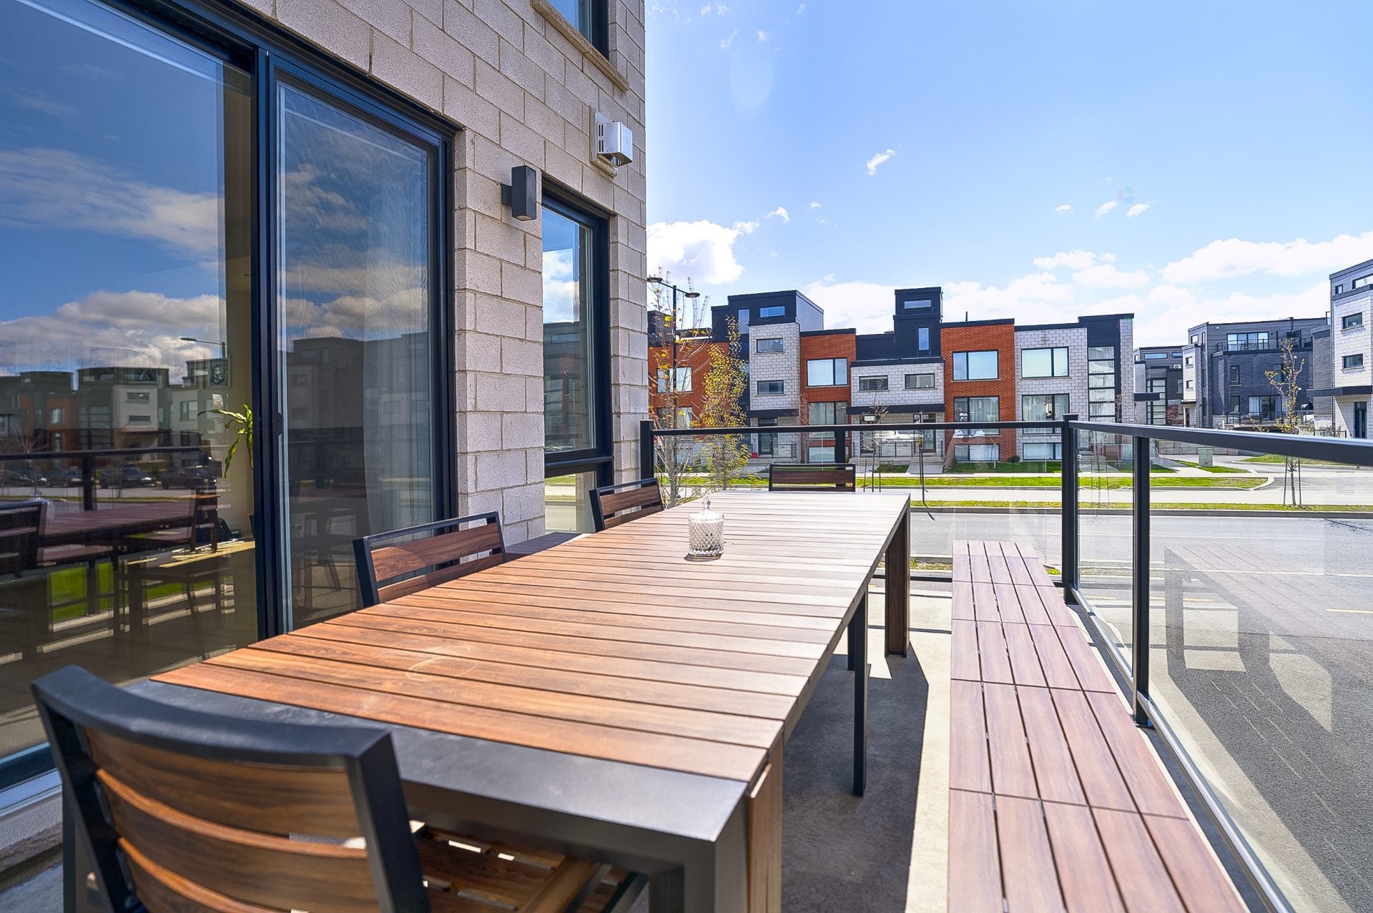
Balcony - 24 Av. Des Chênes, Candiac, QC - Outdoor With View
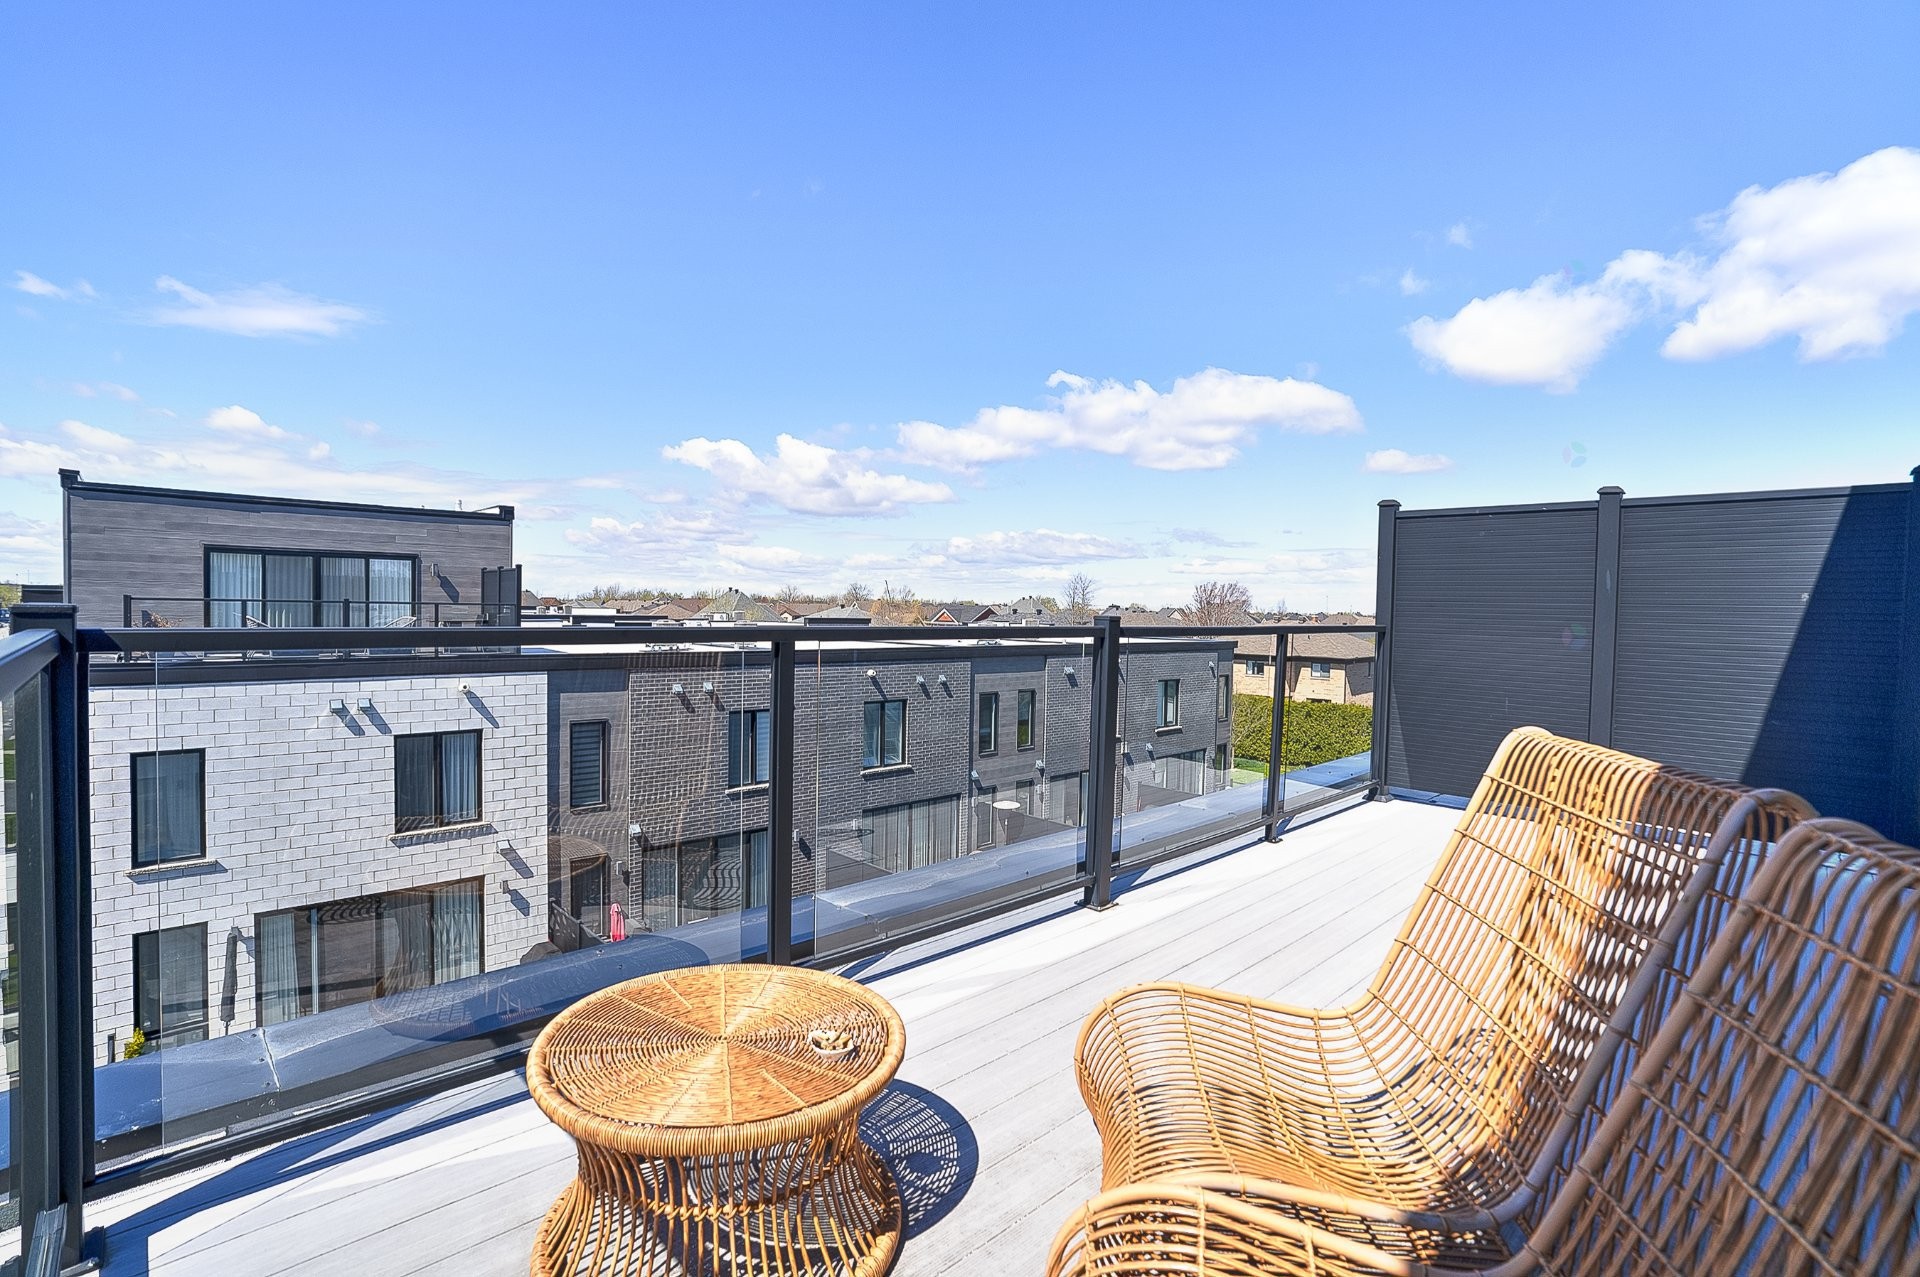
Balcony - 24 Av. Des Chênes, Candiac, QC - Outdoor
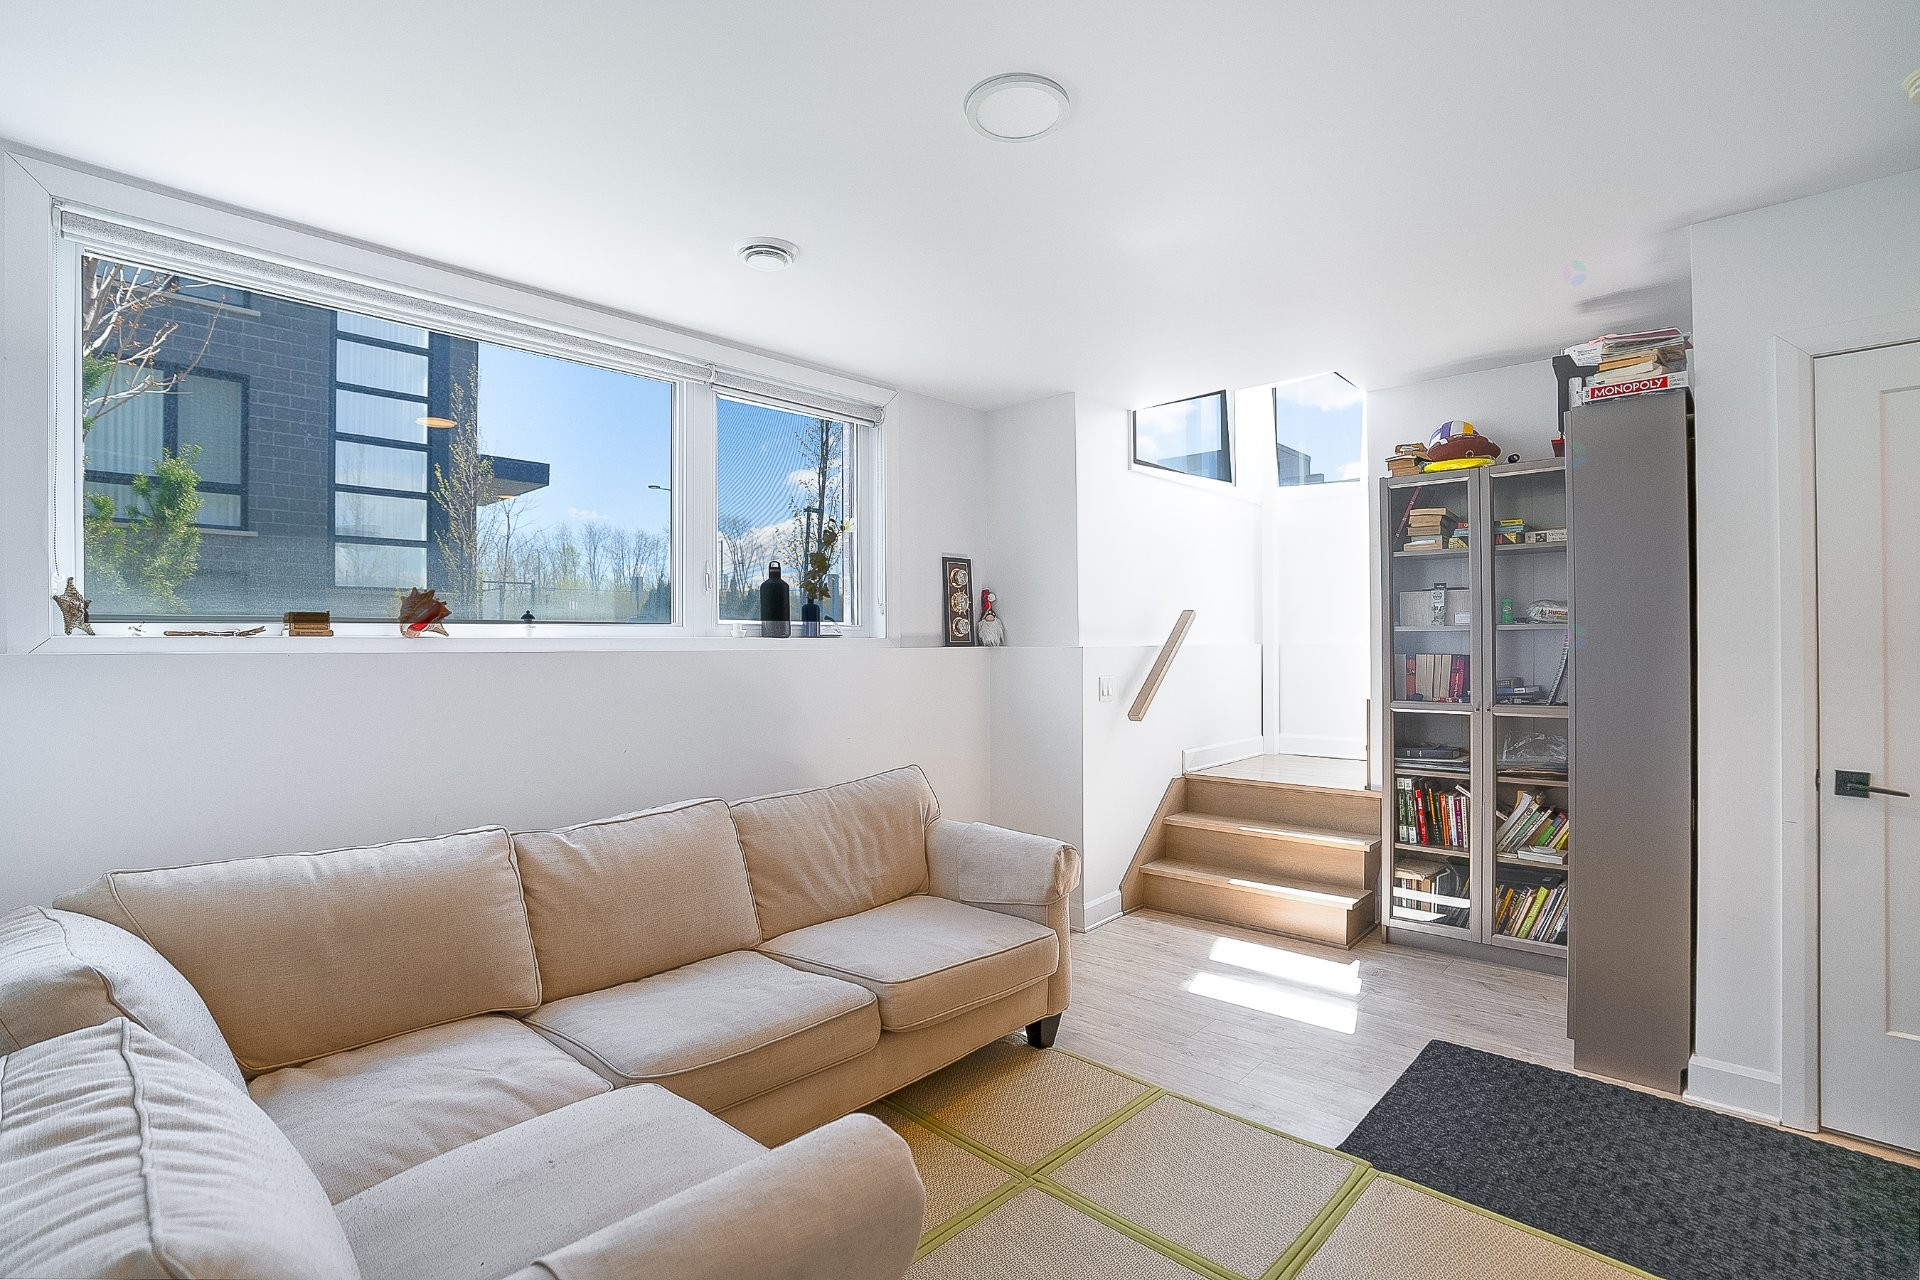
Basement - 24 Av. Des Chênes, Candiac, QC - Indoor
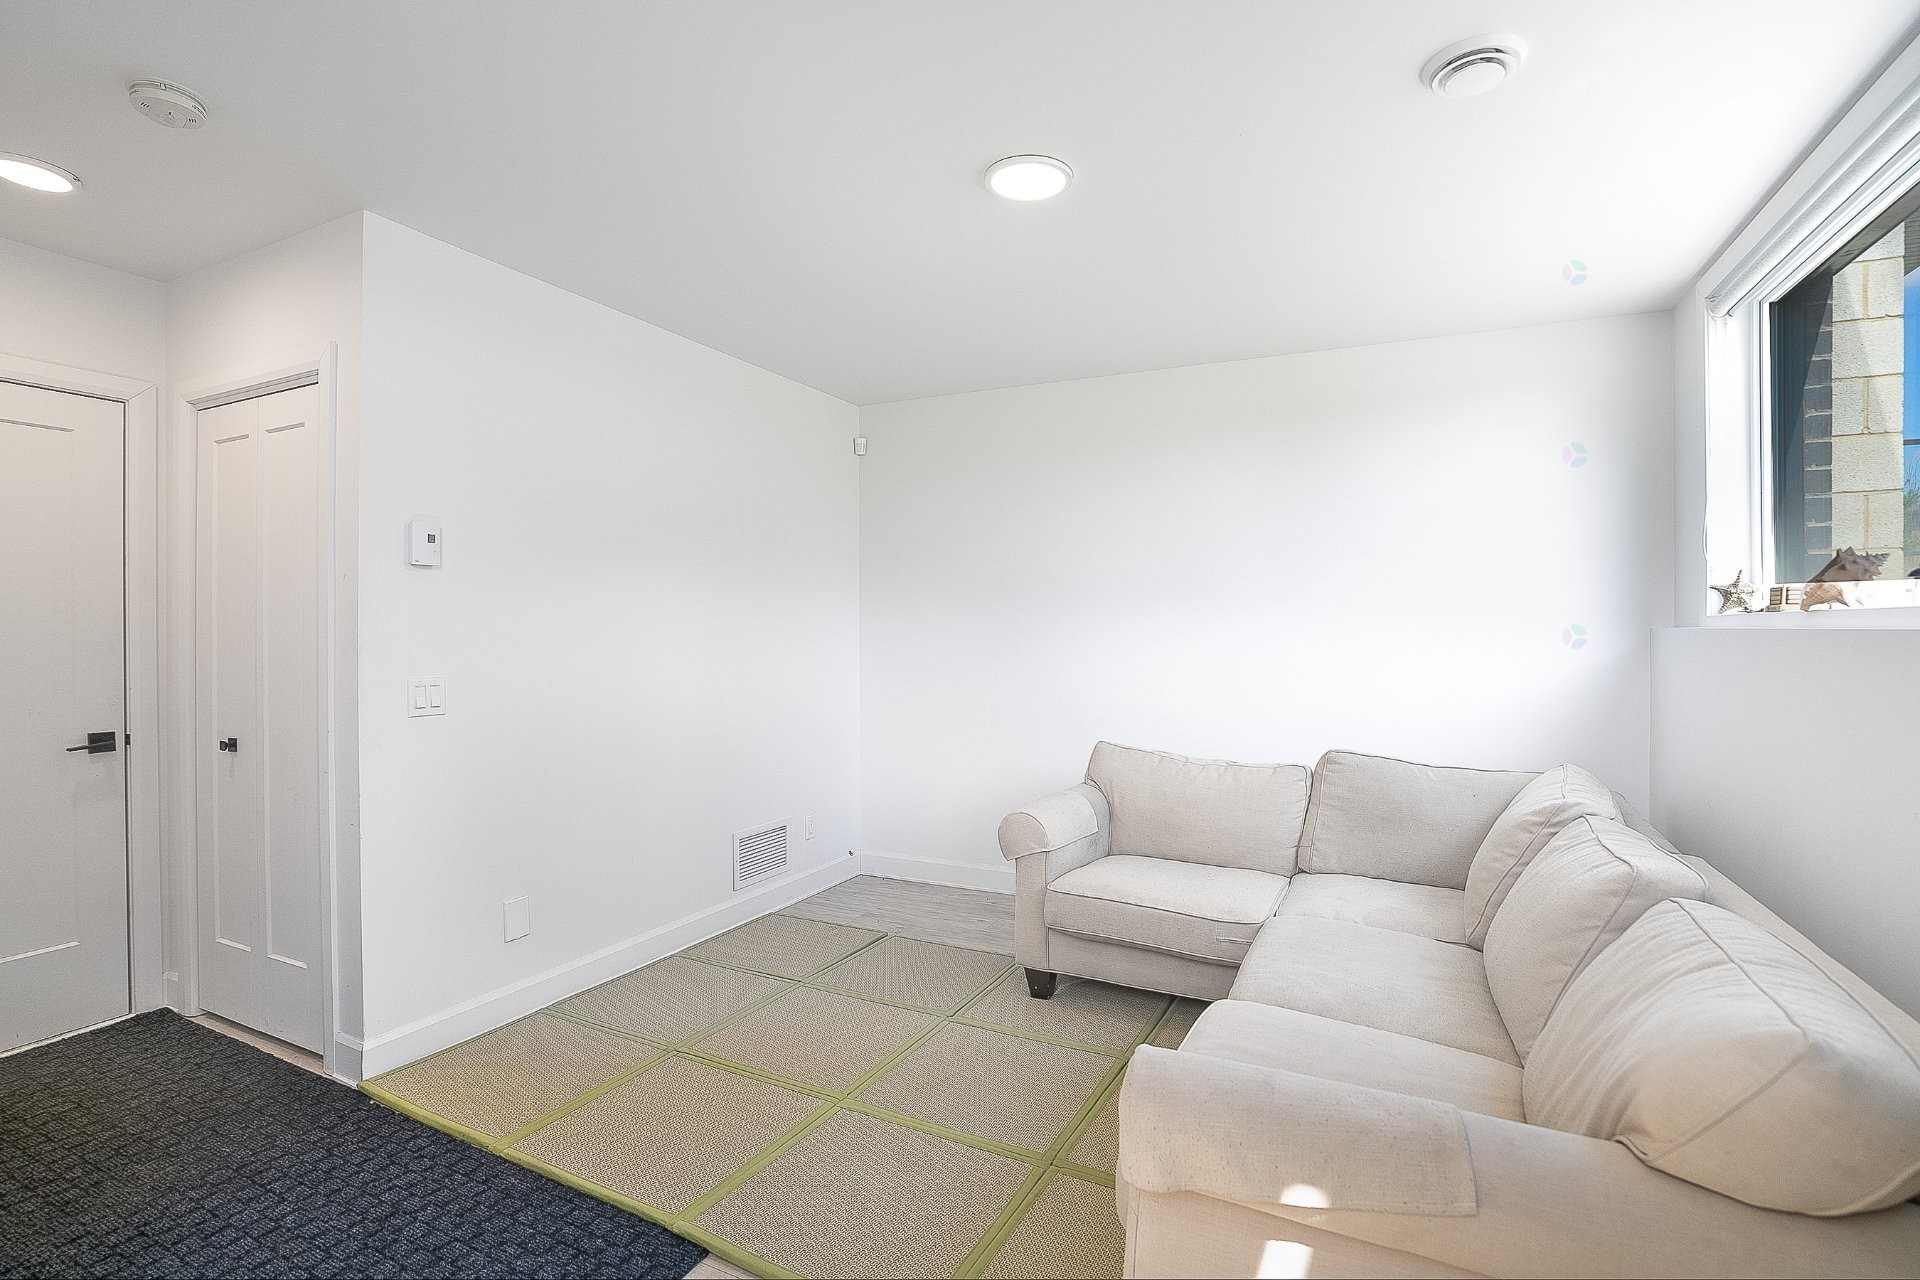
Basement - 24 Av. Des Chênes, Candiac, QC - Indoor Photo Showing Living Room
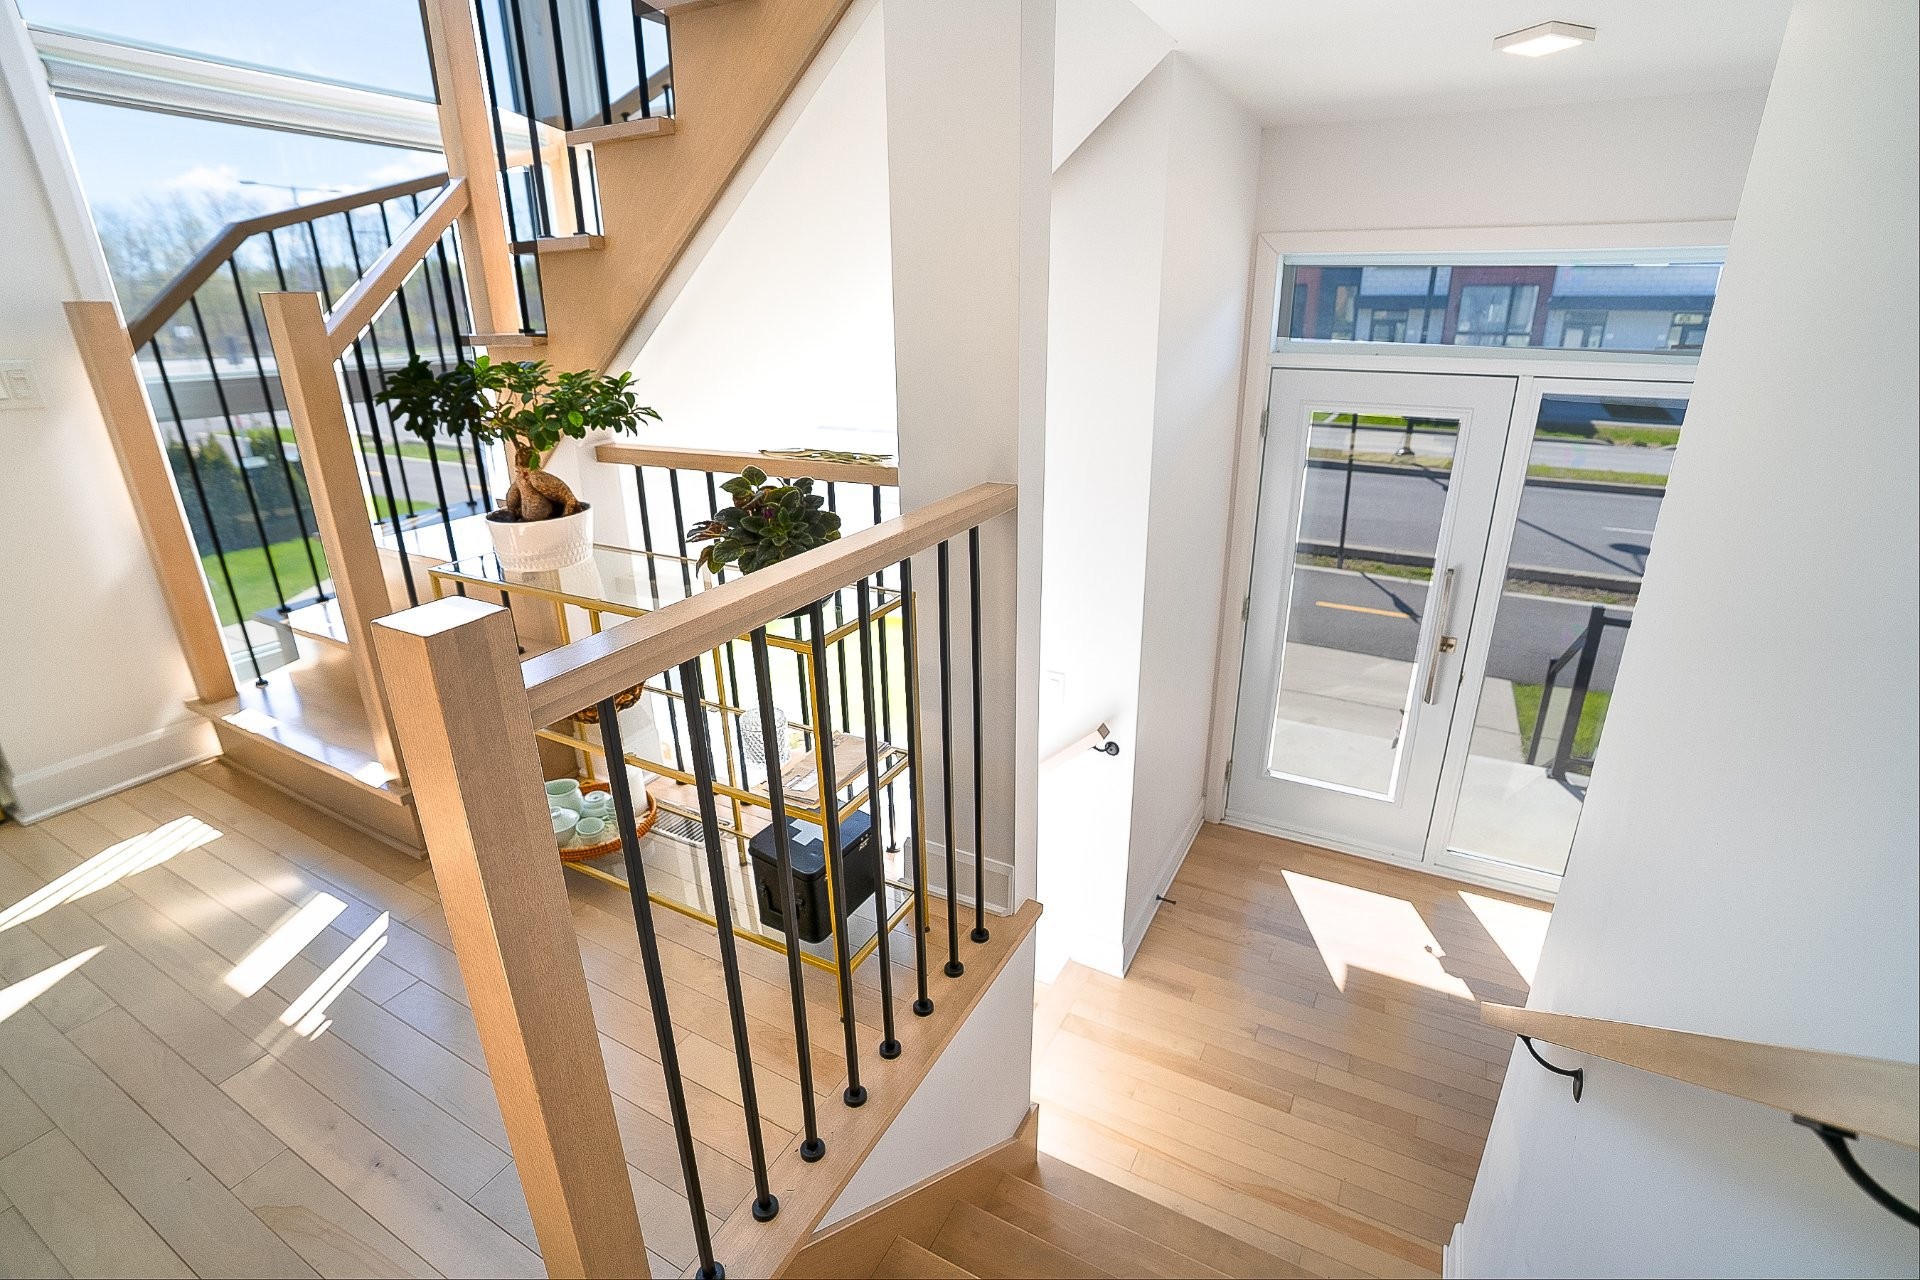
Staircase - 24 Av. Des Chênes, Candiac, QC - Indoor Photo Showing Other Room
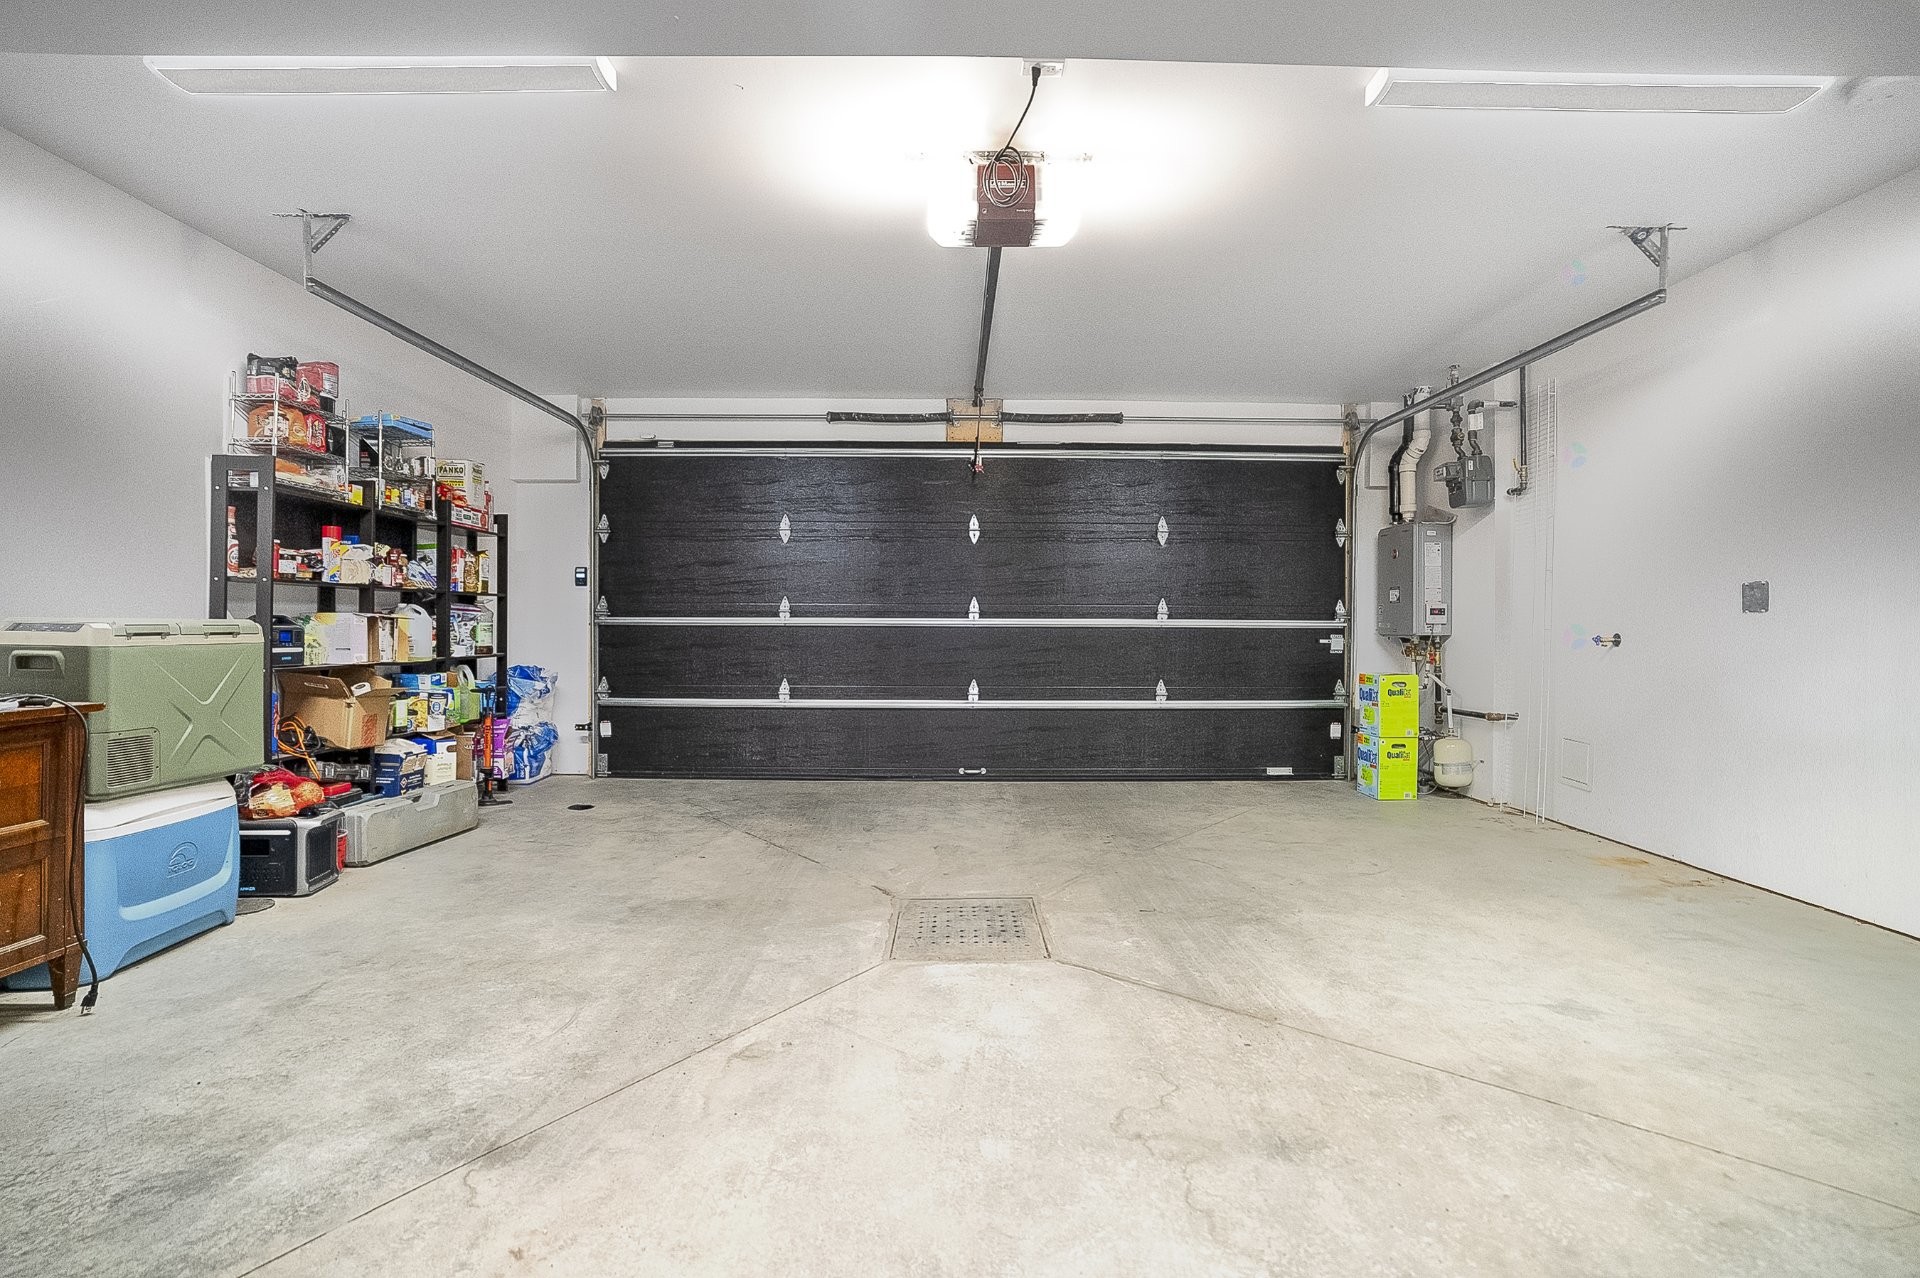
Garage - 24 Av. Des Chênes, Candiac, QC - Indoor Photo Showing Garage
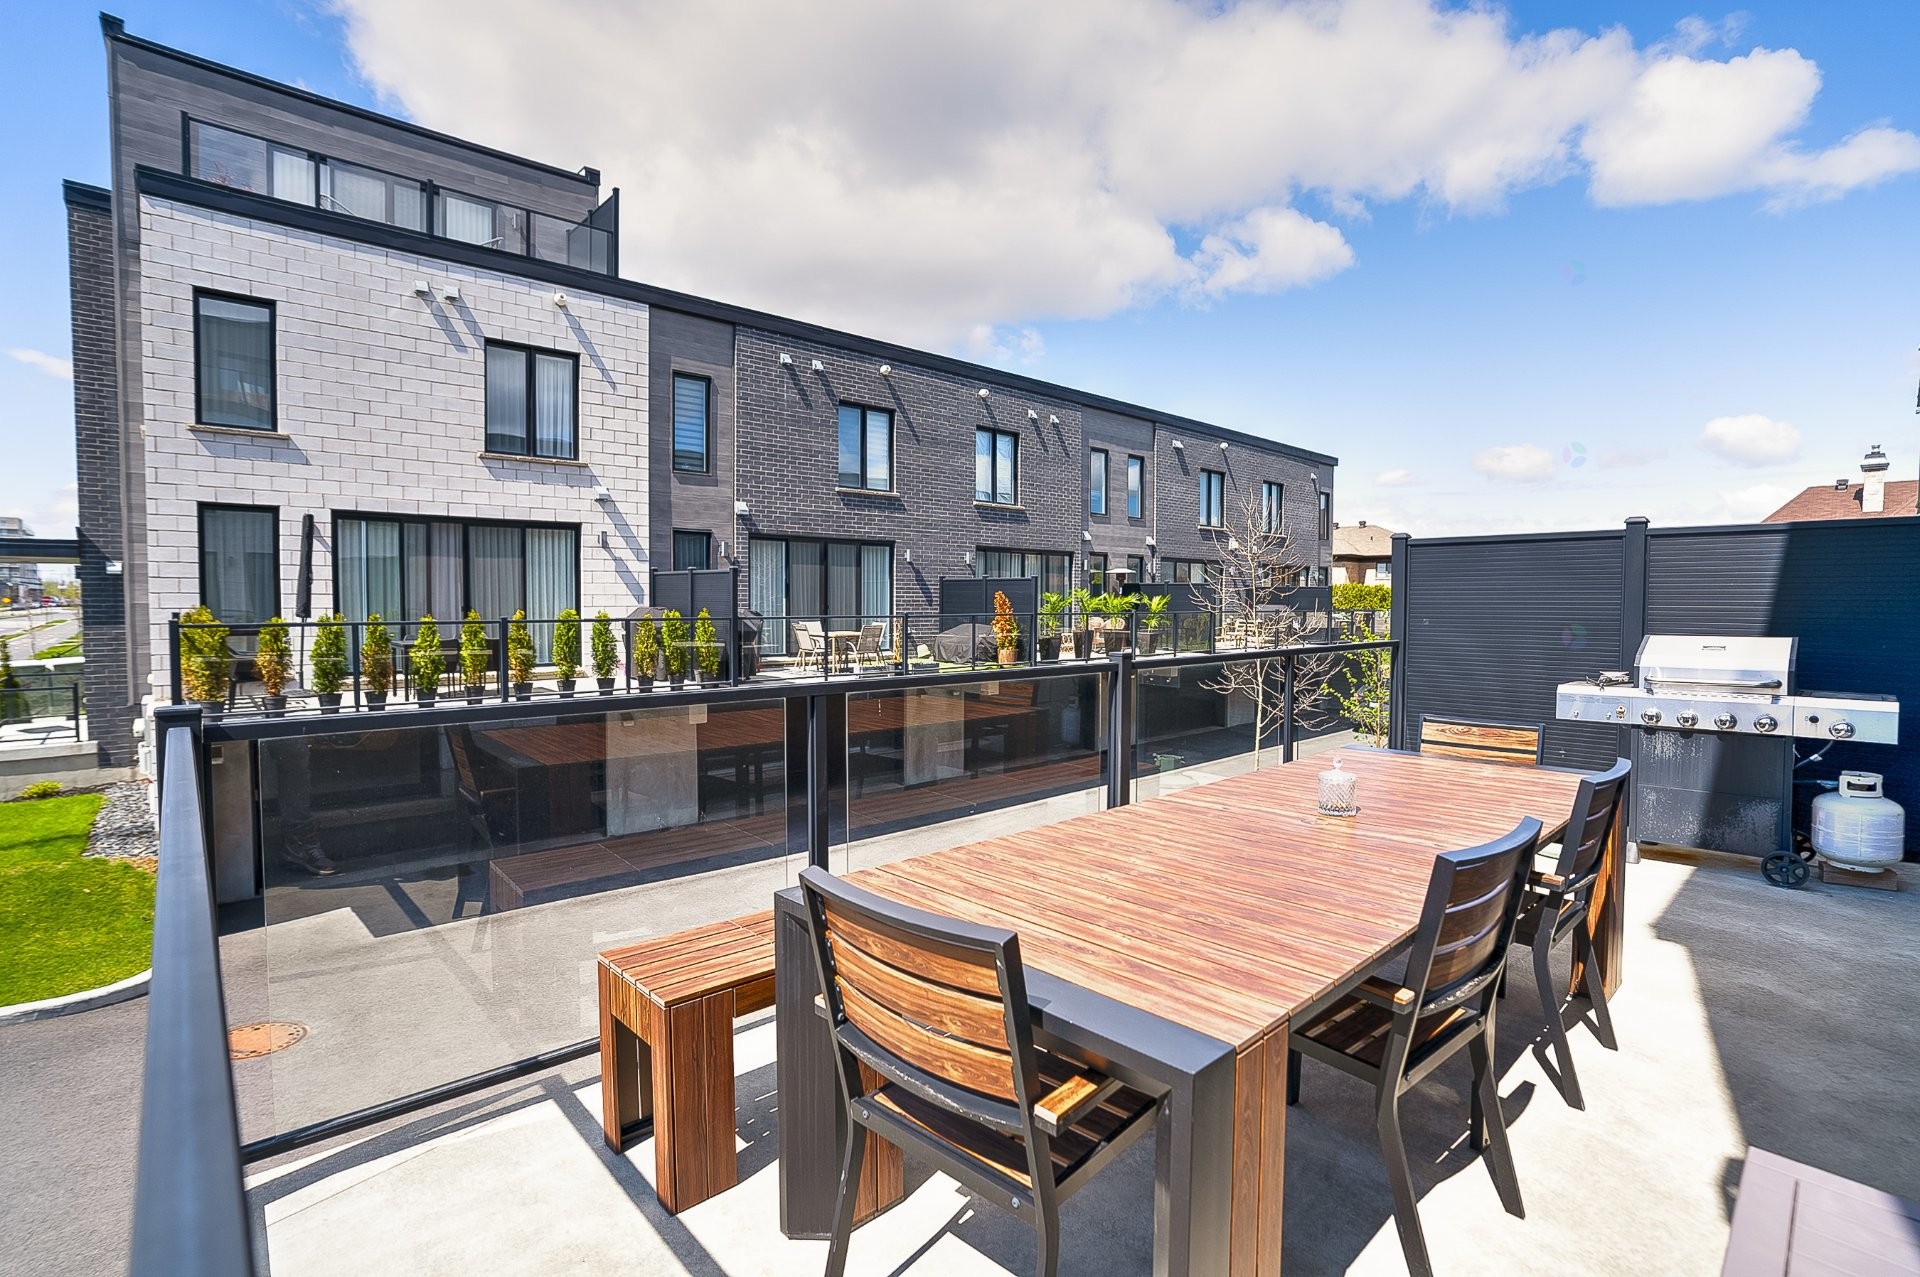
Patio - 24 Av. Des Chênes, Candiac, QC - Outdoor With Exterior
Patio - 24 Av. Des Chênes, Candiac, QC - Outdoor With Deck Patio Veranda With Exterior
Front of Structure - 24 Av. Des Chênes, Candiac, QC - Outdoor With Facade
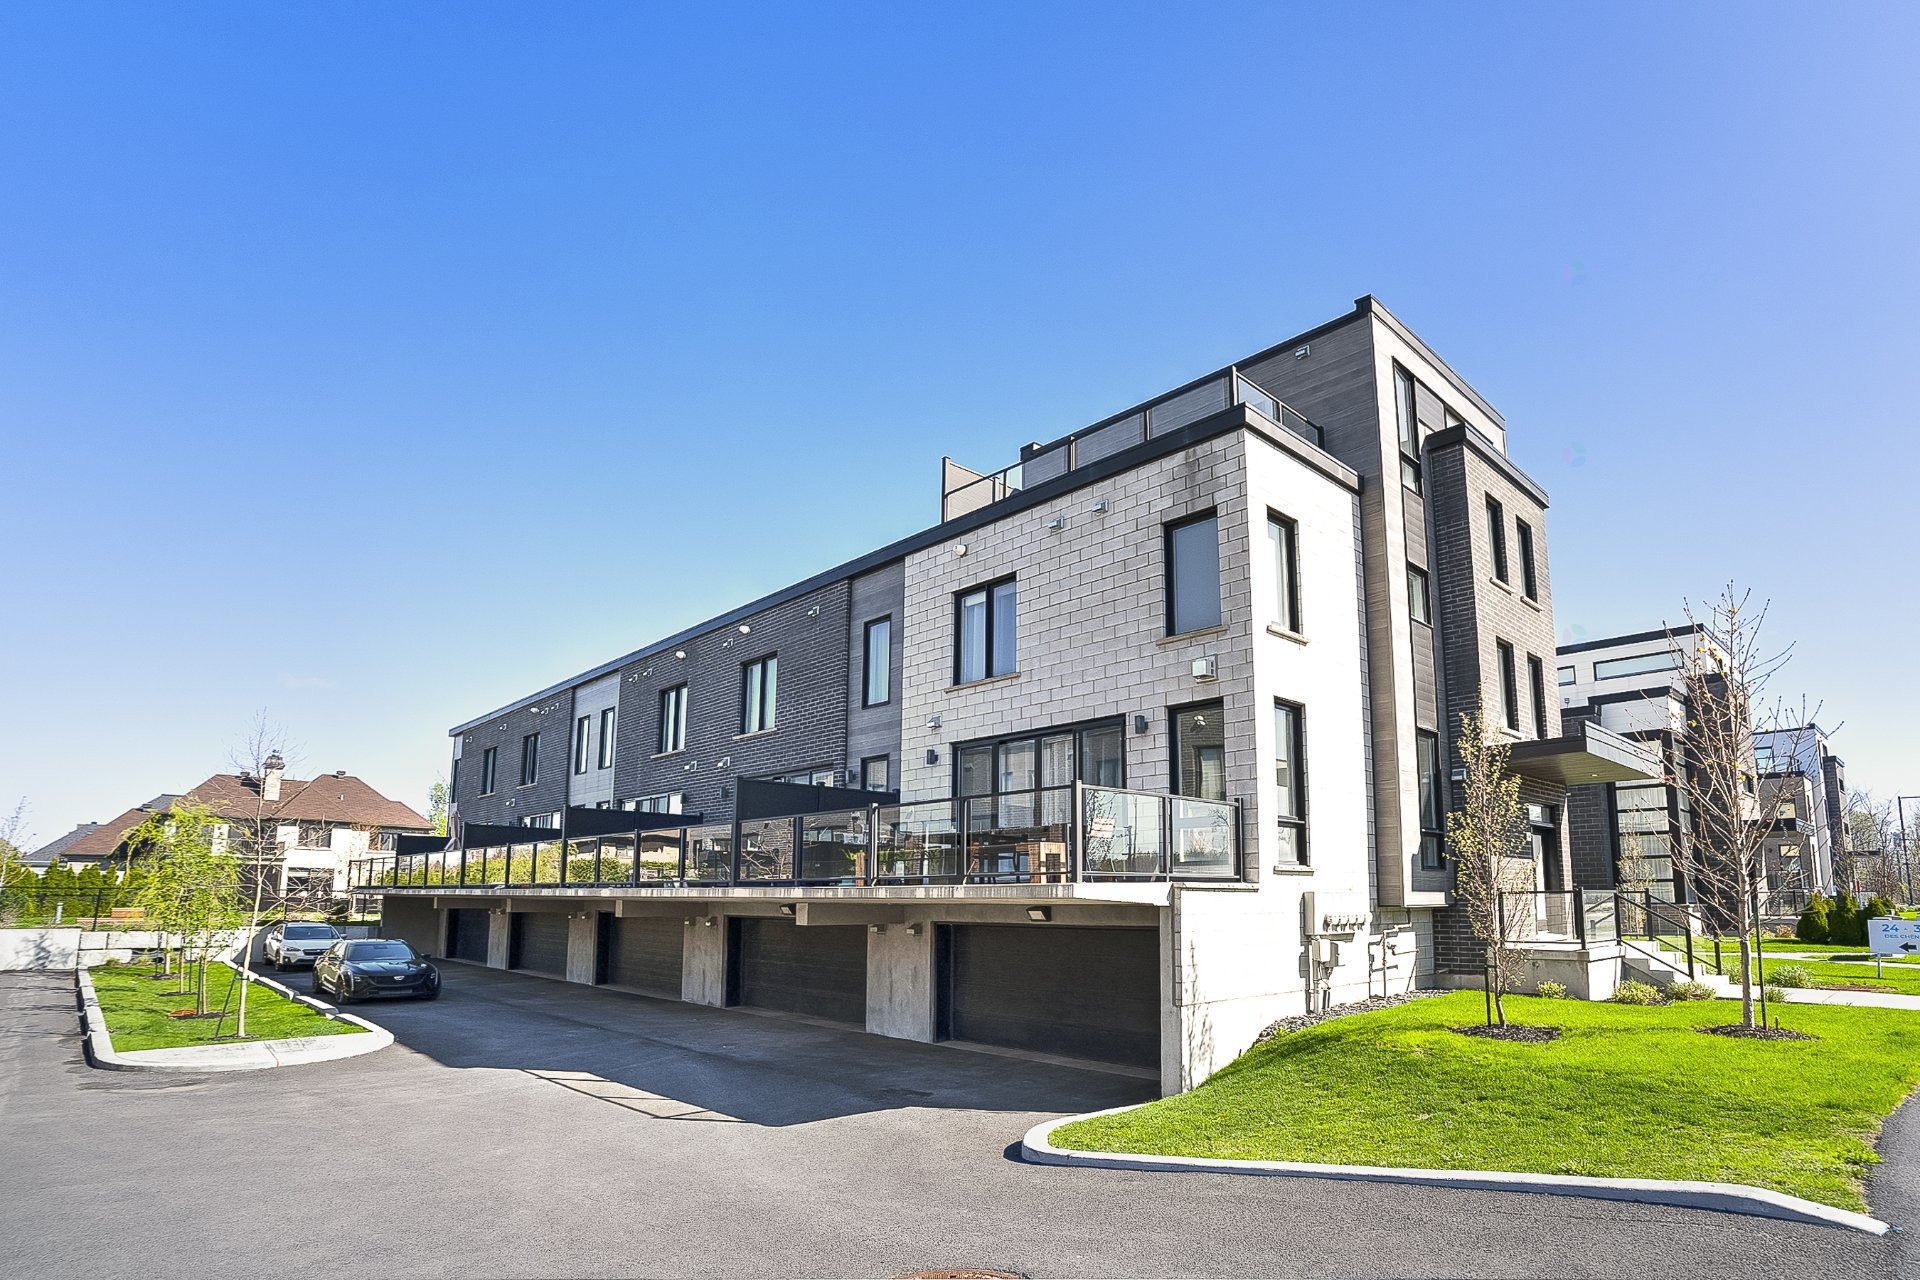
Overall view - 24 Av. Des Chênes, Candiac, QC - Outdoor
Front of Structure - 24 Av. Des Chênes, Candiac, QC - Outdoor With Facade
Front of Structure - 24 Av. Des Chênes, Candiac, QC  - Outdoor With Facade
Dining Room - 24 Av. Des Chênes, Candiac, QC  - Indoor Photo Showing Dining Room
Kitchen - 24 Av. Des Chênes, Candiac, QC - Indoor Photo Showing Kitchen With Upgraded Kitchen
Kitchen - 24 Av. Des Chênes, Candiac, QC - Indoor Photo Showing Kitchen With Double Sink With Upgraded Kitchen
Kitchen - 24 Av. Des Chênes, Candiac, QC - Indoor Photo Showing Kitchen With Upgraded Kitchen
Kitchen - 24 Av. Des Chênes, Candiac, QC - Indoor Photo Showing Kitchen
Living Room - 24 Av. Des Chênes, Candiac, QC - Indoor Photo Showing Living Room With Fireplace
Living Room - 24 Av. Des Chênes, Candiac, QC - Indoor Photo Showing Living Room
Living Room - 24 Av. Des Chênes, Candiac, QC - Indoor Photo Showing Other Room With Fireplace
Powder room - 24 Av. Des Chênes, Candiac, QC - Indoor Photo Showing Bathroom
Staircase - 24 Av. Des Chênes, Candiac, QC - Indoor Photo Showing Other Room
Laundry - 24 Av. Des Chênes, Candiac, QC - Indoor
Staircase - 24 Av. Des Chênes, Candiac, QC - Indoor Photo Showing Other Room
Bedroom - 24 Av. Des Chênes, Candiac, QC - Indoor Photo Showing Bedroom
Closet - 24 Av. Des Chênes, Candiac, QC - Indoor
Bathroom - 24 Av. Des Chênes, Candiac, QC - Indoor Photo Showing Bathroom
Bedroom - 24 Av. Des Chênes, Candiac, QC - Indoor Photo Showing Bedroom
Master Bedroom - 24 Av. Des Chênes, Candiac, QC - Indoor Photo Showing Bedroom
Master Bathroom - 24 Av. Des Chênes, Candiac, QC - Indoor Photo Showing Bathroom
Closet - 24 Av. Des Chênes, Candiac, QC - Indoor With Storage
Staircase - 24 Av. Des Chênes, Candiac, QC - Indoor Photo Showing Other Room
Bathroom - 24 Av. Des Chênes, Candiac, QC - Indoor Photo Showing Bathroom
Mezzanine - 24 Av. Des Chênes, Candiac, QC - Indoor Photo Showing Gym Room
Balcony - 24 Av. Des Chênes, Candiac, QC - Outdoor With View
Balcony - 24 Av. Des Chênes, Candiac, QC - Outdoor
Basement - 24 Av. Des Chênes, Candiac, QC - Indoor
Basement - 24 Av. Des Chênes, Candiac, QC - Indoor Photo Showing Living Room
Staircase - 24 Av. Des Chênes, Candiac, QC - Indoor Photo Showing Other Room
Garage - 24 Av. Des Chênes, Candiac, QC - Indoor Photo Showing Garage
Patio - 24 Av. Des Chênes, Candiac, QC - Outdoor With Exterior
Patio - 24 Av. Des Chênes, Candiac, QC - Outdoor With Deck Patio Veranda With Exterior
Front of Structure - 24 Av. Des Chênes, Candiac, QC - Outdoor With Facade
Overall view - 24 Av. Des Chênes, Candiac, QC - Outdoor
Front of Structure - 24 Av. Des Chênes, Candiac, QC - Outdoor With Facade
  • Advertising
24 Av. des Chênes, Candiac, QC, J5R 0V6
$925,000

3 Beds

3+1 Baths

Property Information:

Located in the sought-after KAIA townhouse project, this rare and exclusive 3-level corner unit offers an exceptional lifestyle in the heart of Candiac. Ideally positioned near the train station and Highway 30, the property provides seamless access to major transportation routes, services, and amenities, all within a well-established, family-friendly neighborhood.

The main floor features a bright and spacious open-concept layout, including a welcoming living and dining area, complemented by a modern kitchen with ample cabinetry and a large central island. A powder room is also conveniently located on this level, along with direct access to a generous private balcony.

The second floor offers a well-appointed primary bedroom complete with a walk-in closet and a private ensuite bathroom, in addition to a second bedroom and a full bathroom, providing both comfort and functionality for family living.

On the third level, a bright mezzanine space with a full bathroom opens onto another large private terrace, offering flexible use as a home office, additional living space, or guest area.

The fully finished basement provides versatile additional space, ideal for a family room, office, or entertainment area, with direct access to the double garage.

This property stands out with its abundant natural light, quality finishes, and thoughtfully designed layout tailored to modern living. A rare opportunity not to be missed.

Inclusions: Fridge, stove, Hood. all curtains, kitchen lighting, piano, garage opener

Exclusions : dishwasher, washer& dryer

Building Features:

  • Style: Detached
  • Basement: 6 feet and more, Finished basement
  • Bathroom Features: Ensuite bathroom, Separate shower
  • Common Walls: Attached corner unit
  • Construction Materials: Aluminum, Brick
  • Cooling: Central air conditioning, Central heat pump, Wall-mounted heat pump
  • Exterior Features: Private balcony
  • Fireplace Features: Gas fireplace, Gas stove
  • Green Building Verification Type: LEED
  • Heating: Forced air, Dual energy, Electricity, Natural gas
  • Levels: Two or more storey
  • Lot Features: Highway, Daycare centre, Park, Bicycle path, Elementary school, High school, Commuter train, Public transportation
  • Other Equipment: Air exchange system
  • Parking Features: Heated, Double width or more, Built-in, Electric garage door opener
  • Pets Allowed: Pets allowed
  • Security Features: Monitored fire alarm, Alarm system
  • Structure Type: House
  • Total Finished Area: 185.4 Square Metres
  • Utilities: Water Connected, Electricity Connected, Natural Gas Connected, Sewer Connected
  • View: Panoramic, View of the city
  • Water Source: Municipality
  • Window Features: PVC
  • Sewer: Municipality

Taxes:

  • Municipal Tax: $5,310
  • School Tax: $570
  • Annual Tax Amount: $5,880

Expenses:

  • Condo Fees: $115 Monthly

Property Assessemnt:

  • Lot Assessment: $1
  • Building Assessment: $857,700
  • Total Assessment: $857,701

Property Features:

  • Half Bathrooms: 1
  • Built in: 2021
  • Floor Space (approx): 185.4 Square Metres
  • Zoning: Residential
  • No. of Parking Spaces: 2
  • Residential units: 1 x 14,
  • Main unit: 14 rooms, 3 beds, 4 baths

Rooms:

  • Living Ground Level 4.27 m x 6.71 m Flooring: Wood
  • Kitchen Ground Level 4.39 m x 3.05 m Flooring: Wood
  • Dining Ground Level 4.37 m x 4.06 m Flooring: Wood
  • Powder room Ground Level 2.77 m x 1.55 m Flooring: Ceramic
  • Hall Ground Level 2.49 m x 1.70 m Flooring: Ceramic
  • Primary Bedroom 2nd Level 3.76 m x 4.42 m Flooring: Wood
  • Walk-in Closet 2nd Level 2.41 m x 2.87 m Flooring: Wood
  • Bedroom 2nd Level 2.77 m x 3.99 m Flooring: Wood
  • Walk-in Closet 2nd Level 1.96 m x 2.87 m Flooring: Wood
  • Bathroom 2nd Level 2.41 m x 2.79 m Flooring: Ceramic
  • Bathroom 2nd Level 0.99 m x 2.62 m
  • Laundry 2nd Level 2.77 m x 1.70 m Flooring: Ceramic
  • Family Room 3rd Level 4.57 m x 4.88 m Flooring: Wood
  • Bathroom 3rd Level 2.97 m x 2.46 m Flooring: Ceramic
  • Workshop Basement Level 4.75 m x 3.43 m Flooring: Wood

Convert Measurement to:

Data provided by: Centris - 600 Ch Du Golf, Ile -Des -Soeurs, Quebec H3E 1A8
All information displayed is believed to be accurate but is not guaranteed and should be independently verified. No warranties or representations are made of any kind. Copyright© 2021 All Rights Reserved.

Thinking of Selling?

Start by finding out what your home might be worth in today's market.

Location of 24 Av. des Chênes, Candiac, QC, J5R 0V6

Demographic Information of 24 Av. des Chênes, Candiac, QC, J5R 0V6

Life Stage

Growing Families

Employment Type

Mixed

Average Household Income

$232,000.00

Average Number of Children

1.90

Household Population

Household Structure

Age of Population

Education

Education Level

No certificate/diploma/degree

9.0 %

High school certificate or equivalent

19.5 %

Apprenticeship trade certificate/diploma

13.5 %

College/non-university certificate

20.0 %

University certificate (below bachelor)

3.5 %

University Degree

34.5 %

Commuter

Travel To Work

By Car

87.09 %

By Public Transit

7.53 %

By Walking

2.15 %

By Bicycle

0.0 %

By Other Methods

3.23 %

Cultural Diversity

Knowledge of Official Language

Mother Tongue

Building Information

Building Type

Apartments (Low and High Rise)

36.04 %

Houses

63.96 %

Own Vs. Rent