Property Information:
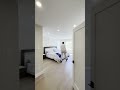
Exceptional recent construction on Beaconsfield Boulevard showcasing modern farmhouse architecture with striking curb appeal. Set on a large hedge-lined corner lot with pool potential and triple garage. Bright interiors with soaring ceilings and premium finishes: white oak floors, chef's kitchen with island, and stunning glass wine cellar. Elegant living spaces throughout. 4+1 bedrooms, 4 bathrooms + powder room.
***DESCRIPTION***
+ Refined modern farmhouse architecture with premium finishes throughout
+ White oak flooring across the main floor and upper floor
+ Radiant heated tile surfaces across the main floor and upper floor for ultimate comfort
+ Elegant entry leading to bright, open-concept living and dining areas
+ Stunning glass wine cellar adjacent to the staircase
+ Rear den featuring soaring ceilings, floor-to-ceiling windows, gas fireplace, and natural stone feature wall
+ Chef's kitchen with oversized island and direct access to a beautiful rear terrace
+ Outdoor gas connection for BBQ and additional outlet for potential firepit
+ Elegant and inviting front porch enhancing curb appeal
+ Spacious primary suite with custom walk-in closet and luxurious ensuite with heated floors, tub, and glass shower
+ Functional family layout with 3 additional bedrooms and 2 bathrooms on the upper level
+ Upper-level laundry room with sink and ample storage
+ Fully finished basement designed for entertaining: family room, fitness area, additional bedroom, full bathroom, and exterior walk-out
+ Recirculating hot water system for added efficiency and comfort
+ Enhanced soundproofing between interior walls
+ Backyard shed with electrical subpanel
+ Pre-wiring for generator and CAT6 cabling for exterior cameras
+ Private hedge-lined corner lot with pool potential and practical shed
+ Functional mudroom with built-in storage from the garage
***DECLARATONS***
*The choice of inspector shall be agreed by both parties prior to the inspection.
*All fireplaces need to be verified by the buyer and are sold without any warranty with respect to their compliance with applicable regulations and insurance company requirements.
*The living area has been taken from the Montreal assessment role.
*Municipal and School taxes, are not issued according to the new assessment roll.
Inclusions: All light fixtures and wall sconces, All blinds, curtains and rods, All mirrors in the bathrooms and powder room, Elica refrigerator, Fulgor stove, Bosch dishwasher, Panasonic microwave and Frigidaire freezer in the butler's pantry, LG Washer and dryer, Garage door remote(s) control, Central vacuum system and all accessories, All built-ins furniture, Fireplace remote control(s) and Heating tank (2).
Exclusions : All personal belongings and All the furniture.
Building Features:
-
Style:
Detached
-
Air Conditioning:
Yes
-
Basement:
6 feet and more, Outdoor entrance, Finished basement
-
Bathroom Features:
Ensuite bathroom, Other, Separate shower
-
Common Walls:
Detached
-
Construction Materials:
Other, Other
-
Cooling:
Central heat pump
-
Fencing:
Bordered by hedges
-
Fireplace Features:
Gas fireplace
-
Foundation Details:
Other
-
Heating:
Forced air, Radiant, Electricity
-
Kitchen Cabinet Features:
Other, Wood
-
Laundry Features:
-
Levels:
Two or more storey
-
Lot Features:
Street corner, Other, Highway, CEGEP, Daycare centre, Golf, Hospital, Park, Bicycle path, Elementary school, Réseau Express Métropolitain (REM), High school, Commuter train, Flat
-
Other Equipment:
Other, Air exchange system
-
Parking Features:
Other, Other, Attached, Attached, Other, Heated, Tandem, Tandem, Electric garage door opener
-
Roof:
Asphalt shingles
-
Security Features:
Fire detector, Alarm system
-
Size:
55 x 40.8 Feet
-
Total Finished Area:
4721 Square Feet
-
Utilities:
Water Connected, Electricity Connected, Sewer Connected
-
Water Source:
Municipality
-
Window Features:
Aluminum, PVC, Casement
-
Sewer:
Municipality