Button CopyPathCircle CloseCircle Left ArrowArrow Down Icon GreyClosecirclecircleBurger

202-1000 Rue Westmount, Ayer's Cliff, QC, J0B 1C0

MLS® # 14572402
Condo For Sale In Ayer's Cliff, Quebec
$265,000

3 Beds

2 Baths

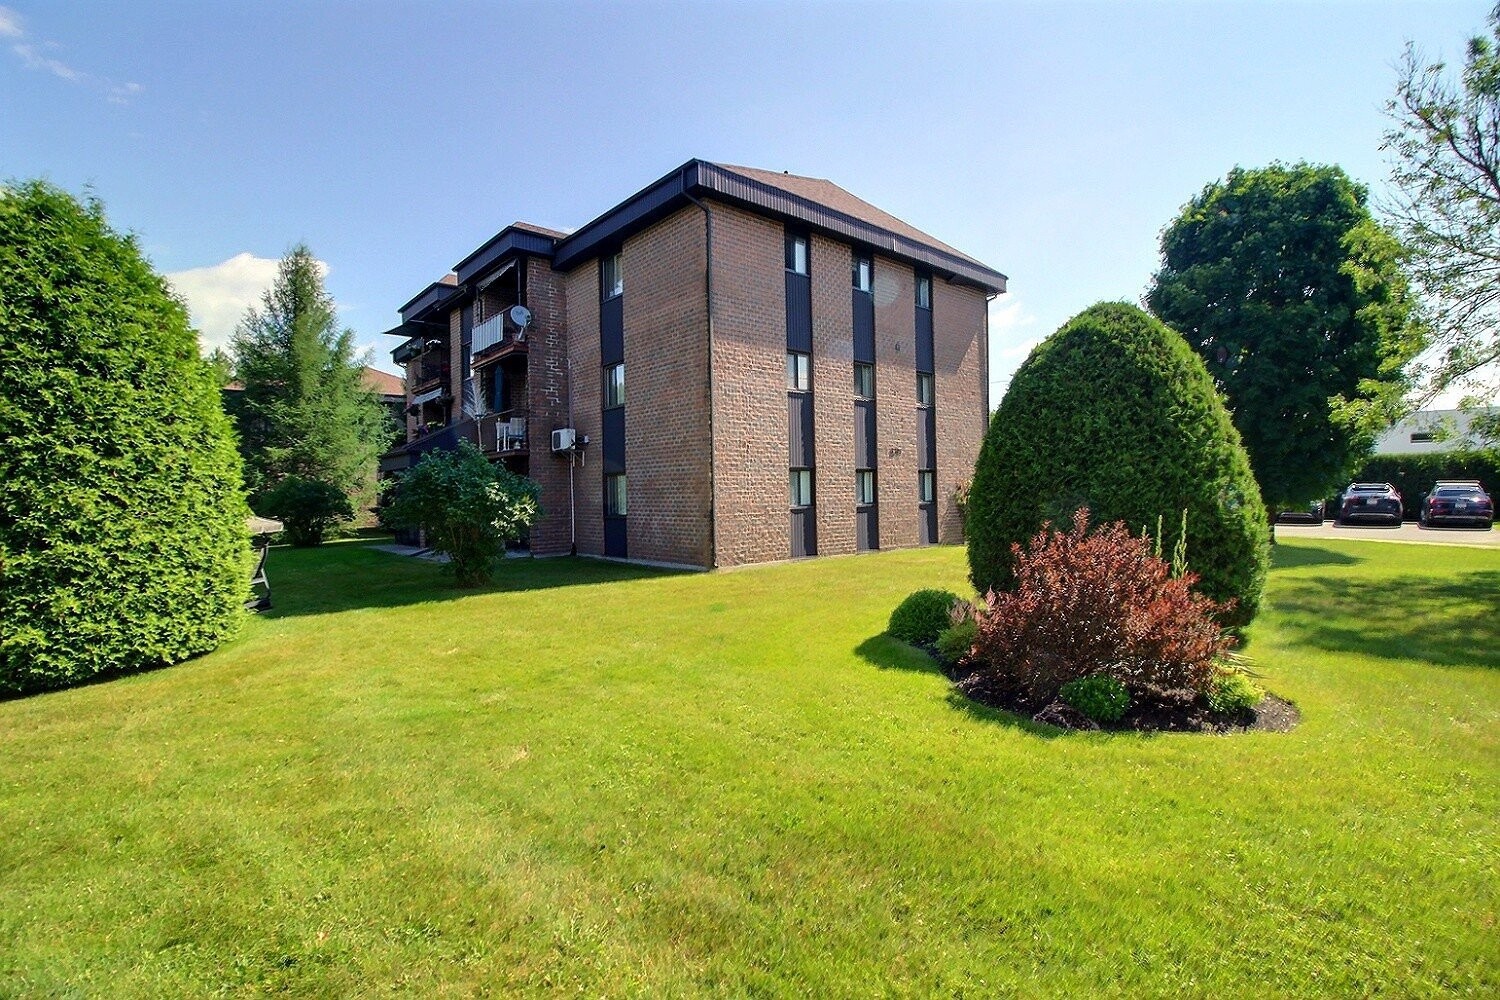
Exterior - 202-1000 Rue Westmount, Ayer'S Cliff, QC
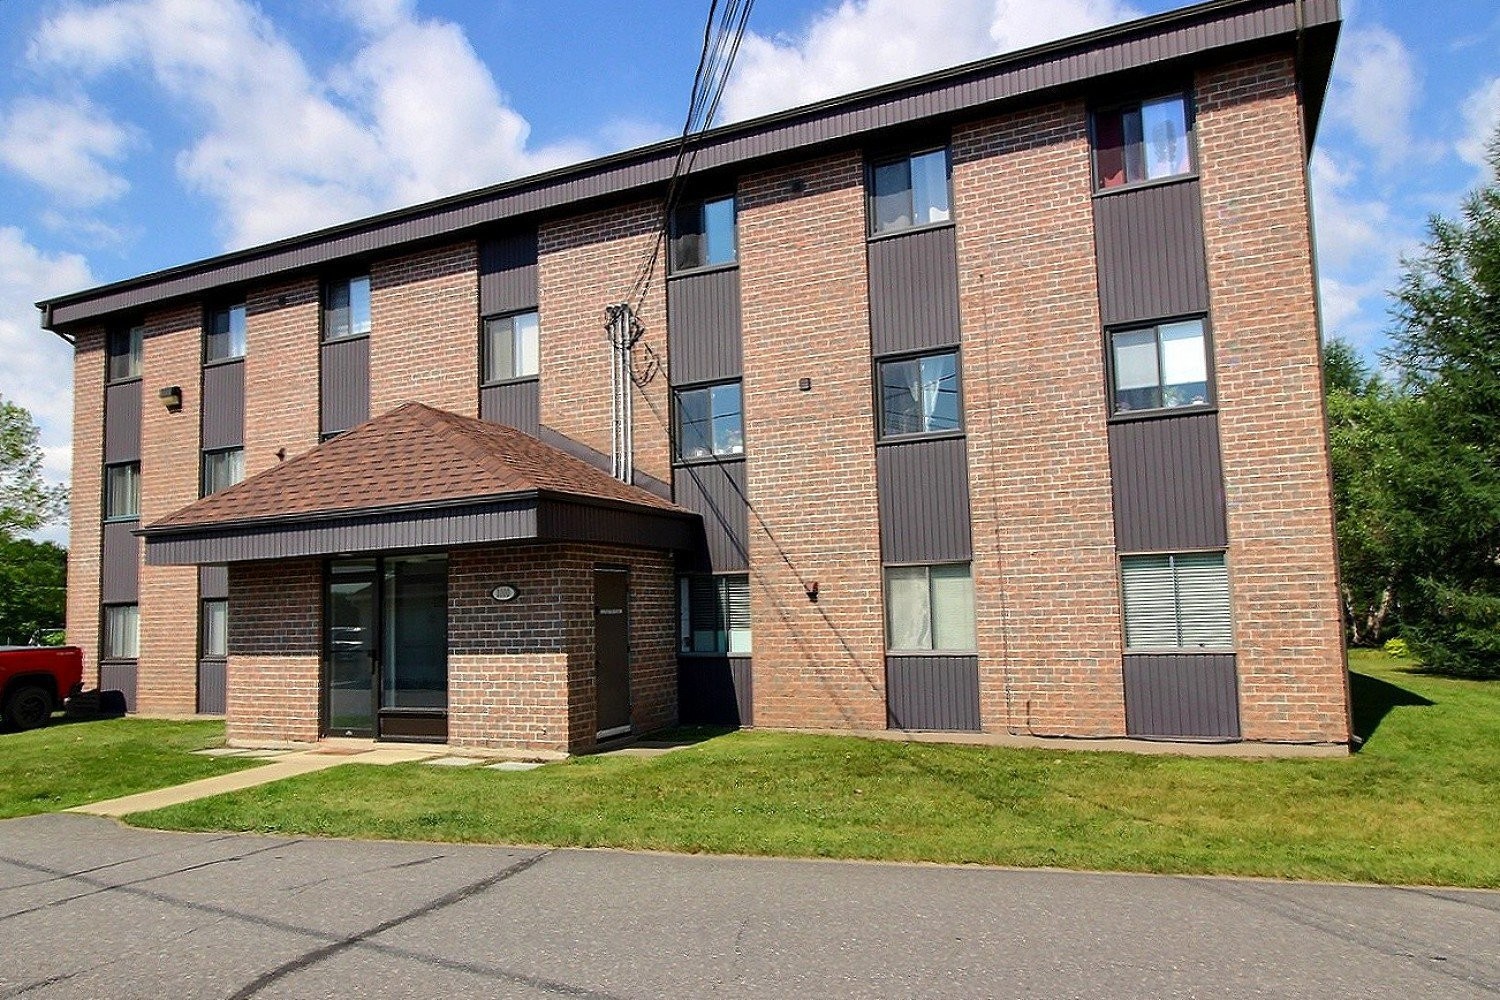
Front of Structure - 202-1000 Rue Westmount, Ayer'S Cliff, QC
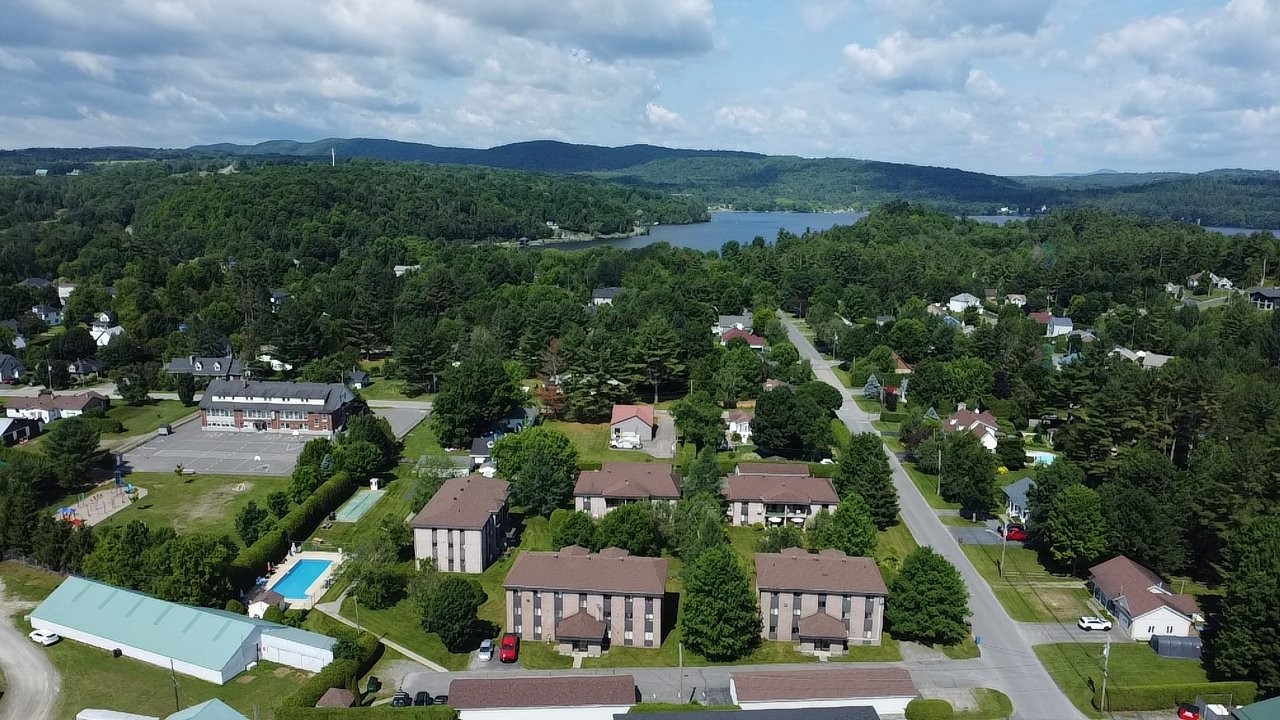
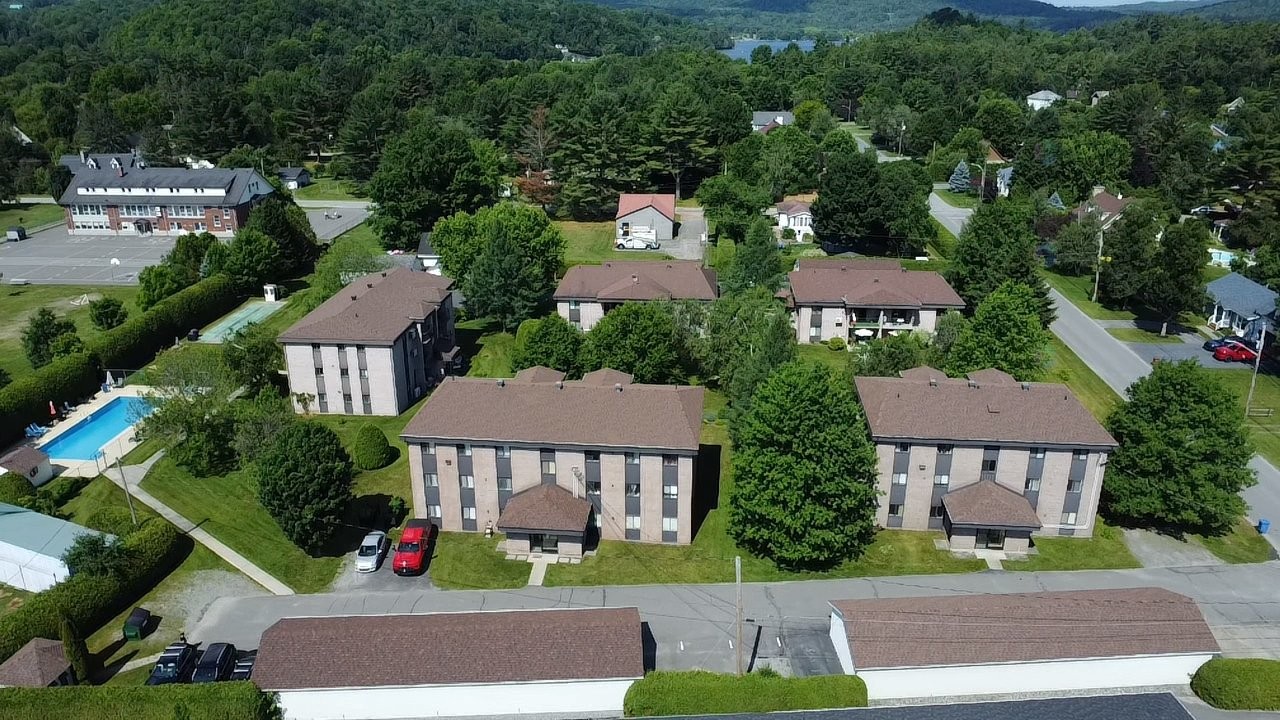
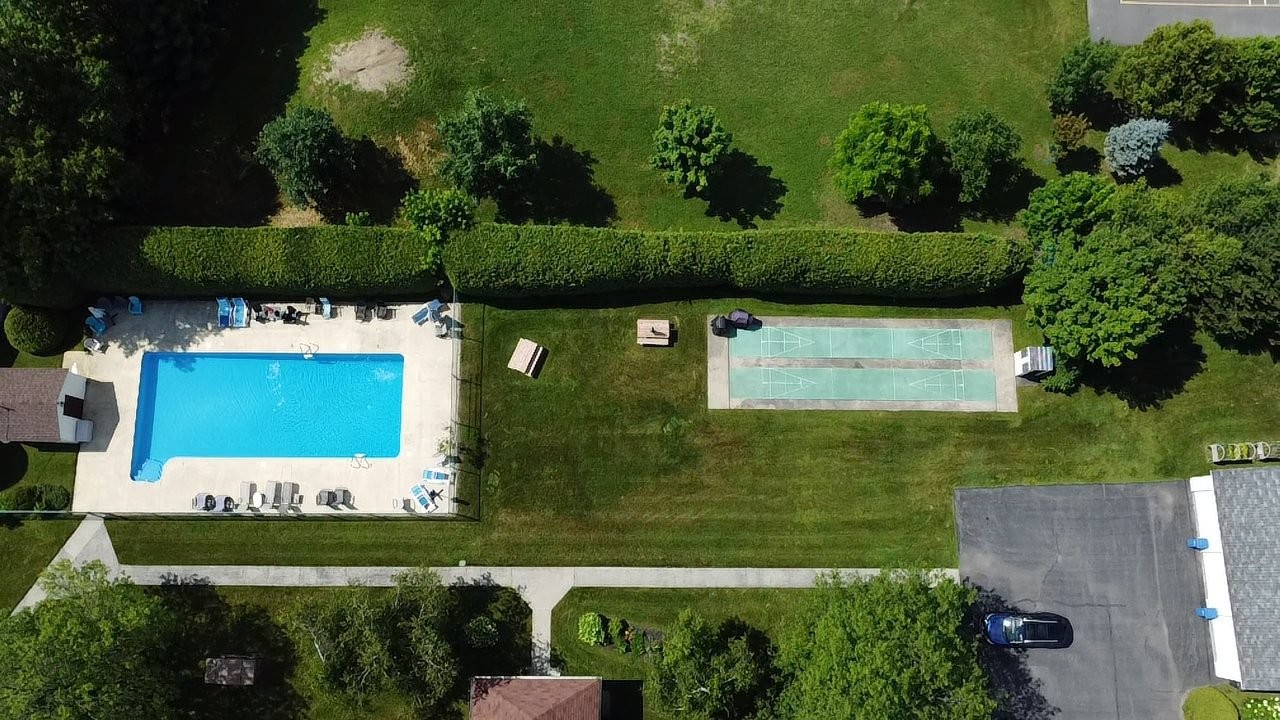
Overall view - 202-1000 Rue Westmount, Ayer'S Cliff, QC
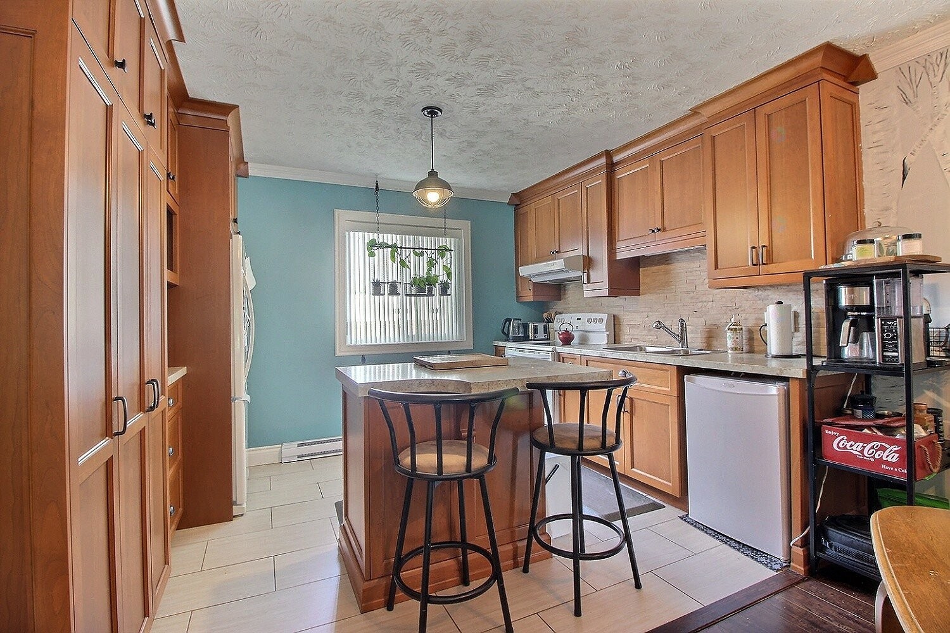
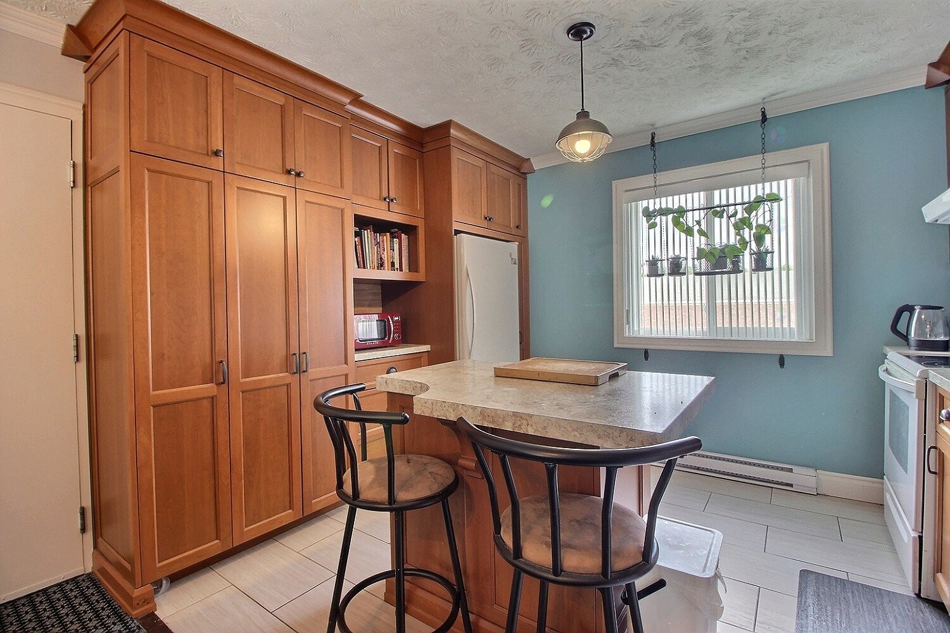
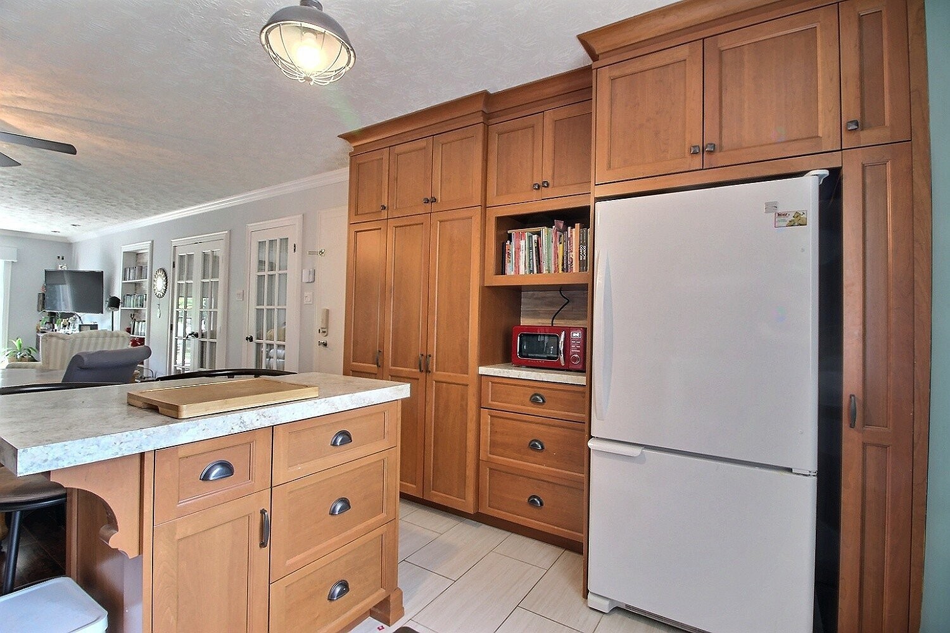
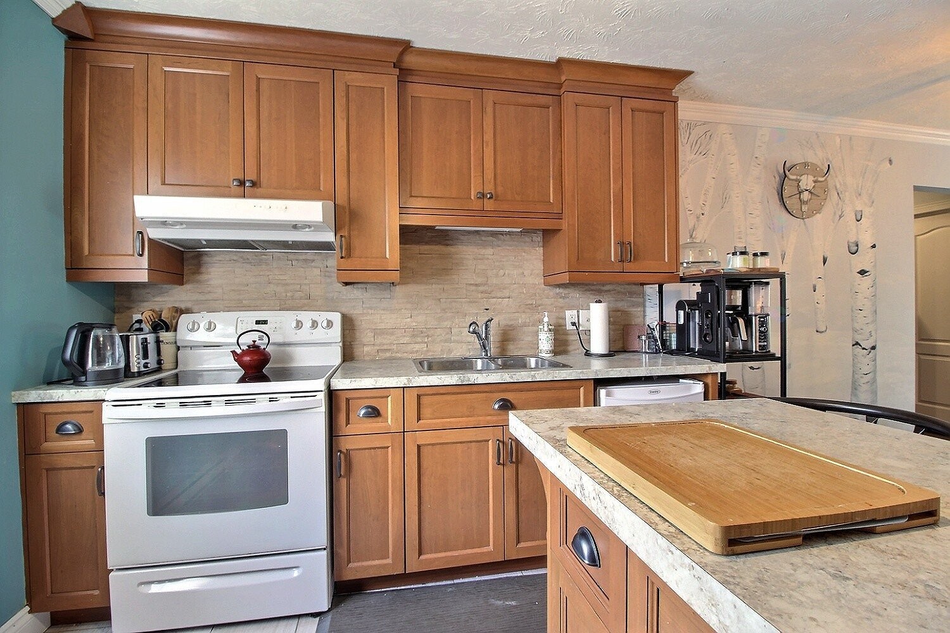
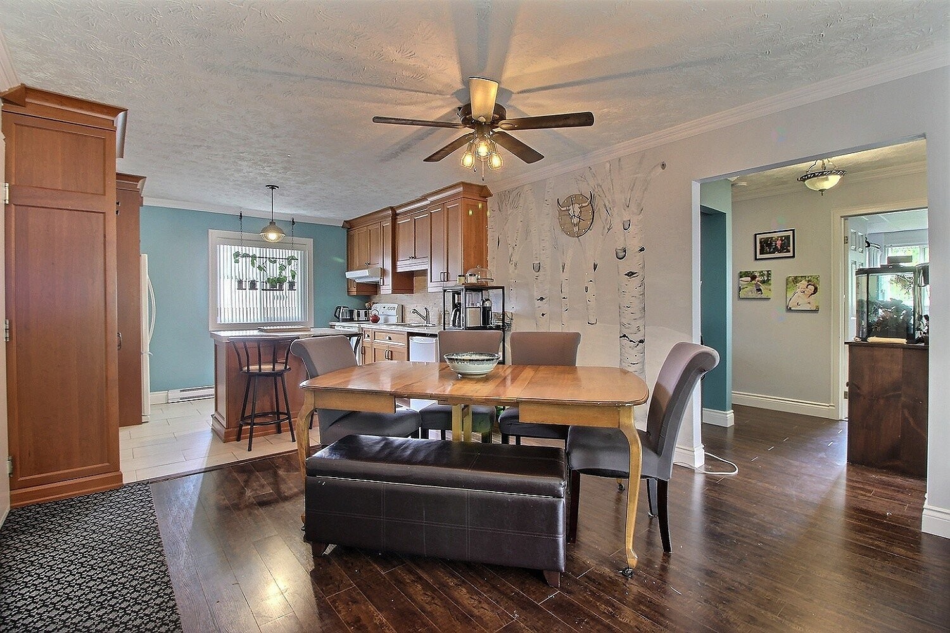
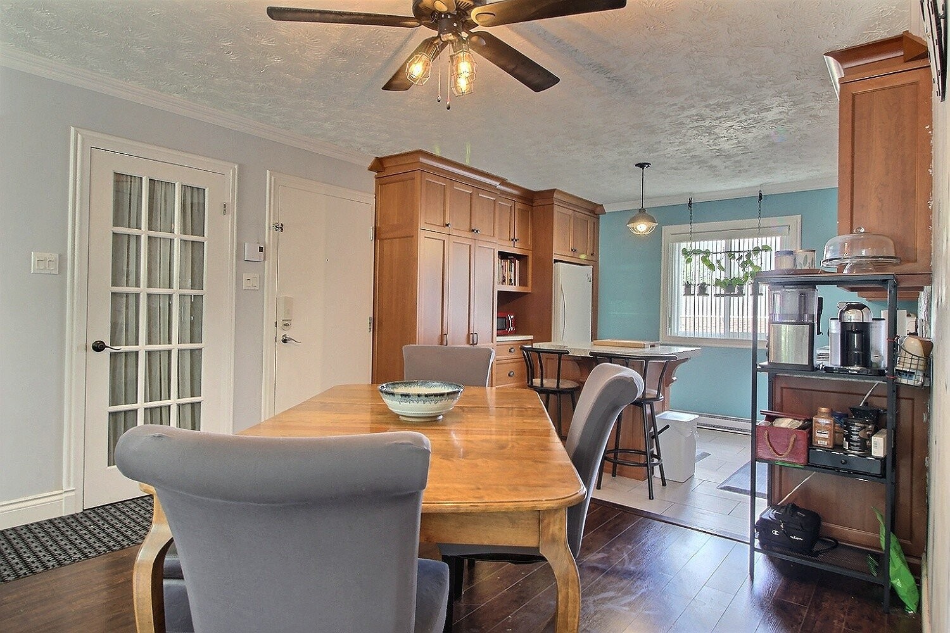
Kitchen - 202-1000 Rue Westmount, Ayer'S Cliff, QC
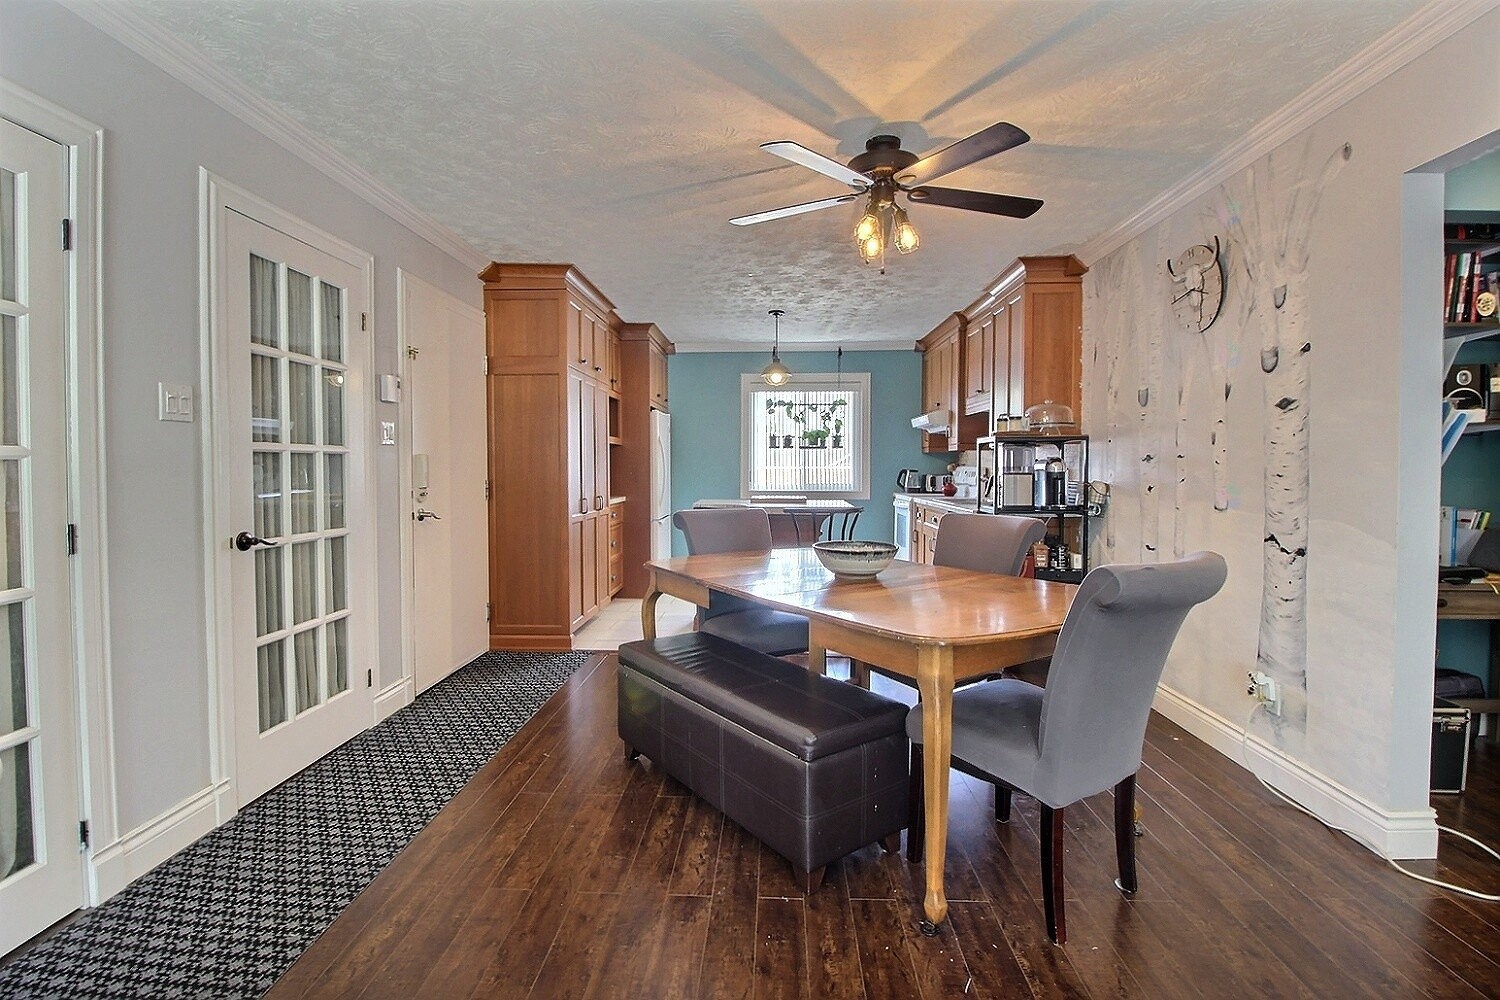
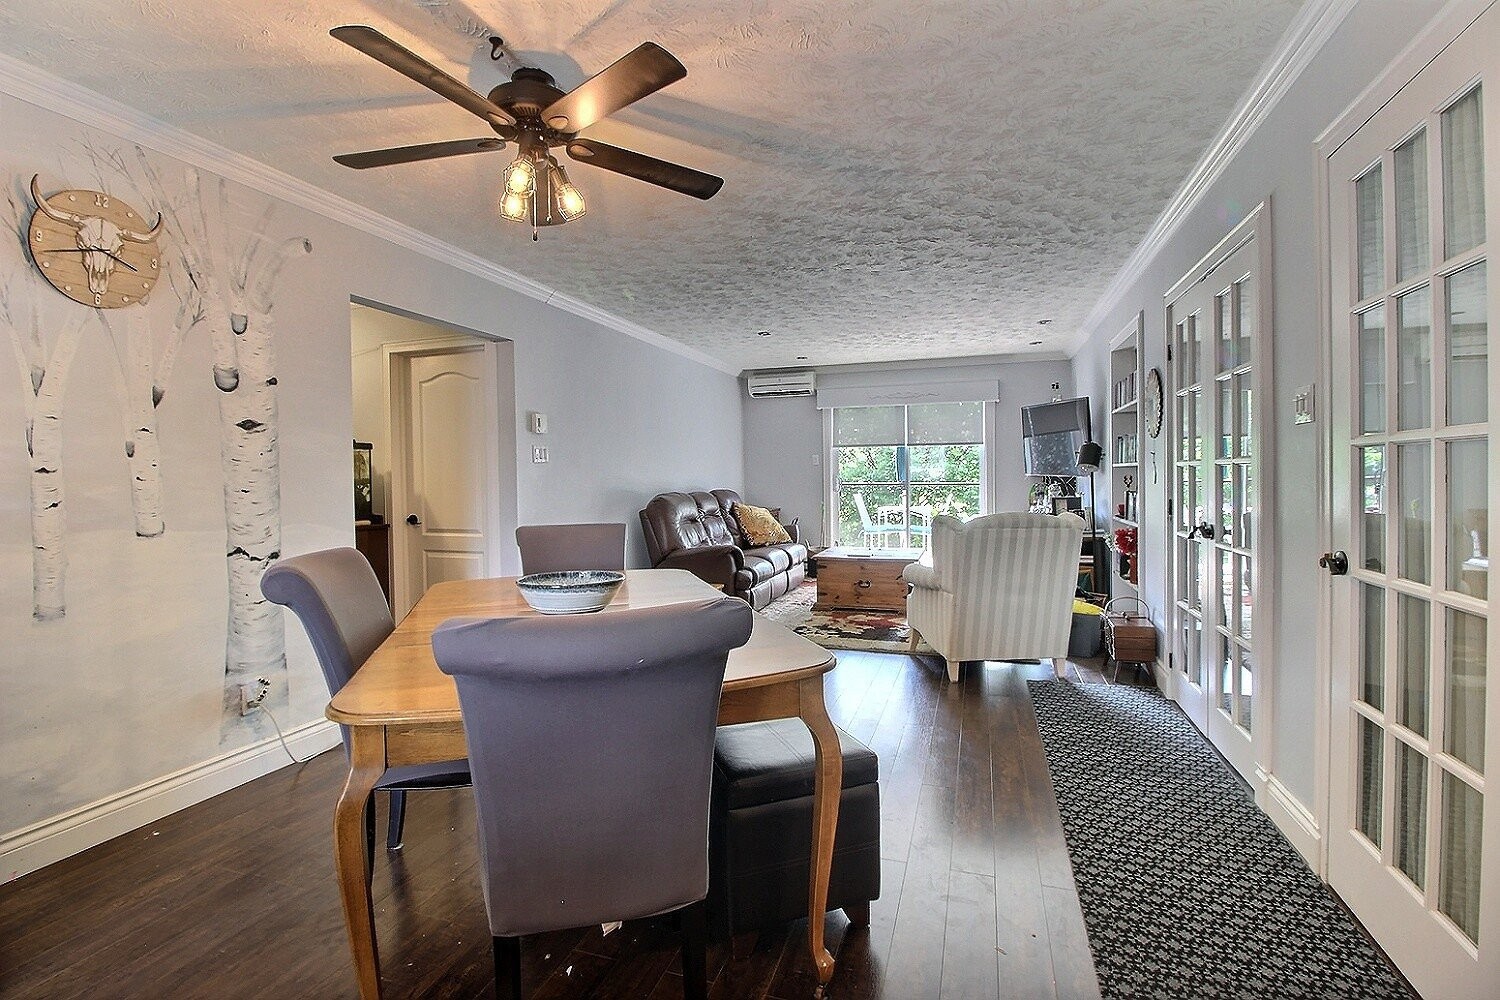
Dining Room - 202-1000 Rue Westmount, Ayer'S Cliff, QC
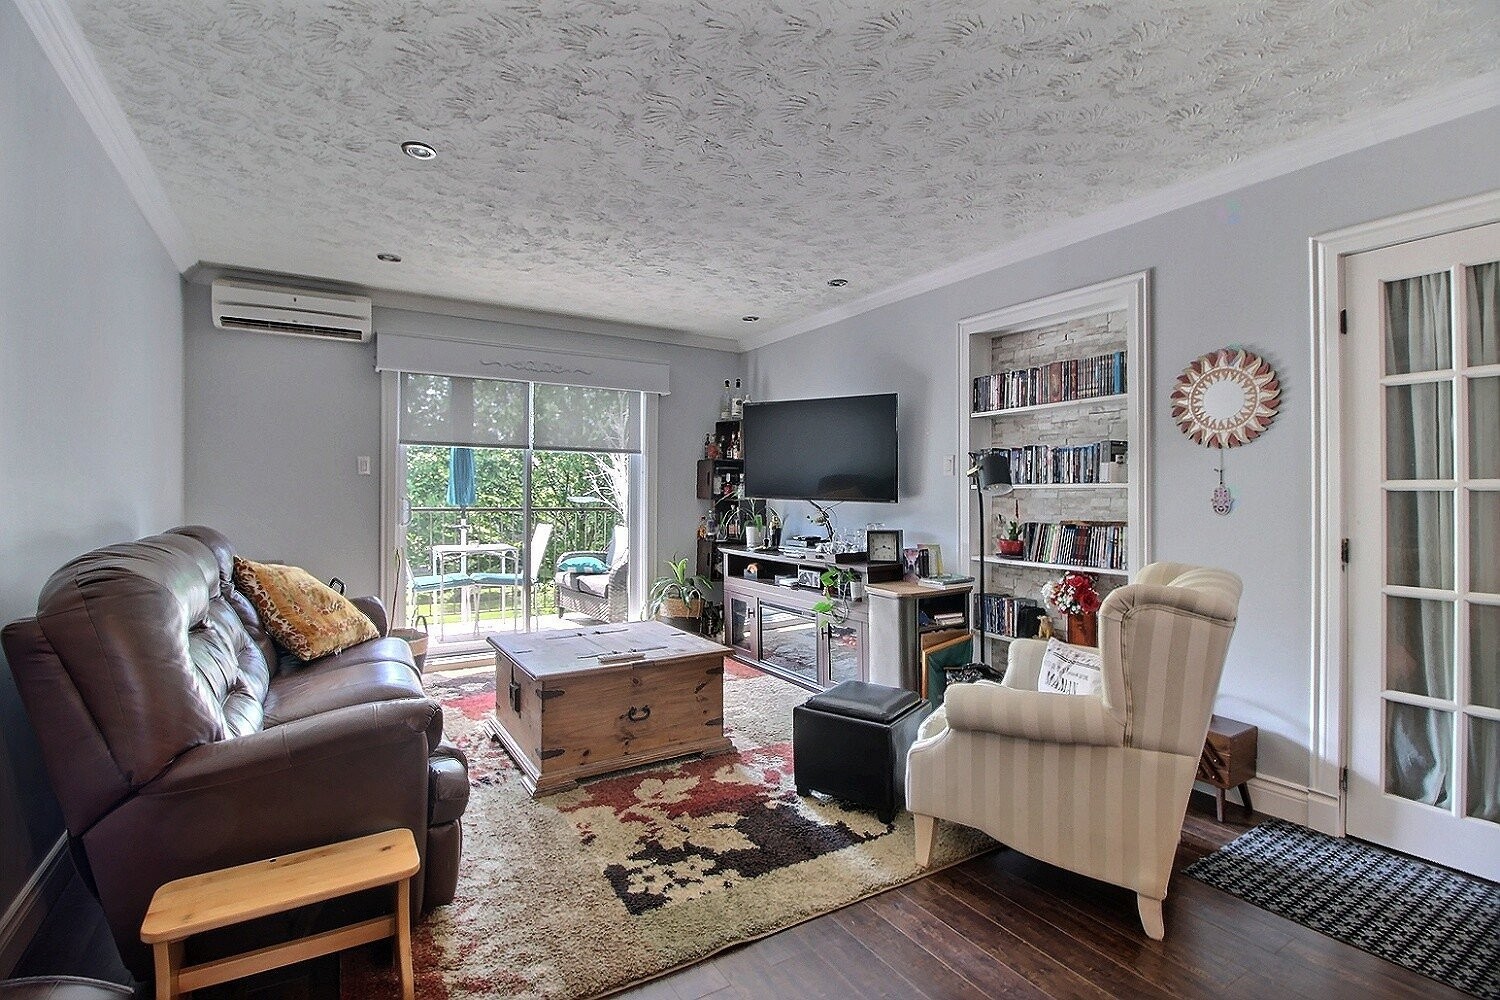
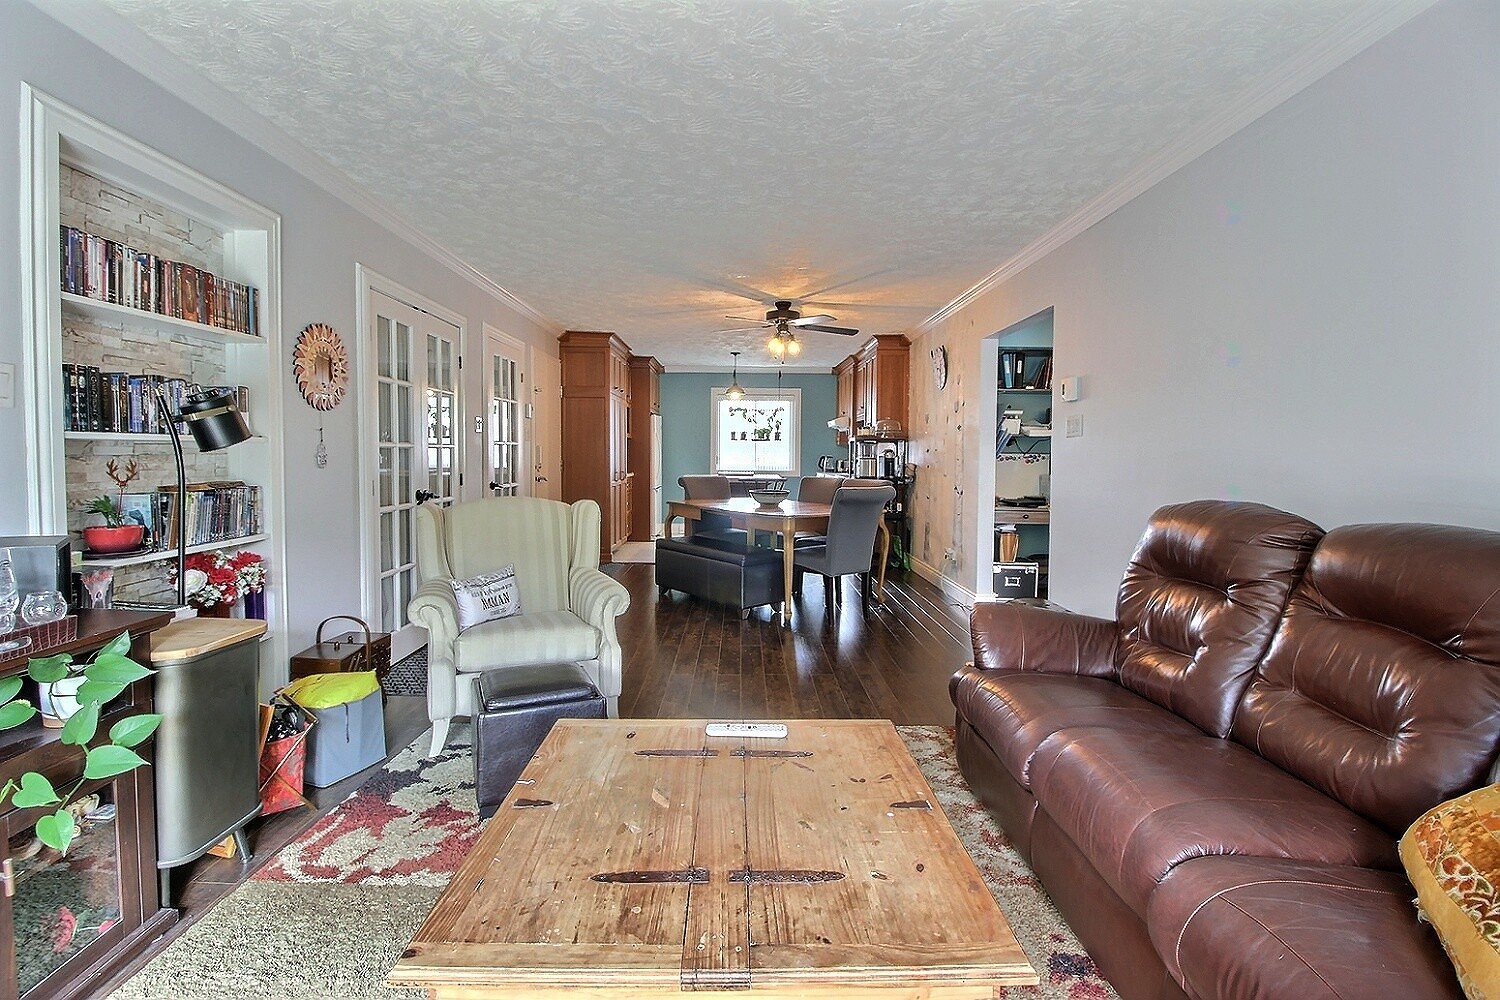
Living Room - 202-1000 Rue Westmount, Ayer'S Cliff, QC
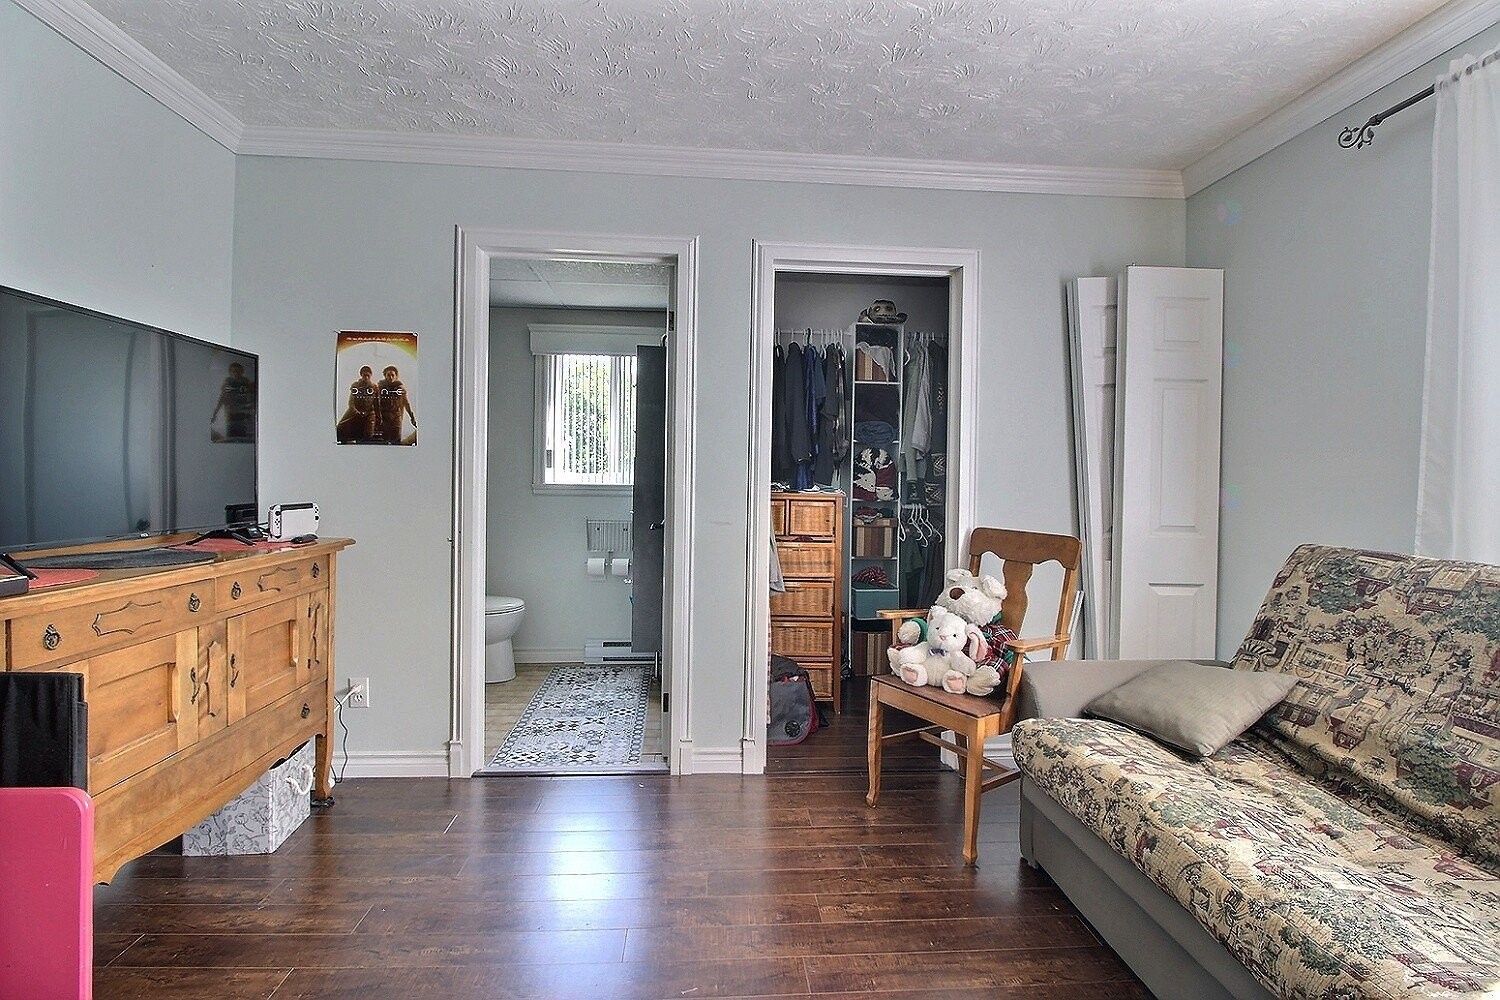
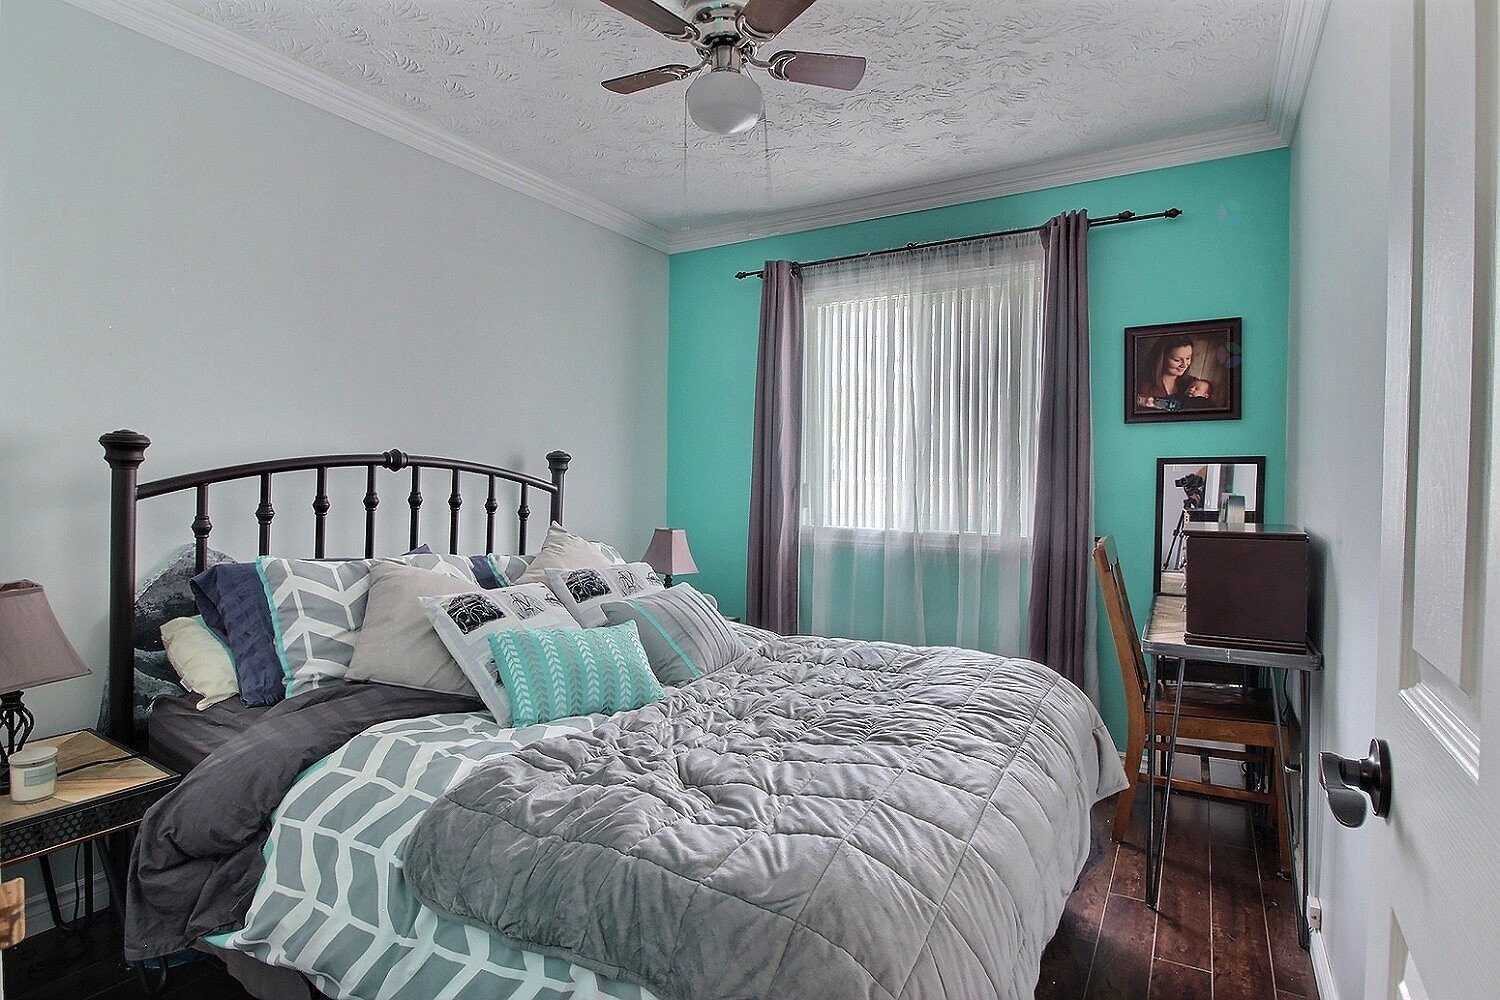
Master Bedroom - 202-1000 Rue Westmount, Ayer'S Cliff, QC
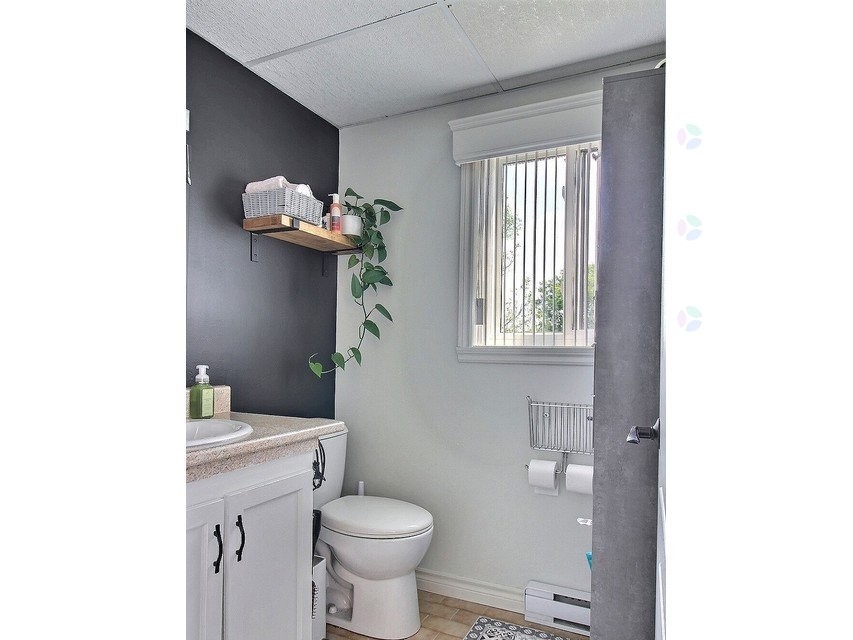
Powder room - 202-1000 Rue Westmount, Ayer'S Cliff, QC
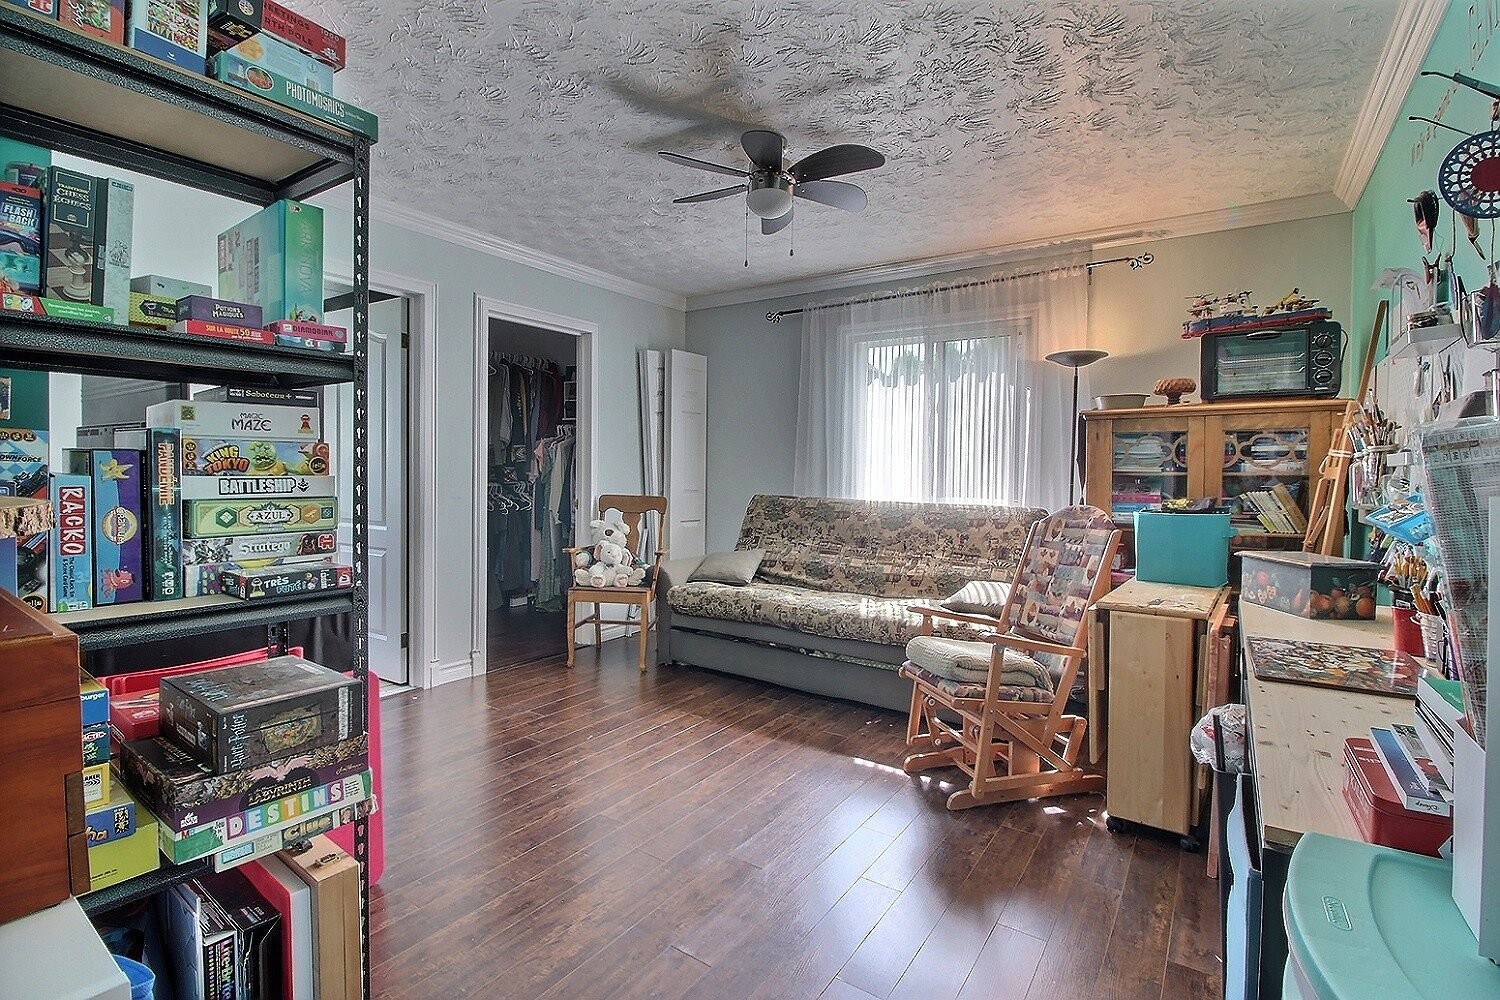
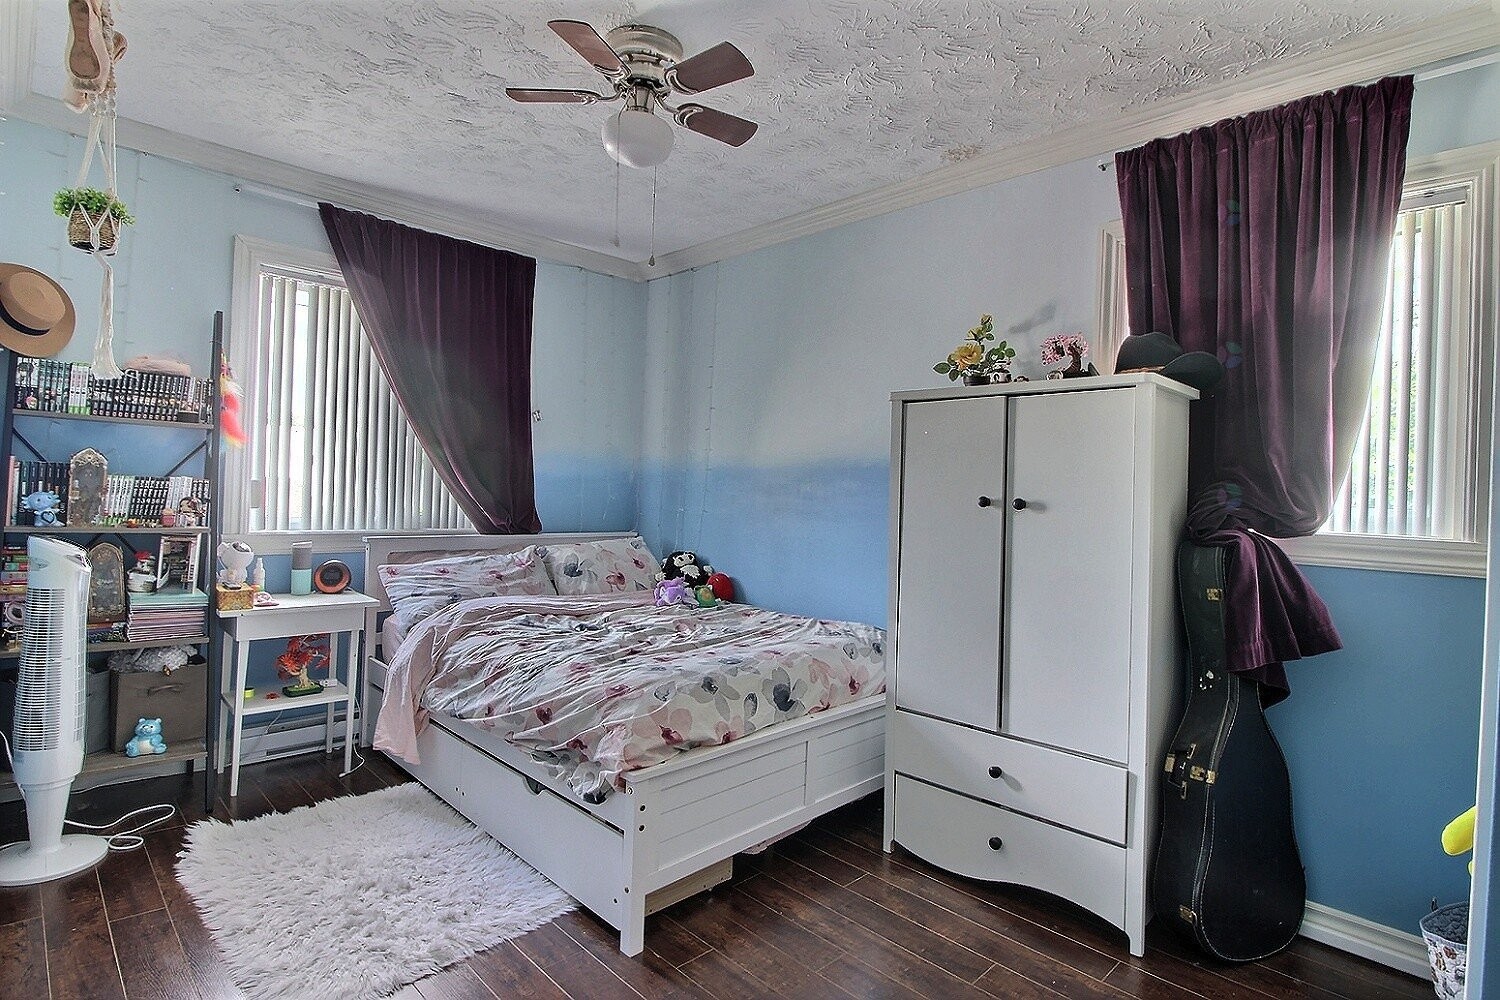
Bedroom - 202-1000 Rue Westmount, Ayer'S Cliff, QC
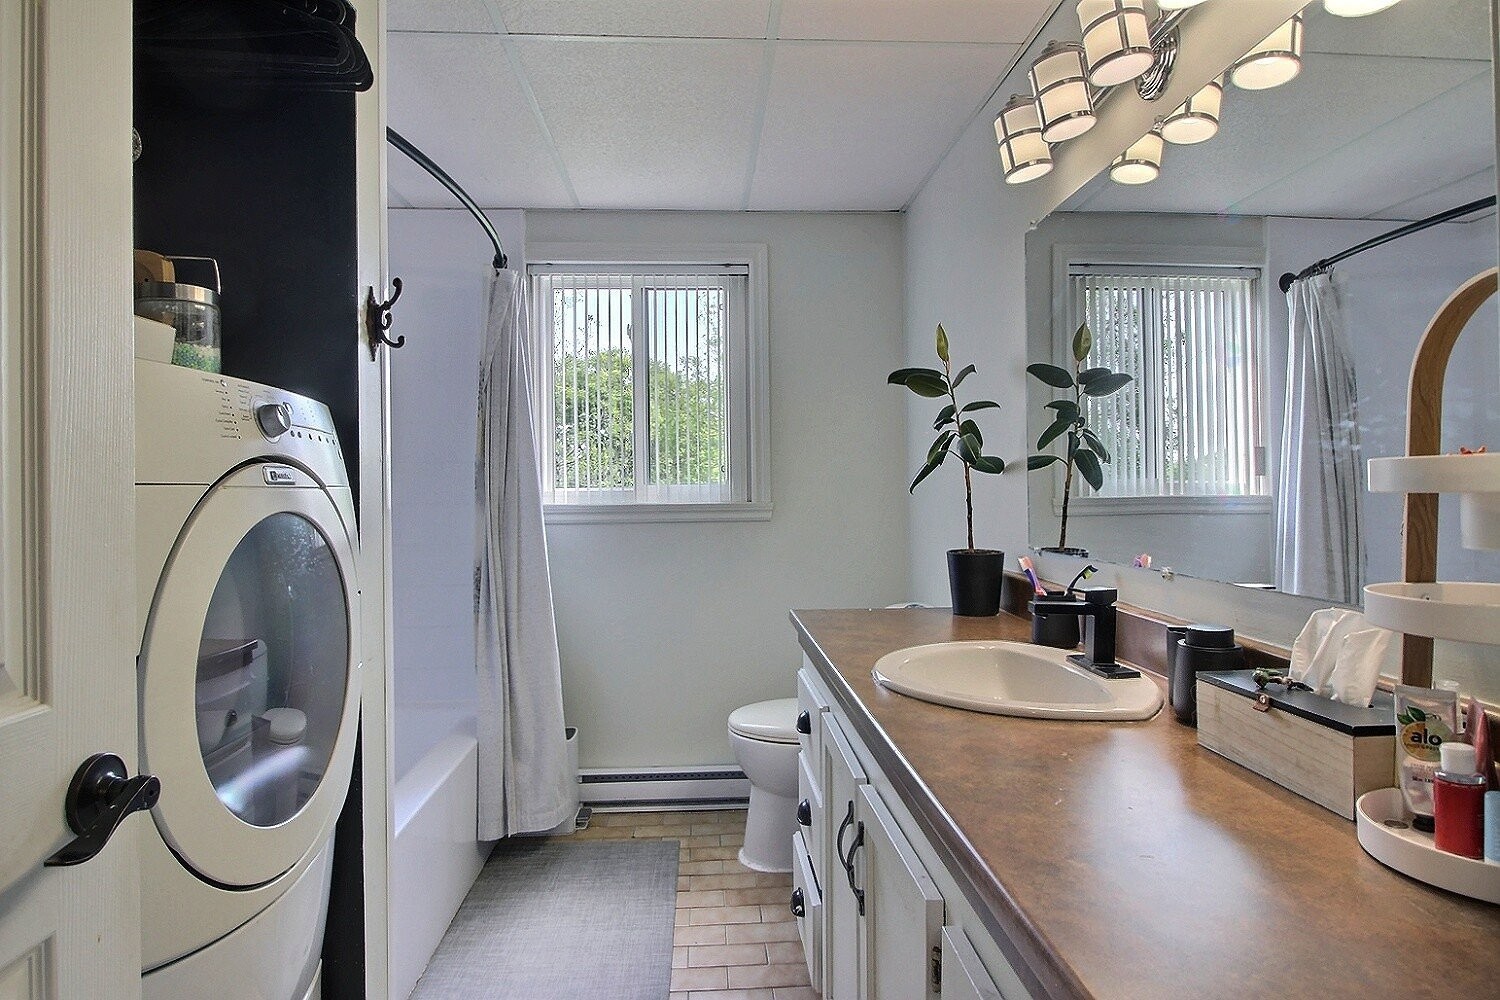
Bathroom - 202-1000 Rue Westmount, Ayer'S Cliff, QC
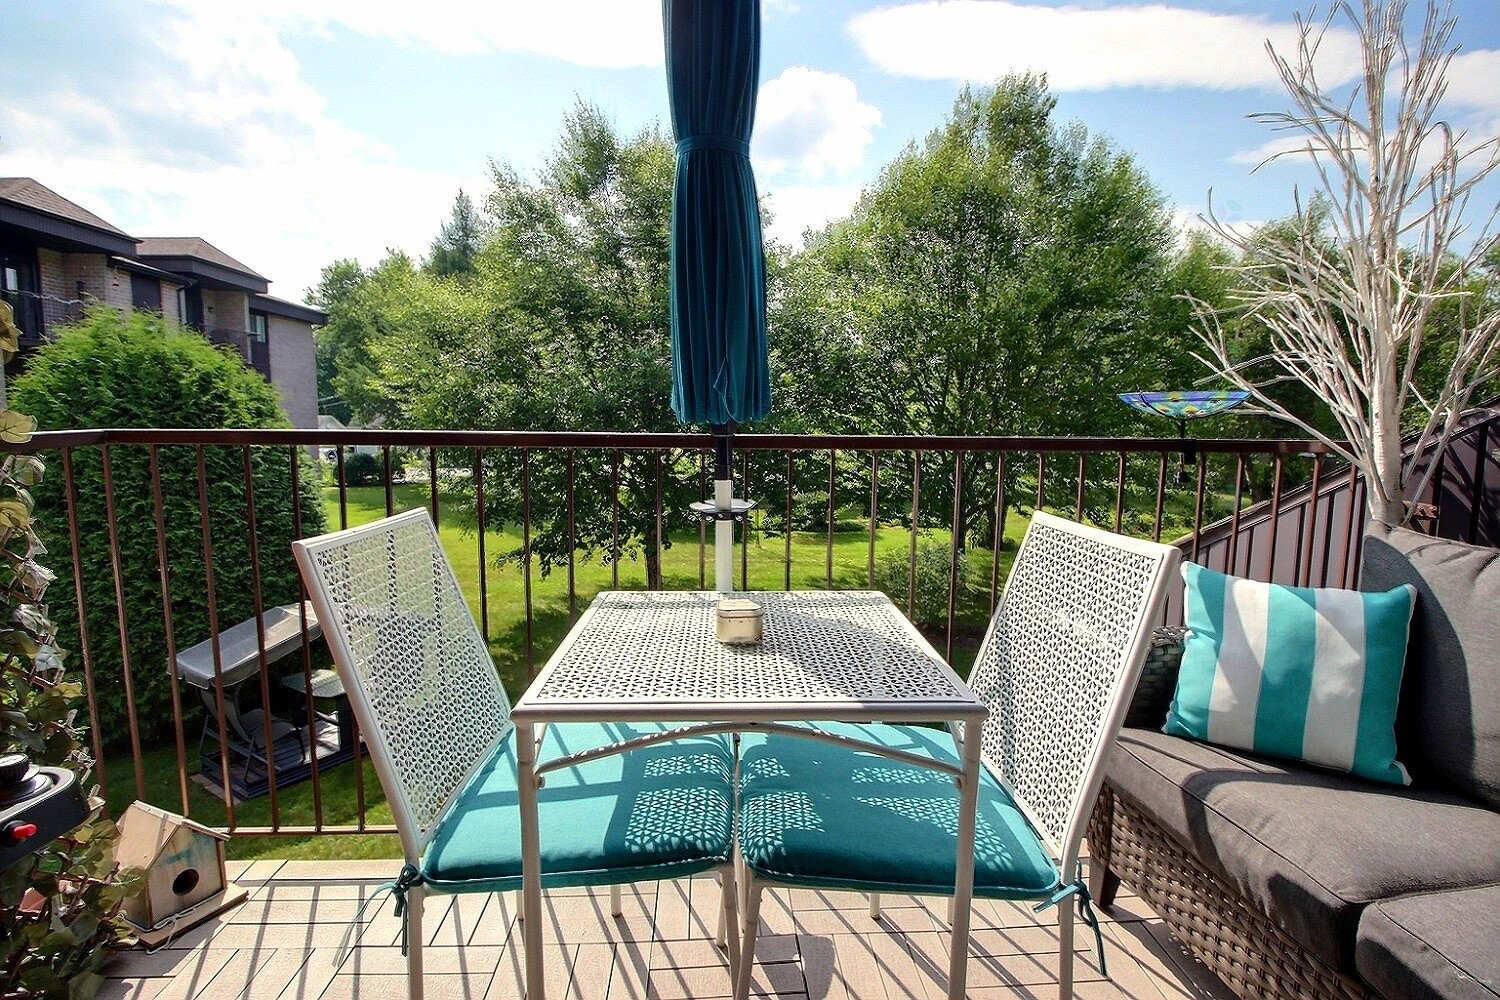
Balcony - 202-1000 Rue Westmount, Ayer'S Cliff, QC
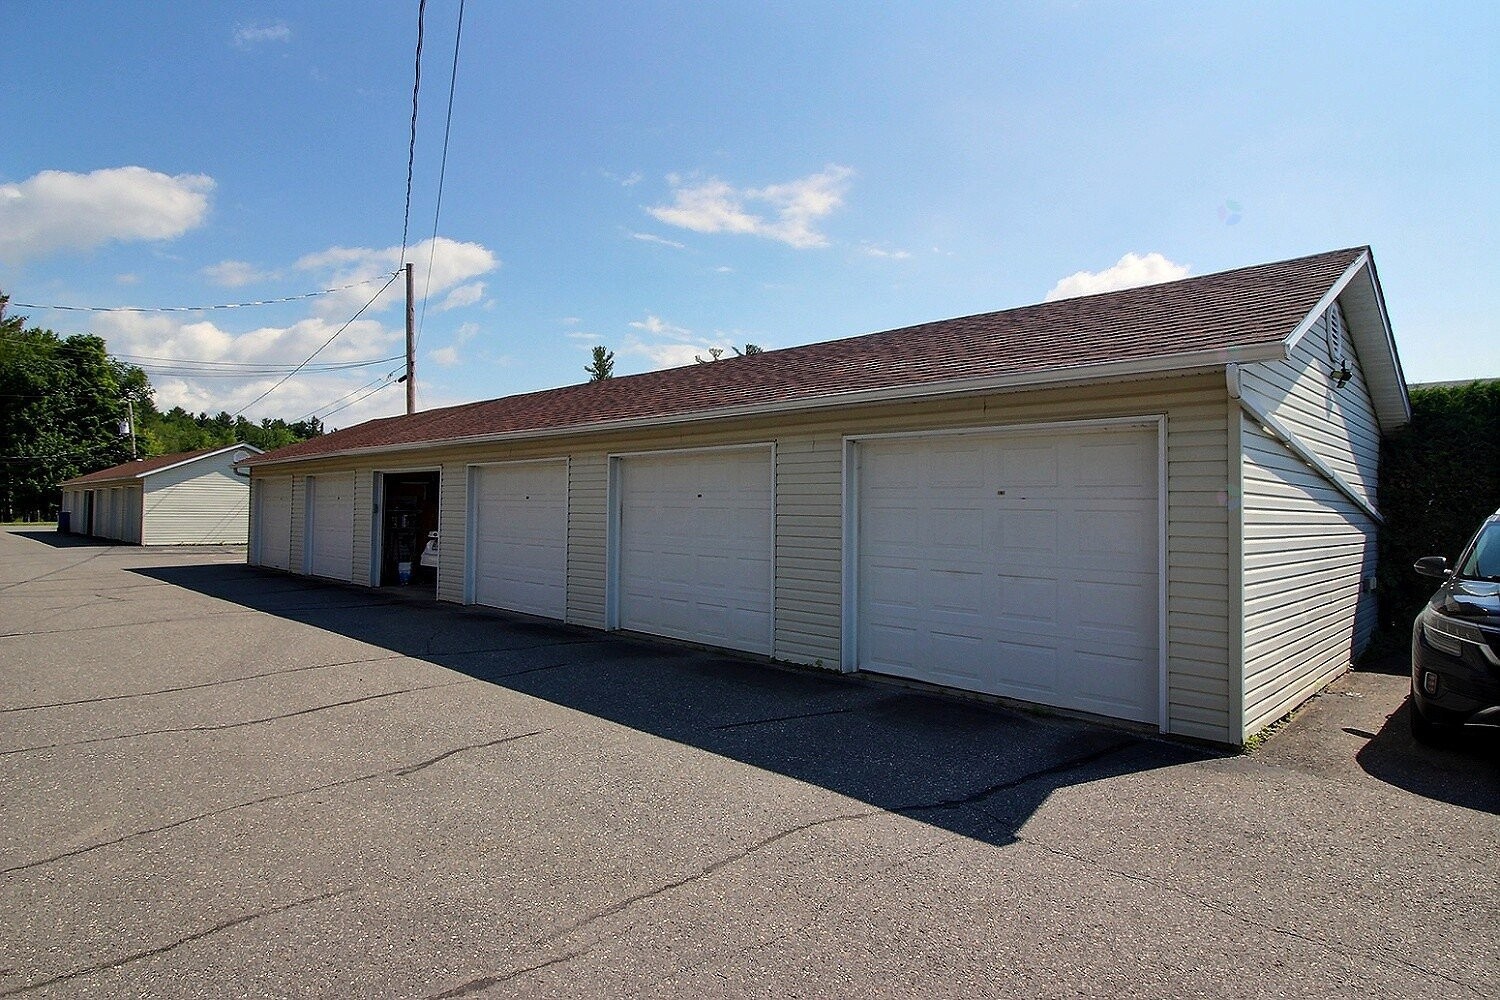
Garage - 202-1000 Rue Westmount, Ayer'S Cliff, QC
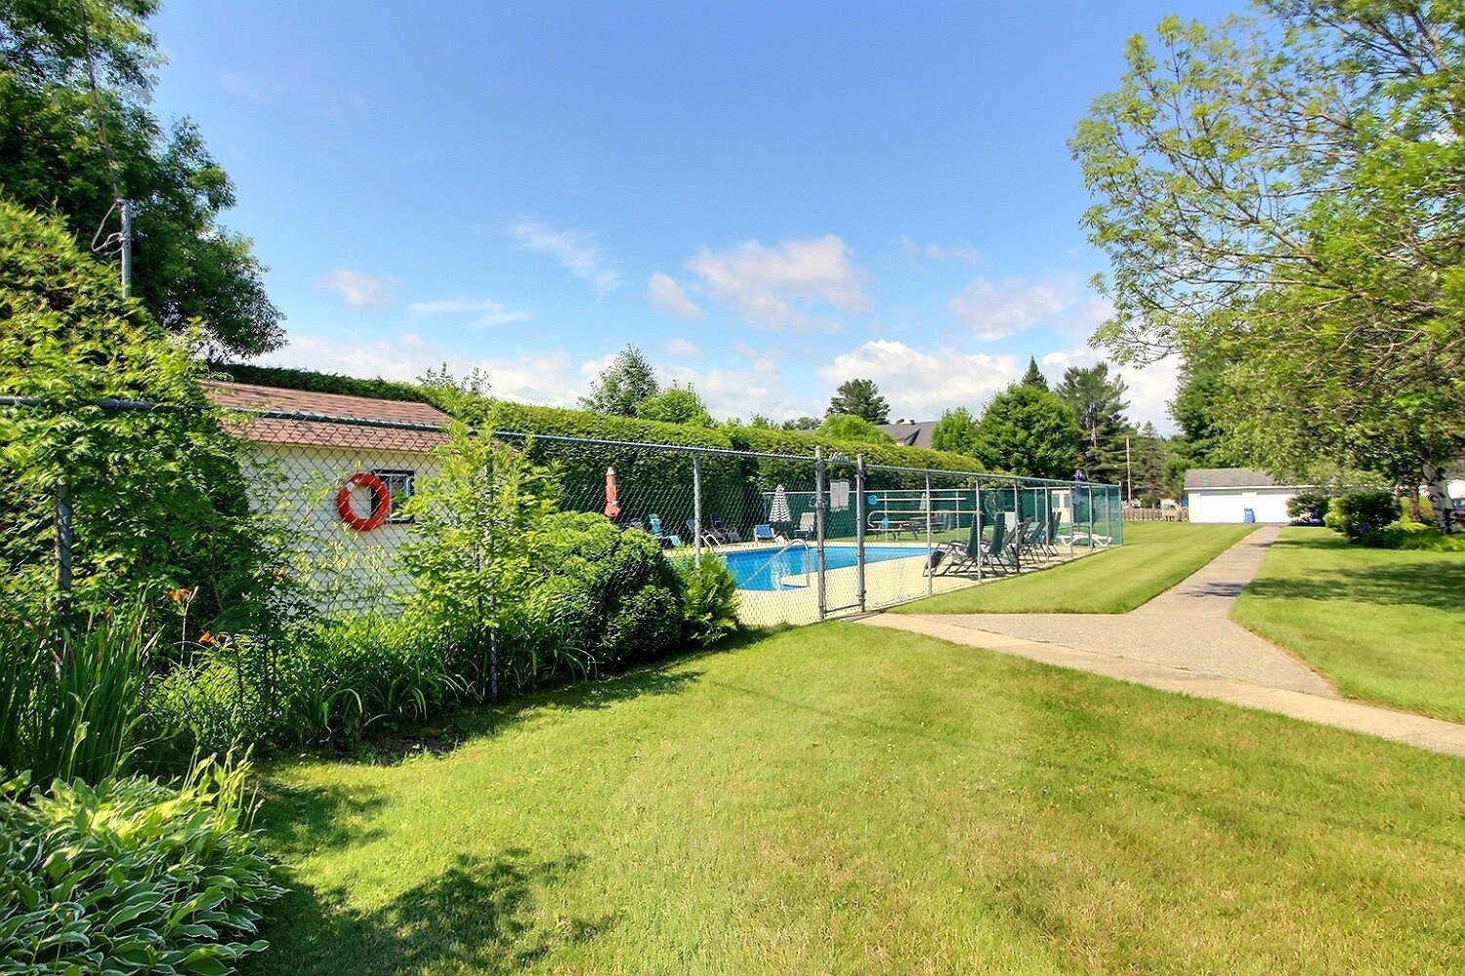
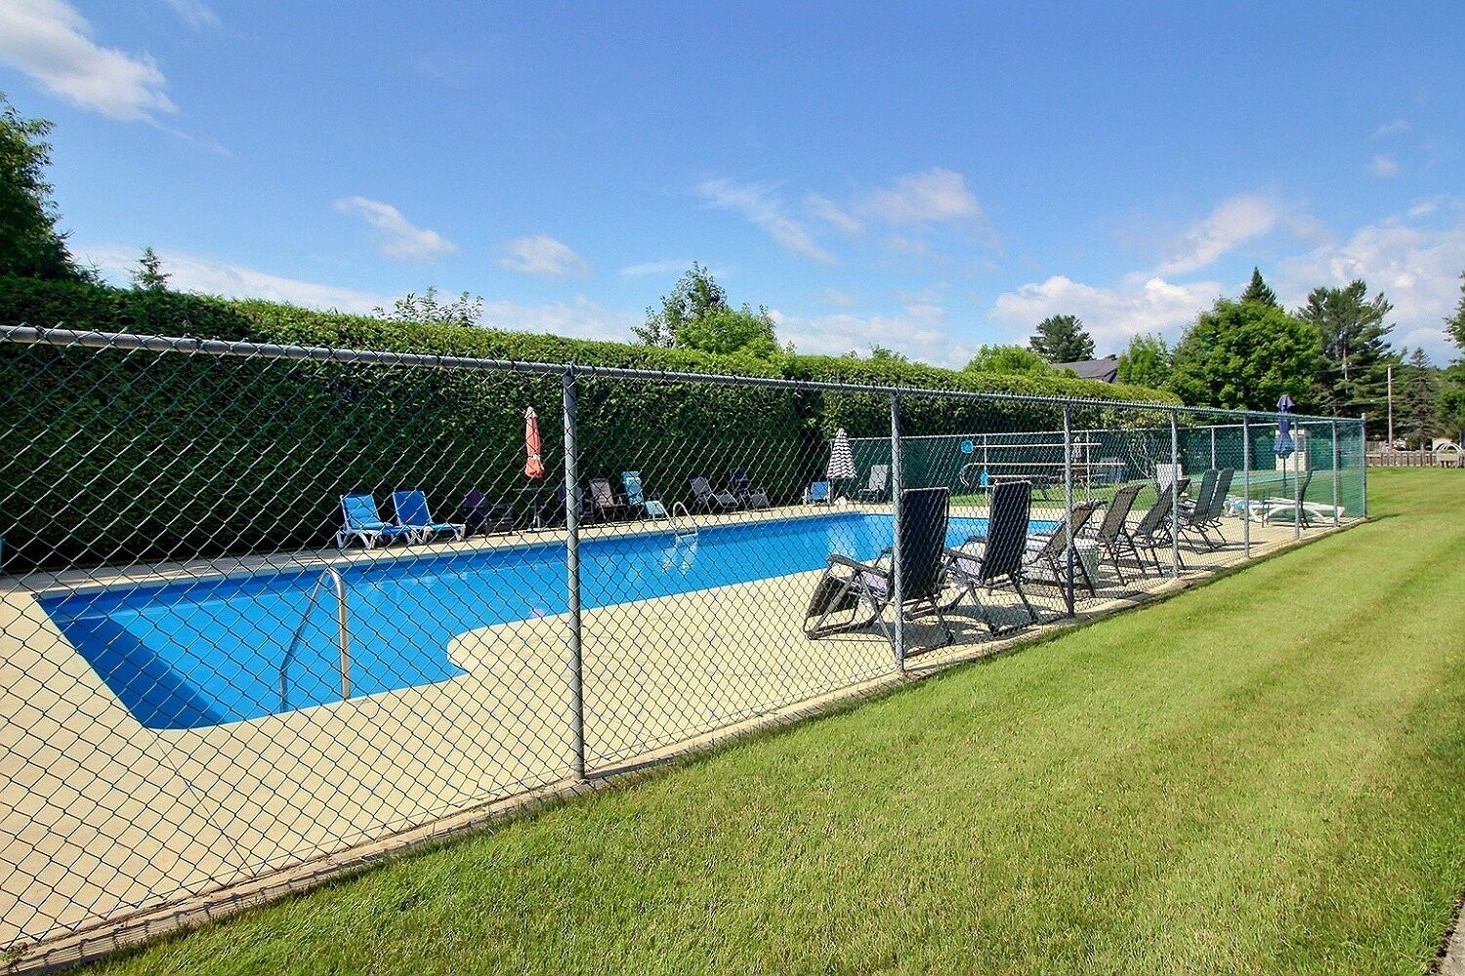
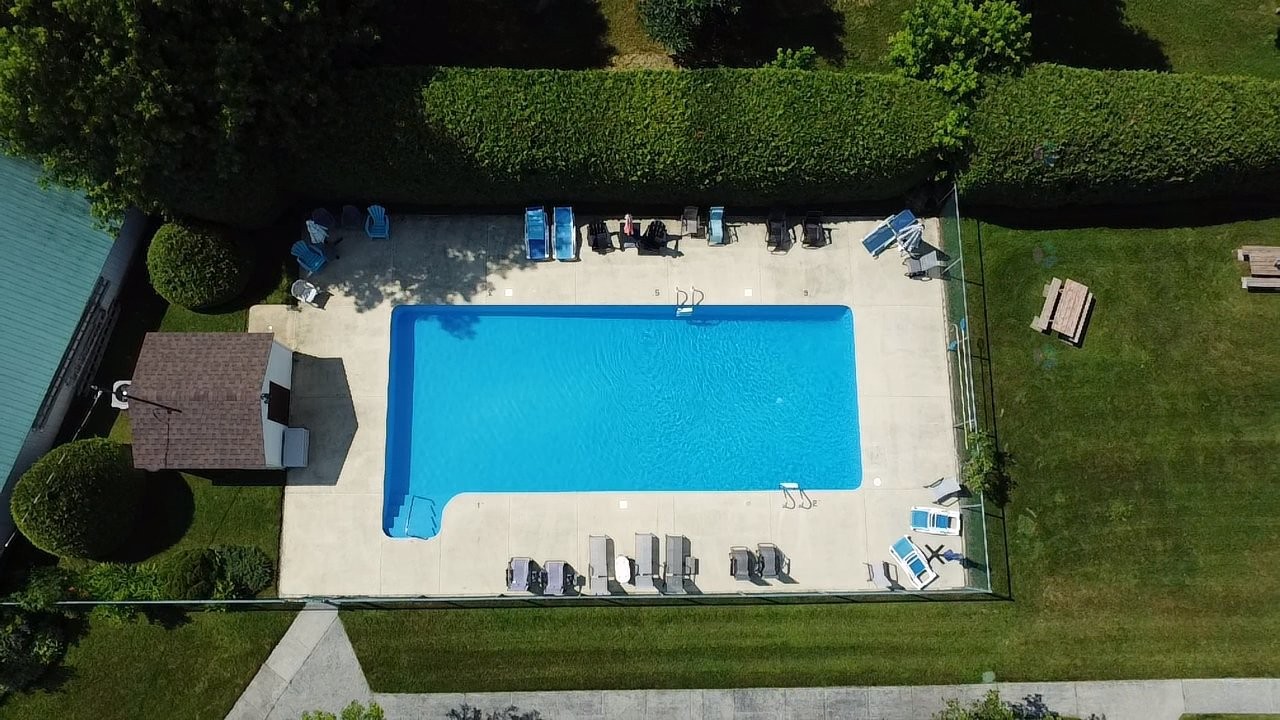
Pool - 202-1000 Rue Westmount, Ayer'S Cliff, QC
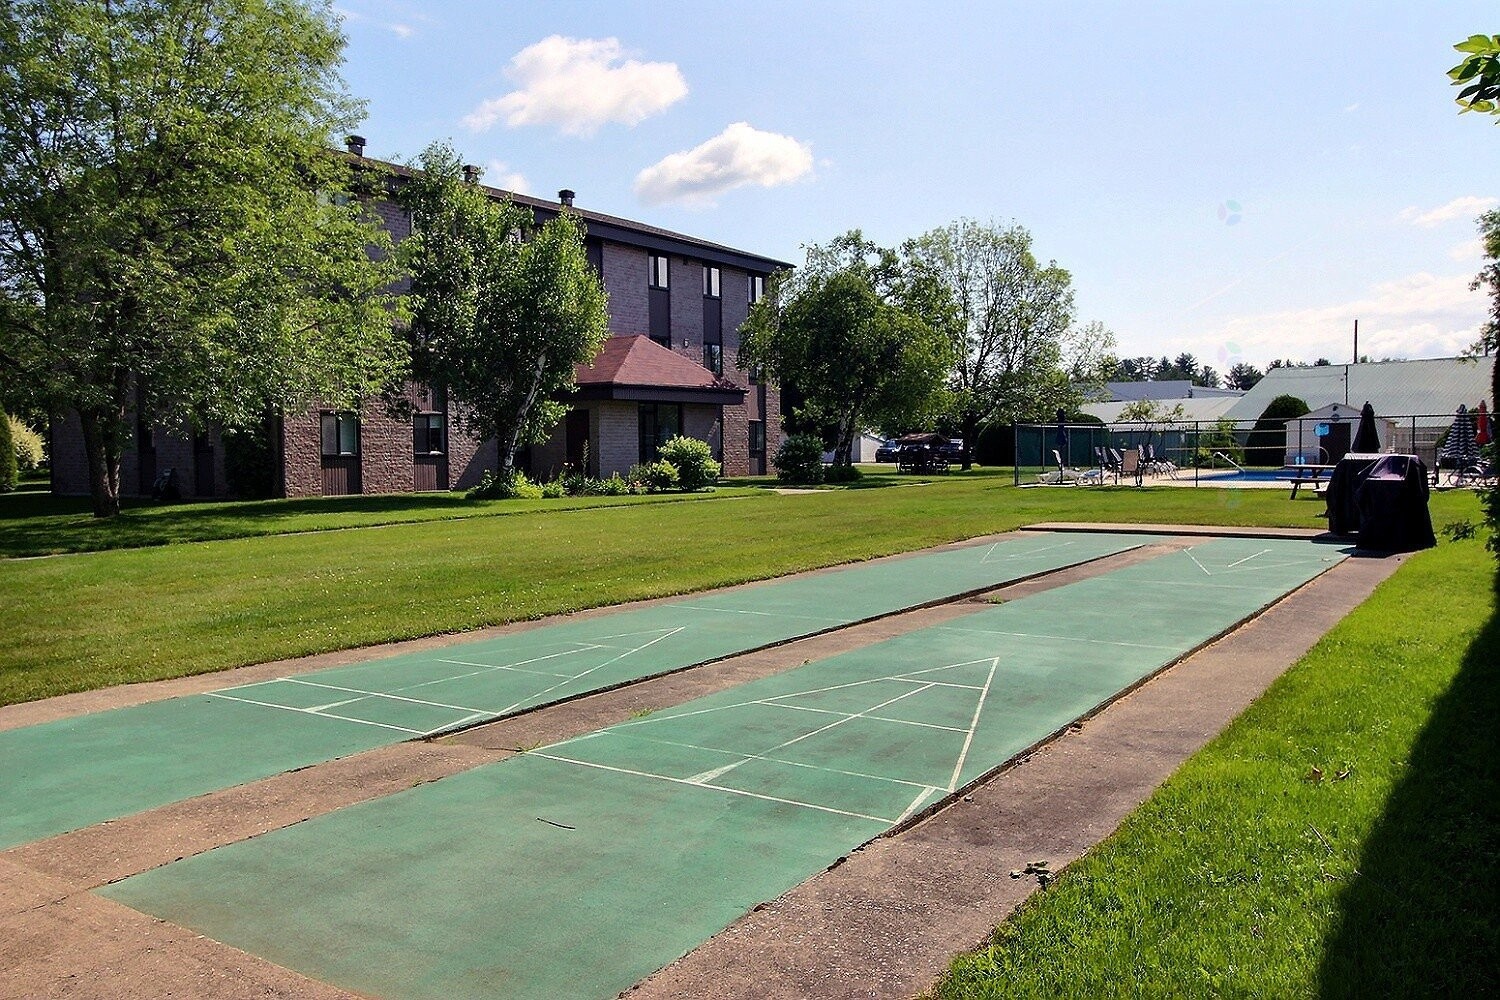
Other - 202-1000 Rue Westmount, Ayer'S Cliff, QC
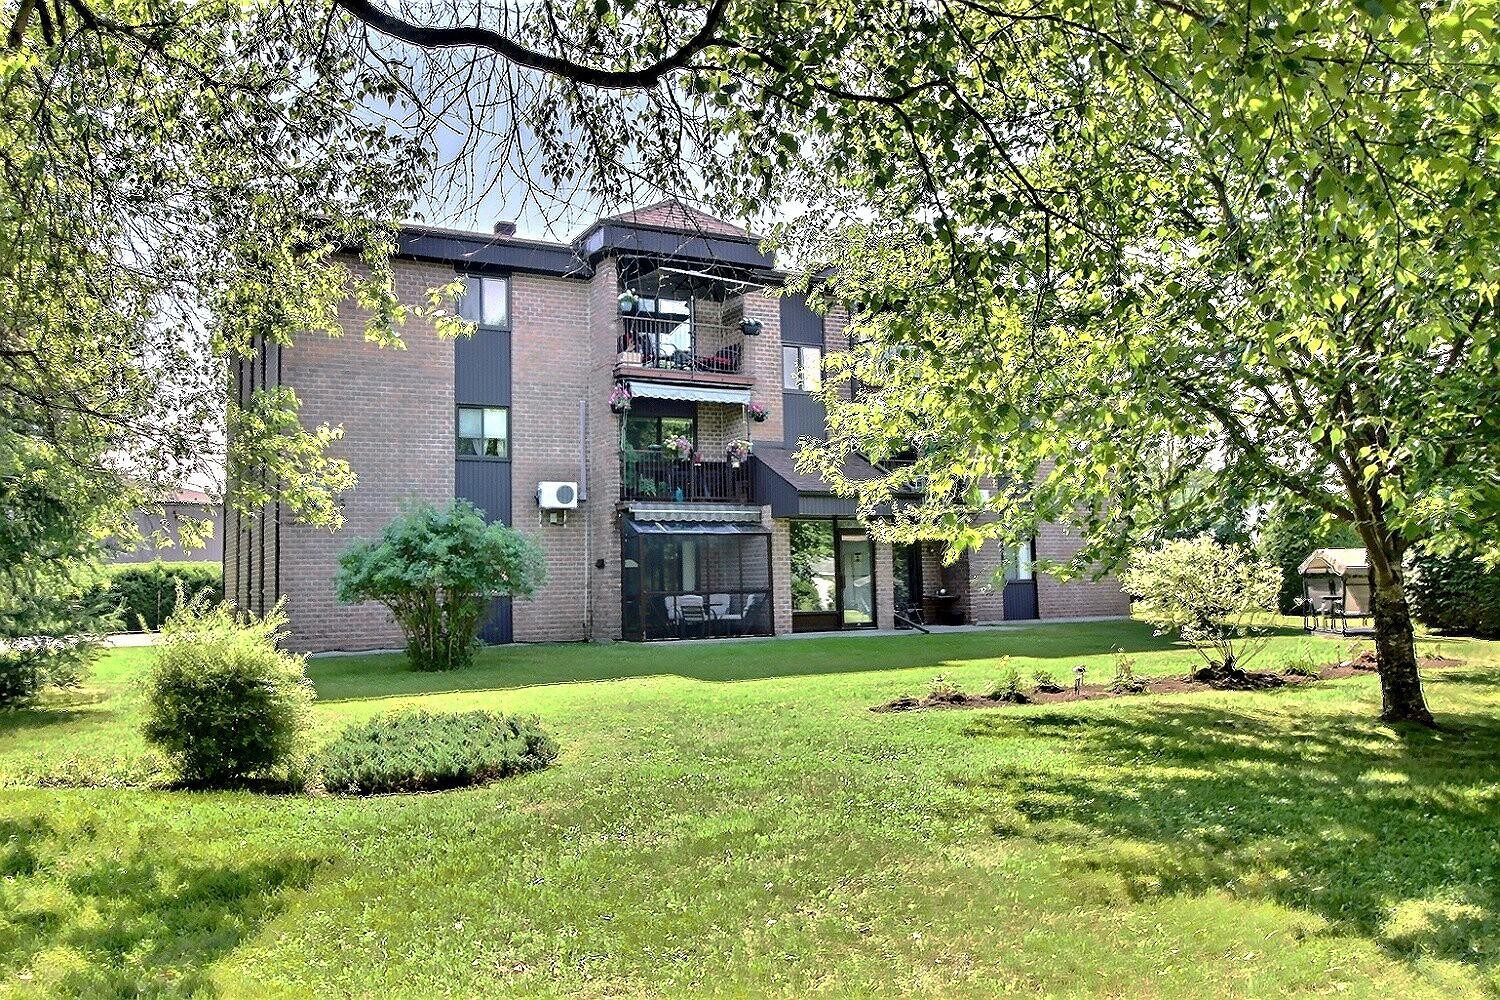
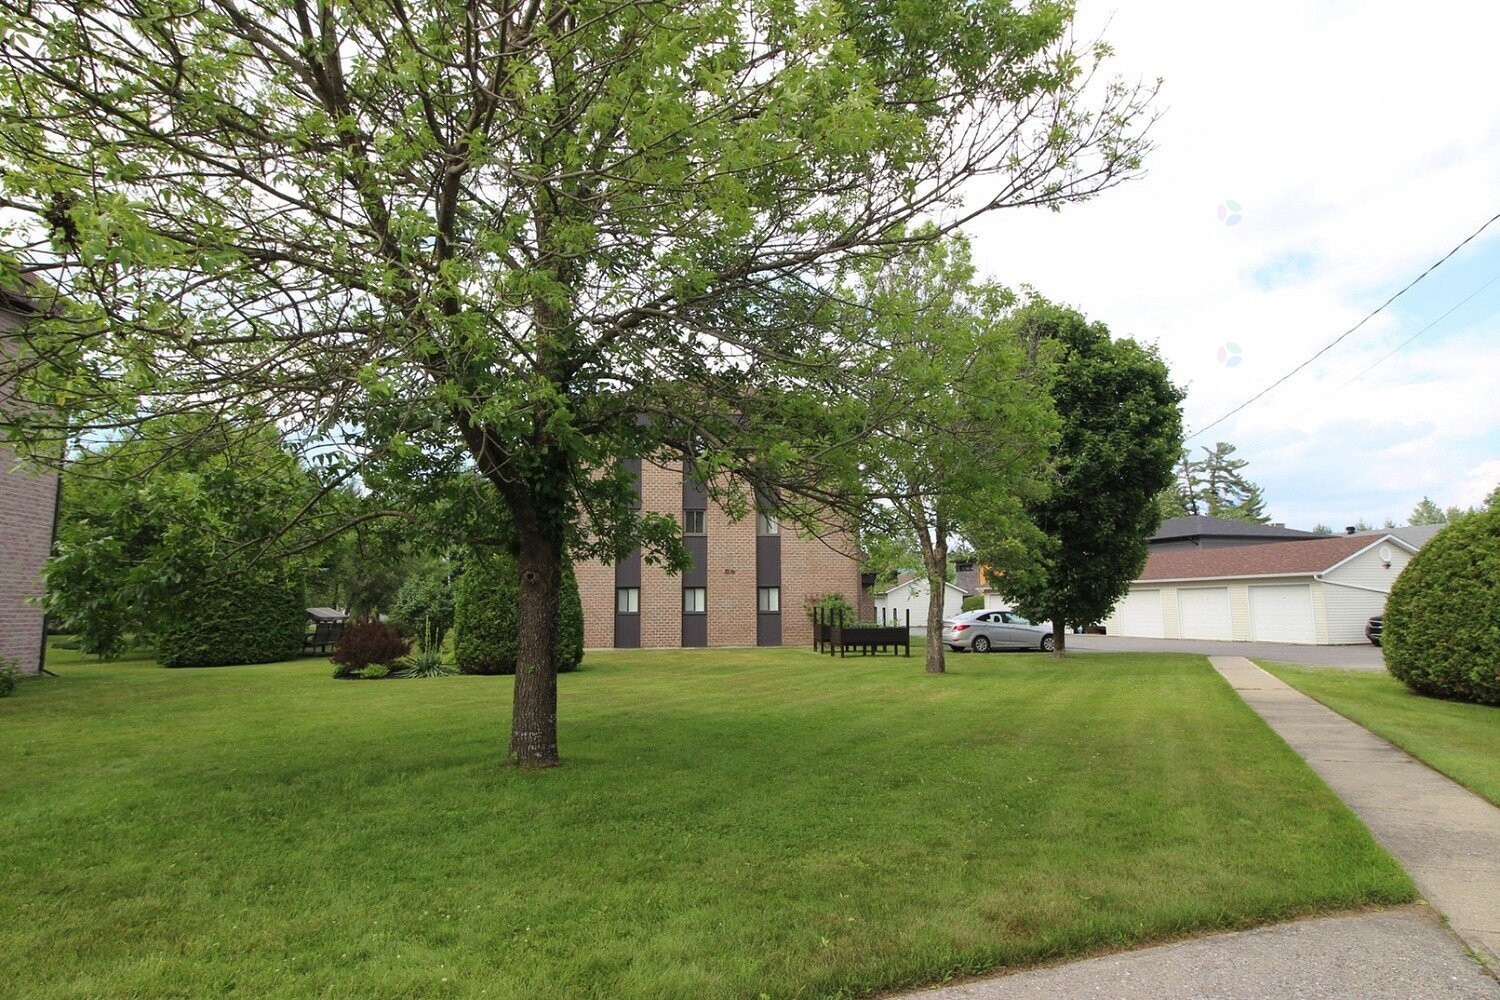
Back of Structure - 202-1000 Rue Westmount, Ayer'S Cliff, QC
Exterior - 202-1000 Rue Westmount, Ayer'S Cliff, QC
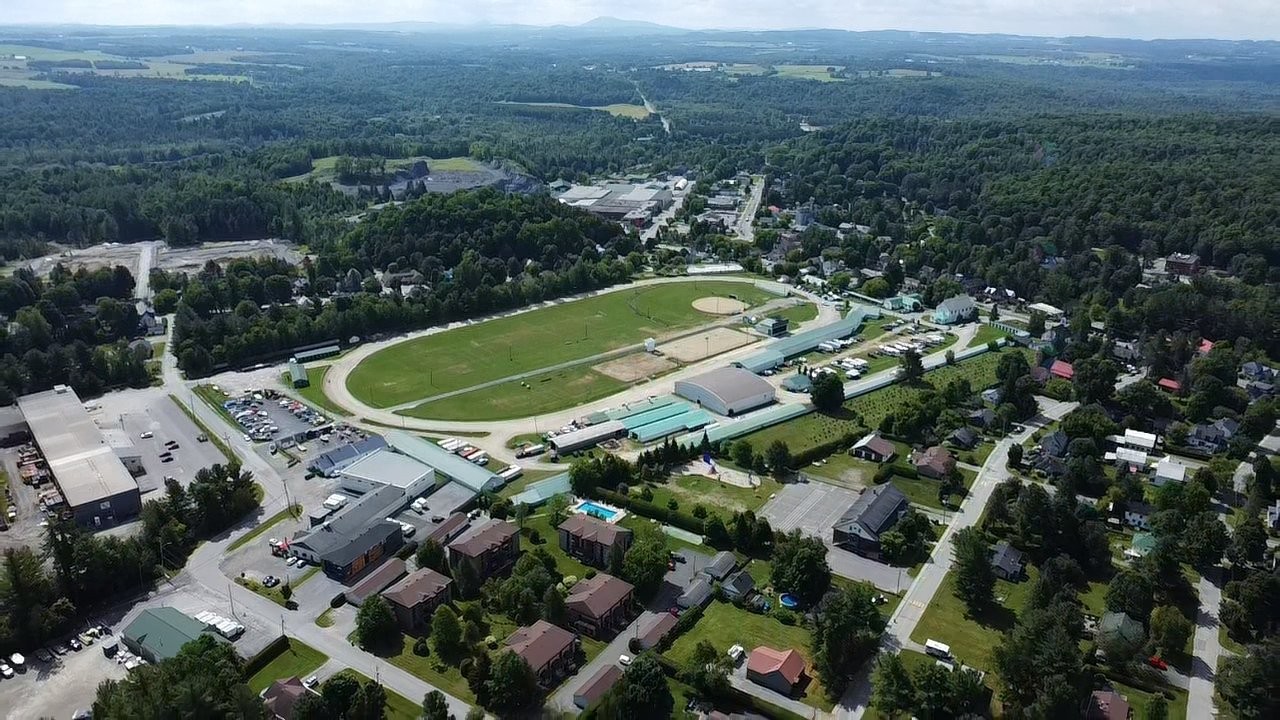
Overall view - 202-1000 Rue Westmount, Ayer'S Cliff, QC
Exterior - 202-1000 Rue Westmount, Ayer'S Cliff, QC
Front of Structure - 202-1000 Rue Westmount, Ayer'S Cliff, QC
Overall view - 202-1000 Rue Westmount, Ayer'S Cliff, QC
Kitchen - 202-1000 Rue Westmount, Ayer'S Cliff, QC
Dining Room - 202-1000 Rue Westmount, Ayer'S Cliff, QC
Living Room - 202-1000 Rue Westmount, Ayer'S Cliff, QC
Master Bedroom - 202-1000 Rue Westmount, Ayer'S Cliff, QC
Powder room - 202-1000 Rue Westmount, Ayer'S Cliff, QC
Bedroom - 202-1000 Rue Westmount, Ayer'S Cliff, QC
Bathroom - 202-1000 Rue Westmount, Ayer'S Cliff, QC
Balcony - 202-1000 Rue Westmount, Ayer'S Cliff, QC
Garage - 202-1000 Rue Westmount, Ayer'S Cliff, QC
Pool - 202-1000 Rue Westmount, Ayer'S Cliff, QC
Other - 202-1000 Rue Westmount, Ayer'S Cliff, QC
Back of Structure - 202-1000 Rue Westmount, Ayer'S Cliff, QC
Exterior - 202-1000 Rue Westmount, Ayer'S Cliff, QC
Overall view - 202-1000 Rue Westmount, Ayer'S Cliff, QC
  • Advertising
Are you a real estate investor?
202-1000 Rue Westmount, Ayer's Cliff, QC, J0B 1C0
$265,000

3 Beds

1+1 Baths

Property Information:

A rare find! A superb second-floor condo featuring three bedrooms, including a spacious primary suite with a walk-in closet and an en-suite powder room. You will appreciate the elegant kitchen with cherry wood cabinetry, as well as the ceramic and floating wood flooring. The 12' x 20' garage offers valuable parking and storage space. Residents also enjoy access to a recreation center with a heated pool, all set within a meticulously maintained and beautifully landscaped community that offers a peaceful atmosphere.

* Westmount Recreation Centre, 1/26 part of cadastre lot #4665126.

* Bell Telephone easement #72714.

* Water and sewer easement #151402.

* Declaration of Co-ownership #151674.


* Monthly condo fees and Recreation Centre fees for the property are $200.

Inclusions: Ventilateurs, laveuse & sécheuse frontale, stores de la porte patio

Exclusions : Meubles et effets personnels

Building Features:

  • Style: Apartment
  • Bathroom Features: Ensuite powder room
  • Common Walls: Detached
  • Construction Materials: Brick
  • Cooling: Wall-mounted air conditioning
  • Fencing: Fenced
  • Heating: Electric baseboard units, Electricity
  • Kitchen Cabinet Features: Wood
  • Laundry Features: Bathroom, 2nd level
  • Levels: Two or more storey
  • Lot Features: Highway, Daycare centre, Golf, Park, Bicycle path, Elementary school, High school, Cross-country skiing, Landscaped, Flat
  • Other Equipment: Intercom
  • Parking Features: Asphalt, Detached, Detached, Electric garage door opener
  • Pool Features: Heated, Inground
  • Roof: Asphalt shingles
  • Structure Type: Apartment
  • Total Finished Area: 102.1
  • Utilities: Water Connected, Electricity Connected, Sewer Connected
  • View: Other
  • Water Source: Municipality
  • Window Features: PVC, Sliding
  • Sewer: Municipality

Taxes:

  • Municipal Tax: $1,445
  • School Tax: $143
  • Annual Tax Amount: $1,588

Expenses:

  • Condo Fees: $200 Monthly
  • Electric: $901

Property Assessemnt:

  • Building Assessment: $236,400
  • Total Assessment: $236,400

Property Features:

  • Half Bathrooms: 1
  • Built in: 1988
  • Floor Space (approx): 102.1 Square Metres
  • Lot Depth: 164 Feet
  • Lot Frontage: 111 Feet
  • Lot Size: 8098.00 Square Feet
  • Zoning: Residential
  • No. of Parking Spaces: 2
  • Residential units: 1 x 8,
  • Main unit: 8 rooms, 3 beds, 2 baths

Rooms:

  • Kitchen 2nd Level 2.79 m x 3.63 m Flooring: Ceramic
  • Dining 2nd Level 3.66 m x 3.61 m Flooring: Laminate floor
  • Living 2nd Level 3.66 m x 4.57 m Flooring: Laminate floor
  • Primary Bedroom 2nd Level 3.78 m x 4.37 m Flooring: Laminate floor
  • Bedroom 2nd Level 4.37 m x 2.62 m Flooring: Laminate floor
  • Bedroom 2nd Level 3.30 m x 2.69 m Flooring: Laminate floor
  • Powder room 2nd Level 2.44 m x 1.70 m Flooring: Ceramic
  • Bathroom 2nd Level 3.12 m x 2.16 m Flooring: Ceramic

Convert Measurement to:

Data provided by: Centris - 600 Ch Du Golf, Ile -Des -Soeurs, Quebec H3E 1A8
All information displayed is believed to be accurate but is not guaranteed and should be independently verified. No warranties or representations are made of any kind. Copyright© 2021 All Rights Reserved.

Thinking of Selling?

Start by finding out what your home might be worth in today's market.

Location of 202-1000 Rue Westmount, Ayer's Cliff, QC, J0B 1C0

Demographic Information of 202-1000 Rue Westmount, Ayer's Cliff, QC, J0B 1C0

Life Stage

Midlife Families

Employment Type

Blue Collar/Primary, Blue Collar/Service Sector

Average Household Income

$121,334.62

Average Number of Children

1.74

Household Population

Household Structure

Age of Population

Education

Education Level

No certificate/diploma/degree

20.78 %

High school certificate or equivalent

19.52 %

Apprenticeship trade certificate/diploma

21.01 %

College/non-university certificate

17.58 %

University certificate (below bachelor)

3.65 %

University Degree

17.46 %

Commuter

Travel To Work

By Car

84.66 %

By Public Transit

0.0 %

By Walking

10.58 %

By Bicycle

0.0 %

By Other Methods

4.76 %

Cultural Diversity

Knowledge of Official Language

Mother Tongue

Building Information

Building Type

Apartments (Low and High Rise)

14.14 %

Houses

85.86 %

Own Vs. Rent