Button CopyPathCircle CloseCircle Left ArrowArrow Down Icon GreyClosecirclecircleBurger
  • Advertising

BSMT - 25 ROMA DRIVE, Whitby, Ontario, L1P 0B4

MLS® # E13637310
House For Lease In Williamsburg, Whitby, Ontario
$1,800.00 /month

2 Beds

1 Bath

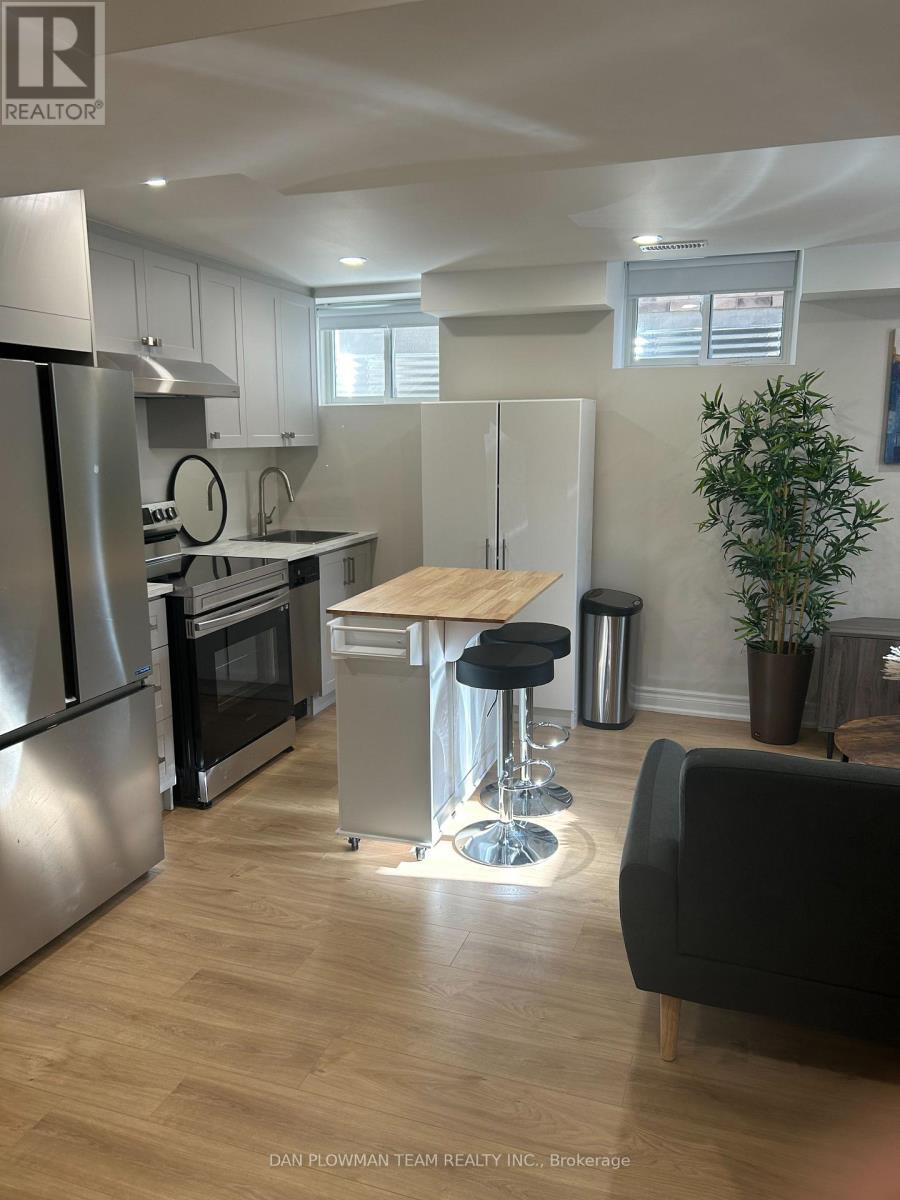
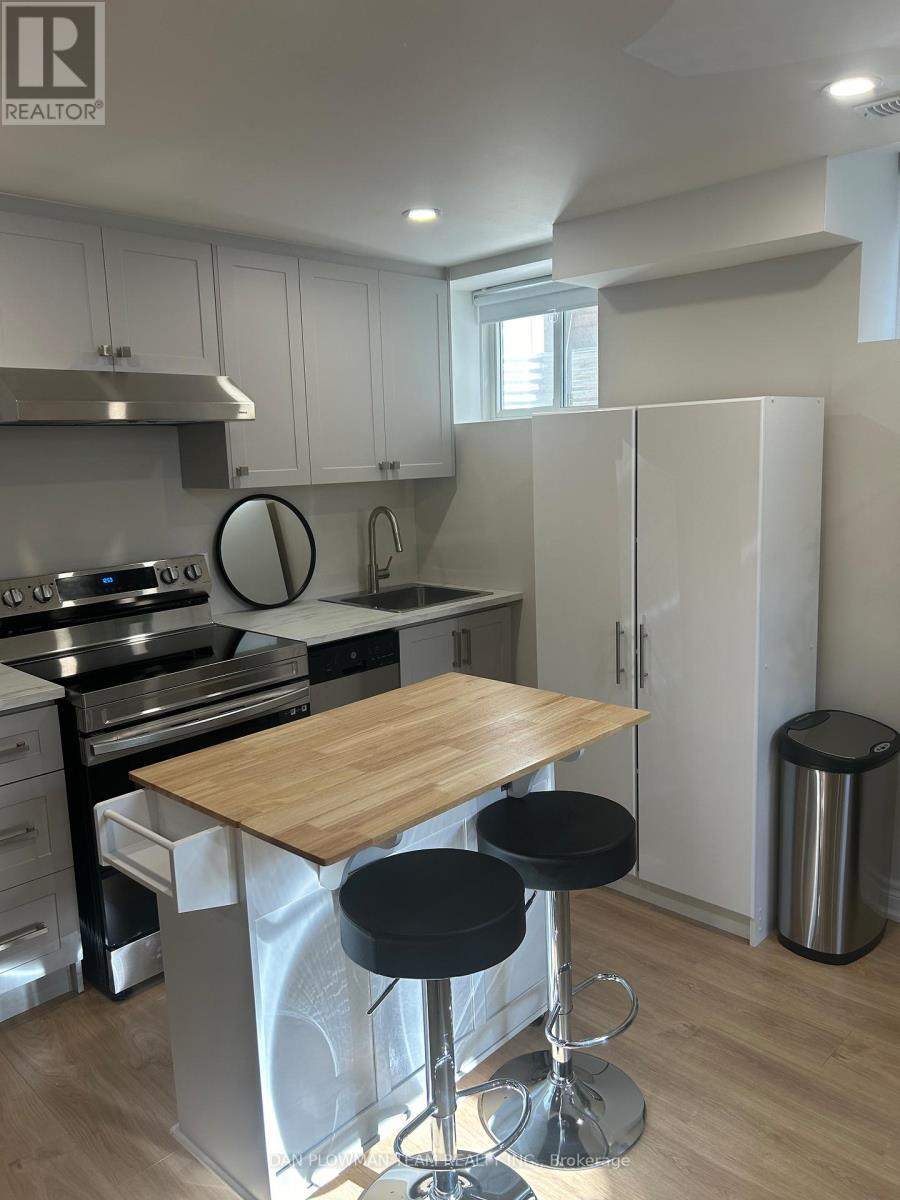
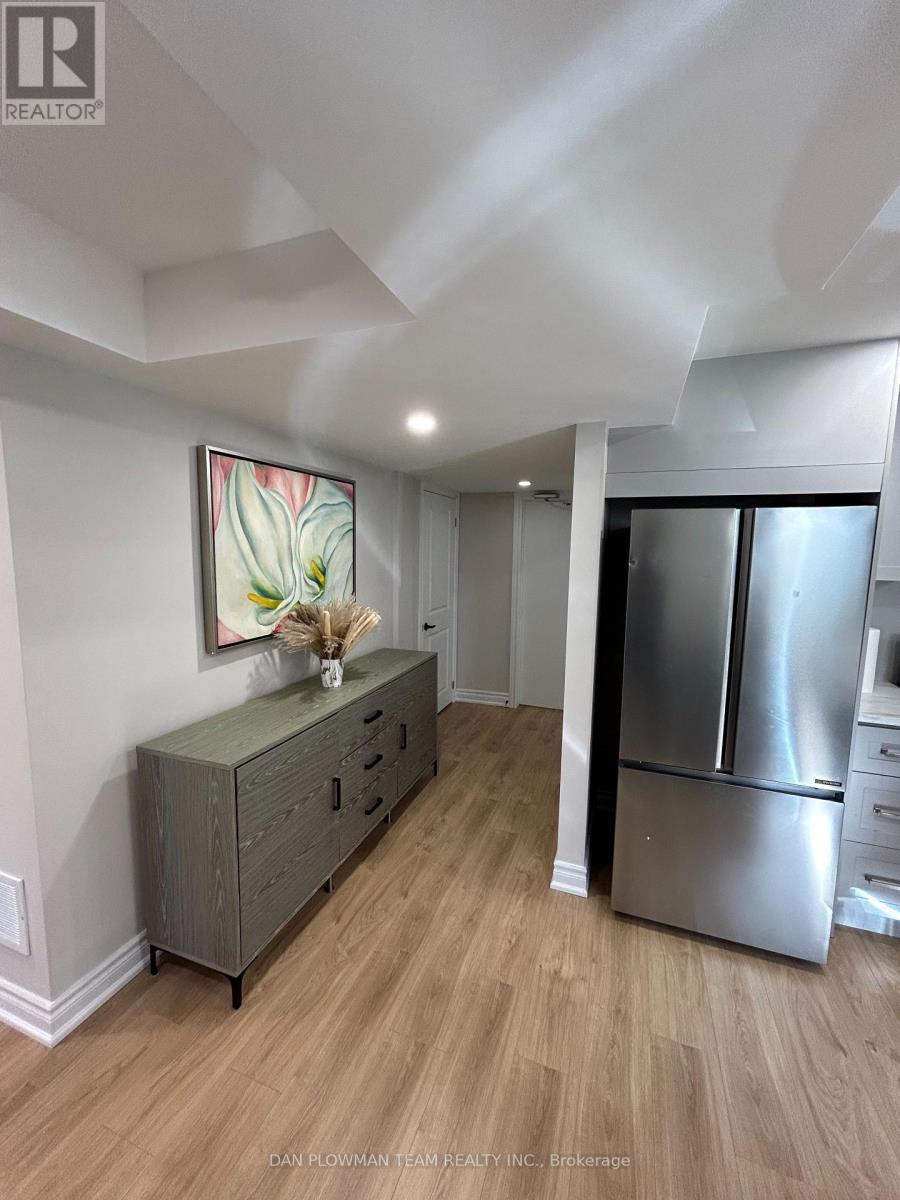
Bsmt - 25 Roma Drive, Whitby, ON - Indoor Photo Showing Kitchen
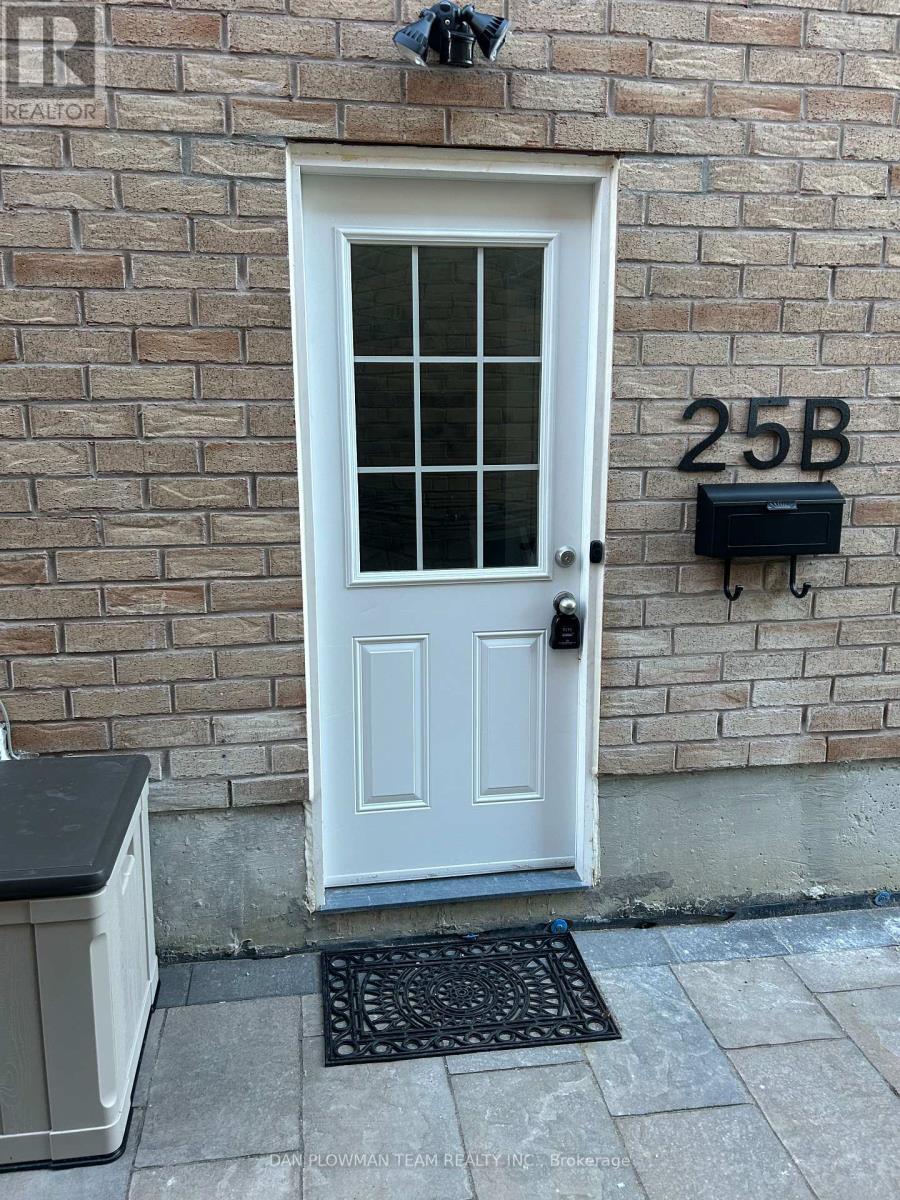
Bsmt - 25 Roma Drive, Whitby, ON - Outdoor
Bsmt - 25 Roma Drive, Whitby, ON -
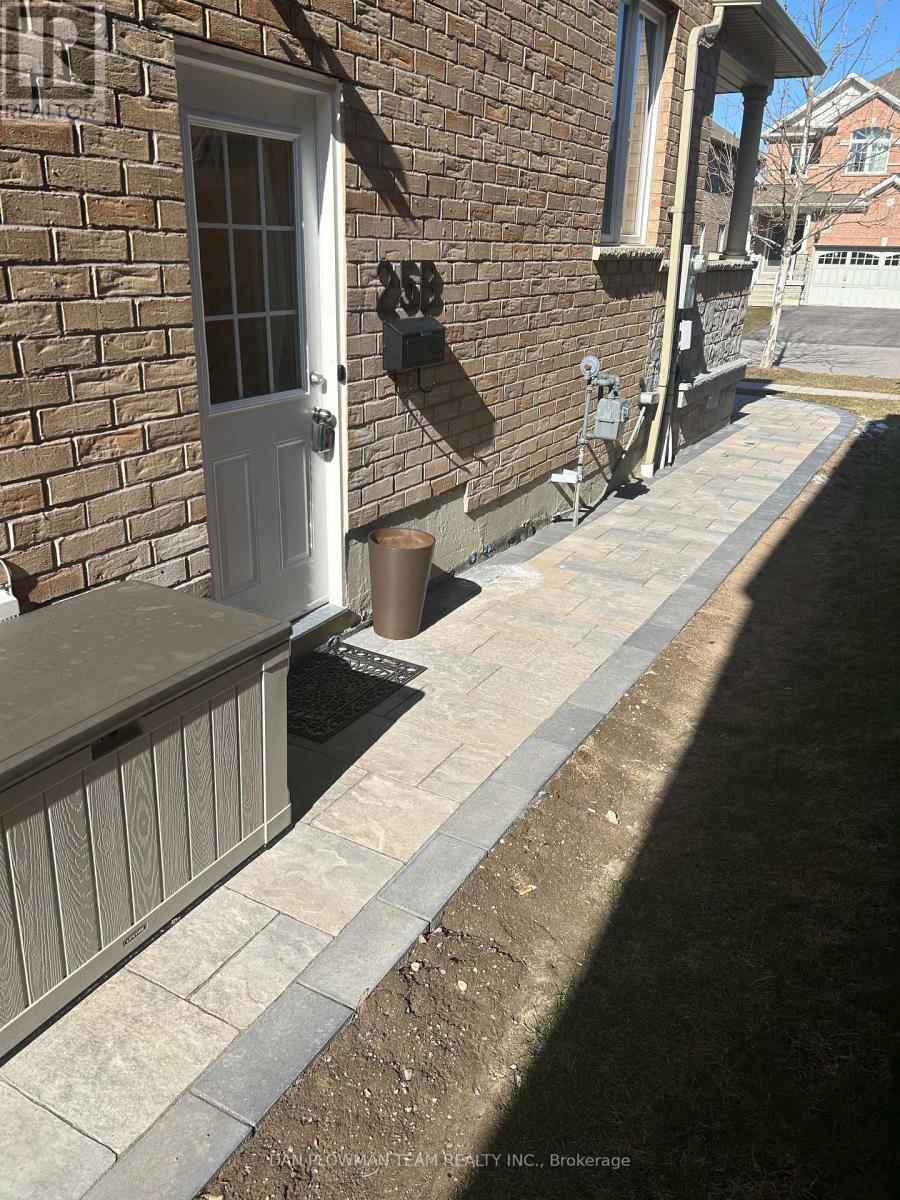
Bsmt - 25 Roma Drive, Whitby, ON - Outdoor
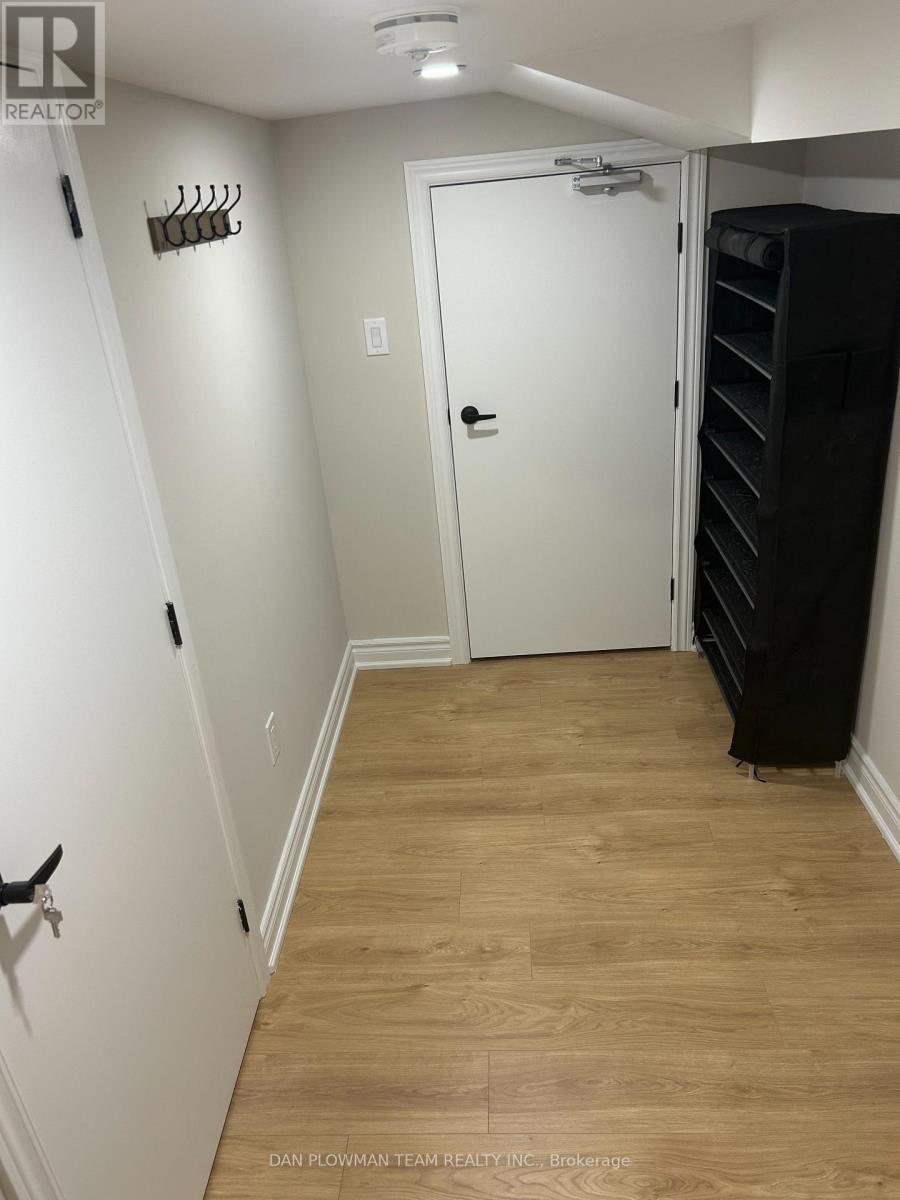
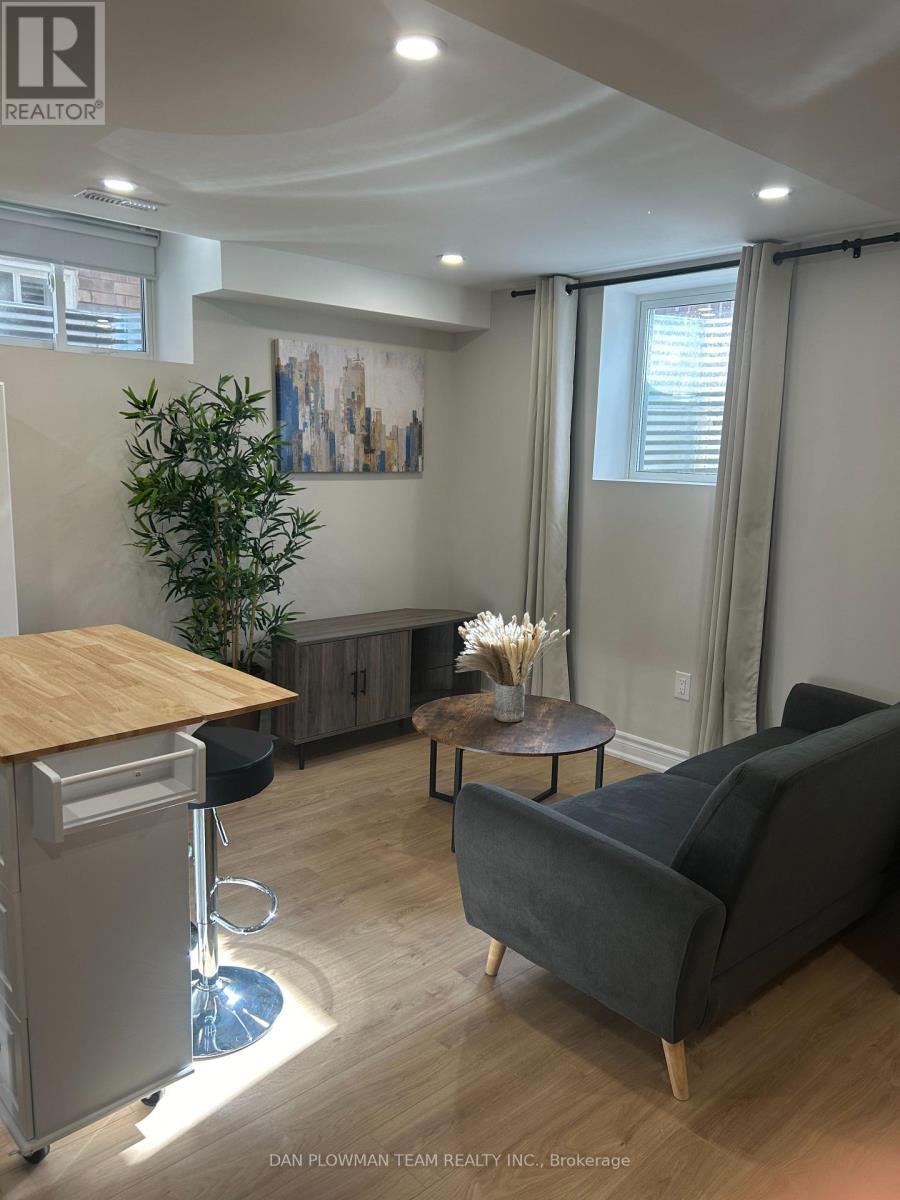
Bsmt - 25 Roma Drive, Whitby, ON - Indoor Photo Showing Other Room
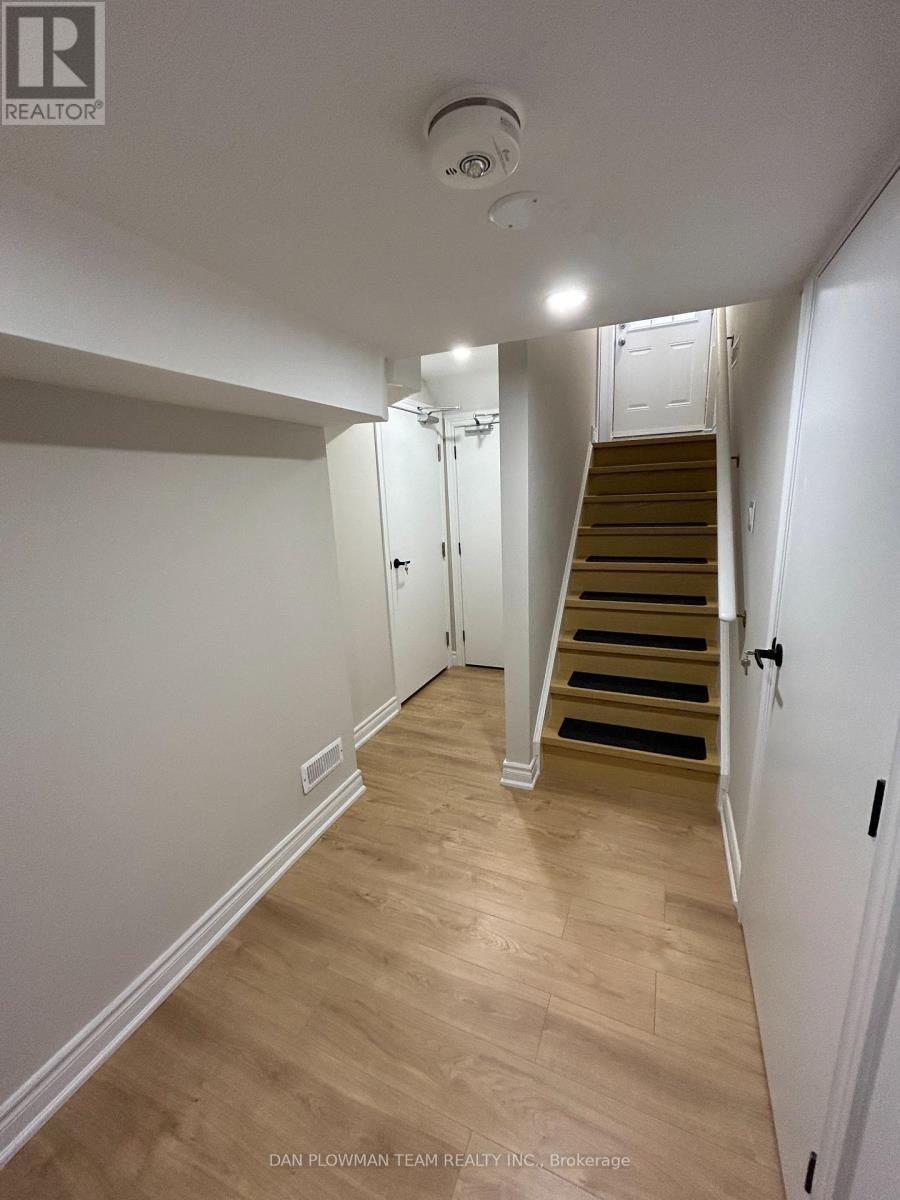
Bsmt - 25 Roma Drive, Whitby, ON - Indoor
Bsmt - 25 Roma Drive, Whitby, ON - Indoor Photo Showing Kitchen
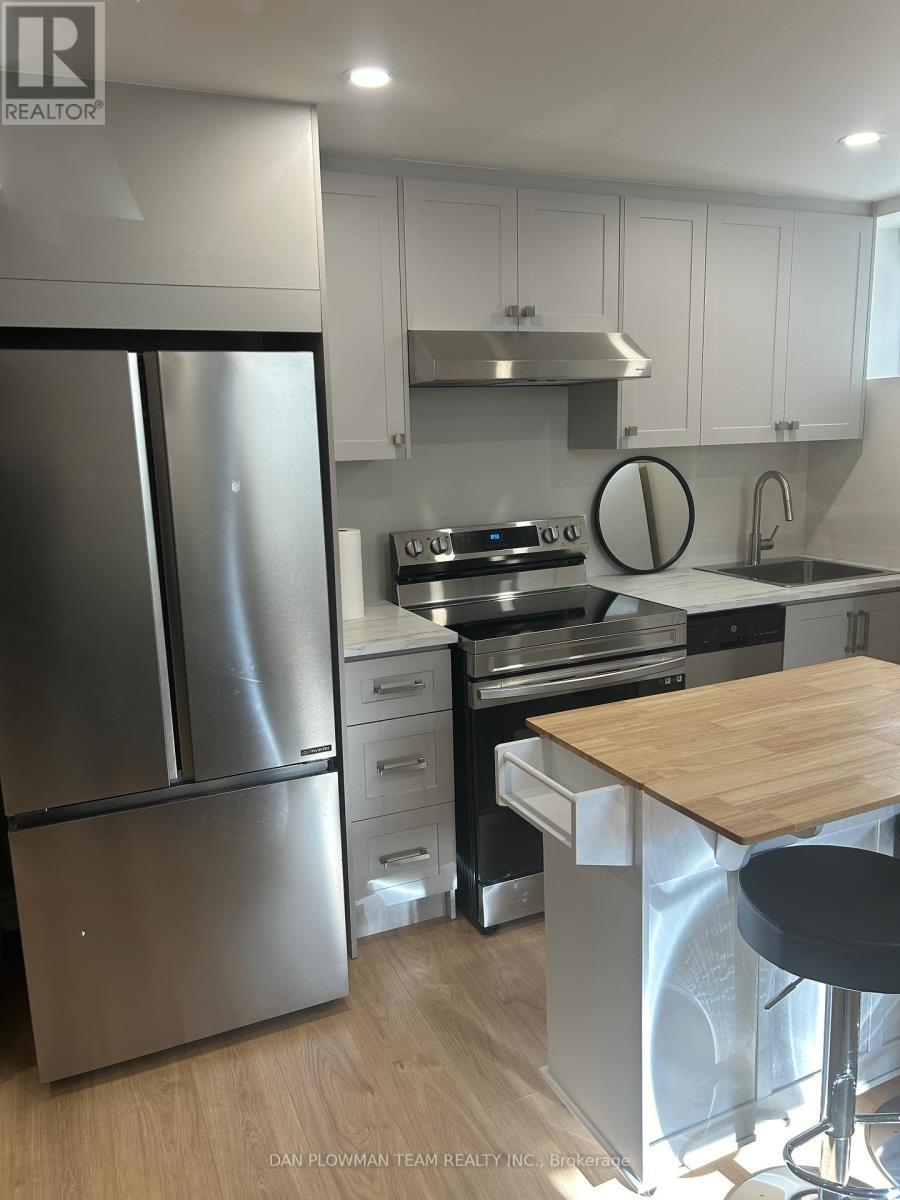
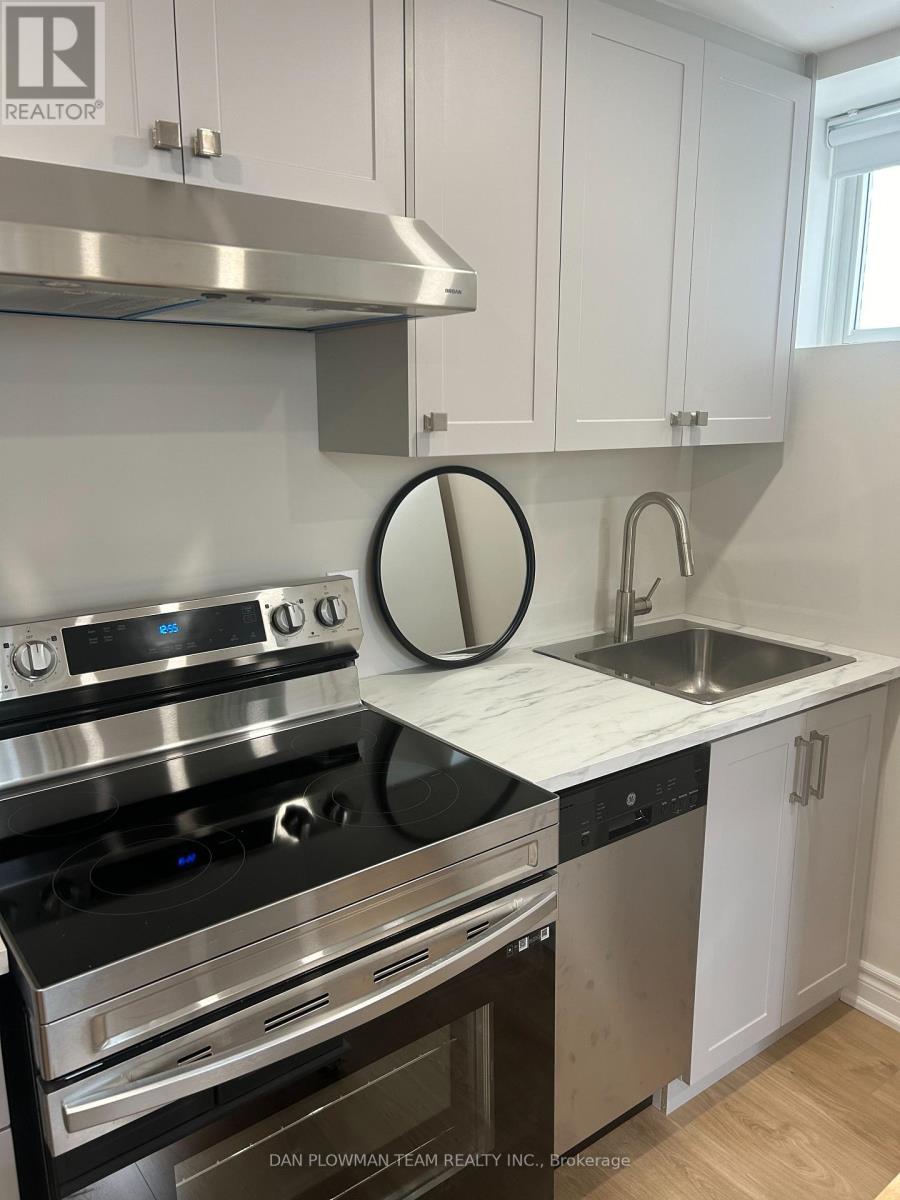
Bsmt - 25 Roma Drive, Whitby, ON - Indoor Photo Showing Kitchen With Stainless Steel Kitchen
Bsmt - 25 Roma Drive, Whitby, ON - Indoor
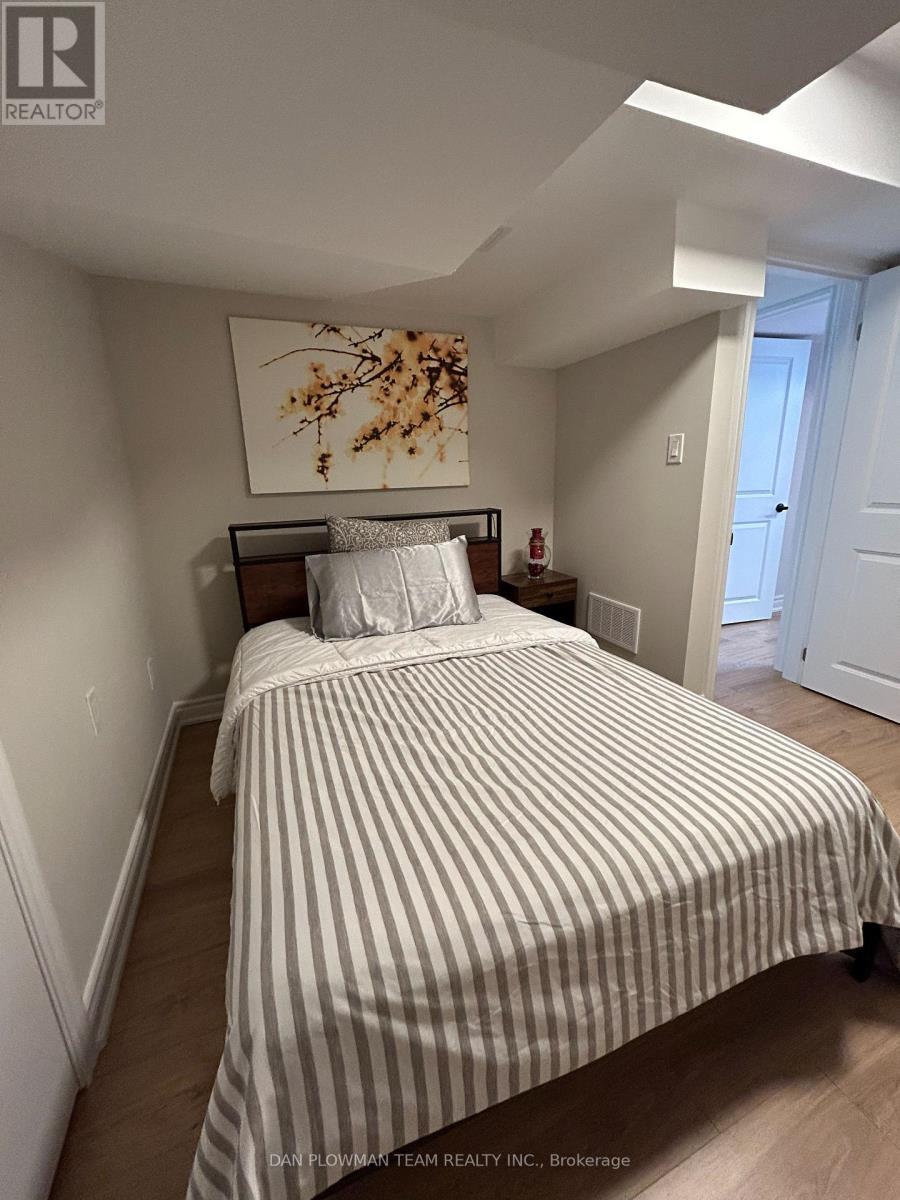
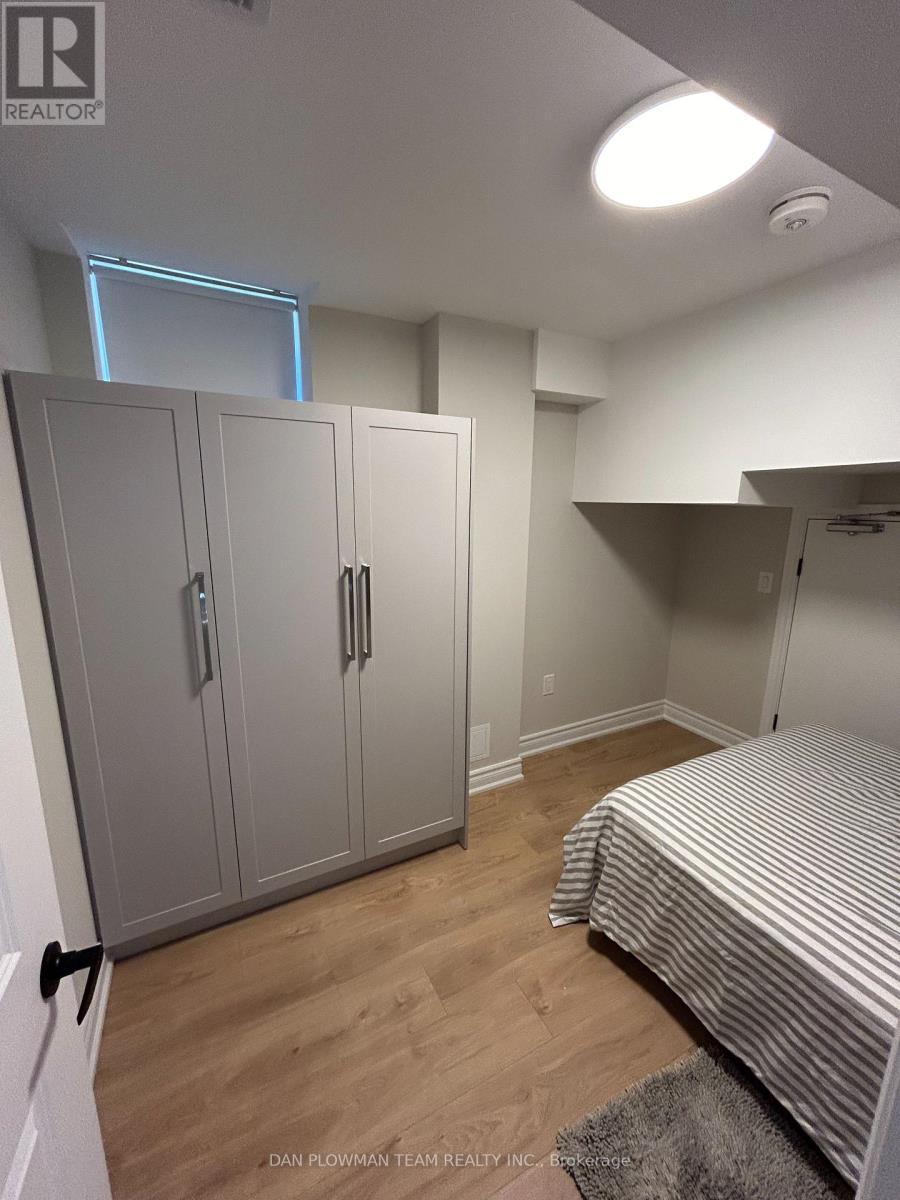
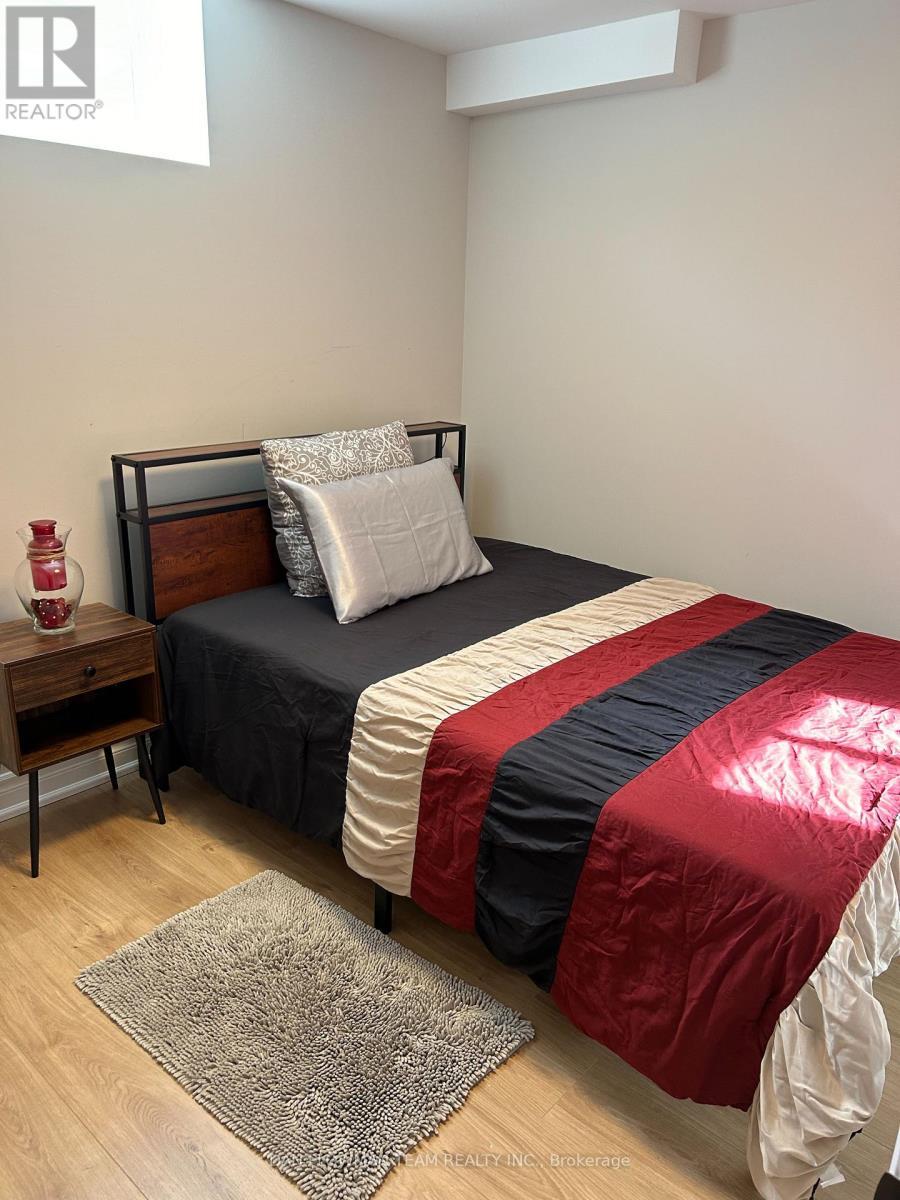
Bsmt - 25 Roma Drive, Whitby, ON - Indoor Photo Showing Bedroom
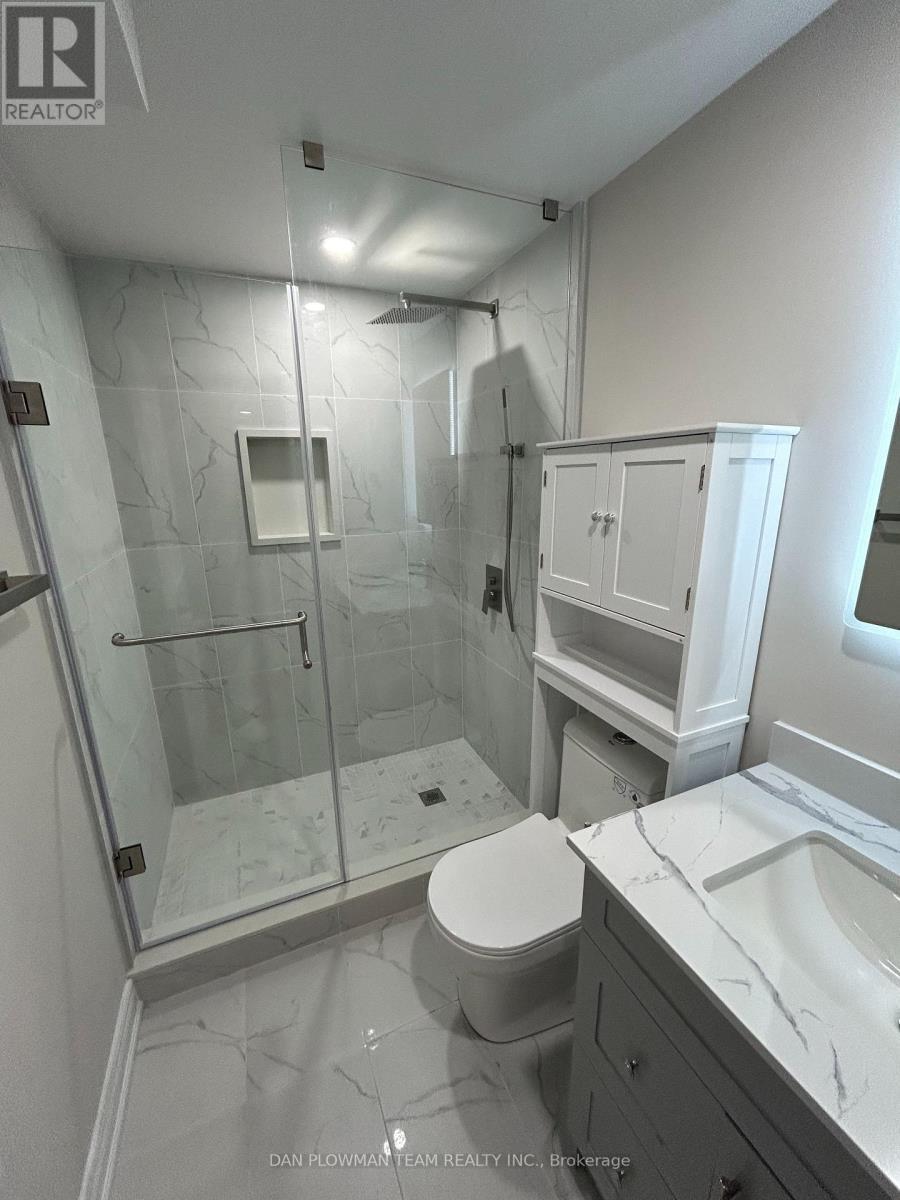
Bsmt - 25 Roma Drive, Whitby, ON - Indoor Photo Showing Bathroom
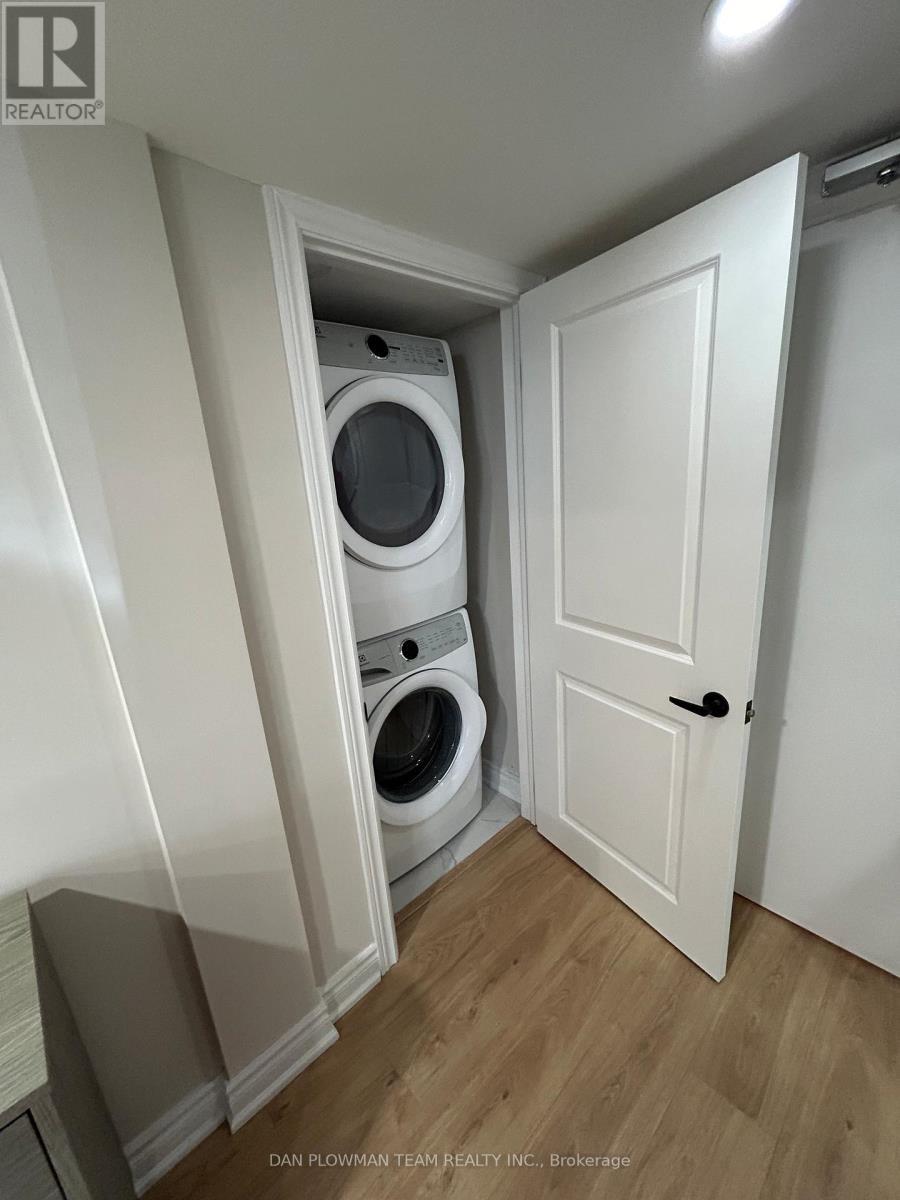
Bsmt - 25 Roma Drive, Whitby, ON - Indoor Photo Showing Laundry Room
Bsmt - 25 Roma Drive, Whitby, ON  - Indoor Photo Showing Kitchen
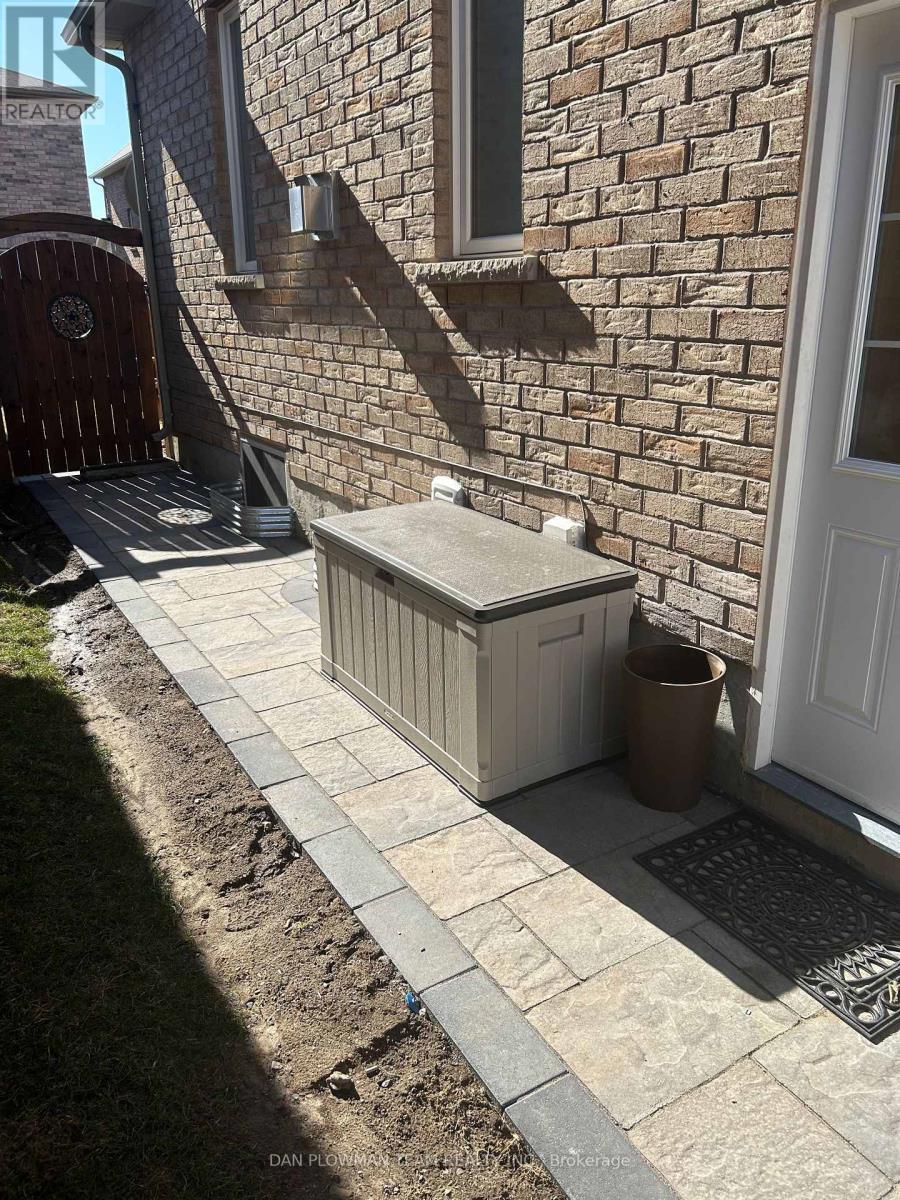
Bsmt - 25 Roma Drive, Whitby, ON  - Outdoor
Bsmt - 25 Roma Drive, Whitby, ON  -
Bsmt - 25 Roma Drive, Whitby, ON  - Outdoor
Bsmt - 25 Roma Drive, Whitby, ON - Indoor Photo Showing Other Room
Bsmt - 25 Roma Drive, Whitby, ON - Indoor
Bsmt - 25 Roma Drive, Whitby, ON - Indoor Photo Showing Kitchen
Bsmt - 25 Roma Drive, Whitby, ON - Indoor Photo Showing Kitchen With Stainless Steel Kitchen
Bsmt - 25 Roma Drive, Whitby, ON - Indoor
Bsmt - 25 Roma Drive, Whitby, ON - Indoor Photo Showing Bedroom
Bsmt - 25 Roma Drive, Whitby, ON - Indoor Photo Showing Bathroom
Bsmt - 25 Roma Drive, Whitby, ON - Indoor Photo Showing Laundry Room
  • Advertising
BSMT - 25 ROMA DRIVE, Whitby, Ontario, L1P 0B4
$1,800.00 /month

2 Beds

1 Bath

Property Information:

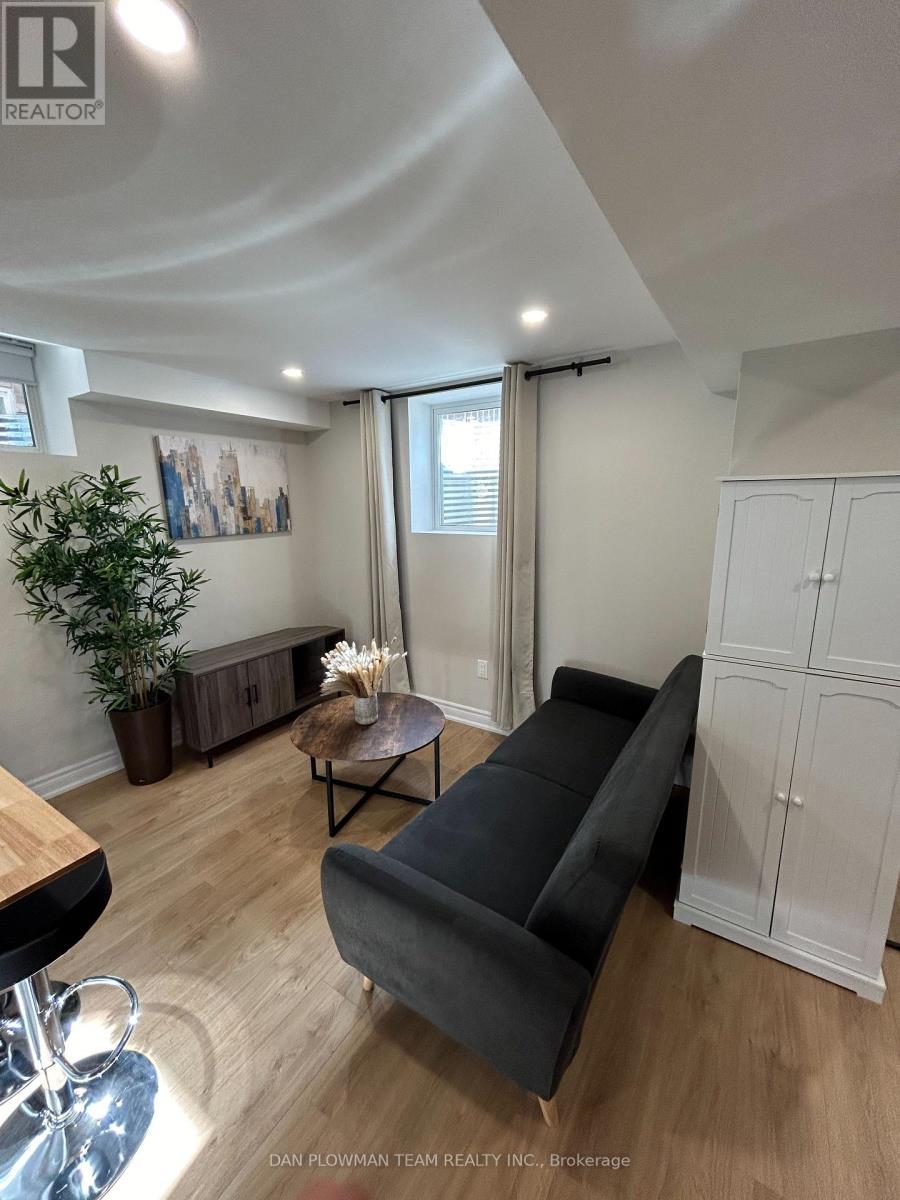
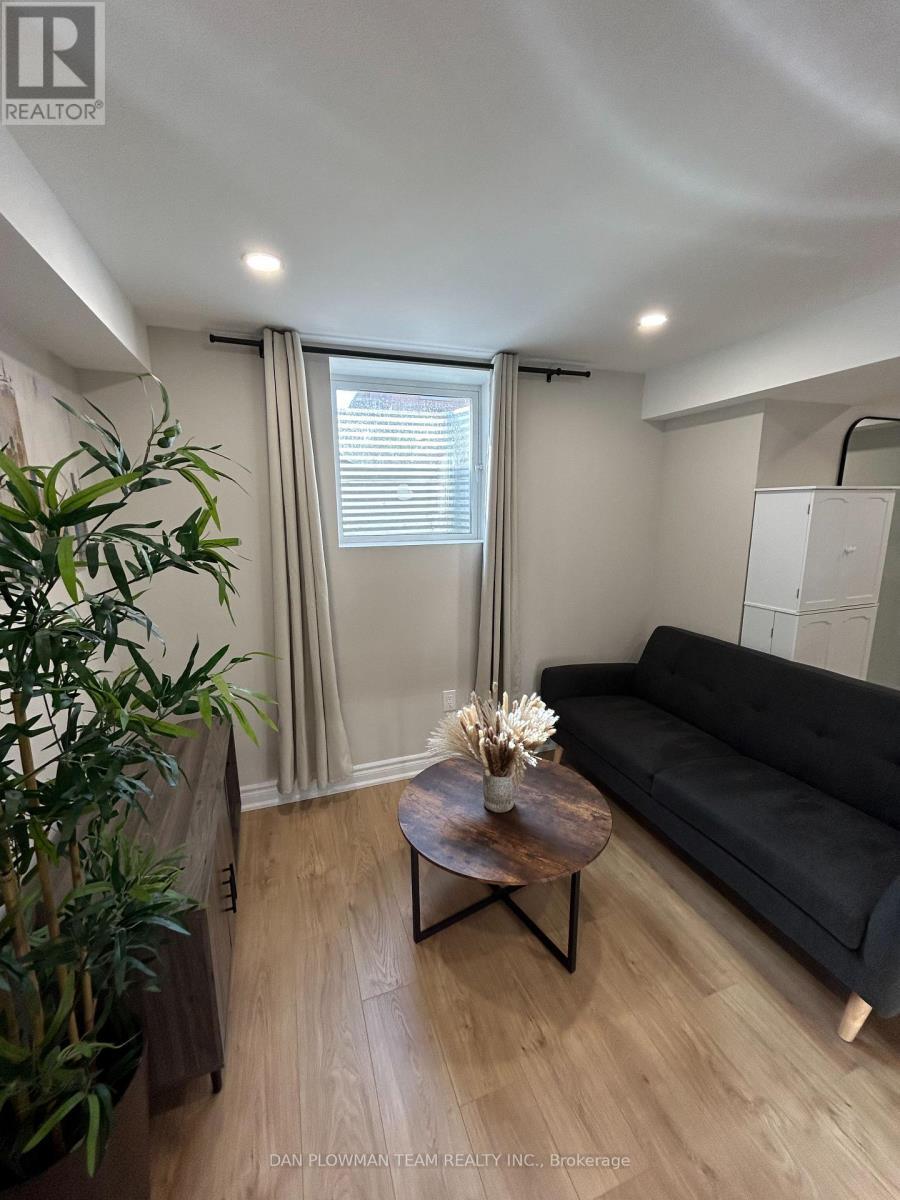
Recently Renovated, Legal Basement Apartment In Whitby. This 2 Bedroom Unit Can Be Rented As Of Aug 1st And Has An Open Concept Living Area With Large Windows And High Quality Laminate Flooring. Kitchen Features Stainless Steel Appliances And Convenient Breakfast Bar. This Beautiful Apartment Is Perfect For Working Professionals Or Students. Located Minutes From The 412, 407 And 401, Making Commuting A Breeze. Also Close To The Go Train Station, Shopping, Public Transportation And Other Great Amenities. Move In And Enjoy! Unit Has Plenty Of Storage, Private Entrance, In Unit Laundry. Unit Can Also Be Rented For $2100 All Inclusive Of Utilities. Required: Rental Application, Photo ID, Full Credit Report, Employment Letter, 3 Most Recent Pay Stubs And First And Last Months Rent As Deposit. (id:27)

Building Features:

  • Style: Detached
  • Building Type: House
  • Basement Type: Full
  • Construction Style - Attachment: Detached
  • Exterior Finish: Vinyl siding
  • Floor Space: 2000 - 2500 sqft Square Feet
  • Flooring Type: Vinyl
  • Foundation Type: Block
  • Heating Type: Forced air
  • Heating Fuel: Natural gas
  • Cooling Type: Central air conditioning

Property Features:

  • OwnershipType: Freehold
  • Property Type: Single Family
  • Amenities Nearby: Hospital, Public Transit
  • Community Features: School Bus
  • Features: Carpet Free, In suite Laundry
  • Floor Space (approx): 2000 - 2500 Square Feet
  • Irregular: Yes
  • Lot Depth: 99.3 Feet
  • Lot Frontage: 39.3 Feet
  • Lot Size: 39.4 x 99.4 FT
  • Utility Type: Sewer - Installed
  • Sewer: Sanitary sewer
  • Parking Type: No Garage
  • No. of Parking Spaces: 1

Rooms:

  • Primary Bedroom 2nd Level 3.09 m x 2.42 m
  • 2nd Bedroom 2nd Level 3.09 m x 2.42 m
  • Living Basement Level 4.74 m x 4.40 m
  • Kitchen Basement Level 4.74 m x 4.40 m

Convert Measurement to:

Courtesy of: DAN PLOWMAN TEAM REALTY INC.

REALTOR.ca  

Location of BSMT - 25 ROMA DRIVE, Whitby, Ontario, L1P 0B4

Demographic Information of BSMT - 25 ROMA DRIVE, Whitby, Ontario, L1P 0B4

Life Stage

Older Parents, Younger Kids

Employment Type

Mixed

Average Household Income

$158,679.09

Average Number of Children

1.90

Household Population

Household Structure

Age of Population

Education

Education Level

No certificate/diploma/degree

10.18 %

High school certificate or equivalent

23.4 %

Apprenticeship trade certificate/diploma

4.29 %

College/non-university certificate

26.01 %

University certificate (below bachelor)

3.42 %

University Degree

32.69 %

Commuter

Travel To Work

By Car

91.85 %

By Public Transit

4.95 %

By Walking

1.74 %

By Bicycle

0.0 %

By Other Methods

1.46 %

Cultural Diversity

Knowledge of Official Language

Mother Tongue

Building Information

Building Type

Apartments (Low and High Rise)

0.09 %

Houses

99.91 %

Own Vs. Rent