Button CopyPathCircle CloseCircle Left ArrowArrow Down Icon GreyClosecirclecircleBurger
  • Advertising

94 CONARTY CRESCENT, Whitby, Ontario, L1P 0L4

MLS® # E13635200
House For Sale In Rural Whitby, Whitby, Ontario
$889,000 QuickQuoteTM: Not Available

4 Beds

3 Baths


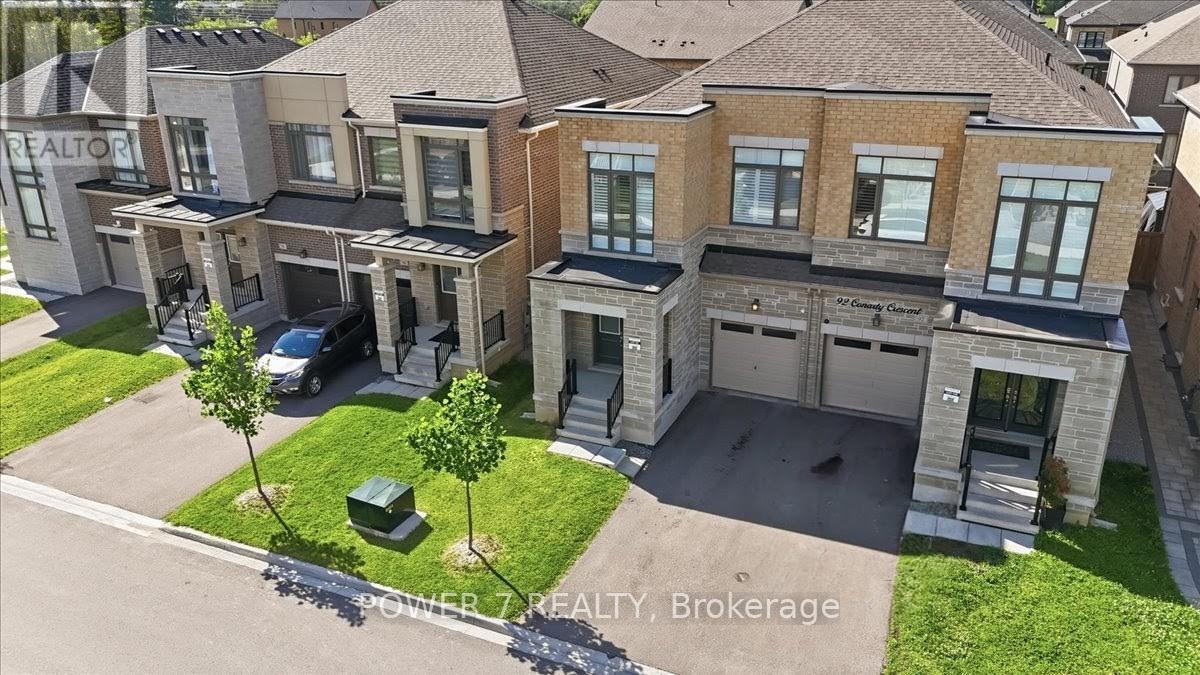
94 Conarty Crescent, Whitby, ON - Outdoor With Facade
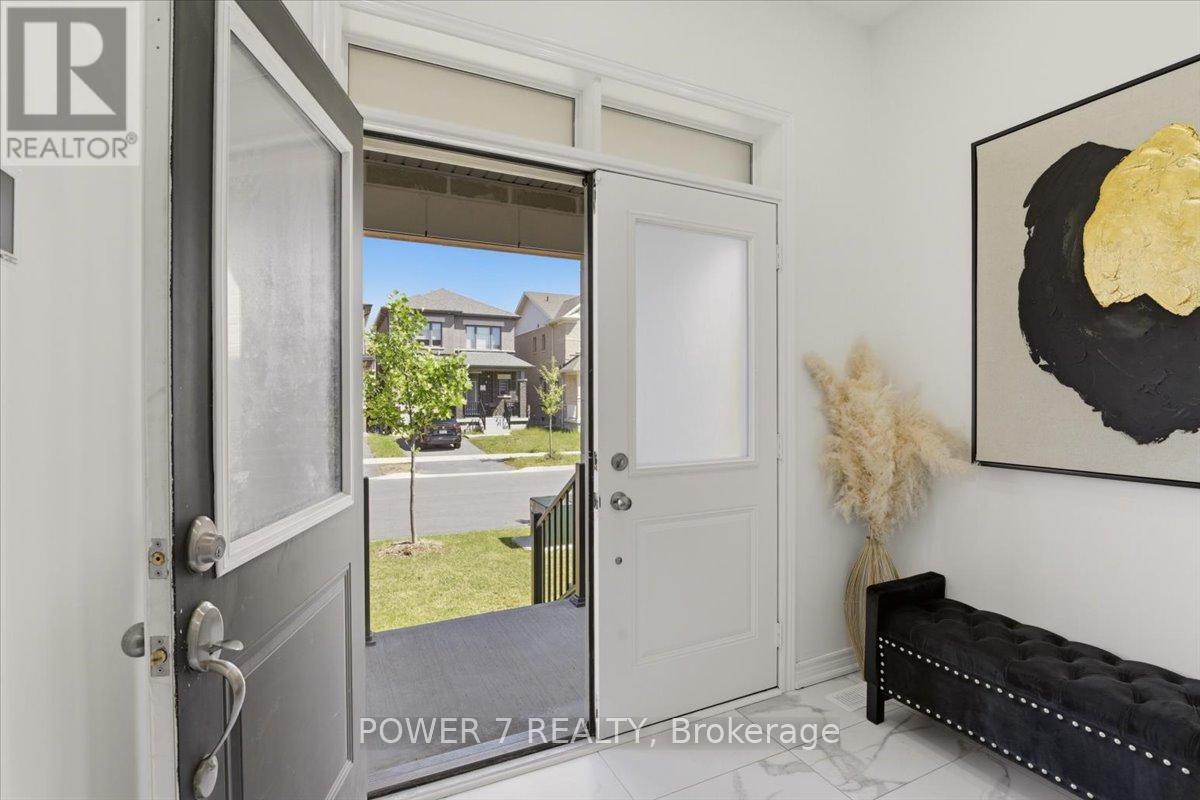
94 Conarty Crescent, Whitby, ON -  Photo Showing Other Room
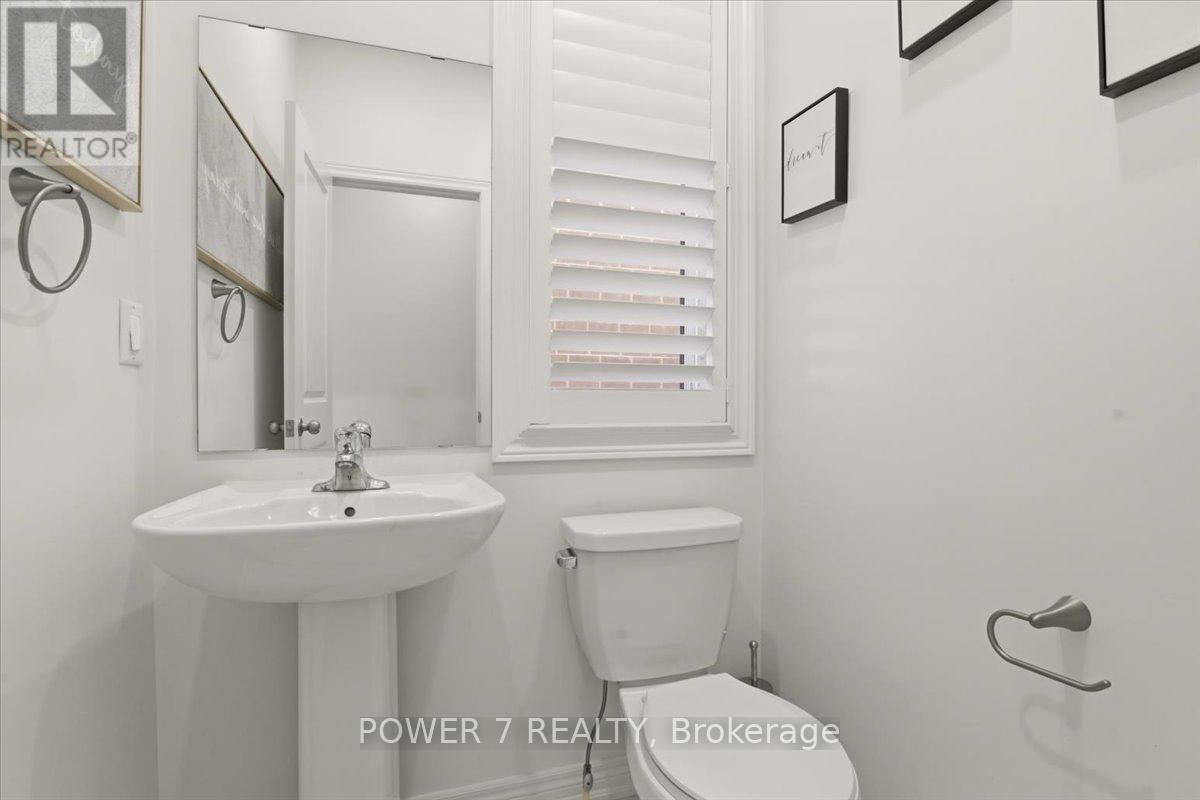
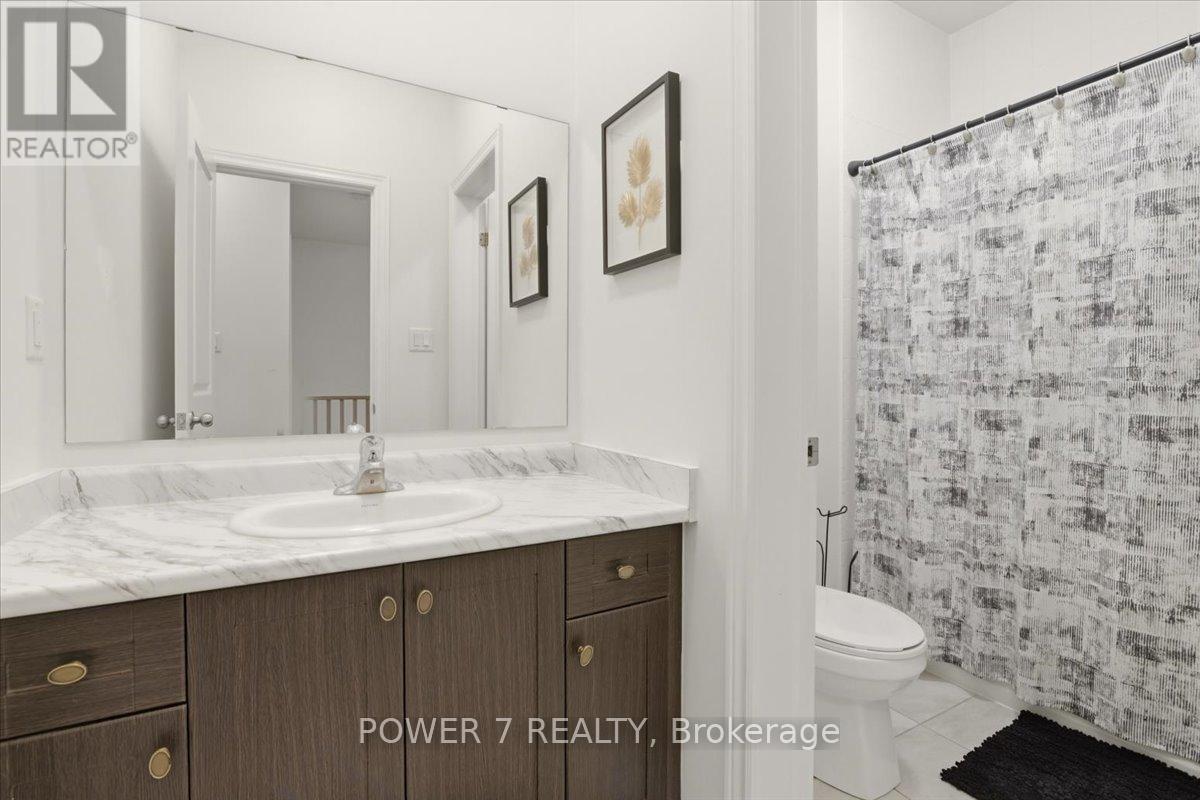
94 Conarty Crescent, Whitby, ON - Indoor Photo Showing Bathroom
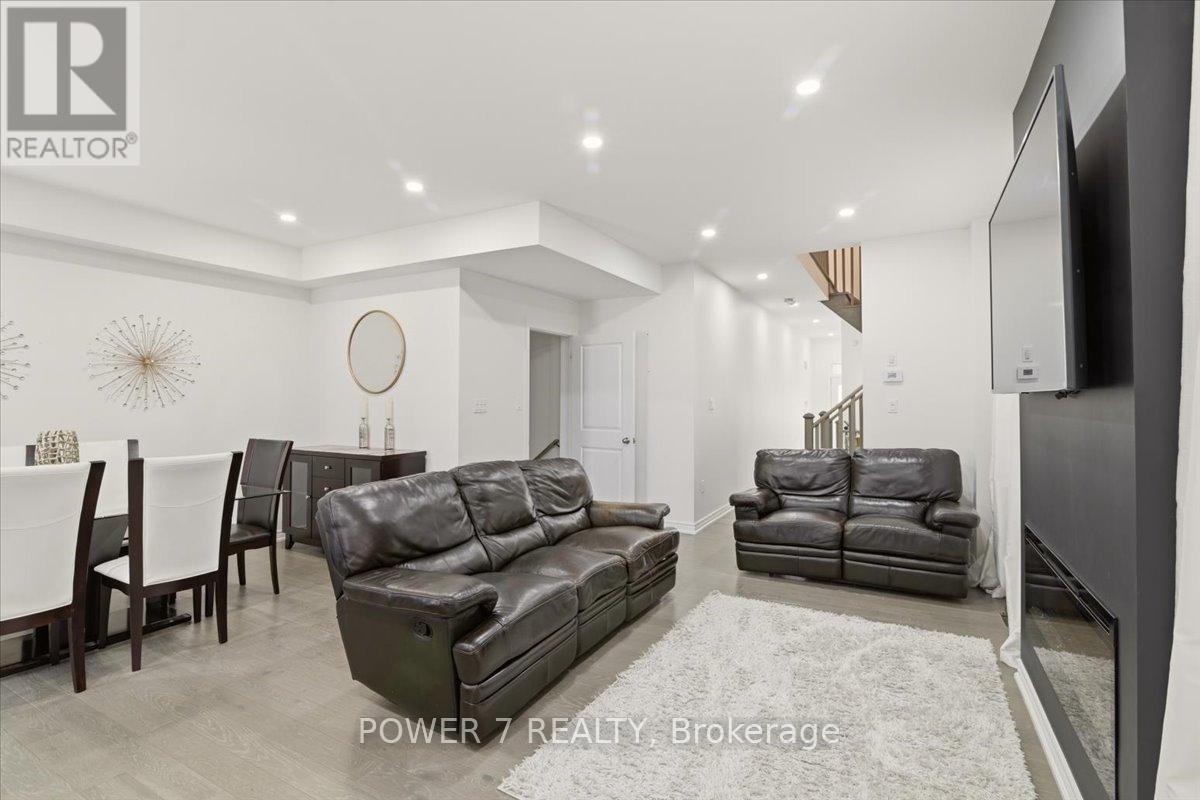

94 Conarty Crescent, Whitby, ON - Indoor Photo Showing Living Room
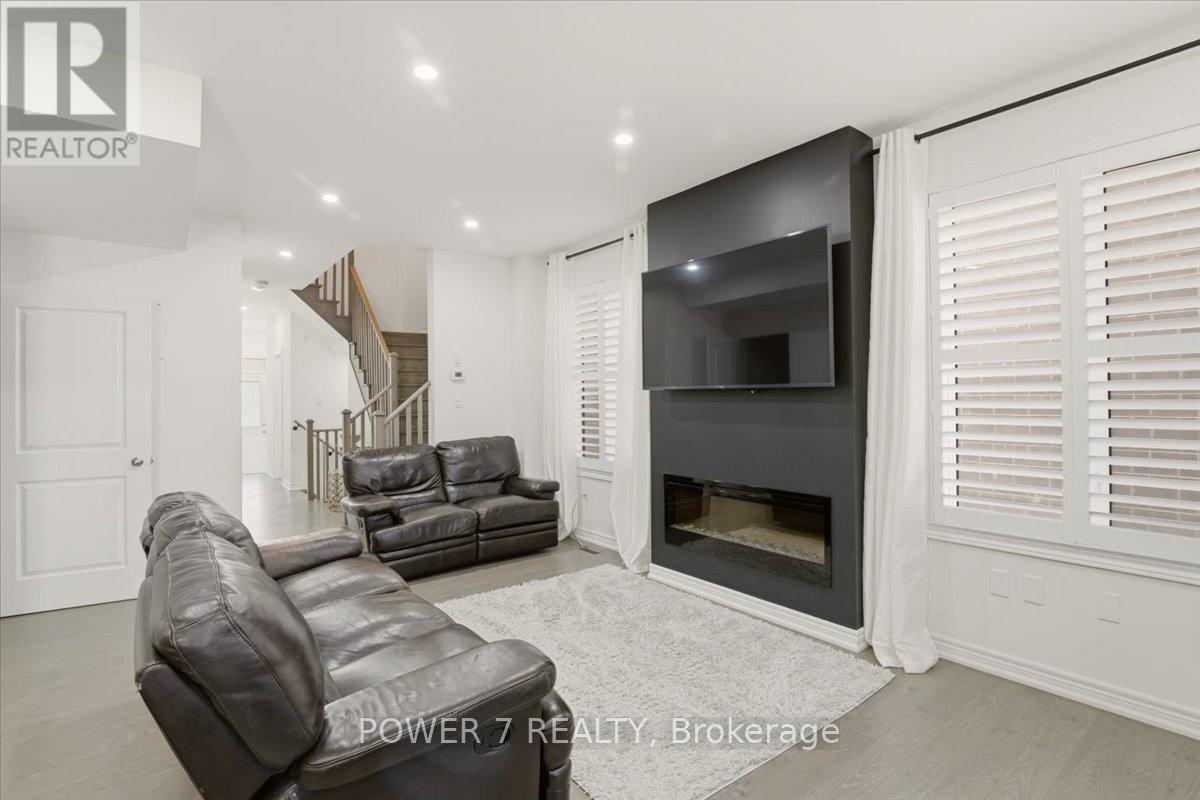
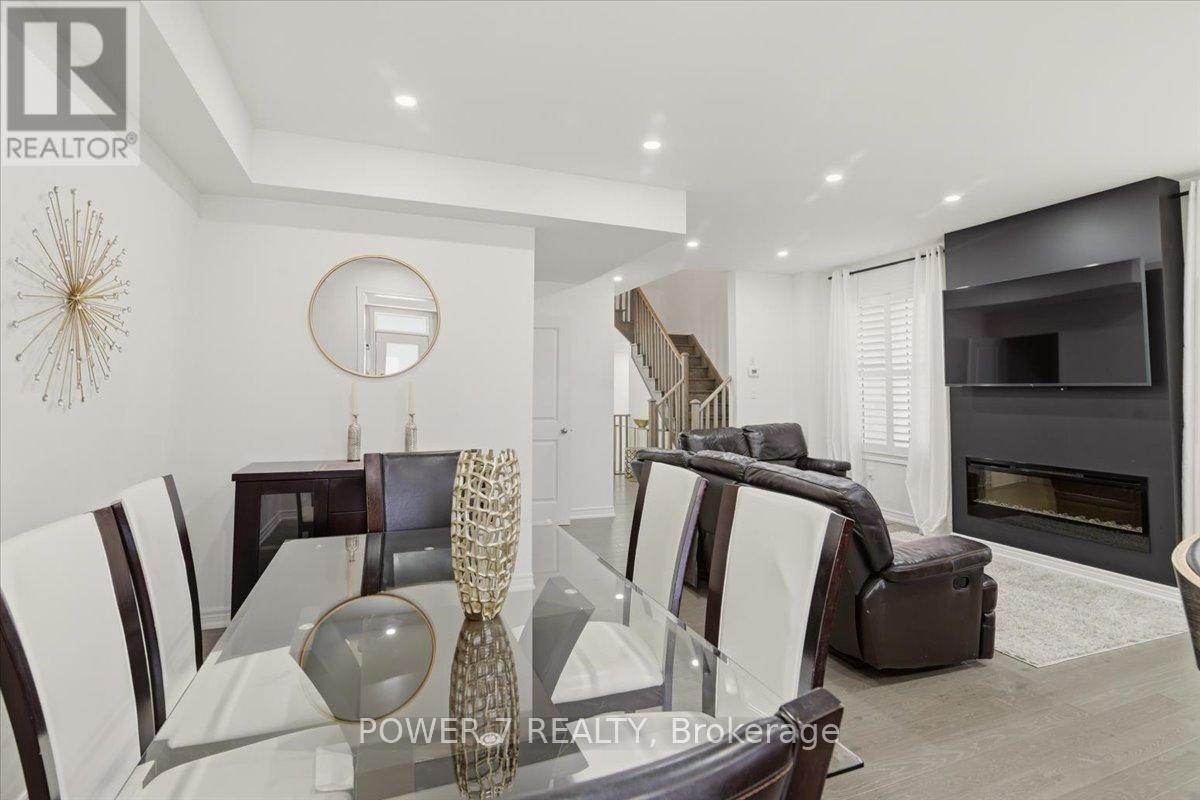
94 Conarty Crescent, Whitby, ON - Indoor Photo Showing Living Room With Fireplace
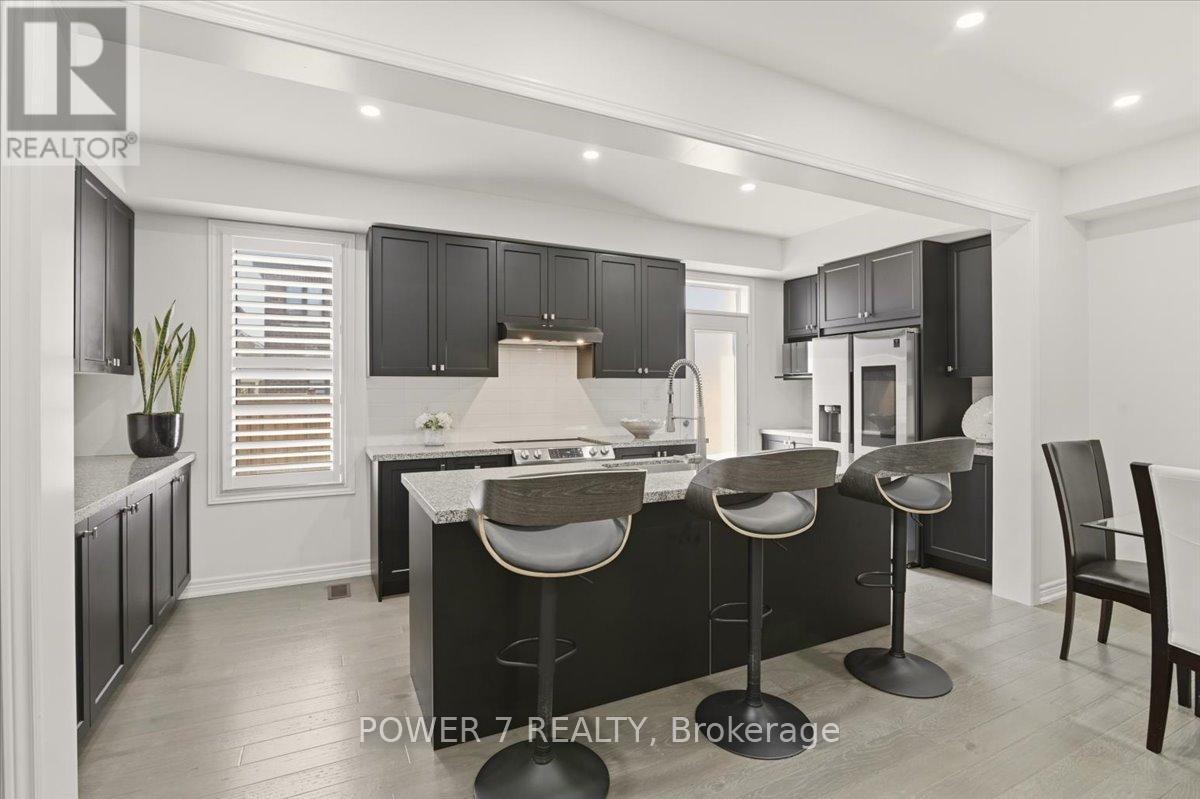
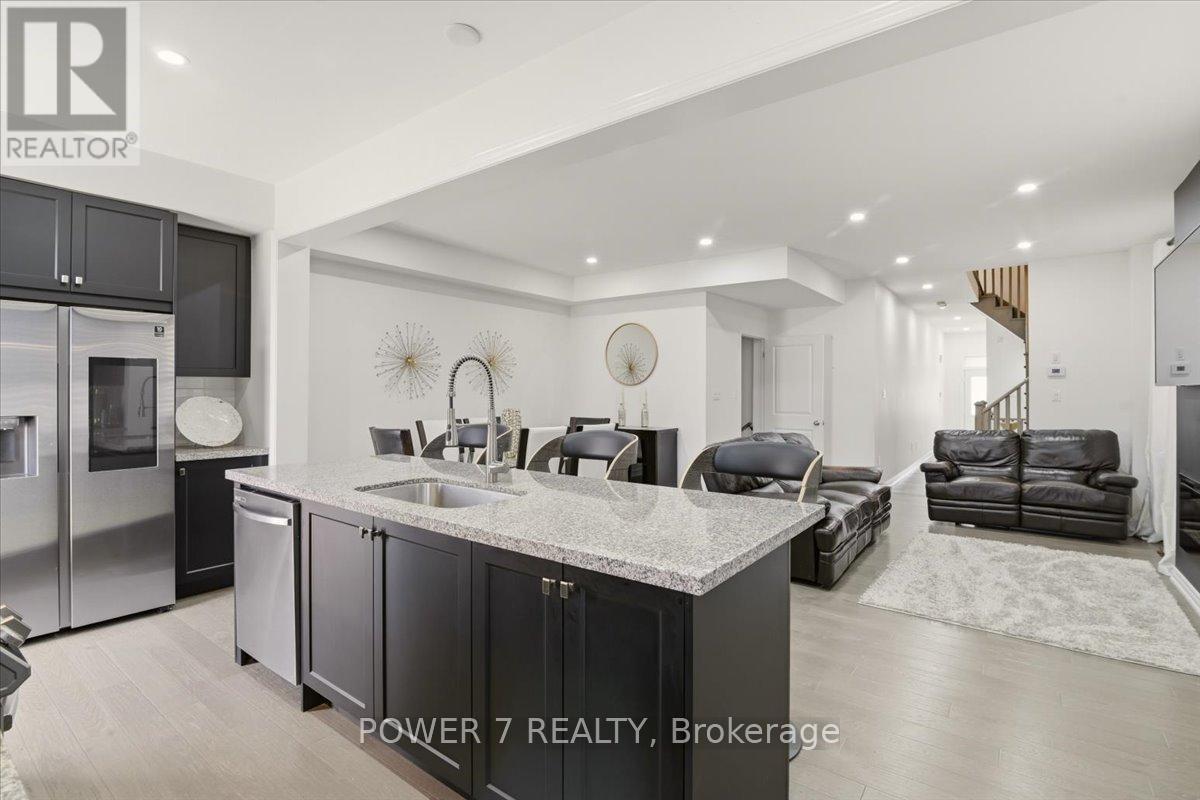
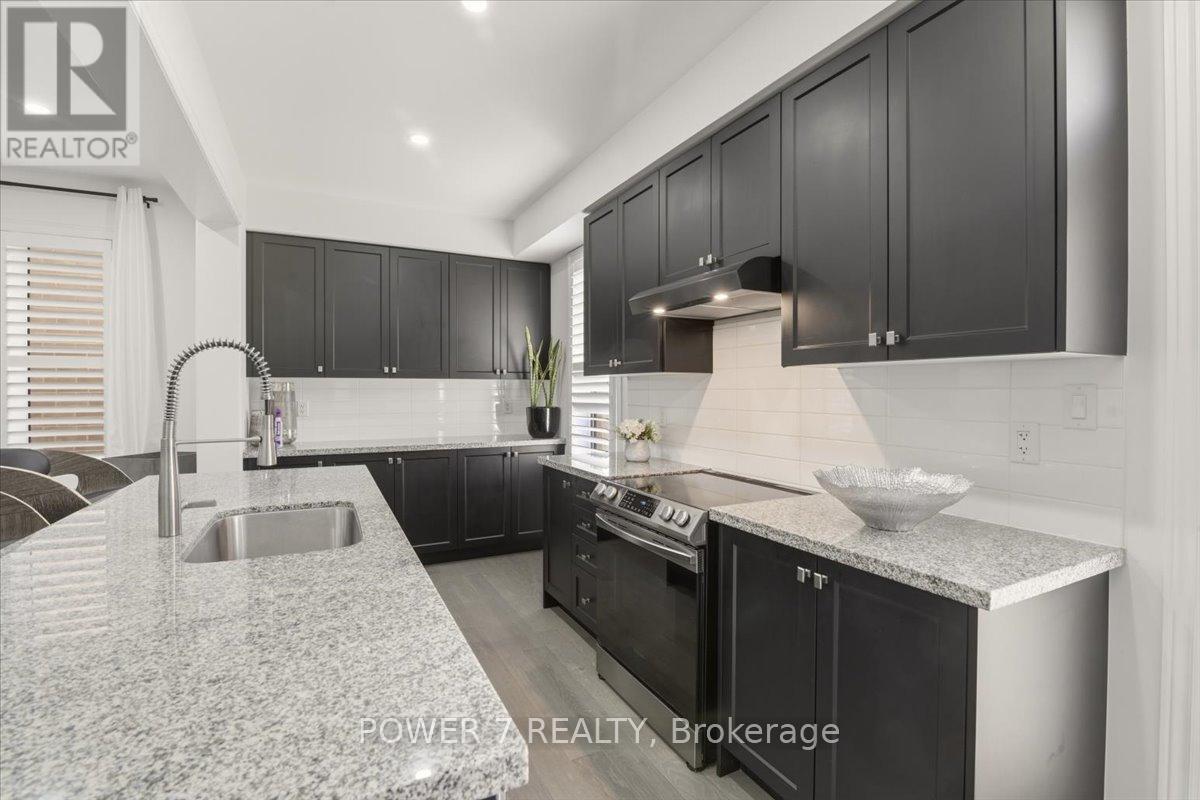
94 Conarty Crescent, Whitby, ON - Indoor Photo Showing Kitchen With Upgraded Kitchen
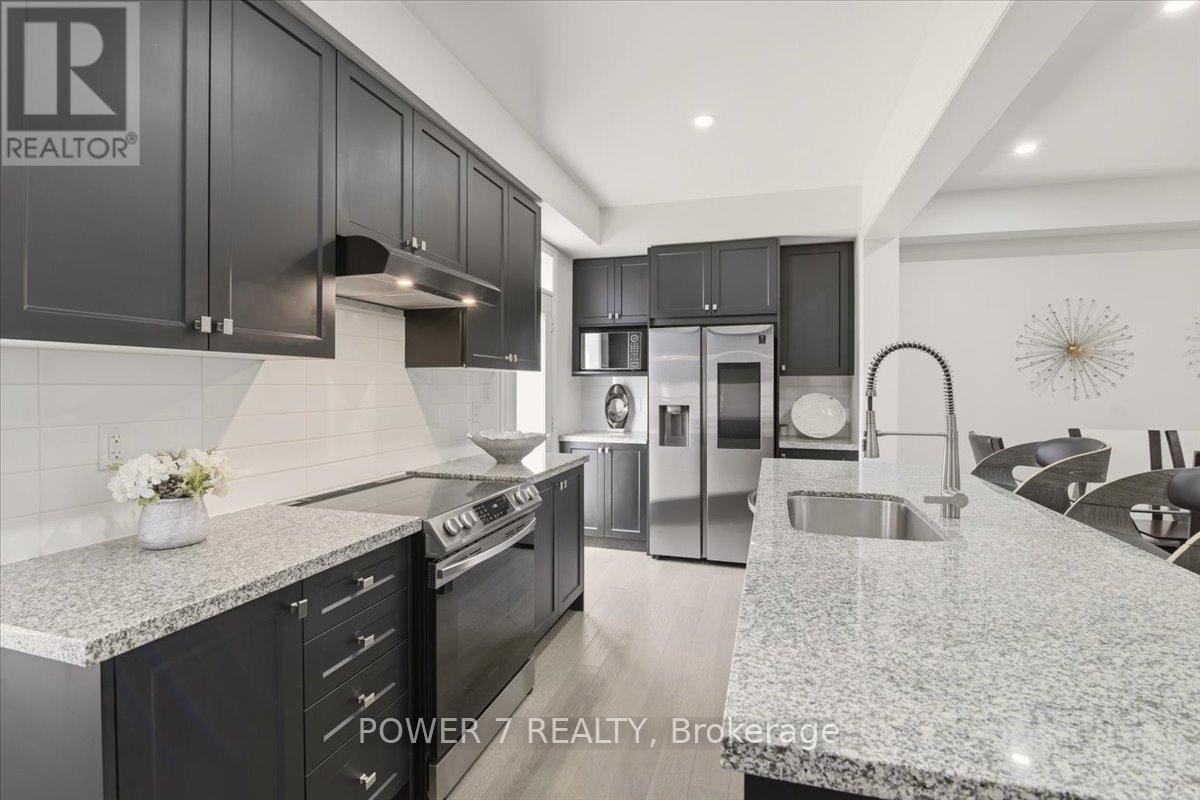
94 Conarty Crescent, Whitby, ON - Indoor Photo Showing Kitchen With Stainless Steel Kitchen With Upgraded Kitchen
94 Conarty Crescent, Whitby, ON - Indoor Photo Showing Kitchen With Upgraded Kitchen
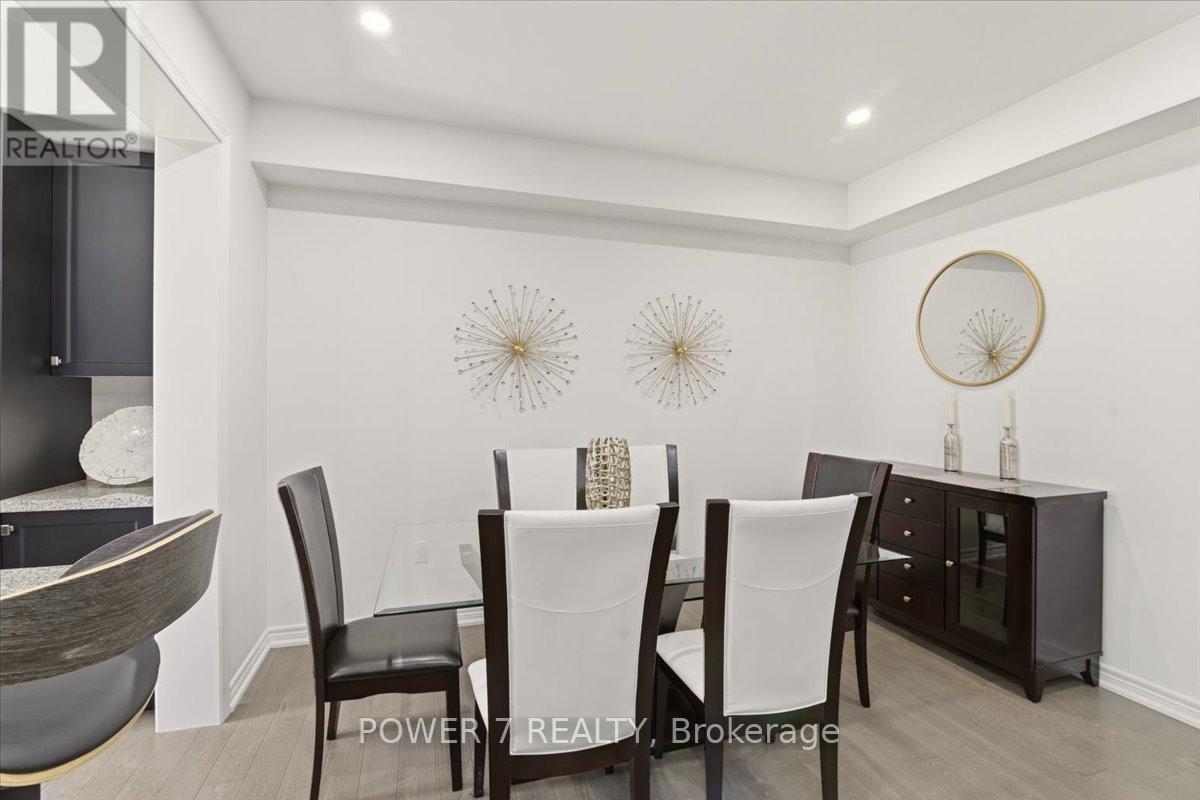
94 Conarty Crescent, Whitby, ON - Indoor Photo Showing Dining Room
94 Conarty Crescent, Whitby, ON - Indoor With Fireplace
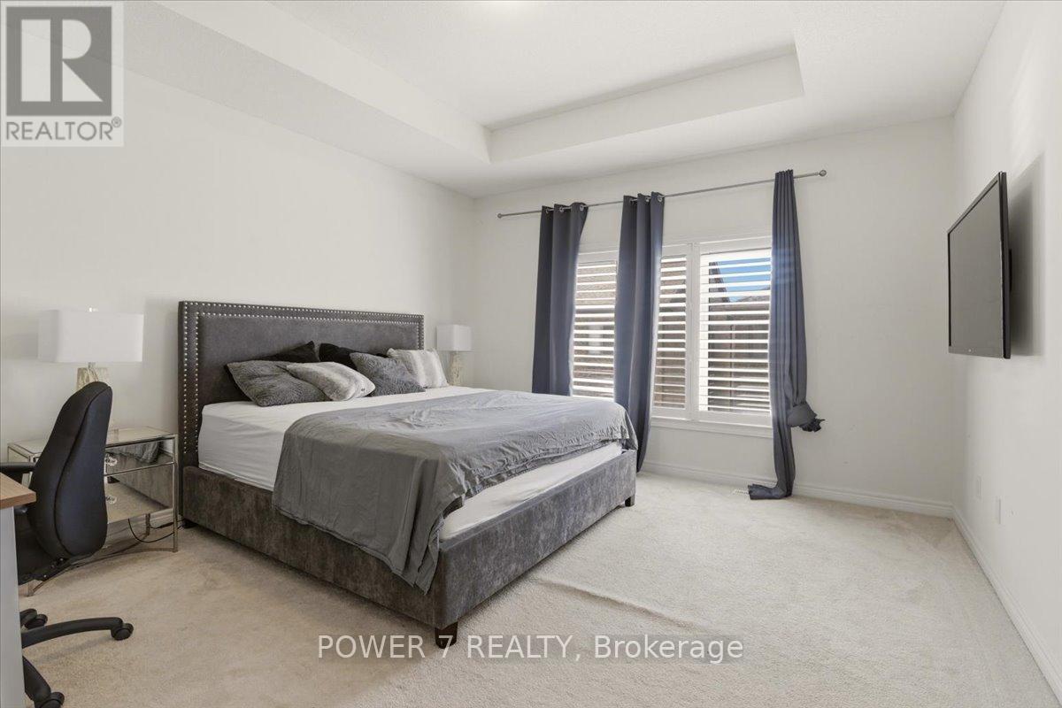
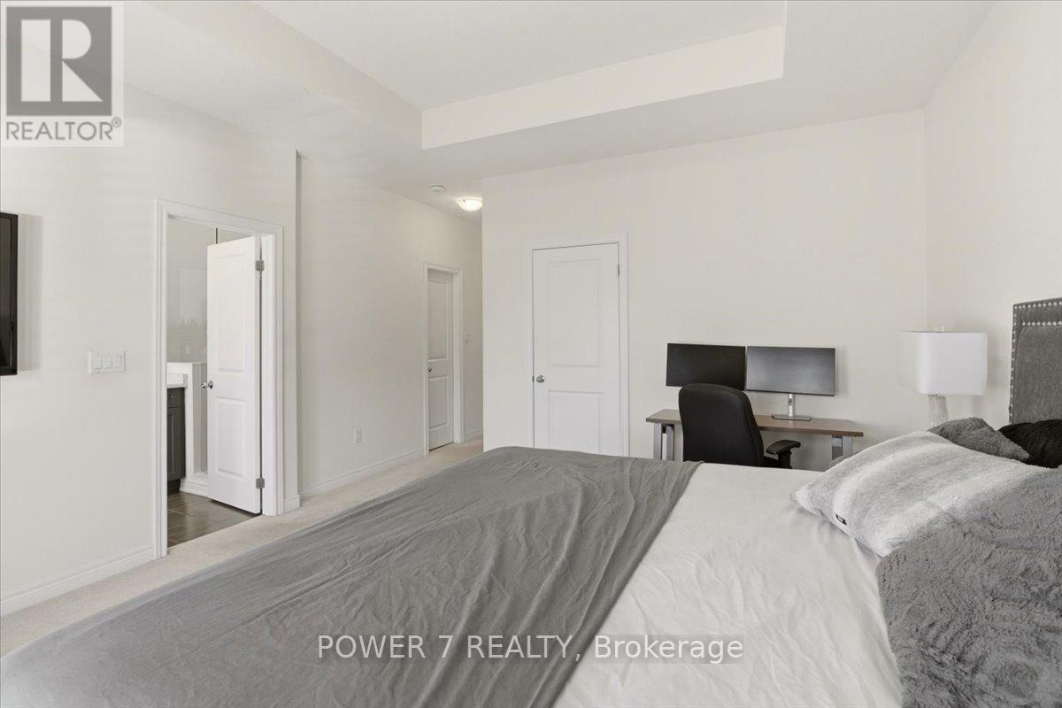
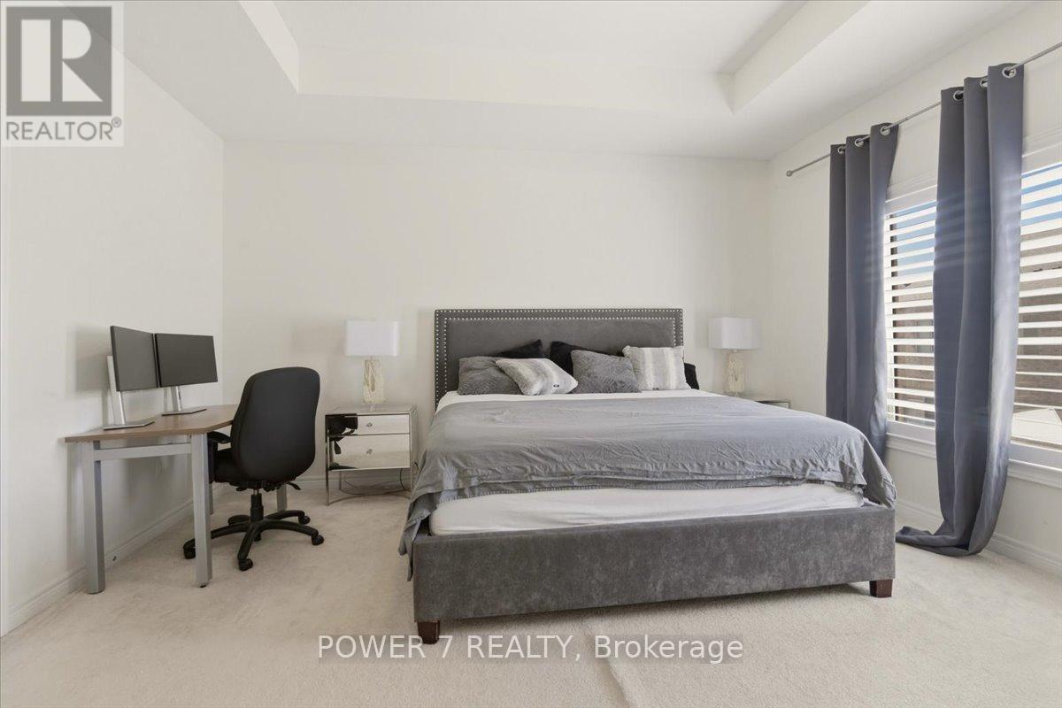
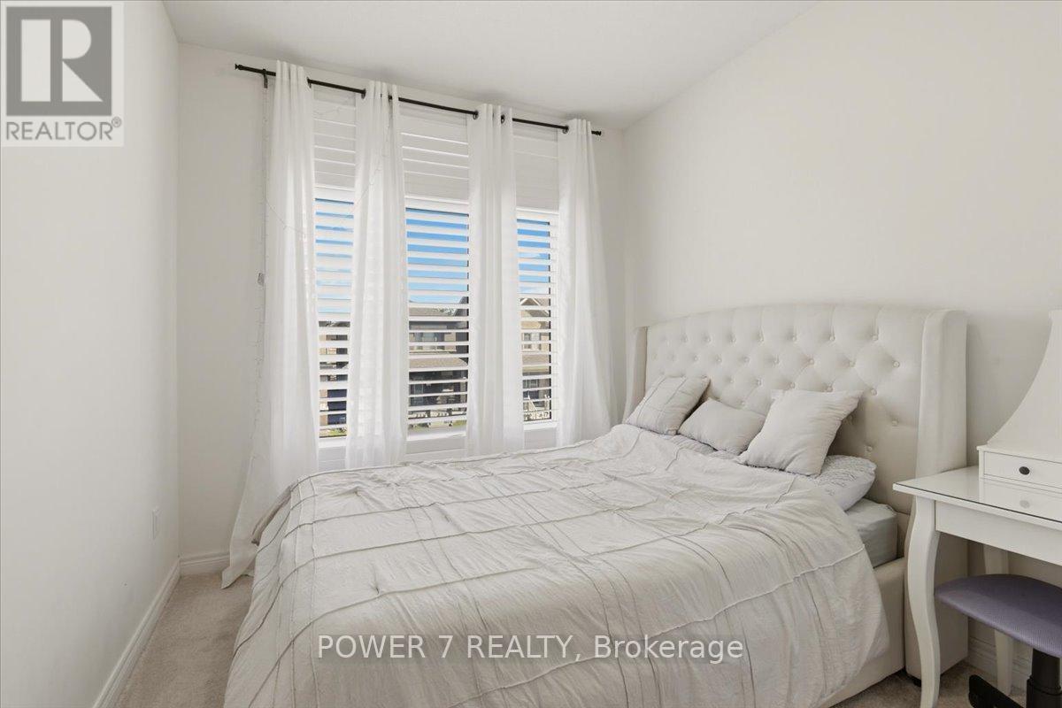
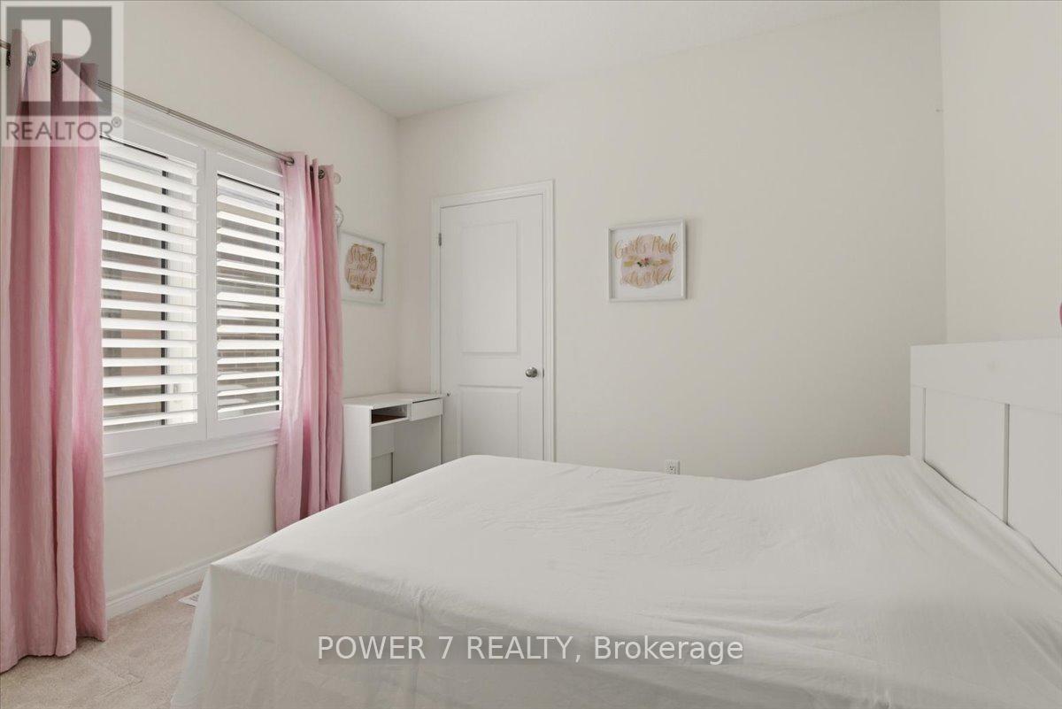
94 Conarty Crescent, Whitby, ON - Indoor Photo Showing Bedroom
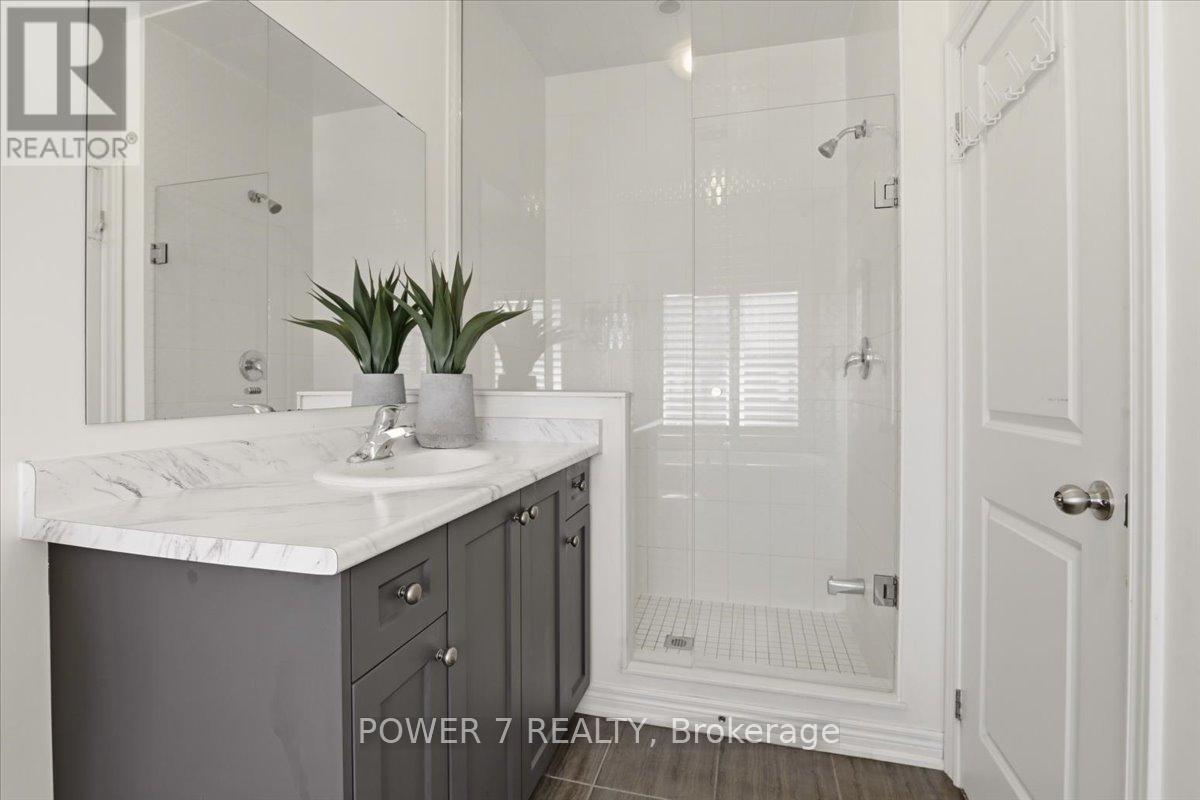
94 Conarty Crescent, Whitby, ON - Indoor Photo Showing Bathroom
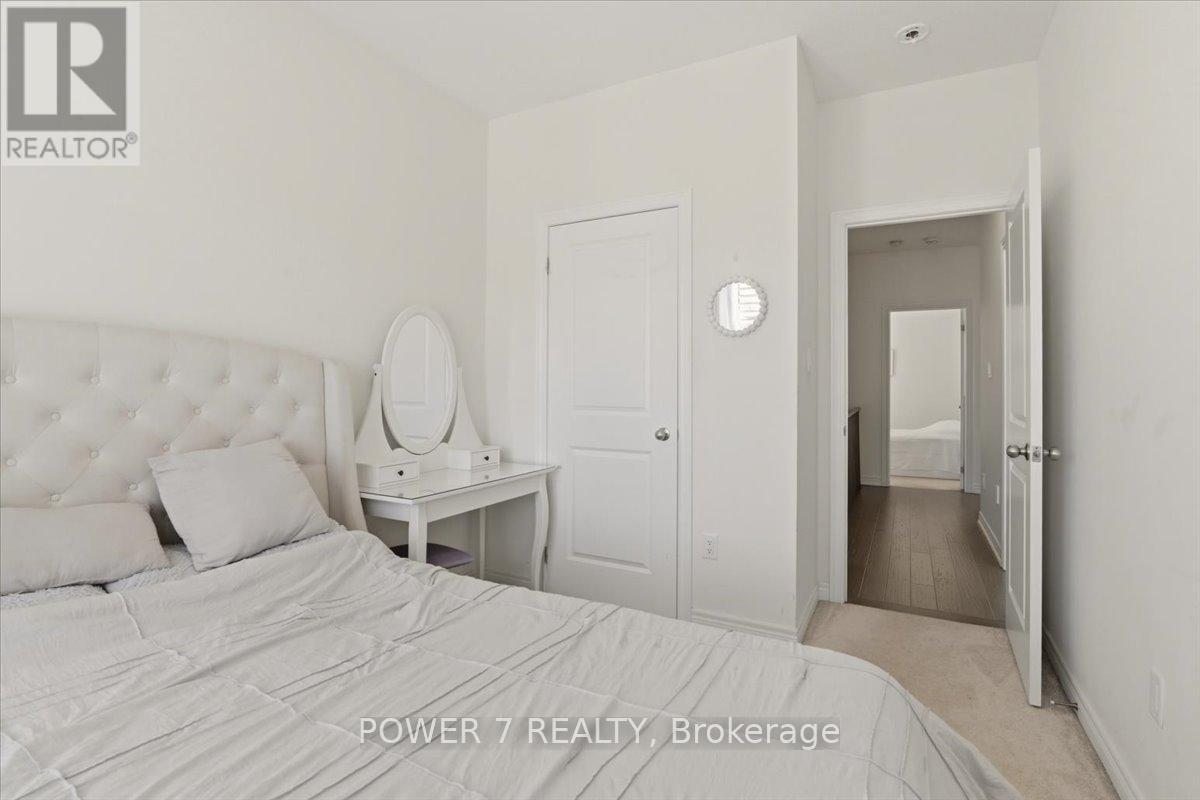
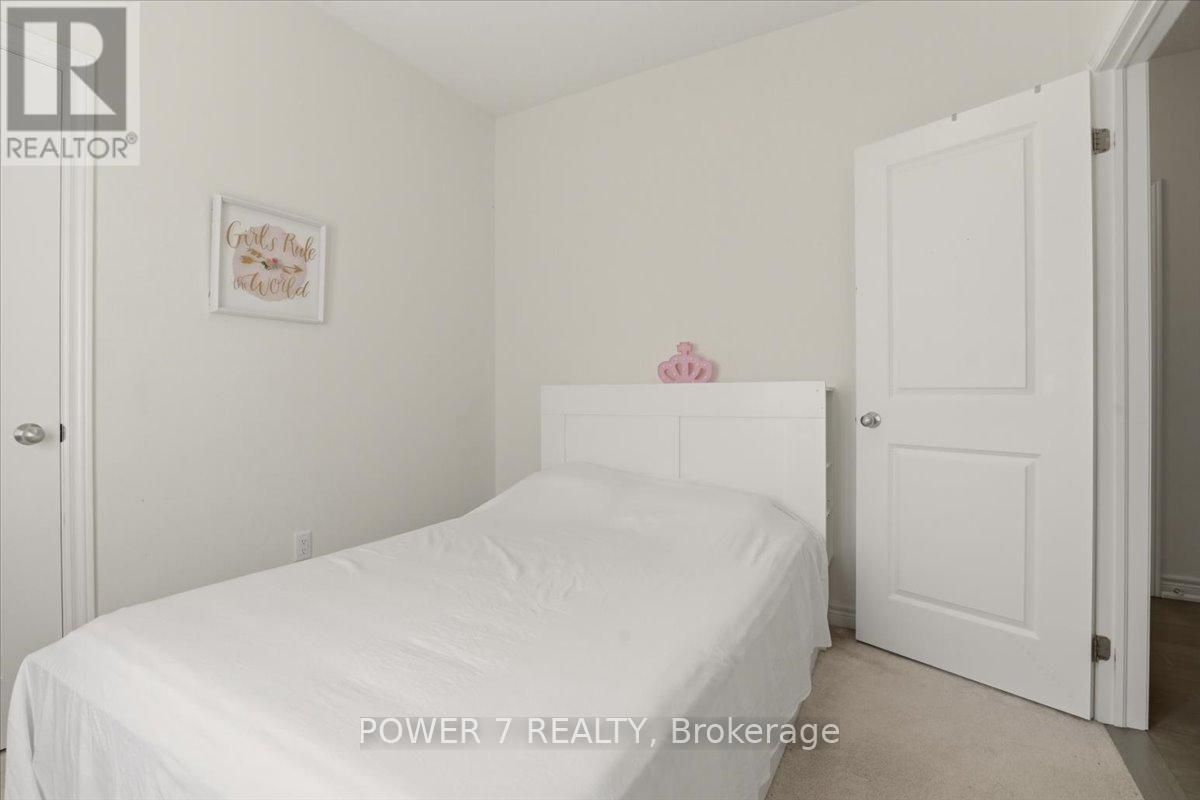
94 Conarty Crescent, Whitby, ON - Indoor Photo Showing Bedroom
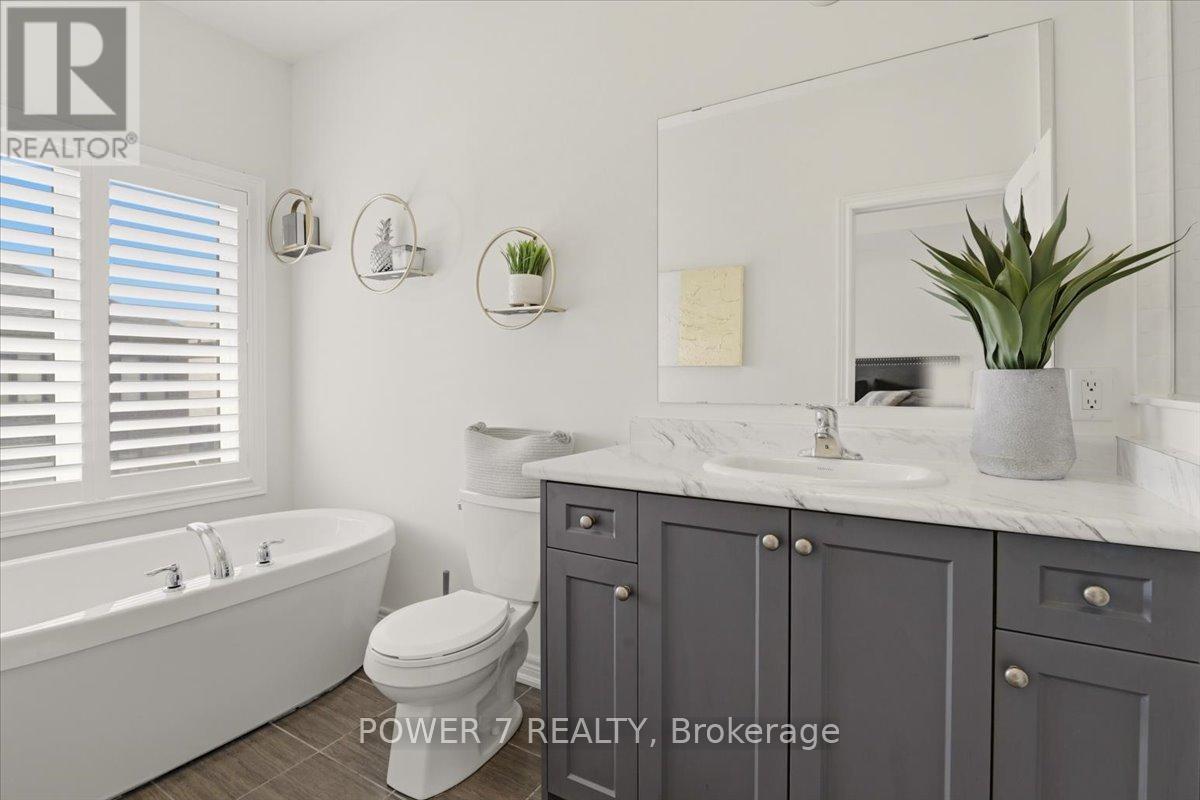
94 Conarty Crescent, Whitby, ON - Indoor Photo Showing Bathroom
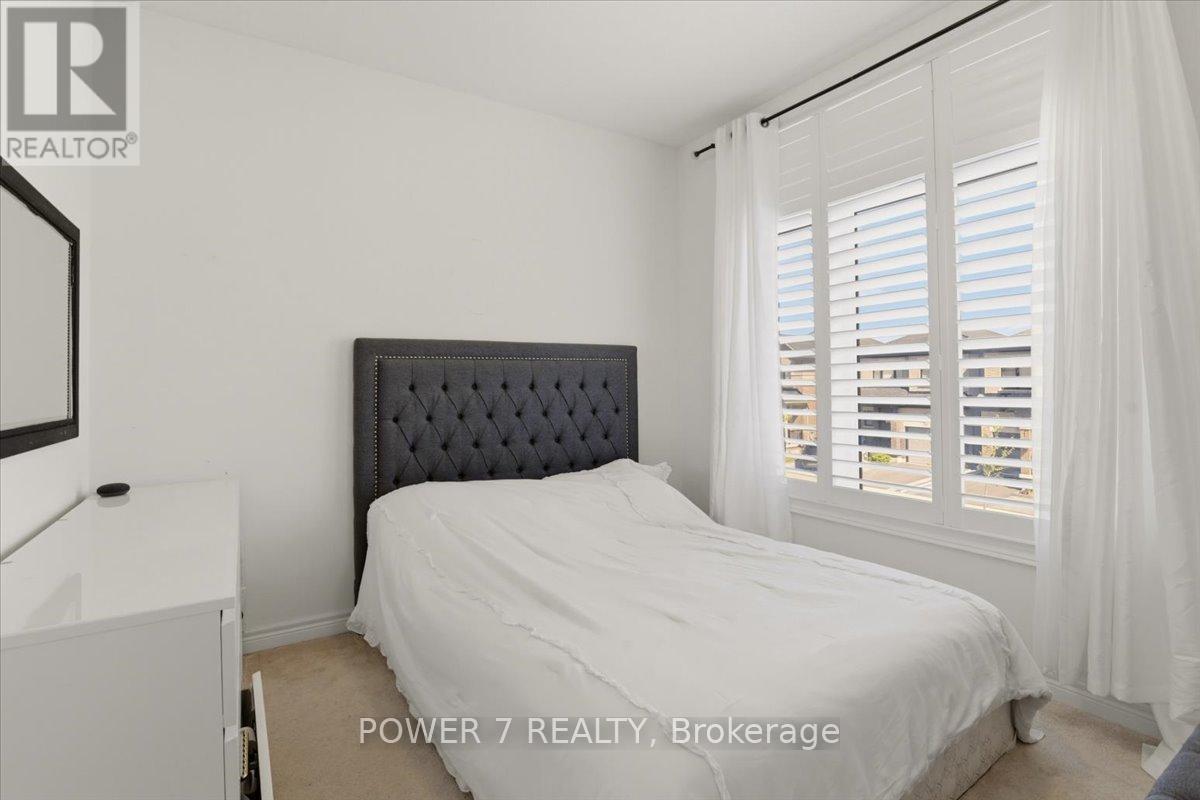
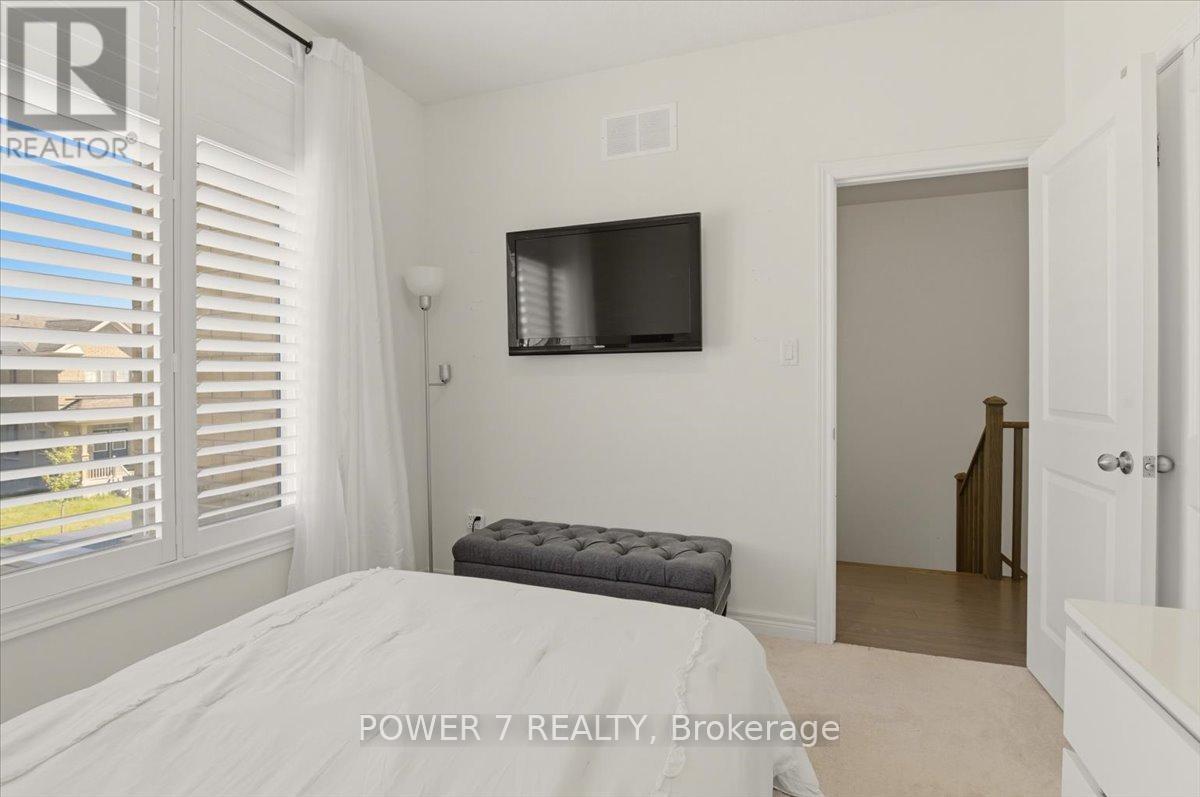
94 Conarty Crescent, Whitby, ON - Indoor Photo Showing Bedroom
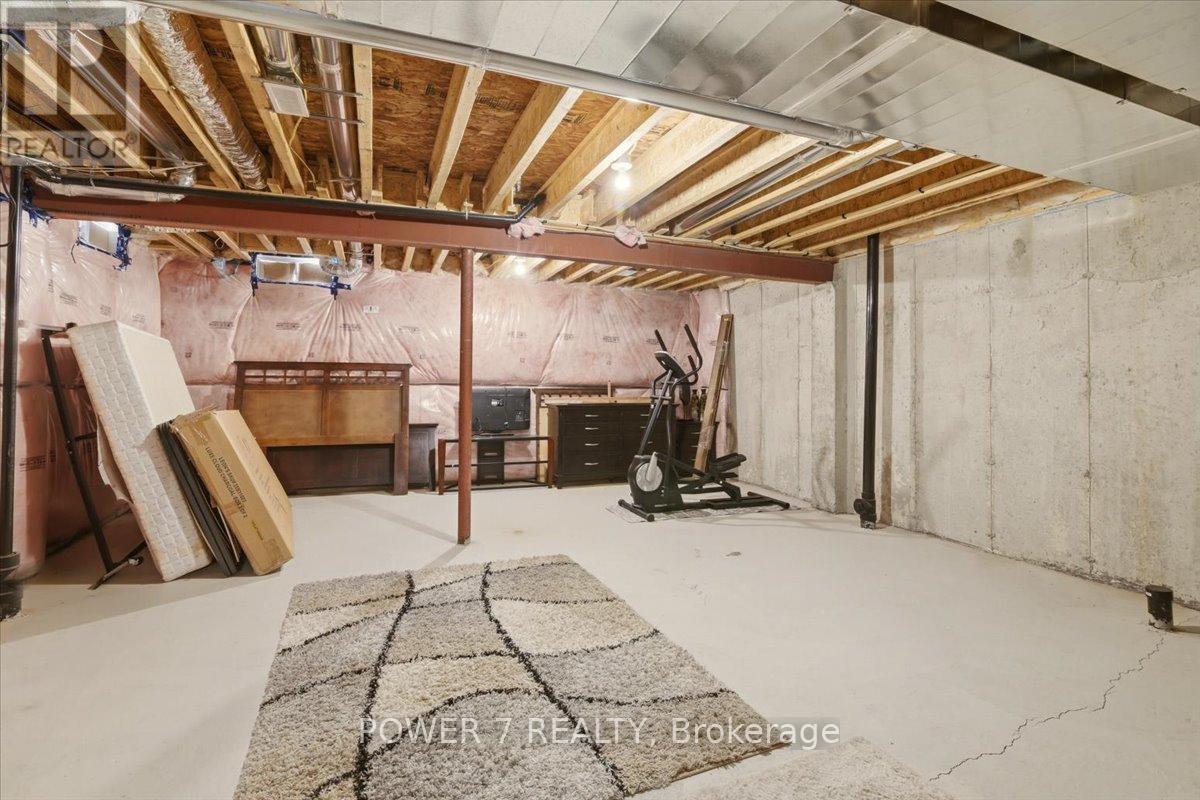
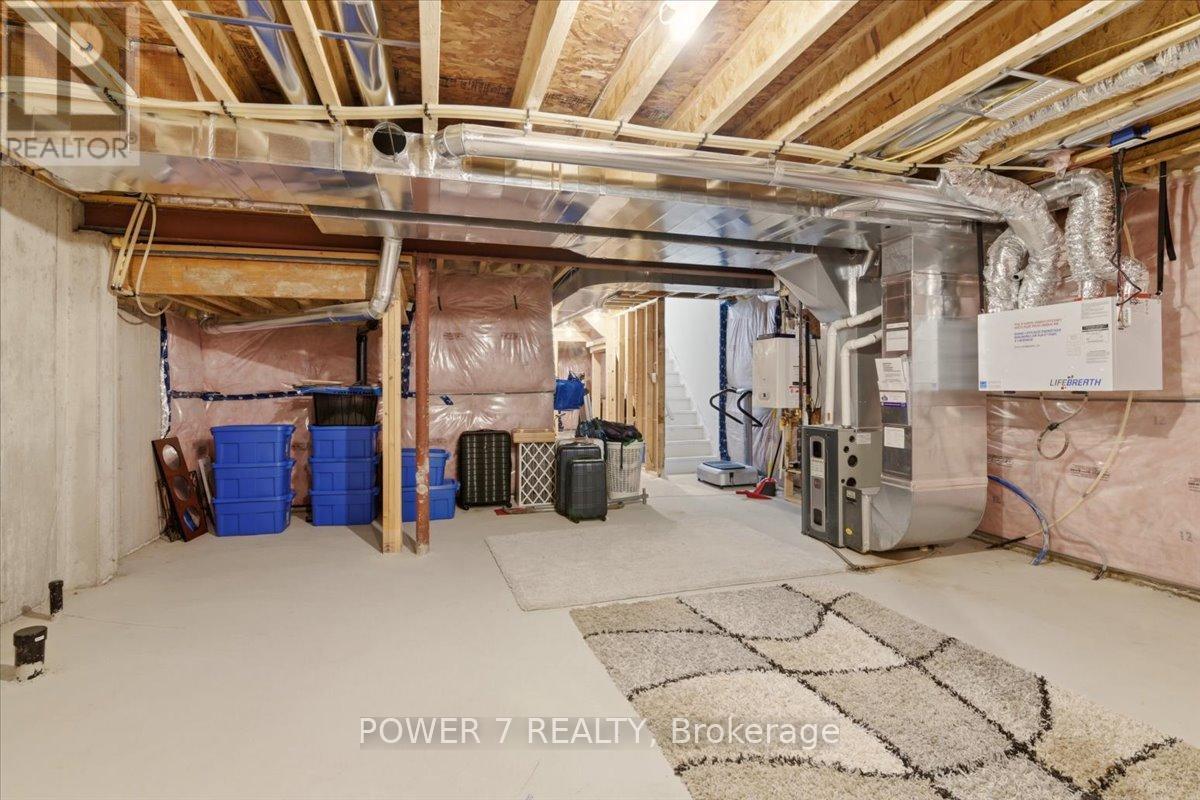
94 Conarty Crescent, Whitby, ON - Indoor Photo Showing Basement
Separate side entrance to the basement - 94 Conarty Crescent, Whitby, ON - Outdoor
Separate side entrance to the basement - 94 Conarty Crescent, Whitby, ON - Outdoor With Exterior
94 Conarty Crescent, Whitby, ON -  With Facade
94 Conarty Crescent, Whitby, ON -
94 Conarty Crescent, Whitby, ON - Other
94 Conarty Crescent, Whitby, ON  - Outdoor With Facade
94 Conarty Crescent, Whitby, ON  -  Photo Showing Other Room
94 Conarty Crescent, Whitby, ON  - Indoor Photo Showing Bathroom
94 Conarty Crescent, Whitby, ON  - Indoor Photo Showing Living Room
94 Conarty Crescent, Whitby, ON - Indoor Photo Showing Living Room With Fireplace
94 Conarty Crescent, Whitby, ON - Indoor Photo Showing Kitchen With Upgraded Kitchen
94 Conarty Crescent, Whitby, ON - Indoor Photo Showing Kitchen With Stainless Steel Kitchen With Upgraded Kitchen
94 Conarty Crescent, Whitby, ON - Indoor Photo Showing Kitchen With Upgraded Kitchen
94 Conarty Crescent, Whitby, ON - Indoor Photo Showing Dining Room
94 Conarty Crescent, Whitby, ON - Indoor With Fireplace
94 Conarty Crescent, Whitby, ON - Indoor Photo Showing Bedroom
94 Conarty Crescent, Whitby, ON - Indoor Photo Showing Bathroom
94 Conarty Crescent, Whitby, ON - Indoor Photo Showing Bedroom
94 Conarty Crescent, Whitby, ON - Indoor Photo Showing Bathroom
94 Conarty Crescent, Whitby, ON - Indoor Photo Showing Bedroom
94 Conarty Crescent, Whitby, ON - Indoor Photo Showing Basement
Separate side entrance to the basement - 94 Conarty Crescent, Whitby, ON - Outdoor
Separate side entrance to the basement - 94 Conarty Crescent, Whitby, ON - Outdoor With Exterior
94 Conarty Crescent, Whitby, ON -  With Facade
94 Conarty Crescent, Whitby, ON -
94 Conarty Crescent, Whitby, ON - Other
  • Advertising
Are you a real estate investor?
94 CONARTY CRESCENT, Whitby, Ontario, L1P 0L4
$889,000

4 Beds

3 Baths

Property Information:

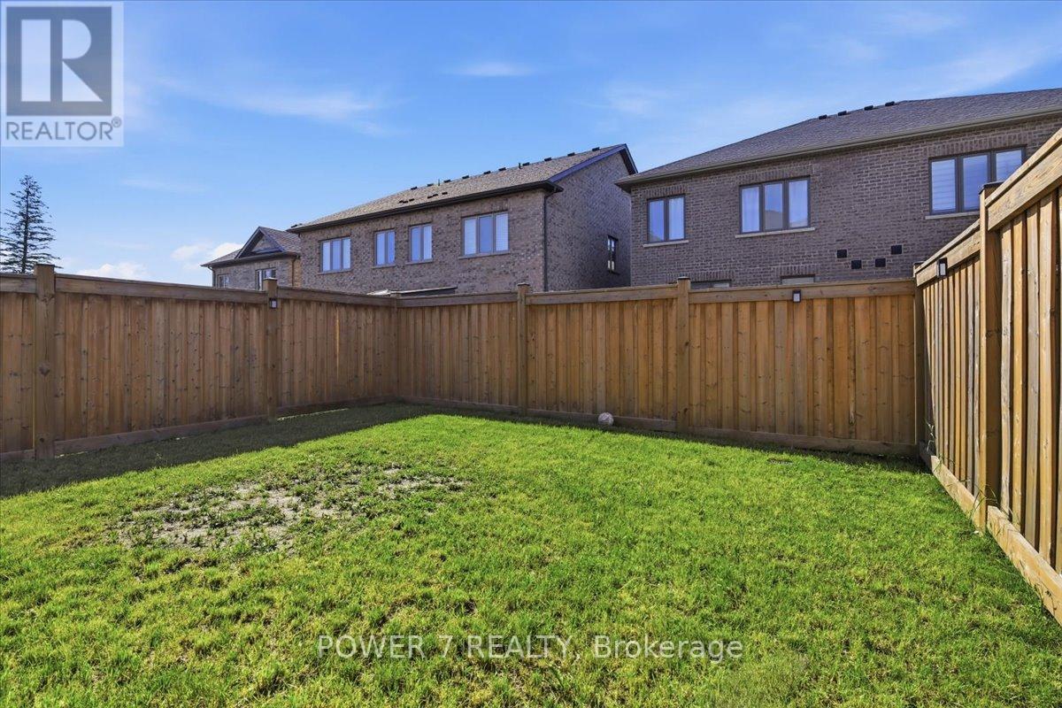
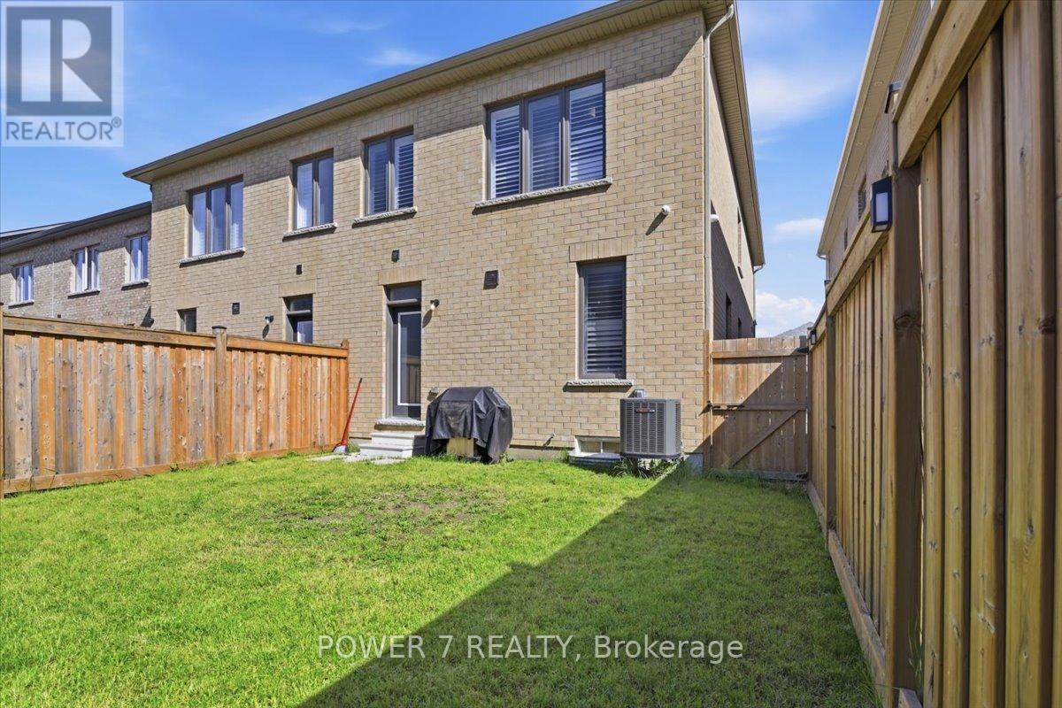
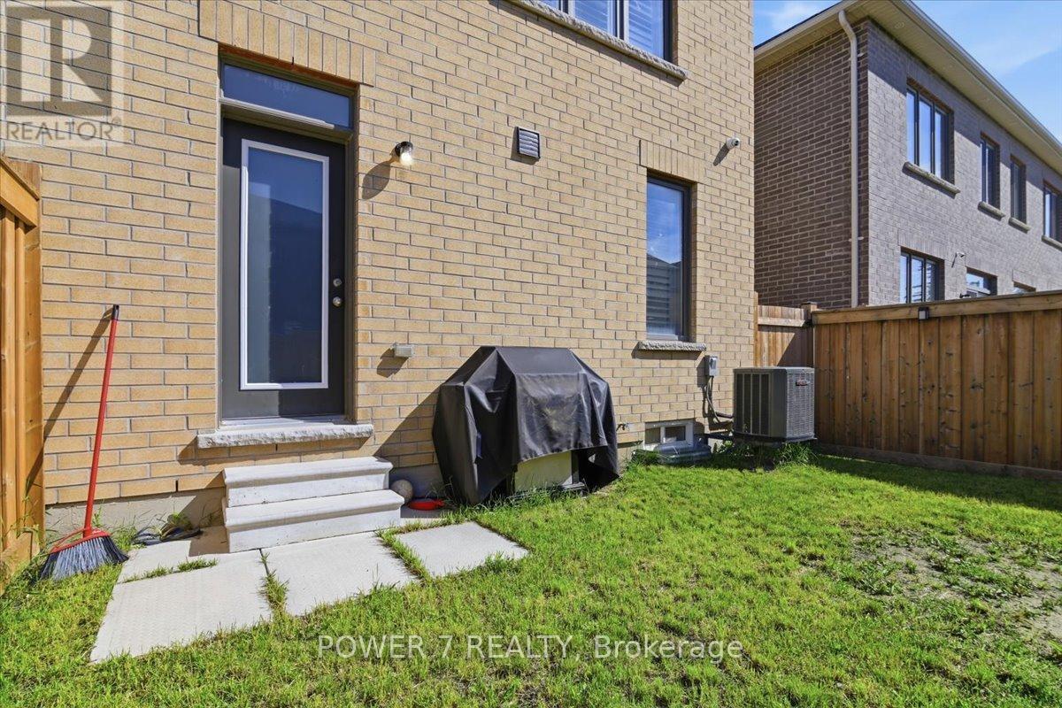
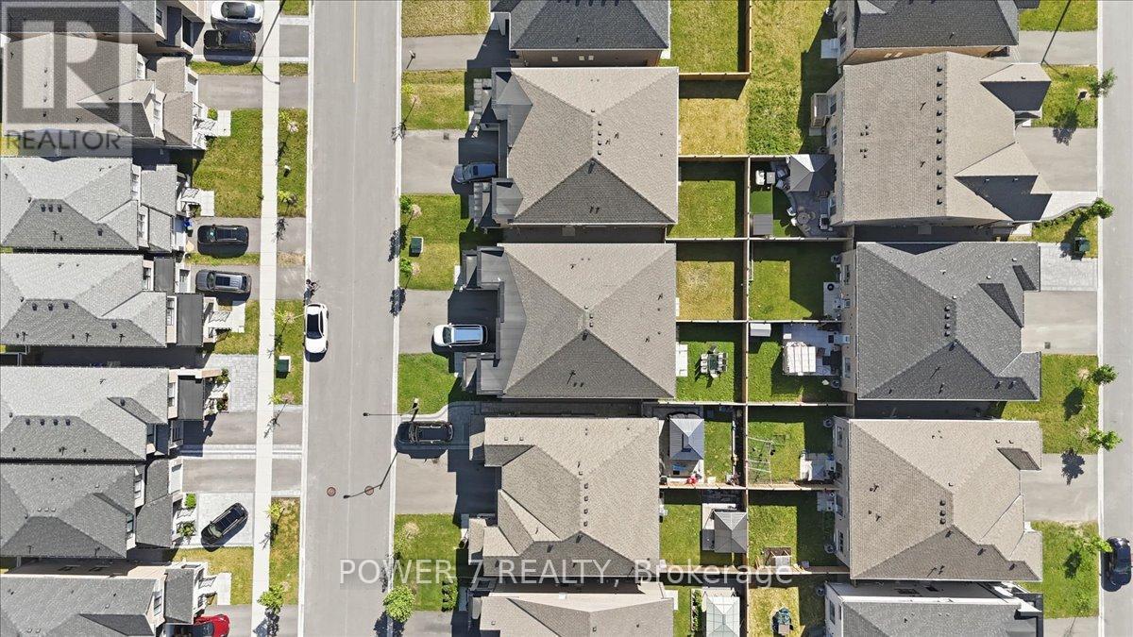
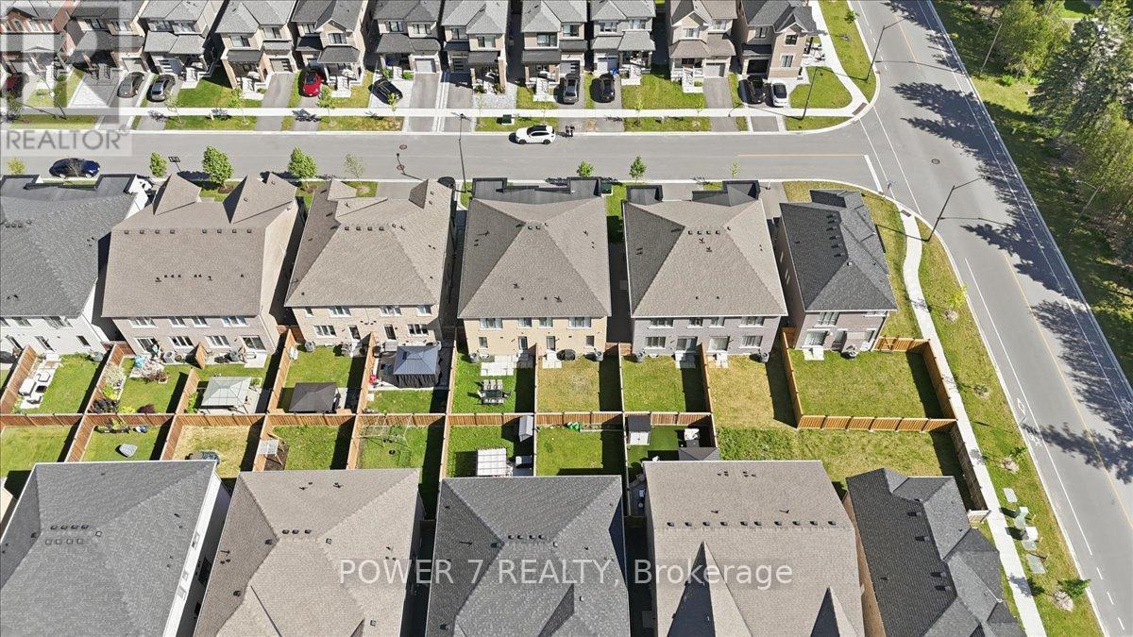
Stunning 5-Year-New Semi in Rural Whitby - Income Potential + Designer Finishes! Welcome home to 94 Conarty Crescent - a beautifully upgraded 4-bedroom, 3-bath semi offering 9' ceilings on the main floor, 10' ceilings up, and a separate basement entrance ready for an in-law suite or rental income.Step through the double-door entry into a bright foyer with hardwood flooring and an elegant oak staircase running throughout the main level. The open-concept living and dining area features a modern electric fireplace and pot lighting, flowing into a chef-inspired kitchen with stainless steel appliances, quartz counters, and a large center island with breakfast seating.Upstairs, the primary retreat impresses with a coffered ceiling, walk-in closet, and spa-style ensuite with a glass shower and freestanding soaker tub. Three additional bedrooms offer flexible space for family, guests, or a home office.Outside, enjoy a fully fenced backyard, no-sidewalk frontage with parking for 3 vehicles, and direct garage access.Ideally located near Thermal Spa, shopping, restaurants, top-rated schools, parks, and trails - this is a rare combination of move-in-ready style and future income flexibility. (id:27)

Building Features:

  • Style: Semi-Detached
  • Building Type: House
  • Amenities:
  • Basement Development: Unfinished
  • Basement Type: Full
  • Construction Style - Attachment: Semi-detached
  • Exterior Finish: Brick
  • Fireplace: Yes
  • Floor Space: 1500 - 2000 sqft Square Feet
  • Flooring Type: Ceramic, Hardwood, Carpeted
  • Foundation Type: Concrete
  • Heating Type: Forced air
  • Heating Fuel: Natural gas
  • Cooling Type: Central air conditioning
  • Appliances: Blinds, Dishwasher, Dryer, Microwave, Hood Fan, Stove, Washer, Refrigerator

Property Features:

  • OwnershipType: Freehold
  • Property Type: Single Family
  • Half Bathrooms: 1
  • Floor Space (approx): 1500 - 2000 Square Feet
  • Irregular: Yes
  • Lot Depth: 93.5 Feet
  • Lot Frontage: 25.1 Feet
  • Lot Size: 25.1 x 93.5 FT
  • Sewer: Sanitary sewer
  • Parking Type: Attached garage, Garage
  • No. of Parking Spaces: 2

Rooms:

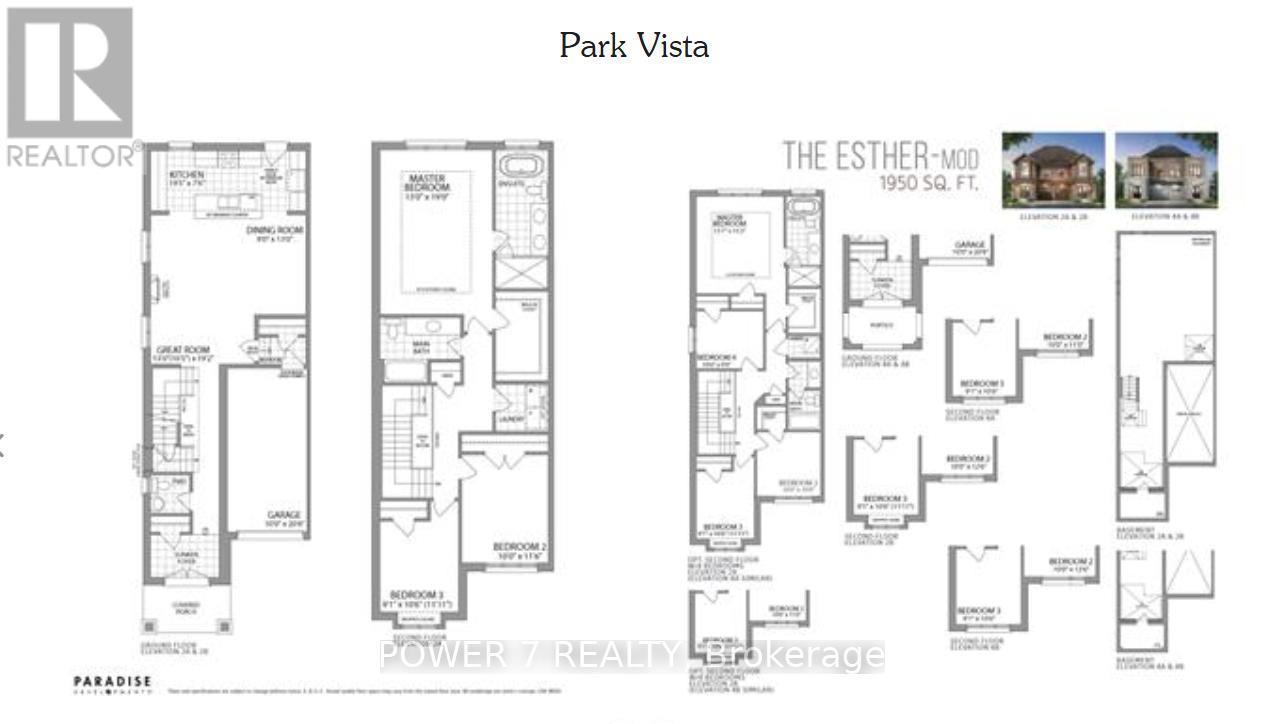
  • Primary Bedroom 2nd Level 6.33 m x 4.28 m
  • 2nd Bedroom 2nd Level 3.16 m x 2.84 m
  • 3rd Bedroom 2nd Level 3.25 m x 3.17 m
  • 4th Bedroom 2nd Level 3.93 m x 2.66 m
  • Laundry 2nd Level 1.53 m x 1.34 m
  • Foyer Main Level 2.66 m x 1.62 m
  • Living Main Level 5.82 m x 4.00 m
  • Dining Main Level 3.96 m x 1.93 m
  • Kitchen Main Level 5.93 m x 2.35 m

Convert Measurement to:

Courtesy of: POWER 7 REALTY
REALTOR.ca  

QuickQuoteTM Powered by RPS
Thinking of Selling?

Start by finding out what your home might be worth in today's market.

Location of 94 CONARTY CRESCENT, Whitby, Ontario, L1P 0L4

Demographic Information of 94 CONARTY CRESCENT, Whitby, Ontario, L1P 0L4

Life Stage

Middle-Aged with Teens

Employment Type

White Collar

Average Household Income

$157,670.92

Average Number of Children

1.84

Household Population

Household Structure

Age of Population

Education

Education Level

No certificate/diploma/degree

13.76 %

High school certificate or equivalent

32.39 %

Apprenticeship trade certificate/diploma

4.62 %

College/non-university certificate

22.55 %

University certificate (below bachelor)

0.14 %

University Degree

26.54 %

Commuter

Travel To Work

By Car

81.73 %

By Public Transit

9.65 %

By Walking

2.85 %

By Bicycle

0.0 %

By Other Methods

5.77 %

Cultural Diversity

Knowledge of Official Language

Mother Tongue

Building Information

Building Type

Apartments (Low and High Rise)

1.7 %

Houses

98.3 %

Own Vs. Rent