Button CopyPathCircle CloseCircle Left ArrowArrow Down Icon GreyClosecirclecircleBurger
  • Advertising

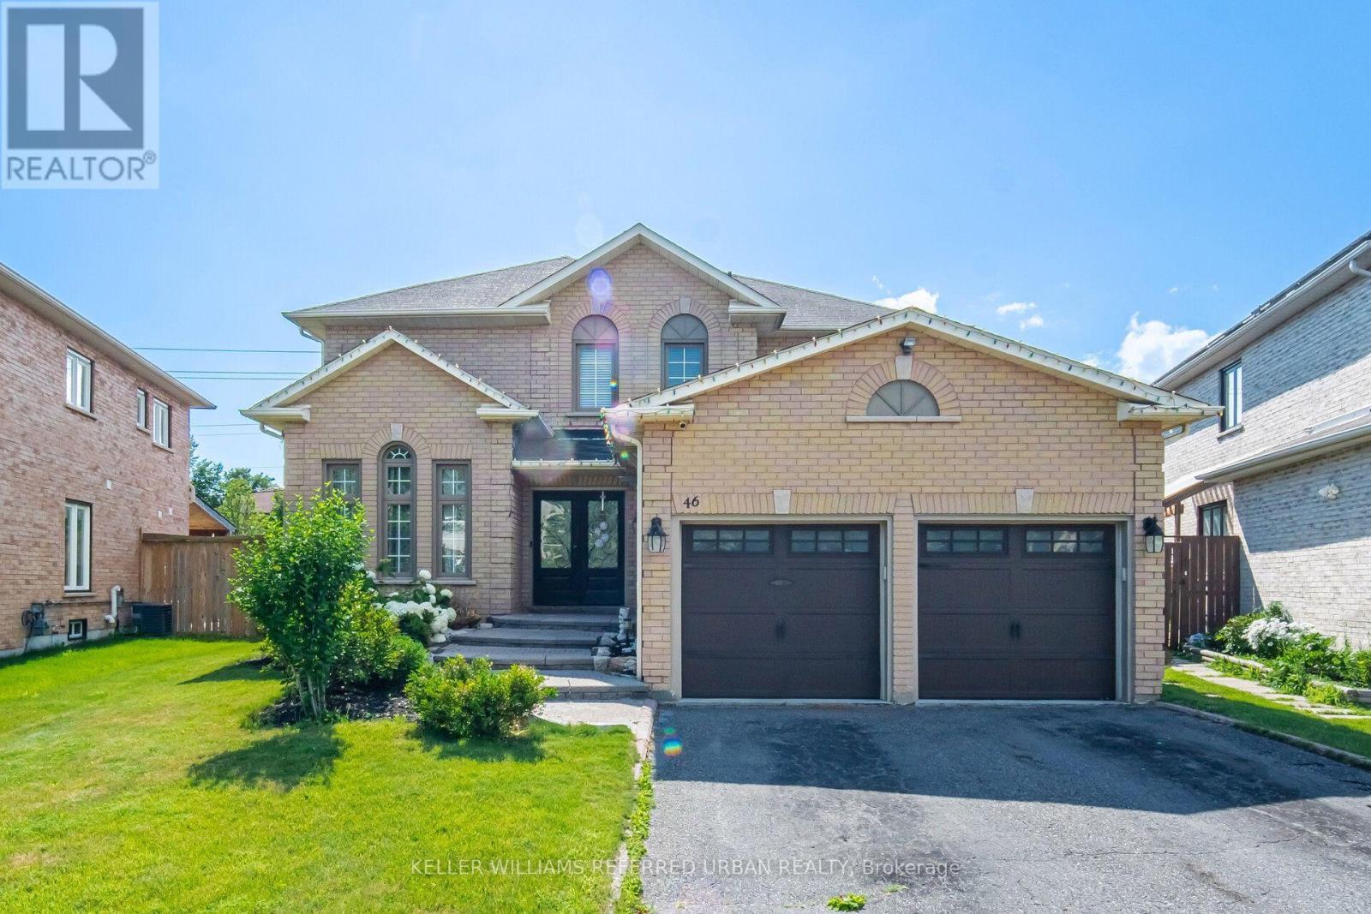
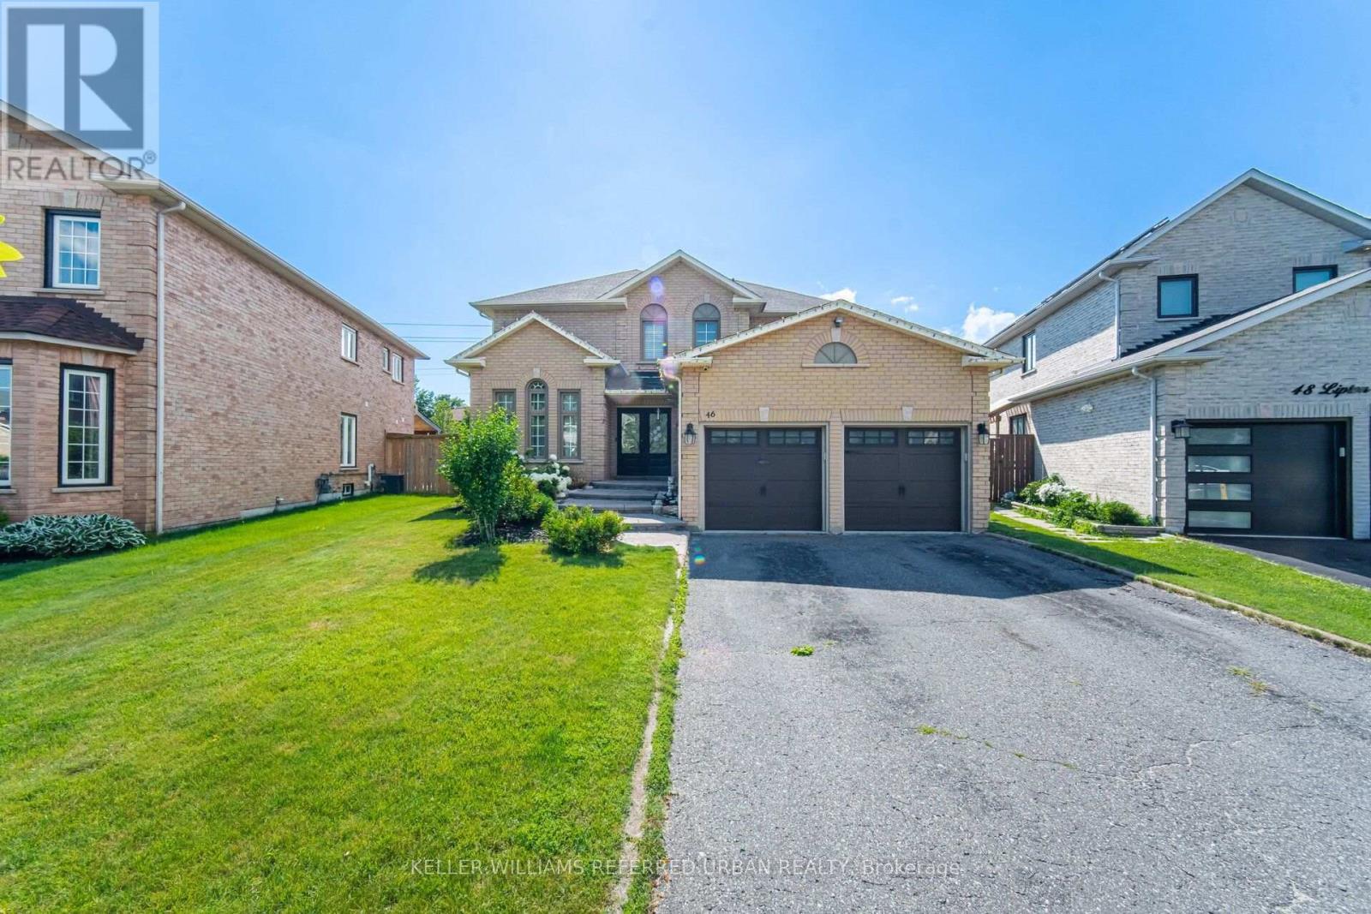
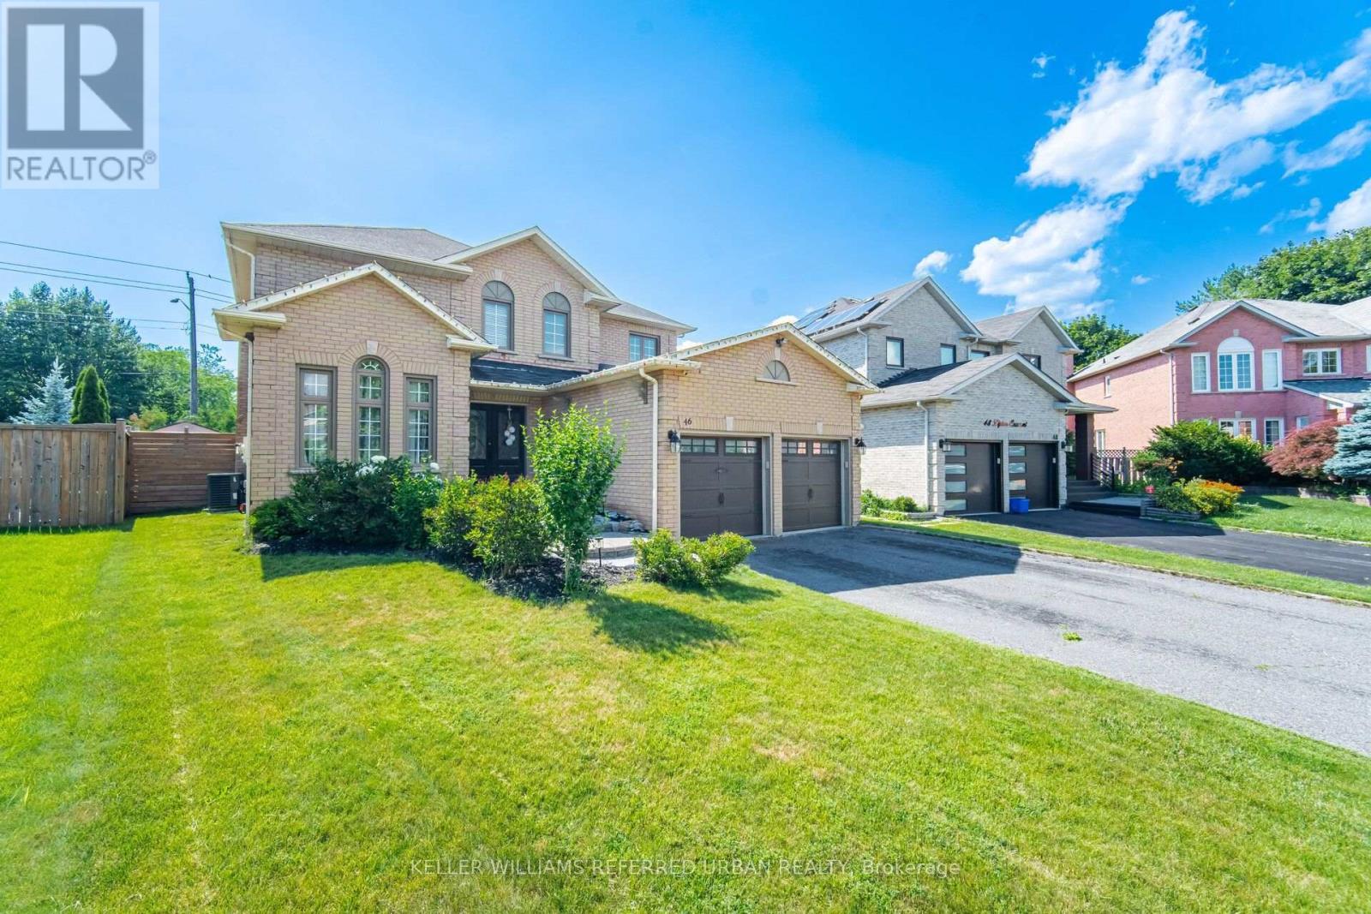
46 LIPTON CRESCENT, Whitby, Ontario, L1R 1W7

MLS® # E13556050
House For Sale In Pringle Creek, Whitby, Ontario
$1,149,000 QuickQuoteTM: $1.0M - $1.2M

4 Beds

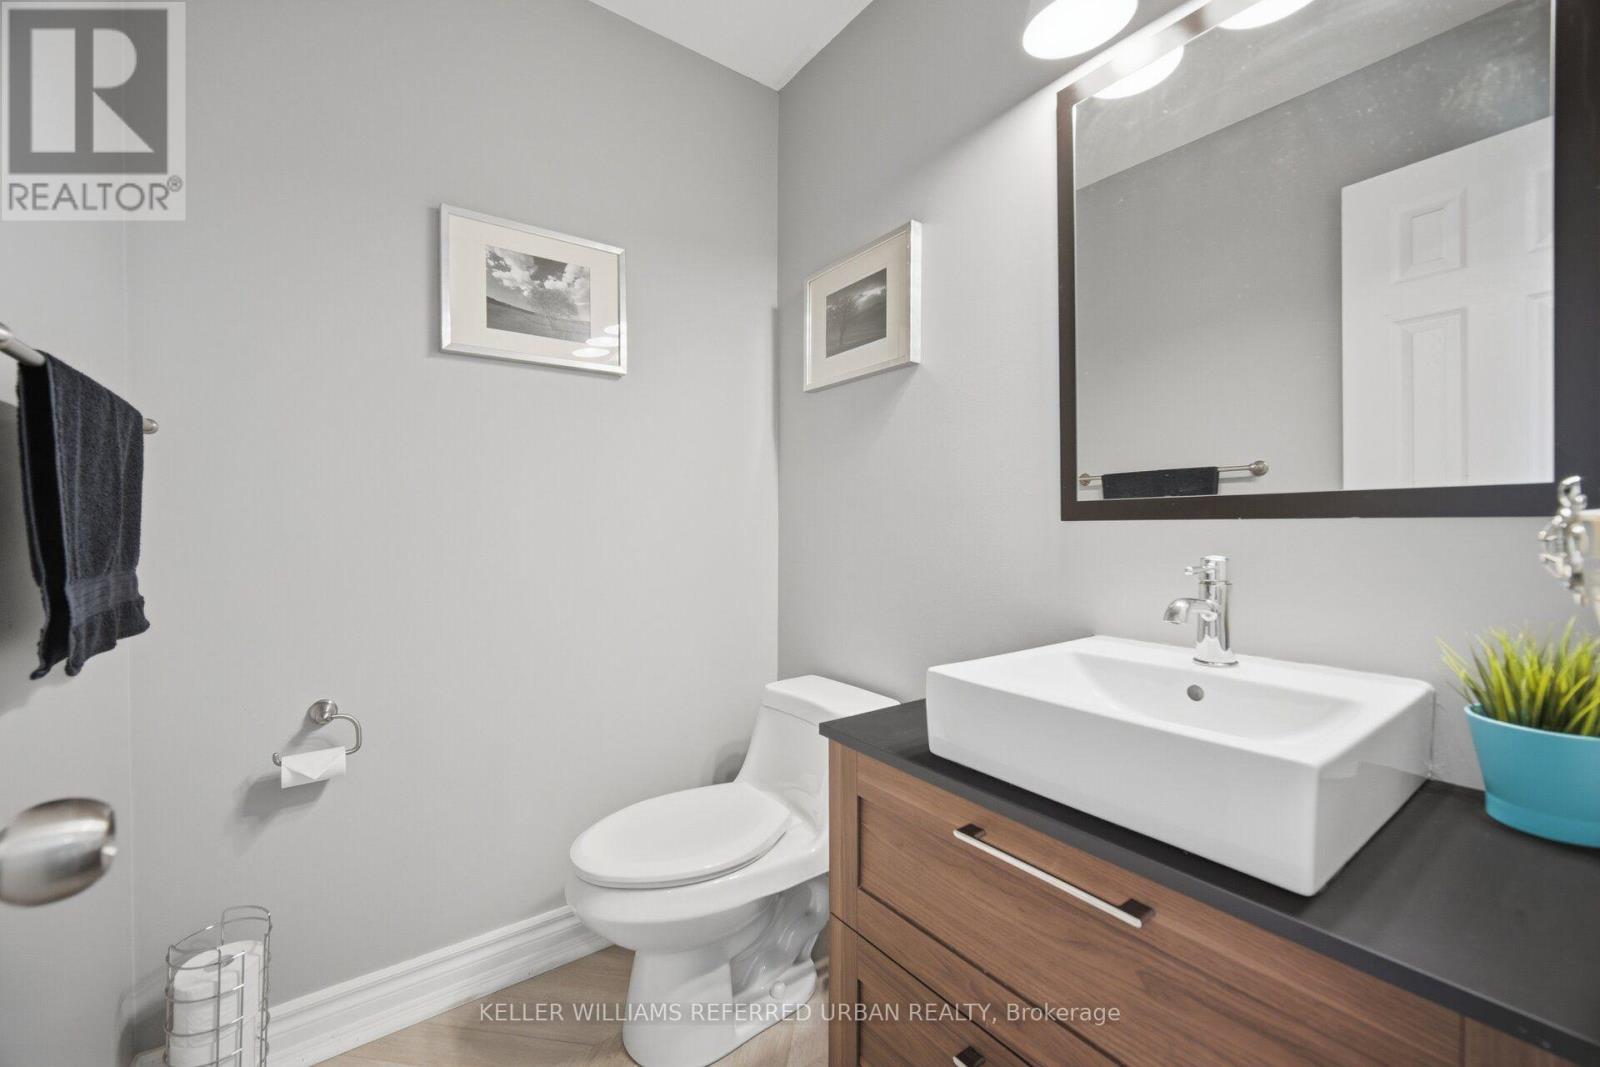
4 Baths

46 Lipton Crescent, Whitby, ON
  • Advertising

MULTIMEDIA

Are you a real estate investor?
46 LIPTON CRESCENT, Whitby, Ontario, L1R 1W7
$1,149,000

4 Beds

4 Baths

Property Information:

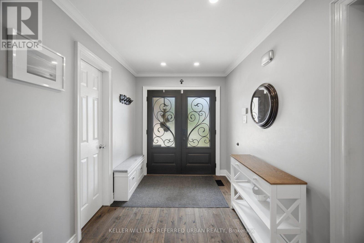
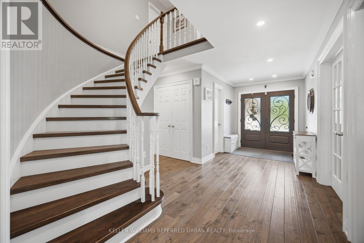
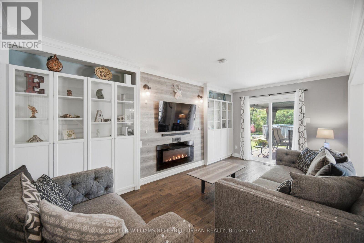
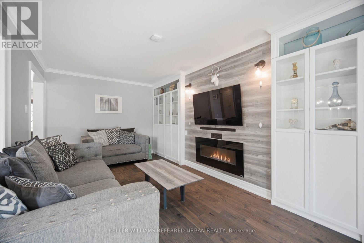
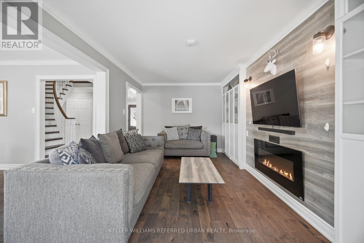
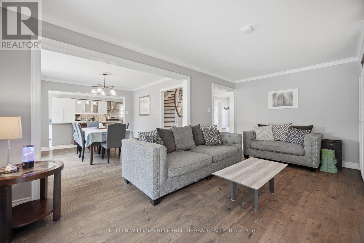
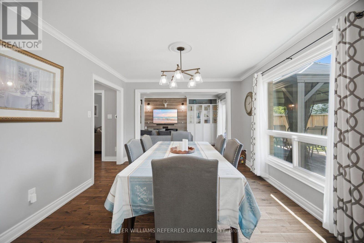
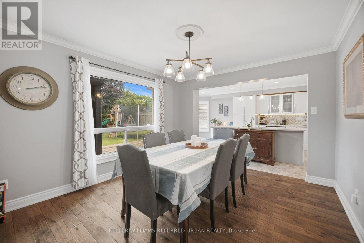
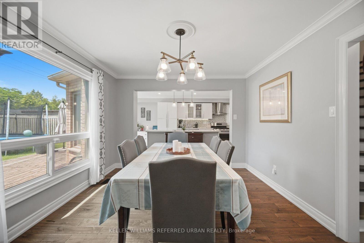
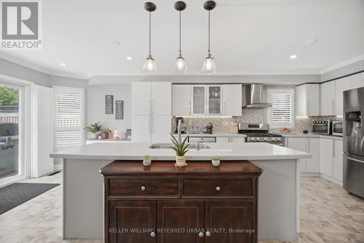
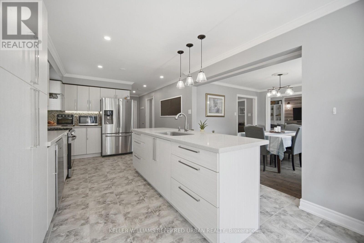
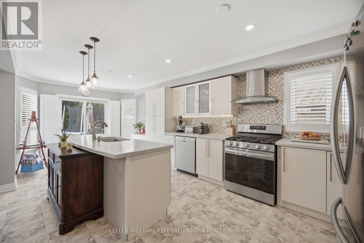
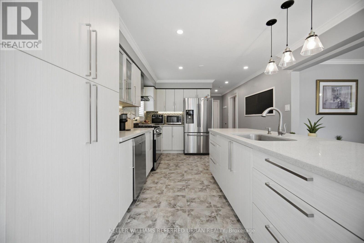
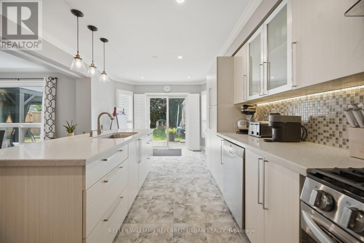
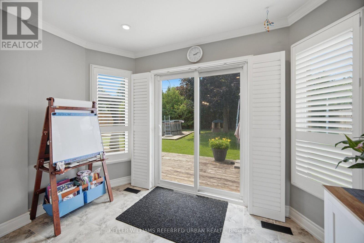
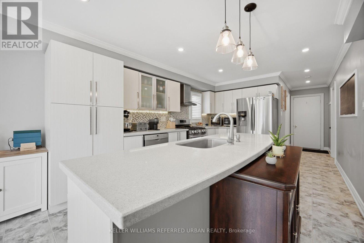
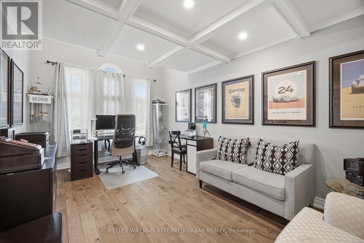
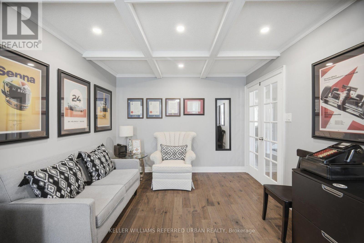
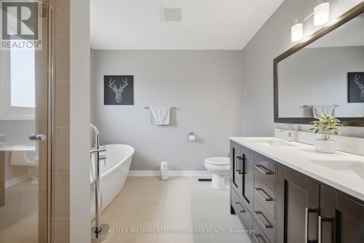
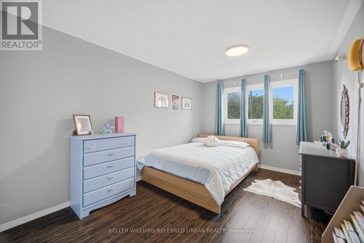
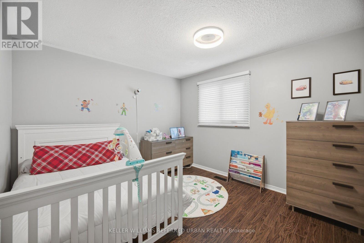
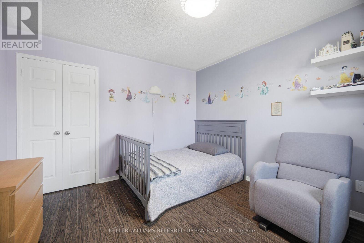
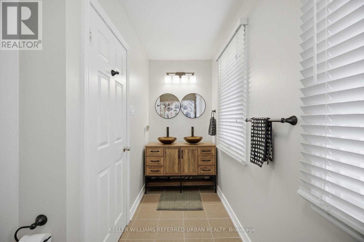
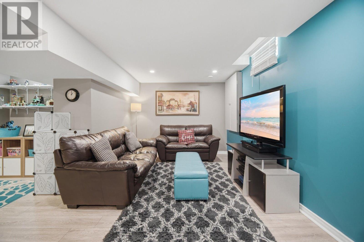
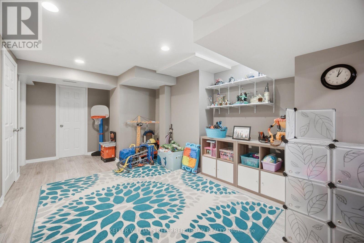
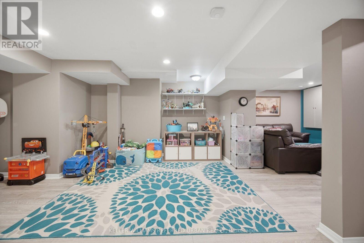
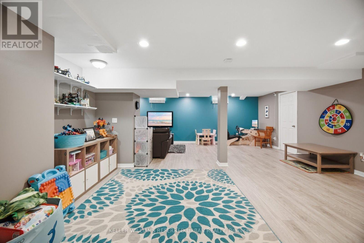
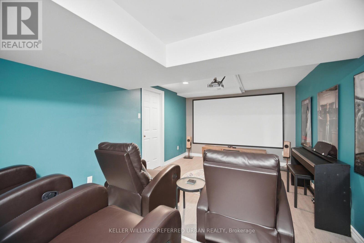
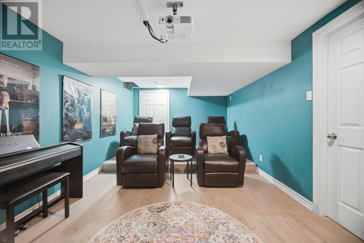
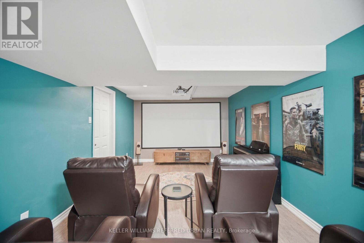
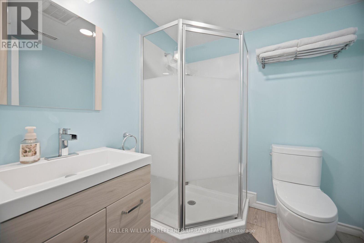
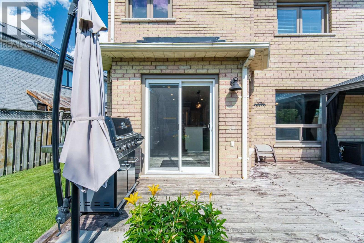
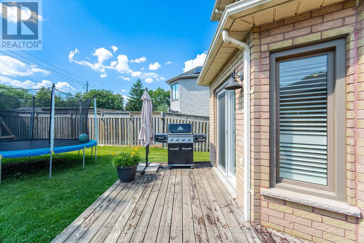
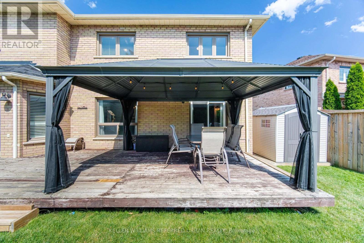
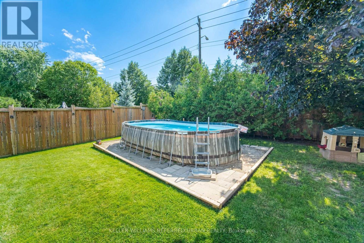
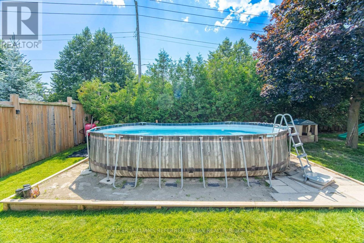
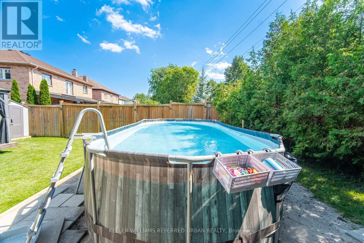
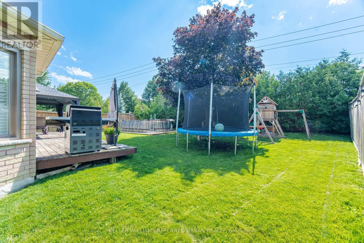
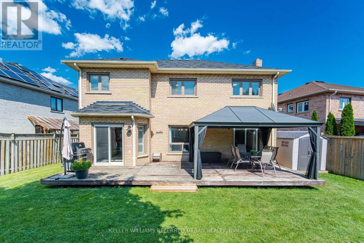
Welcome to 46 Lipton Crescent, a beautiful executive family home offering over 3,000 sq. ft. of finished living space in one of Whitby's most desirable, family-oriented neighbourhoods. Nestled on a quiet crescent, this exceptional home is ideally situated just minutes from top-rated schools, parks, shopping, restaurants, and recreation centres. Designed for modern family living, the spacious open-concept layout is highlighted by a stunning eat-in kitchen featuring a large centre island, premium finishes, and seamless flow into the principal living and dining areas-perfect for both everyday living and entertaining. Quality features throughout the home include hardwood flooring, a contemporary staircase, beautifully designed bathrooms, and fresh neutral décor. The thoughtfully designed floor plan also features the convenience of main-floor laundry and generous living spaces across all three finished levels, including the fully finished basement level complete with a separate theatre room for movie nights with the family. The large, private backyard has an above-ground pool. Set on a quiet, child-friendly crescent in an established neighbourhood known for its strong sense of community, this move-in-ready home offers the perfect combination of style, comfort, and location. (id:27)

Building Features:

  • Style: Detached
  • Building Type: House
  • Basement Development: Finished
  • Basement Type: N/A
  • Construction Style - Attachment: Detached
  • Exterior Finish: Brick
  • Fireplace: Yes
  • Floor Space: 2000 - 2500 sqft Square Feet
  • Flooring Type: Hardwood, Laminate, Ceramic
  • Foundation Type: Concrete
  • Heating Type: Forced air
  • Heating Fuel: Natural gas
  • Cooling Type: Central air conditioning
  • Appliances: Dishwasher, Dryer, Garage door opener, Range, Stove, Washer, Window Coverings, Refrigerator

Property Features:

  • OwnershipType: Freehold
  • Property Type: Single Family
  • Half Bathrooms: 1
  • Amenities Nearby: Park, Public Transit, Schools
  • Features: Carpet Free
  • Fence Type: Fenced yard
  • Floor Space (approx): 2000 - 2500 Square Feet
  • Irregular: Yes
  • Lot Depth: 133 Feet
  • Lot Frontage: 44.1 Feet
  • Lot Size: 44.1 x 133 FT ; Pie Shape Lot
  • Pool Type: Above ground pool
  • Utility Type: Hydro - Installed, Cable - Installed, Sewer - Installed
  • Zoning: Residentia
  • Sewer: Sanitary sewer
  • Parking Type: Attached garage, Garage
  • No. of Parking Spaces: 6

Rooms:

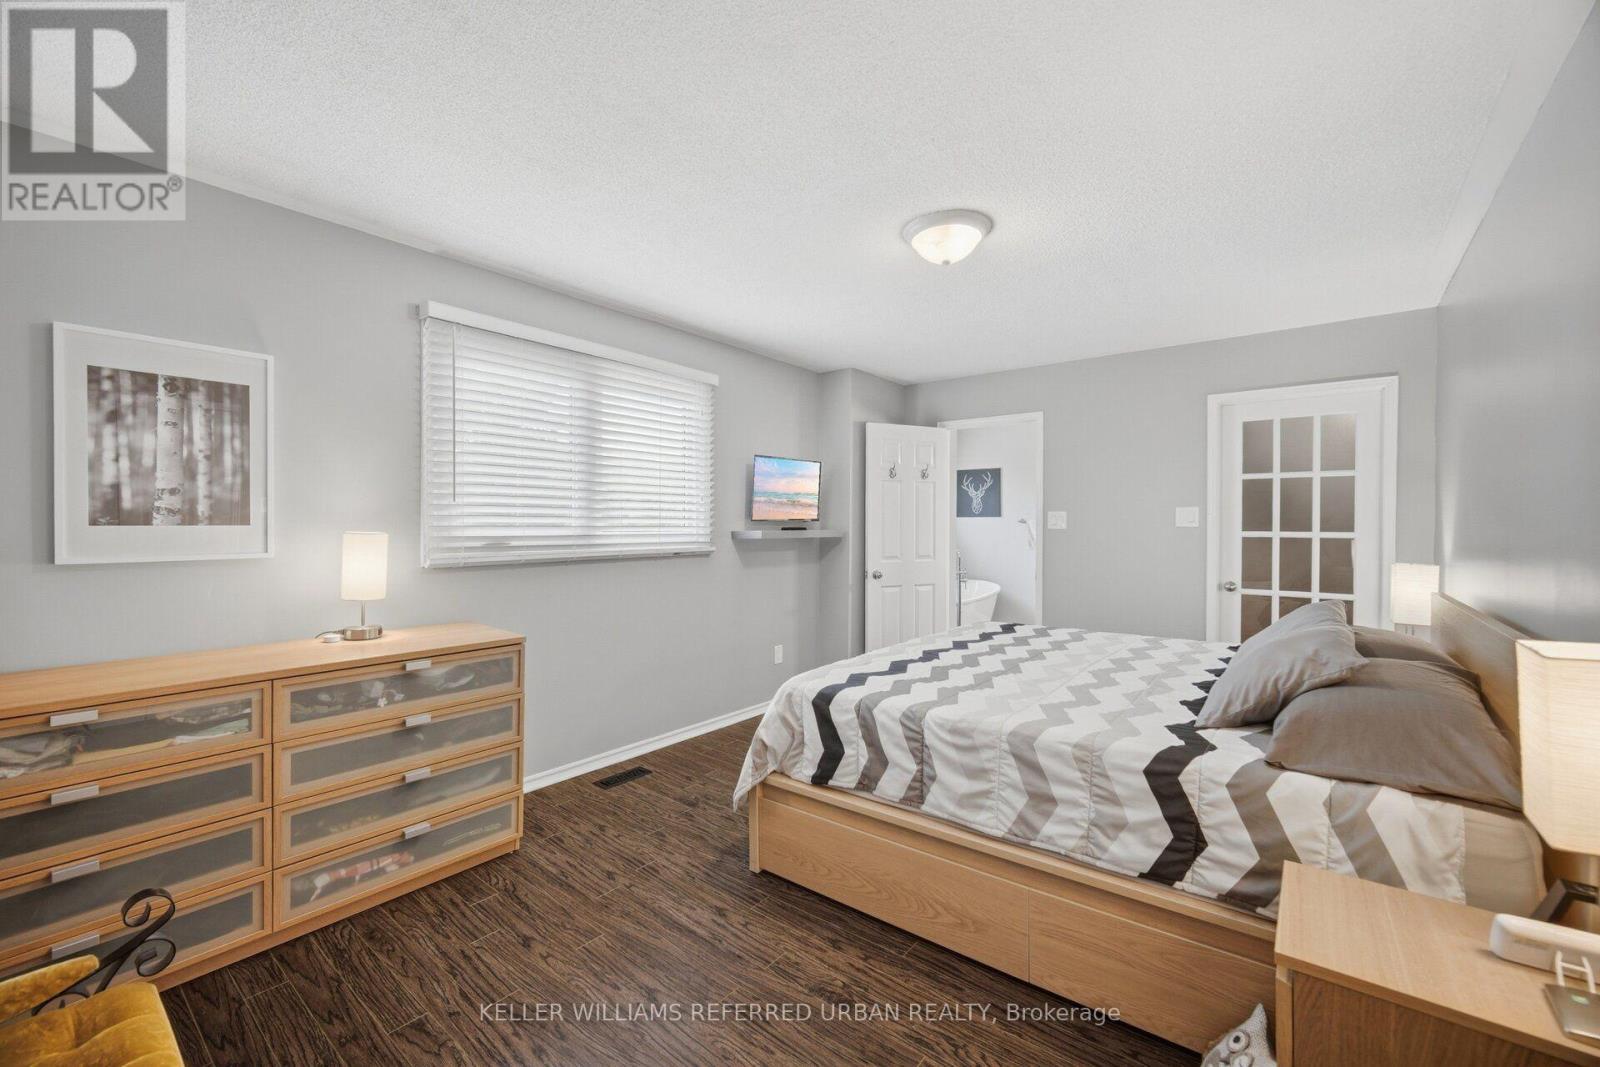
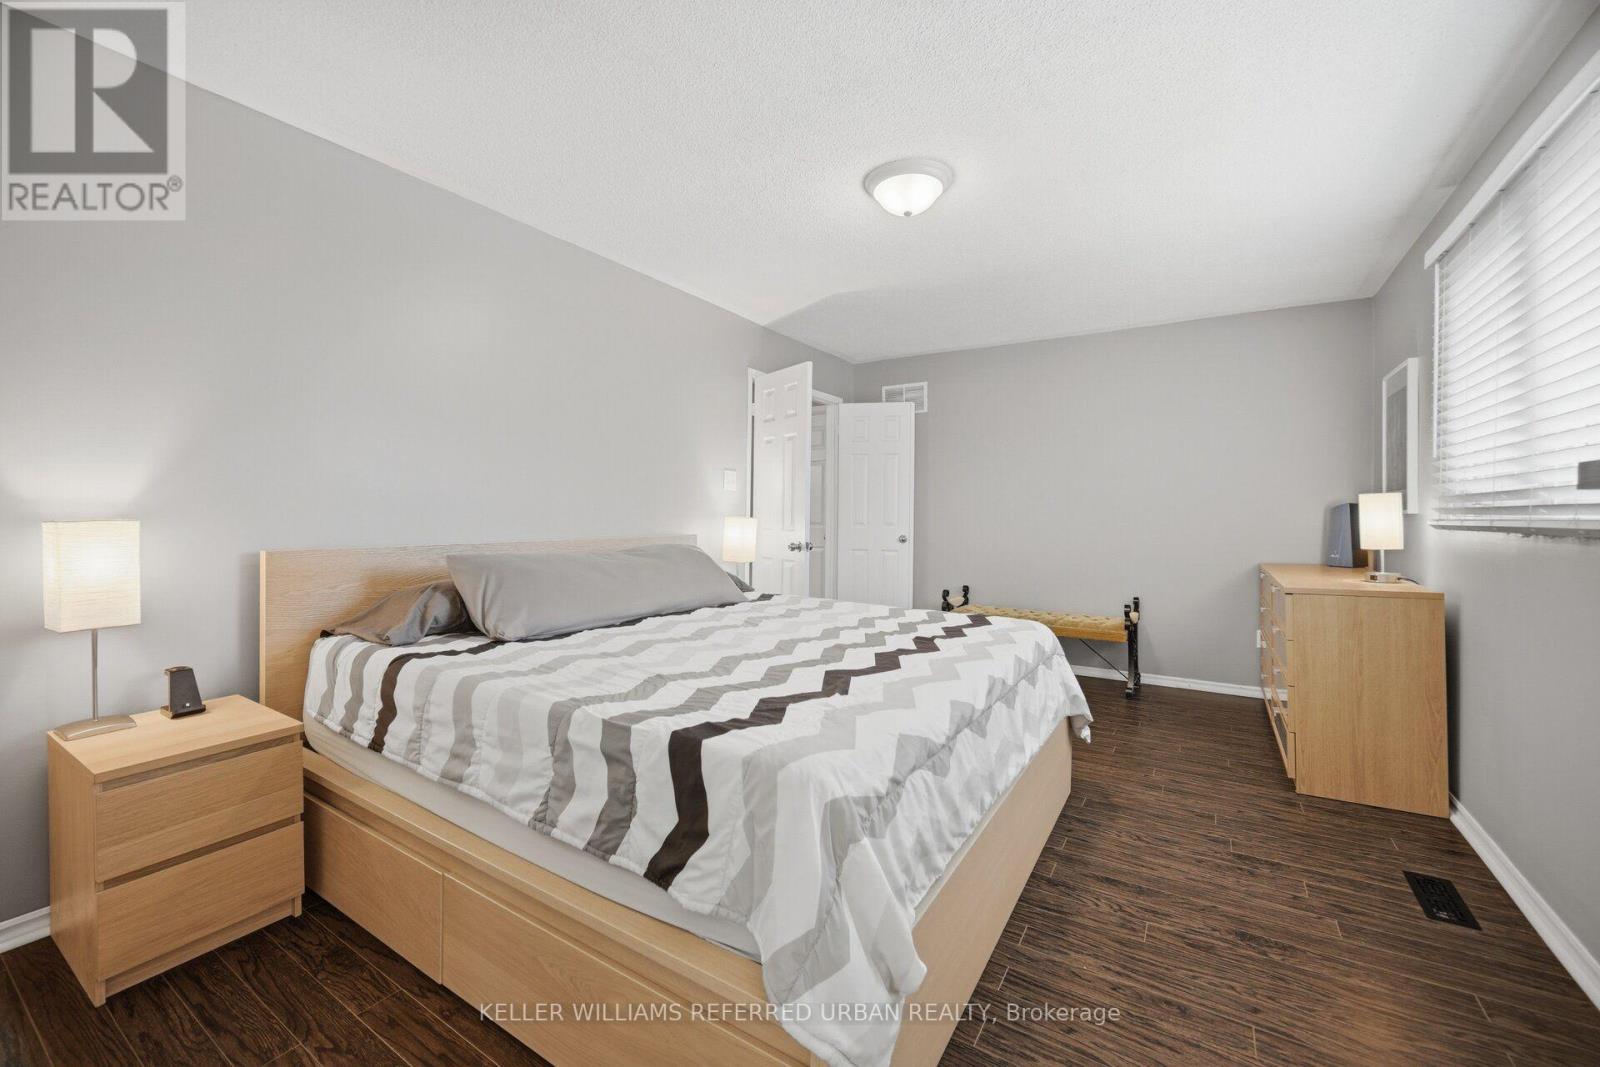
  • Primary Bedroom 2nd Level 3.42 m x 4.99 m
  • 2nd Bedroom 2nd Level 4.62 m x 3.03 m
  • 3rd Bedroom 2nd Level 3.28 m x 3.56 m
  • 4th Bedroom 2nd Level 3.42 m x 3.52 m
  • Recreation Room Basement Level 3.29 m x 5.80 m
  • Recreation Room Basement Level 6.98 m x 7.24 m
  • Living Main Level 4.86 m x 3.35 m
  • Family Main Level 3.16 m x 4.05 m
  • Dining Main Level 3.85 m x 3.38 m
  • Kitchen Main Level 5.53 m x 3.21 m
  • Breakfast Main Level 5.53 m x 3.21 m

Convert Measurement to:

Courtesy of: KELLER WILLIAMS REFERRED URBAN REALTY

REALTOR.ca  

QuickQuoteTM Powered by RPS

Location of 46 LIPTON CRESCENT, Whitby, Ontario, L1R 1W7

Demographic Information of 46 LIPTON CRESCENT, Whitby, Ontario, L1R 1W7

Life Stage

Middle-Aged with Teens

Employment Type

Service Sector/White Collar

Average Household Income

$185,077.12

Average Number of Children

1.77

Household Population

Household Structure

Age of Population

Education

Education Level

No certificate/diploma/degree

9.42 %

High school certificate or equivalent

27.01 %

Apprenticeship trade certificate/diploma

3.52 %

College/non-university certificate

23.11 %

University certificate (below bachelor)

2.43 %

University Degree

34.51 %

Commuter

Travel To Work

By Car

89.57 %

By Public Transit

4.72 %

By Walking

1.21 %

By Bicycle

0.0 %

By Other Methods

4.5 %

Cultural Diversity

Knowledge of Official Language

Mother Tongue

Building Information

Building Type

Apartments (Low and High Rise)

1.36 %

Houses

98.64 %

Own Vs. Rent