Button CopyPathCircle CloseCircle Left ArrowArrow Down Icon GreyClosecirclecircleBurger
  • Advertising

45 LONGSHORE WAY, Whitby, Ontario, L1N 0M1

MLS® # E13632820
House For Lease In Port Whitby, Whitby, Ontario
$3,250.00 /month

3 Beds

3 Baths

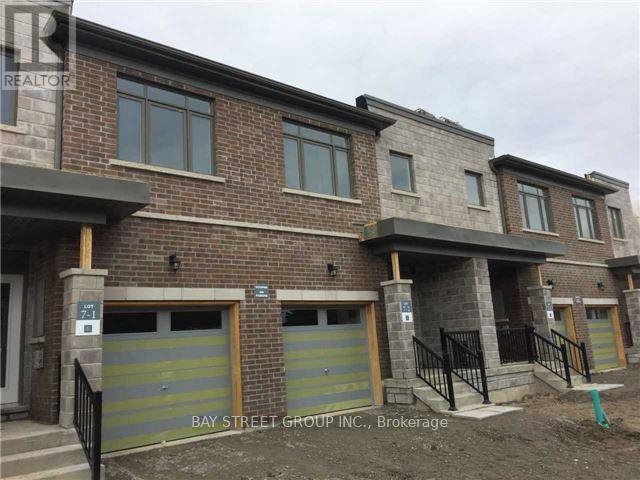
45 Longshore Way, Whitby, ON - Outdoor
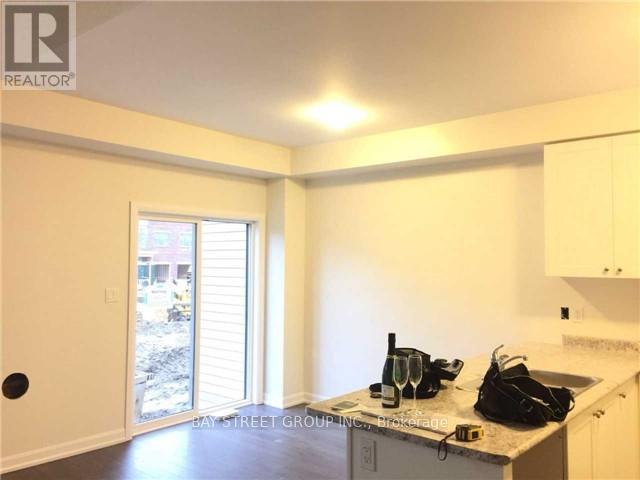
45 Longshore Way, Whitby, ON - Indoor
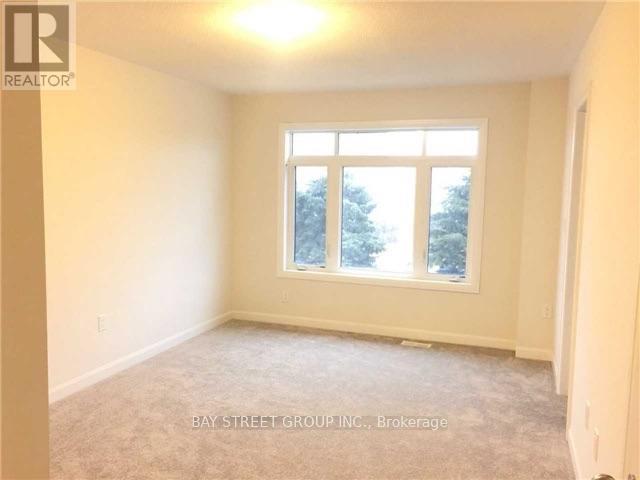
45 Longshore Way, Whitby, ON - Indoor Photo Showing Other Room
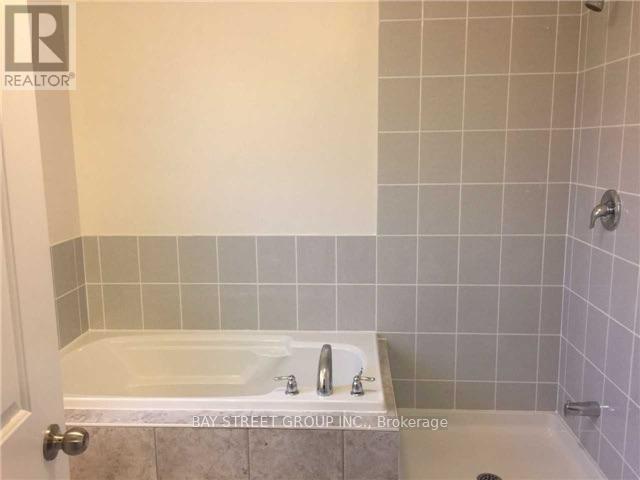
45 Longshore Way, Whitby, ON - Indoor Photo Showing Bathroom
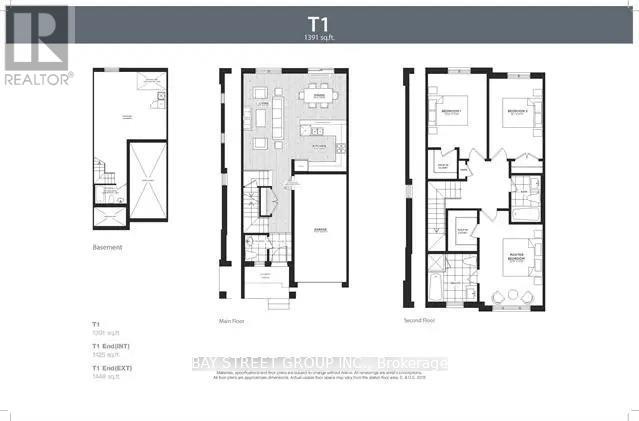
45 Longshore Way, Whitby, ON - Other
45 Longshore Way, Whitby, ON  - Outdoor
45 Longshore Way, Whitby, ON  - Indoor
45 Longshore Way, Whitby, ON  - Indoor Photo Showing Other Room
45 Longshore Way, Whitby, ON  - Indoor Photo Showing Bathroom
45 Longshore Way, Whitby, ON - Other
  • Advertising
45 LONGSHORE WAY, Whitby, Ontario, L1N 0M1
$3,250.00 /month

3 Beds

3 Baths

Property Information:

Beautiful 3-Bedroom Townhome in the Heart of Whitby Shores! Featuring 9-ft ceilings, a bright open-concept layout, and a modern kitchen with stainless steel appliances. All three spacious bedrooms offer walk-in closets, while the primary bedroom includes an elegant ensuite. Enjoy beautiful views of Lake Ontario and the convenience of both front and rear entrances. Ideally located within walking distance to Whitby GO Station, grocery stores, shopping plazas, recreation centres, Whitby Shores Greenway, and the marina, with easy access to Highway 401. A perfect combination of comfort, convenience, and lakeside living! (id:27)

Building Features:

  • Style: Townhouse
  • Building Type: Row / Townhouse
  • Basement Development: Unfinished
  • Basement Type: N/A
  • Construction Style - Attachment: Attached
  • Exterior Finish: Brick, Vinyl siding
  • Floor Space: 1100 - 1500 sqft Square Feet
  • Flooring Type: Hardwood, Carpeted
  • Foundation Type: Concrete
  • Heating Type: Forced air
  • Heating Fuel: Natural gas
  • Cooling Type: Central air conditioning
  • Appliances: Blinds, Dishwasher, Dryer, Stove, Washer, Refrigerator

Property Features:

  • OwnershipType: Freehold
  • Property Type: Single Family
  • Half Bathrooms: 1
  • Amenities Nearby: Marina, Park, Public Transit, Schools
  • Floor Space (approx): 1100 - 1500 Square Feet
  • MaintenanceFee Type:
  • View Type: View
  • Sewer: Sanitary sewer
  • Parking Type: Attached garage, Garage
  • No. of Parking Spaces: 2

Rooms:

  • Primary Bedroom 2nd Level 3.55 m x 2.85 m
  • 2nd Bedroom 2nd Level 3.95 m x 2.30 m
  • 3rd Bedroom 2nd Level 2.80 m x 2.70 m
  • Living Ground Level 4.50 m x 2.90 m
  • Kitchen Ground Level 3.75 m x 2.85 m

Convert Measurement to:

Courtesy of: BAY STREET GROUP INC.

REALTOR.ca  

Access to Sold Data on this website may only be used by consumers that have a bona fide interest in the purchase, sale, or lease of residential real estate.

Sales/Price History

Log in or create an account to see sold and historical listings information
Location of 45 LONGSHORE WAY, Whitby, Ontario, L1N 0M1

Demographic Information of 45 LONGSHORE WAY, Whitby, Ontario, L1N 0M1

Life Stage

Young Families

Employment Type

Mixed

Average Household Income

$163,404.74

Average Number of Children

1.71

Household Population

Household Structure

Age of Population

Education

Education Level

No certificate/diploma/degree

9.28 %

High school certificate or equivalent

27.07 %

Apprenticeship trade certificate/diploma

4.3 %

College/non-university certificate

19.8 %

University certificate (below bachelor)

2.41 %

University Degree

37.14 %

Commuter

Travel To Work

By Car

80.29 %

By Public Transit

7.89 %

By Walking

3.65 %

By Bicycle

0.0 %

By Other Methods

8.17 %

Cultural Diversity

Knowledge of Official Language

Mother Tongue

Building Information

Building Type

Apartments (Low and High Rise)

22.99 %

Houses

77.01 %

Own Vs. Rent