Button CopyPathCircle CloseCircle Left ArrowArrow Down Icon GreyClosecirclecircleBurger
  • Advertising

19 CONARTY CRESCENT, Whitby, Ontario, L1P 0L4

MLS® # E13692586
House For Sale In Rural Whitby, Whitby, Ontario
$799,999 QuickQuoteTM: Not Available

3 Beds

3 Baths

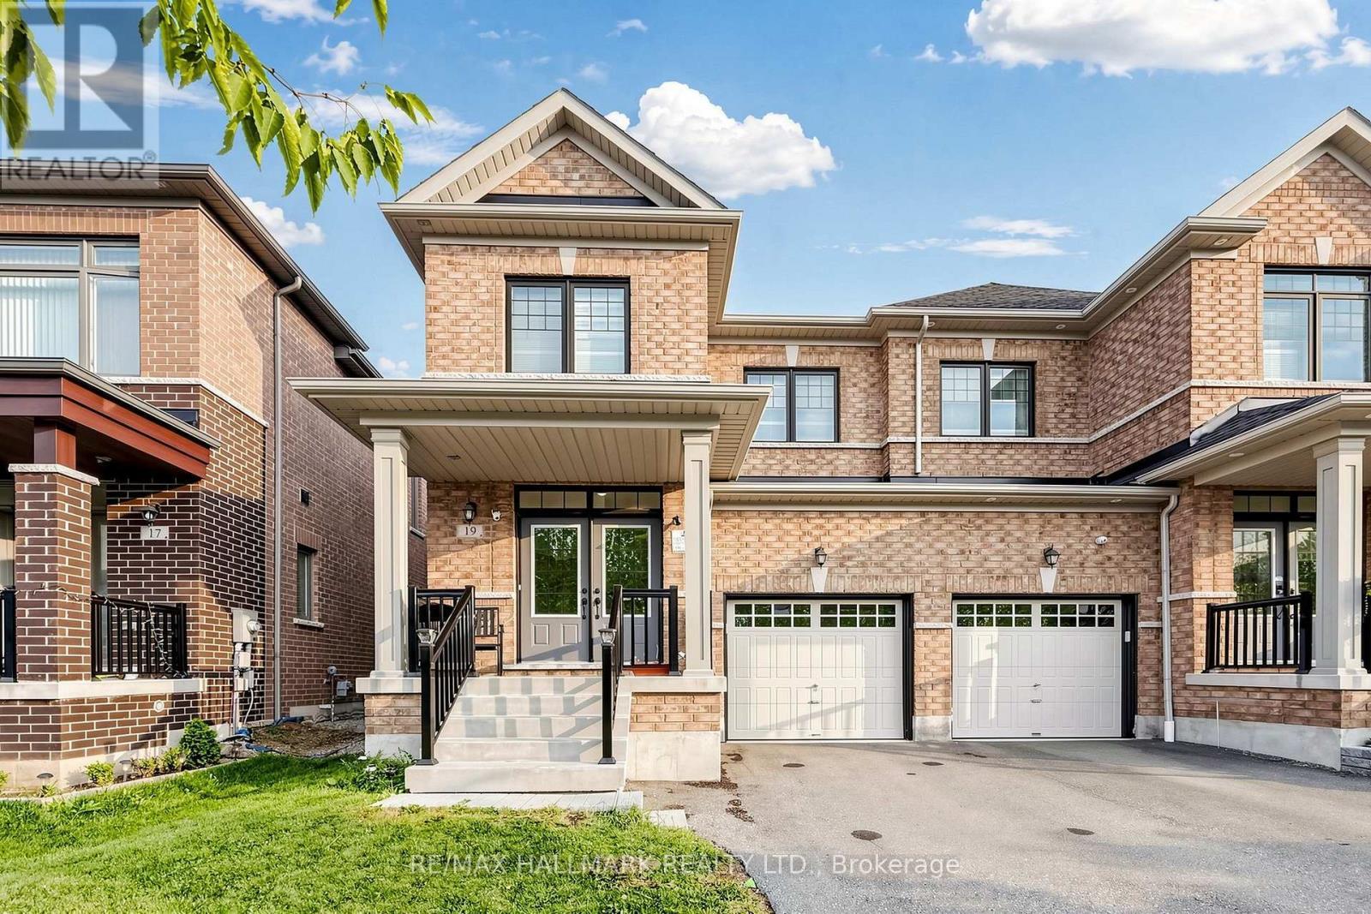
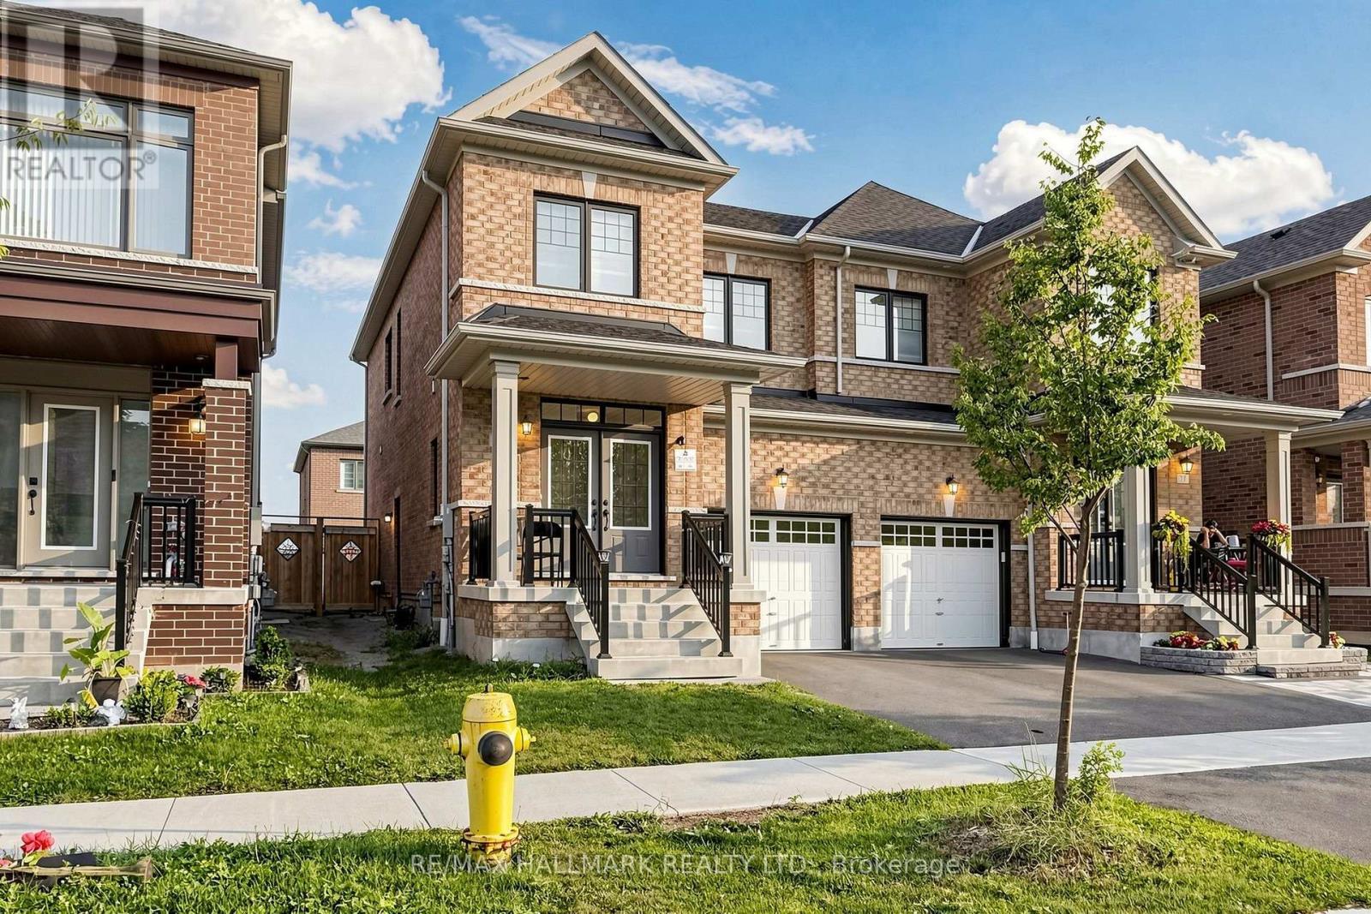
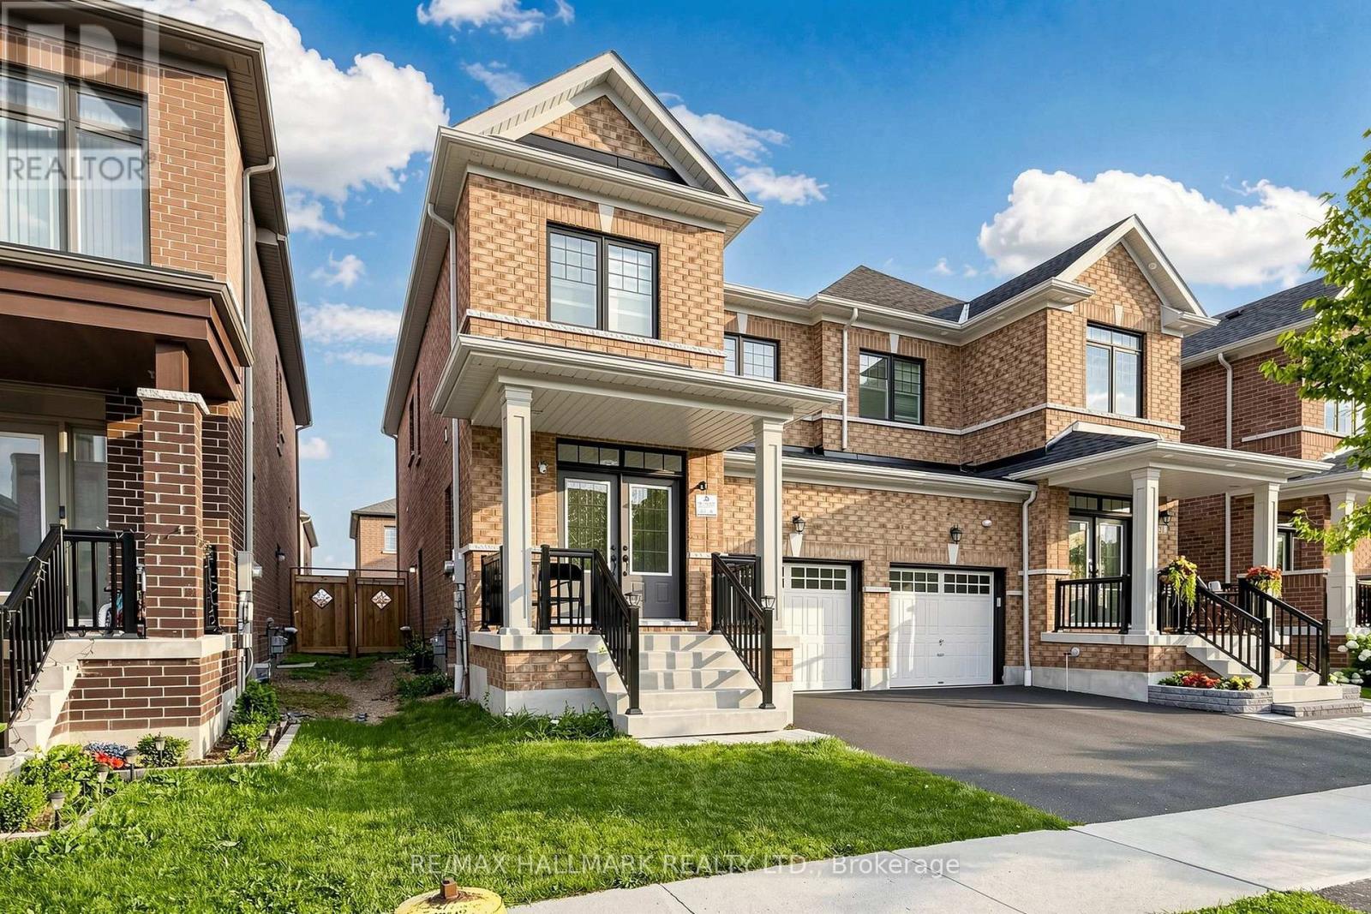
19 Conarty Crescent, Whitby, ON - Outdoor With Facade
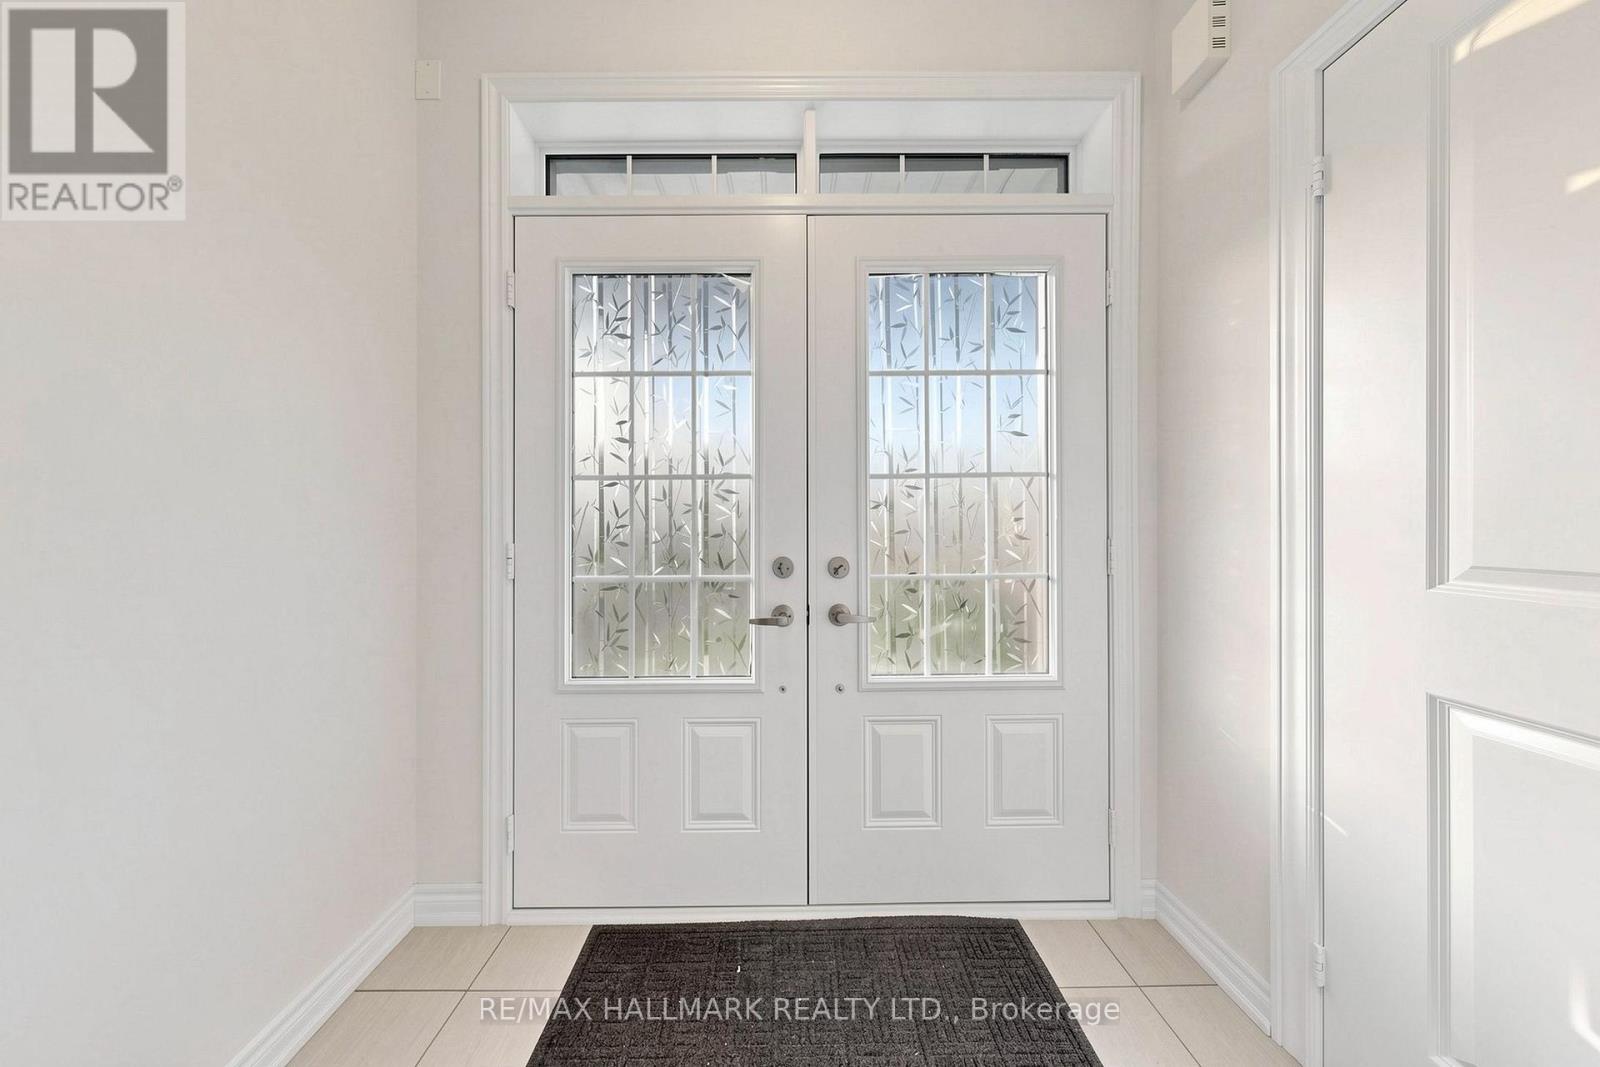
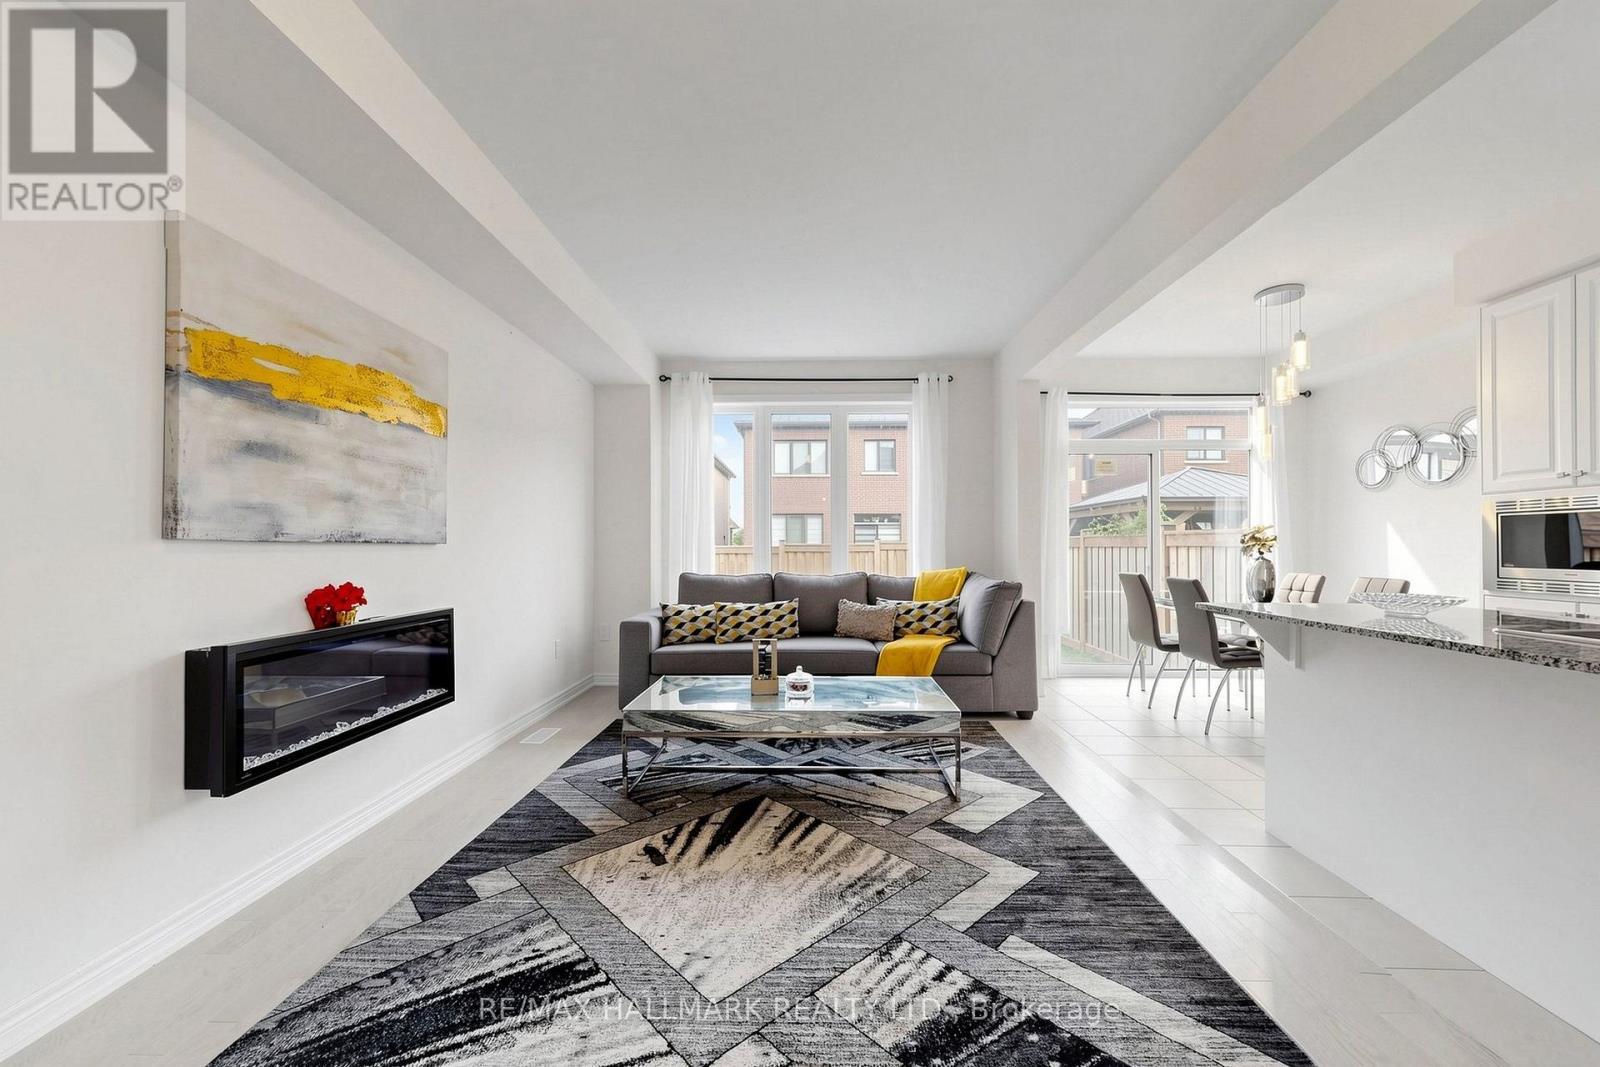
19 Conarty Crescent, Whitby, ON - Indoor Photo Showing Other Room
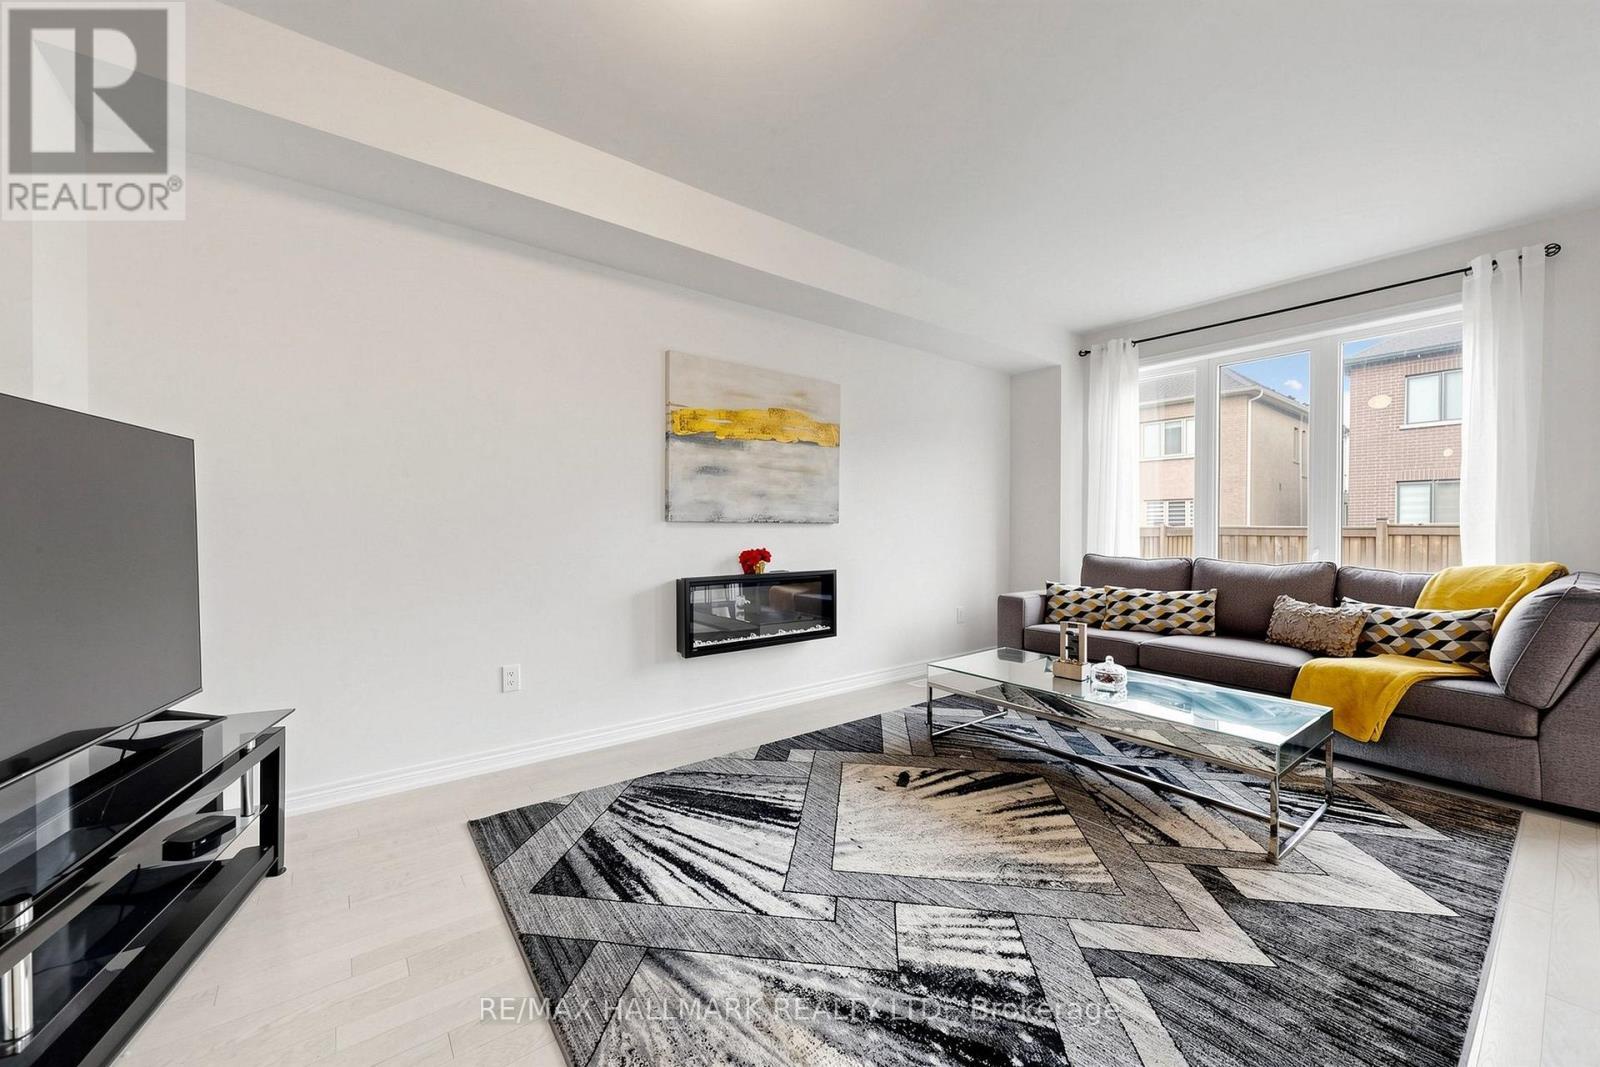
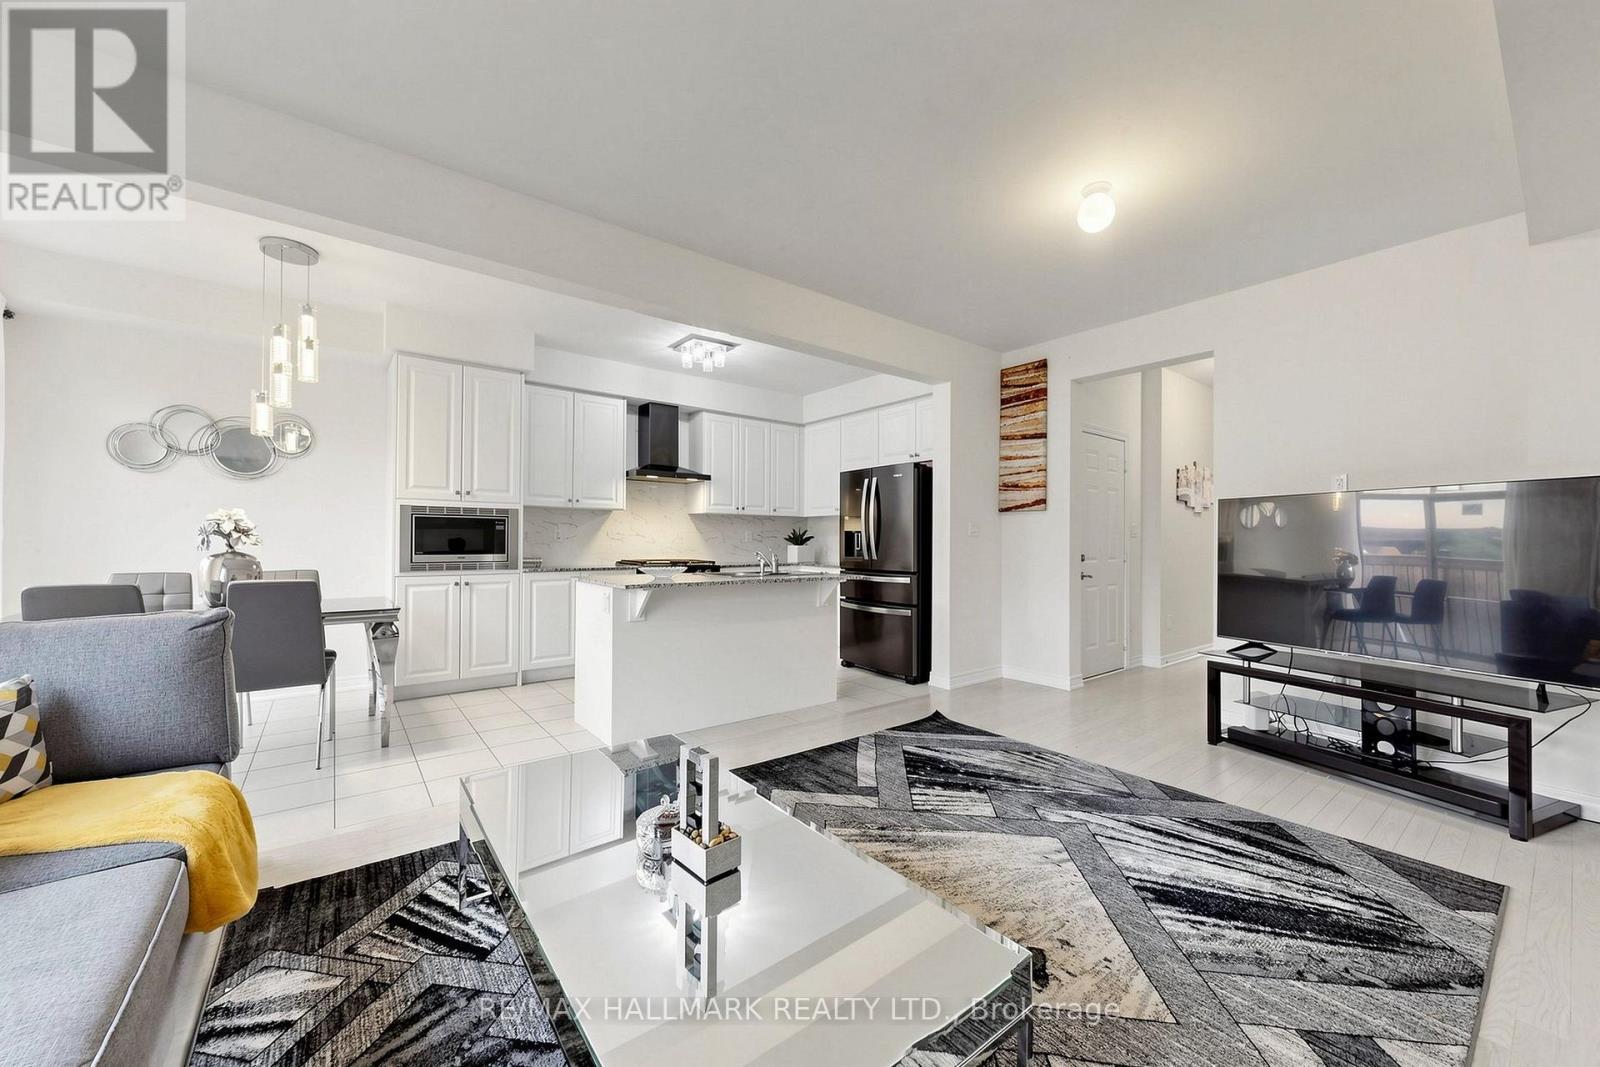
19 Conarty Crescent, Whitby, ON - Indoor Photo Showing Living Room
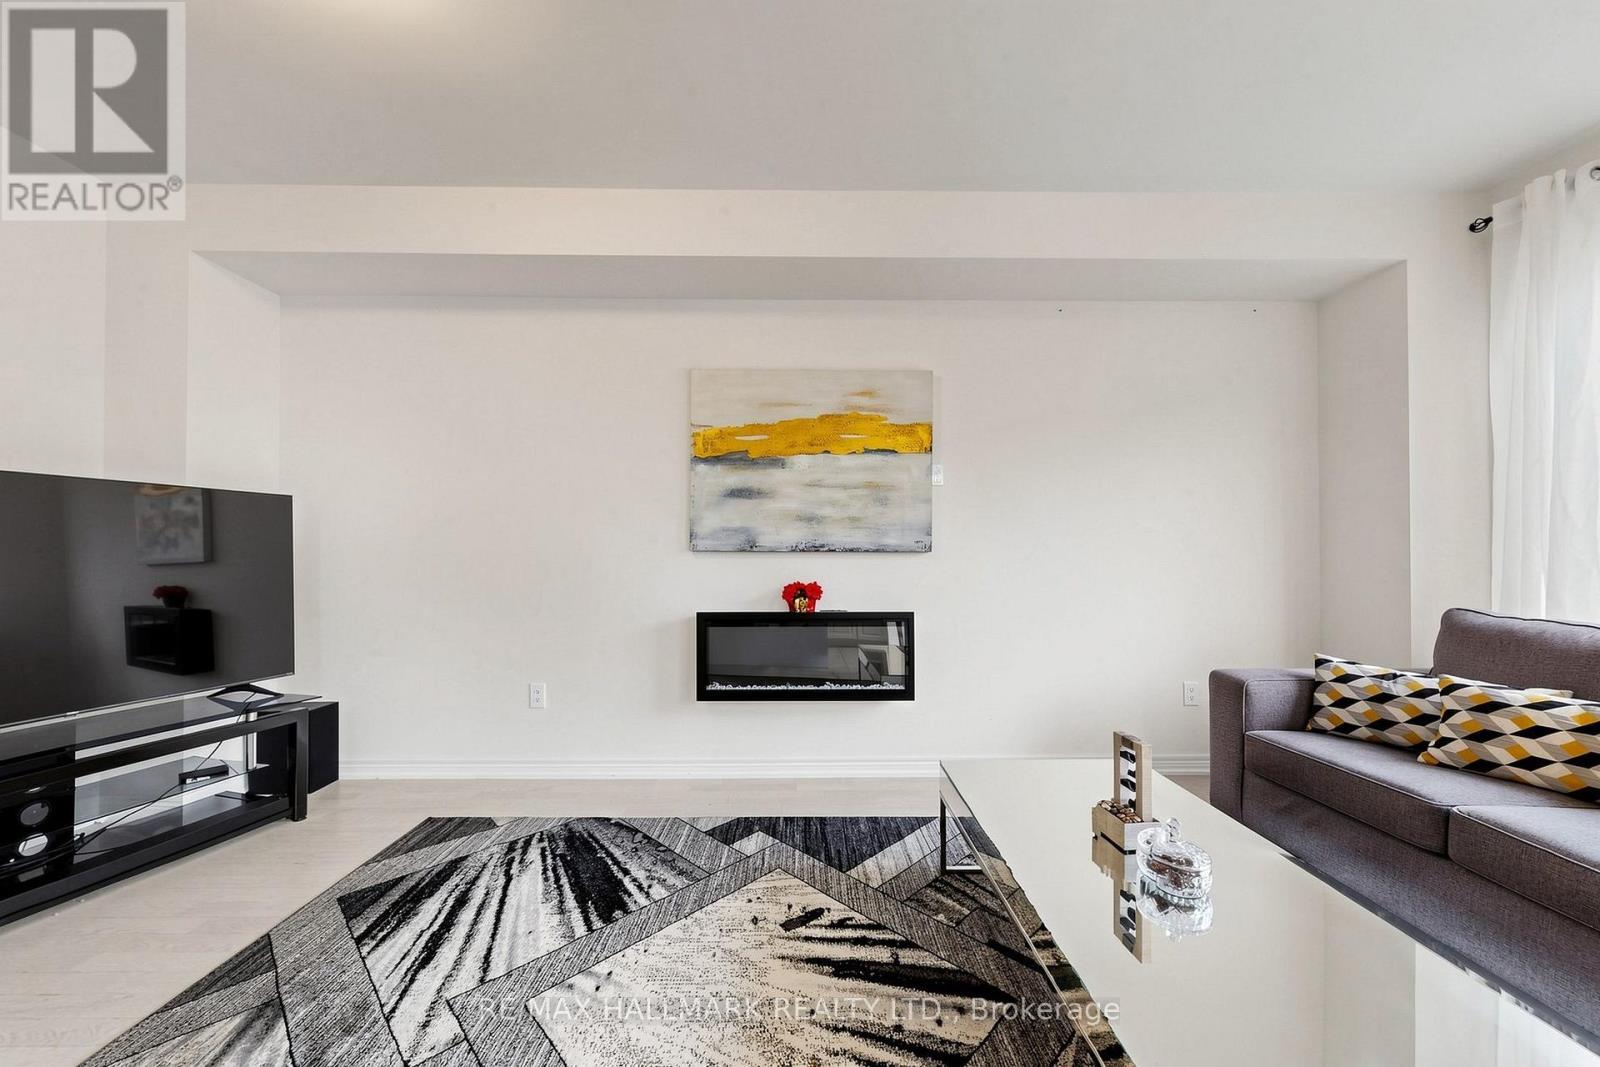
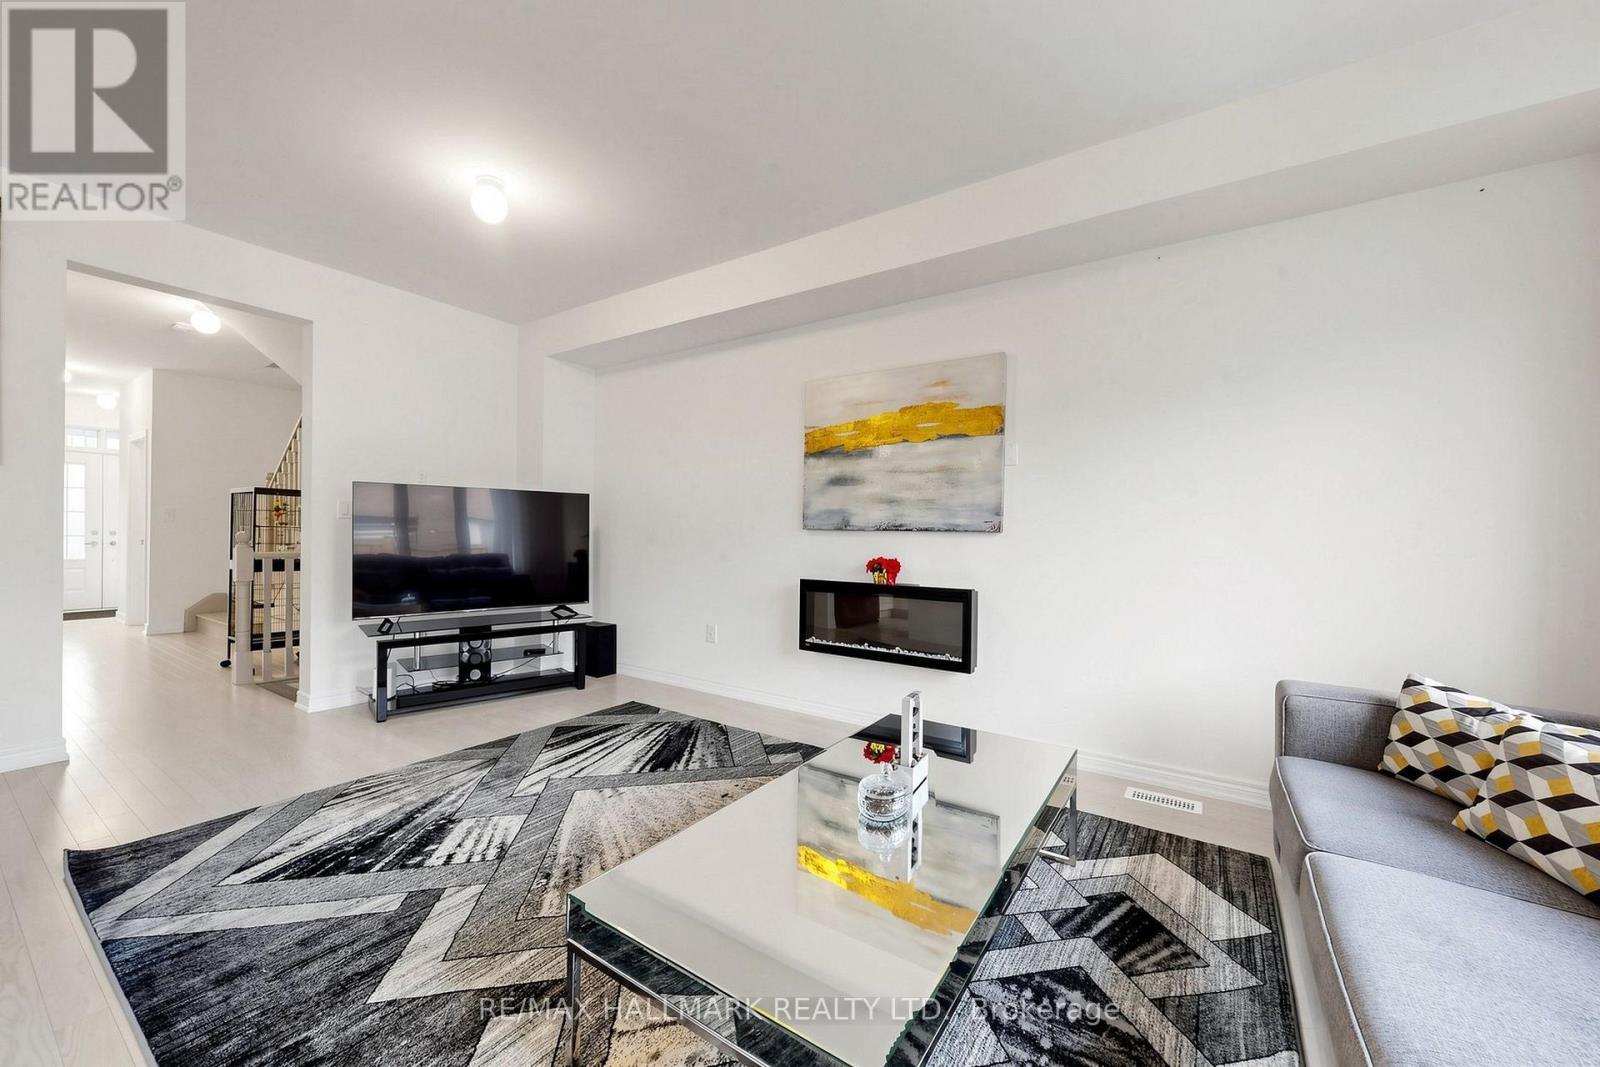
19 Conarty Crescent, Whitby, ON - Indoor Photo Showing Living Room With Fireplace
19 Conarty Crescent, Whitby, ON - Indoor Photo Showing Living Room
19 Conarty Crescent, Whitby, ON - Indoor
19 Conarty Crescent, Whitby, ON - Indoor Photo Showing Living Room
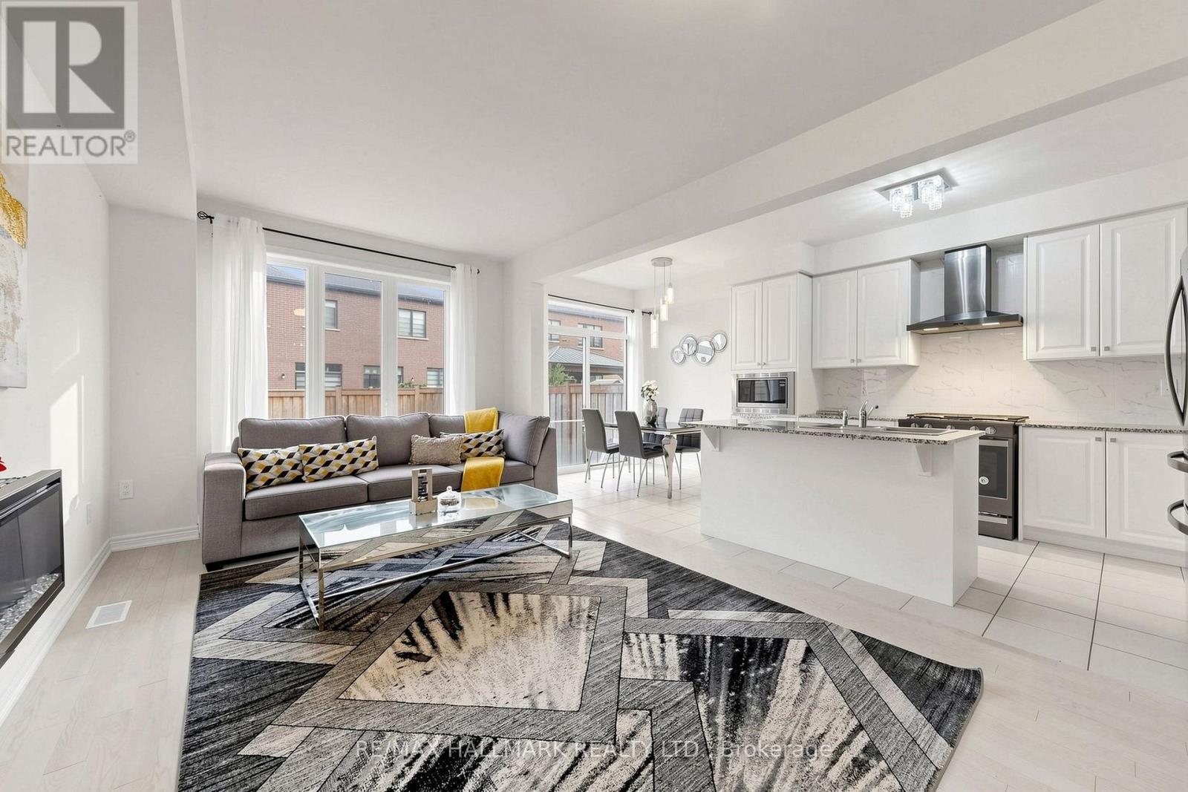
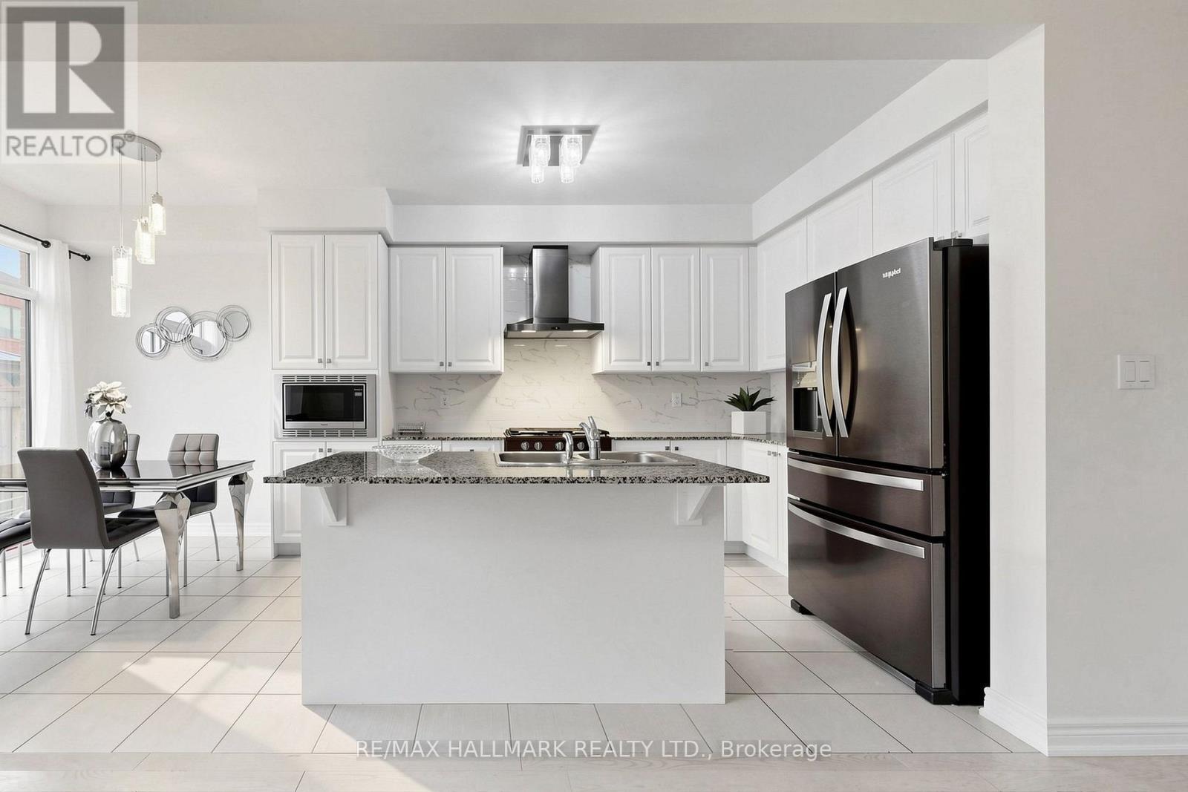
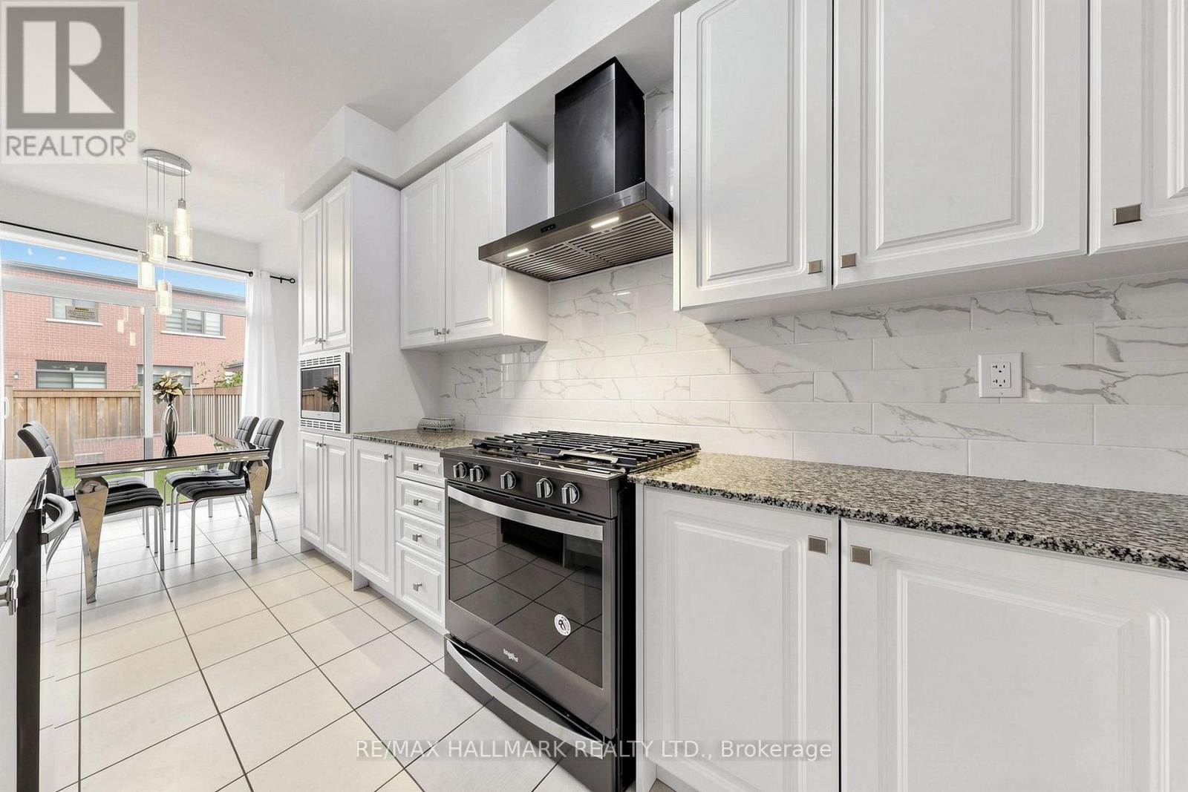
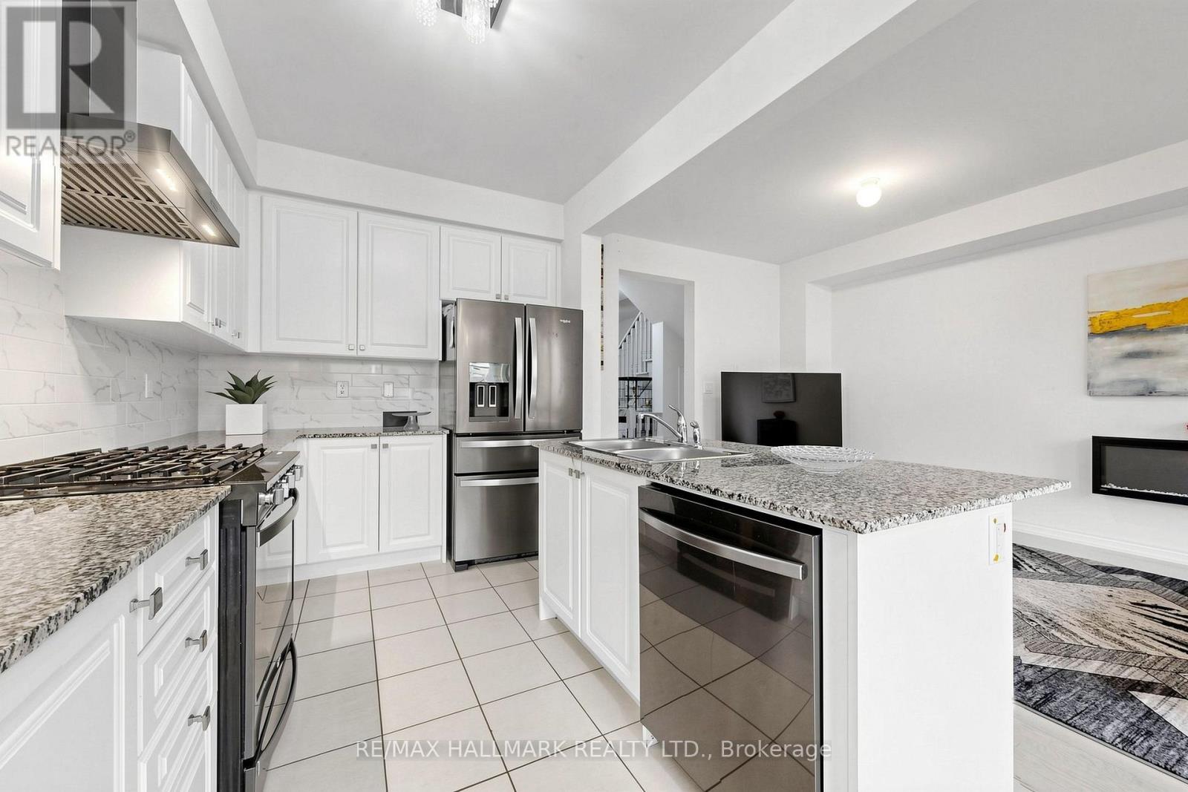
19 Conarty Crescent, Whitby, ON - Indoor Photo Showing Kitchen With Upgraded Kitchen
19 Conarty Crescent, Whitby, ON - Indoor
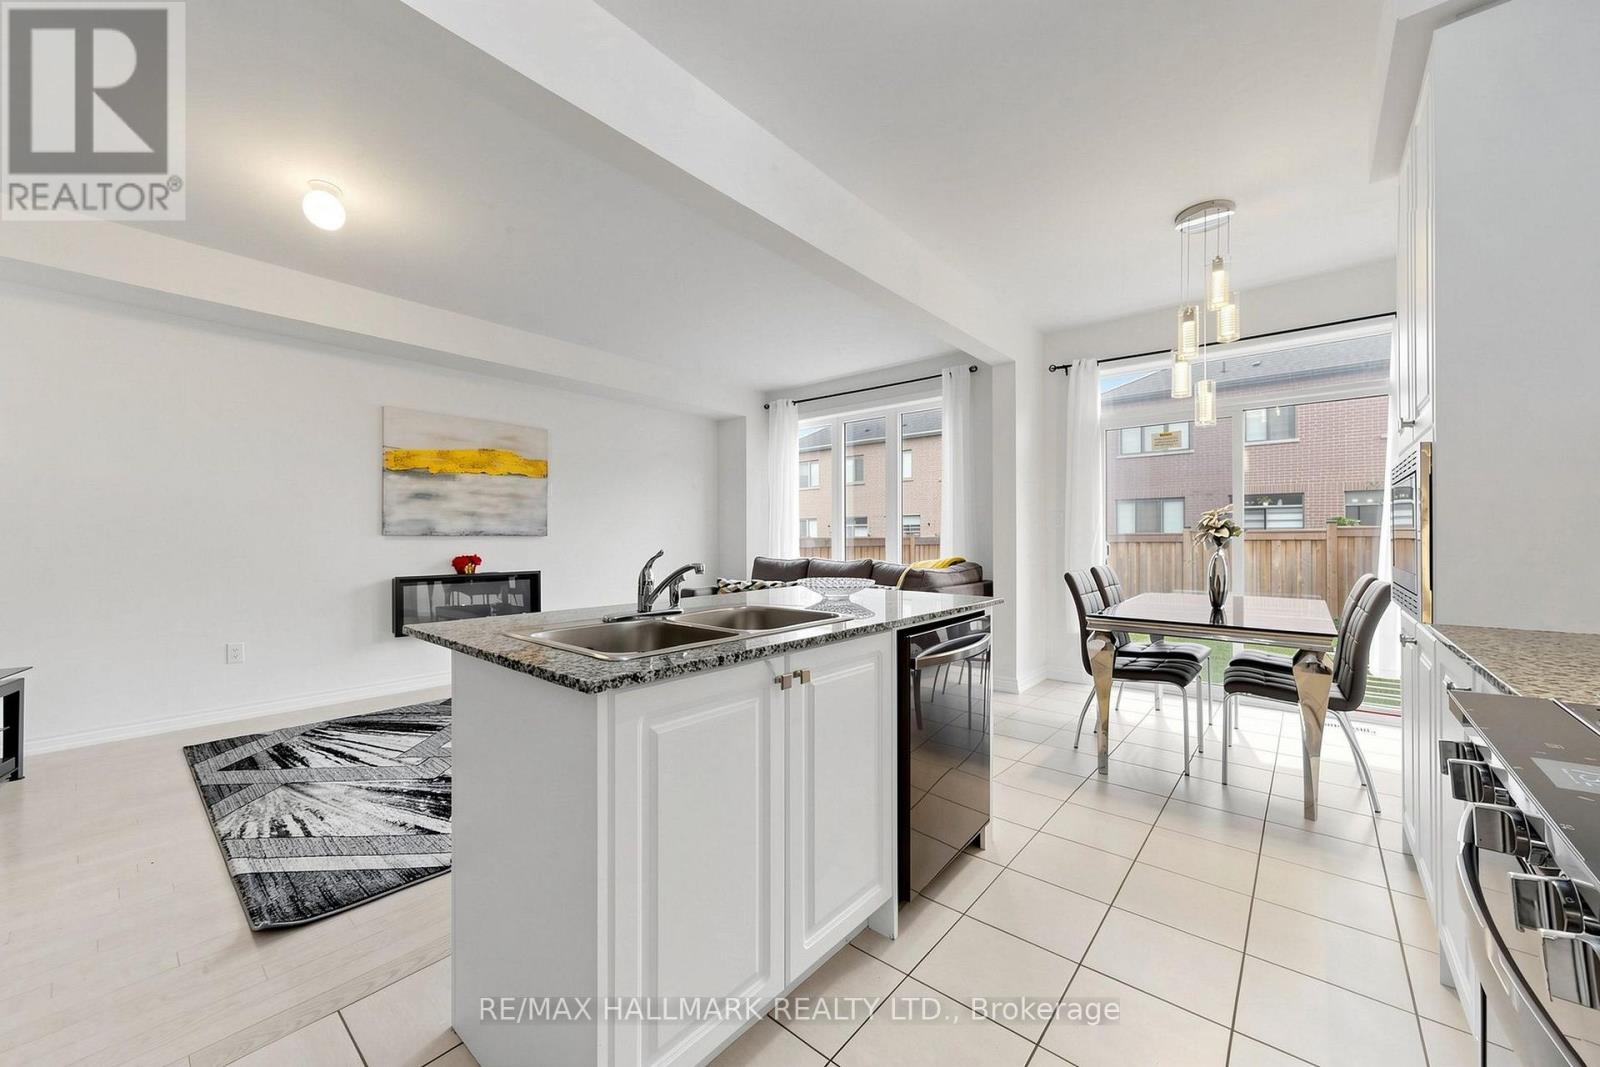
19 Conarty Crescent, Whitby, ON - Indoor Photo Showing Kitchen With Double Sink
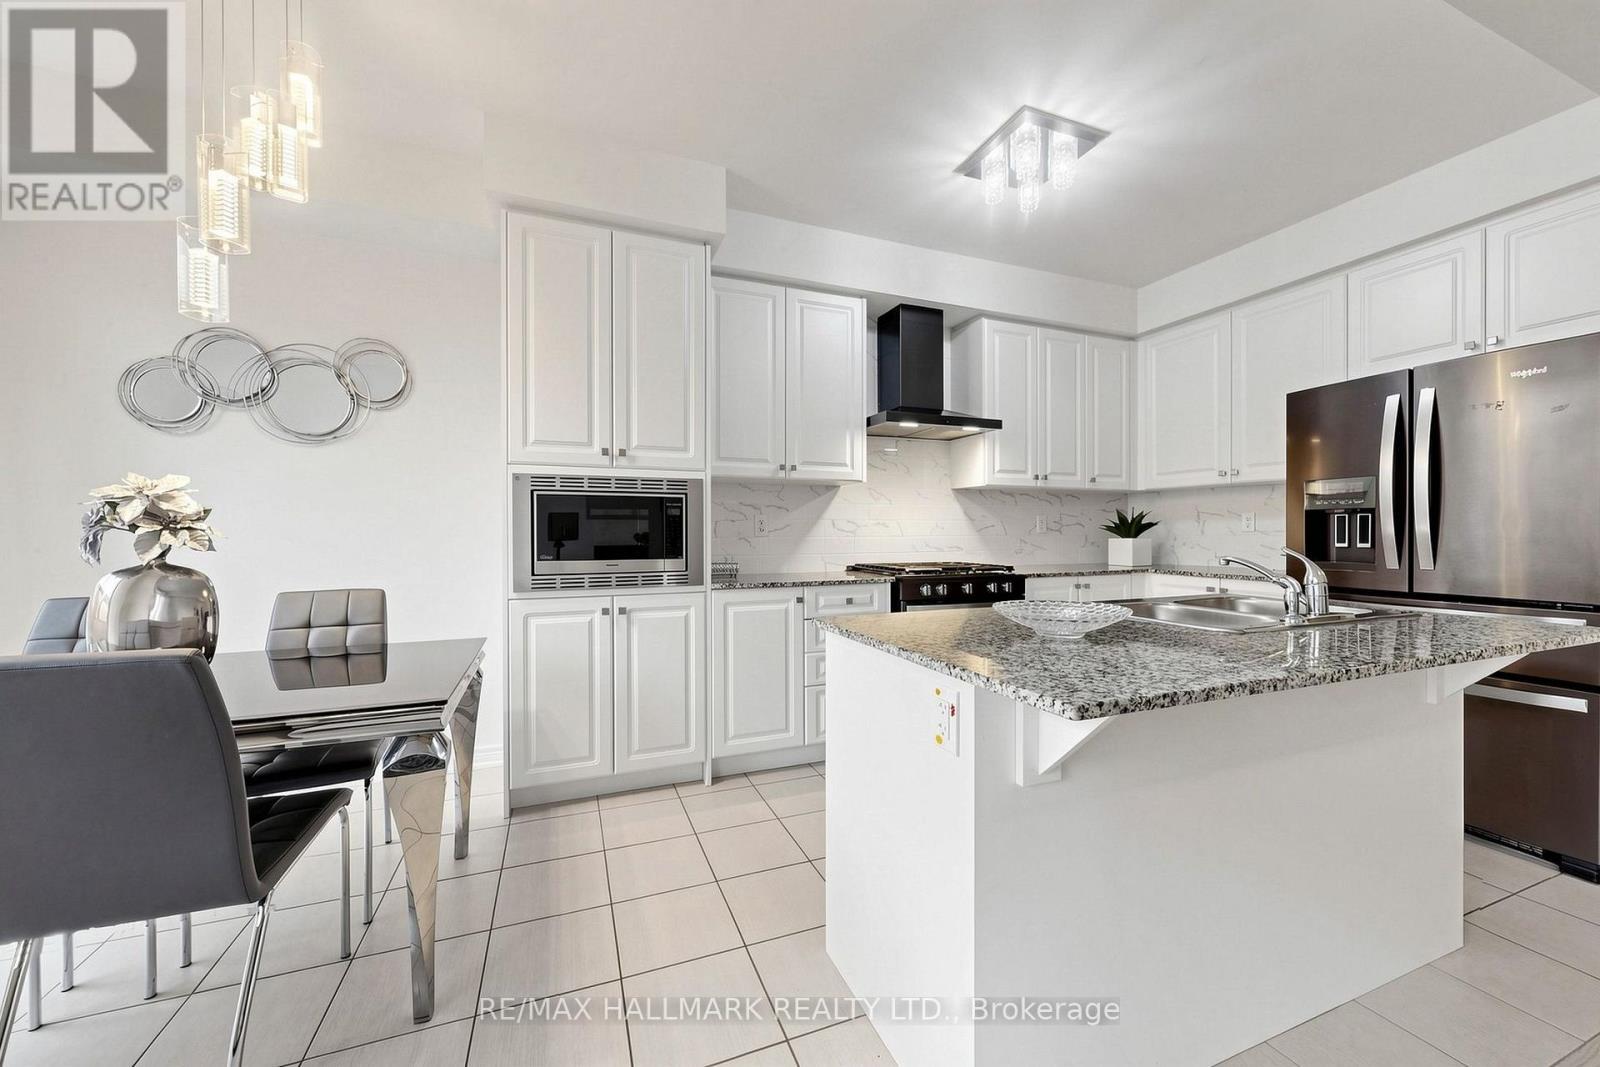
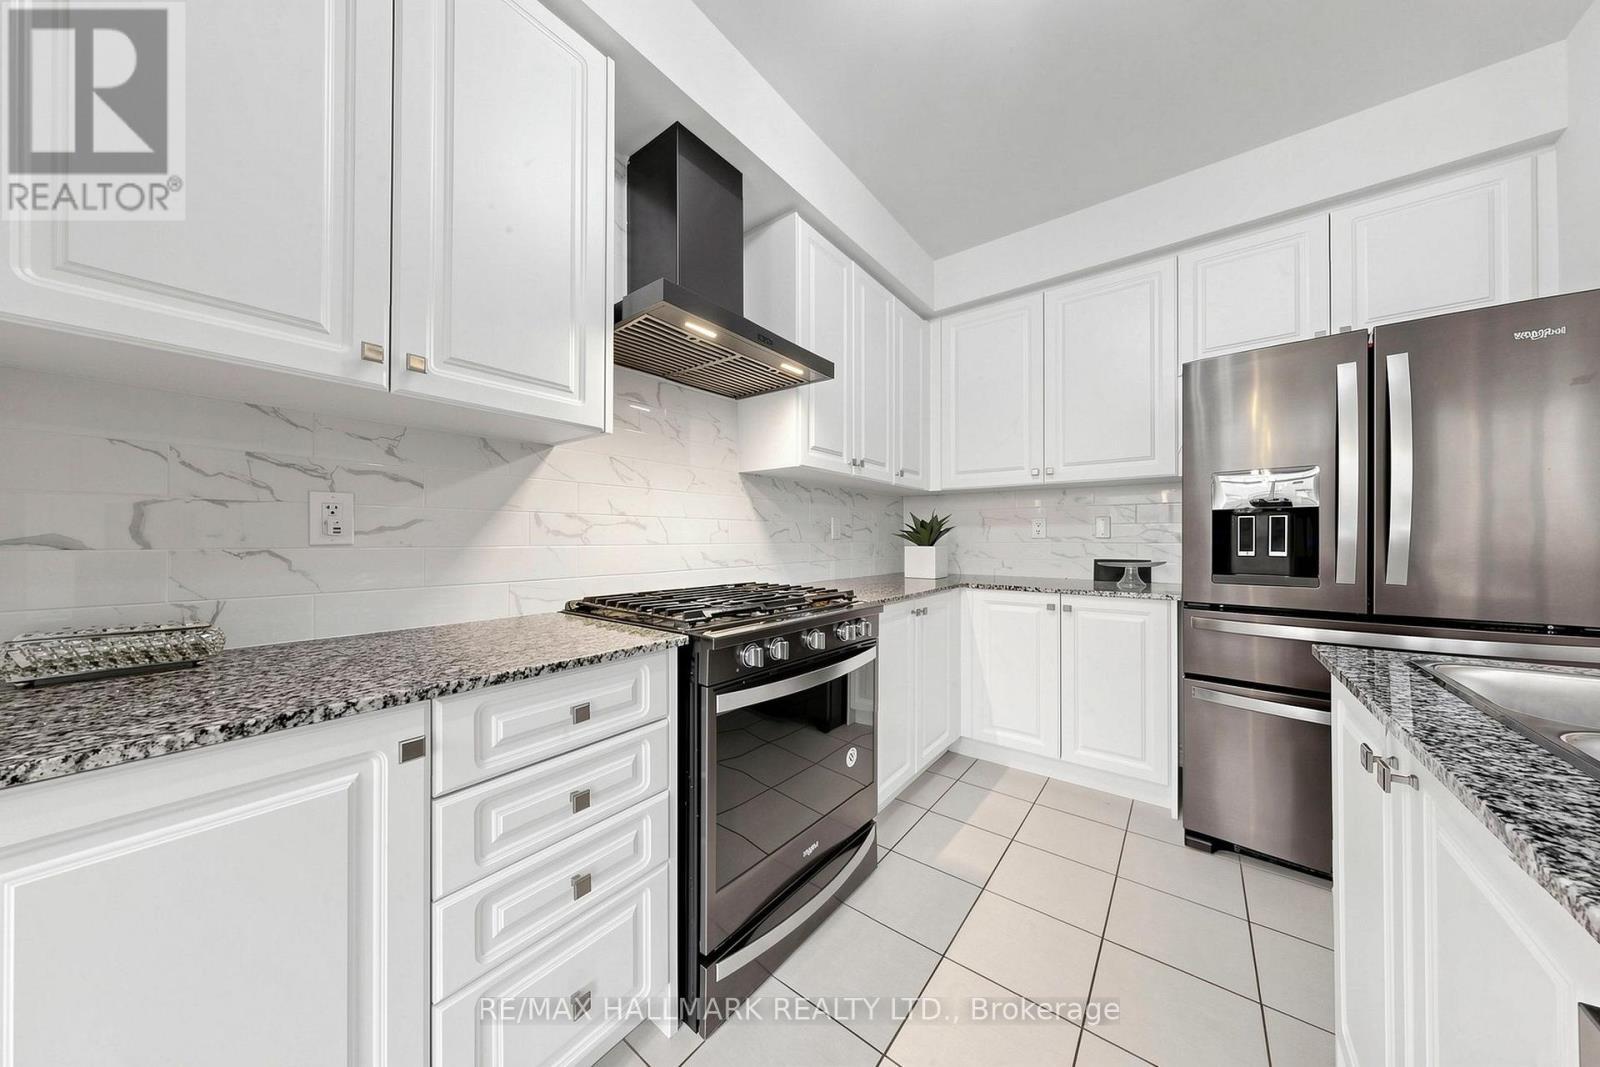
19 Conarty Crescent, Whitby, ON - Indoor Photo Showing Kitchen With Upgraded Kitchen
19 Conarty Crescent, Whitby, ON - Indoor Photo Showing Kitchen With Double Sink With Upgraded Kitchen
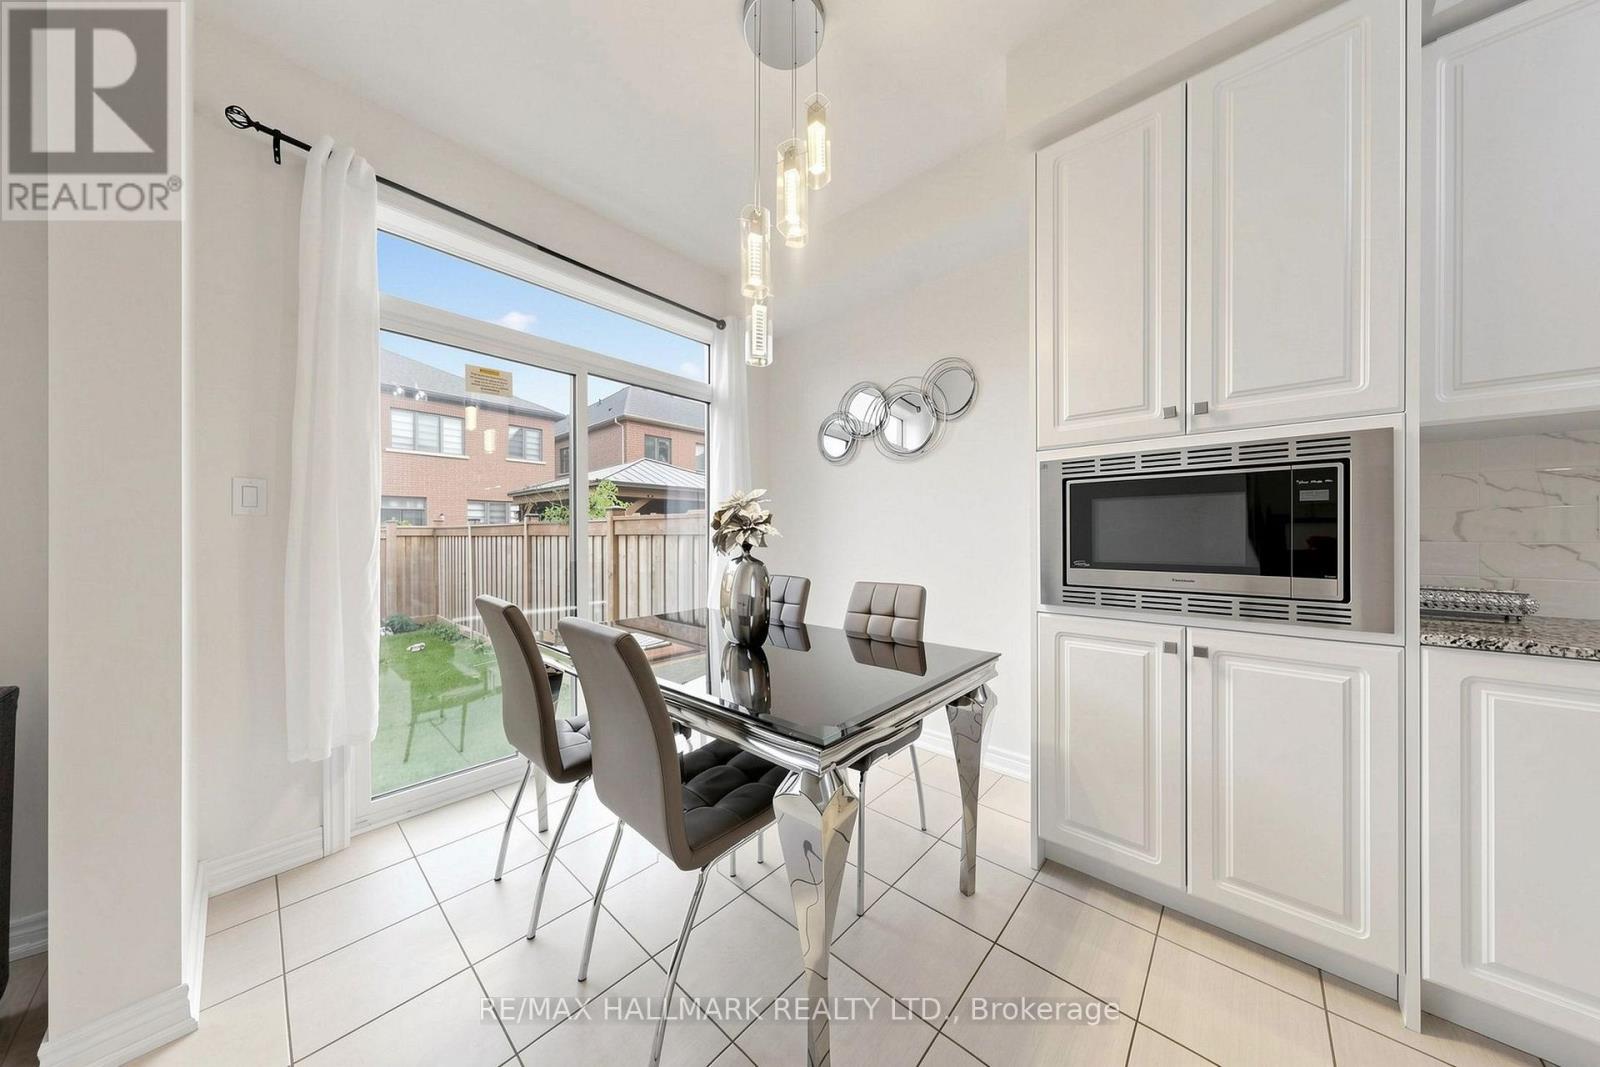
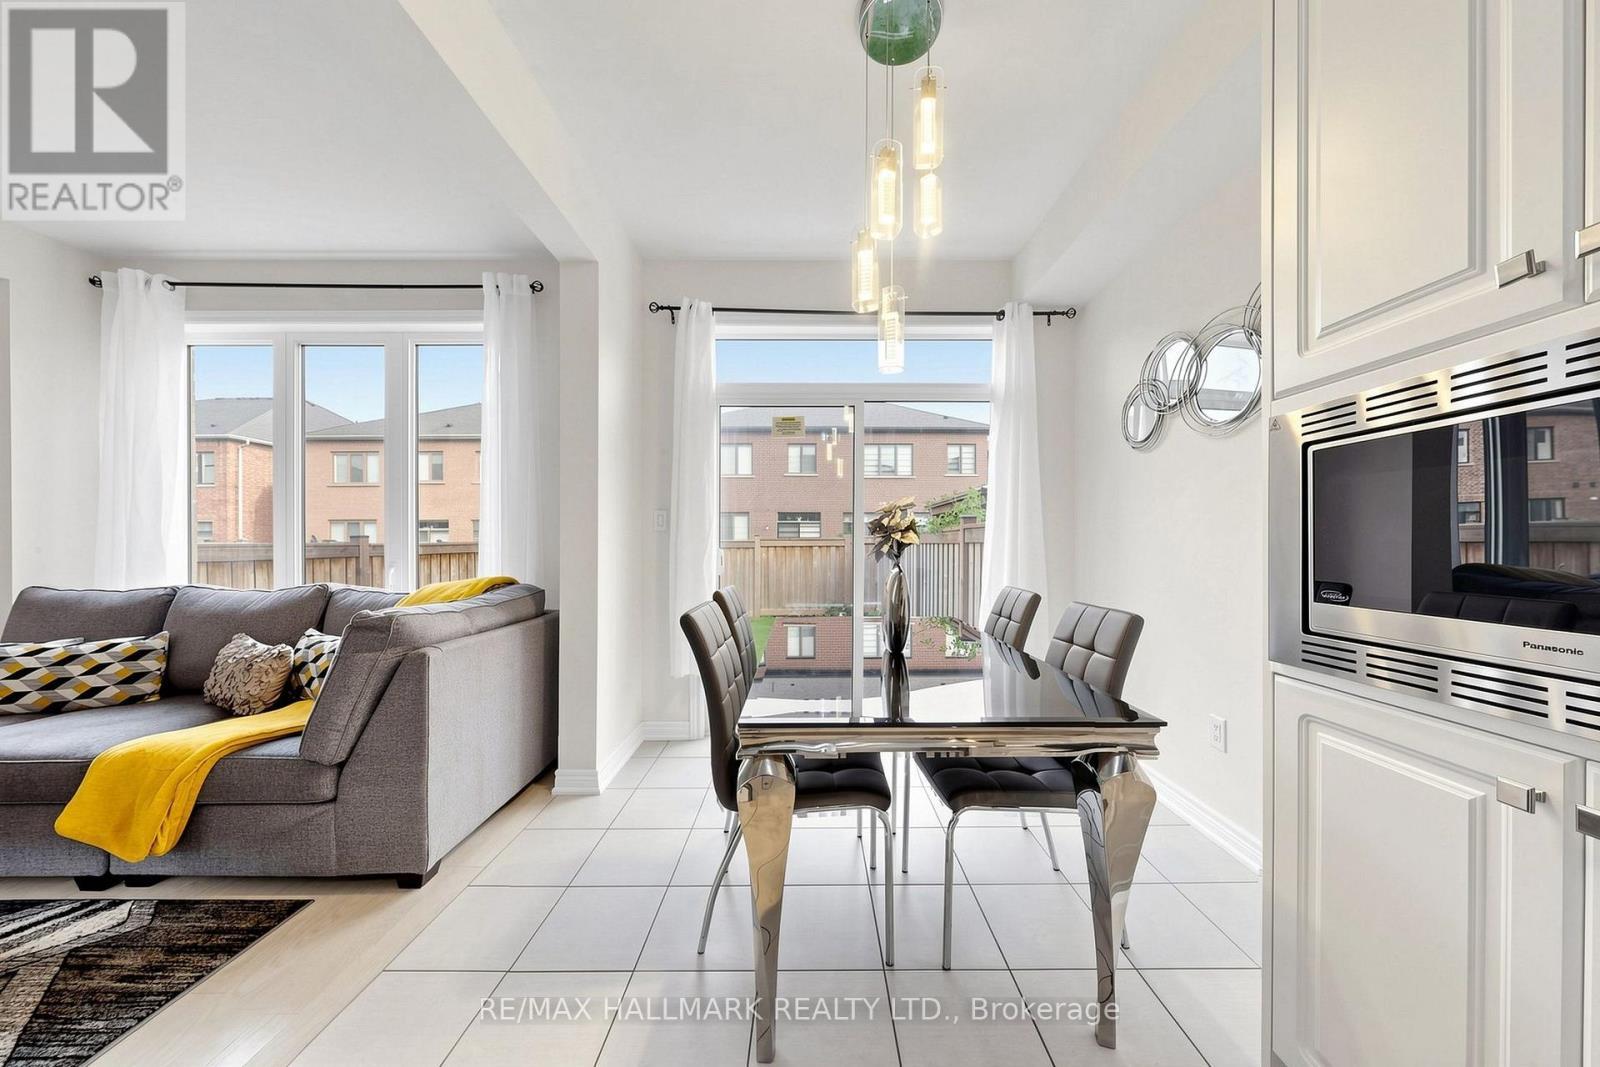
19 Conarty Crescent, Whitby, ON - Indoor Photo Showing Dining Room
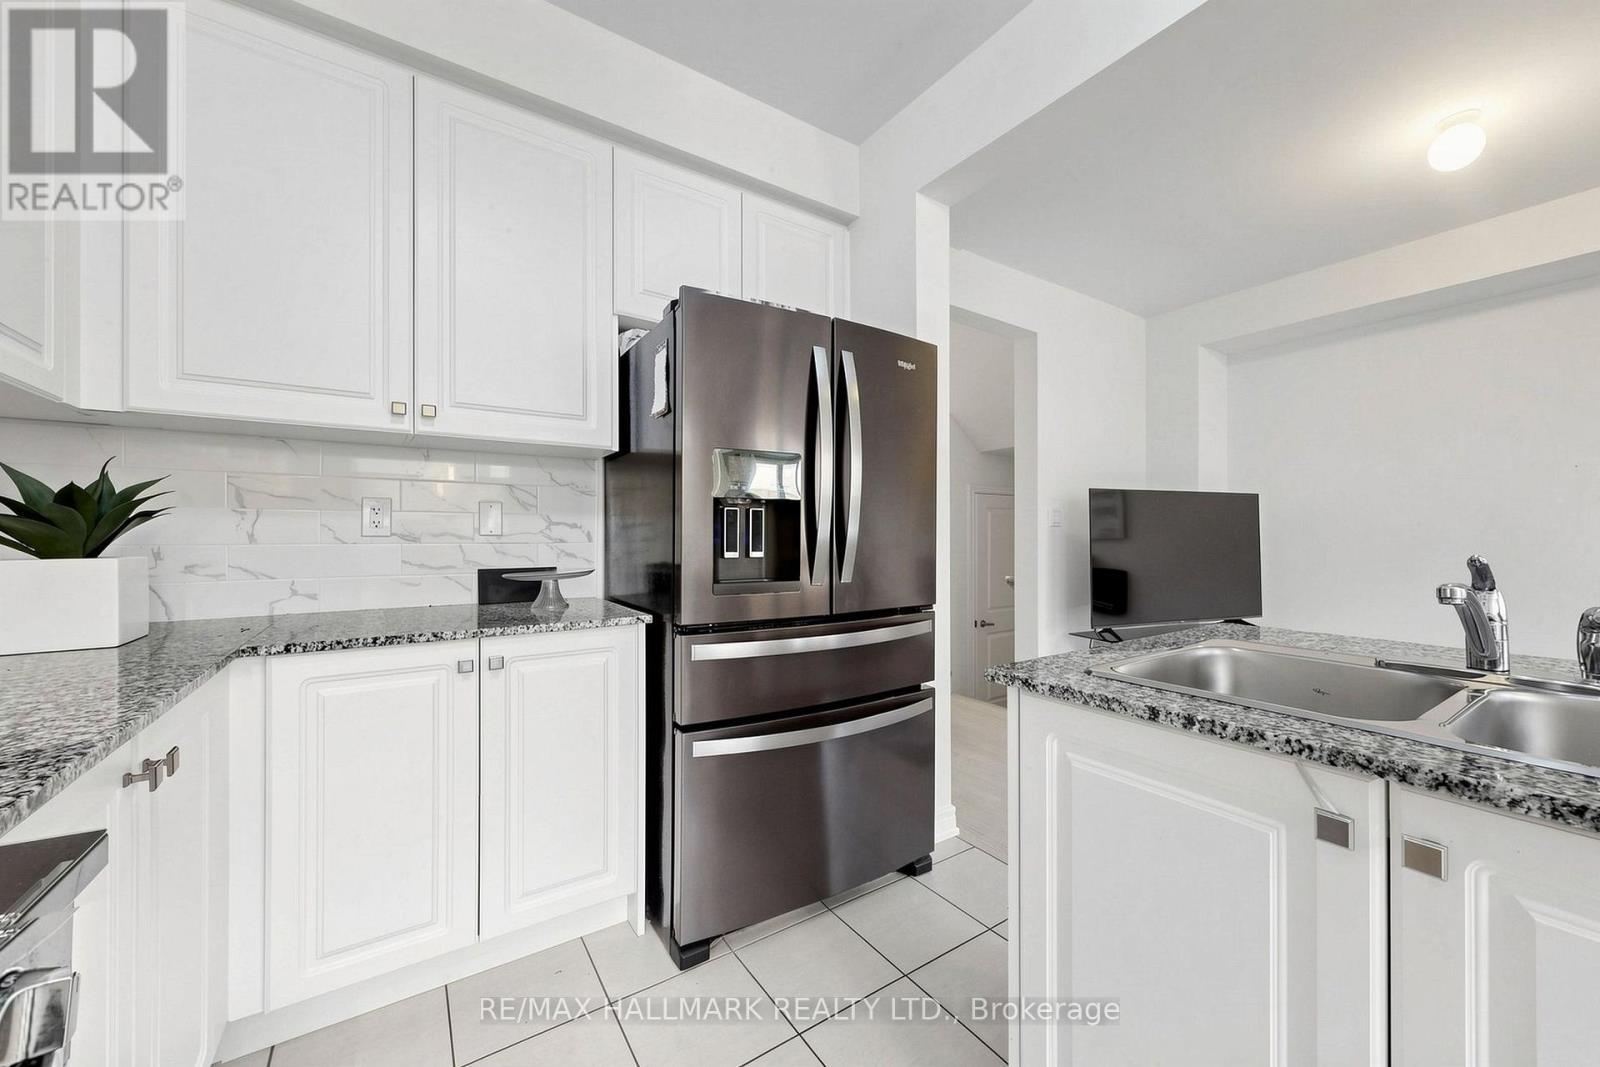
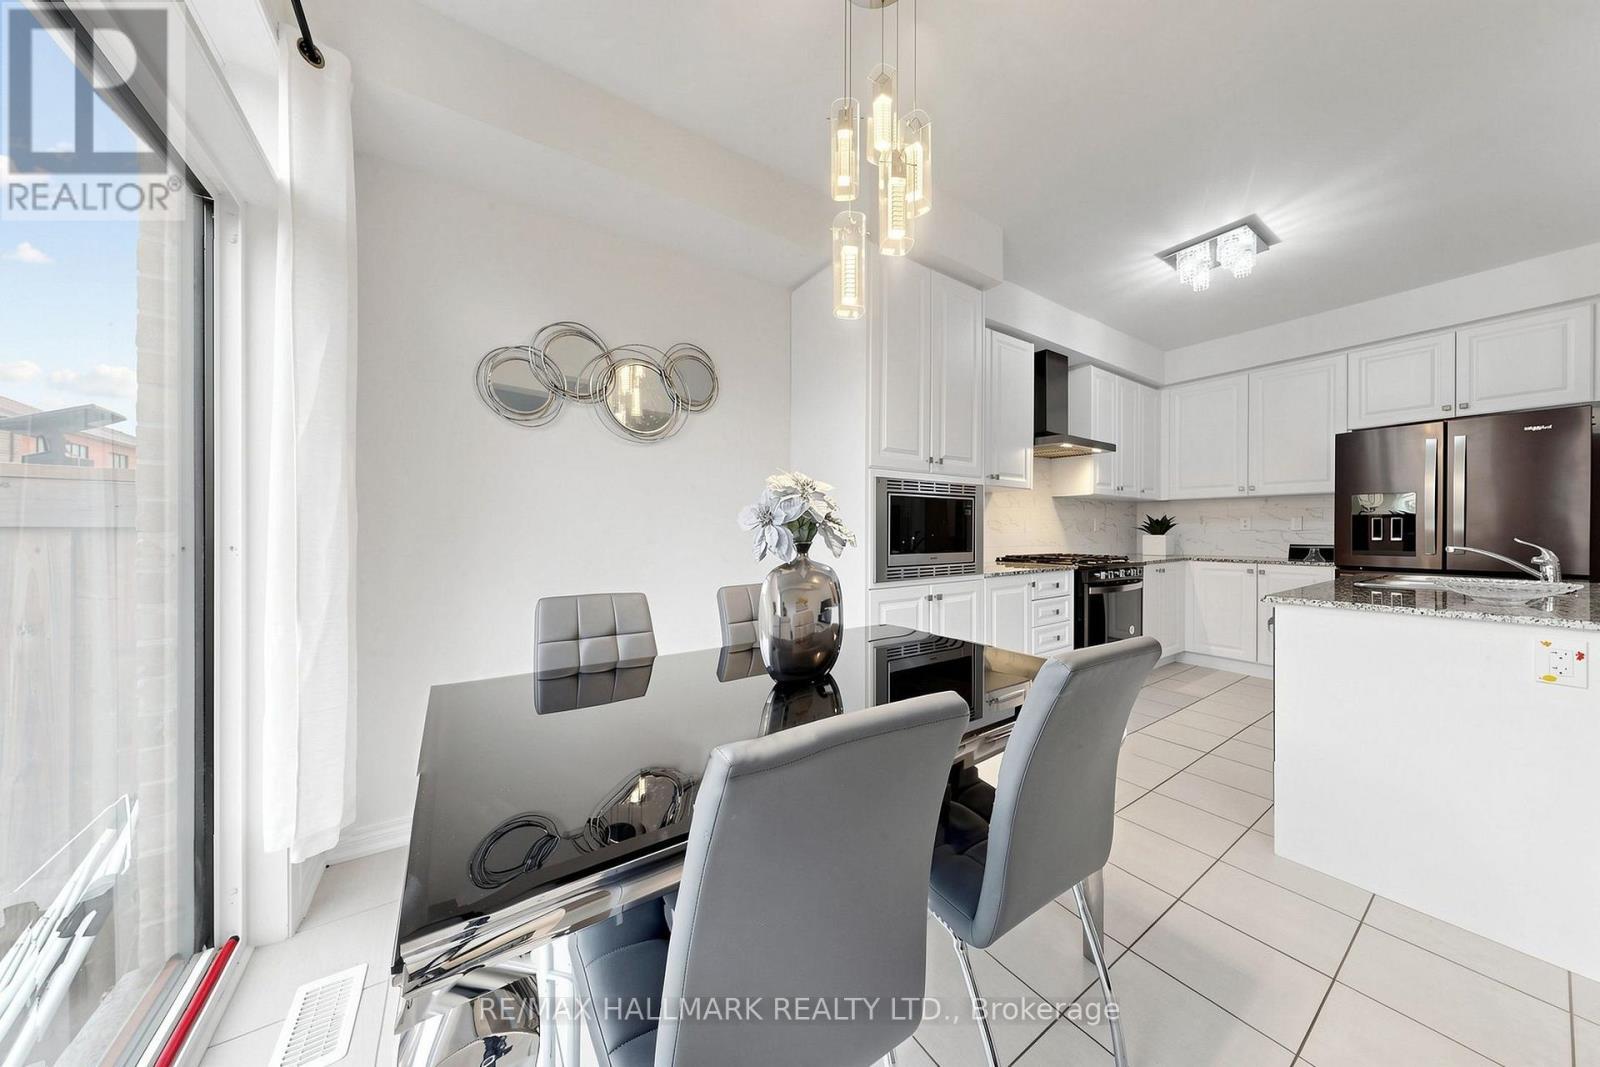
19 Conarty Crescent, Whitby, ON - Indoor Photo Showing Kitchen
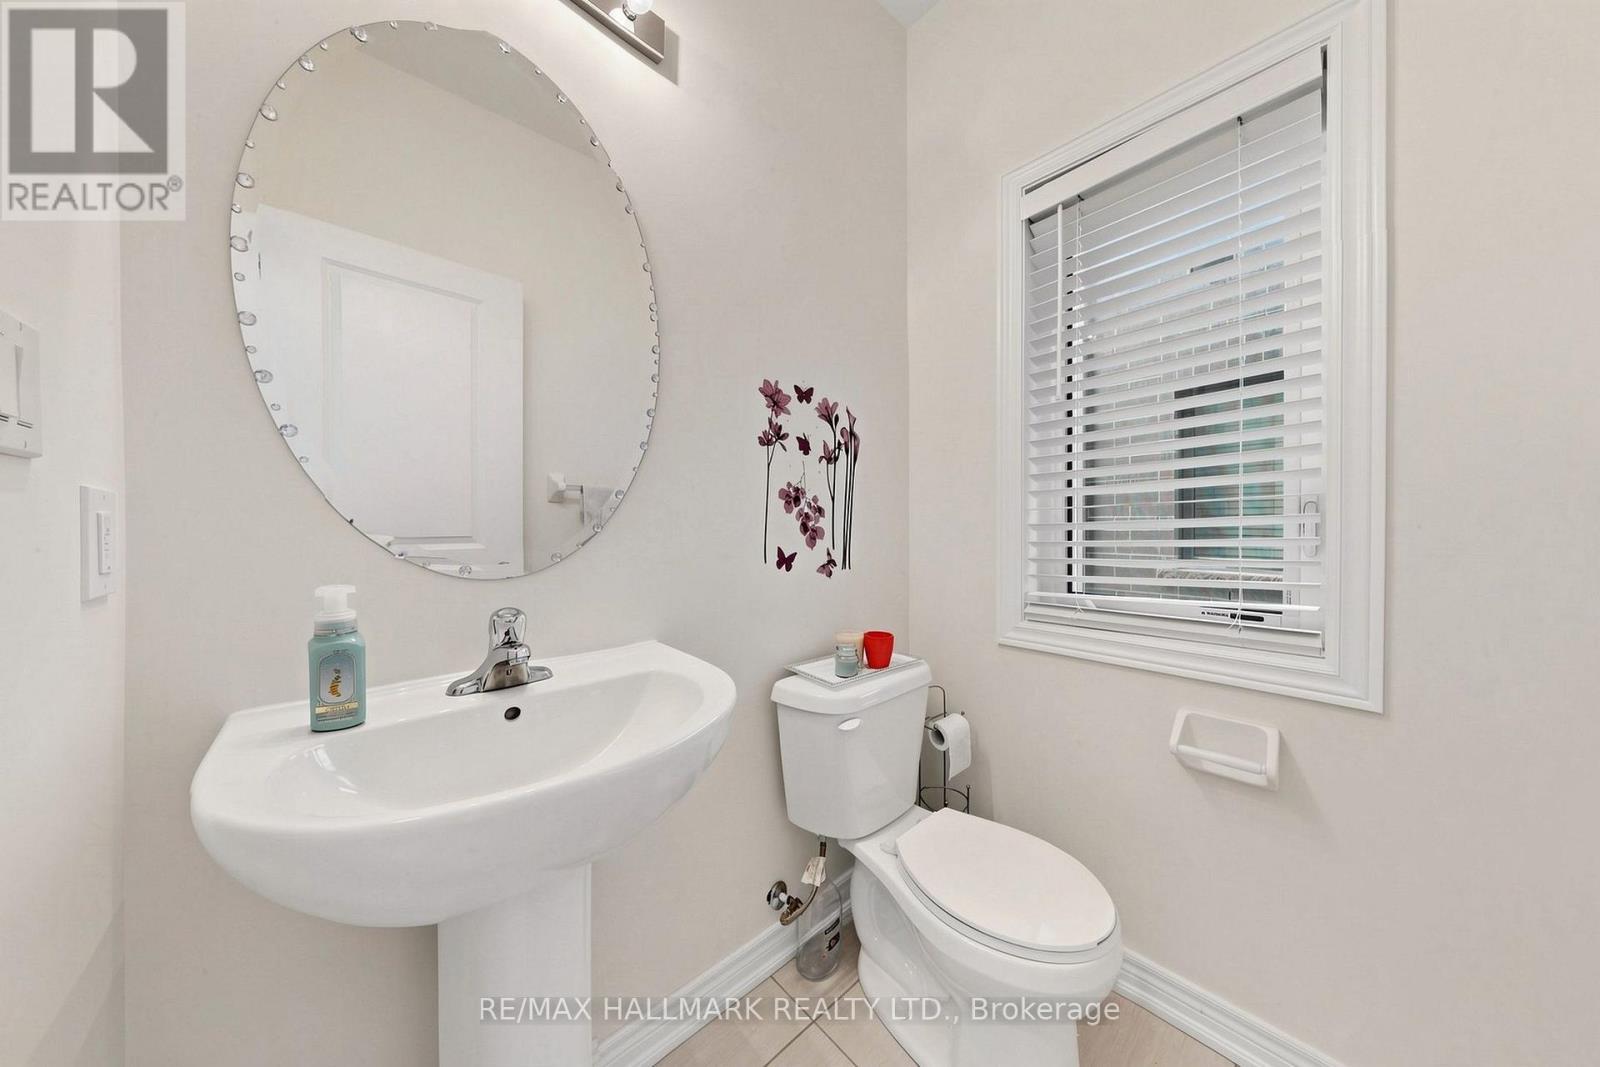
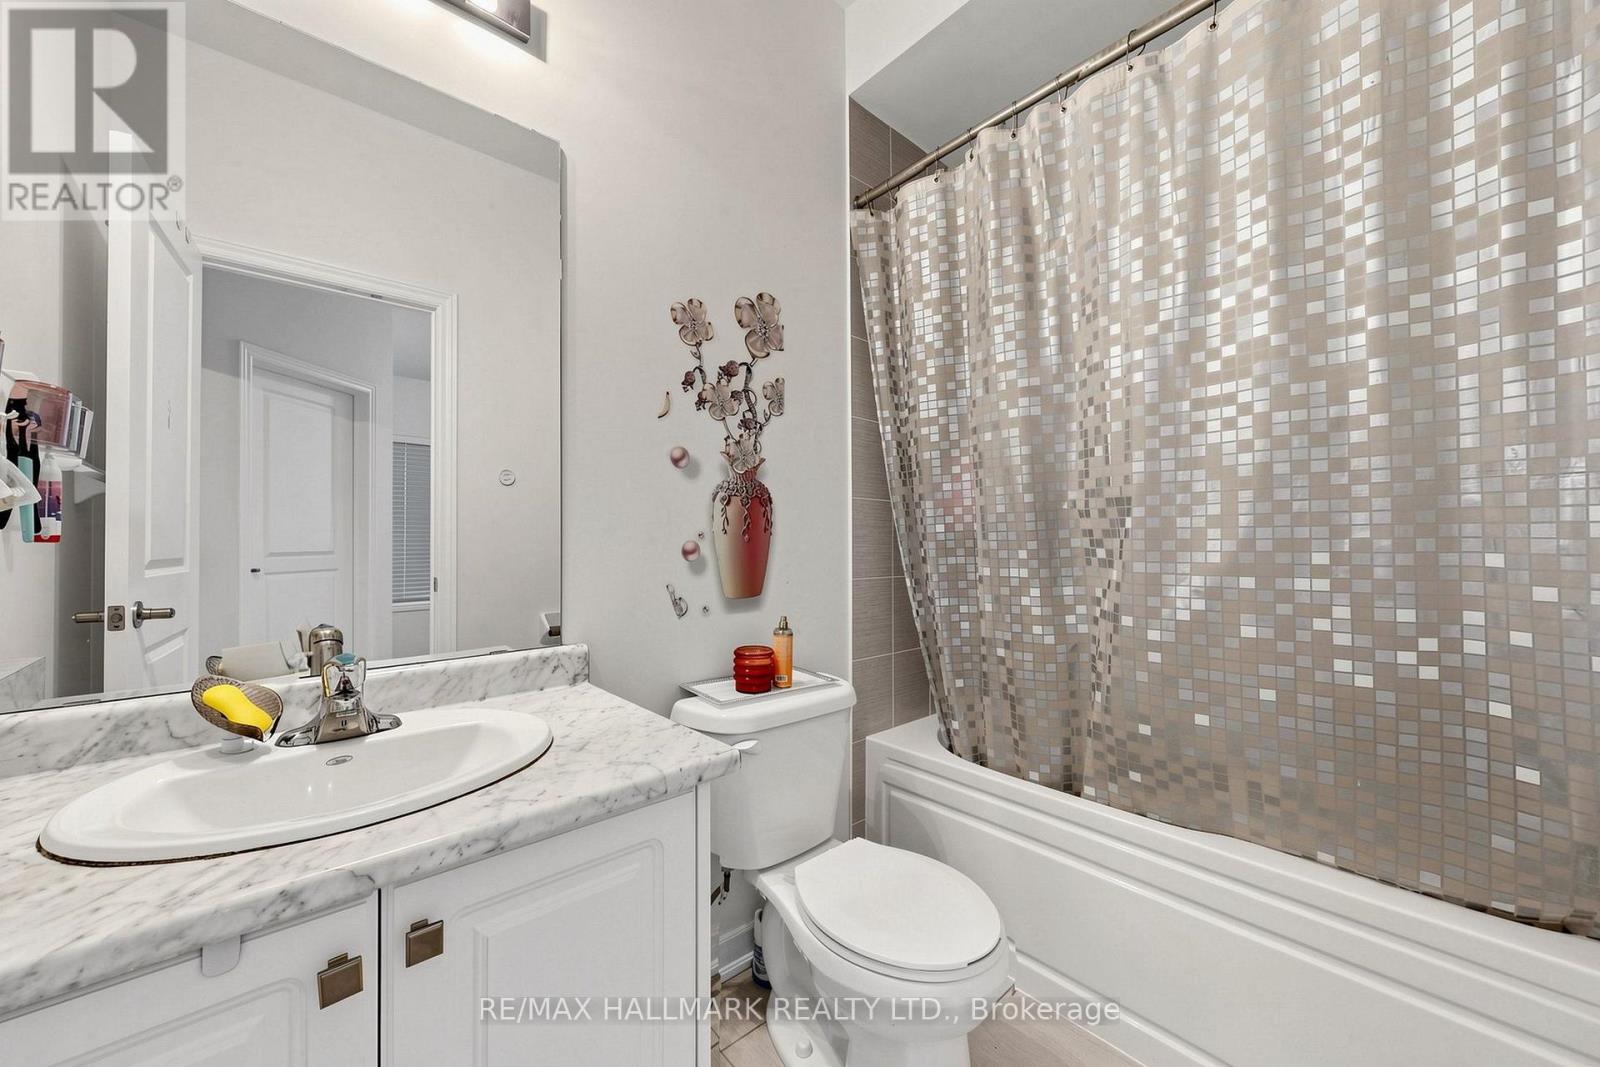
19 Conarty Crescent, Whitby, ON - Indoor Photo Showing Bathroom
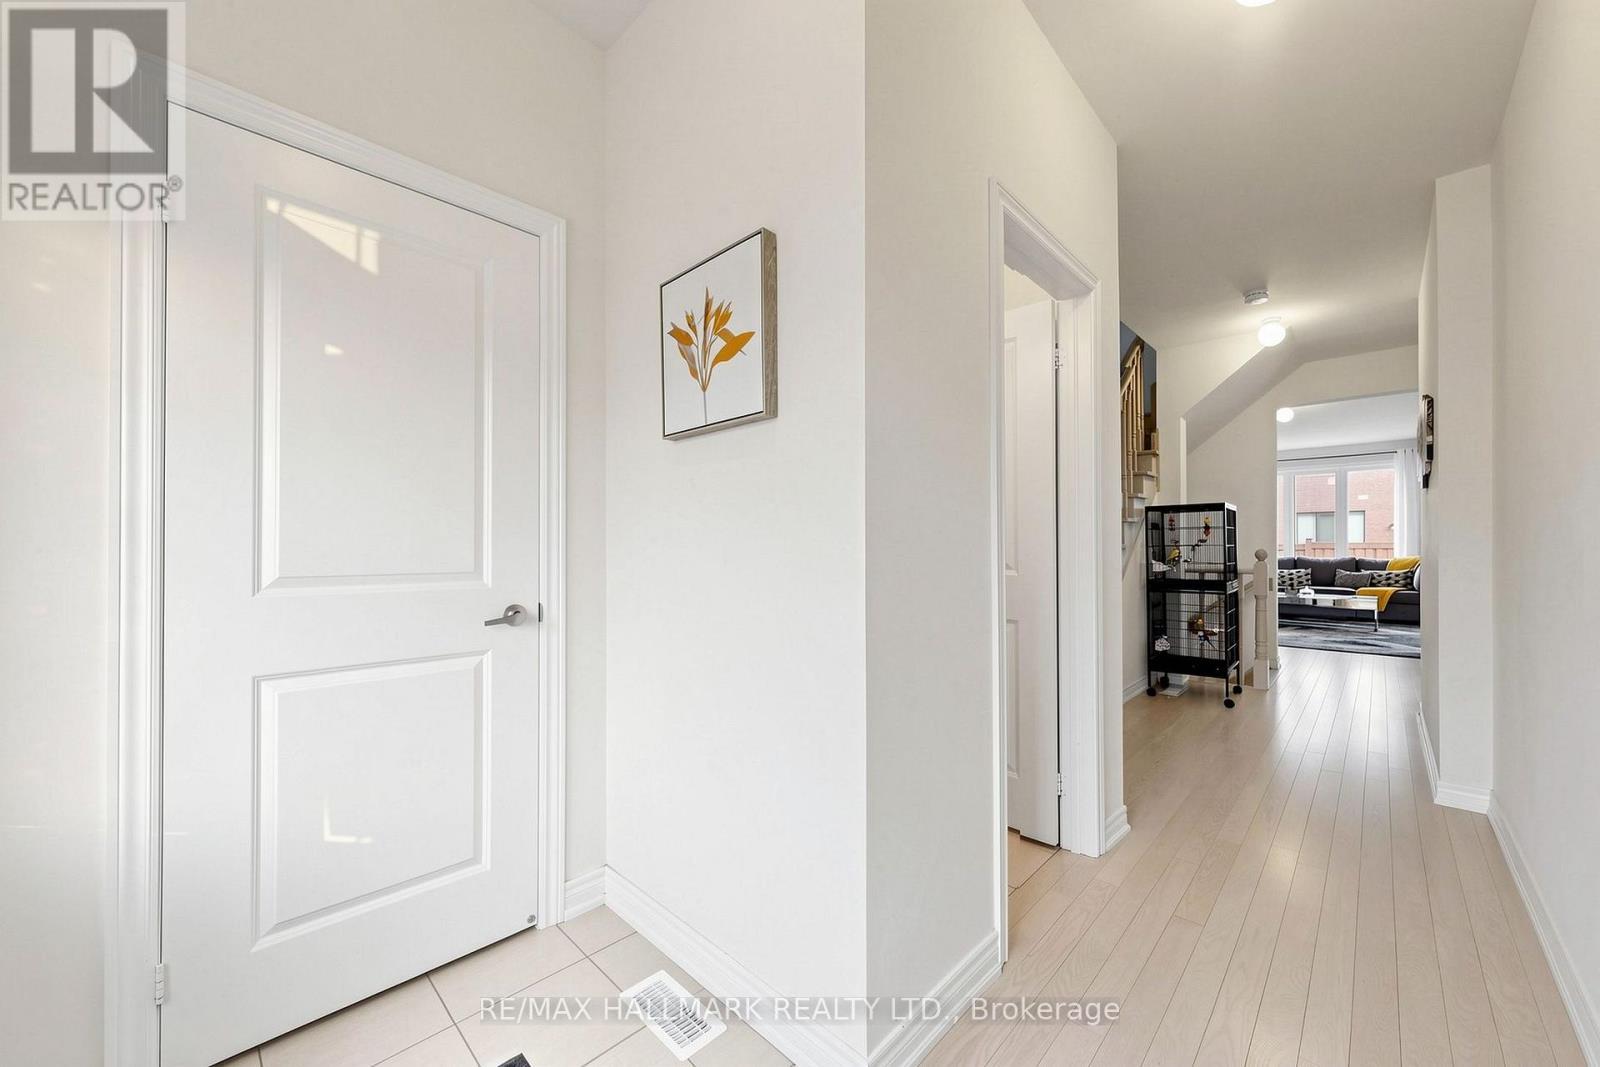
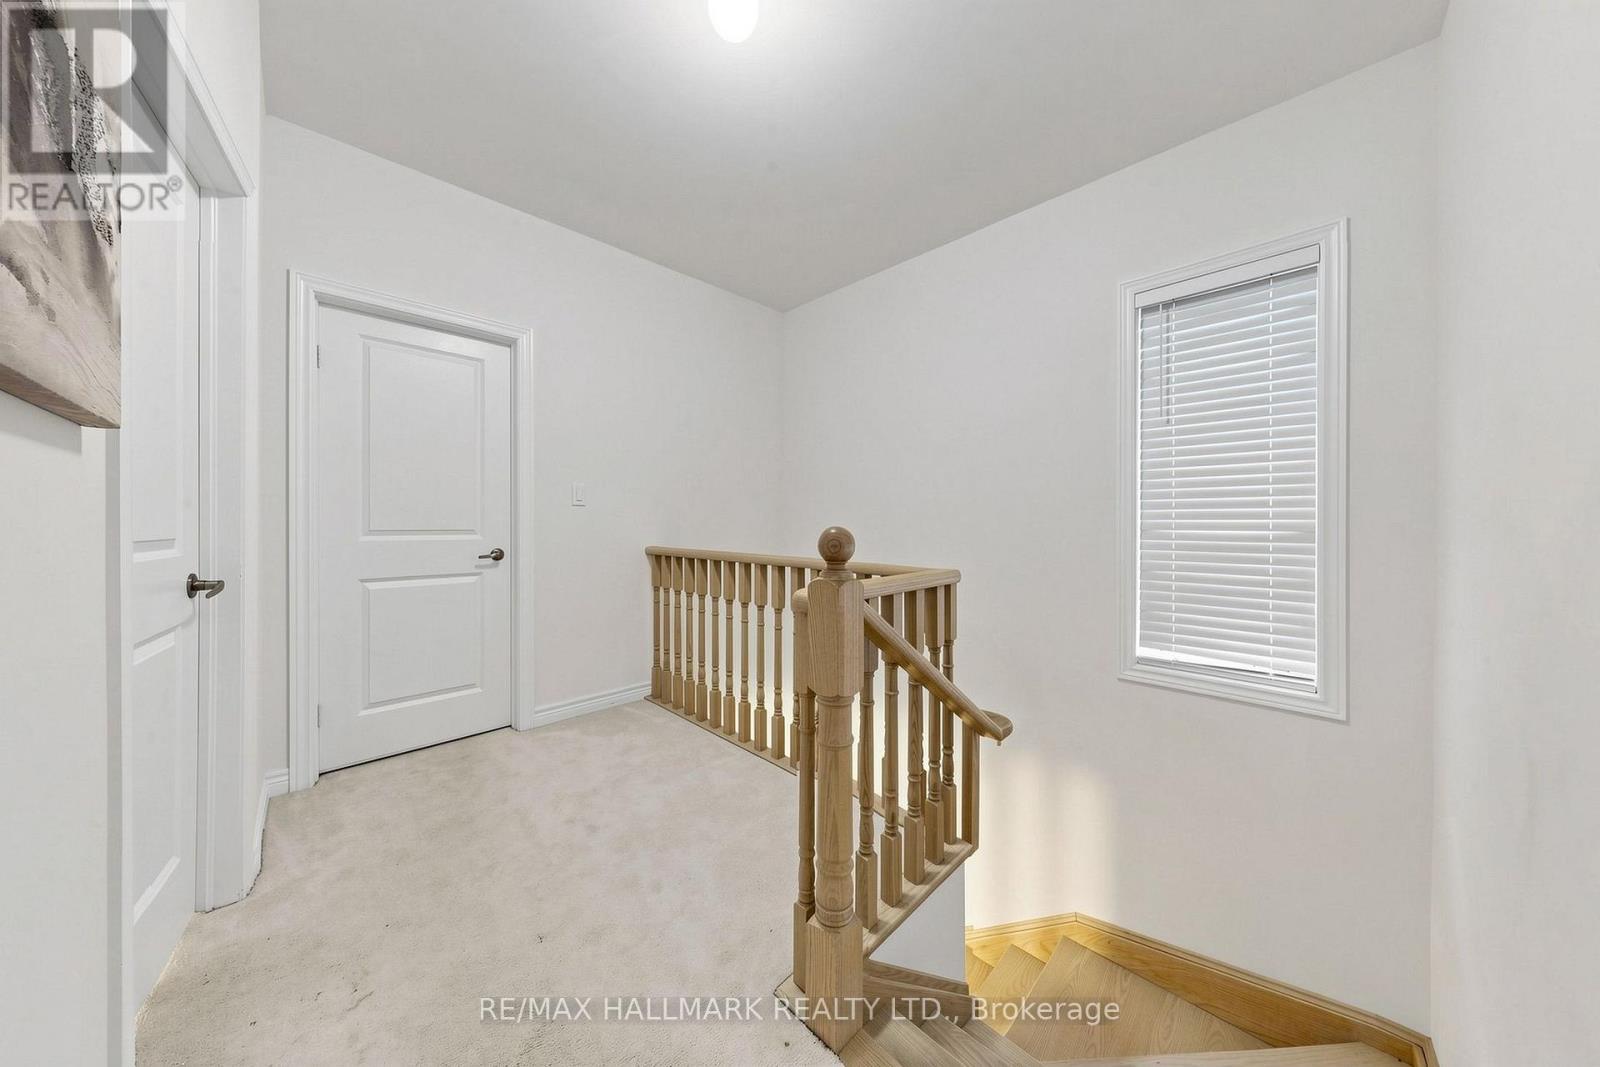
19 Conarty Crescent, Whitby, ON - Indoor Photo Showing Other Room
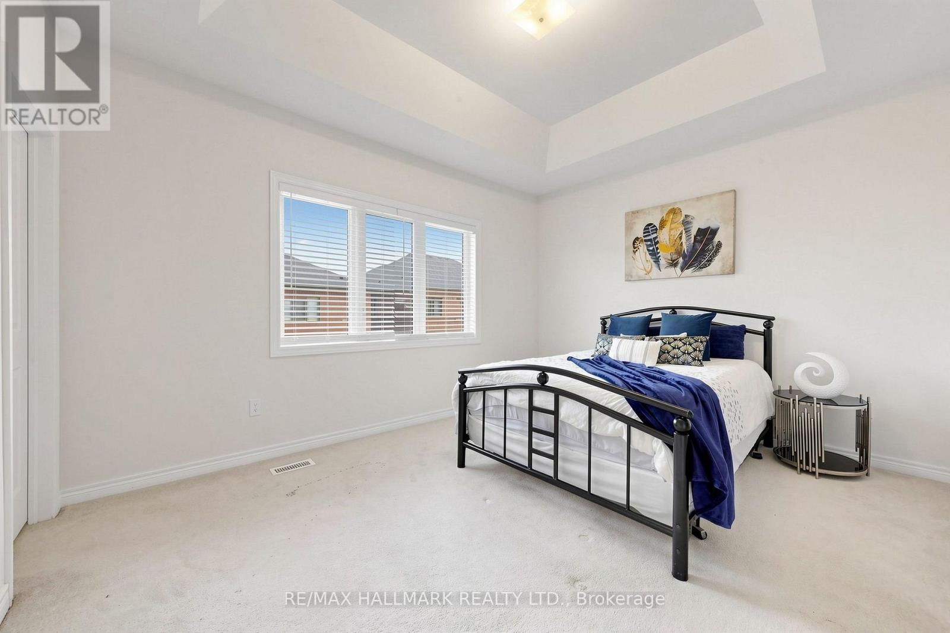
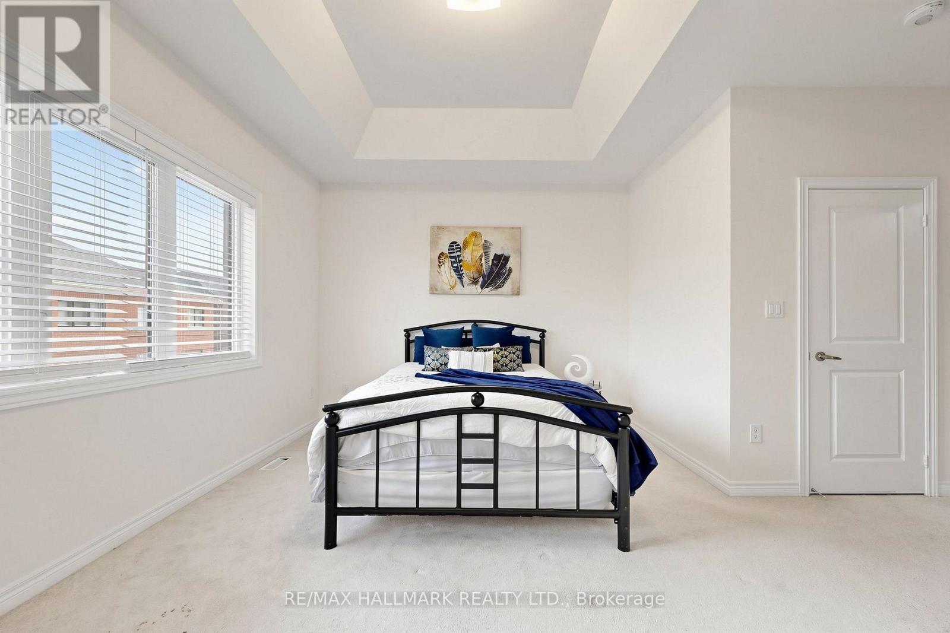
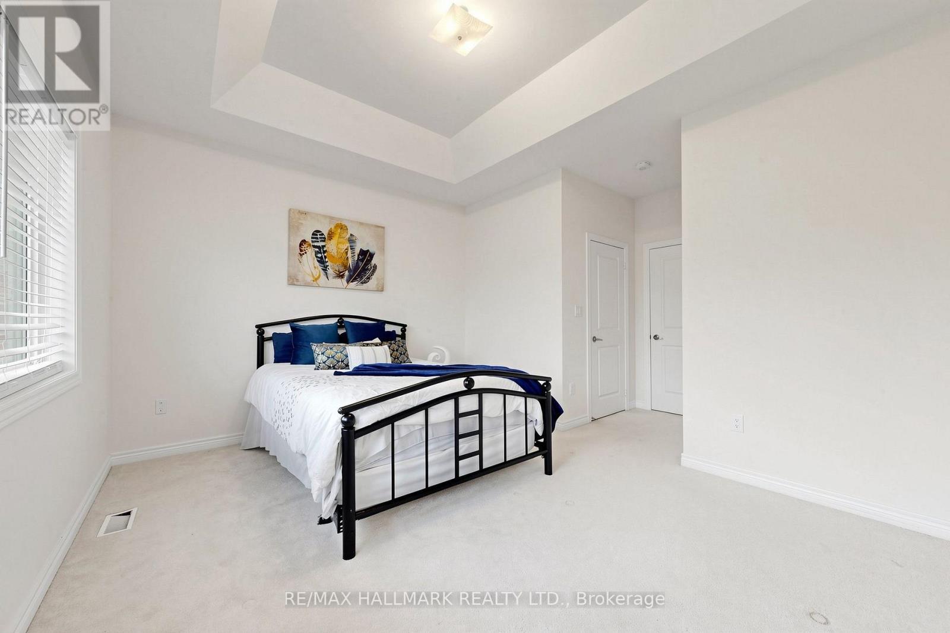
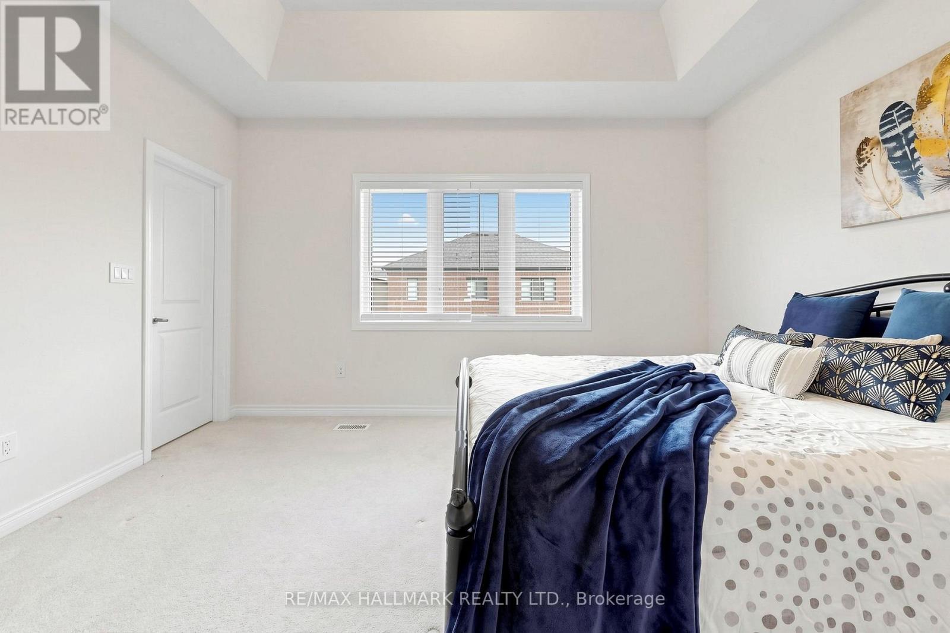
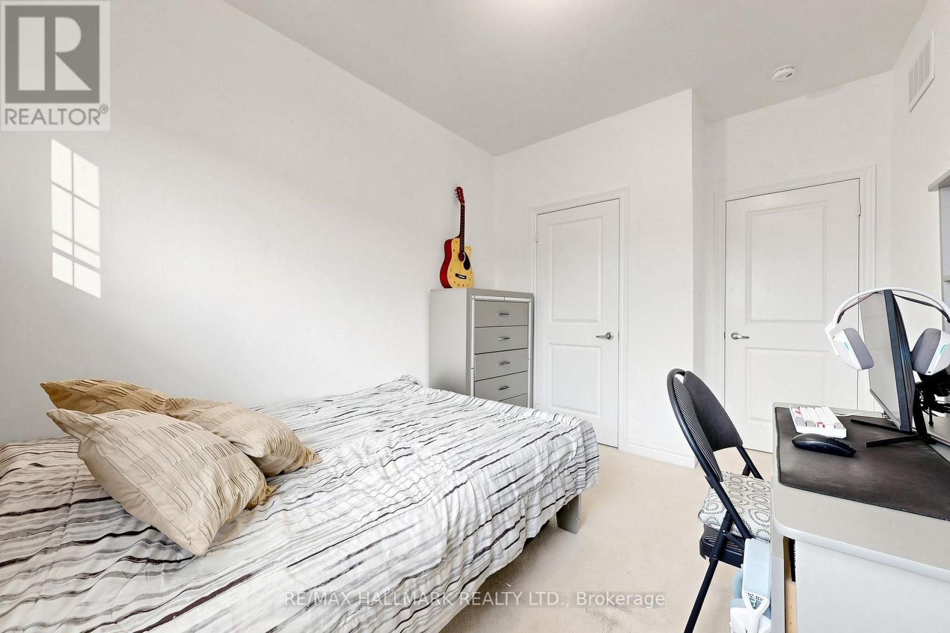
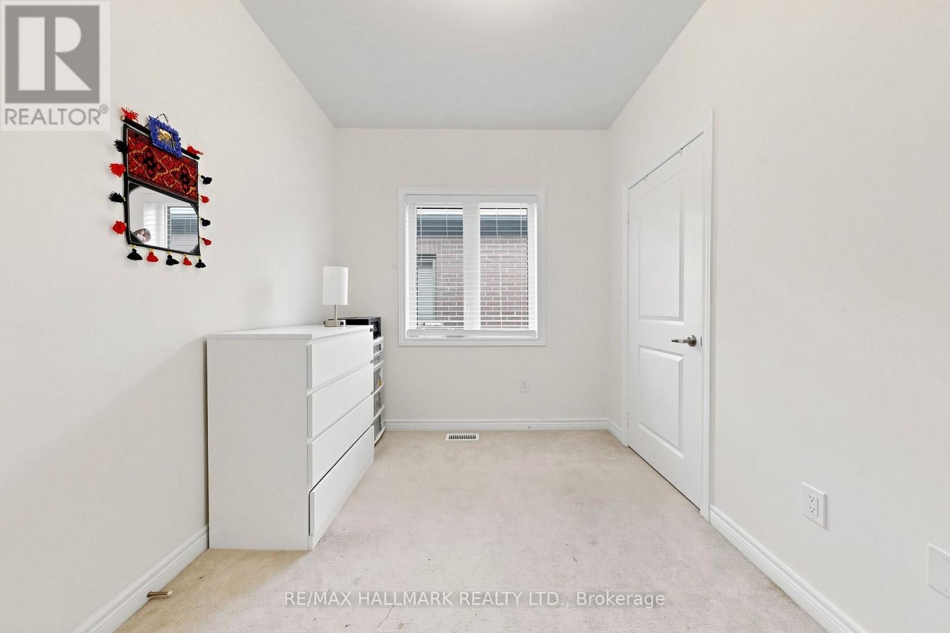
19 Conarty Crescent, Whitby, ON - Indoor Photo Showing Bedroom
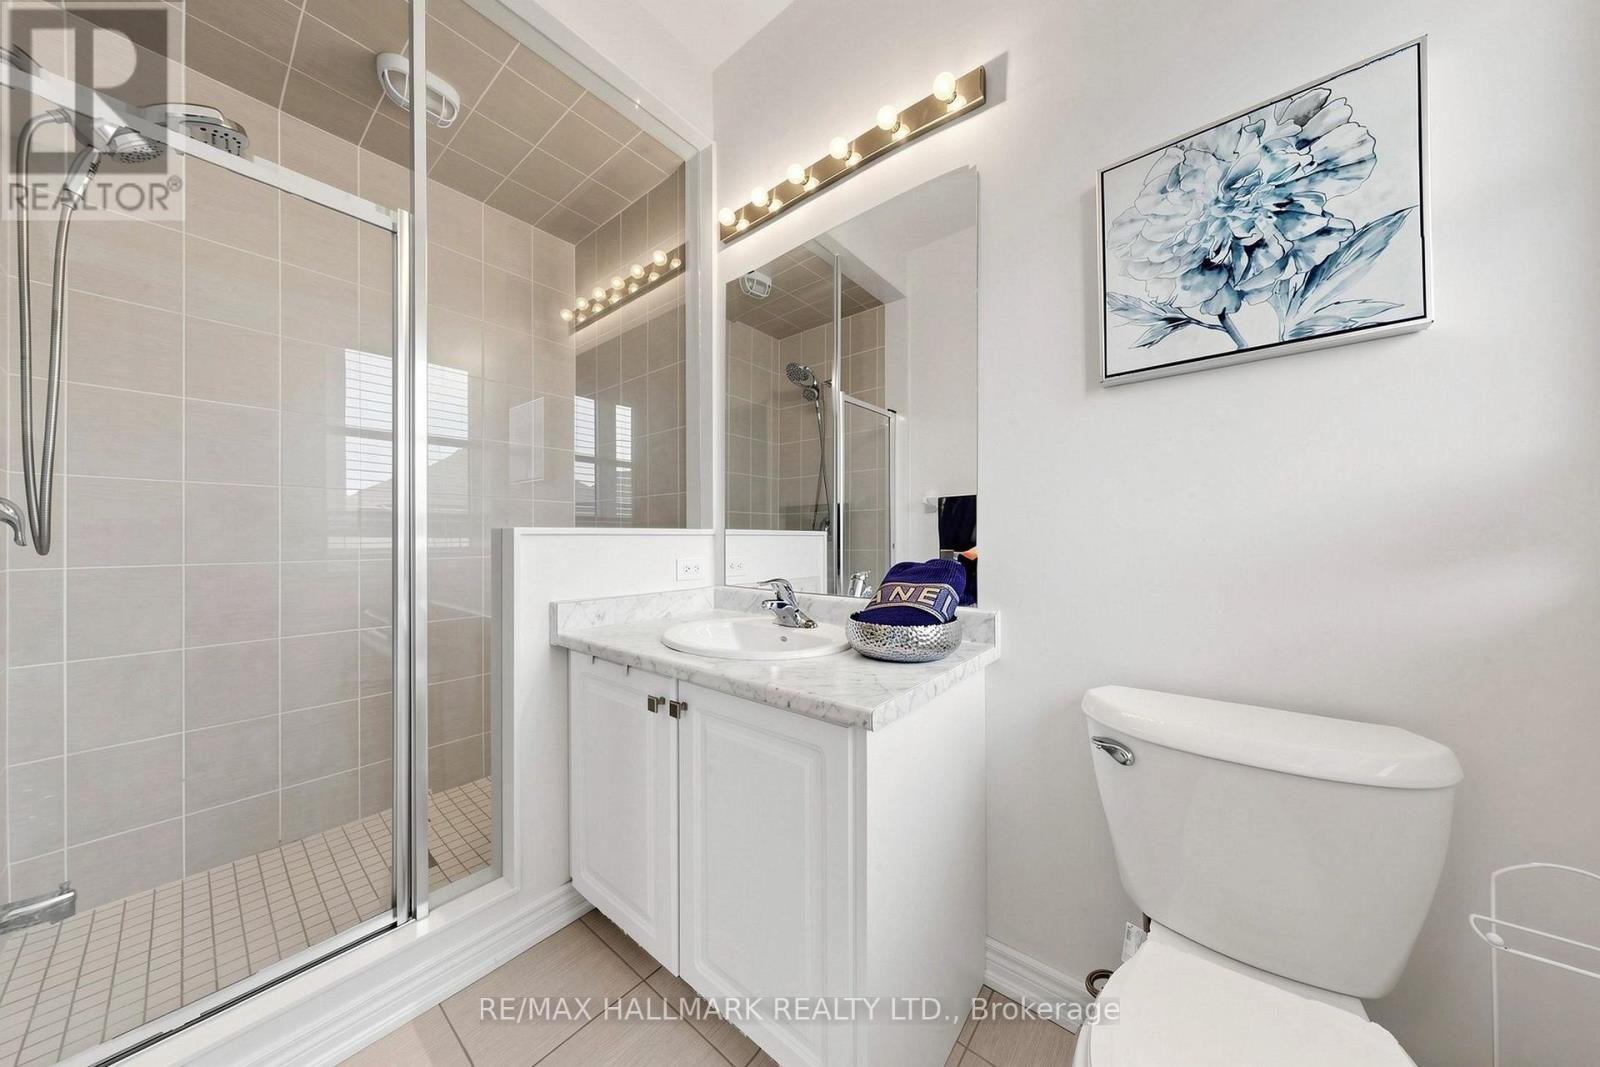
19 Conarty Crescent, Whitby, ON - Indoor Photo Showing Bathroom
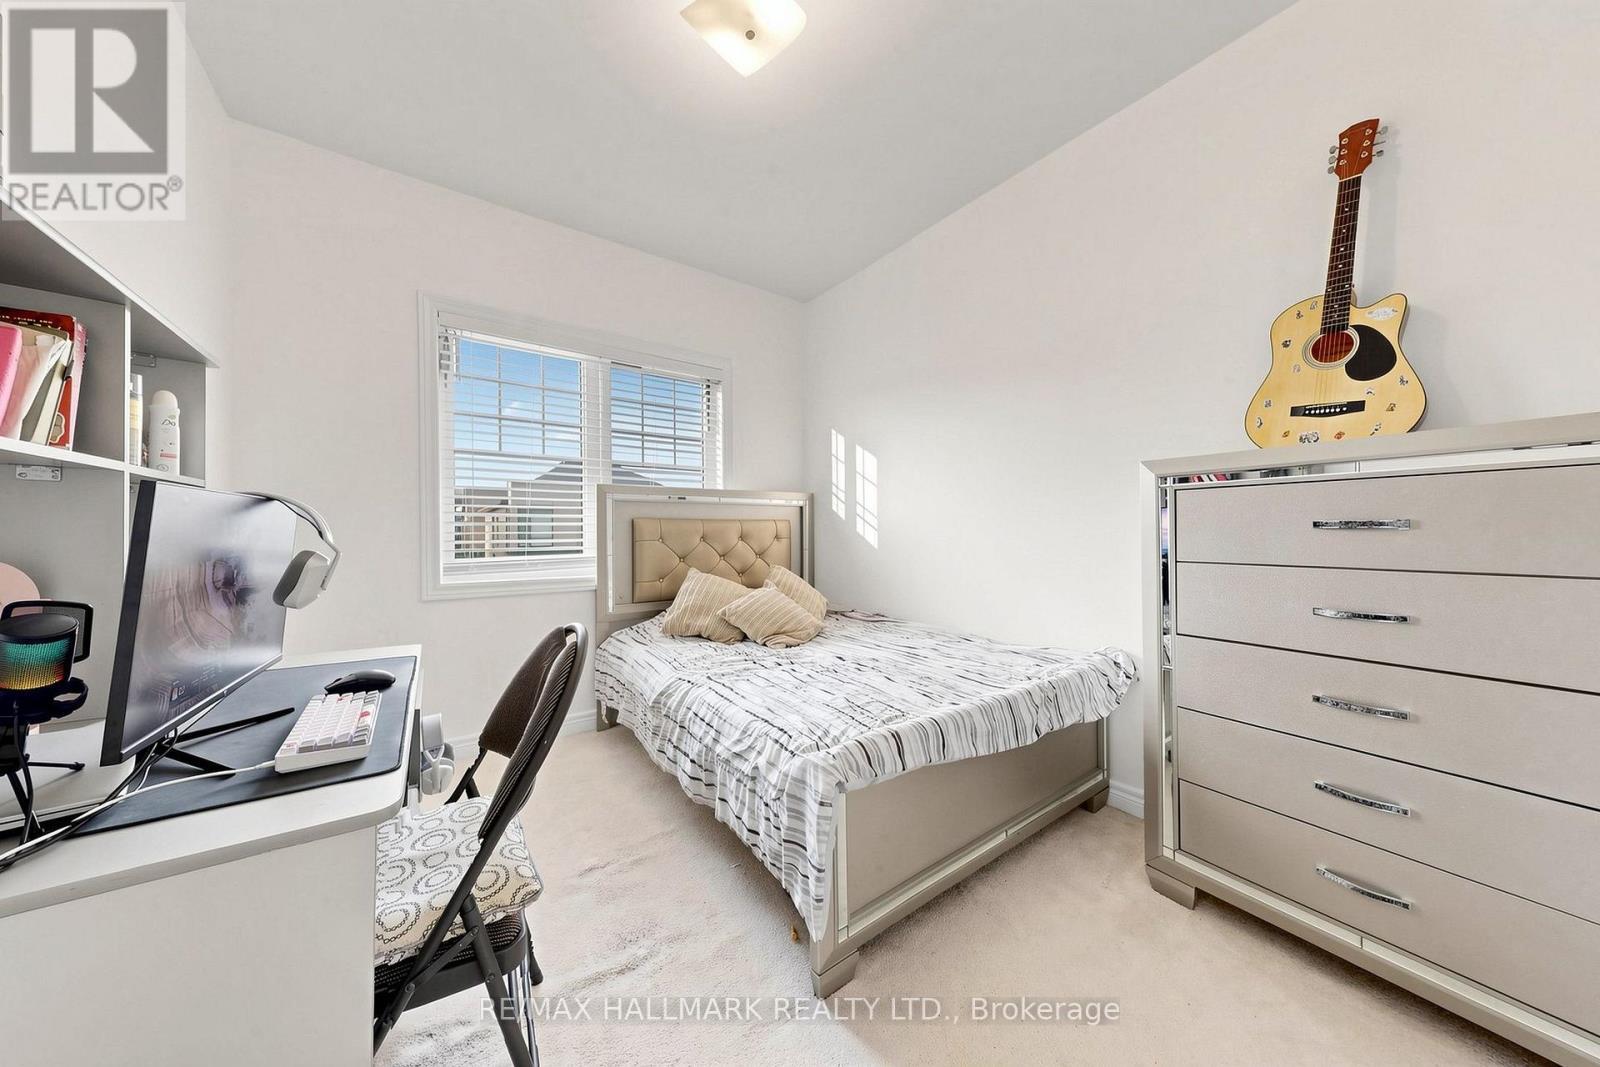
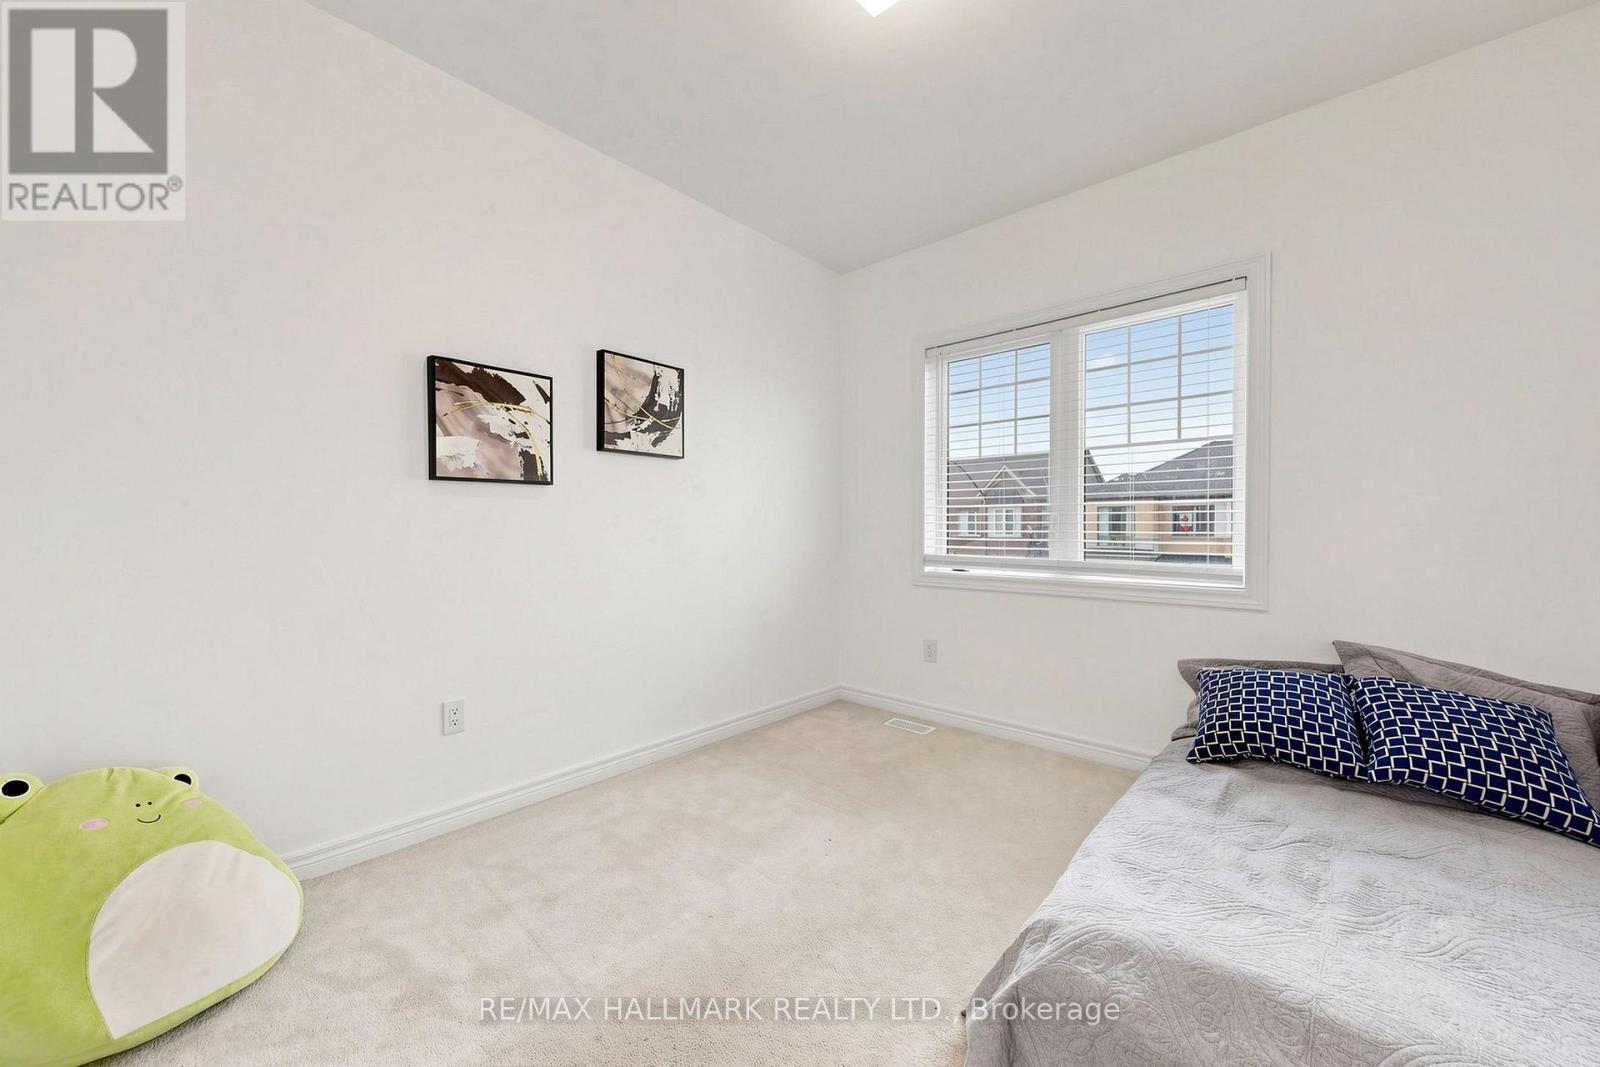
19 Conarty Crescent, Whitby, ON - Indoor Photo Showing Bedroom
19 Conarty Crescent, Whitby, ON - Indoor
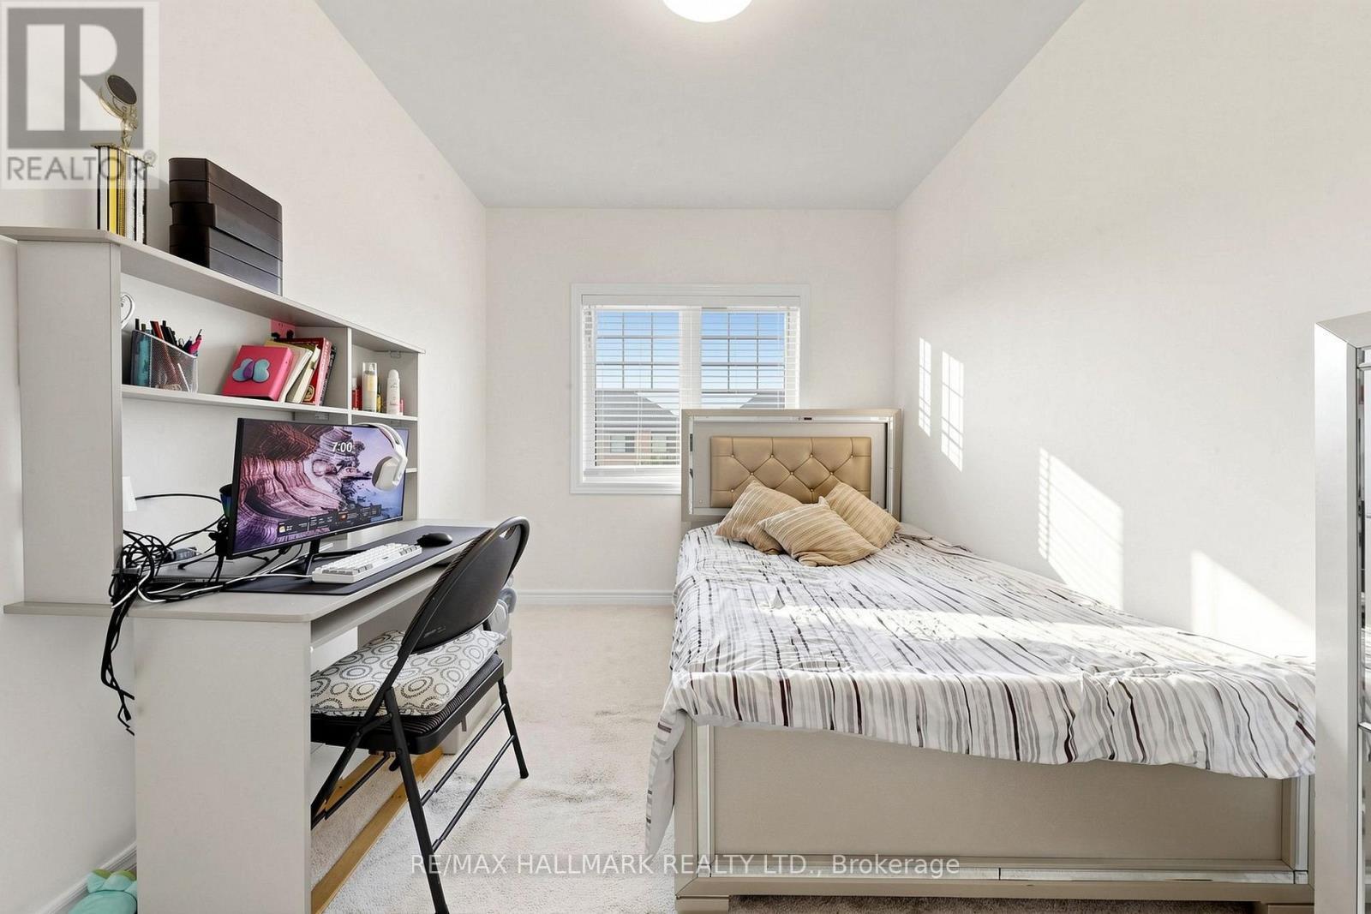
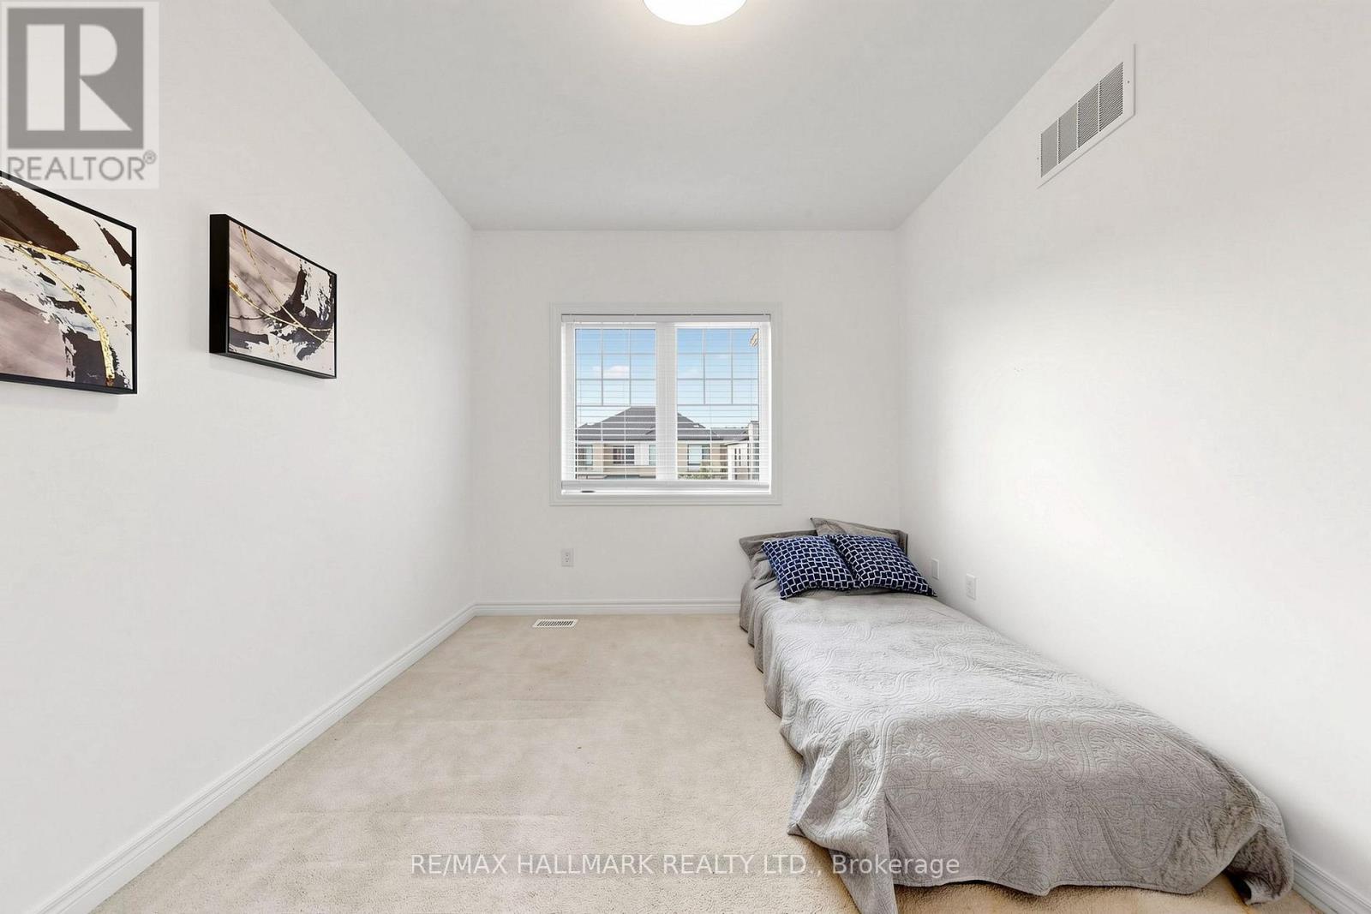
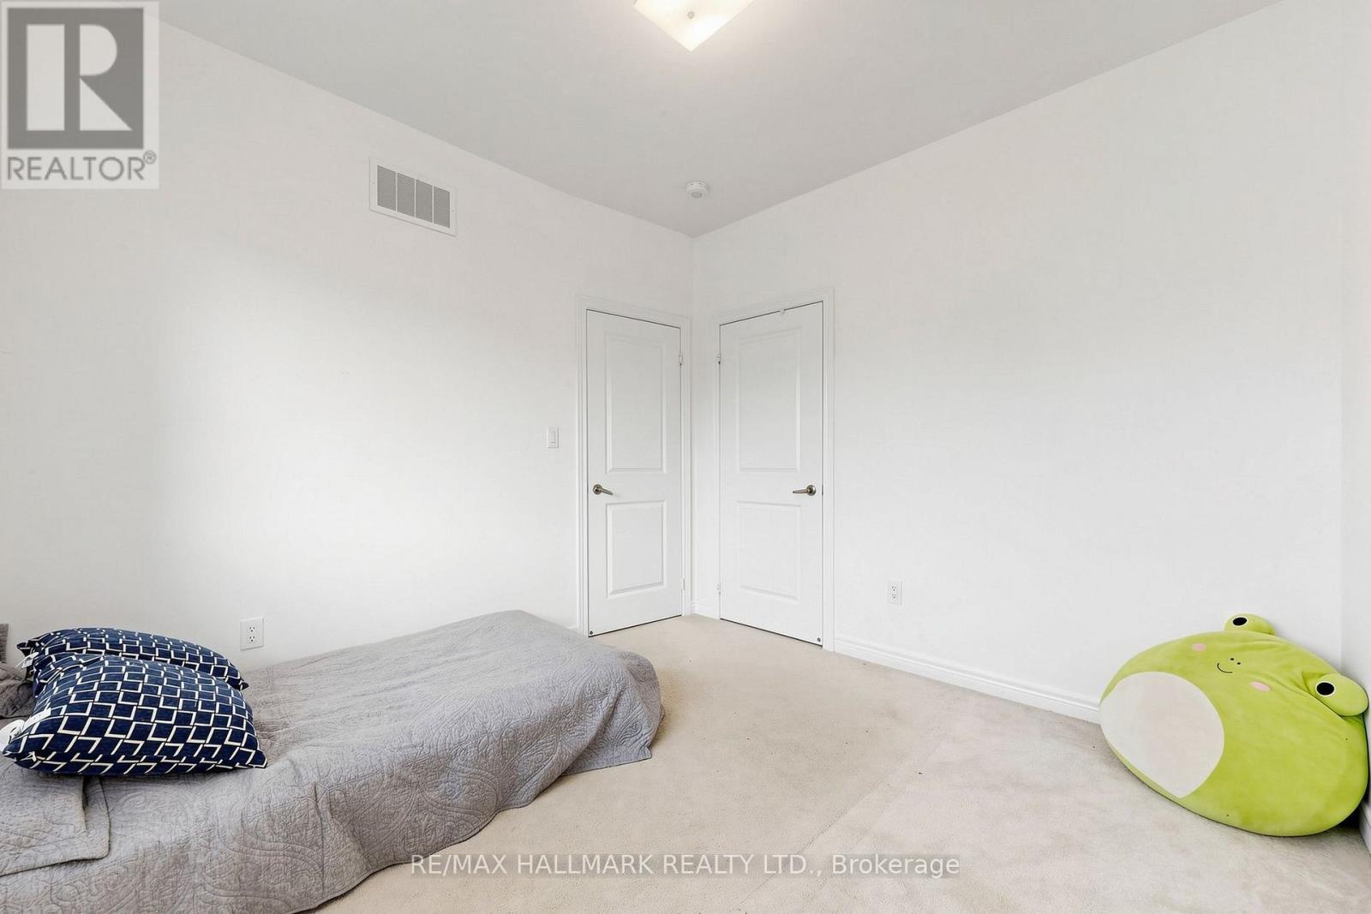
19 Conarty Crescent, Whitby, ON - Indoor Photo Showing Bedroom
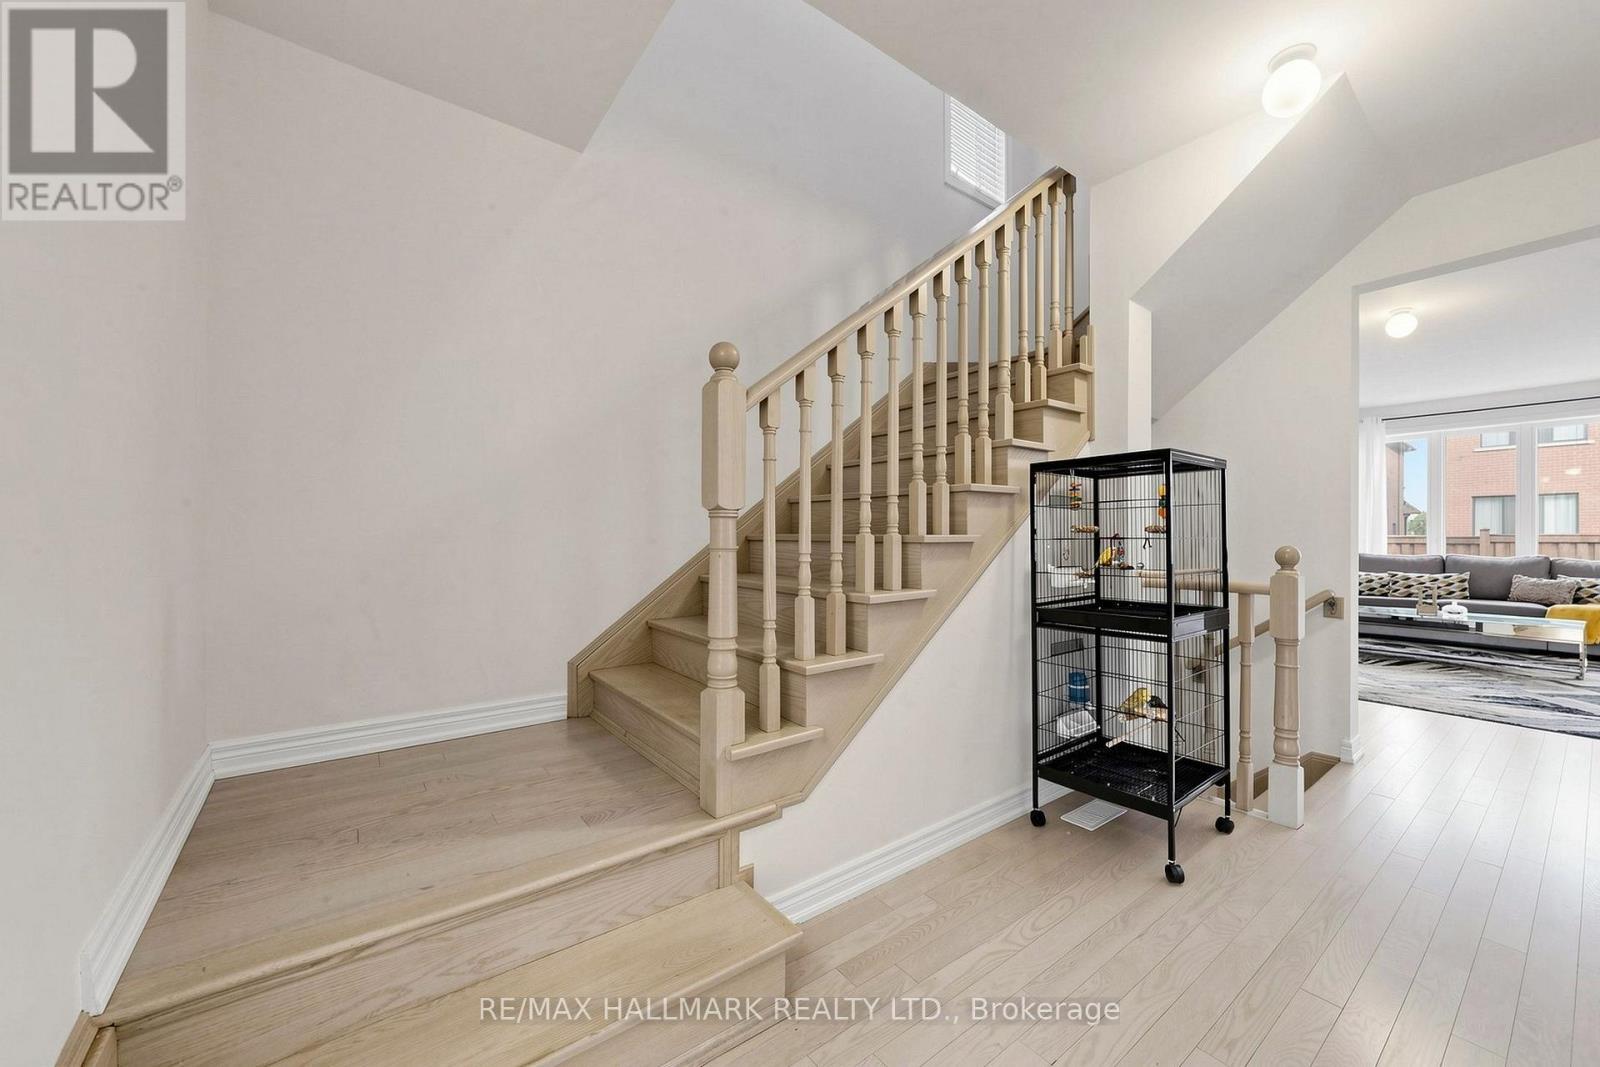
19 Conarty Crescent, Whitby, ON - Indoor Photo Showing Other Room
19 Conarty Crescent, Whitby, ON - Indoor Photo Showing Bathroom
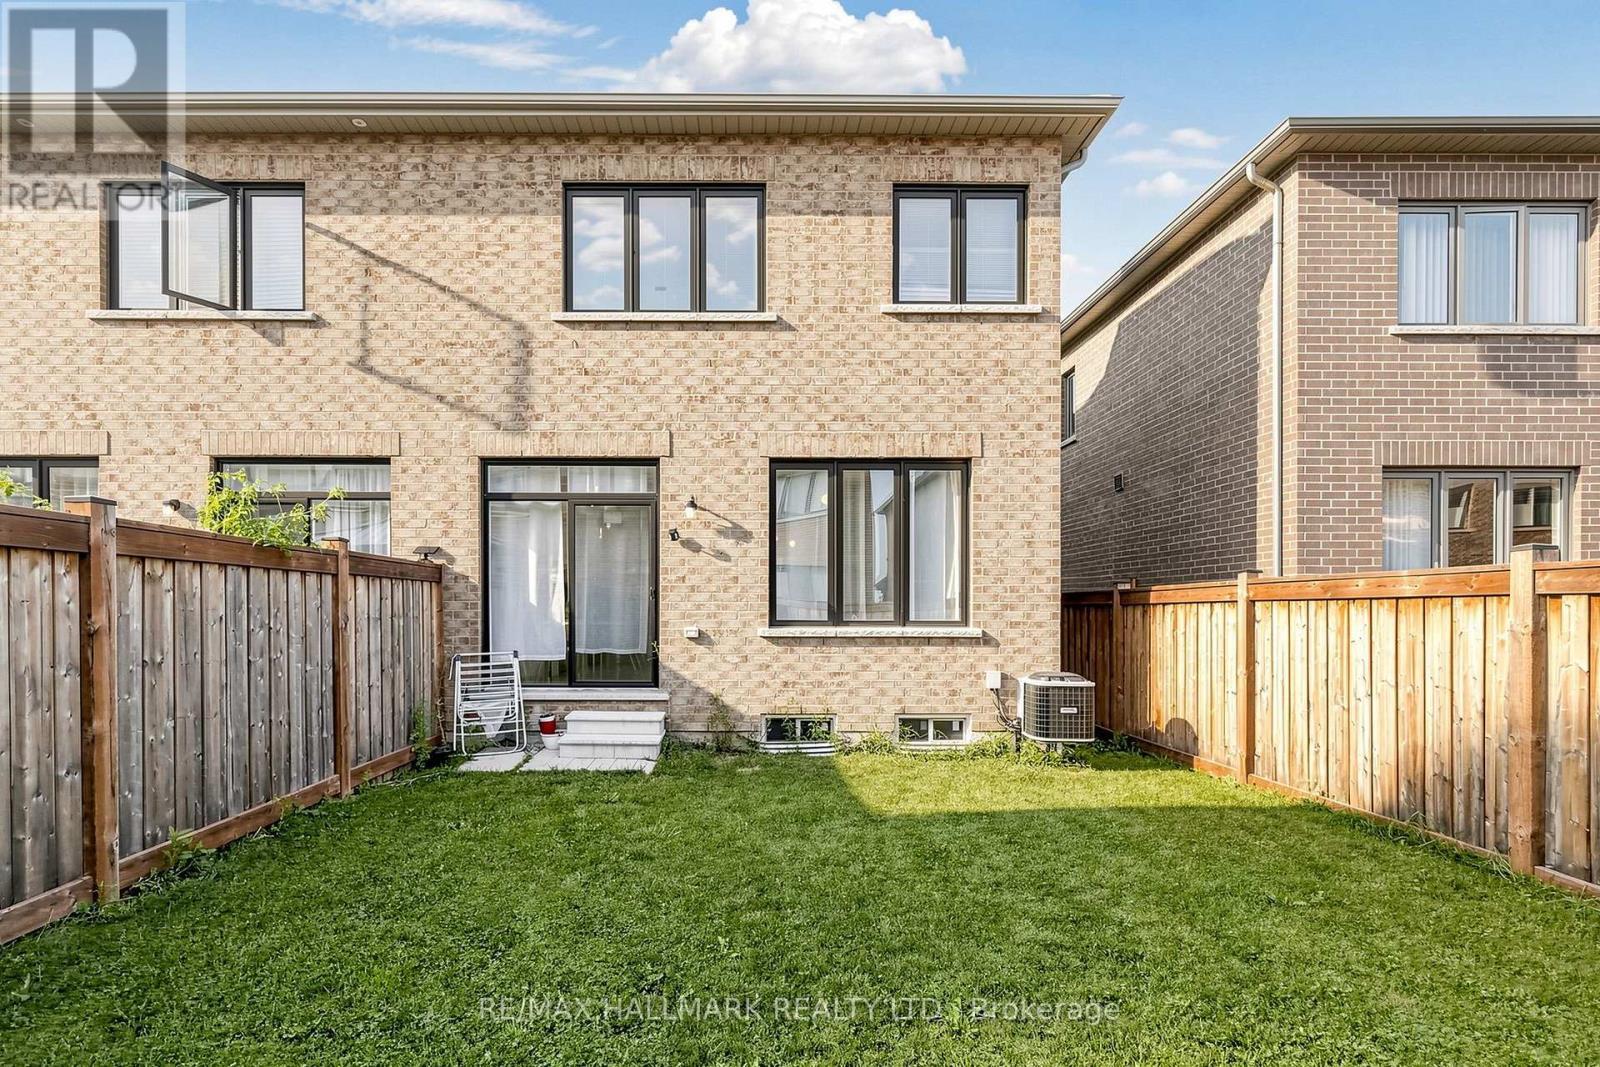
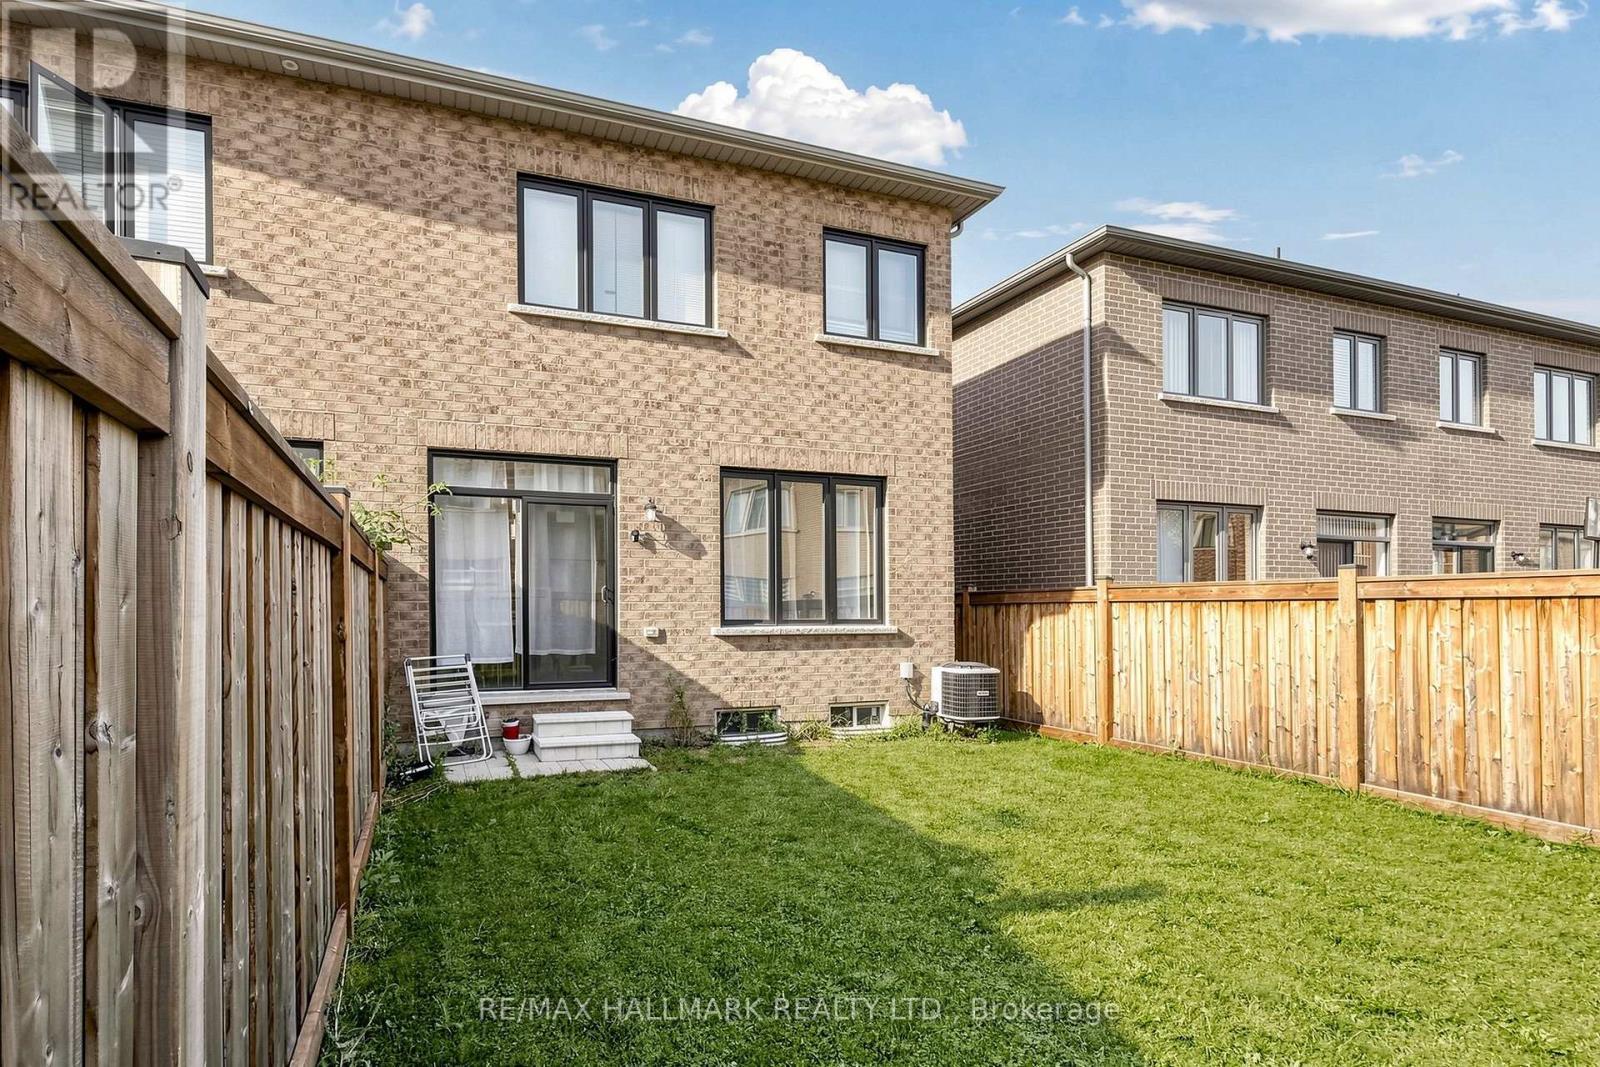
19 Conarty Crescent, Whitby, ON - Outdoor With Exterior
19 Conarty Crescent, Whitby, ON  - Outdoor With Facade
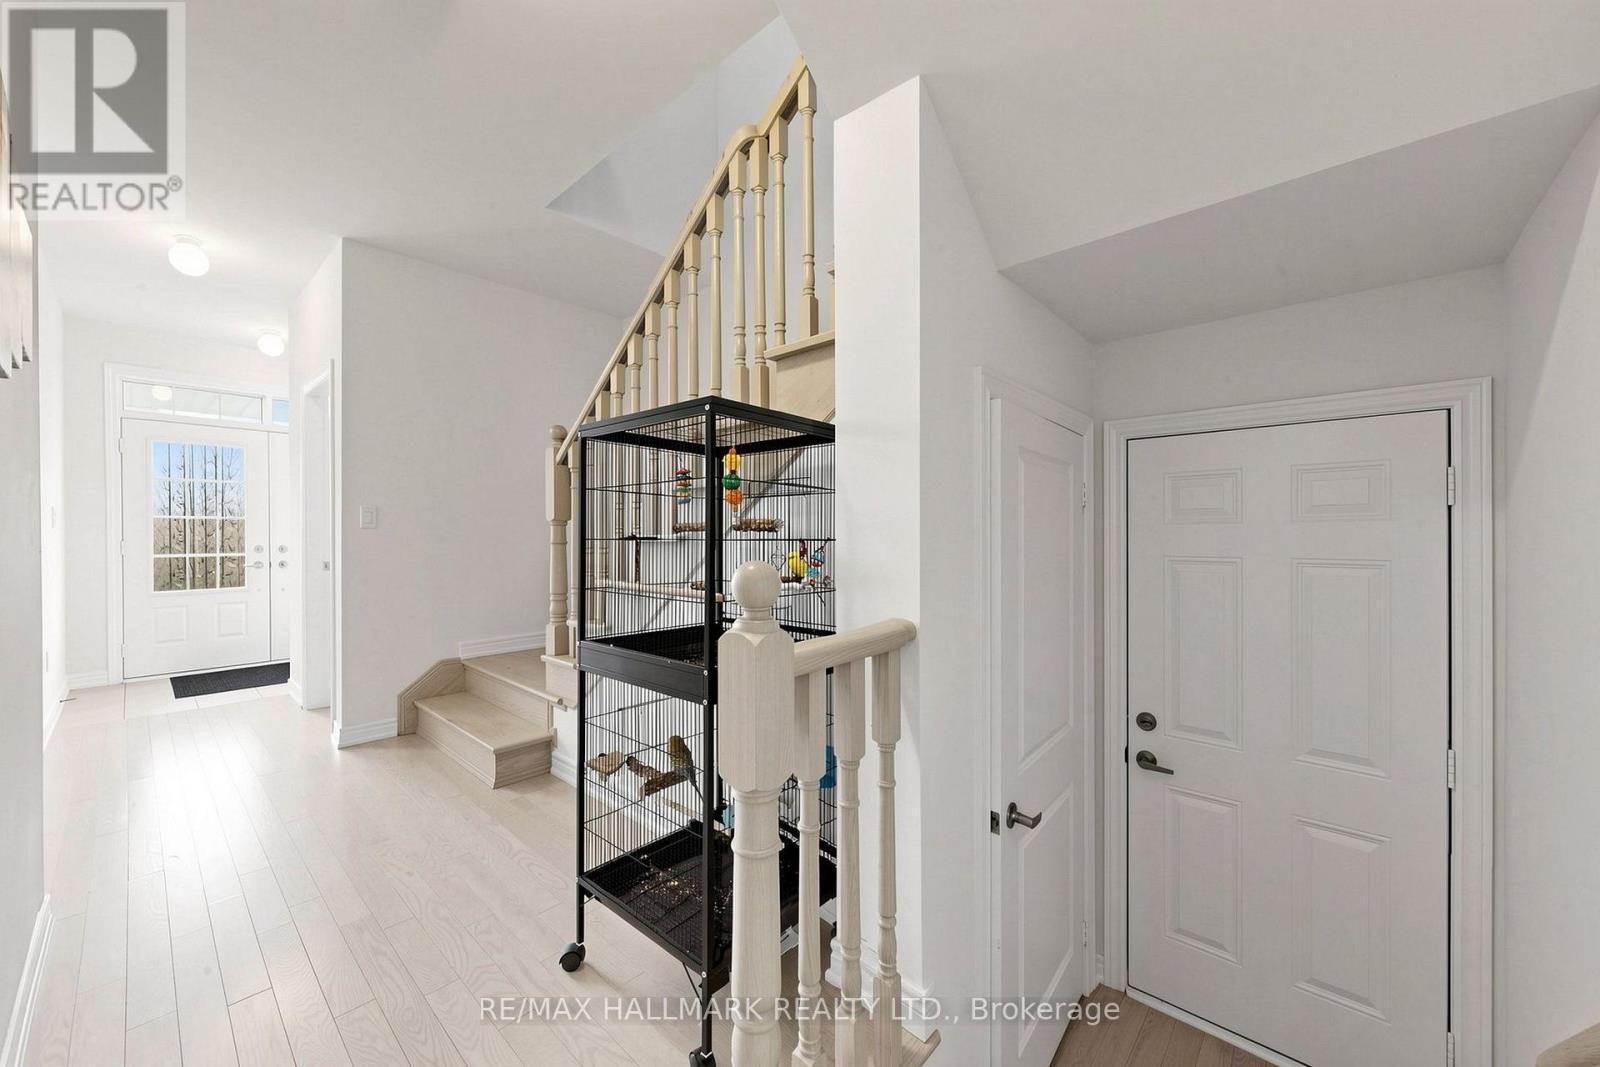
19 Conarty Crescent, Whitby, ON  - Indoor Photo Showing Other Room
19 Conarty Crescent, Whitby, ON - Indoor Photo Showing Living Room
19 Conarty Crescent, Whitby, ON - Indoor Photo Showing Living Room With Fireplace
19 Conarty Crescent, Whitby, ON - Indoor Photo Showing Living Room
19 Conarty Crescent, Whitby, ON - Indoor
19 Conarty Crescent, Whitby, ON - Indoor Photo Showing Living Room
19 Conarty Crescent, Whitby, ON - Indoor Photo Showing Kitchen With Upgraded Kitchen
19 Conarty Crescent, Whitby, ON - Indoor
19 Conarty Crescent, Whitby, ON - Indoor Photo Showing Kitchen With Double Sink
19 Conarty Crescent, Whitby, ON - Indoor Photo Showing Kitchen With Upgraded Kitchen
19 Conarty Crescent, Whitby, ON - Indoor Photo Showing Kitchen With Double Sink With Upgraded Kitchen
19 Conarty Crescent, Whitby, ON - Indoor Photo Showing Dining Room
19 Conarty Crescent, Whitby, ON - Indoor Photo Showing Kitchen
19 Conarty Crescent, Whitby, ON - Indoor Photo Showing Bathroom
19 Conarty Crescent, Whitby, ON - Indoor Photo Showing Other Room
19 Conarty Crescent, Whitby, ON - Indoor Photo Showing Bedroom
19 Conarty Crescent, Whitby, ON - Indoor Photo Showing Bathroom
19 Conarty Crescent, Whitby, ON - Indoor Photo Showing Bedroom
19 Conarty Crescent, Whitby, ON - Indoor
19 Conarty Crescent, Whitby, ON - Indoor Photo Showing Bedroom
19 Conarty Crescent, Whitby, ON - Indoor Photo Showing Other Room
19 Conarty Crescent, Whitby, ON - Indoor Photo Showing Bathroom
19 Conarty Crescent, Whitby, ON - Outdoor With Exterior
  • Advertising

Open House

  • Sat Aug. 22 2:00 PM - 4:00 PM
Are you a real estate investor?
19 CONARTY CRESCENT, Whitby, Ontario, L1P 0L4
$799,999

3 Beds

3 Baths

Property Information:

Welcome to this stunning, newly built 3-bedroom semi-detached home, offering modern comfort and style throughout. The main level features beautiful hardwood flooring, large windows that fill the spacious living area with natural light, and a bright open-concept layout perfect for entertaining family and friends.The modern eat-in kitchen is the heart of the home, featuring granite countertops, ample cabinetry, and a walkout to a private, fully fenced backyard. The spacious primary bedroom offers a peaceful retreat with a generous ensuite featuring a separate glass shower and a walk-in closet.The unfinished basement provides plenty of potential to create additional living space to suit your needs. Conveniently located close to major highways, shopping, a recreation centre, Thermea Spa, tennis courts, and public transit, this home offers the perfect combination of comfort, convenience, and modern living, Families will appreciate the proximity to highly rated Public and Catholic schools. Nature enthusiasts will delight in the nearby conservation area and parks, Don't miss the chance to make this exceptional property your new home. (id:27)

Building Features:

  • Style: Semi-Detached
  • Building Type: House
  • Basement Development: Unfinished
  • Basement Type: N/A, N/A
  • Construction Style - Attachment: Semi-detached
  • Exterior Finish: Brick
  • Fireplace: Yes
  • Floor Space: 1500 - 2000 sqft Square Feet
  • Flooring Type: Hardwood, Ceramic
  • Foundation Type: Concrete
  • Heating Type: Forced air
  • Heating Fuel: Electric
  • Cooling Type: Central air conditioning
  • Appliances: All, Window Coverings

Property Features:

  • OwnershipType: Freehold
  • Property Type: Single Family
  • Half Bathrooms: 1
  • Floor Space (approx): 1500 - 2000 Square Feet
  • Irregular: Yes
  • Lot Depth: 93.5 Feet
  • Lot Frontage: 25.1 Feet
  • Lot Size: 25.1 x 93.5 FT
  • Sewer: Sanitary sewer
  • Parking Type: Garage
  • No. of Parking Spaces: 2

Rooms:

  • Primary Bedroom 2nd Level 4.23 m x 3.63 m
  • 2nd Bedroom 2nd Level 2.78 m x 3.31 m
  • 3rd Bedroom 2nd Level 2.93 m x 3.36 m
  • Living Main Level 3.33 m x 6.16 m
  • Breakfast Main Level 2.52 m x 6.16 m

Convert Measurement to:

Courtesy of: RE/MAX HALLMARK REALTY LTD.

REALTOR.ca  

QuickQuoteTM Powered by RPS
Thinking of Selling?

Start by finding out what your home might be worth in today's market.

Location of 19 CONARTY CRESCENT, Whitby, Ontario, L1P 0L4

Demographic Information of 19 CONARTY CRESCENT, Whitby, Ontario, L1P 0L4

Life Stage

Middle-Aged with Teens

Employment Type

White Collar

Average Household Income

$157,670.92

Average Number of Children

1.84

Household Population

Household Structure

Age of Population

Education

Education Level

No certificate/diploma/degree

13.76 %

High school certificate or equivalent

32.39 %

Apprenticeship trade certificate/diploma

4.62 %

College/non-university certificate

22.55 %

University certificate (below bachelor)

0.14 %

University Degree

26.54 %

Commuter

Travel To Work

By Car

81.73 %

By Public Transit

9.65 %

By Walking

2.85 %

By Bicycle

0.0 %

By Other Methods

5.77 %

Cultural Diversity

Knowledge of Official Language

Mother Tongue

Building Information

Building Type

Apartments (Low and High Rise)

1.7 %

Houses

98.3 %

Own Vs. Rent