Button CopyPathCircle CloseCircle Left ArrowArrow Down Icon GreyClosecirclecircleBurger

345 BEECHLAWN Drive, Waterloo, Ontario, N2L 5L8

MLS® # 40859224
House For Lease In Beechwood, Waterloo, Ontario
$3,200.00 /month

4+1 Beds

4 Baths

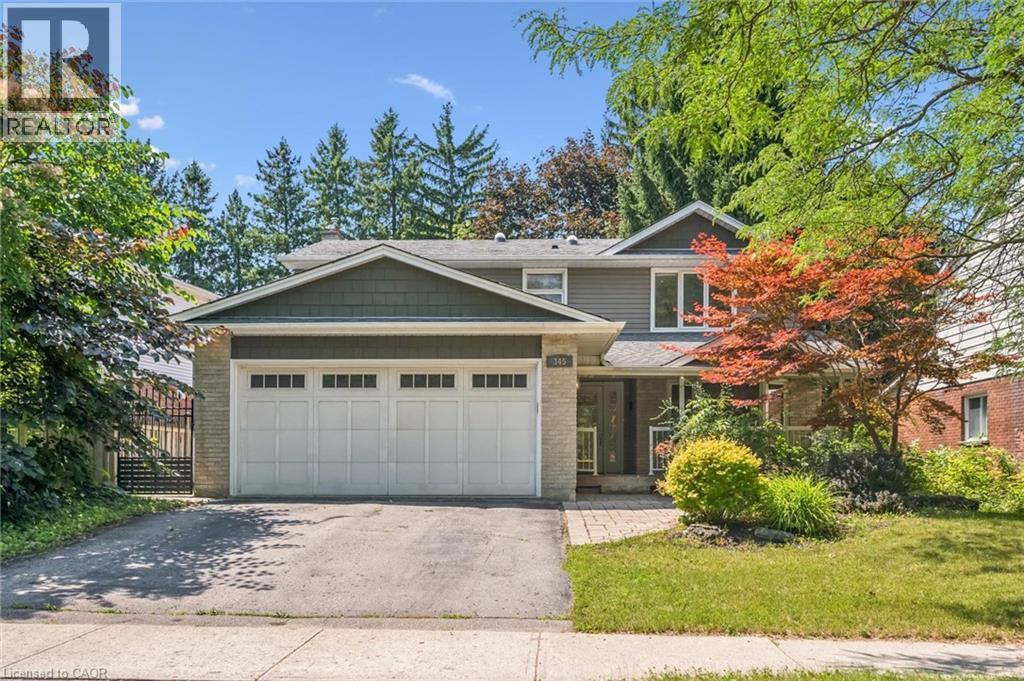
Welcoming two-story home featuring a spacious two-car garage with paneled doors, brick and siding exterior, and mature landscaping with Japanese maple accent trees - 345 Beechlawn Drive, Waterloo, ON
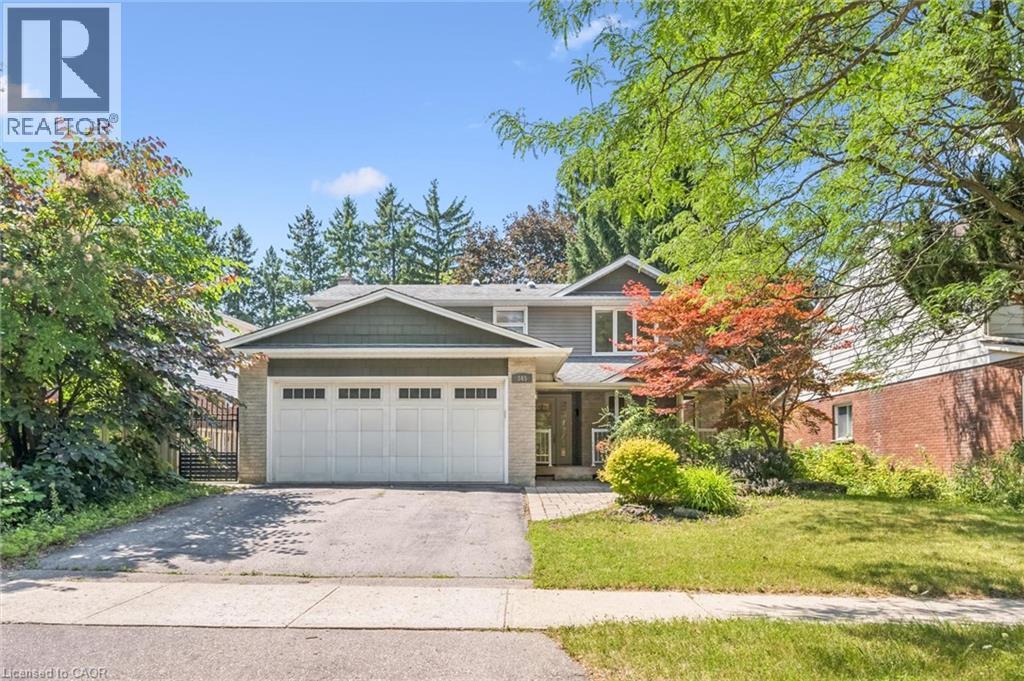
Two-story home featuring a two-car garage, paved driveway, mature landscaping, and a brick and siding exterior - 345 Beechlawn Drive, Waterloo, ON
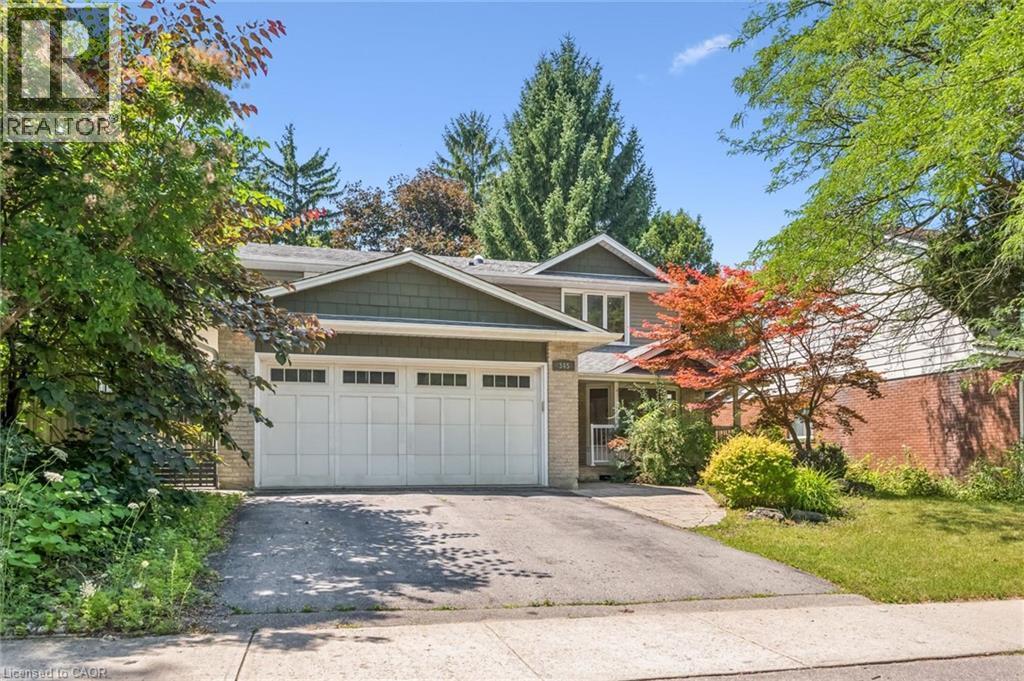
Brick and siding exterior featuring a multi-gable roofline and a three-car garage - 345 Beechlawn Drive, Waterloo, ON
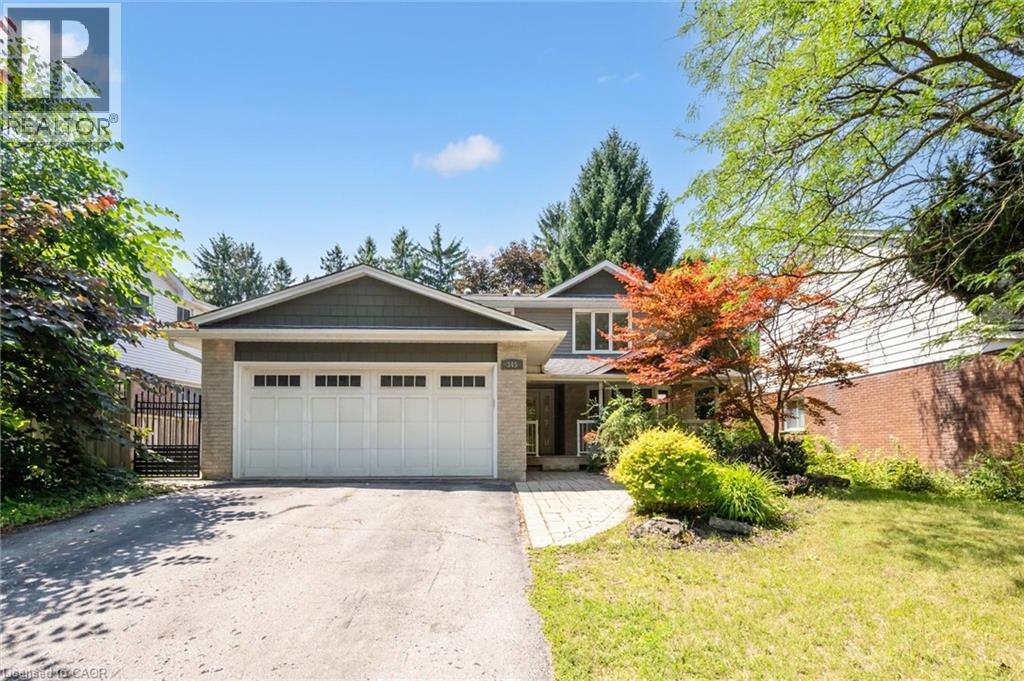
Welcoming front elevation featuring a three-car garage with paneled doors, brick and stone exterior accents, a curved driveway with mature landscaping including Japanese maple and evergreen plantings, - 345 Beechlawn Drive, Waterloo, ON
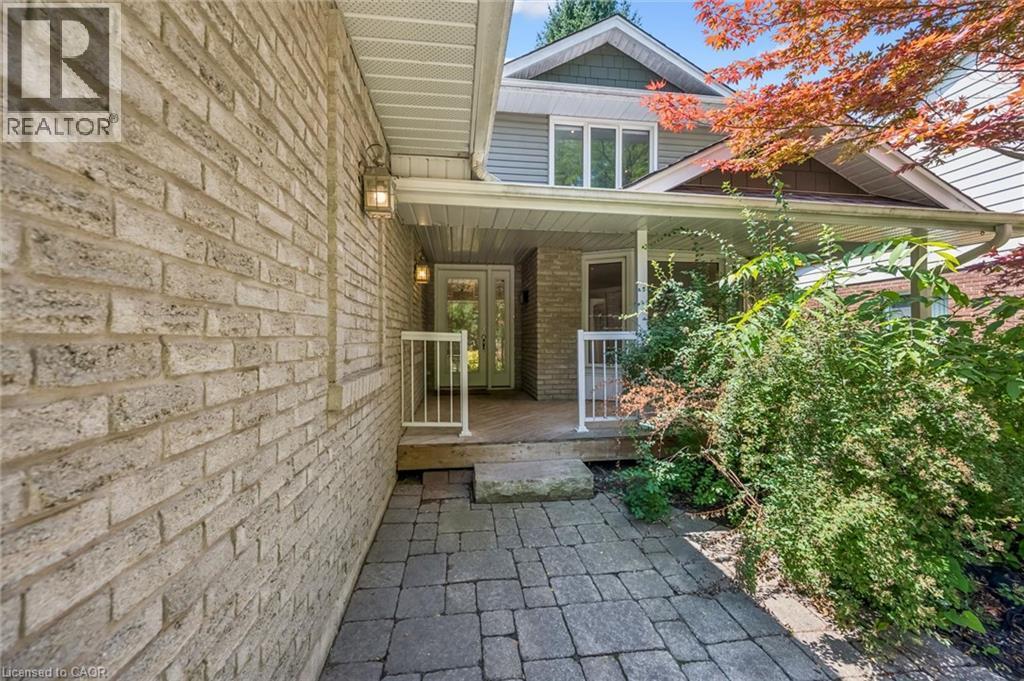
Brick exterior with a covered porch featuring white railings, dual entry doors, and a paver pathway - 345 Beechlawn Drive, Waterloo, ON
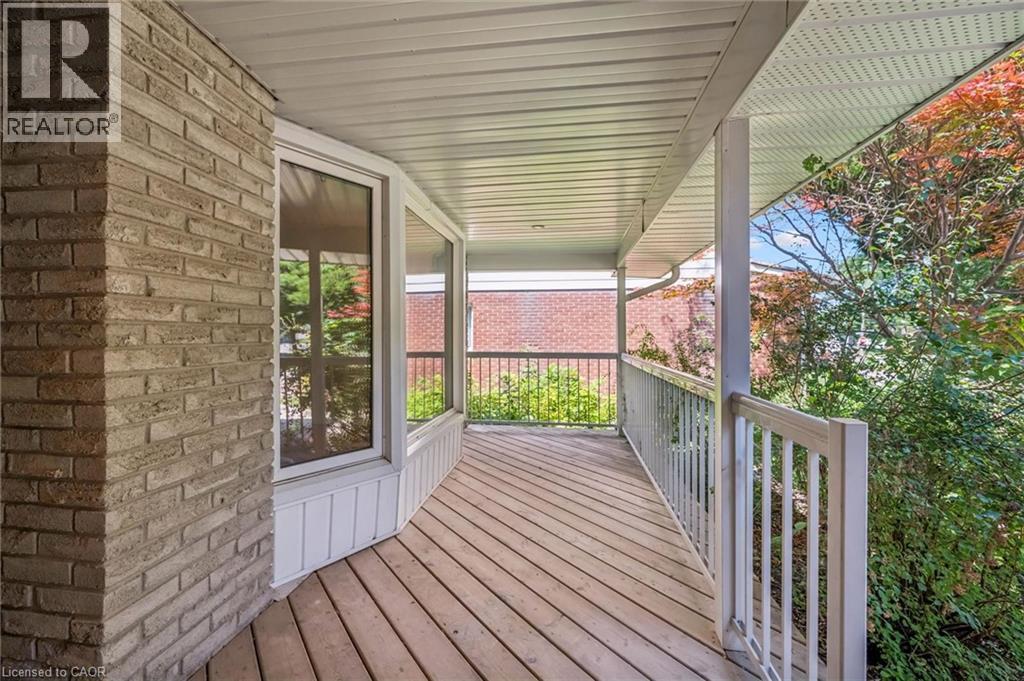
Covered wraparound porch featuring composite decking, white vinyl railings, and a corrugated metal ceiling - 345 Beechlawn Drive, Waterloo, ON
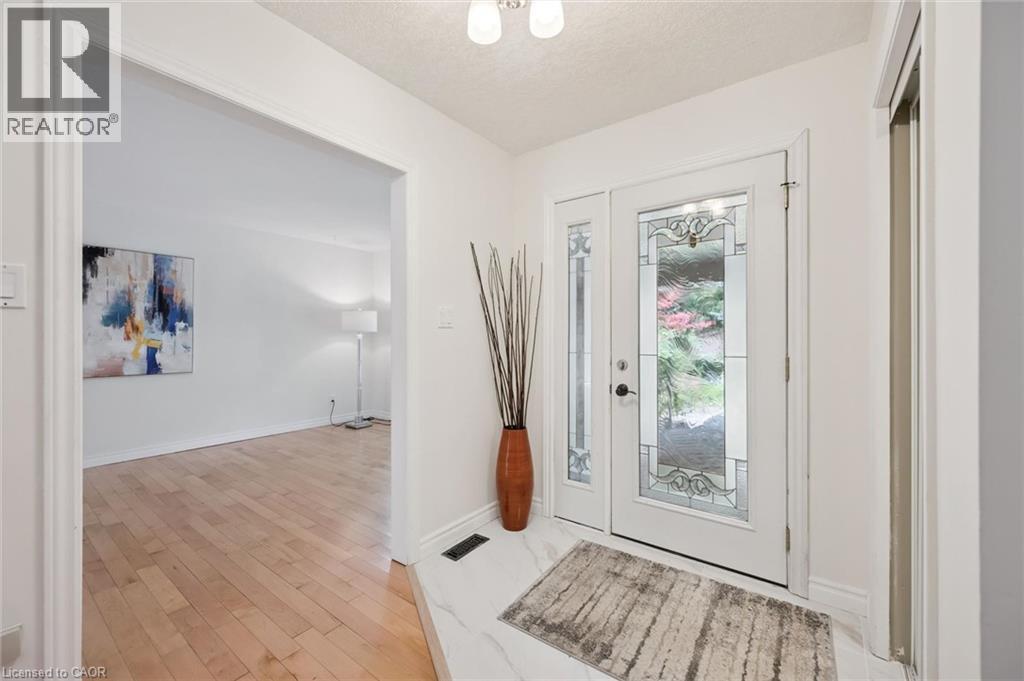
Entryway featuring a white door with decorative glass inserts, a white side panel with decorative glass, and a white ceiling light fixture - 345 Beechlawn Drive, Waterloo, ON
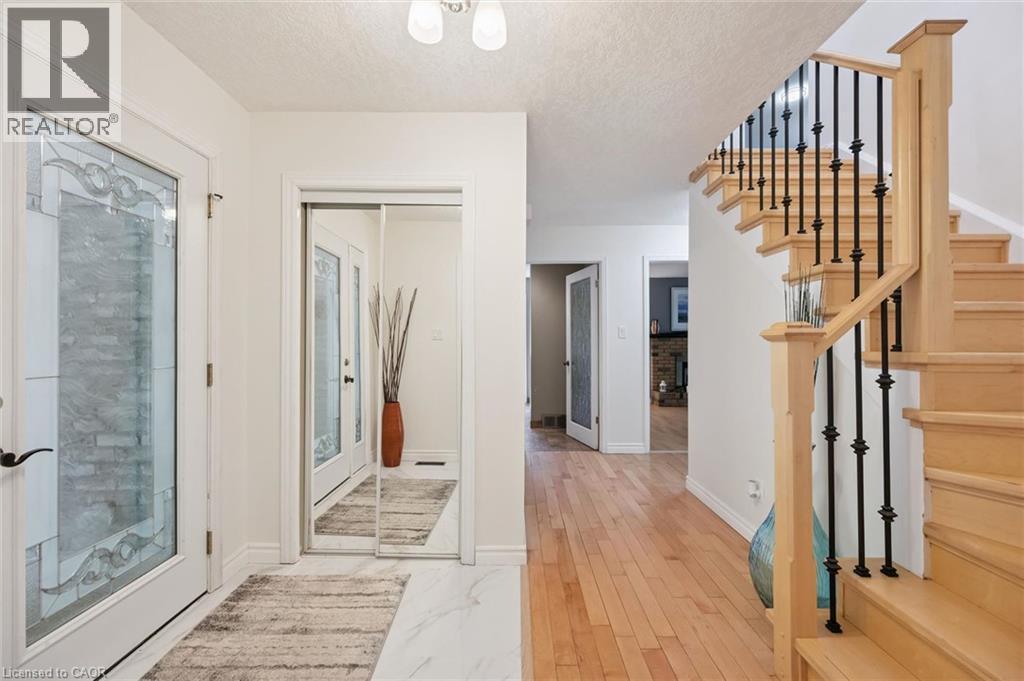
Entryway featuring a decorative glass door, mirrored closet doors, and a wood staircase with black wrought iron balusters - 345 Beechlawn Drive, Waterloo, ON
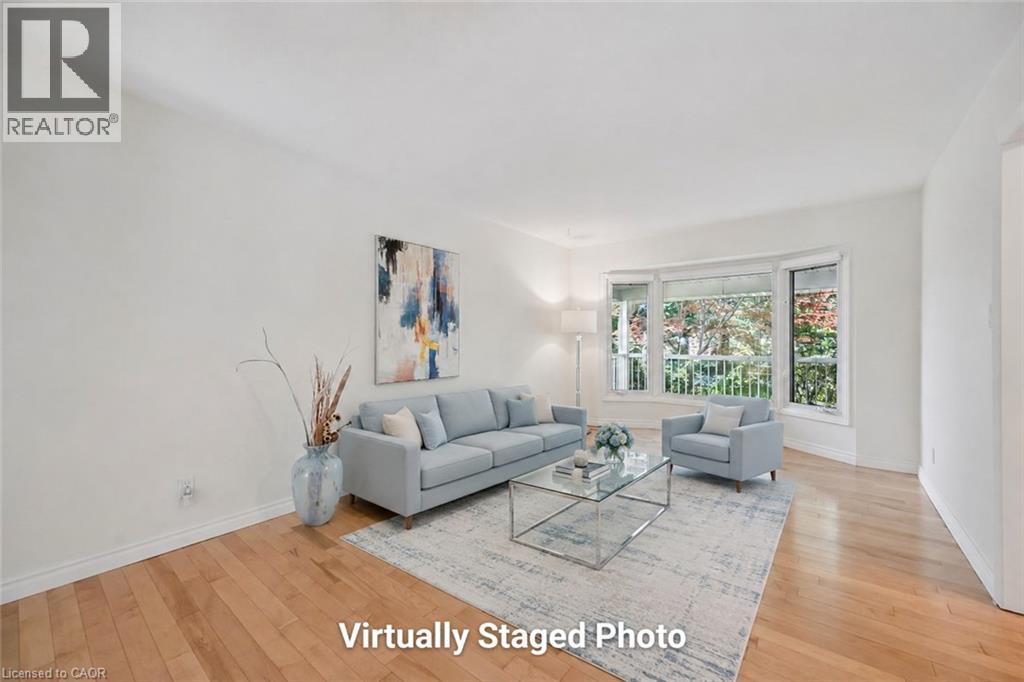
Bright, light-filled living room showcasing hardwood flooring, expansive glass doors and windows with natural outdoor views, neutral wall finishes, and an open floor plan ideal for entertaining - 345 Beechlawn Drive, Waterloo, ON
345 Beechlawn Drive, Waterloo, ON
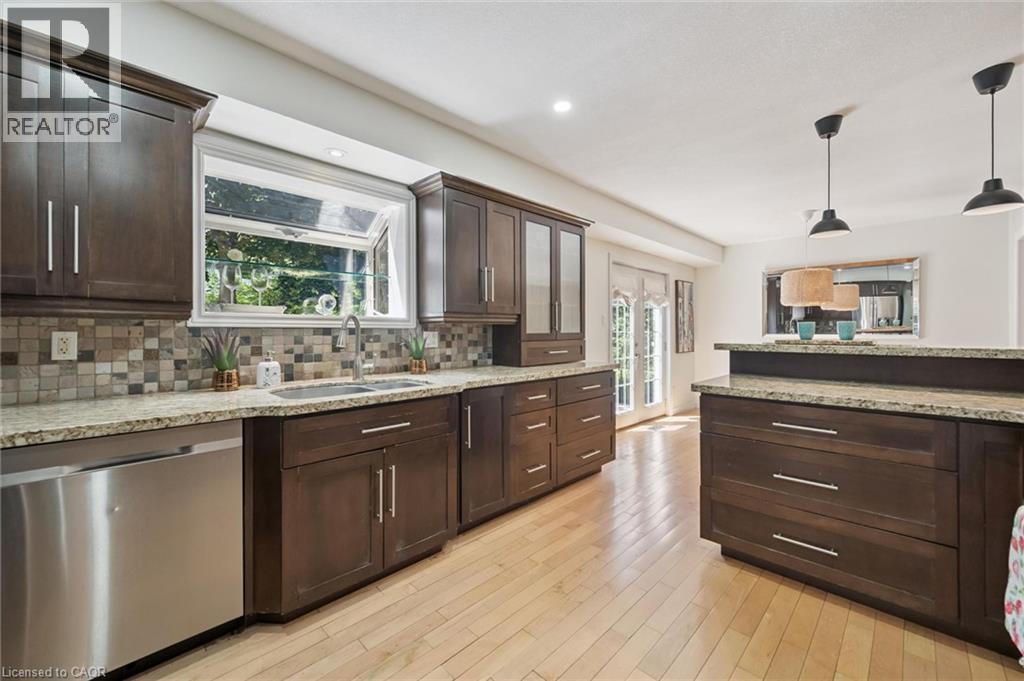
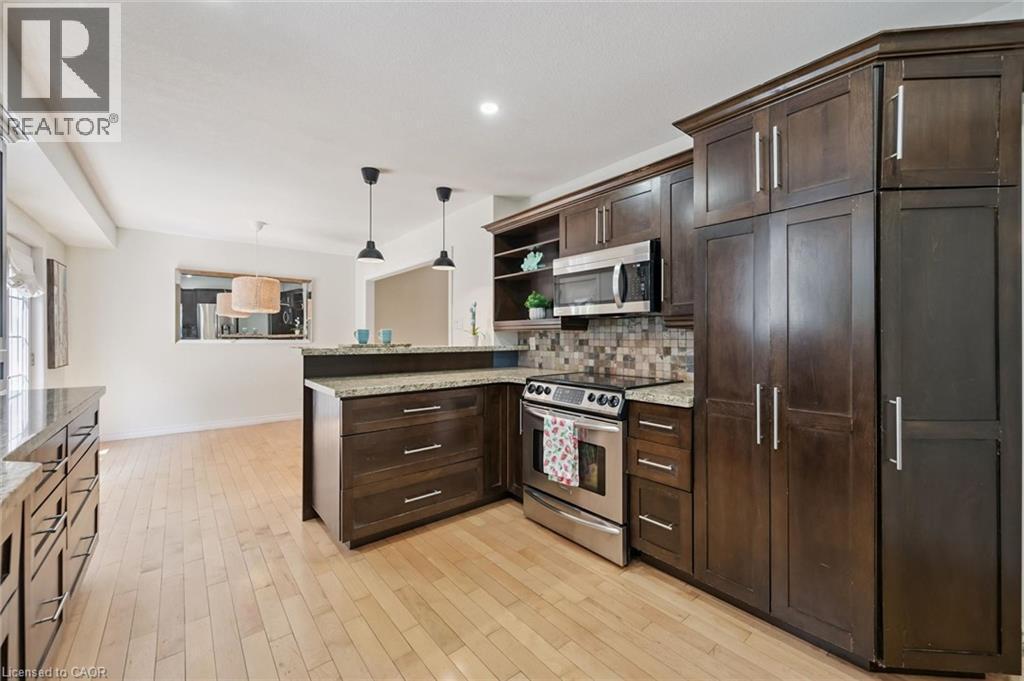
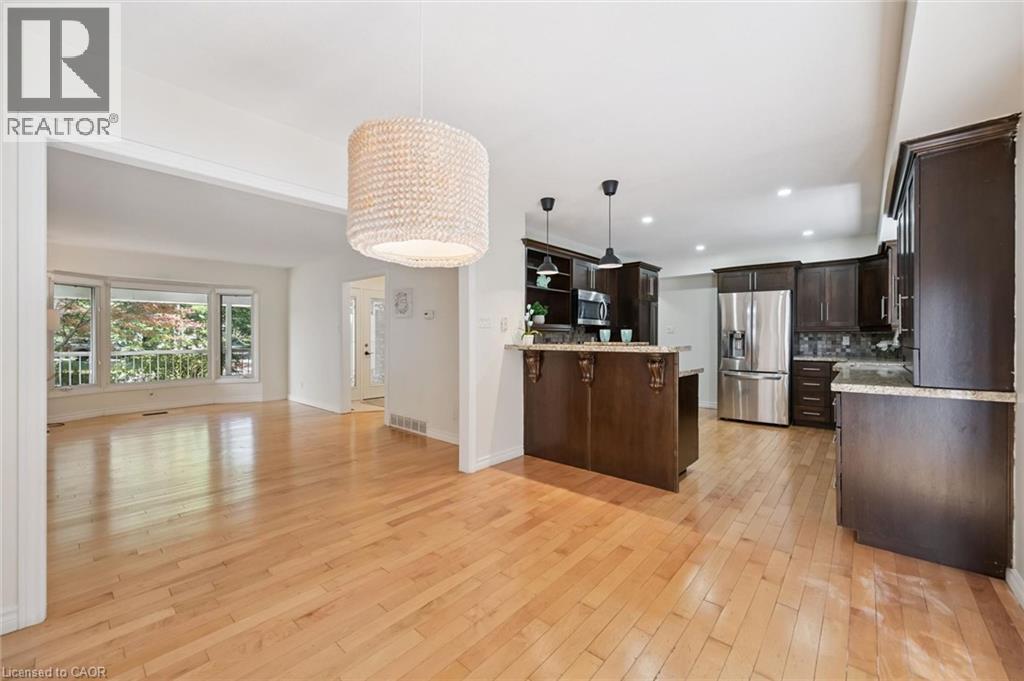
Kitchen featuring dark wood cabinetry, light wood-finish flooring, and light granite countertops - 345 Beechlawn Drive, Waterloo, ON
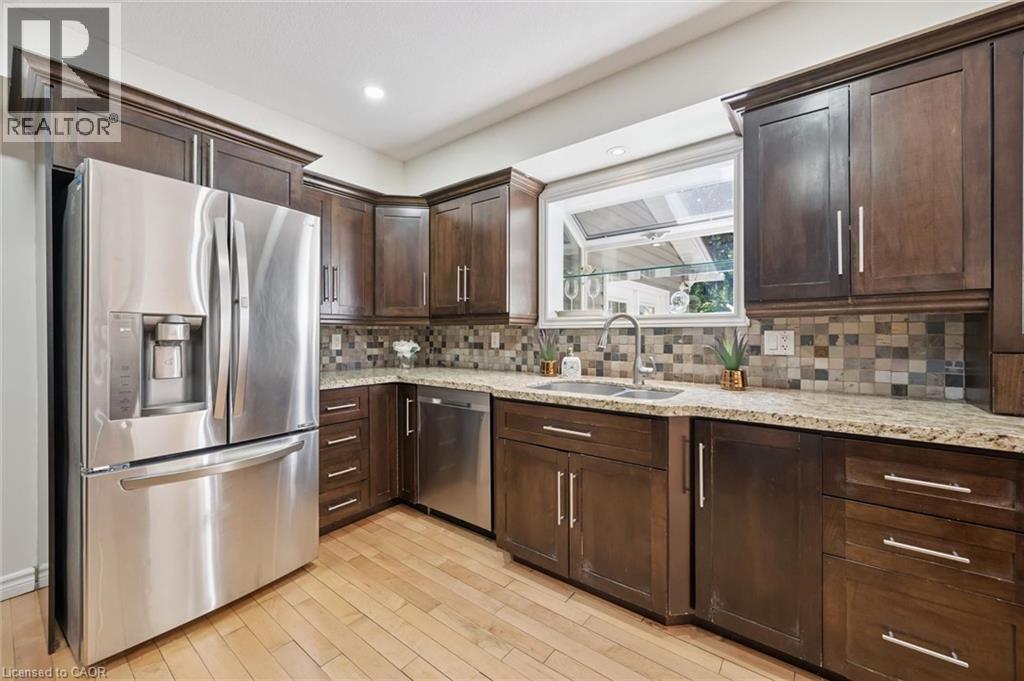
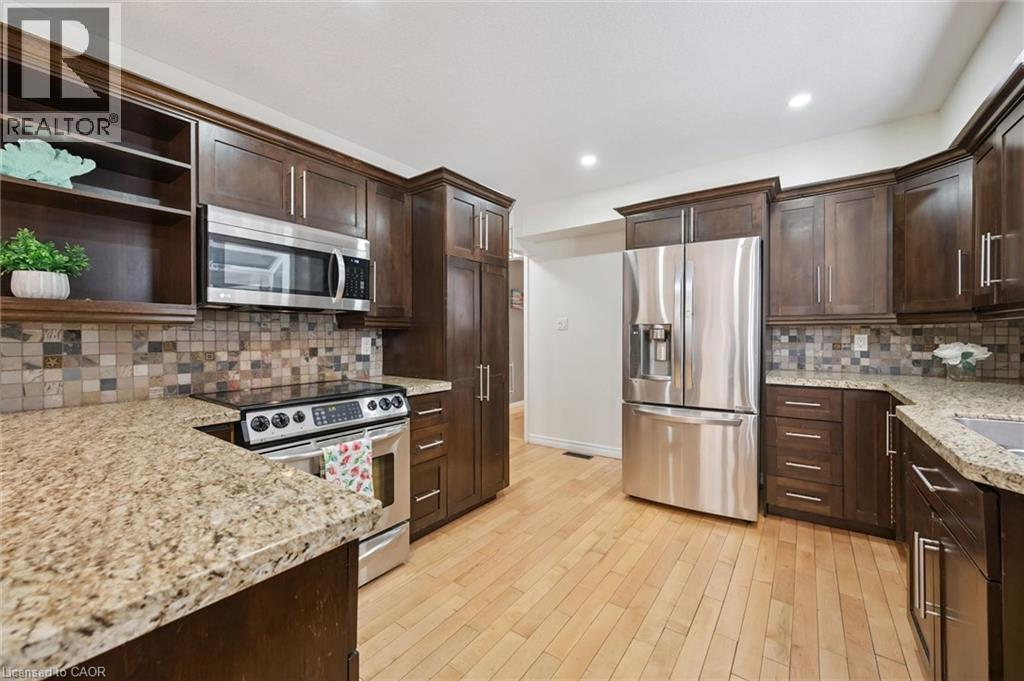
Kitchen featuring dark wood cabinetry, light-toned countertops, stainless steel appliances, a mosaic tile backsplash, and wood-finish flooring - 345 Beechlawn Drive, Waterloo, ON
Gourmet kitchen featuring rich wood cabinetry with ample storage, stainless steel appliances including a professional-style range, quartz countertops, tile backsplash, and a substantial island with se - 345 Beechlawn Drive, Waterloo, ON
Kitchen featuring wood-finish cabinetry, stainless steel appliances, granite countertops, and a mosaic tile backsplash - 345 Beechlawn Drive, Waterloo, ON
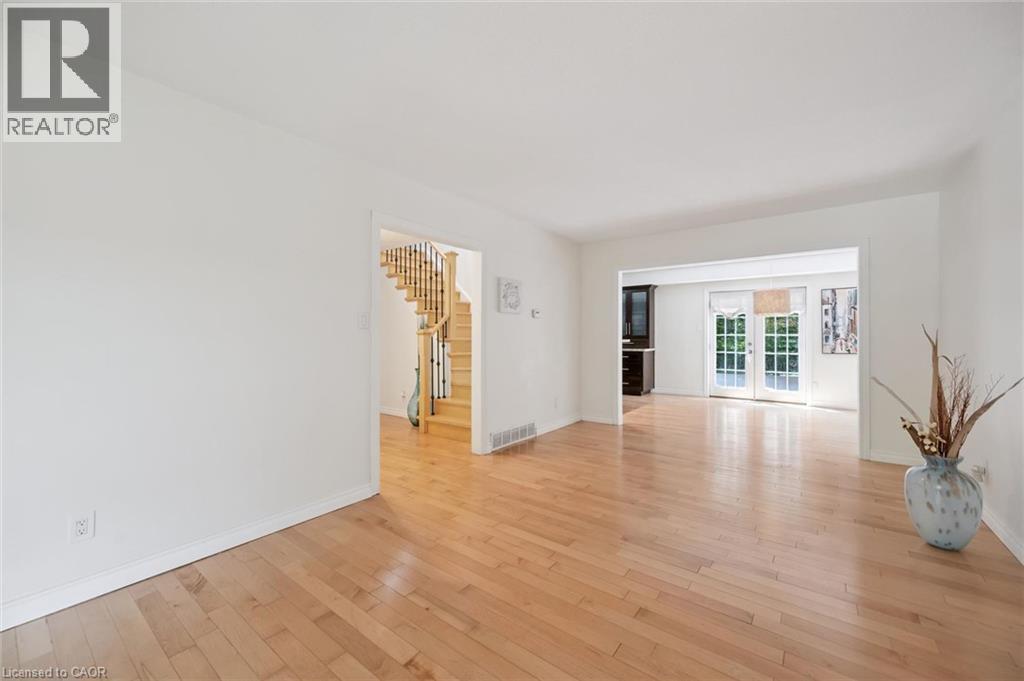
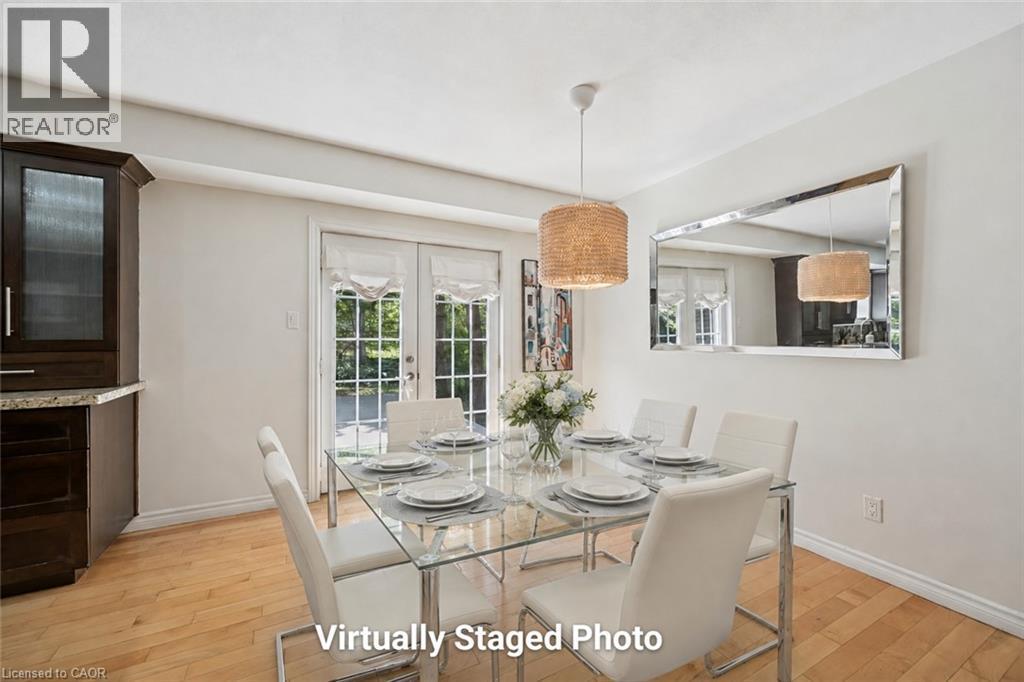
Dining area featuring wood-finish flooring, a contemporary pendant light fixture, and double glass-paneled doors - 345 Beechlawn Drive, Waterloo, ON

Open-concept living area featuring light wood-finish flooring throughout - 345 Beechlawn Drive, Waterloo, ON
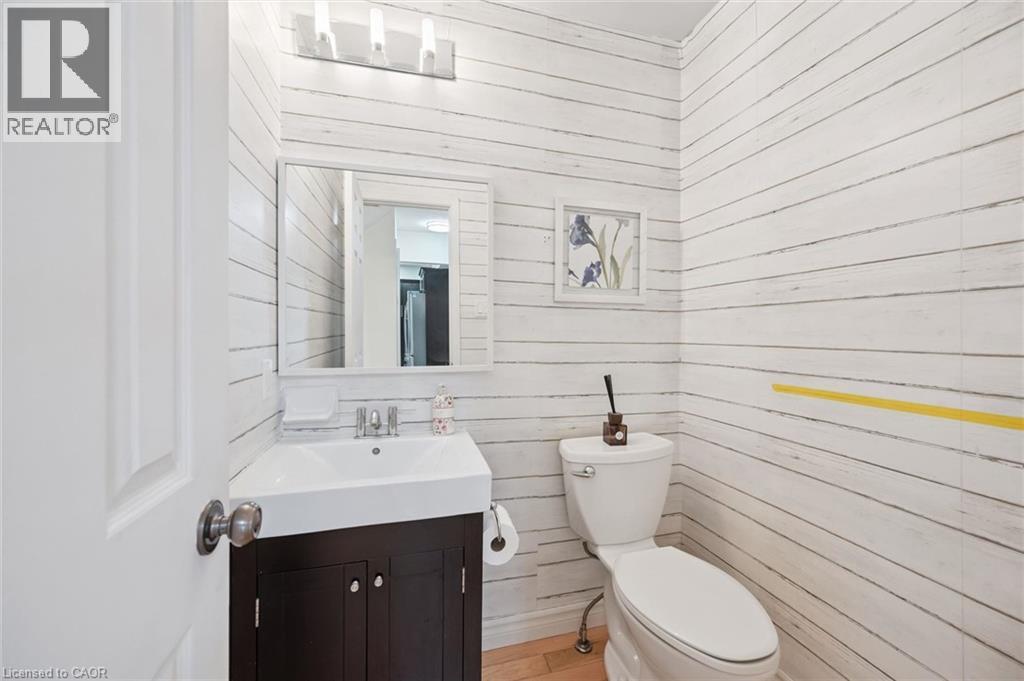
Powder room featuring shiplap-style walls, a white vanity with dark wood-finish cabinetry, a rectangular basin, and a modern three-light fixture - 345 Beechlawn Drive, Waterloo, ON
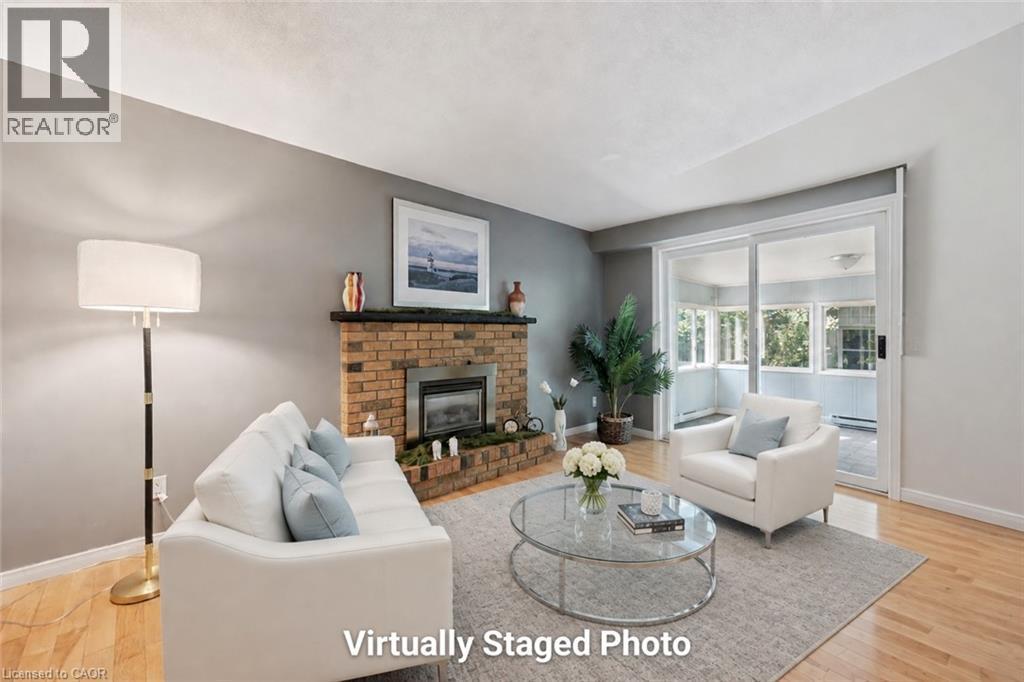
Bright living room showcasing a brick fireplace with integrated hearth, hardwood flooring, and expansive glass sliding doors opening to natural light - 345 Beechlawn Drive, Waterloo, ON
345 Beechlawn Drive, Waterloo, ON
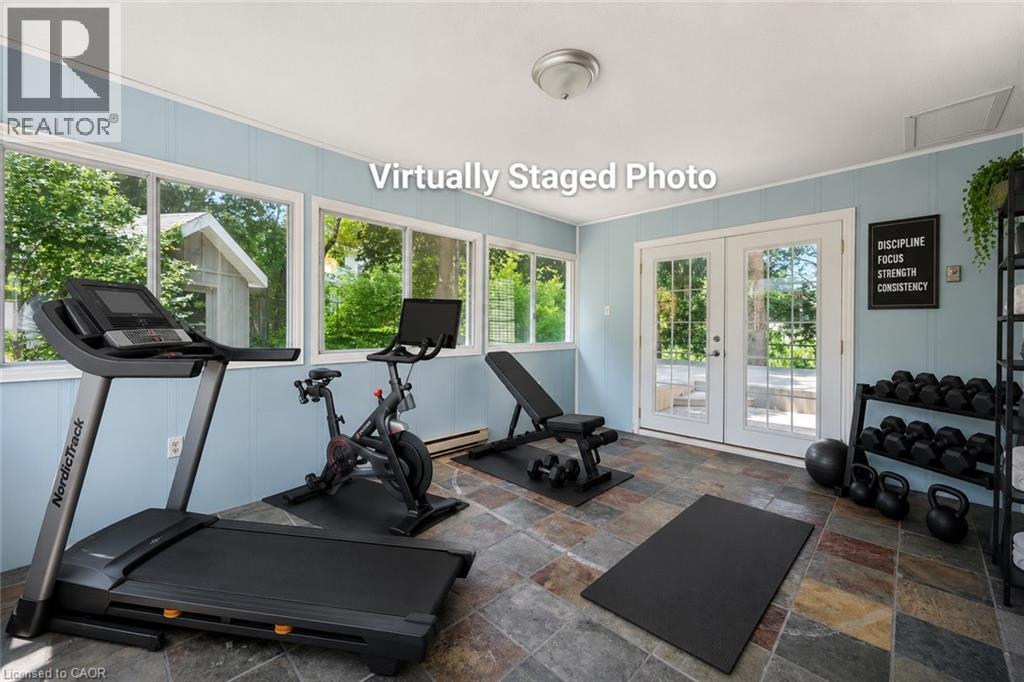
Flexible bonus room with slate tile flooring, light blue paneling, multiple windows, and French doors - 345 Beechlawn Drive, Waterloo, ON
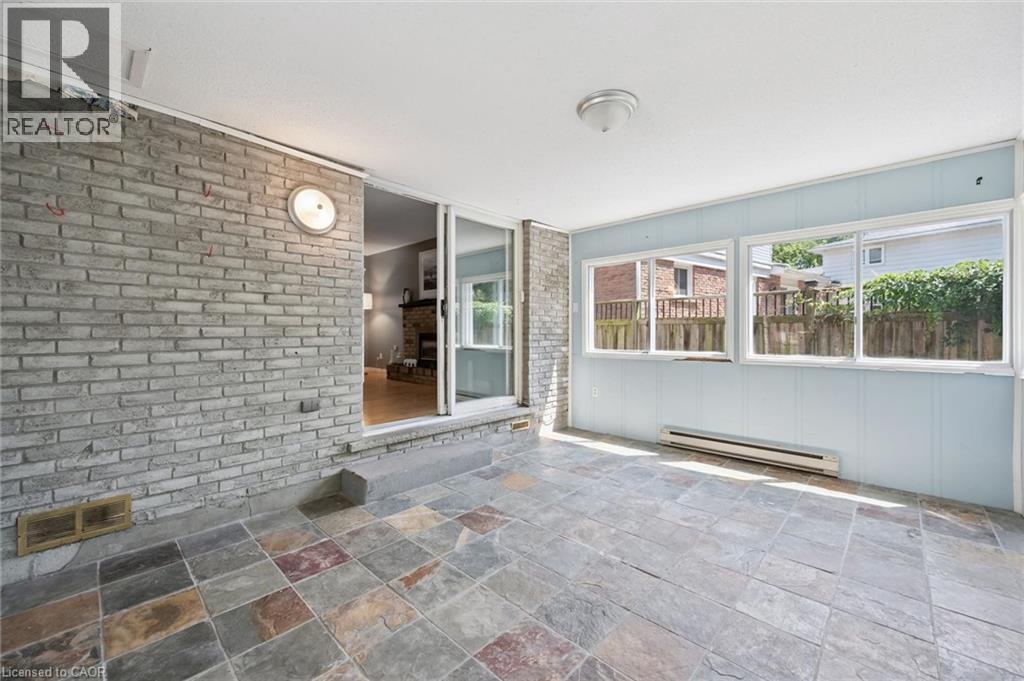
Sunlit covered patio with slate-finish tile flooring and expansive glass sliding doors opening to the residence - 345 Beechlawn Drive, Waterloo, ON
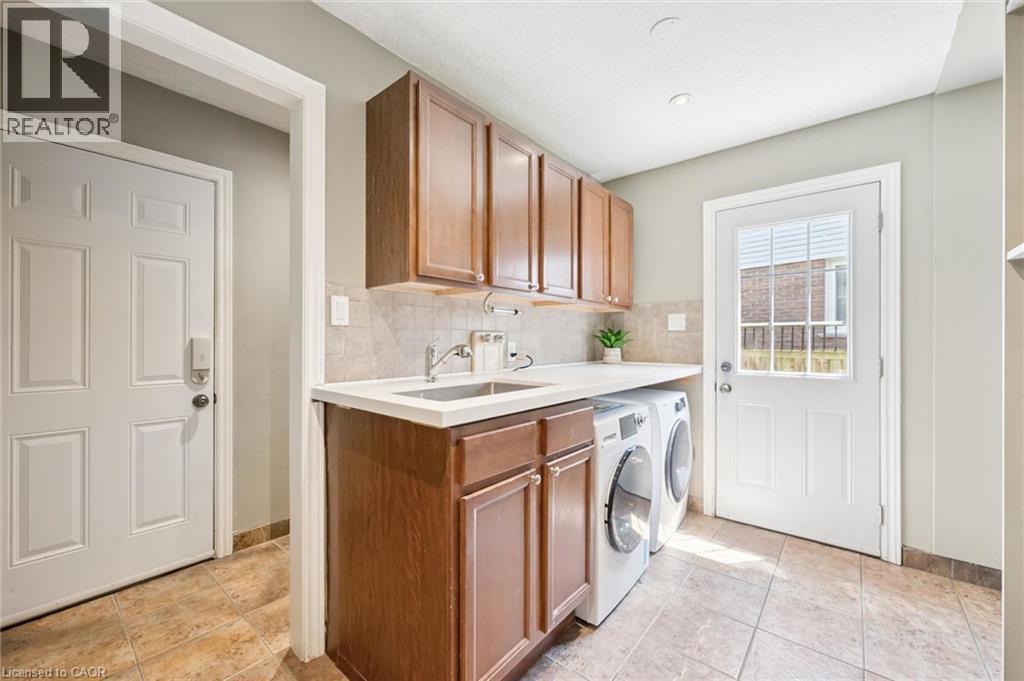
Laundry area featuring wood-finish cabinetry, a solid surface countertop with an integrated sink, a tiled backsplash, and ceramic tile flooring - 345 Beechlawn Drive, Waterloo, ON
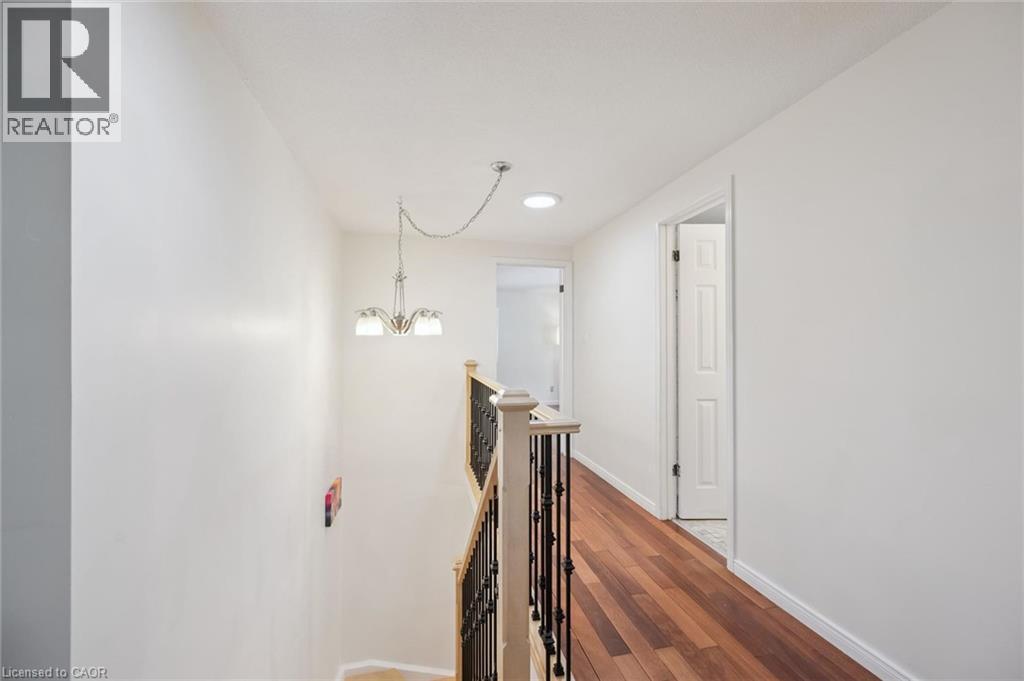
Upper-level hallway featuring wood-finish flooring, white walls, and a recessed ceiling light - 345 Beechlawn Drive, Waterloo, ON
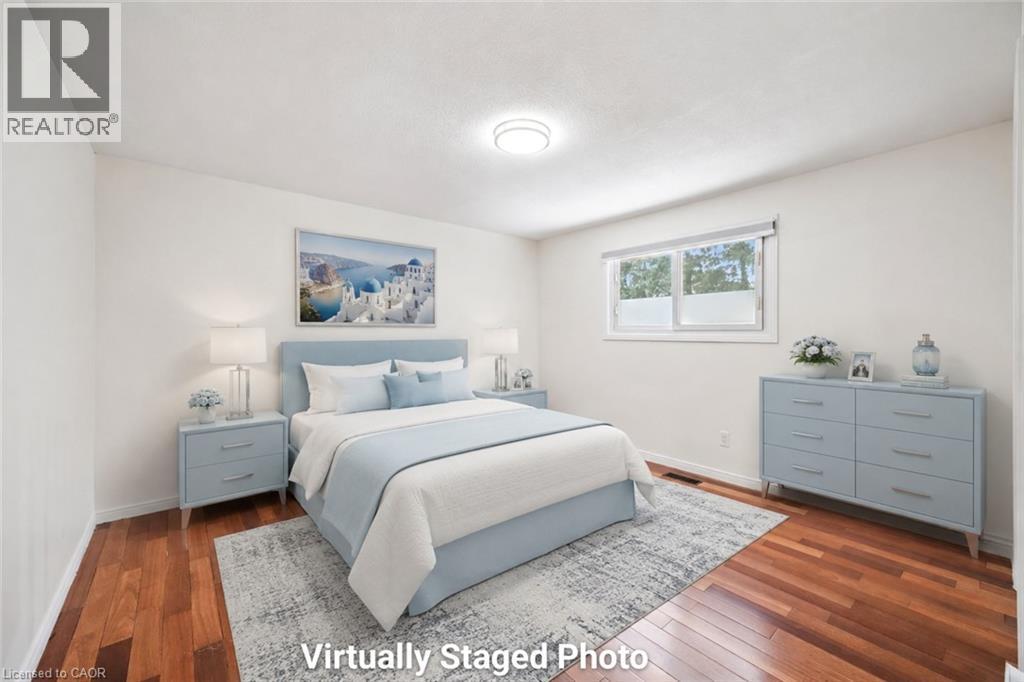
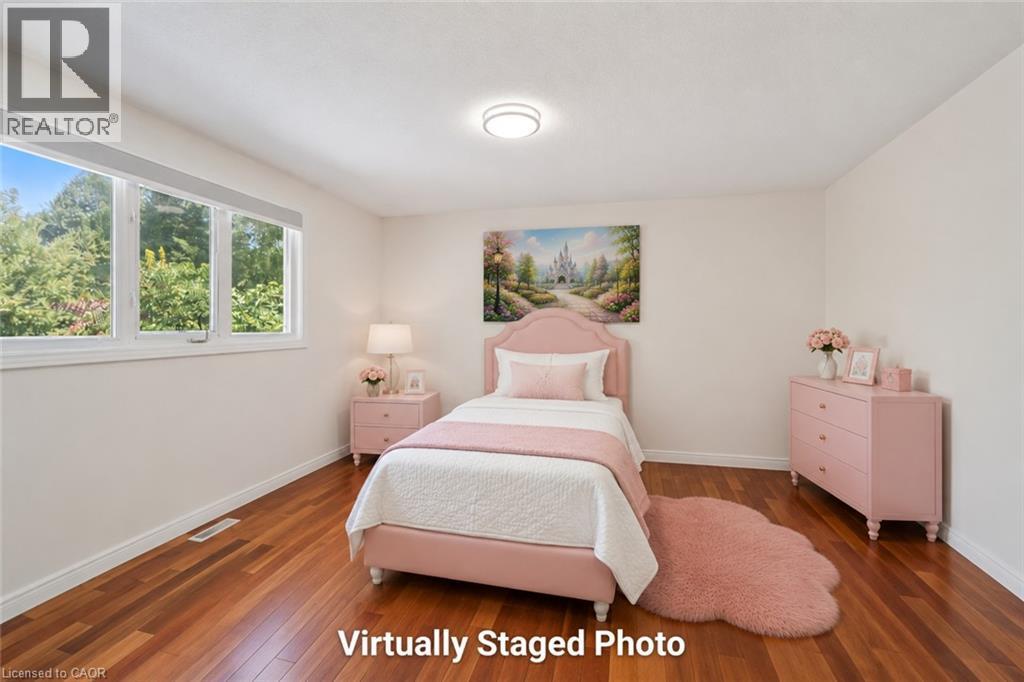
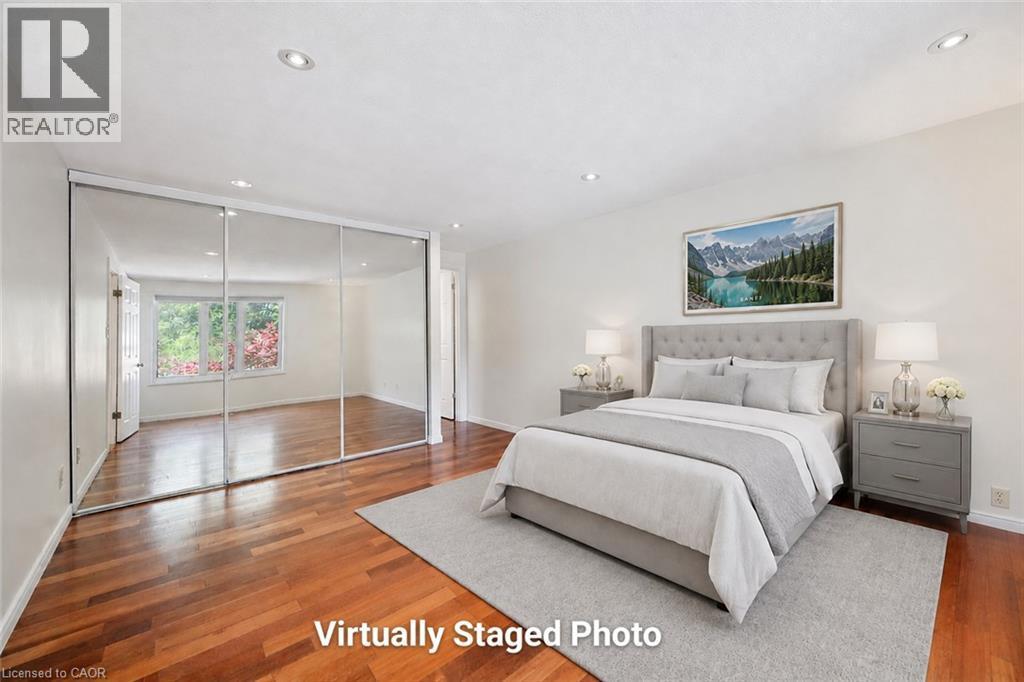
Spacious bedroom showcasing hardwood flooring, soft blue painted cabinetry, and ample natural light from dual windows - 345 Beechlawn Drive, Waterloo, ON
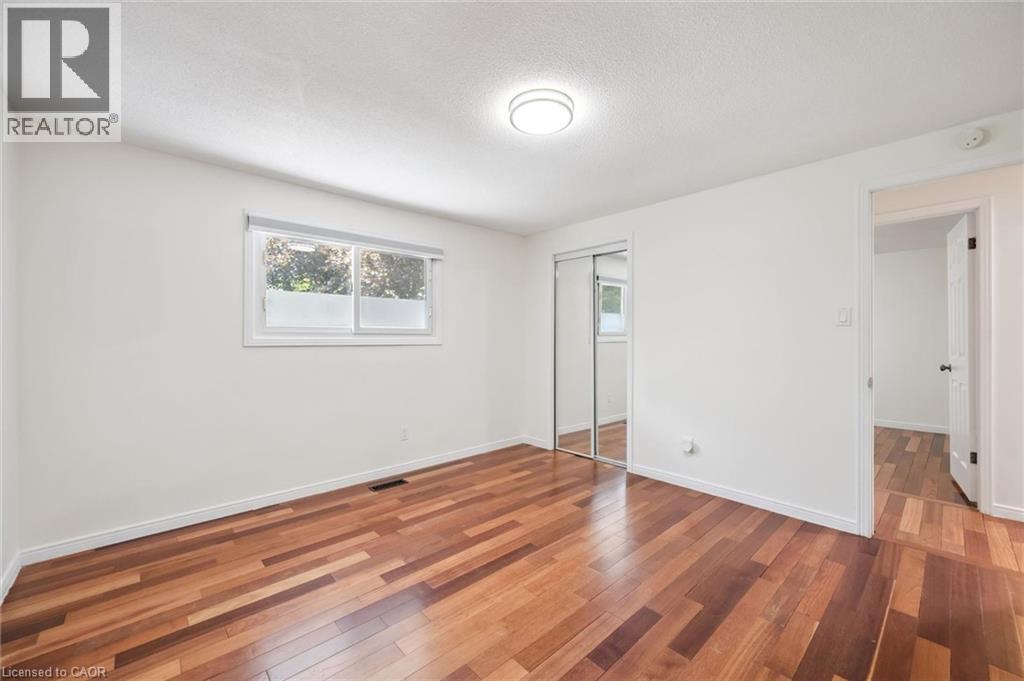
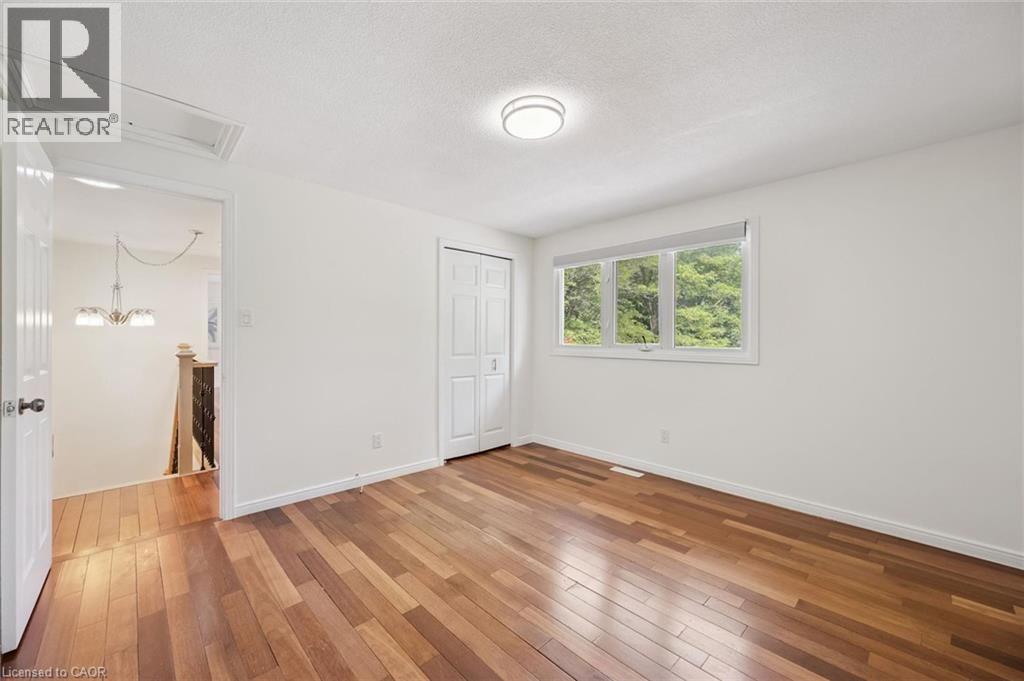
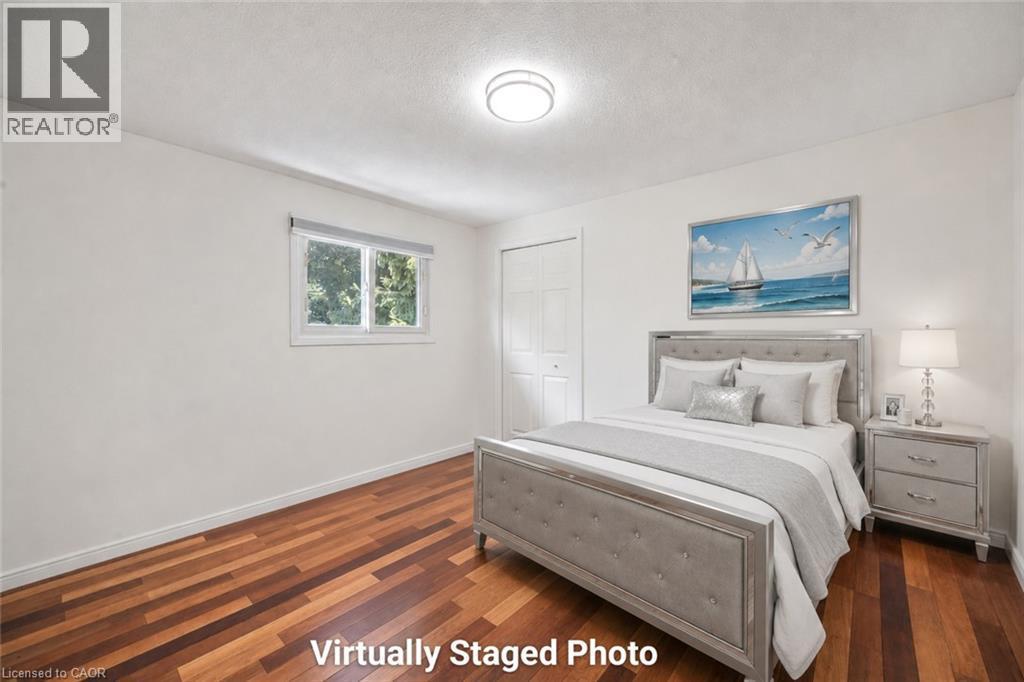
Bedroom featuring wood-finish flooring, a window with a roller blind, and mirrored closet doors - 345 Beechlawn Drive, Waterloo, ON
Bright room with wood-finish flooring and white walls - 345 Beechlawn Drive, Waterloo, ON
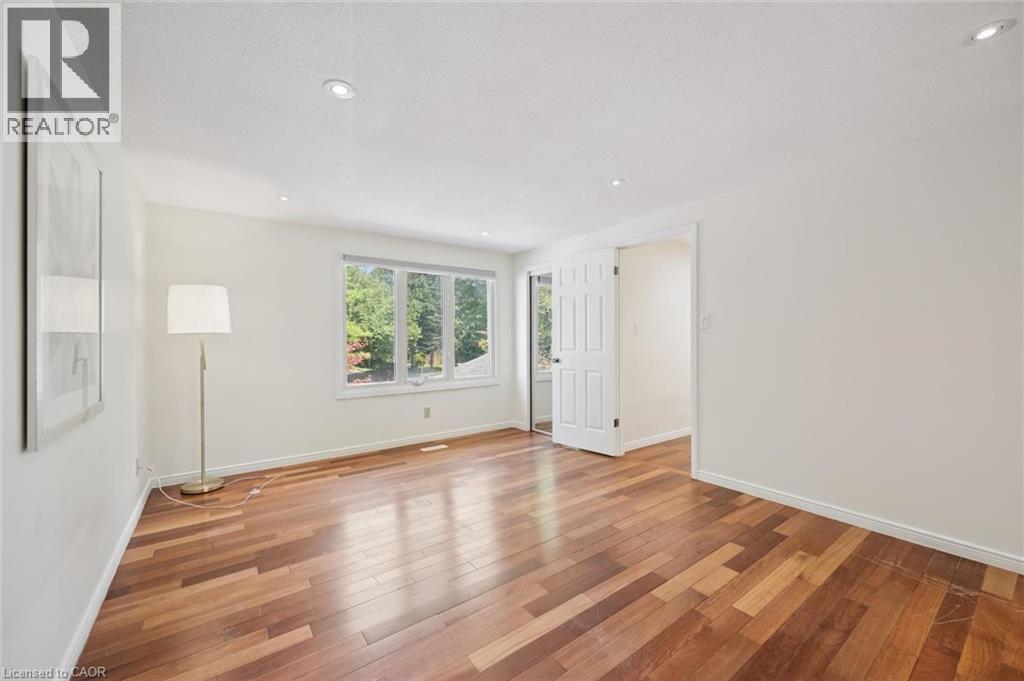
Spacious room featuring wood-finish flooring, white walls, and a three-pane window with natural light - 345 Beechlawn Drive, Waterloo, ON
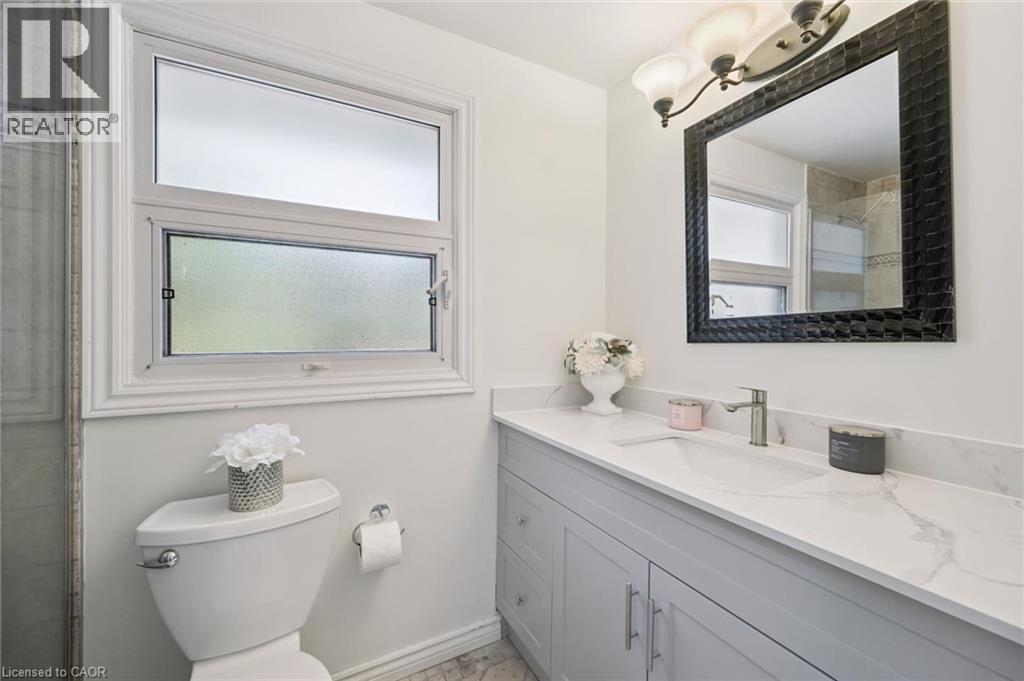
Bathroom featuring a single vanity with a solid surface countertop, an integrated sink, and brushed nickel fixtures - 345 Beechlawn Drive, Waterloo, ON
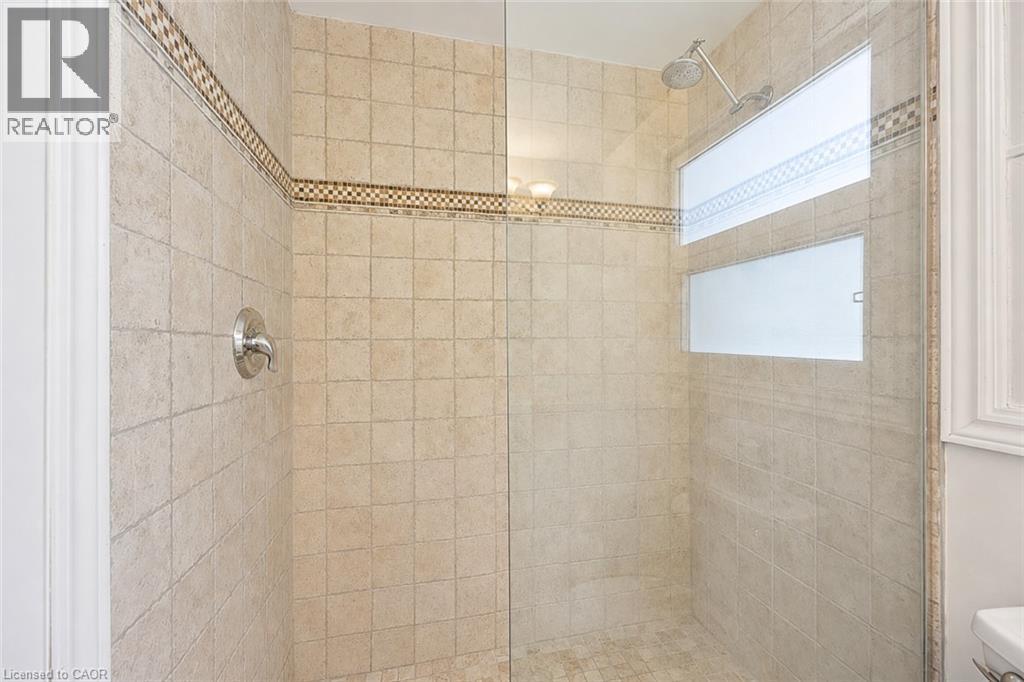
Glass-enclosed shower with full-height neutral-toned tile walls, decorative mosaic accent banding, and a rainfall showerhead - 345 Beechlawn Drive, Waterloo, ON
Wood-finish flooring creates a warm ambiance - 345 Beechlawn Drive, Waterloo, ON
Wood-finish flooring throughout, complemented by recessed lighting - 345 Beechlawn Drive, Waterloo, ON
Spacious room featuring wood-finish flooring, recessed lighting, and a large multi-pane window - 345 Beechlawn Drive, Waterloo, ON
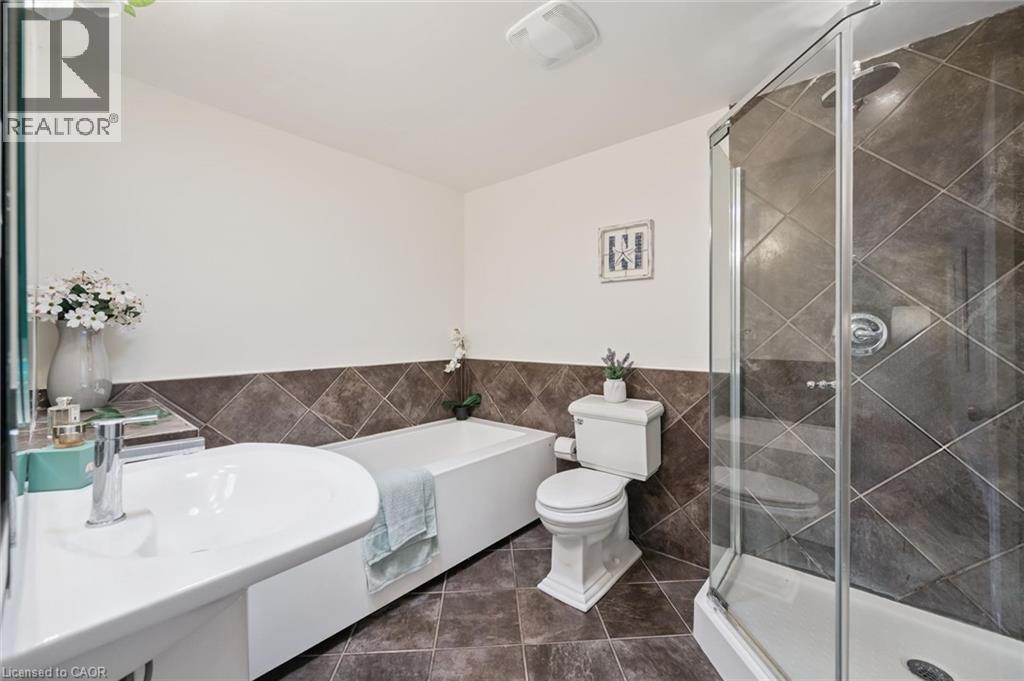
Full bathroom featuring a glass-enclosed shower, a separate bathtub, a white vanity with an integrated sink, and large format floor and wall tiles - 345 Beechlawn Drive, Waterloo, ON
345 Beechlawn Drive, Waterloo, ON
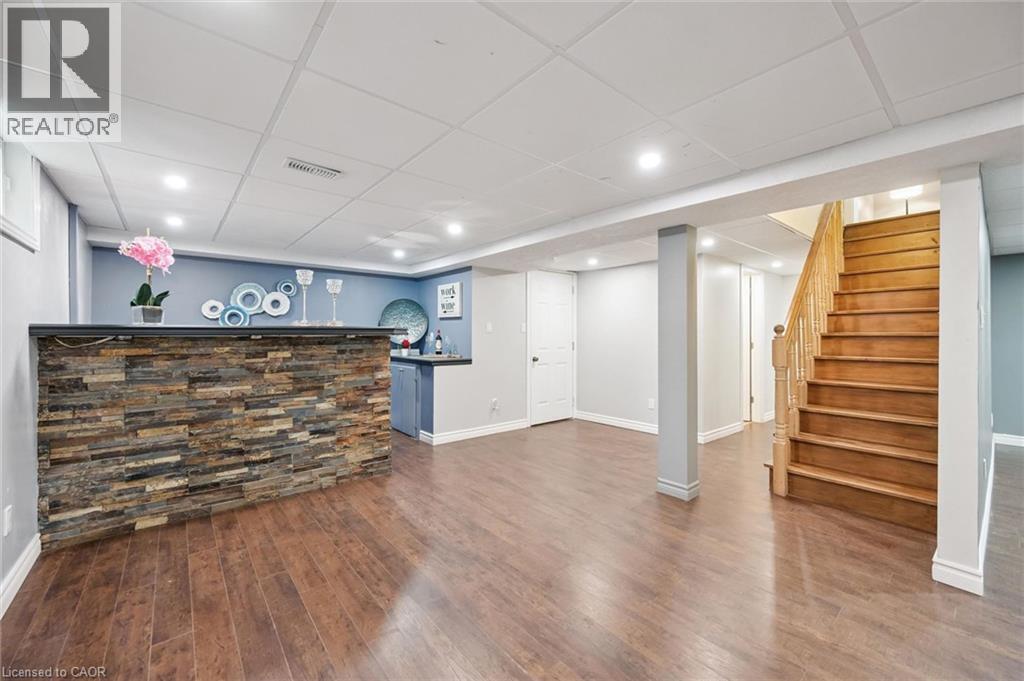
Finished basement featuring a striking brick-veneer bar with black countertop, wood-finish flooring, and fresh two-tone paint with blue accent wall - 345 Beechlawn Drive, Waterloo, ON
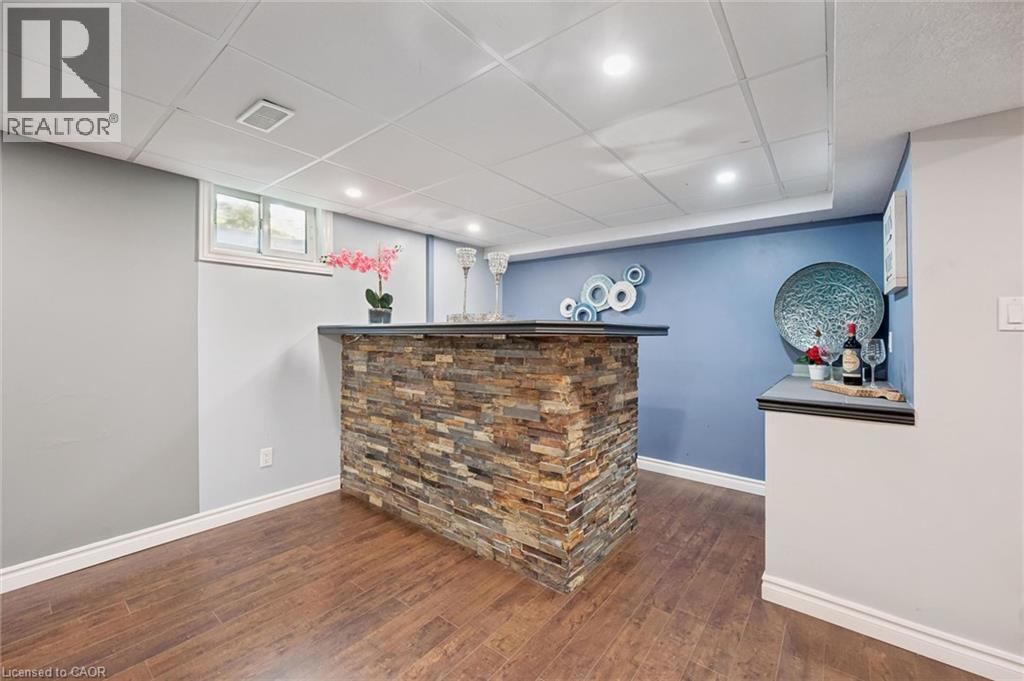
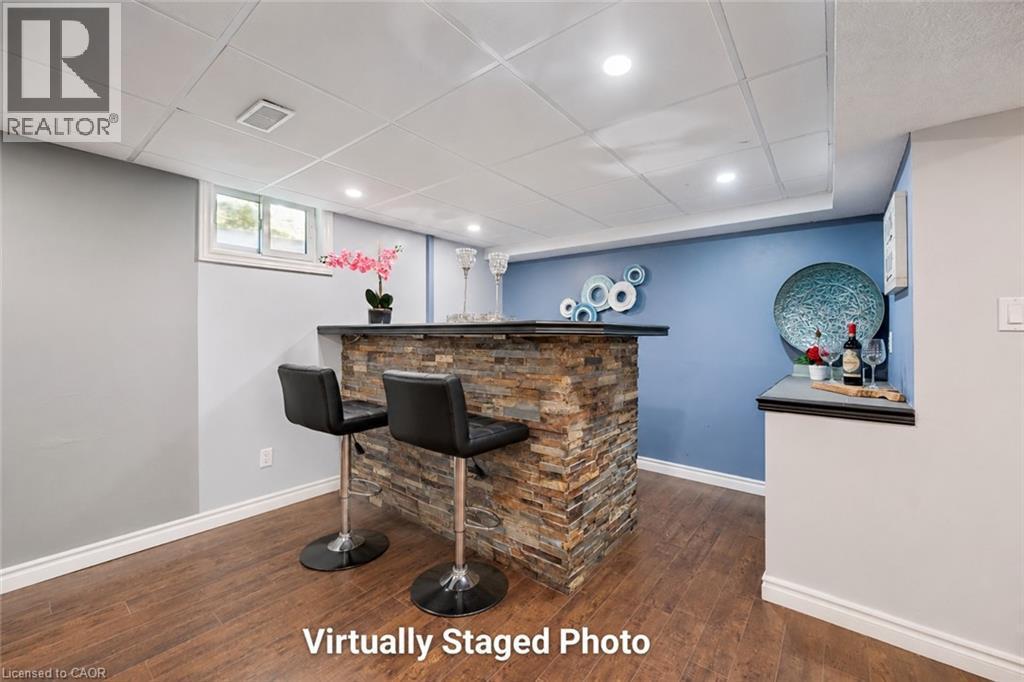
Stone-clad wet bar featuring a dark countertop - 345 Beechlawn Drive, Waterloo, ON
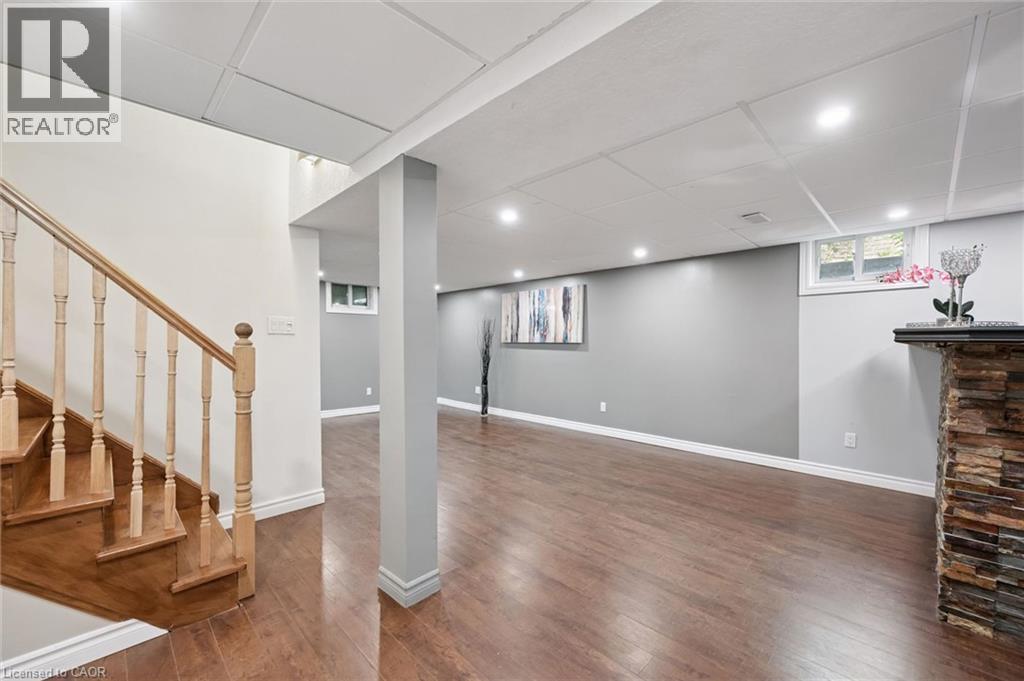
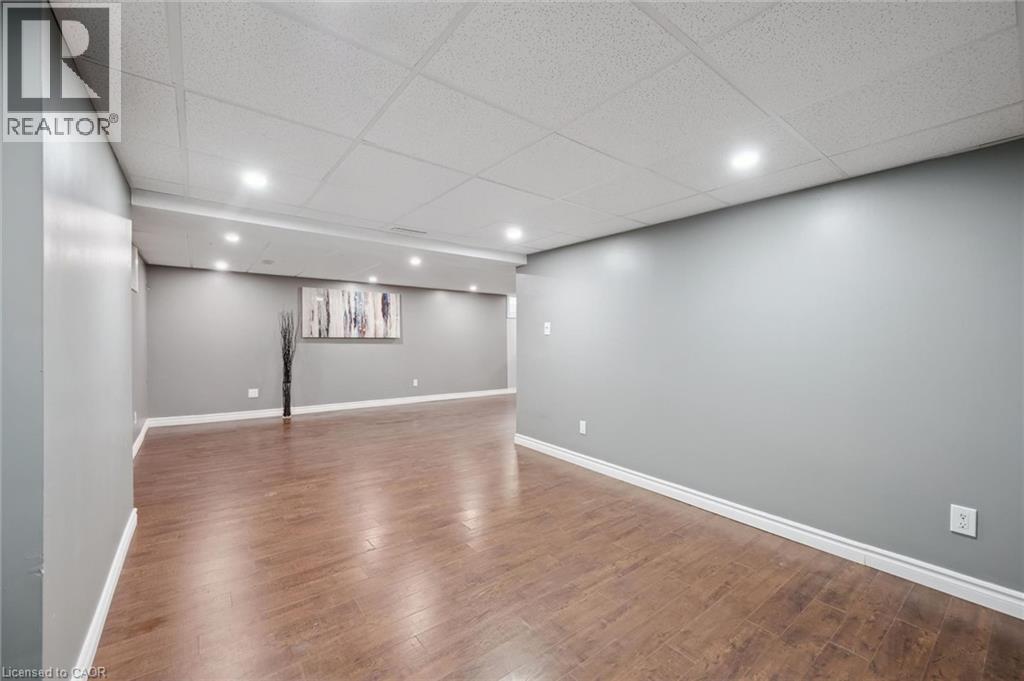
Finished lower level featuring wood-finish flooring and recessed lighting - 345 Beechlawn Drive, Waterloo, ON
345 Beechlawn Drive, Waterloo, ON
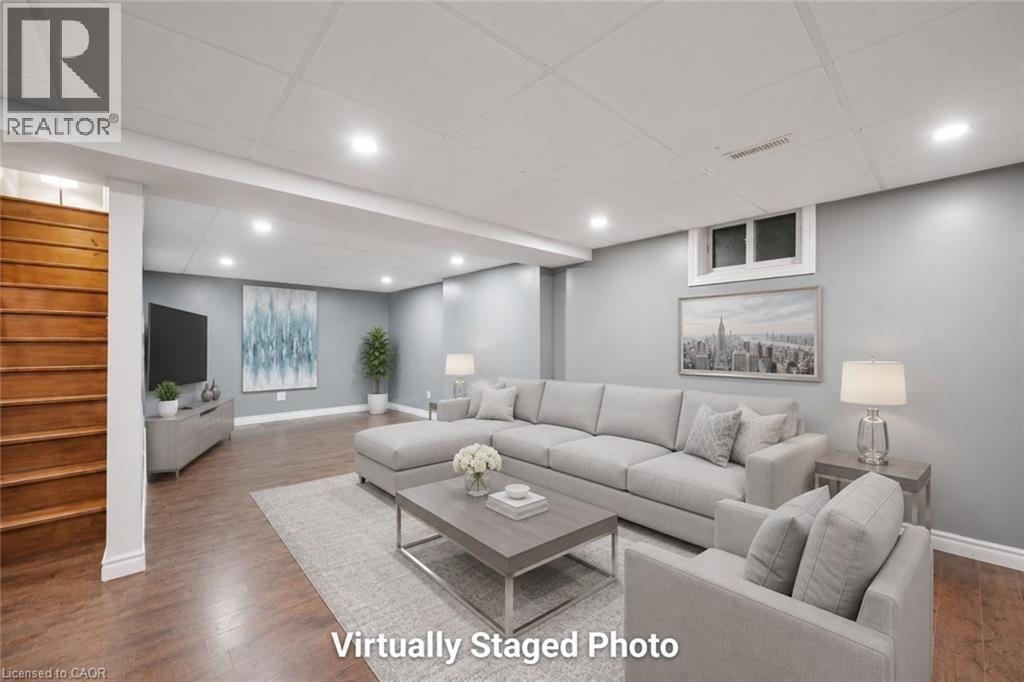
Spacious living area featuring wood-finish flooring, recessed lighting, and a white grid-patterned ceiling - 345 Beechlawn Drive, Waterloo, ON
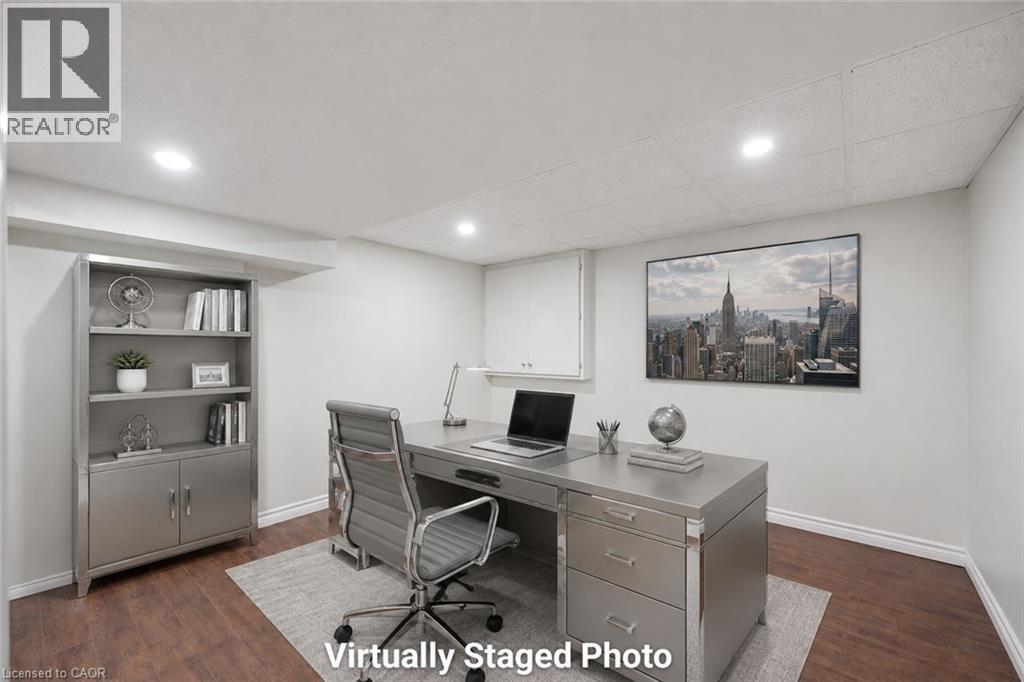
Recessed lighting illuminates this room featuring wood-finish flooring and light-toned walls - 345 Beechlawn Drive, Waterloo, ON
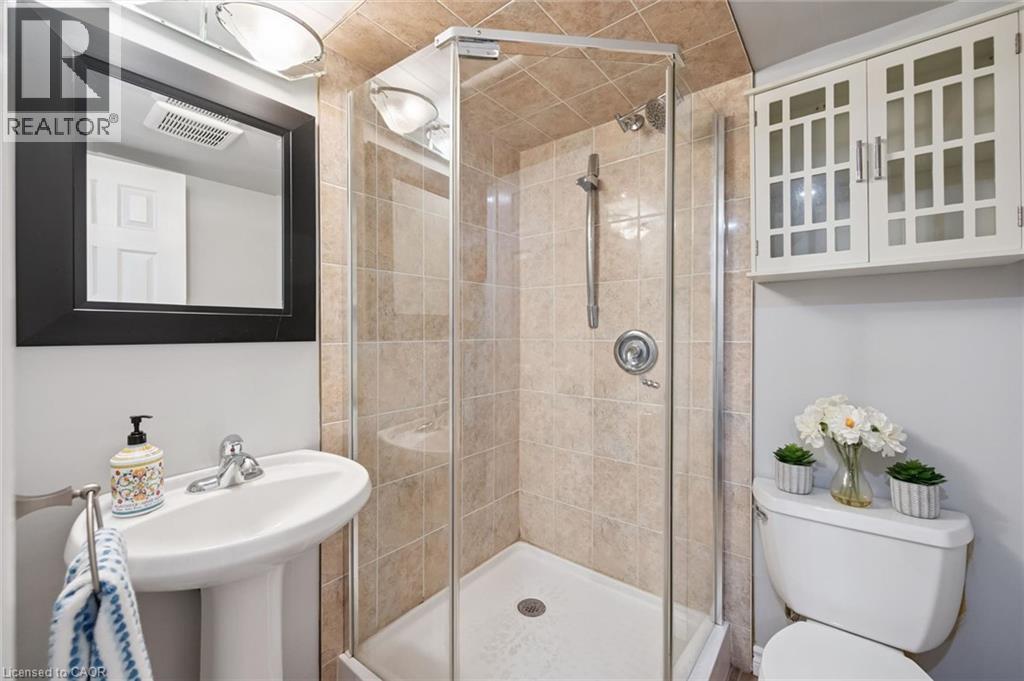
Walk-in shower with glass enclosure and tiled surround - 345 Beechlawn Drive, Waterloo, ON
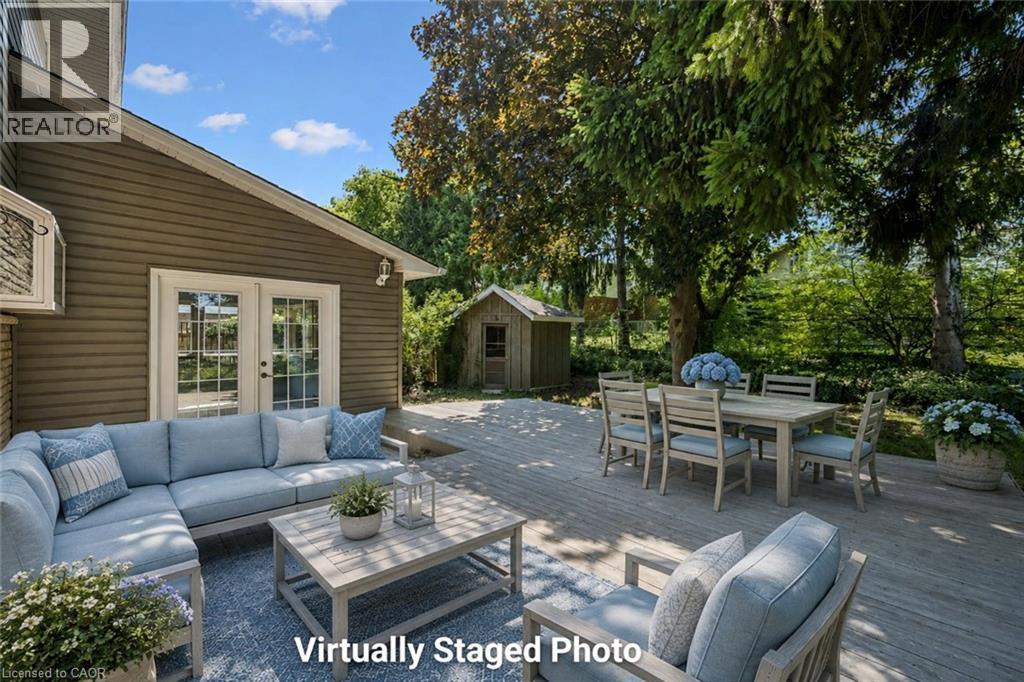
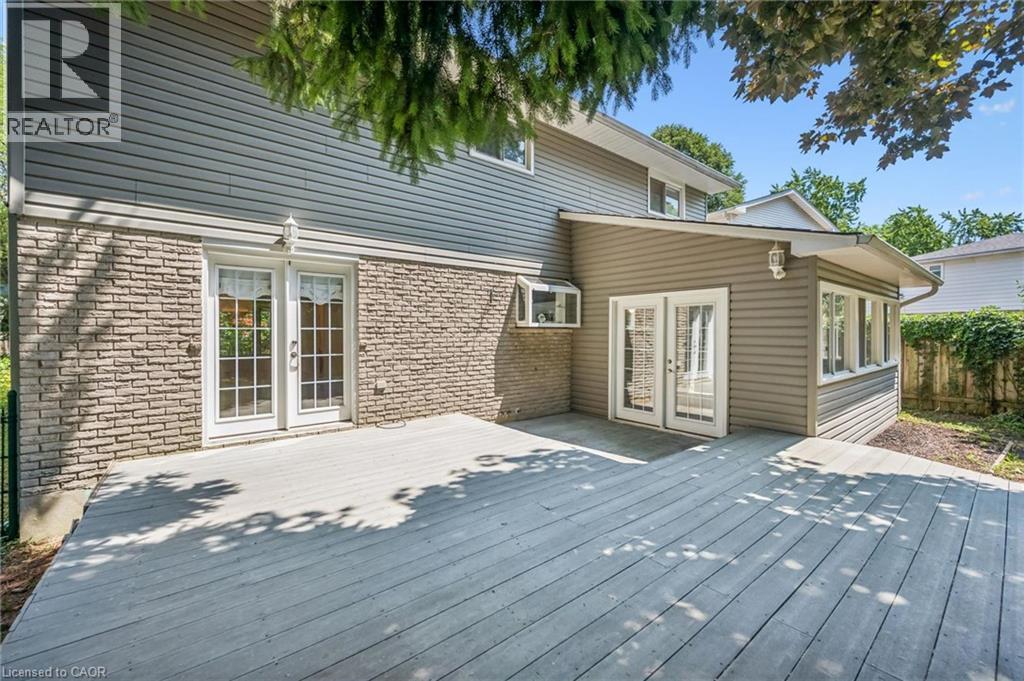
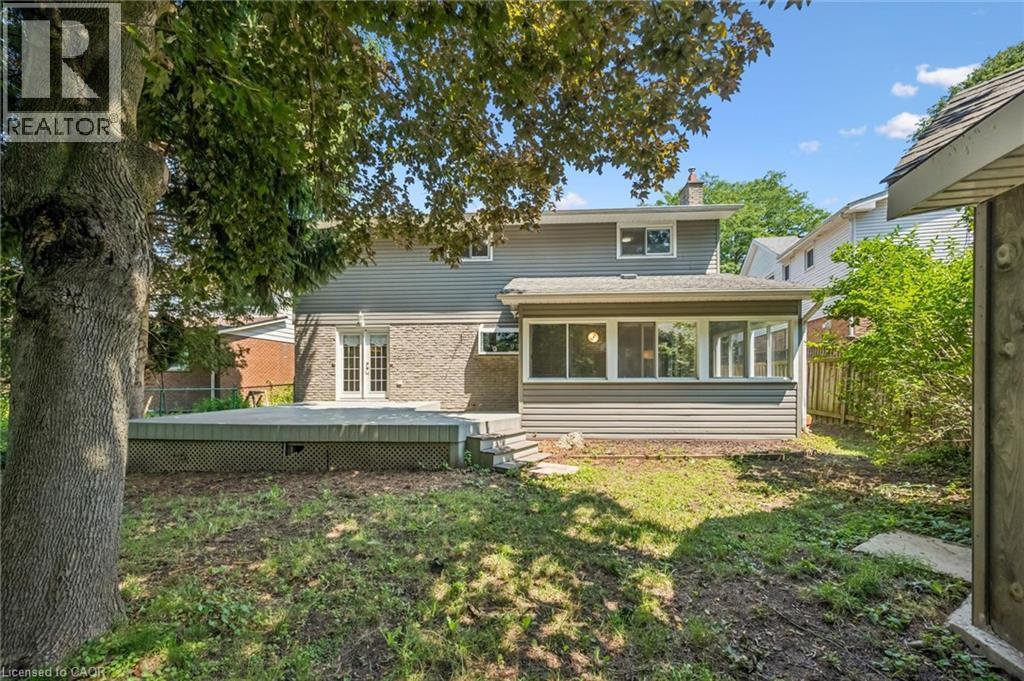
Expansive outdoor deck featuring wood-finish flooring, direct access via patio doors, and a detached shed - 345 Beechlawn Drive, Waterloo, ON
Expansive exterior deck offering multiple access points, featuring dual sets of white paneled French doors, grey horizontal siding, and a stone veneer foundation - 345 Beechlawn Drive, Waterloo, ON
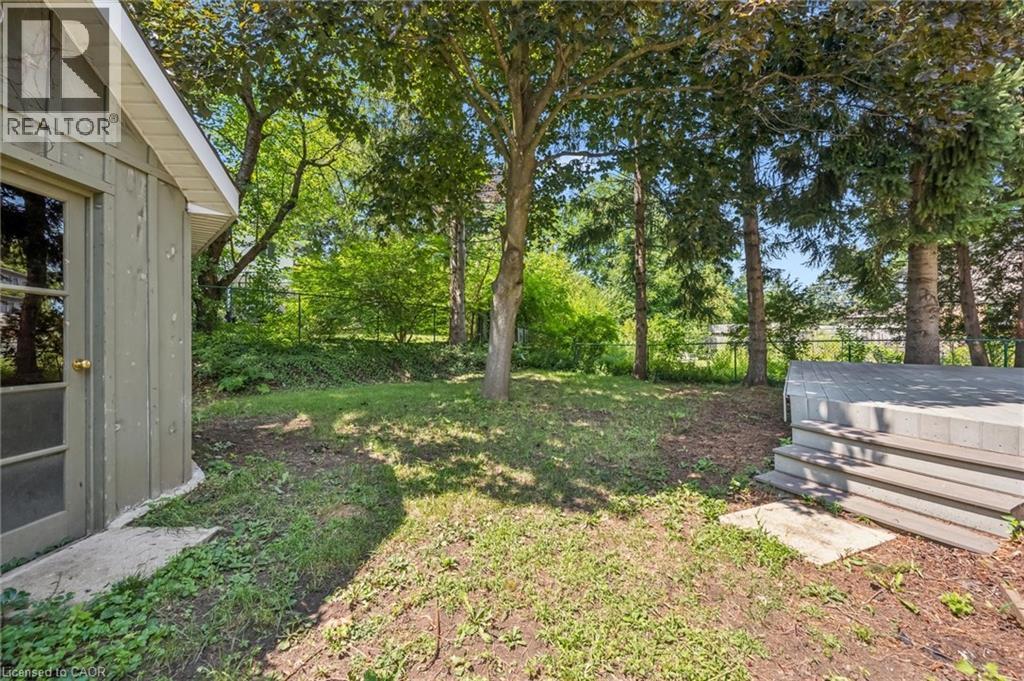
Expansive rear yard featuring mature trees, a concrete paver patio, and a storage structure with board and batten siding - 345 Beechlawn Drive, Waterloo, ON
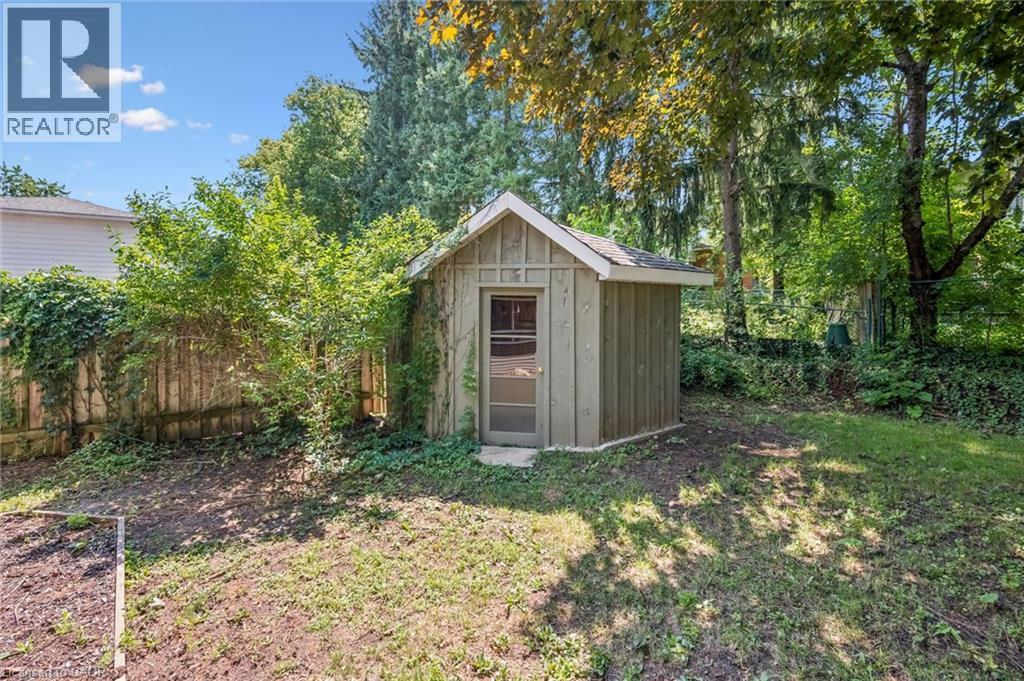
Backyard storage shed featuring vertical wood siding, a gabled roofline, and a full-light entry door - 345 Beechlawn Drive, Waterloo, ON
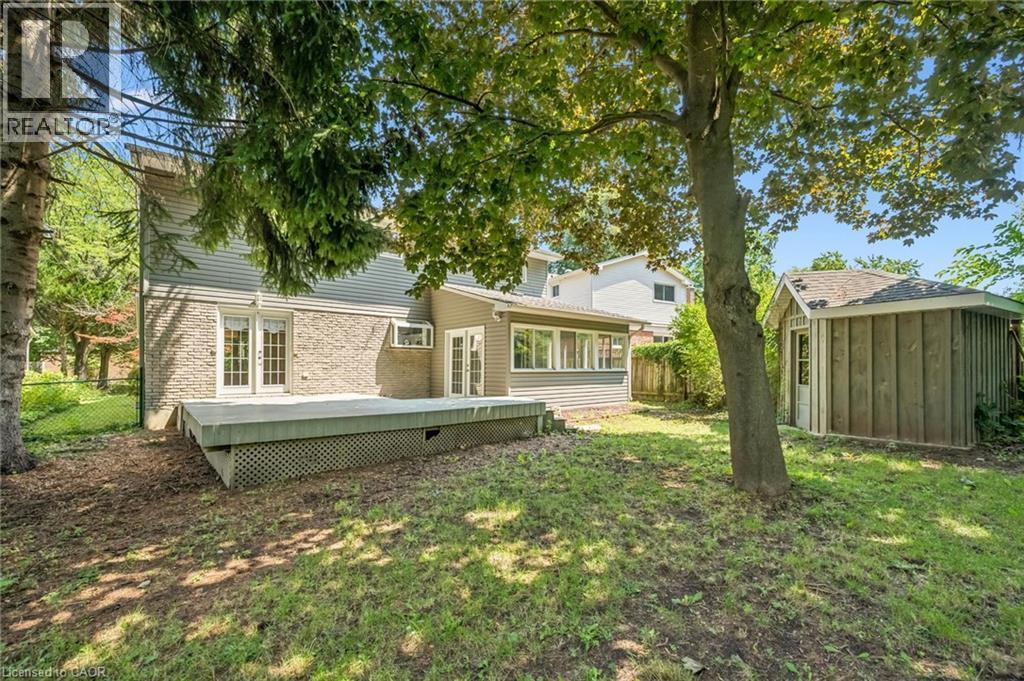
Spacious backyard retreat featuring mature shade trees, level lawn, and a single-story addition with large windows and a composite deck - 345 Beechlawn Drive, Waterloo, ON
Rear exterior featuring a sunroom, a multi-level deck, and double French doors - 345 Beechlawn Drive, Waterloo, ON
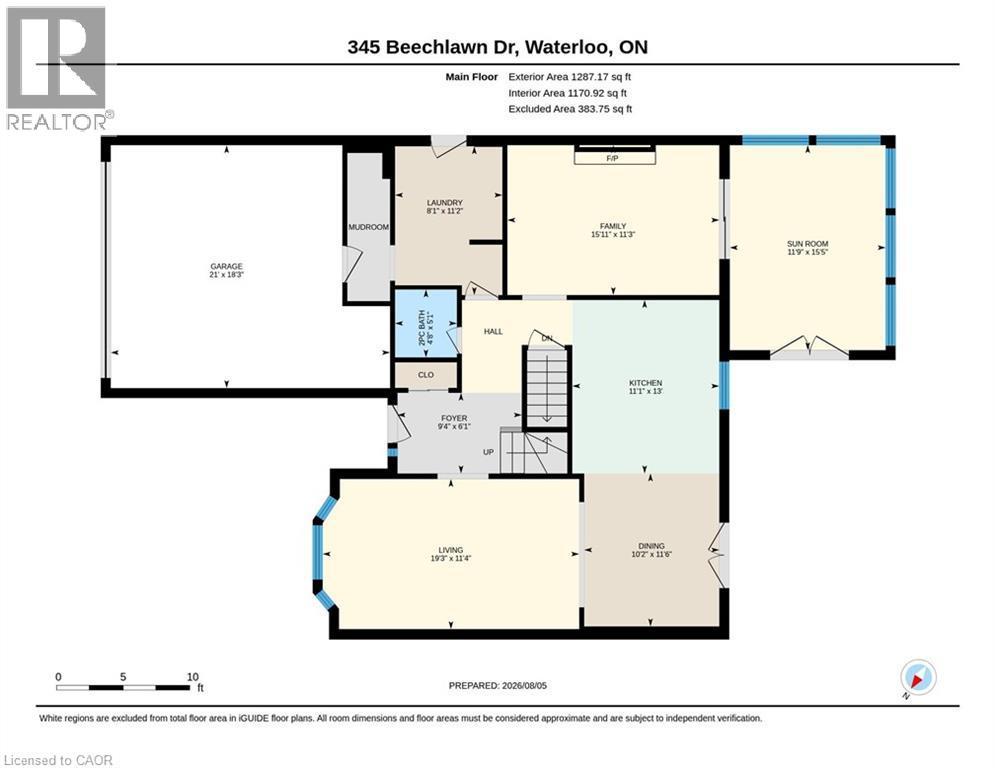
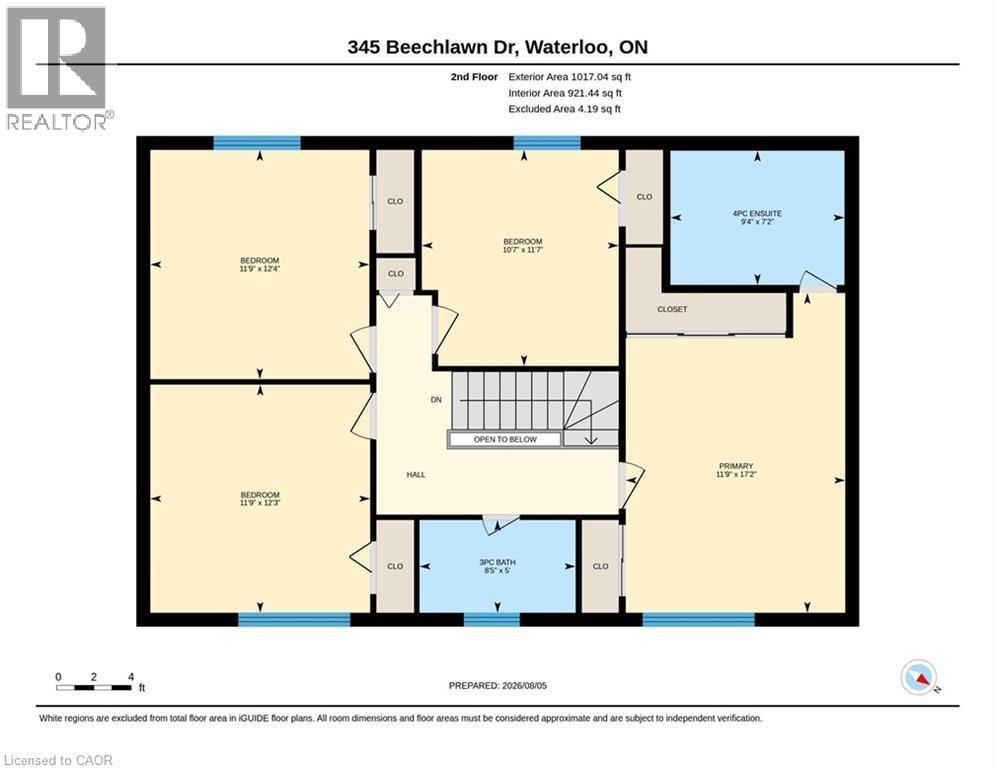
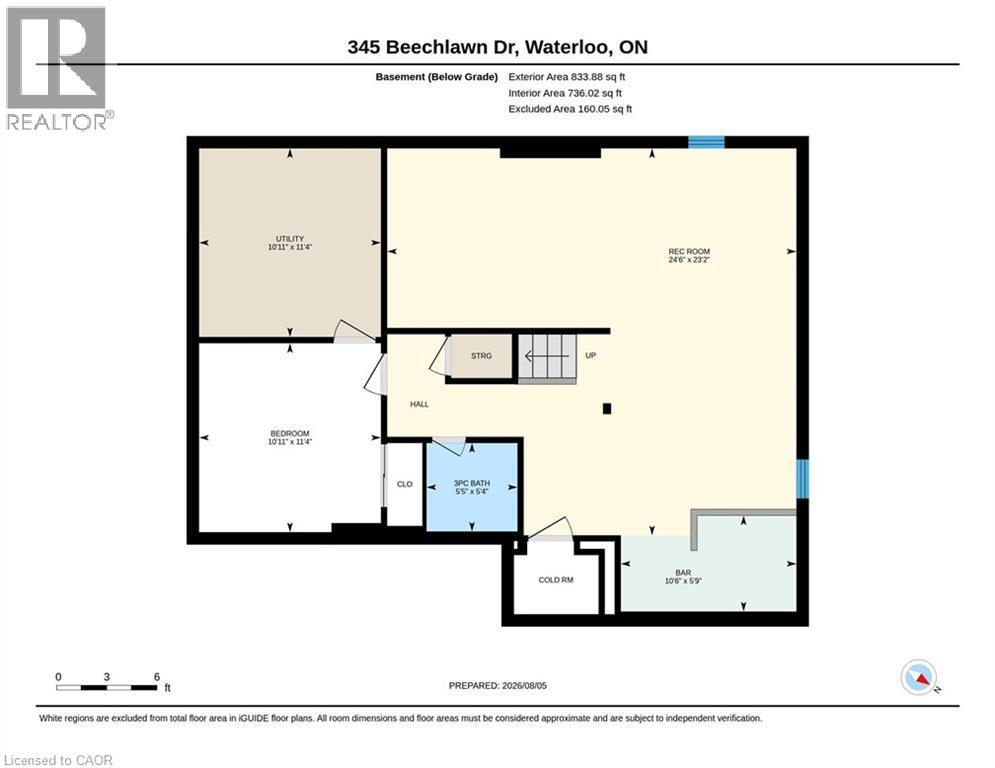
Floor plan - 345 Beechlawn Drive, Waterloo, ON
Welcoming two-story home featuring a spacious two-car garage with paneled doors, brick and siding exterior, and mature landscaping with Japanese maple accent trees - 345 Beechlawn Drive, Waterloo, ON
Two-story home featuring a two-car garage, paved driveway, mature landscaping, and a brick and siding exterior - 345 Beechlawn Drive, Waterloo, ON
Brick and siding exterior featuring a multi-gable roofline and a three-car garage - 345 Beechlawn Drive, Waterloo, ON
Welcoming front elevation featuring a three-car garage with paneled doors, brick and stone exterior accents, a curved driveway with mature landscaping including Japanese maple and evergreen plantings, - 345 Beechlawn Drive, Waterloo, ON
Brick exterior with a covered porch featuring white railings, dual entry doors, and a paver pathway - 345 Beechlawn Drive, Waterloo, ON
Covered wraparound porch featuring composite decking, white vinyl railings, and a corrugated metal ceiling - 345 Beechlawn Drive, Waterloo, ON
Entryway featuring a white door with decorative glass inserts, a white side panel with decorative glass, and a white ceiling light fixture - 345 Beechlawn Drive, Waterloo, ON
Entryway featuring a decorative glass door, mirrored closet doors, and a wood staircase with black wrought iron balusters - 345 Beechlawn Drive, Waterloo, ON
Bright, light-filled living room showcasing hardwood flooring, expansive glass doors and windows with natural outdoor views, neutral wall finishes, and an open floor plan ideal for entertaining - 345 Beechlawn Drive, Waterloo, ON
345 Beechlawn Drive, Waterloo, ON
Kitchen featuring dark wood cabinetry, light wood-finish flooring, and light granite countertops - 345 Beechlawn Drive, Waterloo, ON
Kitchen featuring dark wood cabinetry, light-toned countertops, stainless steel appliances, a mosaic tile backsplash, and wood-finish flooring - 345 Beechlawn Drive, Waterloo, ON
Gourmet kitchen featuring rich wood cabinetry with ample storage, stainless steel appliances including a professional-style range, quartz countertops, tile backsplash, and a substantial island with se - 345 Beechlawn Drive, Waterloo, ON
Kitchen featuring wood-finish cabinetry, stainless steel appliances, granite countertops, and a mosaic tile backsplash - 345 Beechlawn Drive, Waterloo, ON
Dining area featuring wood-finish flooring, a contemporary pendant light fixture, and double glass-paneled doors - 345 Beechlawn Drive, Waterloo, ON
Open-concept living area featuring light wood-finish flooring throughout - 345 Beechlawn Drive, Waterloo, ON
Powder room featuring shiplap-style walls, a white vanity with dark wood-finish cabinetry, a rectangular basin, and a modern three-light fixture - 345 Beechlawn Drive, Waterloo, ON
Bright living room showcasing a brick fireplace with integrated hearth, hardwood flooring, and expansive glass sliding doors opening to natural light - 345 Beechlawn Drive, Waterloo, ON
345 Beechlawn Drive, Waterloo, ON
Flexible bonus room with slate tile flooring, light blue paneling, multiple windows, and French doors - 345 Beechlawn Drive, Waterloo, ON
Sunlit covered patio with slate-finish tile flooring and expansive glass sliding doors opening to the residence - 345 Beechlawn Drive, Waterloo, ON
Laundry area featuring wood-finish cabinetry, a solid surface countertop with an integrated sink, a tiled backsplash, and ceramic tile flooring - 345 Beechlawn Drive, Waterloo, ON
Upper-level hallway featuring wood-finish flooring, white walls, and a recessed ceiling light - 345 Beechlawn Drive, Waterloo, ON
Spacious bedroom showcasing hardwood flooring, soft blue painted cabinetry, and ample natural light from dual windows - 345 Beechlawn Drive, Waterloo, ON
Bedroom featuring wood-finish flooring, a window with a roller blind, and mirrored closet doors - 345 Beechlawn Drive, Waterloo, ON
Bright room with wood-finish flooring and white walls - 345 Beechlawn Drive, Waterloo, ON
Spacious room featuring wood-finish flooring, white walls, and a three-pane window with natural light - 345 Beechlawn Drive, Waterloo, ON
Bathroom featuring a single vanity with a solid surface countertop, an integrated sink, and brushed nickel fixtures - 345 Beechlawn Drive, Waterloo, ON
Glass-enclosed shower with full-height neutral-toned tile walls, decorative mosaic accent banding, and a rainfall showerhead - 345 Beechlawn Drive, Waterloo, ON
Wood-finish flooring creates a warm ambiance - 345 Beechlawn Drive, Waterloo, ON
Wood-finish flooring throughout, complemented by recessed lighting - 345 Beechlawn Drive, Waterloo, ON
Spacious room featuring wood-finish flooring, recessed lighting, and a large multi-pane window - 345 Beechlawn Drive, Waterloo, ON
Full bathroom featuring a glass-enclosed shower, a separate bathtub, a white vanity with an integrated sink, and large format floor and wall tiles - 345 Beechlawn Drive, Waterloo, ON
345 Beechlawn Drive, Waterloo, ON
Finished basement featuring a striking brick-veneer bar with black countertop, wood-finish flooring, and fresh two-tone paint with blue accent wall - 345 Beechlawn Drive, Waterloo, ON
Stone-clad wet bar featuring a dark countertop - 345 Beechlawn Drive, Waterloo, ON
Finished lower level featuring wood-finish flooring and recessed lighting - 345 Beechlawn Drive, Waterloo, ON
345 Beechlawn Drive, Waterloo, ON
Spacious living area featuring wood-finish flooring, recessed lighting, and a white grid-patterned ceiling - 345 Beechlawn Drive, Waterloo, ON
Recessed lighting illuminates this room featuring wood-finish flooring and light-toned walls - 345 Beechlawn Drive, Waterloo, ON
Walk-in shower with glass enclosure and tiled surround - 345 Beechlawn Drive, Waterloo, ON
Expansive outdoor deck featuring wood-finish flooring, direct access via patio doors, and a detached shed - 345 Beechlawn Drive, Waterloo, ON
Expansive exterior deck offering multiple access points, featuring dual sets of white paneled French doors, grey horizontal siding, and a stone veneer foundation - 345 Beechlawn Drive, Waterloo, ON
Expansive rear yard featuring mature trees, a concrete paver patio, and a storage structure with board and batten siding - 345 Beechlawn Drive, Waterloo, ON
Backyard storage shed featuring vertical wood siding, a gabled roofline, and a full-light entry door - 345 Beechlawn Drive, Waterloo, ON
Spacious backyard retreat featuring mature shade trees, level lawn, and a single-story addition with large windows and a composite deck - 345 Beechlawn Drive, Waterloo, ON
Rear exterior featuring a sunroom, a multi-level deck, and double French doors - 345 Beechlawn Drive, Waterloo, ON
Floor plan - 345 Beechlawn Drive, Waterloo, ON
  • Advertising

MULTIMEDIA
345 BEECHLAWN Drive, Waterloo, Ontario, N2L 5L8
$3,200.00 /month

5 Beds

4 Baths

Property Information:

Prime location! Welcome to this move-in ready family home offering 3,138 sq. ft. of comfortable living space with 4+1 bedrooms and 4 bathrooms in one of Waterloo's most sought-after neighbourhoods. Ideally located just steps from bus routes and Columbia Lake Field, and within walking distance to the University of Waterloo, Sobeys Plaza, and the YMCA. The inviting covered front porch leads to a welcoming foyer featuring newly installed modern tile flooring and a mirrored sliding-door closet. Bright, spacious living and dining rooms provide the perfect setting for entertaining, with the dining room opening onto a large deck overlooking the fully fenced backyard complete with a storage shed. The kitchen is appointed with granite countertops and ample workspace. Just off the kitchen, the cozy family room features a gas fireplace and direct access to a generous sunroom—ideal as a home gym or coffee/tea room. A convenient main-floor laundry room offers a separate side entrance and direct access to the double garage. Upstairs, you'll find four generously sized bedrooms and two full bathrooms. The spacious primary suite includes a private 4-piece en-suite with skylights, creating a bright and relaxing retreat. The fully finished basement adds exceptional versatility with a large recreation room featuring a wet bar, a 5th bedroom, a 4th bathroom, & a utility room offering abundant storage. Situated on a 60' x 125' lot. Recent Updates: Air conditioner (2023), Refrigerator (2023), Washer (2024), Dryer (2025). As a resident of the Beechwood Homes Association, you'll enjoy access to the community's in-ground pool and tennis courts, just a five-minute walk from your front door. You'll also enjoy a short drive to Wilfrid Laurier University, Costco, The Boardwalk, and other major amenities. (id:27)
Building Features:

  • Style: Detached
  • Building Type: House
  • Architectural Style: Other
  • Basement Development: Finished
  • Basement Type: Full
  • Construction Style - Attachment: Detached
  • Exterior Finish: Brick, Vinyl siding
  • Floor Space: 3138 sqft Square Feet
  • Foundation Type: Poured Concrete
  • Heating Type: Forced air
  • Heating Fuel: Natural gas
  • Cooling Type: Central air conditioning
  • Appliances: Central Vacuum, Central Vacuum - Roughed In, Dishwasher, Dryer, Refrigerator, Stove, Water softener, Washer

Property Features:

  • OwnershipType: Freehold
  • Property Type: Single Family
  • Half Bathrooms: 1
  • Amenities Nearby: Public Transit, Schools, Shopping
  • Built in: 1978
  • Features: Paved driveway, Automatic Garage Door Opener
  • Floor Space (approx): 3138 Square Feet
  • Irregular: Yes
  • Lot Depth: 125 Feet
  • Lot Frontage: 60 Feet
  • Lot Size: 0.00 Acres
  • MaintenanceFee Type: Insurance
  • Pool Type: Pool
  • Structure Type: Shed
  • Utility Type: Cable - Available
  • Zoning: SR2A
  • Sewer: Municipal sewage system
  • Parking Type: Attached garage
  • No. of Parking Spaces: 4

Rooms:

  • Bathroom 2nd Level 9'4'' x 7'2''
  • Bedroom 2nd Level 12'4'' x 11'9''
  • Bedroom 2nd Level 12'3'' x 11'9''
  • Bedroom 2nd Level 11'7'' x 10'7''
  • Primary Bedroom 2nd Level 17'2'' x 11'9''
  • Bathroom 2nd Level 8'5'' x 5'0''
  • Utility Basement Level 11'4'' x 10'11''
  • Bathroom Basement Level 5'5'' x 5'4''
  • Recreation Room Basement Level 24'6'' x 23'2''
  • Bedroom Basement Level 11'4'' x 10'11''
  • Laundry Main Level 11'2'' x 8'1''
  • Bathroom Main Level 5'1'' x 4'8''
  • Other Main Level 15'5'' x 11'9''
  • Family Main Level 15'11'' x 11'3''
  • Dining Main Level 11'6'' x 10'2''
  • Kitchen Main Level 13'0'' x 11'1''
  • Living Main Level 19'3'' x 11'4''

REALTOR.ca  

Location of 345 BEECHLAWN Drive, Waterloo, Ontario, N2L 5L8

Demographic Information of 345 BEECHLAWN Drive, Waterloo, Ontario, N2L 5L8

Life Stage

Older Families

Employment Type

Service Sector/White Collar

Average Household Income

$242,866.19

Average Number of Children

1.94

Household Population

Household Structure

Age of Population

Education

Education Level

No certificate/diploma/degree

7.25 %

High school certificate or equivalent

25.6 %

Apprenticeship trade certificate/diploma

0.06 %

College/non-university certificate

10.14 %

University certificate (below bachelor)

2.9 %

University Degree

54.05 %

Commuter

Travel To Work

By Car

75.24 %

By Public Transit

0.0 %

By Walking

2.65 %

By Bicycle

9.65 %

By Other Methods

12.46 %

Cultural Diversity

Knowledge of Official Language

Mother Tongue

Building Information

Building Type

Apartments (Low and High Rise)

Houses

100.0 %

Own Vs. Rent