Button CopyPathCircle CloseCircle Left ArrowArrow Down Icon GreyClosecirclecircleBurger

345 BEECHLAWN Drive, Waterloo, Ontario, N2L 5L8

No. MLS® 40859224
Maison À louer à Beechwood, Waterloo, Ontario
3 200.00 $ /mois

4+1 Chambres

4 Salles de bain

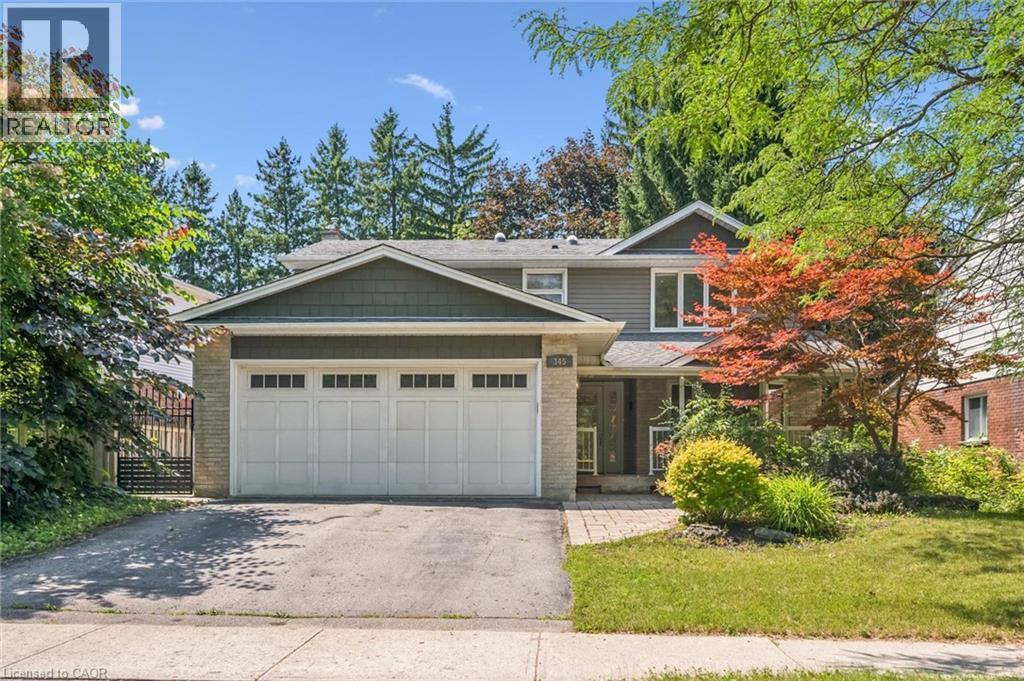
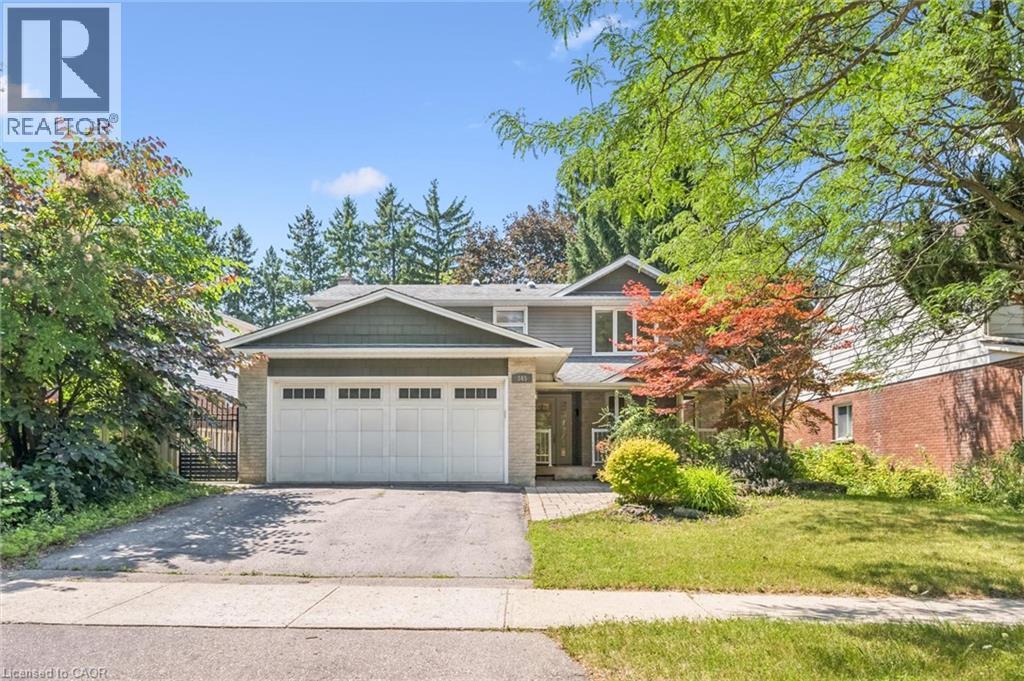
Welcoming two-story home featuring a spacious two-car garage with paneled doors, brick and siding exterior, and mature landscaping with Japanese maple accent trees - 345 Beechlawn Drive, Waterloo, ON
Two-story home featuring a two-car garage, paved driveway, mature landscaping, and a brick and siding exterior - 345 Beechlawn Drive, Waterloo, ON
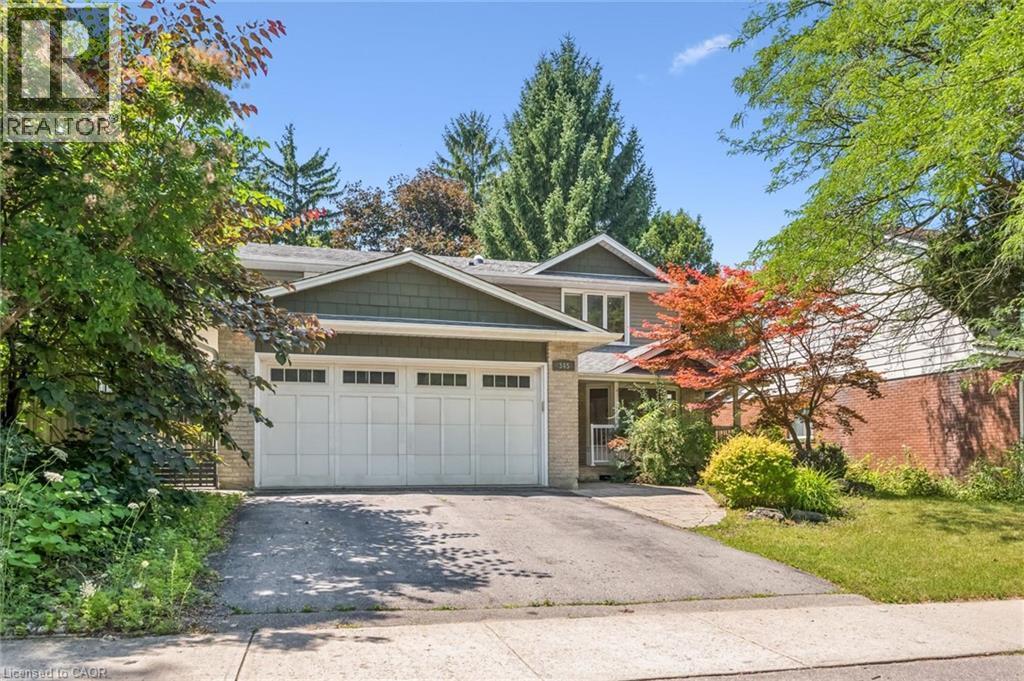
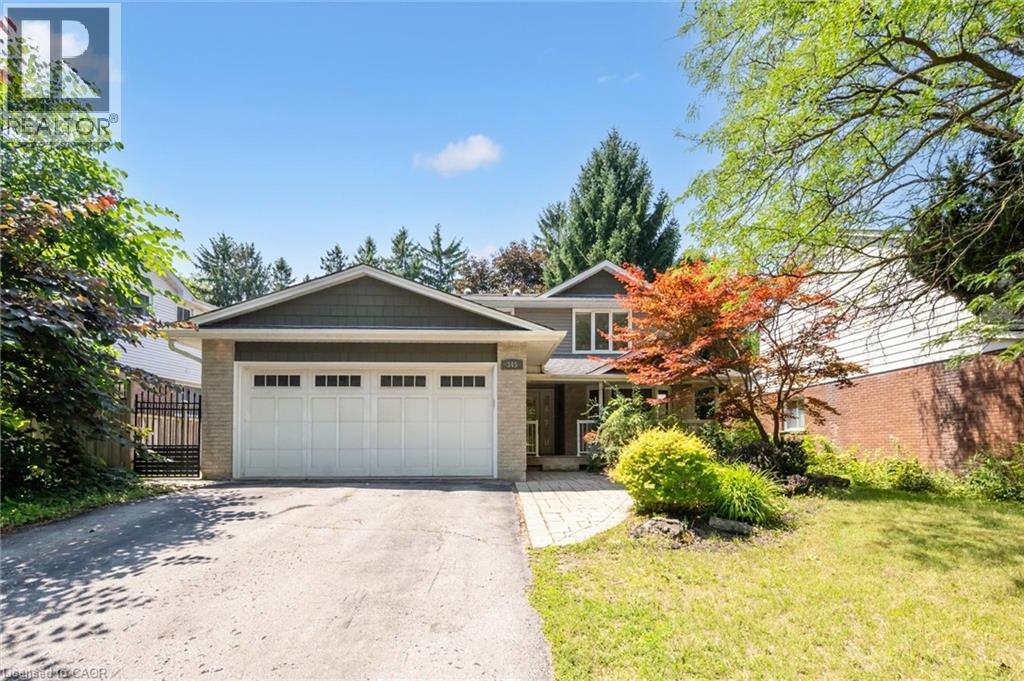
Brick and siding exterior featuring a multi-gable roofline and a three-car garage - 345 Beechlawn Drive, Waterloo, ON
Welcoming front elevation featuring a three-car garage with paneled doors, brick and stone exterior accents, a curved driveway with mature landscaping including Japanese maple and evergreen plantings, - 345 Beechlawn Drive, Waterloo, ON
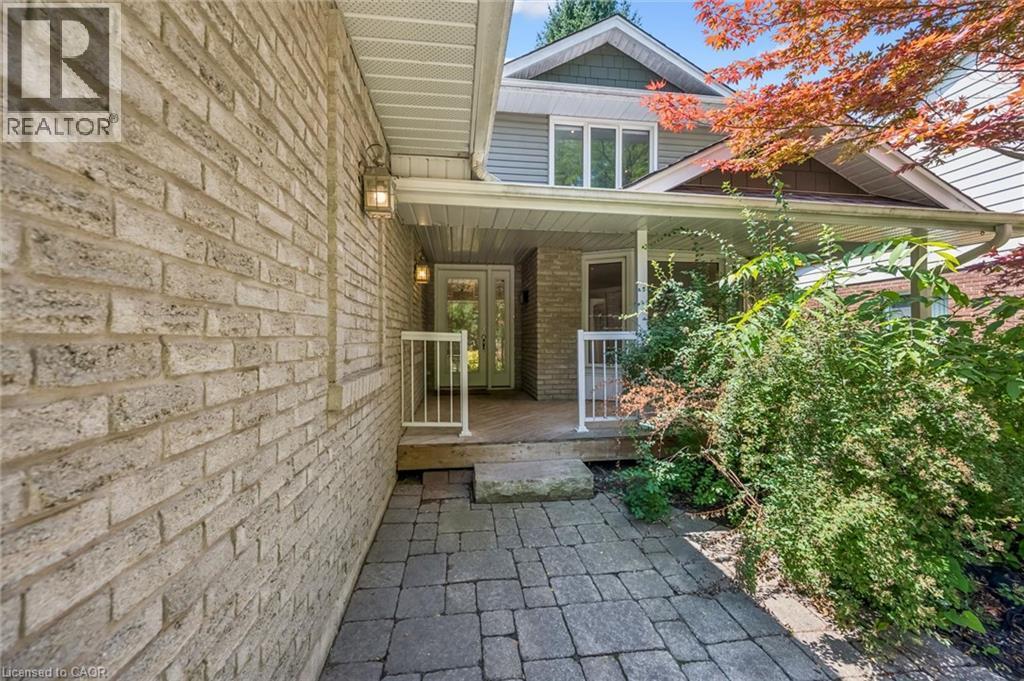
Brick exterior with a covered porch featuring white railings, dual entry doors, and a paver pathway - 345 Beechlawn Drive, Waterloo, ON
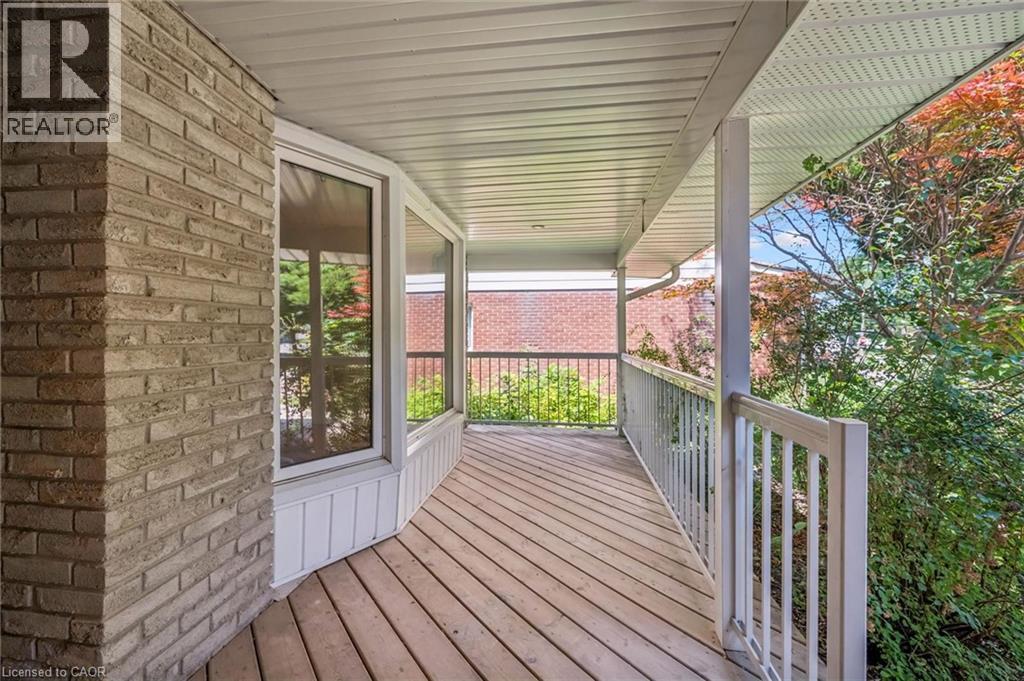
Covered wraparound porch featuring composite decking, white vinyl railings, and a corrugated metal ceiling - 345 Beechlawn Drive, Waterloo, ON
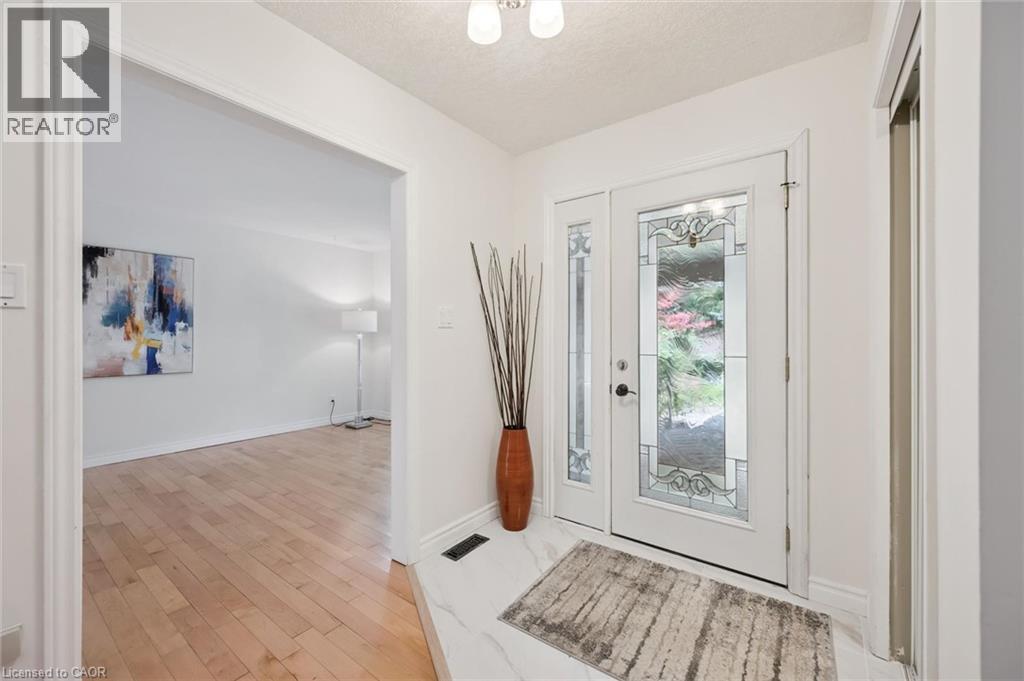
Entryway featuring a white door with decorative glass inserts, a white side panel with decorative glass, and a white ceiling light fixture - 345 Beechlawn Drive, Waterloo, ON
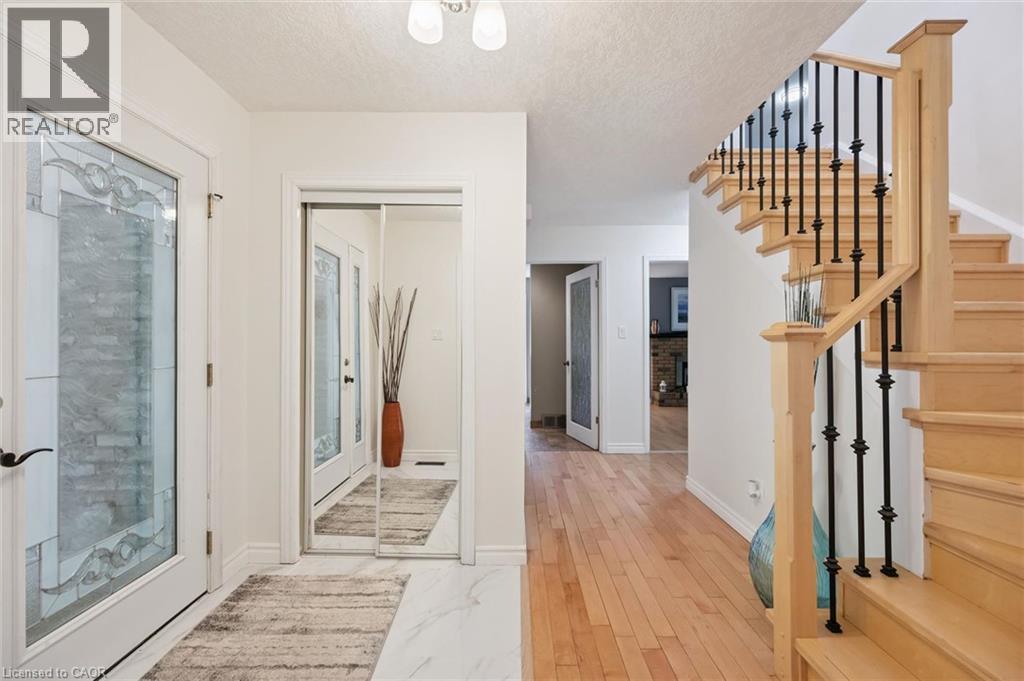
Entryway featuring a decorative glass door, mirrored closet doors, and a wood staircase with black wrought iron balusters - 345 Beechlawn Drive, Waterloo, ON
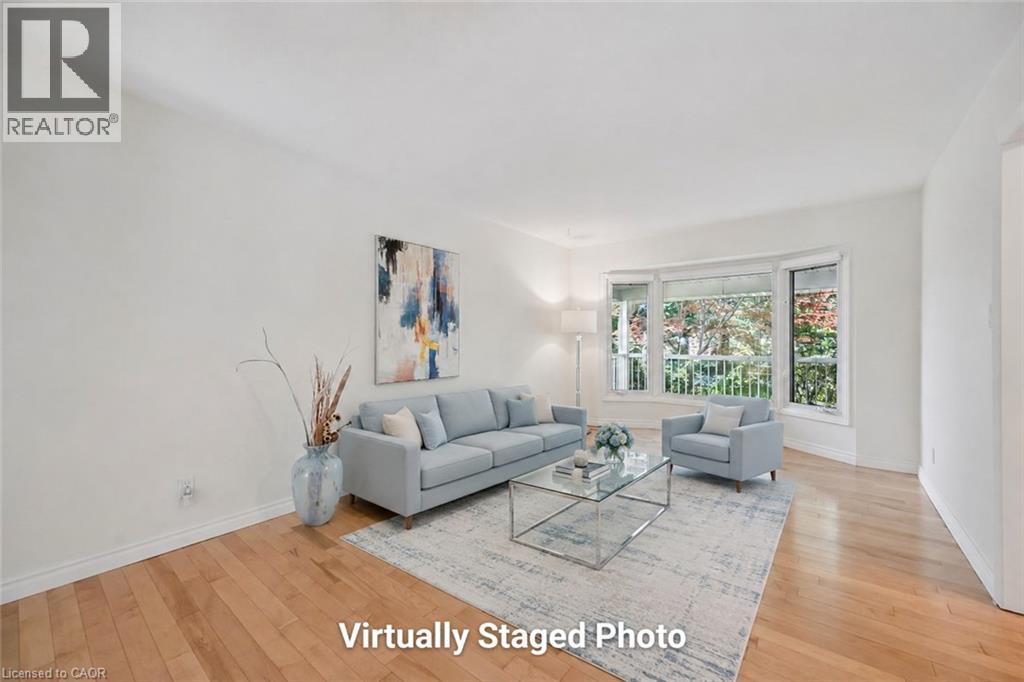
Bright, light-filled living room showcasing hardwood flooring, expansive glass doors and windows with natural outdoor views, neutral wall finishes, and an open floor plan ideal for entertaining - 345 Beechlawn Drive, Waterloo, ON
345 Beechlawn Drive, Waterloo, ON
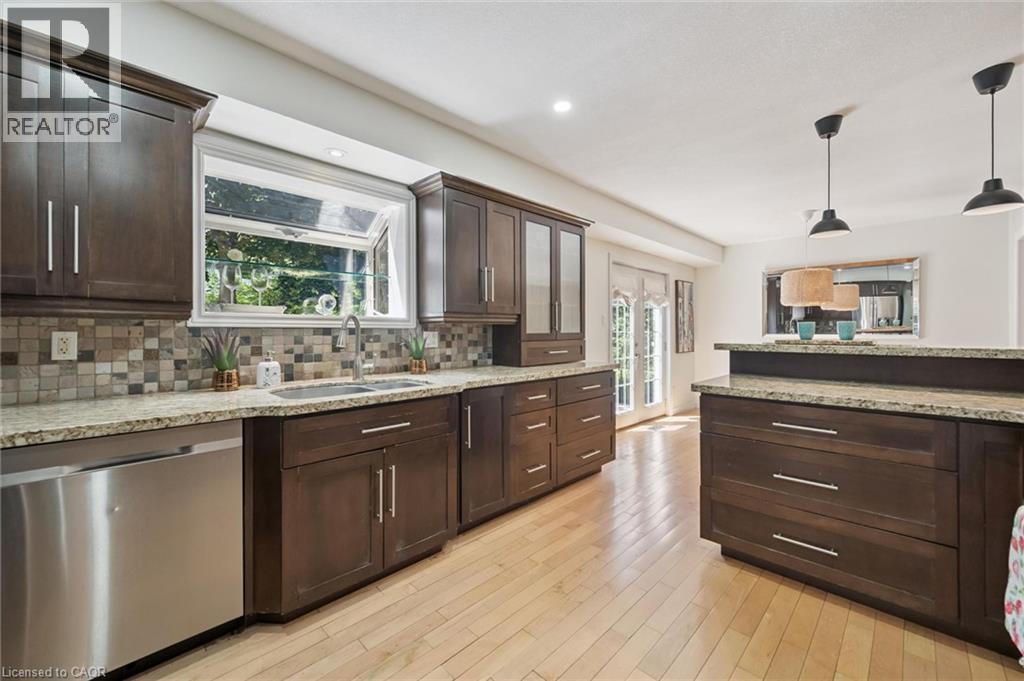
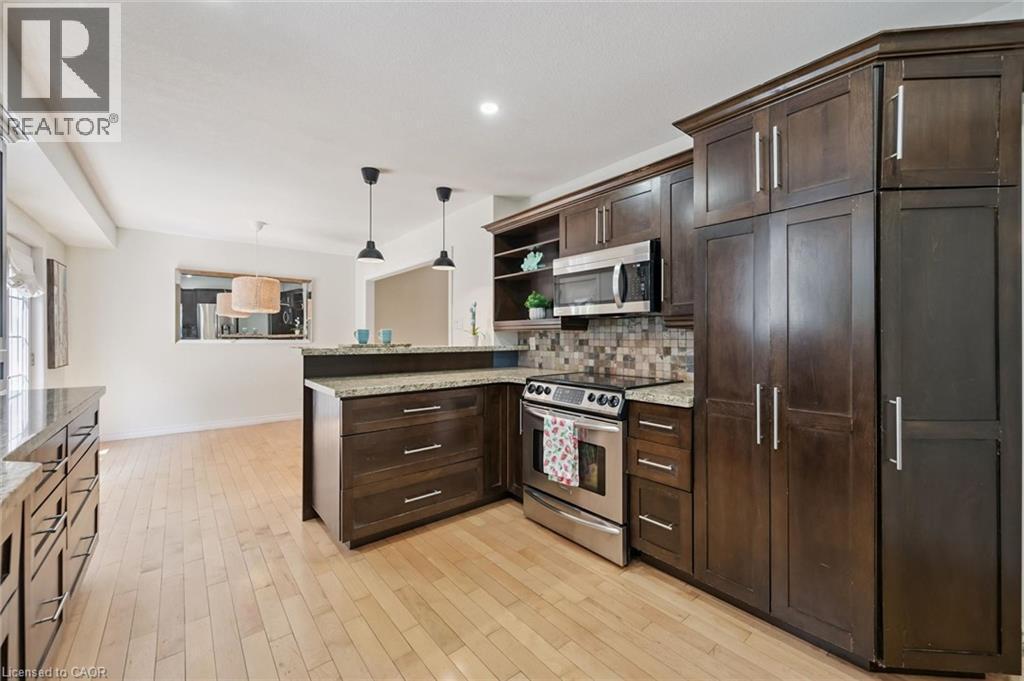
Kitchen featuring dark wood cabinetry, light wood-finish flooring, and light granite countertops - 345 Beechlawn Drive, Waterloo, ON
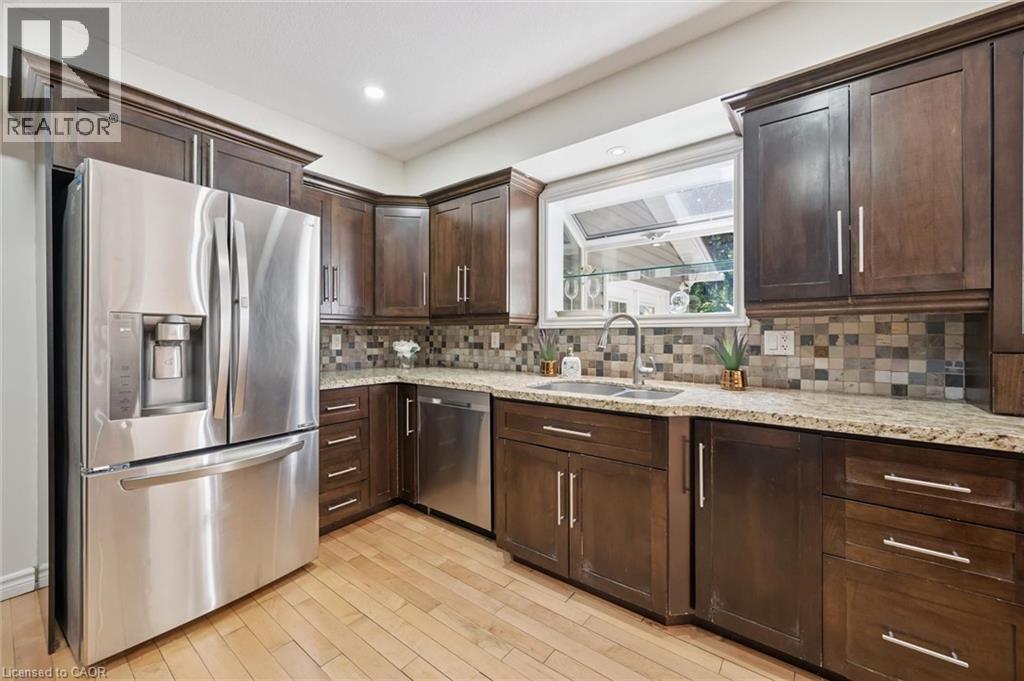
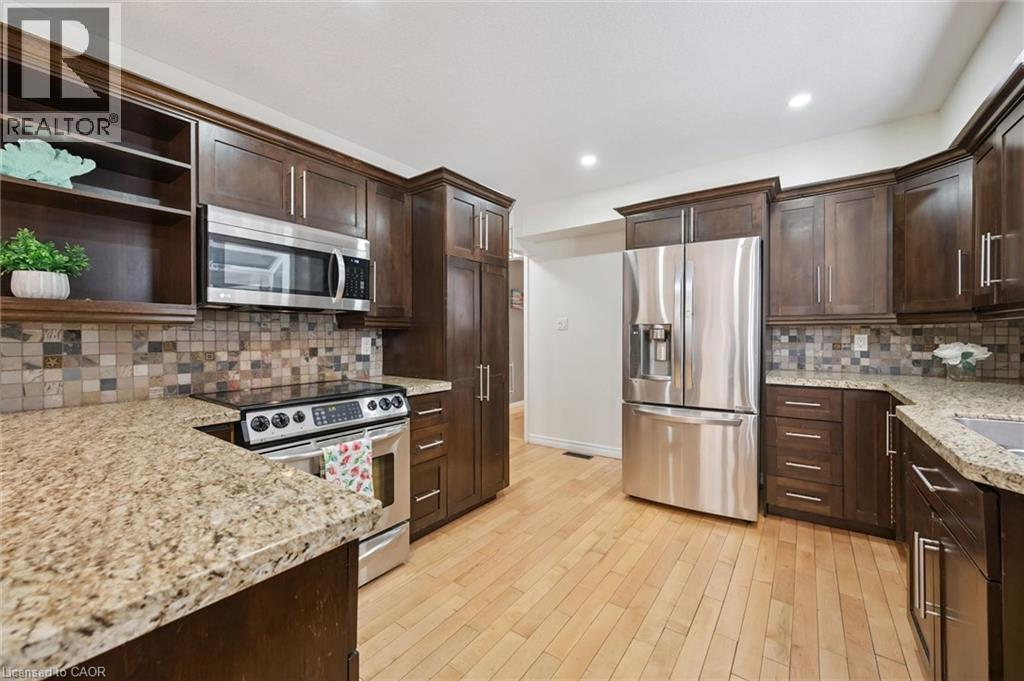
Kitchen featuring dark wood cabinetry, light-toned countertops, stainless steel appliances, a mosaic tile backsplash, and wood-finish flooring - 345 Beechlawn Drive, Waterloo, ON
Gourmet kitchen featuring rich wood cabinetry with ample storage, stainless steel appliances including a professional-style range, quartz countertops, tile backsplash, and a substantial island with se - 345 Beechlawn Drive, Waterloo, ON
Kitchen featuring wood-finish cabinetry, stainless steel appliances, granite countertops, and a mosaic tile backsplash - 345 Beechlawn Drive, Waterloo, ON
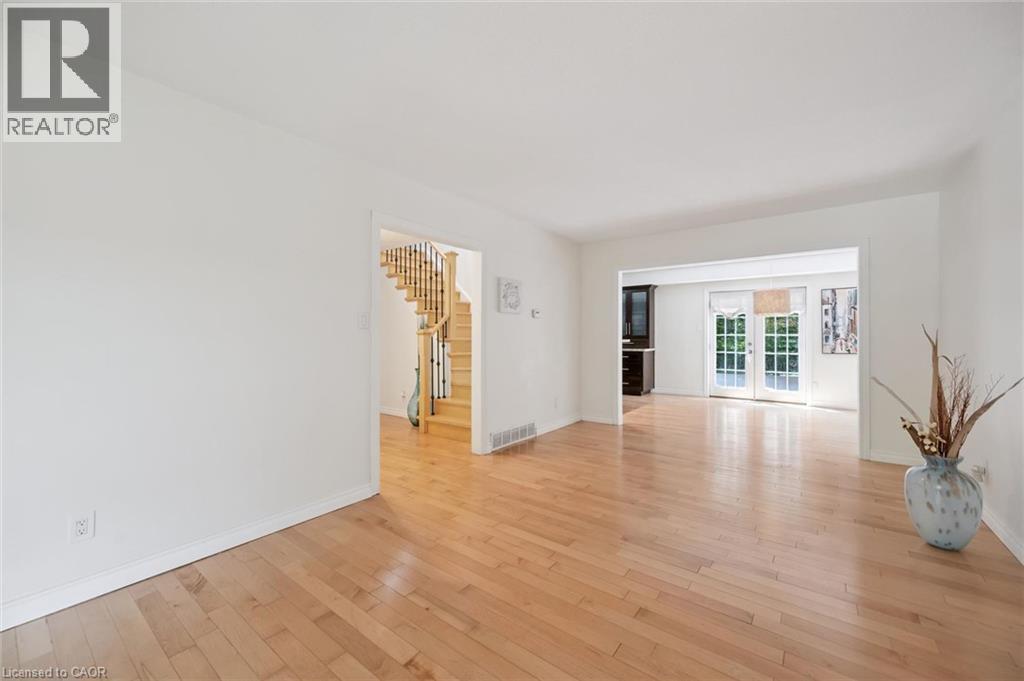
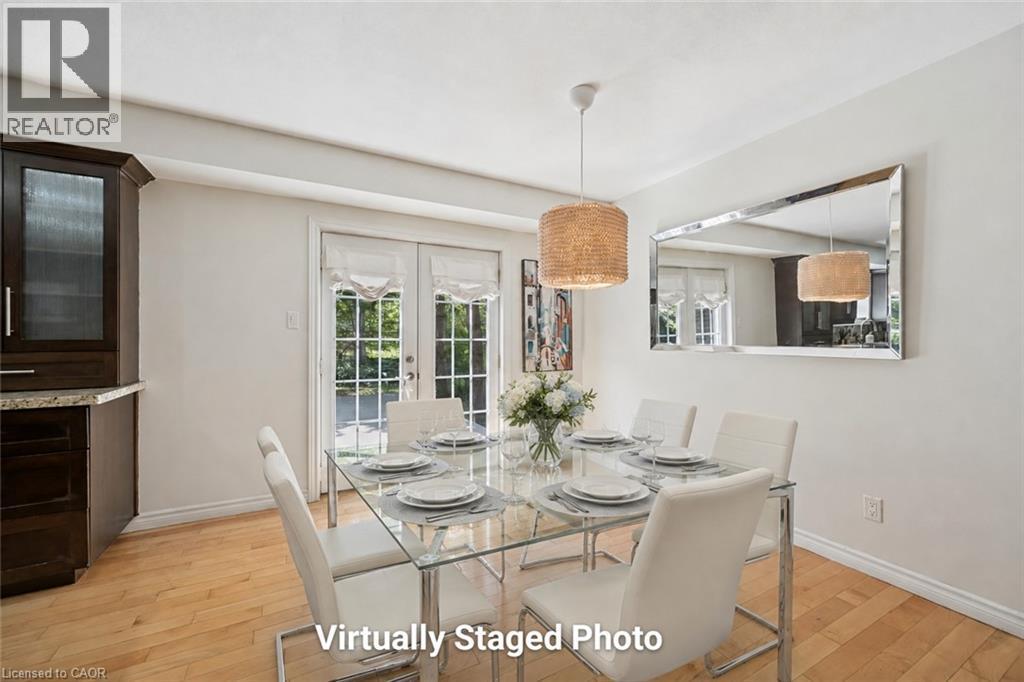
Dining area featuring wood-finish flooring, a contemporary pendant light fixture, and double glass-paneled doors - 345 Beechlawn Drive, Waterloo, ON
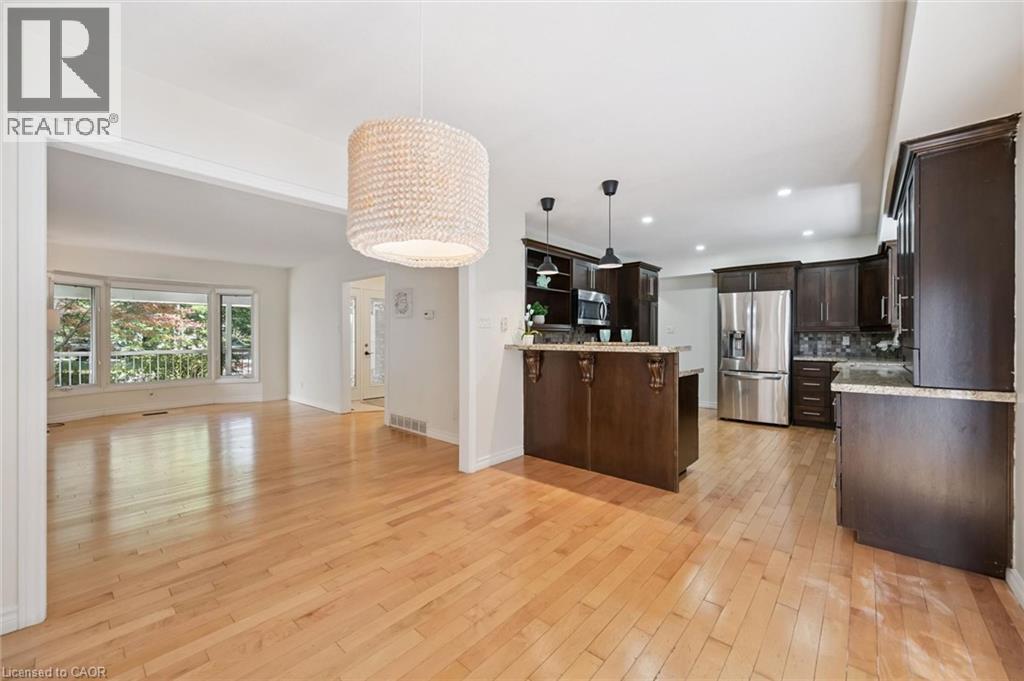

Open-concept living area featuring light wood-finish flooring throughout - 345 Beechlawn Drive, Waterloo, ON
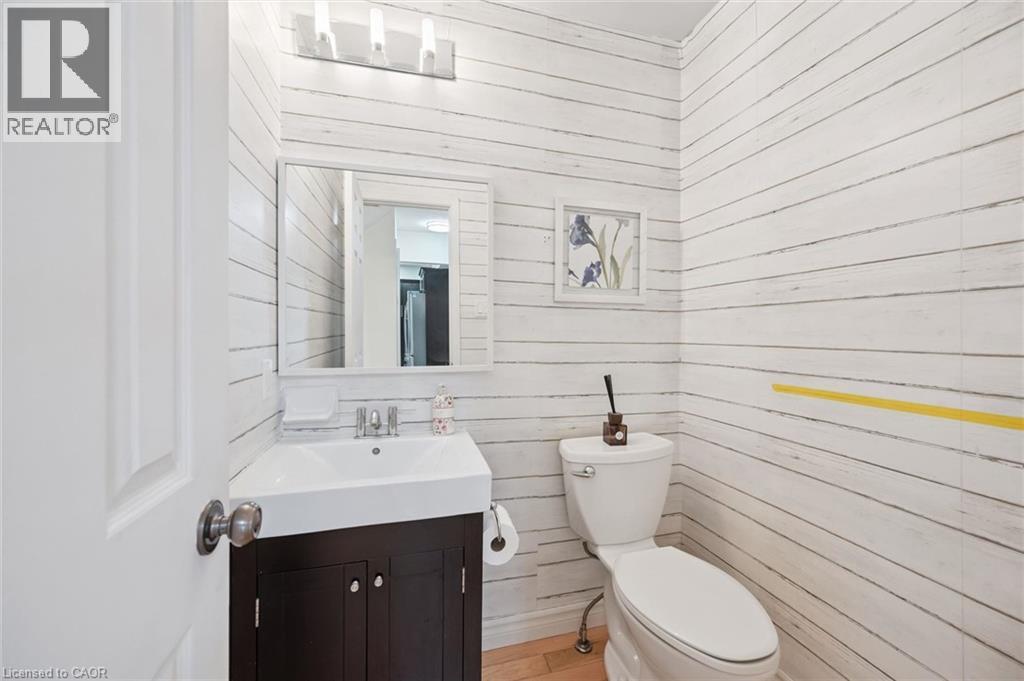
Powder room featuring shiplap-style walls, a white vanity with dark wood-finish cabinetry, a rectangular basin, and a modern three-light fixture - 345 Beechlawn Drive, Waterloo, ON
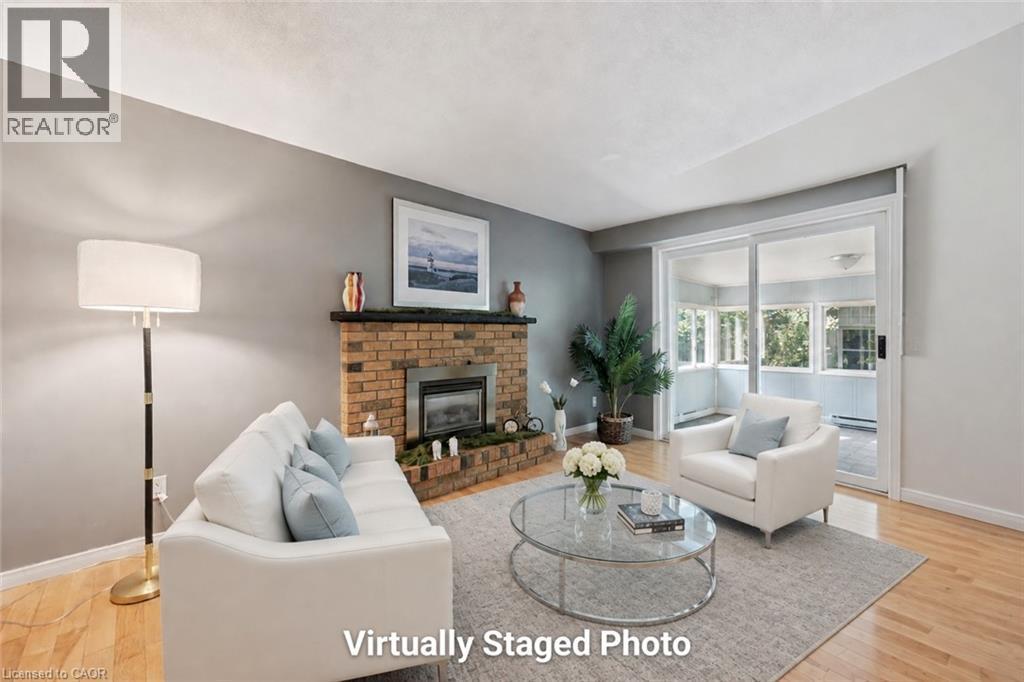
Bright living room showcasing a brick fireplace with integrated hearth, hardwood flooring, and expansive glass sliding doors opening to natural light - 345 Beechlawn Drive, Waterloo, ON
345 Beechlawn Drive, Waterloo, ON
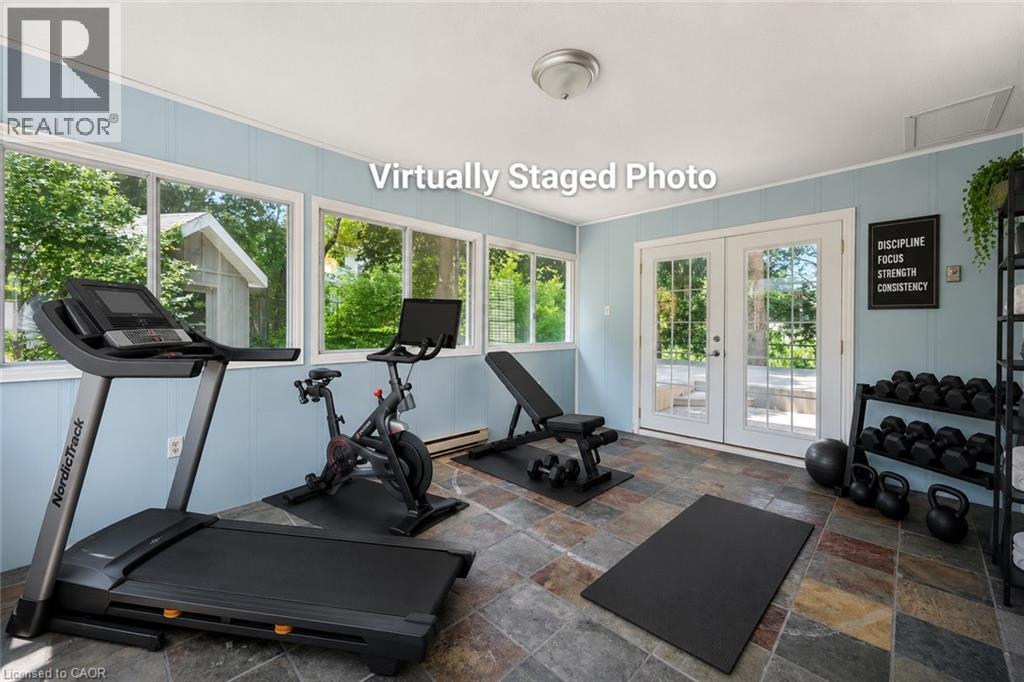
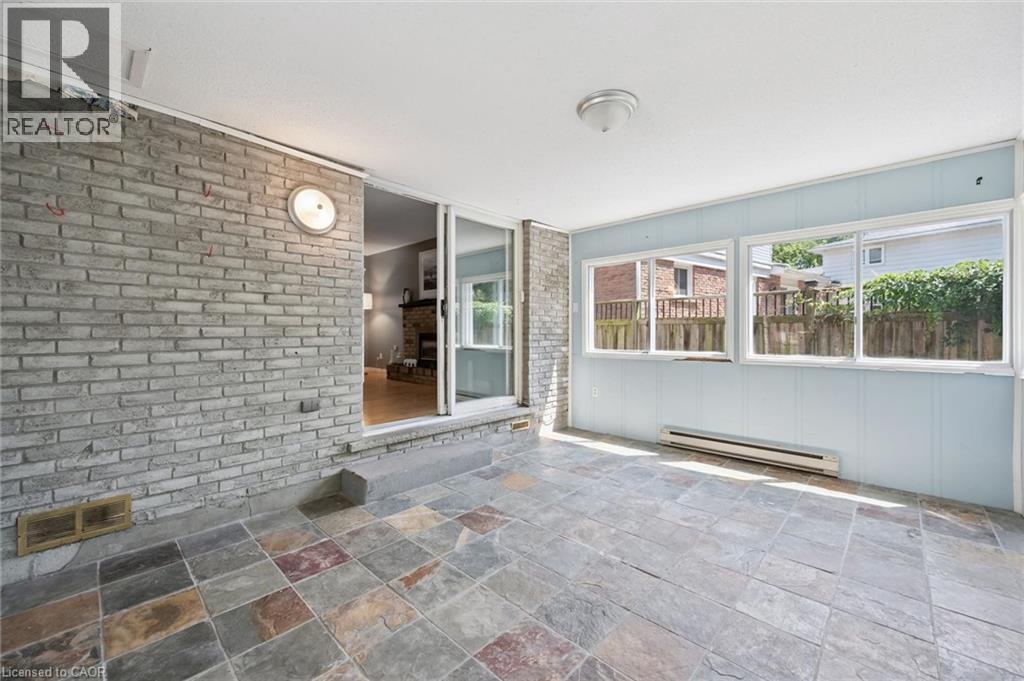
Flexible bonus room with slate tile flooring, light blue paneling, multiple windows, and French doors - 345 Beechlawn Drive, Waterloo, ON
Sunlit covered patio with slate-finish tile flooring and expansive glass sliding doors opening to the residence - 345 Beechlawn Drive, Waterloo, ON
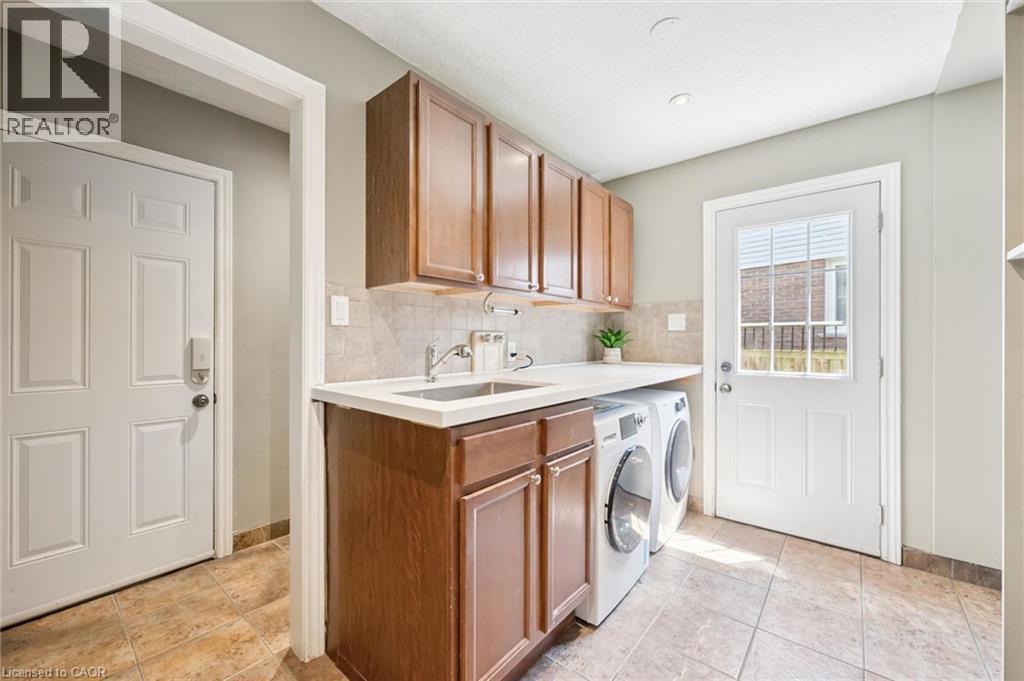
Laundry area featuring wood-finish cabinetry, a solid surface countertop with an integrated sink, a tiled backsplash, and ceramic tile flooring - 345 Beechlawn Drive, Waterloo, ON
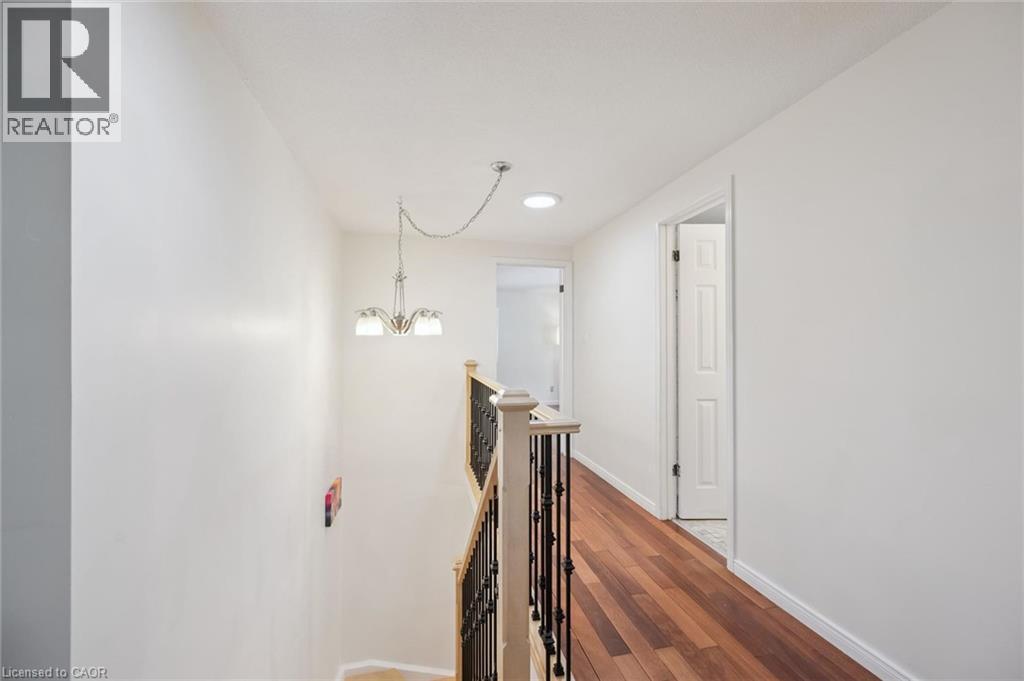
Upper-level hallway featuring wood-finish flooring, white walls, and a recessed ceiling light - 345 Beechlawn Drive, Waterloo, ON
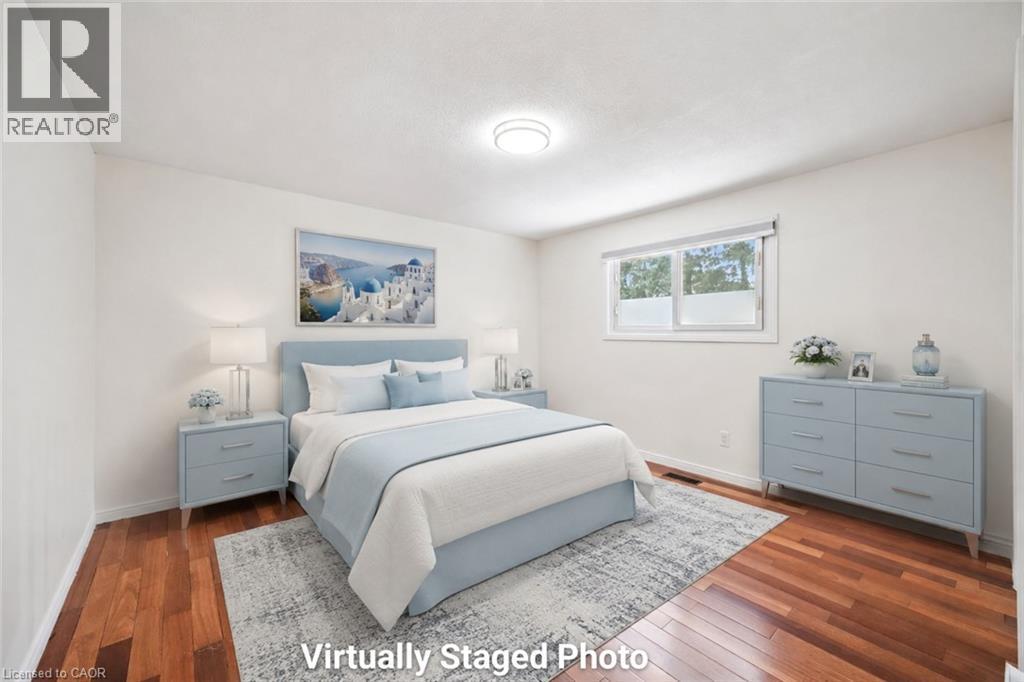
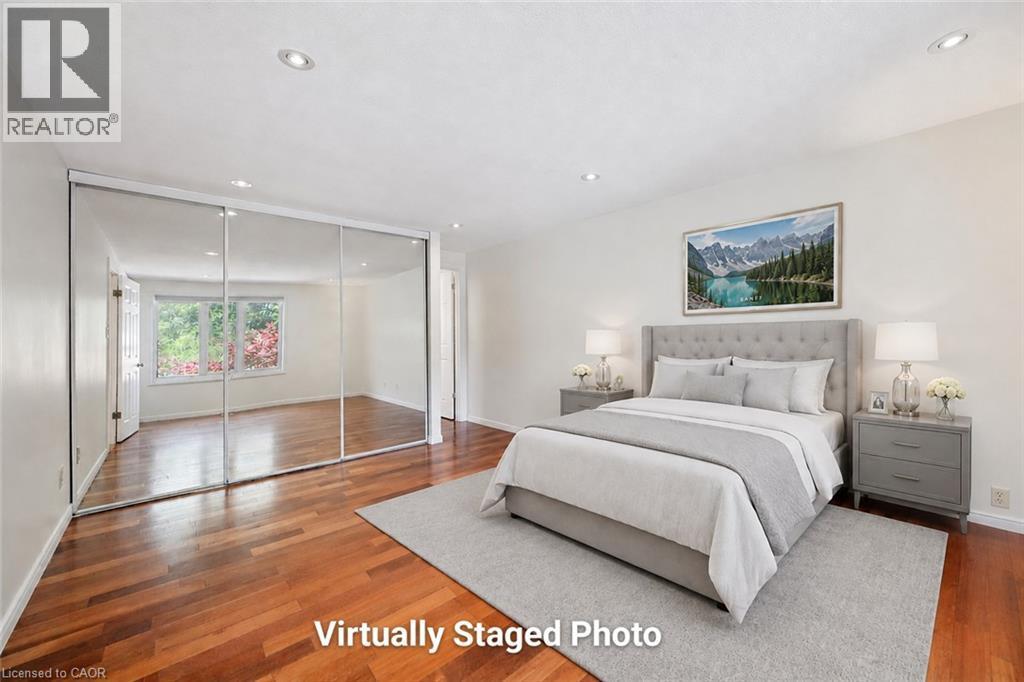
Spacious bedroom showcasing hardwood flooring, soft blue painted cabinetry, and ample natural light from dual windows - 345 Beechlawn Drive, Waterloo, ON
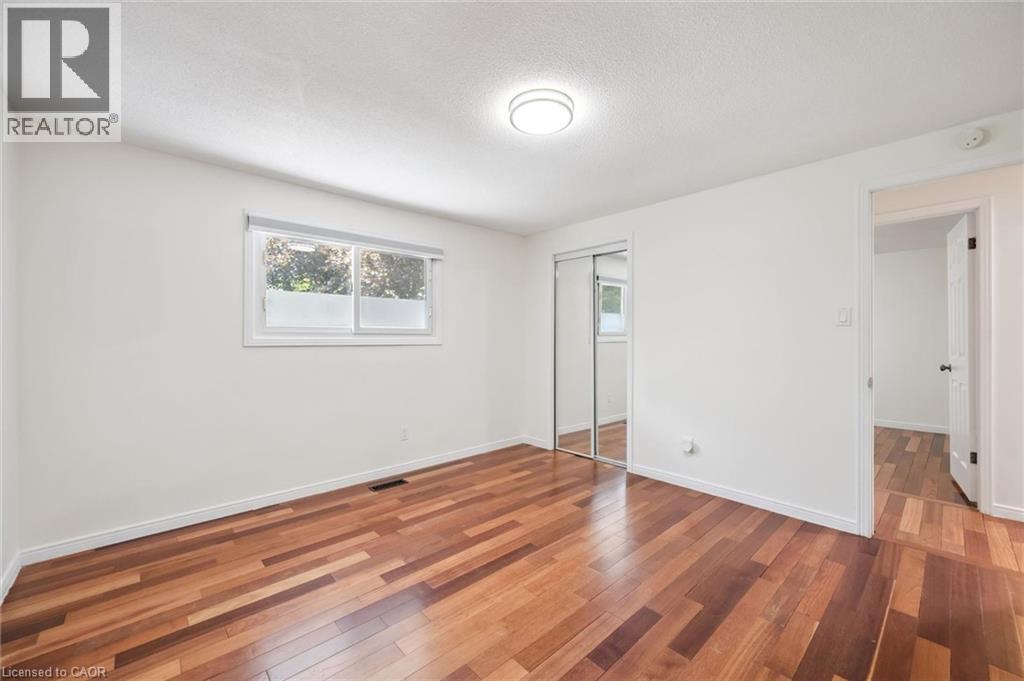
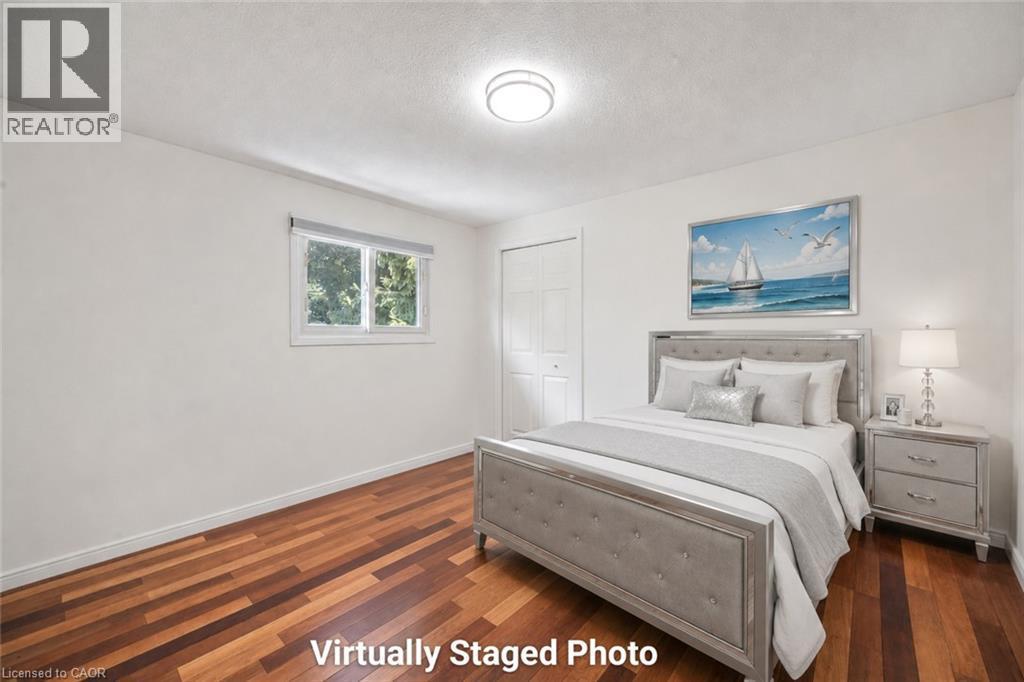
Bedroom featuring wood-finish flooring, a window with a roller blind, and mirrored closet doors - 345 Beechlawn Drive, Waterloo, ON
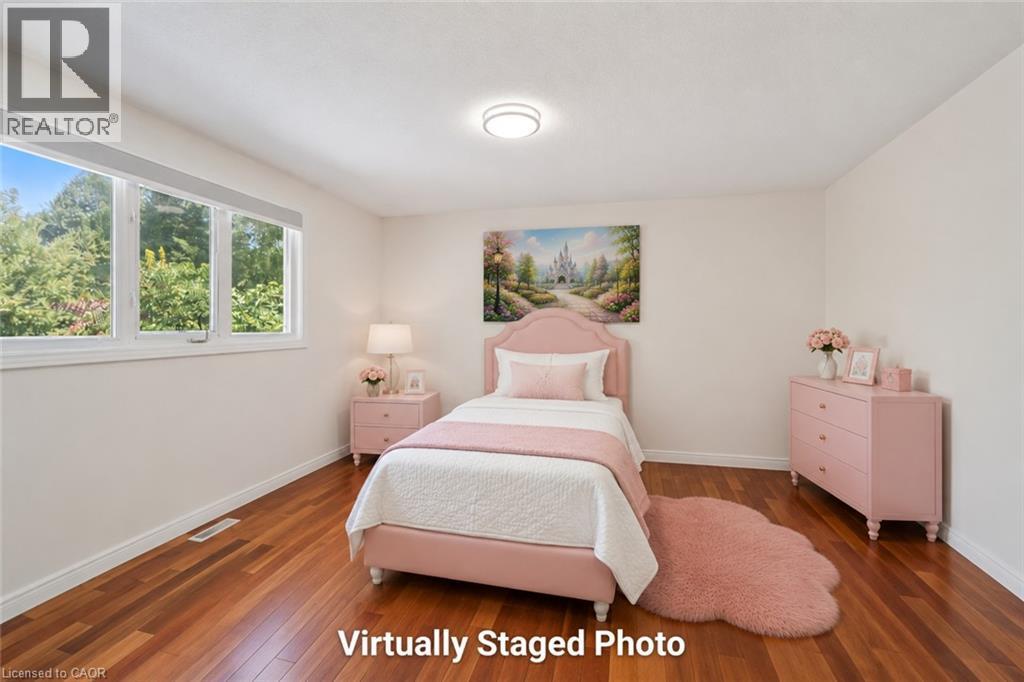
Bright room with wood-finish flooring and white walls - 345 Beechlawn Drive, Waterloo, ON
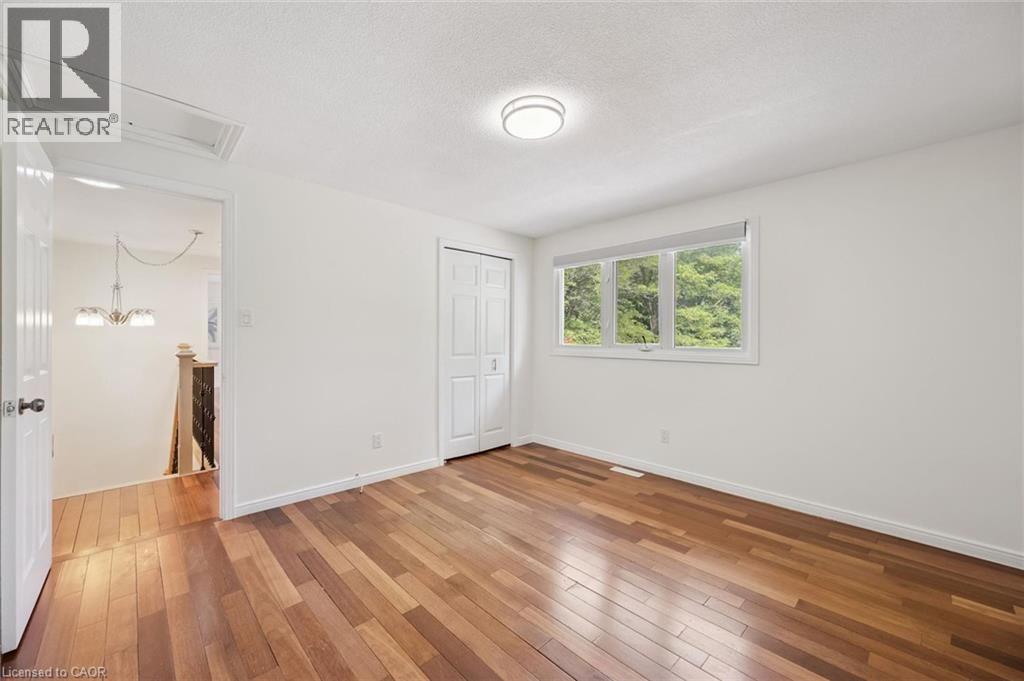
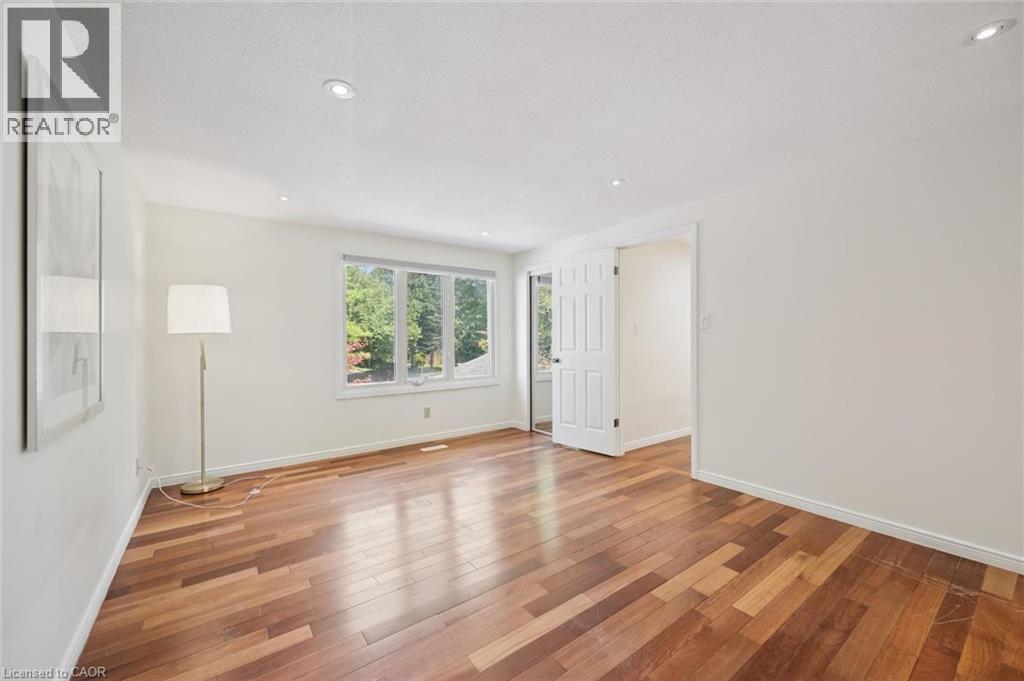
Spacious room featuring wood-finish flooring, white walls, and a three-pane window with natural light - 345 Beechlawn Drive, Waterloo, ON
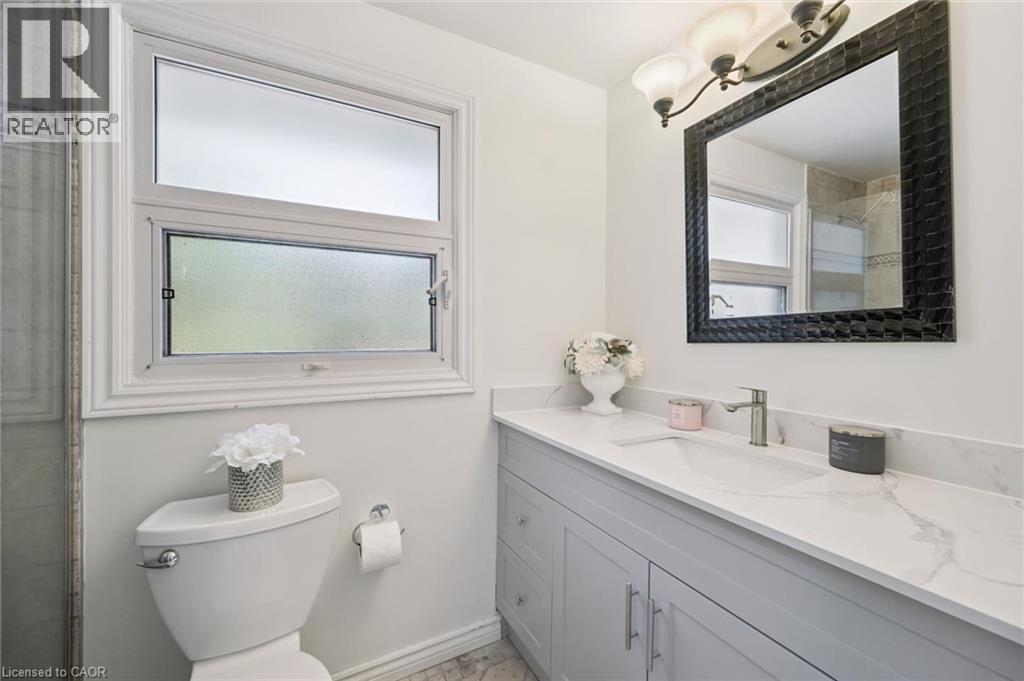
Bathroom featuring a single vanity with a solid surface countertop, an integrated sink, and brushed nickel fixtures - 345 Beechlawn Drive, Waterloo, ON
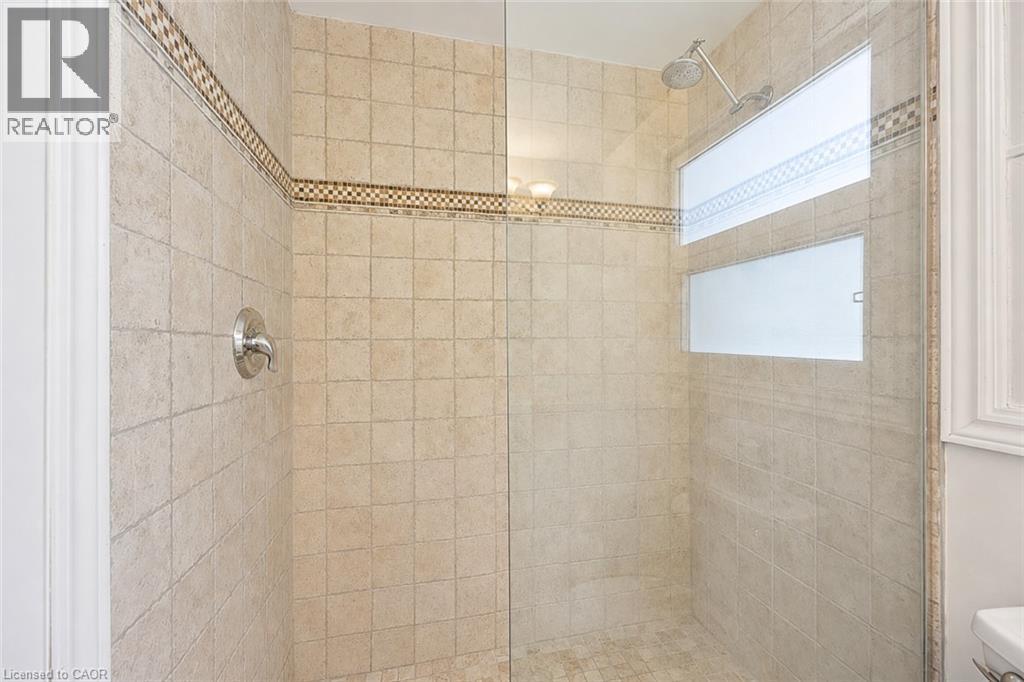
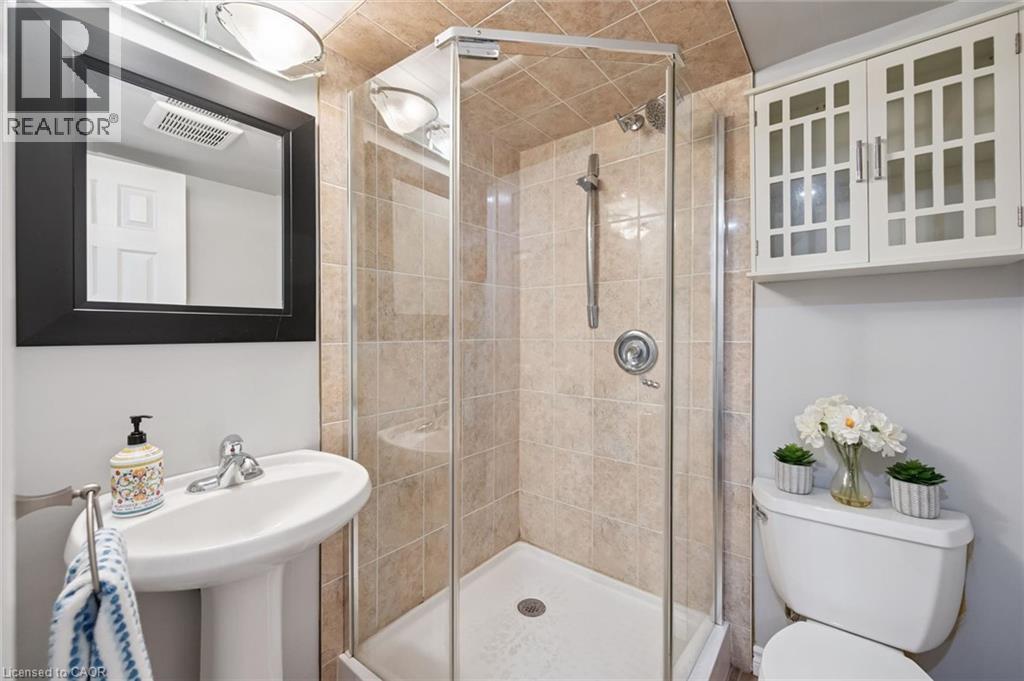
Glass-enclosed shower with full-height neutral-toned tile walls, decorative mosaic accent banding, and a rainfall showerhead - 345 Beechlawn Drive, Waterloo, ON
Wood-finish flooring creates a warm ambiance - 345 Beechlawn Drive, Waterloo, ON
Wood-finish flooring throughout, complemented by recessed lighting - 345 Beechlawn Drive, Waterloo, ON
Spacious room featuring wood-finish flooring, recessed lighting, and a large multi-pane window - 345 Beechlawn Drive, Waterloo, ON
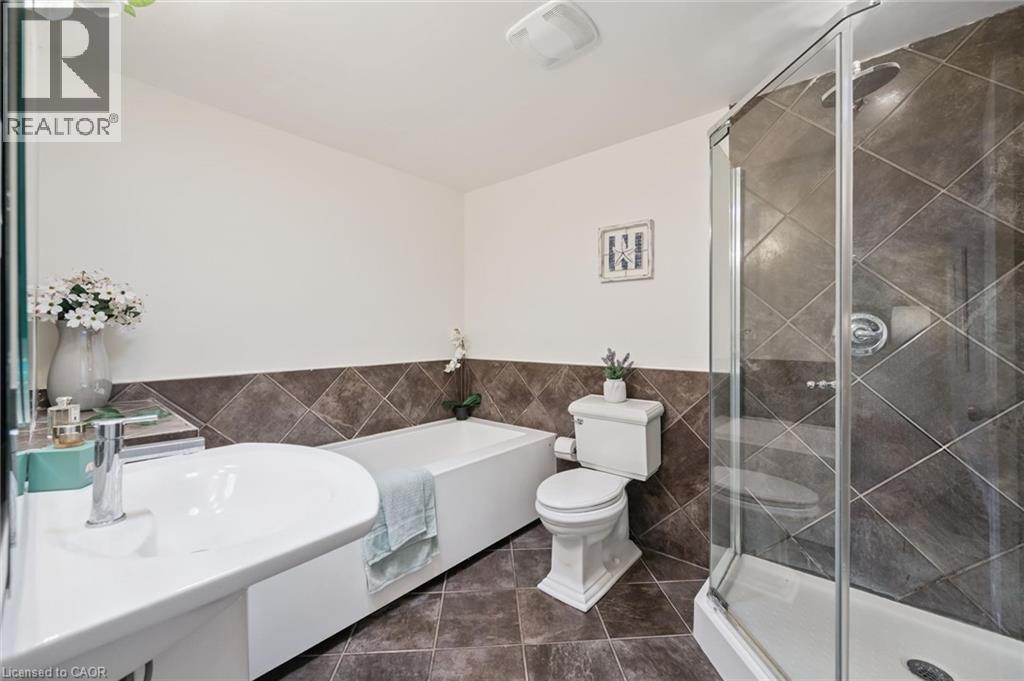
Full bathroom featuring a glass-enclosed shower, a separate bathtub, a white vanity with an integrated sink, and large format floor and wall tiles - 345 Beechlawn Drive, Waterloo, ON
345 Beechlawn Drive, Waterloo, ON
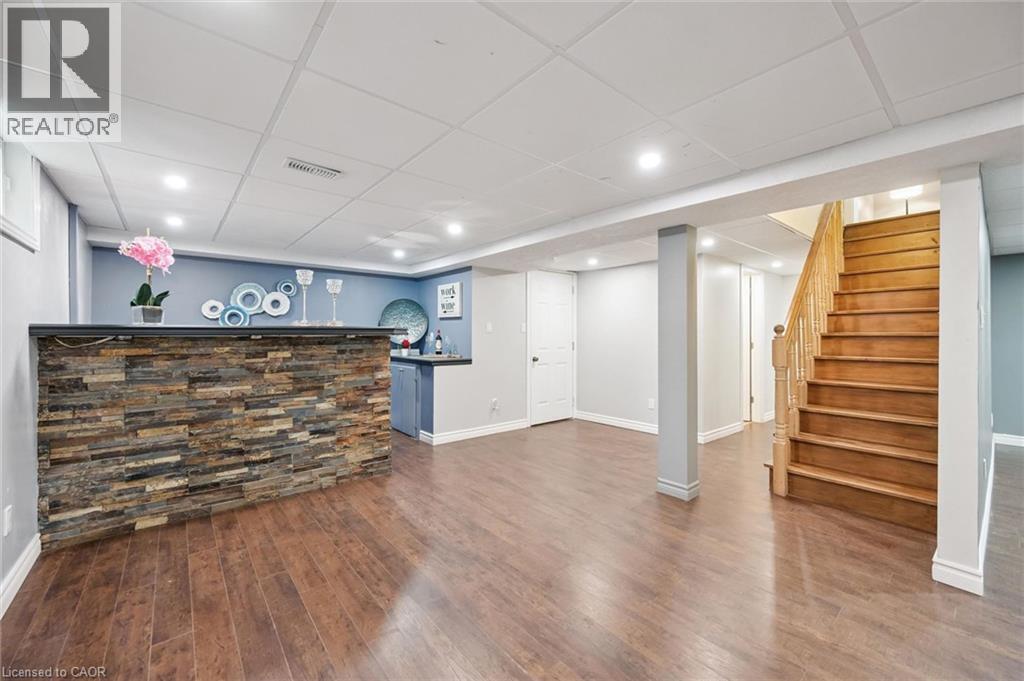
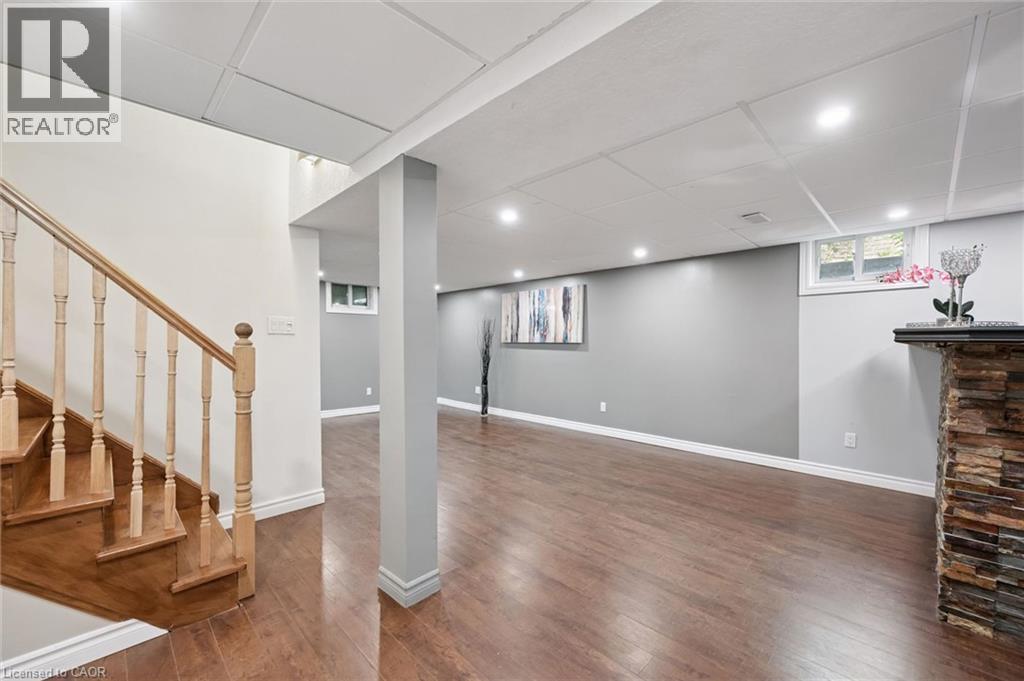
Finished basement featuring a striking brick-veneer bar with black countertop, wood-finish flooring, and fresh two-tone paint with blue accent wall - 345 Beechlawn Drive, Waterloo, ON
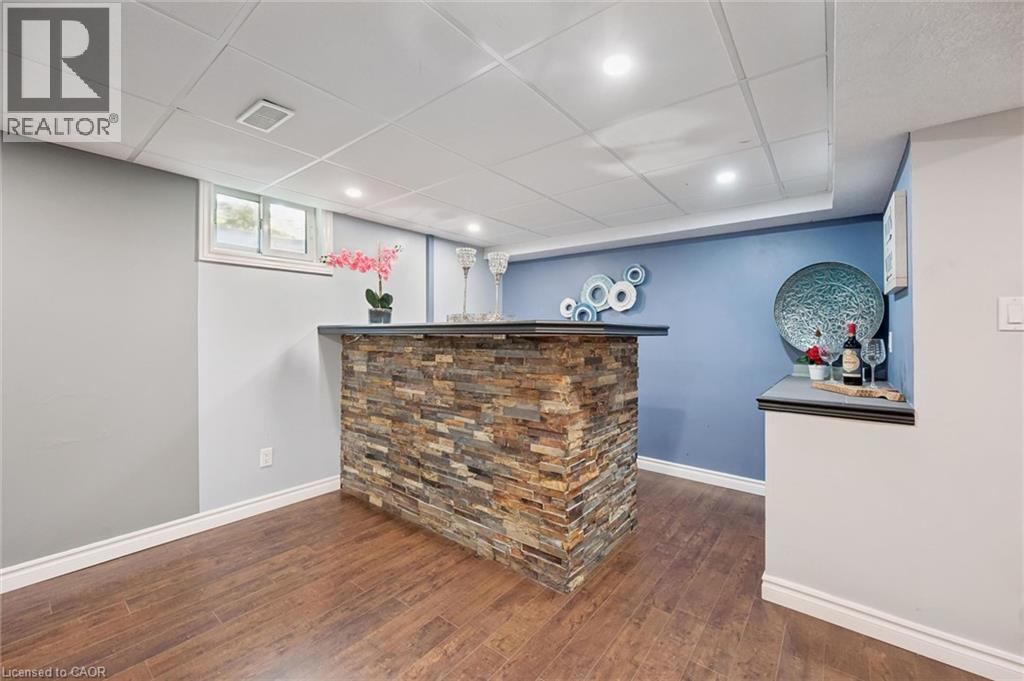
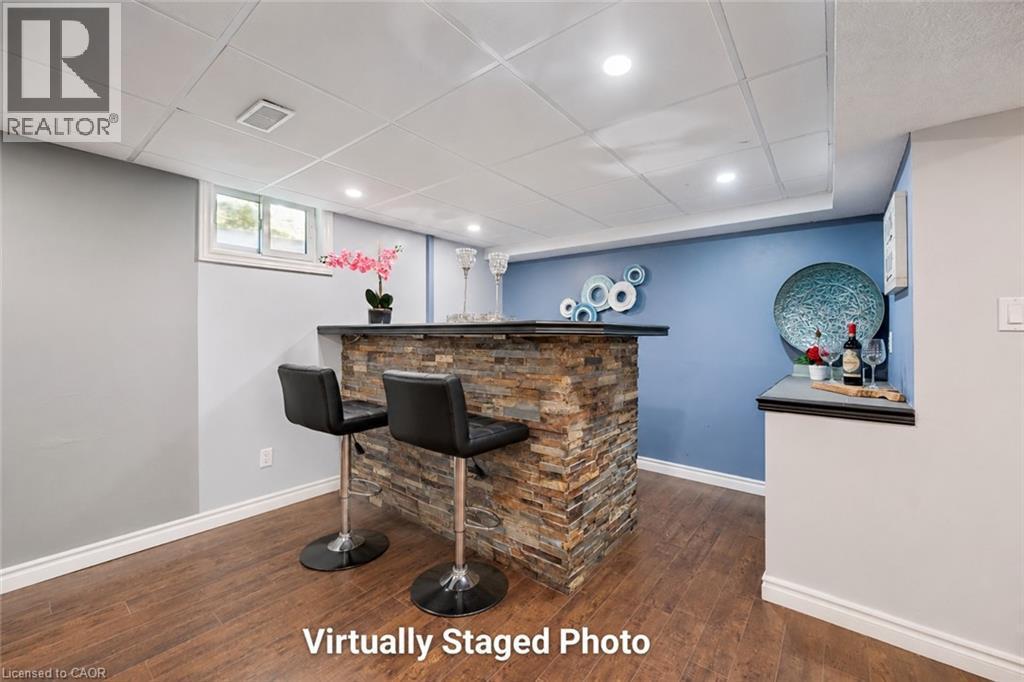
Stone-clad wet bar featuring a dark countertop - 345 Beechlawn Drive, Waterloo, ON
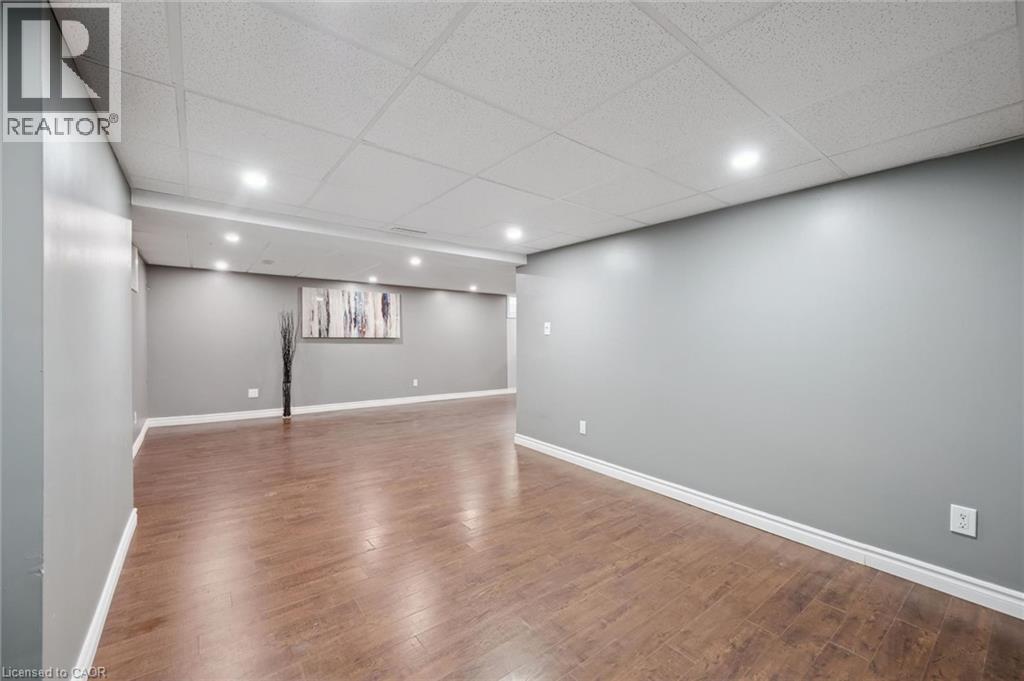
Finished lower level featuring wood-finish flooring and recessed lighting - 345 Beechlawn Drive, Waterloo, ON
345 Beechlawn Drive, Waterloo, ON
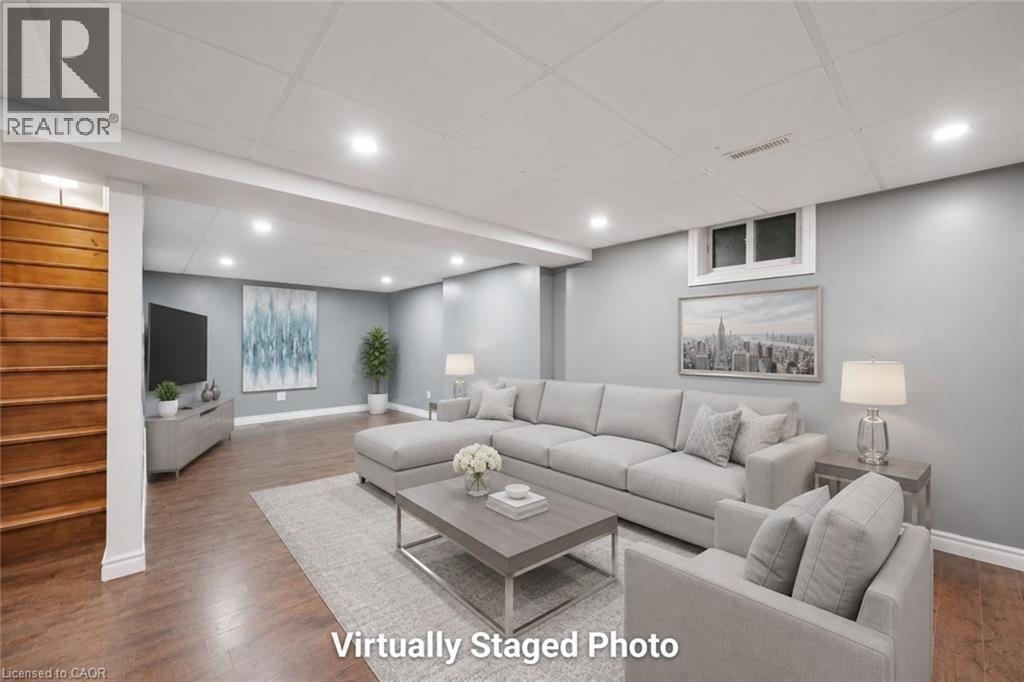
Spacious living area featuring wood-finish flooring, recessed lighting, and a white grid-patterned ceiling - 345 Beechlawn Drive, Waterloo, ON
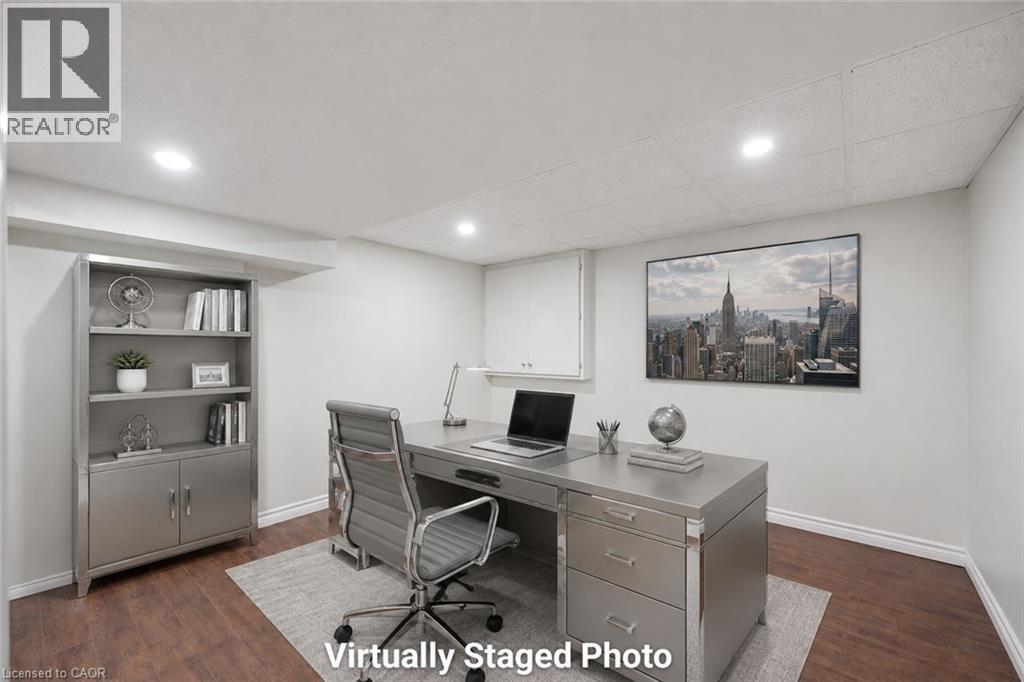
Recessed lighting illuminates this room featuring wood-finish flooring and light-toned walls - 345 Beechlawn Drive, Waterloo, ON
Walk-in shower with glass enclosure and tiled surround - 345 Beechlawn Drive, Waterloo, ON
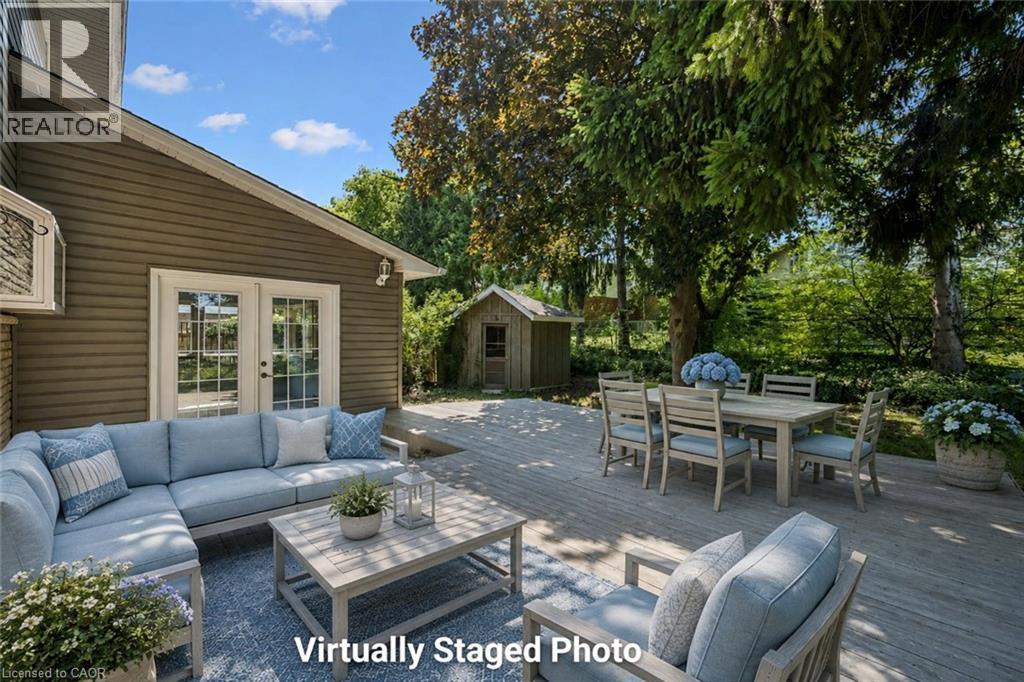
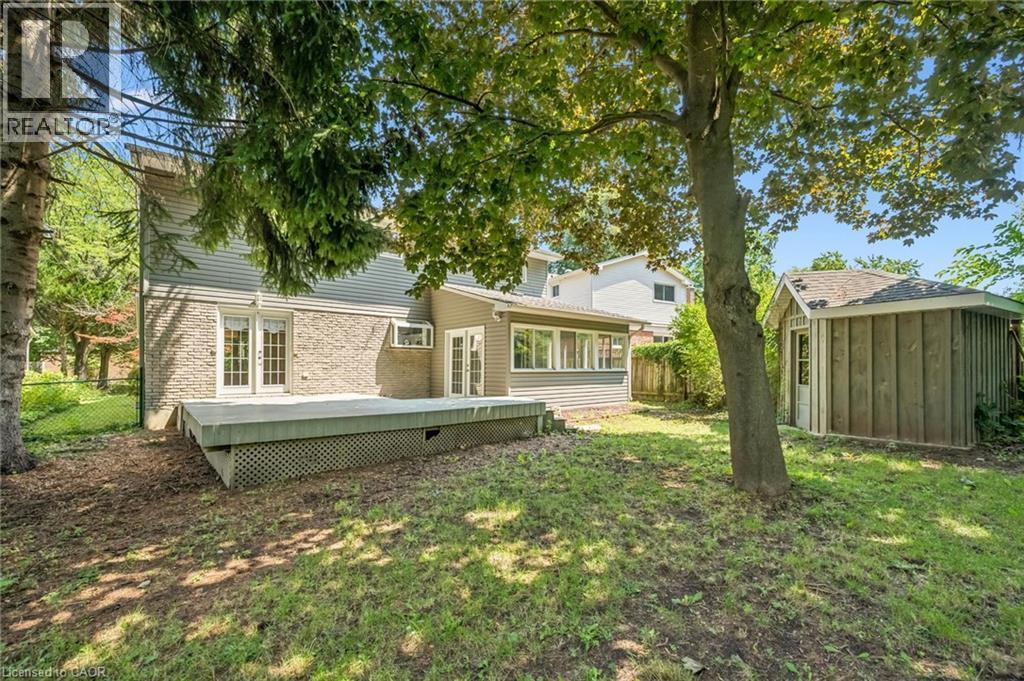
Expansive outdoor deck featuring wood-finish flooring, direct access via patio doors, and a detached shed - 345 Beechlawn Drive, Waterloo, ON
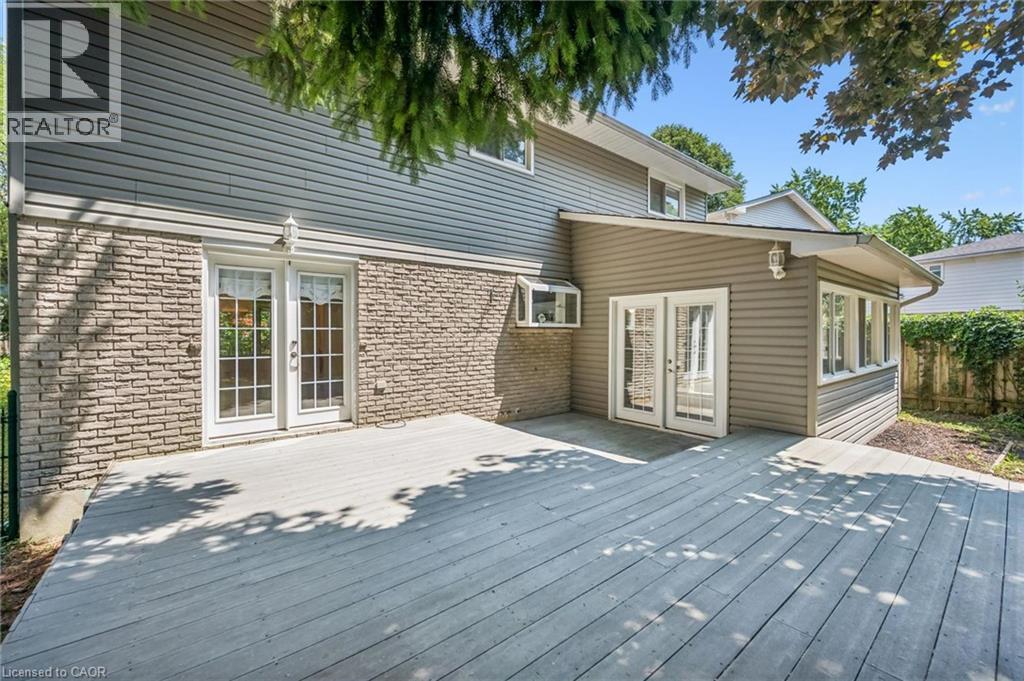
Expansive exterior deck offering multiple access points, featuring dual sets of white paneled French doors, grey horizontal siding, and a stone veneer foundation - 345 Beechlawn Drive, Waterloo, ON
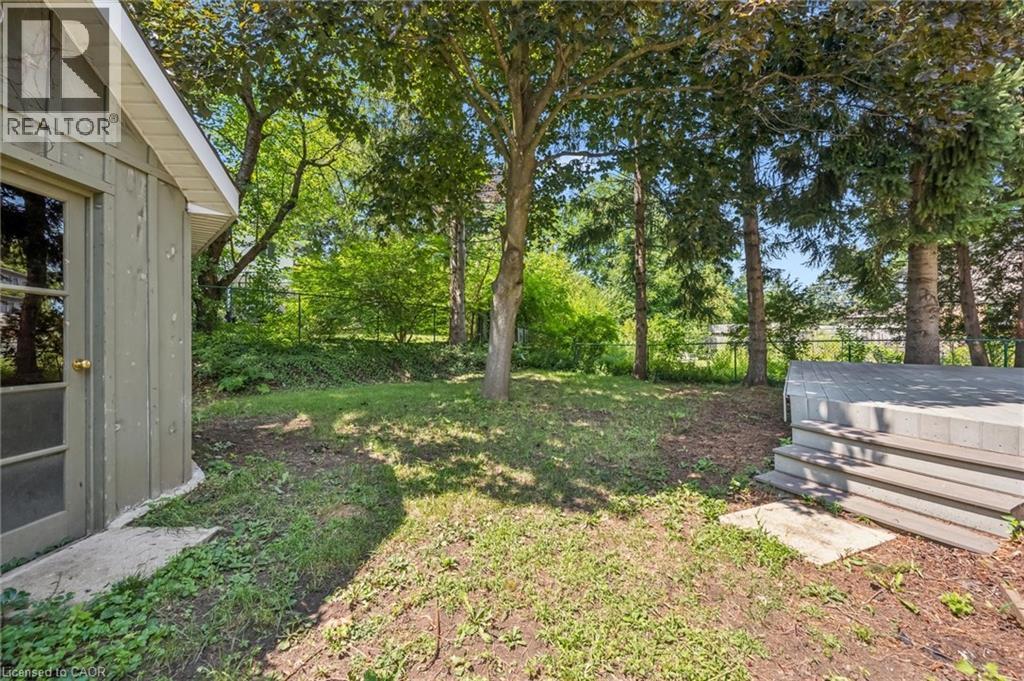
Expansive rear yard featuring mature trees, a concrete paver patio, and a storage structure with board and batten siding - 345 Beechlawn Drive, Waterloo, ON
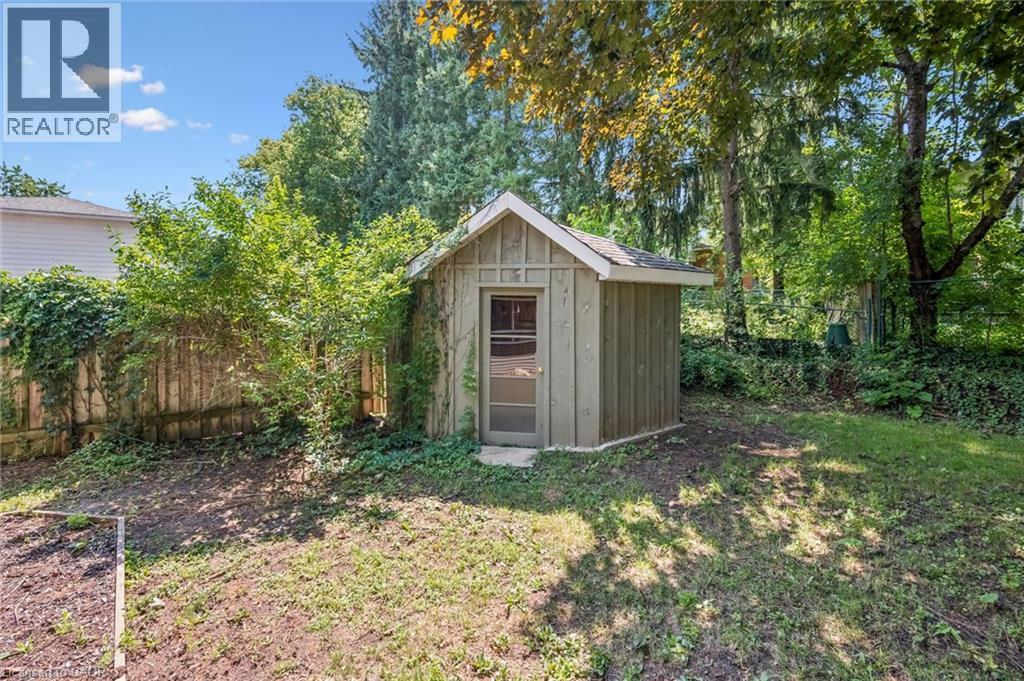
Backyard storage shed featuring vertical wood siding, a gabled roofline, and a full-light entry door - 345 Beechlawn Drive, Waterloo, ON
Spacious backyard retreat featuring mature shade trees, level lawn, and a single-story addition with large windows and a composite deck - 345 Beechlawn Drive, Waterloo, ON
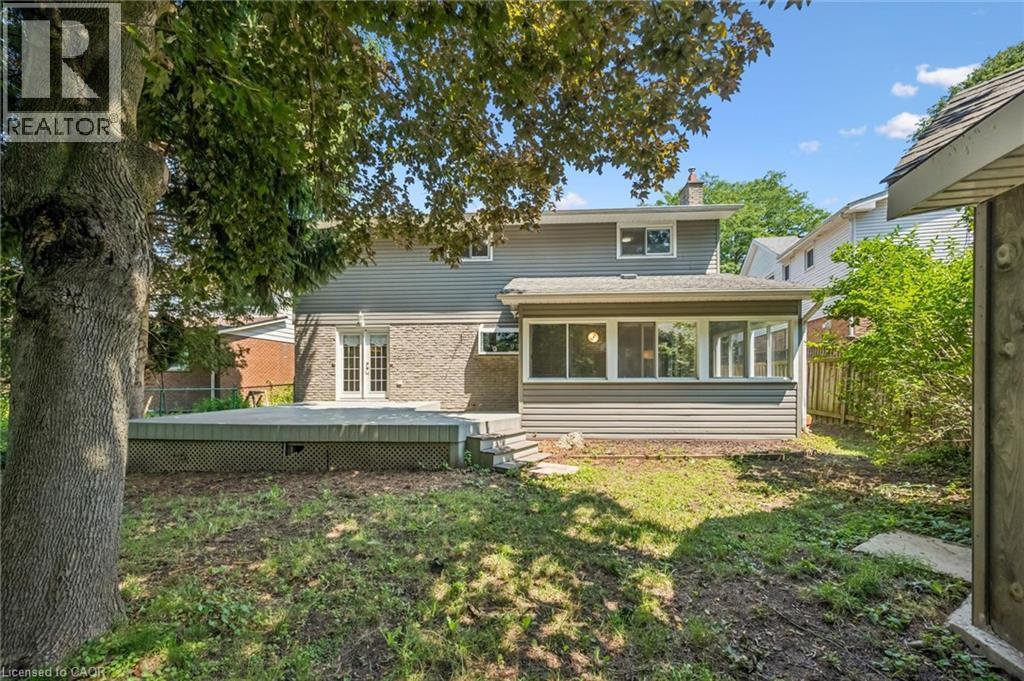
Rear exterior featuring a sunroom, a multi-level deck, and double French doors - 345 Beechlawn Drive, Waterloo, ON
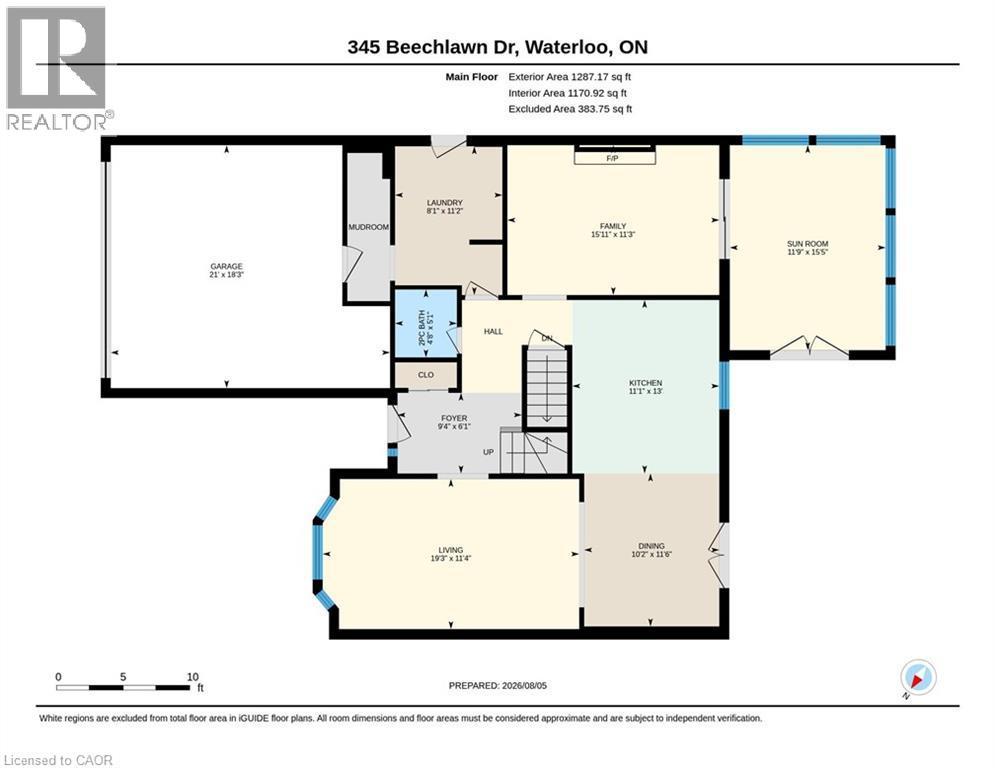
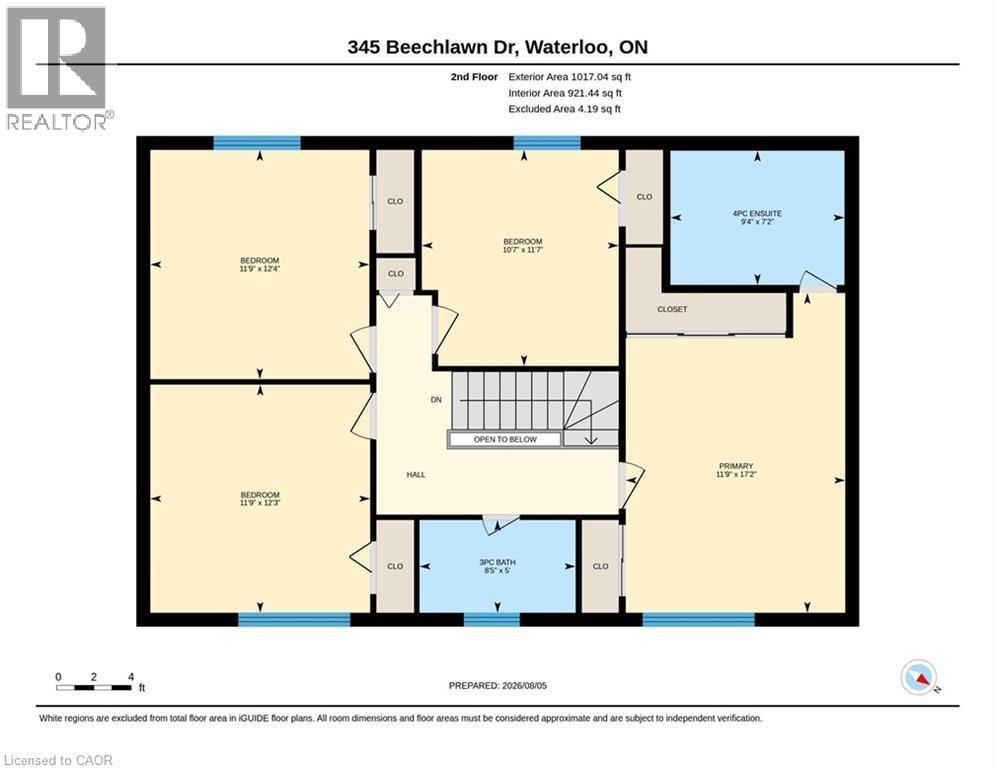
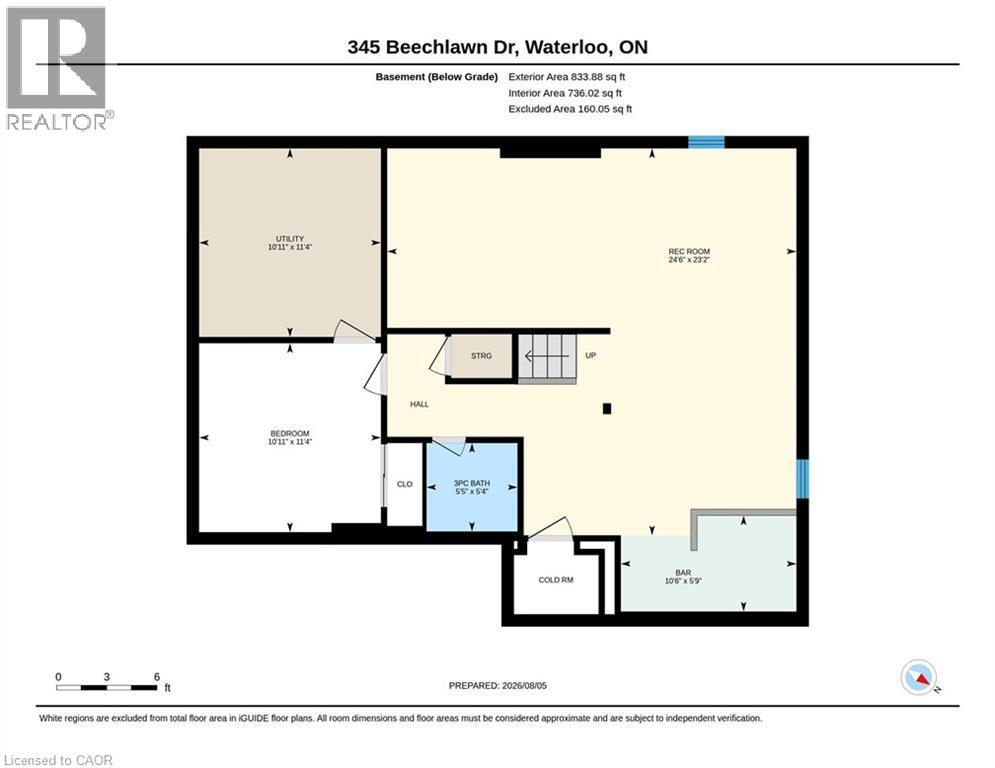
Floor plan - 345 Beechlawn Drive, Waterloo, ON
Welcoming two-story home featuring a spacious two-car garage with paneled doors, brick and siding exterior, and mature landscaping with Japanese maple accent trees - 345 Beechlawn Drive, Waterloo, ON
Two-story home featuring a two-car garage, paved driveway, mature landscaping, and a brick and siding exterior - 345 Beechlawn Drive, Waterloo, ON
Brick and siding exterior featuring a multi-gable roofline and a three-car garage - 345 Beechlawn Drive, Waterloo, ON
Welcoming front elevation featuring a three-car garage with paneled doors, brick and stone exterior accents, a curved driveway with mature landscaping including Japanese maple and evergreen plantings, - 345 Beechlawn Drive, Waterloo, ON
Brick exterior with a covered porch featuring white railings, dual entry doors, and a paver pathway - 345 Beechlawn Drive, Waterloo, ON
Covered wraparound porch featuring composite decking, white vinyl railings, and a corrugated metal ceiling - 345 Beechlawn Drive, Waterloo, ON
Entryway featuring a white door with decorative glass inserts, a white side panel with decorative glass, and a white ceiling light fixture - 345 Beechlawn Drive, Waterloo, ON
Entryway featuring a decorative glass door, mirrored closet doors, and a wood staircase with black wrought iron balusters - 345 Beechlawn Drive, Waterloo, ON
Bright, light-filled living room showcasing hardwood flooring, expansive glass doors and windows with natural outdoor views, neutral wall finishes, and an open floor plan ideal for entertaining - 345 Beechlawn Drive, Waterloo, ON
345 Beechlawn Drive, Waterloo, ON
Kitchen featuring dark wood cabinetry, light wood-finish flooring, and light granite countertops - 345 Beechlawn Drive, Waterloo, ON
Kitchen featuring dark wood cabinetry, light-toned countertops, stainless steel appliances, a mosaic tile backsplash, and wood-finish flooring - 345 Beechlawn Drive, Waterloo, ON
Gourmet kitchen featuring rich wood cabinetry with ample storage, stainless steel appliances including a professional-style range, quartz countertops, tile backsplash, and a substantial island with se - 345 Beechlawn Drive, Waterloo, ON
Kitchen featuring wood-finish cabinetry, stainless steel appliances, granite countertops, and a mosaic tile backsplash - 345 Beechlawn Drive, Waterloo, ON
Dining area featuring wood-finish flooring, a contemporary pendant light fixture, and double glass-paneled doors - 345 Beechlawn Drive, Waterloo, ON
Open-concept living area featuring light wood-finish flooring throughout - 345 Beechlawn Drive, Waterloo, ON
Powder room featuring shiplap-style walls, a white vanity with dark wood-finish cabinetry, a rectangular basin, and a modern three-light fixture - 345 Beechlawn Drive, Waterloo, ON
Bright living room showcasing a brick fireplace with integrated hearth, hardwood flooring, and expansive glass sliding doors opening to natural light - 345 Beechlawn Drive, Waterloo, ON
345 Beechlawn Drive, Waterloo, ON
Flexible bonus room with slate tile flooring, light blue paneling, multiple windows, and French doors - 345 Beechlawn Drive, Waterloo, ON
Sunlit covered patio with slate-finish tile flooring and expansive glass sliding doors opening to the residence - 345 Beechlawn Drive, Waterloo, ON
Laundry area featuring wood-finish cabinetry, a solid surface countertop with an integrated sink, a tiled backsplash, and ceramic tile flooring - 345 Beechlawn Drive, Waterloo, ON
Upper-level hallway featuring wood-finish flooring, white walls, and a recessed ceiling light - 345 Beechlawn Drive, Waterloo, ON
Spacious bedroom showcasing hardwood flooring, soft blue painted cabinetry, and ample natural light from dual windows - 345 Beechlawn Drive, Waterloo, ON
Bedroom featuring wood-finish flooring, a window with a roller blind, and mirrored closet doors - 345 Beechlawn Drive, Waterloo, ON
Bright room with wood-finish flooring and white walls - 345 Beechlawn Drive, Waterloo, ON
Spacious room featuring wood-finish flooring, white walls, and a three-pane window with natural light - 345 Beechlawn Drive, Waterloo, ON
Bathroom featuring a single vanity with a solid surface countertop, an integrated sink, and brushed nickel fixtures - 345 Beechlawn Drive, Waterloo, ON
Glass-enclosed shower with full-height neutral-toned tile walls, decorative mosaic accent banding, and a rainfall showerhead - 345 Beechlawn Drive, Waterloo, ON
Wood-finish flooring creates a warm ambiance - 345 Beechlawn Drive, Waterloo, ON
Wood-finish flooring throughout, complemented by recessed lighting - 345 Beechlawn Drive, Waterloo, ON
Spacious room featuring wood-finish flooring, recessed lighting, and a large multi-pane window - 345 Beechlawn Drive, Waterloo, ON
Full bathroom featuring a glass-enclosed shower, a separate bathtub, a white vanity with an integrated sink, and large format floor and wall tiles - 345 Beechlawn Drive, Waterloo, ON
345 Beechlawn Drive, Waterloo, ON
Finished basement featuring a striking brick-veneer bar with black countertop, wood-finish flooring, and fresh two-tone paint with blue accent wall - 345 Beechlawn Drive, Waterloo, ON
Stone-clad wet bar featuring a dark countertop - 345 Beechlawn Drive, Waterloo, ON
Finished lower level featuring wood-finish flooring and recessed lighting - 345 Beechlawn Drive, Waterloo, ON
345 Beechlawn Drive, Waterloo, ON
Spacious living area featuring wood-finish flooring, recessed lighting, and a white grid-patterned ceiling - 345 Beechlawn Drive, Waterloo, ON
Recessed lighting illuminates this room featuring wood-finish flooring and light-toned walls - 345 Beechlawn Drive, Waterloo, ON
Walk-in shower with glass enclosure and tiled surround - 345 Beechlawn Drive, Waterloo, ON
Expansive outdoor deck featuring wood-finish flooring, direct access via patio doors, and a detached shed - 345 Beechlawn Drive, Waterloo, ON
Expansive exterior deck offering multiple access points, featuring dual sets of white paneled French doors, grey horizontal siding, and a stone veneer foundation - 345 Beechlawn Drive, Waterloo, ON
Expansive rear yard featuring mature trees, a concrete paver patio, and a storage structure with board and batten siding - 345 Beechlawn Drive, Waterloo, ON
Backyard storage shed featuring vertical wood siding, a gabled roofline, and a full-light entry door - 345 Beechlawn Drive, Waterloo, ON
Spacious backyard retreat featuring mature shade trees, level lawn, and a single-story addition with large windows and a composite deck - 345 Beechlawn Drive, Waterloo, ON
Rear exterior featuring a sunroom, a multi-level deck, and double French doors - 345 Beechlawn Drive, Waterloo, ON
Floor plan - 345 Beechlawn Drive, Waterloo, ON
  • Publicité

MULTIMEDIA

345 BEECHLAWN Drive, Waterloo, Ontario, N2L 5L8
3 200.00 $ /mois

5 Chambres

4 Salles de bain

Remarques :

(id:27)

Particularités du bâtiment :

  • Style: Maison détachée
  • Type de bâtiment: Unifamiliale
  • Air climatisé: Oui
  • État du sous-sol: Aménagé
  • Fondation: Béton coulé
  • Piscine: Oui
  • Revêtement extérieur: Brique, Bardage en vinyle
  • Stationnement: Oui
  • Surface utile: 3138 sqft Pieds carrés
  • Type d'architecture: Autre
  • Type de construction: Isolée
  • Type de sous-sol: Sous-sol complet
  • Type de chauffage: Air pulsé
  • Combustible de chauffage: Gaz naturel
  • Type de climatisation: Climatisation centrale
  • Électroménagers: Aspirateur central, Aspirateur central préinstallé, Lave-vaisselle, Sécheuse, Réfrigérateur, Cuisinière, Adoucisseur d'eau, Machine à laver

Caractéristiques :

  • Type de possession: Tenure franche
  • Type de propriété: Unifamiliale
  • Bâti en: 1978
  • Caractéristiques: Voie d'accès pavée, Ouvre-porte de garage automatique
  • Chambres : 4+1
  • Dimensions du terrain : 0.00 Acres
  • Frais d'entretien: Assurance
  • Irregular: Oui
  • Largeur du terrain en façade : 60 Pieds
  • Profondeur du terrain : 125 Pieds
  • Salle(s) de bains : 4
  • Salle(s) d'eau : 1
  • Services à proximité: Transport en commun, Écoles, Centres commerciaux
  • Superficie habitable (approx): 3138 Pieds carrés
  • Type de piscine: Piscine
  • Type de services publiques: Service du câble - Disponible
  • Type de structure: Remise
  • Zonage: SR2A
  • Service d'égout: Égout municipal
  • Type de stationnement: Garage attenant
  • Nbre d'espaces de stationnement: 4

Détails des pièces :

  • Salle de bains 2e niveau 9'4'' x 7'2''
  • Chambre 2e niveau 12'4'' x 11'9''
  • Chambre 2e niveau 12'3'' x 11'9''
  • Chambre 2e niveau 11'7'' x 10'7''
  • Chambre principale 2e niveau 17'2'' x 11'9''
  • Salle de bains 2e niveau 8'5'' x 5'0''
  • Pièce utilitaire Sous-sol 11'4'' x 10'11''
  • Salle de bains Sous-sol 5'5'' x 5'4''
  • Salle de divertissement Sous-sol 24'6'' x 23'2''
  • Chambre Sous-sol 11'4'' x 10'11''
  • Salle de lavage Niveau rez-de-chaussée 11'2'' x 8'1''
  • Salle de bains Niveau rez-de-chaussée 5'1'' x 4'8''
  • Autre Niveau rez-de-chaussée 15'5'' x 11'9''
  • Salle familiale Niveau rez-de-chaussée 15'11'' x 11'3''
  • Salle à dîner Niveau rez-de-chaussée 11'6'' x 10'2''
  • Cuisine Niveau rez-de-chaussée 13'0'' x 11'1''
  • Salon Niveau rez-de-chaussée 19'3'' x 11'4''

REALTOR.ca  

Emplacement de 345 BEECHLAWN Drive, Waterloo, Ontario, N2L 5L8

Données démographiques de 345 BEECHLAWN Drive, Waterloo, Ontario, N2L 5L8

Étape de vie

Familles avec parents plus âgés

Type d'emploi

Industrie des services/Cols blancs

Revenu moyen du ménage

242 866.19 $

Nombre moyen d'enfants

1.94

Population à domicile

Structure à domicile

Âge de la population

Éducation

Niveau d'éducation

No certificate/diploma/degree

7.25 %

Diplôme d'études secondaires ou équivalent

25.6 %

Certificat ou diplôme d'apprentissage ou d'une école de métiers

0.06 %

Diplôme d'études collégiales ou d'études postsecondaires (non universitaires)

10.14 %

Certificat d'études universitaires

2.9 %

Diplômes d'études universitaires

54.05 %

Navetteur

Se rendre au travail

En auto

75.24 %

En transport en commun

0.0 %

À pied

2.65 %

À bicyclette

9.65 %

Par tout autre moyen

12.46 %

Diversité Culturelle

Connaissance des langues officielles

Langue maternelle

Données Sur Le Bâtiment

Type de bâtiment

Appartements (faible hauteur et à étages multiples)

Maisons

100.0 %

Achat ou location