Button CopyPathCircle CloseCircle Left ArrowArrow Down Icon GreyClosecirclecircleBurger

50 Celeste Drive, Toronto, ON, M1E 2V1

MLS® # E13672934
House For Sale In Toronto, Ontario
$875,000 QuickQuoteTM: $846K - $1.0M

3+1 Beds

2 Baths

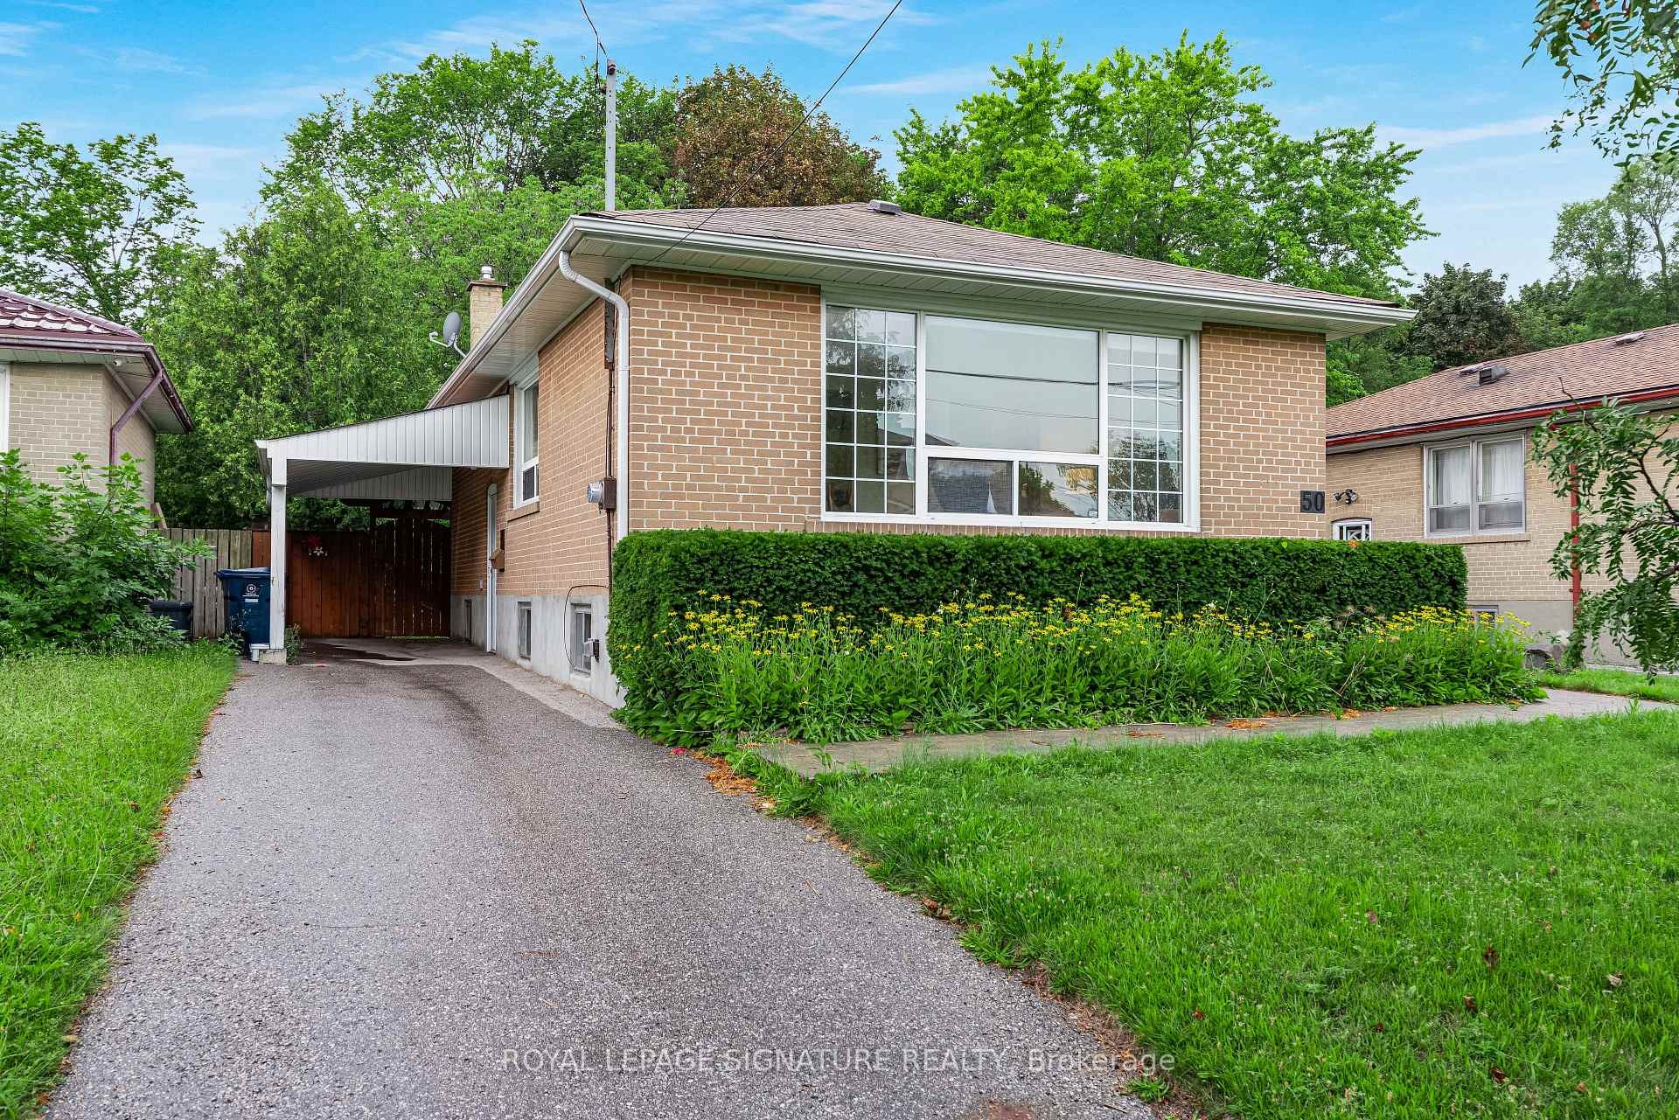
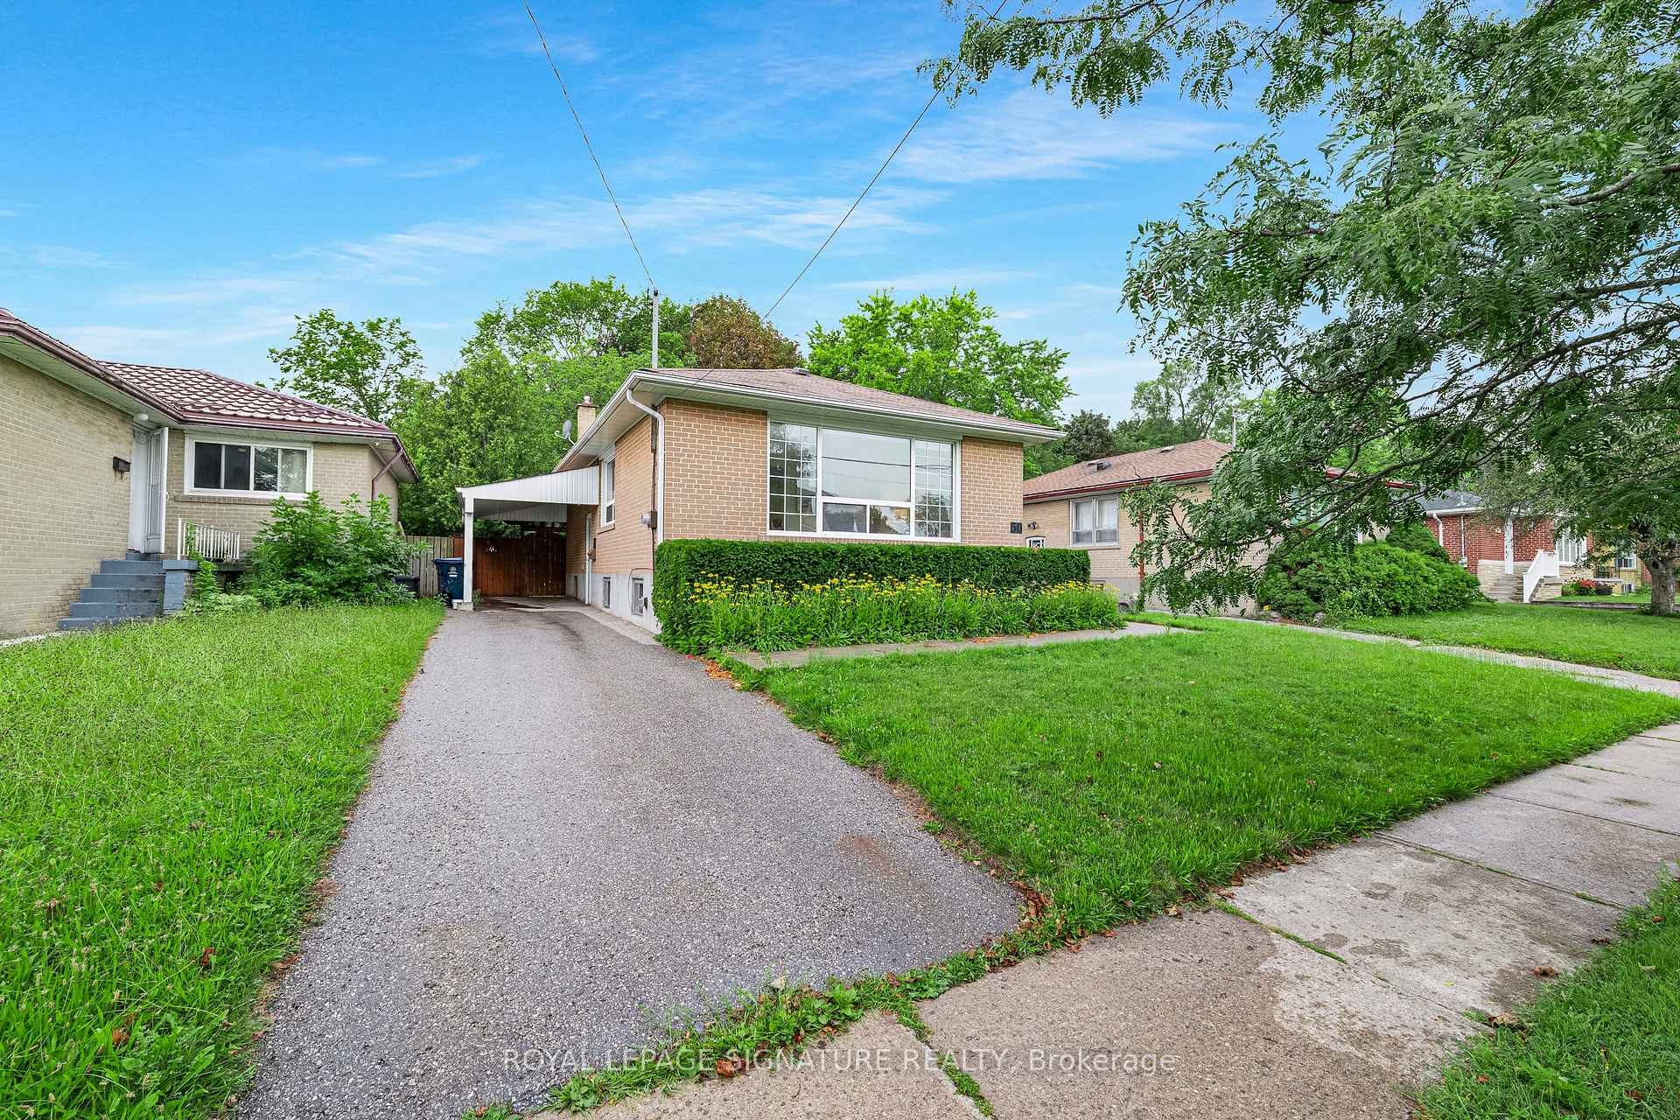
50 Celeste Drive, Toronto, ON - Outdoor
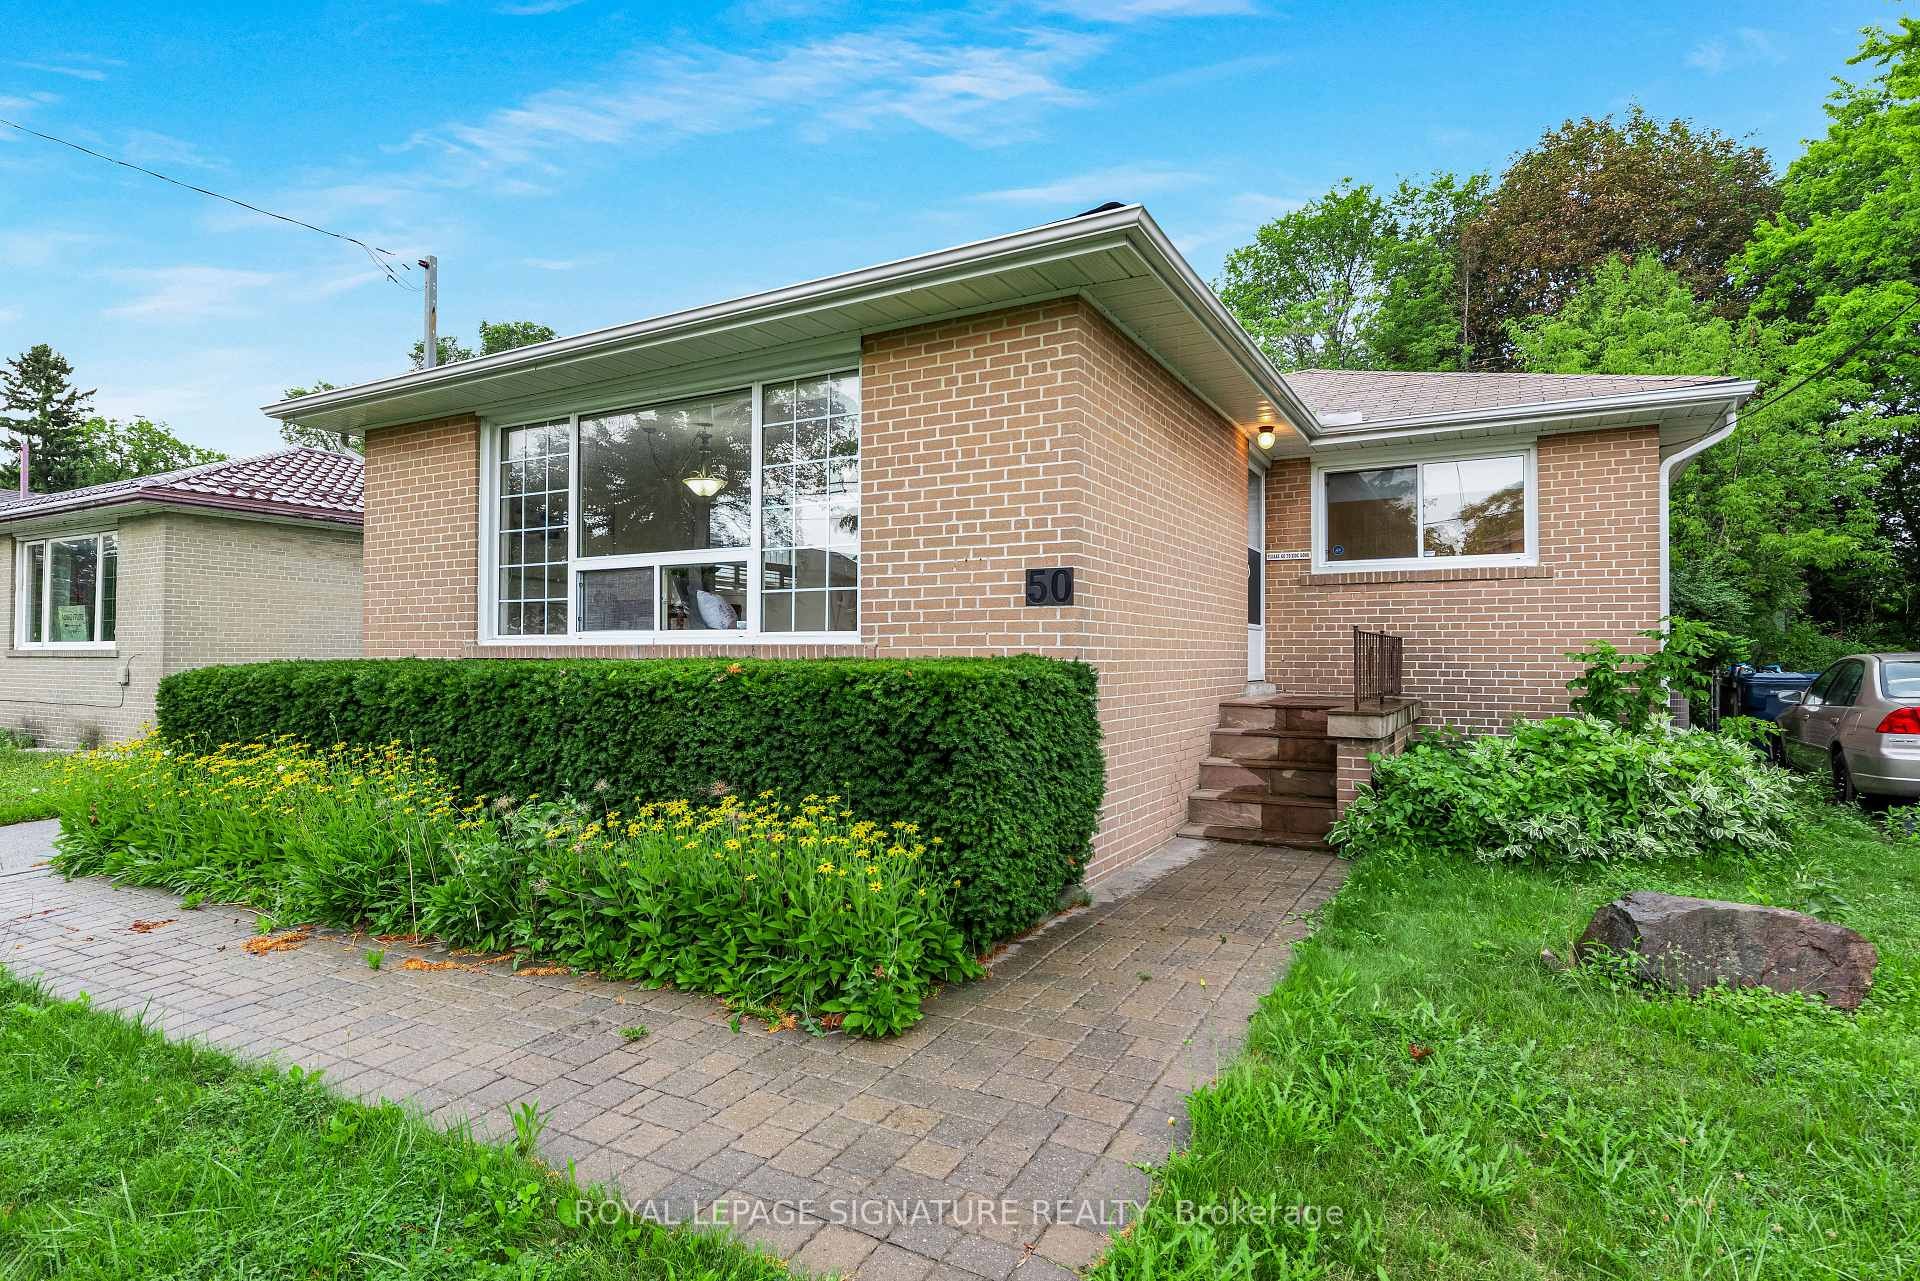
50 Celeste Drive, Toronto, ON - Outdoor With Exterior
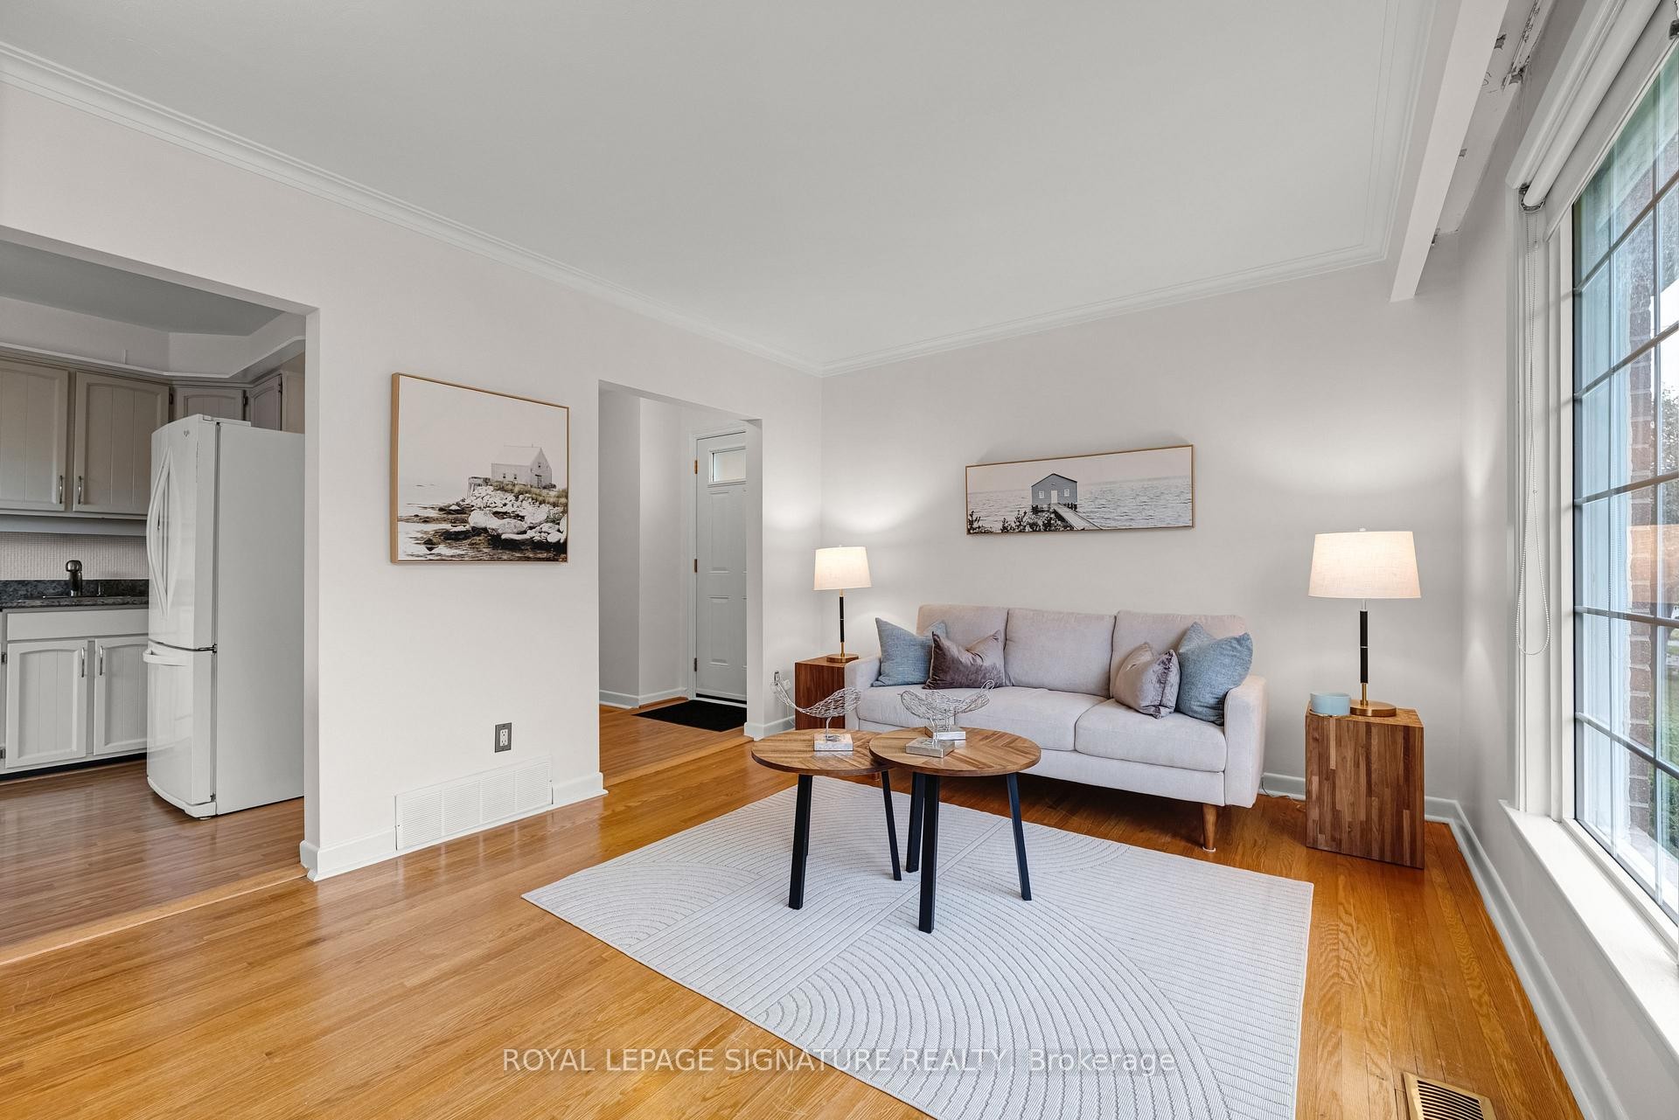
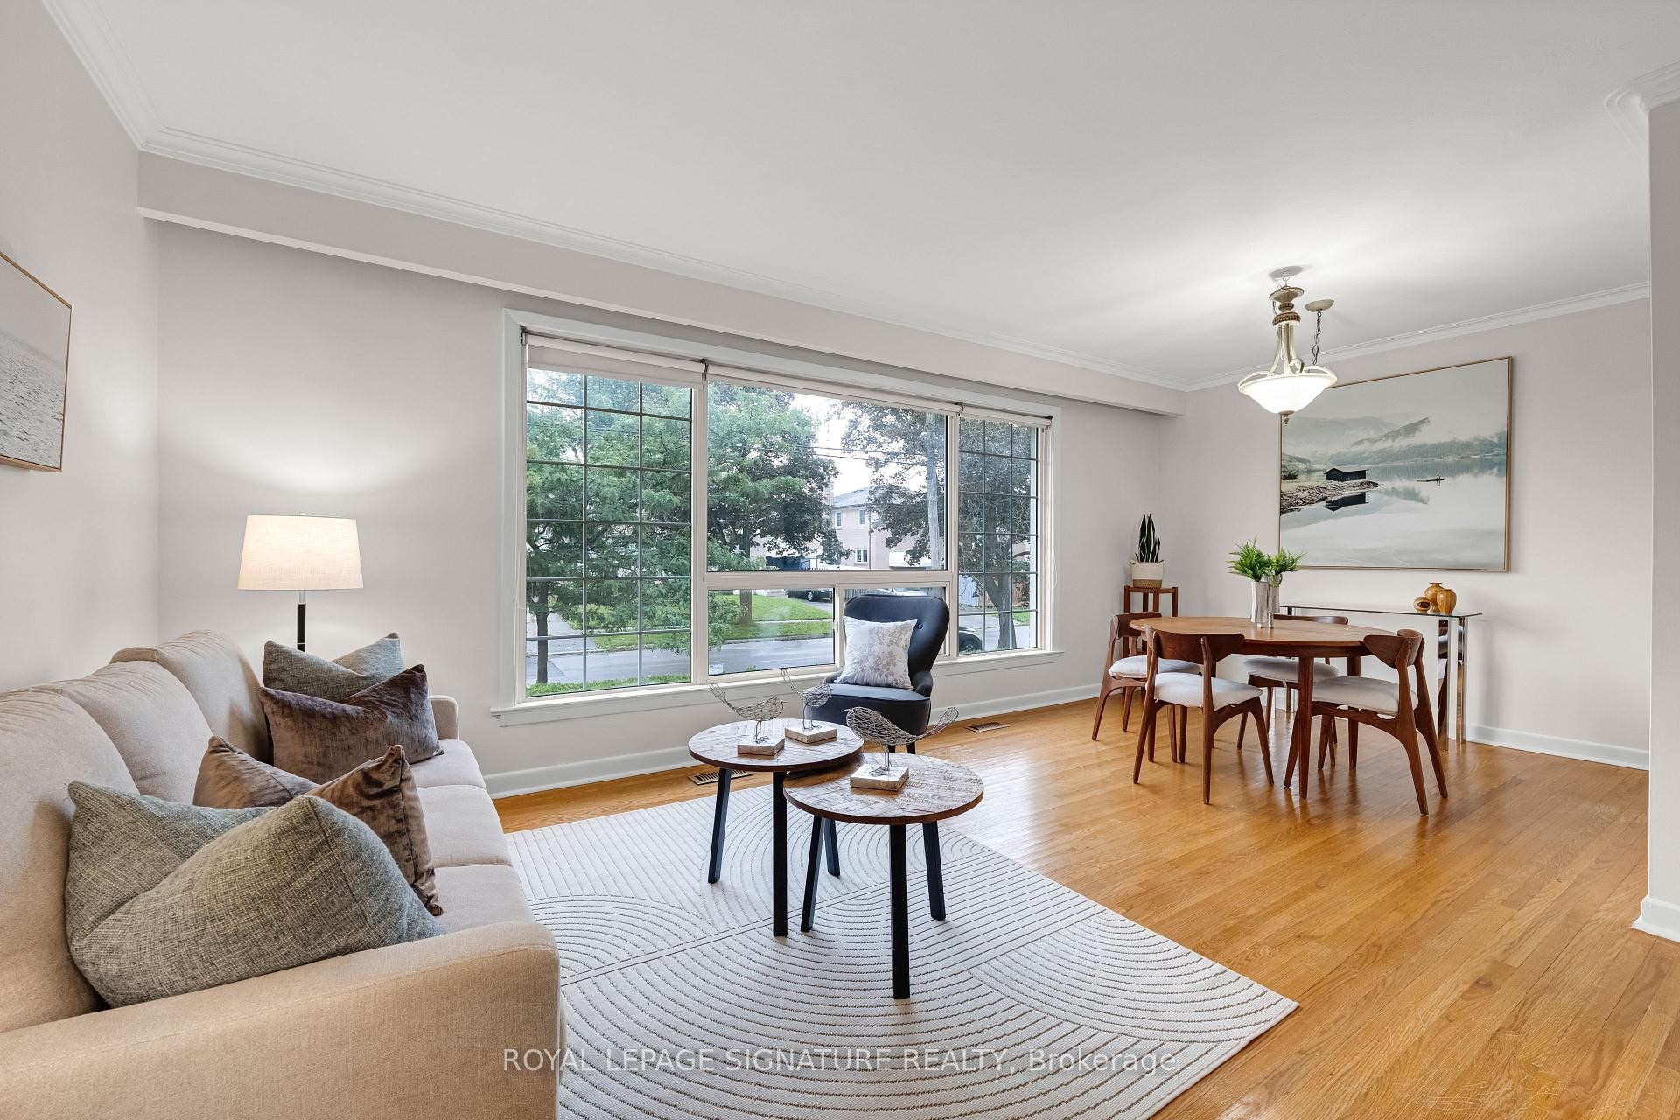
50 Celeste Drive, Toronto, ON - Indoor Photo Showing Living Room
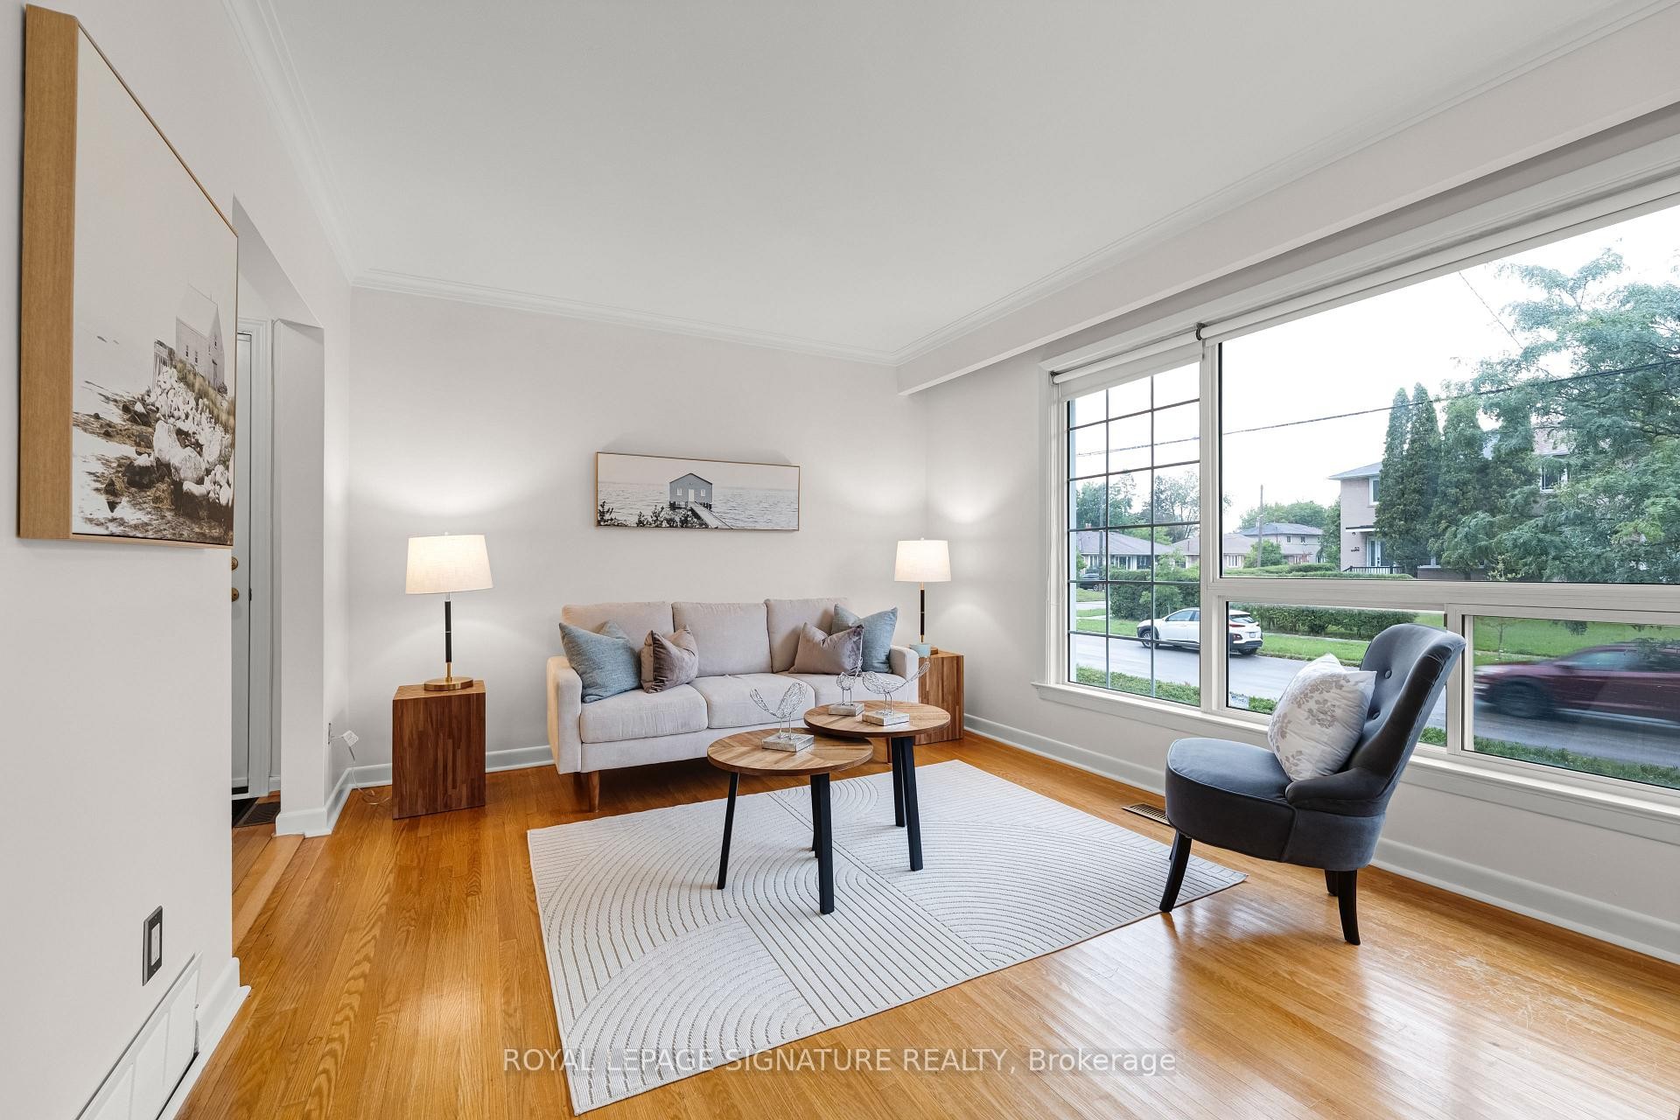
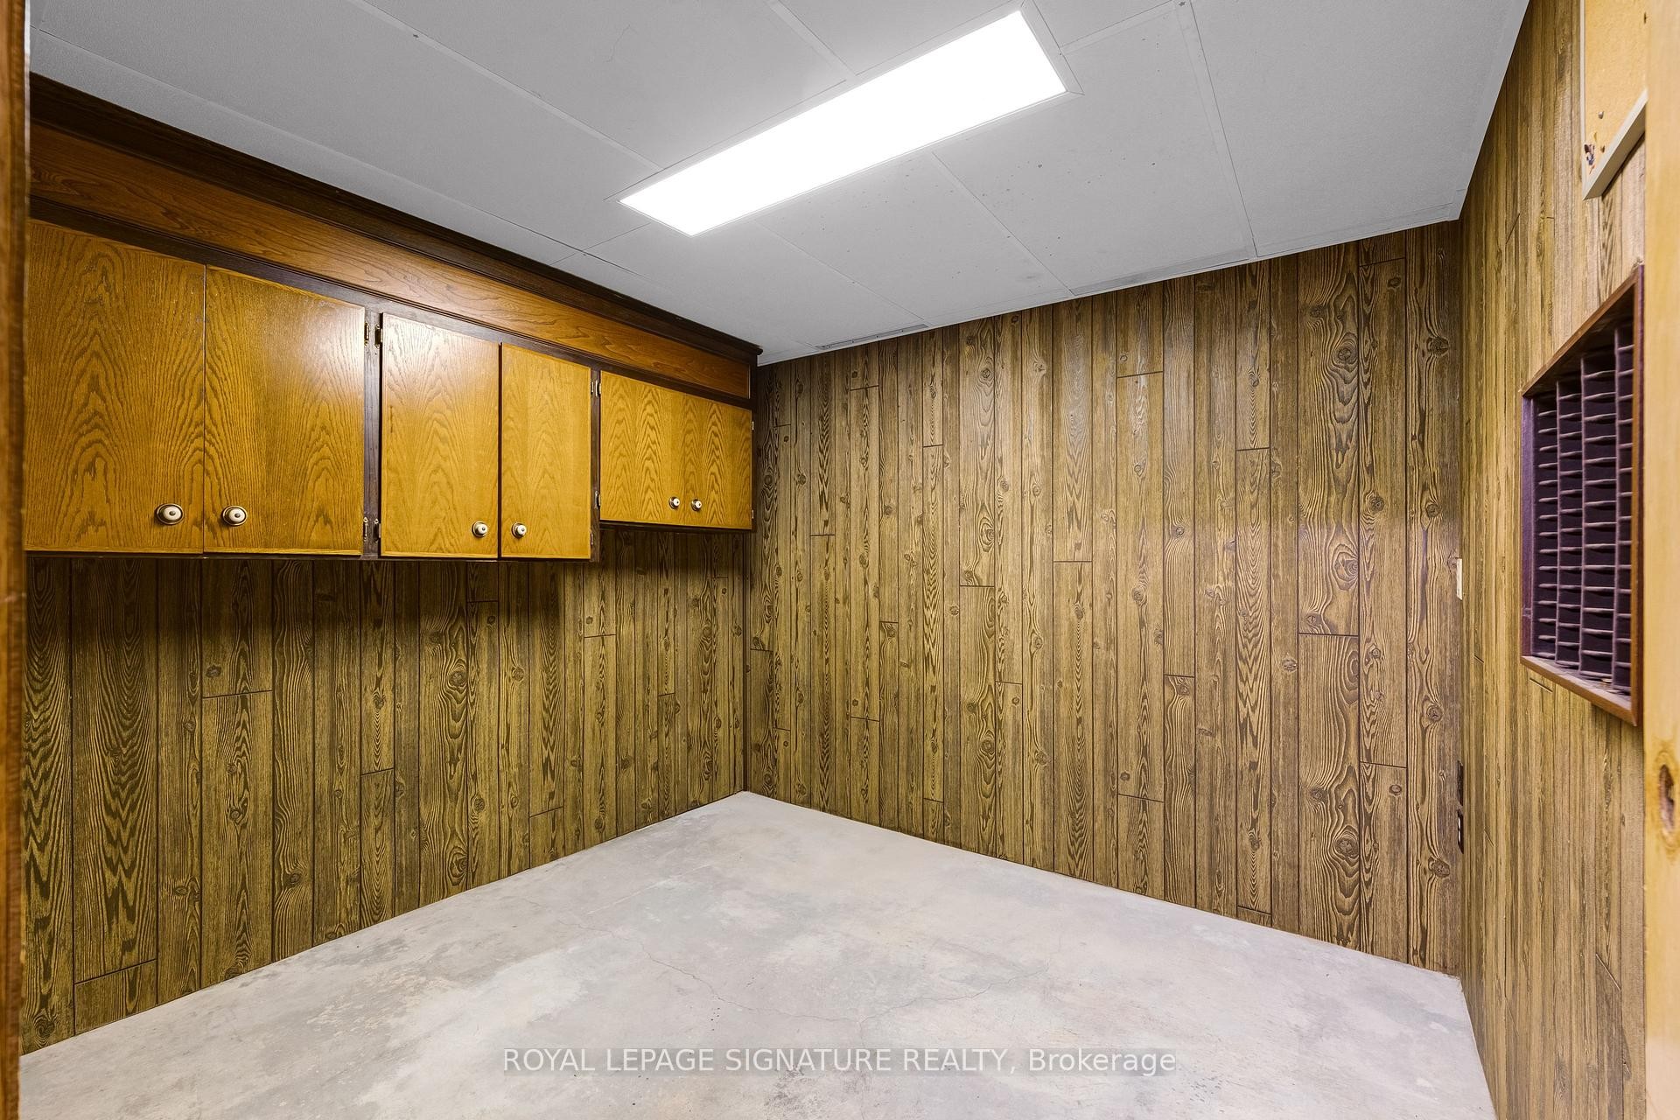
50 Celeste Drive, Toronto, ON - Indoor Photo Showing Other Room
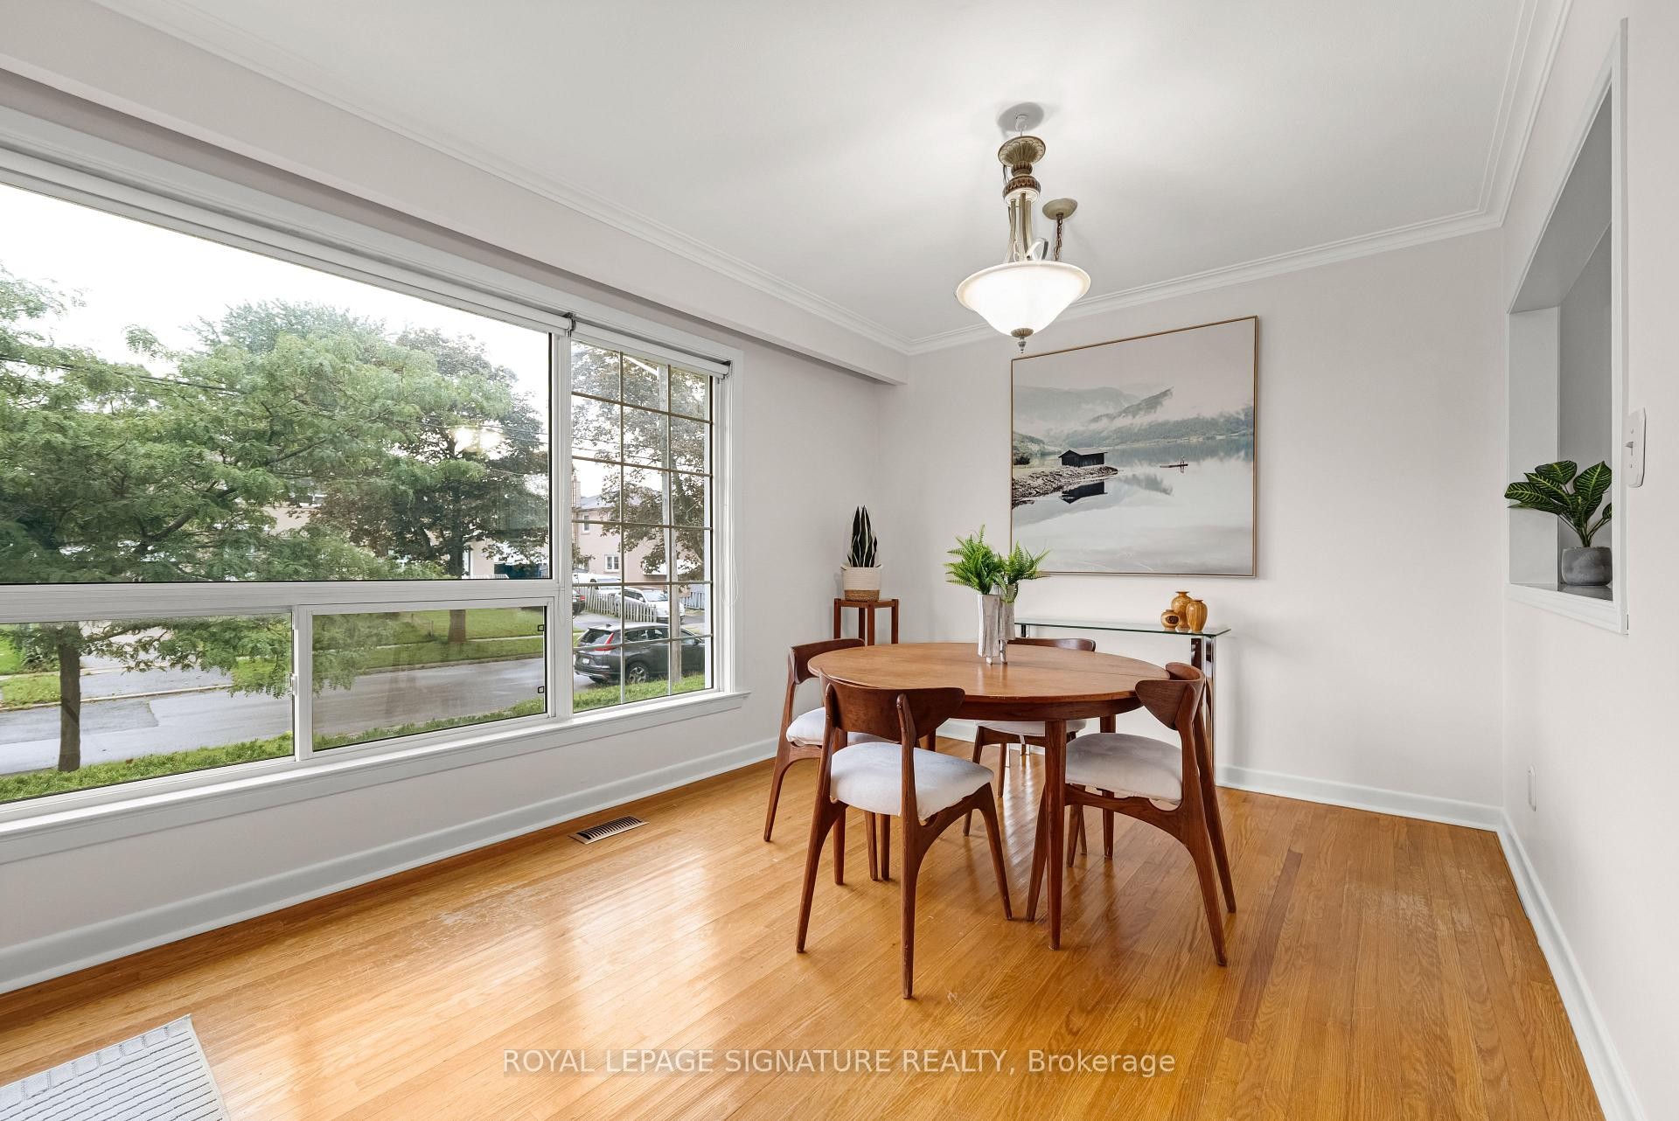
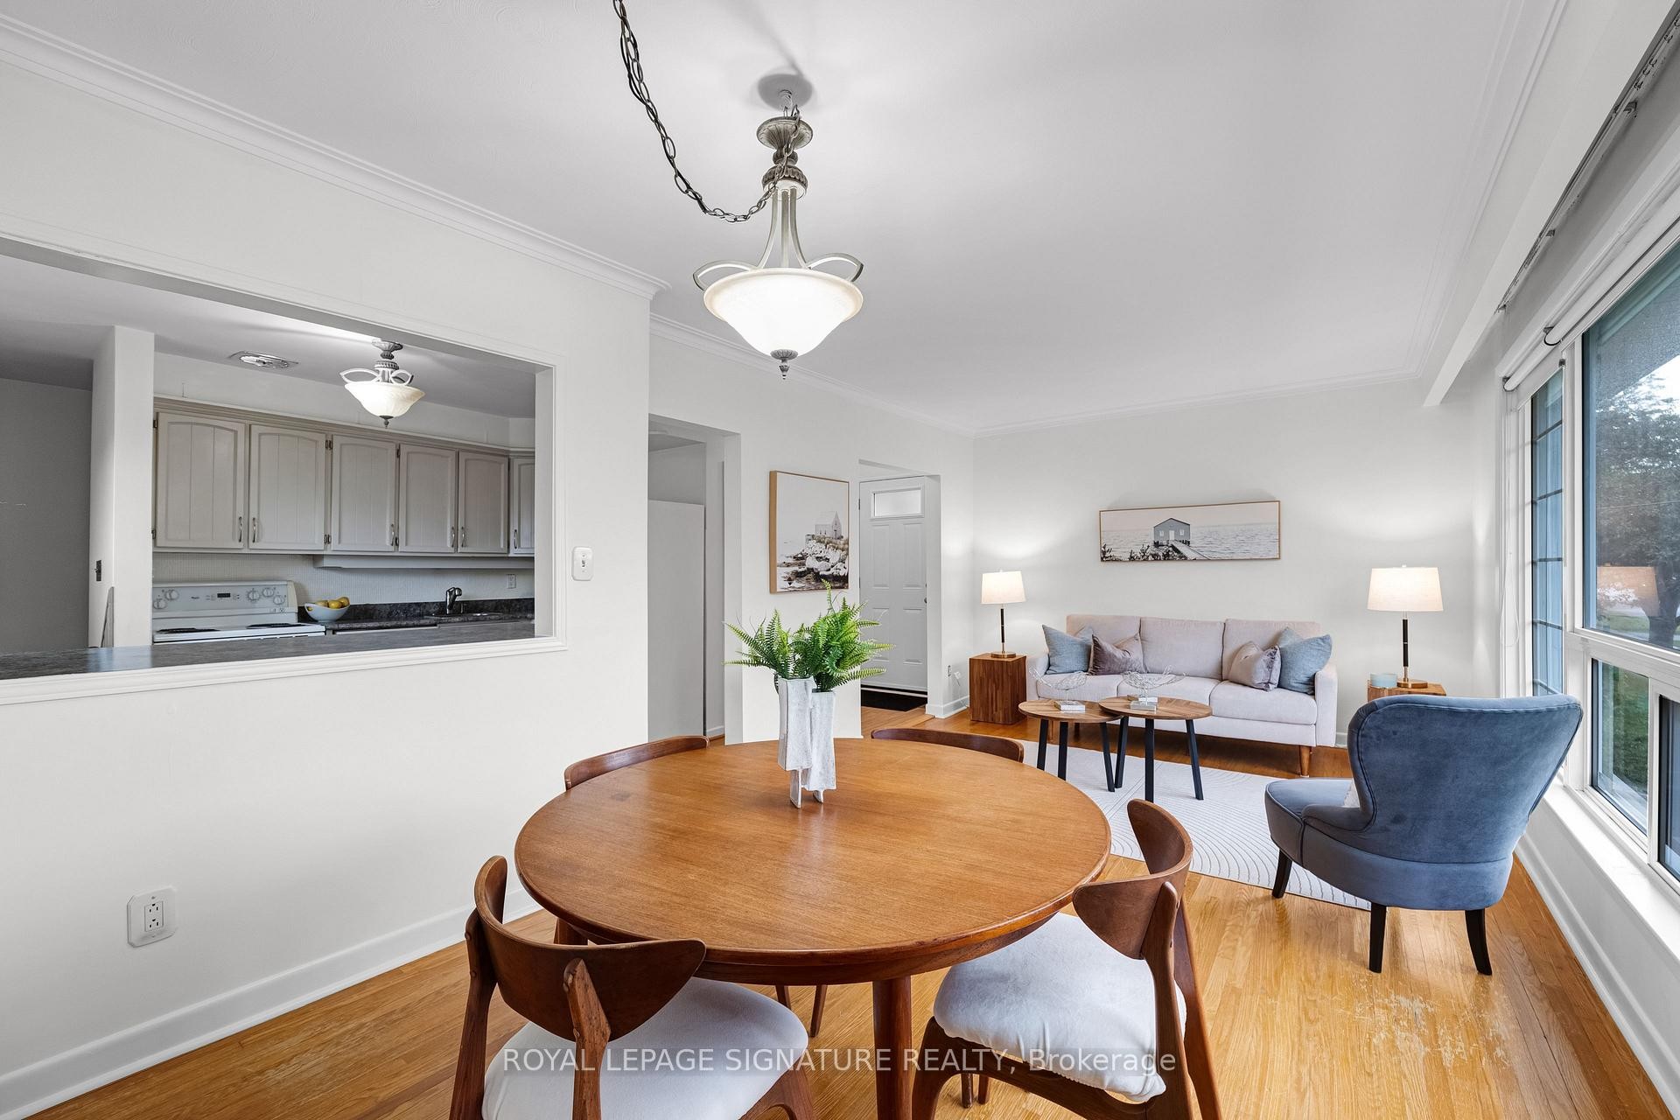
50 Celeste Drive, Toronto, ON - Indoor Photo Showing Dining Room
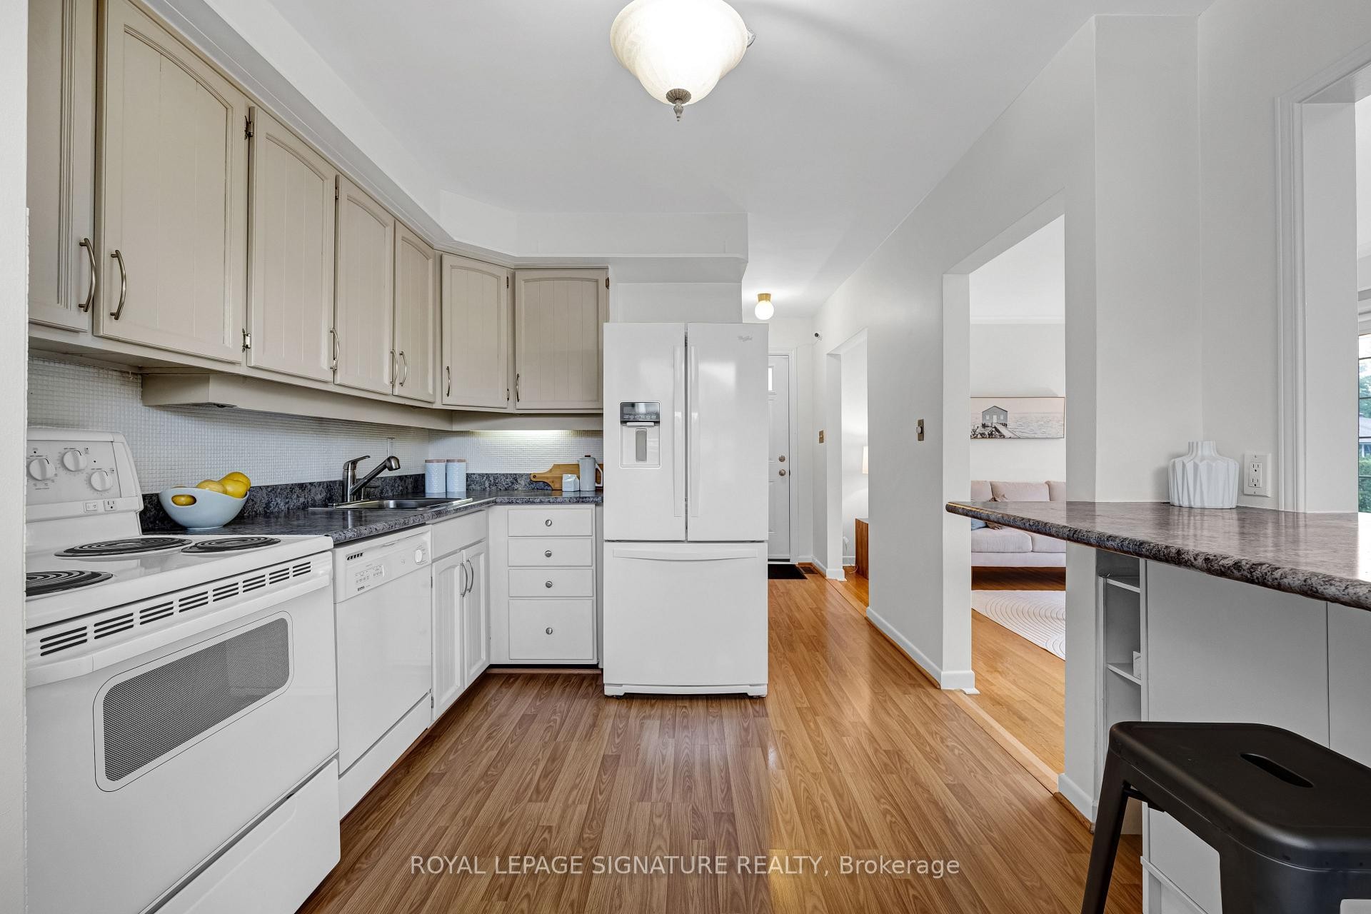
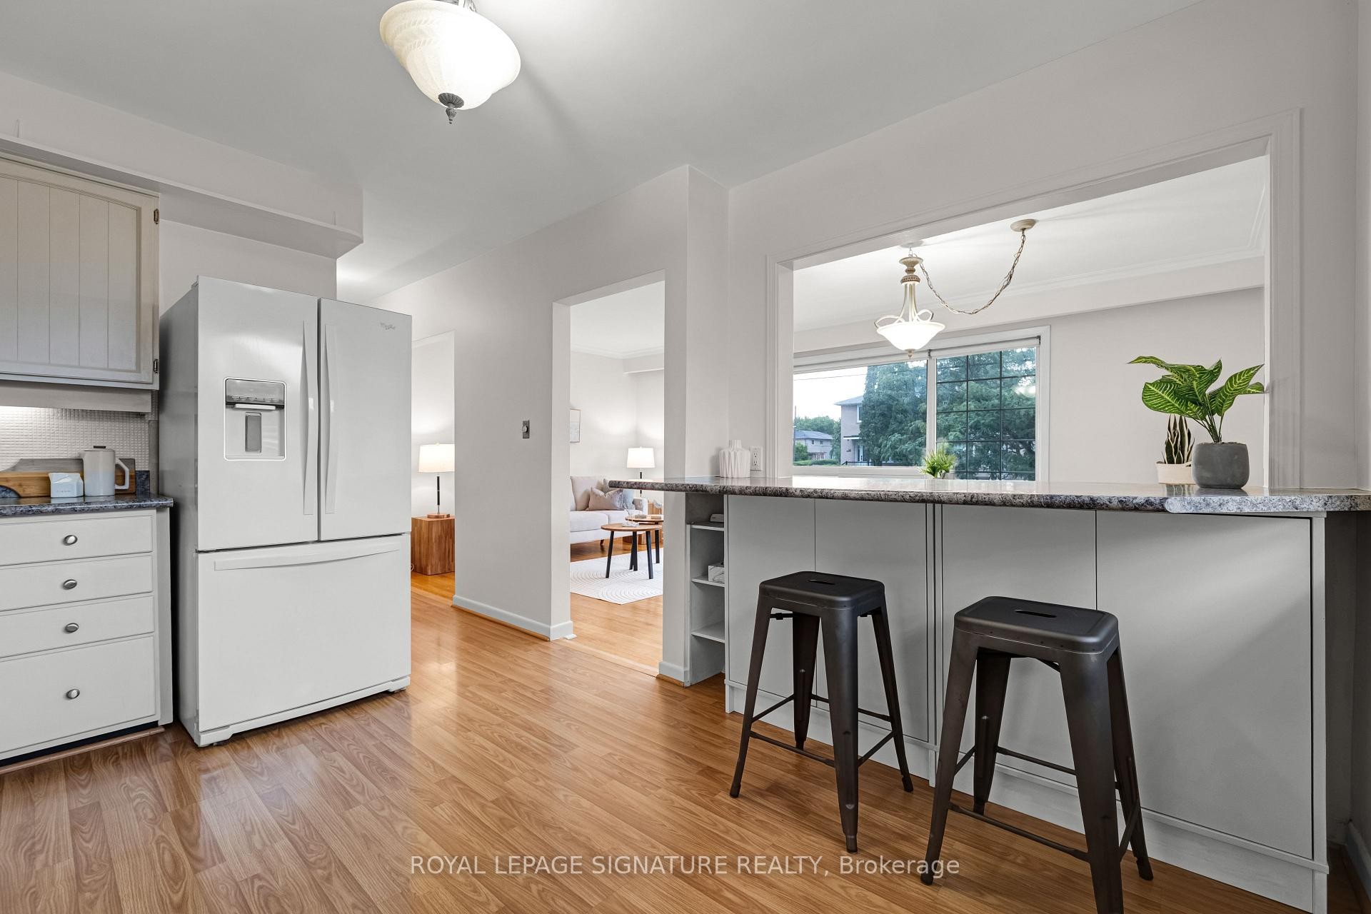
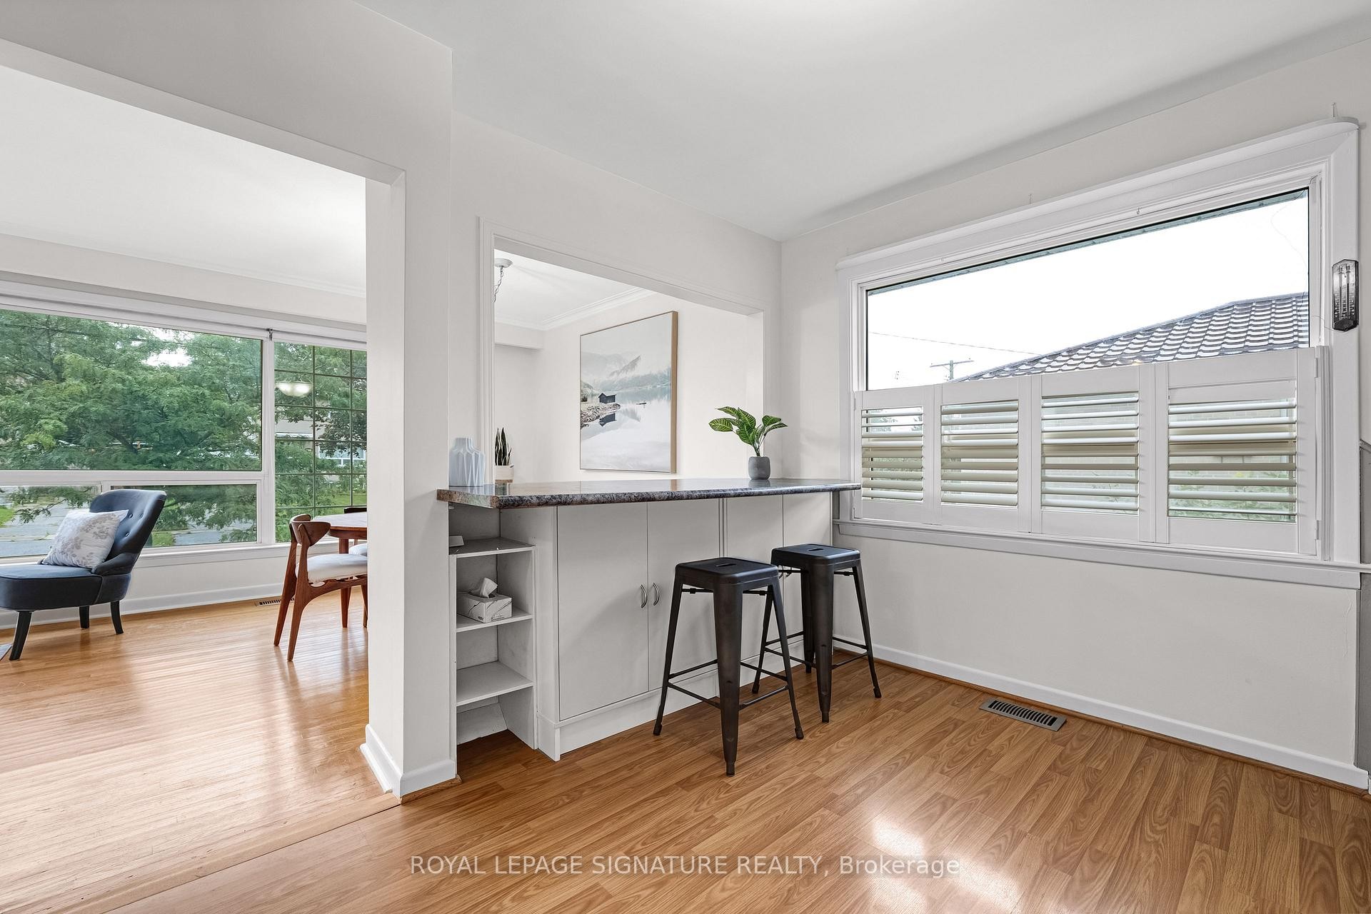
50 Celeste Drive, Toronto, ON - Indoor Photo Showing Kitchen
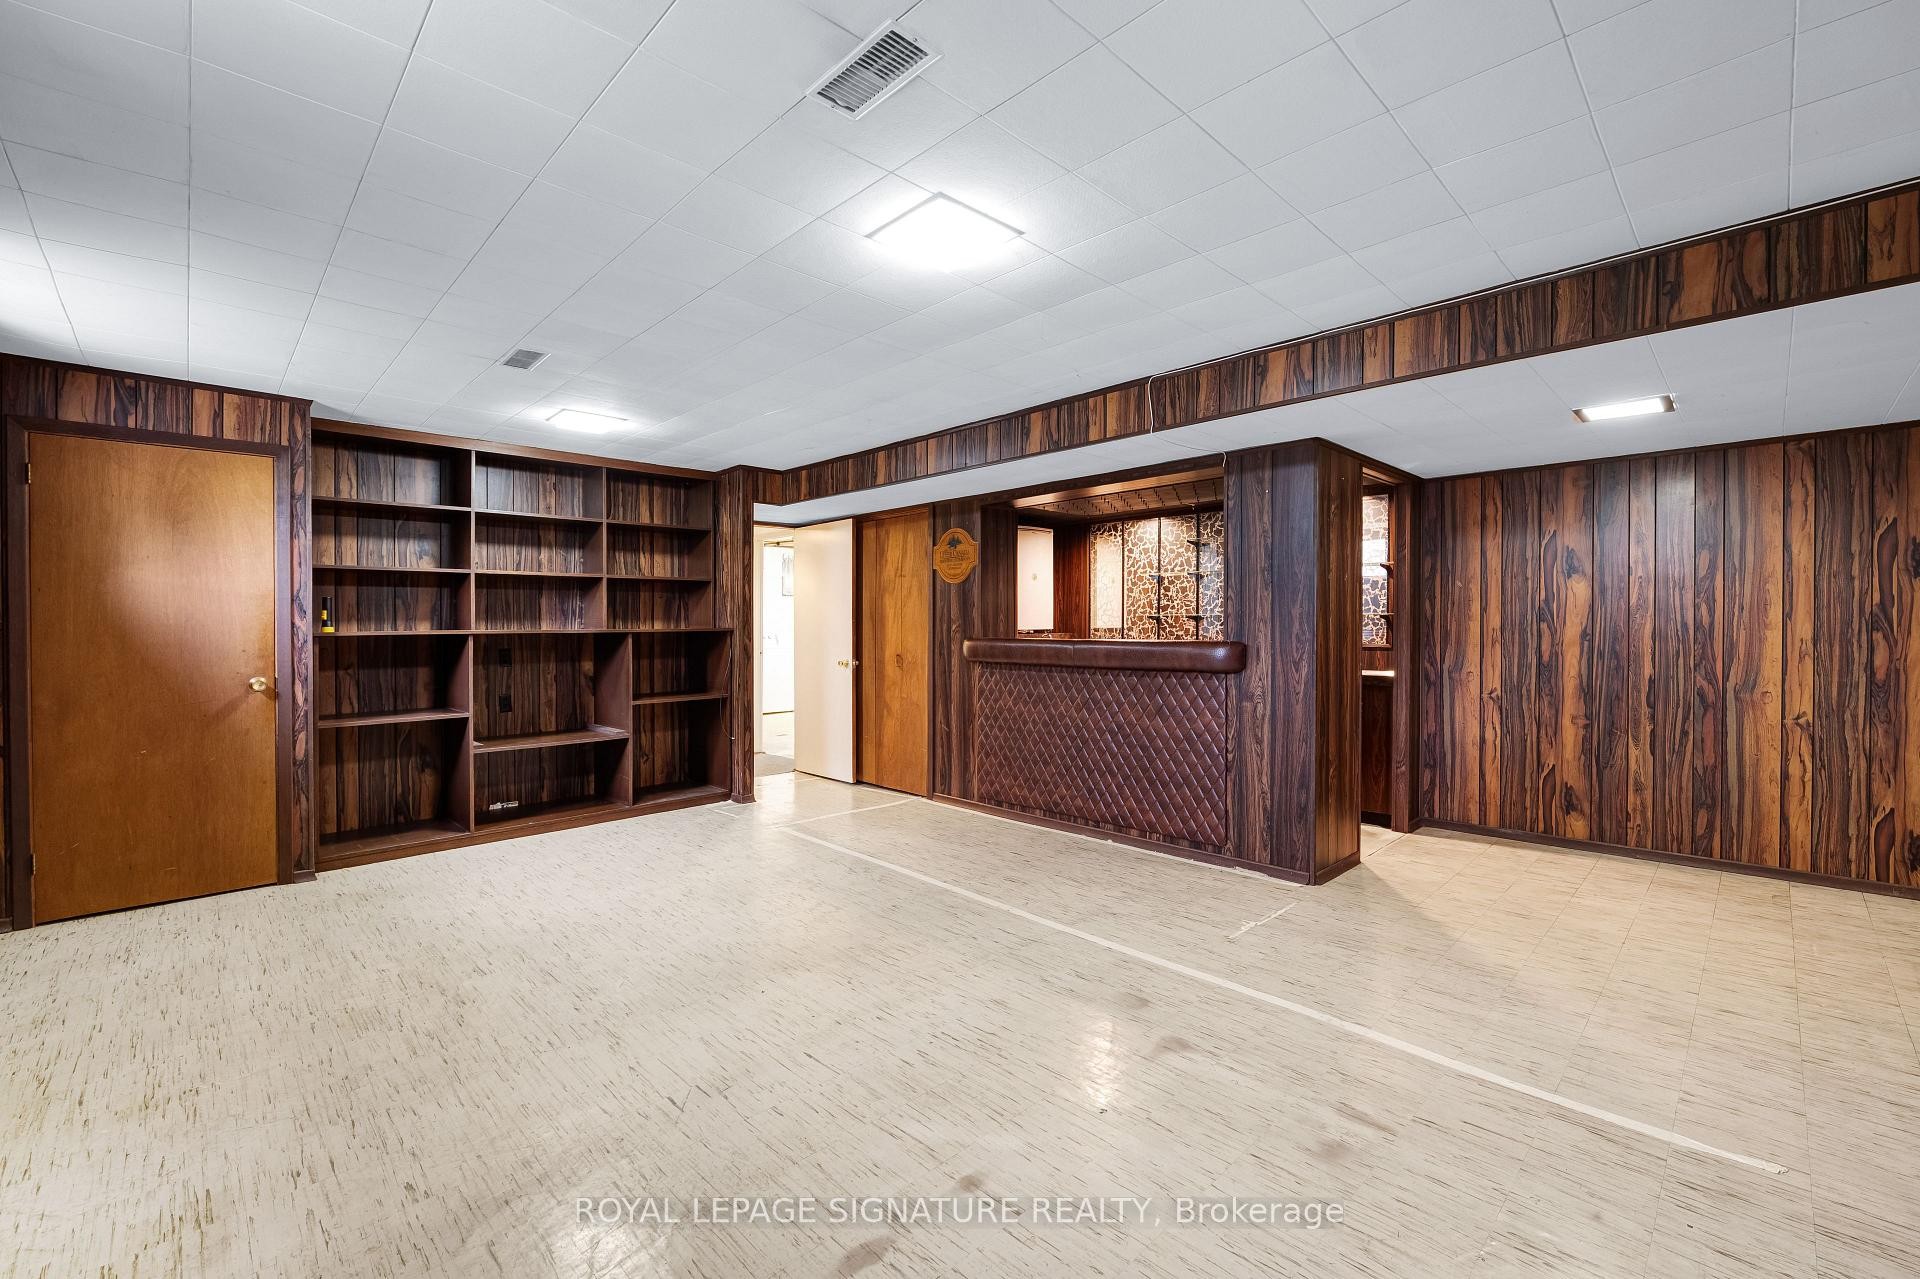
50 Celeste Drive, Toronto, ON - Indoor
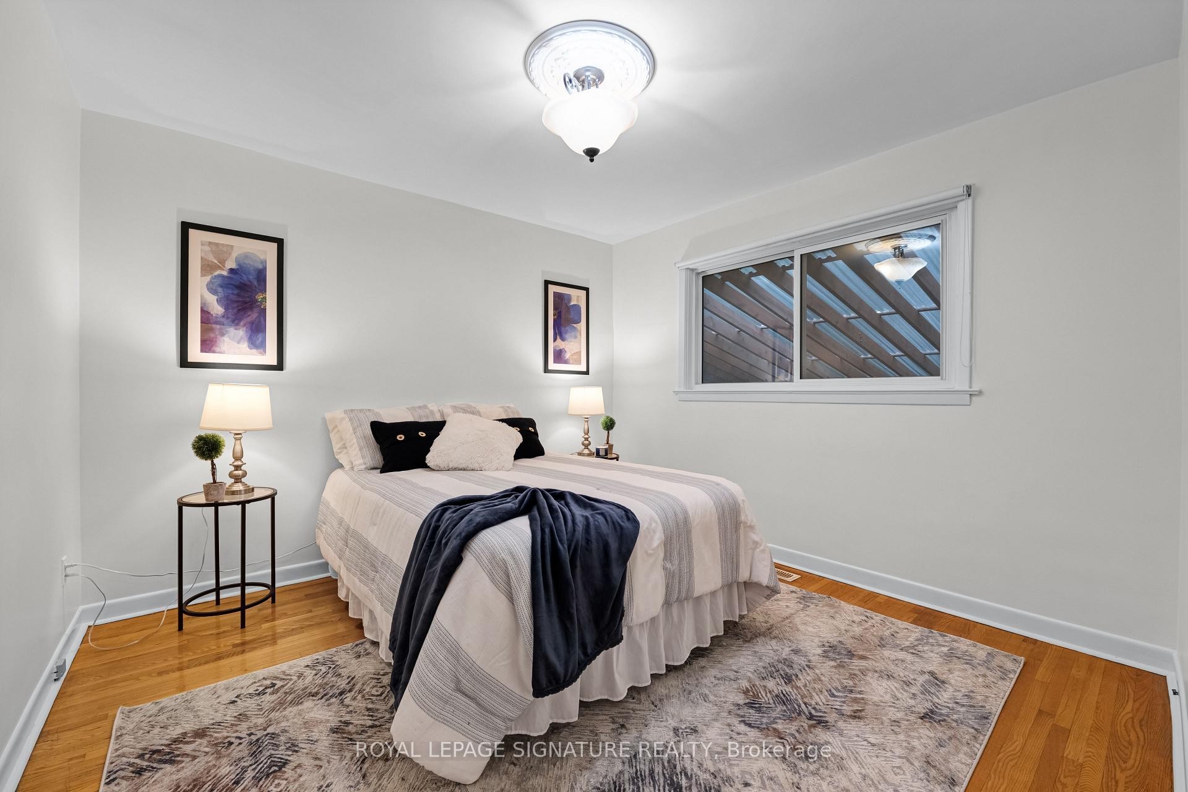
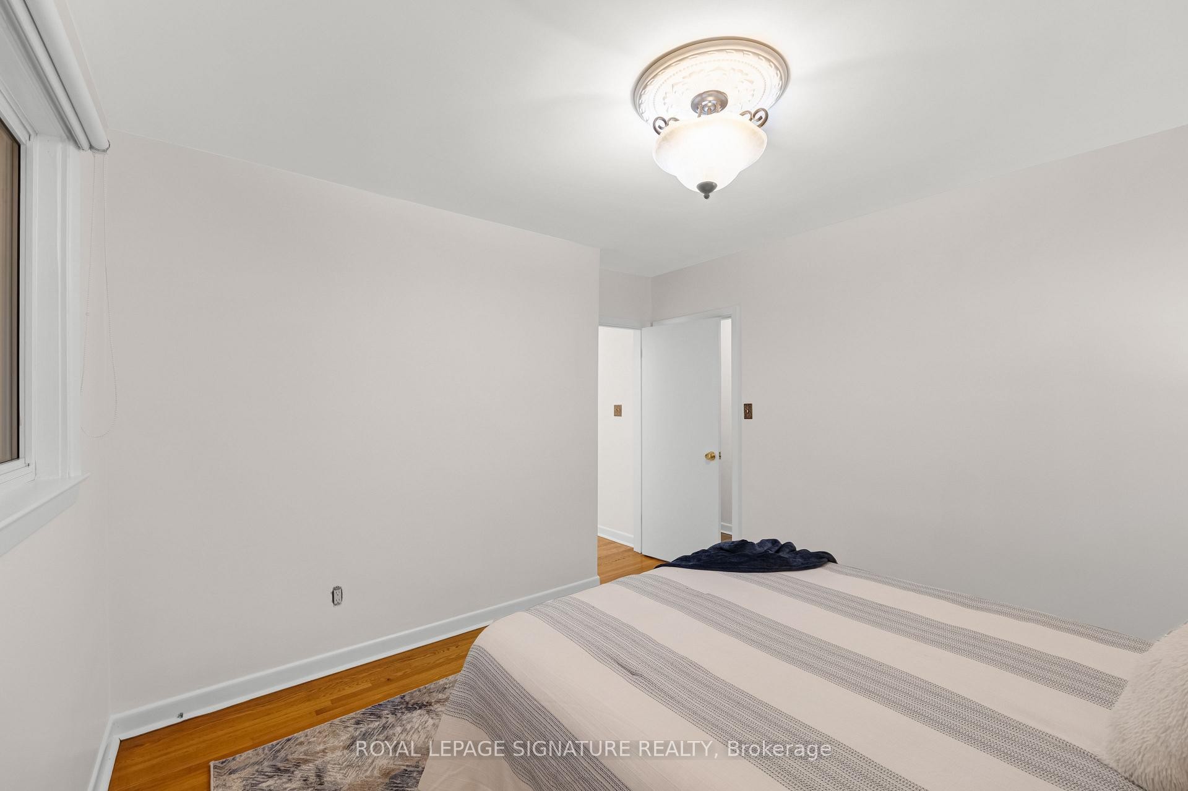
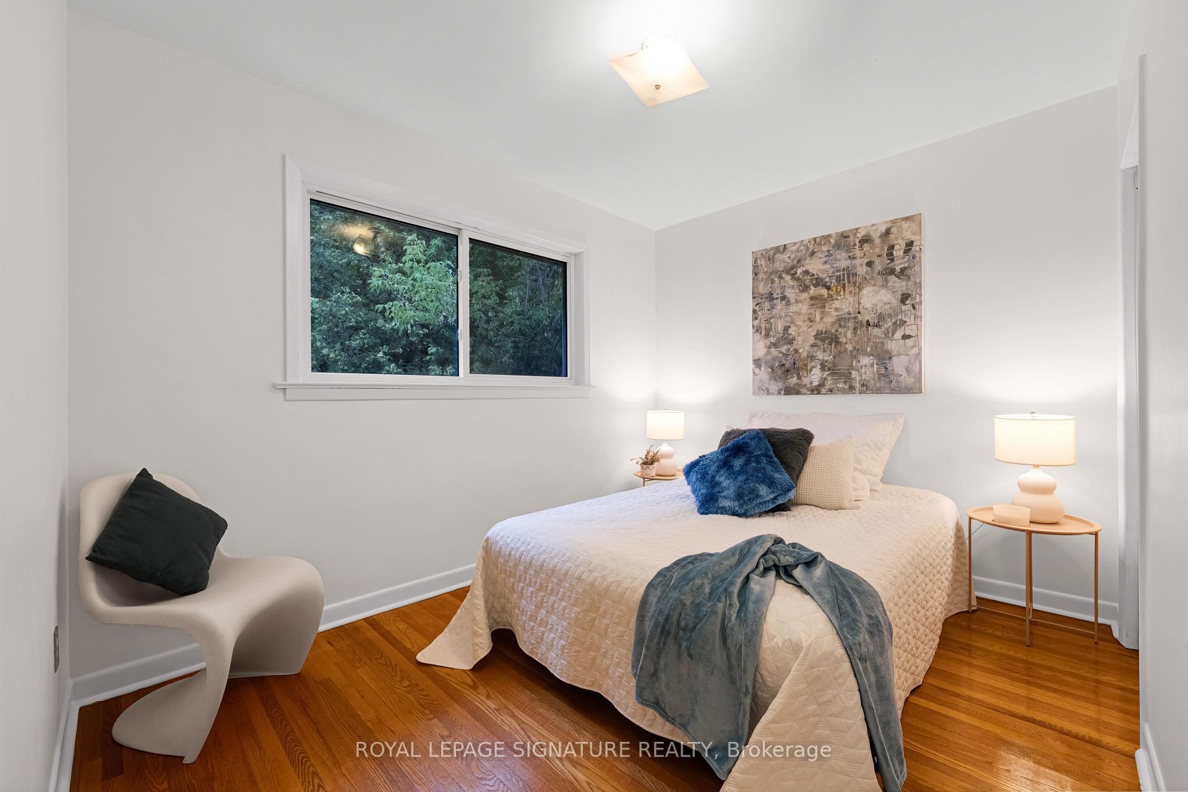
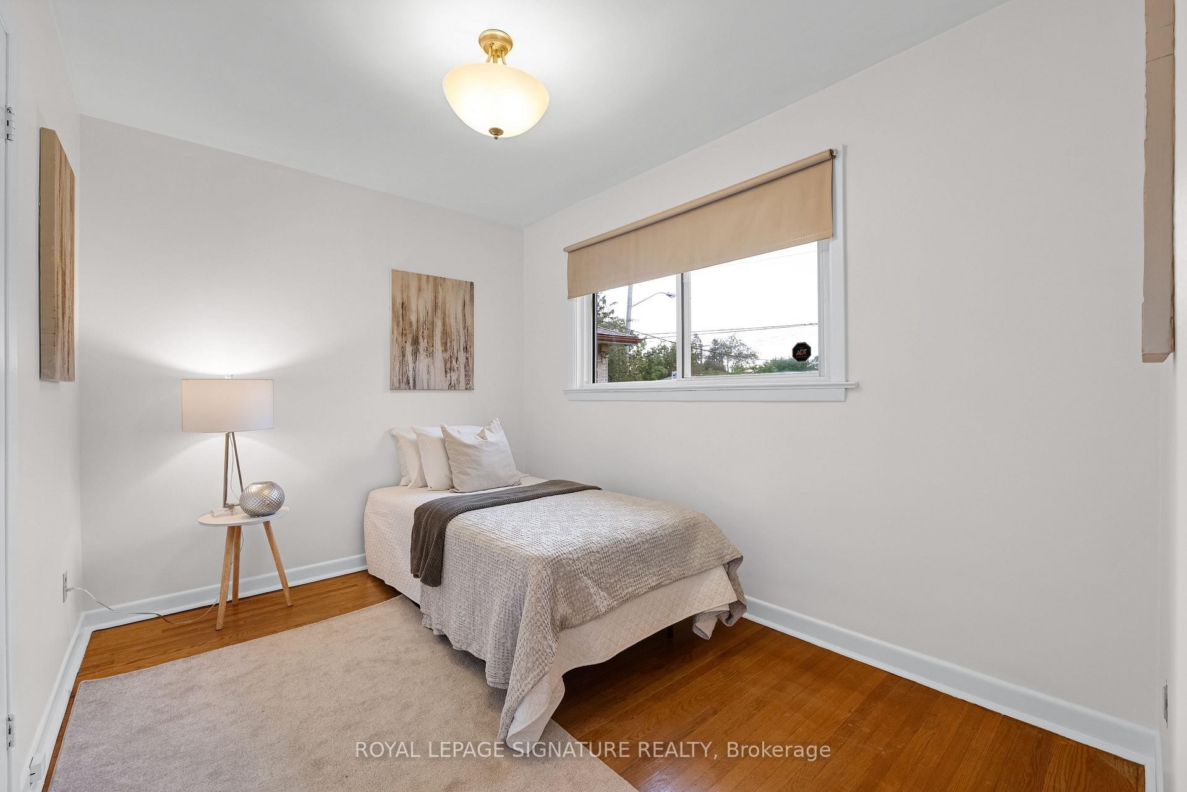
50 Celeste Drive, Toronto, ON - Indoor Photo Showing Bedroom
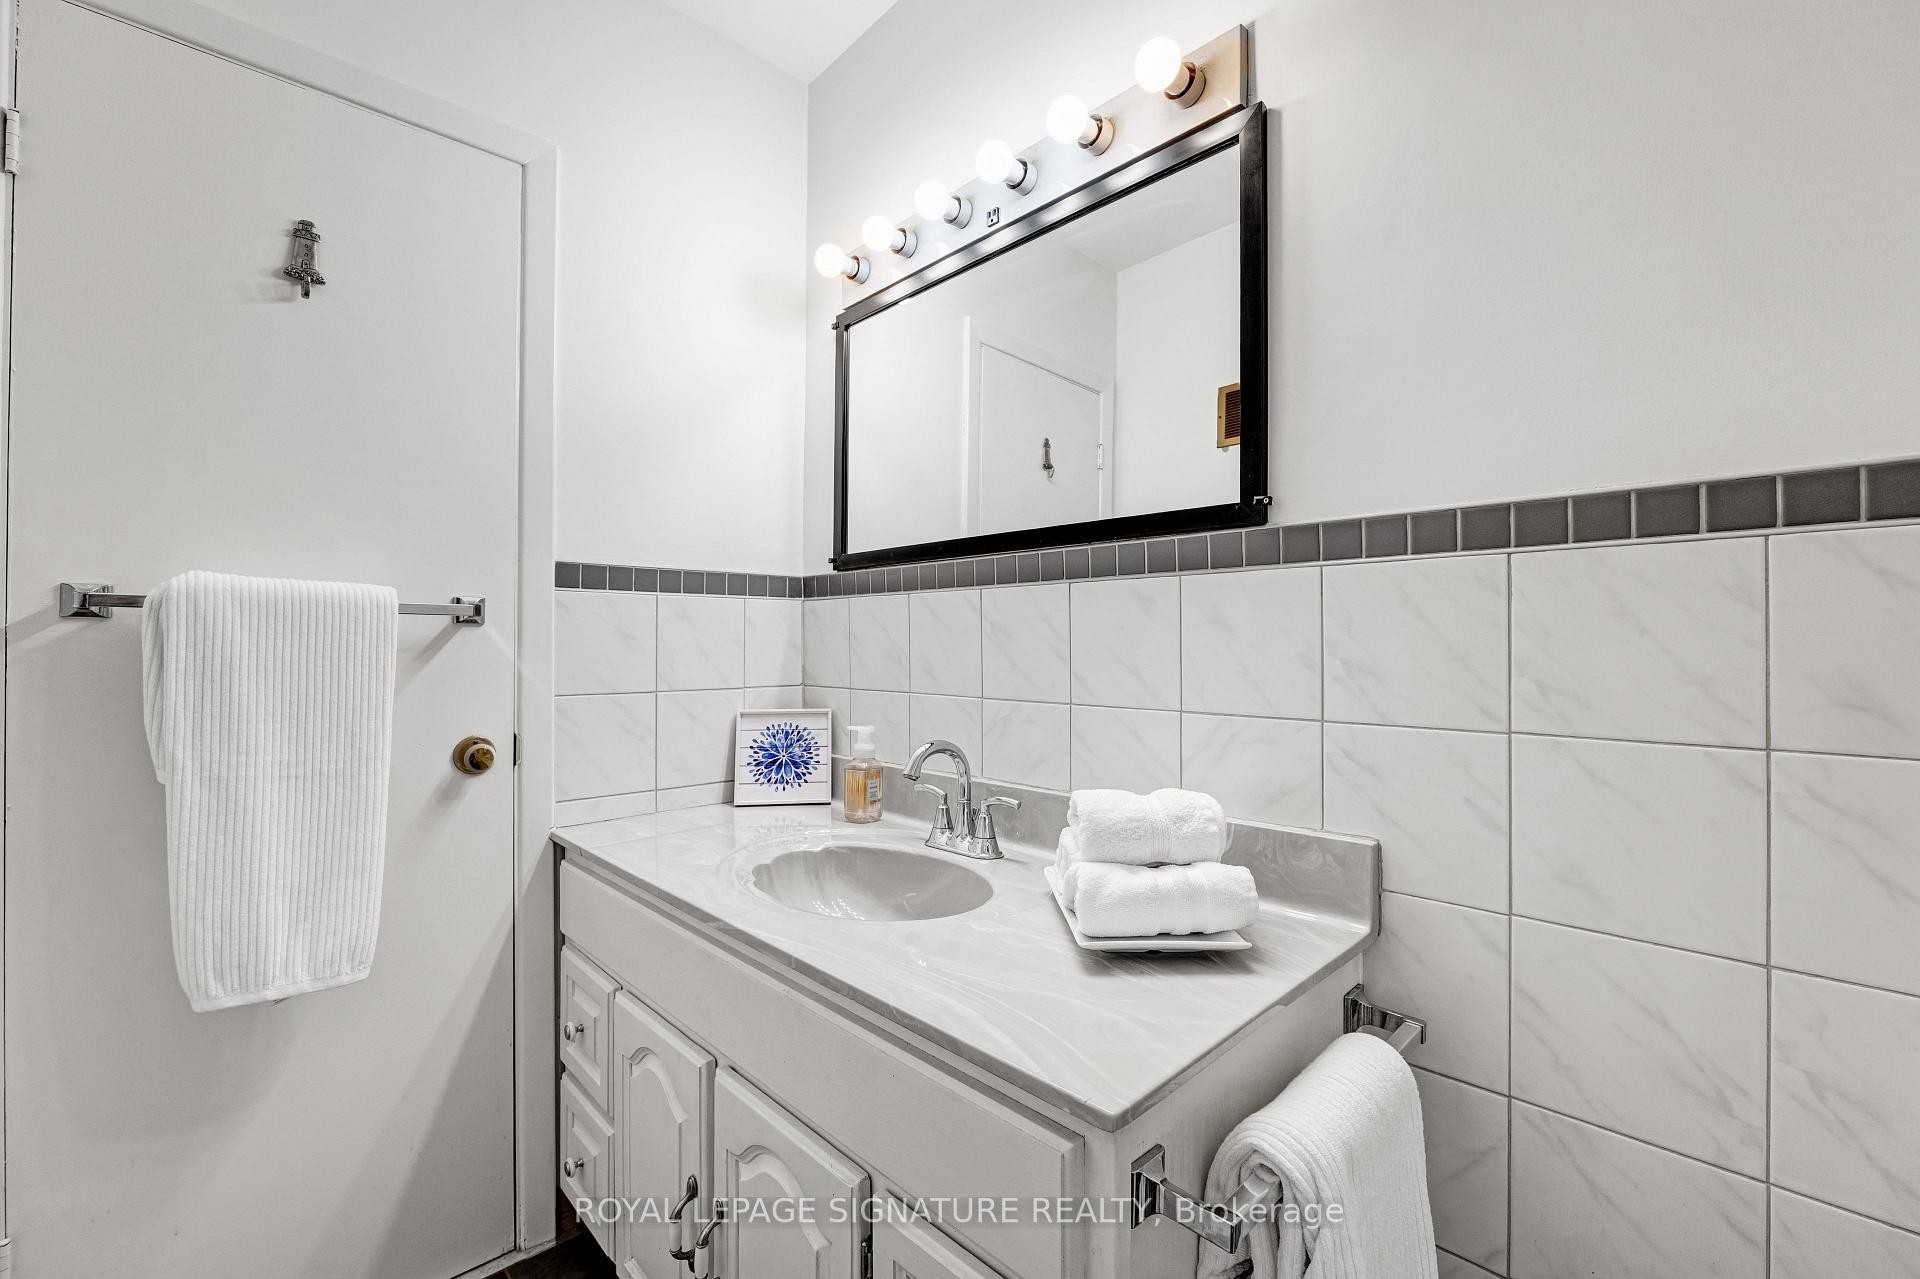
50 Celeste Drive, Toronto, ON - Indoor Photo Showing Bathroom
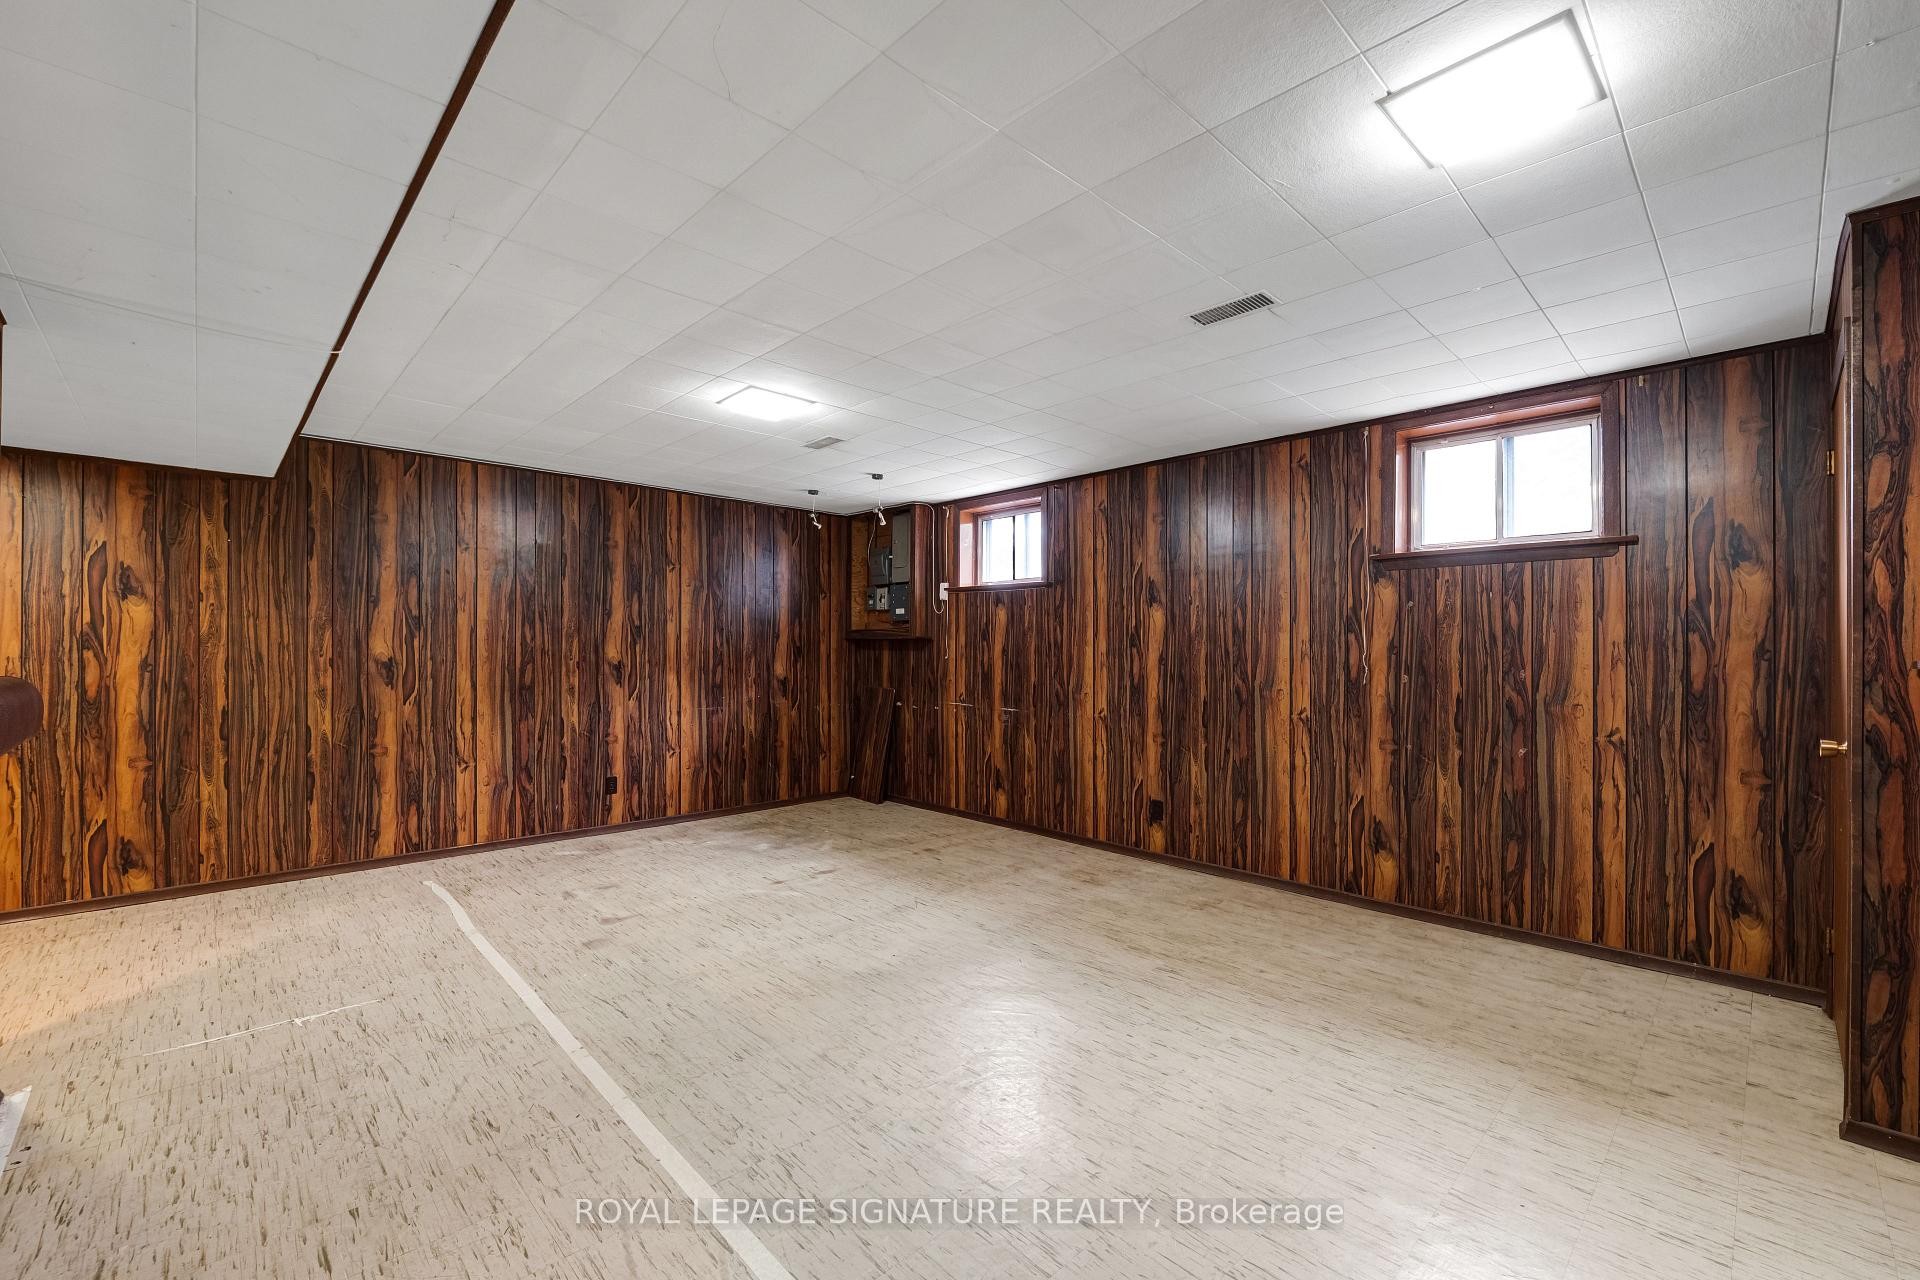
50 Celeste Drive, Toronto, ON - Indoor
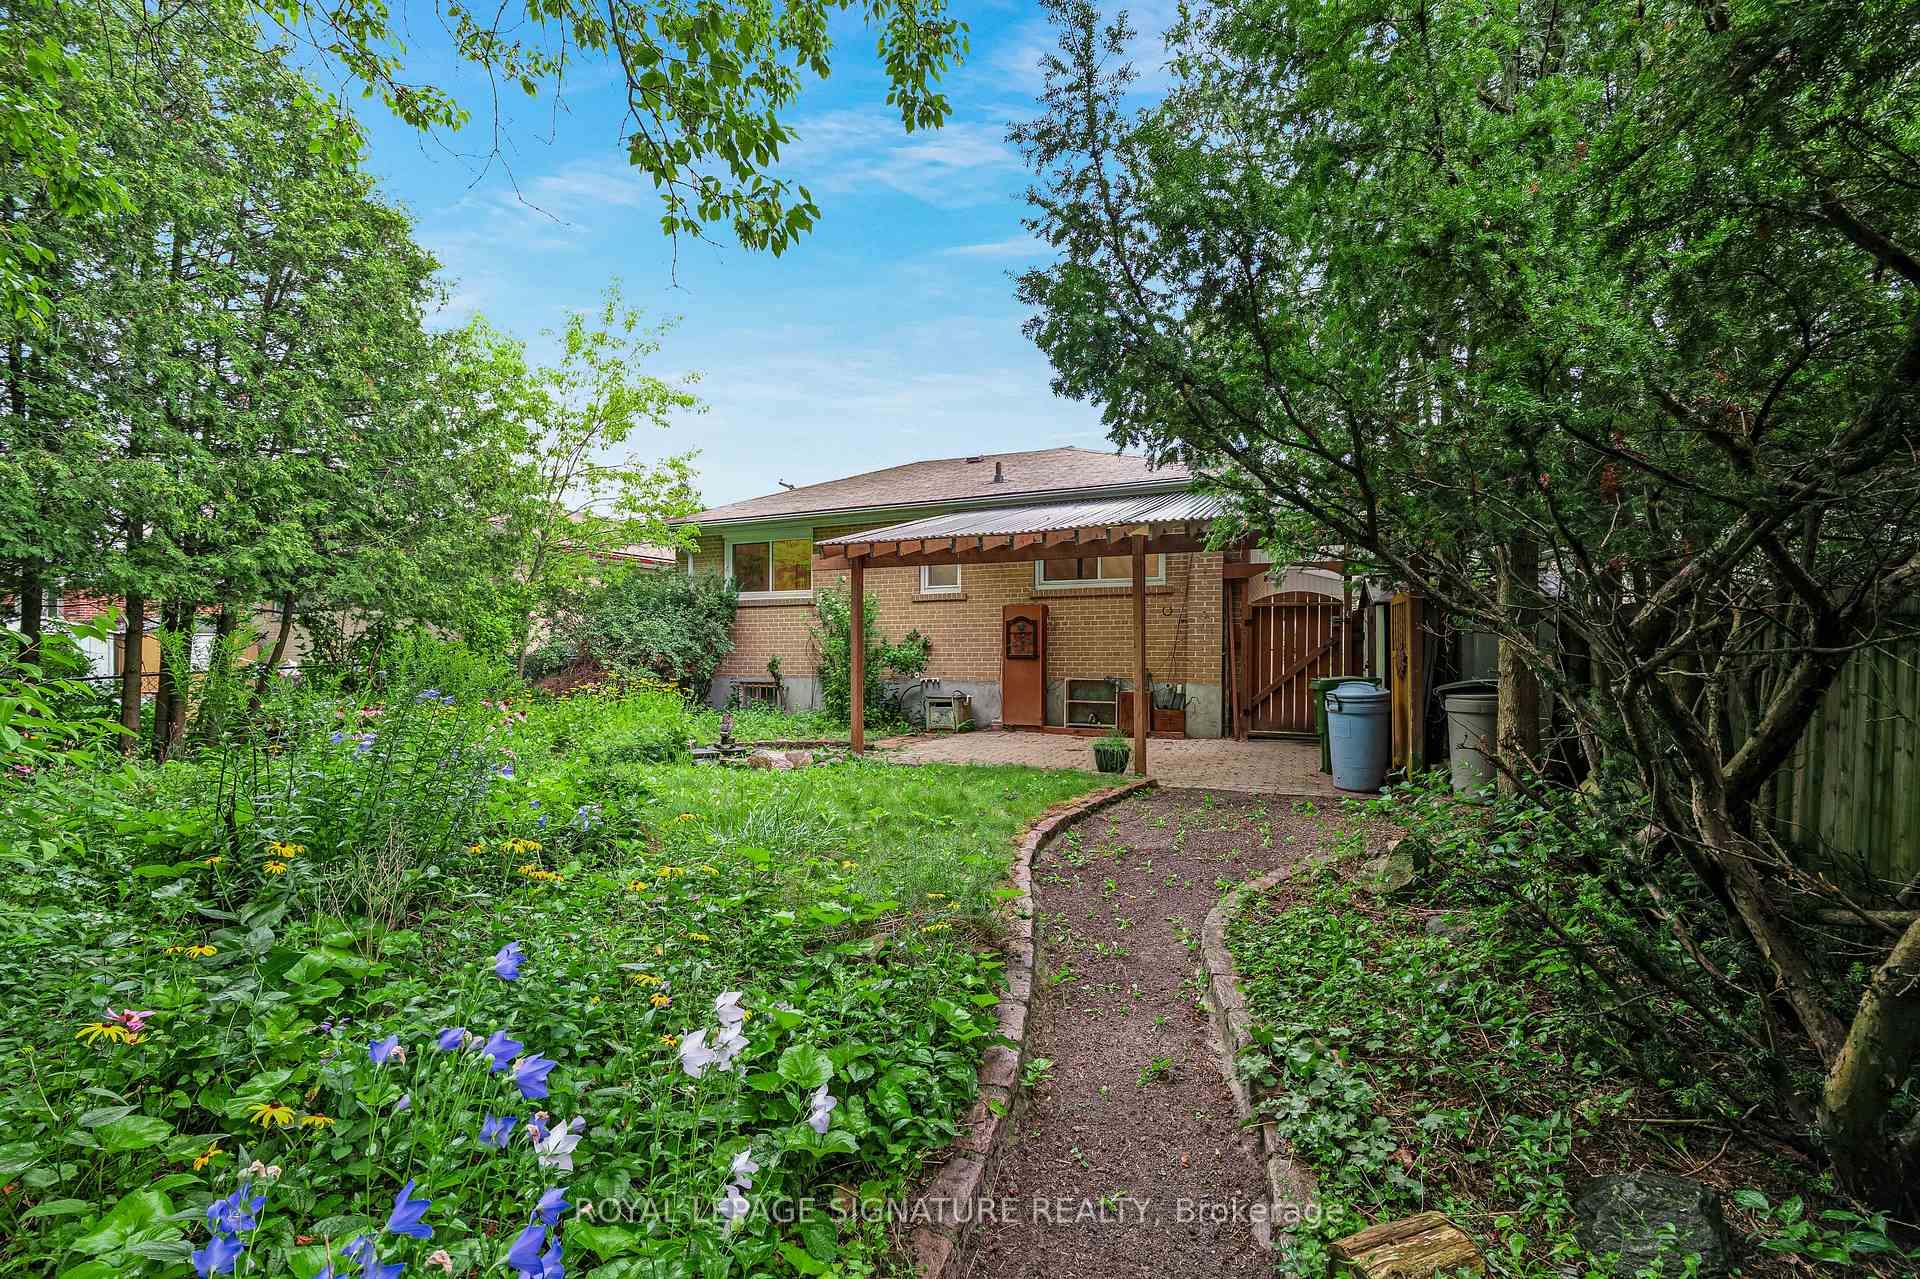
50 Celeste Drive, Toronto, ON - Outdoor
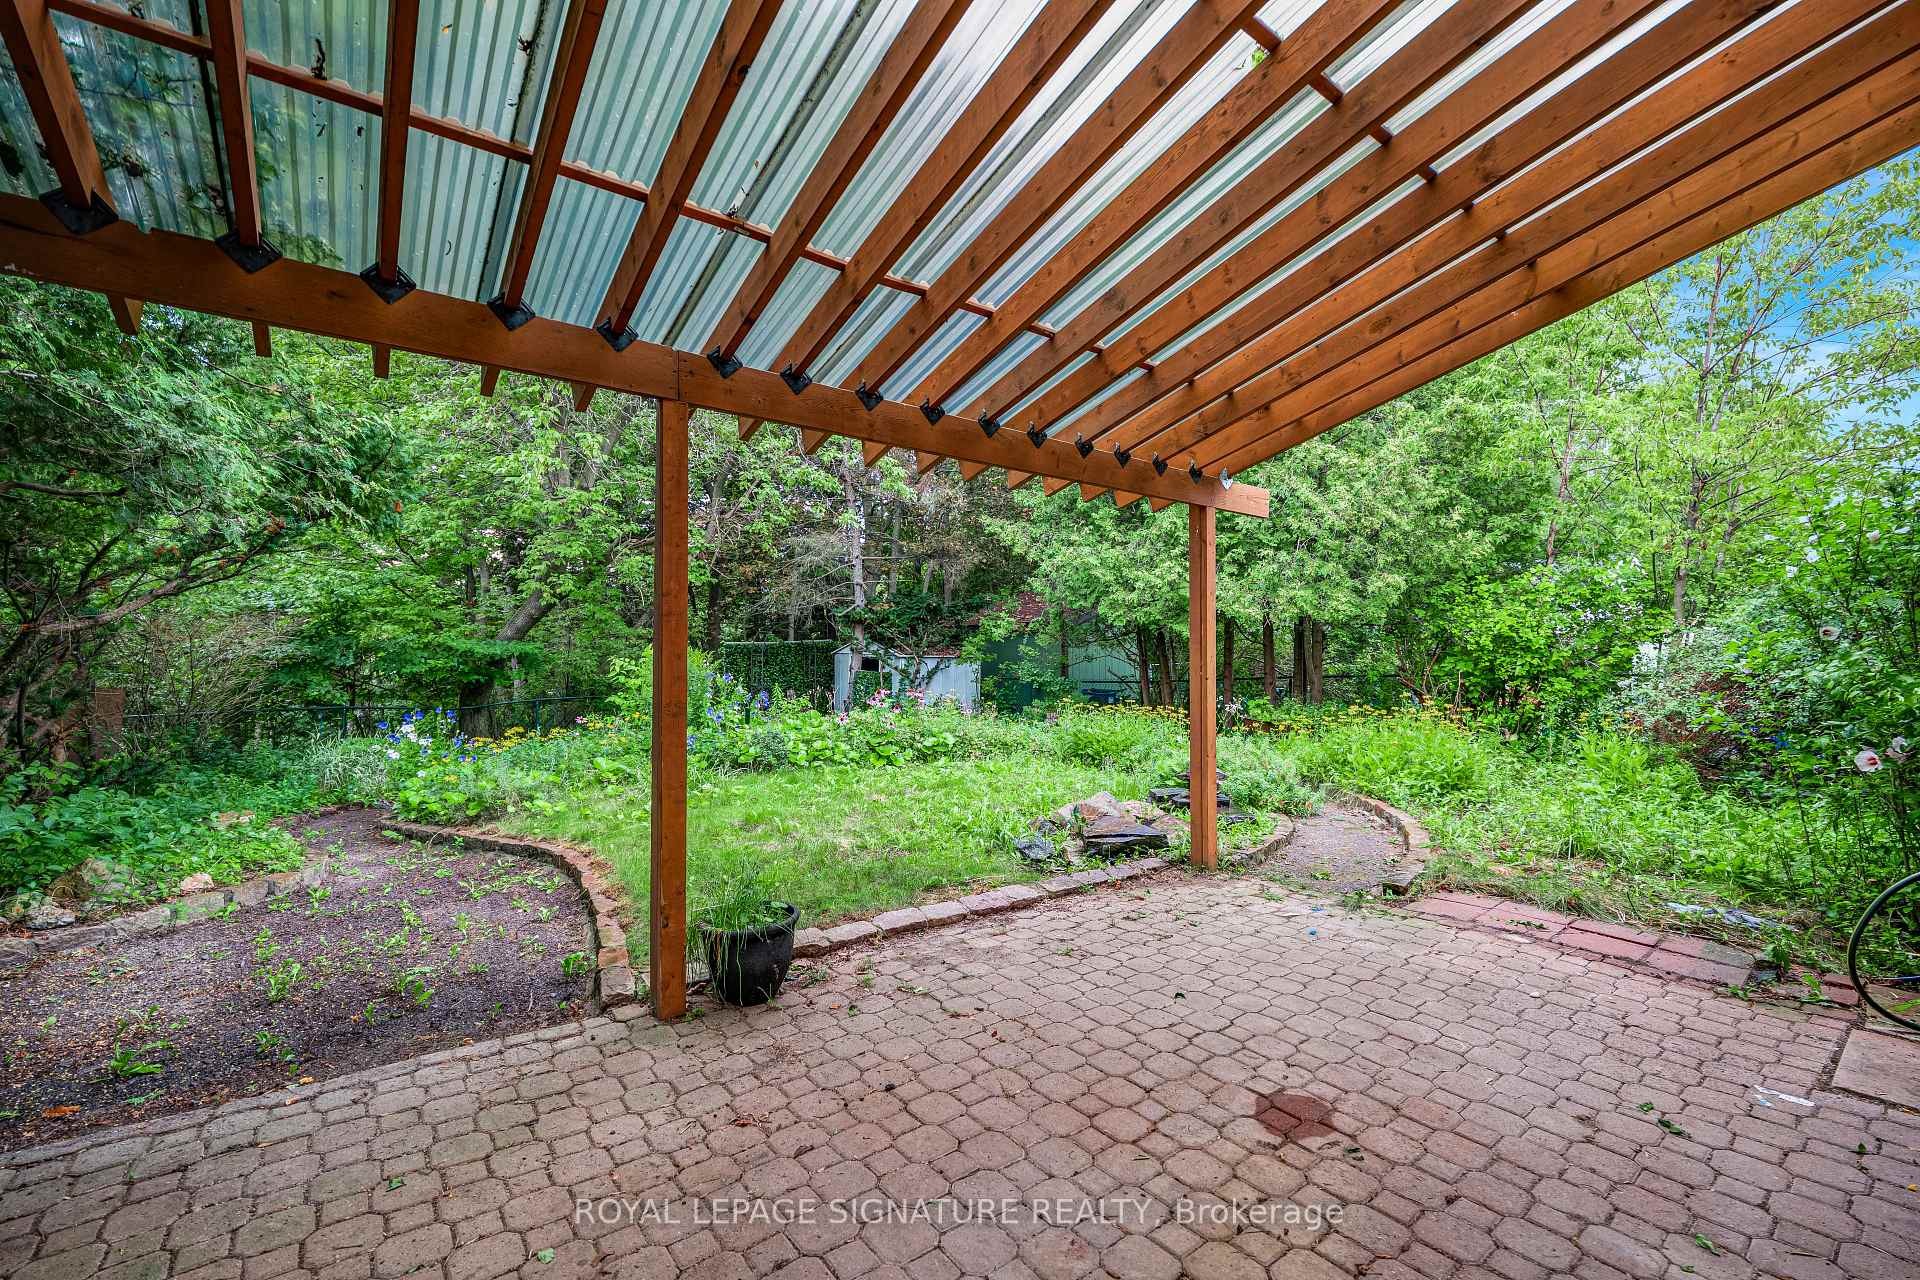
50 Celeste Drive, Toronto, ON - Outdoor With Deck Patio Veranda
50 Celeste Drive, Toronto, ON - Outdoor
50 Celeste Drive, Toronto, ON - Outdoor With Deck Patio Veranda
50 Celeste Drive, Toronto, ON - Outdoor
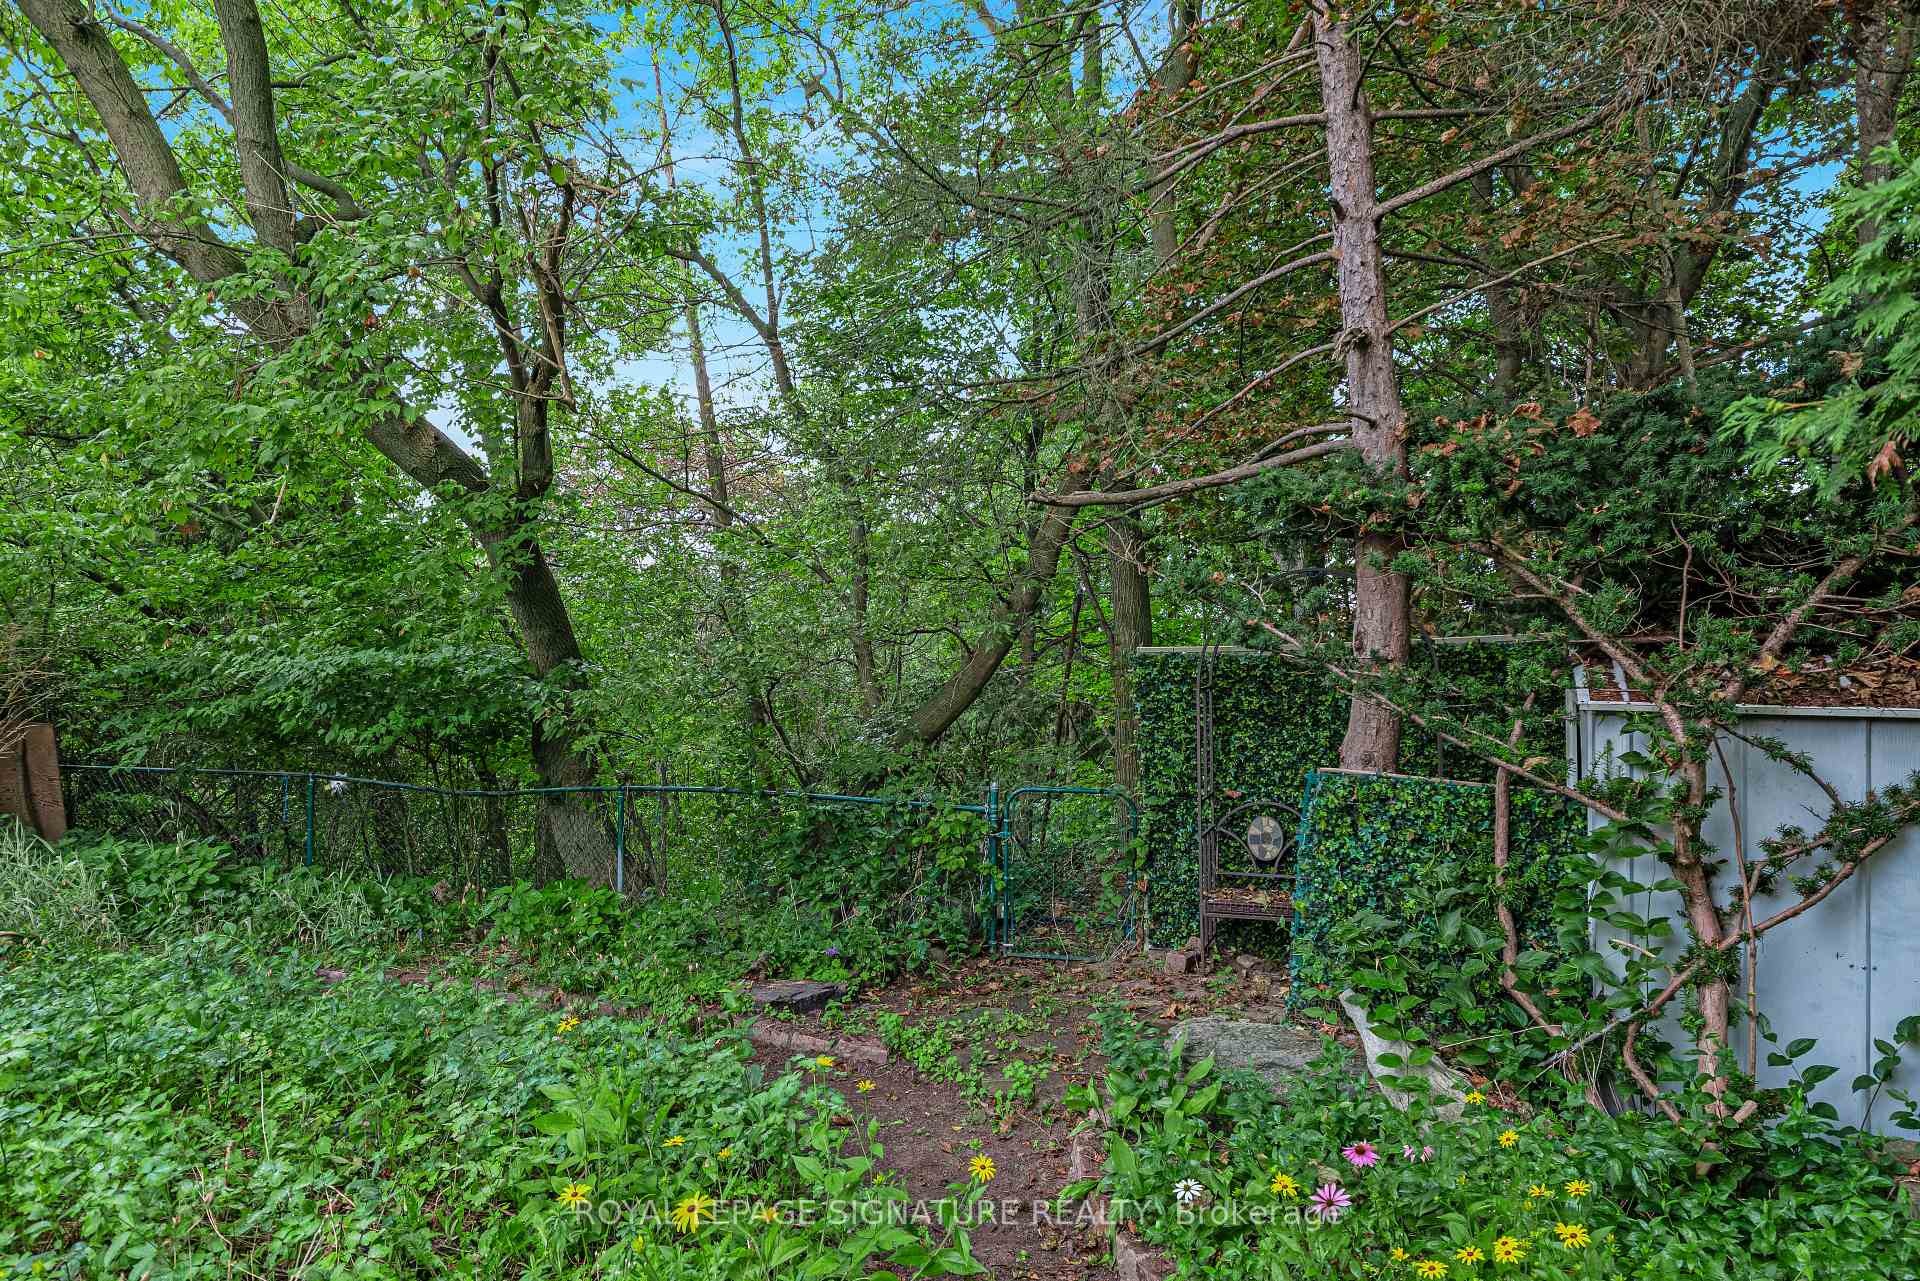
50 Celeste Drive, Toronto, ON  - Outdoor
50 Celeste Drive, Toronto, ON  - Outdoor With Exterior
50 Celeste Drive, Toronto, ON  - Indoor Photo Showing Living Room
50 Celeste Drive, Toronto, ON - Indoor Photo Showing Living Room
50 Celeste Drive, Toronto, ON - Indoor Photo Showing Other Room
50 Celeste Drive, Toronto, ON - Indoor Photo Showing Dining Room
50 Celeste Drive, Toronto, ON - Indoor Photo Showing Kitchen
50 Celeste Drive, Toronto, ON - Indoor
50 Celeste Drive, Toronto, ON - Indoor Photo Showing Bedroom
50 Celeste Drive, Toronto, ON - Indoor Photo Showing Bathroom
50 Celeste Drive, Toronto, ON - Indoor
50 Celeste Drive, Toronto, ON - Outdoor
50 Celeste Drive, Toronto, ON - Outdoor With Deck Patio Veranda
50 Celeste Drive, Toronto, ON - Outdoor
50 Celeste Drive, Toronto, ON - Outdoor With Deck Patio Veranda
50 Celeste Drive, Toronto, ON - Outdoor
  • Advertising

MULTIMEDIA
50 Celeste Drive, Toronto, ON, M1E 2V1
$875,000

4 Beds

2 Baths

Property Information:

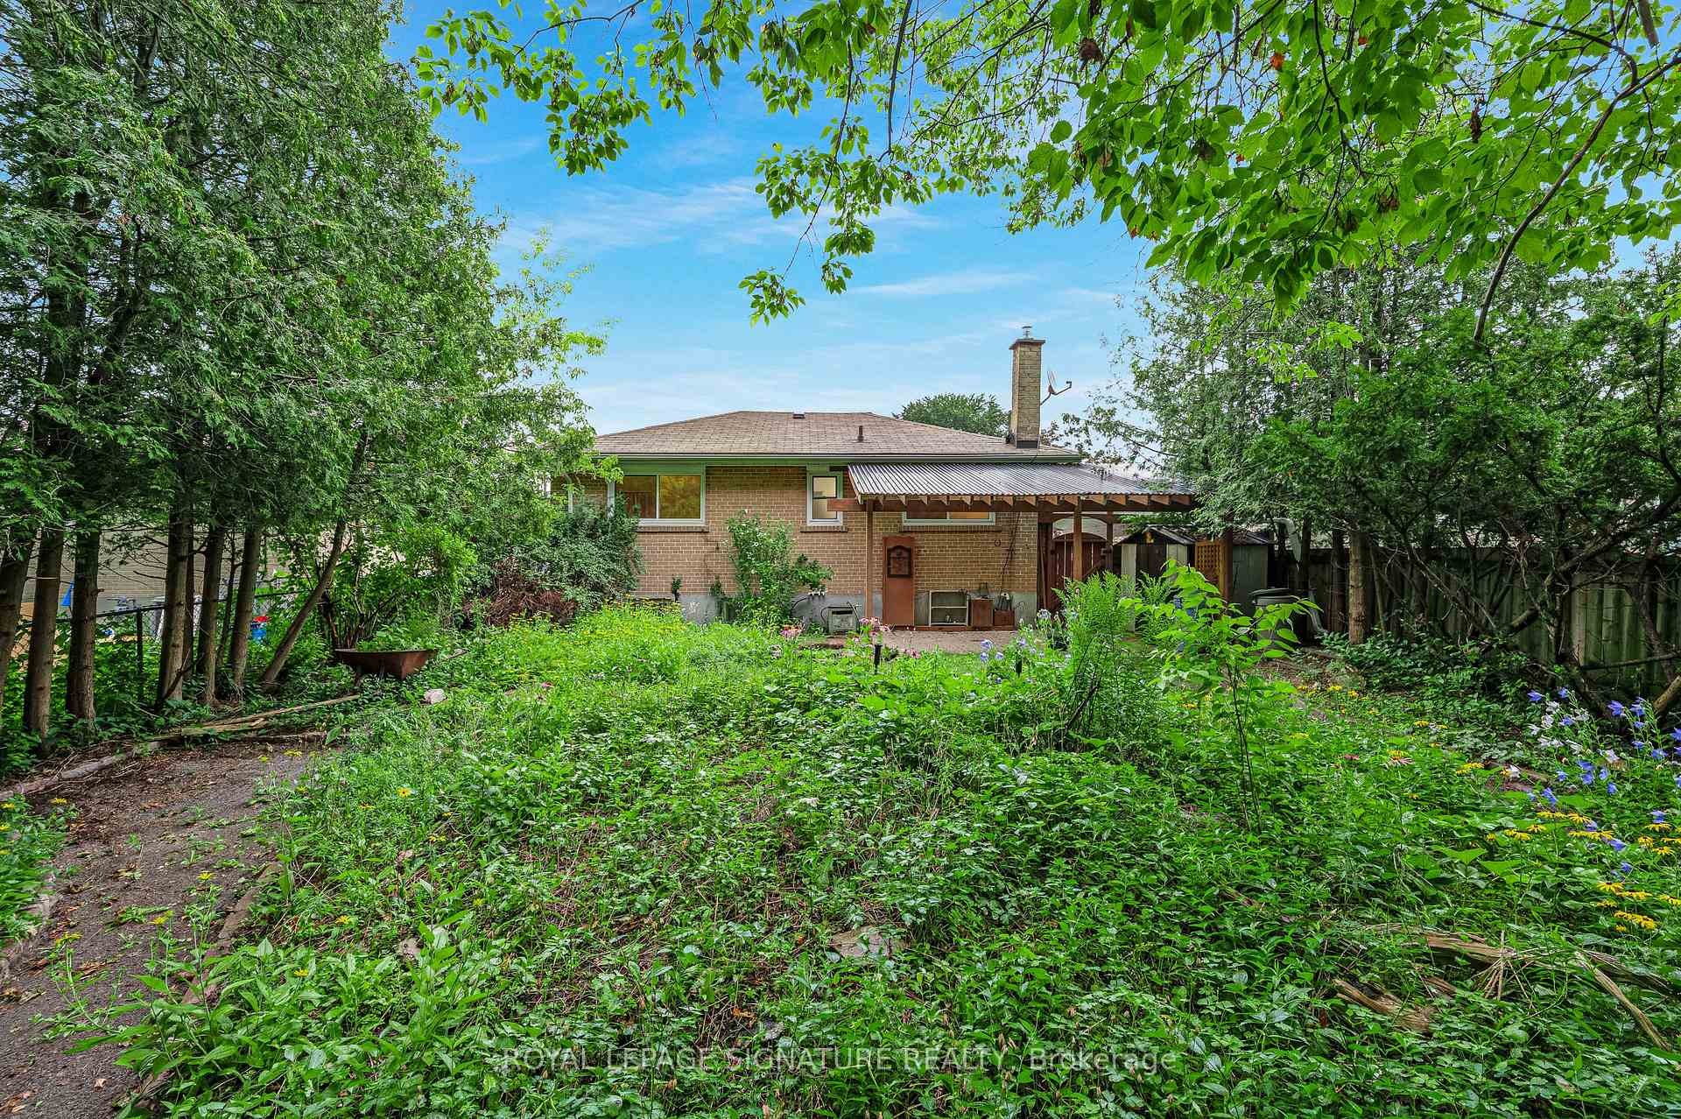
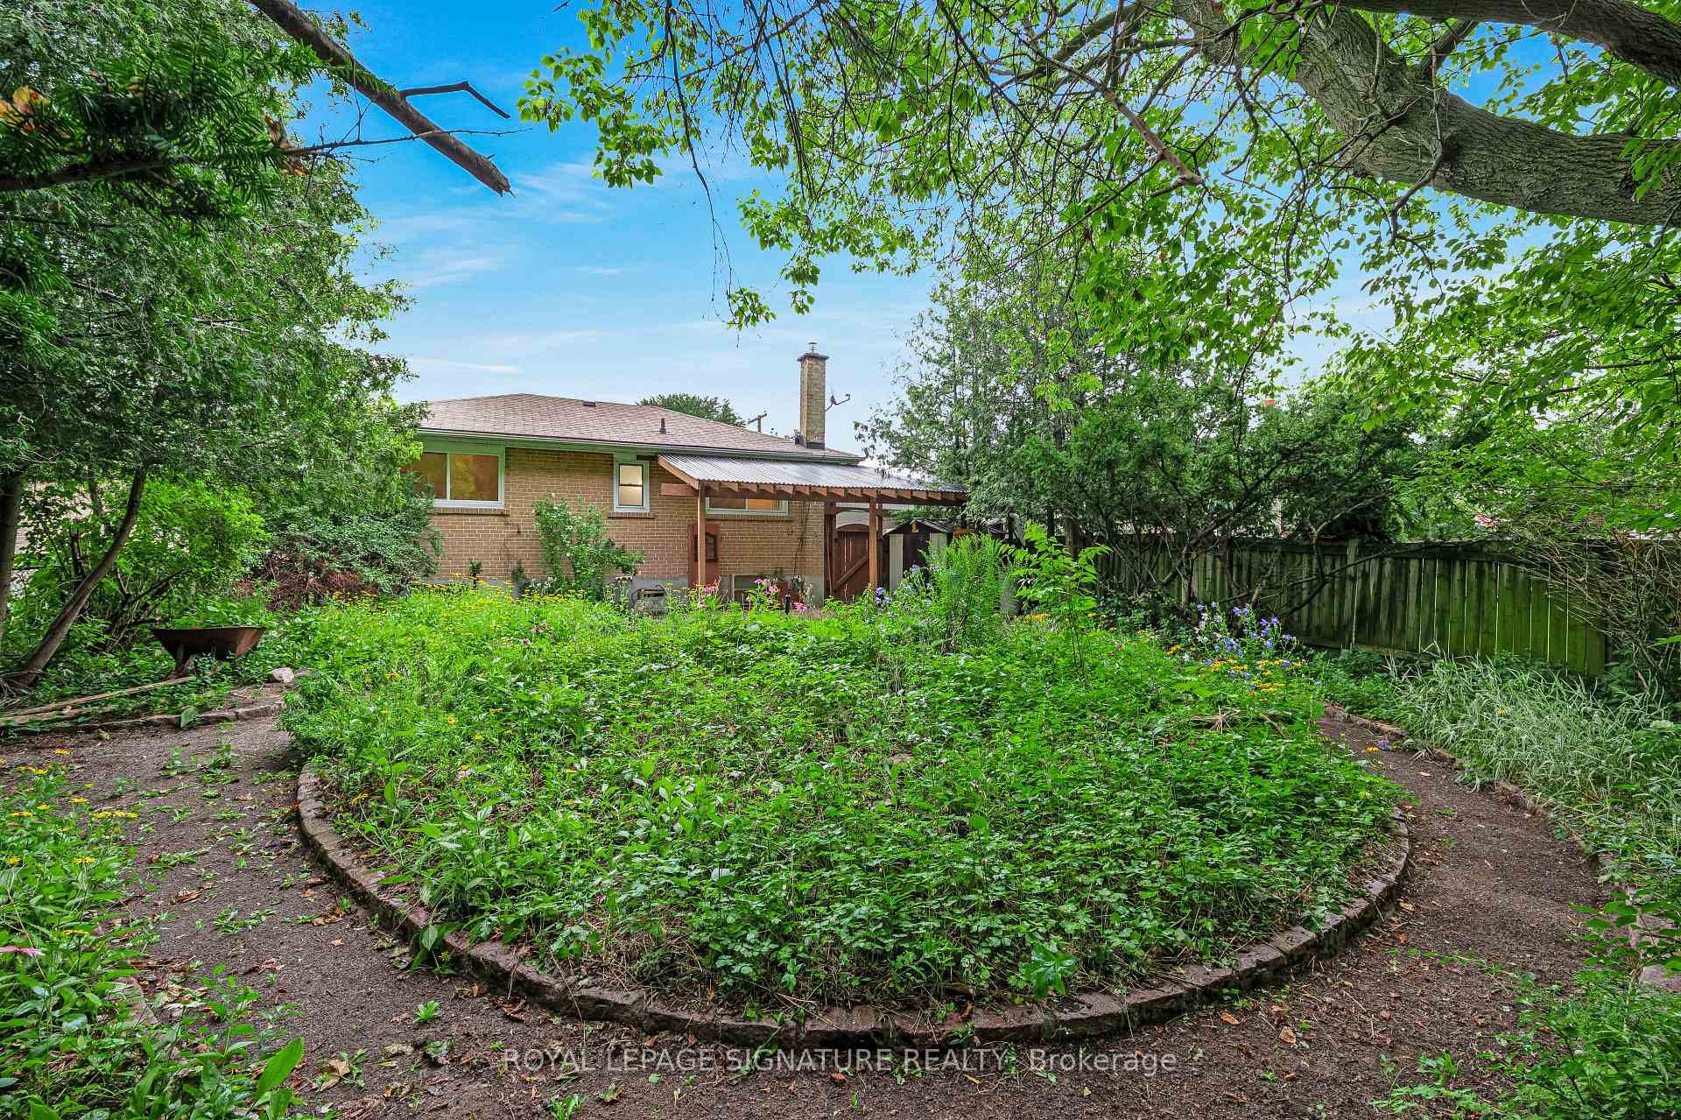
***A Fantastic West Hill Opportunity*** Detached Brick 3 Bedroom Bungalow, 2 Bathrooms, Hardwood Floors Throughout. Separate Side Entrance To Partially Finished Basement, Easy To Convert To Potential In-Law Suite. Backing Onto Serene Highland Creek Park & Ravine. Private West Facing, Fully Fenced Backyard With Bonus Covered Patio. Freshly Painted & Many Upgrades Including Windows, Doors, Furnace, Front Interlock Walkway & 100 Amp Circuit Breakers (To Be Installed Aug 27th). Steps To Guildwood Go Train & TTC. So Many Options: Renovate To Taste, Top Up Or Invest & Rent Out!

Inclusions: As-Is Condition: Existing Fridge, Stove, Built-In Dishwasher, Washer, Dryer, Existing Electric Light Fixtures, Existing Window Coverings, Gas Burner & Equipment, Central Air Conditioning.

Property Features:

  • Annual Tax Amount: $3,744
  • Architectural Style: Bungalow
  • Basement: Partially Finished
  • Construction Materials: Brick
  • Cooling: Central Air
  • Floor Space (approx): 700-1100 Square Feet
  • Foundation Details: Concrete Block
  • Garage Type: Carport
  • Heat Type: Forced Air
  • Interior Features: Primary Bedroom - Main Floor
  • Lot Depth: 110 Feet
  • Lot Frontage: 45.42 Feet
  • Parking Features: Private
  • Pool Features: None
  • Roof: Asphalt Shingle
  • Heat Source: Gas
  • Water: Municipal
  • Sewer: Sewer
  • No. of Parking Spaces: 4

Rooms:

  • Living Main Level 3.74 m x 3.19 m
  • Dining Main Level 2.87 m x 2.17 m
  • Kitchen Main Level 3.7 m x 3.16 m
  • Primary Bedroom Main Level 3.59 m x 3.45 m
  • Bedroom Main Level 3.4 m x 3.35 m
  • Bedroom Main Level 3.36 m x 2.65 m
  • Recreation Room Basement Level 6.03 m x 5.9 m
  • Bedroom Basement Level 2.96 m x 2.51 m
  • Laundry Basement Level 5.58 m x 4.32 m
  • Utility Basement Level 3.47 m x 3.3 m

Convert Measurement to:

Data provided by: Toronto Real Estate Board 1400 Don Mills Road, Toronto, Ontario M3B 3N1
All information displayed is believed to be accurate but is not guaranteed and should be independently verified. No warranties or representations are made of any kind. Copyright© 2021 All Rights Reserved

QuickQuoteTM Powered by RPS

Location of 50 Celeste Drive, Toronto, ON, M1E 2V1

Demographic Information of 50 Celeste Drive, Toronto, ON, M1E 2V1

Life Stage

Older Families

Employment Type

Mixed

Average Household Income

$91,713.42

Average Number of Children

1.86

Household Population

Household Structure

Age of Population

Education

Education Level

No certificate/diploma/degree

26.4 %

High school certificate or equivalent

30.73 %

Apprenticeship trade certificate/diploma

5.43 %

College/non-university certificate

16.57 %

University certificate (below bachelor)

0.67 %

University Degree

20.2 %

Commuter

Travel To Work

By Car

72.99 %

By Public Transit

23.35 %

By Walking

1.23 %

By Bicycle

0.0 %

By Other Methods

2.43 %

Cultural Diversity

Knowledge of Official Language

Mother Tongue

Building Information

Building Type

Apartments (Low and High Rise)

51.67 %

Houses

48.33 %

Own Vs. Rent