Button CopyPathCircle CloseCircle Left ArrowArrow Down Icon GreyClosecirclecircleBurger

50 Celeste Drive, Toronto, ON, M1E 2V1

No. MLS® E13672934
Maison À vendre à Toronto, Ontario
875 000 $ ÉvaluationExpressMC: 846K $ - 1.0M $

3+1 Chambres

2 Salles de bain

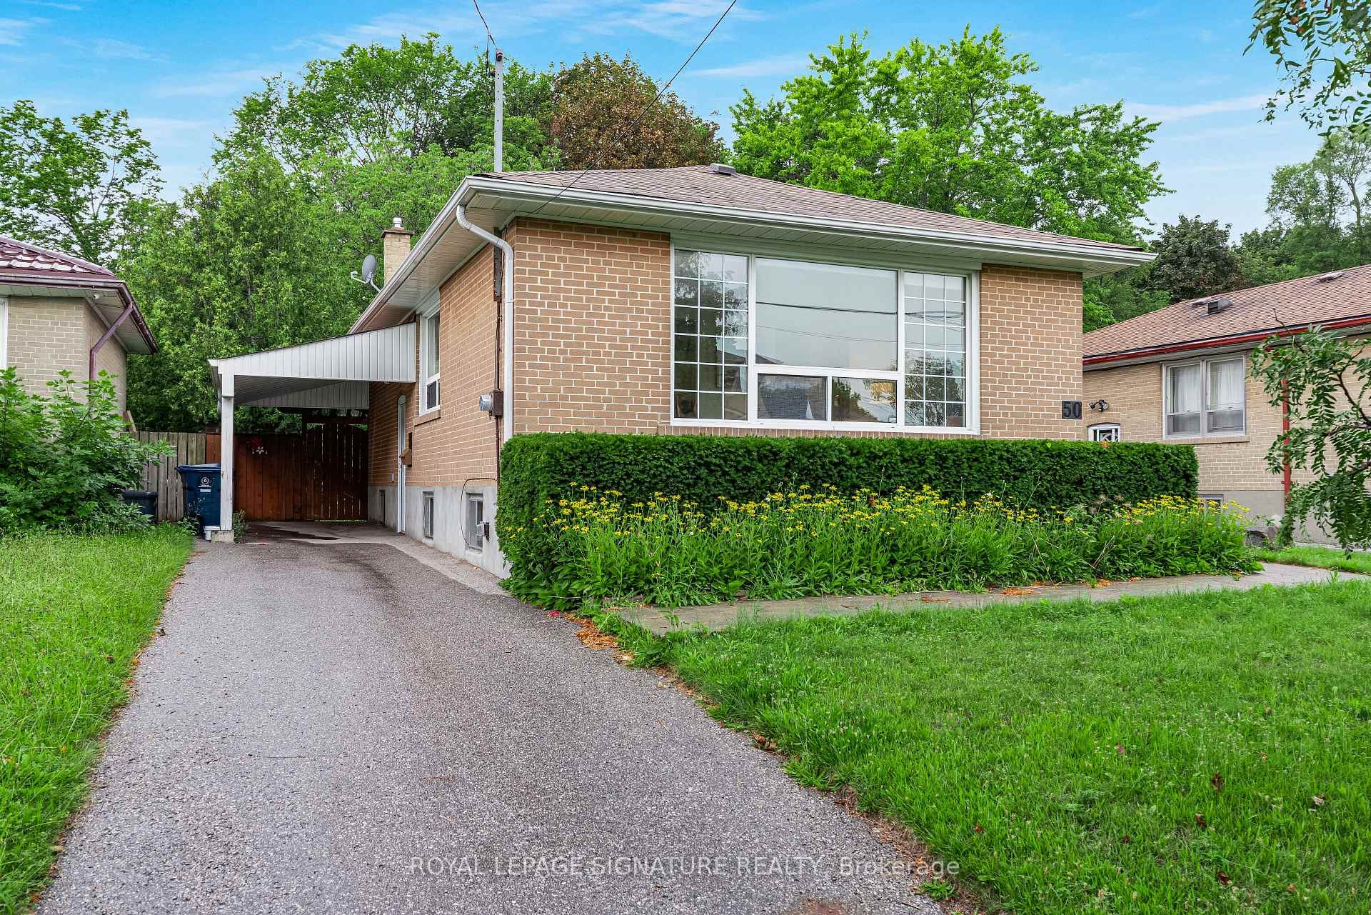
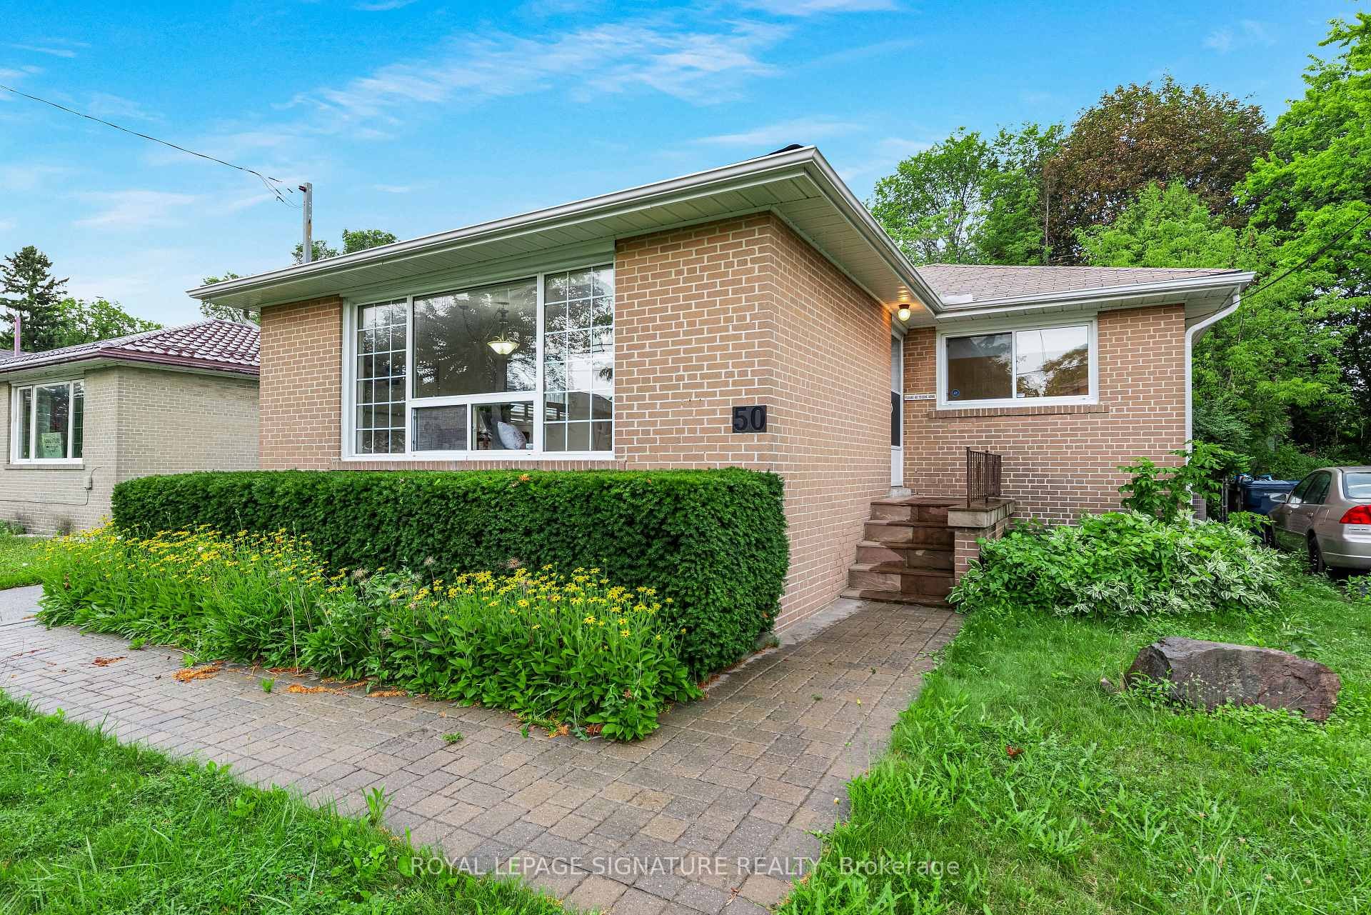
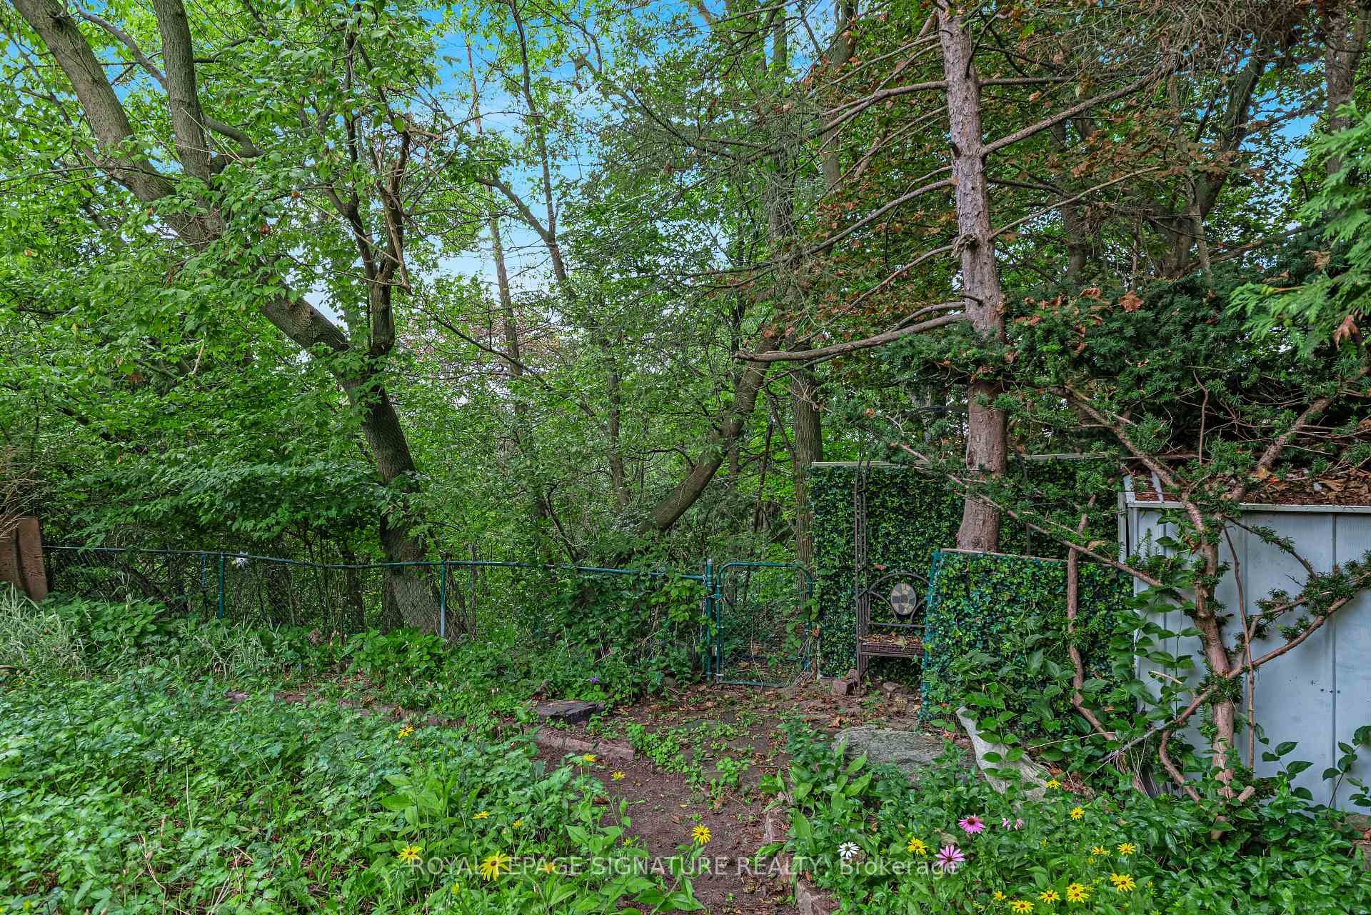
50 Celeste Drive, Toronto, ON - Outdoor
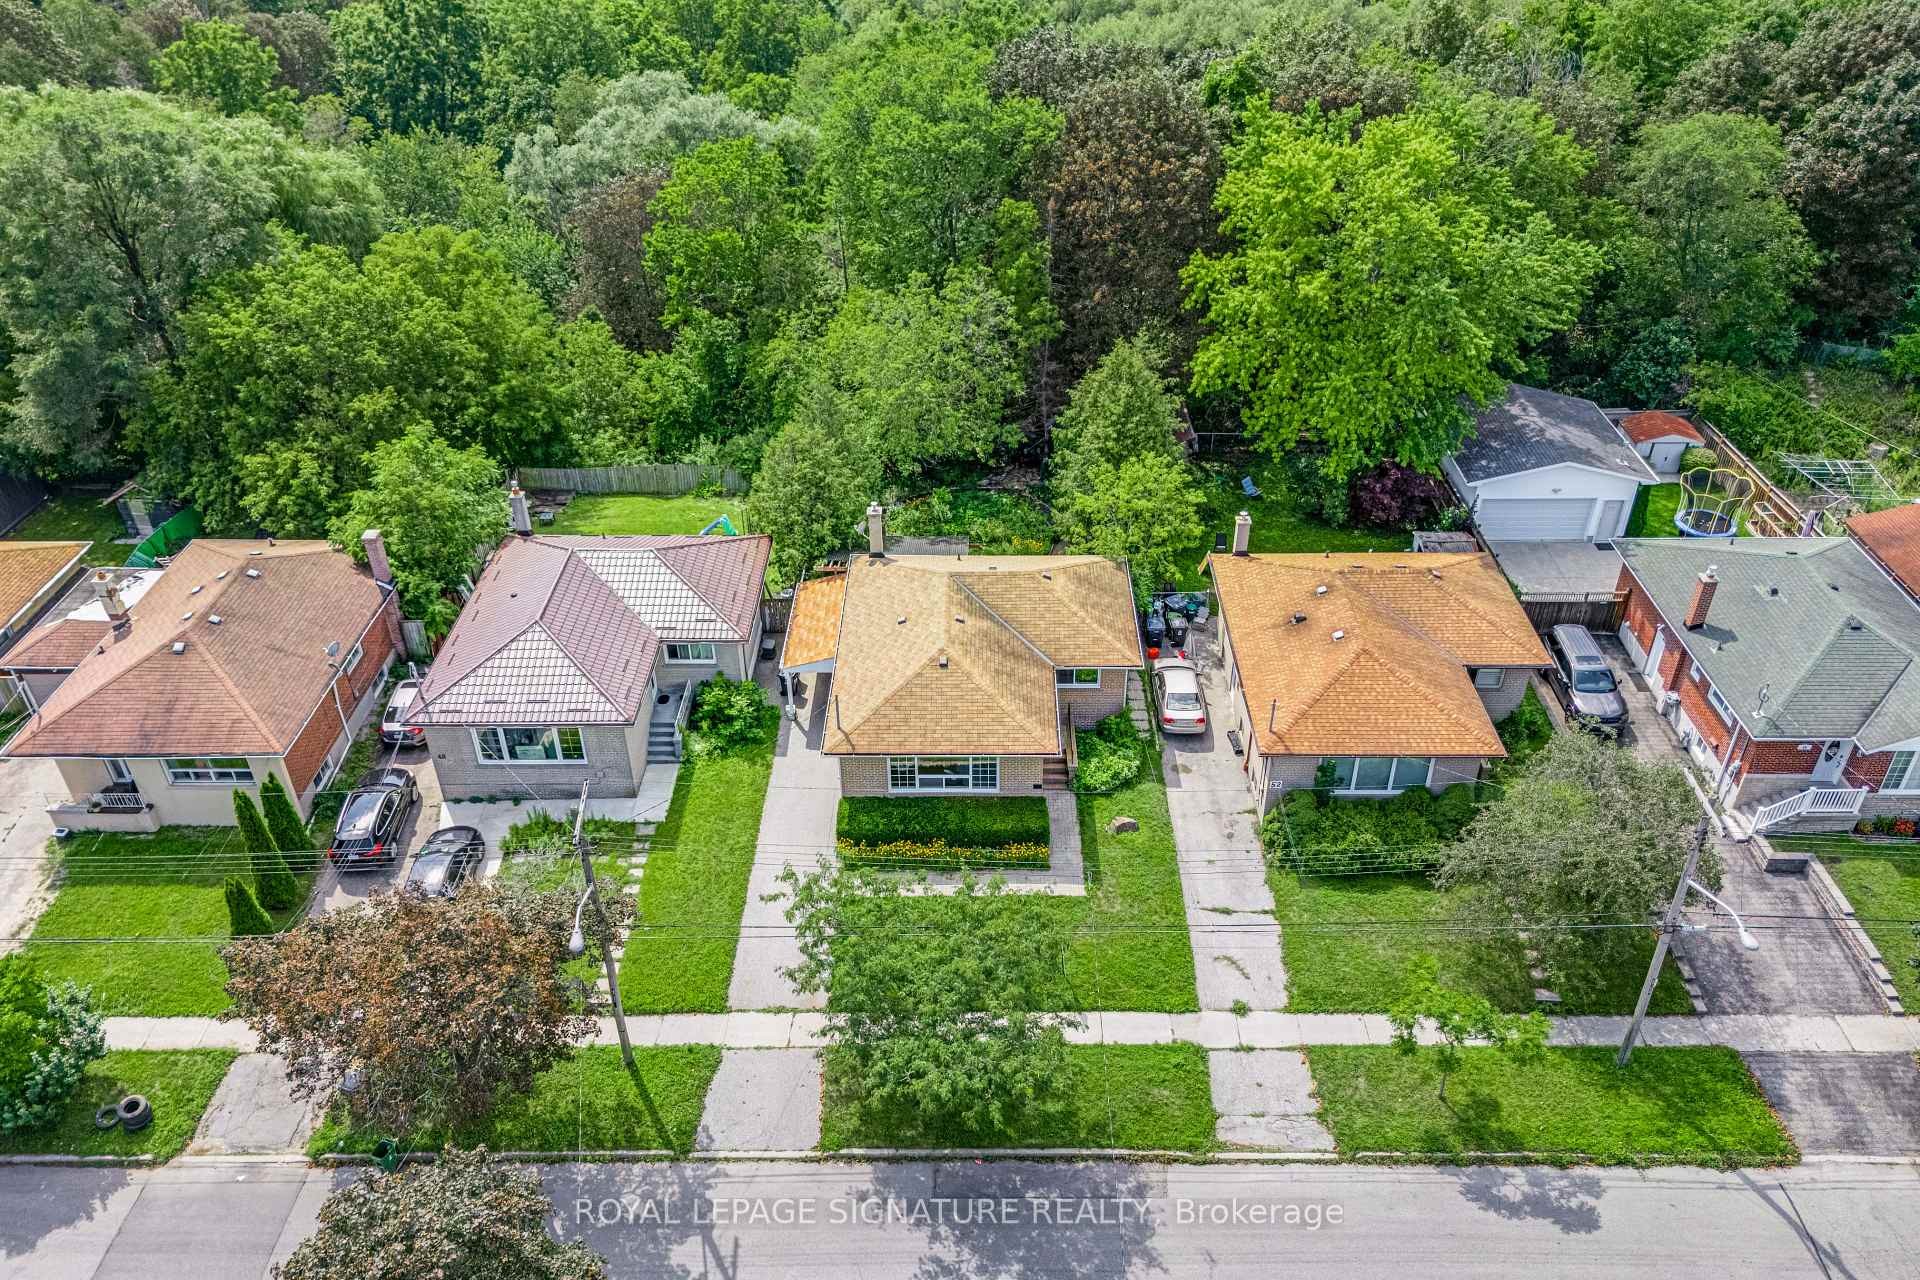
50 Celeste Drive, Toronto, ON - Outdoor With Exterior
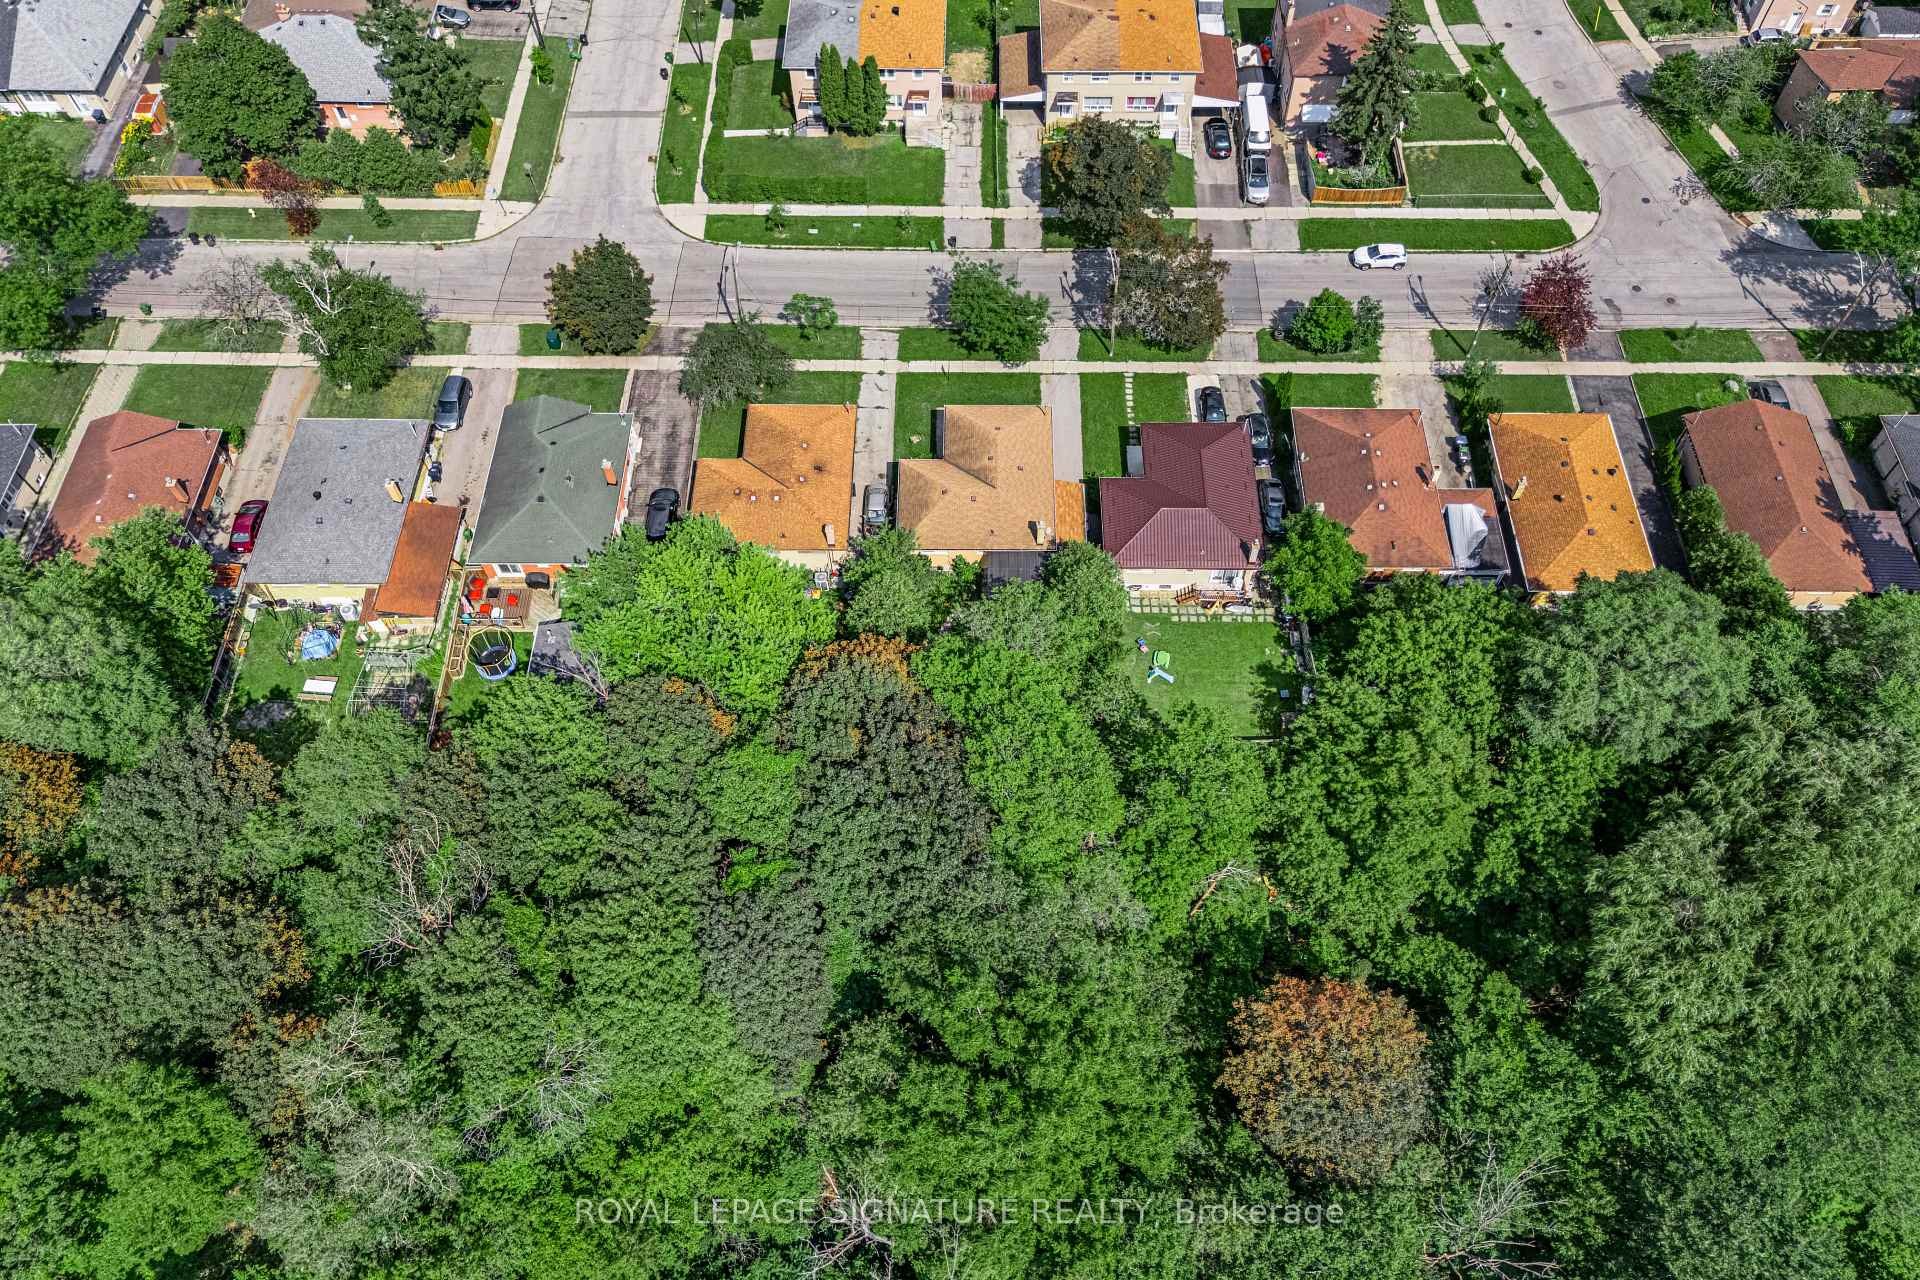
50 Celeste Drive, Toronto, ON - Outdoor
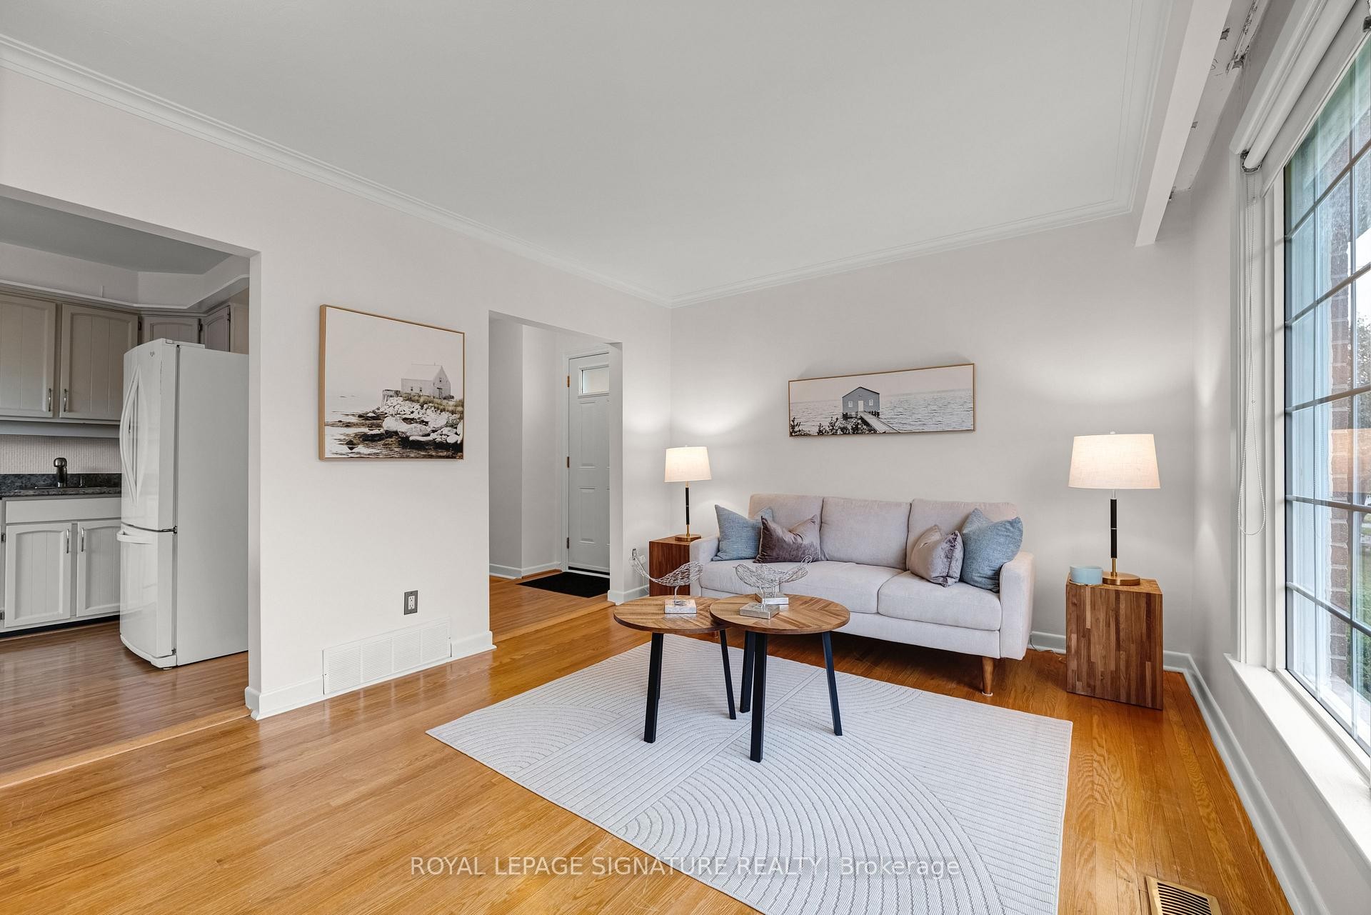
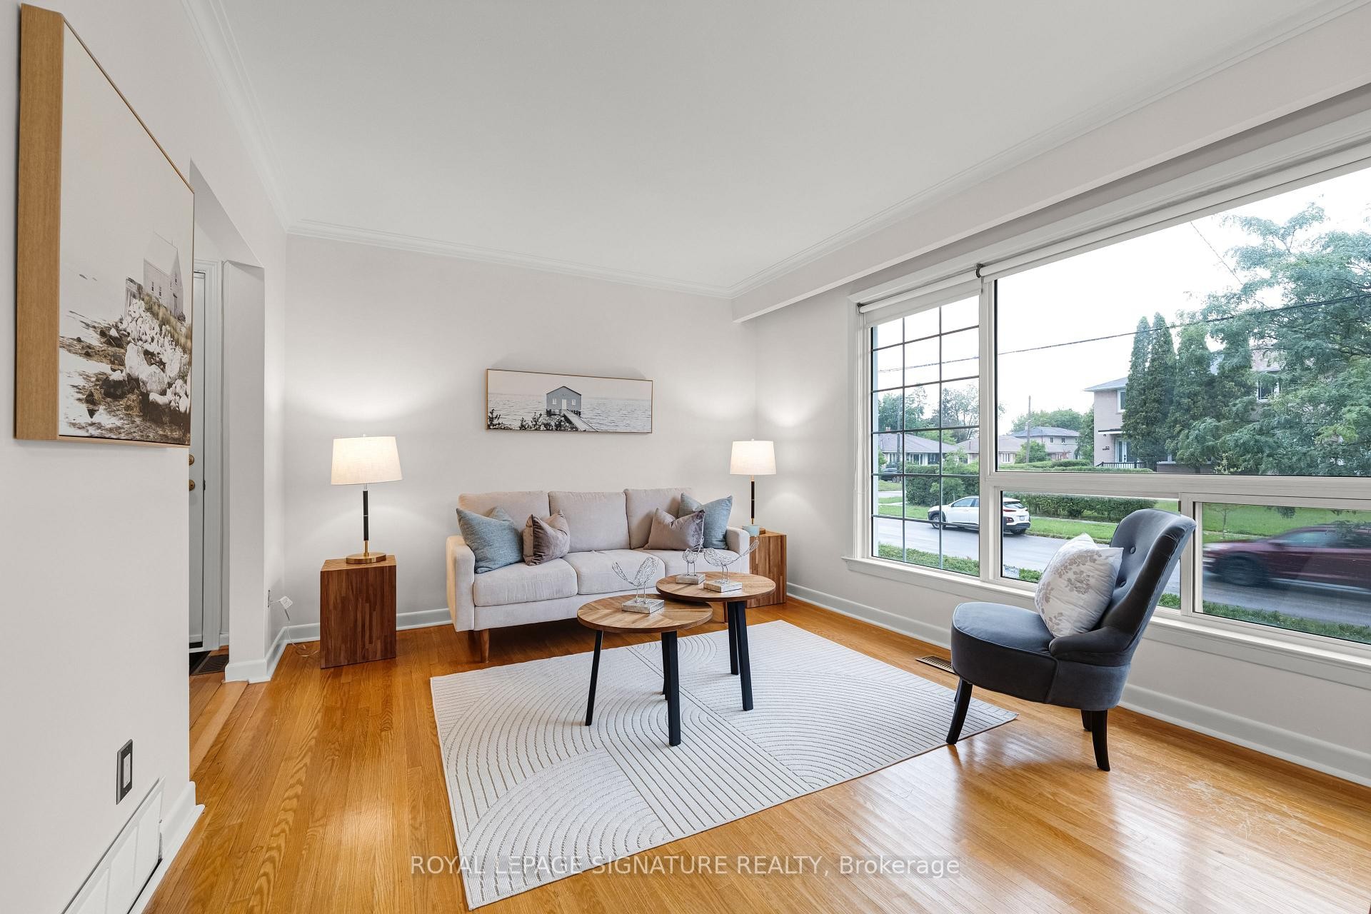
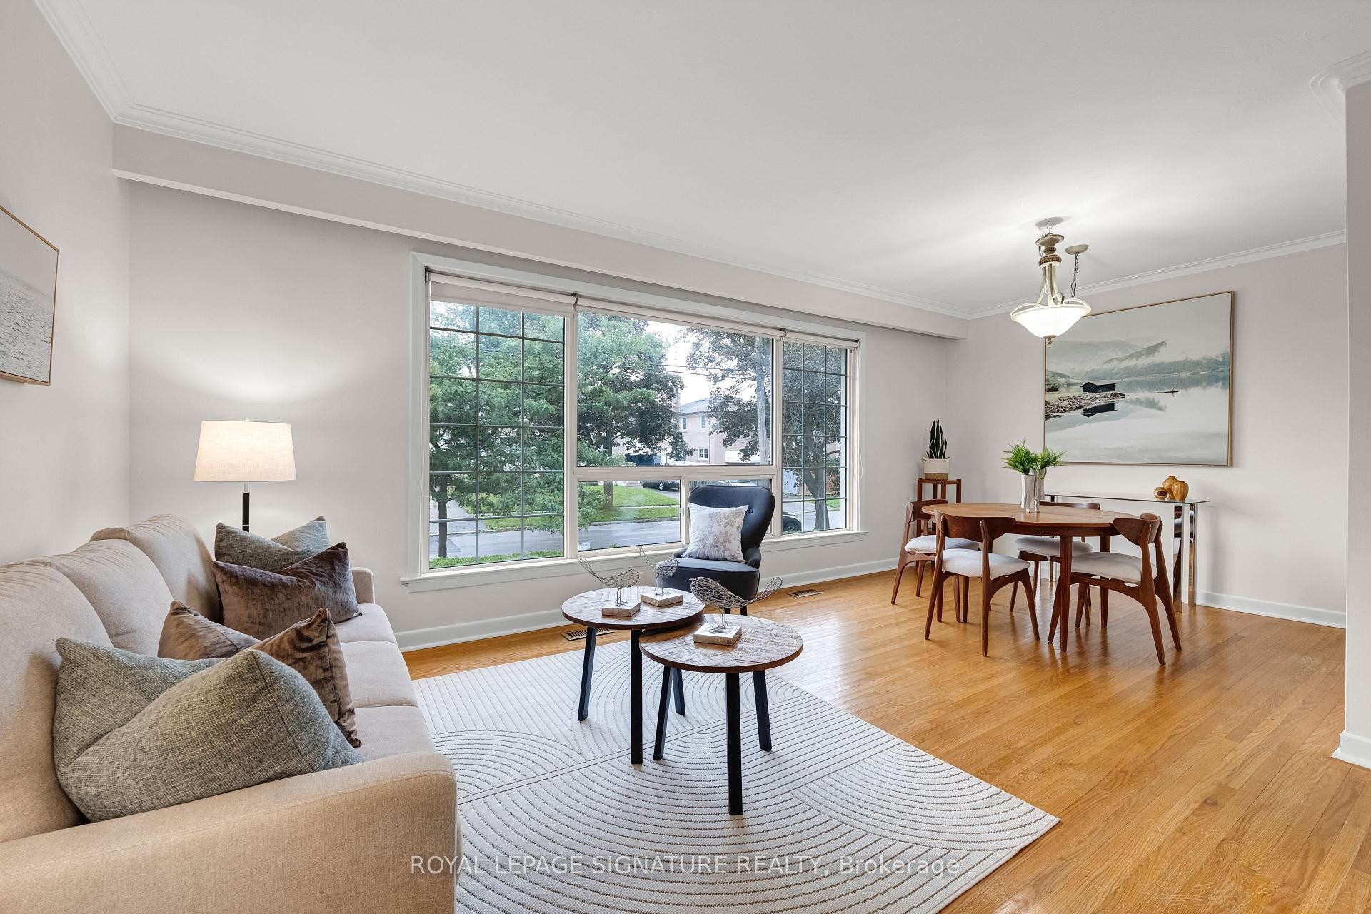
50 Celeste Drive, Toronto, ON - Indoor Photo Showing Living Room
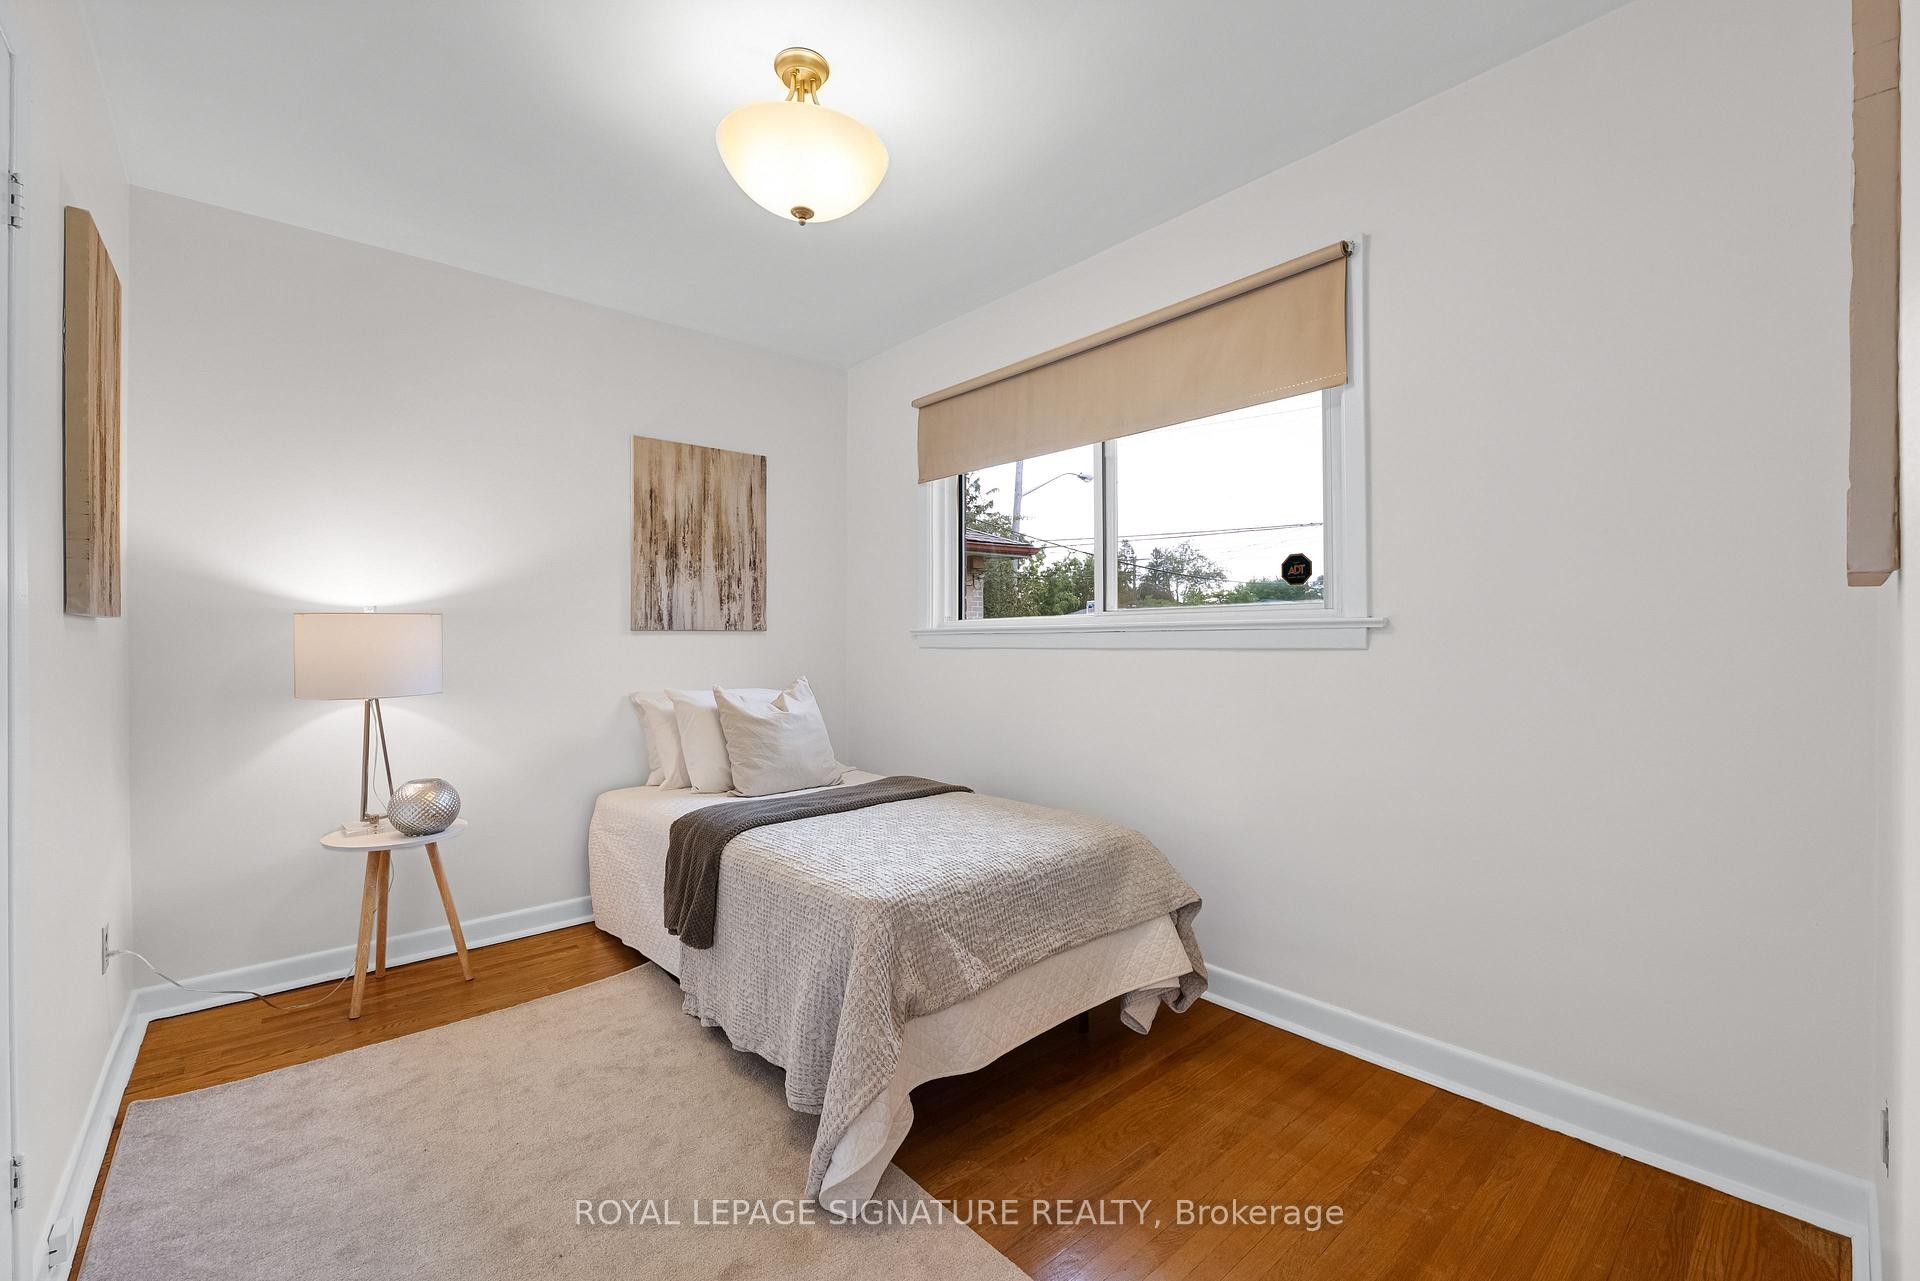
50 Celeste Drive, Toronto, ON - Indoor Photo Showing Other Room
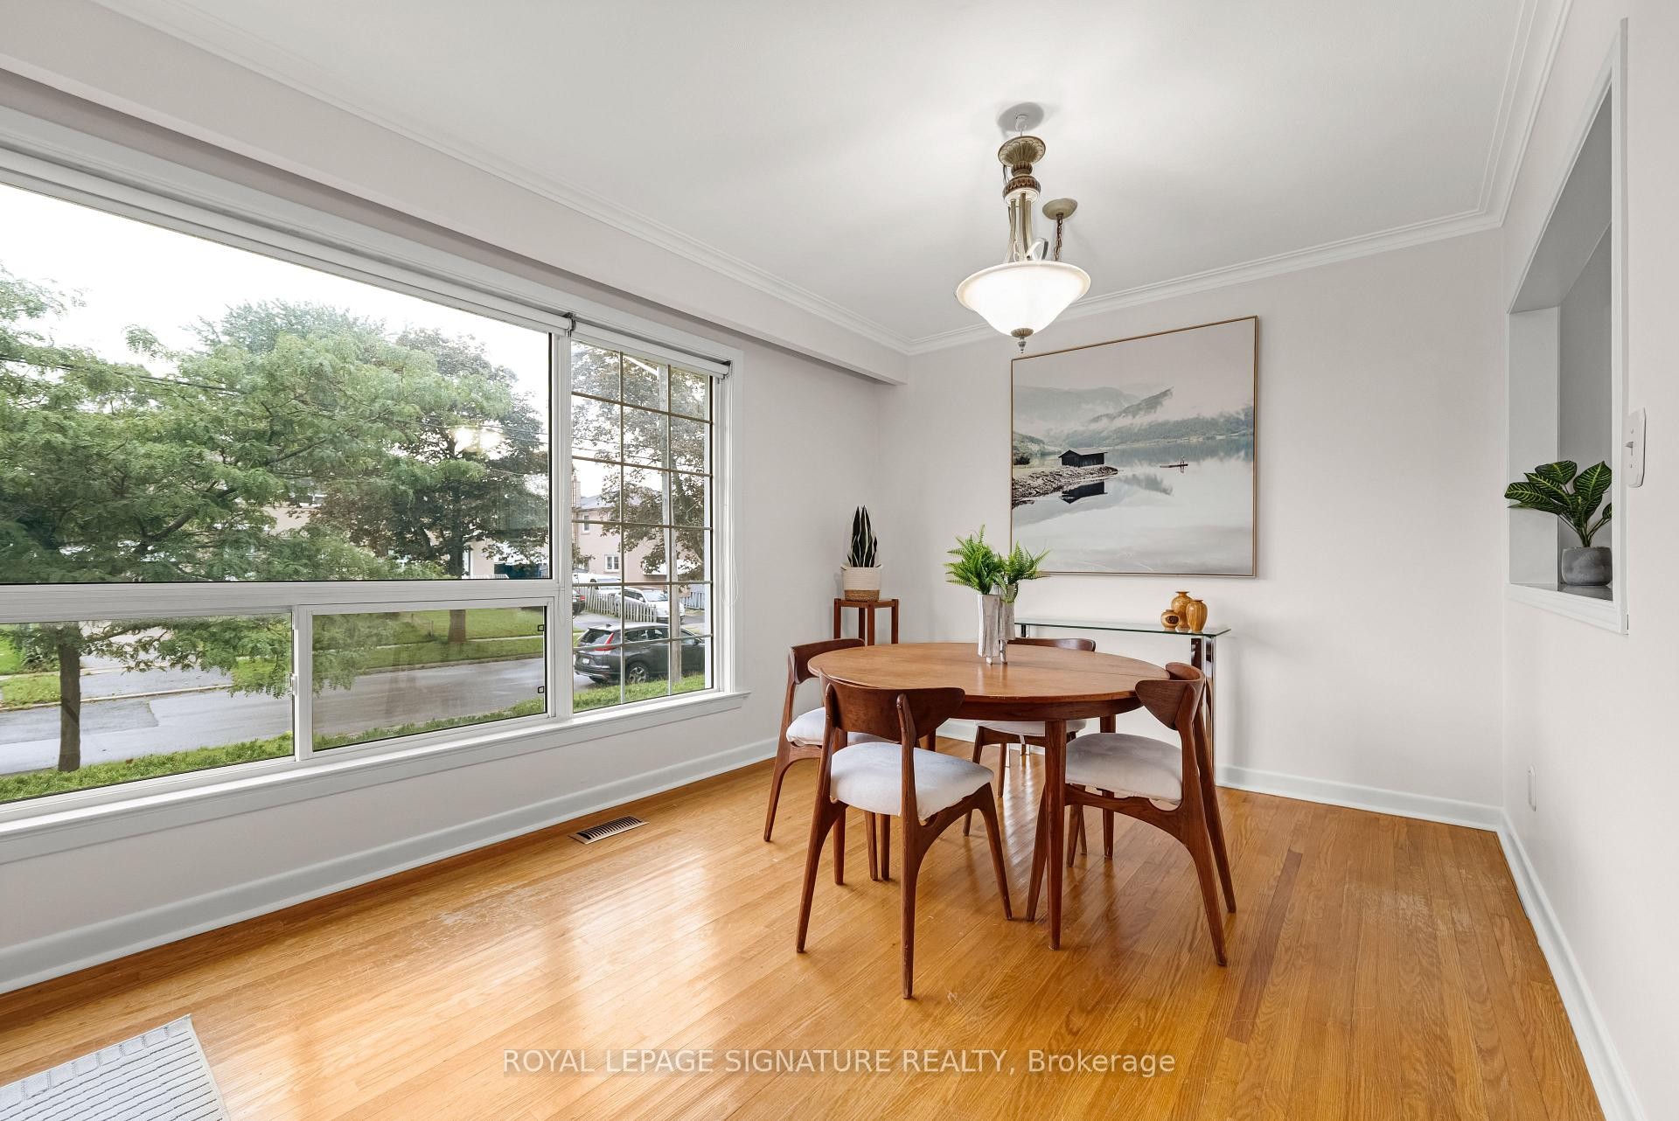
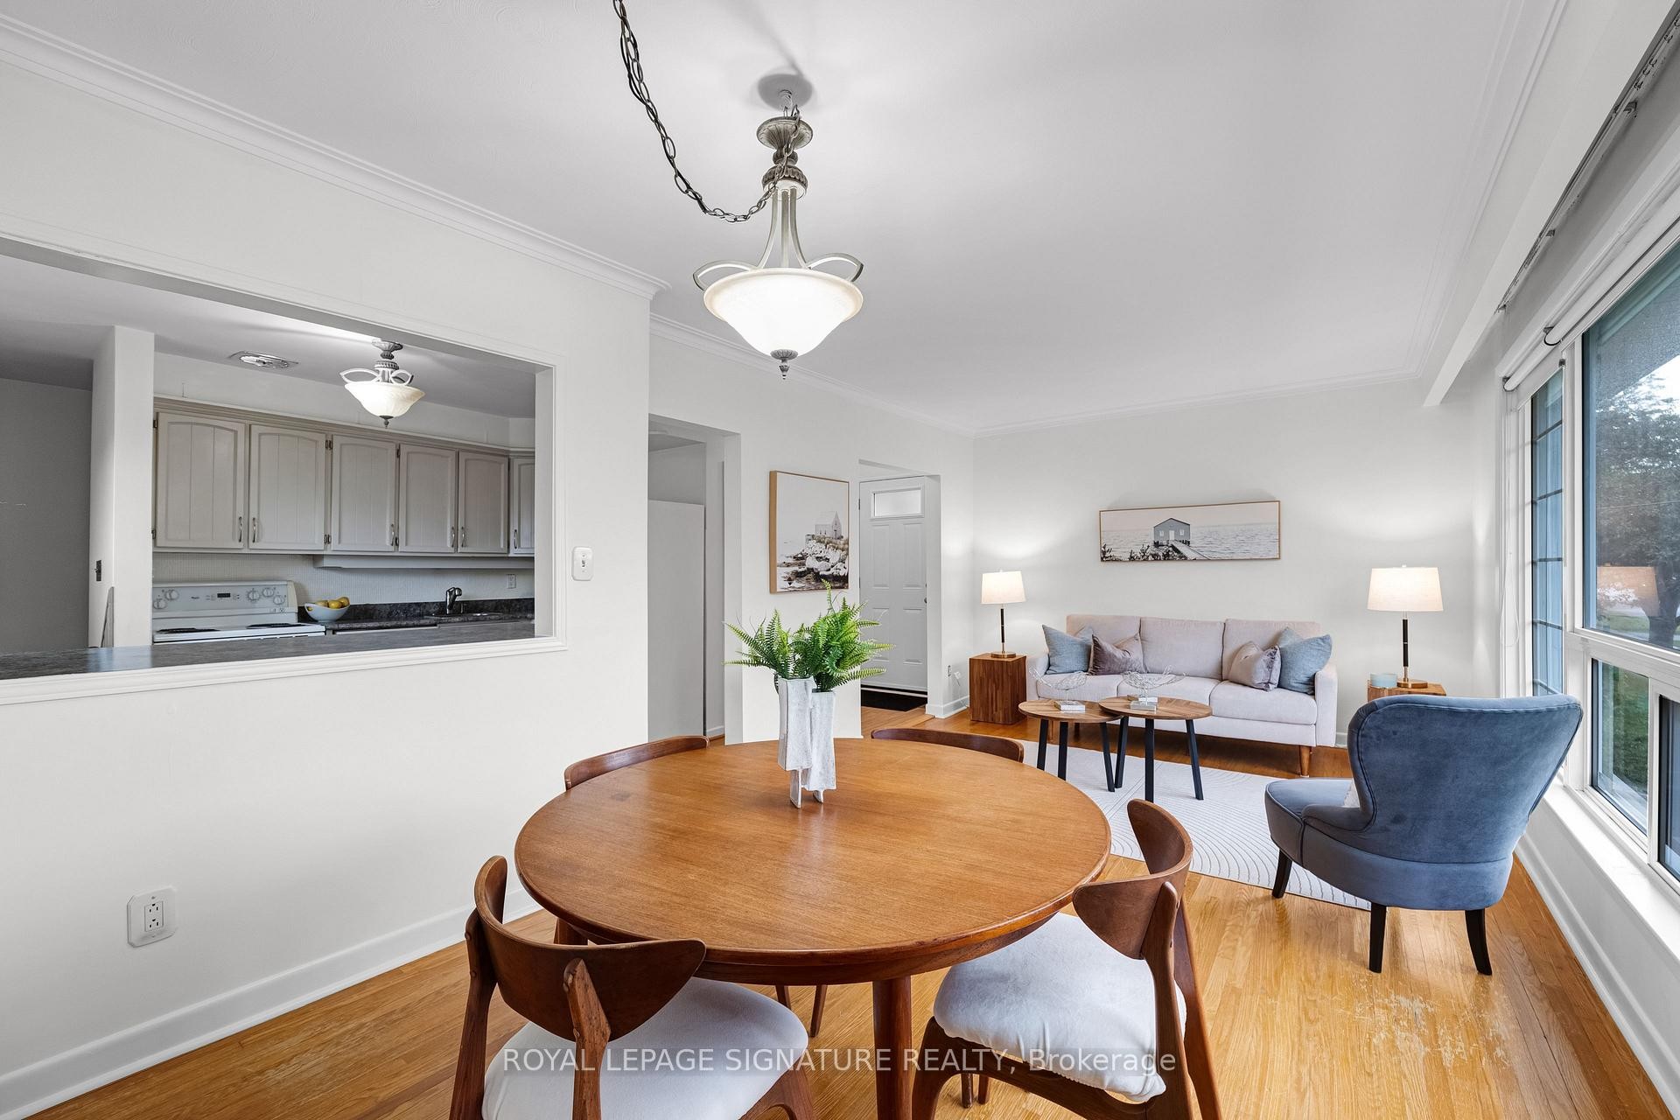
50 Celeste Drive, Toronto, ON - Indoor Photo Showing Dining Room
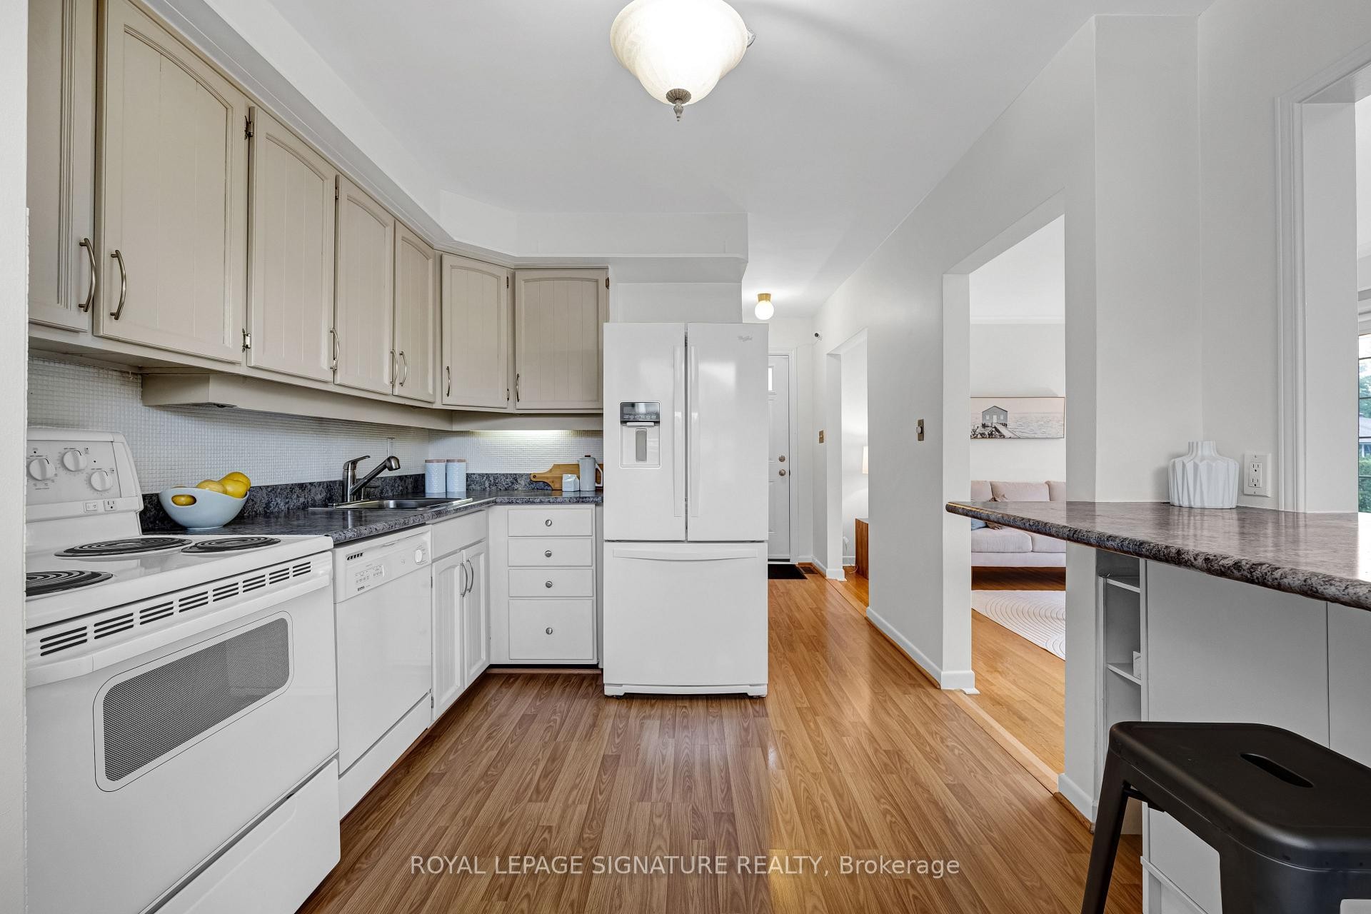
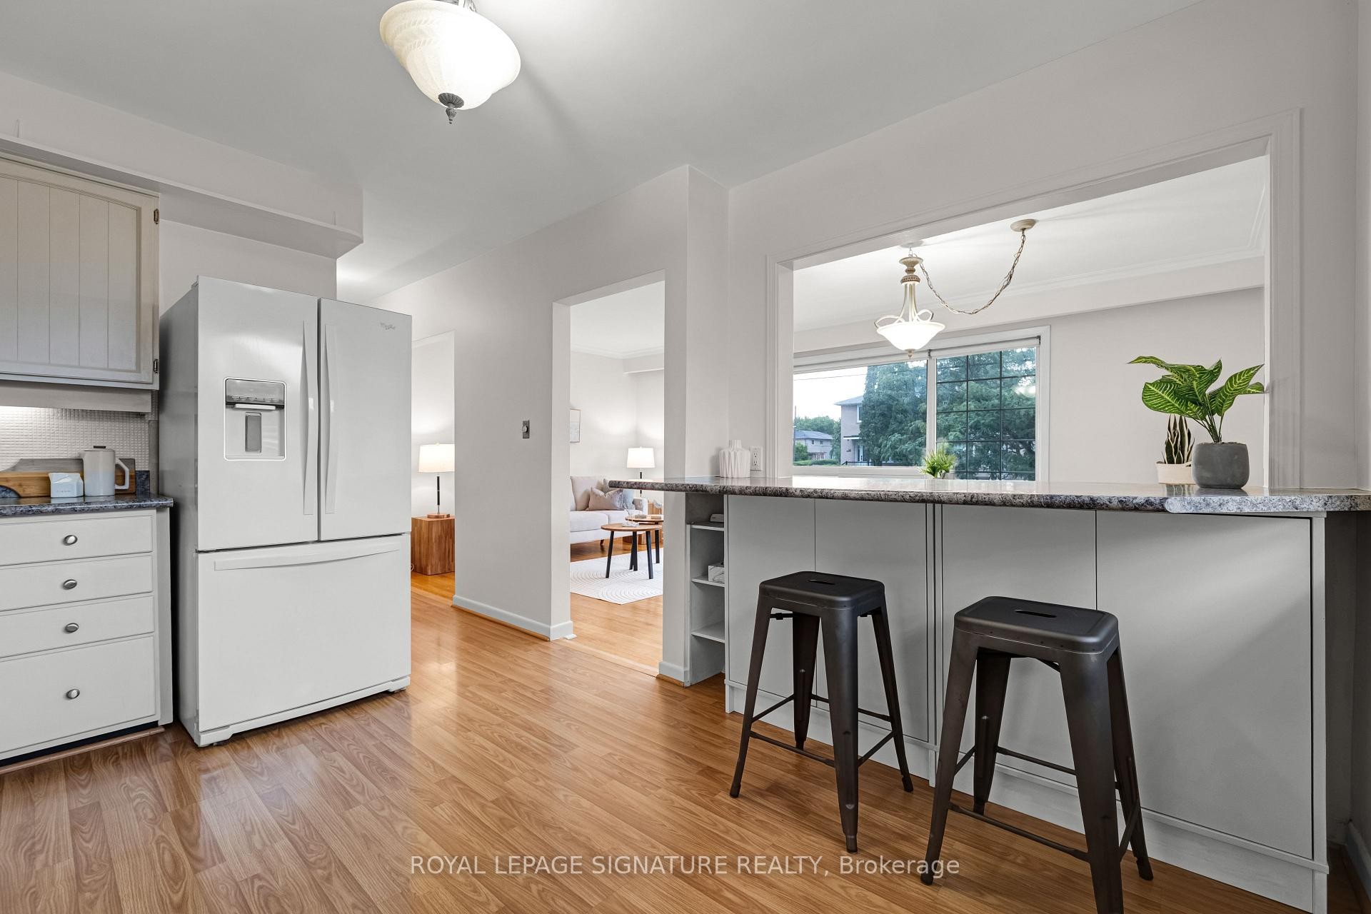
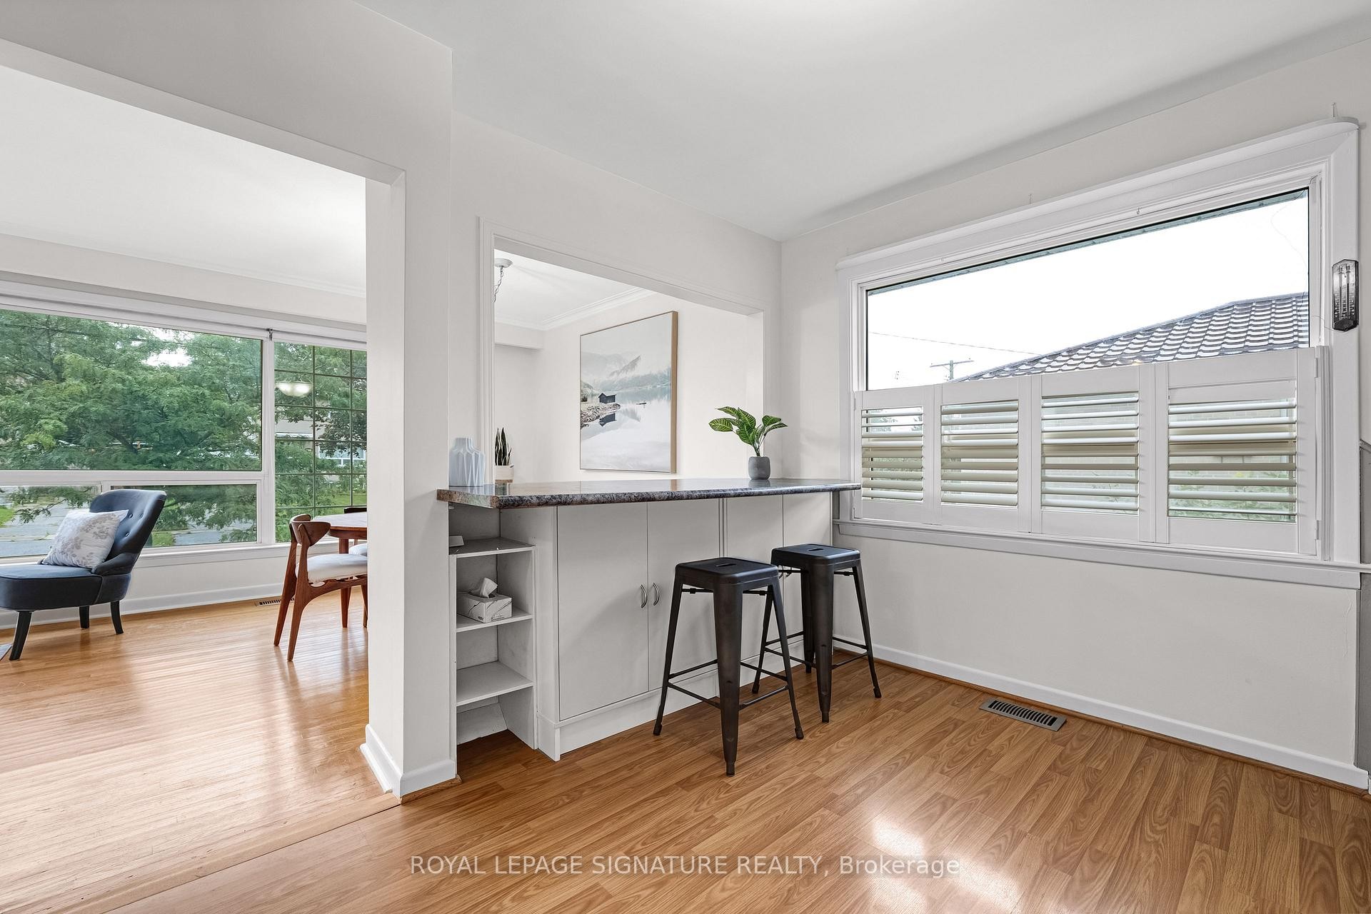
50 Celeste Drive, Toronto, ON - Indoor Photo Showing Kitchen
50 Celeste Drive, Toronto, ON - Indoor
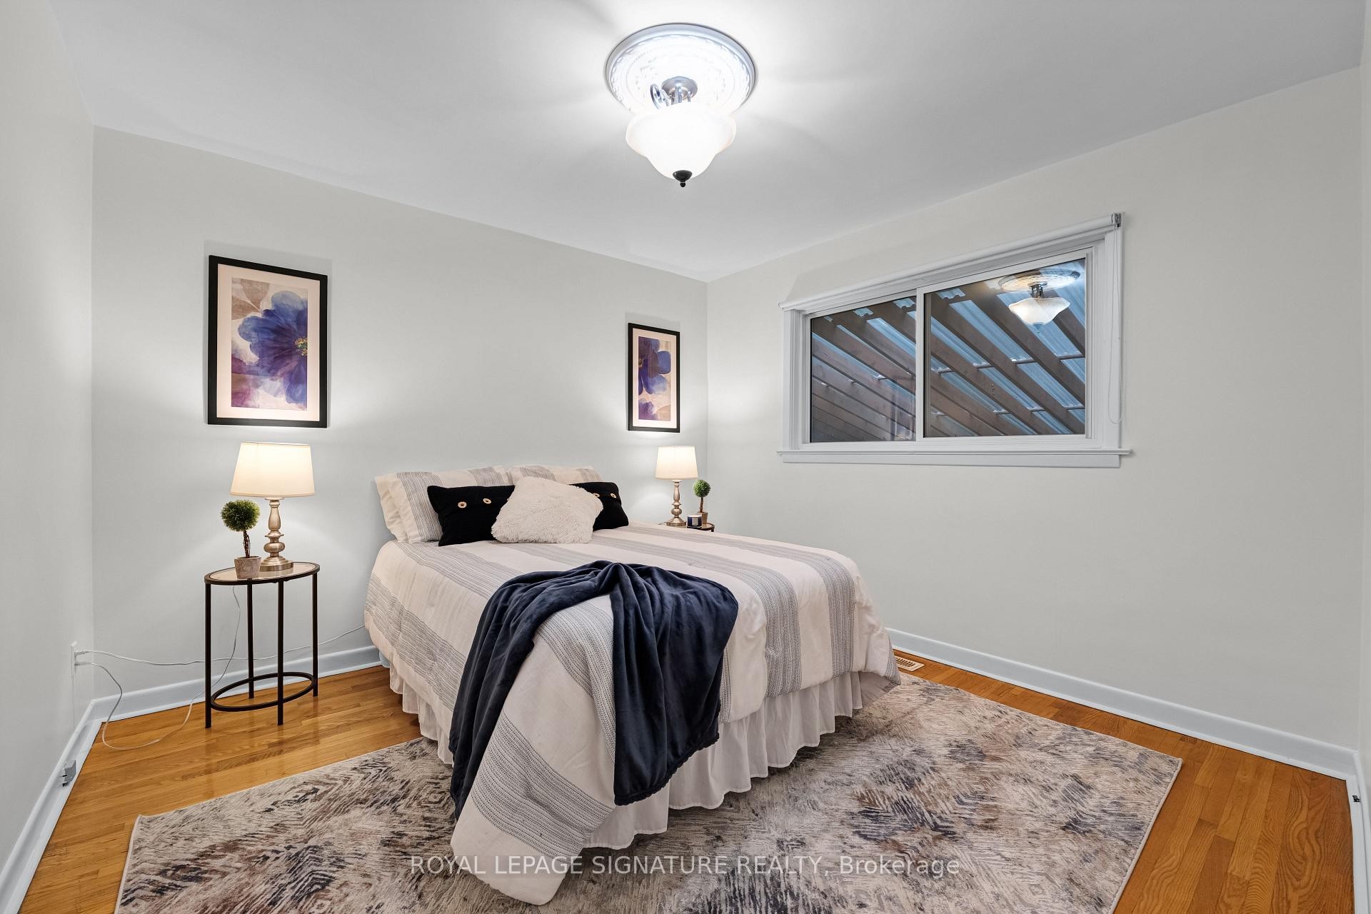
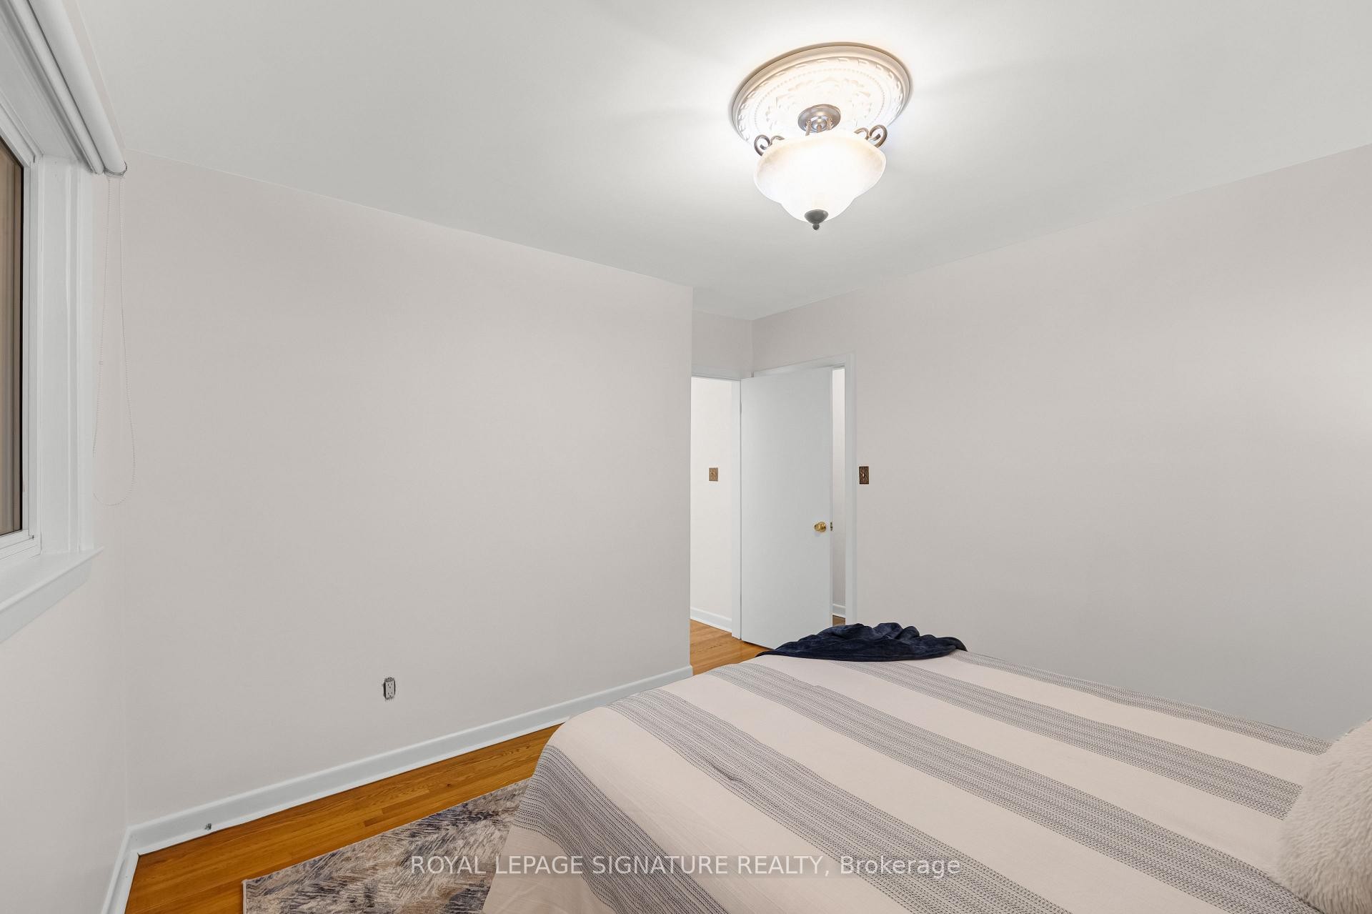
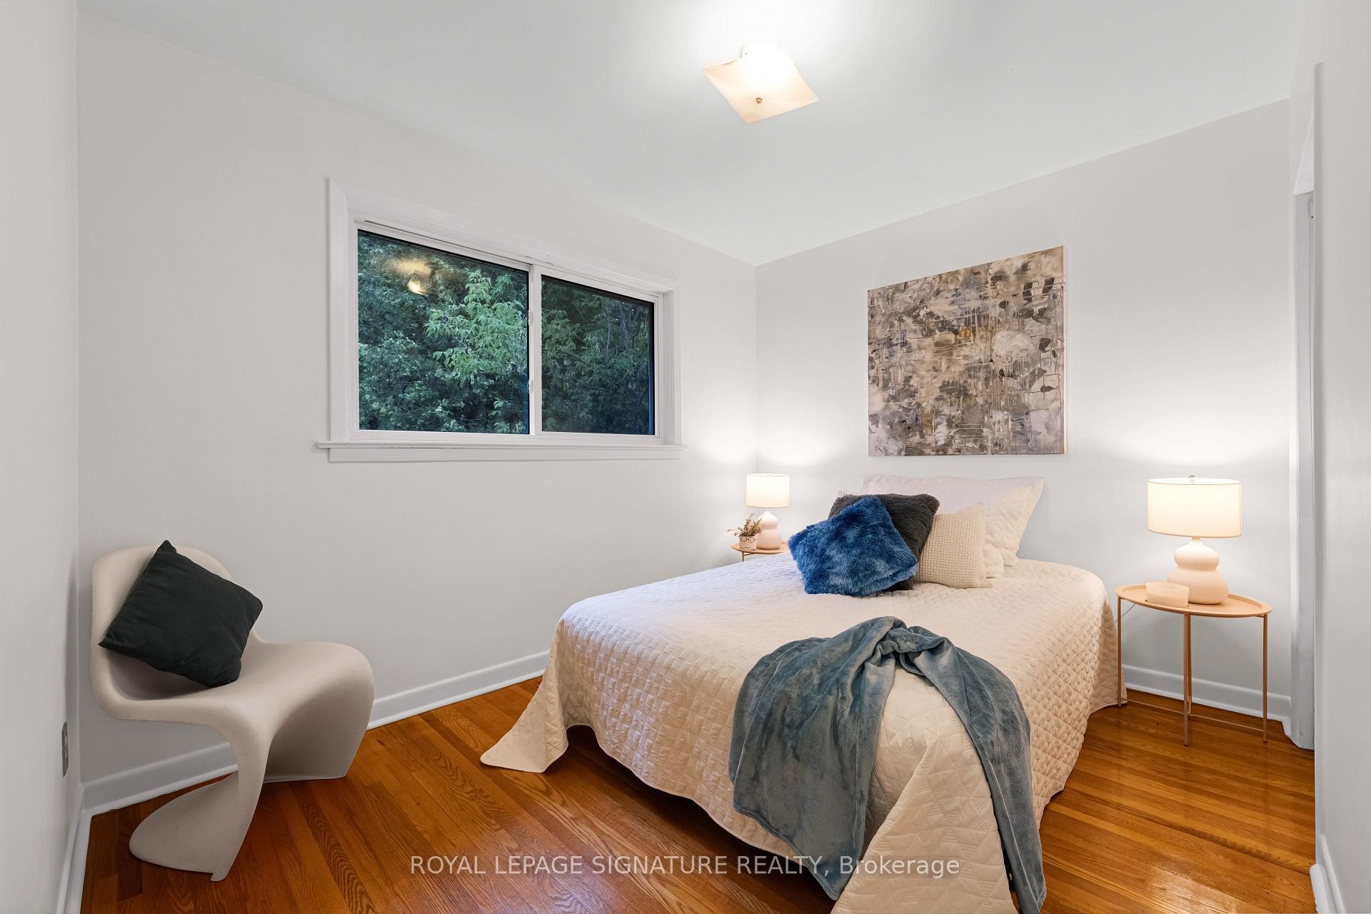
50 Celeste Drive, Toronto, ON - Indoor Photo Showing Bedroom
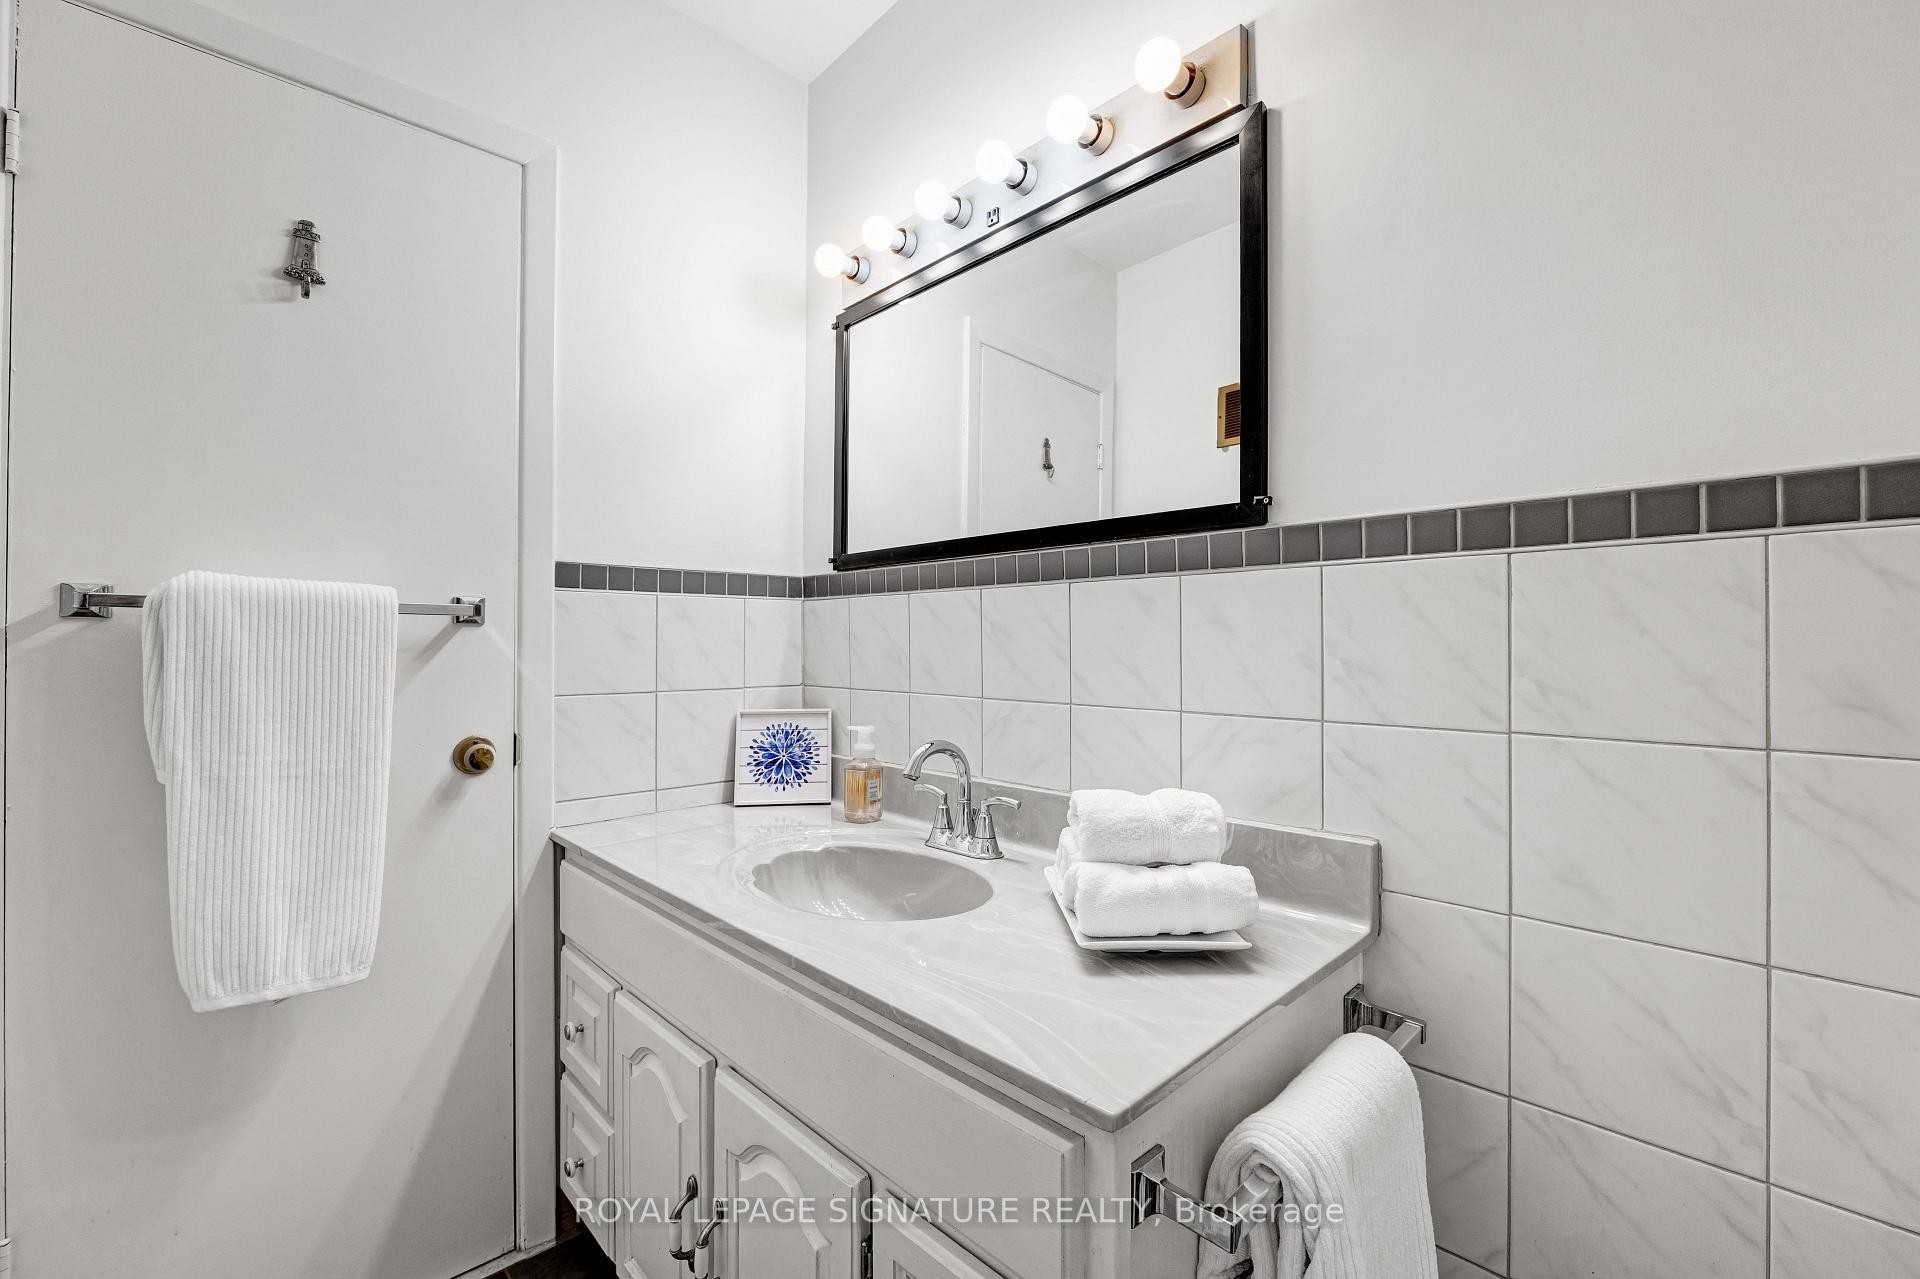
50 Celeste Drive, Toronto, ON - Indoor Photo Showing Bathroom
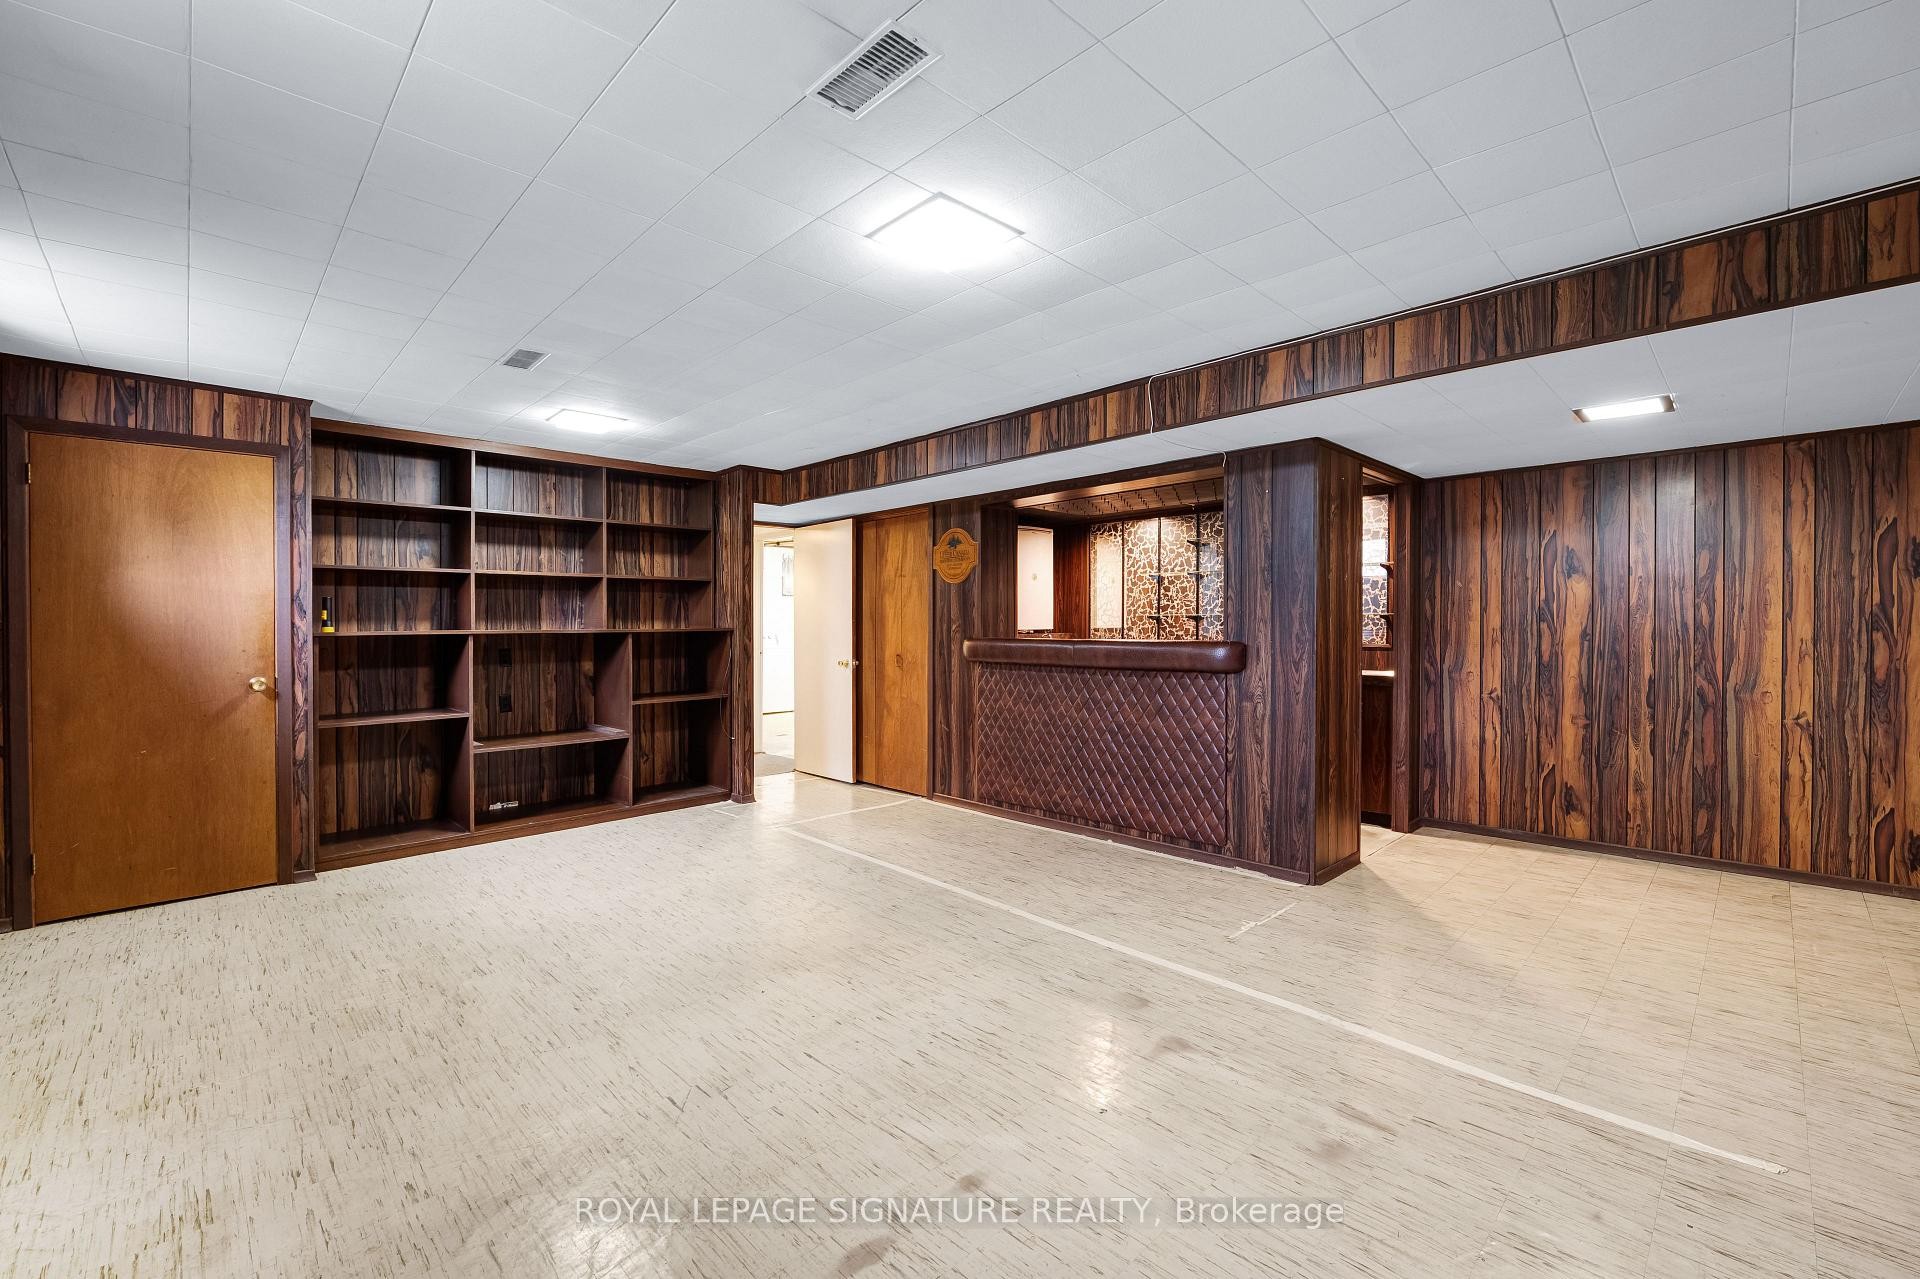
50 Celeste Drive, Toronto, ON - Indoor
50 Celeste Drive, Toronto, ON - Outdoor
50 Celeste Drive, Toronto, ON - Outdoor With Deck Patio Veranda
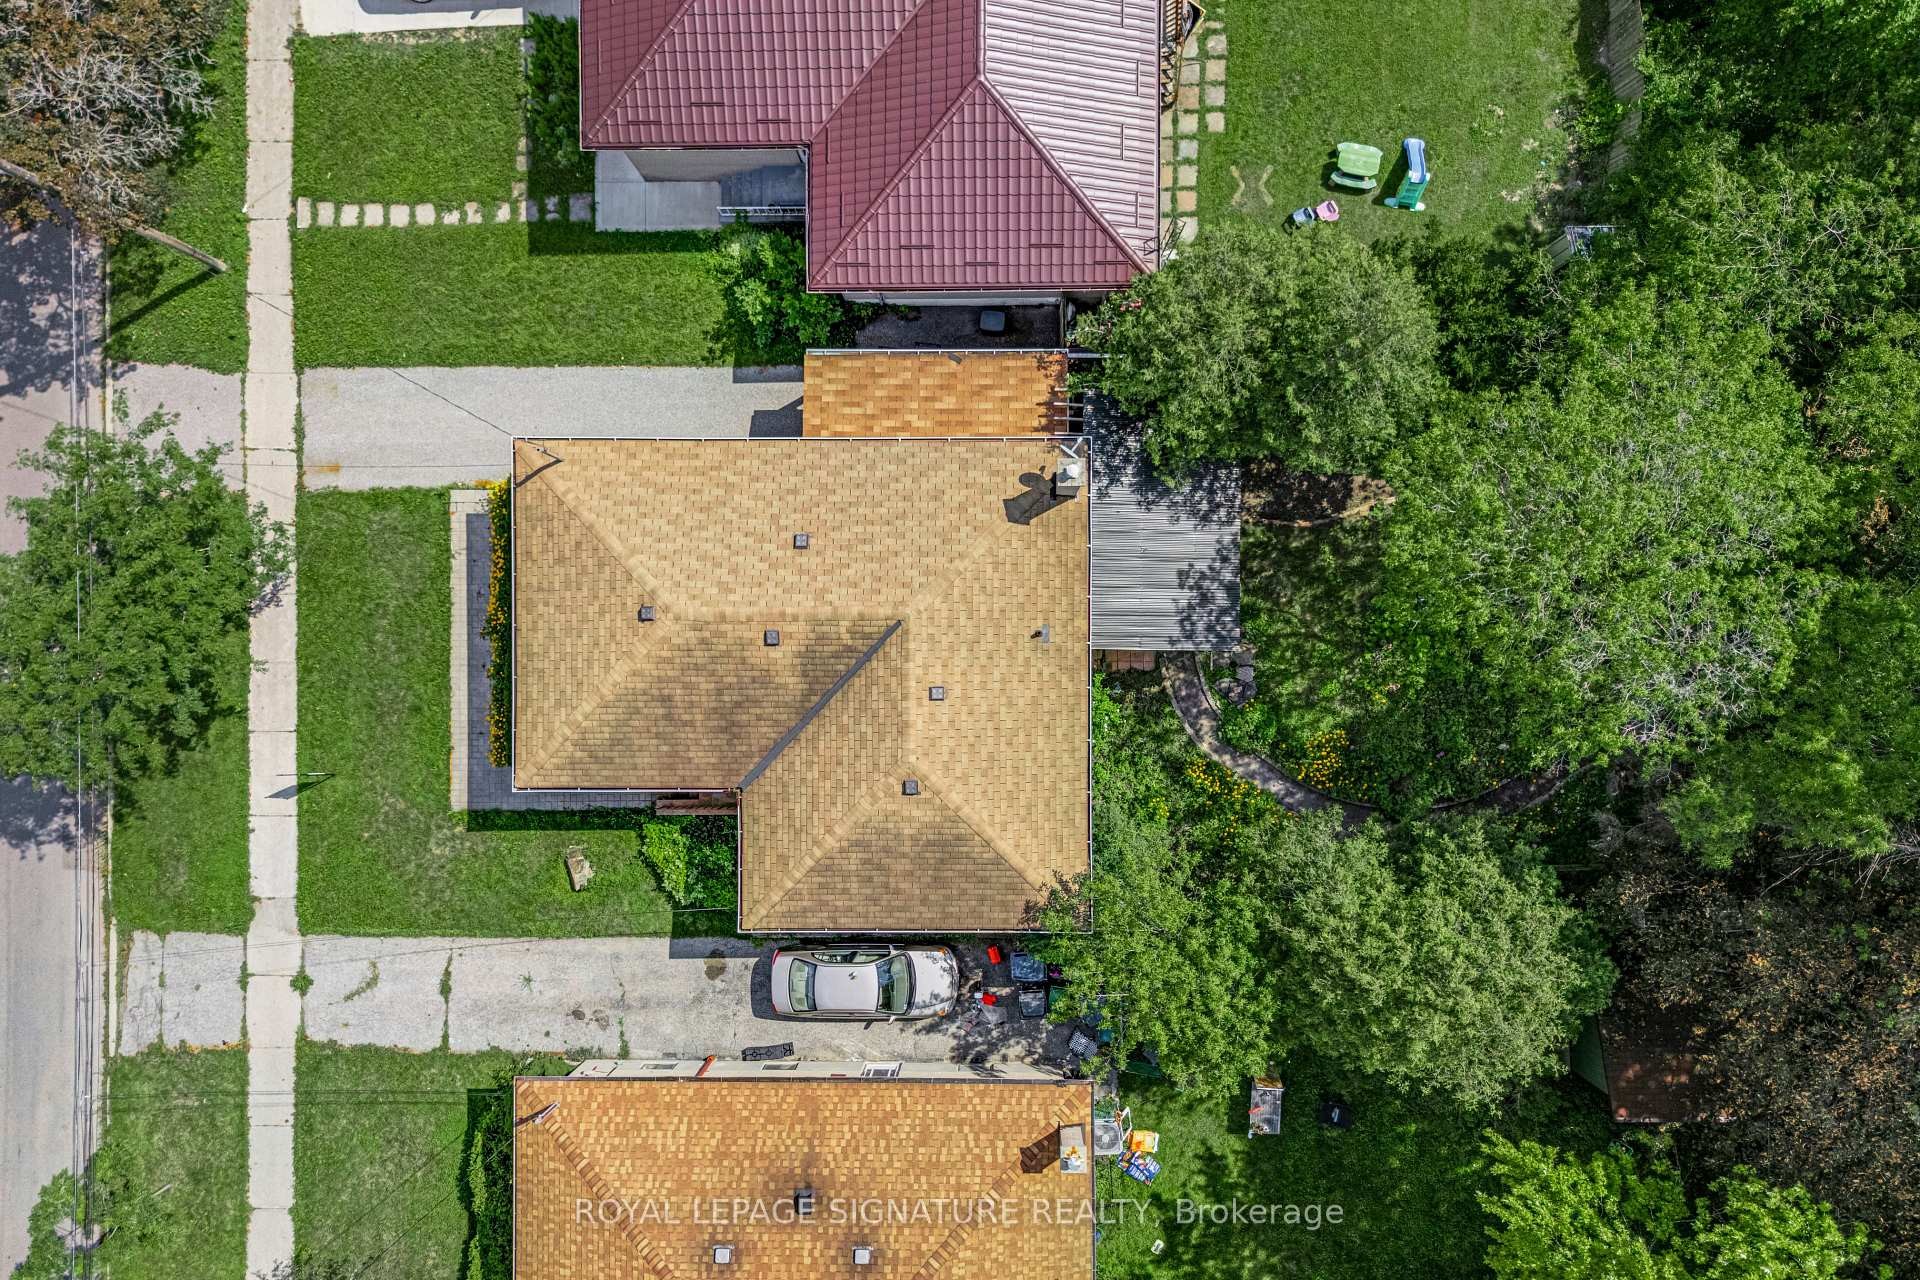
50 Celeste Drive, Toronto, ON - Outdoor
50 Celeste Drive, Toronto, ON - Outdoor With Deck Patio Veranda
50 Celeste Drive, Toronto, ON - Outdoor
50 Celeste Drive, Toronto, ON - Outdoor With View
50 Celeste Drive, Toronto, ON - Outdoor
50 Celeste Drive, Toronto, ON - Outdoor With View
50 Celeste Drive, Toronto, ON  - Outdoor
50 Celeste Drive, Toronto, ON  - Outdoor With Exterior
50 Celeste Drive, Toronto, ON  - Outdoor
50 Celeste Drive, Toronto, ON  - Indoor Photo Showing Living Room
50 Celeste Drive, Toronto, ON - Indoor Photo Showing Living Room
50 Celeste Drive, Toronto, ON - Indoor Photo Showing Other Room
50 Celeste Drive, Toronto, ON - Indoor Photo Showing Dining Room
50 Celeste Drive, Toronto, ON - Indoor Photo Showing Kitchen
50 Celeste Drive, Toronto, ON - Indoor
50 Celeste Drive, Toronto, ON - Indoor Photo Showing Bedroom
50 Celeste Drive, Toronto, ON - Indoor Photo Showing Bathroom
50 Celeste Drive, Toronto, ON - Indoor
50 Celeste Drive, Toronto, ON - Outdoor
50 Celeste Drive, Toronto, ON - Outdoor With Deck Patio Veranda
50 Celeste Drive, Toronto, ON - Outdoor
50 Celeste Drive, Toronto, ON - Outdoor With Deck Patio Veranda
50 Celeste Drive, Toronto, ON - Outdoor
50 Celeste Drive, Toronto, ON - Outdoor With View
50 Celeste Drive, Toronto, ON - Outdoor
50 Celeste Drive, Toronto, ON - Outdoor With View
  • Publicité
50 Celeste Drive, Toronto, ON, M1E 2V1
875 000 $

4 Chambres

2 Salles de bain

Informations sur la propriété

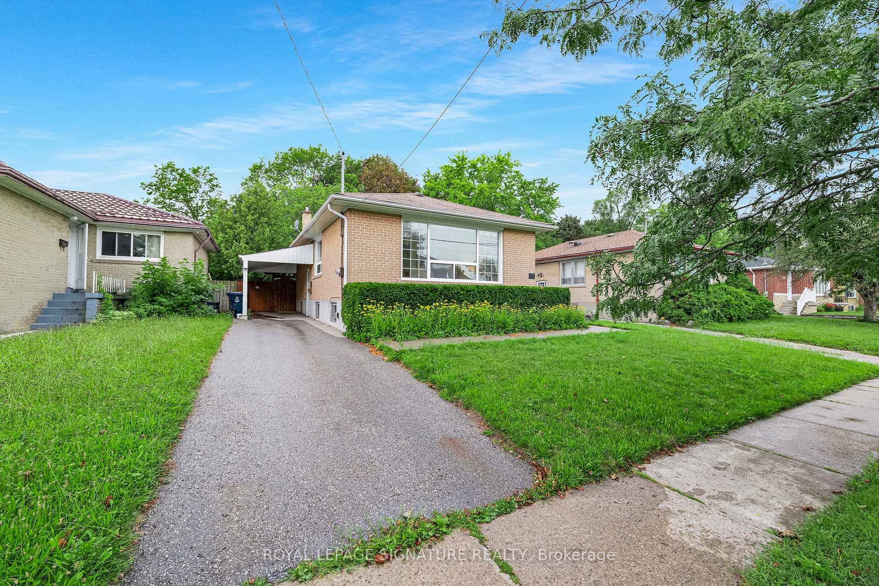
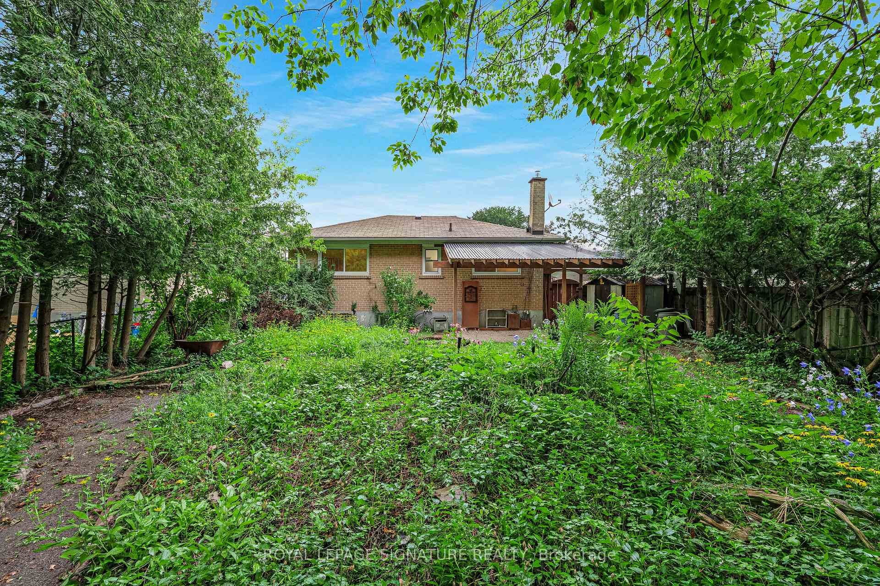
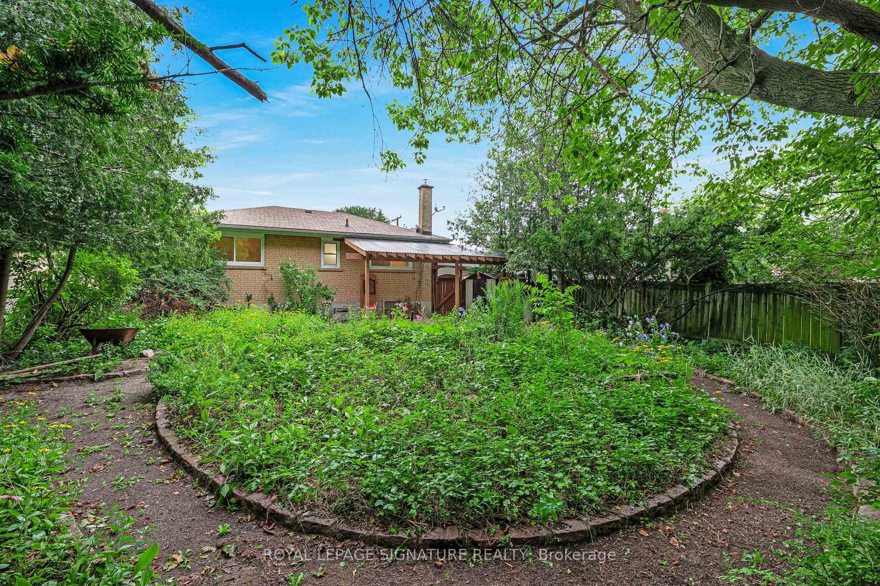
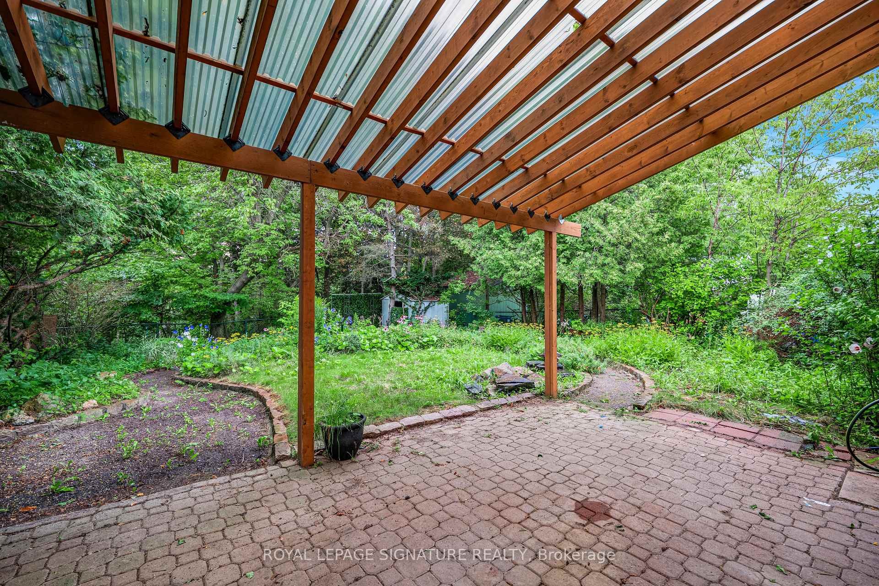
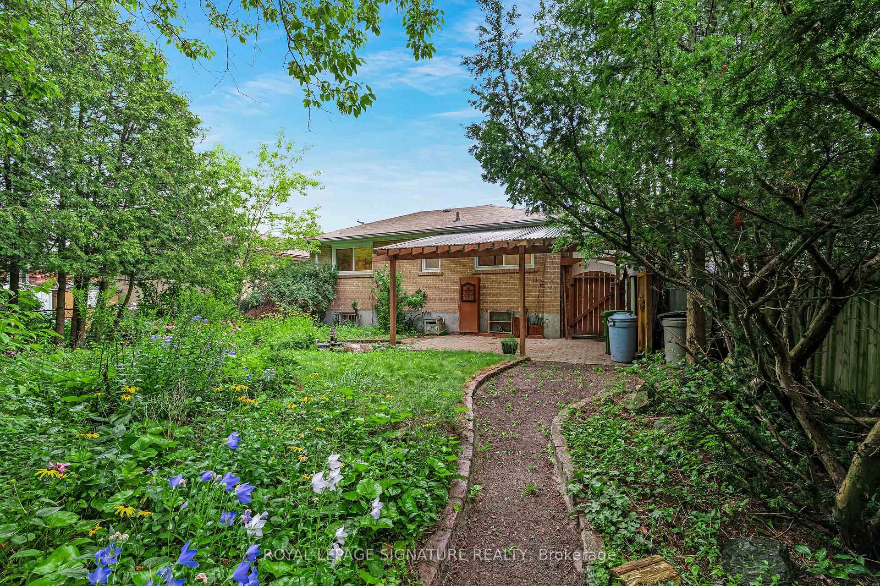
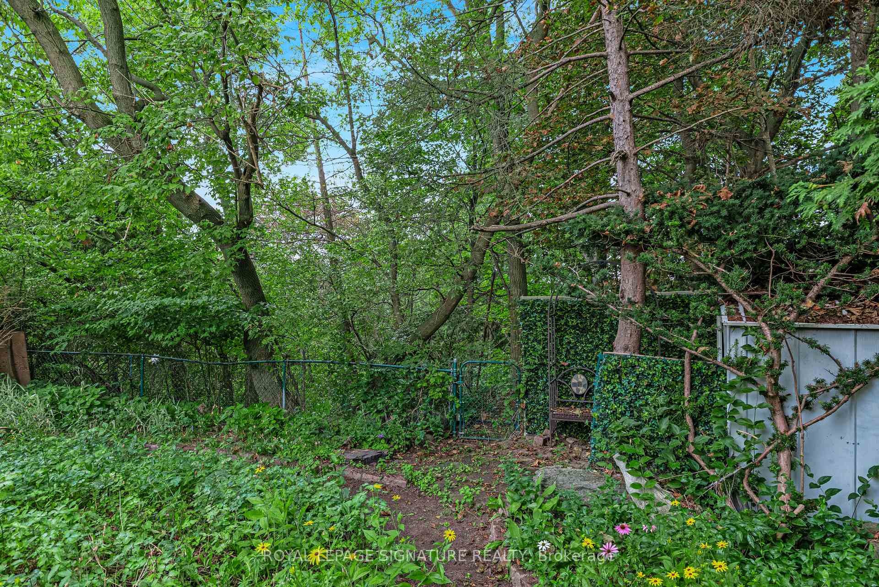
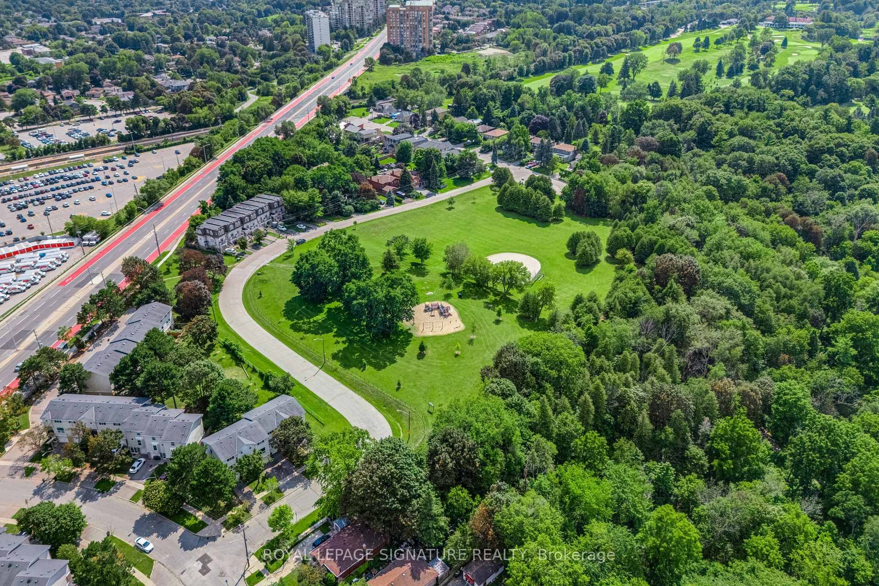
***A Fantastic West Hill Opportunity*** Detached Brick 3 Bedroom Bungalow, 2 Bathrooms, Hardwood Floors Throughout. Separate Side Entrance To Partially Finished Basement, Easy To Convert To Potential In-Law Suite. Backing Onto Serene Highland Creek Park & Ravine. Private West Facing, Fully Fenced Backyard With Bonus Covered Patio. Freshly Painted & Many Upgrades Including Windows, Doors, Furnace, Front Interlock Walkway & 100 Amp Circuit Breakers (To Be Installed Aug 27th). Steps To Guildwood Go Train & TTC. So Many Options: Renovate To Taste, Top Up Or Invest & Rent Out!

Inclusions: As-Is Condition: Existing Fridge, Stove, Built-In Dishwasher, Washer, Dryer, Existing Electric Light Fixtures, Existing Window Coverings, Gas Burner & Equipment, Central Air Conditioning.

Caractéristiques :

  • Taxes annuelles totales: 3 744 $
  • Basement: Partiellement fini
  • Caractéristiques de la piscine: Aucun
  • Caractéristiques du stationnement: Privé
  • Caractéristiques intérieures: Chambre principale au rez-de-chaussée
  • Chambres : 3+1
  • Détails de la fondation: Béton coulé
  • Égouts: Égout
  • Largeur du terrain en façade : 45.42 Pieds
  • Matériaux de construction: Brique
  • Profondeur du terrain : 110 Pieds
  • Refroidissement: Climatiseur central
  • Salle(s) de bains : 2
  • Style architectural: Bungalow
  • Superficie habitable (approx): 700-1100 Pieds carrés
  • Toiture: Bardeaux d'asphalte
  • Type de garage: Abri de voitures
  • Type de chauffage: Air pulsé
  • Source de chauffage: Gaz
  • Eau: Municipal
  • Nbre d'espaces de stationnement: 4

Détails des pièces :

  • Salon Rez-de-chaussé 3.74 m x 3.19 m
  • Salle à dîner Rez-de-chaussé 2.87 m x 2.17 m
  • Cuisine Rez-de-chaussé 3.7 m x 3.16 m
  • Chambre principale Rez-de-chaussé 3.59 m x 3.45 m
  • Chambre Rez-de-chaussé 3.4 m x 3.35 m
  • Chambre Rez-de-chaussé 3.36 m x 2.65 m
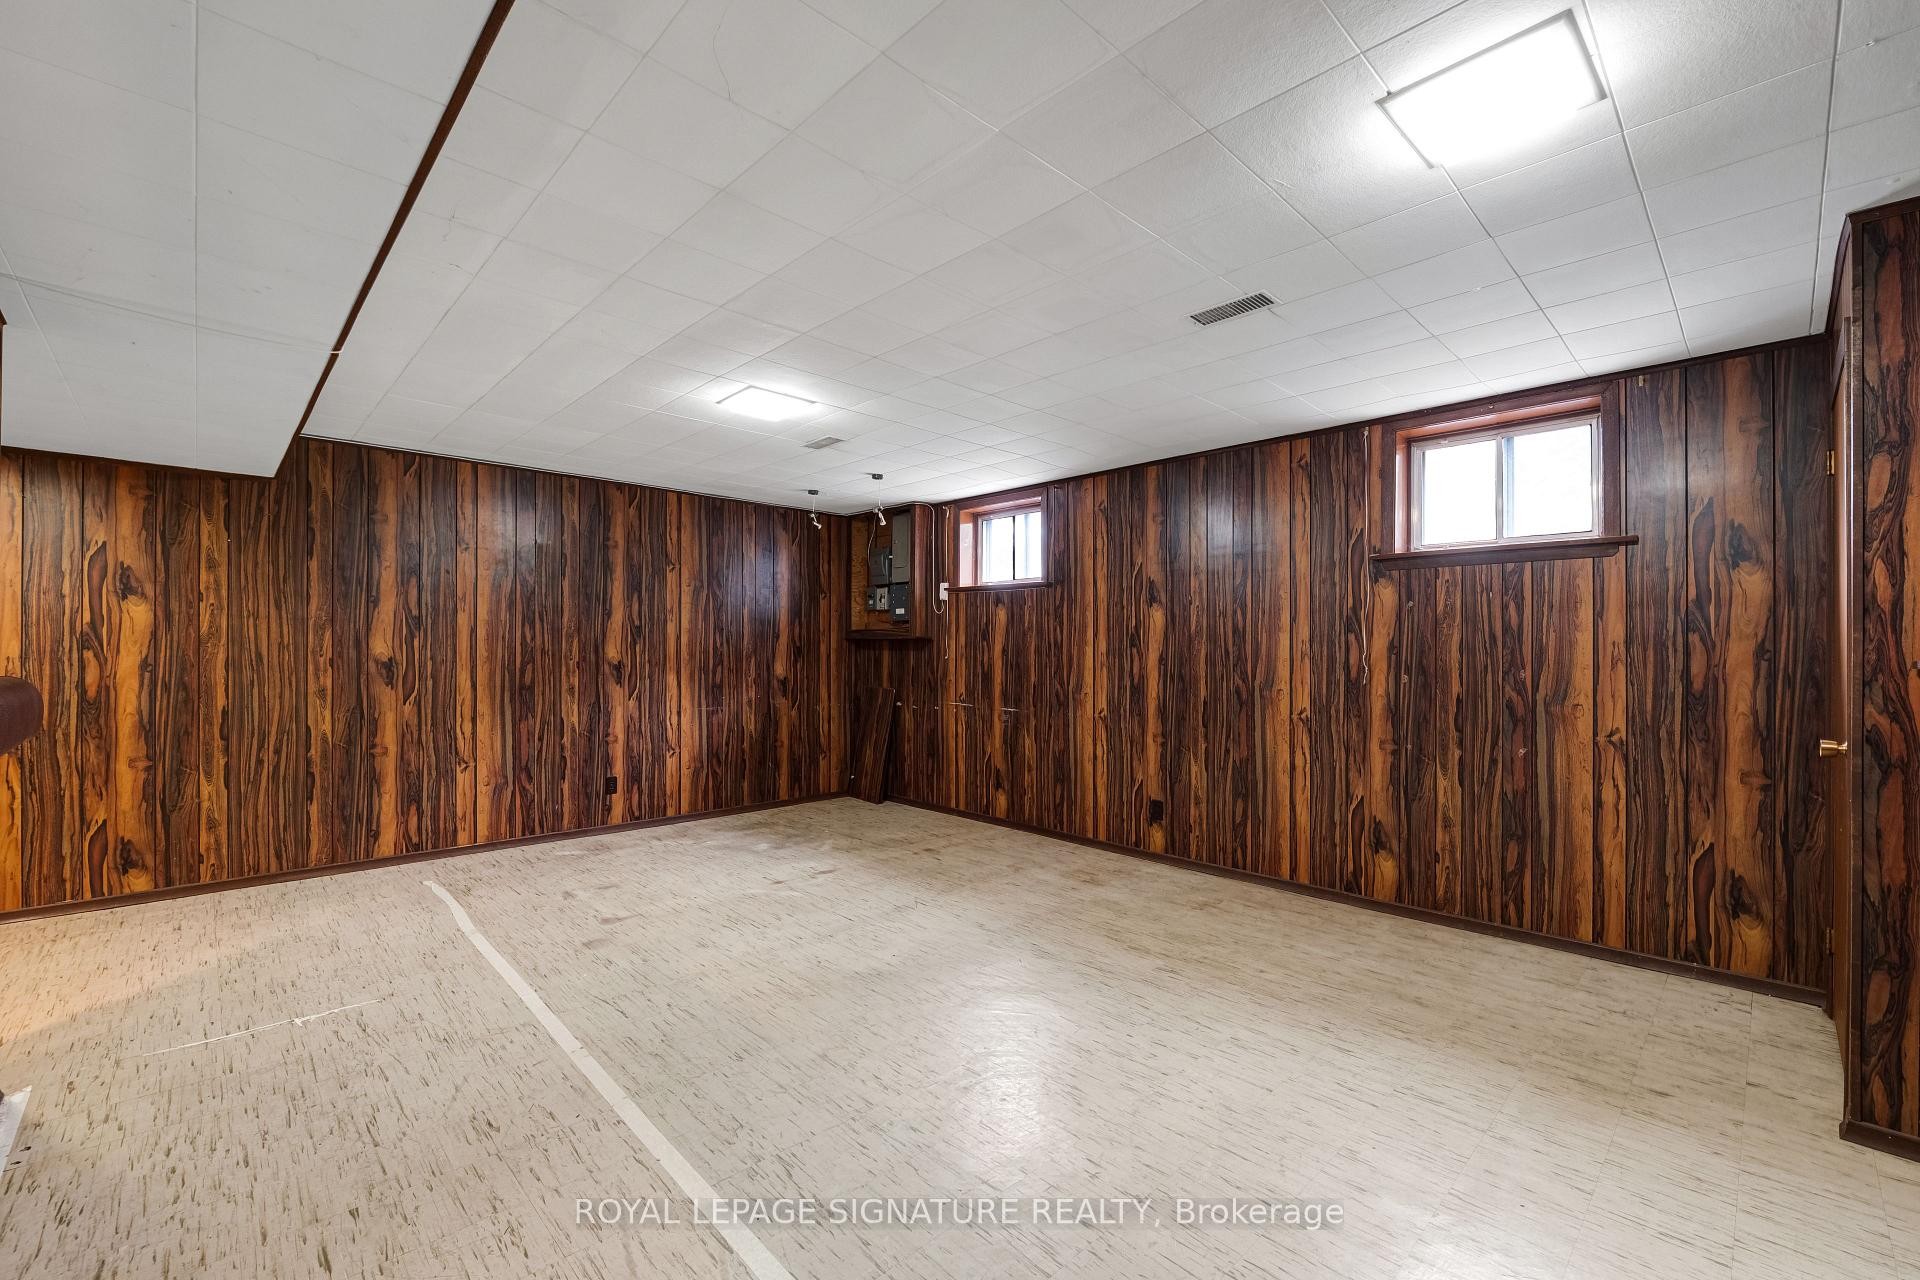
  • Salle de divertissement Sous-sol 6.03 m x 5.9 m
  • Chambre Sous-sol 2.96 m x 2.51 m
  • Salle de lavage Sous-sol 5.58 m x 4.32 m
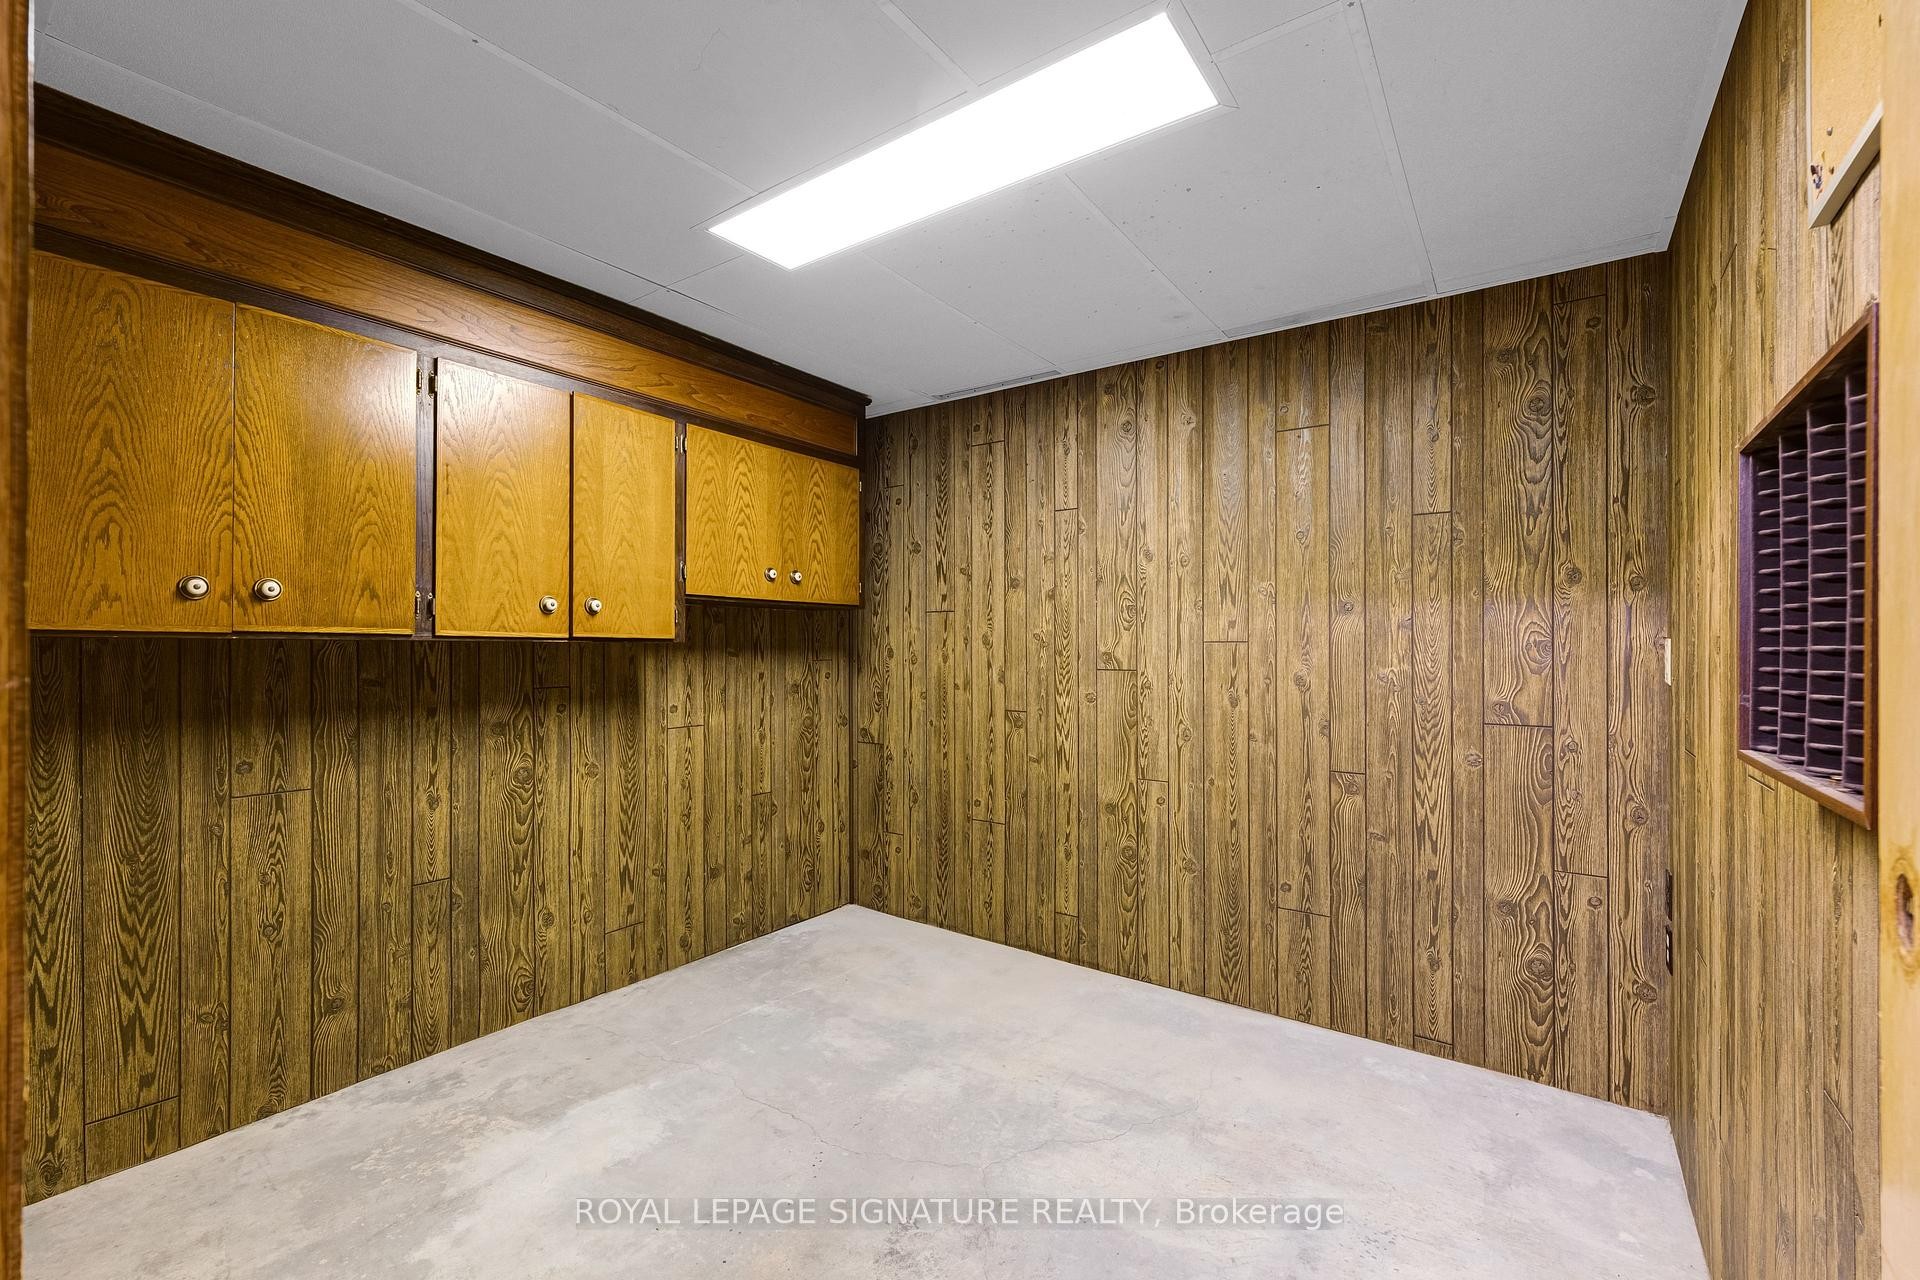
  • Pièce utilitaire Sous-sol 3.47 m x 3.3 m

Convertir la mesure en :

Données fournies par : Toronto Real Estate Board 1400 Don Mills Chemin, Toronto, Ontario M3B 3N1
Nous croyons que tous les renseignements affichés sont exacts, mais nous ne le garantissons pas; les renseignements devraient être vérifiés de façon indépendante. Aucune garantie ou représentation de quelque nature que ce soit n’ est offerte. Droits © 2021 Tous les droits sont réservés.

ÉvaluationExpressMC Powered by RPS

Emplacement de 50 Celeste Drive, Toronto, ON, M1E 2V1

Données démographiques de 50 Celeste Drive, Toronto, ON, M1E 2V1

Étape de vie

Familles avec parents plus âgés

Type d'emploi

Mixte

Revenu moyen du ménage

91 713.42 $

Nombre moyen d'enfants

1.86

Population à domicile

Structure à domicile

Âge de la population

Éducation

Niveau d'éducation

No certificate/diploma/degree

26.4 %

Diplôme d'études secondaires ou équivalent

30.73 %

Certificat ou diplôme d'apprentissage ou d'une école de métiers

5.43 %

Diplôme d'études collégiales ou d'études postsecondaires (non universitaires)

16.57 %

Certificat d'études universitaires

0.67 %

Diplômes d'études universitaires

20.2 %

Navetteur

Se rendre au travail

En auto

72.99 %

En transport en commun

23.35 %

À pied

1.23 %

À bicyclette

0.0 %

Par tout autre moyen

2.43 %

Diversité Culturelle

Connaissance des langues officielles

Langue maternelle

Données Sur Le Bâtiment

Type de bâtiment

Appartements (faible hauteur et à étages multiples)

51.67 %

Maisons

48.33 %

Achat ou location