Button CopyPathCircle CloseCircle Left ArrowArrow Down Icon GreyClosecirclecircleBurger
  • Advertising

930 MARSHALL ROAD, Tiny, Ontario, L0K 2E1

MLS® # S13503064
House For Sale In Tiny, Ontario
$1,565,000 QuickQuoteTM: Not Available

1+2 Beds

3 Baths

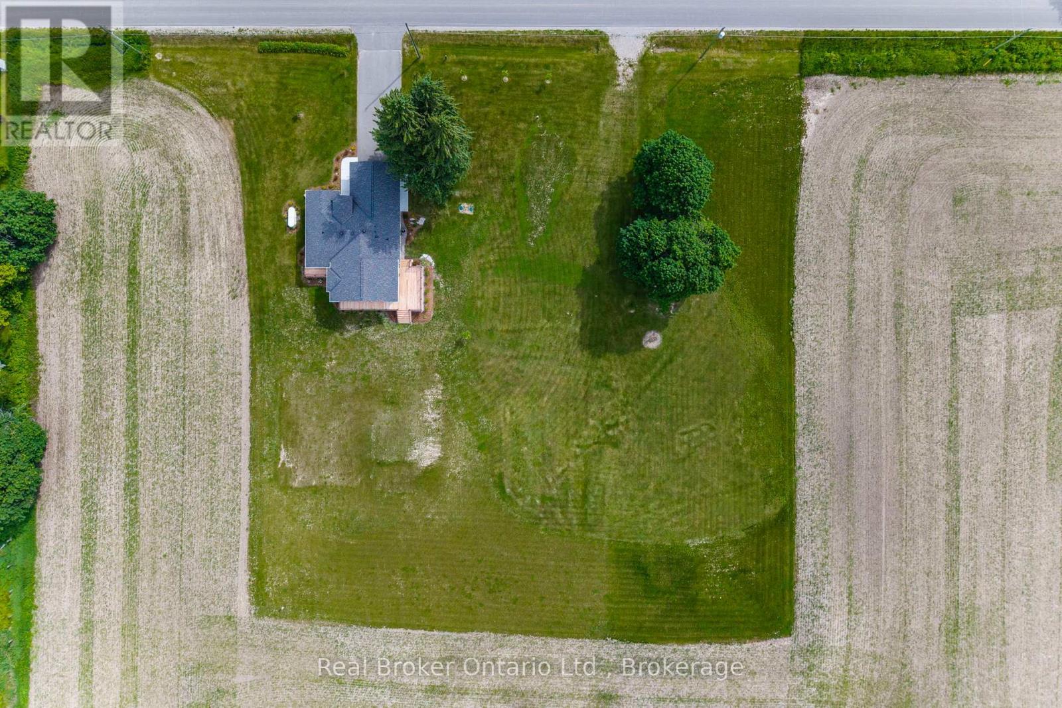
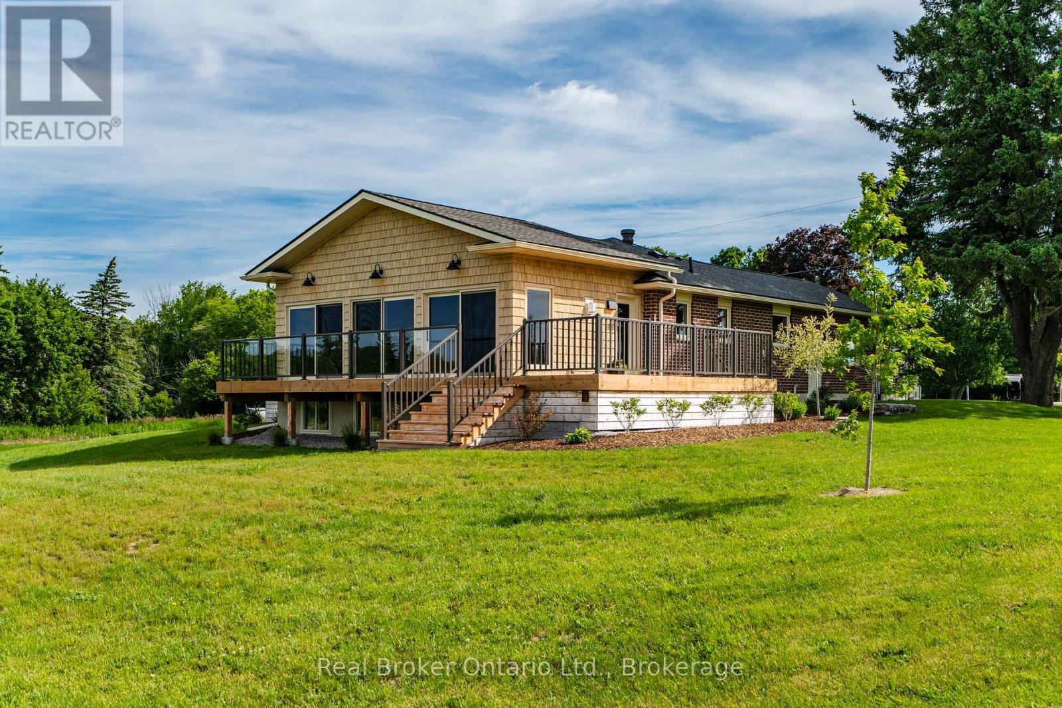
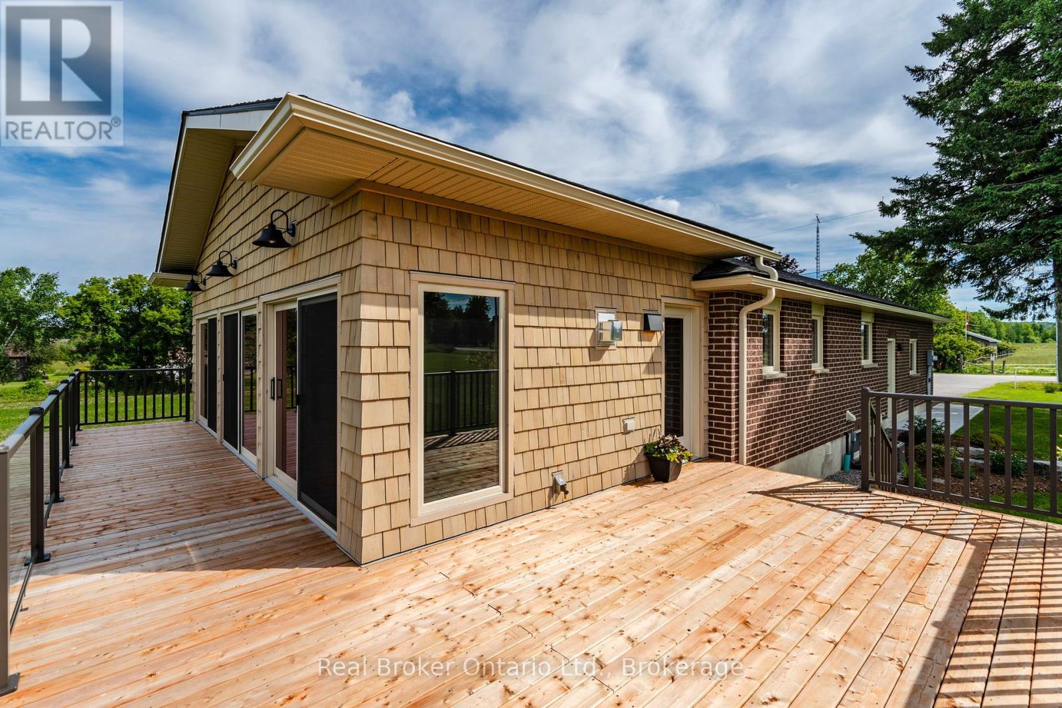
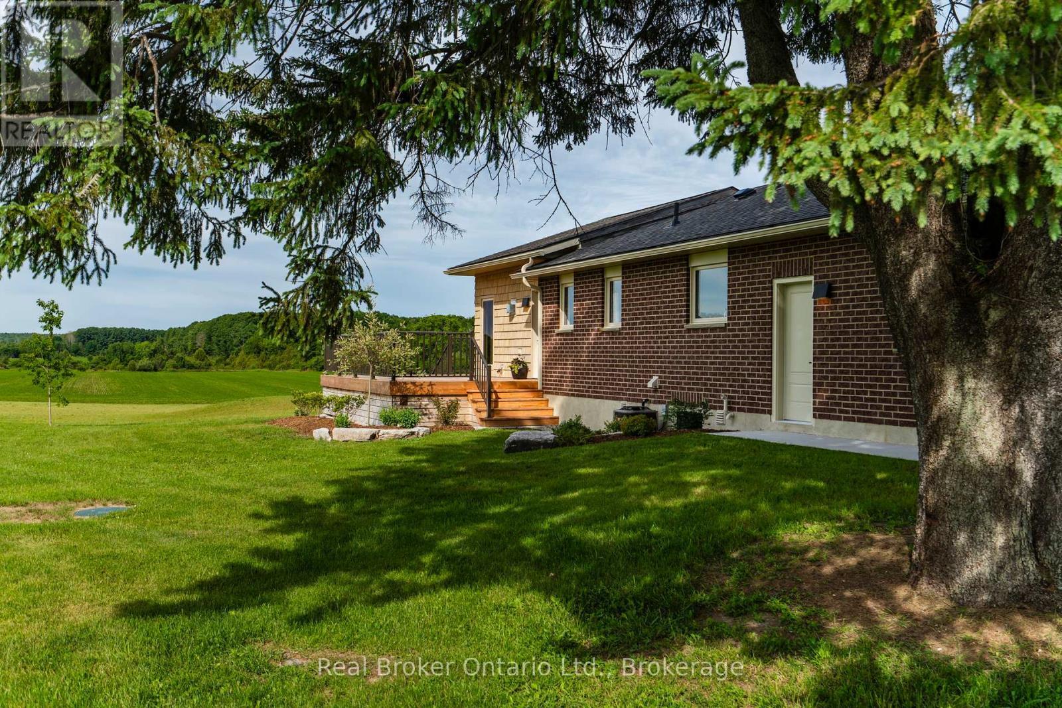
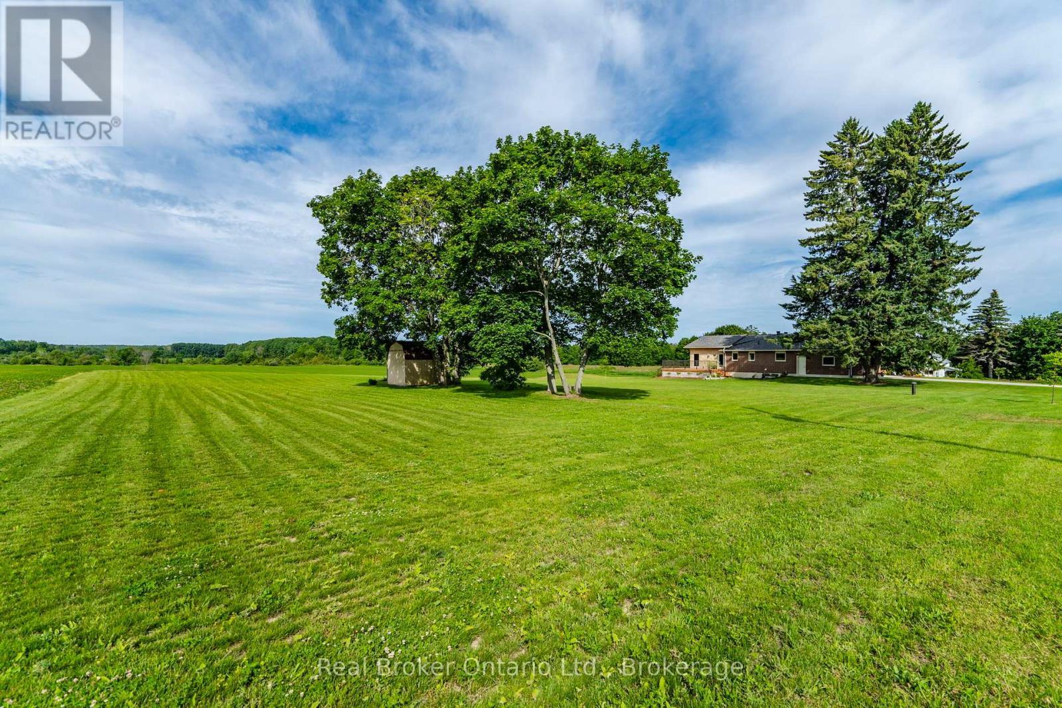
Back Elevation Facing West - 930 Marshall Road, Tiny, ON
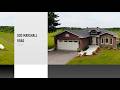
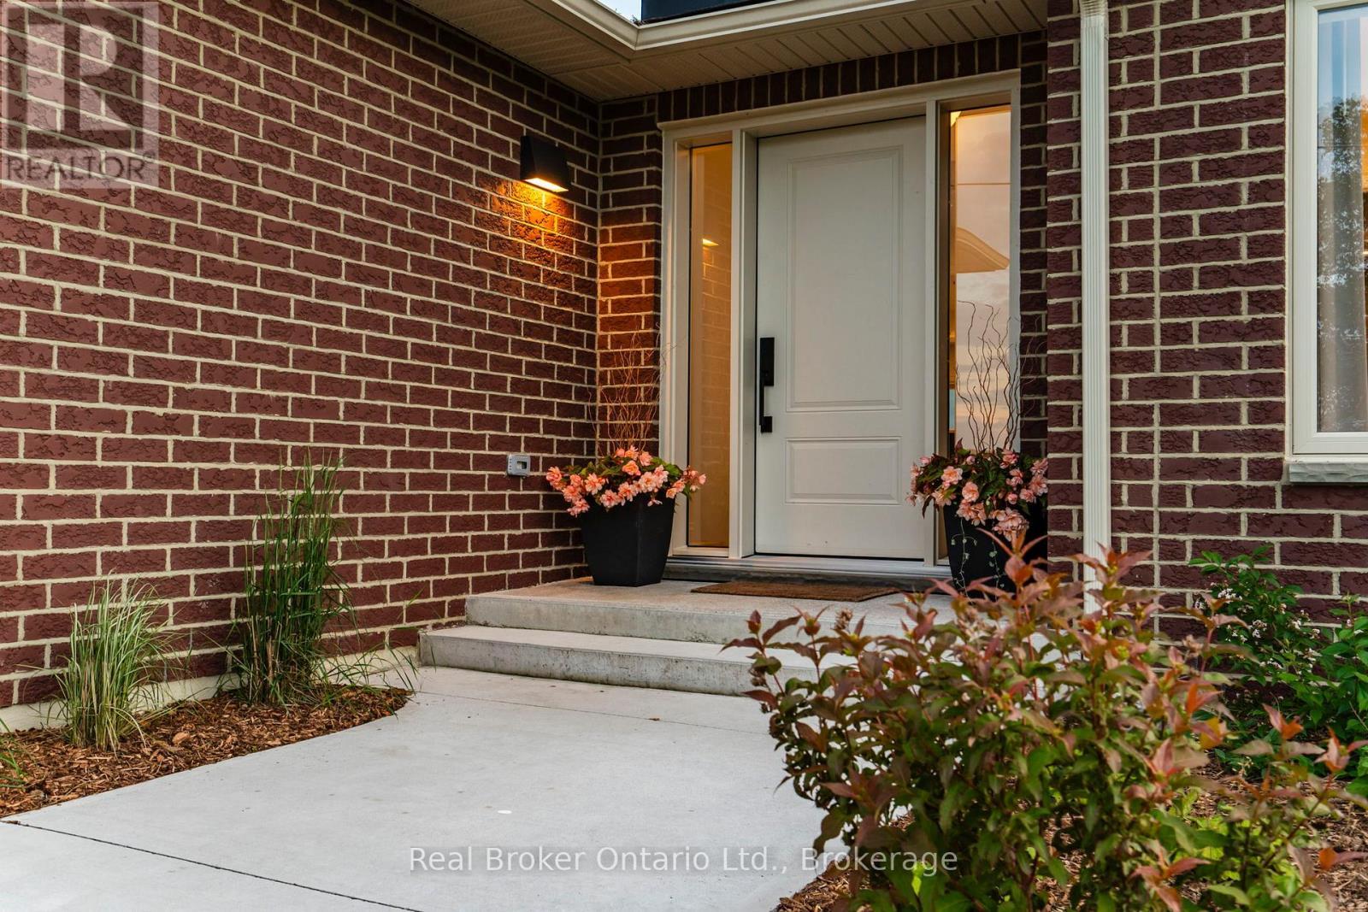
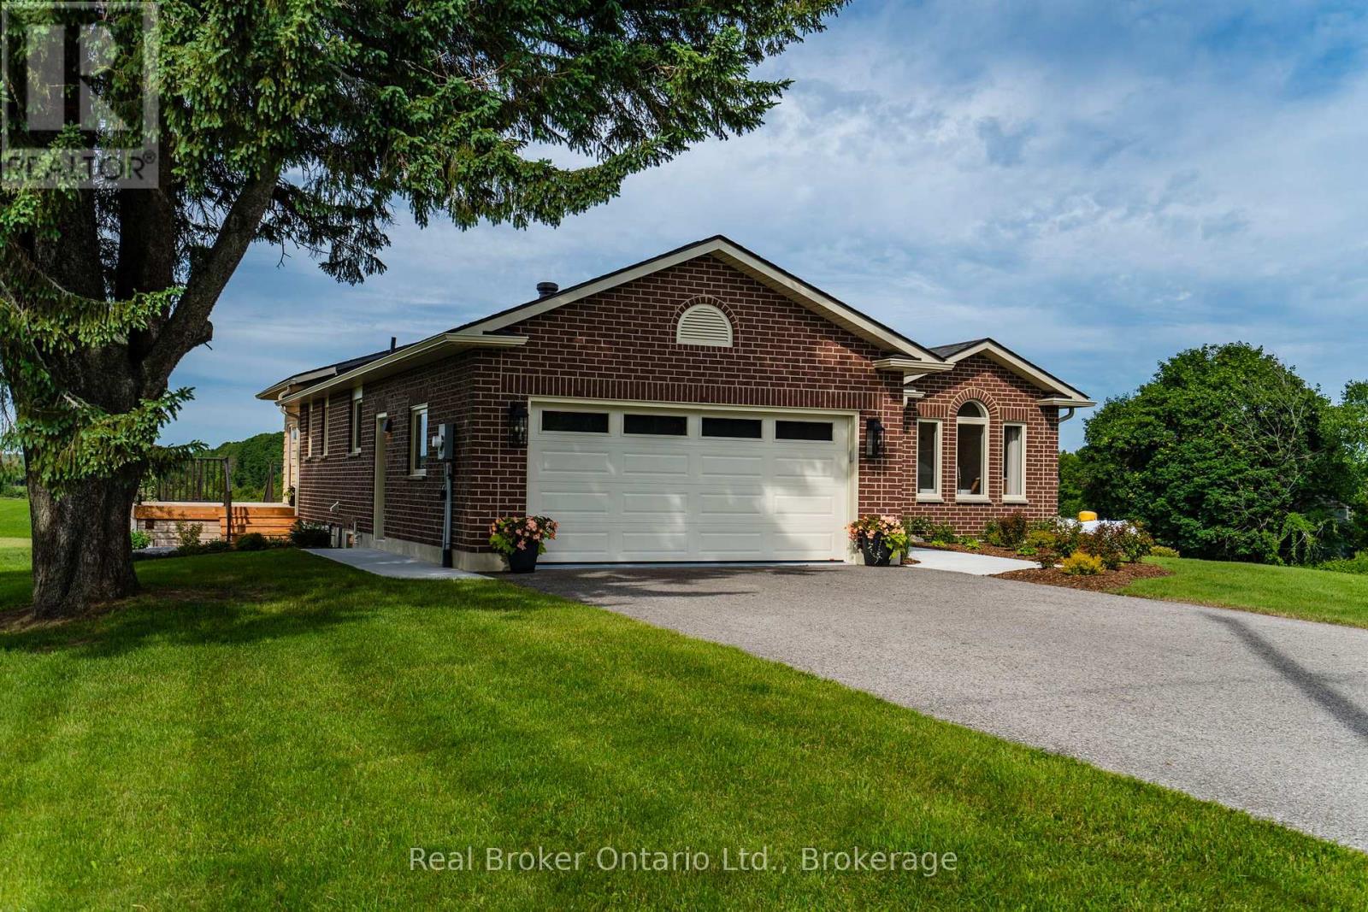
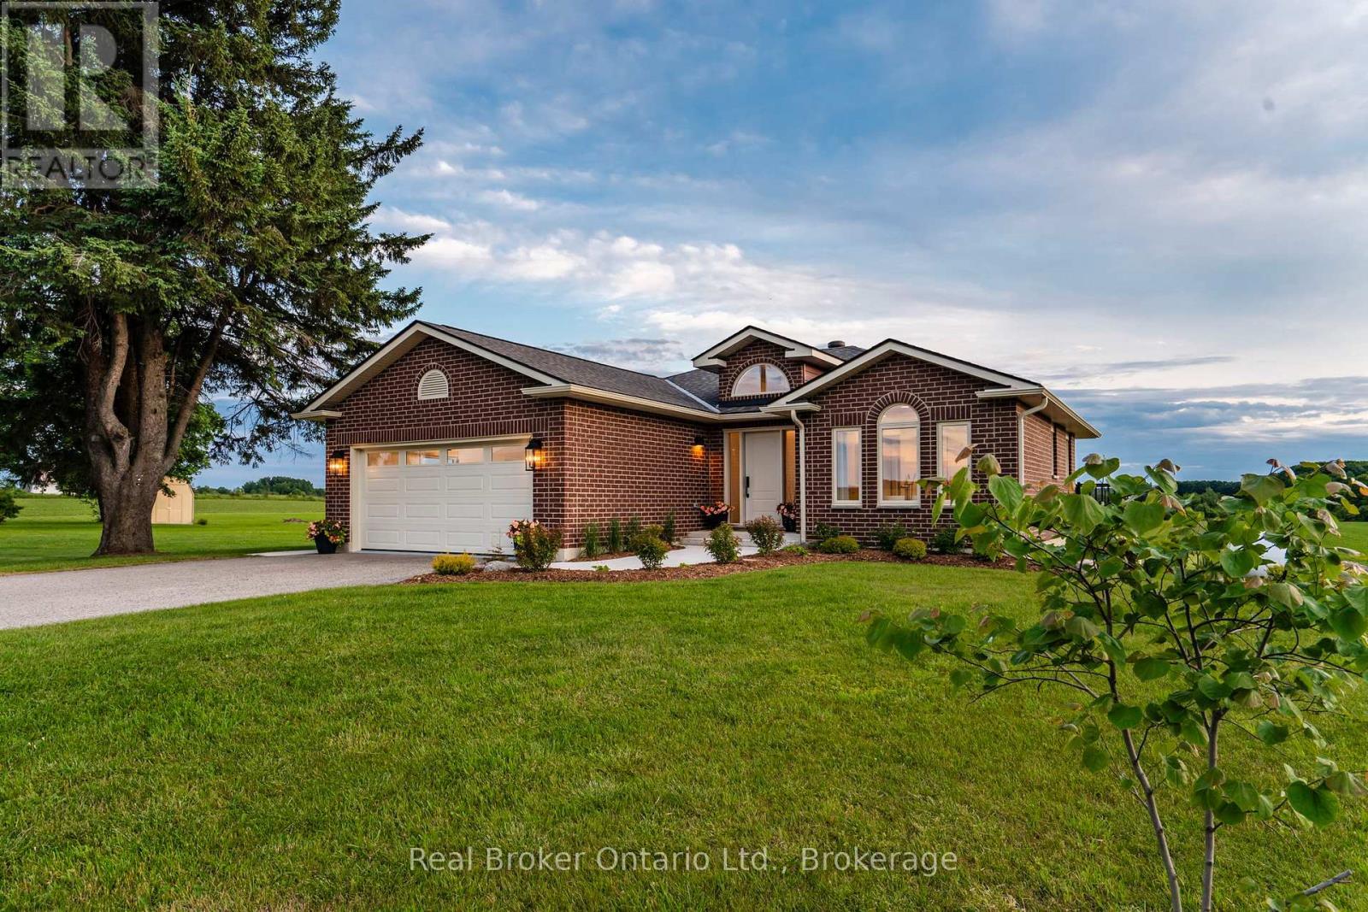
Front Elevation - Great Curb Appeal - 930 Marshall Road, Tiny, ON
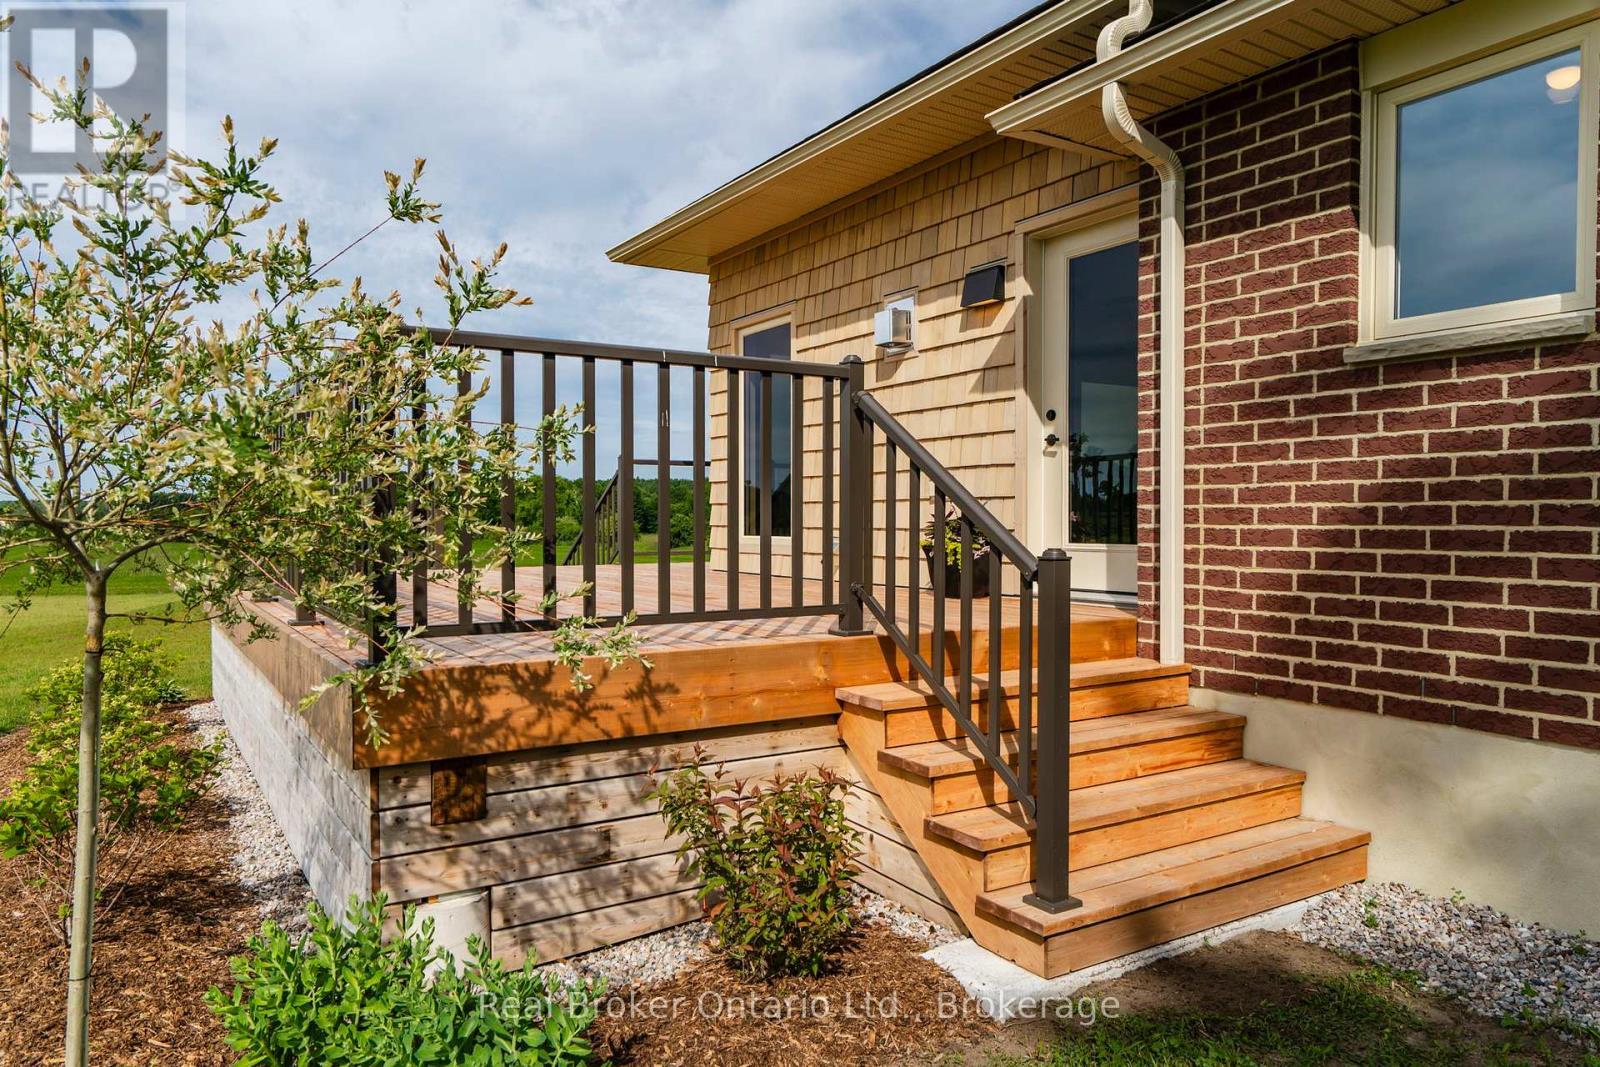
Inviting Entry - Low Maintenance Perennial Beds - 930 Marshall Road, Tiny, ON
930 Marshall Road, Tiny, ON
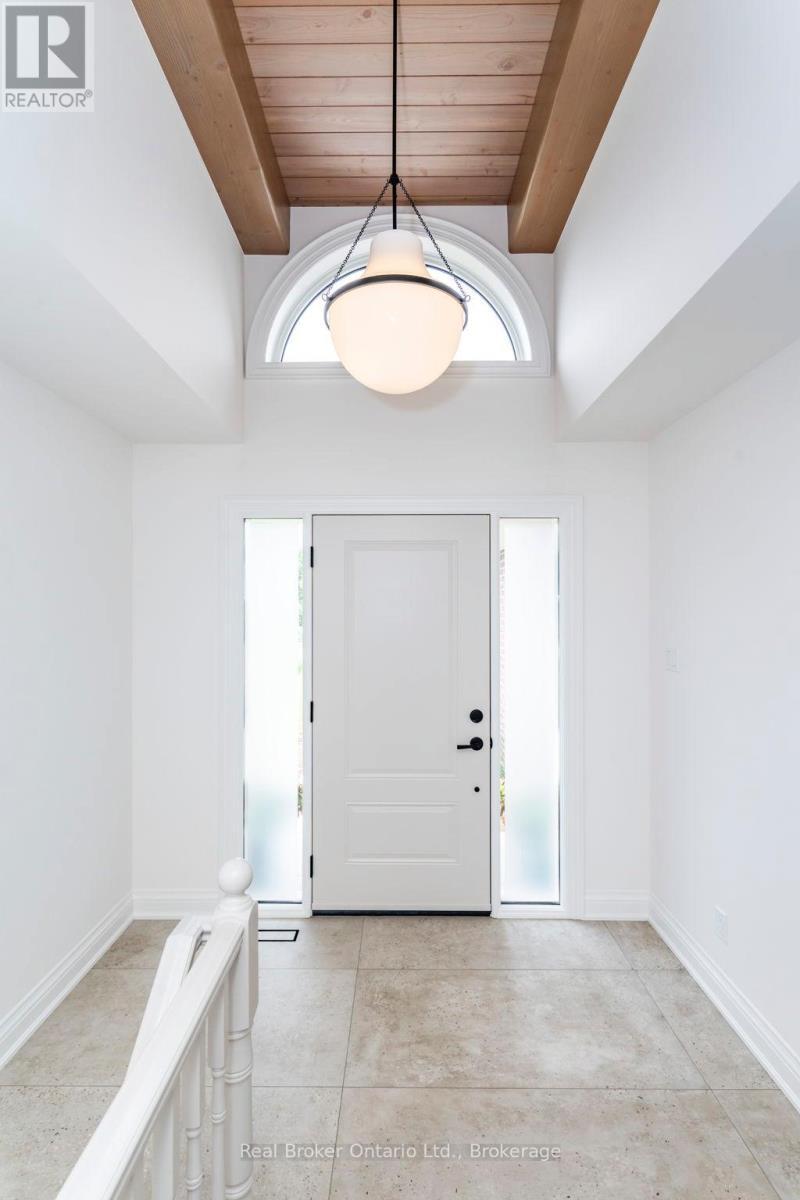
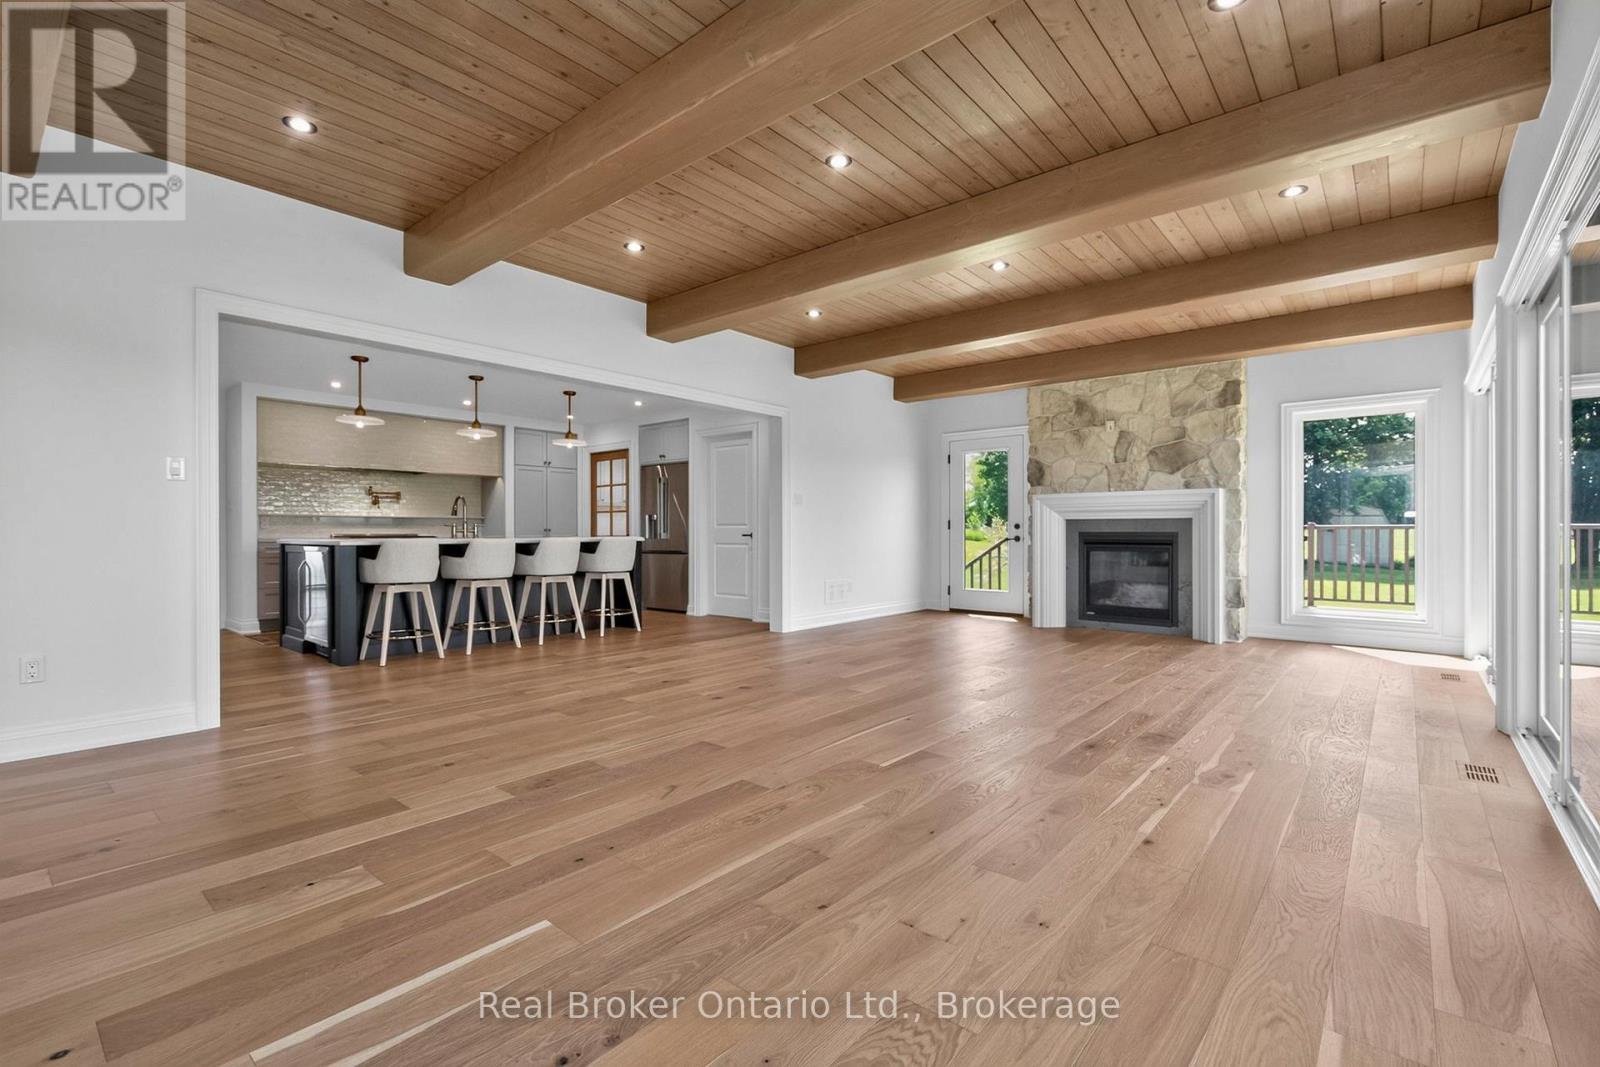
Vaulted Ceilings, Douglas Fir Accent - 930 Marshall Road, Tiny, ON
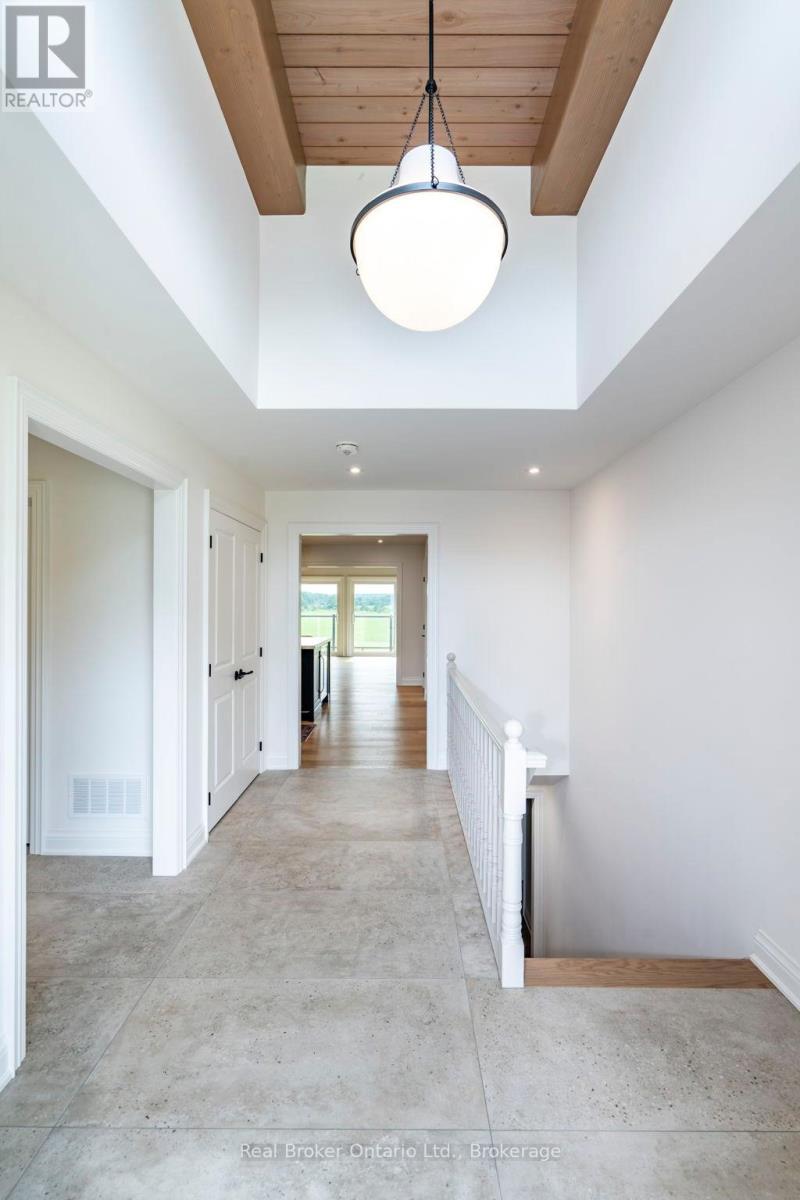
View from Entry to Great Room - 930 Marshall Road, Tiny, ON
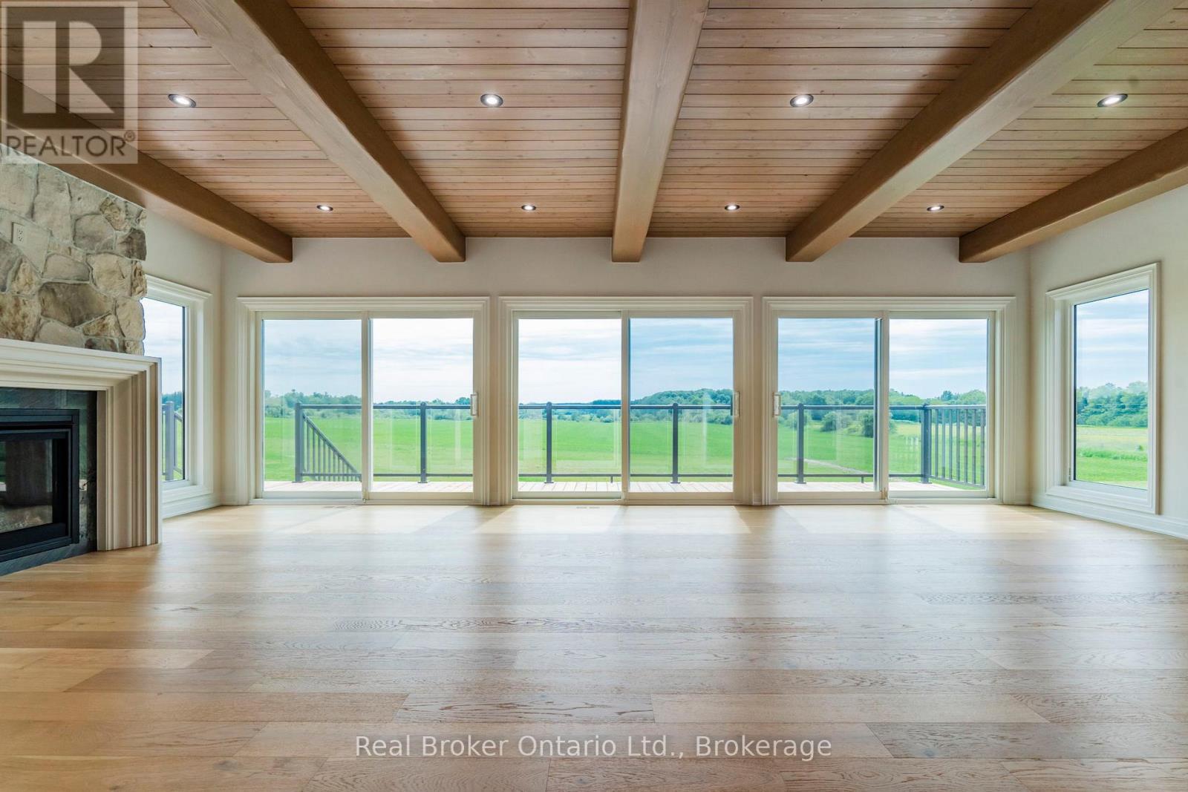
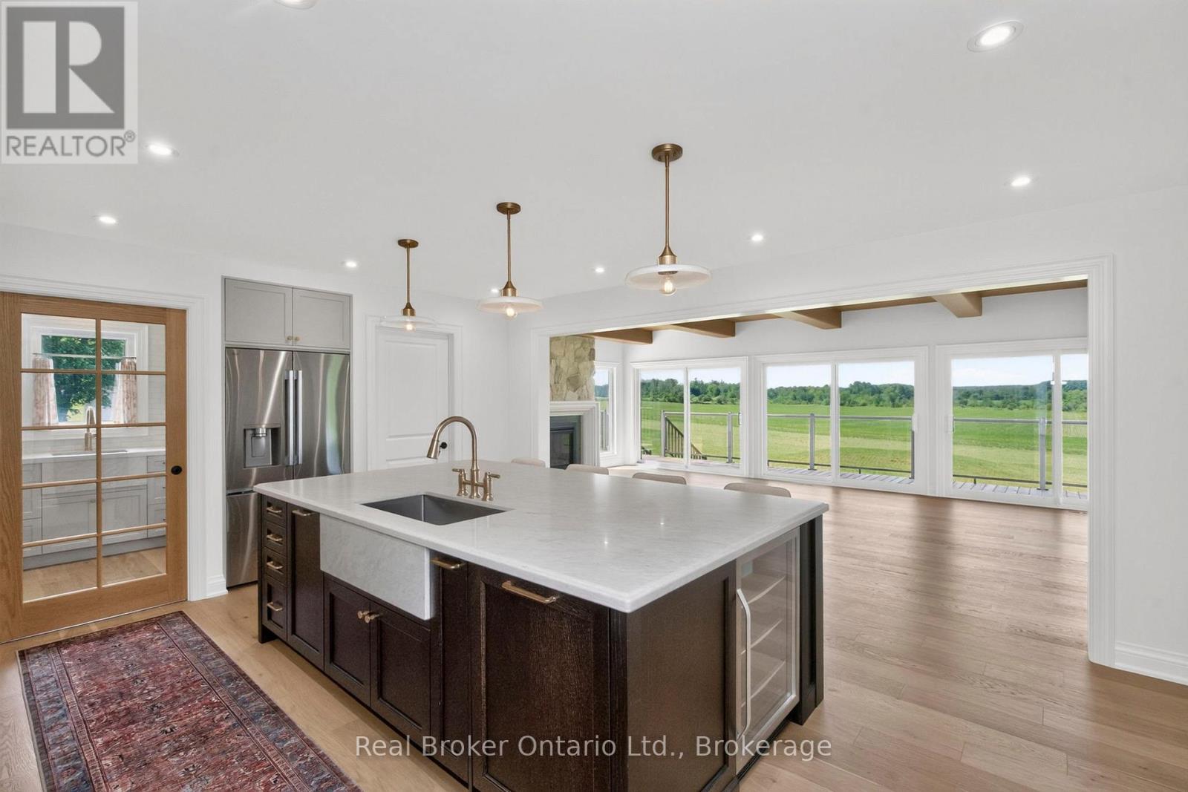
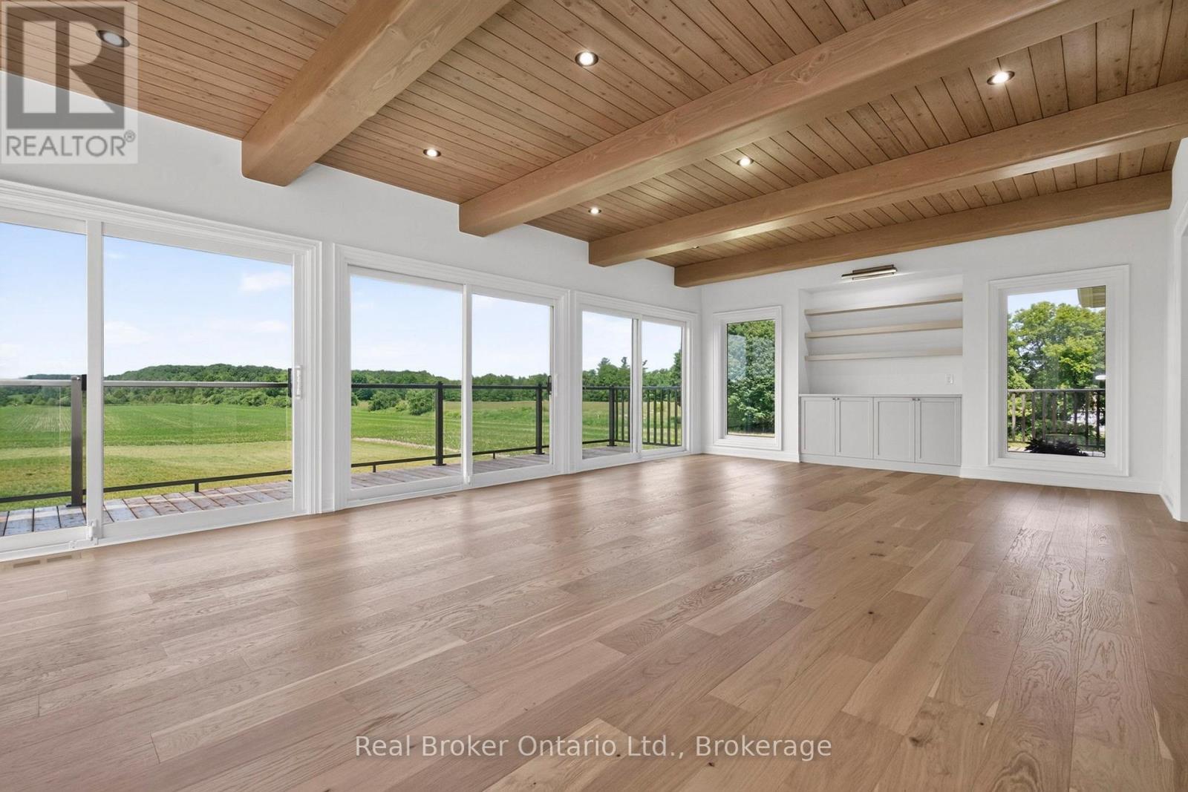
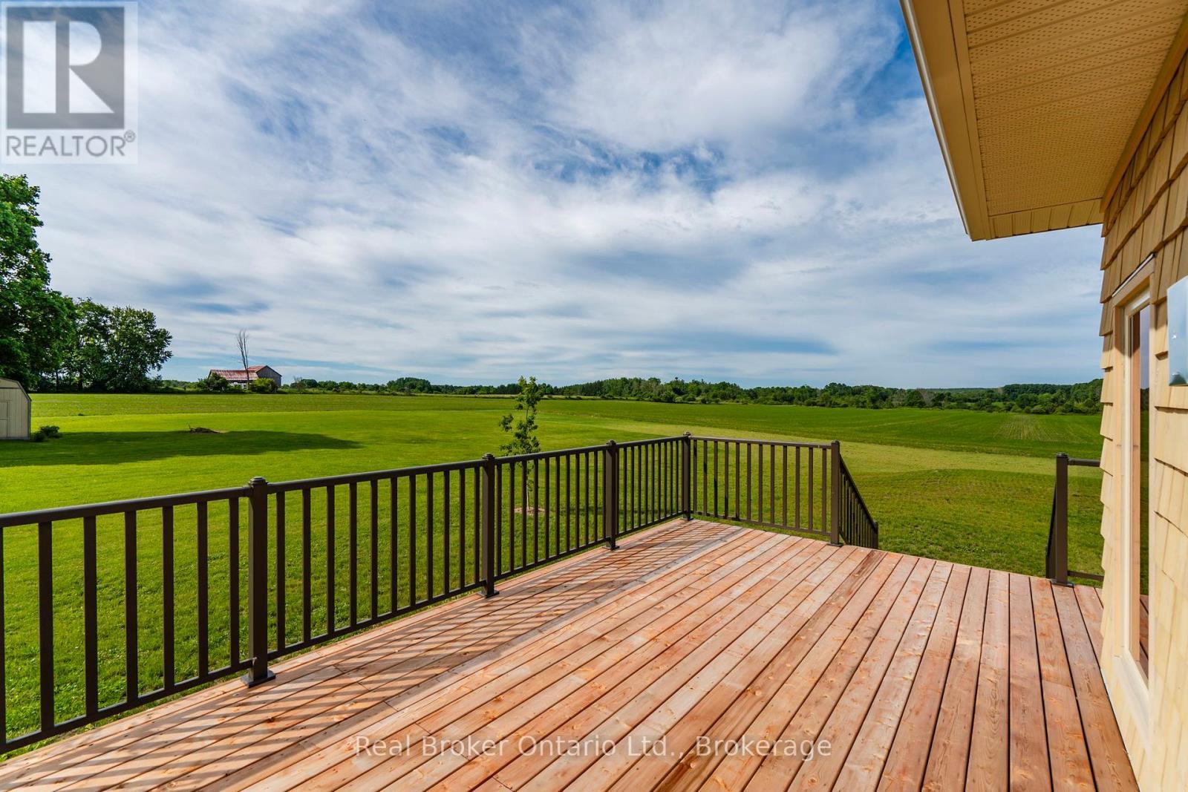
Spectacular Views - 930 Marshall Road, Tiny, ON
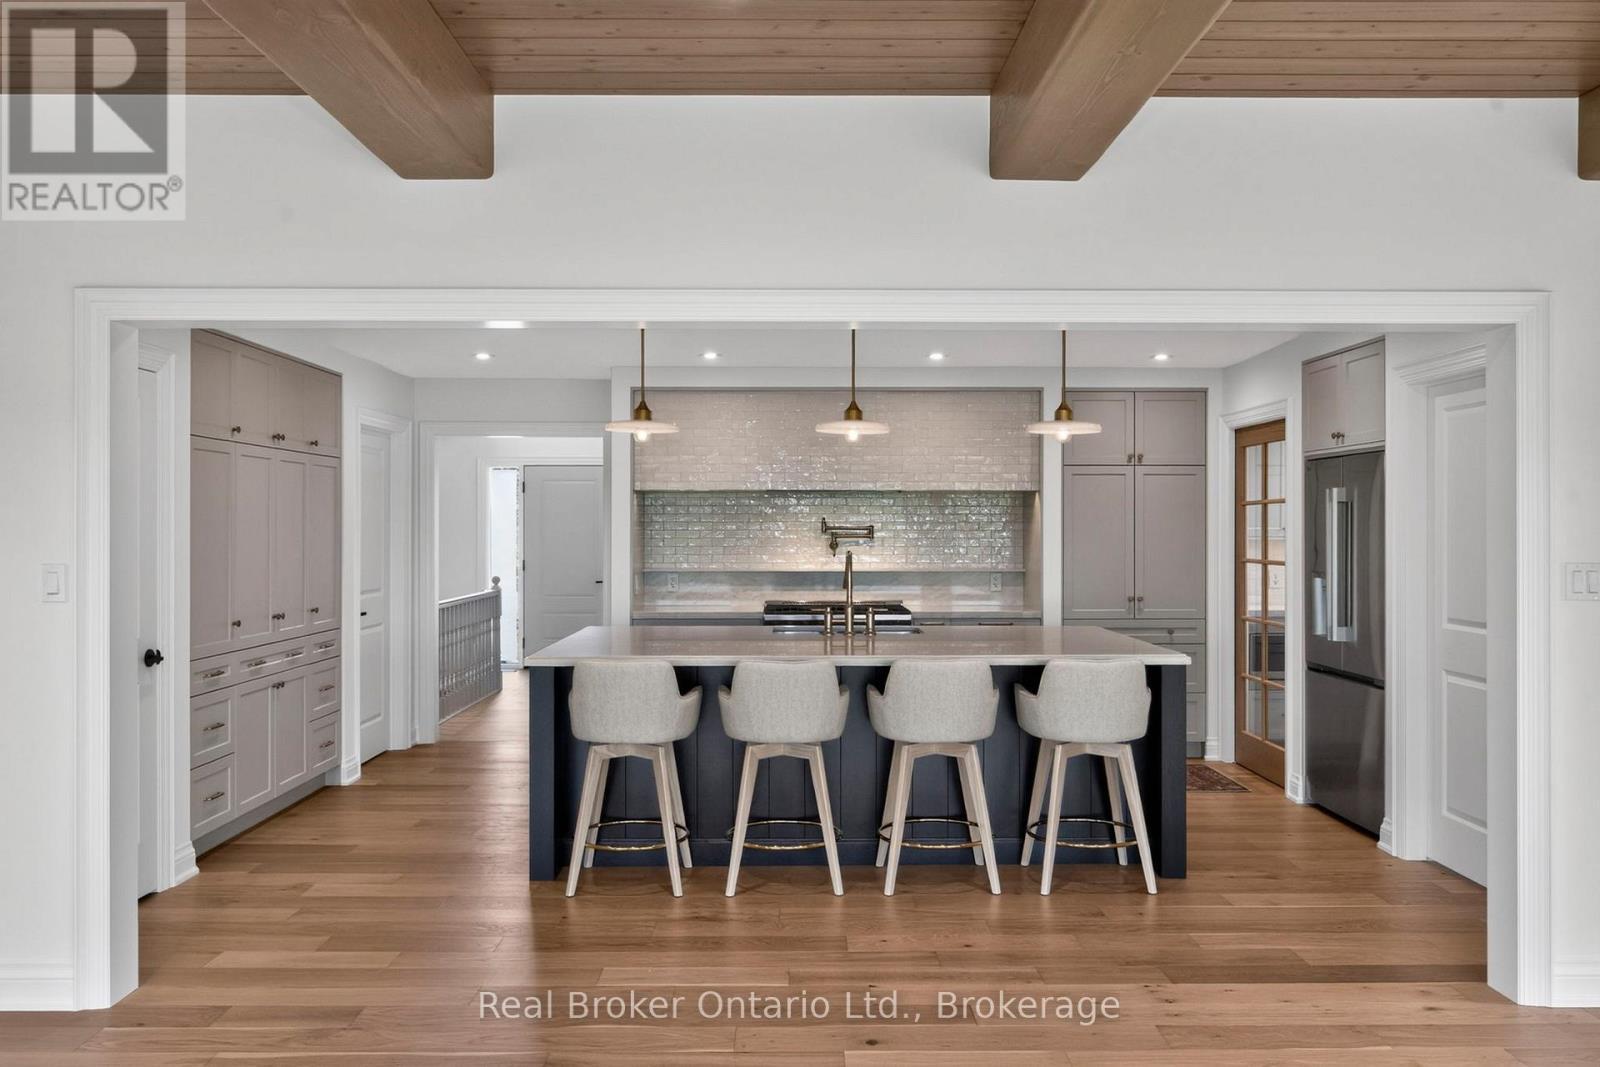
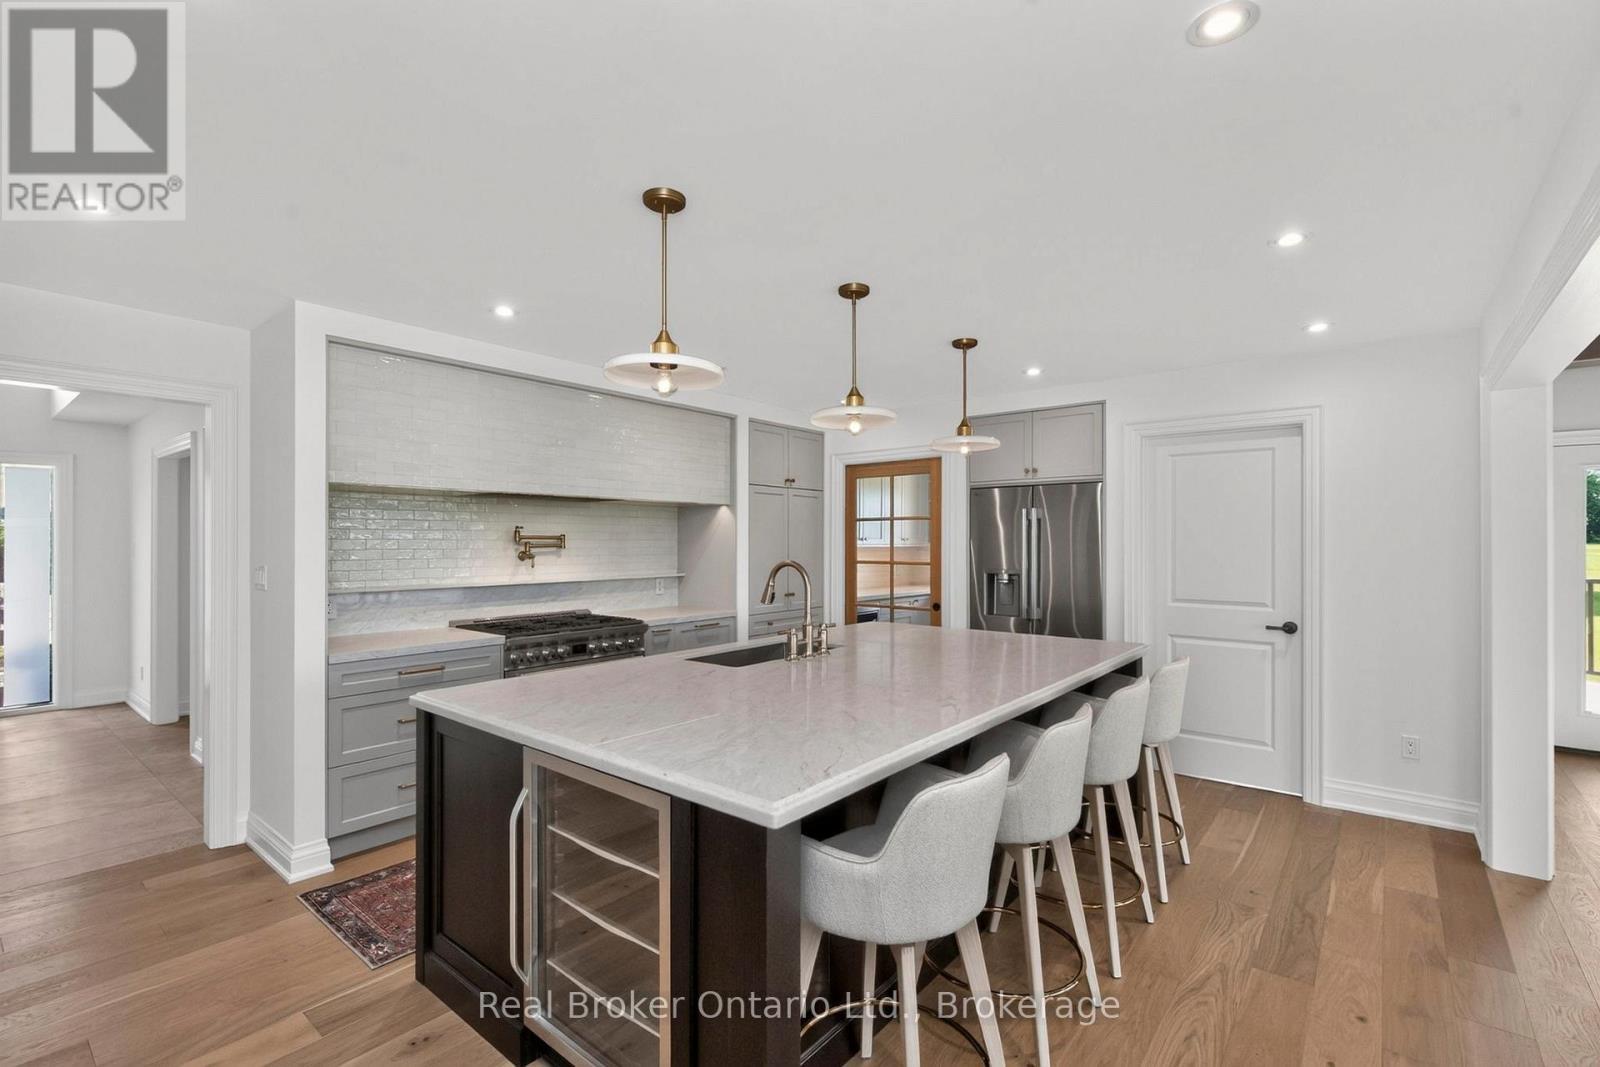
Built in Cabinetry & Refrigerator - 930 Marshall Road, Tiny, ON
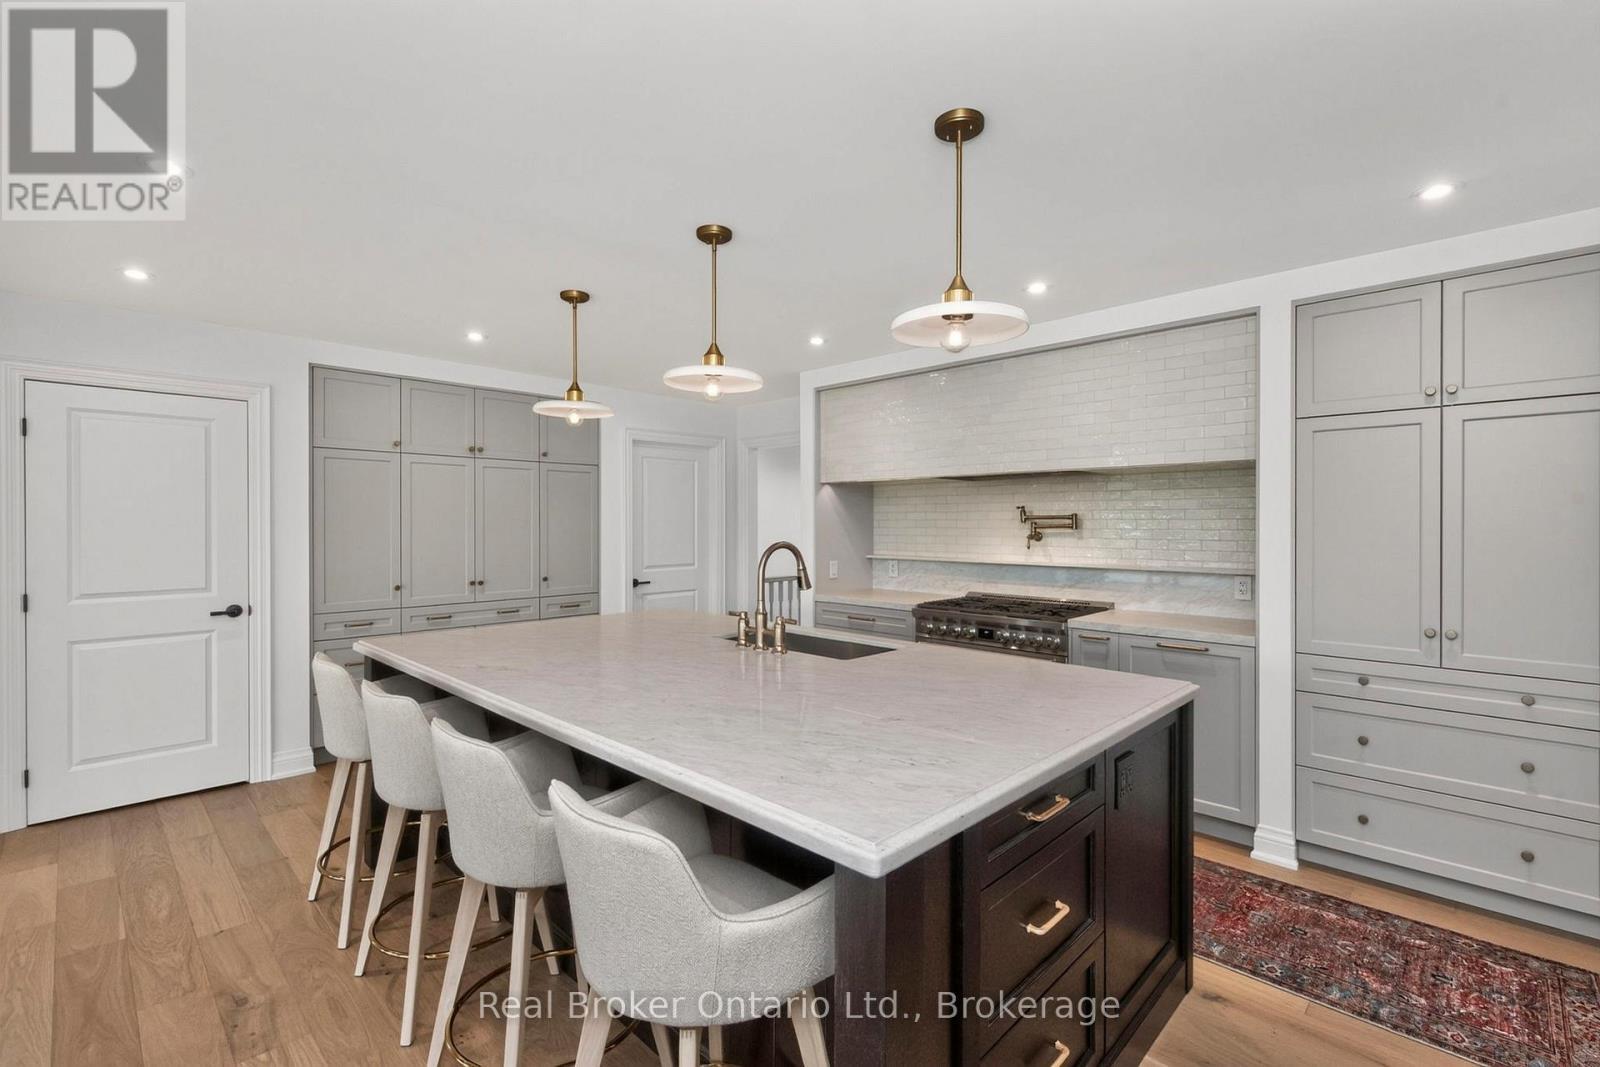
Breakfast Bar - 930 Marshall Road, Tiny, ON
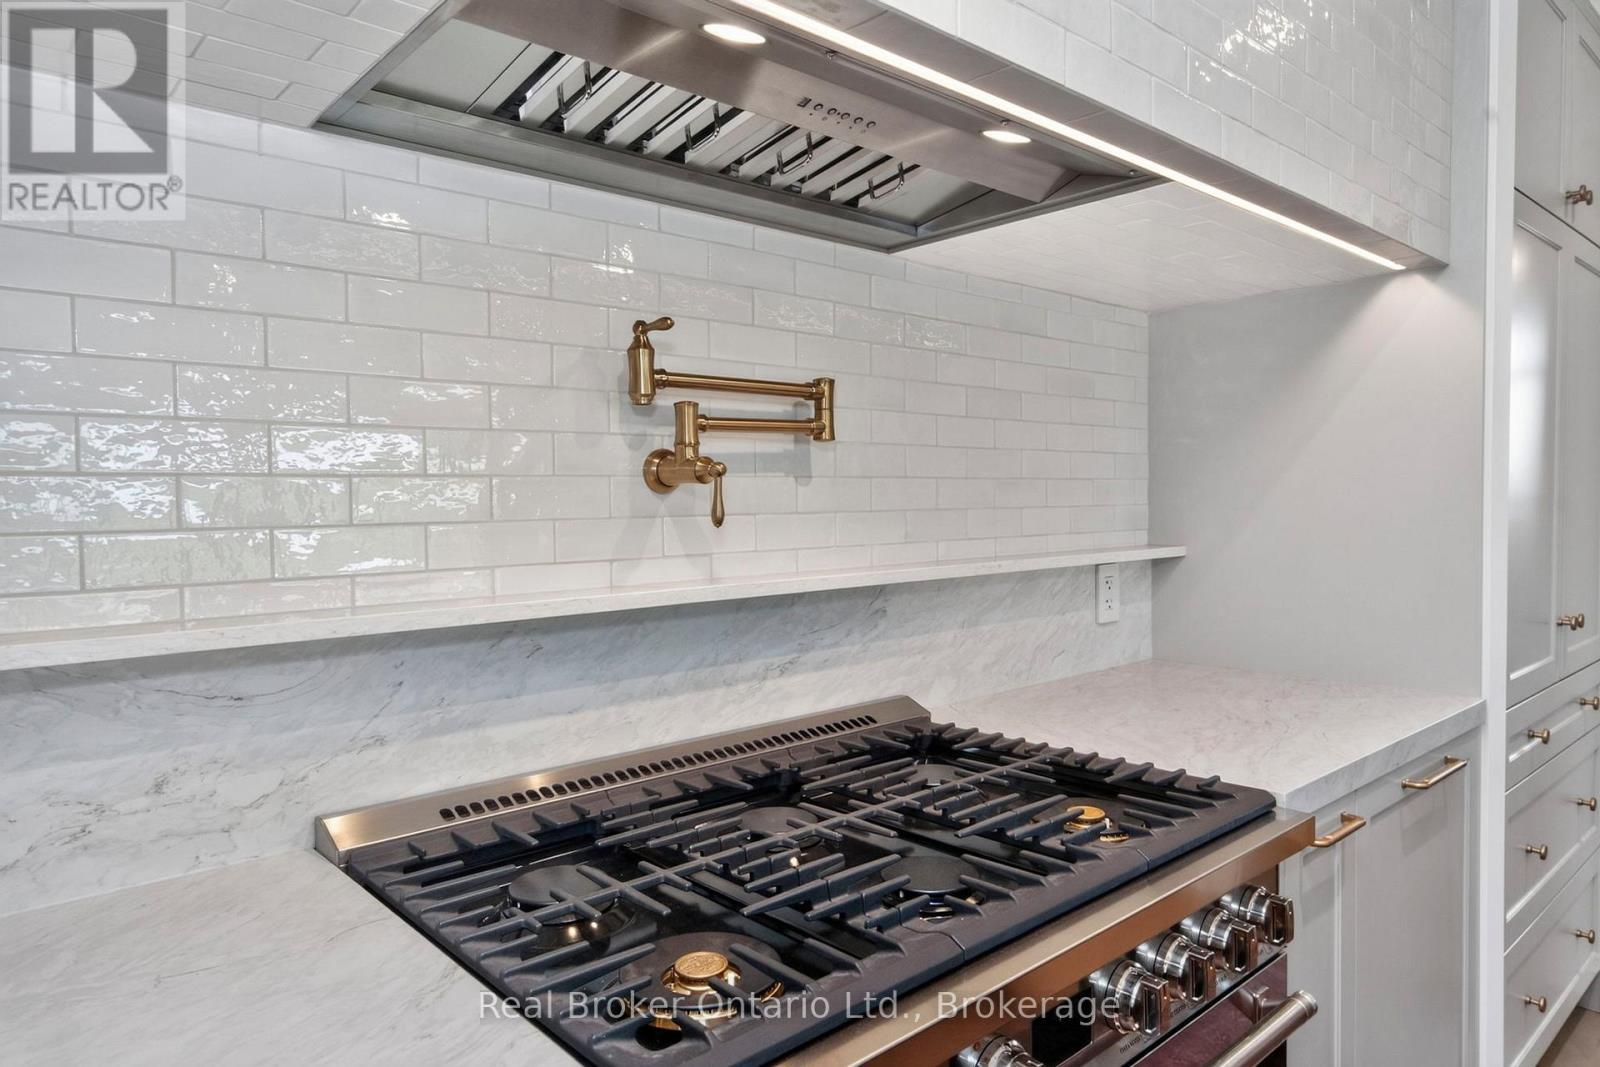
SMEG Six Burner Gas Stove & Pot Filler - 930 Marshall Road, Tiny, ON
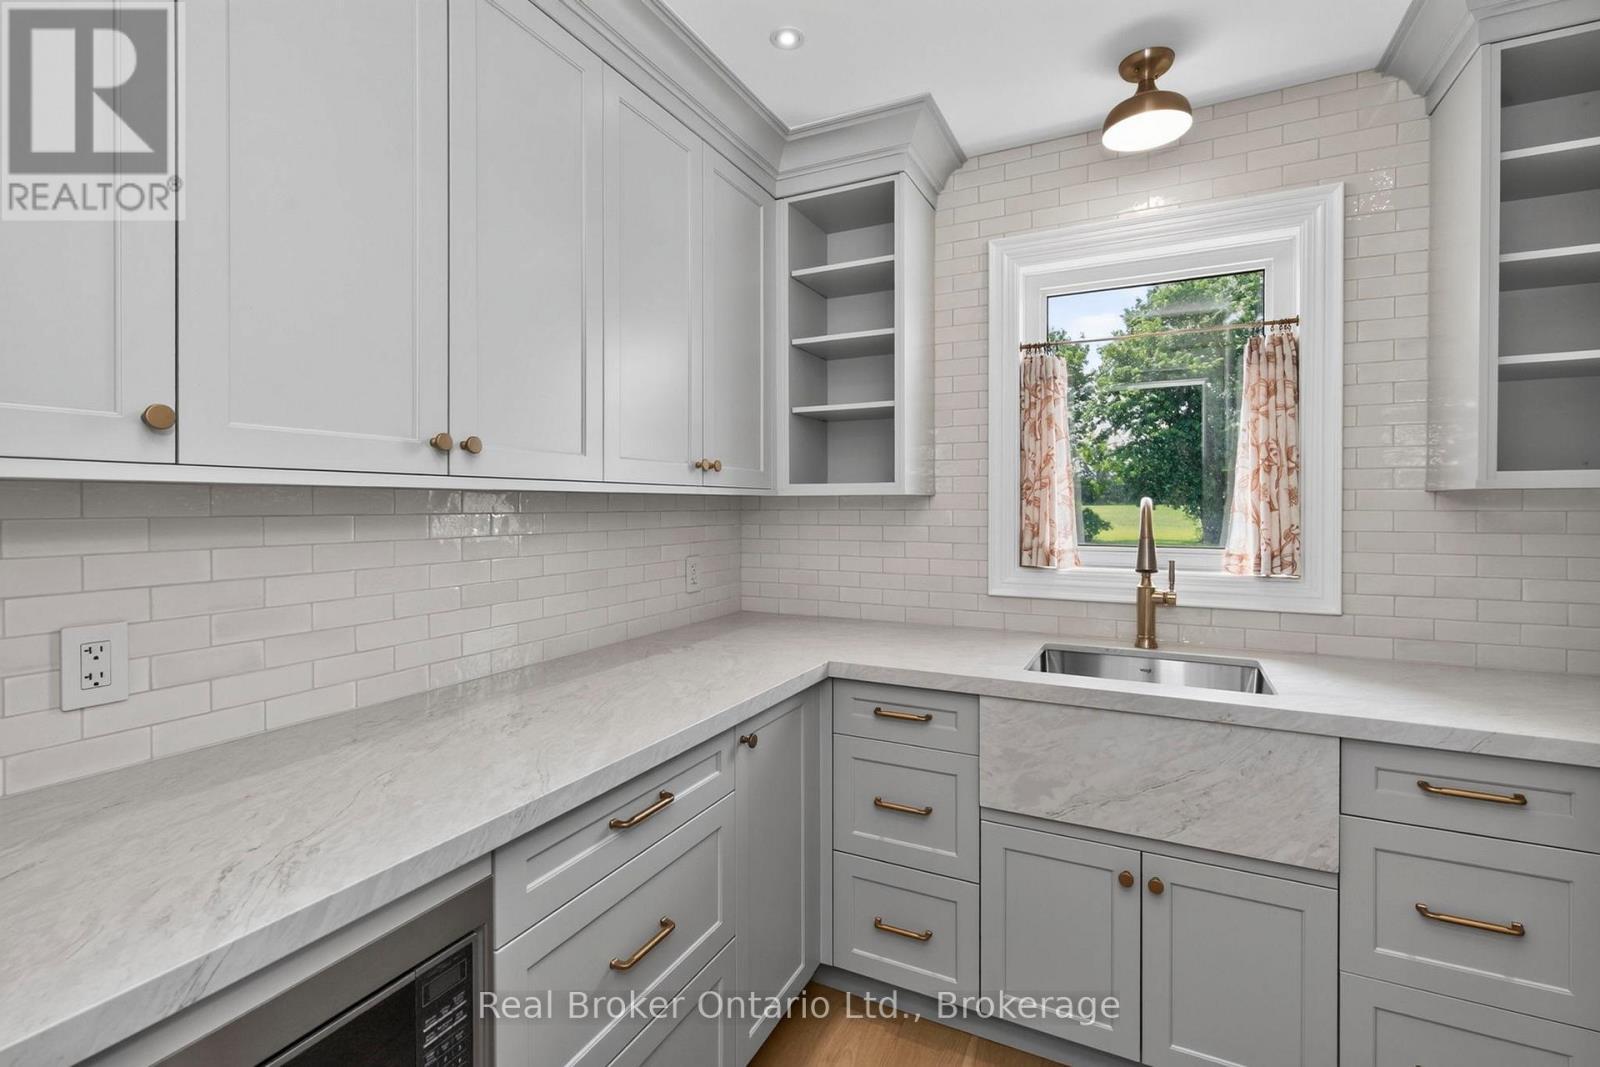
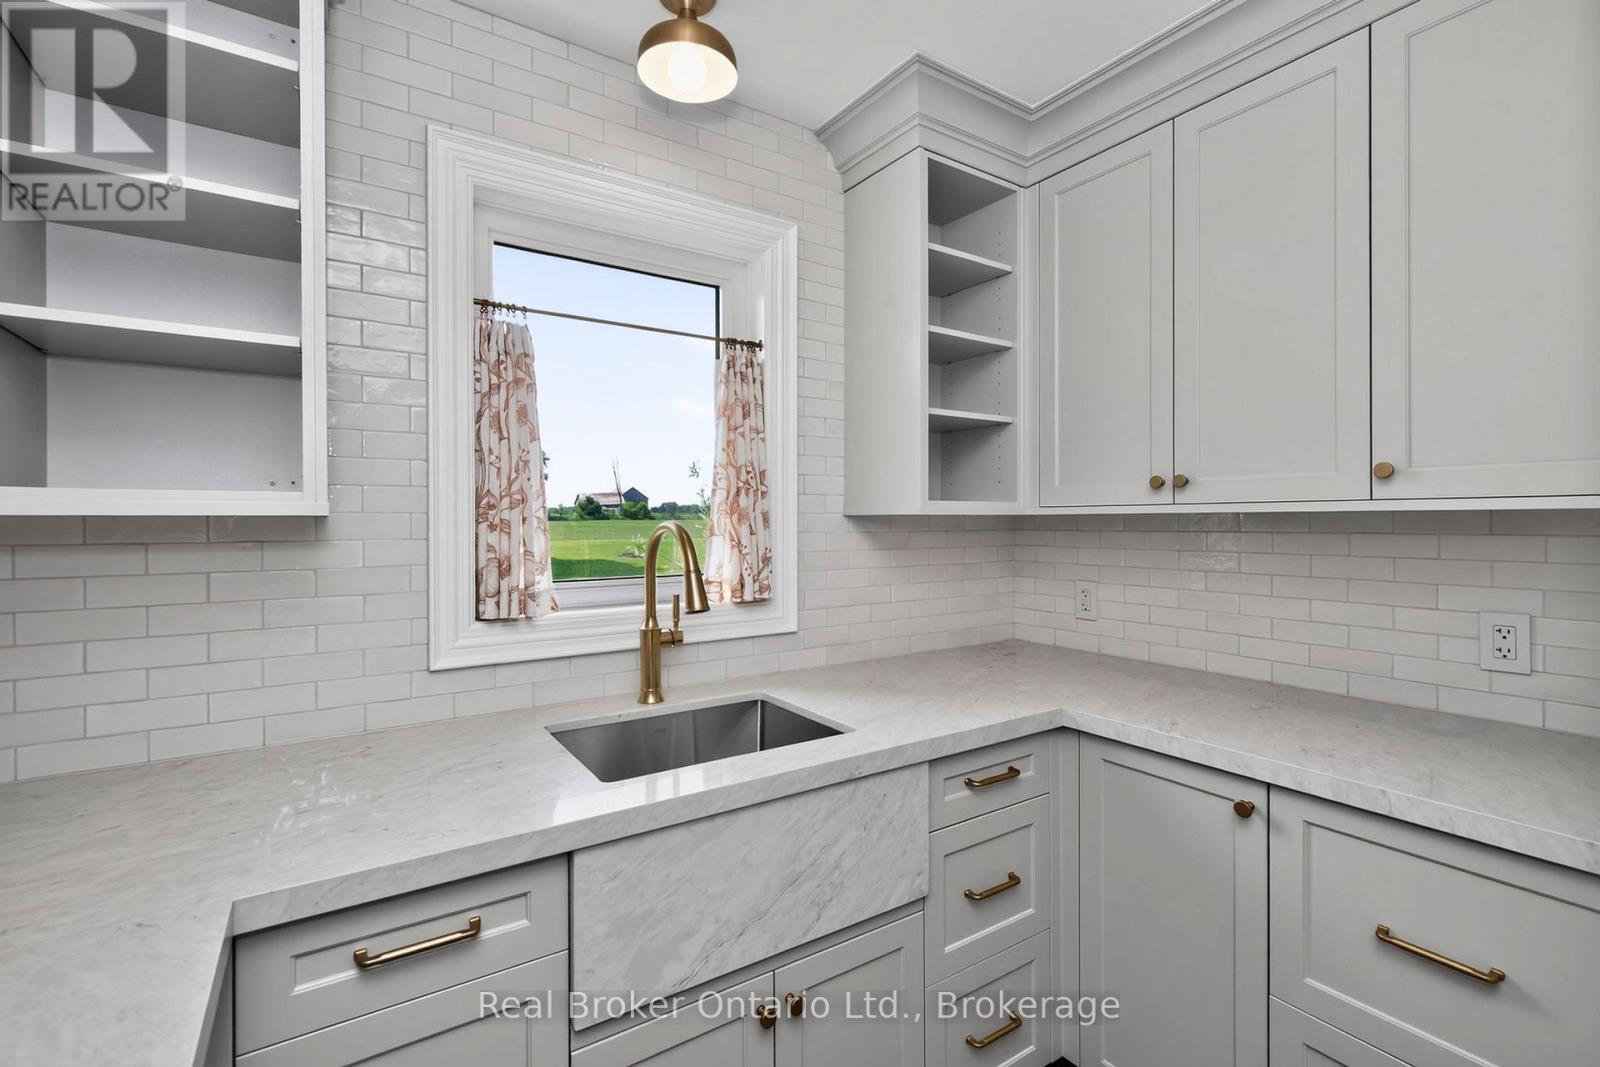
Butler's Pantry, Custom Cabinetry - 930 Marshall Road, Tiny, ON
Ample Quartz Counters for Prep - 930 Marshall Road, Tiny, ON
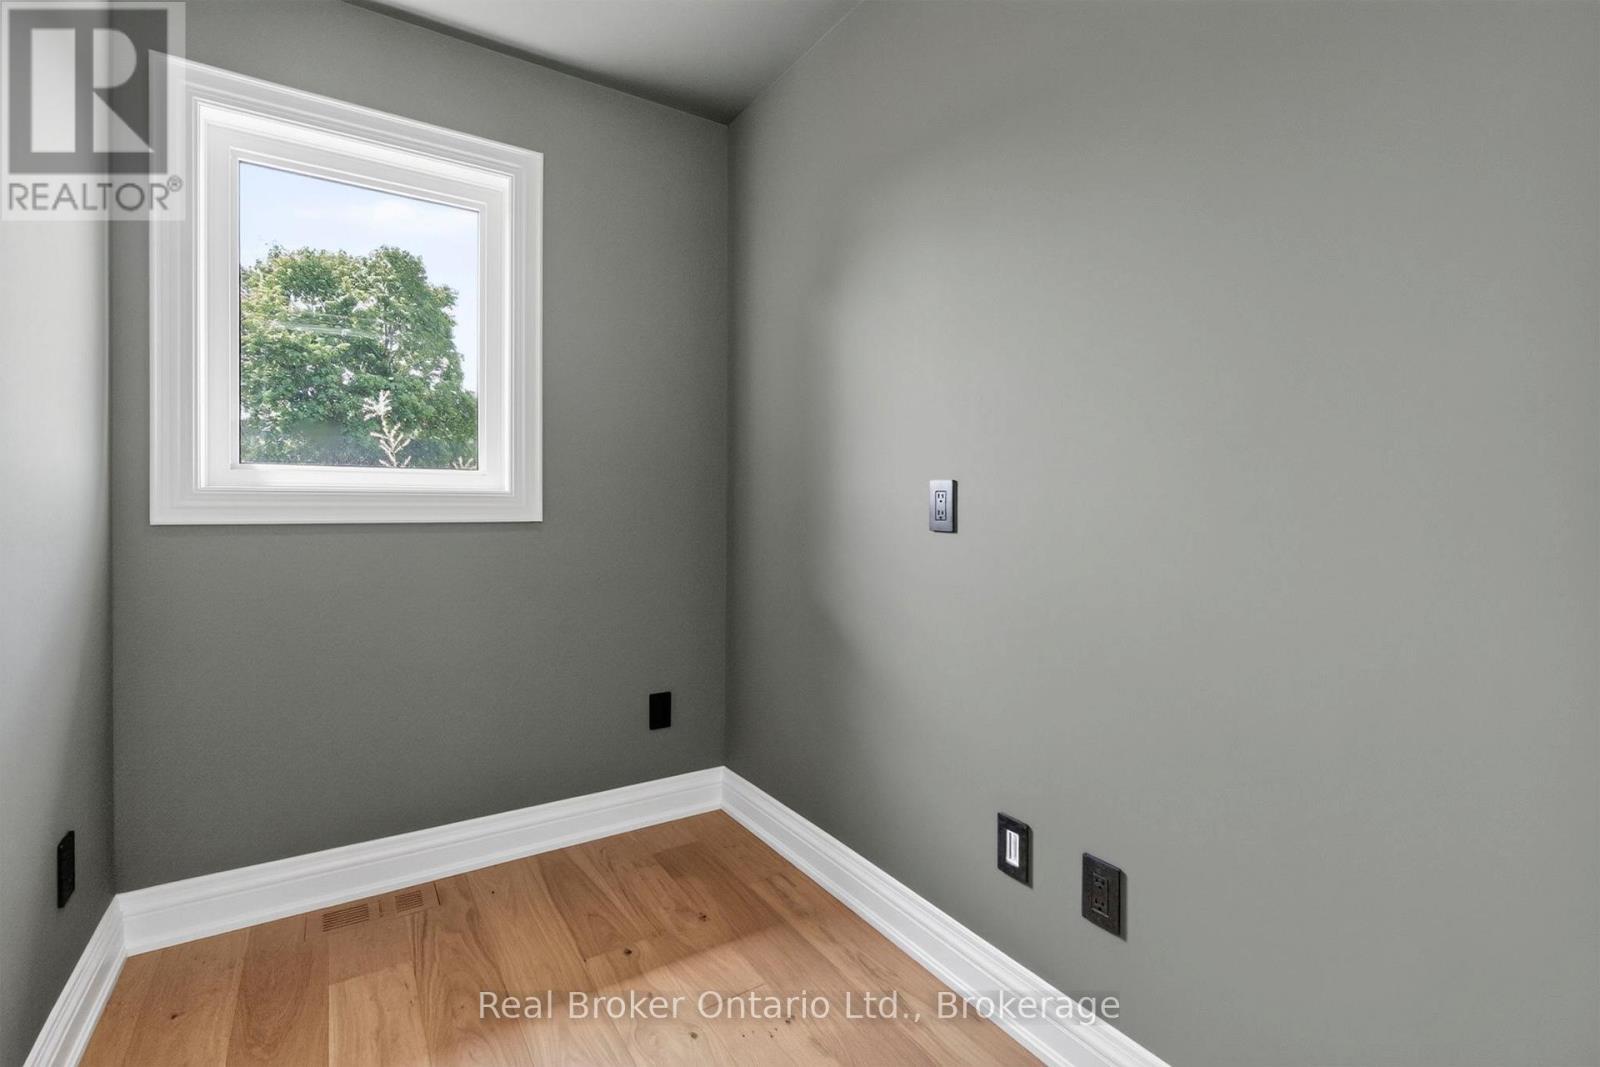
Bonus Room / Office? off of Kitchen - 930 Marshall Road, Tiny, ON
Built-In Beverage and Wine Cooler - 930 Marshall Road, Tiny, ON
Island- Undermount Sink/ Built-In Bosch Dishwasher - 930 Marshall Road, Tiny, ON
Beautiful Engineered Oak Floors Thruout Main Floor - 930 Marshall Road, Tiny, ON
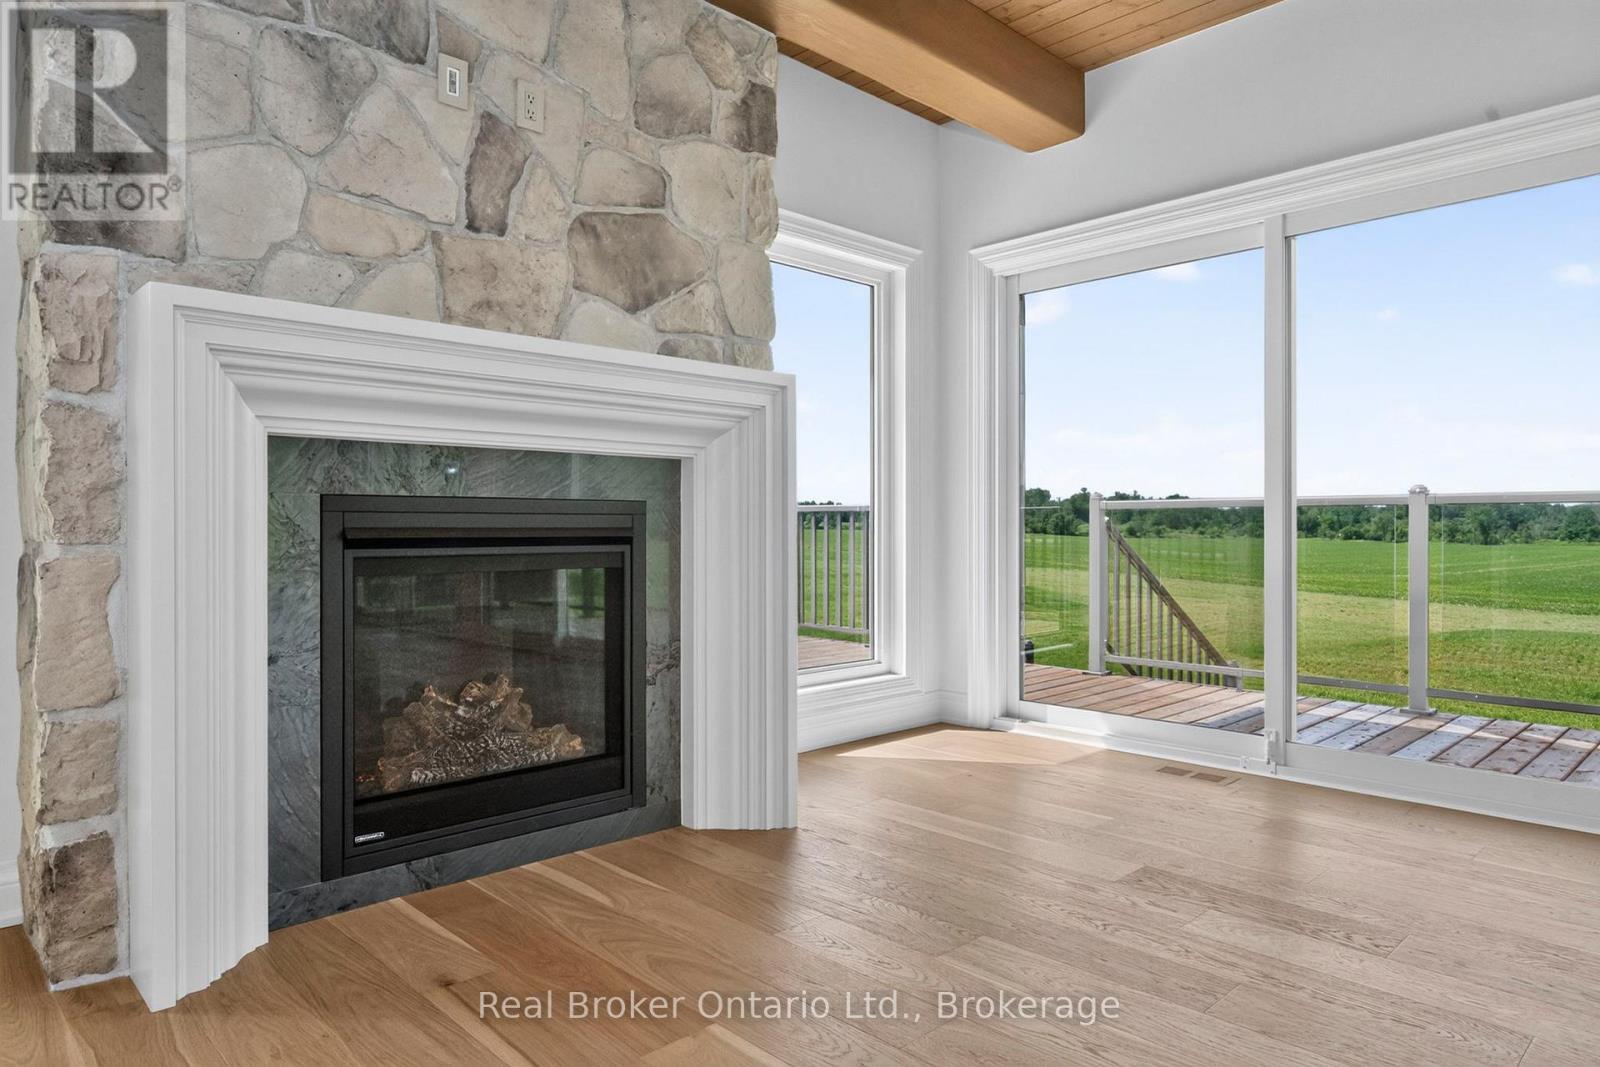
Natural Stone FP w/Gas Insert - Elec Outlet Above - 930 Marshall Road, Tiny, ON
Built-In Cabinets, Amazing Douglas Fir Ceiling - 930 Marshall Road, Tiny, ON
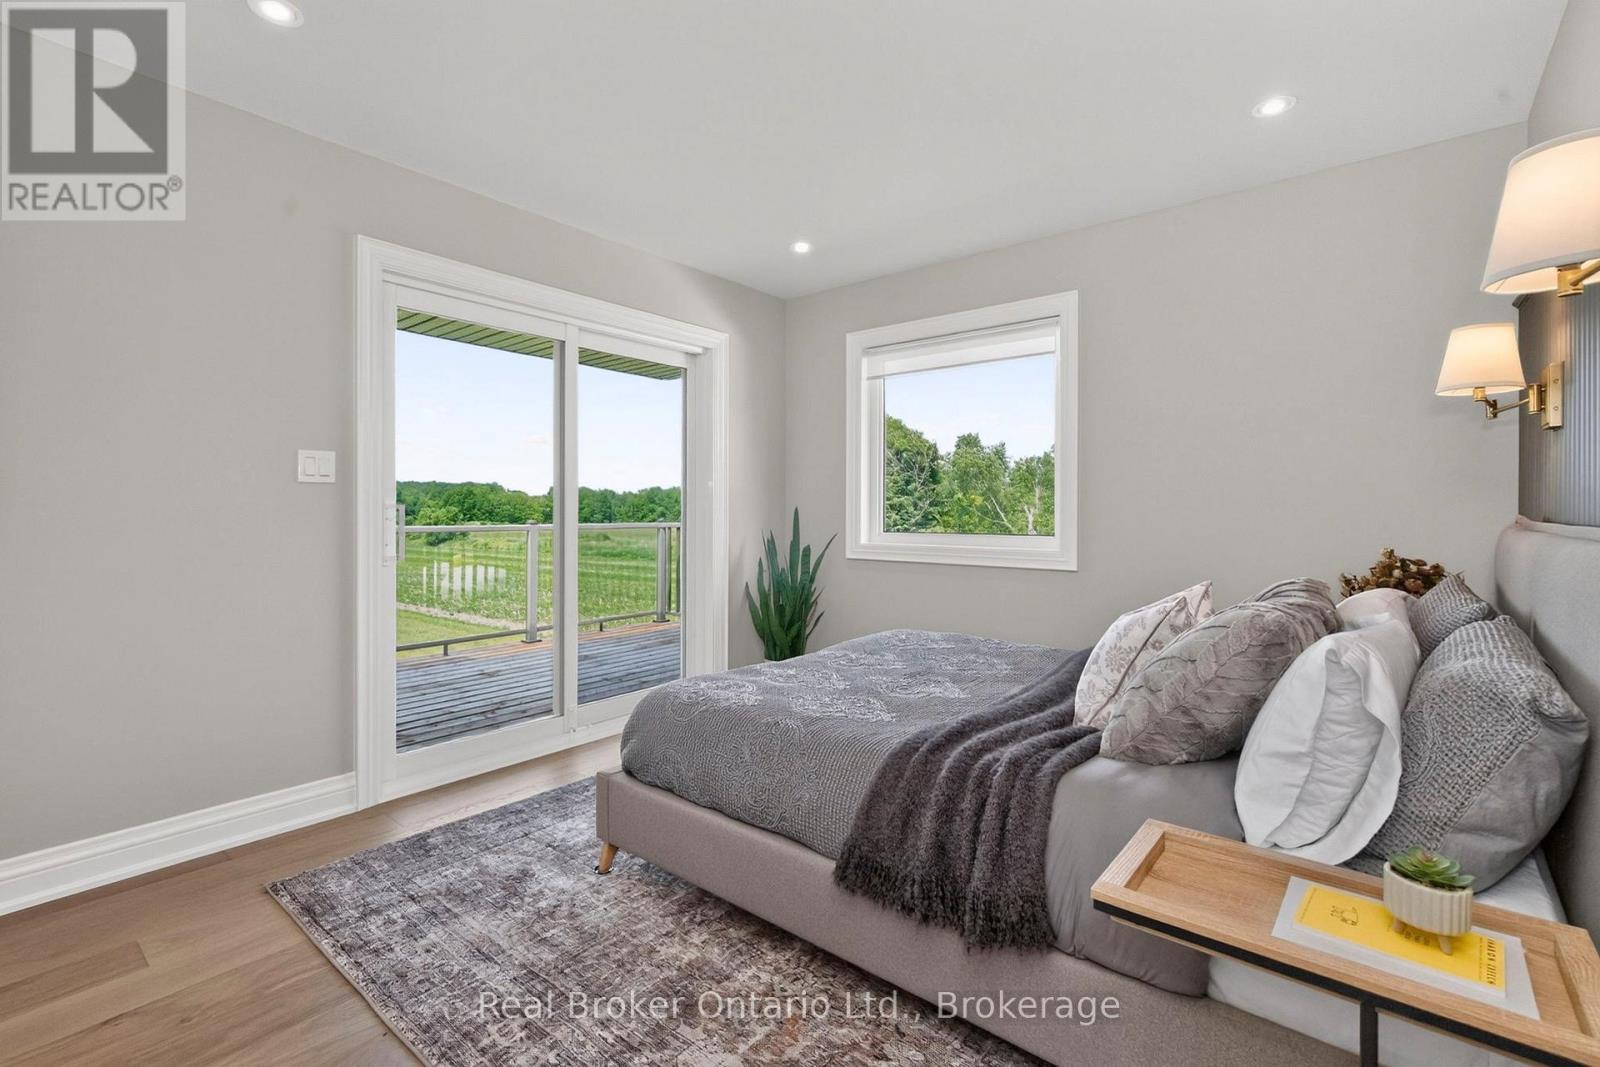
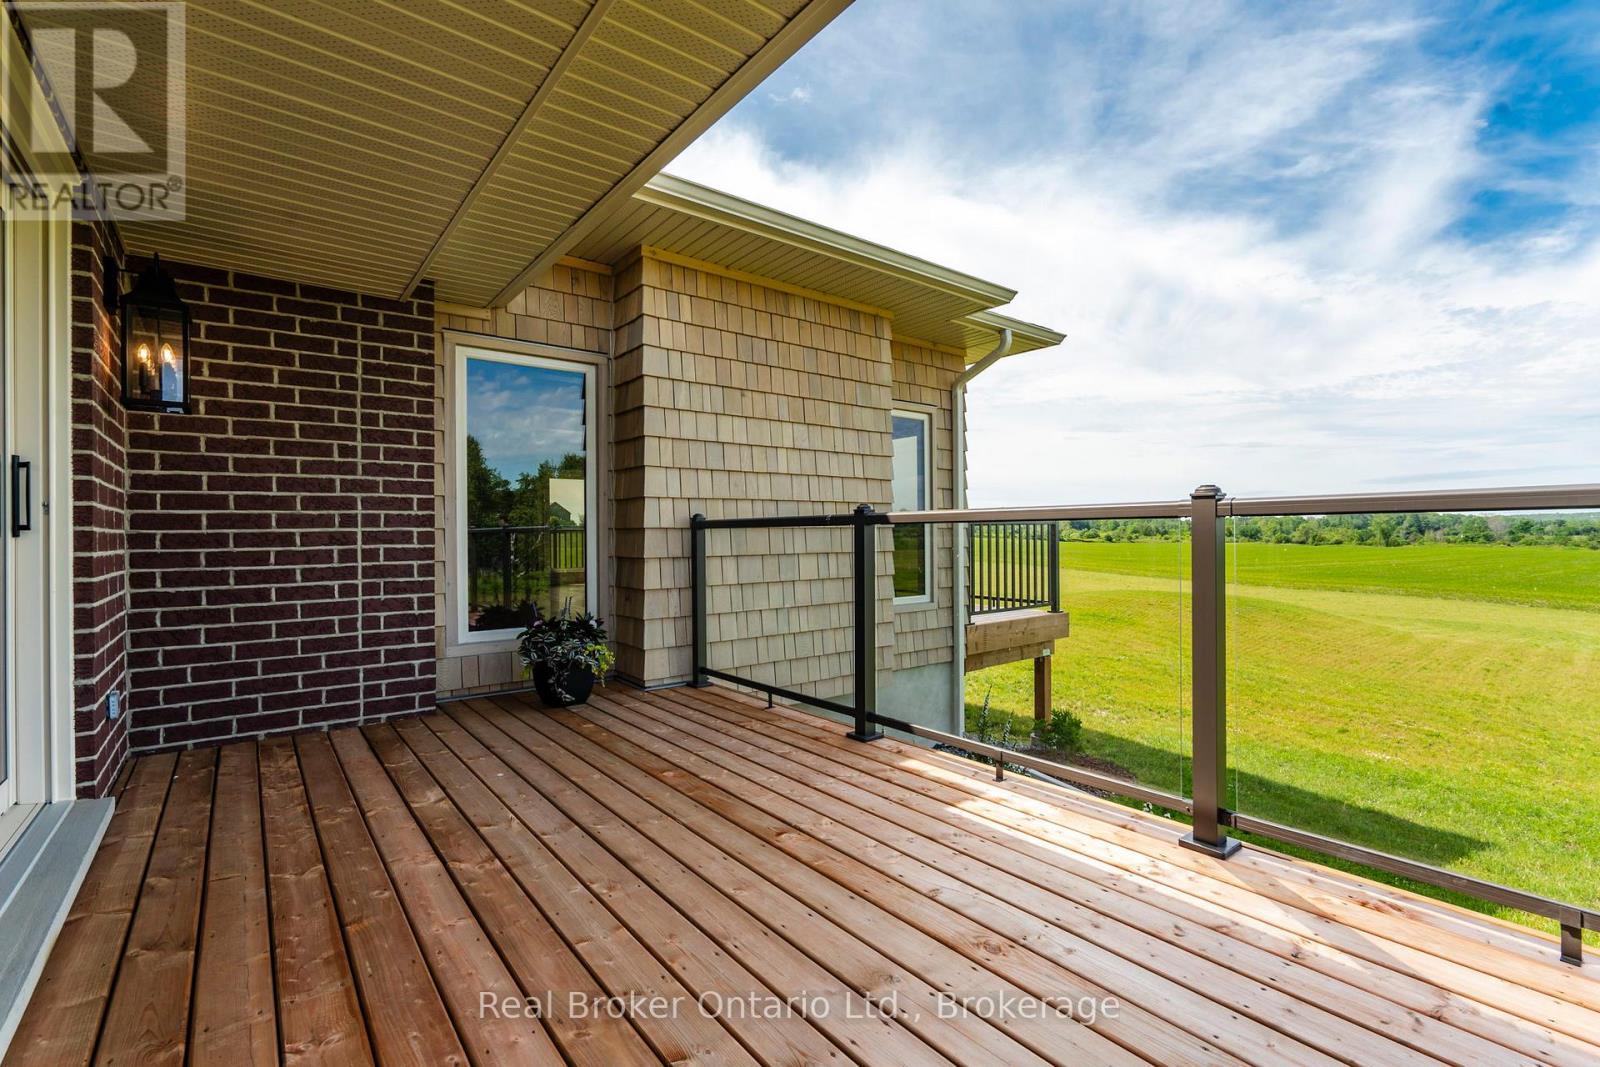
Primary w/Walkout to Private Deck & Westerly View - 930 Marshall Road, Tiny, ON
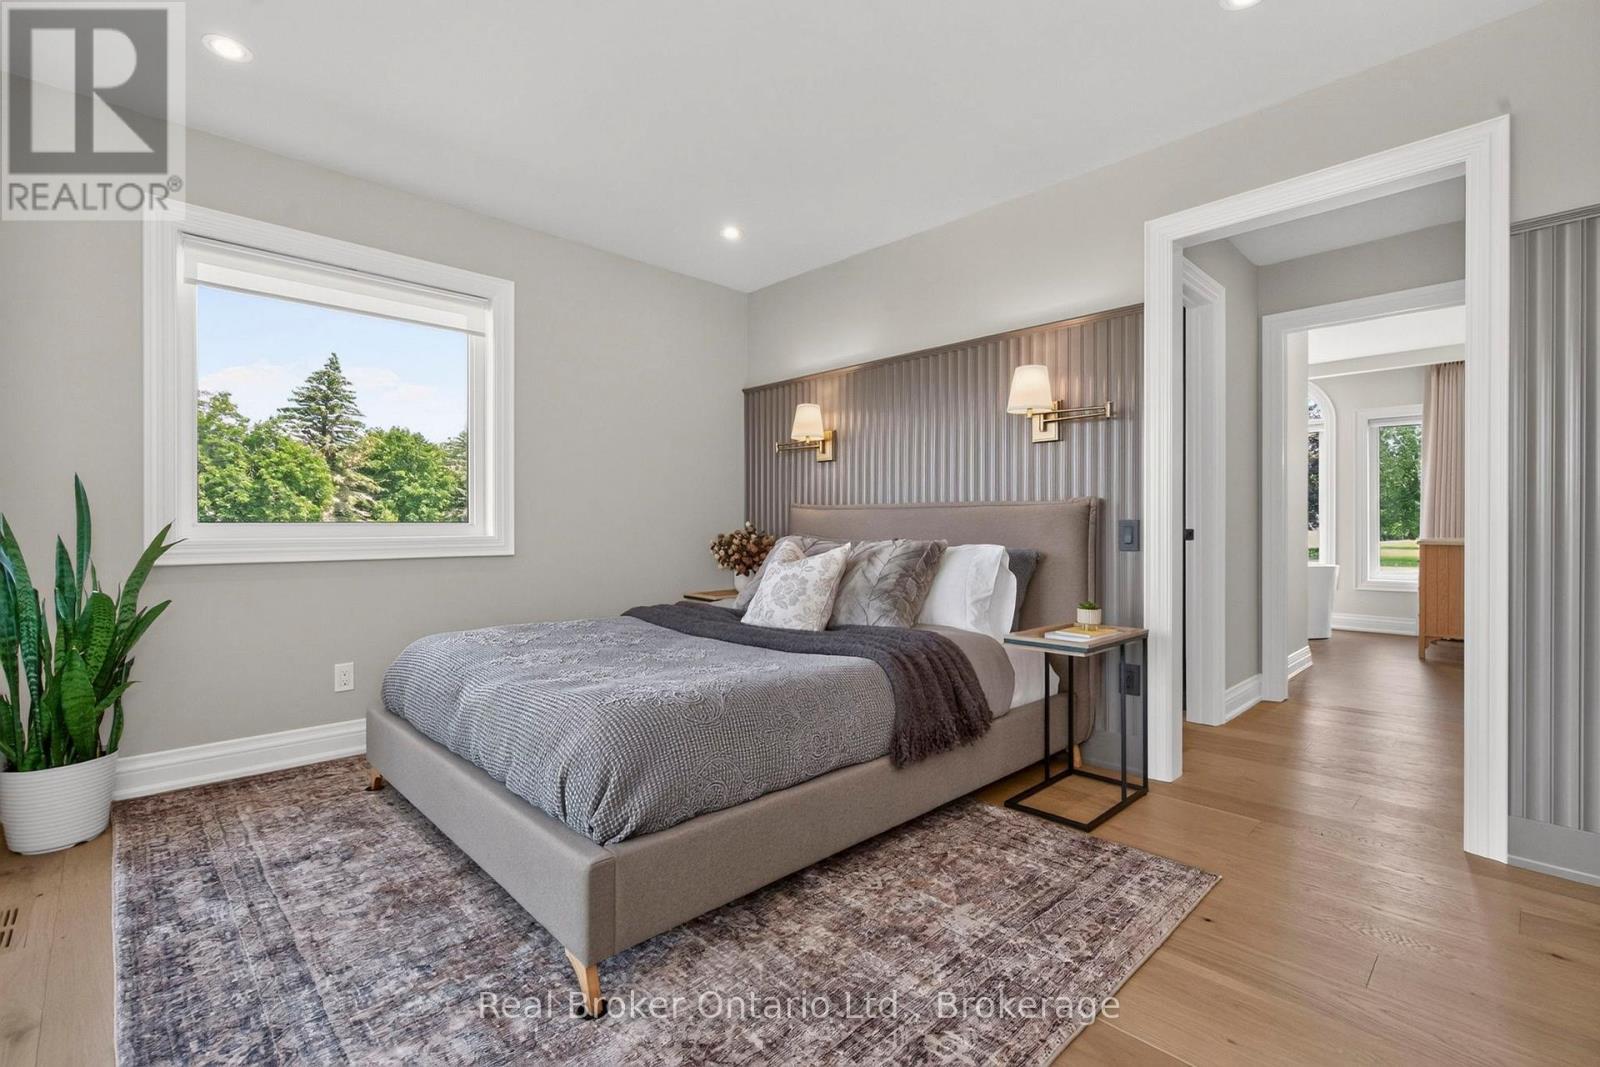
Primary Suite - 930 Marshall Road, Tiny, ON
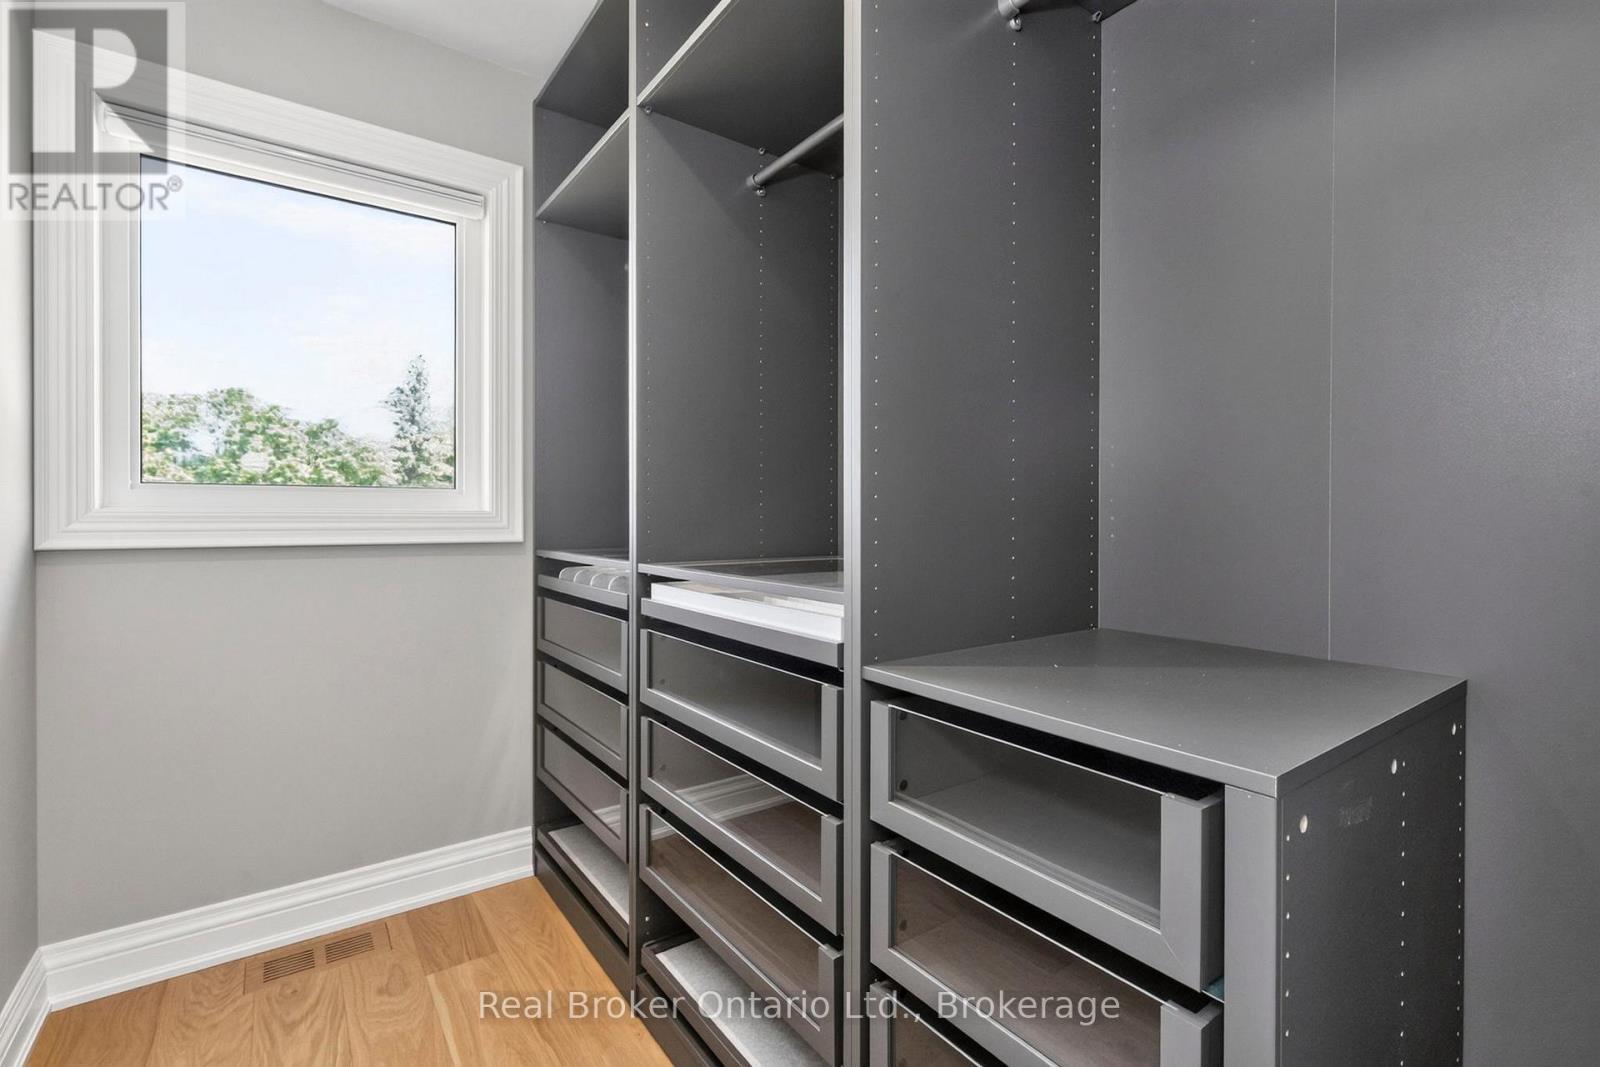
Walk-In Closet - 930 Marshall Road, Tiny, ON
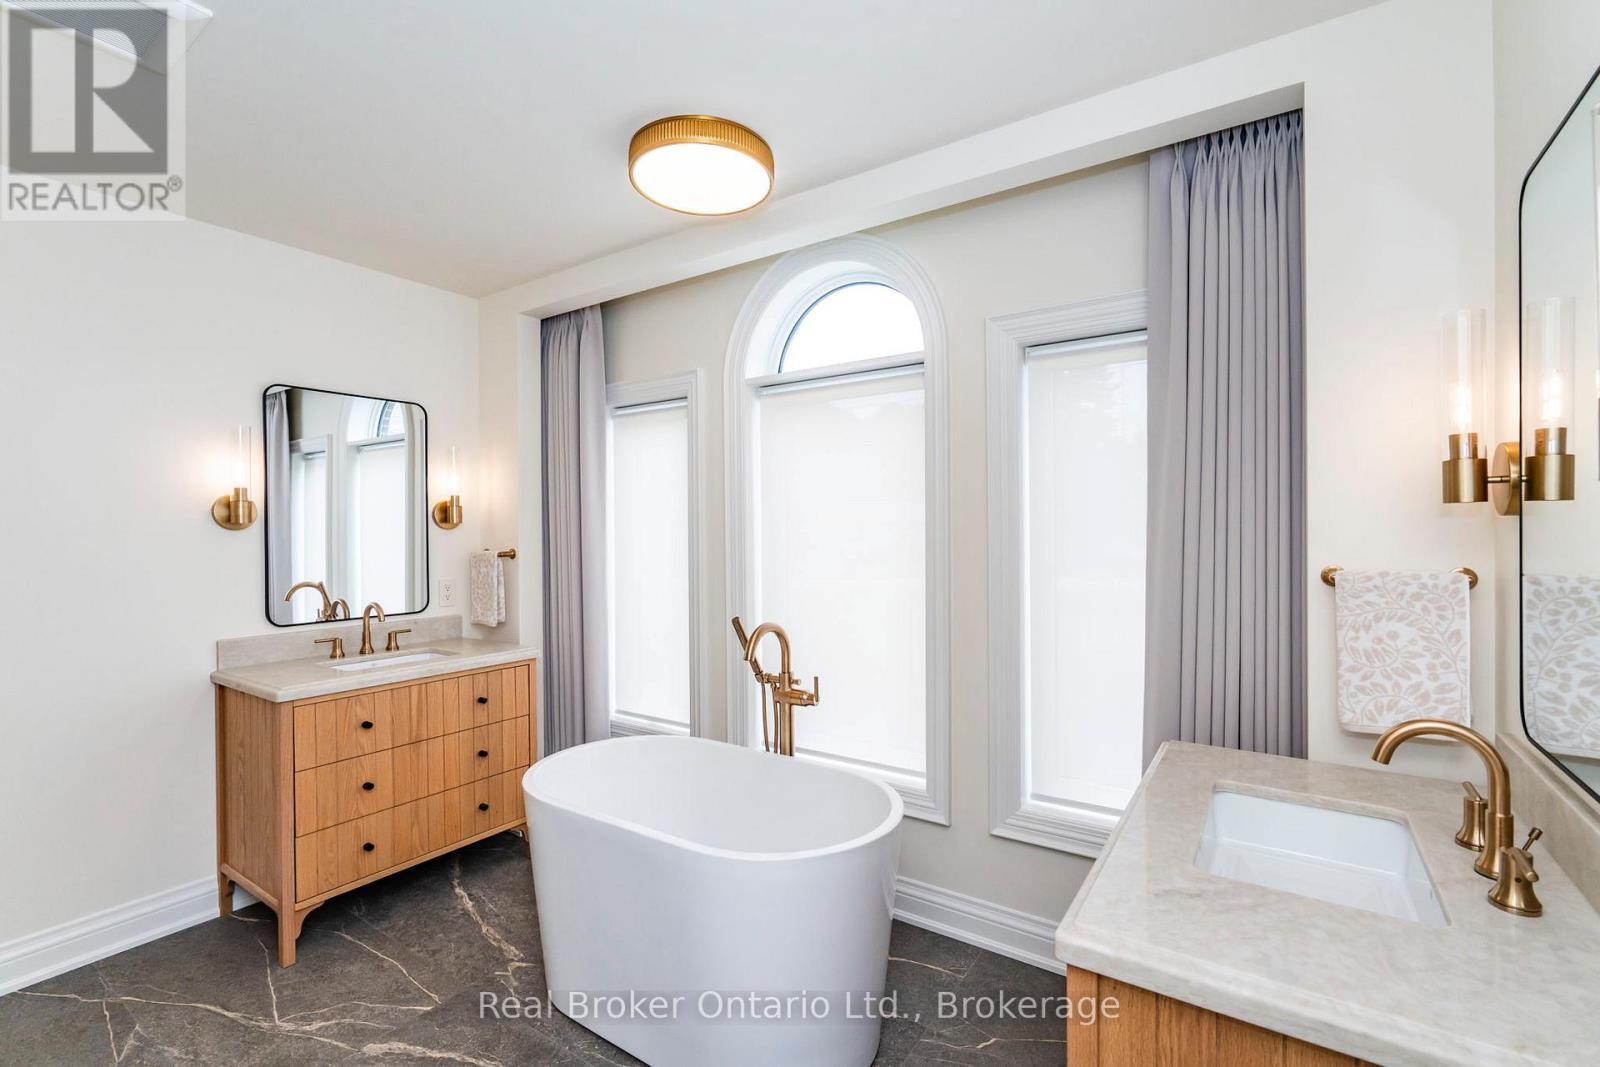
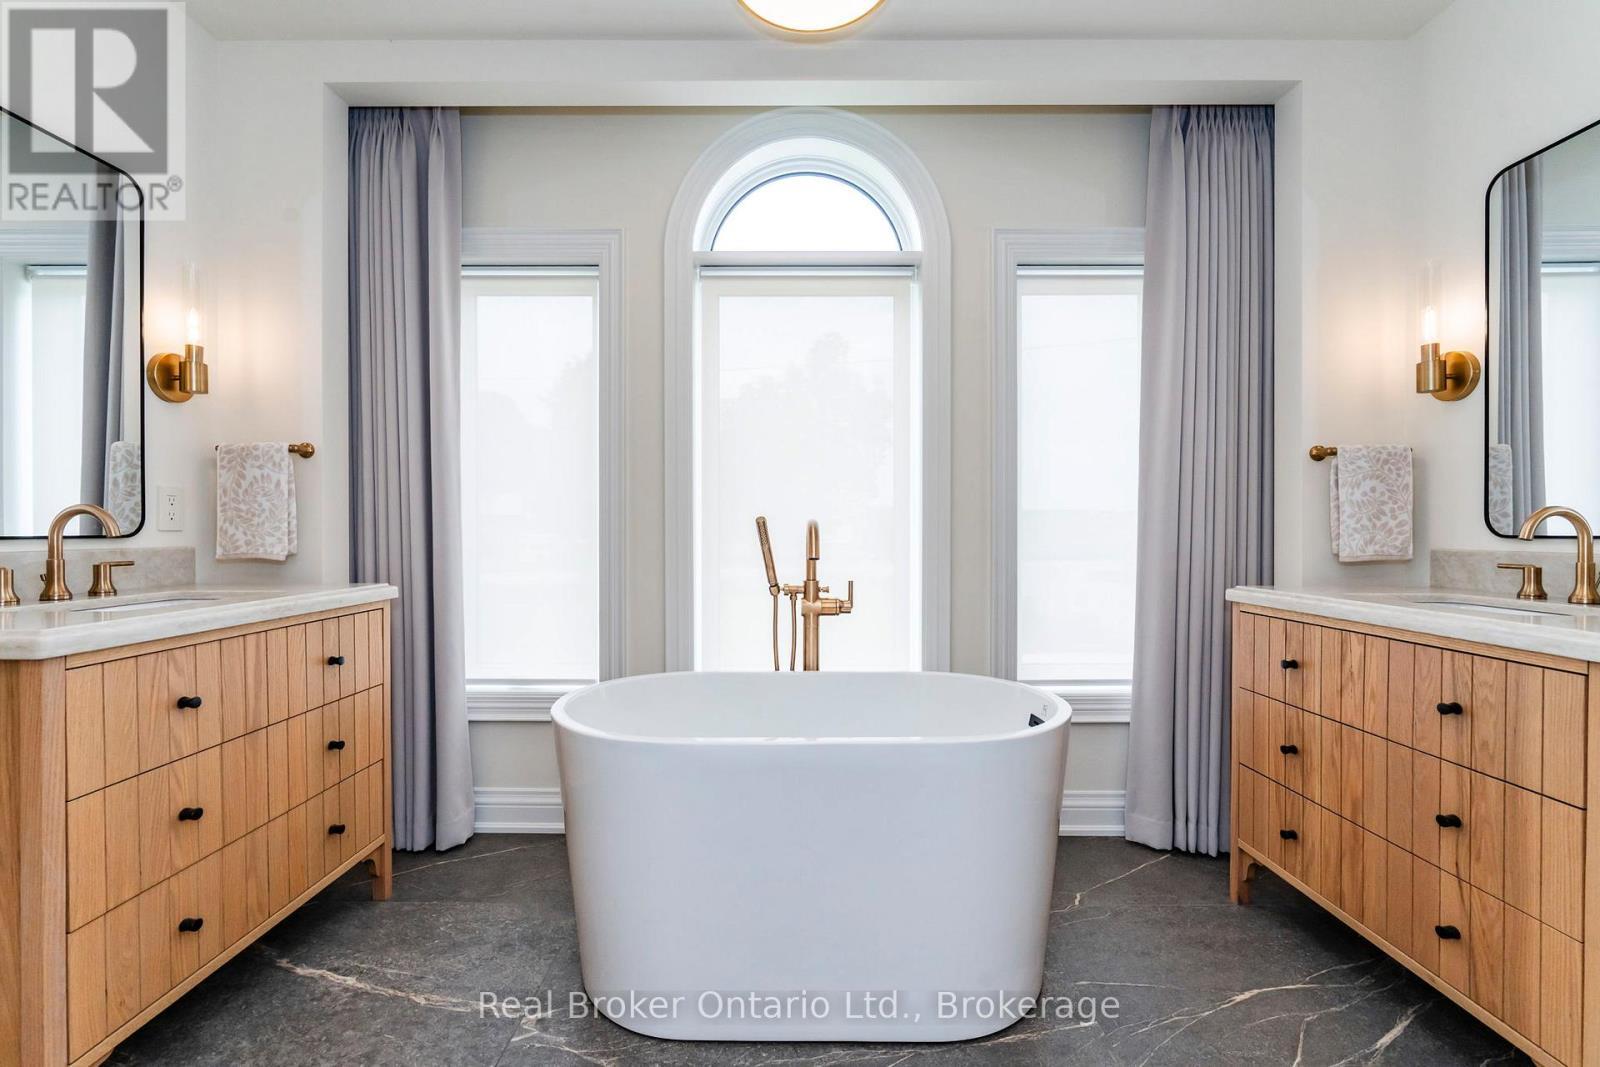
Dual Oak/Marble Vanities - Heated Floor - 930 Marshall Road, Tiny, ON
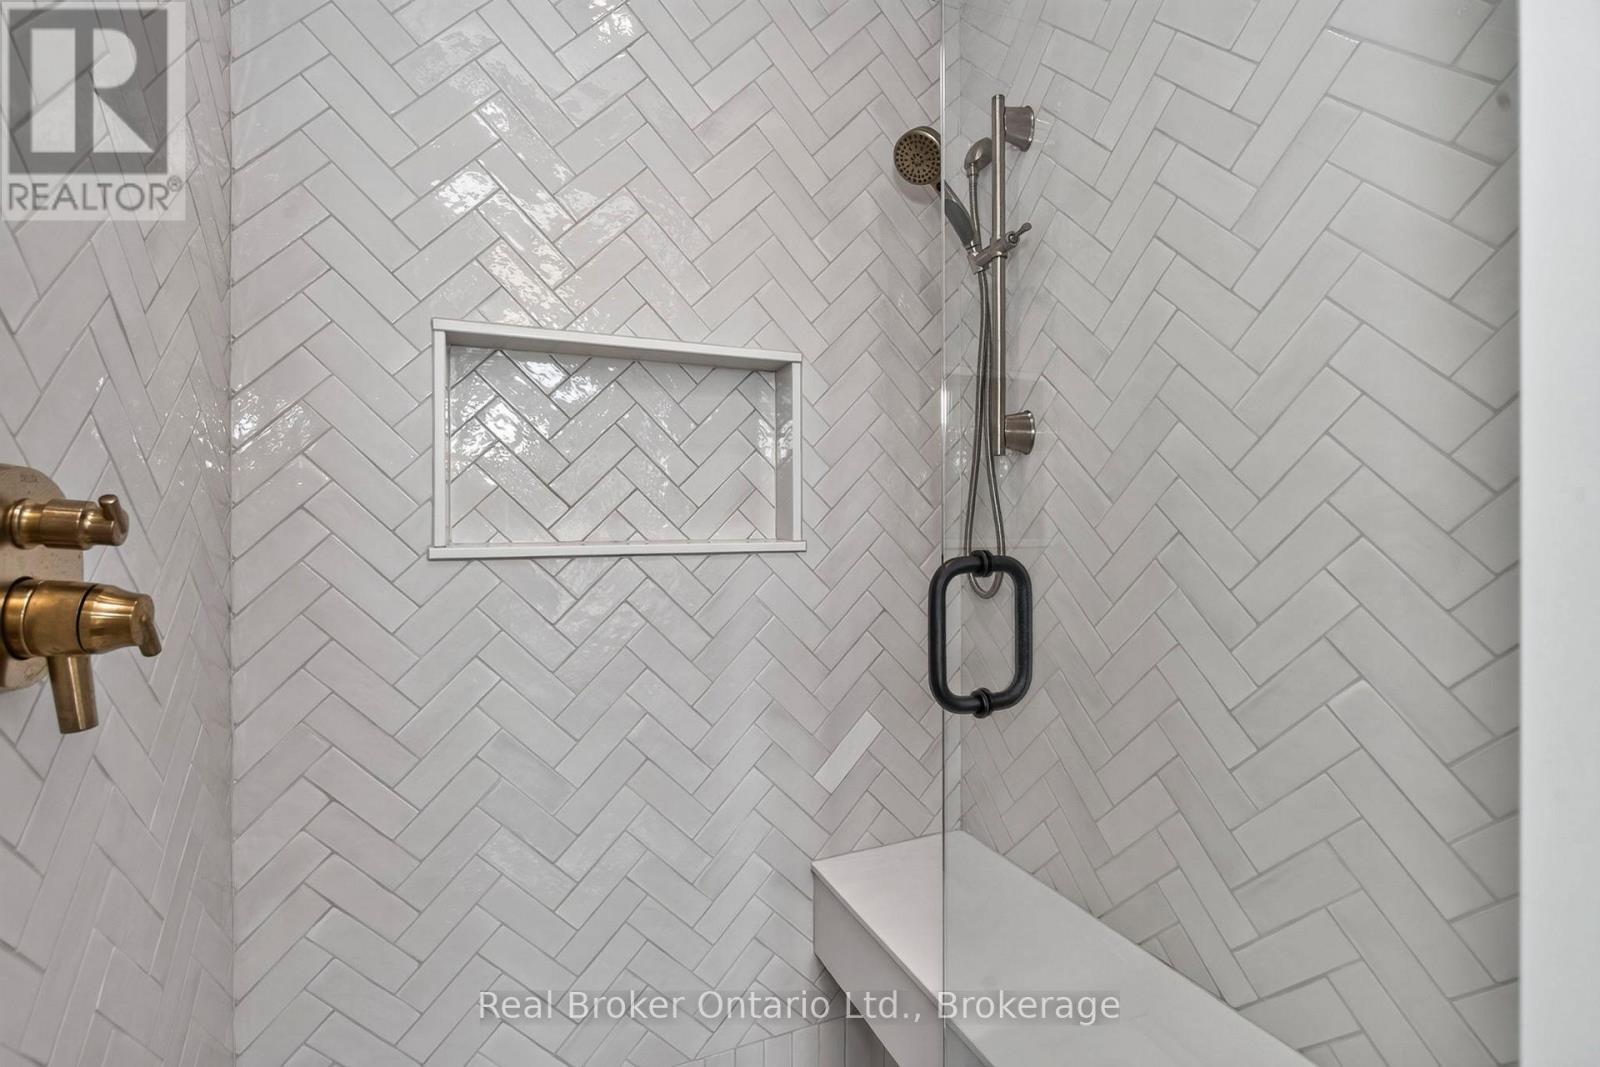
Heated Shower Bench - 930 Marshall Road, Tiny, ON
Modern, Deep, Freestanding Tub - 930 Marshall Road, Tiny, ON
Private Deck for Primary Suite - 930 Marshall Road, Tiny, ON
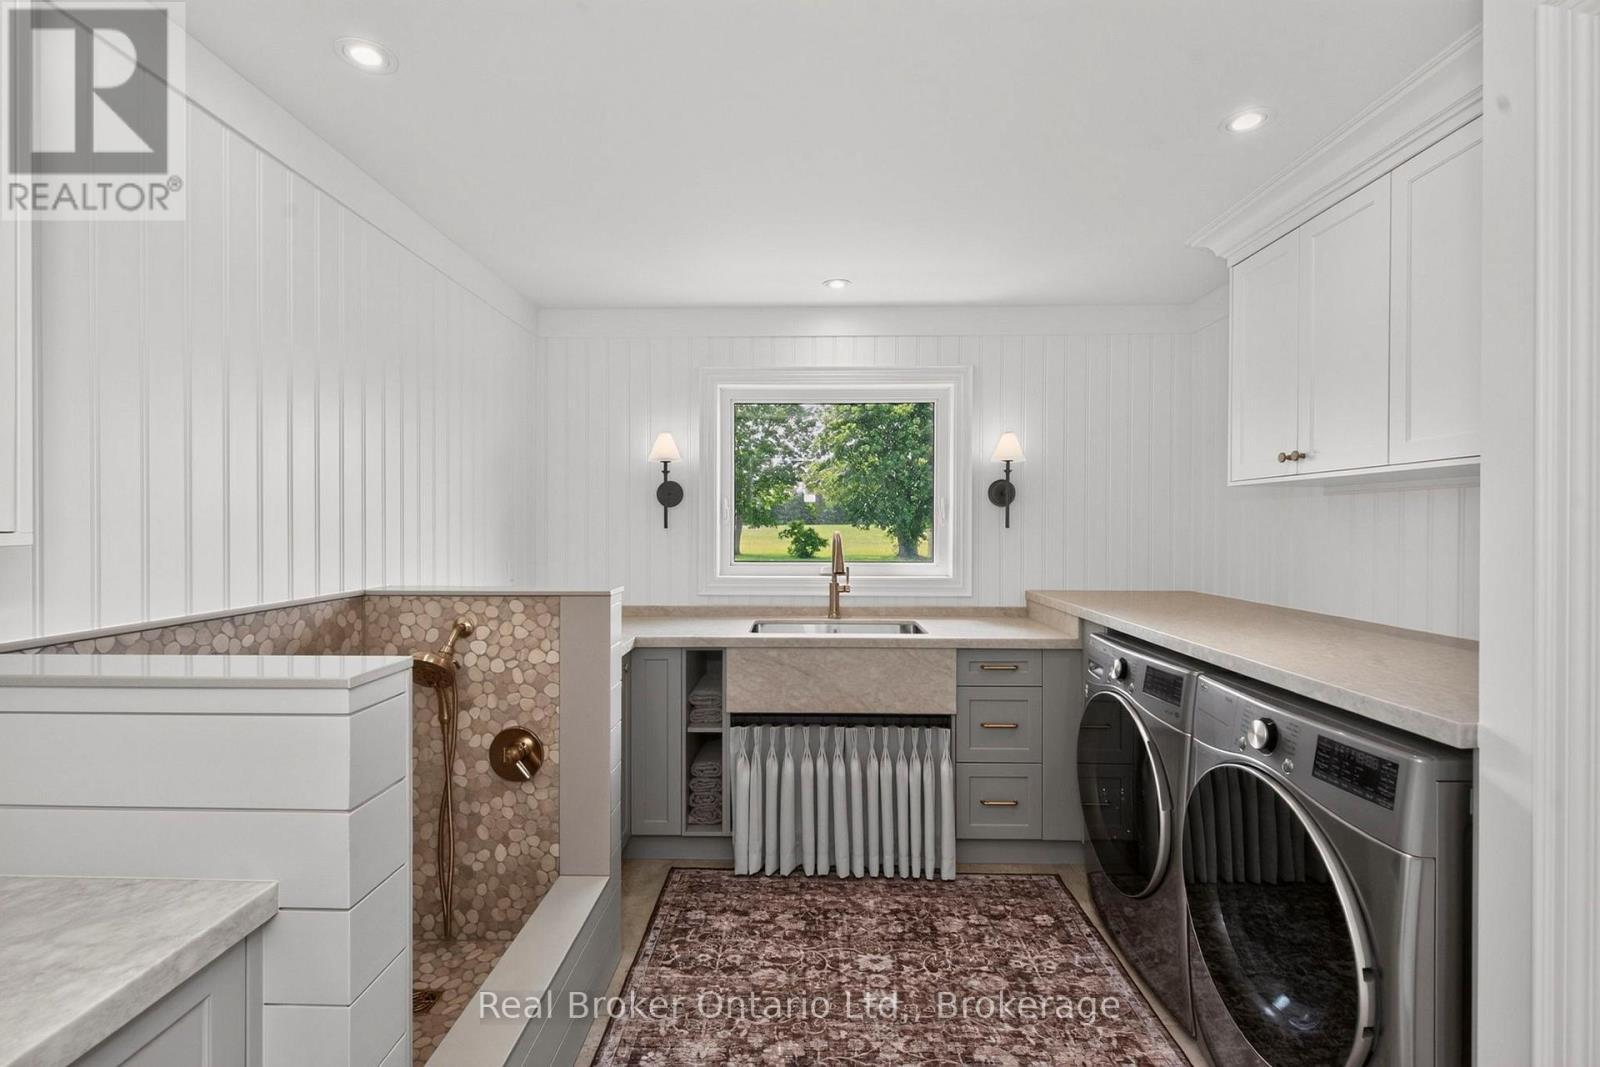
Laundry / Mudroom - 930 Marshall Road, Tiny, ON
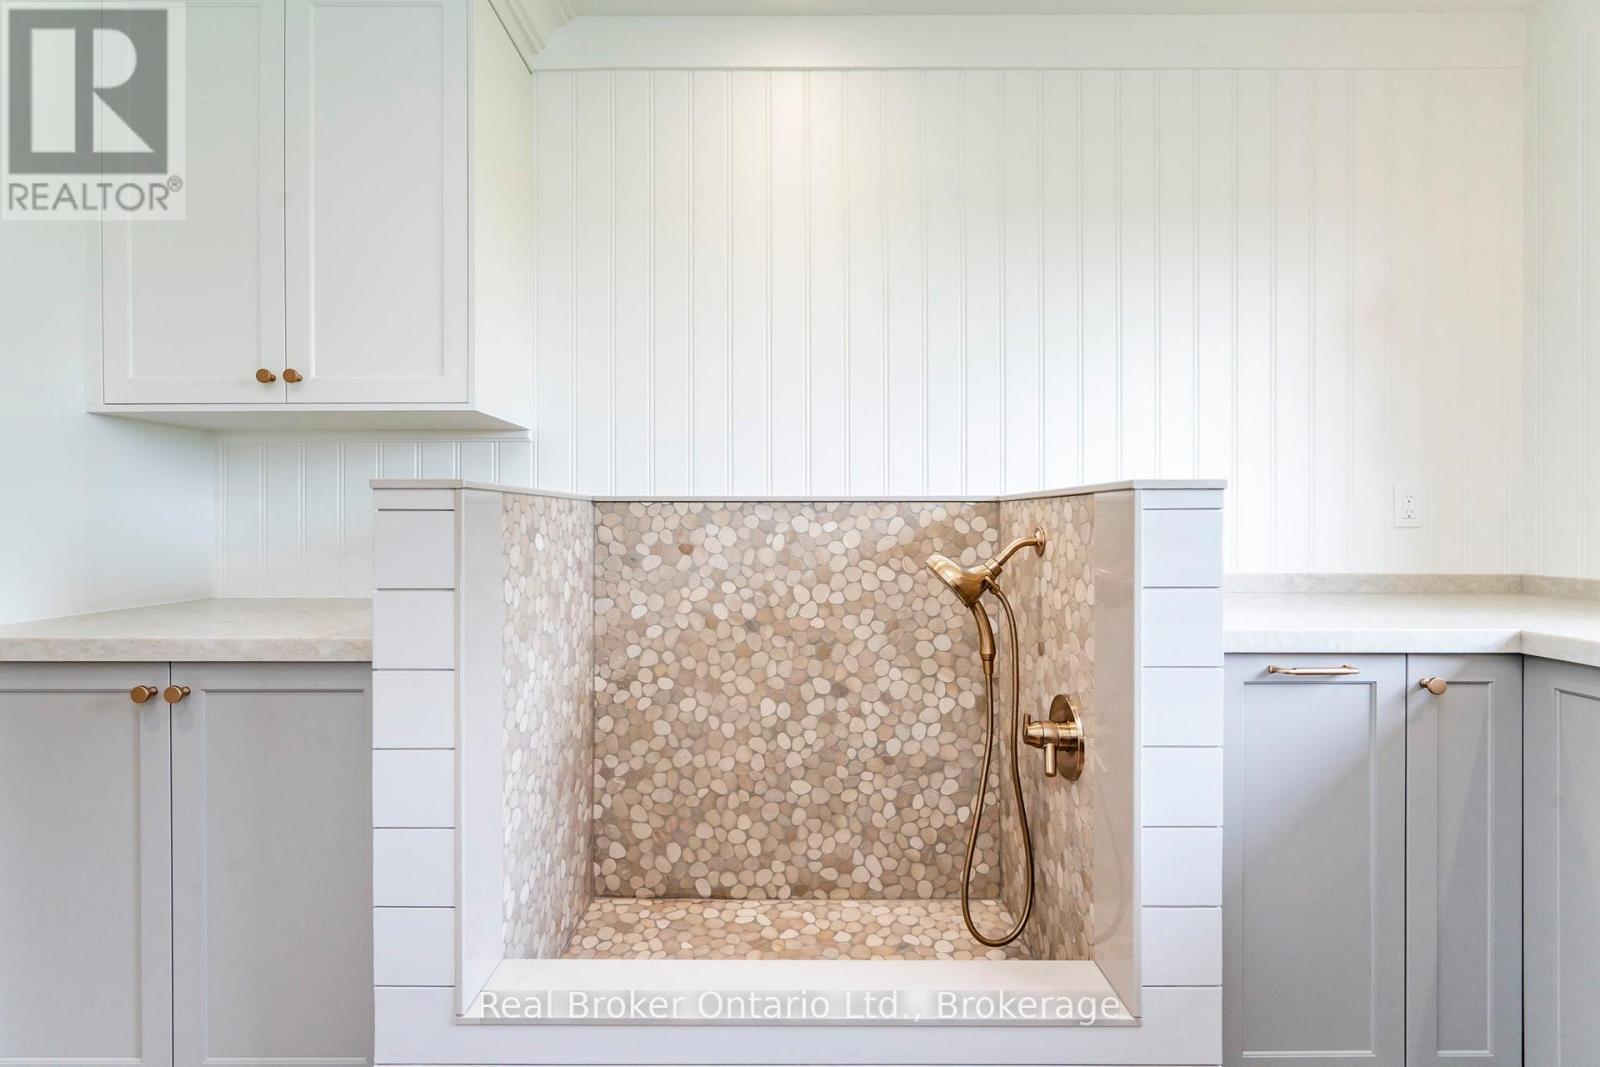
Dog Washing Station - 930 Marshall Road, Tiny, ON
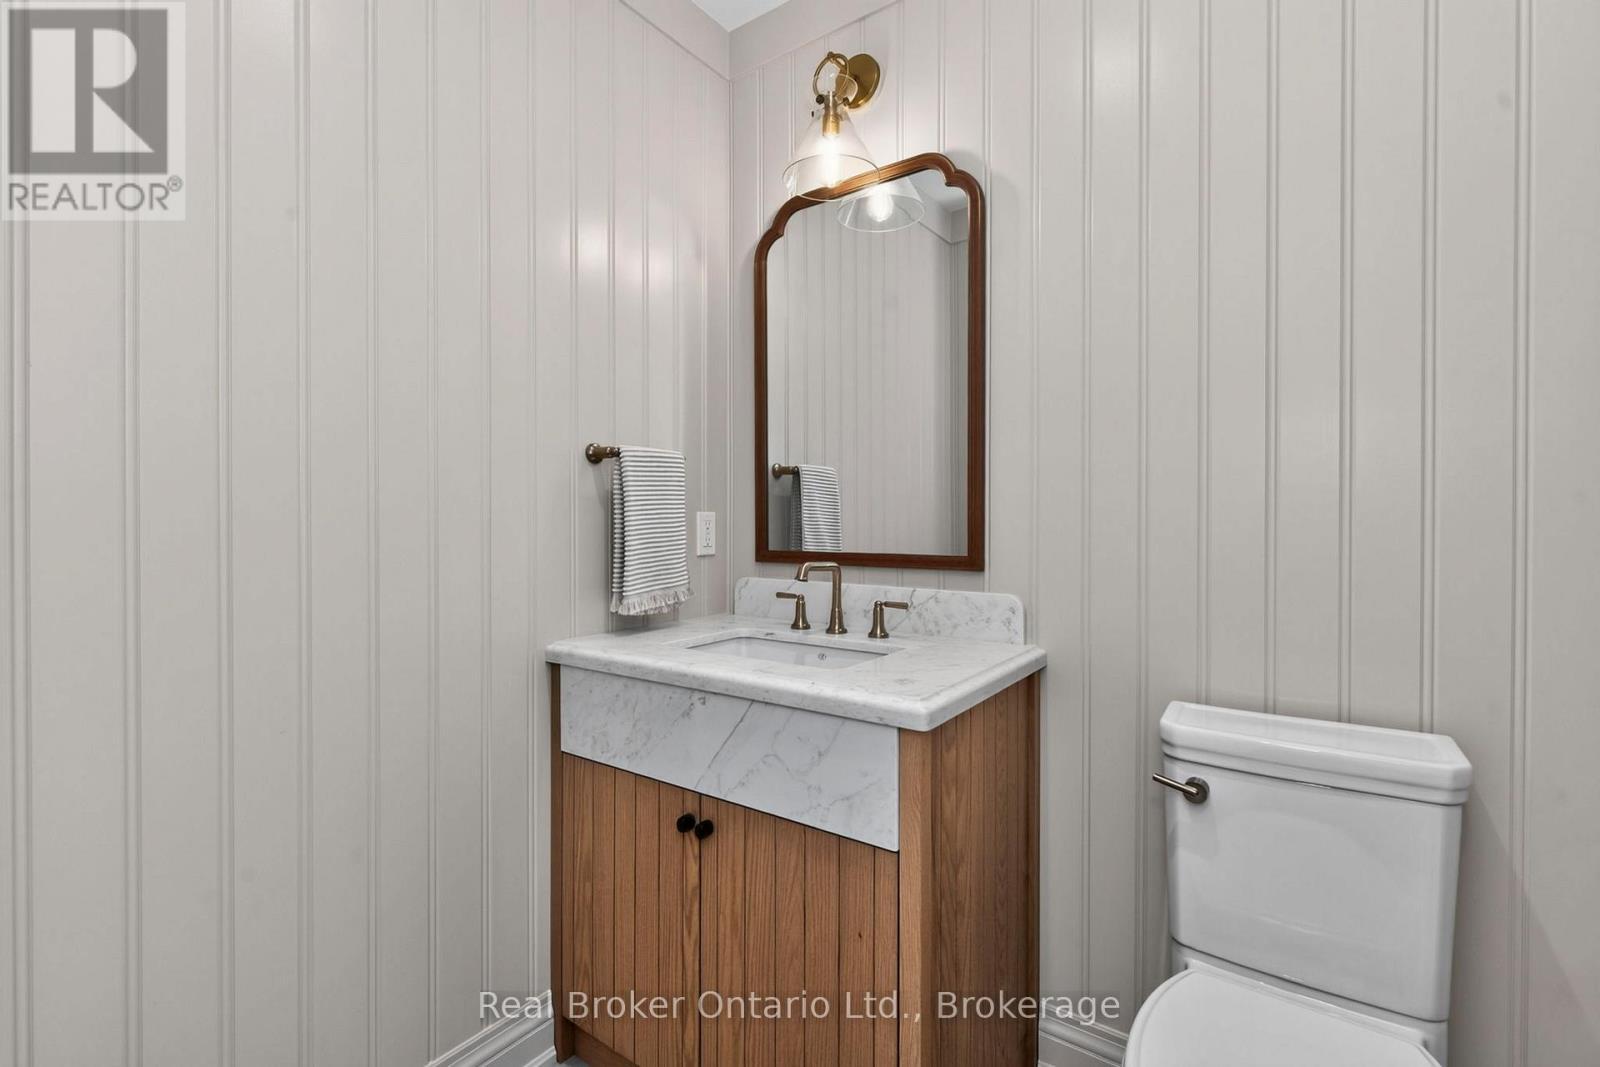
Powder Room - 930 Marshall Road, Tiny, ON
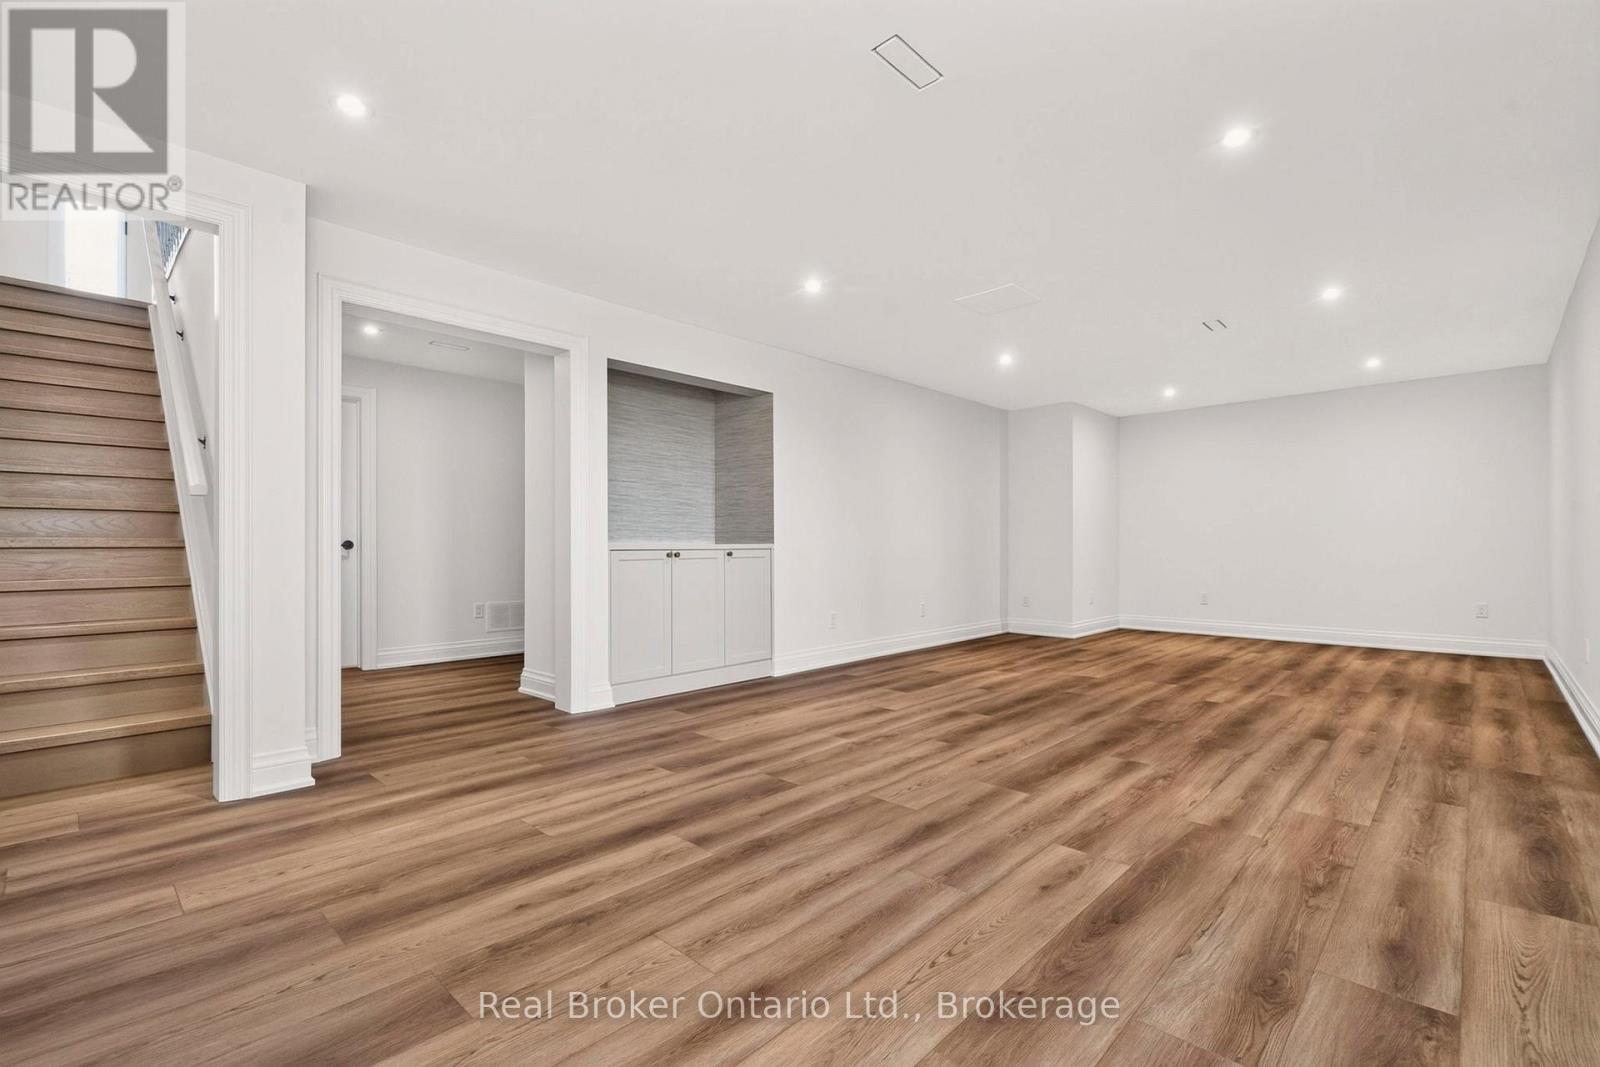
Rec Room - Luxury Vinyl Plank Flooring - 930 Marshall Road, Tiny, ON
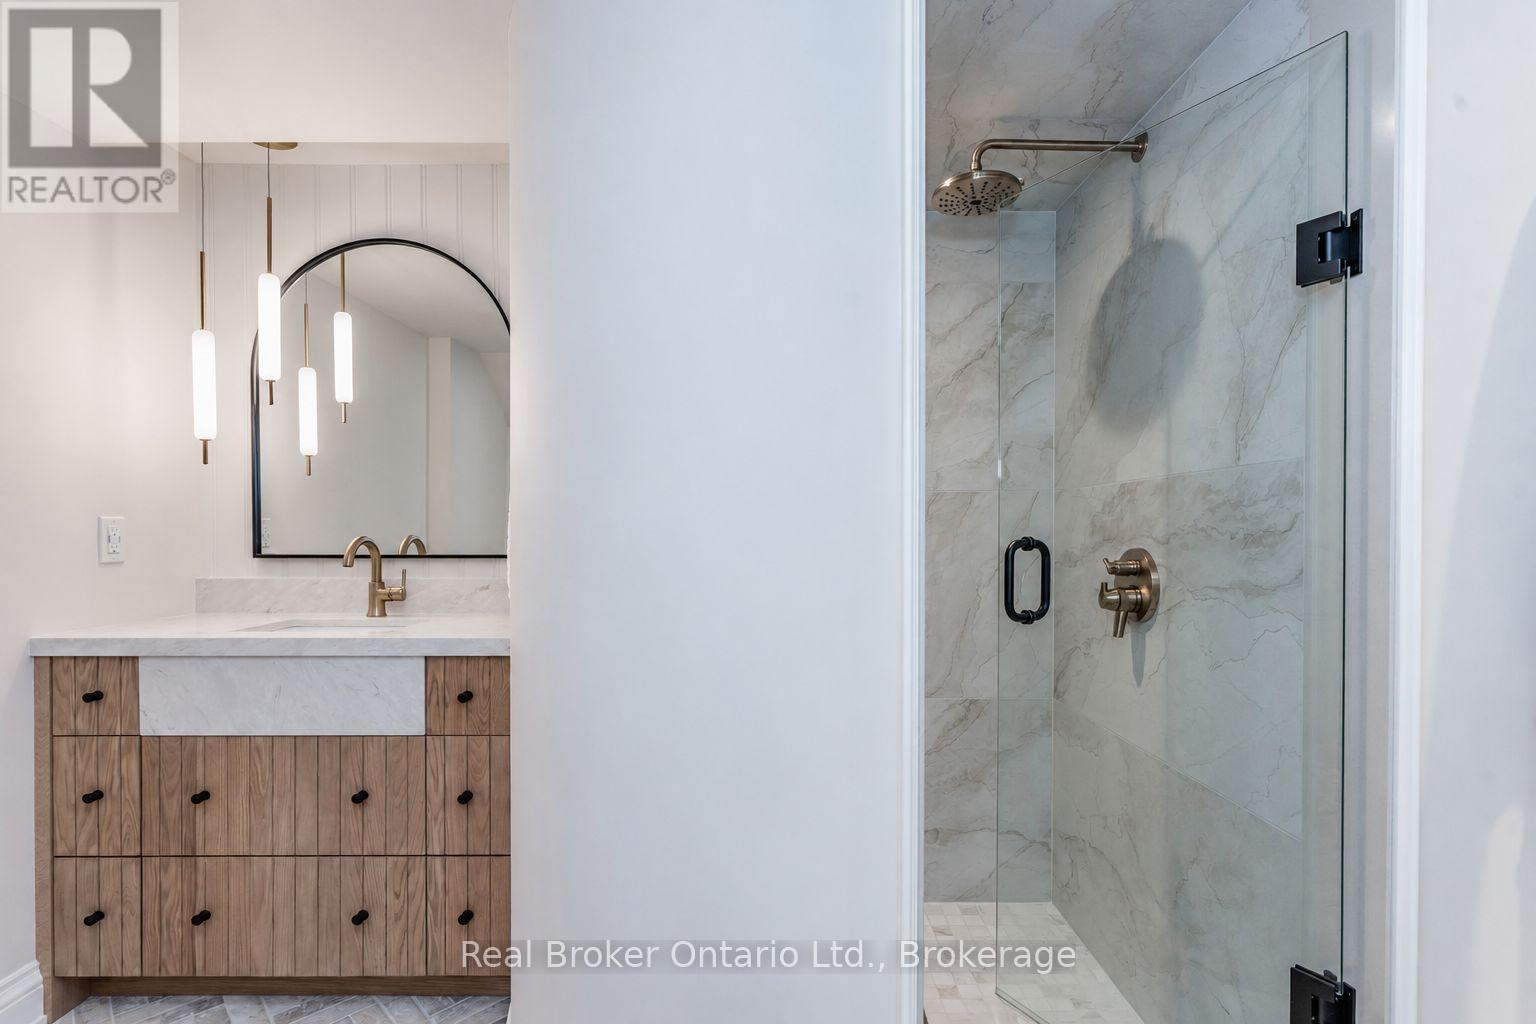
Unique Curved Wall, Heated Floors - 930 Marshall Road, Tiny, ON
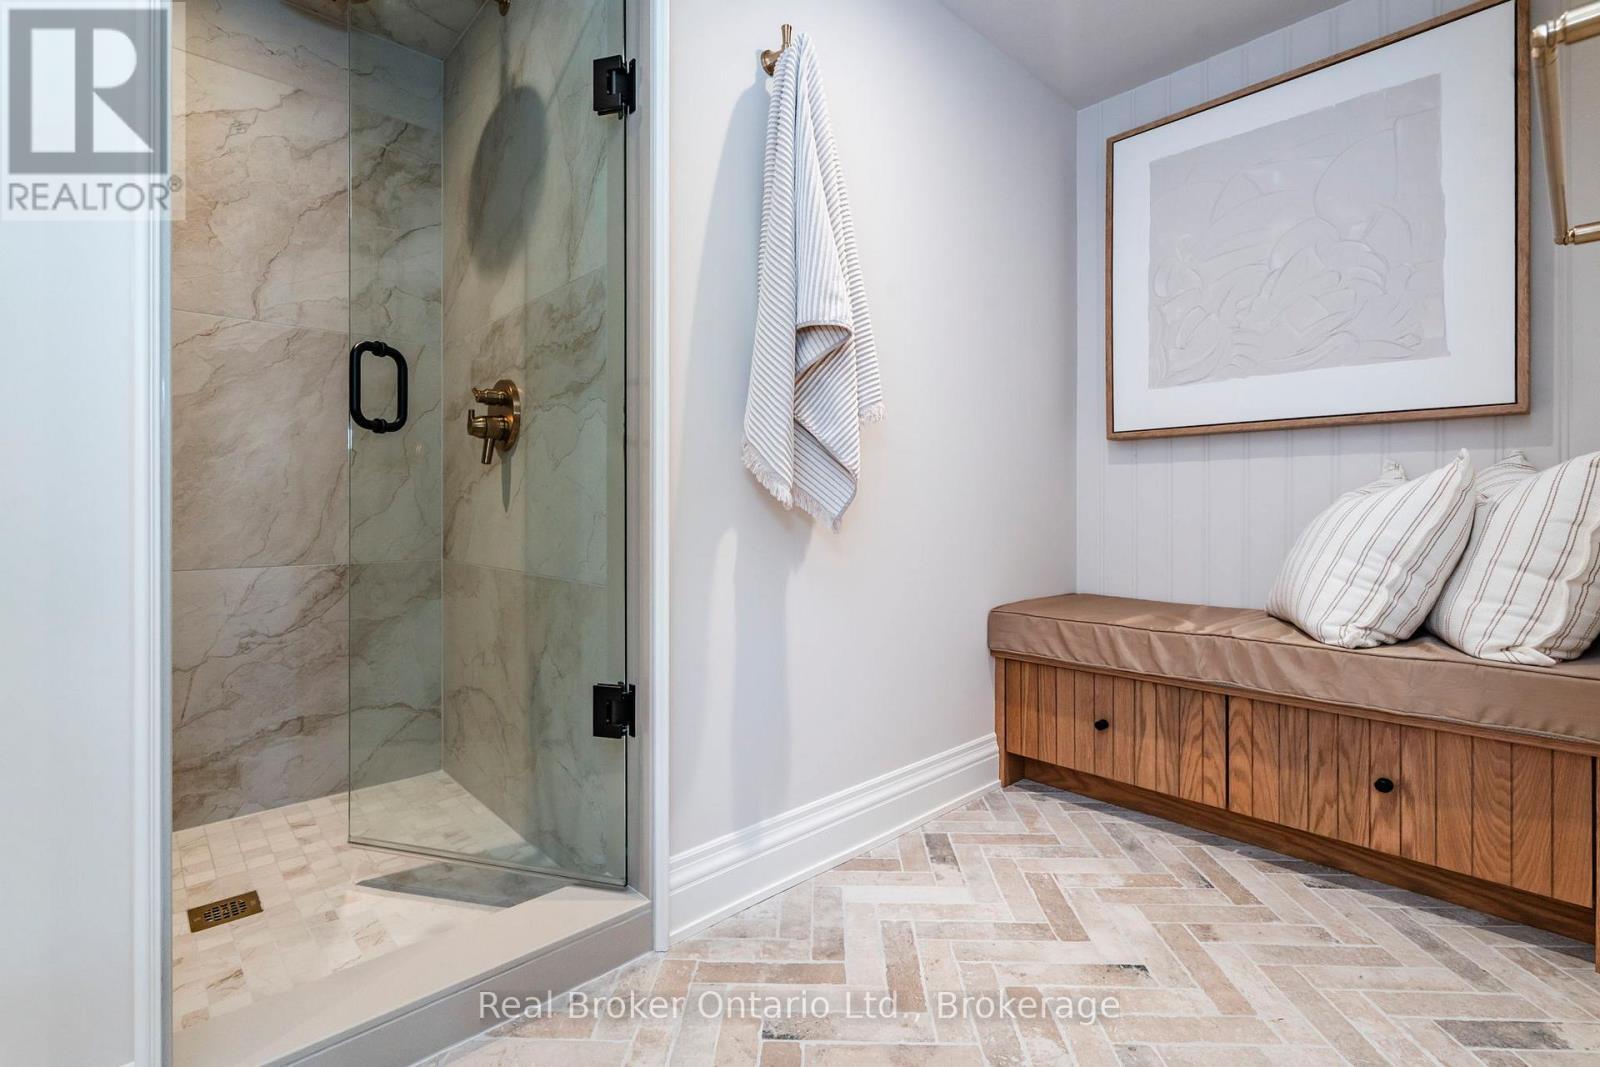
Lwr Lvl Bath w/Matching Oak Bench & Vanity - 930 Marshall Road, Tiny, ON
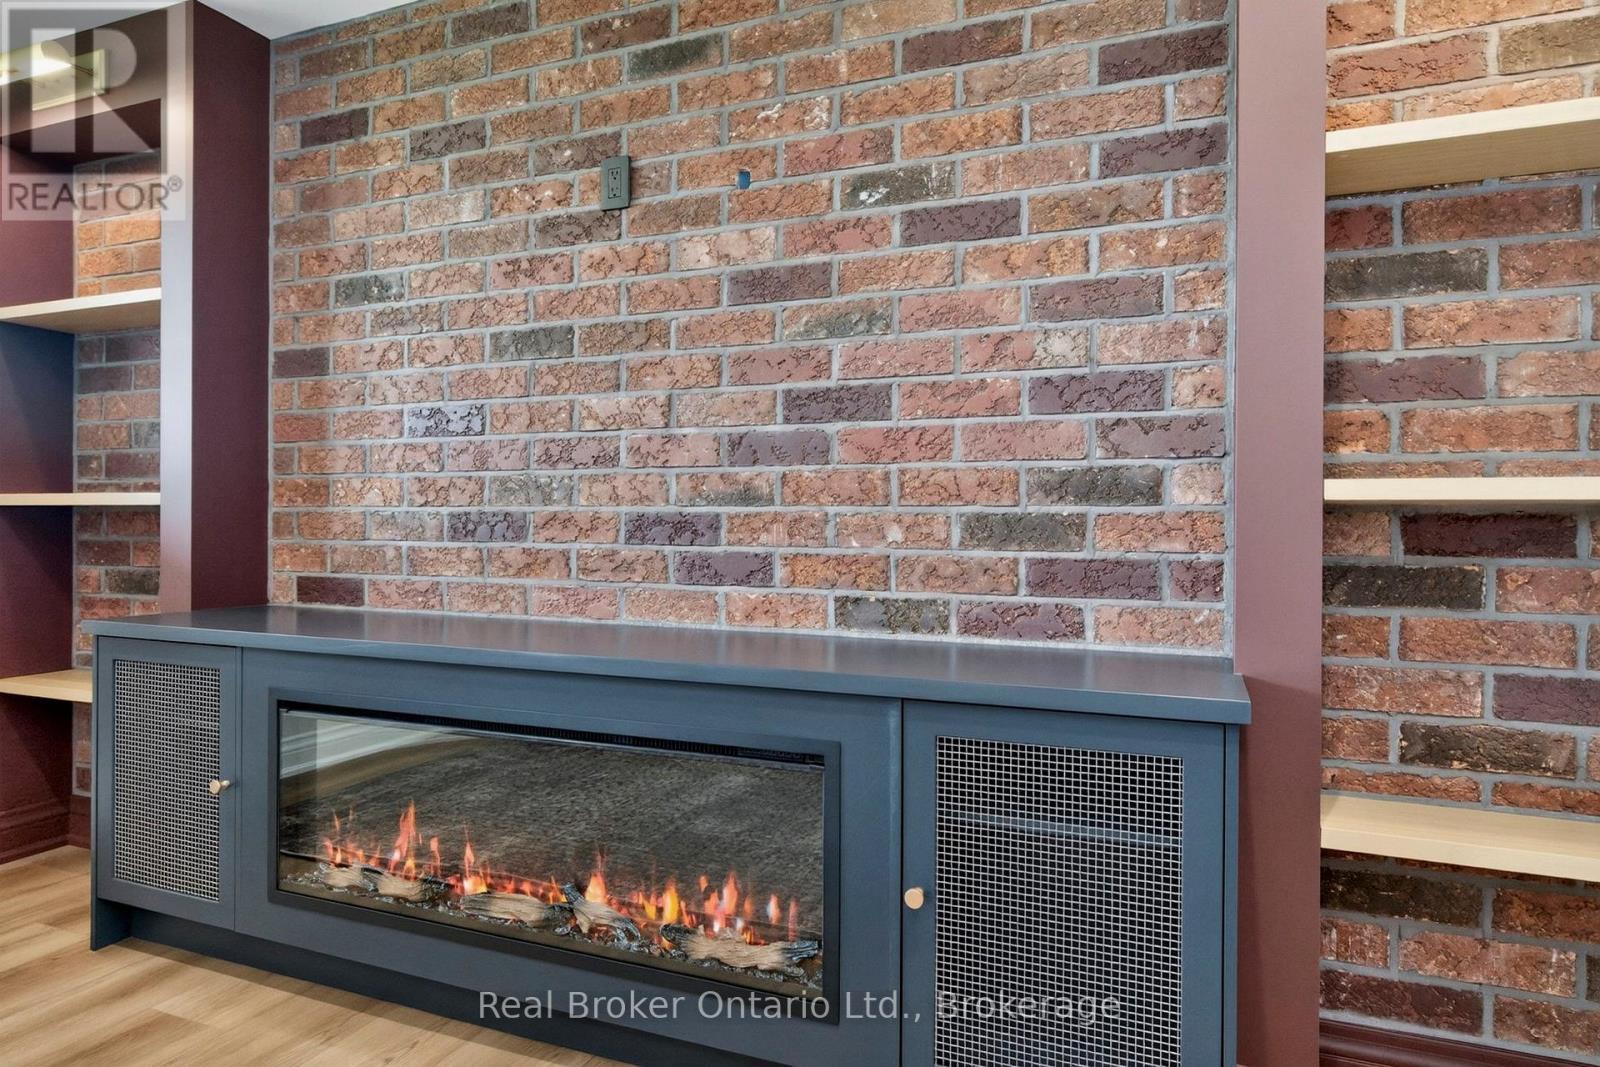
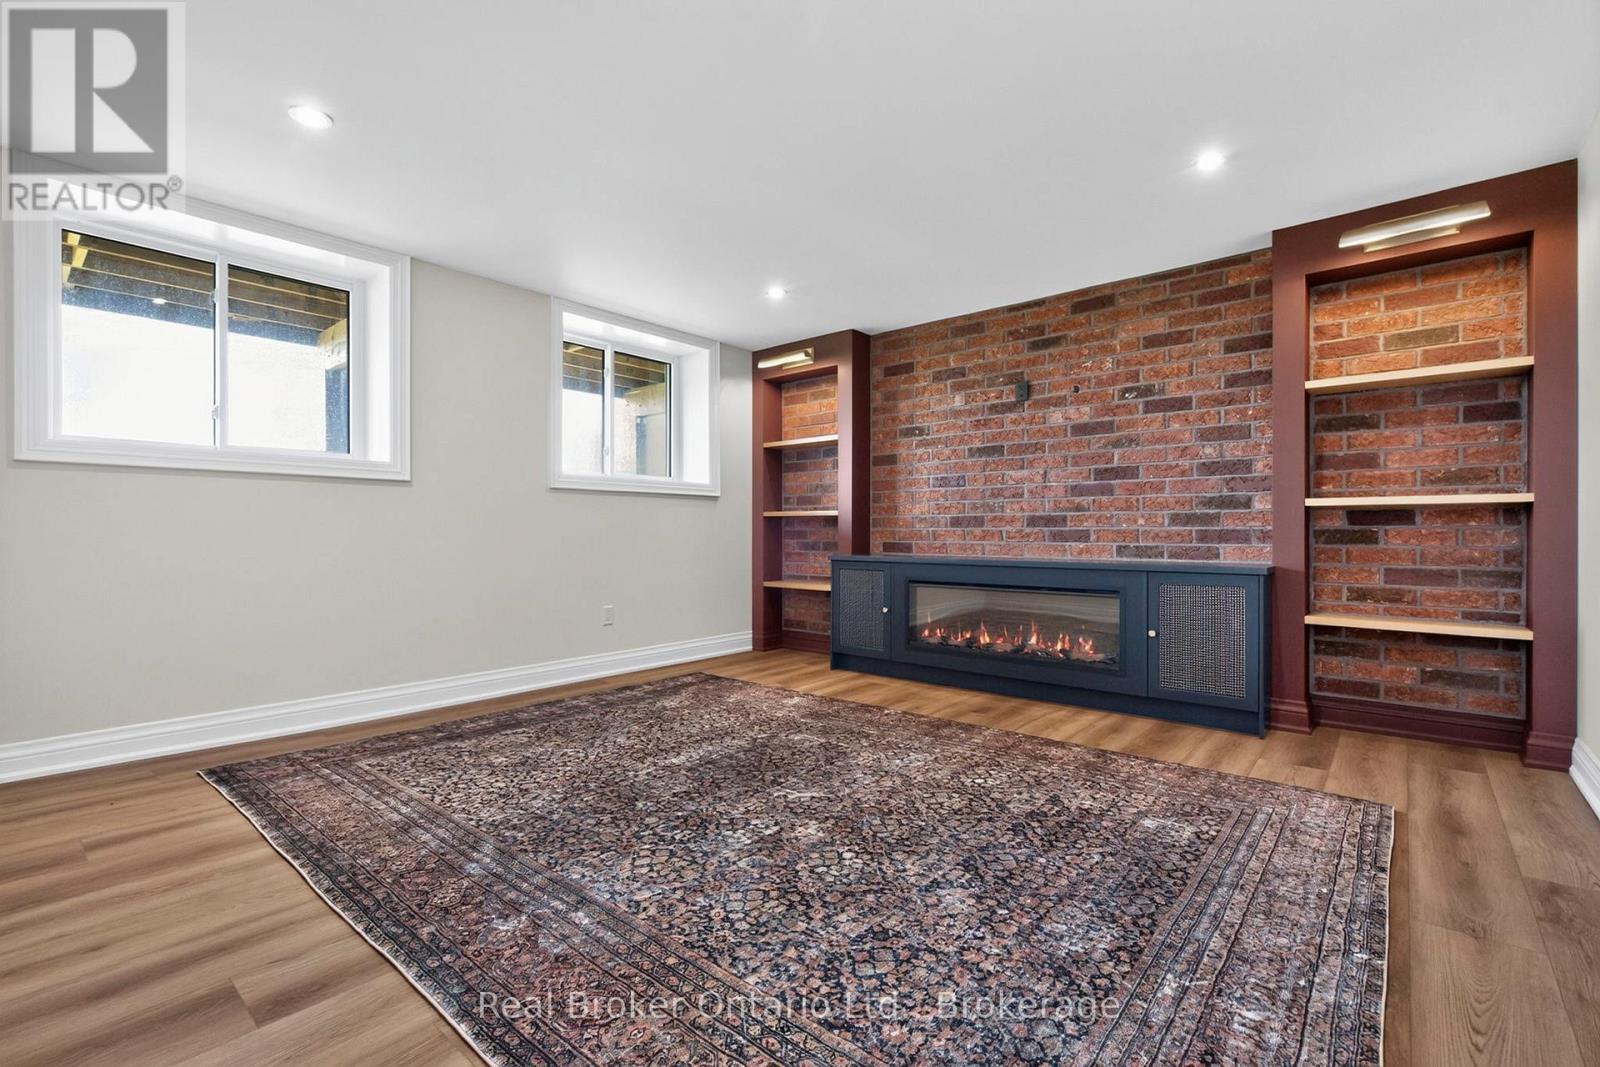
Electric Fireplace Console / Electric Outlet Above - 930 Marshall Road, Tiny, ON
Brick Feature Wall w/Built-in Shelves - 930 Marshall Road, Tiny, ON
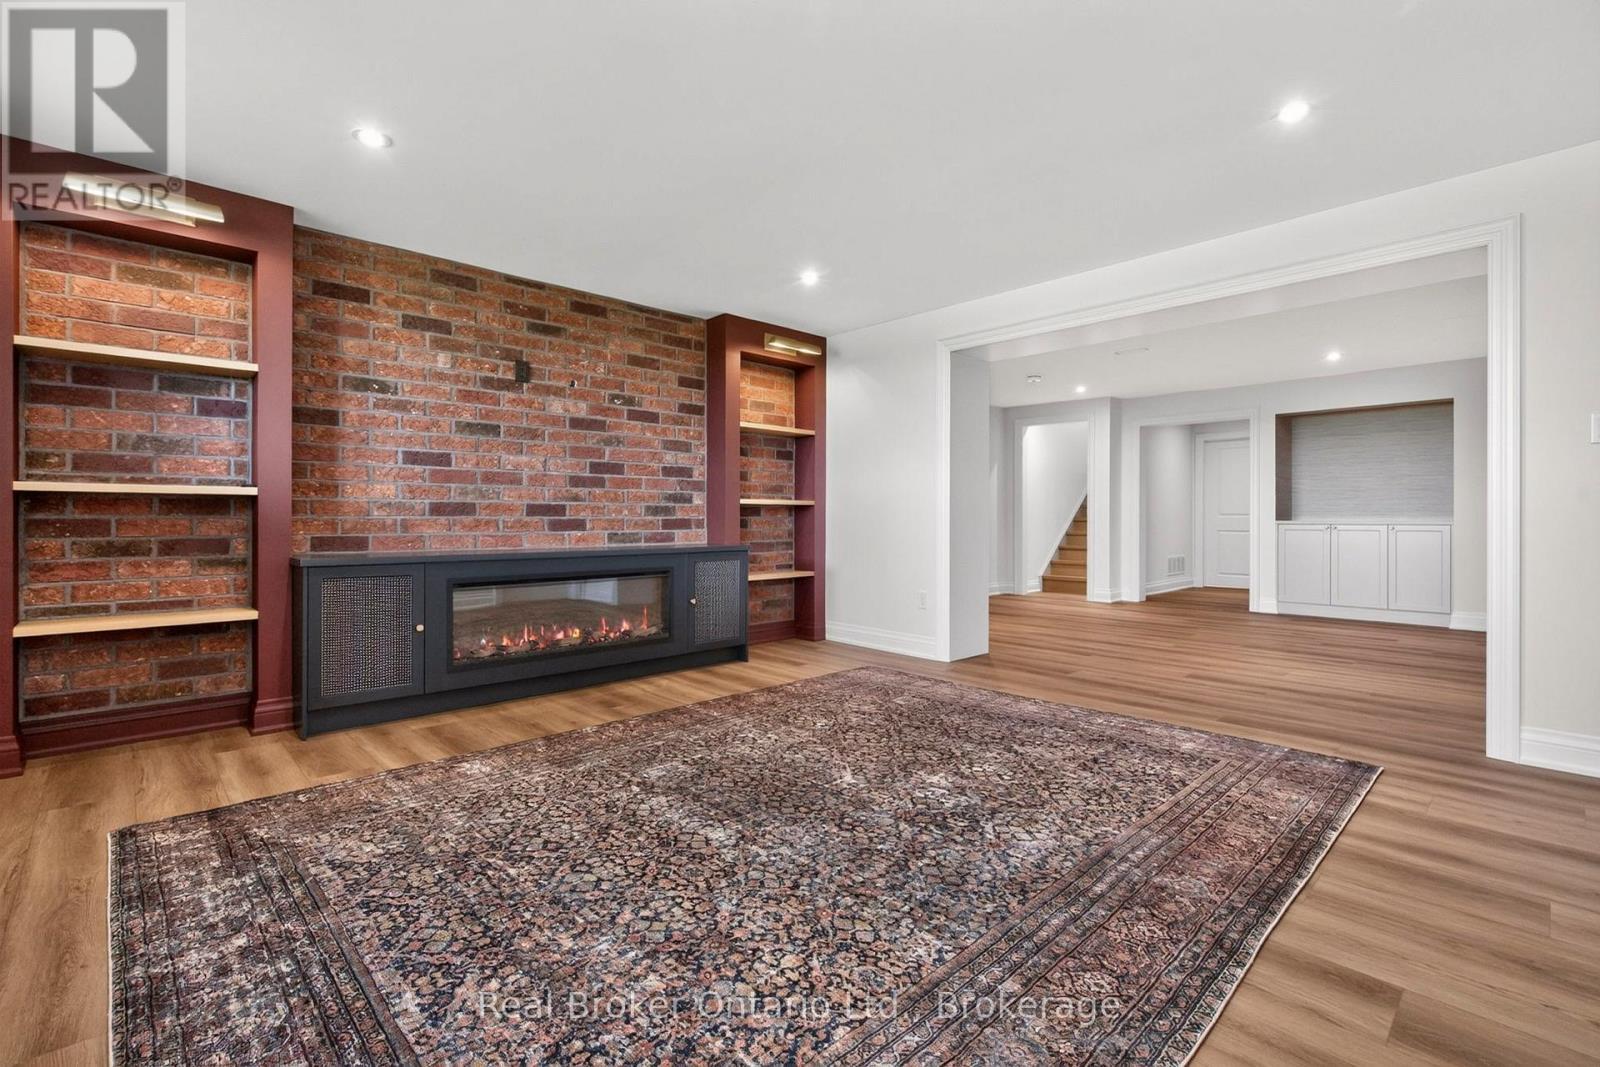
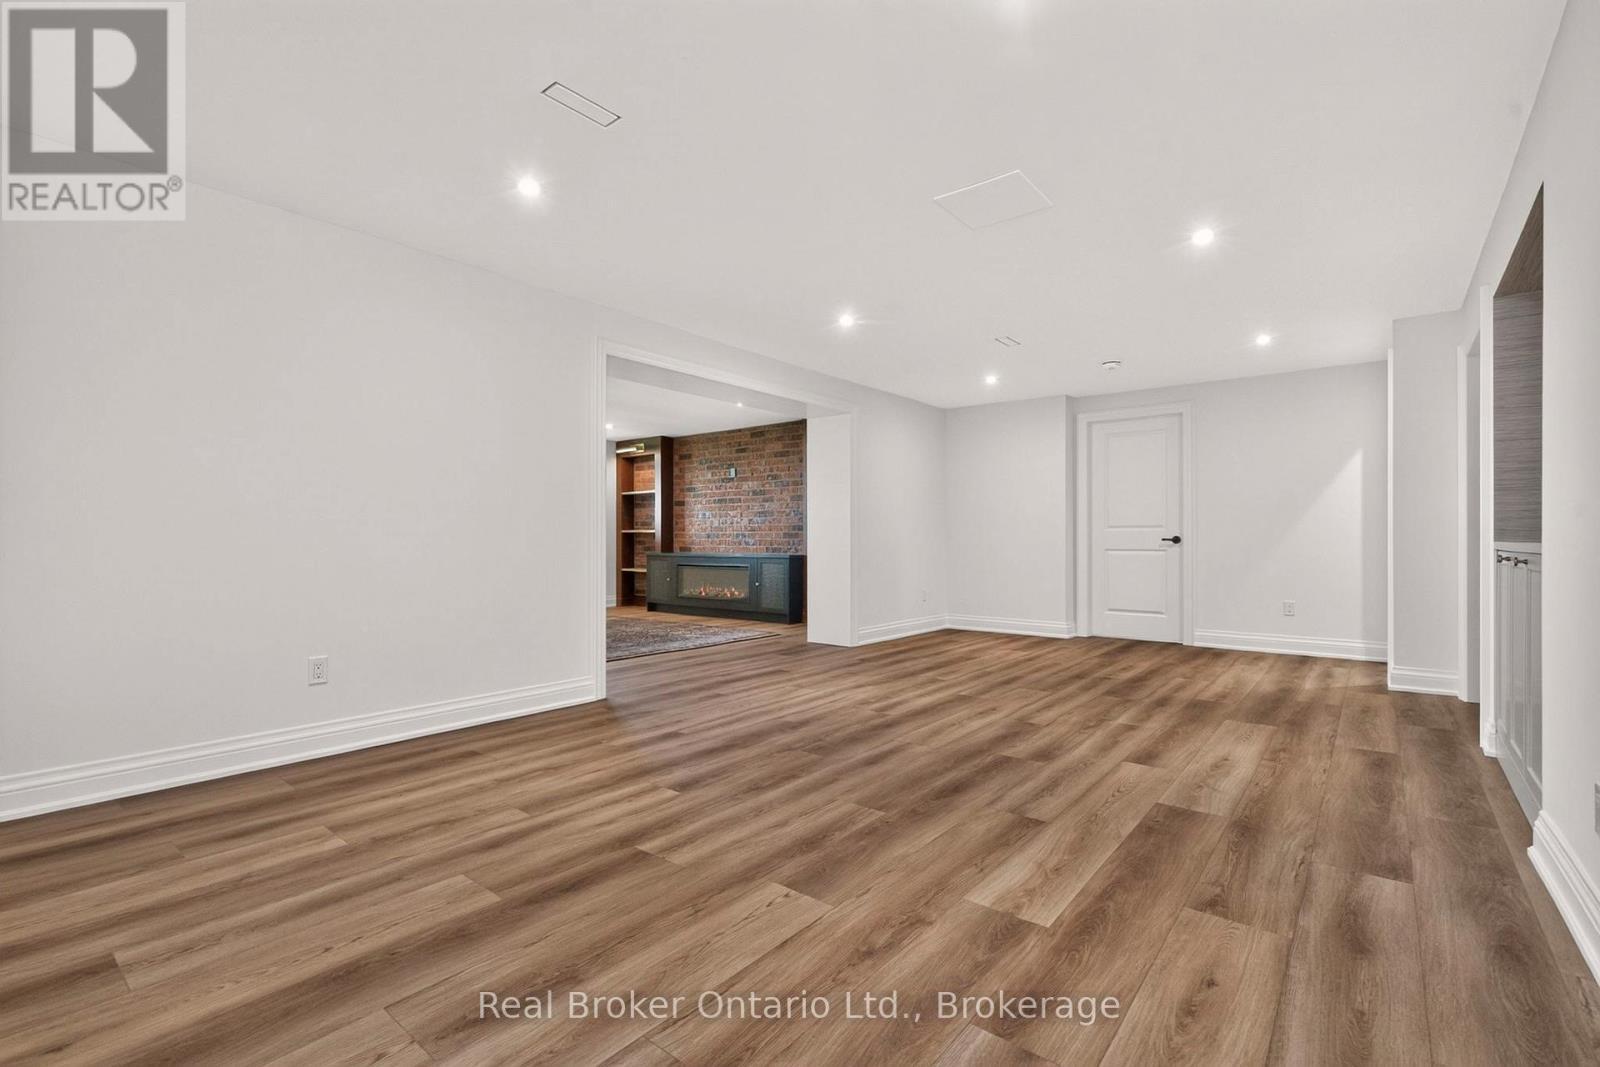
Beautiful Media/Living Space - Lower Level - 930 Marshall Road, Tiny, ON
Recreation Room - Lower Level - 930 Marshall Road, Tiny, ON
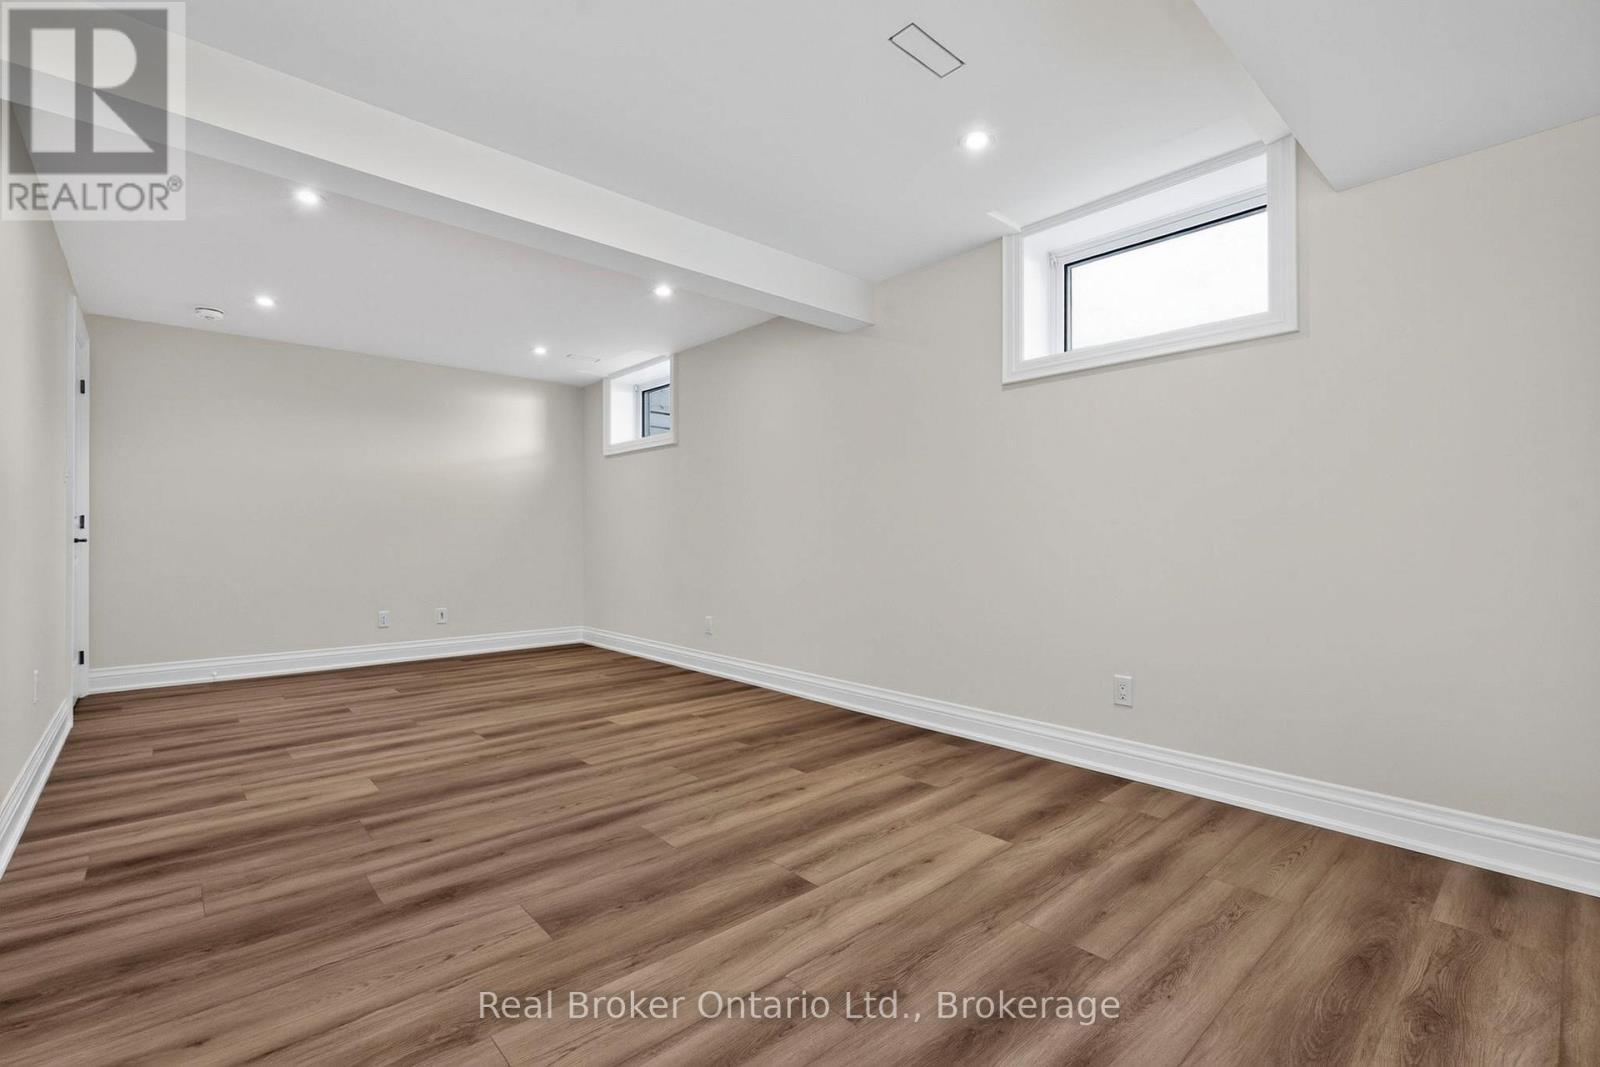
Spacious Bed #2 in Lower Level - 930 Marshall Road, Tiny, ON
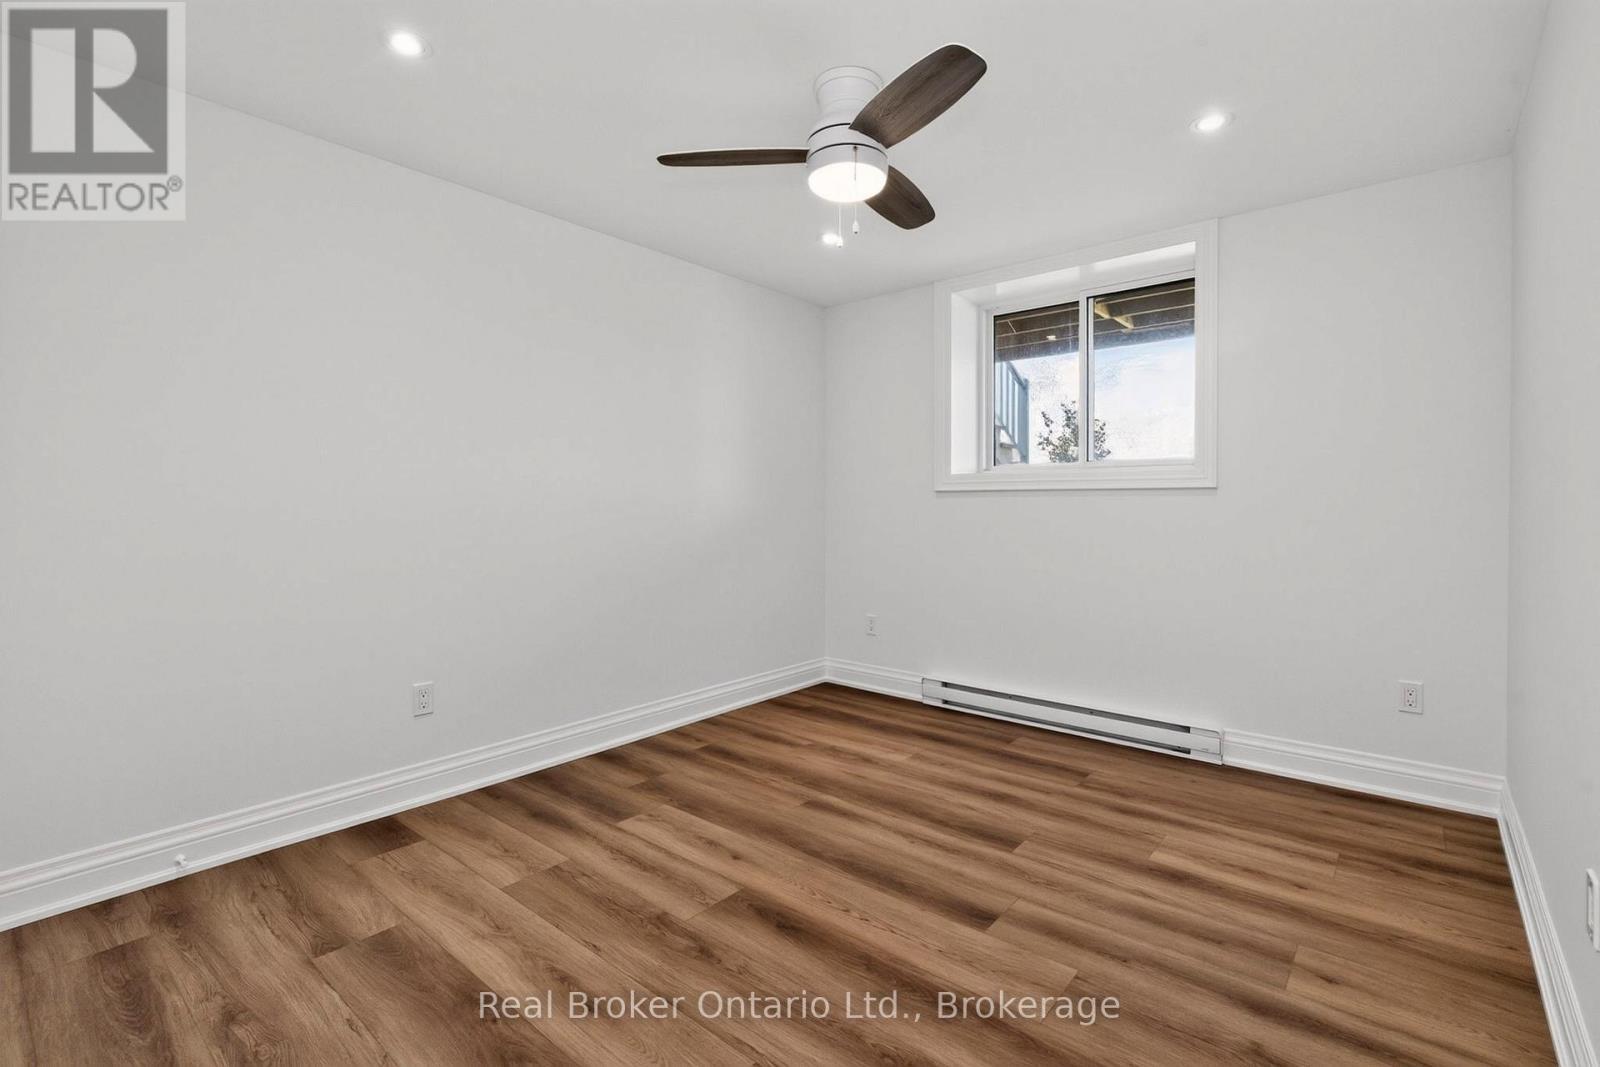
Bed #3 Lower Level of Addition - 930 Marshall Road, Tiny, ON
930 Marshall Road, Tiny, ON
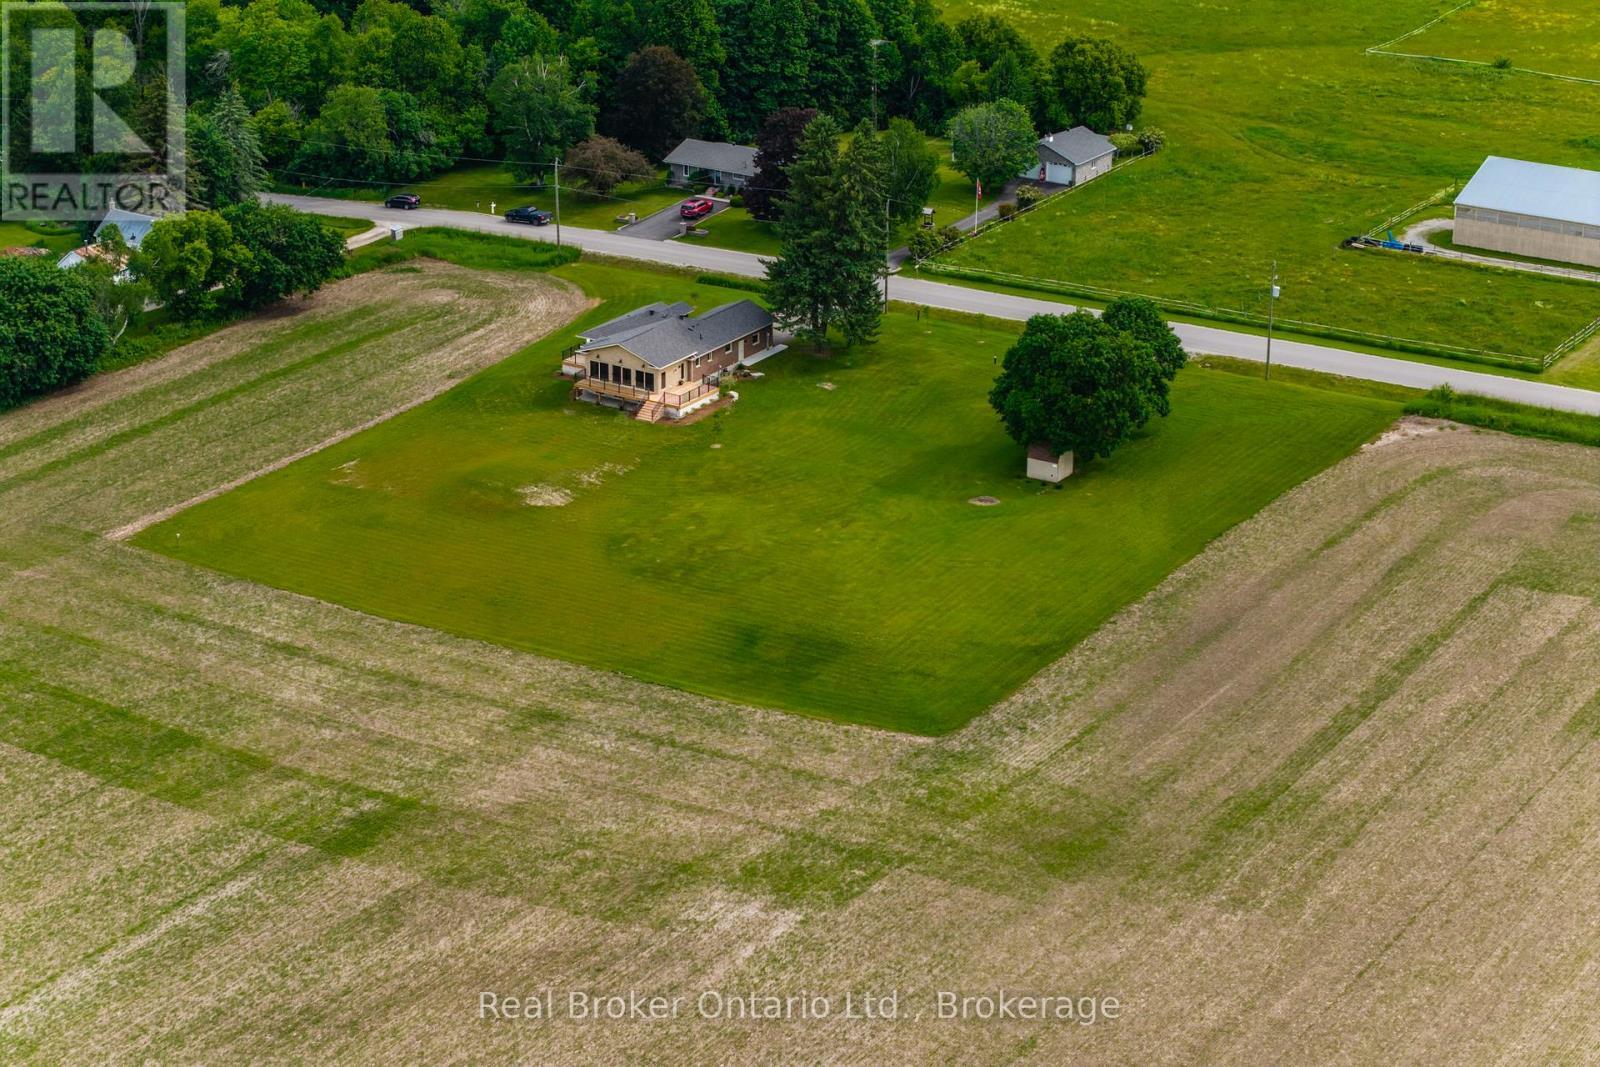
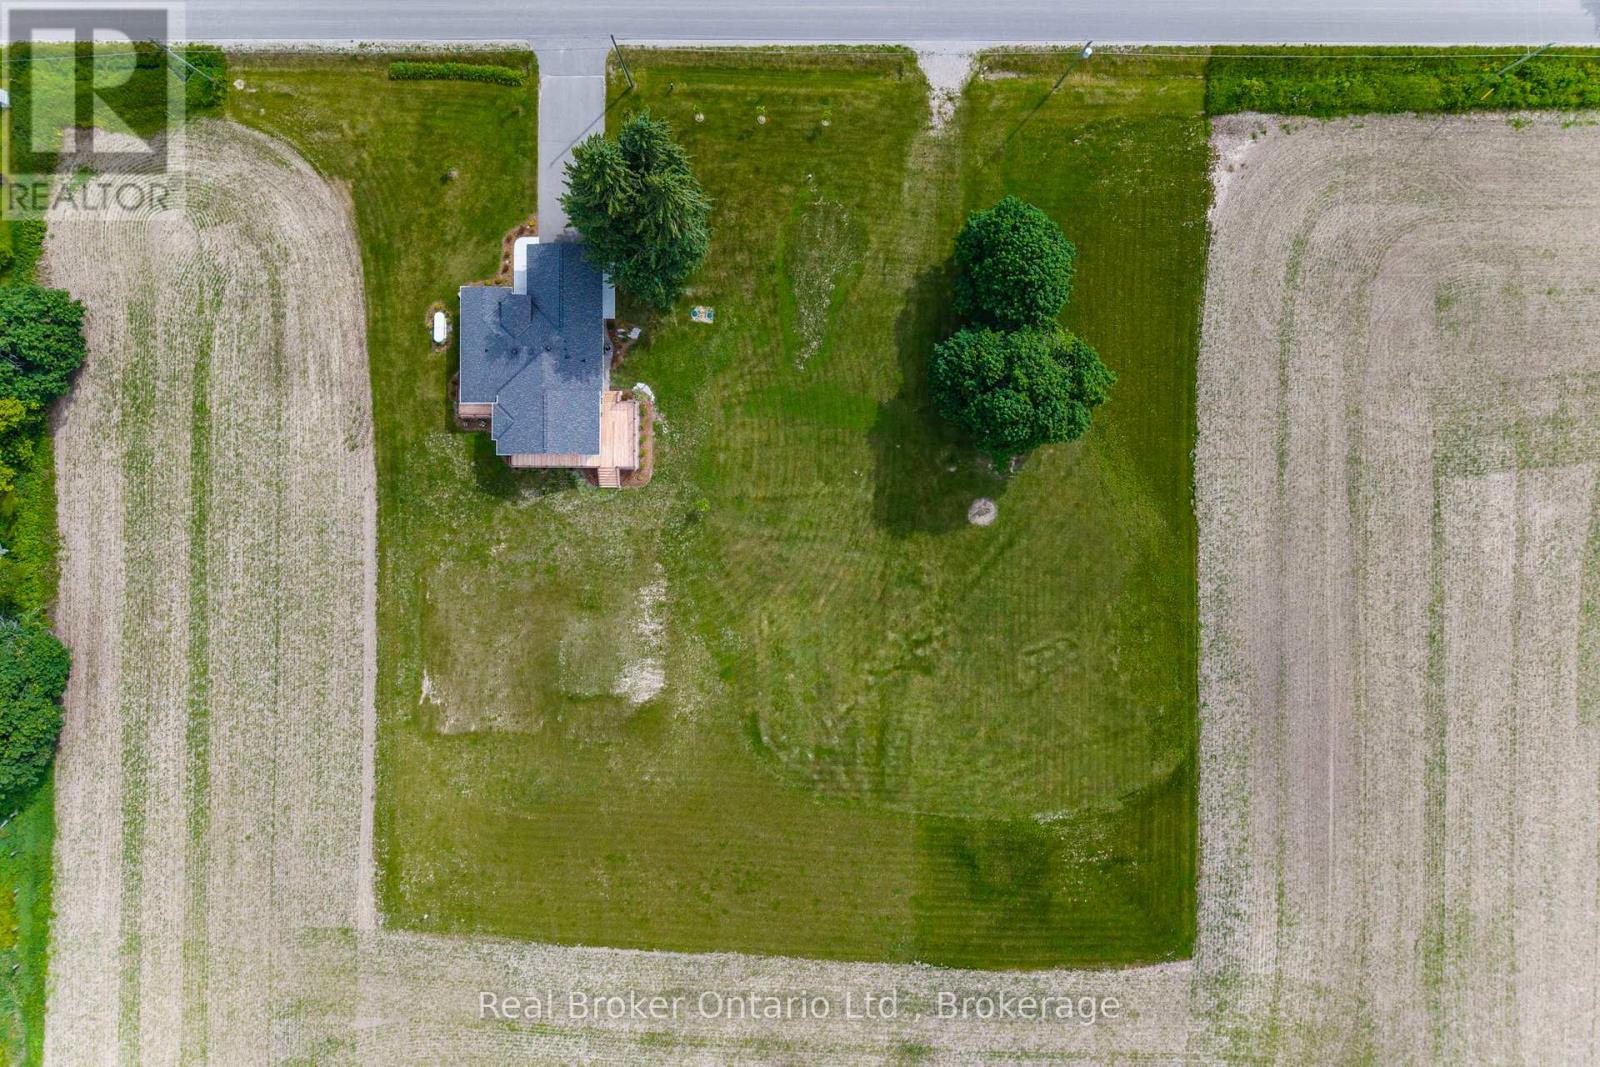
South side of Property Potential for Development - 930 Marshall Road, Tiny, ON
Existing Entry for Second Drive - 930 Marshall Road, Tiny, ON
930 Marshall Road, Tiny, ON
Video
Back Elevation Facing West - 930 Marshall Road, Tiny, ON
Front Elevation - Great Curb Appeal - 930 Marshall Road, Tiny, ON
Inviting Entry - Low Maintenance Perennial Beds - 930 Marshall Road, Tiny, ON
930 Marshall Road, Tiny, ON
Vaulted Ceilings, Douglas Fir Accent - 930 Marshall Road, Tiny, ON
View from Entry to Great Room - 930 Marshall Road, Tiny, ON
Spectacular Views - 930 Marshall Road, Tiny, ON
Built in Cabinetry & Refrigerator - 930 Marshall Road, Tiny, ON
Breakfast Bar - 930 Marshall Road, Tiny, ON
SMEG Six Burner Gas Stove & Pot Filler - 930 Marshall Road, Tiny, ON
Butler's Pantry, Custom Cabinetry - 930 Marshall Road, Tiny, ON
Ample Quartz Counters for Prep - 930 Marshall Road, Tiny, ON
Bonus Room / Office? off of Kitchen - 930 Marshall Road, Tiny, ON
Built-In Beverage and Wine Cooler - 930 Marshall Road, Tiny, ON
Island- Undermount Sink/ Built-In Bosch Dishwasher - 930 Marshall Road, Tiny, ON
Beautiful Engineered Oak Floors Thruout Main Floor - 930 Marshall Road, Tiny, ON
Natural Stone FP w/Gas Insert - Elec Outlet Above - 930 Marshall Road, Tiny, ON
Built-In Cabinets, Amazing Douglas Fir Ceiling - 930 Marshall Road, Tiny, ON
Primary w/Walkout to Private Deck & Westerly View - 930 Marshall Road, Tiny, ON
Primary Suite - 930 Marshall Road, Tiny, ON
Walk-In Closet - 930 Marshall Road, Tiny, ON
Dual Oak/Marble Vanities - Heated Floor - 930 Marshall Road, Tiny, ON
Heated Shower Bench - 930 Marshall Road, Tiny, ON
Modern, Deep, Freestanding Tub - 930 Marshall Road, Tiny, ON
Private Deck for Primary Suite - 930 Marshall Road, Tiny, ON
Laundry / Mudroom - 930 Marshall Road, Tiny, ON
Dog Washing Station - 930 Marshall Road, Tiny, ON
Powder Room - 930 Marshall Road, Tiny, ON
Rec Room - Luxury Vinyl Plank Flooring - 930 Marshall Road, Tiny, ON
Unique Curved Wall, Heated Floors - 930 Marshall Road, Tiny, ON
Lwr Lvl Bath w/Matching Oak Bench & Vanity - 930 Marshall Road, Tiny, ON
Electric Fireplace Console / Electric Outlet Above - 930 Marshall Road, Tiny, ON
Brick Feature Wall w/Built-in Shelves - 930 Marshall Road, Tiny, ON
Beautiful Media/Living Space - Lower Level - 930 Marshall Road, Tiny, ON
Recreation Room - Lower Level - 930 Marshall Road, Tiny, ON
Spacious Bed #2 in Lower Level - 930 Marshall Road, Tiny, ON
Bed #3 Lower Level of Addition - 930 Marshall Road, Tiny, ON
930 Marshall Road, Tiny, ON
South side of Property Potential for Development - 930 Marshall Road, Tiny, ON
Existing Entry for Second Drive - 930 Marshall Road, Tiny, ON
930 Marshall Road, Tiny, ON
  • Advertising
930 MARSHALL ROAD, Tiny, Ontario, L0K 2E1
$1,565,000

3 Beds

3 Baths

Property Information:

Welcome to a place where life slows down, mornings begin with peaceful country views, and evenings end with breathtaking sunsets over open farmland. Thoughtfully transformed into a turnkey lifestyle retreat, this custom-renovated home blends exceptional craftsmanship, timeless design, & everyday comfort. Surrounded by beautiful landscaping and picturesque rural scenery, it offers the perfect balance of luxury, tranquility, & space to simply enjoy life. Every aspect of the home's transformation was completed with meticulous attention to detail, creating a space that feels both refined & welcoming. Designed for effortless living and entertaining, the heart of the home is a custom kitchen featuring professional-grade appliances, quartz counters, an oversized island, custom cabinetry & a butler's pantry for addn'l storage & prep. The thoughtfully designed laundry room includes custom built-ins, folding counters & a convenient dog wash station. The great room addition is filled with natural light from a dramatic wall of windows, showcasing spectacular sunsets throughout the year, while an architectural stone fireplace creates a warm gathering space for family and friends. The private primary suite offers direct access to its own deck, a custom walk-in closet and a spa-inspired ensuite w/heated floors, dual vanities & a walk-in shower w/heated bench & refined tile work. The finished lower level offers two additional bedrooms, a beautifully finished bathroom featuring a curved walk-in shower & heated herringbone floors, a spacious games room & a flexible media or living space with a striking brick feature wall & fireplace. More than a beautifully renovated home, this is a place where family and friends naturally gather, weekends are spent enjoying the outdoors, and everyday life feels more relaxed. Simply unpack and enjoy the comfort, natural beauty, and peaceful lifestyle this exceptional country property offers. (id:27)

Building Features:

  • Style: Detached
  • Building Type: House
  • Amenities:
  • Architectural Style: Bungalow
  • Basement Type: Full
  • Construction Style - Attachment: Detached
  • Exterior Finish: Brick
  • Fire Protection: Smoke Detectors
  • Fireplace: Yes
  • Floor Space: 1500 - 2000 sqft Square Feet
  • Foundation Type: Concrete
  • Heating Type: Forced air
  • Heating Fuel: Propane
  • Cooling Type: Central air conditioning
  • Appliances: Garage door opener remote, Dishwasher, Dryer, Garage door opener, Microwave, Stove, Washer, Window Coverings, Refrigerator

Property Features:

  • OwnershipType: Freehold
  • Property Type: Single Family
  • Half Bathrooms: 1
  • Community Features: School Bus
  • Features: Flat site
  • Floor Space (approx): 1500 - 2000 Square Feet
  • Irregular: Yes
  • Lot Depth: 277.2 Feet
  • Lot Frontage: 264.1 Feet
  • Lot Size: 264.1 x 277.2 FT
  • Structure Type: Deck, Shed
  • Surface Water:
  • Utility Type: Hydro - Installed, Wireless - Available
  • Zoning: RR
  • Sewer: Septic System
  • Parking Type: Attached garage, Garage
  • No. of Parking Spaces: 6

Rooms:

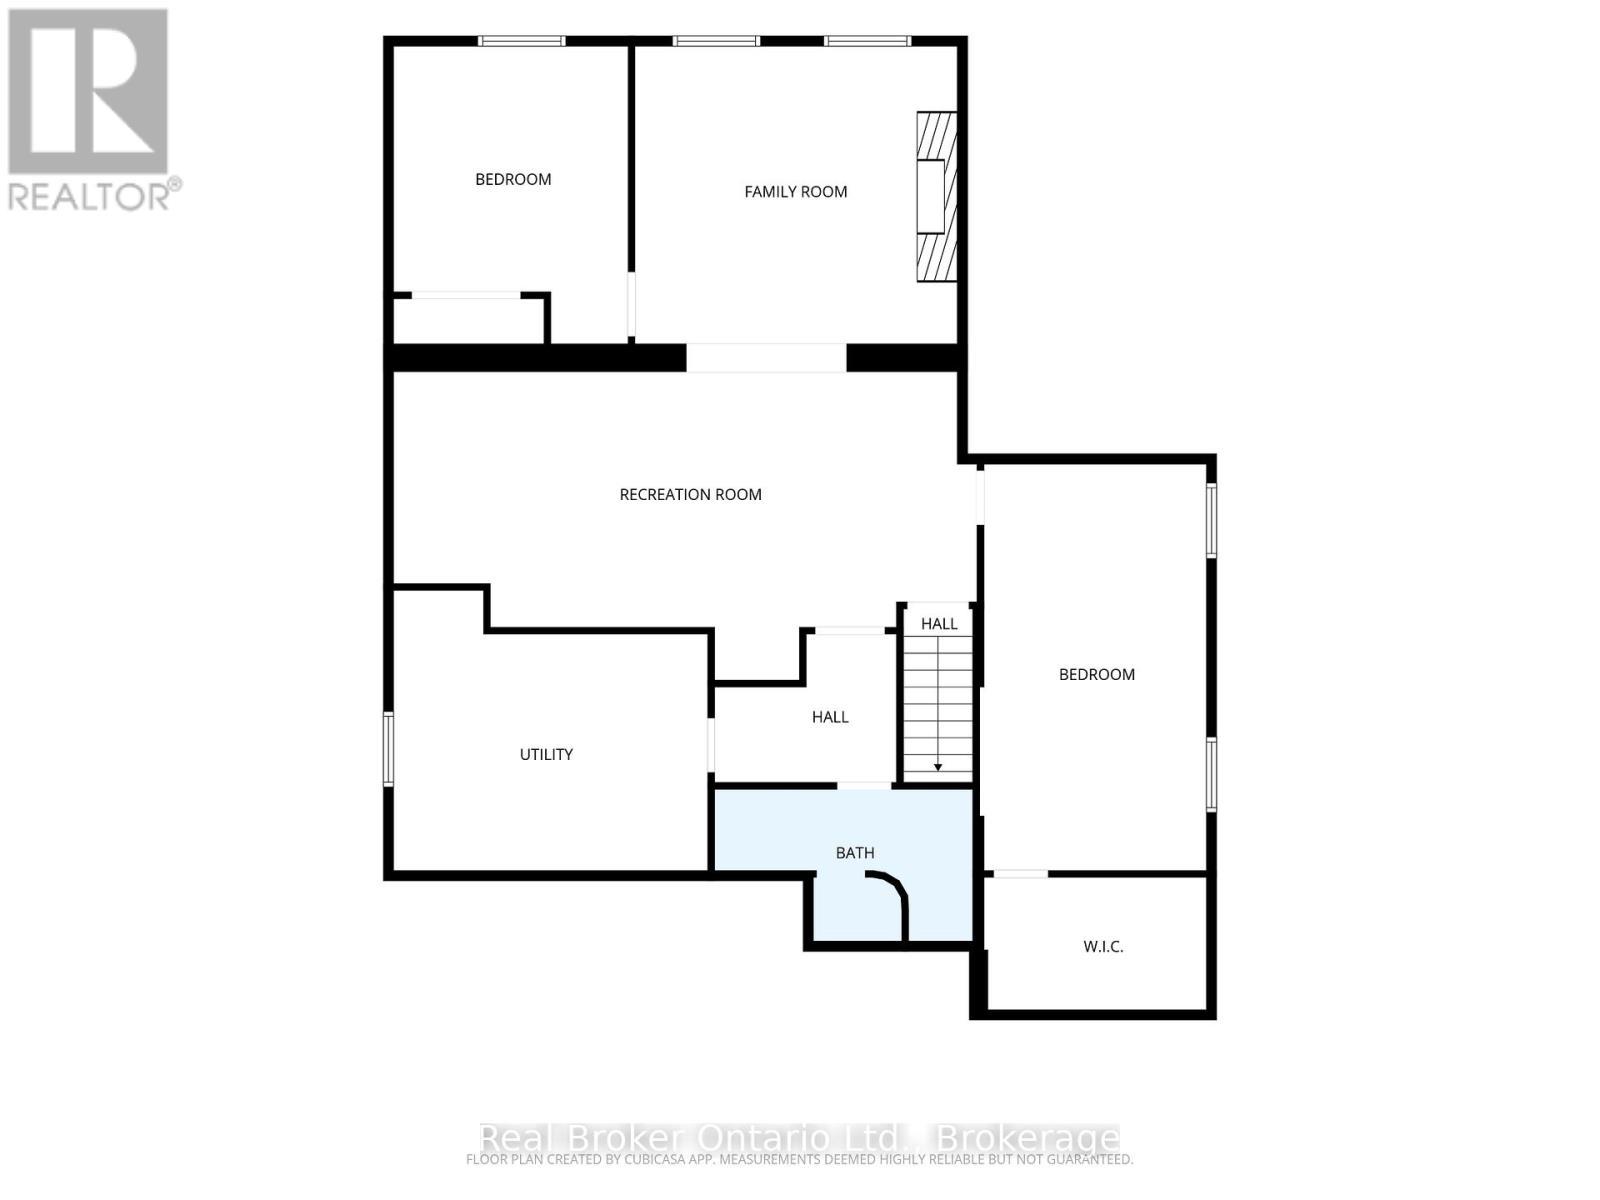
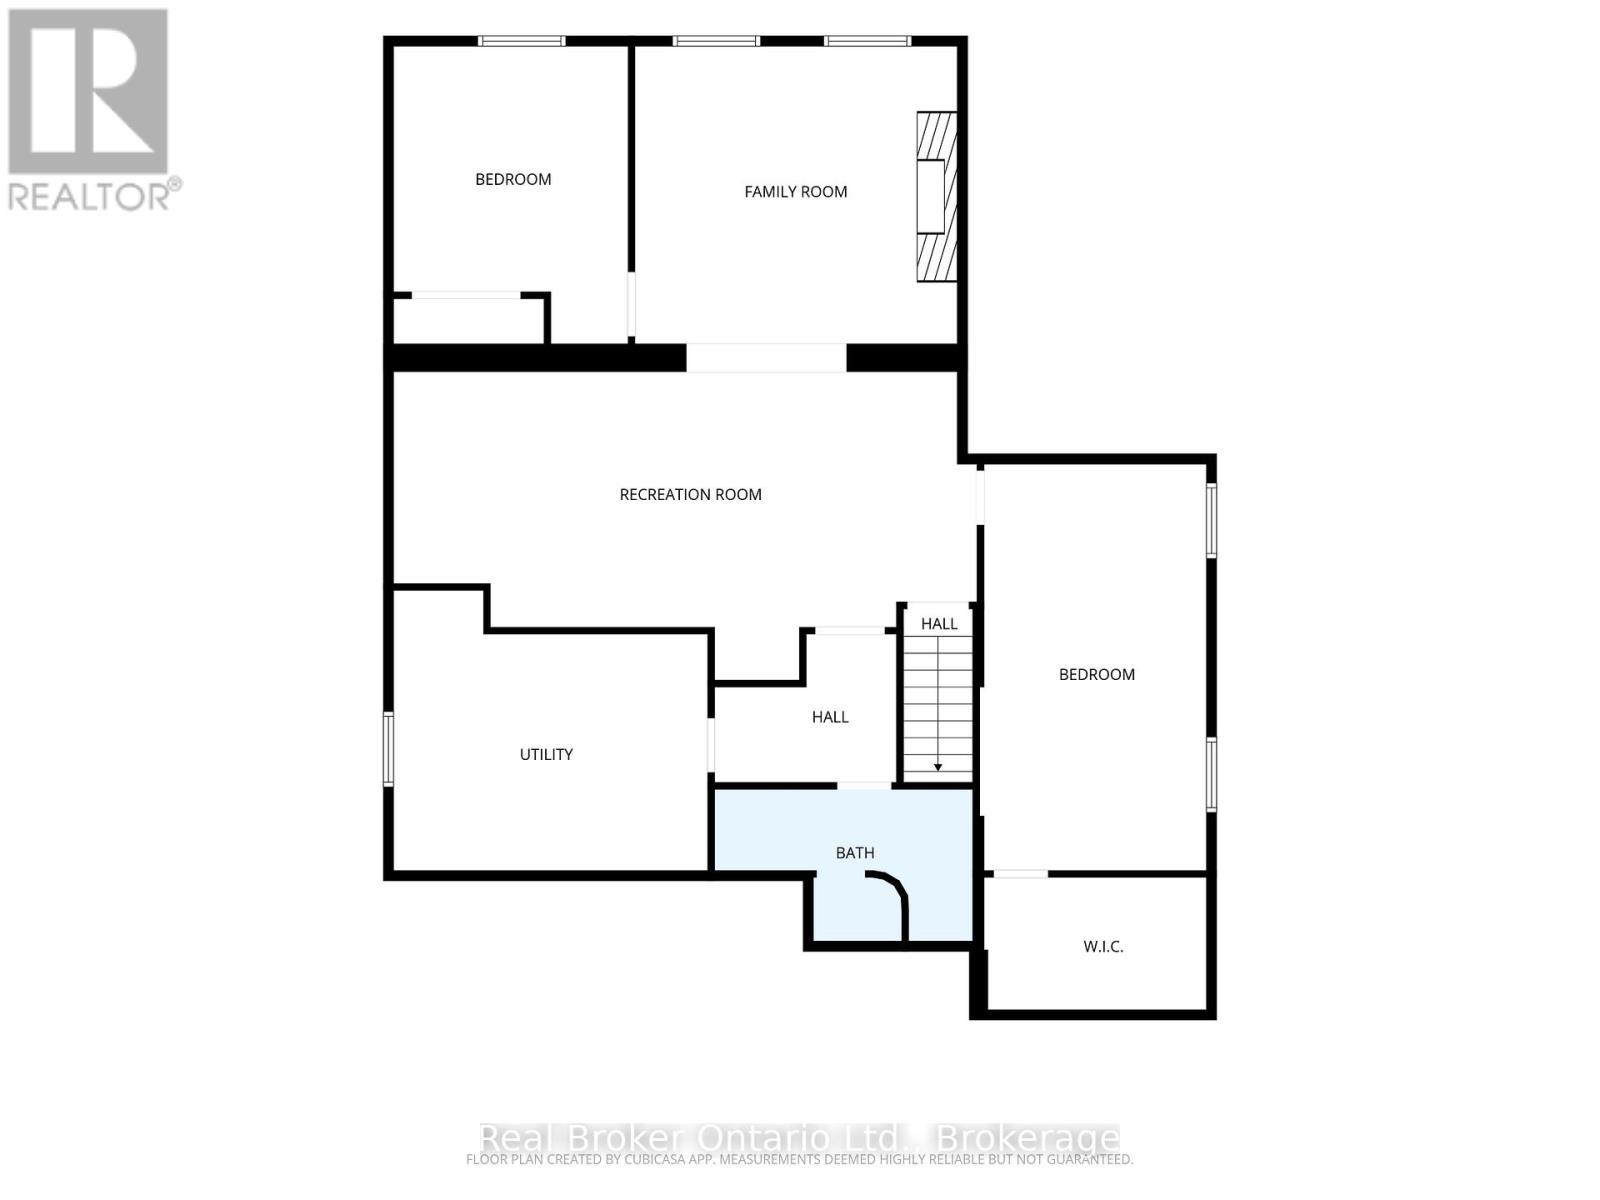
  • Recreation Room Lower Level 4.63 m x 8.76 m
  • Family Lower Level 4.47 m x 4.84 m
  • 3rd Bedroom Lower Level 4.47 m x 3.52 m
  • Utility Lower Level 4.20 m x 4.72 m
  • 2nd Bedroom Lower Level 6.10 m x 3.41 m
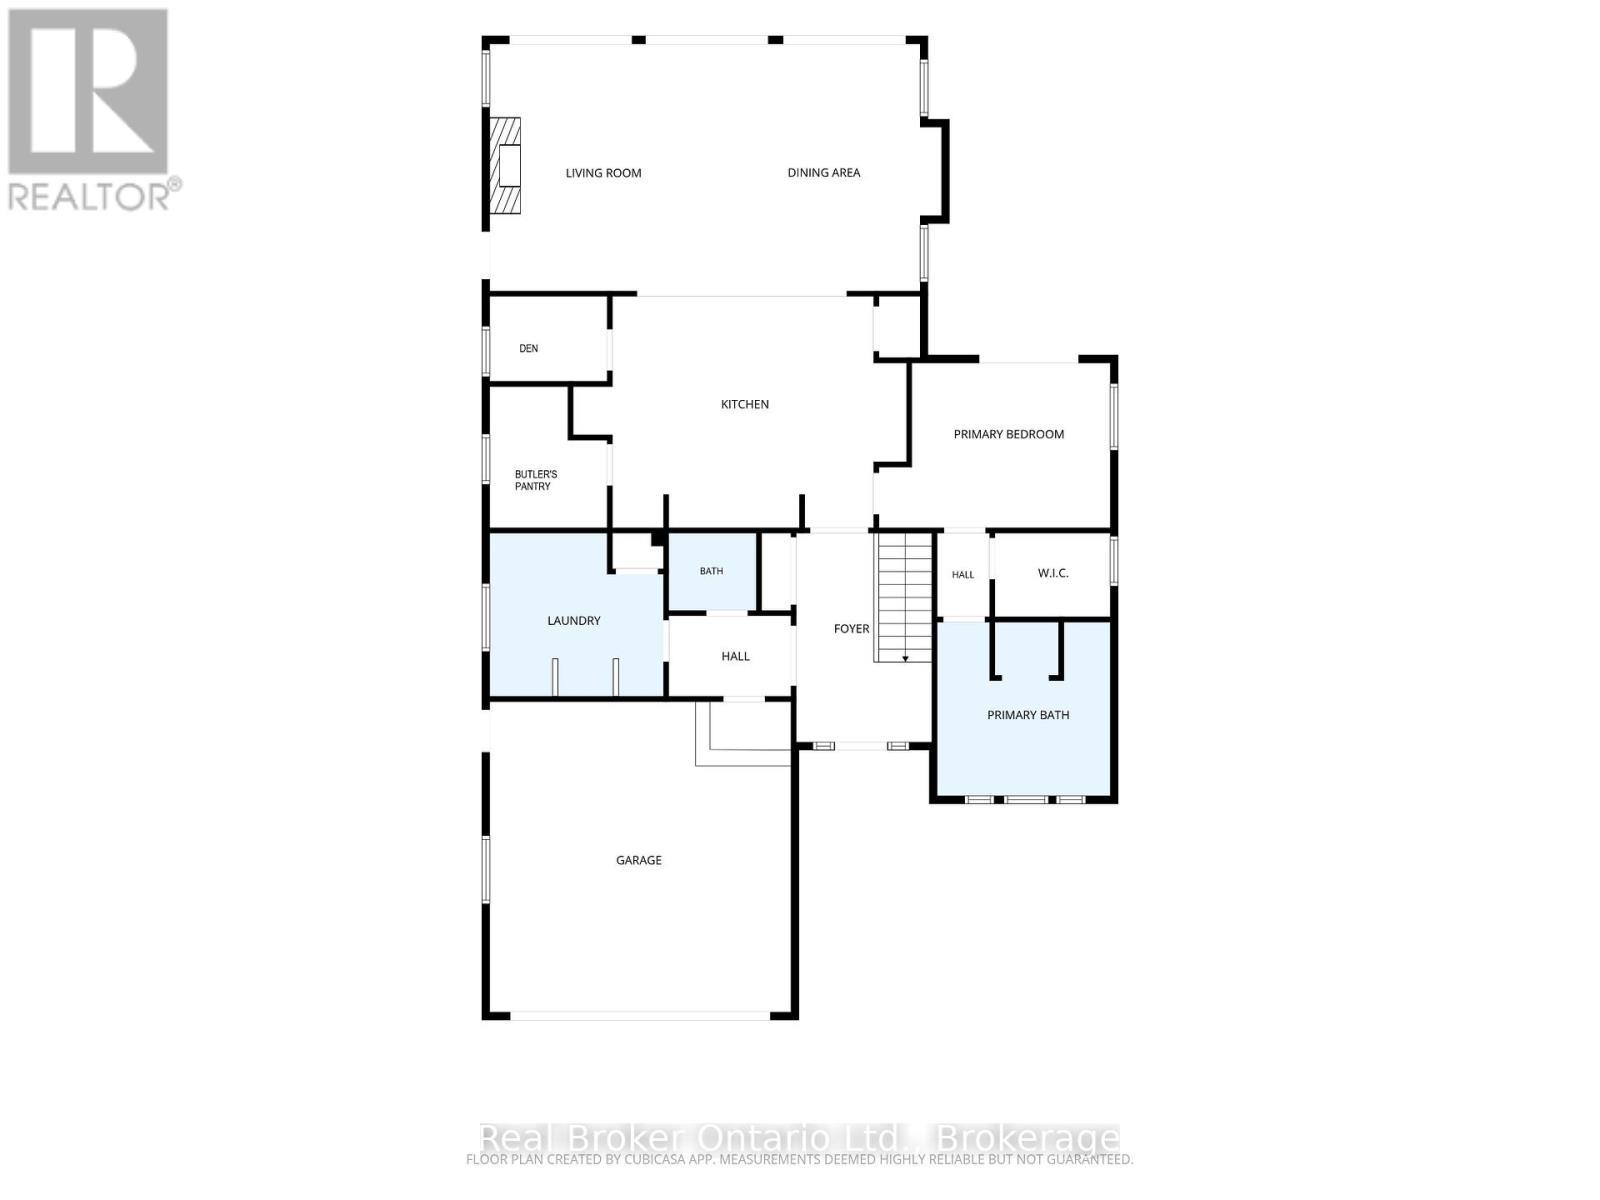
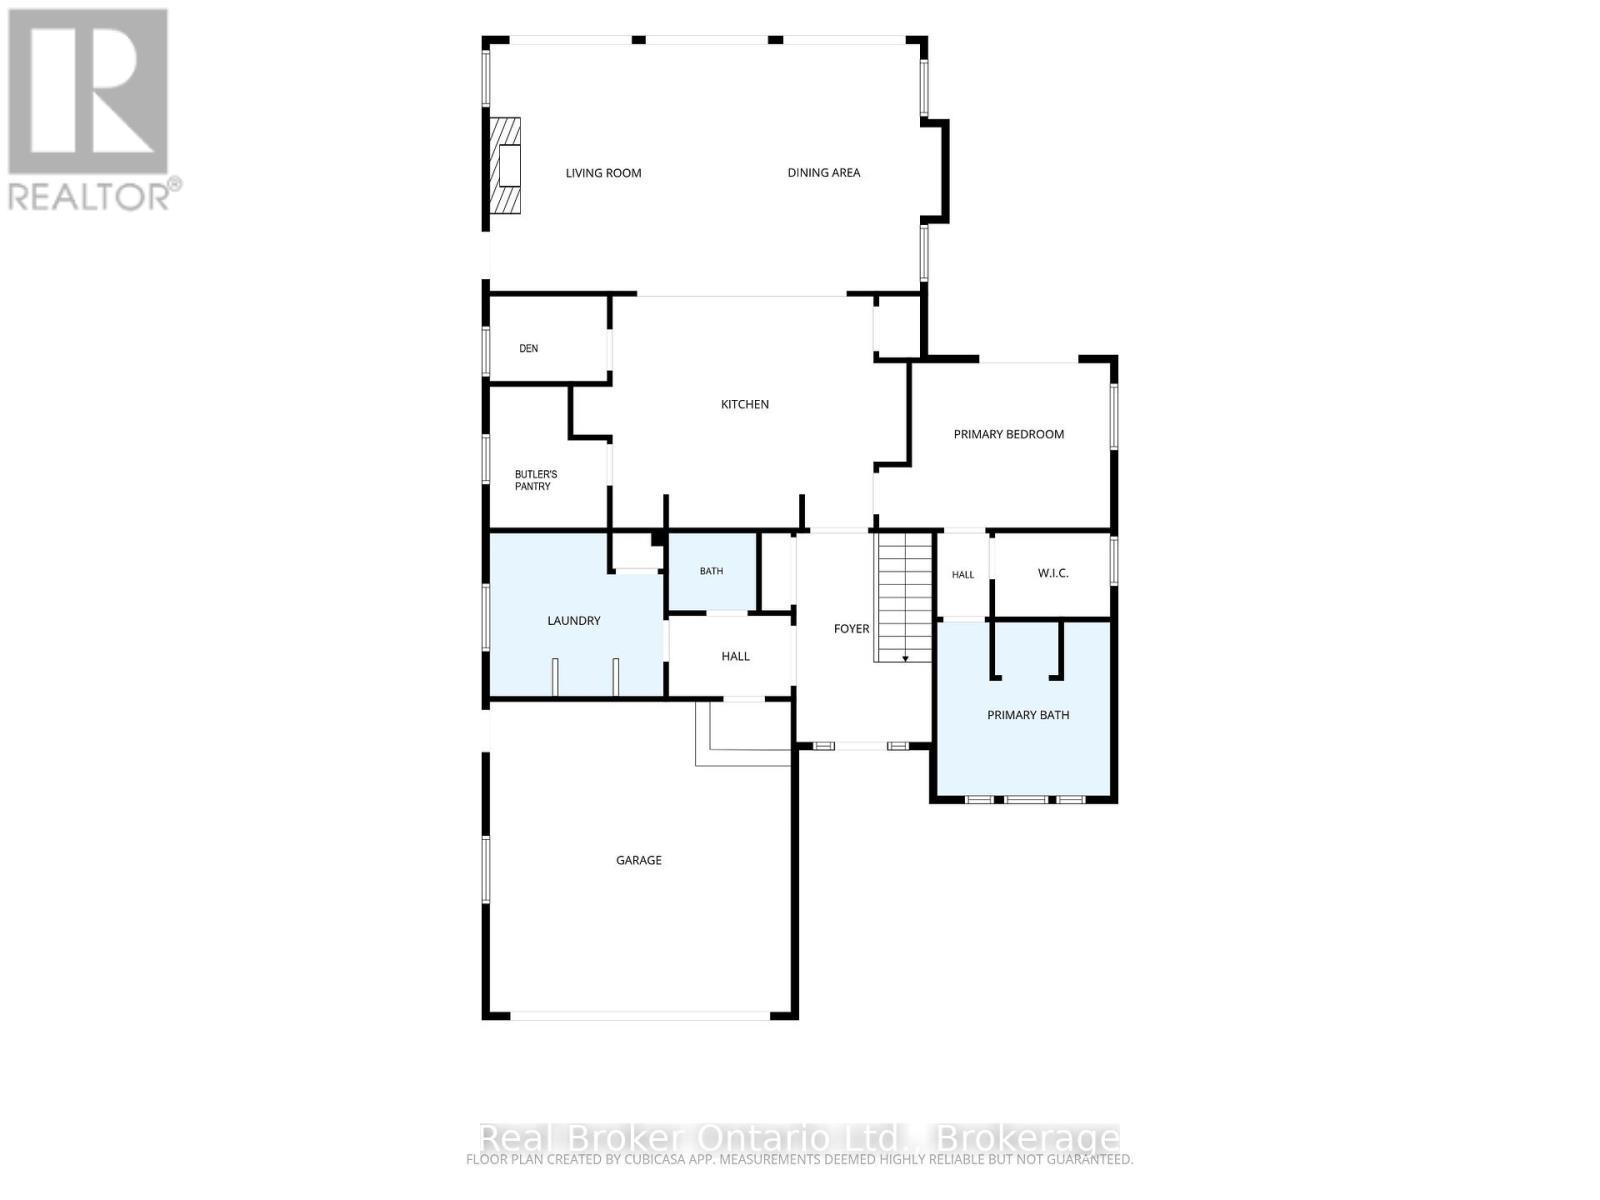
  • Foyer Main Level 4.10 m x 2.67 m
  • Kitchen Main Level 4.55 m x 6.56 m
  • Pantry Main Level 2.78 m x 2.31 m
  • Den Main Level 1.67 m x 2.31 m
  • Living Main Level 4.86 m x 4.49 m
  • Dining Main Level 4.86 m x 4.40 m
  • Primary Bedroom Main Level 3.24 m x 4.55 m
  • Mudroom Main Level 1.59 m x 2.41 m
  • Laundry Main Level 3.21 m x 3.24 m

Convert Measurement to:

Courtesy of: Real Broker Ontario Ltd.

REALTOR.ca  

Access to Sold Data on this website may only be used by consumers that have a bona fide interest in the purchase, sale, or lease of residential real estate.

Sales/Price History

Log in or create an account to see sold and historical listings information

QuickQuoteTM Powered by RPS
Thinking of Selling?

Start by finding out what your home might be worth in today's market.

Location of 930 MARSHALL ROAD, Tiny, Ontario, L0K 2E1

Demographic Information of 930 MARSHALL ROAD, Tiny, Ontario, L0K 2E1
Life Stage

Older Parents, Younger Kids

Employment Type

Mixed

Average Household Income

$117,000.00

Average Number of Children

1.90

Household Population

Household Structure

Age of Population

Education

Education Level

No certificate/diploma/degree

15.62 %

High school certificate or equivalent

28.91 %

Apprenticeship trade certificate/diploma

10.94 %

College/non-university certificate

29.69 %

University Degree

14.85 %

Commuter

Travel To Work

By Car

98.33 %

By Public Transit

0.0 %

By Walking

0.0 %

By Bicycle

0.0 %

By Other Methods

1.67 %

Cultural Diversity

Knowledge of Official Language

Mother Tongue

Building Information
Building Type

Apartments (Low and High Rise)

1.96 %

Houses

98.04 %

Own Vs. Rent