Button CopyPathCircle CloseCircle Left ArrowArrow Down Icon GreyClosecirclecircleBurger
  • Publicité

930 MARSHALL ROAD, Tiny, Ontario, L0K 2E1

No. MLS® S13503064
Maison À vendre à Tiny, Ontario
1 565 000 $ ÉvaluationExpressMC: Non disponible

1+2 Chambres

3 Salles de bain

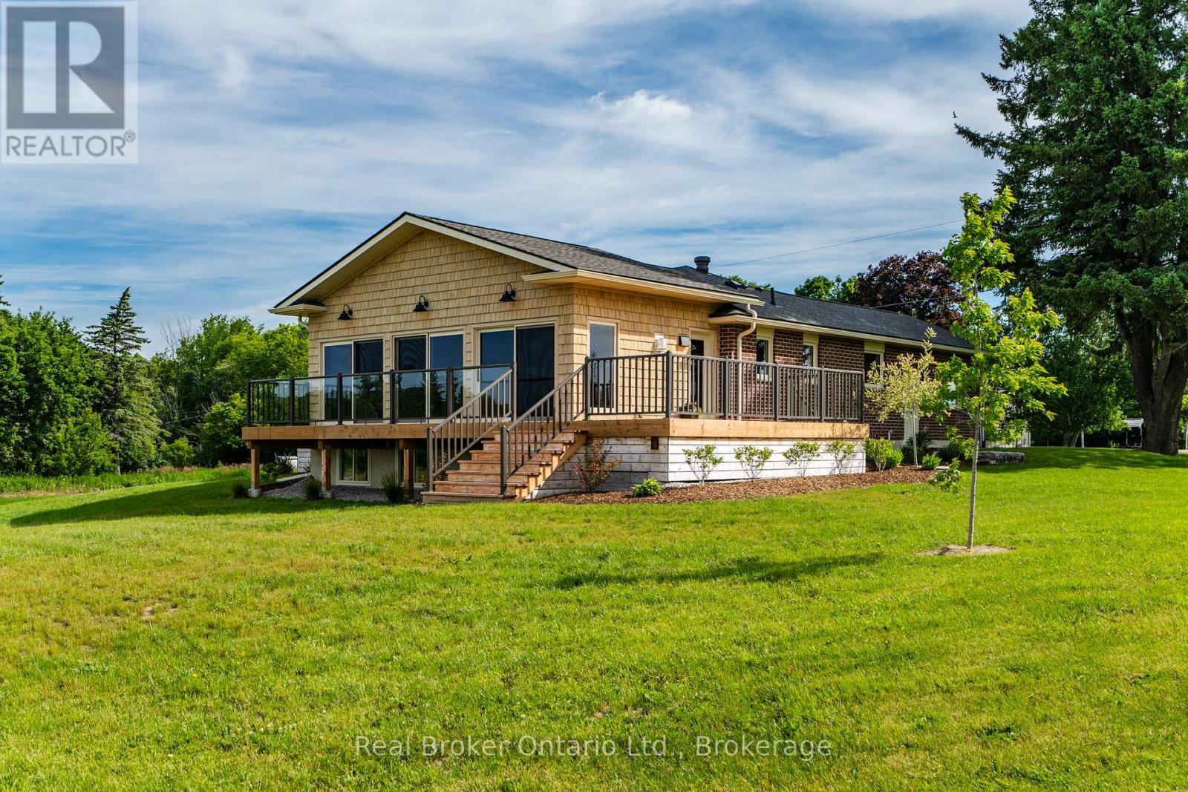
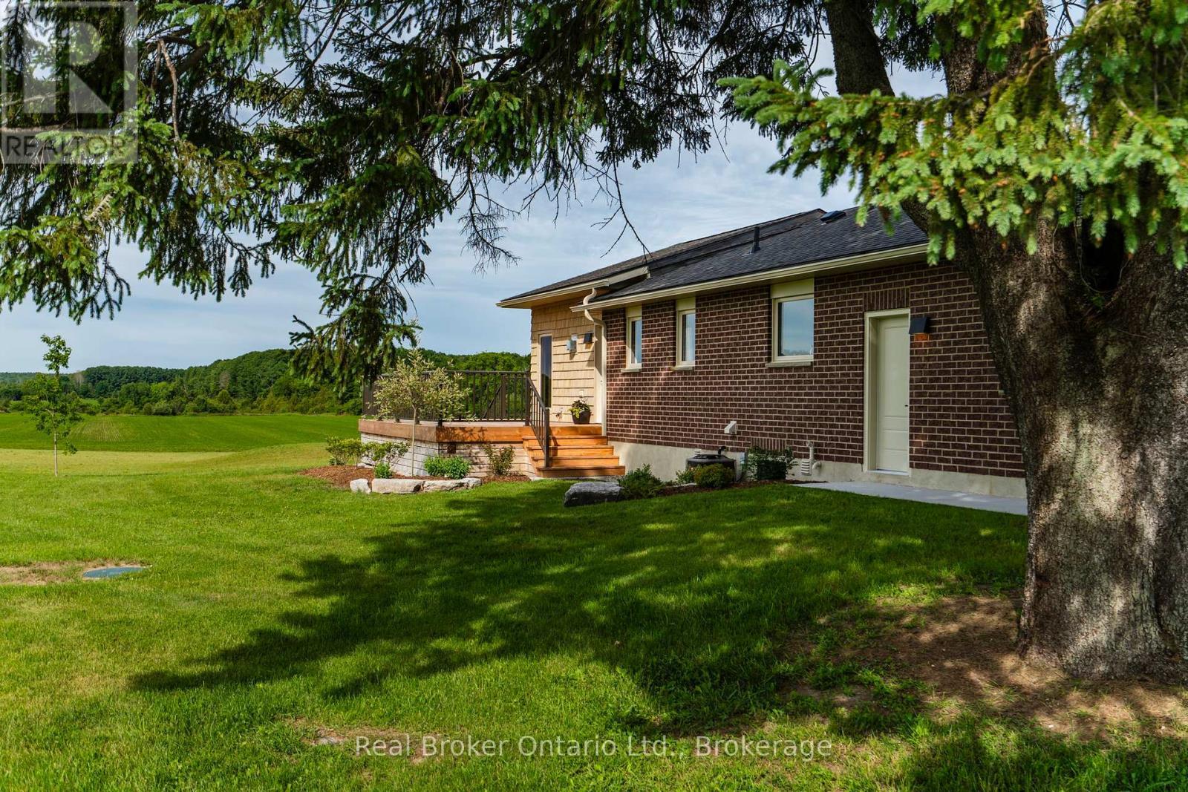
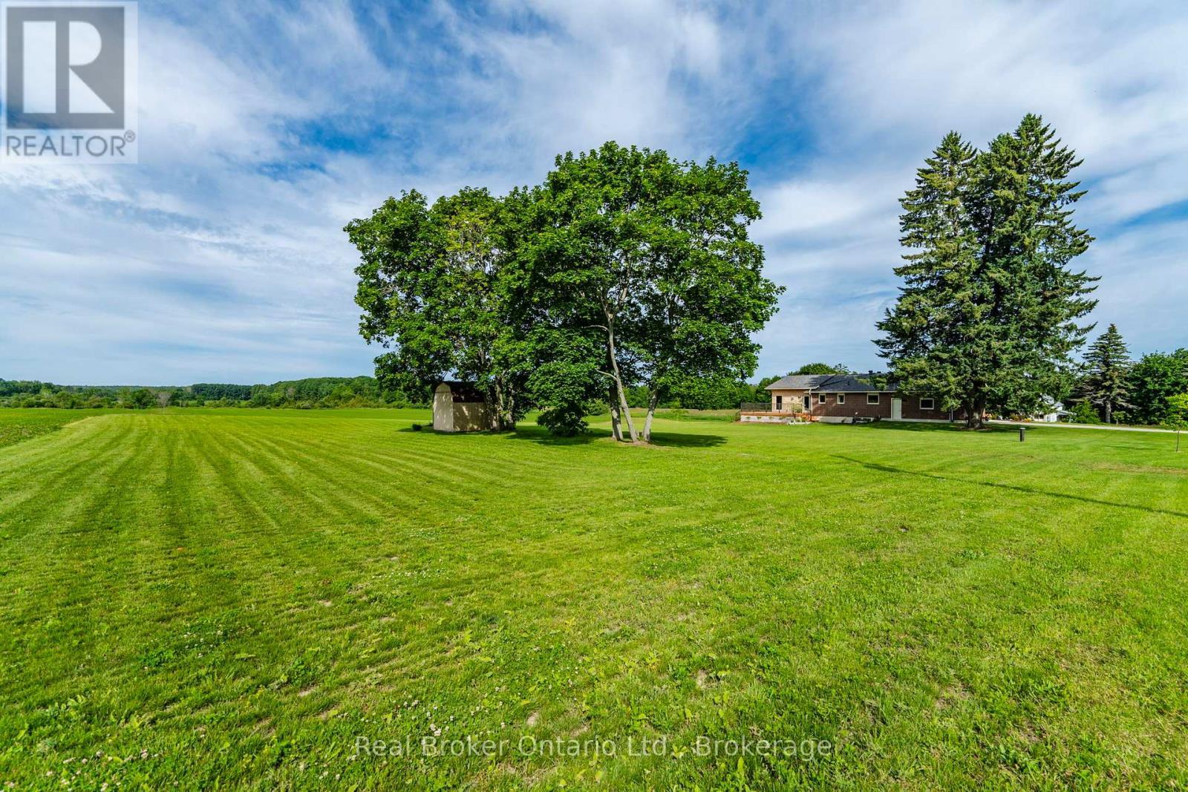
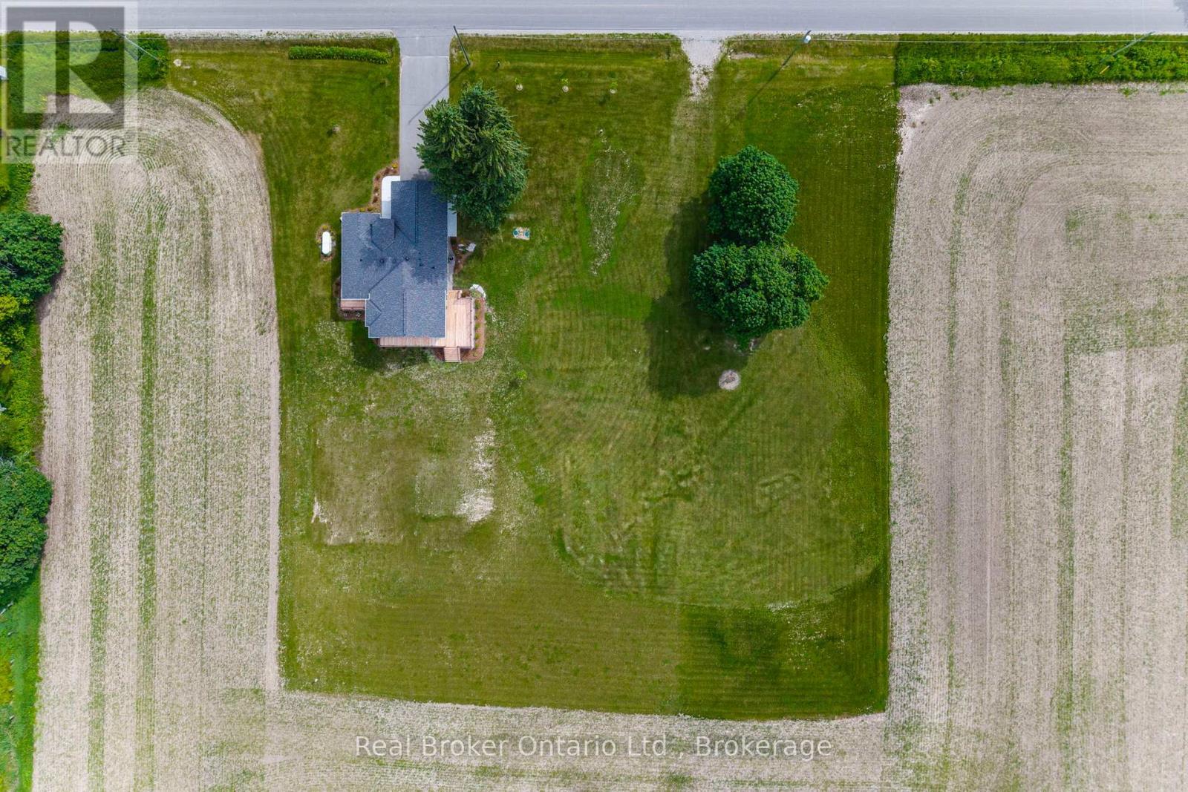
Back Elevation Facing West - 930 Marshall Road, Tiny, ON
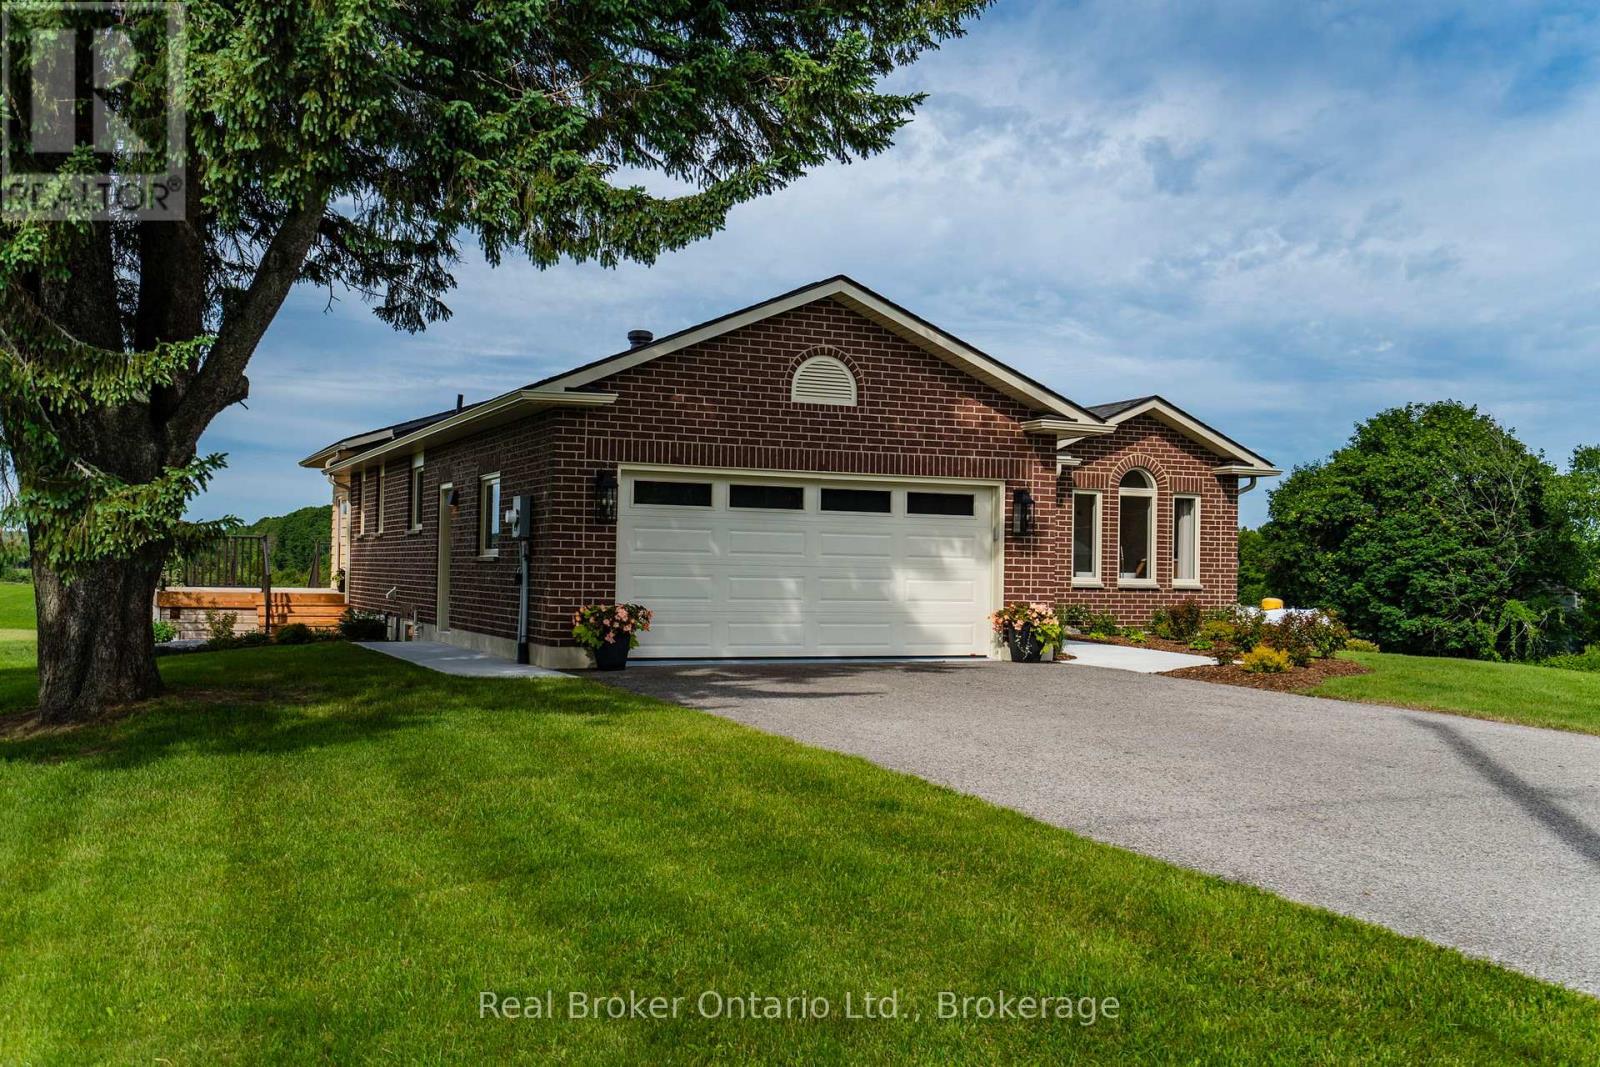
Front Elevation - Great Curb Appeal - 930 Marshall Road, Tiny, ON
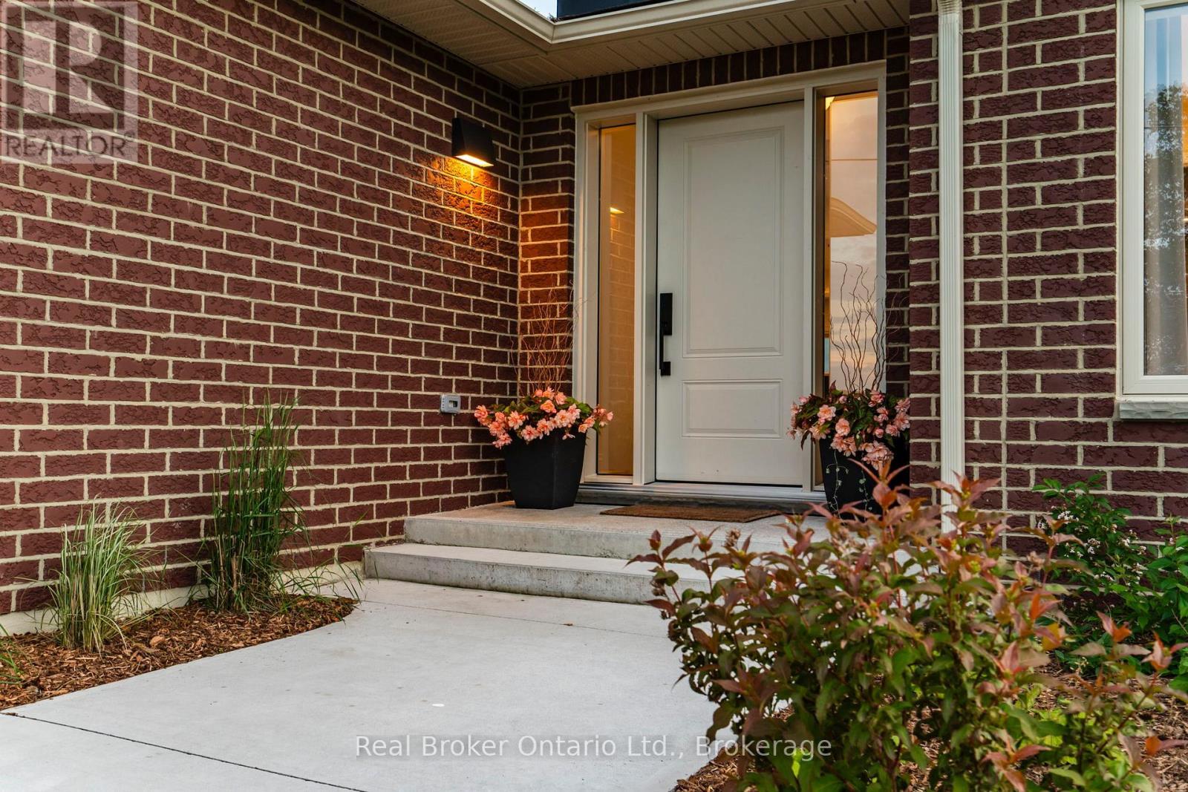
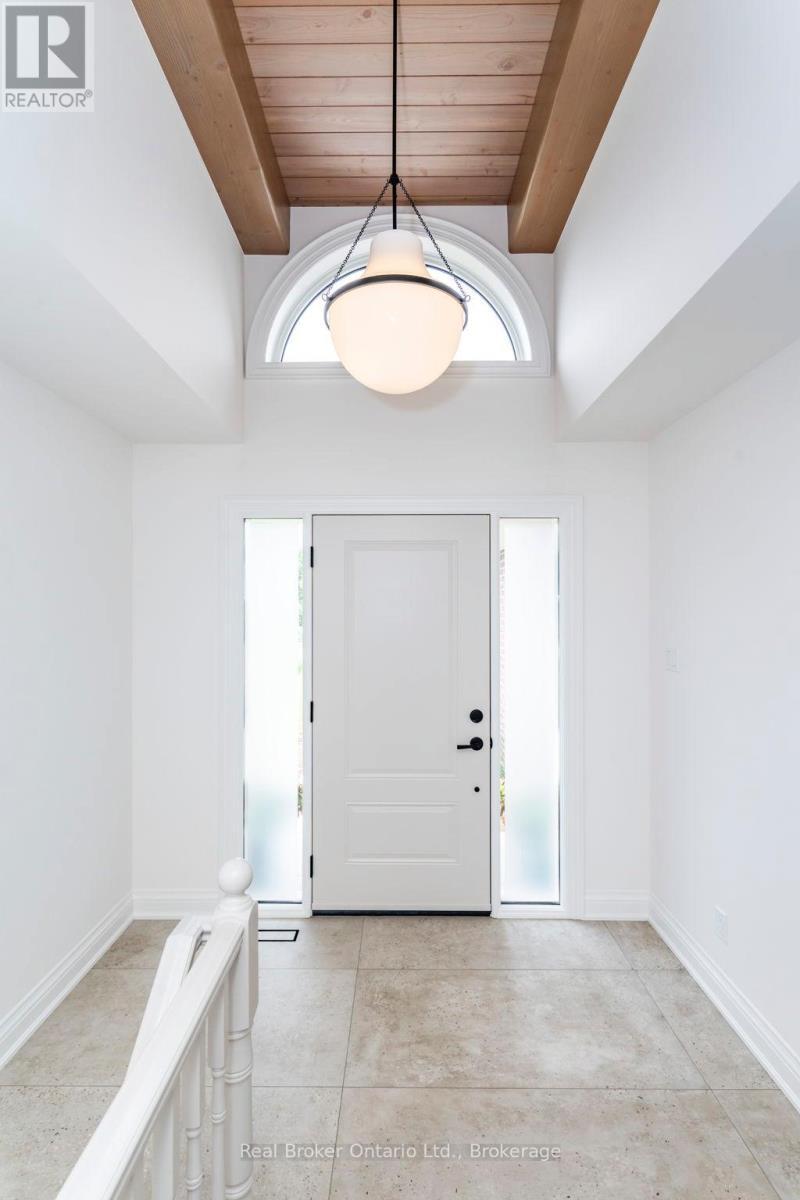
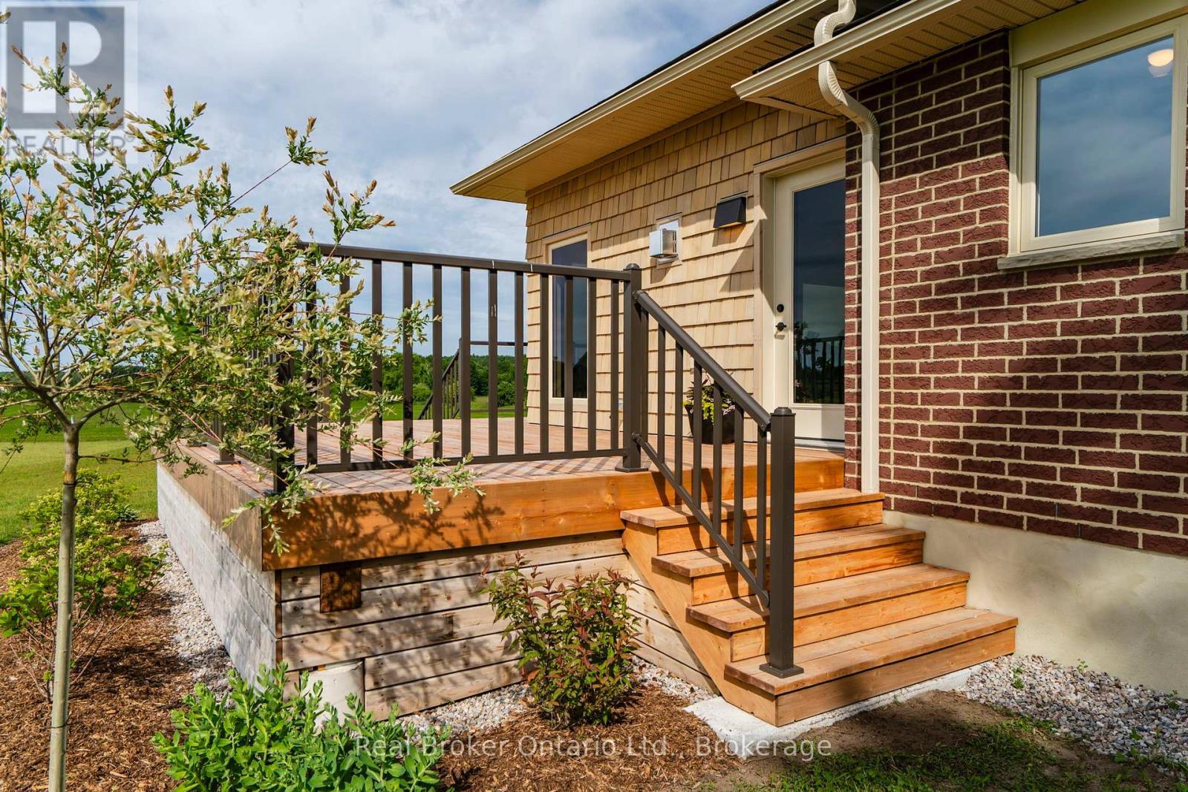
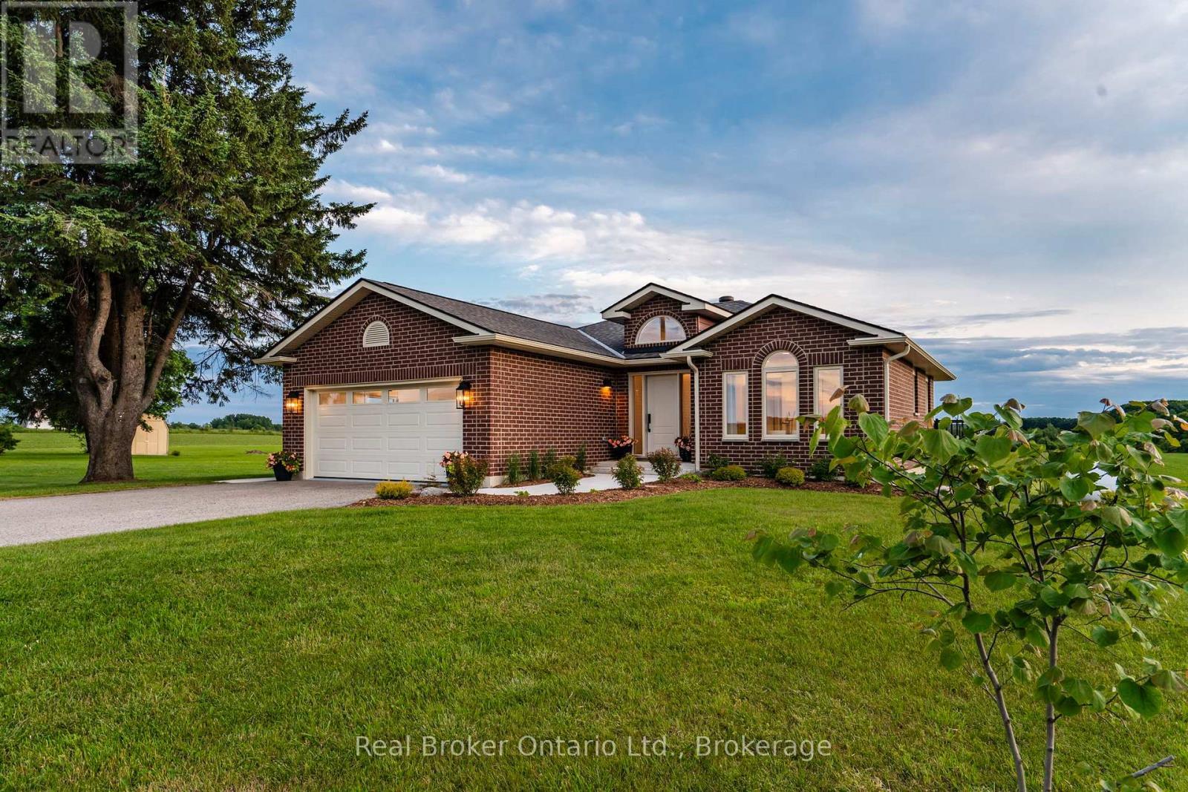
Inviting Entry - Low Maintenance Perennial Beds - 930 Marshall Road, Tiny, ON
930 Marshall Road, Tiny, ON
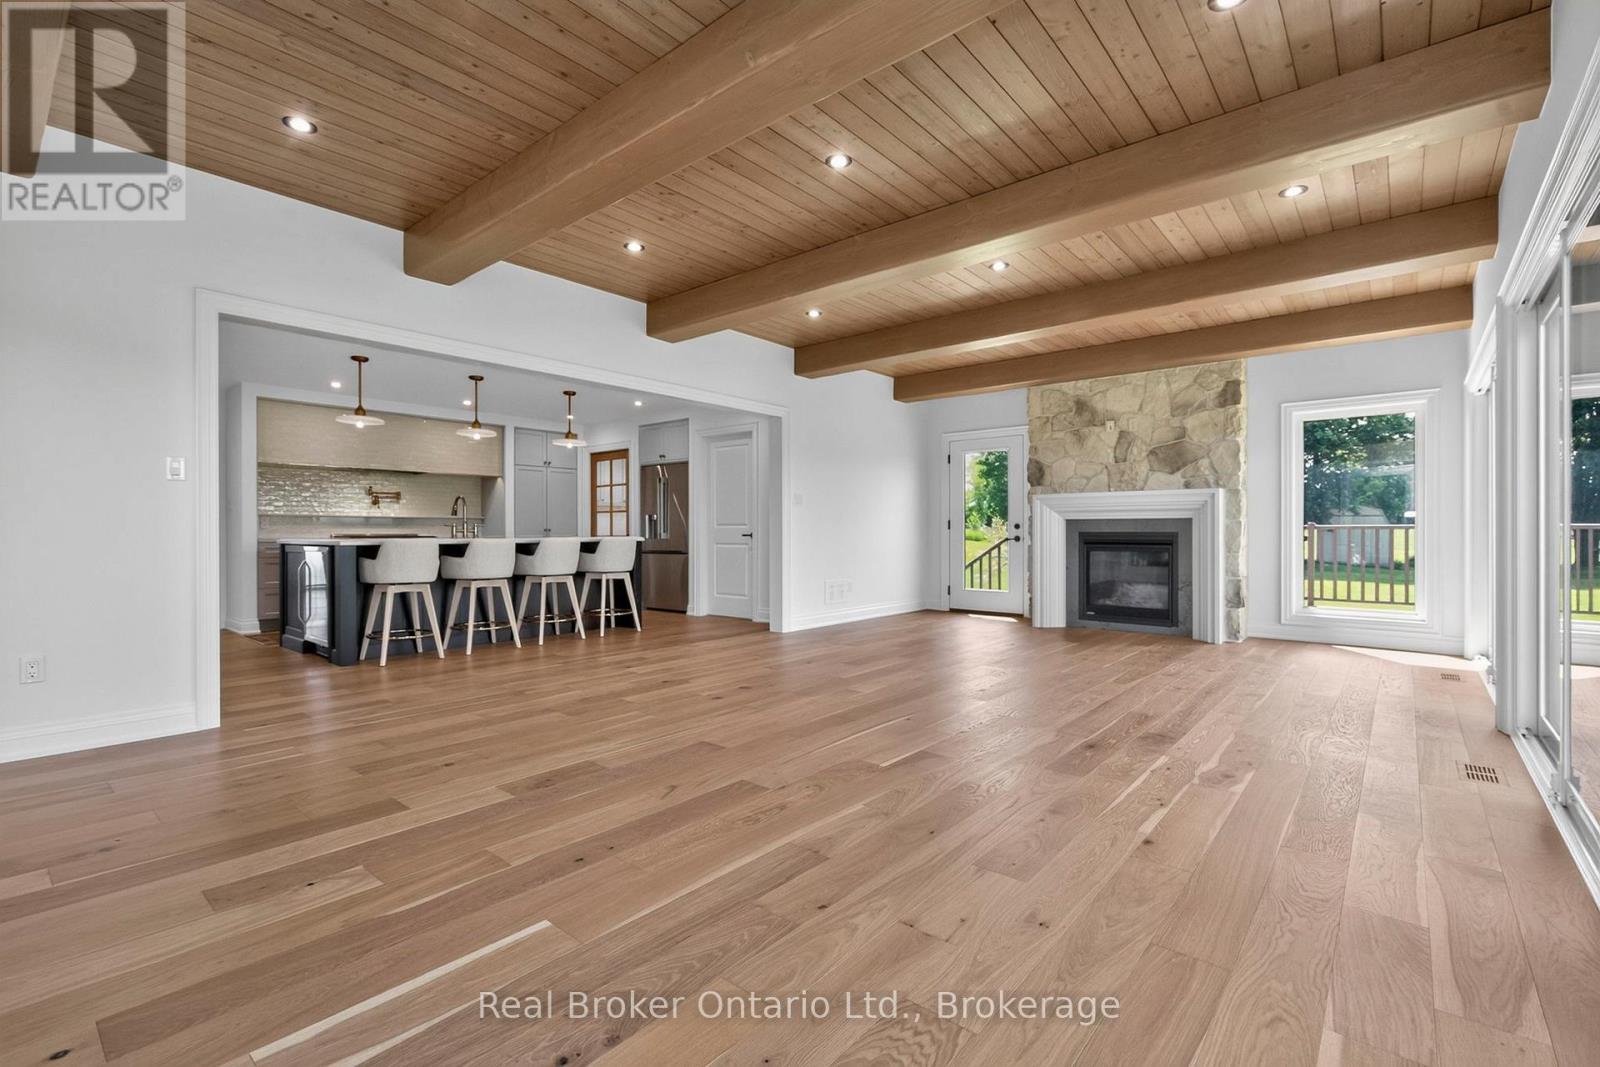
Vaulted Ceilings, Douglas Fir Accent - 930 Marshall Road, Tiny, ON
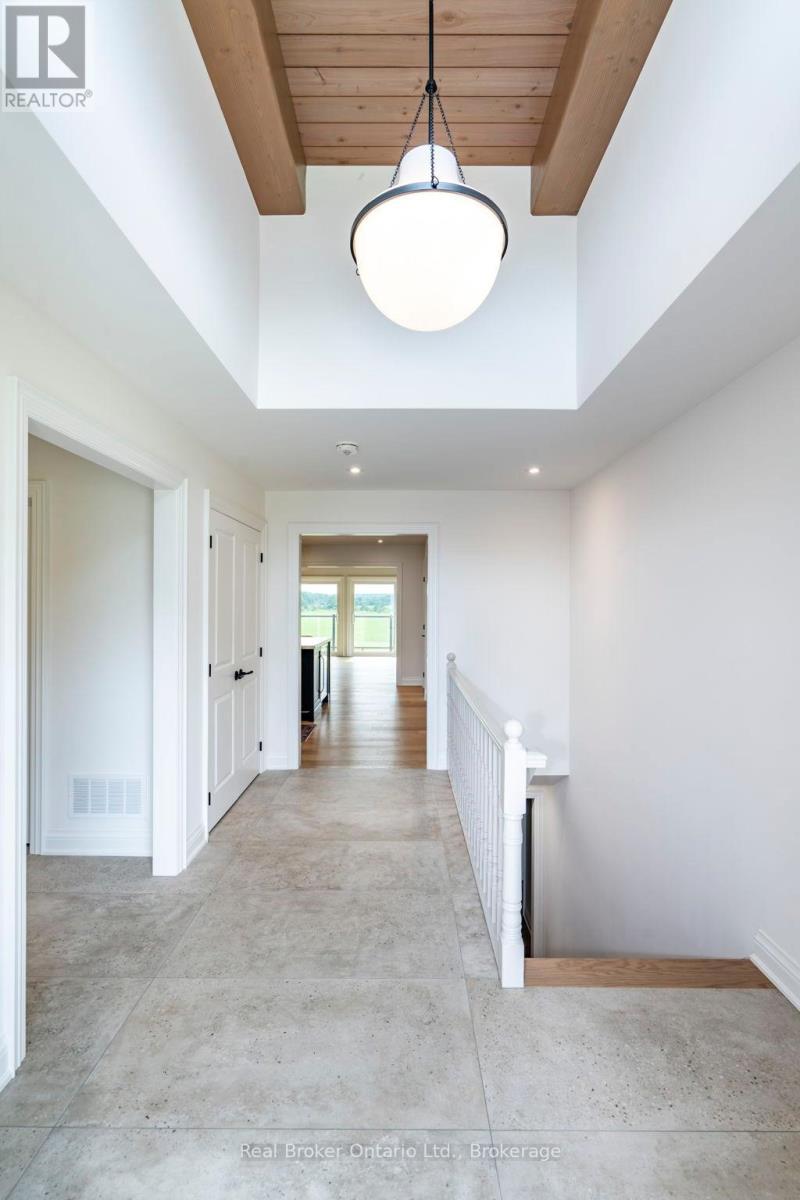
View from Entry to Great Room - 930 Marshall Road, Tiny, ON
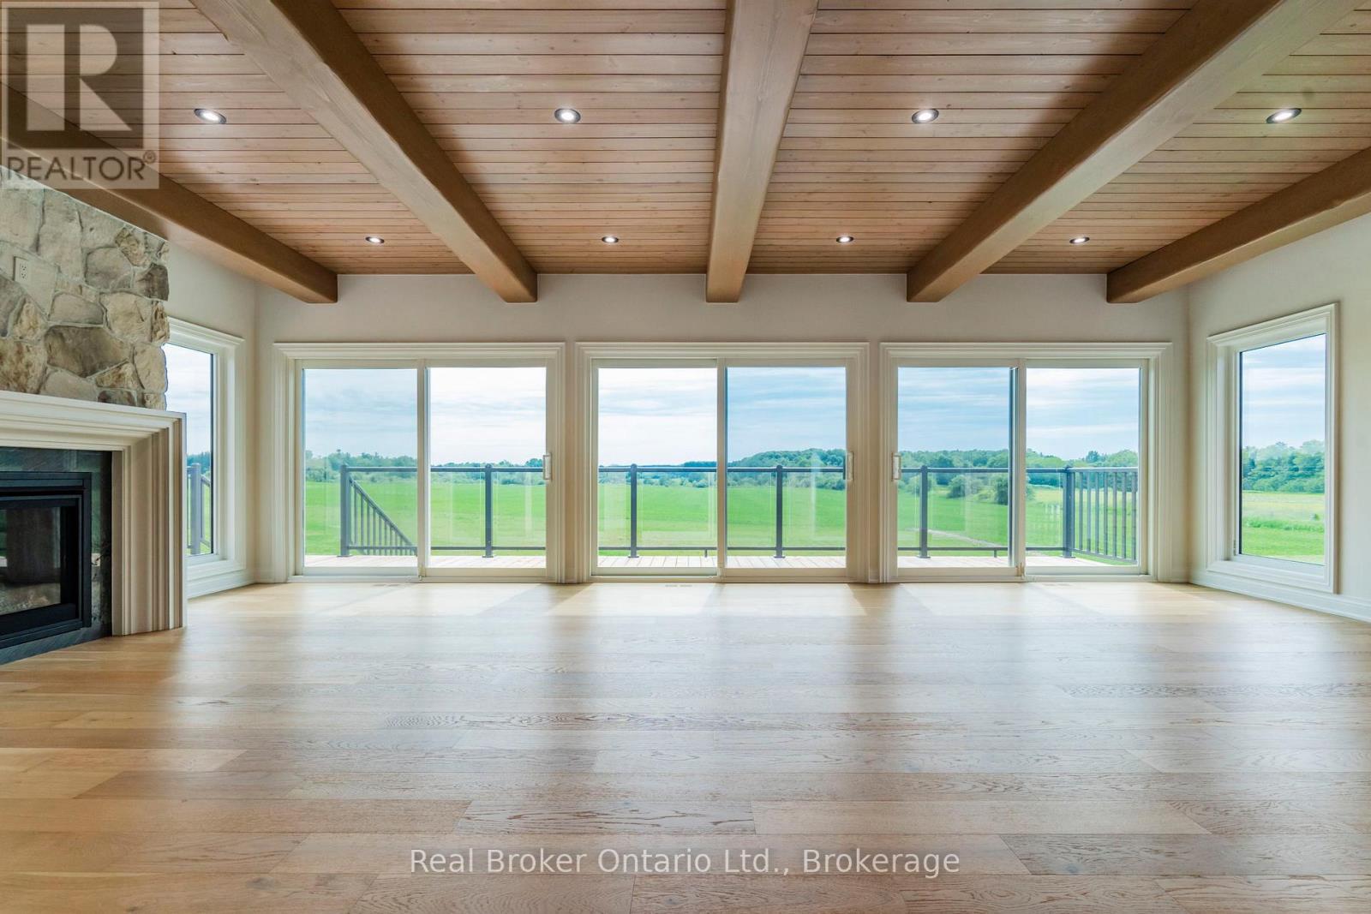
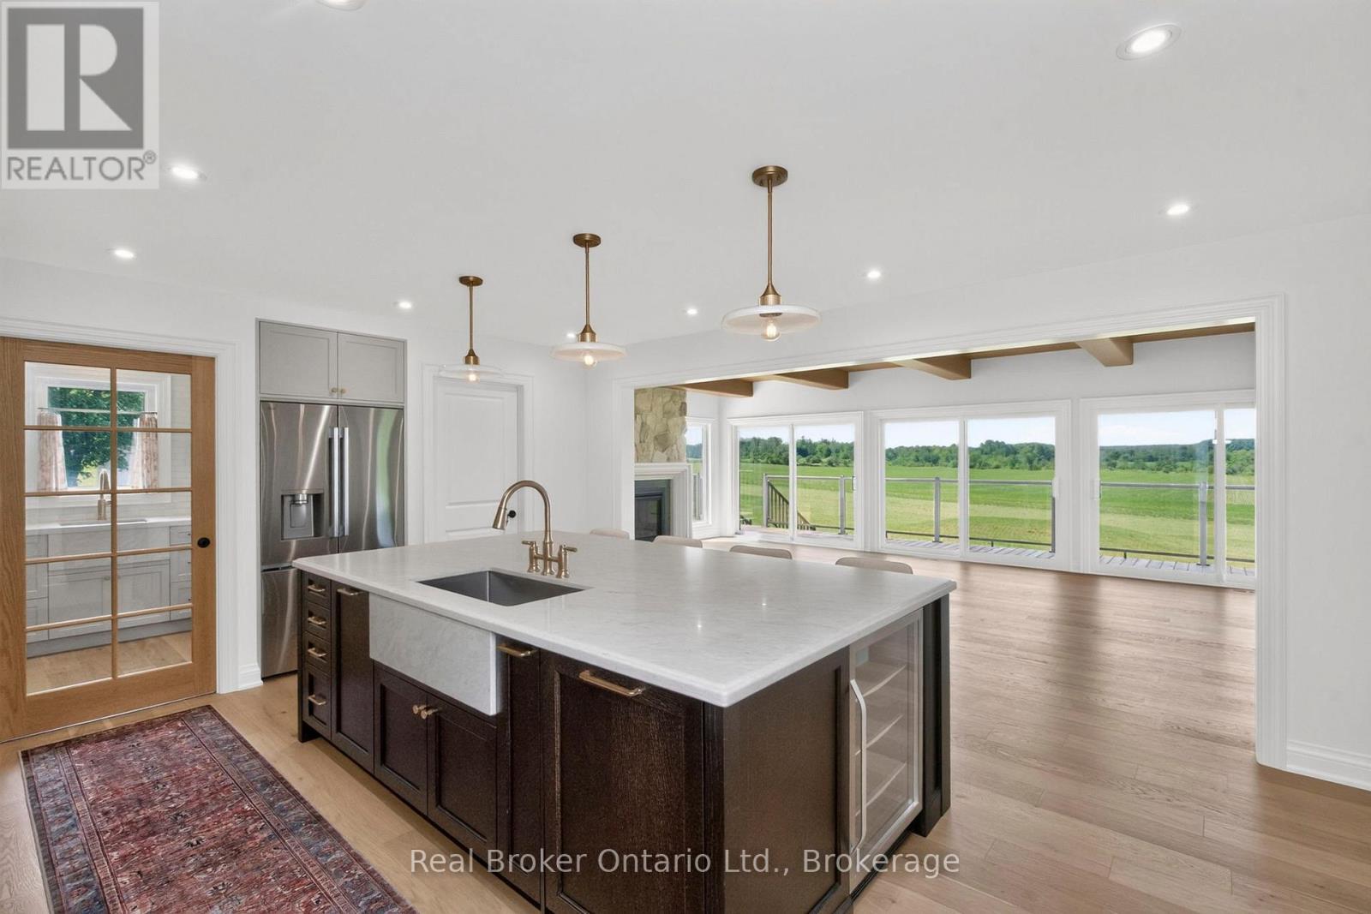
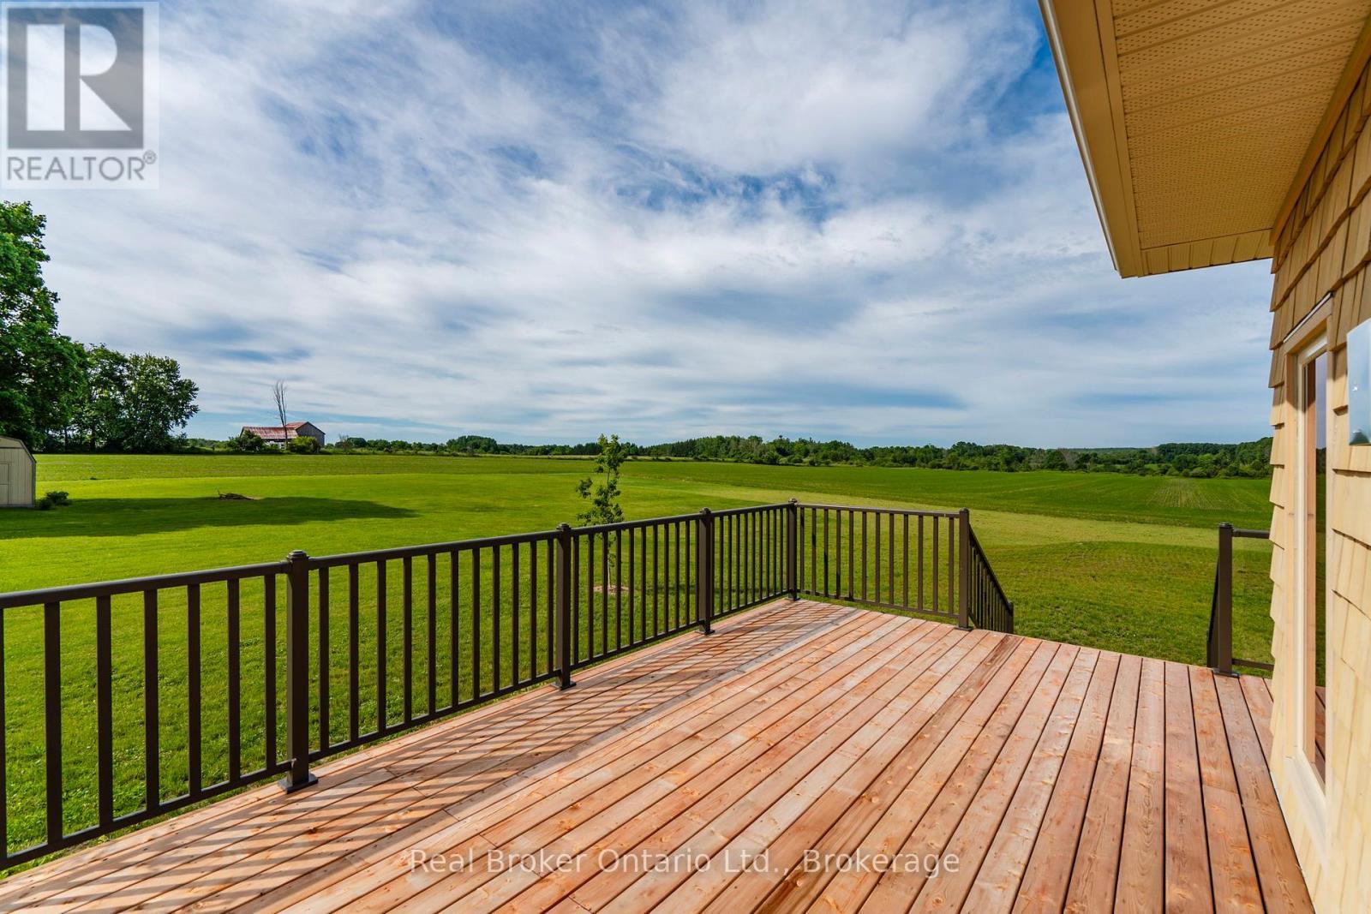
Spectacular Views - 930 Marshall Road, Tiny, ON
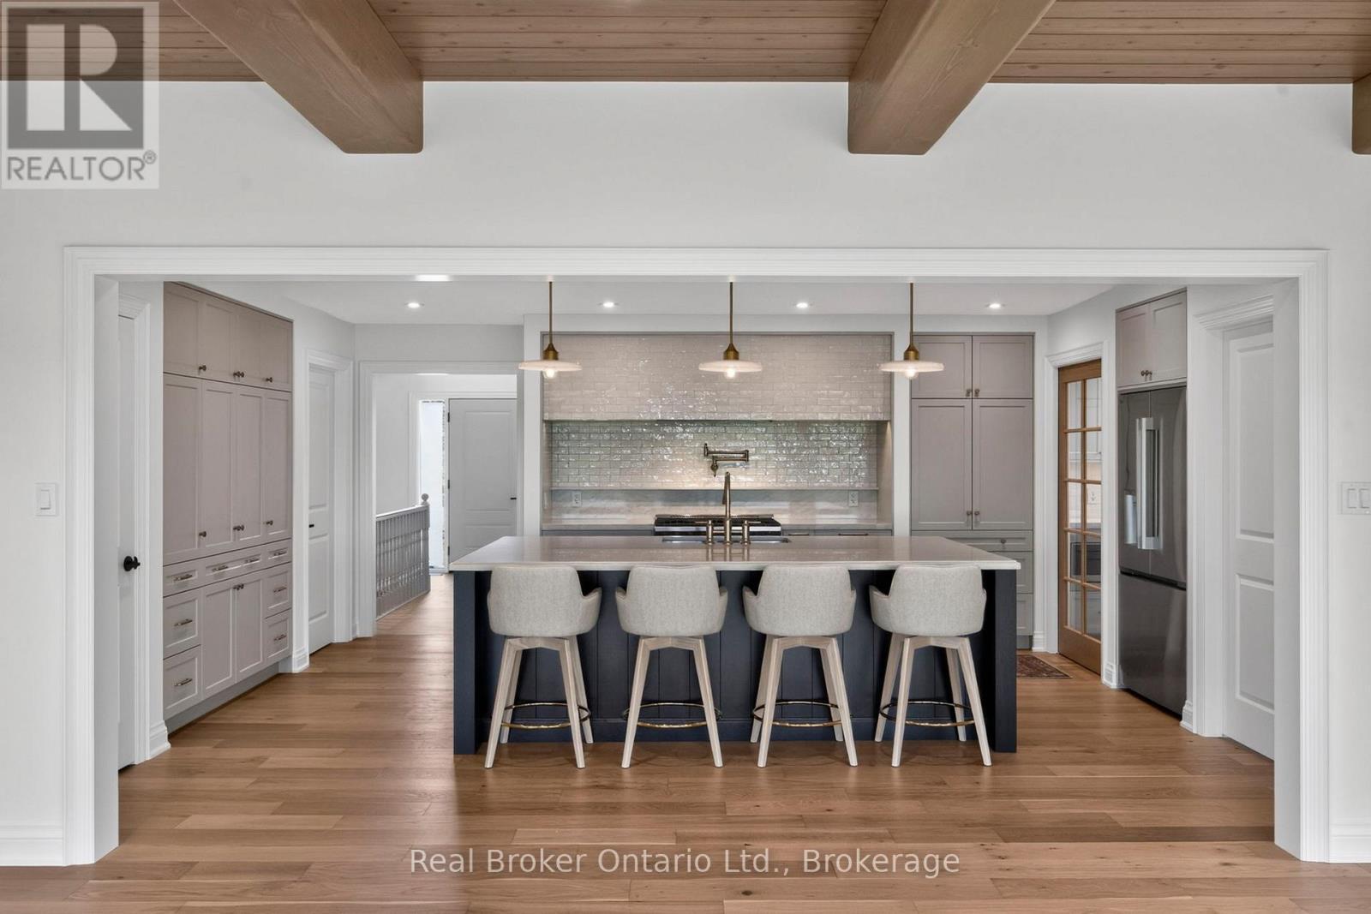
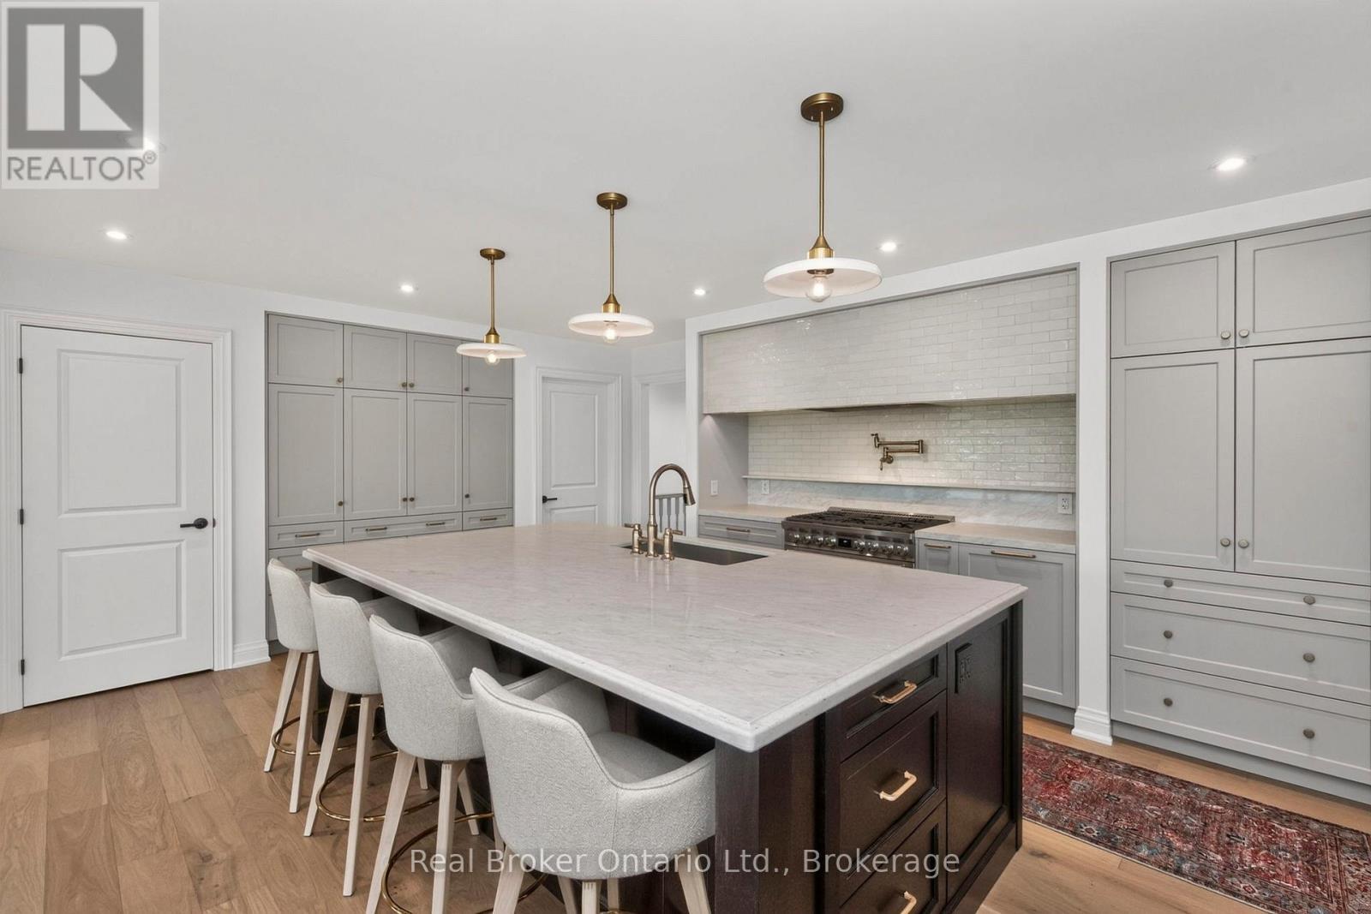
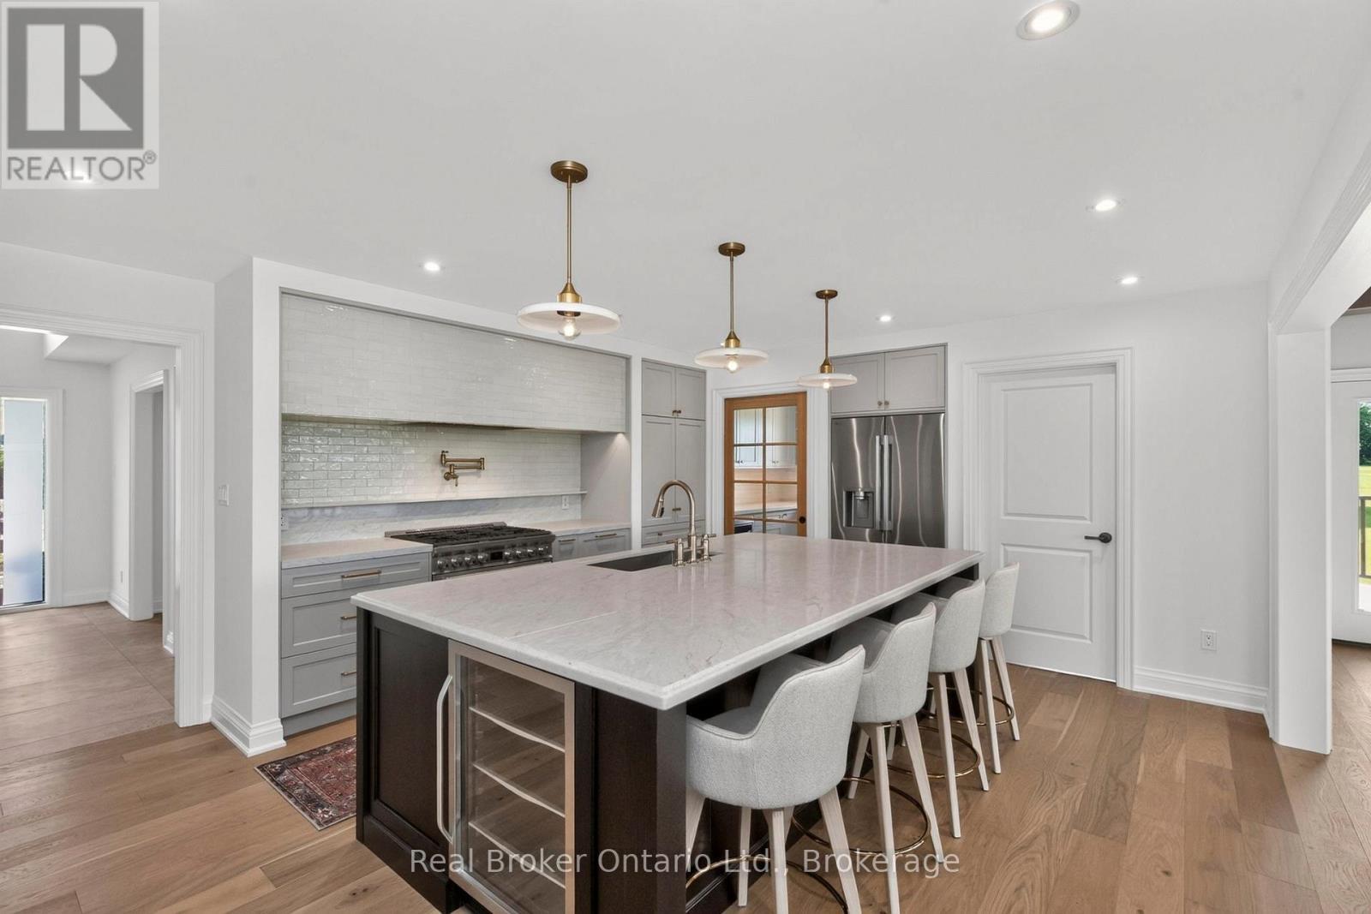
Built in Cabinetry & Refrigerator - 930 Marshall Road, Tiny, ON
Breakfast Bar - 930 Marshall Road, Tiny, ON
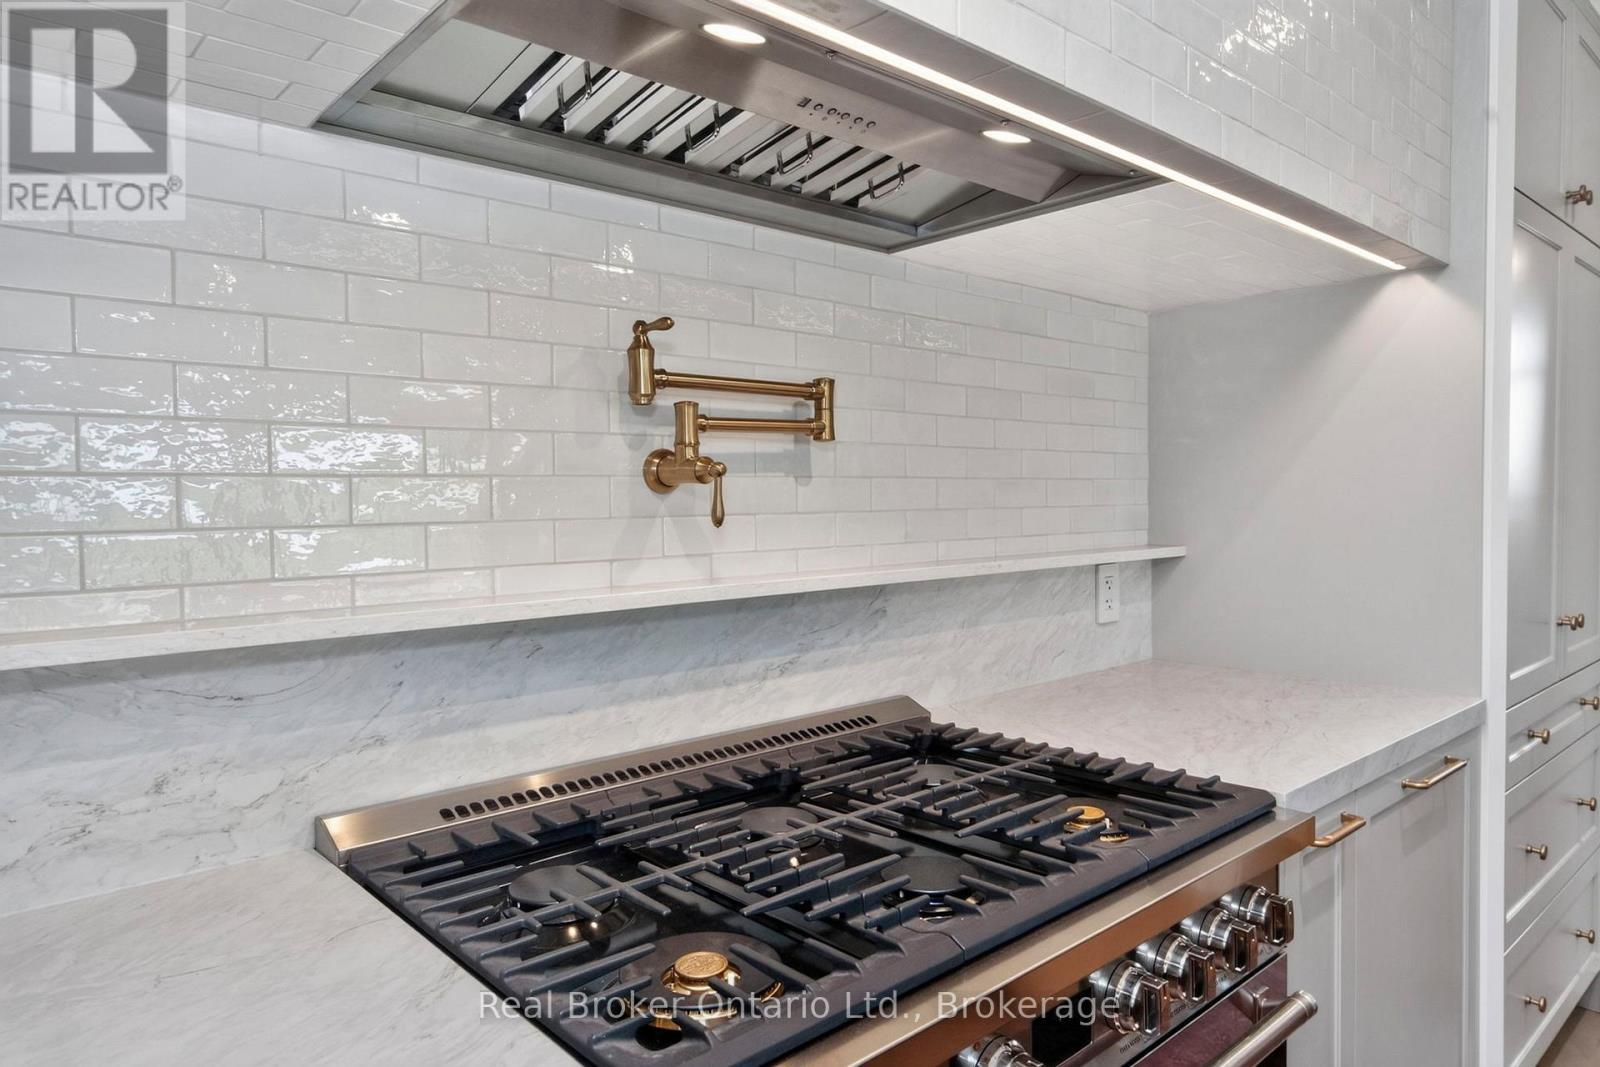
SMEG Six Burner Gas Stove & Pot Filler - 930 Marshall Road, Tiny, ON
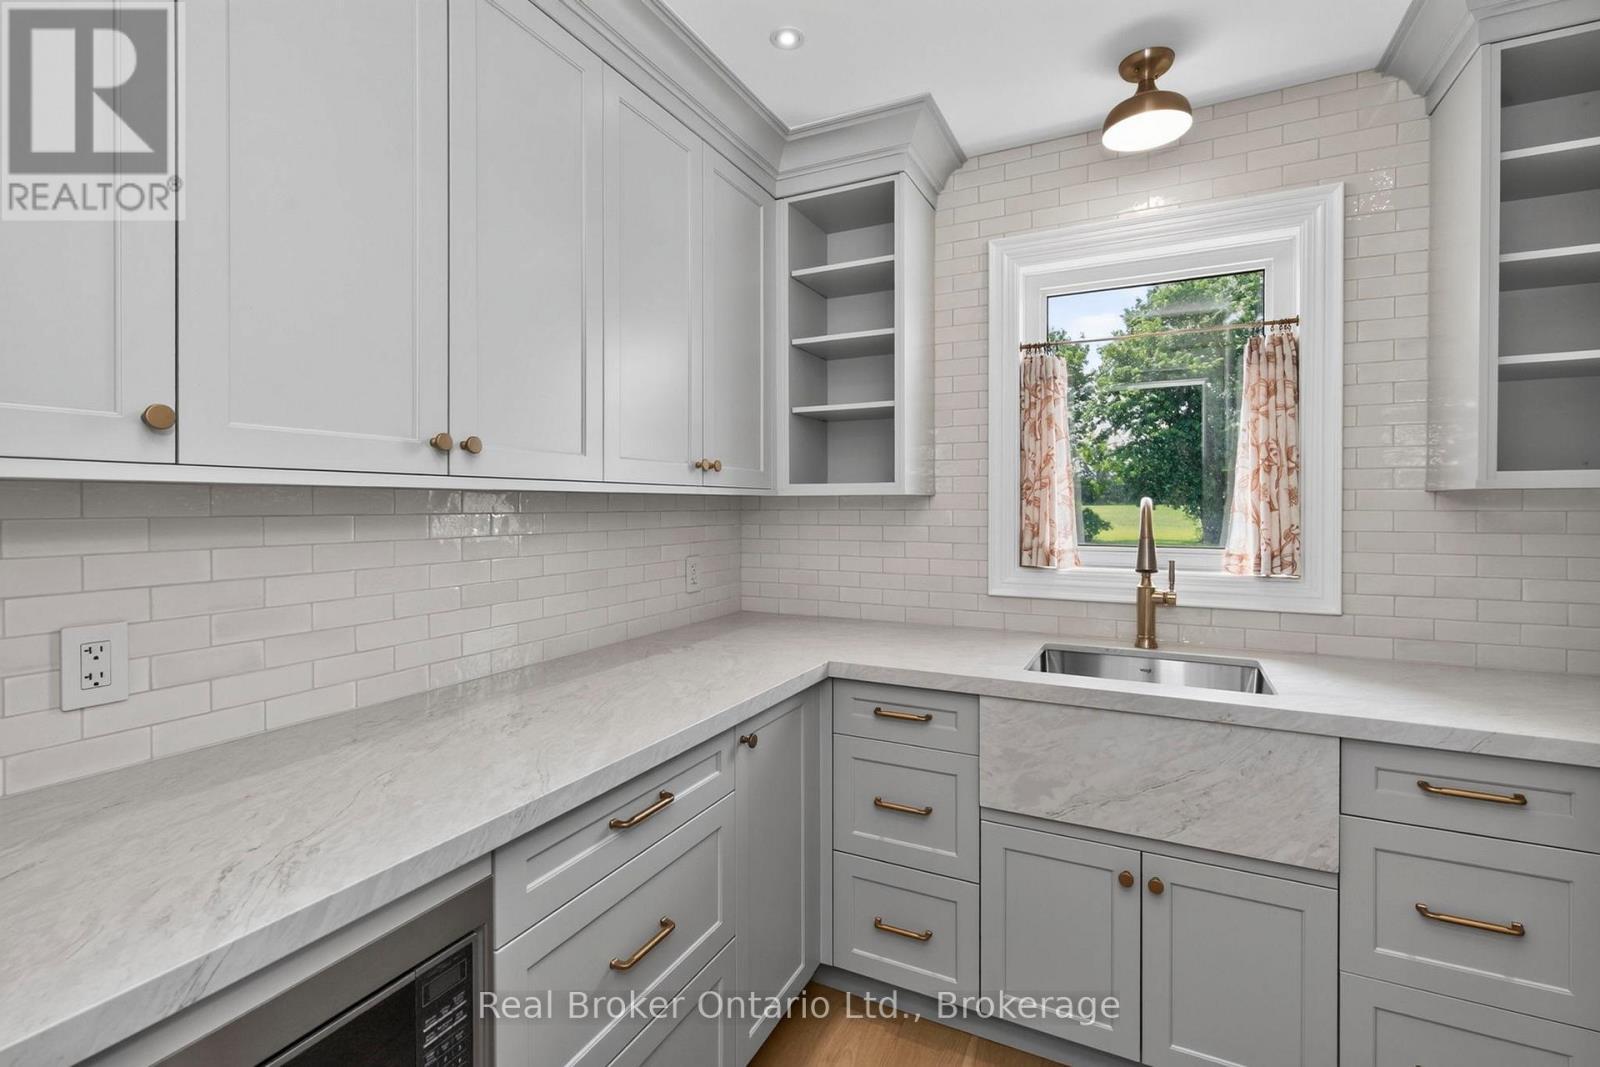
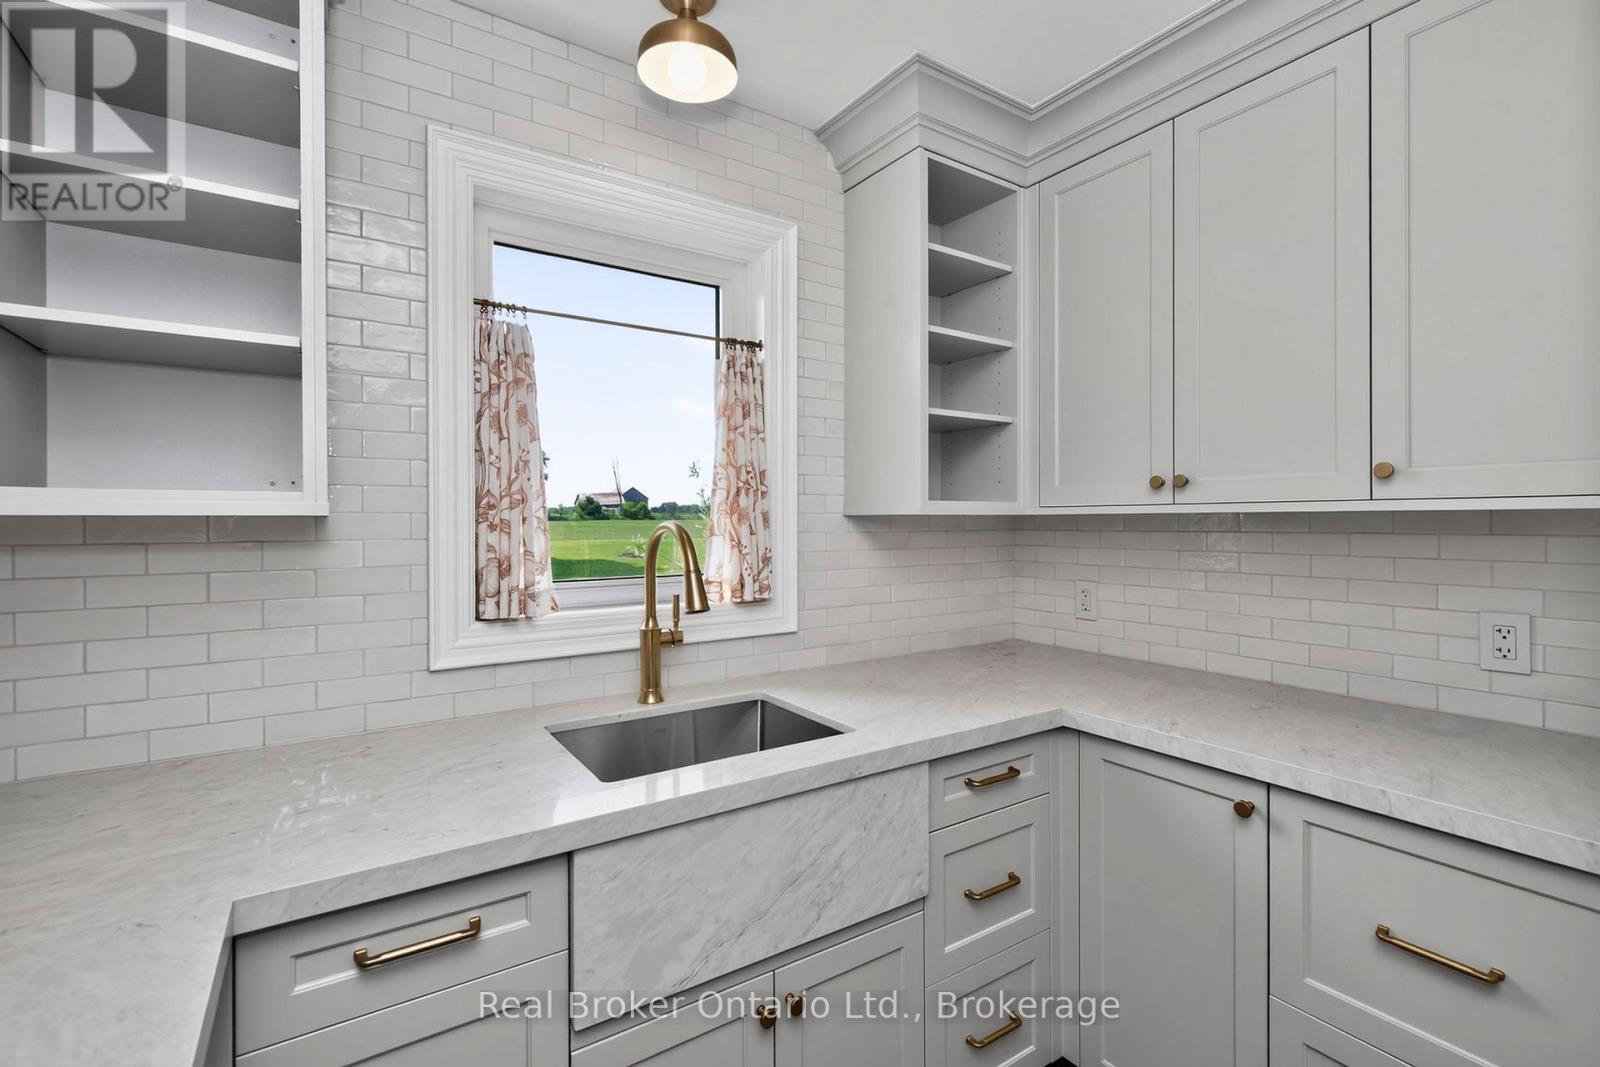
Butler's Pantry, Custom Cabinetry - 930 Marshall Road, Tiny, ON
Ample Quartz Counters for Prep - 930 Marshall Road, Tiny, ON
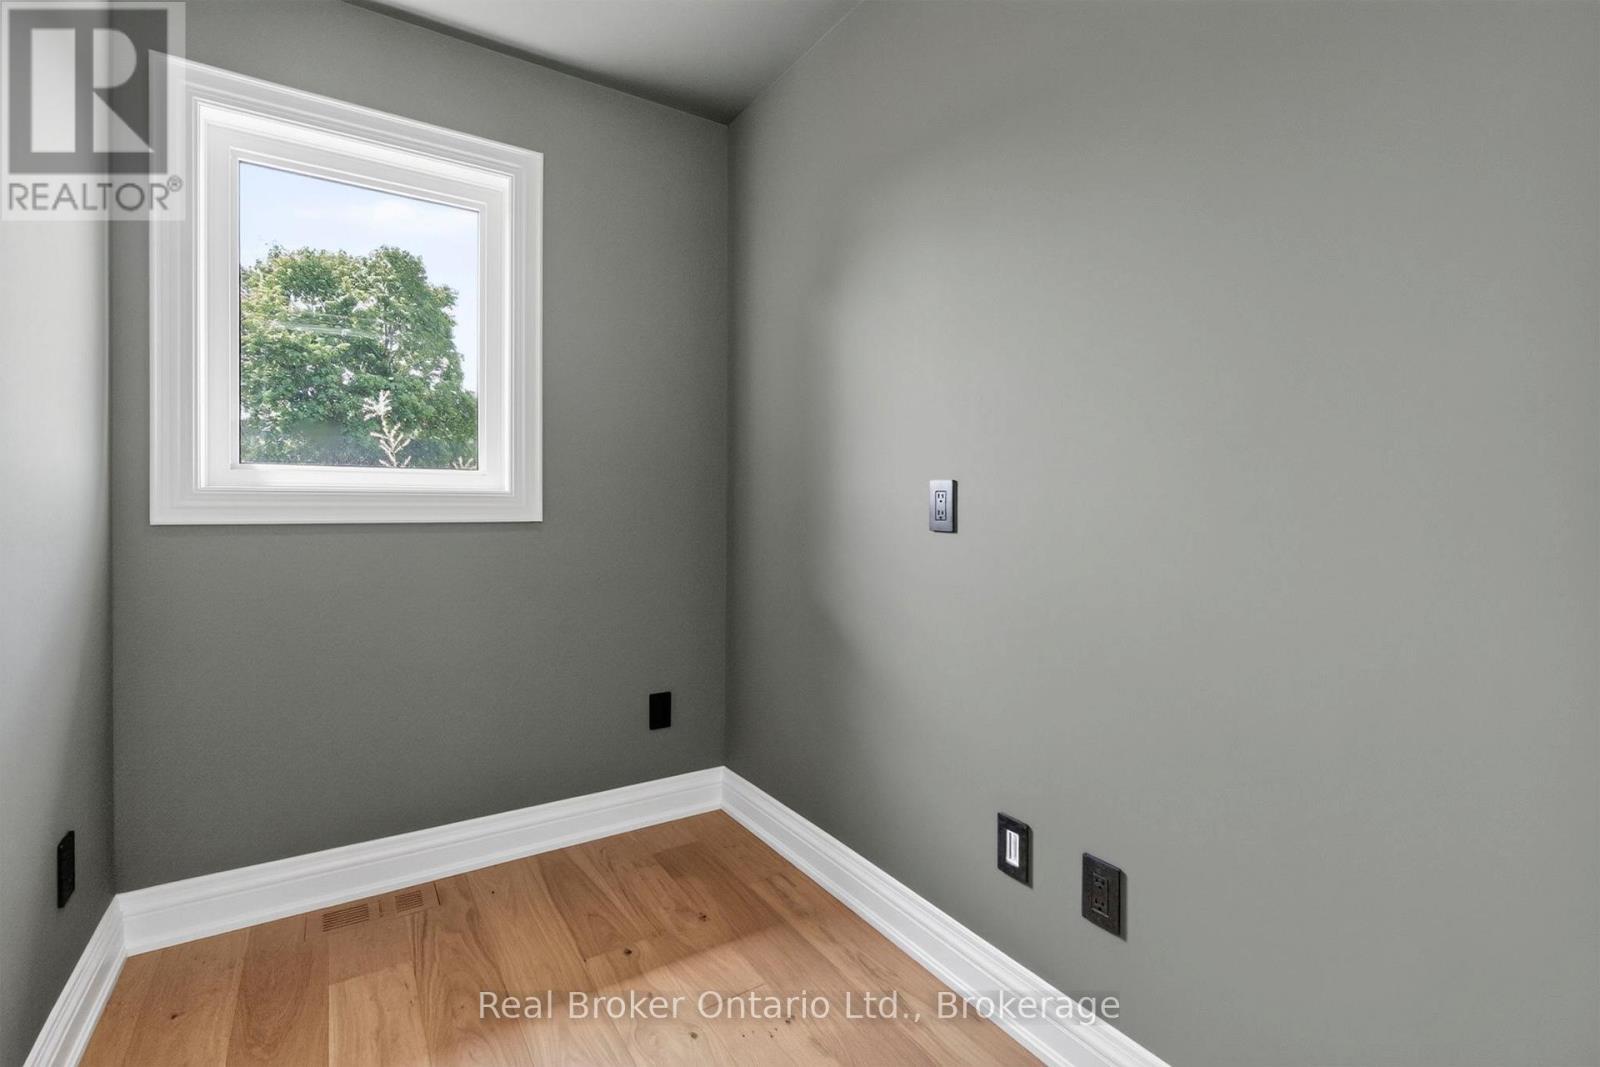
Bonus Room / Office? off of Kitchen - 930 Marshall Road, Tiny, ON
Built-In Beverage and Wine Cooler - 930 Marshall Road, Tiny, ON
Island- Undermount Sink/ Built-In Bosch Dishwasher - 930 Marshall Road, Tiny, ON
Beautiful Engineered Oak Floors Thruout Main Floor - 930 Marshall Road, Tiny, ON
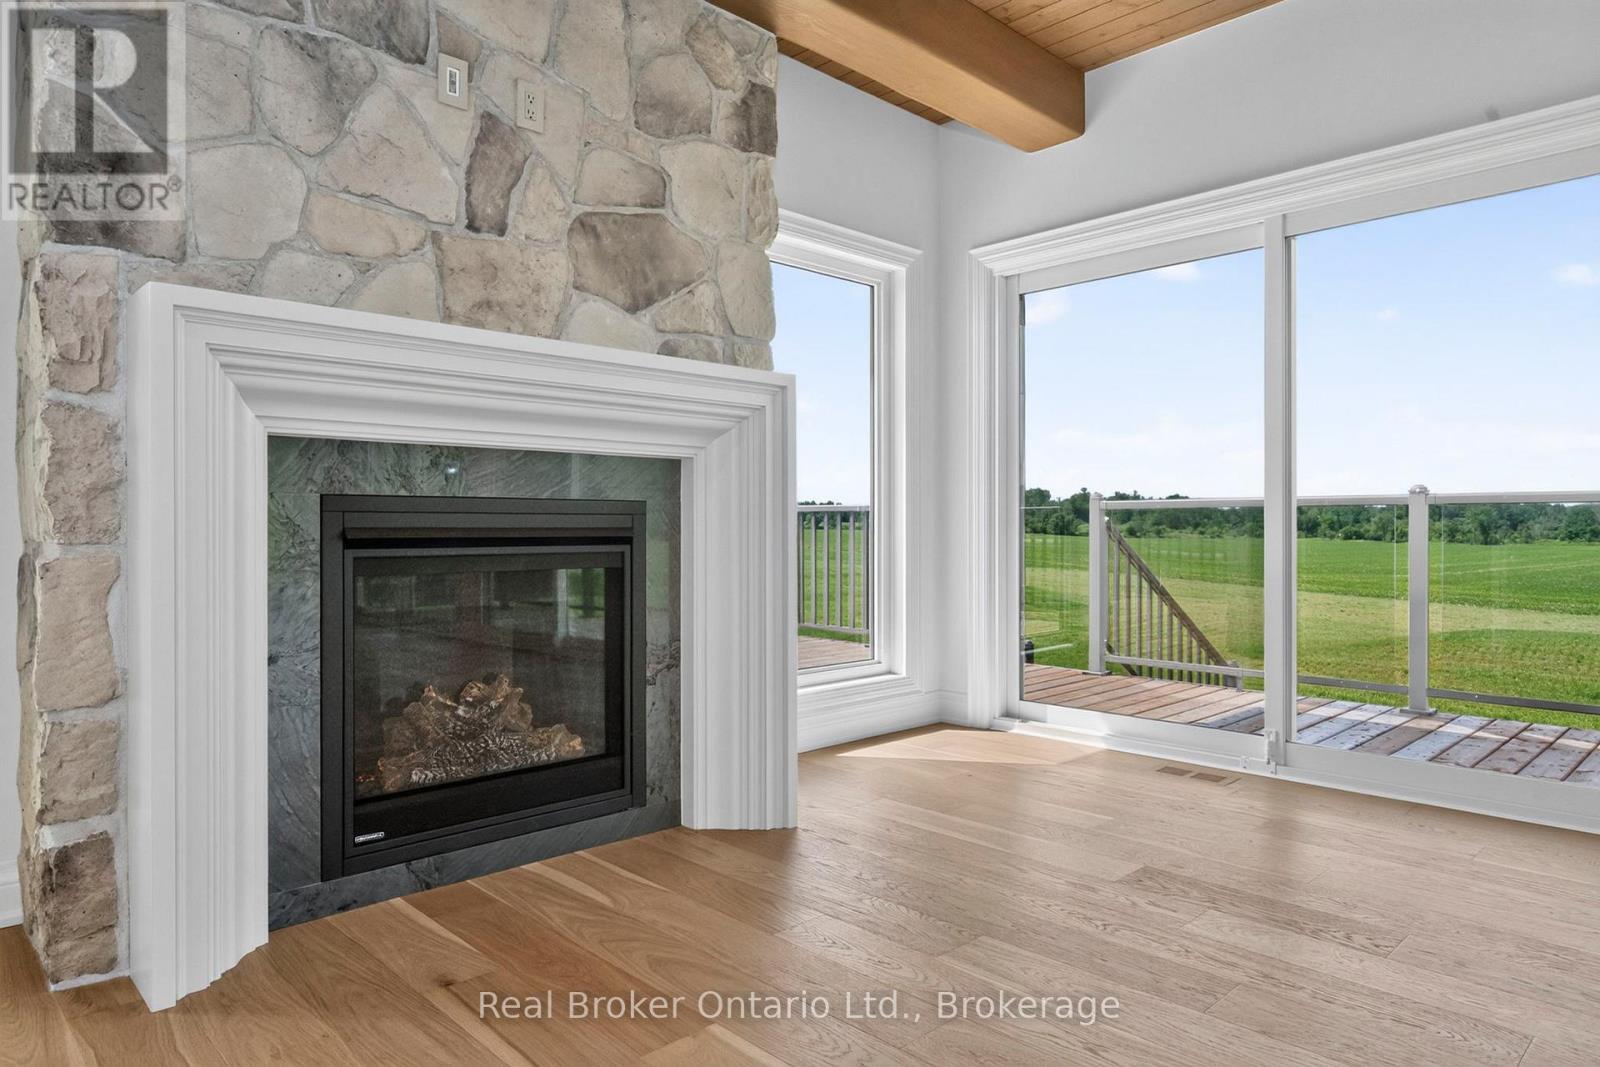
Natural Stone FP w/Gas Insert - Elec Outlet Above - 930 Marshall Road, Tiny, ON
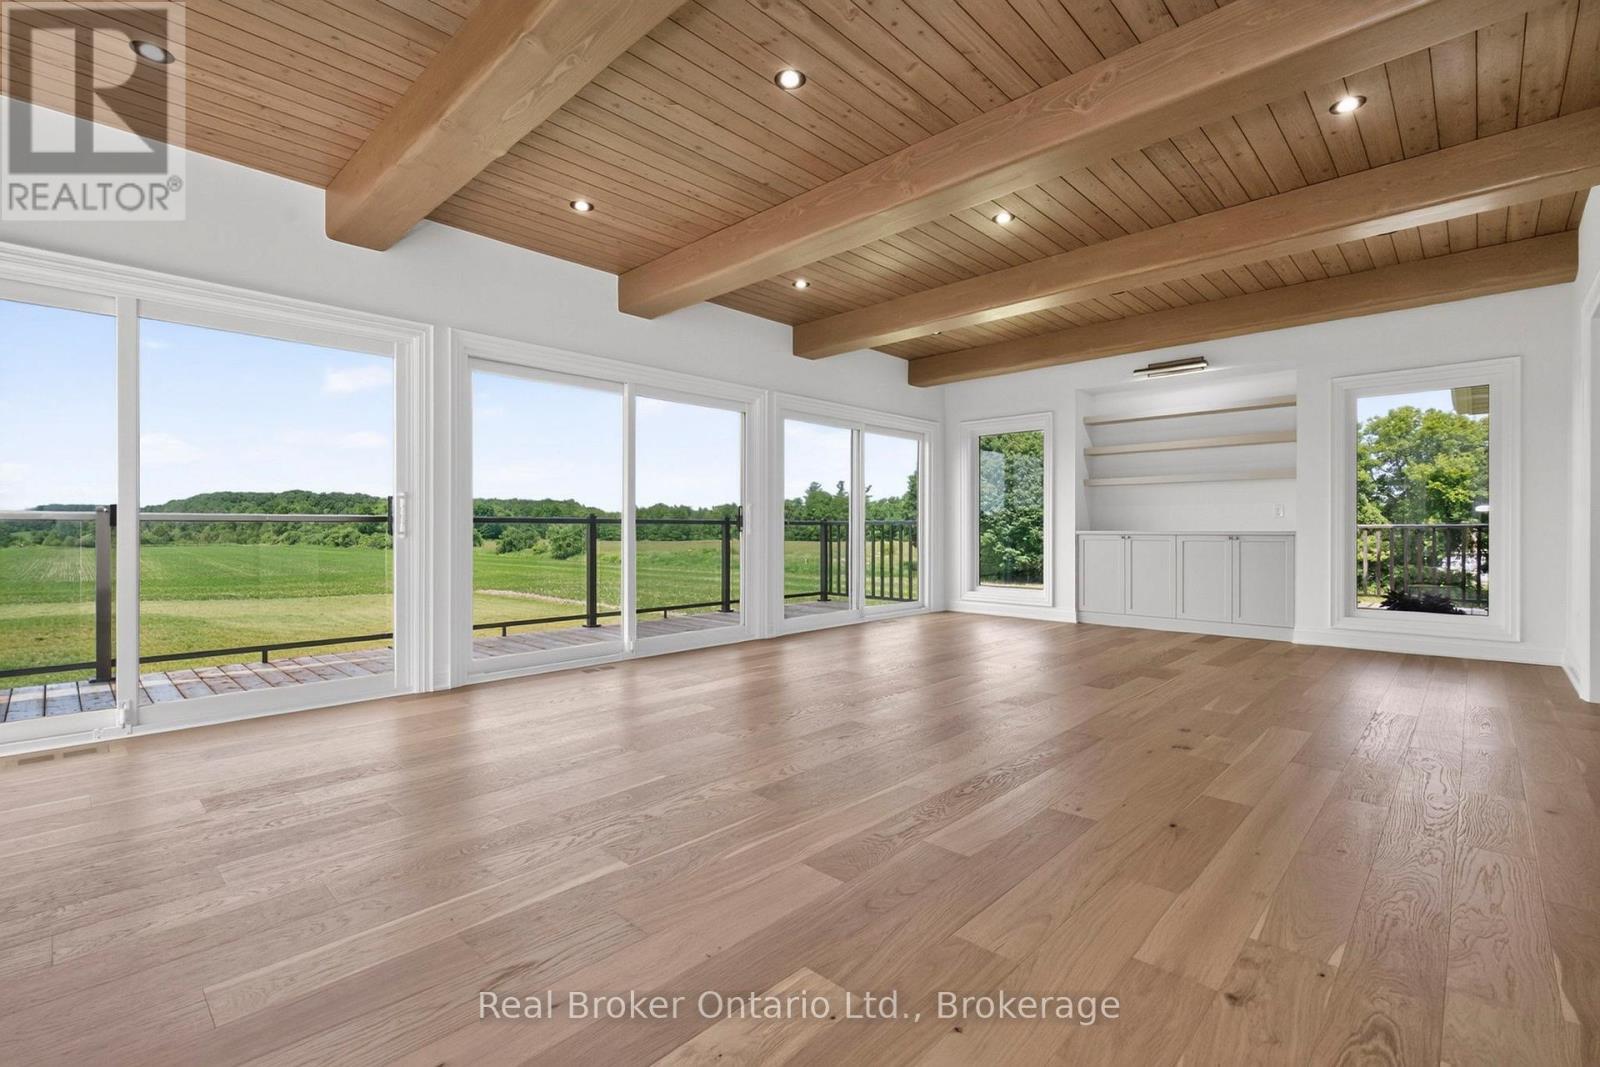
Built-In Cabinets, Amazing Douglas Fir Ceiling - 930 Marshall Road, Tiny, ON
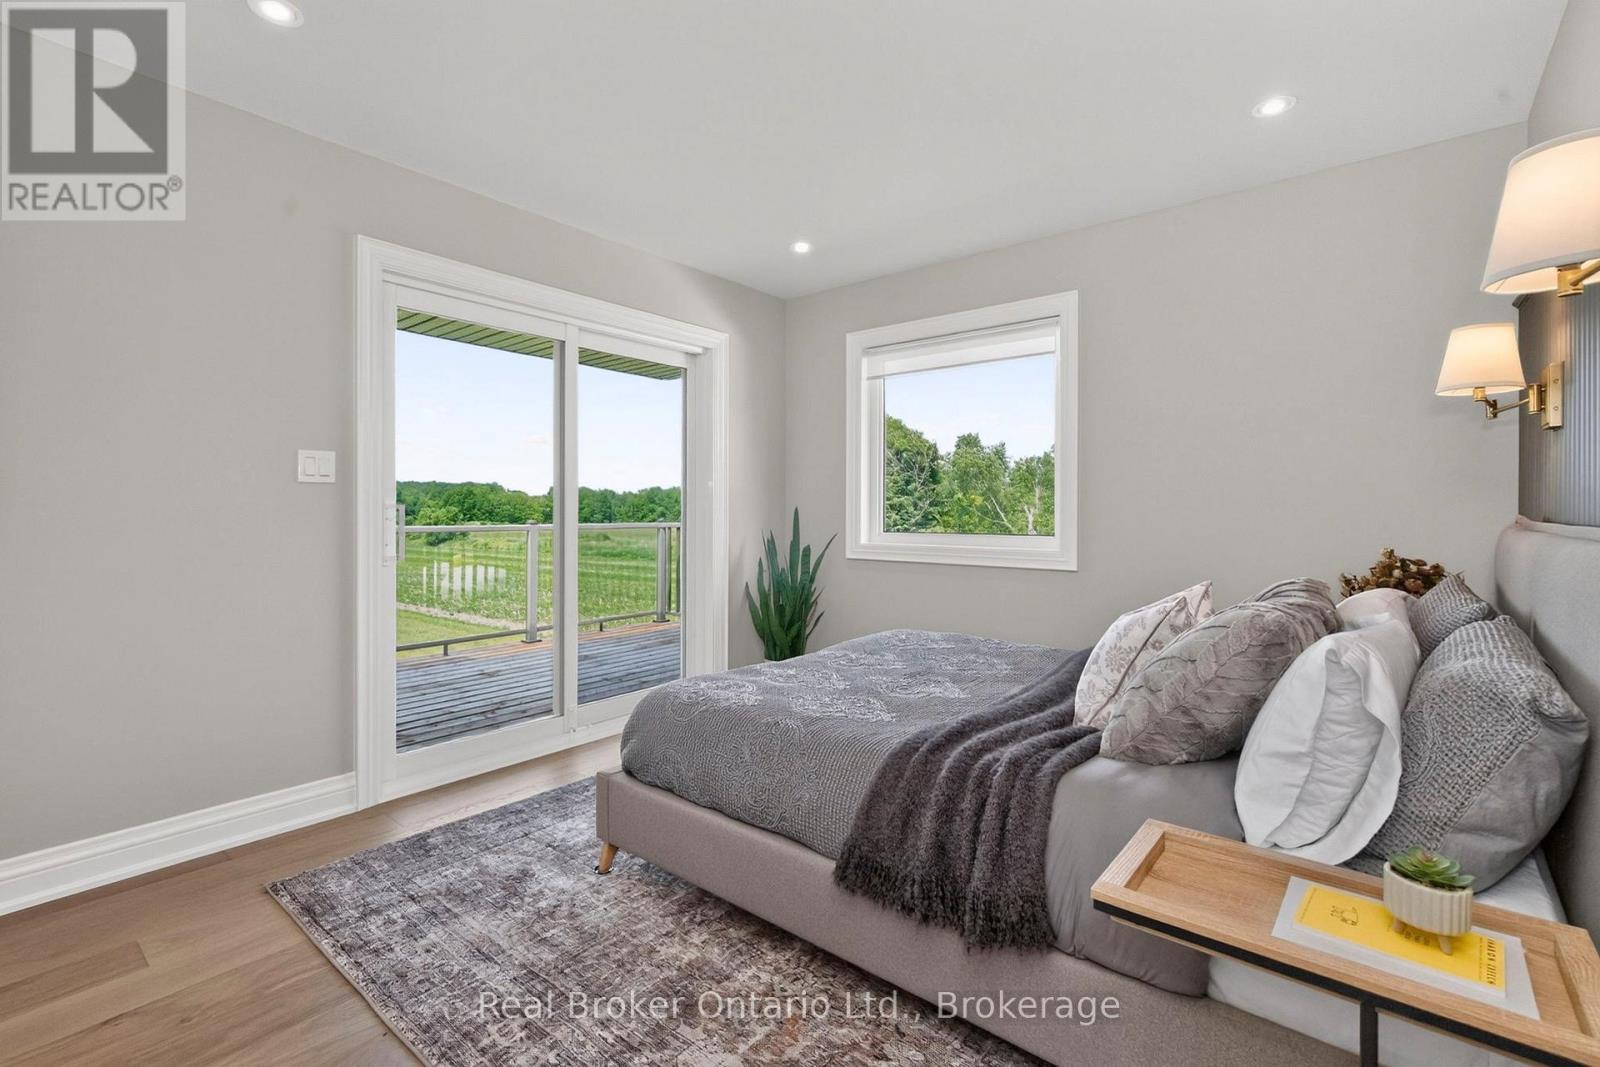
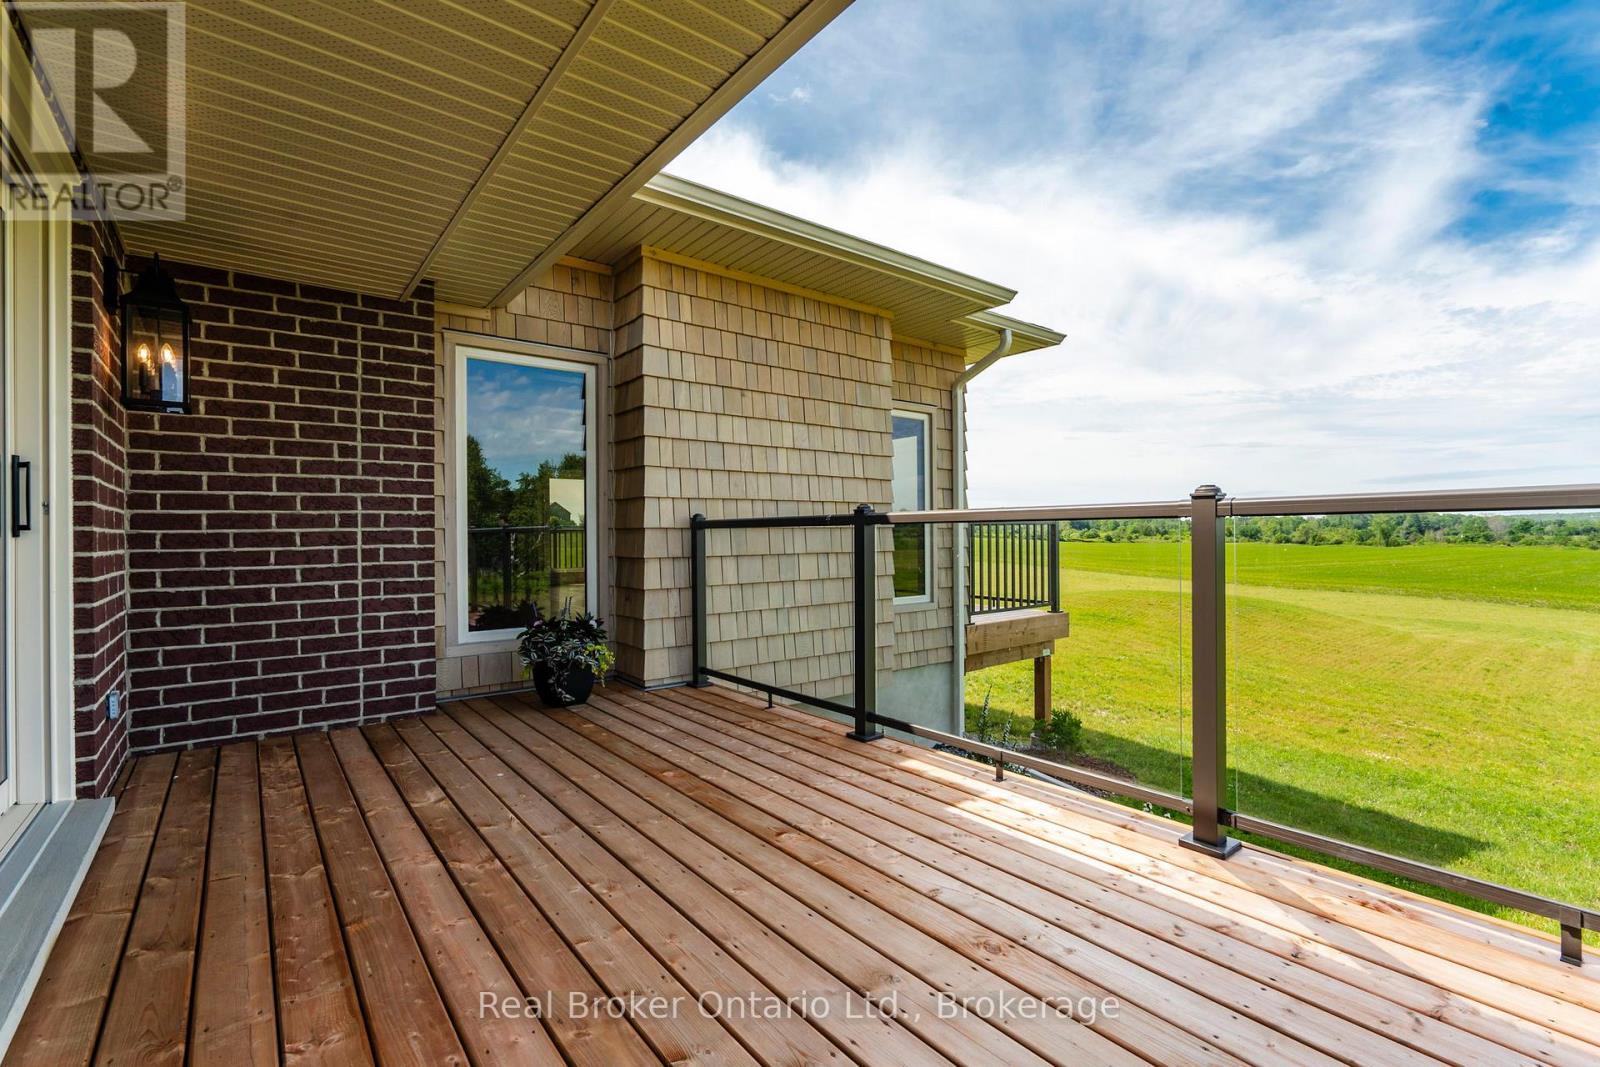
Primary w/Walkout to Private Deck & Westerly View - 930 Marshall Road, Tiny, ON
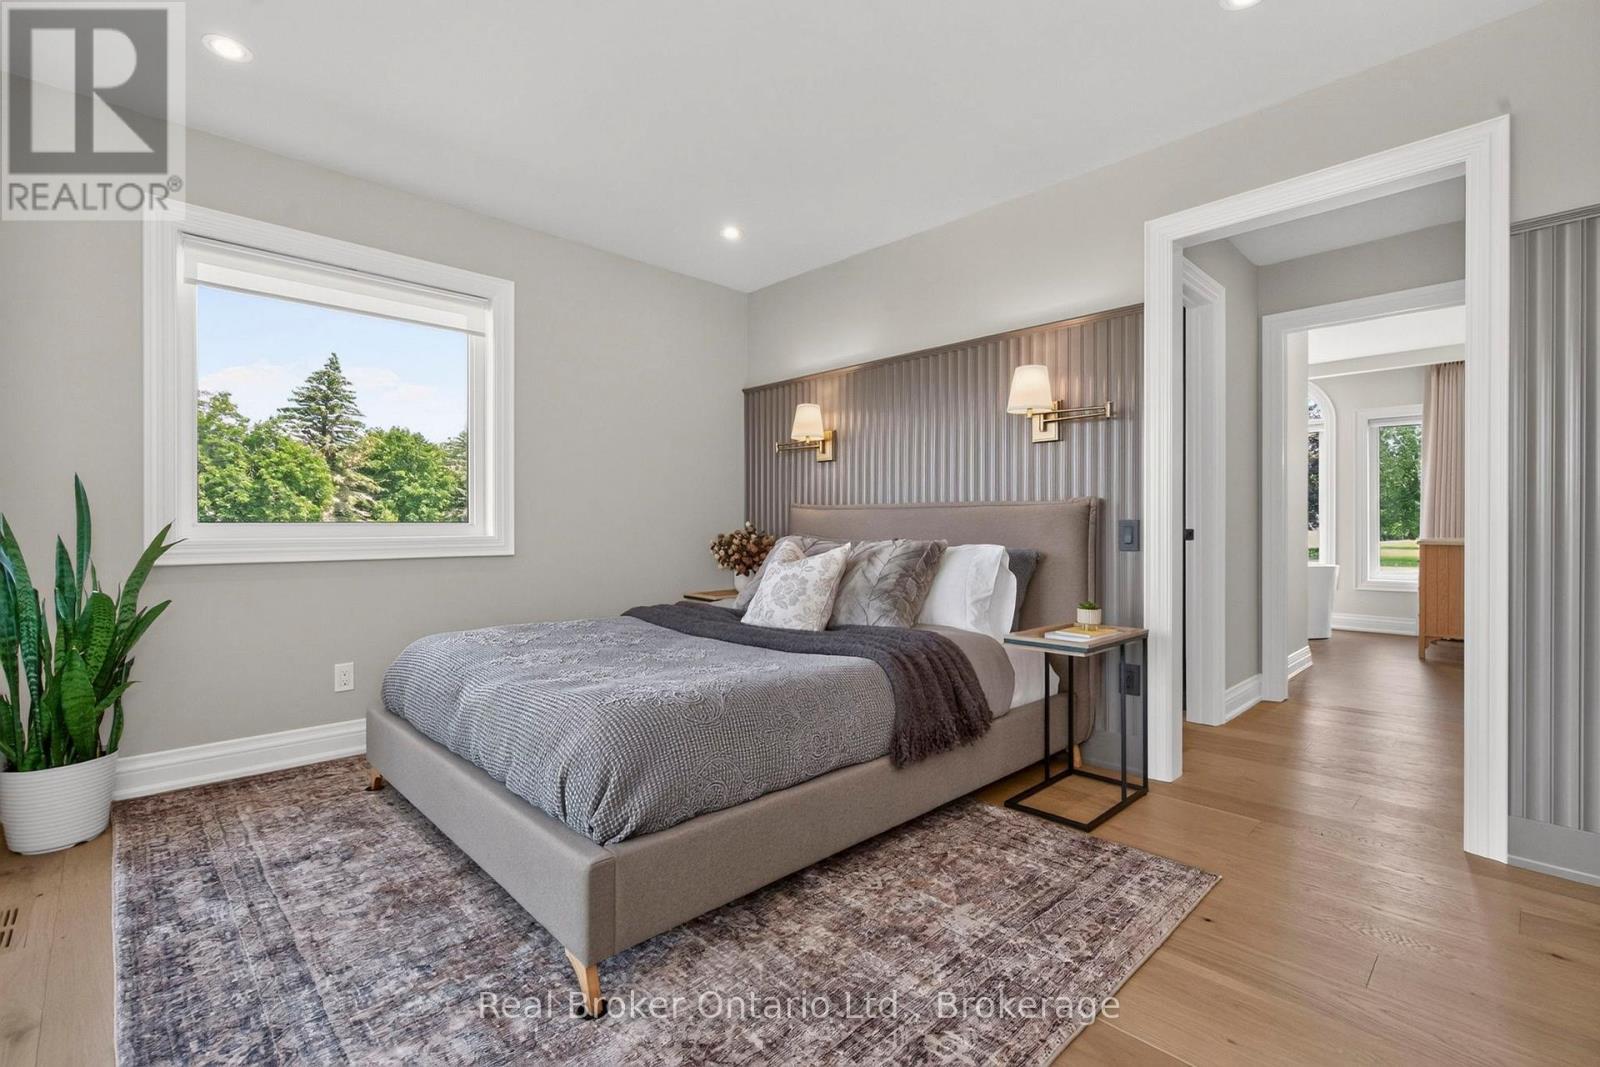
Primary Suite - 930 Marshall Road, Tiny, ON
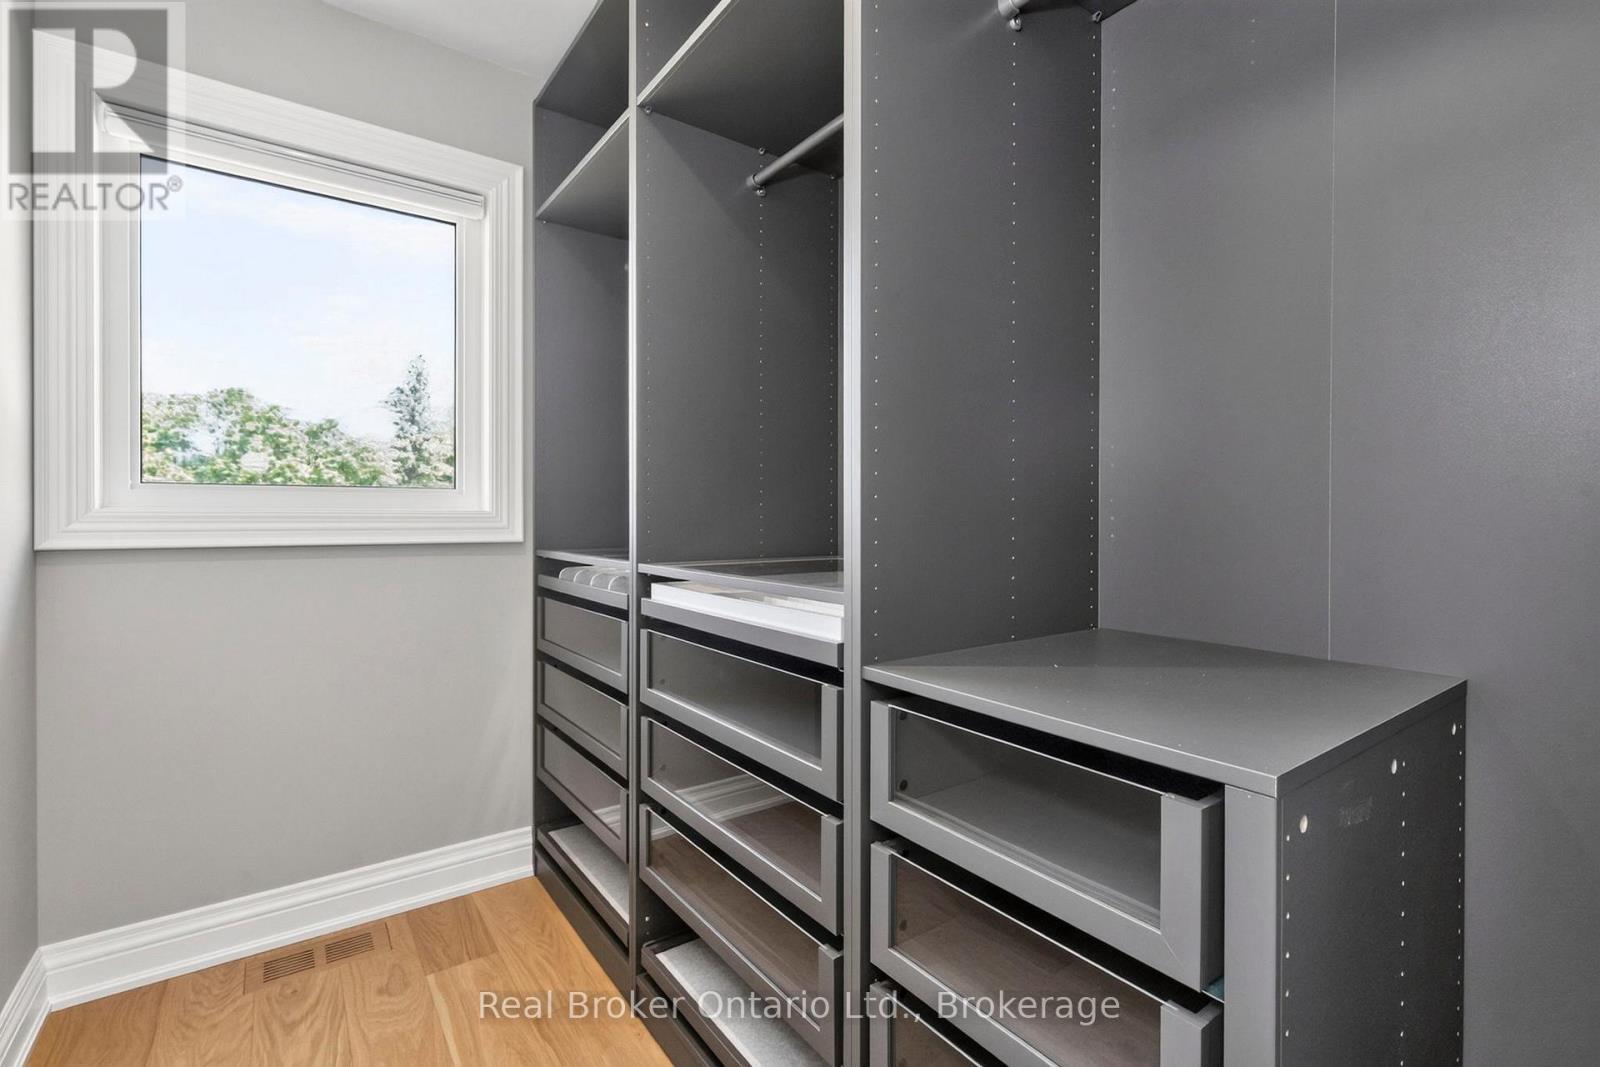
Walk-In Closet - 930 Marshall Road, Tiny, ON
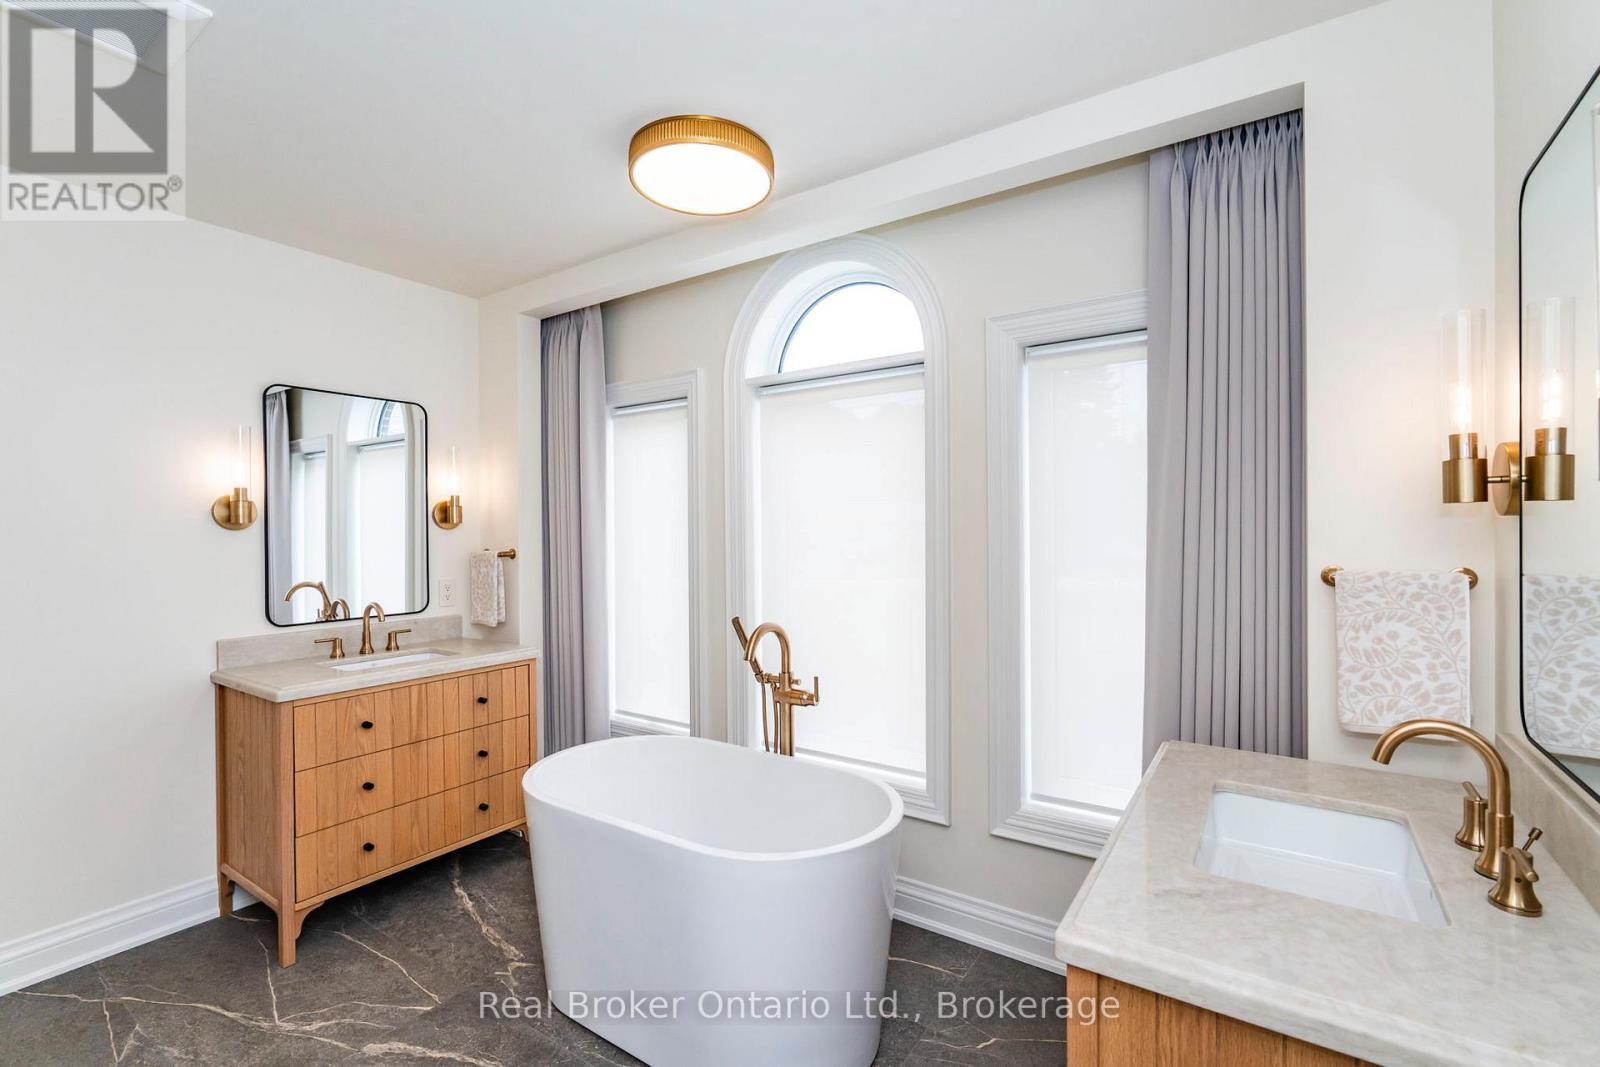
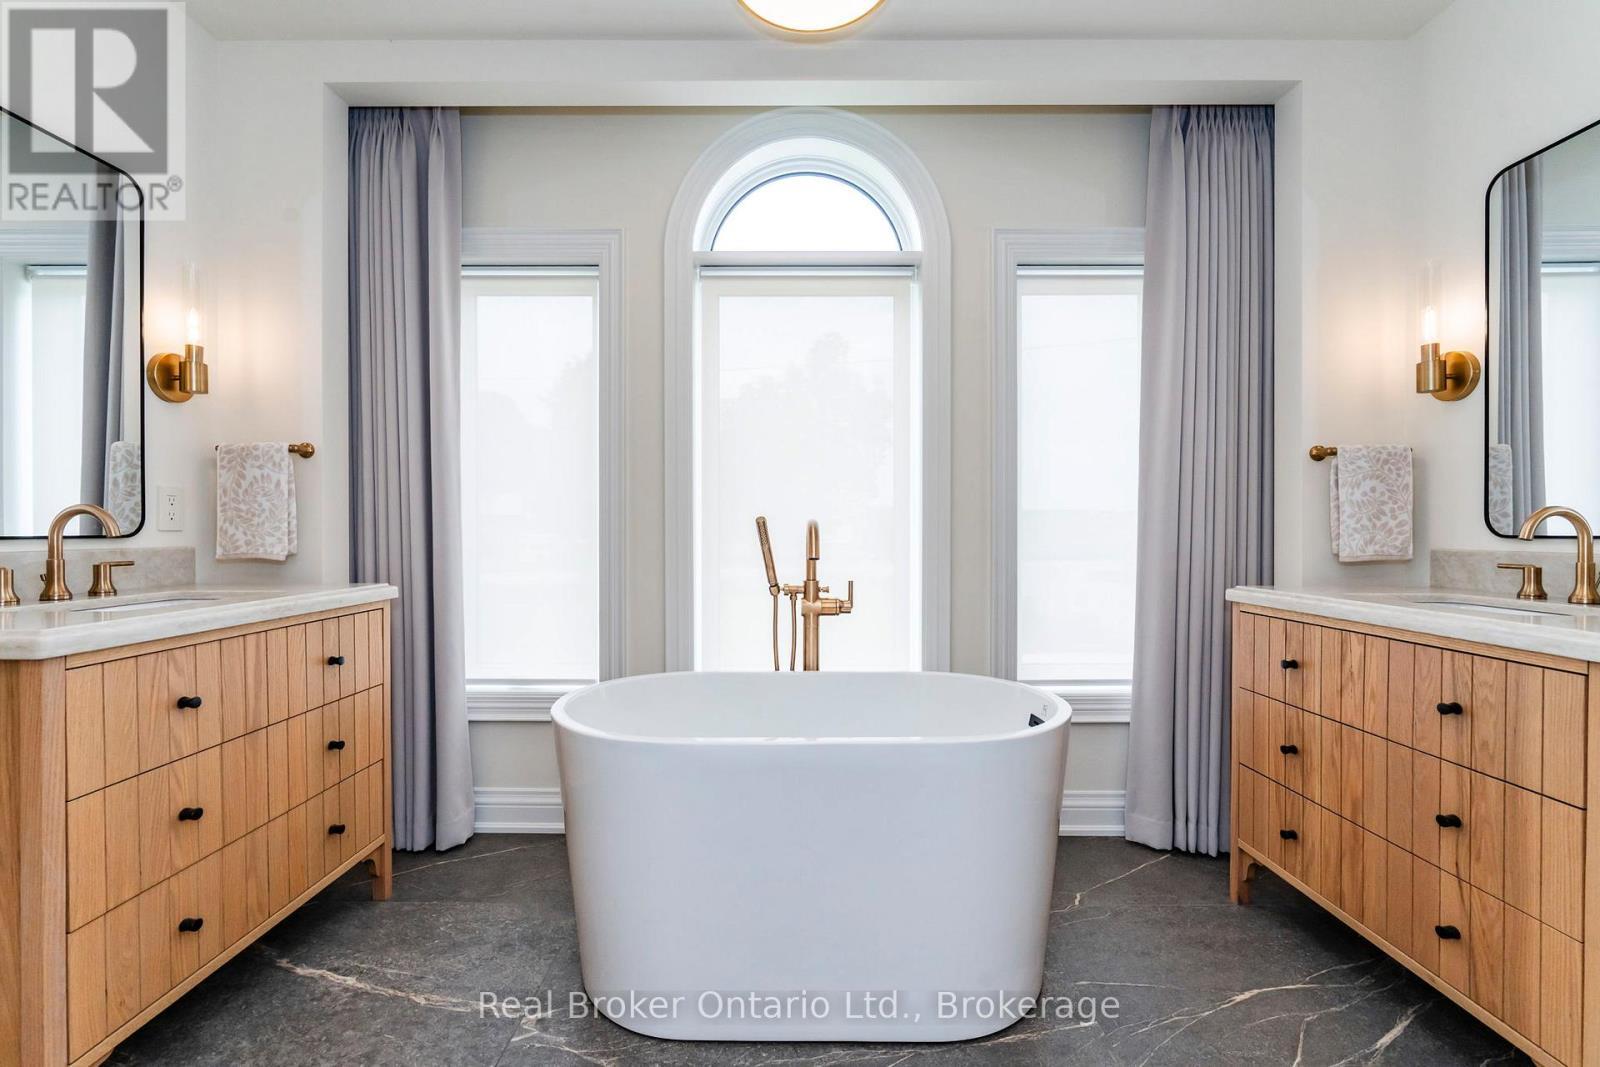
Dual Oak/Marble Vanities - Heated Floor - 930 Marshall Road, Tiny, ON
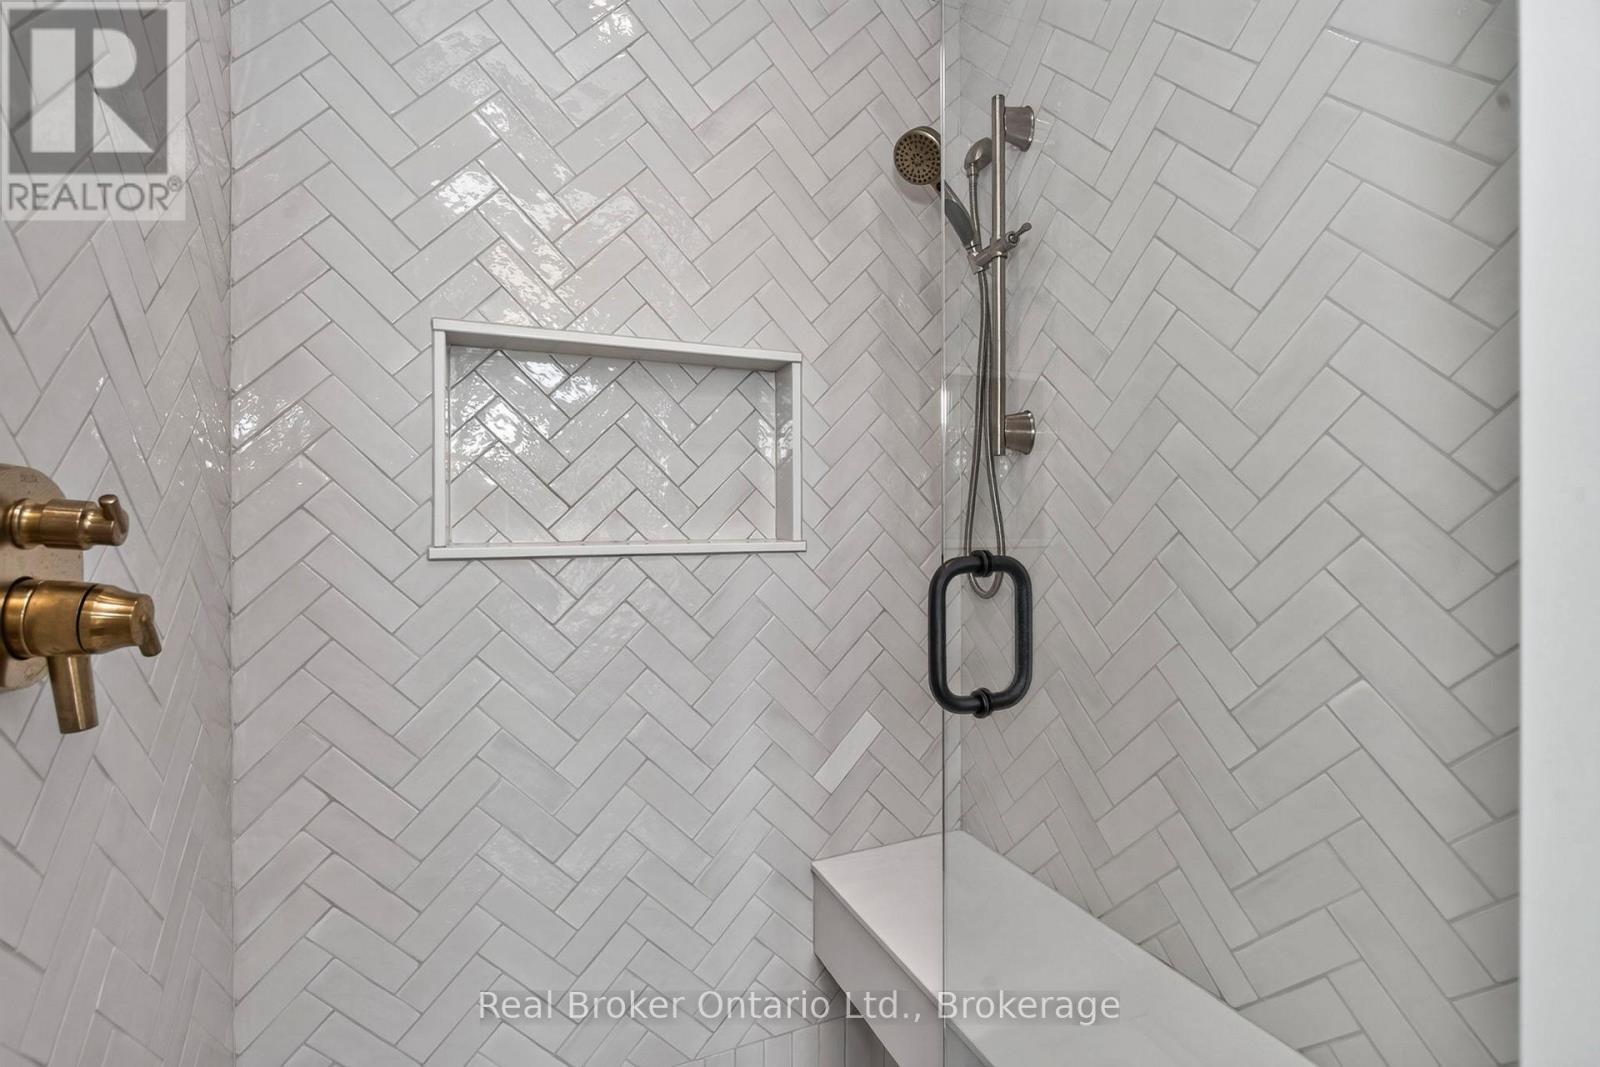
Heated Shower Bench - 930 Marshall Road, Tiny, ON
Modern, Deep, Freestanding Tub - 930 Marshall Road, Tiny, ON
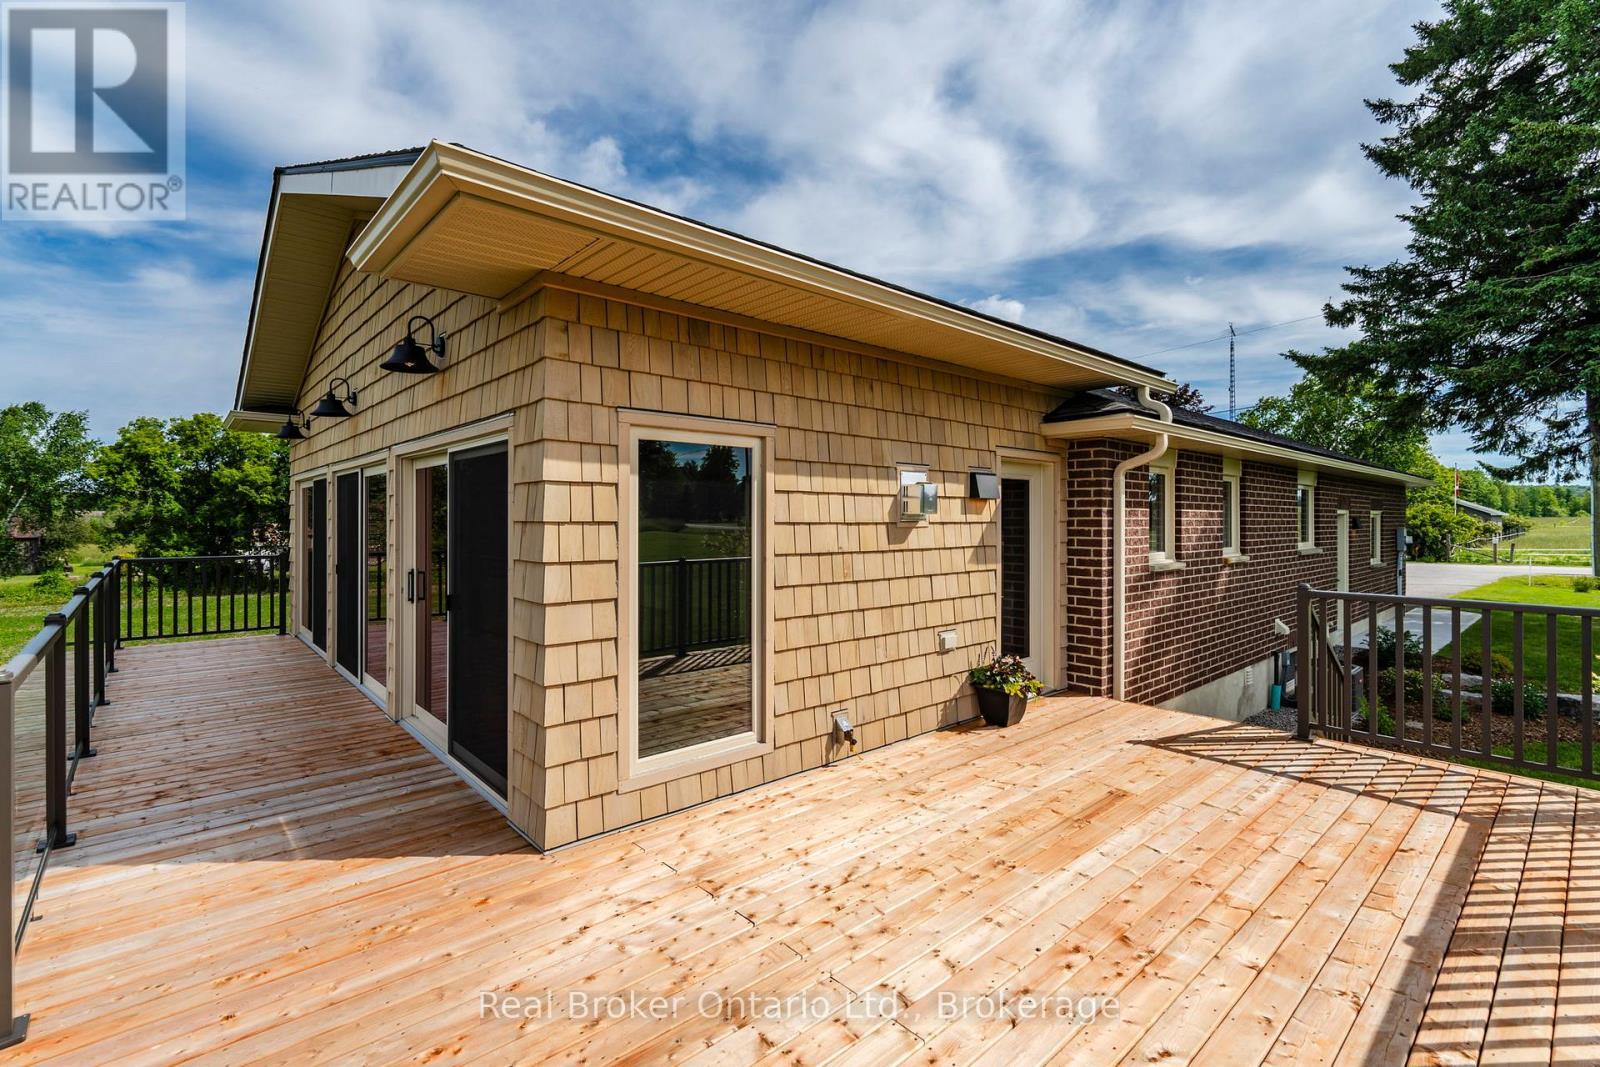
Private Deck for Primary Suite - 930 Marshall Road, Tiny, ON
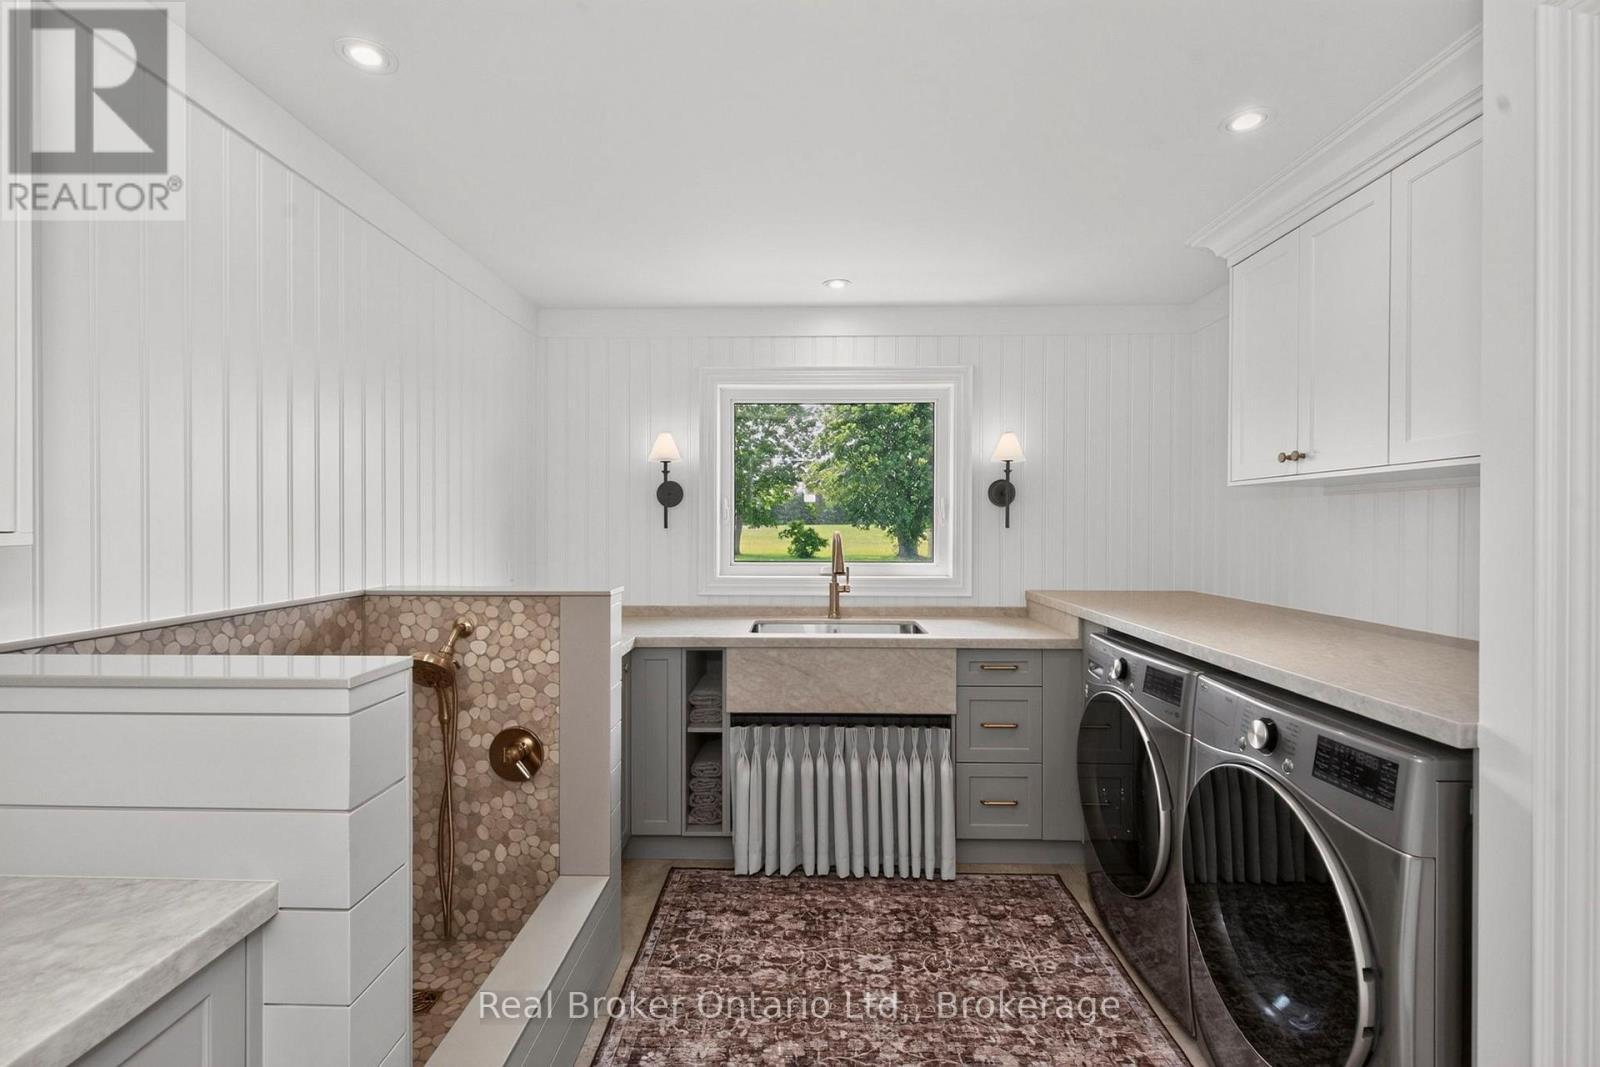
Laundry / Mudroom - 930 Marshall Road, Tiny, ON
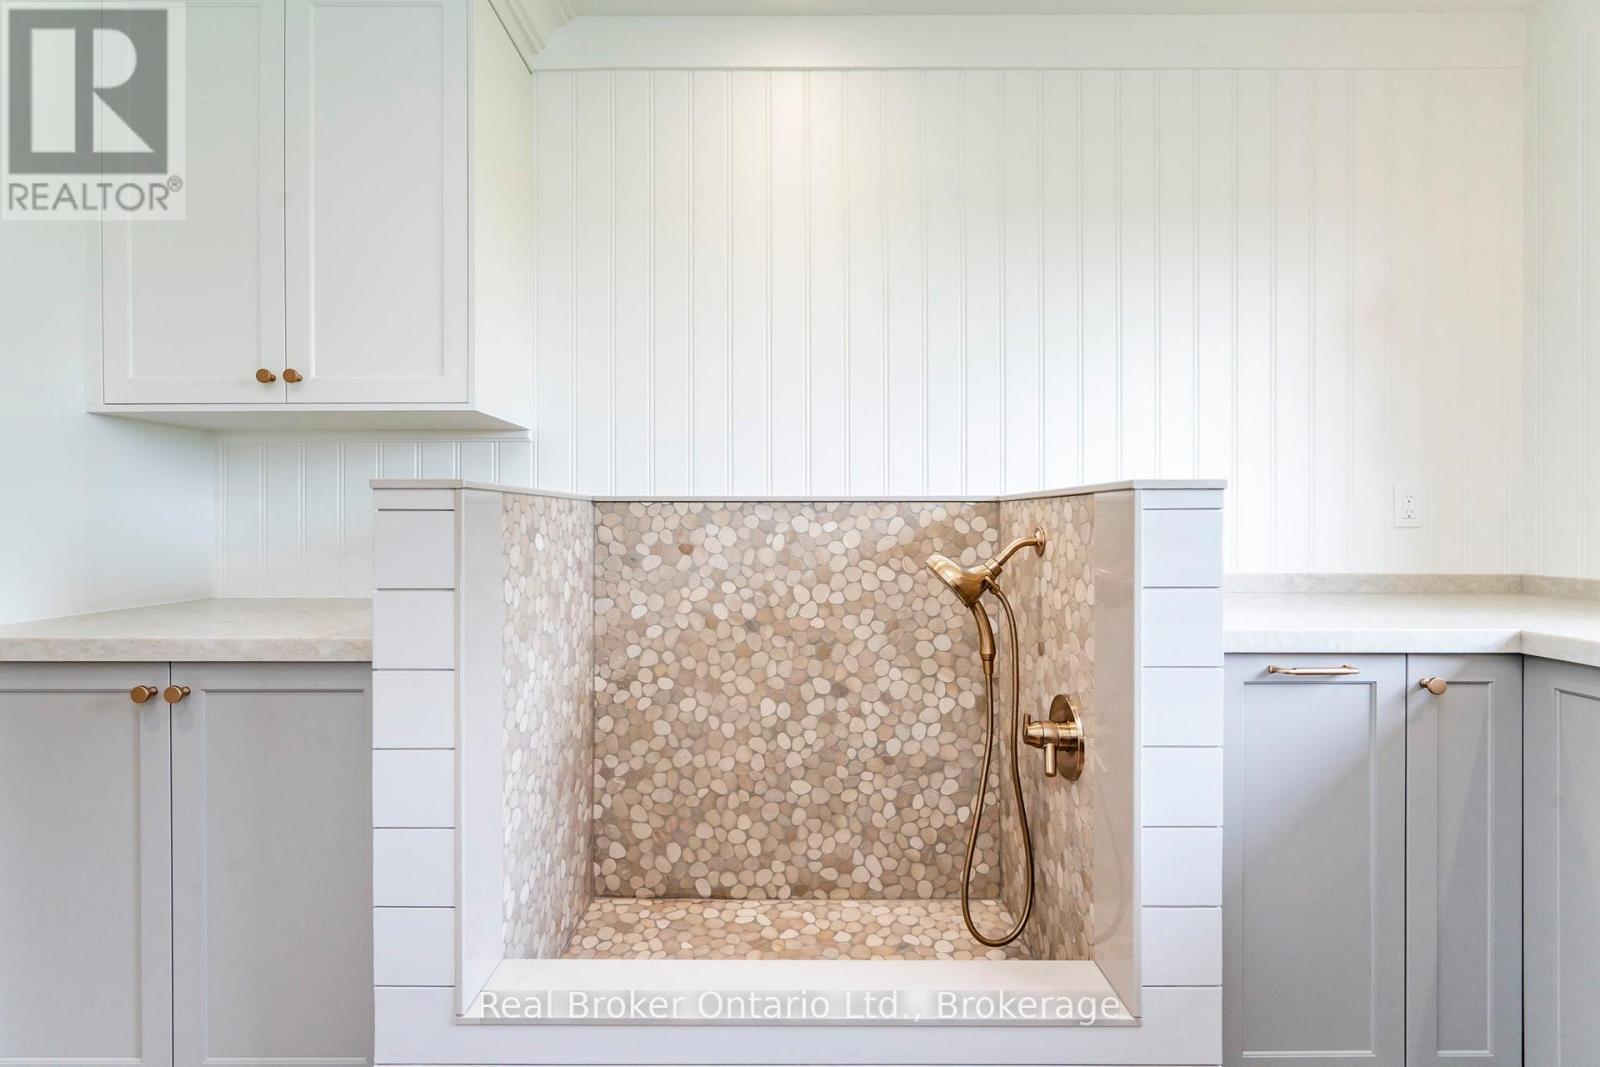
Dog Washing Station - 930 Marshall Road, Tiny, ON
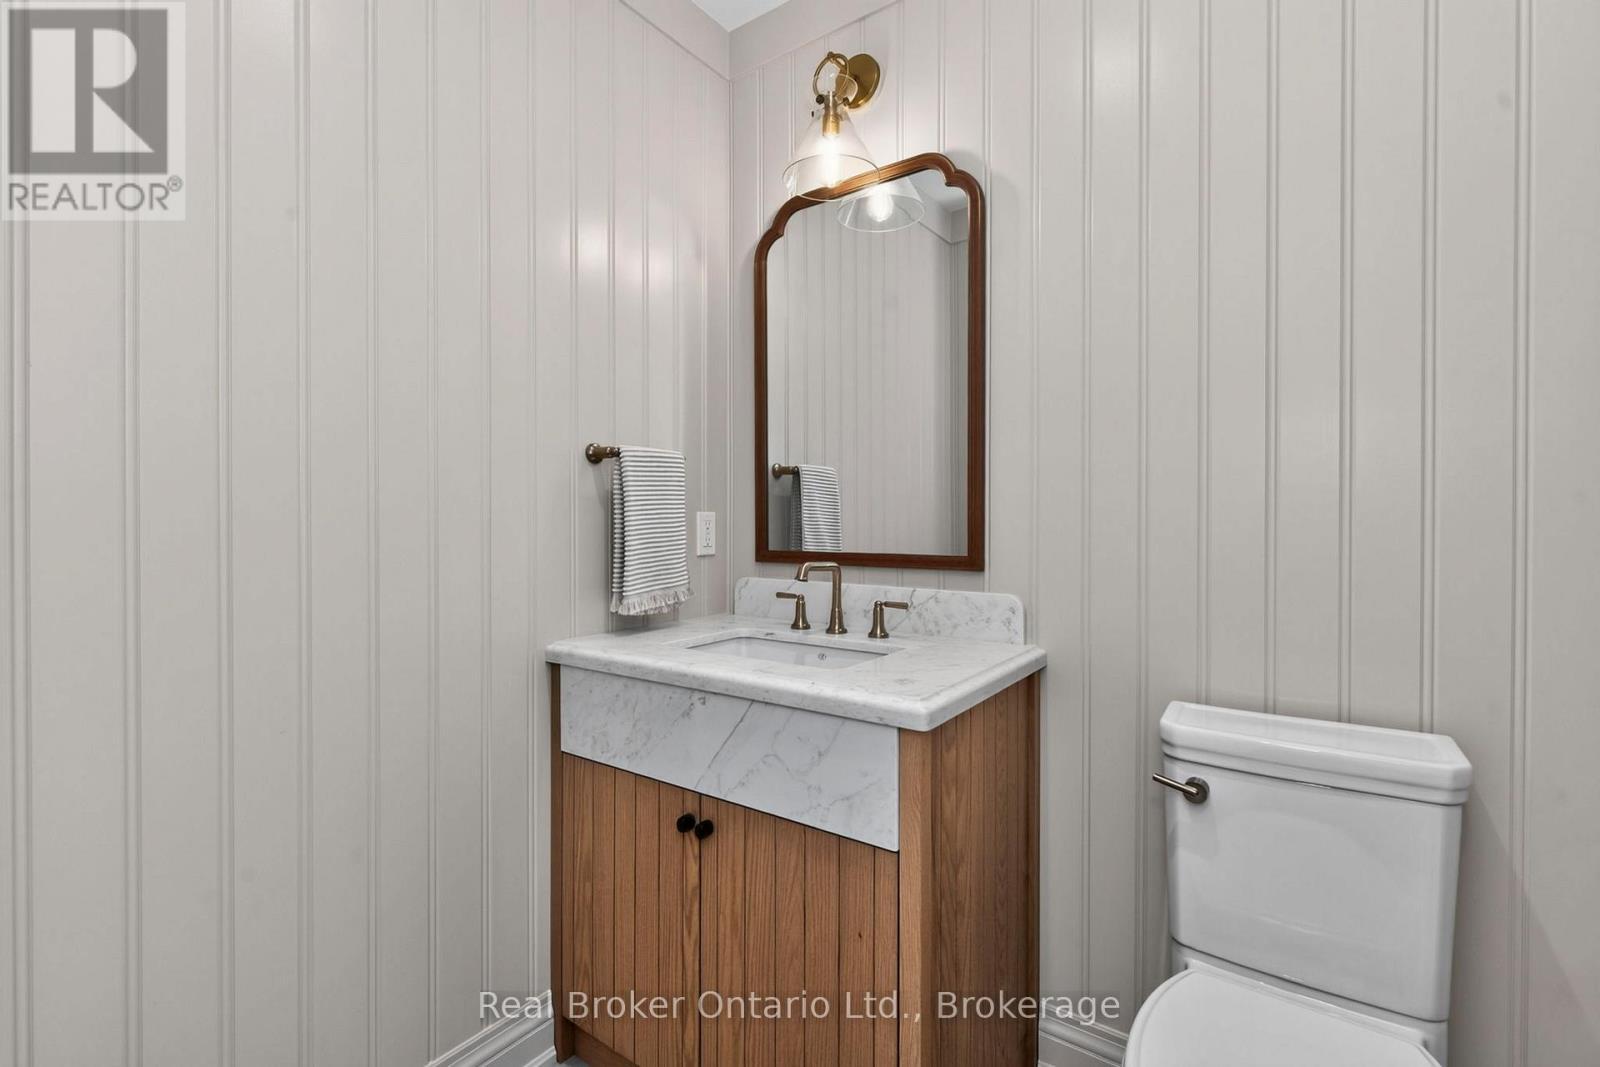
Powder Room - 930 Marshall Road, Tiny, ON
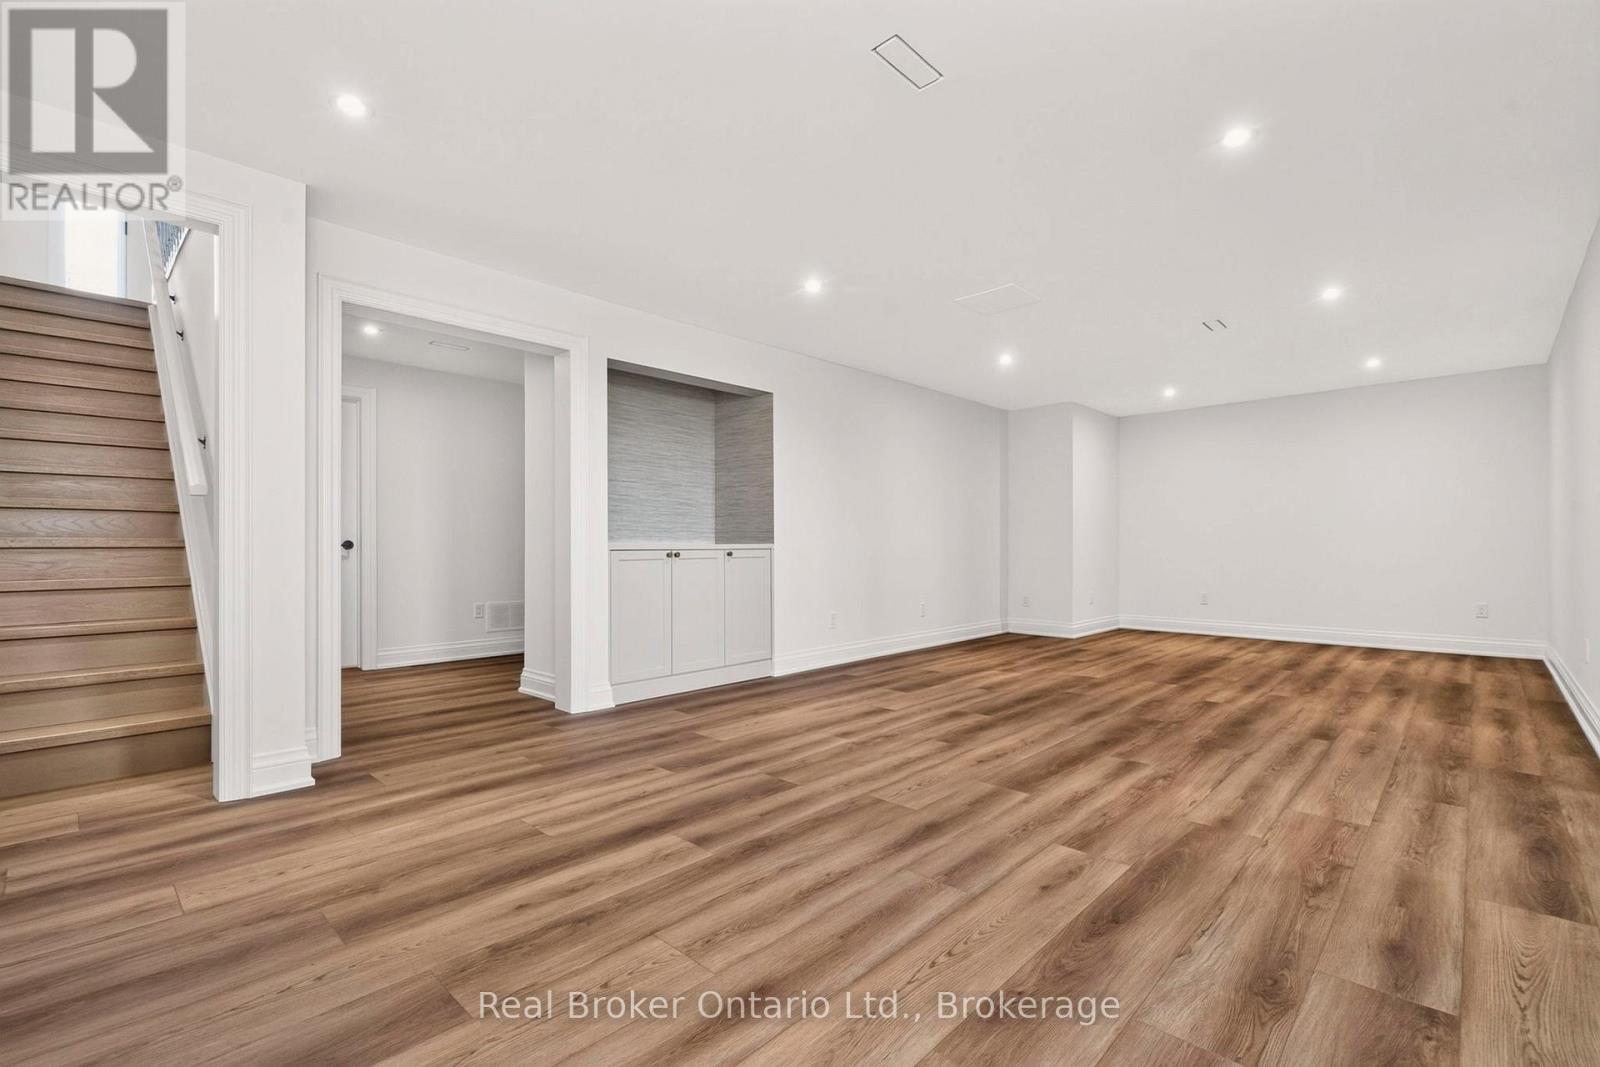
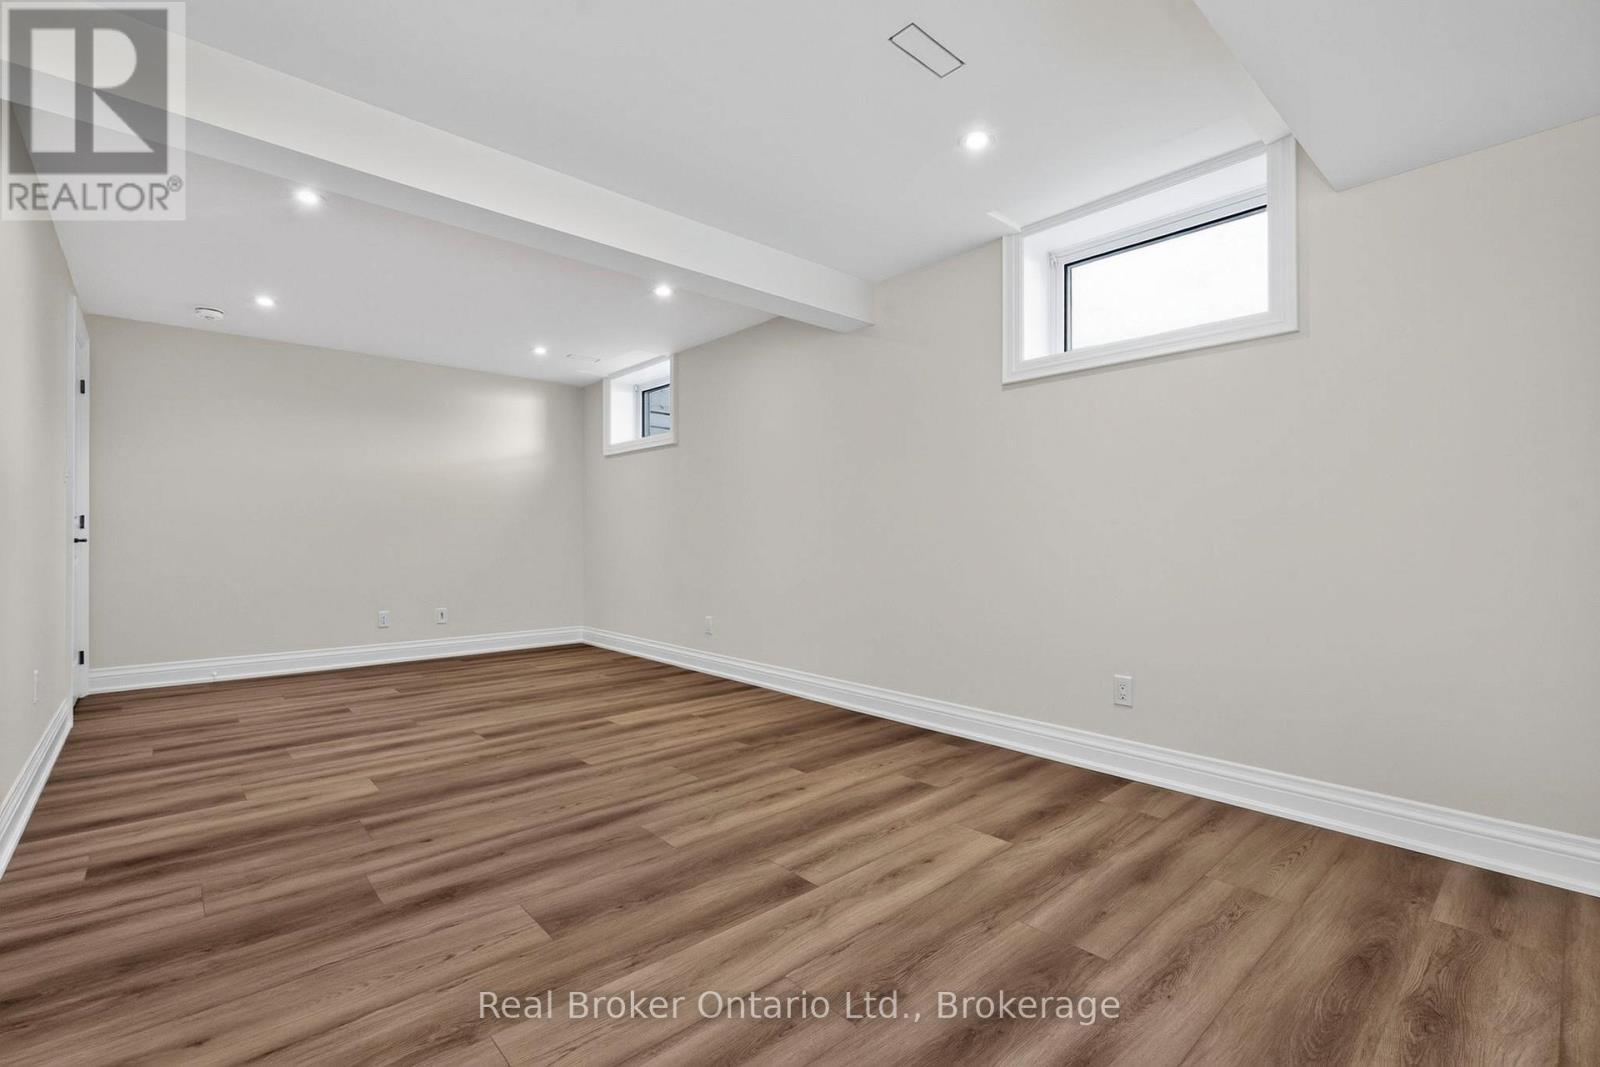
Rec Room - Luxury Vinyl Plank Flooring - 930 Marshall Road, Tiny, ON
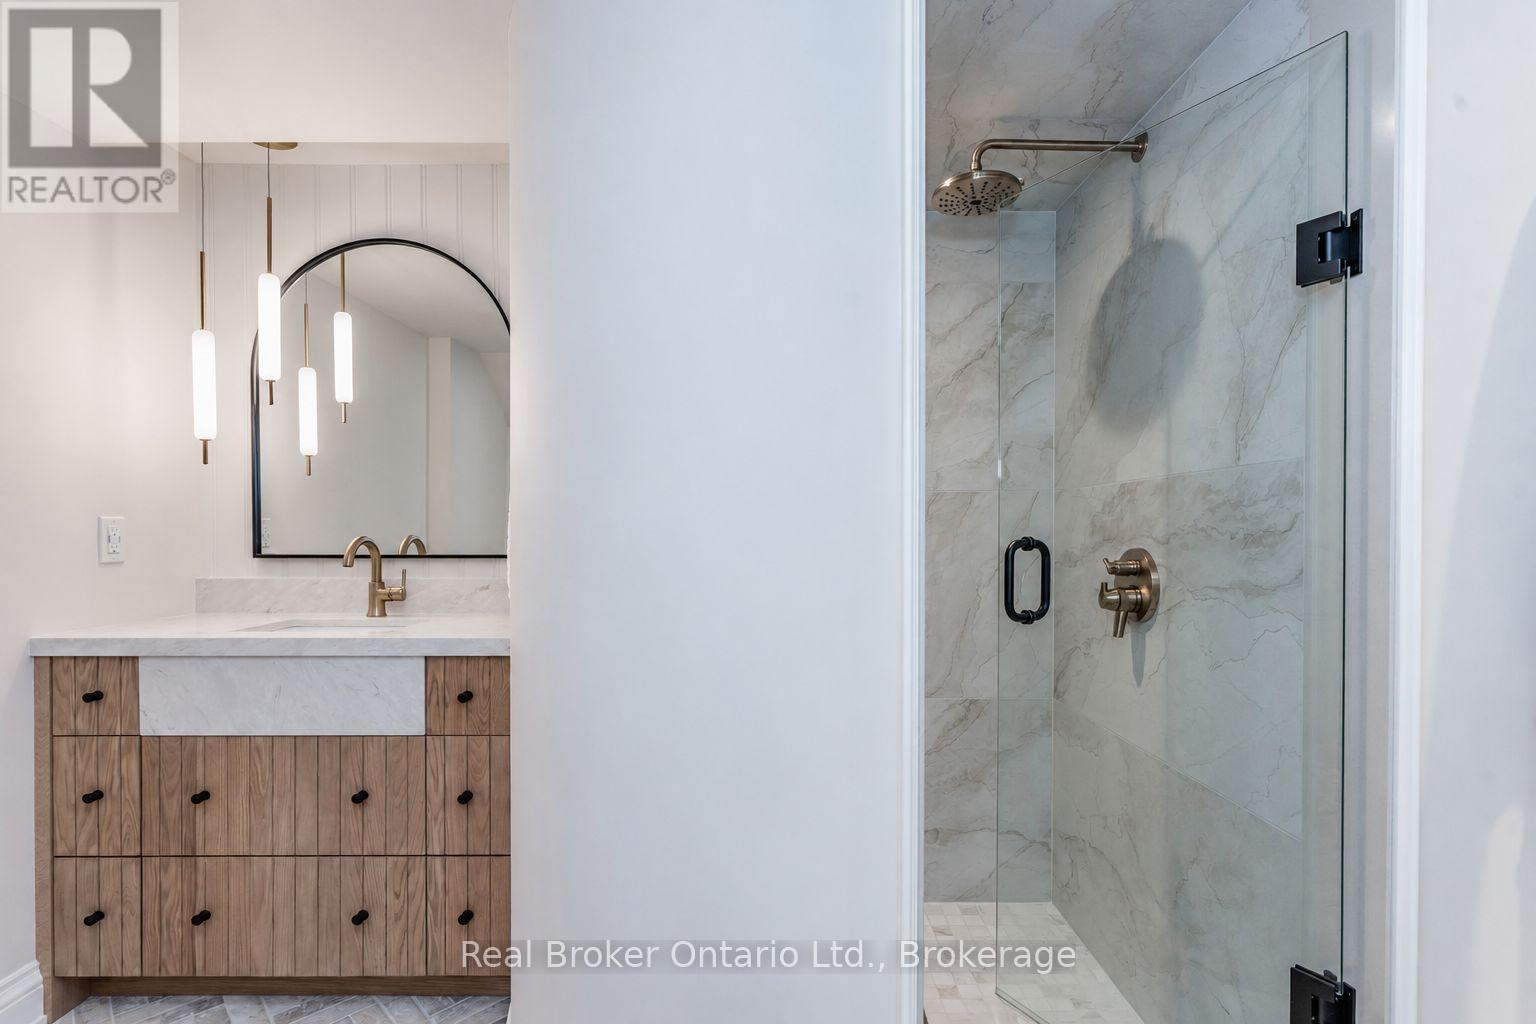
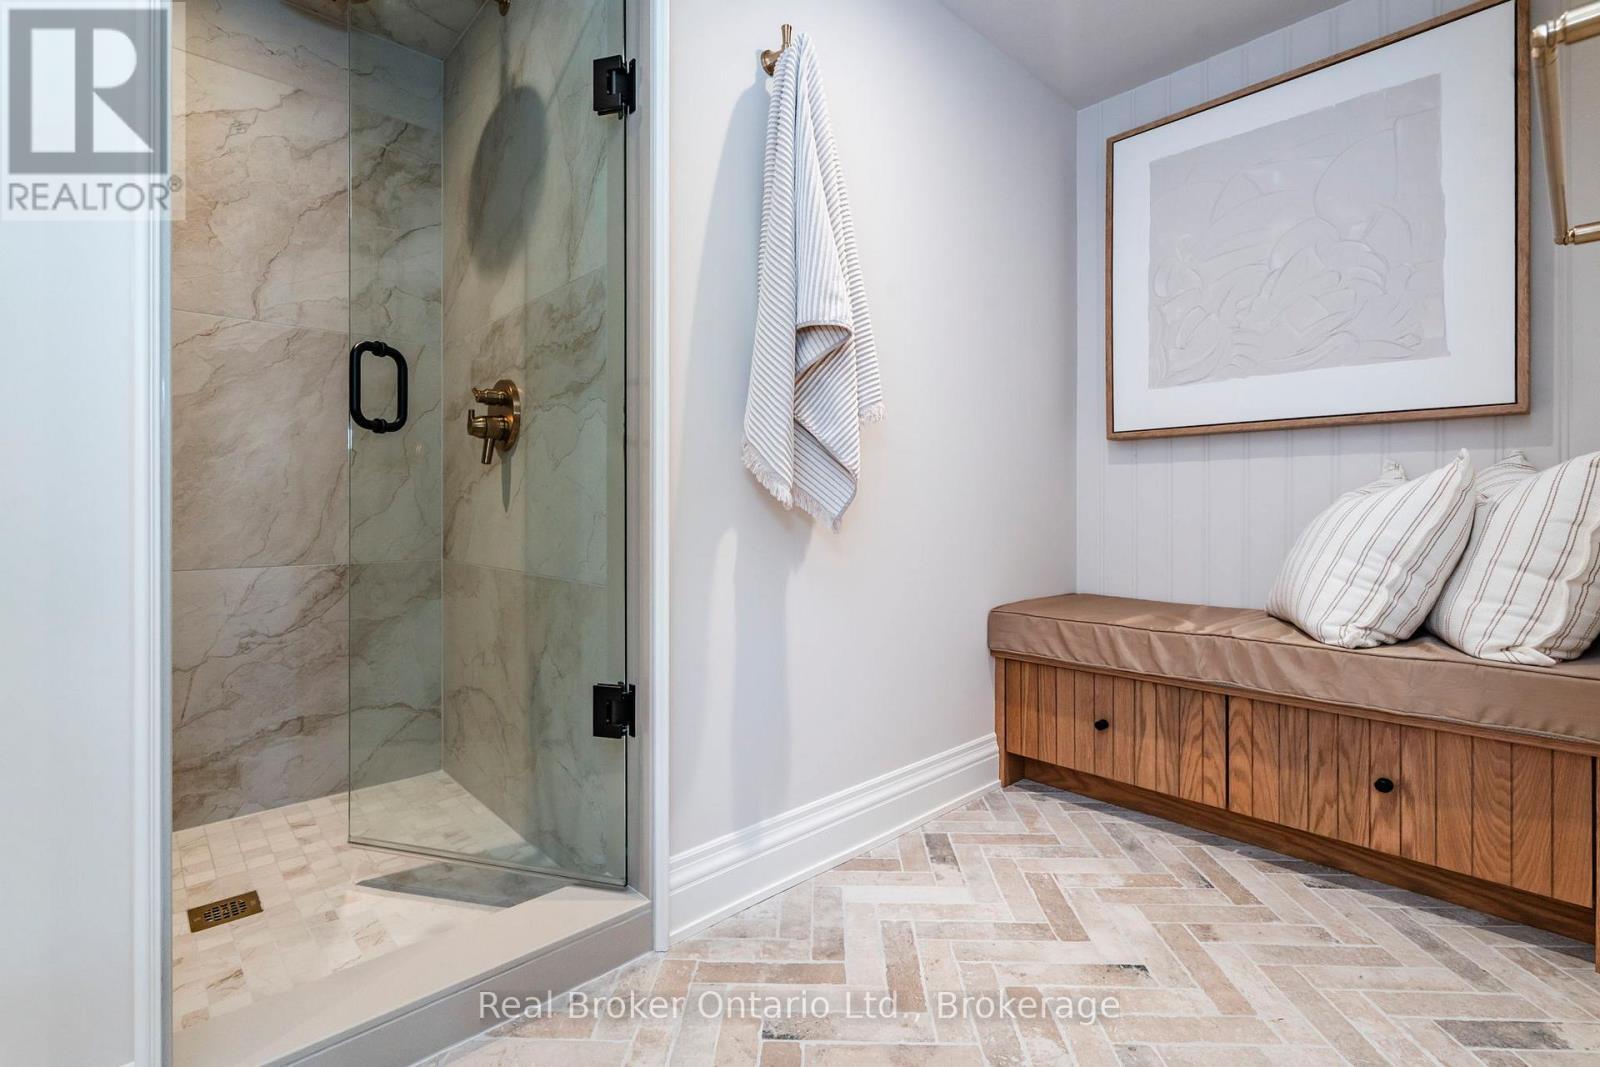
Unique Curved Wall, Heated Floors - 930 Marshall Road, Tiny, ON
Lwr Lvl Bath w/Matching Oak Bench & Vanity - 930 Marshall Road, Tiny, ON
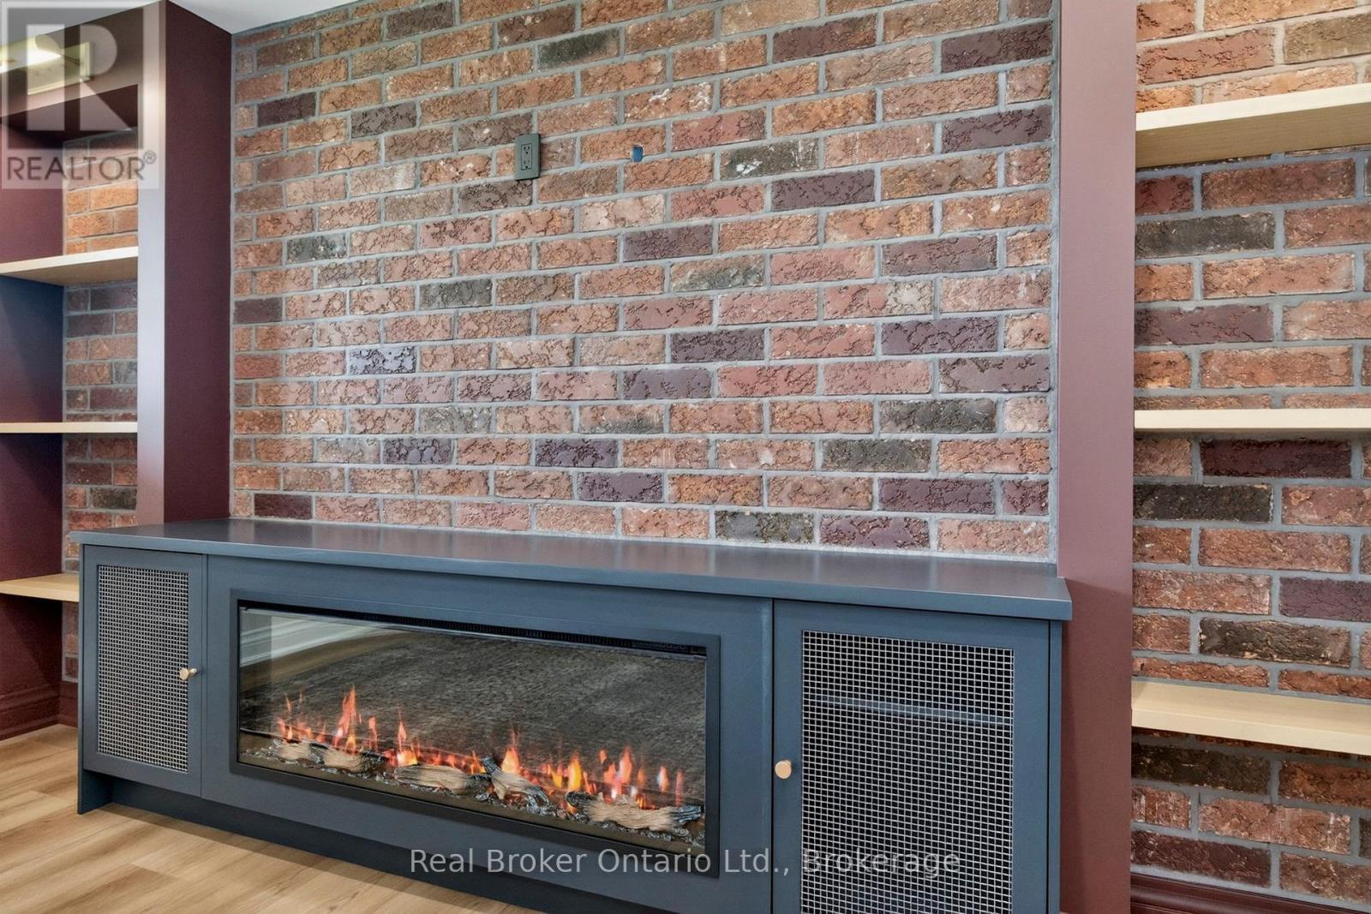
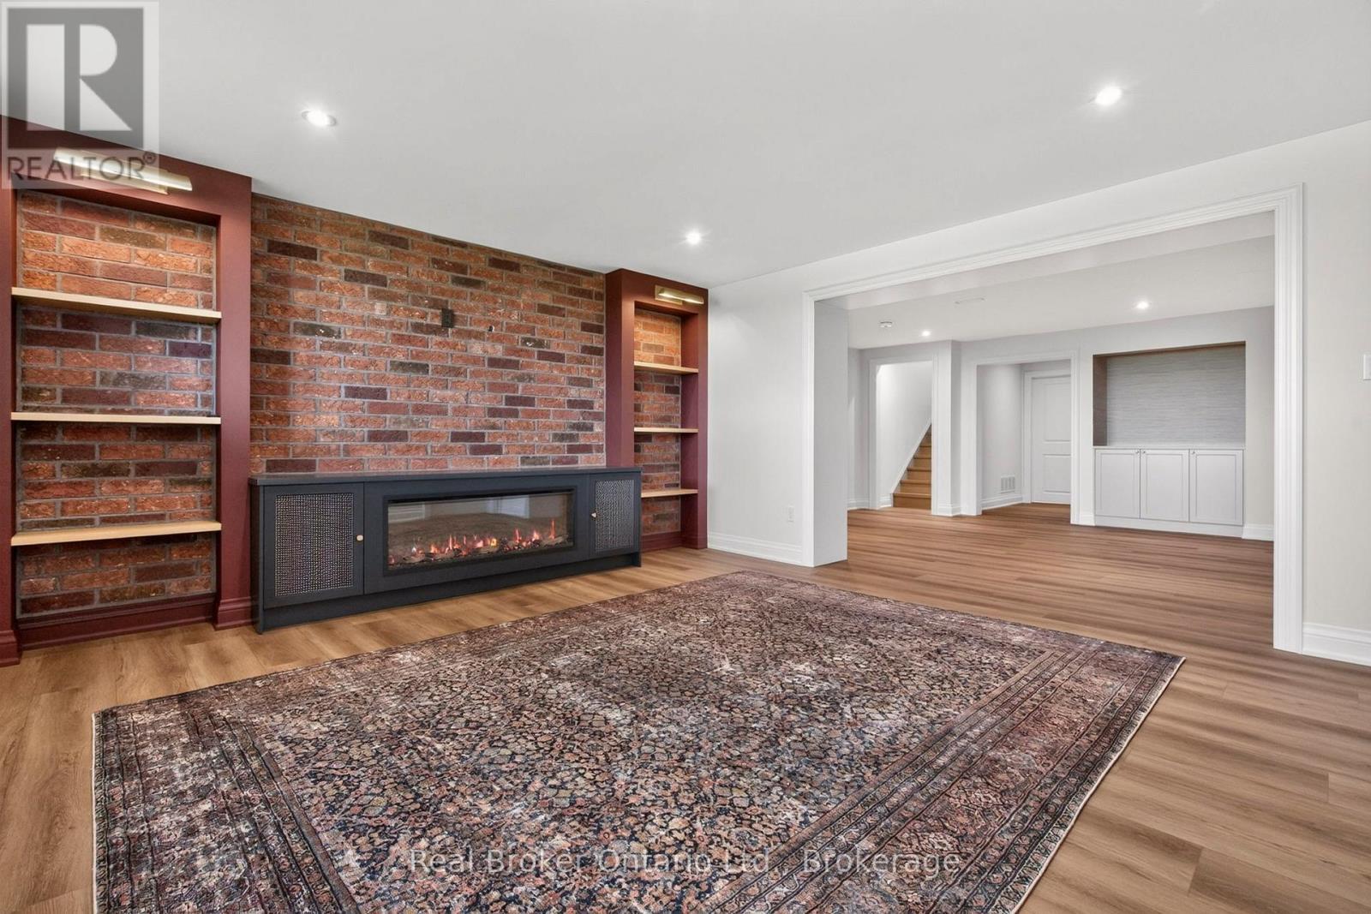
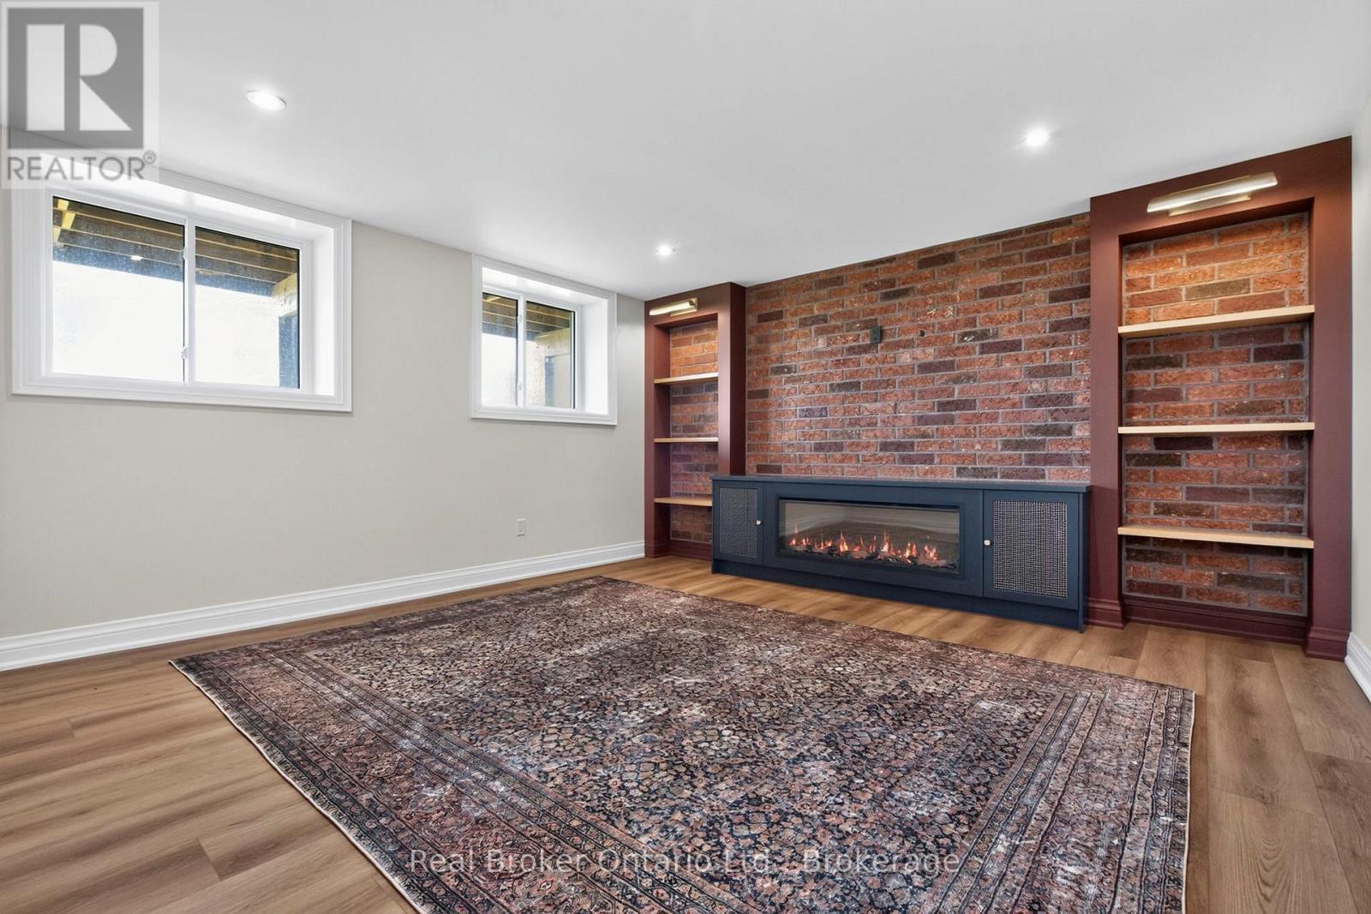
Electric Fireplace Console / Electric Outlet Above - 930 Marshall Road, Tiny, ON
Brick Feature Wall w/Built-in Shelves - 930 Marshall Road, Tiny, ON
Beautiful Media/Living Space - Lower Level - 930 Marshall Road, Tiny, ON
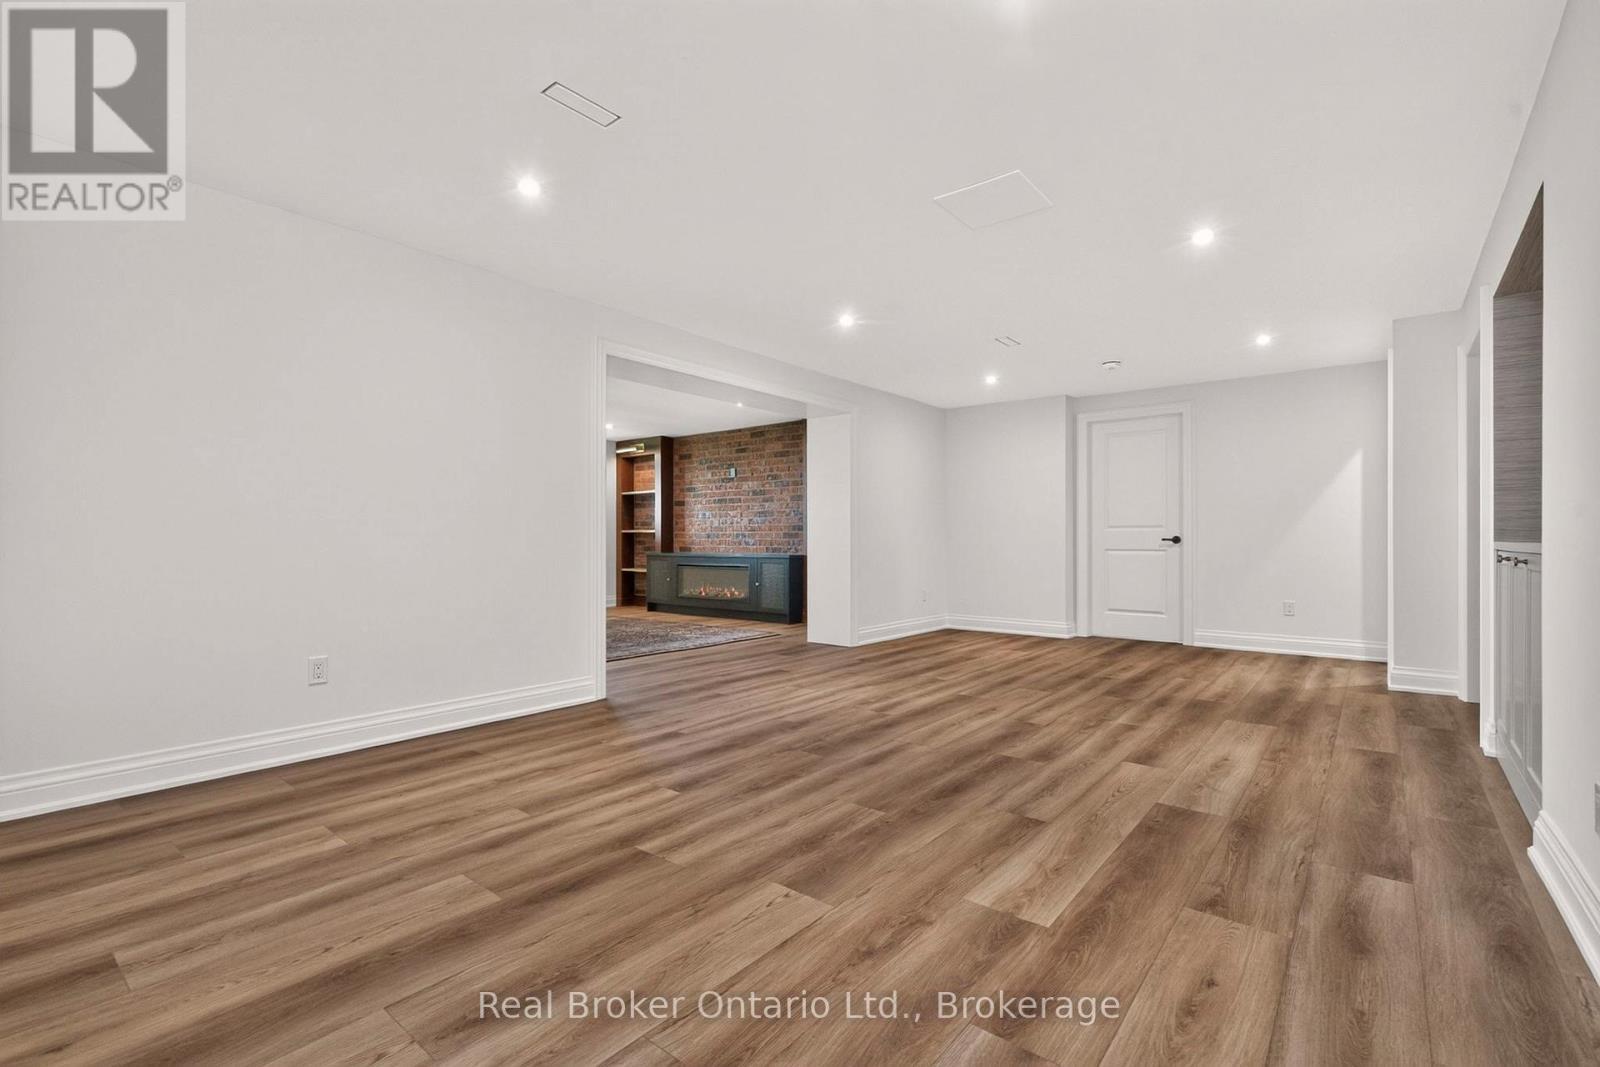
Recreation Room - Lower Level - 930 Marshall Road, Tiny, ON
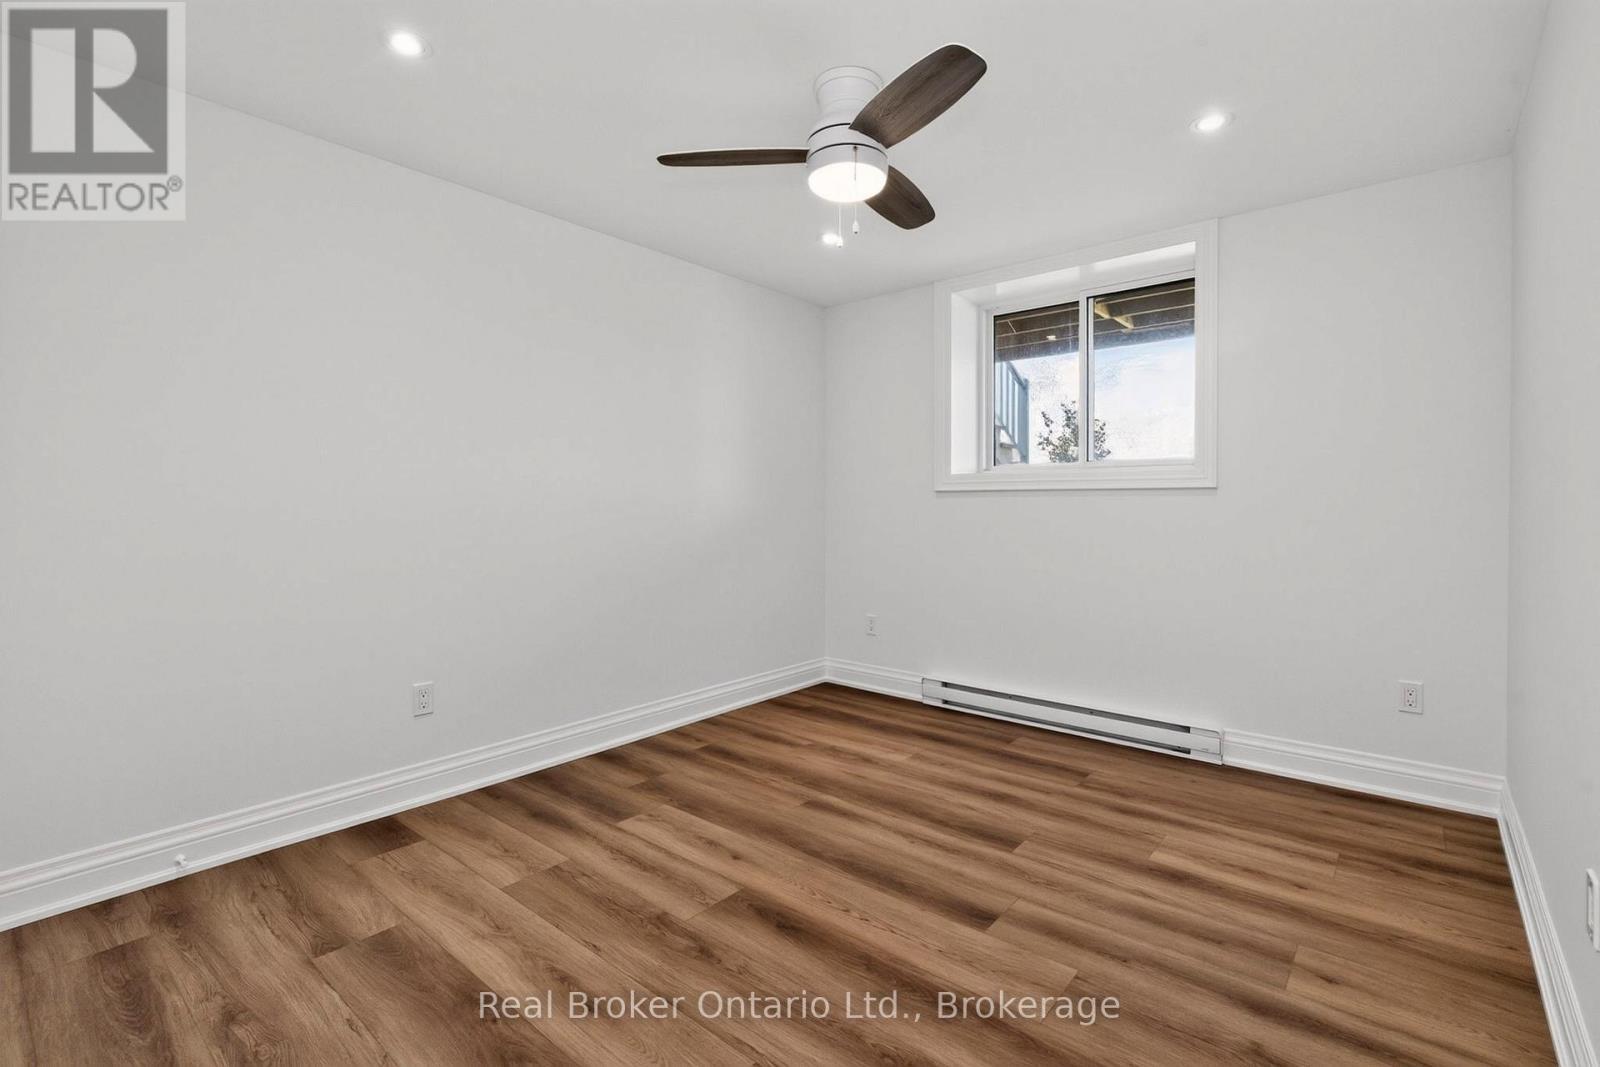
Spacious Bed #2 in Lower Level - 930 Marshall Road, Tiny, ON
Bed #3 Lower Level of Addition - 930 Marshall Road, Tiny, ON
930 Marshall Road, Tiny, ON
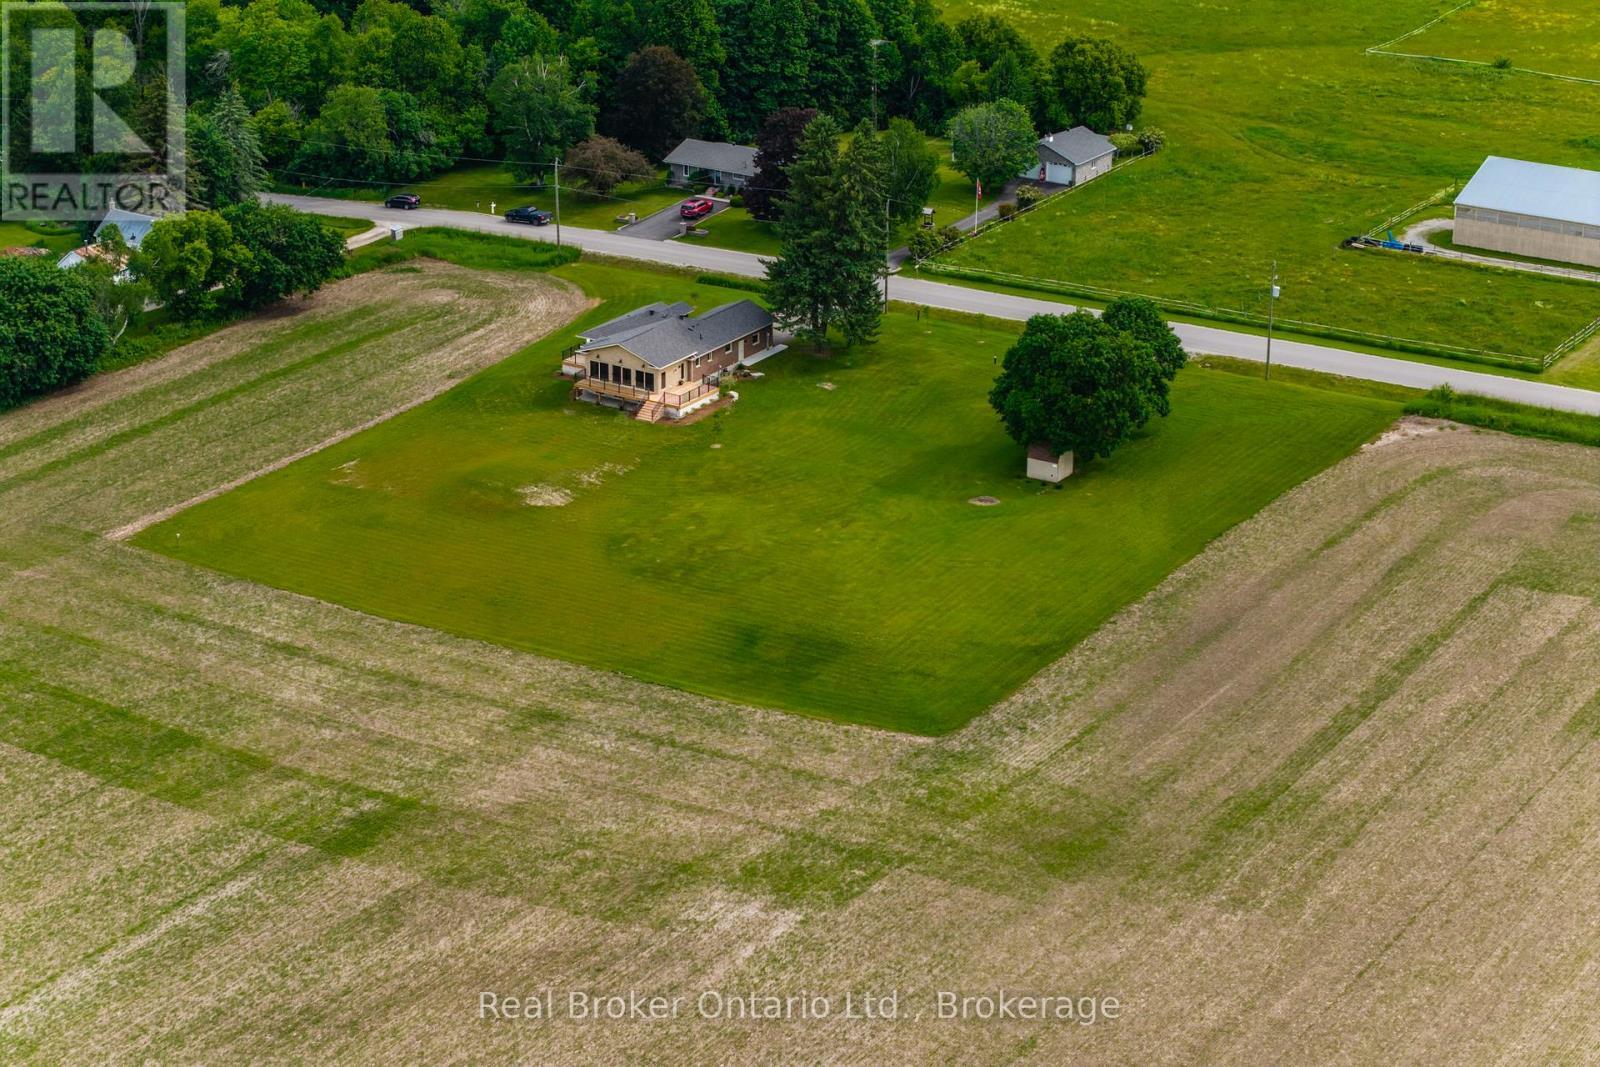
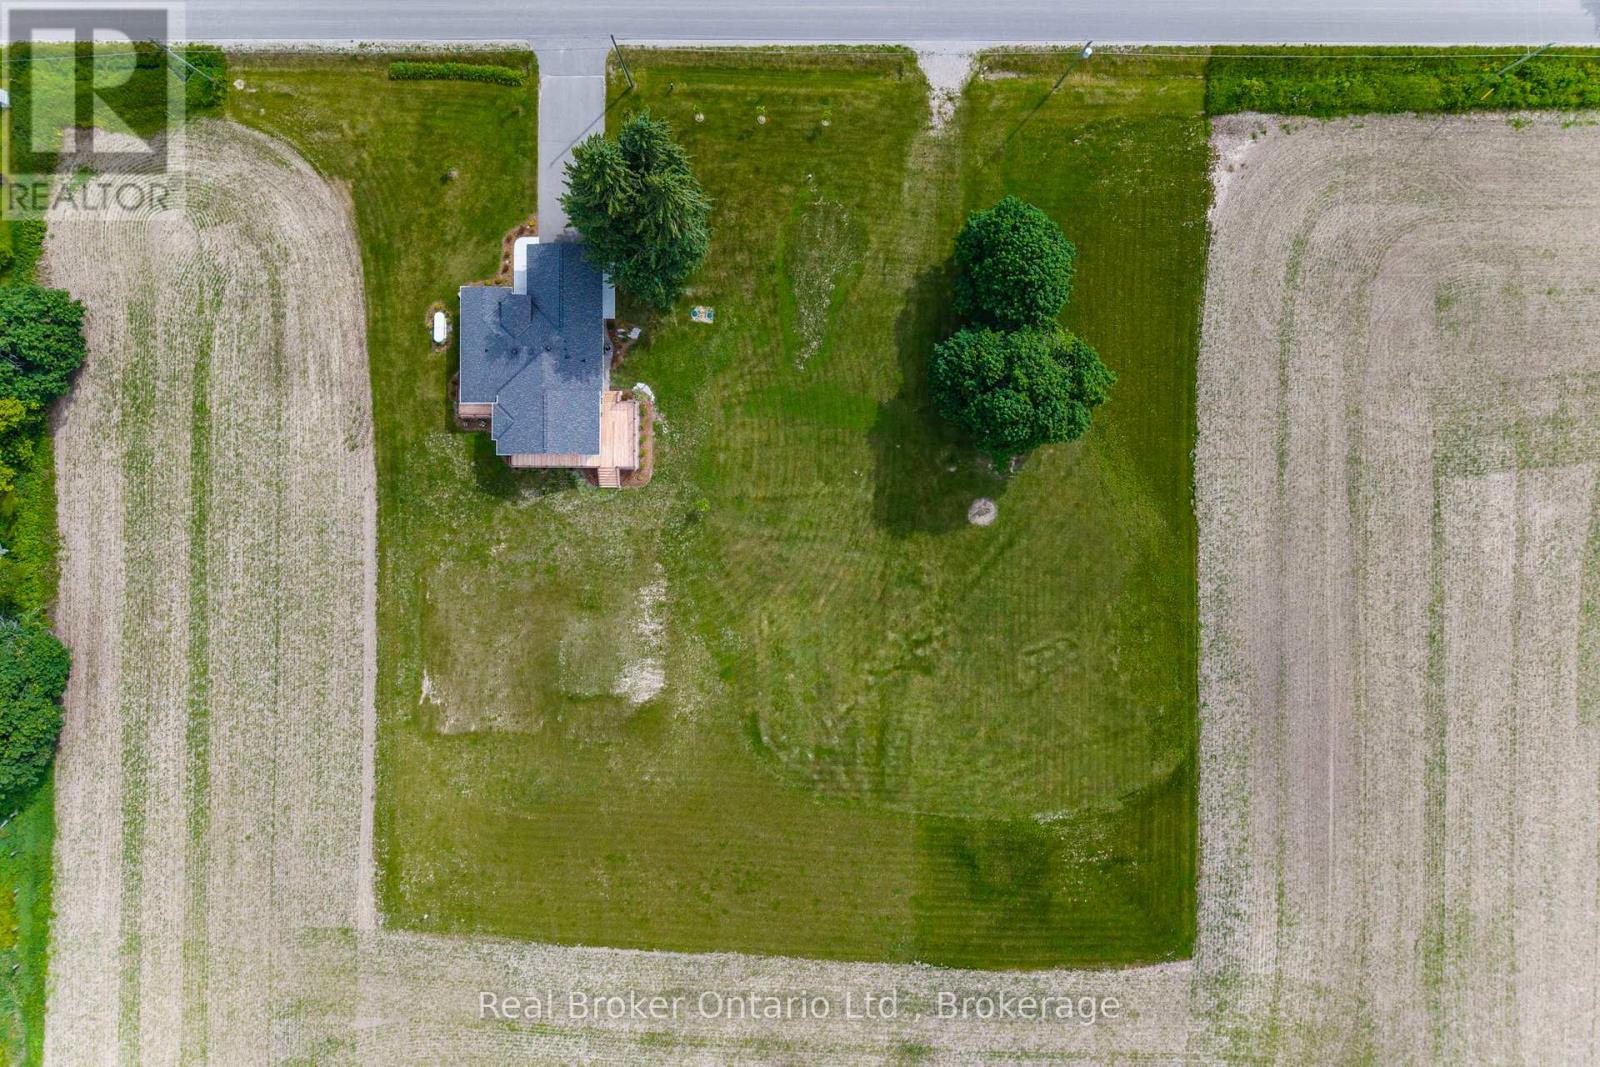
South side of Property Potential for Development - 930 Marshall Road, Tiny, ON
Existing Entry for Second Drive - 930 Marshall Road, Tiny, ON
930 Marshall Road, Tiny, ON
Video
Back Elevation Facing West - 930 Marshall Road, Tiny, ON
Front Elevation - Great Curb Appeal - 930 Marshall Road, Tiny, ON
Inviting Entry - Low Maintenance Perennial Beds - 930 Marshall Road, Tiny, ON
930 Marshall Road, Tiny, ON
Vaulted Ceilings, Douglas Fir Accent - 930 Marshall Road, Tiny, ON
View from Entry to Great Room - 930 Marshall Road, Tiny, ON
Spectacular Views - 930 Marshall Road, Tiny, ON
Built in Cabinetry & Refrigerator - 930 Marshall Road, Tiny, ON
Breakfast Bar - 930 Marshall Road, Tiny, ON
SMEG Six Burner Gas Stove & Pot Filler - 930 Marshall Road, Tiny, ON
Butler's Pantry, Custom Cabinetry - 930 Marshall Road, Tiny, ON
Ample Quartz Counters for Prep - 930 Marshall Road, Tiny, ON
Bonus Room / Office? off of Kitchen - 930 Marshall Road, Tiny, ON
Built-In Beverage and Wine Cooler - 930 Marshall Road, Tiny, ON
Island- Undermount Sink/ Built-In Bosch Dishwasher - 930 Marshall Road, Tiny, ON
Beautiful Engineered Oak Floors Thruout Main Floor - 930 Marshall Road, Tiny, ON
Natural Stone FP w/Gas Insert - Elec Outlet Above - 930 Marshall Road, Tiny, ON
Built-In Cabinets, Amazing Douglas Fir Ceiling - 930 Marshall Road, Tiny, ON
Primary w/Walkout to Private Deck & Westerly View - 930 Marshall Road, Tiny, ON
Primary Suite - 930 Marshall Road, Tiny, ON
Walk-In Closet - 930 Marshall Road, Tiny, ON
Dual Oak/Marble Vanities - Heated Floor - 930 Marshall Road, Tiny, ON
Heated Shower Bench - 930 Marshall Road, Tiny, ON
Modern, Deep, Freestanding Tub - 930 Marshall Road, Tiny, ON
Private Deck for Primary Suite - 930 Marshall Road, Tiny, ON
Laundry / Mudroom - 930 Marshall Road, Tiny, ON
Dog Washing Station - 930 Marshall Road, Tiny, ON
Powder Room - 930 Marshall Road, Tiny, ON
Rec Room - Luxury Vinyl Plank Flooring - 930 Marshall Road, Tiny, ON
Unique Curved Wall, Heated Floors - 930 Marshall Road, Tiny, ON
Lwr Lvl Bath w/Matching Oak Bench & Vanity - 930 Marshall Road, Tiny, ON
Electric Fireplace Console / Electric Outlet Above - 930 Marshall Road, Tiny, ON
Brick Feature Wall w/Built-in Shelves - 930 Marshall Road, Tiny, ON
Beautiful Media/Living Space - Lower Level - 930 Marshall Road, Tiny, ON
Recreation Room - Lower Level - 930 Marshall Road, Tiny, ON
Spacious Bed #2 in Lower Level - 930 Marshall Road, Tiny, ON
Bed #3 Lower Level of Addition - 930 Marshall Road, Tiny, ON
930 Marshall Road, Tiny, ON
South side of Property Potential for Development - 930 Marshall Road, Tiny, ON
Existing Entry for Second Drive - 930 Marshall Road, Tiny, ON
930 Marshall Road, Tiny, ON
  • Publicité
930 MARSHALL ROAD, Tiny, Ontario, L0K 2E1
1 565 000 $

3 Chambres

3 Salles de bain

Remarques :

(id:27)

Particularités du bâtiment :

  • Style: Maison détachée
  • Type de bâtiment: Unifamiliale
  • Air climatisé: Oui
  • Fondation: Fondation en béton
  • Foyer: Oui
  • Protection incendie: Détecteurs de fumée
  • Revêtement extérieur: Brique
  • Services:
  • Stationnement: Oui
  • Surface utile: 1500 - 2000 sqft Pieds carrés
  • Type d'architecture: Maison de plain-pied
  • Type de construction: Isolée
  • Type de sous-sol: Sous-sol complet
  • Type de chauffage: Air pulsé
  • Combustible de chauffage: Propane
  • Type de climatisation: Climatisation centrale
  • Électroménagers: Télécommande(s) d'ouvre-porte de garage, Lave-vaisselle, Sécheuse, Ouvre-porte de garage, Micro-ondes, Cuisinière, Machine à laver, Couvre-fenêtre, Réfrigérateur

Caractéristiques :

  • Type de possession: Tenure franche
  • Type de propriété: Unifamiliale
  • Caractéristiques: Terrain plat
  • Caractéristiques de la communauté: Autobus scolaire
  • Chambres : 1+2
  • Dimensions du terrain : 264.1 x 277.2 FT
  • Irregular: Oui
  • Largeur du terrain en façade : 264.1 Pieds
  • Profondeur du terrain : 277.2 Pieds
  • Salle(s) de bains : 3
  • Salle(s) d'eau : 1
  • Superficie habitable (approx): 1500 - 2000 Pieds carrés
  • Type de services publiques: Électricité - Installé, Sans fil - Disponible
  • Type de structure: Terrasse, Remise
  • Type d'eau de ruissellement:
  • Zonage: RR
  • Service d'égout: Fosse septique
  • Type de stationnement: Garage attenant, Garage
  • Nbre d'espaces de stationnement: 6

Détails des pièces :

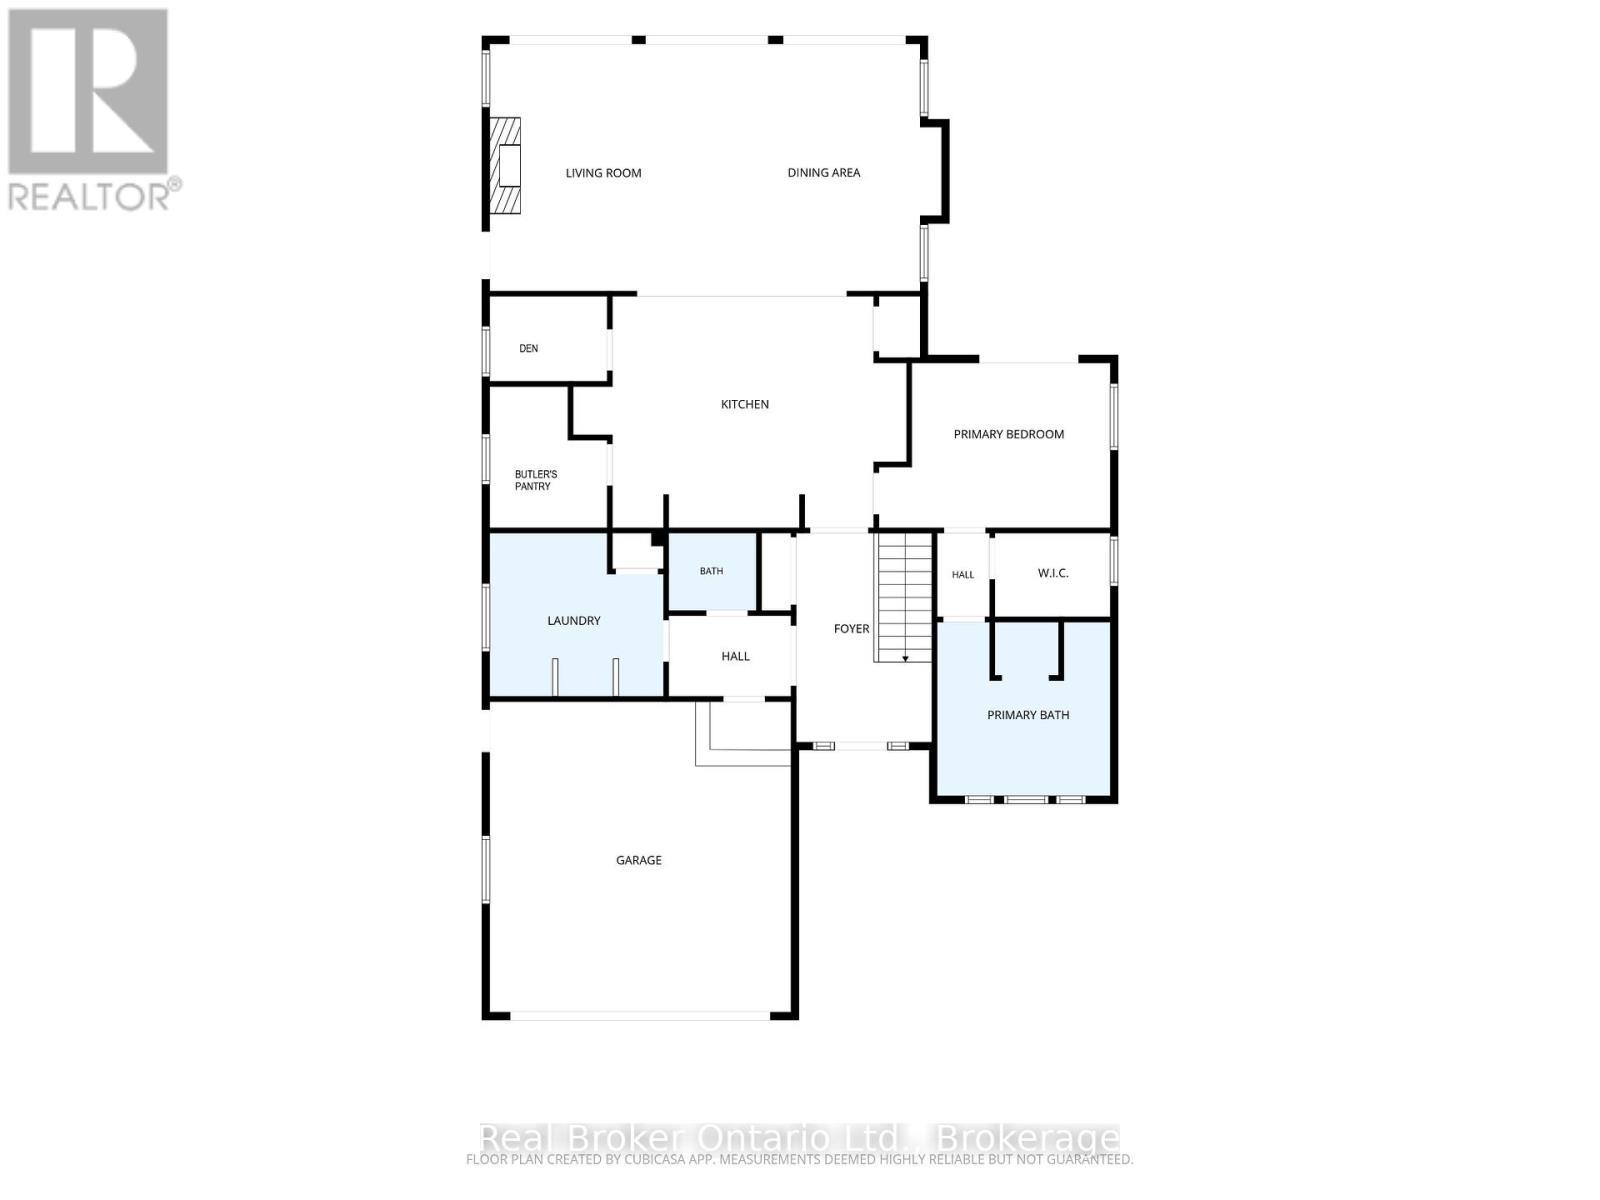
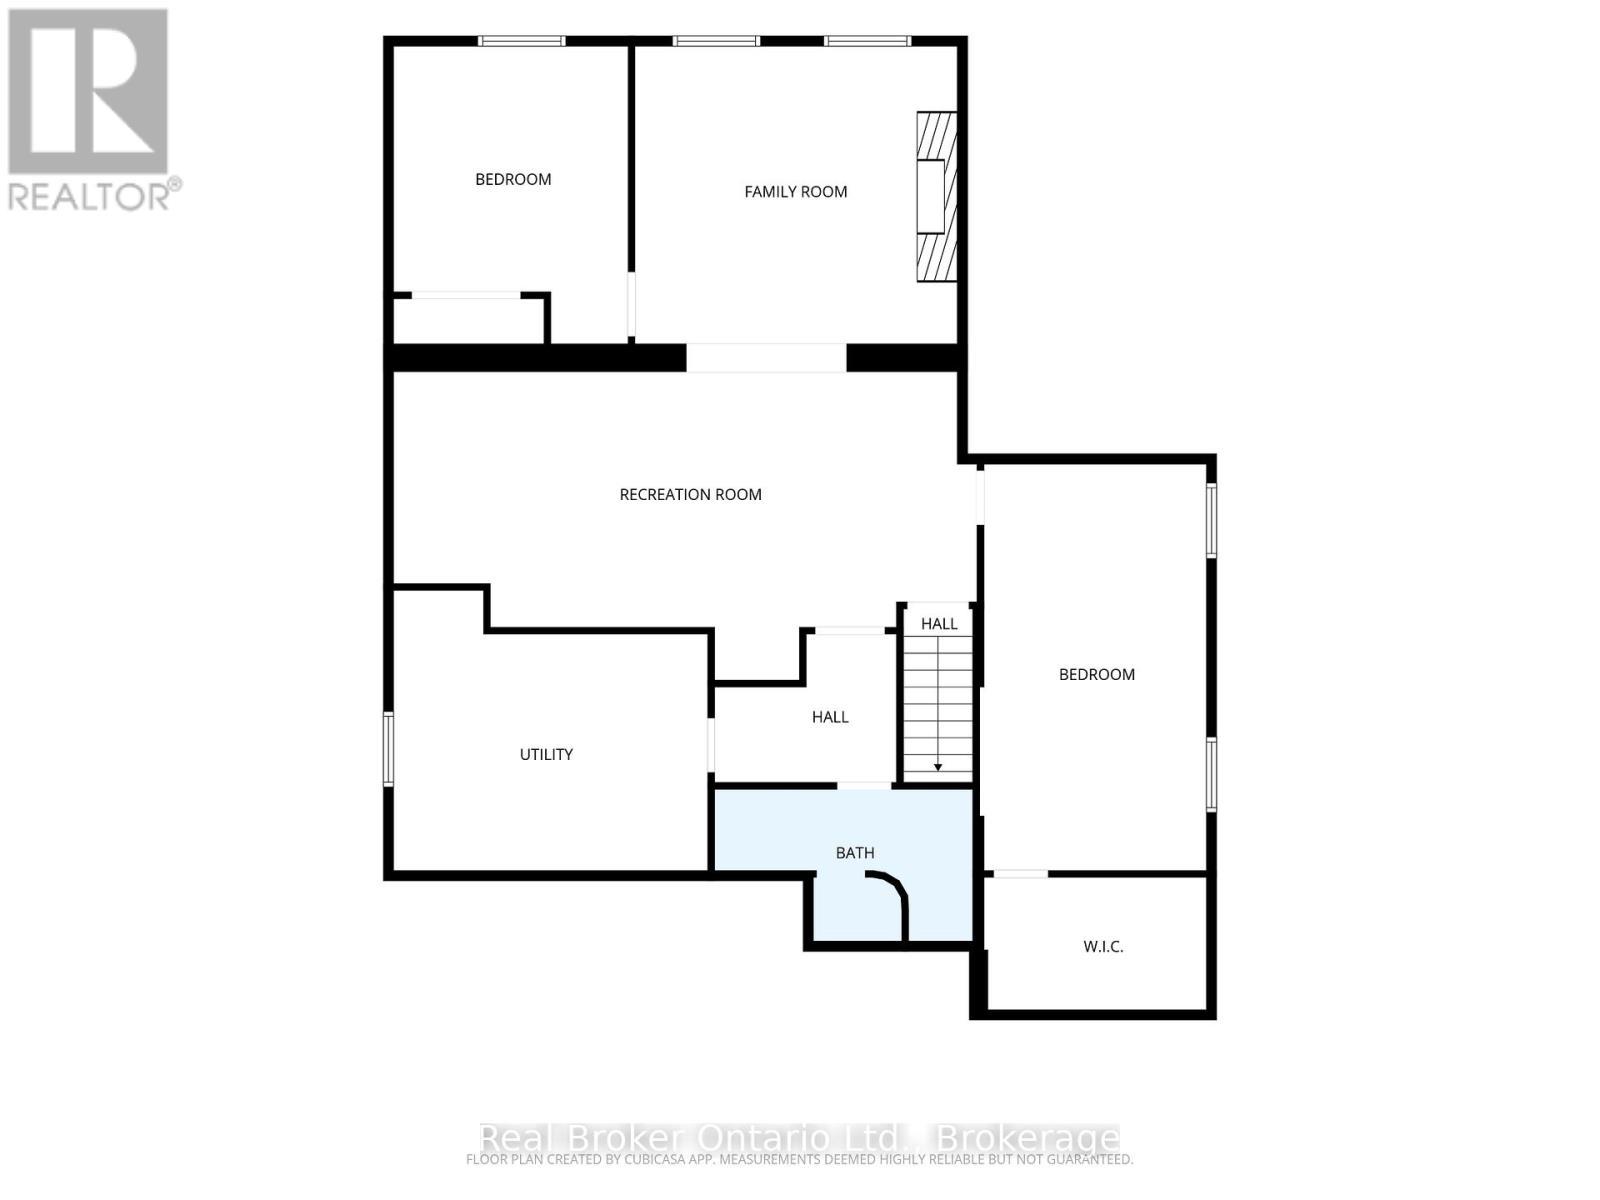
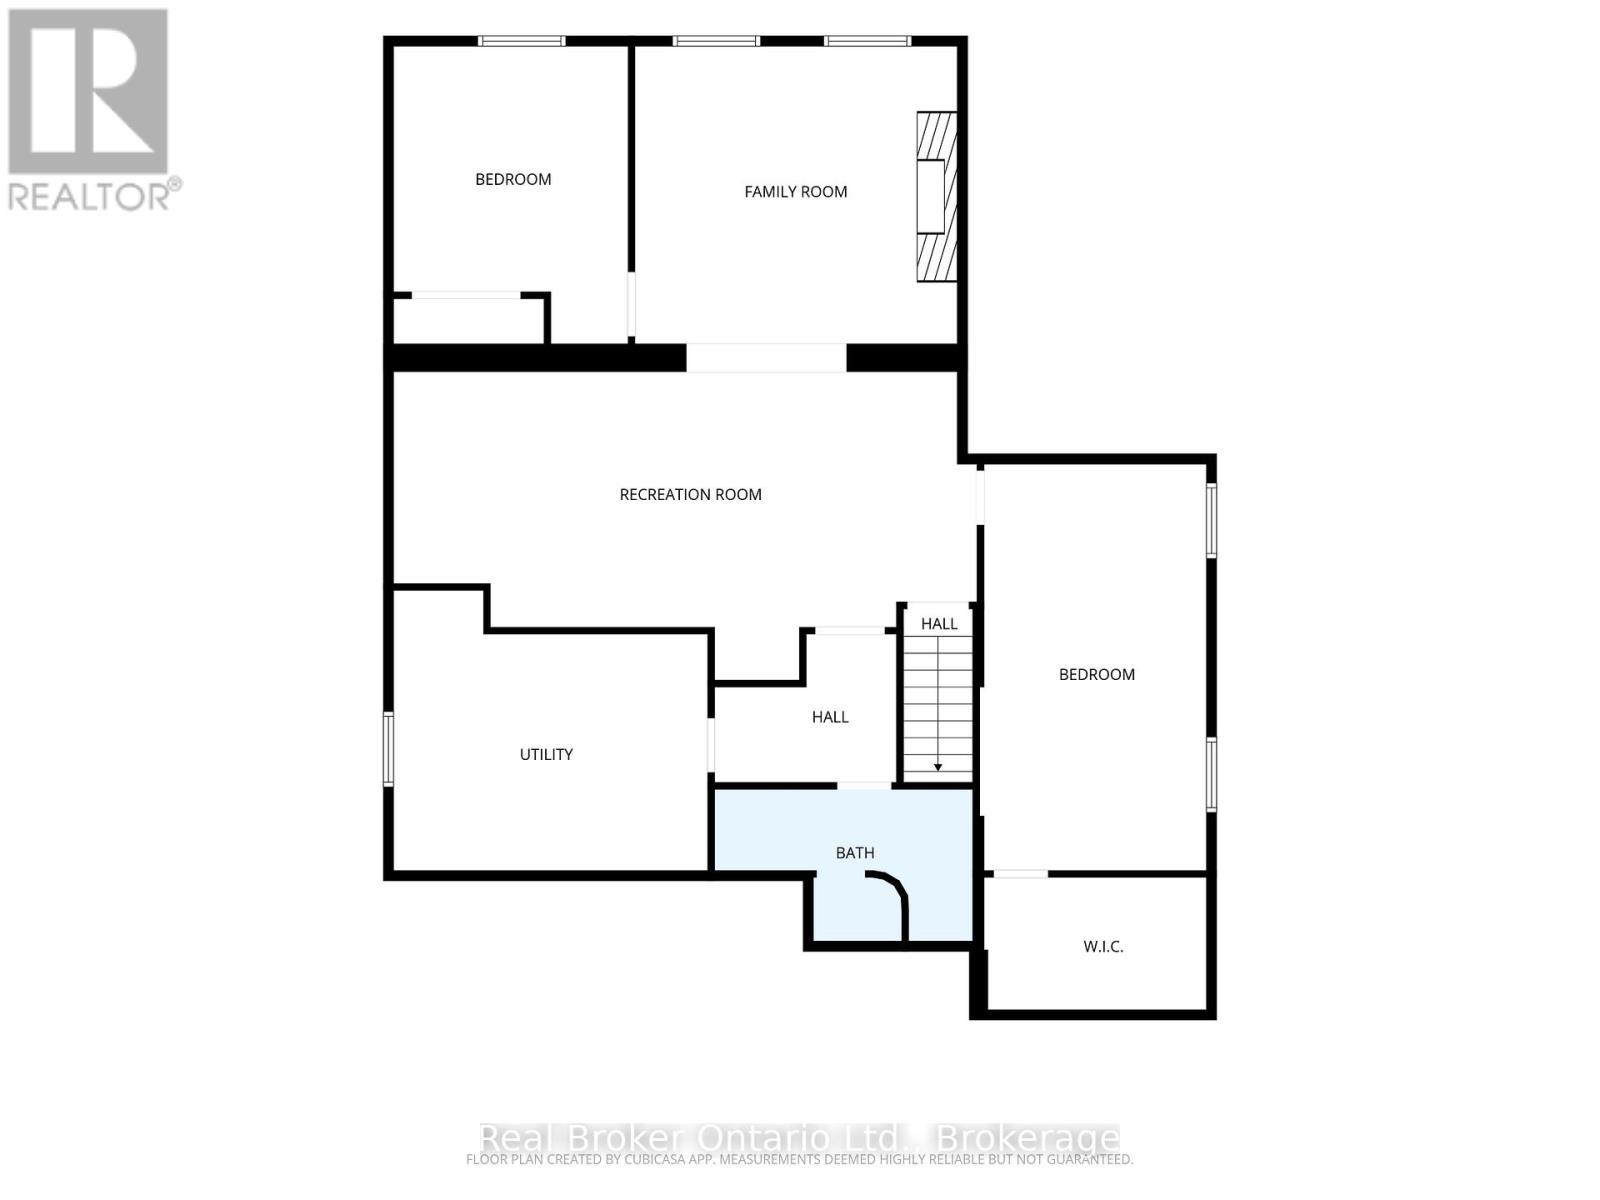
  • Salle de divertissement Niveau inférieur 4.63 m x 8.76 m
  • Salle familiale Niveau inférieur 4.47 m x 4.84 m
  • 3e chambre Niveau inférieur 4.47 m x 3.52 m
  • Pièce utilitaire Niveau inférieur 4.20 m x 4.72 m
  • 2e chambre Niveau inférieur 6.10 m x 3.41 m
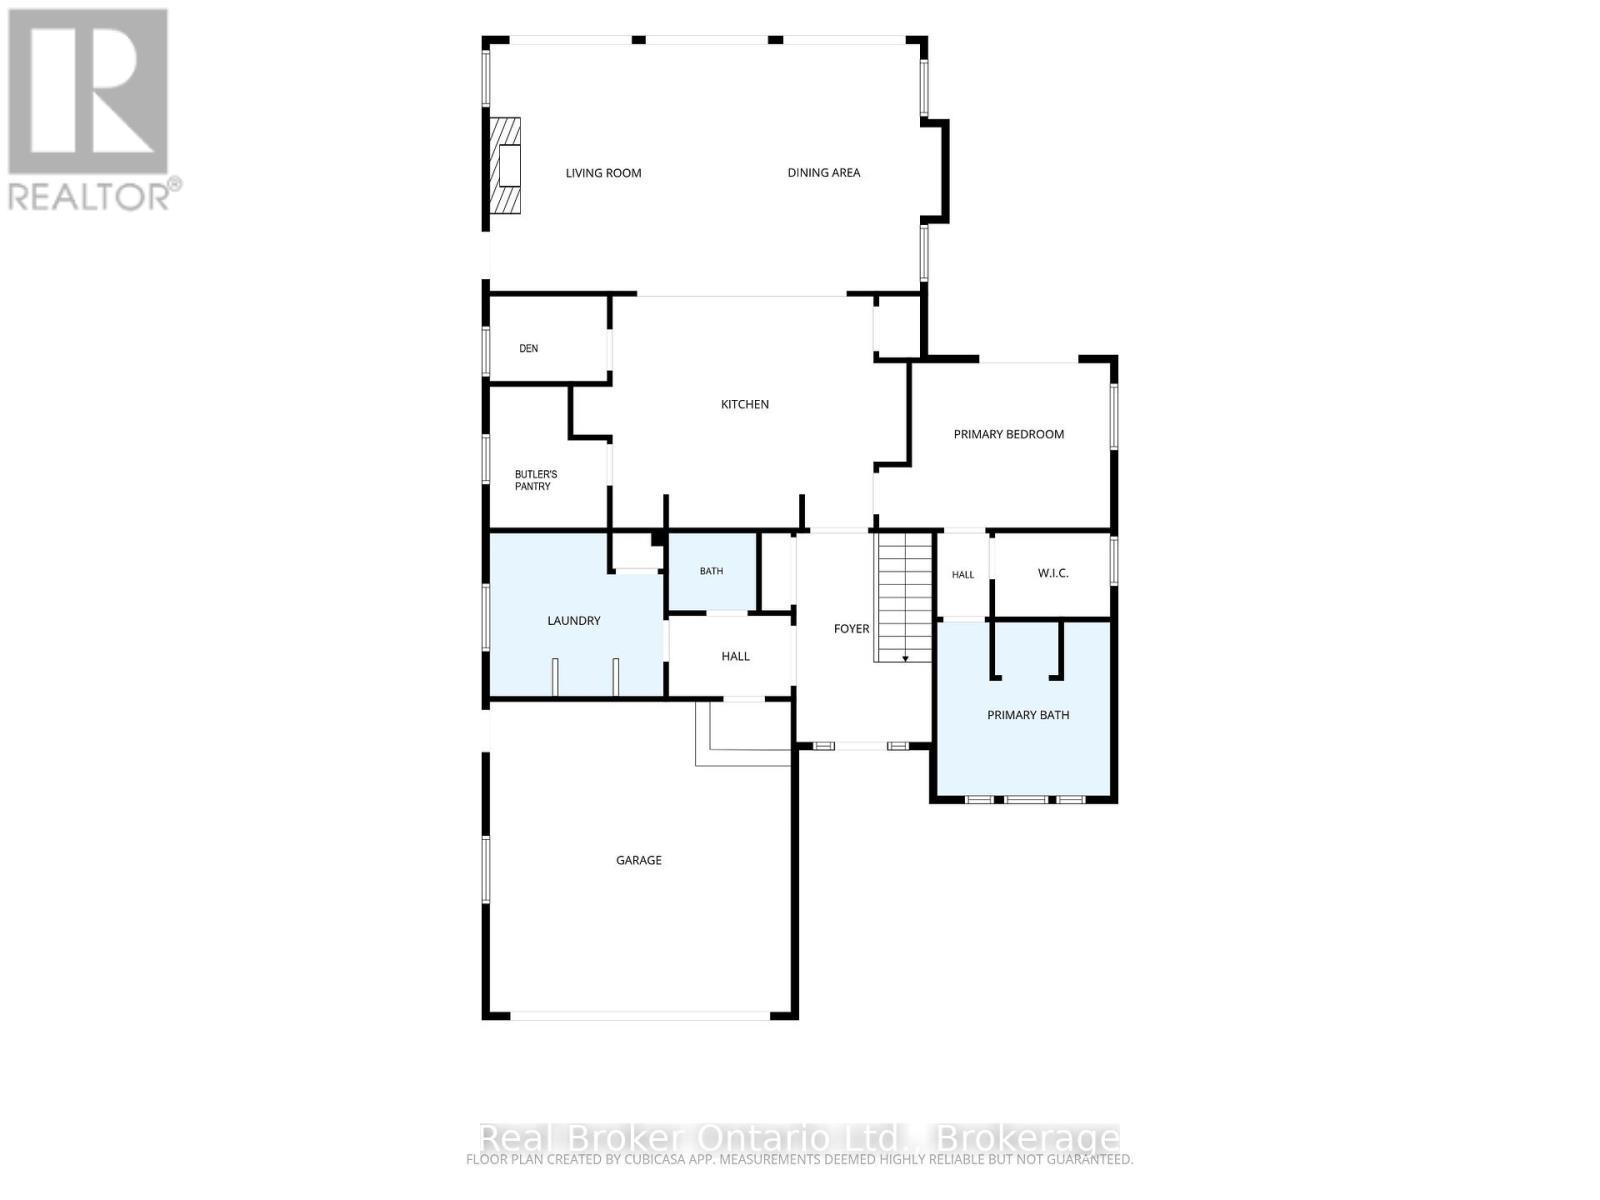
  • Hall d'entrée Niveau rez-de-chaussée 4.10 m x 2.67 m
  • Cuisine Niveau rez-de-chaussée 4.55 m x 6.56 m
  • Garde-manger Niveau rez-de-chaussée 2.78 m x 2.31 m
  • Pièce de détente Niveau rez-de-chaussée 1.67 m x 2.31 m
  • Salon Niveau rez-de-chaussée 4.86 m x 4.49 m
  • Salle à dîner Niveau rez-de-chaussée 4.86 m x 4.40 m
  • Chambre principale Niveau rez-de-chaussée 3.24 m x 4.55 m
  • Vestibule Niveau rez-de-chaussée 1.59 m x 2.41 m
  • Salle de lavage Niveau rez-de-chaussée 3.21 m x 3.24 m

Convertir la mesure en :

Gracieuseté de : Real Broker Ontario Ltd.

REALTOR.ca  

L’accès aux données vendues sur ce site Web ne peut être utilisé que par les consommateurs qui ont un intérêt authentique dans l’achat, la vente ou la location d’un bien immobilier résidentiel.

Ventes/Historique de prix

Se connecter ou créer un compte pour voir les inscriptions vendues et les historiques d'inscriptions

ÉvaluationExpressMC Powered by RPS
Vous songez à vendre?

Commencez par découvrir ce que votre maison pourrait valoir sur le marché actuel.

Emplacement de 930 MARSHALL ROAD, Tiny, Ontario, L0K 2E1

Données démographiques de 930 MARSHALL ROAD, Tiny, Ontario, L0K 2E1

Étape de vie

Parents plus âgés, enfants plus jeunes

Type d'emploi

Mixte

Revenu moyen du ménage

117 000.00 $

Nombre moyen d'enfants

1.90

Population à domicile

Structure à domicile

Âge de la population

Éducation

Niveau d'éducation

No certificate/diploma/degree

15.62 %

Diplôme d'études secondaires ou équivalent

28.91 %

Certificat ou diplôme d'apprentissage ou d'une école de métiers

10.94 %

Diplôme d'études collégiales ou d'études postsecondaires (non universitaires)

29.69 %

Diplômes d'études universitaires

14.85 %

Navetteur

Se rendre au travail

En auto

98.33 %

En transport en commun

0.0 %

À pied

0.0 %

À bicyclette

0.0 %

Par tout autre moyen

1.67 %

Diversité Culturelle

Connaissance des langues officielles

Langue maternelle

Données Sur Le Bâtiment

Type de bâtiment

Appartements (faible hauteur et à étages multiples)

1.96 %

Maisons
98.04 %

Achat ou location