Button CopyPathCircle CloseCircle Left ArrowArrow Down Icon GreyClosecirclecircleBurger
  • Advertising

43 THOROLD Avenue, Thorold, Ontario, L0S 1K0

MLS® # 40845643
House For Sale In Thorold South / Allanburg / Port Robinson East, Thorold, Ontario
$729,900 QuickQuoteTM: $577K - $731K

3 Beds

2 Baths

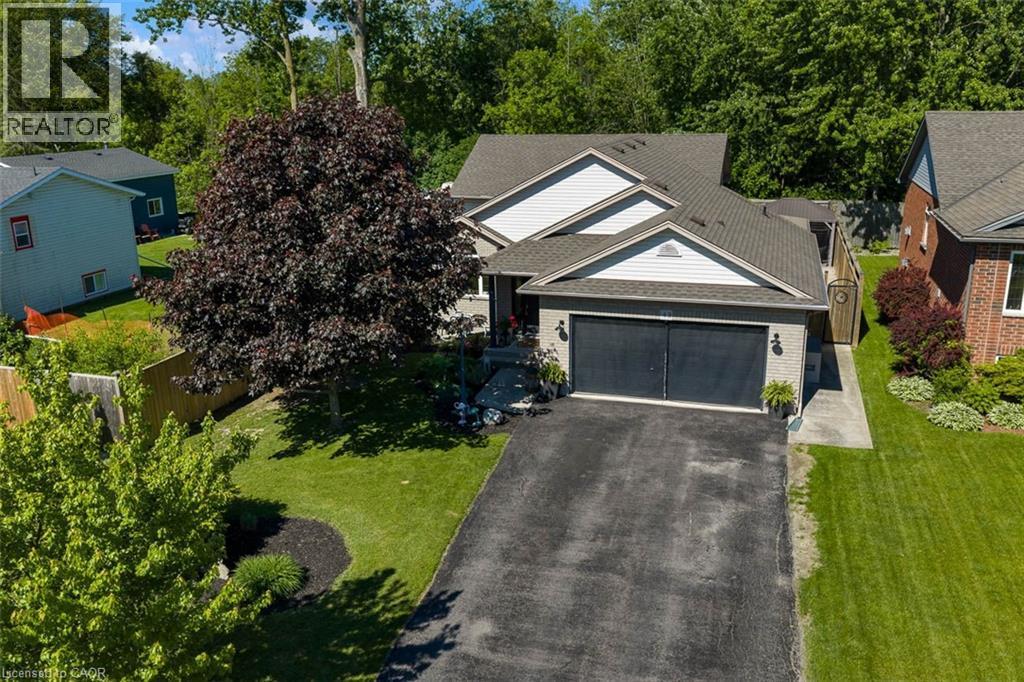
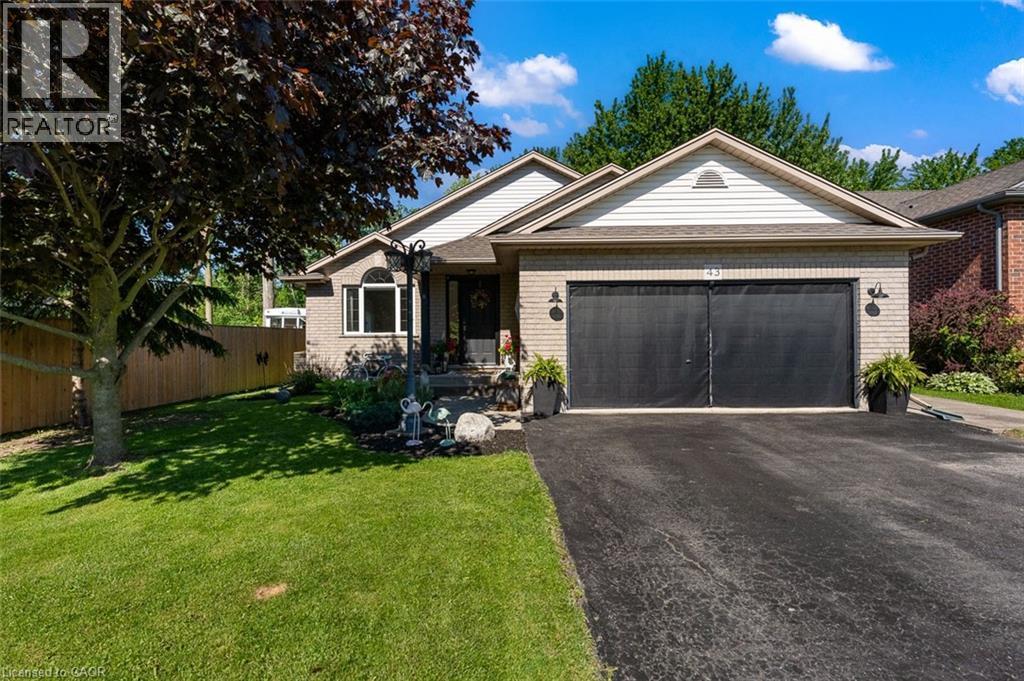
Welcome to 43 Thorold Ave! - 43 Thorold Avenue, Thorold, ON
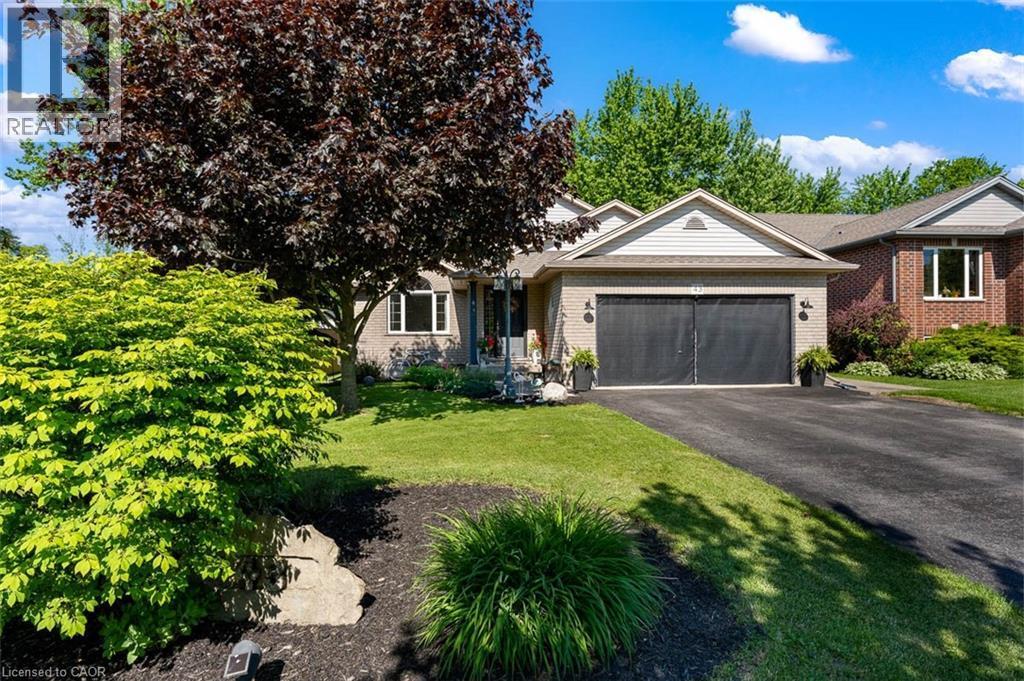
Two Car Garage with Screen Door - 43 Thorold Avenue, Thorold, ON
43 Thorold Avenue, Thorold, ON
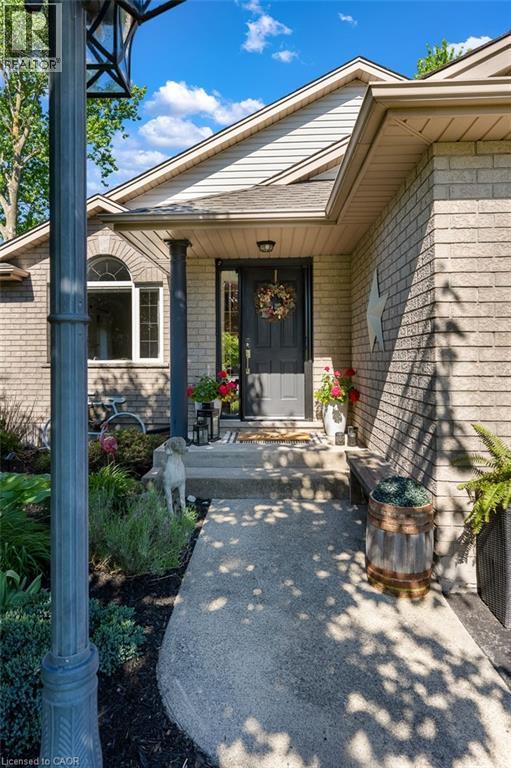
Inviting Front Porch - 43 Thorold Avenue, Thorold, ON
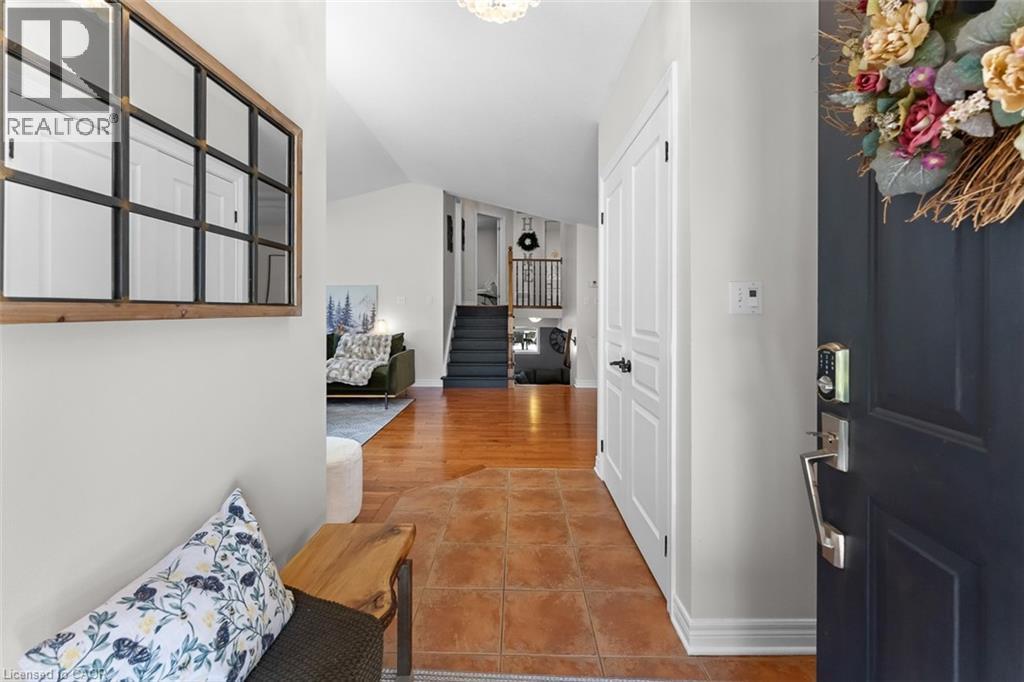
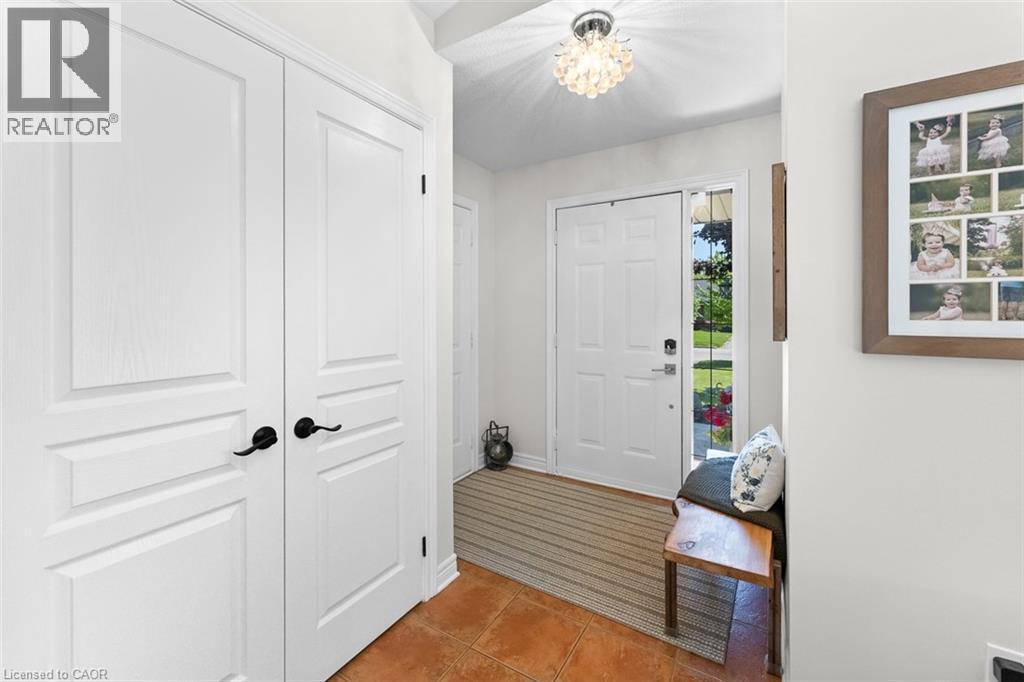
Entryway - 43 Thorold Avenue, Thorold, ON
Front Entry with Garage Access and Large Closet - 43 Thorold Avenue, Thorold, ON
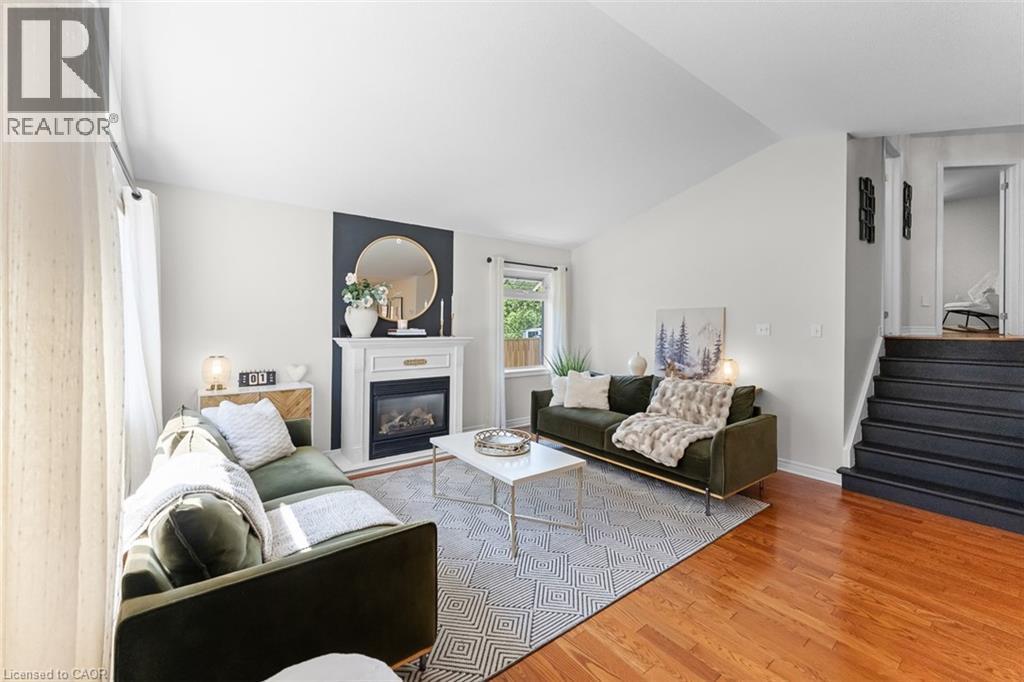
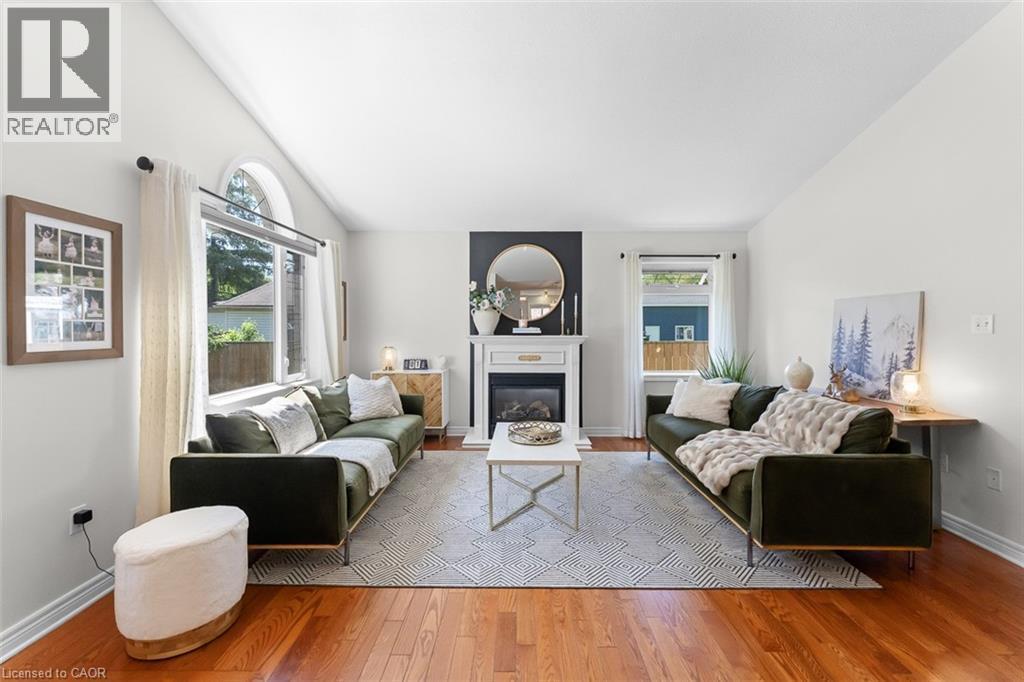
Living Room with Gas Fireplace - 43 Thorold Avenue, Thorold, ON
Large Windows Bringing in Tons of Natural Light - 43 Thorold Avenue, Thorold, ON
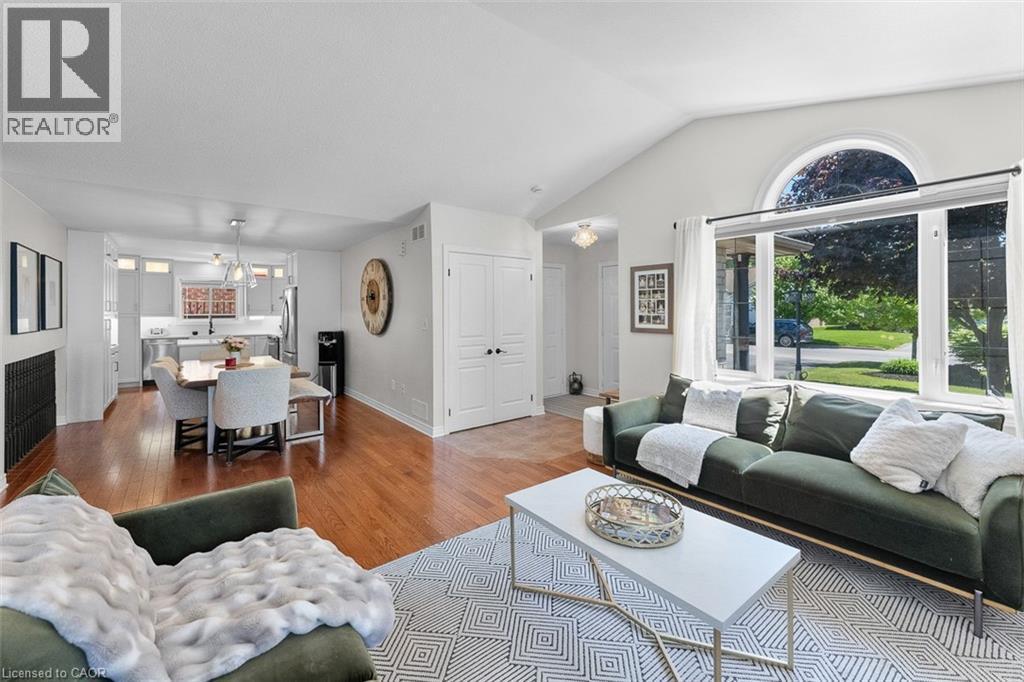
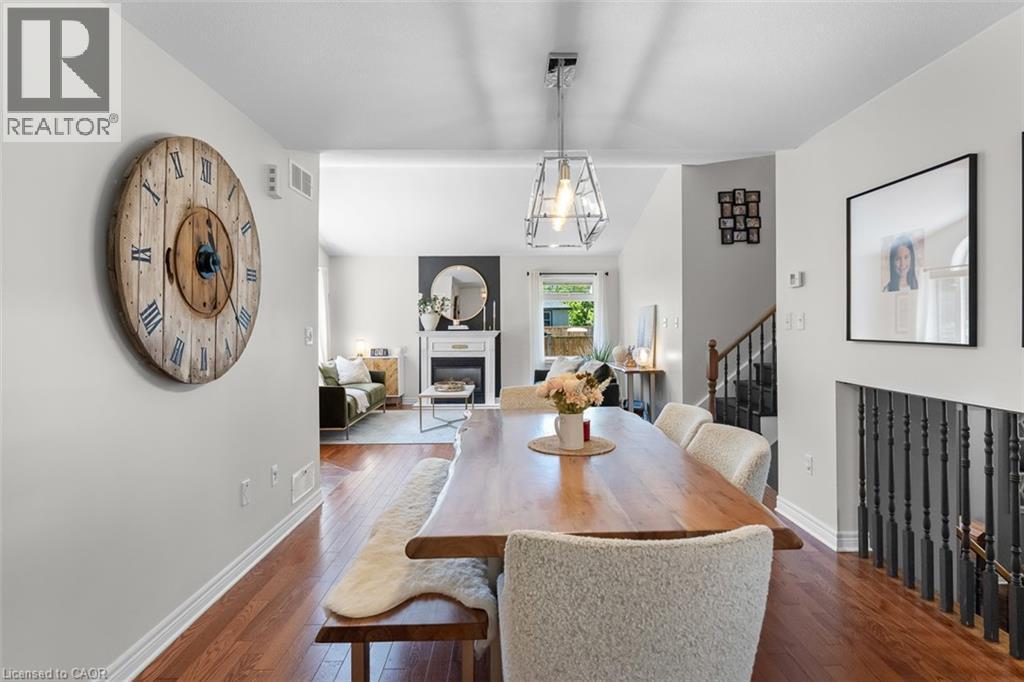
Open Concept with Vaulted Ceilings - 43 Thorold Avenue, Thorold, ON
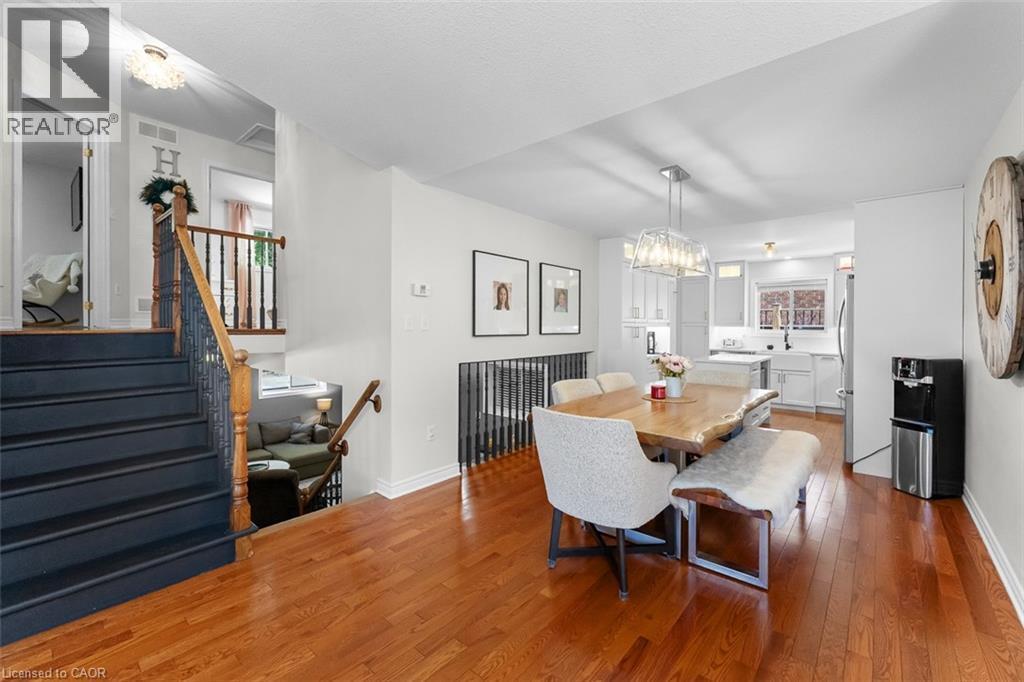
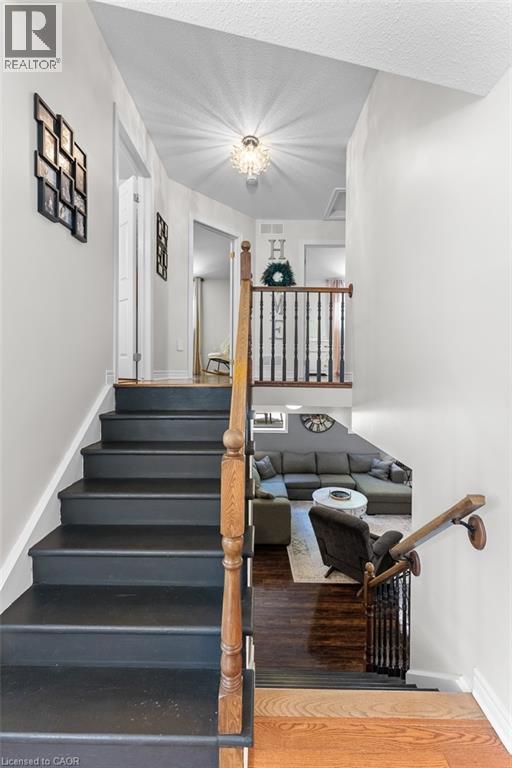
Dining Room Overlooking Lower Level Family Room - 43 Thorold Avenue, Thorold, ON
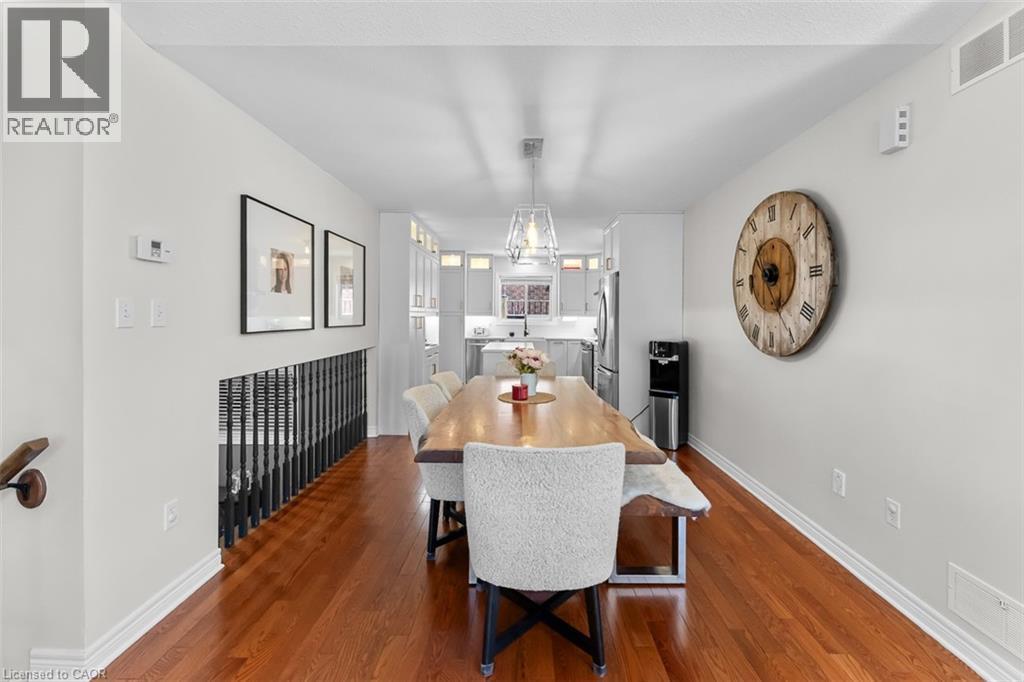
Dining Room - 43 Thorold Avenue, Thorold, ON
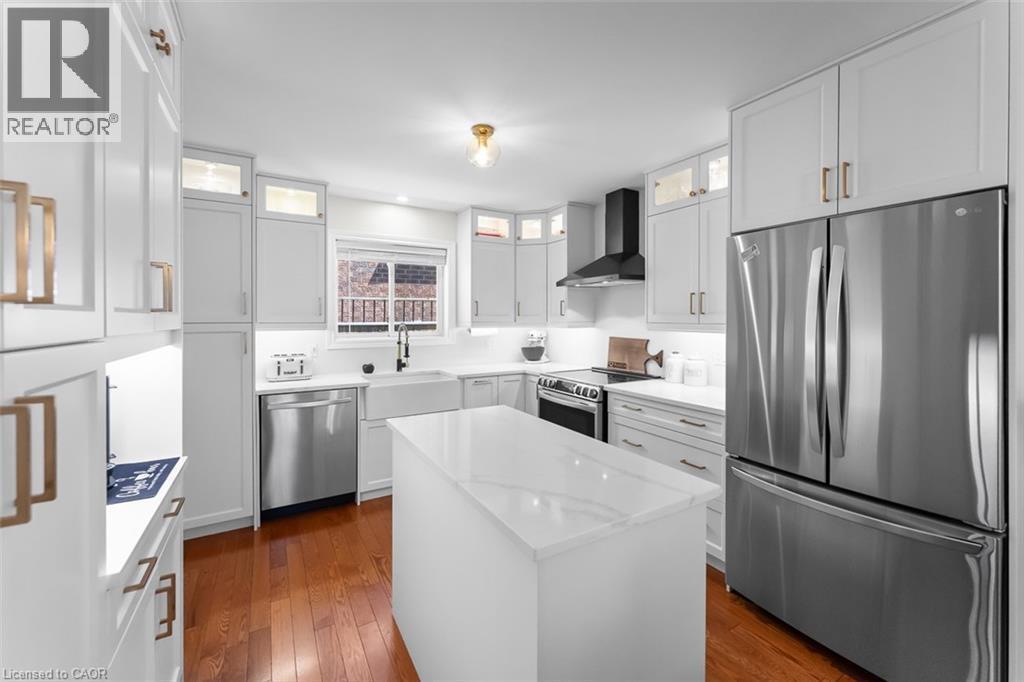
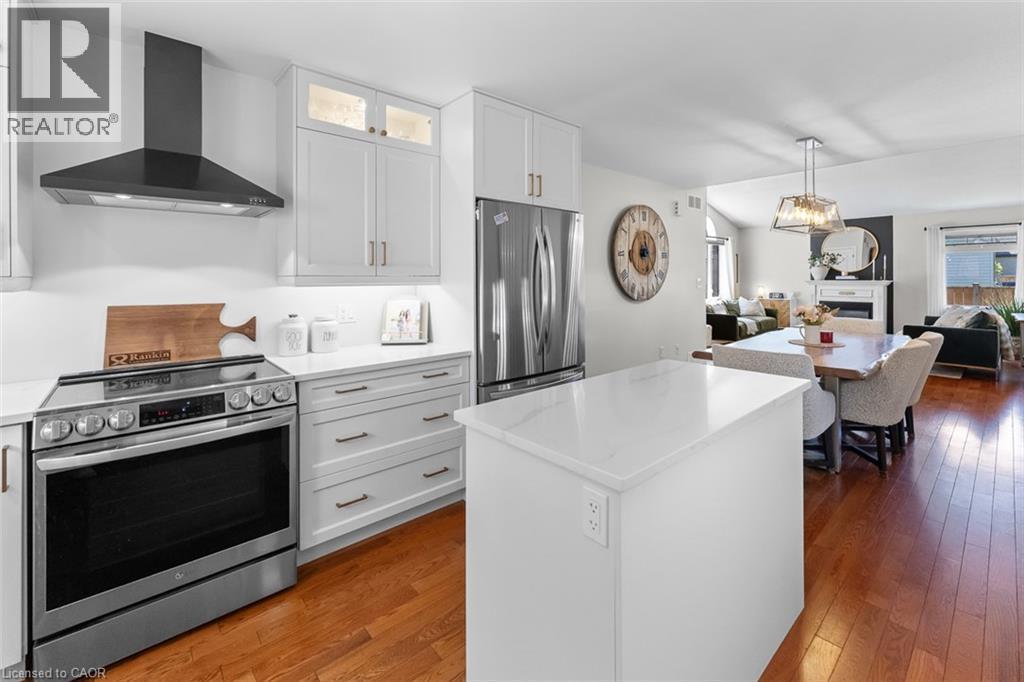
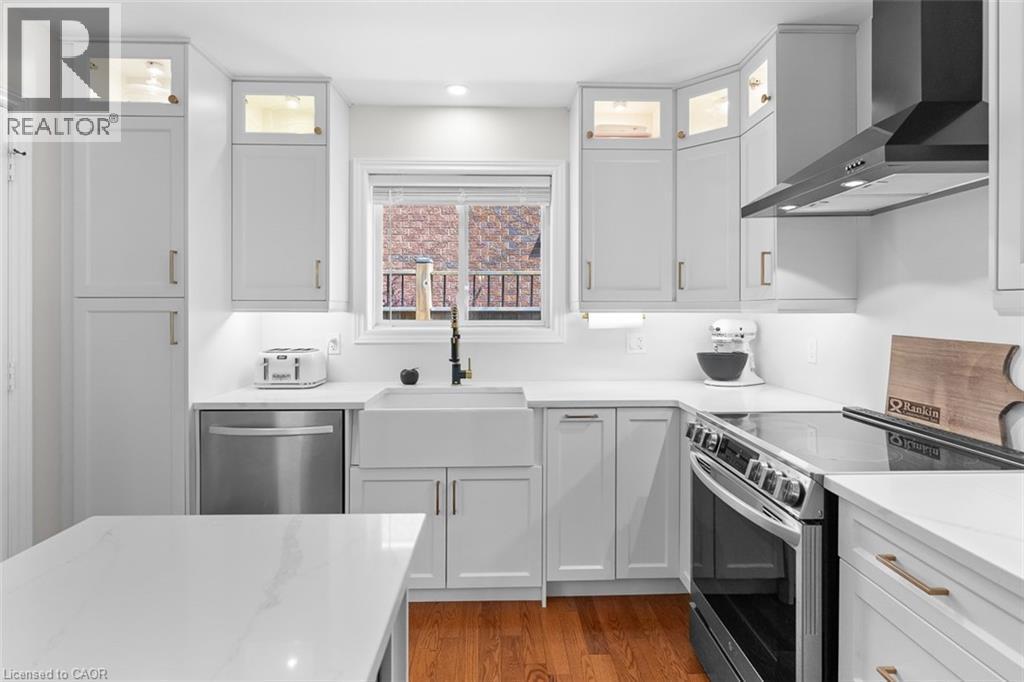
Stunning Kitchen! - 43 Thorold Avenue, Thorold, ON
Designed for Efficiency - 43 Thorold Avenue, Thorold, ON
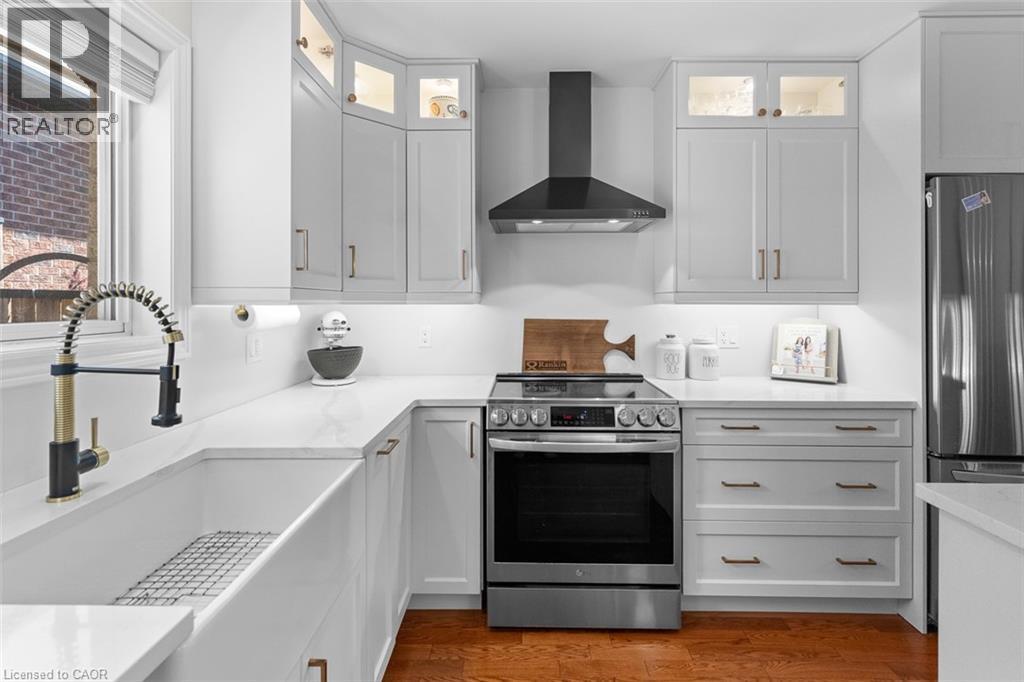
Fully Renovated with New Appliances - 43 Thorold Avenue, Thorold, ON
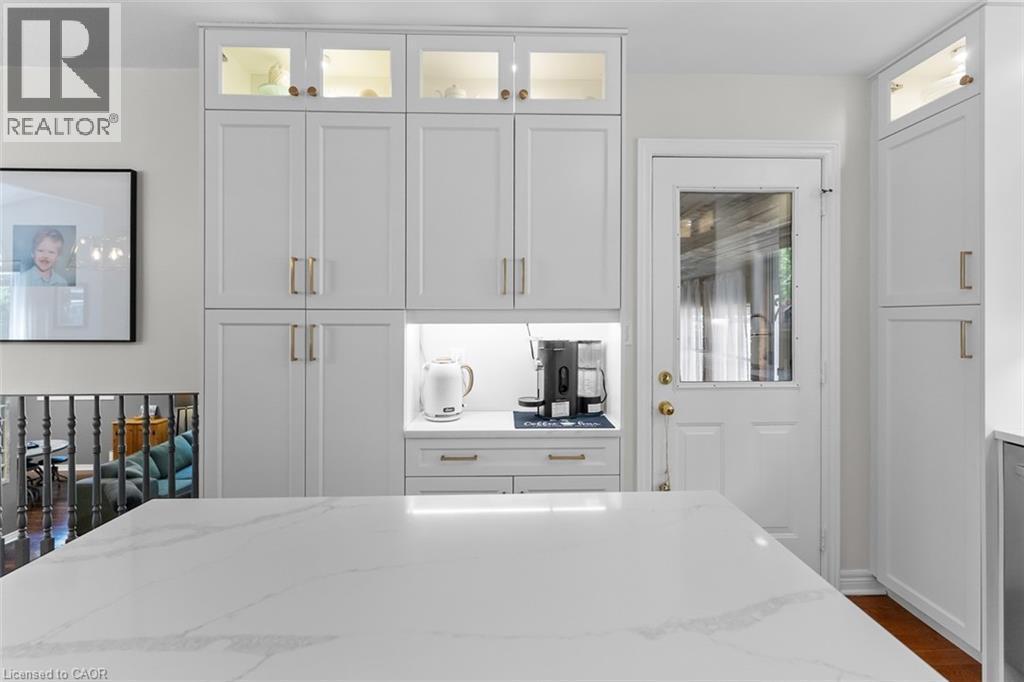
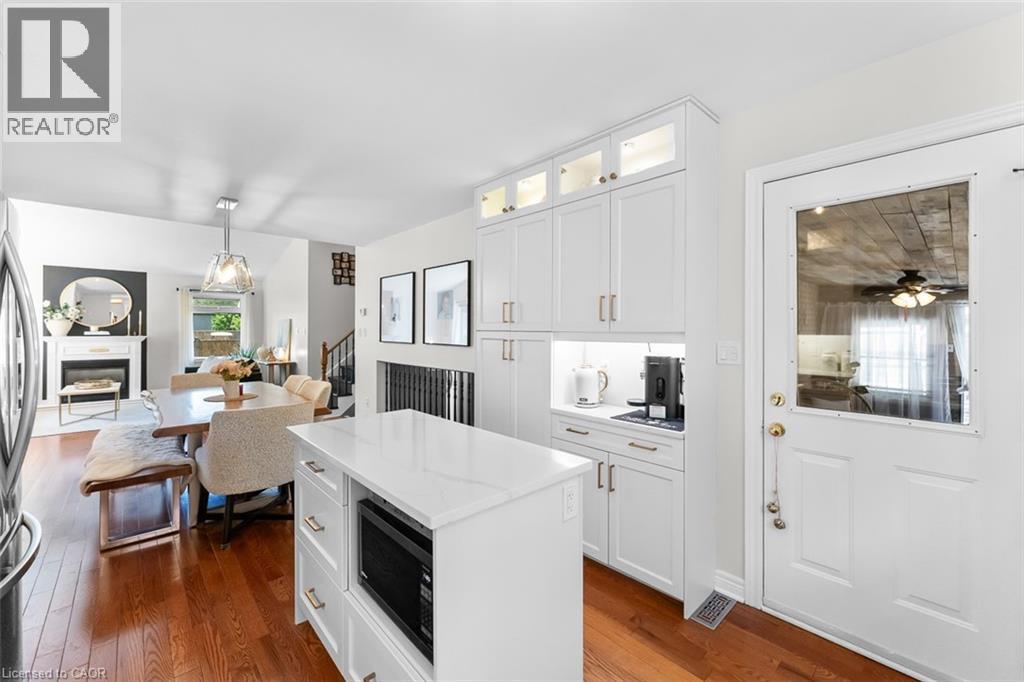
Pantry and Coffee Bar - Exit to the 3 Season Room - 43 Thorold Avenue, Thorold, ON
Island with Storage and Microwave - 43 Thorold Avenue, Thorold, ON
Farmhouse Sink and Glass Upper Display Cabinets - 43 Thorold Avenue, Thorold, ON
4 Level Backsplit - 43 Thorold Avenue, Thorold, ON
43 Thorold Avenue, Thorold, ON
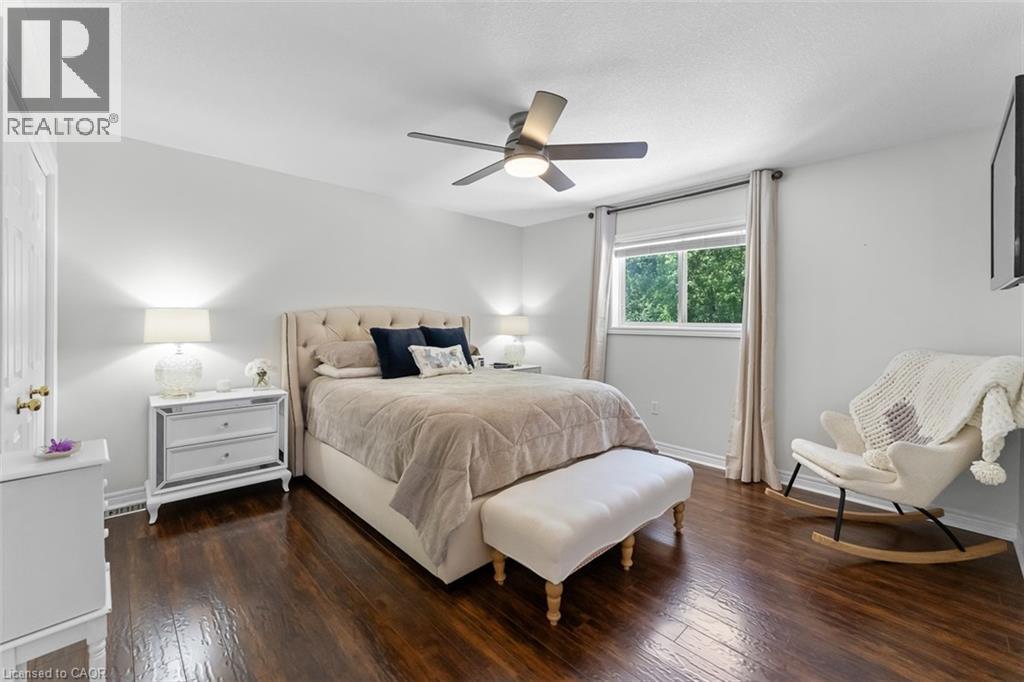
Primary w Double Closets and Ensuite Privilege - 43 Thorold Avenue, Thorold, ON
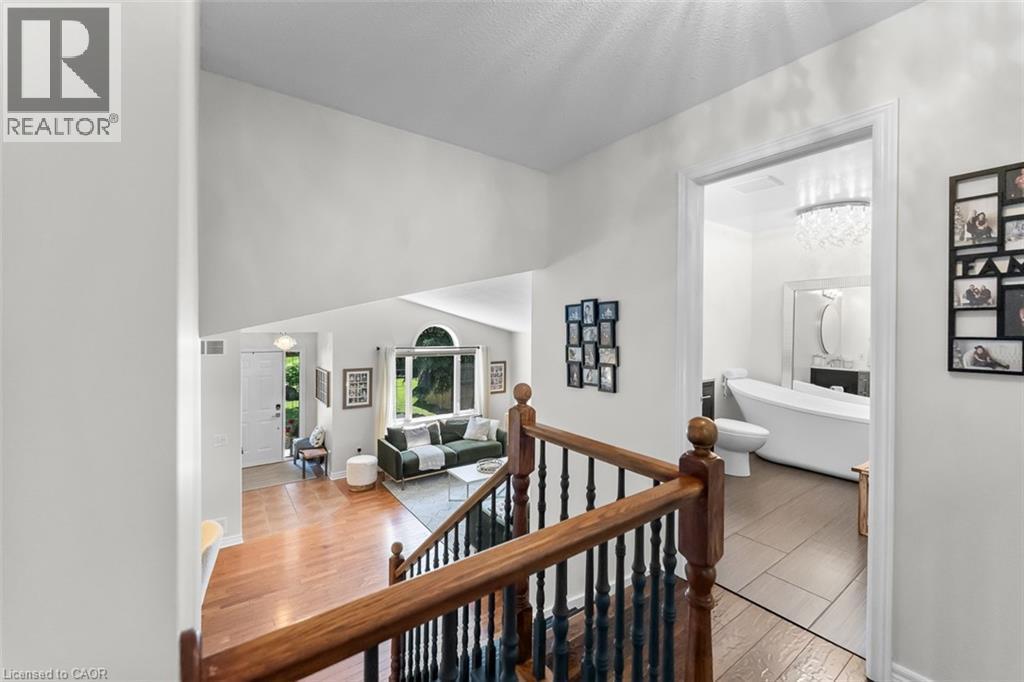
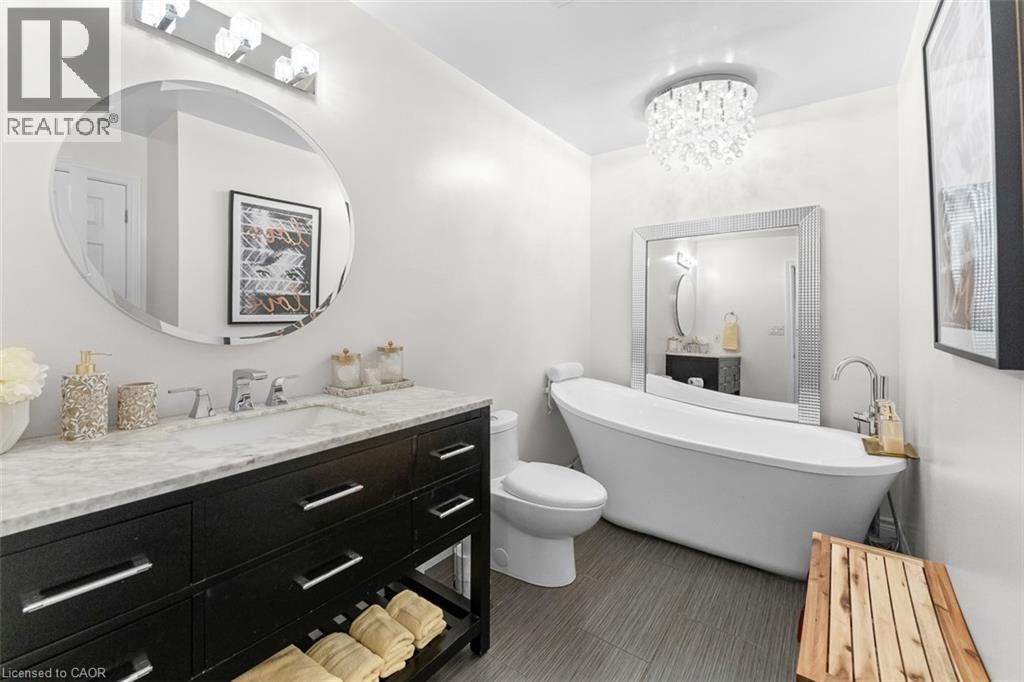
Updated Bathroom with Soaker Tub - 43 Thorold Avenue, Thorold, ON
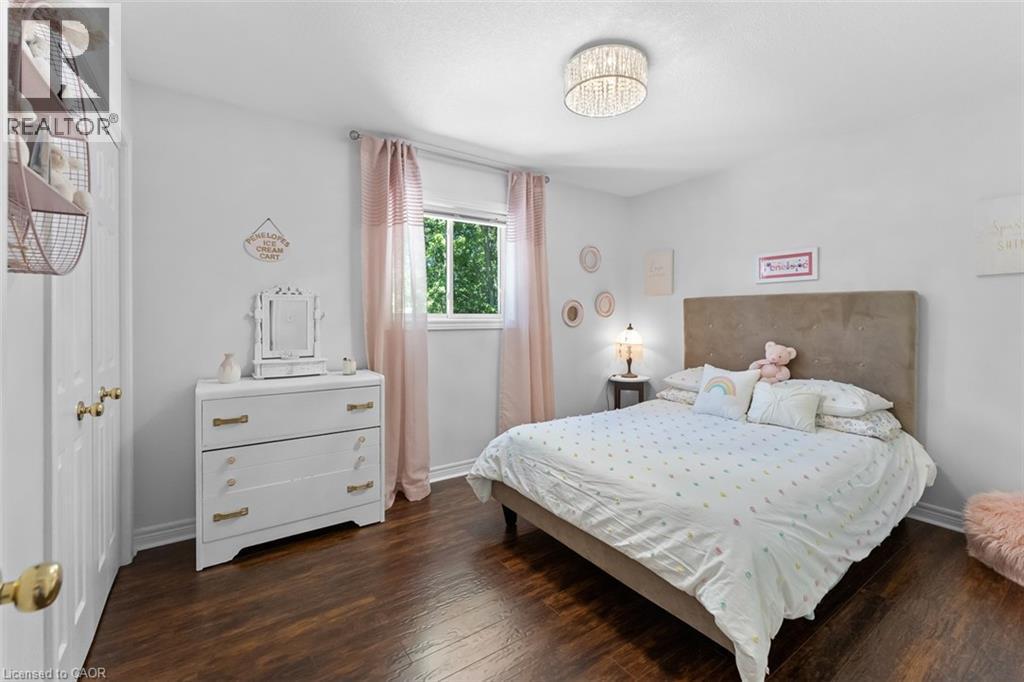
Bedroom 2 - 43 Thorold Avenue, Thorold, ON
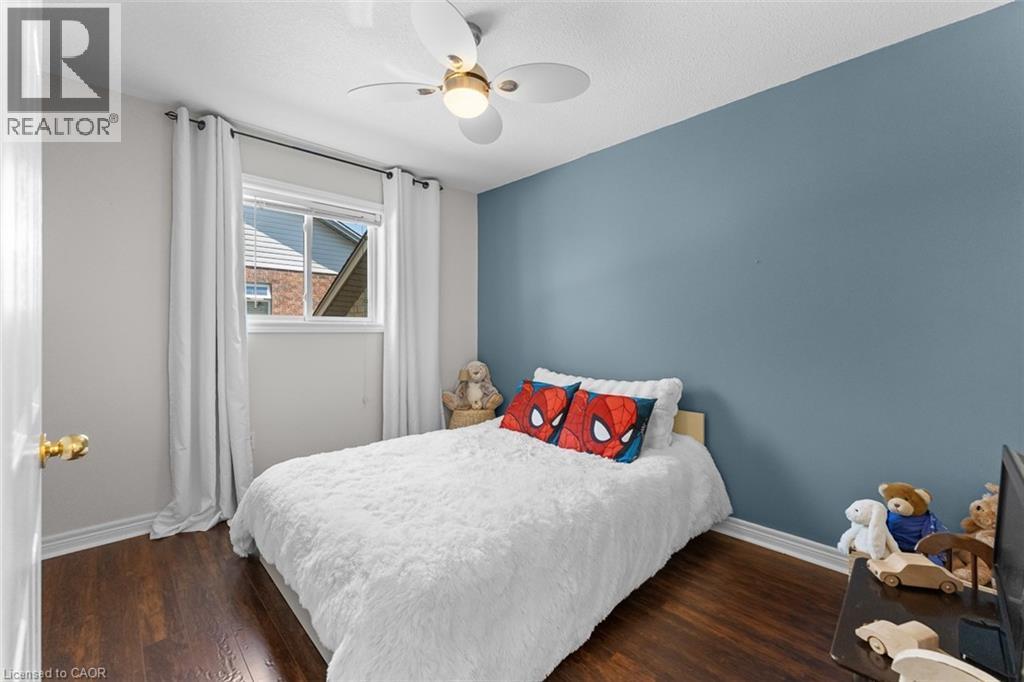
Bedroom 3 - 43 Thorold Avenue, Thorold, ON
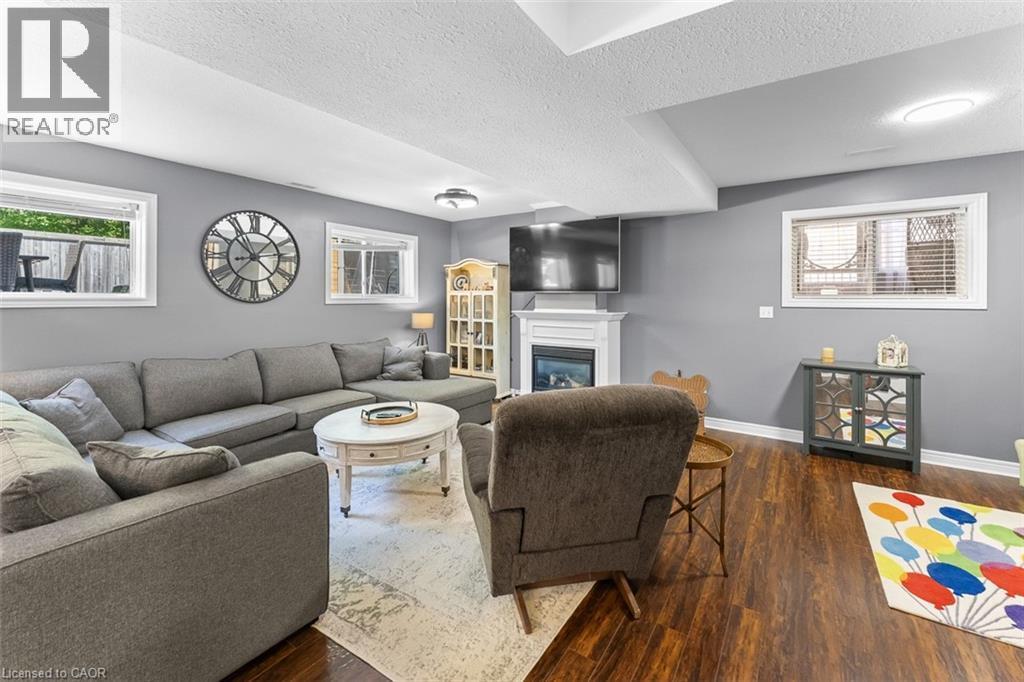
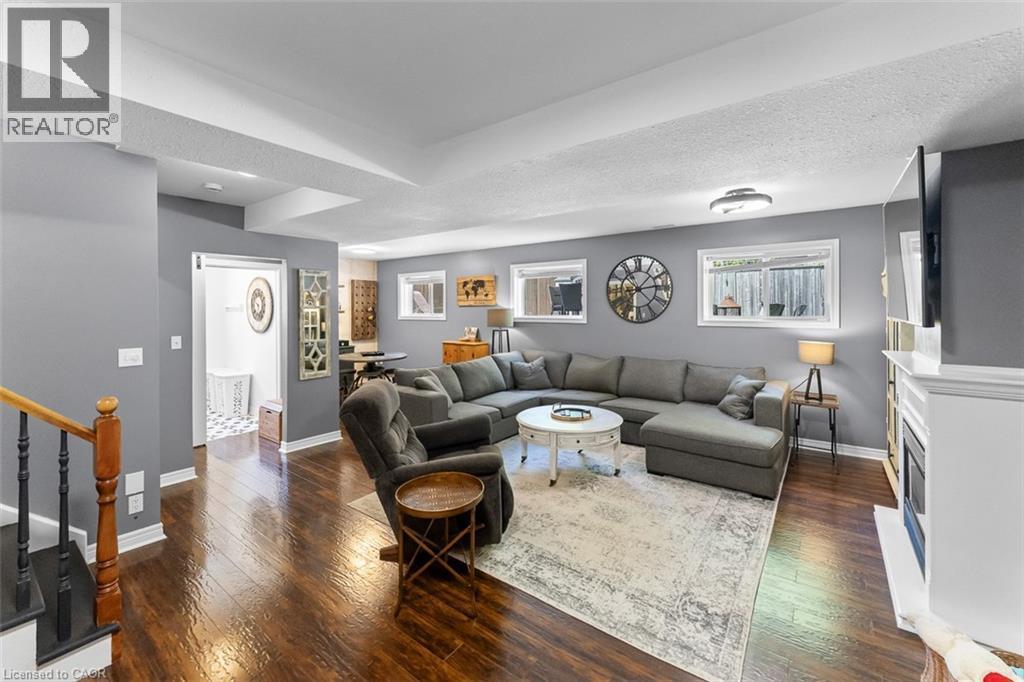
Finished Lower Level - 43 Thorold Avenue, Thorold, ON
Large Above Grade Windows - 43 Thorold Avenue, Thorold, ON
Open Concept - 43 Thorold Avenue, Thorold, ON
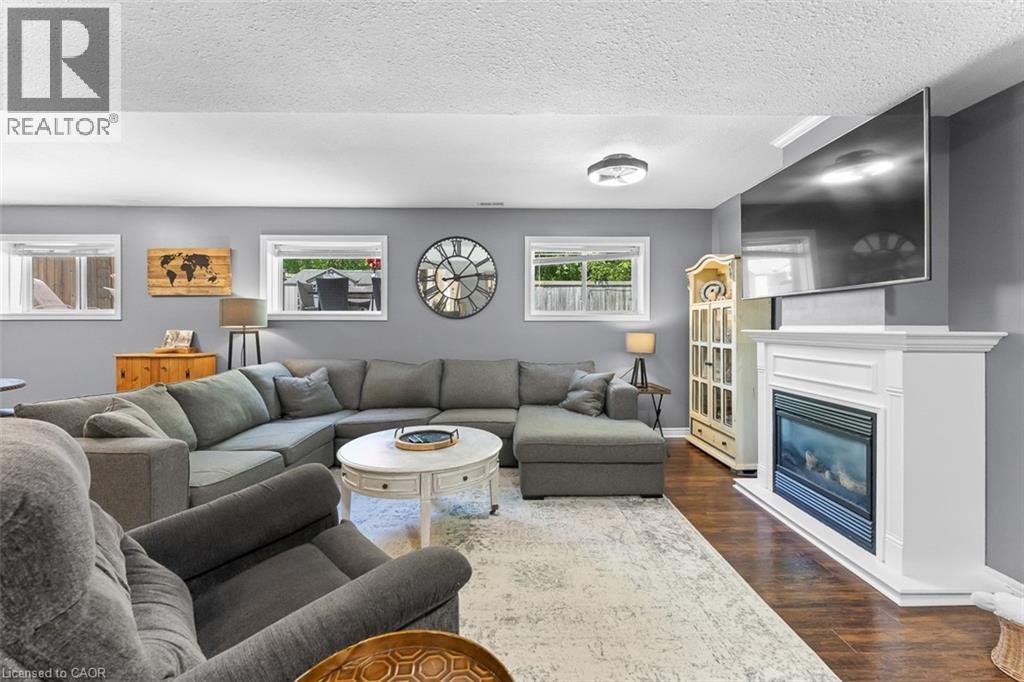
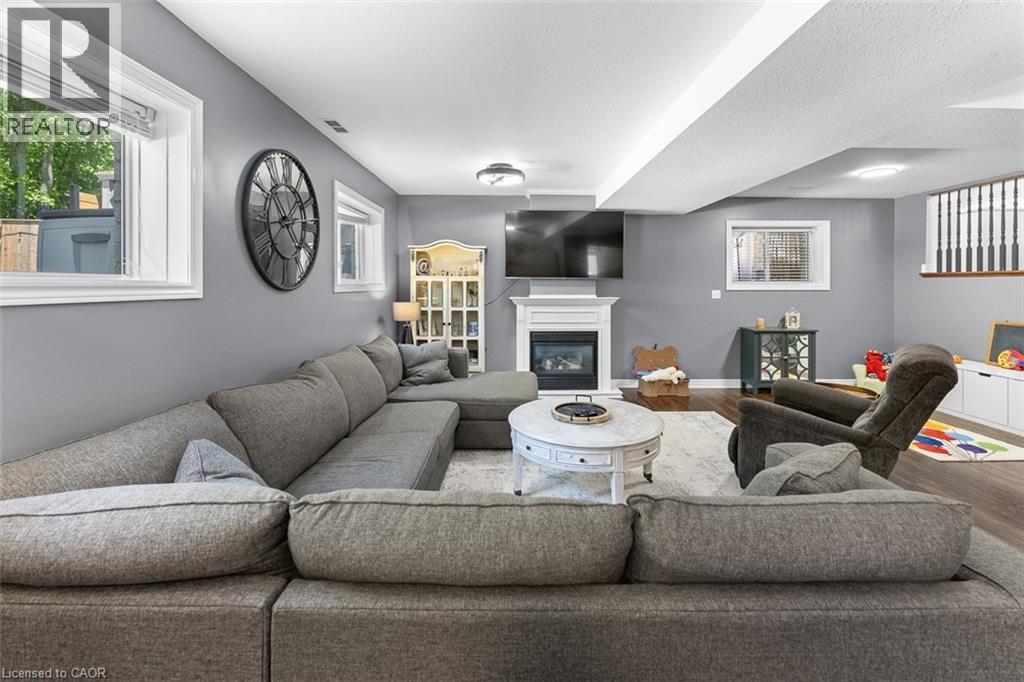
Family Room - 43 Thorold Avenue, Thorold, ON
Family Room with Fireplace - 43 Thorold Avenue, Thorold, ON
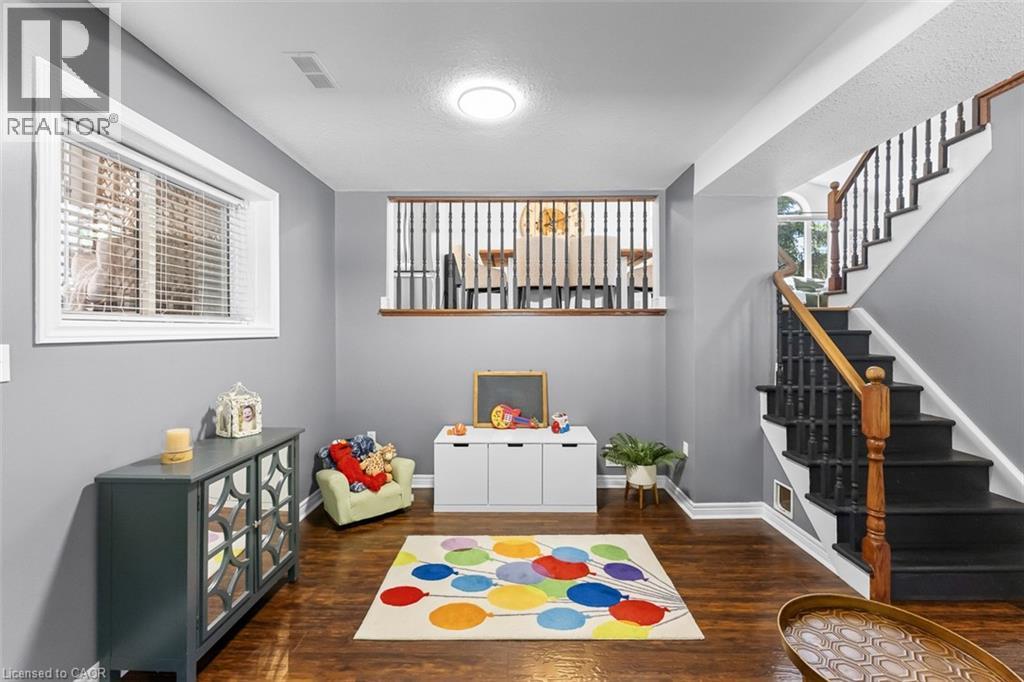
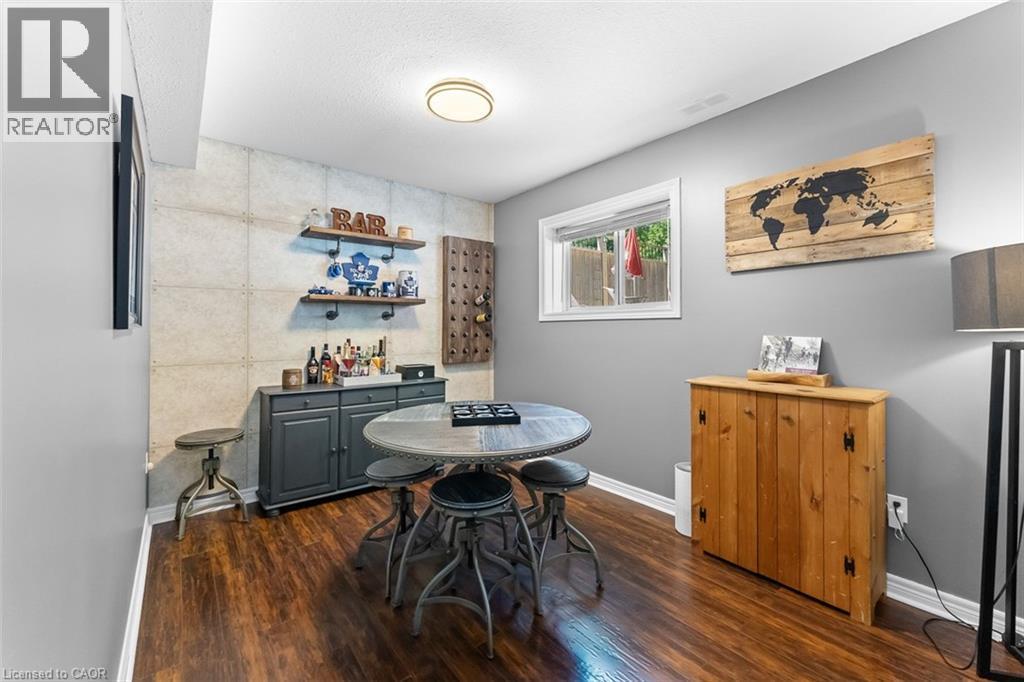
Games Area with Potential for 4th Bedroom - 43 Thorold Avenue, Thorold, ON
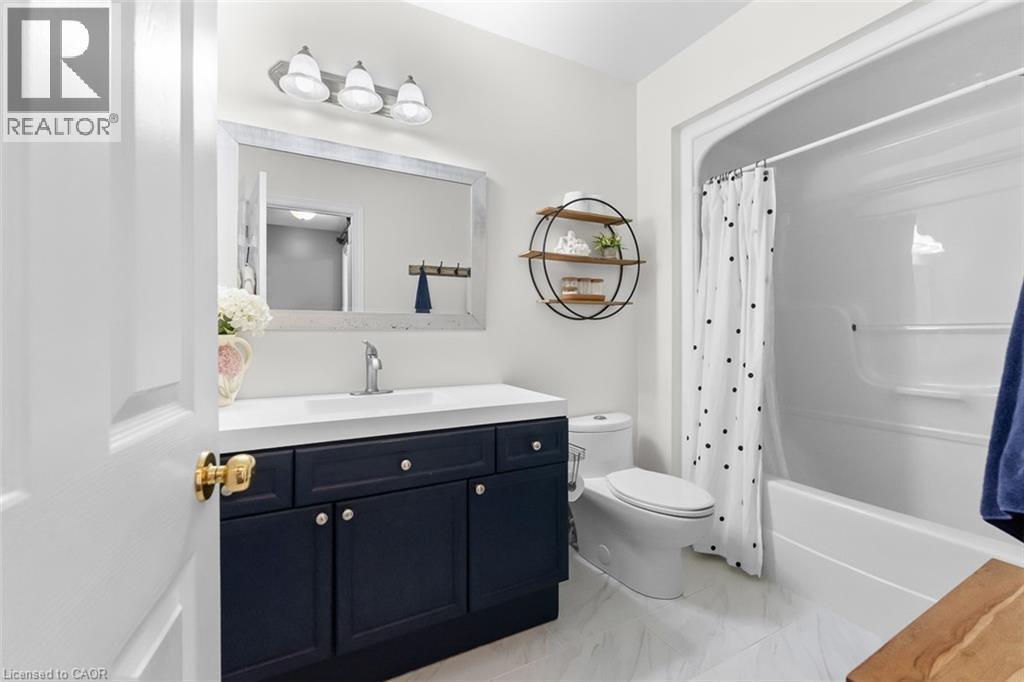
Lower Level 4 Piece Bathroom - 43 Thorold Avenue, Thorold, ON
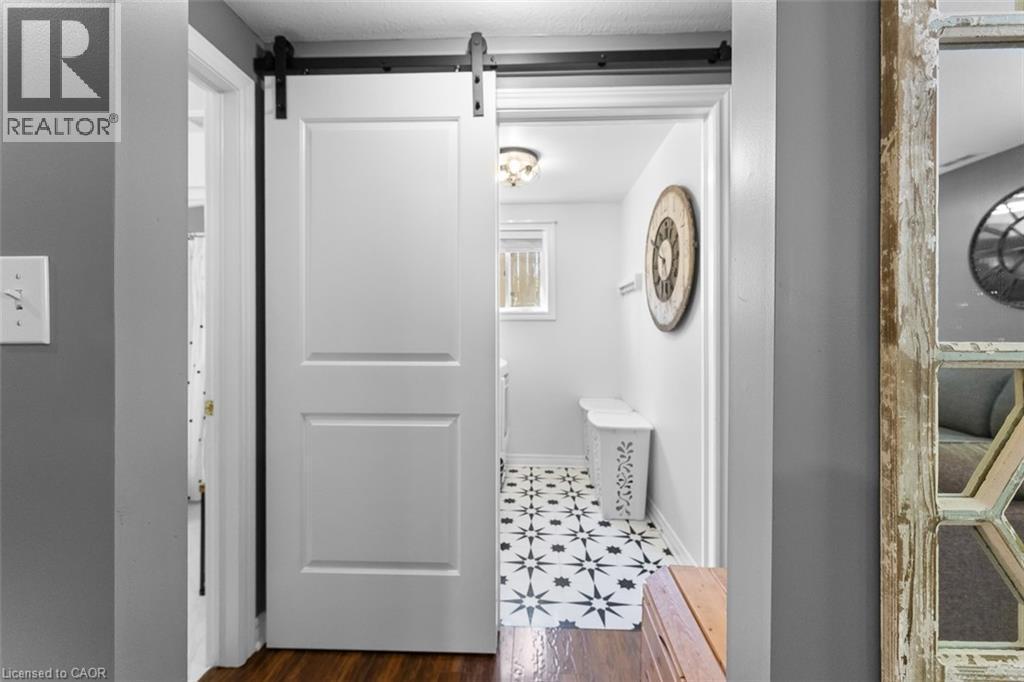
Barn Doors to the Laundry Room - 43 Thorold Avenue, Thorold, ON
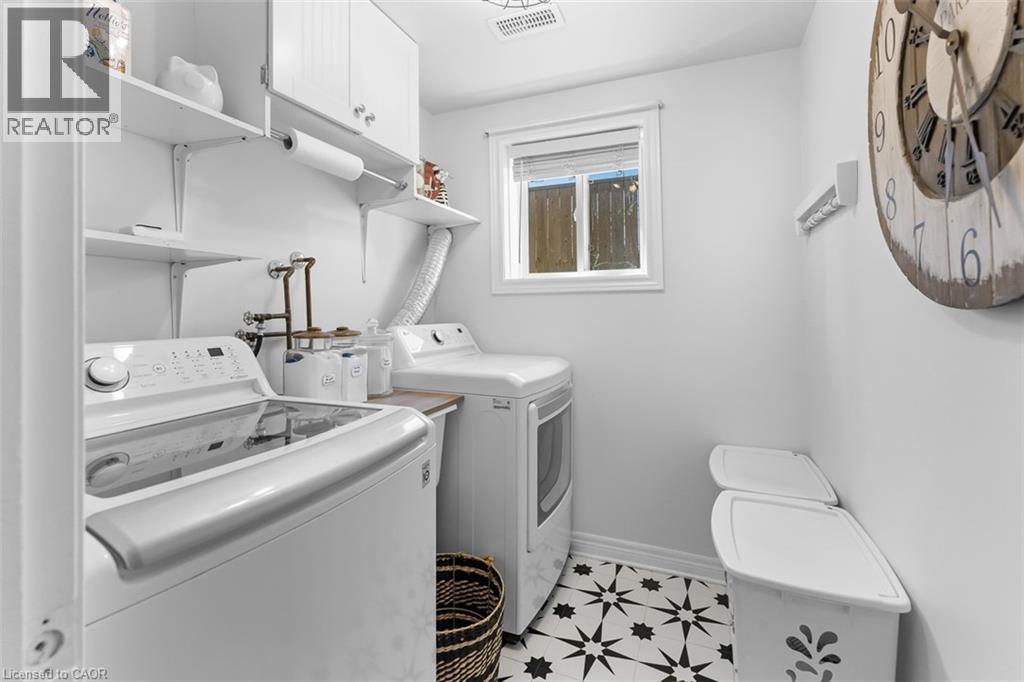
Laundry Room - 43 Thorold Avenue, Thorold, ON
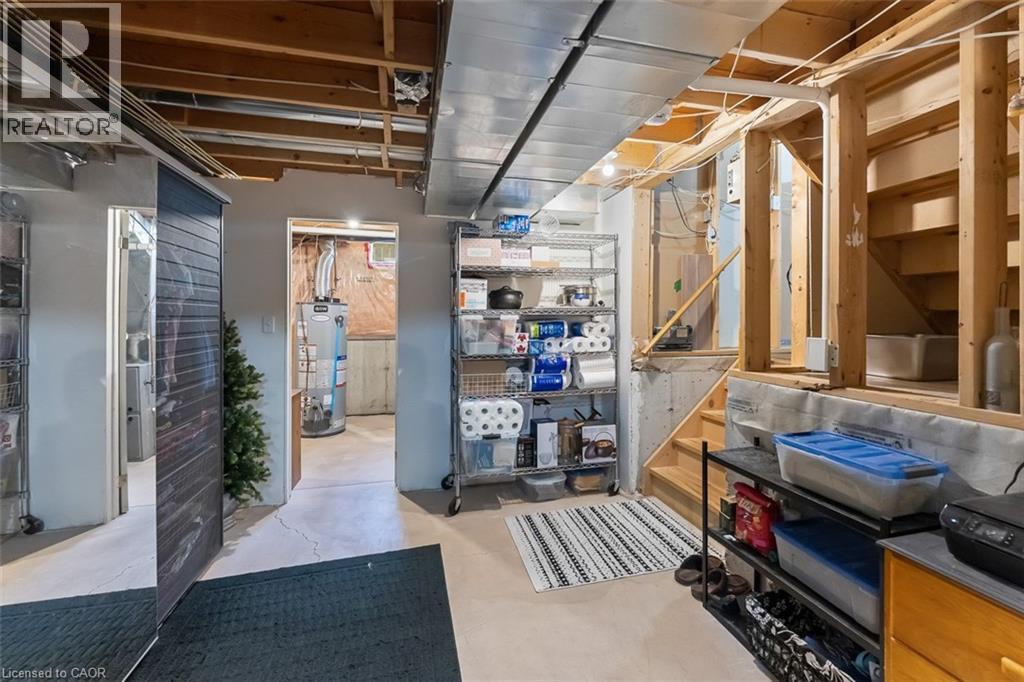
Unfinished Fourth Level with Room for Storage - 43 Thorold Avenue, Thorold, ON
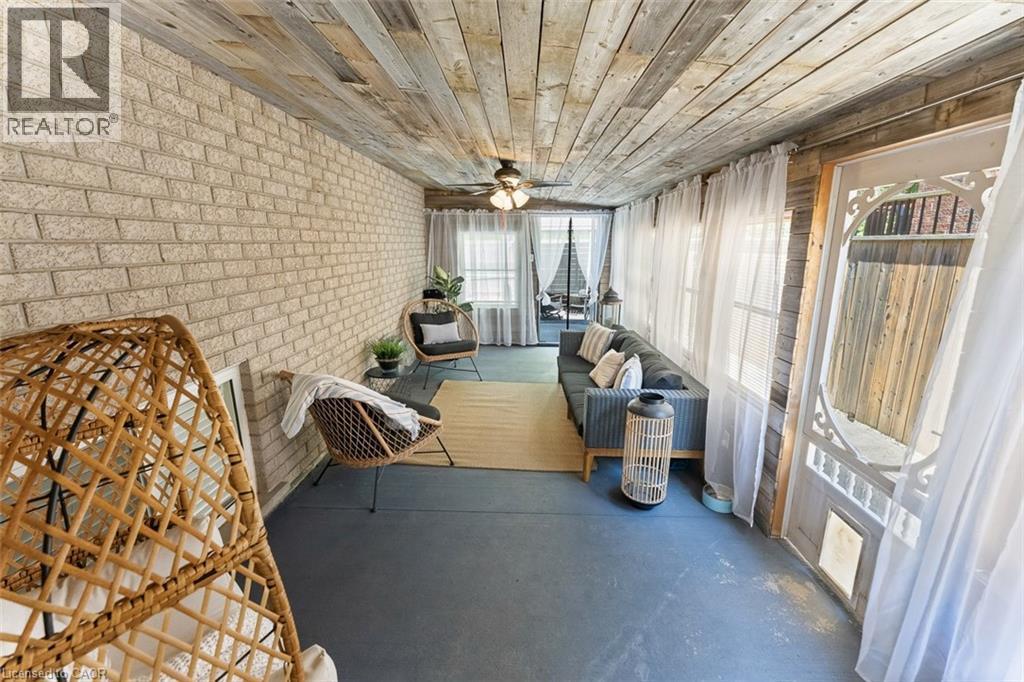
3 Season Screen Room off Kitchen - 43 Thorold Avenue, Thorold, ON
43 Thorold Avenue, Thorold, ON
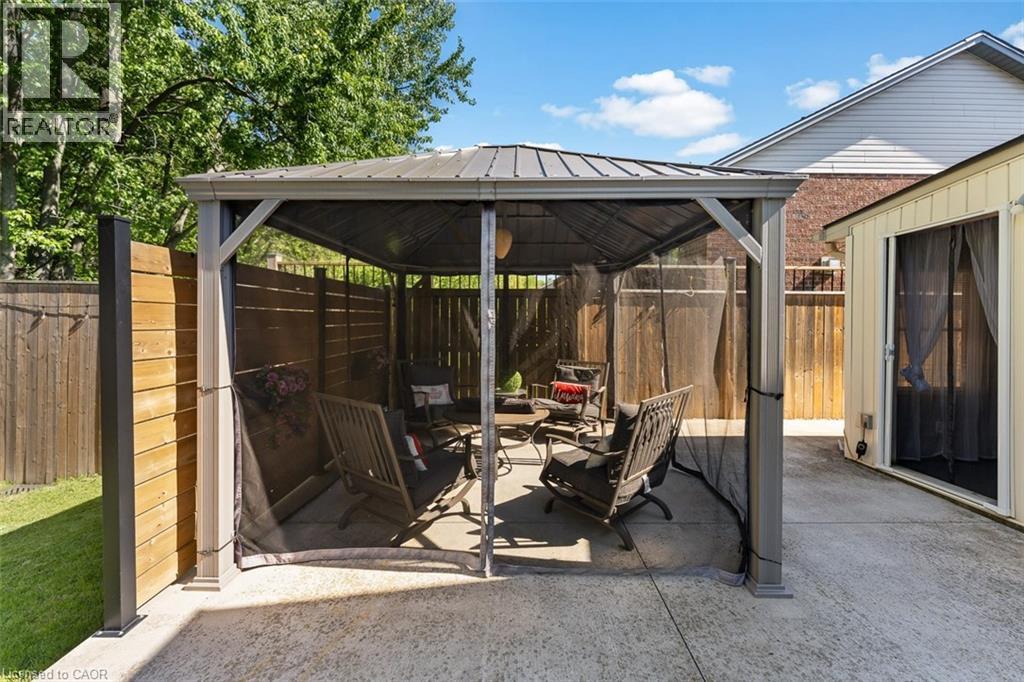
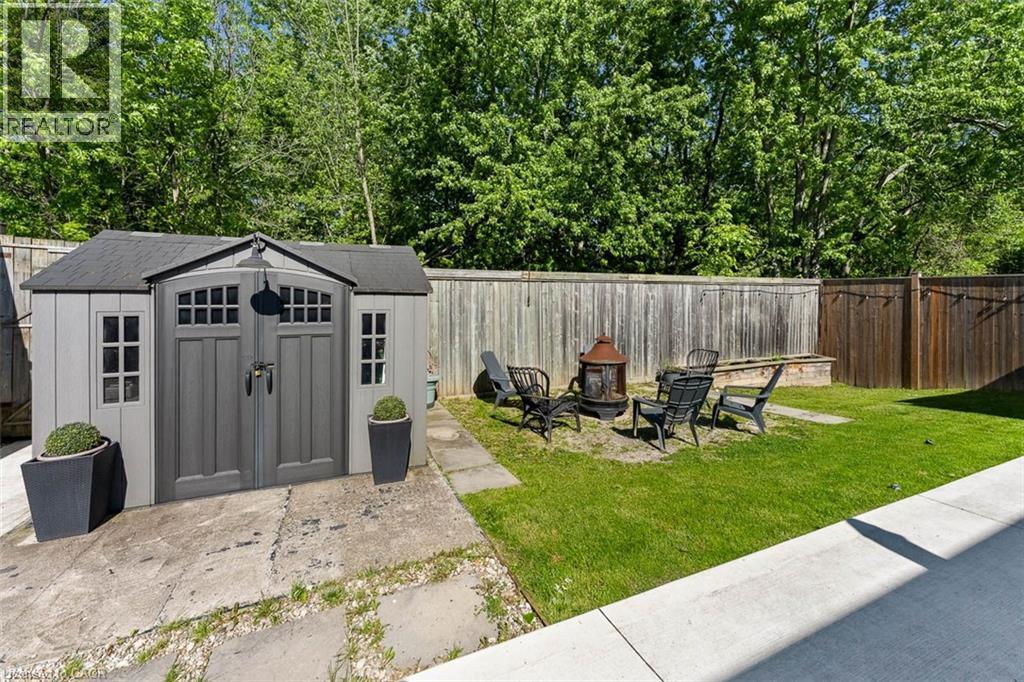
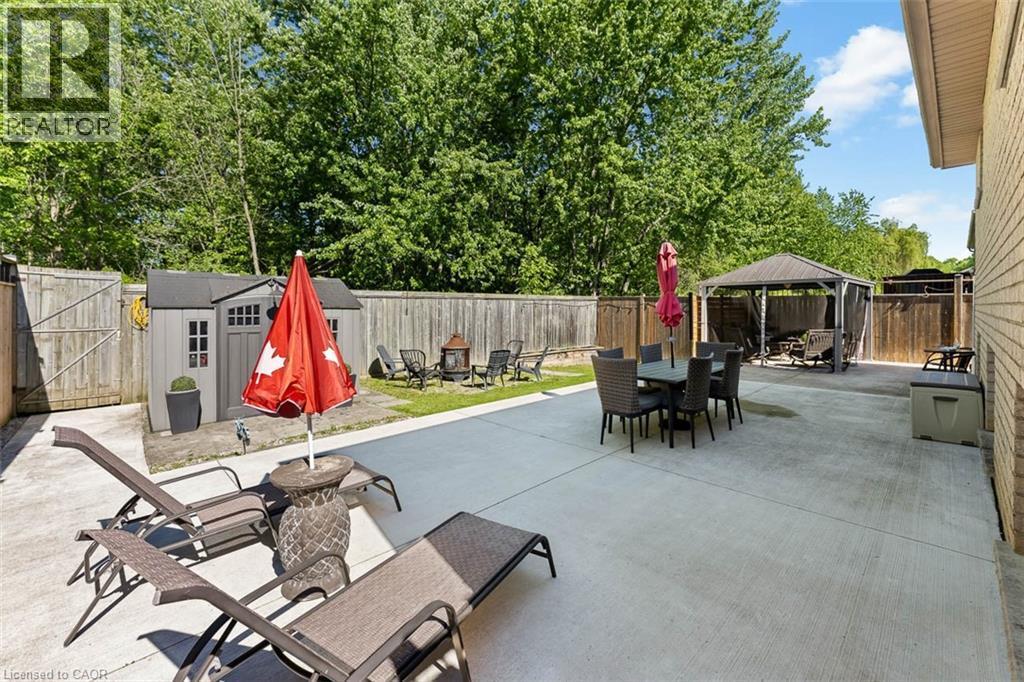
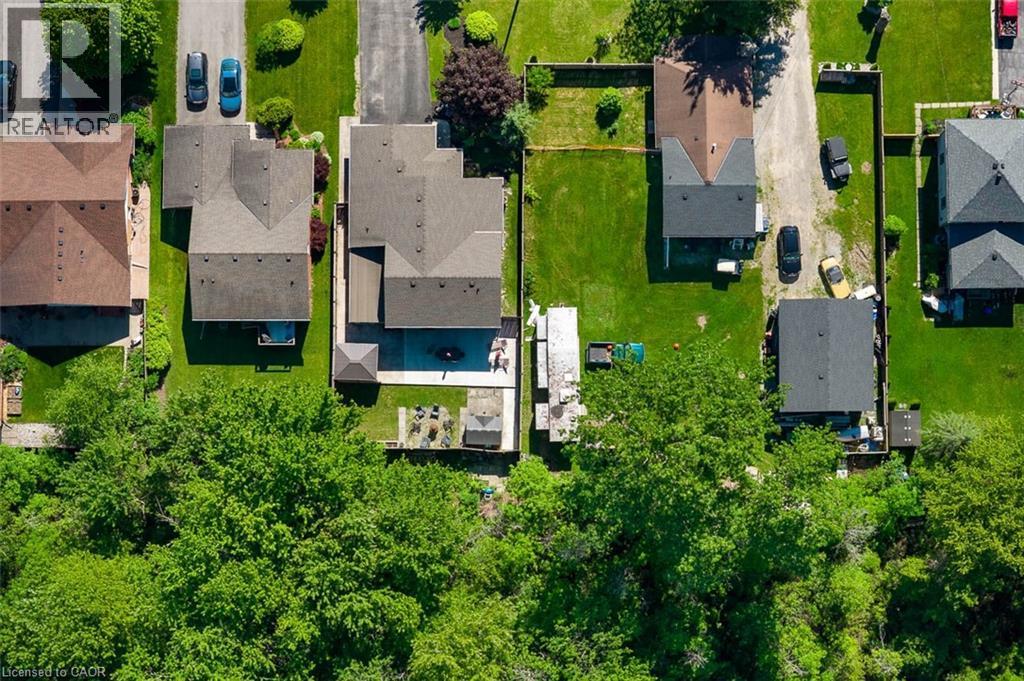
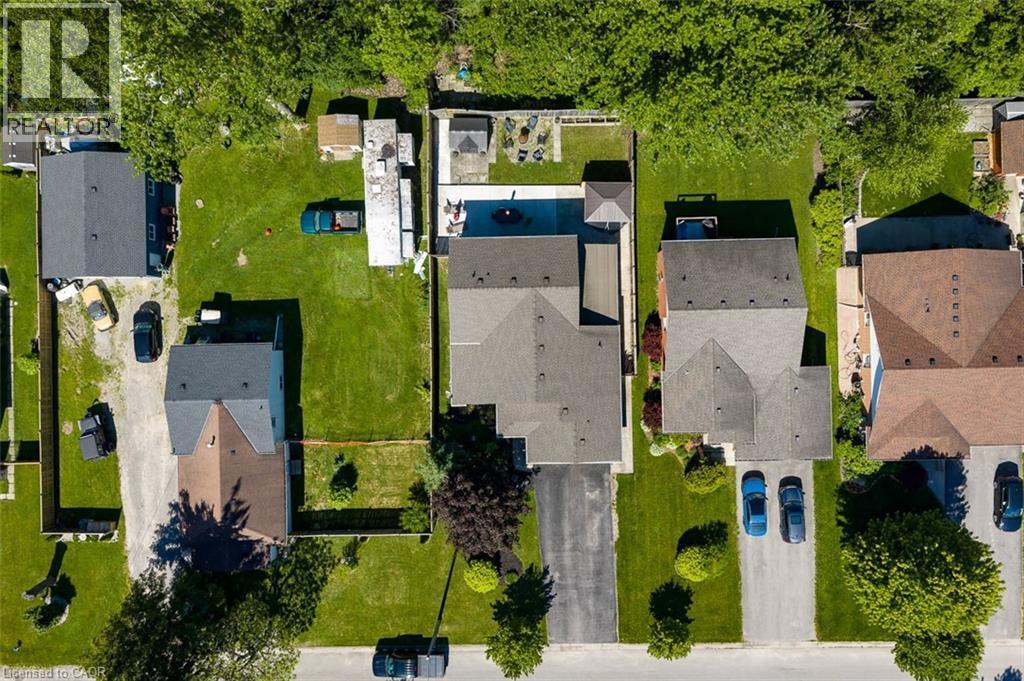
Fully Fenced with Garden Shed - 43 Thorold Avenue, Thorold, ON
Large Patio and Fire Pit for Entertaining - 43 Thorold Avenue, Thorold, ON
43 Thorold Avenue, Thorold, ON
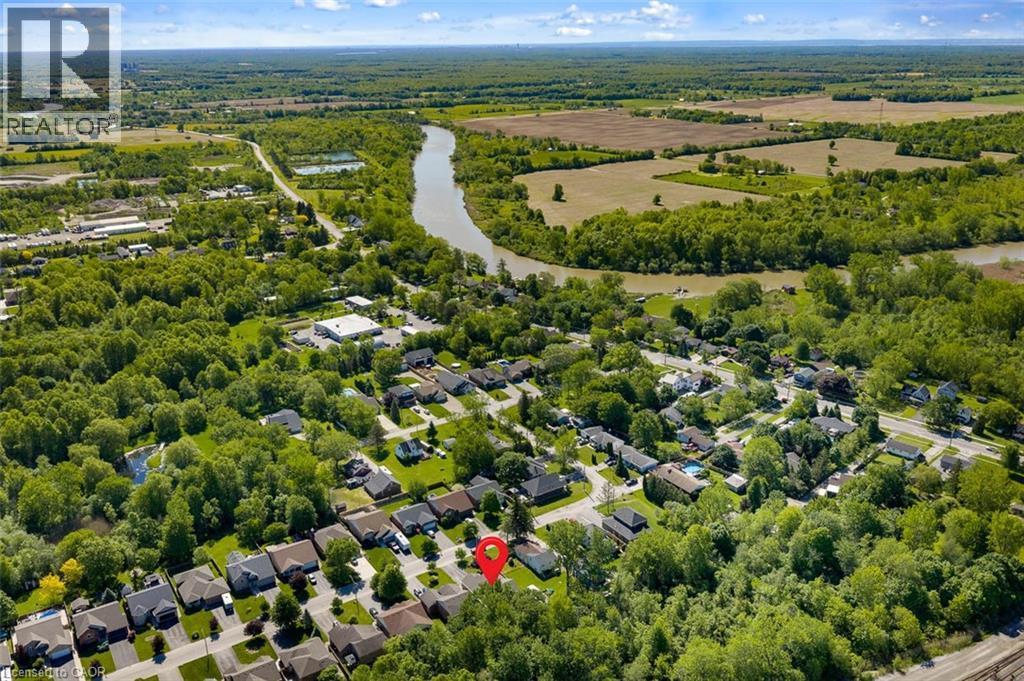
Located on a Quiet Dead End Street - 43 Thorold Avenue, Thorold, ON
43 Thorold Avenue, Thorold, ON
Quaint Community, But Close to Amenities - 43 Thorold Avenue, Thorold, ON
Welcome to 43 Thorold Ave! - 43 Thorold Avenue, Thorold, ON
Two Car Garage with Screen Door - 43 Thorold Avenue, Thorold, ON
43 Thorold Avenue, Thorold, ON
Inviting Front Porch - 43 Thorold Avenue, Thorold, ON
Entryway - 43 Thorold Avenue, Thorold, ON
Front Entry with Garage Access and Large Closet - 43 Thorold Avenue, Thorold, ON
Living Room with Gas Fireplace - 43 Thorold Avenue, Thorold, ON
Large Windows Bringing in Tons of Natural Light - 43 Thorold Avenue, Thorold, ON
Open Concept with Vaulted Ceilings - 43 Thorold Avenue, Thorold, ON
Dining Room Overlooking Lower Level Family Room - 43 Thorold Avenue, Thorold, ON
Dining Room - 43 Thorold Avenue, Thorold, ON
Stunning Kitchen! - 43 Thorold Avenue, Thorold, ON
Designed for Efficiency - 43 Thorold Avenue, Thorold, ON
Fully Renovated with New Appliances - 43 Thorold Avenue, Thorold, ON
Pantry and Coffee Bar - Exit to the 3 Season Room - 43 Thorold Avenue, Thorold, ON
Island with Storage and Microwave - 43 Thorold Avenue, Thorold, ON
Farmhouse Sink and Glass Upper Display Cabinets - 43 Thorold Avenue, Thorold, ON
4 Level Backsplit - 43 Thorold Avenue, Thorold, ON
43 Thorold Avenue, Thorold, ON
Primary w Double Closets and Ensuite Privilege - 43 Thorold Avenue, Thorold, ON
Updated Bathroom with Soaker Tub - 43 Thorold Avenue, Thorold, ON
Bedroom 2 - 43 Thorold Avenue, Thorold, ON
Bedroom 3 - 43 Thorold Avenue, Thorold, ON
Finished Lower Level - 43 Thorold Avenue, Thorold, ON
Large Above Grade Windows - 43 Thorold Avenue, Thorold, ON
Open Concept - 43 Thorold Avenue, Thorold, ON
Family Room - 43 Thorold Avenue, Thorold, ON
Family Room with Fireplace - 43 Thorold Avenue, Thorold, ON
Games Area with Potential for 4th Bedroom - 43 Thorold Avenue, Thorold, ON
Lower Level 4 Piece Bathroom - 43 Thorold Avenue, Thorold, ON
Barn Doors to the Laundry Room - 43 Thorold Avenue, Thorold, ON
Laundry Room - 43 Thorold Avenue, Thorold, ON
Unfinished Fourth Level with Room for Storage - 43 Thorold Avenue, Thorold, ON
3 Season Screen Room off Kitchen - 43 Thorold Avenue, Thorold, ON
43 Thorold Avenue, Thorold, ON
Fully Fenced with Garden Shed - 43 Thorold Avenue, Thorold, ON
Large Patio and Fire Pit for Entertaining - 43 Thorold Avenue, Thorold, ON
43 Thorold Avenue, Thorold, ON
Located on a Quiet Dead End Street - 43 Thorold Avenue, Thorold, ON
43 Thorold Avenue, Thorold, ON
Quaint Community, But Close to Amenities - 43 Thorold Avenue, Thorold, ON
  • Advertising
Are you a real estate investor?
43 THOROLD Avenue, Thorold, Ontario, L0S 1K0
$729,900

3 Beds

2 Baths

Property Information:

Welcome to Port Robinson-- one of Niagara's best-kept secrets. This well-maintained 3-bedroom backsplit is nestled in a charming village community known for its annual fair, historic ferry crossing, scenic cycling routes, splash pad, and small-town atmosphere, all while being just minutes from major amenities and only 8 minutes to the new South Niagara Hospital. Pride of ownership is evident throughout this move-in-ready home. The bright, open-concept main level features a stunning fully renovated kitchen (2022), abundant natural light, vaulted ceilings, and a cozy gas fireplace that creates a warm and inviting gathering space. Upstairs, the spacious primary bedroom offers double closets and ensuite privilege to a beautifully updated spa-inspired bathroom complete with a stand-alone soaker tub. Two additional bedrooms provide comfortable space for family, guests, or a home office. The finished lower level offers additional living space with large windows and another fireplace. The games area offers space for a future fourth bedroom, if needed. A large bathroom and updated laundry room complete this level. Outside, enjoy a fully fenced backyard and a charming three-season sunroom-perfect for relaxing or entertaining. Additional updates and features include a double attached garage with heater, no carpet throughout, roof (2021), sump pump with battery backup and alarm (2025), and numerous thoughtful improvements throughout. An unfinished fourth level provides excellent storage space or potential for future development. If you've been searching for a turnkey home in a welcoming community, 43 Thorold Avenue is a rare opportunity worth discovering! (id:27)

Building Features:

  • Style: Detached
  • Building Type: House
  • Basement Development: Partially finished
  • Basement Type: Full
  • Construction Style - Attachment: Detached
  • Exterior Finish: Aluminum siding, Brick
  • Floor Space: 1327 sqft Square Feet
  • Foundation Type: Poured Concrete
  • Heating Type: Forced air
  • Heating Fuel: Natural gas
  • Cooling Type: Central air conditioning

Property Features:

  • OwnershipType: Freehold
  • Property Type: Single Family
  • Features: Cul-de-sac, Sump Pump, Automatic Garage Door Opener
  • Floor Space (approx): 1327 Square Feet
  • Lot Frontage: 54 Feet
  • Zoning: R2
  • Sewer: Municipal sewage system
  • Parking Type: Attached garage
  • No. of Parking Spaces: 6

Rooms:

  • Bathroom 2nd Level Measurements not available
  • Bedroom 2nd Level 11'1'' x 9'3''
  • Bedroom 2nd Level 9'11'' x 12'6''
  • Bedroom 2nd Level 13'6'' x 13'2''
  • Bathroom Lower Level Measurements not available
  • Family Lower Level 17'11'' x 21'7''
  • Living Main Level 15'7'' x 17'2''
  • Kitchen Main Level 10'9'' x 21'10''

Courtesy of: eXp Realty (Team Branch)

REALTOR.ca  

Access to Sold Data on this website may only be used by consumers that have a bona fide interest in the purchase, sale, or lease of residential real estate.

Sales/Price History

Log in or create an account to see sold and historical listings information

QuickQuoteTM Powered by RPS

Location of 43 THOROLD Avenue, Thorold, Ontario, L0S 1K0

Demographic Information of 43 THOROLD Avenue, Thorold, Ontario, L0S 1K0
Life Stage

Middle-Aged with Teens

Employment Type

Mixed

Average Household Income

$112,521.77

Average Number of Children

1.70

Household Population

Household Structure

Age of Population

Education

Education Level

No certificate/diploma/degree

13.27 %

High school certificate or equivalent

29.82 %

Apprenticeship trade certificate/diploma

14.8 %

College/non-university certificate

30.64 %

University certificate (below bachelor)

0.04 %

University Degree

11.43 %

Commuter

Travel To Work

By Car

98.55 %

By Public Transit

0.0 %

By Walking

0.0 %

By Bicycle

0.0 %

By Other Methods

1.45 %

Cultural Diversity

Knowledge of Official Language

Mother Tongue

Building Information
Building Type

Apartments (Low and High Rise)

4.89 %

Houses

95.11 %

Own Vs. Rent