Button CopyPathCircle CloseCircle Left ArrowArrow Down Icon GreyClosecirclecircleBurger
  • Publicité

43 THOROLD Avenue, Thorold, Ontario, L0S 1K0

No. MLS® 40845643
Maison À vendre à Thorold South - Allanburg - Port Robinson East, Thorold, Ontario
729 900 $ ÉvaluationExpressMC: Non disponible

3 Chambres

2 Salles de bain

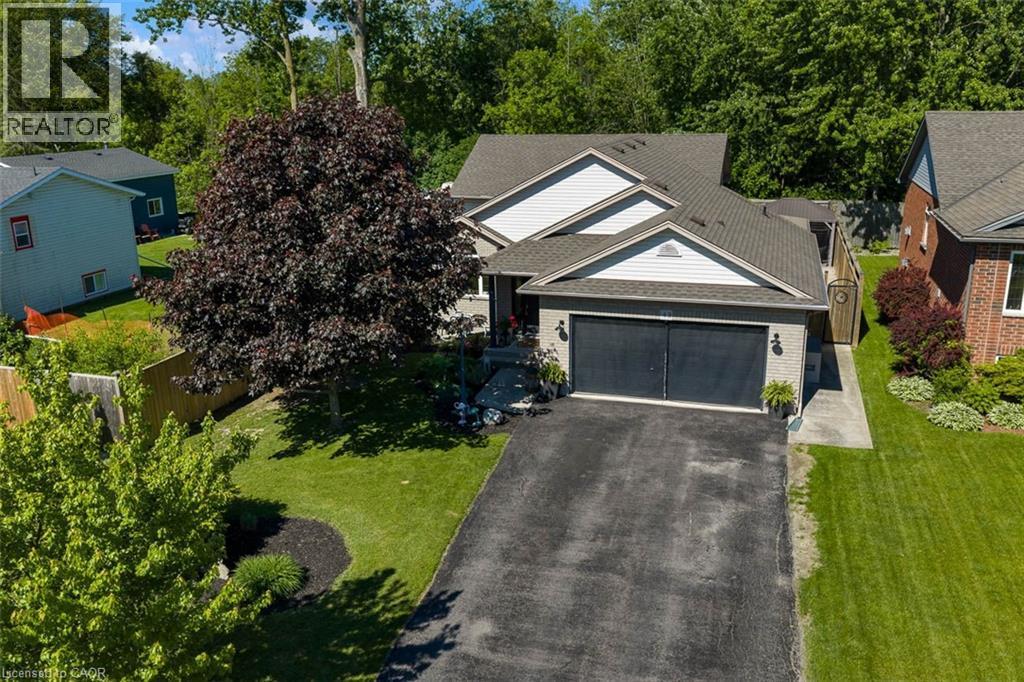
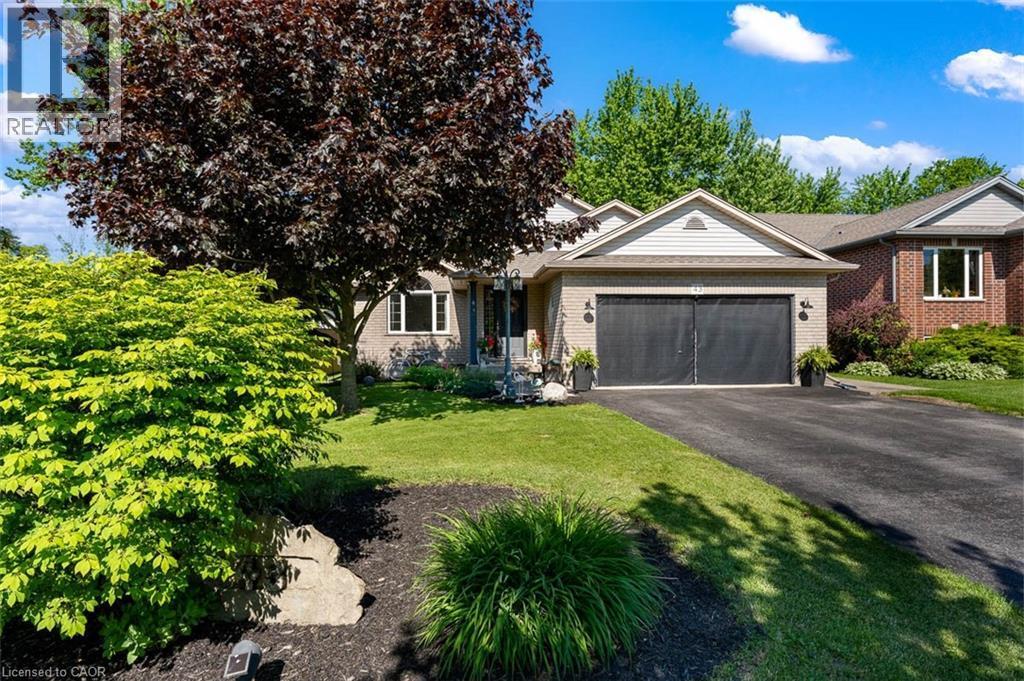
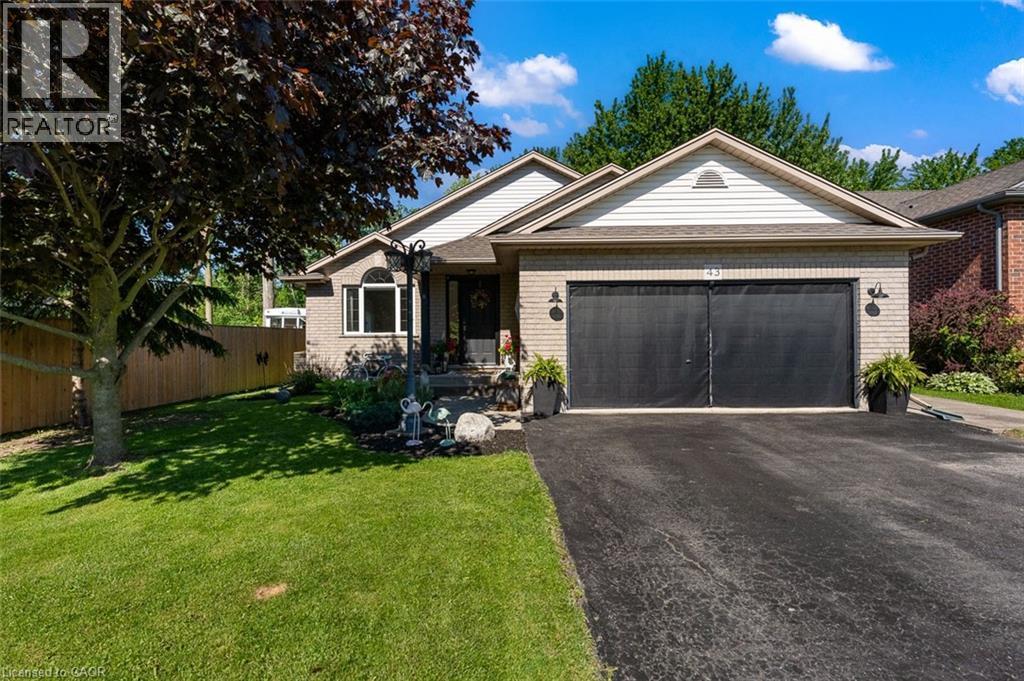
Welcome to 43 Thorold Ave! - 43 Thorold Avenue, Thorold, ON
Two Car Garage with Screen Door - 43 Thorold Avenue, Thorold, ON
43 Thorold Avenue, Thorold, ON
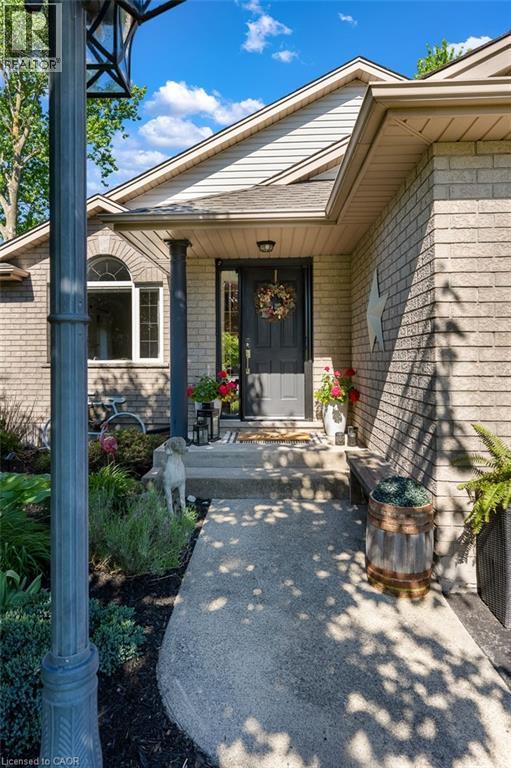
Inviting Front Porch - 43 Thorold Avenue, Thorold, ON
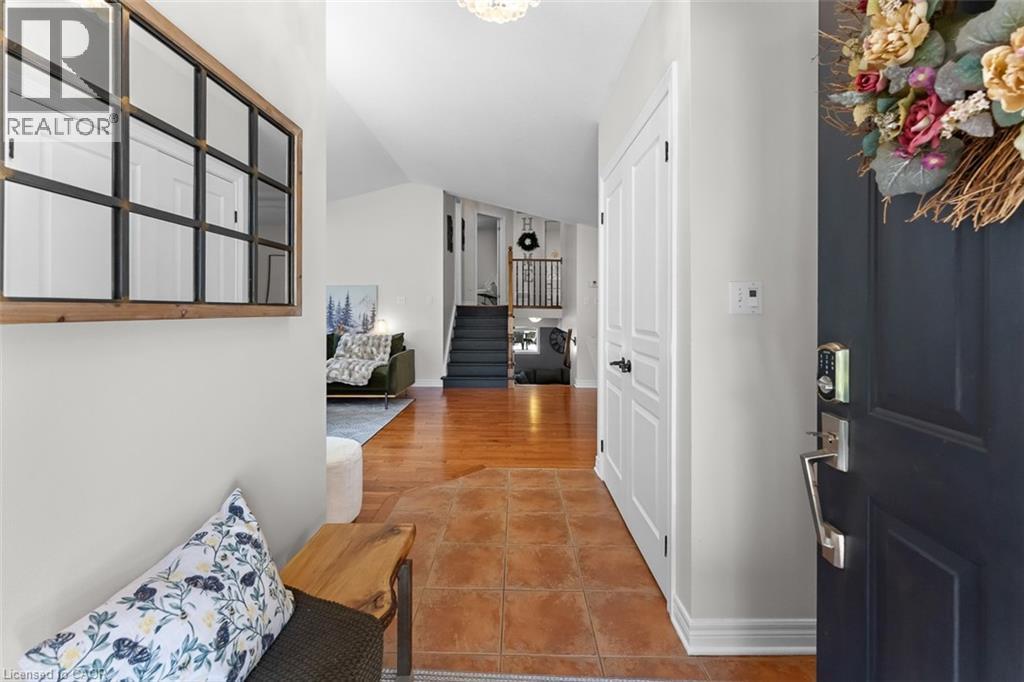
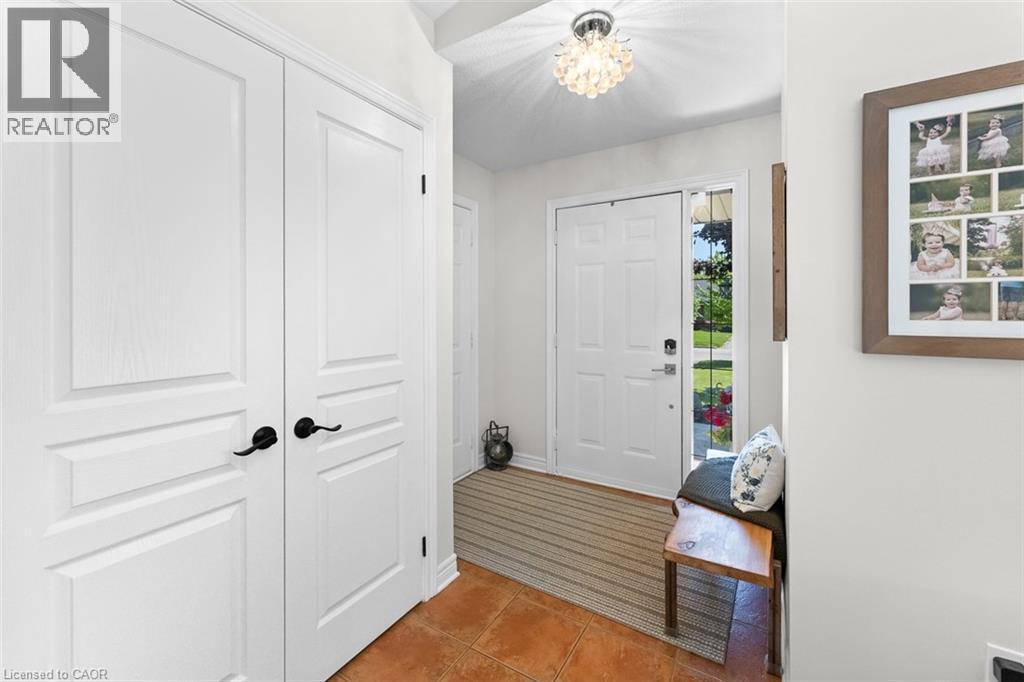
Entryway - 43 Thorold Avenue, Thorold, ON
Front Entry with Garage Access and Large Closet - 43 Thorold Avenue, Thorold, ON
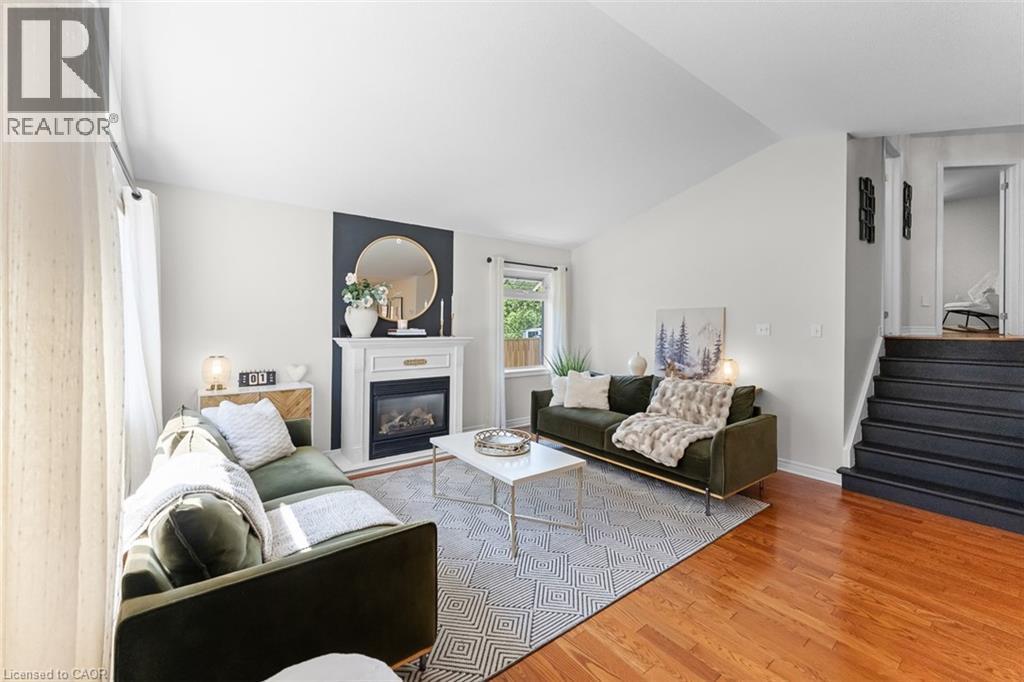
Living Room with Gas Fireplace - 43 Thorold Avenue, Thorold, ON
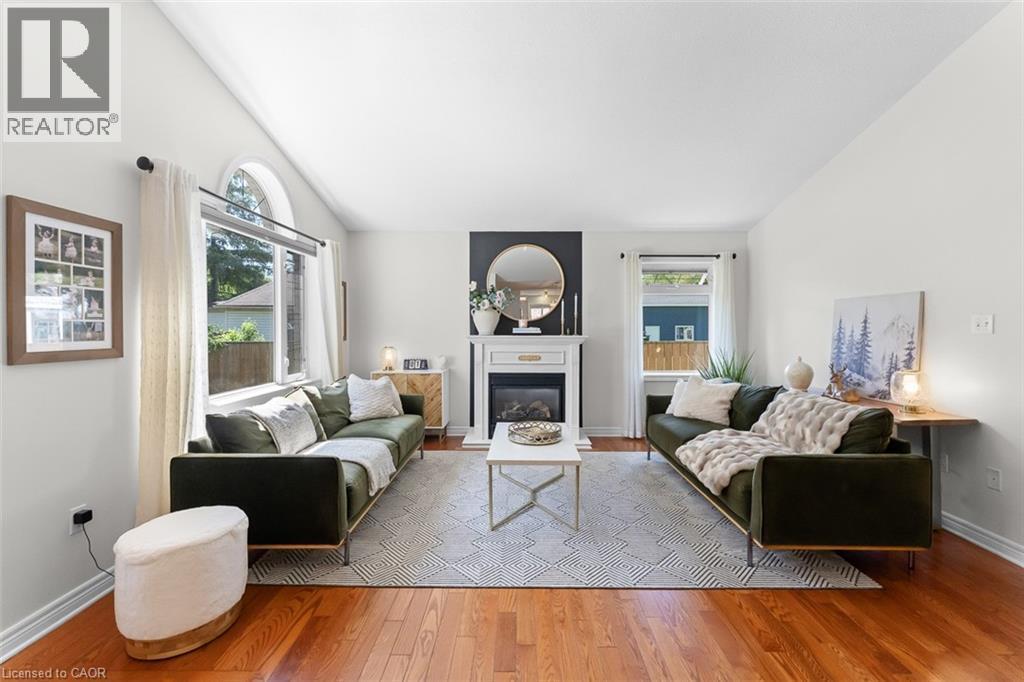
Large Windows Bringing in Tons of Natural Light - 43 Thorold Avenue, Thorold, ON
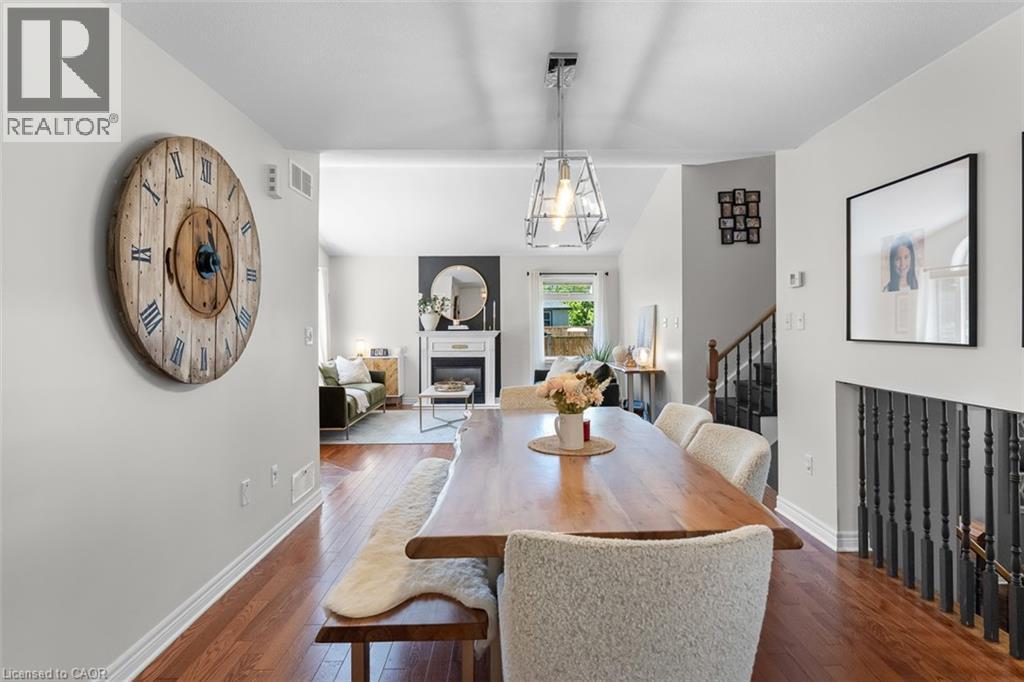
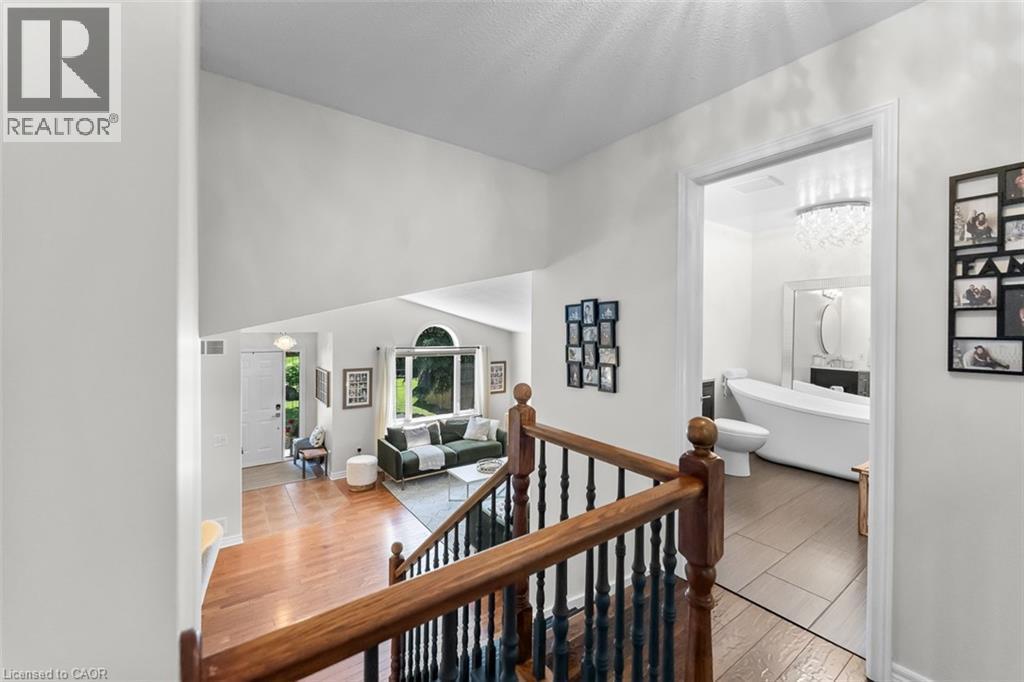
Open Concept with Vaulted Ceilings - 43 Thorold Avenue, Thorold, ON
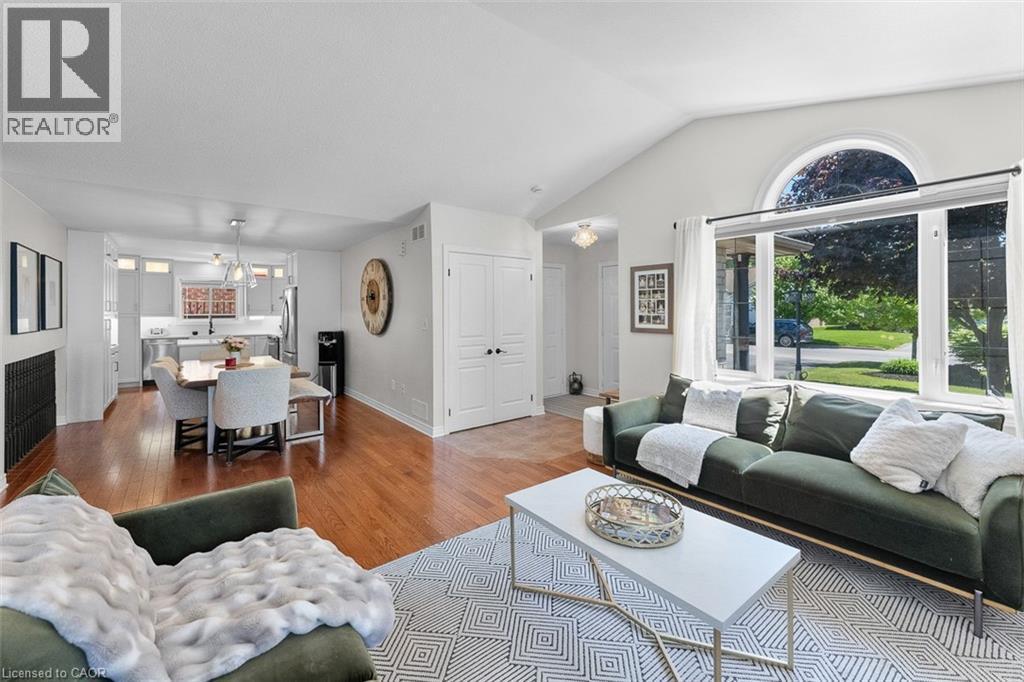
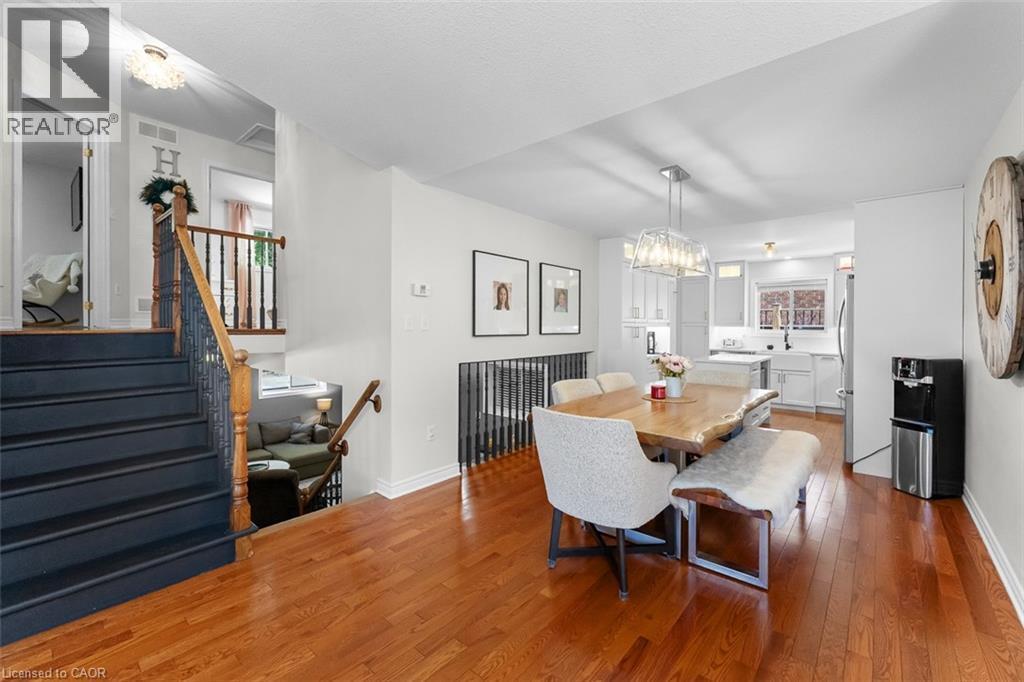
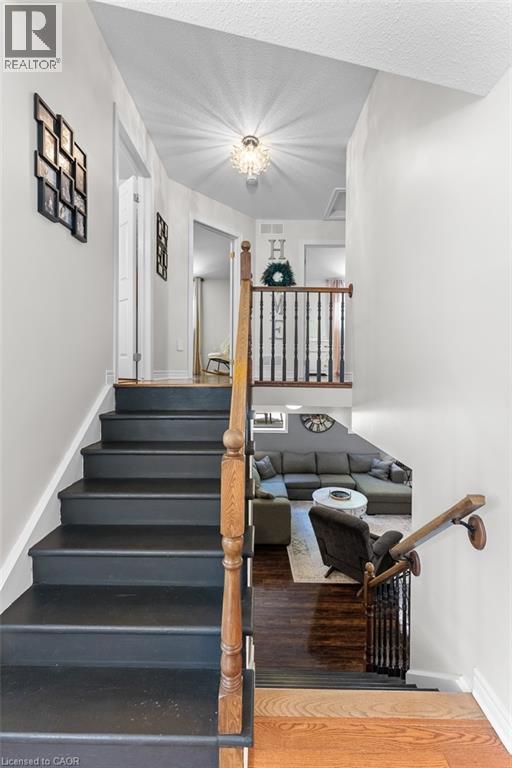
Dining Room Overlooking Lower Level Family Room - 43 Thorold Avenue, Thorold, ON
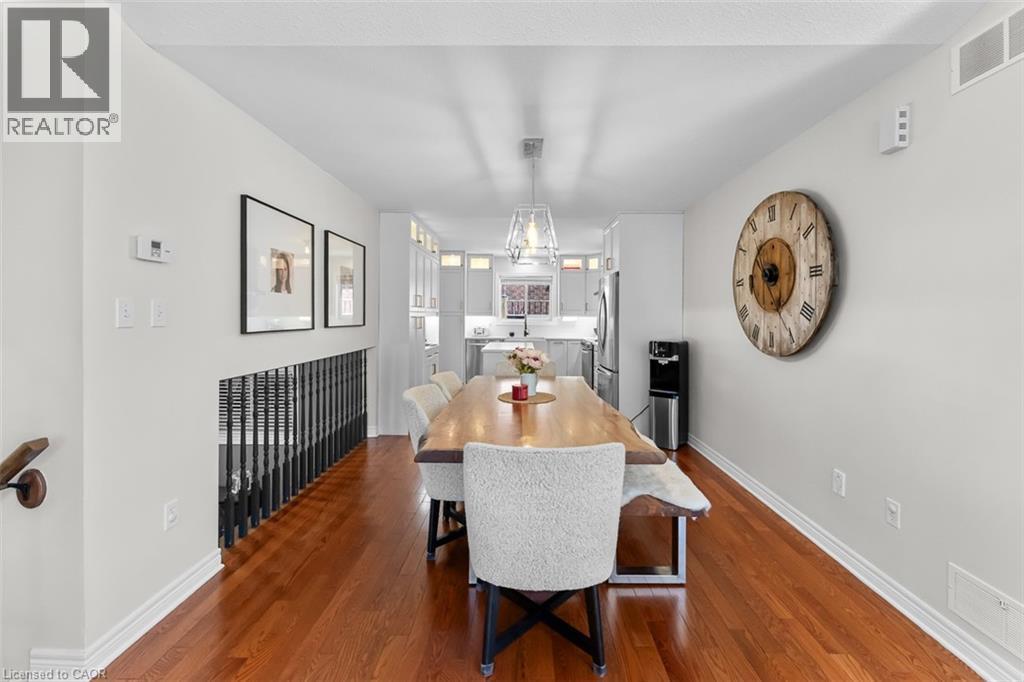
Dining Room - 43 Thorold Avenue, Thorold, ON
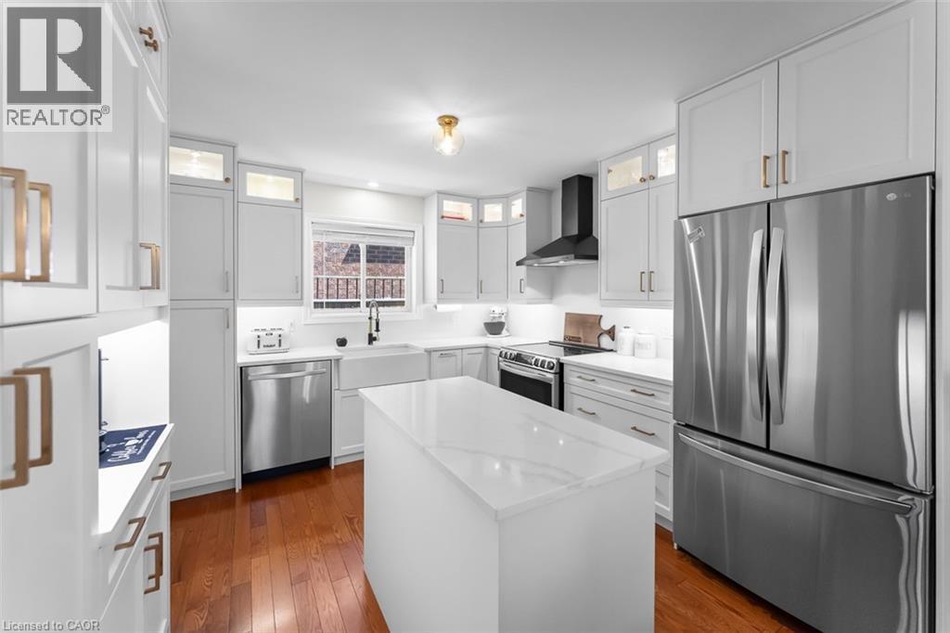
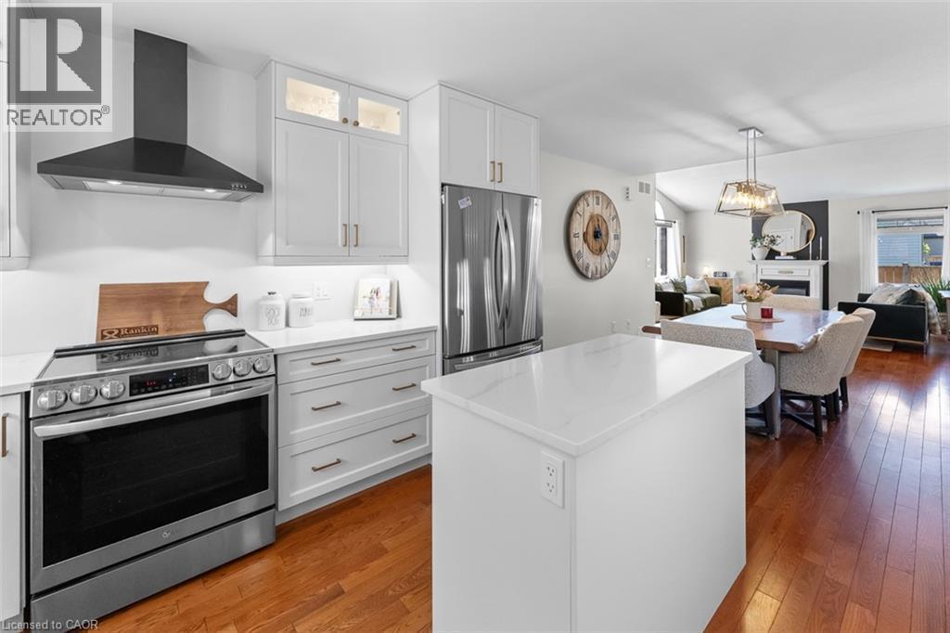
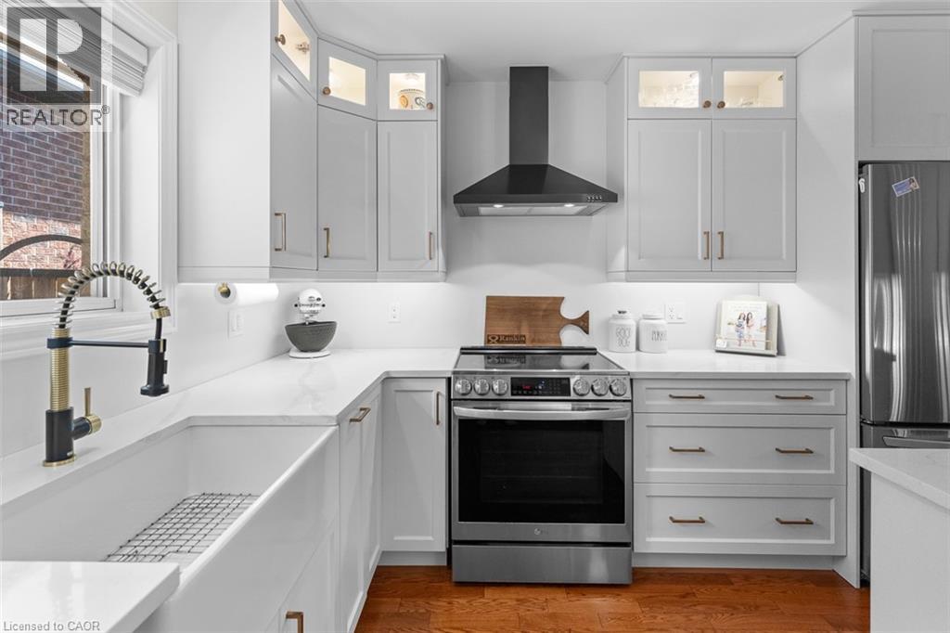
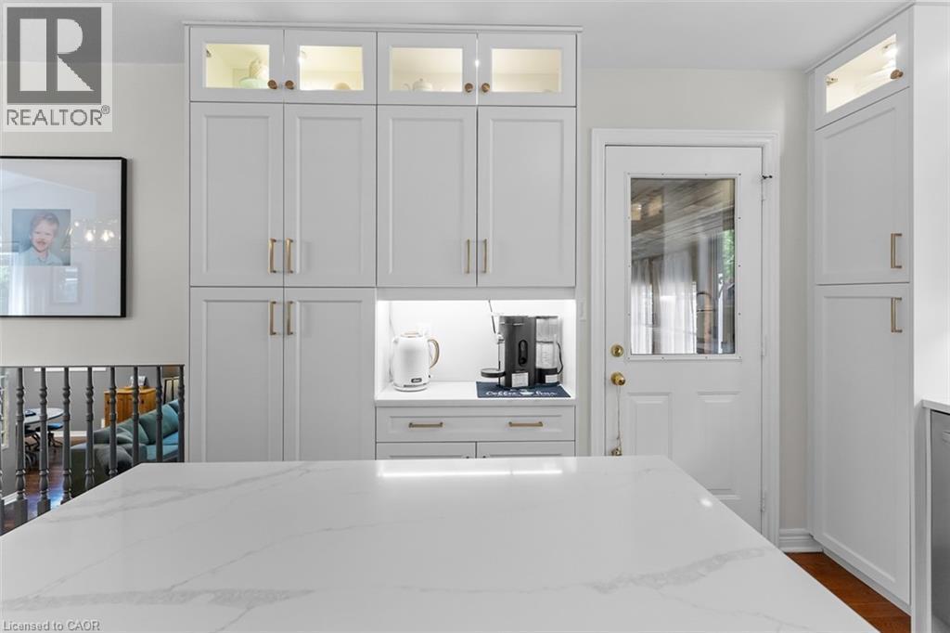
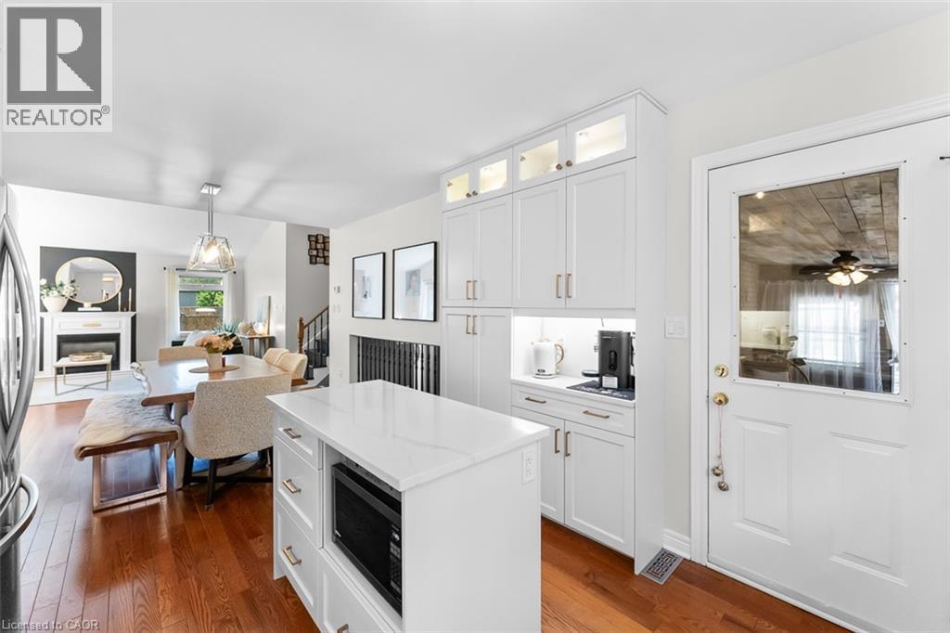
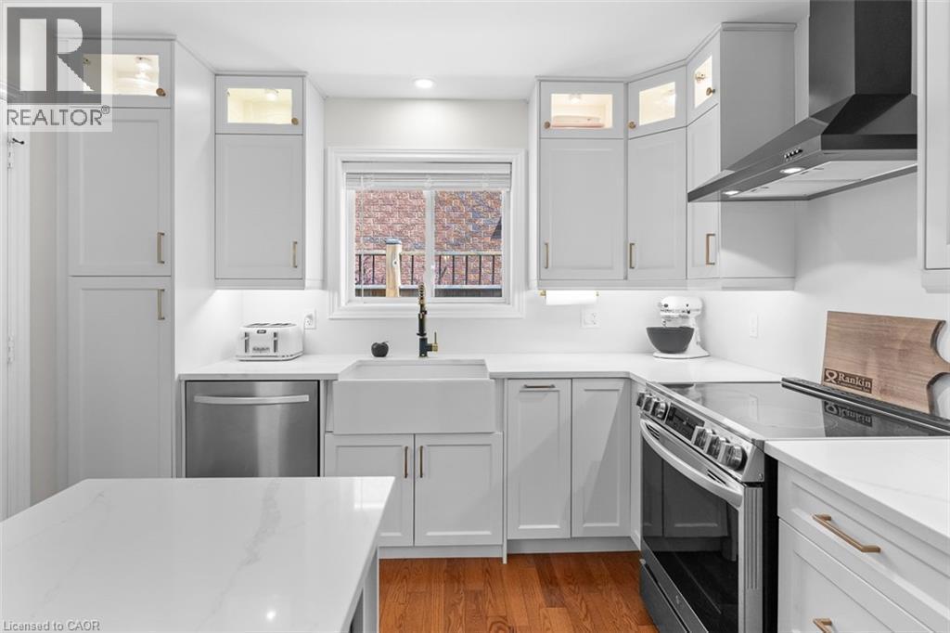
Stunning Kitchen! - 43 Thorold Avenue, Thorold, ON
Designed for Efficiency - 43 Thorold Avenue, Thorold, ON
Fully Renovated with New Appliances - 43 Thorold Avenue, Thorold, ON
Pantry and Coffee Bar - Exit to the 3 Season Room - 43 Thorold Avenue, Thorold, ON
Island with Storage and Microwave - 43 Thorold Avenue, Thorold, ON
Farmhouse Sink and Glass Upper Display Cabinets - 43 Thorold Avenue, Thorold, ON
4 Level Backsplit - 43 Thorold Avenue, Thorold, ON
43 Thorold Avenue, Thorold, ON
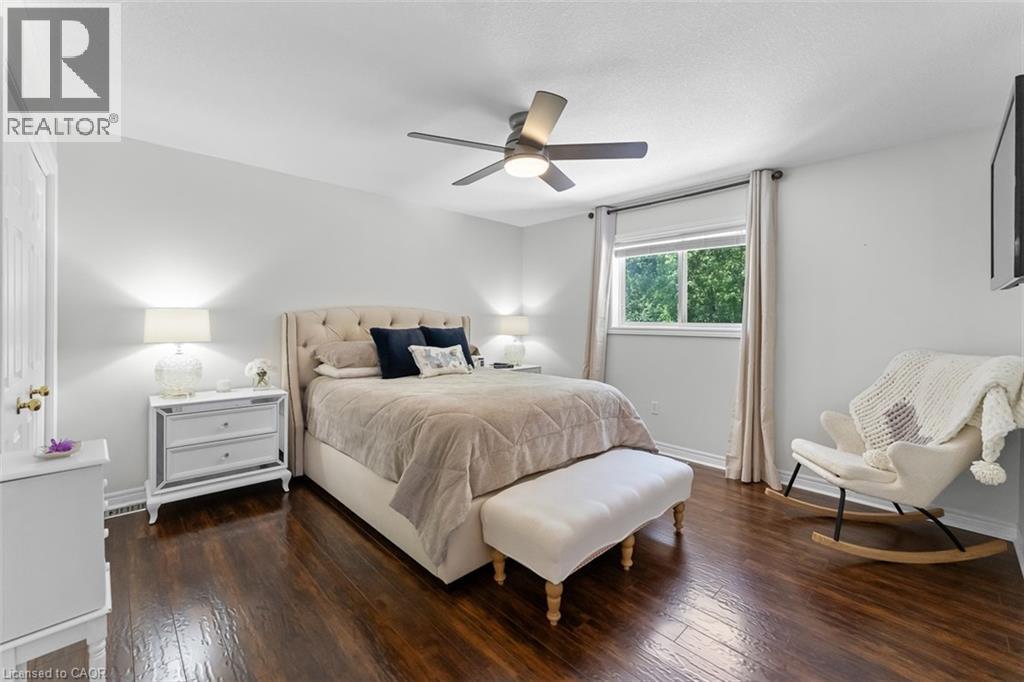
Primary w Double Closets and Ensuite Privilege - 43 Thorold Avenue, Thorold, ON
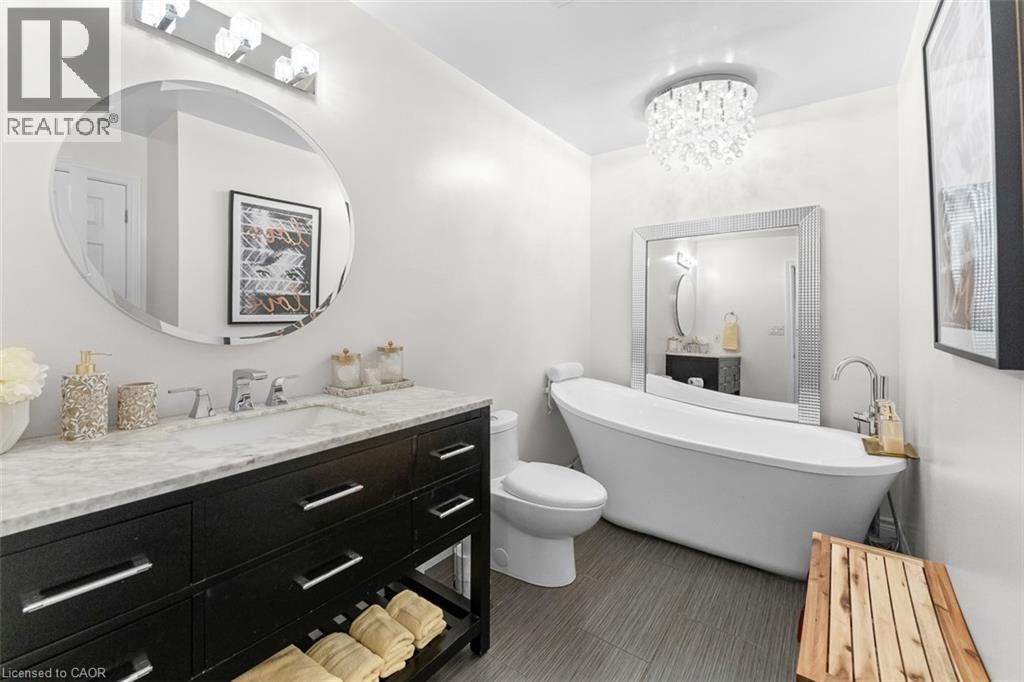
Updated Bathroom with Soaker Tub - 43 Thorold Avenue, Thorold, ON
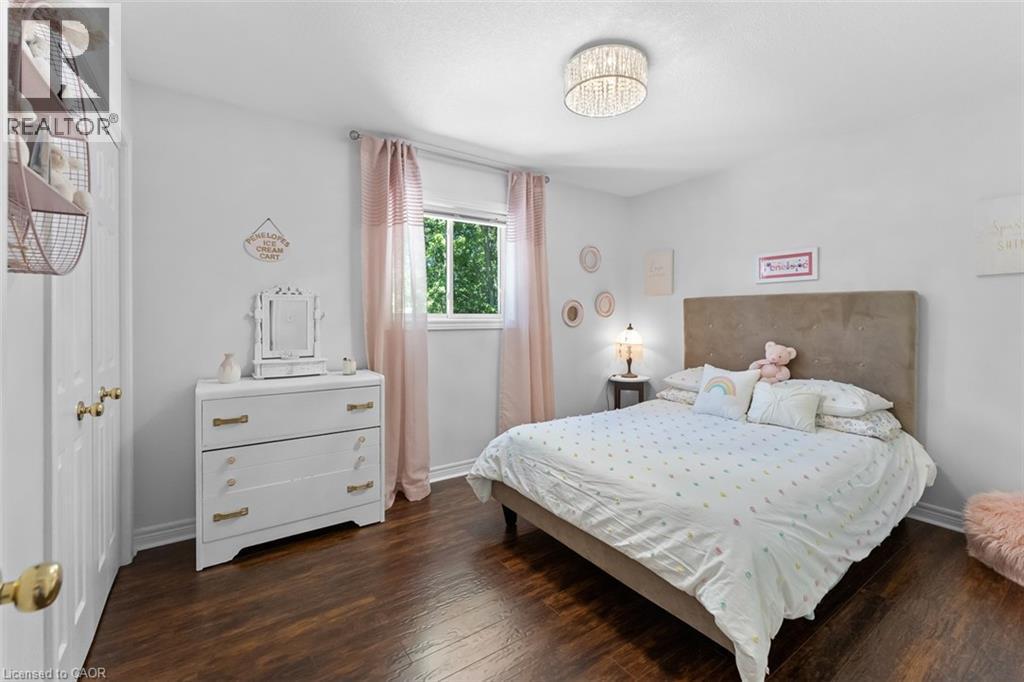
Bedroom 2 - 43 Thorold Avenue, Thorold, ON
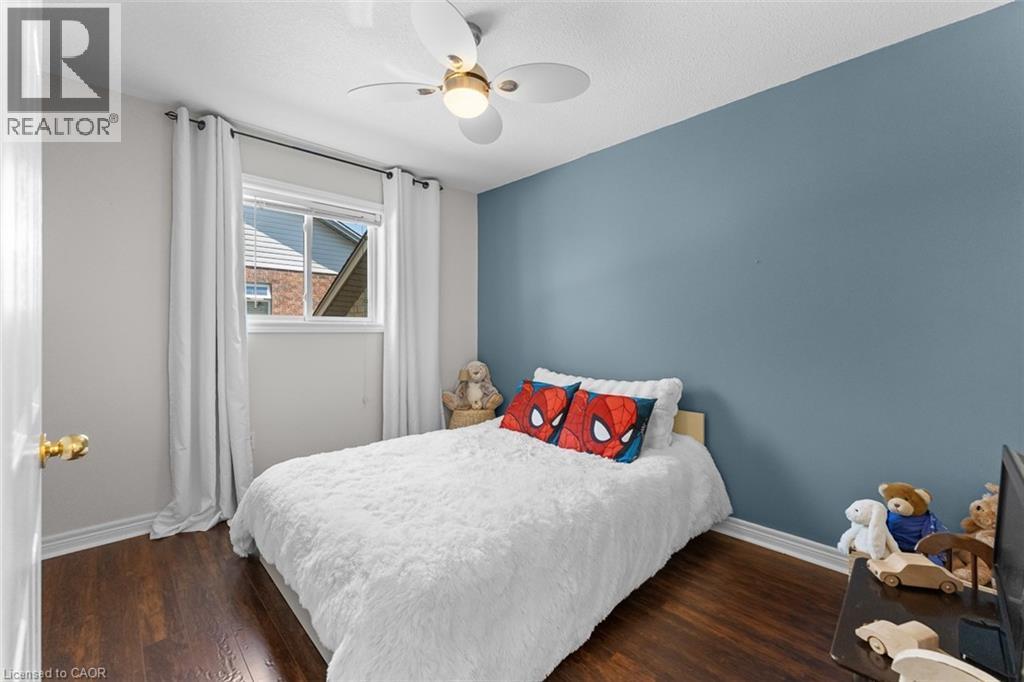
Bedroom 3 - 43 Thorold Avenue, Thorold, ON
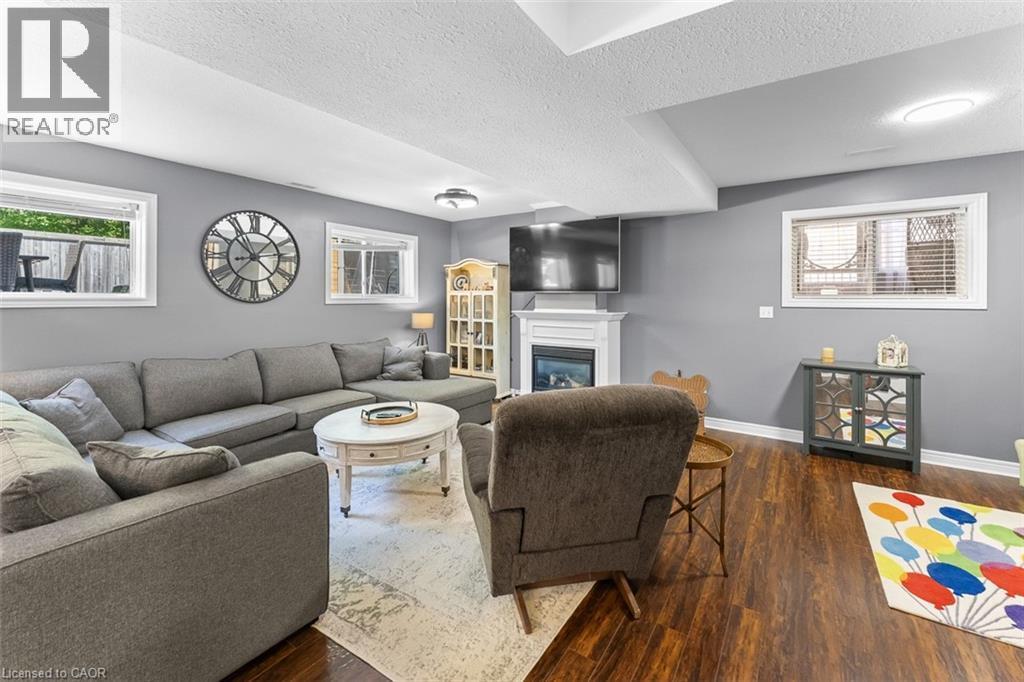
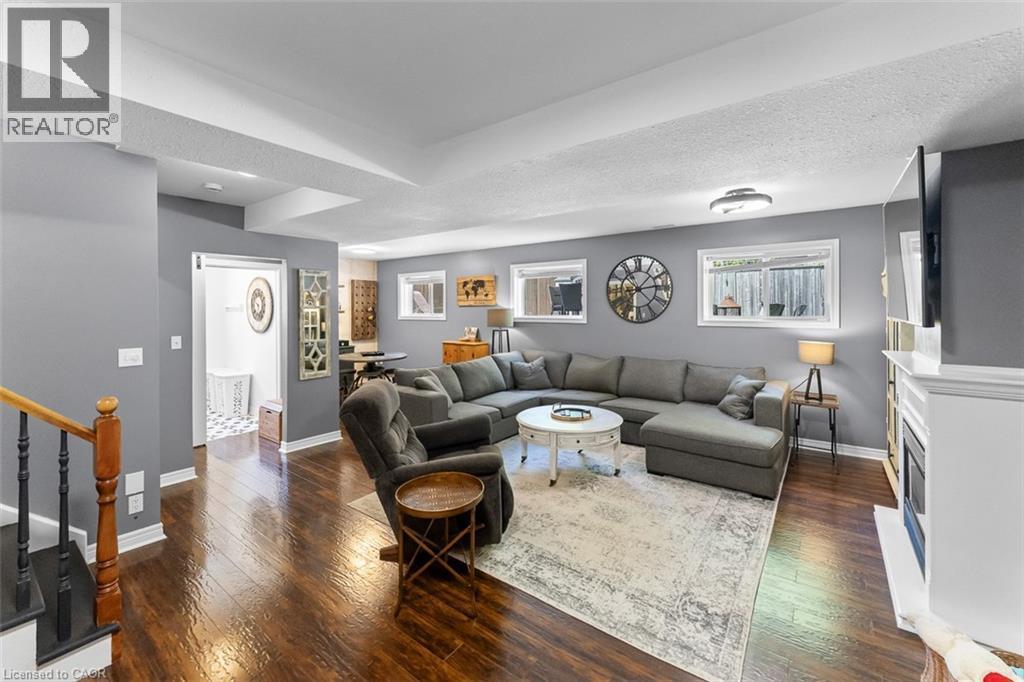
Finished Lower Level - 43 Thorold Avenue, Thorold, ON
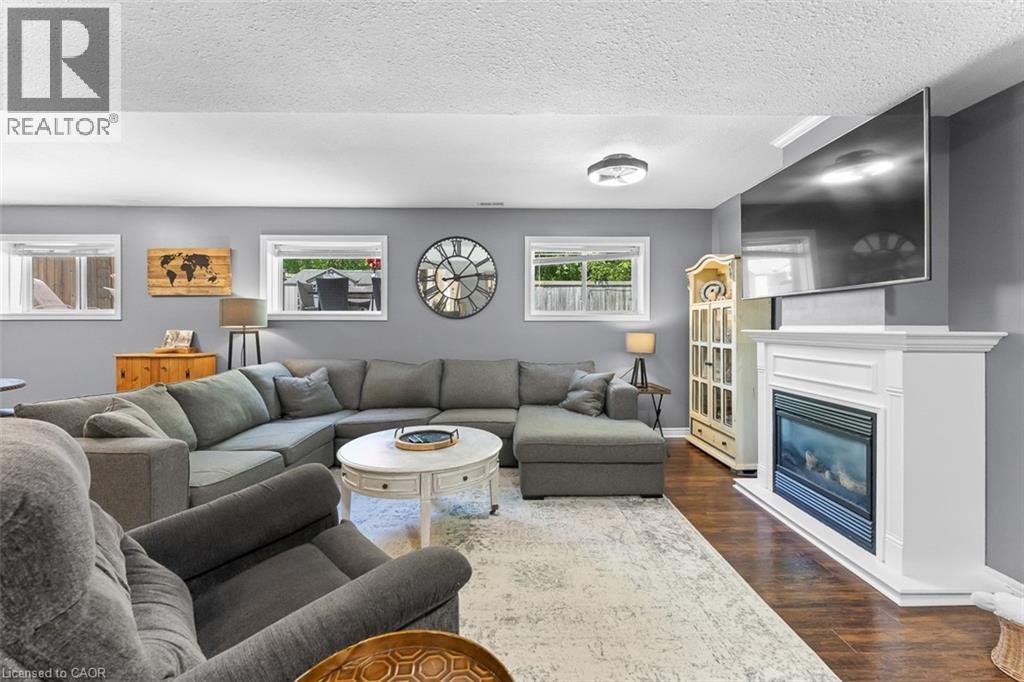
Large Above Grade Windows - 43 Thorold Avenue, Thorold, ON
Open Concept - 43 Thorold Avenue, Thorold, ON
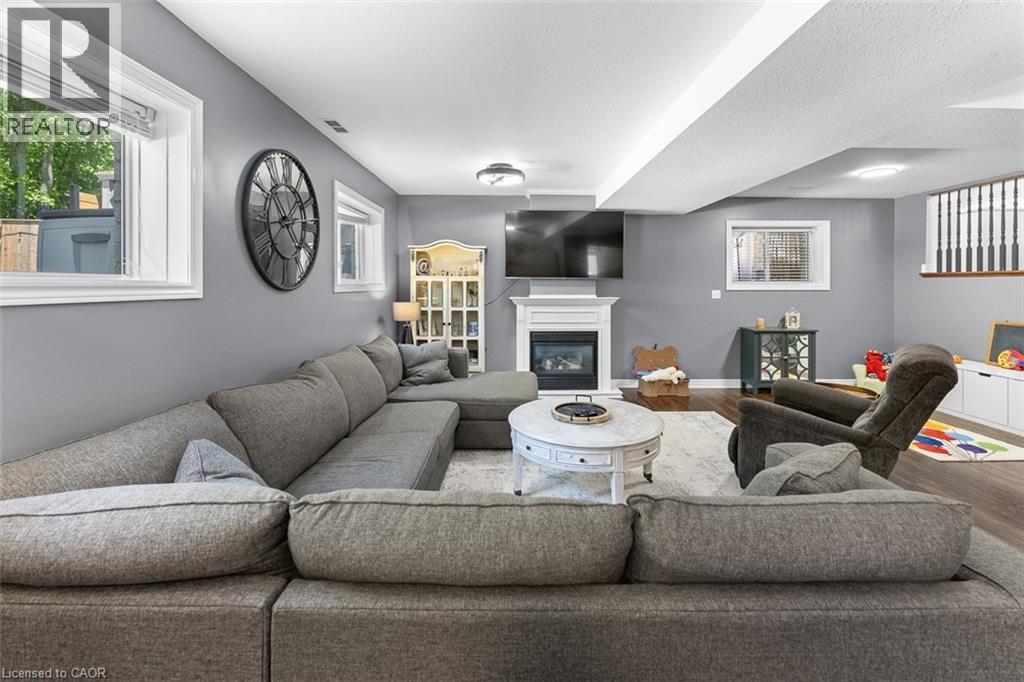
Family Room - 43 Thorold Avenue, Thorold, ON
Family Room with Fireplace - 43 Thorold Avenue, Thorold, ON
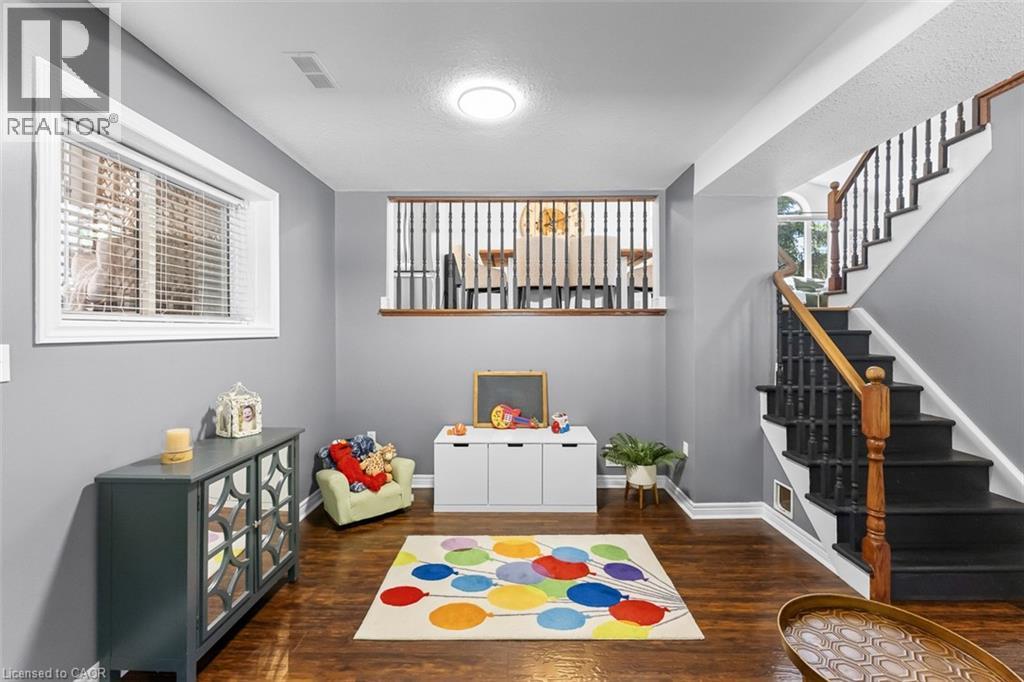
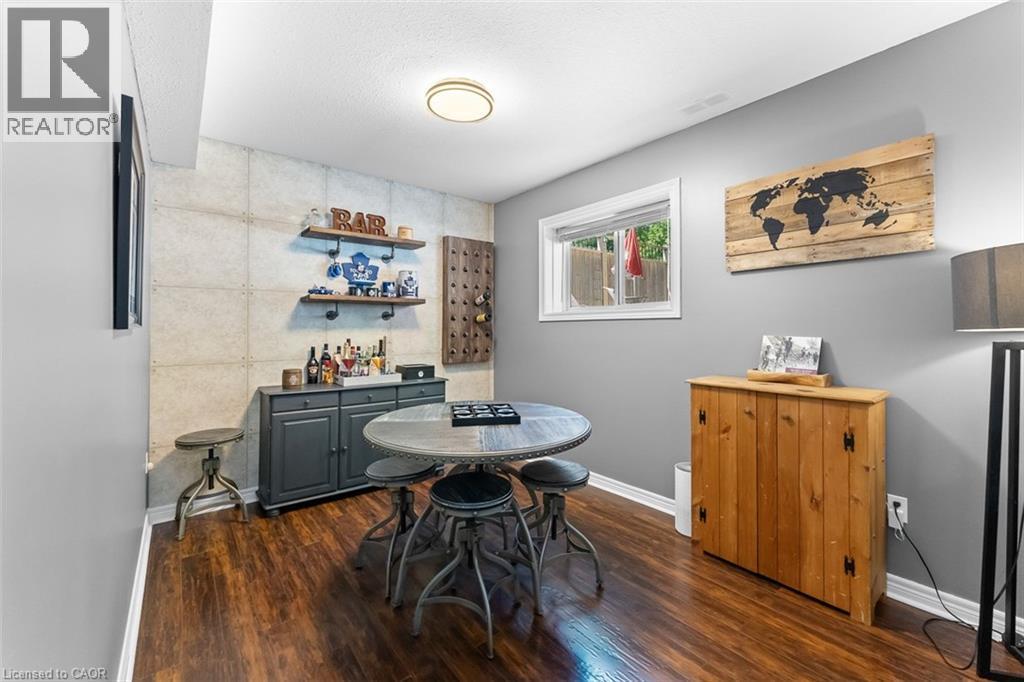
Games Area with Potential for 4th Bedroom - 43 Thorold Avenue, Thorold, ON
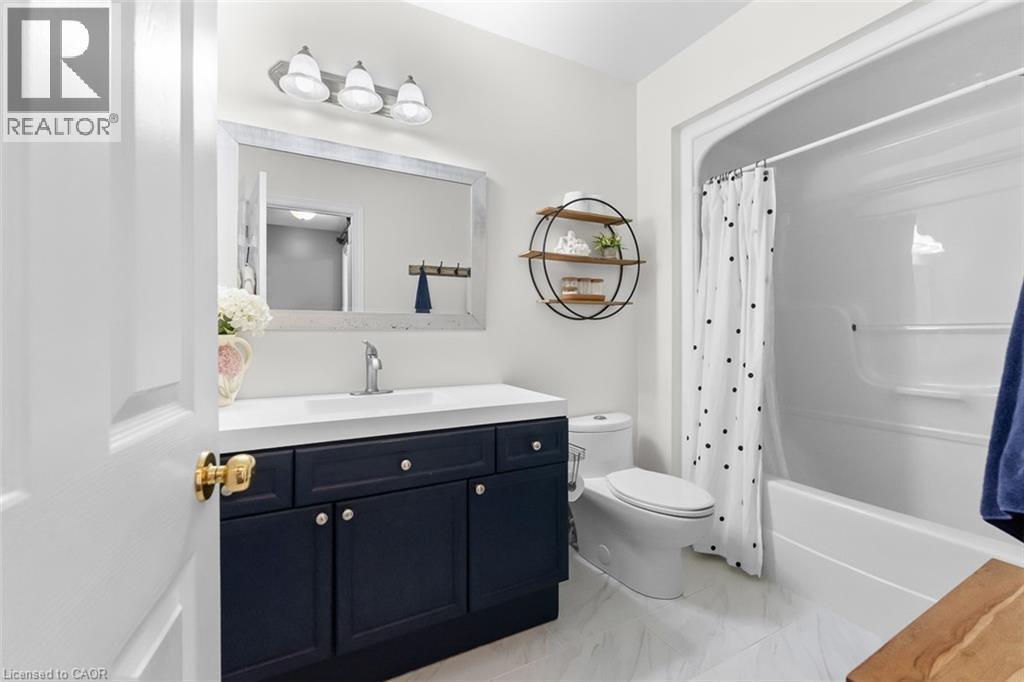
Lower Level 4 Piece Bathroom - 43 Thorold Avenue, Thorold, ON
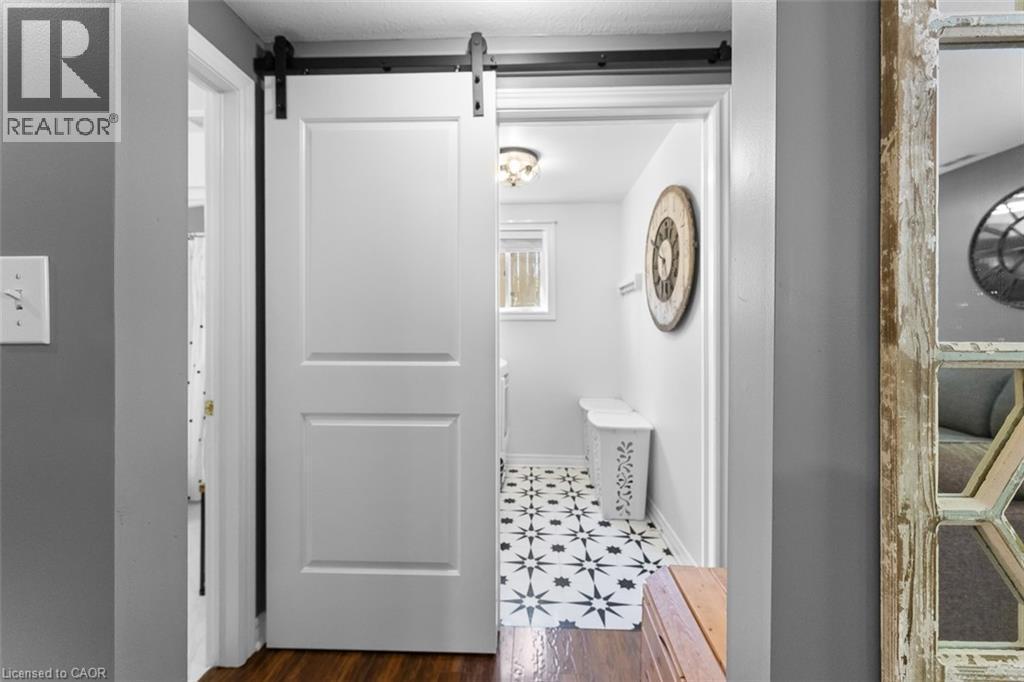
Barn Doors to the Laundry Room - 43 Thorold Avenue, Thorold, ON
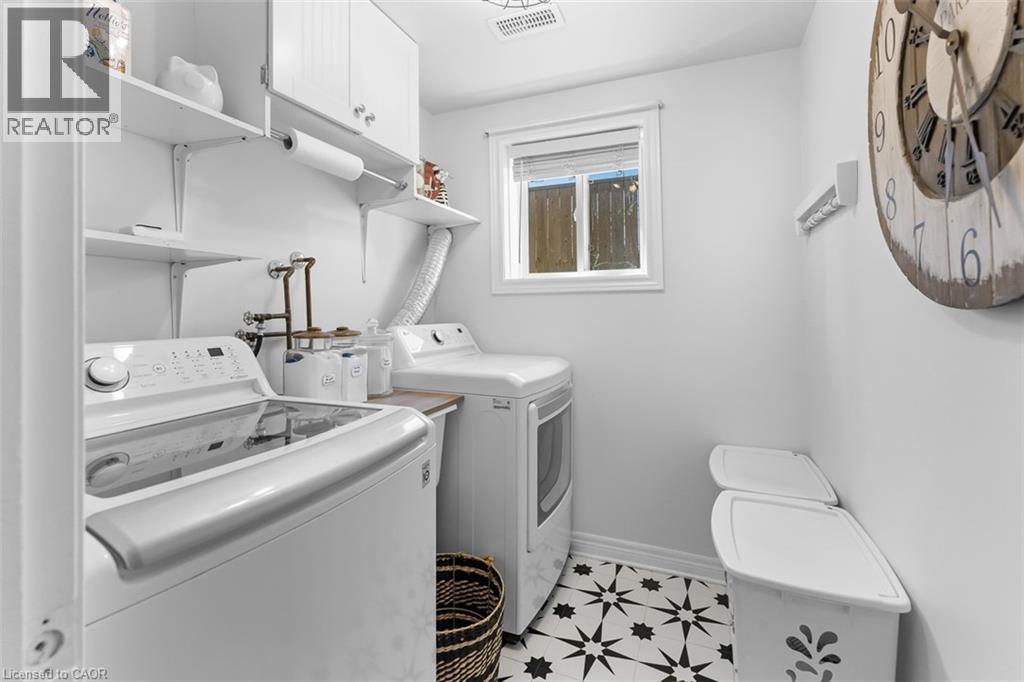
Laundry Room - 43 Thorold Avenue, Thorold, ON
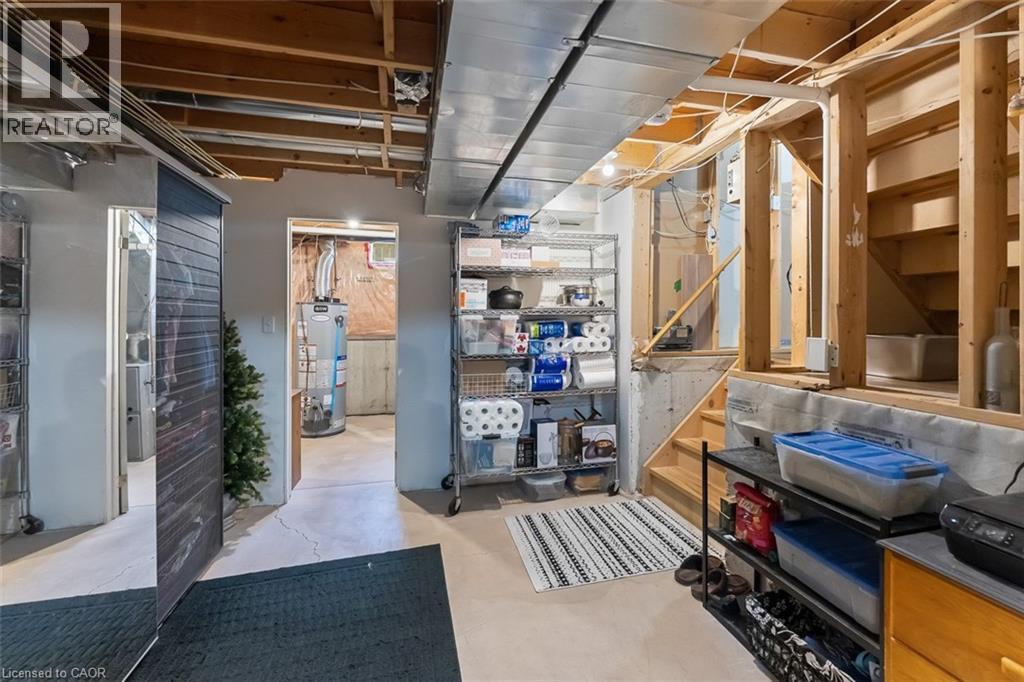
Unfinished Fourth Level with Room for Storage - 43 Thorold Avenue, Thorold, ON
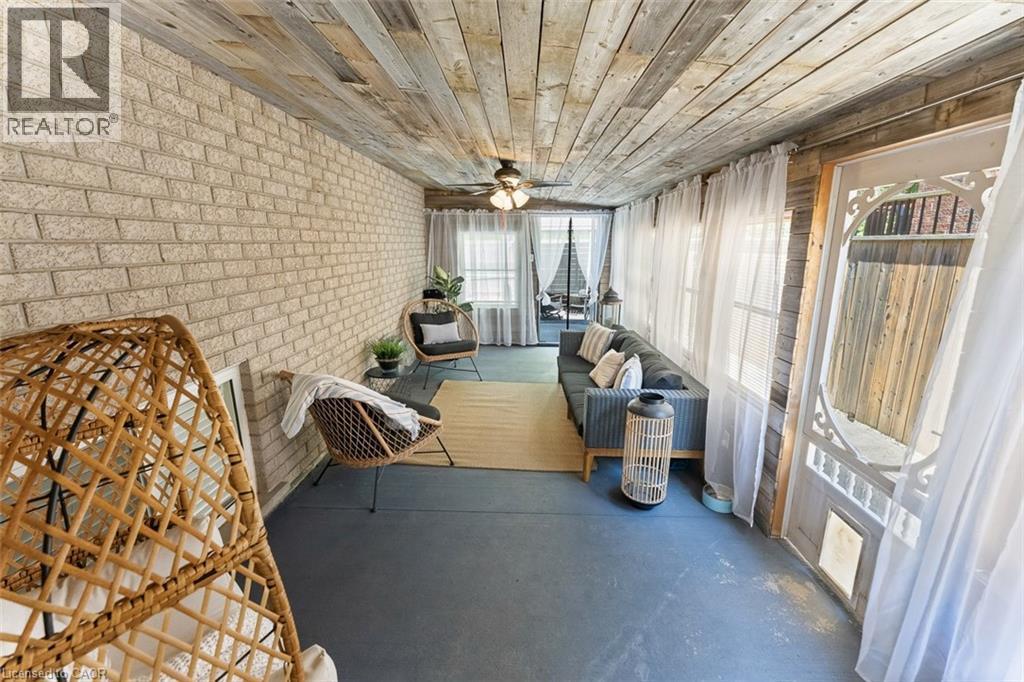
3 Season Screen Room off Kitchen - 43 Thorold Avenue, Thorold, ON
43 Thorold Avenue, Thorold, ON
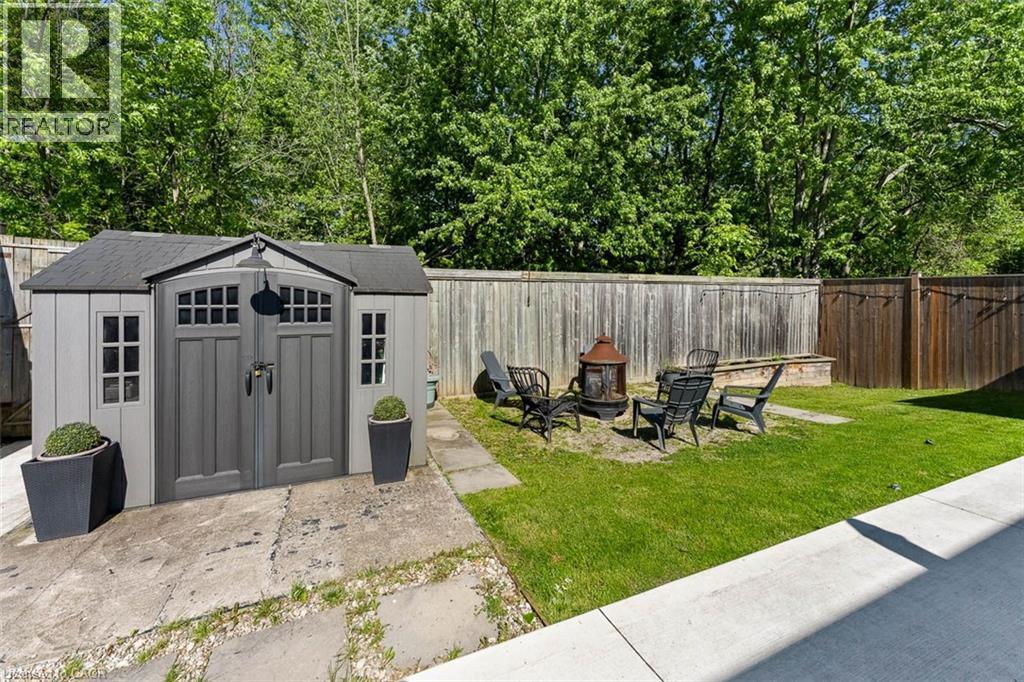
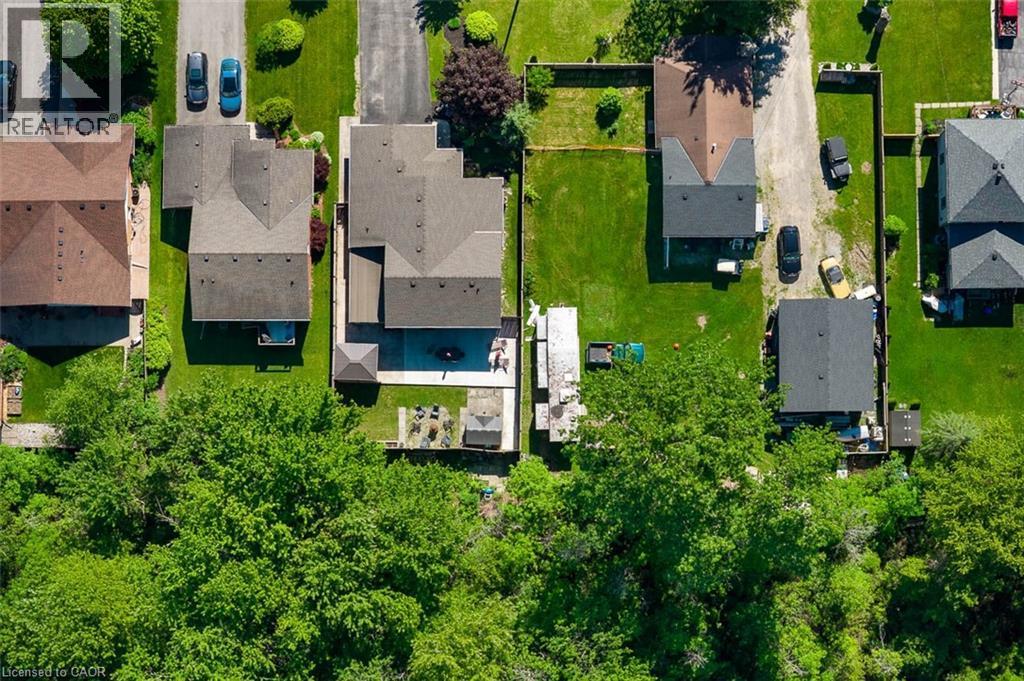
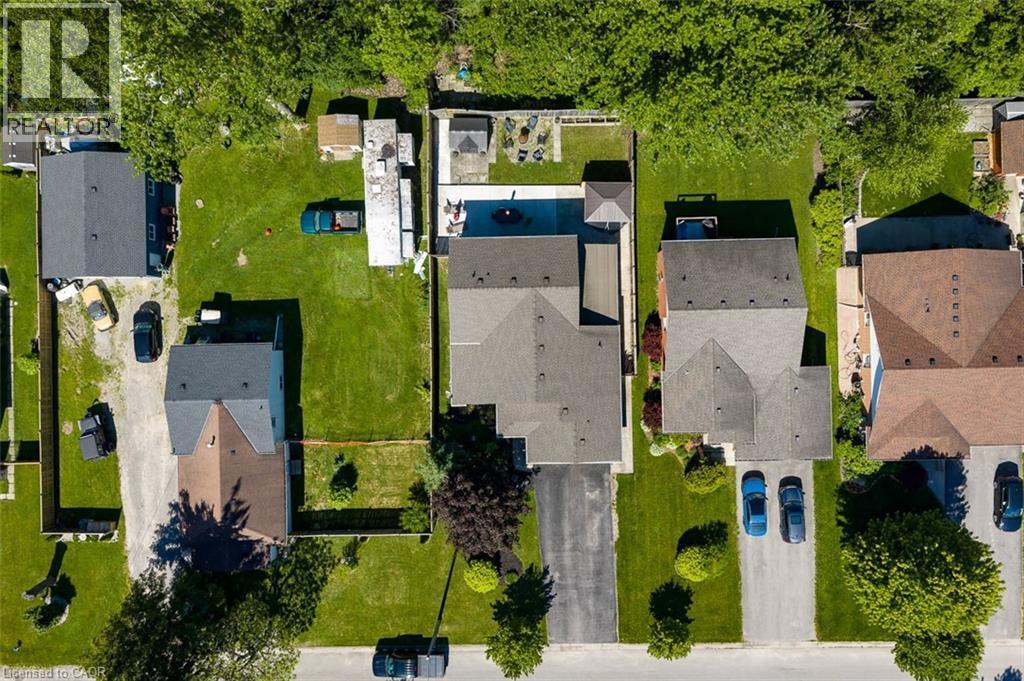
Fully Fenced with Garden Shed - 43 Thorold Avenue, Thorold, ON
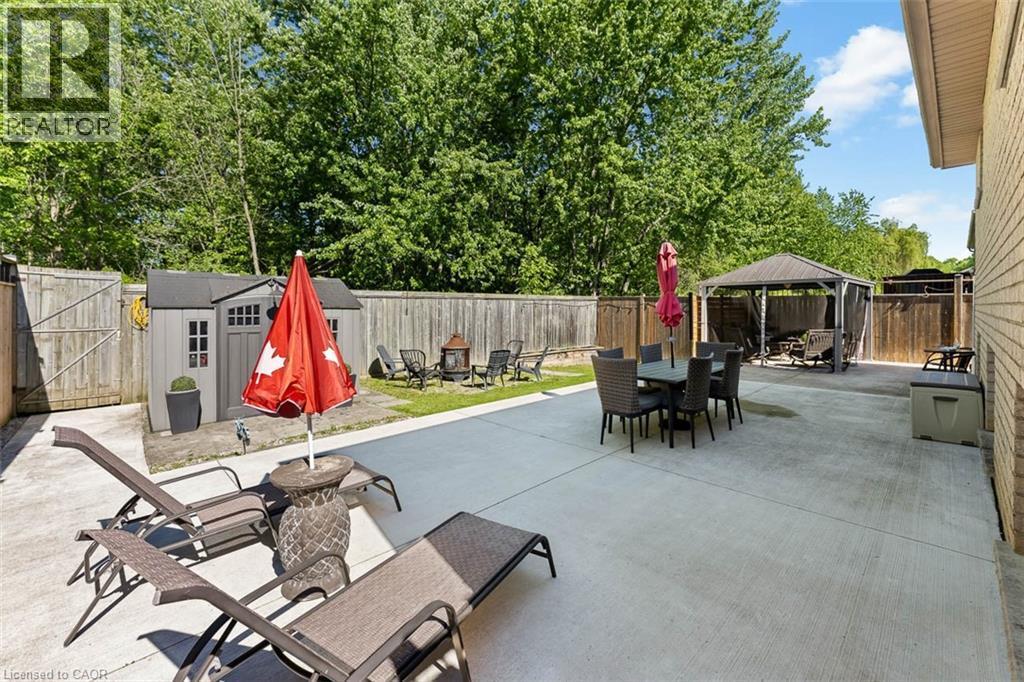
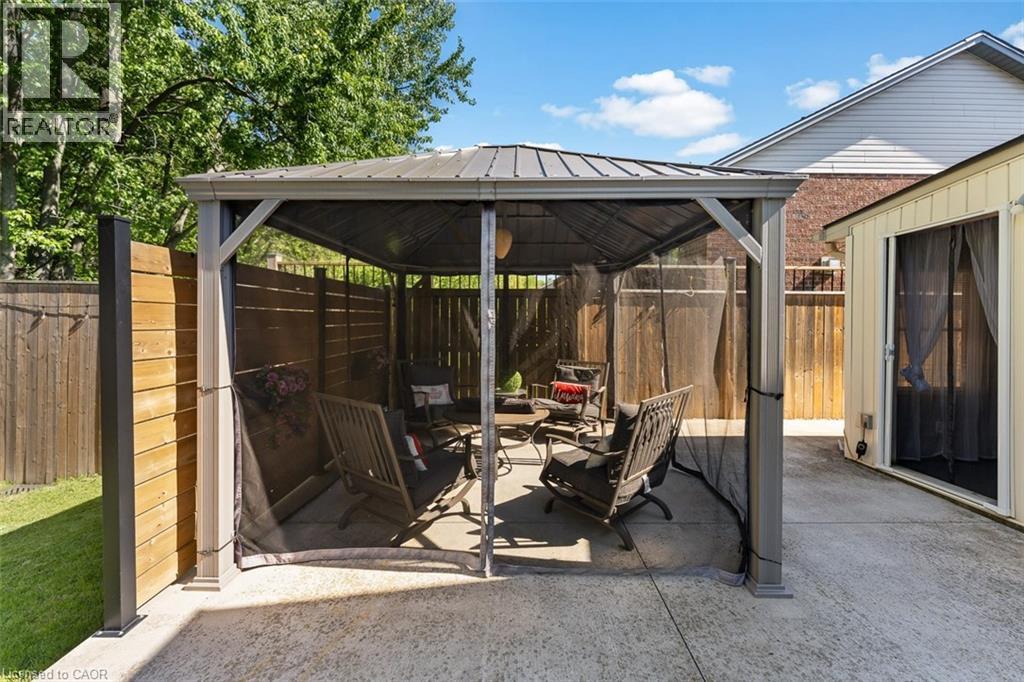
Large Patio and Fire Pit for Entertaining - 43 Thorold Avenue, Thorold, ON
43 Thorold Avenue, Thorold, ON
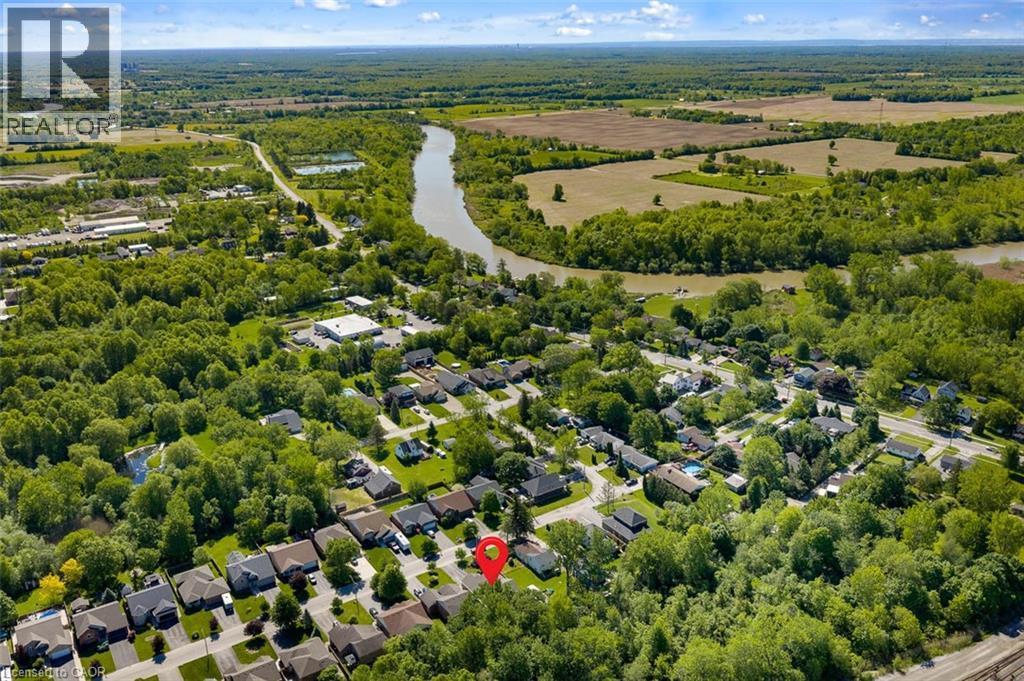
Located on a Quiet Dead End Street - 43 Thorold Avenue, Thorold, ON
43 Thorold Avenue, Thorold, ON
Quaint Community, But Close to Amenities - 43 Thorold Avenue, Thorold, ON
Welcome to 43 Thorold Ave! - 43 Thorold Avenue, Thorold, ON
Two Car Garage with Screen Door - 43 Thorold Avenue, Thorold, ON
43 Thorold Avenue, Thorold, ON
Inviting Front Porch - 43 Thorold Avenue, Thorold, ON
Entryway - 43 Thorold Avenue, Thorold, ON
Front Entry with Garage Access and Large Closet - 43 Thorold Avenue, Thorold, ON
Living Room with Gas Fireplace - 43 Thorold Avenue, Thorold, ON
Large Windows Bringing in Tons of Natural Light - 43 Thorold Avenue, Thorold, ON
Open Concept with Vaulted Ceilings - 43 Thorold Avenue, Thorold, ON
Dining Room Overlooking Lower Level Family Room - 43 Thorold Avenue, Thorold, ON
Dining Room - 43 Thorold Avenue, Thorold, ON
Stunning Kitchen! - 43 Thorold Avenue, Thorold, ON
Designed for Efficiency - 43 Thorold Avenue, Thorold, ON
Fully Renovated with New Appliances - 43 Thorold Avenue, Thorold, ON
Pantry and Coffee Bar - Exit to the 3 Season Room - 43 Thorold Avenue, Thorold, ON
Island with Storage and Microwave - 43 Thorold Avenue, Thorold, ON
Farmhouse Sink and Glass Upper Display Cabinets - 43 Thorold Avenue, Thorold, ON
4 Level Backsplit - 43 Thorold Avenue, Thorold, ON
43 Thorold Avenue, Thorold, ON
Primary w Double Closets and Ensuite Privilege - 43 Thorold Avenue, Thorold, ON
Updated Bathroom with Soaker Tub - 43 Thorold Avenue, Thorold, ON
Bedroom 2 - 43 Thorold Avenue, Thorold, ON
Bedroom 3 - 43 Thorold Avenue, Thorold, ON
Finished Lower Level - 43 Thorold Avenue, Thorold, ON
Large Above Grade Windows - 43 Thorold Avenue, Thorold, ON
Open Concept - 43 Thorold Avenue, Thorold, ON
Family Room - 43 Thorold Avenue, Thorold, ON
Family Room with Fireplace - 43 Thorold Avenue, Thorold, ON
Games Area with Potential for 4th Bedroom - 43 Thorold Avenue, Thorold, ON
Lower Level 4 Piece Bathroom - 43 Thorold Avenue, Thorold, ON
Barn Doors to the Laundry Room - 43 Thorold Avenue, Thorold, ON
Laundry Room - 43 Thorold Avenue, Thorold, ON
Unfinished Fourth Level with Room for Storage - 43 Thorold Avenue, Thorold, ON
3 Season Screen Room off Kitchen - 43 Thorold Avenue, Thorold, ON
43 Thorold Avenue, Thorold, ON
Fully Fenced with Garden Shed - 43 Thorold Avenue, Thorold, ON
Large Patio and Fire Pit for Entertaining - 43 Thorold Avenue, Thorold, ON
43 Thorold Avenue, Thorold, ON
Located on a Quiet Dead End Street - 43 Thorold Avenue, Thorold, ON
43 Thorold Avenue, Thorold, ON
Quaint Community, But Close to Amenities - 43 Thorold Avenue, Thorold, ON
  • Publicité
Êtes-vous un investisseur immobilier
43 THOROLD Avenue, Thorold, Ontario, L0S 1K0
729 900 $

3 Chambres

2 Salles de bain

Informations sur la propriété

Welcome to Port Robinson-- one of Niagara's best-kept secrets. This well-maintained 3-bedroom backsplit is nestled in a charming village community known for its annual fair, historic ferry crossing, scenic cycling routes, splash pad, and small-town atmosphere, all while being just minutes from major amenities and only 8 minutes to the new South Niagara Hospital. Pride of ownership is evident throughout this move-in-ready home. The bright, open-concept main level features a stunning fully renovated kitchen (2022), abundant natural light, vaulted ceilings, and a cozy gas fireplace that creates a warm and inviting gathering space. Upstairs, the spacious primary bedroom offers double closets and ensuite privilege to a beautifully updated spa-inspired bathroom complete with a stand-alone soaker tub. Two additional bedrooms provide comfortable space for family, guests, or a home office. The finished lower level offers additional living space with large windows and another fireplace. The games area offers space for a future fourth bedroom, if needed. A large bathroom and updated laundry room complete this level. Outside, enjoy a fully fenced backyard and a charming three-season sunroom-perfect for relaxing or entertaining. Additional updates and features include a double attached garage with heater, no carpet throughout, roof (2021), sump pump with battery backup and alarm (2025), and numerous thoughtful improvements throughout. An unfinished fourth level provides excellent storage space or potential for future development. If you've been searching for a turnkey home in a welcoming community, 43 Thorold Avenue is a rare opportunity worth discovering! (id:27)

Particularités du bâtiment :

  • Style: Maison détachée
  • Type de bâtiment: Unifamiliale
  • Air climatisé: Oui
  • État du sous-sol: Partiellement aménagé
  • Fondation: Béton coulé
  • Revêtement extérieur: Aluminium, Brique
  • Stationnement: Oui
  • Surface utile: 1327 sqft Pieds carrés
  • Type de construction: Isolée
  • Type de sous-sol: Sous-sol complet
  • Type de chauffage: Air pulsé
  • Combustible de chauffage: Gaz naturel
  • Type de climatisation: Climatisation centrale

Caractéristiques :

  • Type de possession: Tenure franche
  • Type de propriété: Unifamiliale
  • Caractéristiques: Cul-de-sac, Pompe de vidange, Ouvre-porte de garage automatique
  • Chambres : 3
  • Largeur du terrain en façade : 54 Pieds
  • Salle(s) de bains : 2
  • Superficie habitable (approx): 1327 Pieds carrés
  • Zonage: R2
  • Service d'égout: Égout municipal
  • Type de stationnement: Garage attenant
  • Nbre d'espaces de stationnement: 6

Détails des pièces :

  • Salle de bains 2e niveau Measurements not available
  • Chambre 2e niveau 11'1'' x 9'3''
  • Chambre 2e niveau 9'11'' x 12'6''
  • Chambre 2e niveau 13'6'' x 13'2''
  • Salle de bains Niveau inférieur Measurements not available
  • Salle familiale Niveau inférieur 17'11'' x 21'7''
  • Salon Niveau rez-de-chaussée 15'7'' x 17'2''
  • Cuisine Niveau rez-de-chaussée 10'9'' x 21'10''

Gracieuseté de : eXp Realty (Team Branch)

REALTOR.ca  

L’accès aux données vendues sur ce site Web ne peut être utilisé que par les consommateurs qui ont un intérêt authentique dans l’achat, la vente ou la location d’un bien immobilier résidentiel.

Ventes/Historique de prix

Se connecter ou créer un compte pour voir les inscriptions vendues et les historiques d'inscriptions

ÉvaluationExpressMC Powered by RPS
Vous songez à vendre?

Commencez par découvrir ce que votre maison pourrait valoir sur le marché actuel.

Emplacement de 43 THOROLD Avenue, Thorold, Ontario, L0S 1K0

Données démographiques de 43 THOROLD Avenue, Thorold, Ontario, L0S 1K0

Étape de vie

Parents d'âge moyen avec adolescents

Type d'emploi

Mixte

Revenu moyen du ménage

112 521.77 $

Nombre moyen d'enfants

1.70

Population à domicile

Structure à domicile

Âge de la population

Éducation

Niveau d'éducation

No certificate/diploma/degree

13.27 %

Diplôme d'études secondaires ou équivalent

29.82 %

Certificat ou diplôme d'apprentissage ou d'une école de métiers

14.8 %

Diplôme d'études collégiales ou d'études postsecondaires (non universitaires)

30.64 %

Certificat d'études universitaires

0.04 %

Diplômes d'études universitaires

11.43 %

Navetteur

Se rendre au travail

En auto

98.55 %

En transport en commun

0.0 %

À pied

0.0 %

À bicyclette

0.0 %

Par tout autre moyen

1.45 %

Diversité Culturelle

Connaissance des langues officielles

Langue maternelle

Données Sur Le Bâtiment

Type de bâtiment

Appartements (faible hauteur et à étages multiples)

4.89 %

Maisons
95.11 %

Achat ou location