Button CopyPathCircle CloseCircle Left ArrowArrow Down Icon GreyClosecirclecircleBurger
  • Advertising

93 SILVER BIRCH CRESCENT, Tay, Ontario, L0K 1R0

MLS® # S13580242
House For Sale In Tay, Ontario
$1,499,900 QuickQuoteTM: Not Available

3+2 Beds

3 Baths

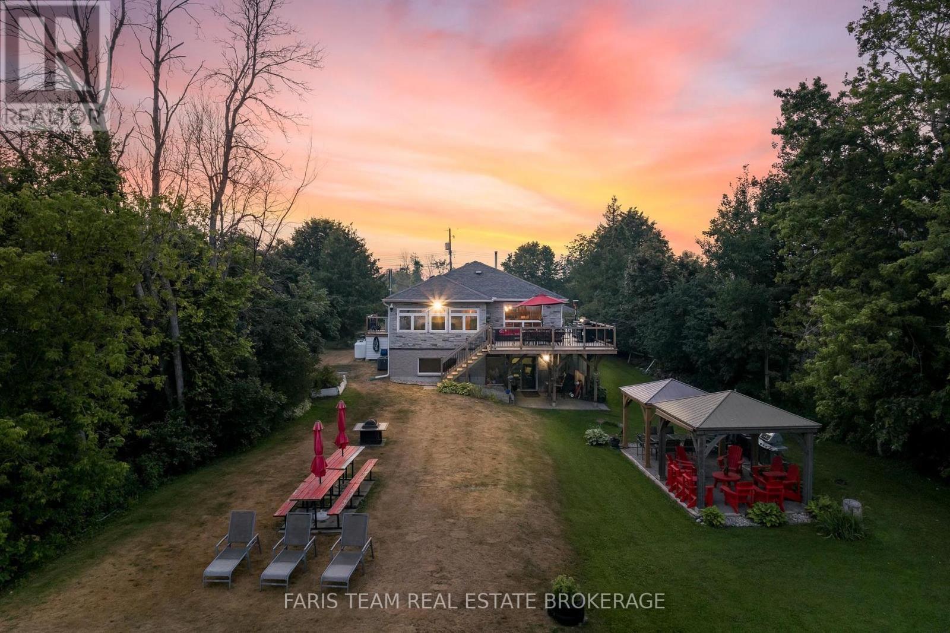
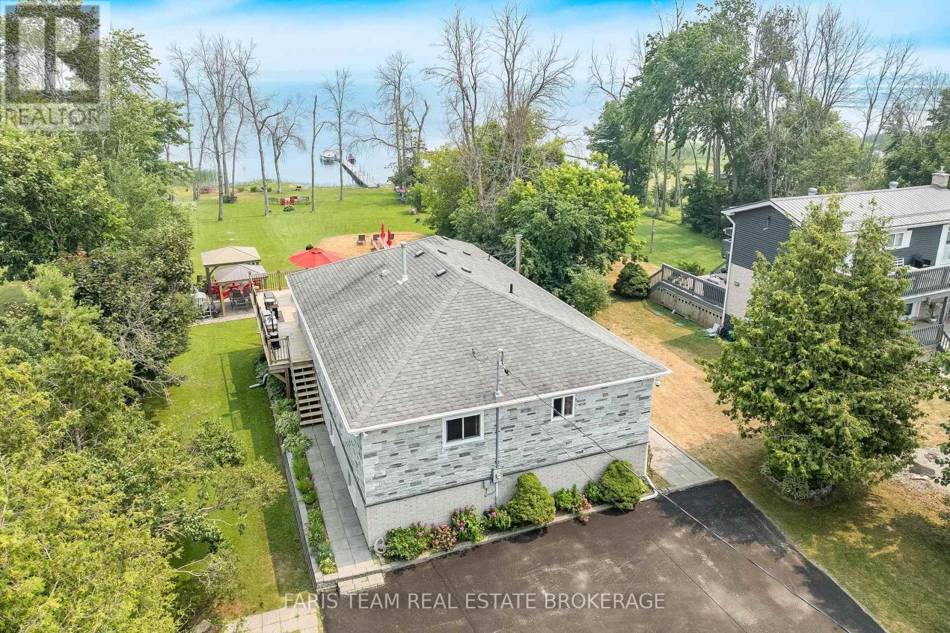
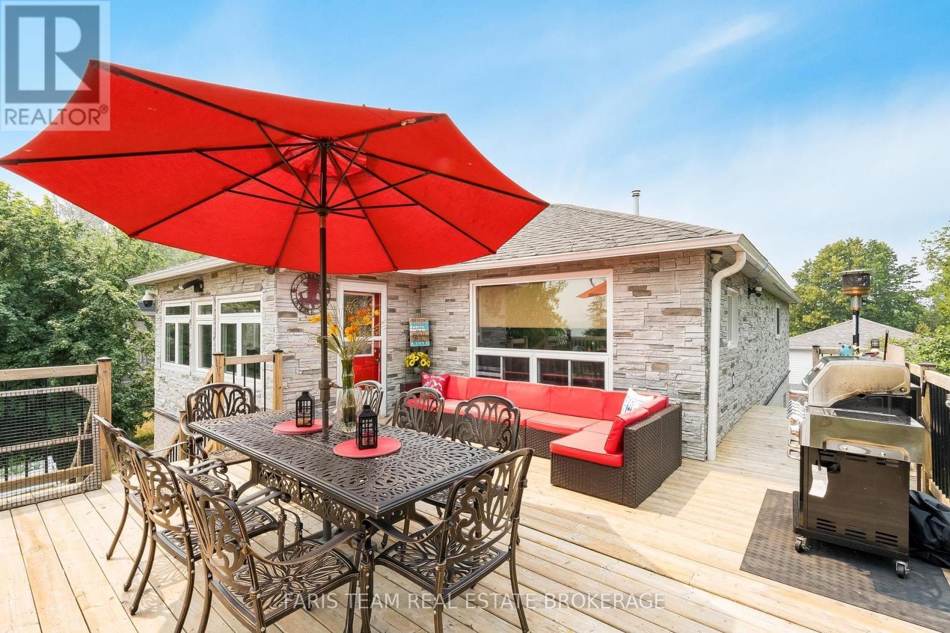
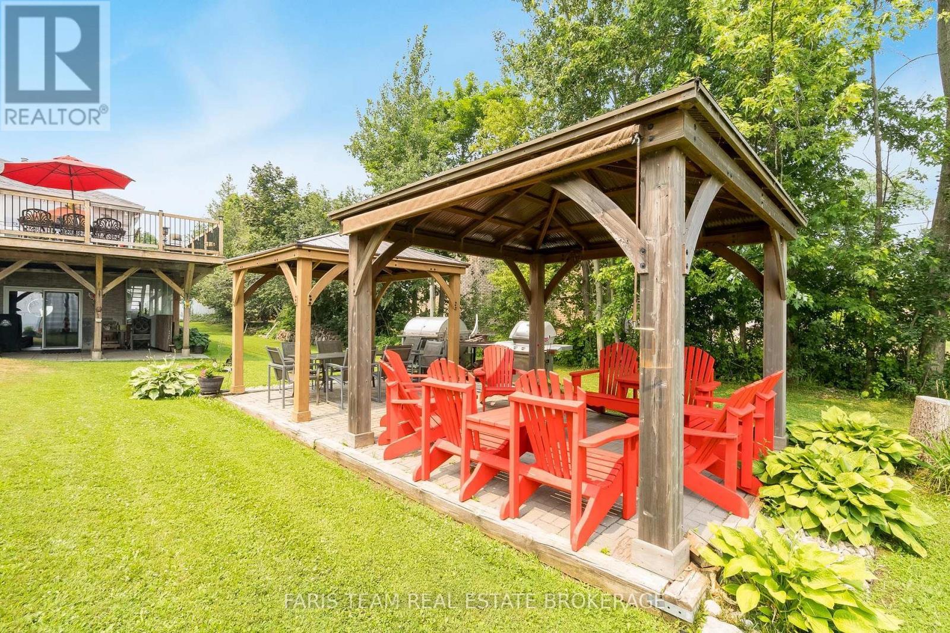
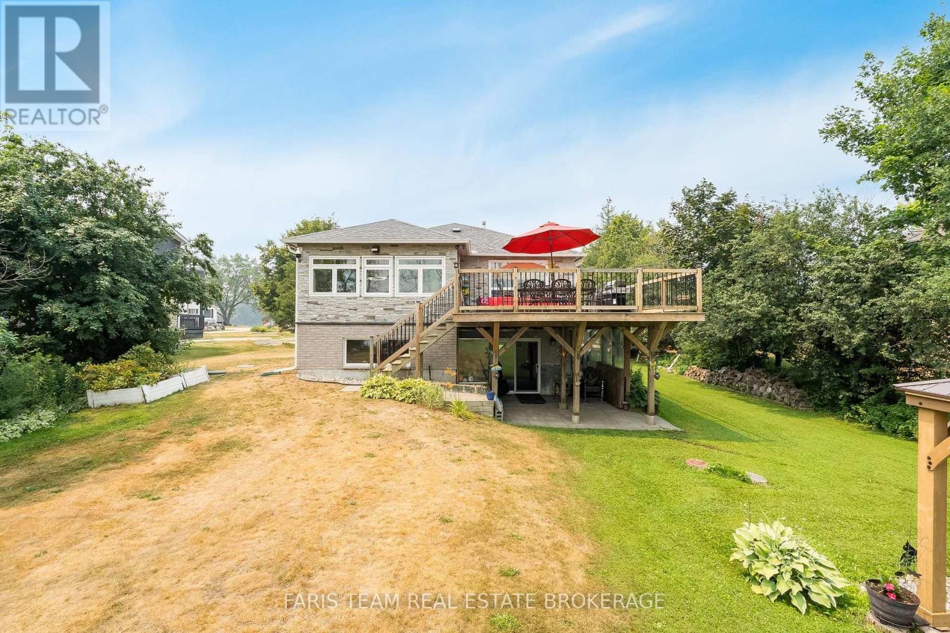
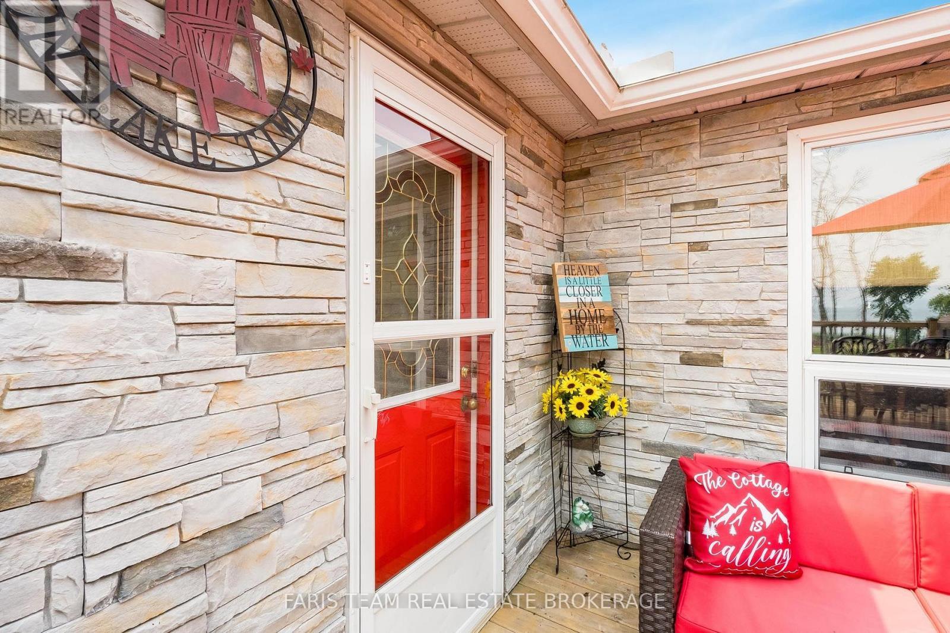
93 Silver Birch Crescent, Tay, ON - Outdoor With Deck Patio Veranda
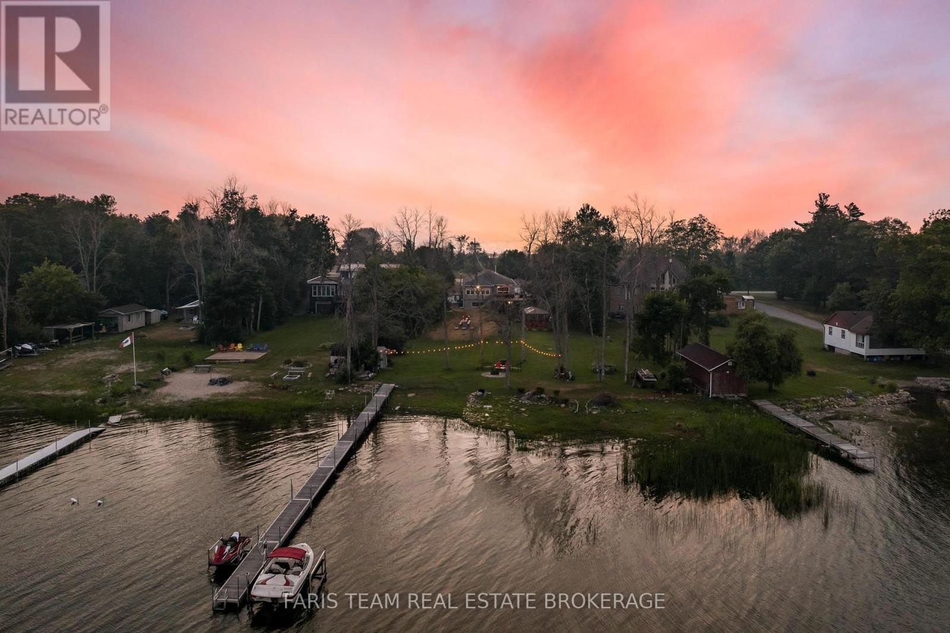
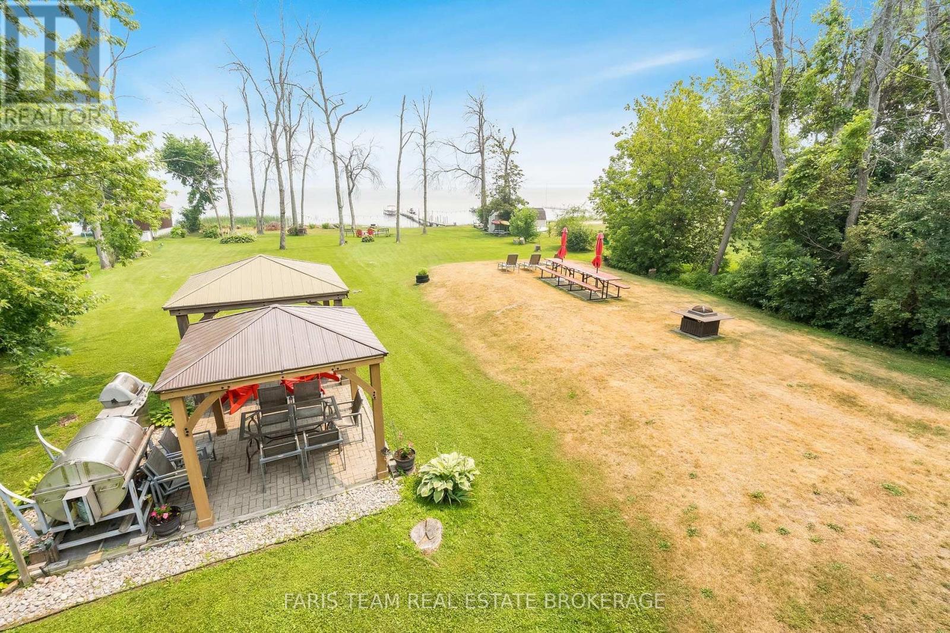
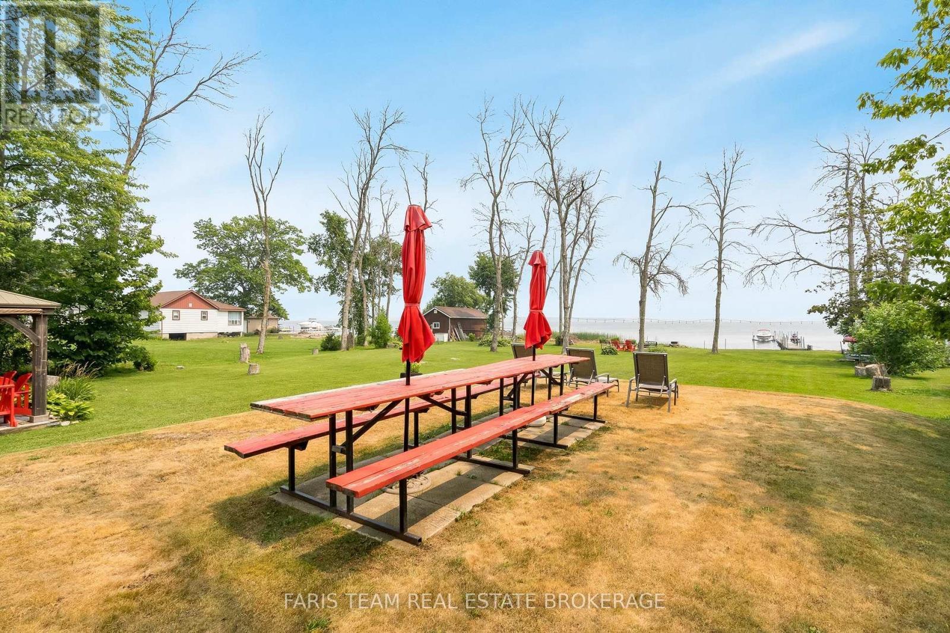
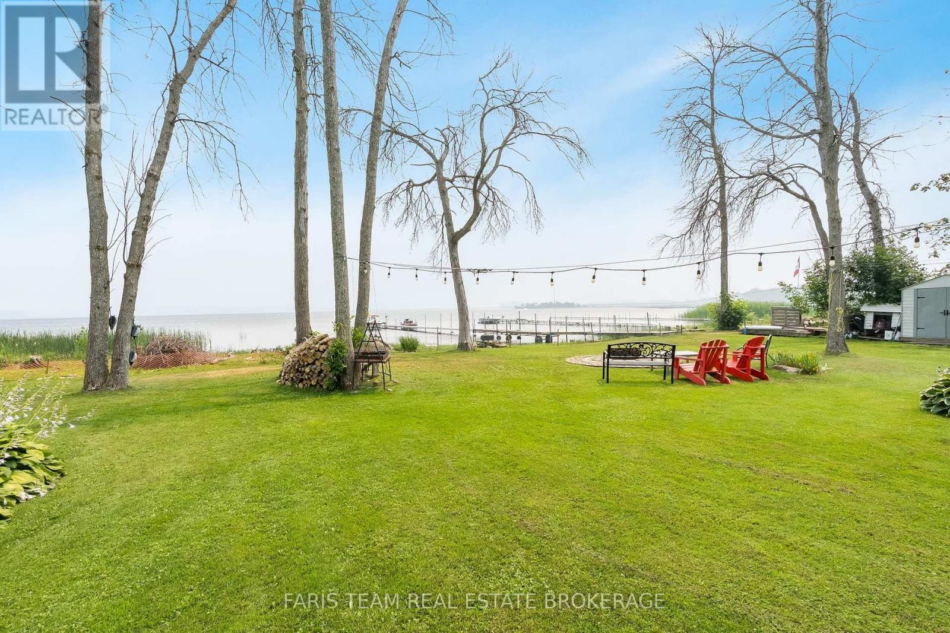
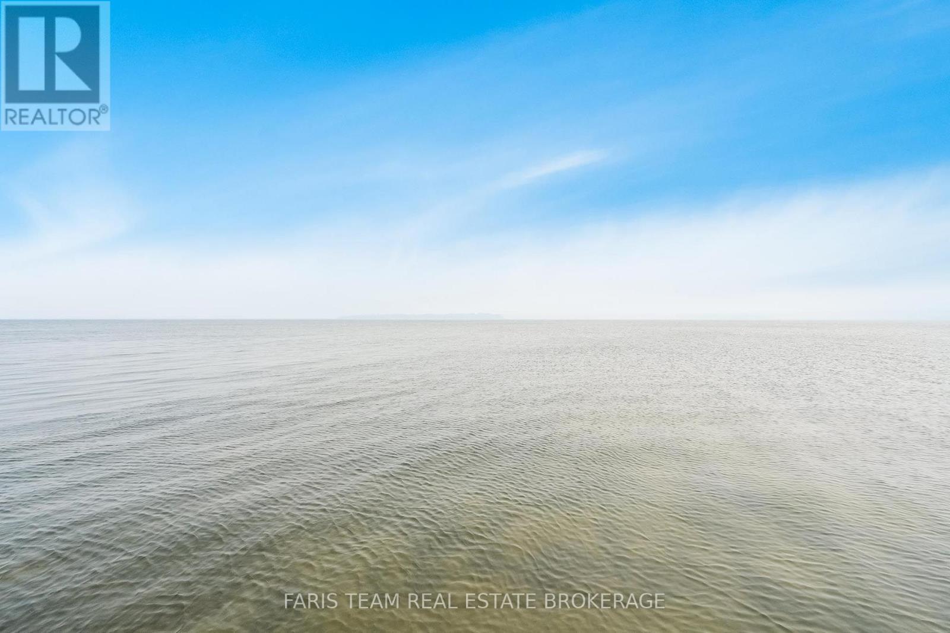
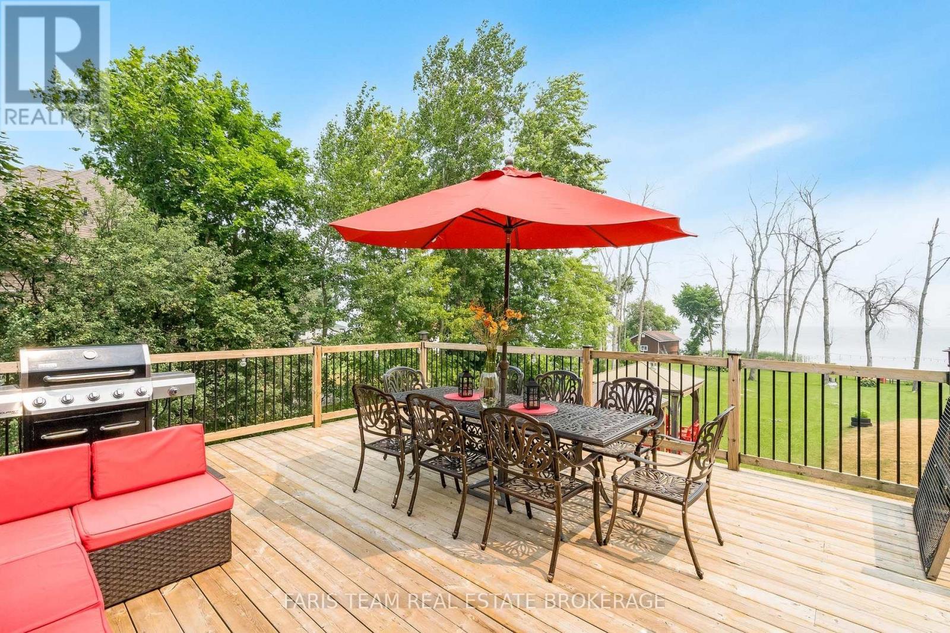
93 Silver Birch Crescent, Tay, ON - Outdoor With Body Of Water With View
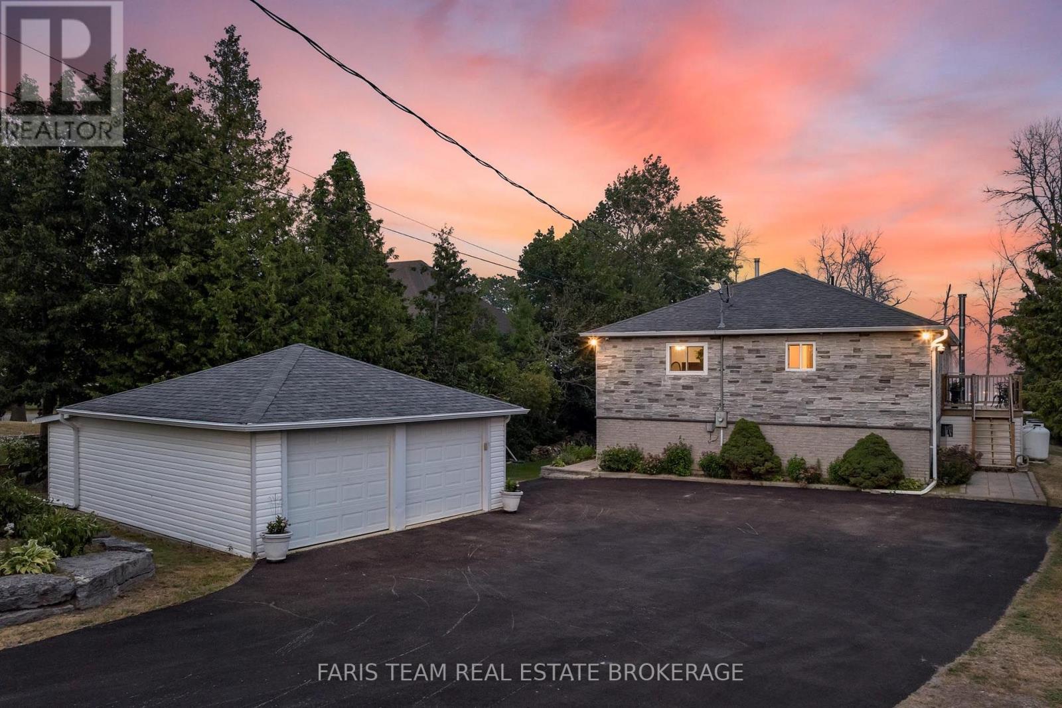
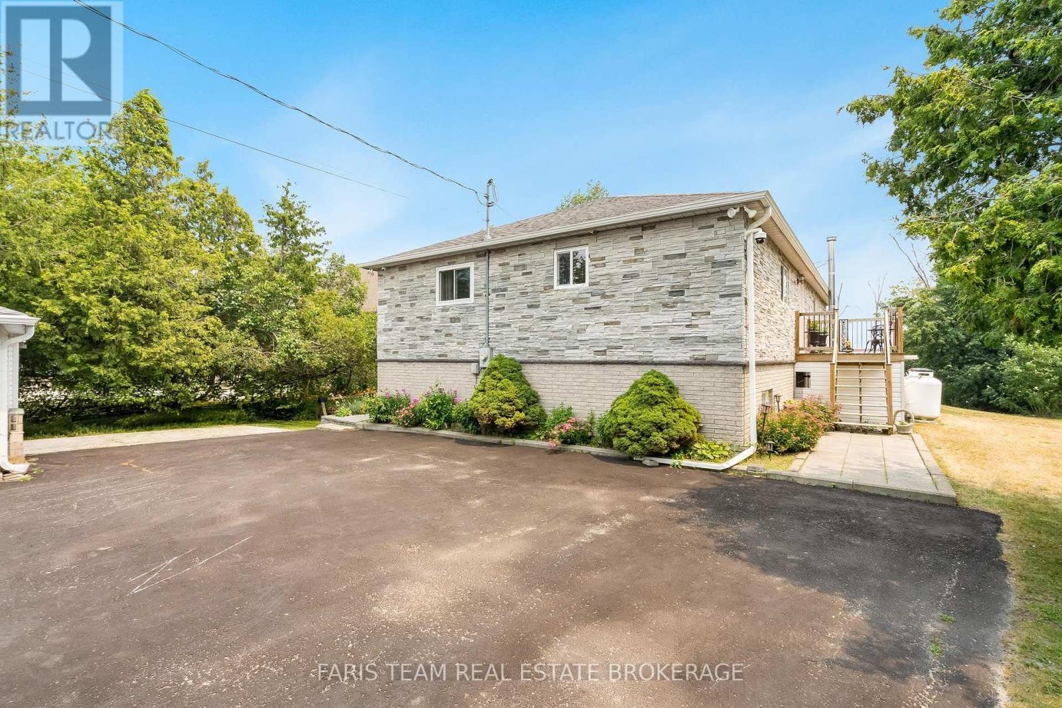
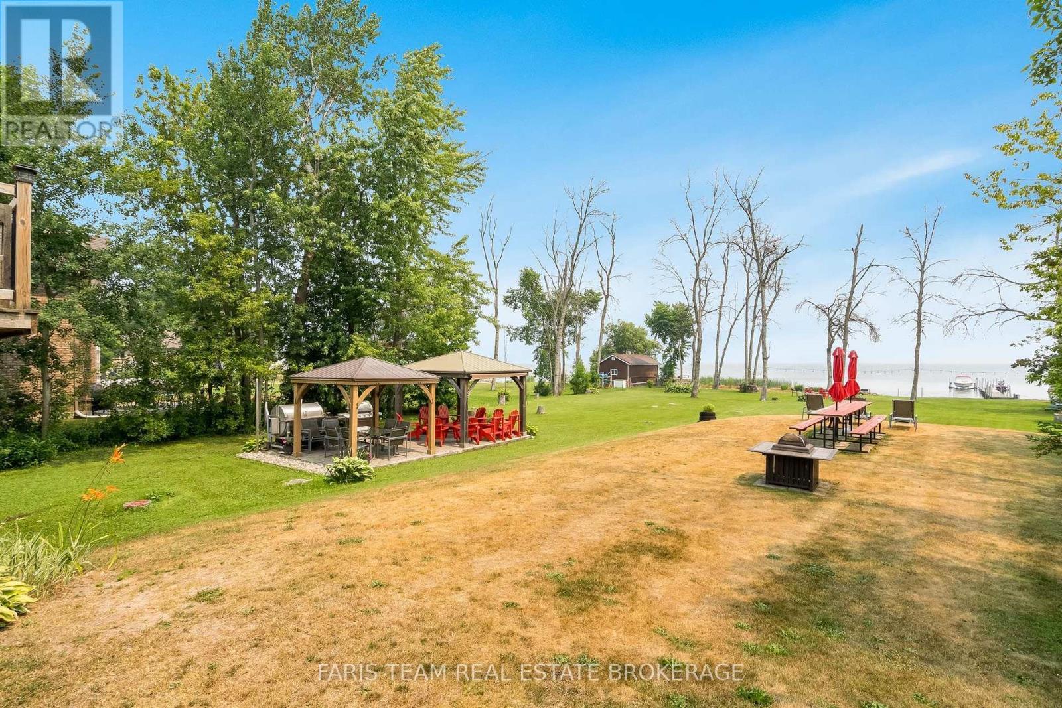
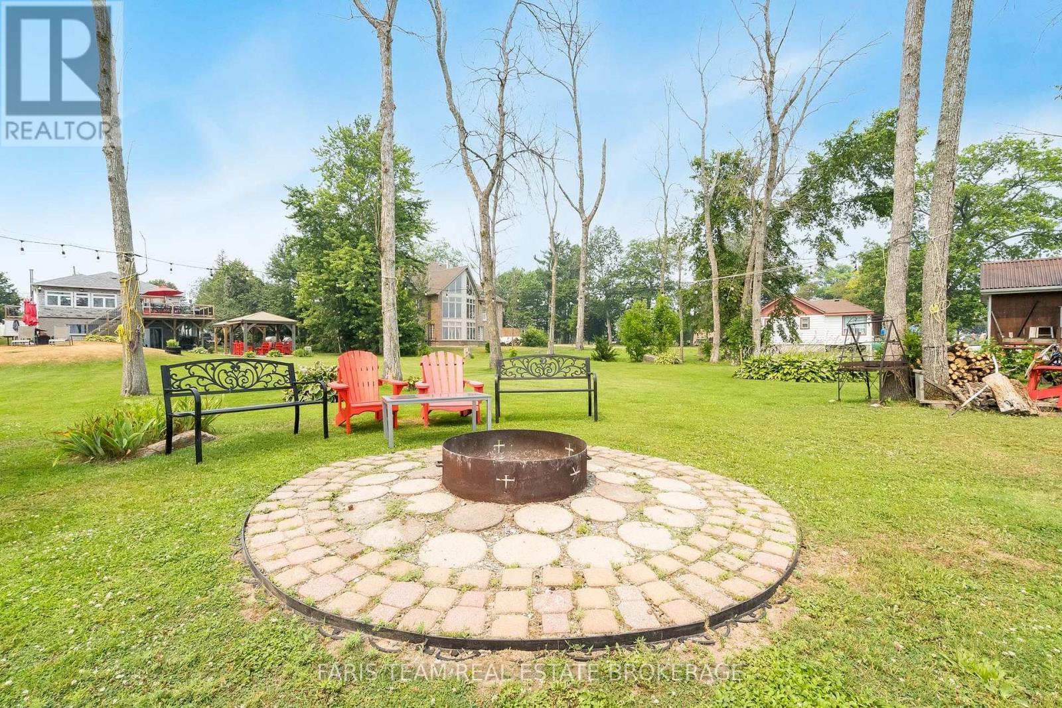
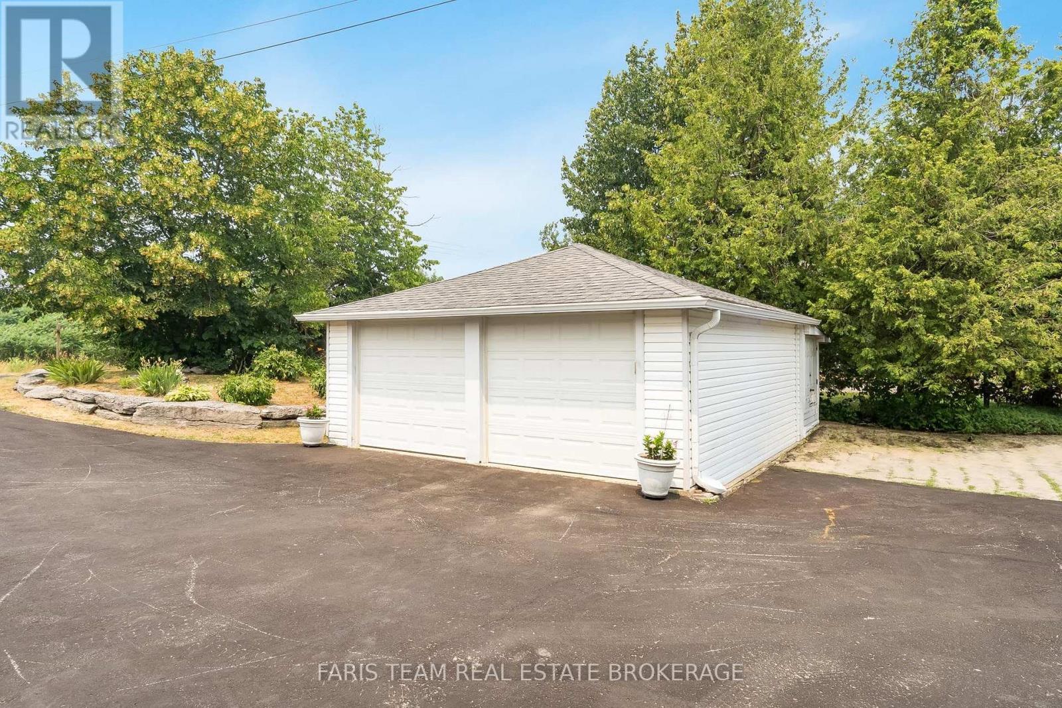
93 Silver Birch Crescent, Tay, ON - Outdoor
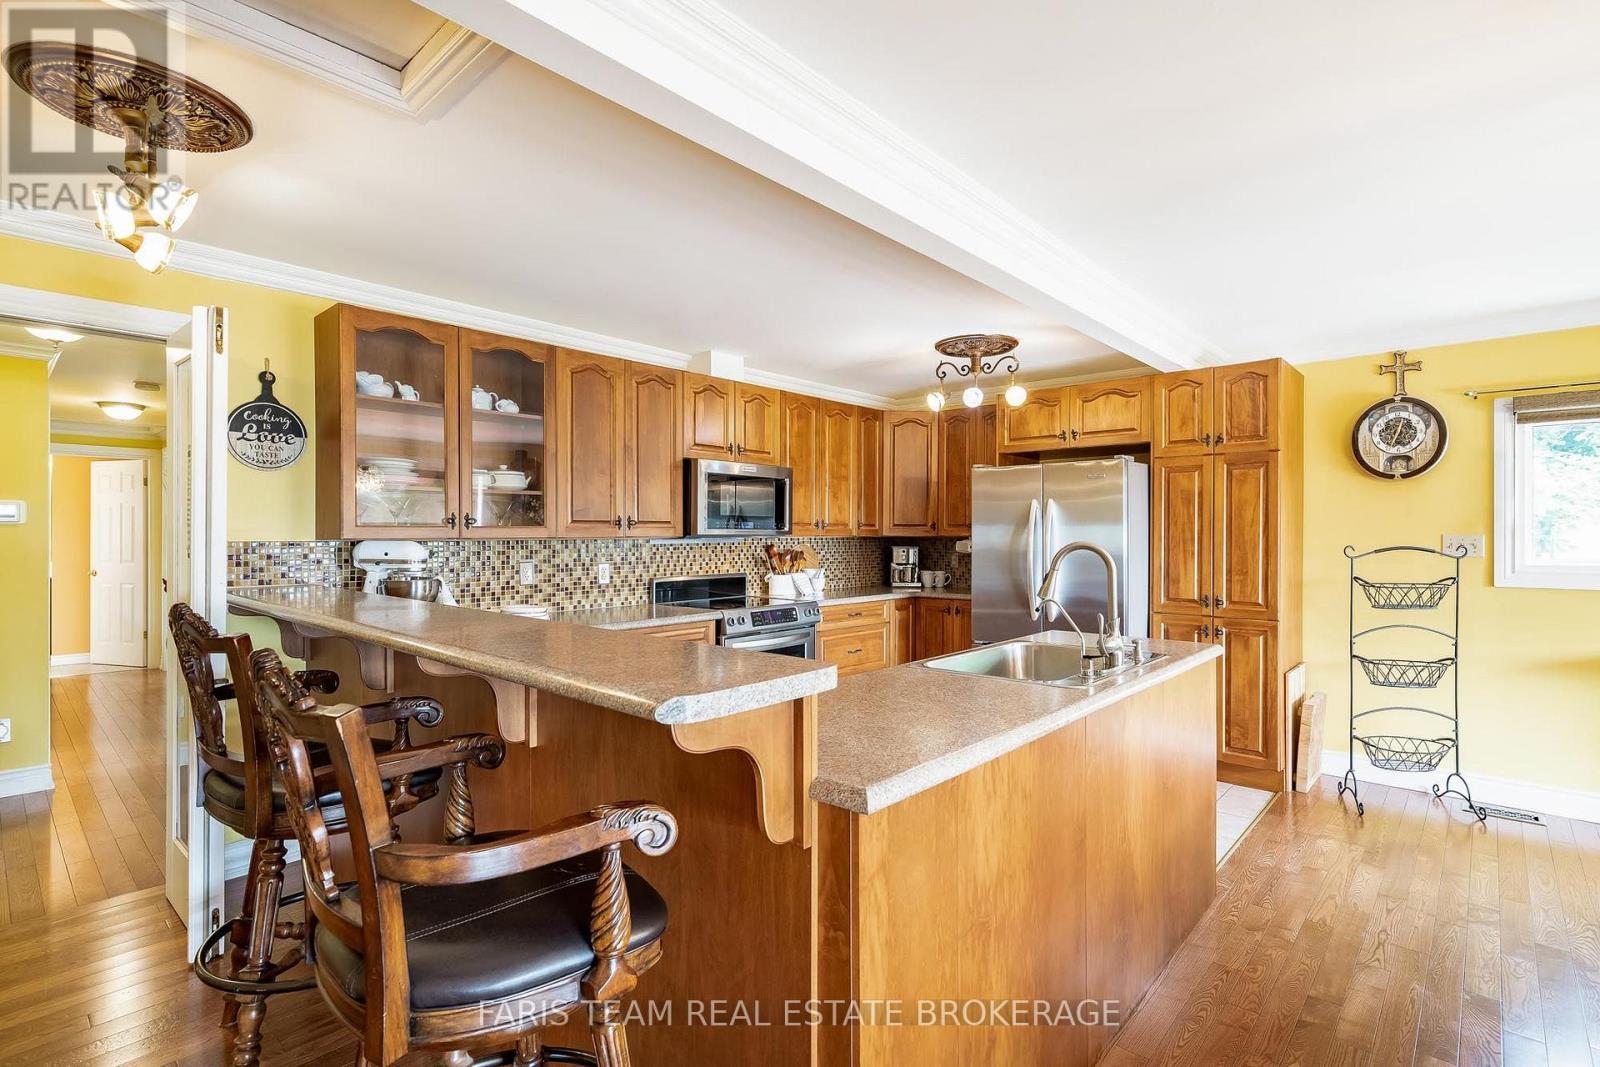
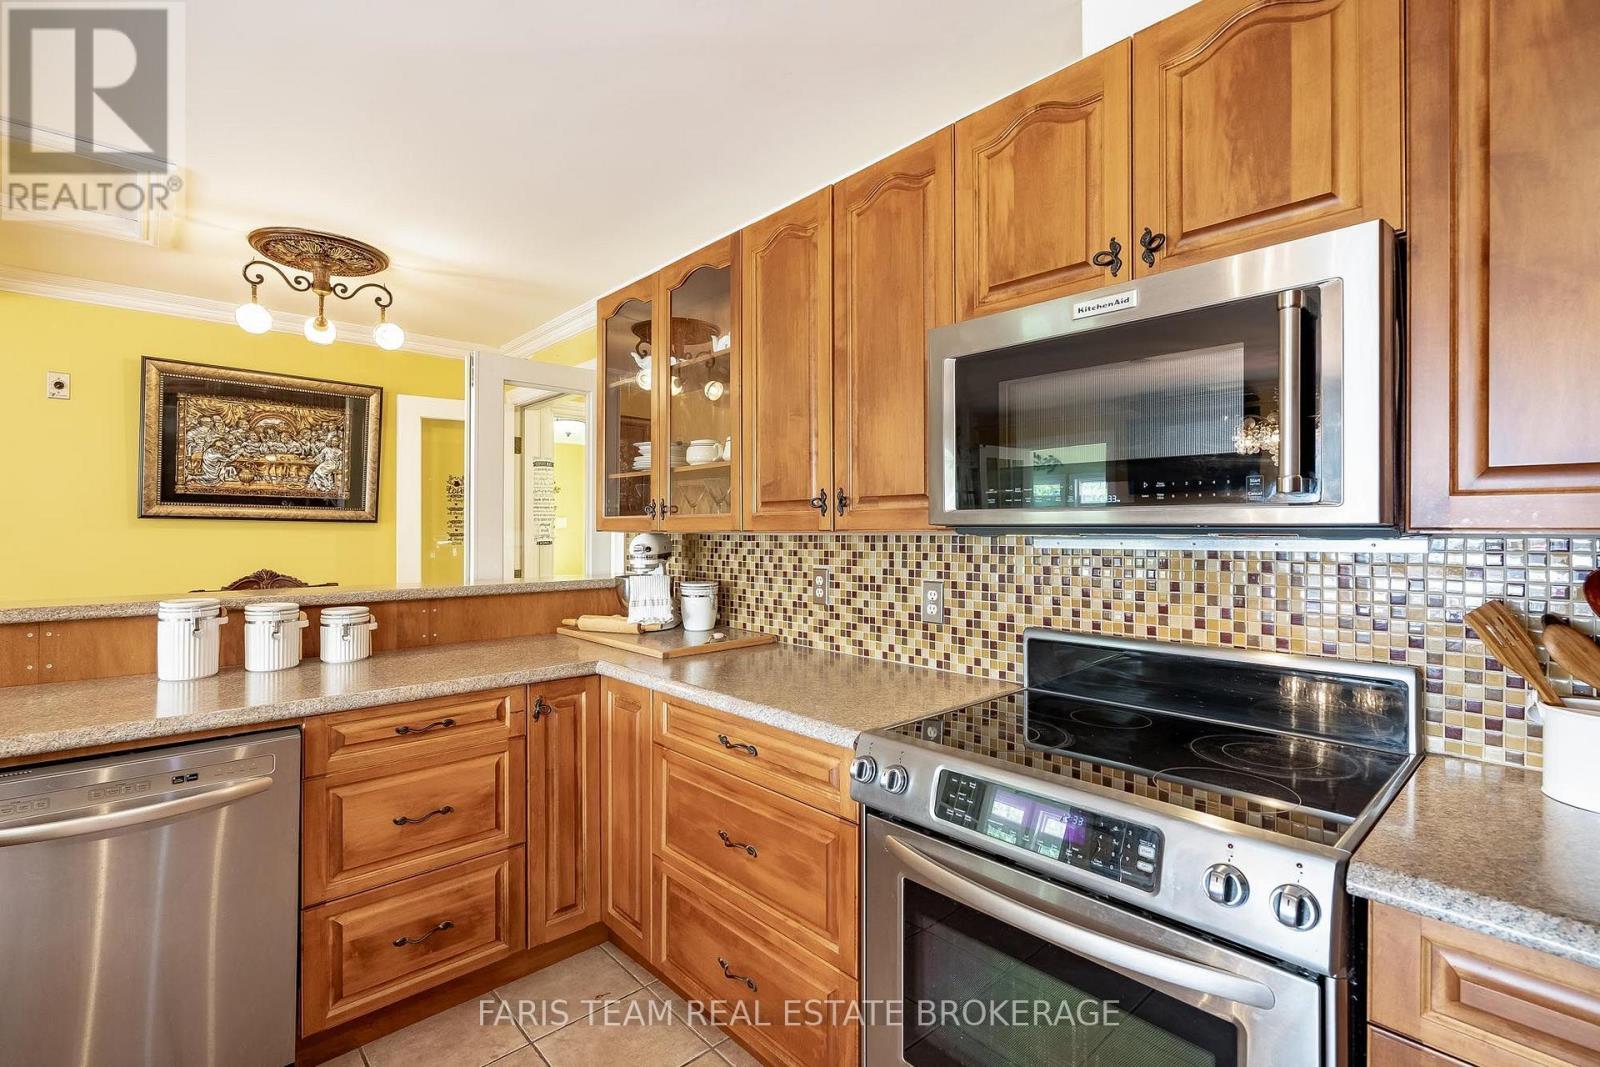
93 Silver Birch Crescent, Tay, ON - Indoor Photo Showing Kitchen
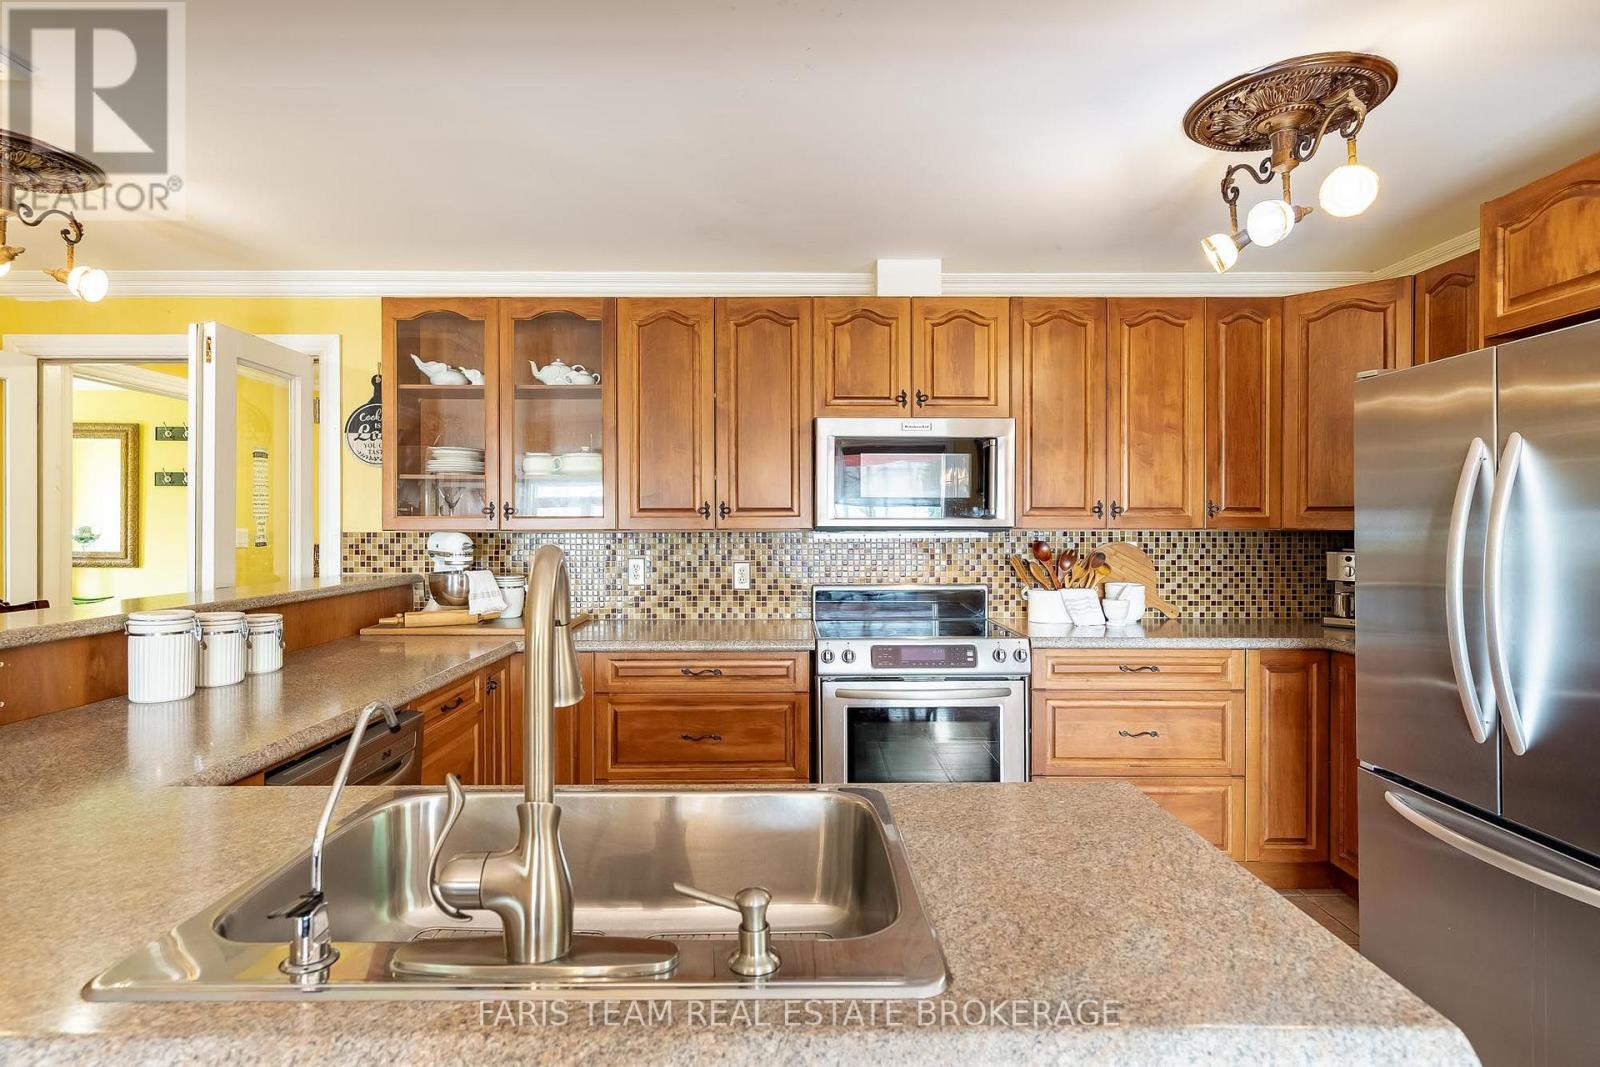
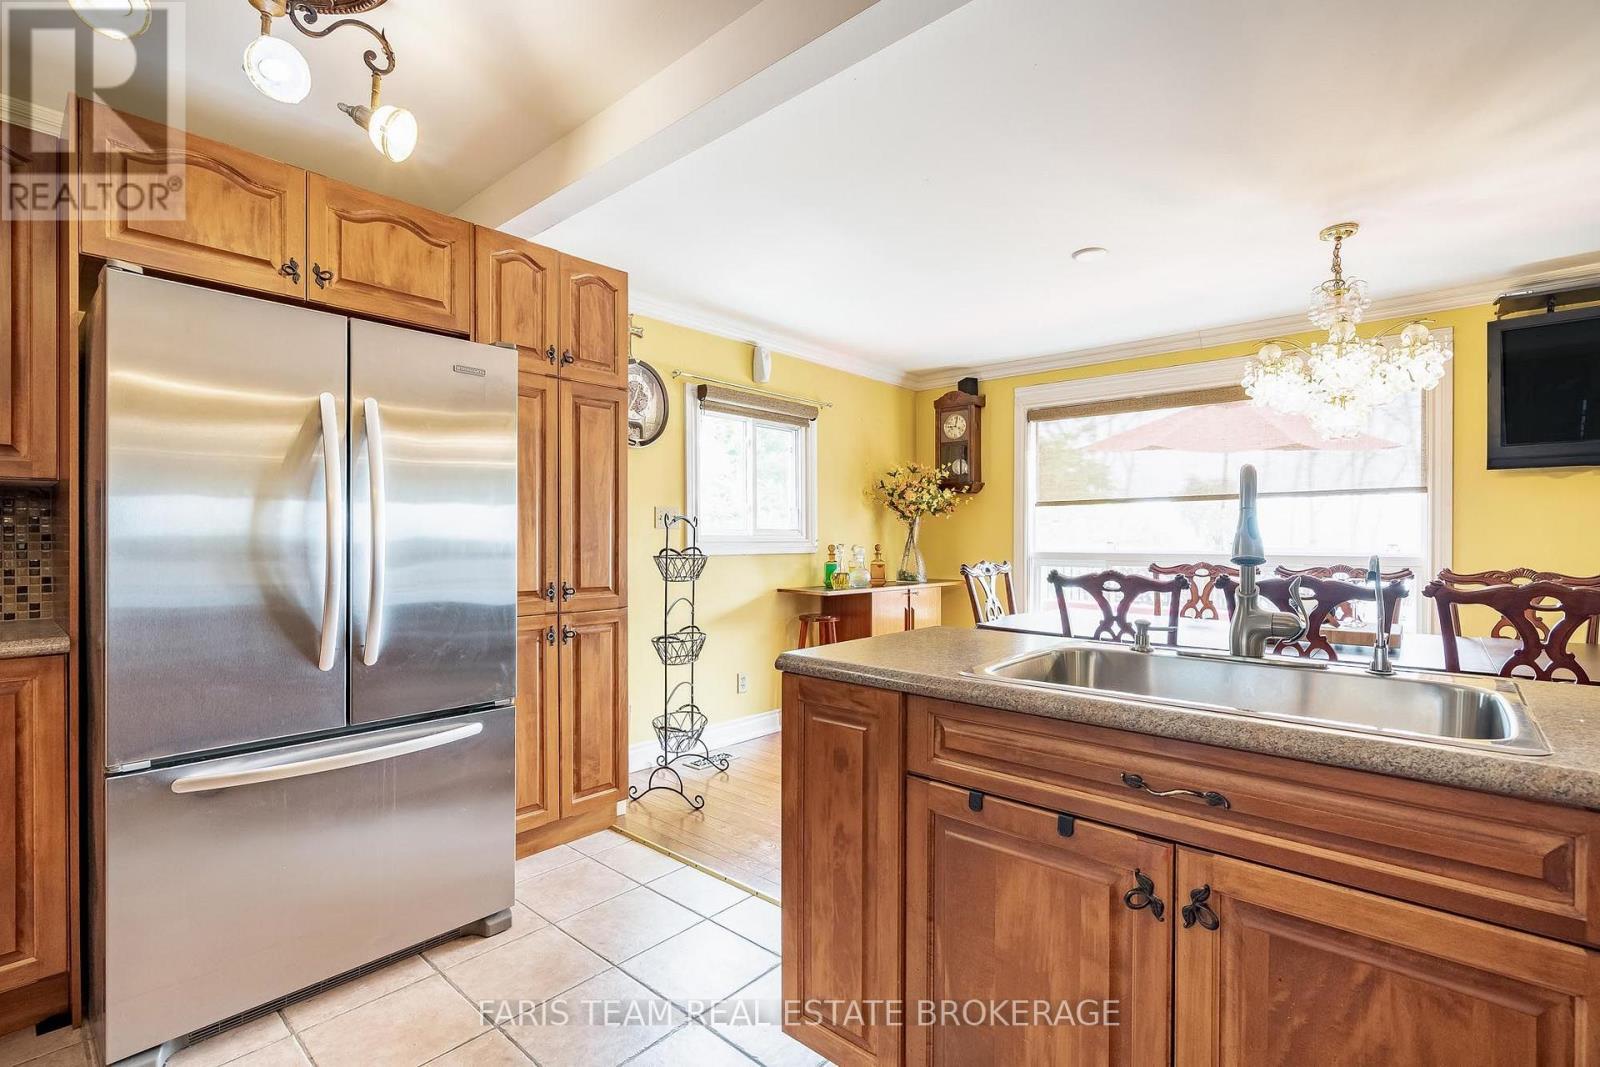
93 Silver Birch Crescent, Tay, ON - Indoor Photo Showing Kitchen With Double Sink
93 Silver Birch Crescent, Tay, ON - Indoor Photo Showing Kitchen
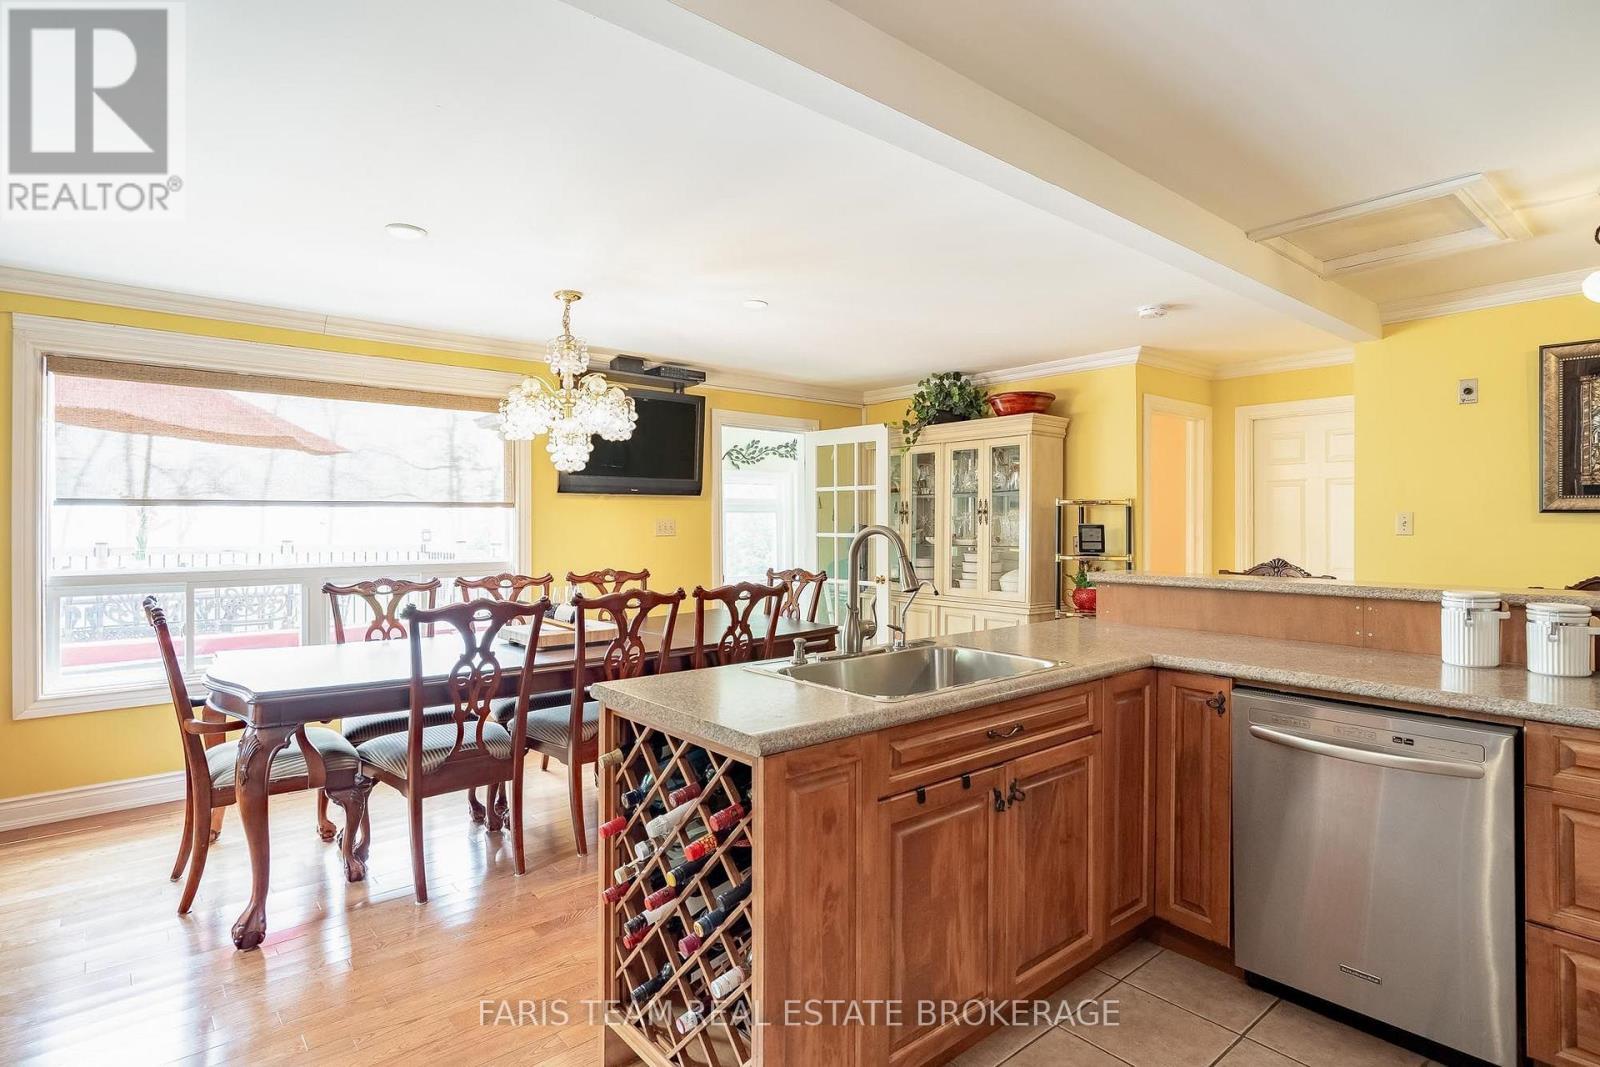
93 Silver Birch Crescent, Tay, ON - Indoor Photo Showing Kitchen With Double Sink
93 Silver Birch Crescent, Tay, ON - Indoor
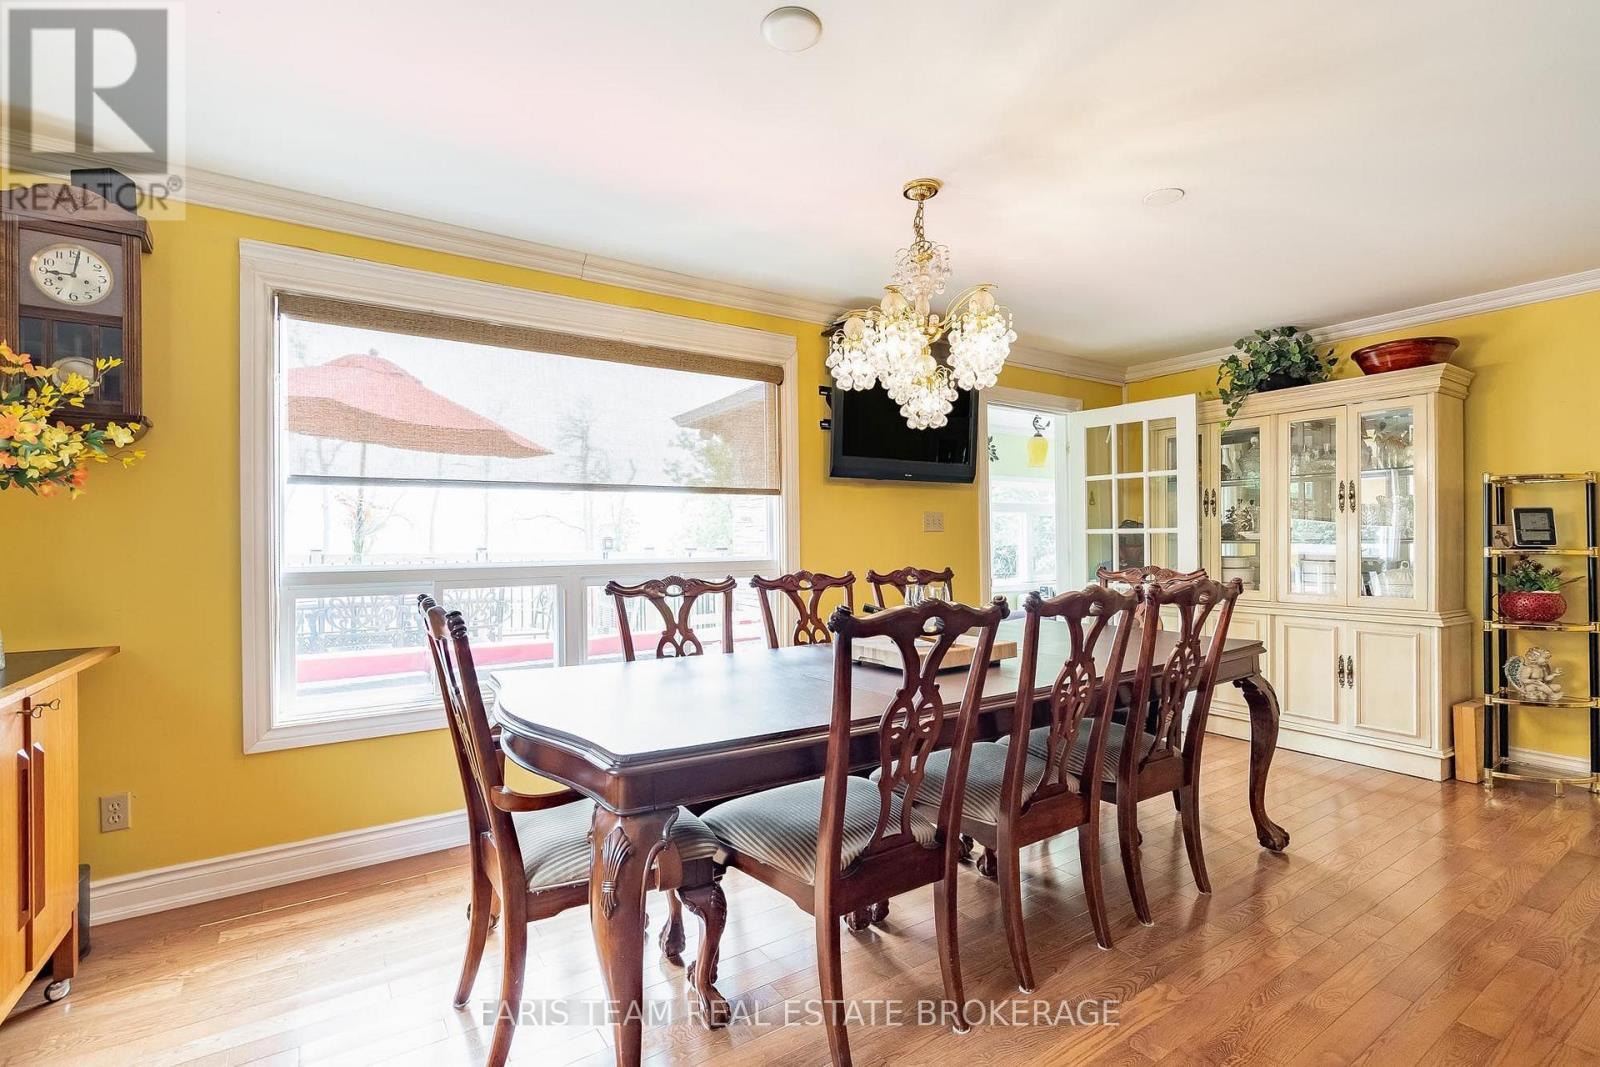
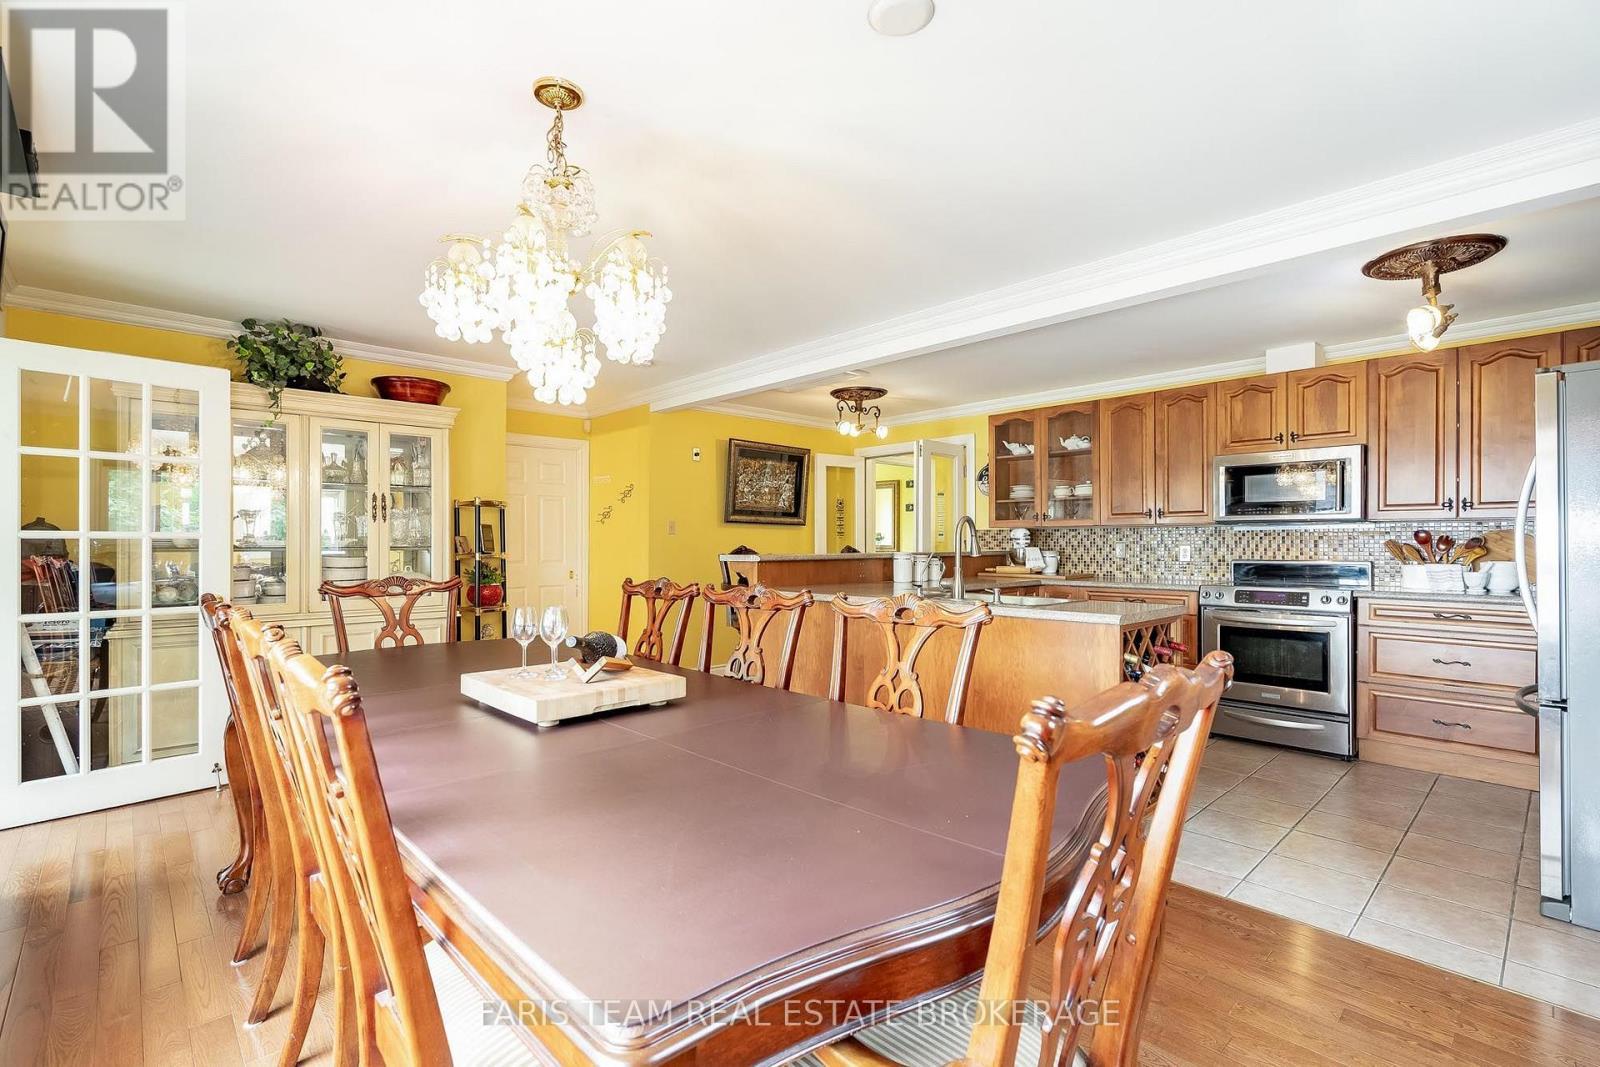
93 Silver Birch Crescent, Tay, ON - Indoor Photo Showing Dining Room
93 Silver Birch Crescent, Tay, ON - Indoor Photo Showing Living Room
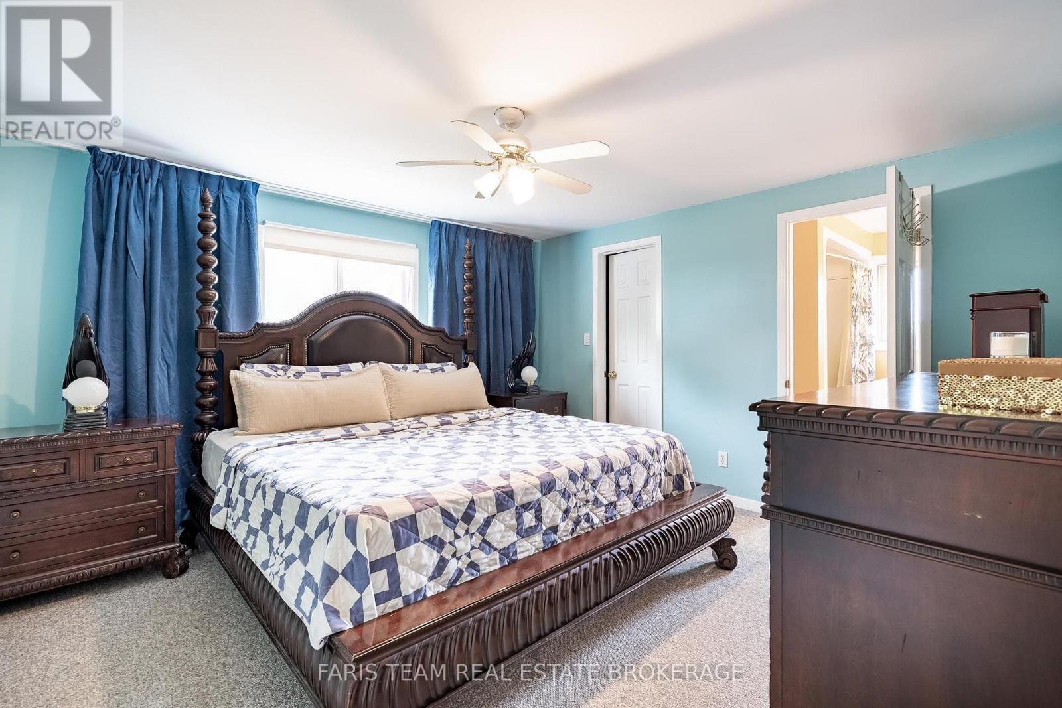
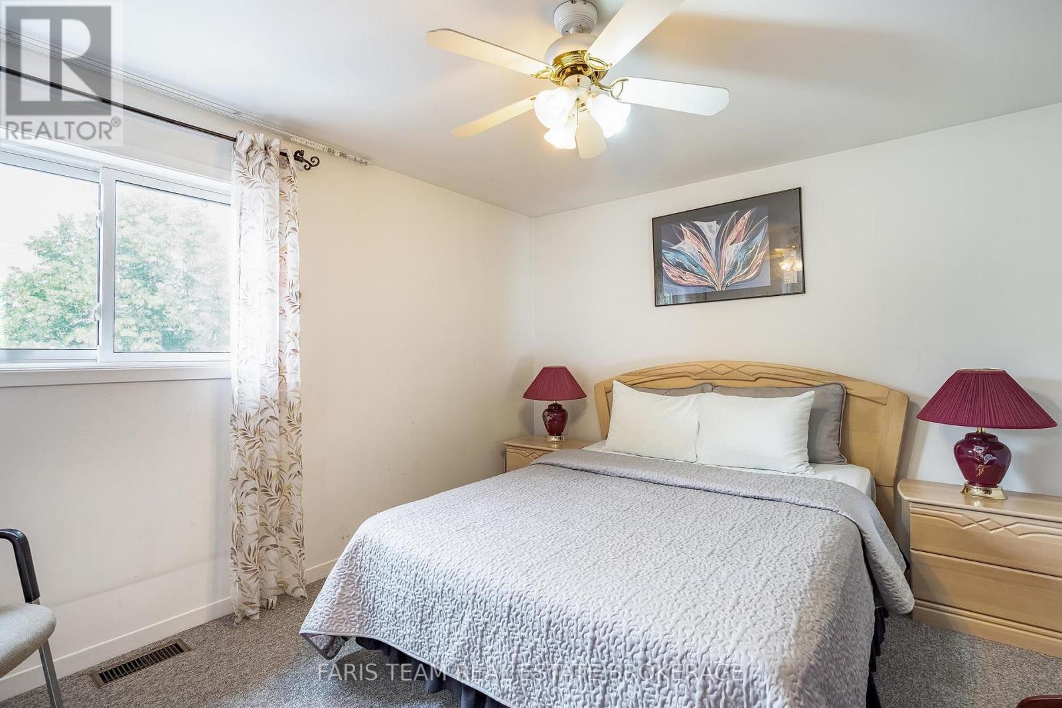
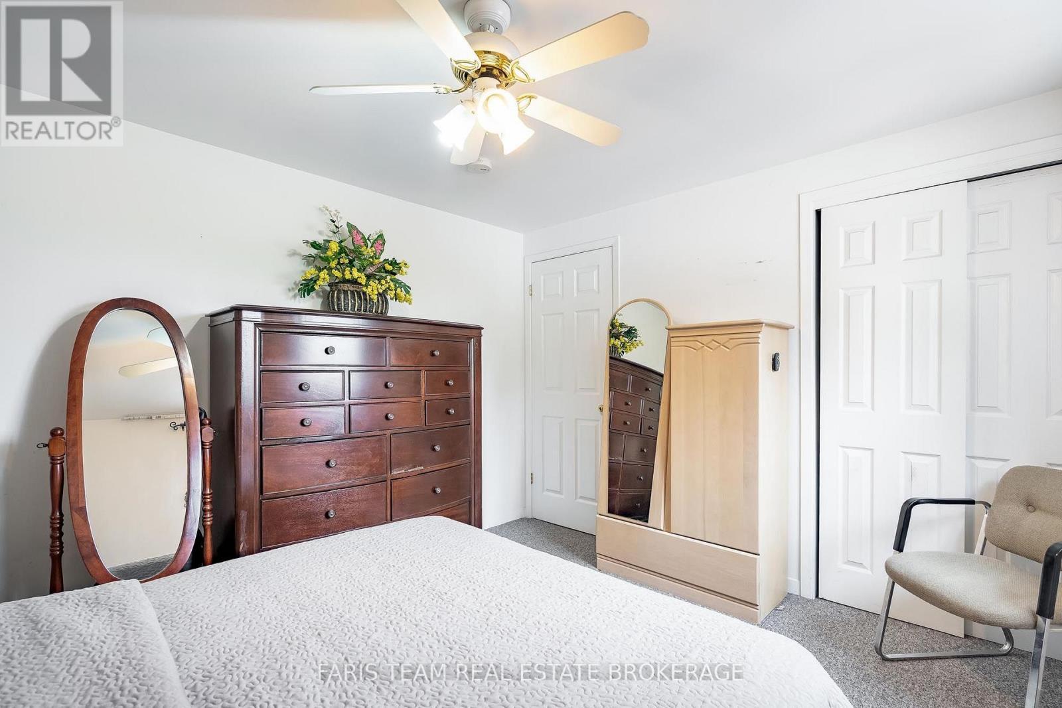
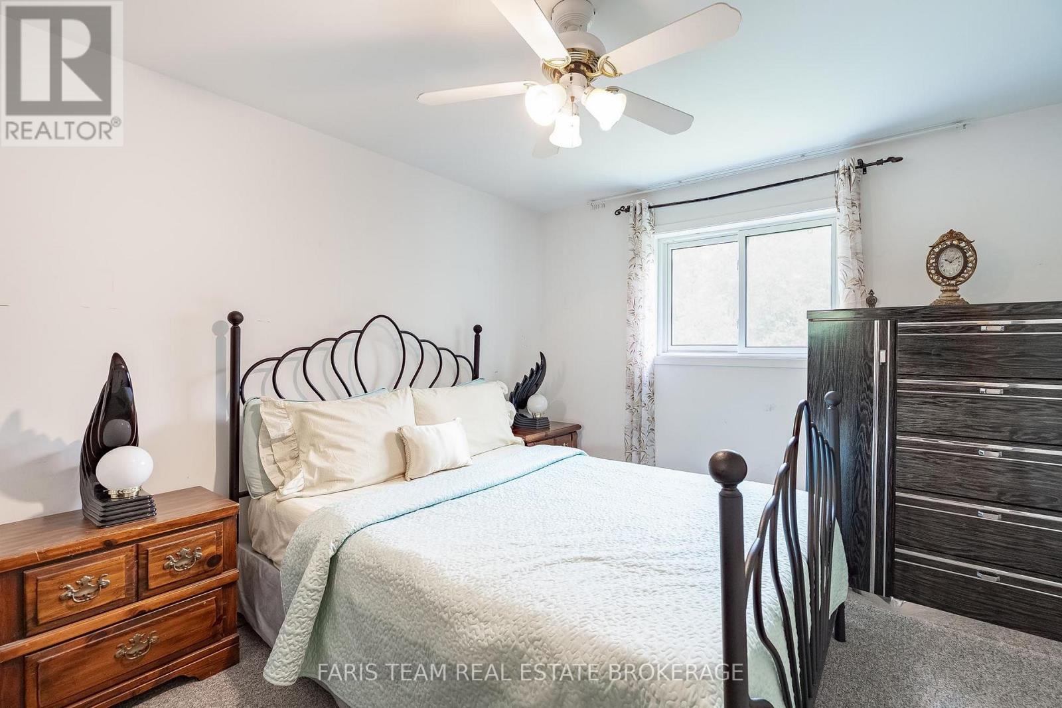
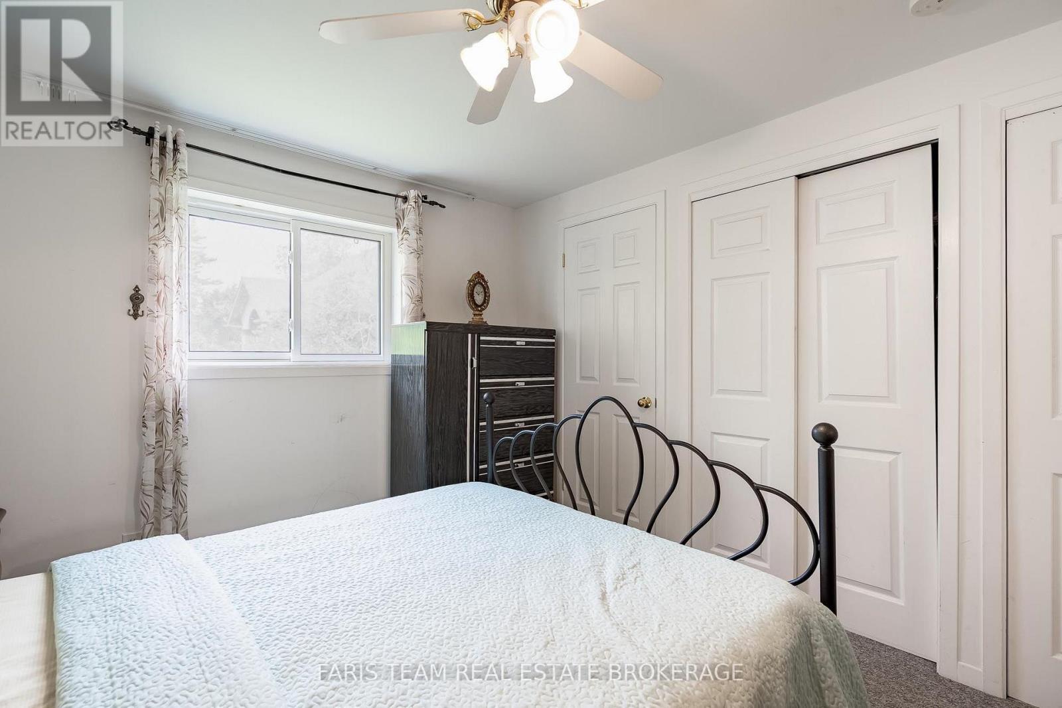
93 Silver Birch Crescent, Tay, ON - Indoor Photo Showing Bedroom
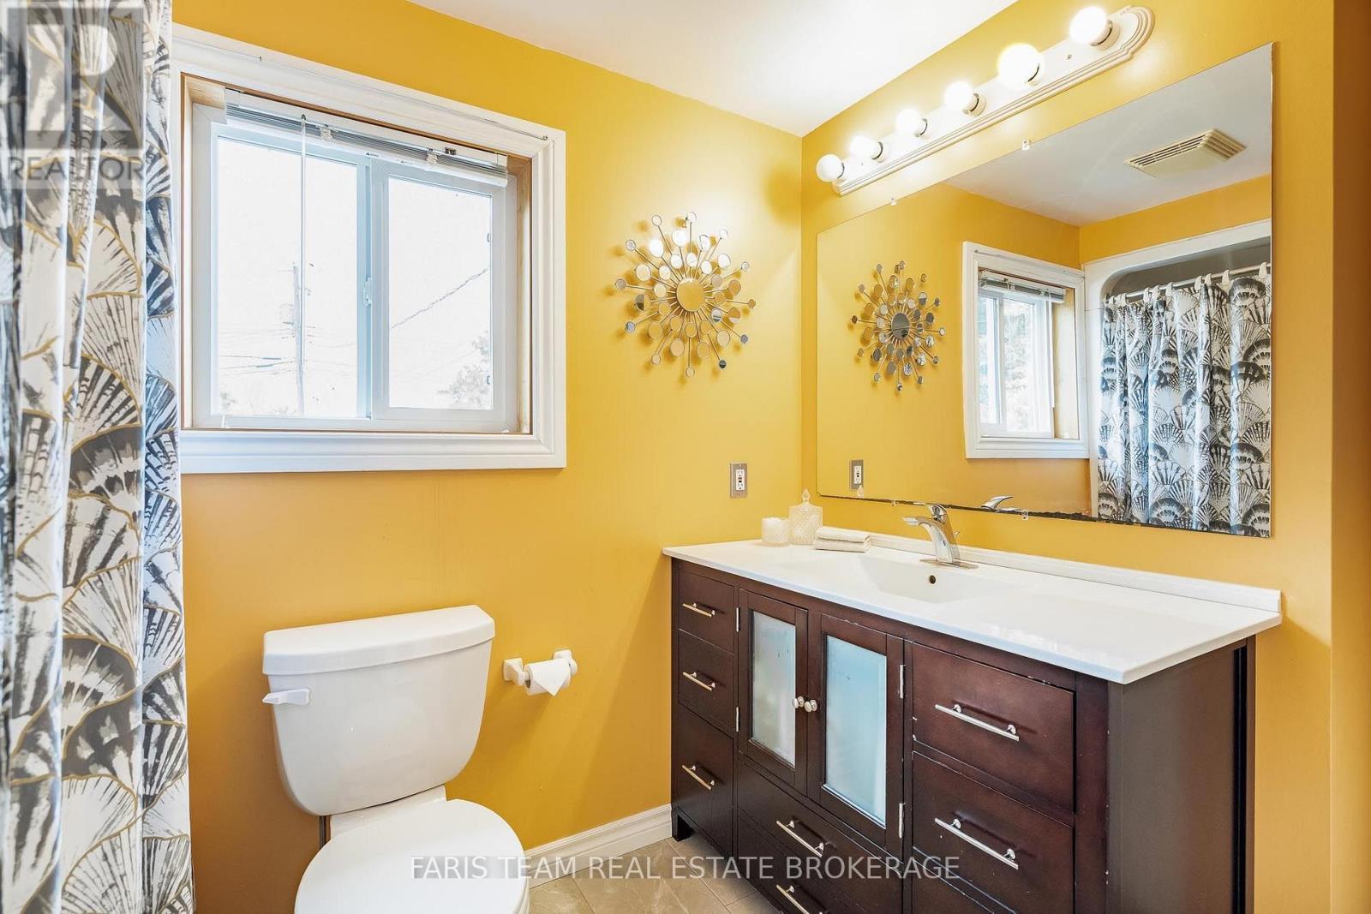
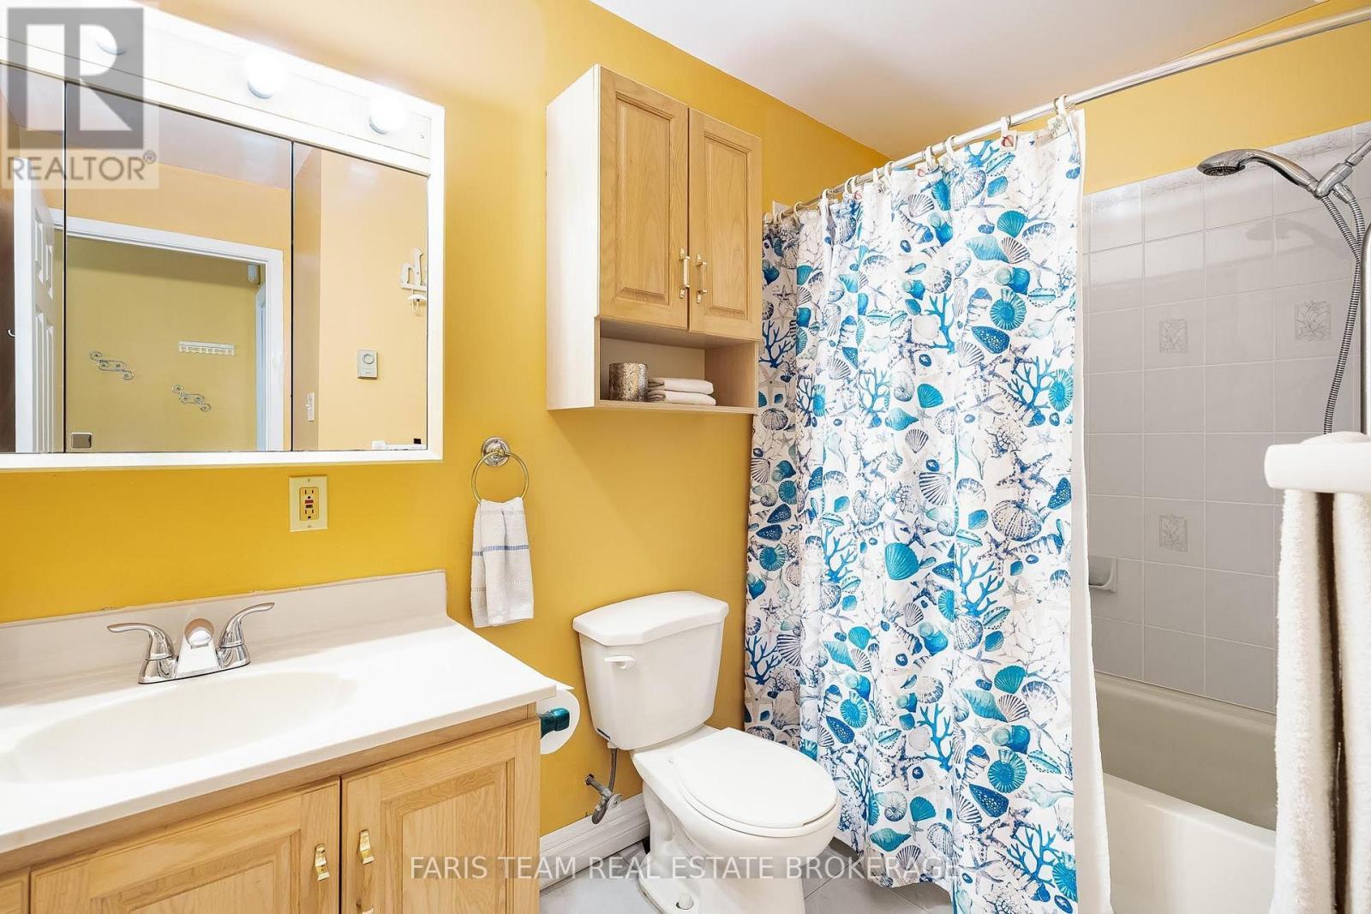
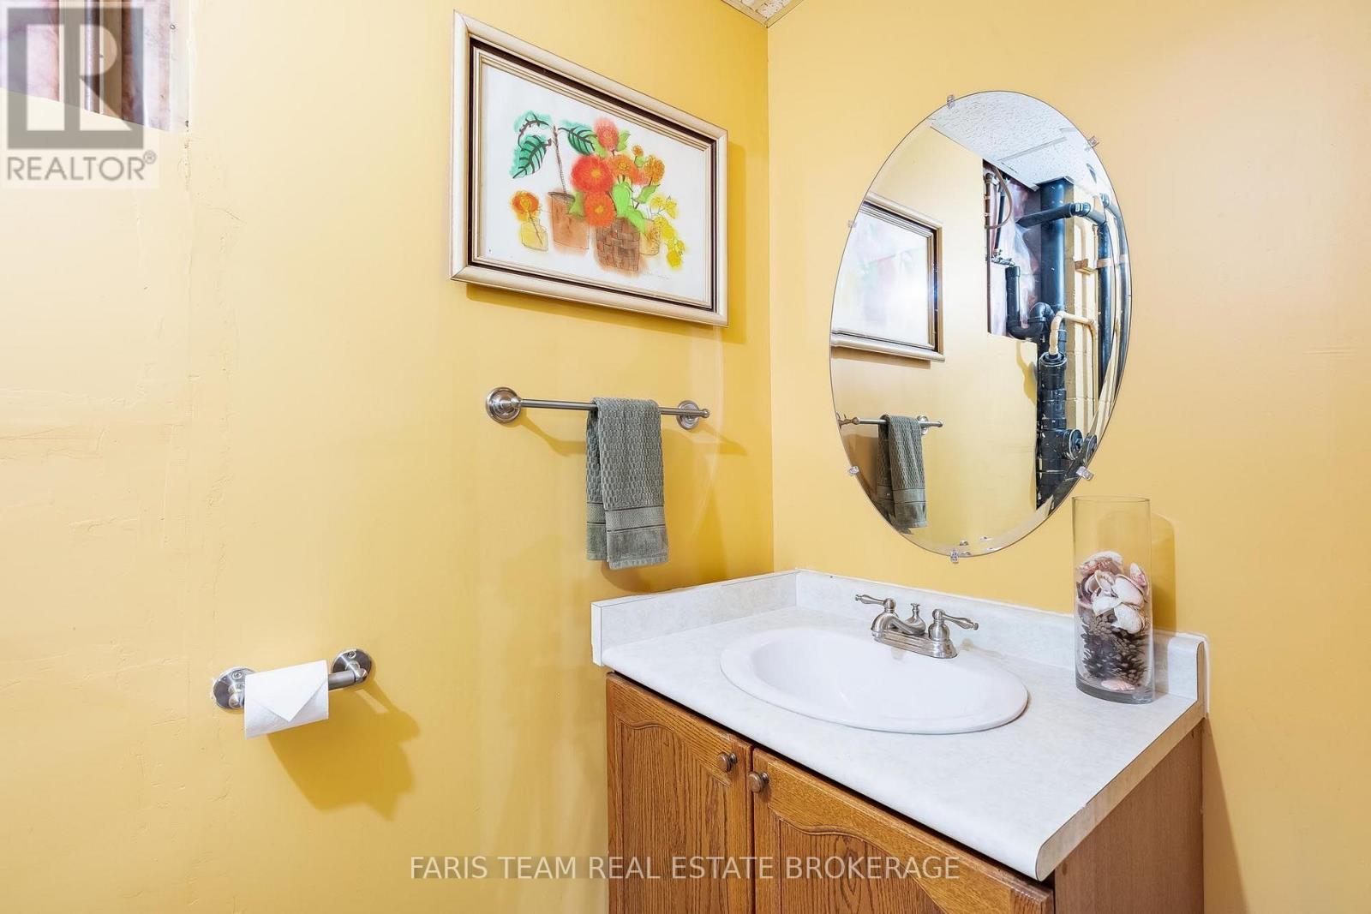
93 Silver Birch Crescent, Tay, ON - Indoor Photo Showing Bathroom
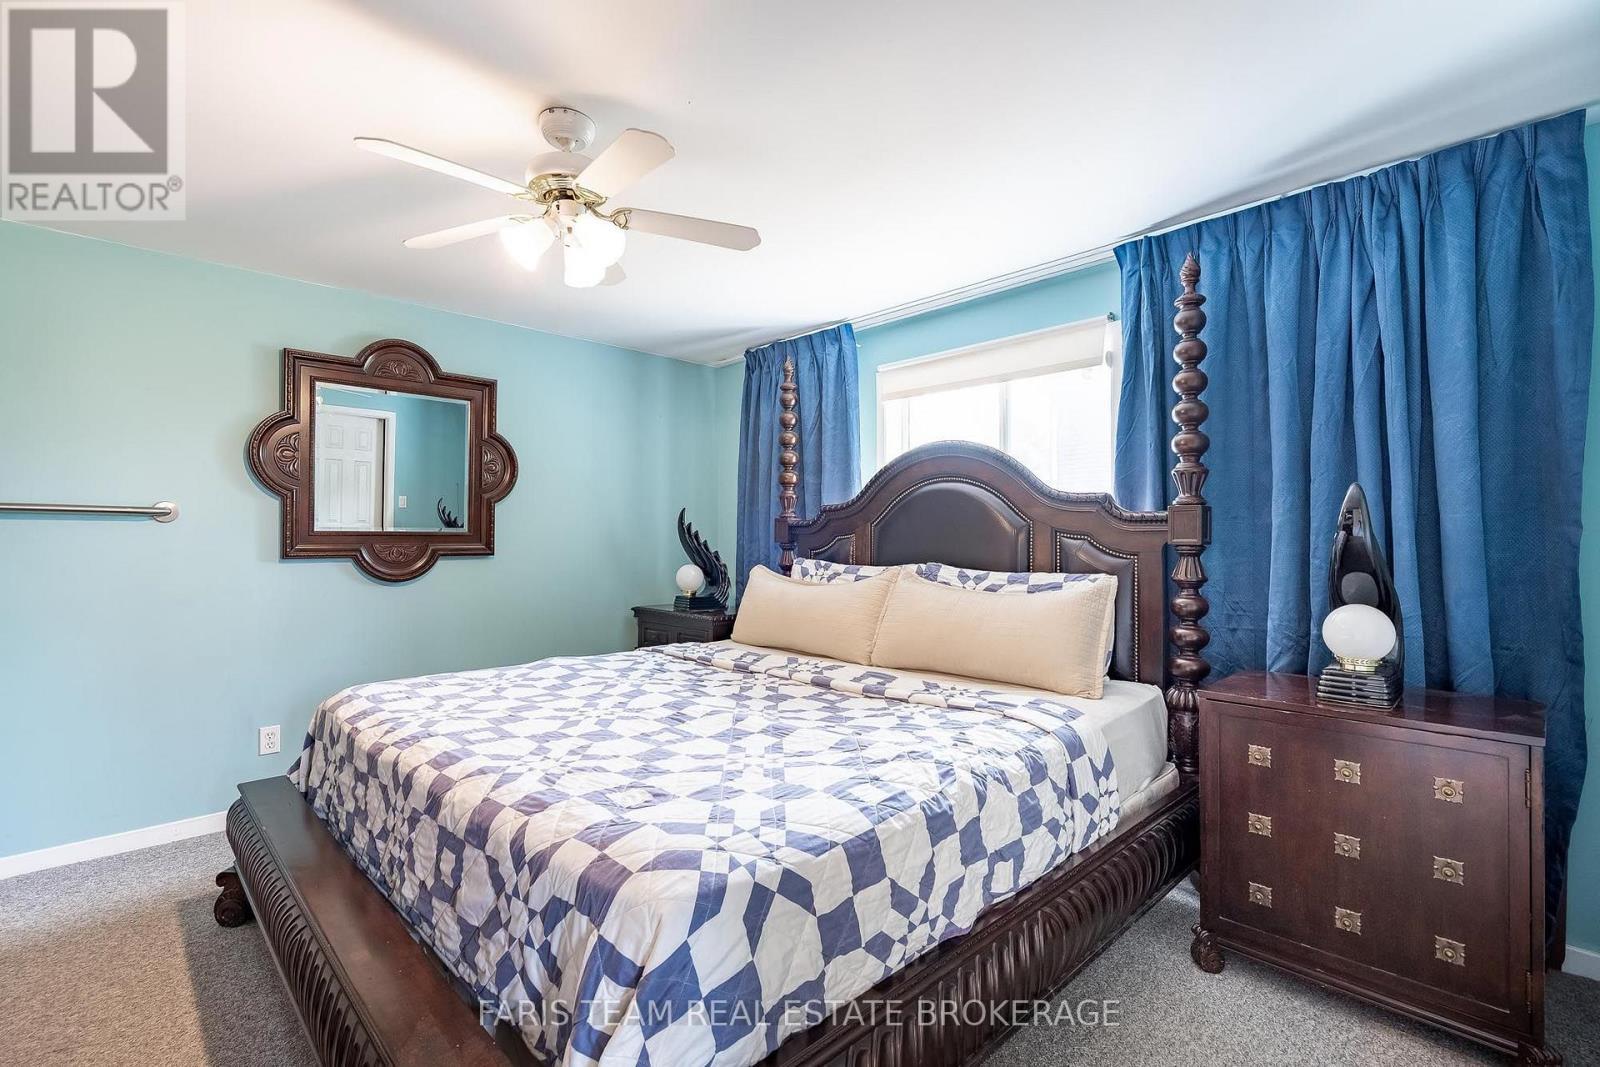
93 Silver Birch Crescent, Tay, ON - Indoor Photo Showing Bedroom
93 Silver Birch Crescent, Tay, ON - Indoor Photo Showing Bathroom
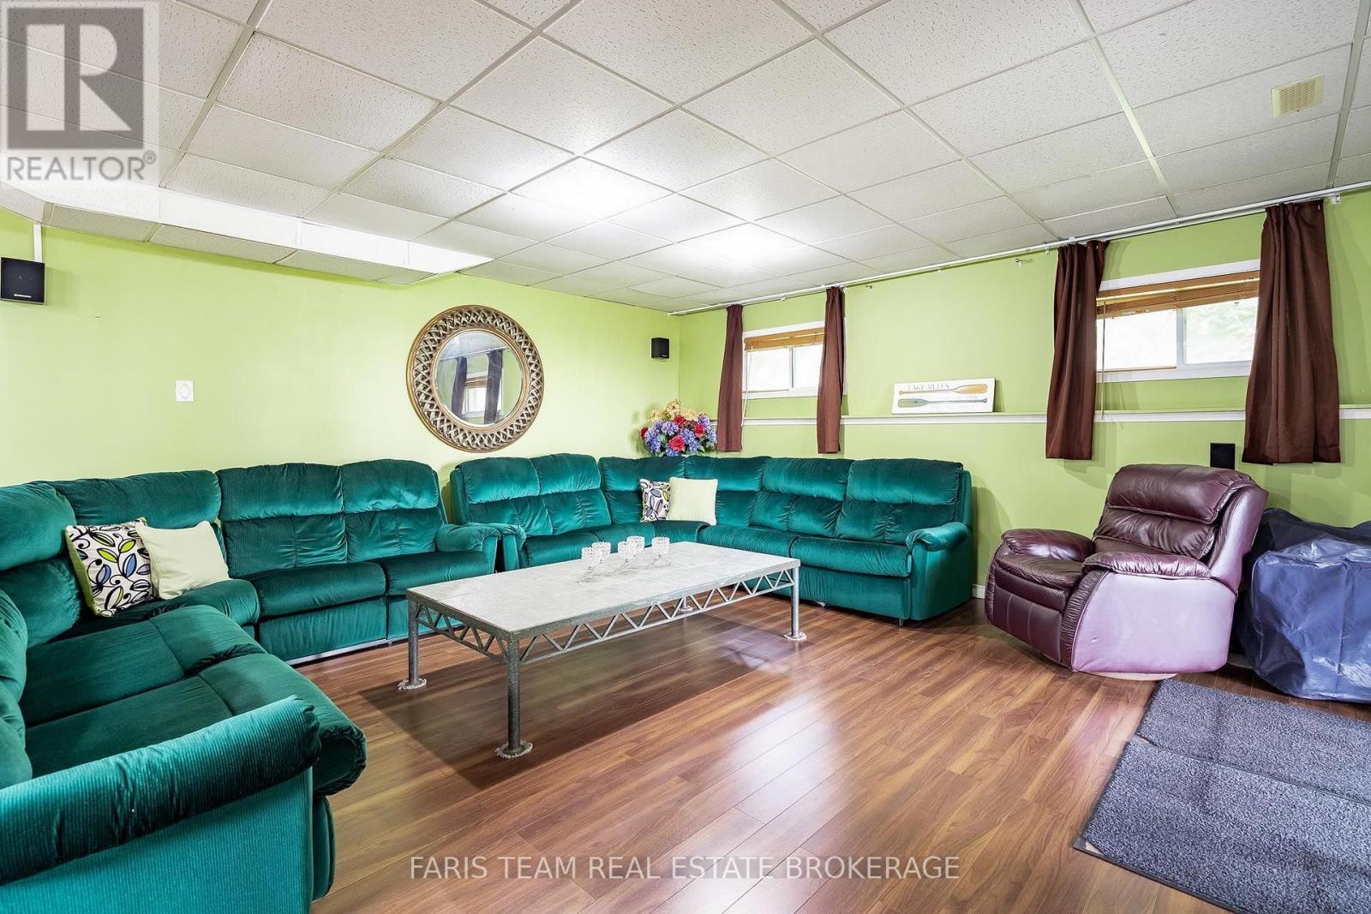
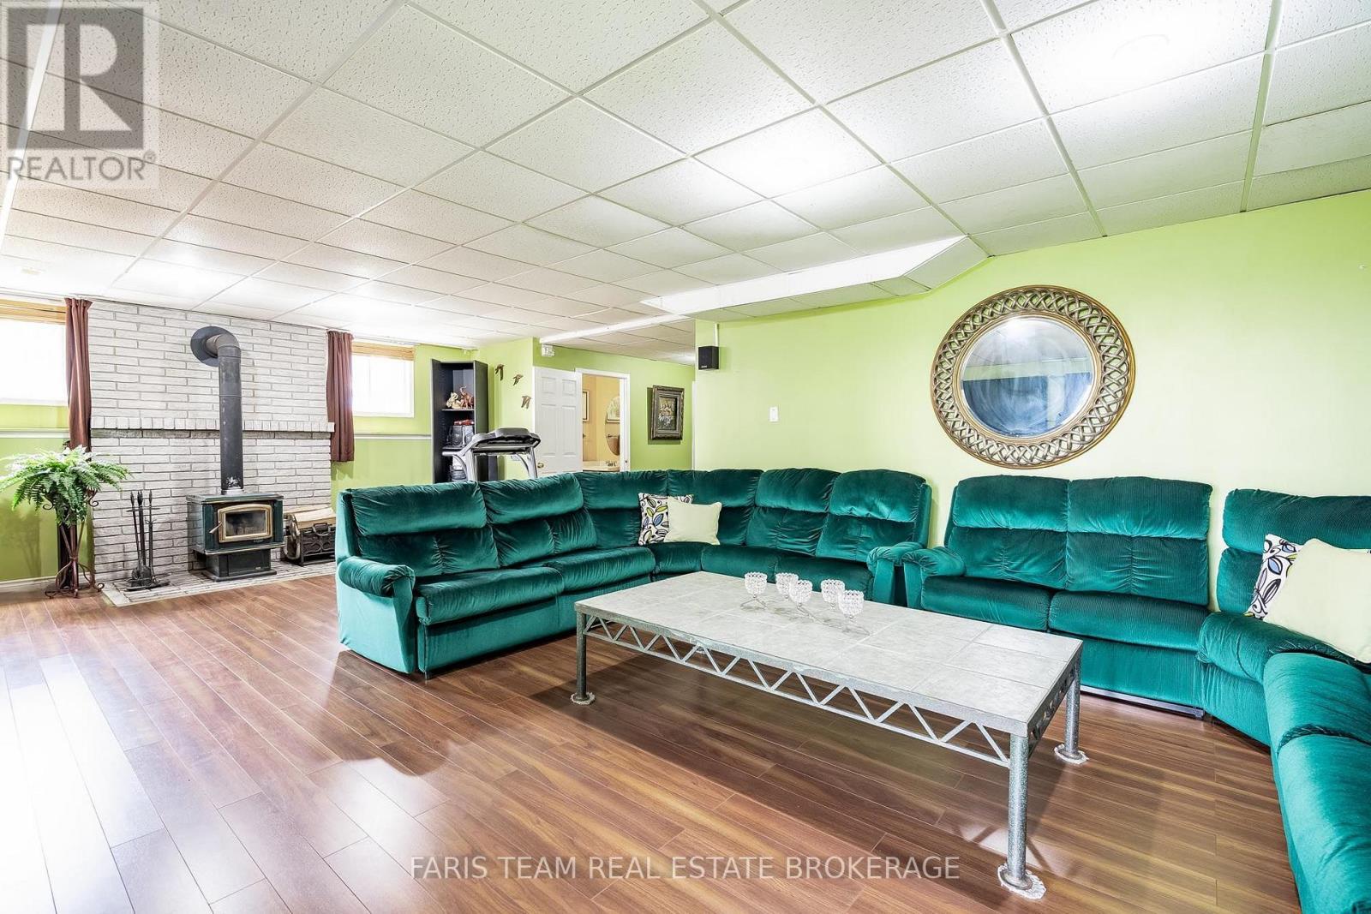
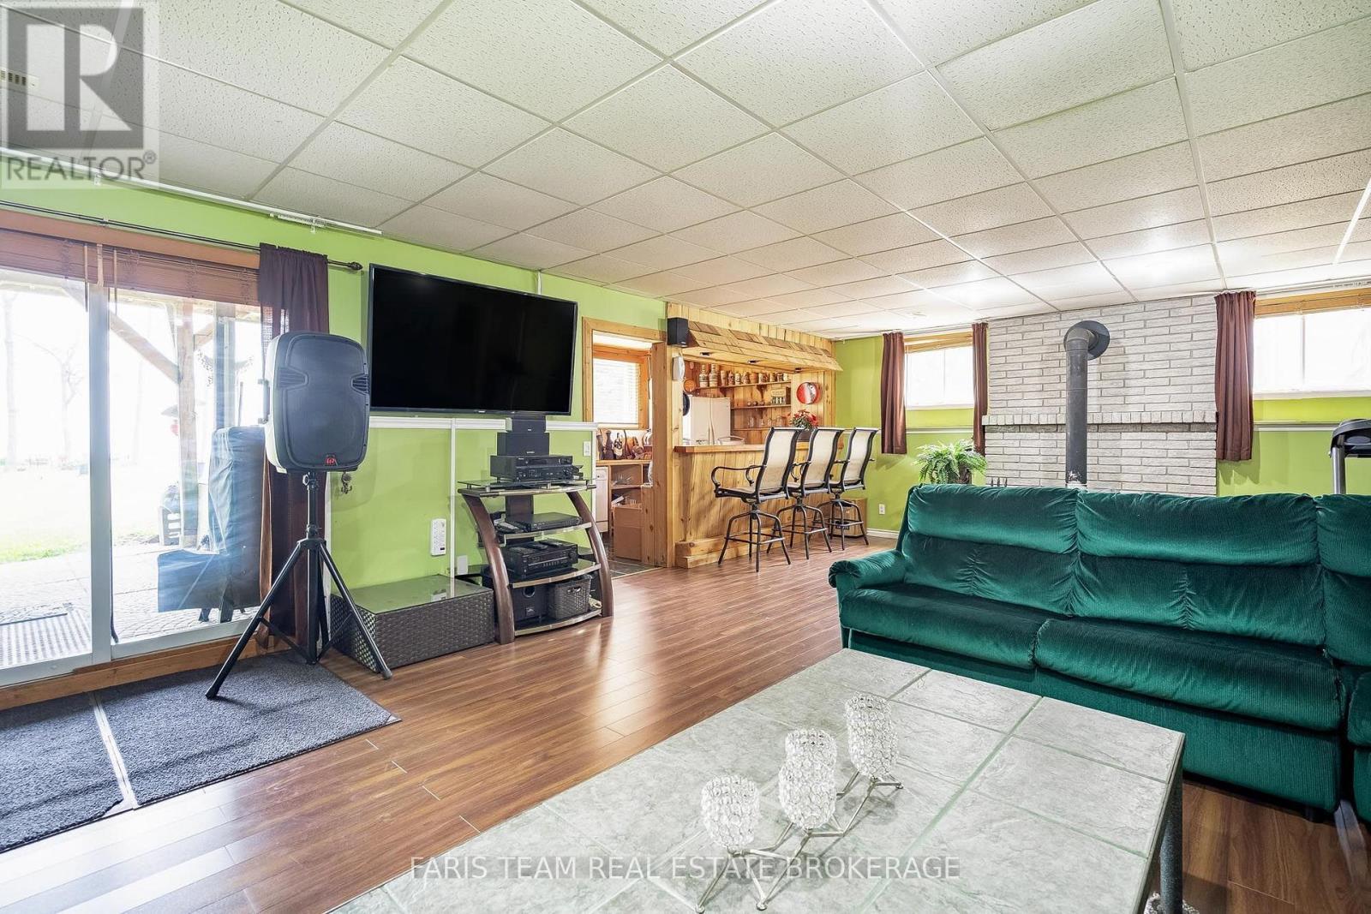
93 Silver Birch Crescent, Tay, ON - Indoor Photo Showing Living Room
93 Silver Birch Crescent, Tay, ON - Indoor
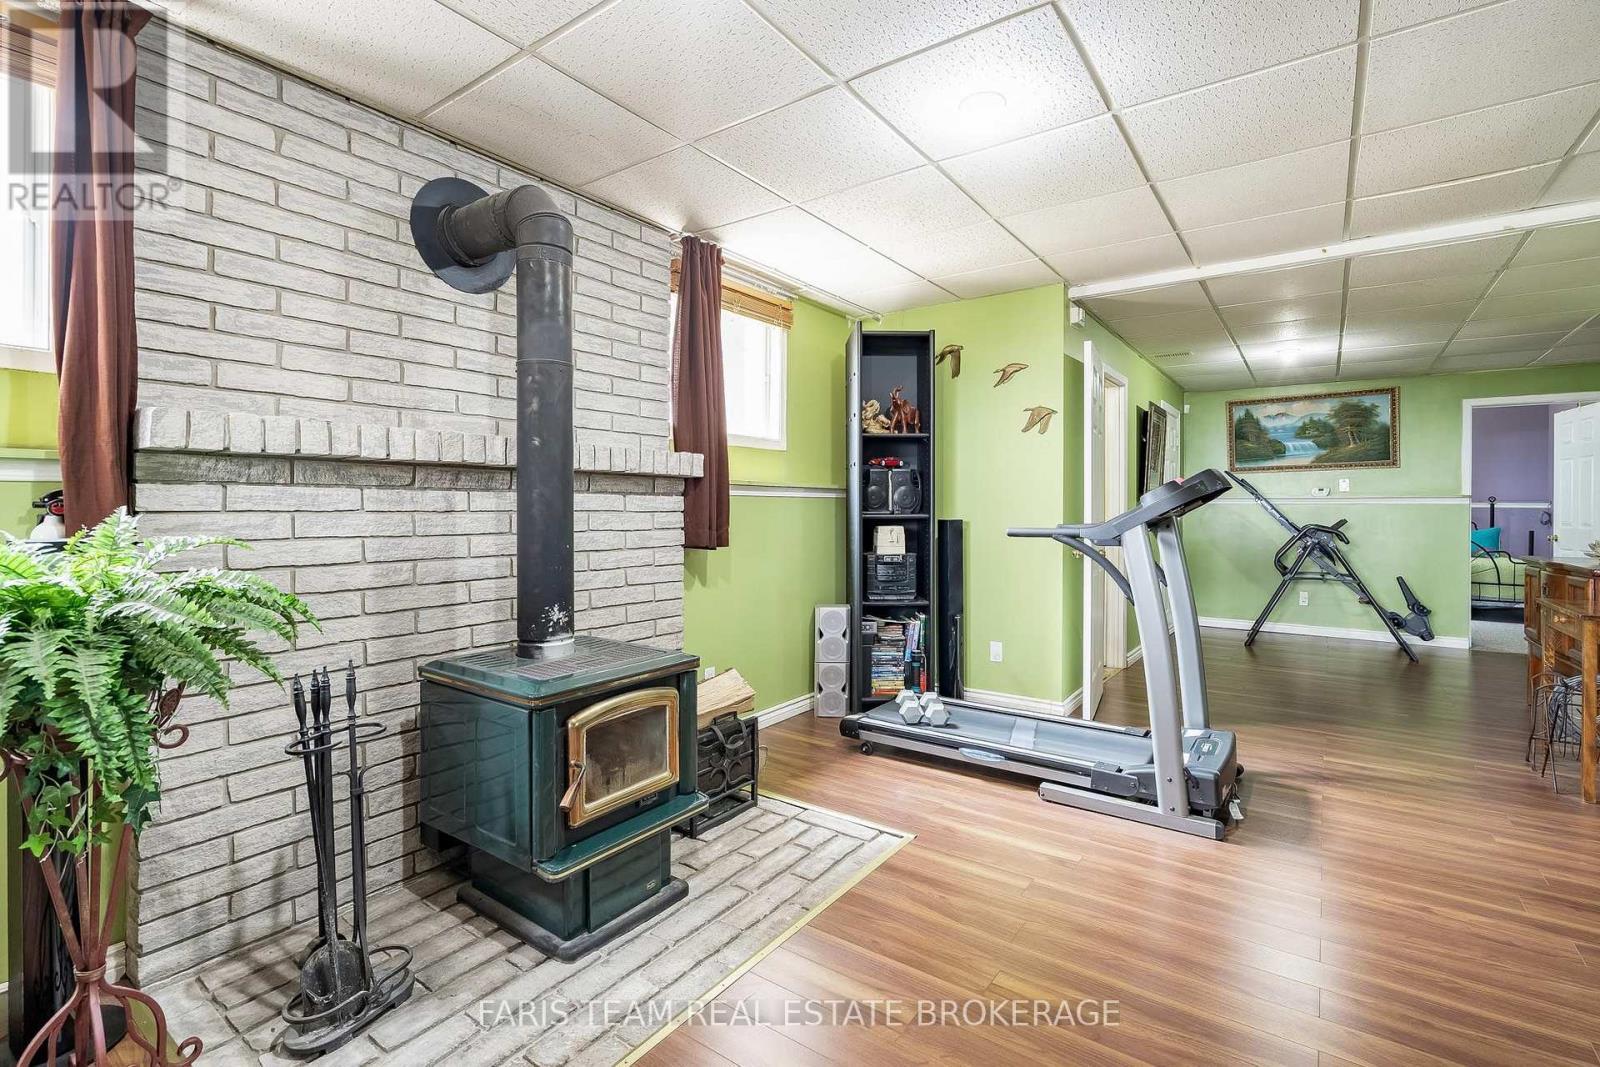
93 Silver Birch Crescent, Tay, ON - Indoor Photo Showing Gym Room
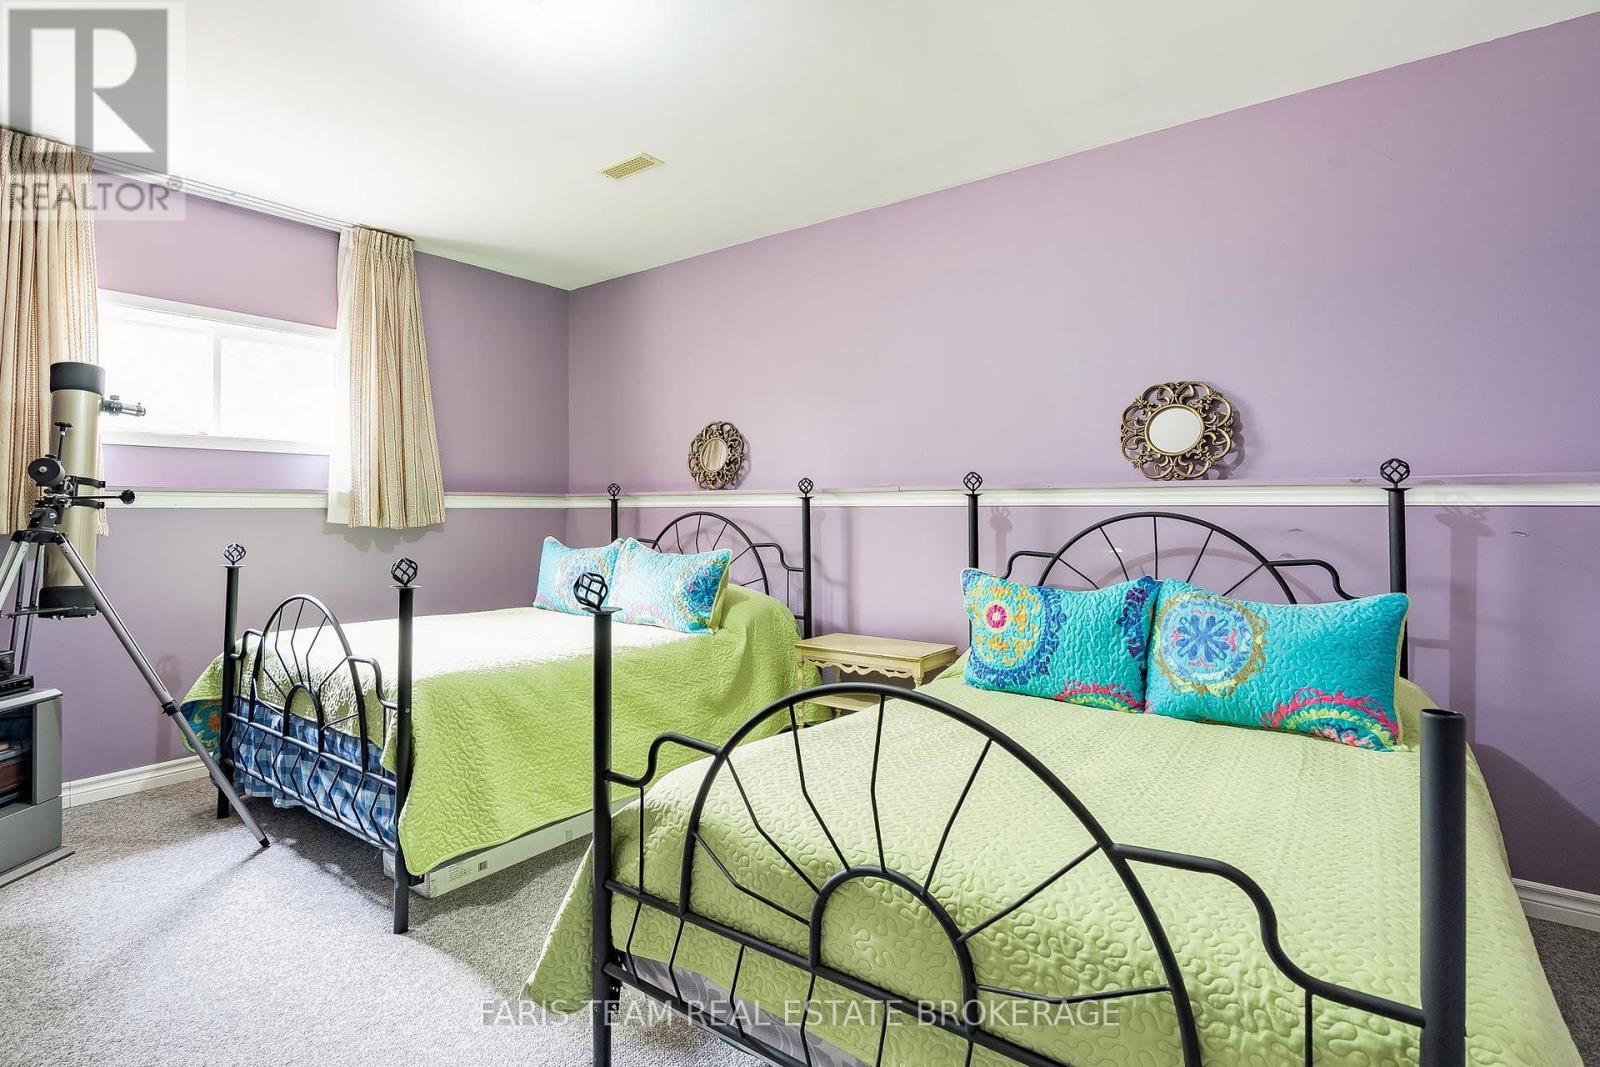
93 Silver Birch Crescent, Tay, ON - Indoor Photo Showing Bedroom
93 Silver Birch Crescent, Tay, ON - Indoor Photo Showing Bathroom
93 Silver Birch Crescent, Tay, ON -  With Exterior
93 Silver Birch Crescent, Tay, ON - Outdoor With Deck Patio Veranda
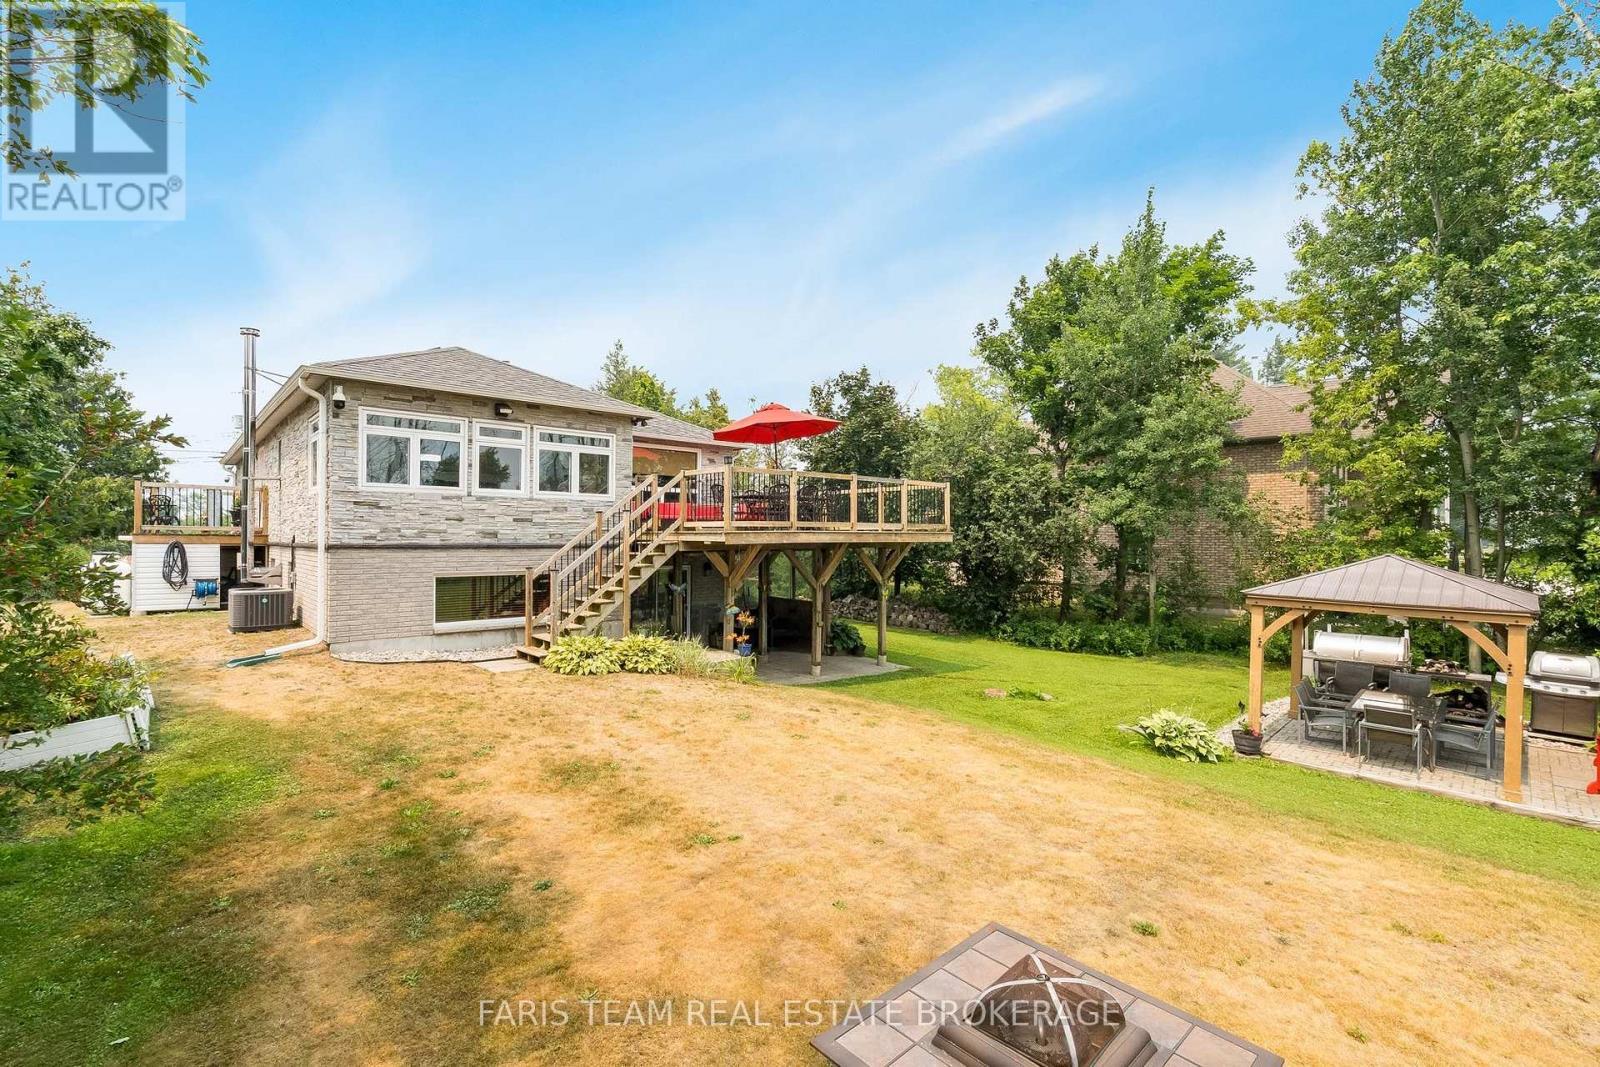
93 Silver Birch Crescent, Tay, ON - Outdoor With Deck Patio Veranda With Exterior
93 Silver Birch Crescent, Tay, ON - Outdoor With Deck Patio Veranda
93 Silver Birch Crescent, Tay, ON - Outdoor
93 Silver Birch Crescent, Tay, ON - Outdoor With Deck Patio Veranda
93 Silver Birch Crescent, Tay, ON - Outdoor
93 Silver Birch Crescent, Tay, ON - Outdoor With View
93 Silver Birch Crescent, Tay, ON - Outdoor With Deck Patio Veranda
93 Silver Birch Crescent, Tay, ON - Outdoor
93 Silver Birch Crescent, Tay, ON - Outdoor With Body Of Water With View
93 Silver Birch Crescent, Tay, ON - Outdoor
93 Silver Birch Crescent, Tay, ON - Outdoor With View
93 Silver Birch Crescent, Tay, ON - Outdoor With Body Of Water With View
Video
93 Silver Birch Crescent, Tay, ON  - Outdoor With Deck Patio Veranda
93 Silver Birch Crescent, Tay, ON  - Outdoor With Body Of Water With View
93 Silver Birch Crescent, Tay, ON  - Outdoor
93 Silver Birch Crescent, Tay, ON - Outdoor
93 Silver Birch Crescent, Tay, ON - Indoor Photo Showing Kitchen
93 Silver Birch Crescent, Tay, ON - Indoor Photo Showing Kitchen With Double Sink
93 Silver Birch Crescent, Tay, ON - Indoor Photo Showing Kitchen
93 Silver Birch Crescent, Tay, ON - Indoor Photo Showing Kitchen With Double Sink
93 Silver Birch Crescent, Tay, ON - Indoor
93 Silver Birch Crescent, Tay, ON - Indoor Photo Showing Dining Room
93 Silver Birch Crescent, Tay, ON - Indoor Photo Showing Living Room
93 Silver Birch Crescent, Tay, ON - Indoor Photo Showing Bedroom
93 Silver Birch Crescent, Tay, ON - Indoor Photo Showing Bathroom
93 Silver Birch Crescent, Tay, ON - Indoor Photo Showing Bedroom
93 Silver Birch Crescent, Tay, ON - Indoor Photo Showing Bathroom
93 Silver Birch Crescent, Tay, ON - Indoor Photo Showing Living Room
93 Silver Birch Crescent, Tay, ON - Indoor
93 Silver Birch Crescent, Tay, ON - Indoor Photo Showing Gym Room
93 Silver Birch Crescent, Tay, ON - Indoor Photo Showing Bedroom
93 Silver Birch Crescent, Tay, ON - Indoor Photo Showing Bathroom
93 Silver Birch Crescent, Tay, ON -  With Exterior
93 Silver Birch Crescent, Tay, ON - Outdoor With Deck Patio Veranda
93 Silver Birch Crescent, Tay, ON - Outdoor With Deck Patio Veranda With Exterior
93 Silver Birch Crescent, Tay, ON - Outdoor With Deck Patio Veranda
93 Silver Birch Crescent, Tay, ON - Outdoor
93 Silver Birch Crescent, Tay, ON - Outdoor With Deck Patio Veranda
93 Silver Birch Crescent, Tay, ON - Outdoor
93 Silver Birch Crescent, Tay, ON - Outdoor With View
93 Silver Birch Crescent, Tay, ON - Outdoor With Deck Patio Veranda
93 Silver Birch Crescent, Tay, ON - Outdoor
93 Silver Birch Crescent, Tay, ON - Outdoor With Body Of Water With View
93 Silver Birch Crescent, Tay, ON - Outdoor
93 Silver Birch Crescent, Tay, ON - Outdoor With View
93 Silver Birch Crescent, Tay, ON - Outdoor With Body Of Water With View
  • Advertising

MULTIMEDIA

93 SILVER BIRCH CRESCENT, Tay, Ontario, L0K 1R0
$1,499,900

5 Beds

3 Baths

Property Information:

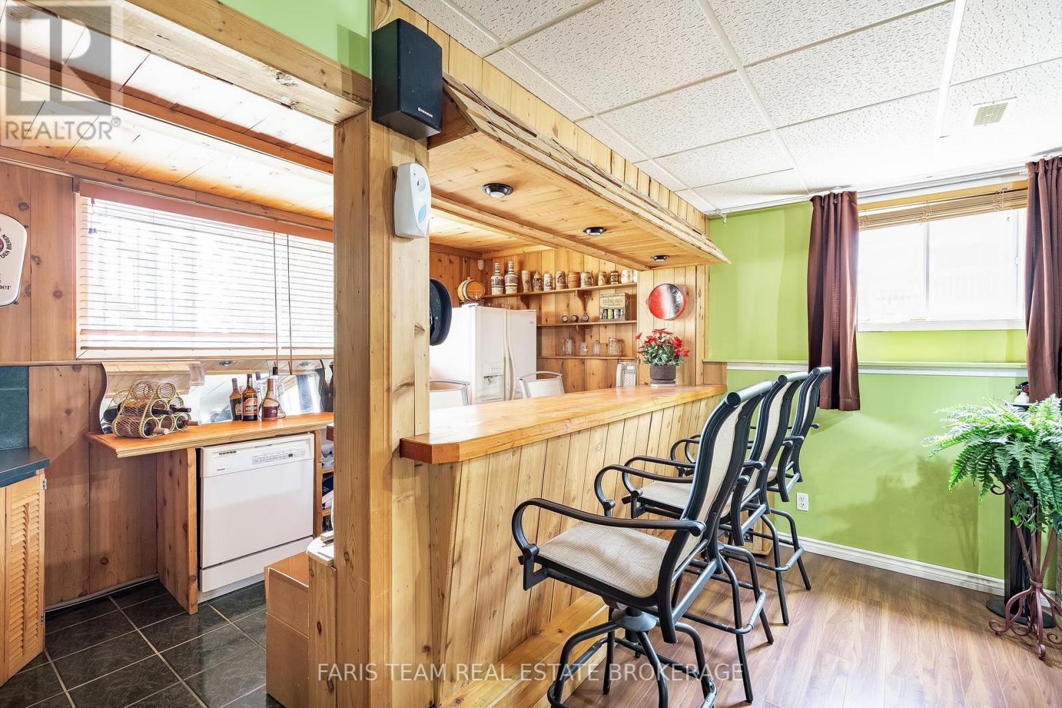
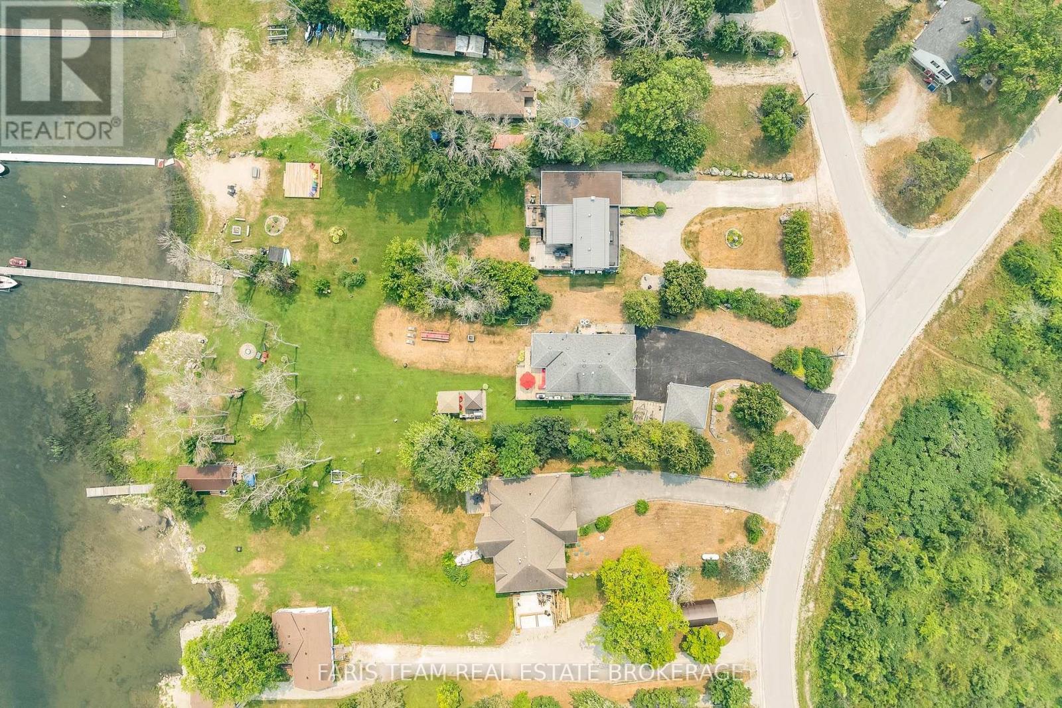
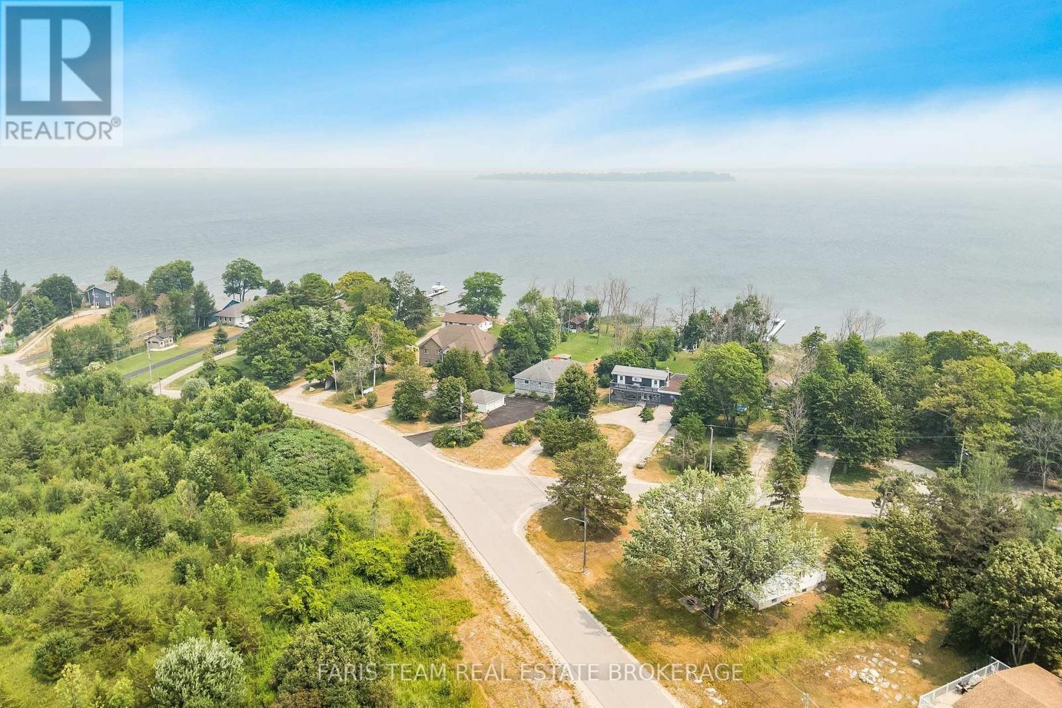
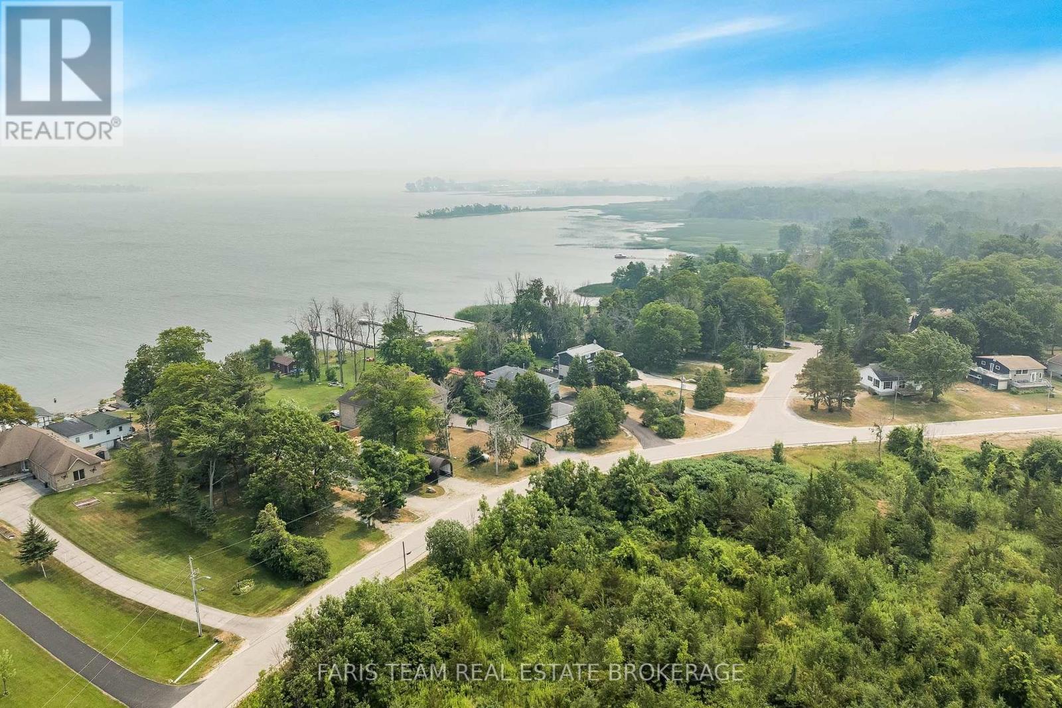
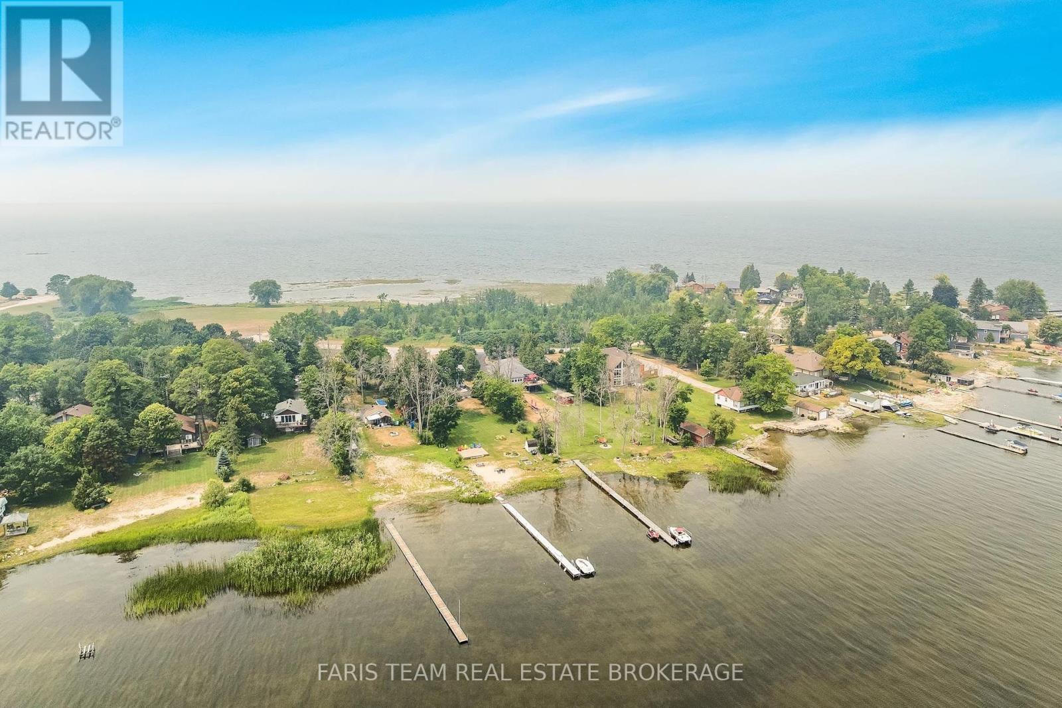
Top 5 Reasons You Will Love This Home: 1) Set on the prestigious Paradise Point peninsula, this exceptional waterfront retreat presents 115' of shoreline, breathtaking water views, and an expansive manicured lawn tucked away on a quiet cul-de-sac, creating an incredible sense of privacy and tranquility 2) Thoughtfully designed for unforgettable family gatherings and summer entertaining, the outdoor space features multiple gazebos, generous seating areas, a shallow family-friendly waterfront ideal for swimming, and a private dock ready for endless boating adventures on Georgian Bay 3) Beautifully designed kitchen serving as the heart of the home, offering generous countertop space, abundant storage, and seamless flow into the dining area, both perfectly positioned to capture stunning waterfront views throughout the day 4) Functional main level layout delivering effortless everyday living with three bedrooms and convenient laundry, while the bright sunroom opens onto a sprawling deck overlooking the water, creating the perfect setting for morning coffee or evening sunsets 5) Fully finished walkout basement extending the living space with a large recreation area, wet bar, two additional bedrooms, and direct backyard access, making it ideal for hosting guests, accommodating extended family, or enjoying year-round entertaining. 1,574 above grade sq.ft. plus a finished basement. (id:27)

Building Features:

  • Style: Detached
  • Building Type: House
  • Amenities:
  • Architectural Style: Raised bungalow
  • Basement Development: Finished
  • Basement Type: Full, N/A
  • Construction Style - Attachment: Detached
  • Easement: Unknown
  • Exterior Finish: Brick, Stone
  • Fireplace: Yes
  • Floor Space: 1500 - 2000 sqft Square Feet
  • Flooring Type: Ceramic, Hardwood
  • Foundation Type: Block
  • Heating Type: Forced air
  • Heating Fuel: Propane
  • Cooling Type: Central air conditioning
  • Appliances: Central Vacuum, Barbeque, Dishwasher, Freezer, Garage door opener, Stove, Window Coverings, Refrigerator

Property Features:

  • OwnershipType: Freehold
  • Property Type: Single Family
  • Half Bathrooms: 1
  • Access Type: Year-round access
  • Amenities Nearby: Park
  • Features: Cul-de-sac, Gazebo, Sump Pump
  • Floor Space (approx): 1500 - 2000 Square Feet
  • Irregular: Yes
  • Lot Depth: 373.7 Feet
  • Lot Frontage: 87.6 Feet
  • Lot Size: 87.6 x 373.7 FT
  • Structure Type: Deck, Dock
  • View Type:
  • WaterFront Type: Waterfront
  • Zoning: R3(H)EP
  • Sewer: Septic System
  • Parking Type: Attached garage, Garage
  • No. of Parking Spaces: 8

Rooms:

  • Family Basement Level 8.35 m x 5.53 m
  • Bedroom Basement Level 4.52 m x 3.86 m
  • Bedroom Basement Level 3.86 m x 3.70 m
  • Kitchen Main Level 5.97 m x 2.76 m
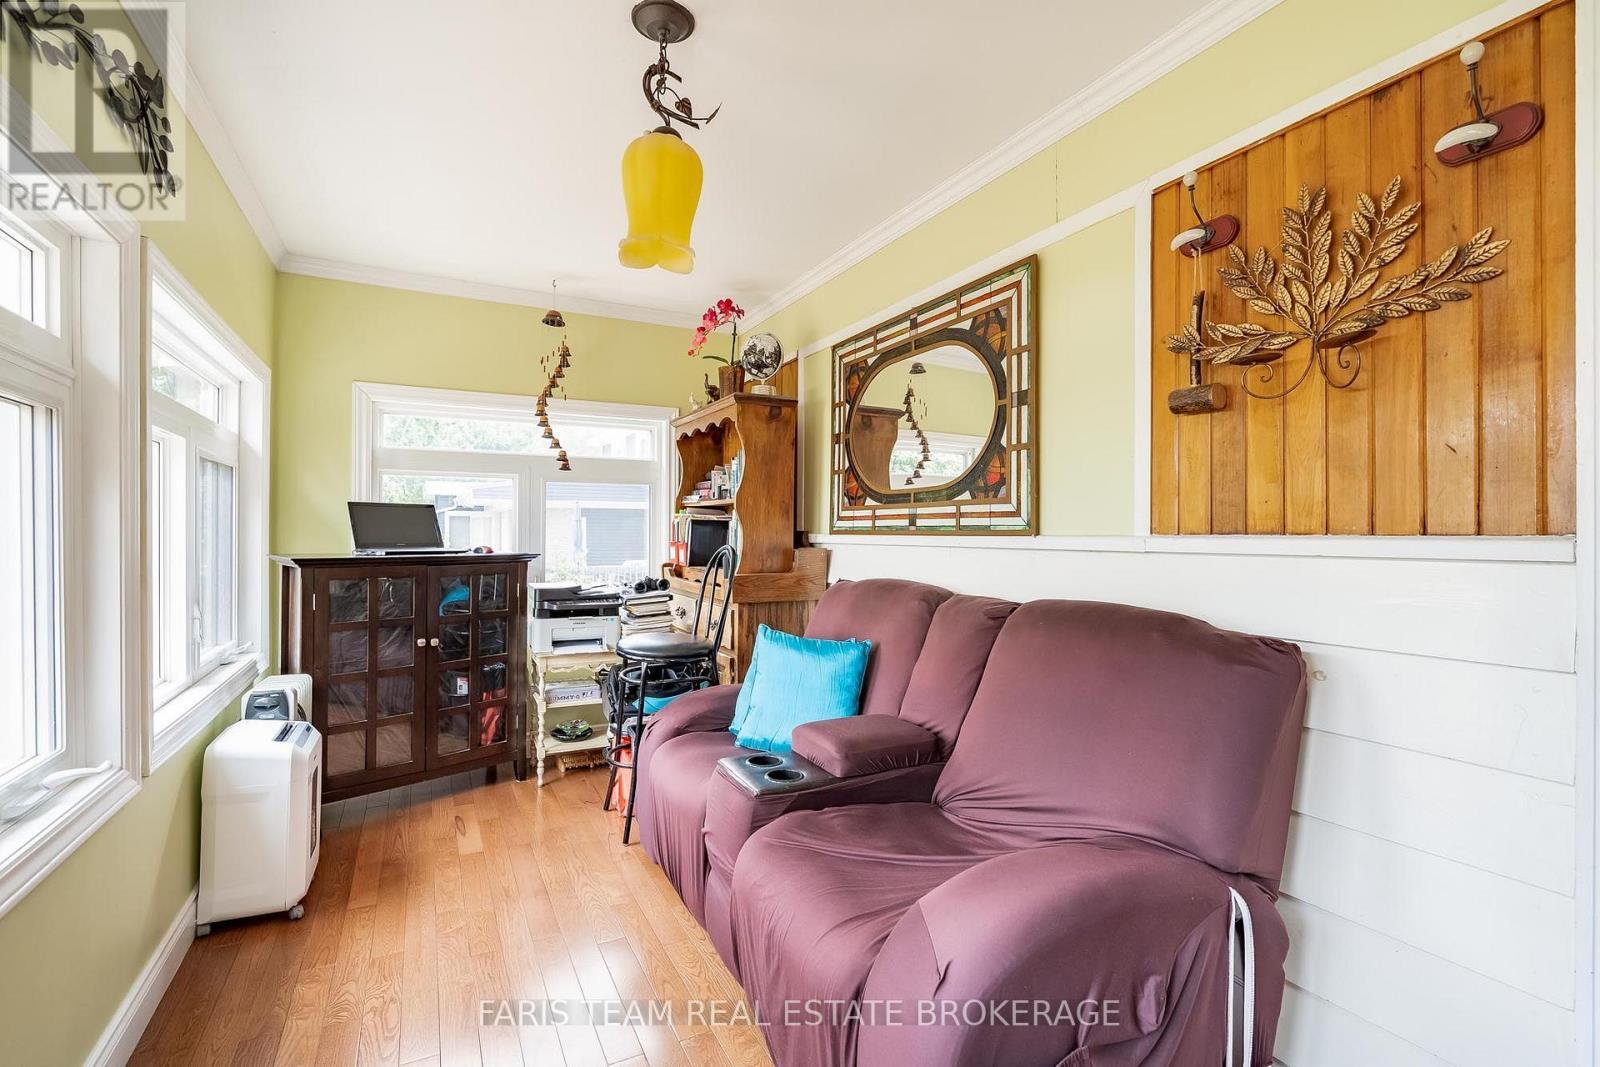
  • Sun Room Main Level 4.66 m x 2.28 m
  • Primary Bedroom Main Level 3.97 m x 3.96 m
  • Bedroom Main Level 3.72 m x 3.06 m
  • Bedroom Main Level 3.70 m x 3.26 m
  • Laundry Main Level 3.52 m x 2.88 m

Convert Measurement to:

Courtesy of: FARIS TEAM REAL ESTATE BROKERAGE, Faris Team Real Estate Brokerage

REALTOR.ca  

Access to Sold Data on this website may only be used by consumers that have a bona fide interest in the purchase, sale, or lease of residential real estate.

Sales/Price History

Log in or create an account to see sold and historical listings information

QuickQuoteTM Powered by RPS
Thinking of Selling?

Start by finding out what your home might be worth in today's market.

Location of 93 SILVER BIRCH CRESCENT, Tay, Ontario, L0K 1R0

Demographic Information of 93 SILVER BIRCH CRESCENT, Tay, Ontario, L0K 1R0
Life Stage

Midlife Families

Employment Type

Mixed

Average Household Income

$103,000.00

Average Number of Children

1.40

Household Population

Household Structure

Age of Population

Education

Education Level

No certificate/diploma/degree

11.18 %

High school certificate or equivalent

37.89 %

Apprenticeship trade certificate/diploma

13.66 %

College/non-university certificate

24.85 %

University Degree

12.42 %

Commuter

Travel To Work

By Car

93.85 %

By Public Transit

0.0 %

By Walking

0.0 %

By Bicycle

0.0 %

By Other Methods

6.15 %

Cultural Diversity

Knowledge of Official Language

Mother Tongue

Building Information
Building Type

Apartments (Low and High Rise)

1.32 %

Houses

98.68 %

Own Vs. Rent