Button CopyPathCircle CloseCircle Left ArrowArrow Down Icon GreyClosecirclecircleBurger
  • Advertising

114 SECOND Road E, Stoney Creek, Ontario, L8J 3J2

MLS® # 40844981
House For Sale In East Mountain Area, Stoney Creek, Ontario
$794,900 QuickQuoteTM: $732K - $980K

2+1 Beds

1 Bath

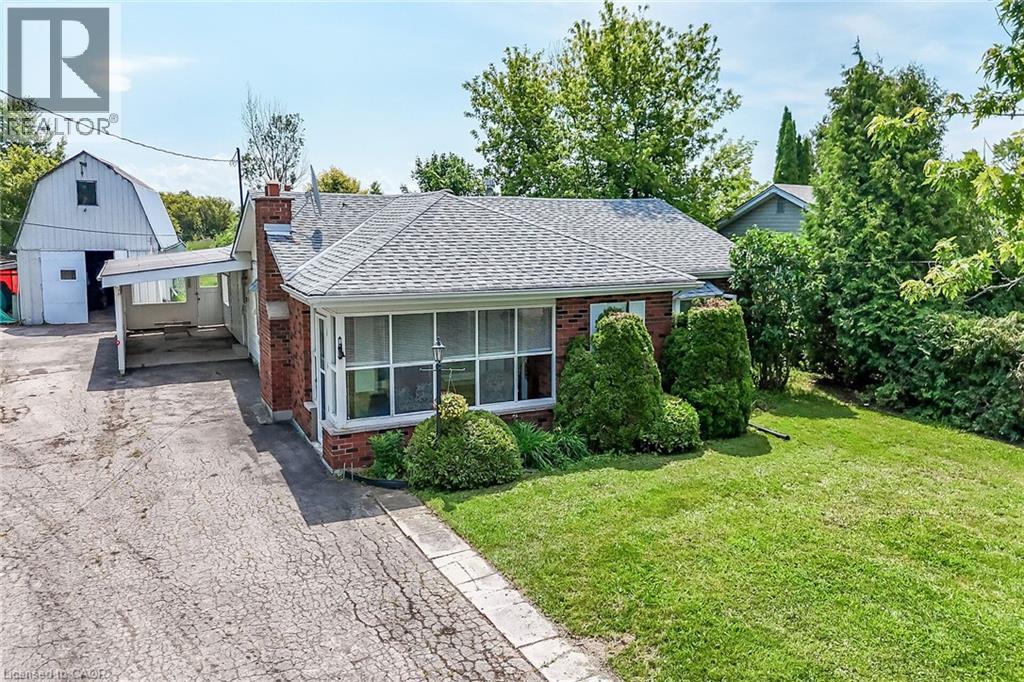
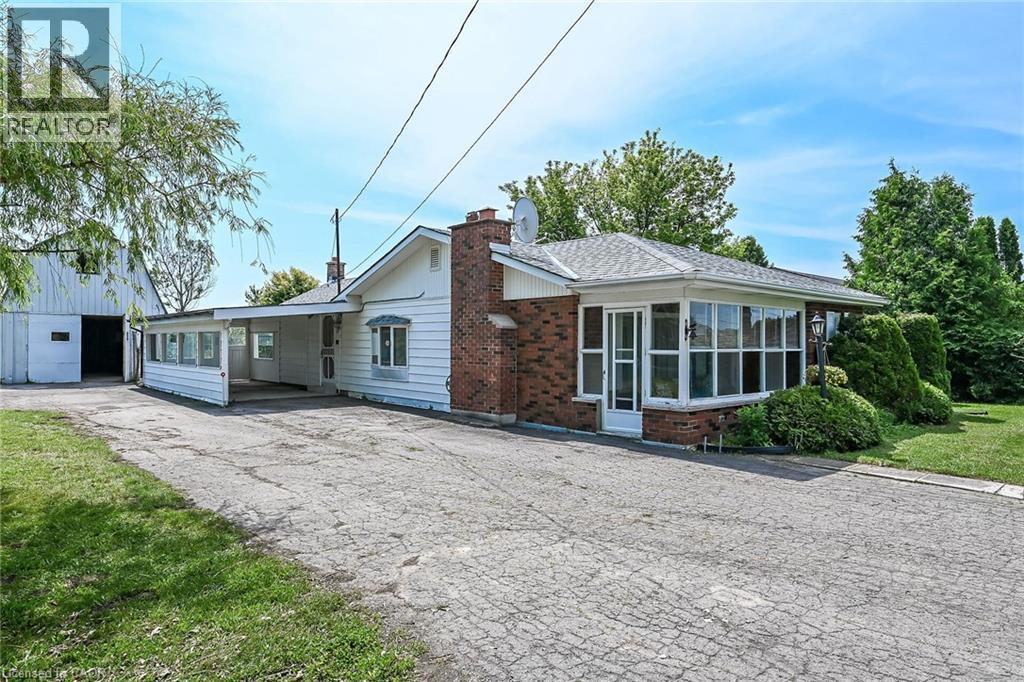
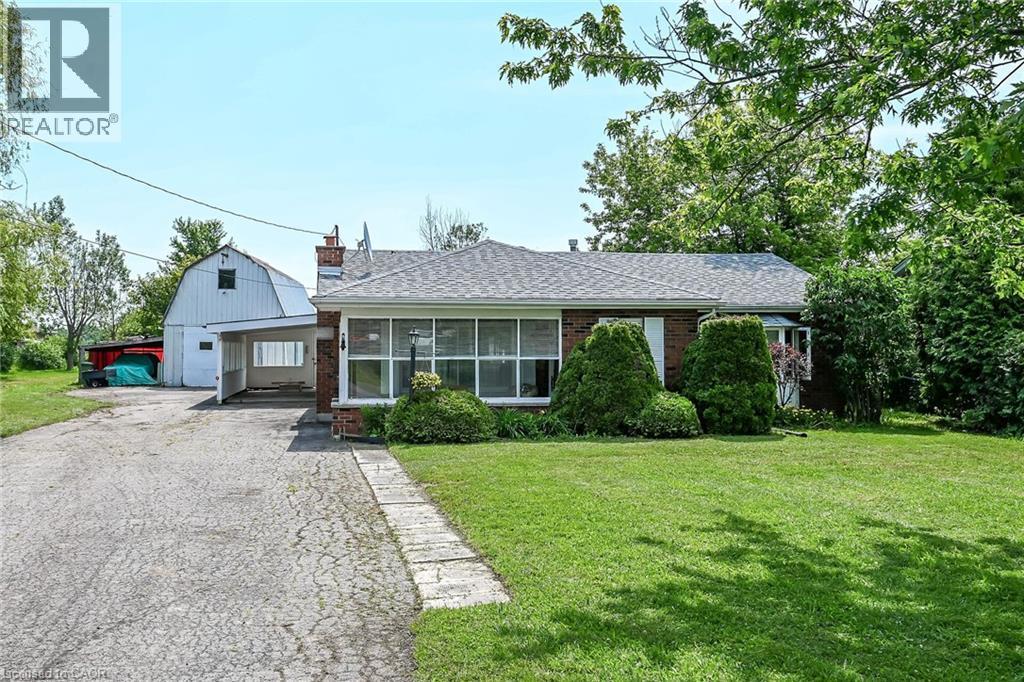
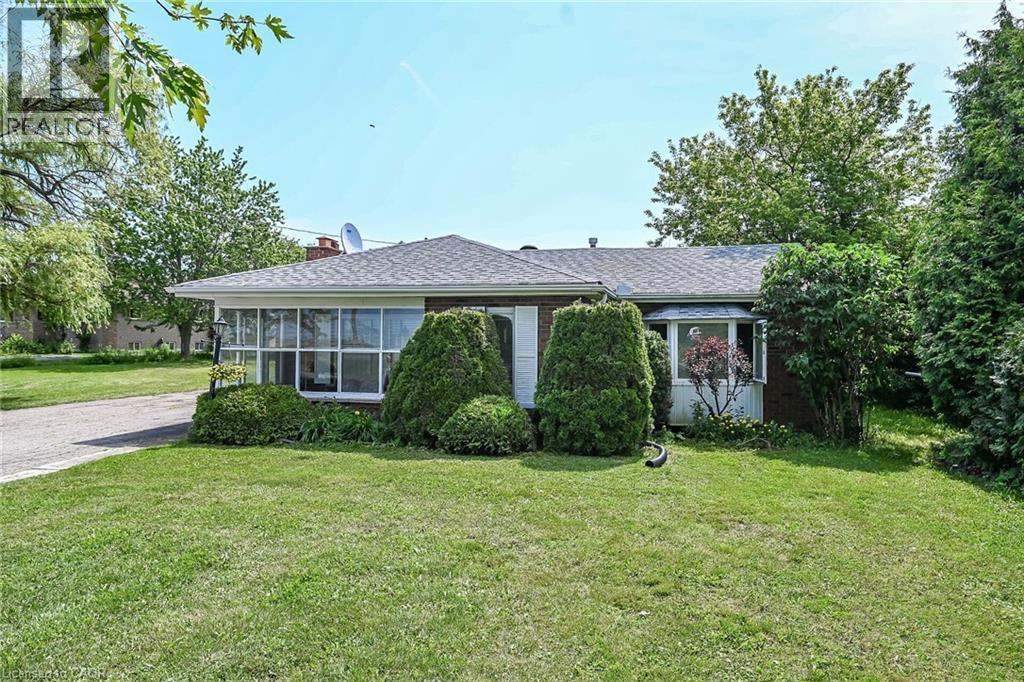
Brick-clad bungalow with a gray shingle roof, featuring a covered carport and a spacious front lawn with mature shrubbery - 114 Second Road E, Stoney Creek, ON
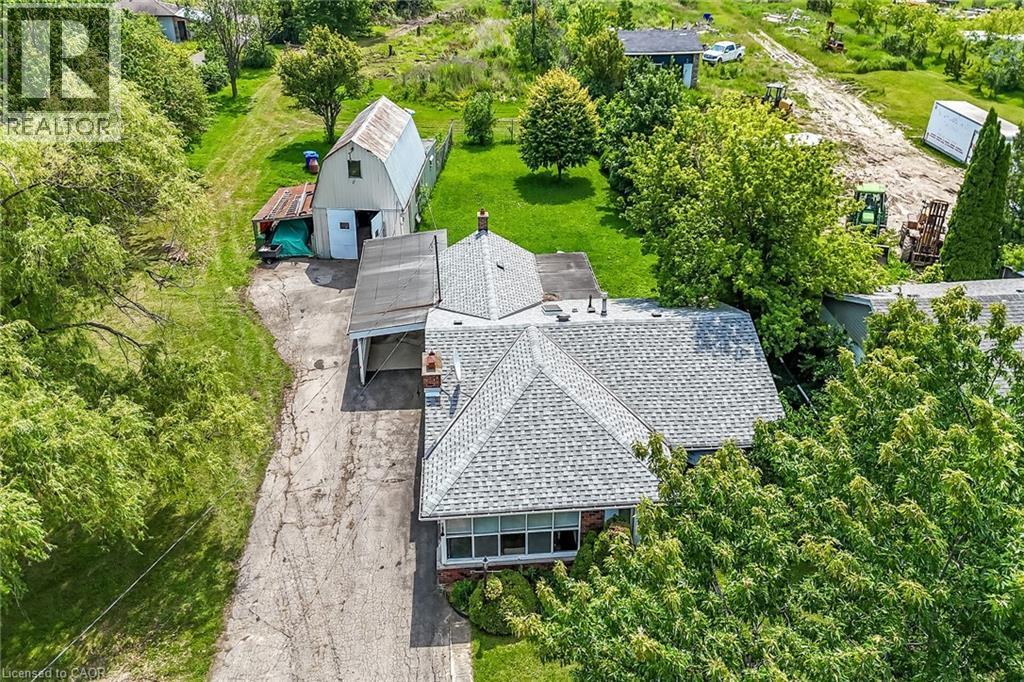
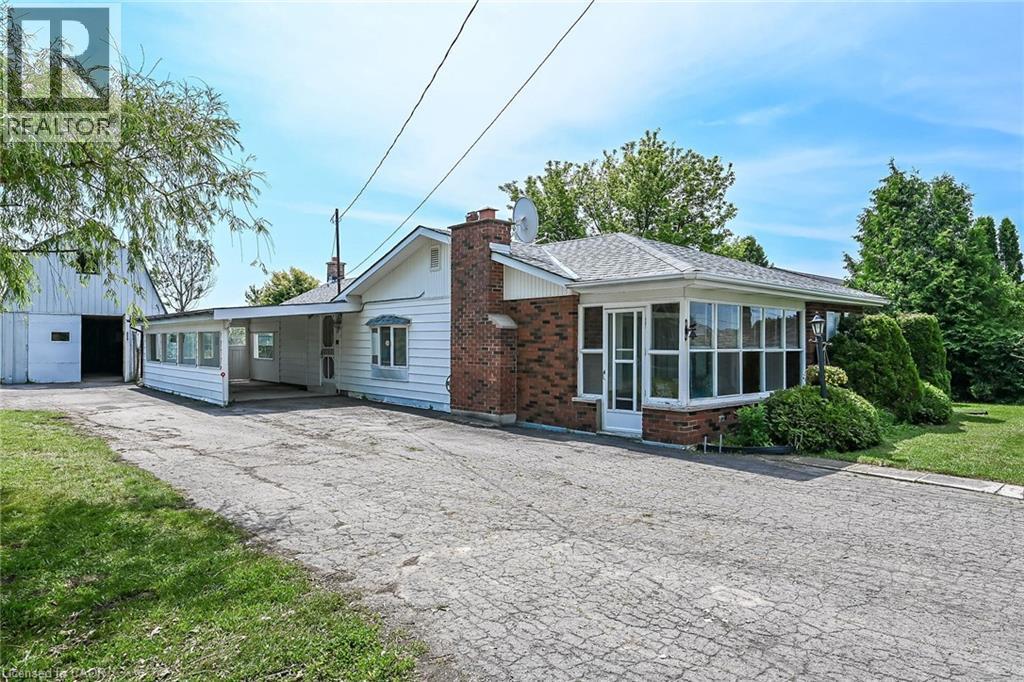
Property featuring a main residence with a gray shingle roof, an attached carport, and a separate barn structure - 114 Second Road E, Stoney Creek, ON
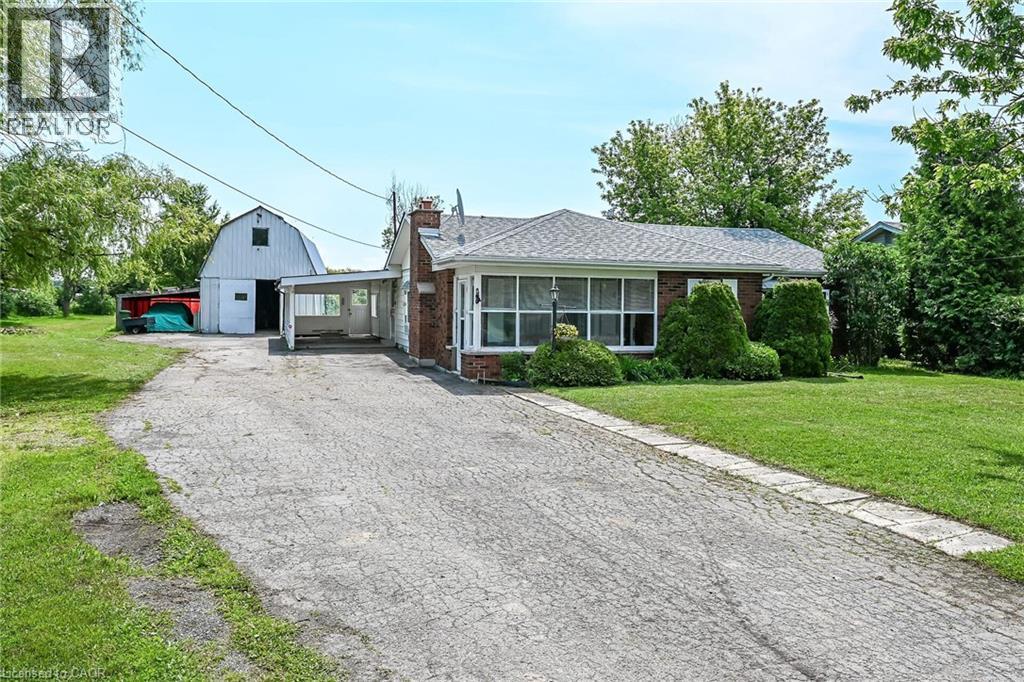
Brick exterior residence with an attached carport and a white gable barn - 114 Second Road E, Stoney Creek, ON
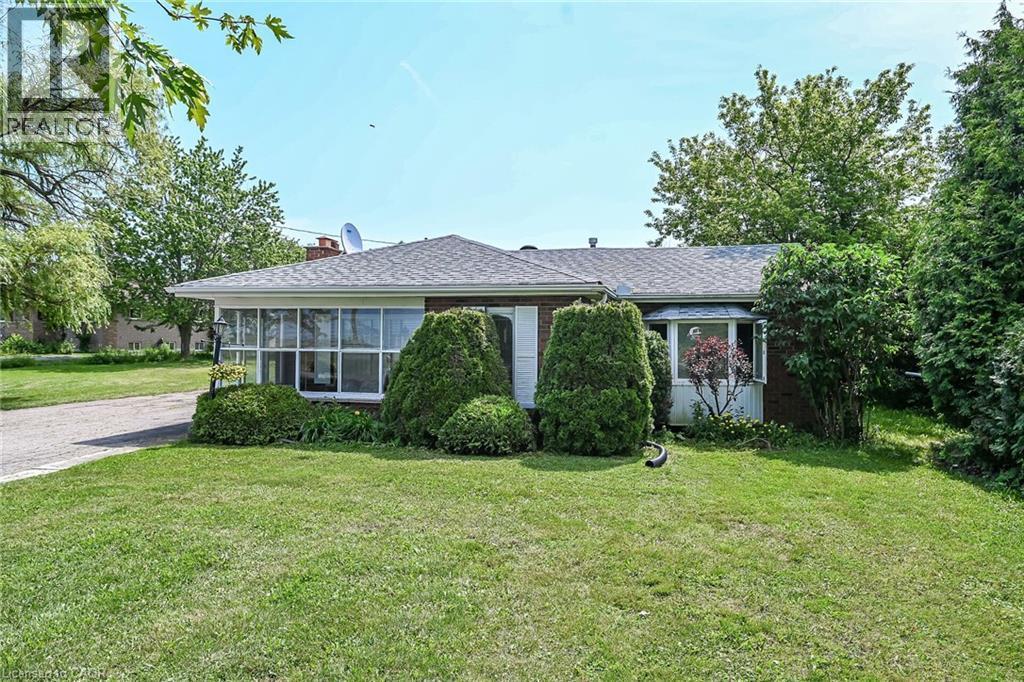
Brick exterior with a gabled roofline, a bay window, and a sunroom with multiple pane windows - 114 Second Road E, Stoney Creek, ON
114 Second Road E, Stoney Creek, ON
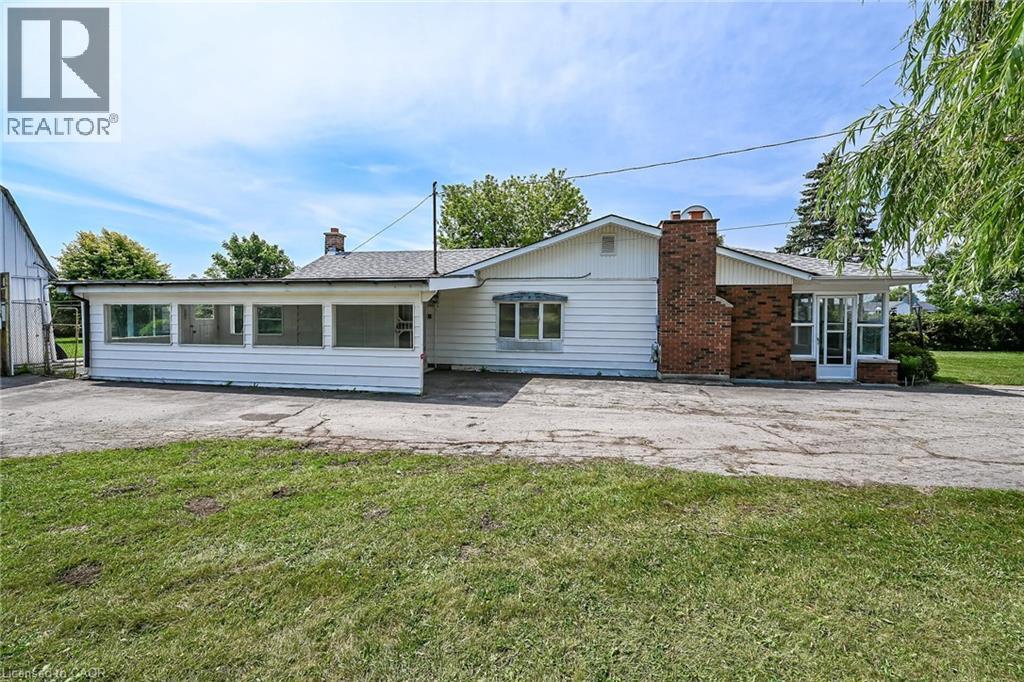
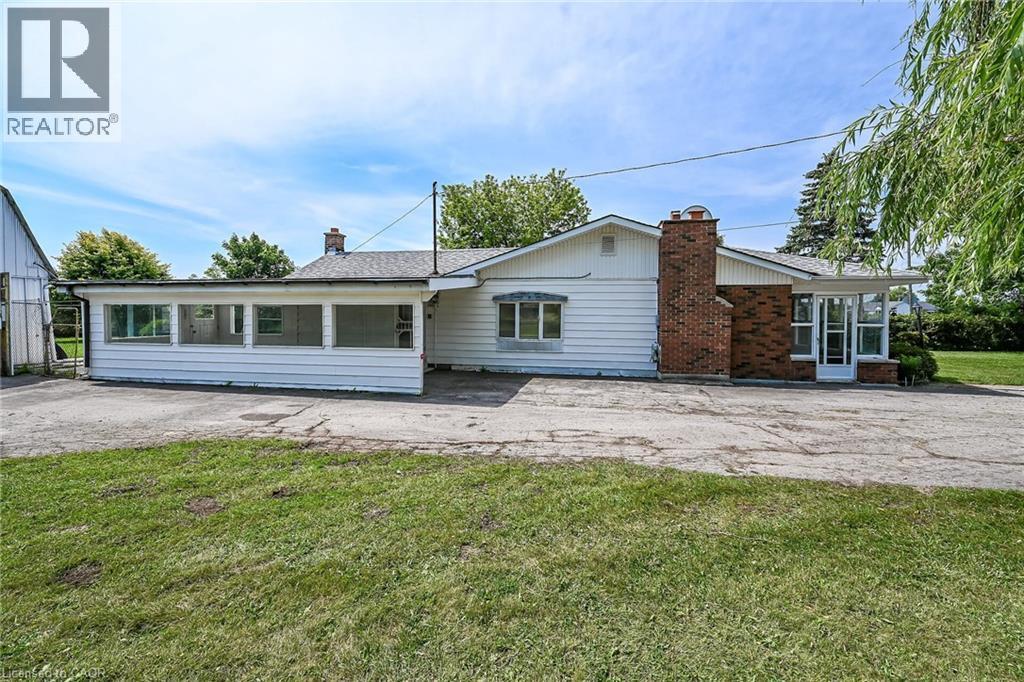
White siding exterior with a prominent brick chimney and a large paved area - 114 Second Road E, Stoney Creek, ON
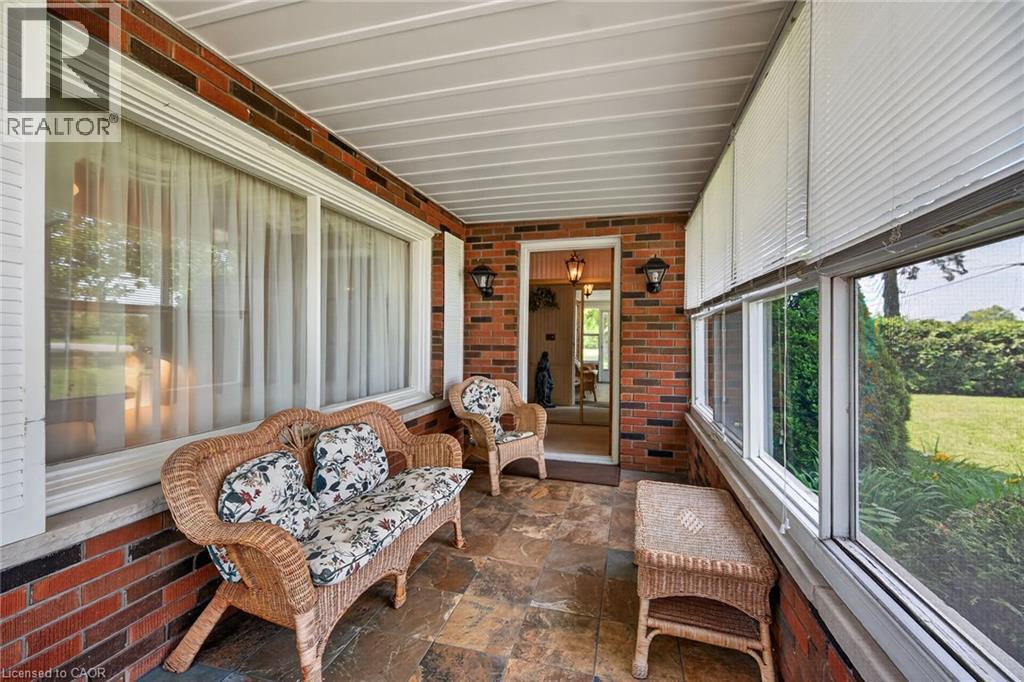
Enclosed porch featuring brick walls and flagstone flooring - 114 Second Road E, Stoney Creek, ON
114 Second Road E, Stoney Creek, ON
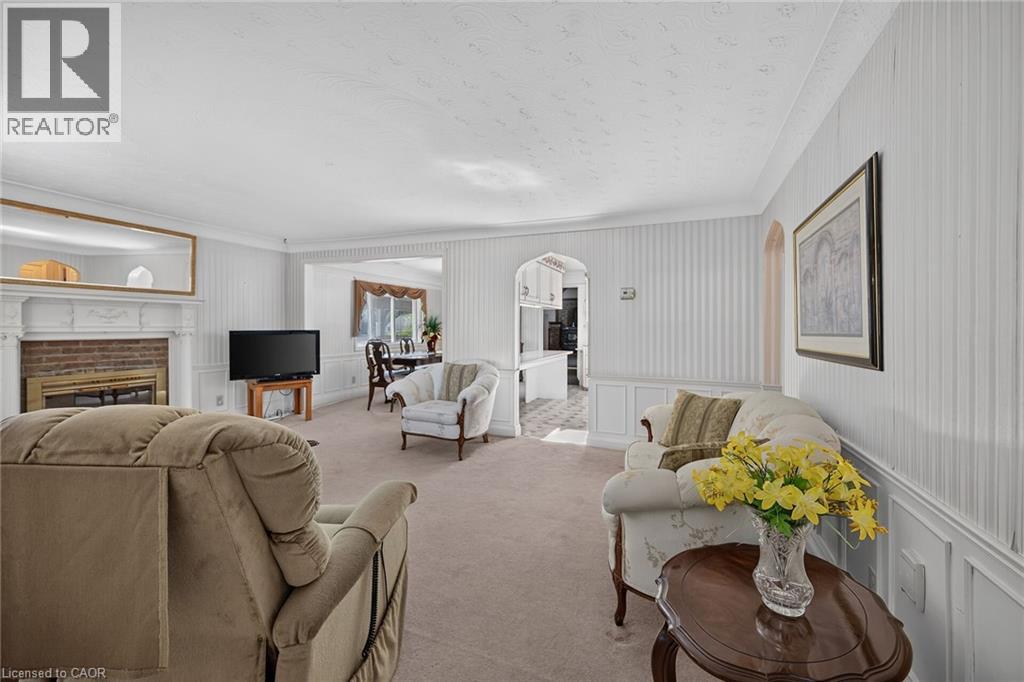
Living area featuring a brick fireplace with a white mantel, textured white wallpaper, light-colored carpeting, and crown molding - 114 Second Road E, Stoney Creek, ON
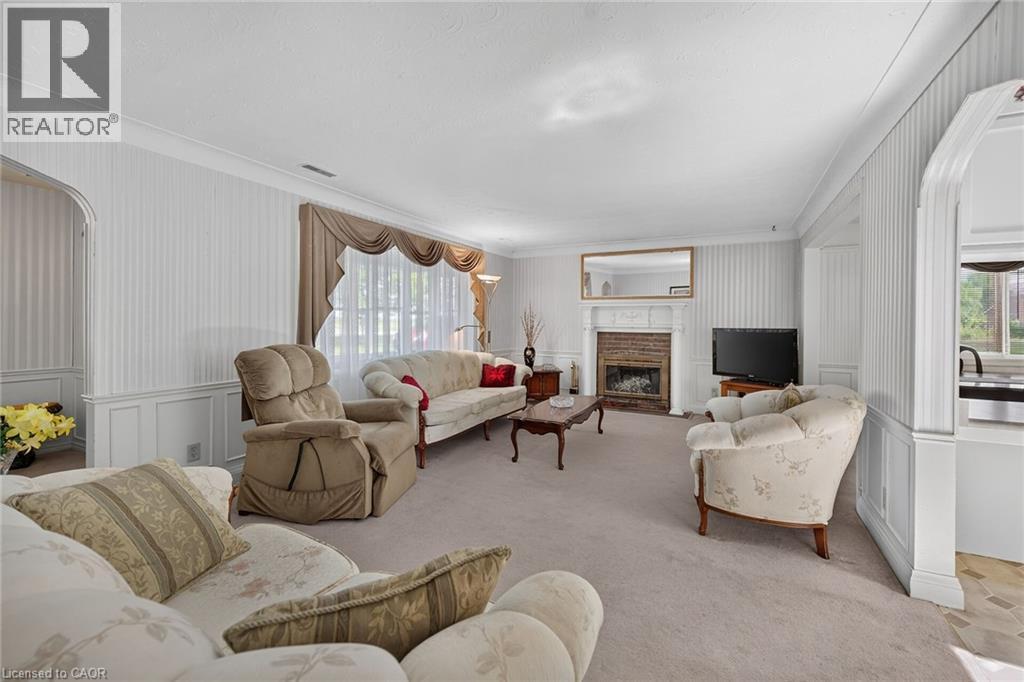
Living area featuring a fireplace with a stone surround and ornate mantel, light-colored carpeting, wainscoting, striped wallpaper, and an arched doorway - 114 Second Road E, Stoney Creek, ON
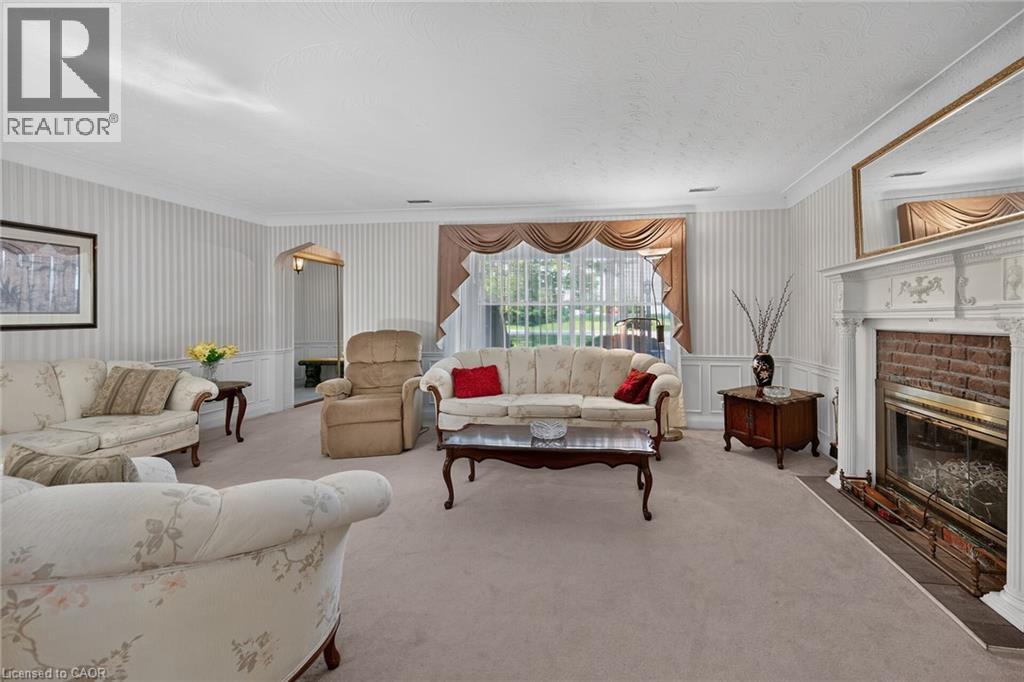
Formal living area featuring a brick fireplace with a white mantel, textured wallpaper, crown molding, and wainscoting - 114 Second Road E, Stoney Creek, ON
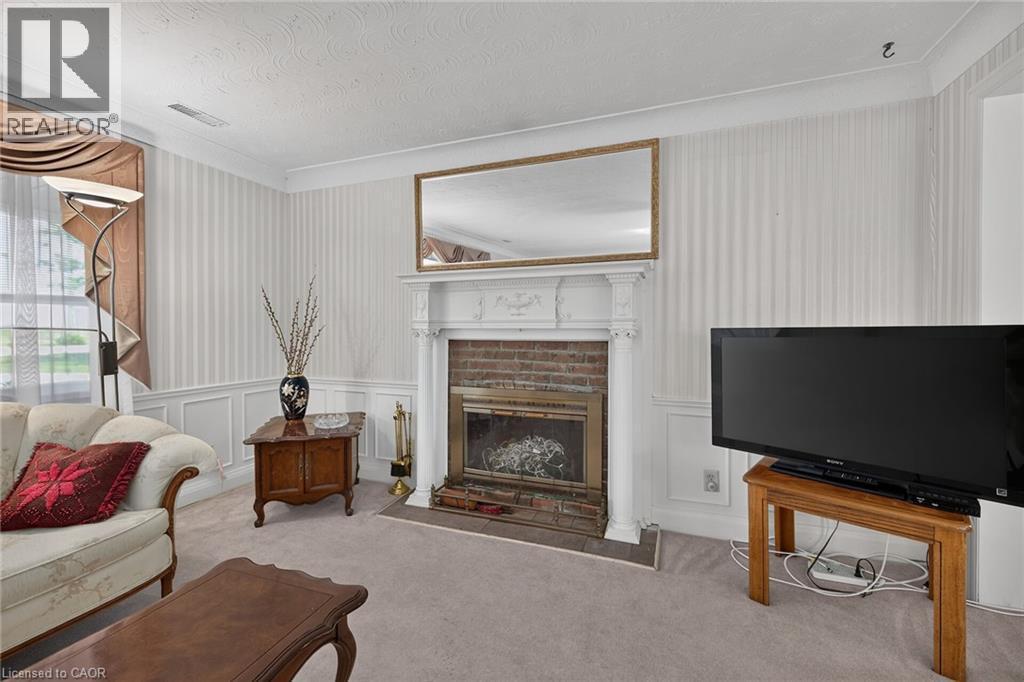
Living area featuring a white decorative mantel with an integrated fireplace and brick surround - 114 Second Road E, Stoney Creek, ON
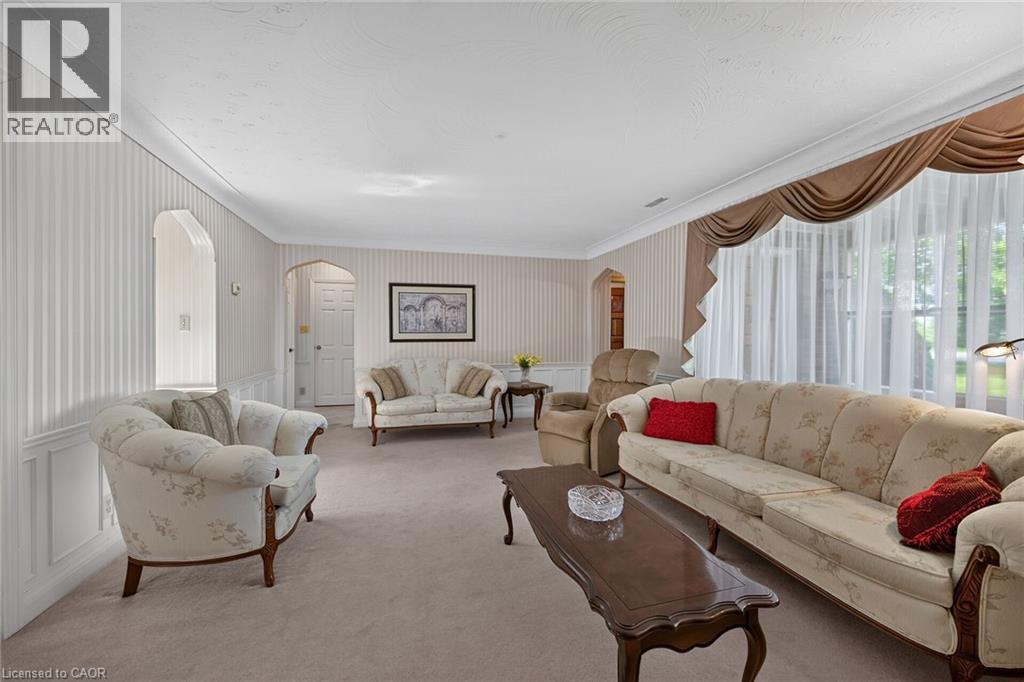
Spacious living area featuring neutral carpeting, crown molding, and wainscoting - 114 Second Road E, Stoney Creek, ON
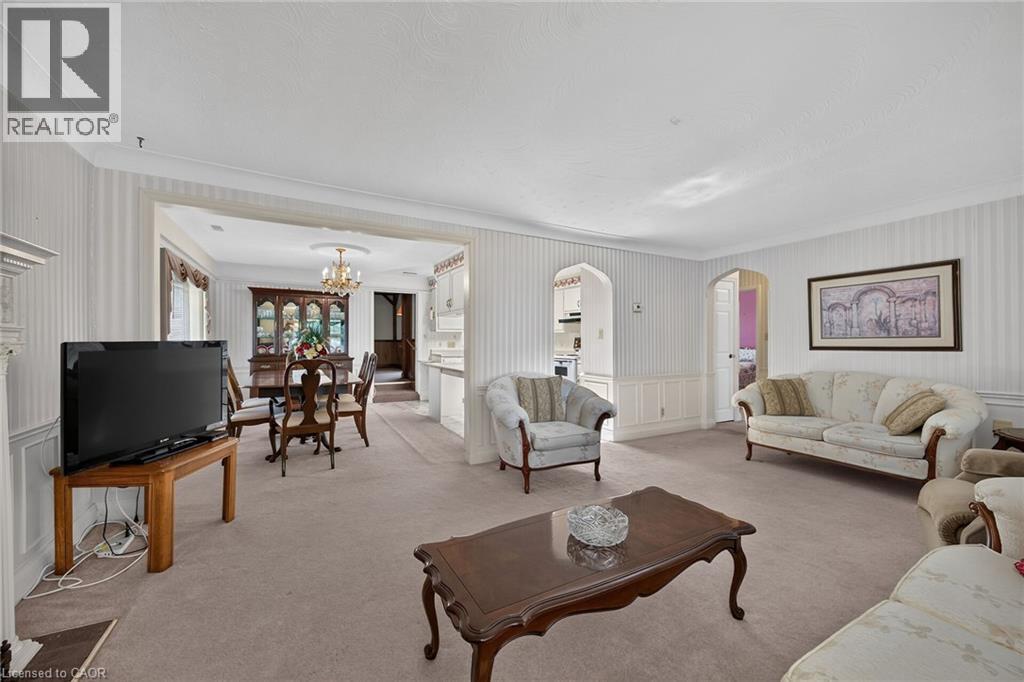
Spacious living area featuring carpet flooring, decorative wainscoting, and an open archway leading to the dining space - 114 Second Road E, Stoney Creek, ON
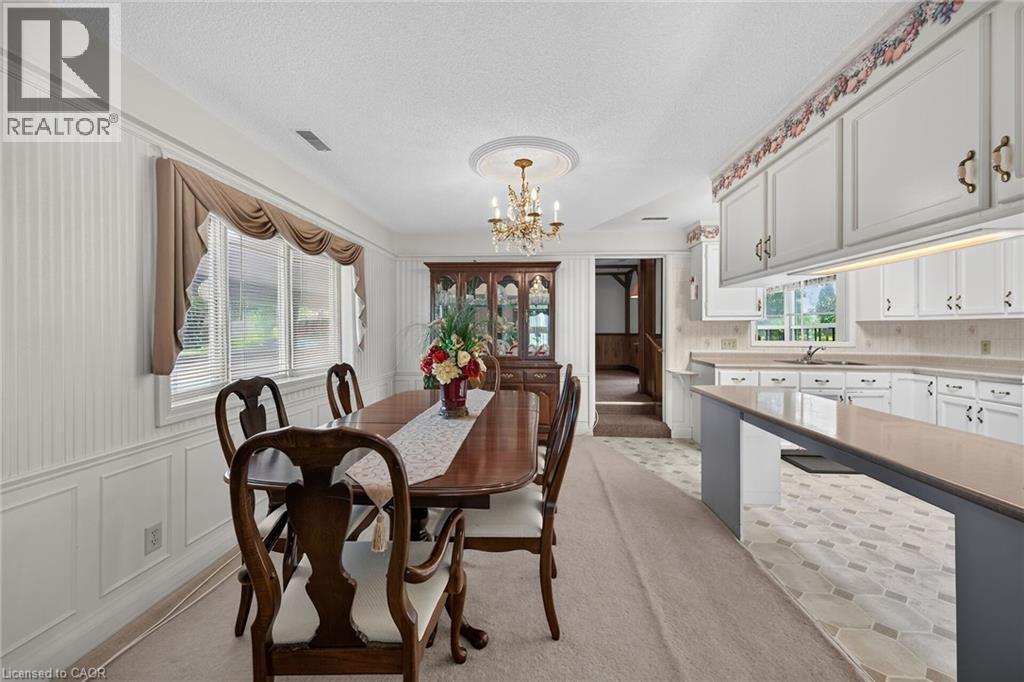
Dining area featuring white wainscoting and vertical paneling - 114 Second Road E, Stoney Creek, ON
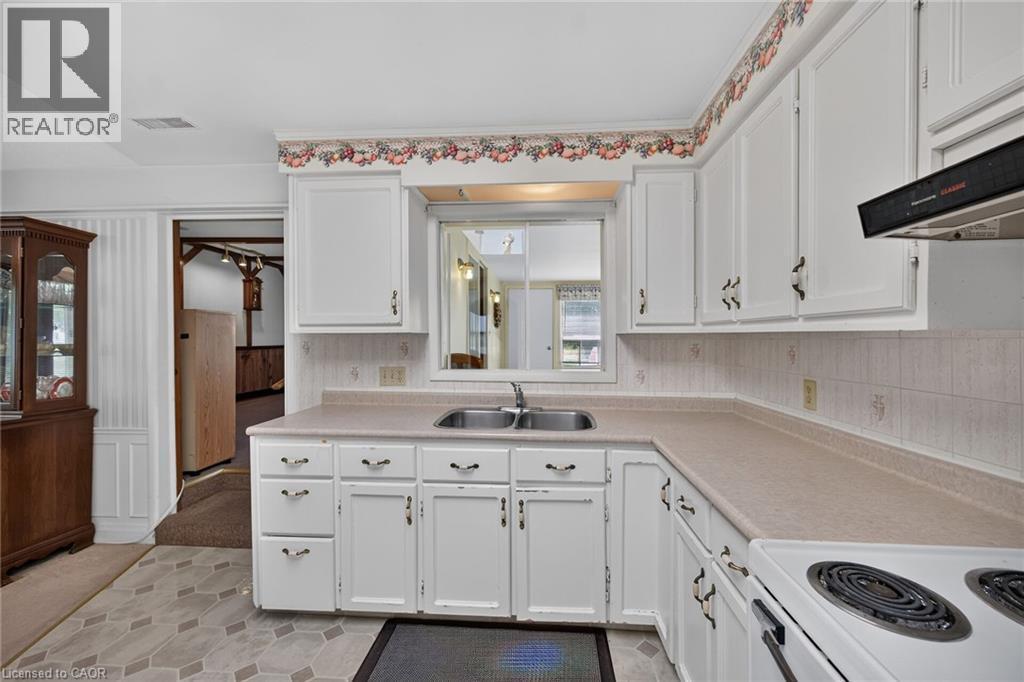
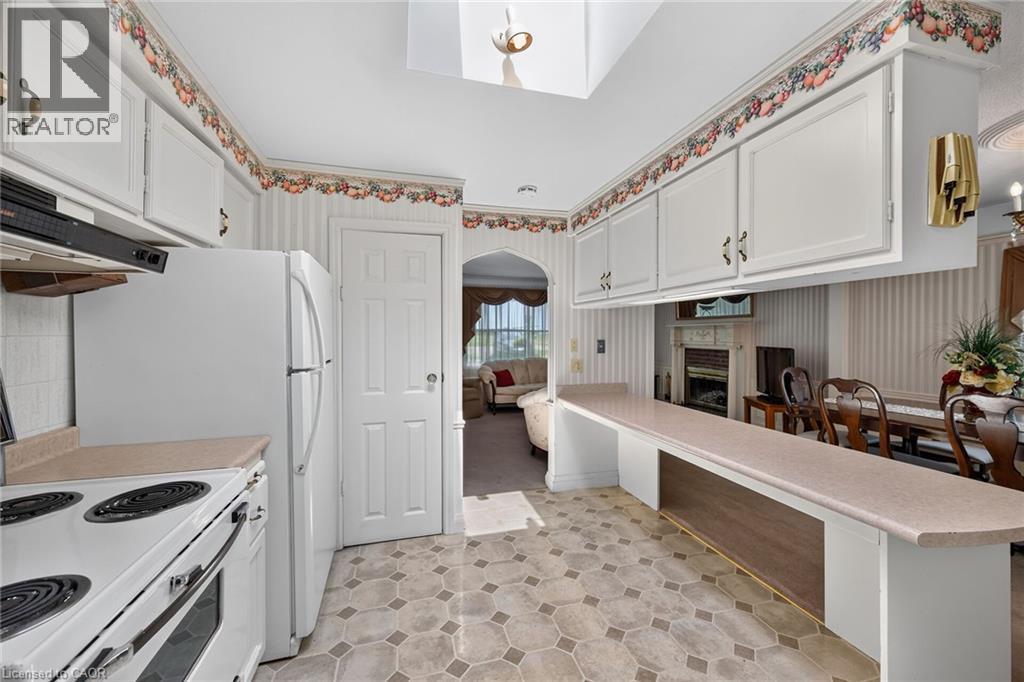
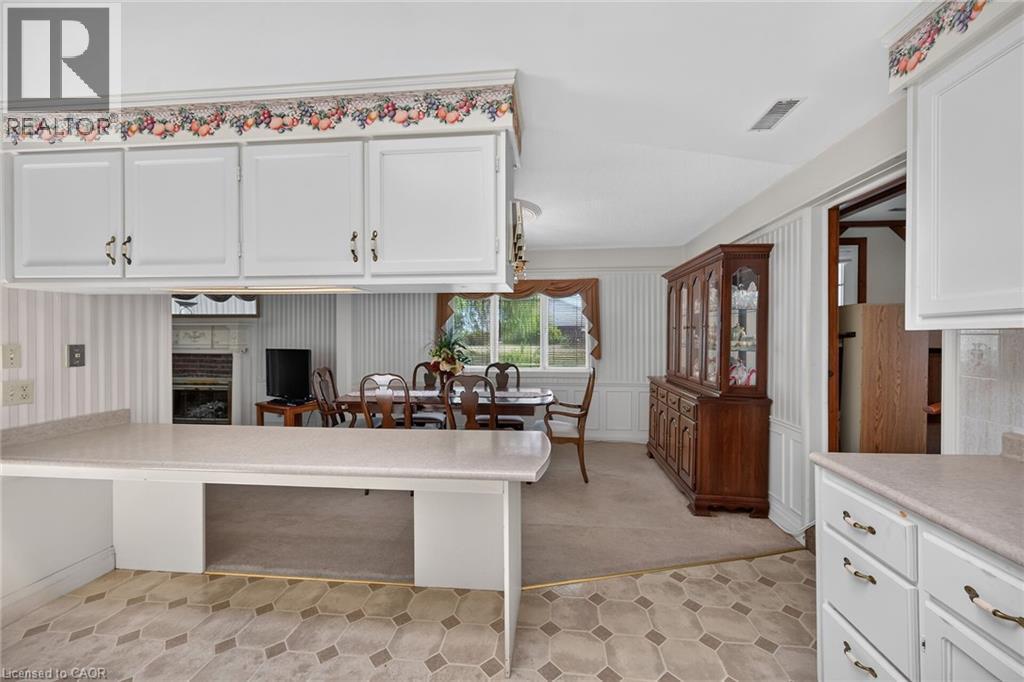
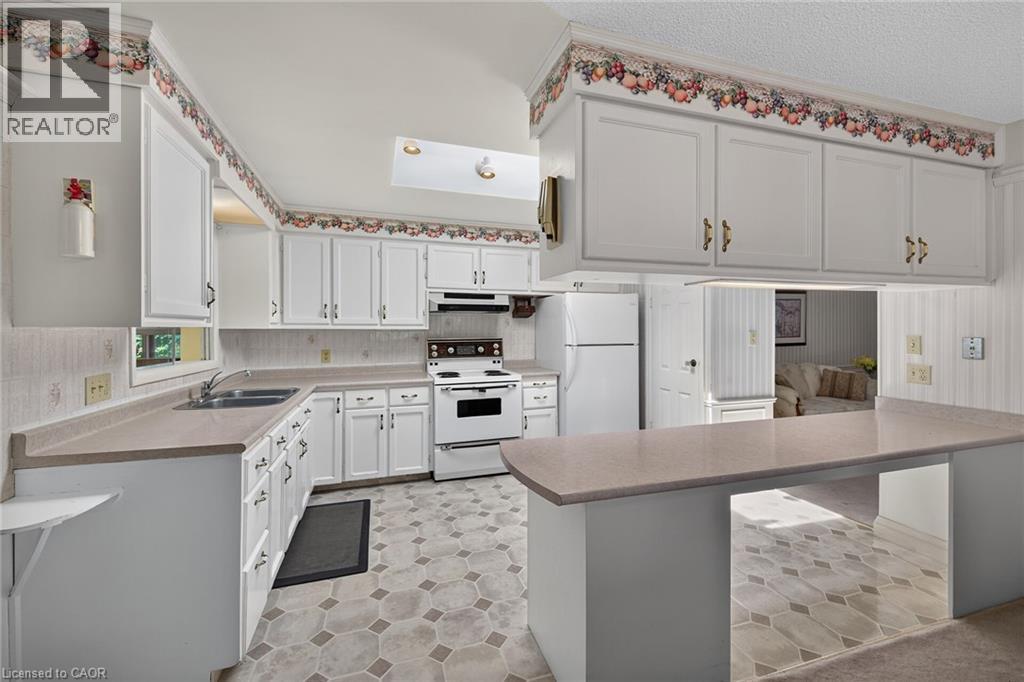
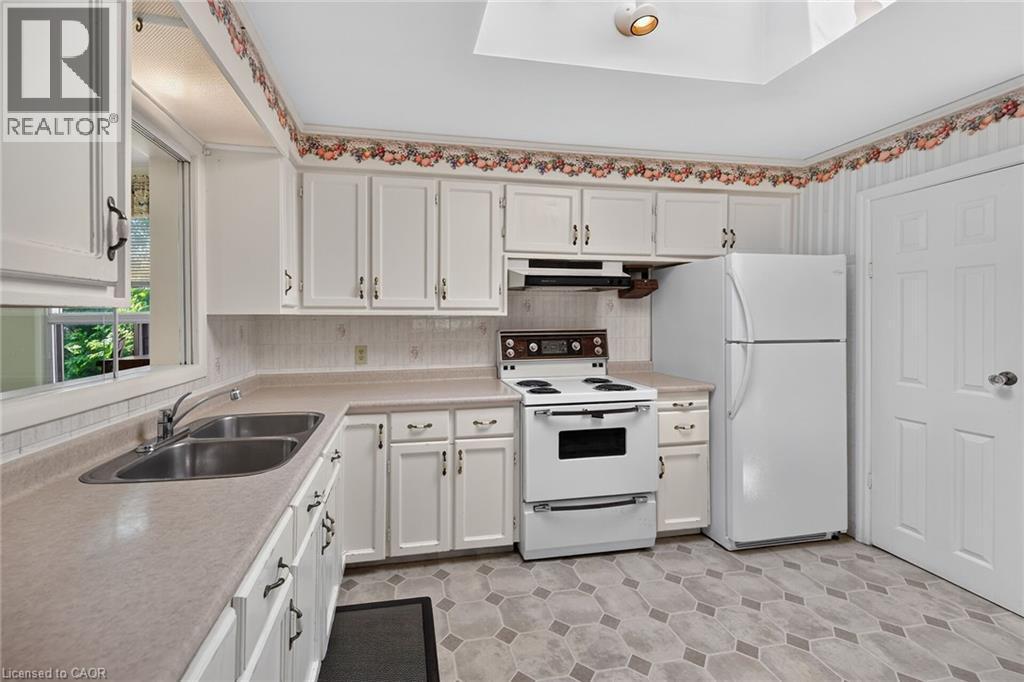
Kitchen featuring white cabinetry, light-toned countertops, and hexagonal tile flooring - 114 Second Road E, Stoney Creek, ON
Kitchen featuring white cabinetry, a double basin stainless steel sink, and a four-burner electric range with an overhead vent - 114 Second Road E, Stoney Creek, ON
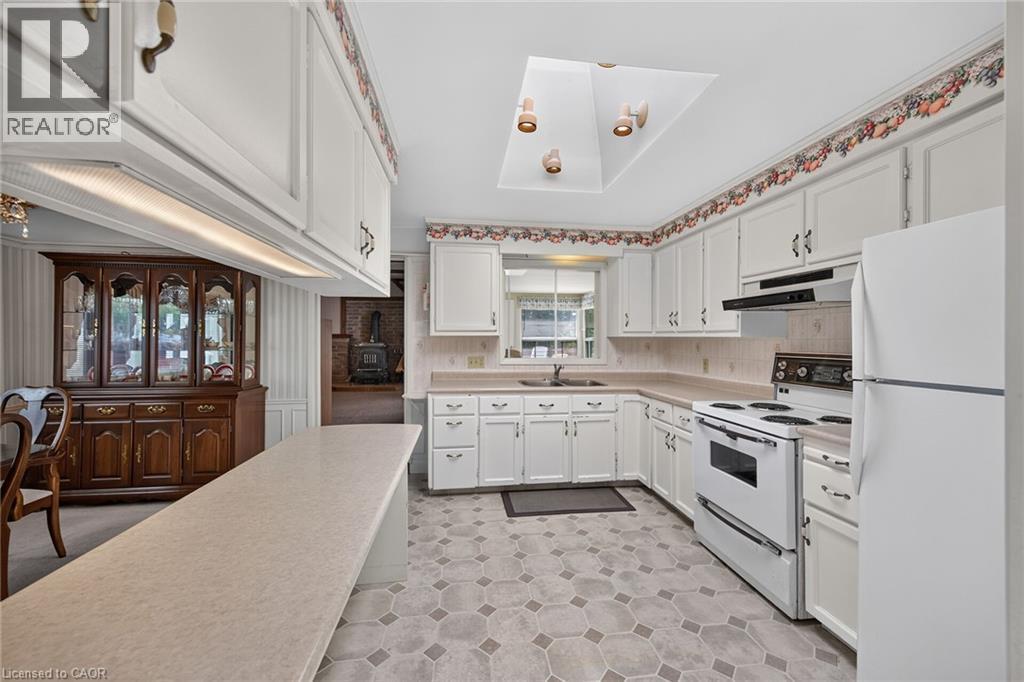
Kitchen featuring a skylight, white cabinetry, light-toned countertop, and patterned flooring - 114 Second Road E, Stoney Creek, ON
Kitchen featuring white cabinetry and a light-toned countertop, with a decorative floral border - 114 Second Road E, Stoney Creek, ON
Kitchen featuring white cabinetry, light-toned countertops, integrated sink, and an electric range - 114 Second Road E, Stoney Creek, ON
Kitchen featuring white cabinetry, a double basin stainless steel sink, and a light-toned countertop - 114 Second Road E, Stoney Creek, ON
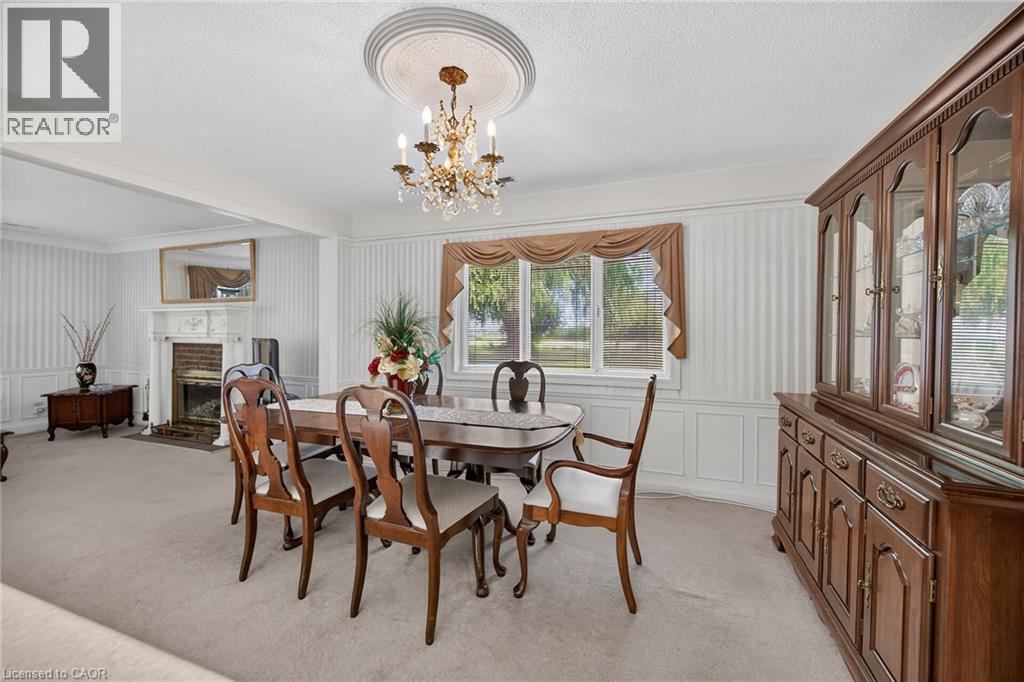
Formal dining area featuring a chandelier with a decorative ceiling medallion, a fireplace with a white mantel, and a large window with draped valances - 114 Second Road E, Stoney Creek, ON
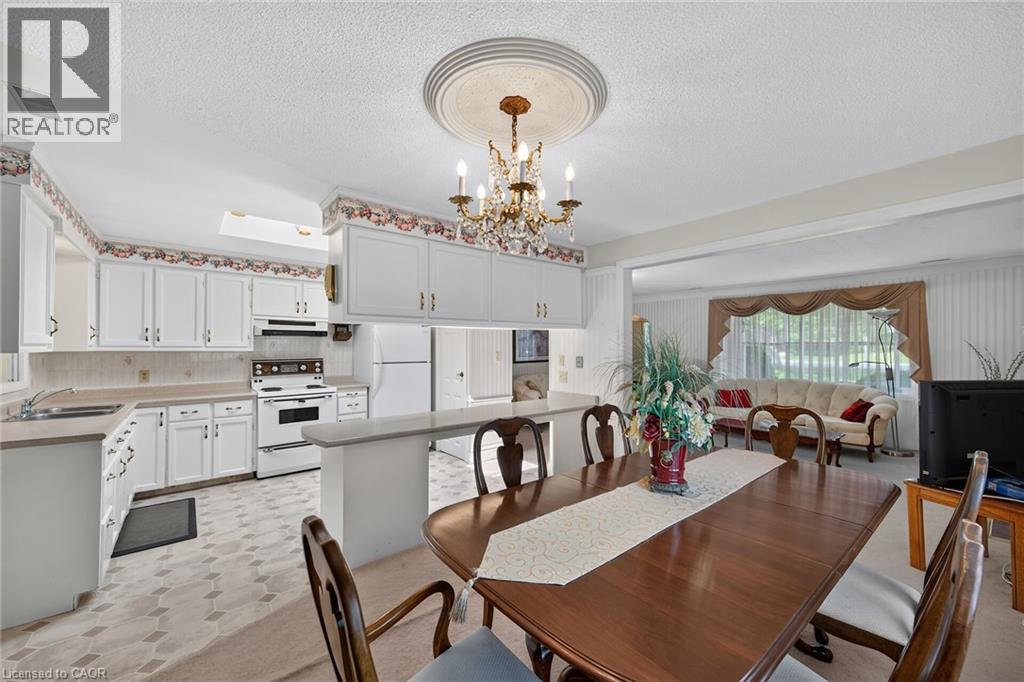
Kitchen and dining area featuring white cabinetry, a built-in breakfast bar, and a chandelier with decorative ceiling medallion - 114 Second Road E, Stoney Creek, ON
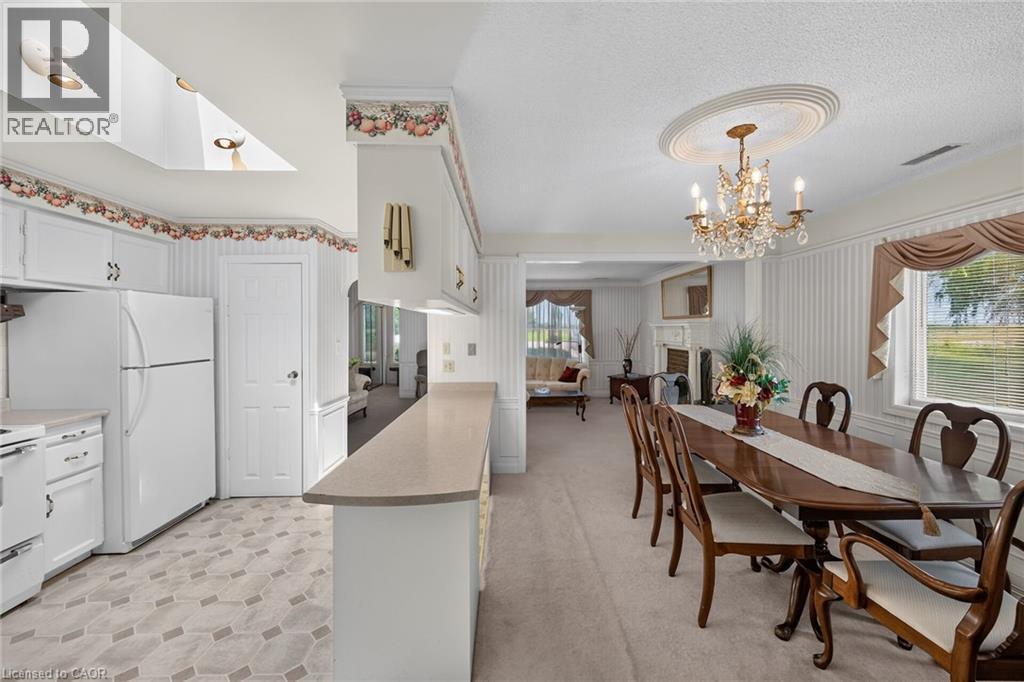
Kitchen and dining area featuring a skylight, white cabinetry, light-toned countertops, and a decorative chandelier with an ornate ceiling medallion - 114 Second Road E, Stoney Creek, ON
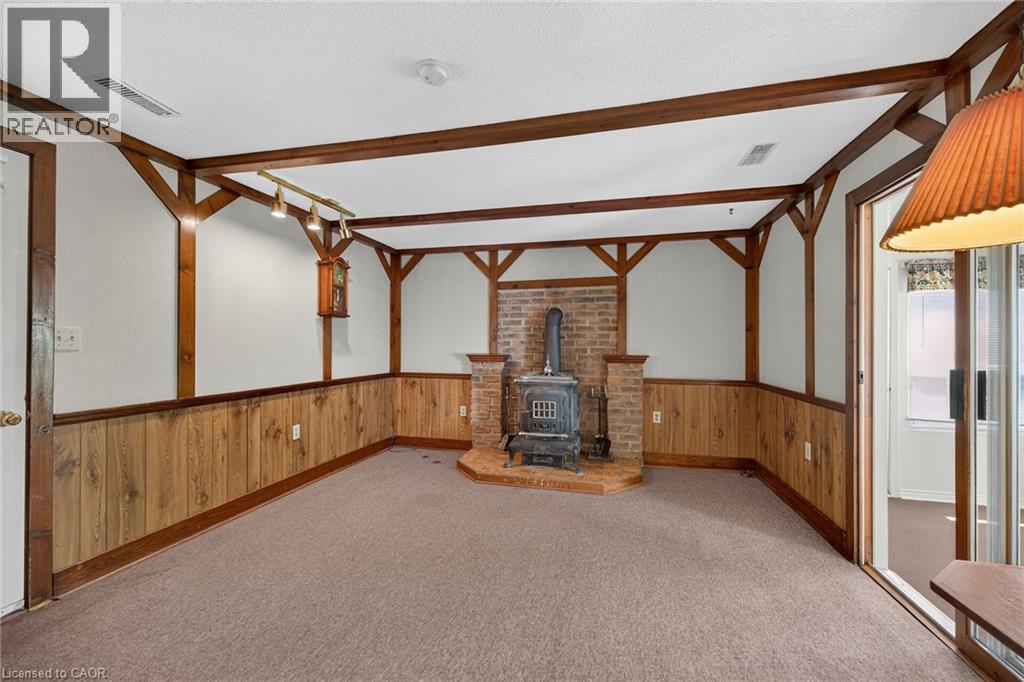
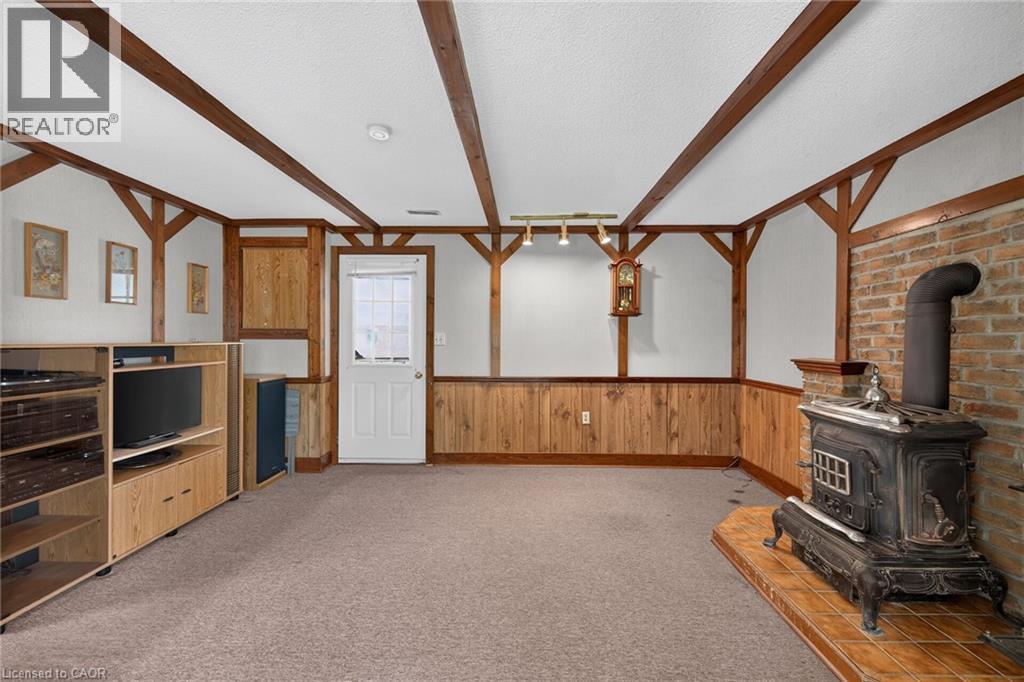
Interior room featuring a brick wood-burning stove with a raised hearth - 114 Second Road E, Stoney Creek, ON
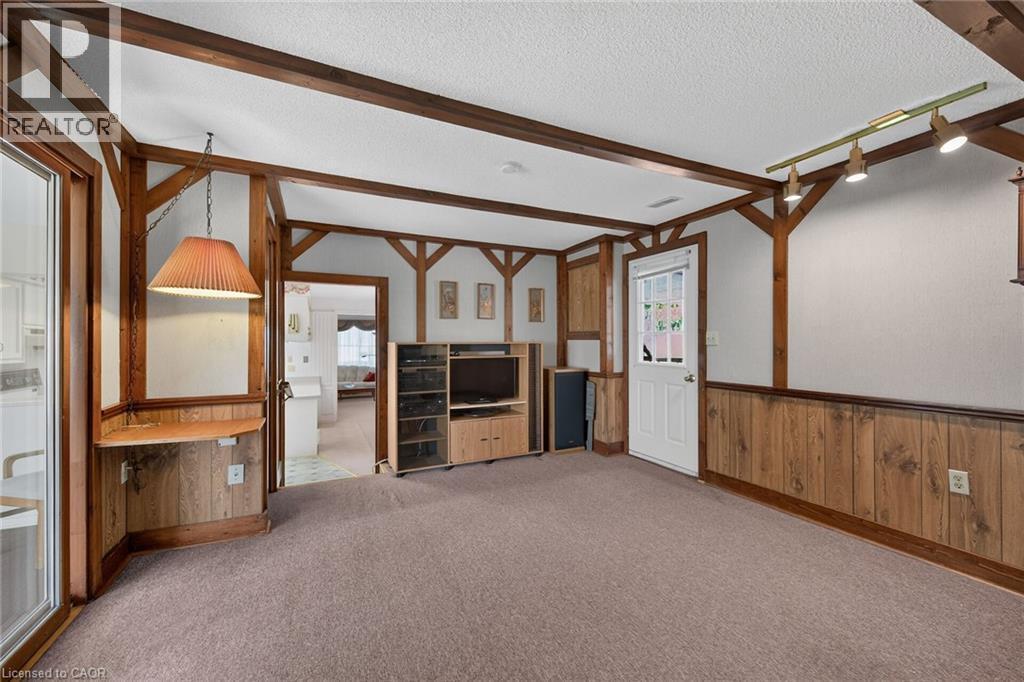
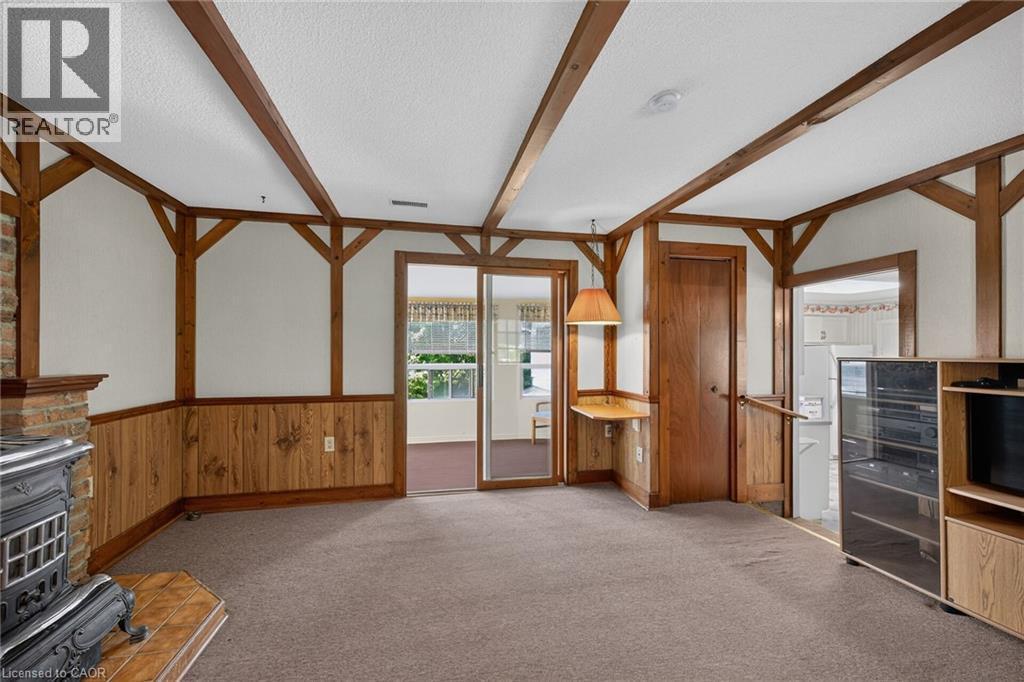
Room featuring a wood-burning stove with a brick surround, wood-paneled wainscoting, exposed wood beams, and a neutral carpet - 114 Second Road E, Stoney Creek, ON
114 Second Road E, Stoney Creek, ON
Expansive living area featuring exposed wood beams, wood-panel wainscoting, and a brick fireplace with a black cast iron stove - 114 Second Road E, Stoney Creek, ON
114 Second Road E, Stoney Creek, ON
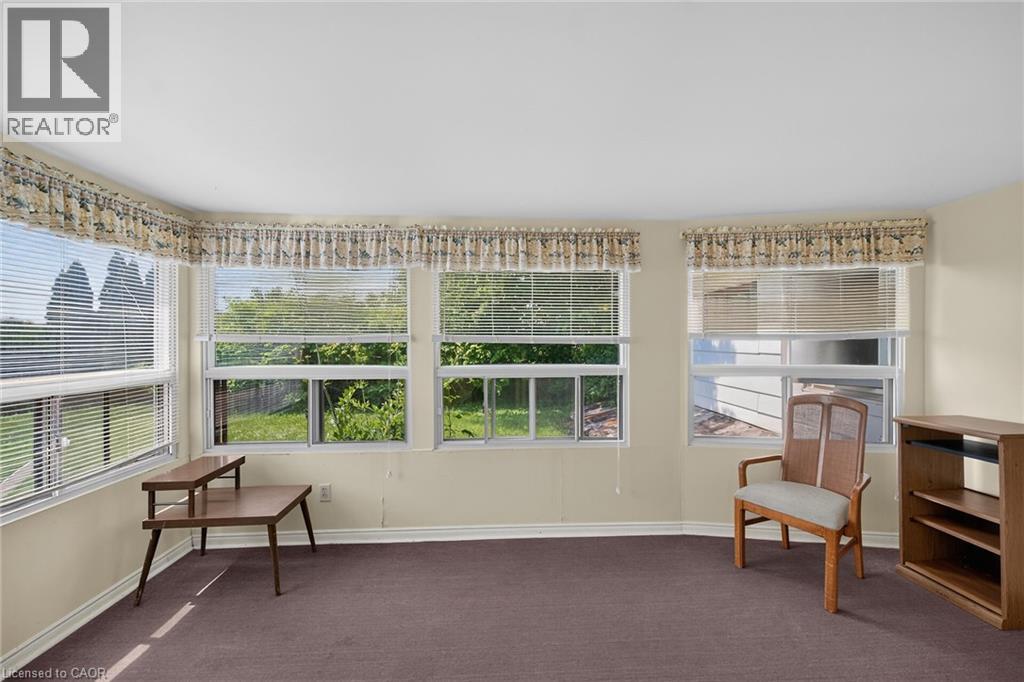
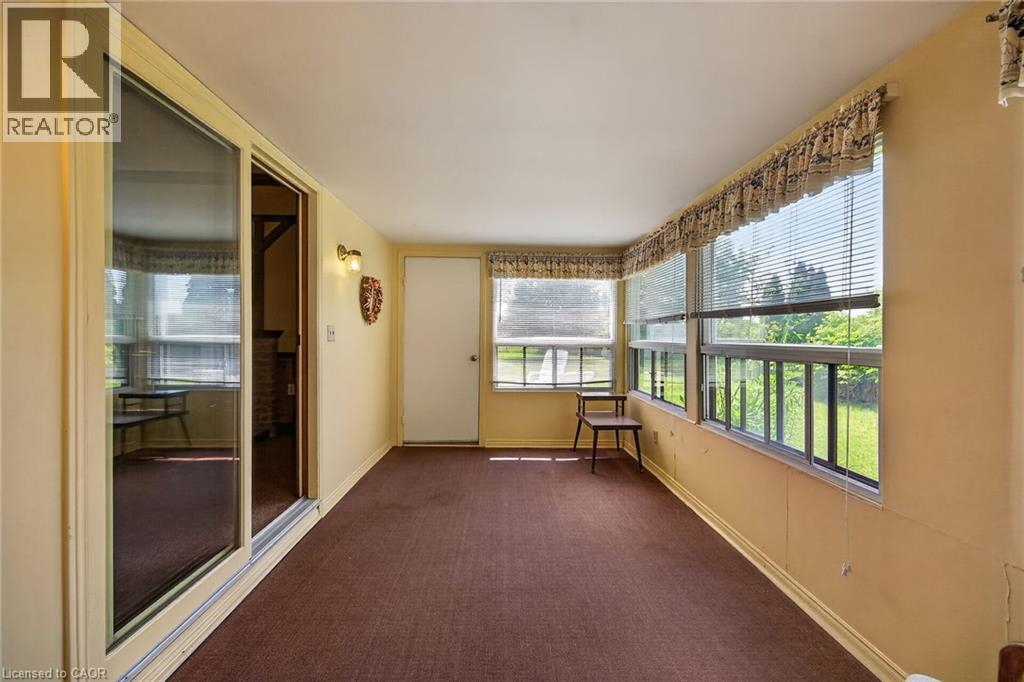
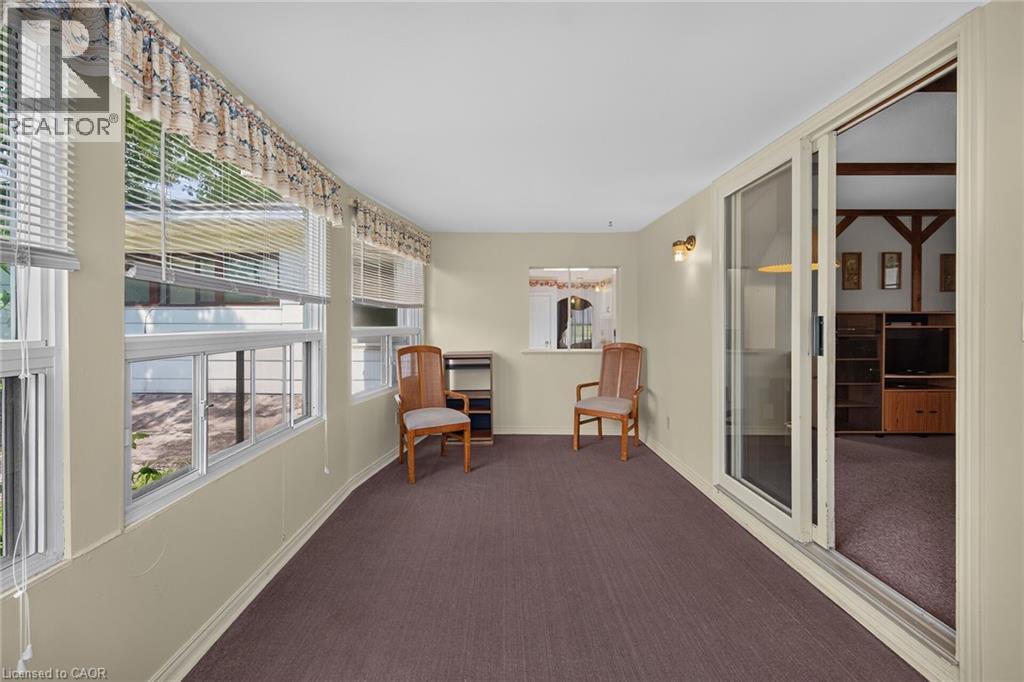
Enclosed sunroom featuring a sliding glass door, multiple large windows with horizontal blinds, neutral-toned walls, and brown carpet flooring - 114 Second Road E, Stoney Creek, ON
114 Second Road E, Stoney Creek, ON
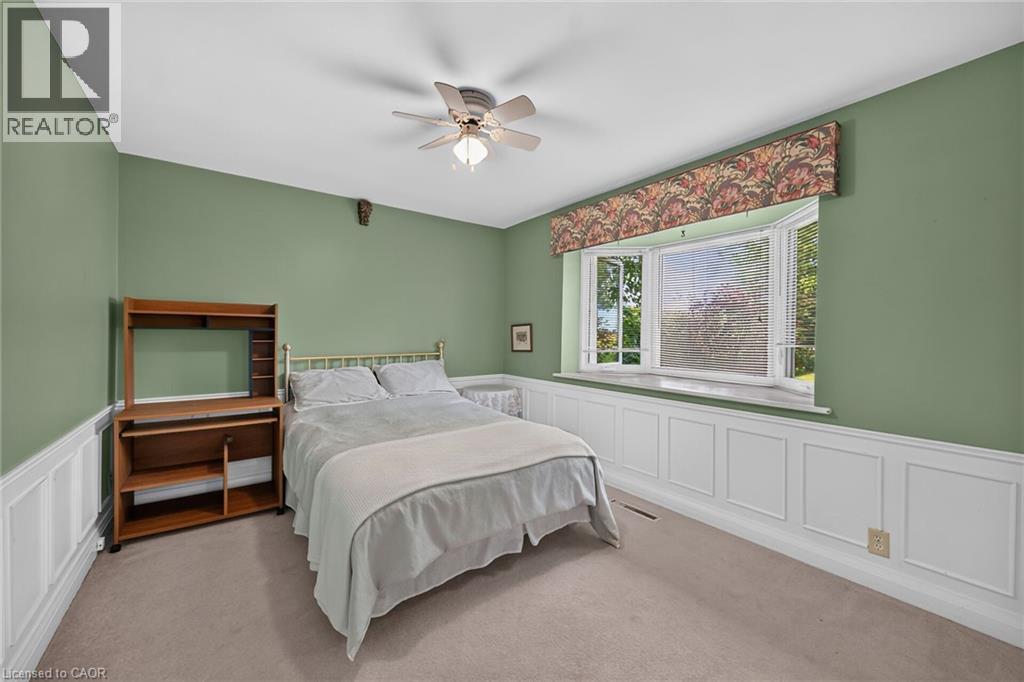
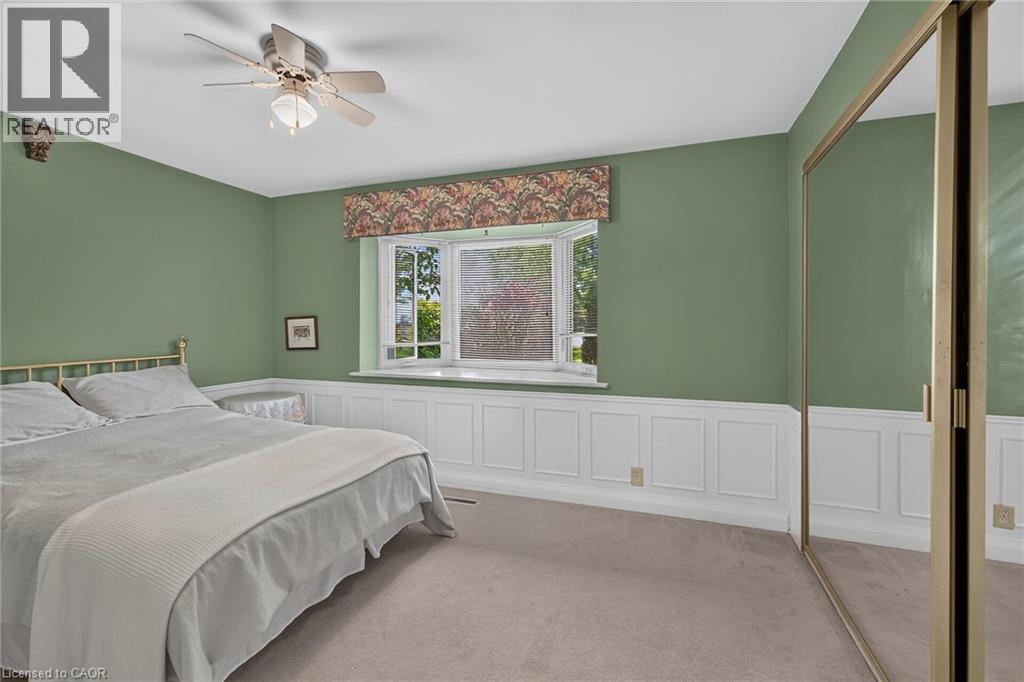
Bedroom featuring a bay window, wainscoting, ceiling fan with integrated lighting, and carpet flooring - 114 Second Road E, Stoney Creek, ON
Room featuring a bay window with a valance, white wainscoting, and carpet flooring - 114 Second Road E, Stoney Creek, ON
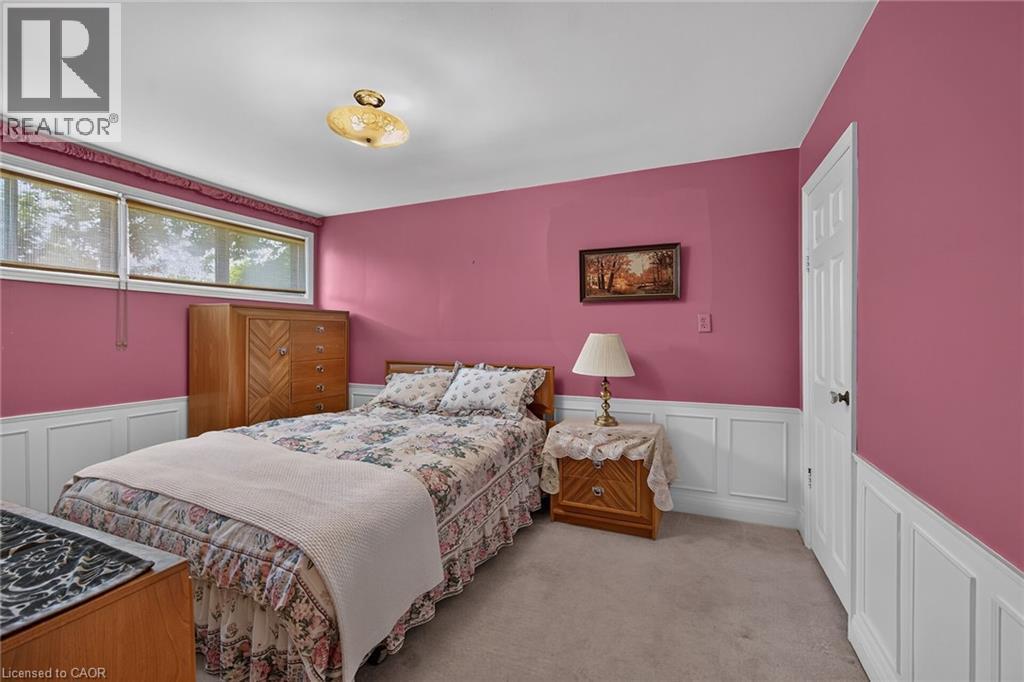
Room featuring upper walls in a deep pink hue, white wainscoting, and carpeted flooring - 114 Second Road E, Stoney Creek, ON
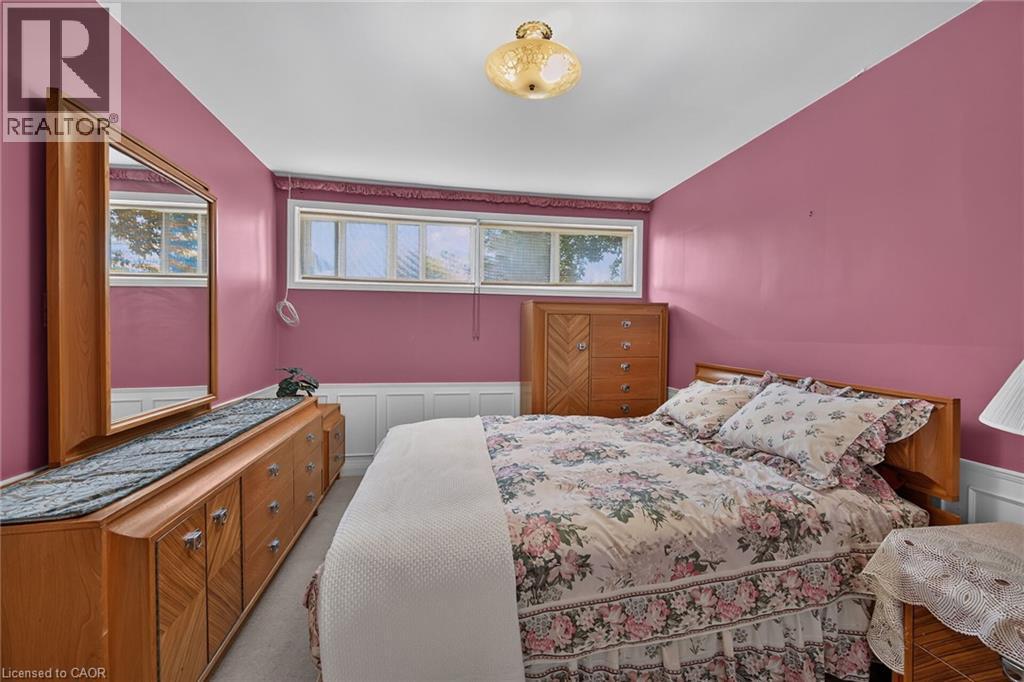
Interior space featuring pink walls and white wainscoting - 114 Second Road E, Stoney Creek, ON
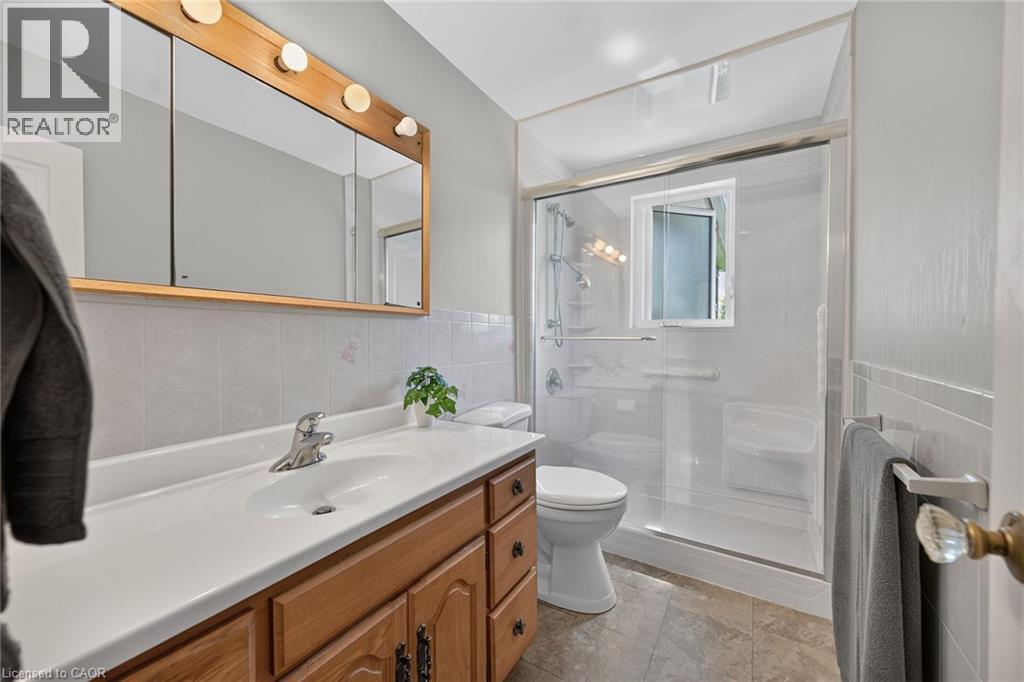
Bathroom featuring a wood-finish vanity with an integrated sink and chrome faucet - 114 Second Road E, Stoney Creek, ON
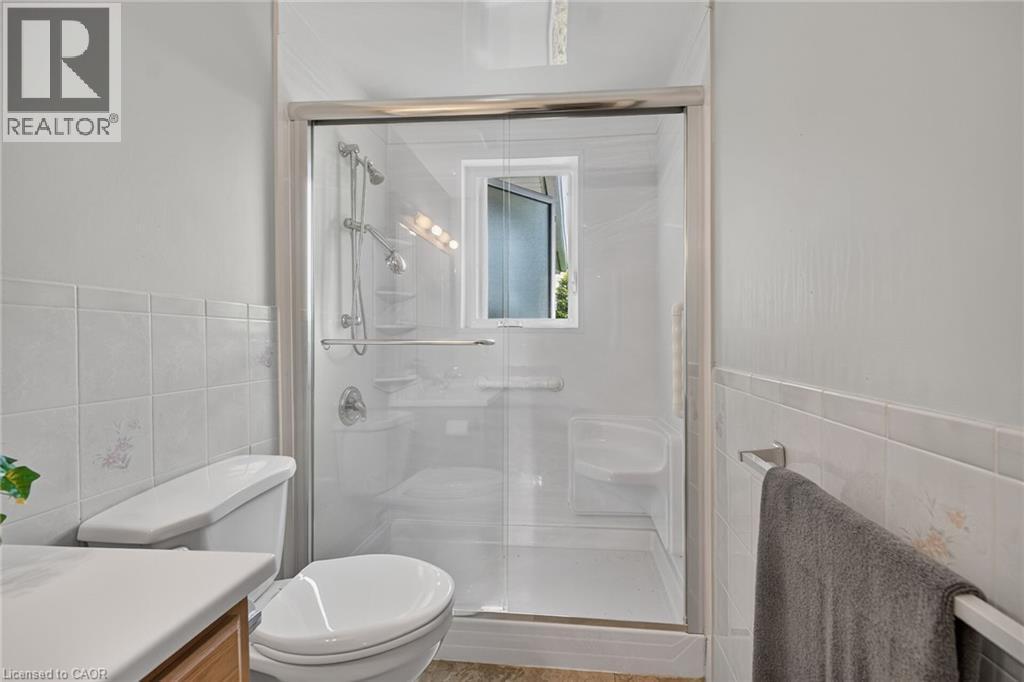
Shower enclosure with clear glass doors and chrome hardware - 114 Second Road E, Stoney Creek, ON
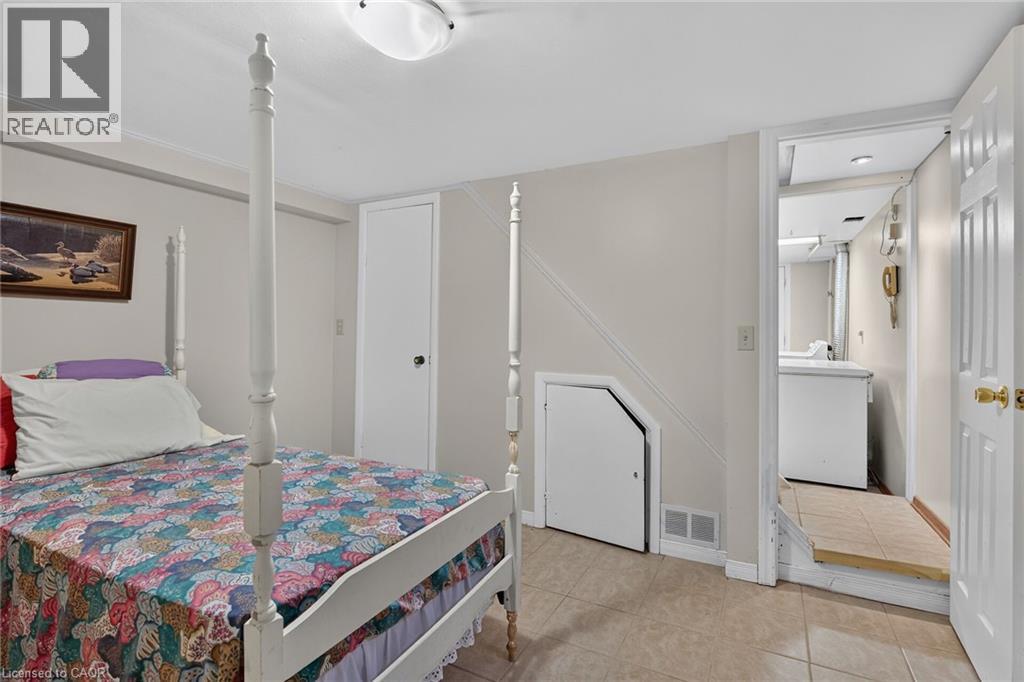
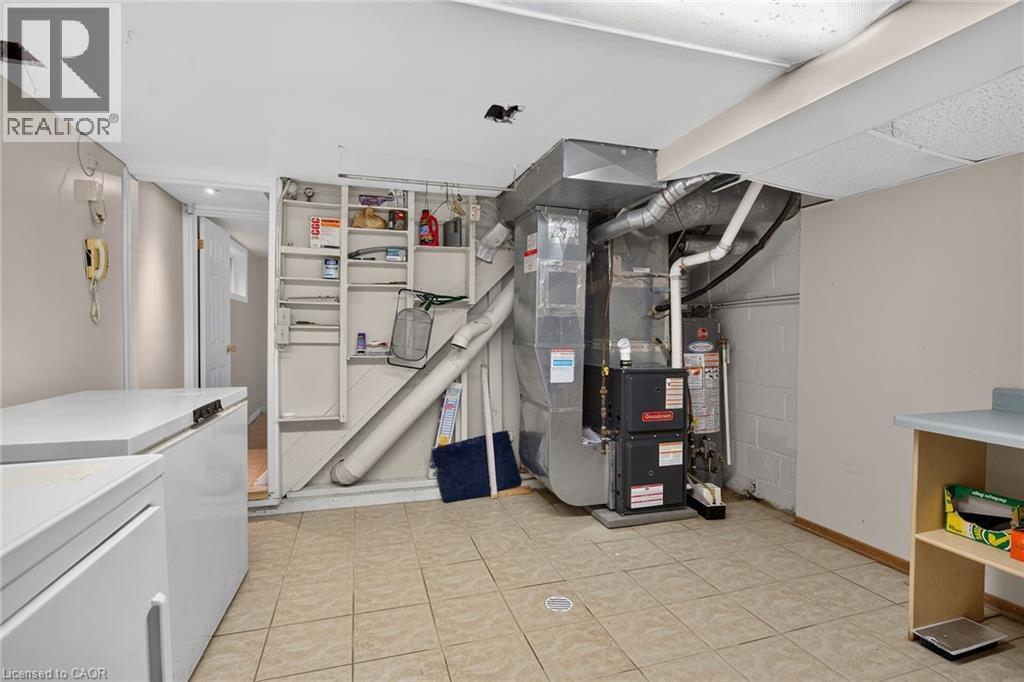
Room featuring tile flooring, white baseboards, and neutral wall paint - 114 Second Road E, Stoney Creek, ON
114 Second Road E, Stoney Creek, ON
Brick exterior with a large front lawn, mature trees, an attached carport, and a separate barn structure - 114 Second Road E, Stoney Creek, ON
Brick exterior with a gabled roofline, a bay window, and a sunroom with multiple pane windows - 114 Second Road E, Stoney Creek, ON
114 Second Road E, Stoney Creek, ON
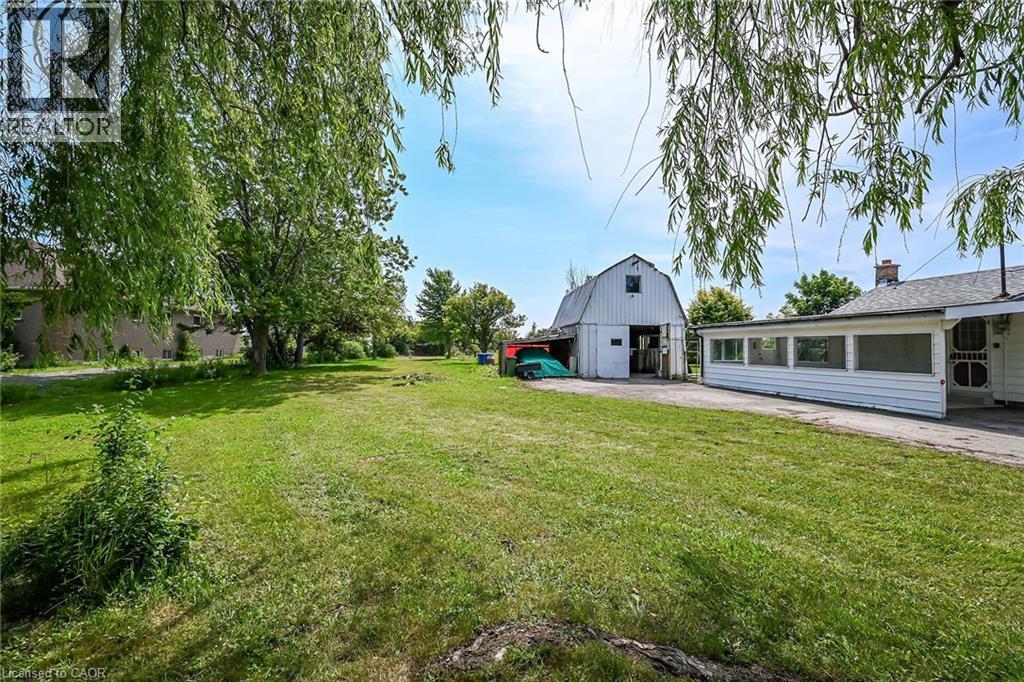
Expansive grass lawn featuring a mature weeping willow tree and a concrete driveway - 114 Second Road E, Stoney Creek, ON
White siding exterior with a prominent brick chimney and a large paved area - 114 Second Road E, Stoney Creek, ON
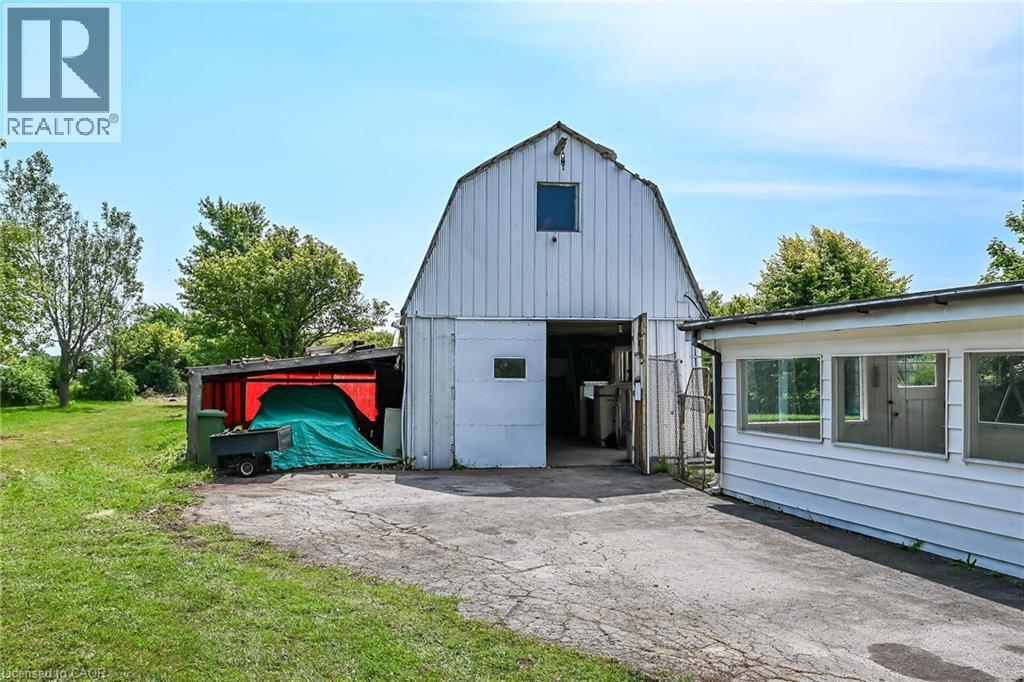
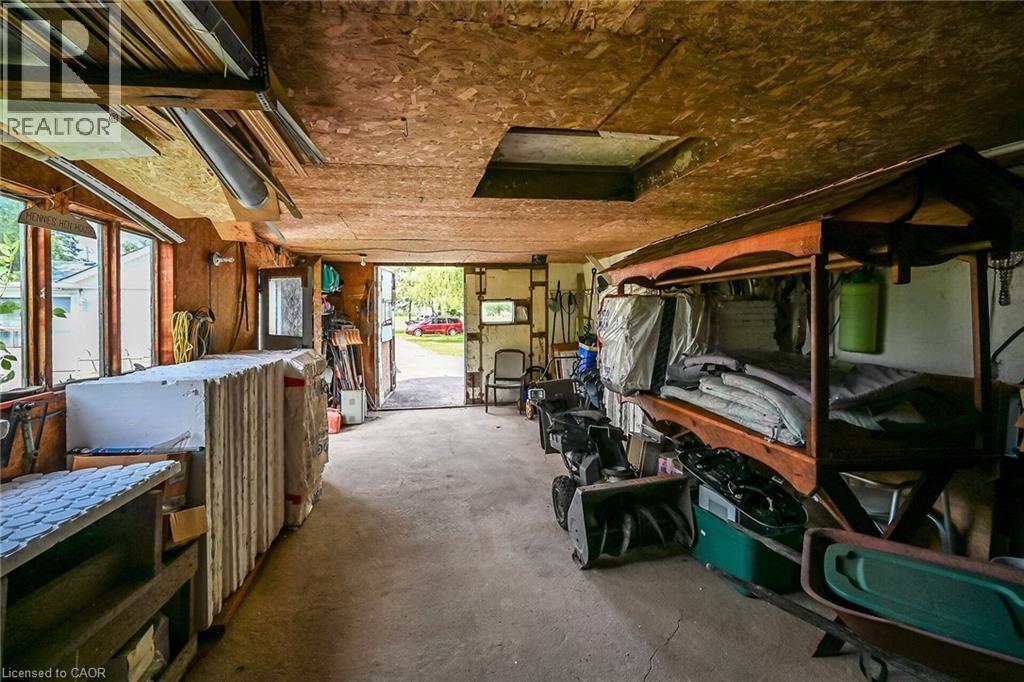
Large white barn structure with a gambrel roof and an open ground-level entrance - 114 Second Road E, Stoney Creek, ON
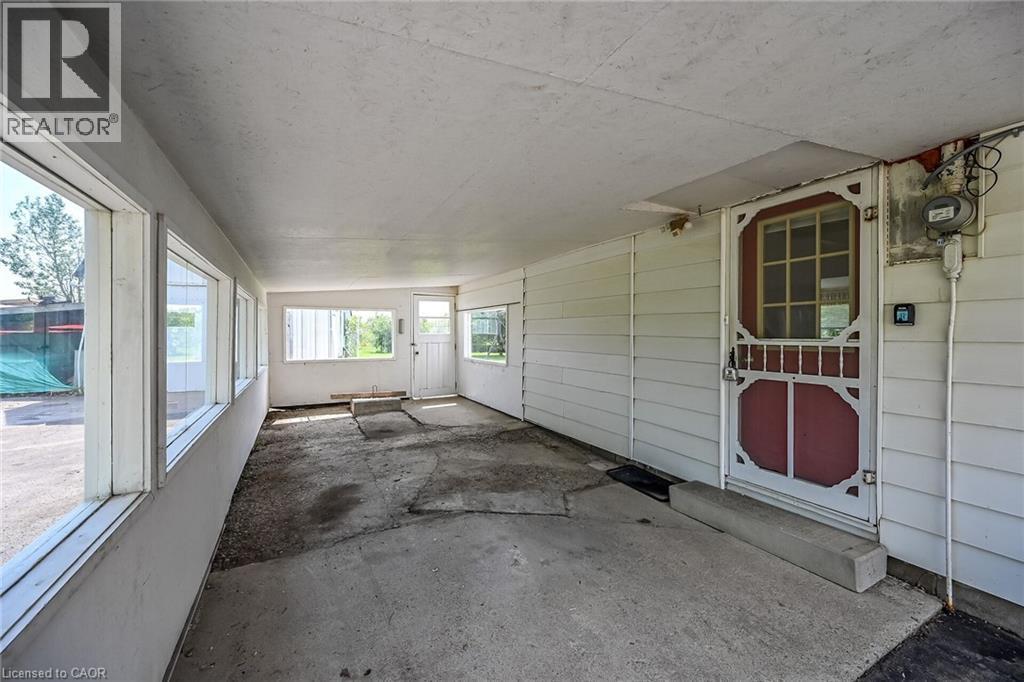
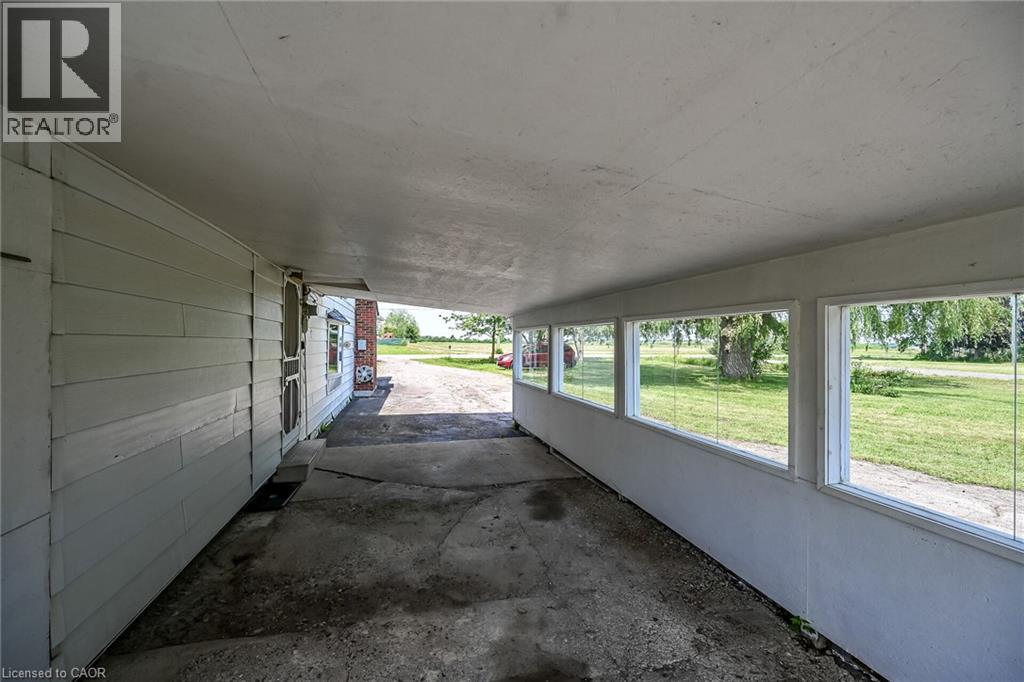
Enclosed porch featuring multiple windows, a ceiling fan, concrete flooring, and a red screen door - 114 Second Road E, Stoney Creek, ON
114 Second Road E, Stoney Creek, ON
Brick-clad bungalow with a gray shingle roof, featuring a covered carport and a spacious front lawn with mature shrubbery - 114 Second Road E, Stoney Creek, ON
Property featuring a main residence with a gray shingle roof, an attached carport, and a separate barn structure - 114 Second Road E, Stoney Creek, ON
Brick exterior residence with an attached carport and a white gable barn - 114 Second Road E, Stoney Creek, ON
Brick exterior with a gabled roofline, a bay window, and a sunroom with multiple pane windows - 114 Second Road E, Stoney Creek, ON
114 Second Road E, Stoney Creek, ON
White siding exterior with a prominent brick chimney and a large paved area - 114 Second Road E, Stoney Creek, ON
Enclosed porch featuring brick walls and flagstone flooring - 114 Second Road E, Stoney Creek, ON
114 Second Road E, Stoney Creek, ON
Living area featuring a brick fireplace with a white mantel, textured white wallpaper, light-colored carpeting, and crown molding - 114 Second Road E, Stoney Creek, ON
Living area featuring a fireplace with a stone surround and ornate mantel, light-colored carpeting, wainscoting, striped wallpaper, and an arched doorway - 114 Second Road E, Stoney Creek, ON
Formal living area featuring a brick fireplace with a white mantel, textured wallpaper, crown molding, and wainscoting - 114 Second Road E, Stoney Creek, ON
Living area featuring a white decorative mantel with an integrated fireplace and brick surround - 114 Second Road E, Stoney Creek, ON
Spacious living area featuring neutral carpeting, crown molding, and wainscoting - 114 Second Road E, Stoney Creek, ON
Spacious living area featuring carpet flooring, decorative wainscoting, and an open archway leading to the dining space - 114 Second Road E, Stoney Creek, ON
Dining area featuring white wainscoting and vertical paneling - 114 Second Road E, Stoney Creek, ON
Kitchen featuring white cabinetry, light-toned countertops, and hexagonal tile flooring - 114 Second Road E, Stoney Creek, ON
Kitchen featuring white cabinetry, a double basin stainless steel sink, and a four-burner electric range with an overhead vent - 114 Second Road E, Stoney Creek, ON
Kitchen featuring a skylight, white cabinetry, light-toned countertop, and patterned flooring - 114 Second Road E, Stoney Creek, ON
Kitchen featuring white cabinetry and a light-toned countertop, with a decorative floral border - 114 Second Road E, Stoney Creek, ON
Kitchen featuring white cabinetry, light-toned countertops, integrated sink, and an electric range - 114 Second Road E, Stoney Creek, ON
Kitchen featuring white cabinetry, a double basin stainless steel sink, and a light-toned countertop - 114 Second Road E, Stoney Creek, ON
Formal dining area featuring a chandelier with a decorative ceiling medallion, a fireplace with a white mantel, and a large window with draped valances - 114 Second Road E, Stoney Creek, ON
Kitchen and dining area featuring white cabinetry, a built-in breakfast bar, and a chandelier with decorative ceiling medallion - 114 Second Road E, Stoney Creek, ON
Kitchen and dining area featuring a skylight, white cabinetry, light-toned countertops, and a decorative chandelier with an ornate ceiling medallion - 114 Second Road E, Stoney Creek, ON
Interior room featuring a brick wood-burning stove with a raised hearth - 114 Second Road E, Stoney Creek, ON
Room featuring a wood-burning stove with a brick surround, wood-paneled wainscoting, exposed wood beams, and a neutral carpet - 114 Second Road E, Stoney Creek, ON
114 Second Road E, Stoney Creek, ON
Expansive living area featuring exposed wood beams, wood-panel wainscoting, and a brick fireplace with a black cast iron stove - 114 Second Road E, Stoney Creek, ON
114 Second Road E, Stoney Creek, ON
Enclosed sunroom featuring a sliding glass door, multiple large windows with horizontal blinds, neutral-toned walls, and brown carpet flooring - 114 Second Road E, Stoney Creek, ON
114 Second Road E, Stoney Creek, ON
Bedroom featuring a bay window, wainscoting, ceiling fan with integrated lighting, and carpet flooring - 114 Second Road E, Stoney Creek, ON
Room featuring a bay window with a valance, white wainscoting, and carpet flooring - 114 Second Road E, Stoney Creek, ON
Room featuring upper walls in a deep pink hue, white wainscoting, and carpeted flooring - 114 Second Road E, Stoney Creek, ON
Interior space featuring pink walls and white wainscoting - 114 Second Road E, Stoney Creek, ON
Bathroom featuring a wood-finish vanity with an integrated sink and chrome faucet - 114 Second Road E, Stoney Creek, ON
Shower enclosure with clear glass doors and chrome hardware - 114 Second Road E, Stoney Creek, ON
Room featuring tile flooring, white baseboards, and neutral wall paint - 114 Second Road E, Stoney Creek, ON
114 Second Road E, Stoney Creek, ON
Brick exterior with a large front lawn, mature trees, an attached carport, and a separate barn structure - 114 Second Road E, Stoney Creek, ON
Brick exterior with a gabled roofline, a bay window, and a sunroom with multiple pane windows - 114 Second Road E, Stoney Creek, ON
114 Second Road E, Stoney Creek, ON
Expansive grass lawn featuring a mature weeping willow tree and a concrete driveway - 114 Second Road E, Stoney Creek, ON
White siding exterior with a prominent brick chimney and a large paved area - 114 Second Road E, Stoney Creek, ON
Large white barn structure with a gambrel roof and an open ground-level entrance - 114 Second Road E, Stoney Creek, ON
Enclosed porch featuring multiple windows, a ceiling fan, concrete flooring, and a red screen door - 114 Second Road E, Stoney Creek, ON
114 Second Road E, Stoney Creek, ON
  • Advertising

MULTIMEDIA

Are you a real estate investor?
114 SECOND Road E, Stoney Creek, Ontario, L8J 3J2
$794,900

3 Beds

1 Bath

Property Information:

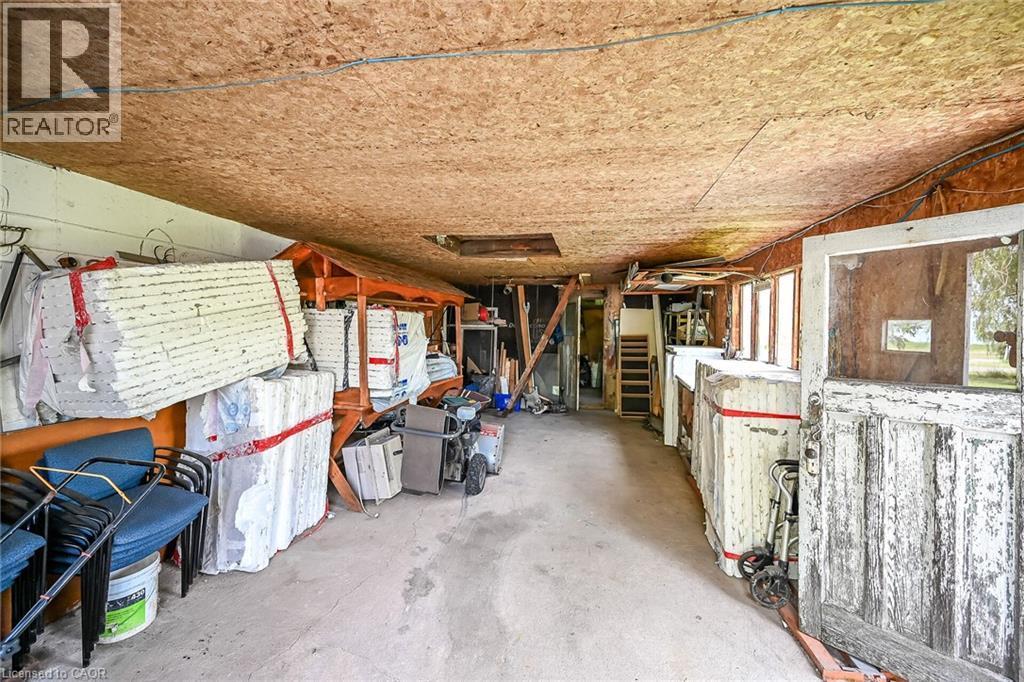
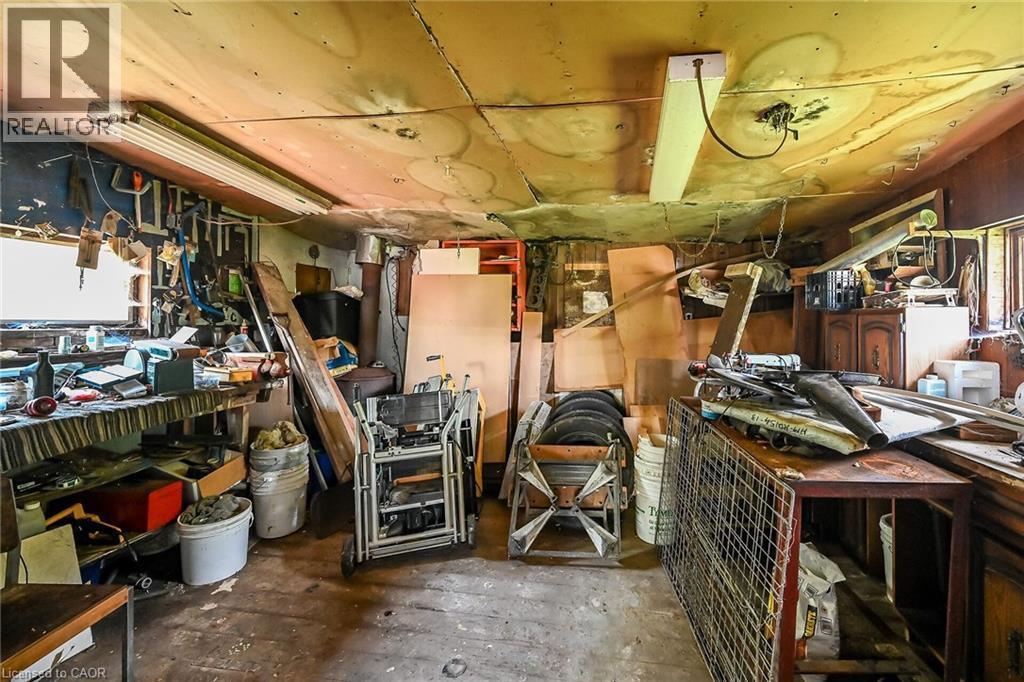
A Rare Opportunity to Own Nearly 3 Acres in one of Stoney Creek Mountain most desirable settings. Situated on picturesque lot on Second Road East, this exceptional 2.88-acre property offers the perfect balance of peaceful country living and urban convenience. Featuring a charming 3 bedroom bungalow with functional floor plan, detached garage/workshop, 15 car parking, mature trees, and natural gas service, this property is ideal for those looking to renovate, expand, or create the custom home they’ve always envisioned. Whether you choose to restore the existing residence, build your dream estate (subject to all required approvals), or simply enjoy the privacy and open space, this remarkable property offers endless possibilities. The expansive lot provides room to create your own private retreat while enjoying the convenience of being just minutes from shopping, schools, restaurants, golf courses, conservation areas, and easy access to the Red Hill Valley Parkway, QEW, and the Greater Toronto Area. Properties of this size and location rarely become available. Whether you’re searching for a country lifestyle, a long-term investment, or the perfect place to build your forever home, 114 Second Road East offers an opportunity that is becoming increasingly difficult to find. Don’t miss your chance to secure this one-of-a-kind property and turn your vision into reality. (id:27)

Building Features:

  • Style: Detached
  • Building Type: House
  • Basement Development: Partially finished
  • Basement Type: Partial
  • Construction Style - Attachment: Detached
  • Exterior Finish: Aluminum siding, Brick
  • Fire Protection: Smoke Detectors
  • Fireplace: Yes
  • Floor Space: 1753 sqft Square Feet
  • Foundation Type: Block
  • Heating Type: Forced air
  • Heating Fuel: Natural gas
  • Cooling Type: Central air conditioning
  • Appliances: Refrigerator, Stove, Window Coverings

Property Features:

  • OwnershipType: Freehold
  • Property Type: Single Family
  • Access Type: Road access
  • Amenities Nearby: Schools
  • Built in: 1953
  • Community Features: Quiet Area
  • Features: Conservation/green belt, Country residential
  • Floor Space (approx): 1753 Square Feet
  • Irregular: Yes
  • Lot Depth: 1010 Feet
  • Lot Frontage: 130 Feet
  • Lot Size: 2.89 Acres
  • Utility Type: Natural Gas - Available, Hydro - Available
  • Zoning: A1
  • Sewer: Septic System
  • Parking Type: Detached garage
  • No. of Parking Spaces: 17

Rooms:

  • Laundry Basement Level 13'3'' x 12'2''
  • Bedroom Basement Level 12'2'' x 9'7''
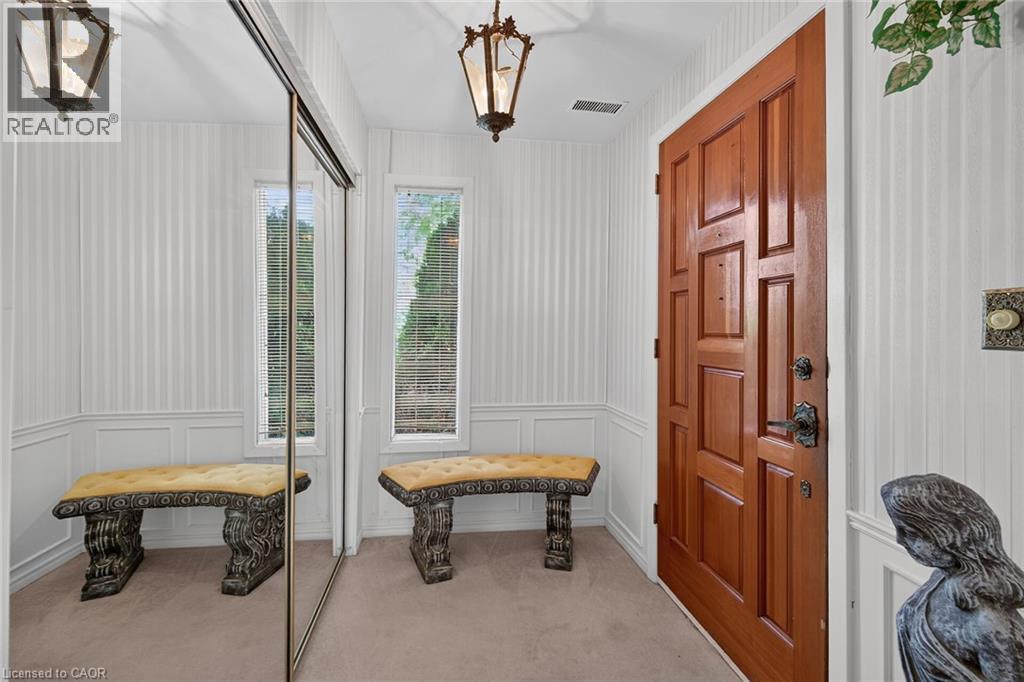
  • Foyer Main Level 13'7'' x 6'9''
  • Bathroom Main Level 9'3'' x 4'10''
  • Bedroom Main Level 13'5'' x 10'1''
  • Primary Bedroom Main Level 13'2'' x 10'0''
  • Sun Room Main Level 15'11'' x 8'7''
  • Family Main Level 15'11'' x 12'7''
  • Kitchen Main Level 13'4'' x 10'0''
  • Dining Main Level 13'4'' x 9'5''
  • Living Main Level 19'5'' x 13'2''

Courtesy of: Sutton Group Innovative Realty Inc.

REALTOR.ca  

QuickQuoteTM Powered by RPS

Location of 114 SECOND Road E, Stoney Creek, Ontario, L8J 3J2

Demographic Information of 114 SECOND Road E, Stoney Creek, Ontario, L8J 3J2

Life Stage

Middle-Aged with Teens

Employment Type

Mixed

Average Household Income

$126,063.43

Average Number of Children

1.75

Household Population

Household Structure

Age of Population

Education

Education Level

No certificate/diploma/degree

27.89 %

High school certificate or equivalent

28.4 %

Apprenticeship trade certificate/diploma

7.85 %

College/non-university certificate

20.87 %

University Degree

14.99 %

Commuter

Travel To Work

By Car

92.22 %

By Public Transit

0.0 %

By Walking

0.0 %

By Bicycle

0.0 %

By Other Methods

7.78 %

Cultural Diversity

Knowledge of Official Language

Mother Tongue

Building Information

Building Type

Apartments (Low and High Rise)

1.59 %

Houses

98.41 %

Own Vs. Rent