Button CopyPathCircle CloseCircle Left ArrowArrow Down Icon GreyClosecirclecircleBurger
  • Publicité

114 SECOND Road E, Stoney Creek, Ontario, L8J 3J2

No. MLS® 40844981
Maison À vendre à East Mountain Area, Stoney Creek, Ontario
794 900 $ ÉvaluationExpressMC: 732K $ - 980K $

2+1 Chambres

1 Salle de bain

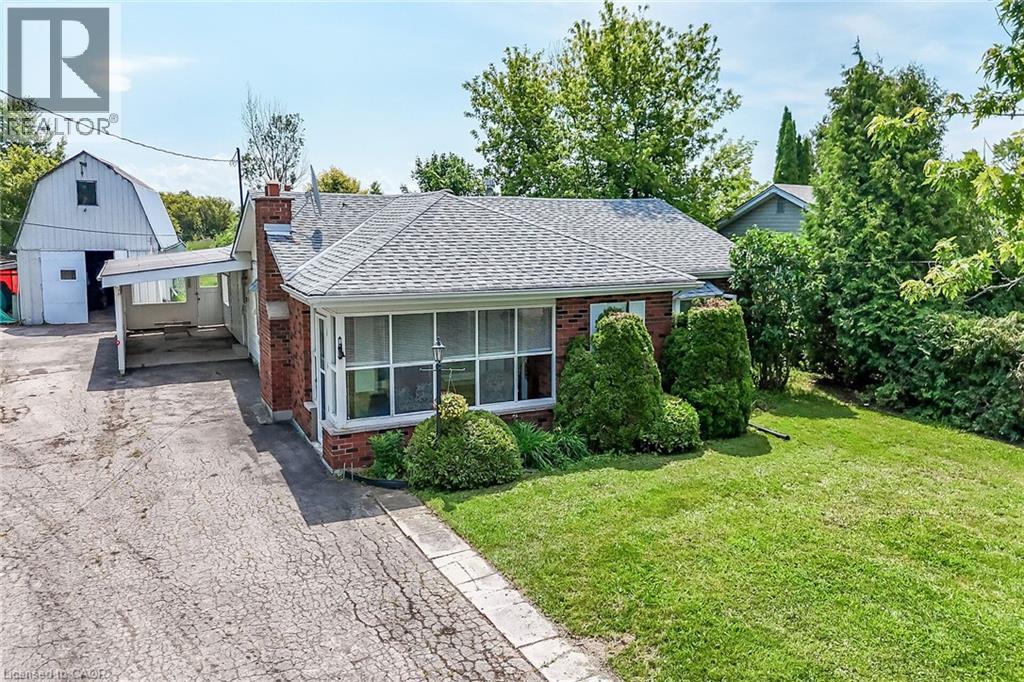
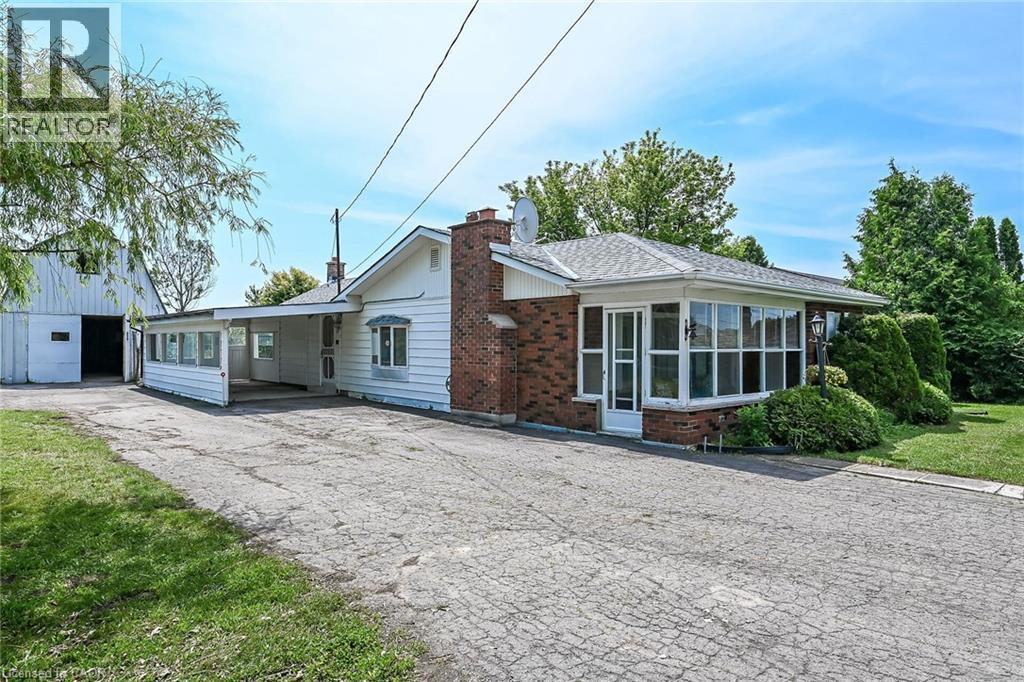
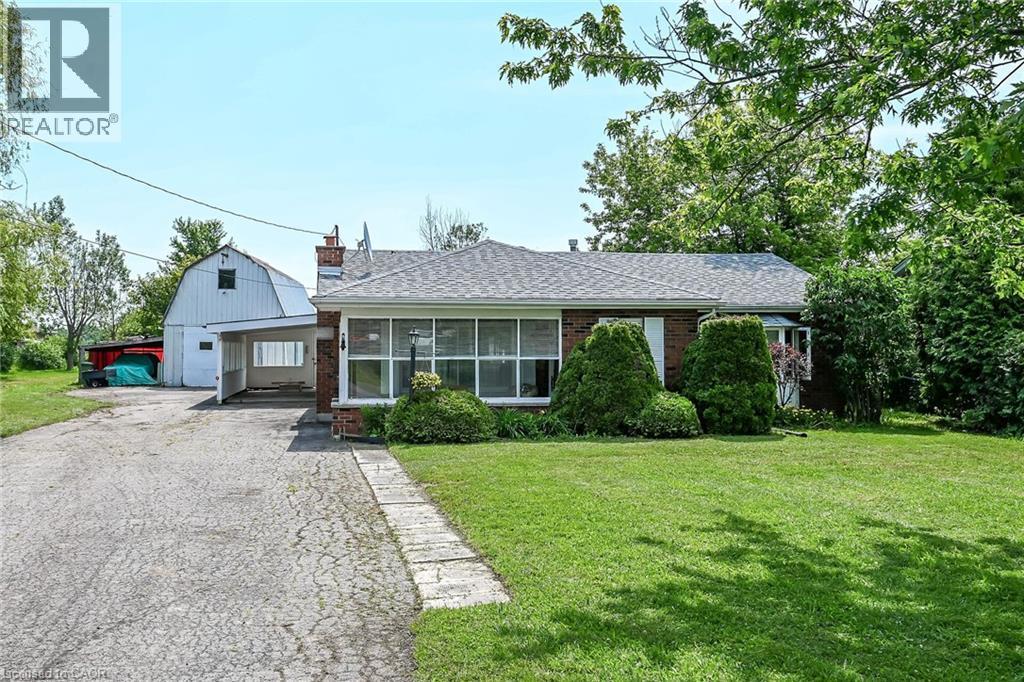
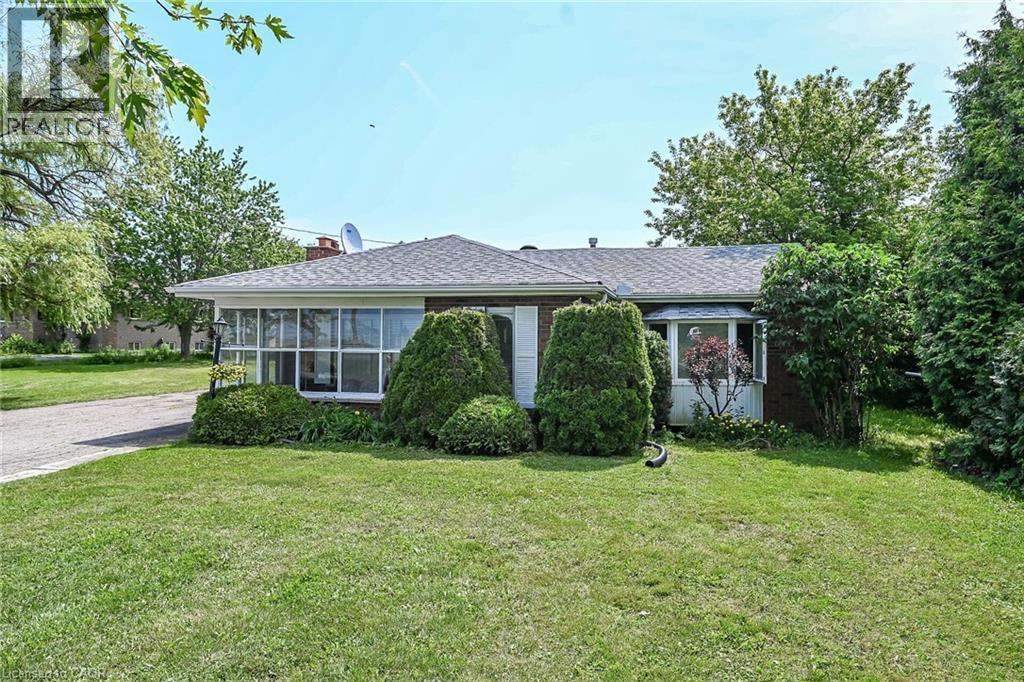
Brick-clad bungalow with a gray shingle roof, featuring a covered carport and a spacious front lawn with mature shrubbery - 114 Second Road E, Stoney Creek, ON
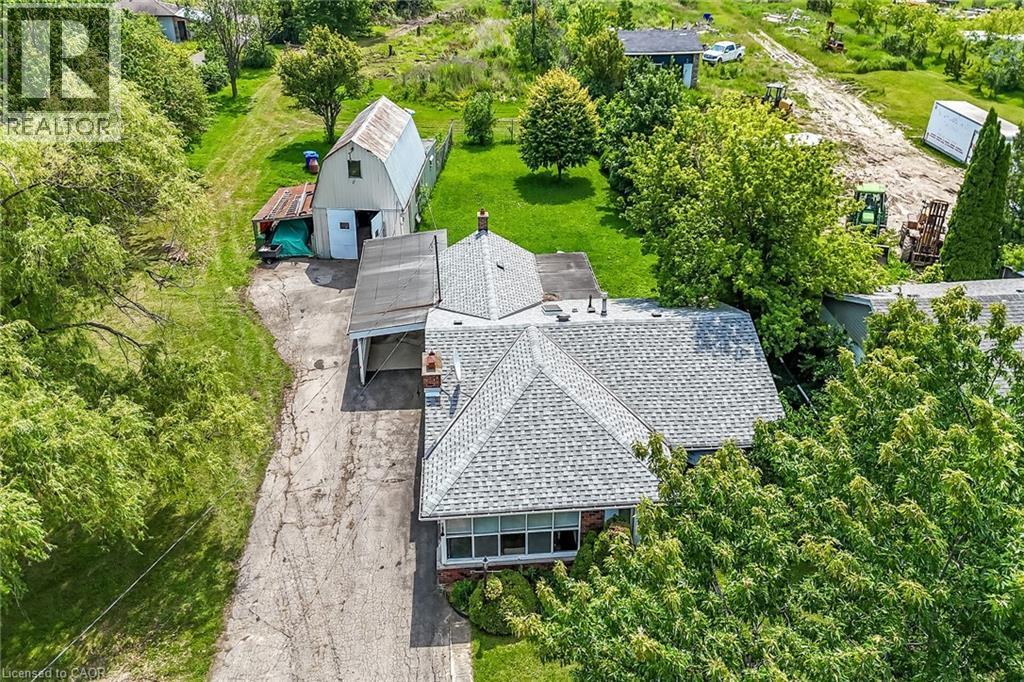
Property featuring a main residence with a gray shingle roof, an attached carport, and a separate barn structure - 114 Second Road E, Stoney Creek, ON
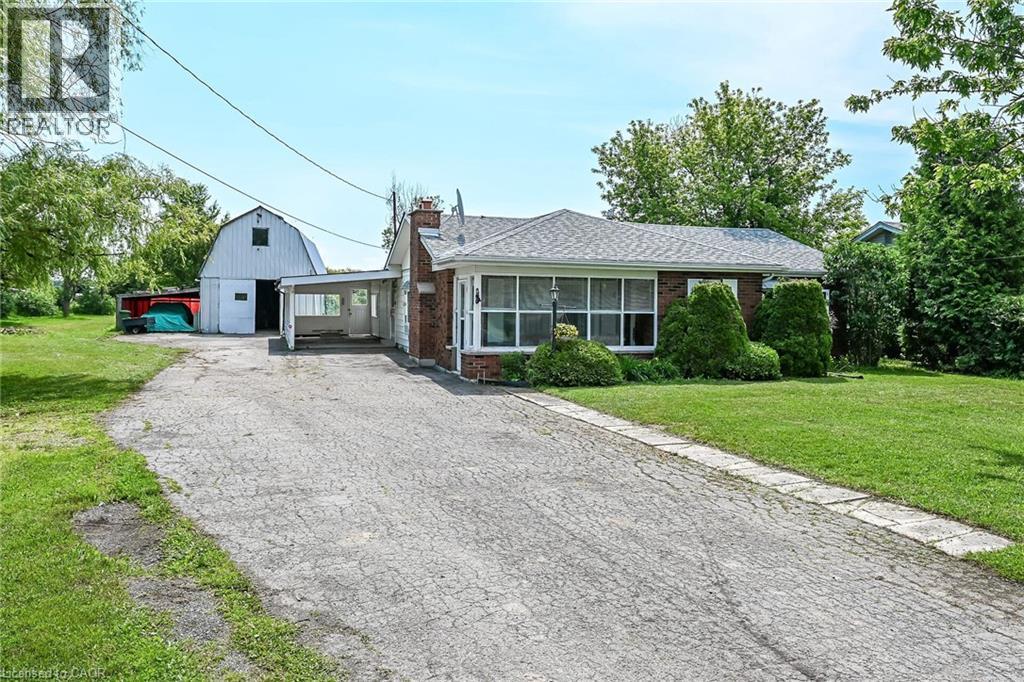
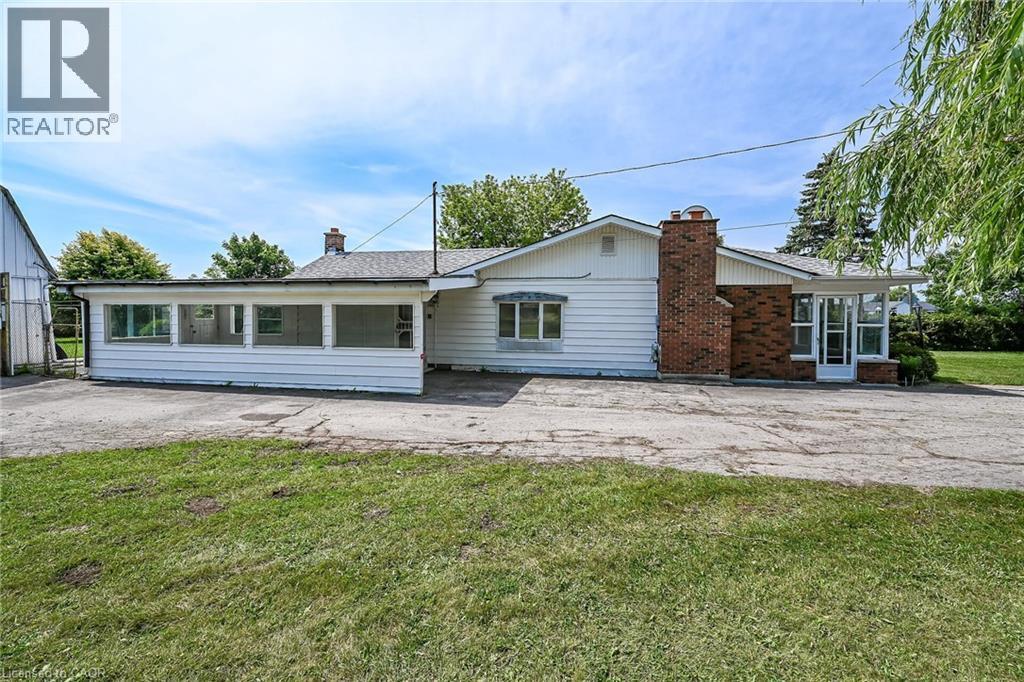
Brick exterior residence with an attached carport and a white gable barn - 114 Second Road E, Stoney Creek, ON
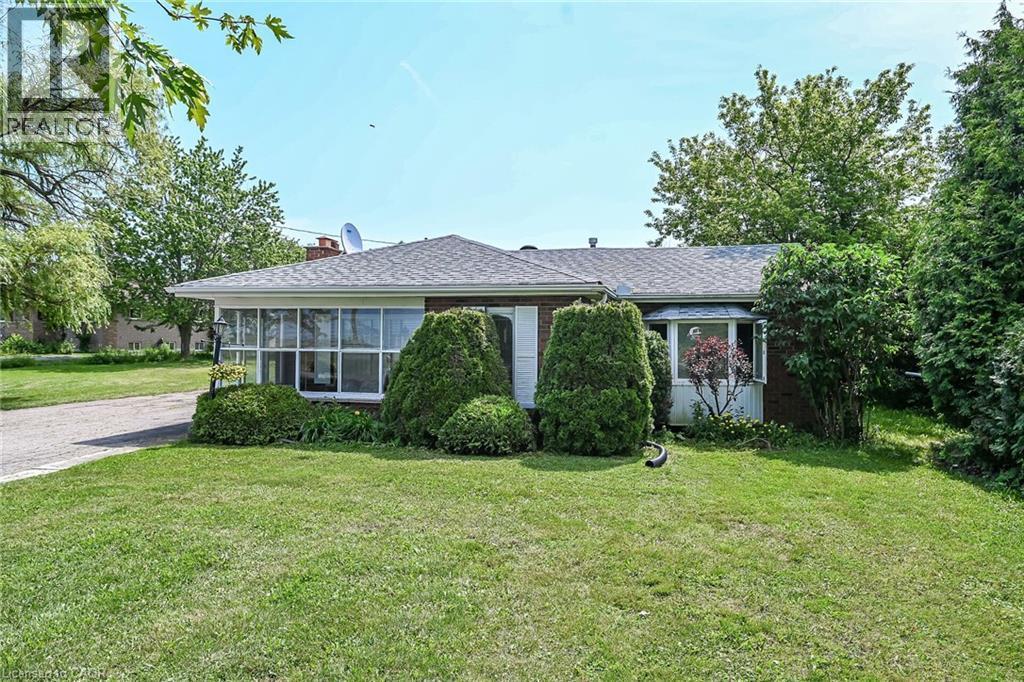
Brick exterior with a gabled roofline, a bay window, and a sunroom with multiple pane windows - 114 Second Road E, Stoney Creek, ON
114 Second Road E, Stoney Creek, ON
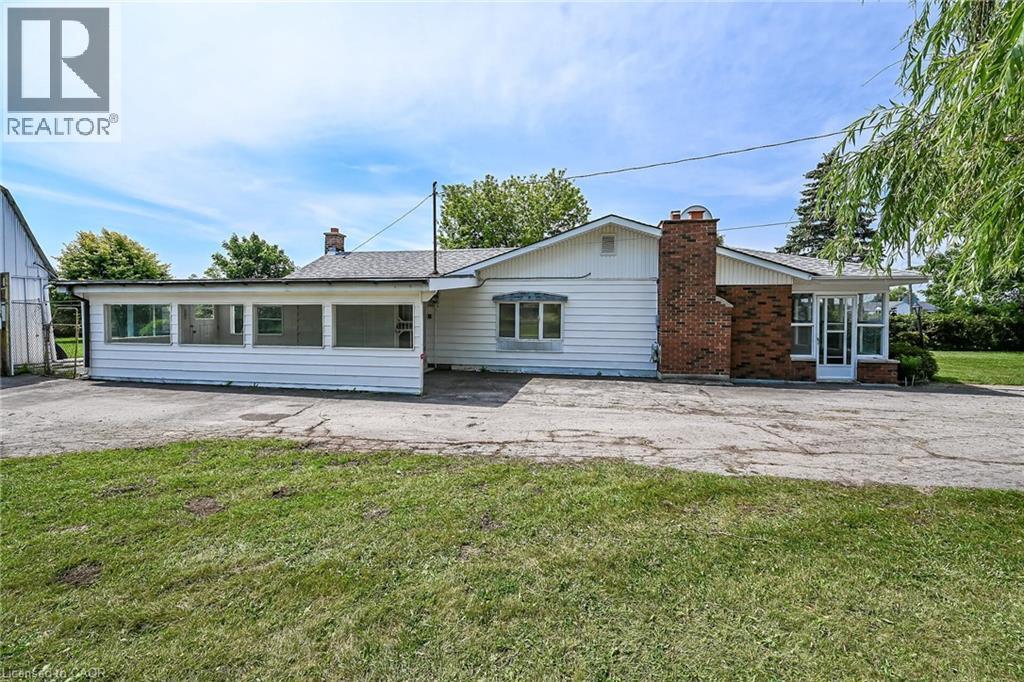
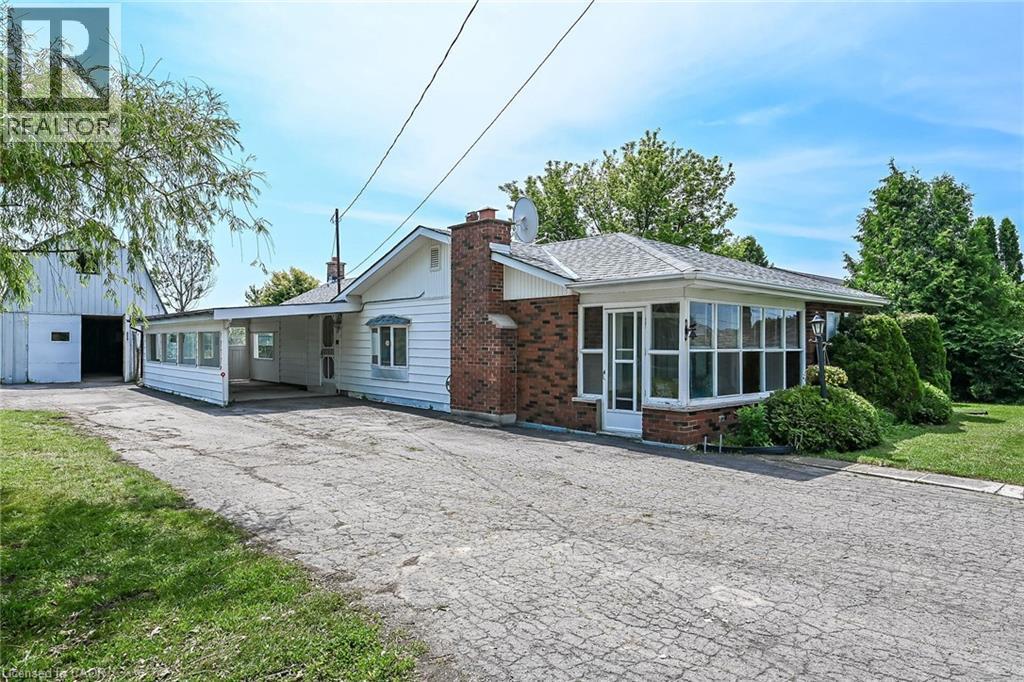
White siding exterior with a prominent brick chimney and a large paved area - 114 Second Road E, Stoney Creek, ON
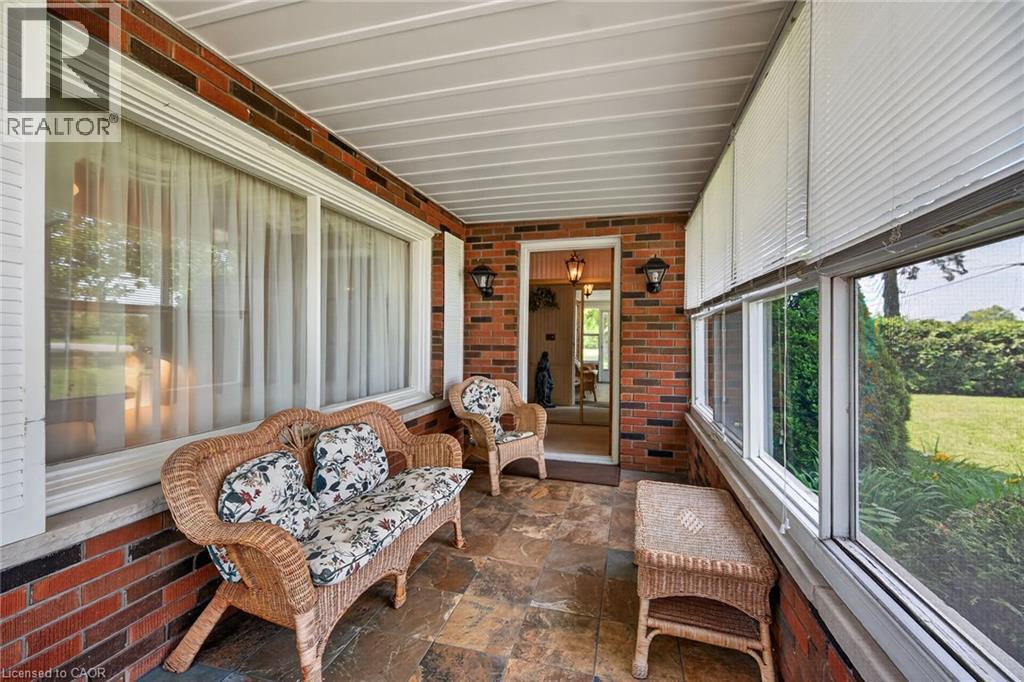
Enclosed porch featuring brick walls and flagstone flooring - 114 Second Road E, Stoney Creek, ON
114 Second Road E, Stoney Creek, ON
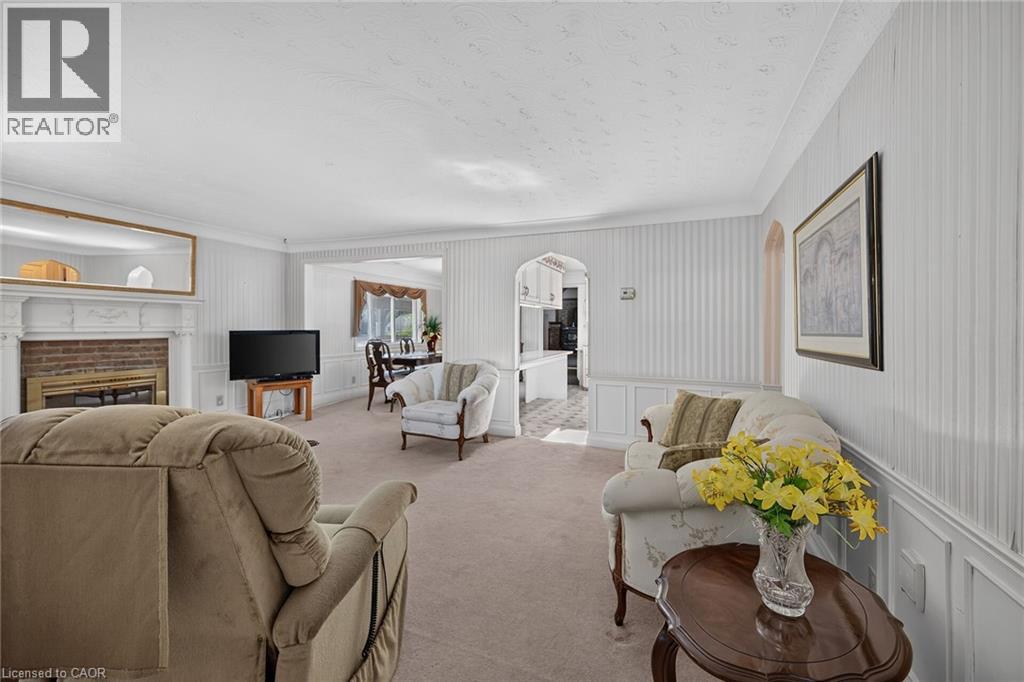
Living area featuring a brick fireplace with a white mantel, textured white wallpaper, light-colored carpeting, and crown molding - 114 Second Road E, Stoney Creek, ON
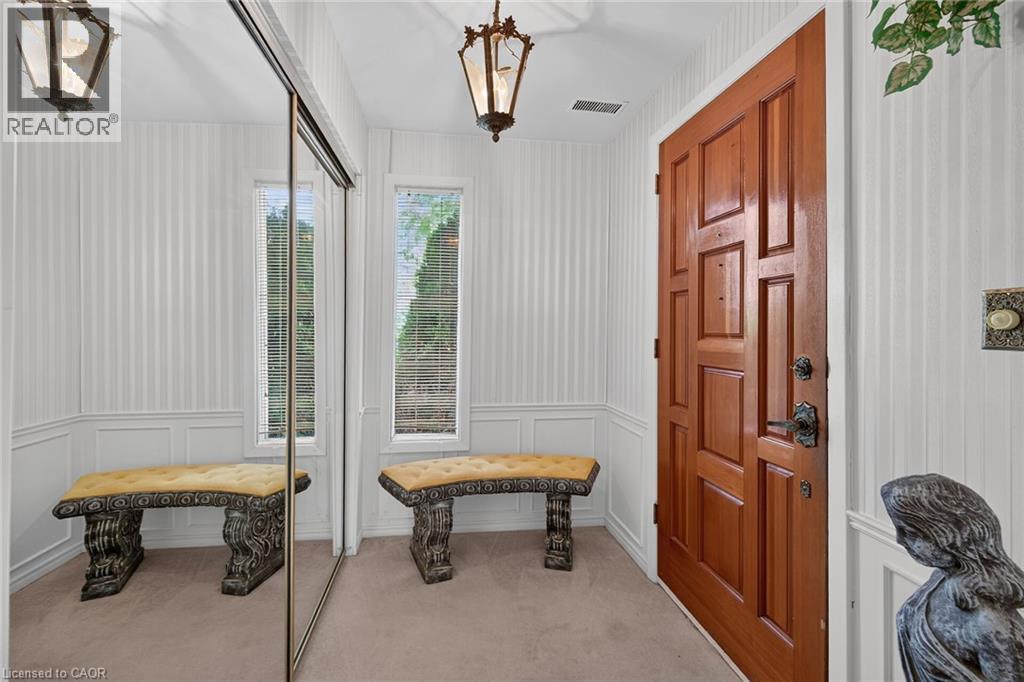
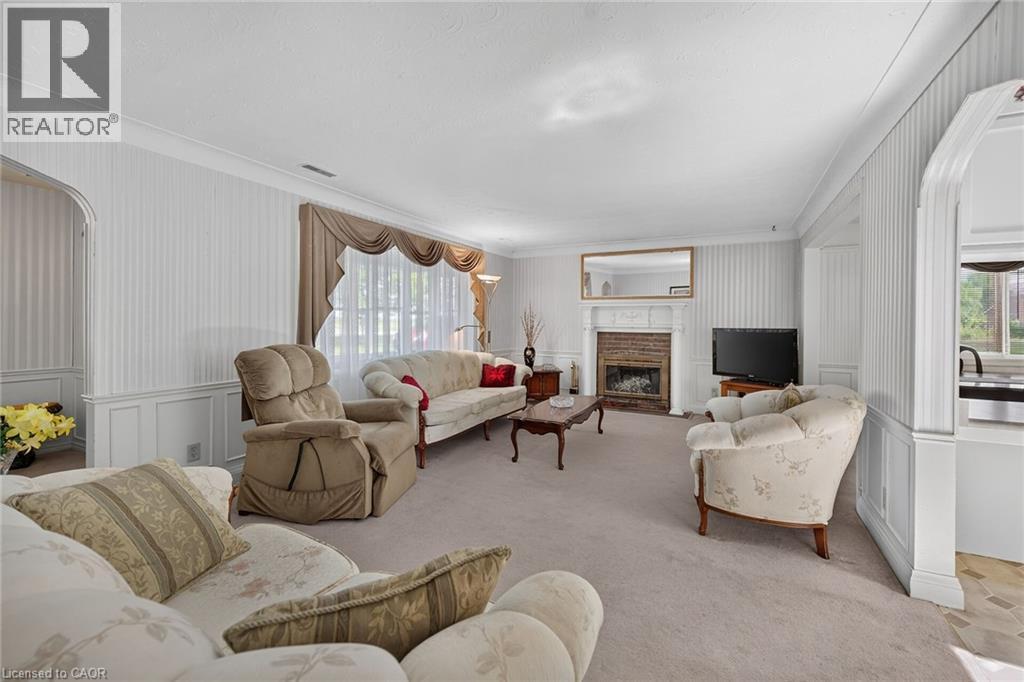
Living area featuring a fireplace with a stone surround and ornate mantel, light-colored carpeting, wainscoting, striped wallpaper, and an arched doorway - 114 Second Road E, Stoney Creek, ON
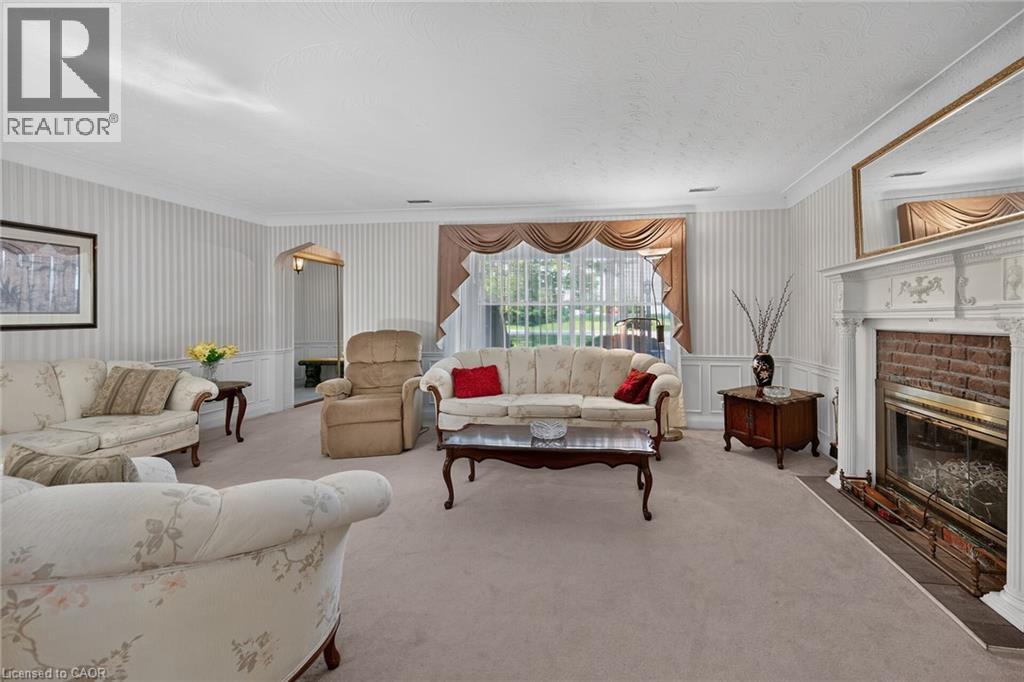
Formal living area featuring a brick fireplace with a white mantel, textured wallpaper, crown molding, and wainscoting - 114 Second Road E, Stoney Creek, ON
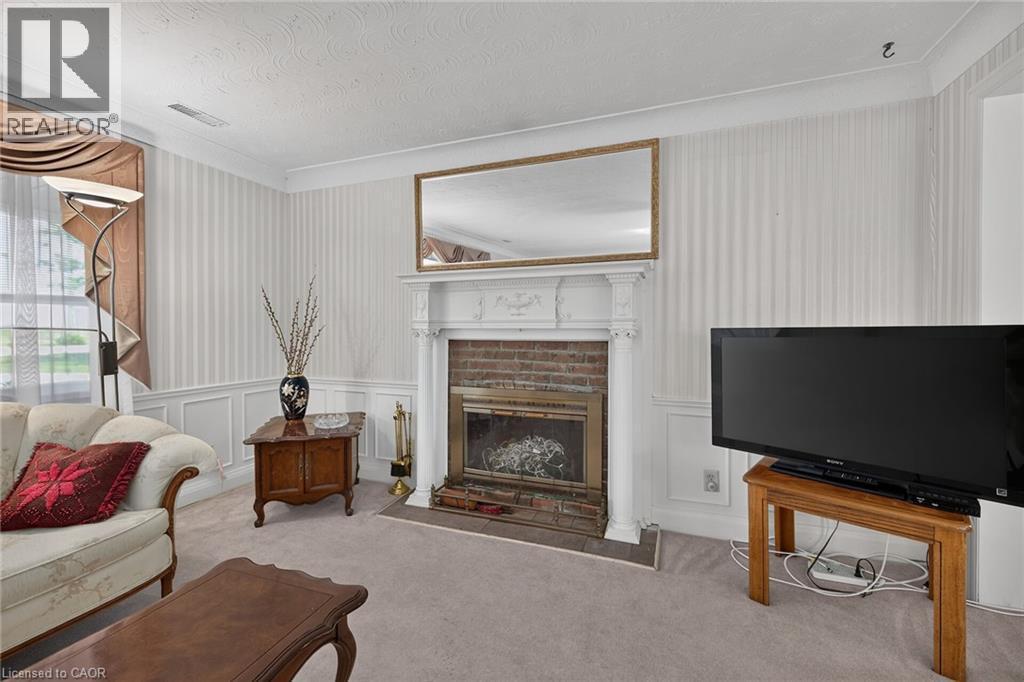
Living area featuring a white decorative mantel with an integrated fireplace and brick surround - 114 Second Road E, Stoney Creek, ON
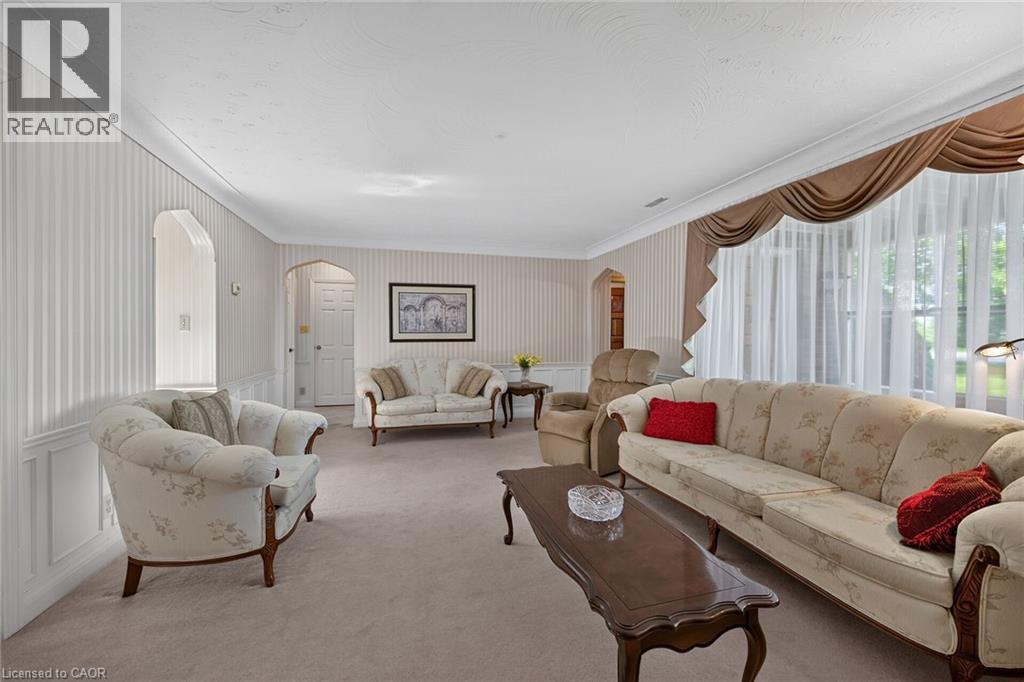
Spacious living area featuring neutral carpeting, crown molding, and wainscoting - 114 Second Road E, Stoney Creek, ON
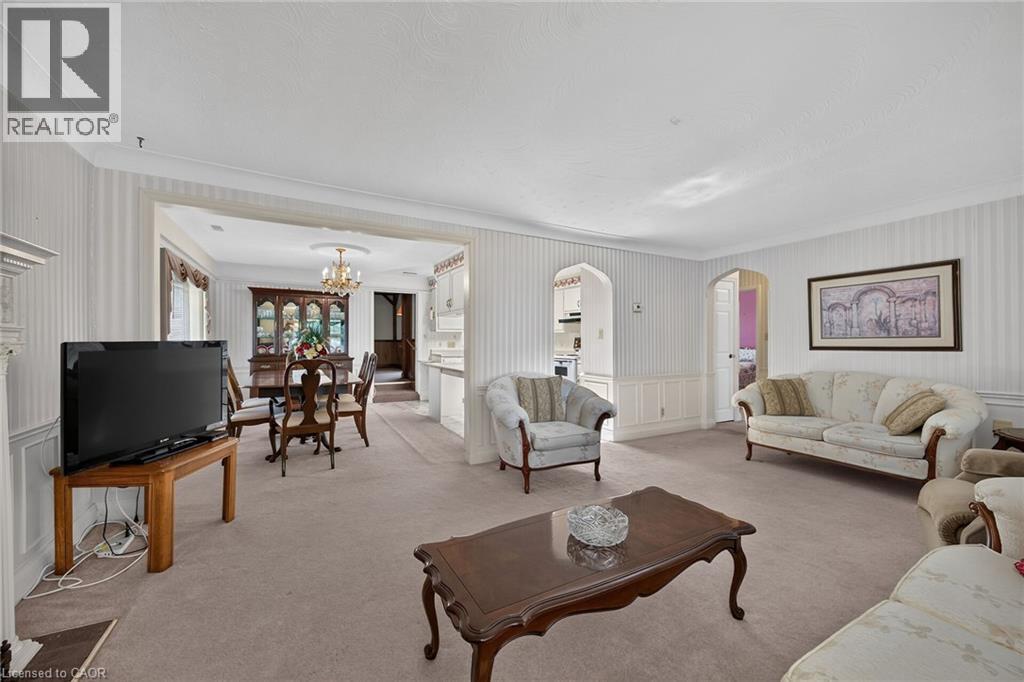
Spacious living area featuring carpet flooring, decorative wainscoting, and an open archway leading to the dining space - 114 Second Road E, Stoney Creek, ON
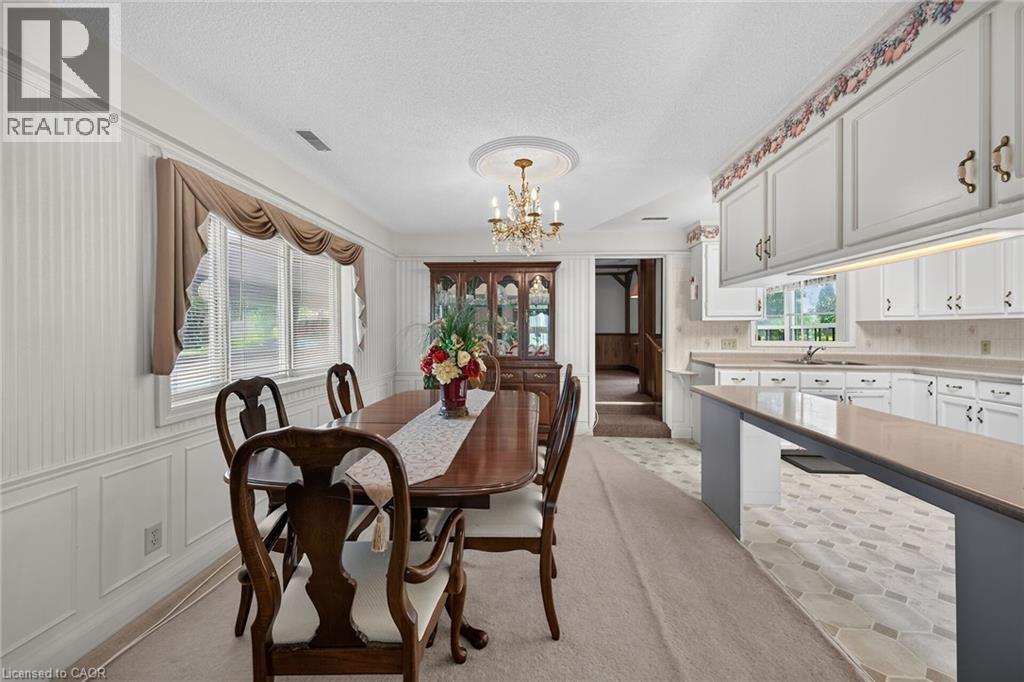
Dining area featuring white wainscoting and vertical paneling - 114 Second Road E, Stoney Creek, ON
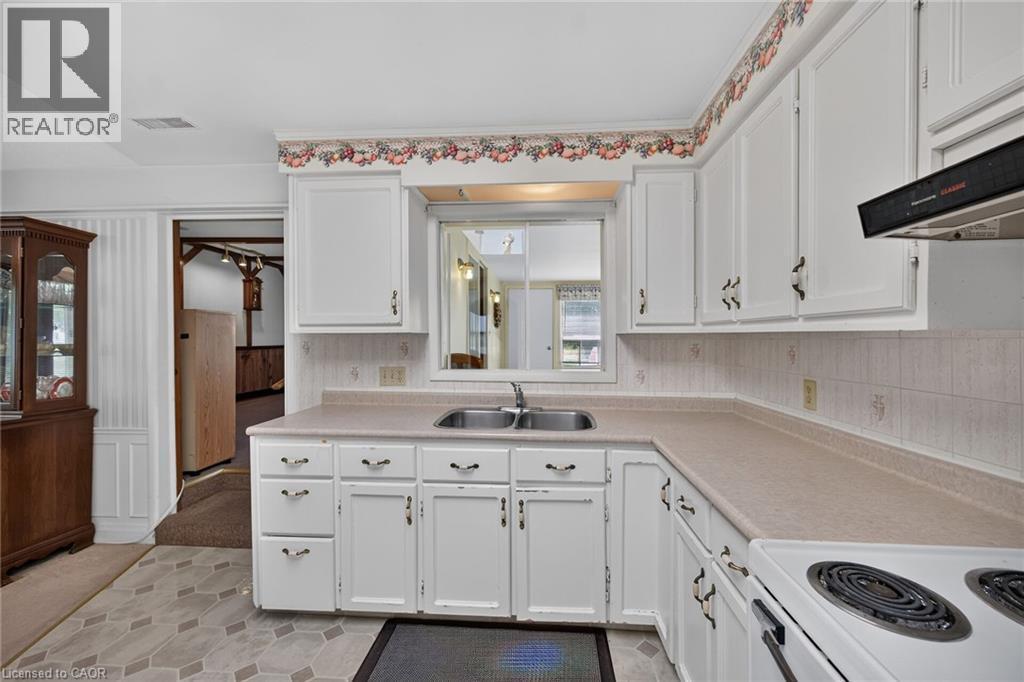
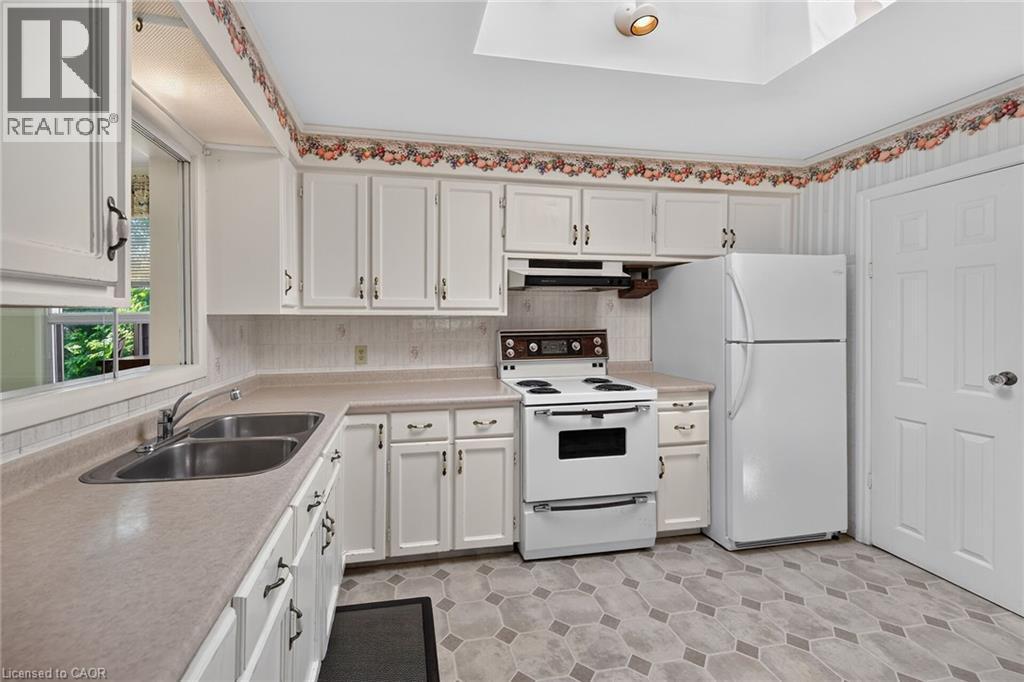
Kitchen featuring white cabinetry, light-toned countertops, and hexagonal tile flooring - 114 Second Road E, Stoney Creek, ON
Kitchen featuring white cabinetry, a double basin stainless steel sink, and a four-burner electric range with an overhead vent - 114 Second Road E, Stoney Creek, ON
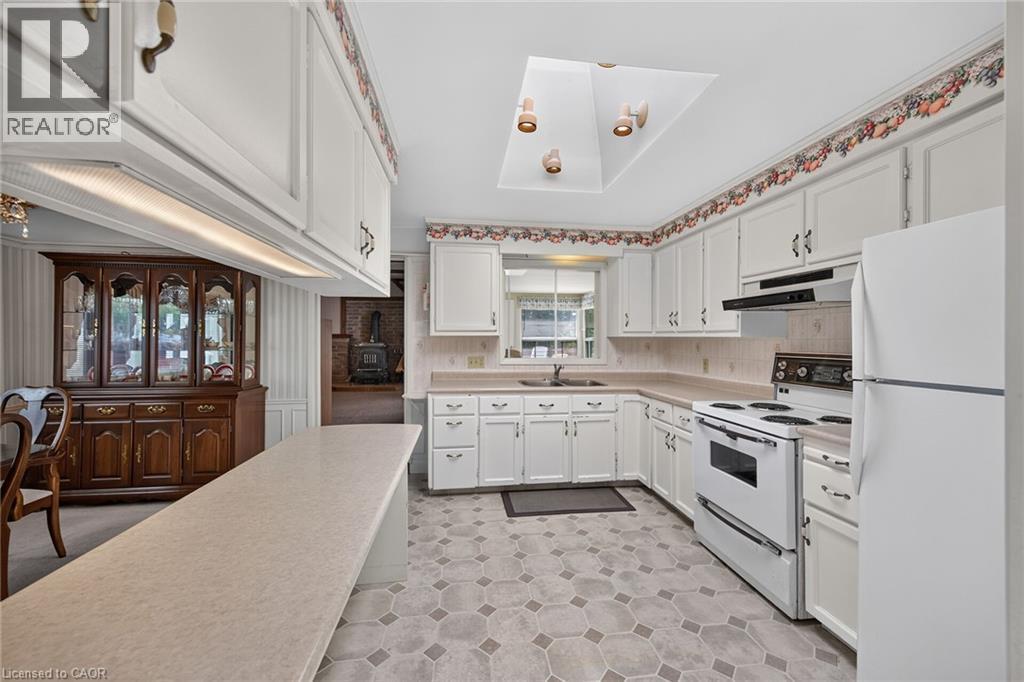
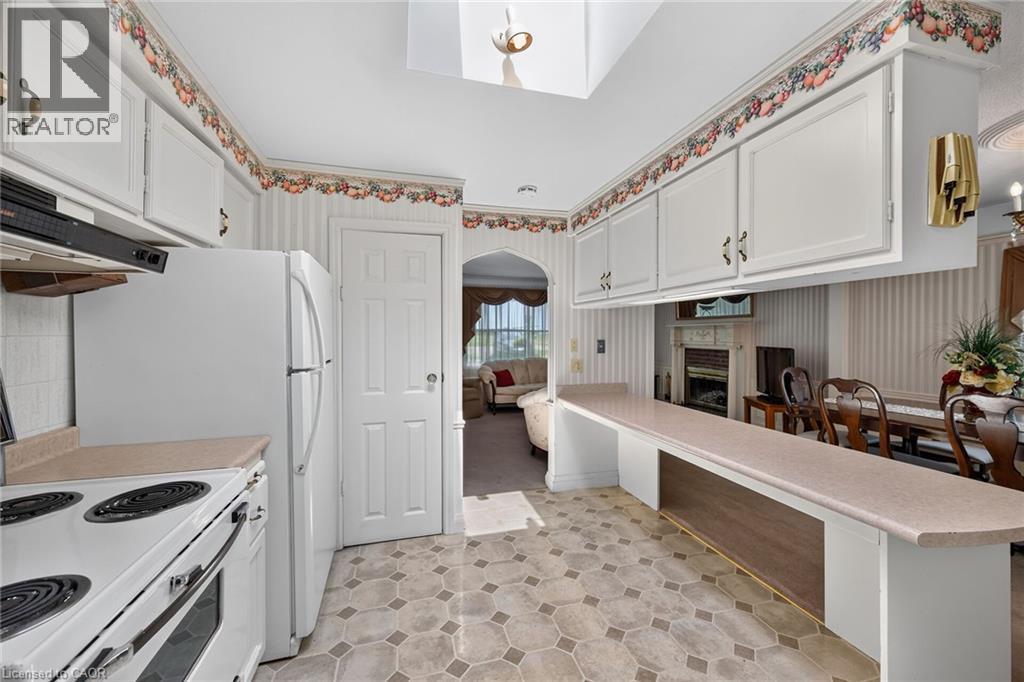
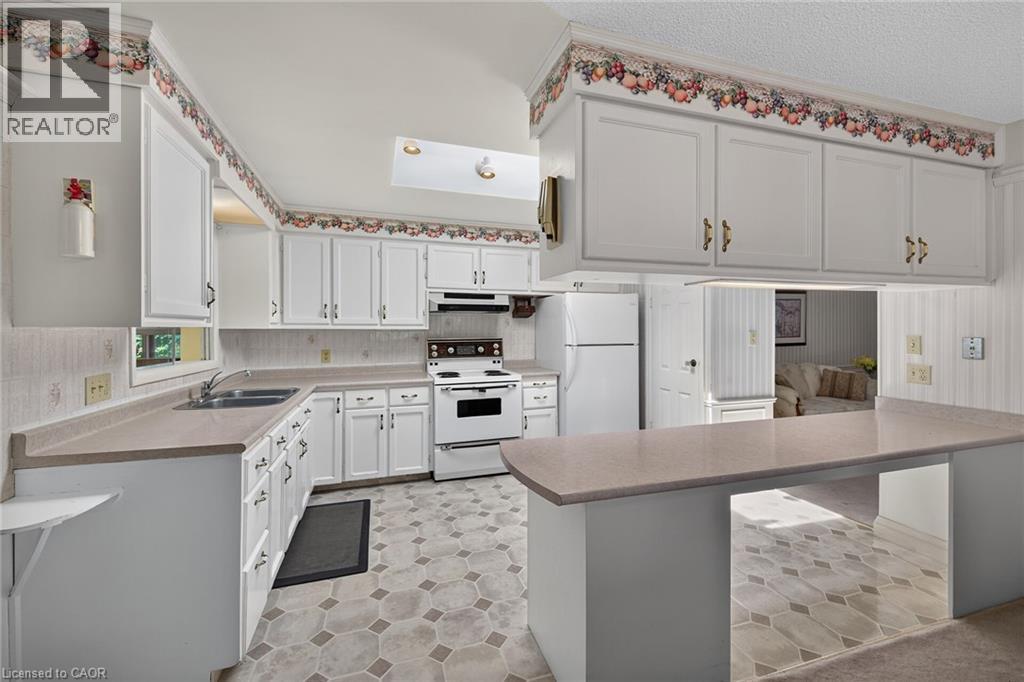
Kitchen featuring a skylight, white cabinetry, light-toned countertop, and patterned flooring - 114 Second Road E, Stoney Creek, ON
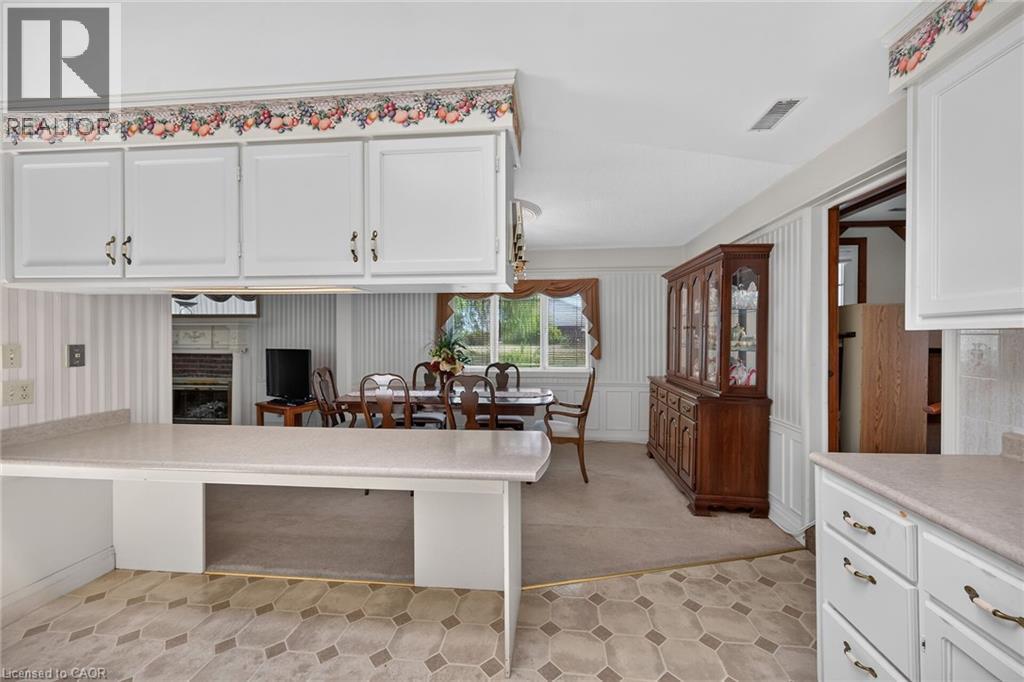
Kitchen featuring white cabinetry and a light-toned countertop, with a decorative floral border - 114 Second Road E, Stoney Creek, ON
Kitchen featuring white cabinetry, light-toned countertops, integrated sink, and an electric range - 114 Second Road E, Stoney Creek, ON
Kitchen featuring white cabinetry, a double basin stainless steel sink, and a light-toned countertop - 114 Second Road E, Stoney Creek, ON
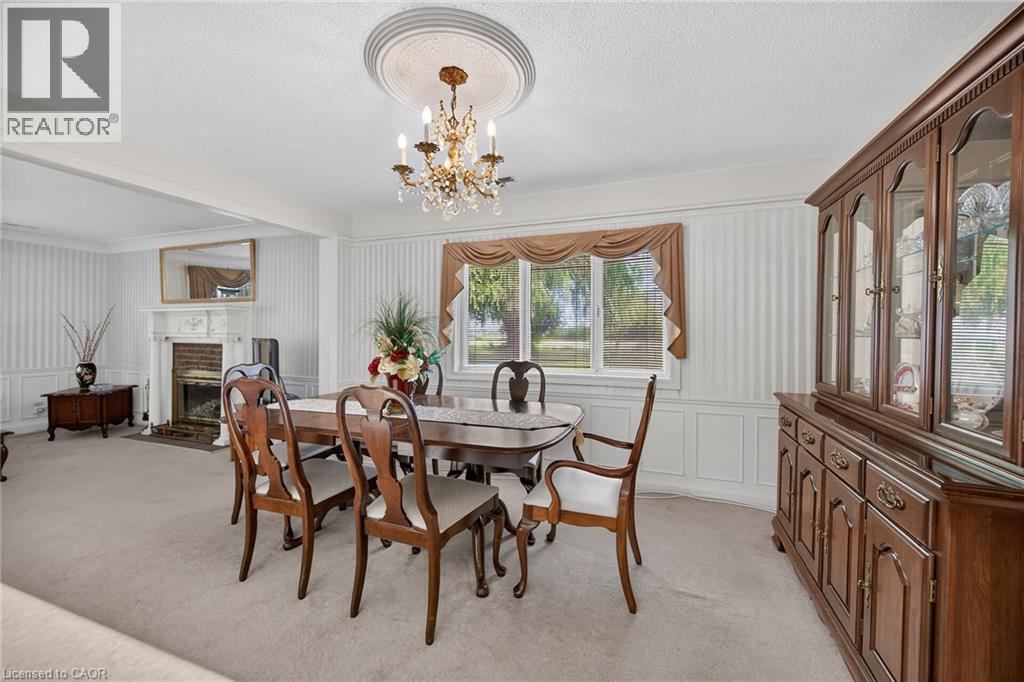
Formal dining area featuring a chandelier with a decorative ceiling medallion, a fireplace with a white mantel, and a large window with draped valances - 114 Second Road E, Stoney Creek, ON
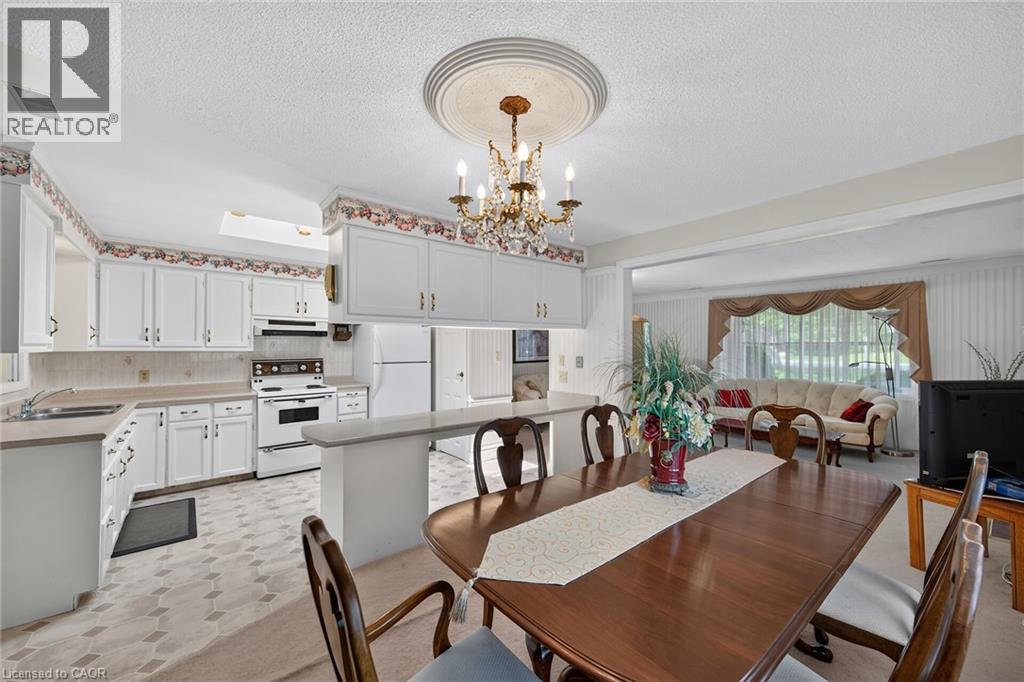
Kitchen and dining area featuring white cabinetry, a built-in breakfast bar, and a chandelier with decorative ceiling medallion - 114 Second Road E, Stoney Creek, ON
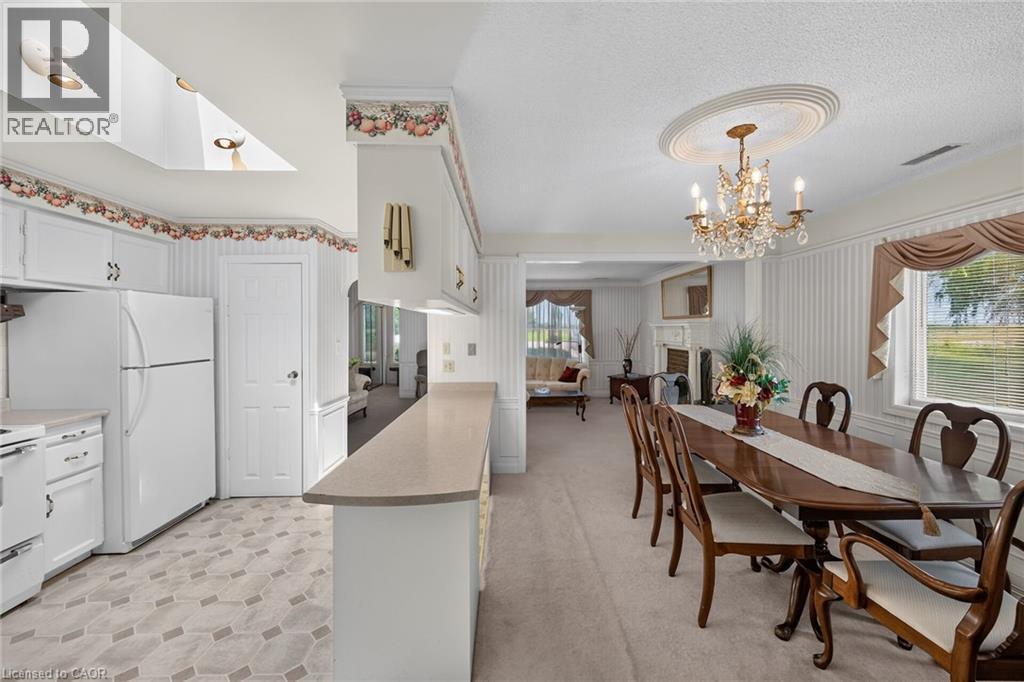
Kitchen and dining area featuring a skylight, white cabinetry, light-toned countertops, and a decorative chandelier with an ornate ceiling medallion - 114 Second Road E, Stoney Creek, ON
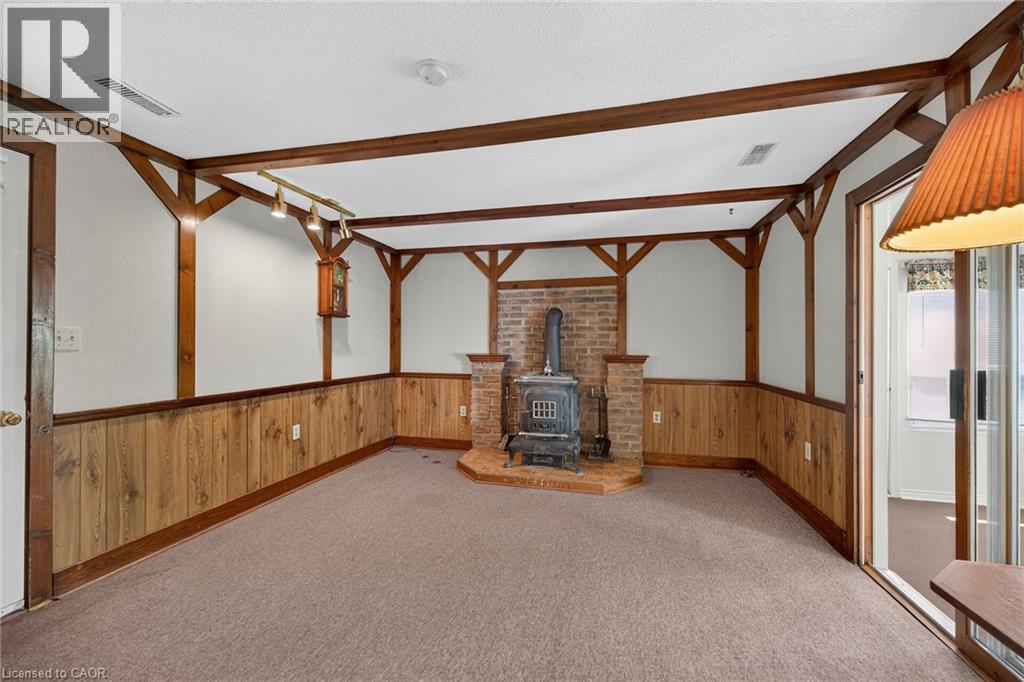
Interior room featuring a brick wood-burning stove with a raised hearth - 114 Second Road E, Stoney Creek, ON
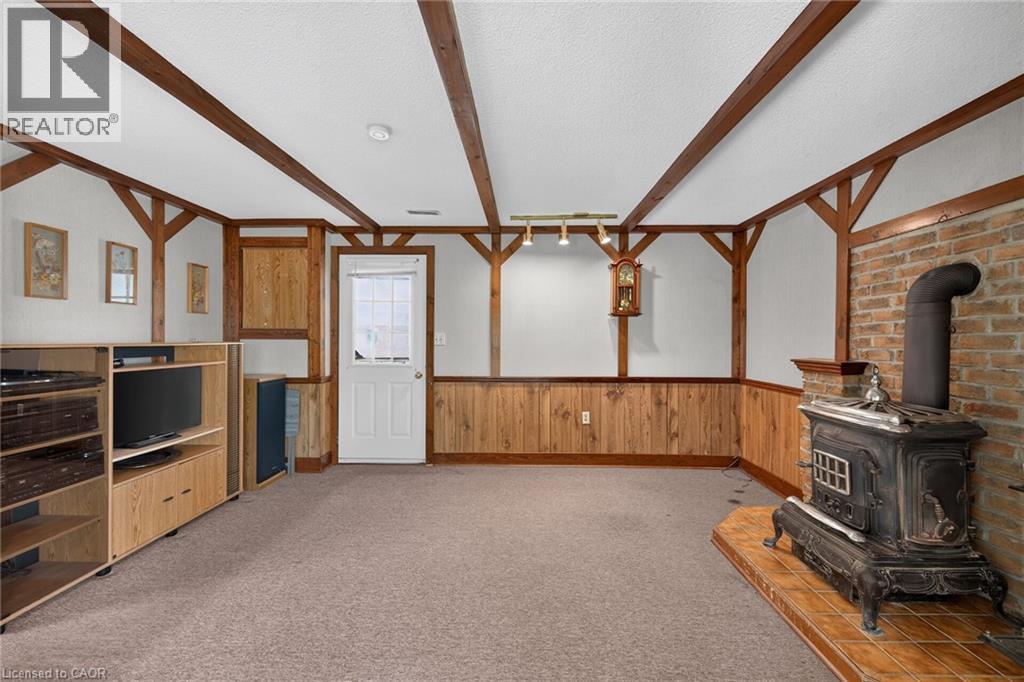
Room featuring a wood-burning stove with a brick surround, wood-paneled wainscoting, exposed wood beams, and a neutral carpet - 114 Second Road E, Stoney Creek, ON
114 Second Road E, Stoney Creek, ON
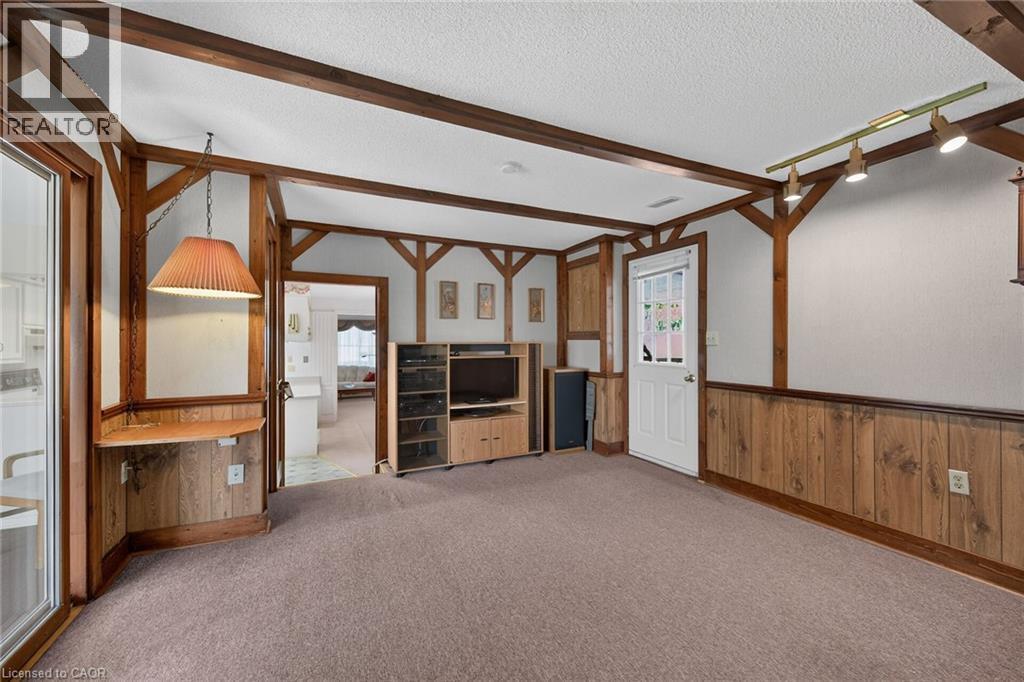
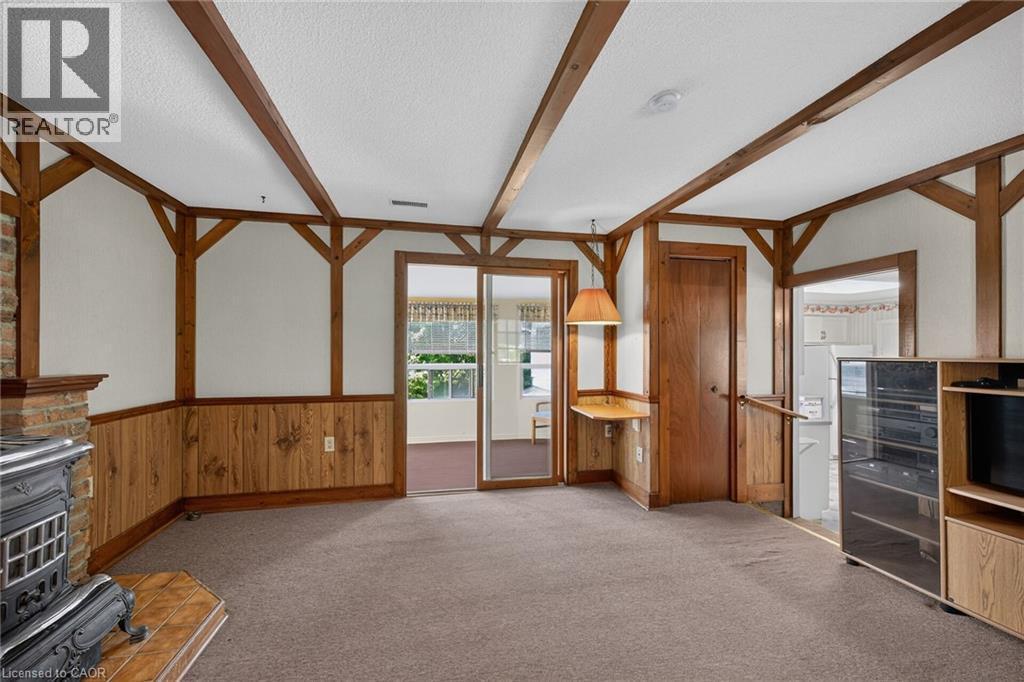
Expansive living area featuring exposed wood beams, wood-panel wainscoting, and a brick fireplace with a black cast iron stove - 114 Second Road E, Stoney Creek, ON
114 Second Road E, Stoney Creek, ON
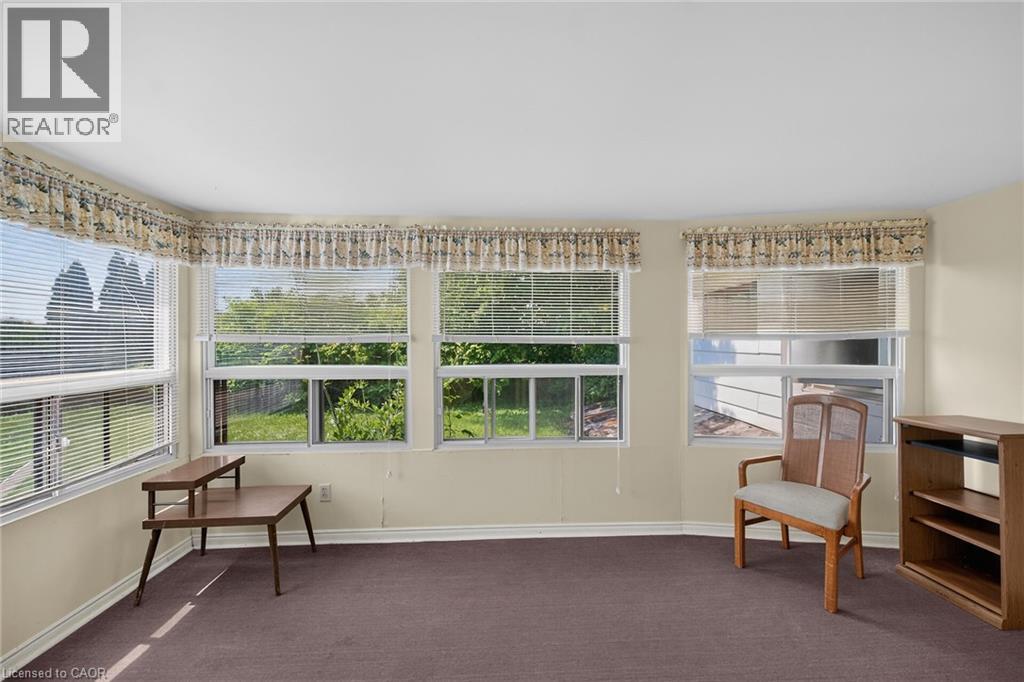
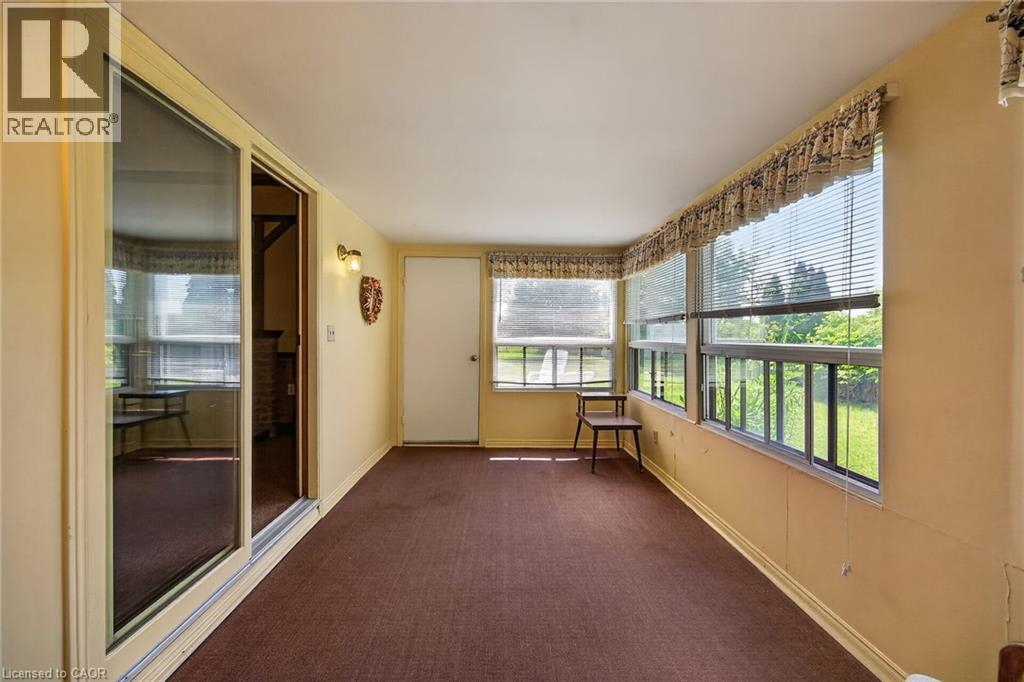
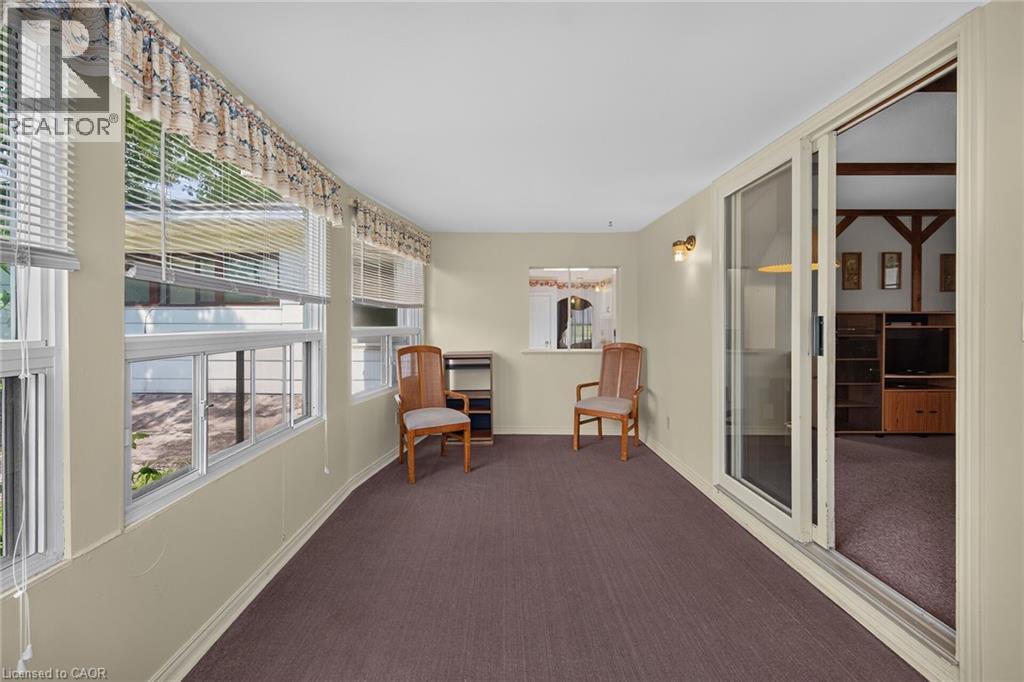
Enclosed sunroom featuring a sliding glass door, multiple large windows with horizontal blinds, neutral-toned walls, and brown carpet flooring - 114 Second Road E, Stoney Creek, ON
114 Second Road E, Stoney Creek, ON
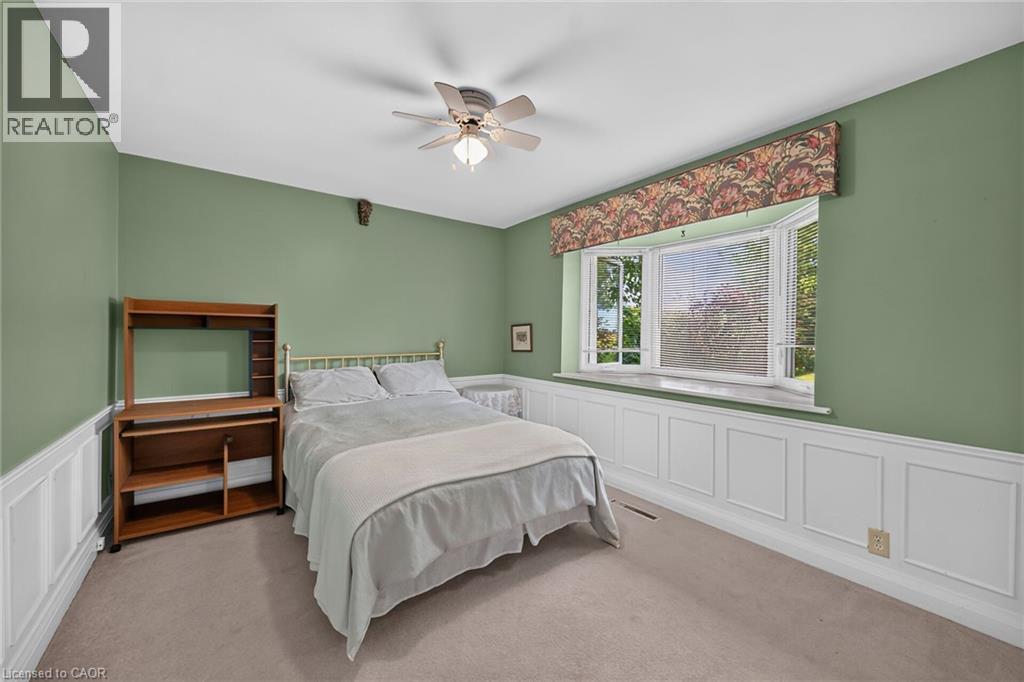
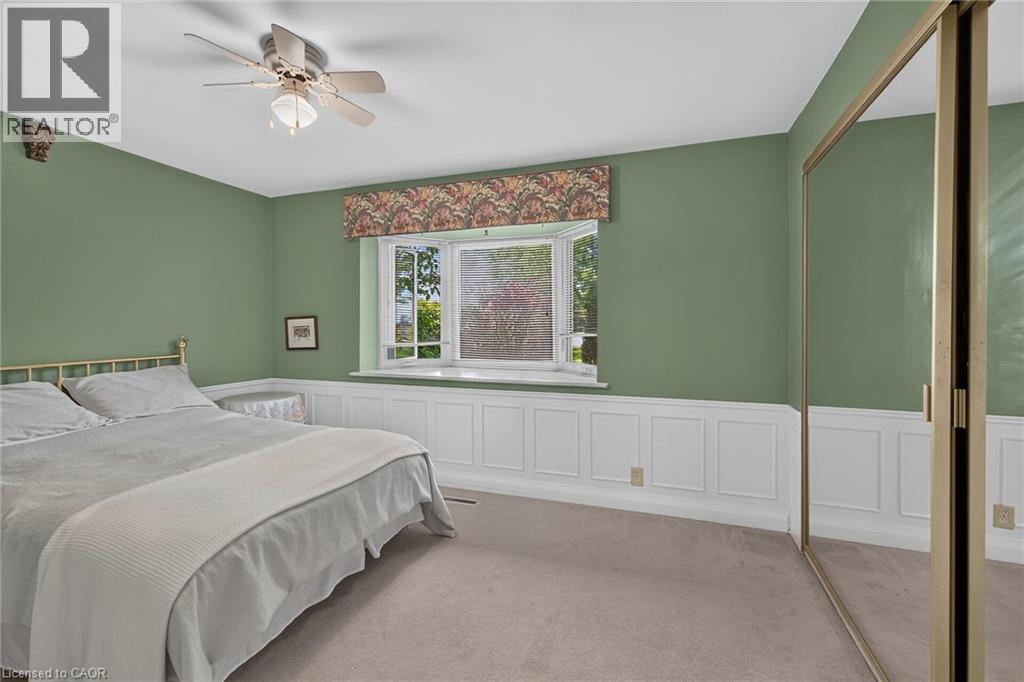
Bedroom featuring a bay window, wainscoting, ceiling fan with integrated lighting, and carpet flooring - 114 Second Road E, Stoney Creek, ON
Room featuring a bay window with a valance, white wainscoting, and carpet flooring - 114 Second Road E, Stoney Creek, ON
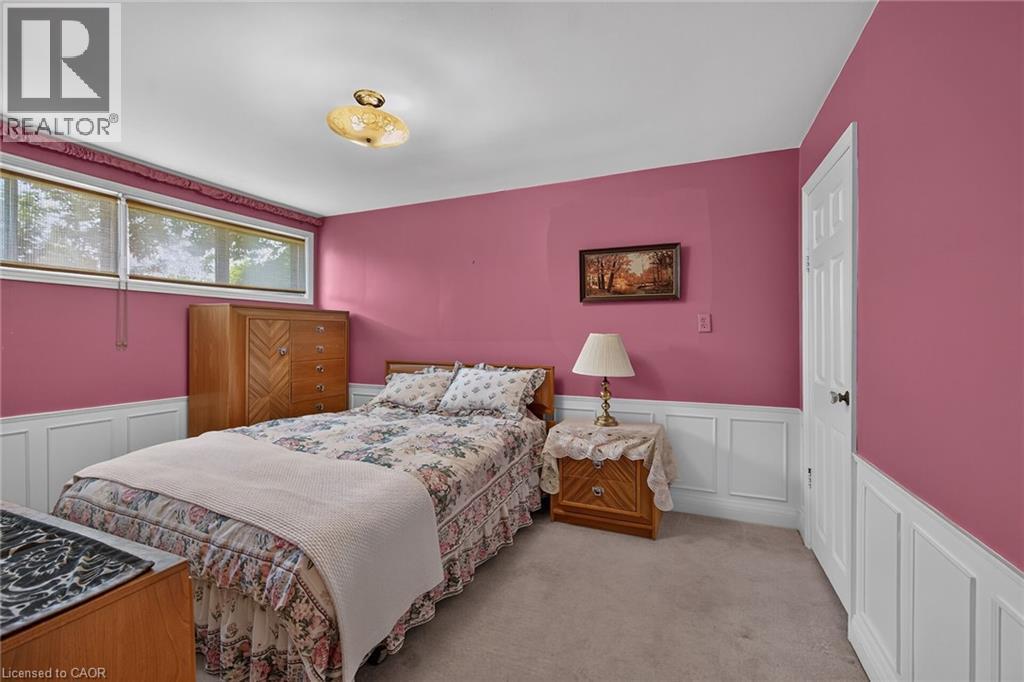
Room featuring upper walls in a deep pink hue, white wainscoting, and carpeted flooring - 114 Second Road E, Stoney Creek, ON
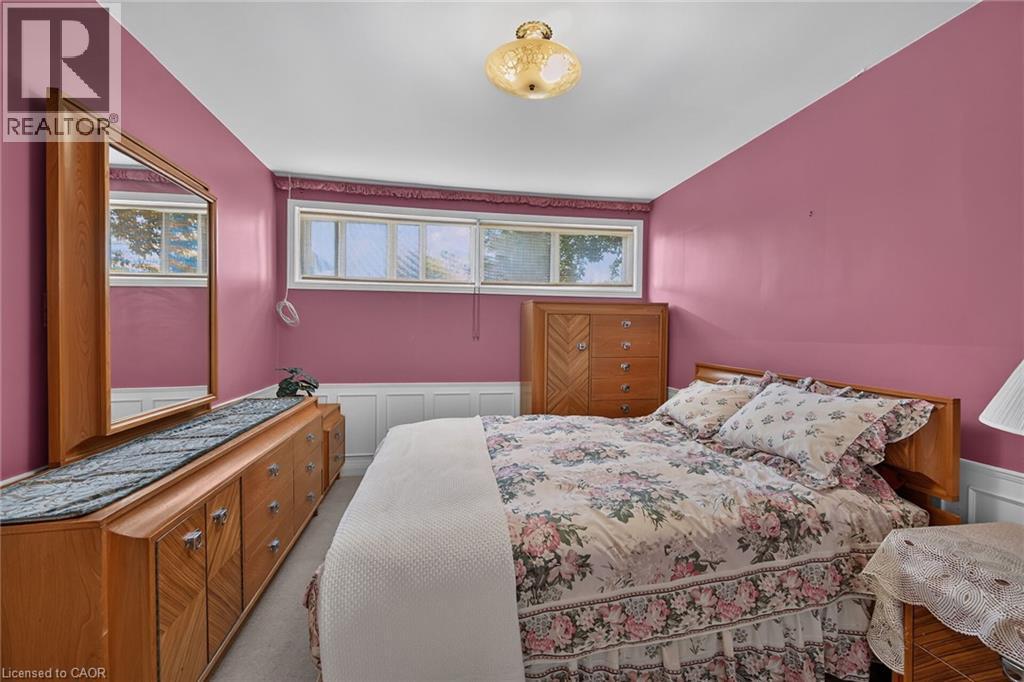
Interior space featuring pink walls and white wainscoting - 114 Second Road E, Stoney Creek, ON
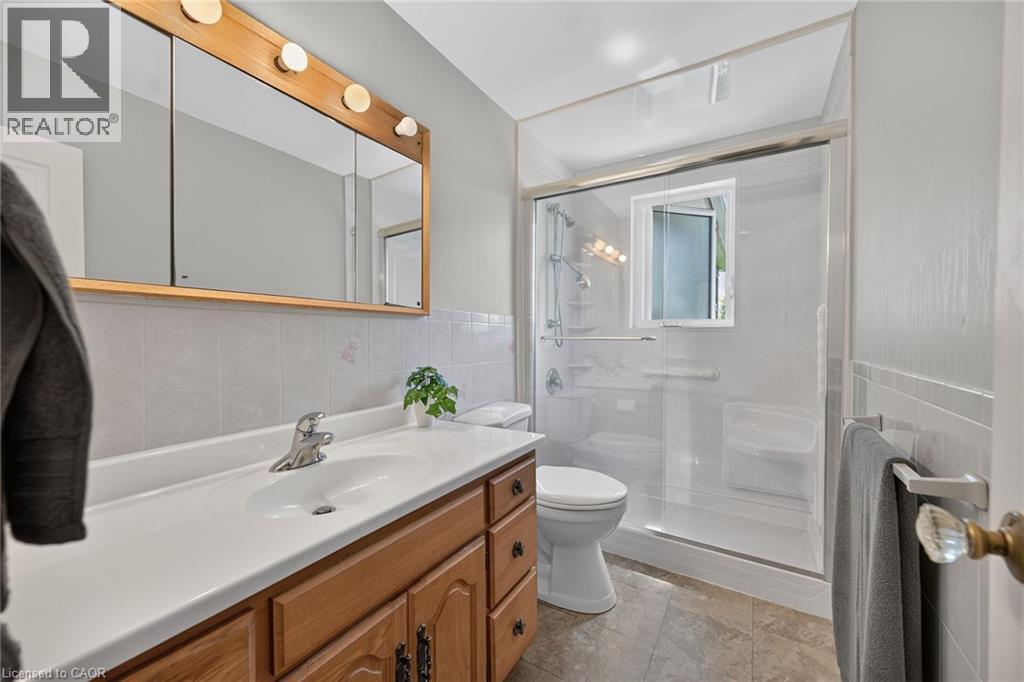
Bathroom featuring a wood-finish vanity with an integrated sink and chrome faucet - 114 Second Road E, Stoney Creek, ON
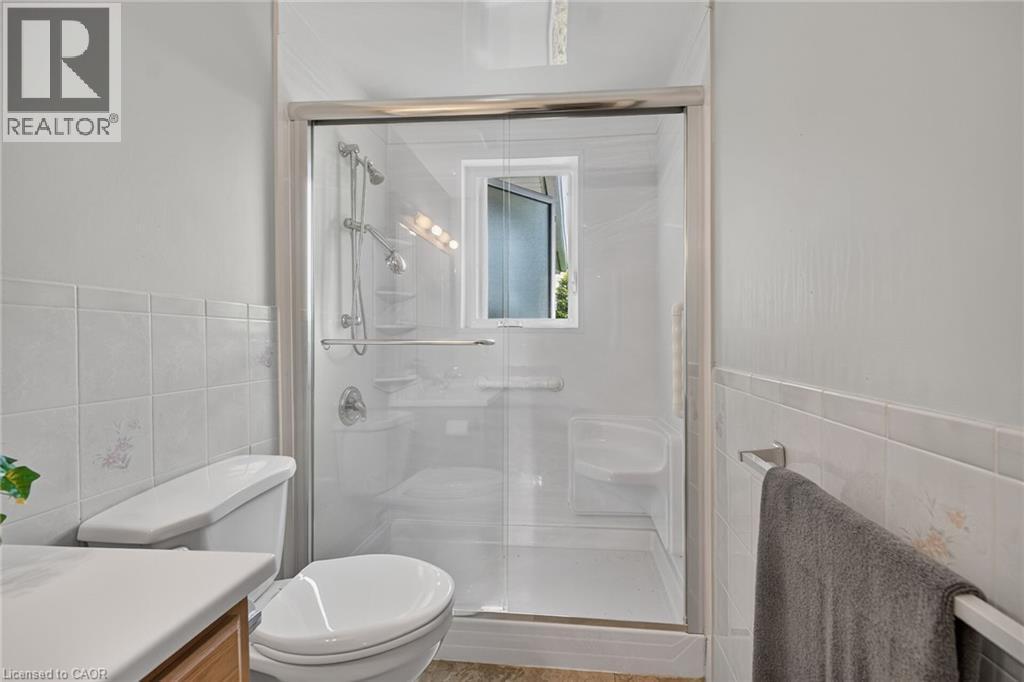
Shower enclosure with clear glass doors and chrome hardware - 114 Second Road E, Stoney Creek, ON
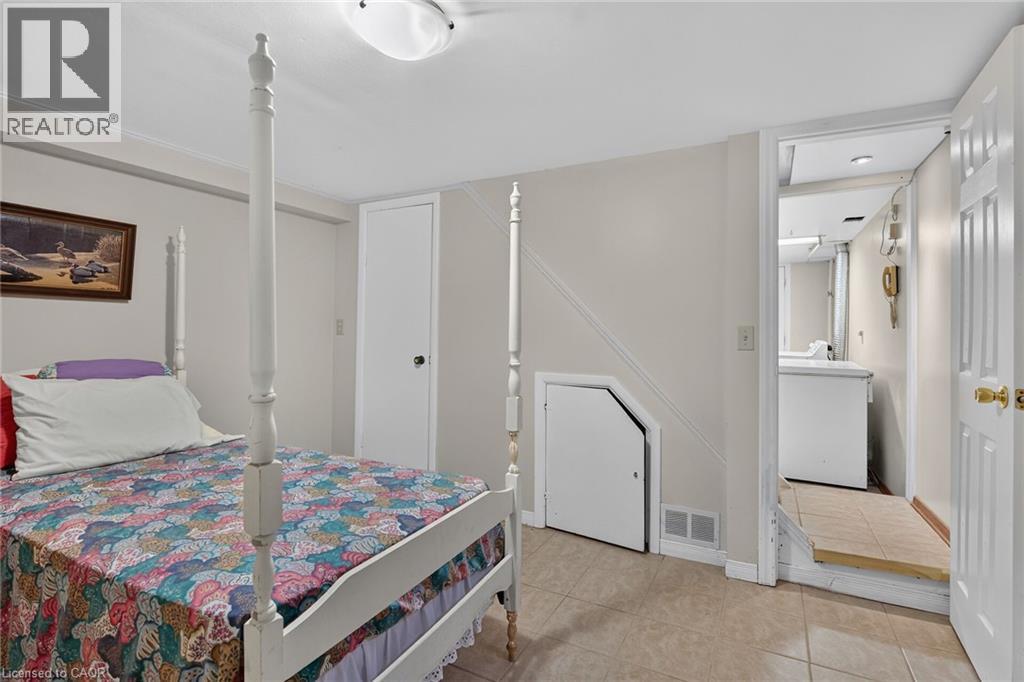
Room featuring tile flooring, white baseboards, and neutral wall paint - 114 Second Road E, Stoney Creek, ON
114 Second Road E, Stoney Creek, ON
Brick exterior with a large front lawn, mature trees, an attached carport, and a separate barn structure - 114 Second Road E, Stoney Creek, ON
Brick exterior with a gabled roofline, a bay window, and a sunroom with multiple pane windows - 114 Second Road E, Stoney Creek, ON
114 Second Road E, Stoney Creek, ON
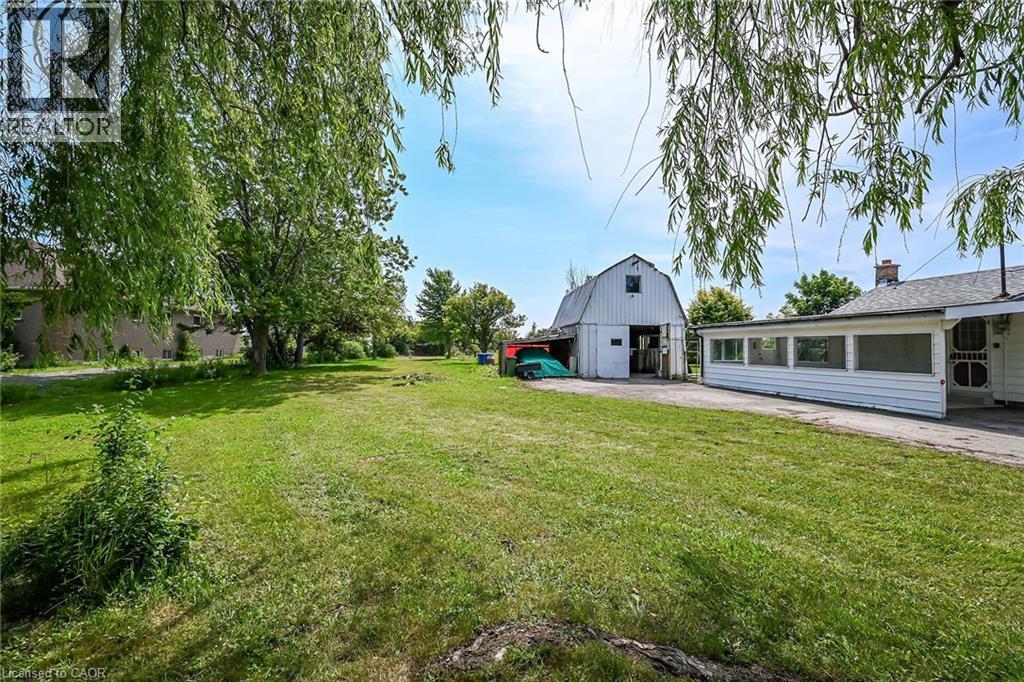
Expansive grass lawn featuring a mature weeping willow tree and a concrete driveway - 114 Second Road E, Stoney Creek, ON
White siding exterior with a prominent brick chimney and a large paved area - 114 Second Road E, Stoney Creek, ON
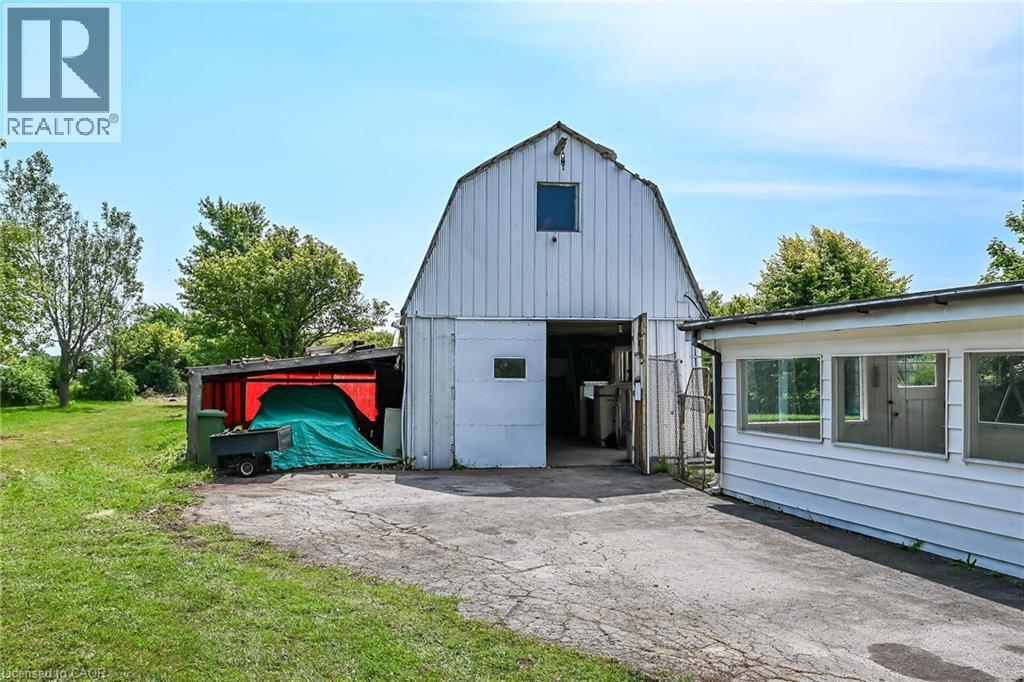
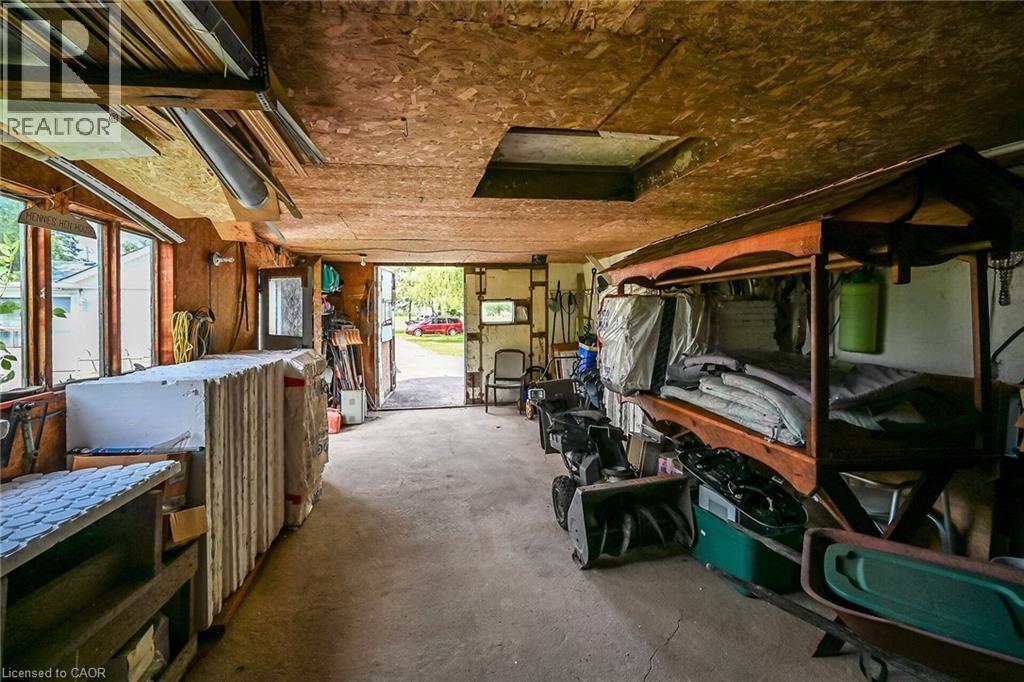
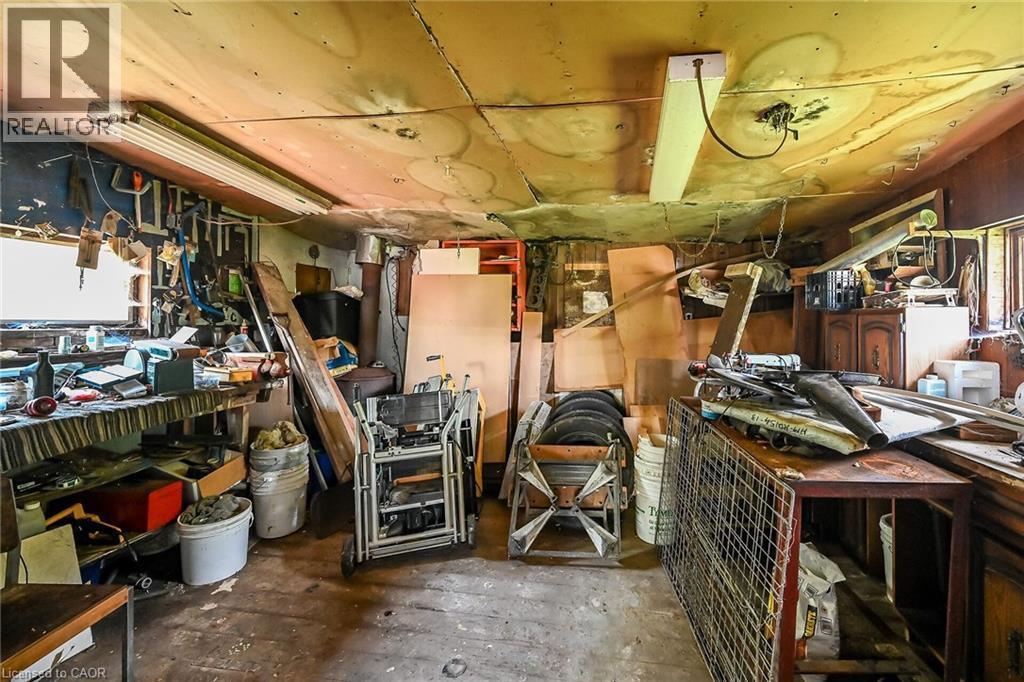
Large white barn structure with a gambrel roof and an open ground-level entrance - 114 Second Road E, Stoney Creek, ON
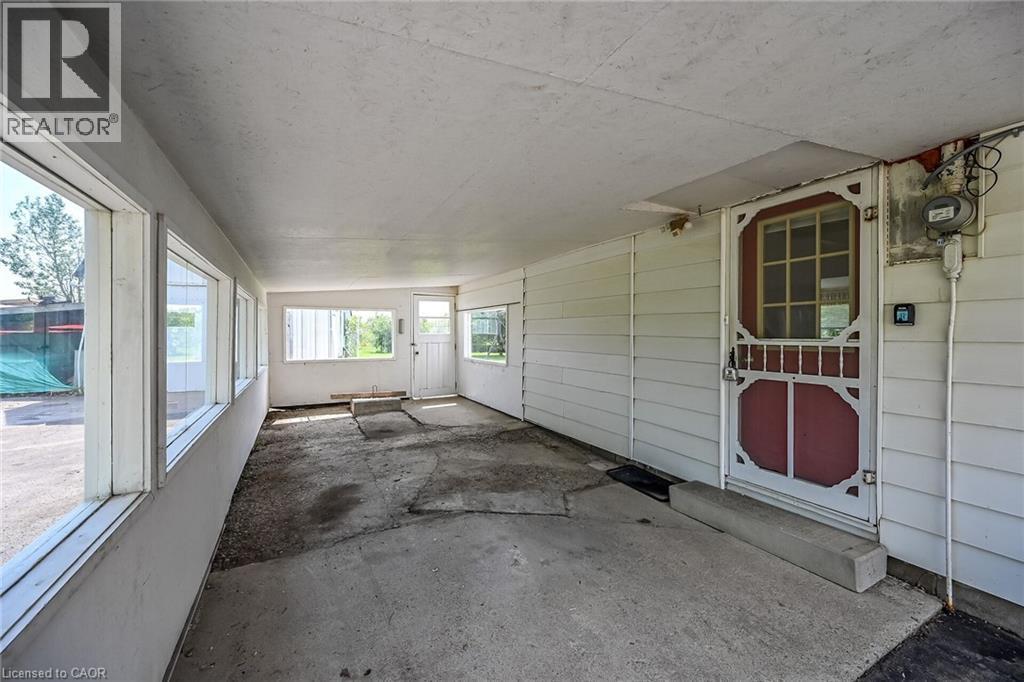
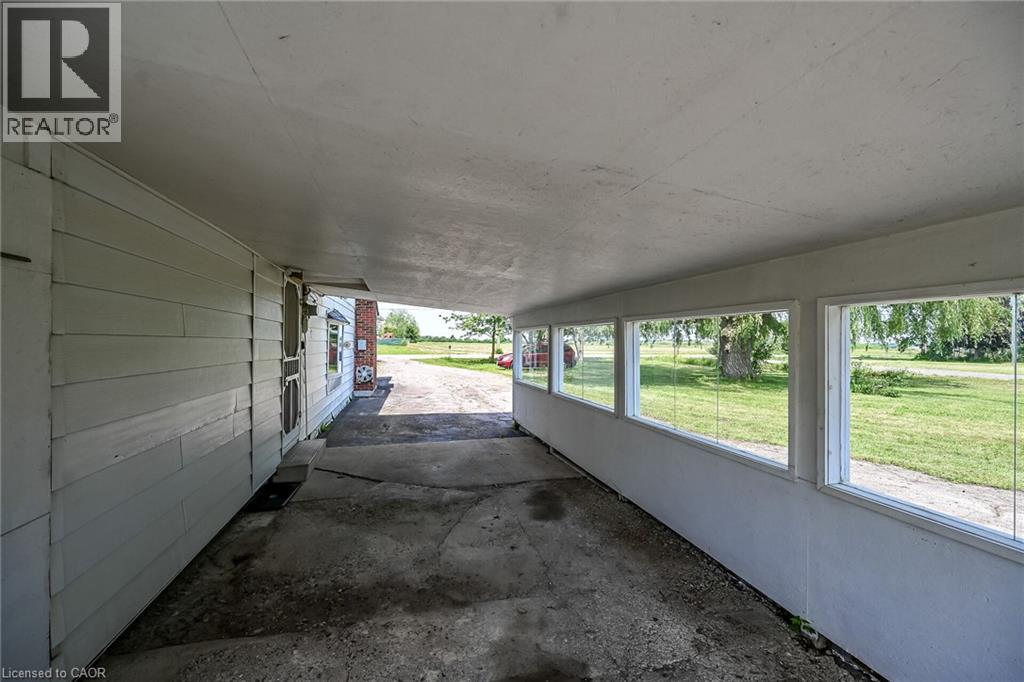
Enclosed porch featuring multiple windows, a ceiling fan, concrete flooring, and a red screen door - 114 Second Road E, Stoney Creek, ON
114 Second Road E, Stoney Creek, ON
Brick-clad bungalow with a gray shingle roof, featuring a covered carport and a spacious front lawn with mature shrubbery - 114 Second Road E, Stoney Creek, ON
Property featuring a main residence with a gray shingle roof, an attached carport, and a separate barn structure - 114 Second Road E, Stoney Creek, ON
Brick exterior residence with an attached carport and a white gable barn - 114 Second Road E, Stoney Creek, ON
Brick exterior with a gabled roofline, a bay window, and a sunroom with multiple pane windows - 114 Second Road E, Stoney Creek, ON
114 Second Road E, Stoney Creek, ON
White siding exterior with a prominent brick chimney and a large paved area - 114 Second Road E, Stoney Creek, ON
Enclosed porch featuring brick walls and flagstone flooring - 114 Second Road E, Stoney Creek, ON
114 Second Road E, Stoney Creek, ON
Living area featuring a brick fireplace with a white mantel, textured white wallpaper, light-colored carpeting, and crown molding - 114 Second Road E, Stoney Creek, ON
Living area featuring a fireplace with a stone surround and ornate mantel, light-colored carpeting, wainscoting, striped wallpaper, and an arched doorway - 114 Second Road E, Stoney Creek, ON
Formal living area featuring a brick fireplace with a white mantel, textured wallpaper, crown molding, and wainscoting - 114 Second Road E, Stoney Creek, ON
Living area featuring a white decorative mantel with an integrated fireplace and brick surround - 114 Second Road E, Stoney Creek, ON
Spacious living area featuring neutral carpeting, crown molding, and wainscoting - 114 Second Road E, Stoney Creek, ON
Spacious living area featuring carpet flooring, decorative wainscoting, and an open archway leading to the dining space - 114 Second Road E, Stoney Creek, ON
Dining area featuring white wainscoting and vertical paneling - 114 Second Road E, Stoney Creek, ON
Kitchen featuring white cabinetry, light-toned countertops, and hexagonal tile flooring - 114 Second Road E, Stoney Creek, ON
Kitchen featuring white cabinetry, a double basin stainless steel sink, and a four-burner electric range with an overhead vent - 114 Second Road E, Stoney Creek, ON
Kitchen featuring a skylight, white cabinetry, light-toned countertop, and patterned flooring - 114 Second Road E, Stoney Creek, ON
Kitchen featuring white cabinetry and a light-toned countertop, with a decorative floral border - 114 Second Road E, Stoney Creek, ON
Kitchen featuring white cabinetry, light-toned countertops, integrated sink, and an electric range - 114 Second Road E, Stoney Creek, ON
Kitchen featuring white cabinetry, a double basin stainless steel sink, and a light-toned countertop - 114 Second Road E, Stoney Creek, ON
Formal dining area featuring a chandelier with a decorative ceiling medallion, a fireplace with a white mantel, and a large window with draped valances - 114 Second Road E, Stoney Creek, ON
Kitchen and dining area featuring white cabinetry, a built-in breakfast bar, and a chandelier with decorative ceiling medallion - 114 Second Road E, Stoney Creek, ON
Kitchen and dining area featuring a skylight, white cabinetry, light-toned countertops, and a decorative chandelier with an ornate ceiling medallion - 114 Second Road E, Stoney Creek, ON
Interior room featuring a brick wood-burning stove with a raised hearth - 114 Second Road E, Stoney Creek, ON
Room featuring a wood-burning stove with a brick surround, wood-paneled wainscoting, exposed wood beams, and a neutral carpet - 114 Second Road E, Stoney Creek, ON
114 Second Road E, Stoney Creek, ON
Expansive living area featuring exposed wood beams, wood-panel wainscoting, and a brick fireplace with a black cast iron stove - 114 Second Road E, Stoney Creek, ON
114 Second Road E, Stoney Creek, ON
Enclosed sunroom featuring a sliding glass door, multiple large windows with horizontal blinds, neutral-toned walls, and brown carpet flooring - 114 Second Road E, Stoney Creek, ON
114 Second Road E, Stoney Creek, ON
Bedroom featuring a bay window, wainscoting, ceiling fan with integrated lighting, and carpet flooring - 114 Second Road E, Stoney Creek, ON
Room featuring a bay window with a valance, white wainscoting, and carpet flooring - 114 Second Road E, Stoney Creek, ON
Room featuring upper walls in a deep pink hue, white wainscoting, and carpeted flooring - 114 Second Road E, Stoney Creek, ON
Interior space featuring pink walls and white wainscoting - 114 Second Road E, Stoney Creek, ON
Bathroom featuring a wood-finish vanity with an integrated sink and chrome faucet - 114 Second Road E, Stoney Creek, ON
Shower enclosure with clear glass doors and chrome hardware - 114 Second Road E, Stoney Creek, ON
Room featuring tile flooring, white baseboards, and neutral wall paint - 114 Second Road E, Stoney Creek, ON
114 Second Road E, Stoney Creek, ON
Brick exterior with a large front lawn, mature trees, an attached carport, and a separate barn structure - 114 Second Road E, Stoney Creek, ON
Brick exterior with a gabled roofline, a bay window, and a sunroom with multiple pane windows - 114 Second Road E, Stoney Creek, ON
114 Second Road E, Stoney Creek, ON
Expansive grass lawn featuring a mature weeping willow tree and a concrete driveway - 114 Second Road E, Stoney Creek, ON
White siding exterior with a prominent brick chimney and a large paved area - 114 Second Road E, Stoney Creek, ON
Large white barn structure with a gambrel roof and an open ground-level entrance - 114 Second Road E, Stoney Creek, ON
Enclosed porch featuring multiple windows, a ceiling fan, concrete flooring, and a red screen door - 114 Second Road E, Stoney Creek, ON
114 Second Road E, Stoney Creek, ON
  • Publicité

MULTIMEDIA

Êtes-vous un investisseur immobilier
114 SECOND Road E, Stoney Creek, Ontario, L8J 3J2
794 900 $

3 Chambres

1 Salle de bain

Remarques :

(id:27)

Particularités du bâtiment :

  • Style: Maison détachée
  • Type de bâtiment: Unifamiliale
  • Air climatisé: Oui
  • État du sous-sol: Partiellement aménagé
  • Fondation: Blocs de béton
  • Foyer: Oui
  • Protection incendie: Détecteurs de fumée
  • Revêtement extérieur: Aluminium, Brique
  • Stationnement: Oui
  • Surface utile: 1753 sqft Pieds carrés
  • Type de construction: Isolée
  • Type de sous-sol: Sous-sol partiel
  • Type de chauffage: Air pulsé
  • Combustible de chauffage: Gaz naturel
  • Type de climatisation: Climatisation centrale
  • Électroménagers: Réfrigérateur, Cuisinière, Couvre-fenêtre

Caractéristiques :

  • Type de possession: Tenure franche
  • Type de propriété: Unifamiliale
  • Accès: Accès routier
  • Bâti en: 1953
  • Caractéristiques: Conservation/ceinture verte, Résidentiel campagne
  • Caractéristiques de la communauté: Secteur paisible
  • Chambres : 2+1
  • Dimensions du terrain : 2.89 Acres
  • Irregular: Oui
  • Largeur du terrain en façade : 130 Pieds
  • Profondeur du terrain : 1010 Pieds
  • Salle(s) de bains : 1
  • Services à proximité: Écoles
  • Superficie habitable (approx): 1753 Pieds carrés
  • Type de services publiques: Gaz naturel - Disponible, Électricité - Disponible
  • Zonage: A1
  • Service d'égout: Fosse septique
  • Type de stationnement: Garage isolé
  • Nbre d'espaces de stationnement: 17

Détails des pièces :

  • Salle de lavage Sous-sol 13'3'' x 12'2''
  • Chambre Sous-sol 12'2'' x 9'7''
  • Hall d'entrée Niveau rez-de-chaussée 13'7'' x 6'9''
  • Salle de bains Niveau rez-de-chaussée 9'3'' x 4'10''
  • Chambre Niveau rez-de-chaussée 13'5'' x 10'1''
  • Chambre principale Niveau rez-de-chaussée 13'2'' x 10'0''
  • Solarium Niveau rez-de-chaussée 15'11'' x 8'7''
  • Salle familiale Niveau rez-de-chaussée 15'11'' x 12'7''
  • Cuisine Niveau rez-de-chaussée 13'4'' x 10'0''
  • Salle à dîner Niveau rez-de-chaussée 13'4'' x 9'5''
  • Salon Niveau rez-de-chaussée 19'5'' x 13'2''

Gracieuseté de : Sutton Group Innovative Realty Inc.

REALTOR.ca  

ÉvaluationExpressMC Powered by RPS

Emplacement de 114 SECOND Road E, Stoney Creek, Ontario, L8J 3J2

Données démographiques de 114 SECOND Road E, Stoney Creek, Ontario, L8J 3J2

Étape de vie

Parents d'âge moyen avec adolescents

Type d'emploi

Mixte

Revenu moyen du ménage

126 063.43 $

Nombre moyen d'enfants

1.75

Population à domicile

Structure à domicile

Âge de la population

Éducation

Niveau d'éducation

No certificate/diploma/degree

27.89 %

Diplôme d'études secondaires ou équivalent

28.4 %

Certificat ou diplôme d'apprentissage ou d'une école de métiers

7.85 %

Diplôme d'études collégiales ou d'études postsecondaires (non universitaires)

20.87 %

Diplômes d'études universitaires

14.99 %

Navetteur

Se rendre au travail

En auto

92.22 %

En transport en commun

0.0 %

À pied

0.0 %

À bicyclette

0.0 %

Par tout autre moyen

7.78 %

Diversité Culturelle

Connaissance des langues officielles

Langue maternelle

Données Sur Le Bâtiment

Type de bâtiment

Appartements (faible hauteur et à étages multiples)

1.59 %

Maisons

98.41 %

Achat ou location