Button CopyPathCircle CloseCircle Left ArrowArrow Down Icon GreyClosecirclecircleBurger

18 LAURIER ROAD, St. Thomas, Ontario, N5P 3N7

MLS® # X13719148
House For Sale In St. Thomas, Ontario
$509,900 QuickQuoteTM: $494K - $546K

3 Beds

2 Baths

18 Laurier Road, St. Thomas, ON
Video
18 Laurier Road, St. Thomas, ON
  • Advertising
Are you a real estate investor?
18 LAURIER ROAD, St. Thomas, Ontario, N5P 3N7
$509,900

3 Beds

2 Baths

Property Information:

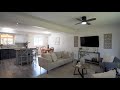
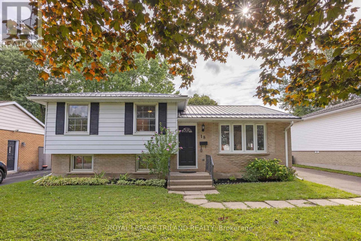
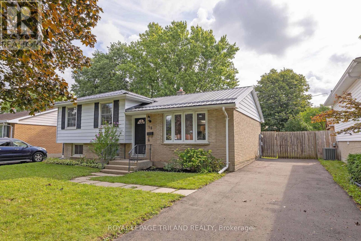
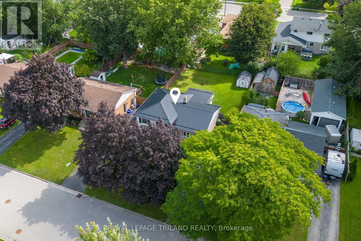
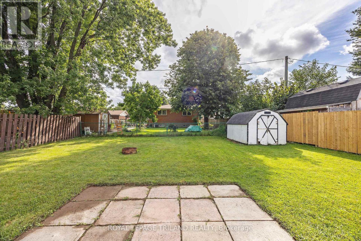
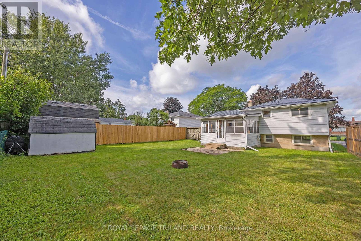
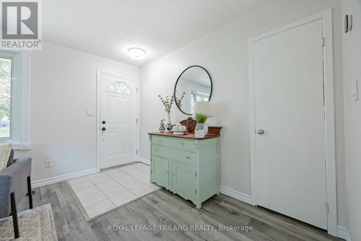
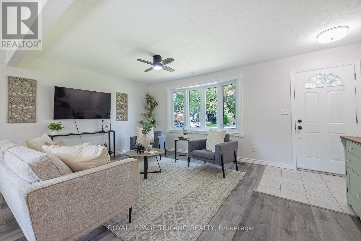
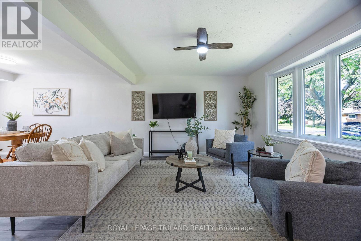
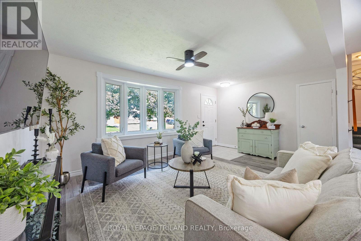
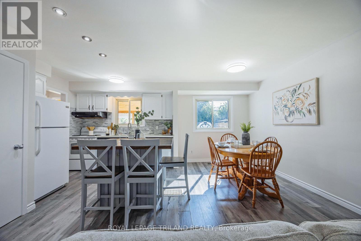
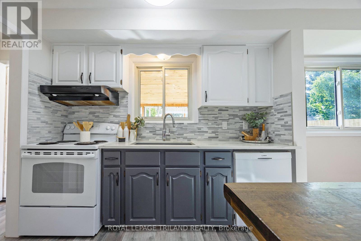
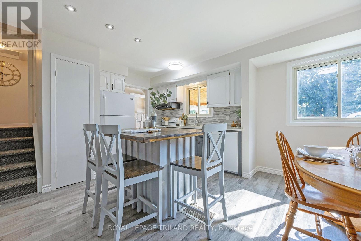
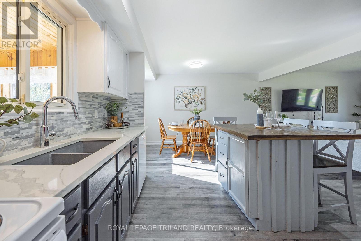
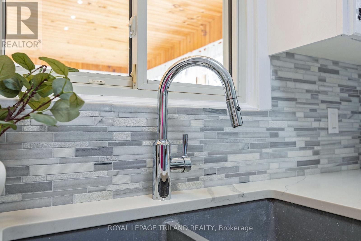
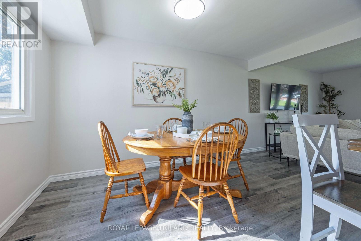
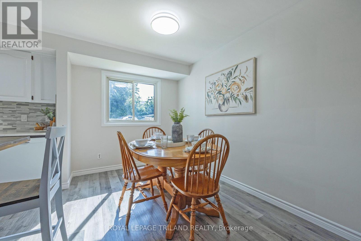
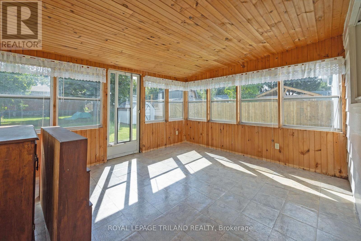
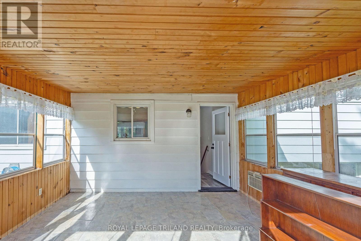
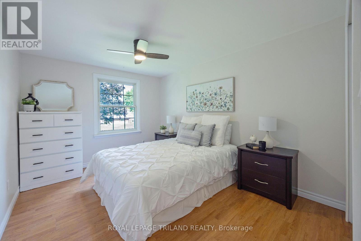
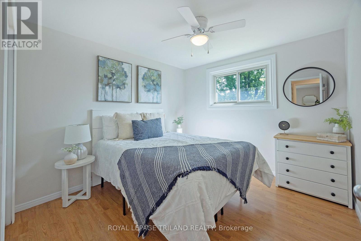
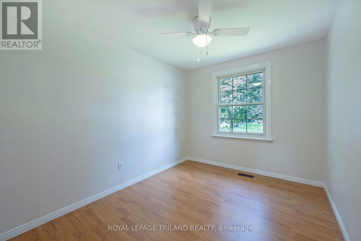
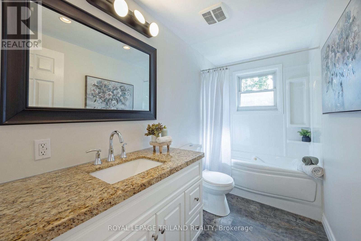
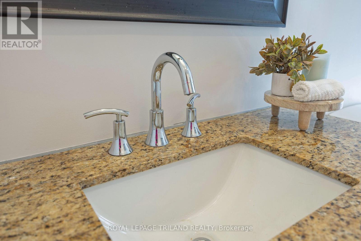
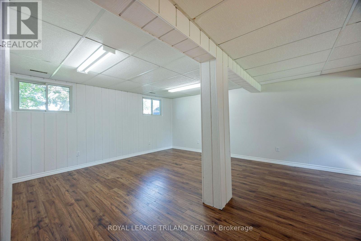
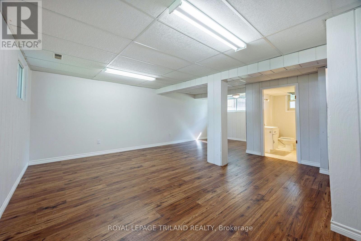
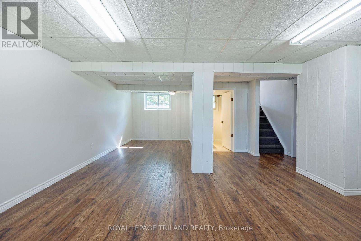
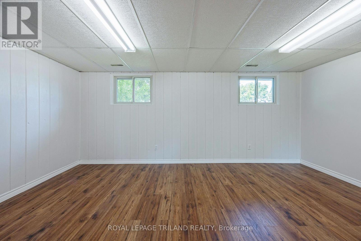
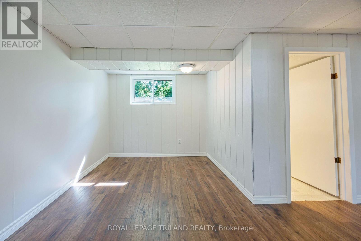
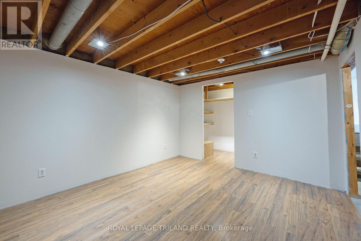
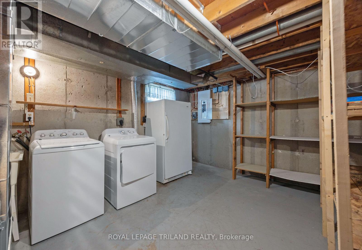
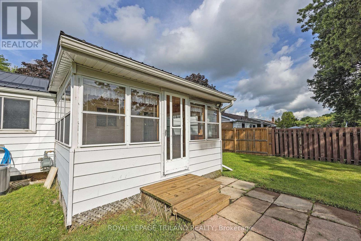
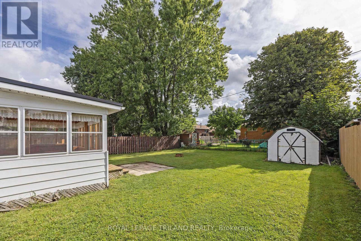
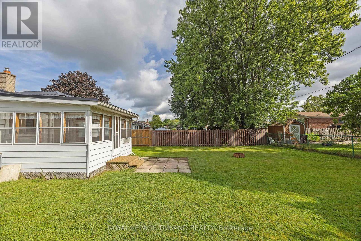
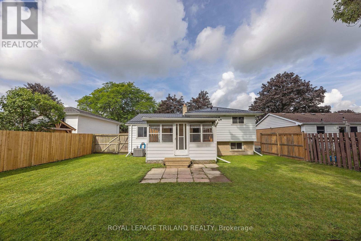
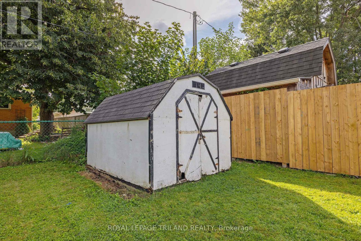
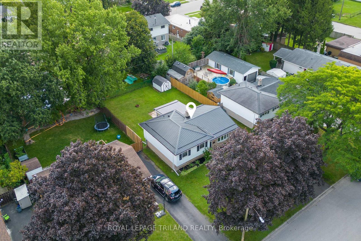
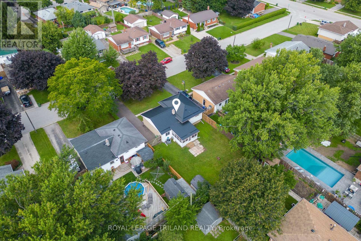
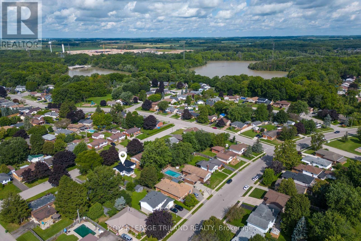
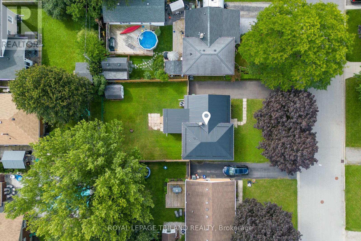
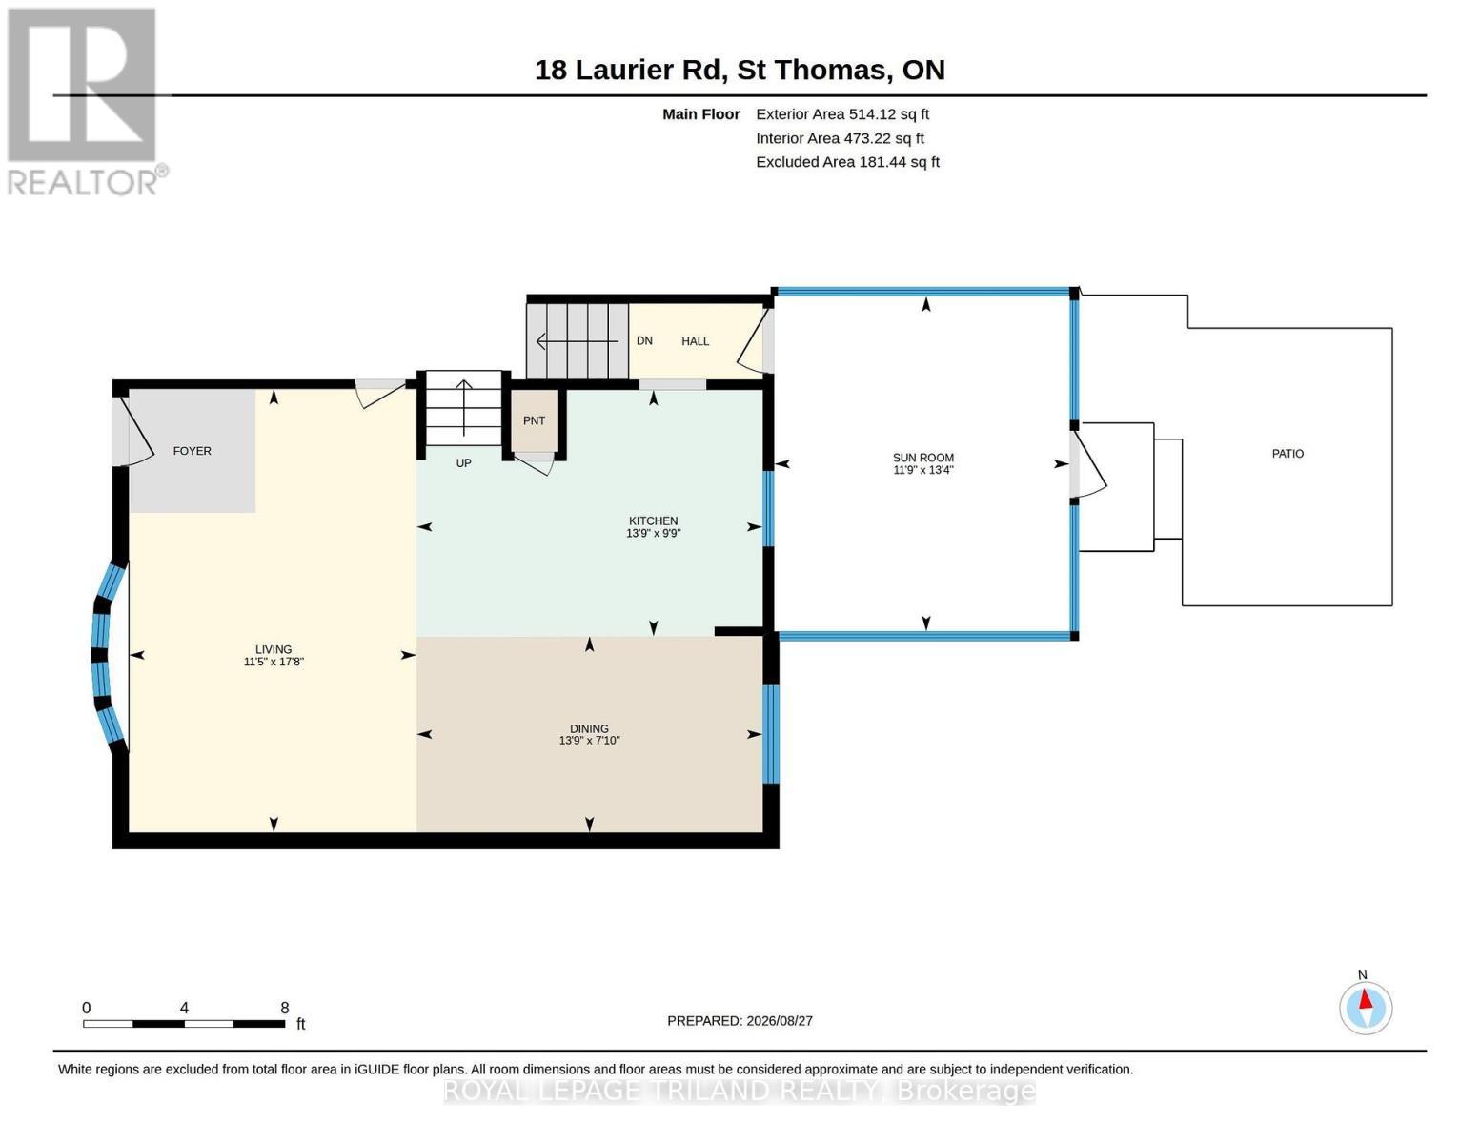
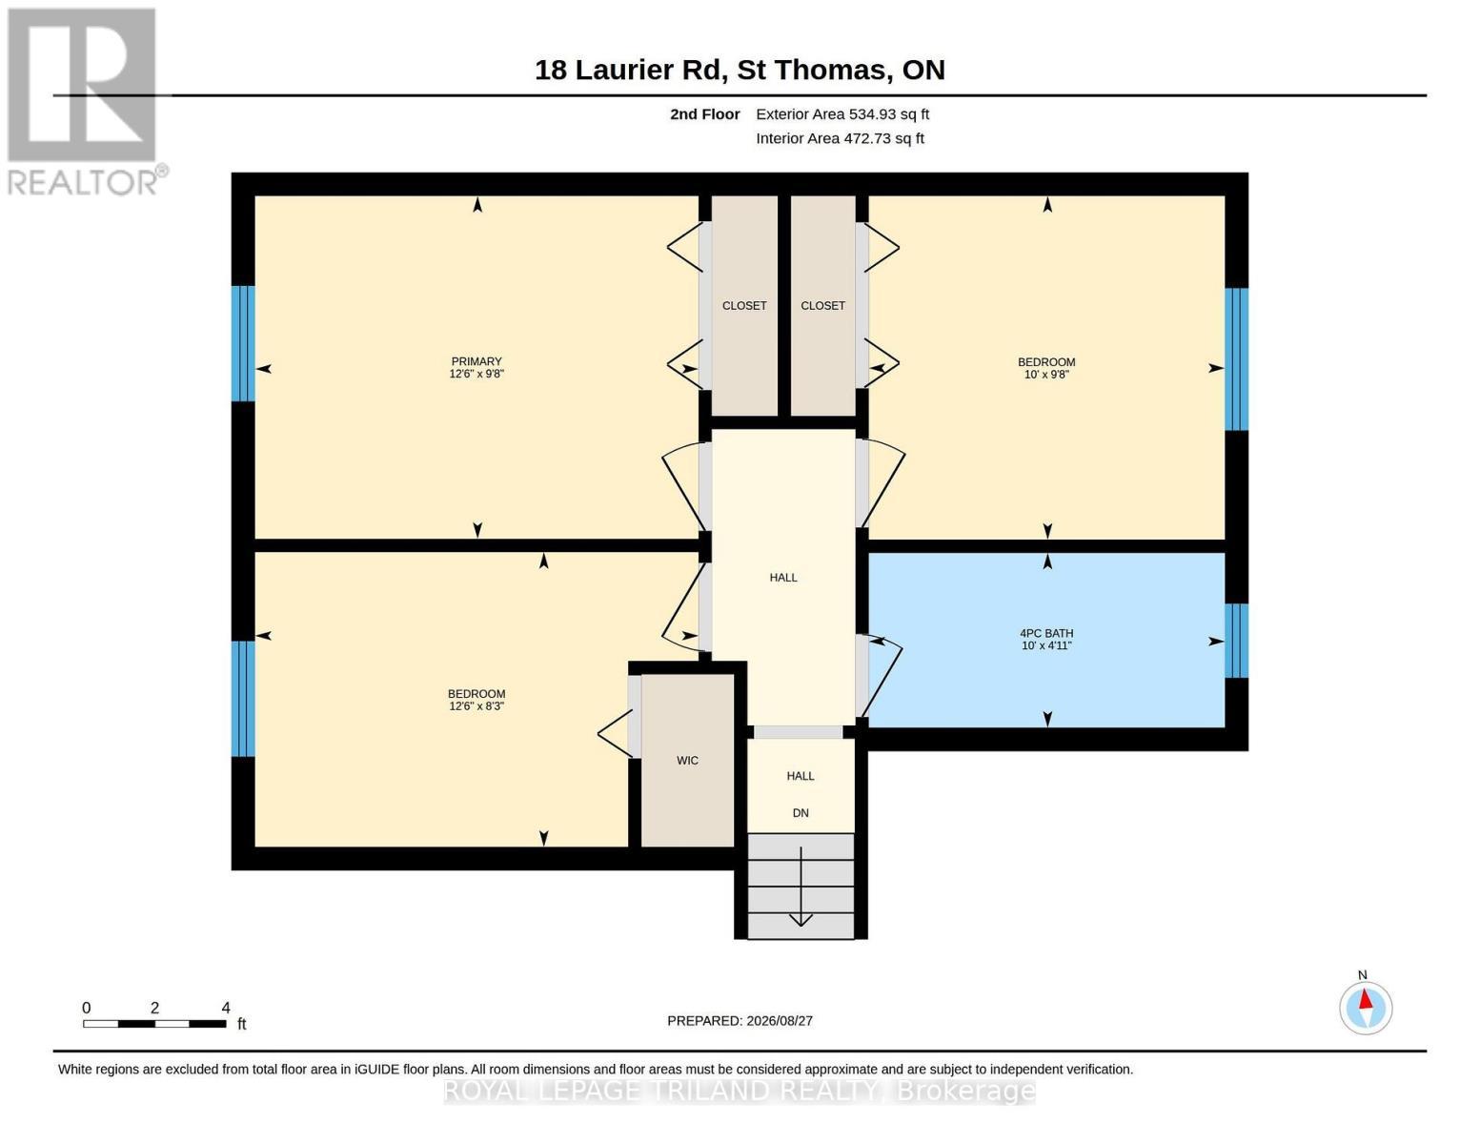
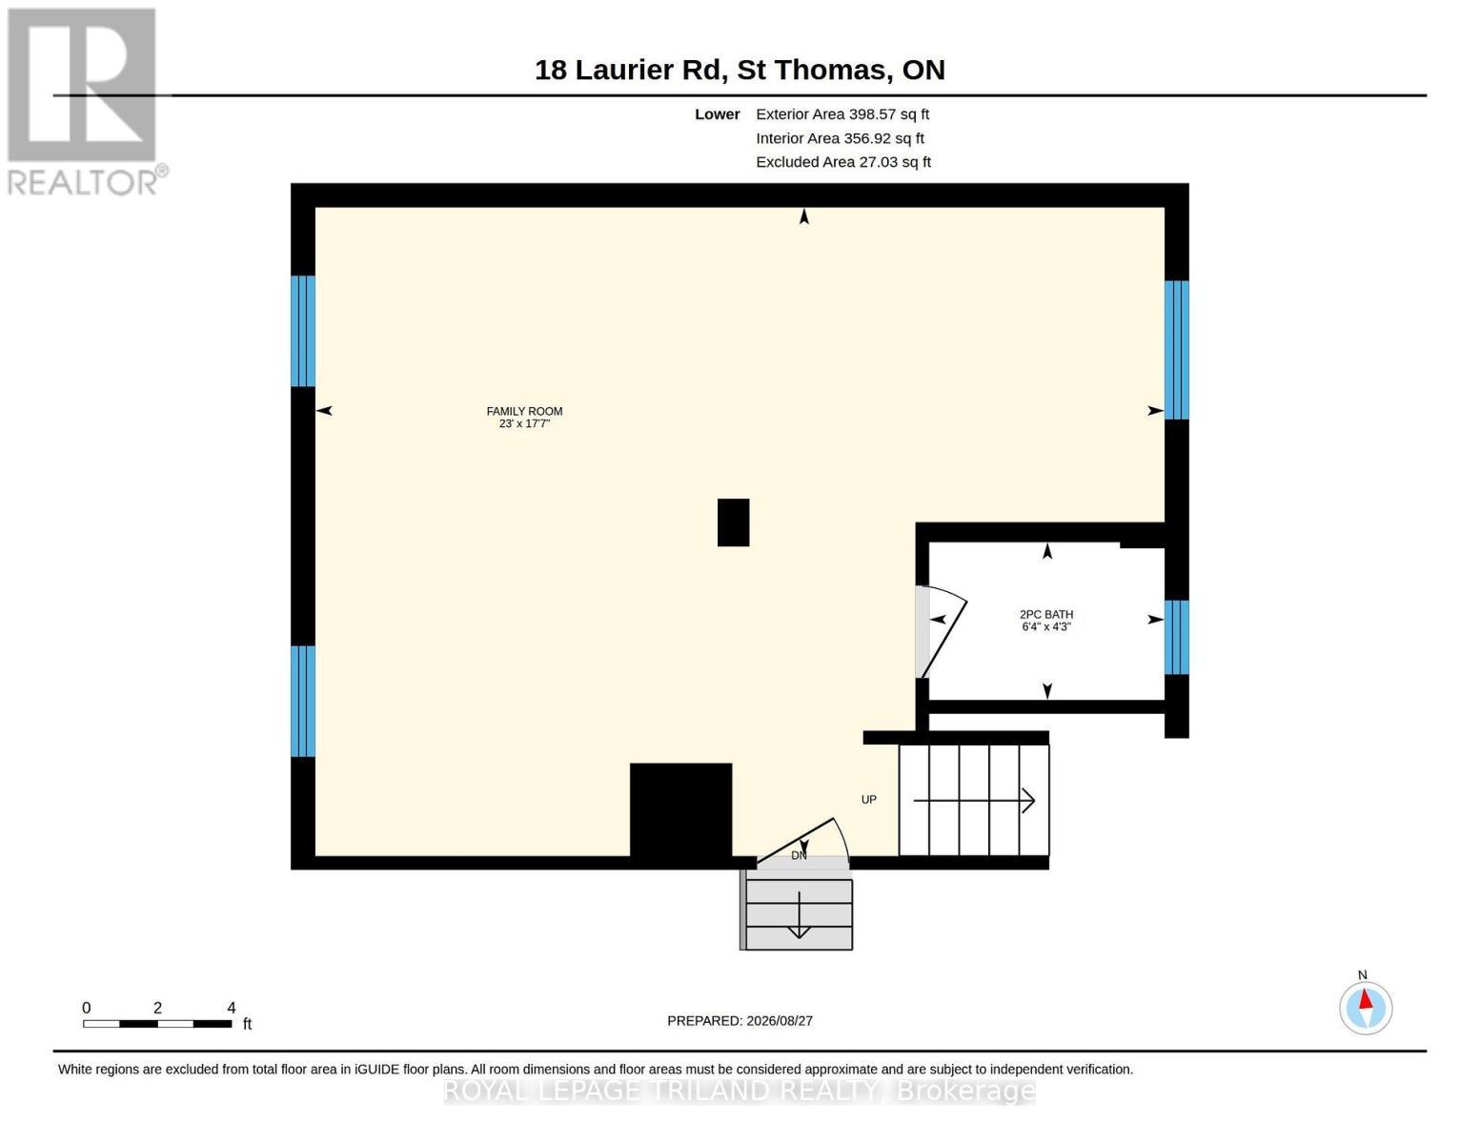
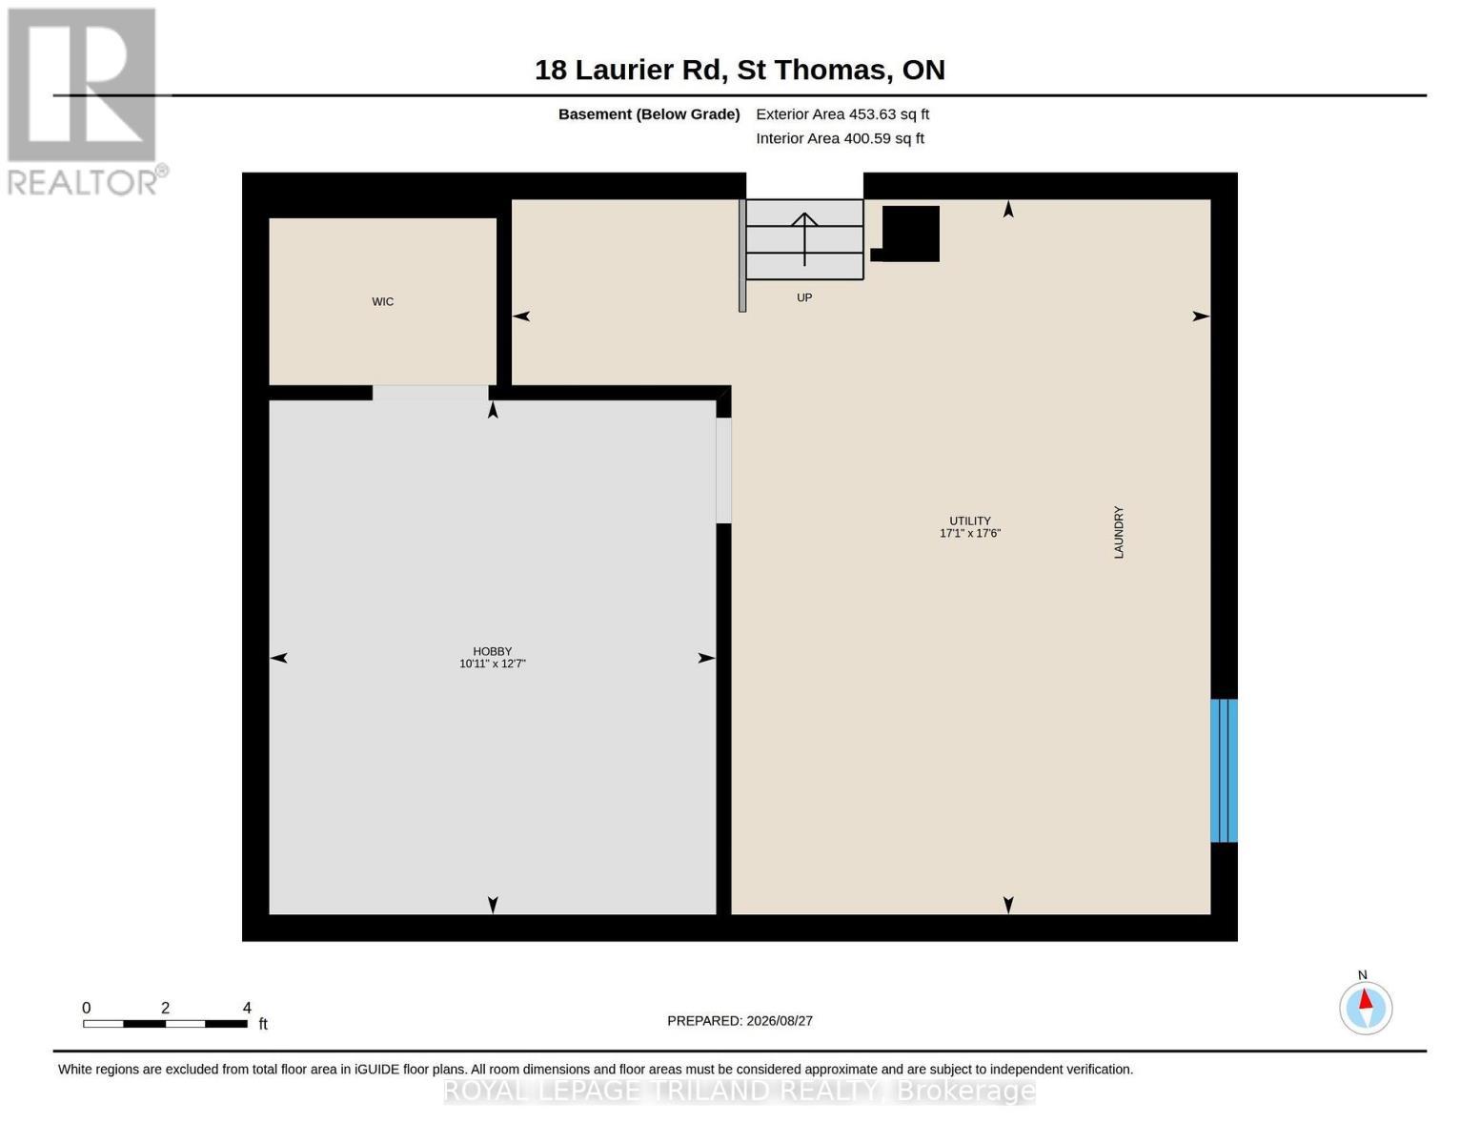
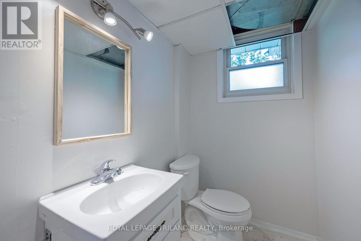
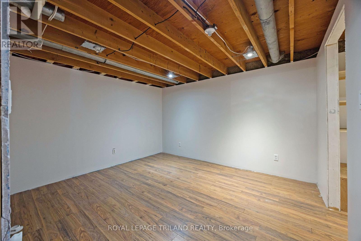
Welcome to this functional 3-bedroom, 1.5-bathroom home, ideally situated on a quiet street in North St. Thomas with easy access to London. Enjoy nearby Dalewood Conservation Area, Locke Public School and 1Password Park, featuring soccer and football fields, basketball courts, a splash pad, playground and paved walking trails. The main floor offers an open-concept layout with a bay window, laminate floors, updated light fixtures, trim and paint. The kitchen features pot lights, included appliances, gas hookup for stove, and a convenient pantry closet. A 3 season sunroom off the back entrance provides additional space to relax and enjoy. Upstairs, you'll find three bedrooms, each with a closet, along with a linen closet and spacious bathroom featuring a granite topped vanity and tub/shower. The lower level includes a spacious family room, powder room and additional space with potential for a fourth bedroom or home office. The basement provides a laundry area and ample storage and hobby room. Outside, the fully fenced backyard includes a storage shed and is ready for your personal touch. Additional updates and features include a durable metal roof (2018), gas furnace and a/c (2023), and blown in insulation (2022). Owned Hot water tank (2023) asphalt driveway and electrical panel. Offering a convenient location, comfortable living space and room to make it your own. - this home is ready for its next chapter! (id:27)

Building Features:

  • Style: Detached
  • Building Type: House
  • Basement Development: Partially finished
  • Basement Type: N/A
  • Construction Status: Insulation upgraded
  • Construction Style - Attachment: Detached
  • Construction Style - Split Level: Sidesplit
  • Exterior Finish: Aluminum siding
  • Floor Space: 700 - 1100 sqft Square Feet
  • Flooring Type: Laminate
  • Foundation Type: Poured Concrete
  • Heating Type: Forced air
  • Heating Fuel: Natural gas
  • Cooling Type: Central air conditioning
  • Appliances: Central Vacuum, Dishwasher, Dryer, Freezer, Hood Fan, Stove, Washer, Refrigerator

Property Features:

  • OwnershipType: Freehold
  • Property Type: Single Family
  • Half Bathrooms: 1
  • Amenities Nearby: Park, Schools
  • Community Features: Community Centre, School Bus
  • Fence Type: Fenced yard
  • Floor Space (approx): 700 - 1100 Square Feet
  • Irregular: Yes
  • Lot Depth: 110 Feet
  • Lot Frontage: 52.5 Feet
  • Lot Size: 52.5 x 110 FT
  • Structure Type: Shed
  • Utility Type: Sewer - Installed, Hydro - Installed
  • Sewer: Sanitary sewer
  • Parking Type: No Garage
  • No. of Parking Spaces: 3

Rooms:

  • Primary Bedroom 2nd Level 3.80 m x 2.94 m
  • 2nd Bedroom 2nd Level 3.05 m x 2.95 m
  • 3rd Bedroom 2nd Level 3.80 m x 2.53 m
  • Laundry Basement Level 5.21 m x 5.33 m
  • Other Basement Level 3.33 m x 3.84 m
  • Family Lower Level 7.01 m x 5.35 m
  • Living Main Level 3.49 m x 5.38 m
  • Kitchen Main Level 4.20 m x 2.98 m
  • Dining Main Level 4.20 m x 2.38 m
  • Sun Room Main Level 3.58 m x 4.06 m

Convert Measurement to:

REALTOR.ca  

Access to Sold Data on this website may only be used by consumers that have a bona fide interest in the purchase, sale, or lease of residential real estate.

Sales/Price History

Log in or create an account to see sold and historical listings information

QuickQuoteTM Powered by RPS

Location of 18 LAURIER ROAD, St. Thomas, Ontario, N5P 3N7

Demographic Information of 18 LAURIER ROAD, St. Thomas, Ontario, N5P 3N7
Life Stage

Midlife Families

Employment Type

Service Sector/White Collar

Average Household Income

$104,746.32

Average Number of Children

1.68

Household Population

Household Structure

Age of Population

Education

Education Level

No certificate/diploma/degree

13.7 %

High school certificate or equivalent

34.56 %

Apprenticeship trade certificate/diploma

6.08 %

College/non-university certificate

30.57 %

University certificate (below bachelor)

0.18 %

University Degree

14.91 %

Commuter

Travel To Work

By Car

97.37 %

By Public Transit

0.0 %

By Walking

1.79 %

By Bicycle

0.29 %

By Other Methods

0.55 %

Cultural Diversity

Knowledge of Official Language

Mother Tongue

Building Information
Building Type

Apartments (Low and High Rise)

11.7 %

Houses

88.3 %

Own Vs. Rent