Button CopyPathCircle CloseCircle Left ArrowArrow Down Icon GreyClosecirclecircleBurger

1537 GREGORY Road, St. Catharines, Ontario, L2R 6P9

MLS® # 40860036


new listing

House For Sale In St. Catharines

$1,648,800

3 Beds

3 Baths

QuickQuoteTM: Not Available
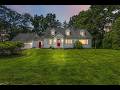
1537 Gregory Road, St. Catharines, ON
Hardwood floors - 1537 Gregory Road, St. Catharines, ON
1537 Gregory Road, St. Catharines, ON
Gas Fireplace - 1537 Gregory Road, St. Catharines, ON
Separate - 1537 Gregory Road, St. Catharines, ON
Walk Out To Sun Room - 1537 Gregory Road, St. Catharines, ON
1537 Gregory Road, St. Catharines, ON
Hardwood Floors - 1537 Gregory Road, St. Catharines, ON
4  Appliances - 1537 Gregory Road, St. Catharines, ON
Updated - 1537 Gregory Road, St. Catharines, ON
3 Seasons - 1537 Gregory Road, St. Catharines, ON
Gas Stove - 1537 Gregory Road, St. Catharines, ON
Walkout To Patio - 1537 Gregory Road, St. Catharines, ON
Gas Stone Fireplace - 1537 Gregory Road, St. Catharines, ON
Beamed Ceiling and Worm Wood Paneling - 1537 Gregory Road, St. Catharines, ON
Built in Shelving - 1537 Gregory Road, St. Catharines, ON
1537 Gregory Road, St. Catharines, ON
Main Floor 2 pc - 1537 Gregory Road, St. Catharines, ON
1537 Gregory Road, St. Catharines, ON
Upper 4pc - 1537 Gregory Road, St. Catharines, ON
Soaker Tub - 1537 Gregory Road, St. Catharines, ON
Separate Shower - 1537 Gregory Road, St. Catharines, ON
1537 Gregory Road, St. Catharines, ON
Gas Fireplace - 1537 Gregory Road, St. Catharines, ON
Double Closet - 1537 Gregory Road, St. Catharines, ON
1537 Gregory Road, St. Catharines, ON
2nd Upper Bathroom 4PC - 1537 Gregory Road, St. Catharines, ON
Stone fFoor - 1537 Gregory Road, St. Catharines, ON
1537 Gregory Road, St. Catharines, ON
Overlooks Ravine and Waterfront - 1537 Gregory Road, St. Catharines, ON
Gorgeous Yard - 1537 Gregory Road, St. Catharines, ON
2 Car Garage With Loft - 1537 Gregory Road, St. Catharines, ON
Towering Oakes andPines - 1537 Gregory Road, St. Catharines, ON
Very Private - 1537 Gregory Road, St. Catharines, ON
1537 Gregory Road, St. Catharines, ON
Almost 3 Acres To The Waters Edge - 1537 Gregory Road, St. Catharines, ON
1537 Gregory Road, St. Catharines, ON
Video
1537 Gregory Road, St. Catharines, ON
Hardwood floors - 1537 Gregory Road, St. Catharines, ON
1537 Gregory Road, St. Catharines, ON
Gas Fireplace - 1537 Gregory Road, St. Catharines, ON
Separate - 1537 Gregory Road, St. Catharines, ON
Walk Out To Sun Room - 1537 Gregory Road, St. Catharines, ON
1537 Gregory Road, St. Catharines, ON
Hardwood Floors - 1537 Gregory Road, St. Catharines, ON
4  Appliances - 1537 Gregory Road, St. Catharines, ON
Updated - 1537 Gregory Road, St. Catharines, ON
3 Seasons - 1537 Gregory Road, St. Catharines, ON
Gas Stove - 1537 Gregory Road, St. Catharines, ON
Walkout To Patio - 1537 Gregory Road, St. Catharines, ON
Gas Stone Fireplace - 1537 Gregory Road, St. Catharines, ON
Beamed Ceiling and Worm Wood Paneling - 1537 Gregory Road, St. Catharines, ON
Built in Shelving - 1537 Gregory Road, St. Catharines, ON
1537 Gregory Road, St. Catharines, ON
Main Floor 2 pc - 1537 Gregory Road, St. Catharines, ON
1537 Gregory Road, St. Catharines, ON
Upper 4pc - 1537 Gregory Road, St. Catharines, ON
Soaker Tub - 1537 Gregory Road, St. Catharines, ON
Separate Shower - 1537 Gregory Road, St. Catharines, ON
1537 Gregory Road, St. Catharines, ON
Gas Fireplace - 1537 Gregory Road, St. Catharines, ON
Double Closet - 1537 Gregory Road, St. Catharines, ON
1537 Gregory Road, St. Catharines, ON
2nd Upper Bathroom 4PC - 1537 Gregory Road, St. Catharines, ON
Stone fFoor - 1537 Gregory Road, St. Catharines, ON
1537 Gregory Road, St. Catharines, ON
Overlooks Ravine and Waterfront - 1537 Gregory Road, St. Catharines, ON
Gorgeous Yard - 1537 Gregory Road, St. Catharines, ON
2 Car Garage With Loft - 1537 Gregory Road, St. Catharines, ON
Towering Oakes andPines - 1537 Gregory Road, St. Catharines, ON
Very Private - 1537 Gregory Road, St. Catharines, ON
1537 Gregory Road, St. Catharines, ON
Almost 3 Acres To The Waters Edge - 1537 Gregory Road, St. Catharines, ON
1537 Gregory Road, St. Catharines, ON
  • Advertising


1537 GREGORY Road, St. Catharines, Ontario, L2R 6P9
$1,648,800

3 Beds

3 Baths

Property Information:

This country retreat in the City is situated on nearly 3 acres of land that backs onto a 15 Mile Pond. Towering Pines, Oaks and other exotic species of trees surround this property, the home is nicely set back at the end of a long driveway, for optimal privacy. The ravine at the rear, leads down to a 300 foot shoreline on the 15-Mile Pond, with an outward point, that allows for paddle access to Lake Ontario. This popular Cape Cod design, is nearly 2,000 square feet. It features spacious formal living and dining rooms with a gas fireplace, a rustic family room with a gas fireplace, exotic paneling and a beamed ceiling, the three-season sunroom has a gas stove and two large picture windows overlooking the ravine. The galley-style updated kitchen has four appliances, a walk-out to an atrium between the two-car garage with ample loft and rear storage. The upper level features a large primary bedroom suite with a gas fireplace and double closet, plus a four-piece bathroom. There are also two additional bedrooms with a common separate four-piece bathroom. This peaceful retreat offers easy access to the QEW and the 4th Avenue commercial district and hospital. It is sold fully furnished and makes for an ideal short or long-term rental. It is totally turnkey and ready for occupancy with designer furniture. The potential is unlimited you can: add an addition, renovate the exiting home, build a new house, while you live in the existing home, or just call it your home it’s your call. (id:7525)

Building Features:

  • Style: Detached
  • Building Type: House
  • Architectural Style: Cape Cod
  • Basement Development: Unfinished
  • Basement Type: Full
  • Construction Material: Wood frame
  • Construction Style - Attachment: Detached
  • Exterior Finish: Aluminum siding, Wood
  • Fire Protection: Alarm system
  • Floor Space: 1946 sqft Square Feet
  • Heating Type: Forced air
  • Heating Fuel: Natural gas
  • Cooling Type: Central air conditioning
  • Appliances: Central Vacuum, Dishwasher, Dryer, Microwave, Refrigerator, Stove, Washer, Hood Fan, Window Coverings, Wine Fridge, Garage door opener

Property Features:

  • OwnershipType: Freehold
  • Property Type: Single Family
  • Half Bathrooms: 1
  • Access Type: Road access
  • Amenities Nearby: Hospital, Schools
  • Community Features: Quiet Area
  • Features: Ravine, Conservation/green belt, Crushed stone driveway, Country residential
  • Floor Space (approx): 1946 Square Feet
  • Lot Depth: 506 Feet
  • Lot Frontage: 187 Feet
  • Surface Water: Ponds
  • View Type:
  • WaterFront Type: Waterfront
  • Zoning: A1-G1
  • Sewer: Septic System
  • Parking Type: Attached garage
  • No. of Parking Spaces: 6

Rooms:

  • Bathroom 2nd Level Measurements not available
  • Bathroom 2nd Level Measurements not available
  • Bedroom 2nd Level 13'0'' x 9'0''
  • Bedroom 2nd Level 12'0'' x 12'0''
  • Primary Bedroom 2nd Level 17'8'' x 16'0''
  • Other Main Level 30'0'' x 13'0''
  • Bathroom Main Level Measurements not available
  • Family Main Level 16'5'' x 15'5''
  • Kitchen Main Level 12'5'' x 9'5''
  • Dining Main Level 15'0'' x 10'0''
  • Living Main Level 23'0'' x 13'0''

This listing content provided by REALTOR.ca has been licensed by REALTOR® members of The Canadian Real Estate Association.

QuickQuoteTM Powered by RPS
Thinking of Selling?

Start by finding out what your home might be worth in today's market.


Location of 1537 GREGORY Road, St. Catharines, Ontario, L2R 6P9


Demographic Information of 1537 GREGORY Road, St. Catharines, Ontario, L2R 6P9

Life Stage

Nearly Retired

Employment Type

Service Sector/White Collar

Average Household Income

$191,760.68

Average Number of Children

1.86

Household Population

Household Structure

Age of Population

Education

Education Level

No certificate/diploma/degree

17.47 %

High school certificate or equivalent

28.5 %

Apprenticeship trade certificate/diploma

6.45 %

College/non-university certificate

22.97 %

University Degree

24.61 %

Commuter

Travel To Work

By Car

89.74 %

By Public Transit

0.0 %

By Walking

9.83 %

By Bicycle

0.0 %

By Other Methods

0.43 %

Cultural Diversity

Knowledge of Official Language

Mother Tongue

Building Information

Building Type

Apartments (Low and High Rise)

Houses

100.0 %

Own Vs. Rent