Button CopyPathCircle CloseCircle Left ArrowArrow Down Icon GreyClosecirclecircleBurger

1537 GREGORY Road, St. Catharines, Ontario, L2R 6P9

No. MLS® 40860036


Nouvelle inscription

Maison À vendre à St. Catharines

1 648 800 $

3 Chambres

3 Salles de bain

ÉvaluationExpressMC: Non disponible
1537 Gregory Road, St. Catharines, ON
Hardwood floors - 1537 Gregory Road, St. Catharines, ON
1537 Gregory Road, St. Catharines, ON
Gas Fireplace - 1537 Gregory Road, St. Catharines, ON
Separate - 1537 Gregory Road, St. Catharines, ON
Walk Out To Sun Room - 1537 Gregory Road, St. Catharines, ON
1537 Gregory Road, St. Catharines, ON
Hardwood Floors - 1537 Gregory Road, St. Catharines, ON
4  Appliances - 1537 Gregory Road, St. Catharines, ON
Updated - 1537 Gregory Road, St. Catharines, ON
3 Seasons - 1537 Gregory Road, St. Catharines, ON
Gas Stove - 1537 Gregory Road, St. Catharines, ON
Walkout To Patio - 1537 Gregory Road, St. Catharines, ON
Gas Stone Fireplace - 1537 Gregory Road, St. Catharines, ON
Beamed Ceiling and Worm Wood Paneling - 1537 Gregory Road, St. Catharines, ON
Built in Shelving - 1537 Gregory Road, St. Catharines, ON
1537 Gregory Road, St. Catharines, ON
Main Floor 2 pc - 1537 Gregory Road, St. Catharines, ON
1537 Gregory Road, St. Catharines, ON
Upper 4pc - 1537 Gregory Road, St. Catharines, ON
Soaker Tub - 1537 Gregory Road, St. Catharines, ON
Separate Shower - 1537 Gregory Road, St. Catharines, ON
1537 Gregory Road, St. Catharines, ON
Gas Fireplace - 1537 Gregory Road, St. Catharines, ON
Double Closet - 1537 Gregory Road, St. Catharines, ON
1537 Gregory Road, St. Catharines, ON
2nd Upper Bathroom 4PC - 1537 Gregory Road, St. Catharines, ON
Stone fFoor - 1537 Gregory Road, St. Catharines, ON
1537 Gregory Road, St. Catharines, ON
Overlooks Ravine and Waterfront - 1537 Gregory Road, St. Catharines, ON
Gorgeous Yard - 1537 Gregory Road, St. Catharines, ON
2 Car Garage With Loft - 1537 Gregory Road, St. Catharines, ON
Towering Oakes andPines - 1537 Gregory Road, St. Catharines, ON
Very Private - 1537 Gregory Road, St. Catharines, ON
Almost 3 Acres To The Waters Edge - 1537 Gregory Road, St. Catharines, ON
Video
1537 Gregory Road, St. Catharines, ON
Hardwood floors - 1537 Gregory Road, St. Catharines, ON
1537 Gregory Road, St. Catharines, ON
Gas Fireplace - 1537 Gregory Road, St. Catharines, ON
Separate - 1537 Gregory Road, St. Catharines, ON
Walk Out To Sun Room - 1537 Gregory Road, St. Catharines, ON
1537 Gregory Road, St. Catharines, ON
Hardwood Floors - 1537 Gregory Road, St. Catharines, ON
4  Appliances - 1537 Gregory Road, St. Catharines, ON
Updated - 1537 Gregory Road, St. Catharines, ON
3 Seasons - 1537 Gregory Road, St. Catharines, ON
Gas Stove - 1537 Gregory Road, St. Catharines, ON
Walkout To Patio - 1537 Gregory Road, St. Catharines, ON
Gas Stone Fireplace - 1537 Gregory Road, St. Catharines, ON
Beamed Ceiling and Worm Wood Paneling - 1537 Gregory Road, St. Catharines, ON
Built in Shelving - 1537 Gregory Road, St. Catharines, ON
1537 Gregory Road, St. Catharines, ON
Main Floor 2 pc - 1537 Gregory Road, St. Catharines, ON
1537 Gregory Road, St. Catharines, ON
Upper 4pc - 1537 Gregory Road, St. Catharines, ON
Soaker Tub - 1537 Gregory Road, St. Catharines, ON
Separate Shower - 1537 Gregory Road, St. Catharines, ON
1537 Gregory Road, St. Catharines, ON
Gas Fireplace - 1537 Gregory Road, St. Catharines, ON
Double Closet - 1537 Gregory Road, St. Catharines, ON
1537 Gregory Road, St. Catharines, ON
2nd Upper Bathroom 4PC - 1537 Gregory Road, St. Catharines, ON
Stone fFoor - 1537 Gregory Road, St. Catharines, ON
1537 Gregory Road, St. Catharines, ON
Overlooks Ravine and Waterfront - 1537 Gregory Road, St. Catharines, ON
Gorgeous Yard - 1537 Gregory Road, St. Catharines, ON
2 Car Garage With Loft - 1537 Gregory Road, St. Catharines, ON
Towering Oakes andPines - 1537 Gregory Road, St. Catharines, ON
Very Private - 1537 Gregory Road, St. Catharines, ON
Almost 3 Acres To The Waters Edge - 1537 Gregory Road, St. Catharines, ON
  • Publicité


1537 GREGORY Road, St. Catharines, Ontario, L2R 6P9
1 648 800 $

3 Chambres

3 Salles de bain

Informations sur la propriété

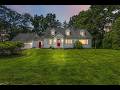
This country retreat in the City is situated on nearly 3 acres of land that backs onto a 15 Mile Pond. Towering Pines, Oaks and other exotic species of trees surround this property, the home is nicely set back at the end of a long driveway, for optimal privacy. The ravine at the rear, leads down to a 300 foot shoreline on the 15-Mile Pond, with an outward point, that allows for paddle access to Lake Ontario. This popular Cape Cod design, is nearly 2,000 square feet. It features spacious formal living and dining rooms with a gas fireplace, a rustic family room with a gas fireplace, exotic panelling and a beamed ceiling, the three-season sunroom has a gas stove and two large picture windows overlooking the ravine. The galley-style updated kitchen has four appliances, a walk-out to an atrium between the two-car garage with ample loft and rear storage. The upper level features a large primary bedroom suite with a gas fireplace and double closet, plus a four-piece bathroom. There are also two additional bedrooms with a common separate four-piece bathroom. This peaceful retreat offers easy access to the QEW and the 4th Avenue commercial district and hospital. It is sold fully furnished and makes for an ideal short or long-term rental. It is totally turnkey and ready for occupancy with designer furniture. The potential is unlimited you can: add an addition, renovate the exiting home, build a new house, while you live in the existing home, or just call it your home it’s your call. (id:7525)

Particularités du bâtiment :

  • Style: Maison détachée
  • Type de bâtiment: Unifamiliale
  • Air climatisé: Oui
  • État du sous-sol: Non aménagé
  • Matériaux de construction: Charpente en bois
  • Protection incendie: Système d'alarme
  • Revêtement extérieur: Aluminium, Bois
  • Stationnement: Oui
  • Surface utile: 1946 sqft Pieds carrés
  • Type d'architecture: Cape Cod
  • Type de construction: Isolée
  • Type de sous-sol: Sous-sol complet
  • Type de chauffage: Air pulsé
  • Combustible de chauffage: Gaz naturel
  • Type de climatisation: Climatisation centrale
  • Électroménagers: Aspirateur central, Lave-vaisselle, Sécheuse, Micro-ondes, Réfrigérateur, Cuisinière, Machine à laver, Hotte, Couvre-fenêtre, Frigo à vin, Ouvre-porte de garage

Caractéristiques :

  • Type de possession: Tenure franche
  • Type de propriété: Unifamiliale
  • Accès: Accès routier
  • Bord de l'eau: Bord de l'eau
  • Caractéristiques: Ravin, Conservation/ceinture verte, Voie d'accès en pierre concassée, Résidentiel campagne
  • Caractéristiques de la communauté: Secteur paisible
  • Chambres : 3
  • Largeur du terrain en façade : 187 Pieds
  • Profondeur du terrain : 506 Pieds
  • Salle(s) de bains : 3
  • Salle(s) d'eau : 1
  • Services à proximité: Un hôpital, Écoles
  • Superficie habitable (approx): 1946 Pieds carrés
  • Type de vue:
  • Type d'eau de ruissellement: Étangs
  • Zonage: A1-G1
  • Service d'égout: Fosse septique
  • Type de stationnement: Garage attenant
  • Nbre d'espaces de stationnement: 6

Détails des pièces :

  • Salle de bains 2e niveau Measurements not available
  • Salle de bains 2e niveau Measurements not available
  • Chambre 2e niveau 13'0'' x 9'0''
  • Chambre 2e niveau 12'0'' x 12'0''
  • Chambre principale 2e niveau 17'8'' x 16'0''
  • Autre Niveau rez-de-chaussée 30'0'' x 13'0''
  • Salle de bains Niveau rez-de-chaussée Measurements not available
  • Salle familiale Niveau rez-de-chaussée 16'5'' x 15'5''
  • Cuisine Niveau rez-de-chaussée 12'5'' x 9'5''
  • Salle à dîner Niveau rez-de-chaussée 15'0'' x 10'0''
  • Salon Niveau rez-de-chaussée 23'0'' x 13'0''

Le contenu des inscriptions fournies par REALTOR.ca a été autorisé par les membres de l'Association canadienne de l'immeuble.

ÉvaluationExpressMC Powered by RPS
Vous songez à vendre?

Commencez par découvrir ce que votre maison pourrait valoir sur le marché actuel.


Emplacement de 1537 GREGORY Road, St. Catharines, Ontario, L2R 6P9


Données démographiques de 1537 GREGORY Road, St. Catharines, Ontario, L2R 6P9

Étape de vie

Personnes presque retraitées

Type d'emploi

Industrie des services/Cols blancs

Revenu moyen du ménage

191 760.68 $

Nombre moyen d'enfants

1.86

Population à domicile

Structure à domicile

Âge de la population

Éducation

Niveau d'éducation

No certificate/diploma/degree

17.47 %

Diplôme d'études secondaires ou équivalent

28.5 %

Certificat ou diplôme d'apprentissage ou d'une école de métiers

6.45 %

Diplôme d'études collégiales ou d'études postsecondaires (non universitaires)

22.97 %

Diplômes d'études universitaires

24.61 %

Navetteur

Se rendre au travail

En auto

89.74 %

En transport en commun

0.0 %

À pied

9.83 %

À bicyclette

0.0 %

Par tout autre moyen

0.43 %

Diversité Culturelle

Connaissance des langues officielles

Langue maternelle

Données Sur Le Bâtiment

Type de bâtiment

Appartements (faible hauteur et à étages multiples)

Maisons

100.0 %

Achat ou location