Button CopyPathCircle CloseCircle Left ArrowArrow Down Icon GreyClosecirclecircleBurger
  • Advertising

300 WATERVALE Crescent, Kitchener, Ontario, N2A 0G7

MLS® # 40839412
House For Sale In Grand River South, Kitchener, Ontario
$989,000 QuickQuoteTM: $981K - $1.1M

3 Beds

4 Baths

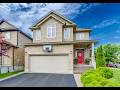
Two-story residential property featuring a brick and siding exterior, an attached two-car garage, a covered front porch with white columns, and a vibrant red entry door - 300 Watervale Crescent, Kitchener, ON
Traditional two-story home featuring a brick and siding facade - 300 Watervale Crescent, Kitchener, ON
Exterior featuring brick and siding construction, covered front porch with white railing, paved driveway, mature trees, and a privacy fence - 300 Watervale Crescent, Kitchener, ON
Inviting brick facade with a vibrant red entry door - 300 Watervale Crescent, Kitchener, ON
Entryway featuring a white paneled door with sidelights and transom window, light-toned stone-finish flooring, and a flush-mount ceiling light fixture - 300 Watervale Crescent, Kitchener, ON
Dining area featuring a contemporary pendant light fixture, window with white plantation shutters, and light-toned tile flooring - 300 Watervale Crescent, Kitchener, ON
Open-concept dining area featuring tile flooring, a window with interior shutters, and a chandelier - 300 Watervale Crescent, Kitchener, ON
300 Watervale Crescent, Kitchener, ON
Kitchen featuring dark wood cabinetry, stainless steel appliances, a tile backsplash, and a light-toned countertop island with pendant lighting - 300 Watervale Crescent, Kitchener, ON
Kitchen featuring a stainless steel French-door refrigerator, dark wood-finish cabinetry, and a light-toned tile backsplash - 300 Watervale Crescent, Kitchener, ON
Kitchen featuring dark wood cabinetry, light granite countertops, a stainless steel range, and an over-range microwave - 300 Watervale Crescent, Kitchener, ON
300 Watervale Crescent, Kitchener, ON
Spacious living area featuring large format tile flooring, a stone accent wall with an integrated fireplace and mantel, and white French doors leading to exterior space - 300 Watervale Crescent, Kitchener, ON
300 Watervale Crescent, Kitchener, ON
Kitchen island featuring a granite countertop and built-in storage - 300 Watervale Crescent, Kitchener, ON
Expansive common area featuring large format tile flooring throughout - 300 Watervale Crescent, Kitchener, ON
Spacious living area featuring large format tile flooring and recessed lighting - 300 Watervale Crescent, Kitchener, ON
300 Watervale Crescent, Kitchener, ON
Modern vanity featuring a granite countertop, undermount sink, and wood-finish cabinetry with silver hardware - 300 Watervale Crescent, Kitchener, ON
Living area featuring light wood-finish flooring, a tray ceiling, and a stone accent wall with an arched window - 300 Watervale Crescent, Kitchener, ON
300 Watervale Crescent, Kitchener, ON
Light wood-finish flooring complements a feature wall with horizontal wood-look paneling - 300 Watervale Crescent, Kitchener, ON
Wood-finish flooring present throughout the space - 300 Watervale Crescent, Kitchener, ON
Bedroom featuring wood-finish flooring, neutral wall tones, a window with blinds, and white bi-fold closet doors - 300 Watervale Crescent, Kitchener, ON
Bathroom featuring a vanity with a light-toned countertop, under-mount sink, and dark wood cabinetry - 300 Watervale Crescent, Kitchener, ON
Bathroom featuring a single vanity with a granite countertop, undermount sink, and dark wood cabinetry - 300 Watervale Crescent, Kitchener, ON
Bedroom featuring light wood-finish flooring, a window with horizontal blinds, and a neutral color palette - 300 Watervale Crescent, Kitchener, ON
Walk-in closet featuring extensive built-in shelving, multiple hanging rods, dedicated shoe storage, a full-length mirror, and light wood-finish flooring - 300 Watervale Crescent, Kitchener, ON
Glass-enclosed shower with a textured stone tile surround and integrated bench - 300 Watervale Crescent, Kitchener, ON
Carpeted staircase with white handrail and baseboards - 300 Watervale Crescent, Kitchener, ON
Recessed lighting illuminates a built-in bar with countertop, complemented by light-toned wall finishes and a window with blinds - 300 Watervale Crescent, Kitchener, ON
300 Watervale Crescent, Kitchener, ON
Lower-level room featuring built-in cabinetry with shelving, recessed lighting, a window, and a door leading to an adjacent area with tile flooring - 300 Watervale Crescent, Kitchener, ON
Laundry area featuring tile flooring, built-in upper cabinetry, and a circular overhead light fixture - 300 Watervale Crescent, Kitchener, ON
Vanity featuring a dark wood-finish cabinet with storage, a dark countertop, and a circular framed mirror - 300 Watervale Crescent, Kitchener, ON
Expansive backyard featuring a manicured lawn, established landscaping, and a privacy fence - 300 Watervale Crescent, Kitchener, ON
Expansive backyard featuring a tiered concrete patio, a dark-framed gazebo, and a manicured lawn - 300 Watervale Crescent, Kitchener, ON
Rear exterior featuring a stone and siding facade, a concrete patio, a covered gazebo area, and a private fenced yard with mature trees - 300 Watervale Crescent, Kitchener, ON
Expansive backyard featuring a manicured lawn, established privacy fencing, mature trees, and a dedicated patio area with a gazebo - 300 Watervale Crescent, Kitchener, ON
Expansive backyard featuring a manicured lawn, a concrete patio, and a privacy fence - 300 Watervale Crescent, Kitchener, ON
Expansive patio featuring a permanent gazebo structure, string lighting, exposed aggregate concrete, and a manicured lawn - 300 Watervale Crescent, Kitchener, ON
Private backyard featuring a concrete patio, wood fencing, and a manicured lawn - 300 Watervale Crescent, Kitchener, ON
300 Watervale Crescent, Kitchener, ON
Two-story residence featuring a neutral-toned exterior, an attached garage with a paved driveway, and mature landscaping - 300 Watervale Crescent, Kitchener, ON
Suburban residence featuring a two-story exterior, attached garage with a paved driveway, mature trees, and a manicured lawn - 300 Watervale Crescent, Kitchener, ON
Floor plan - 300 Watervale Crescent, Kitchener, ON
Video
Two-story residential property featuring a brick and siding exterior, an attached two-car garage, a covered front porch with white columns, and a vibrant red entry door - 300 Watervale Crescent, Kitchener, ON
Traditional two-story home featuring a brick and siding facade - 300 Watervale Crescent, Kitchener, ON
Exterior featuring brick and siding construction, covered front porch with white railing, paved driveway, mature trees, and a privacy fence - 300 Watervale Crescent, Kitchener, ON
Inviting brick facade with a vibrant red entry door - 300 Watervale Crescent, Kitchener, ON
Entryway featuring a white paneled door with sidelights and transom window, light-toned stone-finish flooring, and a flush-mount ceiling light fixture - 300 Watervale Crescent, Kitchener, ON
Dining area featuring a contemporary pendant light fixture, window with white plantation shutters, and light-toned tile flooring - 300 Watervale Crescent, Kitchener, ON
Open-concept dining area featuring tile flooring, a window with interior shutters, and a chandelier - 300 Watervale Crescent, Kitchener, ON
300 Watervale Crescent, Kitchener, ON
Kitchen featuring dark wood cabinetry, stainless steel appliances, a tile backsplash, and a light-toned countertop island with pendant lighting - 300 Watervale Crescent, Kitchener, ON
Kitchen featuring a stainless steel French-door refrigerator, dark wood-finish cabinetry, and a light-toned tile backsplash - 300 Watervale Crescent, Kitchener, ON
Kitchen featuring dark wood cabinetry, light granite countertops, a stainless steel range, and an over-range microwave - 300 Watervale Crescent, Kitchener, ON
300 Watervale Crescent, Kitchener, ON
Spacious living area featuring large format tile flooring, a stone accent wall with an integrated fireplace and mantel, and white French doors leading to exterior space - 300 Watervale Crescent, Kitchener, ON
300 Watervale Crescent, Kitchener, ON
Kitchen island featuring a granite countertop and built-in storage - 300 Watervale Crescent, Kitchener, ON
Expansive common area featuring large format tile flooring throughout - 300 Watervale Crescent, Kitchener, ON
Spacious living area featuring large format tile flooring and recessed lighting - 300 Watervale Crescent, Kitchener, ON
300 Watervale Crescent, Kitchener, ON
Modern vanity featuring a granite countertop, undermount sink, and wood-finish cabinetry with silver hardware - 300 Watervale Crescent, Kitchener, ON
Living area featuring light wood-finish flooring, a tray ceiling, and a stone accent wall with an arched window - 300 Watervale Crescent, Kitchener, ON
300 Watervale Crescent, Kitchener, ON
Light wood-finish flooring complements a feature wall with horizontal wood-look paneling - 300 Watervale Crescent, Kitchener, ON
Wood-finish flooring present throughout the space - 300 Watervale Crescent, Kitchener, ON
Bedroom featuring wood-finish flooring, neutral wall tones, a window with blinds, and white bi-fold closet doors - 300 Watervale Crescent, Kitchener, ON
Bathroom featuring a vanity with a light-toned countertop, under-mount sink, and dark wood cabinetry - 300 Watervale Crescent, Kitchener, ON
Bathroom featuring a single vanity with a granite countertop, undermount sink, and dark wood cabinetry - 300 Watervale Crescent, Kitchener, ON
Bedroom featuring light wood-finish flooring, a window with horizontal blinds, and a neutral color palette - 300 Watervale Crescent, Kitchener, ON
Walk-in closet featuring extensive built-in shelving, multiple hanging rods, dedicated shoe storage, a full-length mirror, and light wood-finish flooring - 300 Watervale Crescent, Kitchener, ON
Glass-enclosed shower with a textured stone tile surround and integrated bench - 300 Watervale Crescent, Kitchener, ON
Carpeted staircase with white handrail and baseboards - 300 Watervale Crescent, Kitchener, ON
Recessed lighting illuminates a built-in bar with countertop, complemented by light-toned wall finishes and a window with blinds - 300 Watervale Crescent, Kitchener, ON
300 Watervale Crescent, Kitchener, ON
Lower-level room featuring built-in cabinetry with shelving, recessed lighting, a window, and a door leading to an adjacent area with tile flooring - 300 Watervale Crescent, Kitchener, ON
Laundry area featuring tile flooring, built-in upper cabinetry, and a circular overhead light fixture - 300 Watervale Crescent, Kitchener, ON
Vanity featuring a dark wood-finish cabinet with storage, a dark countertop, and a circular framed mirror - 300 Watervale Crescent, Kitchener, ON
Expansive backyard featuring a manicured lawn, established landscaping, and a privacy fence - 300 Watervale Crescent, Kitchener, ON
Expansive backyard featuring a tiered concrete patio, a dark-framed gazebo, and a manicured lawn - 300 Watervale Crescent, Kitchener, ON
Rear exterior featuring a stone and siding facade, a concrete patio, a covered gazebo area, and a private fenced yard with mature trees - 300 Watervale Crescent, Kitchener, ON
Expansive backyard featuring a manicured lawn, established privacy fencing, mature trees, and a dedicated patio area with a gazebo - 300 Watervale Crescent, Kitchener, ON
Expansive backyard featuring a manicured lawn, a concrete patio, and a privacy fence - 300 Watervale Crescent, Kitchener, ON
Expansive patio featuring a permanent gazebo structure, string lighting, exposed aggregate concrete, and a manicured lawn - 300 Watervale Crescent, Kitchener, ON
Private backyard featuring a concrete patio, wood fencing, and a manicured lawn - 300 Watervale Crescent, Kitchener, ON
300 Watervale Crescent, Kitchener, ON
Two-story residence featuring a neutral-toned exterior, an attached garage with a paved driveway, and mature landscaping - 300 Watervale Crescent, Kitchener, ON
Suburban residence featuring a two-story exterior, attached garage with a paved driveway, mature trees, and a manicured lawn - 300 Watervale Crescent, Kitchener, ON
Floor plan - 300 Watervale Crescent, Kitchener, ON
  • Advertising
Are you a real estate investor?
300 WATERVALE Crescent, Kitchener, Ontario, N2A 0G7
$989,000

3 Beds

4 Baths

Property Information:

Welcome to this beautifully maintained 3-bedroom, 2 full and 2 half bathroom family home offering the perfect blend of style, comfort, and functionality. Featuring impressive stone and brick curb appeal, this move-in-ready home boasts a bright open-concept layout with soaring ceilings, oversized windows, and quality finishes throughout. The chef-inspired kitchen is complete with granite countertops, ample cabinetry, and a large centre island overlooking the spacious living and dining areas, making it ideal for entertaining and everyday living. The inviting family room is highlighted by a stunning floor-to-ceiling stone fireplace, while the finished lower level provides versatile space for a recreation room, home office, gym, or playroom. Step outside to your fully fenced backyard featuring an exposed aggregate patio, covered gazebo, and beautifully landscaped outdoor space—perfect for relaxing or hosting family and friends. Ideally located in a sought-after family-friendly neighbourhood close to parks, schools, trails, shopping, restaurants, and major commuter routes, this exceptional home offers outstanding value, pride of ownership, and everything today's family is looking for. (id:27)

Building Features:

  • Style: Detached
  • Building Type: House
  • Basement Development: Finished
  • Basement Type: Full
  • Construction Style - Attachment: Detached
  • Exterior Finish: Brick, Vinyl siding
  • Fire Protection: Smoke Detectors
  • Fireplace: Yes
  • Floor Space: 2491 sqft Square Feet
  • Foundation Type: Poured Concrete
  • Heating Type: Forced air
  • Heating Fuel: Natural gas
  • Cooling Type: Central air conditioning
  • Appliances: Dryer, Refrigerator, Stove, Water softener, Washer, Microwave Built-in, Garage door opener

Property Features:

  • OwnershipType: Freehold
  • Property Type: Single Family
  • Half Bathrooms: 2
  • Access Type:
  • Amenities Nearby: Airport, Golf Nearby, Park, Schools
  • Built in: 2012
  • Floor Space (approx): 2491 Square Feet
  • Lot Depth: 98 Feet
  • Lot Frontage: 33 Feet
  • Zoning: R4
  • Sewer: Municipal sewage system
  • Parking Type: Attached garage
  • No. of Parking Spaces: 4

Rooms:

  • Bedroom 2nd Level 11'7'' x 13'7''
  • Living 2nd Level 18'5'' x 15'9''
  • Bedroom 2nd Level 9'1'' x 9'8''
  • Bedroom 2nd Level 9'1'' x 14'4''
  • Bathroom 2nd Level Measurements not available
  • Bathroom 2nd Level Measurements not available
  • Utility Basement Level 11'1'' x 10'6''
  • Recreation Room Basement Level 19'3'' x 15'
  • Laundry Basement Level 6'6'' x 8'9''
  • Other Basement Level 7' x 8'5''
  • Bathroom Basement Level Measurements not available
  • Living Main Level 20'2'' x 11'4''
  • Kitchen Main Level 11'6'' x 9'8''
  • Other Main Level 18'1'' x 20'2''
  • Foyer Main Level 7'9'' x 8'2''
  • Dining Main Level 8'9'' x 9'8''
  • Bathroom Main Level Measurements not available

Courtesy of: SHAW REALTY GROUP INC.

REALTOR.ca  

QuickQuoteTM Powered by RPS

Location of 300 WATERVALE Crescent, Kitchener, Ontario, N2A 0G7

Demographic Information of 300 WATERVALE Crescent, Kitchener, Ontario, N2A 0G7

Life Stage

Young Families

Employment Type

Mixed

Average Household Income

$149,734.59

Average Number of Children

1.90

Household Population

Household Structure

Age of Population

Education

Education Level

No certificate/diploma/degree

13.68 %

High school certificate or equivalent

26.28 %

Apprenticeship trade certificate/diploma

3.67 %

College/non-university certificate

20.18 %

University certificate (below bachelor)

2.16 %

University Degree

34.03 %

Commuter

Travel To Work

By Car

93.28 %

By Public Transit

2.93 %

By Walking

0.85 %

By Bicycle

0.0 %

By Other Methods

2.94 %

Cultural Diversity

Knowledge of Official Language

Mother Tongue

Building Information

Building Type

Apartments (Low and High Rise)

4.65 %

Houses

95.35 %

Own Vs. Rent