Button CopyPathCircle CloseCircle Left ArrowArrow Down Icon GreyClosecirclecircleBurger
  • Publicité

300 WATERVALE Crescent, Kitchener, Ontario, N2A 0G7

No. MLS® 40839412
Maison À vendre à Grand River South, Kitchener, Ontario
989 000 $ ÉvaluationExpressMC: Non disponible

3 Chambres

4 Salles de bain

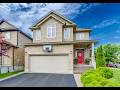
Two-story residential property featuring a brick and siding exterior, an attached two-car garage, a covered front porch with white columns, and a vibrant red entry door - 300 Watervale Crescent, Kitchener, ON
Traditional two-story home featuring a brick and siding facade - 300 Watervale Crescent, Kitchener, ON
Exterior featuring brick and siding construction, covered front porch with white railing, paved driveway, mature trees, and a privacy fence - 300 Watervale Crescent, Kitchener, ON
Inviting brick facade with a vibrant red entry door - 300 Watervale Crescent, Kitchener, ON
Entryway featuring a white paneled door with sidelights and transom window, light-toned stone-finish flooring, and a flush-mount ceiling light fixture - 300 Watervale Crescent, Kitchener, ON
Dining area featuring a contemporary pendant light fixture, window with white plantation shutters, and light-toned tile flooring - 300 Watervale Crescent, Kitchener, ON
Open-concept dining area featuring tile flooring, a window with interior shutters, and a chandelier - 300 Watervale Crescent, Kitchener, ON
300 Watervale Crescent, Kitchener, ON
Kitchen featuring dark wood cabinetry, stainless steel appliances, a tile backsplash, and a light-toned countertop island with pendant lighting - 300 Watervale Crescent, Kitchener, ON
Kitchen featuring a stainless steel French-door refrigerator, dark wood-finish cabinetry, and a light-toned tile backsplash - 300 Watervale Crescent, Kitchener, ON
Kitchen featuring dark wood cabinetry, light granite countertops, a stainless steel range, and an over-range microwave - 300 Watervale Crescent, Kitchener, ON
300 Watervale Crescent, Kitchener, ON
Spacious living area featuring large format tile flooring, a stone accent wall with an integrated fireplace and mantel, and white French doors leading to exterior space - 300 Watervale Crescent, Kitchener, ON
300 Watervale Crescent, Kitchener, ON
Kitchen island featuring a granite countertop and built-in storage - 300 Watervale Crescent, Kitchener, ON
Expansive common area featuring large format tile flooring throughout - 300 Watervale Crescent, Kitchener, ON
Spacious living area featuring large format tile flooring and recessed lighting - 300 Watervale Crescent, Kitchener, ON
300 Watervale Crescent, Kitchener, ON
Modern vanity featuring a granite countertop, undermount sink, and wood-finish cabinetry with silver hardware - 300 Watervale Crescent, Kitchener, ON
Living area featuring light wood-finish flooring, a tray ceiling, and a stone accent wall with an arched window - 300 Watervale Crescent, Kitchener, ON
300 Watervale Crescent, Kitchener, ON
Light wood-finish flooring complements a feature wall with horizontal wood-look paneling - 300 Watervale Crescent, Kitchener, ON
Wood-finish flooring present throughout the space - 300 Watervale Crescent, Kitchener, ON
Bedroom featuring wood-finish flooring, neutral wall tones, a window with blinds, and white bi-fold closet doors - 300 Watervale Crescent, Kitchener, ON
Bathroom featuring a vanity with a light-toned countertop, under-mount sink, and dark wood cabinetry - 300 Watervale Crescent, Kitchener, ON
Bathroom featuring a single vanity with a granite countertop, undermount sink, and dark wood cabinetry - 300 Watervale Crescent, Kitchener, ON
Bedroom featuring light wood-finish flooring, a window with horizontal blinds, and a neutral color palette - 300 Watervale Crescent, Kitchener, ON
Walk-in closet featuring extensive built-in shelving, multiple hanging rods, dedicated shoe storage, a full-length mirror, and light wood-finish flooring - 300 Watervale Crescent, Kitchener, ON
Glass-enclosed shower with a textured stone tile surround and integrated bench - 300 Watervale Crescent, Kitchener, ON
Carpeted staircase with white handrail and baseboards - 300 Watervale Crescent, Kitchener, ON
Recessed lighting illuminates a built-in bar with countertop, complemented by light-toned wall finishes and a window with blinds - 300 Watervale Crescent, Kitchener, ON
300 Watervale Crescent, Kitchener, ON
Lower-level room featuring built-in cabinetry with shelving, recessed lighting, a window, and a door leading to an adjacent area with tile flooring - 300 Watervale Crescent, Kitchener, ON
Laundry area featuring tile flooring, built-in upper cabinetry, and a circular overhead light fixture - 300 Watervale Crescent, Kitchener, ON
Vanity featuring a dark wood-finish cabinet with storage, a dark countertop, and a circular framed mirror - 300 Watervale Crescent, Kitchener, ON
Expansive backyard featuring a manicured lawn, established landscaping, and a privacy fence - 300 Watervale Crescent, Kitchener, ON
Expansive backyard featuring a tiered concrete patio, a dark-framed gazebo, and a manicured lawn - 300 Watervale Crescent, Kitchener, ON
Rear exterior featuring a stone and siding facade, a concrete patio, a covered gazebo area, and a private fenced yard with mature trees - 300 Watervale Crescent, Kitchener, ON
Expansive backyard featuring a manicured lawn, established privacy fencing, mature trees, and a dedicated patio area with a gazebo - 300 Watervale Crescent, Kitchener, ON
Expansive backyard featuring a manicured lawn, a concrete patio, and a privacy fence - 300 Watervale Crescent, Kitchener, ON
Expansive patio featuring a permanent gazebo structure, string lighting, exposed aggregate concrete, and a manicured lawn - 300 Watervale Crescent, Kitchener, ON
Private backyard featuring a concrete patio, wood fencing, and a manicured lawn - 300 Watervale Crescent, Kitchener, ON
300 Watervale Crescent, Kitchener, ON
Two-story residence featuring a neutral-toned exterior, an attached garage with a paved driveway, and mature landscaping - 300 Watervale Crescent, Kitchener, ON
Suburban residence featuring a two-story exterior, attached garage with a paved driveway, mature trees, and a manicured lawn - 300 Watervale Crescent, Kitchener, ON
Floor plan - 300 Watervale Crescent, Kitchener, ON
Video
Two-story residential property featuring a brick and siding exterior, an attached two-car garage, a covered front porch with white columns, and a vibrant red entry door - 300 Watervale Crescent, Kitchener, ON
Traditional two-story home featuring a brick and siding facade - 300 Watervale Crescent, Kitchener, ON
Exterior featuring brick and siding construction, covered front porch with white railing, paved driveway, mature trees, and a privacy fence - 300 Watervale Crescent, Kitchener, ON
Inviting brick facade with a vibrant red entry door - 300 Watervale Crescent, Kitchener, ON
Entryway featuring a white paneled door with sidelights and transom window, light-toned stone-finish flooring, and a flush-mount ceiling light fixture - 300 Watervale Crescent, Kitchener, ON
Dining area featuring a contemporary pendant light fixture, window with white plantation shutters, and light-toned tile flooring - 300 Watervale Crescent, Kitchener, ON
Open-concept dining area featuring tile flooring, a window with interior shutters, and a chandelier - 300 Watervale Crescent, Kitchener, ON
300 Watervale Crescent, Kitchener, ON
Kitchen featuring dark wood cabinetry, stainless steel appliances, a tile backsplash, and a light-toned countertop island with pendant lighting - 300 Watervale Crescent, Kitchener, ON
Kitchen featuring a stainless steel French-door refrigerator, dark wood-finish cabinetry, and a light-toned tile backsplash - 300 Watervale Crescent, Kitchener, ON
Kitchen featuring dark wood cabinetry, light granite countertops, a stainless steel range, and an over-range microwave - 300 Watervale Crescent, Kitchener, ON
300 Watervale Crescent, Kitchener, ON
Spacious living area featuring large format tile flooring, a stone accent wall with an integrated fireplace and mantel, and white French doors leading to exterior space - 300 Watervale Crescent, Kitchener, ON
300 Watervale Crescent, Kitchener, ON
Kitchen island featuring a granite countertop and built-in storage - 300 Watervale Crescent, Kitchener, ON
Expansive common area featuring large format tile flooring throughout - 300 Watervale Crescent, Kitchener, ON
Spacious living area featuring large format tile flooring and recessed lighting - 300 Watervale Crescent, Kitchener, ON
300 Watervale Crescent, Kitchener, ON
Modern vanity featuring a granite countertop, undermount sink, and wood-finish cabinetry with silver hardware - 300 Watervale Crescent, Kitchener, ON
Living area featuring light wood-finish flooring, a tray ceiling, and a stone accent wall with an arched window - 300 Watervale Crescent, Kitchener, ON
300 Watervale Crescent, Kitchener, ON
Light wood-finish flooring complements a feature wall with horizontal wood-look paneling - 300 Watervale Crescent, Kitchener, ON
Wood-finish flooring present throughout the space - 300 Watervale Crescent, Kitchener, ON
Bedroom featuring wood-finish flooring, neutral wall tones, a window with blinds, and white bi-fold closet doors - 300 Watervale Crescent, Kitchener, ON
Bathroom featuring a vanity with a light-toned countertop, under-mount sink, and dark wood cabinetry - 300 Watervale Crescent, Kitchener, ON
Bathroom featuring a single vanity with a granite countertop, undermount sink, and dark wood cabinetry - 300 Watervale Crescent, Kitchener, ON
Bedroom featuring light wood-finish flooring, a window with horizontal blinds, and a neutral color palette - 300 Watervale Crescent, Kitchener, ON
Walk-in closet featuring extensive built-in shelving, multiple hanging rods, dedicated shoe storage, a full-length mirror, and light wood-finish flooring - 300 Watervale Crescent, Kitchener, ON
Glass-enclosed shower with a textured stone tile surround and integrated bench - 300 Watervale Crescent, Kitchener, ON
Carpeted staircase with white handrail and baseboards - 300 Watervale Crescent, Kitchener, ON
Recessed lighting illuminates a built-in bar with countertop, complemented by light-toned wall finishes and a window with blinds - 300 Watervale Crescent, Kitchener, ON
300 Watervale Crescent, Kitchener, ON
Lower-level room featuring built-in cabinetry with shelving, recessed lighting, a window, and a door leading to an adjacent area with tile flooring - 300 Watervale Crescent, Kitchener, ON
Laundry area featuring tile flooring, built-in upper cabinetry, and a circular overhead light fixture - 300 Watervale Crescent, Kitchener, ON
Vanity featuring a dark wood-finish cabinet with storage, a dark countertop, and a circular framed mirror - 300 Watervale Crescent, Kitchener, ON
Expansive backyard featuring a manicured lawn, established landscaping, and a privacy fence - 300 Watervale Crescent, Kitchener, ON
Expansive backyard featuring a tiered concrete patio, a dark-framed gazebo, and a manicured lawn - 300 Watervale Crescent, Kitchener, ON
Rear exterior featuring a stone and siding facade, a concrete patio, a covered gazebo area, and a private fenced yard with mature trees - 300 Watervale Crescent, Kitchener, ON
Expansive backyard featuring a manicured lawn, established privacy fencing, mature trees, and a dedicated patio area with a gazebo - 300 Watervale Crescent, Kitchener, ON
Expansive backyard featuring a manicured lawn, a concrete patio, and a privacy fence - 300 Watervale Crescent, Kitchener, ON
Expansive patio featuring a permanent gazebo structure, string lighting, exposed aggregate concrete, and a manicured lawn - 300 Watervale Crescent, Kitchener, ON
Private backyard featuring a concrete patio, wood fencing, and a manicured lawn - 300 Watervale Crescent, Kitchener, ON
300 Watervale Crescent, Kitchener, ON
Two-story residence featuring a neutral-toned exterior, an attached garage with a paved driveway, and mature landscaping - 300 Watervale Crescent, Kitchener, ON
Suburban residence featuring a two-story exterior, attached garage with a paved driveway, mature trees, and a manicured lawn - 300 Watervale Crescent, Kitchener, ON
Floor plan - 300 Watervale Crescent, Kitchener, ON
  • Publicité

Visites libres

  • sam 11 juil 2026 14h00 - 16h00
  • dim 12 juil 2026 14h00 - 16h00
Êtes-vous un investisseur immobilier
300 WATERVALE Crescent, Kitchener, Ontario, N2A 0G7
989 000 $

3 Chambres

4 Salles de bain

Informations sur la propriété

Welcome to this beautifully maintained 3-bedroom, 2 full and 2 half bathroom family home offering the perfect blend of style, comfort, and functionality. Featuring impressive stone and brick curb appeal, this move-in-ready home boasts a bright open-concept layout with soaring ceilings, oversized windows, and quality finishes throughout. The chef-inspired kitchen is complete with granite countertops, ample cabinetry, and a large centre island overlooking the spacious living and dining areas, making it ideal for entertaining and everyday living. The inviting family room is highlighted by a stunning floor-to-ceiling stone fireplace, while the finished lower level provides versatile space for a recreation room, home office, gym, or playroom. Step outside to your fully fenced backyard featuring an exposed aggregate patio, covered gazebo, and beautifully landscaped outdoor space—perfect for relaxing or hosting family and friends. Ideally located in a sought-after family-friendly neighbourhood close to parks, schools, trails, shopping, restaurants, and major commuter routes, this exceptional home offers outstanding value, pride of ownership, and everything today's family is looking for. (id:27)

Particularités du bâtiment :

  • Style: Maison détachée
  • Type de bâtiment: Unifamiliale
  • Air climatisé: Oui
  • État du sous-sol: Aménagé
  • Fondation: Béton coulé
  • Foyer: Oui
  • Protection incendie: Détecteurs de fumée
  • Revêtement extérieur: Brique, Bardage en vinyle
  • Stationnement: Oui
  • Surface utile: 2491 sqft
  • Type de construction: Isolée
  • Type de sous-sol: Sous-sol complet
  • Type de chauffage: Air pulsé
  • Combustible de chauffage: Gaz naturel
  • Type de climatisation: Climatisation centrale
  • Électroménagers: Sécheuse, Réfrigérateur, Cuisinière, Adoucisseur d'eau, Machine à laver, Four à micro-ondes encastré, Ouvre-porte de garage

Caractéristiques :

  • Type de possession: Tenure franche
  • Type de propriété: Unifamiliale
  • Accès:
  • Bâti en: 2012
  • Chambres : 3
  • Largeur du terrain en façade : 33 Pieds
  • Profondeur du terrain : 98 Pieds
  • Salle(s) de bains : 4
  • Salle(s) d'eau : 2
  • Services à proximité: Aéroport, Terrain de golf à proximité, Parc, Écoles
  • Superficie habitable (approx): 2491 Pieds carrés
  • Zonage: R4
  • Service d'égout: Égout municipal
  • Type de stationnement: Garage attenant
  • Nbre d'espaces de stationnement: 4

Détails des pièces :

  • Chambre 2e niveau 11'7'' x 13'7''
  • Salon 2e niveau 18'5'' x 15'9''
  • Chambre 2e niveau 9'1'' x 9'8''
  • Chambre 2e niveau 9'1'' x 14'4''
  • Salle de bains 2e niveau Measurements not available
  • Salle de bains 2e niveau Measurements not available
  • Pièce utilitaire Sous-sol 11'1'' x 10'6''
  • Salle de divertissement Sous-sol 19'3'' x 15'
  • Salle de lavage Sous-sol 6'6'' x 8'9''
  • Autre Sous-sol 7' x 8'5''
  • Salle de bains Sous-sol Measurements not available
  • Salon Niveau rez-de-chaussée 20'2'' x 11'4''
  • Cuisine Niveau rez-de-chaussée 11'6'' x 9'8''
  • Autre Niveau rez-de-chaussée 18'1'' x 20'2''
  • Hall d'entrée Niveau rez-de-chaussée 7'9'' x 8'2''
  • Salle à dîner Niveau rez-de-chaussée 8'9'' x 9'8''
  • Salle de bains Niveau rez-de-chaussée Measurements not available

Gracieuseté de : SHAW REALTY GROUP INC.

REALTOR.ca  

ÉvaluationExpressMC Powered by RPS
Vous songez à vendre?

Commencez par découvrir ce que votre maison pourrait valoir sur le marché actuel.

Emplacement de 300 WATERVALE Crescent, Kitchener, Ontario, N2A 0G7

Données démographiques de 300 WATERVALE Crescent, Kitchener, Ontario, N2A 0G7

Étape de vie

Jeunes familles

Type d'emploi

Mixte

Revenu moyen du ménage

149 734.59 $

Nombre moyen d'enfants

1.90

Population à domicile

Structure à domicile

Âge de la population

Éducation

Niveau d'éducation

No certificate/diploma/degree

13.68 %

Diplôme d'études secondaires ou équivalent

26.28 %

Certificat ou diplôme d'apprentissage ou d'une école de métiers

3.67 %

Diplôme d'études collégiales ou d'études postsecondaires (non universitaires)

20.18 %

Certificat d'études universitaires

2.16 %

Diplômes d'études universitaires

34.03 %

Navetteur

Se rendre au travail

En auto

93.28 %

En transport en commun

2.93 %

À pied

0.85 %

À bicyclette

0.0 %

Par tout autre moyen

2.94 %

Diversité Culturelle

Connaissance des langues officielles

Langue maternelle

Données Sur Le Bâtiment

Type de bâtiment

Appartements (faible hauteur et à étages multiples)

4.65 %

Maisons

95.35 %

Achat ou location