Button CopyPathCircle CloseCircle Left ArrowArrow Down Icon GreyClosecirclecircleBurger
  • Advertising

26 WHEAT Lane, Kitchener, Ontario, N2R 0R6

MLS® # 40853677
Townhouse For Lease In Huron South, Kitchener, Ontario
$2,000.00 /month

2 Beds

2 Baths

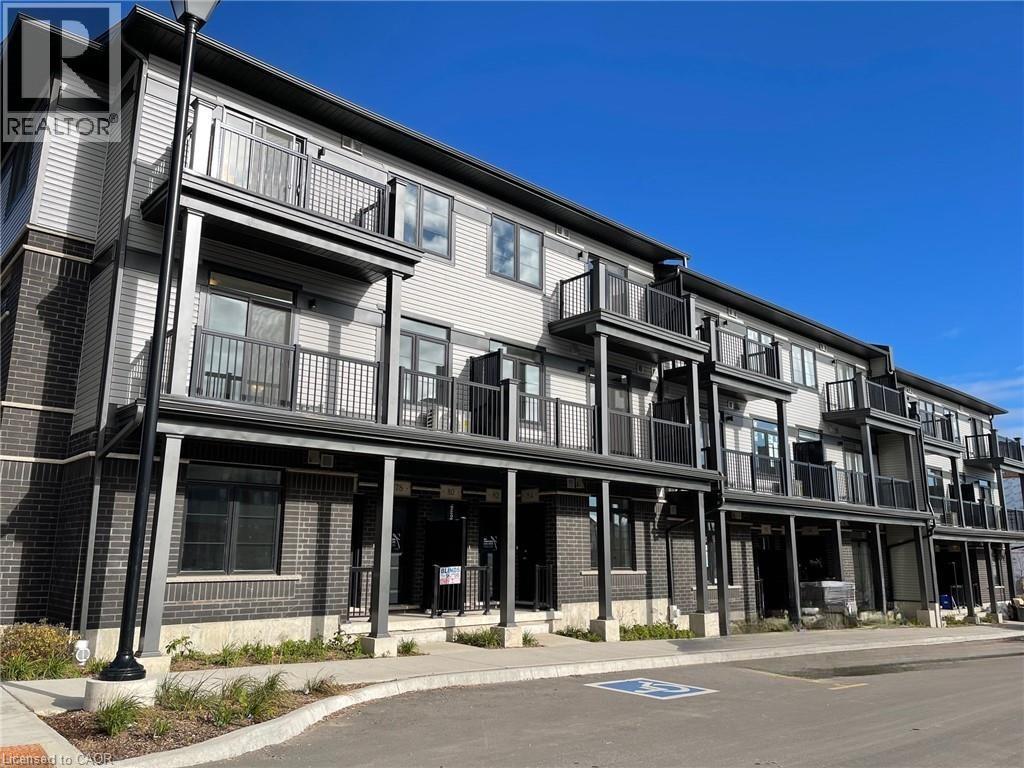
Modern multi-level building featuring a combination of brick and siding, private balconies with dark railings, and ground-floor patio spaces - 26 Wheat Lane, Kitchener, ON - Outdoor
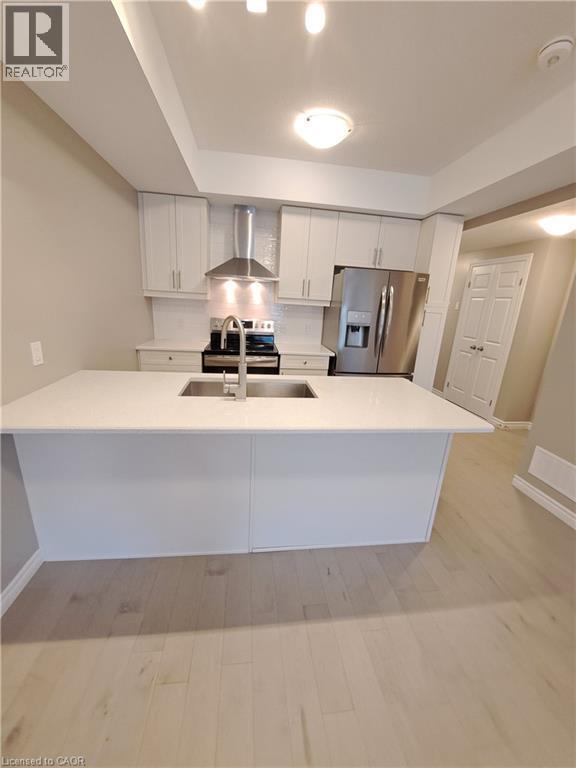
Modern kitchen featuring a large island with an undermount sink, light wood-finish flooring, white cabinetry, stainless steel appliances, and a tiled backsplash - 26 Wheat Lane, Kitchener, ON - Indoor Photo Showing Kitchen
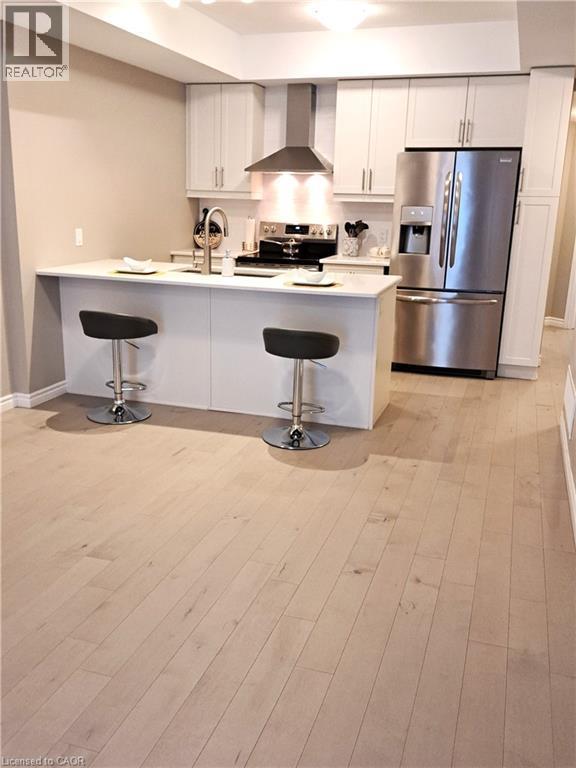
Kitchen featuring light wood-finish flooring, white cabinetry, stainless steel appliances, and a central island with countertop seating - 26 Wheat Lane, Kitchener, ON - Indoor Photo Showing Kitchen
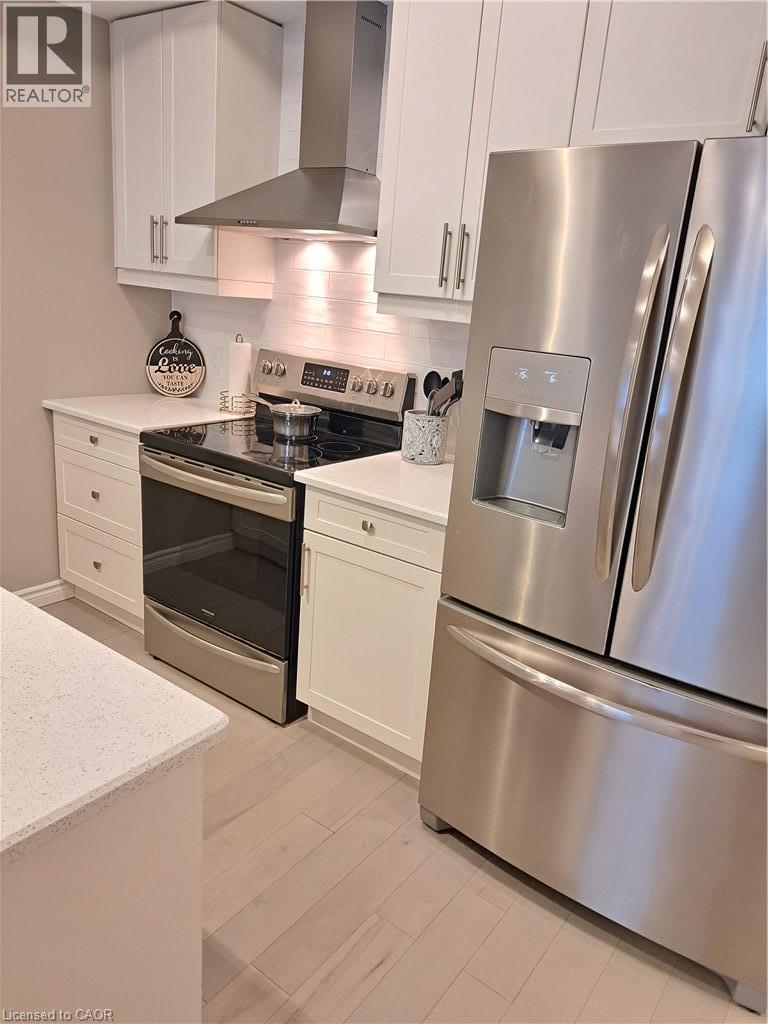
Modern kitchen featuring white shaker cabinetry, quartz countertops, a stainless steel appliance suite, and wood-finish flooring - 26 Wheat Lane, Kitchener, ON - Indoor Photo Showing Kitchen
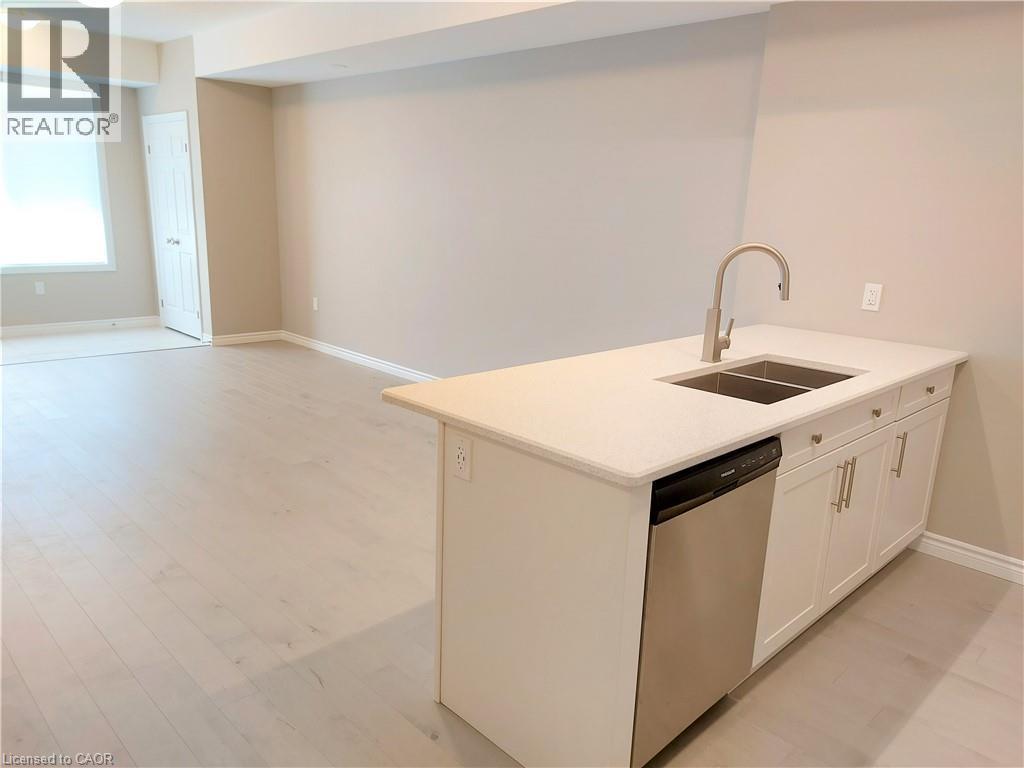
Kitchen island featuring a double basin sink with a gooseneck faucet, light-toned countertop, and integrated stainless steel dishwasher - 26 Wheat Lane, Kitchener, ON - Indoor Photo Showing Kitchen With Double Sink
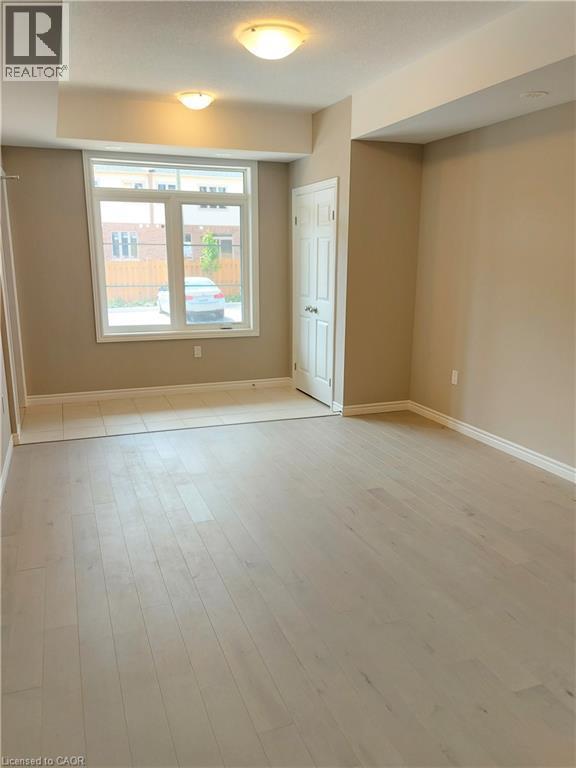
Spacious room featuring light wood-finish flooring, neutral wall tones, and recessed lighting - 26 Wheat Lane, Kitchener, ON - Indoor Photo Showing Other Room
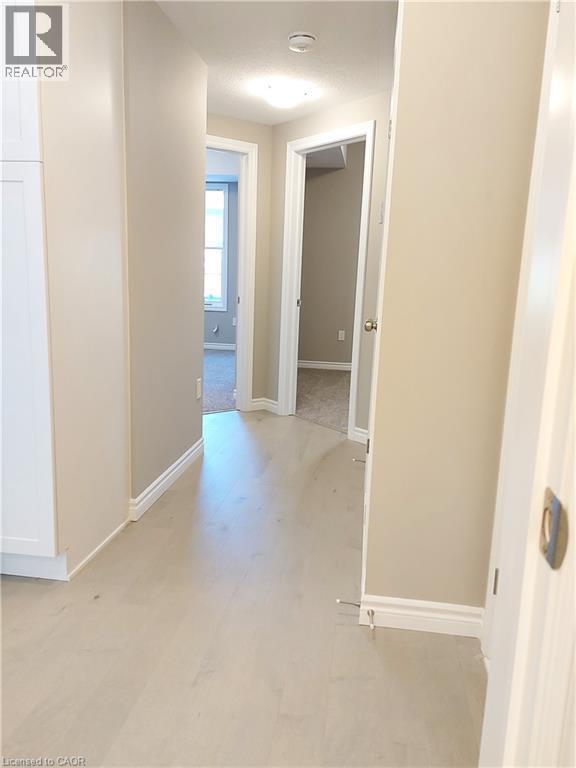
Hallway featuring light wood-finish flooring, neutral-toned walls, white trim, and recessed lighting - 26 Wheat Lane, Kitchener, ON - Indoor Photo Showing Other Room
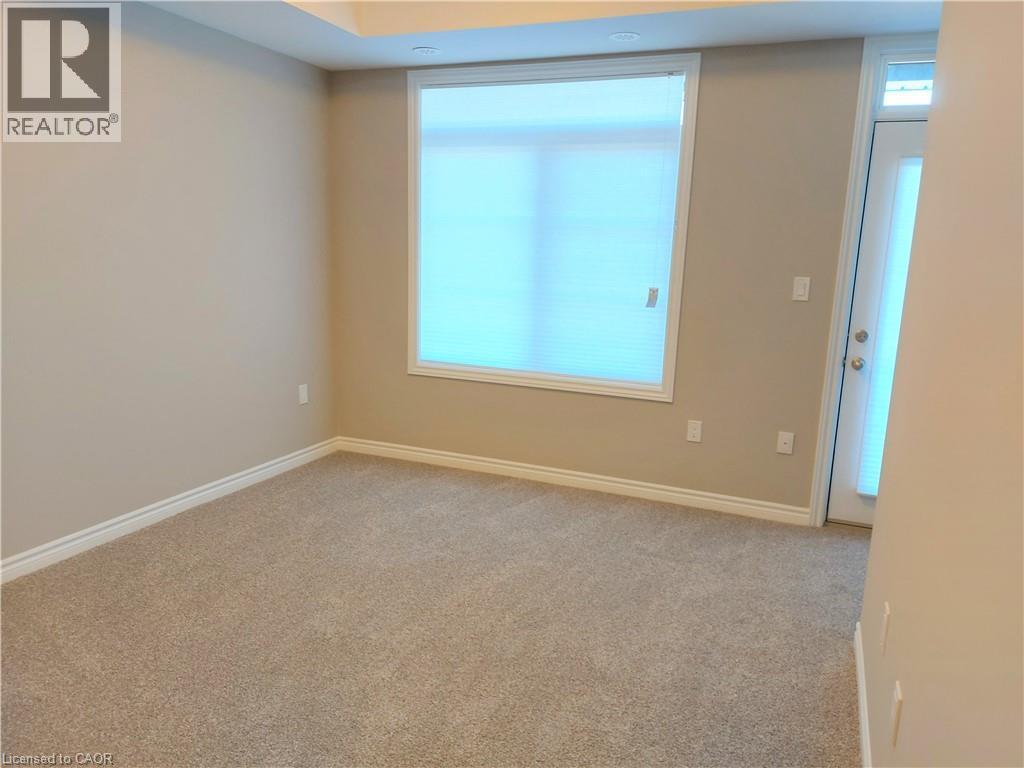
Neutral-toned wall paint and plush carpeting establish a comfortable ambiance - 26 Wheat Lane, Kitchener, ON - Indoor Photo Showing Other Room
26 Wheat Lane, Kitchener, ON - Indoor
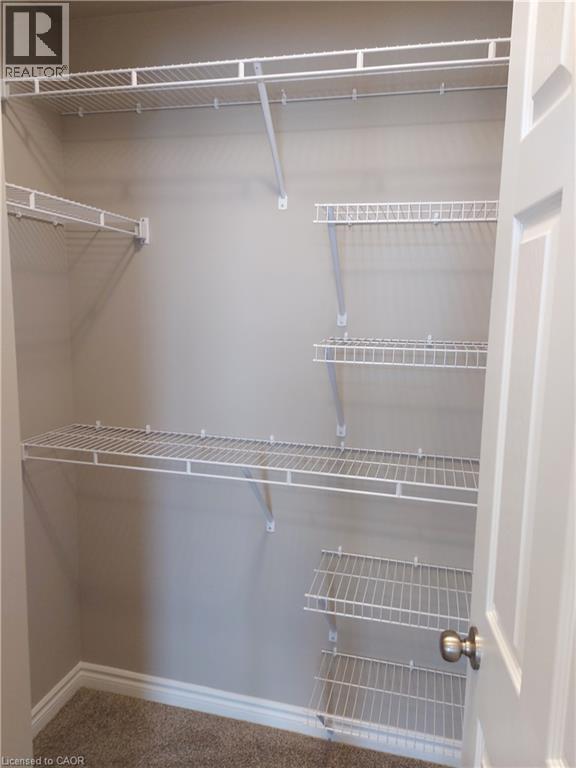
Walk-in closet featuring built-in wire shelving, white trim, and neutral-toned wall paint - 26 Wheat Lane, Kitchener, ON - Indoor With Storage
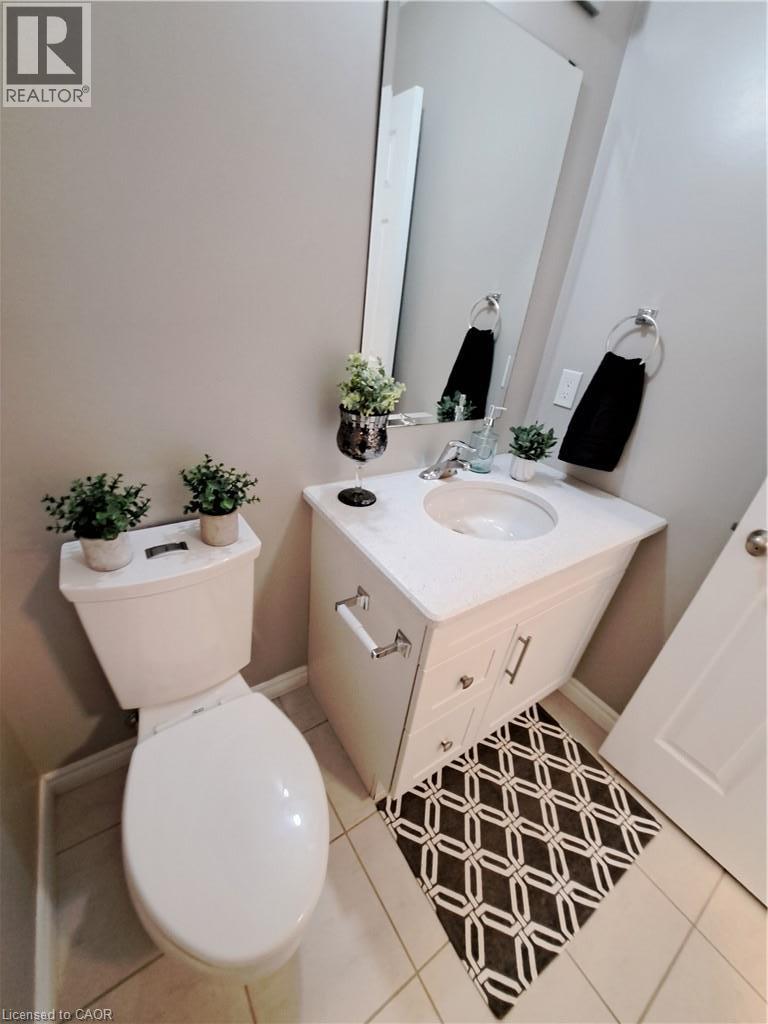
Bathroom featuring a white vanity with a built-in sink, chrome fixtures, and a wall-mounted mirror - 26 Wheat Lane, Kitchener, ON - Indoor Photo Showing Bathroom
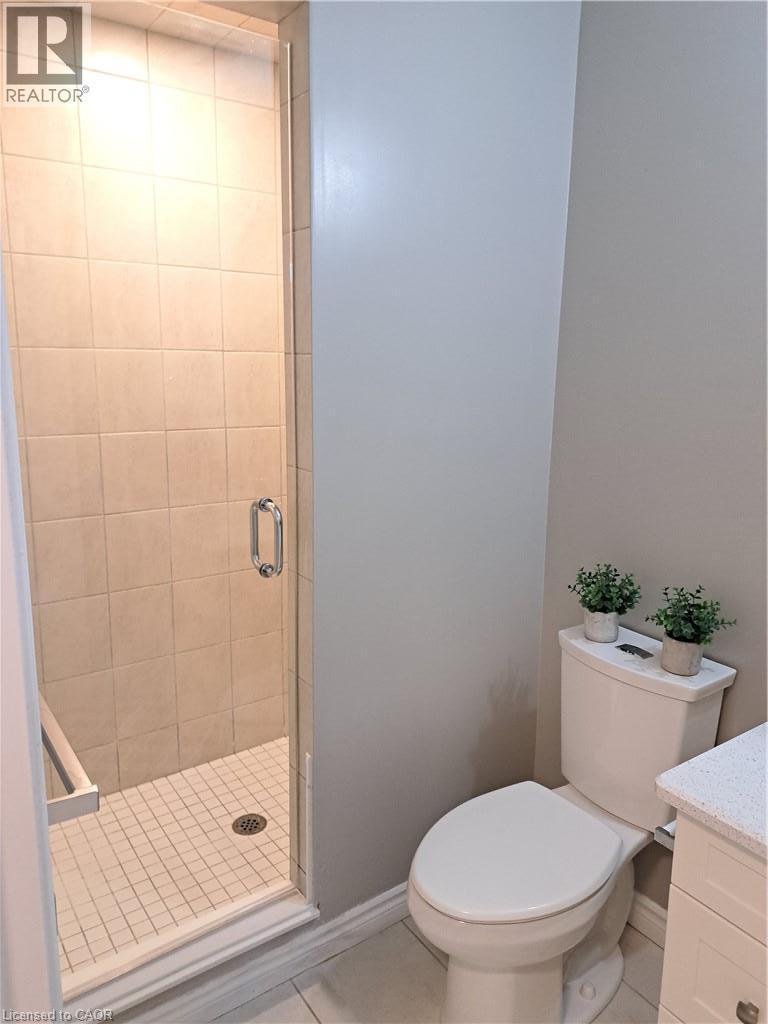
Glass-enclosed shower with subway tile surround and grid pattern floor - 26 Wheat Lane, Kitchener, ON - Indoor Photo Showing Bathroom
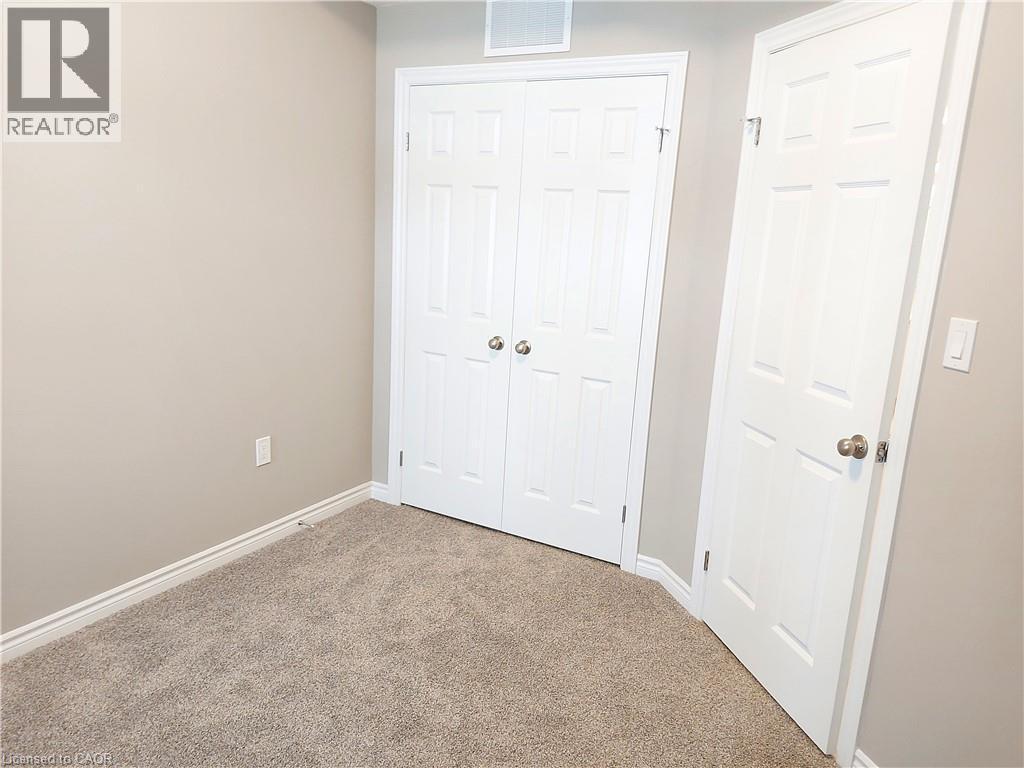
Wall-to-wall carpeting with light beige walls and white trim - 26 Wheat Lane, Kitchener, ON - Indoor Photo Showing Other Room
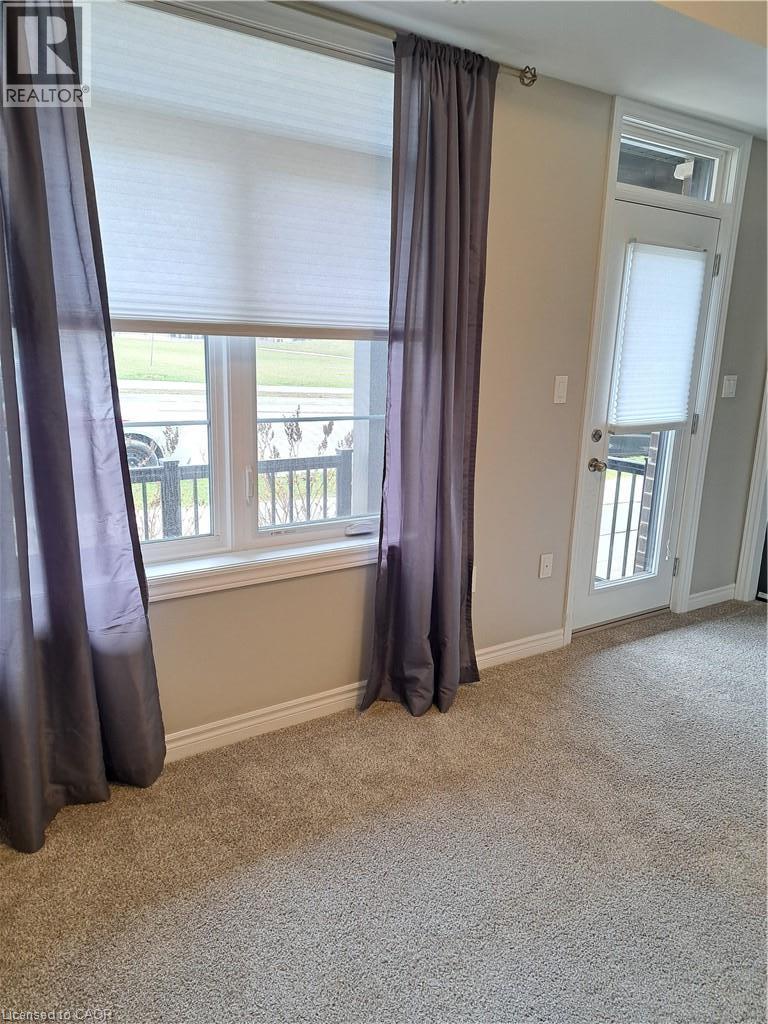
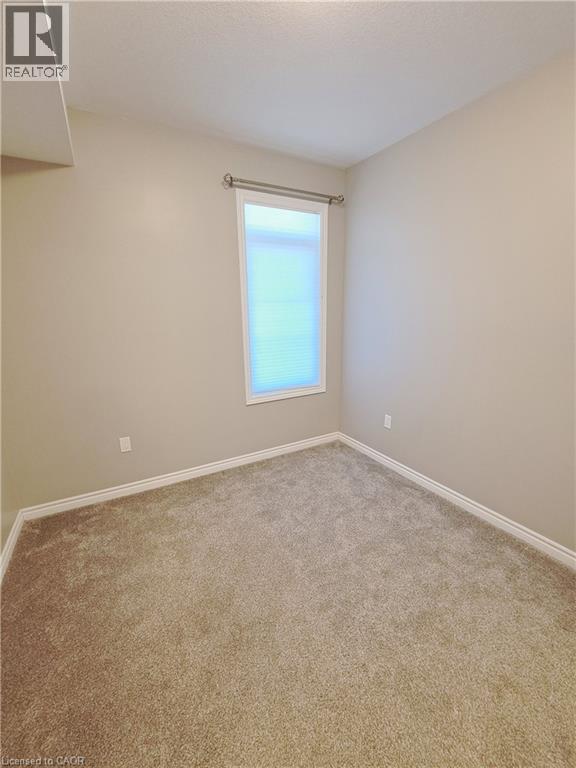
Carpeted room with a single window featuring horizontal blinds and a decorative curtain rod - 26 Wheat Lane, Kitchener, ON - Indoor Photo Showing Other Room
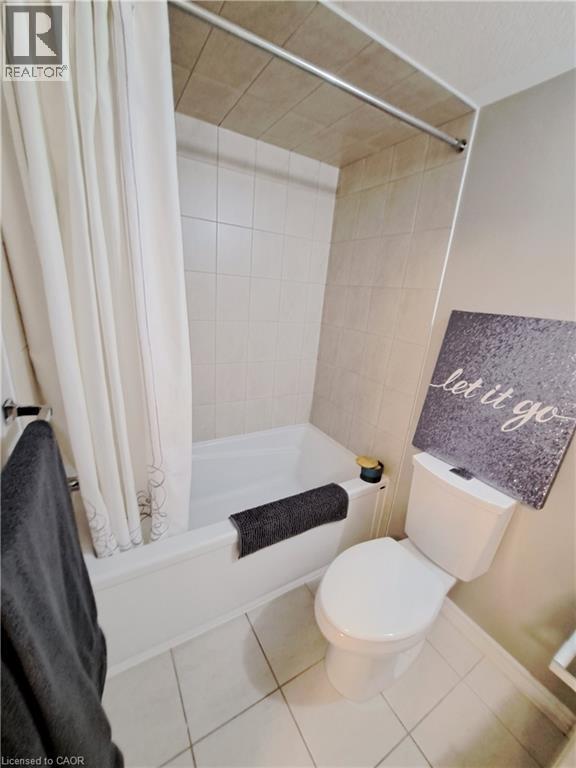
Bathroom featuring a white porcelain toilet, white bathtub, and light-toned ceramic tile flooring - 26 Wheat Lane, Kitchener, ON - Indoor Photo Showing Bathroom
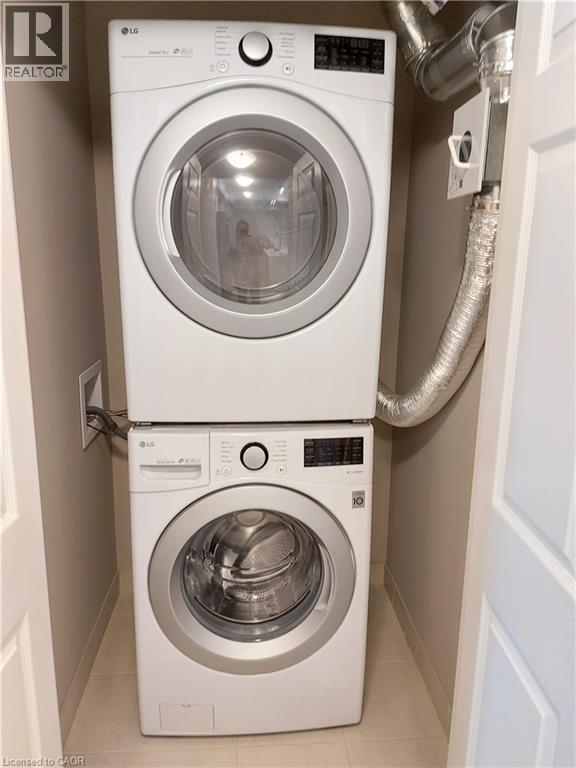
Dedicated laundry alcove featuring a stacked washer and dryer unit, compact design, tile flooring, and neutral wall finishes - 26 Wheat Lane, Kitchener, ON - Indoor Photo Showing Laundry Room
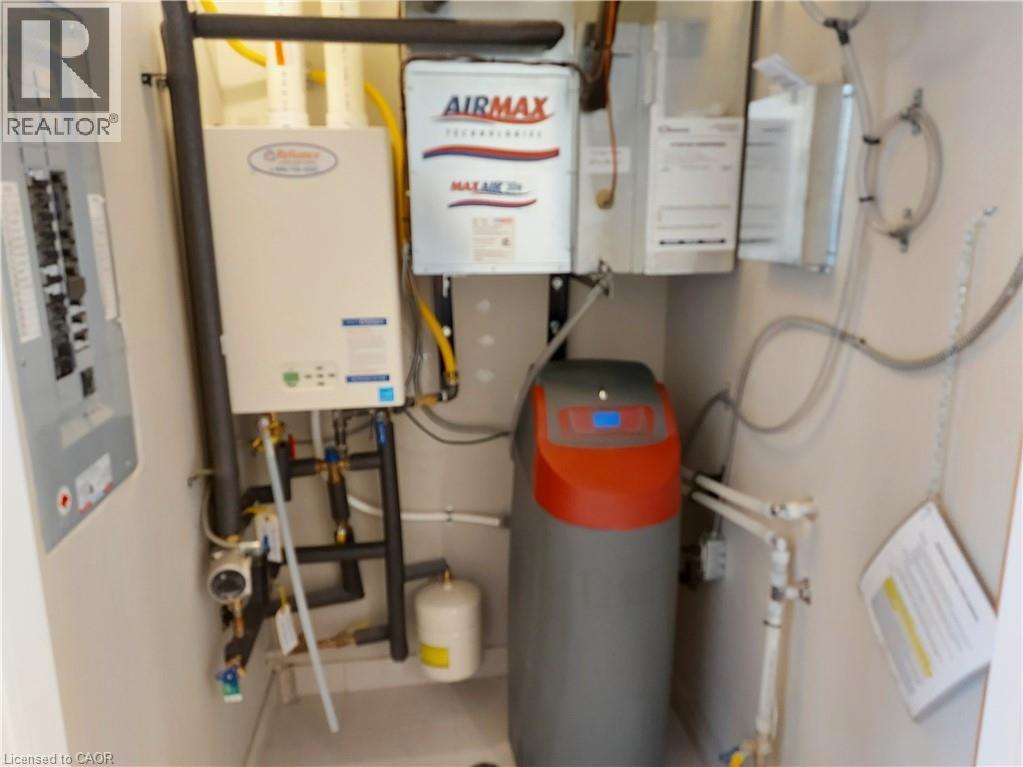
Utility closet featuring a tankless water heater, water softener system, and electrical panel - 26 Wheat Lane, Kitchener, ON - Indoor Photo Showing Basement
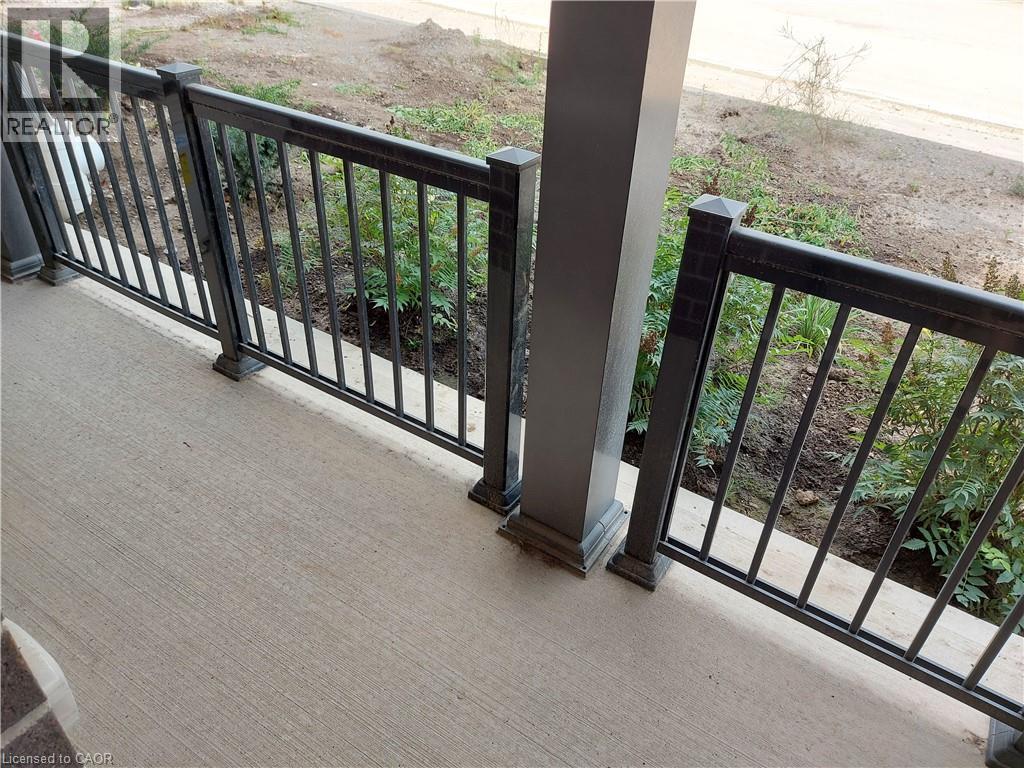
Porch with textured concrete flooring, dark metal railing, and a substantial support pillar - 26 Wheat Lane, Kitchener, ON - Outdoor With Exterior
Modern multi-level building featuring a combination of brick and siding, private balconies with dark railings, and ground-floor patio spaces - 26 Wheat Lane, Kitchener, ON  - Outdoor
Modern kitchen featuring a large island with an undermount sink, light wood-finish flooring, white cabinetry, stainless steel appliances, and a tiled backsplash - 26 Wheat Lane, Kitchener, ON  - Indoor Photo Showing Kitchen
Kitchen featuring light wood-finish flooring, white cabinetry, stainless steel appliances, and a central island with countertop seating - 26 Wheat Lane, Kitchener, ON  - Indoor Photo Showing Kitchen
Modern kitchen featuring white shaker cabinetry, quartz countertops, a stainless steel appliance suite, and wood-finish flooring - 26 Wheat Lane, Kitchener, ON  - Indoor Photo Showing Kitchen
Kitchen island featuring a double basin sink with a gooseneck faucet, light-toned countertop, and integrated stainless steel dishwasher - 26 Wheat Lane, Kitchener, ON - Indoor Photo Showing Kitchen With Double Sink
Spacious room featuring light wood-finish flooring, neutral wall tones, and recessed lighting - 26 Wheat Lane, Kitchener, ON - Indoor Photo Showing Other Room
Hallway featuring light wood-finish flooring, neutral-toned walls, white trim, and recessed lighting - 26 Wheat Lane, Kitchener, ON - Indoor Photo Showing Other Room
Neutral-toned wall paint and plush carpeting establish a comfortable ambiance - 26 Wheat Lane, Kitchener, ON - Indoor Photo Showing Other Room
26 Wheat Lane, Kitchener, ON - Indoor
Walk-in closet featuring built-in wire shelving, white trim, and neutral-toned wall paint - 26 Wheat Lane, Kitchener, ON - Indoor With Storage
Bathroom featuring a white vanity with a built-in sink, chrome fixtures, and a wall-mounted mirror - 26 Wheat Lane, Kitchener, ON - Indoor Photo Showing Bathroom
Glass-enclosed shower with subway tile surround and grid pattern floor - 26 Wheat Lane, Kitchener, ON - Indoor Photo Showing Bathroom
Wall-to-wall carpeting with light beige walls and white trim - 26 Wheat Lane, Kitchener, ON - Indoor Photo Showing Other Room
Carpeted room with a single window featuring horizontal blinds and a decorative curtain rod - 26 Wheat Lane, Kitchener, ON - Indoor Photo Showing Other Room
Bathroom featuring a white porcelain toilet, white bathtub, and light-toned ceramic tile flooring - 26 Wheat Lane, Kitchener, ON - Indoor Photo Showing Bathroom
Dedicated laundry alcove featuring a stacked washer and dryer unit, compact design, tile flooring, and neutral wall finishes - 26 Wheat Lane, Kitchener, ON - Indoor Photo Showing Laundry Room
Utility closet featuring a tankless water heater, water softener system, and electrical panel - 26 Wheat Lane, Kitchener, ON - Indoor Photo Showing Basement
Porch with textured concrete flooring, dark metal railing, and a substantial support pillar - 26 Wheat Lane, Kitchener, ON - Outdoor With Exterior
  • Advertising
26 WHEAT Lane, Kitchener, Ontario, N2R 0R6
$2,000.00 /month

2 Beds

2 Baths

Property Information:

Welcome to 26 Wheat Lane; a beautifully designed main floor bungalow-style unit in a stacked townhome, located in the desirable Huron South neighbourhood of Kitchener. This home offers the ease of single-level living combined with modern finishes and everyday convenience. Situated in the heart of Huron South, this home is close to top-rated schools, the community centre, parks, and green space; perfect for an active lifestyle. Enjoy easy access to shopping, restaurants, and public transit, making daily errands and commuting simple and convenient. Available for October 1st. (id:27)

Building Features:

  • Style: Townhouse
  • Building Type: Row / Townhouse
  • Basement Type: None
  • Construction Style - Attachment: Attached
  • Exterior Finish: Vinyl siding
  • Fire Protection: Smoke Detectors
  • Floor Space: 975 sqft Square Feet
  • Heating Type: Forced air
  • Heating Fuel: Natural gas
  • Cooling Type: Central air conditioning
  • Appliances: Dishwasher, Dryer, Refrigerator, Stove, Water softener, Washer, Microwave Built-in, Hood Fan

Property Features:

  • OwnershipType: Condominium
  • Property Type: Single Family
  • Access Type: Highway access
  • Amenities Nearby: Park, Public Transit, Schools, Shopping
  • Community Features: School Bus
  • Features: Southern exposure, Balcony
  • Floor Space (approx): 975 Square Feet
  • MaintenanceFee Type: Property Management
  • Zoning: R-8 520R
  • Sewer: Municipal sewage system
  • Parking Type: Open
  • No. of Parking Spaces: 1

Rooms:

  • Bathroom Main Level Measurements not available
  • Bathroom Main Level Measurements not available
  • Bedroom Main Level 11'1'' x 9'6''
  • Primary Bedroom Main Level 11'0'' x 10'9''
  • Kitchen Main Level 11'2'' x 8'1''
  • Living Main Level 20'1'' x 12'1''

Courtesy of: Chestnut Park Realty Southwestern Ontario Ltd., Brokerage

REALTOR.ca  

Location of 26 WHEAT Lane, Kitchener, Ontario, N2R 0R6

Demographic Information of 26 WHEAT Lane, Kitchener, Ontario, N2R 0R6

Life Stage

Young Families

Employment Type

Mixed

Average Household Income

$138,217.90

Average Number of Children

1.90

Household Population

Household Structure

Age of Population

Education

Education Level

No certificate/diploma/degree

13.91 %

High school certificate or equivalent

25.75 %

Apprenticeship trade certificate/diploma

3.94 %

College/non-university certificate

19.88 %

University certificate (below bachelor)

2.47 %

University Degree

34.06 %

Commuter

Travel To Work

By Car

95.33 %

By Public Transit

2.68 %

By Walking

0.56 %

By Bicycle

0.0 %

By Other Methods

1.43 %

Cultural Diversity

Knowledge of Official Language

Mother Tongue

Building Information

Building Type

Apartments (Low and High Rise)

4.22 %

Houses

95.78 %

Own Vs. Rent